
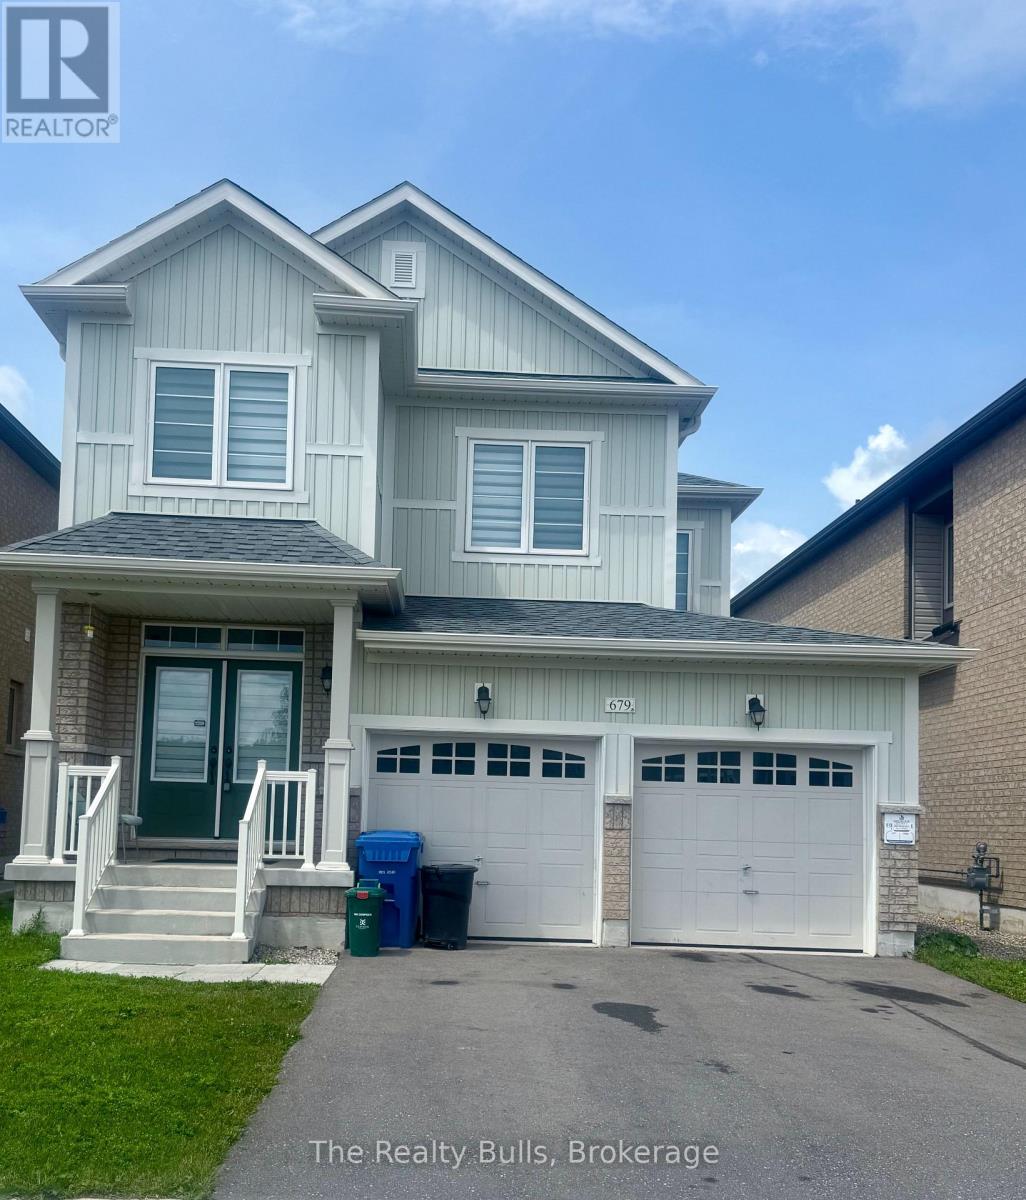
679 Anishinaabe Drive
Melancthon, Ontario
Beautiful 36' detached home with a double-car garage in a highly sought-after, sold-out subdivision. The popular Abbey Model offers approximately 1,664 sq. ft. with 3 spacious bedrooms and 2.5 bathrooms. Features include a grand double-door entry, 9' ceilings on the main floor, upgraded tile flooring, bright open-concept living and dining areas, second-floor laundry, inside garage access, internet connectivity, and an alarm system. A separate side entrance to the basement offers excellent future potential. Conveniently located close to schools, parks, shopping, restaurants, and everyday amenities, with easy access to Orangeville (20 mins) and Brampton (45 mins)- Entire house for lease (id:55499)
The Realty Bulls
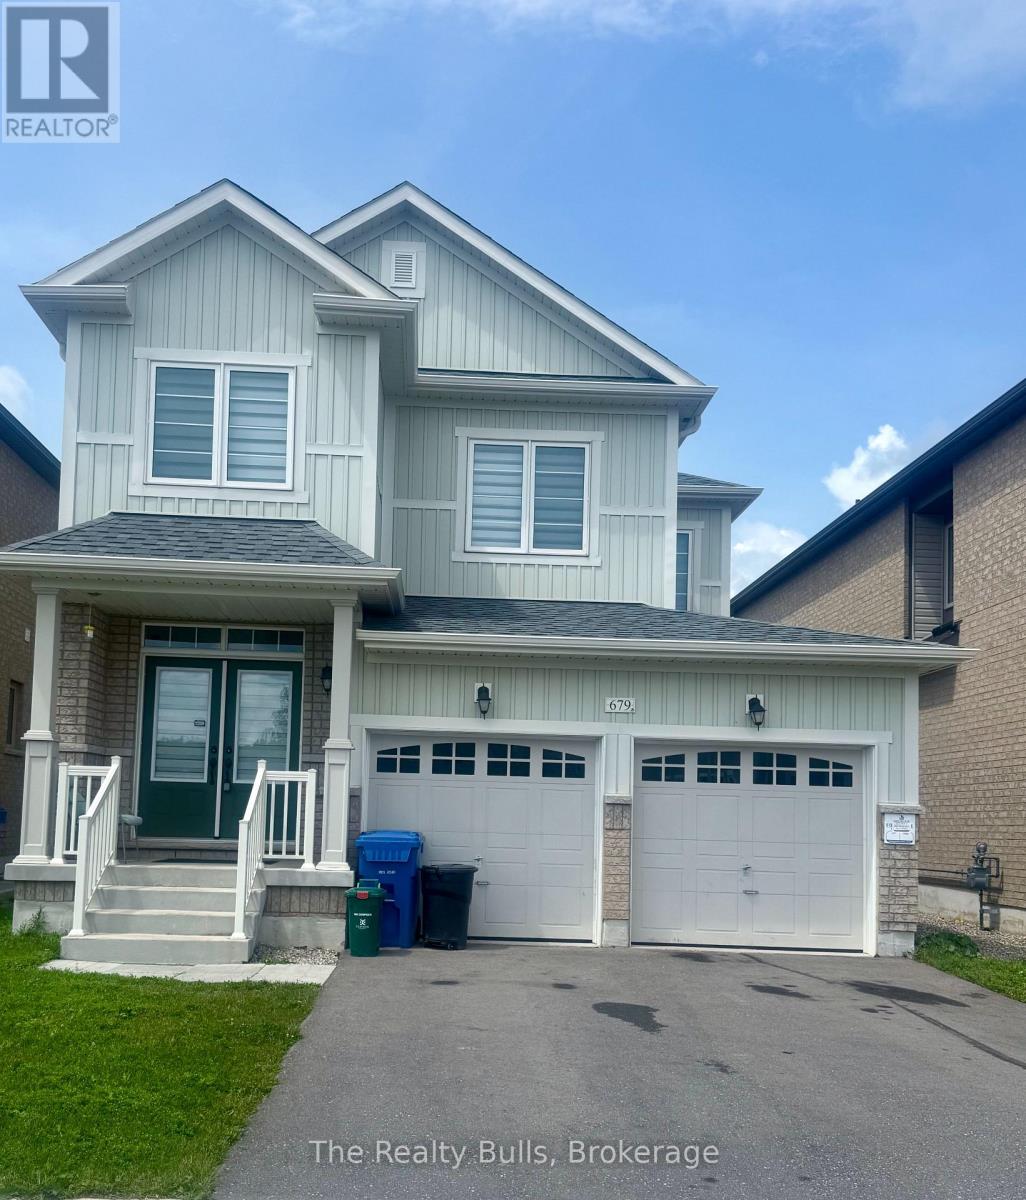
679 Anishinaabe Drive
Shelburne, Ontario
Beautiful 36' detached home with double car garage in a highly sought-after, sold-out subdivision. The popular Abbey Model offers approximately 1,664 sq. ft. of thoughtfully designed living space with 3 spacious bedrooms and 2.5 bathrooms.Features include a grand double-door entrance, 9' ceilings on the main floor, upgraded tiles, a bright dining and family room, and convenient upstairs laundry. The home is internet-connected, comes equipped with an alarm system, and includes a separate side entrance to the basement - offering excellent future potential. Additional highlights include inside access from the garage and modern finishes throughout.Ideally located close to No Frills, Foodland, schools, parks, gas stations, Tim Hortons, McDonald's, LCBO, and many other everyday amenities. Conveniently situated just 20 minutes from Orangeville and 45 minutes from Brampton. (id:55499)
The Realty Bulls
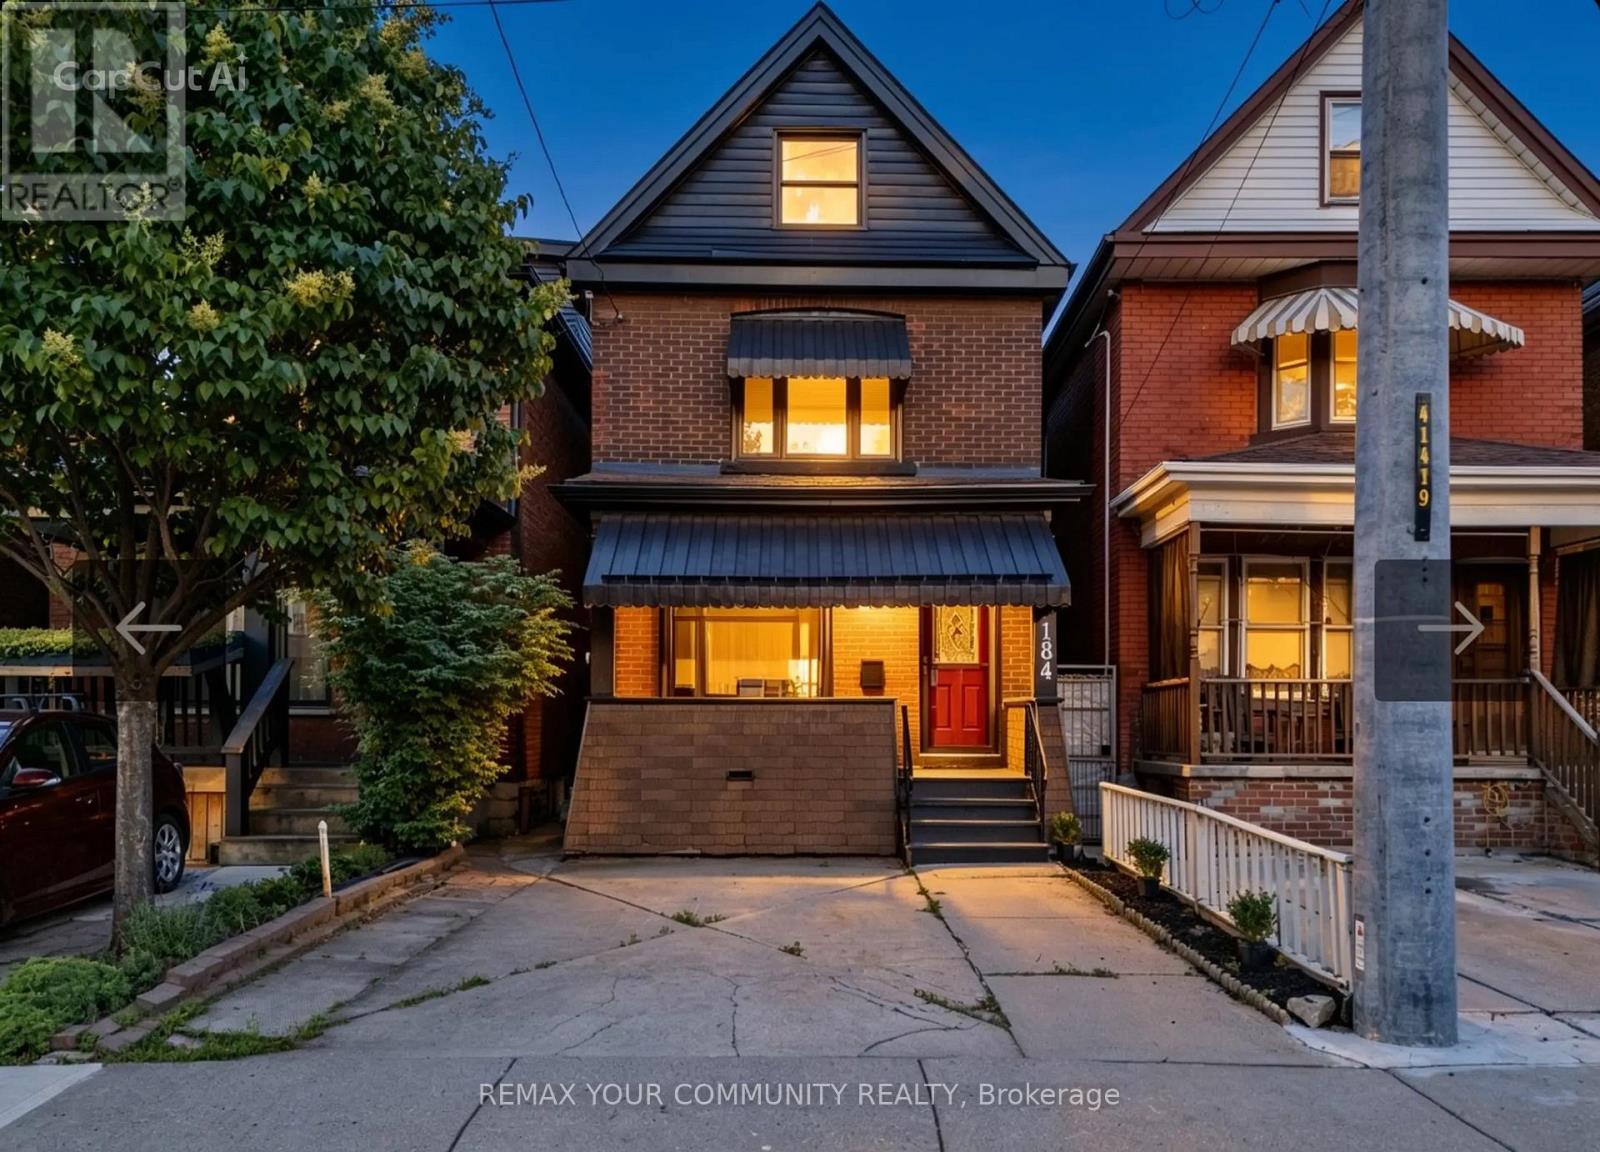
184 Stirton Street
Hamilton, Ontario
Welcome to 184 Stirton Street, a beautifully fully renovated 3-bedroom home showcasing quality upgrades throughout. Featuring new flooring, fresh paint, modern lighting, and updated trim, this home offers a bright and functional layout. The kitchen has been fully redesigned with contemporary cabinetry and finishes, while the bathrooms have been upgraded with modern fixtures. The fully finished, renovated walk-out basement adds valuable additional living space, perfect for extended family, entertainment, or potential in-law use. Conveniently located close to schools, parks, shopping, and public transit. A true move-in ready home-book your private showing today. (id:55499)
RE/MAX Your Community Realty
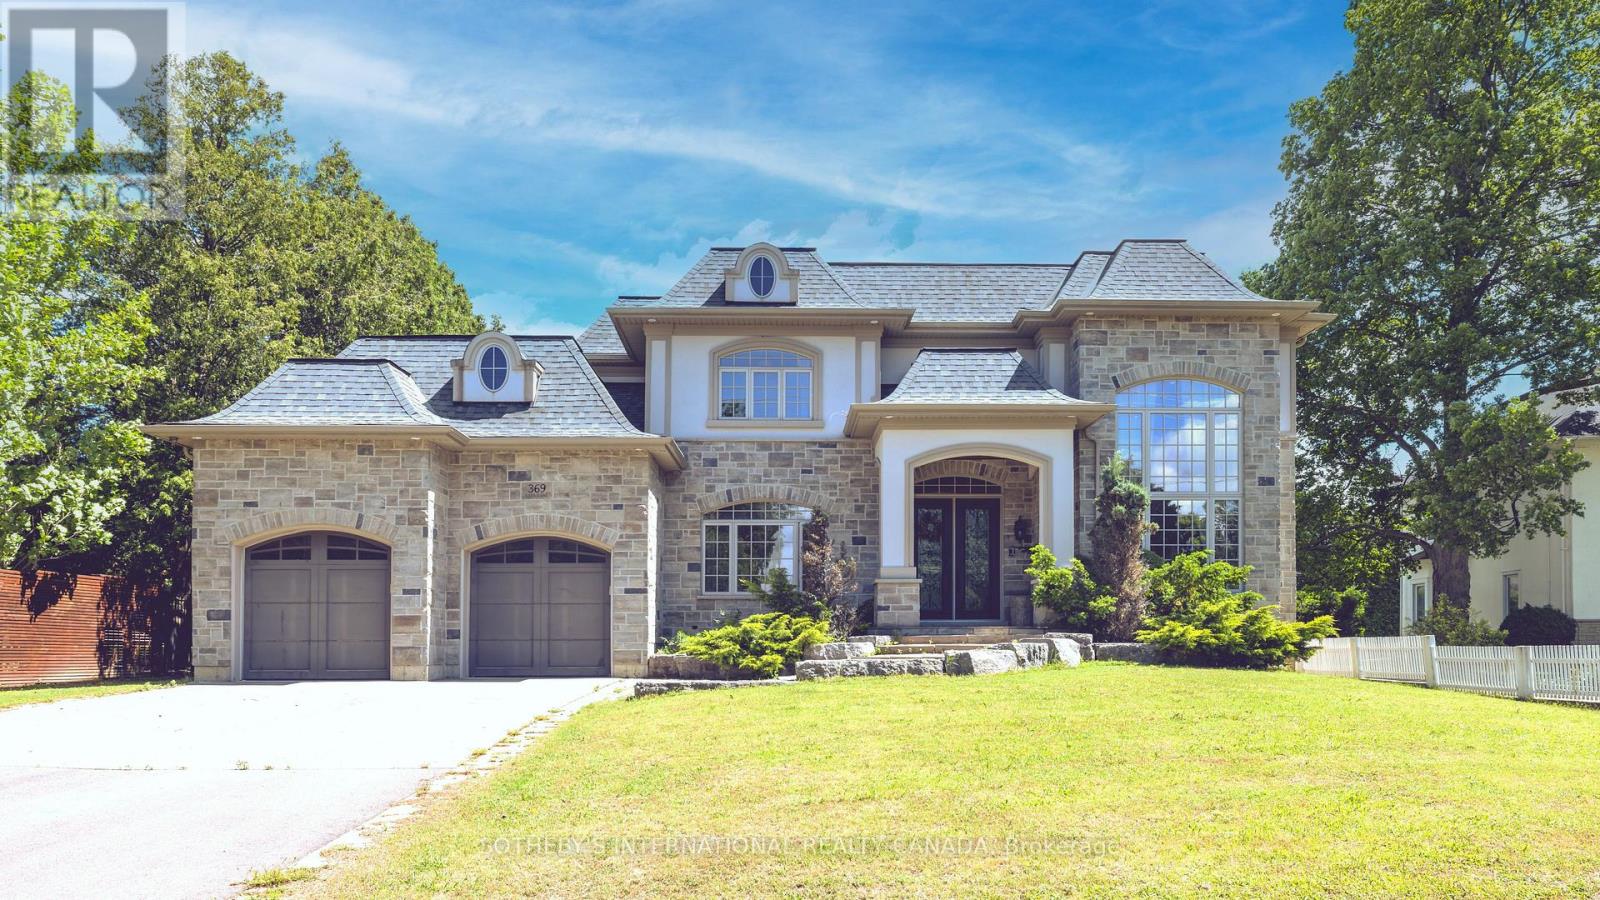
369 Lees Lane
Oakville, Ontario
Nestled on a premium, ultra-private lot just minutes from Lake Ontario and the prestigious Appleby College, this spectacular custom-built estate redefines luxury living.From the grand foyer-featuring a striking circular staircase, statement chandelier, and large-format porcelain tile-the home transitions seamlessly into spaces designed for both high-end entertaining and modern utility. Property Highlights: Main Level: A formal living room with a feature fireplace, private library, and a functional mudroom with direct garage access.The Core: An open-concept chef's kitchen and breakfast area that flows into a sun-drenched family room, offering direct access to an expansive, private backyard oasis. Upper Level Sanctuary: Four bedrooms, each designed as a private suite with its own dedicated walk-in closet and en-suite bathroom. Three bedrooms enjoy direct access to a massive upper-level terrace. Architectural Detail: Impeccable finishes across all levels, highlighted by elegant crown moulding and premium materials. (id:55499)
Sotheby's International Realty Canada
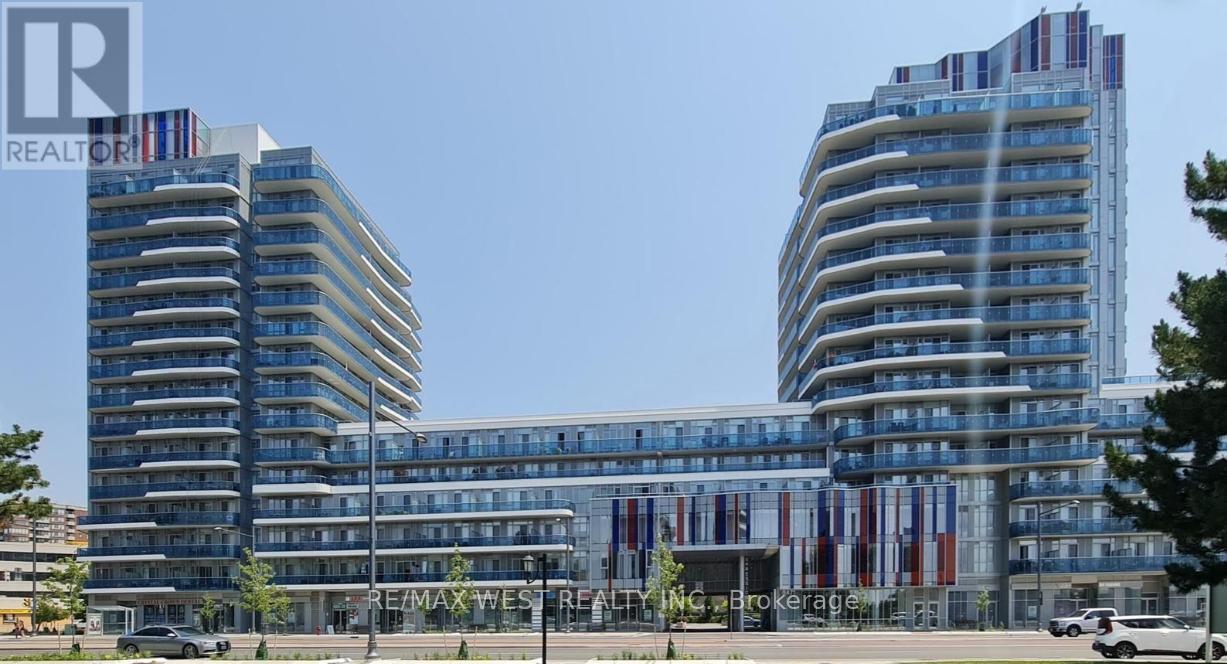
630 - 9471 Yonge Street
Richmond Hill, Ontario
Location, Location, Location! Welcome to this bright and spacious 2-bedroom, 2-bathroom corner suite featuring a rare wrap-around balcony in the heart of Richmond Hill. This open-concept residence offers 10-foot ceilings, floor-to-ceiling windows, and an abundance of natural light throughout the day. The thoughtfully designed layout features approximately 685 sq. ft. of interior living space, complemented by an impressive 277 sq. ft. wrap-around balcony-perfect for relaxing, entertaining, or enjoying panoramic views. Ideally situated just steps to Hillcrest Mall, T&T Supermarket, No Frills, banks, restaurants, cafés, and everyday amenities. Public transit is right at your doorstep, with easy access to major highways for a convenient commute. One underground parking space is included. Newcomers are welcome. (id:55499)
RE/MAX West Realty Inc.
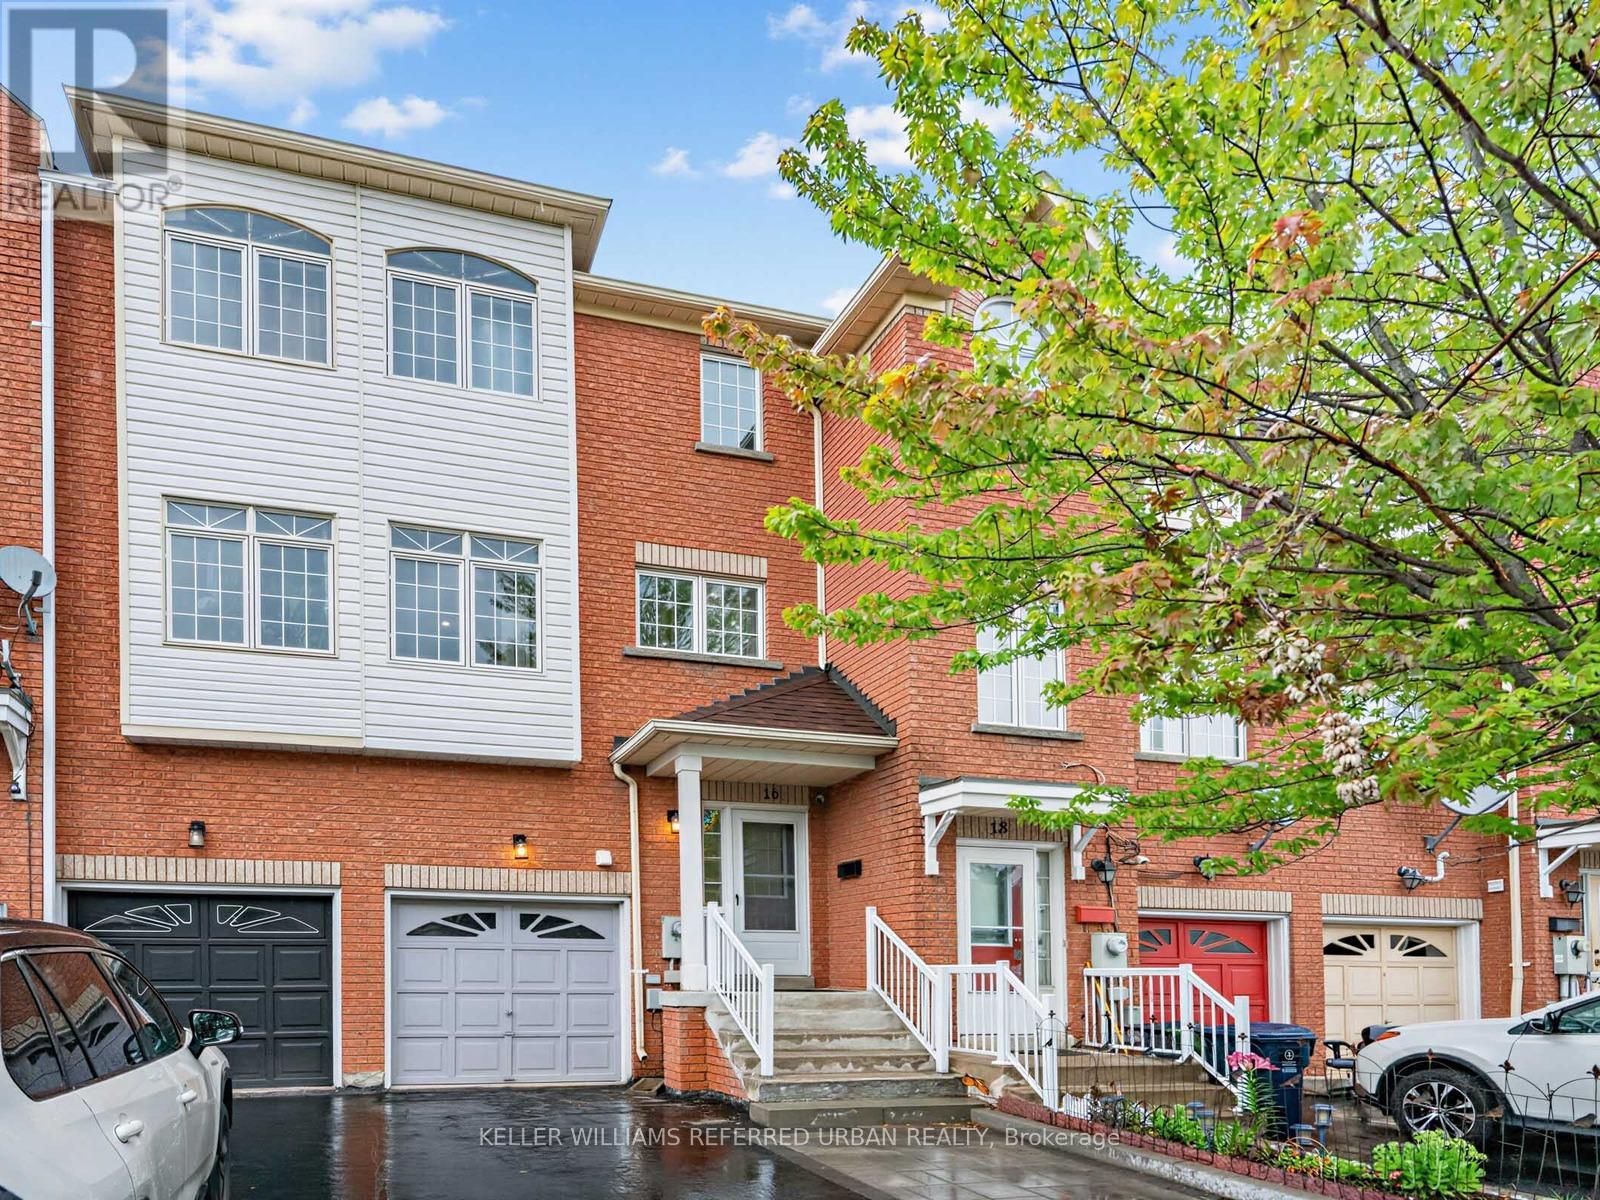
16 Guillet Street
Toronto, Ontario
16 Guillet Street impresses the moment you walk up to the home. A Freehold Brick Townhouse with No Condo Fees. Step inside the welcoming foyer that creates a natural separation between the Upper and the Self-contained Lower-level suite; giving you the freedom to enjoy the home as one spacious family residence, or take advantage of its versatile layout. The Upper Floor Living, Dining & Kitchen area provide an Elegant, Roomy and Bright Sun filled space; showing off the beautiful updated Engineered hardwood floors & walkout to a private deck for your morning Coffee/s. The lower level also features its own Open concet well lit living area w/t second kitchen & dining room leading to a fully-fenced private backyard space. All 4 bedrooms are generously sized with excellent closet space- including a Master bedroom Walk-in Closet and 4-peice ensuite! Quality construction and thoughtful insulation helps to create a quiet + comfortable living arrangement. Whether you're an investor looking for a turnkey opportunity? A new homeowner hoping to offset your mortgage? Or a family seeking a perfect multi-generational setup? This property offers exceptional flexibility. The self-contained lower-level suite is ideal for extended family, in-laws, adult children, guests, or additional rental income. Built in 2001, this well-maintained home has been extensively upgraded with numerous cosmetic and practical improvements, including owned mechanicals that help keep future ownership monthly costs down. Located in one of East York's most convenient neighborhoods, with top tier schools like East York Collegiate. Enjoy exceptional connectivity with quick access to the new Line 5 Eglinton LRT at O'Connor Station, the DVP, Highway 401,TTC, Michael Garron Hospital, and Parks. Situated on a family-friendly quiet street. A home that offers more than just beautiful living space-it offers Options, Flexibility, and Long-term value. (id:55499)
Keller Williams Referred Urban Realty
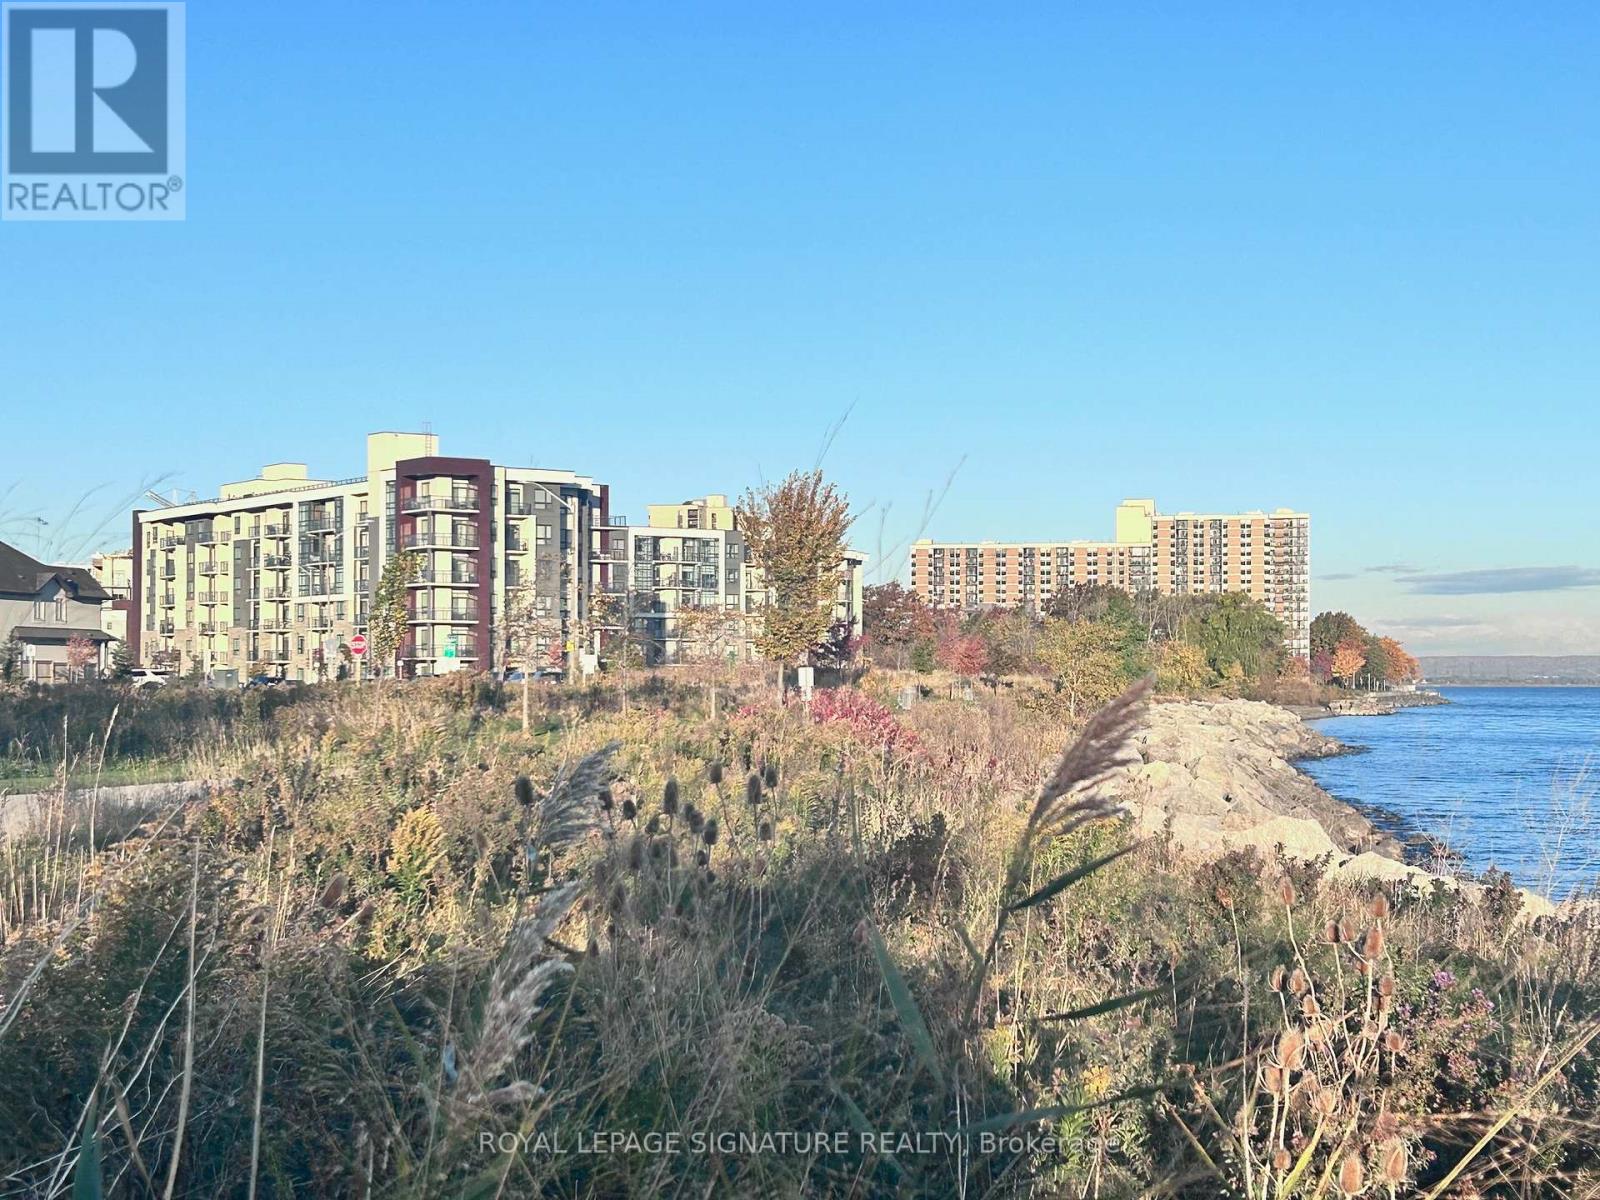
110 - 101 Shoreview Place
Hamilton, Ontario
GREAT CORNER UNIT. Located on main floor w/easy walk to the waterfront path. Large patio to enjoy. Kitchen with quartz countertop and backsplash. 2 Bedrooms and one bath Unit has 1 underground parking and 1 locker. Tenant To pay For Hydro & Water. (id:55499)
Royal LePage Signature Realty
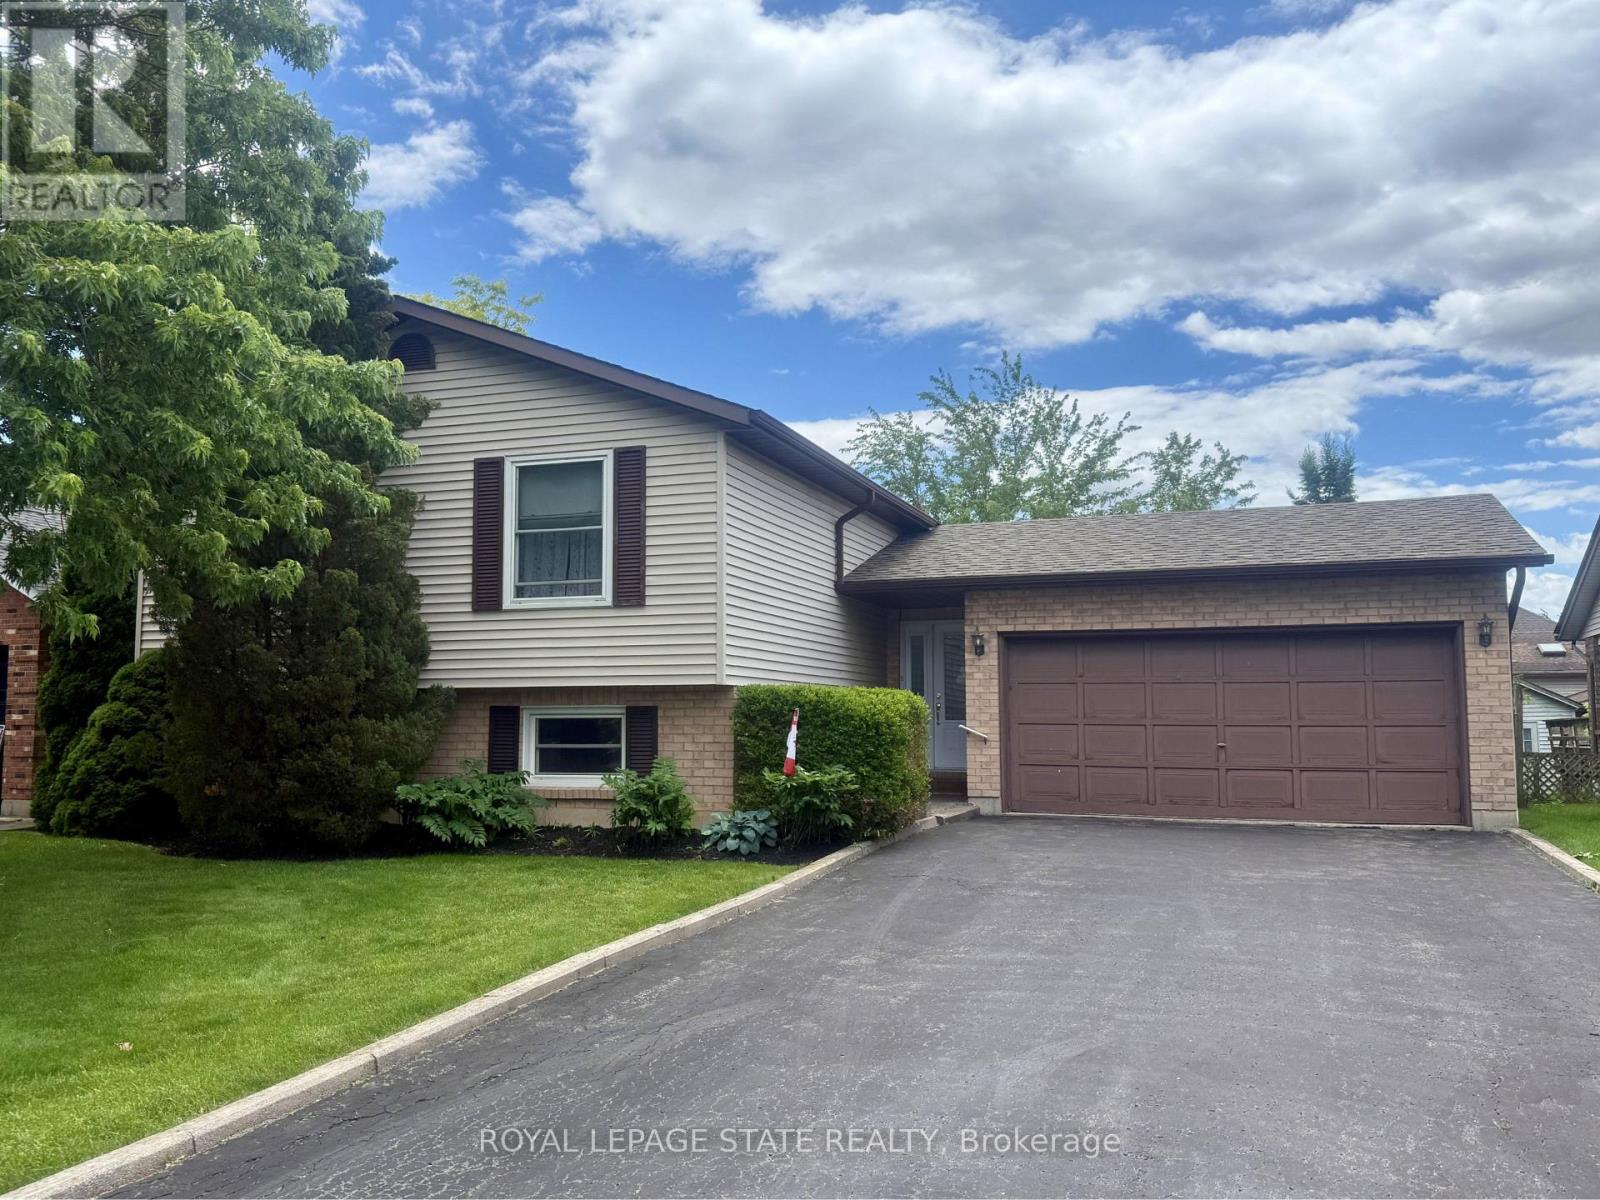
32 Mcmaster Drive
Haldimand, Ontario
Welcome to 32 McMaster, a fabulous 3+1 bedroom, 2 bathroom raised bungalow, located in one of Caledonia's most desirable neighborhoods, approximately 1267 square feet + additional 845 square feet in the finished basement with large windows! Add your flare and updates and enjoy a bright quite open main floor which has a good size kitchen, a huge living room and a spacious dining room with a sliding patio door out to the back yard deck which overlooks a fantastic private yard. The foyer is a good size and great for welcoming guests into your home, the lower level has a fair size bedroom with a den attached, (could be a great dressing room or a walk-in closet), a full bathroom and a huge rec-room, perfect for the kids or an entertaining space, double car garage with inside entry & ample parking for 4-6 cars, great location near parks, schools & amenities. Please check out the virtual tour of this truly wonderful home awaiting your personal flair and updates! (id:55499)
Royal LePage State Realty
806 - 858 Commissioners Road E
London South, Ontario
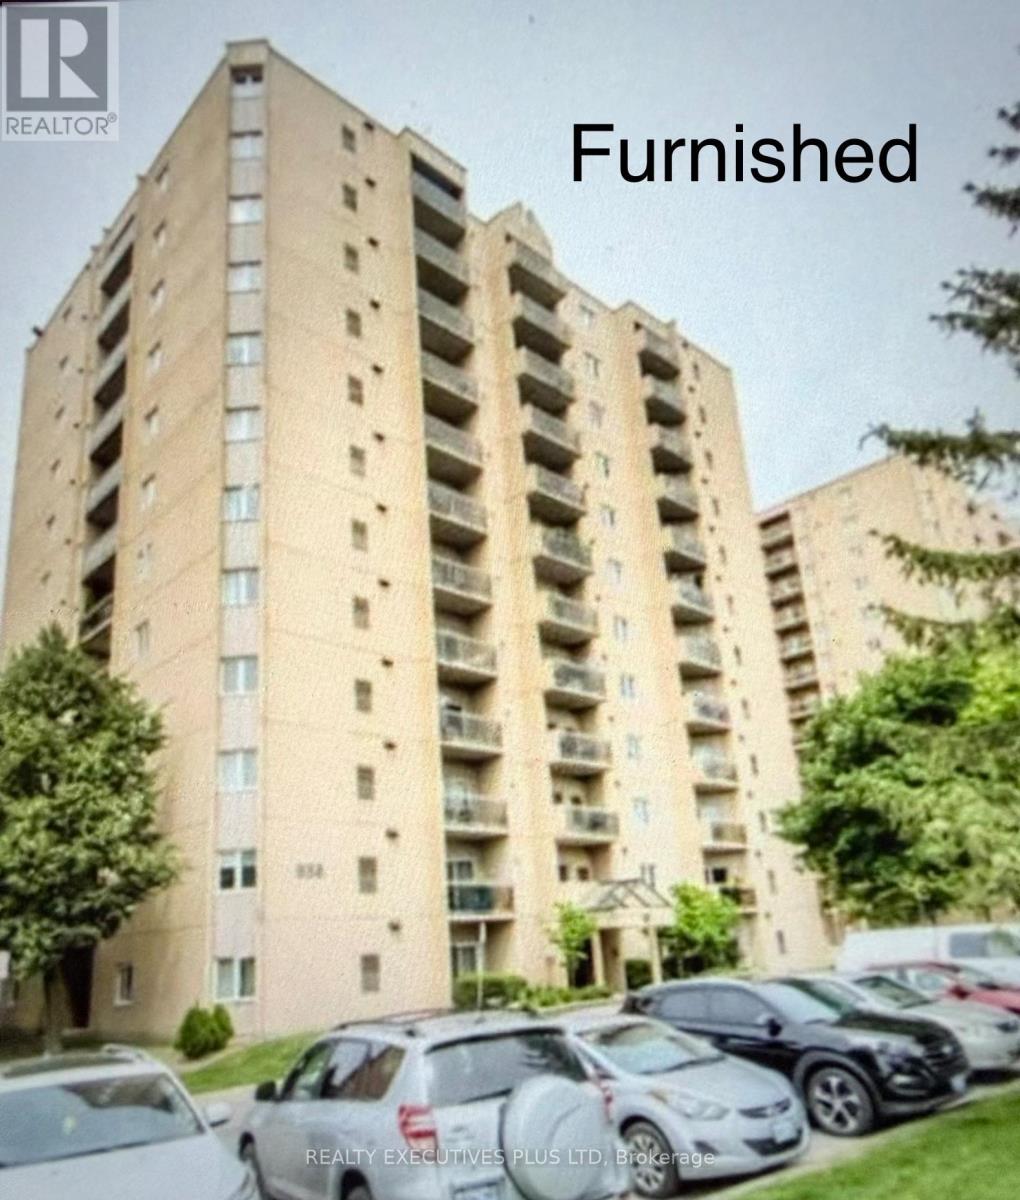
FULLY FURNISHED UNIT, very close to Victoria Hospital, public transit at the door, close to grocery stores, restaurants, few minutes from Downtown London, unit features ensuite laundry, central air, high speed internet, very quiet and well managed building. Please only AAA Tenants, will accept working students or (with parent guarantor), must have good credit, employment letter, 2 recent pay stubs, application form with references, full credit report with score, non smokers, no vaping, no drug uses, no pets, Rent includes, water, hot water tank rental, high speed internet, Tenants pay: gas, hydro,, tenants insurance minimum$1,000,000 liability, first and last upon acceptance. (id:55499)
Realty Executives Plus Ltd

146 Superior Street
Brantford, Ontario
Welcome to 146 Superior, an affordable bungalow offering incredible value in today's market. This versatile home features 3+1 bedrooms, 2 full bathrooms, 2 kitchens, and a finished basement, making it an excellent option for first-time buyers, downsizers, investors, or families needing extra space. The main floor offers a functional bungalow layout with three bedrooms, a full bath, and kitchen, while the finished lower level provides additional living space, a second kitchen, full bathroom, and bedroom - ideal for extended family, guests, or potential in-law setup. Located in Brantford's established Eagle Place community, this home is close to parks, schools, public transit, shopping, trails, and everyday amenities. Brantford is also known for its extensive trail system, including over 70 km of nature trails along the Grand River. A vacant home, flexible possession, and a price point that is hard to beat - this is a fantastic opportunity for end users, first-time buyers, or those looking for multi-generational living potential. (id:55499)
Revel Realty Inc.
106 Odonnel Drive
Hamilton, Ontario
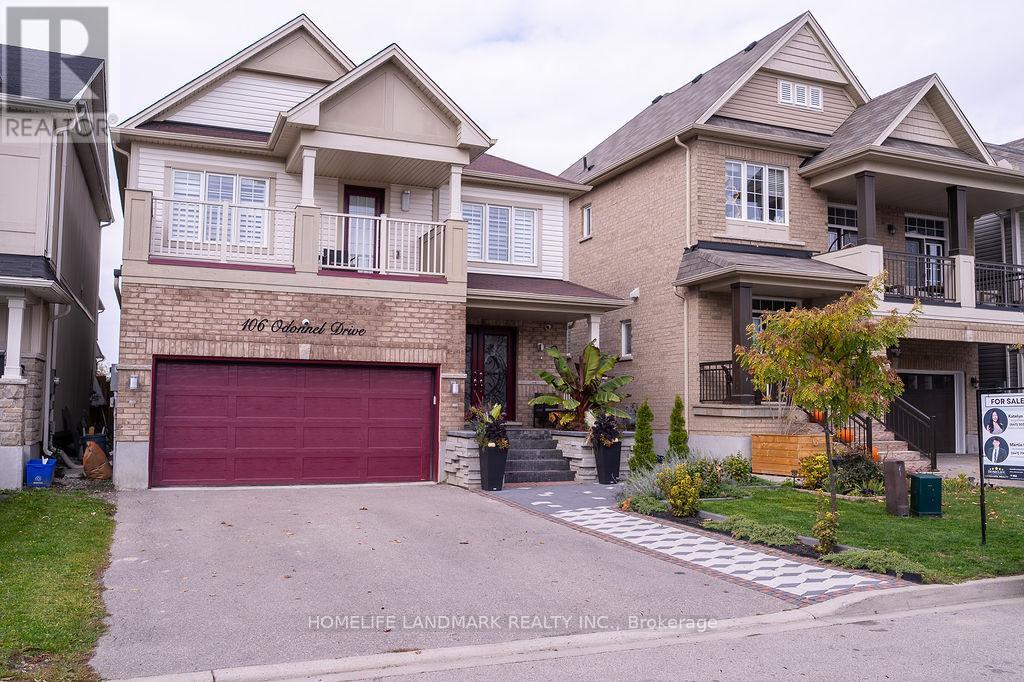
Welcome to 106 Odonnel Drive, a beautifully upgraded home nestled in the heart of Binbrook. Located on a quiet street just steps from parks, schools, and amenities, this home offers the perfect blend of luxury, comfort, and convenience. With over 85k upgrades and over 3000 sq ft of finished living space, the open-concept main floor is ideal for both everyday living and entertaining. A spacious foyer leads to elegant principal rooms, including a formal dining area and a chef-inspired kitchen with extended-height maple cabinetry, quartz countertops, custom backsplash, undercabinet lighting, a large island with breakfast bar, and Samsung appliances. Sliding patio doors open to a fully fenced backyard oasis. Upstairs, you'll find four generously sized bedrooms and two full bathrooms. The luxurious primary suite includes an oversized walk-in closet, spa-like ensuite with a soaker tub and rainhead shower, and access to a private balcony. An upper-level laundry room with LG washer/dryer adds convenience.The fully finished basement offers 933 sq ft of open-concept living space, including a games room and entertainment area with premium vinyl flooring and built-ins. It comes fully equipped with an 80 Samsung TV, sound bar, subwoofer, foosball table, magnetic archery game, two 3-in-1 billiard tables, 14-in-1 arcade game, basketball arcade, and leather sectional with ottoman an entertainers dream.Step outside to a landscaped backyard featuring a grand interlock patio, covered BBQ area, and artificial turf. Enjoy the Sundance 5-seater hot tub under a modern pergola with clear roof perfect for year-round relaxation. Additional highlights include a double driveway, double garage with inside entry, California shutters, NEST keyless entry, and designer double front doors for striking curb appeal. Don't be fooled by recent price drops nearby this one shows 10+. No compromises here. Inspection report available upon request. (id:55499)
Homelife Landmark Realty Inc.
12 Gauley Drive
Centre Wellington, Ontario
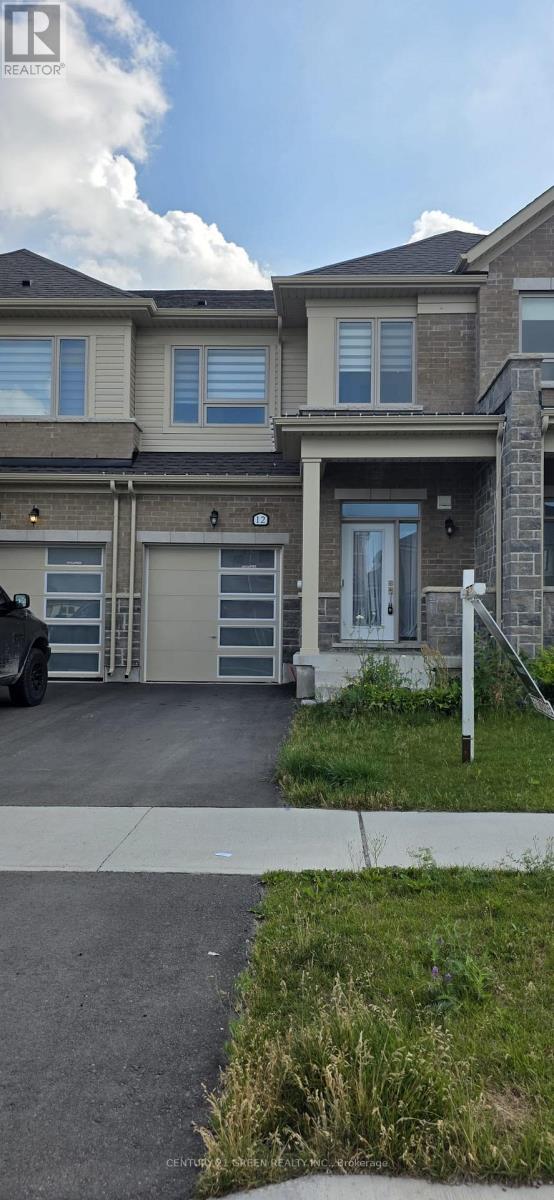
Welcome to 12 Gauley Drive-a bright, super clean and thoughtfully laid out townhome available for lease. Be the first to call this stunning property home. Located in the award-winning Story brook community, this impressive two- storey residence offers 3 bedrooms and 3 bathrooms, with a thoughtfully designed open-concept main floor that's perfect for everyday living and entertaining. The modern kitchen is equipped with brand new stainless steel appliances, while the second level features a spacious primary bedroom complete with a private ensuite and walk-in closet. You'll also appreciate the convenience of second-floor laundry. Two additional generously sized bedrooms provide ample space for family, guests, or a home office. This home comes fully equipped with a water softener, reverse osmosis drinking water system, blinds, and air conditioning for added comfort and convenience. Ideally located in Fergus's desirable north end, you're just minutes from local amenities and within easy commuting distance-approximately 25 minutes to Guelph, 30 minutes to Waterloo and Orangeville, and 45 minutes to Highway 401. Perfectly suited for families, empty nesters, and professional couples alike. Book your private showing today! (id:55499)
Century 21 Green Realty Inc.

10 Alexander Avenue
Kawartha Lakes, Ontario
6.7% CAP! Make Parkview Resort an incredible investment opportunity with strong cashflow! deeded access to Sturgeon Lake. Located directly across from Kennedy Bay Park, the property features beach and dock access, boating, fishing, swimming, and stunning sunset views. Currently operating as a successful seasonal vacation rental from May-October and mid-term accommodation during the off-season, this property combines lifestyle and income potential. With a proven rental history, flexible multi-unit layout, and strong seasonal income potential, Parkview Resort is ideal for investors, vacation rental operators, or families seeking a lakeside retreat in the Kawartha Lakes. (id:55499)
RE/MAX Elite Real Estate
10 Alexander Avenue
Kawartha Lakes, Ontario
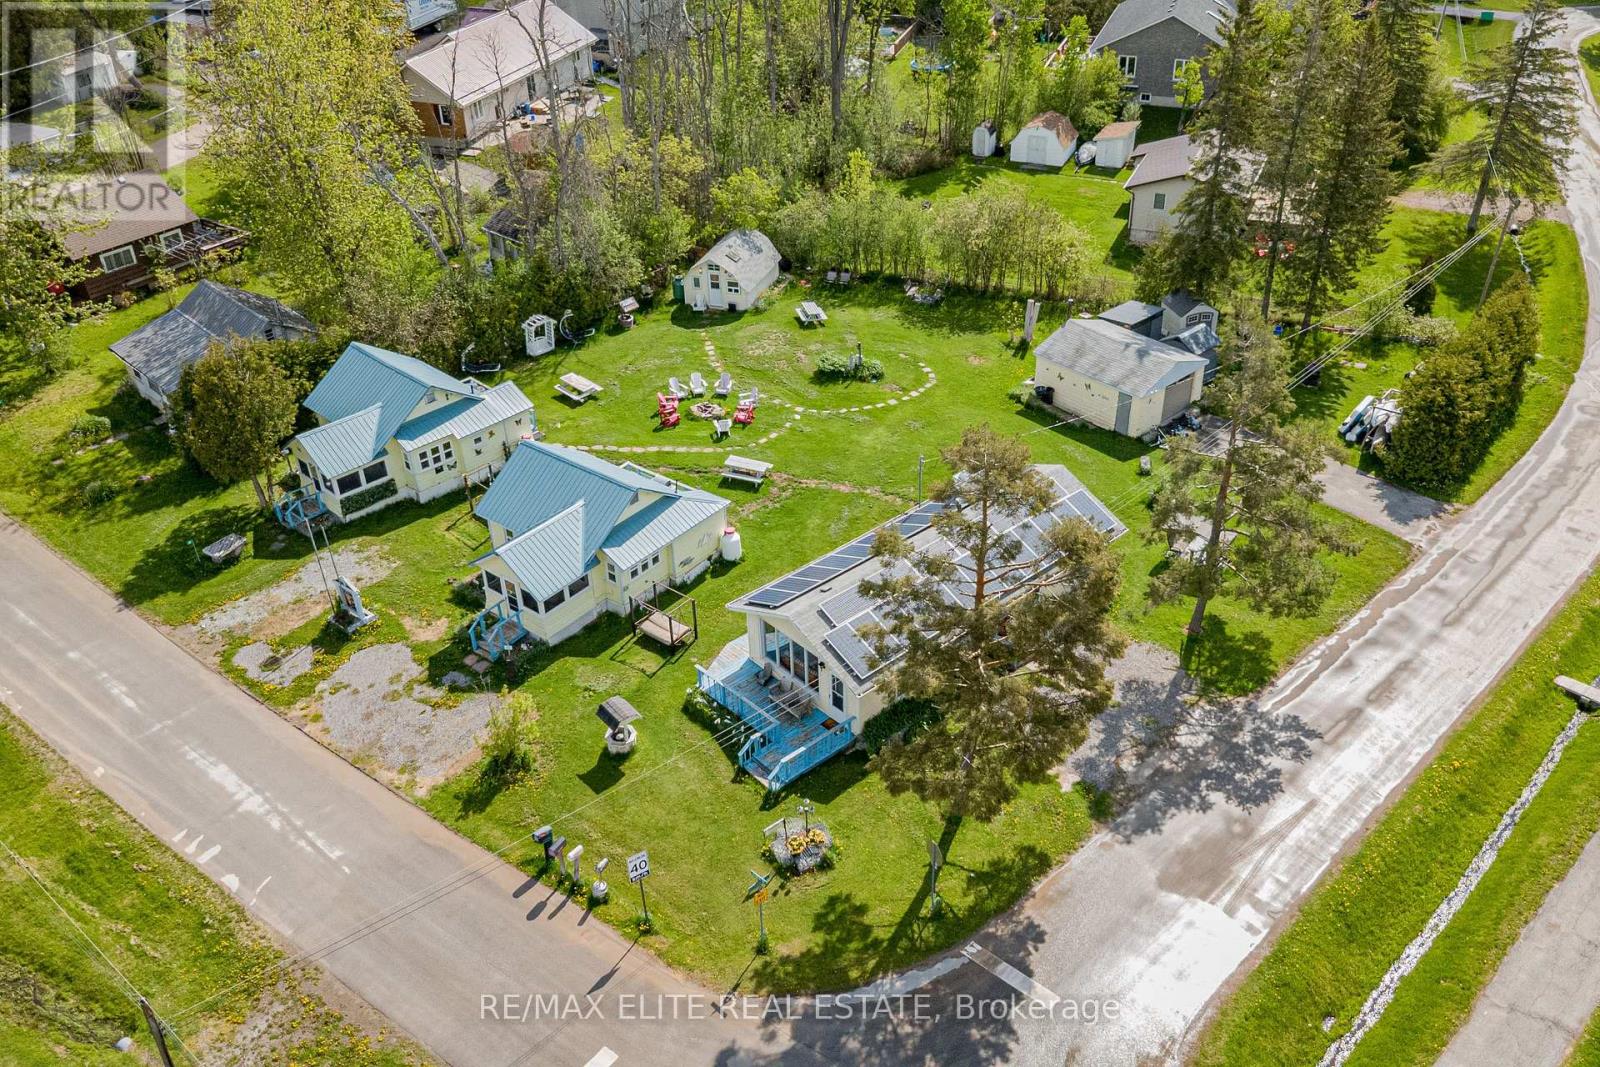
Let the property pay all your mortgage and expenses! Buy one property and own 4 detached houses! Endless potential either stay in the main house (2br1full wash with amazing lakeview) and run the Parkview Resort for rest 3 cabins to cover all your mortgage, expenses and make a profit on it! Or take it as a turnkey investment opportunity generate 6.7% CAP income. Sitting at the conner across the Kennedy Bay Park with deeded access to Sturgeon Lake. Un-Obstacle lakeview! the property features beach and dock access, boating, fishing, swimming, and stunning sunset views. Currently operating as a profitable seasonal vacation rental from May-October and mid-term accommodation during the off-season, this property combines lifestyle and income potential. The resort includes a main cottage plus three additional cabins. With a proven rental history, flexible multi-unit layout, and strong seasonal income potential, Parkview Resort is ideal for investors, vacation rental operators, or families seeking a lakeside retreat in the Kawartha Lakes. (id:55499)
RE/MAX Elite Real Estate
323 Lindan Avenue
Selwyn, Ontario
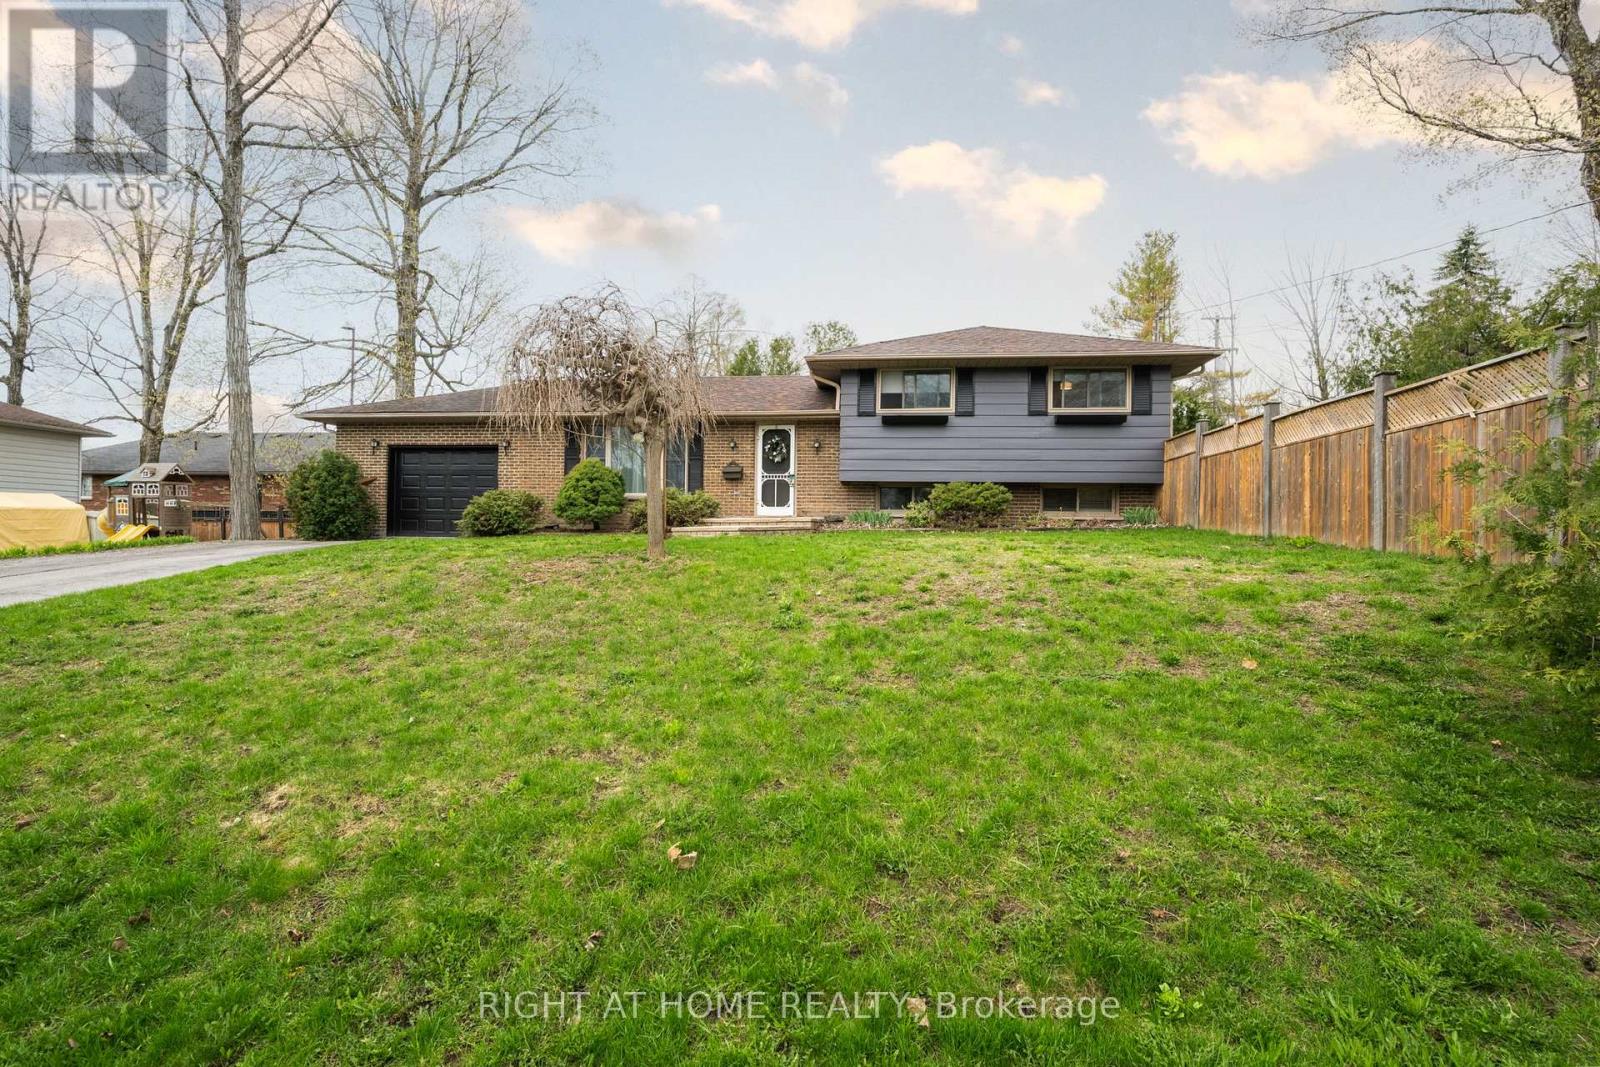
Welcome to this MOVE IN READY 3 bedroom home with a functional layout, lots of natural light in every room, finished basement, carpet free, oversized corner lot, 1.5 wide garage, extended driveway, and well located minutes from Trent University. Most updates/ maintenance already completed! This Rarely offered 3 level side split (minimal stairs) detached home has 3 separate entrances (Front, Basement, & rear to the yard), and sits on a 112.5 x 61.20 ft lot . Many updates throughout the home with updated Stainless Steel Kitchen Appliances + Cabinets + New Quartz counter tops + Porcelin Tile floors (All done in 2022), updated Windows, Roof, Eavestrough, Soffits, Air Conditioner, Renovated Bathroom upstairs, Trim and Door (2022), newly painted garage + house siding, updated Gazeebo, Deck, Shed, and a newer fully fenced yard with 6x6" heavy duty posts. Large gate access to store all your boats/ toys. Basement living room is updated + has an oversized above grade window, bathroom, separate entrance, and a Laundry room that can be easily converted into a kitchen. Widened Driveway fits 5 cars + Large 1.5 car garage (14x20'5"). Great Family Friendly Neighbourhood and ready for. a family but has great potential for a triplex conversion. Over 500 sqft of bonus crawl space storage beneath the Main Floor. Located only 4 mins drive/ walking distance to Trent University, 12 min to Highway 115/ Hwy 7 access, 6 min to Go Bus Station, surrounded by parks, trails, rivers and much more! (id:55499)
Right At Home Realty
312 - 70 Baycliffe Crescent
Brampton, Ontario
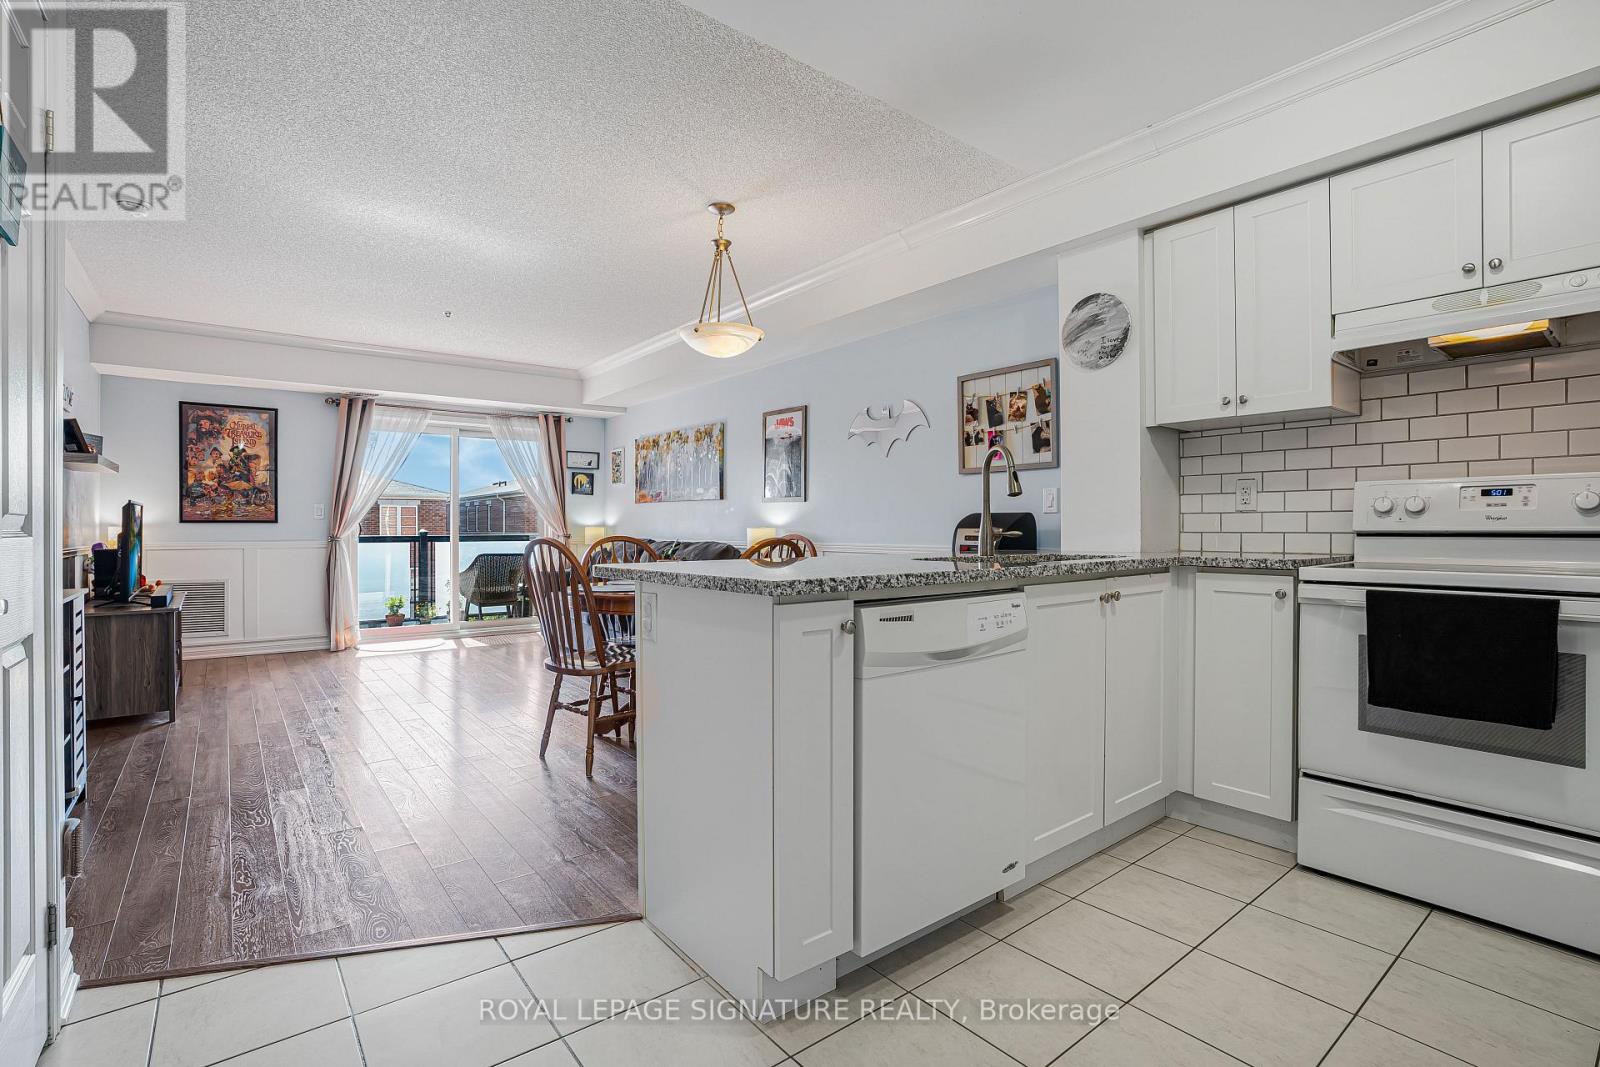
Welcome to this stylish and sun-filled 1 Bedroom + Den residence in the highly desirable Mount PleasantVillage community. Thoughtfully designed with an open-concept layout, this inviting home features amodern kitchen with stainless steel appliances, custom backsplash, breakfast bar and generous storage,flowing seamlessly into the spacious living and dining area-perfect for everyday living and entertaining.The versatile den provides the ideal work-from-home space, nursery or guest area, while the spaciousprimary bedroom offers comfort and functionality. Complete with ensuite laundry, a private balcony, 1parking space and 1 locker. Unbeatable location just steps from Mount Pleasant GO Station, publictransit, parks, schools, shopping, restaurants, cafés and the library, offering an exceptional lifestyle witheasy commuting throughout the GTA. Perfect for first-time buyers, professionals, downsizers andinvestors alike. (id:55499)
Royal LePage Signature Realty
808 - 1535 Lakeshore Road E
Mississauga, Ontario
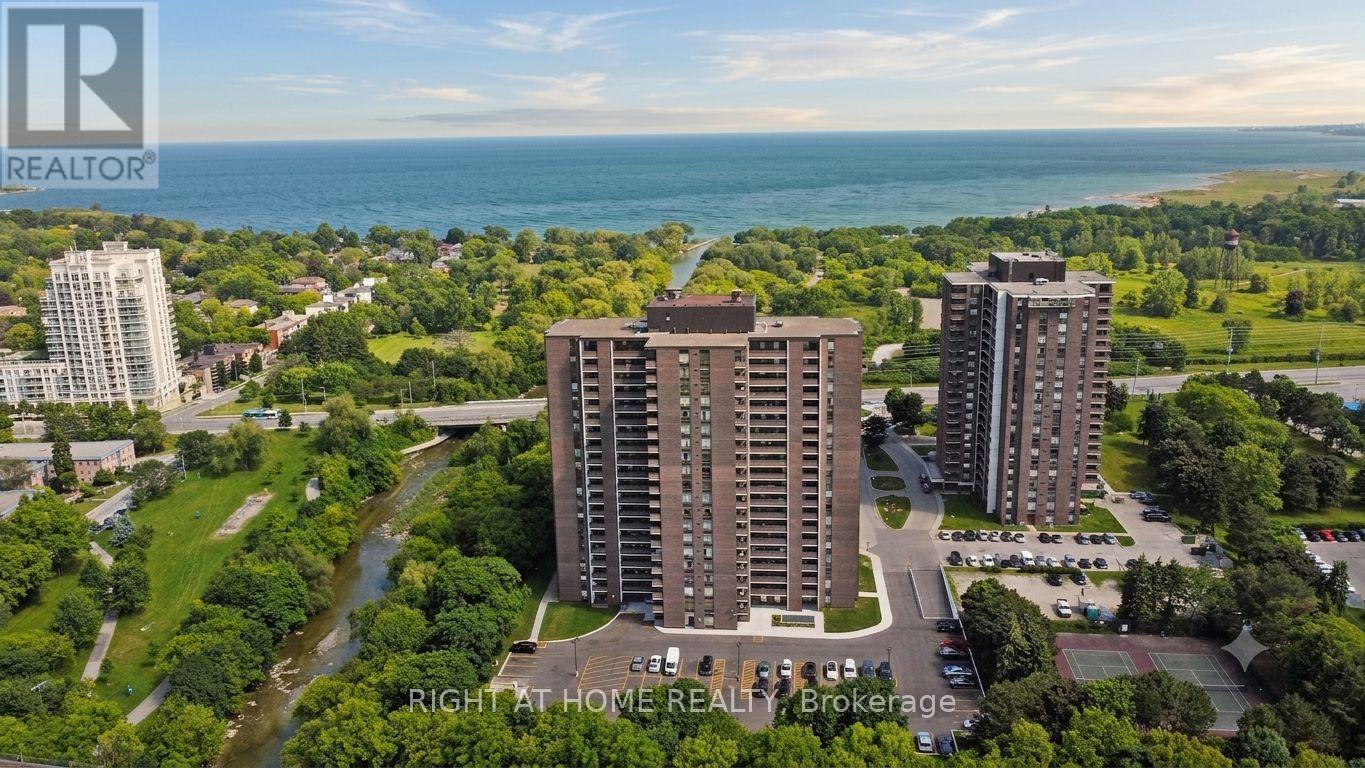
Need more space without compromising on location? Just steps to the lake and Long Branch Go Station, this spacious 3-bedroom plus den condo offers room for the whole family, multi-generational living, or anyone working from home. Downsizing? You'll have no trouble fitting your full-sized furniture here. Enjoy a beautifully updated kitchen, two bathrooms including a private ensuite, in-suite laundry, and a versatile den that's perfect for a home office. Unobstructed views of the Toronto Golf Course and and a beautiful skyline of Toronto Facing East from one of the bedrooms. Rogers high-speed internet and cable are included, making remote work and streaming effortless. Set in a quiet, exceptionally well-maintained building surrounded by nature, lake, trees, and a community garden. You'll love being just steps to Long Branch GO Station, Marie Curtis Park, waterfront trails, shopping, and transit, with quick access to the QEW, Gardiner Expressway, and Highway 427. Enjoy all the convenience of Toronto while living just outside the city-close to everything, without the noise and congestion. Outstanding building amenities include tennis courts, a large party room with a pool table and table tennis, abundant visitor parking, and modernized elevators (2023). Two rare side-by-side underground parking spaces (not tandem) and a locker. A rare opportunity to lease a generously sized condo that truly feels like a home. (id:55499)
Right At Home Realty
609 - 1940 Ironstone Drive
Burlington, Ontario
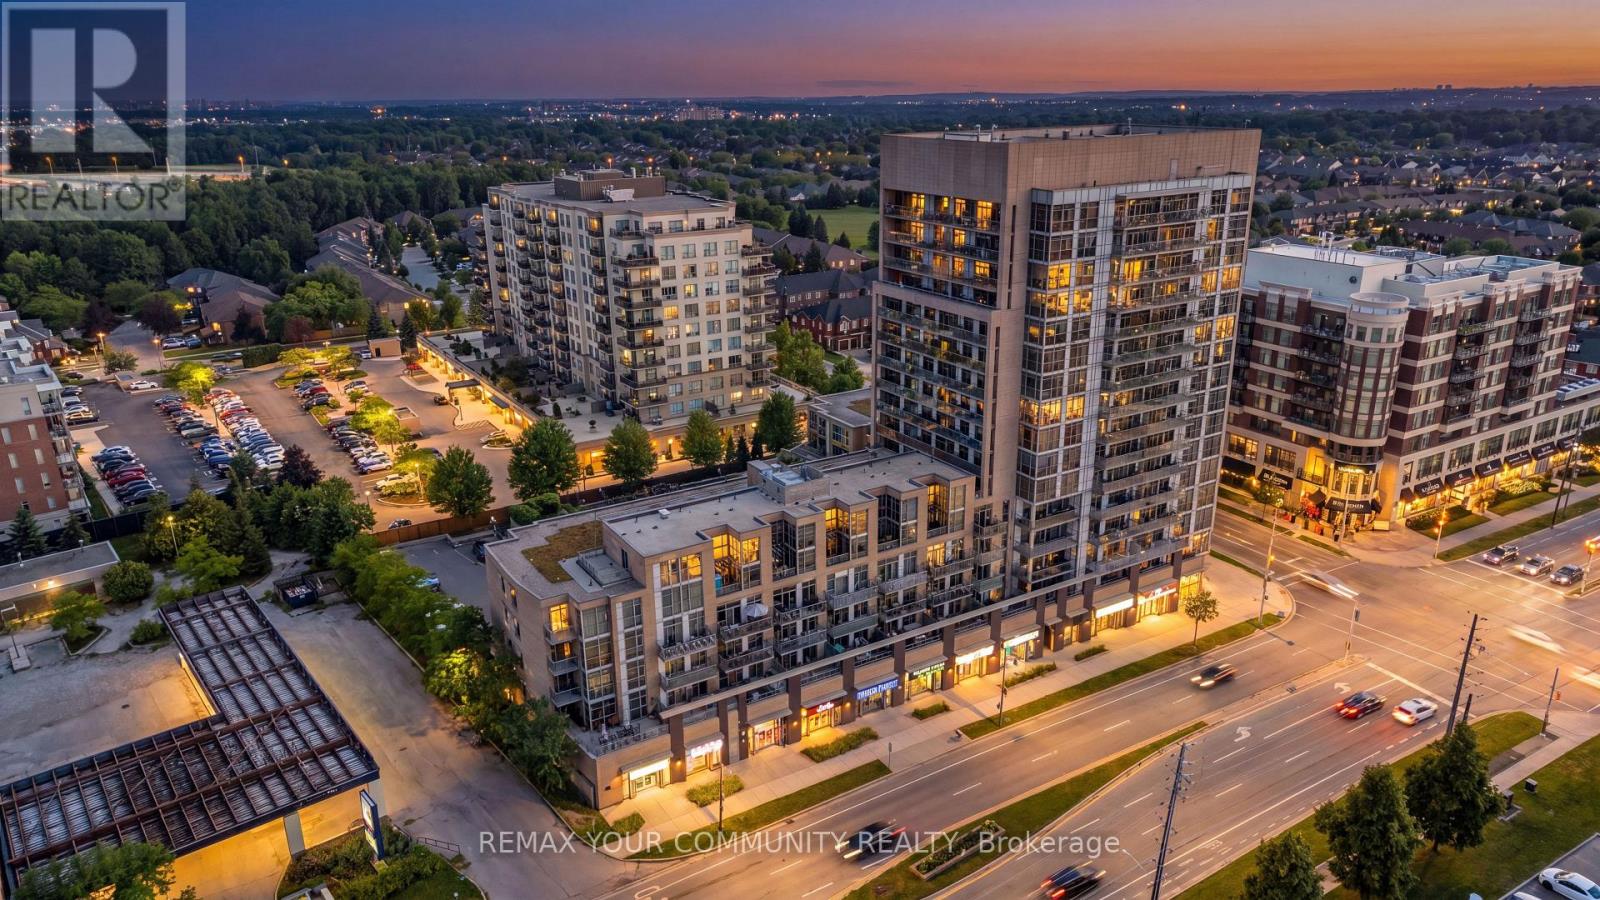
Welcome to Suite 609 - where carefree condominium living meets rare, upscale design in Burlington's highly desirable Uptown. This sun-drenched 2-bedroom plus den, 2-bath residence spans 906 sq. ft. of beautifully curated interior space, seamlessly expanding onto an extra ordinary, rare 20' x 8' oversized private terrace overlooking a serene rooftop garden. Basking in natural light, the bright, open-concept layout boasts soaring 9-foot ceilings, large windows, and a suite of sophisticated upgrades, including newer flooring, stylish light fixtures, custom drapery in the dining room and a sleek, modernized kitchen with updated cabinetry and countertops. Built for effortless convenience, this suite uniquely includes two separately deeded underground parking spaces and a storage locker. Situated just minutes from the Appleby GO Station, major highways, and Burlington's vibrant waterfront, you are steps from premier shopping, dining, and parks. A rare offering of comfort, style, and unparalleled convenience. (id:55499)
RE/MAX Your Community Realty
377 Delrex Boulevard
Halton Hills, Ontario
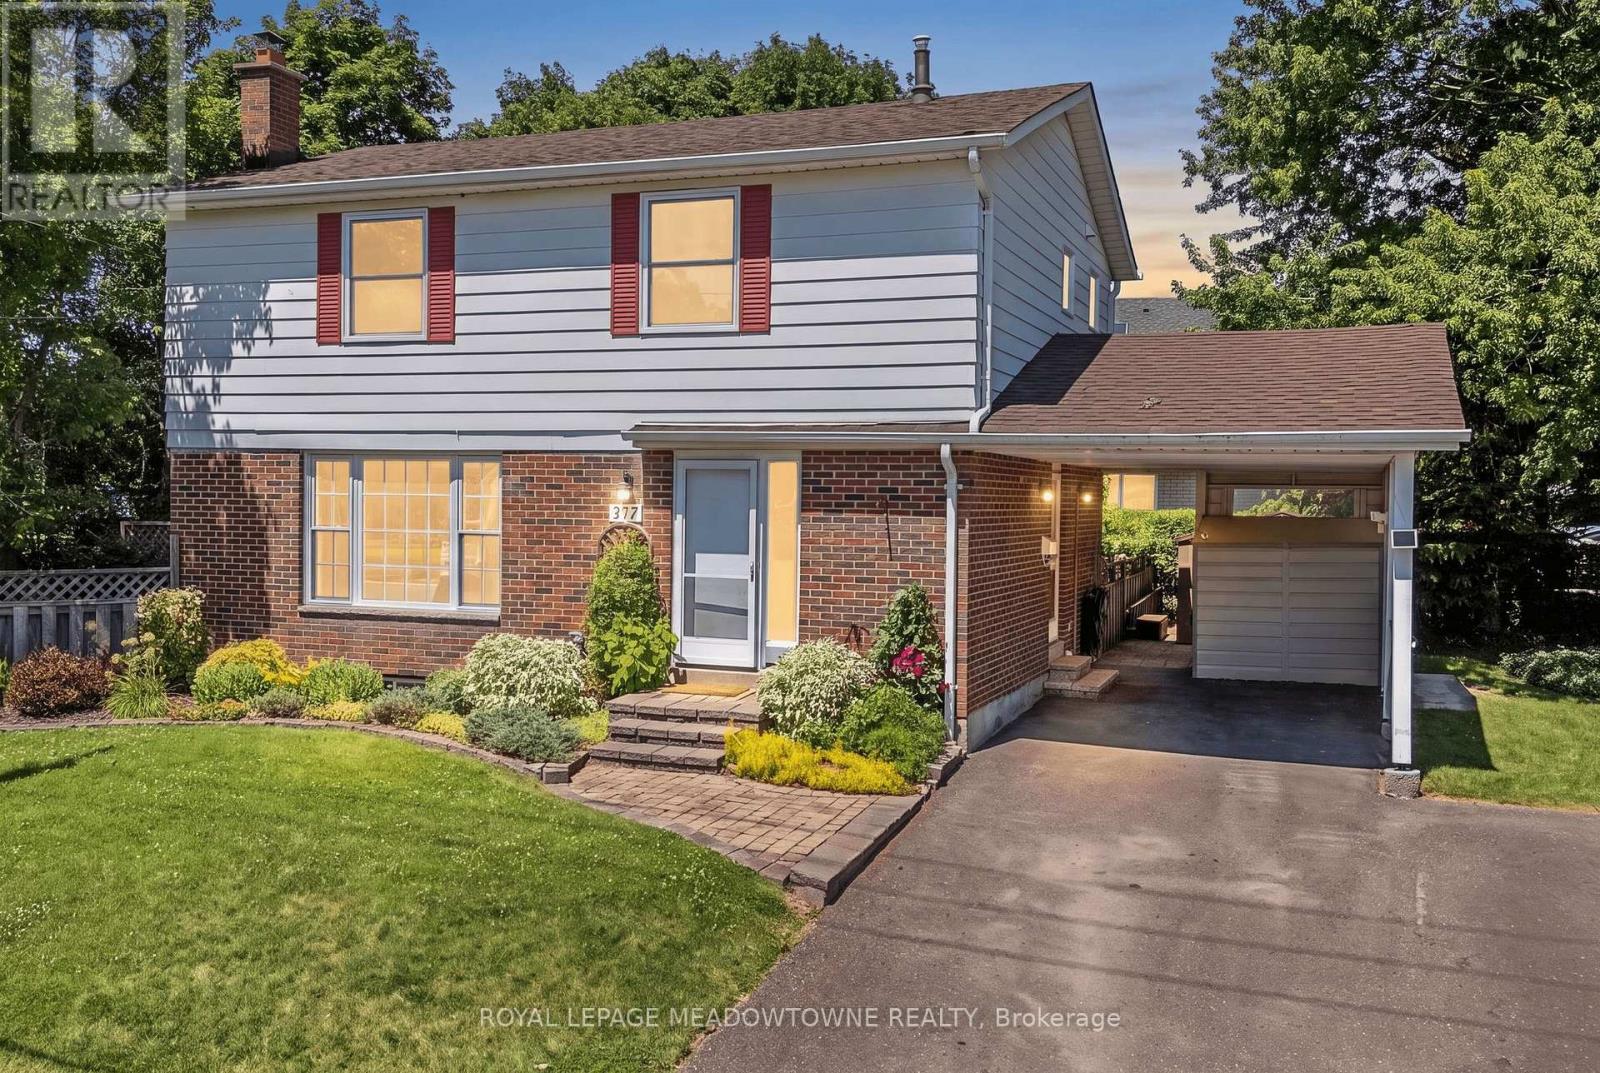
When you yearn for coolness of trees and greenery look no further. This special property will captivate you before you even walk in the door. The backyard gazebo always has a breeze and provides a cool respite on hot summer days. The fenced yard is small-dog friendly. Hedges enclose the home and provide privacy and define boundaries. This refreshed move-in ready 4 bedroom home is situated beside a park and across from the famed Georgetown Arboretum, a short walk from tennis courts, George Kennedy School and skipping distance from Rona, Shoeless Joes, & Barbertowne Pub. Be the first to enjoy the brand new appliances in the new kitchen with centre island. The kitchen is open to the dining room where a bay window brings the outside in and projects out to the deck offering more outdoor living space. Upstairs there are 4 bedrooms - all generous sizes - including a large roomy master and a fourth bedroom currently adapted as a 2nd floor laundry that can be converted back. The bright dry basement offers lots of storage space, a rec room and office, in addition to the utility room. Double wide driveway and carport. New Gas Furnace. New insulation. New electrical panel. New flooring throughout. New baseboards. New Interior doors. New drywall. New LED lighting. Just move in and enjoy. (id:55499)
Royal LePage Meadowtowne Realty
617 - 1105 Leger Way
Milton, Ontario
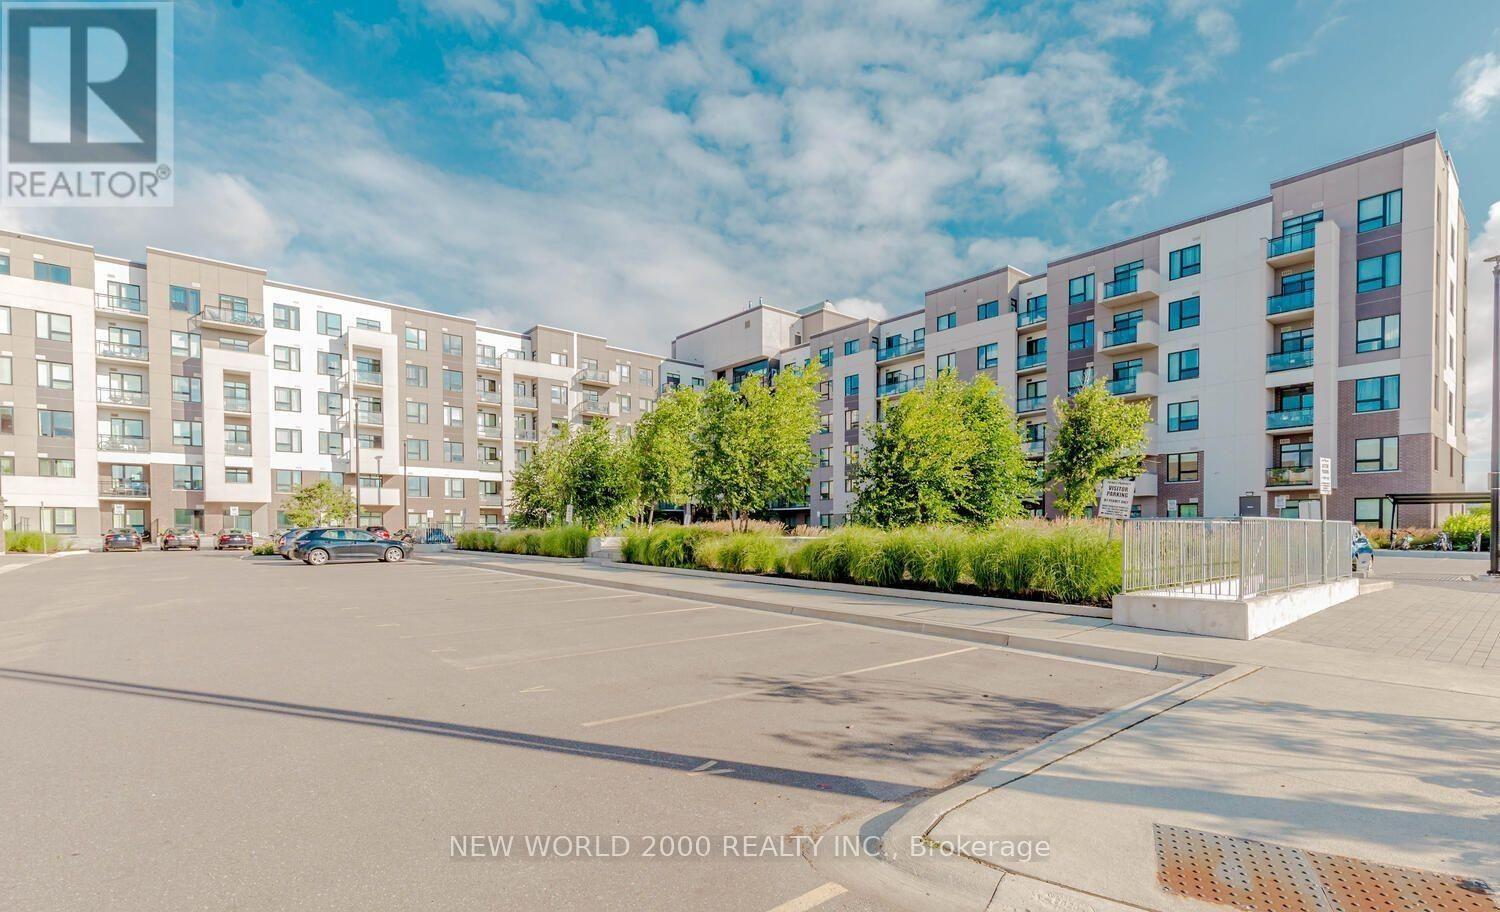
Stunning top-floor condo with soaring 10' ceilings and no neighbours above. Large windows fill the open-concept living space with abundant natural light while offering serene pond views from the kitchen, living room, bedroom, and private balcony. Featuring modern neutral finishes, laminate flooring throughout, quartz kitchen countertops, stainless steel appliances, extended upper kitchen cabinets for additional storage, upgraded light fixtures, a spacious bathroom, and convenient ensuite laundry. Includes one underground parking space and one locker. Well-maintained 6-year-old building. Professionally painted. Professionally cleaned prior to occupancy.Less Than 10 Minutes To Go Station, Grocery, Shopping, Banking, Restaurants, Hospital And More.Vacant, Easy To Show, Tenant To Pay Hydro. Interested applicants to provide: Full Equifax Credit Report, Application, References, Employment Letter, Last 3 months Bank Statements, Last 3 Pay Stubs, First & Last Month deposit, Key Deposit. Tenants will be required to sign Ontario Standard Lease and Landlord's Schedule A. (id:55499)
New World 2000 Realty Inc.
5 - 207 - 15 Brownridge Road
Halton Hills, Ontario
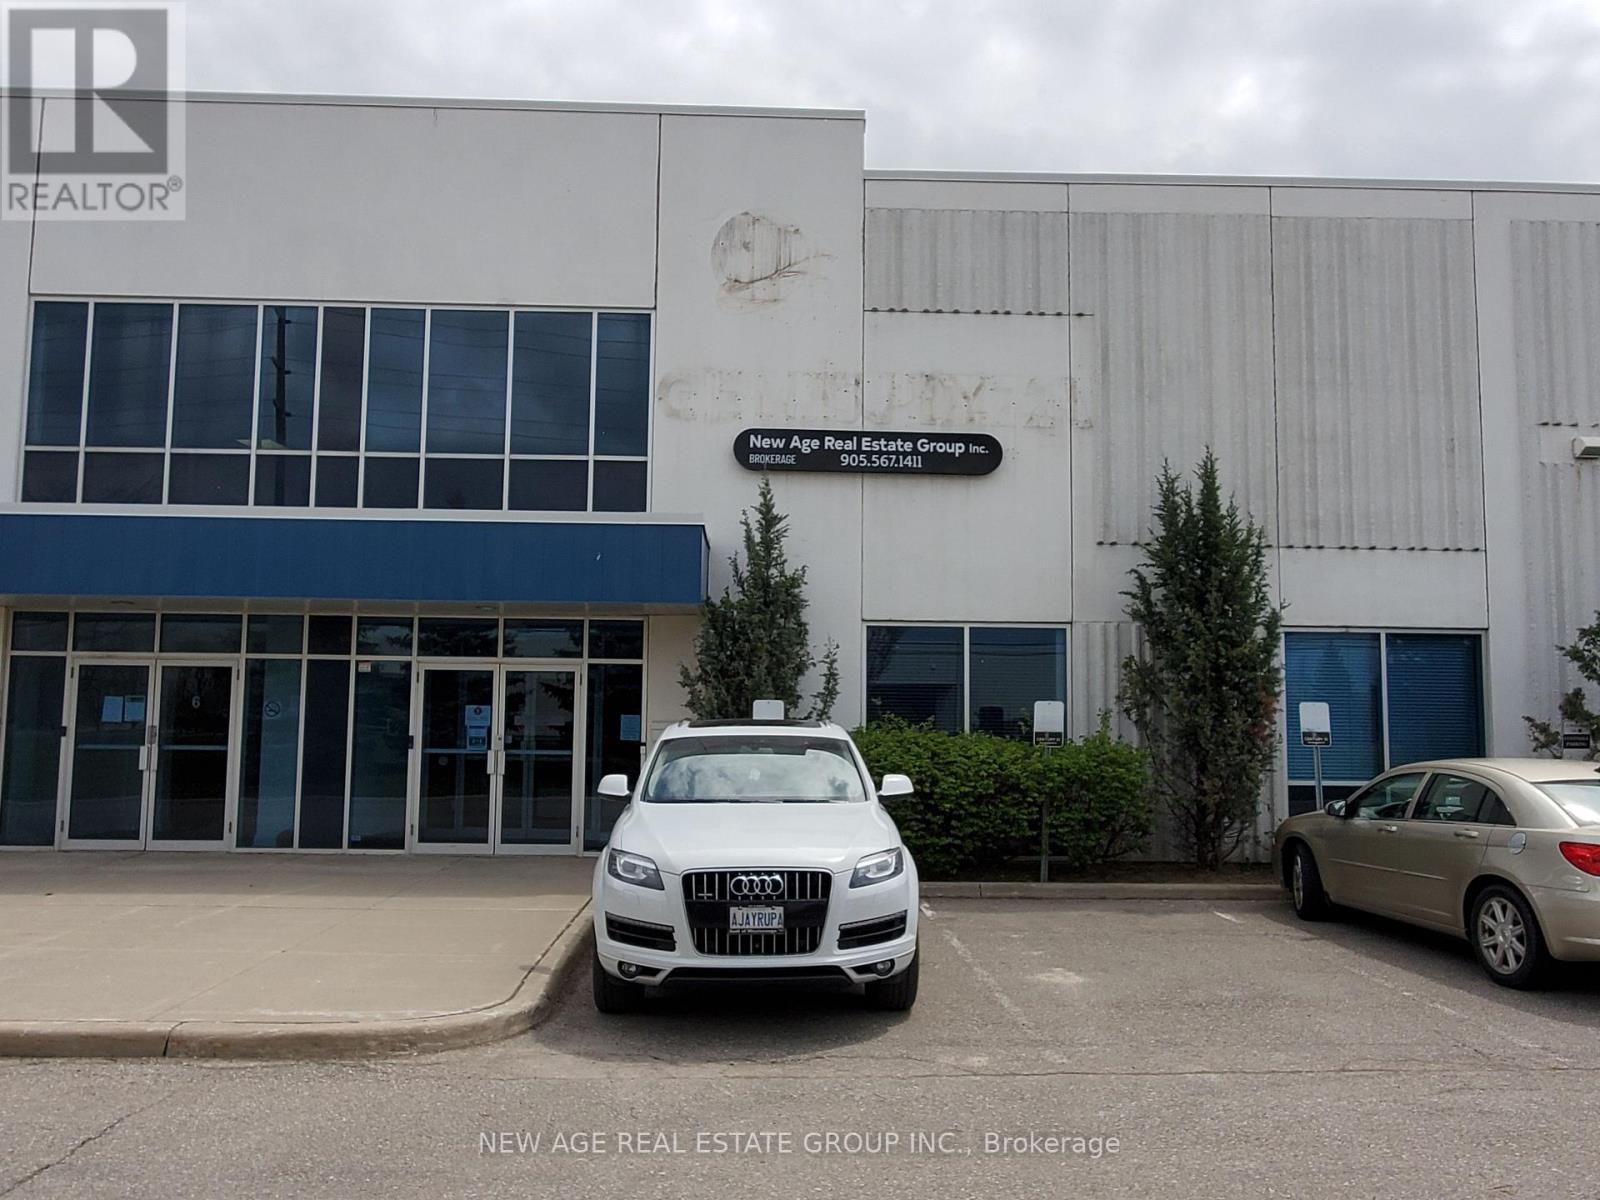
Professional - Spacious - Furnished Offices - Available in a Well-Maintained Business Complex. Different-sized office spaces are available. Common area with Open Hallway, Kitchenette, Boardroom, Reception, and Washrooms. Lots of parking around the building complex. Good For Professionals Businesses Like IT companies, Accountants, Lawyers, Insurance Agents, Realtors, etc. Very Conveniently Located Near Toronto Outlet Mall! Close To James Snow Parkway/Trafalgar/Hwy 401. Fronting On Steeles Ave W, Transit Service - Bus Stop @ Front of the Building (id:55499)
New Age Real Estate Group Inc.
224 - 260 John Garland Boulevard
Toronto, Ontario
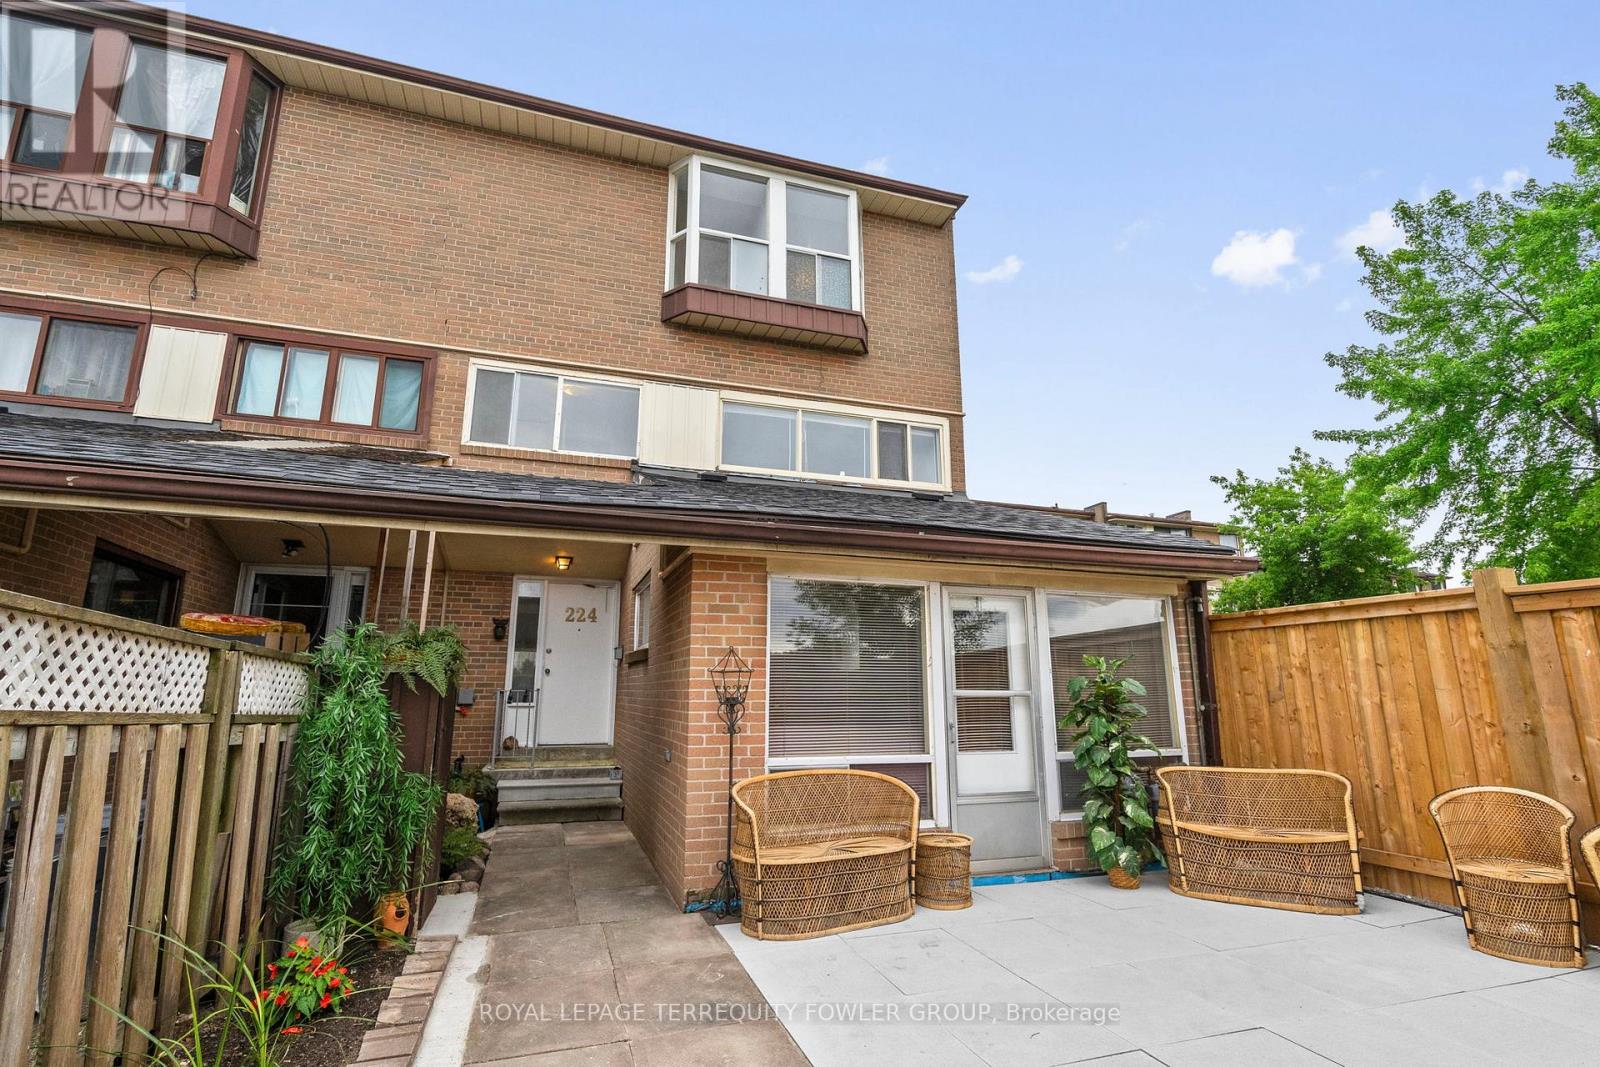
Rare four-bedroom end-unit condo townhome offering over 1,400 sq. ft. of bright, functional living space in a highly convenient Etobicoke location. This freshly painted, carpet-free three-story home features new flooring, an updated kitchen, a spacious living area, two washrooms, and large windows that fill the home with natural light. Enjoy a private, fully fenced front patio-ideal for outdoor dining, relaxing, or entertaining. A fantastic opportunity for first-time buyers, growing families, students, or investors alike. Steps to Humber College North Campus , Etobicoke General Hospital, TTC, Go, New LRT Finch line, Mississauga Transit, schools both Public and Catholic, shopping plazas, Licensed complex Daycare, Woodbine Race Track and everyday amenities. A rare layout with space, location, and value all in one. (id:55499)
Royal LePage Terrequity Fowler Group
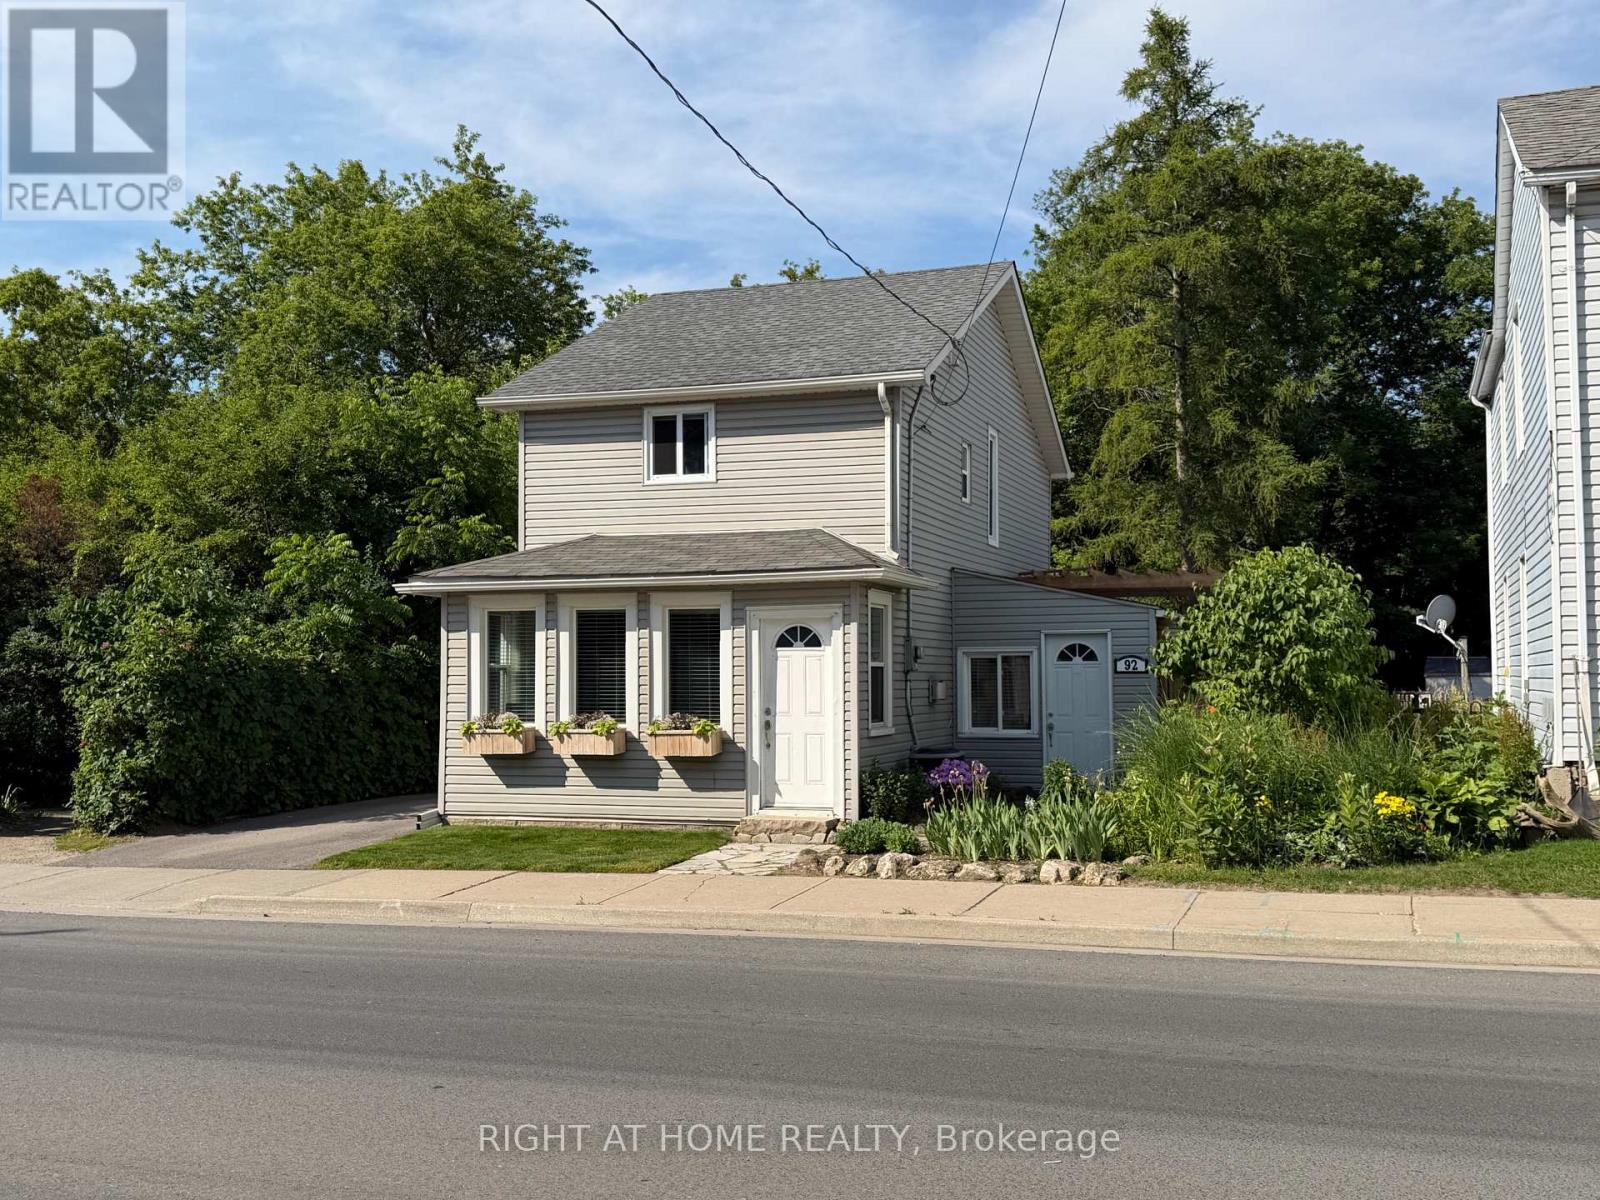
92 Main Street N
Halton Hills, Ontario
Live where every day feels like you're on vacation. Backing directly onto Prospect Park and Fairy Lake, this updated detached home offers an incredible combination of privacy, nature, and walkability that's rarely available for lease. Enjoy 1,060 sq. ft. of bright living space, two spacious bedrooms with impressive 10-foot ceilings, and a large private backyard perfect for entertaining or unwinding after work. With the library across the street and downtown Acton just a short stroll away, you'll have parks, trails, restaurants, cafés, and everyday conveniences all within walking distance. A truly one-of-a-kind lease opportunity for tenants seeking more than just a place to live. (id:55499)
Right At Home Realty
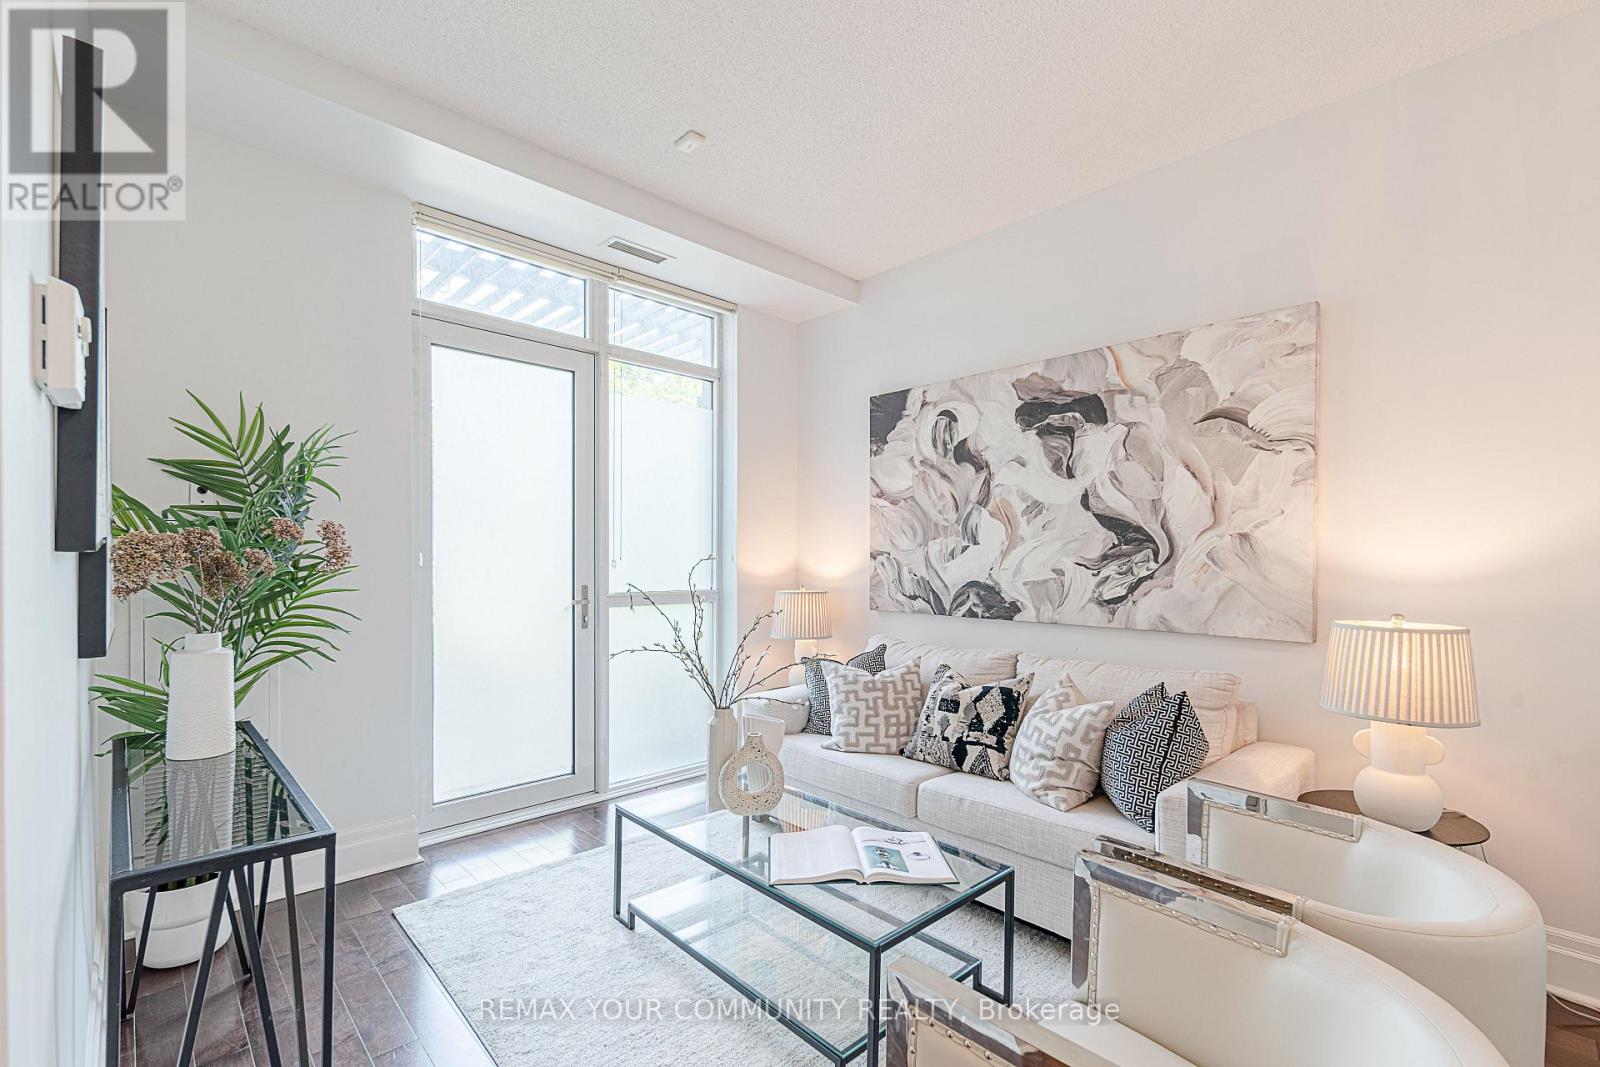
102 - 39 Upper Duke Crescent
Markham, Ontario
Beautiful luxury main-floor condo located in the heart of Downtown Markham! This rare l-bedroom suite offers direct street access and a private patio, providing the convenience and feel of a townhome. Featuring soaring high ceilings, floor-to-ceiling windows, and a fully equipped kitchen-an uncommon find in a l-bedroom condo-this well-maintained unit is perfect for first-time buyers, professionals, or empty nesters. This unit is freshly painted with full sized appliances. Heat and water are included in the maintenance fees. Includes 1 underground parking space and 1 locker. Enjoy 24-hour concierge service and an unbeatable location just steps to shops, restaurants, Cineplex, York University Markham Campus, VIVA public transit, GO transit, St. Augustine CHS and with quick access to Highways 404 & 407. Amenities include: gym, golf simulator, theatre, meeting room, guest suites and visitors parking. (id:55499)
RE/MAX Your Community Realty
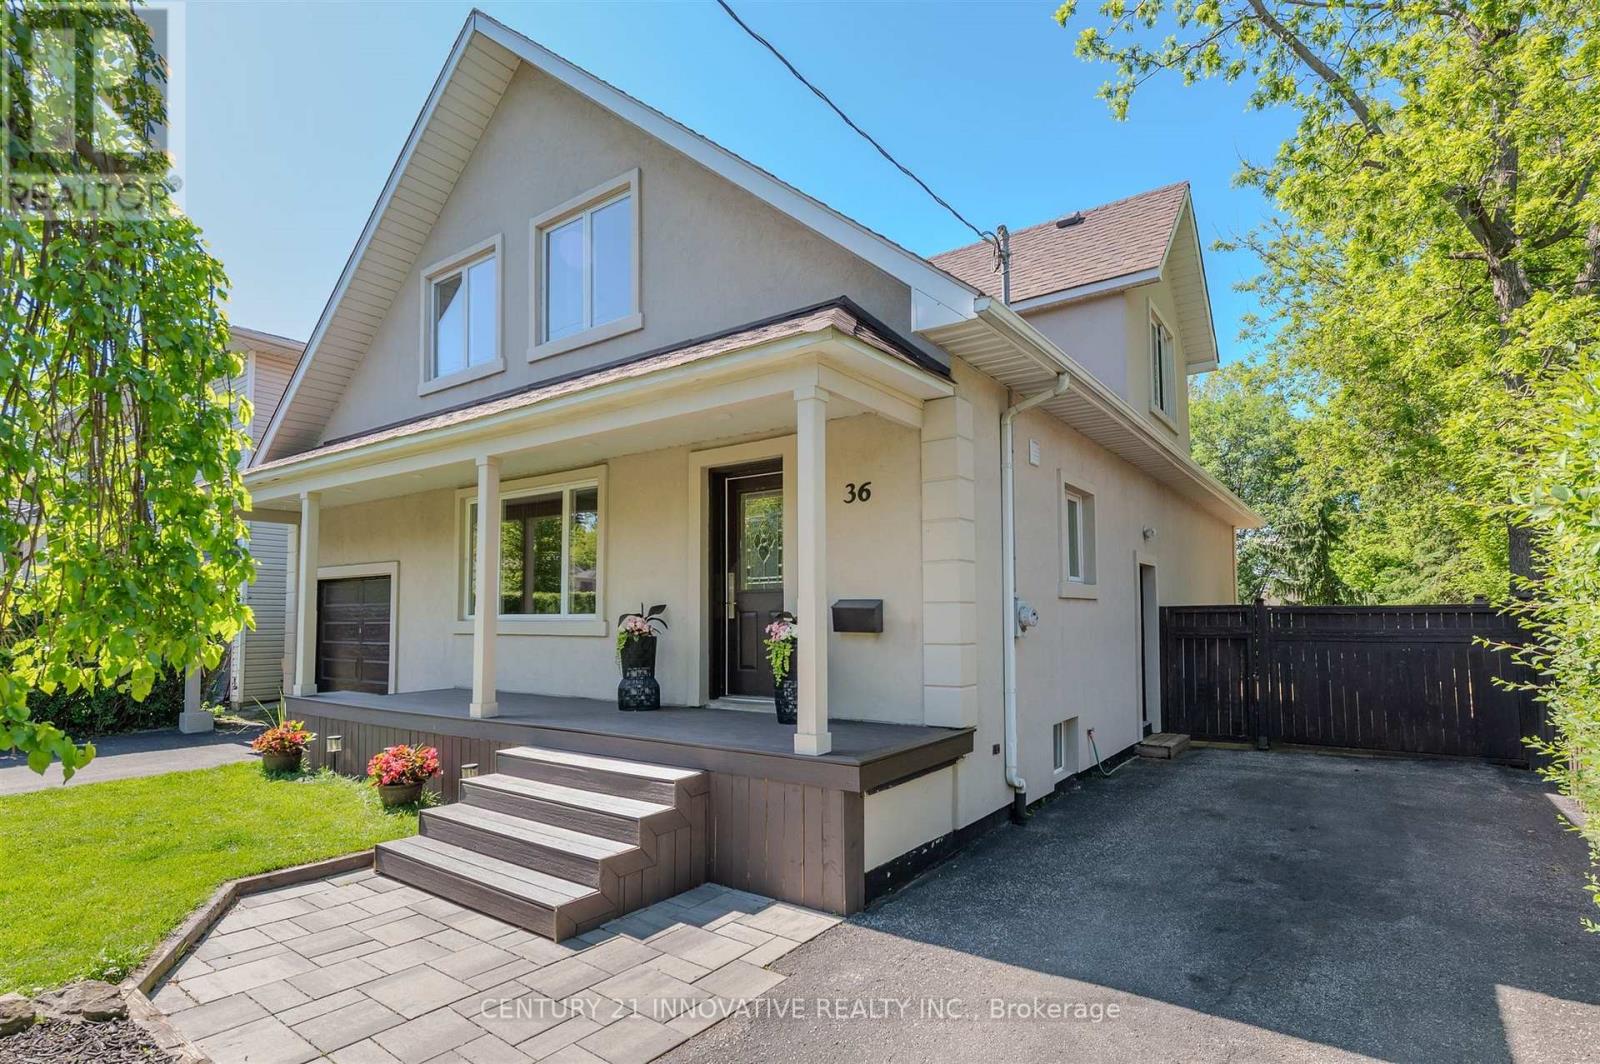
36 Martindale Road
Toronto, Ontario
**Welcome to this exceptional 4-bedroom detached home in the Cliffcrest neighbourhood situated on an impressive 50 x 170 ft lot** Thoughtfully designed with generous living spaces and charming appeal, this home offers a balance of comfort, style and functionality. The main floor creates a warm, welcoming setting, with large windows inviting natural light. The modern kitchen features quartz countertops, stainless steel appliances including a built-in oven and cooktop-ideal for preparing meals and entertaining guests. The upper level features four bedrooms and den space, providing room for comfort and functionality. The finished basement with side entrance access, two 3 Piece bathrooms offers flexibility with additional versatile spaces ideal as a rec area, den space, hobby space and more. Step out onto the deck and enjoy the expansive backyard-an ideal setting for outdoor activities. Whether you're hosting summer barbecues, tending to a garden, or simply unwinding outside, this generous outdoor space offers many possibilities for enjoyment. As well, a separate workshop/shed provides an ideal space for projects or additional storage. Ideally located close to parks, schools, transit, this home offers the opportunity to create lasting memories for years to come. (id:55499)
Century 21 Innovative Realty Inc.
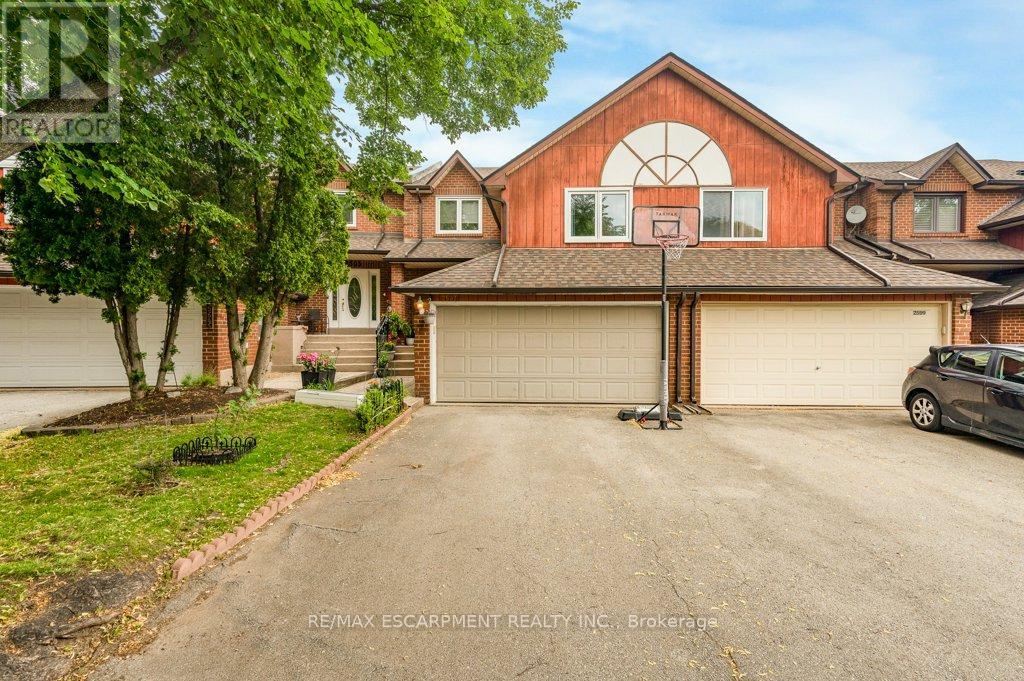
2597 Addingham Crescent
Oakville, Ontario
Welcome to 2597 Addingham Crescent in Oakville's highly sought-after Clearview community-an exceptional townhouse that lives like a detached home. Offering nearly 1,800 sq. ft. above grade, this spacious 3-bedroom, 2.5-bath residence stands out with its rare double-car garage and generously sized principal rooms throughout.The beautifully updated kitchen serves as the heart of the home, featuring a recent renovation with a large island perfect for meal prep, casual dining, and entertaining. Thoughtfully designed for modern family living, the home offers three generous bedrooms, including a spacious primary retreat. Rare walk-in closets in both the primary and third bedrooms provide excellent storage, while two fully renovated bathrooms (2025) and a convenient main-floor powder room add style and functionality.Recent upgrades include a new roof (2020) and pot lights installed throughout the home (2019), enhancing both comfort and appeal.Step outside to a beautifully private backyard backing onto the scenic Avonhead Ridge Trail, offering a tranquil natural setting with no rear neighbours-an uncommon find in townhouse living.Ideally located, Clearview is known for its strong sense of community, top-rated schools, and unbeatable convenience, with quick access to major highways and GO Transit for effortless commuting. Combining space, privacy, modern updates, and an exceptional location, this is a rare opportunity you won't want to miss. (id:55499)
RE/MAX Escarpment Realty Inc.
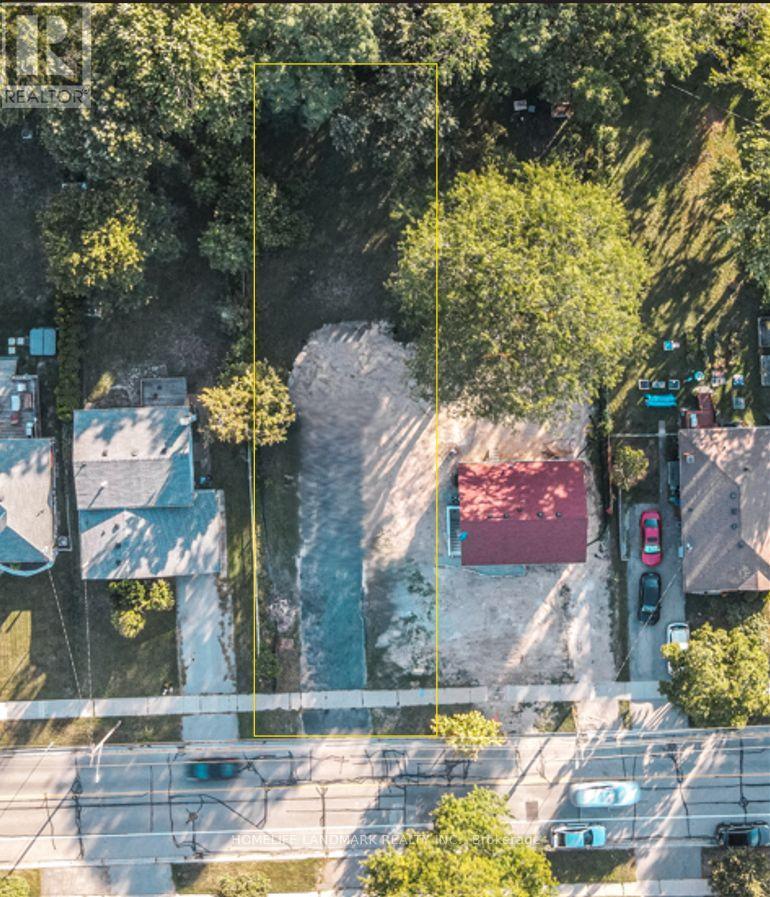
1244 Fisher Avenue
Burlington, Ontario
Premier Residential Development Lot on Fisher Avenue - An exceptional opportunity for builders, developers, and investors to acquire a prime, shovel-ready 50' x 174' lot in a highly desirable, rapidly transitionary Burlington neighborhood. Unmatched Development Potential: Strategically aligned with the newly enacted City of Burlington Residential Zoning Bylaw (Bylaw 09-2026). The property allows for the development of semi-detached homes or a primary residence with multiple Additional Residential Units (ARUs), maximizing your density and future rental yield/resale value. Premium Infrastructure & Location: Fully water-serviced lot. Surrounded by top-tier neighborhood amenities including excellent schools, parks, Mountainside Arena & Pool, Costco, Home Depot, Fortinos, and Sobeys. Note: Existing garage will be demolished by the seller prior to closing unless requested otherwise by the buyer. Concept renderings are for illustrative purposes to demonstrate development potential and do not represent approved plans. (id:55499)
Homelife Landmark Realty Inc.
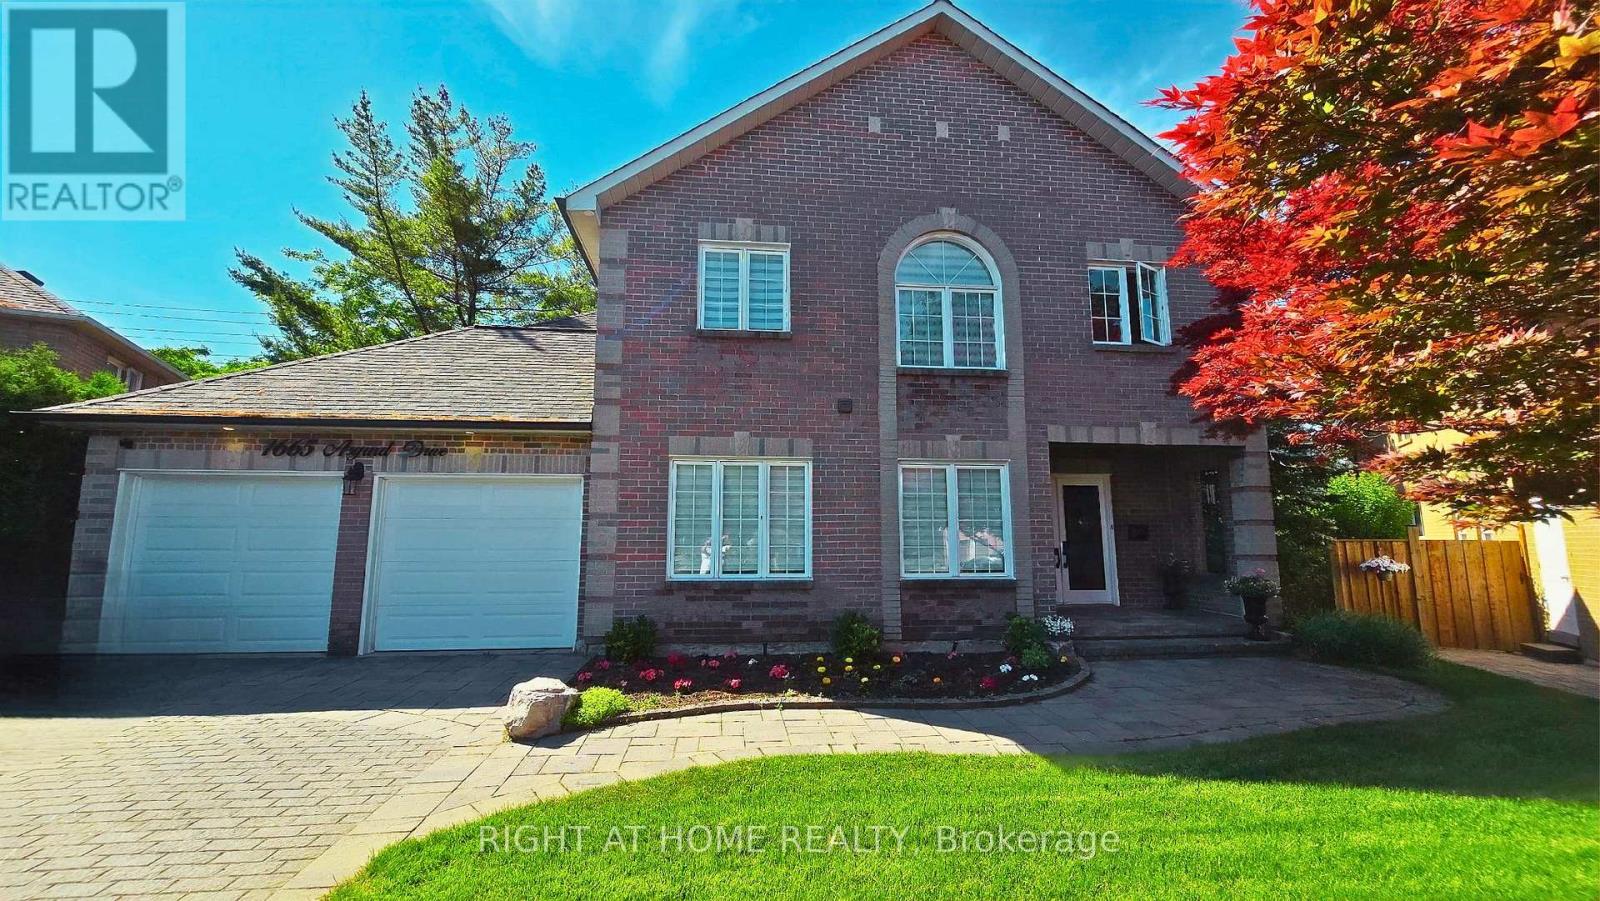
1665 Asgard Drive
Mississauga, Ontario
Welcome to 1665 Asgard Drive, a beautifully maintained custom-built 4+2 bedroom home tucked away on a quiet cul-de-sac in Mississauga's highly sought-after Lakeview community. Offering over 4,500 sq. ft. of finished living space, this exceptional residence blends comfort, versatility, and lifestyle, making it ideal for multigenerational families, buyers seeking an in-law suite, or those looking for income potential. The main level features spacious principal rooms designed for both everyday living and entertaining. An home office that can easily be converted back into a living room, a dining room, and a family room with a wood-burning fireplace create a warm and functional layout. The open-concept kitchen and breakfast area are the heart of the home, with a walkout to the private backyard offering seamless indoor-outdoor living. The second level offers four generously sized bedrooms, including a spacious primary retreat with a walk-in closet and spa-inspired ensuite. The fully finished lower level with a separate entrance provides exceptional flexibility and independent living options. This self-contained space features an open-concept kitchen and living area, two bedrooms, its own laundry, and a chair lift on the basement entrance stairs for added accessibility. Perfect for extended family, aging parents, adult children, caregivers, guests, or potential rental income. Enjoy a private backyard with gazebo, ideal for entertaining, family gatherings, and relaxing outdoors. Additional features include a double-car garage and parking for up to 4 vehicles. Located minutes from Lake Ontario, waterfront trails, marinas, yacht clubs, Port Credit shops and restaurants, golf courses, parks, recreation centers, top-rated schools, shopping, transit, and major highways. A rare opportunity to own a versatile home offering space, accessibility, multigenerational living, and investment potential in one of Mississauga's most desirable communities. A must see! (id:55499)
Right At Home Realty
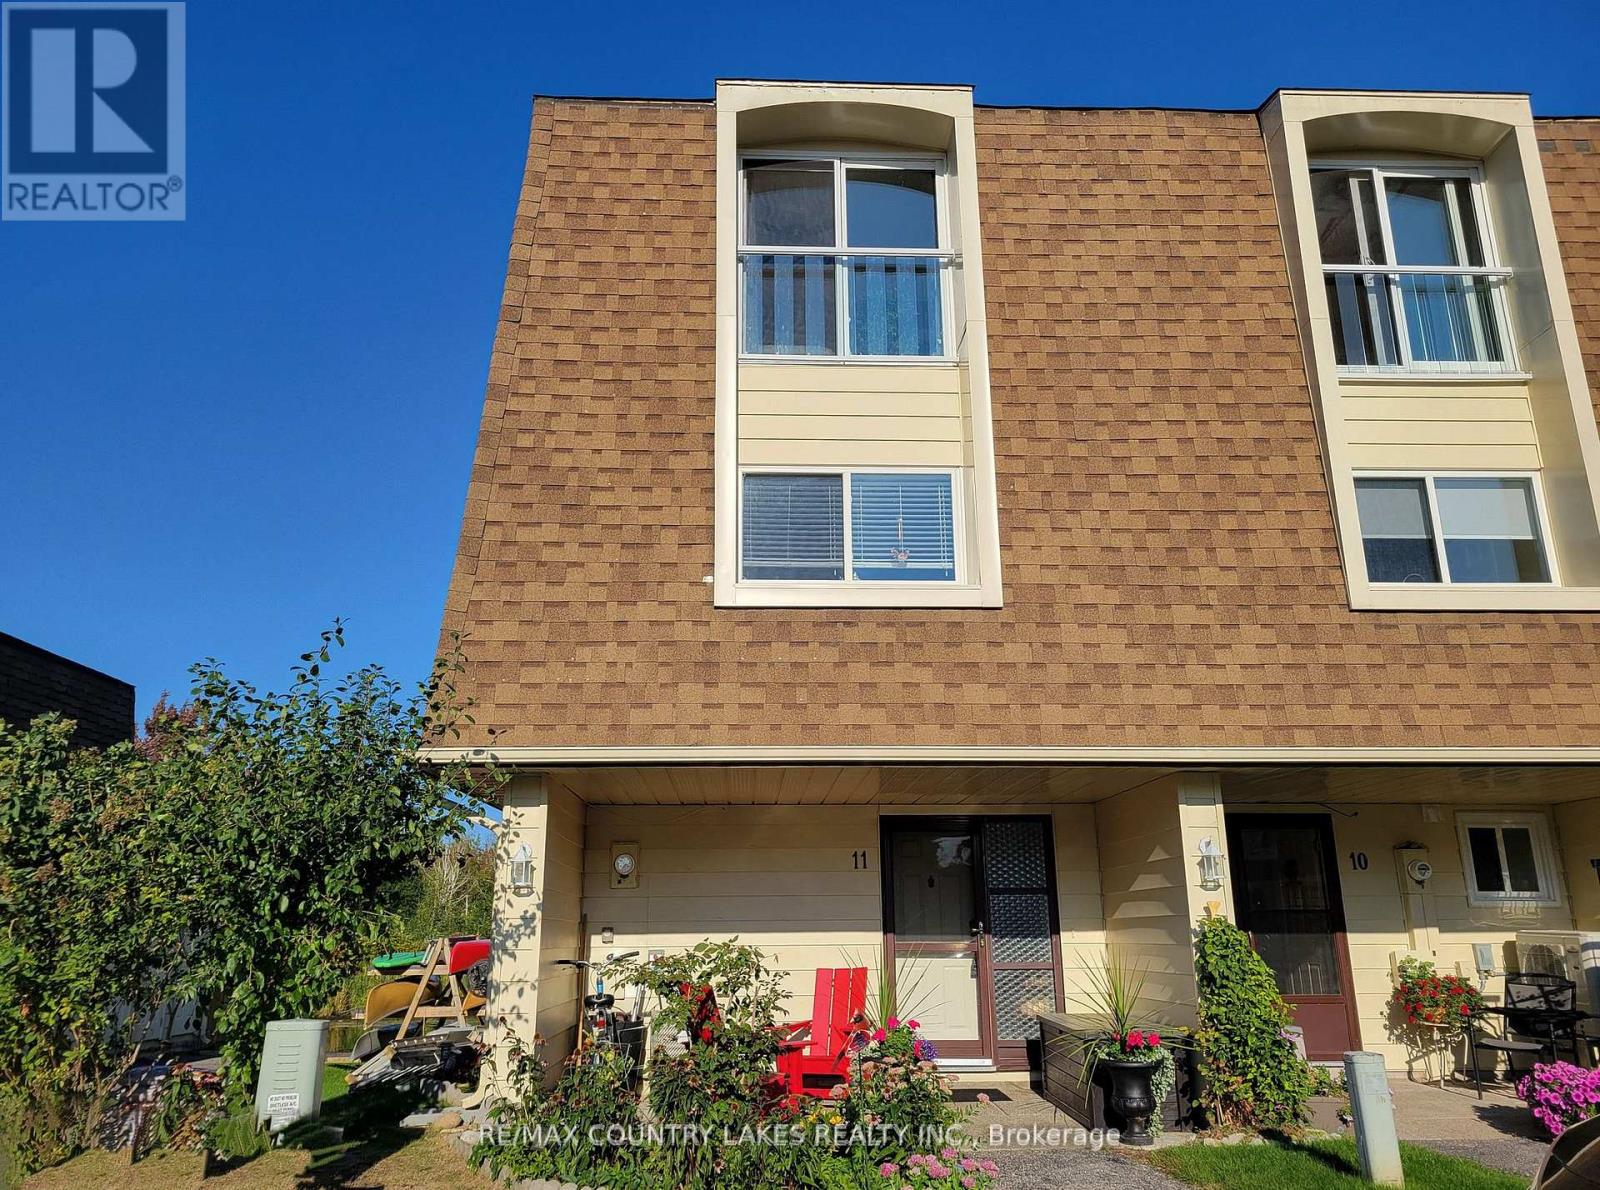
11 - 4 Paradise Boulevard
Ramara, Ontario
Why not wake up every morning surrounded by nature and water-two of life's most relaxing treasures? This beautifully maintained, turnkey condominium townhome offers the ultimate waterfront lifestyle. Enjoy direct water access, your own private boat dock, and a quick 5-minute boat ride to the open waters of Lake Simcoe. Take a leisurely 2-minute stroll to one of the area's private sandy beaches, where you can relax with your favourite lounge chair, swim in the crystal-clear waters, or simply soak in the breathtaking sunsets. Boaters can anchor offshore and experience some of the most spectacular sunset views Lake Simcoe has to offer. Whether your passion is boating, fishing, swimming, paddleboarding, or simply unwinding by the water, this property delivers the perfect balance of recreation and relaxation. Live where others vacation. Your waterfront dream begins here. Summer Buyer Bonus - Seller will pay up to 4 months condo fees . Immediate Possession Available. (id:55499)
RE/MAX Country Lakes Realty Inc.

8 Cyril Richardson Court
Uxbridge, Ontario
Cyril Richardson is the kind of street people settle into & stay. A quiet cul-de-sac where homes rarely reach the open market: this is the first 2-storey opportunity in 12 years. Set among mature trees in a low-maintenance yard, 8 Cyril Richardson spans nearly 3,000 s.f. - the home's defining feature is its configuration: 3 bedrooms, each with its own ensuite. A layout that seldom comes available, one that speaks to multigenerational families & to households where privacy is non-negotiable. The walkout lower level is a legal, 2 bed apartment with its own address, hydro meter, laundry, heated tile floors & secluded patio. At current market rents, it can generate $2000-$2400/month: income a lender will recognize, extending purchasing power or reducing carrying cost. Not looking to rent? It can easily live as an extension of the home. A south-facing entry looks out over a pond, opening to a centre hall flanked by a formal dining/living room with Jotul wood stove and a separate office. 9' ceilings grace the main floor. The kitchen anchors the back of the home, with granite countertops, a high-end Blue Star gas range, dedicated prep counter & eat-in area, open to the family room with gas fireplace & built-in shelving. The eat-in walks out through an oversized door to a composite deck among the trees, with stairs to the patio below. Upstairs, the 3 bedrooms are generously sized & private. The primary occupies its own end of the home, where a 5-pc bath nearly a room in itself offers an oversized shower & refreshed dual vanities. Twin walk-in closets are an everyday luxury most buyers don't know to ask for until they've lived with it. The bedrooms are finished in a soft, neutral berber (2024). The 2nd-floor laundry is a true room of its own. Walkable to the Fields of Uxbridge, the Trans Canada trail & downtown. Few homes do so much: room for 2 generations under one roof, income when you want it, and rare, oversized proportions on a court that turns over once a decade. (id:55499)
Chestnut Park Real Estate Limited
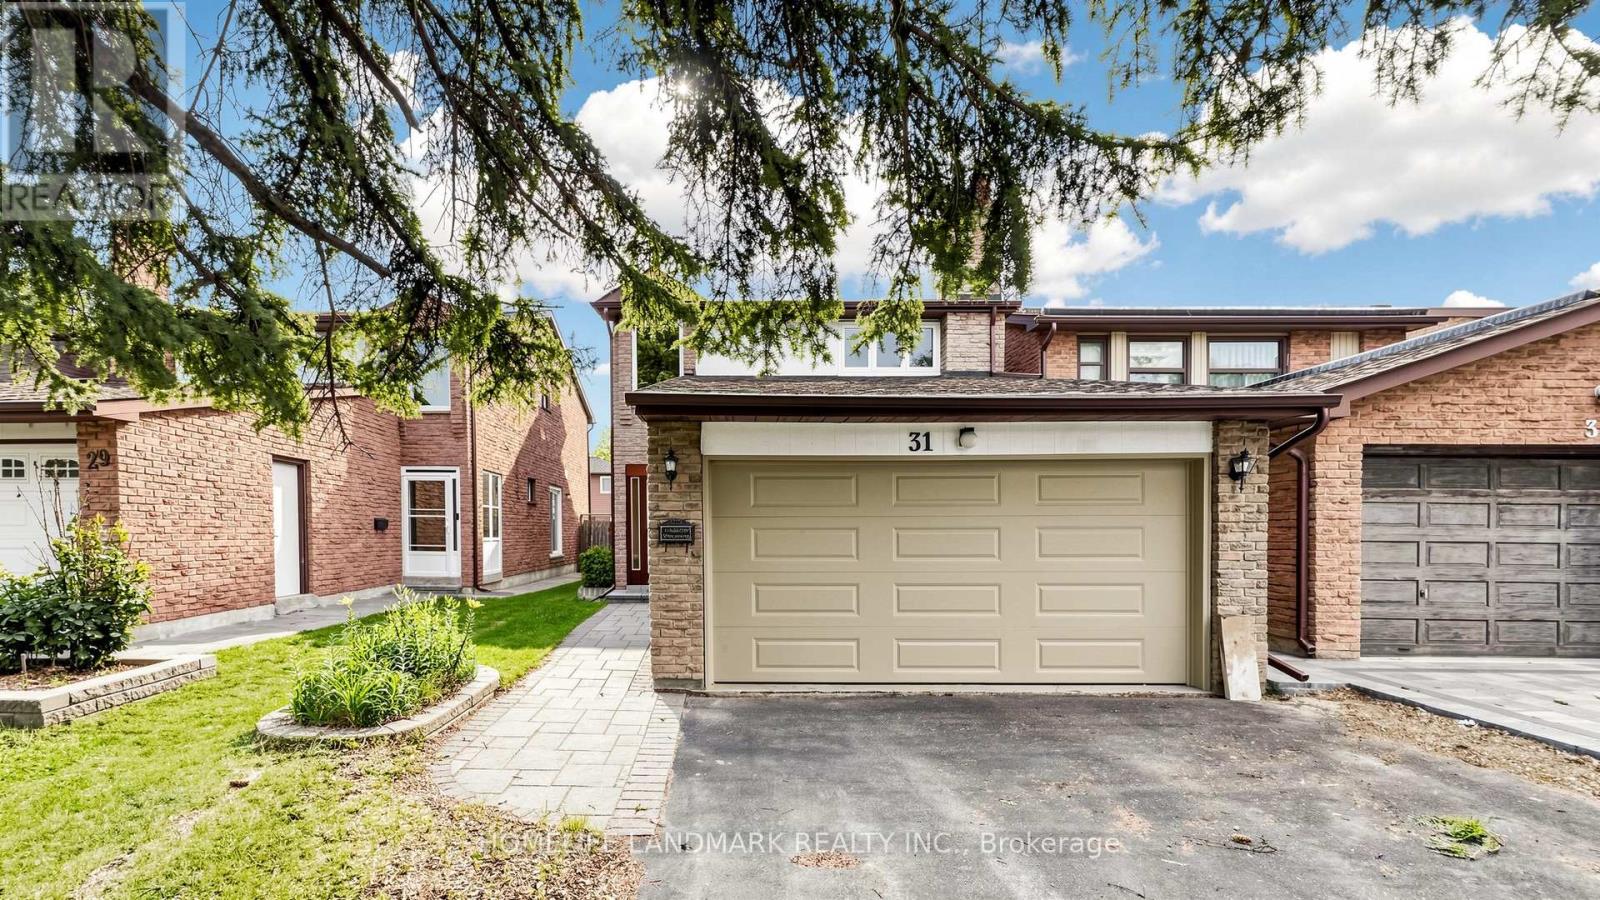
31 Fullerton Crescent
Markham, Ontario
Proud Owner since 1990s!! Beautifully Updated Home Featuring Modern Finishes Throughout, along with Major Update on Exterior Fixtures Including Roof (2025), Windows (2023), Garage Door (2022), Interlock Pathway (2018), Waterproofing (2022), Furnace (2016), AC (2021)!! Enjoy A Carpet-Free Interior, Smooth Ceilings on Main, Pot Lights, Hardwood Stairs and A Bright, Functional Layout. The Kitchen Features Updated Countertops w/undermount Sink, New Cabinets, New Range, Fridge (2023), And A Convenient Side Entrance, Offering Added Functionality And Flexibility. The Large Primary Bedroom Offers A Double Closet And A Private 3-Piece Ensuite. Finished Basement Includes a Multi-purpose Room, 1 Oversized Bedroom w/closet, a 3pc Washroom along with More Unfinished Storage space for New Owner to Providing Excellent Additional Living Space For Extended Family Or Guests. Long Driveway With No Sidewalk Provides Parking For Up To 4 Cars. Conveniently Located Close To Public Transit (small pathway for Direct Access to Warden & Steeles Intersection), Walking distance to Parks, Schools, Shopping, T&T, Restaurants, And Everyday Amenities. Great School Zone: Milliken Millls PS & HS, Along with St. Justin (Gifted Program)! (id:55499)
Homelife Landmark Realty Inc.
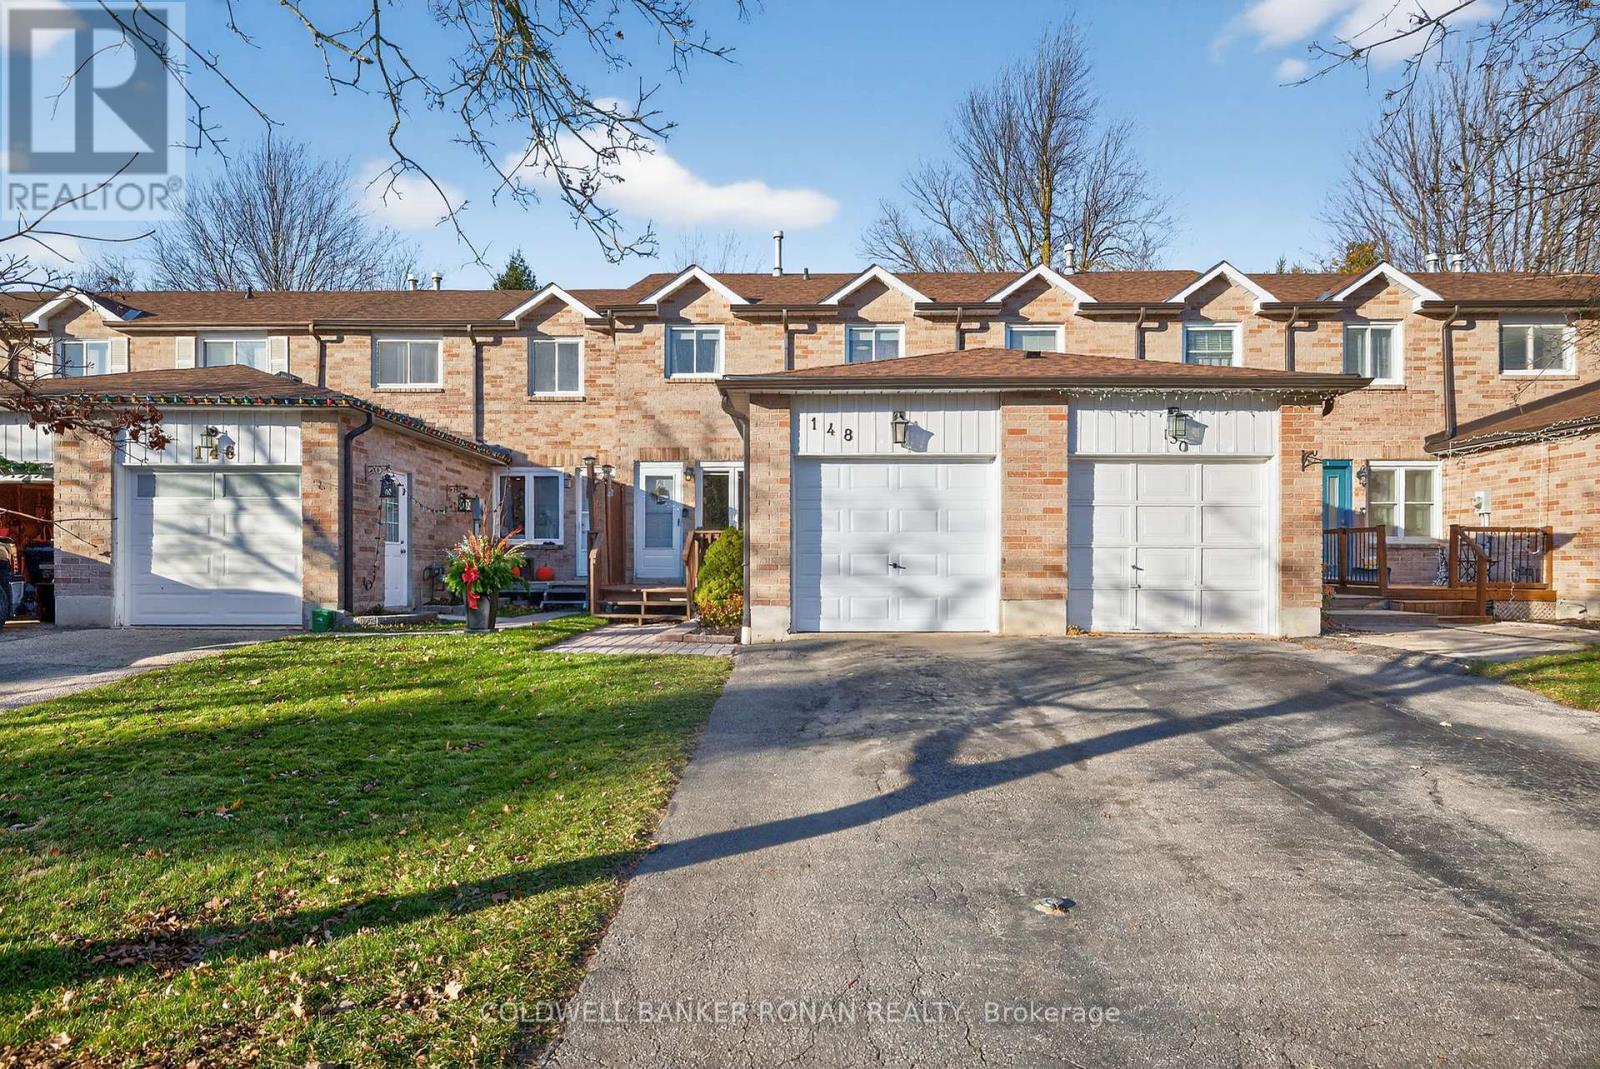
148 Tupper Street E
New Tecumseth, Ontario
Welcome to this beautifully maintained model-unit townhome, perfectly situated on a quiet and highly sought-after street in Alliston. This is an ideal opportunity for families, first-time buyers, downsizers, or anyone looking for a truly move-in-ready home with stylish modern touches and thoughtful updates. Step inside and you'll immediately appreciate the bright, open layout and durable laminate flooring throughout-easy to maintain and perfect for busy households. The main floor offers a cozy, inviting family room with a seamless walk-out to a brand-new deck, complete with a charming gazebo and a fully fenced backyard. It's the perfect spot for morning coffee, weekend barbecues, or simply unwinding in your own private outdoor retreat. Upstairs, you'll find three generous bedrooms, each with its own closet, providing plenty of space for family, guests, or a home office. Two well-appointed bathrooms offer convenience and comfort. The unfinished basement is a blank canvas with endless possibilities-featuring a rough-in for a future bathroom, it's ready to become a playroom, home gym, media room, or additional living space tailored to your needs. This home has been meticulously cared for, with valuable updates already done for you: Roof (2022), Eavestroughs (2020), Garage door (2021), Furnace (2017)All you need to do is move in and enjoy! Book your showing today-this one won't last! (id:55499)
Coldwell Banker Ronan Realty
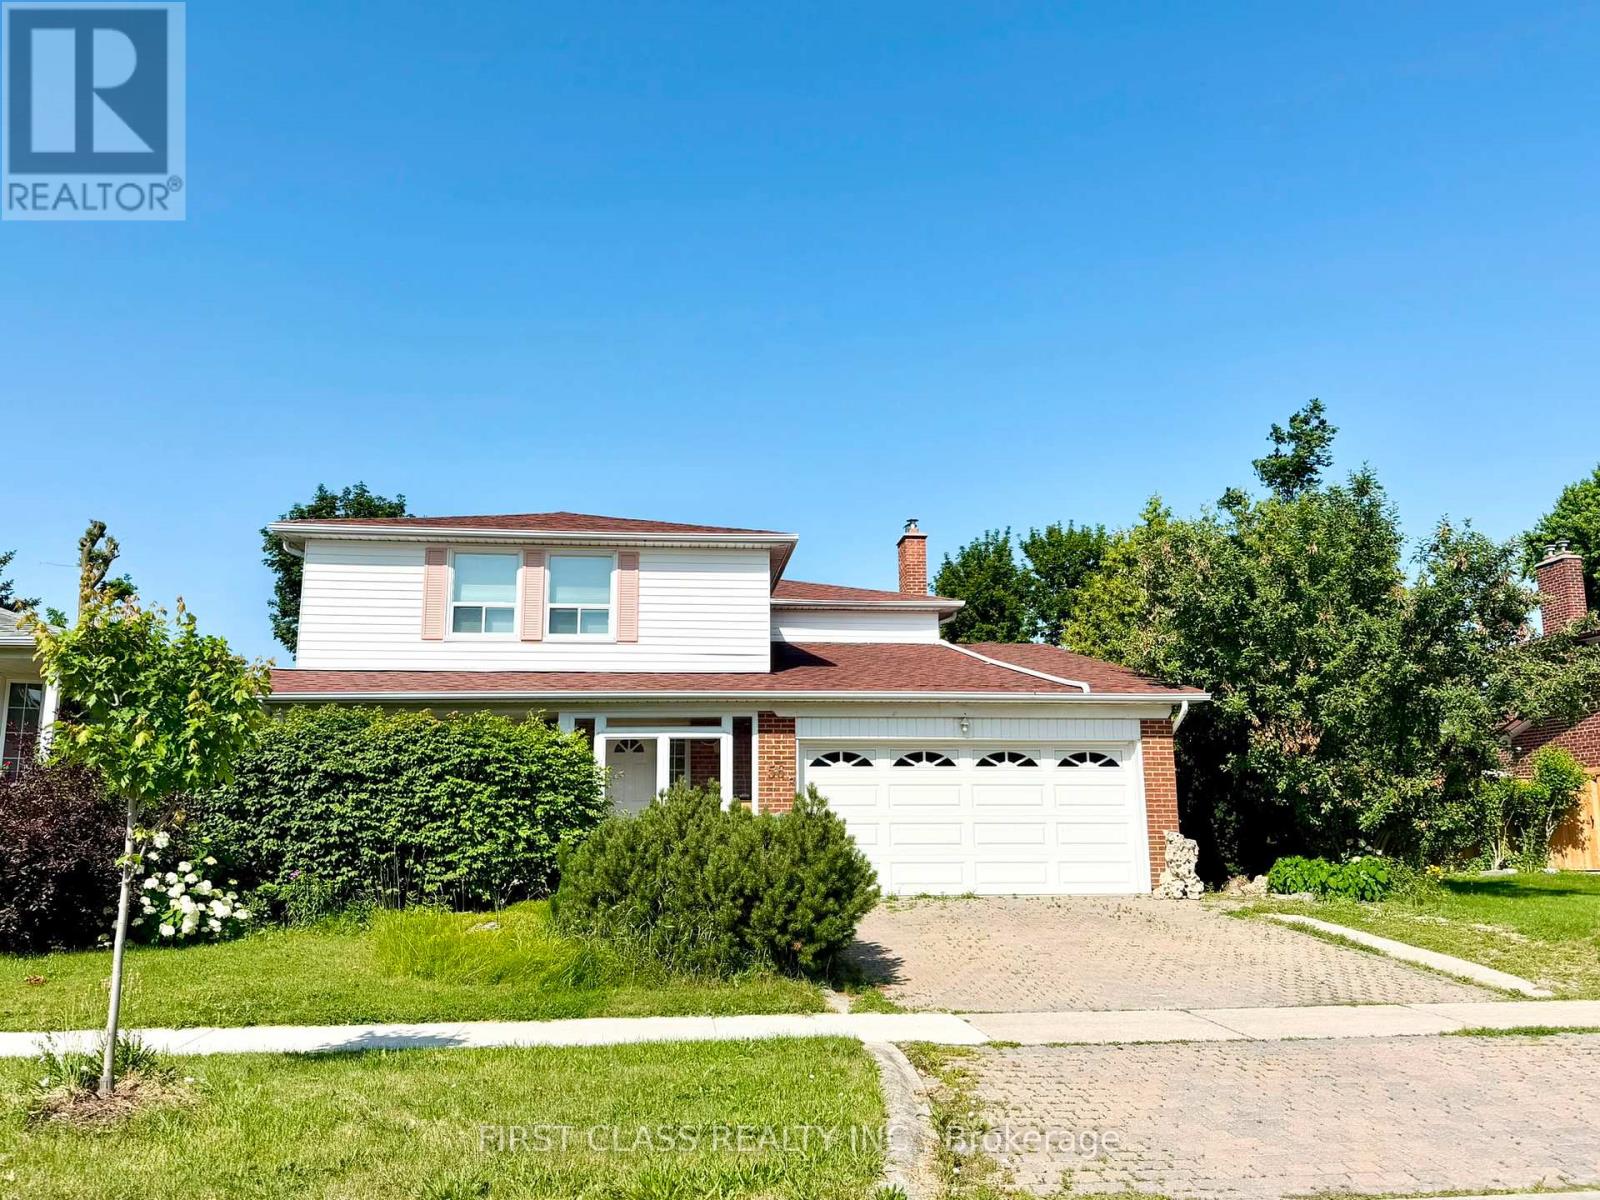
56 Silversted Drive
Toronto, Ontario
Beautifully renovated home with a bright, open-concept layout. Newly renovated kitchen featuring a large skylight. Spacious principal rooms ideal for everyday living and entertaining. Newer furnace, air conditioner, and hot water tank. Roof recently replaced by the seller. Move-in ready. Located in a family-friendly Scarborough neighbourhood. Close to schools, parks, shopping, restaurants, public transit, and major highways. Convenient access to TTC and everyday amenities. (id:55499)
First Class Realty Inc.
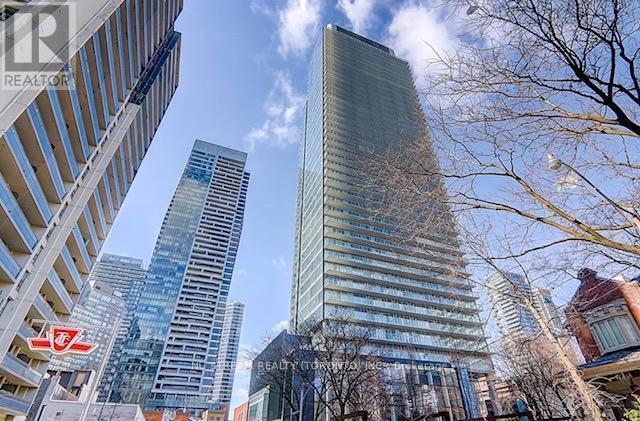
2010 - 3 Gloucester Street
Toronto, Ontario
The Luxury Condo In Prime Downtown Location ! Bright & Spacious 2b2b Unit, Facing Western With Beautiful Sunset View, Functional Layout, Open Concept Living/Dining Room, Modern Kitchen Features Designer's Choice Of Cabinets, Stainless Steel Built-In Appliances. Walking Distance To Wellesley Subway Station, Queen's Park, U Of T & Metropolitan University, Shopping, Hospital, Supermarket, Restaurants. 24 hrs Concierge, Outdoor Pool And Much More! Partially Furnished, Hydro Is Extra. (id:55499)
Nu Stream Realty (Toronto) Inc.
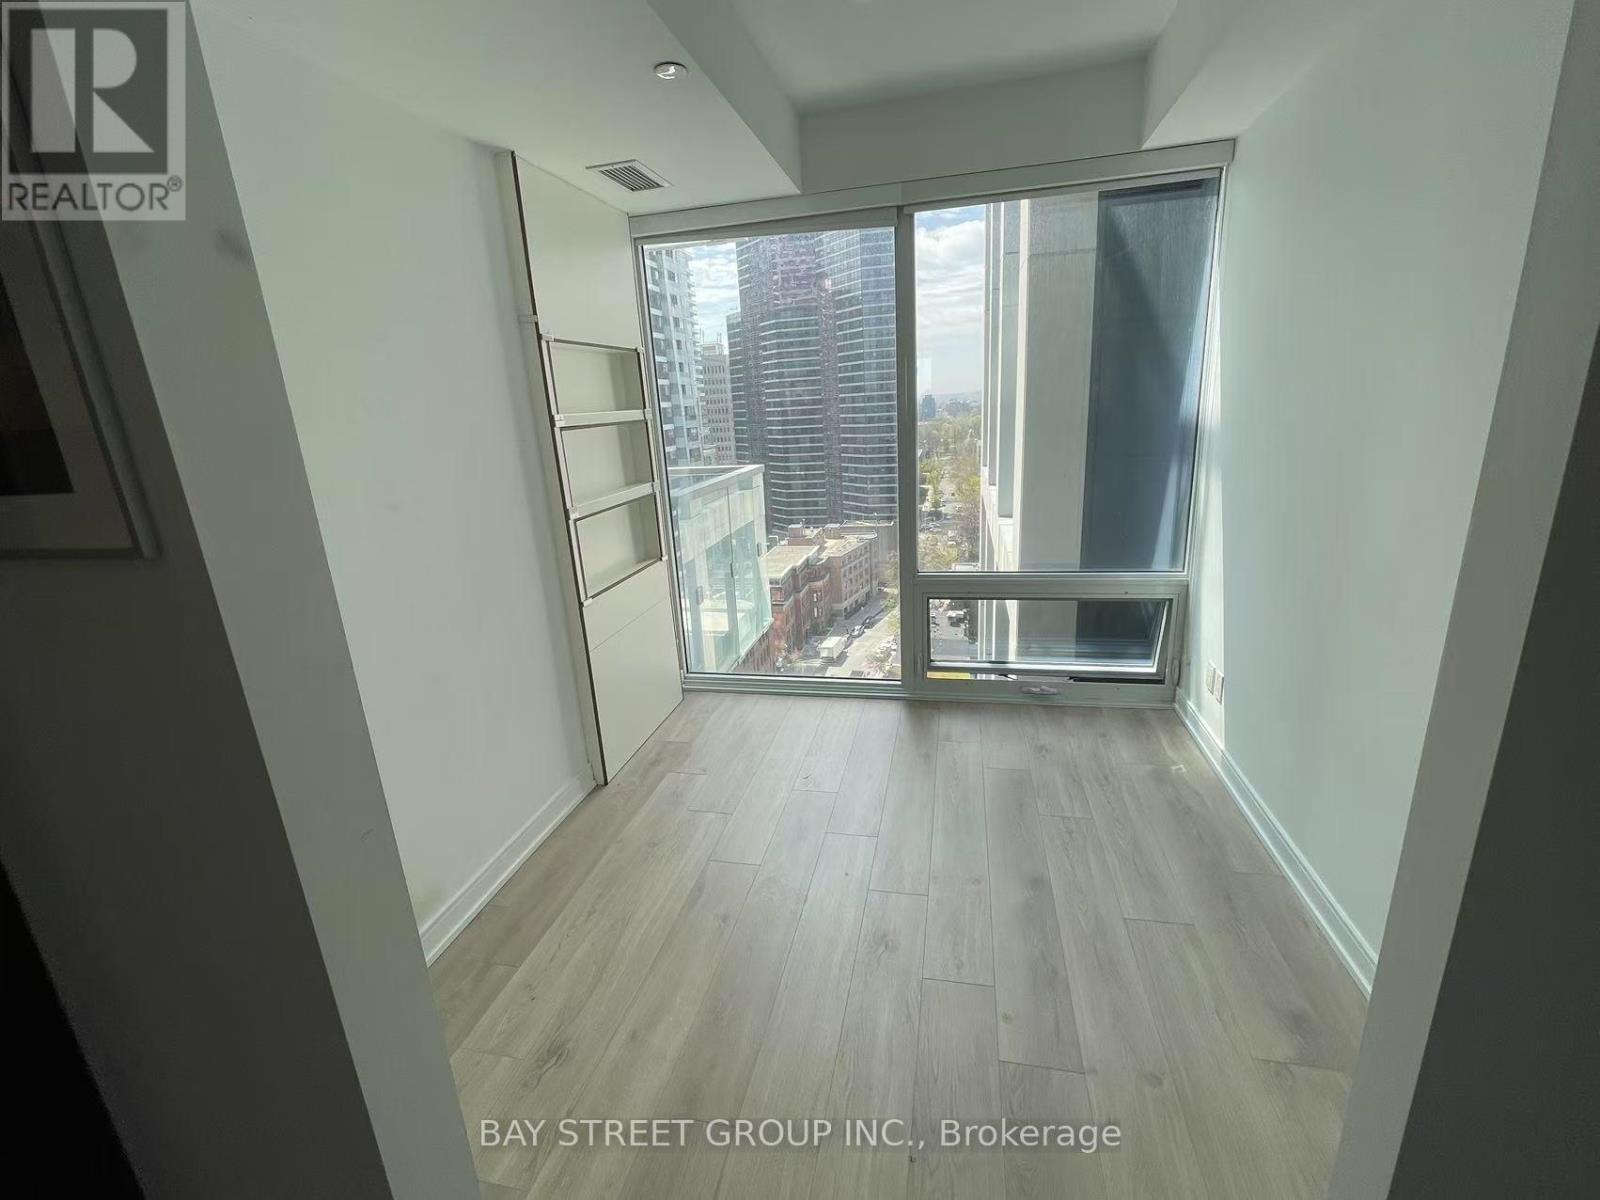
1713 - 3 Gloucester Street
Toronto, Ontario
2 bedroom 2 bathroom with luxury updates, west facing open balcony with a clear city view. stainless steel appliances.World-Class Amenities: Zero Edge Pool, library, kitchen/party room, theatre, gym&coffee bar, biospace system deliver safer indoor space, direct access to TTC Steps away from UOT, Ryerson University. (id:55499)
Bay Street Group Inc.
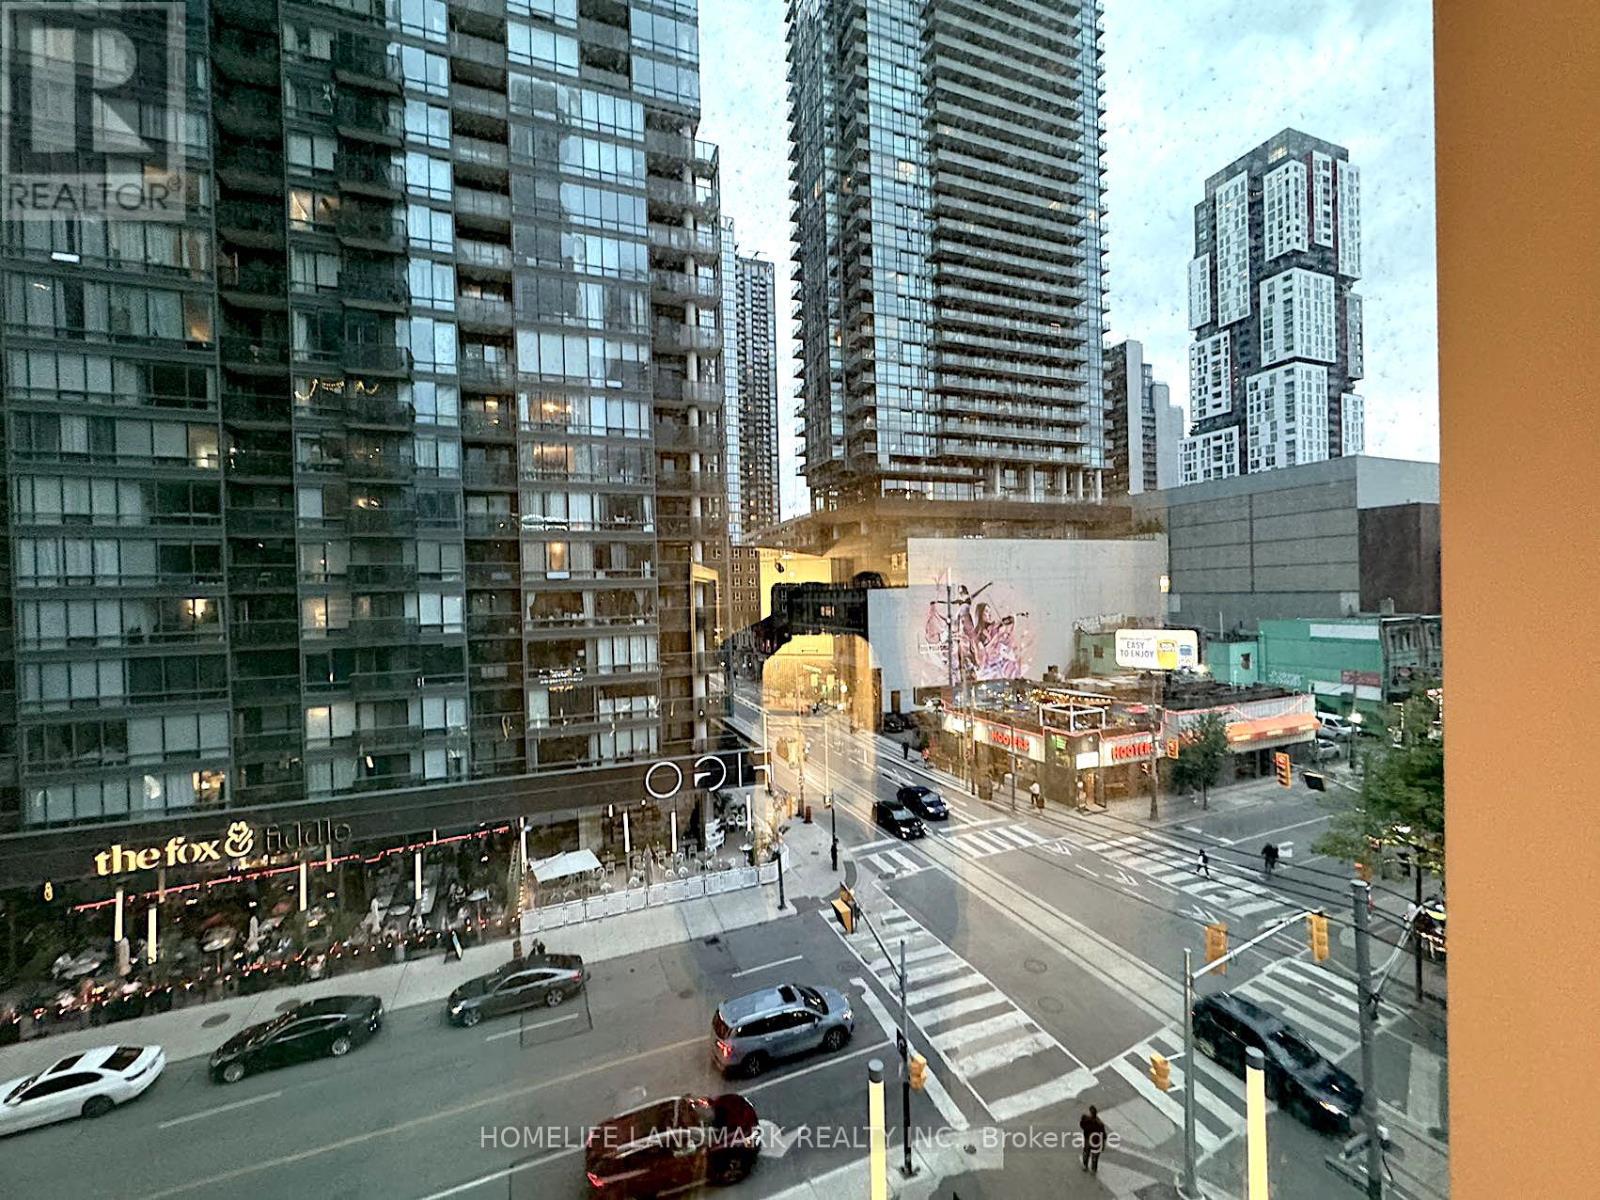
302 - 99 John Street
Toronto, Ontario
Bright Spacious 3 Bdrm With 2 Full Bathrooms Suite from "The Pj Condo" By Pinnacle, is ideal for a mordern urban lifestyle. Minutes Away From The Financial, Tiff, King Queen St West Shopping,Theatre District, Major League Sports Venues, And Ttc Subway. (id:55499)
Homelife Landmark Realty Inc.
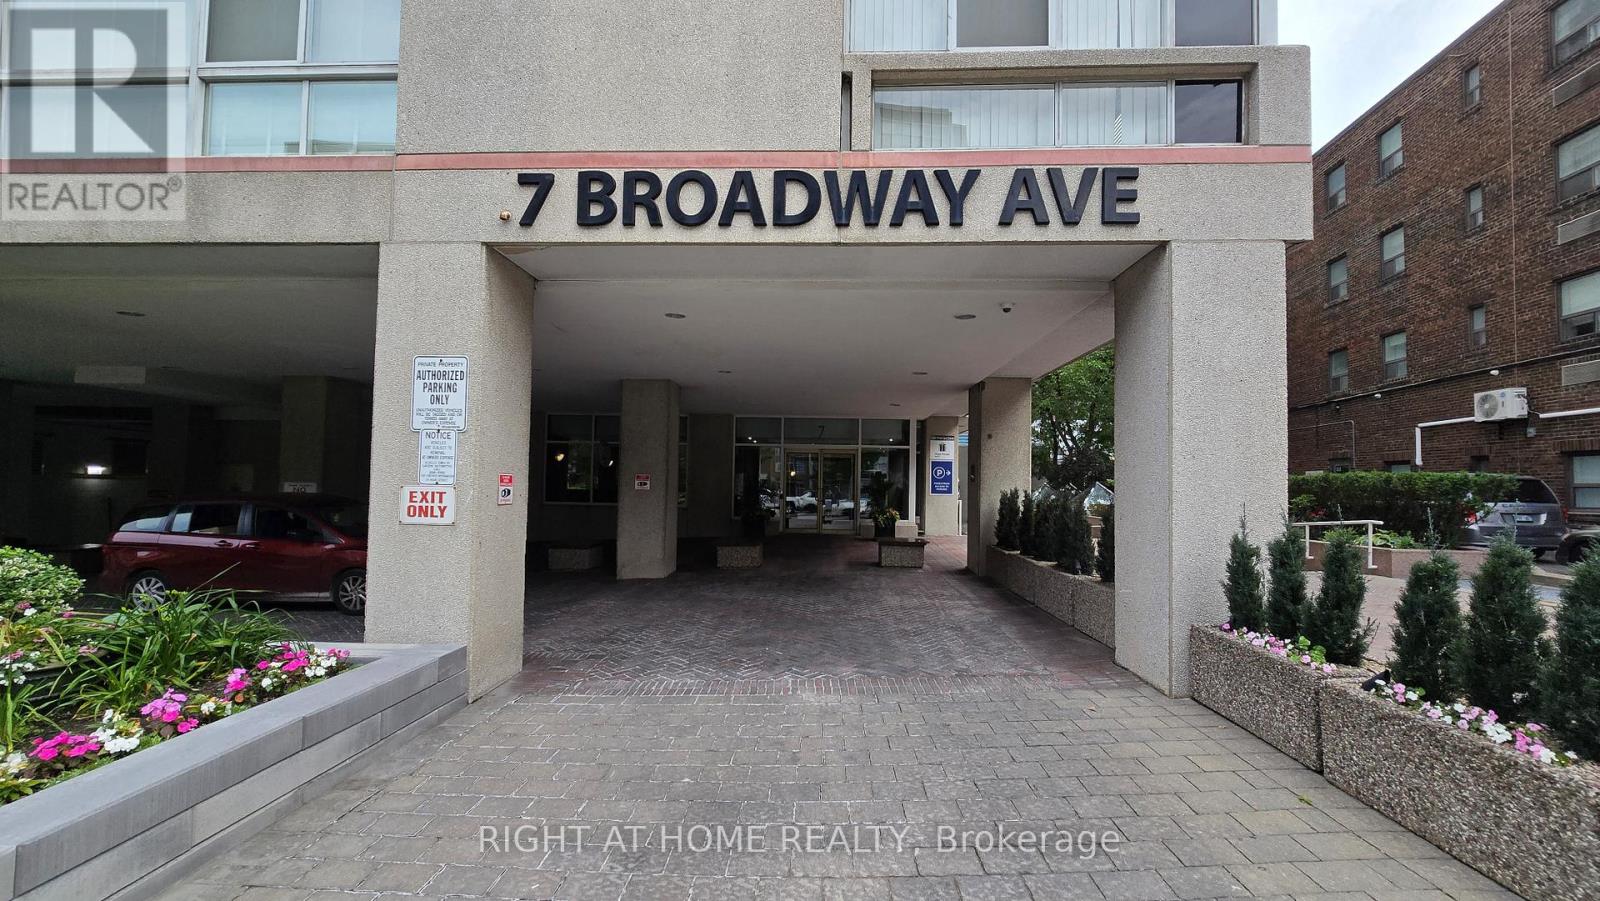
311 - 7 Broadway Avenue
Toronto, Ontario
Welcome to this bright and beautifully maintained 1-bedroom, 1-bathroom suite at 7 Broadway Avenue in the heart of Midtown Toronto - just steps from the vibrant Yonge & Eglinton corridor. This sun-filled unit offers a smart, functional layout with generous natural light and comfortable living space ideal for professionals seeking convenience and lifestyle. Enjoy the peace of mind of a 24-hour concierge, secure entry, and well-managed building amenities. Residents also benefit from on-site fitness facilities, party/meeting rooms, rooftop garden with BBQs, and a beautifully maintained lobby that makes coming home feel elevated. Located in one of Toronto's most walkable neighbourhoods, you're steps to the TTC and the new Crosstown LRT, making commuting downtown or across the city effortless. Daily errands couldn't be easier with Yonge Eglinton Centre just around the corner, featuring a major grocery store, shopping, services, and everyday essentials. Enjoy incredible dining options plus countless cafés, patios, and boutique shops along Yonge Street. Outdoor enthusiasts will appreciate nearby green spaces like the Beltline Trail, offering a rare balance of urban energy and natural retreat. An exceptional opportunity to live in one of Midtown's most connected and desirable communities. (id:55499)
Right At Home Realty
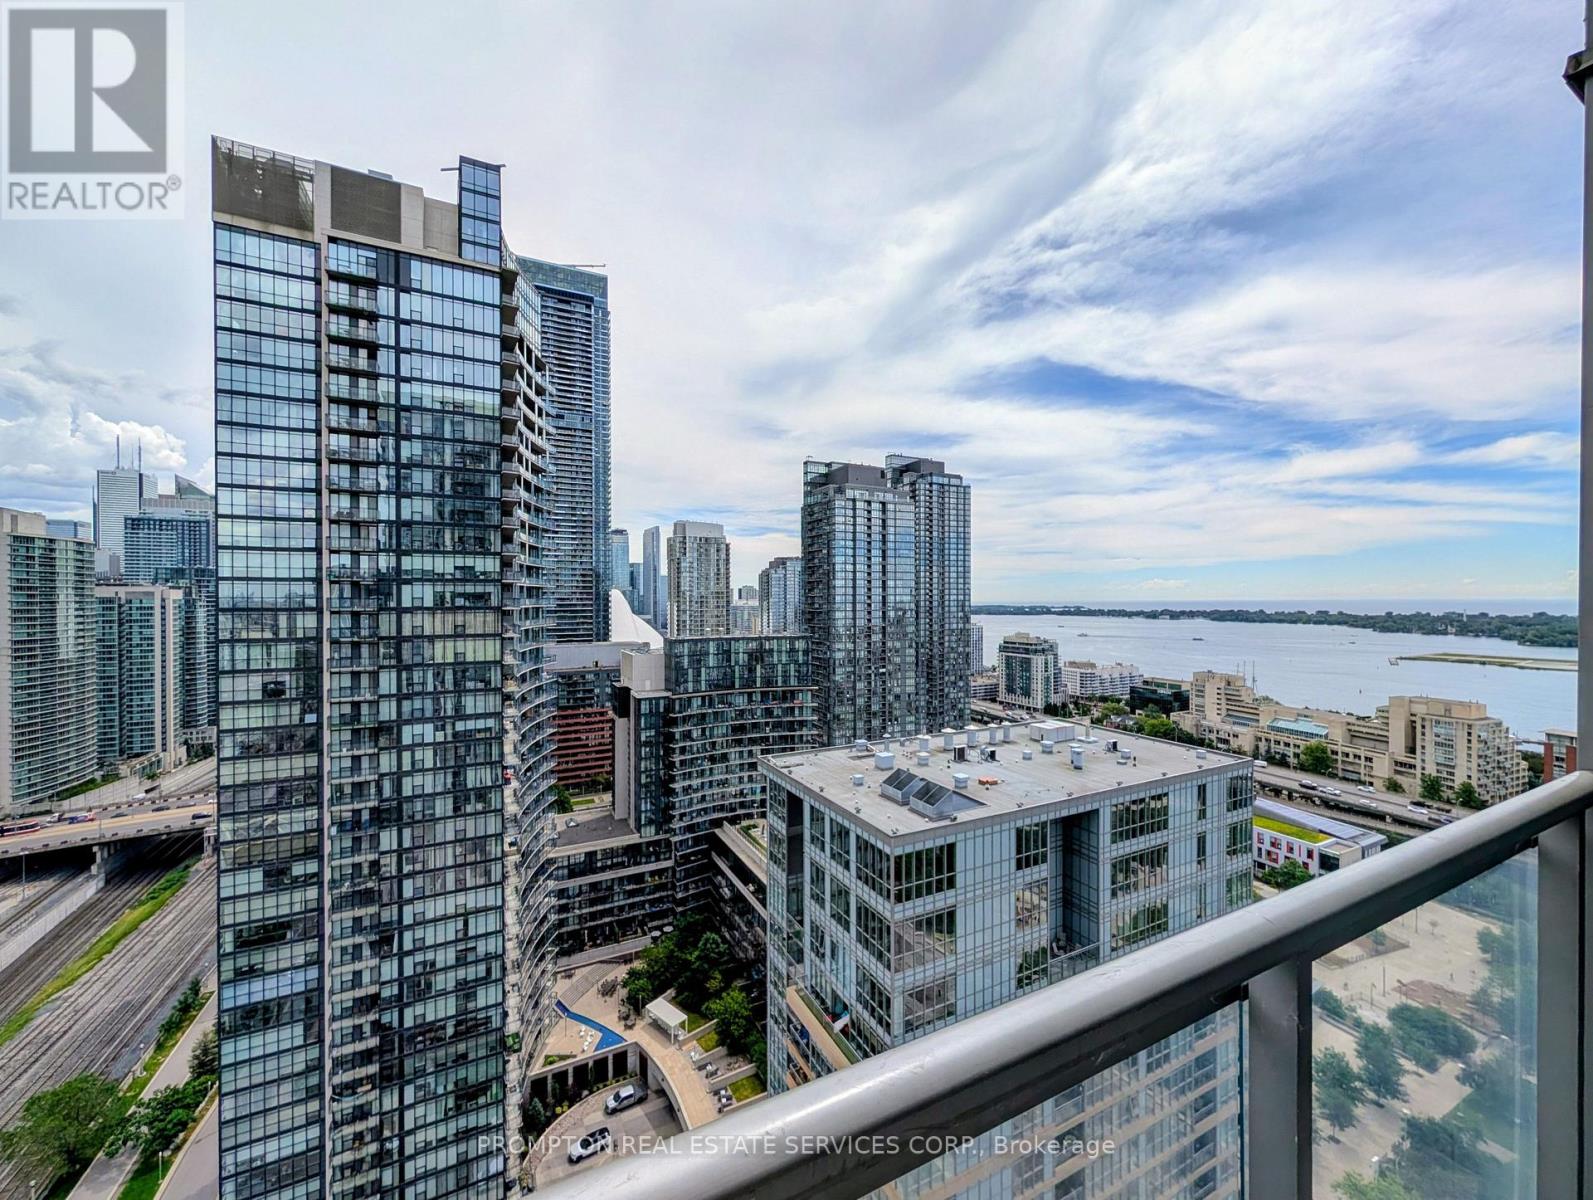
3105 - 15 Iceboat Terrace
Toronto, Ontario
***Stunning city and LAKE view***Beautiful And Functional 1 Bedroom Condo In Iconic Parade. Featuring Dark Cabinetry In Kitchen With Miele Appliances And Floor To Ceiling Pantry, Laminate Flooring Throughout, And East Views Of The City. 24Hr Concierge. Visitor Parking. Brand New Lg Combo Washer/Dryer. Amazing Amenities: Exercise Room, Indoor Pool, Squash Court, Party Room/Lounge, And More! Be A Part Of This Vibrant Community! (id:55499)
Prompton Real Estate Services Corp.
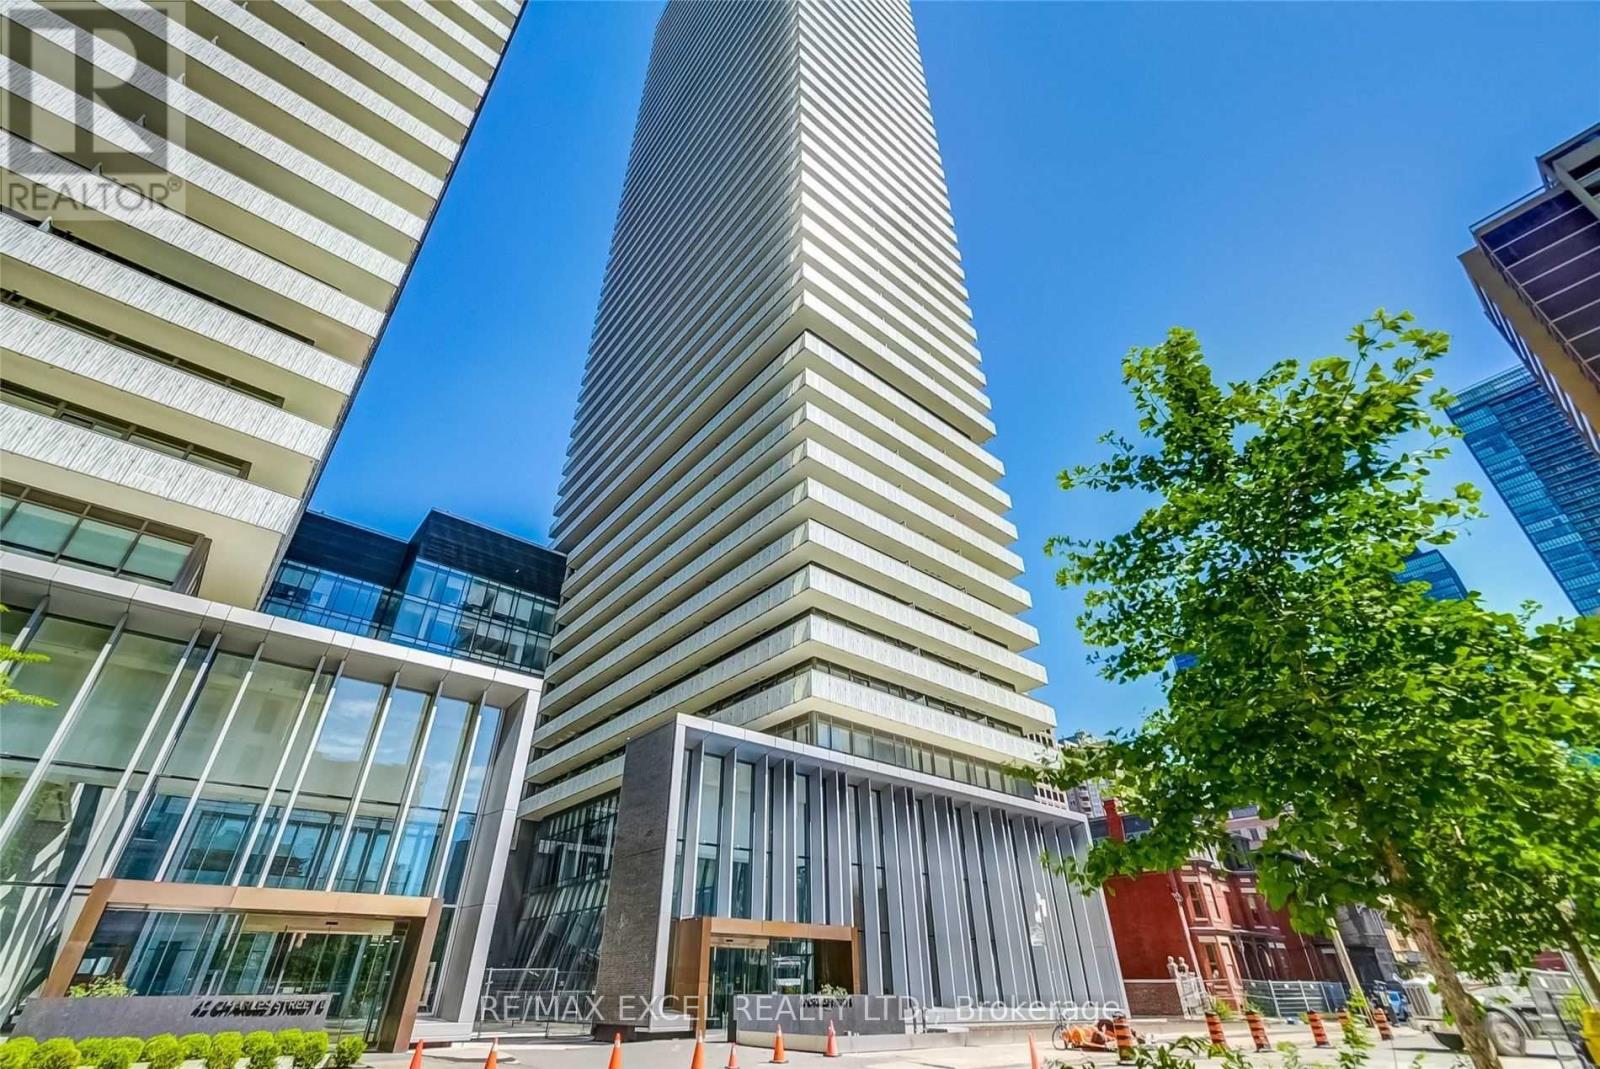
3404 - 50 Charles Street E
Toronto, Ontario
Luxury Living At Casa III! Prime Yonge & Bloor Location, Steps To Subway, Yorkville Shopping, Fine Dining, Cafés, And University Of Toronto. Bright And Functional Studio/Junior 1-Bedroom Suite Featuring Unobstructed South Exposure, Abundant Natural Light, Lake Views, 9-Ft Ceilings, Floor-To-Ceiling Windows, Large Balcony, Modern Built-In Appliances, And Designer Finishes Throughout. Residents Enjoy Five-Star Amenities Including Outdoor Pool, Fitness Centre, Yoga Studio, Party Room, Landscaped Terrace, And 24-Hour Concierge. Exceptional Opportunity To Live In One Of Toronto's Most Prestigious Downtown Addresses. Unit Professionally Managed. Building Offers Outstanding Amenities And Direct Access To Yonge/Bloor Transit Hub. (id:55499)
RE/MAX Excel Realty Ltd.
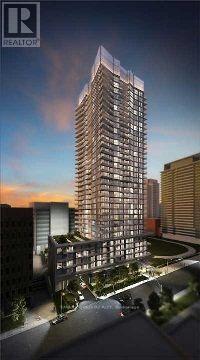
810 - 30 Roehampton Avenue
Toronto, Ontario
Welcome To This Beautiful 2-Bedroom Condo In The Heart Of Yonge & Eglinton, The Minto's Award-Winning 30 Roehampton - One Of Midtown Toronto's Most Distinguished Addresses. Bright And Spacious South-East Corner Unit! Total 828 Sqft Interior Space + 125 Sift Exterior Balcony. 2 Split Full Bedrooms With 2 Full Washrooms, 9 Feet Ceilings, Floor To Ceiling Windows With Morden Laminate Floor Through Out. Building Amenities With 24-Hour Concierge, Fully Equipped Gym, Steam Room, Outdoor BBQ Terrace, Party Room, Bike Storage, And Guest Suites. Walking Distance To Yonge-Eglinton Subway Station. Top-Rated North Toronto Collegiate Institute, And An Abundance Of Premier Shopping, Restaurants, Parks, Schools, And Much More! Perfect Neighbourhood For Living And Enjoying. (id:55499)
Smart Sold Realty
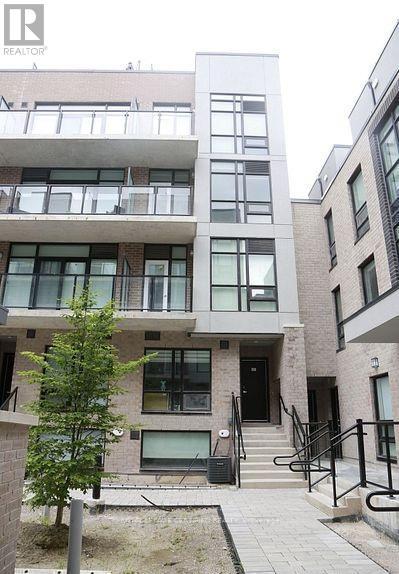
26 - 851 Sheppard Avenue W
Toronto, Ontario
WOW-UNDER 5 YEARS OLD Condo Townhouse. This beautiful 2 bedrooms, 3 baths, with a roof top terrace is just perfect for professional couple or a small family. Open concept living with 9'High Ceiling/Smooth Finish Contemporary European Inspired Kitchen Cabinetry With Brand Name Stainless Steel Appliances. This unit offers a lot of Sunlight. Unit comes with stainless steel appliances. Unit comes with 1 parking and 1locker. Easy access to major highways, Transit access, Shopping, Great schools, Lots of Amenities & Entertainment. Sheppard Subway West Is 5Min Away On Foot, Bus Is At Your Door Step & You Can Catch The Go Train, Go Bus To Yorkdale, By Car Is A Short Distance To Expressway And Hwy 401. * Superb Shopping Minutes Away: Yorkdale, Toronto's Most Popular Mall & Costco. (id:55499)
Royal LePage Certified Realty
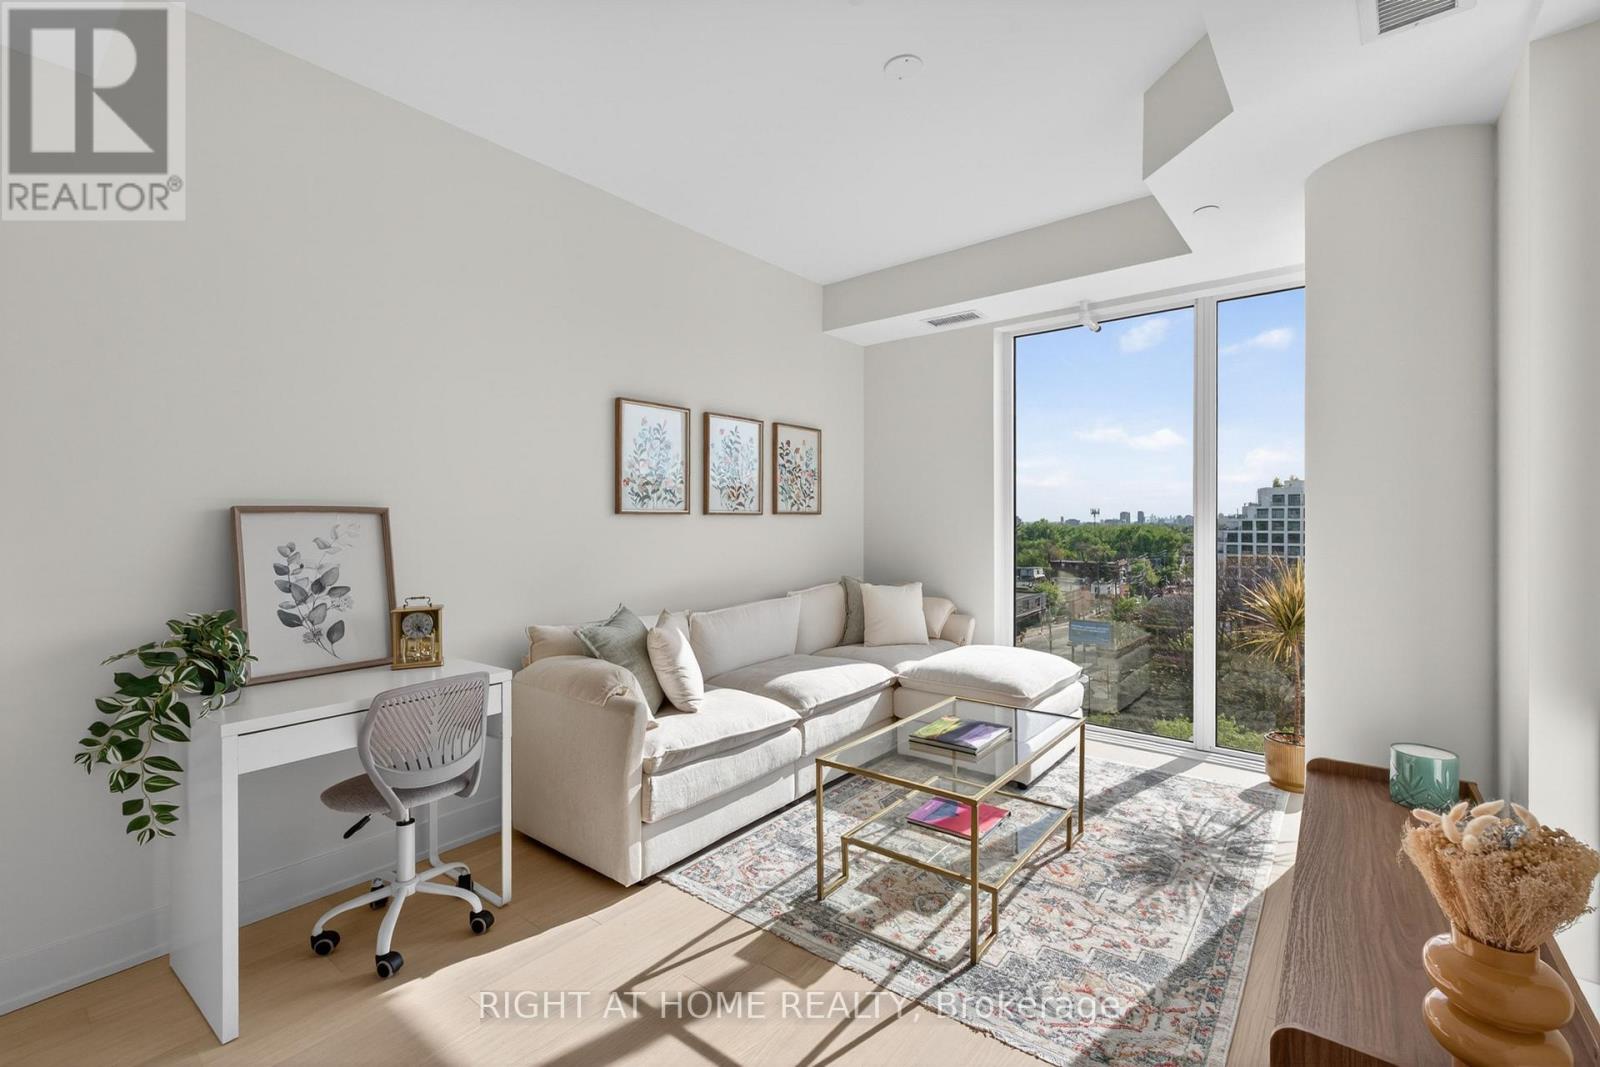
806 - 322 Dupont Street
Toronto, Ontario
Welcome to the brand new luxury mid-rise ANX condos in the heart of the highly sought-out Annex neighbourhood and Dupont corridor! Executive fully designer furnished move-in ready unit, just bring your suitcase! This stunning North-West 2 Bedroom 2 Bathroom condo features incredible natural sunlight (& unbelievable sunset views) with unobstructed views of Casa Loma. Premium Scavolini kitchens & bathrooms, Upgraded beautiful Quartz Countertops and backsplash, Floor to ceiling windows, 9' Ceilings, ensuite laundry, and a RARE premium parking + locker (Combo Locker IN/BEHIND the parking - there are only a few spots like this in the entire parking) included. Building will have easy to use One-Valet smart tech system, 24 hr concierge, stunning rooftop terrace and outdoor pool with beautiful 360 views of the city, and gym. Steps to the TTC Line 1 Subway Dupont station, Groceries (Farm Boy, Loblaws, Shoppers) & Annex's best cafes, restaurants, gyms, parks and not too far from Yorkville. There is nothing like this on the market in this prestigious neighbourhood! Perfect for visiting professors, working professionals, renovating your house and need a short term stay, retired, etc...Term is flexible and negotiable. (id:55499)
Right At Home Realty
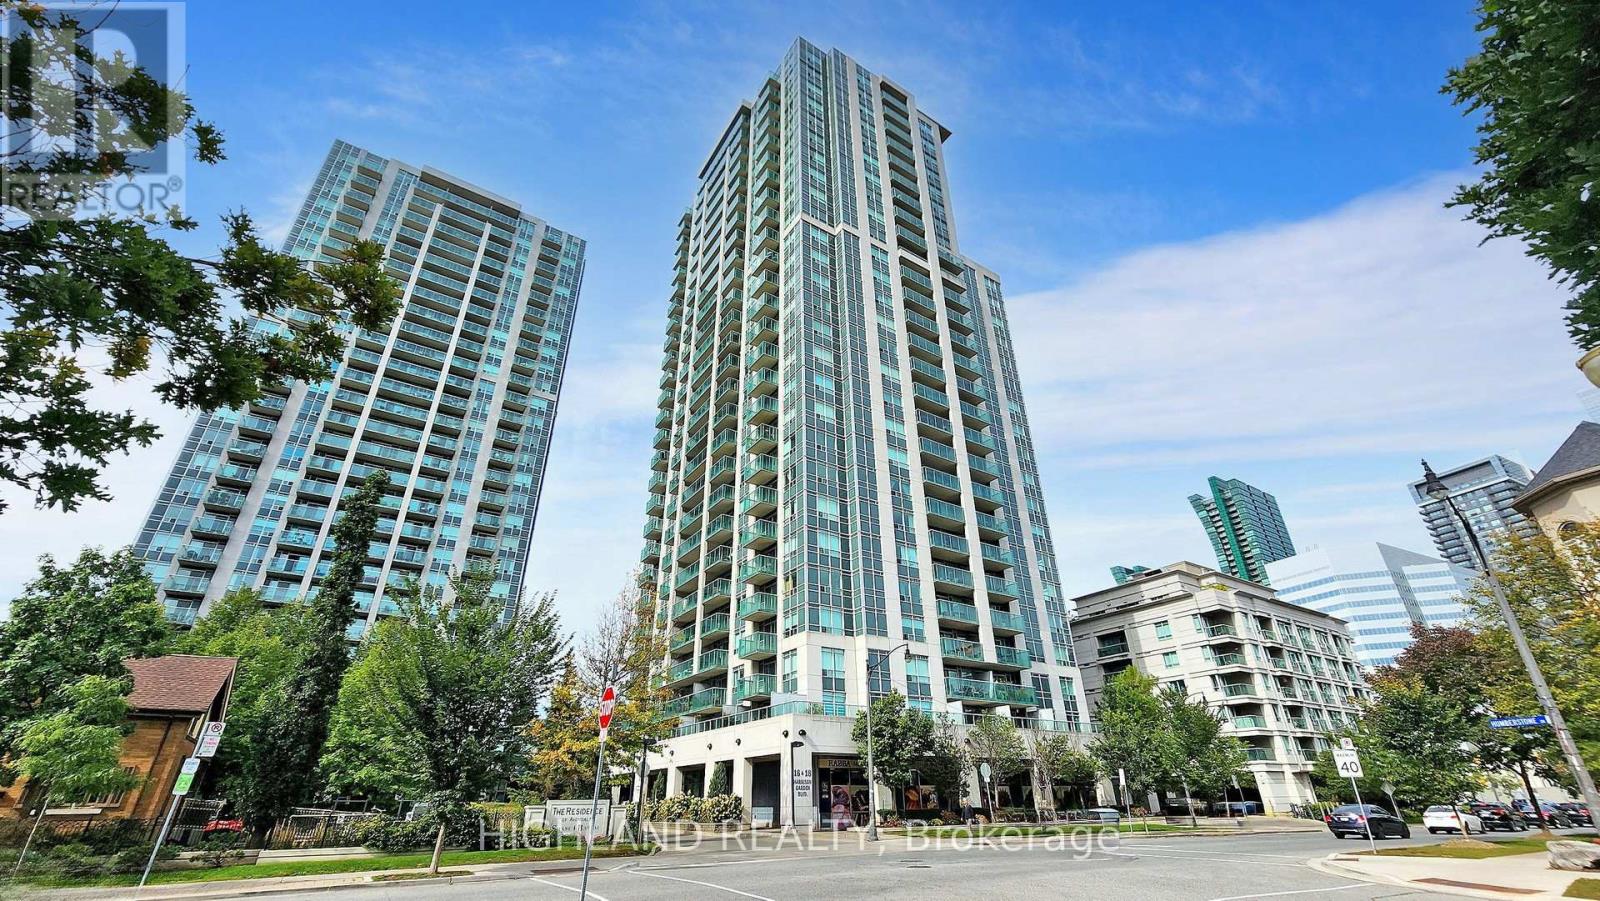
1002 - 18 Harrison Garden Boulevard
Toronto, Ontario
Welcome to The Residence of Avondale by Shane Baghai, ideally situated in the prestigious Yonge & Sheppard corridor. This brand-new renovated 2-bedroom, 2-bathroom suite offers a 850 sq.ft. of elegant, carpet-free living space plus a private balcony with stunning views of the downtown Toronto skyline. Thoughtfully designed with a bright and functional layout, the unit features newly installed vinyl flooring, freshly painted interiors and spacious rooms ideal for both everyday living and entertaining. The modern open-concept kitchen is appointed with granite countertops, stainless steel appliances, a stylish backsplash, and a convenient peninsula island. The primary bedroom serves as a private retreat, complete with a 4-piece ensuite, custom closet organizers, and a desirable corner layout with windows on two sides, allowing for abundant natural light. The second bedroom is well-proportioned with ample storage. Both bathrooms have been upgraded with new vanities & new mirrors, enhancing the suite's contemporary appeal. Additional highlights include brand new appliances, in-suite laundry, one parking space, and a locker. Maintenance fee includes all utilities (heat, hydro, and water), offering exceptional value and ease of ownership. Residents enjoy access to a full suite of luxury amenities, including an indoor pool, hot tub, sauna, fully equipped fitness center, party room, guest suites, library, meeting room, outdoor BBQ area, and 24-hour concierge service. Unbeatable location just steps to Yonge & Sheppard subway station, minutes to Hwy 401, and surrounded by top-tier amenities including restaurants, shopping, parks, schools, and a 24-hour Rabba grocery store at your doorstep. A rare opportunity to own a turnkey, newly renovated suite in one of North York's most sought-after communities. (id:55499)
Highland Realty
943 Barry Avenue
Innisfil, Ontario
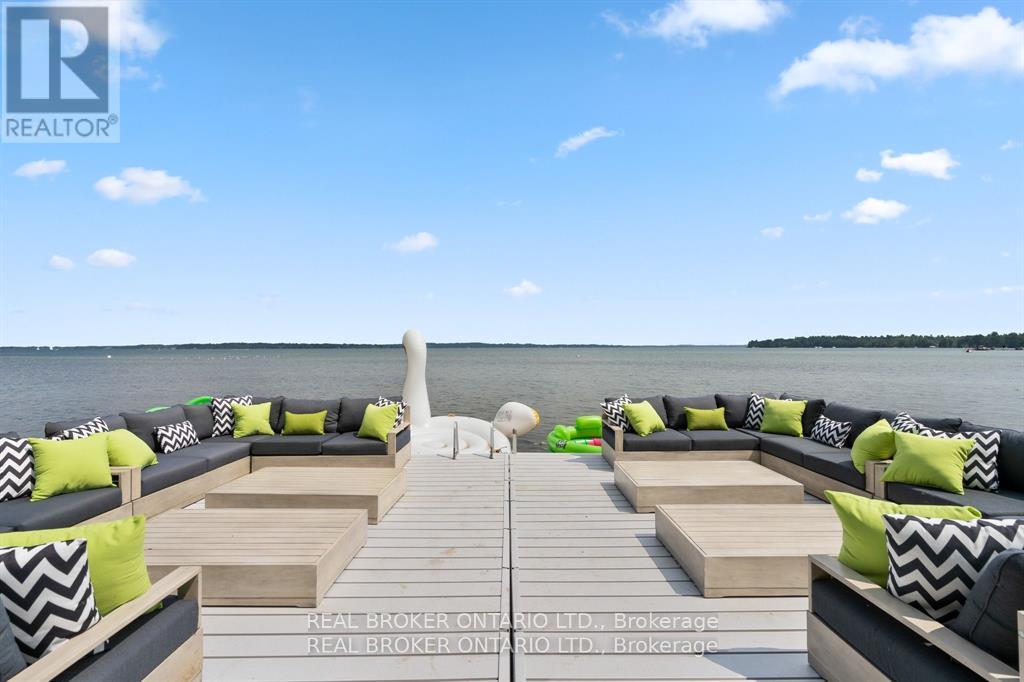
Stunning fully renovated private waterfront home on deep property nestled on the shores of Lake Simcoe. With 5 bedrooms plus office (2 being in a private in-law suite) and 5 full bathrooms, this home has room for the whole family! Whether lounging outside by the gas or natural fireplace, out on the custom composite dock, in the 12-person sauna or 8-person hot tub or on the composite deck, you will love every inch. Not to mention inside with primary suite facing Lake Simcoe with complete privacy, enjoy dual closets and ensuite. Two wings and staircases to this home are perfect for large families, or for the teenagers to have their own space. Two kitchen areas (both with quartz countertops), two living rooms, and bathrooms at every turn. Cozy up inside with the fireplace while relaxing music plays throughout the whole home's sound system. Dual second floor laundry is just another bonus but with almost everything being 2-4 years young it is turnkey move in ready to say the least. Gas BBQ hookup, parking for 9 vehicles in oversized driveway, 4 car garage (double tandem) and just down from popular marina and restaurant, this lake home will leave you in awe. Don't miss the well-lit up home at dusk with pot lights everywhere or turn off the lights, take in the sunset and enjoy the views under the gazebo. This waterfront beauty has perfection written all over it. 2025 garage door openers, 2024 pressure tank, 2021 Ac, and furnace, 2022 all landscaping and extensive patio areas and firepit, 2022 dock, 2021 hot water tank, 2016 uv system, 2025 uv light, 2025 Professionally painted Benjamin Moore (id:55499)
Real Broker Ontario Ltd.
1421 Watersedge Road
Mississauga, Ontario
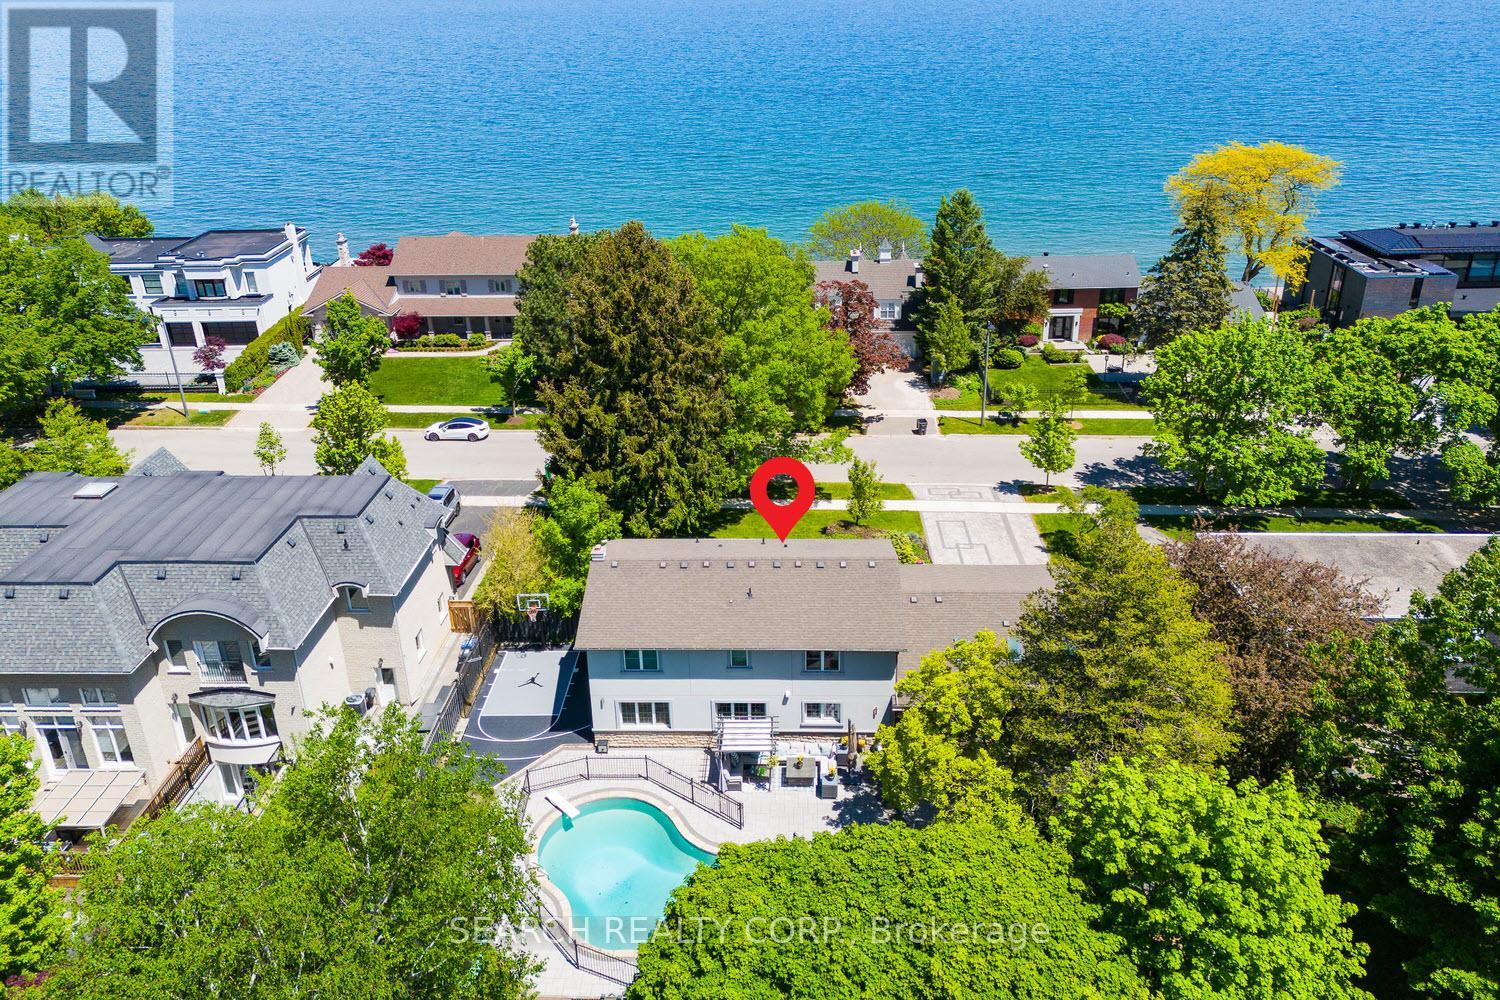
*Rare opportunity* Welcome to 1421 Watersedge Road, a masterfully renovated 4-bed, 4-bath estate in coveted Rattray Marsh, Mississauga's most sought-after enclaves, where luxury meets nature at your doorstep. Hear waves crashing in Lake Ontario and tranquility away from the city steps from Rattray Marsh, Watersedge Park, Port Credit, Clarkson Village, Ontario Racquet Club & top-rated private & public schools. Transformed top-to-bottom in upgrades and premium finishes, this turnkey home is built for family living, entertaining and work-from-home comfort. Open-concept great room features 10' ceilings and a custom stepped-floor layout designed for theatre-style seating. Chef's kitchen comes with new dual-countertops, matching backsplash with world-class appliances incl. Sub-Zero fridge, Sub-Zero dual-temp wine fridge, Wolf cooktop, Wolf microwave, Wolf Oven, Wolf warming drawer, Sirius range hood, a secondary Liebherr fridge-freezer, and Bosch dishwasher. A rare layout includes 2 main-floor offices, including one with heated floors, plus a custom 5-person basement office, professional gym with mirrored wall, second kitchen and Samsung washer/dryer. Upstairs features a new second-floor laundry room with LG washer/dryer and an upgraded second bath with soaker tub, frameless glass, dual vanities, designer tile and heated floors. Step outside into what can only be described as a 5-star private resort with a gated 9' deep pool with diving board, custom interlock, astroturf, 16'x25' fenced basketball court with lighting, extra-tall privacy fencing, faux greenery lattice, mature Magnolia, Norway Spruce and Japanese Maple trees, modern exterior/soffit lighting, timed landscape lighting and WiFi irrigation. Added peace of mind with Generac 24kW whole-home generator, 12-camera security system, larger A/C, second hot water tank, central vac and 2-car garage. A rare fully loaded estate offering luxury, privacy, security and year-round enjoyment. A true must-see! (id:55499)
Search Realty Corp.
11992 Concession 1 Road
Wainfleet, Ontario
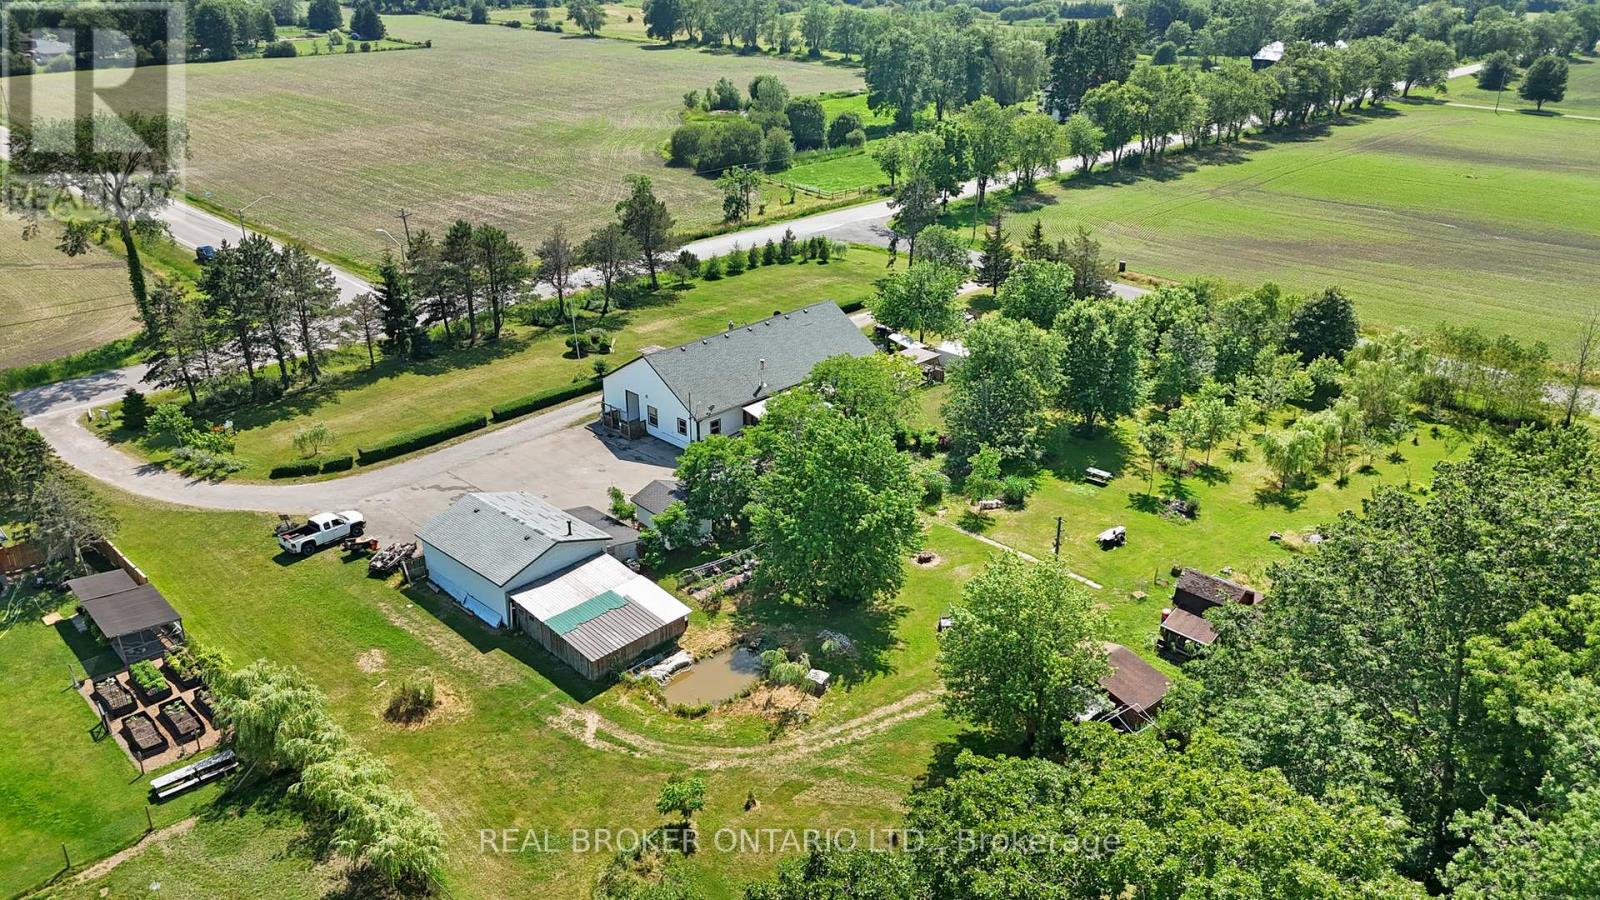
Welcome to 11992 Concession 1 Road, set on 2.8 sprawling acres in the heart of Wainfleet, this unique triplex offers exceptional income potential or a multi-generational living opportunity in a peaceful, private country setting. Spanning 2,836 square feet, the property features three self-contained units: two spacious 2-bedroom suites and one comfortable 1-bedroom suite - ideal for extended family living, rental income, or a live-in/rent-out arrangement. Each unit offers its own layout and privacy, making this a rare and versatile find. Outside, the expansive grounds are perfect for those who love the great outdoors and wide open spaces, hobbies, and outdoor living. A detached heated/cooled 2-car garage provides ample parking and storage, while a charming greenhouse invites the gardener in you to grow year-round. Additional storage sheds and a tiny barn offer even more room for tools, equipment, or hobby farming, and a tree fort that adds a touch of magic for kids or the young at heart. Whether you're an investor seeking multi-unit income, a large family wanting room to spread out, or someone dreaming of country living, this Wainfleet property delivers a rare combination of space, flexibility, and rural tranquility - all within easy reach of local amenities. Don't miss this one-of-a-kind opportunity to own a slice of country living with income potential built right in. (id:55499)
Real Broker Ontario Ltd.
Lower-1b - 60 Wakelin Terrace
St. Catharines, Ontario
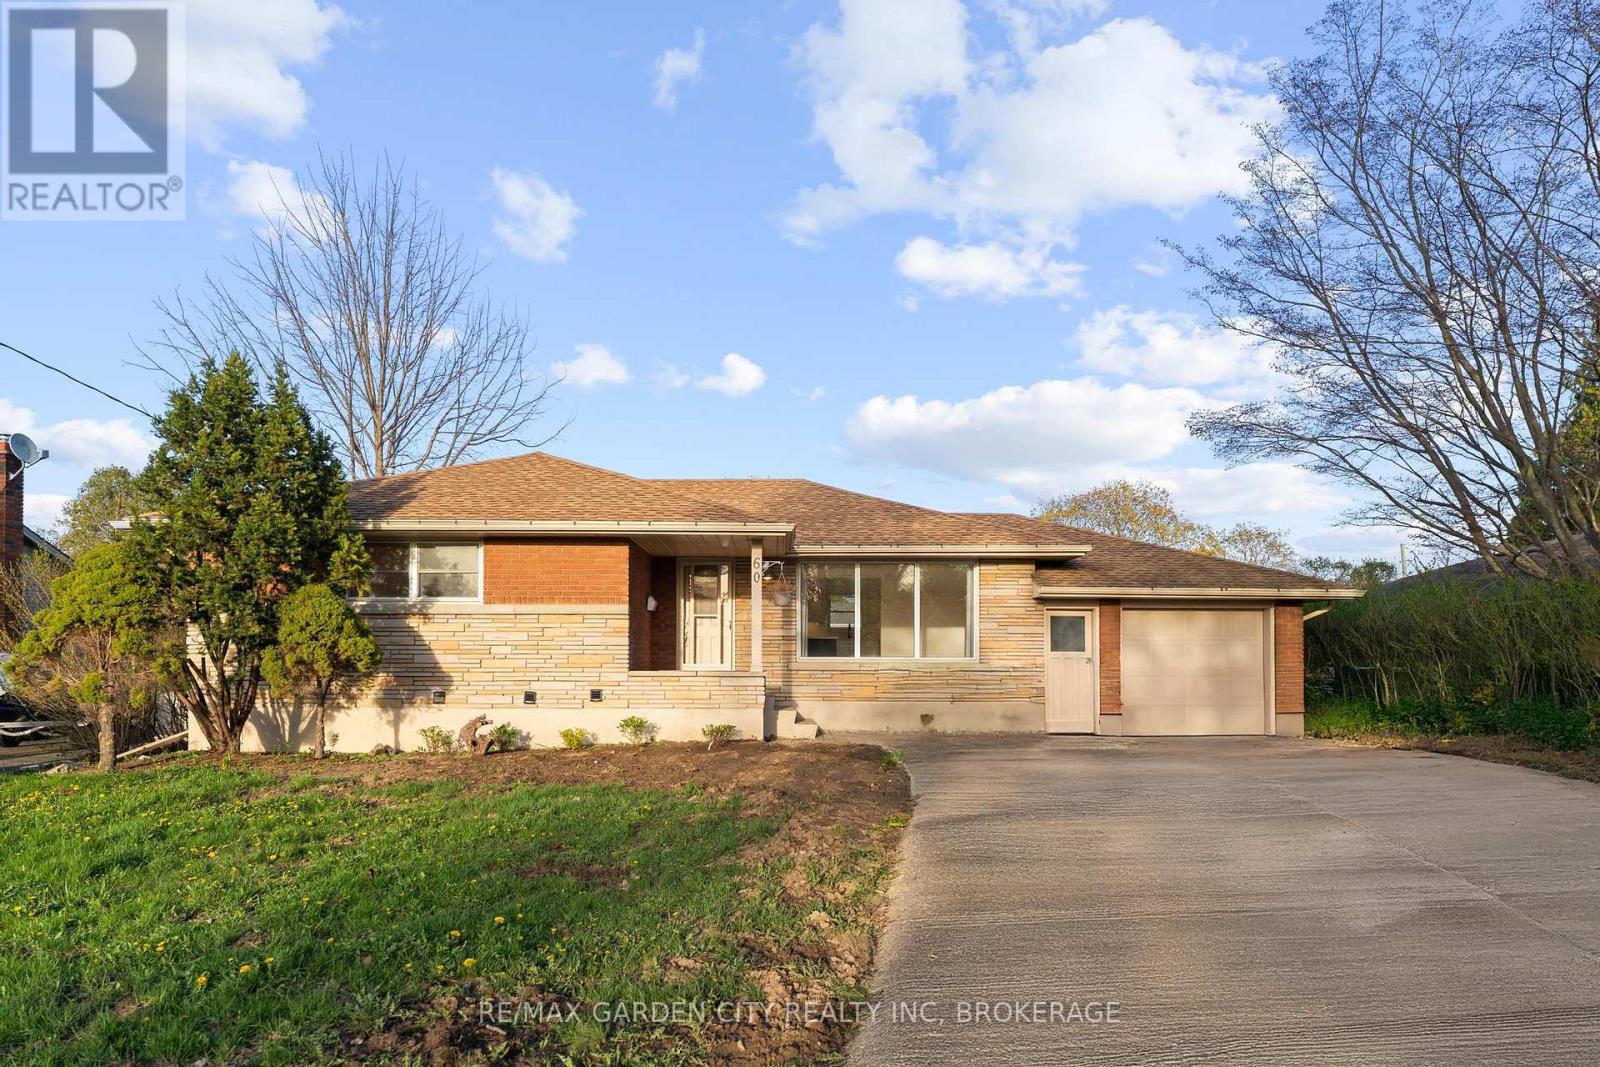
Welcome to this beautifully updated legal basement apartment, ideally located in one of St. Catharines' most desirable family-friendly north-end neighbourhoods. Offering a private separate entrance, this bright, carpet-free suite combines modern finishes with comfort and convenience. The thoughtfully designed kitchen features sleek quartz countertops, a new cooktop, refrigerator, and new cabinetry, creating a stylish space for everyday living. The contemporary 3-piece bathroom showcases upscale finishes and a spacious walk-in shower for a spa-inspired feel. Enjoy access to a large shared backyard, perfect for relaxing outdoors, along with one dedicated parking space. Situated just minutes from exceptional shopping, restaurants, parks, public transit, schools, QEW and everyday conveniences, this prime location offers easy access to everything you need. An outstanding opportunity for a professional tenant seeking a clean, modern home in a quiet, well-established neighbourhood. Tenant pays 20% of the utilities, along with proof of Tenant Insurance. Available for immediate occupancy. (id:55499)
RE/MAX Garden City Realty Inc
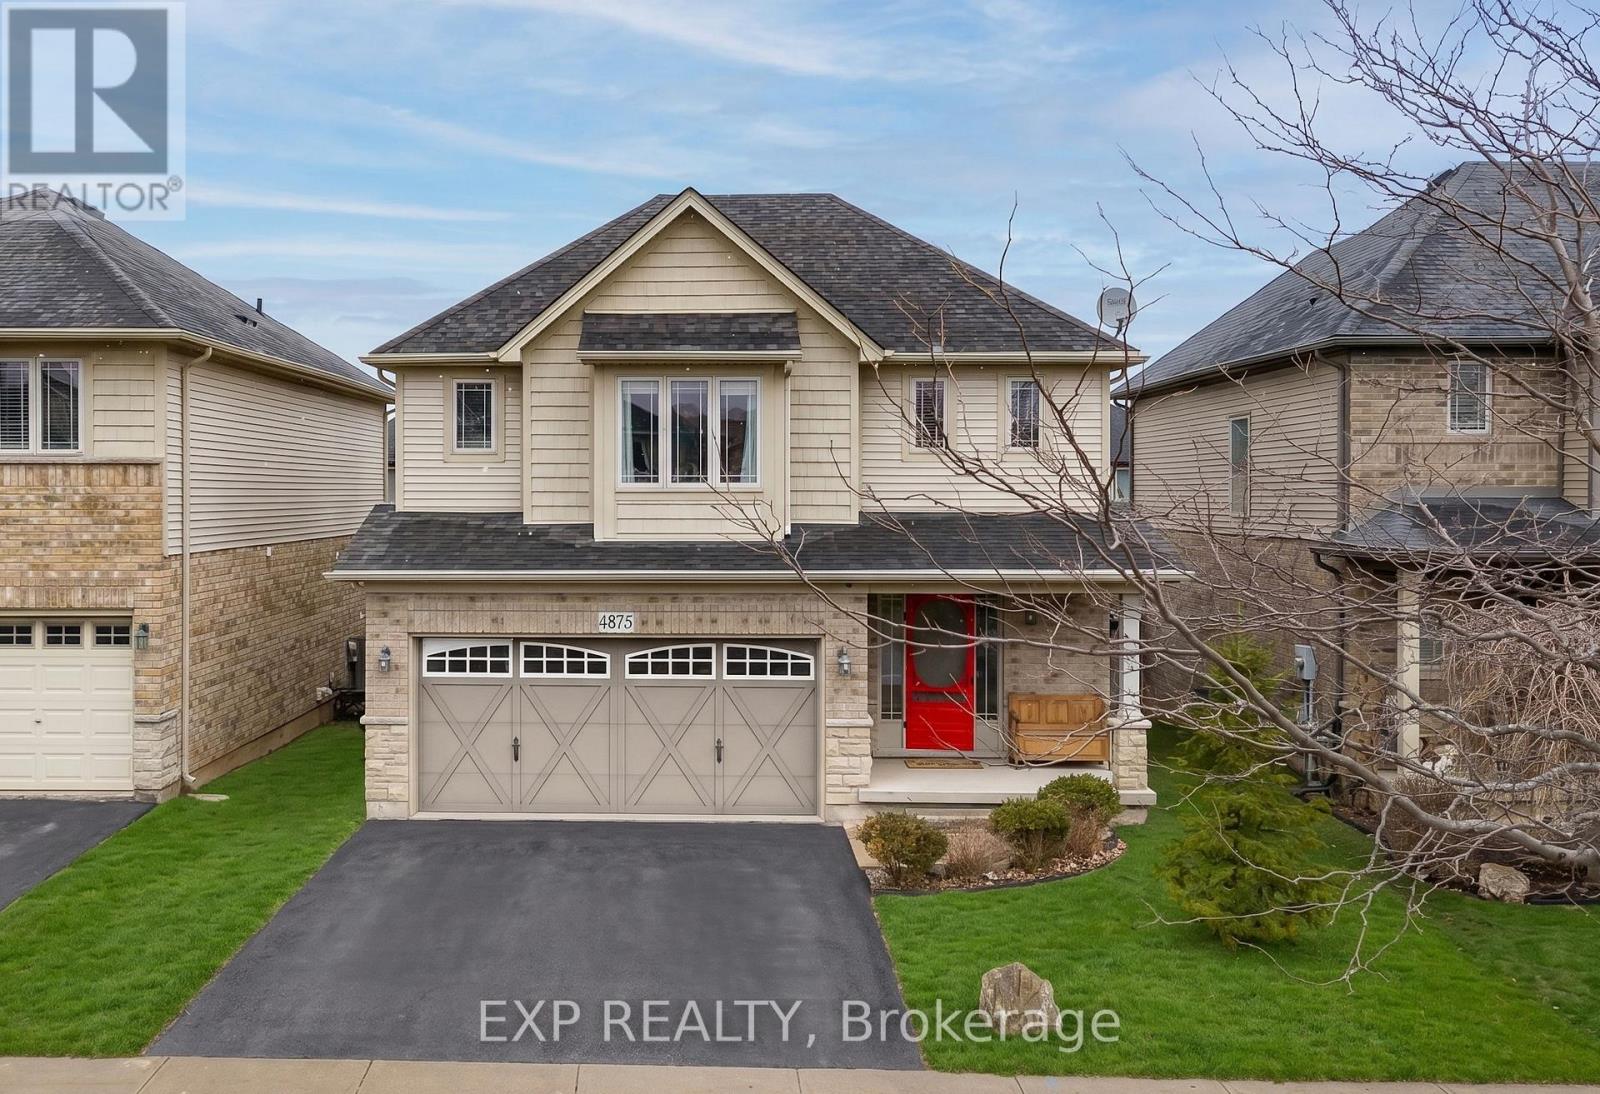
4875 John Street
Lincoln, Ontario
Welcome to this beautifully maintained 2-storey home offering approximately 1,900 sq. ft. of above-grade living space in one of Beamsville's most family-friendly neighbourhoods. With 4 spacious bedrooms, a functional layout, and thoughtful updates throughout, this home is ready for its next chapter.The carpet-free main floor features bright, open-concept living and dining spaces designed for everyday living and entertaining. The kitchen offers ample cabinetry, including additional storage in the dinette, creating plenty of space for busy families.A standout feature is the rare 3-season sunroom, providing versatile bonus space that can be enjoyed as a family room, home office, playroom, or entertaining area.Upstairs, you'll find four generously sized bedrooms, offering plenty of room for a growing family. The basement has already been framed and drywalled, making it easy to finish into a recreation room, home gym, or additional living space to suit your needs. Additional updates include a newer furnace (2023), providing added peace of mind.Ideally located close to schools, parks, shopping, restaurants, and everyday amenities, with quick access to the QEW for commuters, this home also places you just minutes from Niagara's renowned wineries, hiking trails, and outdoor attractions.Offering space, flexibility, and an exceptional location, this is a fantastic opportunity to own a move-in-ready family home in the heart of Beamsville. (id:55499)
Exp Realty