
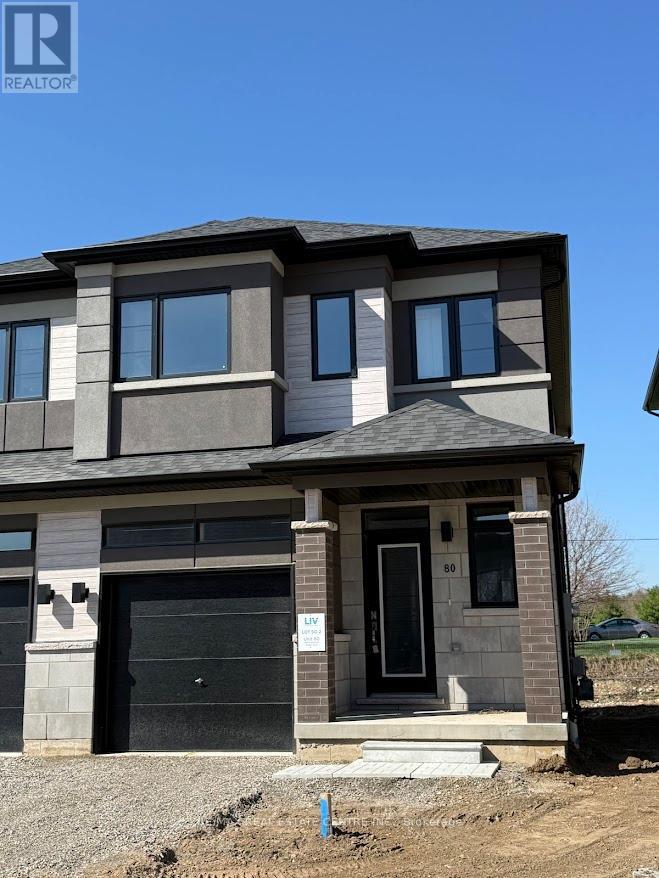
80 - 660 Colborne Street W
Brantford, Ontario
Experience modern luxury living in this brand-new, never-lived-in freehold semi-detached home in Brantford s' prestigious Sienna Wood West community-a stunning 3-bedroom,, 2.5 bathroom gem on a premium walk-out ravine lot backing lush green space for ultimate privacy and breathtaking views. This thoughtfully designed residence captivates with a bright open-concept layout featuring soaring 9-foot main floor ceilings, abundant pot lights throughout, high-end laminate flooring sleek contemporary kitchen boasting elegant cabinetry, brrand-new stainless steel applicancs, quartz ountertops, and balcony acces, plus professionally installed blinds on every window or instant comfort and style. The luxurious primary suite offers a spacious walk-in closet, additional storage, a private ensuite, complemented by two generous secondary bedrooms, a second full bathroom on the upper level, main-floor laundry,, stylish powder room, fully finished walk-out basement, and striking back-and-stucco exterior- turnkey ready for seamless rental enjoyment. Nestled near the Grand River, scenic park and trails, top schools, Wilfriid Laurier University, shopping, and Highways 403/401., this exceptional family-friendly haven delivers unbeatable convenience low-maintenance sophistication, and incredibe value in a thiriving neiighborhood. (id:55499)
RE/MAX Real Estate Centre Inc.
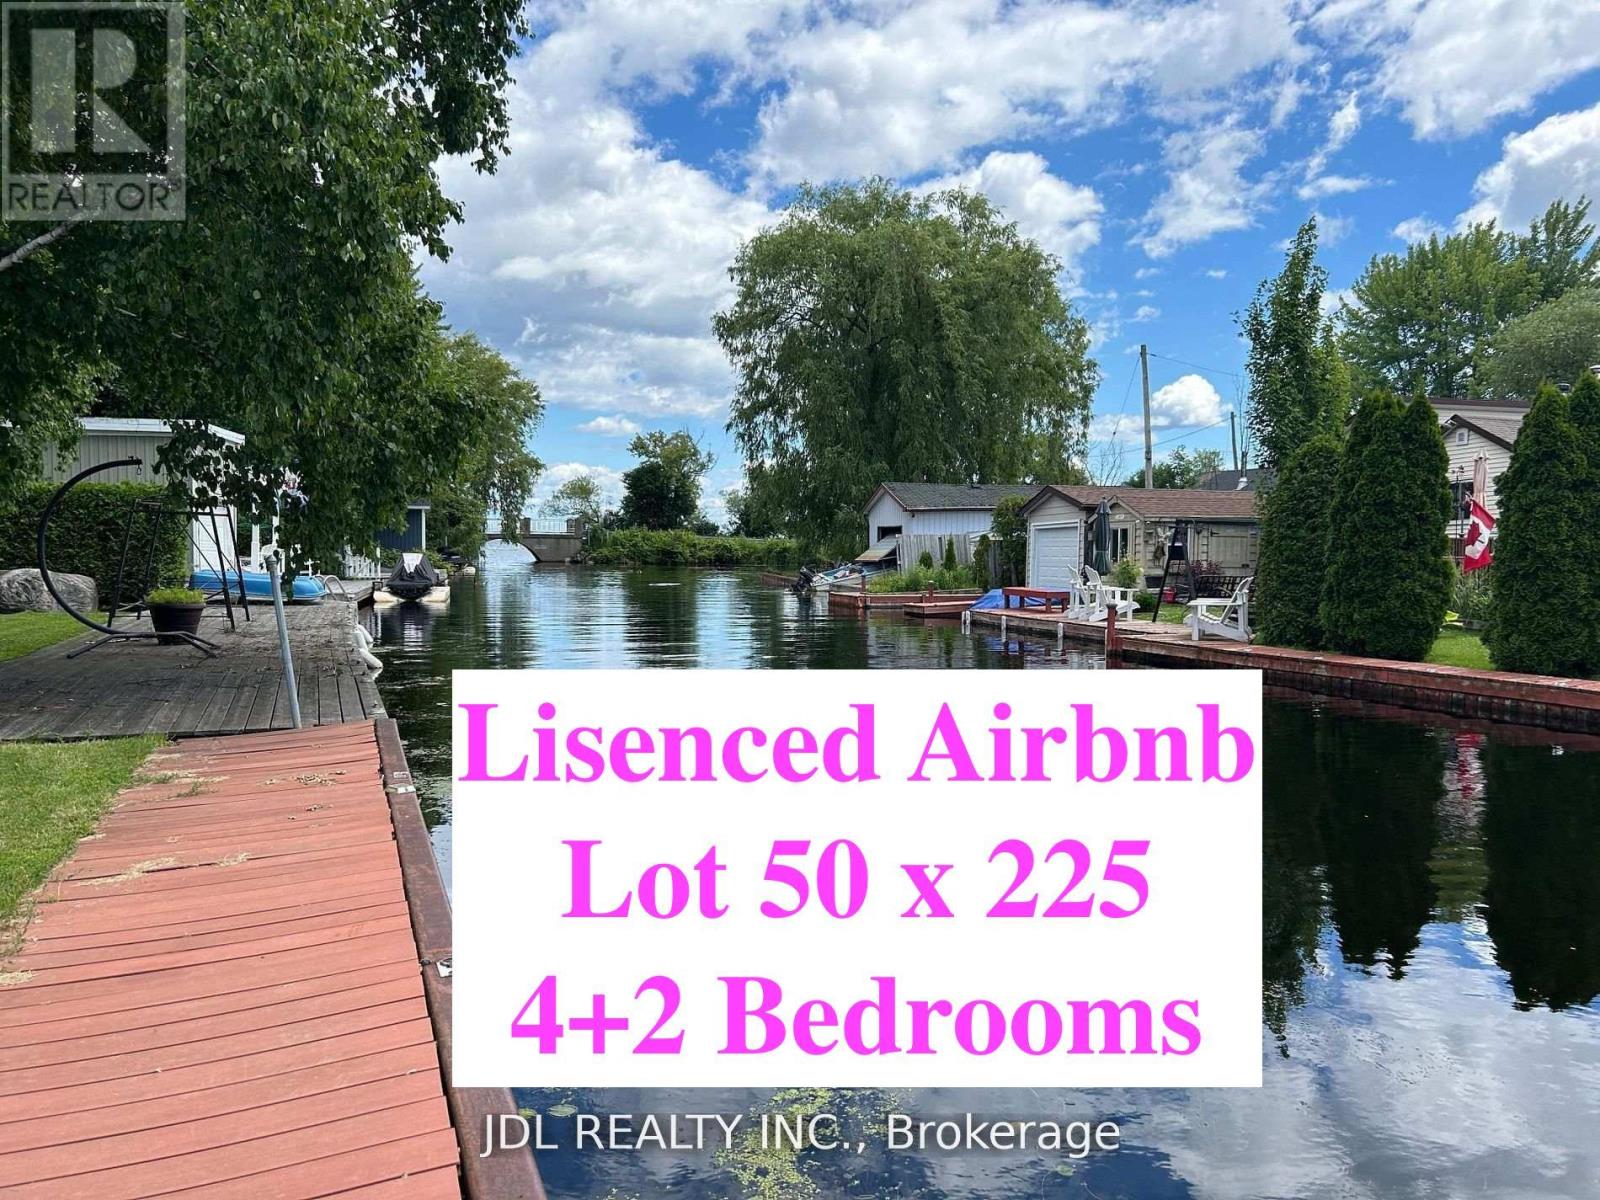
11 Red Robin Road
Georgina, Ontario
Perfect for End-Users or Investors. This Move-in Ready home offers Strong Income Potential with a 1049 sqf Finished Walkout Basement and In-Law Suite, plus Licensed Airbnb Use. Per the Seller, Airbnb income: Summer $900 / night on weekends & $700/ night on weekdays; Winter: $700 /night on Weekends & $500/ night for Weekdays. Cleaning : Flat fee $300. Featuring Sizeable 4+2 Bedrooms, Two Expansive Decks, and Recent Upgrades Throughout. Enjoy Canal Views just Steps from Lake Simcoe - Bring your Toys and Live the Lifestyle.All Furnitures, Kayaks, Bikes, BBQ and more are negotiable. (id:55499)
Jdl Realty Inc.
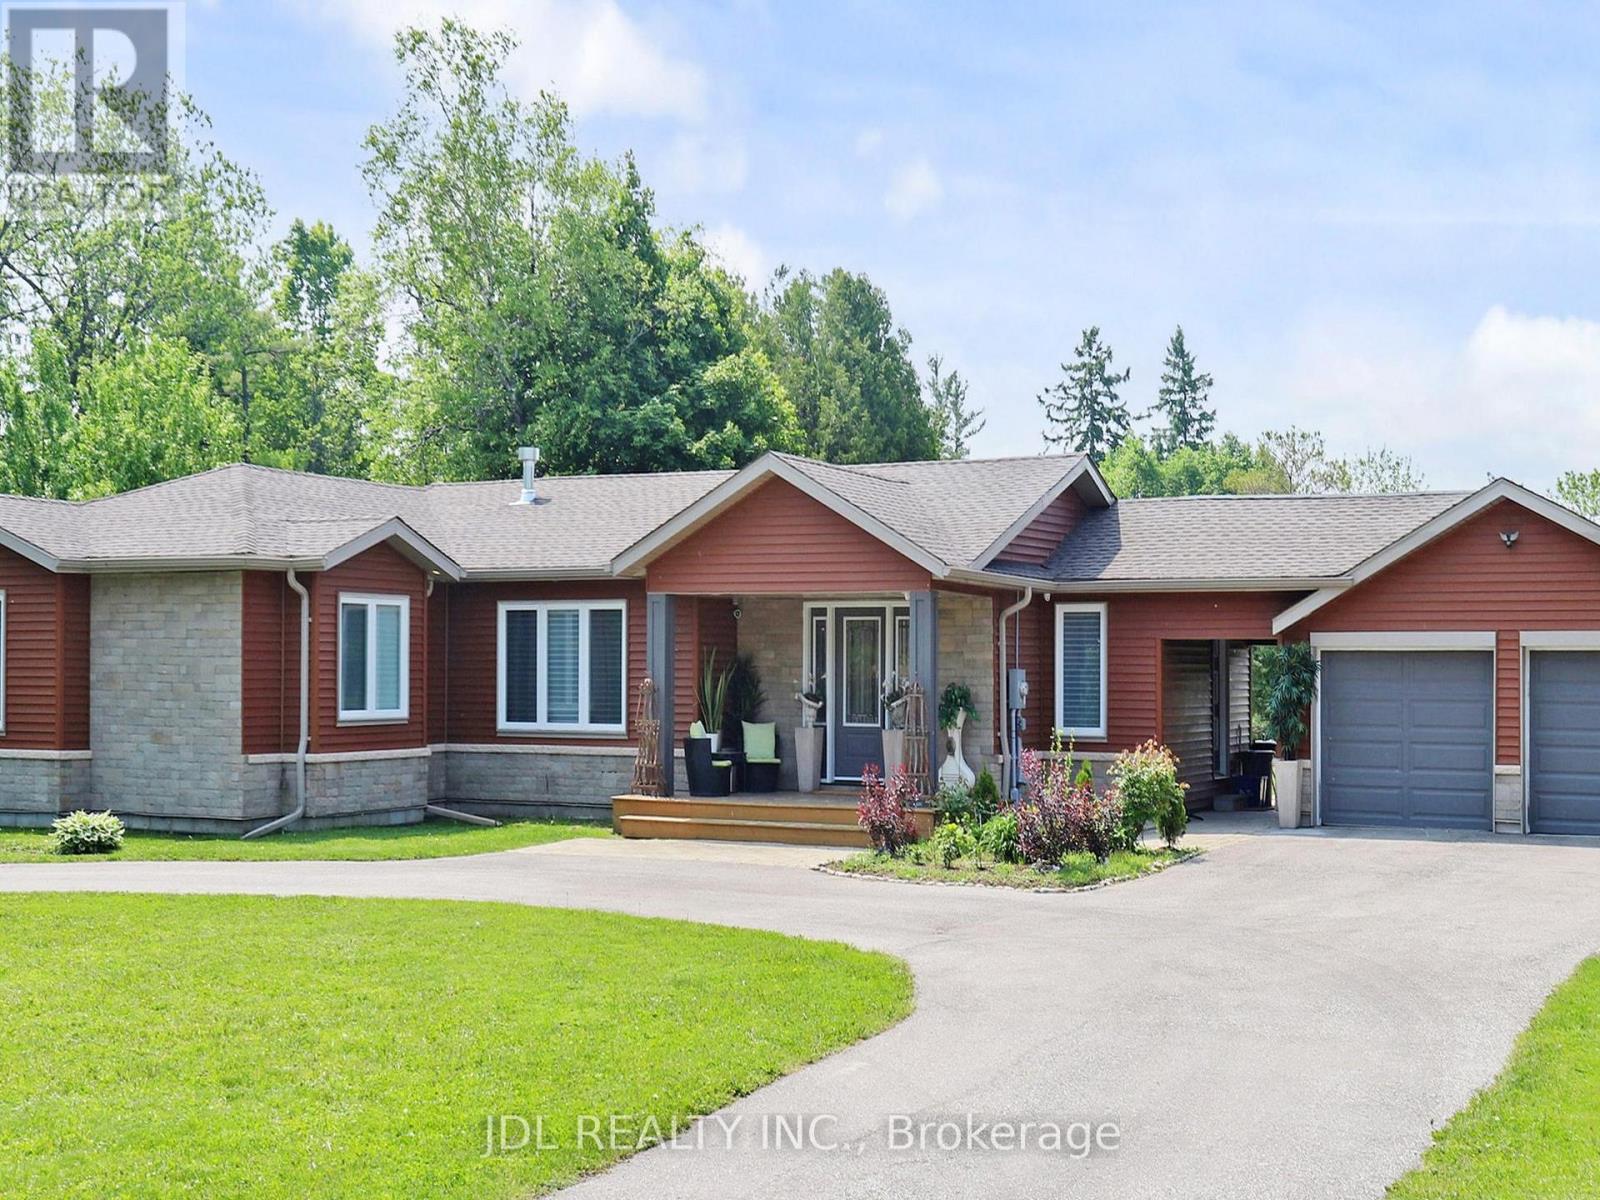
11 Hedge Road
Georgina, Ontario
Fully rebuilt above grade by 2020! Located in the MOST prestigious area in Georgina!! Luxury Bungalow Retreat on Oversized Lot Backing Onto Greenspace! NO REAR neighbours! Located in the heart of Sutton, yet steps to Lake Simcoe! 11-foot Vaulted Ceilings for the Living Room and Master Bedroom!!! Walnut Wood Floorings throughout, High-end finishes! From the gourmet kitchen to the HEATED FLOOR master bathroom, every element reflects refined taste and timeless quality. One Bed & One Full Bath basement apartment with an open entertainment room and rough-in wet bar area kitchenette, was renovated in 2025 ! Potentials for EXTRA RENTAL INCOME!! Two Fireplaces provide you with extra comforts and coziness. Ideally located just minutes from shops, golf courses, resort amenities, and the sparkling shores of Lake Simcoe, this home offers the perfect balance of luxury living and lifestyle convenience. (id:55499)
Jdl Realty Inc.
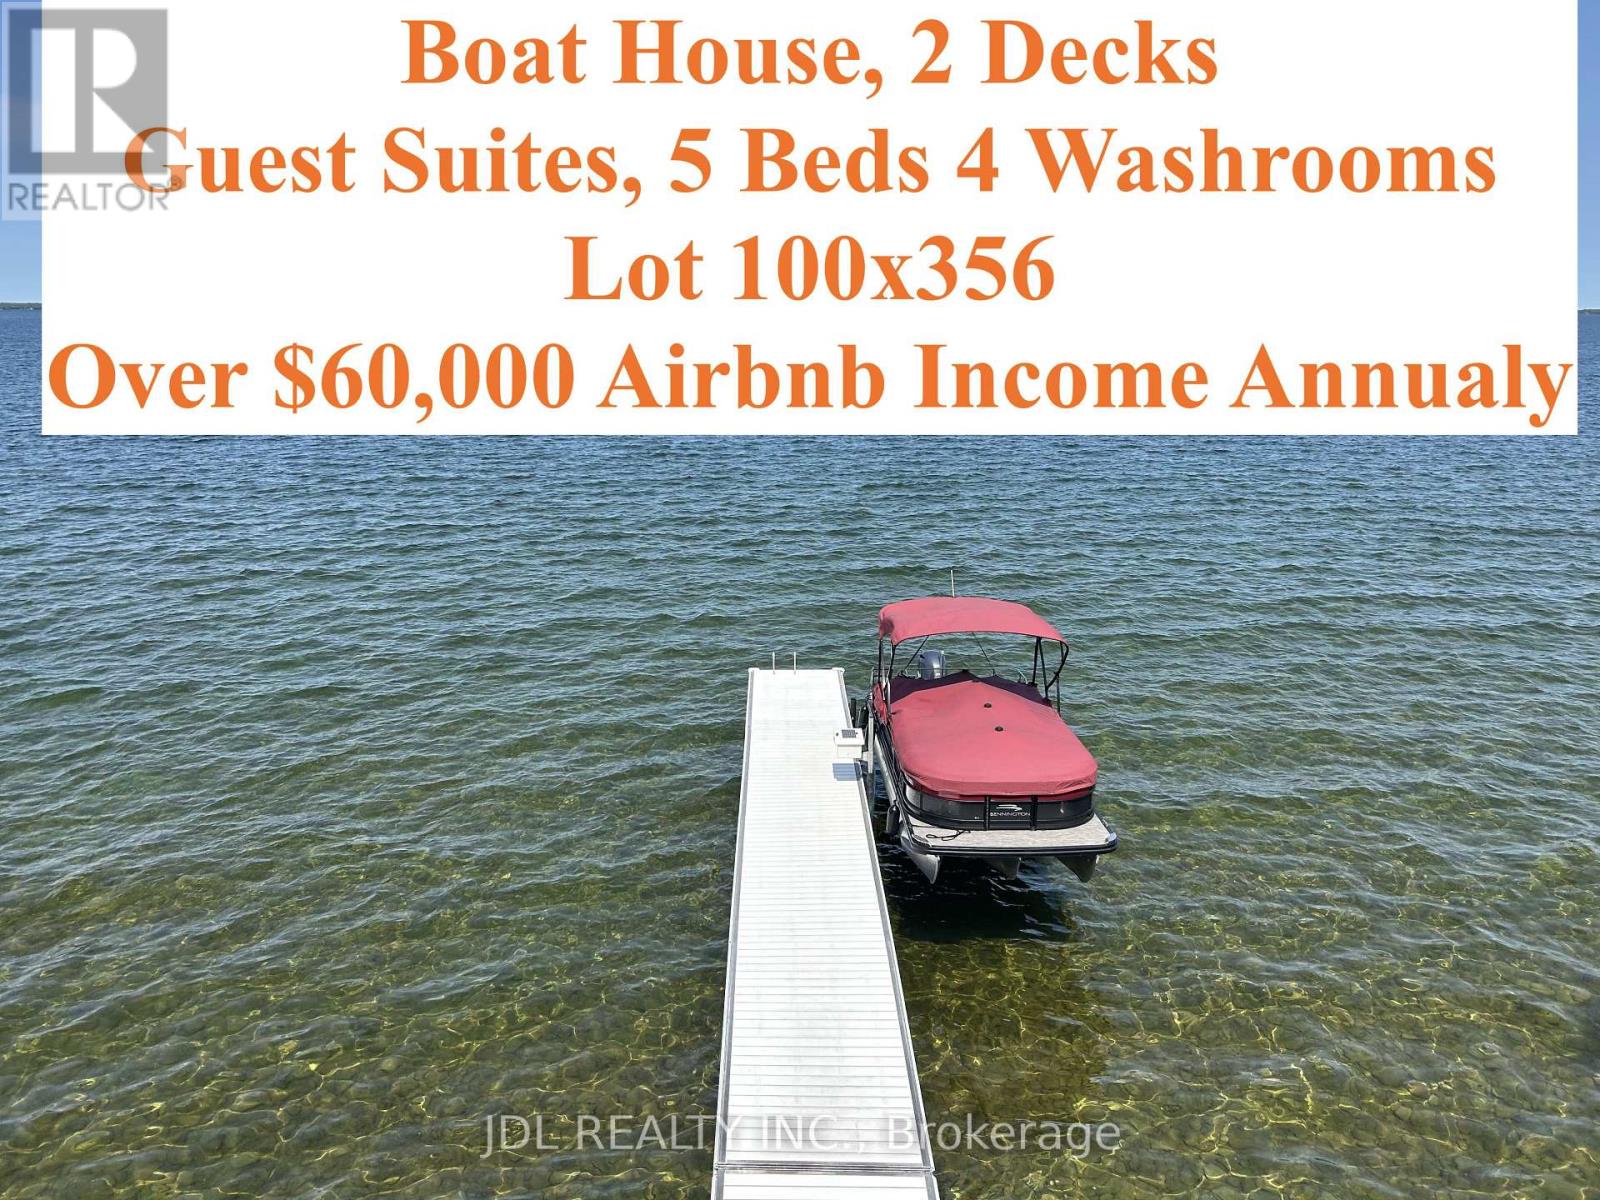
25220 Maple Beach Road
Brock, Ontario
** Lakefront Luxury & Income Potential *** Make sure you watch the video. The Seller is running an Airbnb business part-time and makes EXTRA $60000 + annual income! Discover the perfect blend of lifestyle and investment at this stunning waterfront property. With 5 bedrooms and 4 bathrooms, BOAT HOUSE and Private DOCK, this spacious home offers exceptional comfort, flexibility, and opportunity. Soaring Vaulted ceilings and large windows fill the home with natural light, while 2 expansive decks provide the ideal setting for outdoor entertaining or quiet relaxation with breathtaking lake views. A standout feature is the private guest suite above the boathouse. Proven Airbnb income generator or the perfect retreat for family and friends. Whether you're seeking a full-time residence, a weekend escape, or a smart investment, this property delivers. Located just minutes from prestigious golf courses and a couple of charming local vineyards, it offers not only a luxurious lifestyle but also strong short-term rental appeal. Enjoy lakeside living and earn extra income. Your dream home and investment in one!! Schedule your private tour of 25220 Maple Beach Rd today! Furniture and Boat are negotiable. (id:55499)
Jdl Realty Inc.
940 Mapleridge Street
London North, Ontario
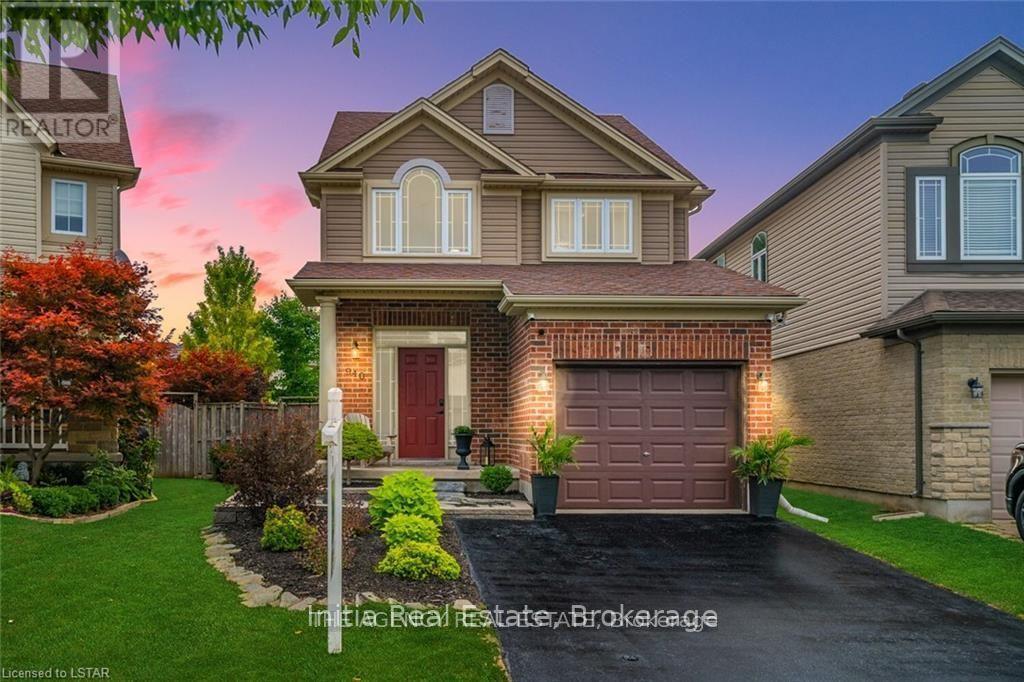
Welcome to this beautifully home in the highly desirable Oakcrossing neighbourhood, offering 3+2 bedrooms and 4 bathrooms. Designed with modern living in mind, the open-concept main floor showcases a stunning kitchen featuring quartz countertops, a matching backsplash, a large island, and newer appliances, all seamlessly connected to the dining area and living room with a cozy gas fireplace. Large windows provide picturesque views of the fully fenced backyard, complete with a spacious patio and pergola-an ideal setting for entertaining or enjoying family time outdoors. A convenient 2-piece powder room completes the main level. Upstairs, you'll find a generous primary suite with a private ensuite, along with two additional bedrooms and a full 4-piece bathroom. The finished lower level offers exceptional flexibility with a fourth bedroom, den, additional 4-piece bathroom, and ample storage space. Extensively updated, this home features a fully renovated kitchen with custom cabinetry, quartz countertops and island, commercial-grade luxury vinyl flooring throughout, Stainless appliances, updated lighting, fresh paint, a new powder room vanity, and a painted garage. Additional improvements include well maintained carpets, a double-wide sealed driveway, and a newer rental water heater. Close proximity to Costco, Western University, shopping center etc., Move-in ready and meticulously maintained, this exceptional home combines modern upgrades, functional living space, and a sought-after location. (id:55499)
Initia Real Estate
Lot 11 Catfish Lake Road
Wawa, Ontario
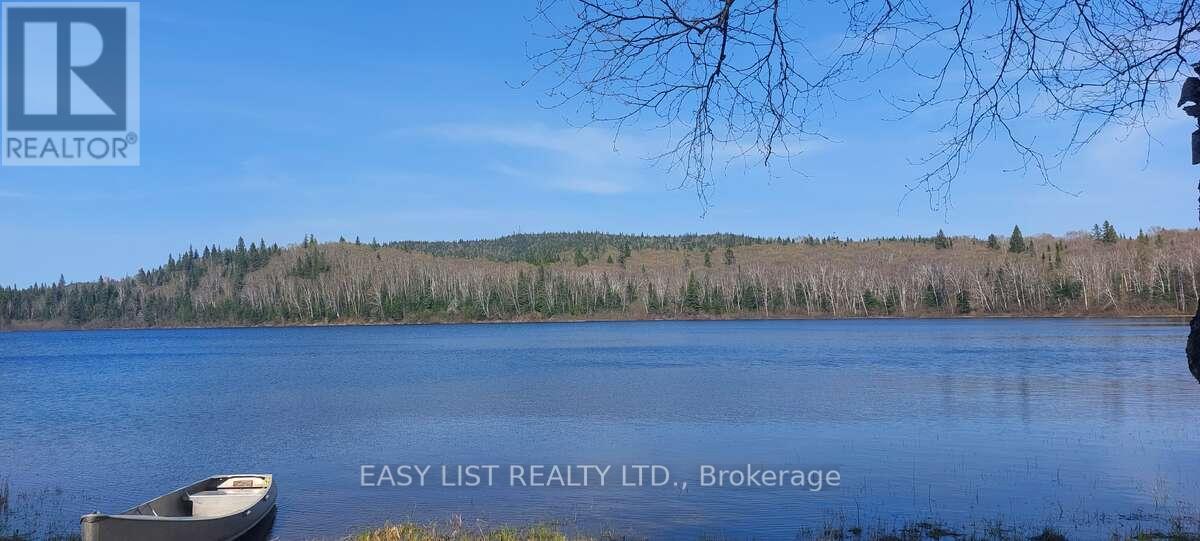
Visit the REALTOR website for further information about this listing. Discover the beauty and tranquility of this private 0.8-acre freehold waterfront retreat, nestled on the serene shores of Catfish Lake. With only 15 cottages on the entire lake, this is the perfect escape for those seeking peace, privacy, and nature. Enjoy abundant wildlife, excellent fishing, and approximately 155 feet of pristine water frontage. Additional features include: A 750 sq ft cabin shell and 2 storage sheds, one with hydro. A small building by the water, ideal for storing your boating and fishing gear. Brand new Starlink equipment included, ready for setup - offering excellent internet service at the property New water line, providing water intake from lake. This is a rare opportunity to own a piece of secluded waterfront paradise, with the essentials already in place and ready for your finishing touches. (id:55499)
Easy List Realty Ltd.
4905 First Line
Erin, Ontario
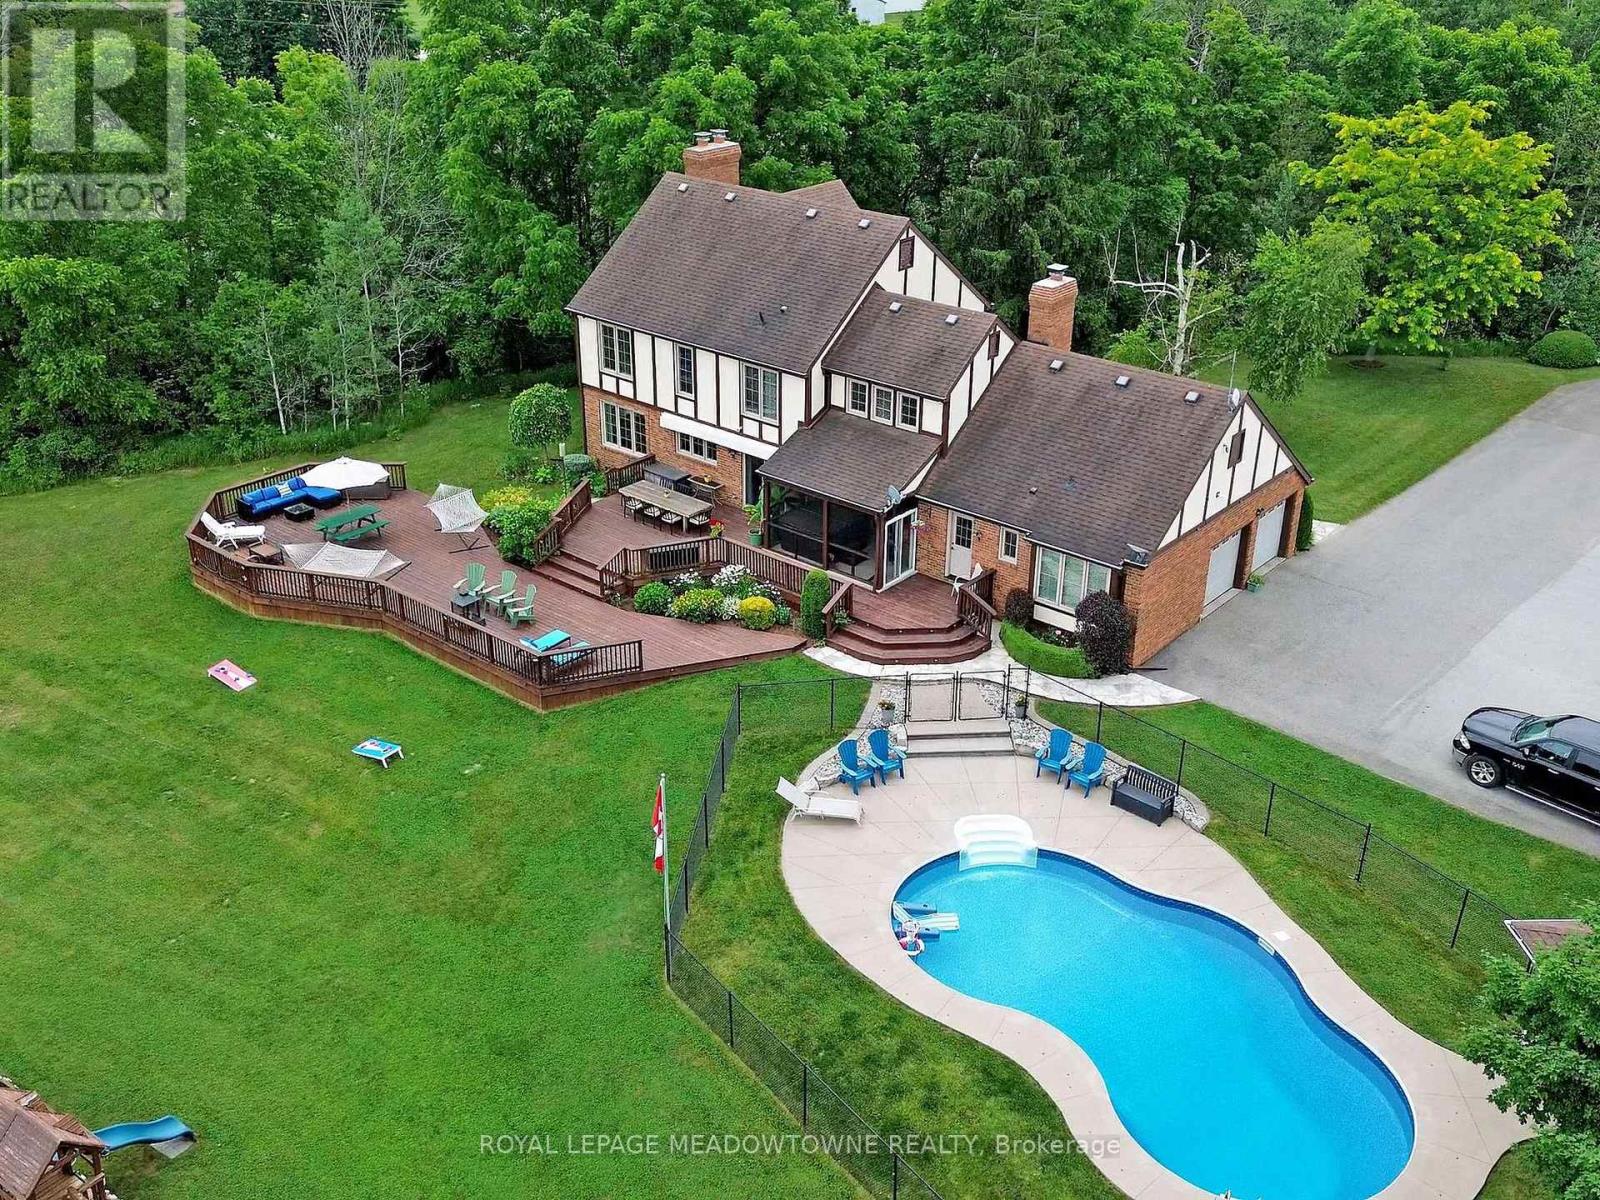
This bright and peaceful home provides more than 4,000 sq ft of living space nestled on private and scenic 10 acres. A large eat-in kitchen has plenty of counter and cupboard space and opens out to a big multi-tiered deck perfect for family meals and gatherings or enjoying the sunrises. The family room offer a warming fireplace and walks out to a sunroom with a hot tub for year-round relaxation. There is also an open concept living and dining room to accommodate large gatherings and hosting special occasions. Upstairs, you will find 4 spacious bedrooms, giving everyone in the family their own space to sleep, study, and play. The principal bedroom includes a private 4 pc ensuite with a luxurious glass walk-in shower. The finished basement adds even more living space perfect for a playroom, games area, gym or movie nights and extra storage space. Step outside to enjoy endless activities right in your own backyard that gives your family the freedom to grow, play and enjoy nature every day. You will love the heated swimming pool and exploring the land as your own natural 4-season playground. Pick apples and pears from your own trees, grapes and raspberries and grow your own food in the 25 ft x 50 ft fenced vegetable garden. In the winter, there is room to create your very own ice rink for skating and hockey. Stay comfortable all year with cost-efficient geothermal heating and cooling. Work from home or stream with high-speed fibre internet. An oversized 2-car garage provides access into the house, space for cars, tools and outdoor gear with lots of additional parking on the paved driveway. Many updates have been made to this property including many thermal oversized windows, R-50 insulation in the attic, fascia and eavestrough, pool heater and pump. A small portion of the portion of the property under CLTIP reducing property taxes. This rural property located on a paved road is close to Acton, Rockwood, GO train station, schools, shops, churches and golf courses. (id:55499)
Royal LePage Meadowtowne Realty
56 Connell Drive
Georgina, Ontario
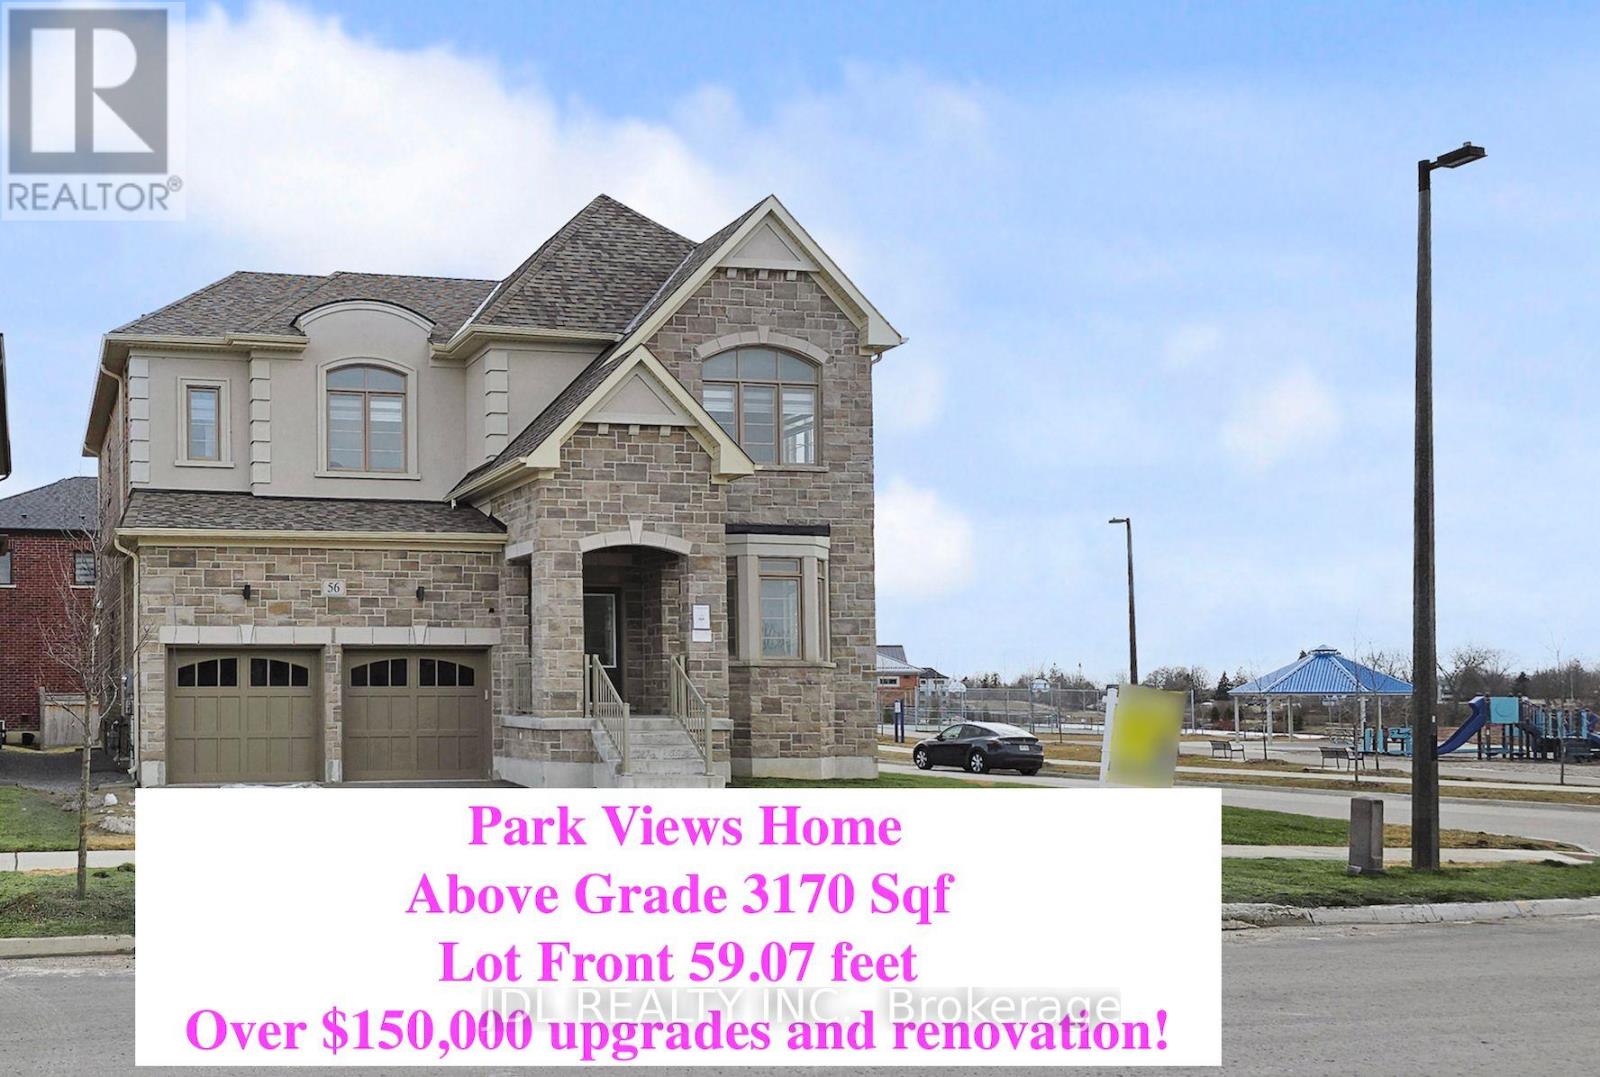
Bring you Most Picky Client, this Park View House with over $150,000 Upgrades and Renovation is SOOO Convincing !! Never Lived-In Home , Above Grade 3,170 Sq Ft , 4 Ensuite Bedrooms!! Primary Bedroom with His and Her Closets. 9' Ceilings on Main & Second Floor, Smooth Ceiling with Molding! Elevated Ceiling in Basement with Enlarge Windows. Hardwood Flooring Throughout, High-End Kitchen Appliances, Upgraded Soft-Close Cabinetry, and Brand-New Lightings & Blinds.Minutes to Lake , ROC, Shopping, Cinema & More. Absolute A Must-See Home!!! (id:55499)
Jdl Realty Inc.
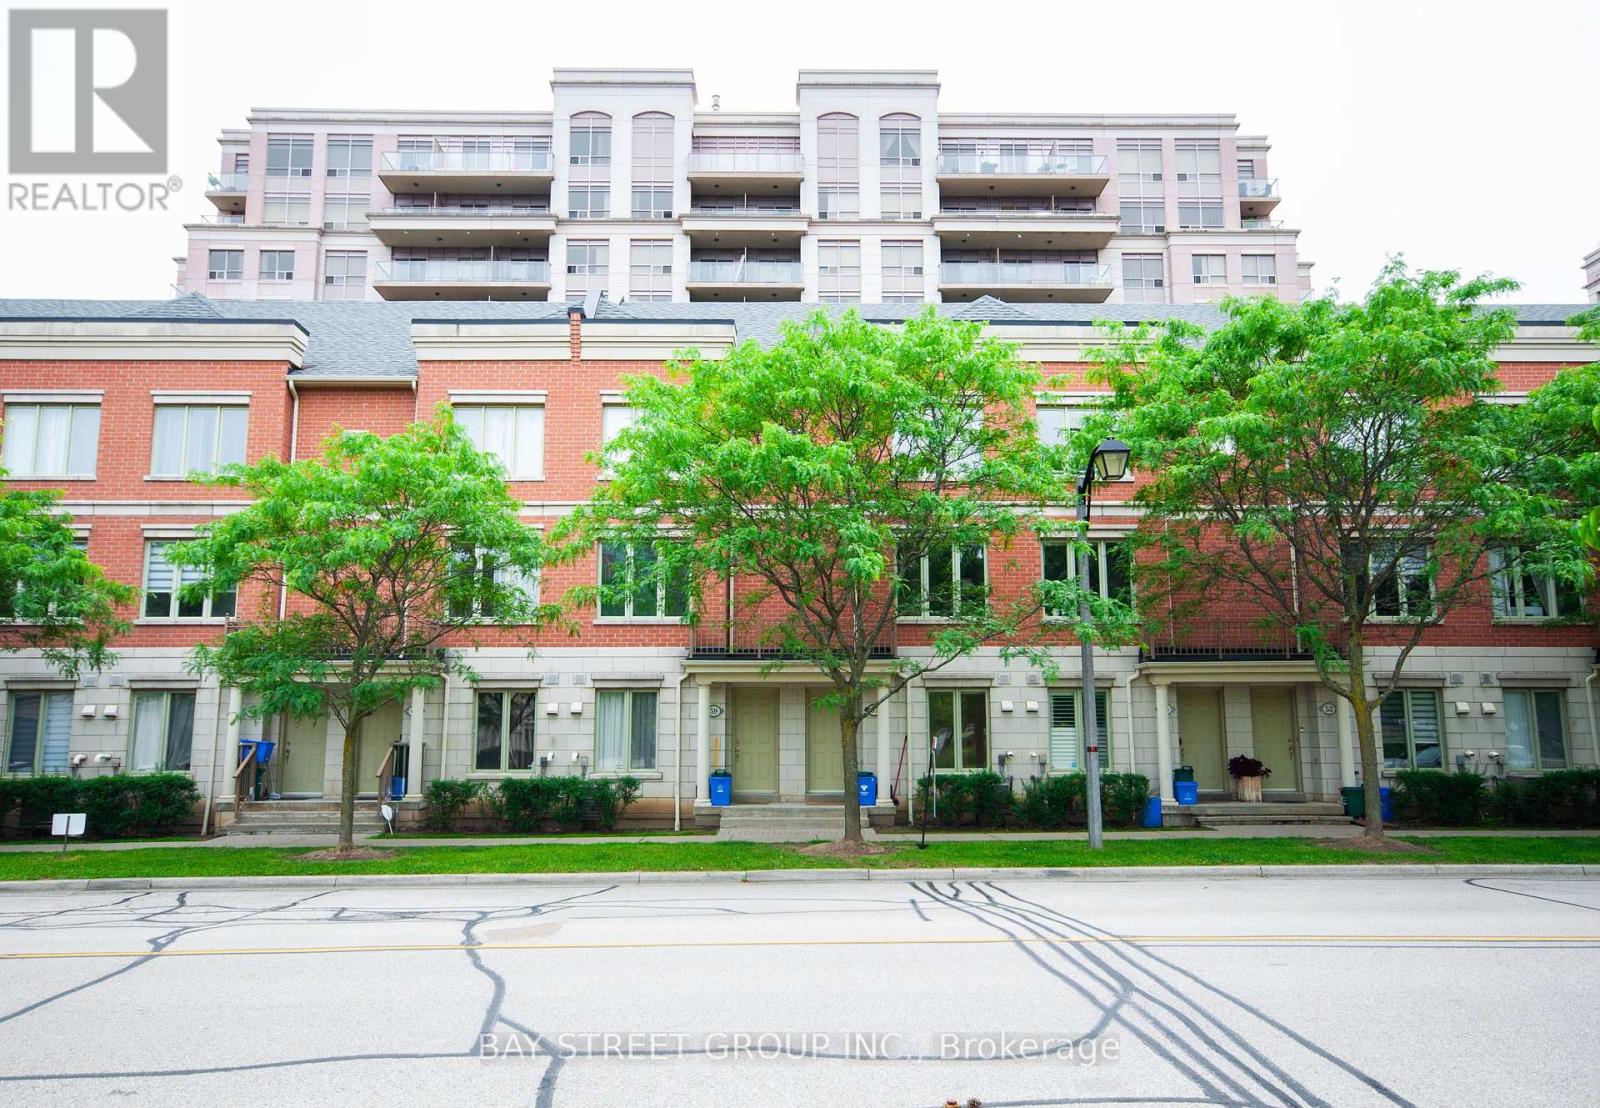
57 Galleria Parkway
Markham, Ontario
Townhouse Facing Park Loaded W/Upgrades - 9 Ft Ceiling (M&2/F), Hardwood Thru/Out, Pot lights, S/S Appliances, Granite Counter, Modern Dark Cabinets, Central Vac, Hunter Douglas Silhouette & Wood Shutters, Water Softener Custom Made Closets, 2 Parking &1 Locker Rm. Finished Basement With Direct Access To Underground Garage. Just Move In & Enjoy This Beautiful Home & The Many Luxurious Facilities E.g. Indoor Pool, Gym, Sauna Etc. Snow Shoveling & Landscaping Is Included. Prime Location With Easy Access To Hwy 404/407, GO Station, Viva Transit, Parks, Shopping, Dining, And Top-Ranked Schools. (id:55499)
Bay Street Group Inc.
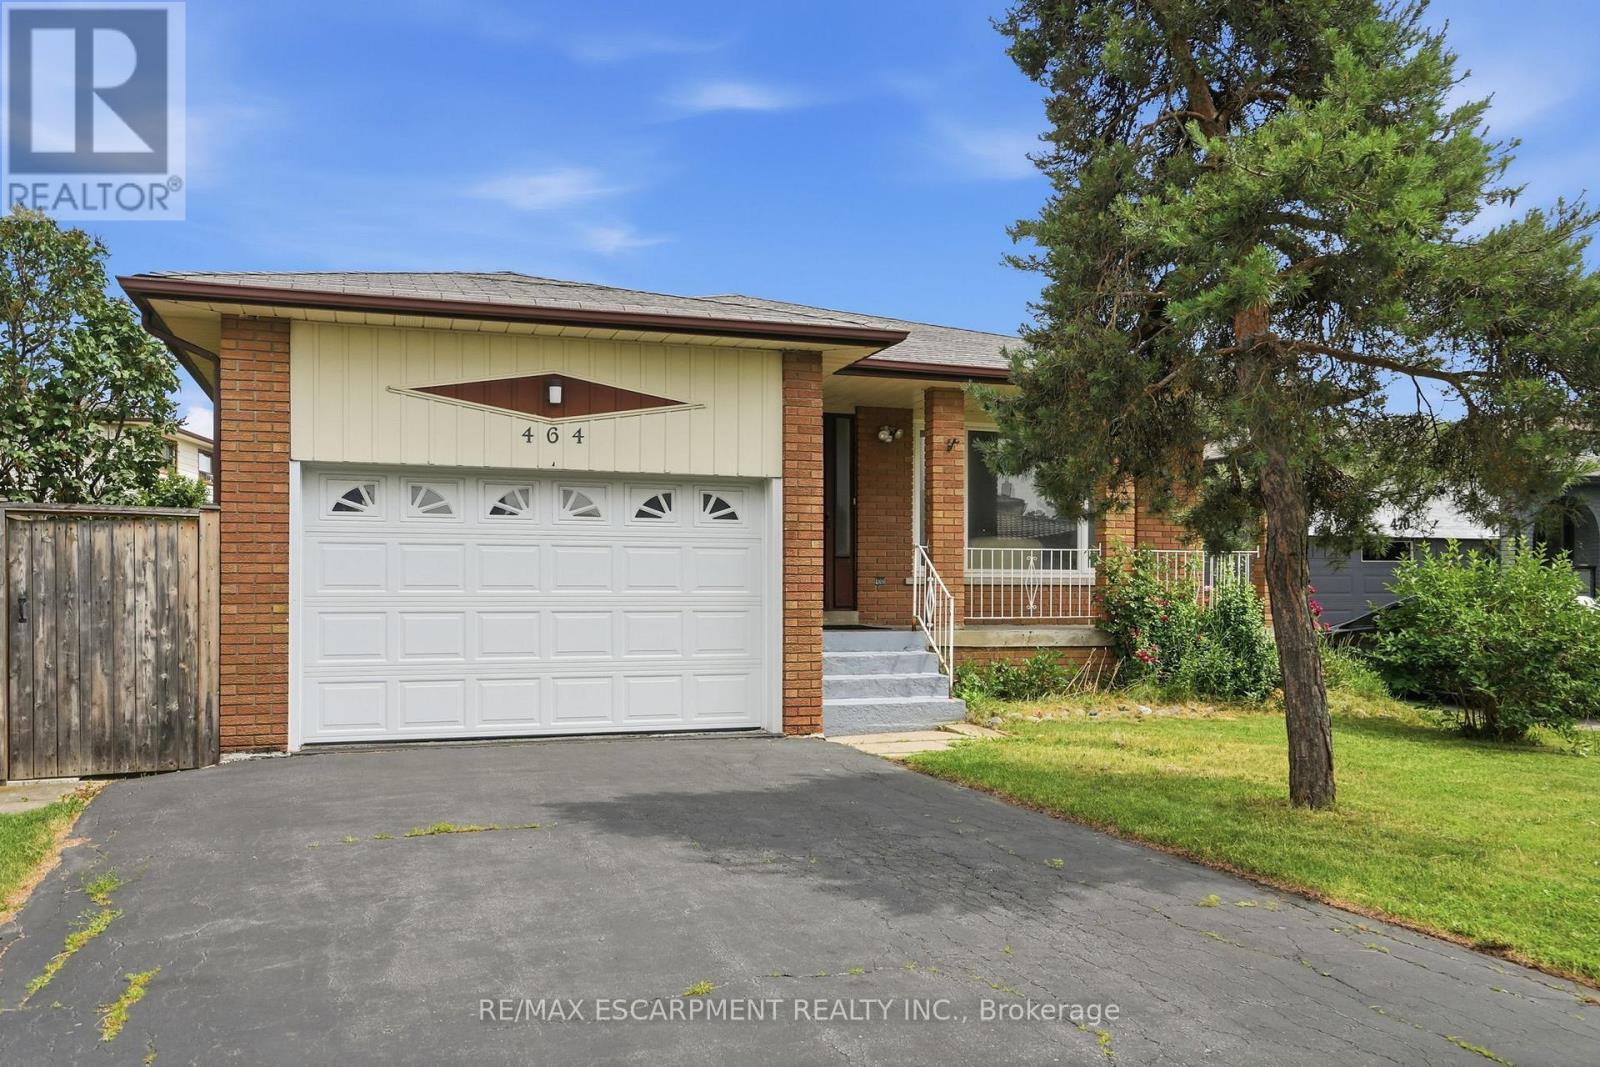
464 Louis Drive
Mississauga, Ontario
464 Louis Drive - A Solid, Timeless Family Home with Exceptional Potential. This beautifully maintained and solidly built residence has been lovingly cared for by the same family since 1974. For over five decades, it has served as the warm backdrop for countless cherished memories. Now, it awaits the next family or visionary homeowner who will appreciate its strong foundation and tremendous potential. The property boasts a generous driveway that comfortably fits four vehicles, plus an attached garage. A private, well-maintained backyard offers a serene outdoor retreat-perfect for relaxation, entertaining, or building new family traditions in a peaceful setting. Inside, the home features 3+1 bedrooms and a warm, functional layout with bright principal rooms that flow seamlessly for everyday living. While meticulously cared for, it presents an outstanding opportunity for a skilled handyman, contractor, or visionary buyer to personalize and modernize the interiors. The expansive unfinished basement serves as a versatile blank canvas, ideal for a custom home gym, theatre room, guest suite, or additional living space tailored to your lifestyle. Location is truly unparalleled. Nestled in one of Mississauga's most desirable neighbourhoods, this home is minutes from scenic walking trails, grocery stores, home hardware, banks, restaurants, and coffee shops. Families will love the excellent local schools and proximity to the University of Toronto Mississauga campus. Additional highlights include easy access to the new hospital under construction, beautiful Huron Park with its extensive amenities, public transit, the upcoming LRT, Square One Shopping Centre, and the vibrant waterfront community of Port Credit. A rare combination of timeless charm, solid construction, and endless potential in a prime location-this is a home that rewards those who seeits possibilities. (id:55499)
RE/MAX Escarpment Realty Inc.

7264 Seabreeze Drive
Mississauga, Ontario
Open House: Sunday, July 05, 2-4pm. Outstanding, meticulously maintained home showcasing quality finishes throughout, including a beautifully finished basement with a second kitchen-ideal for extended family living or effortless entertaining. This spacious residence features 3 bedrooms, 4 bathrooms, and an inviting open-concept living and dining area enhanced by rich hardwood flooring and elegant crown moulding.The bright white kitchen is beautifully appointed with granite countertops, a stylish backsplash, and built-in dishwasher and microwave. The spacious breakfast area is accented by elegant light fixtures, overlooks a private backyard oasis, and offers a walk-out to a large deck-perfect for outdoor dining, relaxing, and entertaining. Retreat to the generous primary bedroom featuring a walk-in closet and a convenient 2-piece ensuite. The updated main 4-piece bathroom is finished with a white vanity, granite countertop, and luxurious heated granite floors.The professionally finished open-concept basement expands the living space with a cozy electric fireplace, a full second kitchen complete with granite countertops, breakfast bar, and dishwasher, a spacious recreation/living area, and a stylish 3-piece bathroom with a walk-in shower and granite-topped vanity. A well-designed laundry room with built-in storage cabinets and a cold cellar with custom shelving provide exceptional functionality and storage. Outstanding garage with tiled floor, plenty of storage, and side entrance. Additional highlights include a security system with surveillance cameras, offering added comfort and peace of mind. Ideally situated in a sought-after neighbourhood, this exceptional home is conveniently located close to Highway 401, shopping, schools, and public transit, offering the perfect blend of comfort, style, and everyday convenience. (id:55499)
RE/MAX Real Estate Centre Inc.
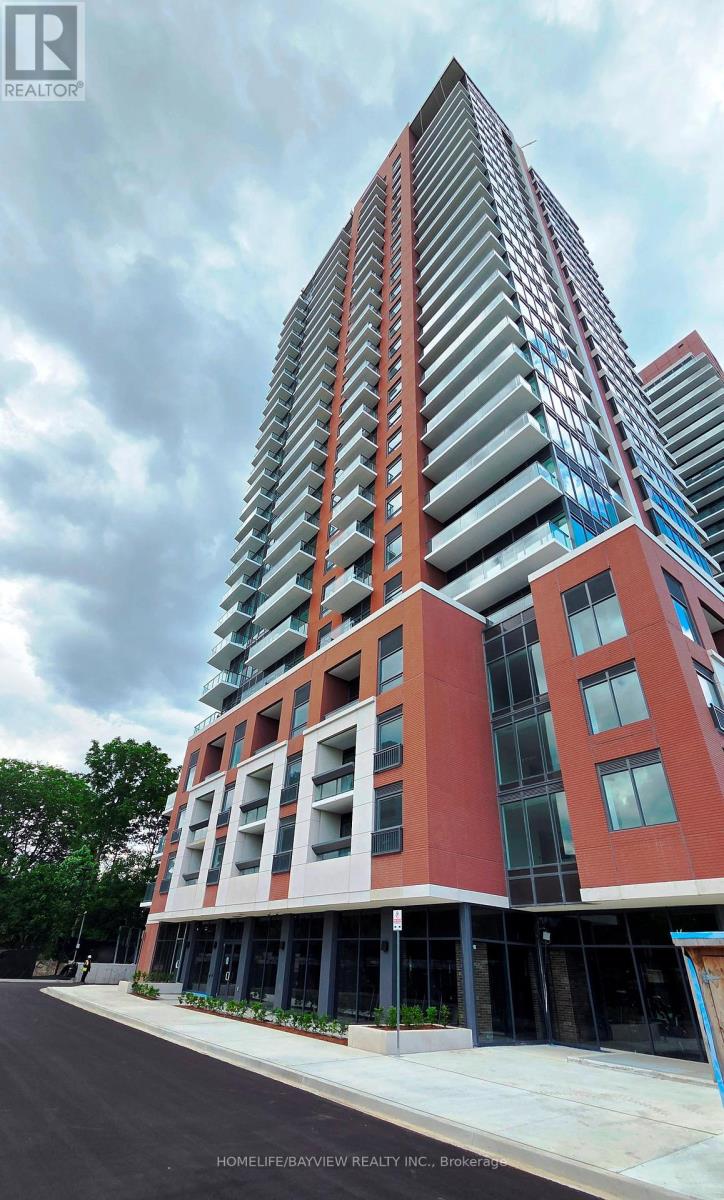
316 - 4010 Eglinton Avenue W
Toronto, Ontario
Experience modern luxury in this brand-new, never-lived-in 2-bedroom plus den suite at the highly anticipated Notting Hill Condominiums by Lanterra Developments. Located on the 3rd floor, this functional layout offers approximately 857 sq. ft. of interior space complemented by high-end finishes and a private outdoor balcony. The spacious den provides the perfect dedicated work-from-home space, while the split-bedroom design ensures maximum privacy. Enjoy a kitchen with custom cabinetry, granite countertops, backsplash and Energy Star integrated appliances .Unit Features: Layout: 2 Bedrooms + Functional Den, 2 Full Bathrooms. Floor: 3rd Floor - Easy access with a private feel. Finishes: 8'6" ceilings, wide-plank laminate flooring throughout, and floor-to-ceiling windows for abundant natural light. Kitchen: Contemporary cabinetry, ceramic tile backsplash, and stainless steel/panelled appliances. Laundry: In-suite stacked full washer and dryer. Building Amenities (when available,, the building is still under construction): as a resident, you'll have access to world-class facilities including:24-Hour Concierge & Wi-Fi Work Lounges. State-of-the-art Fitness Centre & Yoga/Stretch Studio. Indoor & Outdoor Pools, Hot Tub, and Dry Sauna.7th Floor Terrace with BBQ areas, fire pits, and alfresco dining. Pet Spa and Indoor Children's Play Area. Transit and Location: Steps to the future Eglinton Crosstown LRT (Royal York stop) and immediate TTC bus access. Commuting: Under 10 minutes driving to Pearson Airport and quick access to Hwy 401/427.Nature: Close proximity to the Humber River trails, Scarlett Heights Park, and Scarlett Woods Golf Course. (id:55499)
Homelife/bayview Realty Inc.
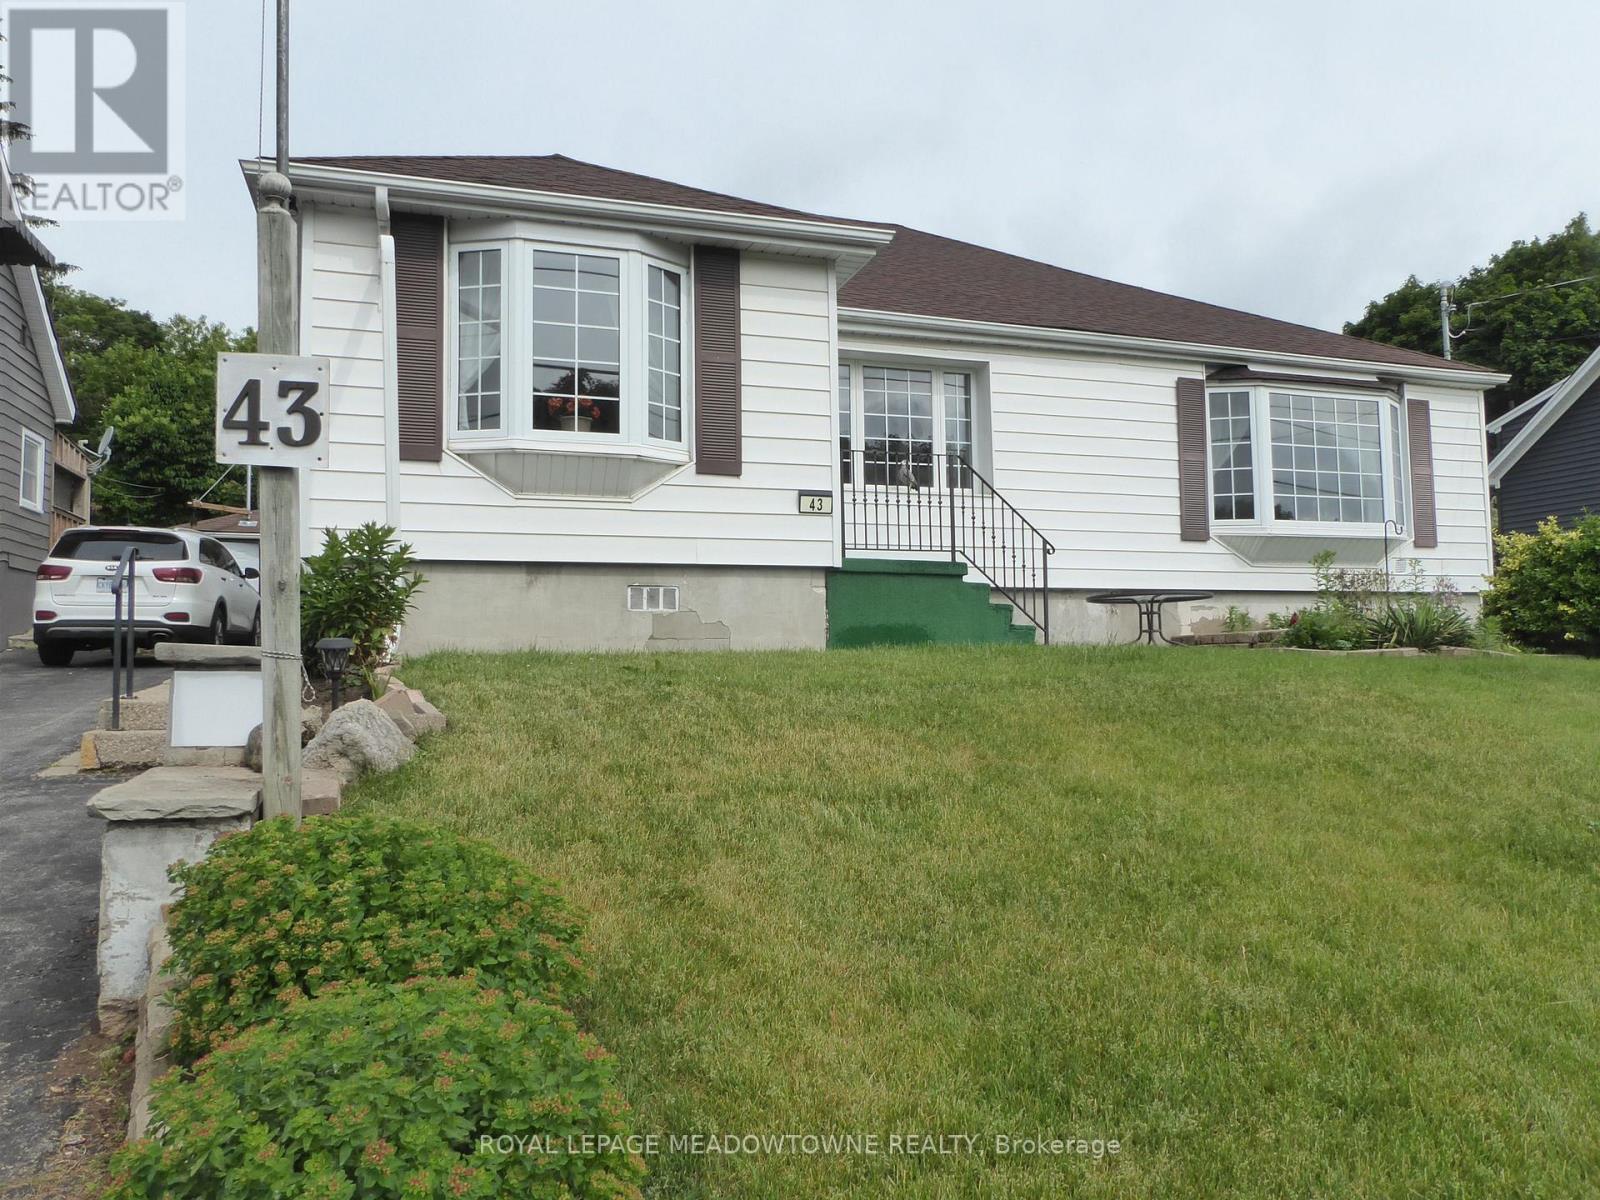
43 Cobblehill Road
Halton Hills, Ontario
Lovingly cared for by the same family since the 1950s, this solid 1,700+ sq. ft. home, plus a 1,700 sq. ft. basement, is full of potential and set on an impressive 66 ft. x 150 ft. lot. The large addition offers an open concept living room with a gas fireplace and a walk out to a covered screened sunroom/deck area and wheelchair ramp with views of the generous fenced back yard. Extra large windows provide lots of natural light. The side door gives you a separate entrance leading to the full sized basement, providing additional living space with two generously sized bedrooms and kitchenette for guests, extended family, or potential rental use. Additional updates include upgraded electrical wiring throughout with Décora plugs, ESA certification, a plug-in generator panel with standby hook-up, updated plumbing, forced-air gas furnace, central air conditioning, and an owned hot water heater. Enjoy the outdoors in the fenced backyard, perfect for entertaining, relaxing, or family gatherings. This family home offers great bones to renovate, update, modify, or potentially rebuild. A detached shop provides flexibility as a single-car garage or additional storage space. This is more than a bungalow. It is a canvas filled with heart, waiting for someone with vision to redecorate it, elevate it, and make it shine once again. Looking past the décor, this home was built reflecting quality materials providing a great opportunity for renovators, investors, or buyers wanting to make a home their own. Located in a desirable family-friendly neighbourhood within walking distance to schools, plazas, parks, trails, recreation centres, the Legion, and downtown shops, with convenient access to GO service, Fairy Lake, and Highway 401. Whether you are looking to renovate, add value, or create your dream home, this property offers endless possibilities. (id:55499)
Royal LePage Meadowtowne Realty
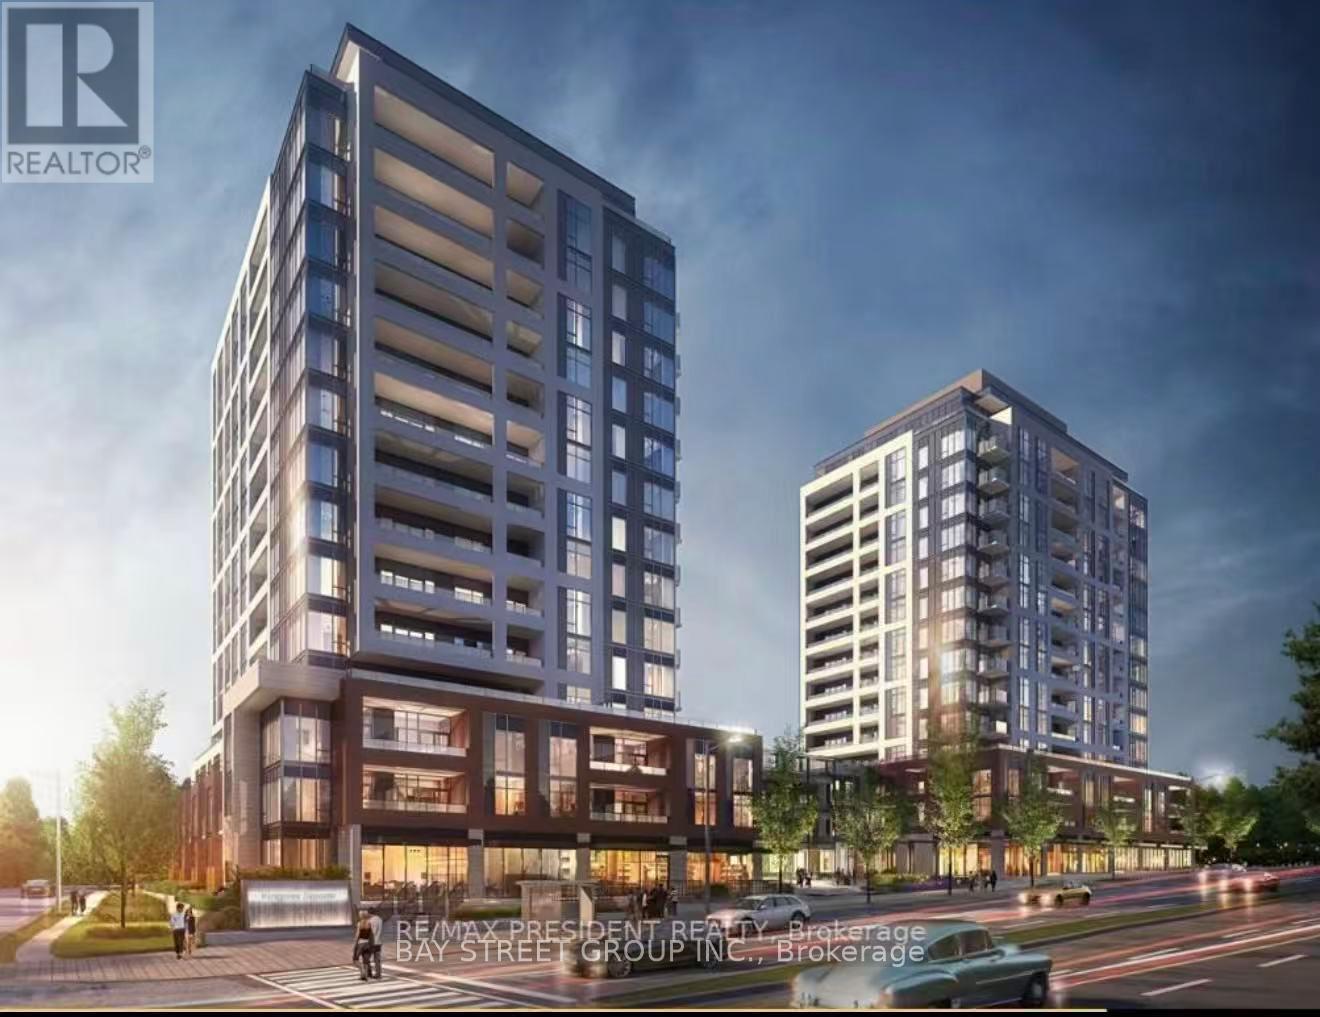
611 - 705 Davis Drive
Newmarket, Ontario
This is a furnished brand-new 1-bedroom, 1-bathroom unit with one underground parking space and one locker. The unit is located in the main area of Newmarket, 2 minutes walking to Southlake General Hospital. The unit features 9' ceiling and laminate flooring, an upgraded modern kitchen island & microwave oven, stainless steel appliances and quartz countertop. The unit includes a private balcony with a clear westerly view. Fully Equipped Gym, Rooftop Garden, Party/Meeting Room, Guest Suites, Visitor Parking, And Community BBQ Area.Includes 1 Parking Space & 1 Locker. (id:55499)
Bay Street Group Inc.
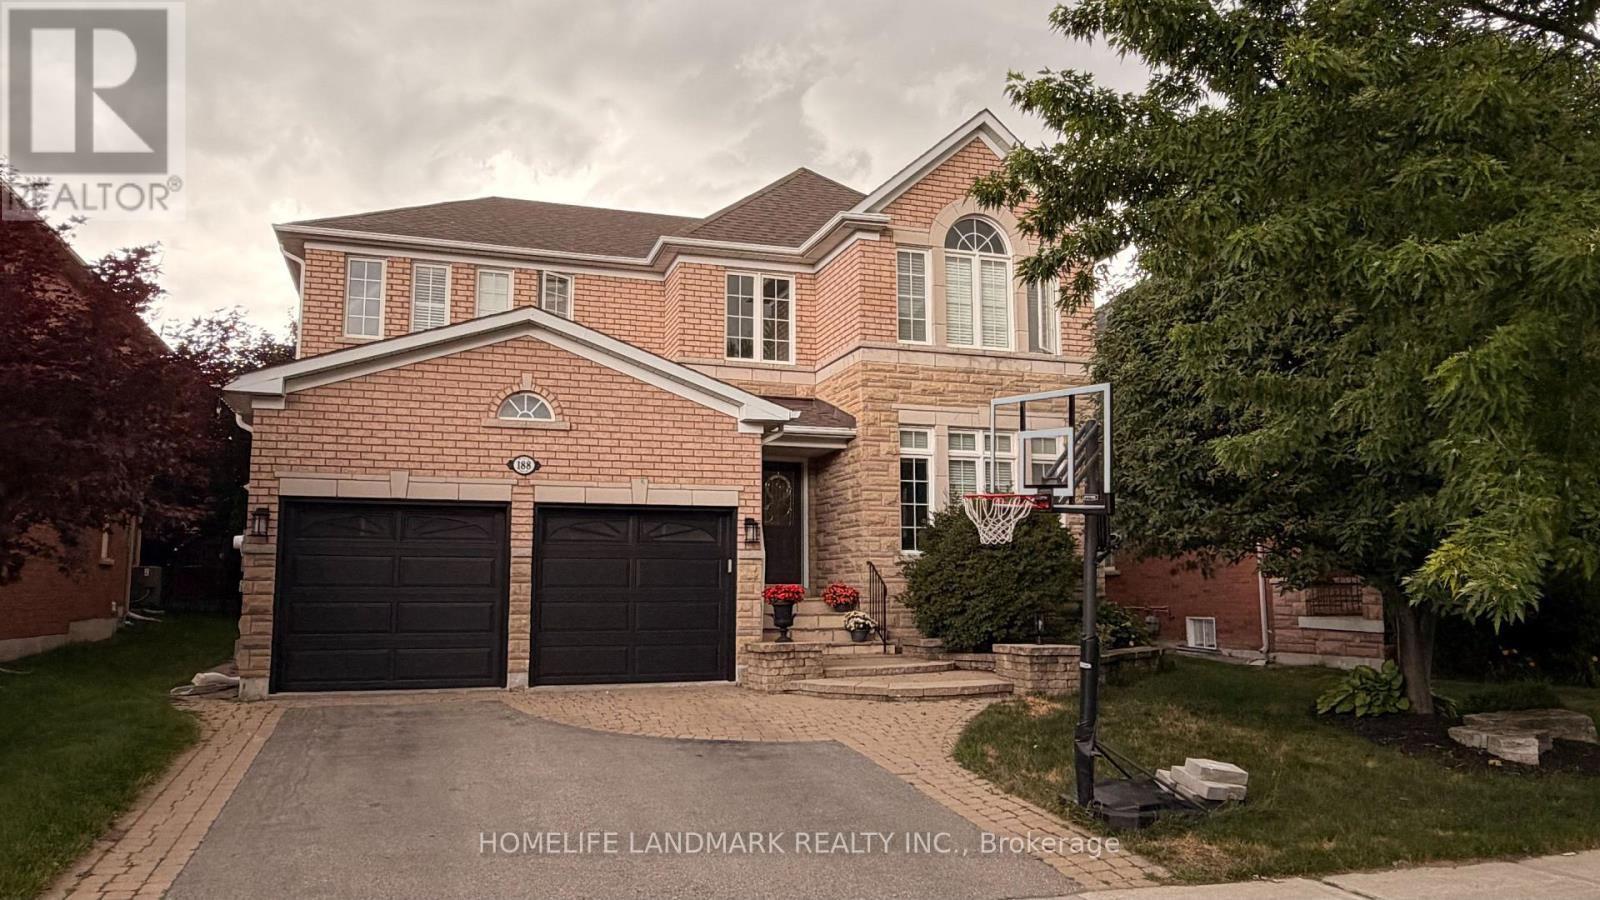
Bsmt - 188 Willis Drive
Aurora, Ontario
This beautifully designed 2-bedroom apartment offers a wonderfully spacious and bright living environment, perfectly located in one of Aurora's premier neighbourhoods. The apartment features a private entrance that enhances your privacy and convenience. Inside, you'll find a full kitchen with quartz countertops and a new stainless steel stove, along with a well-appointed bathroom featuring a stand-up shower.The open-concept layout maximizes space and functionality, making it ideal for organized living. With two generous bedrooms, this apartment is perfect for families or individuals seeking comfort and style.Additionally, its prime location within a highly sought-after school zone is an excellent advantage, with Regency Acres Public School nearby and Aurora High School just a short distance away. You'll also appreciate the convenience of being close to Metro Supermarket, various parks, trails, other grocery stores, as well as a wide array of shopping, dining, and entertainment options. This apartment truly offers a fantastic opportunity for a vibrant lifestyle! (id:55499)
Homelife Landmark Realty Inc.
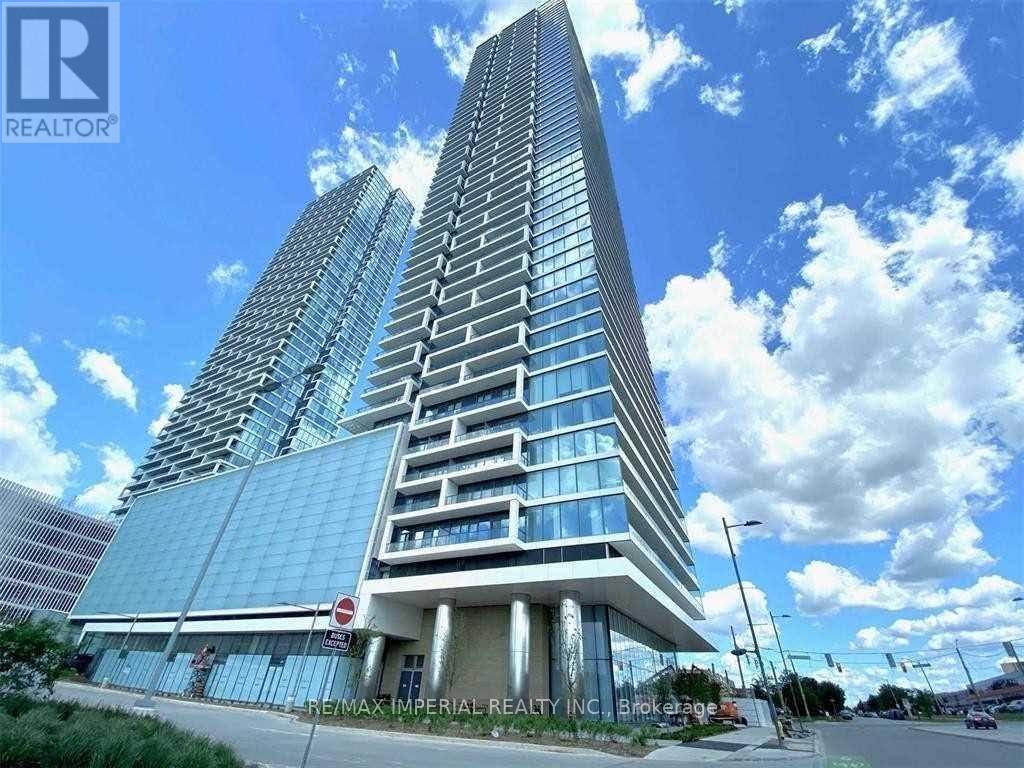
6009 - 950 Portage Parkway
Vaughan, Ontario
Transit City III: Master-Planned For Convenience. Exceptional Open Concept Floor Plan With Breathtaking Panoramic Penthouse City CN Tower View. Luxurious 9' Ceiling 2 Br + 2 Bath + Study Corner Unit With Lots Of Natural Sun Light. Modern Kitchen With Top Of The Line Appliances And Quartz Counter Tops. Great Amenities: Arcade, Party Room & Kids Room(8th Floor). Patio w BBQs. TTC, Vaughan Metro Subway, YRT, Viva And Zum Bus Terminals, YMCA By Your Footstep. Easy Access To York U, Downtown Toronto, Vaughan Mills, Walmart, Costco, Restaurants, Hwy 400 & 407. Bell Fiber Internet,1 Parking +1 Locker Included. (id:55499)
RE/MAX Imperial Realty Inc.
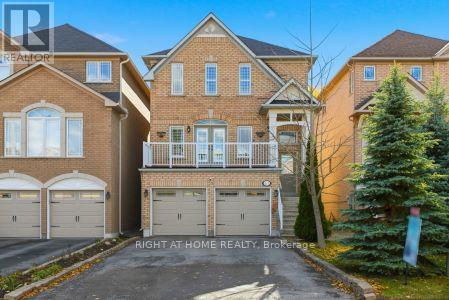
63 Snowy Meadow Avenue
Richmond Hill, Ontario
Welcome to this exceptional Heathwood-built detached home on a quiet, family-friendly street in the sought-after Oak Ridges community. Set on a premium 147' deep, south-facing lot with no sidewalk, this beautifully upgraded home offers the perfect blend of comfort and natural tranquility.The main floor features 9-ft ceilings, hardwood floors, pot lights, and stainless steel appliances. The bright open layout includes a cozy family room with a gas fireplace and a walkout from the kitchen to a spacious deck overlooking a fully fenced, landscaped yard-ideal for entertaining or relaxing.Upstairs you'll find three generous bedrooms, including a luxurious primary suite with a spa-like ensuite featuring quartz counters and an oversized glass shower with rainfall and handheld fixtures.The professionally finished walk-out basement adds valuable living space with a recreation area, laundry, ample storage, and a private patio. Additional perks include direct garage access, updated furnace, A/C, tankless water heater, and garage door openers.Just steps from Yonge Street, Bond Lake, Oak Ridges Moraine trails, Sunset Beach, top-rated schools, and shopping-this home offers unmatched convenience and quality in a prime location. (id:55499)
Right At Home Realty
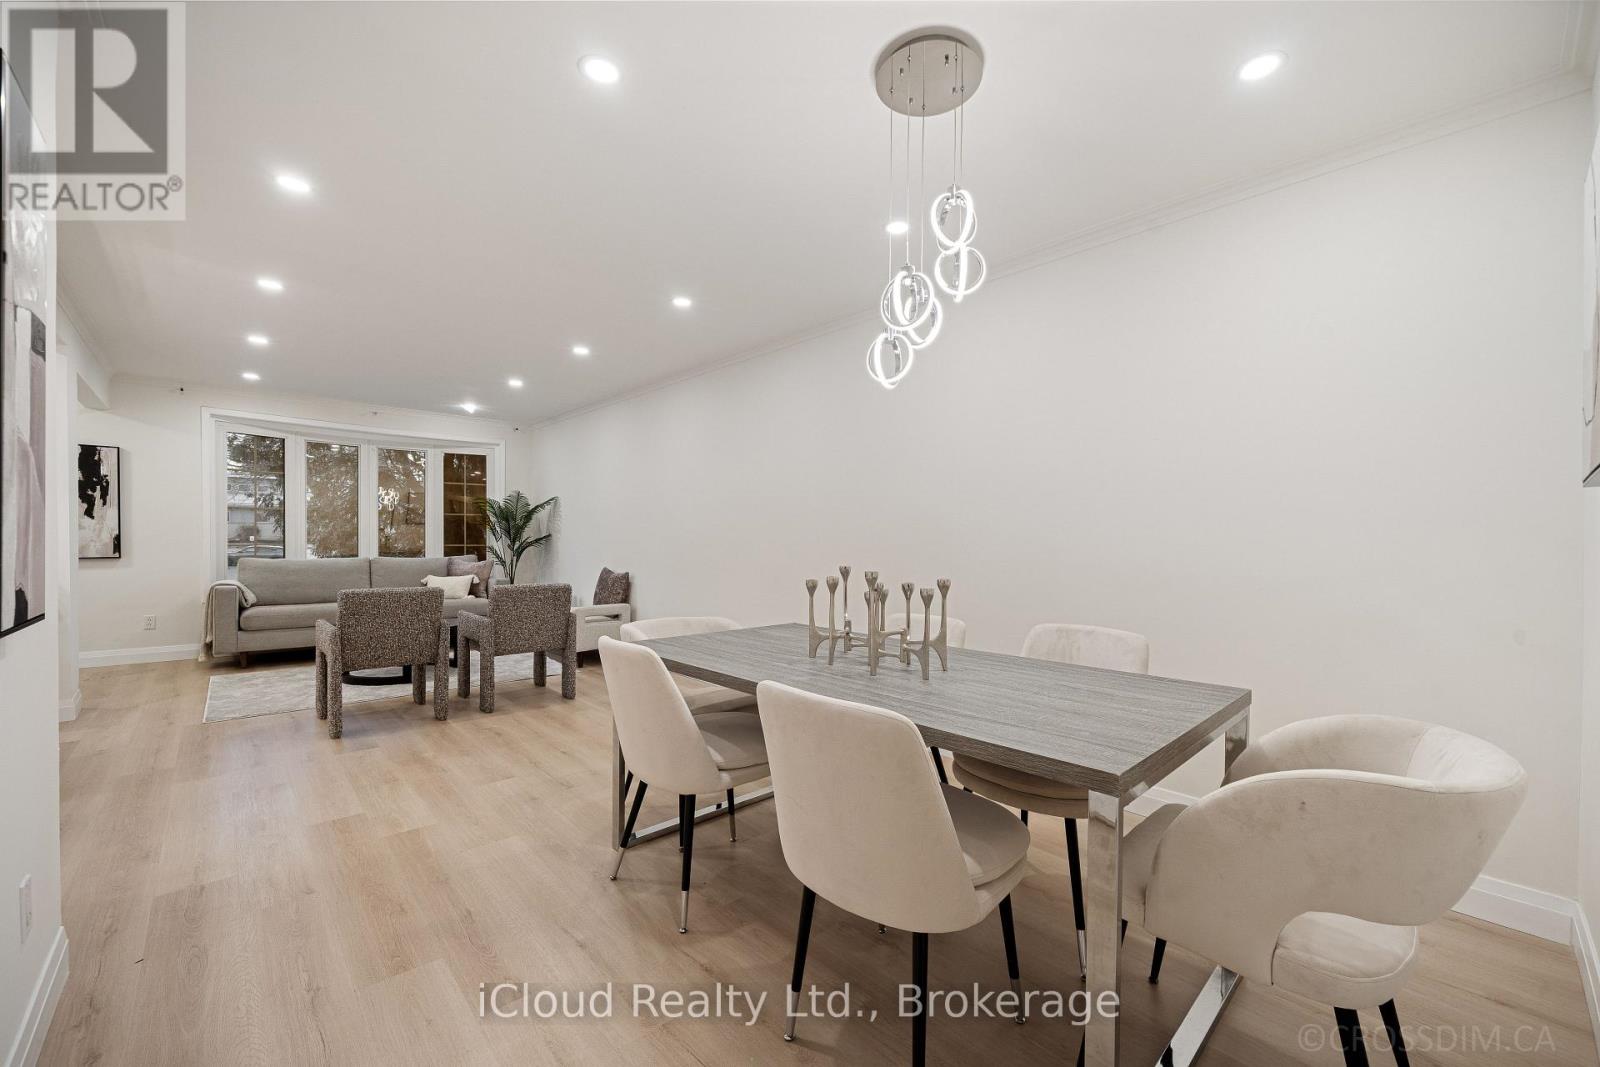
107 Bayview Parkway
Newmarket, Ontario
Rare Find! Great location, Tastefully renovated larger-than-typical bungalow with Over 2400 Sqft total living space. 1241 Sqft above grade and a legal secondary suite apartment registered with the Town of Newmarket #2010-0038, offering outstanding flexibility for multi-generational living or added income. It was previously rented for $5300 ($3100 Main & $2200 Basement). The main floor showcases a bright open-concept layout, a stylish renovated kitchen with quartz countertops and backsplash, new flooring, pot lights, and 2 full bathrooms, including a primary ensuite. The primary bedroom features a walk-in closet, and the private foyer adds a refined sense of arrival. The lower-level registered secondary suite is impressively bright with above-grade windows and offers a spacious open layout, upgraded cabinetry, newer appliances, separate laundry, new stairs, pot lights, and a private side entrance. With a fully fenced backyard, no sidewalk, and parking for 4+ vehicles, this property combines function, flexibility, and location. Steps to a beautiful bike trail, Upper Canada Mall, Newmarket GO Station, Southlake Hospital, shopping, restaurants, Main Street, parks, and minutes to Highways 404 and 400 (id:55499)
Icloud Realty Ltd.
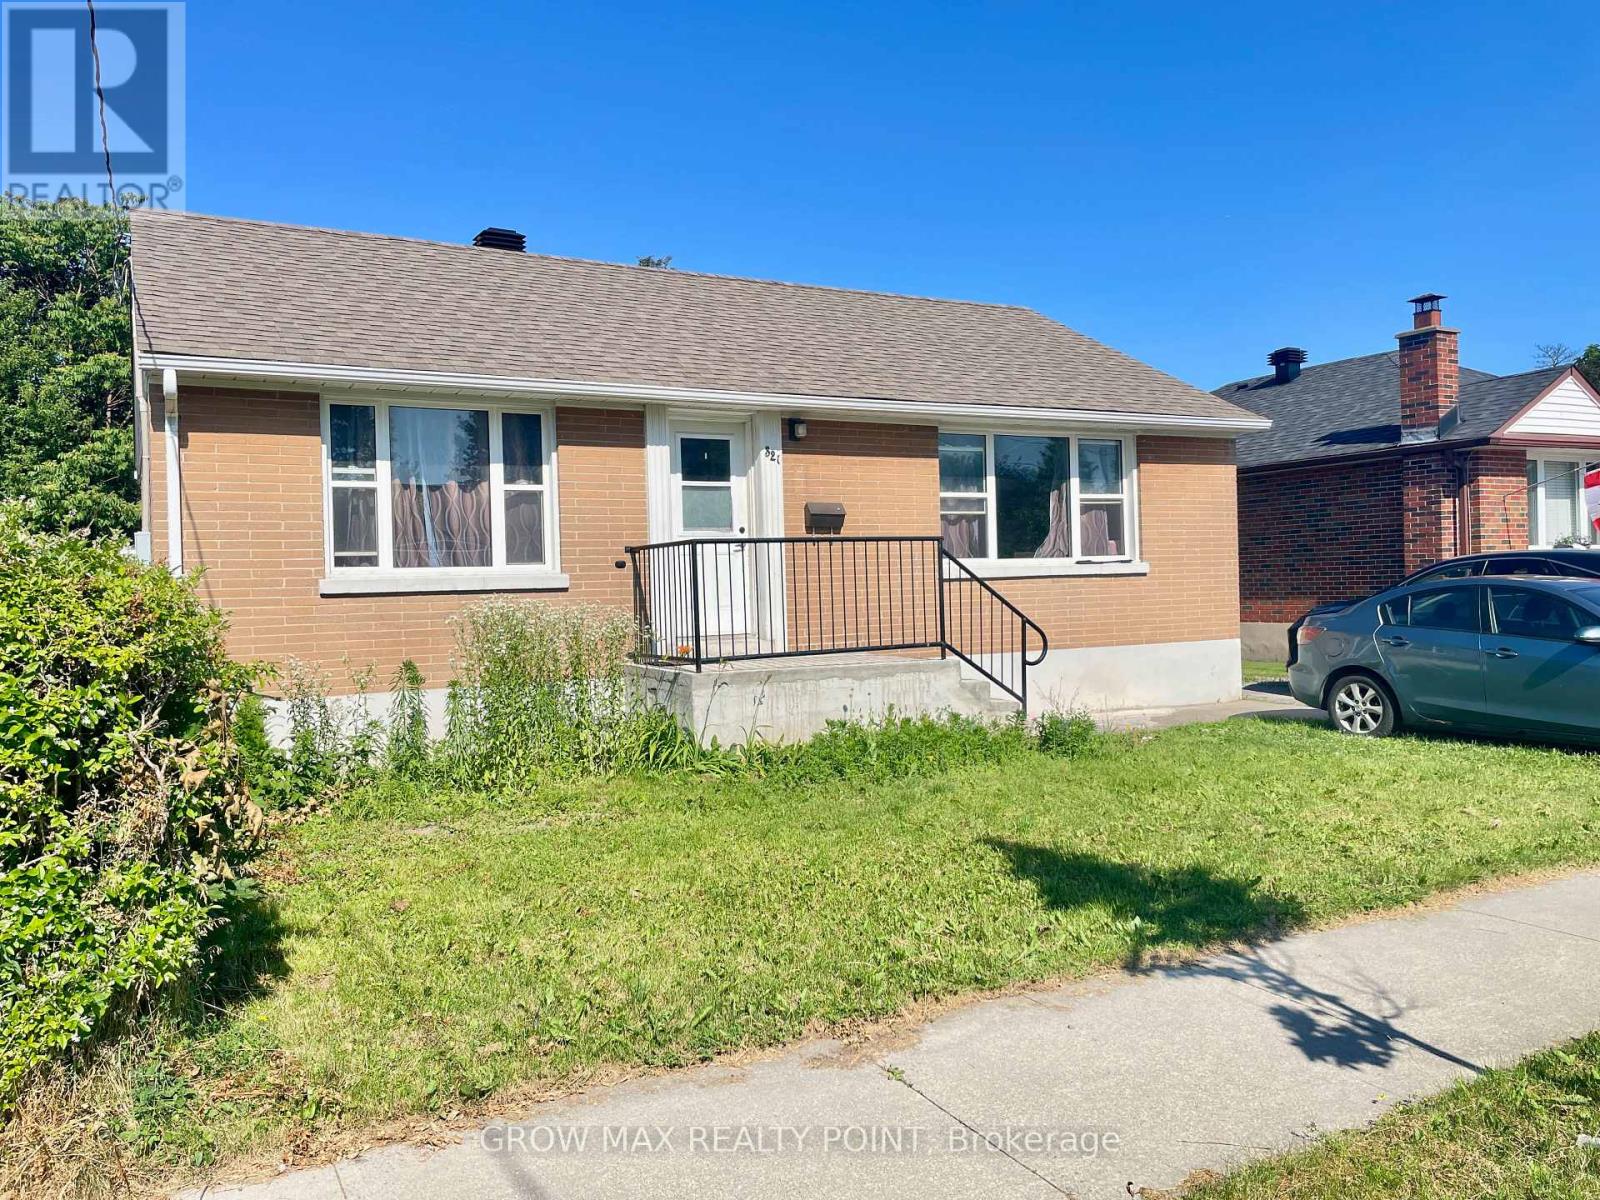
321 Highland Avenue W
Oshawa, Ontario
Welcome to 321 Highland Ave. A fantastic opportunity for first-time buyers and investors! This solid all-brick, 3-bedroom bungalow sits on a generous 51.37 x 119.75 ft lot in a family-friendly Oshawa neighborhood. Featuring a fully finished basement with a separate entrance, the home offers excellent income potential of approximately $4,000/month to help offset your mortgage. Enjoy a fully fenced backyard with a spacious deck, and updates including a newer furnace, A/C, updated windows, and a roof (2020). Conveniently located minutes from Hwy 401, schools, parks, shopping, and transit. This is an excellent opportunity to own a comfortable home with outstanding income potential. (id:55499)
Grow Max Realty Point

44 Dockside Way
Whitby, Ontario
This Gem of A Corner Unit Is A Perfect Three Story Townhouse Equipped With A Double Car Garage. This Incredible Fully Upgraded Three Bedroom Home Features An Open Concept Main Floor With Stunning Hardwood Floors. The open-concept living and dining area is perfect for entertaining with Quartz Countertops, Stainless Steel Appliances And A Gourmet Kitchen With Breakfast Bar. Large Primary Bdrm That Features 5Pc Ensuite With Frameless Glass Shower And A Dreamy Soaker Tub. Walk-In Closets In Master With 9' Ceilings Throughout. Upgraded Potlights, Hardwood Floors and Custom Window Coverings Throughout. A Commuters Dream With The Proximity To The GO Station And The 401. This Home Is Great For Entertaining. Steps To Go Train, Trails, Lake, Marina, Sports Complex, Shopping and more. (id:55499)
Hazelton Real Estate Inc.
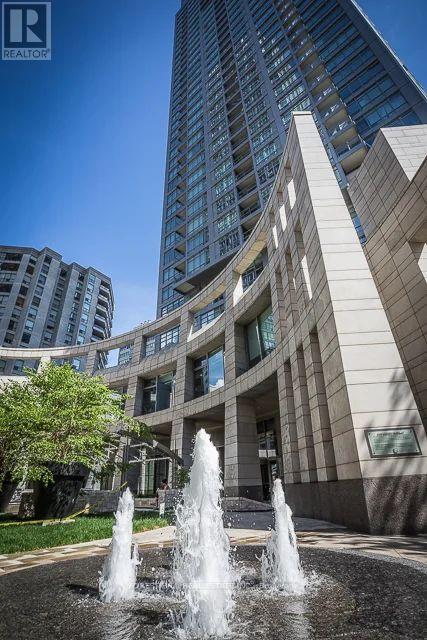
2704 - 2181 Yonge Street
Toronto, Ontario
Welcome to Quantum South by Minto, one of Midtown Toronto's most sought-after residences. Steps to your TTC, this bright and well-designed one-bedroom suite features a spacious walk-in en-suite storage room/locker, parking, and laminate flooring throughout.The open-concept living and dining area offers an inviting layout with a walk-out to a private balcony, creating the perfect space to relax or entertain. Located directly across from the Eglinton subway entrance, commuting couldn't be more convenient. Enjoy the best of the vibrant Yonge & Eglinton neighbourhood, with an exceptional selection of restaurants, cafés, shops, entertainment, and everyday amenities just steps from your door. A fantastic opportunity to live in the heart of one of Toronto's most dynamic communities. **Amenities include: Gym, Indoor Pool, Hot-Tub, Sauna, Business Centre, Guest Suites, Party Room, Theatre. *Unit has been partly virtually-staged. (id:55499)
Forest Hill Real Estate Inc.
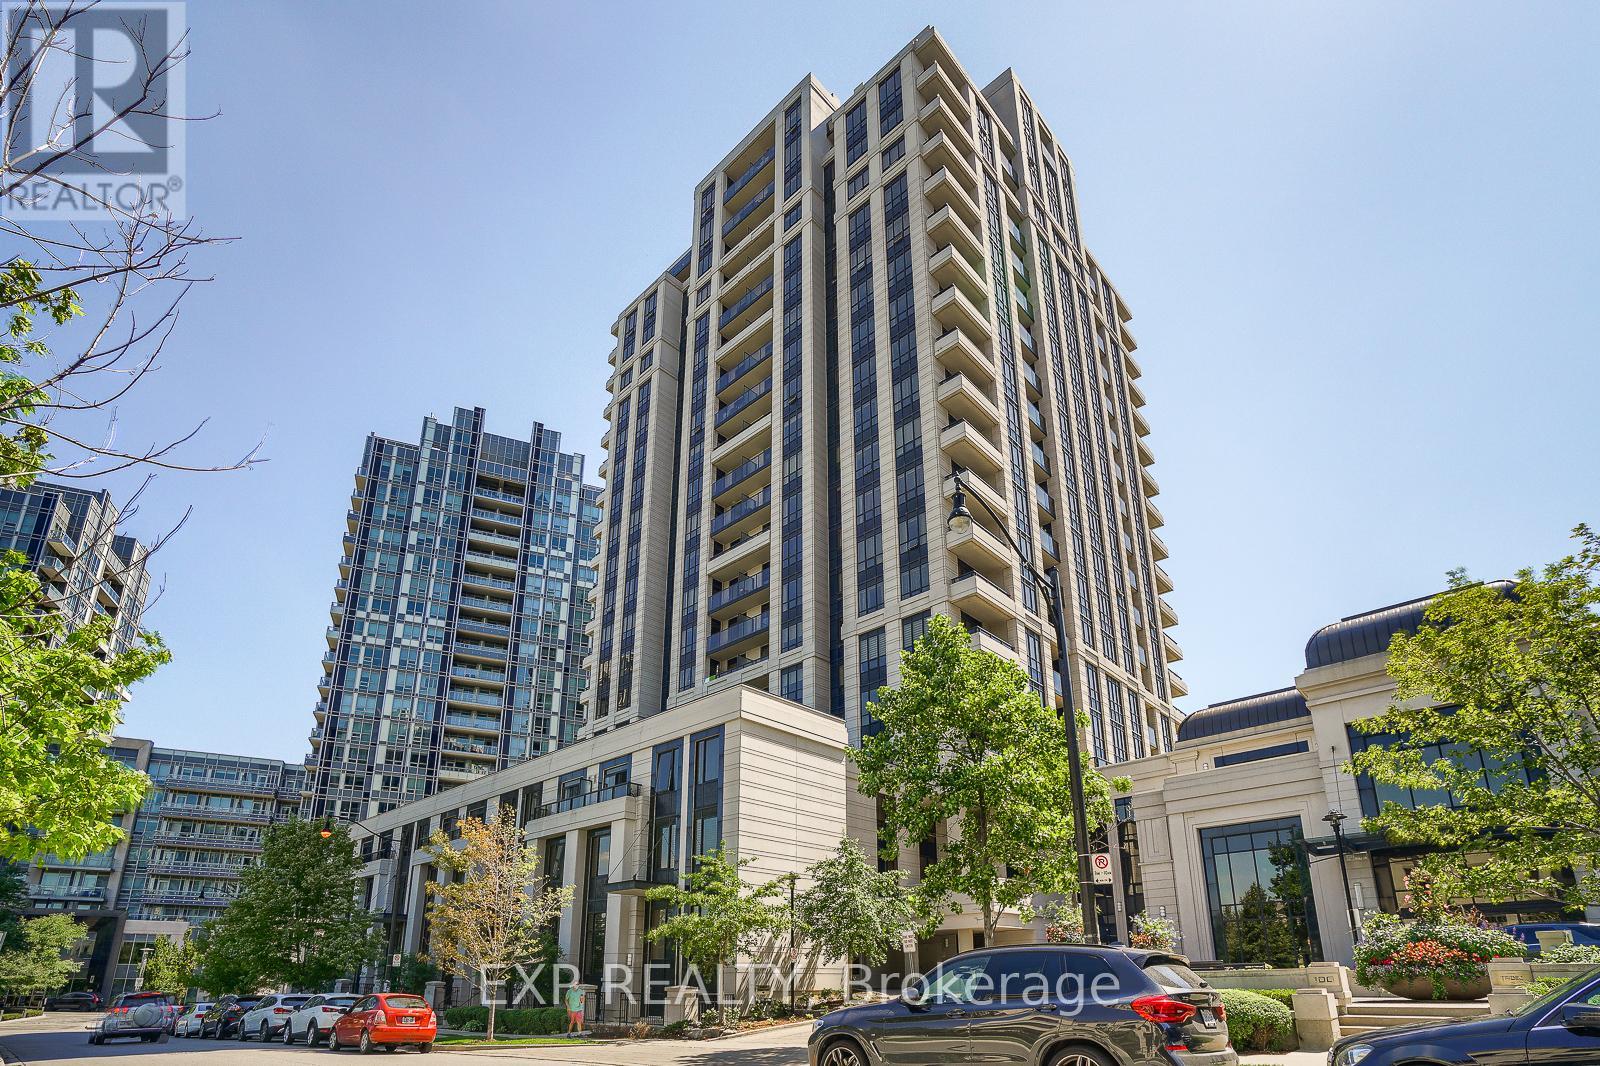
Gph14 - 100 Harrison Garden Boulevard
Toronto, Ontario
5 Elite Picks! Here Are 5 Reasons To Rent This Rare Grand Penthouse In The Prestigious Avonshire By Tridel: 1) Enjoy Luxurious Penthouse Living In This Beautifully Upgraded 1 Bedroom + Den, 2 Full Bathroom Suite Offering 825 Sq. Ft. Of Bright, Open-Concept Living Space With Soaring 9' Ceilings, Elegant Finishes, Floor-To-Ceiling Windows, Breathtaking Unobstructed South-Facing Views, A Versatile Den Perfect For A Home Office Or Guest Room, And The Rare Convenience Of 2 Underground Parking Spaces. 2) Live And Enjoy Resort-Style Amenities Including A 24-Hour Concierge, Indoor Swimming Pool, Whirlpool, Sauna, Fitness Centre, Yoga Studio, Theatre Room, Party Room, Guest Suites, Library, Visitor Parking, Beautifully Landscaped Gardens, And Professionally Managed Common Areas That Deliver Comfort, Security, And An Elevated Lifestyle. 3) Commuters Will Love Being Just A Short Walk To Sheppard-Yonge Subway Station With Direct Access To TTC Lines 1 & 4, While Highway 401, Highway 404, The Don Valley Parkway, And Yonge Street Are Only Minutes Away, Providing Effortless Travel Throughout Toronto And The GTA, With TTC Bus Service Conveniently Located Right Outside The Building. 4) Experience Unmatched Everyday Convenience With Whole Foods, Longo's, Metro, Rabba Fine Foods, Starbucks, Cafés, Restaurants, Banks, Pharmacies, Medical Clinics, Fitness Centres, Shopping, North York Centre, Empress Walk, Mel Lastman Square, Theatres, And Endless Dining And Entertainment Options All Within Walking Distance. 5) Surrounded By Avondale Park, Glendora Park, Walking Trails, Playgrounds, And Beautiful Green Spaces, This Highly Sought-After North York Community Perfectly Balances Vibrant Urban Living With Peaceful Surroundings, Making It Ideal For Professionals, Executives, Couples, And Downsizers Seeking Luxury, Convenience, Connectivity, And An Exceptional Place To Call Home. A Rare Opportunity To Lease A Premium Tridel Grand Penthouse In One Of Toronto's Most Desirable Neighbourhoods. (id:55499)
Exp Realty
Ph15 - 25 Lower Simcoe Street
Toronto, Ontario
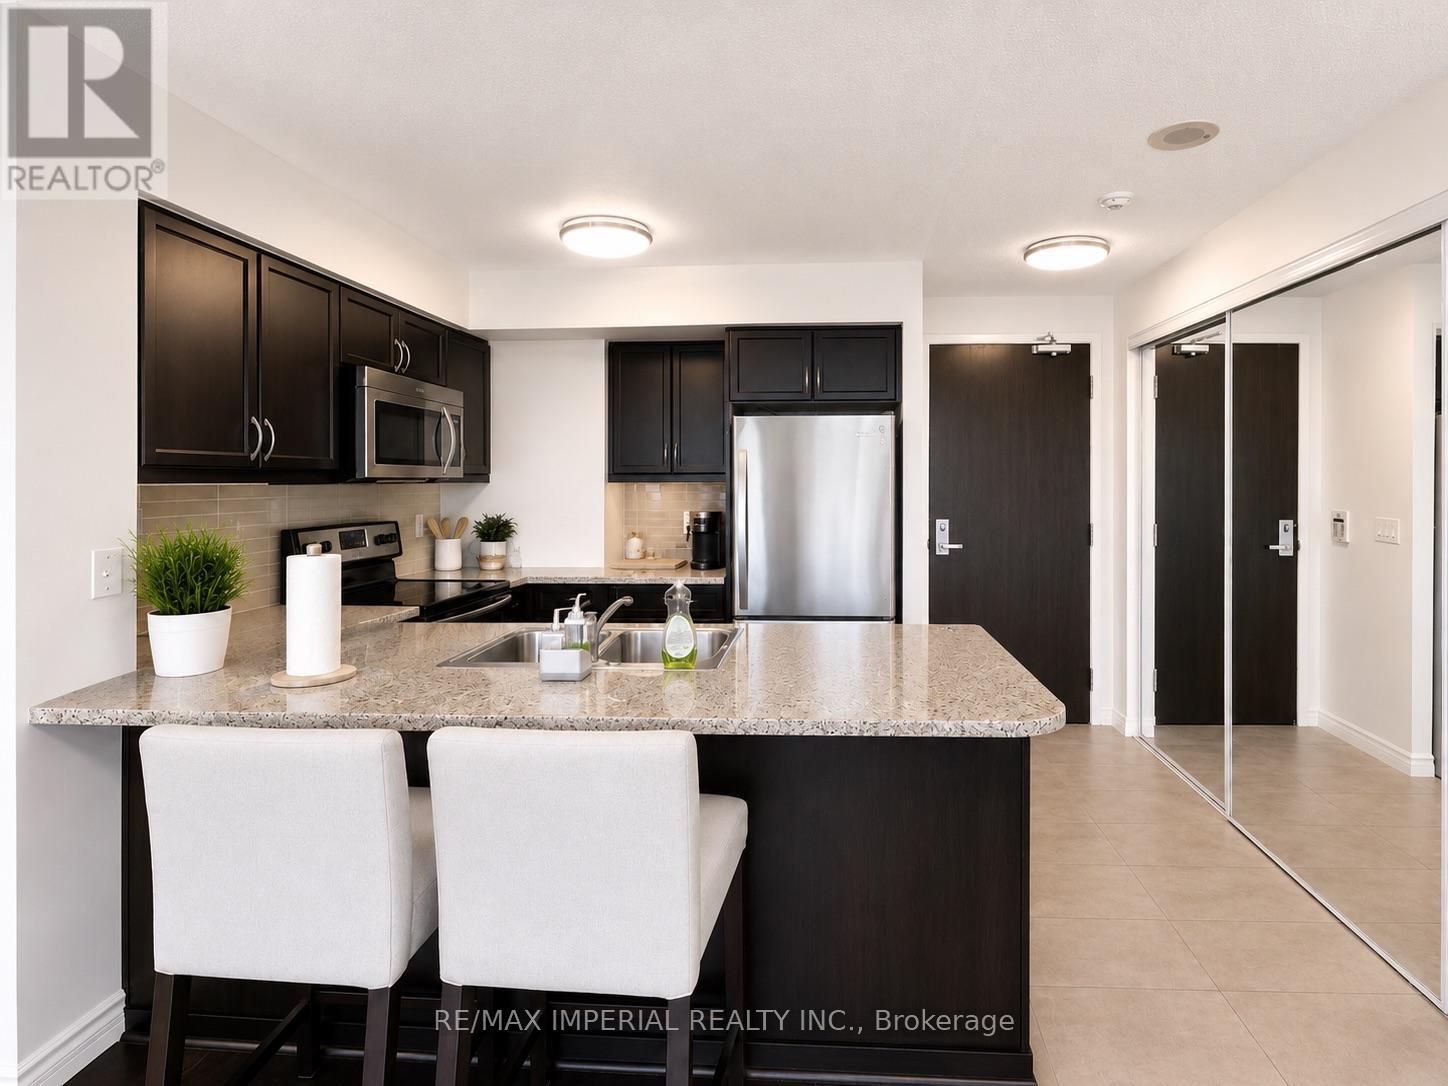
Experience luxury penthouse living at Infinity Condominiums. This bright and spacious 2-bedroom suite offers breathtaking unobstructed views of the CN Tower and Lake Ontario through floor-to-ceiling windows with custom roller shades. Features include hardwood flooring throughout, a modern kitchen with designer cabinetry, granite countertops, and stainless steel appliances. The generously sized primary bedroom offers a walk-in closet and a private 4-piece ensuite, while the split-bedroom layout provides excellent privacy. The second bedroom also features a walk-in closet and direct access to the balcony. Enjoy an unbeatable downtown location just steps to Toronto's Harbourfront, CN Tower, Rogers Centre, Union Station, Scotiabank Arena, and the Financial and Entertainment Districts. Direct indoor access to the PATH and everyday conveniences right at your doorstep. Please refer to the virtual tour for a walkthrough video. (id:55499)
RE/MAX Imperial Realty Inc.
504 - 581 Avenue Road Avenue
Toronto, Ontario
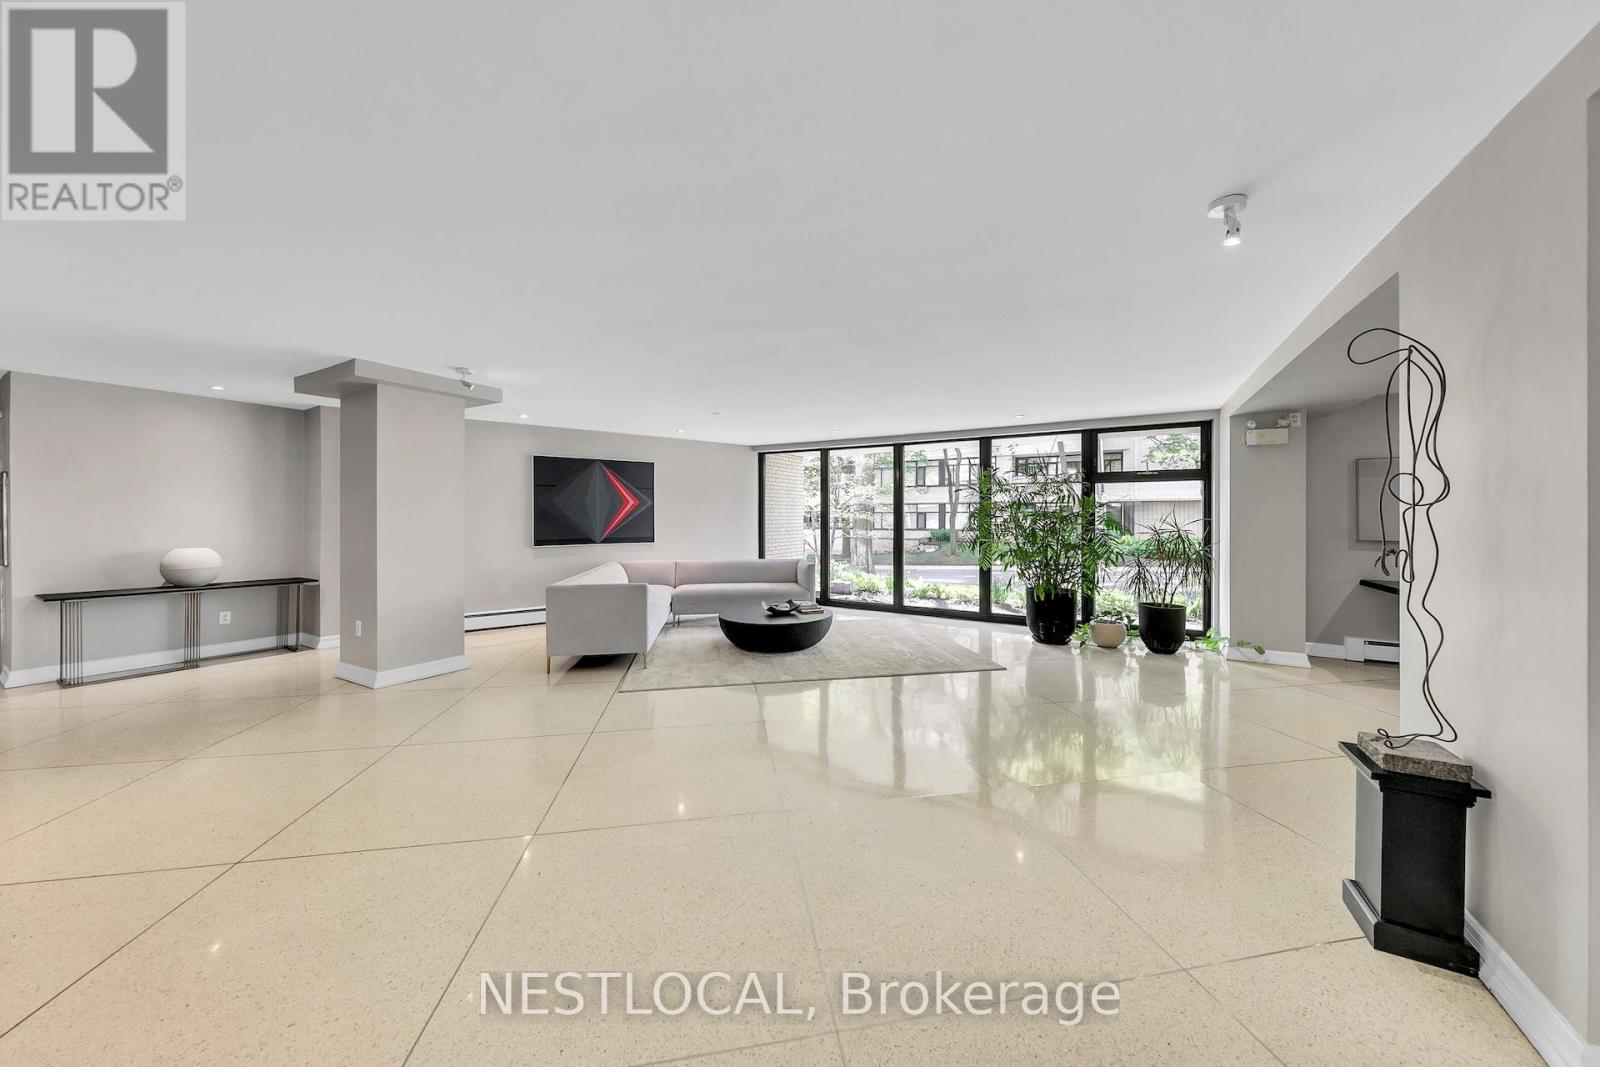
Here is your opportunity to live in one of Toronto's more highly-sought-after neighbourhoods, but at a competitive price. Centrally located beside Forest Hill, and a short walk to dynamic commercial spaces and public transportation, this one-bedroom apartment offers a unique living environment. Entering the apartment, you immediately experience its open concept design. The kitchen has been renovated and now opens to both the living room and dining room, giving a spacious feel to the apartment. The bathroom has also been renovated. Windows run the length of the apartment, and overlook the long balcony that provides outdoor living space over the summer months. The building is well maintained and has an onsite superintendent. The monthly maintenance fees cover heat, water, property taxes, an outdoor parking space, and a TV/Internet package. The apartment also comes with a storage locker. At the moment, there is scaffolding at the front of the building, as exterior improvements to the building and balconies are winding down. Board approval is required. (id:55499)
Nestlocal