
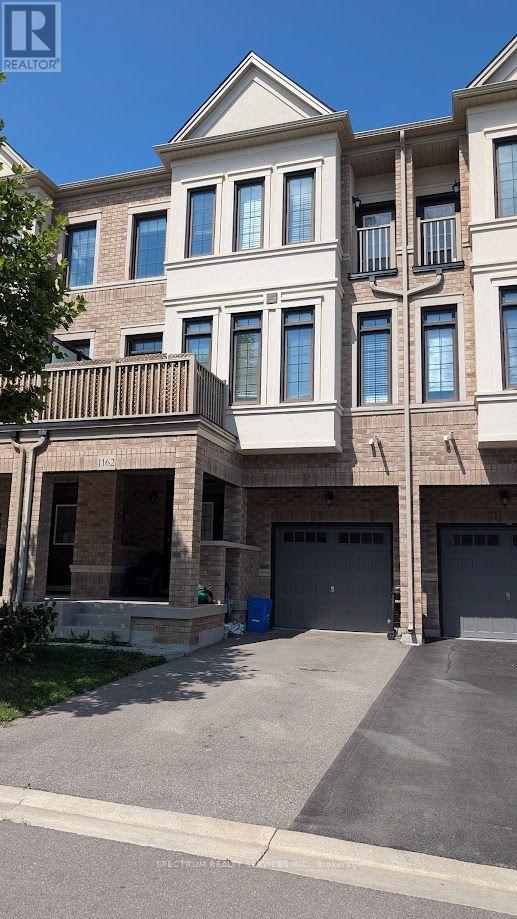
1162 Restivo Lane
Milton, Ontario
Welcome to this beautifully upgraded freehold back-to-back townhouse, built in 2020 and offering modern, low-maintenance living in one of Milton's most desirable communities. Featuring 3 spacious bedrooms, 2.5 bathrooms, and a bright open-concept layout across three thoughtfully designed levels, this home is perfect for professionals, couples, or families seeking comfort, style and convenience. Enjoy the convenience of inside access from the single-car garage, along with a tandem driveway accommodating two additional vehicles for a total of three parking spaces-- a rare feature for this style of home. The sun-filled second level offers an inviting open-concept living and dining area with large windows, a stylish feature wall, and a private balcony-perfect for enjoying your morning coffee or relaxing after a long day. A dedicated office nook provides an ideal workspace for those working from home, while the conveniently located second-floor laundry adds to the home's functionality. The upgraded kitchen is designed to impress, featuring quartz countertops, a custom tile backsplash, modern cabinetry, and stainless-steel appliances. It seamlessly connects to the dining and living areas, making everyday living and entertaining effortless. Carpet- free throughout, the home offers durable flooring, a clean modern finish, and an efficient layout designed for comfortable living. The upper-level features three well-sized bedrooms, including a spacious primary bedroom with a Julliette balcony, double closets, and abundant natural light. Two additional bedrooms and a full 4-piece bathroom complete the upper level. Conveniently located close to parks, schools, shopping, restaurants, public transit, and major highways, this exceptional home offers the perfect balance of comfort, style, and accessibility. Available for lease. Tenants will enjoy a well-maintained, move in ready home in a family-friendly neighborhood. Don't miss the opportunity to make this beautiful townhouse. (id:55499)
Spectrum Realty Services Inc.
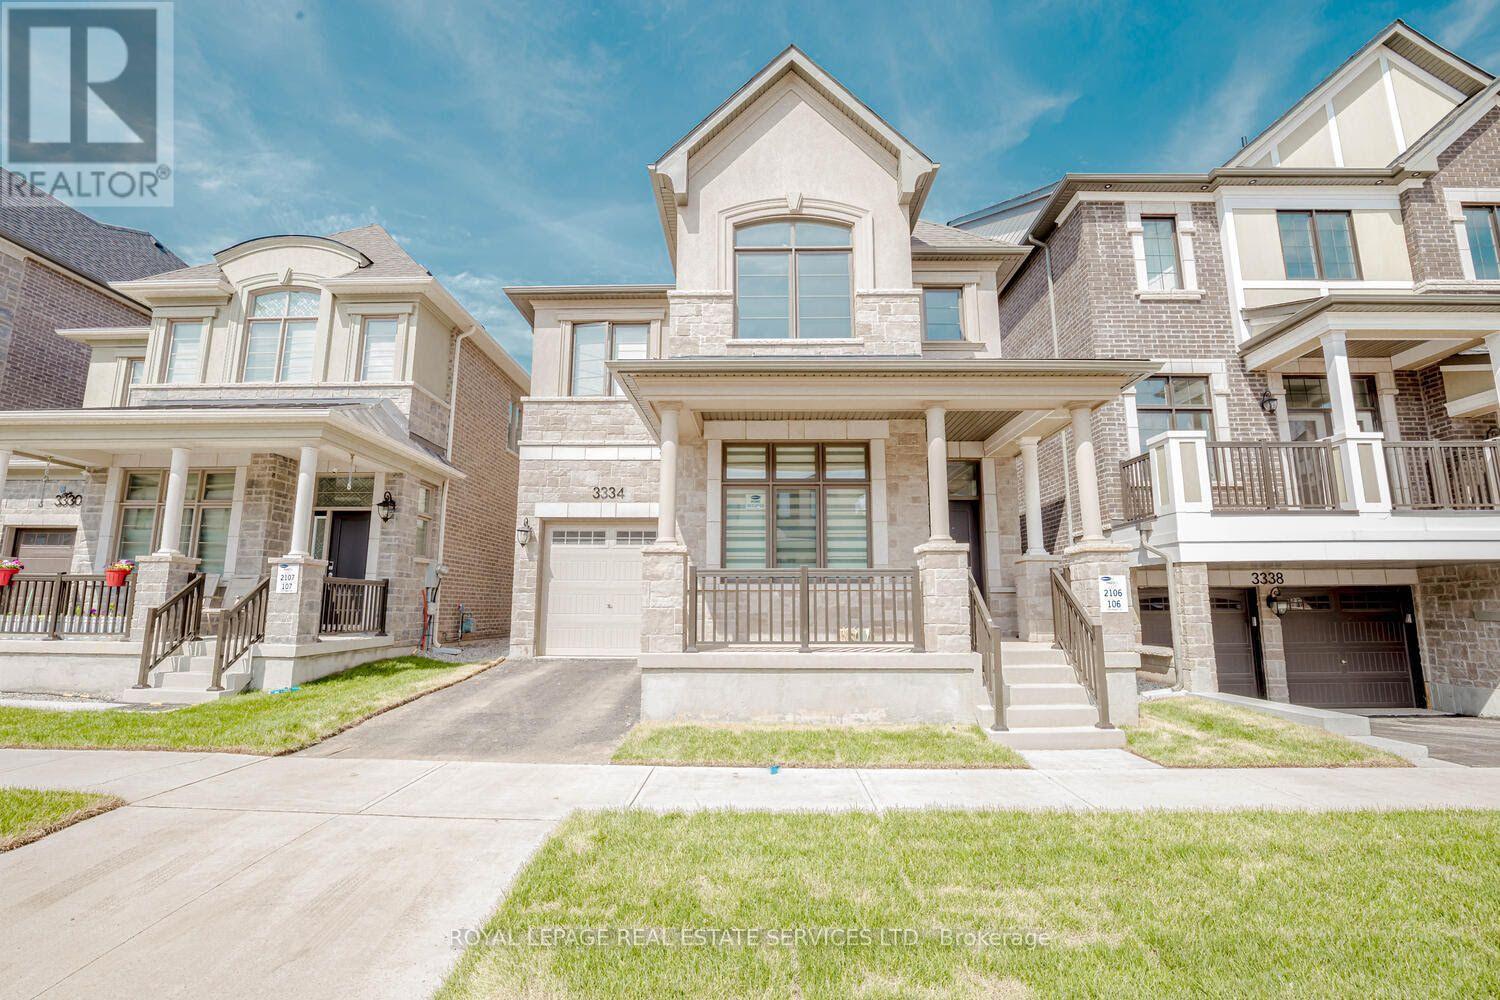
3334 Harasym Trail
Oakville, Ontario
Welcome To This Luxurious Home, Absolutely Gorgeous house with functional layout featuring2,758 sqft of finished area! Soaring 10ft Ceiling on Main Floor, 9ft Ceiling on 2nd Floor. Upgraded Hardwood Floors throughout Entire Home, Gourmet Kitchen W/Quartz Counter Top & Center Island, Electric Fireplace in Living Room. Work or study from home in the spacious home office on Main Floor, Upgraded Oak Stairs, 8ft doors Throughout Entire Home!! 4 Large Bedrooms, Primary Bed W/ Walk in Closet & Upgraded 5pc Ensuite. Total of 3 Full washrooms on the 2nd floor along with Laundry Room! 2 Pcs washroom on the main floor. Close to Trails, Hospital, Parks, Shopping, Transit and Much More! Don't miss out on this one!! (id:55499)
Royal LePage Real Estate Services Ltd.
2314 Belyea Street
Oakville, Ontario
Fabulous location and exceptional opportunity in Bronte! Situated on a rare 50 x 199 ft level lot in one of Oakville's most sought-after neighborhoods, this home offers immediate enjoyment while you plan and build your dream home. Kitchen and bathroom updated in 2025. The city has already approved plans for a stunning 3,850 sq. ft. custom luxury residence, saving valuable time and effort in the building process. The spacious lot providing maximum flexibility for future construction, while the existing inground saltwater pool is positioned at the rear of the property for summer enjoyment. Ideally located within walking distance to downtown Bronte, the lake, two harbours, marinas, schools, parks, groceries, shopping, churches, and public transit, this quiet street is surrounded by many custom-built homes, making it a premier destination for builders and end users alike. Whether you're looking to enjoy the current home, invest, or create your custom dream residence, this is a rare opportunity to secure a premium lot in an established lakeside community. The property is being sold as is without any warranties. Showing available by appointment with listing agent. (id:55499)
Valery Real Estate Inc.
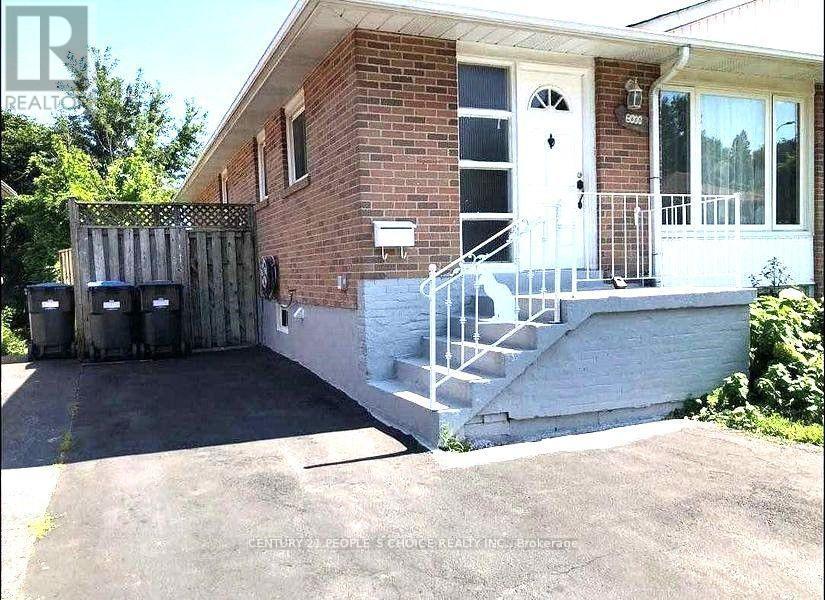
2638 Sherhill Drive
Mississauga, Ontario
Extensively Renovated whole house and Upgraded this Bangalow with quality materials.Excellent Floor plan & Very Spacious Layout. Stunning Bright, Spacious 03 Beds+02 Bath(1.5). Located one of the Most Desirable Prime Locations In Mississauga, very close to QEW and Hwy 403. Premium Upgraded Kitchen with Solid Melamine Counter Top and arranged with lots of new Cabinets. Close to School(Primary, Middle and High School), Banks, Grocery stores, Malls, Hospitals, Univ of Toronto(Mississauga Campus), Go Transit and Parks. Full Size Washer & Dryer at basement(Shared with Bst tenant). 02 Parking Spot at driveway included in the Rent. Backyard will be shared. (id:55499)
Century 21 People's Choice Realty Inc.
801 - 2511 Lakeshore Road W
Oakville, Ontario
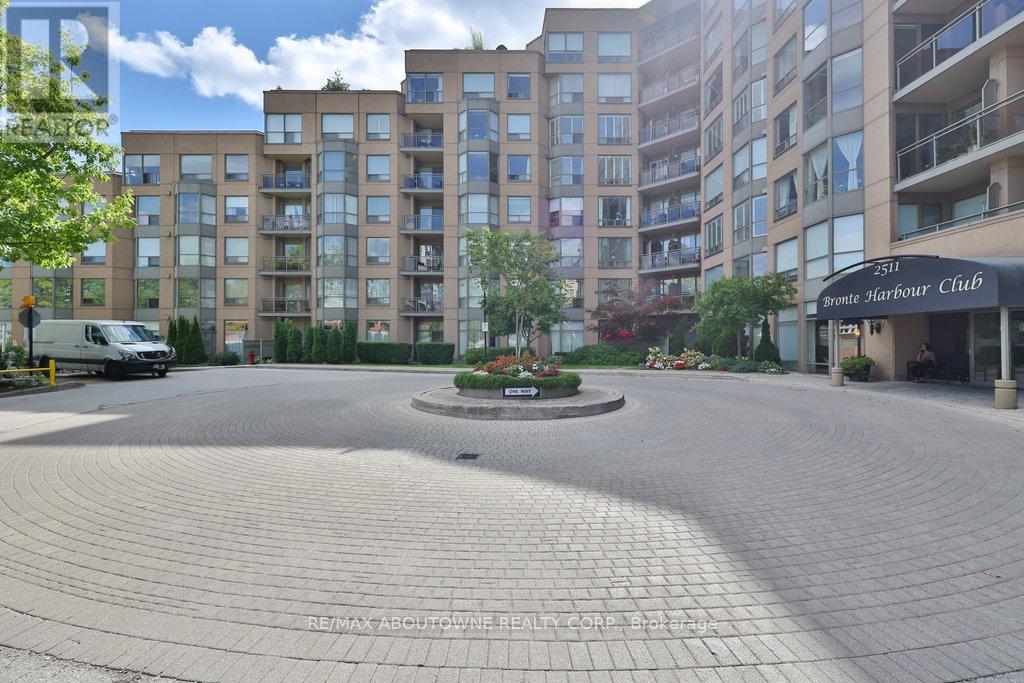
Welcome to Bronte Harbour Club. An exceptionally sought-after waterfront residence ideally located in the heart of Bronte Village, this beautifully updated 2-bedroom, 2-bathroom Penthouse Suite offers approx 1,545 sq. ft. of elegant living space with seamless indoor-outdoor flow. If features an expansive 31 ft x 39 ft private terrace, and additional balcony. Thoughtfully upgraded throughout, the suite features hardwood flooring in the LR, DR, and Bedrooms, crown moulding, newly installed pot lights, a new up-to-code electrical panel, and two HVAC systems. HVAC system serving the main living areas & primary bedroom has been completely updated. The upgraded kitchen is both stylish and functional w/quartz countertops, stainless steel appliances, pull-out drawers, pantry, enhanced cabinetry storage, and a breakfast nook overlooking the terrace. Both bedrooms are enhanced with California Closet organizers, with the second bedroom offering custom built-in office ideal for work-from-home living. The primary retreat features a custom wall unit, walk-in closet, and additional his-and-hers closets w/ mirrored sliding doors. The updated bathrooms include quartz countertops, elevated toilets, a glass-enclosed shower in the main bath, and a spa-like four-piece primary ensuite with soaker tub, separate shower, and upper cabinetry. A well-appointed laundry room offers newer appliances, laundry tub, counterspace, and cabinetry. Electric fireplaces in the living room and primary bedroom add warmth and ambiance to the living space. The suite overlooks lush greenspace, conservation area, and Bronte Creek offering a tranquil atmosphere that feels world away from the City. Located steps to the marina, waterfront trails, shops, and dining, this RARE residence offers a sophisticated lakeside lifestyle in one of Oakville's mostdesirable communities. (id:55499)
RE/MAX Aboutowne Realty Corp.
4881 Orser Street
Clearview, Ontario
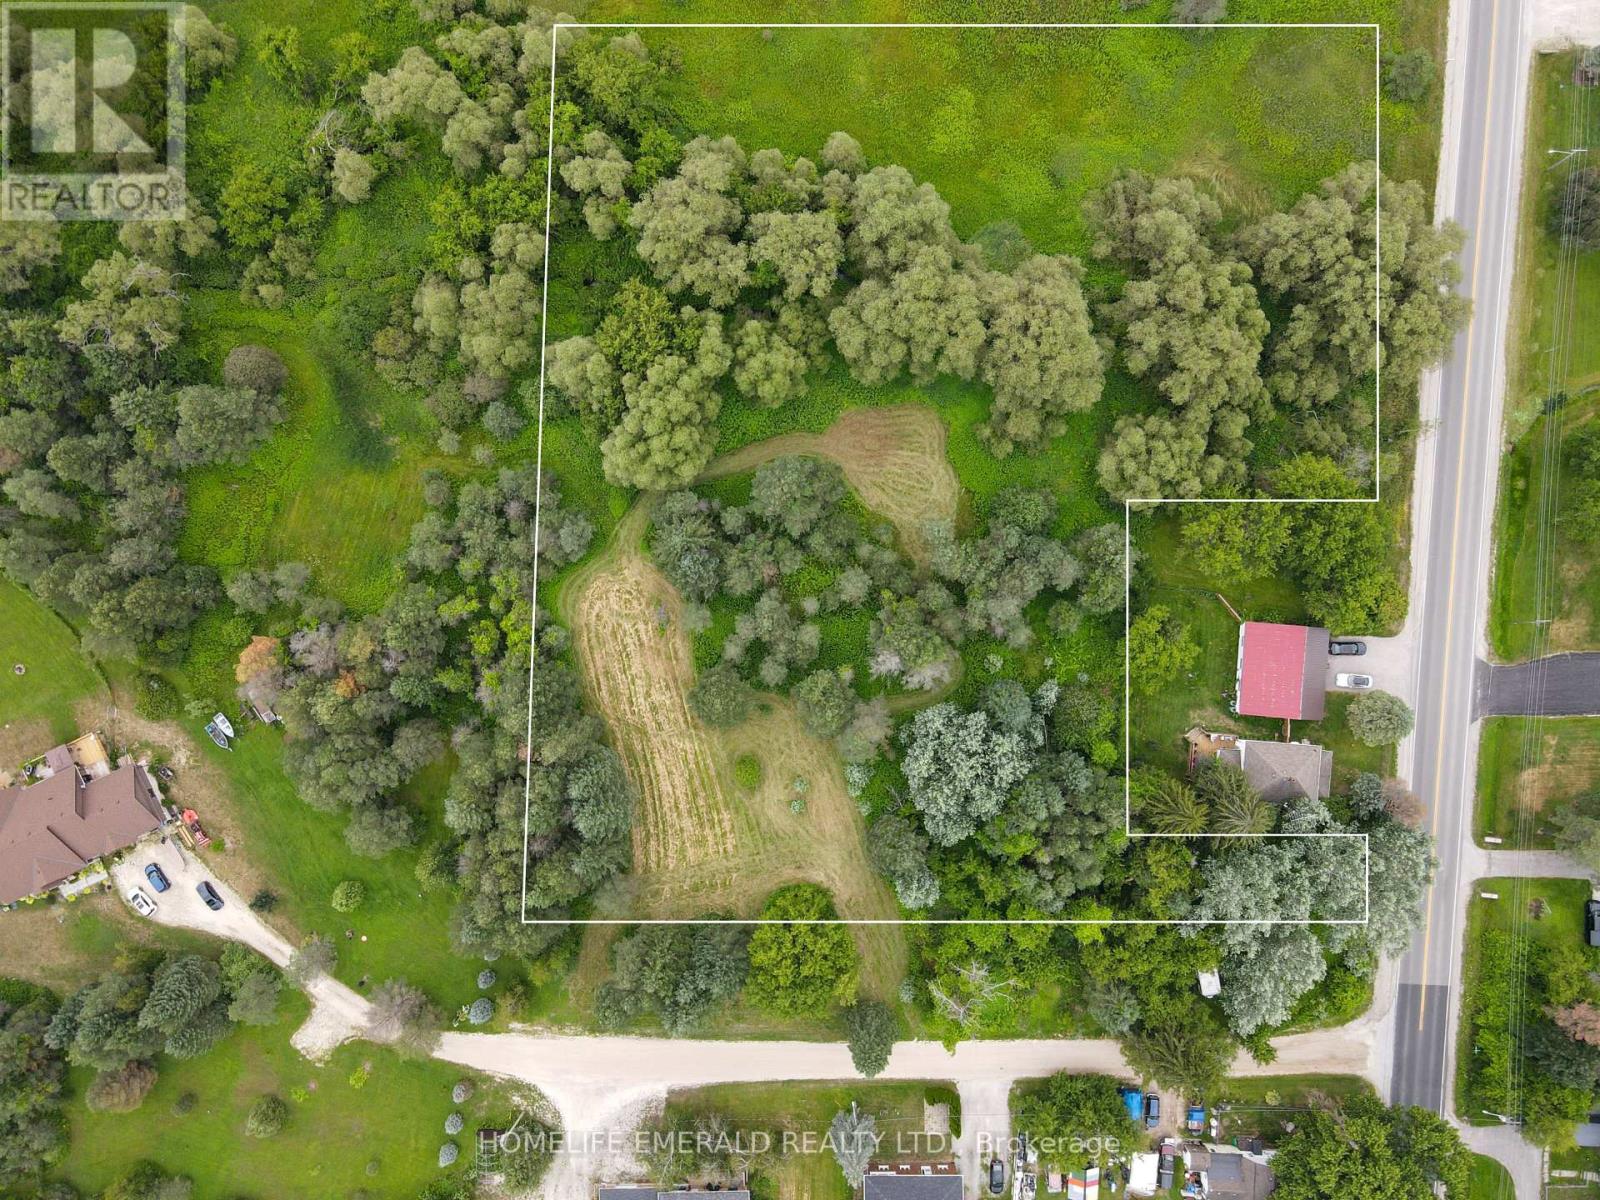
*Build Your Dream in the Village of Brentwood* Discover this picturesque 3.17 acre property tucked away on a quiet private dead-end road in the charming village of Brentwood. A gentle creek flows through the property, creating a peaceful natural setting complemented by beautiful mature willow trees & apple trees that add character & seasonal beauty. Whether you're dreaming of building your forever home surrounded by nature or exploring the property's future potential, this is a rare opportunity. The property consists of multiple smaller lots on a registered plan of subdivision & the Planning Department of Clearview Township has indicated they will allow there to be 1 building lot, subject to all required approvals. Buyers are encouraged to complete their own due diligence regarding future development potential. Enjoy the perfect balance of country living & convenience just 5 minutes to Angus for everyday amenities & approximately 15 minutes to Highway 400 for an easy commute. This is more than just a property, it's the setting for your forever home & the next chapter of your story. (id:55499)
Homelife Emerald Realty Ltd.
88 Huronwoods Drive
Oro-Medonte, Ontario
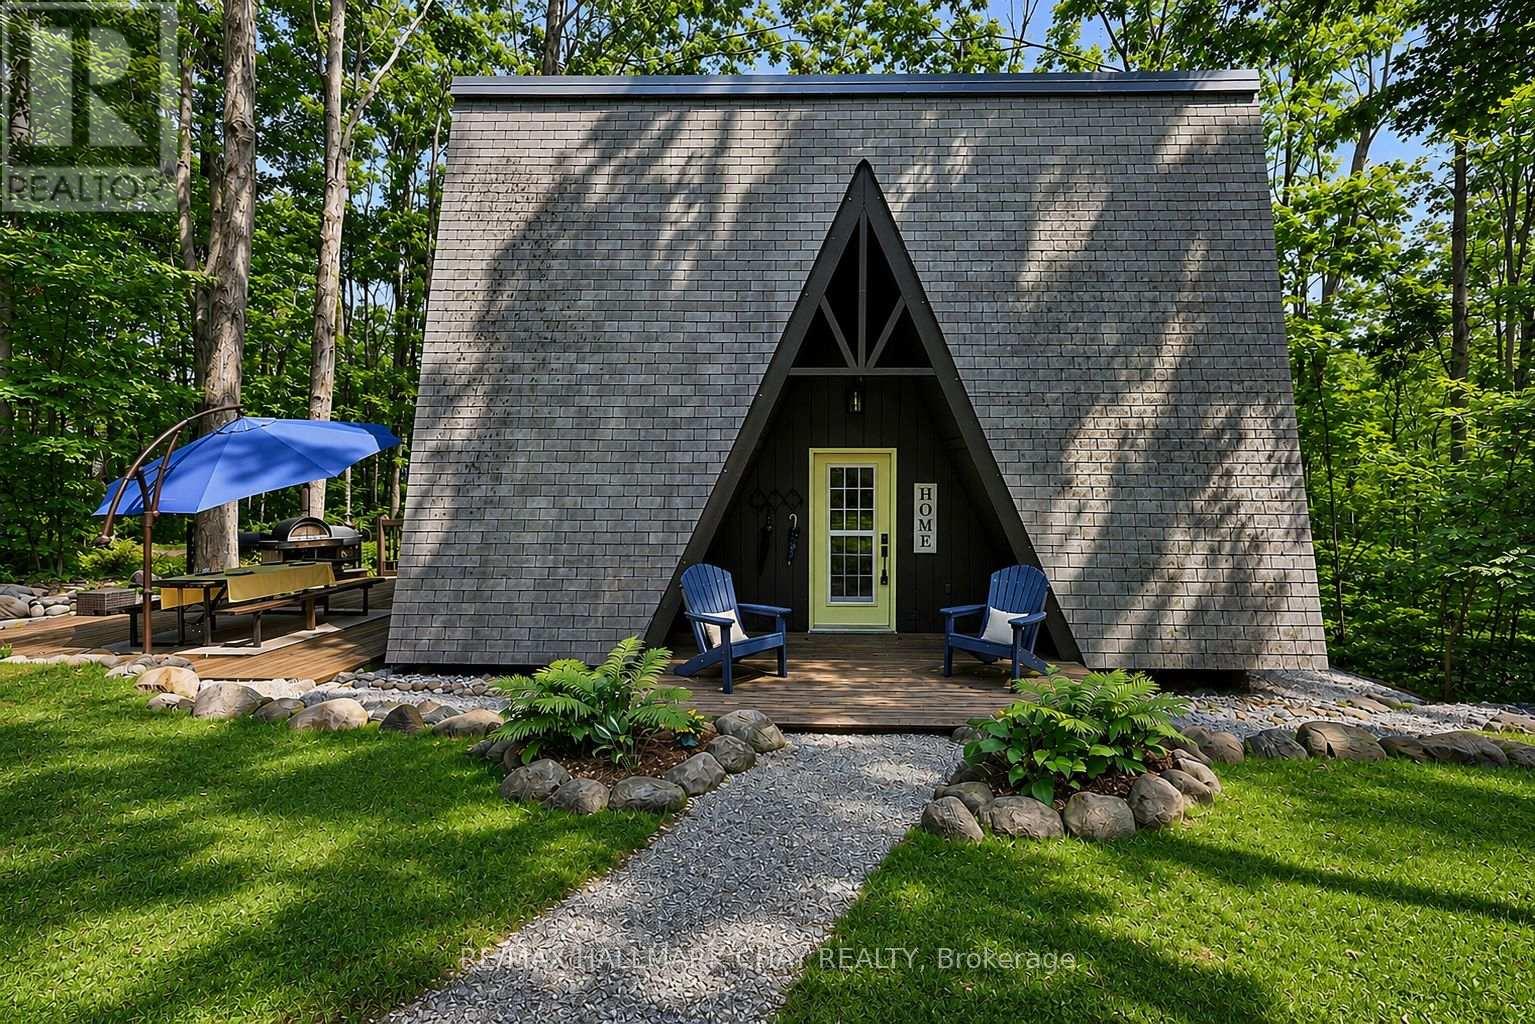
Welcome to 88 Huronwoods Drive, where nature, community, and thoughtful updates come together in one exceptional property. Nestled beneath the mature canopy of the Simcoe County Forrest, and steps away from endless trails that move through the Copeland Forest, this beautifully maintained home offers the rare opportunity to enjoy peaceful forest living while remaining just minutes from everyday conveniences.Located in one of Oro-Medonte's most sought-after family-friendly communities, this property is a dream for outdoor enthusiasts. Step outside your door to endless walking, hiking, biking, cross-country skiing, and snowshoeing trails, while Horseshoe Valley Resort, Vettä Nordic Spa, Hardwood Hills, golf courses, and year-round recreation are all just moments away.The home offers outstanding versatility with a fully equipped in-law suite, making it ideal for multigenerational families, guests, or additional income potential. Set on a truly unique lot surrounded by mature trees and natural beauty, the property delivers privacy, character, and an atmosphere that is difficult to replicate.Thoughtfully updated throughout, buyers will appreciate the extensive list of recent improvements, including a new roof (2026), front and side entry doors (2025), partial window replacements (2025), all-new siding (2025), upgraded soffit, fascia and eaves with insulated backing, new blown-in attic insulation (2023), high-efficiency heat pump (2023), owned hot water tank (2023), furnace serviced (2025), landscaped grounds (2024), and a 200-amp electrical service with pony panel.If you've been searching for a home that offers character, a welcoming community, exceptional outdoor living, and the flexibility to accommodate your family's changing needs, 88 Huronwoods Drive is a property you won't want to miss. (id:55499)
RE/MAX Hallmark Chay Realty
66 Fifth Street
Midland, Ontario
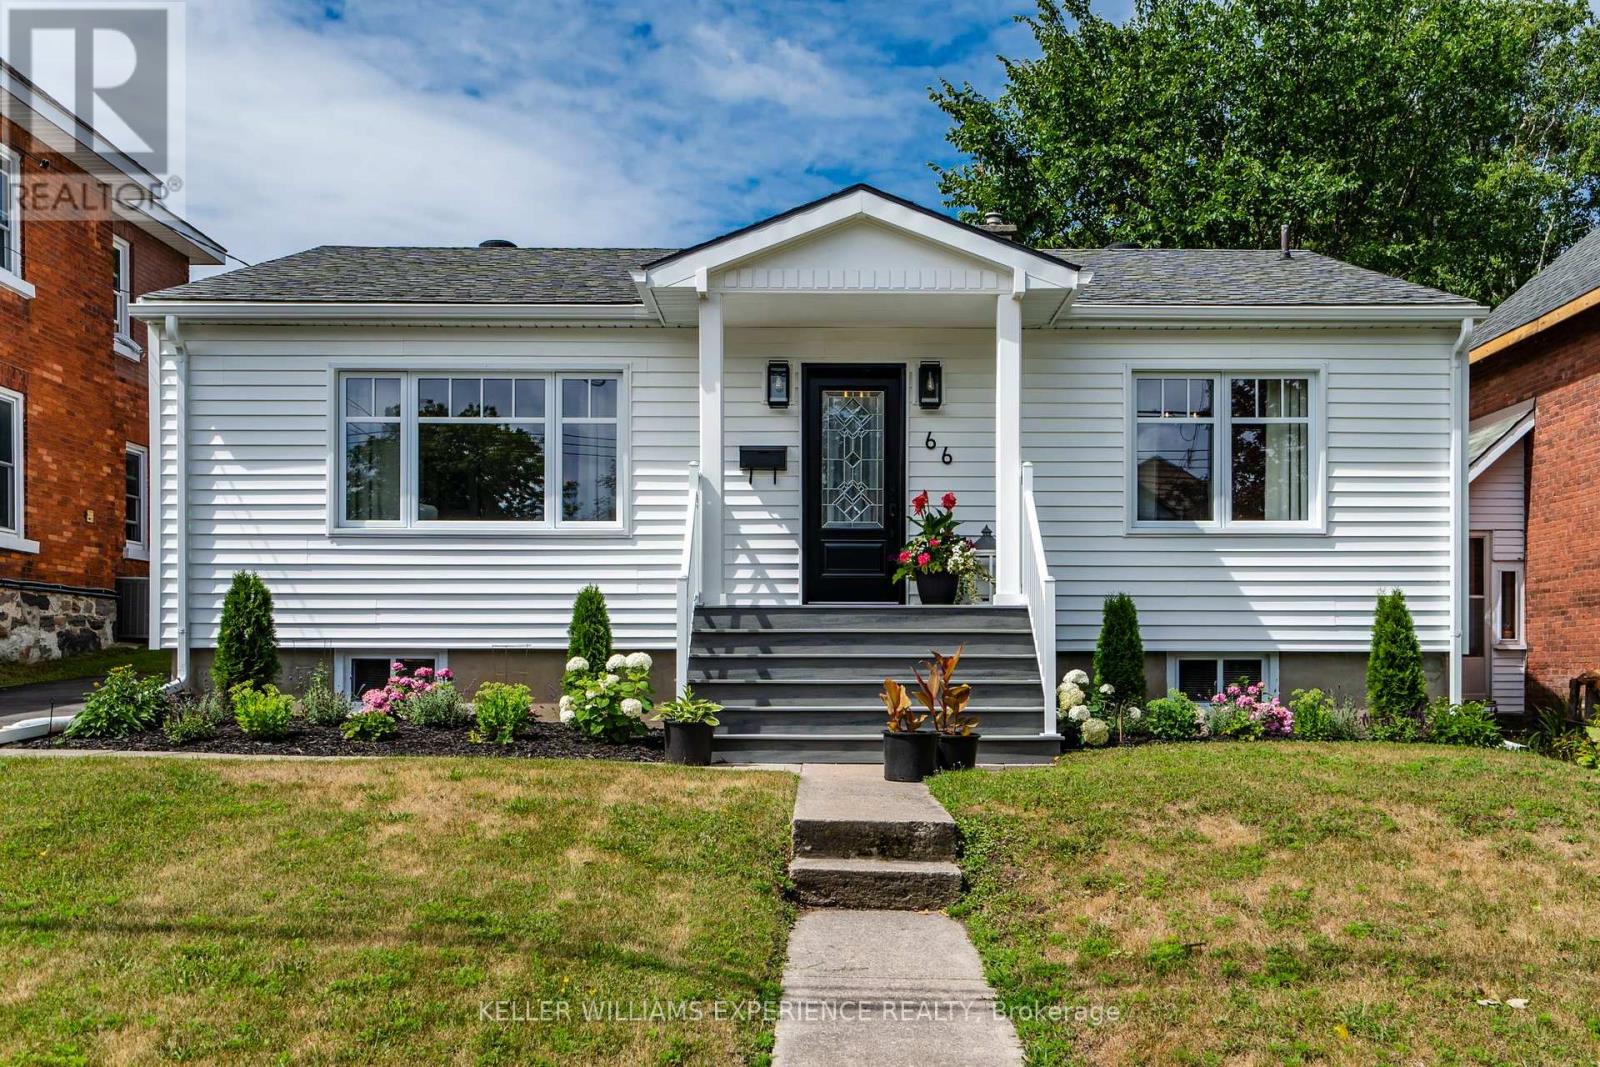
Fresh. Inviting. Move-In Ready.Thoughtfully updated inside and out, this four-bedroom bungalow offers the perfect blend of comfort, functionality, and curb appeal in a welcoming family-friendly neighbourhood. Extensive exterior improvements have completely refreshed the home's presence, including all-new siding, eavestroughs and soffits, new windows (2025), new exterior doors (2025), beautifully landscaped grounds, a new low-maintenance composite front porch, and a spacious new rear deck and firepit designed for outdoor entertaining.The kitchen features upgraded soft-close cabinetry with convenient roll-out drawers, new quartz countertops and all new stainless steel appliances while the main floor bathroom has been completely renovated with a fresh, contemporary design. The partially finished basement extends your living space with a family room, an additional bedroom, and a full bathroom-ideal for guests, teens, or a home office. Major mechanical updates provide exceptional peace of mind, including a newer roof (2021), furnace (2022), central air conditioning (2025), and water treatment system. This move-in ready home is ideally located close to schools, parks, shopping, and everyday amenities. (id:55499)
Keller Williams Experience Realty
3019 Sierra Drive
Orillia, Ontario
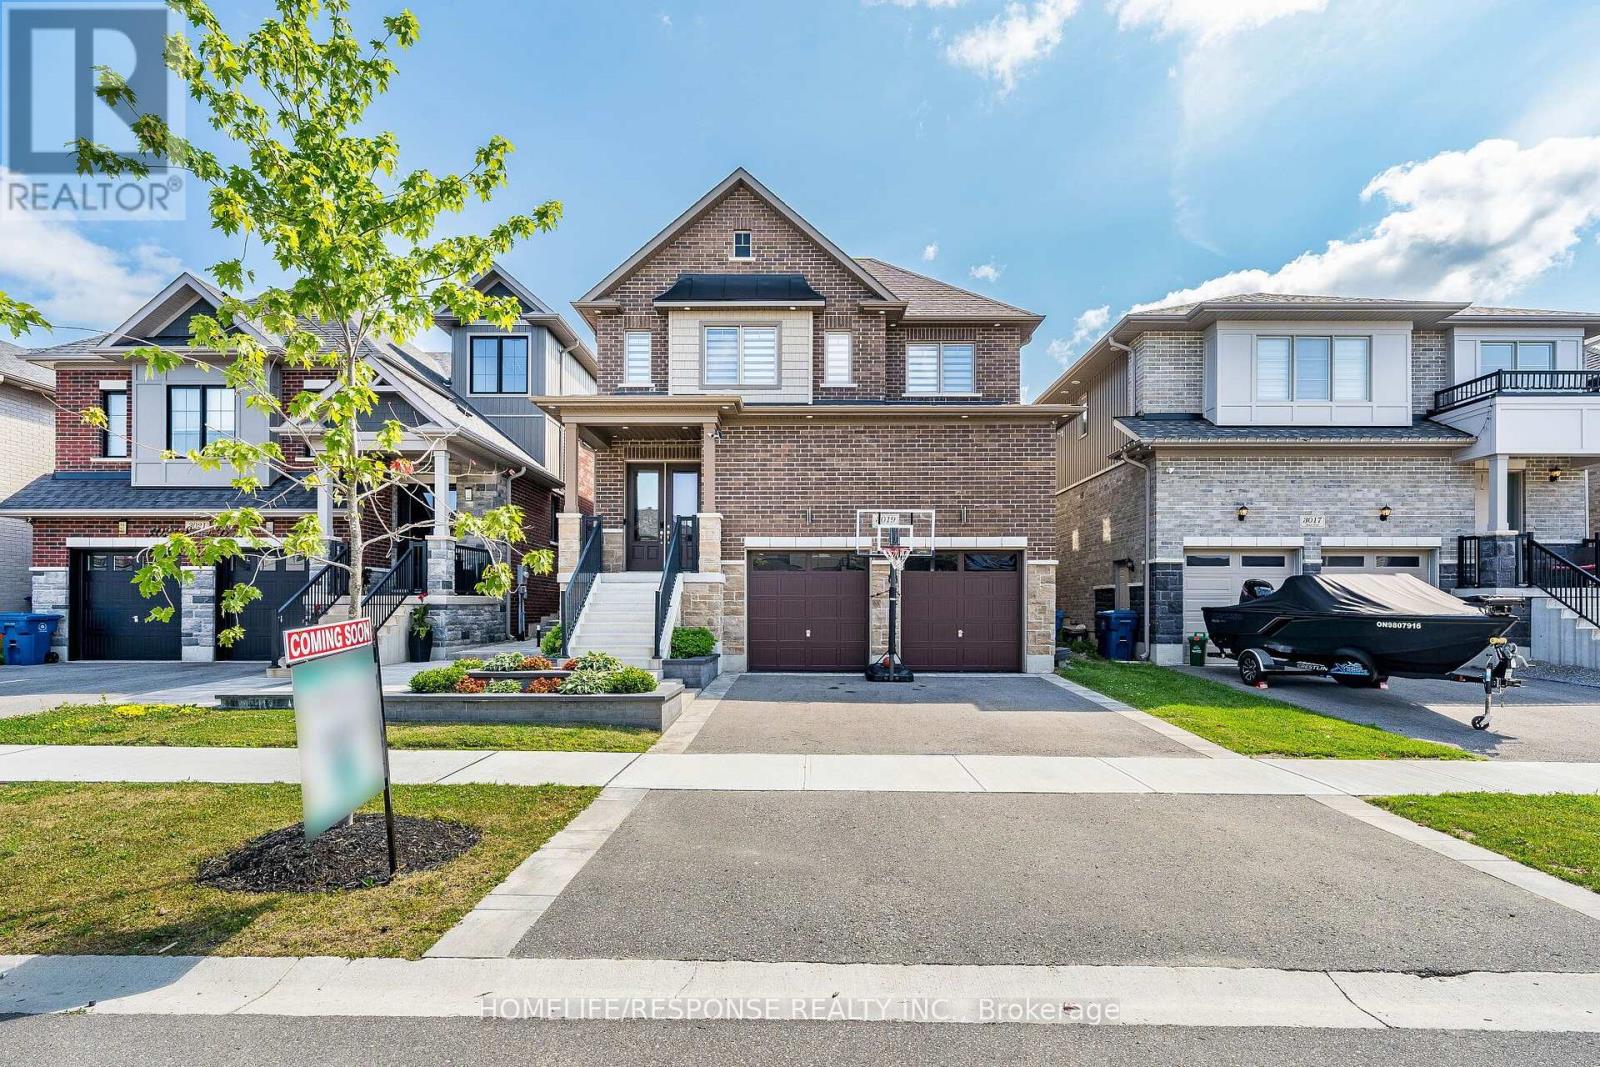
Experience elevated living in this beautifully appointed three-bedroom residence in Orillia, showcasing exceptional craftsmanship, luxurious upgrades, and custom-designed finishes throughout. Thoughtfully curated with the perfect blend of elegance, comfort, and modern convenience, this move-in-ready home is sure to impress. The thoughtfully designed floor plan includes the convenience of a second-floor laundry room, while the home is enhanced by fully customized electrical work with integrated smart home technology for seamless everyday living. High-end custom millwork throughout adds timeless character and sophistication, complemented by premium quartz countertops that elevate the home's refined interior. The spa-inspired bathrooms feature heated floors, creating a luxurious retreat designed for year-round comfort. Step outside to your private backyard oasis, where a stunning cedar-wrapped cabana with a quartz countertop and dramatic waterfall edge provides the perfect setting for entertaining or relaxing in style. A true standout feature is the professionally customized garage, finished to an exceptional standard with premium epoxy flooring, designer wall treatments, modern slat-panel accents, recessed LED lighting, and a fully customized electrical system. Whether envisioned as a luxury home gym, entertainment lounge, workshop, or the ultimate space for the automotive enthusiast, this versatile area offers endless possibilities. Completing this exceptional home are an upgraded 200-amp electrical service, a dedicated garage subpanel, and a generator-ready hookup, providing added convenience, flexibility, and peace of mind. This remarkable Orillia residence combines designer finishes, innovative technology, and meticulous attention to detail, offering an exceptional opportunity to own a truly one-of-a-kind home. (id:55499)
Homelife/response Realty Inc.
1114- Marcellus Drive
Midland, Ontario
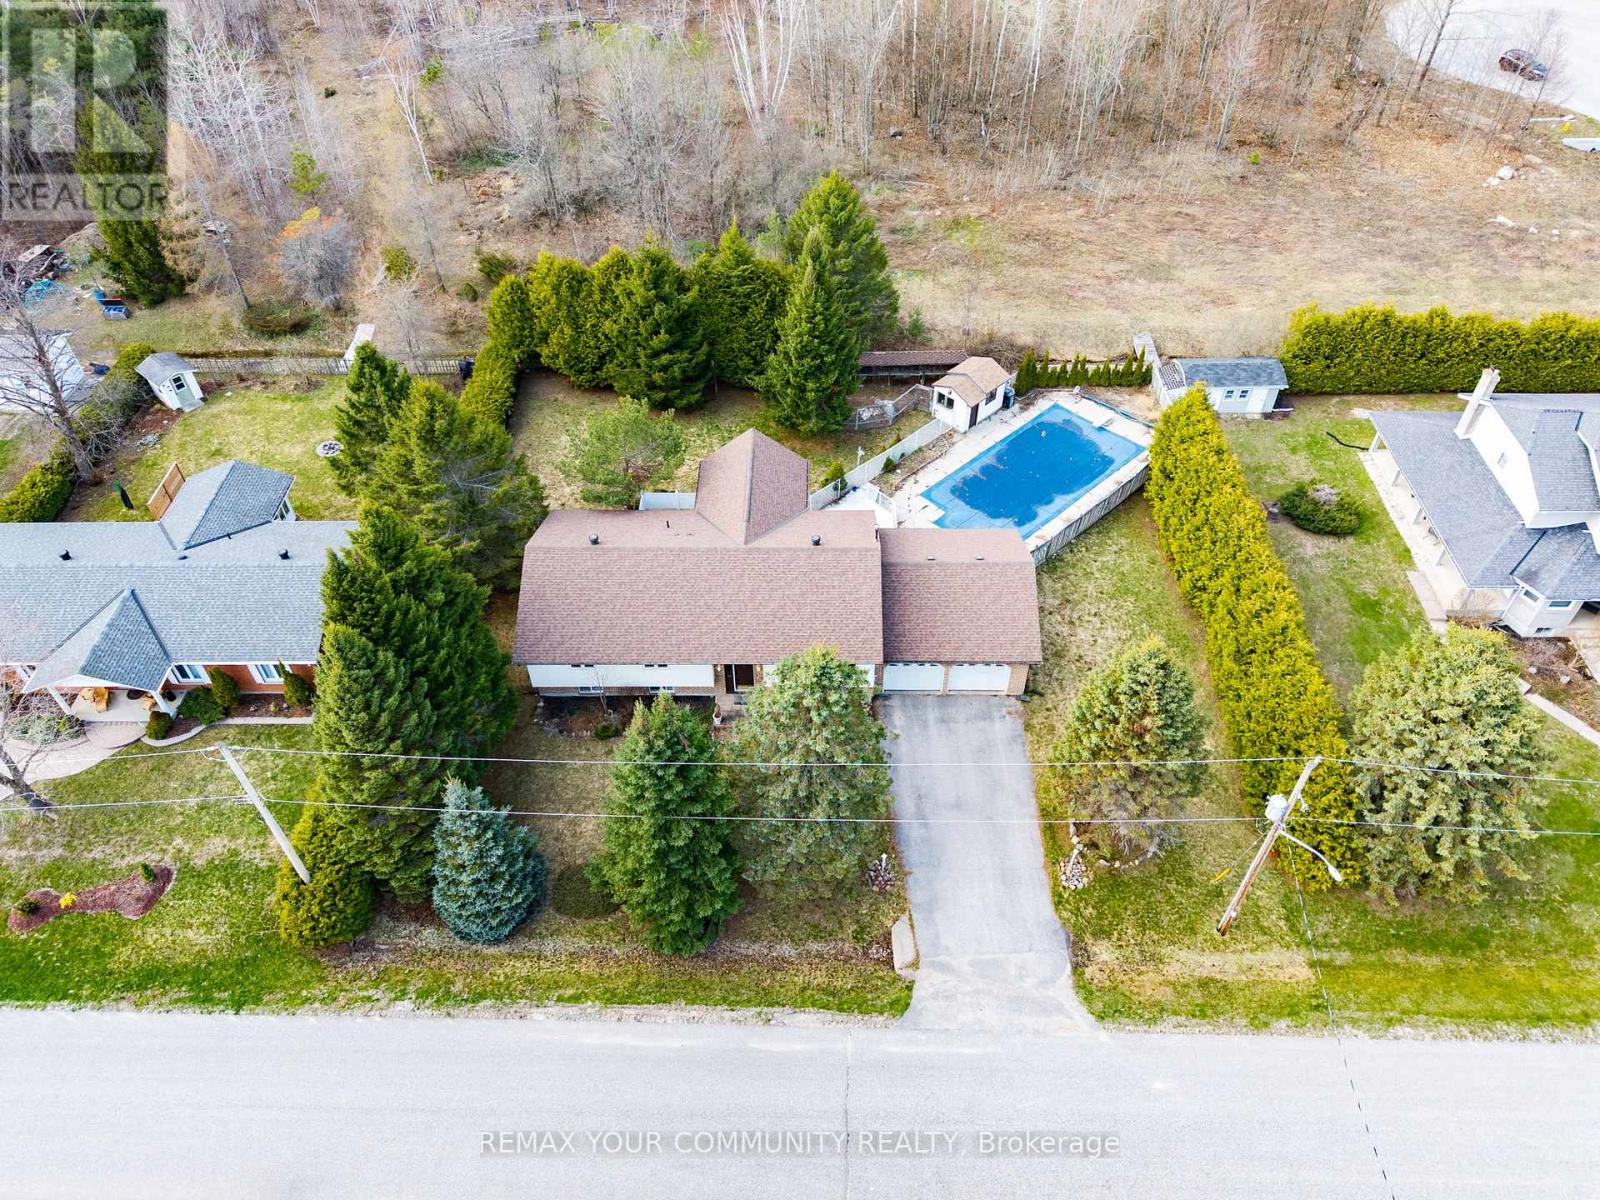
Welcome to this beautiful raised bungalow located in one of Midland's desirable family-friendly neighbourhoods. Featuring an inviting outdoor pool, finished basement with access to a double car garagea and a stunning greenhouse-style kitchen filled with natural light .The spacious primary bedroom features a walk-out to a private deck - the perfect place to enjoy your morning coffee or unwind in the evening overlooking your own peaceful outdoor space. Located in the heart of Midland, this home is surrounded by everything that makes Simcoe County living so special. Enjoy nearby parks, trails, marinas, golf courses, beaches, and year-round outdoor recreation, all while being minutes to shopping, restaurants, schools, healthcare, and everyday conveniences.Midland is known for its beautiful waterfront along Georgian Bay, vibrant community atmosphere, and relaxed lifestyle that attracts families, professionals, retirees, and outdoor enthusiasts alike. Whether you enjoy boating, hiking, fishing, snowmobiling, or simply appreciating nature, this location offers an incredible balance between small-town charm and modern convenience.A fantastic opportunity to enjoy space, privacy, and lifestyle all in one exceptional property. (id:55499)
RE/MAX Your Community Realty
C & D - 54 Maple Avenue
Barrie, Ontario
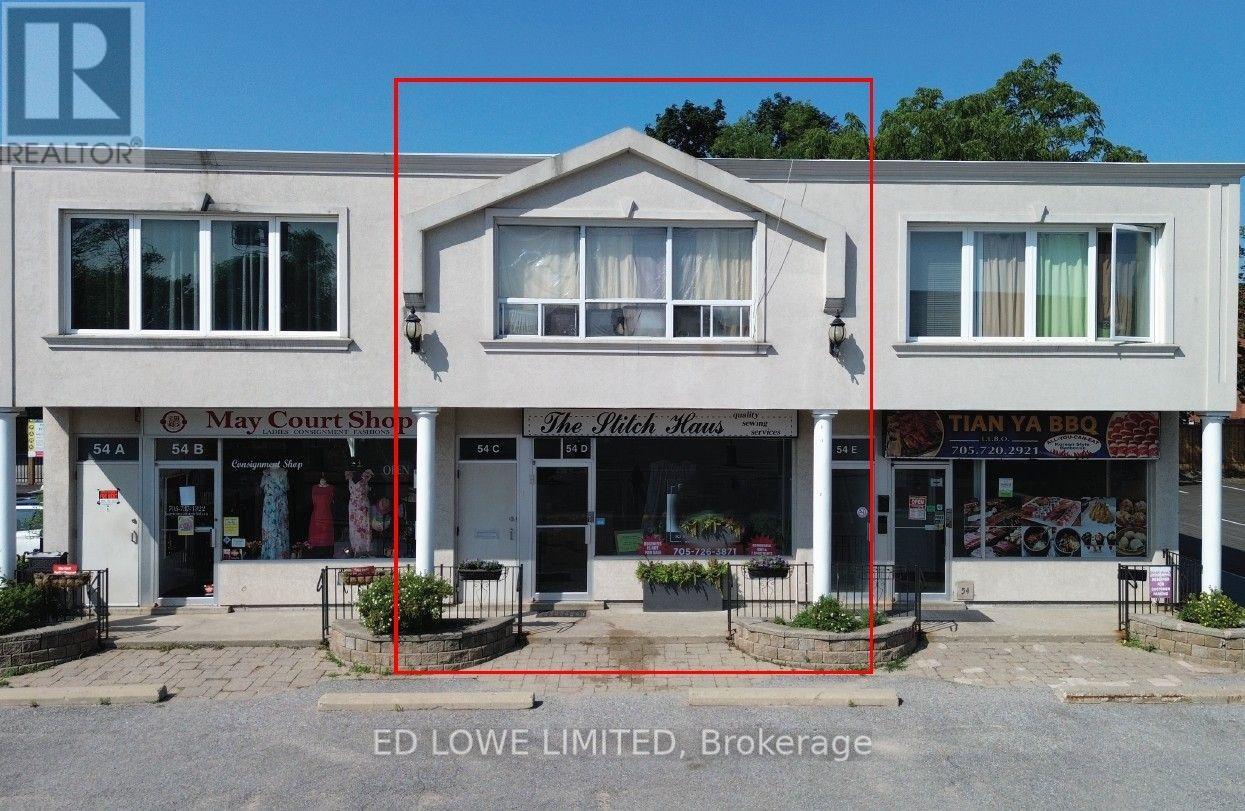
Here's your chance to own, invest, or create a live/work space right in the heart of downtown Barrie. The main level offers approx. 1,100 sq. ft. of bright, open space ideal for retail, office, or restaurant use. With C1 zoning, the possibilities are endless. A full-height basement adds another 1,100 sq. ft. of BONUS space, complete with a 2-piece washroom, lunchroom, and room for future growth.The second floor features two residential units: a spacious one-bedroom apartment (approx. 620 sq. ft.) and a bachelor suite (approx. 480 sq. ft.), generating a combined gross income of $28,800/year. Located just steps from Kempenfelt Bay, City Hall, the financial district, Dunlop Street, MacLaren Art Centre, and a vibrant mix of restaurants, cafés, and professional services. Parking is never an issue with municipal lots, on-street parking, dedicated building spaces, and the Collier Street parkade all close by. (id:55499)
Ed Lowe Limited
1583 Stovell Crescent
Innisfil, Ontario
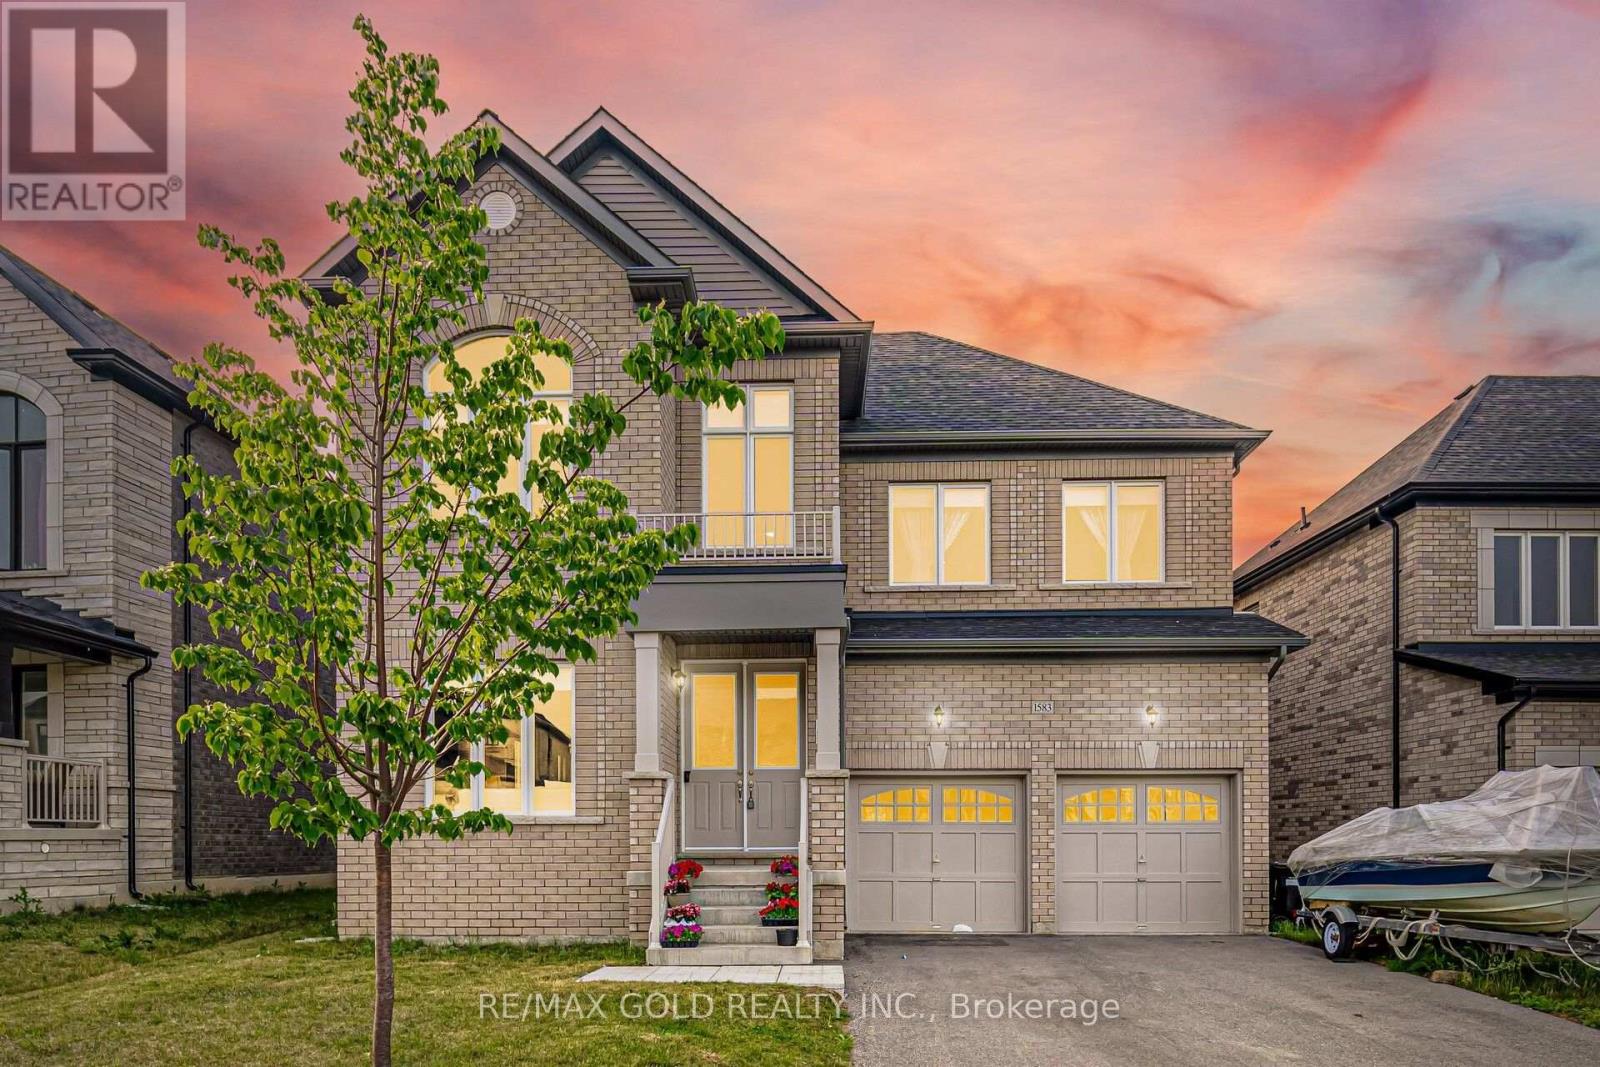
3210 Sq Ft As Per MPAC! Come & Check Out This Upgraded Fully Detached Luxurious Home Situated On 51 Ft Wide Lot. The Main Floor Features A Separate Family Room Along With Separate Living & Dining Rooms, Perfect For Both Family Living & Entertaining. Showcasing 10 Ft Ceilings & Upgraded Hardwood Flooring Throughout The Main Floor. Upgraded Kitchen Is Equipped With Stainless Steel Appliances, Ample Cabinetry & A Spacious Breakfast Area With Walk-Out To The Yard. The Second Floor Offers 4 Spacious Bedrooms & 3 Full Washrooms. The Primary Bedroom Features A 5-Piece Ensuite Bath & Walk-In Closet. Separate Entrance To The Unfinished Basement Conveniently Located Close To Schools, Parks, Transit & All Other Amenities. (id:55499)
RE/MAX Gold Realty Inc.
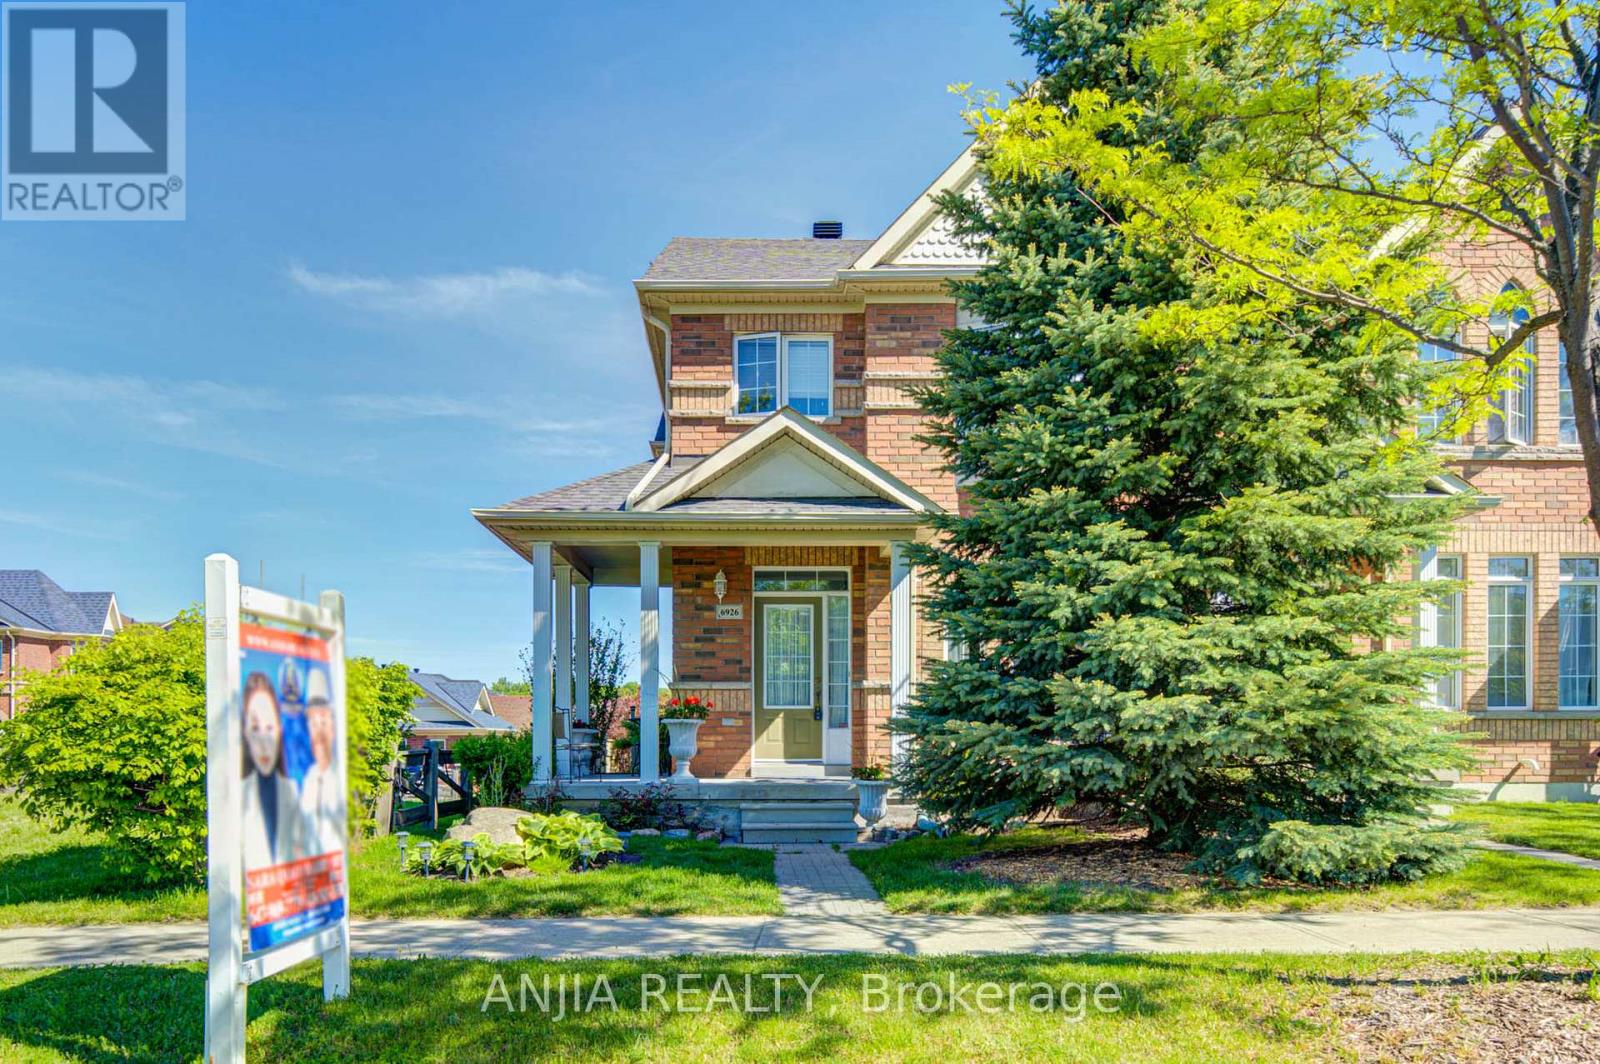
6926 14th Avenue
Markham, Ontario
Welcome To This Bright And Beautiful Freehold Corner Townhome Located In The Highly Desirable Box Grove Community. Situated On A Premium Corner Lot, This Well-Maintained Home Offers An Abundance Of Natural Light Throughout, Creating A Warm And Inviting Living Space. This Home Has Been Continuously Maintained With Great Pride Of Ownership. It Offers A Cozy Yet Functional Layout Ideal For Families, First-Time Buyers, Or Downsizers Seeking Comfort And Convenience. The Finished Basement Provides Valuable Additional Living Space And Includes A Bedroom With Its Own Ensuite Bathroom-Perfect For Extended Family, Guests, Or A Private Home Office. A Standout Feature Of This Property Is Its Award-Winning Landscaping. The Beautifully Maintained Front And Backyard Gardens Have Been Recognized Within The Markham Community, Offering Exceptional Curb Appeal And A Peaceful Outdoor Setting. Enjoy The Convenience Of A Built-In Garage Plus A Double Driveway, Providing Parking For Up To 3 Vehicles. S.S Appliance(2024), Roof(2023), Furnace(2026), AC(2026), Hot Water Tank(2026), Water Filter(2026). Ideally Located Just Minutes To Shopping, Grocery Stores, Restaurants, Parks, Schools, And Community Amenities, With Quick Access To Highway 407 For Easy Commuting Across The GTA. (id:55499)
Anjia Realty
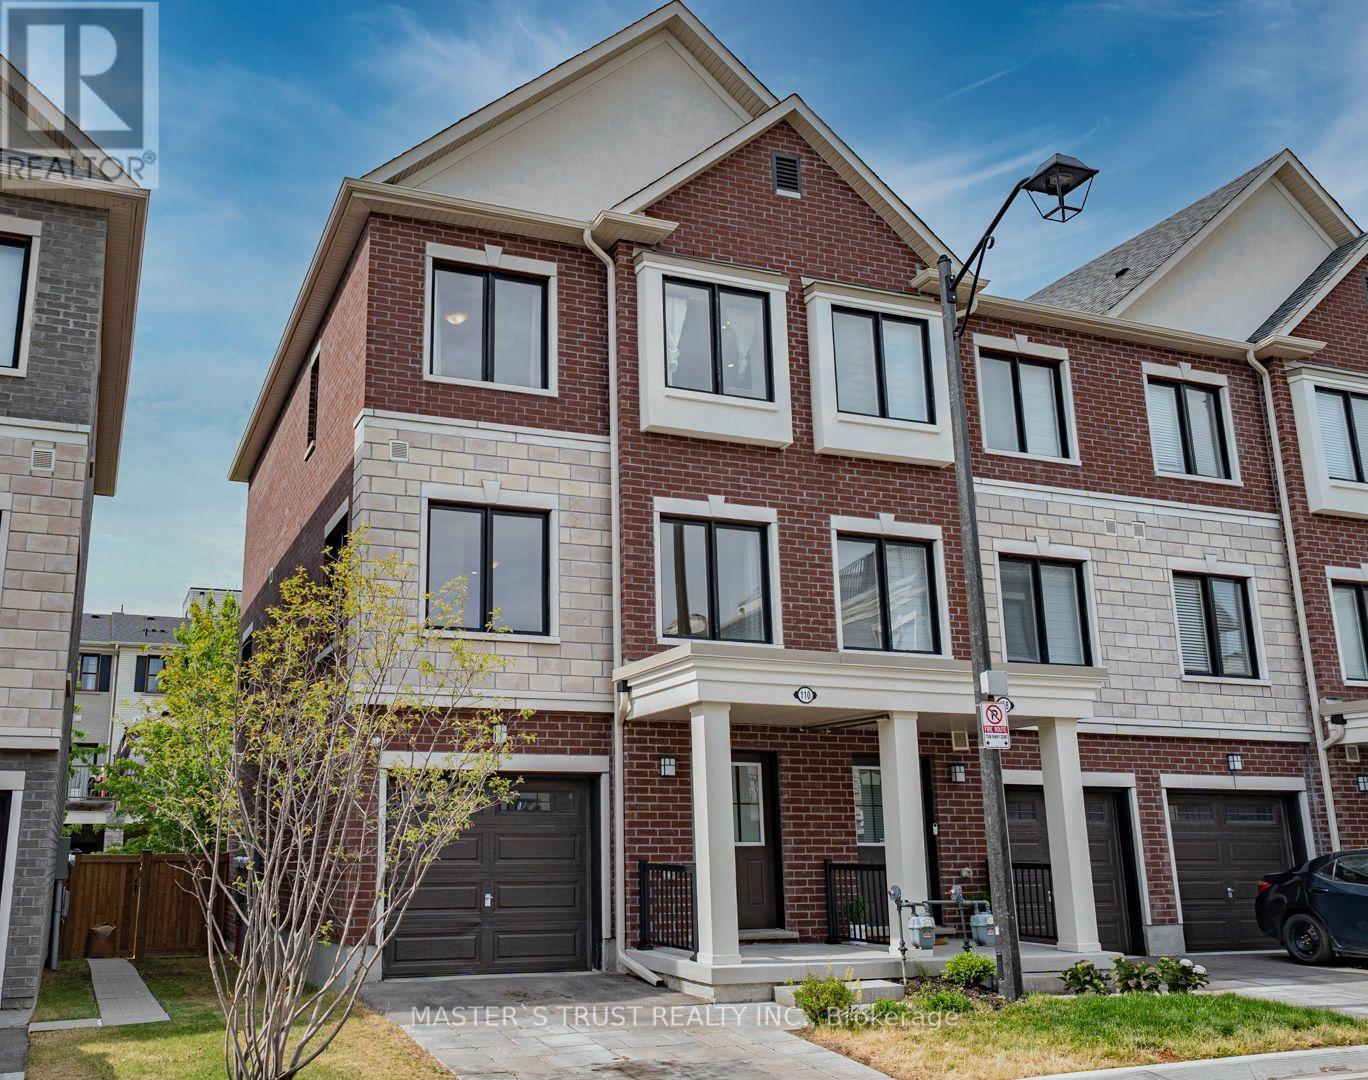
110 Covington Crescent
Whitchurch-Stouffville, Ontario
This Two Years-New Home. In The Heart Of Stouffville. Sun-Drenched 1876 Sq Ft Corner Unit Townhouse Like Semi-Detached. The Functional Layout Includes Direct Access To Garage With Extra Storage. The Open-Concept Unit A Stunning Kitchen Complete With A Large Center Island, Full-Size Stainless Steel Appliances, Quartz Countertop And Backsplash. The Primary Bedroom Features A Walk-In Closet And 4-Piece Ensuite. Interior Upgrades Include Premium Oak Laminate Flooring Through-Out, Oak Staircases, 9 ft Smooth Ceilings, Pot Lights, Security Camera & BBQ Gas Pipe Connect to Back Yard. The Unobstructed South-Facing Direction, Large Windows & Open Concept Layout Brings Lots of Natural Light into the Home. Visitor Parking Is Conveniently! This Home Is Within Walking Distance To Schools, Shopping, Dining, Grocery Stores, Parks & Trails. Mins To Go Train, Golf And Many More Amenities!! (id:55499)
Master's Trust Realty Inc.

478 Wagg Road
Uxbridge, Ontario
Welcome to your own private country retreat! Nestled on over half an acre and surrounded by mature trees and nature, this beautiful and distinctive 2-storey home with natural gas service offers the perfect blend of privacy, space, and convenience-just minutes from Uxbridge and only 20 minutes to Highway 404. Featuring 4 spacious bedrooms, 2 bathrooms and a 2-car attached garage, this charming home boasts a warm and inviting layout with an open kitchen and walkout to the backyard, making indoor-outdoor living effortless. The finished basement offers a separate walk-up entrance, creating excellent in-law suite or multi-generational living potential. Inside, the home offers hardwood and laminate flooring throughout the main level, updated laminate flooring throughout the second floor which has independent heating with electric baseboards in the bedrooms and bathroom, and premium Berber carpeting in the basement. Step outside and enjoy everything this property has to offer, including a huge private yard, above-ground pool to enjoy summer days, relax in the hot tub, gather around the fire-pit, or entertain guests on the attractive paver patio, all with the stunning landscaping in both the front and back, and a beautiful screened-in rear porch perfect for relaxing summer evenings. The unique curb appeal highlighted by its striking stone façade and distinctive architectural style make this home truly one of a kind. Enjoy peaceful rural living without sacrificing convenience in this exceptional property that offers space, privacy, and endless possibilities. (id:55499)
Coldwell Banker - R.m.r. Real Estate
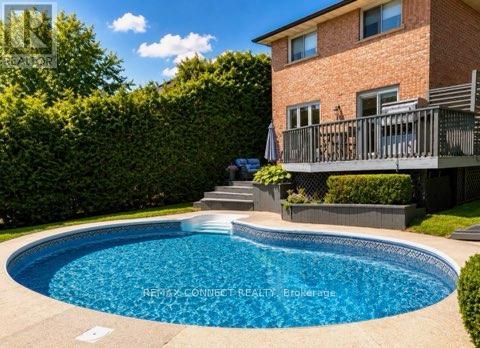
27 Radford Crescent
Markham, Ontario
Welcome to 27 Radford Crescent, one of Markham's finest neighborhoods. Complete with a beautiful in ground pool, which can be viewed from your living room and dining room alike. Crisp & clean, this brick home offers a stunning oak winding staircase, 4 spacious bedrooms and 4 bathrooms for the comfort of a growing family, with a paved driveway leading to a double car garage and a fenced in yard with double tier decking overlooking the sparkling pool, in its private back yard. This property is close to all amenities, schools, hospital and transit. ** This is a linked property.** (id:55499)
RE/MAX Connect Realty
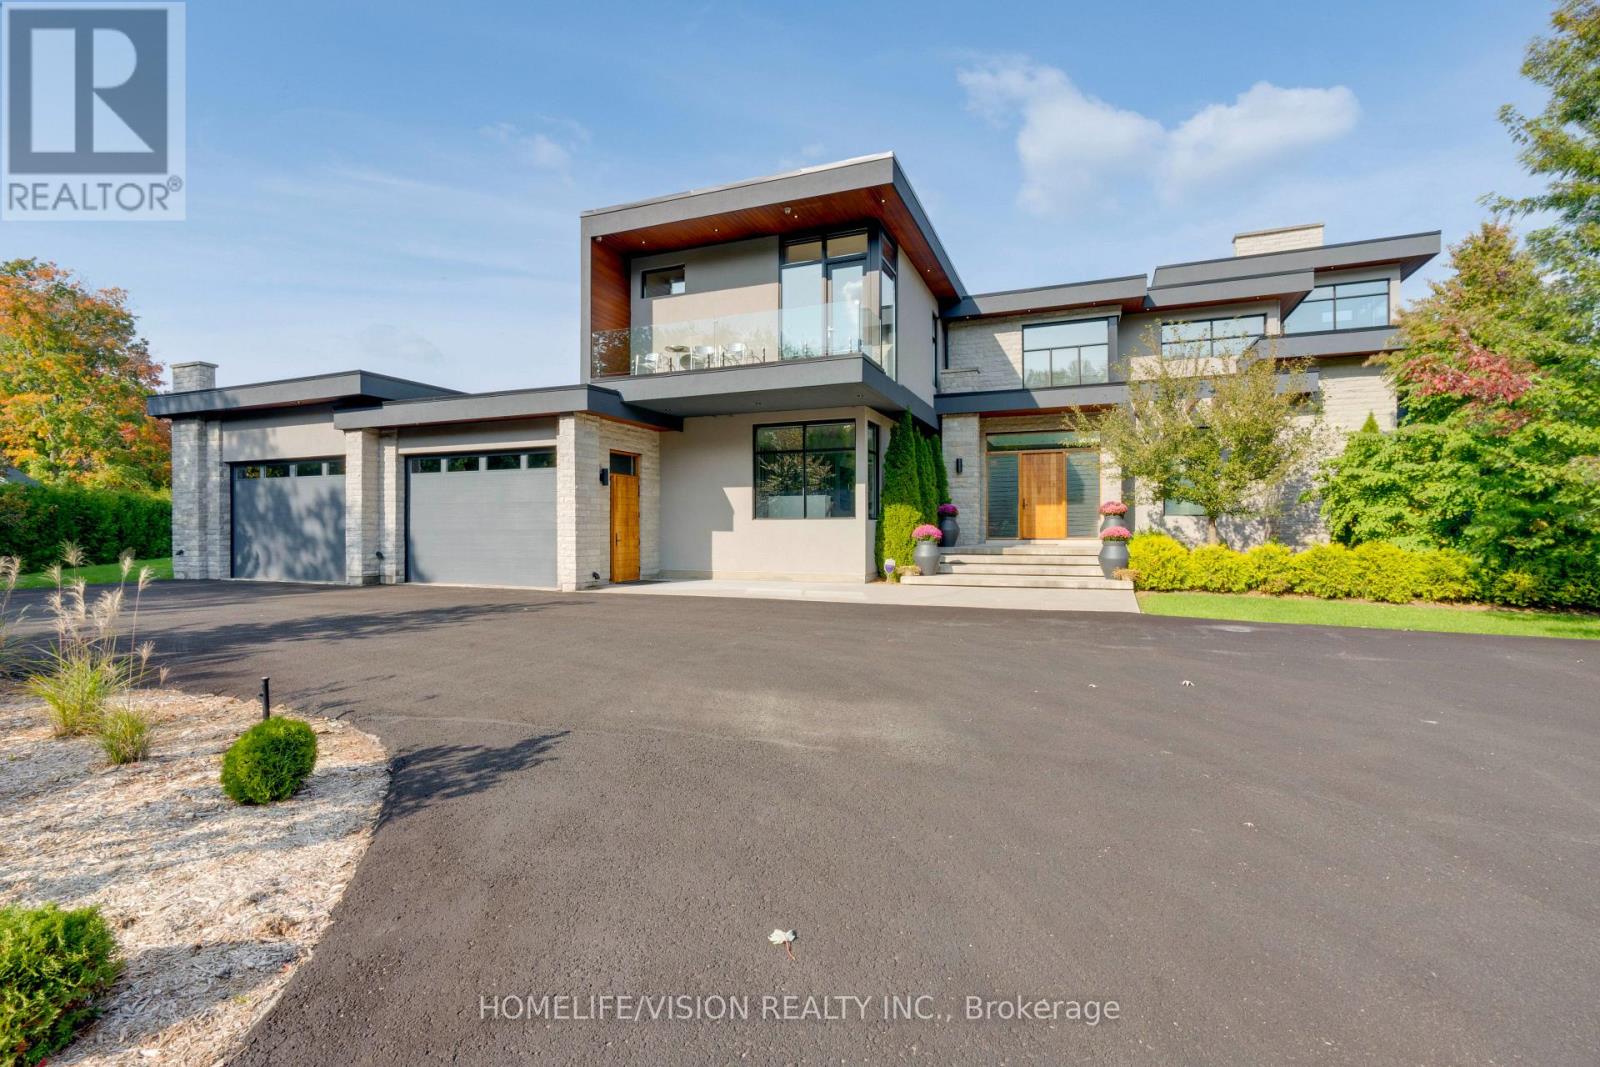
43 Ogden Crescent
Whitchurch-Stouffville, Ontario
Experience luxury living at this breathtaking modern estate on 2 acres! Portions of interior masterfully designed by award winning interior designer Eric McClelland of Fleur-de-lis Interior Design Inc. The main floor boasts a contemporary kitchen with with custom cabinetry and eat in kitchen, sunken dining room with walkout to backyard, living room with floor to ceiling windows and walkout to patio, family room overlooking the garden with gas fireplace and a sun filled office with built in shelving. Master bedroom oasis with a balcony overlooking the backyard, custom built-in cabinetry and custom 6 piece ensuite with steam shower. All bedrooms have an ensuite and large windows. Meticulous maintained stone, stucco and cedar exterior with professionally landscaped gardens, outdoor saltwater pool, fire pit and cabana. Perfect for entertaining indoors and out. Spectacular basement with home theatre with full projection system, wine fridge, workout room, kitchenette and bar space. 5th bedroom in basement with custom cabinetry and ensuite as well. Elevator gives access to all floors. Dog wash station in mudroom with sink and built in cabinetry. Radiant floor heating through much of home. Automated shades in most rooms, custom lighting system with pot lights, Sonos sound system throughout! Exterior repainted and stained (2023), Outdoor decking (2023), Roof (2016), Windows (2016), A/C (2016), Furnace (2016), Sump pump (2017). 8 Min to Old Elm GO Station! (id:55499)
Homelife/vision Realty Inc.
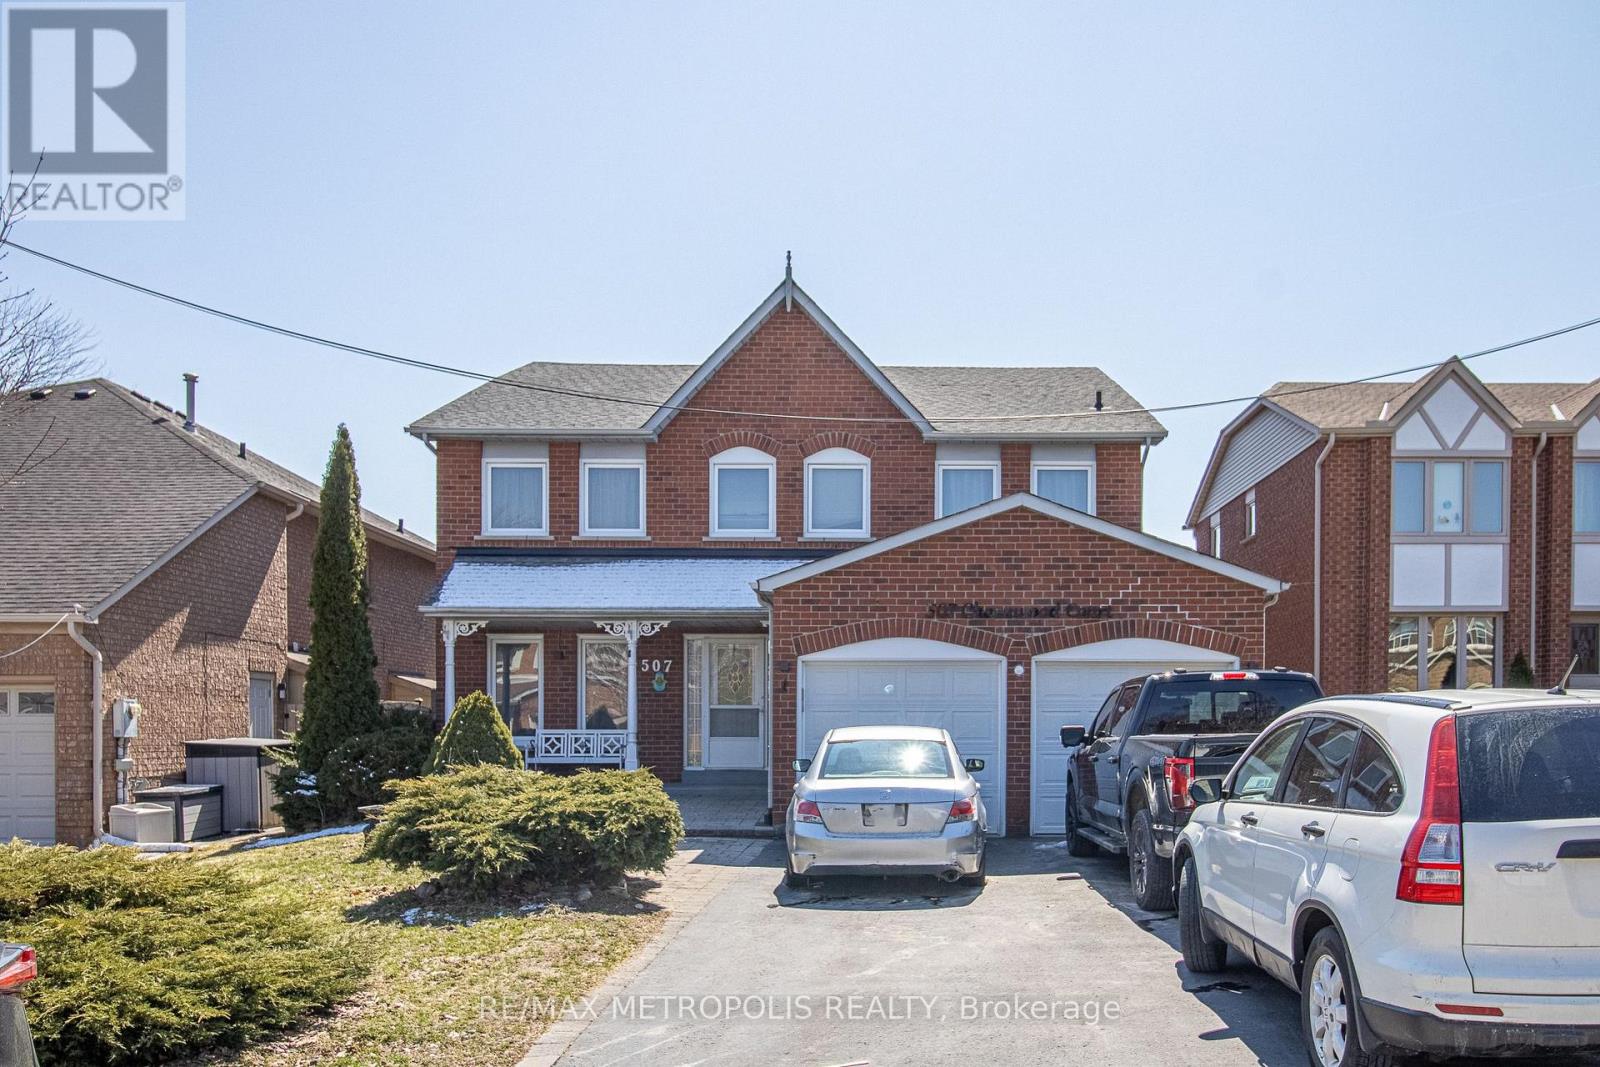
Basement - 507 Charnwood Court
Pickering, Ontario
Welcome to 507 Charnwoods Place, a well-maintained and spacious 2-bedroom, 1-bathroom unit in the desirable Rosebank community of Pickering. Nestled in a quiet, family-friendly neighbourhood, this unit features a private separate entrance, generously sized bedrooms, a full family room, and a functional kitchen with ample cabinetry for all your storage needs. Larger than a typical basement suite, the layout offers a comfort with plenty of living space and natural light. Enjoy the convenience of one parking space included, along with easy access to nearby schools, parks, shopping, transit, and major highways. Families will appreciate the proximity to reputable schools such as Rosebank Road Public School, Dunbarton High School, and St. Isaac Jogues Catholic School. Ideal for a small family, couple, or working professionals, this versatile unit provides a turnkey living option in a fantastic location. (id:55499)
RE/MAX Metropolis Realty
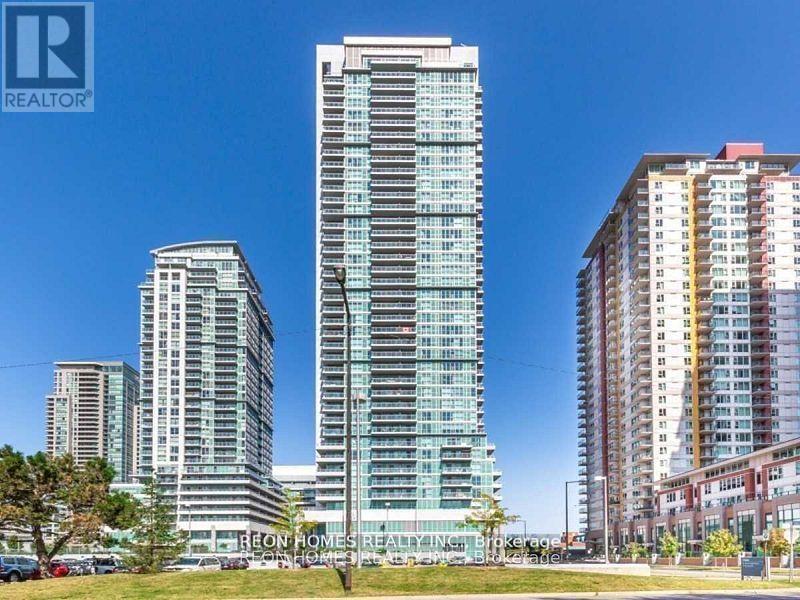
Ph06 - 50 Town Centre Court
Toronto, Ontario
Located Beside Scarborough Town Centre. Best 2-Bedroom & 2 Washroom Layout With Unobstructed South-West View. 2 Full Bathrooms & Separated Bedrooms. No Wasted Space. Open Concept Kitchen. Steps From Stc, Theatre, Restaurants, Go Station. Minutes To 401. separate Parking Space & Locker. (id:55499)
Reon Homes Realty Inc.
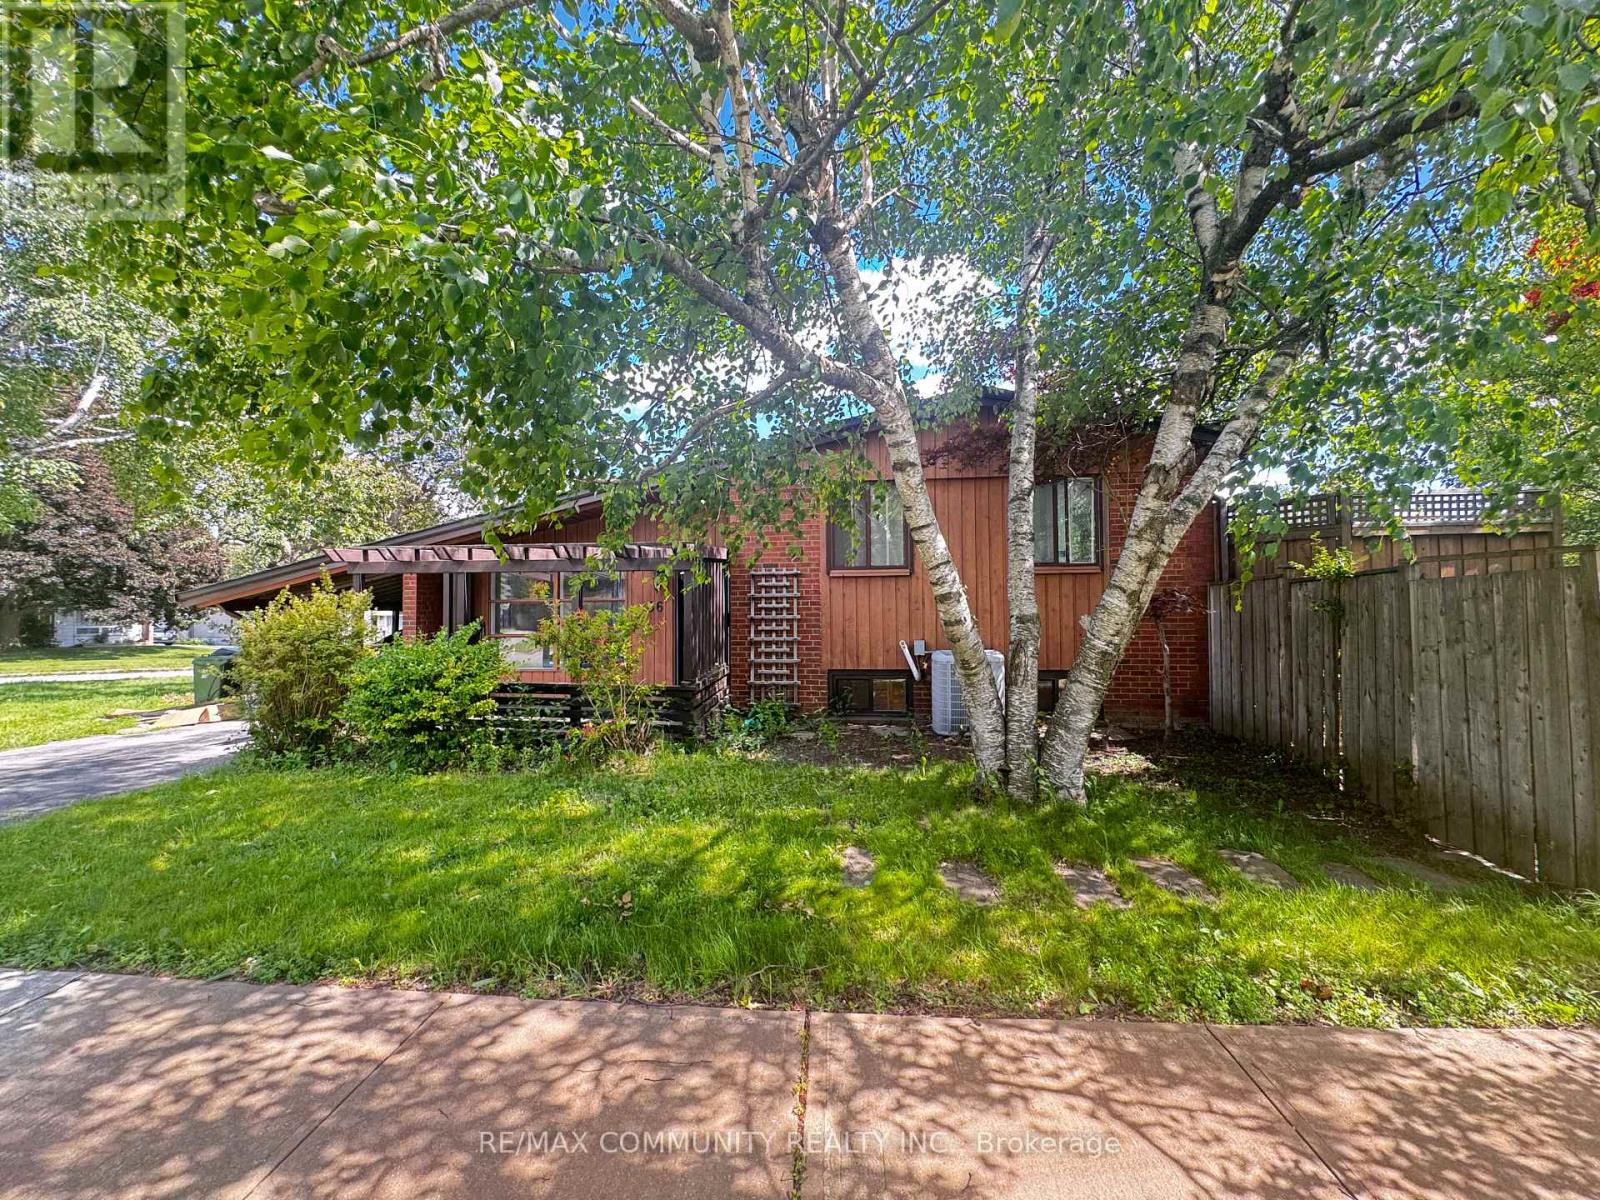
36 Benprice Court
Toronto, Ontario
This charming home offers a true sense of space, with a multi-tiered deck overlooking a large backyard. The living room and kitchen feature a charming wood-burning fireplace (as-is) and soaring half-vaulted ceilings over 10 feet high, filling the space with light and air. An inground pool has been closed for the past couple of years. The primary suite offers a private retreat with walkout access to the deck and the backyard garden. Two additional well-sized bedrooms give plenty of room for family or guests. The finished rec room includes designated office and music spaces, ideal for work, hobbies, or as an extra bedroom. Attention builders, contractors, and investors: this 50 x 161 ft corner lot presents strong development potential under Toronto's current multiplex zoning framework, which may support a fourplex build. Whether you're envisioning an income-generating multi-unit property, a custom estate, or a fresh family home, this corner lot offers a great starting point. Buyer and buyer's agent to conduct their own due diligence on zoning, permitted use, and development potential. Property is being sold as-is, book your showing today! (id:55499)
RE/MAX Community Realty Inc.
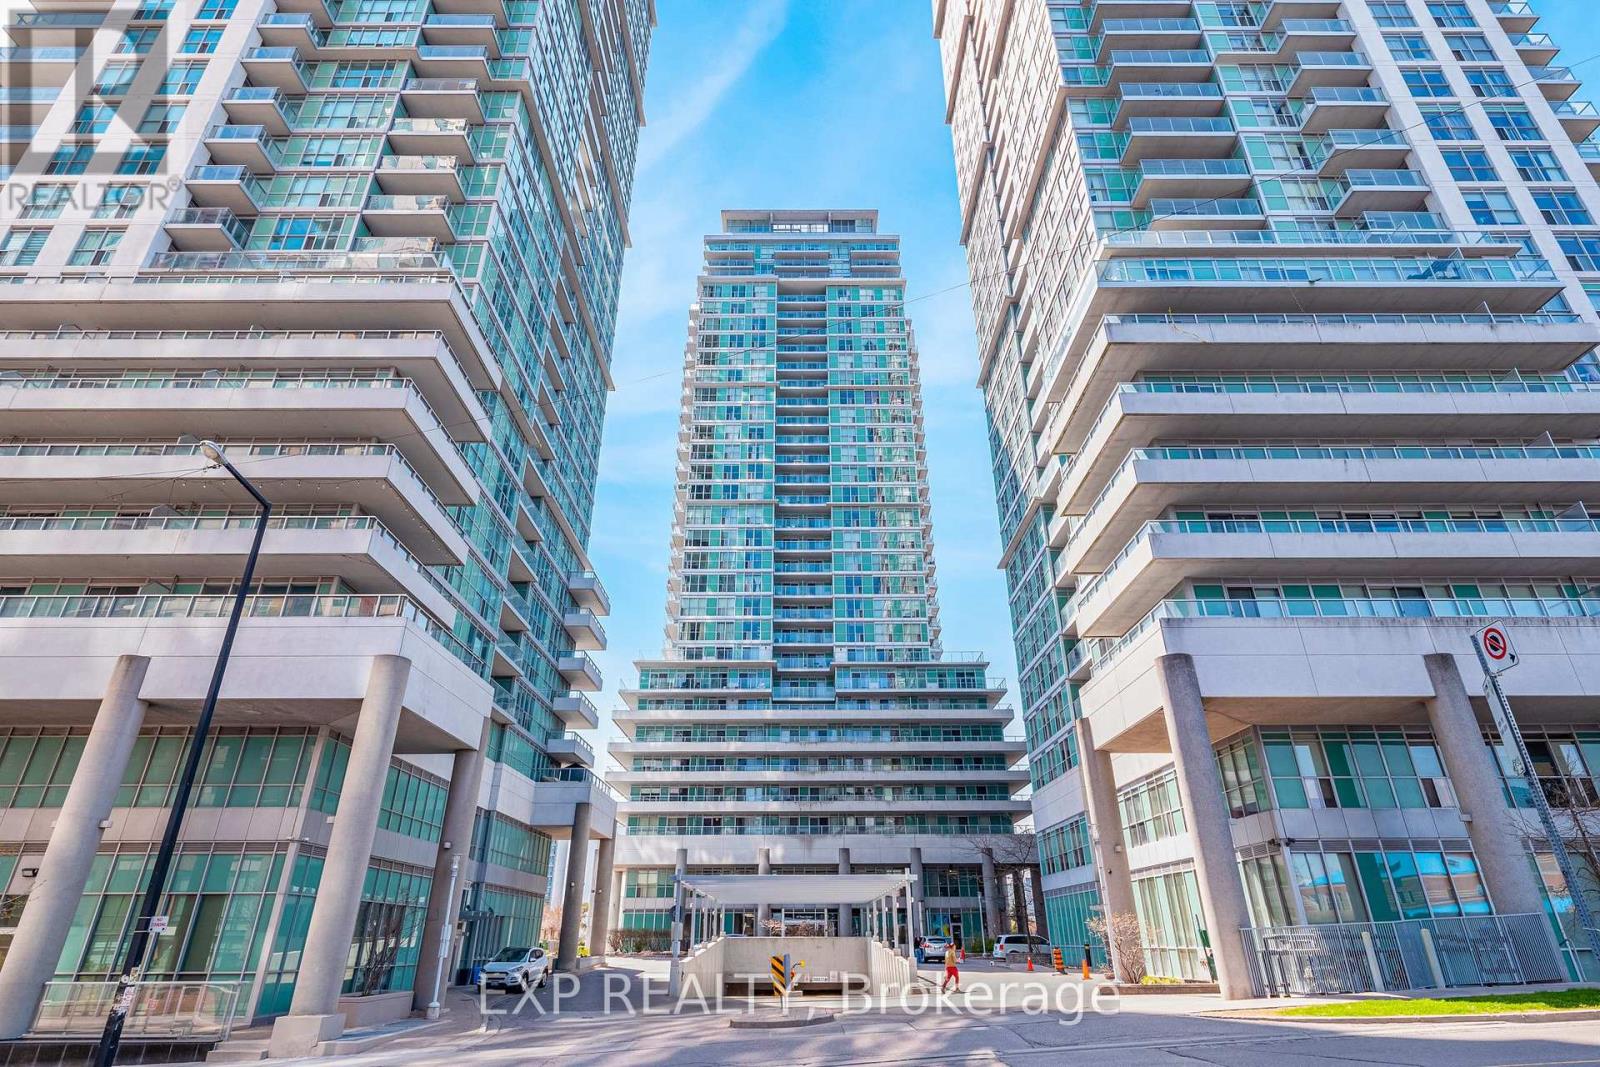
407 - 60 Town Centre Court
Toronto, Ontario
Welcome To One Of the Largest One-Bedroom Suites In the Building. *Pls Note That This Unit Comes w/ (2) Two UndergroundParking Spaces * Seller is Willing To Sell The Unit w/ (1) One Parking Only For A Reduced Price (This would also save $60/mth in maintenance fees) This Bright And Spacious Condo Boasts a Thoughtfully Designed, Functional Layout Complete With an Impressive Wrap-Around Balcony Perfect For Morning Coffee Or Evening Entertaining, Laminate Flooring Throughout, Sleek Granite Countertops, Stainless Steel Appliances, And the Added Convenience of In-Suite Laundry. Note that Additional ParkingSpace Can Be Rented Out For Additional Income, Making This Suite a True Stand-Out In Today's Market, Ideally Situated Just Minutes From Shopping, Public Transit, Highway 401, and a Wide Array Of Neighbourhood Amenities. Building Features: Gym, Lounge/Party Room, 24hr Concierge, Visitor Parking & More. This is an Absolute Must-See For First-Time Buyers and Savvy Investors Alike. (id:55499)
Exp Realty
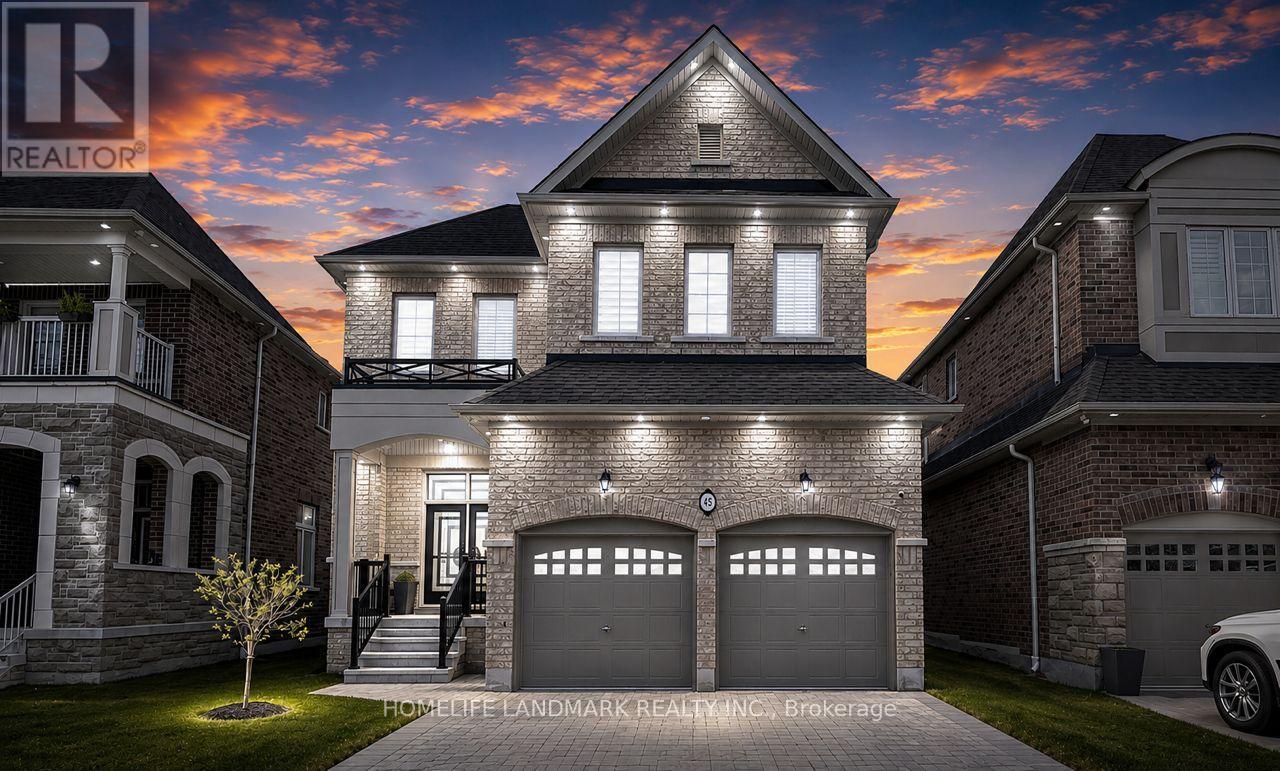
45 Morley Crescent
Whitby, Ontario
Welcome to 45 Morley Crescent, a spectacular executive luxury home in Whitby's prestigious Rolling Acres community offering over 3,500 sq ft of finished living space and more than $350K in premium builder upgrades plus additional post-closing enhancements. This turnkey residence features 5 spacious bedrooms, 4.5 bathrooms, 2 fully equipped kitchens, a professionally finished basement, and a dedicated second-floor home office designed for upscale family living and multi-generational comfort.Situated on a premium 40-ft lot, this stunning home showcases soaring 11-ft ceilings on the main floor and 10-ft ceilings in the primary bedroom and office, complemented by oversized upgraded windows bringing in abundant natural light. Luxury finishes throughout include upgraded 4-inch engineered hardwood floors, customized porcelain tiles, crown moulding, accent walls, upgraded baseboards, designer lighting, sleek black hardware, upgraded doors, and interior/exterior pot lights.The chef-inspired kitchen features quartz countertops with a waterfall island, matching quartz backsplash, glass cooktop, premium built-in appliances, raised-height cabinetry, under-mount sinks, and luxury black stainless-steel Samsung, KitchenAid, and LG appliances. The upgraded builder-customized laundry room also features quartz surfaces and designer finishes.The professionally finished basement includes an additional bedroom, full bathroom, and second kitchen ideal for extended family or in-law suite functionality. Additional features include upgraded bathrooms with glass shower enclosures, zebra blinds throughout, EV charger, motorized garage doors, fully fenced backyard, and premium luxury finishes rarely found in the area.Located close to top-rated schools, parks, shopping, transit, and major highways, 45 Morley Crescent offers luxury, functionality, and modern elegance in one of Whitby's most sought-after family neighbourhoods. (id:55499)
Homelife Landmark Realty Inc.

53 Brown Street
Clarington, Ontario
Don't judge this one from the curb. The most common thing buyers say after walking through 53 Brown Street is, "It's so much bigger than it looks." And they're right. This is an expansive property that offers the rare opportunity to enjoy what truly feels like three homes in one, without the carrying costs of owning three separate properties. The main residence offers approximately 3,000 sq. ft. with 5 bedrooms, soaring 15-foot vaulted ceilings, maple hardwood flooring, Corian countertops, custom tile work, and an open-concept living space designed for everyday living and entertaining. Step outside to your private backyard retreat with a wraparound interlock patio, saltwater in-ground pool, and direct access back into the primary suite with double closets and a spa-inspired ensuite. What truly sets this home apart is its flexibility. A completely self-contained 2-bedroom in-law suite is separated from the main home by the garage, giving everyone their own front entrance, laundry, furnace, air conditioning, and privacy. Whether it's aging parents, adult children, extended family, or rental income, everyone has their own space. Above the garage, a separate studio apartment creates even more possibilities for rental income, live-in caregivers, guests, or a home office. The lower level is built for fun with a large recreation room, home gym, synthetic ice hockey training area, and a unique car elevator providing additional indoor parking and storage. Whether you're looking for a true multigenerational home, a property with income potential, or a unique opportunity near some of Durham Region's largest employers, 53 Brown Street offers a lifestyle and level of versatility that's incredibly difficult to find. This is a home you need to experience in person. (id:55499)
RE/MAX Hallmark First Group Realty Ltd.

15 Douglas Kemp Crescent
Clarington, Ontario
Welcome to this elegant 4+1 bedroom, 5 bath full brick home featuring a builder-finished walk-Up Basement! In the prestigious Northglen community and built by Treasure Hill just 5 years ago! This modern gem is loaded with upgrades, including a Samsung stainless steel fridge and stove (2024), custom kitchen backsplash (2024), Granite Kitchen Counter tops, Extended Kitchen Cabinets, Double S/S Kitchen Sink and a brand new fence (2024). Step inside and be greeted by a bright, open-concept layout perfect for entertaining. Built-in Central Vacuum System Installed Throughout, Offering Convenient, Whole-Home Cleaning with Ease. The main floor boasts hardwood flooring, a spacious family room with a built-in fireplace, and a stunning kitchen featuring stainless steel appliances, a centre island with a breakfast bar, and a walk-out to a huge backyard-ideal for family gatherings and summer BBQs. The spacious primary suite includes two walk-in closets and a luxurious 5-piece ensuite with his and her sinks, Bathtub & enclosed Shower. The second floor offers added convenience with an upper-level laundry room and spacious additional bedrooms with ensuite bathrooms, perfect for growing families or guests. Enjoy the practicality of a double-car garage and 4-car driveway with No sidewalk, providing ample parking. Huge Builder Finished Open concept Basement with a Separate walk-out Entrance from the backyard. Located in a family-friendly neighbourhood, this home is steps to parks, trails, and community amenities, with a brand-new Northglen Elementary School coming into the community slated for completion in 2025. All essentials such as: FreshCo, Metro Grocery, Shoppers Drug Mart, TD Bank, Pizza Pizza, Canadian Tire, HomeDepot, Staples, Mcdonalds, Tim Hortons, Subway, Walmart and much more just mins away! (id:55499)
RE/MAX Metropolis Realty