
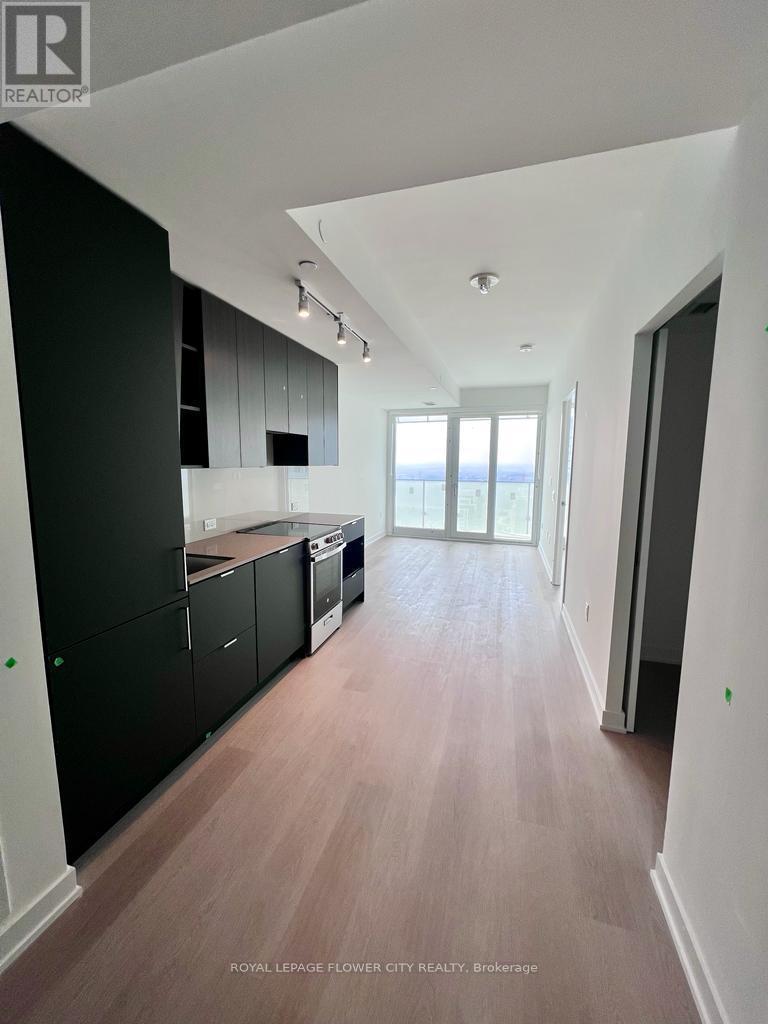
4411 - 3883 Quartz Road
Mississauga, Ontario
Spectacular 44th floor views welcome you to M City 2, one of Mississauga's most sought-afterluxury residences in the heart of the City Centre! This stunning 44th-floor 1 Bedroom + Densuite offers breathtaking panoramic city views and a bright, modern open-concept layout. Theversatile den is ideal for a home office or can be used as a small second bedroom. Featuringlaminate flooring throughout, floor-to-ceiling windows, quartz countertops, stainless steelappliances, and contemporary finishes, this unit combines style and functionality.Residents enjoy world-class amenities including a 24-hour concierge, outdoor saltwaterswimming pool, fitness centre, party room, outdoor BBQ areas, lounge spaces, and more.Unbeatable location just steps to Square One Shopping Centre, Celebration Square, SheridanCollege, YMCA, library, restaurants, entertainment, public transit, and the future HurontarioLRT. Easy access to Highways 401, 403, and QEW makes commuting a breeze.Perfect for professionals seeking modern urban living in the heart of Mississauga. Tenant paysall utilities. Please note: No parking included. (id:55499)
Royal LePage Flower City Realty
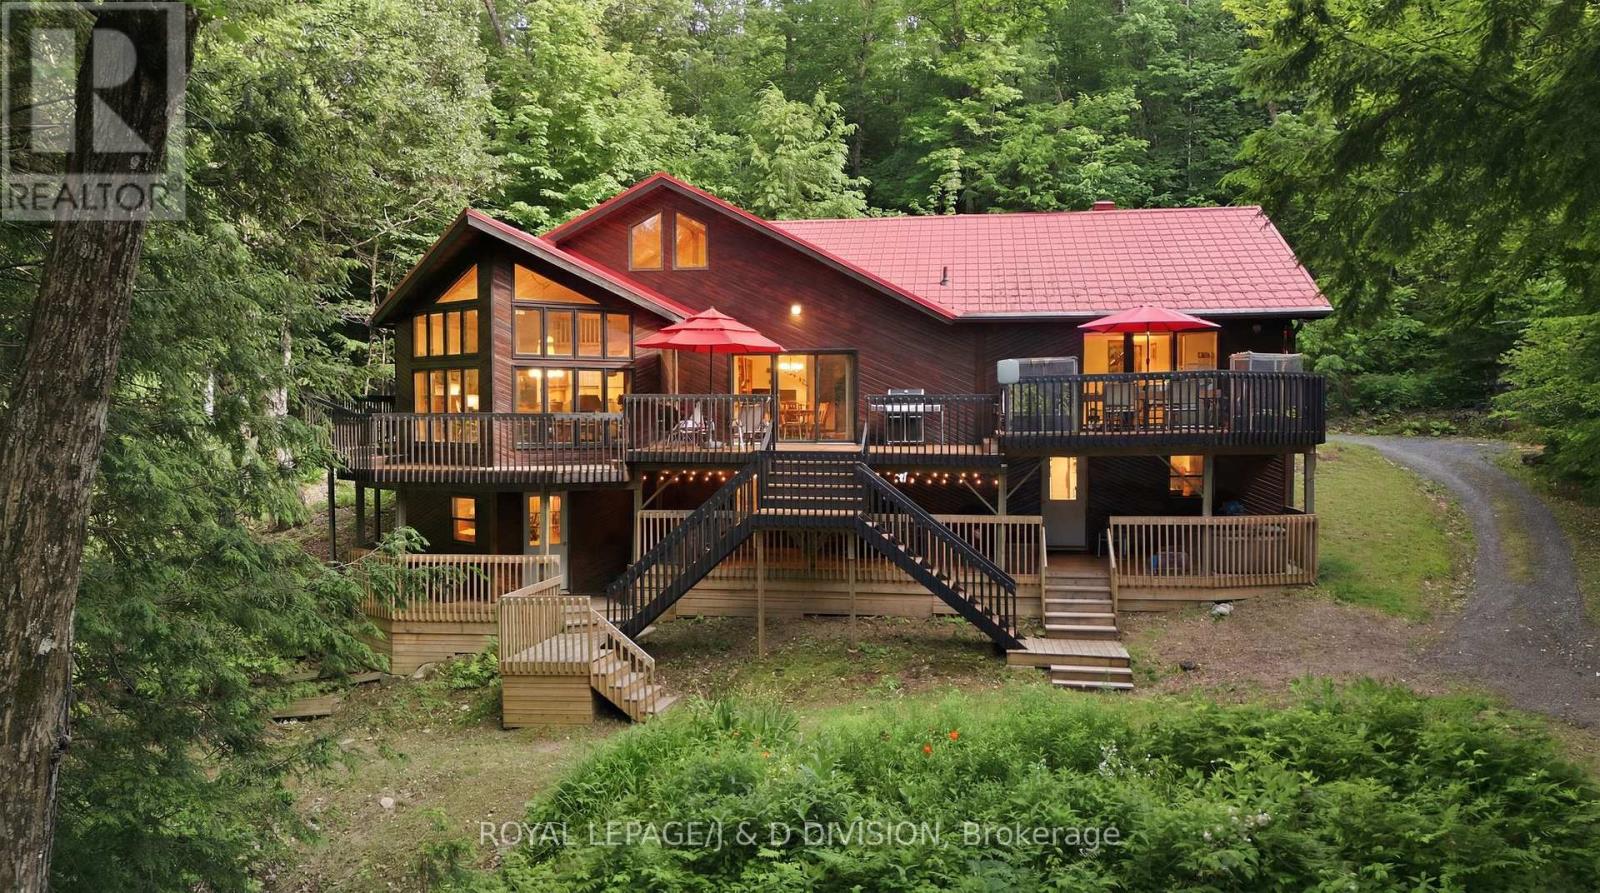
186 Blackstone Lake, Water
The Archipelago, Ontario
Welcome to 186 Blackstone Lake, an architecturally stunning timber-frame chalet-style cottage offering an impressive 2,200 sq ft of luxury living space on a single level. This premier water-access property boasts incredible curb appeal with richly toned cedar siding, a striking red metal roof, and an expansive multi-tiered deck with commanding lake views. Inside, the massive open-concept layout centres around a spectacular double-island chef's kitchen, featuring a highly unique antique store counter island that anchors the space with incredible character, premium stainless appliances, and seamless flow into a generous dining area with seating for 10. The expansive living room is so grand it comfortably accommodates a spacious lounge and a full-sized pool table framed by floor-to-ceiling cathedral windows. Perfect for multi-generational families, the cottage comes totally furnished and accessorized, featuring 4 bedrooms and 2 bathrooms, including a spa-like bath with a deep soaking tub and custom rustic live-edge vanity. Three bedrooms are cleverly designed with multiple beds to host the entire extended family, comfortably sleeping 14 in total comfort. Rooftop solar panels supplement the hydro system. Outside, a large dock, including a custom sea-doo docking platform, is a perfect mix of deep and shallow water entry ensure incredible lakeside living for all ages. For those seeking a truly unique compound opportunity, the adjacent, pristine vacant lot is also available for purchase to create a generational estate. Acquiring this parcel adds 275 ft of clean, untouched frontage and 1.88 acres of beautiful terrain, expanding your private sanctuary to an unparalleled 560 ft of combined shoreline and over 4 acres of complete privacy. It offers the ultimate buffer zone to guarantee your views, or acts as a perfect blank canvas to build a secondary guest house (X13523086) (id:55499)
Royal LePage/j & D Division

291 Hardcastle Drive
Cambridge, Ontario
Bright, spacious and beautifully upgraded home offering over 3,400 sq ft of living space in one of Cambridge's desirable and friendly neighbourhoods| The open-concept main floor features a huge family room with fireplace and a stylish kitchen with quartz countertops, stainless steel appliances and pantry. The upper level offers 5 generous bedrooms and 2 full bathrooms, complemented by recently installed flooring throughout. Finished 2-bedroom basement with separate entrance through the garage - ideal for extended family or potential rental income. Enjoy the backyard oasis complete with hot tub and gazebo. Proudly owned and meticulously maintained by the current owners, this home shows true pride of ownership. Ideally located close to top-rated schools, parks, nature trails, fitness clubs, daycare centres, shopping and grocery stores. Convenience and lifestyle come together in one of Cambridge's most sought-after communities - don't miss this one. (id:55499)
RE/MAX Realty Services Inc.
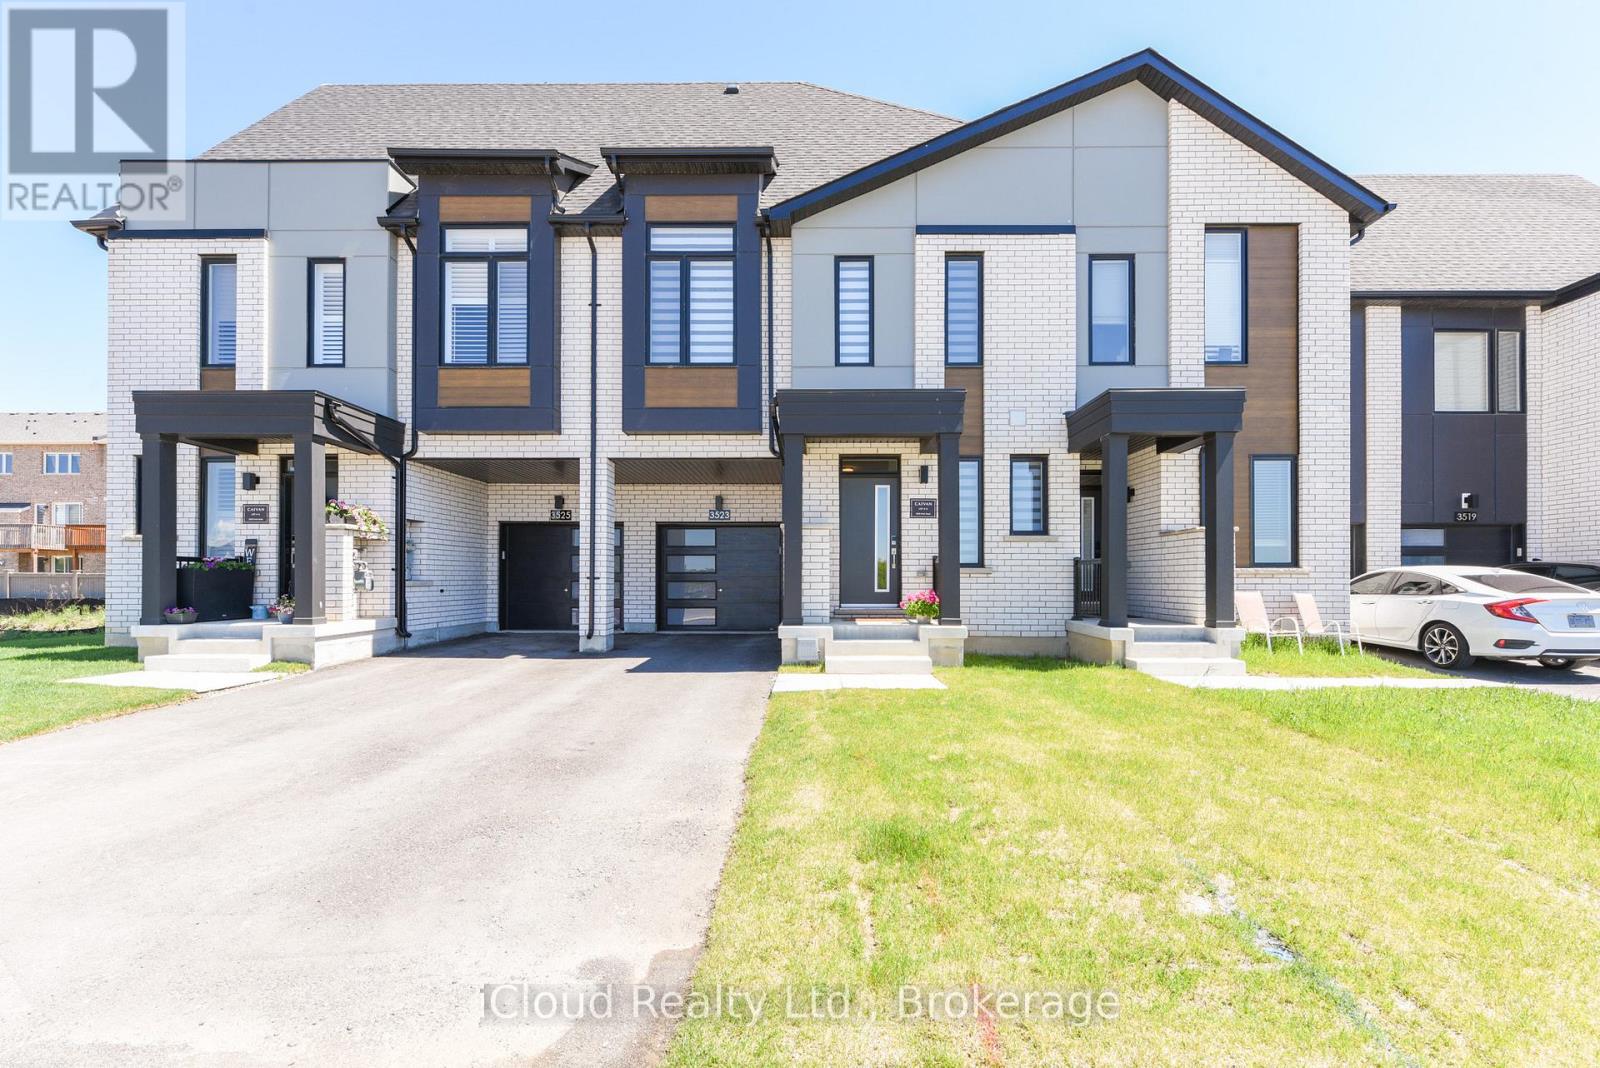
3523 Post Road
Oakville, Ontario
A beautiful, modern townhouse in North Oakville, across from a park. 9 ft ceilings, hardwood floors on main floor & 2nd floor. Oak stairs, granite counters through out. Fantastic location, schools nearby, shopping, easy access to surface roads and highways (mins. to Burnhamthorpe, 407 & 403). Looking for AAA tenants. None smoking, no pets. Singlekey screening. Key deposit $300. (id:55499)
Icloud Realty Ltd.
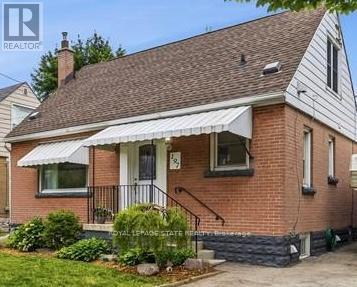
197 East 12th Street
Hamilton, Ontario
Welcome to 197 East 12th Street! This charming 1-storey home offers an abundance of finished living space, thoughtful updates, and exceptional versatility. The beautifully renovated kitchen and updated main bathroom bring a modern touch, while the functional layout features two bedrooms on the main floor and an oversized third bedroom upstairs, ideal as a spacious primary retreat, home office, or bonus family room. The finished basement features a separate entrance, an additional bedroom, and a kitchenette, offering excellent flexibility for extended family, guests, or in-law living. At the rear of the home, a fully enclosed sunroom with a hot tub hookup provides the perfect space to relax and entertain year-round. Outside, the spacious backyard offers plenty of room for children, pets, gardening, or summer gatherings. Beautifully maintained and full of character, this home is move-in ready while offering incredible potential to make it your own. Conveniently located close to schools, parks, shopping, transit, and major commuter routes, this is an opportunity you won't want to miss! (id:55499)
Royal LePage State Realty
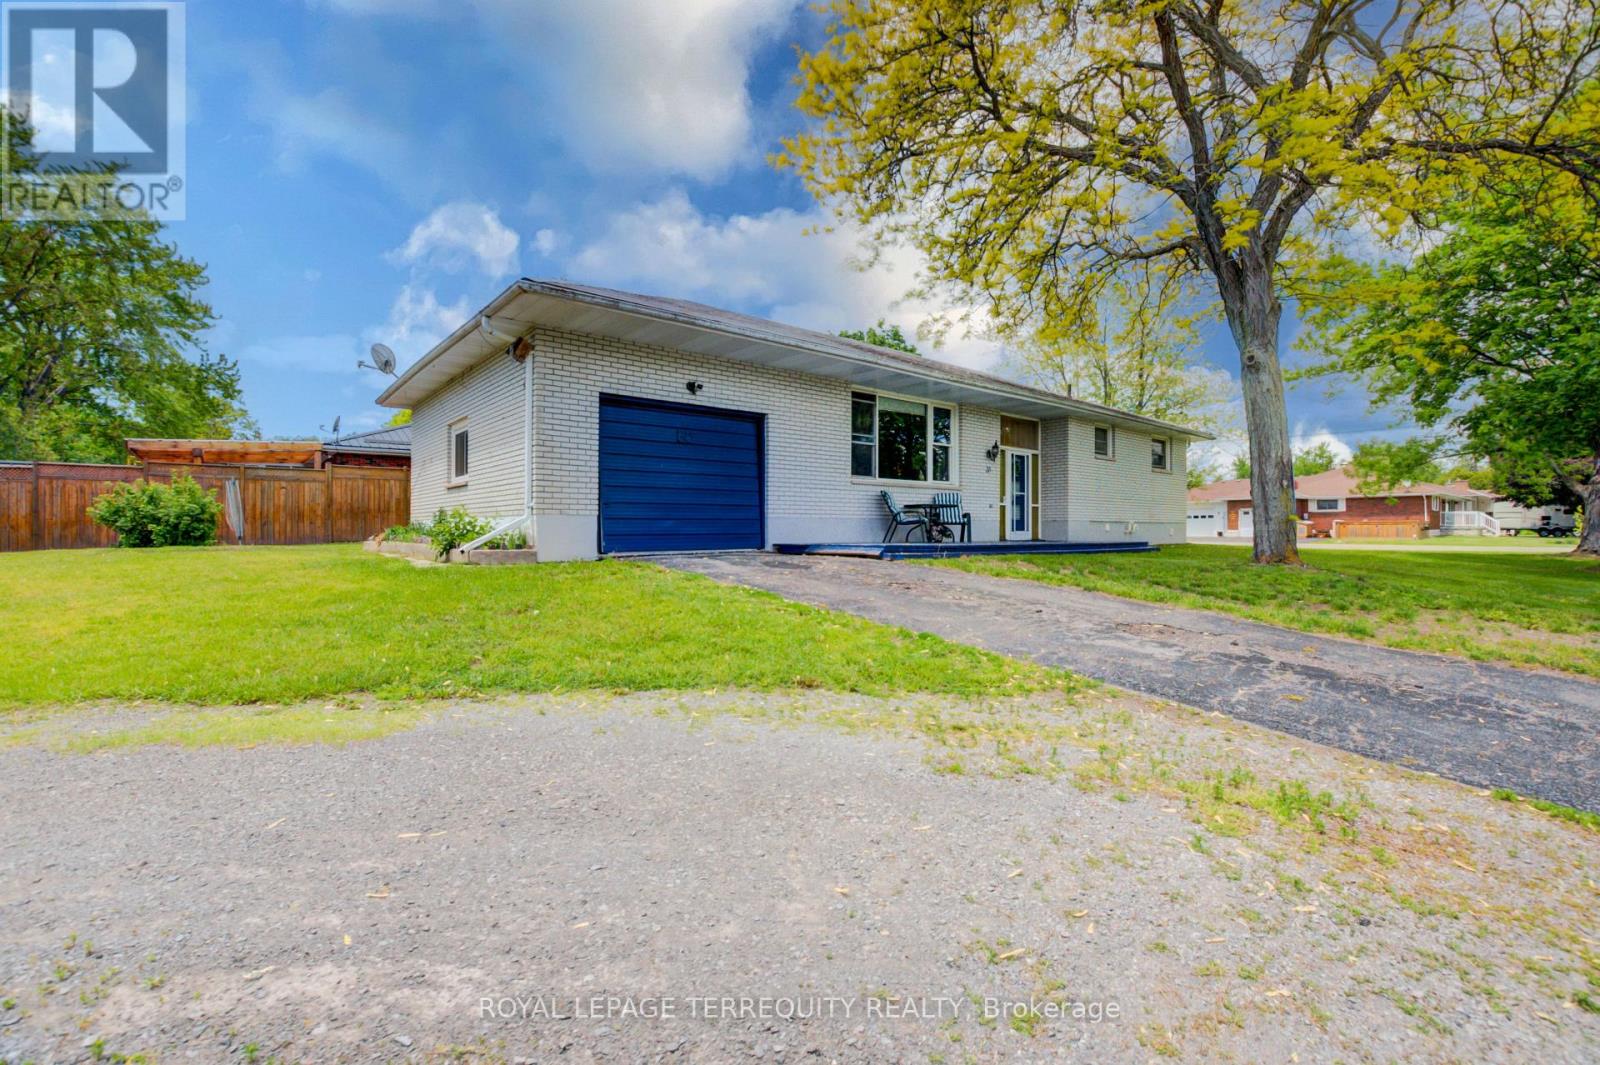
35 Tanner Road
Trent Hills, Ontario
Build equity in a prime location! Create your dream home on one of the areas most sought after streets. This Brick Bungalow needs some love, but it's solid structure and unbeatable neighbourhood offer an incredible opportunity to customize and add instant value! (id:55499)
Royal LePage Terrequity Realty
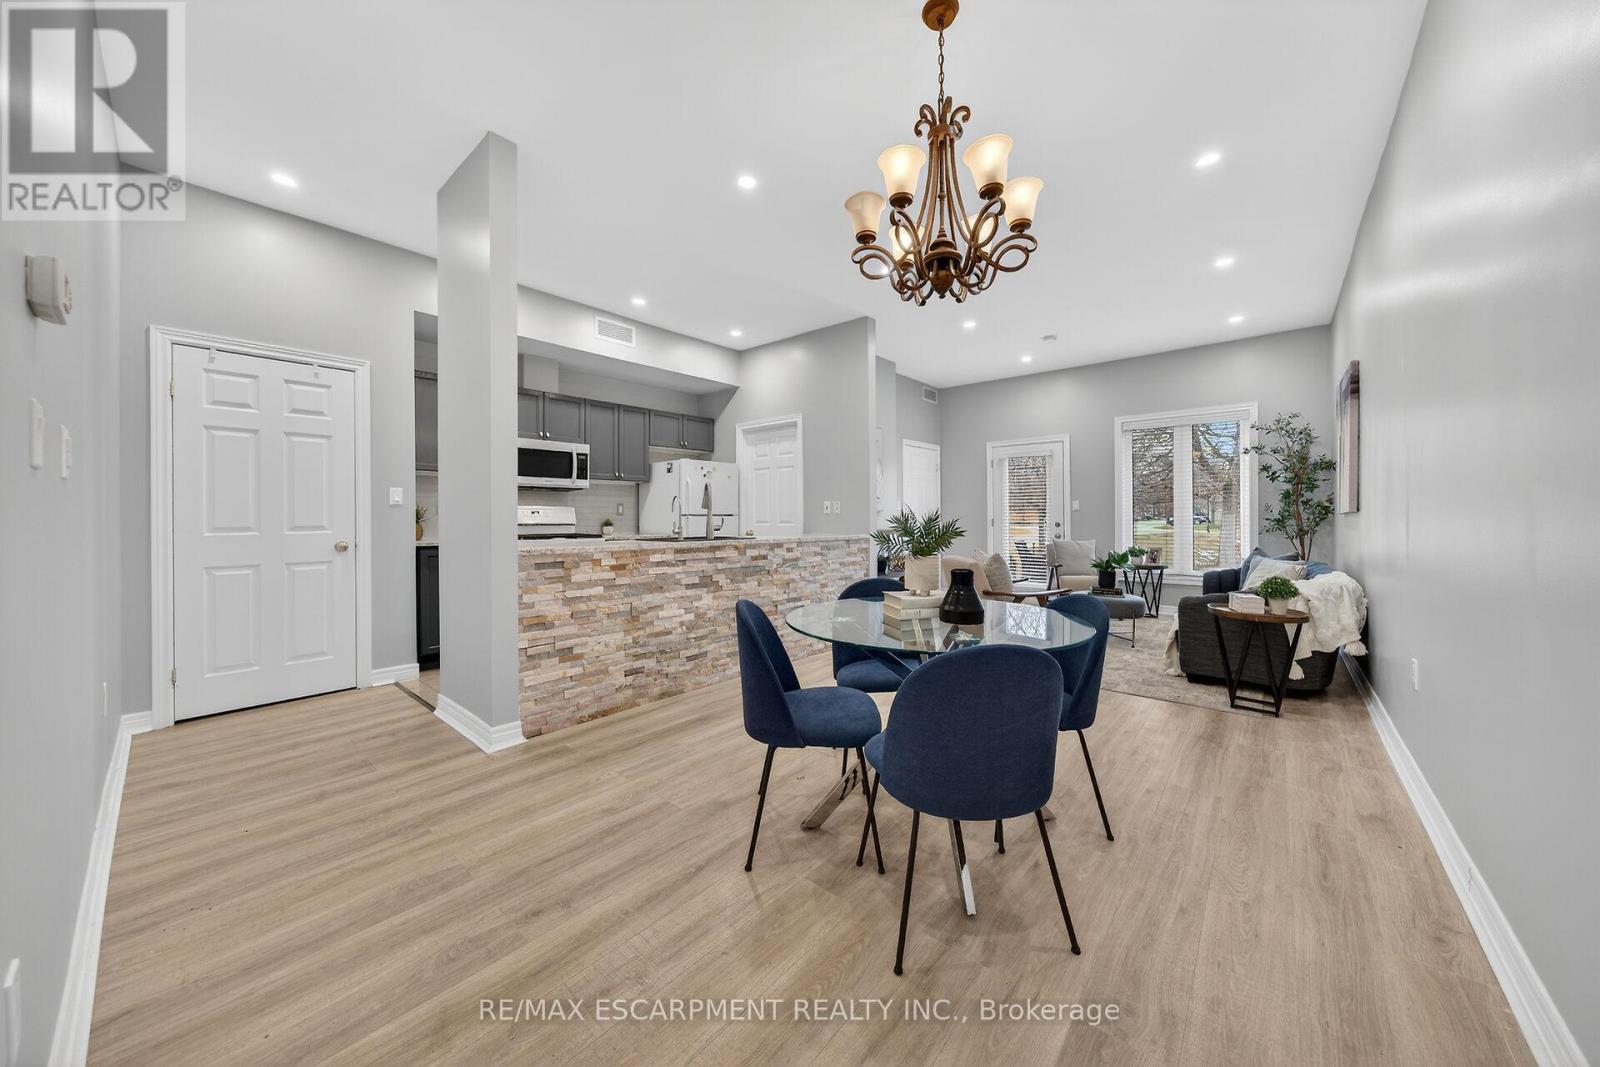
4 - 60 Natalia Avenue
Hamilton, Ontario
Recently renovated and move-in ready! This stunning Twenty Place condominium features a complete modern transformation, including fresh paint and upgraded light-bleached laminate flooring throughout. The kitchen shines with contemporary grey cabinetry, updated counters, and a stylish backsplash, while the main ensuite boasts a premium full-glass shower, new tiling, and designer lighting. With 23 added pot lights, the space is bright and airy, leading out to a peaceful rear sitting area overlooking a scenic pond. Residents enjoy a reserved parking spot and easy access to the vibrant Community Centre with indoor pool and hot tub, offering daily activities like pickleball, tennis, and billiards. A perfect retreat for downsizers! (id:55499)
RE/MAX Escarpment Realty Inc.
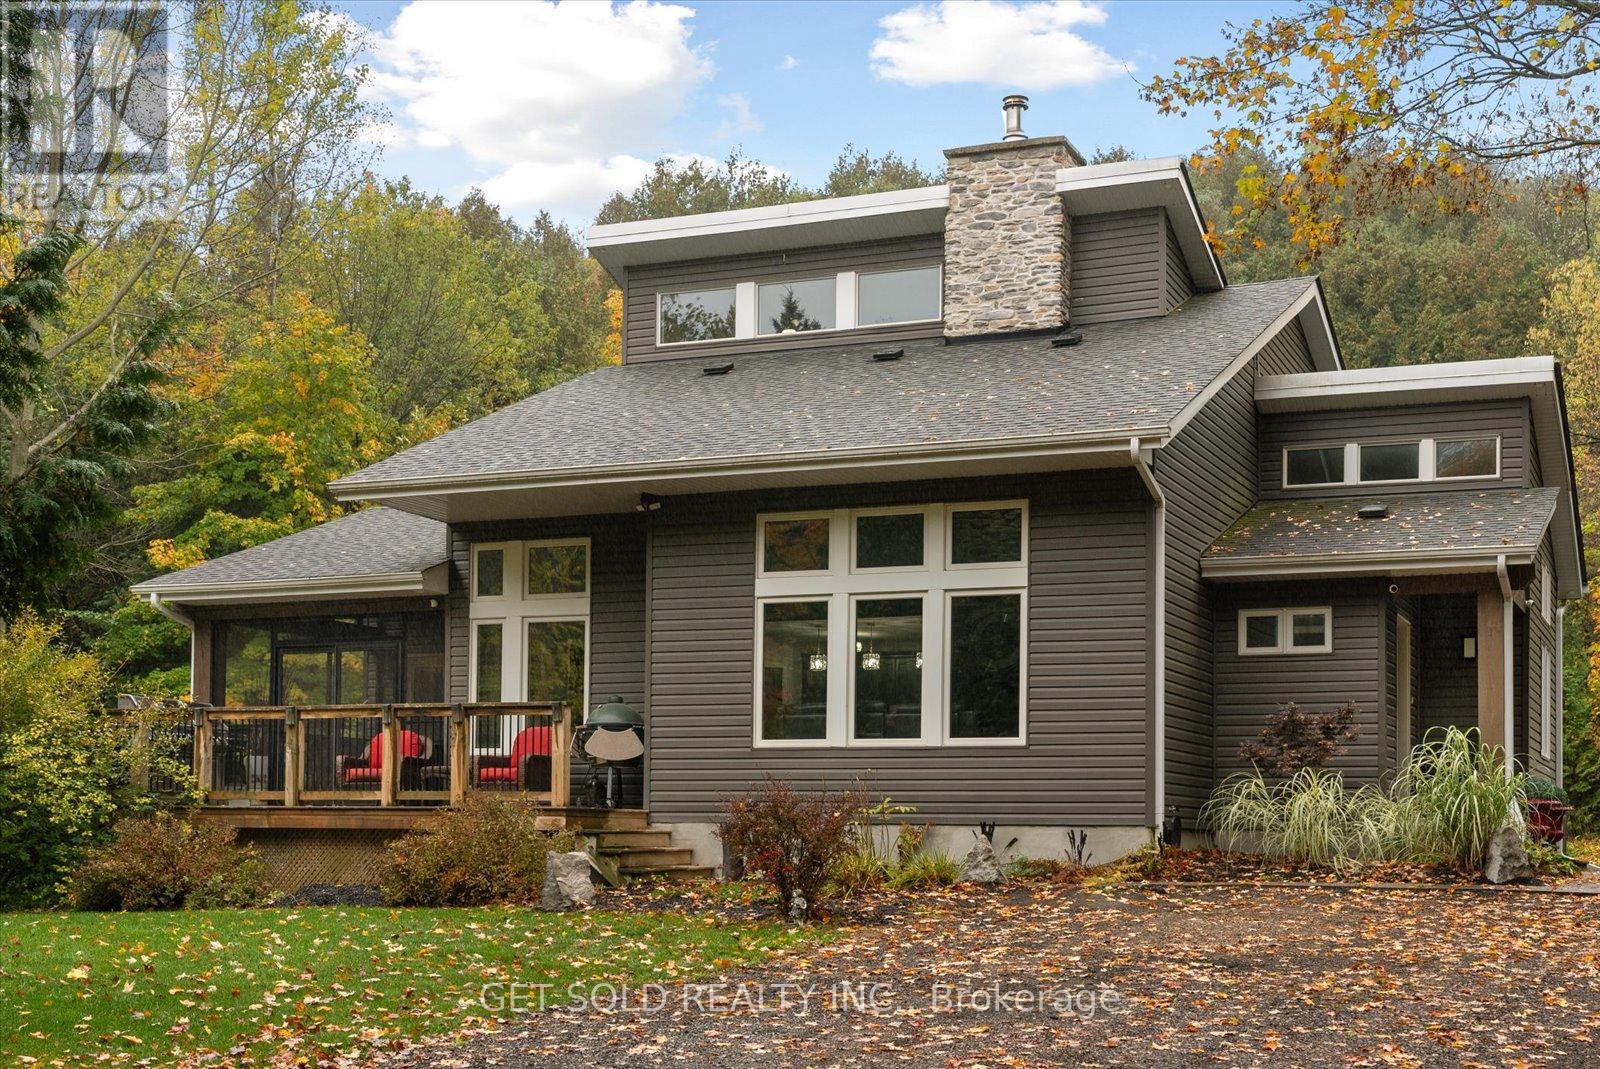
11 Fieldway Court
Melancthon, Ontario
An extraordinary estate retreat where architectural grandeur meets natural serenity. Set behind a private gate on 2.5 pristine acres in the prestigious hamlet of Hornings Mills, 11 Fieldway Court is a masterfully crafted residence that commands attention from the moment you arrive.A canopy of mature trees lines the sweeping driveway - setting the tone for what awaits. The home unfolds before you against the backdrop of a tranquil private pond, an arrival experience that is nothing short of breathtaking.Inside, dramatic 20-foot soaring ceilings and an expansive open-concept floor plan speak to the home's exceptional scale and craftsmanship. A floor-to-ceiling Omni Stone fireplace - a $35,000 statement piece - commands the main living area with effortless elegance, serving as both the architectural centrepiece and the sole heat source for the entire home. The chef-inspired kitchen is appointed with premium quartz countertops and a raised breakfast bar, flowing seamlessly into the dining and family rooms. An enclosed Muskoka Room invites year-round relaxation with views of the surrounding landscape.The main floor primary suite is a sanctuary unto itself, complete with a spa-calibre ensuite finished to the highest standard. A second main-floor bedroom offers flexibility for guests or family. The upper level features a generous loft, two additional bedrooms, and a well-appointed 3-piece bath. Below, the finished lower level with soaring ceilings presents exciting potential for an in-law suite, home theatre, or entertainment space.A dedicated RV pad with built-in electrical and water connections rounds out this truly remarkable property - one designed for those who demand privacy, quality, and an elevated way of life.This is not simply a home. It is a lifestyle. (id:55499)
Get Sold Realty Inc.
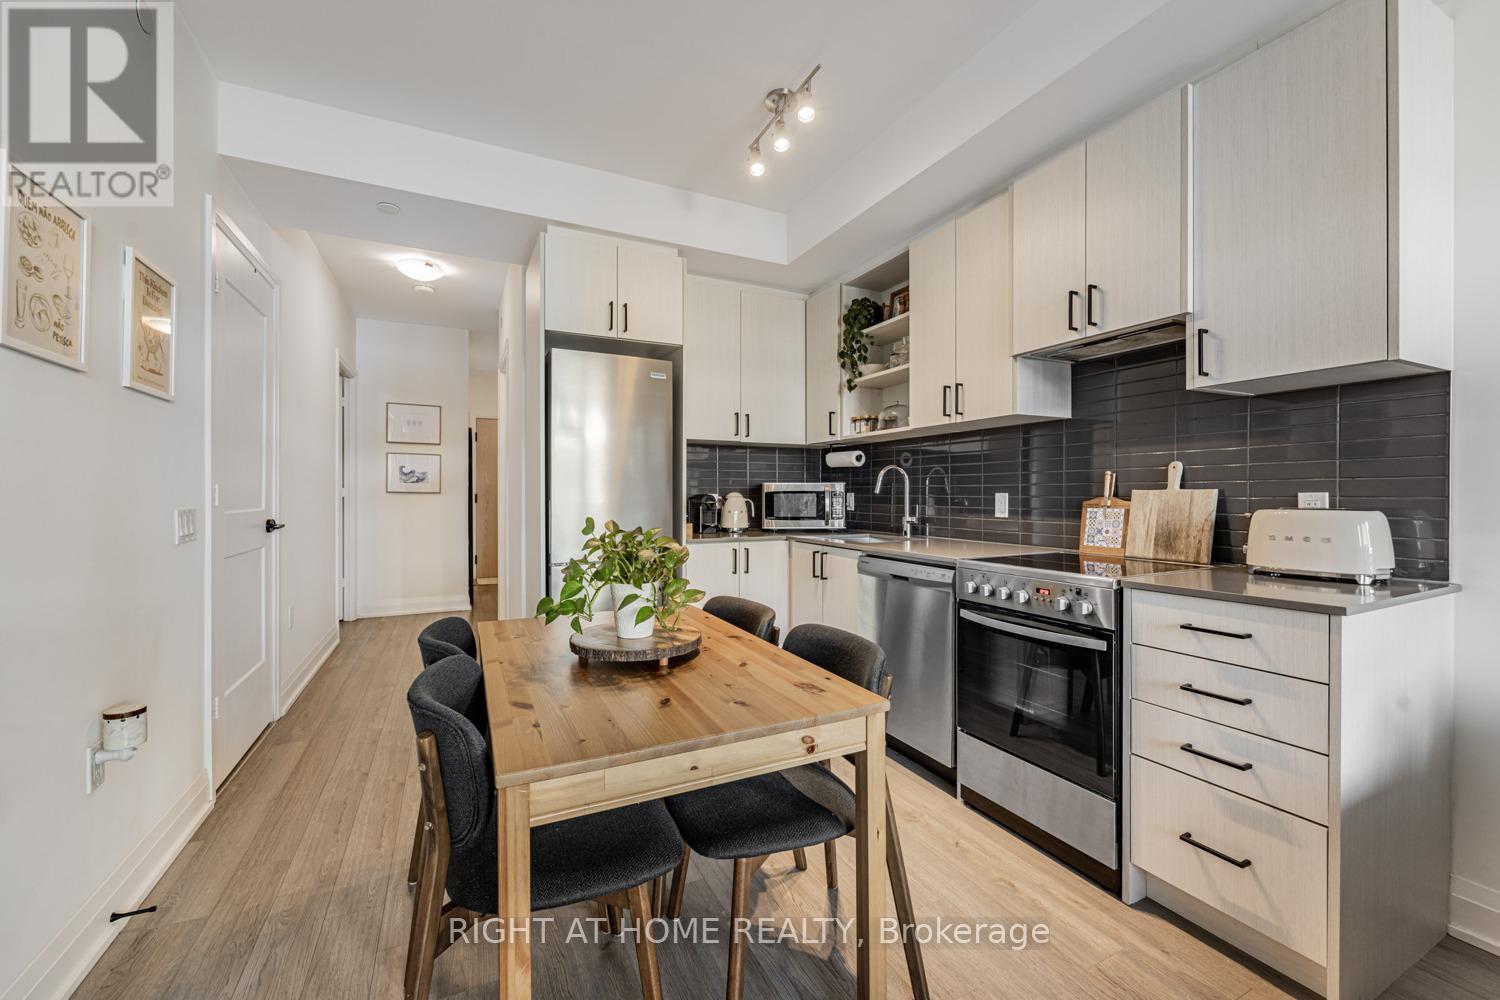
224 - 50 George Butchart Drive
Toronto, Ontario
Modern and thoughtfully designed 1+1 bedroom, 2 full-bathroom suite with a large enclosed den. Includes one parking space and one locker, both conveniently located on the same floor. The building offers an exceptional range of amenities including 24/7 security, a fully equipped fitness centre, party room, co-working spaces, lounge areas, a pet wash station, and an off-leash pet area. Maintenance fees include high-speed Internet. Ideally located steps from TTC buses, the subway, and the GO Station, with Downsview Park and the new Rogers Stadium within walking distance. Close to schools, supermarkets, York University, and Yorkdale Mall, making this a versatile option for a wide range of lifestyles. (id:55499)
Right At Home Realty
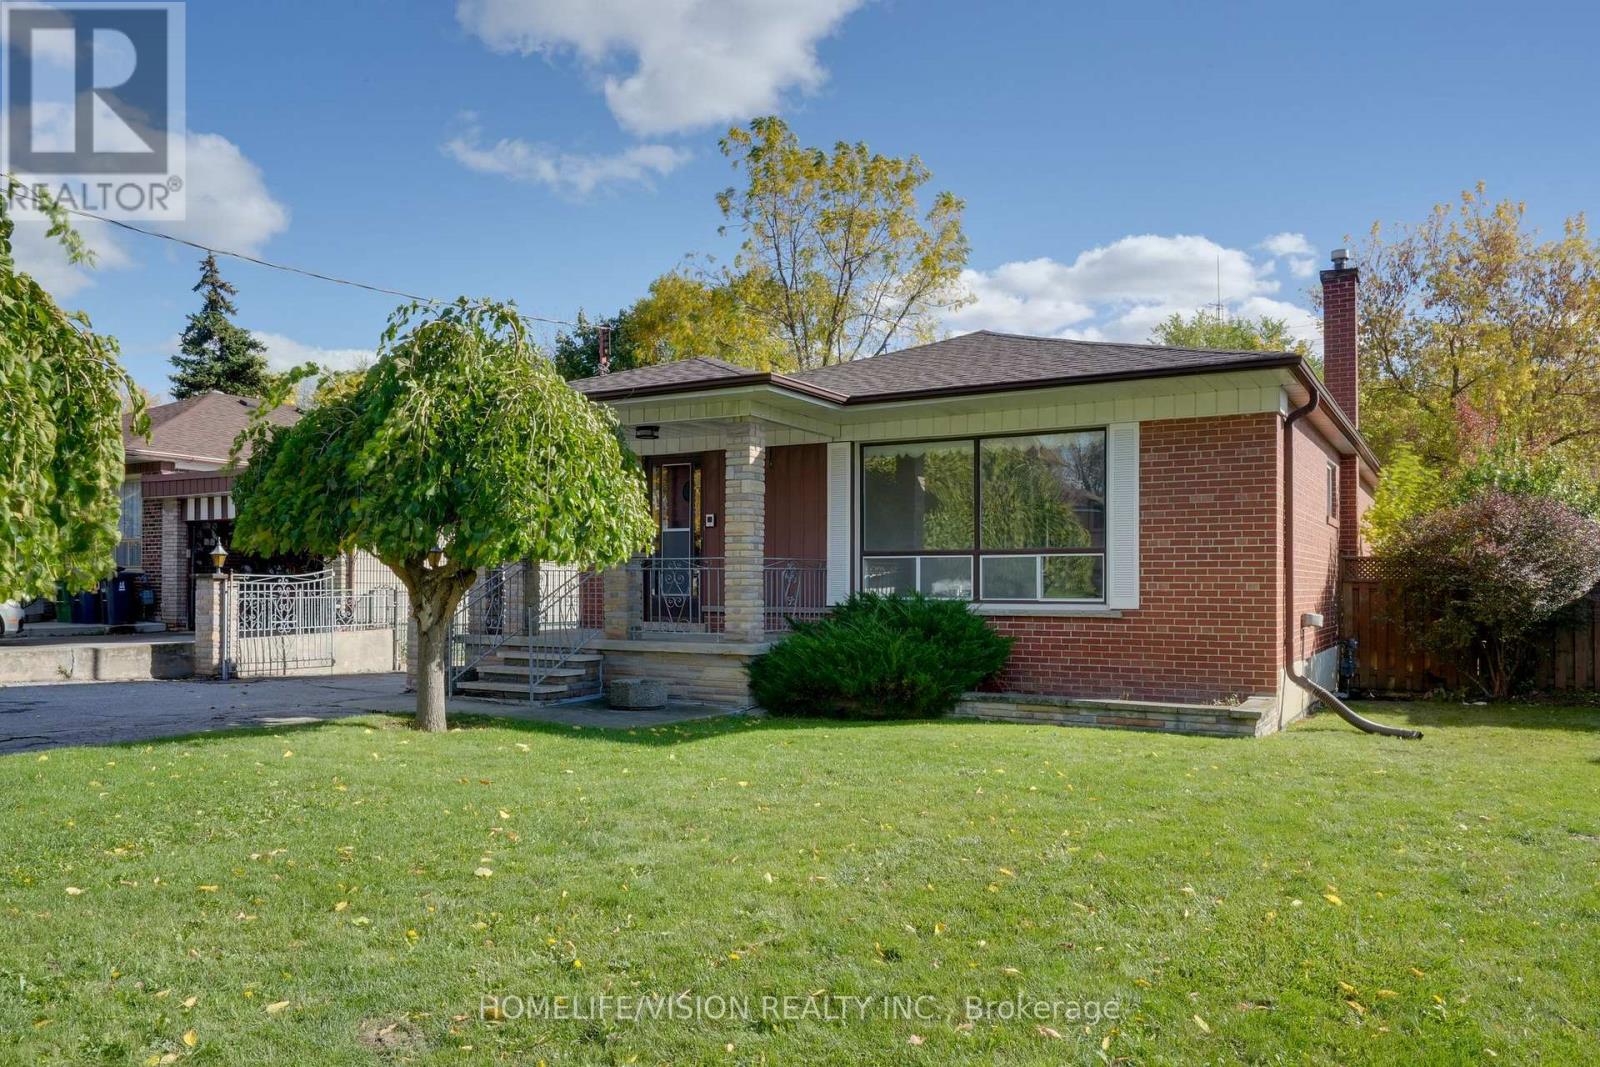
239 Epsom Downs Drive
Toronto, Ontario
Welcome to this beautiful 3-bedroom, 2-bathroom detached bungalow situated on a 57 ft x 105 ft lot with a detached garage in a prime location! Fully fenced mature lot with two umbrella trees in front and a pear tree in the backyard. The main floor boasts a combined living room and dining room with a large front window letting in ample natural light and unique archways at their entryways. Walk into the front foyer with a closet and original tile. The kitchen has a desirable layout that is functional and allows flow through the home. Three good sized bedrooms. Principal bedroom boasts his and hers closets. Two four piece washrooms. Side entrance that leads to a finished lower level with second kitchen. Lower levels includes upright freezer. Home has many upgraded electrical fixtures. Updates include a new roof (June 2025), new smoke and carbon monoxide detectors (Oct 2025), and foundation waterproofing (2013) with a 25-year transferable warranty. Located within walking distance to Humber River Hospital and close to schools, groceries, parks and community centres with quick access to Hwy 401, Hwy 400, Wilson Subway Station and Yorkdale Mall. Property is being sold "as is, where is" with no representations or warranties. (id:55499)
Homelife/vision Realty Inc.
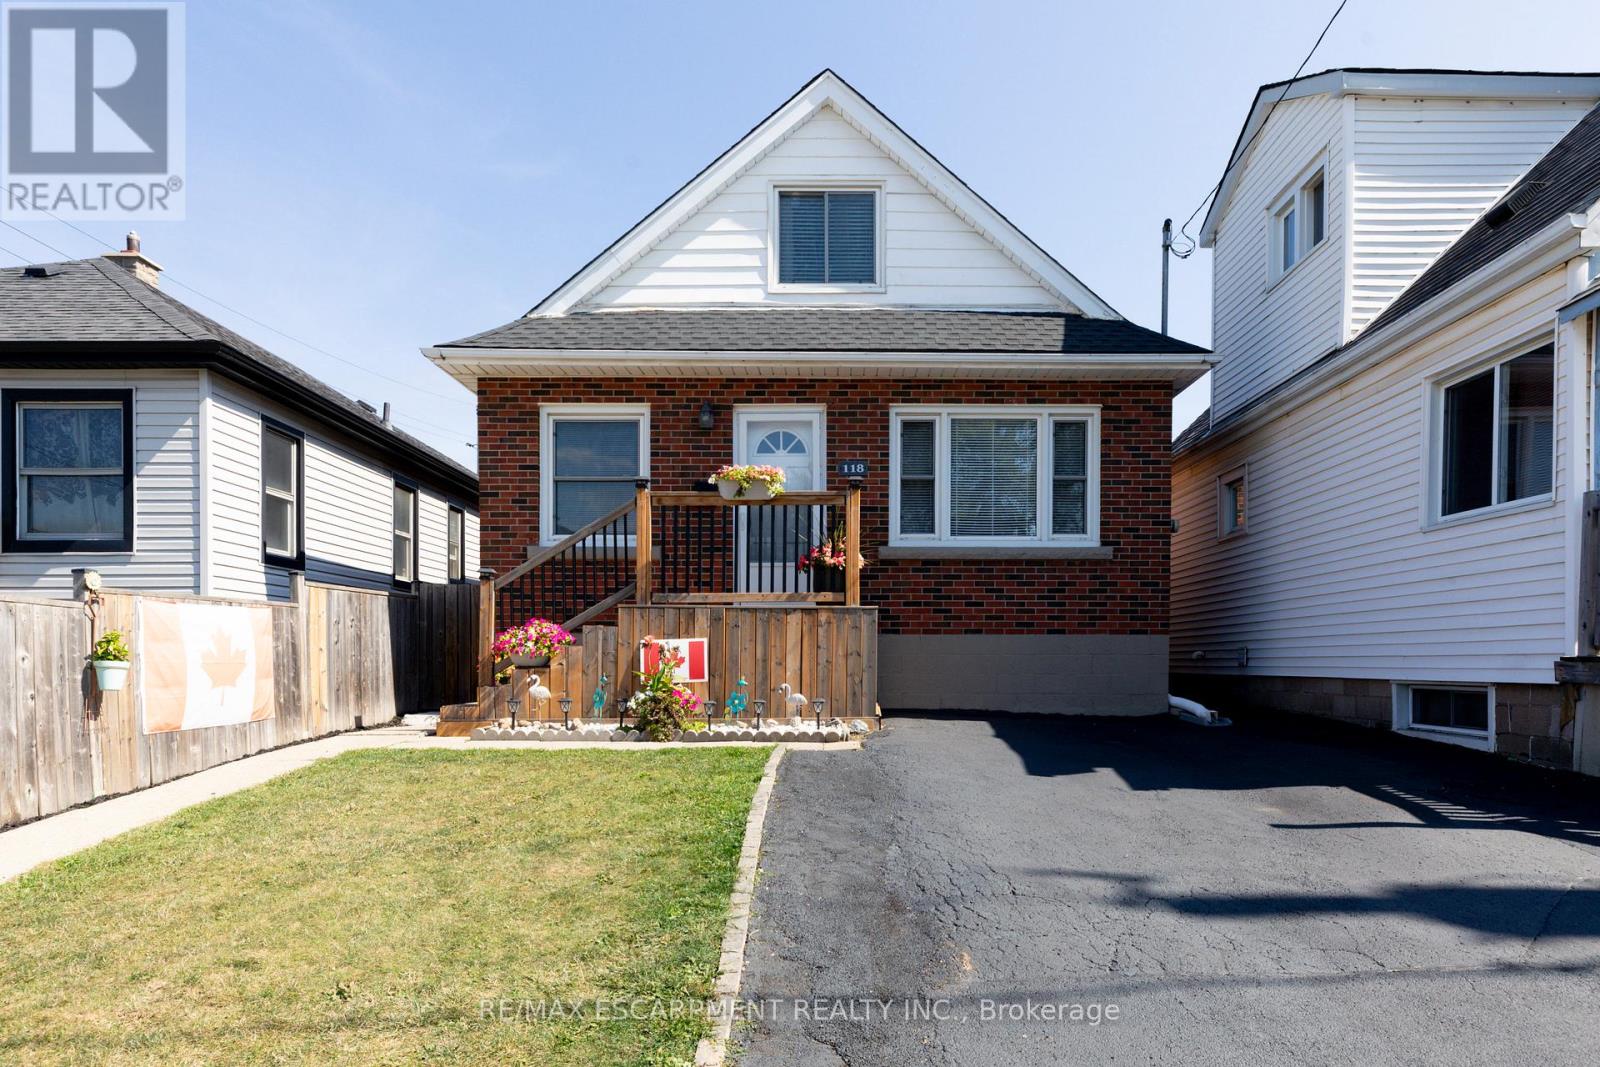
118 Julian Avenue
Hamilton, Ontario
Welcome to this well-maintained 1.5-storey detached home located in Hamilton's desirable Normanhurst neighbourhood. Featuring 3 spacious bedrooms and 2 full bathrooms, this property is perfect for families, first-time buyers, or investors seeking flexibility and potential. Inside, you'll find a bright and functional layout with generous living space. The finished basement includes a separate entrance, offering ideal in-law suite potential or future rental income. The fully fenced backyard provides a private outdoor retreat, and the double driveway ensures convenient off-street parking. Bonus: The property also offers possible access to a rear alleyway (not maintained by the City of Hamilton), adding additional versatility and potential for future use. Situated in a family-friendly area close to parks, schools, shopping, and public transit, this home offers both comfort and opportunity in a well-connected location. Don't miss your chance to own this versatile home in a growing neighbourhood! (id:55499)
RE/MAX Escarpment Realty Inc.
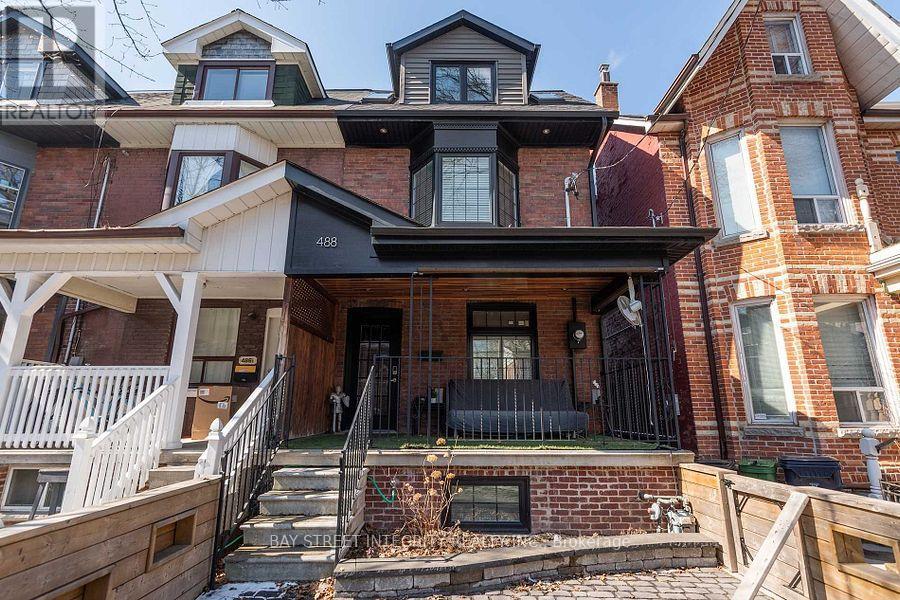
Basement - 488 Manning Avenue
Toronto, Ontario
Highly Desirable & Fully Furnished 2-Bedroom Apartment In The Heart Of Little Italy. This Bright, Self-Contained Unit Offers Approximately 900 Sq. Ft. Of Comfortable Living Space, Featuring A Separate Private Entrance And Radiant Heated Floors Throughout. Exceptional Layout Perfect For Roommates, Students, Or Professionals, Offering 2 Generous Bedrooms, A Separate Living Room, And Private In-Suite Laundry.Unbeatable Location-Within Easy Walking Distance To The University Of Toronto (St. George Campus), TTC Transit, And The Vibrant Restaurants, Cafés, And Shops Along College St. Situated In A Quiet, Safe Residential Pocket Enjoying Perfect Balance Of Urban Convenience And Neighborhood Tranquility. (id:55499)
Bay Street Integrity Realty Inc.
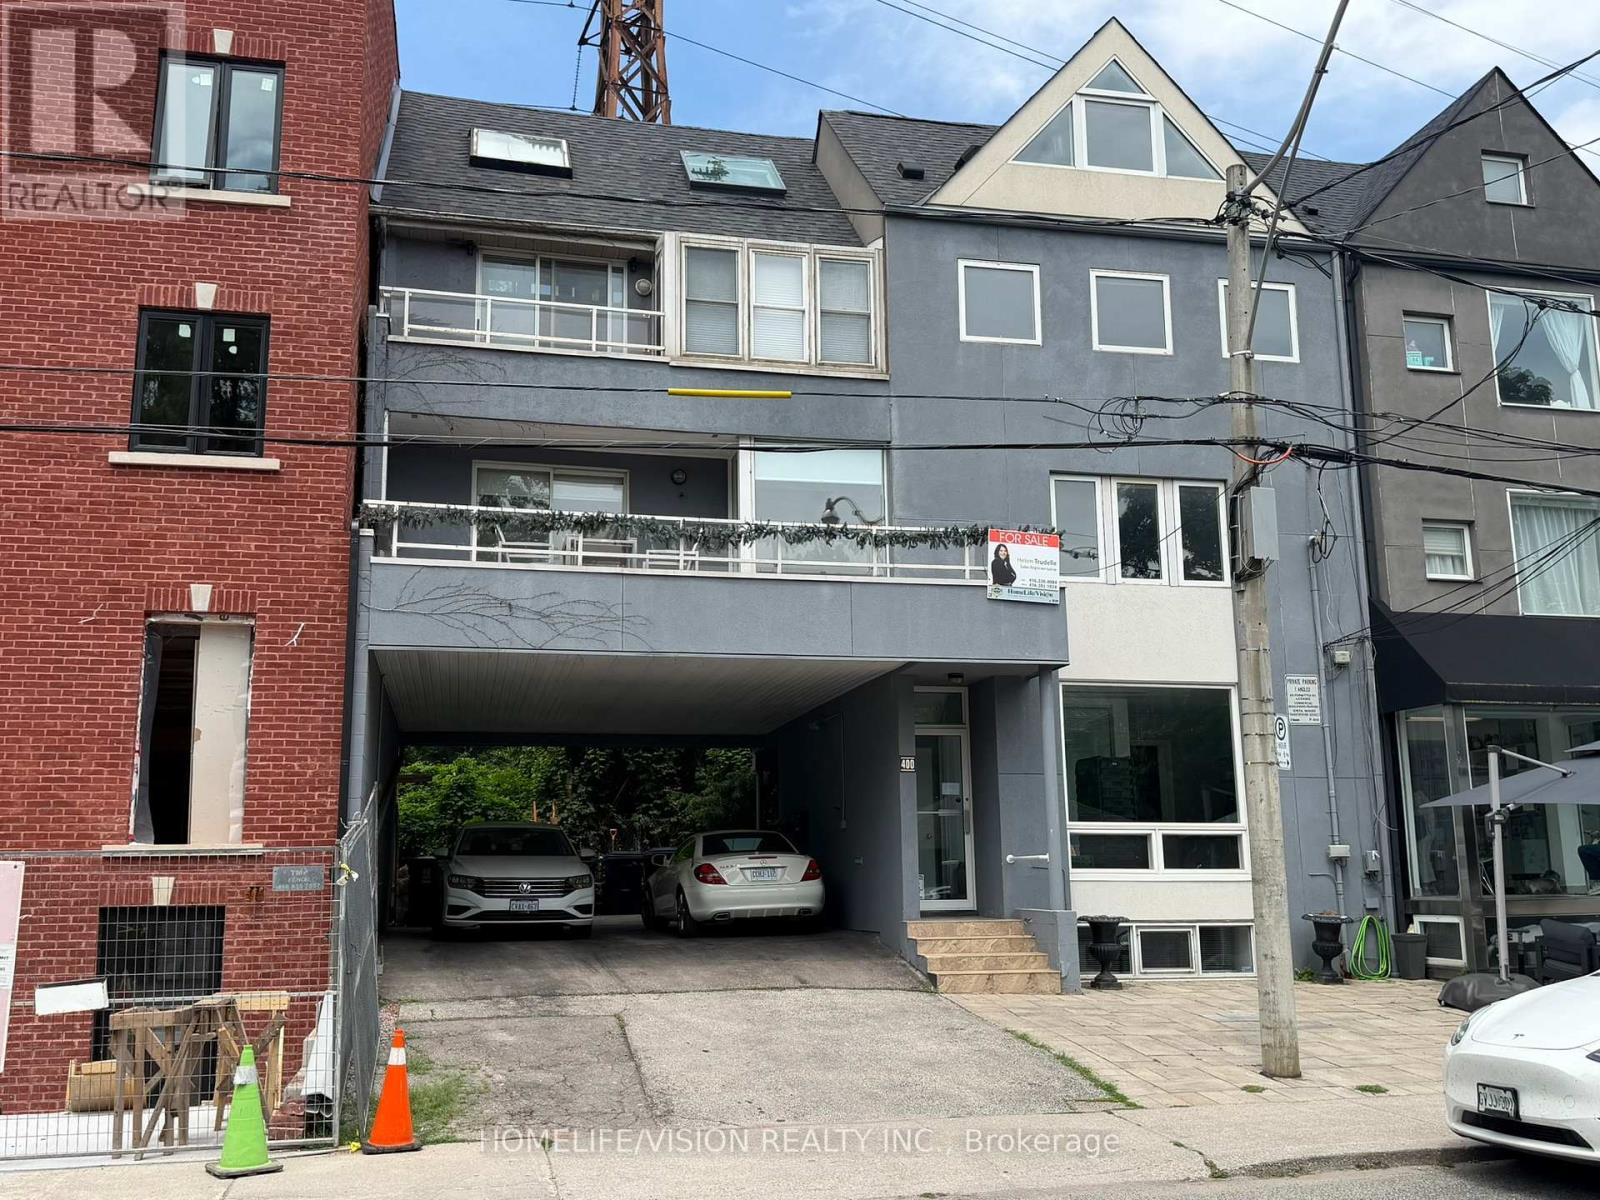
400 Summerhill Avenue
Toronto, Ontario
Rarely offered Rosedale-Moore Park investment opportunity! This exceptional freehold commercial-residential property offers outstanding flexibility for end users, investors in one of Toronto's most desirable, walkable neighborhoods. The building comprises four updated units: one street-level commercial space (currently occupied by a busy veterinary clinic with excellent street exposure) and three residential suites above/below, offering varied layouts that support strong rental demand and stable tenancy. Separately metered for added efficiency and long-term flexibility. Ideal for an investor seeking reliable income, or a buyer looking to live in one unit while generating meaningful cash flow from the others. Parking for 3+ cars is a rare bonus in the area. Steps to Summerhill Market, parks, top schools, shops, TTC, and Bike Share-an iconic community that truly feels like an oasis in the city. Shows to perfection. (id:55499)
Homelife/vision Realty Inc.
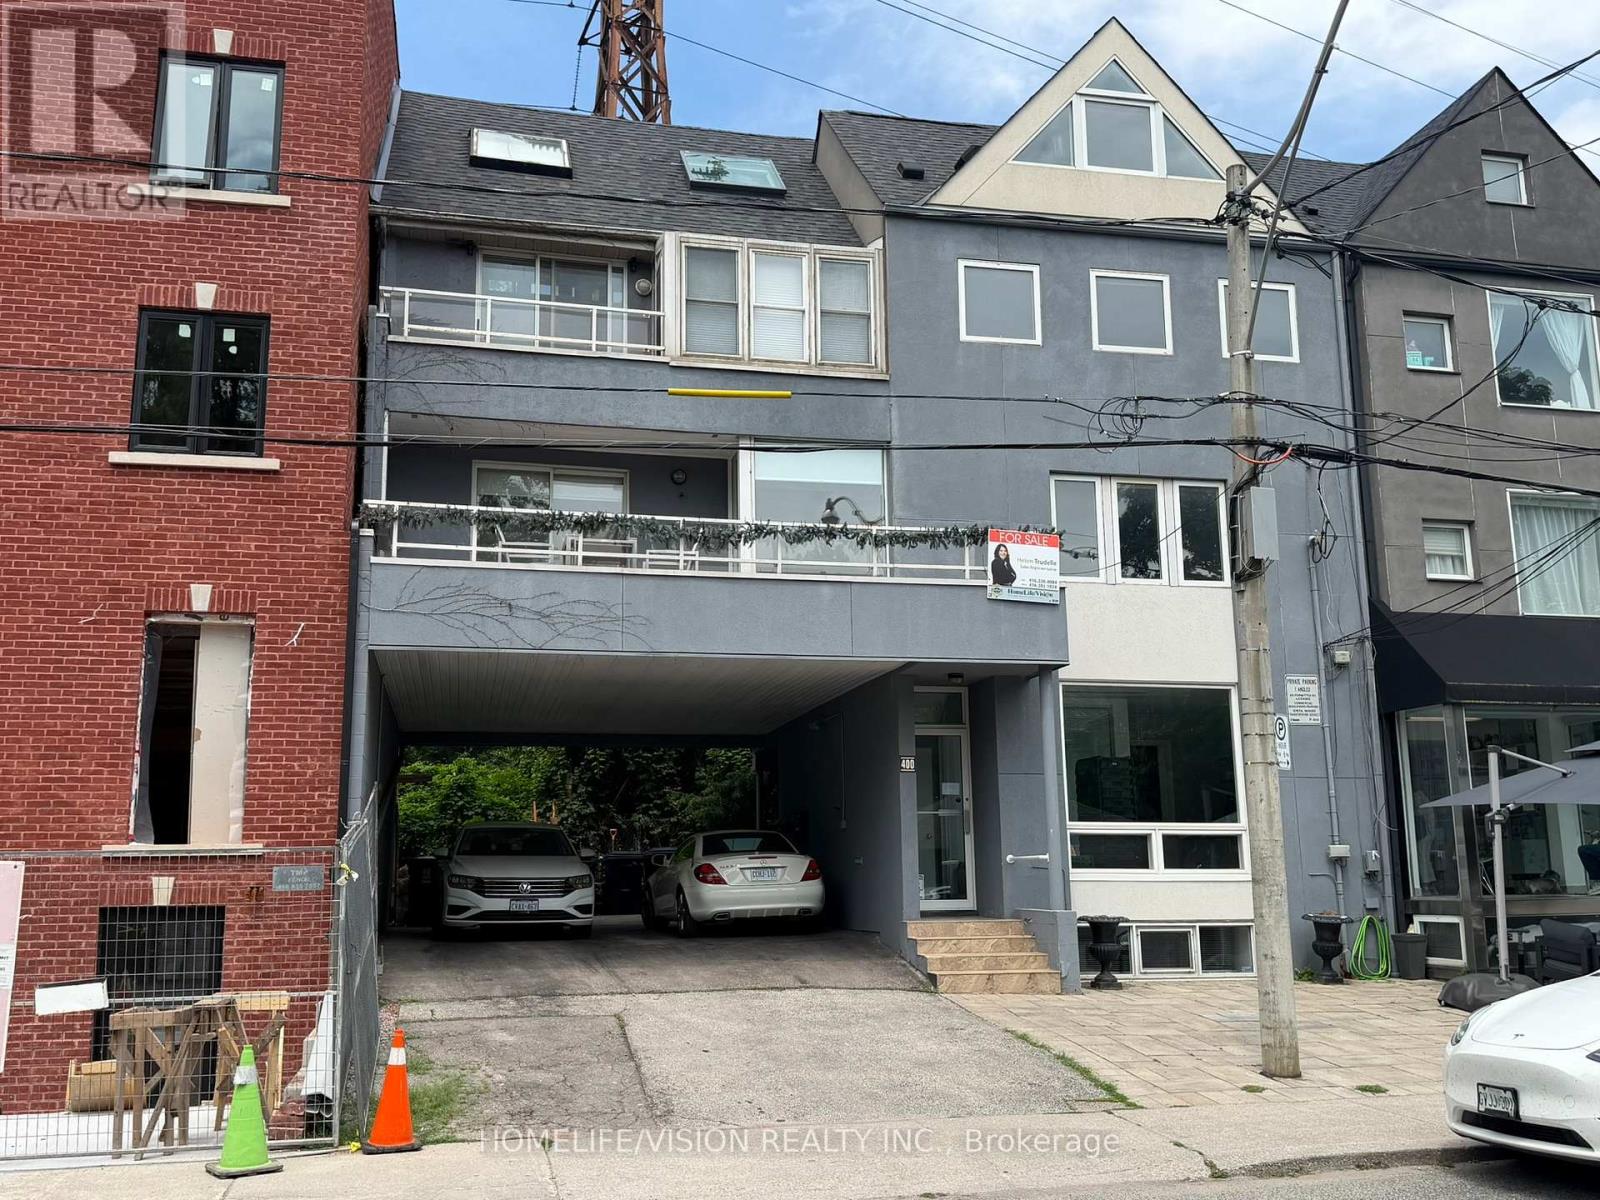
400 Summerhill Avenue
Toronto, Ontario
Rarely offered Rosedale-Moore Park investment opportunity! This exceptional freehold commercial-residential property offers outstanding flexibility for end users, investors in one of Toronto's most desirable, walkable neighborhoods. The building comprises four updated units: one street-level commercial space (currently occupied by a busy veterinary clinic with excellent street exposure) and three residential suites above/below, offering varied layouts that support strong rental demand and stable tenancy. Separately metered for added efficiency and long-term flexibility. Ideal for an investor seeking reliable income, or a buyer looking to live in one unit while generating meaningful cash flow from the others. Parking for 3+ cars is a rare bonus in the area. Steps to Summerhill Market, parks, top schools, shops, TTC, and Bike Share-an iconic community that truly feels like an oasis in the city. Shows to perfection. (id:55499)
Homelife/vision Realty Inc.
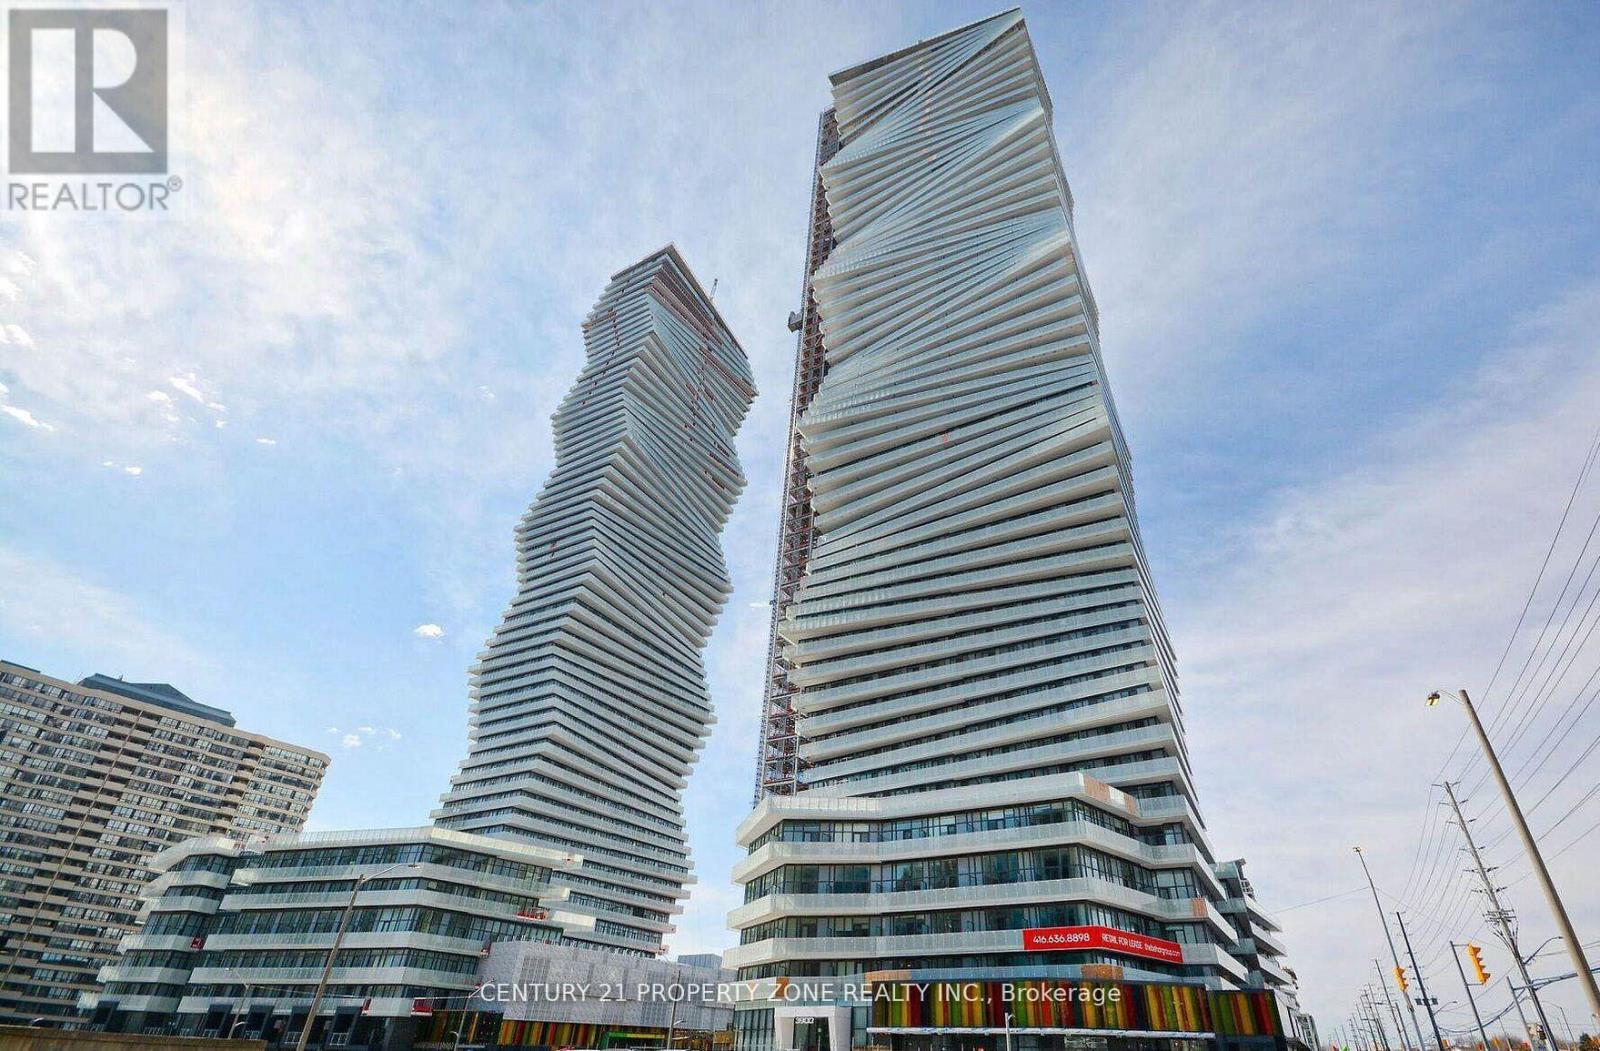
1405 - 3900 Confederation Parkway
Mississauga, Ontario
Incredible opportunity to move into this highly anticipated signature condo residence M-CITY!Located in the heart of Mississauga's City Centre, this absolutely stylish landmark buildings suite features exact 500 sq. ft. of thoughtfully designed, open-concept living space-perfect for young professionals. Bask in natural light pouring through floor-to-ceiling windows, highlighting 9ft smooth ceilings and premium laminate flooring throughout the entireunit. The modern gourmet kitchen is a chef's dream, boasting integrated stainless-steels ophisticated appliances, designer cabinetry, a quartz countertop, and a sleek, large-formattile backsplash. Step out onto your massive, private balcony to enjoy spacious, stunning panoramic city views that are absolutely perfect for relaxing or entertaining! Unbeatable Building Amenities: Enjoy a comprehensive, luxury lifestyle with 24-hour concierge service, a spectacular outdoor pool, a fully equipped exercise room, and much more. This lease also includes 1 exclusive parking space. Coveted, Connected Location: Live steps away from Square One Shopping Centre, the Public Library, YMCA, City Hall, Celebration Square, the Living Arts Centre, and Sheridan College. With public transit directly at your doorstep, you are also just minutes away from the Cooksville GO Station, Hwy 403, and the University of Toronto Mississauga(UTM) Campus. (id:55499)
Century 21 Property Zone Realty Inc.
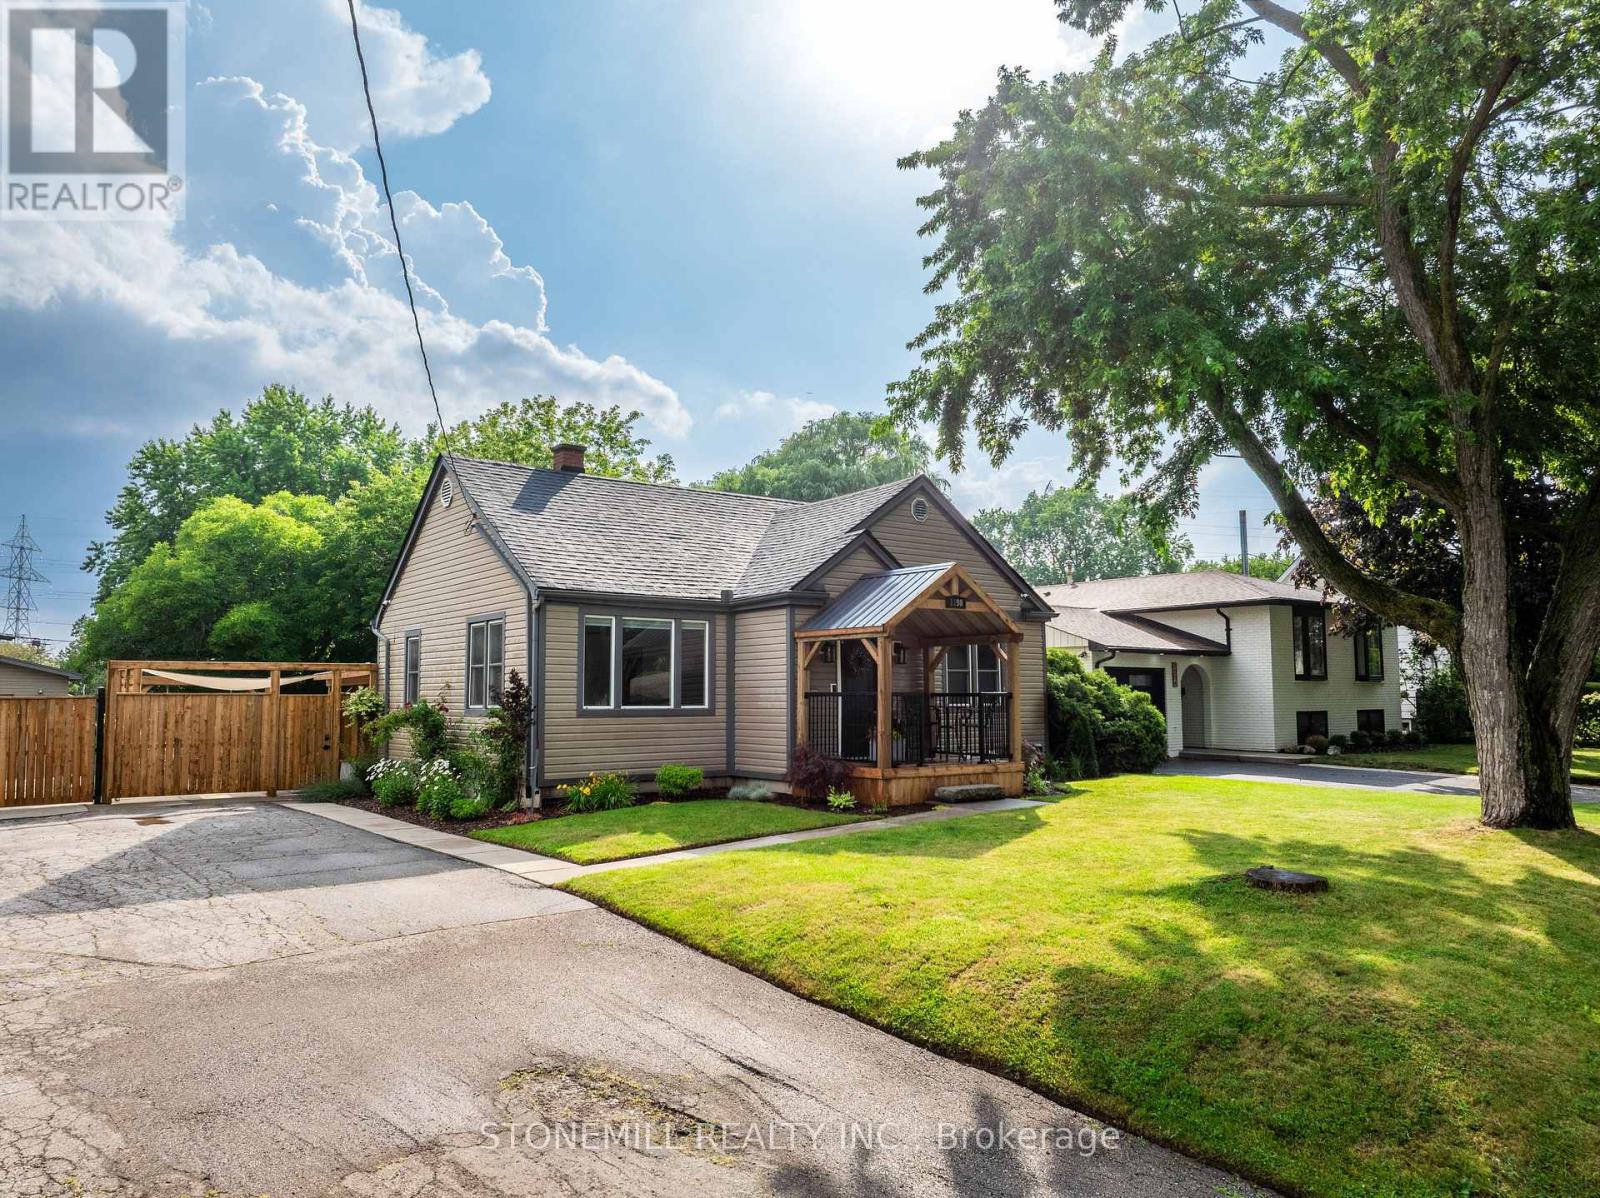
1198 Fisher Avenue
Burlington, Ontario
ABSOLUTELY STUNNING! Completely renovated with exceptional craftsmanship and meticulous attention to detail, this spectacular Mountainside bungalow sits on a rare, professionally landscaped and fully fenced 75' x 175' lot. Extensively updated throughout 2024/2025, this turnkey home offers luxurious finishes and incredible outdoor living.The heart of the home is a stunning open-concept Perola custom kitchen featuring premium KitchenAid appliances, designer cabinetry, and an oversized island perfect for entertaining. The original three-bedroom layout has been thoughtfully reconfigured into two spacious bedrooms, creating a luxurious primary retreat with a spa-inspired ensuite featuring heated floors and a generous walk-in closet. Premium trim and solid-core interior doors complete the elegant main level.Step outside to your private backyard oasis featuring a covered outdoor kitchen with a Blackstone grill, separate entertaining island, and expansive green space. The impressive detached garage/workshop is fully equipped with gas heat and air conditioning, making it the ideal space for hobbyists, car enthusiasts, or a home-based business.The fully finished basement offers exceptional flexibility with a rough-in for a future kitchen, one additional bedroom, oversized windows providing abundant natural light, and the potential for a fourth bedroom-ideal for extended family or an in-law suite.Need more space? The expansive attic offers excellent ceiling height and the opportunity to create two additional bedrooms and a bathroom (buyer to verify). Additional features include forced-air gas heating, an energy-efficient heat pump (2024), extensive landscaping, and one of the largest lots in the neighbourhood.A truly rare turnkey property combining luxury finishes, exceptional outdoor living, and endless possibilities in one of Burlington's most desirable family neighbourhoods. (id:55499)
Stonemill Realty Inc.
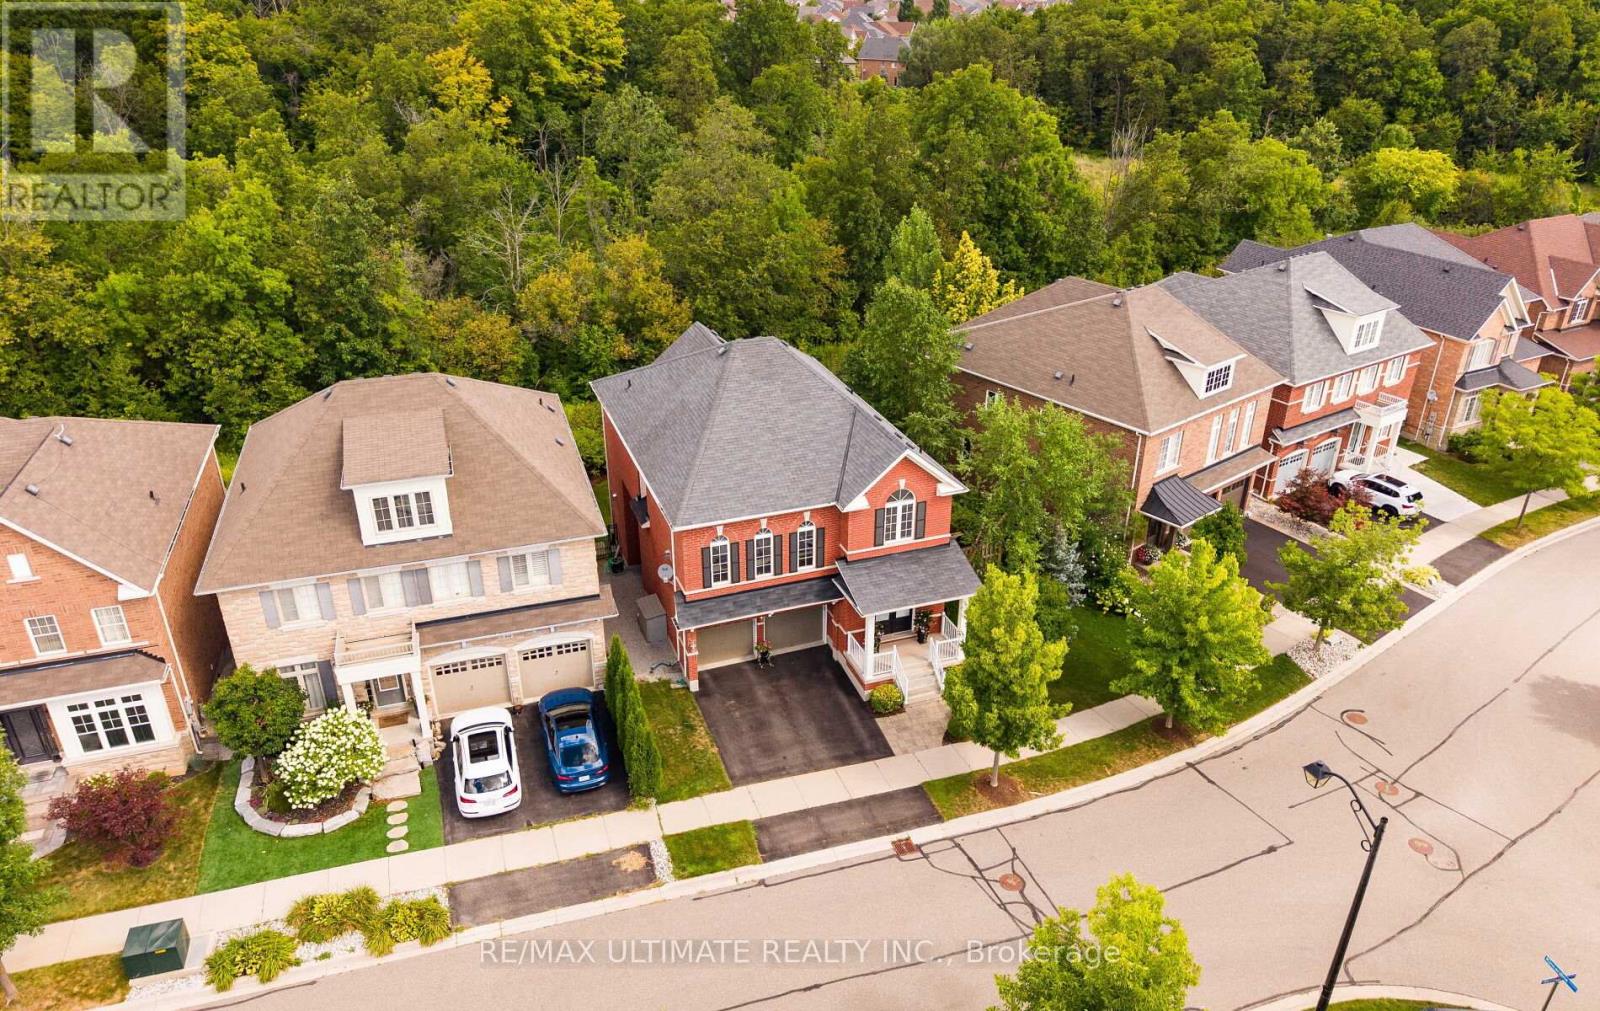
637 Wettlaufer Terrace
Milton, Ontario
Welcome to this exceptional and spacious Arista Homes Bradley model, ideally situated in Milton's highly sought-after Trails community on a prestigious street surrounded by other quality-built homes. Proudly maintained, this meticulously cared-for, turnkey residence showcases true pride of ownership throughout.Set on a rare, premium pie-shaped lot backing onto a picturesque ravine, this home offers privacy, stunning natural views, and endless potential-including the opportunity to create a future walkout basement. The thoughtfully designed open-concept layout is filled with natural light and features a beautifully upgraded kitchen with premium finishes, perfect for both everyday living and entertaining.The impressive upper-level exceptionally high ceiling family room is a standout feature, boasting soaring ceiling, expansive windows, and a cozygas fireplace. The fully finished basement adds valuable living space with a generous recreation room.Combining an outstanding location10 minutes from the GO station , exceptional lot, quality upgrades, and move-in-ready condition, this remarkable home truly has it all. (id:55499)
RE/MAX Ultimate Realty Inc.
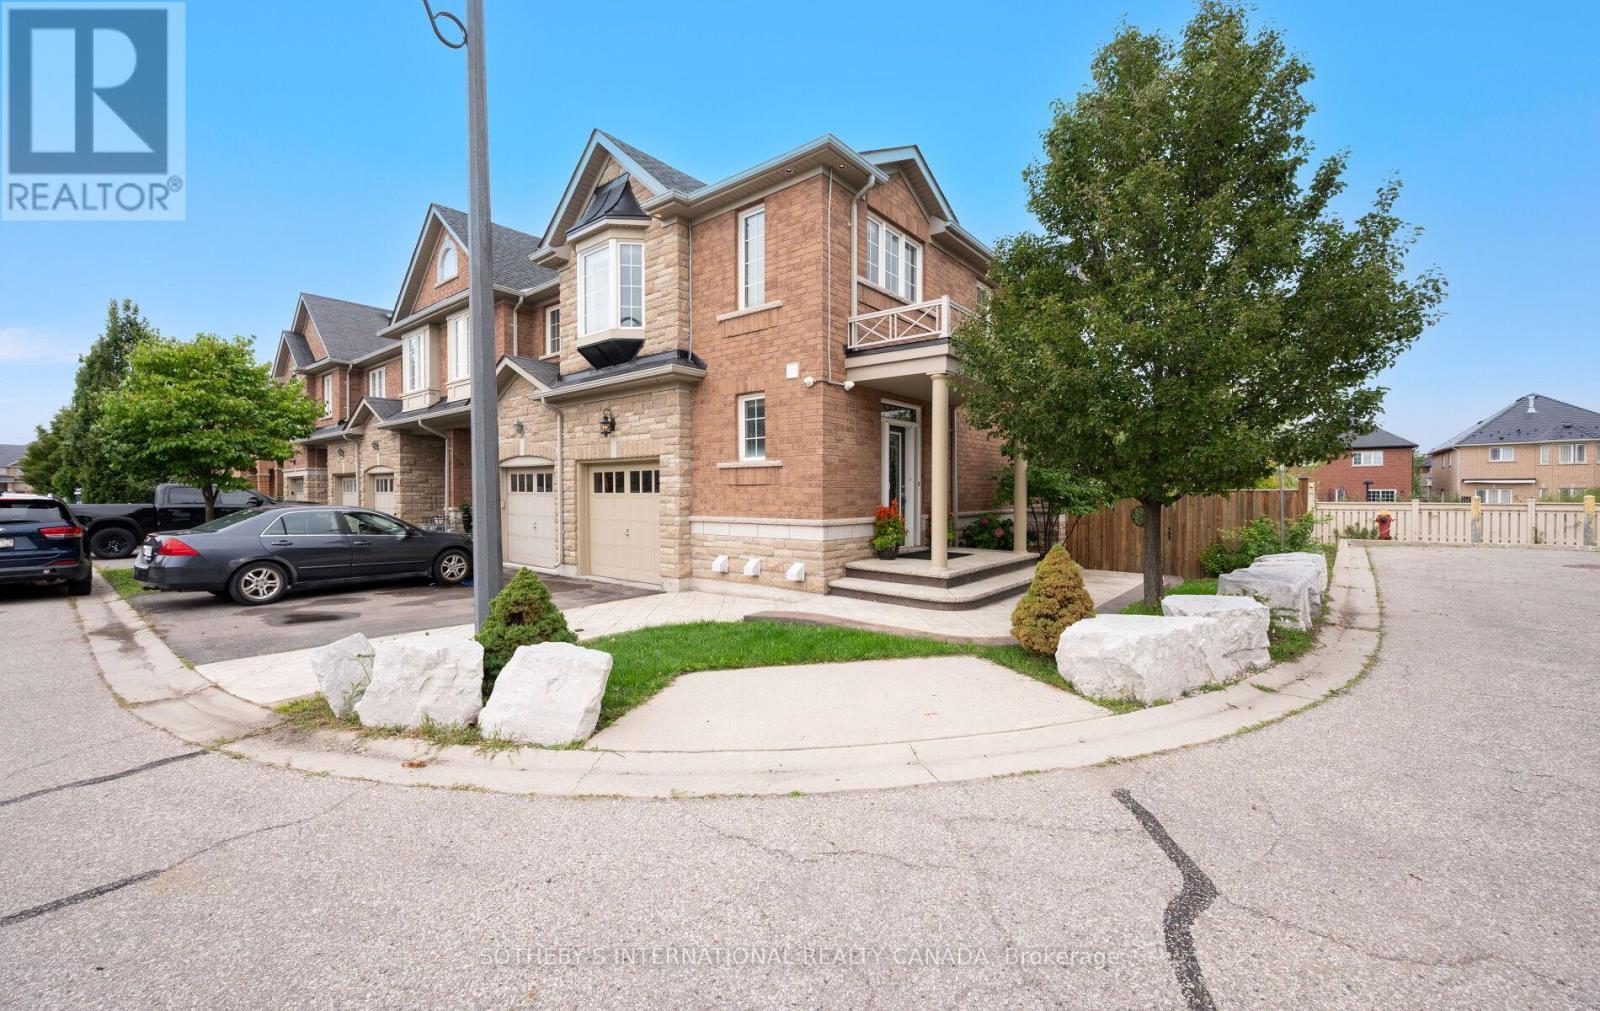
21 - 745 Farmstead Drive
Milton, Ontario
Fabulous on Farmstead! Located in the desirable Willmott neighbourhood of Milton, Unit 21 is a beautifully landscaped corner lot, end-unit townhome that backs on to tranquil green space. Take a few steps into this home and be wowed by all the natural light that pours in from its many windows & French doors. On the main floor the 9 Ft ceilings, warm hardwood floors, crisp white walls and pot lights add to its bright & airy feel. Your open concept living area has distinct zones for cooking, dining & unwinding. A modern kitchen which features a breakfast bar, double sink, ample cabinet & counter space, full sized stainless steel appliances & granite countertops. Open up those French doors (Yes! Both open to let in all that fresh air) and walk out on to your extended deck that offers stunning views of the ravine & a lovely willow tree. It's also equipped with a motorized awning for those extra sunny days plus stairs that bring you down to your stamped concrete patio, which wraps around the exterior of the home. Exterior pot lights illuminate the home from all angles. Both deck and patio have gas lines for the BBQ aficionados! You'll also find a two piece powder room on the main floor as well as access to your attached garage. Head upstairs and you'll find three spacious bedrooms, as well as two full bathrooms and two linen closets. The primary bedroom is a true retreat with separate sitting area, two large windows, a walk-in closet and four piece ensuite bathroom with a soaker tub and separate shower. The lower level is a finished walkout basement that is as stunning as it is versatile. The open concept space can be used as a recreation room, home office, home gym & so much more, with a sleek full bathroom (Yes, that's a total of four bathrooms!), stacked Electrolux full size washer & dryer and laundry sink + the second set of French doors lead you out into the backyard. This home has parking for three cars + visitor parking in the area. Some photos are virtually staged (id:55499)
Sotheby's International Realty Canada
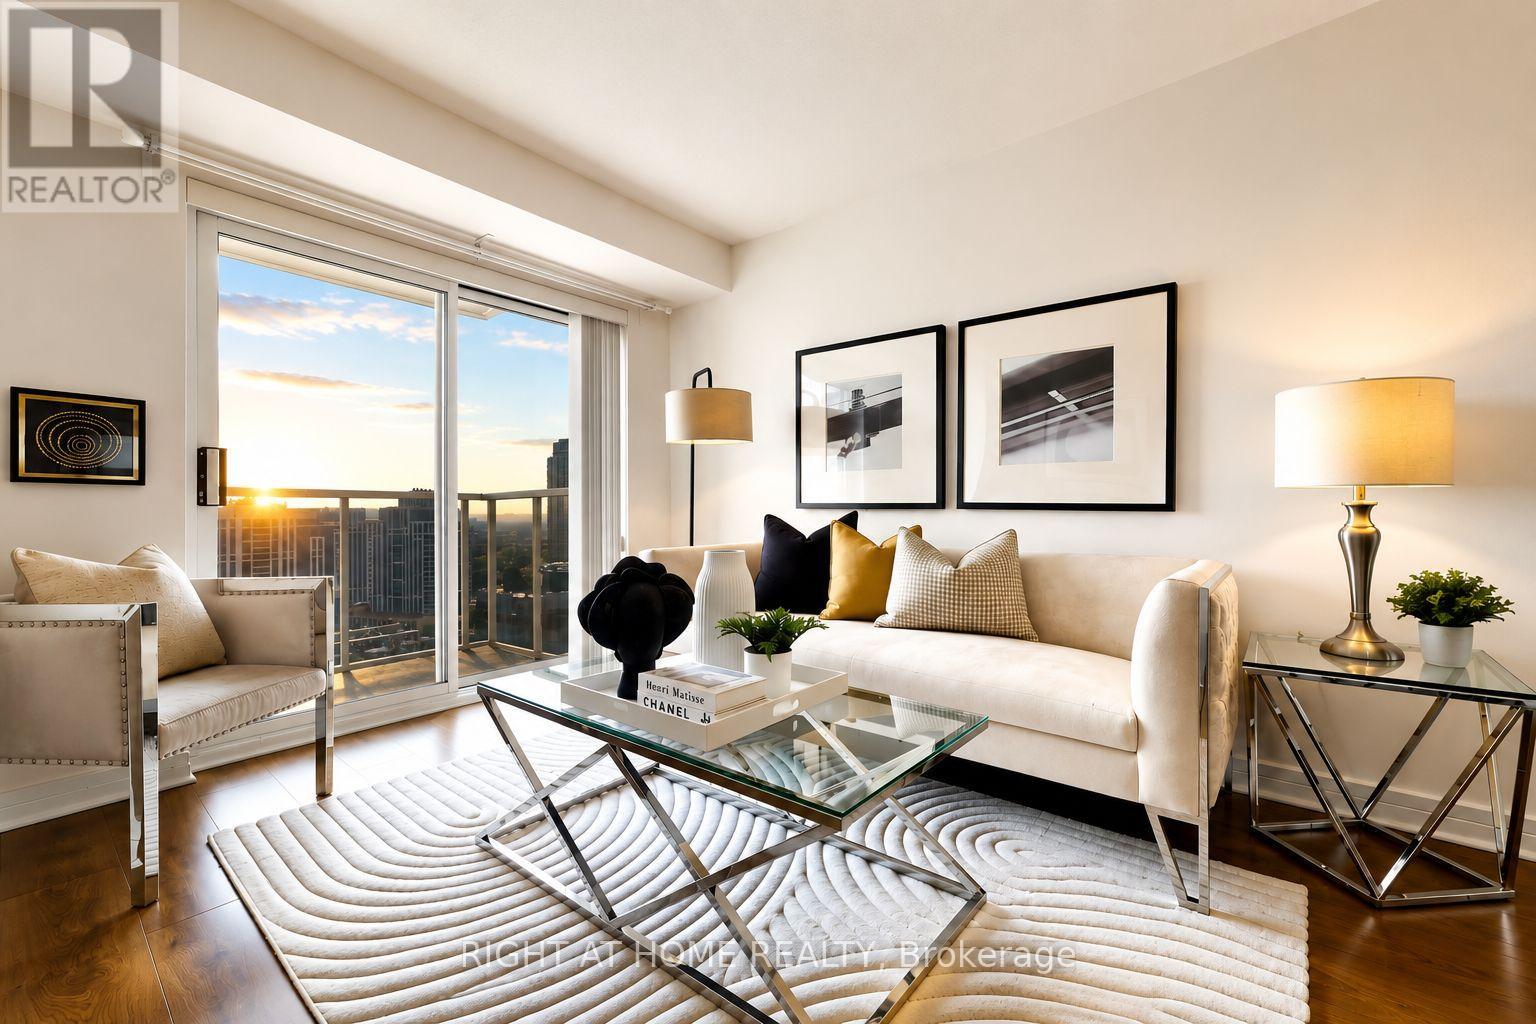
2308 - 18 Harrison Garden Boulevard
Toronto, Ontario
Welcome to upscale living at the prestigious Shane Baghai-built residence at 18 Harrison Garden Blvd. Situated in the heart of the vibrant Yonge & Sheppard community, this stunning 23rd floor corner suite offers approximately 785 sq. ft. of bright, functional living space. Featuring 2 spacious bedrooms and 2 full bathrooms, this well-designed layout includes an open-concept living and dining area with walkout access to a private balcony showcasing breathtaking views of the city. The kitchen is appointed with granite countertops and flooring, stainless steel appliance and a convenient breakfast bar. Additional highlights include an in-suite laundry room and elegant flooring throughout. This freshly painted suite also includes 1 parking and a locker, and all utilities are covered within the maintenance fees, ensuring exceptional value and convenience. The washer, dryer, and stove are all brand new, adding to the modern comfort of this home. Enjoy an exceptional lifestyle with premium building amenities including a carwash, indoor pool, hot tub, sauna, fitness centre, party room, library, executive guest suites, and 24-hour concierge service. Ideally located just steps from Yonge & Sheppard Subway Station, Highway 401, top-rated schools, parks, shopping, grocery stores, and an excellent selection of restaurants and cafés. A fantastic opportunity to own in one of North York's most desirable neighborhoods (id:55499)
Right At Home Realty
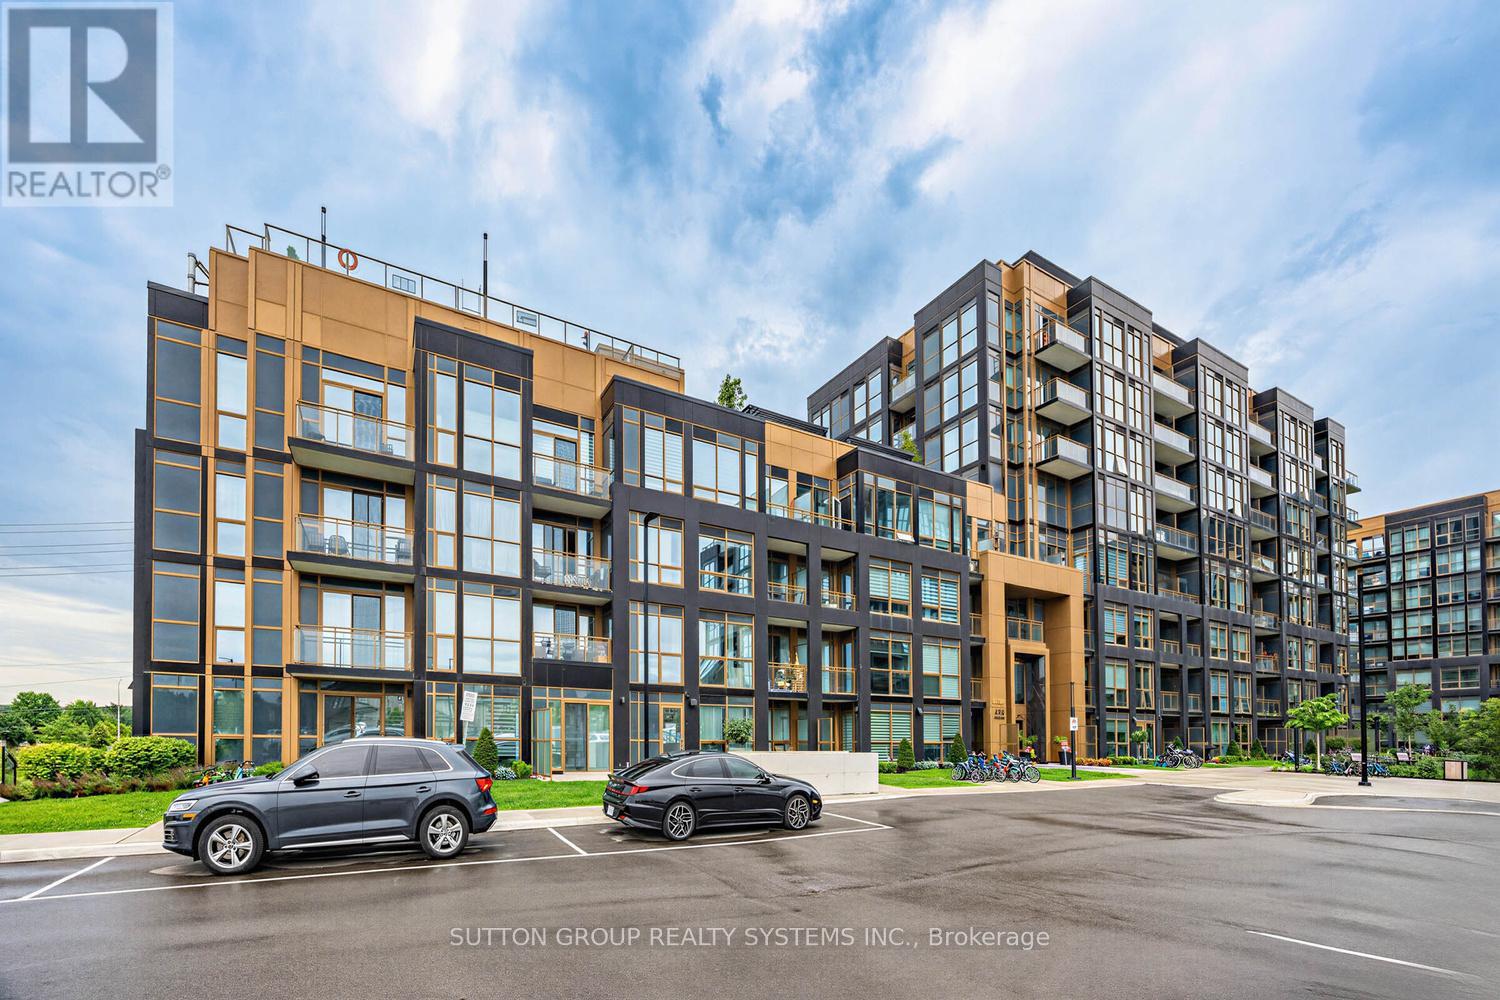
410 - 2333 Khalsa Gate
Oakville, Ontario
Be the first to live in this brand-new, never-lived-in suite at Nuvo II! Bright and functional 1 Bedroom + Den, 2 Bath layout offering almost 600 sq. ft. of thoughtfully designed living space with desirable south exposure, filling the unit with natural light. Features an open-concept kitchen and living area, spacious bedroom with a 3-piece ensuite, versatile den ideal for a home office, and a private balcony. Internet is included in the lease for added convenience, plus 1 parking space. Enjoy exceptional building amenities including a rooftop outdoor pool and cabanas, rooftop BBQ area, fully equipped Fitness Centre, Community Garden, multi-purpose activity court, and work/share boardrooms designed to support a vibrant and connected lifestyle. Prime Oakville location close to shopping, restaurants, parks, highways, and everyday amenities. (id:55499)
Sutton Group Realty Systems Inc.
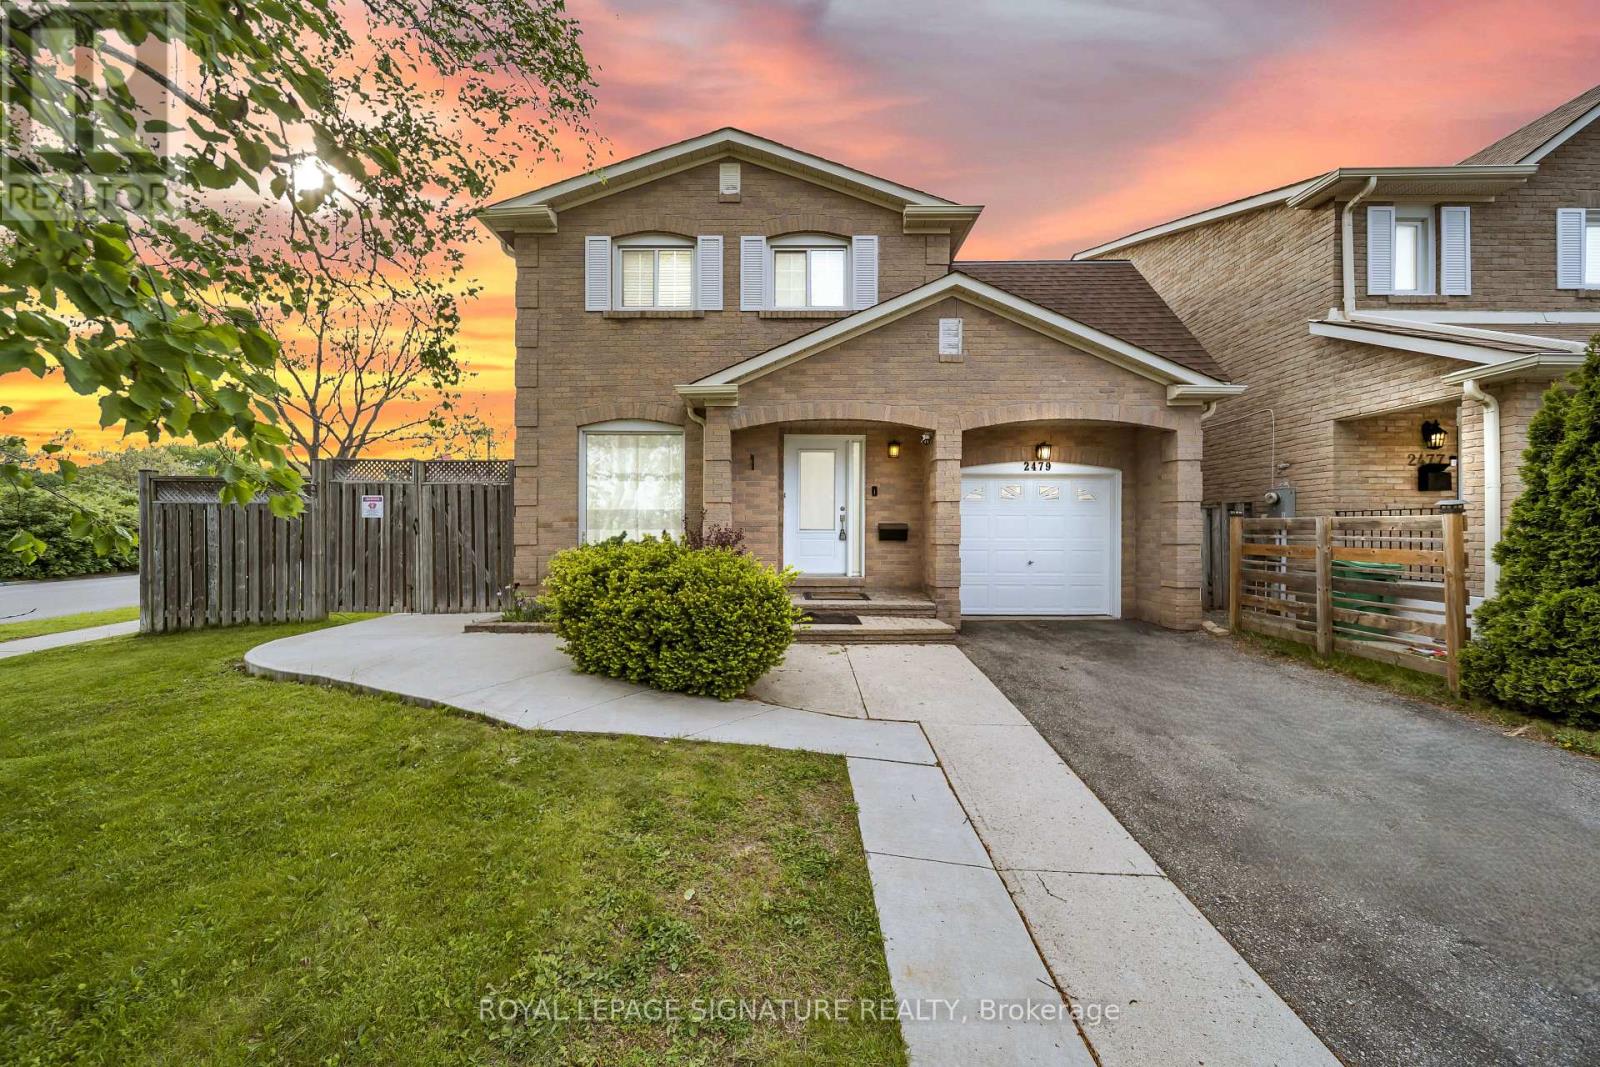
2479 Grindstone Court
Mississauga, Ontario
Welcome To 2479 Grindstone Court - A Beautifully Renovated 2-Storey Linked Home Situated On A Large Corner Cul-De-Sac Lot In The Highly Sought-After Erin Mills/Sawmill Valley Community. This Spacious And Move-In Ready Home Offers Comfortable Family Living With A Bright, Functional Layout. The Main Level Features Elegant Hardwood Floors Throughout, An Updated Eat-In Kitchen With A Breakfast Area And Walk-Out To A Private Backyard Patio With A Covered Sitting Area, A Generous Living Room, And A Separate Family Room With A Cozy Fireplace-Perfect For Relaxing Or Entertaining. The Upper Level Offers Spacious Bedrooms, Including A Large Primary Suite Complete With A Walk-In Closet And A Private 2-Piece Ensuite. Enjoy The Convenience Of Separate Upper-Level Laundry And A 3-Car Extended Driveway. Ideally Located Close To Top-Rated Schools, Parks, Shopping Centres, Public Transit, And Major Highways Including The 401, 407, And QEW, This Exceptional Home Offers The Perfect Blend Of Space, Comfort, And Convenience In One Of Mississauga's Most Desirable Neighbourhoods. Tenant To Pay 100% Of Utilities And Be Responsible For Lawn Maintenance And Snow Removal. Strictly No Pets Allowed. ** This is a linked property.** (id:55499)
Royal LePage Signature Realty
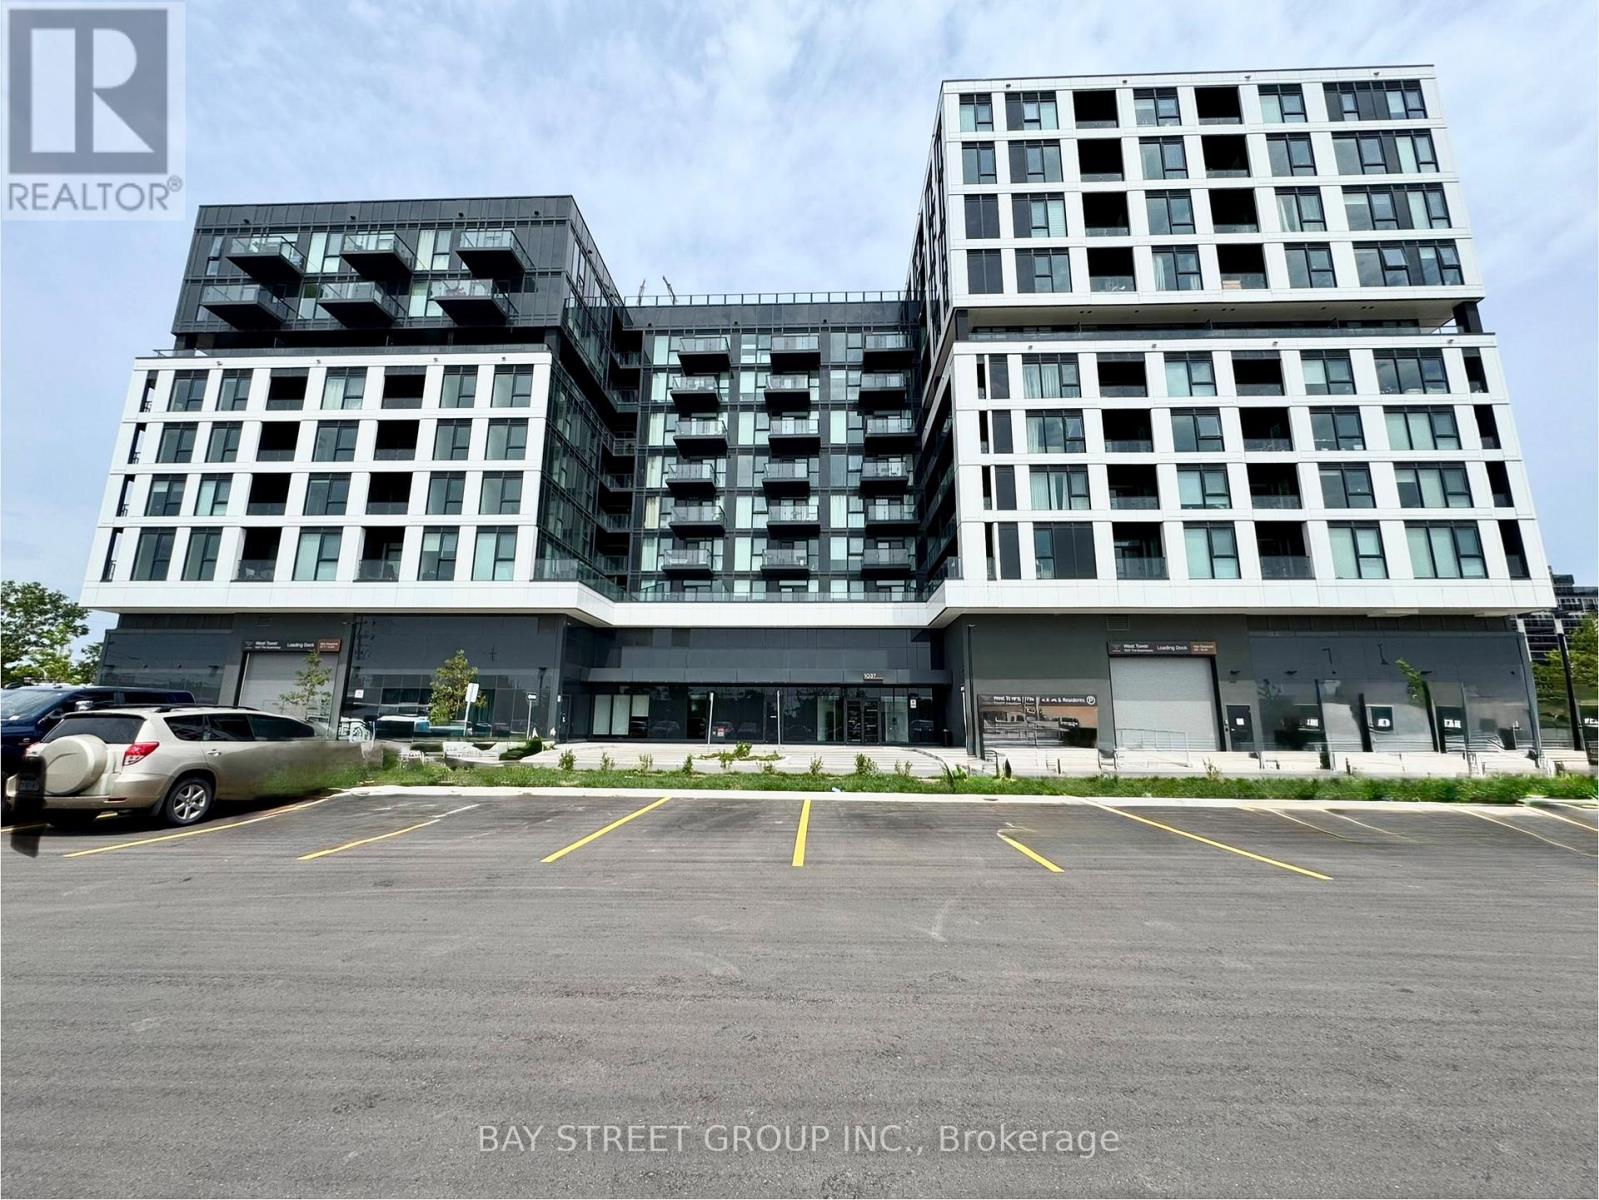
607 - 1037 The Queensway
Toronto, Ontario
New bright and stylish 1+1 bedroom condo featuring approx. 9-ft ceilings and a functional open-concept layout. Enjoy South Facing, breathtaking unobstructed views and abundant natural sunlight from this well-designed unit.The spacious primary bedroom and den offer the flexibility of a second bedroom or a dedicated home office. This immaculate unit includes a premium parking space. Great building amenities include a fitness centre, yoga studio, party room, outdoor terrace with BBQs, kids' playroom, and golf simulator. Easy access to the Gardiner Expressway, Hwy 427, and downtown Toronto. Closed to Cineplex, Costco, Supermarket, Restaurants and Ikea. (id:55499)
Bay Street Group Inc.
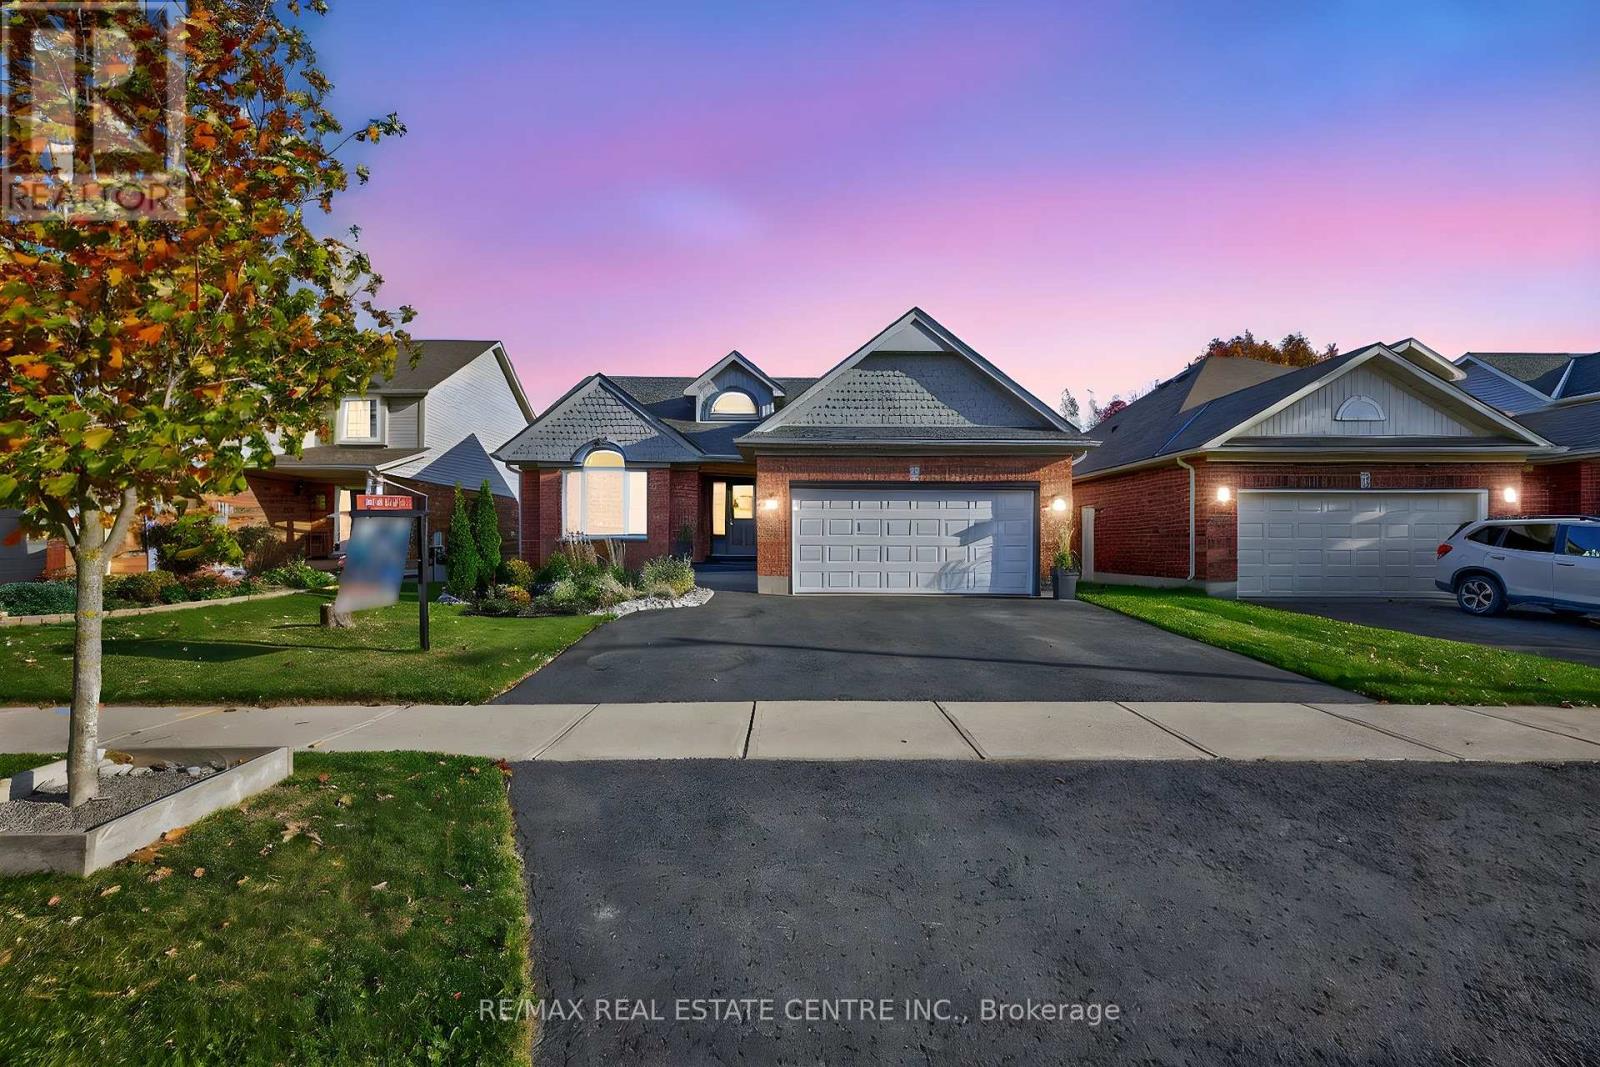
103 Hunter Road
Orangeville, Ontario
Welcome to 103 Hunter Road, a rare income generating opportunity in Orangeville's sought after West End! This exceptional property stands out for its incredible versatility, offering 2 fully self contained lower level units in addition to the main family home - ideal for rental income, multi-generational living, or mortgage support. With 3 separate living spaces in total, this property combines modern updates, flexible functionality, and natural beauty in one turnkey package. The main floor showcases an open concept design with a bright kitchen, spacious living and dining areas, and a walkout to an elevated deck overlooking serene green space. Two generous bedrooms on this level each feature their own private ensuite bathrooms. Downstairs, the fully finished walkout basement includes 2 private in-law suites, each with its own entrance, kitchen, living area, bedroom, and 4 piece ensuite. Set on a beautifully landscaped lot backing onto lush green space, this meticulously maintained home offers both privacy and strong income potential - a true investment in comfort and versatility. Don't miss your chance to own this one-of-a-kind property. Take a look for yourself today! ** Versatile main floor family room can also function as and is being listed as a third bedroom ** (id:55499)
RE/MAX Real Estate Centre Inc.
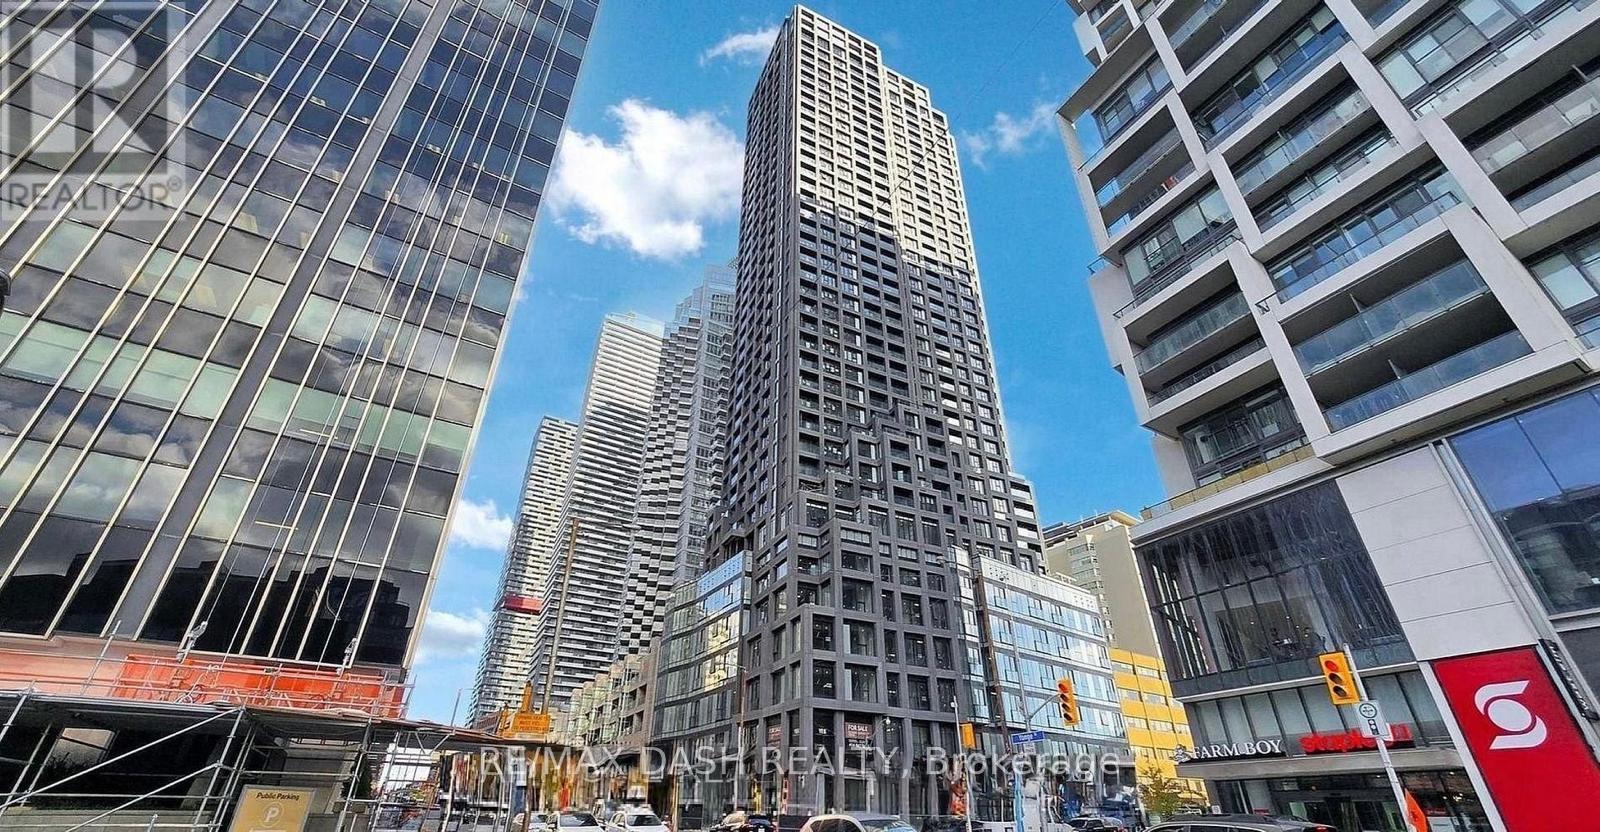
1208 - 20 Soudan Avenue
Toronto, Ontario
Experience elevated Midtown living at Y&S Condominiums, perfectly situated in one of Toronto's most desirable neighbourhoods at Yonge &Eglinton. This thoughtfully designed 1 Bedroom + Den suite features contemporary finishes, floor-to-ceiling windows, integrated kitchenappliances, and a versatile den space ideal for a home office or additional living area. Step outside and enjoy unmatched convenience with FarmBoy located directly next door, plus immediate access to Yonge Eglinton Centre, premium retail shopping, trendy restaurants, cafés,entertainment, and everyday essentials all within walking distance. Residents enjoy first-class amenities including a fitness centre, co-working spaces, social lounges, rooftop terrace, guest suites, and 24-hour concierge service, all steps to the Eglinton Crosstown LRT and across the street from TTC Eglinton Subway Station for effortless commuting throughout Toronto. Experience modern luxury andunbeatable convenience in one of Toronto's most connected and sought-after communities (id:55499)
RE/MAX Dash Realty