
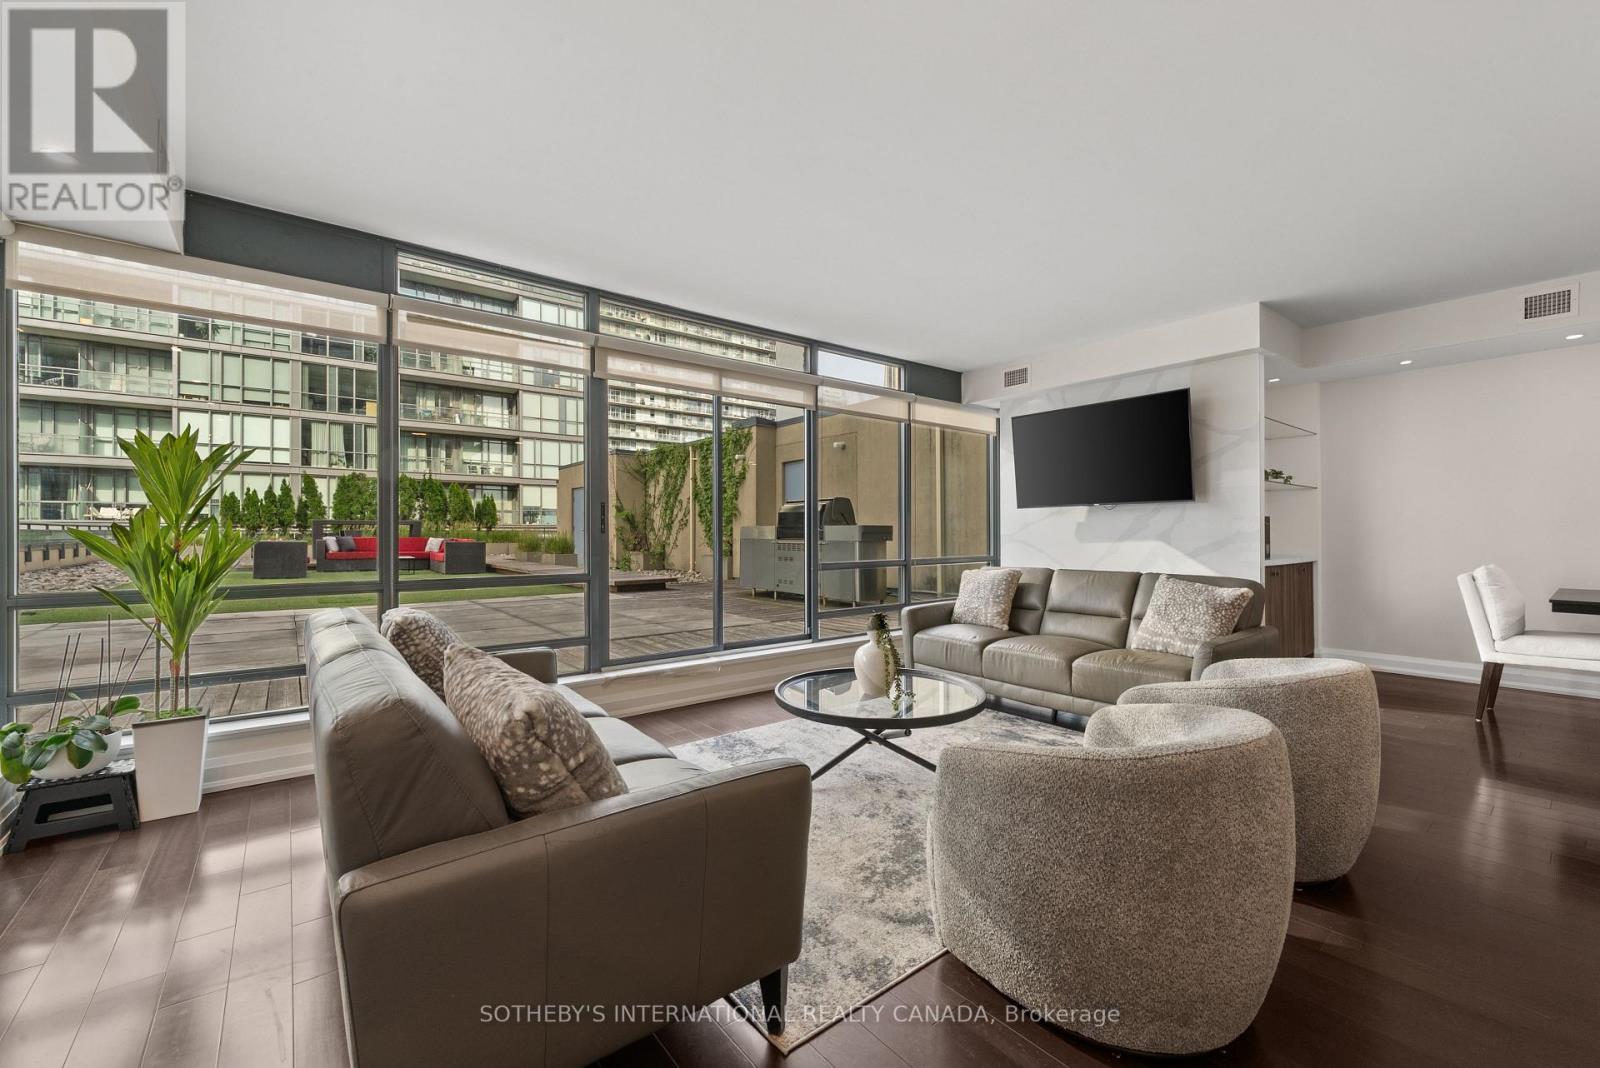
1501 - 438 King Street W
Toronto, Ontario
Discover unparalleled urban luxury at The Hudson, an award-winning condominium residence in the heart of downtown Toronto's vibrant King West neighbourhood.Step into this stunning, recently renovated 2-bedroom, 2-bathroom suite spanning over 1,200 square feet of sophisticated living space. Thoughtfully updated with modern finishes, the open-concept design offers an inviting flow perfect for both relaxed living and effortless entertaining. Soaring ceilings and premium details create a bright, airy atmosphere throughout.The true show stopper is the massive private terrace - over 2,500 square feet of outdoor sanctuary, truly a backyard in the sky. Likely one of the largest in the city, this expansive oasis provides breathtaking views of the iconic CN Tower. Whether hosting summer gatherings, enjoying morning coffee, or simply unwinding under the stars, this terrace redefines outdoor living in the downtown core.This exceptional residence also includes 1 parking space and 3 lockers for ultimate convenience. Located at 438 King Street West, The Hudson offers exceptional building amenities and a prime address steps from world-class dining, theatres, galleries, shops, and transit.This rare offering combines spacious interiors, spectacular outdoor space, and an unbeatableKing West location - an extraordinary opportunity in one of Toronto's most sought-after communities. (id:55499)
Sotheby's International Realty Canada
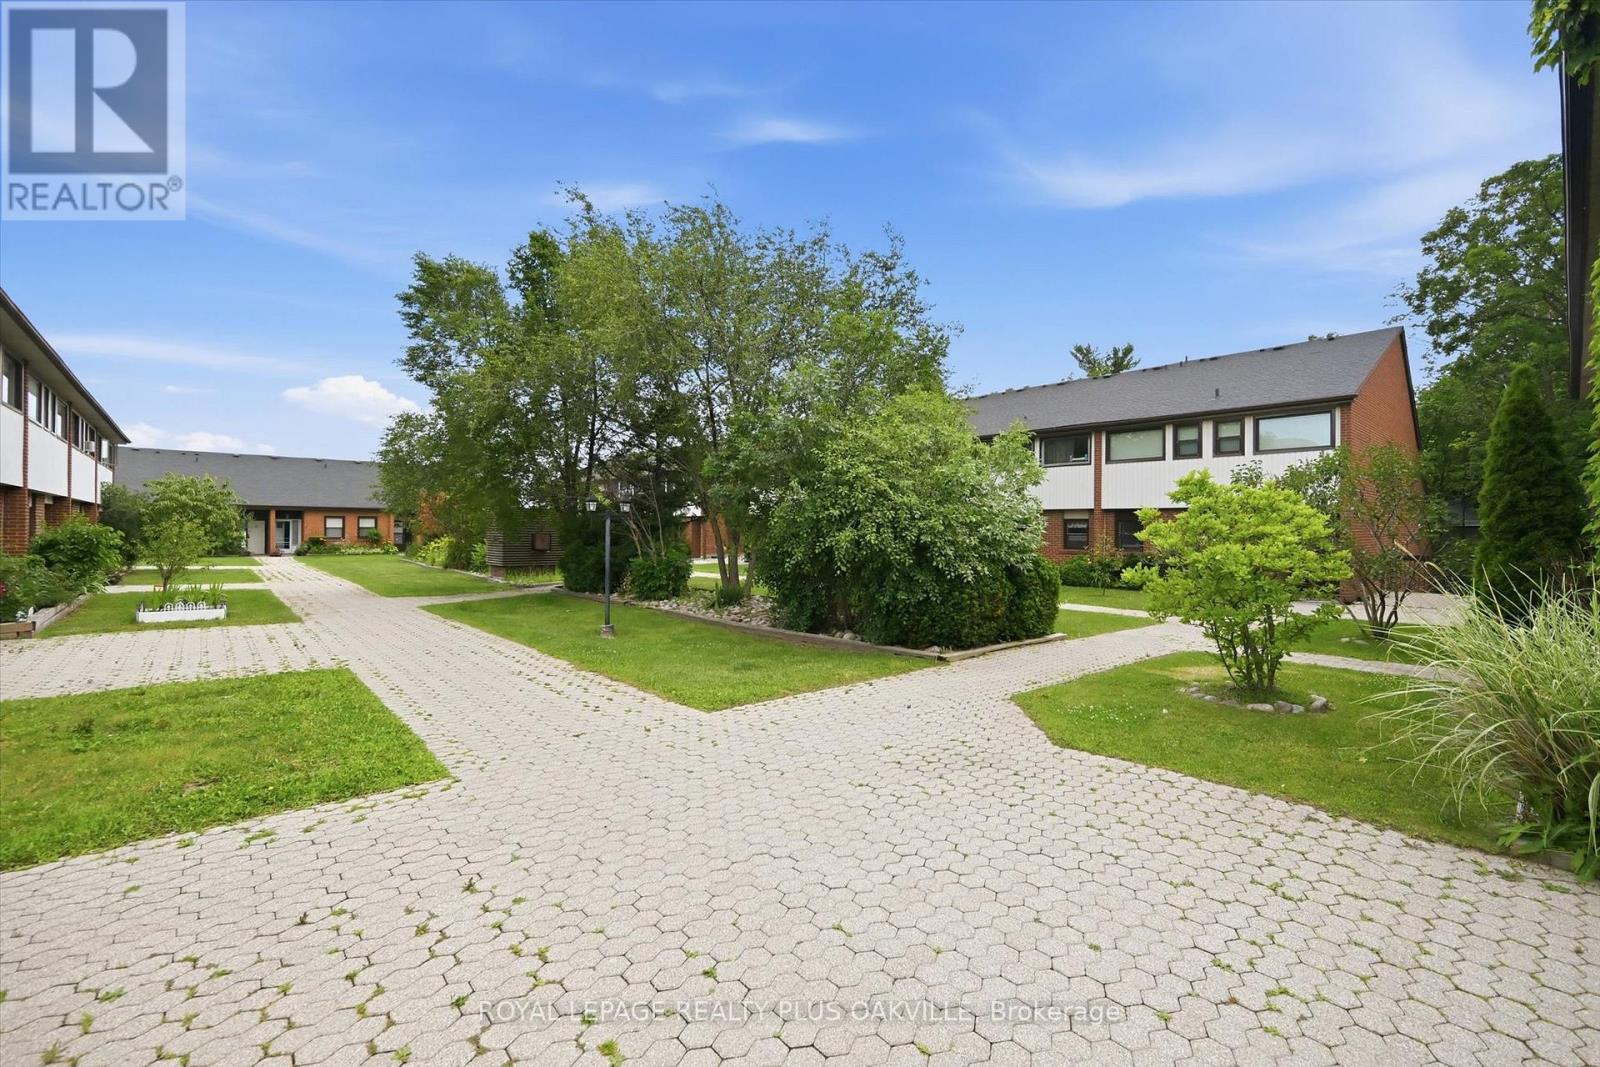
14 - 530 Falgarwood Drive
Oakville, Ontario
SURROUNDED BY MATURE TREES AND AND RAVINE LIKE SETTINGS, THIS EXCEPTIONAL TWO-LEVEL CONDO OFFERS NEARLY 2,000 SQ.FT OF BEAUTIFULLY DESIGNED LIVING SPACE, COMBINING THE PRIVACY AND SERENITY OF A RAVINE SETTING WITH THE EASE OF CONDO LIVING. TUCKED AWAY IN A PEACEFUL, PARK-LIKE ENCLAVE, THIS RARELY OFFERED HOME FEELS MORE LIKE A TOWNHOUSE, WITH GENEROUS INDOOR AND OUTDOOR SPACES IN AN UNBEATABLE OAKVILLE LOCATION.THE SUN-FILLED MAIN LEVEL FEATURES AN EXPANSIVE OPEN-CONCEPT LIVING & DINING AREA WITH GLEAMING HARDWOOD FLOORS AND DRAMATIC WALL-TO-WALL WINDOWS THAT FILL THE SPACE WITH NATURAL LIGHT. THE SPACIOUS WELL APPOINTED KITCHEN WALKS OUT TO A LARGE BALCONY OVERLOOKING THE SURROUNDING GREENERY, PERFECT FOR MORNING COFFEE, AL-FRESCO DINING, OR SIMPLY ENJOYING THE TRANQUILITY.THE THOUGHTFULLY DESIGNED LOWER LEVEL OFFERS THREE GENEROUSLY SIZED BEDROOMS PLUS A VERSATILE DEN WITH CLOSET, IDEAL AS A HOME OFFICE OR OCCASIONAL GUEST ROOM. THE SPACIOUS PRIMARY SUITE BOASTS A WALK-IN CLOSET, SEMI-ENSUITE ACCESS TO THE UPDATED 4 PC BATHROOM, AND WALK-OUT ACCESS TO AN OVERSIZED SOUTH-FACING ENCLOSED BALCONY WITH SLIDING DOORS, CREATING A PEACEFUL EXTENSION OF THE BEDROOM.RECENT UPDATES INCLUDE AN UPGRADED 200 amp ELECTRICAL PANEL, UPDATED TUB AND SHOWER, AND ROLLER SHADES IN THE LIVING ROOM AND ONE BEDROOM.AN EXCEPTIONAL BONUS IS INTERIOR ACCESS TO THE TWO UNDERGROUND PARKING SPACES, WHERE THE CURRENT OWNER, WITH BOARD APPROVAL, INSTALLED AN ELECTRICAL OUTLET FOR LEVEL II EV CHARGING. SITUATED WITHIN THE SOUGHT-AFTER IROQUOIS RIDGE HIGH SCHOOL CATCHMENT, THIS OUTSTANDING HOME IS MINUTES FROM THE QEW, HWY. 403, OAKVILLE GO, SHERIDAN COLLEGE, OAKVILLE PLACE, PARKS, TRAILS, COMMUNITY CENTRES, AND EVERYDAY AMENITIES.RARELY DOES A CONDO OFFER THIS MUCH SPACE, PRIVACY, AND CONNECTION TO NATURE. ENJOY THE COMFORT OF A RAVINE SETTING AND THE CONVENIENCE OF ONE OF OAKVILLE'S MOST DESIRABLE NEIGHBOURHOODS IN ONE EXCEPTIONAL HOME. (id:55499)
Royal LePage Realty Plus Oakville
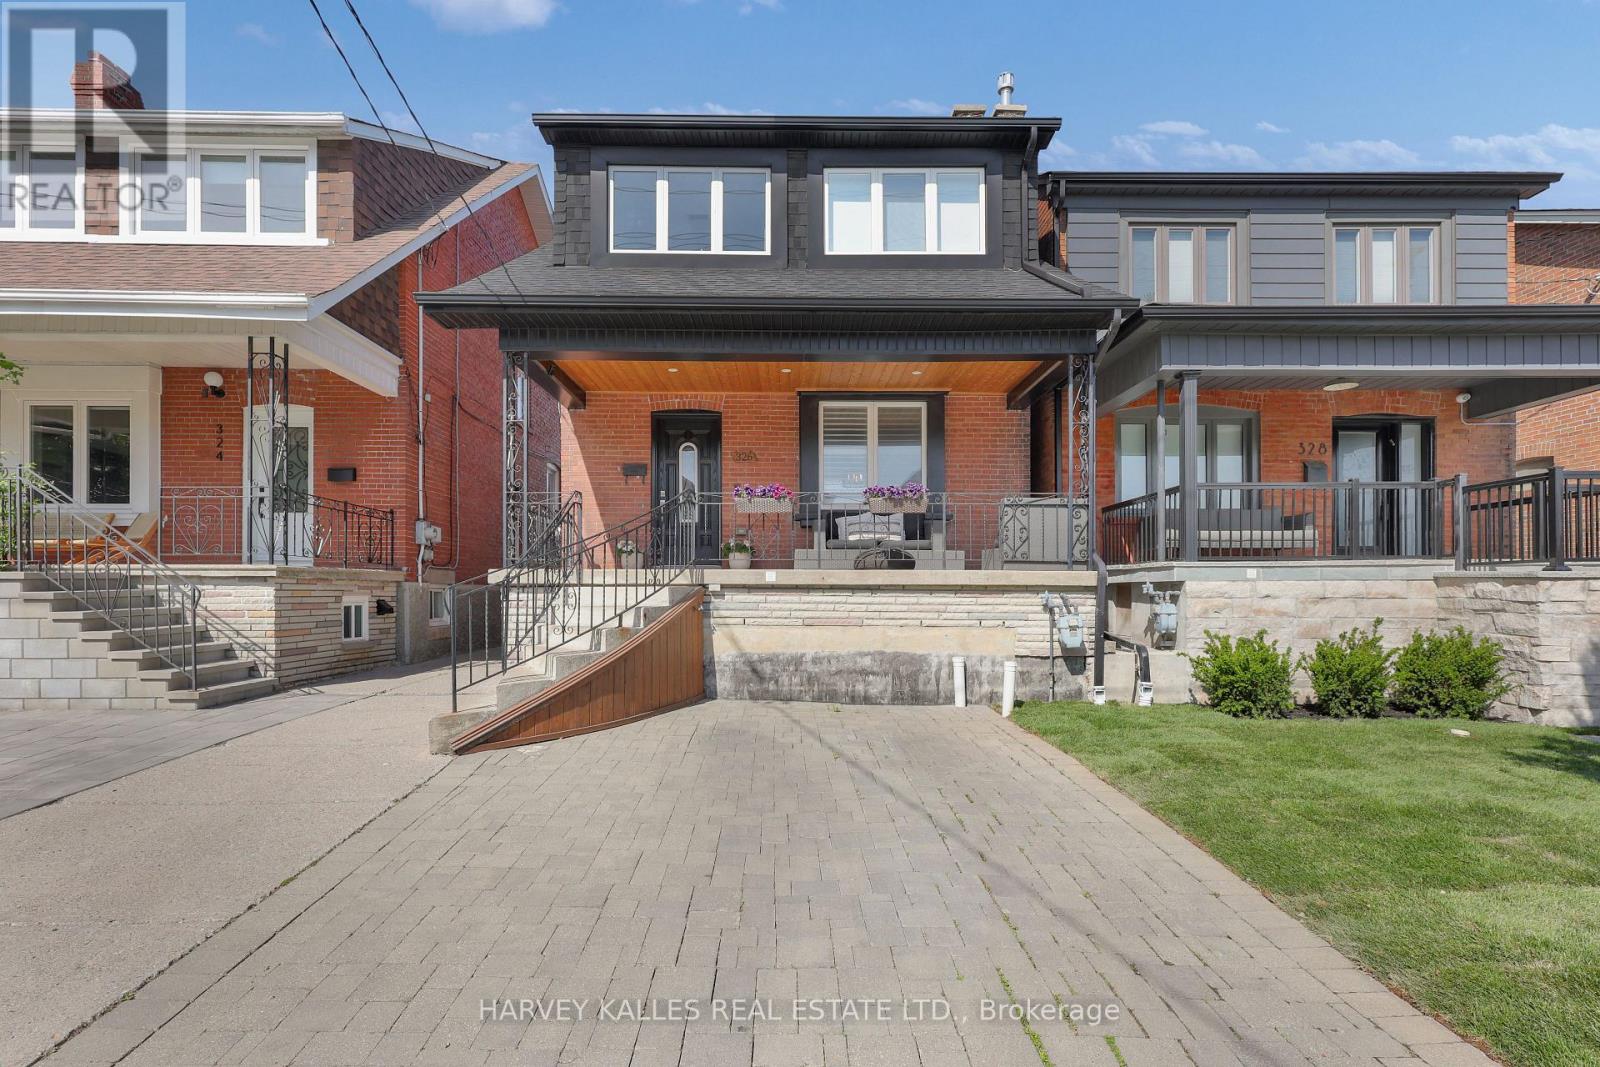
326 Glenholme Avenue
Toronto, Ontario
Incredible value!!!Renovated detached home with separate entrance, second kitchen, updated systems, parking, and a move-in ready feel This home just feels good the moment you walk in. Renovated with a bright open concept layout and move-in condition, this home blends warmth, style, and functionality in all the right ways. Featuring 3 spacious bedrooms, 2 updated bathrooms, engineered hardwood floors, and a beautifully updated kitchen with stone counters and stainless steel appliances, every detail has been thoughtfully done. Upgrades include plumbing, wiring, furnace, HVAC, and 100-amp circuit breakers. The inviting living room fireplace with custom built-in shelves creates the perfect cozy space to unwind, while the cedar deck off the kitchen with a gas hook-up is made for summer BBQs, entertaining friends, or quiet mornings with coffee. The finished basement with a separate entrance, second kitchen, renovated bathroom, and its own laundry offers incredible flexibility - ideal for extended family, a nanny suite, or potential income opportunity . With laundry on both levels, convenience is built right in. Located in a vibrant family-friendly neighbourhood close to TTC, parks, schools, shopping, cafes, and everyday amenities, this is a home you truly don't want to miss. One visit and you'll understand why.... (id:55499)
Harvey Kalles Real Estate Ltd.
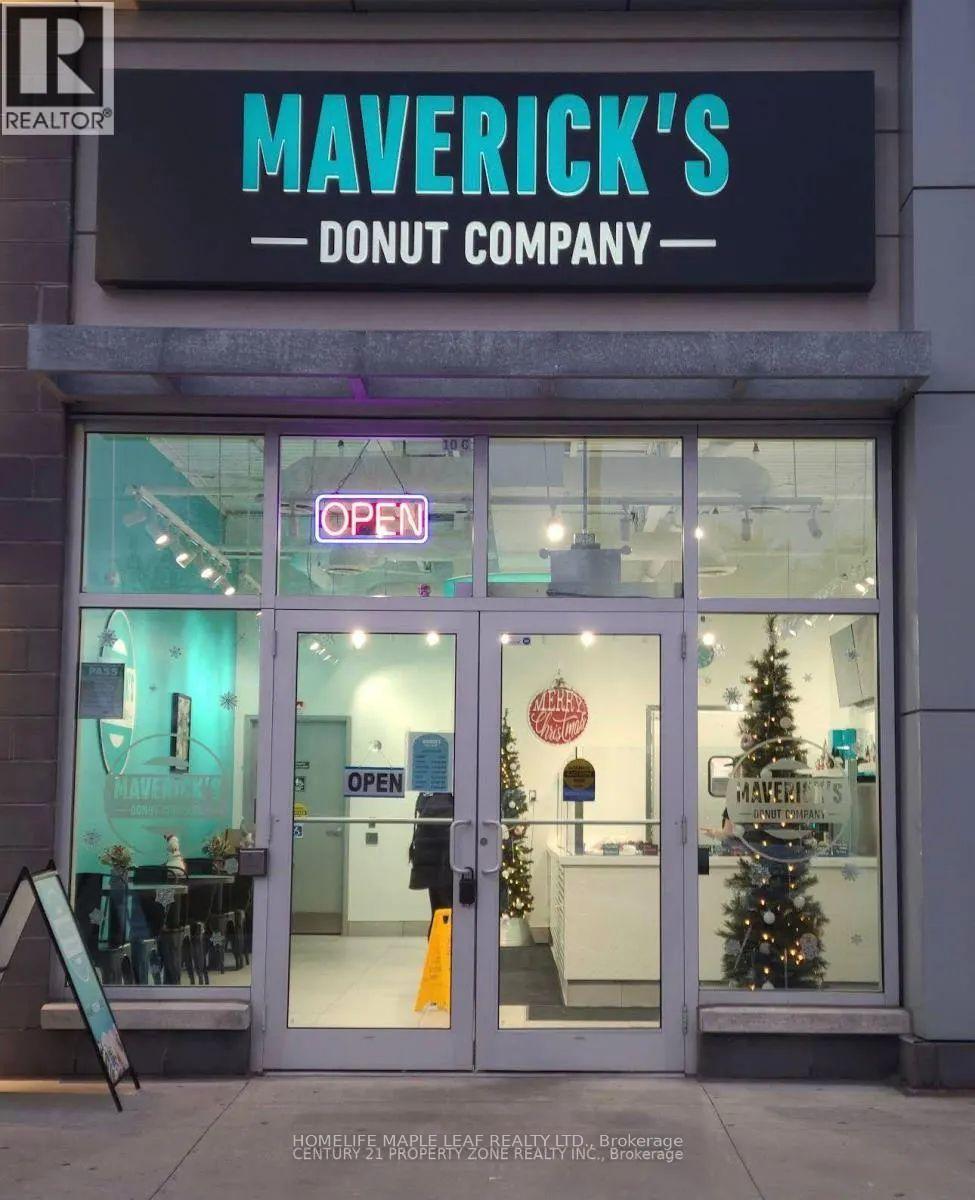
140 On-8
Hamilton, Ontario
Fantastic opportunity to take over a dessert/donut business in a high-visibility Stoney Creek Plaza. The usage can be changed. Currently, this business is set up for a donut/dessert concept and benefits from plaza traffic, surrounding residential density, nearby schools, businesses, and strong exposure along as well-travelled corridor. The existing lease/sublease indicates permitted use for Donut/Dessert, with a long lease term in place, Offering stability for an incoming operator. Great turnkey-style opportunity for an owner-operator, family business, franchise concept cafe/dessert brand, or buyer looking to expand into the Stoney Creek/Hamilton market. Sale may include goodwill, leasehold interest and chattels/equipment as applicable. (id:55499)
Homelife Maple Leaf Realty Ltd.
801 - 1966 Main Street W
Hamilton, Ontario
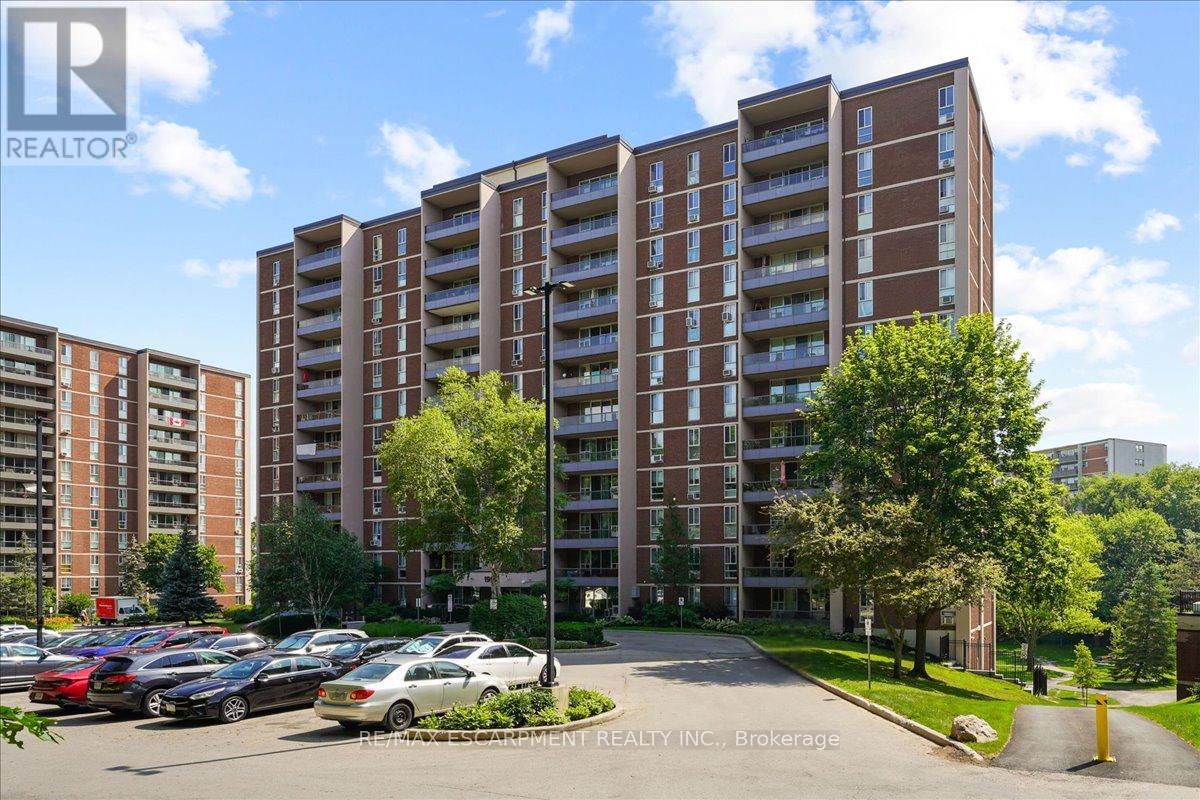
Welcome to Unit 810 at 1966 Main St West, a bright 2-bedroom, 1-bathroom condo perched above the greenery of West Hamilton. This modern unit has stunning unobstructed views of the surrounding treetops and the escarpment landscape. It's a rare sense of calm just minutes from McMaster University and hospital, trails, and everyday amenities. Inside, a functional layout is matched by storage that condos rarely deliver: a large pantry off the kitchen and a walk-in closet in the primary bedroom, with additional storage throughout. The building delivers resort-style convenience with an indoor pool, fully equipped gym, sauna, games room, and underground parking... all wrapped into truly maintenance-free living. Whether you're a student or parent investor eyeing proximity to McMaster, a young professional wanting an effortless home base, or a downsizer ready to trade yardwork for pool time, Unit 810 checks the boxes. Surrounded by nature, connected to the city, and move-in ready. This one's waiting for its next chapter. (id:55499)
RE/MAX Escarpment Realty Inc.
69 Main Street S
Brant, Ontario
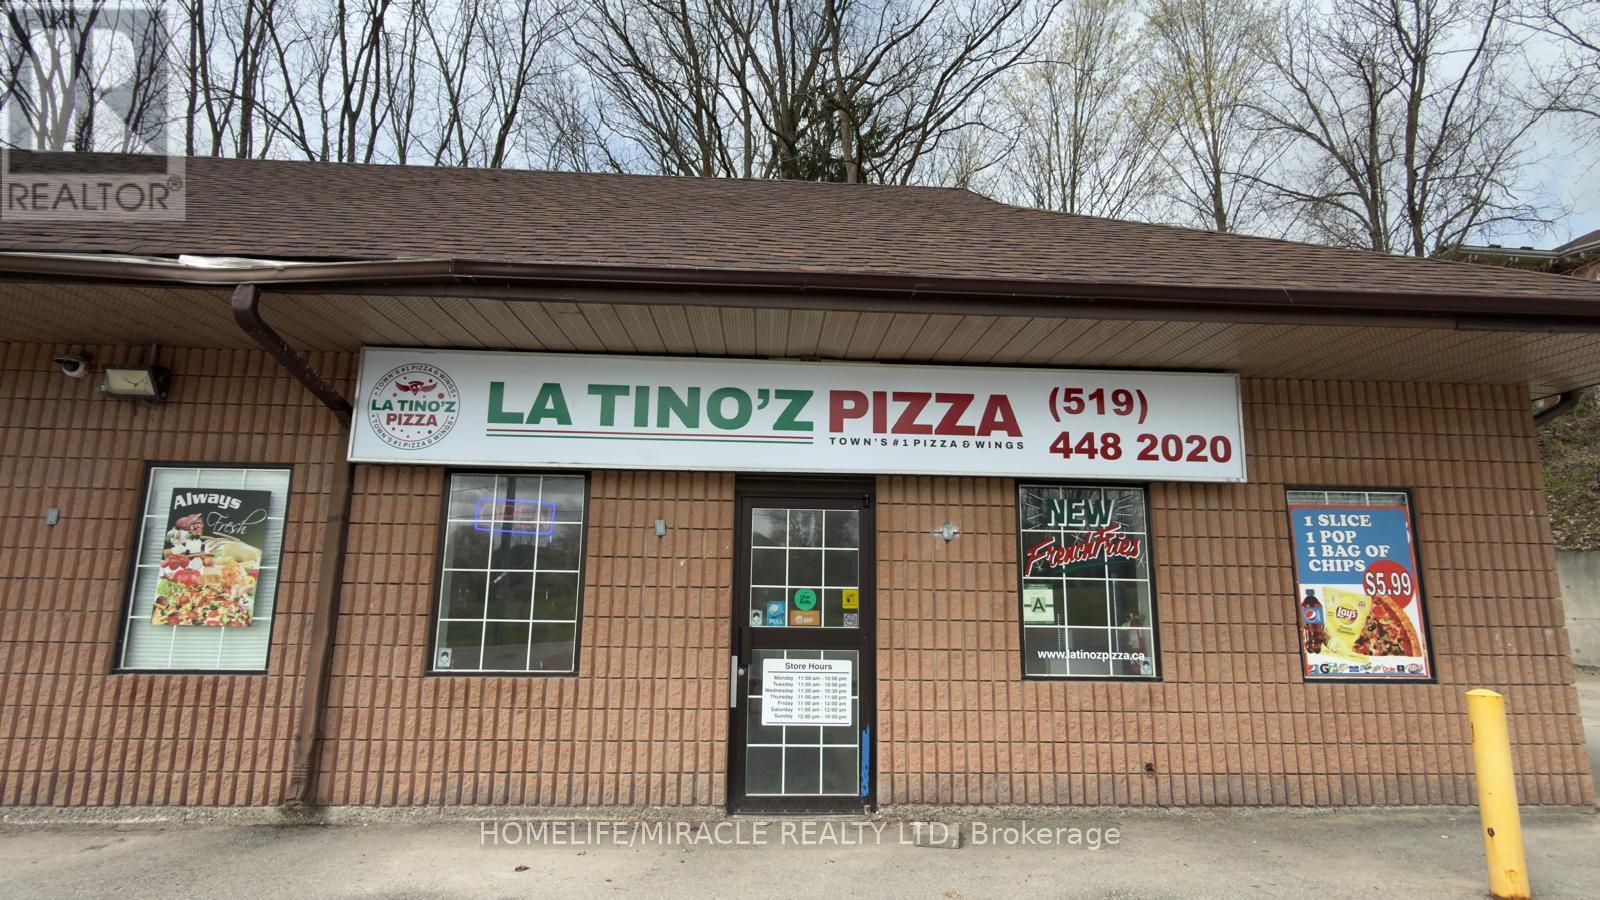
Excellent NON-Franchised Latino's Pizza Store in St George, ON is For Sale. Surrounded by Fully Residential Neighbourhood, Close to St George Public School, walking distance from King William Park, Stores and more. Excellent Business with Good Sales Volume, Low Rent, Long Lease, and More. There is lots of opportunity to grow business even more. Rent: $1957/m incl TMI & HST, Lease Term: Existing 5 + 5 years option to renew, Store Area: 980sqft, No Royalty (id:55499)
Homelife/miracle Realty Ltd
97 Shakespeare Avenue
St. Catharines, Ontario
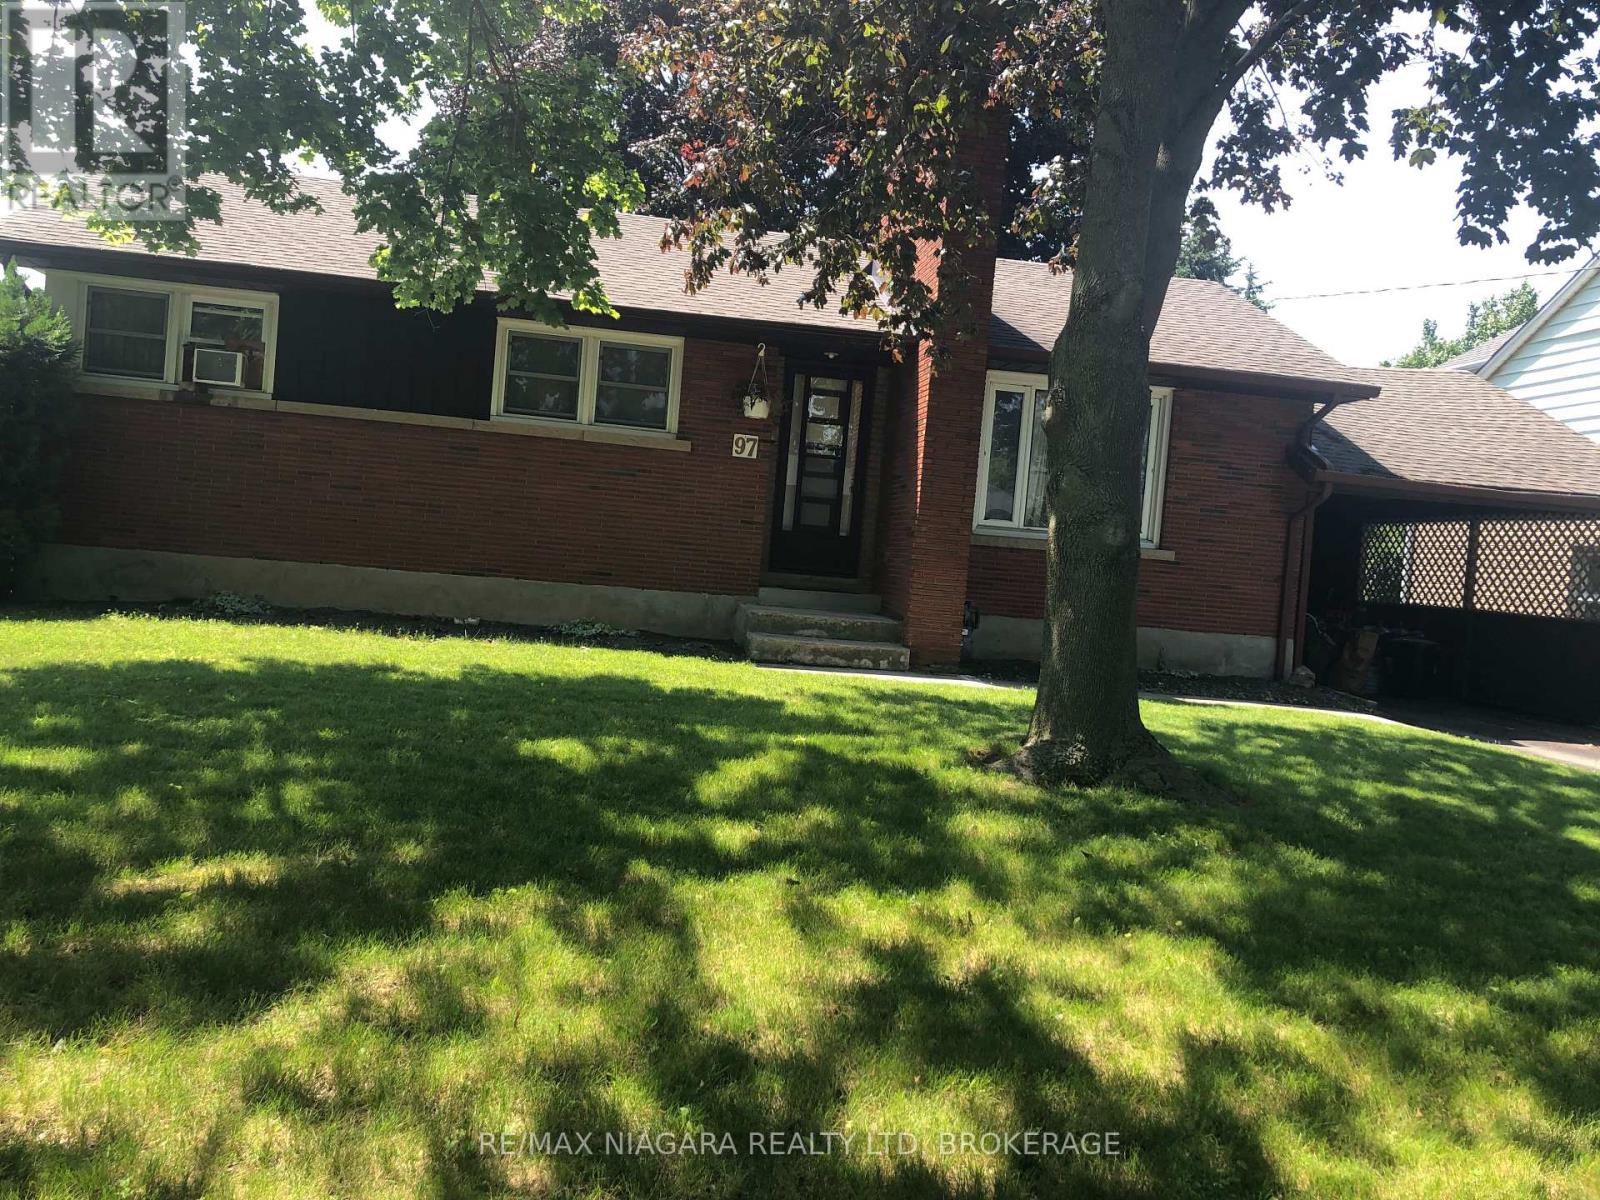
HUGE YARD WITH MANY MATURE TREES! BRICK THREE BEDROOM BUNGALOW WITH FINISHED LOWER AREA WITH SEPARATE ENTRANCE..QUIET ESTABLISHED LOCATION WALKING DISTANCE TO CARLTON AND LAKE PLAZA..AND SCHOOLS..PLASTER WALLS AND WOOD FLOORS..PRICED TO SELL AT 499000!.. (id:55499)
RE/MAX Niagara Realty Ltd
16 - 1082 Shamrock Marina Road
Gravenhurst, Ontario
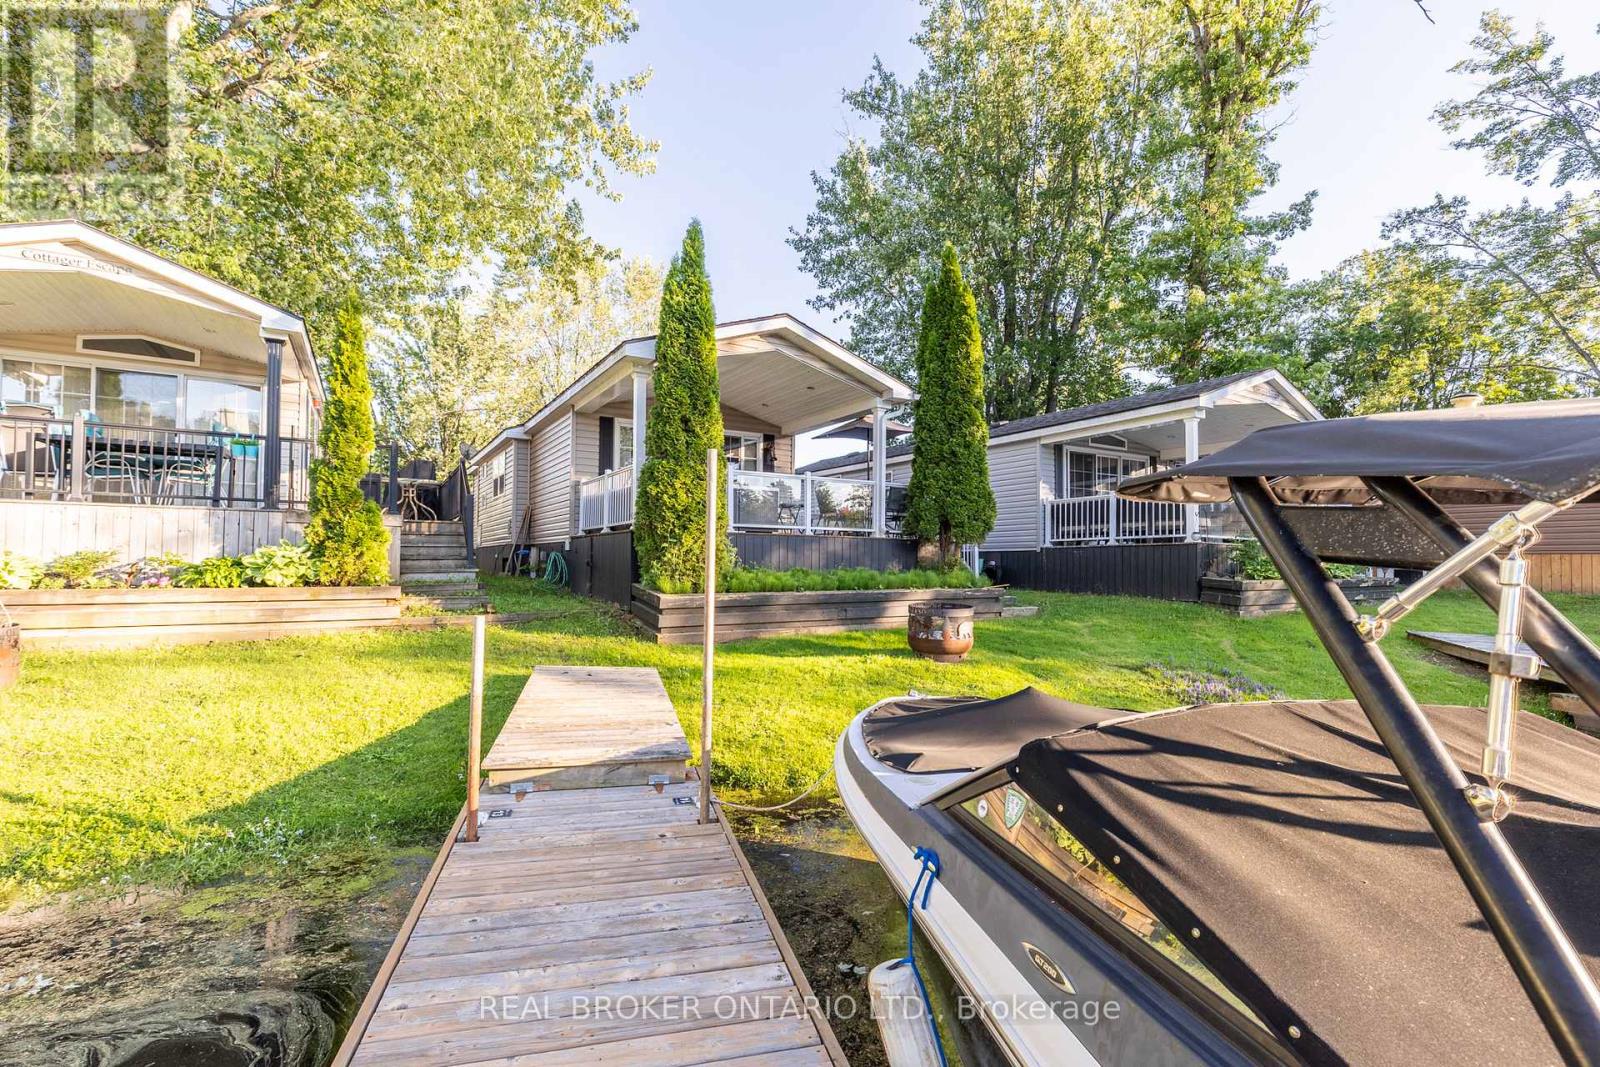
Wake up to the water. This beautifully maintained seasonal waterfront cottage sits directly on a quiet, protected canal in one of Severn's most sought-after marina communities - your own dock just steps from the door, with deep-water boat access to open lake and the Trent-Severn Waterway beyond. Inside, the open-concept living, dining, and kitchen flows under a soaring vaulted ceiling that makes the space feel bright and far larger than its footprint. Rich hardwood floors run throughout, and the chef's kitchen is genuinely impressive - full-size stainless gas range, built-in microwave, generous counter space, and a marble-topped island with seating that anchors the room. A cozy electric fireplace with a stone surround and a built-in entertainment wall makes the living area a perfect spot to unwind after a day on the water. The home offers comfortable sleeping for the whole family, including a private primary bedroom with a custom built-in headboard and overhead storage, plus a bunk room - ideal for kids or guests. A clean, full bathroom with tub/shower completes the interior. Step outside and the real magic begins. A spacious covered deck overlooks the water, with a built-in fire-table lounge and an outdoor dining area positioned to catch the sunset over the marina. Whether you're hosting, grilling, or just watching the boats come and go, this is cottage country living at its easiest. A wrap-around deck, gas BBQ hookup, private dock, and a handy storage shed round out the package. Heres what makes this one effortless: it comes with its own electric golf cart for zipping around the community, and the seasonal fees are paid for the year covering hydro, water, sewage, yard upkeep, and water/grounds maintenance. With an April 1st to October 31st season, you get seven full months of waterfront living with no surprise bills and no weekend chores. Just lock up, head to the dock, and enjoy. Bring your boat, your family, and your flip-flops. Everything else is already here. (id:55499)
Real Broker Ontario Ltd.
28 Simcoe Street
Kawartha Lakes, Ontario
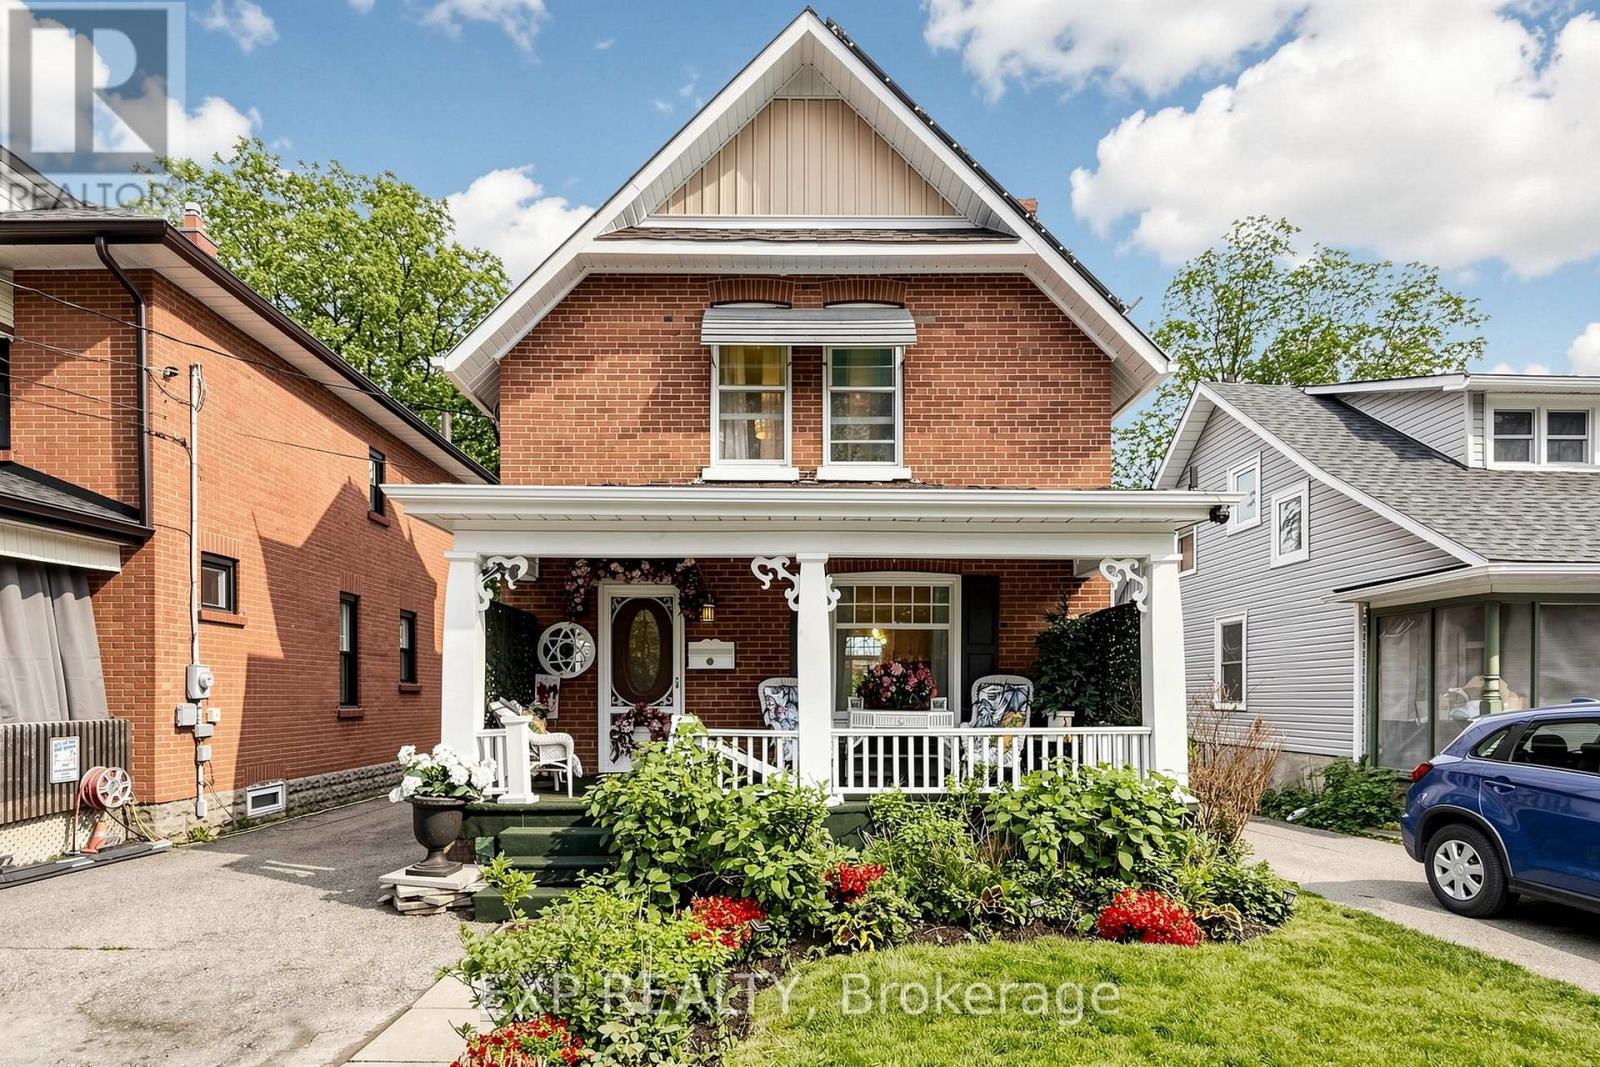
Welcome to 28 Simcoe Street, a charming and well-maintained double brick home offering small-town living with modern convenience. Situated on a spacious lot in the heart of Lindsay, this property features bright and inviting living spaces, functional layout, and excellent potential for families, first-time buyers, or investors. Enjoy a generous backyard perfect for entertaining, gardening, or relaxing outdoors. Conveniently located close to schools, parks, shopping, the waterfront, and all local amenities, this home provides the perfect balance of comfort, value, and community living. A fantastic opportunity to own in a desirable and growing Kawartha Lakes neighborhood. Solar Panel Energy on roof is under contract with no costs to buyer. (id:55499)
Exp Realty
204 Bethune Avenue
Welland, Ontario
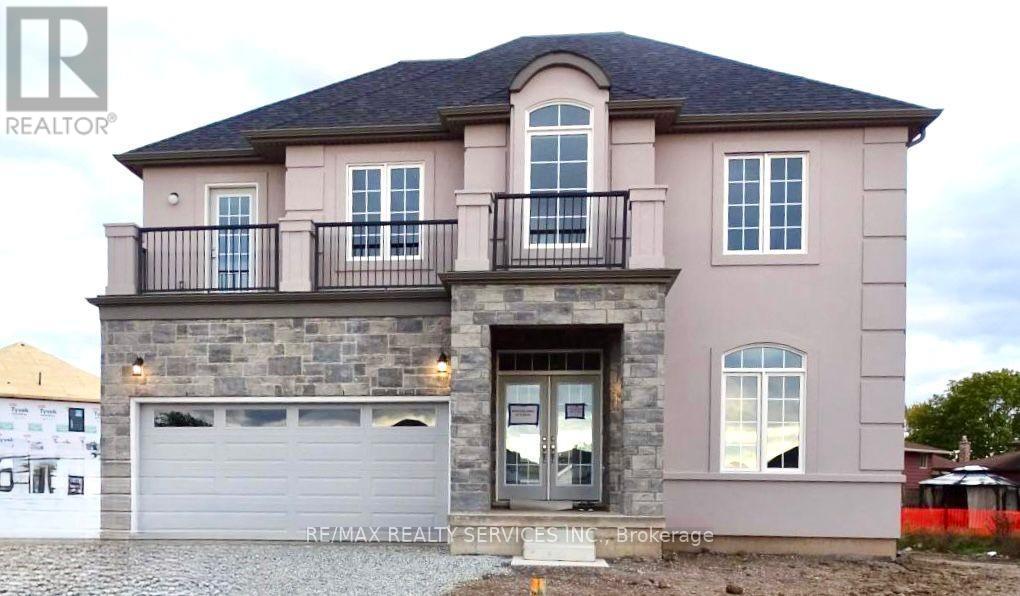
Stunning luxury home featuring a grand stone and stucco exterior with elegant architectural details throughout. This impressive two storey residence is situated on a premium oversized lot and offers oversized windows for abundant natural light along with a private upper level balcony that adds charm and sophistication. The main floor features a spacious living room, formal dining room, and a cozy family room with fireplace, complemented by upgraded modern hardwood flooring. The gourmet kitchen boasts ample cabinetry, a large island, and a bright eat-in area perfect for family gatherings. Upgraded matching hardwood stairs with iron pickets lead to the second floor, featuring a huge primary bedroom with his and hers walk in closets and a 6-piece ensuite. The additional 3 spacious bedrooms each offer their own 4-piece ensuite, providing comfort and privacy for the whole family. Conveniently located close to schools, parks, plazas, hospitals, and grocery stores. (id:55499)
RE/MAX Realty Services Inc.
8 Circle Drive
Kawartha Lakes, Ontario
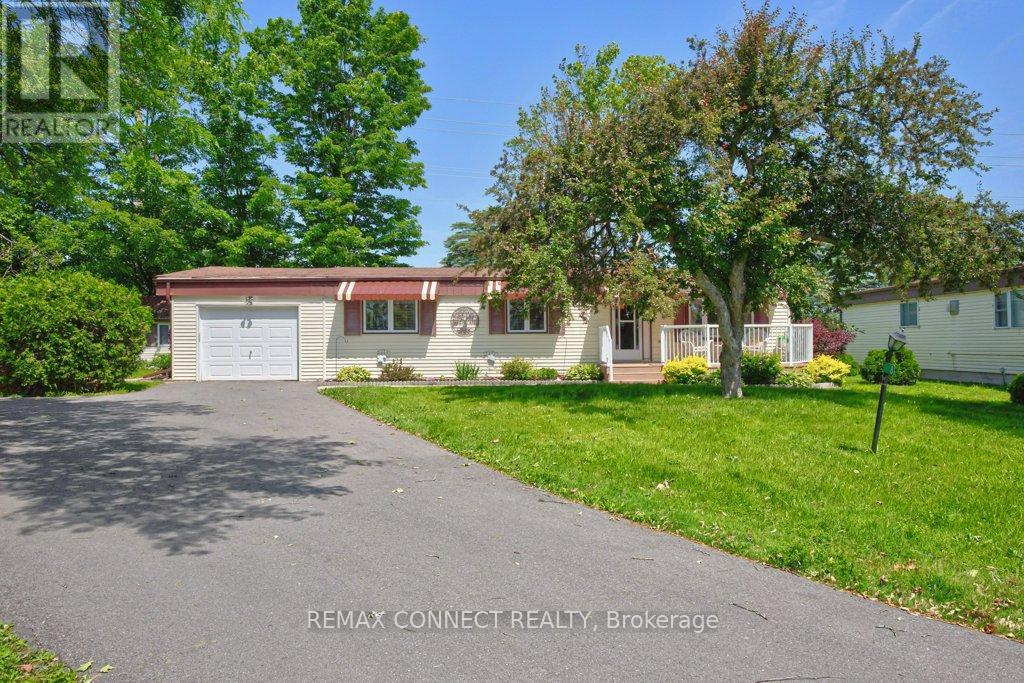
Welcome home to the peaceful lifestyle you've been looking for in the welcoming community of Joy Vista Estates! This charming 3-bedroom modular home offers comfortable living with bright, inviting spaces designed for everyday enjoyment. The spacious family-sized kitchen is the heart of the home, perfect for preparing meals and gathering with family and friends. Sunlight pours through the large picture window in the combined living and dining room, creating a warm and cheerful atmosphere. At the rear of the home, the cozy family room features a propane stove and tranquil views of the beautifully landscaped gardens, making it the perfect place to unwind in every season. A breezeway stretching across the back of the home provides additional living space and convenient walk-out access to the patio and private backyard, where you can relax, entertain, or simply enjoy the beauty of the gardens.Park Vista Estates offers a wonderful sense of community with exceptional amenities, including a clubhouse and outdoor pool, while being just a short drive from the shops, restaurants, waterfront, and recreational opportunities of Fenelon Falls and the conveniences of Lindsay. The monthly land lease of $768.92 includes land rent, property taxes, and water testing, offering exceptional value and easy, low-maintenance living. Whether you're looking to simplify your lifestyle or enjoy a peaceful place to call home, this delightful property is ready to welcome you. (id:55499)
RE/MAX Connect Realty
407 - 2230 Lake Shore Boulevard W
Toronto, Ontario
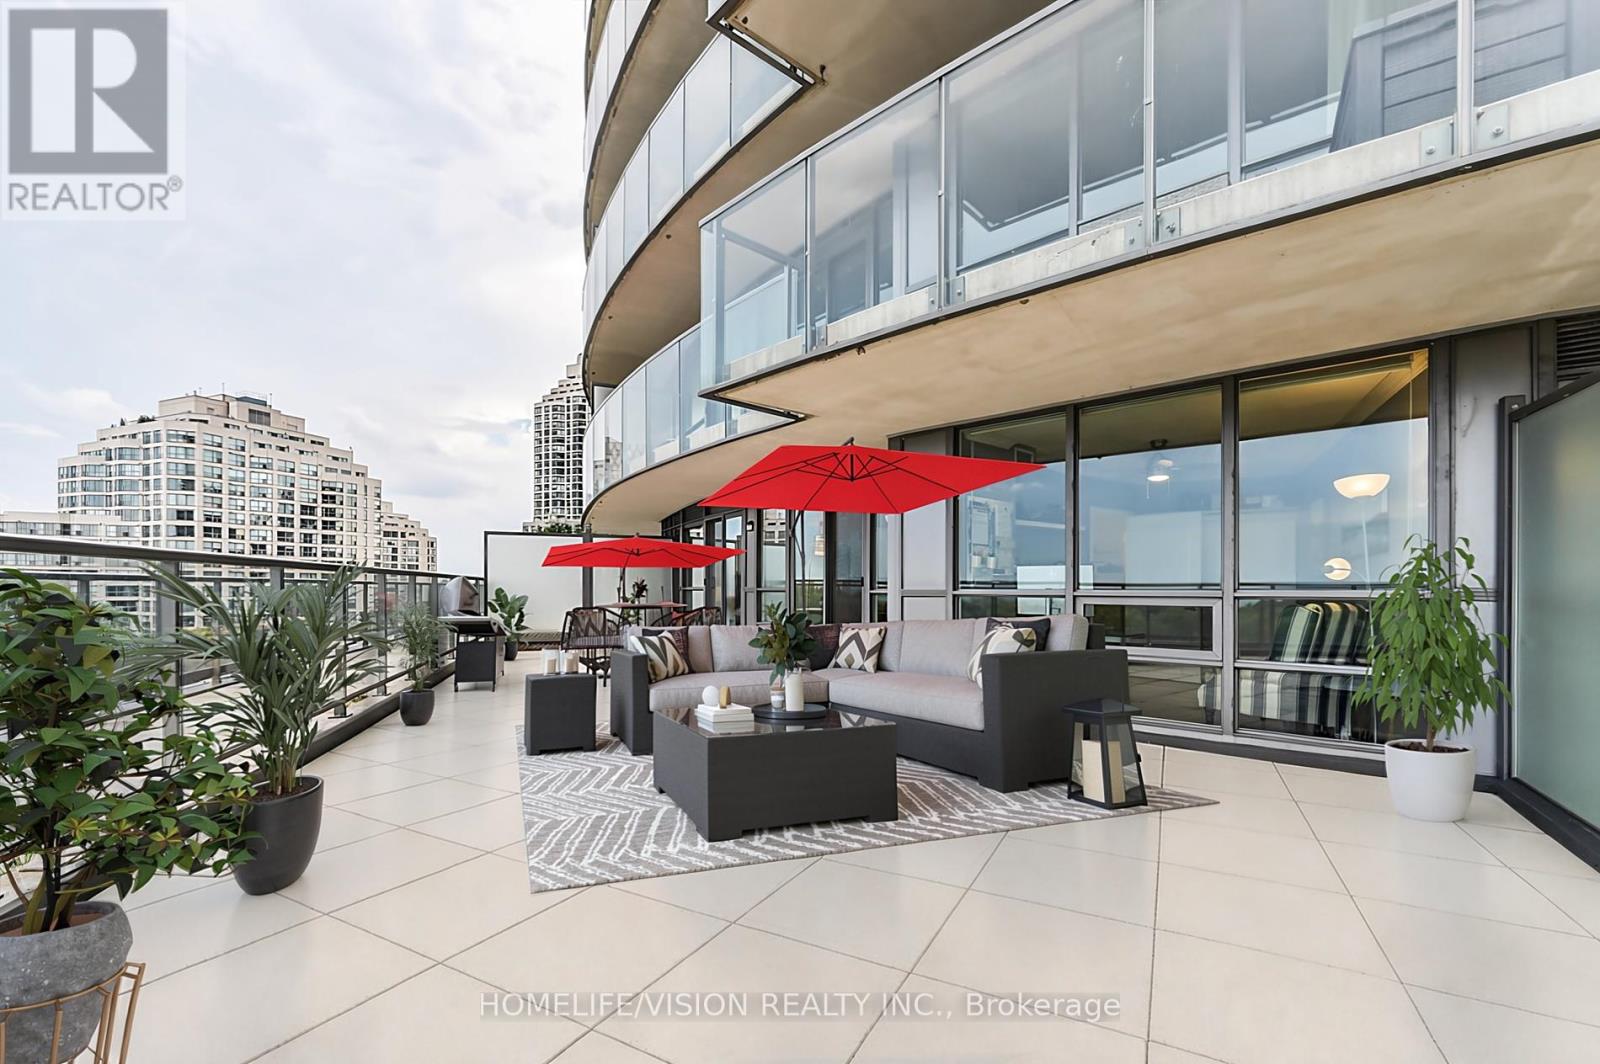
A Rare opportunity to own one of Humber Bay Shores' most exceptional suites, featuring an expansive private terrace with breathtaking, unobstructed views of Lake Ontario, lush parkland, and the Toronto skyline. This extraordinary outdoor space is a true extension of the home, perfect for your own private garden, relaxing retreat, outdoor dining, or unforgettable entertaining. Opportunities to own a terrace of this size with protected waterfront views are exceptionally rare. Beautifully updated kitchen with ample cabinetry and a breakfast island, functional split-bedroom layout, floor-to-ceiling windows, in-suite laundry, plus parking and locker for added convenience. Enjoy a well-managed building with low maintenance fees, an increasingly rare advantage. Resort-style amenities include a 24-hour concierge, indoor pool, hot tub, sauna, fitness centre, yoga studio, children's play area, library, theatre room, party room, and rooftop BBQ terrace. Steps to Humber Bay Park, waterfront trails, marina, beaches, cycling paths, restaurants, and cafés. Convenient access to TTC, the Gardiner Expressway, and GO Station puts downtown Toronto just minutes away while offering the tranquility of lakeside living. (id:55499)
Homelife/vision Realty Inc.
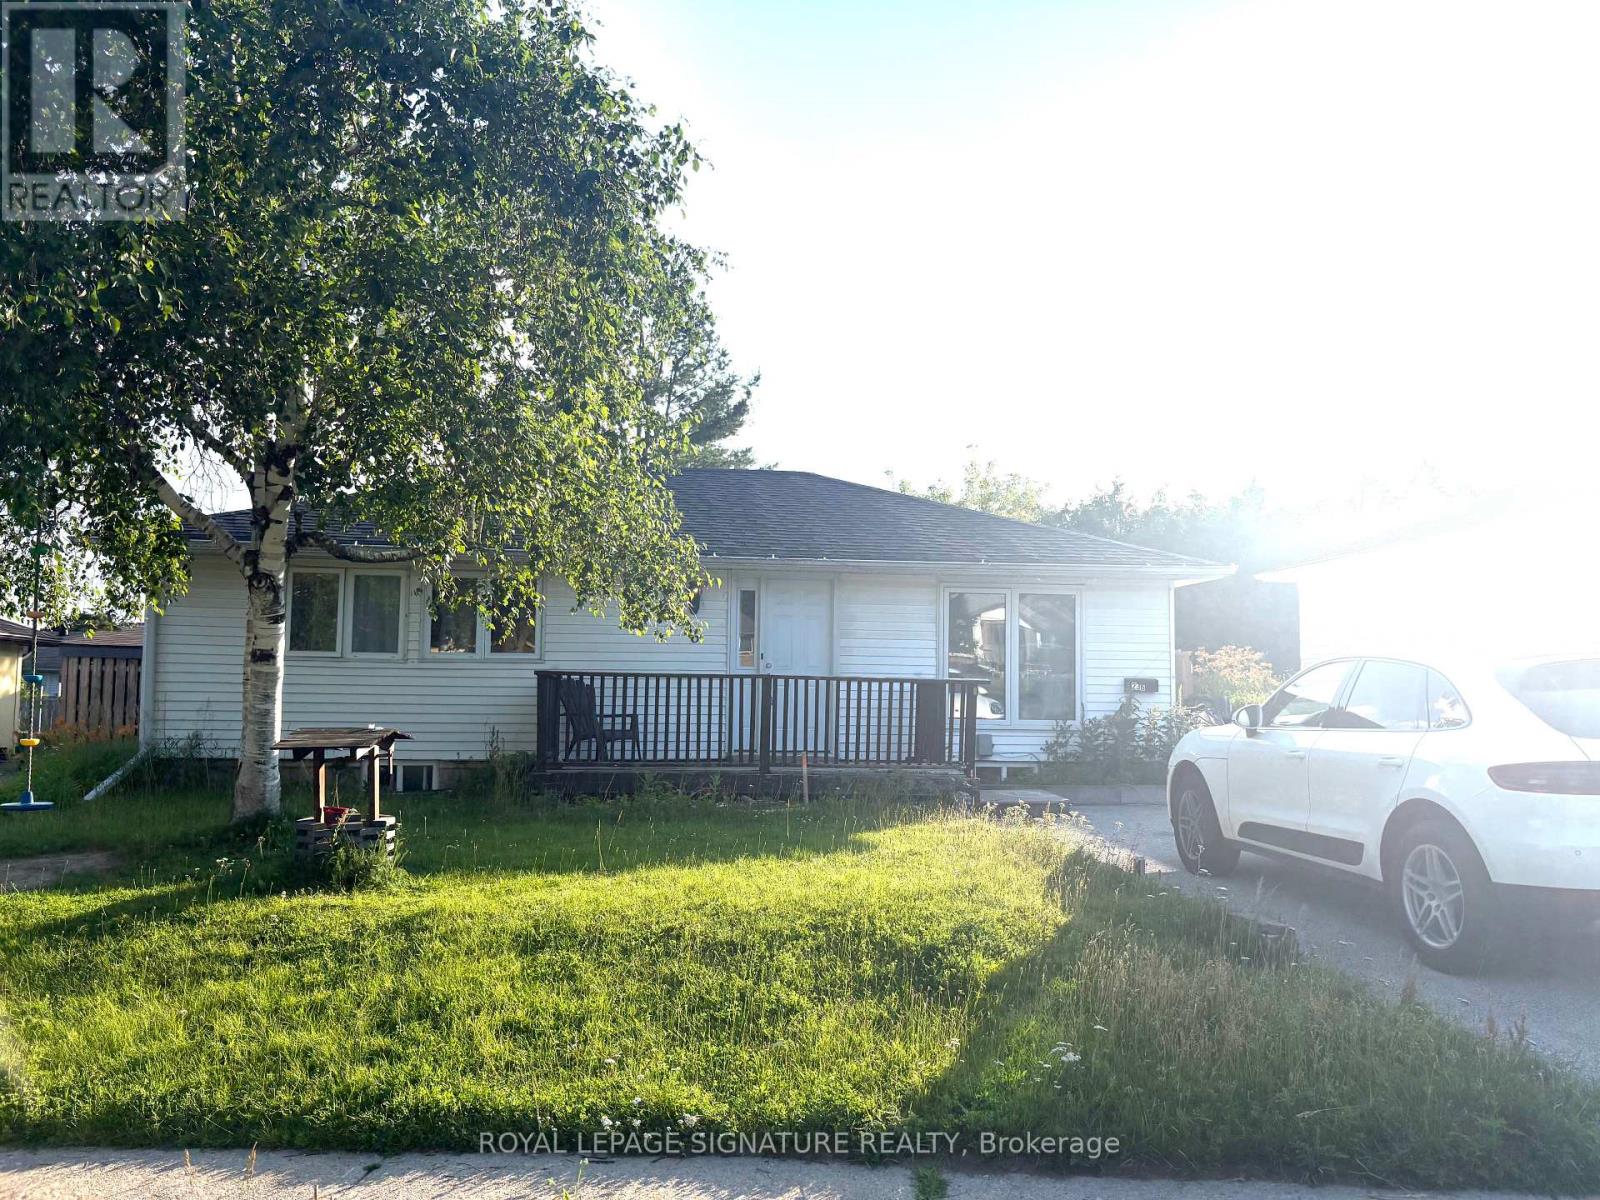
Bsmt - 236 Letitia Street
Barrie, Ontario
Welcome To This Well-Maintained And Spacious 2-Bedroom, 1-Bathroom Basement Apartment Located In A Desirable Barrie Neighbourhood. This Bright Lower-Level Unit Offers A Functional Open-Concept Layout, A Modern Kitchen, Comfortable Living Area , And Two Generously Sized Bedrooms With Good Closet Space.The Unit Includes One Parking Space. Conveniently Located Close To Schools, Parks, Shopping, Restaurants, Public Transit, And With Easy Access To Highway 400.Tenant Is Responsible For 40% Of All Utilities (Hydro, Gas, Water, And Snow Removal and Grass Cutting). One Parking Space Is Included. No Smoking. Ideal For A Professional Couple, Small Family, Or Responsible Tenants Seeking A Clean And Comfortable Place To Call Home. (id:55499)
Royal LePage Signature Realty
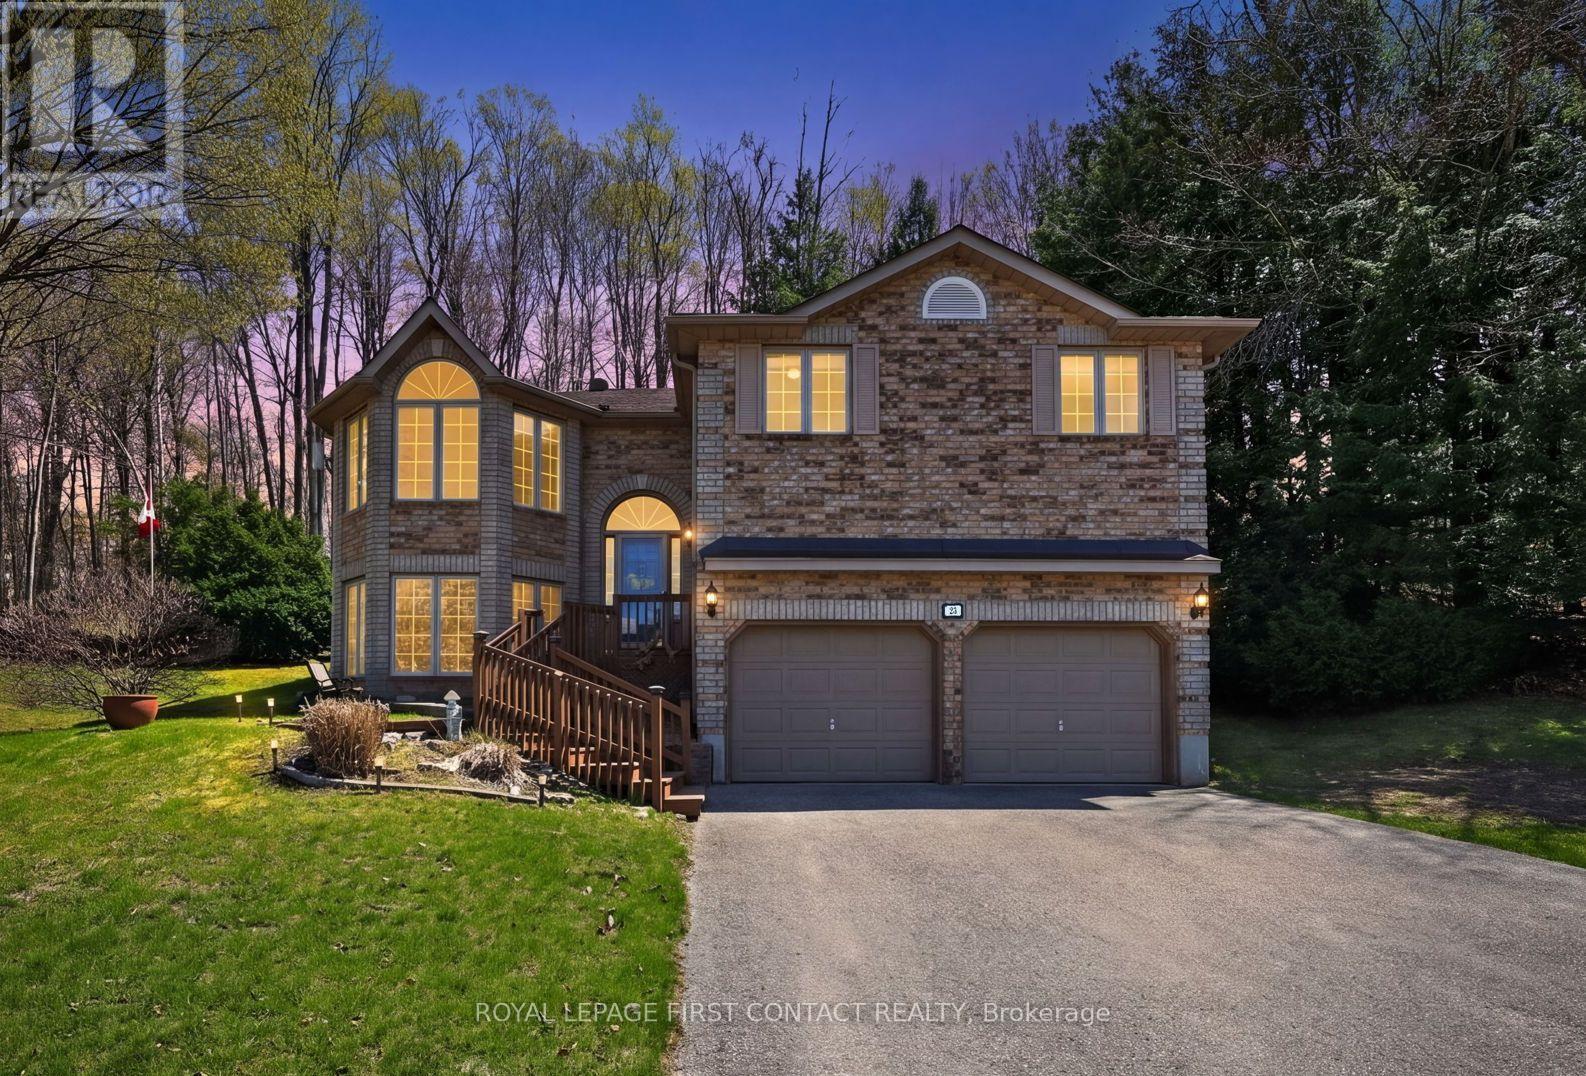
23 Mcfadden Drive
Springwater, Ontario
Welcome to this wonderful family home located in the heart of the lovely Hillsdale community. This spacious raised-bungalow offers over 1,490 sq. ft. of above-grade living space, featuring three comfortable bedrooms and two full bathrooms, including a 5-piece primary ensuite. The bright, eat-in kitchen serves as the heart of the home, with a walk-out to a large deck that is perfect for relaxing and entertaining. With a partially finished lower level that includes a recreation room with bar, and a separate entrance, this home provides the functional flexibility that families and young buyers crave. The property is uniquely built into a sloped, wooded hill, which provides a "nature lovers" view from the rear windows and creates a serene, private atmosphere for the back deck. Many windows in the main portion of the home have had UV protection added. Set on an expansive lot with mature trees and a garden shed, the outdoor space offers a peaceful sanctuary for the family to explore and enjoy. Practicality meets convenience with a built-in two-car garage and a private double driveway providing parking for up to six vehicles.Perfectly positioned for an active lifestyle, this home is located within walking distance to the local elementary school, and is on a school bus route for easy access to high schools. You are minutes away from the best of Simcoe County's four-season recreation and a short drive to major commuter routes including Highway 93, 400, and 11. Don't miss your chance to join this vibrant community. Reach out today to book your private showing. (id:55499)
Royal LePage First Contact Realty
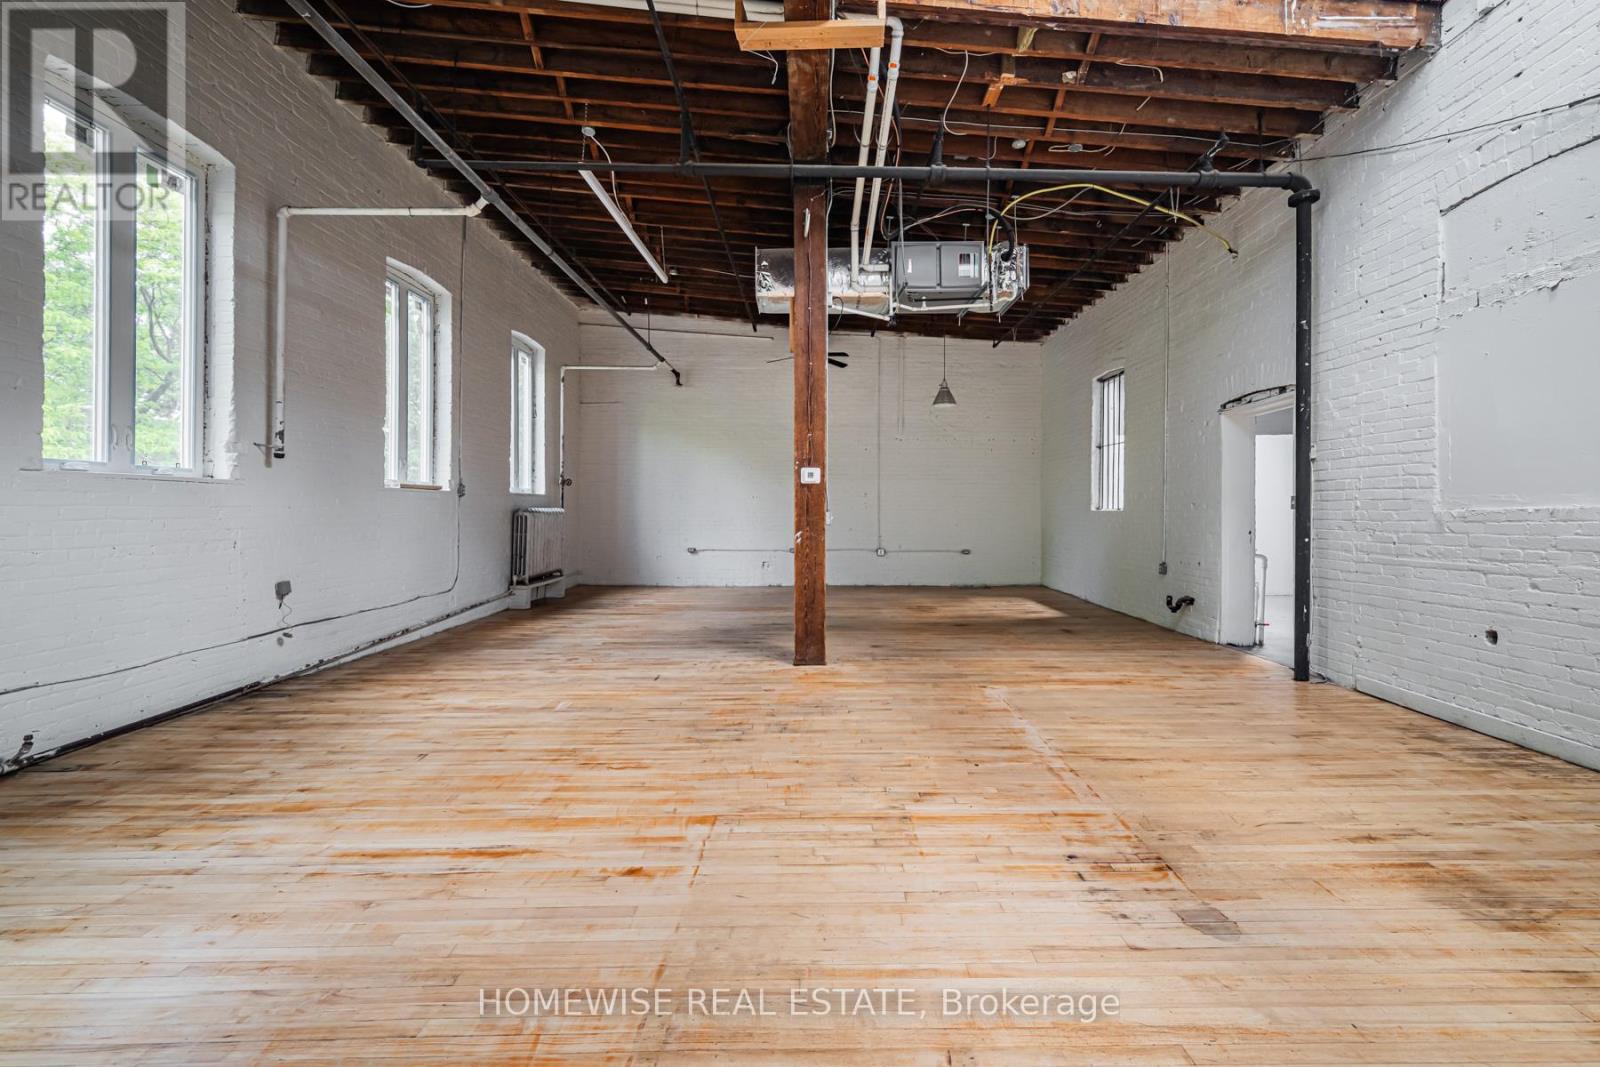
210 - 46 Noble Street
Toronto, Ontario
Rare Parkdale commercial lease opportunity offering 1,450 sq. ft. of flexible space with soaring 17 ft clear height. Situated on a quiet commercial street in the heart of the neighbourhood, this adaptable unit is ideal for a wide range of uses including creative studio, production, light industrial, e-commerce/fulfillment, service-based businesses, wellness or recreation, and showroom concepts. A unique blank canvas with impressive scale, strong functionality, and excellent west-end positioning. Parking available for an additional $150/month. (id:55499)
Homewise Real Estate
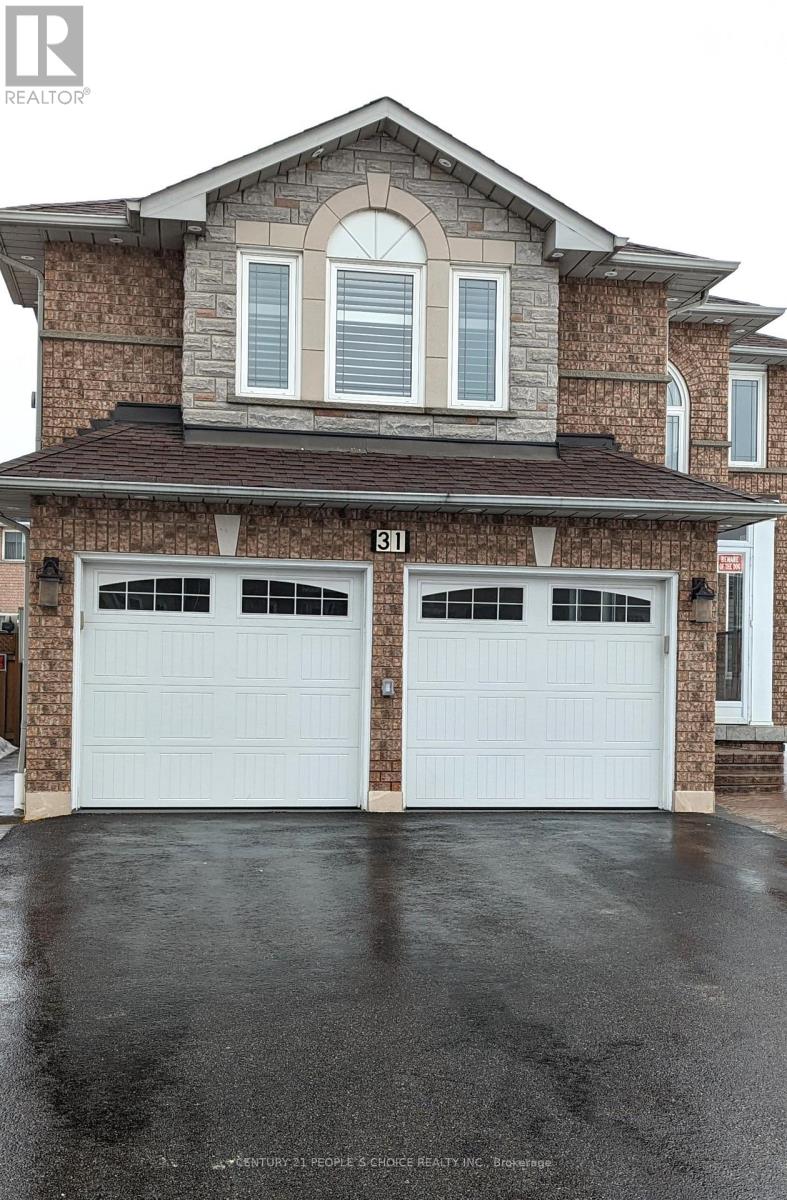
Bsmt - 31 Pinecone Drive
Toronto, Ontario
Spacious 1+1-bedroom basement apartment with separate entrance for rent in prestigious Humberwood area with walking distance to Humberwood Downs JMA School, Catholic School, public library parks and public transit. Close proximity to Humber College, Univ. of Guelph - Humber, Hwy 427/401/407. Separate en-suite laundry. One Parking on the driveway. Utilities included. Perfect for working professional. (id:55499)
Century 21 People's Choice Realty Inc.
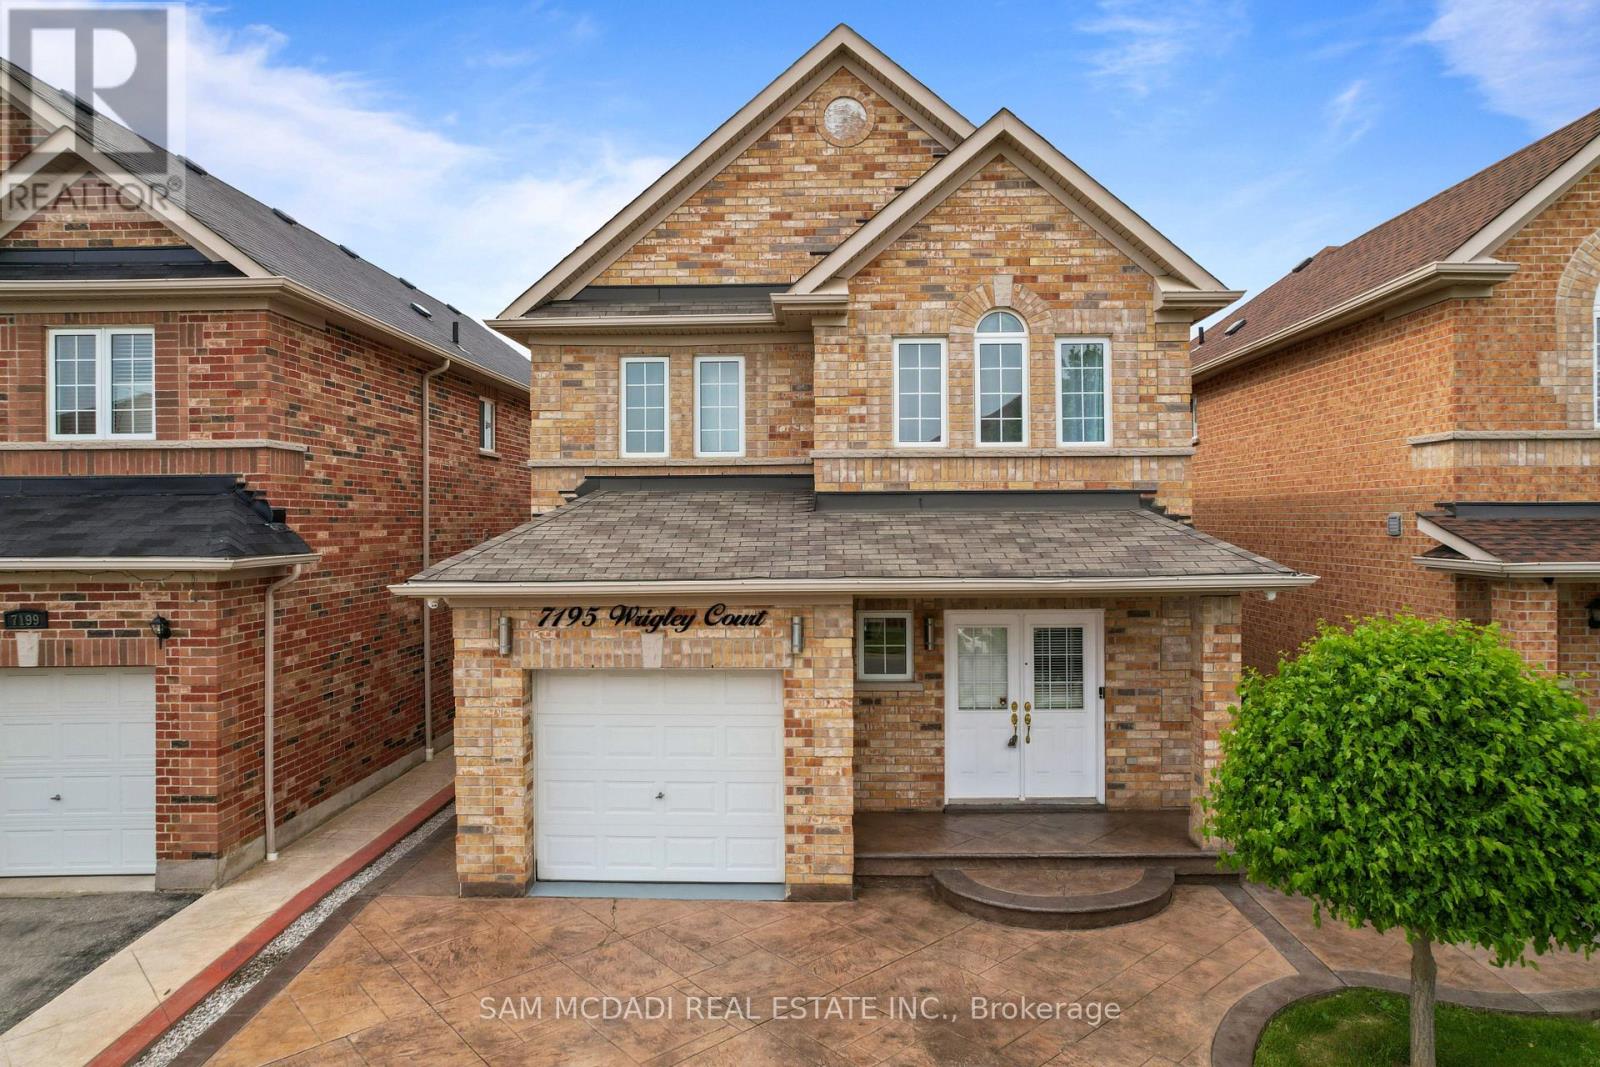
7195 Wrigley Court
Mississauga, Ontario
Welcome to this stunning Meadowvale Village home, thoughtfully designed for comfortable family living and effortless entertaining, featuring spacious interiors, modern upgrades, a fully separate lower level suite, and the added privacy of no rear neighbours. Step inside through the elegant foyer and into the beautifully appointed kitchen, equipped with premium stainless steel appliances, including an LG InstaView Door in Door refrigerator, stove, built in microwave, and steam dishwasher. The kitchen overlooks the bright breakfast area with a walkout to the backyard patio, creating the perfect setting for everyday living. Just beyond, the spacious living room seamlessly flows into the dining area, offering an inviting space to gather with family and friends. Upstairs, the primary bedroom serves as a relaxing retreat complete with a 4pc ensuite bathroom and his & hers closets. Two additional well sized bedrooms, each featuring their own closet space, are complemented by a second full 4pc bathroom. The fully finished lower level offers exceptional flexibility with a completely separate in-law or rental suite, featuring a full kitchen, two bedrooms, a versatile recreation room, a 4pc bathroom, and a dedicated laundry area, making it ideal for extended family, guests, or income potential. Step outside to enjoy the fully fenced backyard, complete with a stamped concrete patio, gazebo, playground area, and mature greenery, providing a wonderful space for outdoor relaxation and entertaining. Additional highlights include designer light fixtures throughout, stamped concrete walkways, an extended driveway accommodating up to four vehicles, a Telus Smart Home alarm system, and four exterior security cameras connected to a 2TB hard drive with a convenient kitchen monitor. Ideally located close to parks, schools, shopping, major highways, and everyday amenities in one of Mississauga's most family friendly neighbourhoods! (id:55499)
Sam Mcdadi Real Estate Inc.
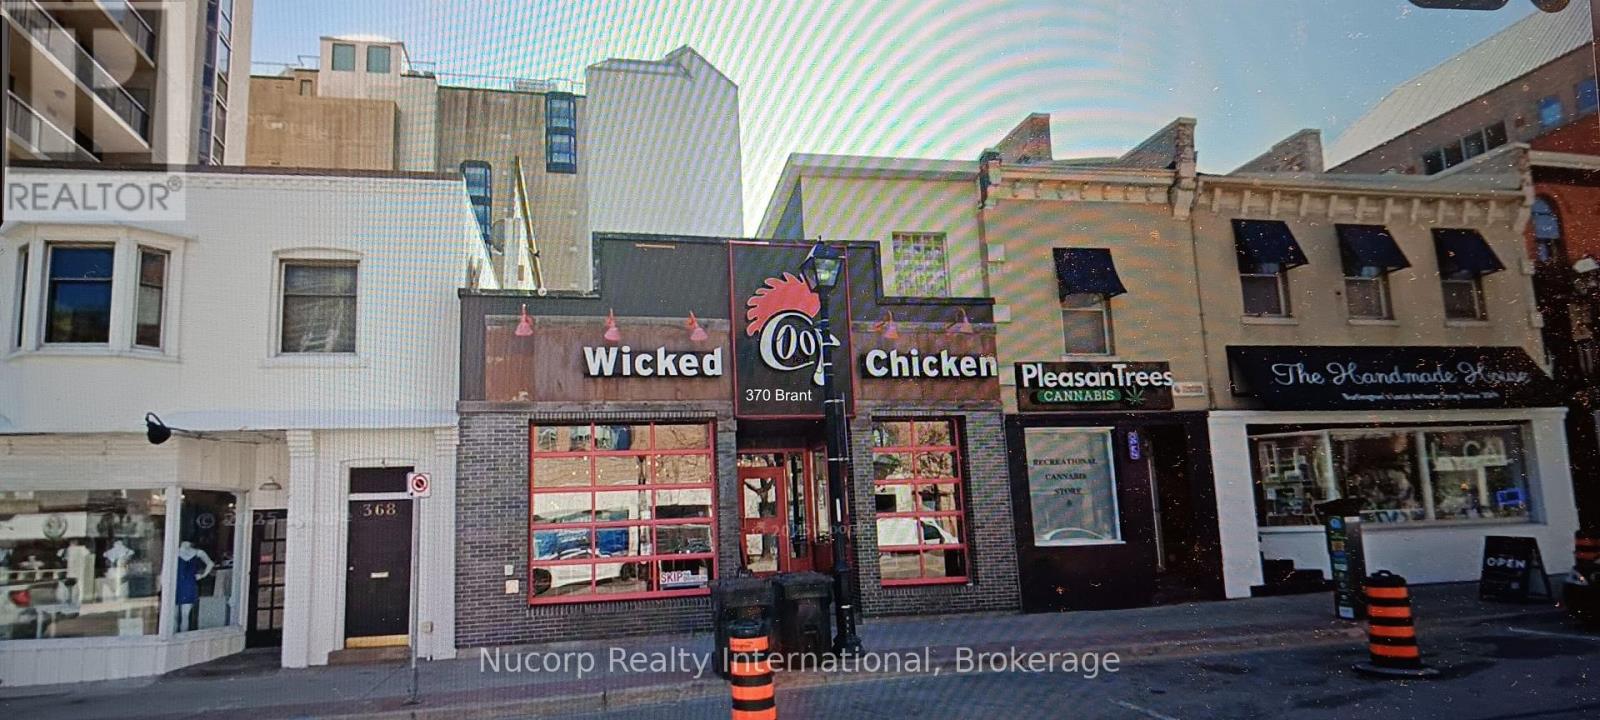
370 Brant Street W
Burlington, Ontario
Currently operating as a full service restaurant/bar. Landlord see future use as retail but tee is a possibility of a restaurant use with 60 seats(TBV). Interested Parties to do their own investigation on future uses At this time no restaurant equipment is included.Tenant is also responsible for taxes, building insurance ($3202.64 per year) and maintenance costs as per lease, (varies).Occupancy is subject to 30 day notice to existing Tenant to vacate. Talk to Listing Agent regarding access to rear of the building (id:55499)
Nucorp Realty International
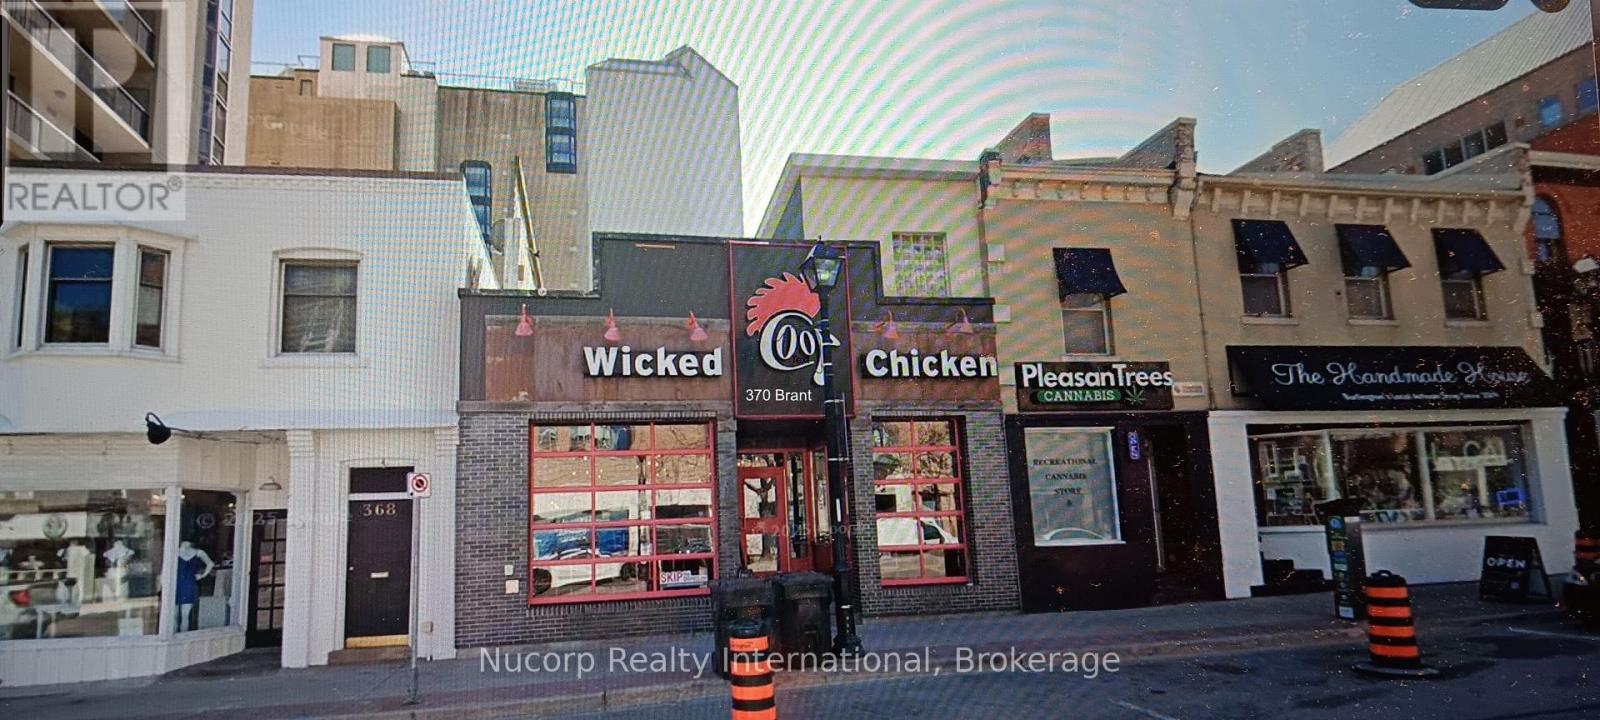
370 Brant Street
Burlington, Ontario
Currently occupied by full service restaurant/bar on month to month lease.Ownership of restaurant equipment at this time undetermined. Tenant requires 30 days notice to vacate.Future use retail with possibility of future restaurant with 60 seat license.Buyer to confirm this. Insurance cost $3,302.64.Talk to Listing Agent regarding access to rear of the property. (id:55499)
Nucorp Realty International
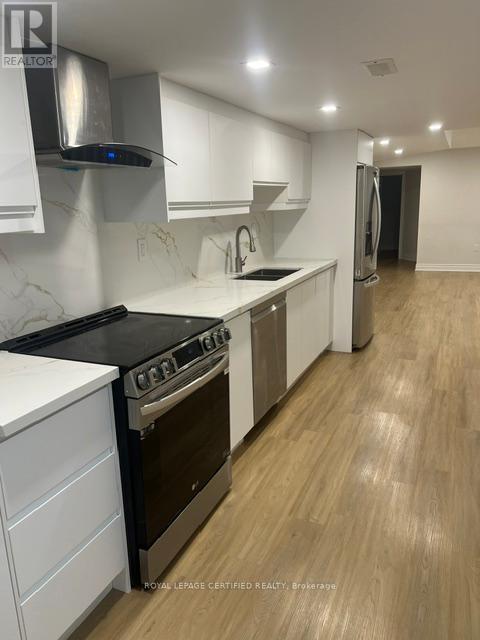
5560 Ethan Drive
Mississauga, Ontario
Brand new finished 2 bedroom legal basment apartment with separate entarnce in family friendly Churchill Meadows Community with private ensuite laundry. Open concept living space with fireplace. Utilities included with out internet. Steps to public Transit, close to schools,shopping and resturants (id:55499)
Royal LePage Certified Realty

11a Maple Avenue N
Mississauga, Ontario
A one-of-a-kind semi-detached residence offering exceptional value in the prestigious Port Credit community! With nearly 3,500 square feet above grade, a private elevator, four levels finished to the nines, and an unparalleled cost per square foot, this is a rare offering you don't want to miss. This exquisite 4 bedroom 6 bath residence welcomes you w/ a plethora of sought after finishes including an open concept layout, soaring coffered ceilings, LED pot lights & sleek white oak hardwood floors. The gourmet kitchen is a chef's delight designed w/ high-end appliances, porcelain counters that extends to the backsplash & ample storage space. It seamlessly flows into the dining area leading to your professionally landscaped backyard enhanced w/ an expansive wooden deck & stone interlocking great for hosting intimate gatherings w/ family & friends. Ascend to the upper level adorned w/ a statement skylight & step into the primary suite offering a serene retreat w/ a 5pc ensuite & a large walk-in closet. 3 more bedrooms can be found throughout the 2nd & 3rd levels w/ their own captivating design details including private ensuites & closets. Take the elevator to the spacious basement ft a 3pc bath, a large rec room w/ pot lights & an exercise room, perfect to be transformed into a 5th bedroom. Adding to the allure, this home also fts a monitored security system for additional peace of mind. Embrace an unmatched living experience w/ close proximity to Port Credit's trendy restaurants, cafes, unique shops, waterfront trails, parks & a quick commute to Toronto via the GO train or the QEW. (id:55499)
Sam Mcdadi Real Estate Inc.
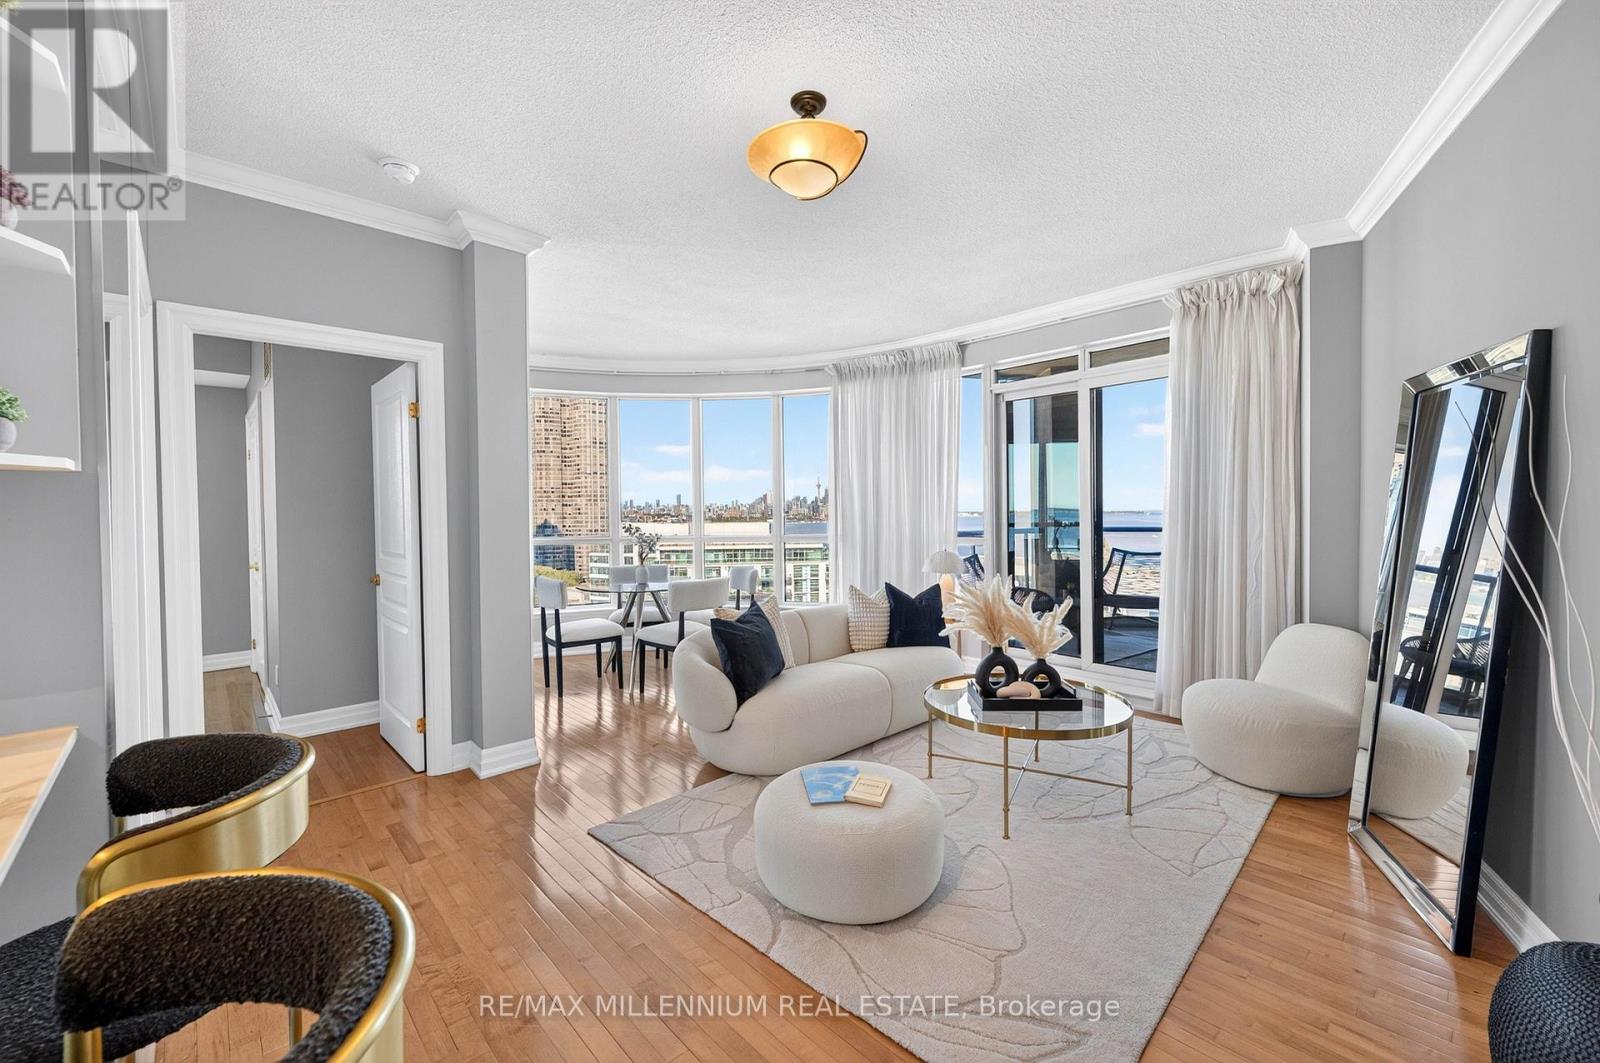
1503 - 2087 Lake Shore Boulevard W
Toronto, Ontario
Experience truly unobstructed waterfront living with breathtaking panoramic views of Lake Ontario and the CN Tower from every room. This beautifully updated 682 sq. ft. suite is flooded with natural light through expansive windows, creating a seamless connection between the interior and the stunning scenery beyond. Enjoy spectacular sunsets, sparkling city lights, and endless water views from your private balcony complete with a gas hookup for year-round BBQS. Featuring hardwood floors, custom closets, a Murphy bed, two lockers, and premium parking conveniently located beside the building entrance. Situated in the sought-after Waterford Towers with TTC access at your doorstep, this is lakeside living at its finest. (id:55499)
RE/MAX Millennium Real Estate
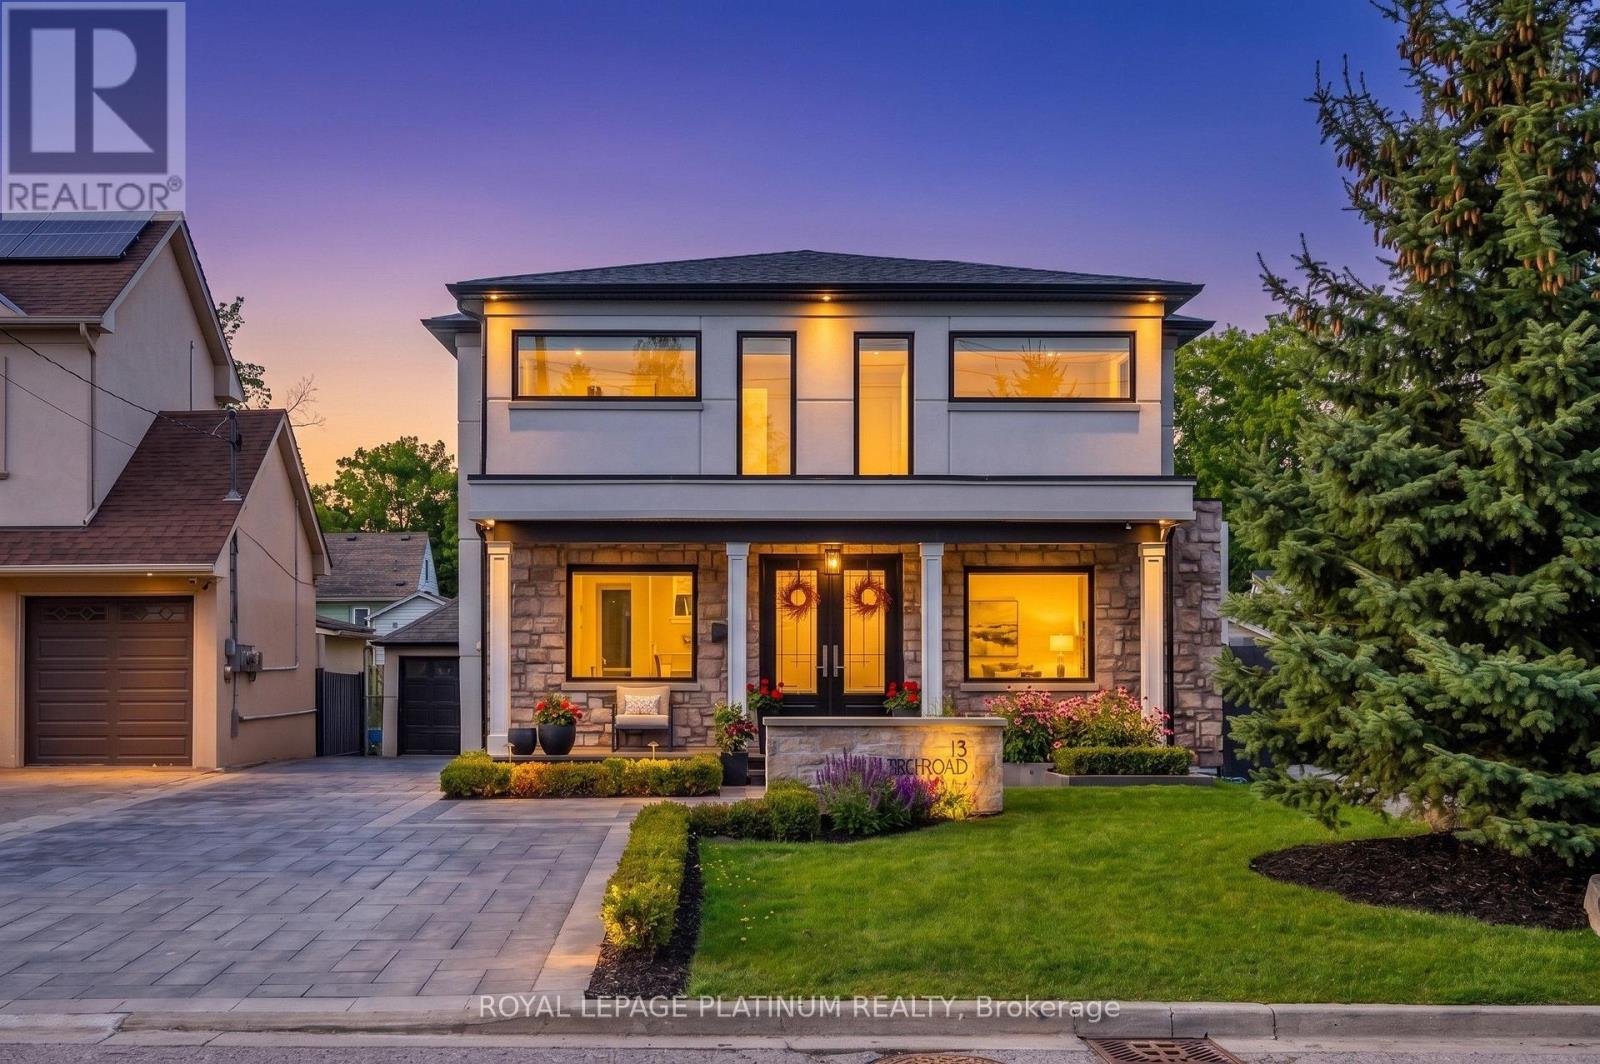
13 Arch Road
Mississauga, Ontario
Stunning house one of a kind modern build with over 4000 sq feet of finished living space in one of the most sought after neighbourhoods , very quiet and matured communities, feel like cottage living in the vicinity of city , close to all amenities, all big brands within short drive, lavish and spacious 4 + 2 bedrooms and 4 bathrooms home with inground swimming pool ,hot tub, cabana with additional full washroom at backyard and landscaped front and backyard, home is an entertainers delight to throw parties and challenge to guests tastebuds with well equipped kitchen , a lot of sun shines to drench yourself and enjoy the landscaped back yard with all whistles and blows needed to enjoy serene surroundings. this beautiful house is just steps away from trails along the credit river as well as the shops and restaurants that downtown stree0tsville has to offer too many features to list. buyers and buyers agent responsible to check measurement and all other details to their satisfaction. sellers and sellers agent / brokerage do not warrant retrofit status of basement. (id:55499)
Royal LePage Platinum Realty
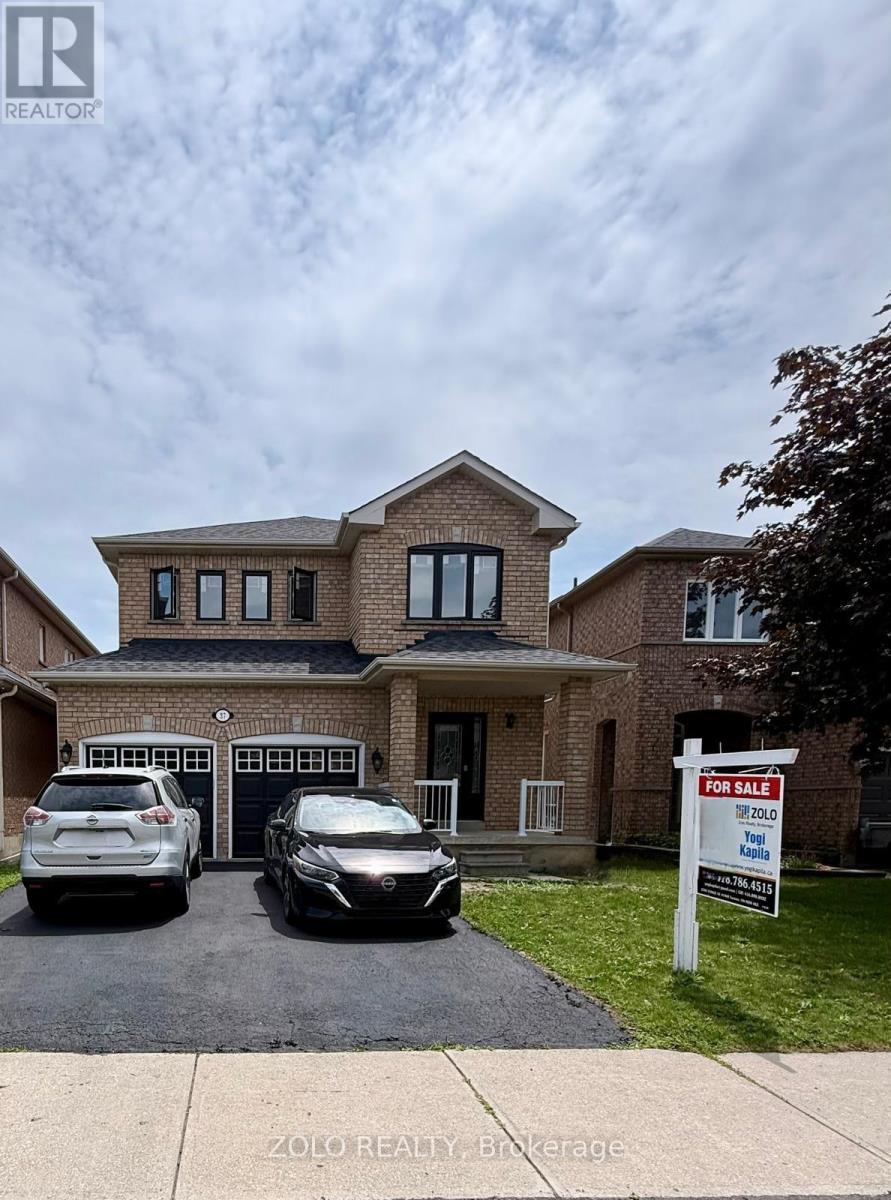
37 Sewells Lane S
Brampton, Ontario
Welcome to 37 Sewells home !"Rarely offered detached 4-bedroom home backing onto privacy with no rear neighbours,featuring a separate side entrance and numerous upgrades in the heart of Fletcher's Meadow" Nestled in one of Brampton's most family-friendly neighbourhoods, this beautifully cared for home offers the perfect combination of space, comfort, and convenience. Featuring 4 generous bedrooms and a functional layout designed for modern living ,this home is ideal for growing families and savvy buyers alike. Step inside to discover bright, inviting living spaces highlighted by hardwood flooring throughout and an abundance of natural light. The spacious kitchen offers ample cabinetry,modern appliances and a breakfast area overlooking the private backyard-an ideal setting for morning coffee or summer BBQs.The upper level boasts four well-sized bedrooms, providing plenty of room for the entire family .The separate side entrance to the basement adds flexibility and future potential for extended family living or additional living space.Enjoy the privacy of a fully fenced backyard with no homes directly behind,creating a peaceful outdoor retreat. Recent upgrades including newer windows and a patio door,provide added comfort and energy efficiency.Located just minutes from schools ,parks,shopping,public transit,recreation facilities and Mount pleasant Go station,this home delivers the lifestyle today's families are looking for. Not to be missed. A must see !!! Motivated seller. (id:55499)
Zolo Realty
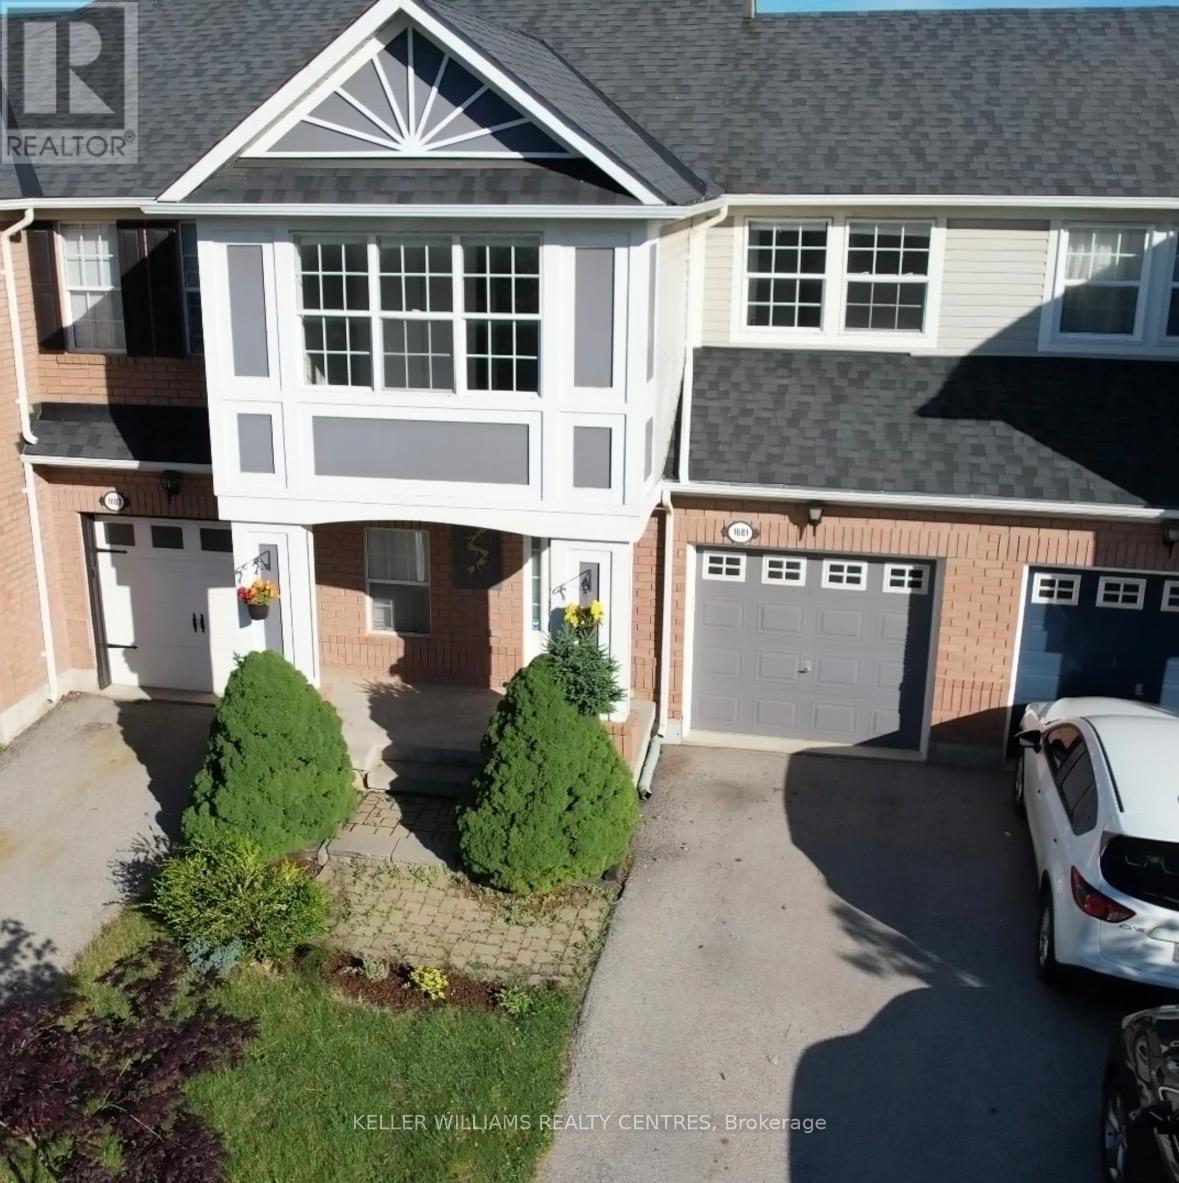
1681 Stover Crescent
Milton, Ontario
Stunning freehold townhome located on a quiet, family-friendly street in Milton's highly located in Clark community. Move-in ready and beautifully maintained, this bright 2-storey home offers 3 spacious bedrooms, 3 bathrooms, and a functional open-concept layout designed for comfortable family living. Large windows fill the home with natural light. The upgraded eat-in kitchen features stainless steel appliances, beautiful wooden countertops, a pantry, upgraded backsplash, and a breakfast bar, seamlessly connecting to the living and dining areas. The primary bedroom boasts elegant crown molding, an updated ensuite, and a walk-in closet. The finished basement provides valuable additional living space, complete with upgraded flooring, pot lights, a recreation area, office space, and ample storage. Step outside to a private, fully fenced backyard featuring a large deck with built-in LED lighting and a professionally finished with a combination of grass and the garden flowers for relaxing and entertaining. Enjoy the convenience of direct garage access into the home, 3-car parking including a garage and double tandem driveway, and the added benefit of no sidewalk. An ideal home for families, located on a safe and quiet family-friendly street just steps from a school bus stop on Patterson Drive. The property falls within the relative area of highly well-rated schools, including Bishop P.F. Reding Secondary School and Bruce Trail Public School, with additional recommended elementary and secondary schools nearby. Situated in one of Milton's most desirable neighborhoods, this exceptional home is just minutes from Highway 401, GO Transit, parks, scenic trails, shopping, and restaurants. Offering the perfect blend of comfort, convenience, and location, this is a fantastic opportunity to own a beautiful family home in a thriving community. Garage Door Opener:2025, Dryer: Jan 2026, Furnace and AC:2025, Counter top and sink:2024, Entire house painted:2025, Front Gutter: 2025 (id:55499)
Keller Williams Realty Centres
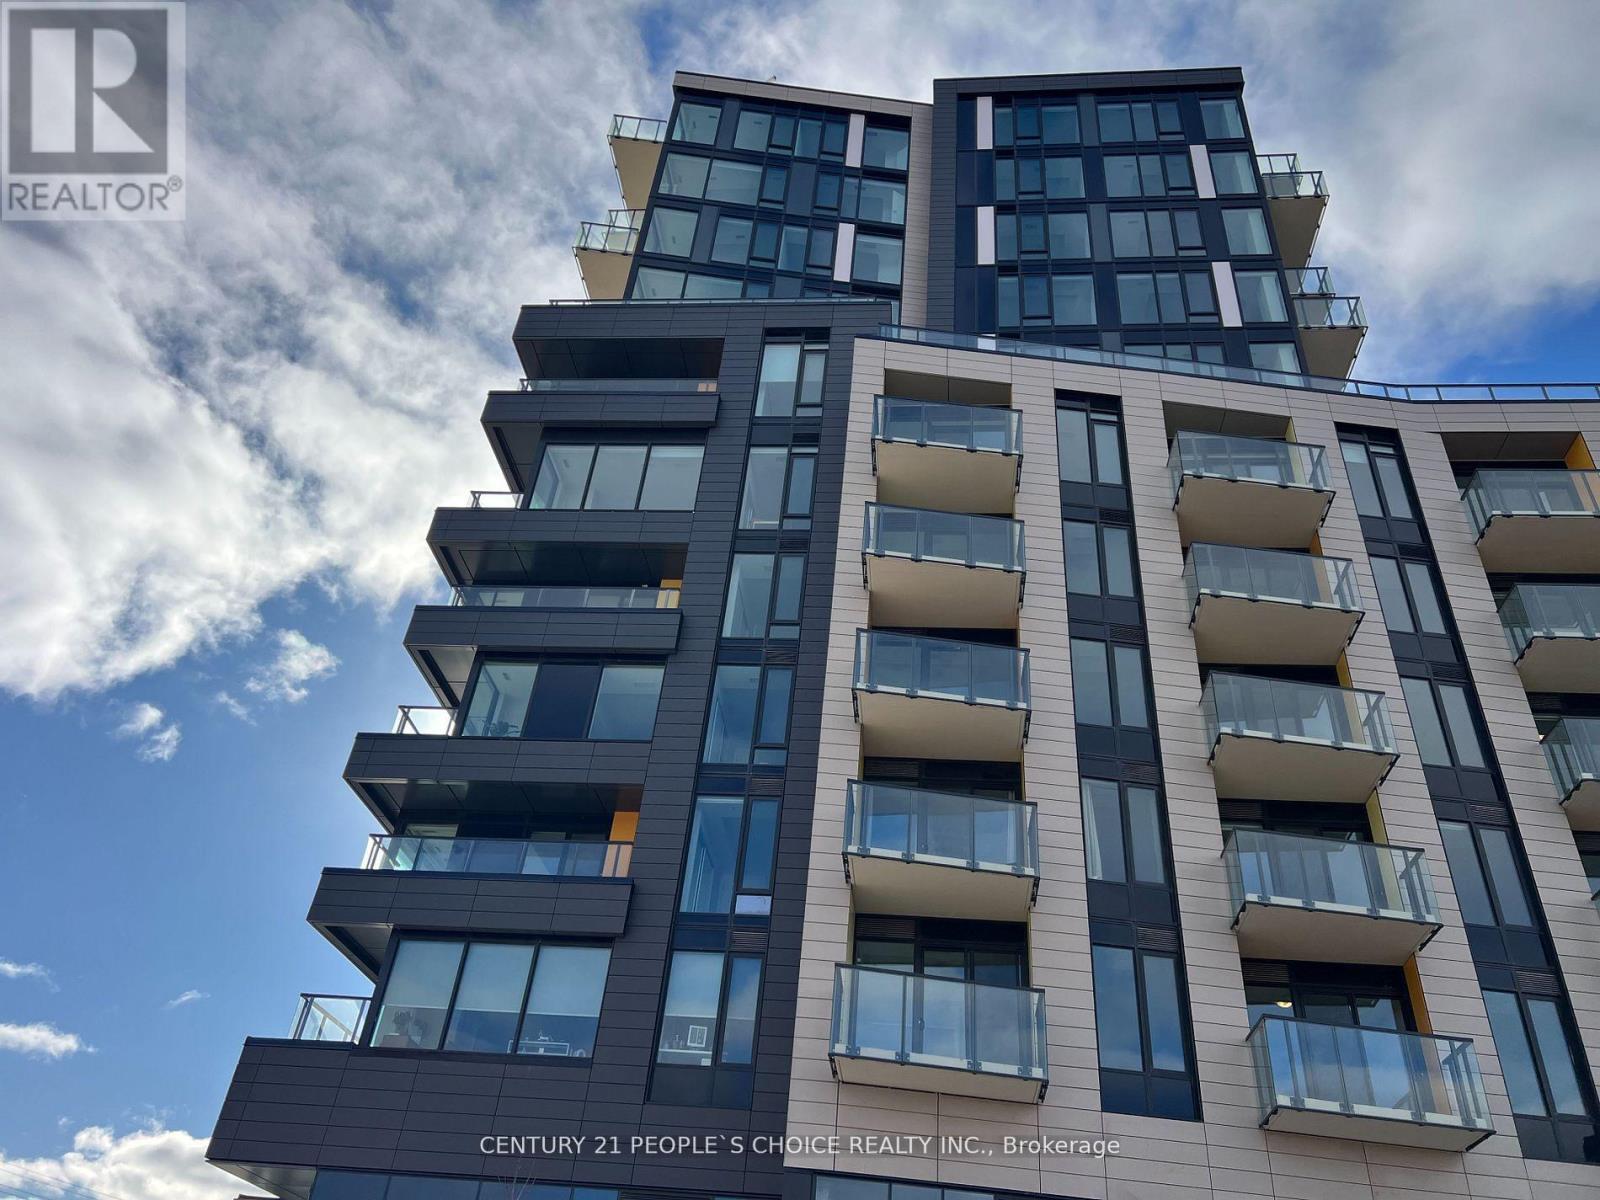
807 - 1415 Dundas Street E
Oakville, Ontario
Welcome to 1 bedroom plus Den, 1-bathroom condo UNIT with beautiful upgrades, an open-concept layout, and balcony - perfect for a small family. This fully upgraded condo features a gourmet kitchen with granite countertops and stainless steel appliances (fridge, stove, dishwasher, andmicrowave),in-suite stacked washer and dryer, and a designated underground parking spot exclusively for your unit, a personal storage locker, an on-site gym, a party room, and a rooftop patio. Located in the heart of Oakville, this condo is just minutes from Costco, Home Depot, Longo's, Loblaws, a variety of restaurants, and major highways, including Dundas & 403, Ford Drive & QEW, and Trafalgar&407.The lease includes Rogers Internet and geothermal heating and cooling. Tenant is responsible for electricity and water. This condo offers the perfect combination of style, comfort, and convenience in a vibrant community. Building Insurance, Central Air Conditioning, Common Elements, Heat, Parking included in Lease. Unit comes with one locker and one parking (id:55499)
Century 21 People's Choice Realty Inc.
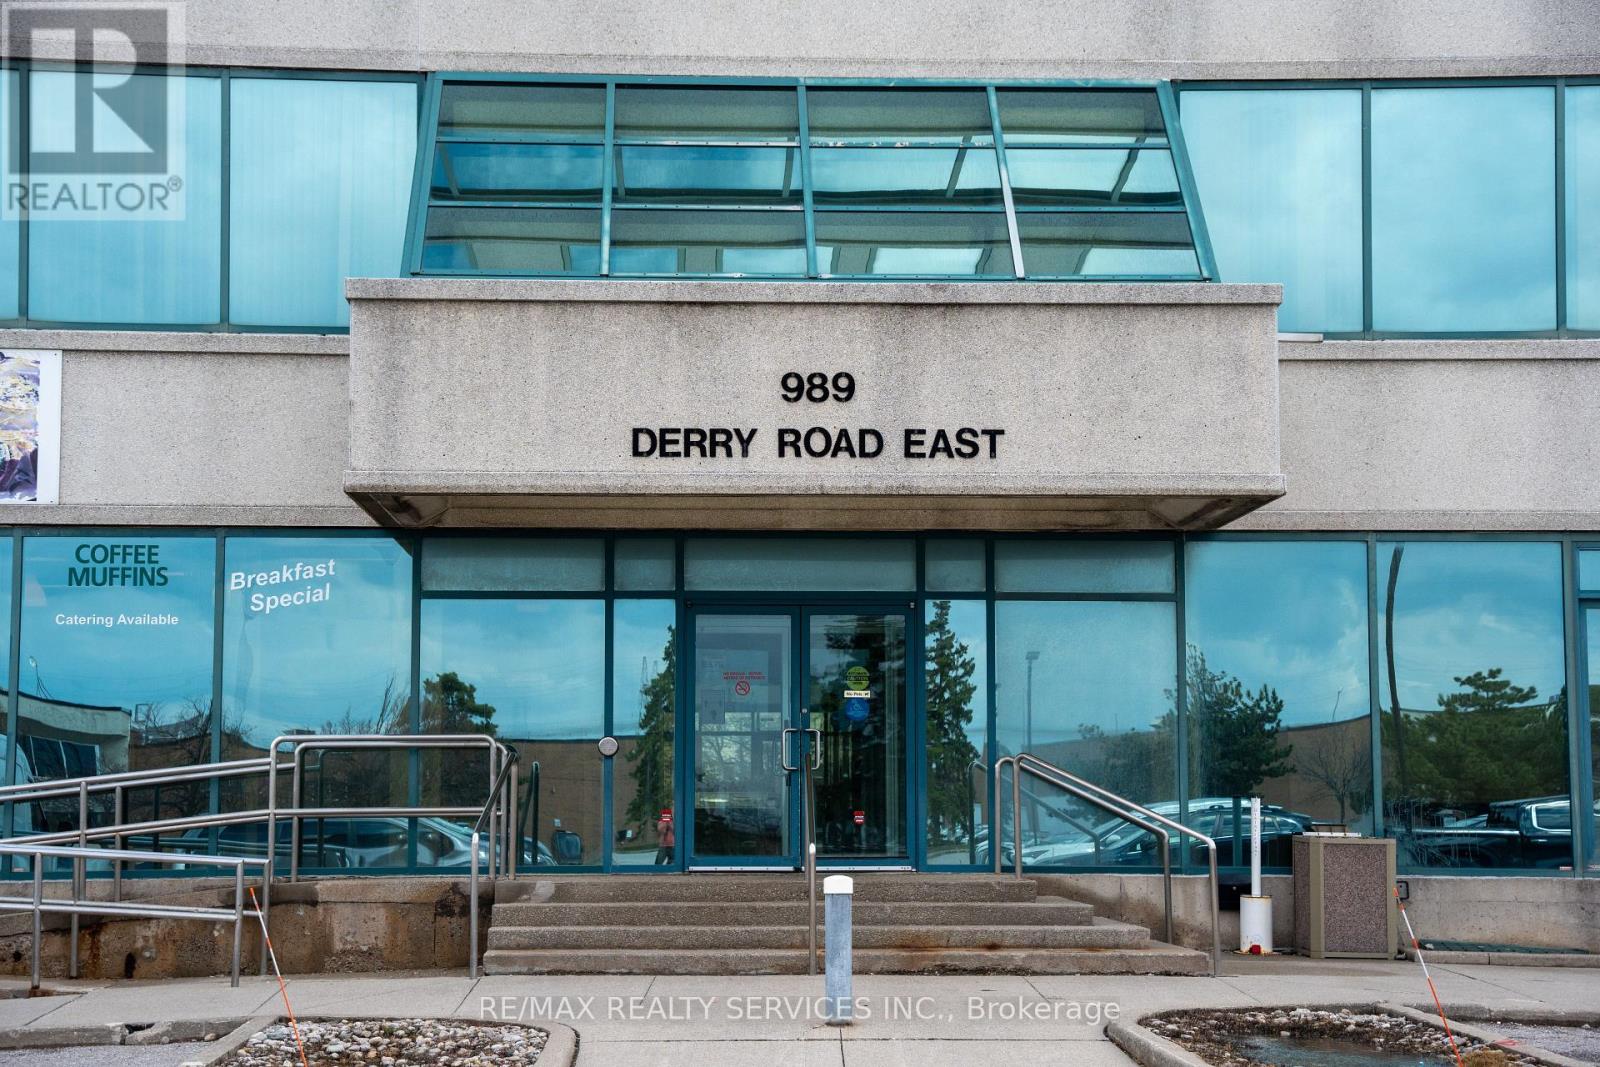
303 - 989 Derry Road
Mississauga, Ontario
Excellent opportunity to lease a 5,069 sq.ft. office space in a well-maintained 4-storey office building. Prime location at the northwest corner of Derry Rd & Tomken Rd with outstanding exposure. Convenient access to major highways and public transit. Mississauga Transit stop at the building. Ample on-site parking available. (id:55499)
RE/MAX Realty Services Inc.
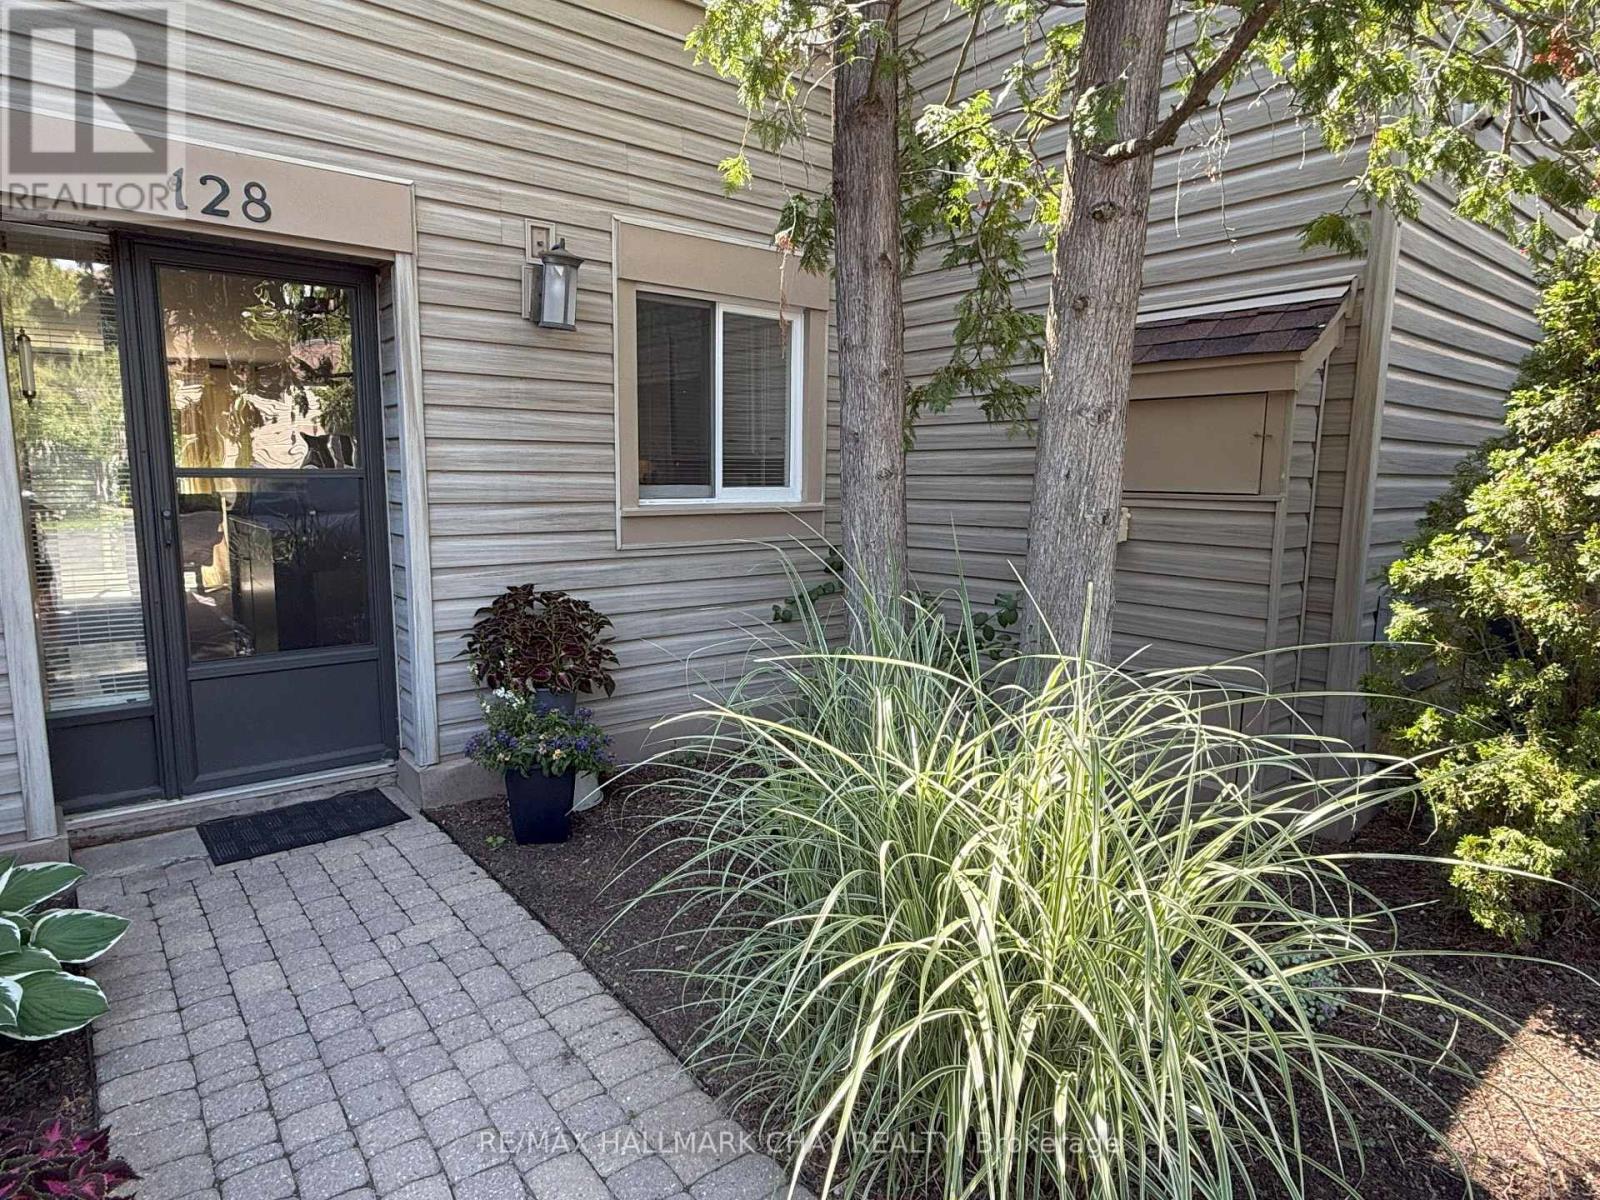
18 - 128 Escarpment Crescent
Collingwood, Ontario
Welcome to Cranberry Village. This spacious two-bedroom, two-bathroom, two-story townhome is located in a quaint community in a highly desirable Collingwood location. The kitchen offers ample counter space and cabinet storage, featuring an eat-up bar that opens to a living room with a cozy wood-burning fireplace with walkout to the deck and a private backyard. This property offers a perfect low-maintenance lifestyle, ideal for year-round living, a weekend or seasonal retreat, or an investment opportunity. It is situated close to Blue Mountain Resort, Georgian Bay, nature trails, skiing, golf, pickleball, and shopping. The monthly condo fees of $503.48 include one parking spot, visitor parking, landscaping, snow removal, garbage, and maintenance of the roof. The roof was replaced in 2020. The unit features gas heating and A/C and is available for immediate closing. (id:55499)
RE/MAX Hallmark Chay Realty
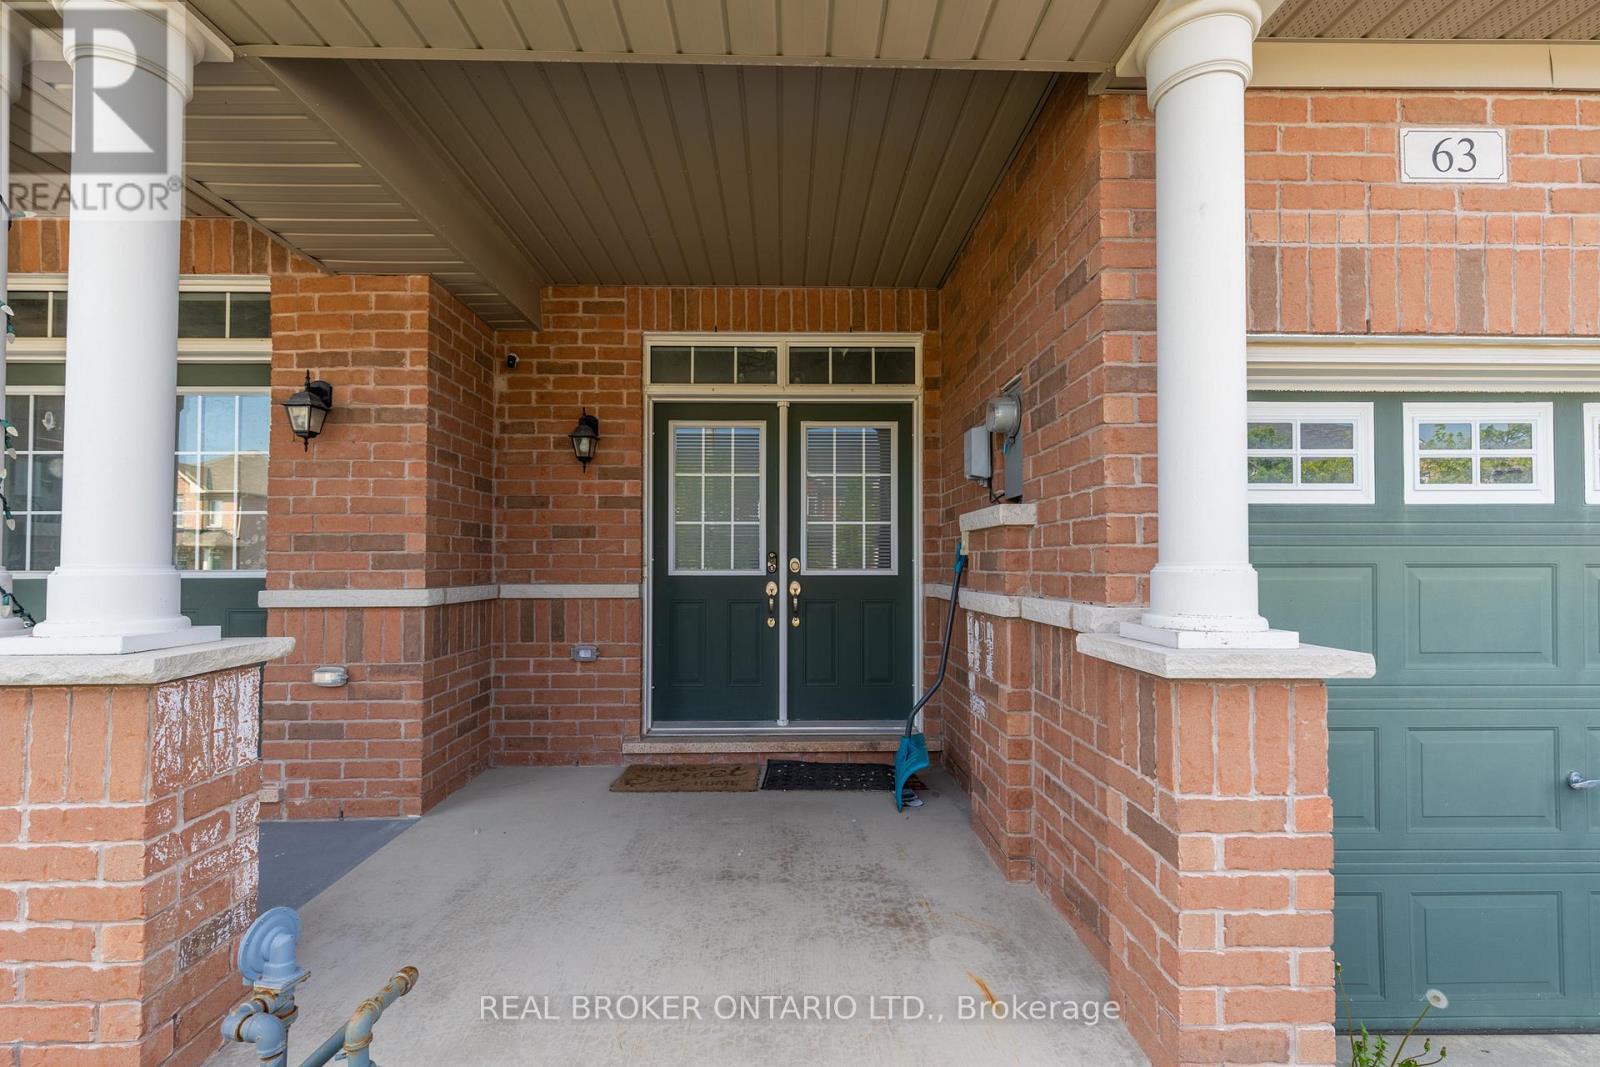
63 Forsyth Crescent
Barrie, Ontario
Welcome to 63 Forsyth Crescent - a home with more room to breathe than most townhomes in the neighbourhood. Step through the double front doors into a bright, open main floor where a sleek espresso kitchen with stainless steel appliances and marble-look counters opens onto a warm living and dining space, rich dark hardwood underfoot, and a walkout to one of the deepest fenced backyards you'll find on a townhouse lot. Morning coffee on the patio, room for the kids and the dog to run, a garden if you want one - it's all here, fully private. Upstairs, three comfortable bedrooms give everyone their own space, including a primary with a soaring vaulted ceiling that makes the room feel twice its size. A full bath serves the upper level, with a convenient powder room on the main floor for guests. Then there's the extra everyone wishes they had: a private attached garage with a finished interior - park your car or set up the ultimate workshop - plus a full-height unfinished basement that's begging to become your home gym, studio, or simply the storage space that keeps the rest of the house clutter-free. Laundry's already down there, ready to go. Best of all is where it puts you. A quiet, friendly crescent backing onto green space, with Sunnidale Park and its trails just steps away. Walk to Georgian Mall and Loblaws, hop on Highway 400 in minutes, and reach Royal Victoria Hospital, Georgian College, and downtown Barrie in no time. Top-rated schools round out a location that families don't want to leave. This is the kind of home you settle into and stay. Book your private viewing today. (id:55499)
Real Broker Ontario Ltd.
182 Richardson Crescent
Bradford West Gwillimbury, Ontario
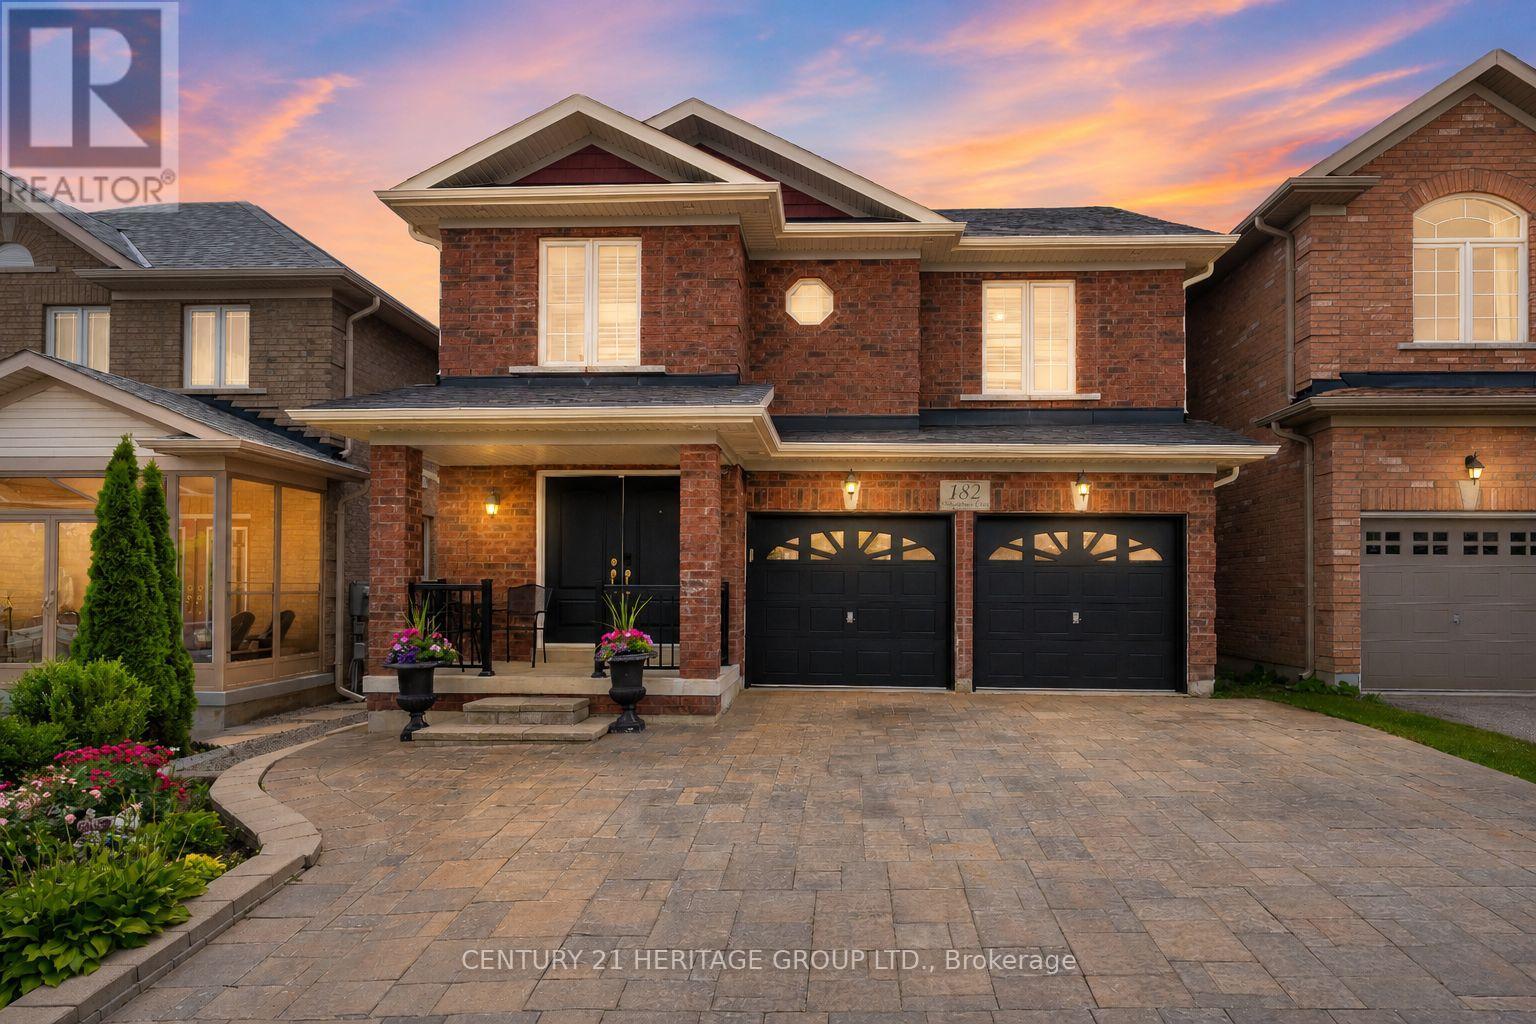
Welcome to this spacious 4+2 bedroom, 5 bathroom detached home in Bradford, offering over 4,000 sq ft of finished living space for the whole family * Finished walk-out basement with separate entrance offers exceptional flexibility for extended family or potential income, complete with a full kitchen, spacious living room, 2 bedrooms and a separate laundry room * Beautiful curb appeal with attractive front landscaping, an interlocked driveway and double car garage * Elegant entrance features wainscotting and crown moulding, creating a warm and inviting first impression * Bright open concept formal dining room is perfect for family gatherings and entertaining * Private main floor office with French doors, wainscotting and crown moulding provides an ideal work-from-home space * Pot lights throughout the main floor enhance the bright and welcoming living spaces * Beautiful kitchen features stainless steel appliances, stylish backsplash, large centre island with breakfast bar, abundant cabinetry and plenty of prep space * Bright breakfast area with walk-out to a large deck overlooking the fully fenced backyard * Spacious living room features a gas fireplace, wainscotting, crown moulding and large windows that fill the space with natural light * Massive primary retreat offers his-and-hers walk-in closets and a luxurious 5-piece ensuite bathroom * Three additional spacious bedrooms provide plenty of room for the family, including one bedroom with a private 4-piece ensuite and another with a convenient 4-piece semi-ensuite * Fully fenced backyard features a large deck and beautiful interlock patio, providing plenty of space for outdoor entertaining and family enjoyment * Close to parks, schools, shopping, restaurants, recreation, transit and all the amenities Bradford has to offer. * Some photos have been digitally enhanced/staged * (id:55499)
Century 21 Heritage Group Ltd.
26 Brumstead Drive
Richmond Hill, Ontario
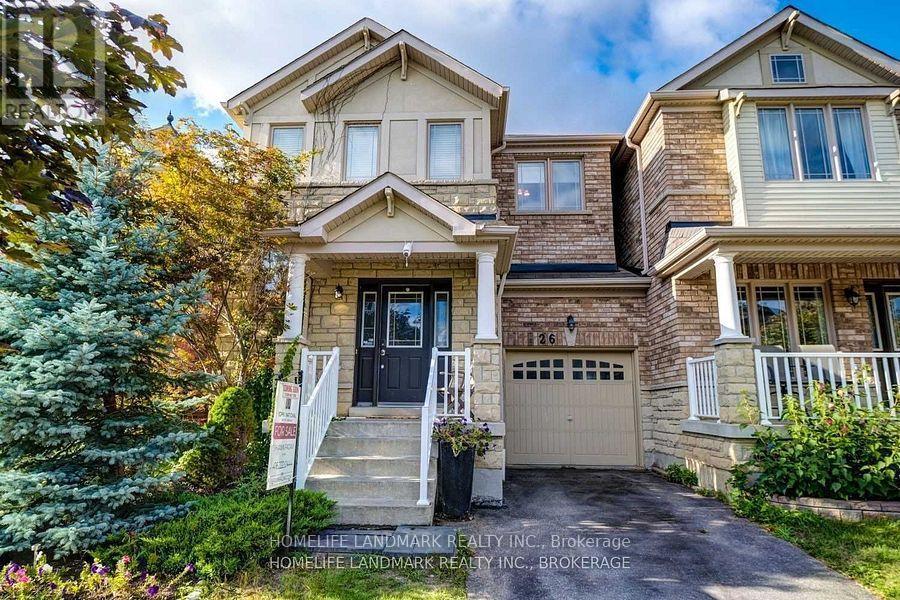
One Of The Largest End Unit Links In The Neighborhood. Pot Light, 9 Foot Ceilings On Main Floor . Large Deck. Nicely Finished Basement.30 Foot Lot, Situated On A Beautiful Street. This Home Boasts A Beautiful 2 Storey Grand Foyer Open To Above, Stained Oak Stairs, Steps To Oak Ridges Moraine And Bond Lake, Close To Yonge St. And Shopping Centre. This Home Wont Disappoint You. (id:55499)
Homelife Landmark Realty Inc.
108 Bravo Lane
Newmarket, Ontario
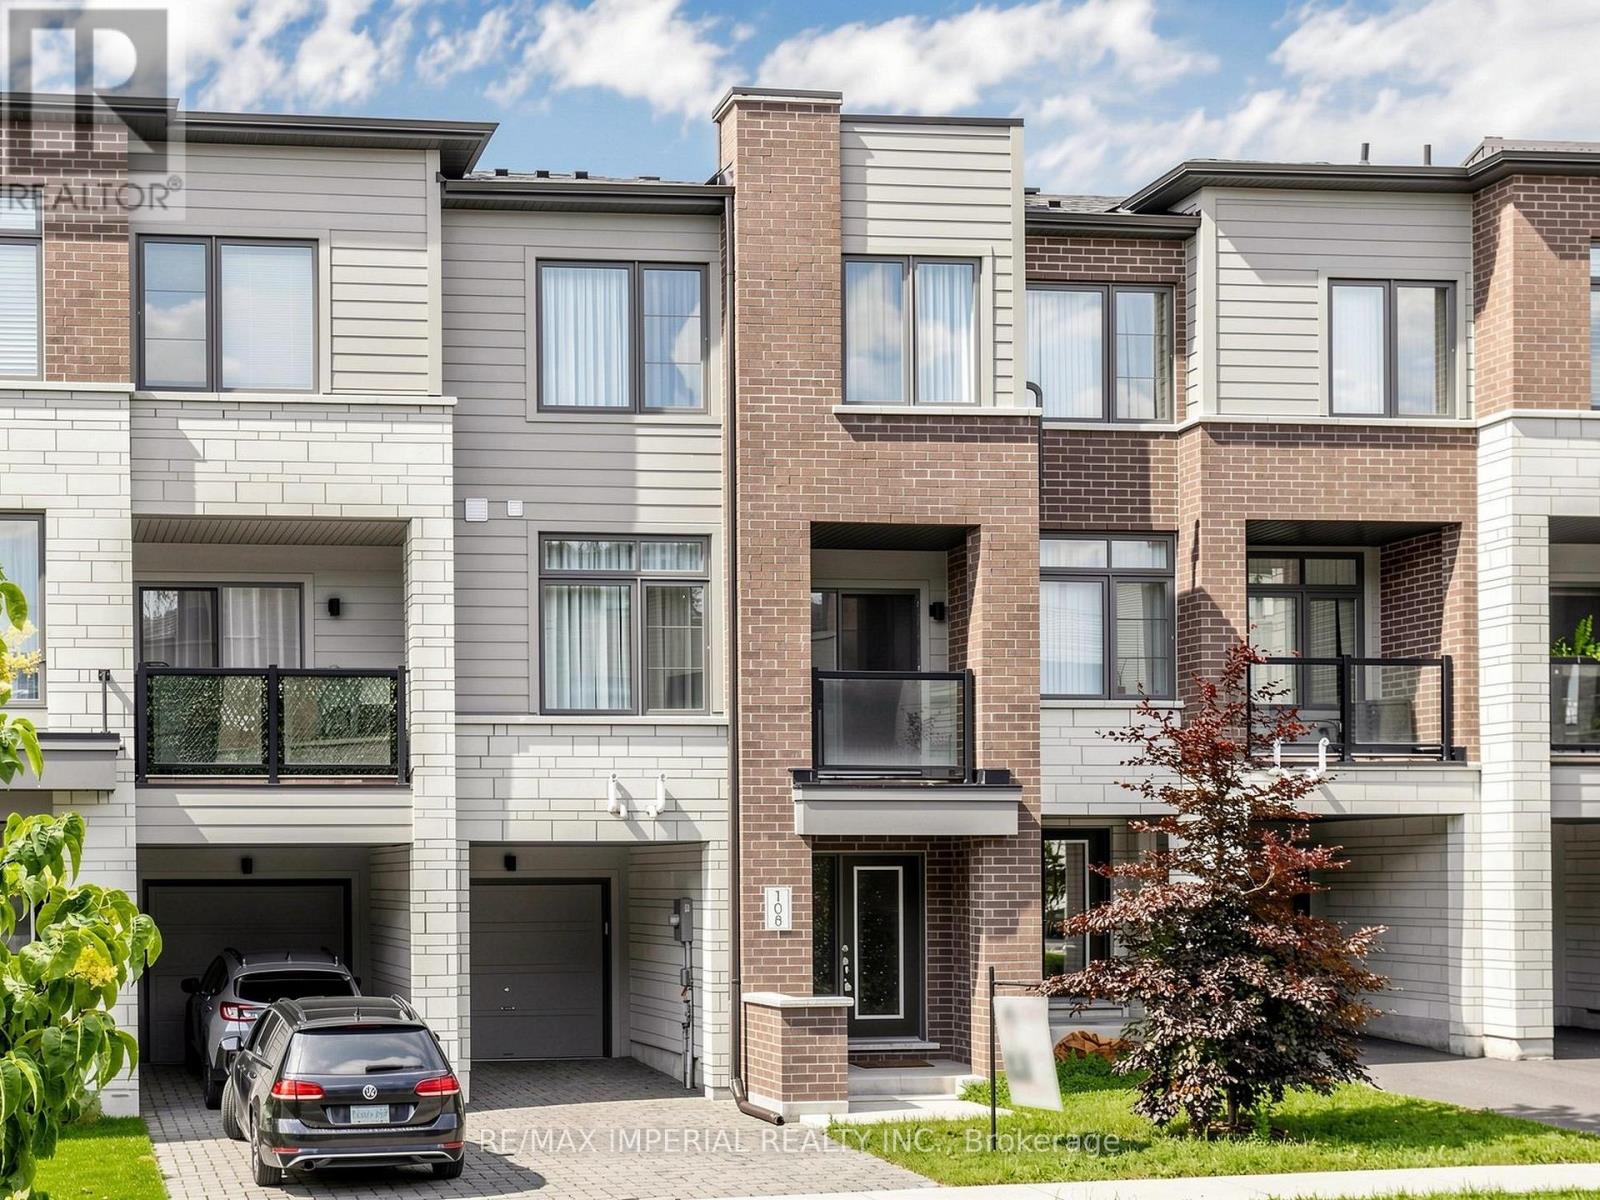
Beautifully well maintained 3-bedroom, 3-bathroom home featuring a functional open-concept layout. Ground floor family room can be used as bedroom/home office. $$$ Upgraded hardwood floor and kitchen cabinetry complement the tasteful, modern colour palette throughout. 9-foot ceilings on mail floor, sun filled rooms with large windows. Indoor access to the garage, long driveway can park two cars. Step to Upper Canada Mall and close to all amenities, public transit, schools, parks, shopping, and restaurants. (id:55499)
RE/MAX Imperial Realty Inc.
292 Sheridan Court
Newmarket, Ontario
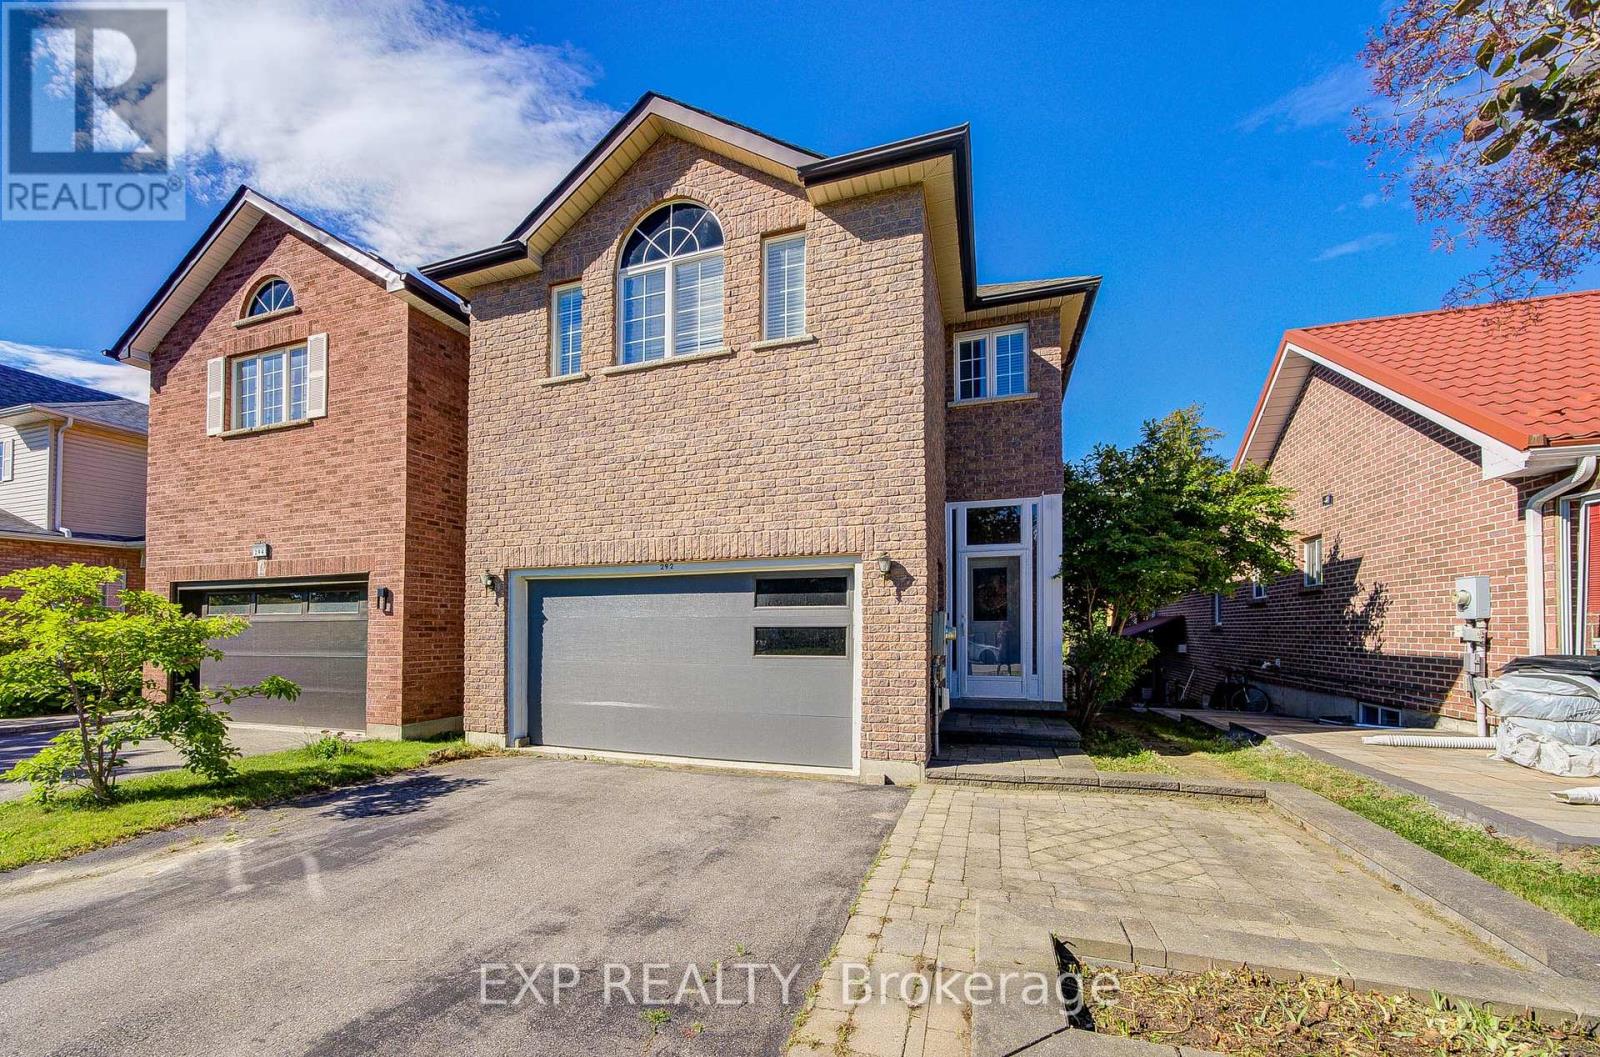
Welcome To This Lovely Open-Concept Home In The Heart Of Newmarket! Bright And Spacious With Large Windows Overlooking A Private Treed Backyard. Situated On A Quiet Cul-De-Sac With No Through Traffic, Offering Privacy And A Safe Environment For Families. Upgraded Kitchen Features Granite Countertops And Modern Appliances. Versatile 4th Bedroom Can Be Used As A Family Room Or Home Office. Surrounded By Parks, Ravines And Bogarttown Creek. Walking Distance To Newmarket High School, Southlake Hospital, Shopping, Restaurants And Amenities. Features 9-Ft Ceilings, Finished Basement With Additional Bathroom, Convenient 2nd Floor Laundry, Direct Garage Access And More. Enjoy Comfortable Community Living In A Prime Location! ** This is a linked property.** (id:55499)
Exp Realty
128 Hopedale Avenue
Toronto, Ontario
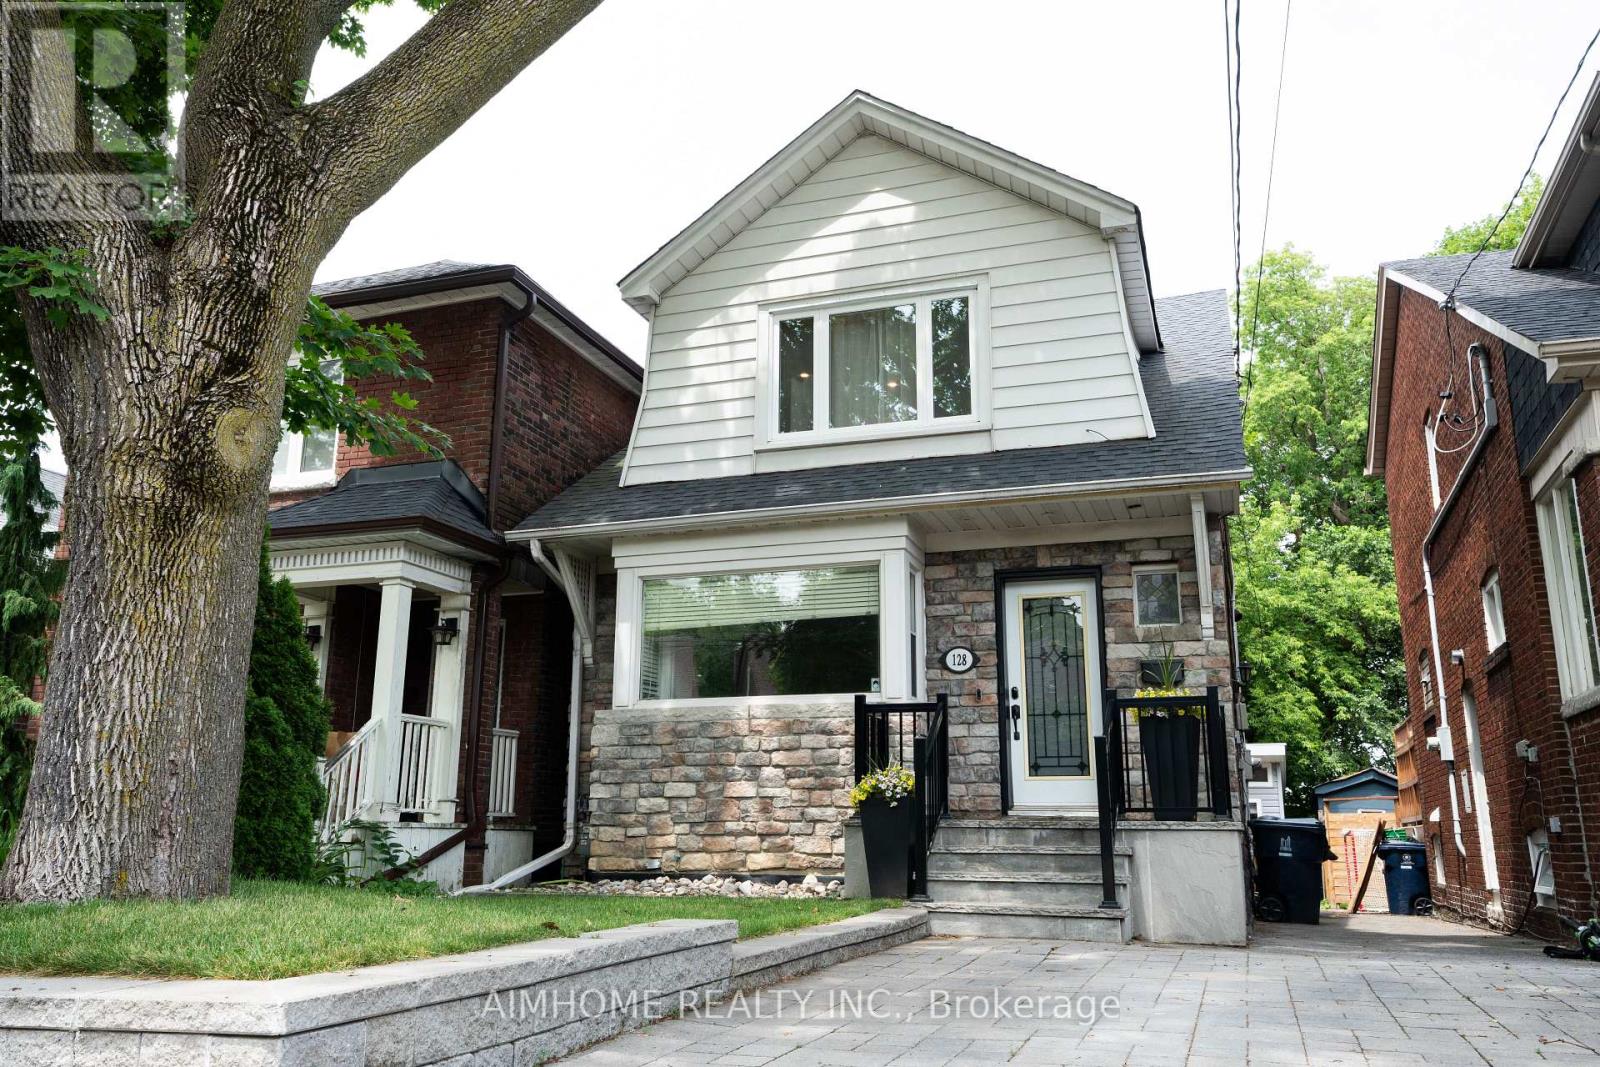
Welcome to this beautifully maintained 3-bedroom, 2-bathroom home nestled on a quiet street in the heart of East York. This move-in-ready property combines thoughtful updates with timeless charm and backs onto a serene ravine, offering exceptional privacy and picturesque views year-round. The bright and functional layout features spacious principal rooms, an updated kitchen, and a beautifully renovated basement that provides additional living space for a family room, home office, or guest accommodations. Upstairs, you'll find three generous bedrooms with updated flooring and newer windows that enhance comfort and energy efficiency. Step outside to enjoy the professionally renovated backyard, where the tranquil ravine setting creates the perfect backdrop for entertaining, relaxing, or simply enjoying nature. Pride of ownership is evident throughout, with extensive upgrades completed over the past 11 years, including: Renovated basement, Replacement of all clay water pipes, backwater valve installed, including coordinated City-side replacement, Newer furnace and hot water tank(Owned) updated Roof shingles replaced and Added insulation in the attic, Backyard renovation , Interlocking driveway, Updated second-floor hard wood flooring. updated second-floor windows replaced window replaced, Ideally located close to parks, schools, transit (potential new Metrolinx line in walking distance), and all the amenities East York has to offer. This is an opportunity to own a move-in-ready home where thoughtful updates meet an exceptional natural setting. (id:55499)
Aimhome Realty Inc.
4715 - 138 Downes Street
Toronto, Ontario
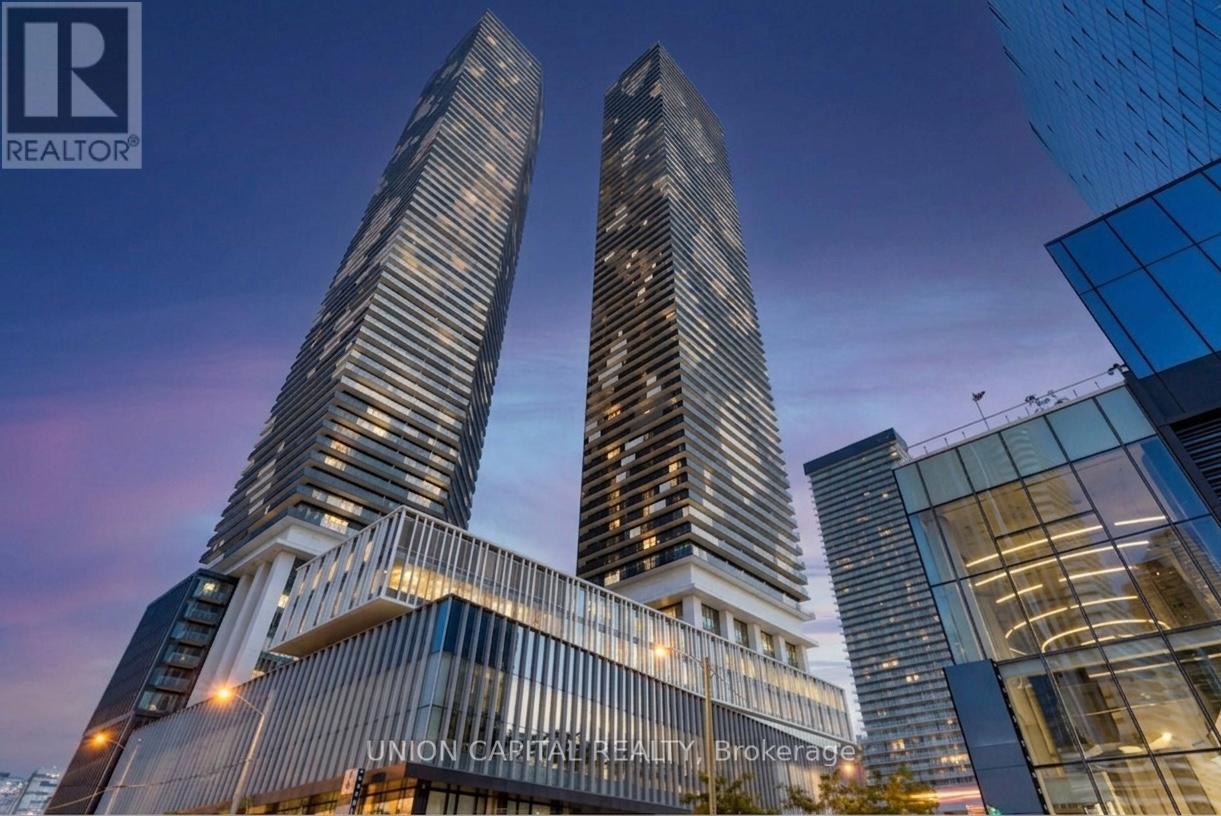
Spectacular City & Lake Views At Sugar Wharf By Menkes! Welcome to luxury waterfront living at its finest! This beautifully designed 501 sq. ft. 1-bedroom, 1-bathroom suite features a highly functional layout wrapped in premium finishes. Sun-drenched floor-to-ceiling windows look out to a coveted West exposure, framing views of the iconic Toronto skyline and glittering Lake Ontario. Seamlessly step out onto your massive, wrap-around 189 sq. ft. private balcony-the ultimate outdoor oasis for hosting, sunset watching, and al fresco dining. The modern chef's kitchen boasts custom cabinetry, integrated high-end appliances, and quartz countertops. Located in a world-class master-planned community directly connected to the future PATH extension, steps to Sugar Beach, Farm Boy, LCBO, Union Station, and the Financial District! Sugar Wharf features over 55,000 sq. ft. of amenities, which is almost completely unmatched downtown. It includes: An indoor lap pool and a full-sized basketball court. Two co-working/meeting rooms (huge for remote professionals). Massive outdoor terrace with BBQs, fire pits, and a hammock lounge. (id:55499)
Union Capital Realty
22 Windom Road
Toronto, Ontario
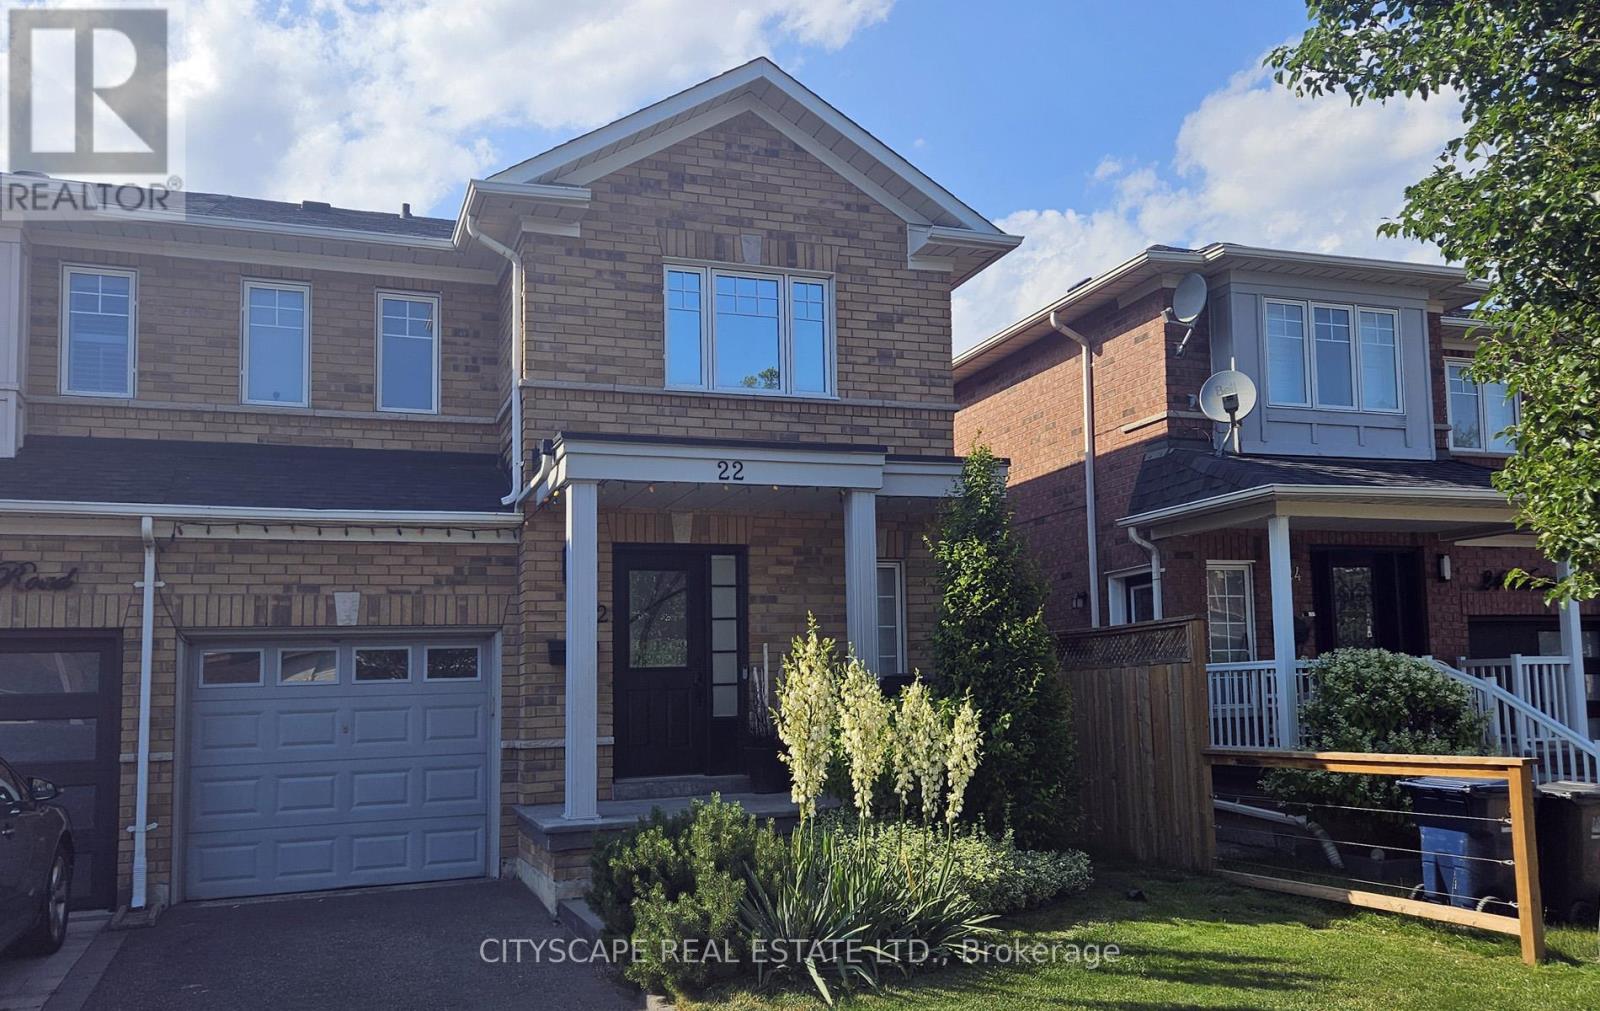
OFFER DATE ON JULY 14, 2026! A beautifully upgraded 3-bedroom, 4-bathroom semi-detached home offering modern comfort, quality finishes, and exceptional value. Features include waterproof laminate flooring, a Bosch dishwasher, gas stove and dryer, central vacuum with kitchen toe-kick, natural gas fireplace, and custom backyard doors with Wi-Fi-enabled built-in blinds. The primary suite features soundproofing and a heated towel rack, while TOTO bidet toilets are installed throughout the home. Major systems-including the owned furnace, A/C, and tankless water heater-are all approximately 3 years old, with no rental equipment. Additional highlights include a natural gas BBQ hookup, over-insulated attic, water-powered backup sump pump, updated smoke and gas detectors, professionally scoped drains, and garage keypad entry. A meticulously maintained, move-in-ready home in a desirable Toronto neighbourhood. (id:55499)
Cityscape Real Estate Ltd.
2615 - 181 Dundas Street E
Toronto, Ontario
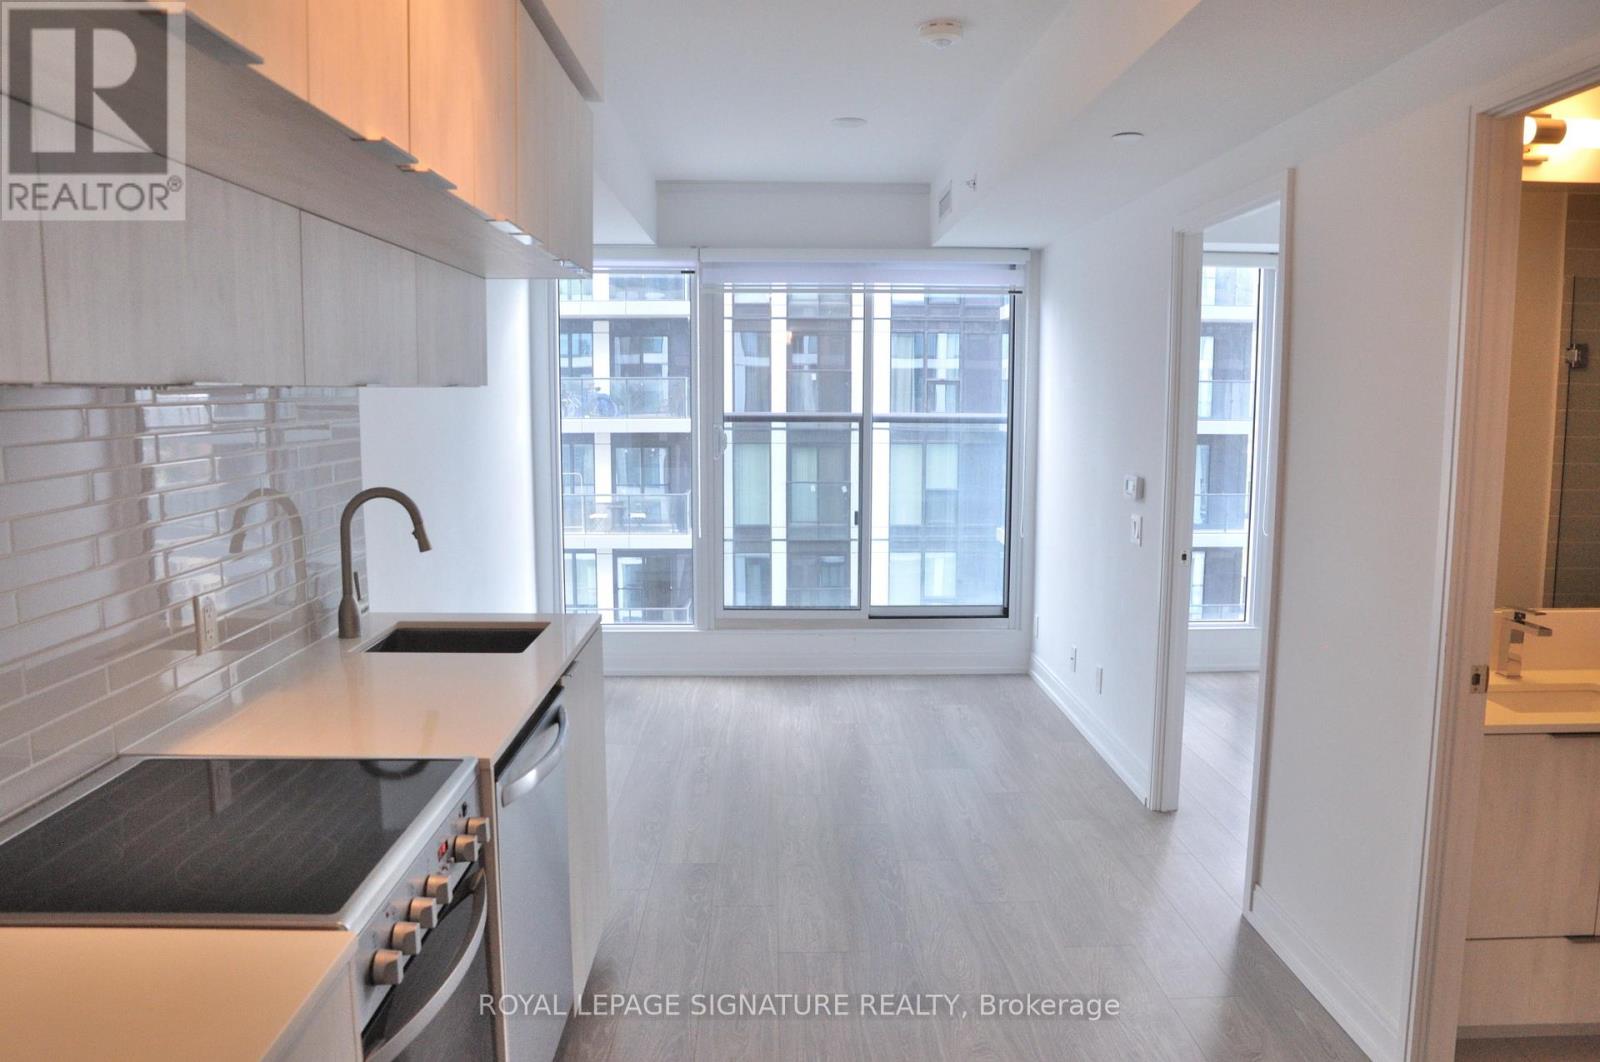
Experience modern downtown living in this bright and spacious 1-bedroom + den suite at Grid Condos, ideally located at the corner of Dundas & Jarvis. This sun-filled unit features a functional open-concept layout with laminate flooring throughout, a contemporary kitchen with a dining area. Situated in the heart of Toronto's vibrant downtown core, you're just steps to Toronto Metropolitan University (formerly Ryerson University), George Brown College, Dundas Square, Eaton Centre, the Financial District, St. Lawrence Market, hospitals, restaurants, theatres, Allen Gardens, Moss Park, and the Yonge subway line. TTC transit is conveniently located at your doorstep, making commuting effortless. Residents also enjoy premium building amenities and 24-hour concierge service, offering the perfect blend of comfort, convenience, and urban lifestyle for professionals and students alike. (id:55499)
Royal LePage Signature Realty
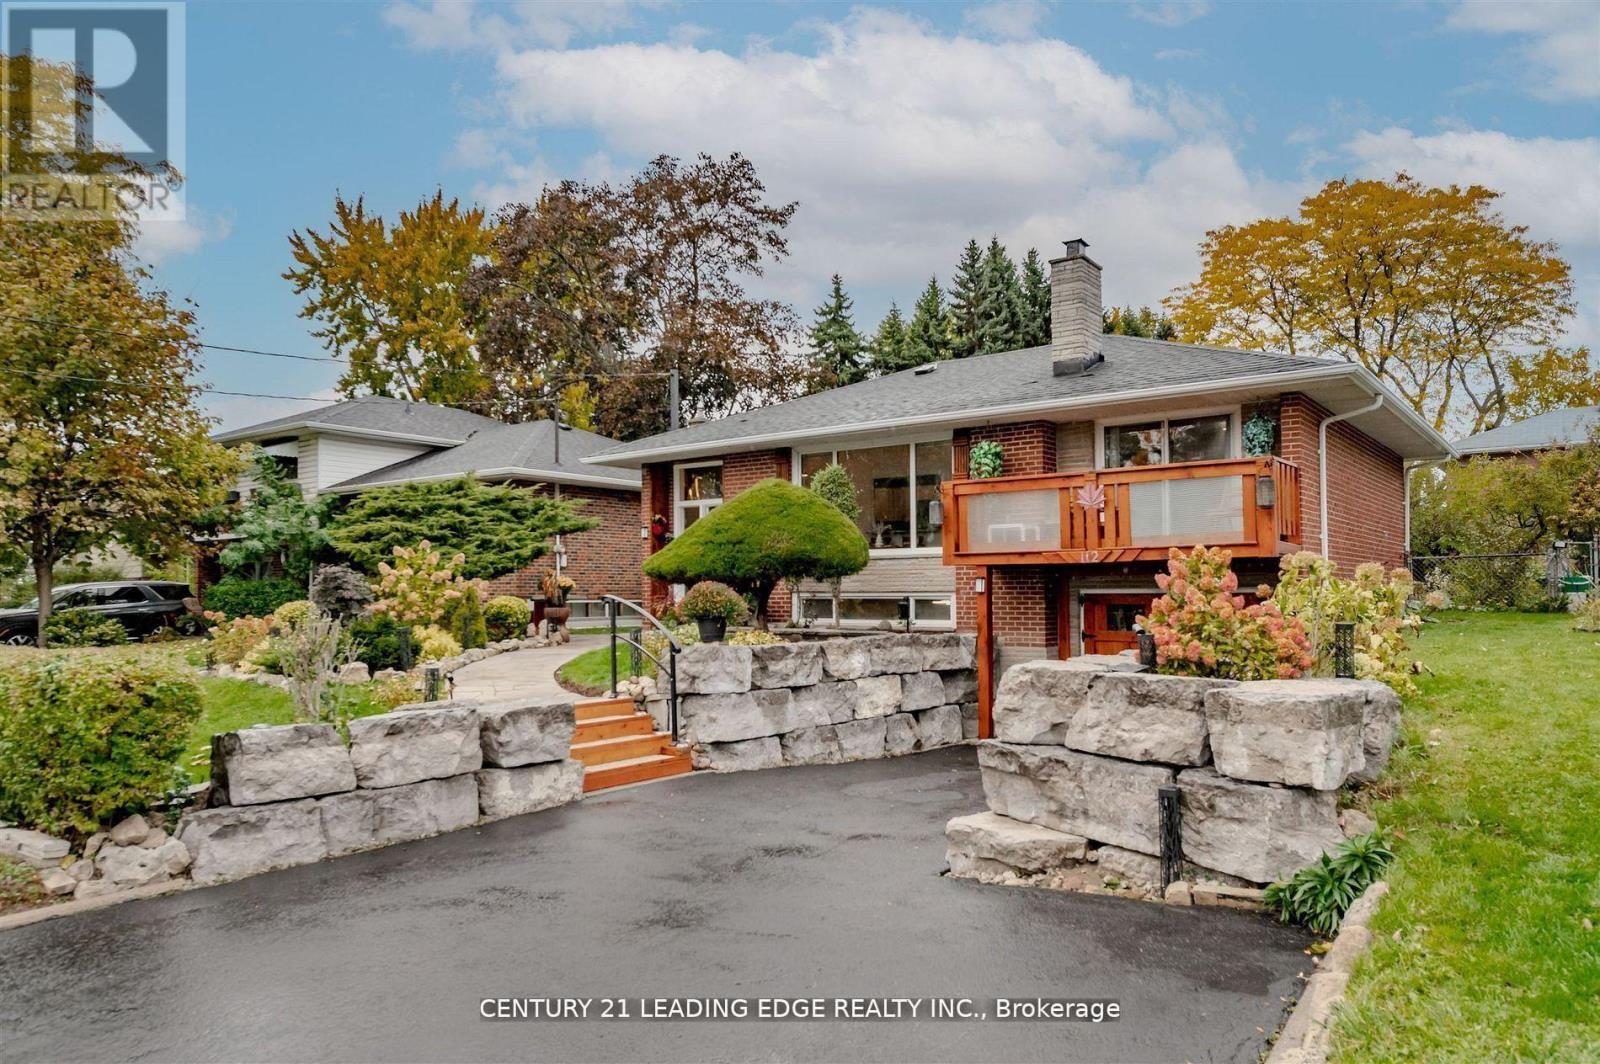
112 Wyndcliff Crescent
Toronto, Ontario
Beautiful RARE 4 BDRM (on the main floor), (1,500 sq.ft on MAIN floor-PLUS over 1,200 sq.ft. on the lower level with a separate side entrance for possible in-law suite or apartment with minor modification. 4th large bdrm can easily convert to a MAIN FLOOR FAMILY ROOM), brick and stone home with garage. Extensively renovated with too many features to list. Huge windows with great sunshine coming in and a true feeling of openness. Stone Fireplace in the lower level huge rec room, stone bar-b-q/pizza oven in the back yard all fantastic hang out places for get togethers, The perennial gardens, flagstone pathway and balcony with awning create an inviting outdoor space to enjoy even more special moments. Exquisite Renovated bathrooms with all the bells and whistles, Cedar Sauna and tons of storage, New doors systems, front and side and new interior doors thru-out. Cedar Sauna, tonnes of storage, new 3/4" European engineered white ash flooring on both levels, no expenses spared with this newly renovated bungalow, Brand New upgraded LG Appliances with massive Fridge and Induction oven, new interior shaker doors thru-out, lower level ceilings are sound absorbing to keep noise levels very low and private. Driveway is bordered by stunning Armour stone and carriage doors on the garage, Pride of ownership has been greatly displayed in this gorgeous home. DONT MISS OUT!!! (id:55499)
Century 21 Leading Edge Realty Inc.
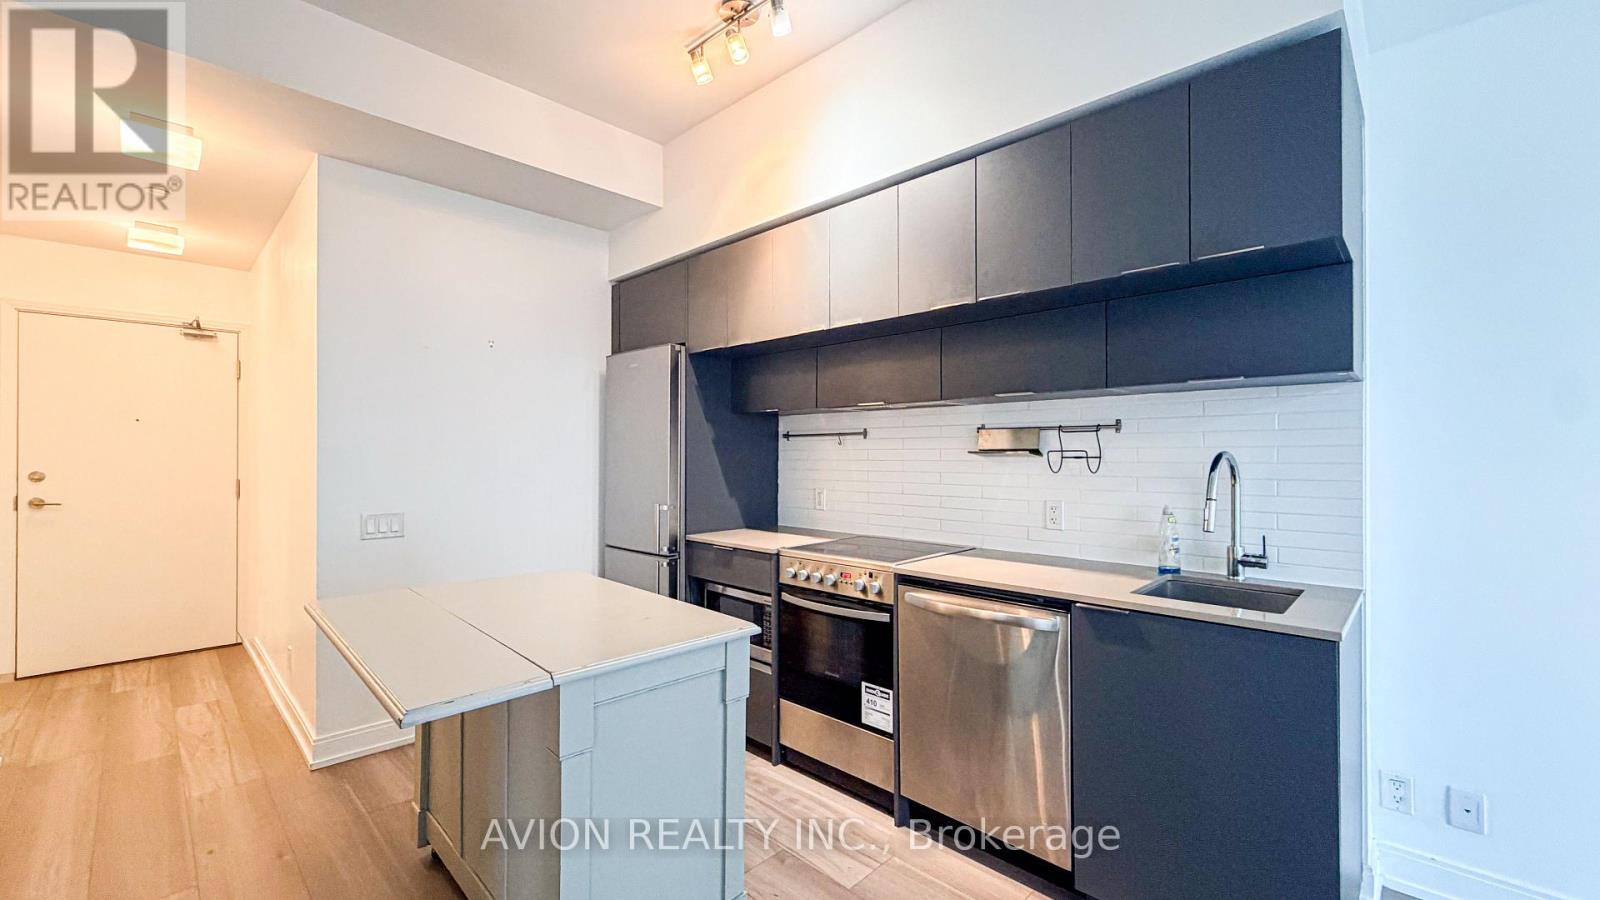
2501 - 181 Dundas Street E
Toronto, Ontario
Luxury High-Floor Suite For Lease At The Grid Condos! Meticulously Maintained By The Original Owner, This Bright And Functional 1+Den Unit Offers An Excellent Layout With No Wasted Space. Spacious Den With Sliding Door Can Easily Be Used As A Second Bedroom, Guest Room, Or Home Office. Floor-To-Ceiling Windows Fill The Unit With Natural Light, Complemented By A Juliette Balcony For Fresh Air And Open City Views. Modern Open-Concept Kitchen Features Quartz Countertops, Stylish Backsplash, And Stainless Steel Appliances, Plus Convenient In-Suite Laundry. Located In The Heart Of Downtown With An Exceptional Walk Score, Just Steps To Dundas Subway Station, TMU, George Brown College, Dundas Square, Eaton Centre, Restaurants, Shopping, Entertainment, And 24-Hour Streetcar Access. Outstanding Building Amenities Include A Large Learning Centre With Study & Work Areas, Private Meeting Rooms, Business Facilities, Full-Size Gym & Yoga Studio, Theatre Room, Outdoor Terrace With BBQs, Resident Lounge, Guest Suites, Bike Storage, And 24-Hour Concierge. Perfect For Students, Young Professionals, Or Anyone Looking To Enjoy Convenient Downtown Living! (id:55499)
Avion Realty Inc.
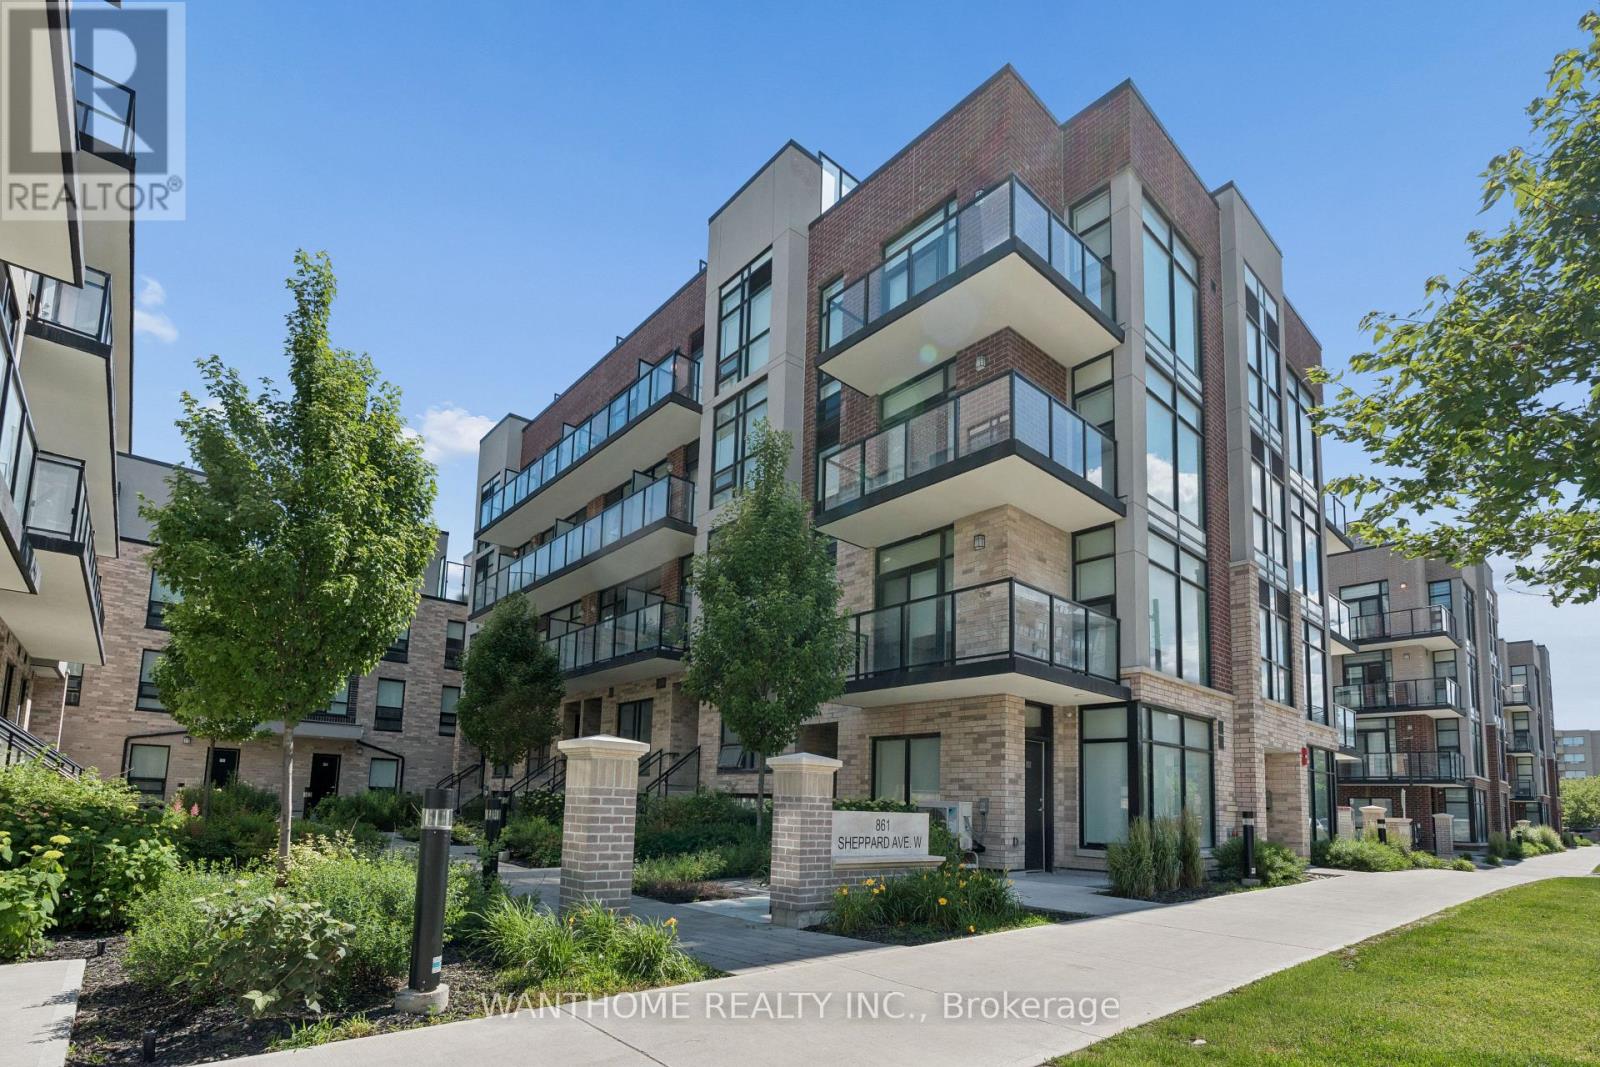
15 - 861 Sheppard Avenue W
Toronto, Ontario
Nestled in Greenwich Village, this modern community, each crafted with durable cast-in-concrete construction. Inside, you'll find 9-foot-high ceilings with a smooth finish, along with contemporary European-inspired kitchen cabinetry featuring top-of-the-line stainless steel appliances known for their energy efficiency. The "Battery Park" model, approximately 1060 square feet, offers a sunny upper level, two bedrooms, and two full baths, as well as a rooftop garden and 2 balconies totaling 251 square feet. Lots of outdoor space for you to enjoy. Each unit has individual hydro, water, and gas meters for added convenience. This unit offers one underground parking and a locker, ensuring both convenience and security for residents. Located in a transit-friendly neighborhood, Sheppard Subway West is just a 5-minute walk away, with bus stops conveniently located at your doorstep. For those who prefer driving, the expressway and Highway 401 are easily accessible. Low maintenance fee which include parking, locker and cable (id:55499)
A Class Realty Inc.
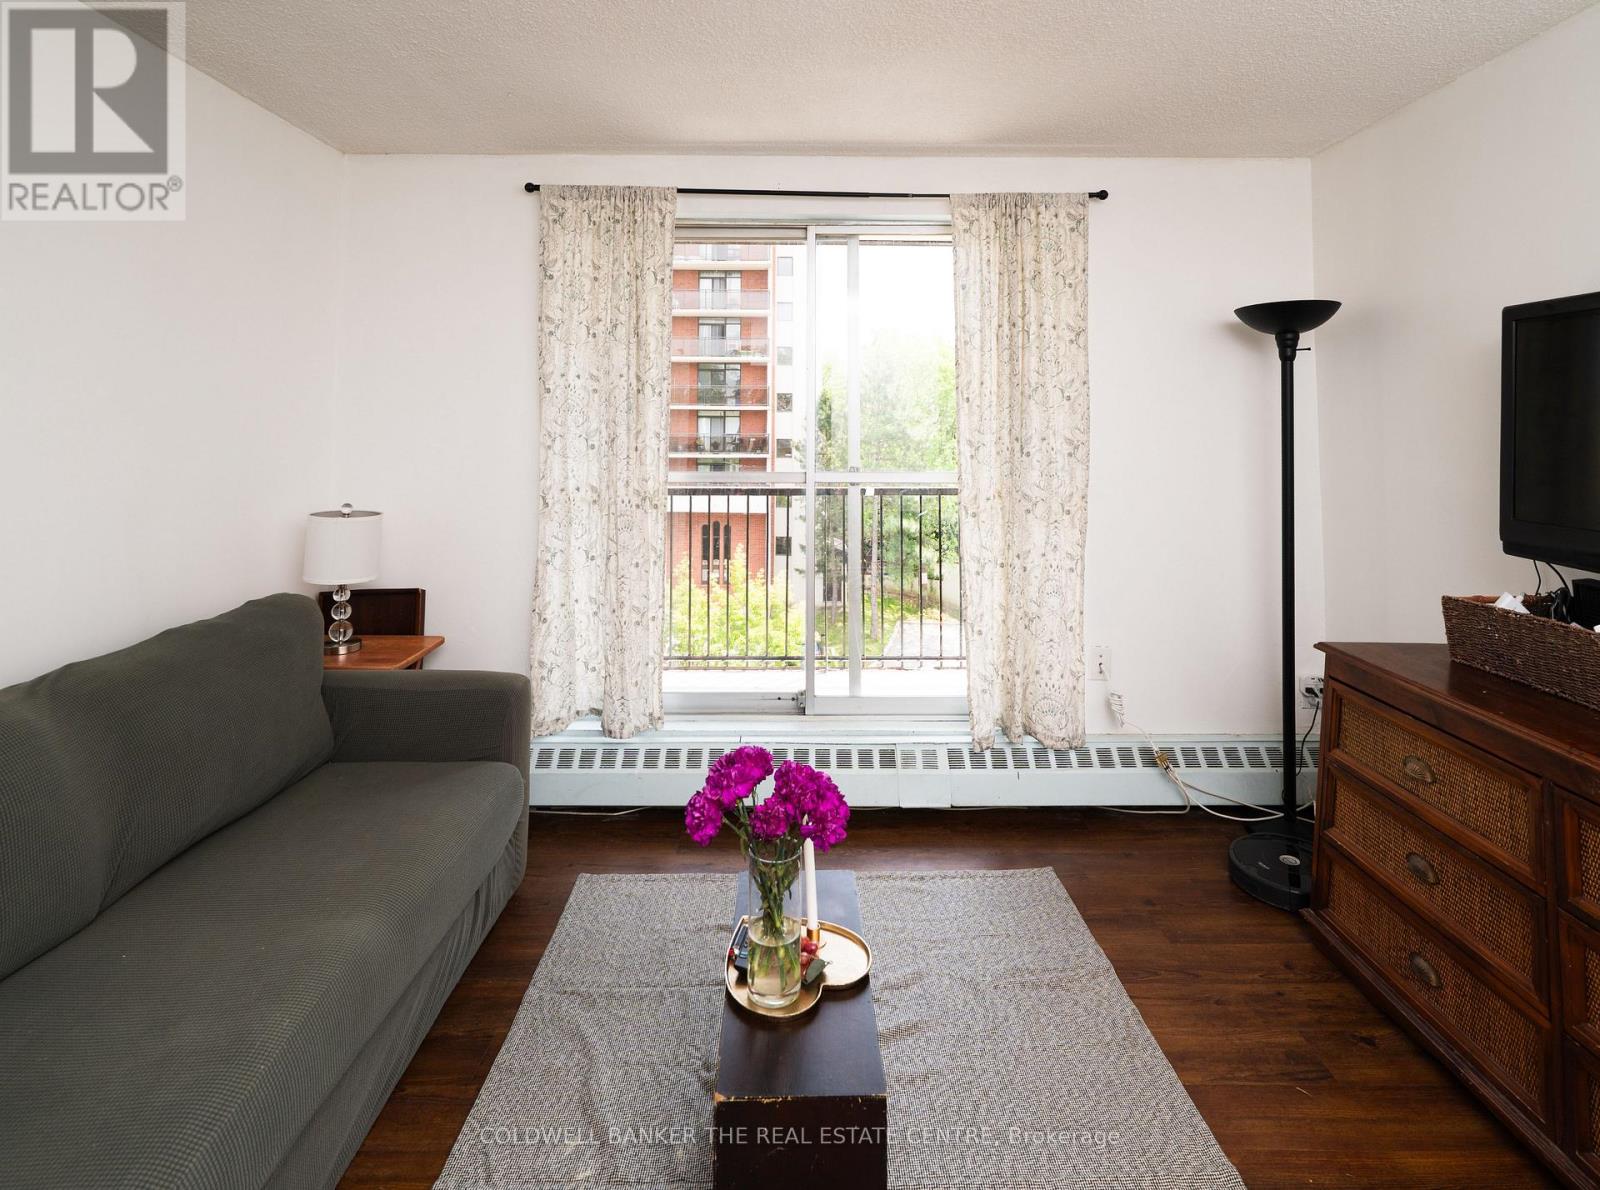
404 - 1690 Victoria Park Avenue
Toronto, Ontario
Welcome to Suite 404 at 1690 Victoria Park Avenue, a bright and inviting home that's perfect for first-time buyers, young professionals, or small families looking to enter the Toronto / GTA real estate market without compromising on space or convenience! This well-appointed 2+1 bedroom, 2-bathroom suite offers 818 square feet of thoughtfully designed interior living space, complemented by a large private balcony that's perfect for enjoying your morning coffee or unwinding after a long day. Inside, you'll find clean laminate flooring throughout and an upgraded kitchen featuring granite countertops and stainless steel appliances, making it as functional as it is stylish. One of this home's standout features is its affordable maintenance fees, which are well below $1.00 per square foot, helping keep your monthly carrying costs low while maximizing value (ALL UTILITIES INCLUDED). Ideally located in the heart of the Victoria Village neighbourhood, this building is just minutes from the Don Valley Parkway and Highway 401, making commuting across the GTA a breeze. Residents enjoy convenient access to public transit, Eglinton Crosstown LRT connections, shopping at CF Shops at Don Mills, Costco, Eglinton Square Shopping Centre, and a wide selection of restaurants, cafés, grocery stores, and everyday essentials. Outdoor enthusiasts will appreciate the nearby parks and trails, including Wigmore Park and the Don Valley trail system. Families will also love the proximity to a variety of schools, community centres, libraries, and recreational facilities, making this a wonderful place to put down roots. Whether you're purchasing your first home, downsizing, or looking for an excellent investment opportunity, Suite 404 offers the perfect combination of comfort, convenience, and exceptional value in one of Toronto's most accessible neighbourhoods. (id:55499)
Coldwell Banker The Real Estate Centre
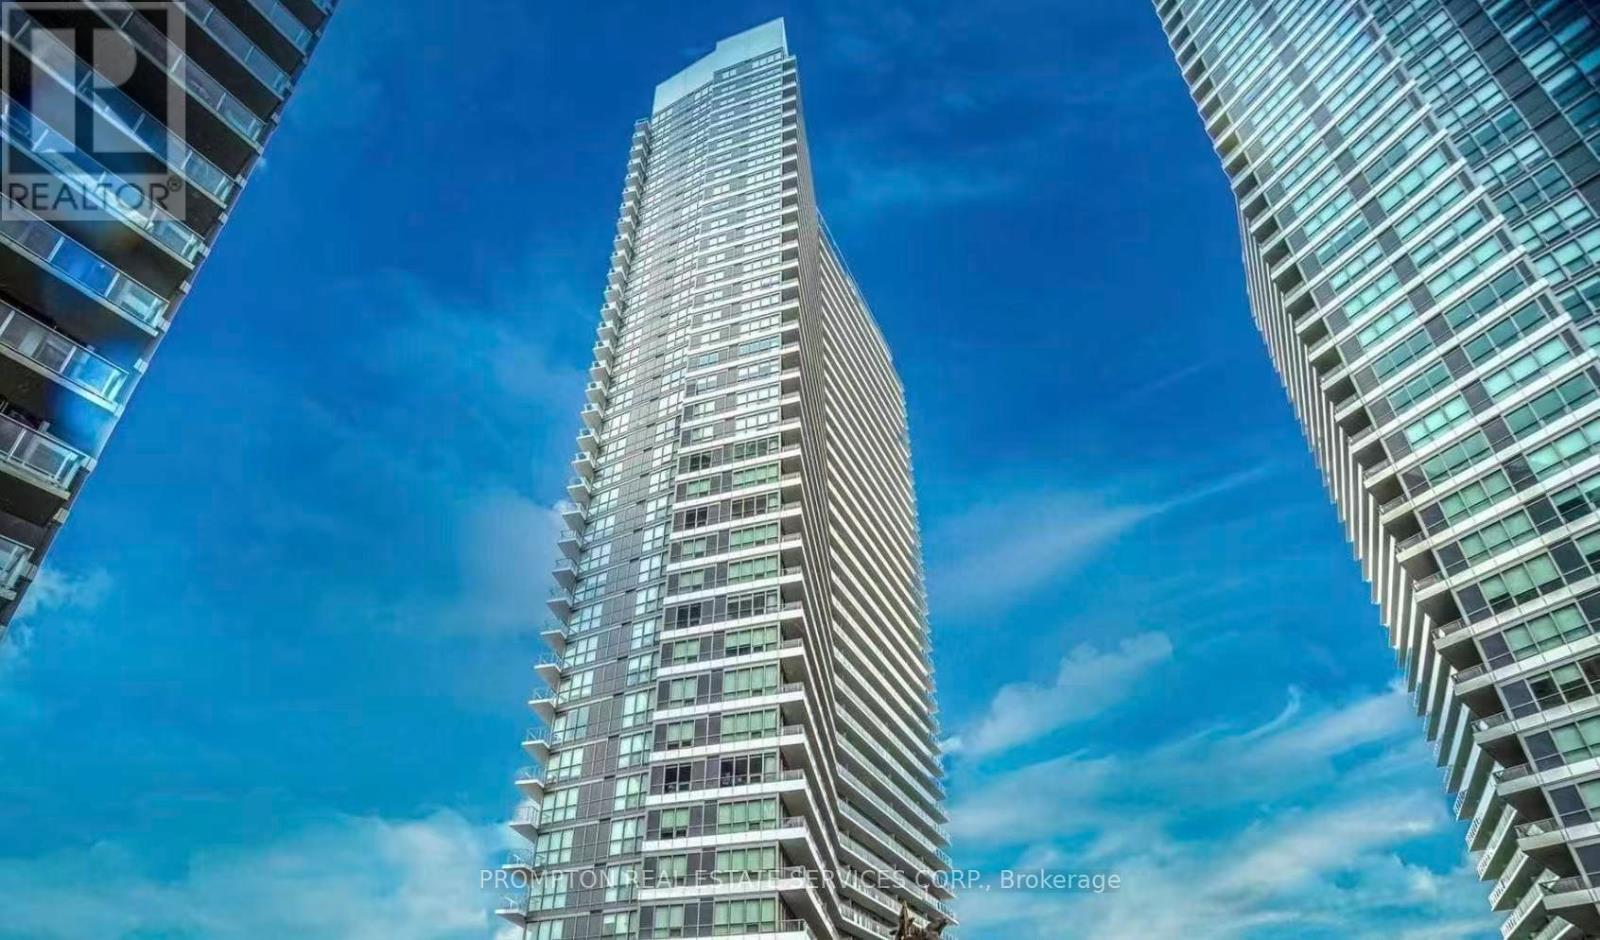
1503 - 117 Mcmahon Drive
Toronto, Ontario
Students Welcome! Beautiful Brand New Condo, With Open Cencept Layout, 9ft Ceiling. Modern Kitchen With SS Appliances. Stunning View Of Treetops And Toronto City Skyline At Night! Easy Access To Highway 401, Walking Distance To Leslie & Bessarion TTC, Ikea North York And Canadian Tire. 1 Parking And Locker Included. Amenties Include: Tennis & Basketball Court, Putting Greens, Bowling Alley & More (id:55499)
Prompton Real Estate Services Corp.
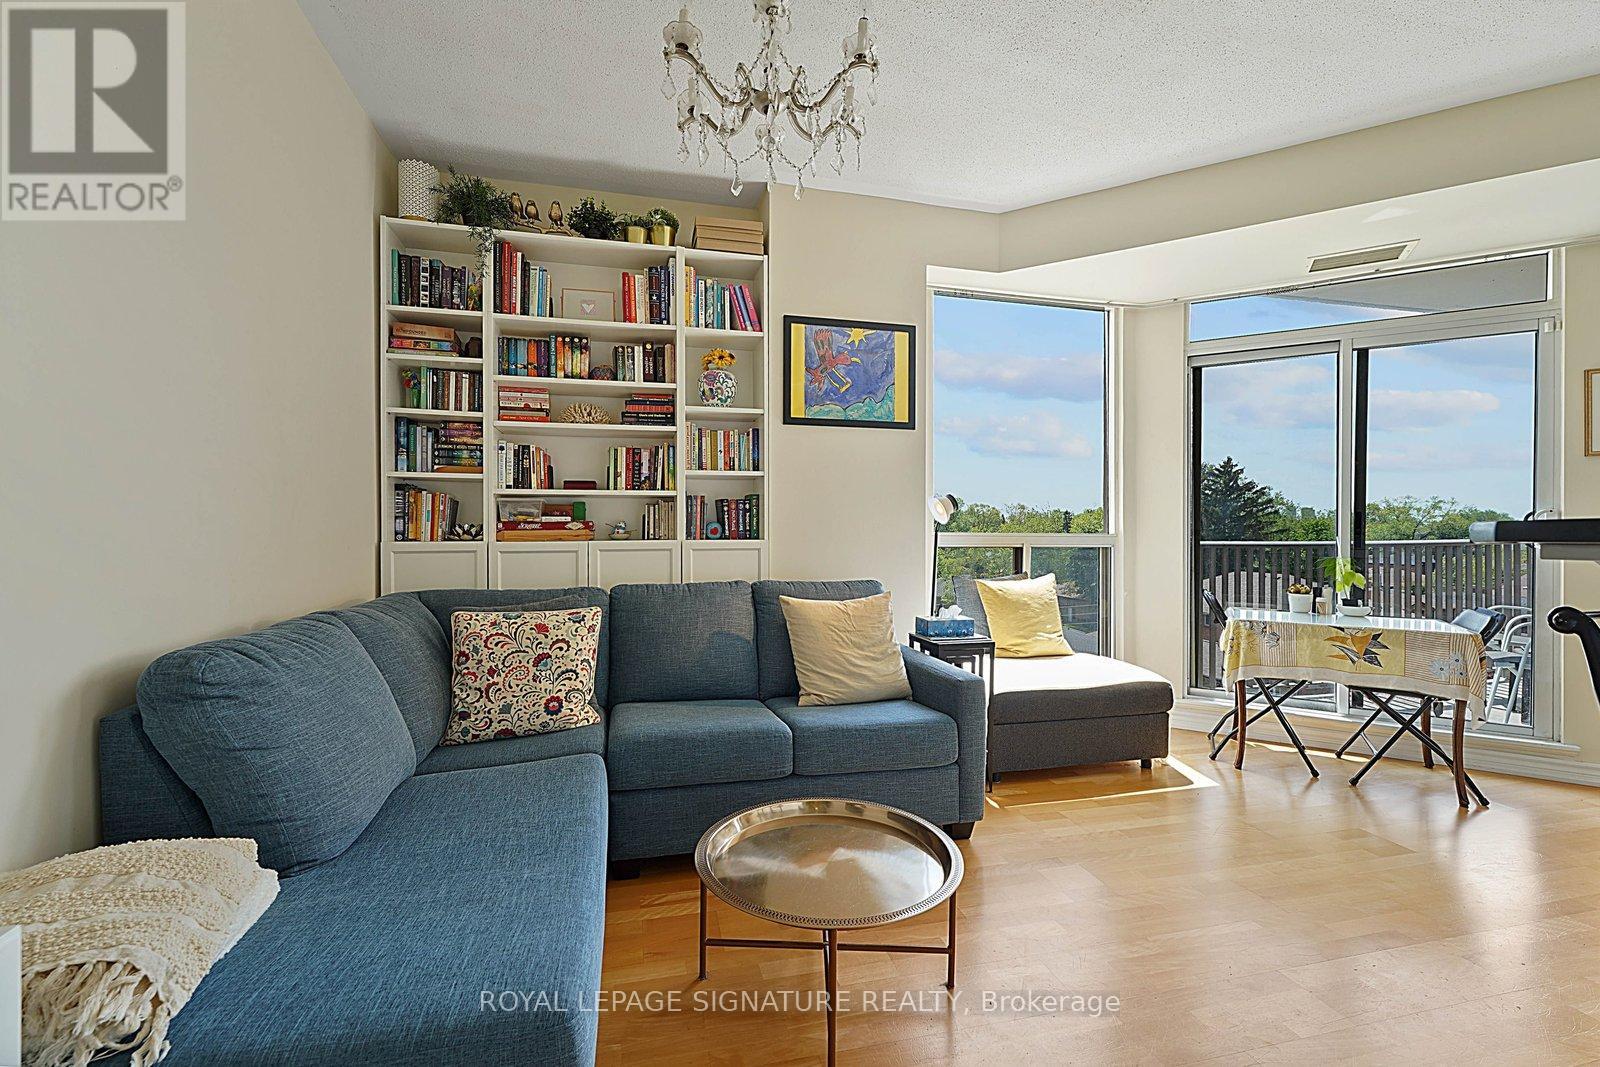
514 - 4200 Bathurst Street
Toronto, Ontario
Welcome to #514 - a bright and beautifully maintained 2bed and 2bath corner suite offering nearly 800 sq ft of thoughtfully designed living space. High ceilings and expansive windows fill the unit with natural light, while the terrace showcases sweeping views. The spacious kitchen features ample storage and a breakfast island overlooking the sun-filled living area. Located in a quiet building, residents enjoy recently renovated hallways and foyer, all set within a peaceful residential neighbourhood. Right across from Earl Bales Park, 127 acres of green space featuring a community centre, a network of walking/cycling trails, downhill skiing, and an off-leash dog park. Only a few minutes away from the Allen and the 401. Bus stop just outside the building! (id:55499)
Royal LePage Signature Realty
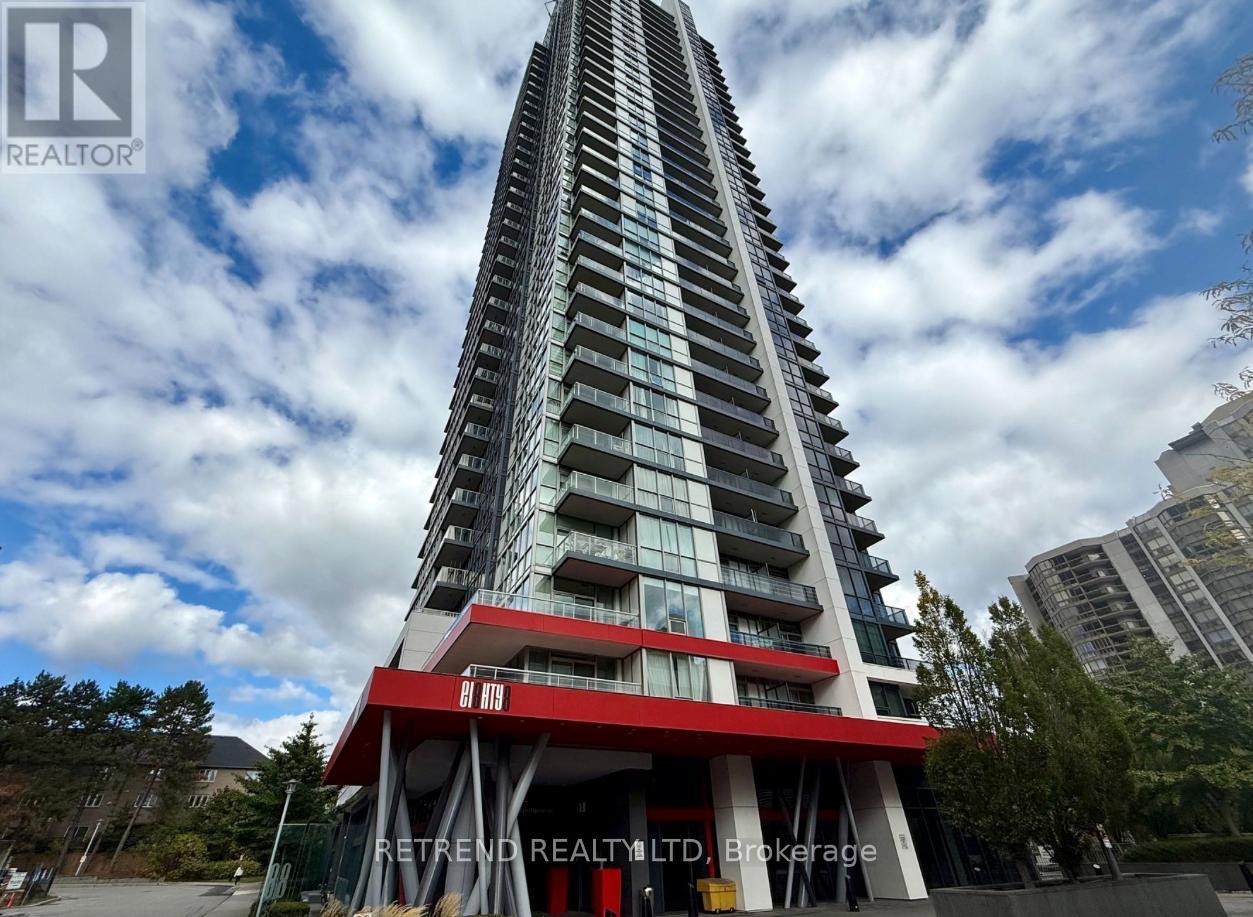
802 - 88 Sheppard Avenue
Toronto, Ontario
Welcome to 88 Minto, ideally situated in the heart of North York! This bright and functional one-bedroom-plus-den suite offers a highly sought-after layout, perfect for professionals or couples looking for extra flexible space. The open-concept kitchen features granite breakfast counters, ideal for casual dining or entertaining, while the walk-out balcony extends your living space outdoors. Laminate flooring flows seamlessly throughout the principal rooms, adding a warm and modern touch.Residents enjoy access to an impressive suite of building amenities, including a fully equipped fitness centre, an elegant party room for hosting guests, and a serene water garden that adds a touch of tranquility to everyday living.Enjoy unbeatable convenience with TTC access just steps away, putting shopping, dining, and transit within easy reach. (id:55499)
Retrend Realty Ltd
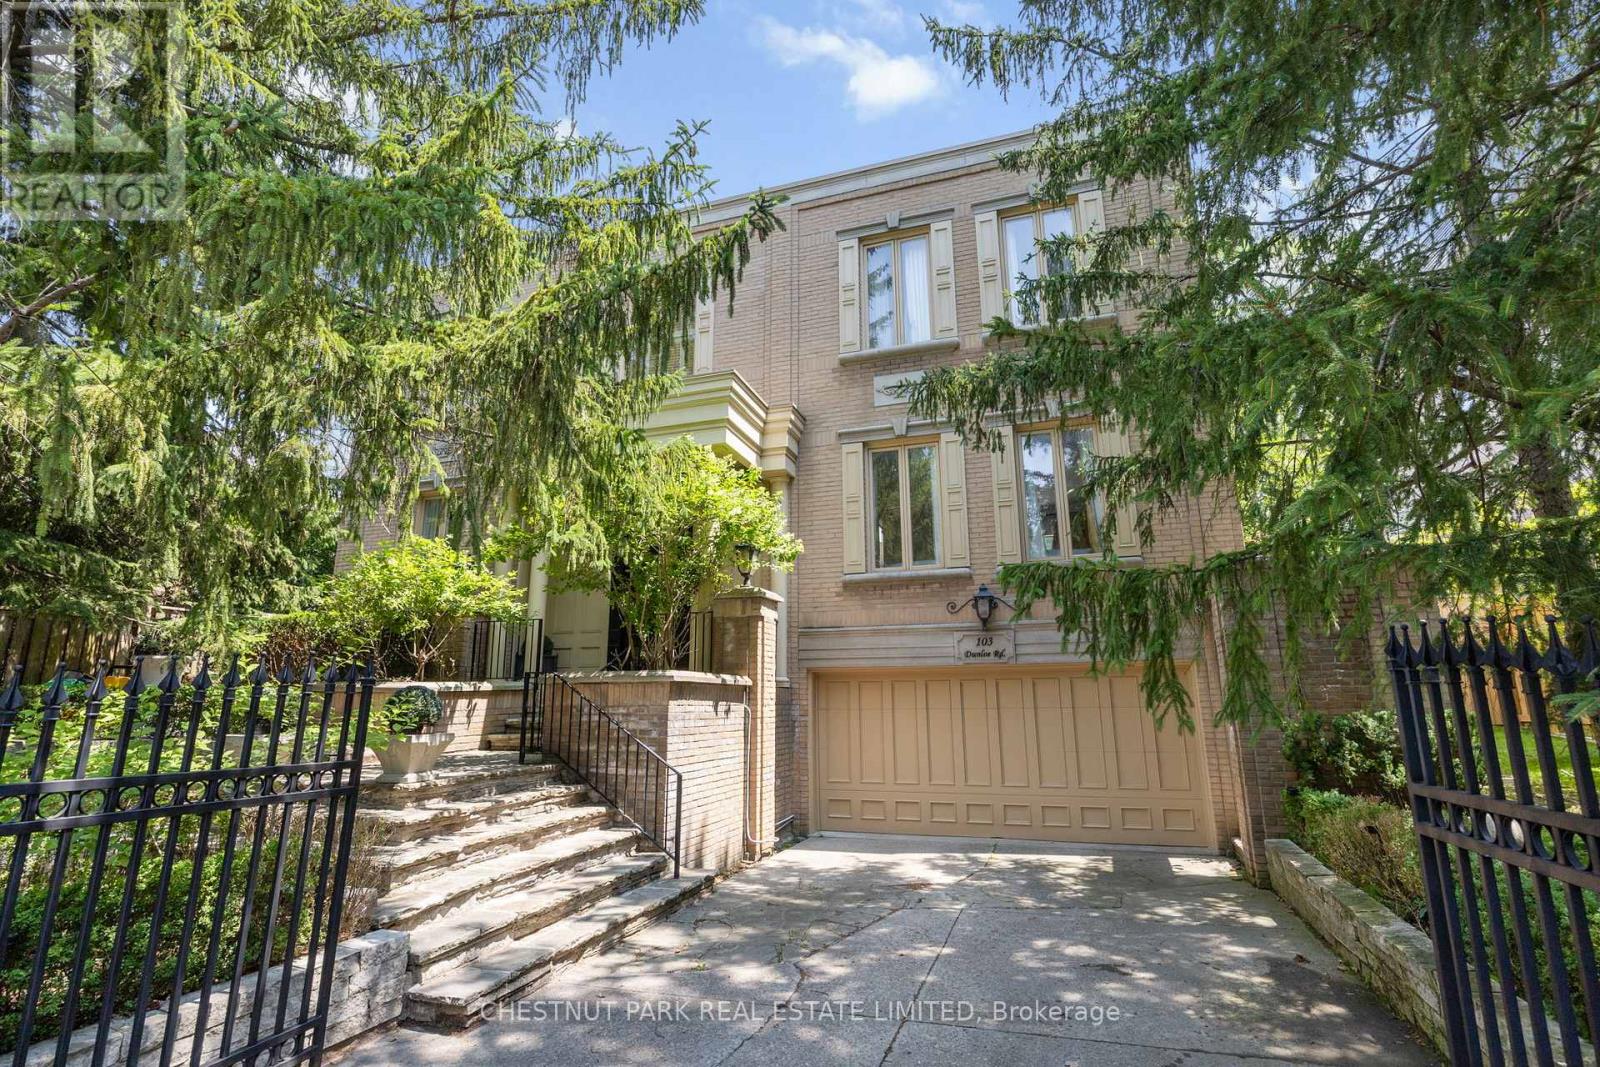
103 Dunloe Road
Toronto, Ontario
Elegant Forest Hill fully furnished home available from October 2026 to May 2027. Perfect for in between moves or a short stay. Spacious and sun-filled. Kitchen with breakfast bar and eating area. Luxurious primary bedroom and ensuite. Finished lower level: rec room, 3-piece washroom, and a laundry room. Tenant pays all utilities. Steps to TTC, Forest Hill Village shops, restaurants, public and private schools, parks. (id:55499)
Chestnut Park Real Estate Limited
400 Summerhill Avenue
Toronto, Ontario
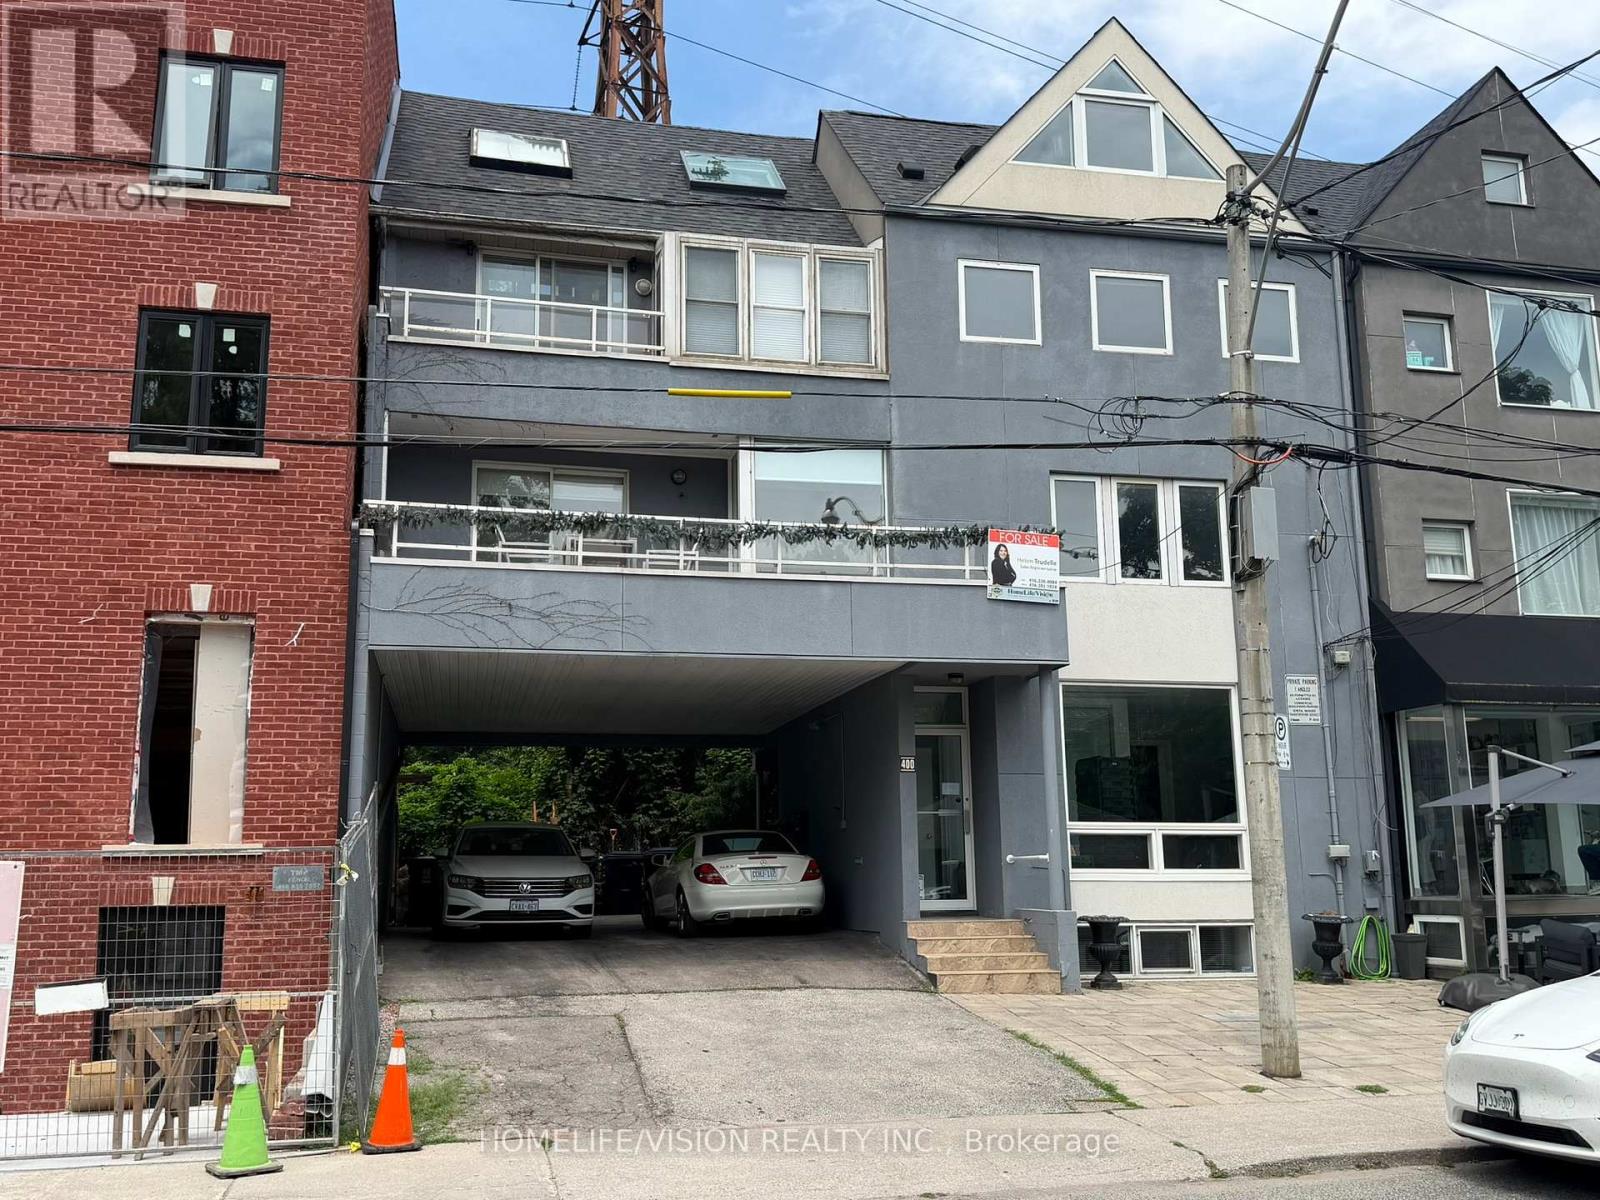
Rarely offered Rosedale-Moore Park investment opportunity! This exceptional freehold commercial-residential property offers outstanding flexibility for end users, investors in one of Toronto's most desirable, walkable neighborhoods. The building comprises four updated units: one street-level commercial space (currently occupied by a busy veterinary clinic with excellent street exposure) and three residential suites above/below, offering varied layouts that support strong rental demand and stable tenancy. Separately metered for added efficiency and long-term flexibility. Ideal for an investor seeking reliable income, or a buyer looking to live in one unit while generating meaningful cash flow from the others. Parking for 3+ cars is a rare bonus in the area. Steps to Summerhill Market, parks, top schools, shops, TTC, and Bike Share-an iconic community that truly feels like an oasis in the city. Shows to perfection. (id:55499)
Homelife/vision Realty Inc.
400 Summerhill Avenue
Toronto, Ontario
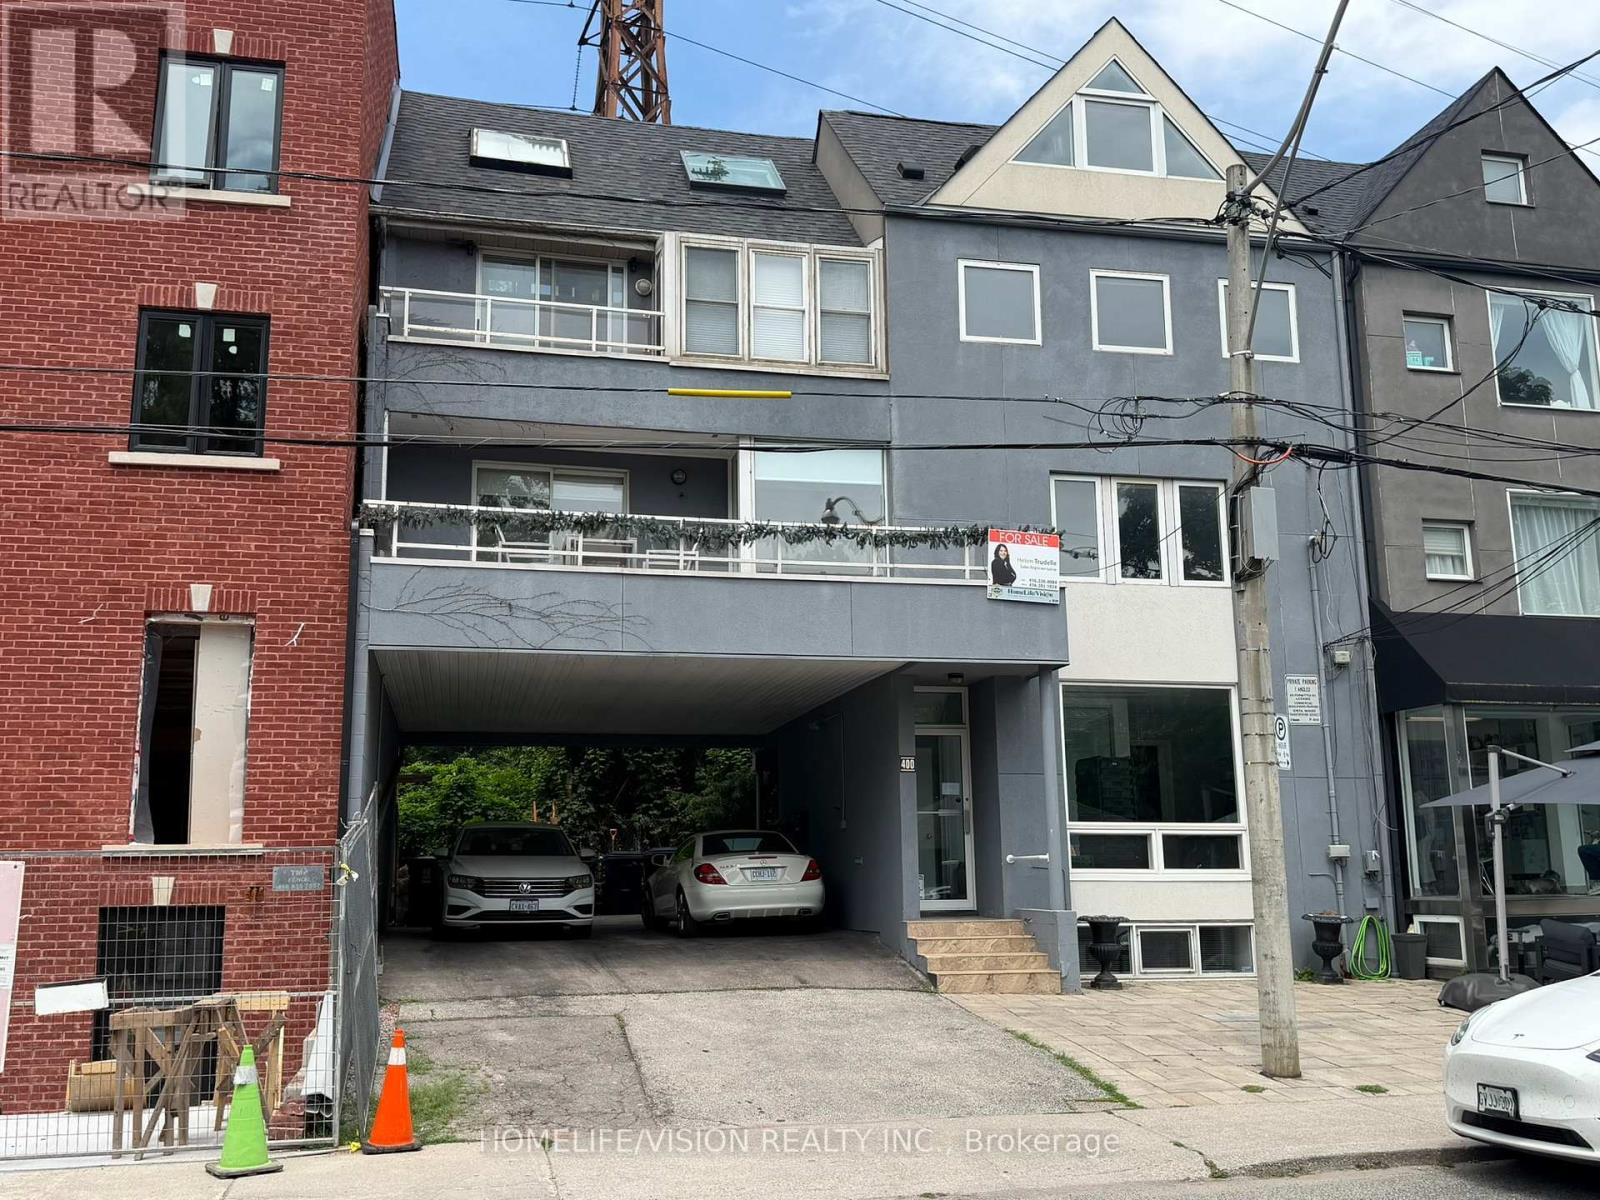
Rarely offered Rosedale-Moore Park investment opportunity! This exceptional freehold commercial-residential property offers outstanding flexibility for end users, investors in one of Toronto's most desirable, walkable neighborhoods. The building comprises four updated units: one street-level commercial space (currently occupied by a busy veterinary clinic with excellent street exposure) and three residential suites above/below, offering varied layouts that support strong rental demand and stable tenancy. Separately metered for added efficiency and long-term flexibility. Ideal for an investor seeking reliable income, or a buyer looking to live in one unit while generating meaningful cash flow from the others. Parking for 3+ cars is a rare bonus in the area. Steps to Summerhill Market, parks, top schools, shops, TTC, and Bike Share-an iconic community that truly feels like an oasis in the city. Shows to perfection. (id:55499)
Homelife/vision Realty Inc.
2009 - 238 Simcoe Street
Toronto, Ontario
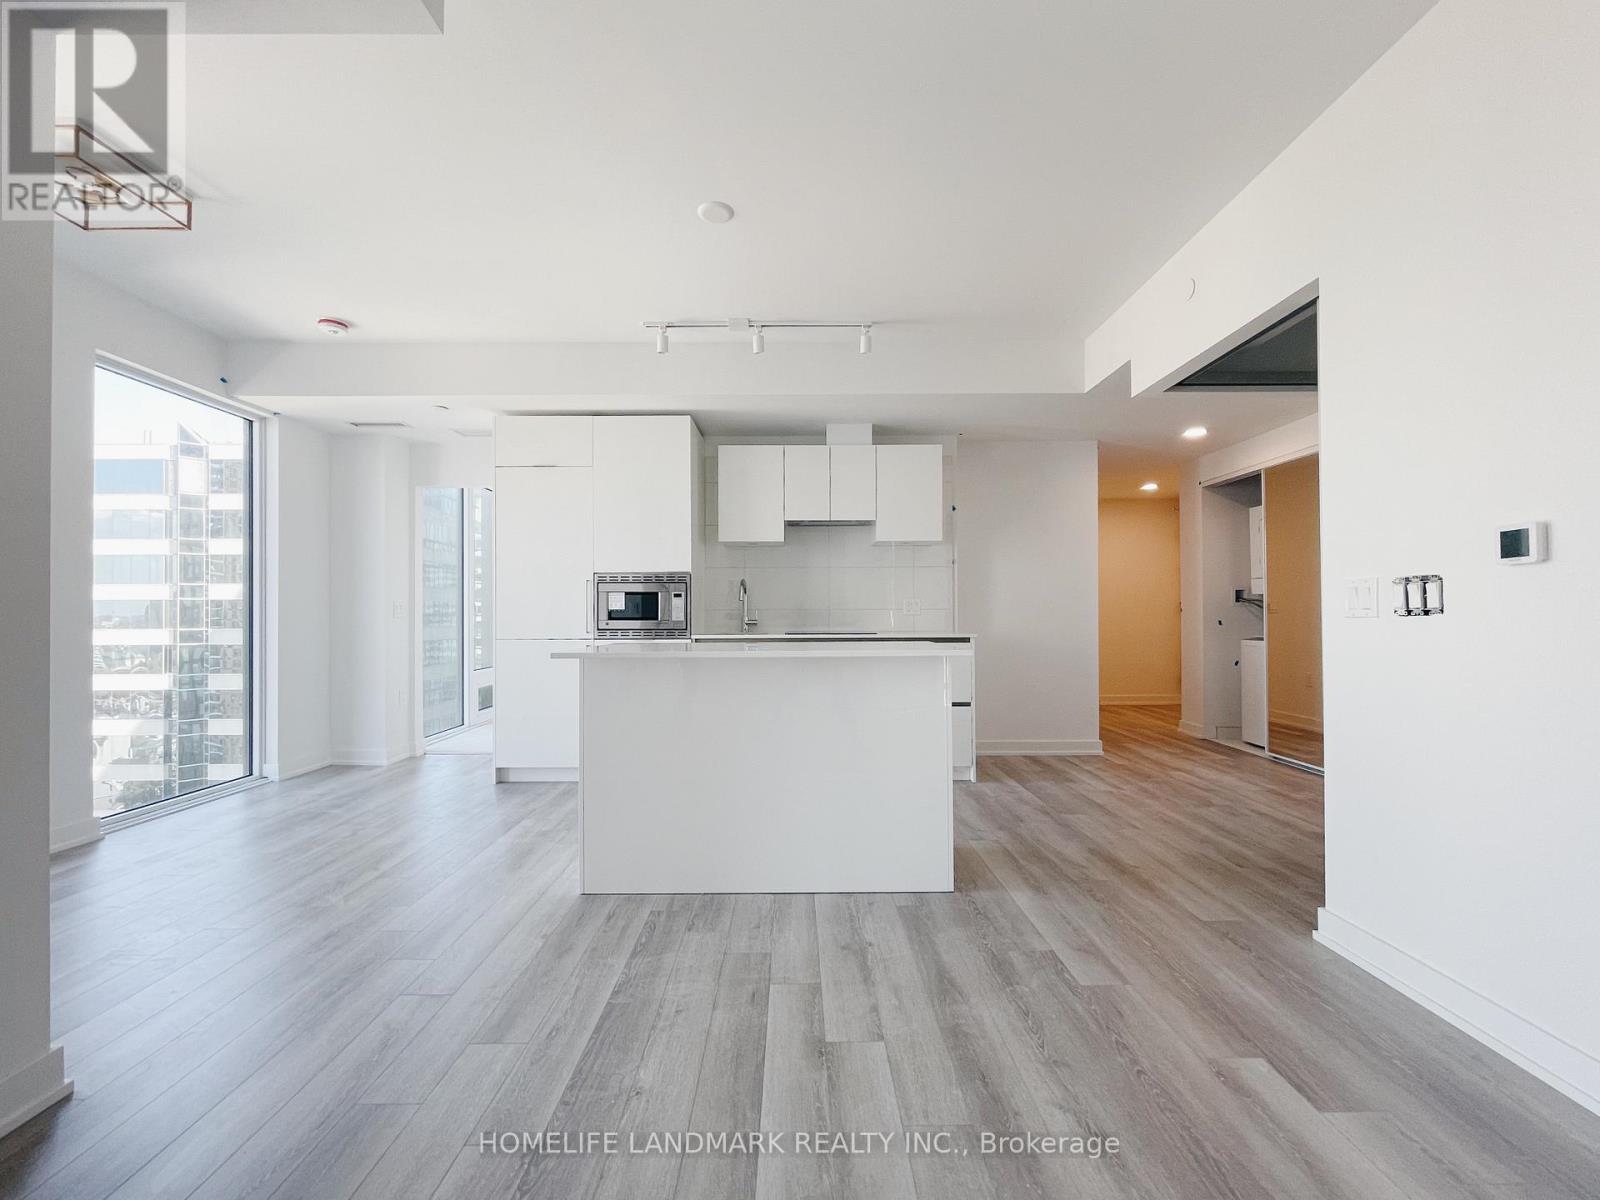
Includes 1 parking and 1 locker! Spacious 3 bed 2 bath in the most sought after location in downtown! Functional layout - no space wasted! 3 minute walk to St.Patrick Station, 13 minute walk to University of Toronto, 4 minute walk to OCAD, within 10 minute walk to hospitals on University Ave. Walk Score of 100, Transit Score of 100, Bike Score of 98. (id:55499)
Homelife Landmark Realty Inc.