
79 Mcmurray Street
Bracebridge, Ontario
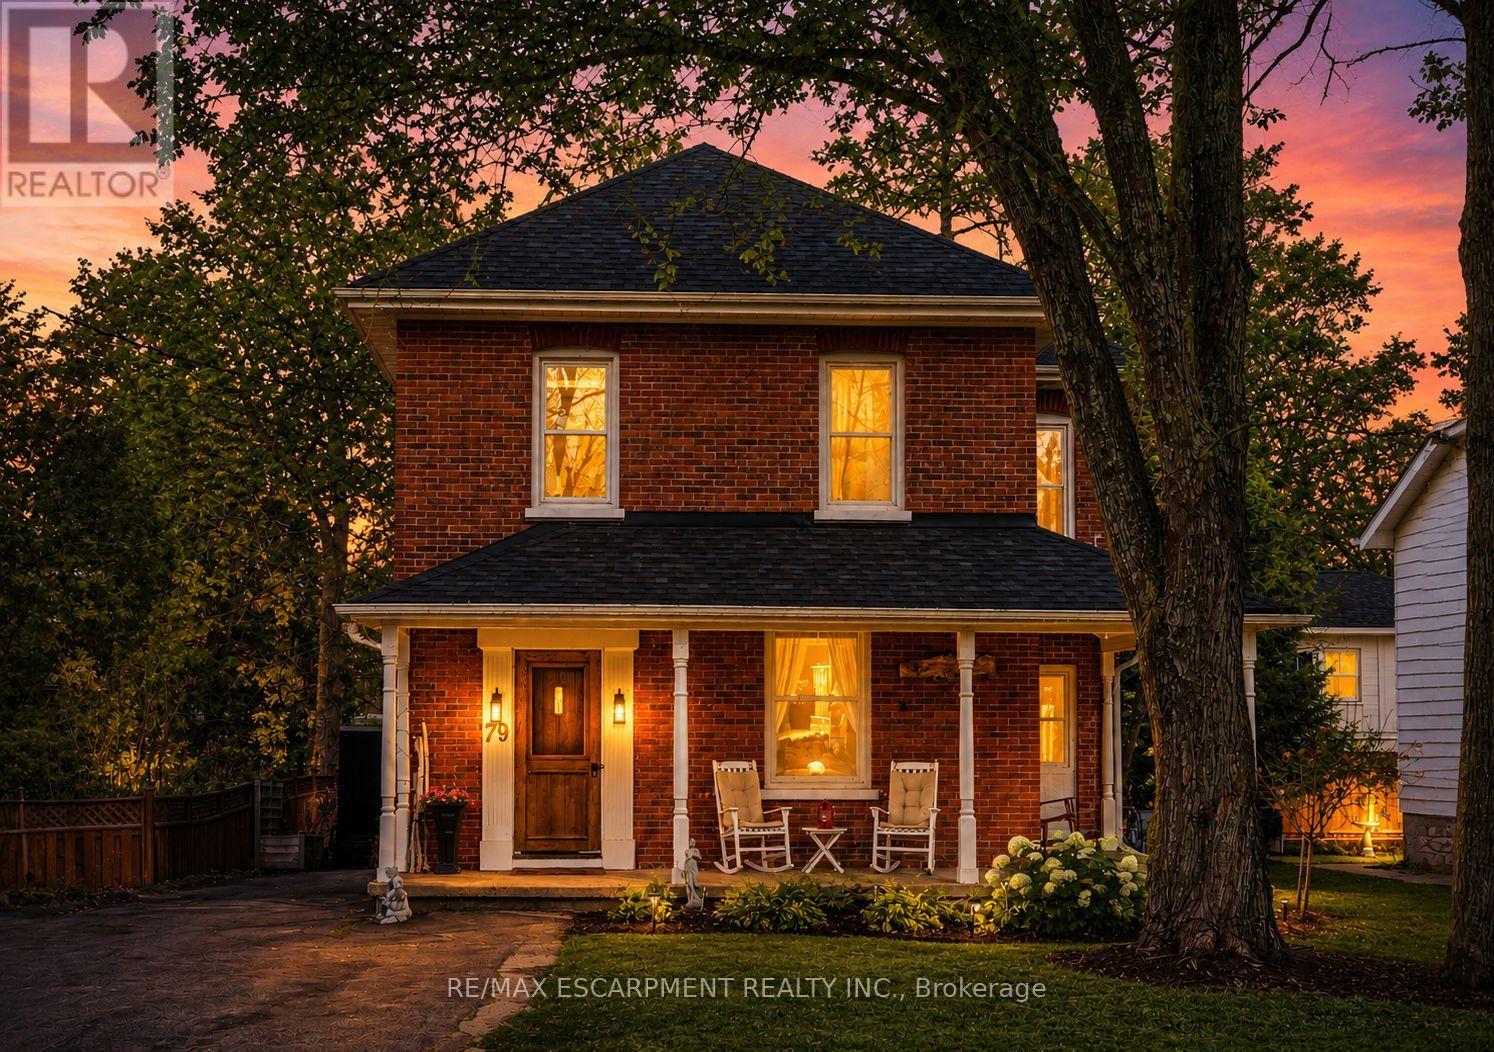
Nestled in the heart of Bracebridge's vibrant downtown, 79 McMurray St presents an exquisite blend of historical charm and contemporary sophistication. Your family will love this central lifestyle, or it's an incredible investment property! Within walking distance, you'll discover an array of shops, parks, schools, and local amenities, ensuring the ultimate convenience for your lifestyle. Offering an expansive new back deck and privacy fence as well as a hot tub,it's the perfect backyard for entertaining or relaxing. There's also an incredible covered, wrap around front porch to enjoy sunsets on. Inside you'll find large rooms with high ceilings and tall baseboards, embracing the century old character. The living room offers a cozy gas fireplace, new drywall and pot lights and crown moulding on ceilings. The Formal Dining room is magnificent, with new custom crown moulding and a gorgeous chandelier. Beautiful back 'Flex Room' that can be used as an extra bedroom, living room, office or playroom, which has been updated with new herringbone flooring, ceiling fan, sliding door to the backyard, and is bright and welcoming. Upstairs there is a new laundry room, with quartz countertops, extended height cabinetry, new laundry machines, tasteful backsplash and fresh lemon wallpaper. The upstairs bathroom has been renovated with a large solid wood vanity, marble countertop, modern floor tile, big sink, and subway tile shower. There is TONS of storage in the basement! Outside, the property is just as enchanting. The beauty of mature trees and the heritage of the surroundings merge, creating a private oasis in the heart of the city. There is 6 car parking and a beautiful landscaped garden. 79 McMurray St is more than just a home; it's a testament to the seamless blend of past and present, offering a unique opportunity to reside in a piece of Bracebridge's history, enhanced with the conveniences of modern living. Furnace 2021, Shingles,2022. Sump Pump 2025. 200 amp panel. (id:55499)
RE/MAX Escarpment Realty Inc.
Realty Hub
Main Floor - 67 East 13th Street
Hamilton, Ontario
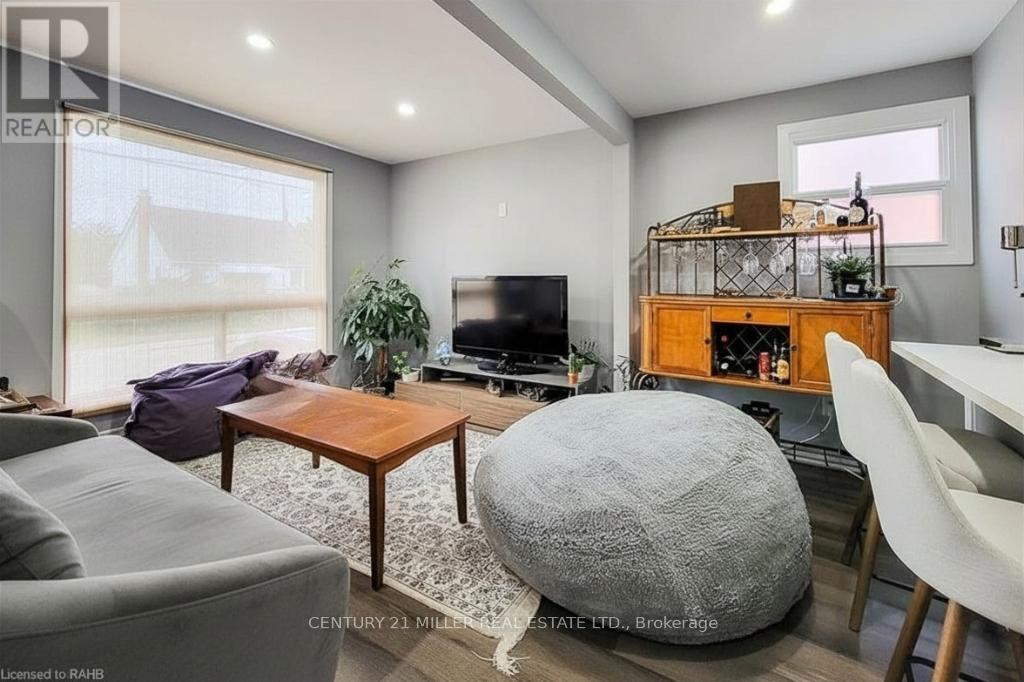
Discover the charm of 67 East 13th! This fully renovated unit on the main floor offers a spacious and inviting open concept living area, complete with stainless steel appliances and a dishwasher! The home features two spacious bedrooms, in-unit laundry, and one driveway parking spot with additional street parking. Enjoy the outdoors in the shared backyard or explore the local lifestyle with a variety of hiking trails and parks like Inch Park and Bruce Park just moments away. (id:55499)
Century 21 Miller Real Estate Ltd.

18 Fireside Drive
Hamilton, Ontario
Welcome to this exceptional executive bungalow in the highly sought-after Wildan Estates, one of Flamborough's most prestigious communities. Situated on a beautifully landscaped half-acre lot with an impressive 100-foot frontage, this extensively renovated home offers a rare combination of luxury, space, and functionality. The stunning curb appeal is matched by an equally impressive interior, featuring elegant finishes, thoughtfully updated living spaces, and a fully finished basement that provides exceptional versatility for family living and entertaining. Completing this remarkable property is the highly coveted 3-car garage-an increasingly rare feature that sets this home apart. Surrounded by executive homes and just minutes from shopping, dining, schools, and major commuter routes, this is a rare opportunity to own a turnkey bungalow in one of Flamborough's most desirable neighbourhoods. (id:55499)
RE/MAX Escarpment Realty Inc.
6817 10th Line
New Tecumseth, Ontario
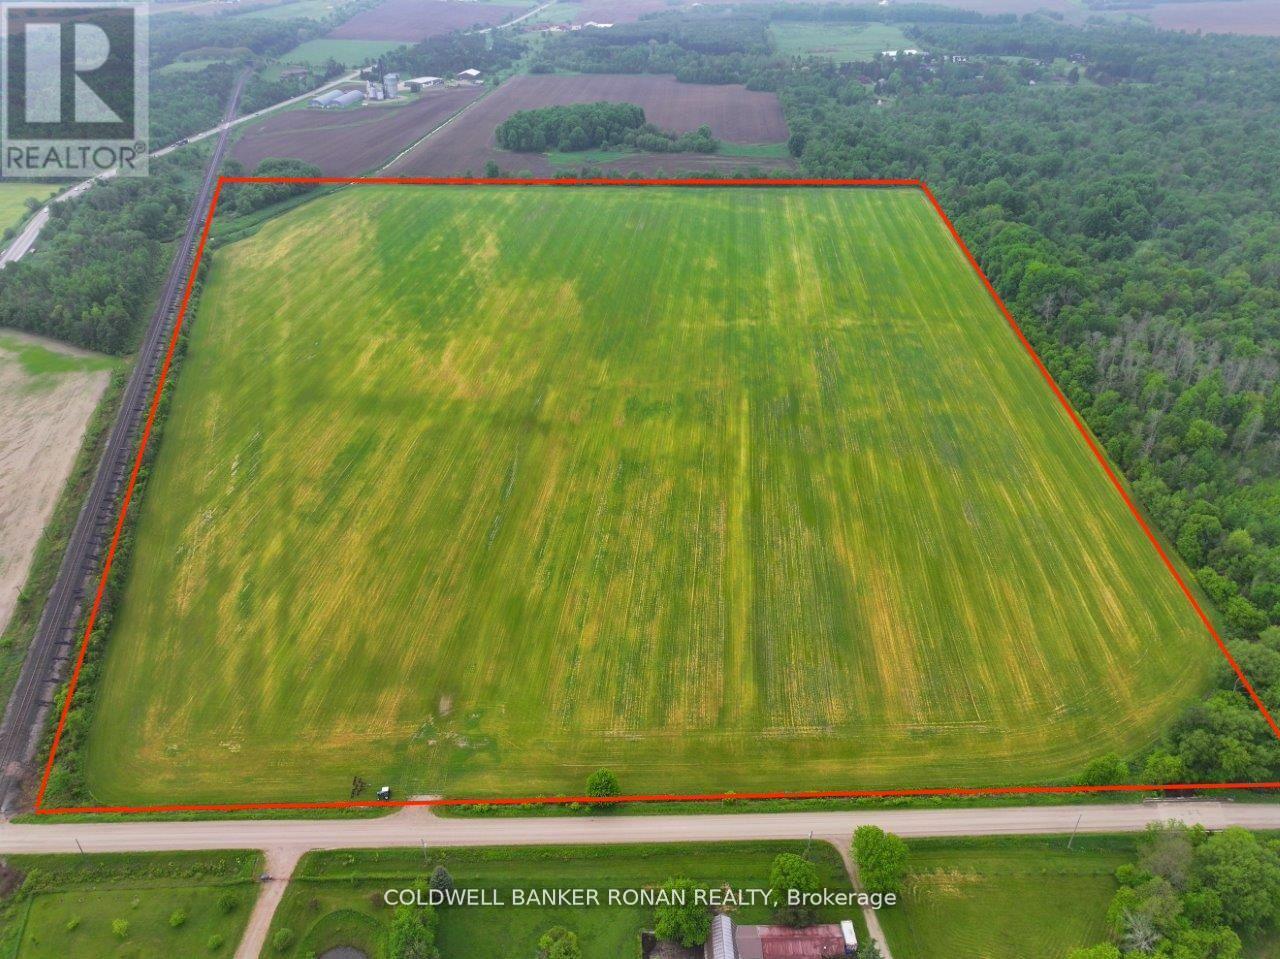
Seize this exceptional opportunity to own a 78-acre farm located at the 10th Line and Tottenham, just north of Beeton. This property boasts approximately 95% workable land, perfect for a variety of agricultural endeavors. Located in close proximity to the proposed Harvest Group Expansion in New Tecumseth. Whether you're looking to expand your agricultural operations including potato, cash crop, bok choy and cabbage or invest in a land, this farm is a prime choice. (id:55499)
Coldwell Banker Ronan Realty
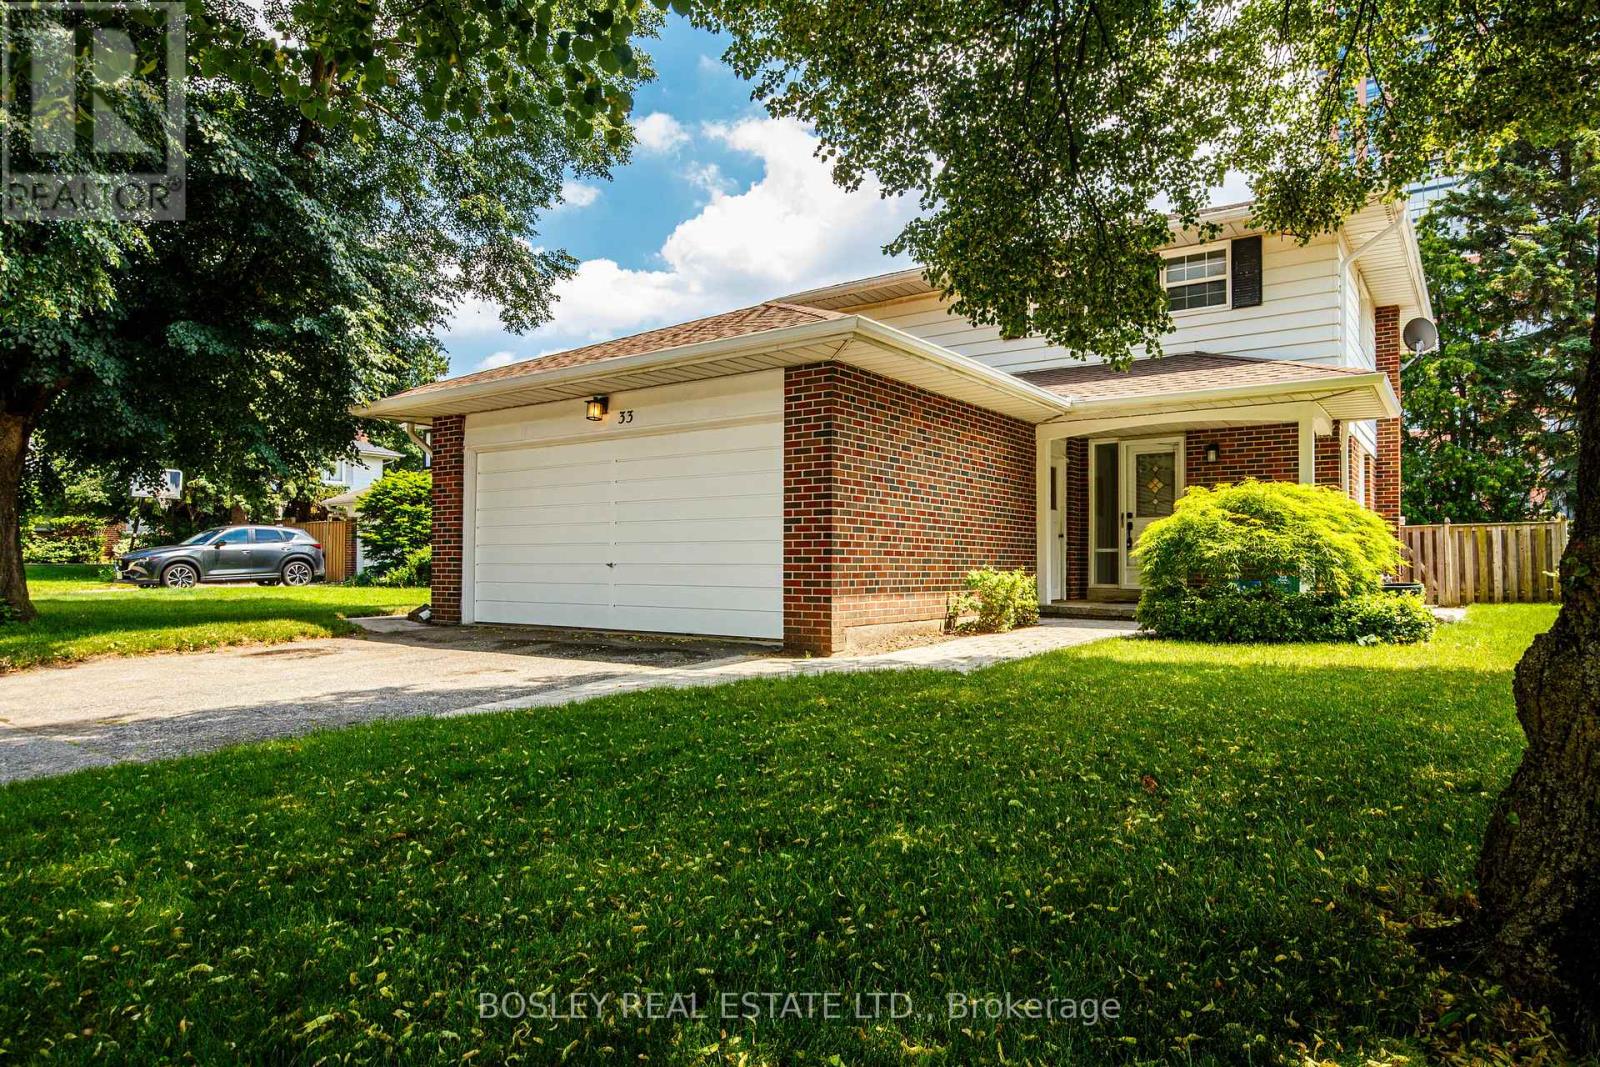
33 Forestbrook Crescent
Toronto, Ontario
Welcome to 33 Forestbrook Crescent - a beautifully renovated detached home nestled on one of the most sought-after, child-safe crescents in the prestigious Bridlewood community. This stunning 4+1 bedroom, 2.5 bath home has been thoughtfully updated from top to bottom, offering the perfect blend of modern finishes and functional family living. No detail has been overlooked - from the renovated kitchen and bathrooms to updated flooring, fixtures, and finishes throughout every level. The main floor flows seamlessly from generous living and dining areas into a modernized kitchen, ideal for both everyday family life and entertaining. Upstairs, four spacious bedrooms provide ample room for the whole family. The additional bedroom in the finished lower level adds flexibility for guests, an in-law suite, or a home office. Surrounded by mature trees and pride-of-ownership neighbours. Steps to top-rated schools including Sir John A. Macdonald C.I., parks, TTC, shopping, and just minutes to Hwy 401, DVP/404, and the GO Train. Move in and enjoy - everything has already been done for you. Lawn maintenance and snow removal service inclusion available for extra fee. (id:55499)
Bosley Real Estate Ltd.
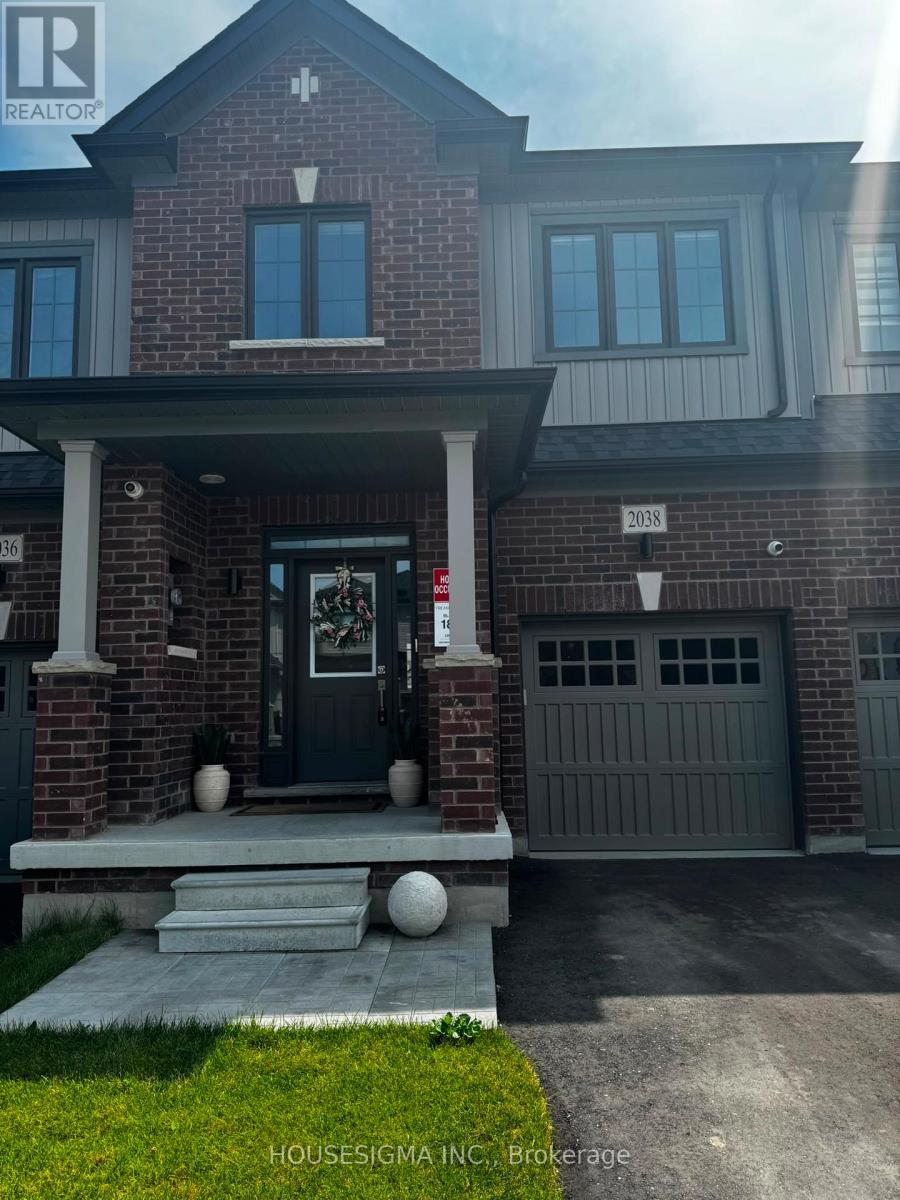
2038 Horace Duncan Crescent
Oshawa, Ontario
Welcome to this stunning, 3-bedroom townhome in the highly sought-after Kedron community of North Oshawa! This modern home never lived in townhome features an open-concept layout with high ceilings and large windows, filling the space with natural light and a spacious kitchen includes a large island.Laundry located on the second floor for conveniency .Spacious One car garage and extra storage. Don't miss this opportunity to live in a bright and spacious home in this vibrant, growing community of North Oshawa. (id:55499)
Housesigma Inc.
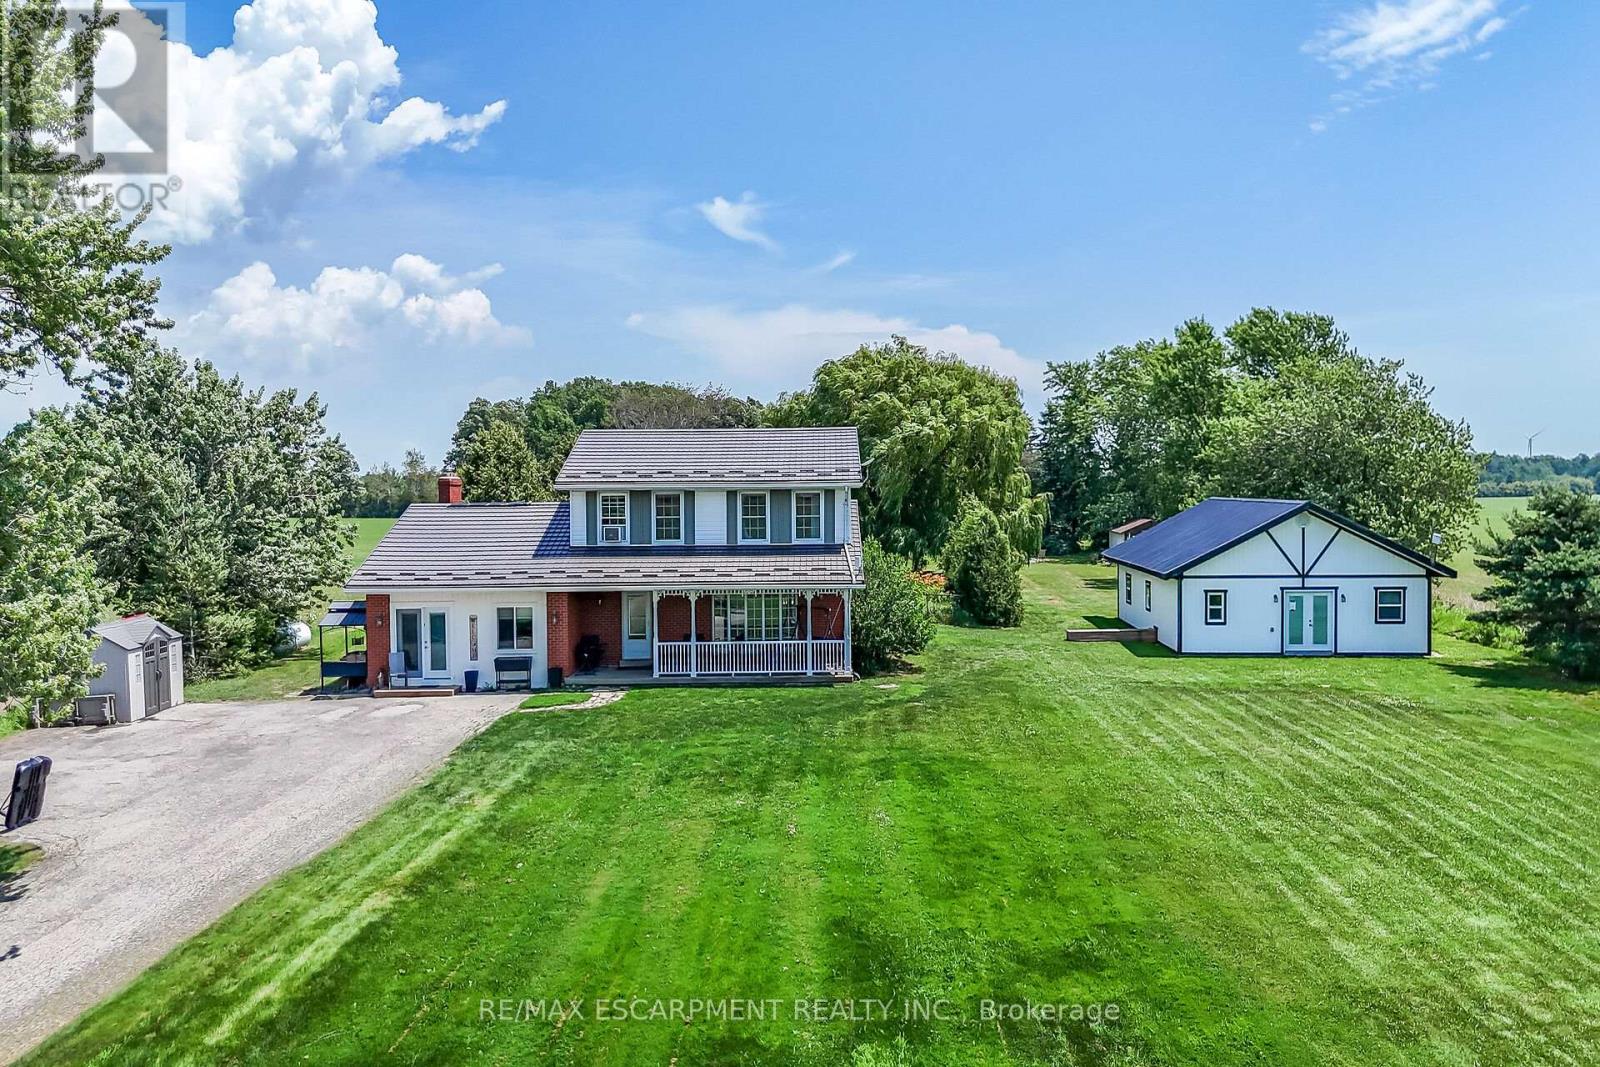
1284 Cheapside Road
Haldimand, Ontario
Rare Find! Multi-Generational Opportunity on Picturesque 1.5 Acre Country Property! Spacious 2 Storey Home with Attached 2 Car Garage Converted to In-Law Suite & Separate 2nd Additional Dwelling Built in 2023, Offering Open Concept Kitchen/Living Room, 3 Bedrooms & 3 Piece Bathroom. Primary Dwelling Complete with Bright Kitchen with Ample Cabinetry & Garden Door Walk Out to Backyard with Gazebo, Jacuzzi Hot Tub Installed 2022, Fenced in Inground Pool (Pump 2025, Heater 2023, Liner 2022, Solar Heater 2022). Bright Living Room with Bow Window & Dining Room with Bay Window. Large Covered Front Veranda, 3 Bedrooms, Updated 4 Piece Bathroom with Walk in Shower & Soaker Tub. 2nd Bedroom Level Bathroom with Laundry & Ensuite Privilege. Main Floor Family Room Currently Used as Bedroom Featuring Wood Burning Fireplace Insert & Bay Window. Convenient Main Floor 2 Piece Bathroom.Basement Walk Up to Backyard with Ample Storage. 200 AMP Breakers. Central Air. Steel Roof on Main Dwelling (2019) & Secondary Dwelling (2023). 6,000 Gallon Cistern. 12 Car Double Driveway Parking. Minutes to Scenic Country Roads, Parks, Local Schools, Charming Shops and Amenities of Downtown Jarvis, Highway 3, Downtown Hagersville, Caledonia, Port Dover Beach, Rock Point Provincial Park, Freedom Oaks Golf Club, Groceries, Dining & Everyday Amenities! Room Sizes Approximate & Irregular. (id:55499)
RE/MAX Escarpment Realty Inc.
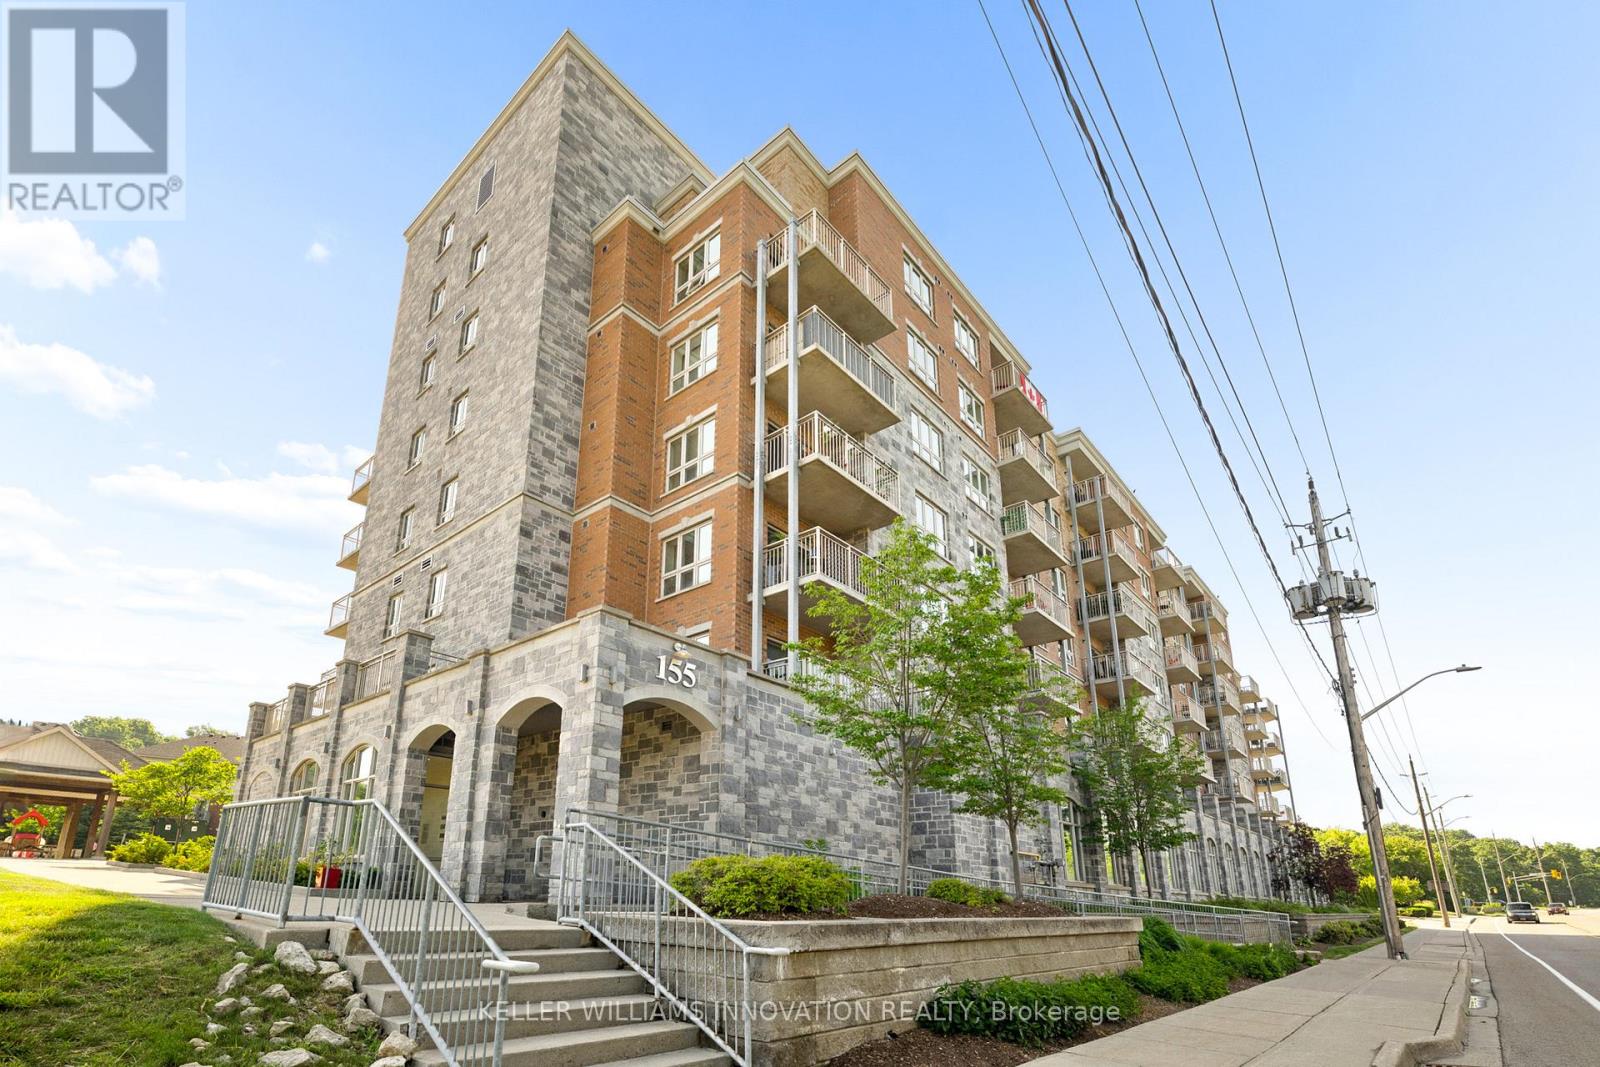
211 - 155 Water Street S
Cambridge, Ontario
Welcome home to this beautifully updated 2 bedroom, 2 bath condo offering stunning river views and effortless living in the heart of Cambridge. The bright, open-concept layout is filled with natural light and has been professionally freshly painted through-out, a spacious kitchen with plenty of storage. The oversized balcony is the perfect place to enjoy your morning coffee or unwind at the end of the day. The primary suite offers a walk-in closet and private 3 piece ensuite, while the large second bedroom and full bath are ideal for guests or a home office. Complete with in-suite laundry, assigned garage parking, and access to a rooftop terrace with BBQ area. Walking distance to the University of Waterloo School of Architecture, the Gaslight District, Grand River trails, shopping, dining, and more. Perfect for first-time buyers, down-sizers, or investors. This is a place you'll love coming home to. (id:55499)
Keller Williams Innovation Realty
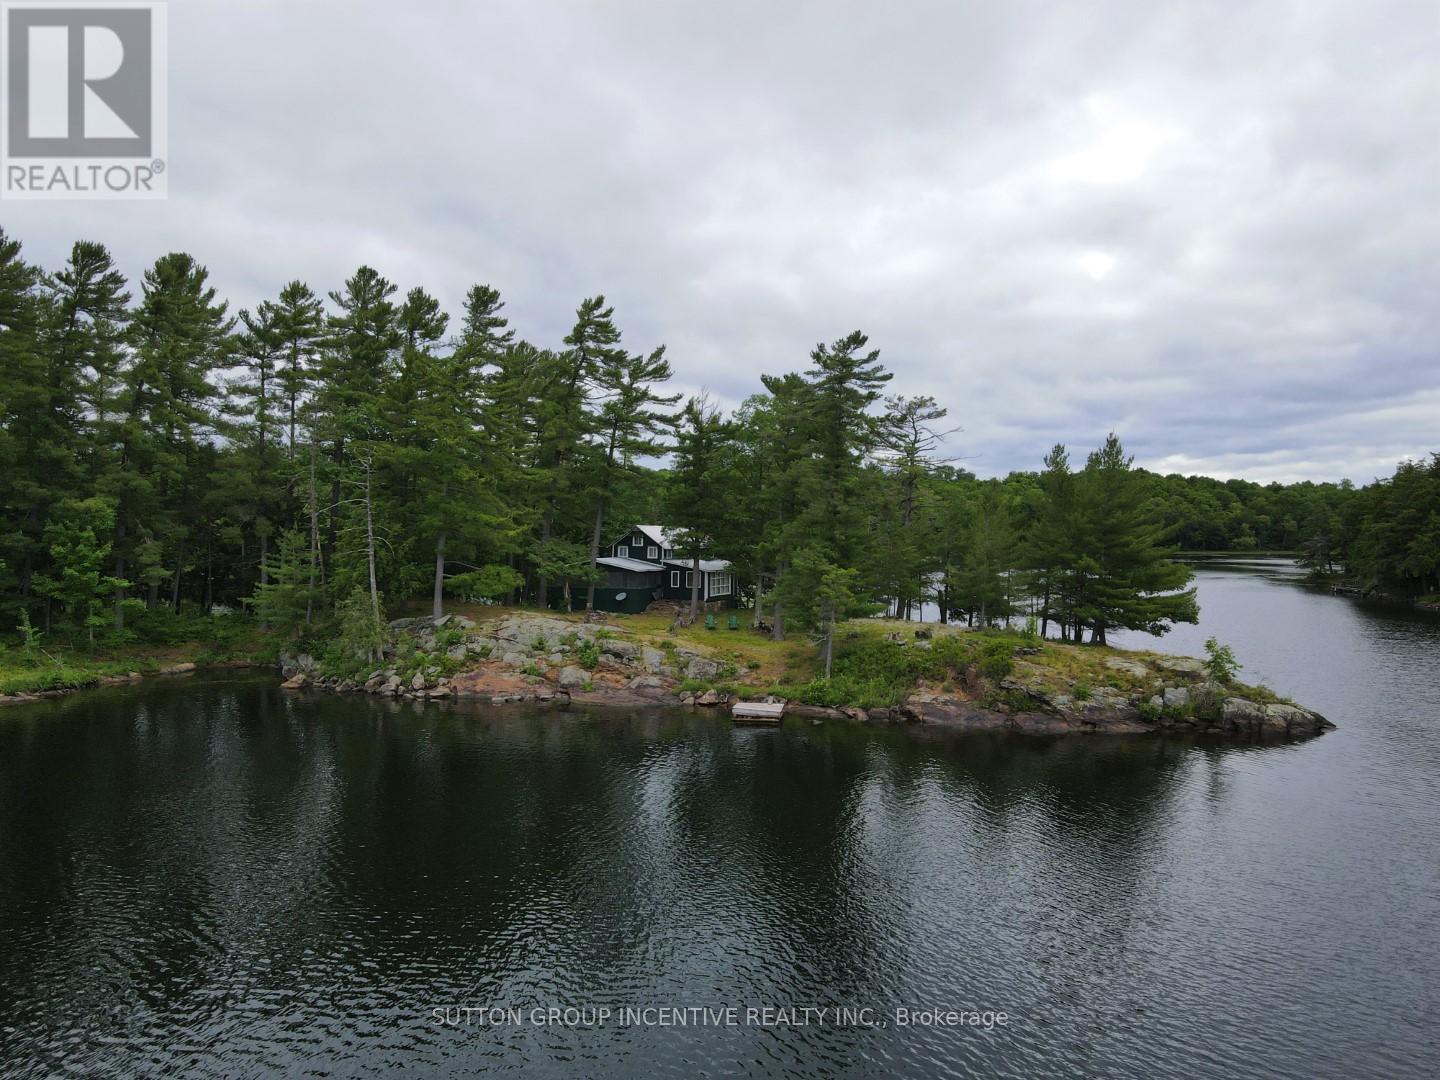
34 Sr407 Severn River
Muskoka Lakes, Ontario
Boat Access Only. Located on an extremely wide part of the river surrounded by gorgeous south west views. Properties are in an exceptional location. Enjoy stunning sunsets and beautiful breezes from the oversized screened-in porch. Incredible opportunity. Properties consists of 2 separate parcels, a 5.3 acre vacant lot plus cottage on separate 0.9 acre lot. These 2 properties are separated by a 66' road allowance that will never be a road, providing perfect Privacy. The Point Has 550' Of waterfront wrapping around the cottage. Vacant lot is 5.3 Ac (As Per Survey) has 470' Of Waterfront, gentle slope & fully treed. Must be seen to appreciate! Own piece of history & sell the lot or stay in cottage while you build your dream cottage on the vacant lot. Panoramic views & cool gentle breezes are 2nd to none. Enjoy the morning sunshine as it pours into the kitchen. Cottage is full Of charm & nostalgia. Features exposed beams, cedar floors, live edge Ccombined with vintage wood countertop In kitchen. 5 bedrooms, enough for family Aand friends. Create great family memories here, as the current family has for generations. Located near swift rapids, 5 minutes to The Waubic Restaurant, less than a 10 minute boat ride to Severn Falls, 20 Mins To Big Chute Marine Railway. Access To Miles Of Boating On The Trent Severn Waterway. Endless cottage activies including, fishing, boating, skiing, tubing and bonfires. (id:55499)
Sutton Group Incentive Realty Inc.
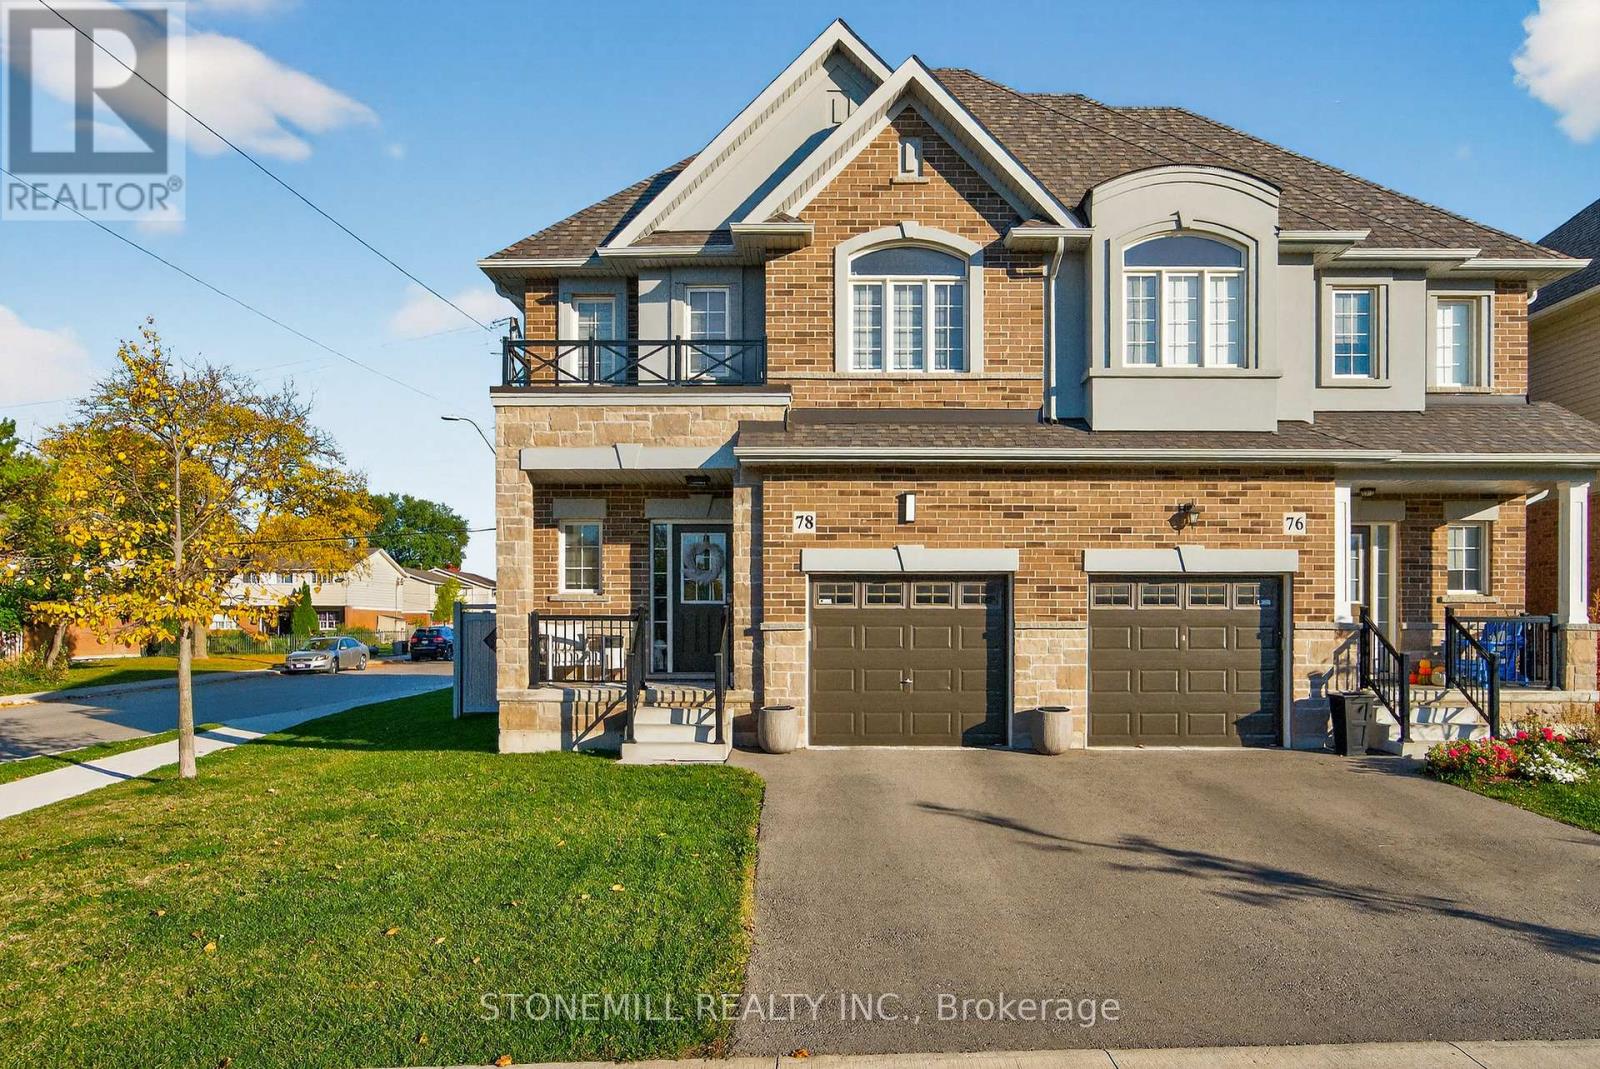
78 Starling Drive
Hamilton, Ontario
Semi-Detached on corner lot perfectly tucked away on a quiet cul-de-sac, this stunning 3 bed, 2.5 bath home backs onto a park, offering green space and added privacy, all enjoyed from your fully fenced backyard with premium composite fencing. Inside, the open-concept main floor is loaded with style featuring hardwood flooring, a matching oak staircase, and a gorgeous chef-inspired kitchen with an oversized island, custom cabinetry, built-in microwave/wall oven, pantry, and bonus storage closet off dining area. Upstairs, unwind in your spacious primary bedroom with a walk-in closet and ensuite bath. Plus enjoy the convenience of second-floor laundry with custom built-in cabinetry. Location? It doesn't get better than this. Schools, groceries, shopping, and the mall are all within walking distance, with quick highway access making commuting a breeze. (id:55499)
Stonemill Realty Inc.
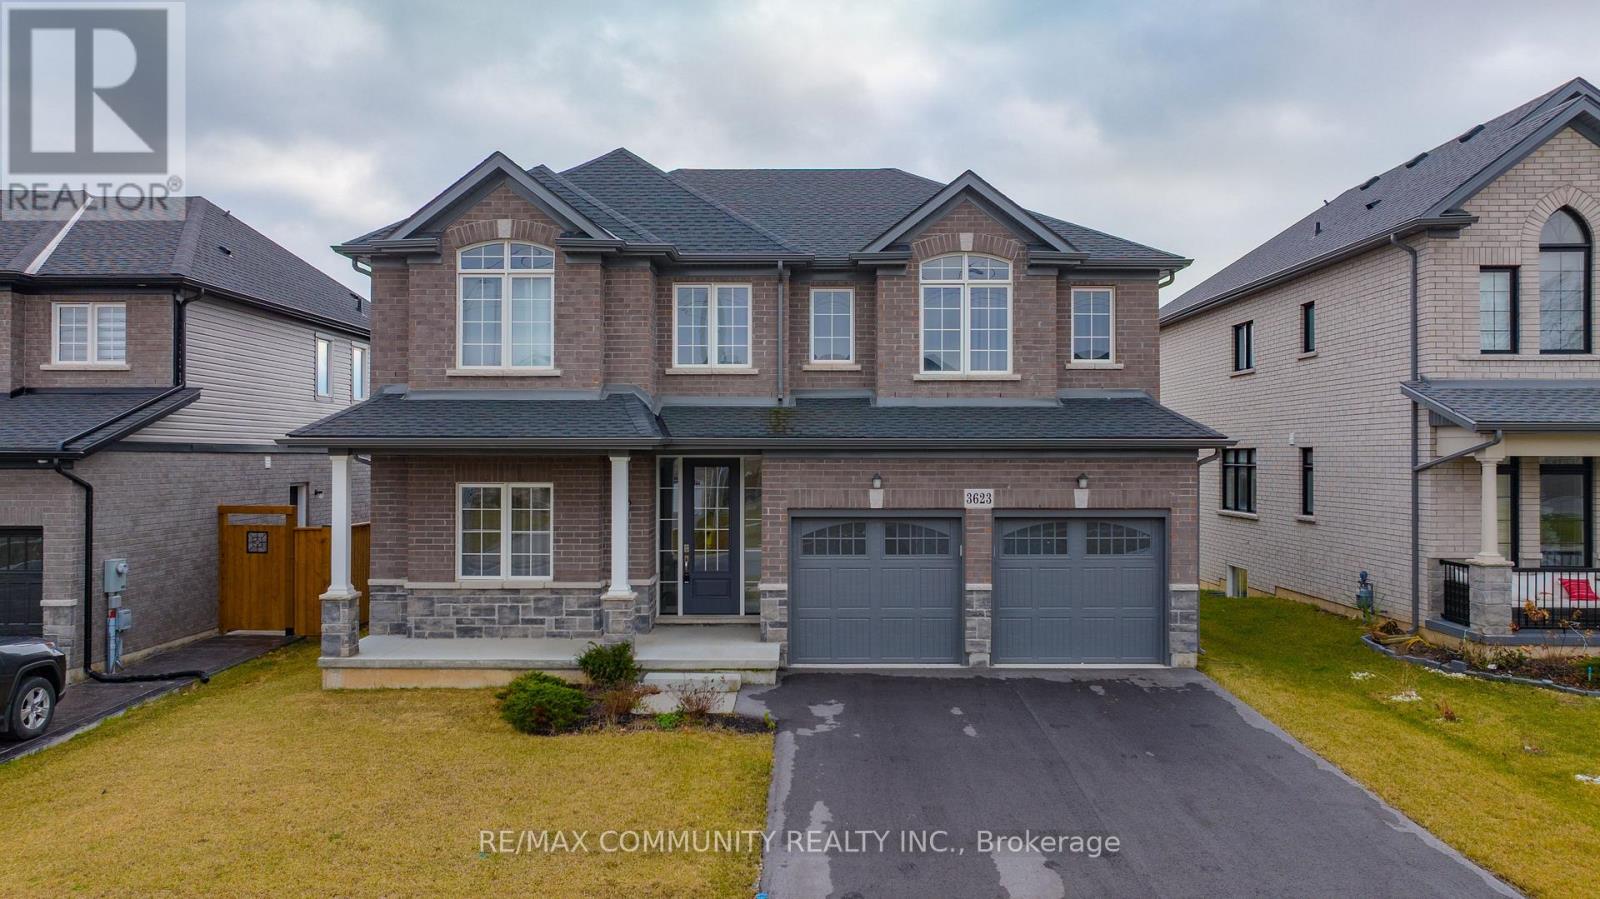
3623 Thunder Bay Road
Fort Erie, Ontario
Welcome to 3623 Thunder Bay Road, a beautifully updated character home nestled in a family-friendly neighborhood in the heart of Ridgeway. Offering over 3,800 sq. ft. of finished living space, this exceptional property perfectly blends timeless charm with modern luxury. Step inside to discover a bright and spacious open-concept layout featuring 10-foot ceilings, oversized windows, premium finishes, and numerous upgrades throughout. The main floor boasts a separate living room, an inviting family room, elegant dining area, and a designer eat-in kitchen complete with stainless steel appliances, a large entertainer's island, breakfast area, and an oversized pantry. Walk out from the kitchen to the backyard deck - perfect for outdoor entertaining and family gatherings. The home offers 5 spacious bedrooms above grade, including a convenient main-floor office or optional 5th bedroom. Upstairs, you'll find 4 generously sized bedrooms along with a media room ideal for movie nights or additional family space. The luxurious primary retreat features two walk-in closets and a spa-inspired ensuite with double sinks, a freestanding soaker tub, and a glass/tile shower. The fully self-contained basement apartment includes 2 additional bedrooms, 1 bathroom, a full kitchen, separate entrance, and excellent income potential - ideal for extended family or rental opportunities. Situated on a premium 50-foot frontage lot, this home also features a 2-car garage and is just minutes from Crystal Beach, the QEW, and the U.S. border. Enjoy being within walking distance to the vibrant shops, cafes, restaurants, and charm of downtown Ridgeway. An incredible opportunity to own a spacious, move-in-ready family home in one of Ridgeway's most desirable locations.2 Car Garage In Ridgeway. Few Minutes From Crystal Beach, QEW And U.S Border. 50' Frontage. (id:55499)
RE/MAX Community Realty Inc.
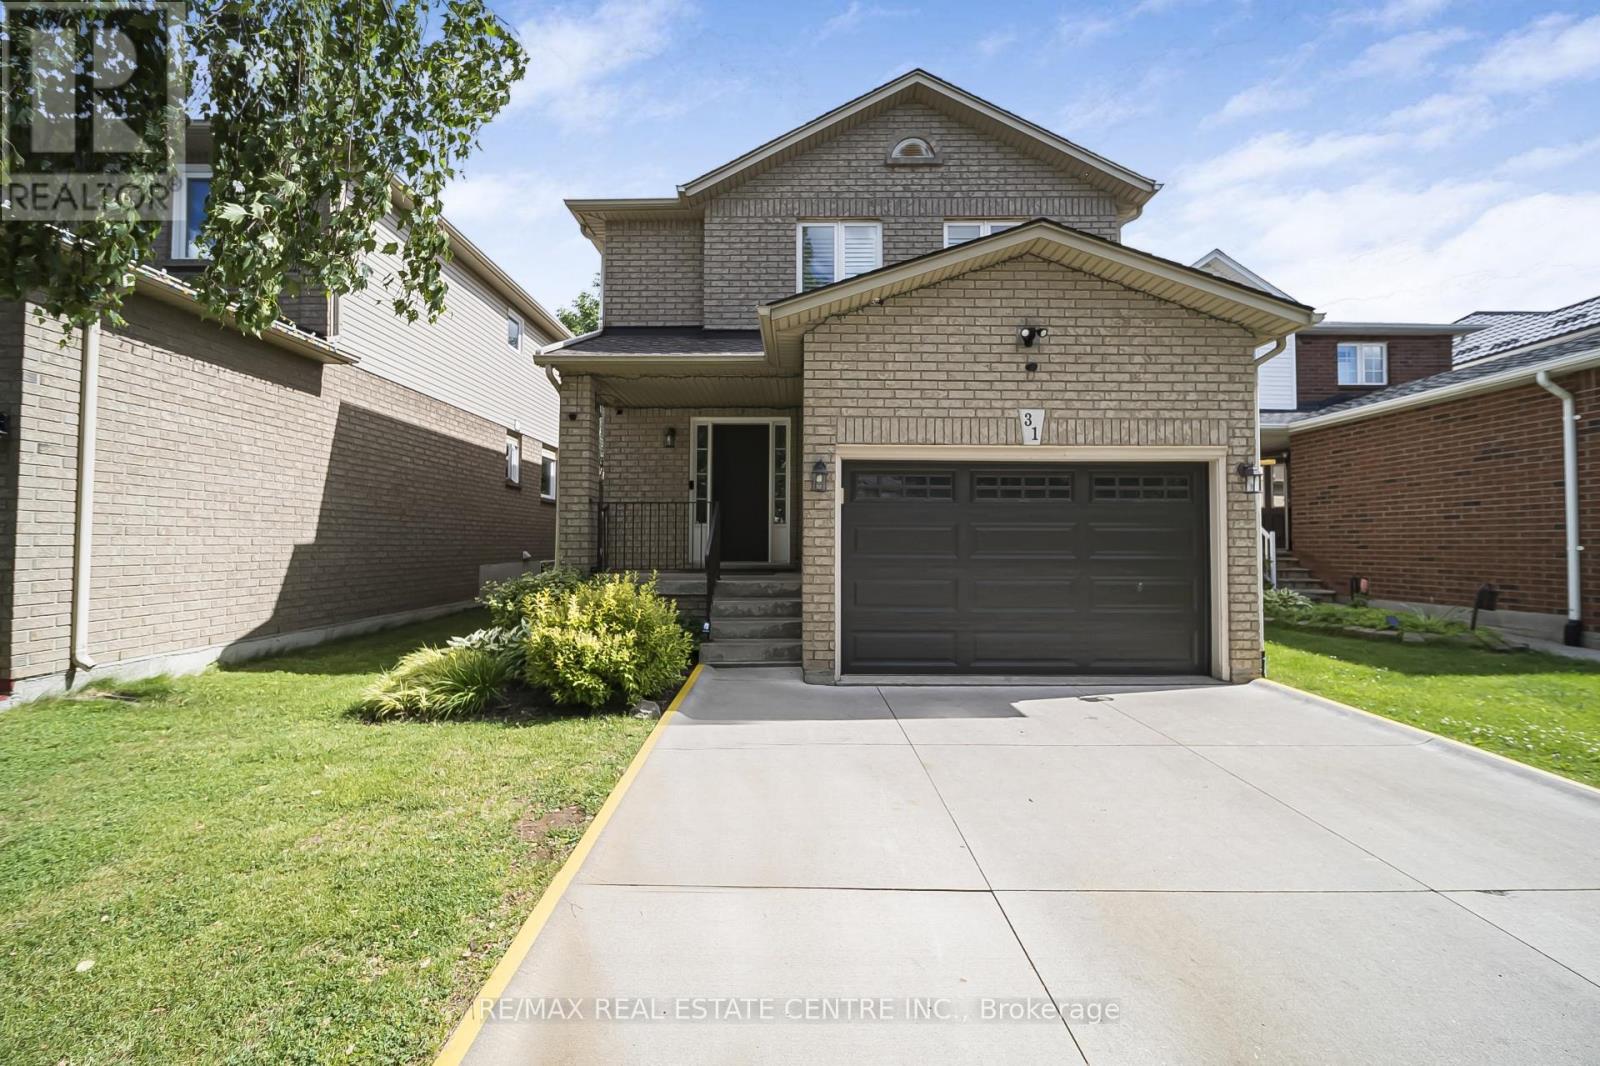
31 Cityview Crescent
Hamilton, Ontario
Nestled on one of Stoney Creek Mountain's most sought-after streets, this beautifully updatedhome offers the perfect blend of comfort, style, and functionality. The custom maple kitchen isthoughtfully designed with soft-close cabinetry, crown moulding, valance and under-cabinetlighting, quartz countertops, a stylish backsplash, oversized sink, and gas stove. Additionalbuilt-in cabinetry in the dining area provides extra storage and convenience.The welcoming living room features a cozy gas fireplace, while engineered hardwood flooringextends throughout the main and upper levels, creating a warm and cohesive feel. The mainbathroom was fully renovated in 2020 and showcases a double vanity, updated flooring, bathtub,premium tile finishes, and an elegant Roberto Cavalli niche.A beautifully refinished staircase with updated railings and spindles adds to the home'sappeal, while the fully finished basement offers an ideal space for entertaining, familygatherings, or a recreation room. Step outside to your own private backyard retreat, completewith a hot tub, multiple seating areas, and mature landscaping that provides exceptionalprivacy and tranquility.Located on a quiet, family-friendly street just minutes from schools, parks, shopping,restaurants, major highways, and everyday conveniences. Additional updates include furnace(2022), window panes (2021), and roof (2015). A rare opportunity to own a meticulouslymaintained home in one of Stoney Creek Mountain's most desirable neighbourhoods. (id:55499)
RE/MAX Real Estate Centre Inc.
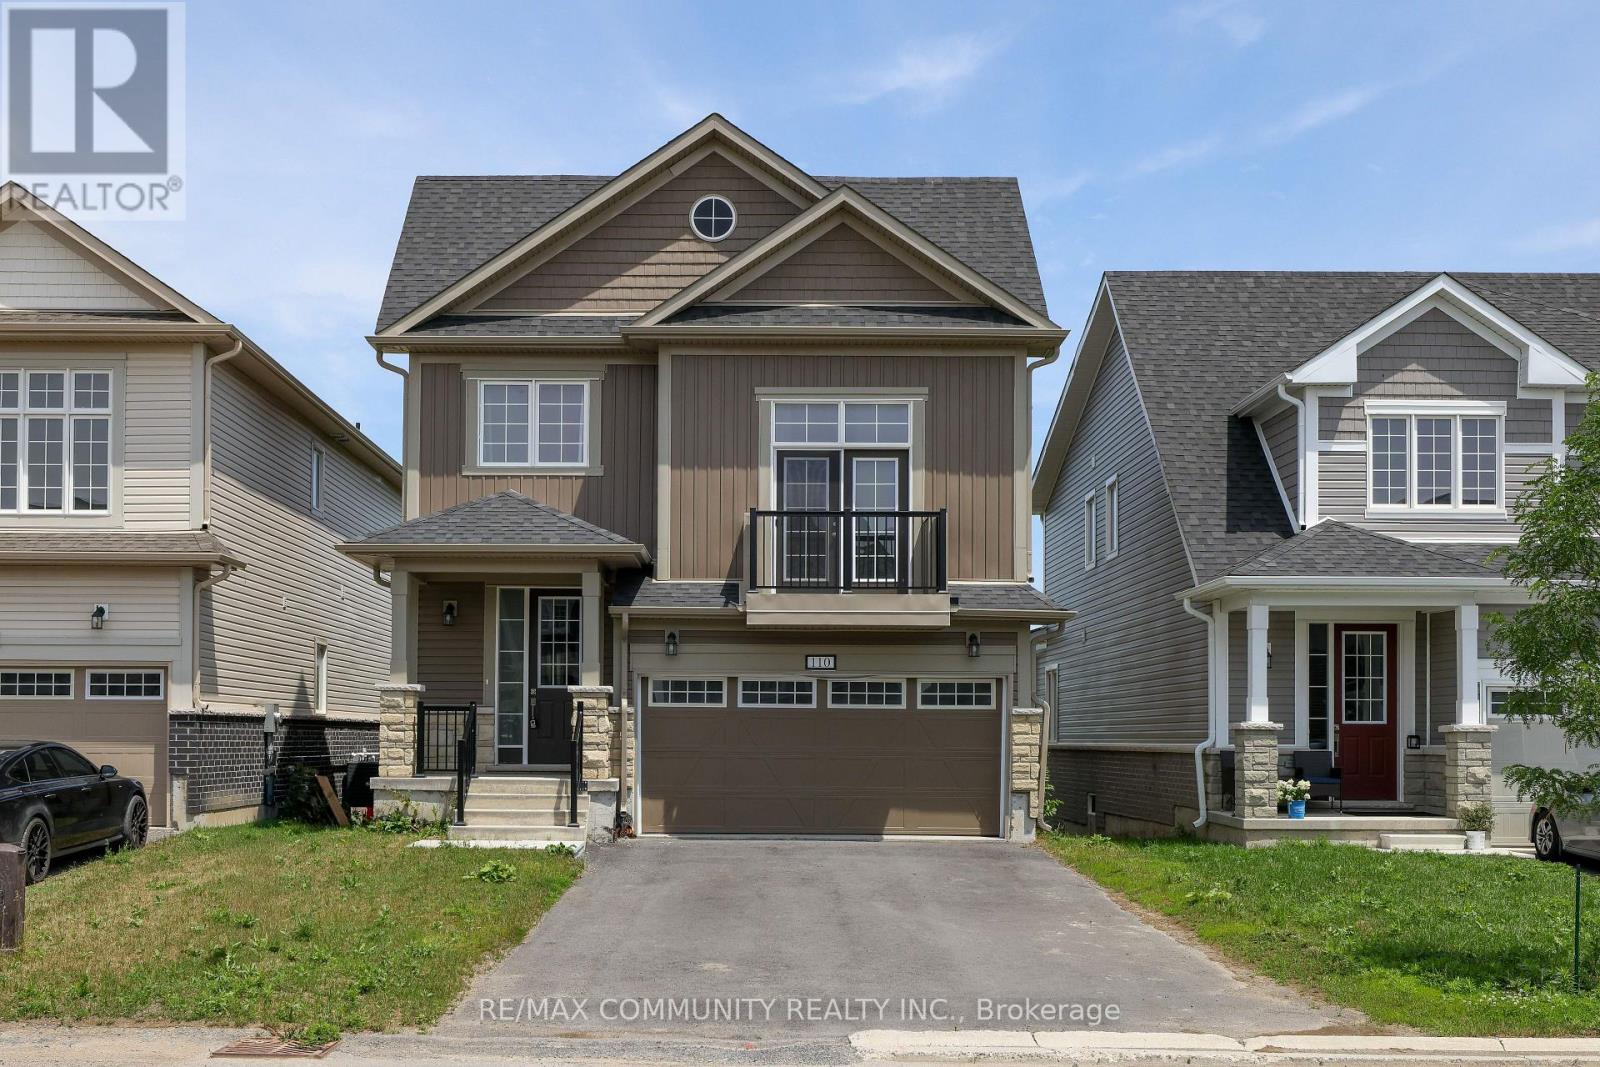
110 Oakmont Drive
Loyalist, Ontario
Welcome to the Historic Village of Bath!!! Located on the shores of Lake Ontario, a small town living with a big, vibrant heart! Located with a 2800 square-foot home with low cost of living and country club community. The 2-storey model features a modern kitchen with ceramic flooring, main floor laundry, 4 bedrooms with its own primary privileges. Living is easy in this home with its open concept layout & 9 ft ceilings on the main floor. And, 2nd floor family room for extra family time, study or work. Access to Water, Beach, Golf, Greenbelt/Conservation, Library, Marina, Park, Place of Worship, School Bus Route, Schools, Shopping and many more. Half hour drive to Kingston, ON. (id:55499)
RE/MAX Community Realty Inc.
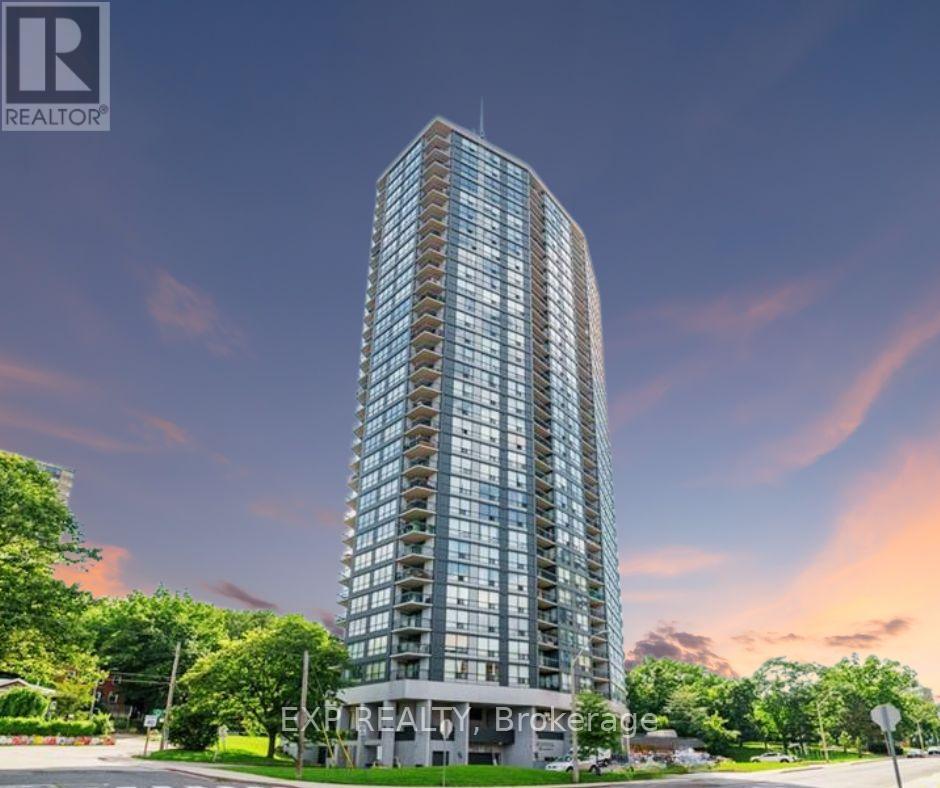
608 - 150 Charlton Avenue E
Hamilton, Ontario
Welcome To This Immaculate Open Concept Condo Where Modern Comfort Meets City Living In The Heart Of Corktown. This Beautifully Upgraded Residence Offers The Perfect Blend Of Style Functionality And Convenience With Two Spacious Bedrooms And Two Luxurious Washrooms Designed For Everyday Living.Step Inside And Experience A Bright And Inviting Layout Filled With Natural Light. The Fully Upgraded Kitchen Is A True Showpiece Featuring Stainless Steel Appliances Real Oak Wood Countertops And A Stunning Backsplash Creating The Perfect Space For Cooking Entertaining And Making Memories.The Separate Dining Area Provides The Ideal Setting For Family Dinners And Gatherings While The Welcoming Family Room Offers A Comfortable Space To Relax Unwind And Enjoy The Spectacular Views From Your Large Walkout Balcony Overlooking The City. Both Bedrooms Offer Generous Space And Privacy Providing The Perfect Retreat After A Long Day. This Unit Also Includes An Owned Locker And Plenty Of Storage Throughout Making Organization Easy And Effortless. Beyond The Suite Enjoy An Incredible Collection Of Building Amenities Including A Massive Gym Exercise Room Party And Meeting Room Game Room Squash Court Upgraded Indoor Pool Sauna His And Her Change Rooms Beautiful Terrace Space And Secure Building Access. Located In The Desirable Corktown Community You Are Just Steps Away From St Joseph's Hospital, Daycares, Schools, Parks And Everyday Essentials. This Is More Than A Condo It Is A Lifestyle Upgrade Offering Comfort Convenience And Exceptional Value! (id:55499)
Exp Realty
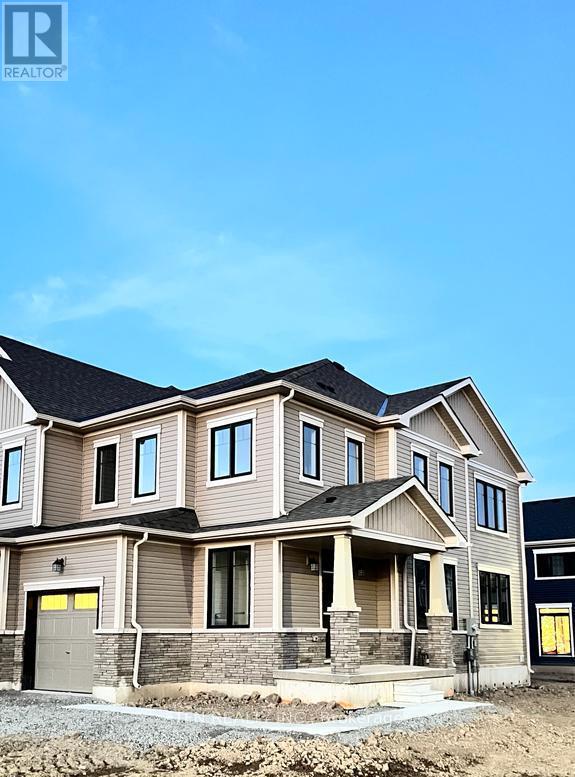
30 Daisy Lane
Thorold, Ontario
Entire Property Foe lease, Limited Edition Floorplan, Over 1650sqft 3 bed 3bath Corner Freehold Townhouse. Welcome to Most spacious townhouse in whole Community. Amazing exterior Design and Look. Rare opportunity to grab max value in Same Price. Close to All major Stores, Walmart, canadianTire, dollarama, Restaurants, and Seaway Mall is 10 min drive. 2 min to highway 406. 13 min to Brock university, 10 min to Niagara College. (id:55499)
Tfn Realty Inc.

7 - 5016 Serena Drive
Lincoln, Ontario
Welcome to easy modern living in one of Beamsville's most sought-after communities. This rare one-floor stacked townhouse showcases an airy open-concept design with a stunning chef inspired kitchen featuring elegant grey cabinetry, stainless steel appliances, and a spacious centre island. Thoughtfully finished with wide plank vinyl flooring, 9-foot ceilings, and neutral designer tones throughout, this carpet-free home offers both style and functionality. Enjoy your own private balcony and unbeatable walkable access to local shops, dining, parks, the arena, library, and community centre. (id:55499)
Circle Real Estate
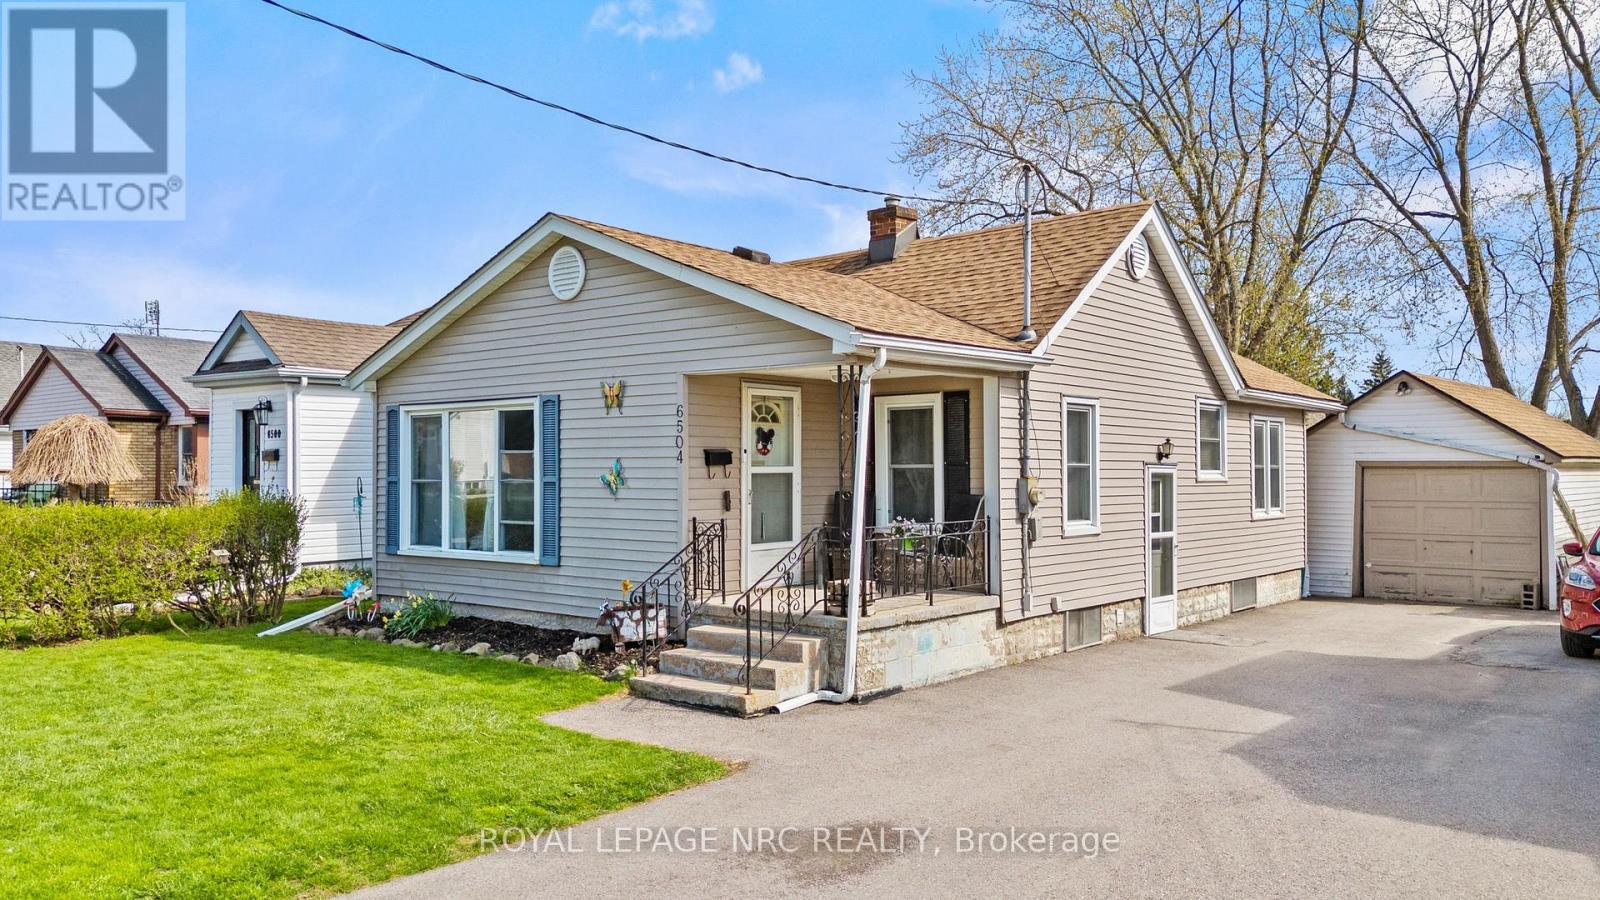
6504 Monroe Street
Niagara Falls, Ontario
Welcome to this charming 2-bedroom, 1-bathroom bungalow filled with opportunity and potential. Freshly painted in 2024, with updated bathroom finishes and new flooring, this home offers a bright, refreshed interior that is move-in ready while still allowing room to personalize and add value over time. The cozy yet functional layout provides flexibility for future expansion, whether you envision finishing the basement for additional living space or creating a potential third bedroom. Ideal for first-time buyers, downsizers, or investors, this property is a fantastic opportunity to build equity and make it your own. Nestled in a quiet, family-friendly neighbourhood, you'll enjoy convenient access to shopping, dining, schools, and all amenities, with Niagara Falls just a short drive away. Whether you're looking for a place to call home or a smart investment opportunity, this property offers exceptional value and endless possibilities. (id:55499)
Royal LePage NRC Realty
104 - 555 Sanatorium Road
Hamilton, Ontario
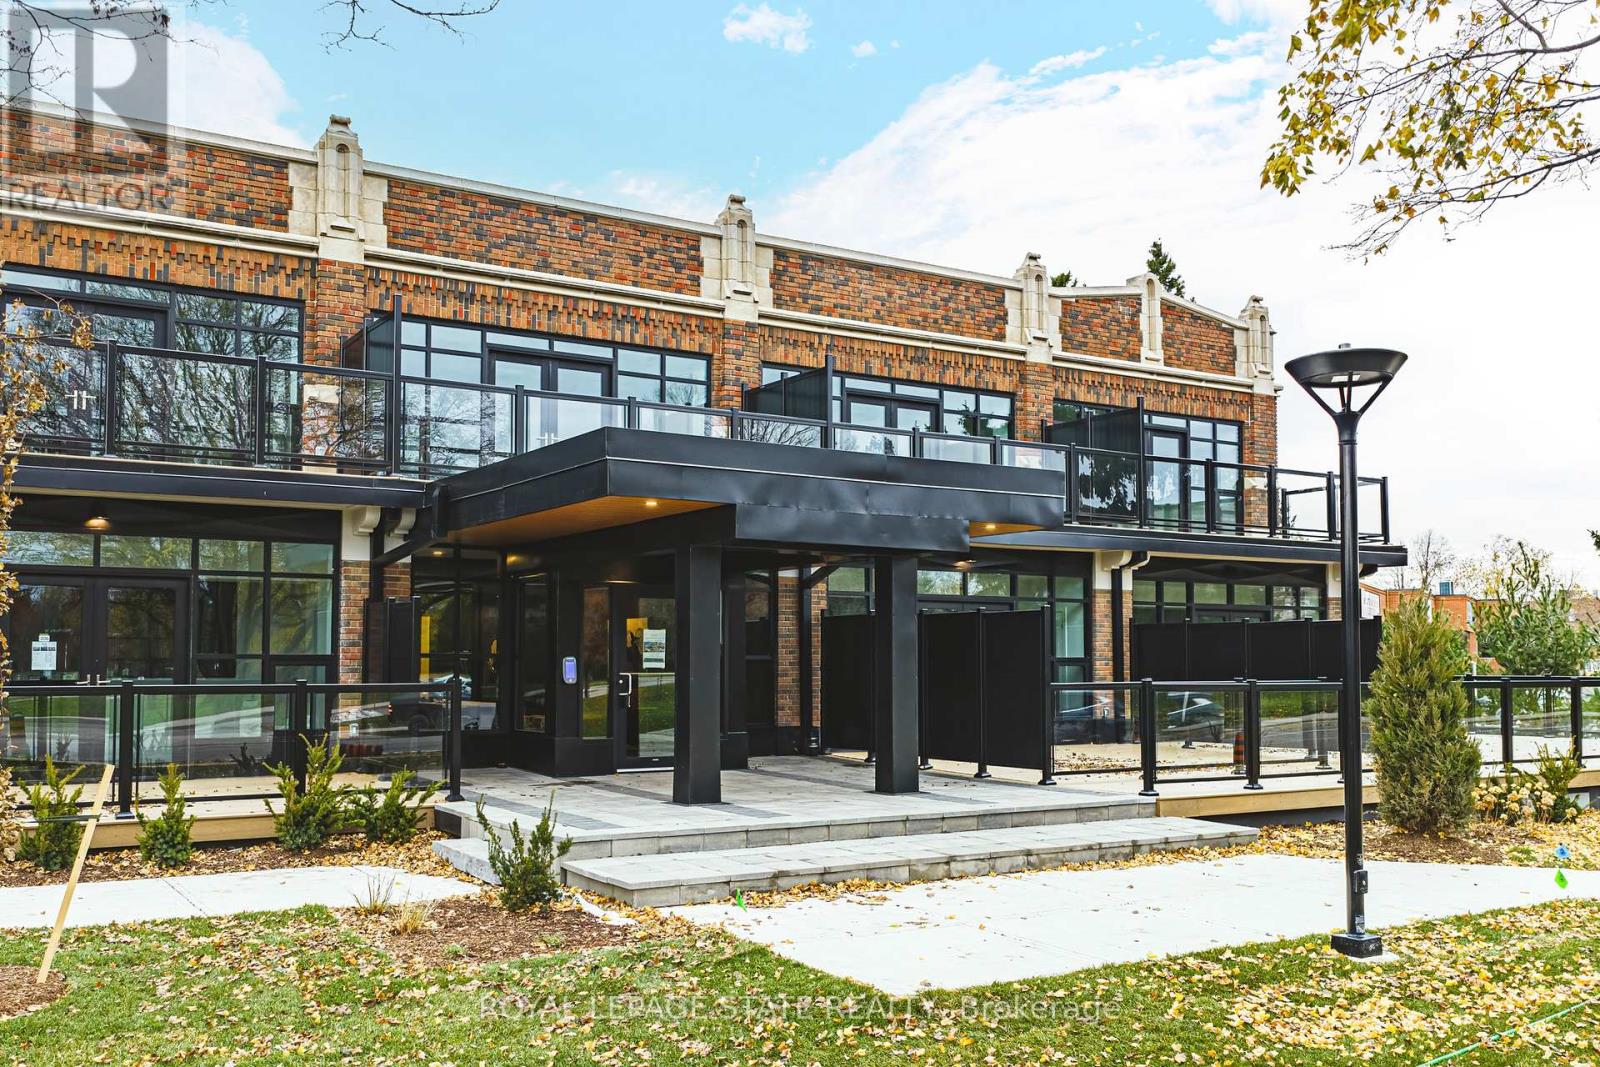
This bright and spacious 1 Bedroom + Den suite features tall ceilings, contemporary finishes, and a thoughtfully designed open-concept layout ideal for both everyday living and working from home. The modern kitchen is equipped with full-size stainless steel appliances and quartz countertops, while the den provides flexible space for a home office or guest area. Offering 1.5 sleek bathrooms and a highly functional layout, this 820 square foot suite delivers both comfort & style. One parking spot locker included. Enjoy luxury loft-style living in this beautifully redeveloped heritage building. (id:55499)
Royal LePage State Realty
107 - 555 Sanatorium Road
Hamilton, Ontario
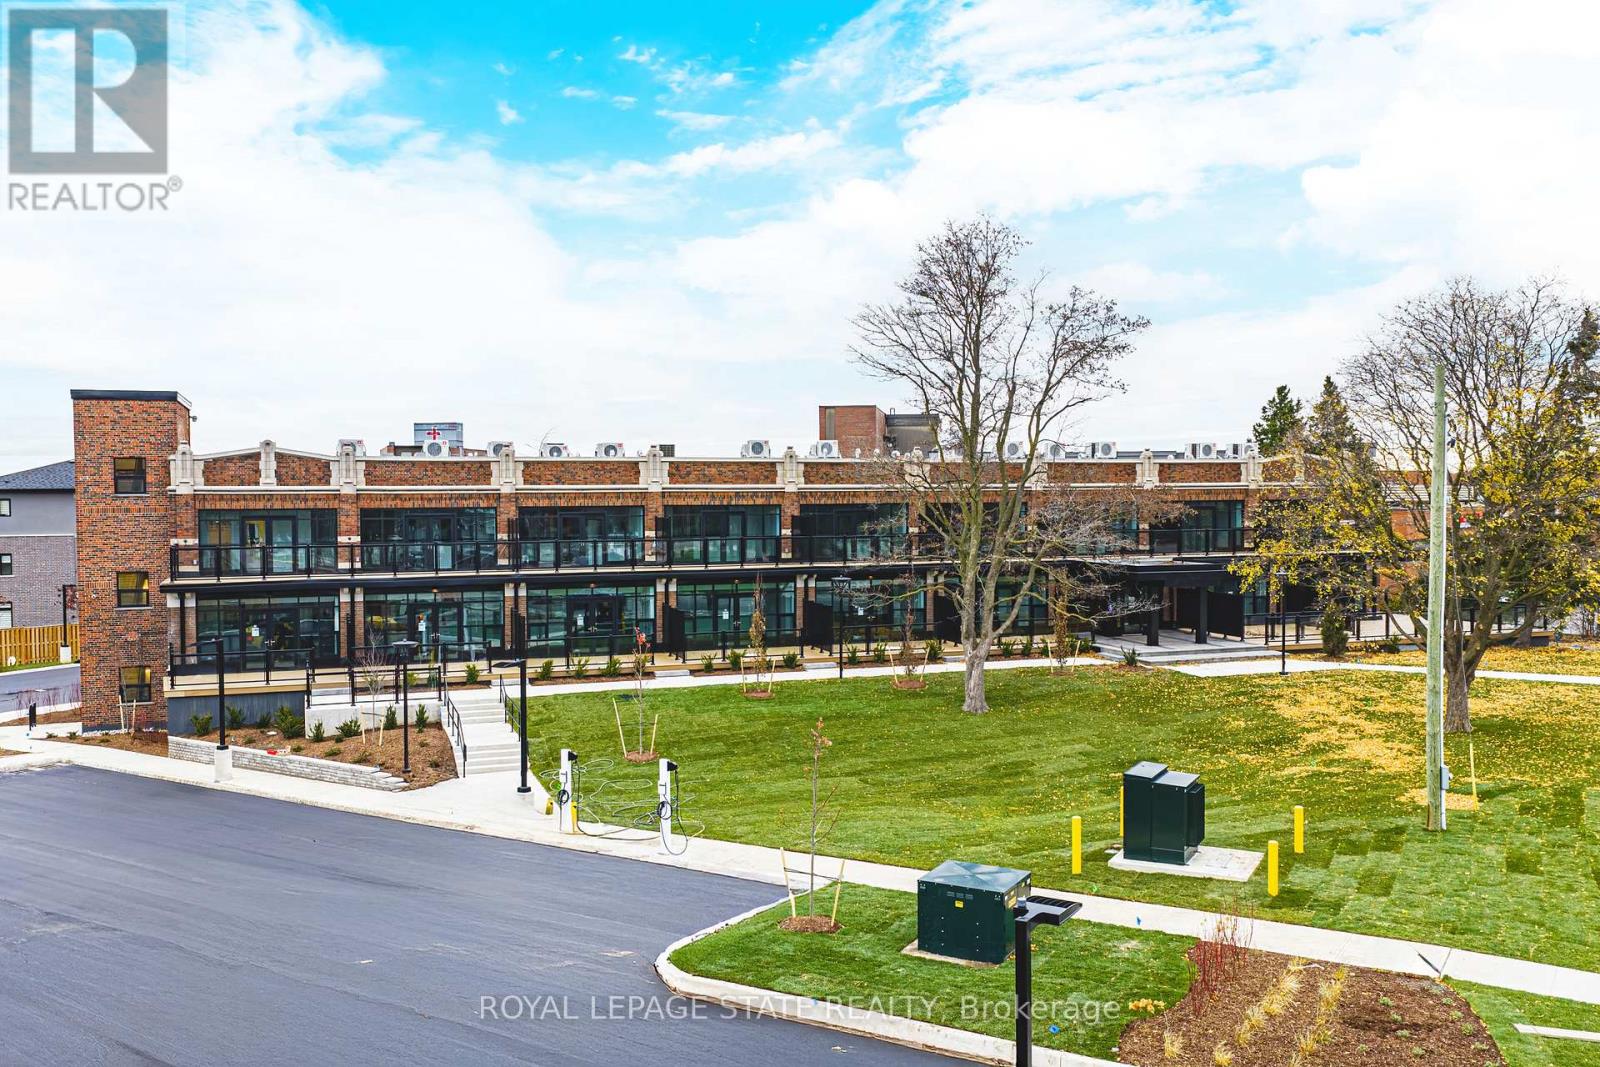
Offering exceptional space and natural light, this 1 Bedroom + Den, 2 Bathroom suite boasts tall ceilings, refined finishes, and an open-concept layout perfectly suited for modern living. An abundance of windows fills the unit with bright, airy light, while the large bedroom features a walk-in closet for added comfort and storage. The modern kitchen is equipped with full-size stainless steel appliances and quartz countertops. With two sleek bathrooms and a great layout, this suite delivers both style and convenience. One parking spot and locker included. Enjoy luxury loft-style living in this beautifully redeveloped heritage building. (id:55499)
Royal LePage State Realty

155 1/2 Lake Street
St. Catharines, Ontario
Centrally located duplex in the heart of downtown St. Catharines, ideally situated along a bus route and close to all amenities. This well-maintained property features two self-contained units, including an upper unit offering a bright open-concept layout with a den and full bathroom, tastefully renovated in 2018. Notable updates include a new furnace (2023), new upper AC unit (2023)roof replacement (2019), basement spray foam insulation (2018), and exterior painting (2021),offering added value and peace of mind. The basement includes shared laundry facilities for both units, along with additional storage space. Upper unit currently rented for $1,200/month, generating immediate income. The vacant main floor presents an excellent opportunity for owner occupancy with mortgage support from rental income, or capitalize on the opportunity to rent both units and maximize cash flow.Whether you're an investor looking to expand your portfolio or a buyer seeking to live in one unit while generating income from the other,this versatile property offers exceptional flexibility and long-term potential. (id:55499)
Sutton Group - Summit Realty Inc.
57 Winchester Terrace
Barrie, Ontario
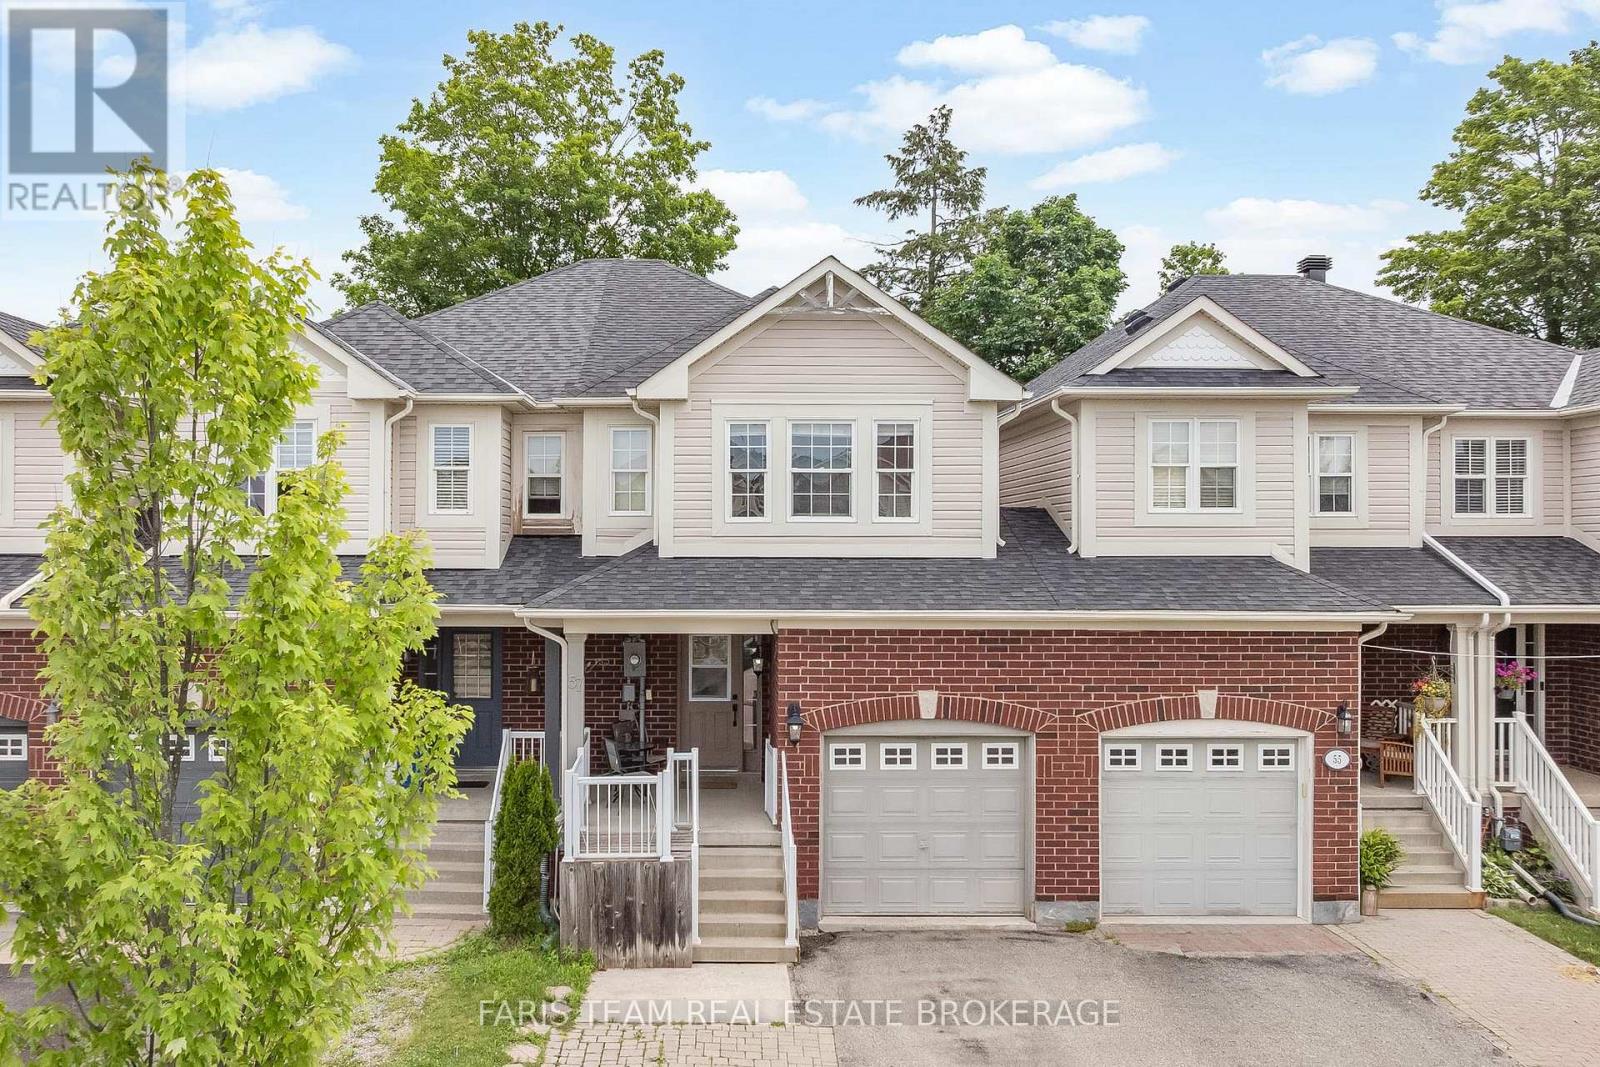
Top 5 Reasons You Will Love This Home: 1) Perfectly positioned in one of Barrie's most sought-after neighbourhoods, this exceptional location places you just minutes from top-rated schools, parks, Barrie South GO Station, shopping, and everyday amenities, delivering the ideal balance of convenience for families and commuters 2) Designed with both style and functionality in mind, the bright open-concept main level showcases rich hardwood flooring, a striking hardwood staircase, and an inviting layout that flows effortlessly from room to room, making everyday living and entertaining equally enjoyable 3) At the heart of the home, the welcoming living room is anchored by a cozy Napoleon gas fireplace, creating the perfect gathering space to relax with family, host guests, or unwind after a long day 4) Retreat to the spacious primary suite featuring a walk-in closet and a private three-piece ensuite, offering a peaceful and comfortable escape designed to help you recharge at the end of each day 5) Step outside to a fully fenced backyard complete with a spacious deck, creating the ideal setting for summer barbeques, outdoor entertaining, or quiet evenings under the stars, while the attractive interlock driveway enhances the home's curb appeal with both beauty and low-maintenance durability. 1,498 above grade sq.ft. plus an unfinished basement. (id:55499)
Faris Team Real Estate Brokerage
67 Bartlett Crescent
London South, Ontario
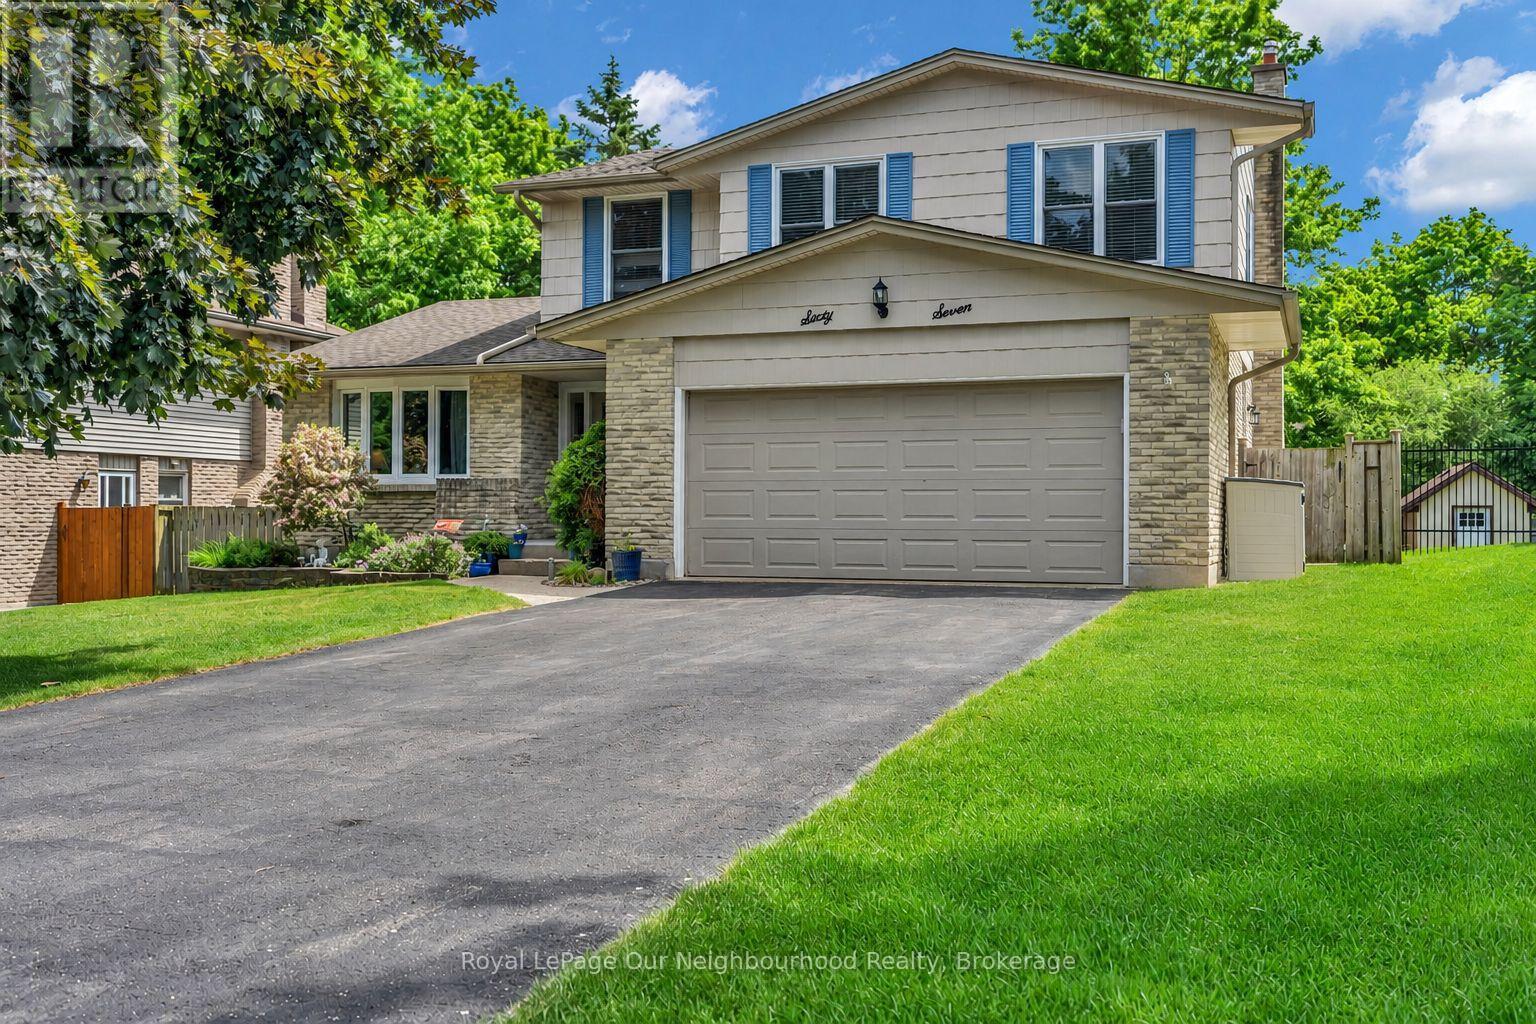
Welcome to 67 Bartlett Crescent! This beautifully updated 4-bedroom, 3.5-bathroom home offers approximately 2,900 sq. ft. of finished living space and is perfectly designed for modern family living. The spacious layout features generous principal rooms, an updated kitchen (2020), and numerous recent improvements throughout the home. The fully finished basement provides valuable additional living space, complete with updated flooring and bathroom (2025), making it ideal for a recreation room, home office, gym, or guest area. Recent upgrades include renovated bathrooms (2026), exterior painting (2025), updated interior doors throughout, a new A/C unit (2024), and a roof replaced in (2017), offering peace of mind for years to come. The double-car garage and ample living space provide both convenience and functionality for growing families. Located in a desirable London neighbourhood, this home is close to excellent schools, parks, shopping, restaurants, recreational facilities, and major commuter routes. Combining space, comfort, and extensive updates, this move-in-ready property presents an outstanding opportunity to enjoy family living in a sought-after community. (id:55499)
Royal LePage Our Neighbourhood Realty
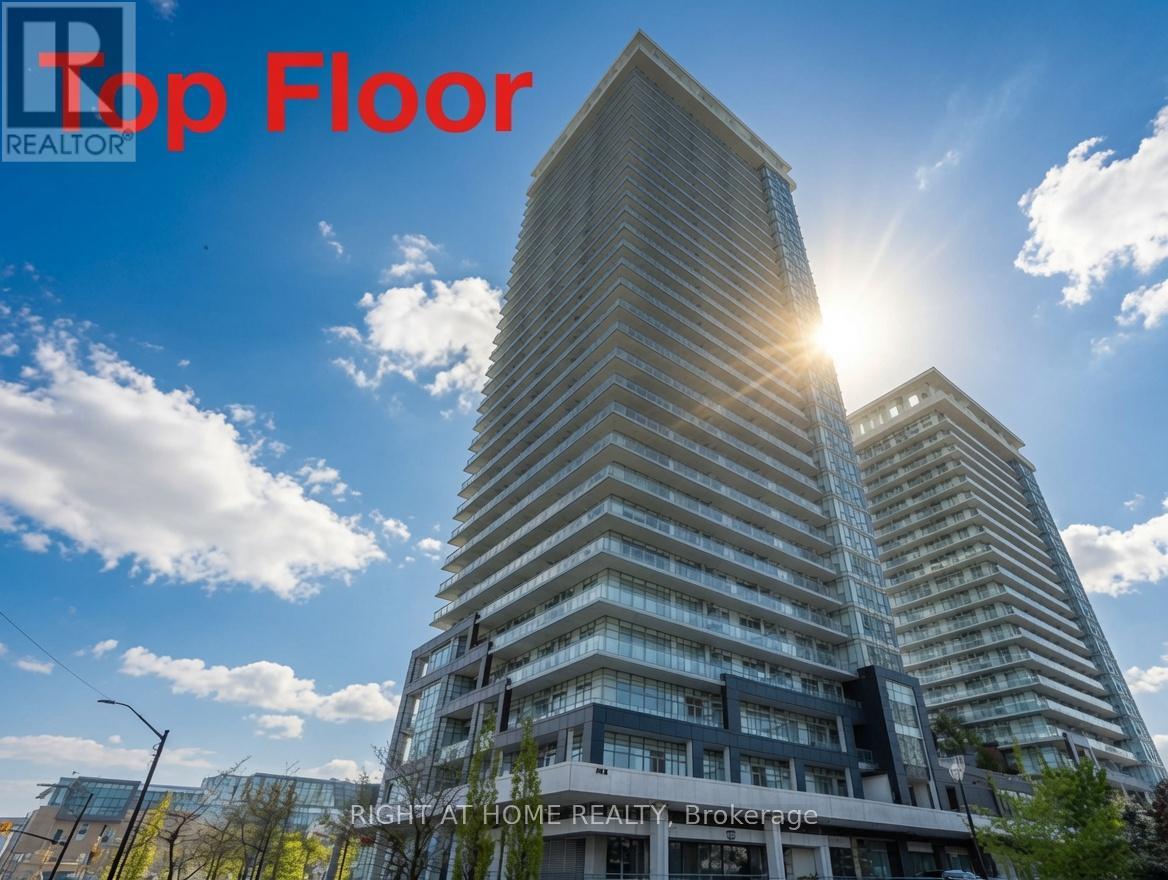
3207 - 360 Square One Drive
Mississauga, Ontario
Executive Penthouse, New floors, new paint, new blinds, new faucets and handles. Located infront of Sheridan college and 5 minute walk to square one. (id:55499)
Right At Home Realty