
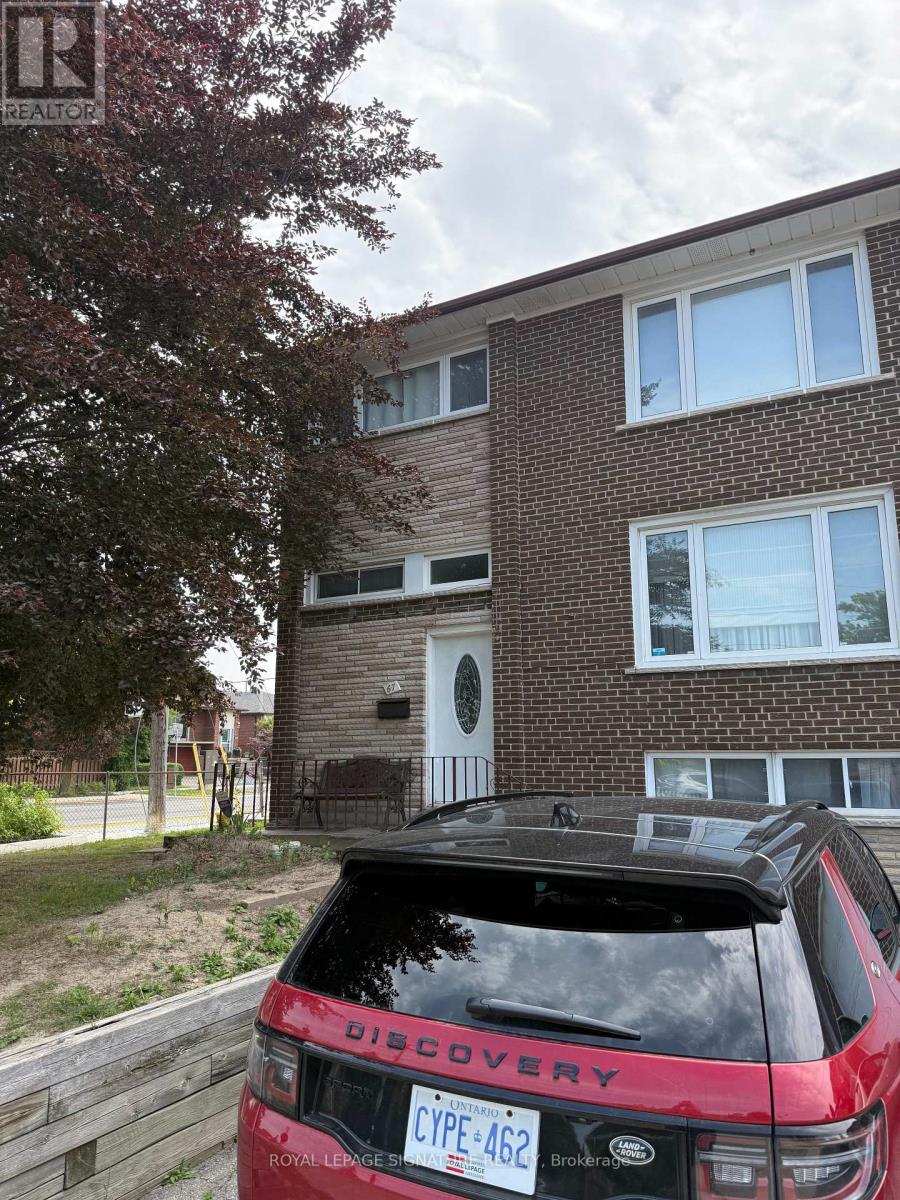
67 Stilecroft Drive
Toronto, Ontario
Investor Alert at 67 Stilecroft Drive! Opportunity is knocking, and this one has serious upside. Welcome to 67 Stilecroft Dr, a corner-lot gem tucked into one of York University Heights' most sought-after pockets. Sitting on a 38 ft x 94 ft corner lot, this property is loaded with potential for investors, renovators, builders, or buyers looking to create long-term value. Rough-in for a second kitchen in the basement. With a TTC stop right out front and easy access to York University, the subway line, schools, shopping, and everyday amenities, the location makes sense, especially for anyone looking at student rental potential. Think York U student house, income opportunity, renovation project, or future build. The home also offers two parking spaces plus a garage, and with ADU eligibility, there may be even more ways to unlock value. Live in it, rent it, renovate it, build it, or hold it-this is the kind of property smart investors look for. Walking distance to public schools, with bus stops on both corners, this location is all about convenience. This home is being sold as is, where is, giving you the chance to bring your vision, your contractor, and your numbers. Offers reviewed in seven days. Don't wait-opportunities like this don't sit quietly for long. (id:55499)
Royal LePage Signature Realty
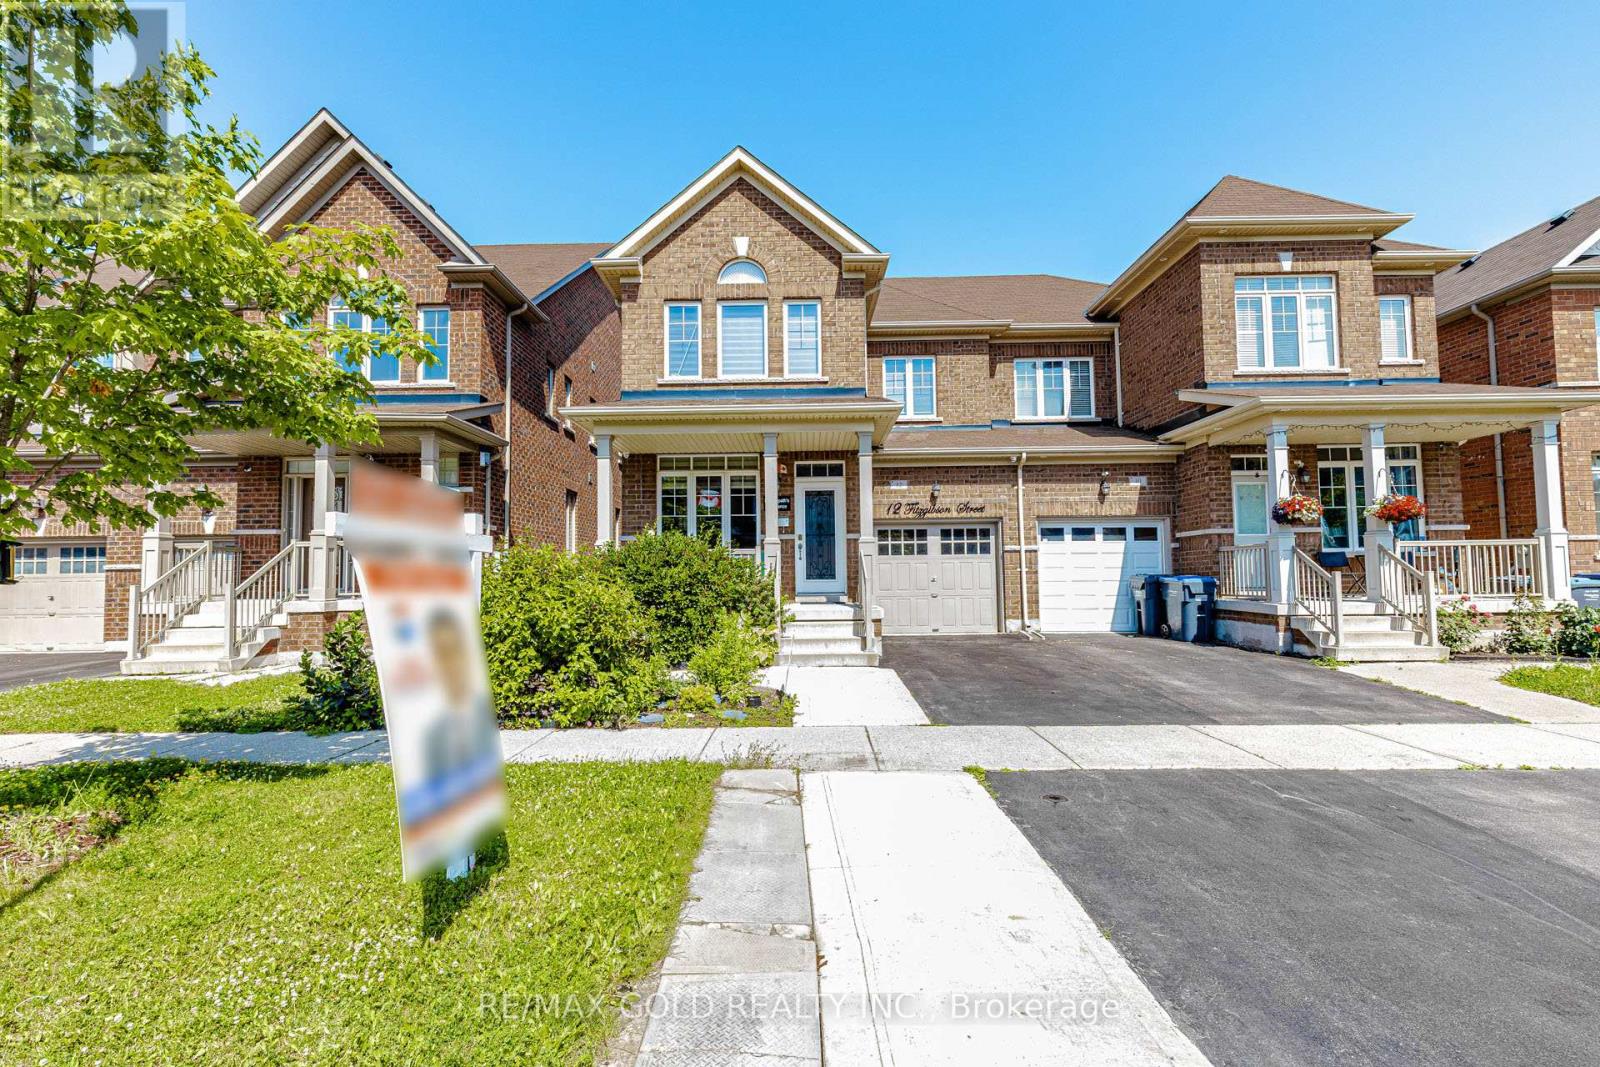
12 Fitzgibson Street
Brampton, Ontario
Beautiful Semi-Detached Home with legal basement apartment with side entrance by builder in high demand area of credit valley. Welcome to this upgraded home with 9 ft ceiling , spacious bedrooms, upgraded kitchen with gas stove ,powerful rangehood and elegant backsplash. Upgraded washrooms with new vanities and quartz countertops, HVAC system in place, oak stairs,3 car parking on driveway, pot lights, new LED lights and chandelier, new paint all over the house, new zebra blinds , great layout with great location. This spacious semi-detached home boasts a thoughtful layout featuring 3+ 1 generous bedrooms and 4 washrooms, ensuring comfort for the whole family. Recently Added New Modern Lights And ceiling Fan. Legal Basement Apartment: Includes a professionally finished 1-bedroom legal basement-ideal for rental income generator. Prime Location: Situated in a highly sought-after neighborhood of credit valley with grocery store, doctor office, banks ,school, temple, masjid and more at walking distance. One Minute away from public transport, making your daily commute effortless .Fully Paved Back Yard and extended driveway. Garage door opener, security cameras, decorative glass door insert and much more (id:55499)
RE/MAX Gold Realty Inc.
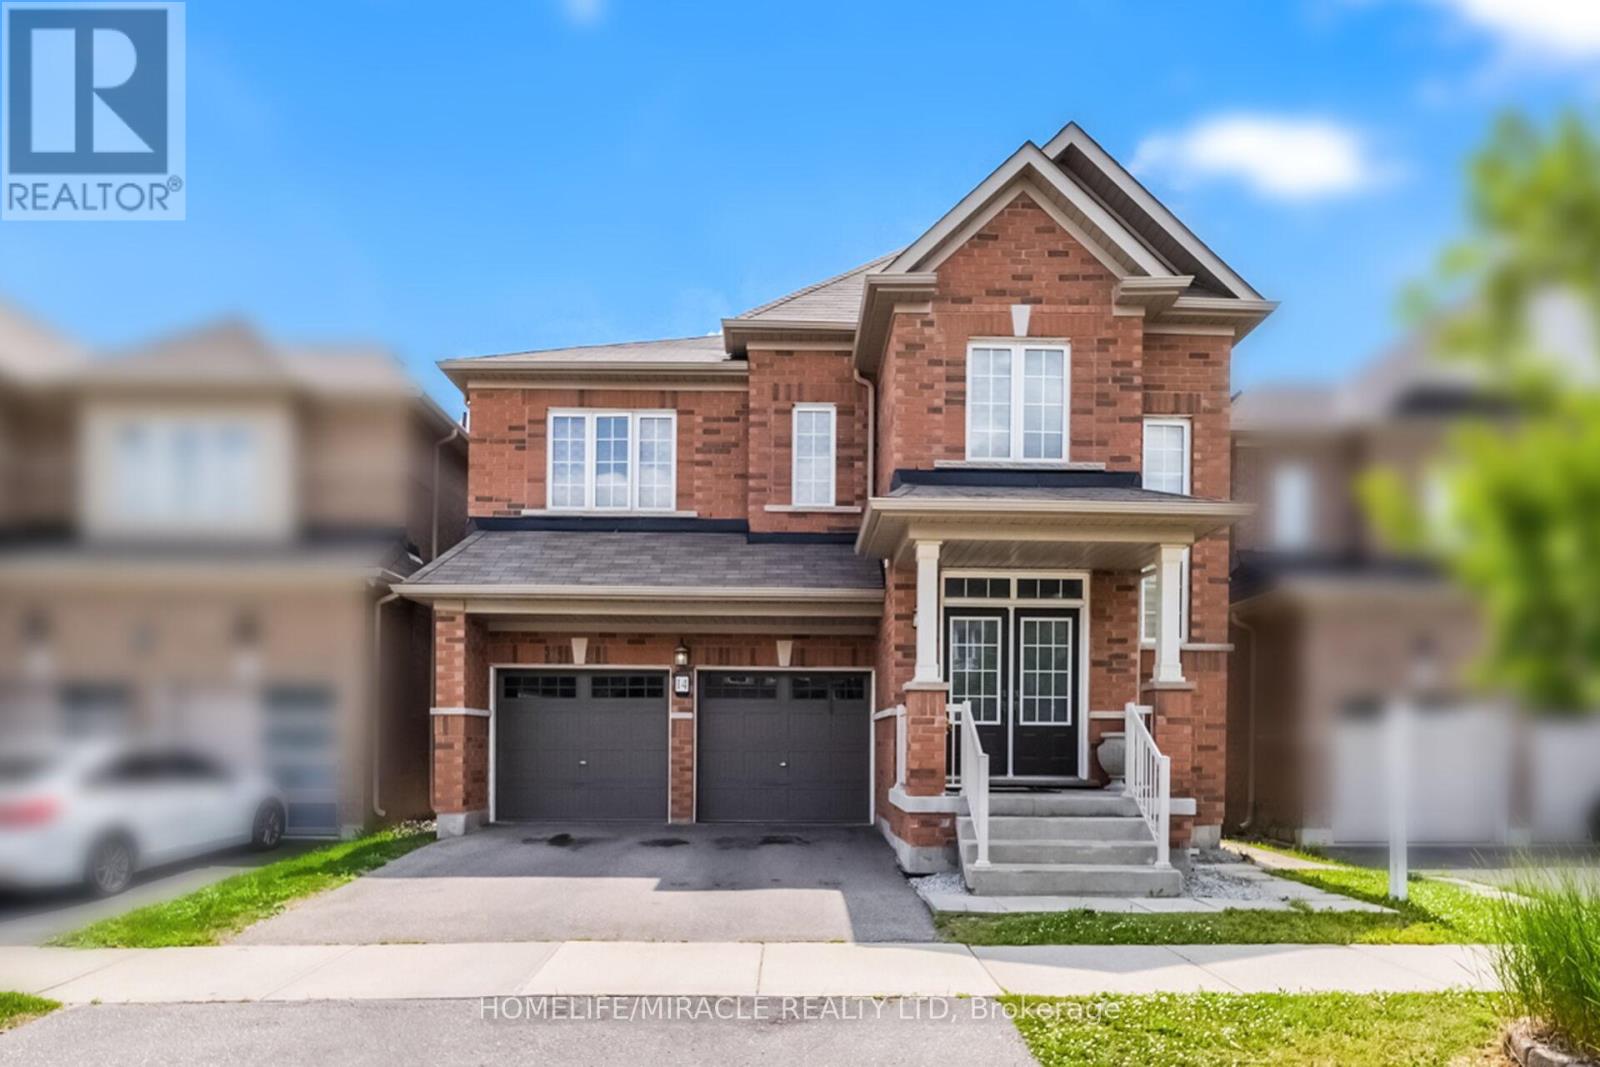
14 Abercrombie Crescent
Brampton, Ontario
Welcome to 14 Abercrombie Crescent, Brampton-an exceptional detached home offering luxury, comfort, and breathtaking ravine views. This beautifully appointed residence features 4264 SQFT Living space,4 spacious bedrooms, 5 bathrooms, 9-foot ceilings on the main floor, and a double-car garage. The impressive primary suite is a private retreat, complete with two walk-in closets and a spa-inspired 5-piece ensuite. Designed for modern family living, the home showcases an open-concept family room that flows seamlessly into a large gourmet kitchen, creating the perfect space for everyday living and entertaining. Walk out to the spacious deck overlooking the private ravine backyard, offering peaceful views and exceptional privacy. A main-floor den provides the ideal space for a home office or study. The spacious second-floor laundry room adds everyday convenience while offering excellent flexibility, with the potential to be converted into a study area, prayer room, hobby room, or creative workspace to suit your family's changing needs. The builder-finished walkout basement expands the living space with 1 bedroom, a 3-piece bathroom, and direct access to the private ravine backyard, making it ideal for extended family, guests, or a recreation area. Additional highlights include zebra blinds throughout the home, quality finishes, and a thoughtfully designed layout that combines elegance with functionality. Don't miss this rare opportunity to own an exceptional ravine property at 14 Abercrombie Crescent. (id:55499)
Homelife/miracle Realty Ltd
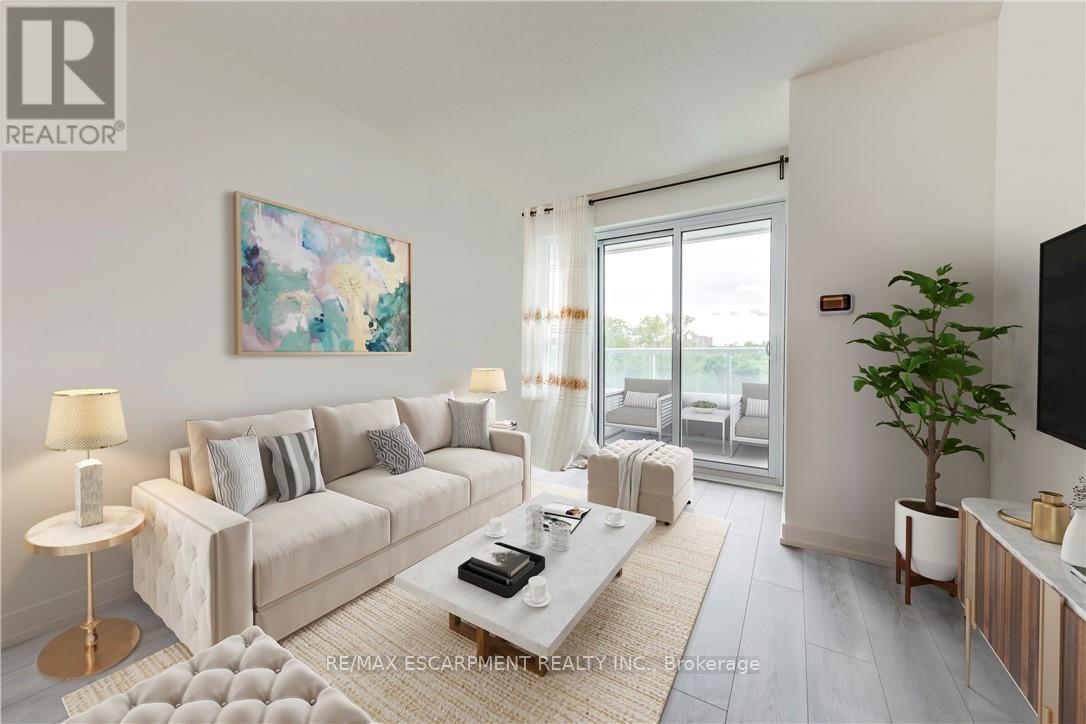
309 - 10 Wilby Crescent
Toronto, Ontario
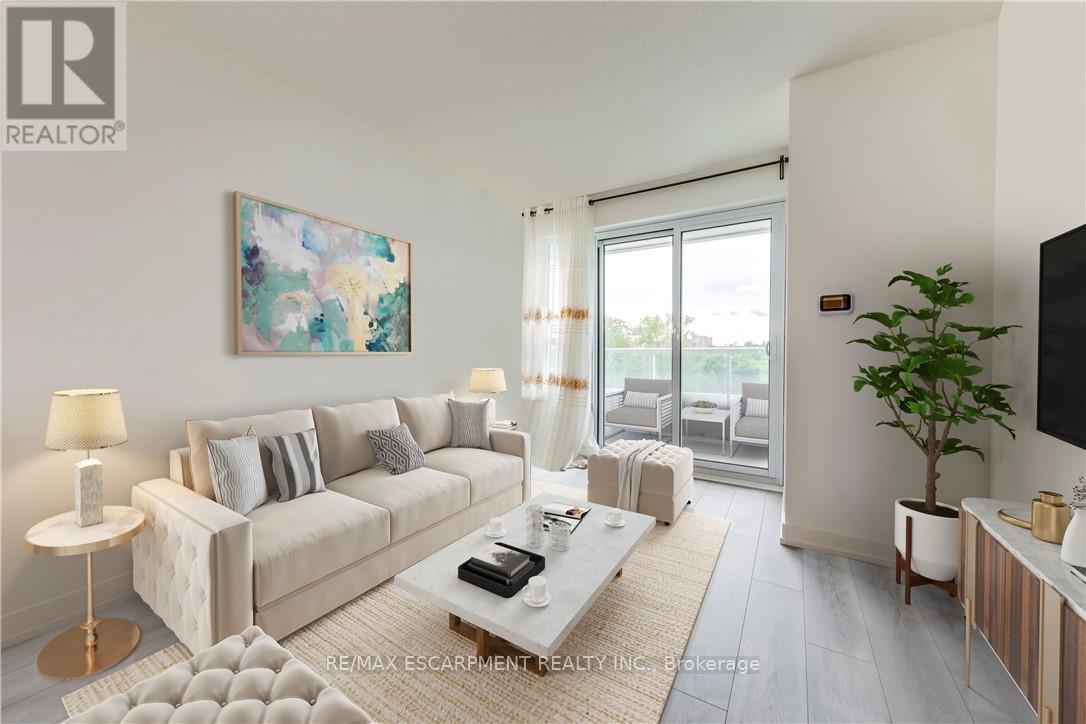
Welcome to this bright and beautifully maintained 1-bedroom plus den condominium, ideally located at the corner of Lawrence Avenue West and Weston Road. Offering 694 sq. ft. of thoughtfully designed living space, this suite is perfect for first-time buyers, downsizers, or investors seeking comfort, convenience, and exceptional value. Step inside to a spacious open-concept layout where the contemporary kitchen overlooks the living and dining area, creating a functional space for both everyday living and entertaining. Large balcony doors flood the home with natural light and lead to a private balcony with peaceful views-an ideal place to enjoy your morning coffee or unwind at the end of the day. The generously sized bedroom features a double-door closet and convenient access to the well-appointed 4-piece bathroom. A versatile den provides the perfect space for a home office, reading nook, or guest area, adding flexibility to suit your lifestyle. Residents enjoy a secure, well-managed building with desirable amenities including controlled entry, a party room, and a rooftop terrace for relaxing or entertaining. Ideally situated close to shopping, restaurants, schools, parks, trails, public transit, and major commuter routes, this location offers outstanding convenience with everything you need just minutes away. Whether you're looking for your first home, a low-maintenance lifestyle, or an excellent investment opportunity, this move-in-ready condo offers the perfect combination of comfort, location, and value. (id:55499)
RE/MAX Escarpment Realty Inc.
309 - 10 Wilby Crescent
Toronto, Ontario
Welcome to this bright and beautifully maintained 1-bedroom plus den condominium, ideally located at the corner of Lawrence Avenue West and Weston Road. Offering 694 sq. ft. of thoughtfully designed living space, this suite combines modern comfort, functionality, and an unbeatable location.Step inside to a spacious open-concept layout where the contemporary kitchen overlooks the living and dining area, creating the perfect space for both everyday living and entertaining. Large balcony doors fill the home with natural light and lead to a private balcony with peaceful views-an ideal spot to enjoy your morning coffee or unwind after a long day.The generously sized bedroom features a double-door closet and easy access to the well-appointed 4-piece bathroom. The versatile den provides the perfect space for a home office, reading nook, or guest area, offering flexibility to suit your lifestyle.Residents enjoy a secure, well-managed building with desirable amenities including controlled entry, a party room, and a rooftop terrace perfect for relaxing or entertaining. Conveniently located close to shopping, restaurants, parks, trails, schools, public transit, and major commuter routes, everything you need is just moments away.An excellent opportunity to enjoy low-maintenance condo living in a vibrant and convenient neighbourhood. (id:55499)
RE/MAX Escarpment Realty Inc.
D422 - 5220 Dundas Street
Burlington, Ontario
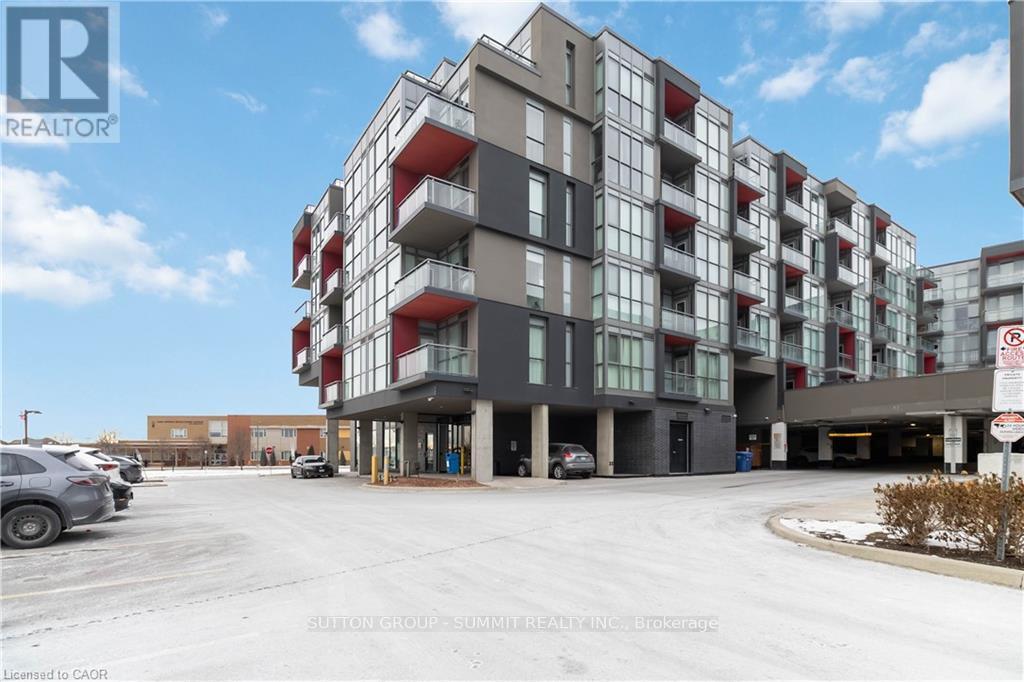
Welcome to easy condo living in Burlington's Orchard community. This smartly designed 2-bedroom, 2-bath layout offers modern finishes, 9ft ceilings, in-suite laundry, and a balcony with sunset views of the escarpment. Ideal for first-time buyers, young professionals, or investors looking for a low-maintenance lifestyle close to parks, shopping, and transit. Enjoy exceptional building amenities including a gym, sauna, plunge pools, party room, games room, and outdoor courtyard. This unit also comes with underground parking for added convenience. Located near top-rated schools and just minutes from Bronte creek and all amenities, this is the perfect place to call home in one of Burlington's most desirable neighbourhoods. (id:55499)
Sutton Group - Summit Realty Inc.
65 Joseph Trail
Collingwood, Ontario
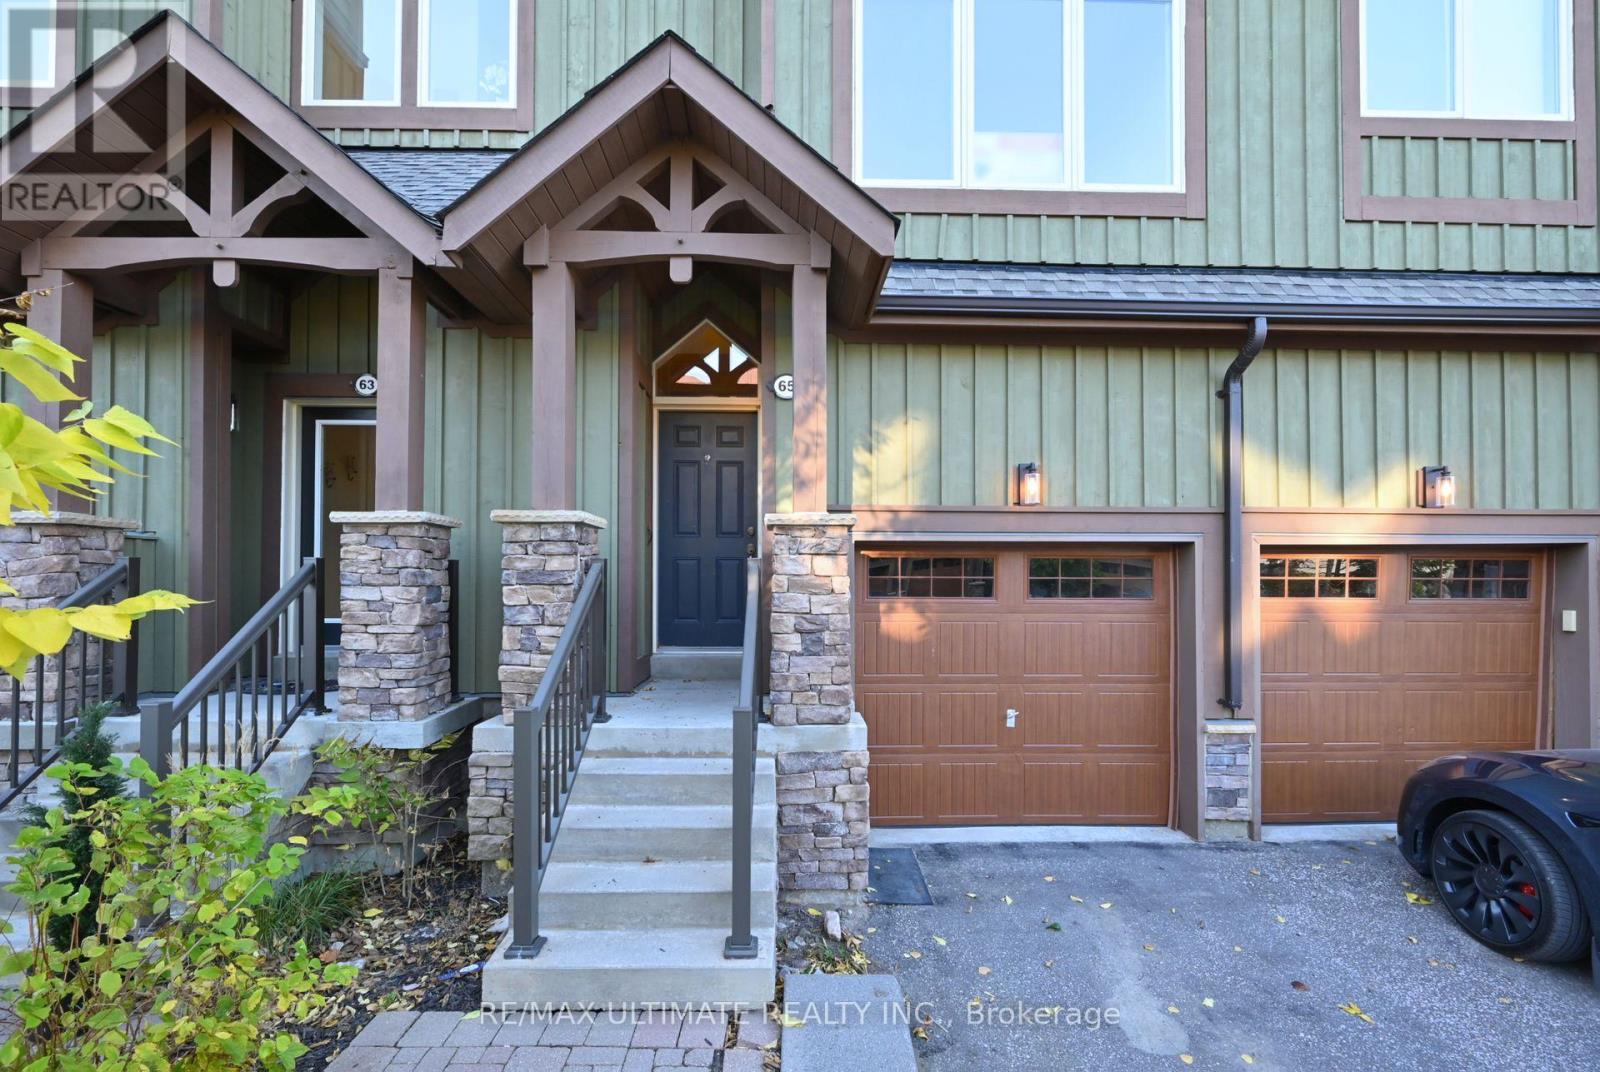
**Tanglewood** Situated in a quiet residential mountain-style development, set back from the highway and next door to the very scenic Cranberry Golf Course (public). Enjoy this spacious 1555 + 325 sq ft (approx) on 4-levels, located in the heart of Southern Georgian Bay. Residents have easy access to all the town of Collingwood has to offer with amazing Entertainment, Shopping, Dining, Hiking Trails, lots of options for live music, grocery and all amenities. Excellent for entertaining family and friends or taking advantage of the active lifestyle of the Simcoe region! If water activities is your preference, nearby is access to Georgian Bay for boating (Lighthouse Point Marina) and all water activities. Take it easy and let property management take care of all your exterior maintenance and repairs, included in the monthly maintenance fee. Residents enjoy the seasonal ** private pool ** (steps away). The main level offers an open-concept family room with a bright west view with a walkout to deck.The 2nd level of this spacious townhome, greets you with a fabulous layout, awesome views east & west, large living area, **New Flooring** w/ eat-in chef's kitchen, west-facing, walkout to balcony and a stunning west view over greenbelt and a creek that runs thru the west side of this development. Also a spectacular views over the ski hills. Main floor offers a large, open-concept family room with a west view (and a walkout) that makes a great TV room or separate home office. On the upstairs level, there are 2 spacious bedrooms (with great views) and a large 4-pc bathroom (separate shower), in addition, you will find a teenager bedroom / guest suite on the lower level. For convenience, there is a washroom on every floor, 4 in total. Some homeowners love the popular seasonal rental option. This is the best of Southern Georgian Bay lifestyle. See Floor Plan Attached. (id:55499)
RE/MAX Ultimate Realty Inc.
1383 Moon River Road
Muskoka Lakes, Ontario
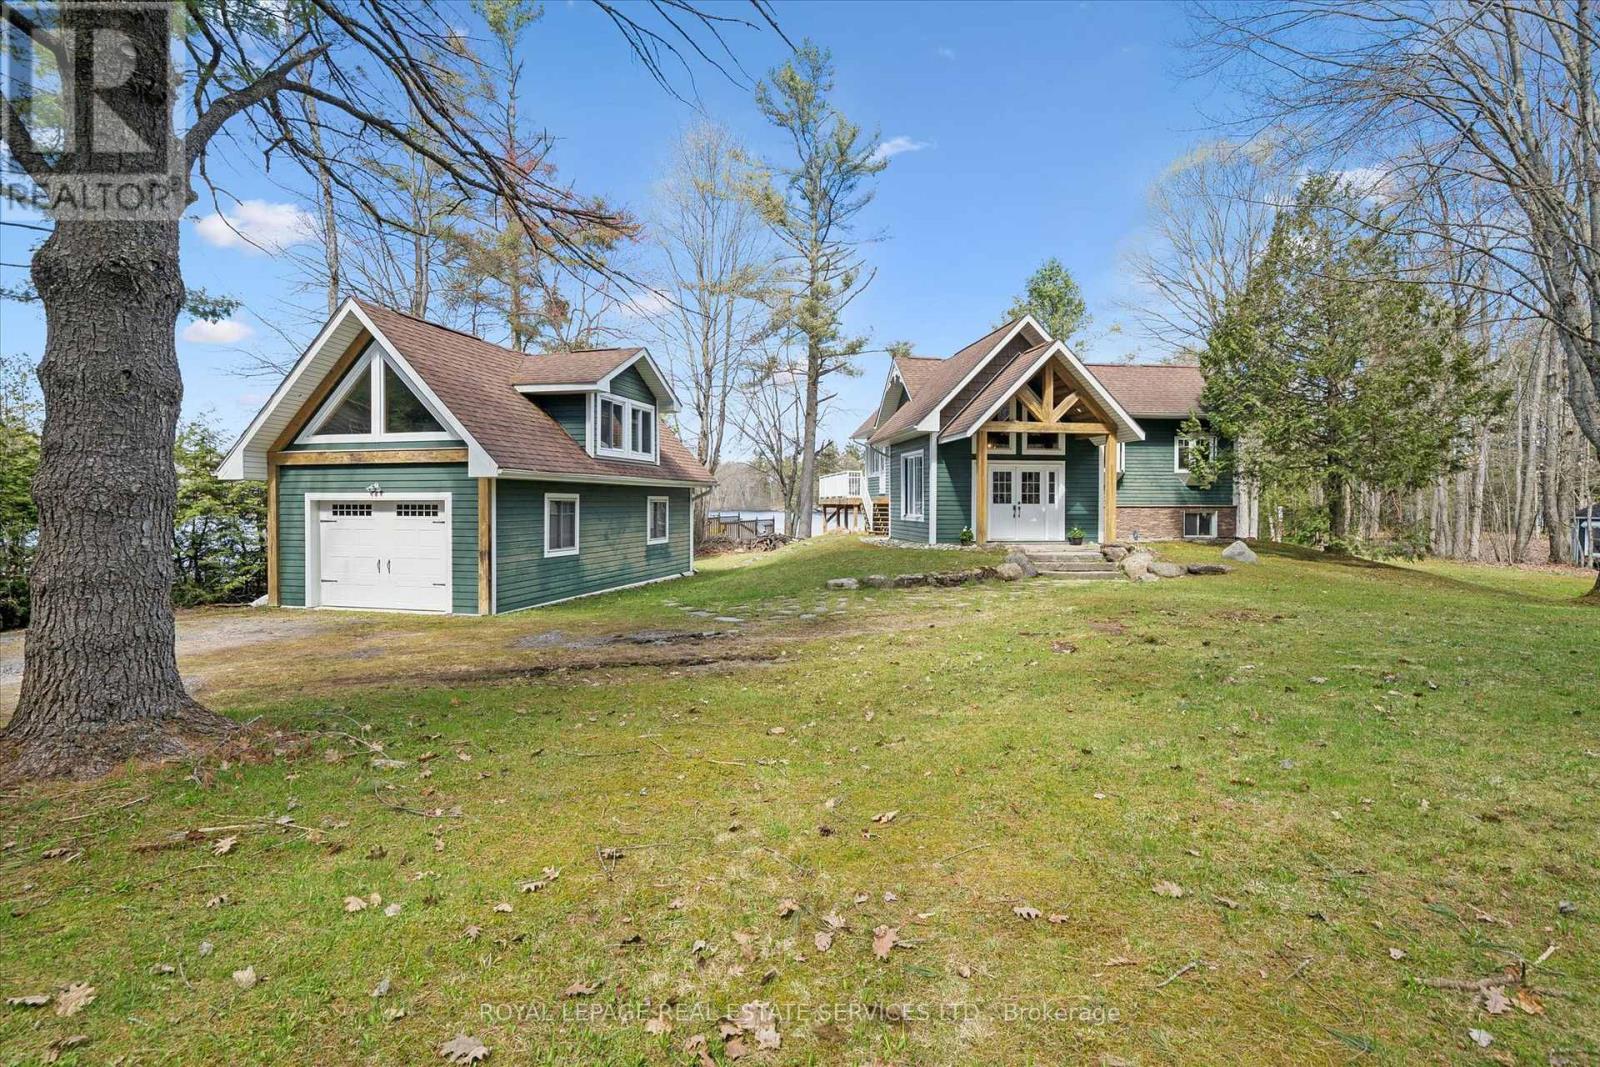
Welcome to this picture-perfect Muskoka retreat overlooking the Lake where modern comfort meets timeless cottage charm on the majestic, "Moon River in Gaunt Bay". A welcoming Foyer with exposed timber accents sets the tone, leading into a bright and functional living space ideal for both relaxing and entertaining. The gourmet kitchen, entertaining dining room, spacious family room with fireplace all overlook the water and nature. Four bedrooms with primary on main floor along with additional bedrooms on ground level offer picture windows and walkout to lawn and Lake. Nestled on stunning 250 ft waterfront lot, this thoughtfully updated property offers the perfect balance of year-round living and serene getaway lifestyle.The main cottage showcases a warm inviting design, large windows, wrap around (water and sides) deck with glass railings all overlooking the water, sandy beach and grassed play areas. Wake up to the sounds of nature, spend your days on the water, and unwind under the trees. This is Muskoka living at its best. Whether you're hosting family weekends, working remotely in a peaceful setting, or investing in a high-demand recreational market, this property offers exceptional versatility. Step outside and take in the peaceful surroundings of the Moon River in Gaunt Bay. Towering trees, open green space, and picturesque views of the water create a true sense of escape while still offering usable outdoor living space for gatherings, fires, and quiet times. This property features a detached single garage with a separate entrance to the upper open concept 3 season loft or bunkie. This versatile building adds both character and functionality to this offering. Located just moments from the quaint Town of Bala that offer shops, supermarket, restaurants, Dons bakery, Community centre, Arena, Royal Canadian Legion, Kee to Bala, LCBO, Lumber Yards, Hardware store and more. (id:55499)
Royal LePage Real Estate Services Ltd.
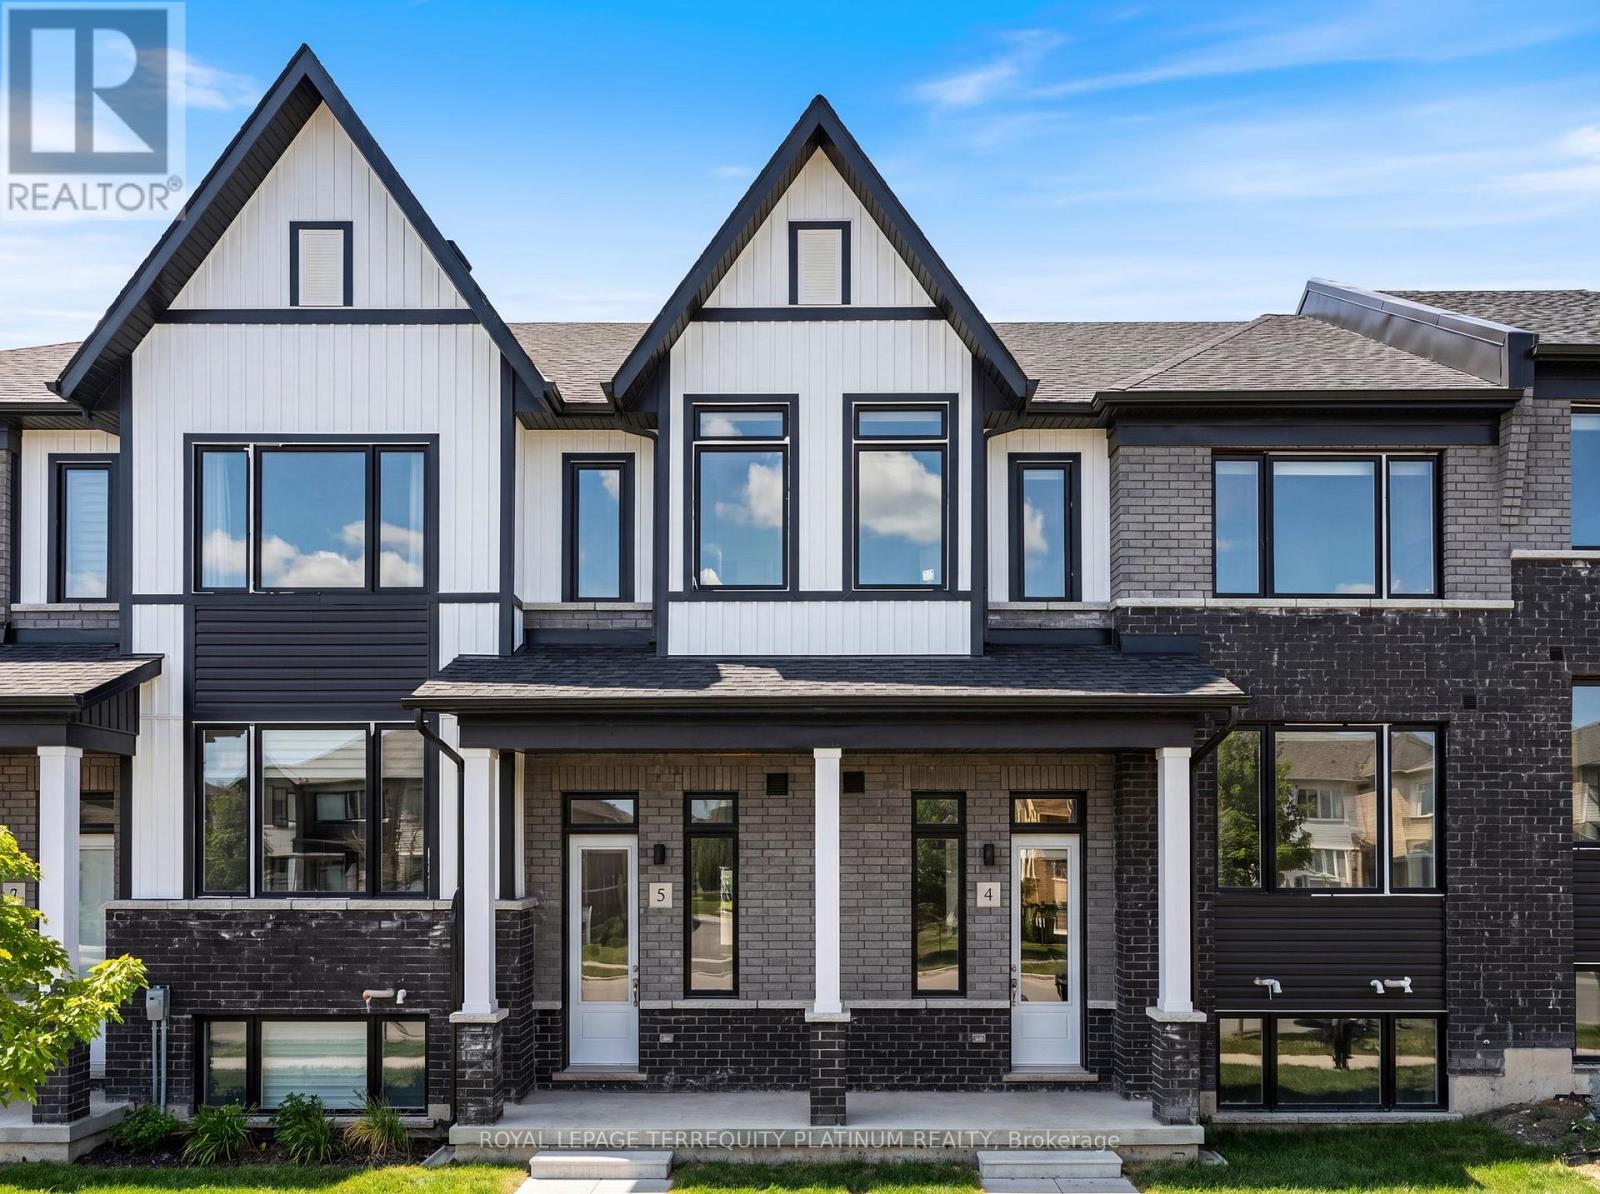
4 - 160 Densmore Road
Cobourg, Ontario
Welcome to your new, beautifully designed townhouse, ideally located just 5 minutes from Cobourg Beach! Built by renowned Durham builder Marshall Homes, this stylish and modern residence offers the perfect blend of contemporary design and relaxed coastal living. The expansive, bright, open-concept main floor is filled with natural light and features elegant finishes, a spacious kitchen with a large island, upgraded counters, a breakfast bar, ample cabinetry, a convenient powder room, a dedicated dining area, and a walkout from the living room to a large private terrace-perfect for entertaining or relaxing outdoors. Upstairs, you'll find a convenient laundry area, linen closet, and three generously sized bedrooms, including a spacious primary retreat complete with a large walk-in closet and a private 4-piece ensuite with a separate tub and shower combination. The lower level offers an expansive mudroom, a large partially finished storage area with an above-grade window and excellent future potential, plus direct access to the oversized 2-car garage. With additional driveway parking, this home comfortably accommodates up to 4 vehicles. Enjoy easy access to Cobourg's waterfront, downtown shops, restaurants, parks, schools, and public transit. Combining contemporary beach-inspired architecture, functional living spaces, and an exceptional location, this beautiful home presents an outstanding opportunity to enjoy the very best of Cobourg living. (id:55499)
Royal LePage Terrequity Platinum Realty
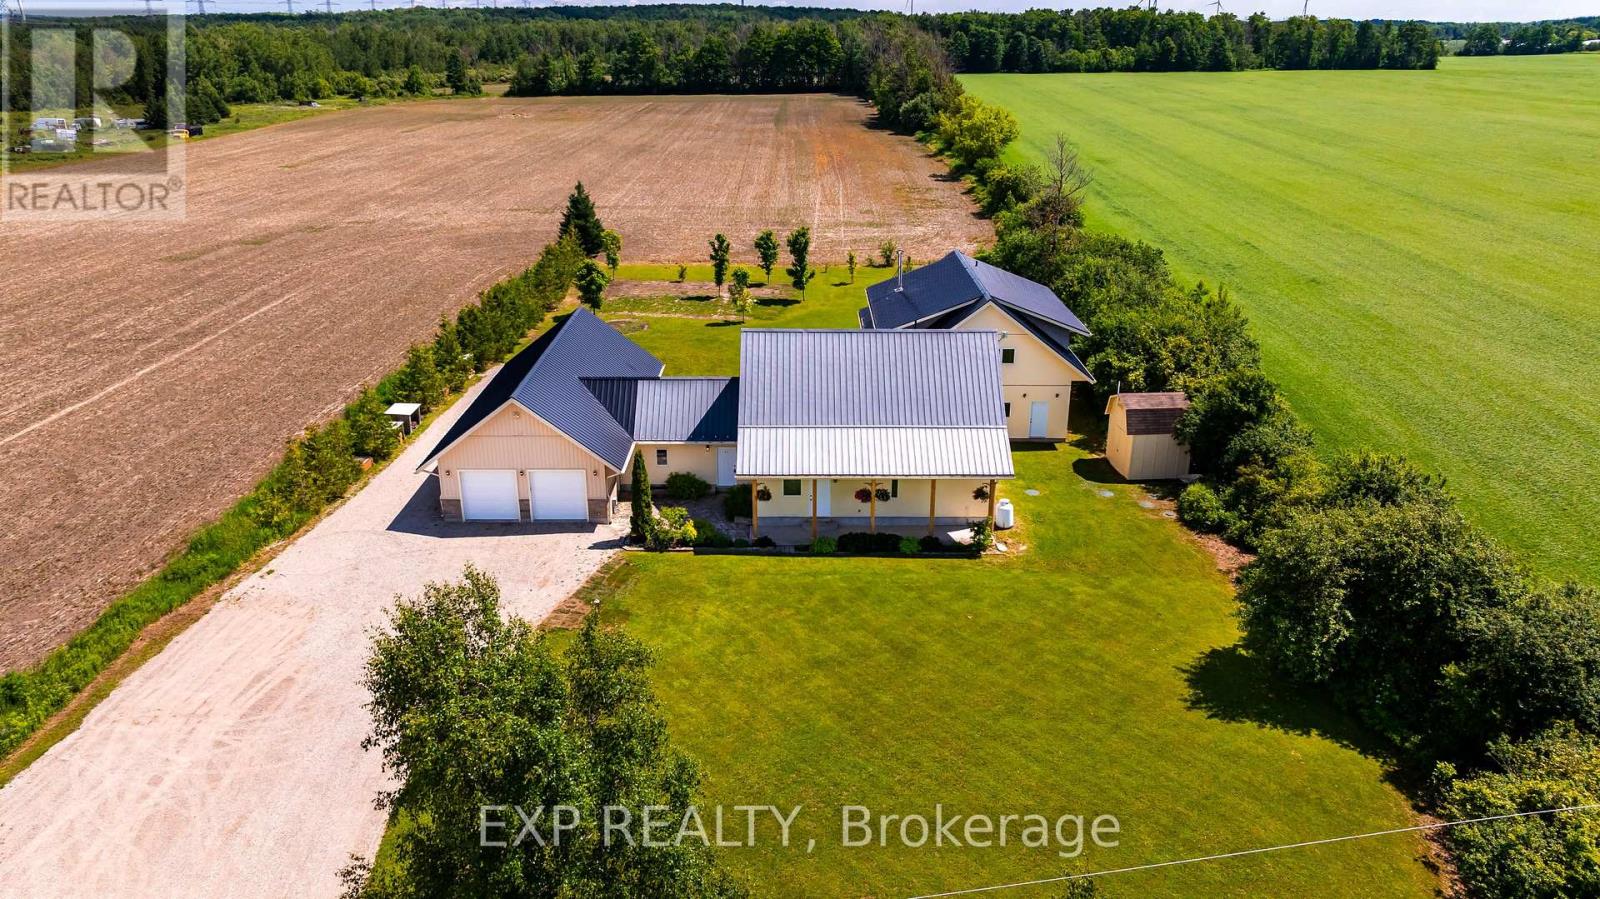
322066 Concession Road 6-7
East Luther Grand Valley, Ontario
Extraordinary One-Of-A-Kind custom-built home on a private 1-acre lot just minutes from Grand Valley. Built in 2012 with energy efficiency and healthy living in mind, this passive solar home offers over 4400 sq ft of thoughtfully designed living space featuring natural building materials, radiant in-floor heating, strawbale insulation, and exceptional thermal performance. Designed for large families, multigenerational living, or income potential, the property features 7 bedrooms and 5 bathrooms, including a fully self-contained 1-bedroom apartment with its own kitchen, laundry, and private living space. The main home showcases a bright open-concept layout with reclaimed elm and maple flooring, deep window sills, solid wood doors, and a custom maple kitchen complete with walk-in pantry. Multiple walkouts connect the living spaces to a peaceful garden courtyard, creating seamless indoor-outdoor living. The flexible floor plan includes two separate staircases to the upper level, providing privacy and independence for growing families. The spacious primary suite offers a walk-in closet, double closet, and luxurious 5-piece ensuite, while the additional bedrooms provide plenty of space for family, guests, home offices, or hobby rooms. With its abundance of bedrooms, bathrooms, and common gathering spaces, the property also presents a unique opportunity for a boutique retreat, wellness getaway, or couples' retreat business in a peaceful rural setting. Outside, enjoy the tranquility of rural living surrounded by farmland, with a double attached garage, and a rear insulated workshop ideal for hobbyists, tradespeople, or extra storage. Durable stucco, stone, siding, and a metal roof ensure lasting curb appeal and low-maintenance ownership. Located on a paved road just 5 minutes from Grand Valley and close to Luther Marsh Conservation Area, this one-of-a-kind property offers the perfect blend of privacy, sustainability, versatility, and space for the whole family. (id:55499)
Exp Realty
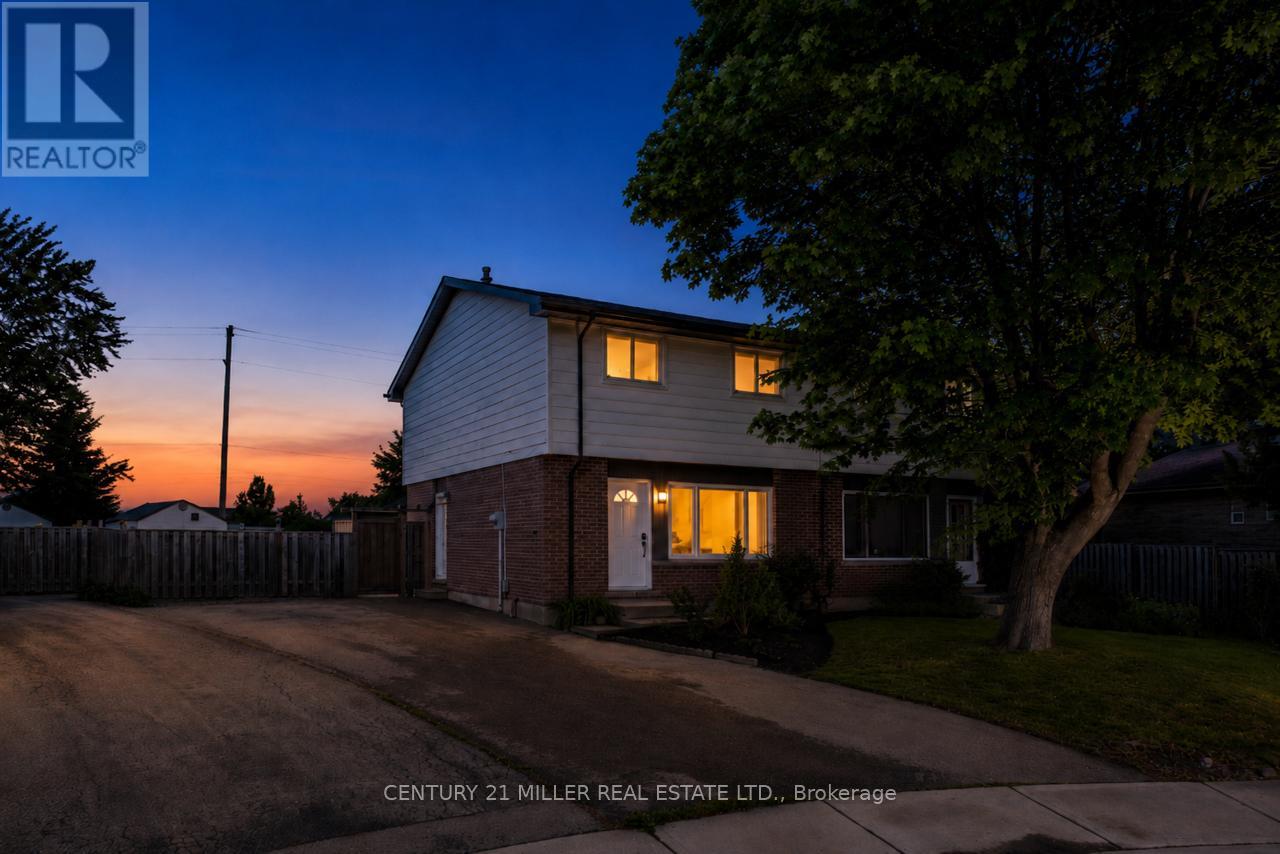
47 Hopewell Crescent
Hamilton, Ontario
Welcome to 47 Hopewell Crescent, a beautifully renovated semi-detached home tucked away on a quiet, child-friendly crescent in Stoney Creek Mountain. Set on an oversized 6,800+ sq. ft. pie-shaped lot, this property offers the space, updates, and neighbourhood setting that make it an excellent option for first-time buyers and growing families. The lot size offers space for a pool and patio area, or explore the potential to add a garden villa for your in-laws or as an additional income source! The main floor features a large living room with custom display shelving, a newly renovated powder room, and a completely updated kitchen with shaker-style cabinetry, pot-and-pan drawers, quartz counters, an undermount sink, a finger-tile ceramic backsplash, open display shelving with recessed lighting, a separate pantry, and an eat-in dining area overlooking the backyard. You'll appreciate the beautiful bathroom tiles and the wide-plank luxury vinyl flooring throughout - there is no carpet in the home! Upstairs are three bedrooms and a renovated 4-piece bathroom. The primary bedroom was created by combining two original bedrooms and could be converted back to restore a four-bedroom layout. The framed basement includes laundry, storage, easy access to a separate side entrance, and a rough-in for a 3-piece bathroom. Close to Valley Park Community Centre, schools, parks, shopping, Felker's Falls, the Red Hill Valley Parkway, LINC, and Confederation GO Station. You'll love how close you are to everything and that you can walk to so many conveniences. Location doesn't get much better than this! A tremendous offering and a rare opportunity to check all your boxes with this spotless, move-in-ready home, ready to enjoy! (id:55499)
Century 21 Miller Real Estate Ltd.
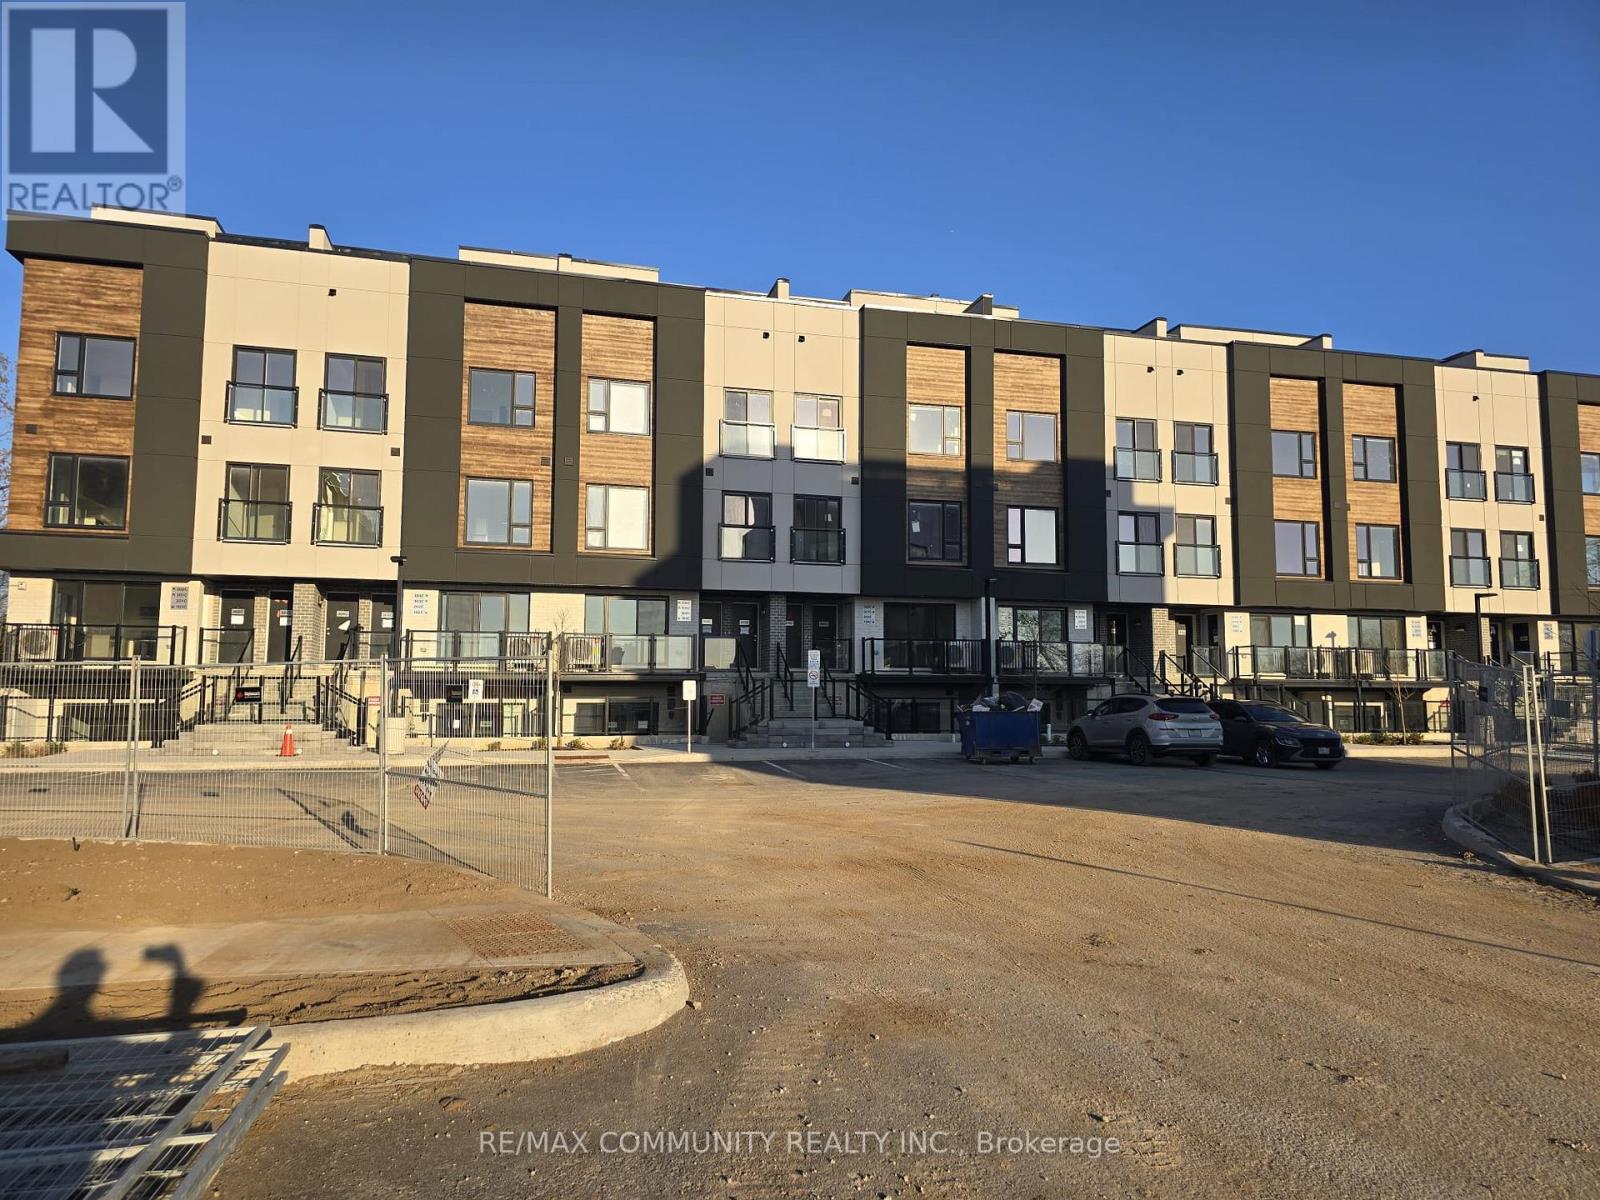
309b - 16 Melbourne Avenue
St. Catharines, Ontario
Welcome to 16 Melbourne Ave, St. Catharines - a beautifully crafted, brand-new 3-bedroom residence nestled in a quiet, family-friendly neighbourhood. Designed with modern comfort in mind, this stylish home features a bright and spacious open-concept layout, enhanced by quality finishes and contemporary details throughout. Enjoy seamless living and entertaining in the sun-filled living spaces, while the private terrace offers a beautiful elevated view the perfect spot to relax with your morning coffee or unwind after a long day. Ideally suited for professionals, couples, and small families, this exceptional home combines comfort, convenience, and modern elegance in one desirable location. Close to schools, parks, shopping, transit, and everyday amenities, this is an opportunity you won't want to miss. (id:55499)
RE/MAX Community Realty Inc.
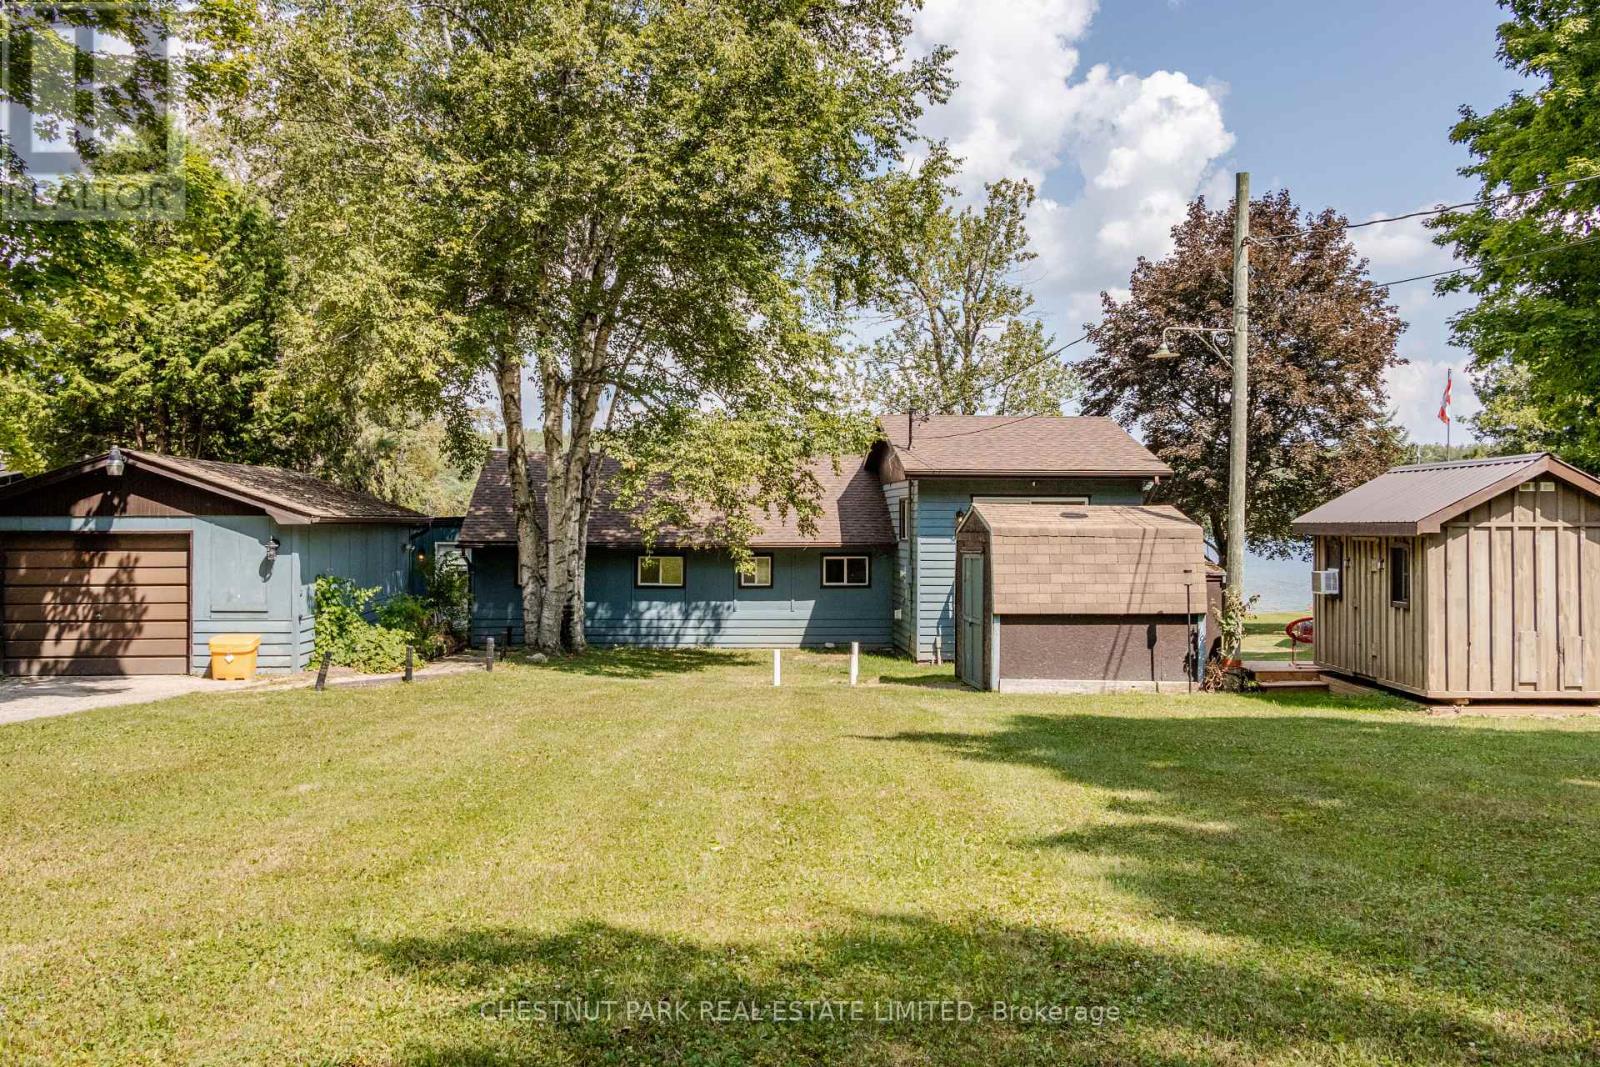
133 Island View Drive
Grey Highlands, Ontario
TURNKEY WATERFRONT INVESTOR & LIFESTYLE OPPORTUNITY! Welcome to 133 Island View Drive, a premier 4-season waterfront property on sought-after Lake Eugenia. Perfectly situated on an expansive lot with 80 feet of prime direct frontage, this winterized five bedroom sanctuary (including a bunkie with electricity) boasts a rare, coveted sandy beach entry-ideal for family swimming and water sports. Experience the ultimate year-round lifestyle: premier motorized boating, wakeboarding, and bass fishing in the summer; world-class skiing, snowboarding, and snowshoer trails at the nearby Beaver Valley Ski Club and Blue Mountain all winter long. Beyond a private retreat, this property is a highly successful, established short-term rental business operating since March 2022. Backed by verified performance figures in the attached document, the property achieved a 2024 peak gross of $76,653 and boasts a lean, incredibly stable annual cost structure (~$30k-$32k/year). The historic 3-year average net income sits at $35,071, despite the current owners heavily restricting dates for personal use. Unlock massive untapped revenue potential! By reclaiming owner-reserved inventory-opening the winter ski season and peak summer weeks to the market-pro forma projections show a Full-Availability Gross Potential of ~$94,750 and an Estimated Net Income Potential of ~$57,000+. Complete with a winterized hot tub, this property comes with the option to retain the highly experienced local co-host for an entirely hands-off, seamless transition. Live in luxury, enjoy effortless cash flow, or do both. Your turnkey Grey Highlands oasis awaits! (id:55499)
Chestnut Park Real Estate Limited
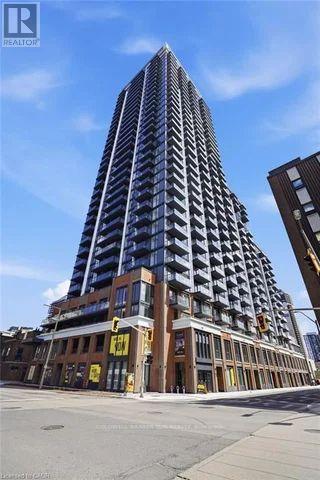
2502 - 75 James Street S
Hamilton, Ontario
Brand new, never-lived-in 2-bedroom, 1-bath corner unit on the 25TH floor with stunning southwest views of the Hamilton skyline, escarpment, and lake. Featuring floor-to-ceiling windows, an open-concept layout, two private balconies, stainless steel appliances, modern finishes, and in-suite laundry. Exceptional downtown location with a 100 Walk Score-just steps to Hamilton GO Centre, Jackson Square, St. Joseph's Hospital, restaurants, cafés, shops, and the future LRT. Minutes to McMaster University's downtown campus and convenient transit to Mohawk College.Residents enjoy premium amenities including concierge, fitness centre, spin studio, yoga room, theatre, co-working lounge, gaming room, kids' zone, and party rooms with private dining. Rare opportunity to lease one of the building's few 2-bedroom corner suites with spectacular views. (id:55499)
Coldwell Banker Sun Realty
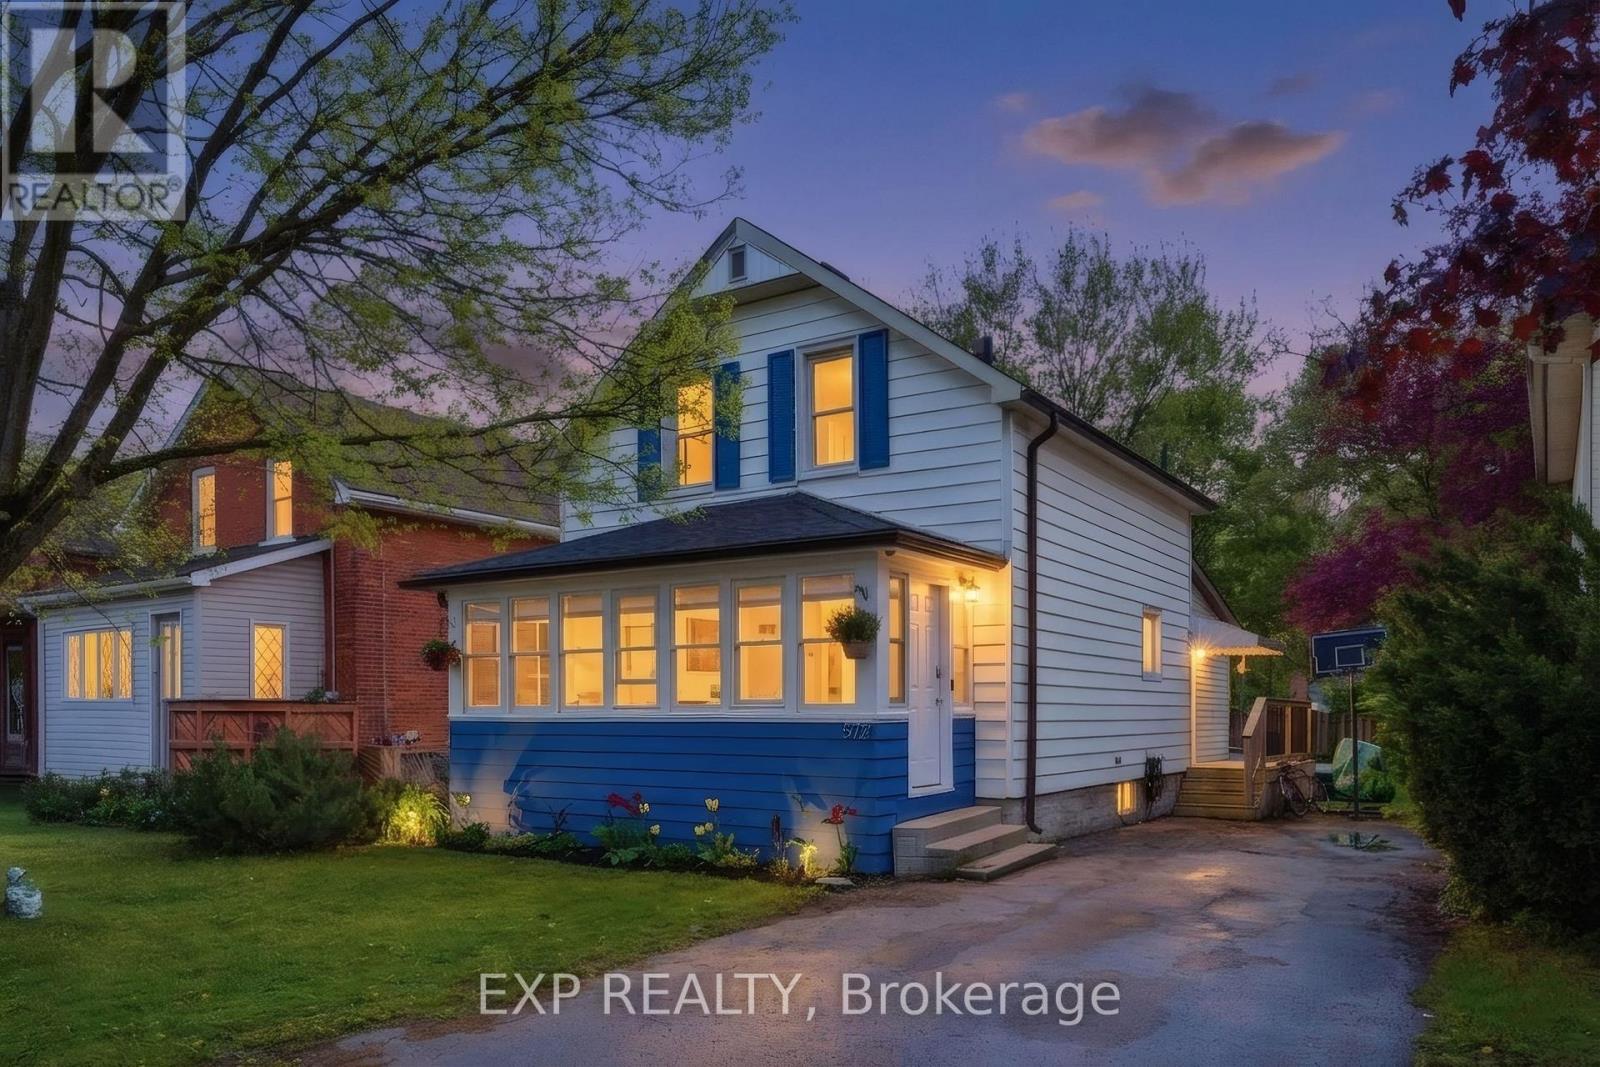
572 Downie Street
Stratford, Ontario
Step into the charm and character of this beautifully maintained 3-bedroom, 1.5-bath century home nestled in one of Stratford's most convenientand walkable locations. Blending timeless architectural details with everyday comfort, this home offers the perfect mix of historic charm,lifestyle, and entertainment space. Inside, you'll love the warmth and personality that only a true century home can offer, from its invitingatmosphere to the thoughtfully designed living spaces that make you feel right at home the moment you walk in. The bright 3-seasonsunroomcreates the perfect spot to enjoy your morning coffee or unwind with a book. Out back, the lifestyle continues with an impressive oversizedbackyard built for entertaining. The stunning 2-tier deck and outdoor bar area create the ultimate setup for summer BBQs, evening drinks withfriends, or relaxing weekends. Location here is hard to beat. Imagine the convenience of having a grocery store, gas station, and conveniencestore directly across the street, making daily errands quick and effortless. Just a short 2-minute walk brings you to a nearby park, splash pad,and baseball field, ideal for families, active lifestyles, and outdoor fun. Love everything Stratford has to offer? You're only a 15minute walk todowntown Stratford where you can explore its vibrant restaurants, cozy cafés, local boutiques, theatres, and nightlife. Plus, the picturesqueStratford river is only a 20 minute stroll away, offering scenic walking paths perfect for peaceful morning walks or evening sunsets by the water.Whether you're a first-time buyer, growing family, or someone looking to enjoy the unique charm and lifestyle of Stratford, this home deliverscharacter, convenience, and outdoor living all in one unforgettable package. (id:55499)
Exp Realty
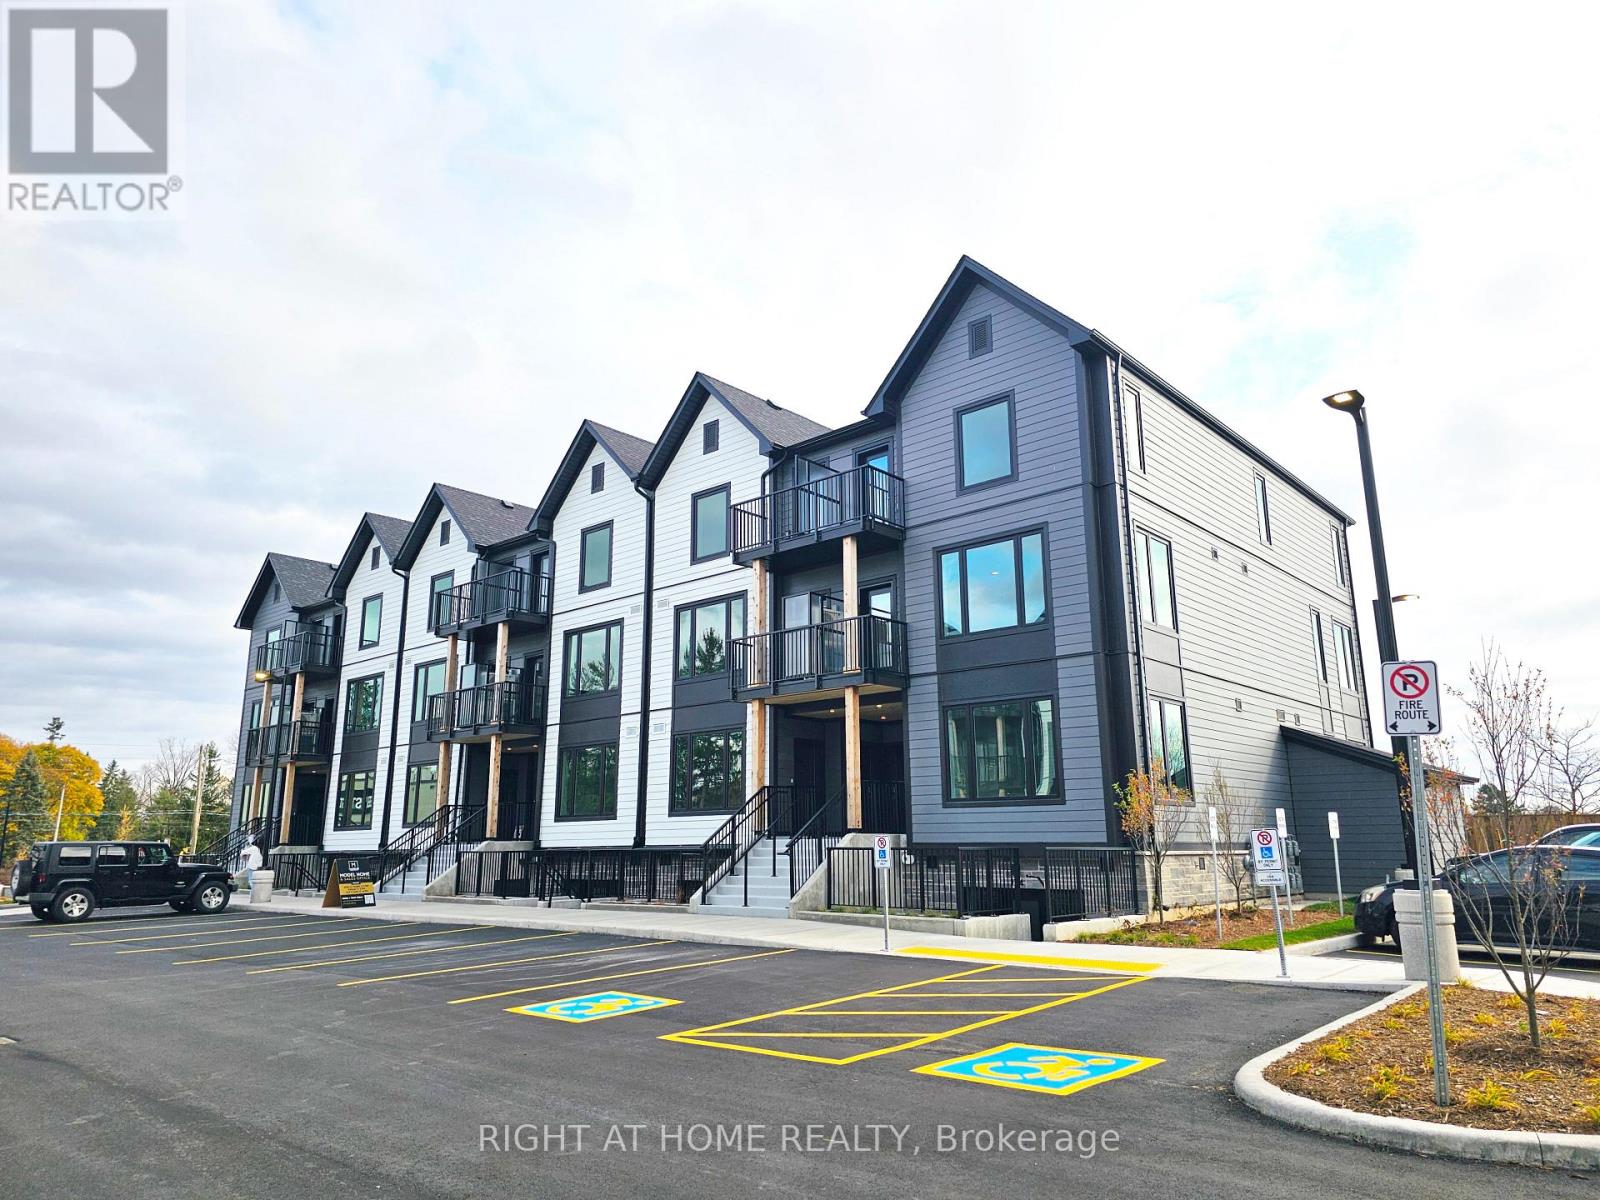
114 - 708 Woolwich Street
Guelph, Ontario
Welcome to Marquis Modern Towns, a brand-new community located just north of Guelph. These stylish townhomes offer the perfect blend of convenience and luxury. Situated just minutes from transit, retail shops, and the serene riverside park, you'll enjoy easy access to everything you need. A quick 10-minute drive brings you to downtown Guelph, while Guelph University is only 15 minutes away. Inside, each townhome features luxury finishes, stainless steel appliances, and an open-concept design. This spacious 2-bedroom, 2-bathroom layout includes 2 private balcony terraces, perfect for relaxing. With future electric vehicle charging stalls planned, this home is designed for modern living. Settle into this beautiful and peaceful community with nature all around. (id:55499)
Right At Home Realty
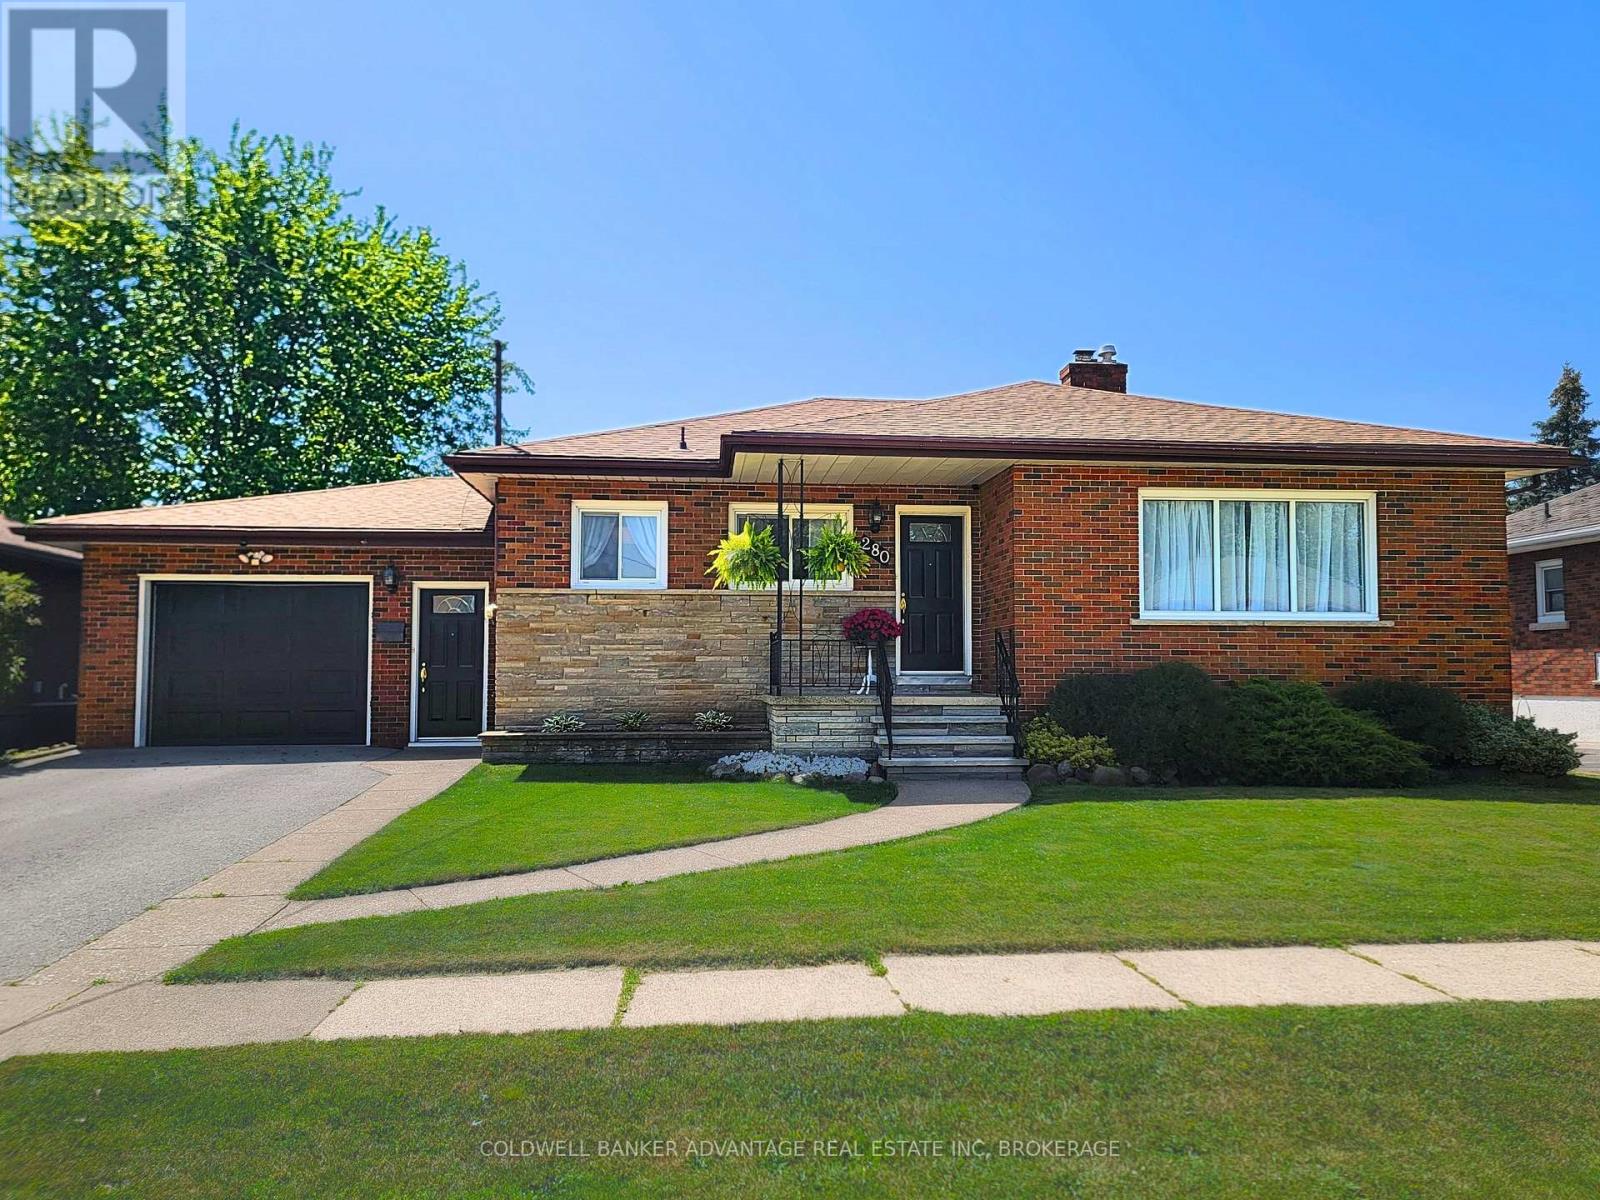
280 Clarke Street
Port Colborne, Ontario
Welcome to this solid brick bungalow in one of Port Colborne's most sought-after, family-friendly neighbourhoods. Situated on approx. 66 x 120 ft lot with no rear neighbours, this home backs onto peaceful green space with views of passing ships right from your own backyard. The bright, east-facing main floor features 3 bedrooms with hardwood flooring, a huge open-concept eat-in kitchen overlooking the spacious living room, where large windows fill the space with beautiful morning sunshine. The finished basement offers a second kitchen, 3-piece bath, rec room, dining area, canning room, and abundant storage, making it ideal for family living, an in-law suite, or future income potential. Enjoy the fully fenced, landscaped backyard with a large covered patio, raised garden beds, privacy trellises, and a powered workshop shed. Just steps to the brand-new Lockview Park, arena, Vale Health & Wellness Centre, walking trails, elementary schools and Lakeshore Catholic High School, with Nickel Beach just a short bike ride away. Attached garage, waterproofed basement, central air (2024), and a quiet location that's hard to beat. Don't miss your chance to enjoy the space, privacy, and lifestyle this home offers. (id:55499)
Coldwell Banker Advantage Real Estate Inc
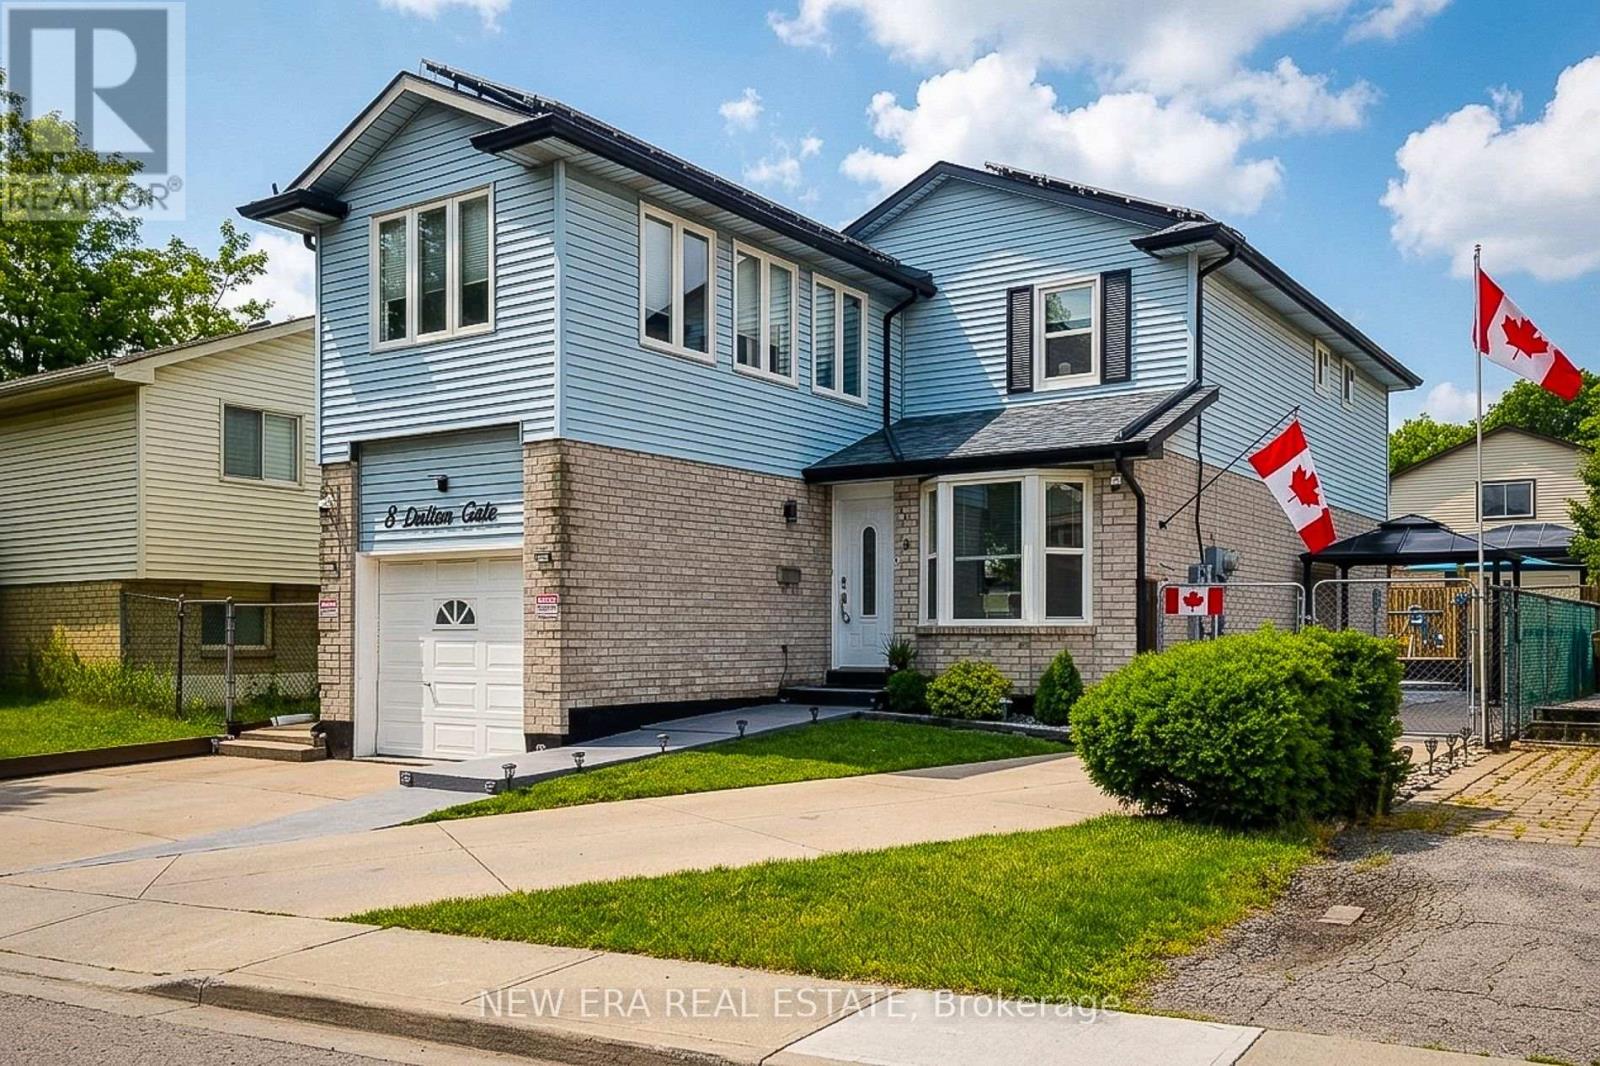
8 Dalton Gate
Hamilton, Ontario
Welcome to this spacious and beautifully updated 2-storey home, ideally situated in a quiet, family-friendly neighbourhood close to schools, parks, transit, Valley Park community centre and convenient highway access. Offering plenty of finished living space throughout, this home is designed to accommodate growing families and those who love to entertain. The main floor features a bright and inviting living room with a walkout to the backyard, creating a seamless connection between indoor and outdoor living. The upgraded eat-in kitchen is both stylish and functional, showcasing stainless steel appliances, granite countertops, a tiled backsplash and ample cupboard and counter space for everyday living. A convenient main floor laundry/mud room with side entrance to the backyard adds to the home's practicality, while the updated 2pc powder room completes the level. Upstairs, you'll find three generous bedrooms and an impressive layout that offers two potential primary suites. One bedroom features a walk-in closet and private 3pc ensuite bath, while another is complemented by an attached den, ideal as a dressing room, nursery or home office. A well-appointed 4pc main bathroom serves the additional bedrooms. The finished basement provides even more versatile living space with a large rec room and a separate storage area that can easily double as a home office or hobby room. Step outside and discover your own maintenance-free backyard oasis. Designed for relaxation and entertaining, this incredible outdoor space features an on-ground pool surrounded by a wooden deck, a hot tub, concrete patio, pergola and artificial grass for year-round enjoyment with minimal upkeep. The large concrete dual driveway accommodates up to six vehicles, offering plenty of parking for family and guests. Solar panels cover the roof. A wonderful opportunity to own a move-in ready home with exceptional indoor and outdoor living spaces in a sought-after location. A definite must see! (id:55499)
New Era Real Estate
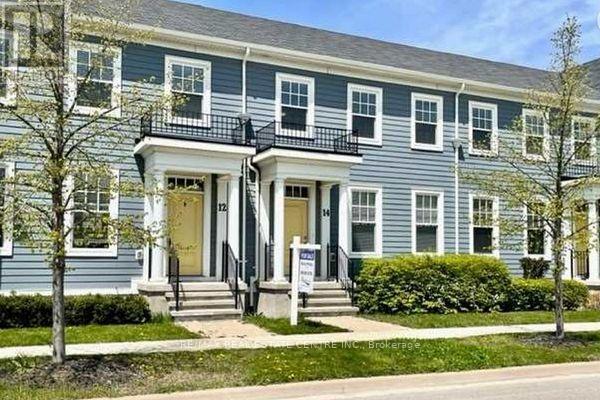
12 Macdonell Road
Niagara-On-The-Lake, Ontario
Beautiful bright 2-storey Brookfield-built townhome located in one of Niagara-on-the-Lake's most sought-after communities. Offering approximately 2,000 sq. ft. of finished living space, this well-appointed home features a spacious open-concept layout ideal for both entertaining and everyday living. The inviting great room showcases hardwood flooring, while the large kitchen is equipped with stainless steel appliances, ample cabinetry, and generous prep space. The spacious primary bedroom includes a 4-piece ensuite, complemented by additional well-sized bedrooms and a finished basement offering added living space perfect for a family room, home office, or guest area. Enjoy the convenience of a garage plus rear laneway parking pad. Ideally located close to Niagara-on-the-Lake's renowned wineries, restaurants, golf courses, scenic bike trails, shopping, and other fantastic amenities. A wonderful opportunity to enjoy comfort, convenience, and lifestyle in an exceptional location. (id:55499)
RE/MAX Real Estate Centre Inc.
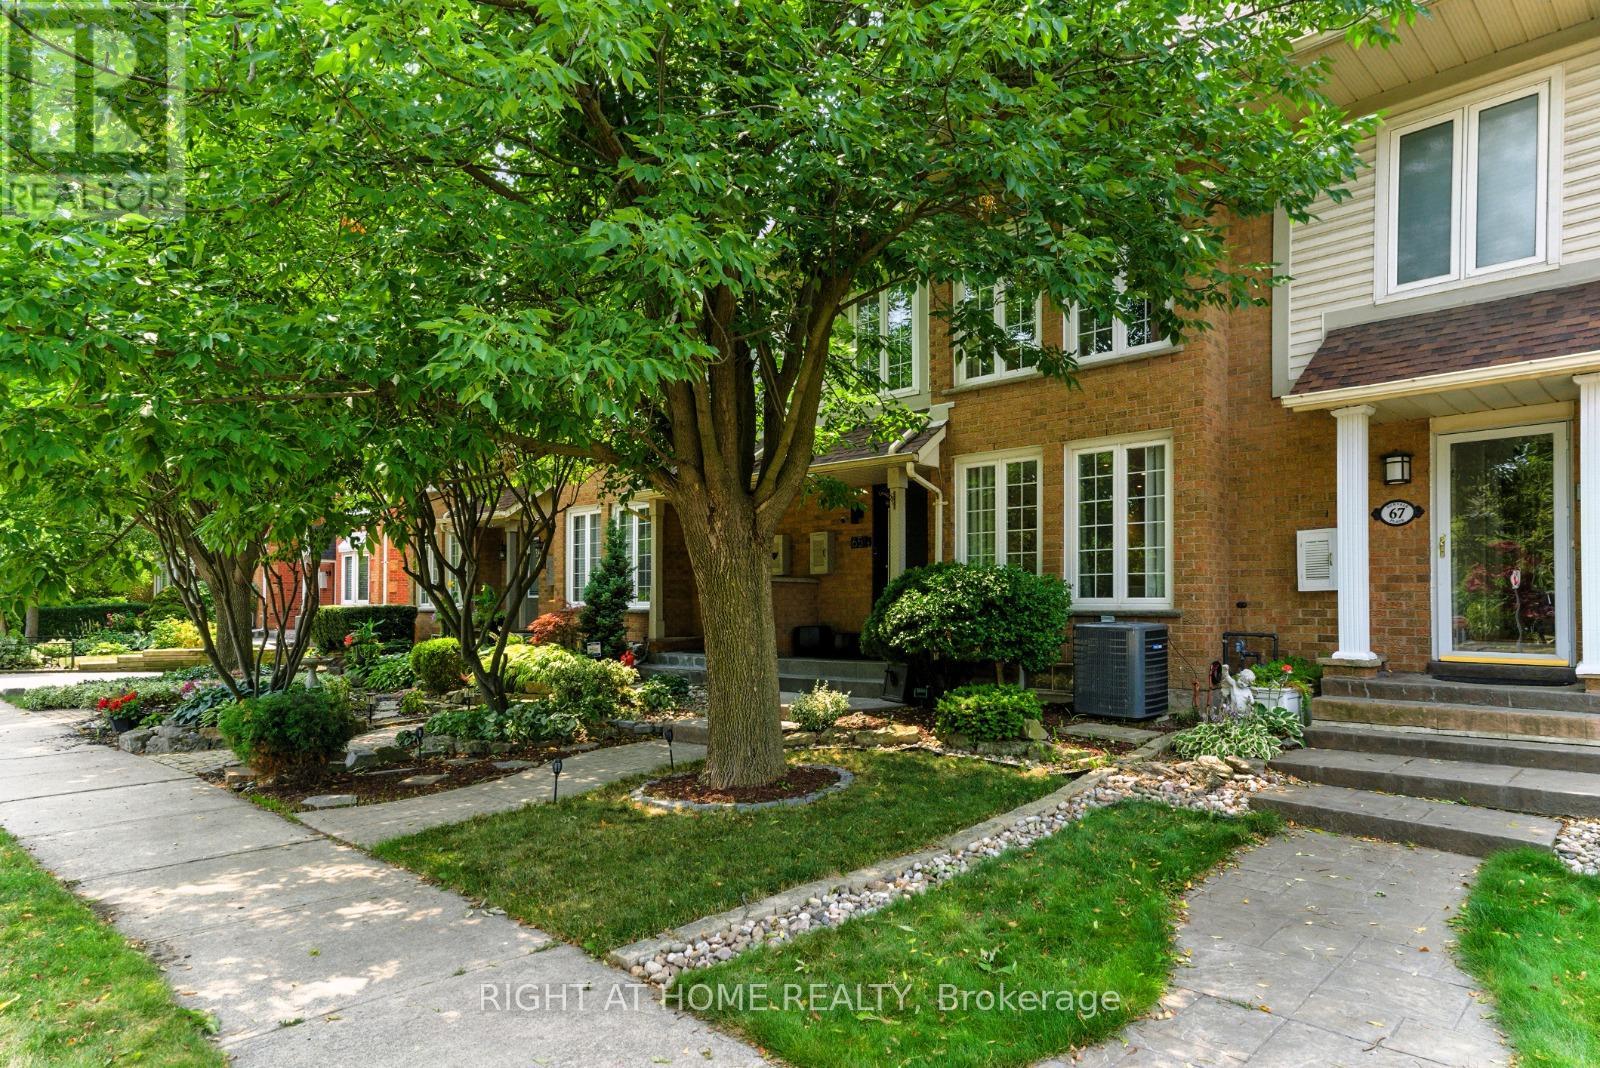
65 Sunvale Place
Hamilton, Ontario
Welcome to 65 Sunvale Place, a stunning freehold townhome nestled in the highly sought-after lakeside community of Stoney Creek. This beautifully maintained home offers a perfect blend of comfort and lifestyle, featuring spacious living areas, modern finishes, and an abundance of natural light throughout. Enjoy breathtaking sunset views with a desirable west-facing exposure, while the backyard offers a peaceful retreat just steps from the waterfront. The open-concept layout is ideal for both everyday living and entertaining, complemented by generously sized bedrooms and ample storage. Located in a prime location close to Lake Ontario, marina, parks, trails, and all essential amenities, this home is perfect for families, professionals, or investors seeking a vibrant yet tranquil setting. Additional highlights include two EV chargers, offering convenience for electric vehicle owners. A rare opportunity to own in a waterfront-inspired community-don't miss out! (id:55499)
Right At Home Realty
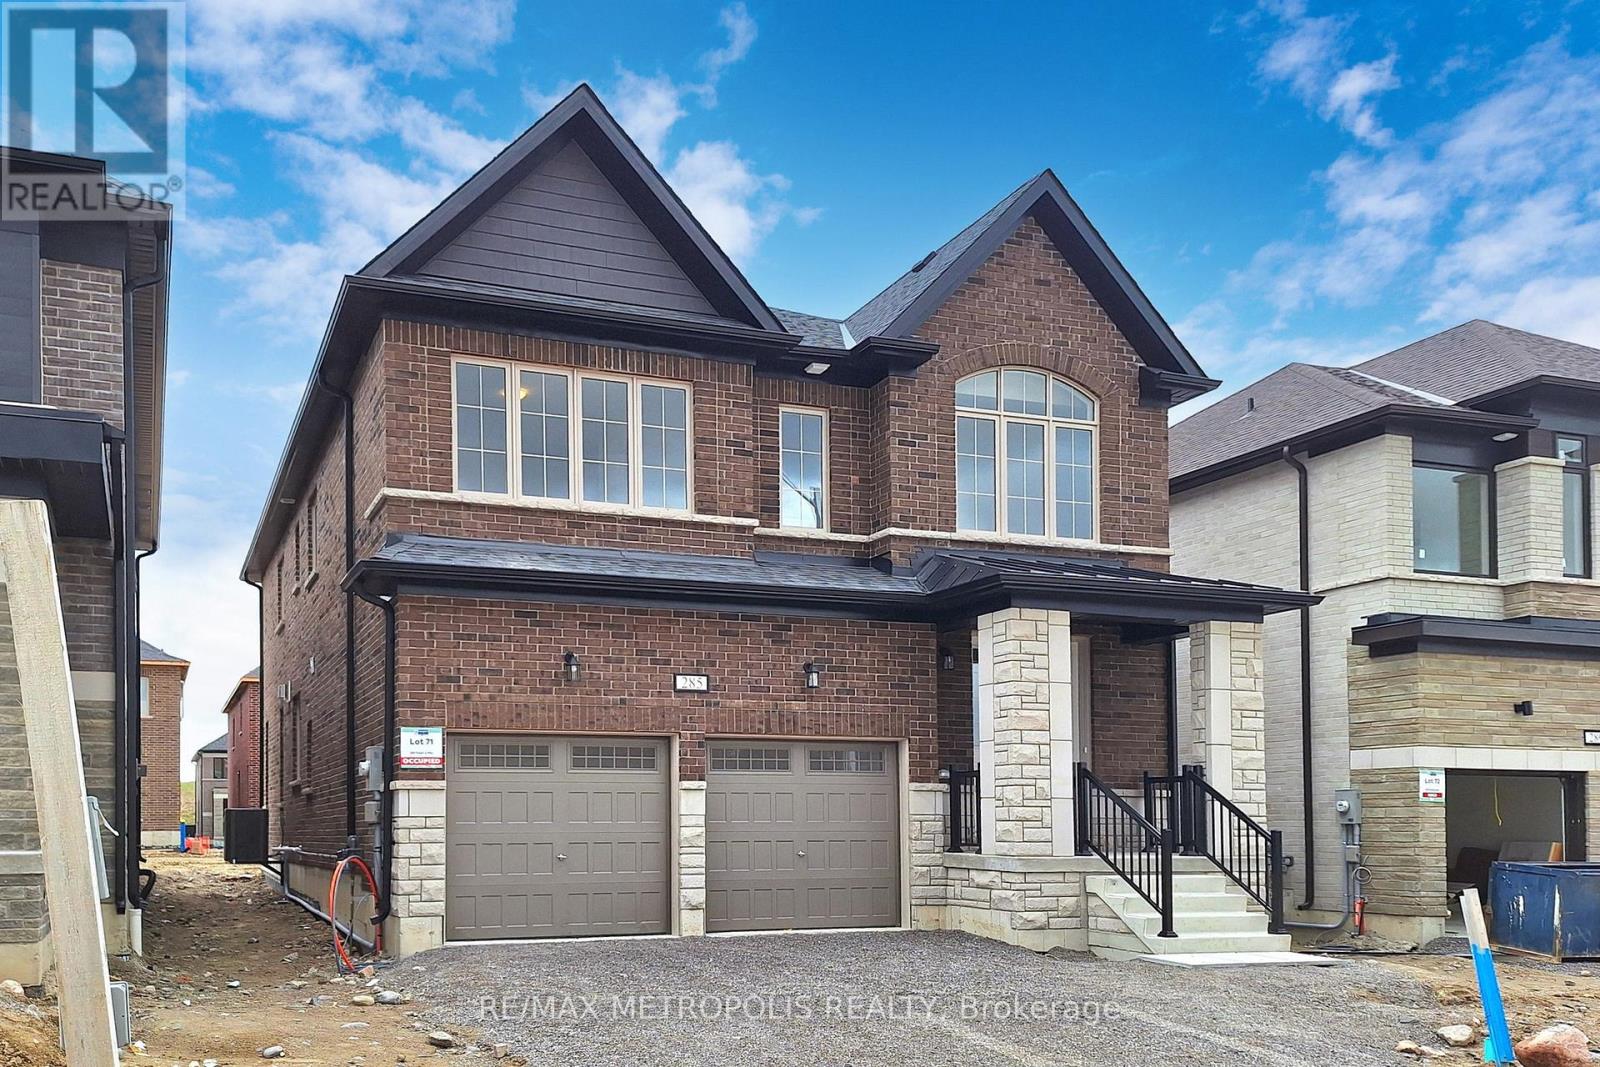
285 Flavelle Way
Peterborough, Ontario
Welcome To Your Dream Home! This 2024-Built 2-Storey Gem In Smith-Ennismore-Lakefield Offers Modern Luxury With 9 Ft Ceilings, Hardwood Floors, And A Chic Kitchen Island. Cozy Up By The Fireplace Or Step Outside To The Garden, Separate Basement Entrance. With 5 Bedrooms, 4 Bathrooms, And Over 3000 Sq Ft, There's Ample Space For Comfort And Privacy. Complete With A Double-Car Garage, This Property Combines Convenience With Country Living. You Perfect Sanctuary Awaits! Some photos have been virtually staged using AI for illustrative purposes. (id:55499)
RE/MAX Metropolis Realty
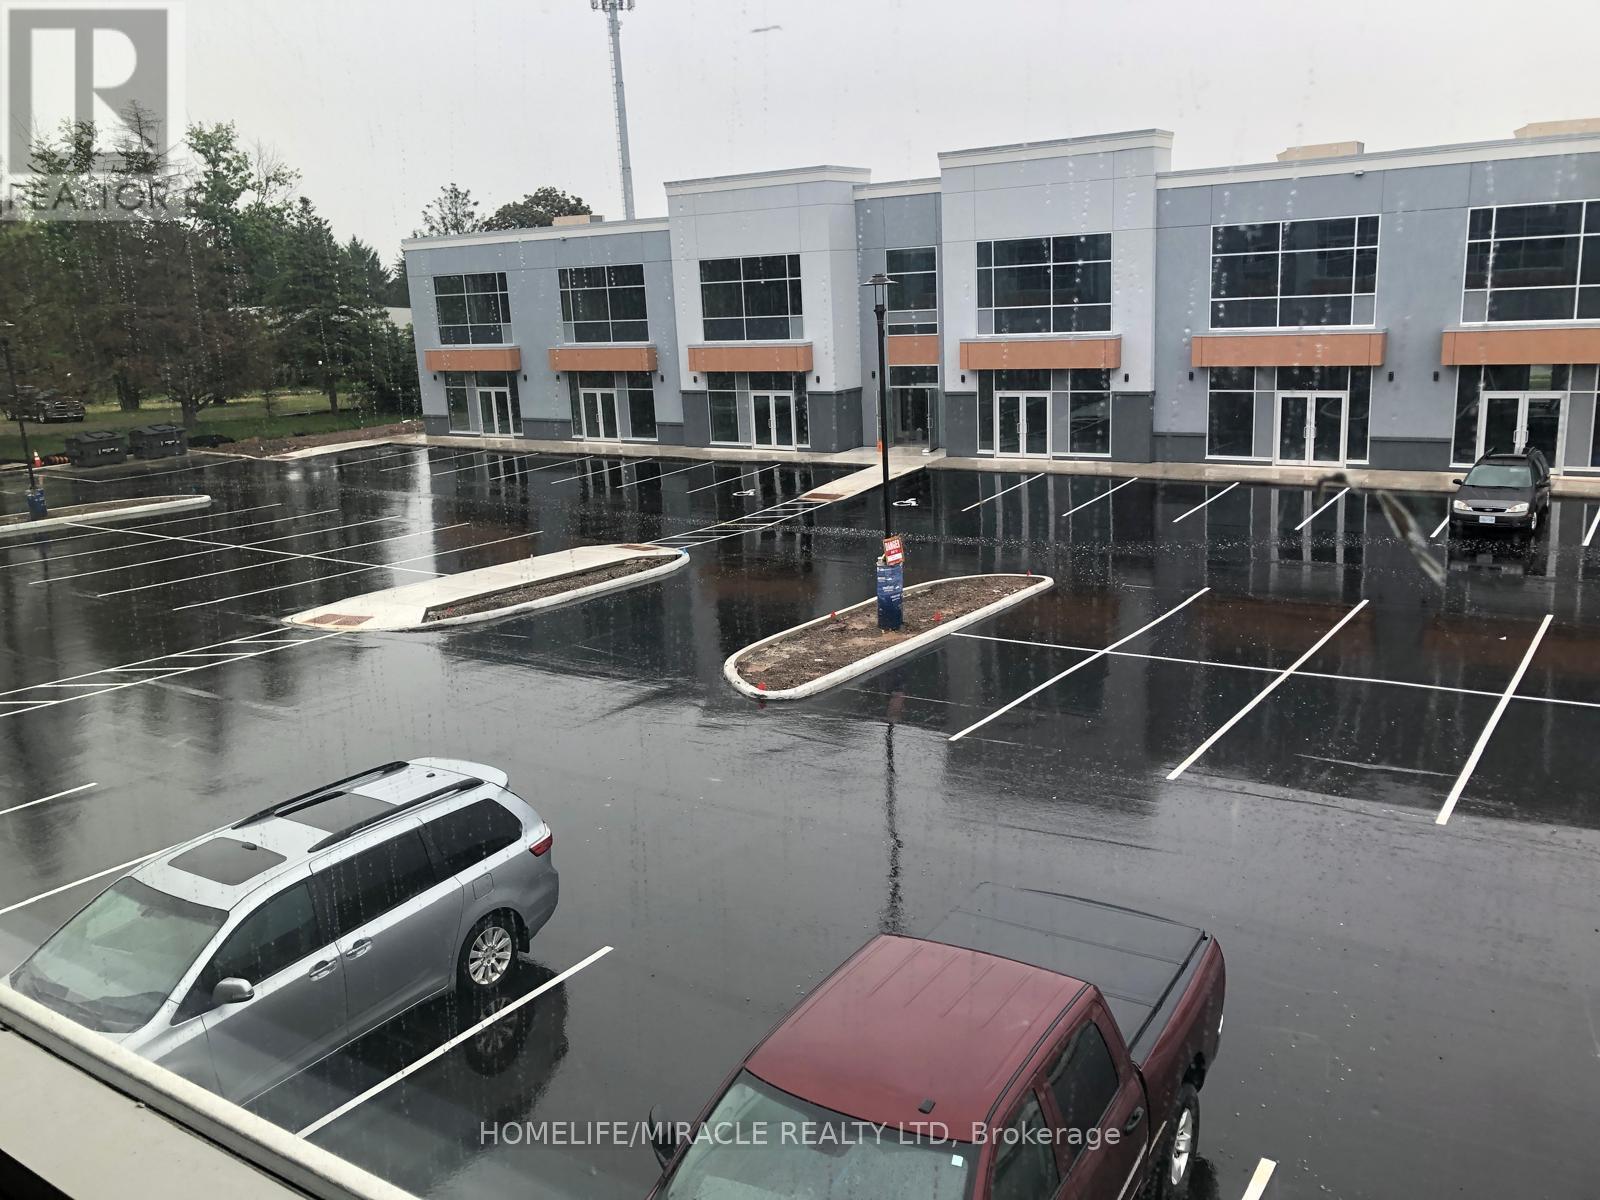
202 - 1038 Garner Road W
Hamilton, Ontario
Location, Location, Location!!! Brand new unit in Prestigious Business Park for Lease, M3, Industrial Zoning, uses include; Personal services, Office, Restaurant, Surveying, Engineering, Planning, Design Business, Trades School, Warehouse, Children's play Gym, Motor Vehicle Sales, Rental Establishment, gymnastic studio, equipment and Machinery sales, rental, manufacturing, research and development establishment and more. Easy Hwy 403 Access, next to the Shopping Center, Walmart, Canadian Tire, and more! Build out financing available to QUALIFIED Tenants. Landlord will assist with build-out costs for qualified tenants and can help with finishing the office layouts as per the attached floors plans or customized to the tenants specific requirements! Convenient Hwy 403 access, near Walmart, Canadian Tire, and shopping. Tenant covers TMI($16.57/ sq ft) + utilities. Property available as a bare shell. (id:55499)
Homelife/miracle Realty Ltd
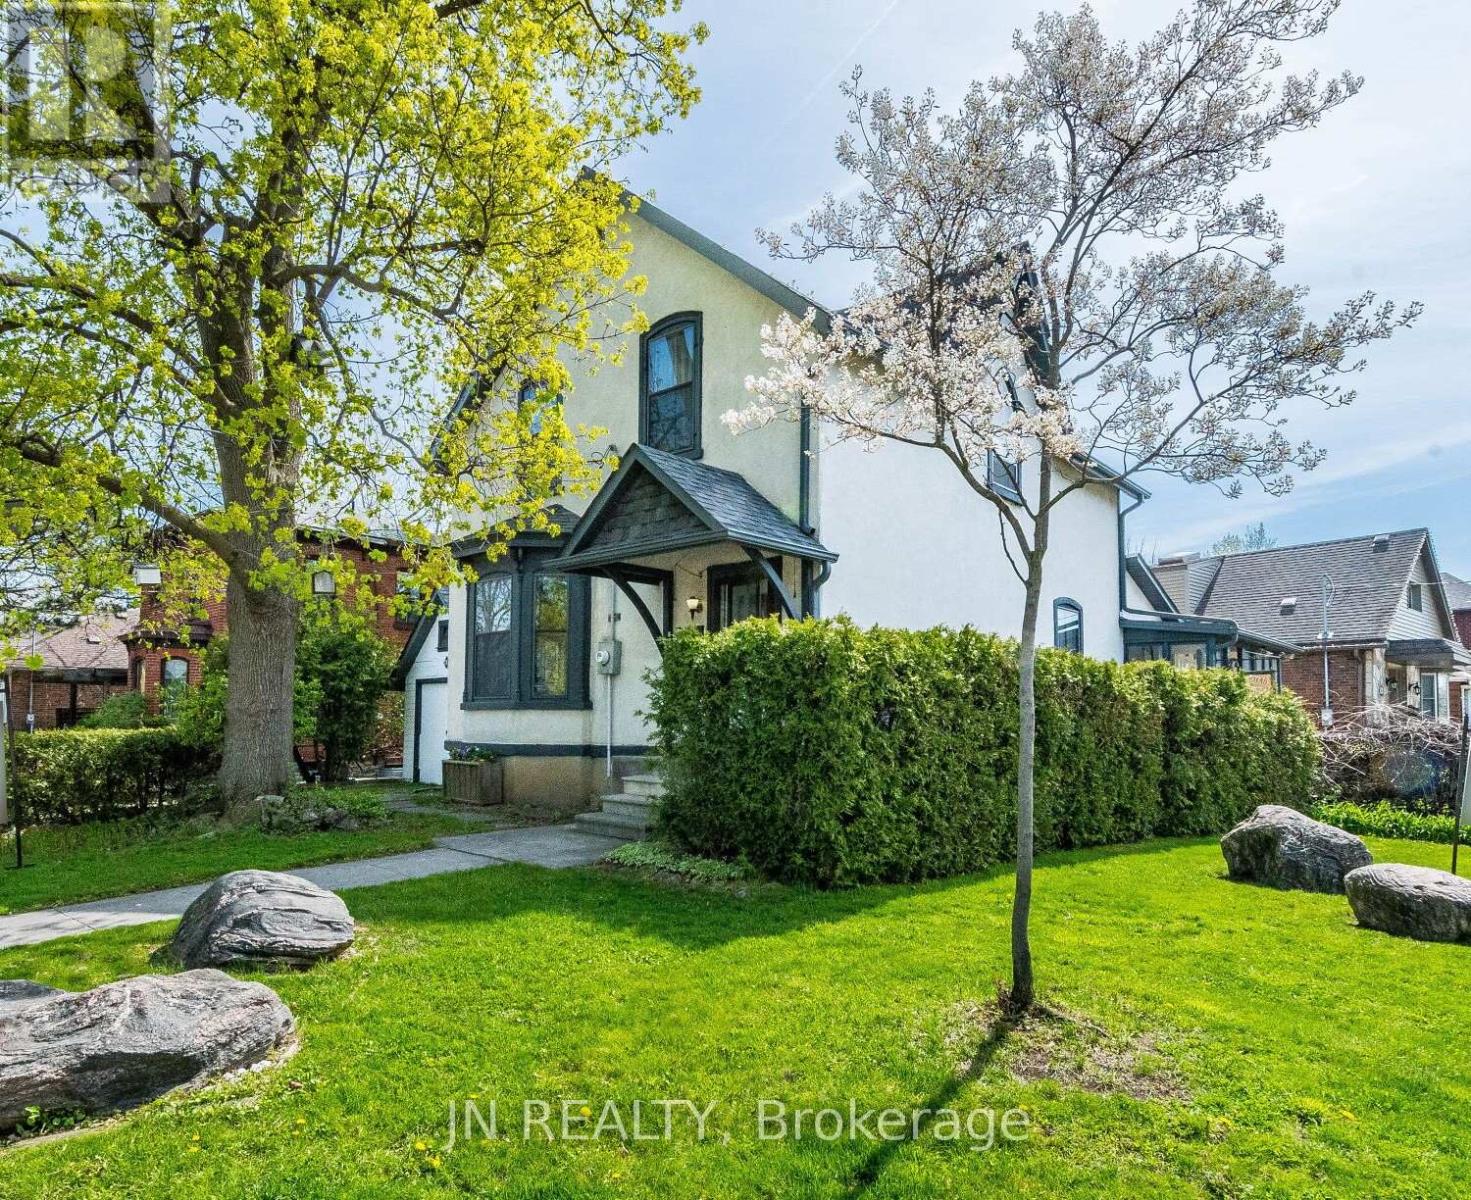
77 Nelson Street W
Brampton, Ontario
Steeped in character and set on a generous corner lot, this approx. 2,000 sq.ft. century home offers soaring ceilings, original details, and the kind of charm that only time can create. Currently arranged as a 3-bedroom, the layout can be easily returned to its original 4-bedroom design. Inside, the layout reflects the practical simplicity of early century design, with rooms that offer flexibility for different uses. Off the Kitchen, rear room adds additional functional space for a home office, studio, or reading nook, and includes a wood-burning stove that remains in place. The stone basement, true to the era, provides dry useful storage. This is a property for someone with vision. With thoughtful restoration, it has the potential to become something truly special, a home that honors its heritage while being reimagined for today. The scale, the setting, and the century charm are all here, ready for their next chapter. This home is walking distance to Brampton's historic downtown core, which itself is undergoing a transformation. A short walk to banks, restaurants, GO TRAIN station, medical offices, shopping, Brampton City Hall, and year-round functions at Gage Park and the Rose theater. (id:55499)
Jn Realty
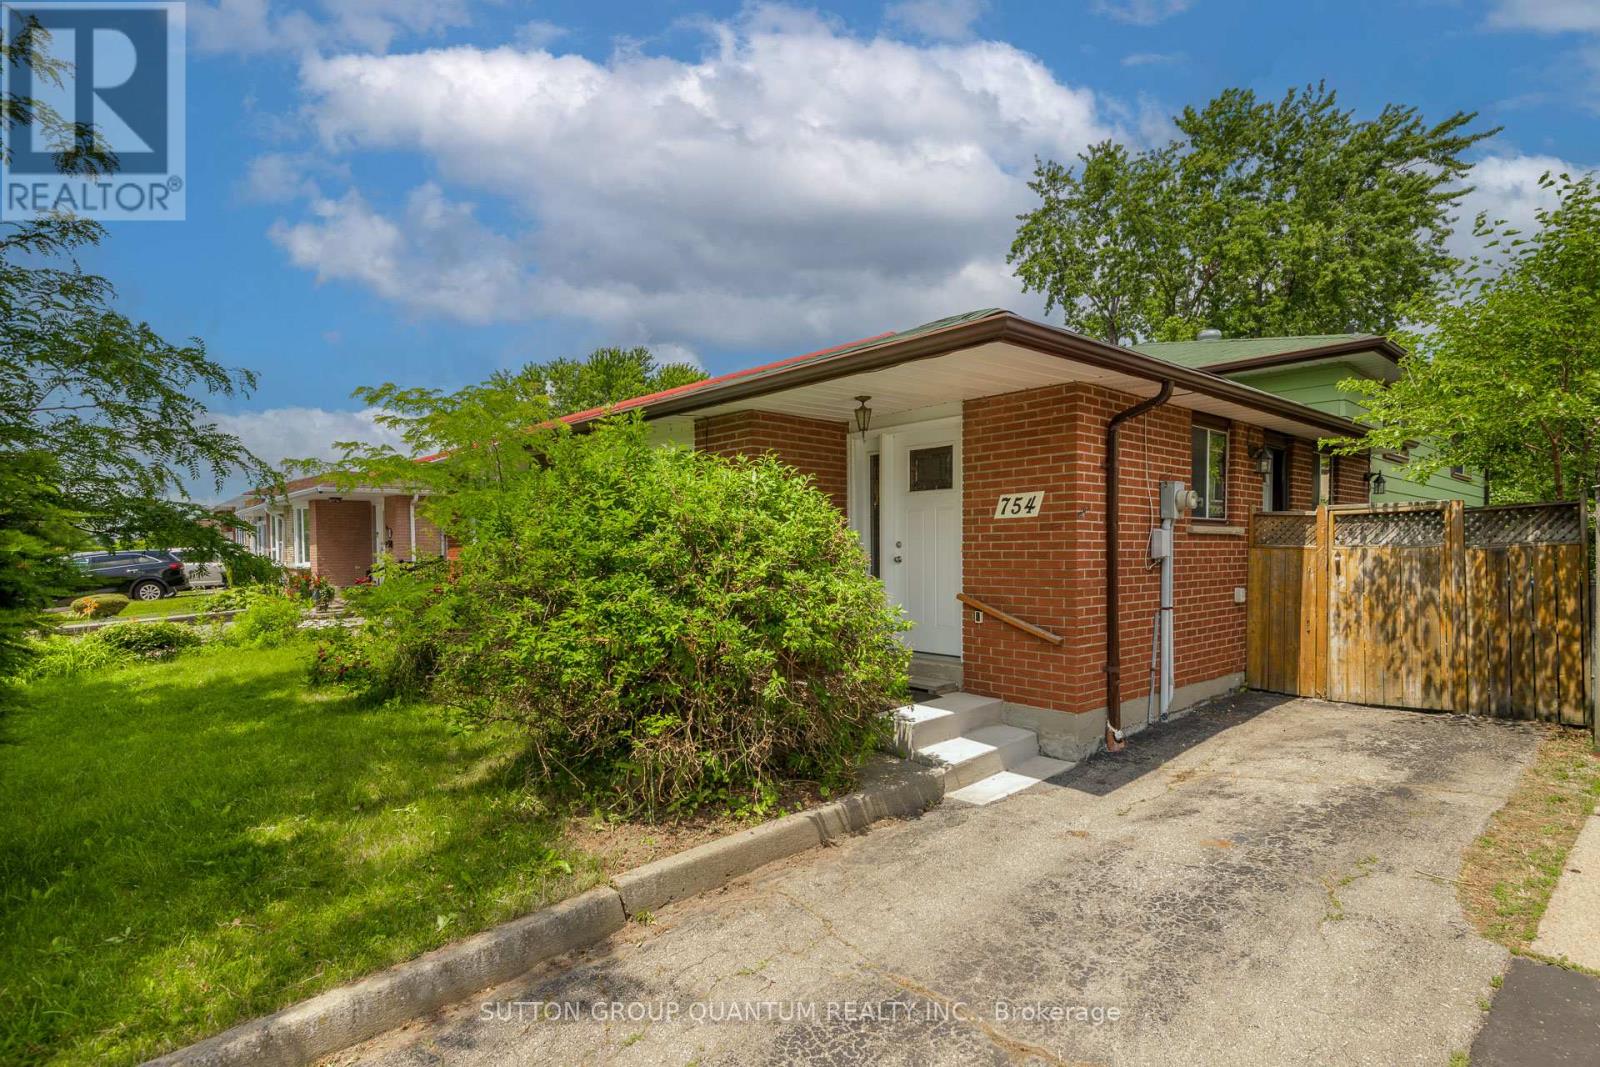
754 Eaglemount Crescent
Mississauga, Ontario
Spacious 4 level backsplit situated on premium 170' deep mature treed lot, fabulous family home which can easily be converted to a two family home to generate excellent rental income, large open concept living and dining room with sunny bay window provides a lovely view over front garden, eat-in kitchen features side entrance, hardwood floors throughout main and 2nd level are in excellent condition, upper level features 3 spacious bedrooms and extra large 4 pc bathroom and walk-in storage closet, plenty of room to have 2 full bathrooms, lower 3rd level features large above grade windows, open L shaped family room ideal for a growing family, 2 pc bath and laundry room, the spacious lower 4th level features two extra large unfinished rooms which are perfect for renovating in your own style, this lovely home is wonderfully situated on quiet child-safe crescent just steps to Woodlands Park and highly regarded Woodlands Secondary School, short walk to Mississauga transit on Wolfdale and Dundas, one bus to subway, 10 mins to QEW and 403 and only 5 minutes to GO Train. Ideally located in highly sought after central Mississauga close to hundreds of shops, stores and restaurants on Dundas, Mavis and Burnhamthorpe. Treat your family to a wonderful lifestyle in beautiful Erindale. (id:55499)
Sutton Group Quantum Realty Inc.