
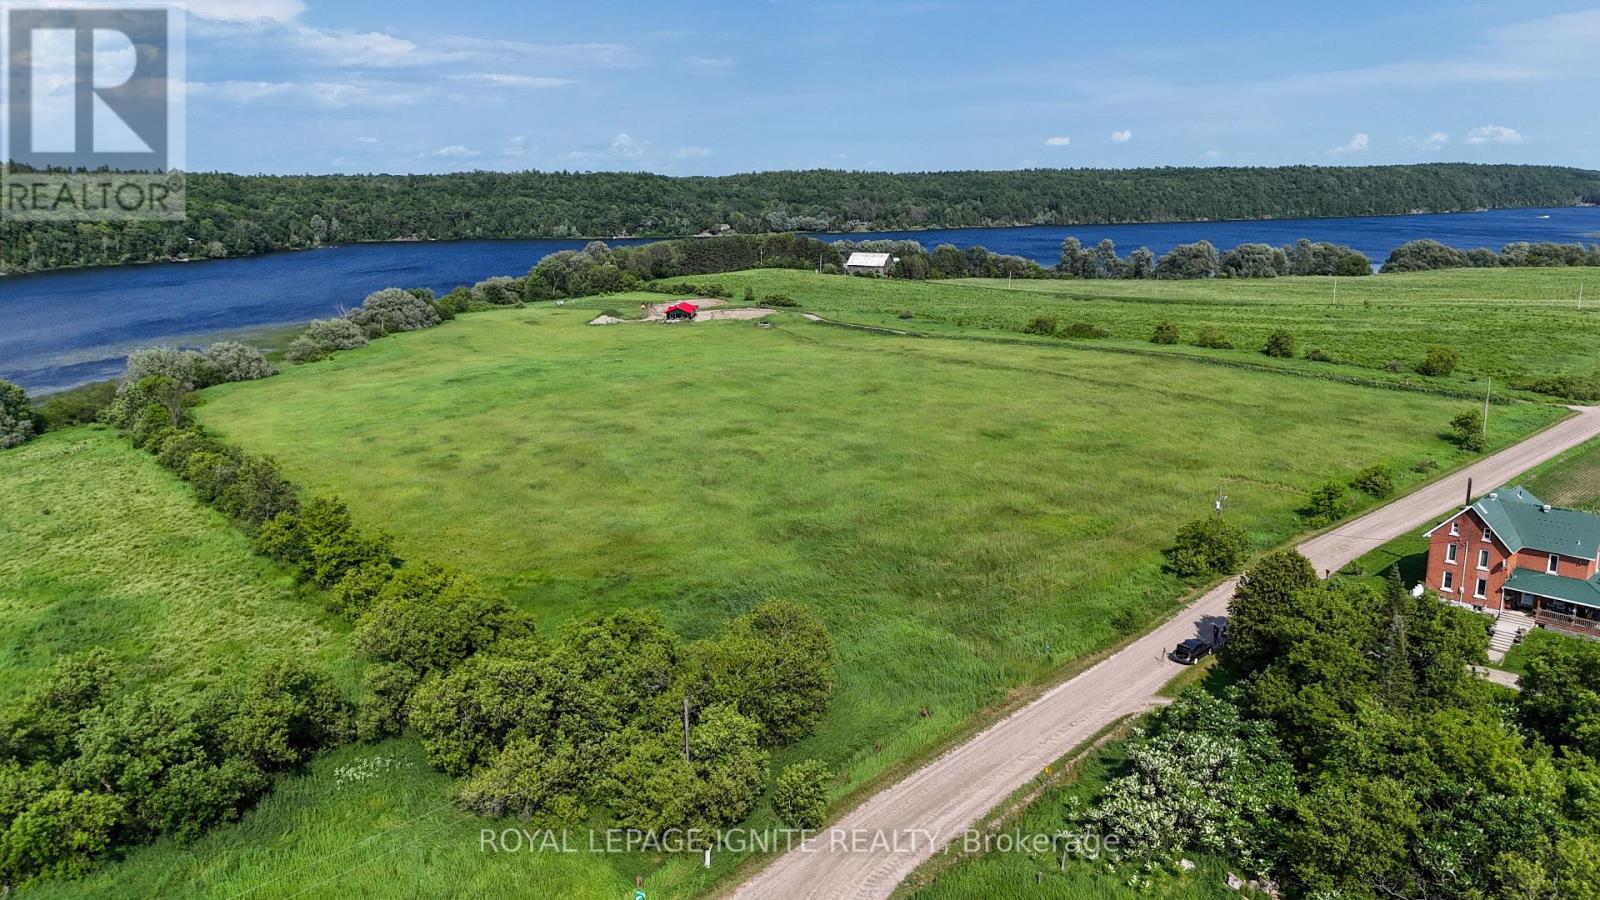
358 Faught Road
Whitewater Region, Ontario
Build your dream home on over 7 acres of beautiful waterfront land in the heart of the Ottawa Valley, offering a rare combination of privacy, natural beauty, and year round recreation. Enjoy stunning water views and peaceful surroundings, with ample space to design your ideal custom build or retreat. Conveniently located with easy access to Highway 17, this property provides the perfect balance of seclusion and accessibility, making it an exceptional opportunity in the desirable Cobden area. (id:55499)
Royal LePage Ignite Realty
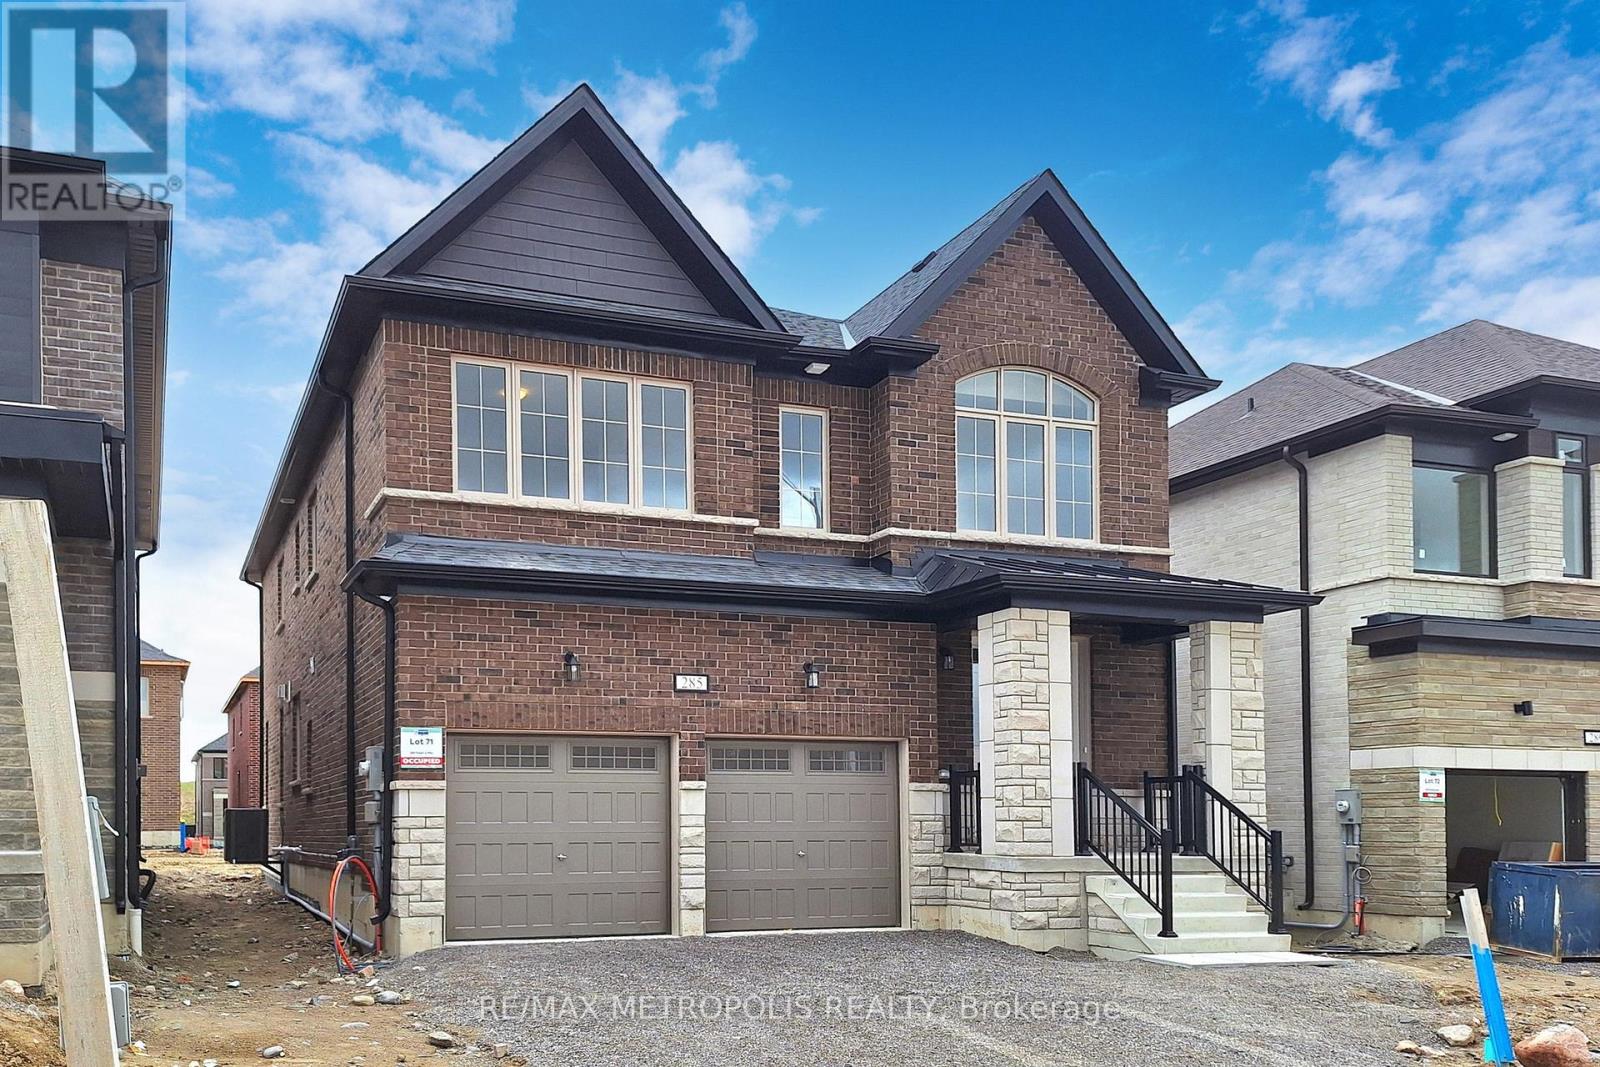
285 Flavelle Way
Peterborough, Ontario
Welcome To Your Dream Home! This 2024-Built 2-Storey Gem In Smith-Ennismore-Lakefield Offers Modern Luxury With 9 Ft Ceilings, Hardwood Floors, And A Chic Kitchen Island. Cozy Up By The Fireplace Or Step Outside To The Garden, Separate Basement Entrance. With 5 Bedrooms, 4 Bathrooms, And Over 3000 Sq Ft, There's Ample Space For Comfort And Privacy. Complete With A Double-Car Garage, This Property Combines Convenience With Country Living. You Perfect Sanctuary Awaits! (id:55499)
RE/MAX Metropolis Realty
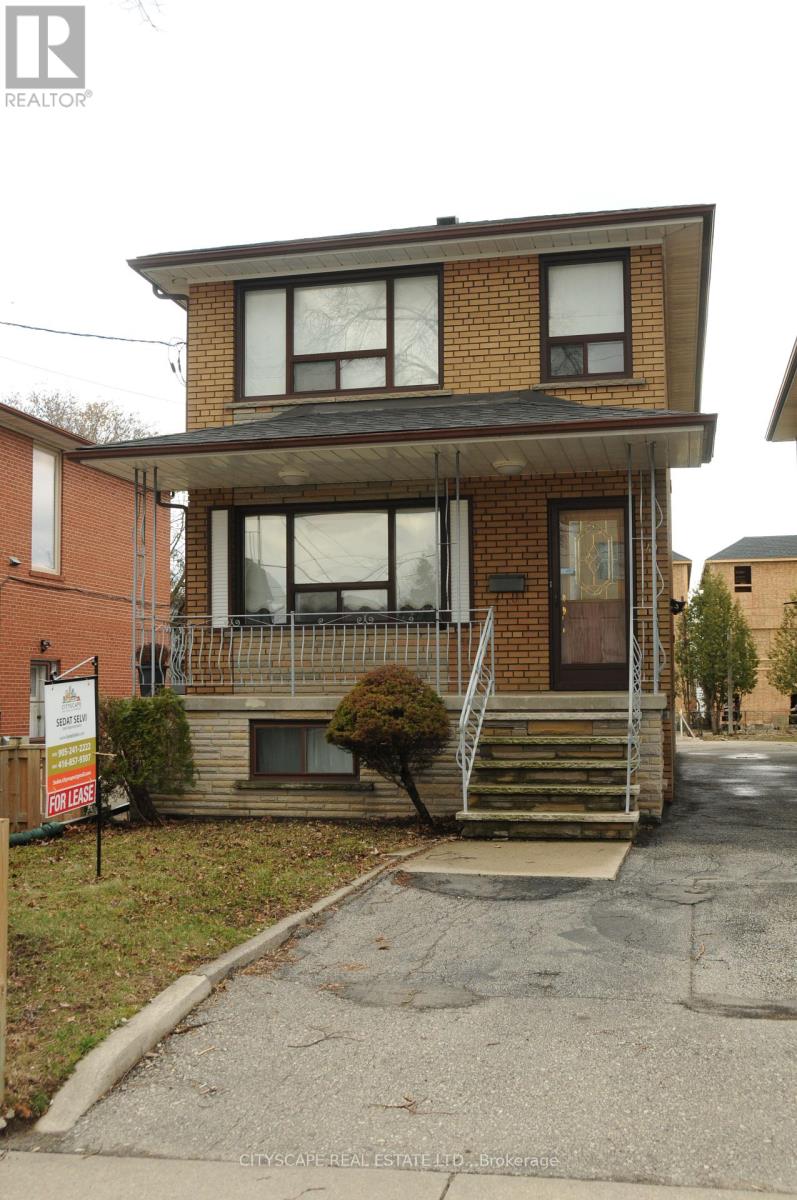
Basement - 49 Algoma Street
Toronto, Ontario
Nestled In A Quiet Family-Friendly Neighborhood In Mimico, 1 Bedrooms 1 Bathroom Basement Apartment With Cozy Open Concept . Well Maintained, Very Convenient Location, Steps To Sanremo Bakery, School, Park, Lake And Go Train, Minutes' Drive To Costco, Ikea, Toronto Downtown, Humber College, Community Center, Sherway Gardens, Shopping & Transit , Walking distance to Elementary and secondary schools. (id:55499)
Cityscape Real Estate Ltd.
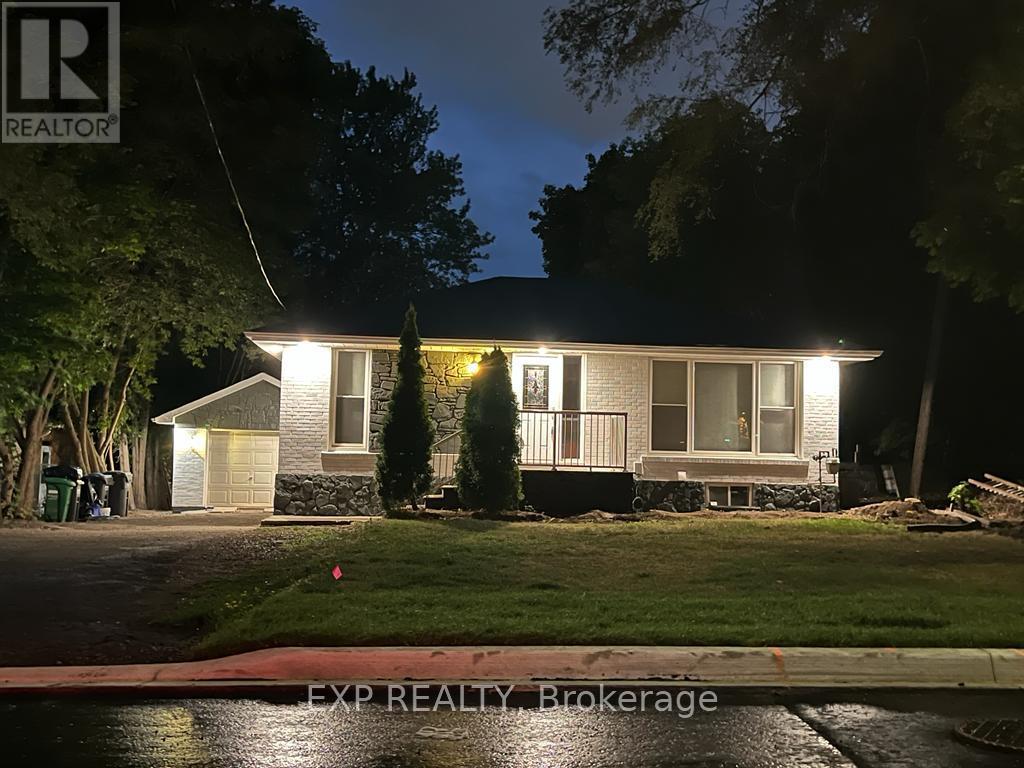
Upper Level - 254 Hillside Drive
Mississauga, Ontario
Welcome to this main-floor bungalow in the heart of Streetsville, Mississauga's beloved "Village in the City." This bright 3-bed, 1-bath home offers generous rooms, an open living/dining area, and a large private backyard. Ensuite laundry, private entrance, parking for 2. Walk Score 73 - steps to Queen St's heritage shops, cafes & restaurants. Short walk to Streetsville GO (Milton line, ~40 min to Union). Quick access to Hwy 401/403/407. Top-rated schools, Streetsville Memorial Park & Credit River trails nearby. One of Mississauga's most walkable communities. (id:55499)
Exp Realty
76 Kingston Road
Toronto, Ontario
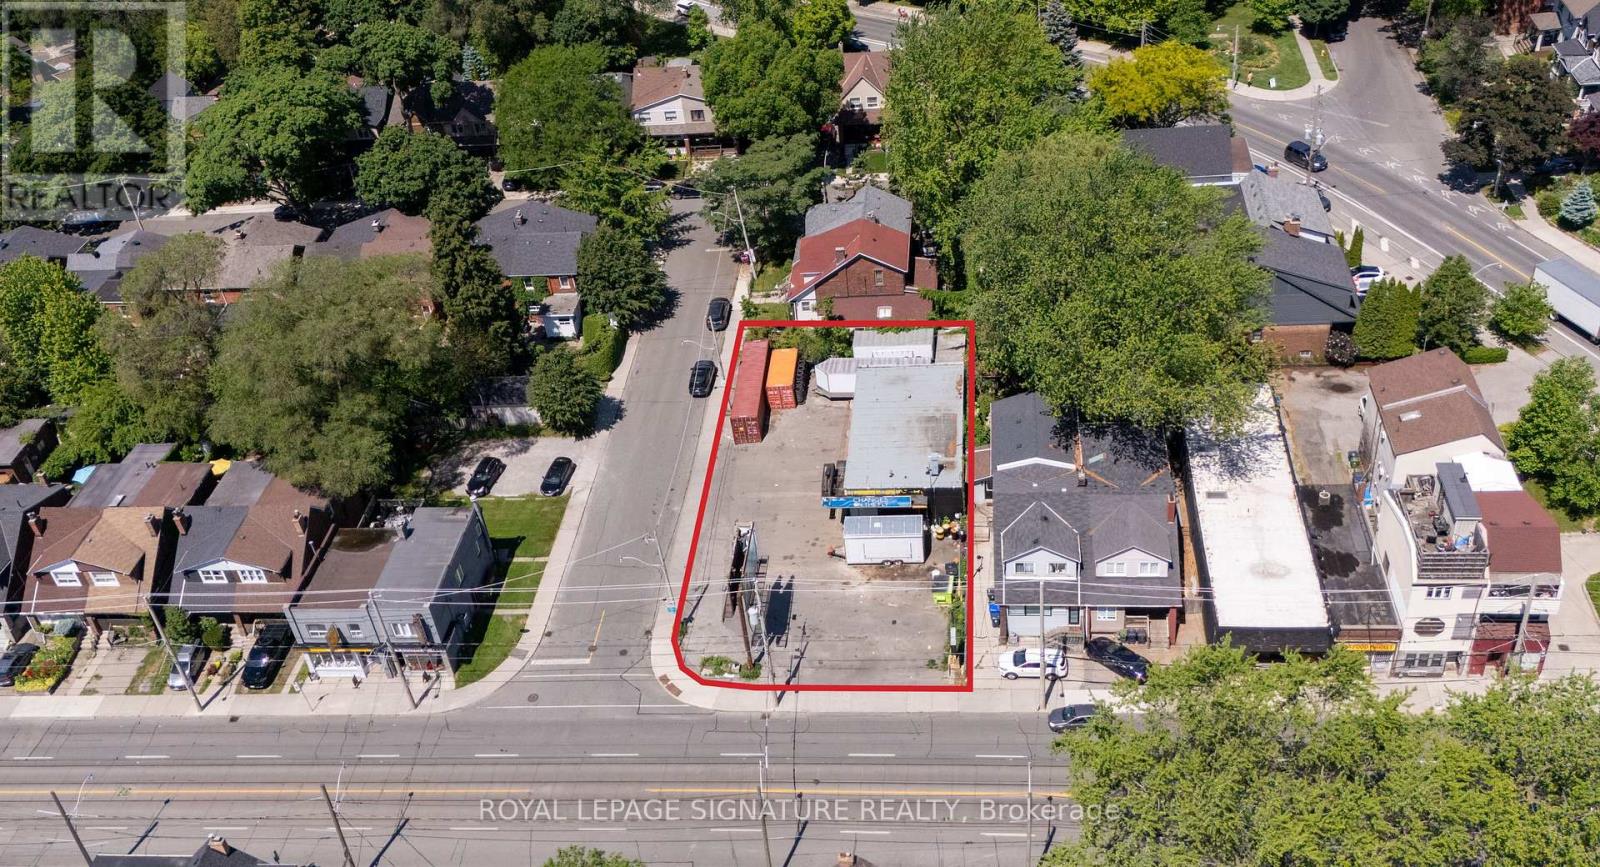
Highly visible corner property in Toronto's east end, featuring an approx. 1,817 sq. ft. freestanding building with three service bays and exceptional exposure along Kingston Rd and Orchard Park Blvd. Currently leased to an automotive user, the property provides in-place income while offering significant future repositioning and redevelopment potential.The site is zoned CR 2.0 (c0.5; r2.0) SS2 (x1579), permitting a broad range of commercial, residential, mixed-use, service, and automotive-related uses, subject to purchaser verification. The property also benefits from an advanced entitlement-stage boutique residential development concept for a proposed 56-suite mid-rise building totaling approximately 42,236 sq. ft. of gross floor area.Situated within an established east-end Toronto neighbourhood, the offering presents a rare opportunity to acquire a prominent corner site with both near-term cash flow and long-term development upside.Property being sold on an "as-is, where-is" basis. Purchasers are responsible for verifying all measurements, zoning, permitted uses, approvals, lease information, income, and development potential. (id:55499)
Royal LePage Signature Realty
56 Griffin Dr Griffin Drive
Kawartha Lakes, Ontario
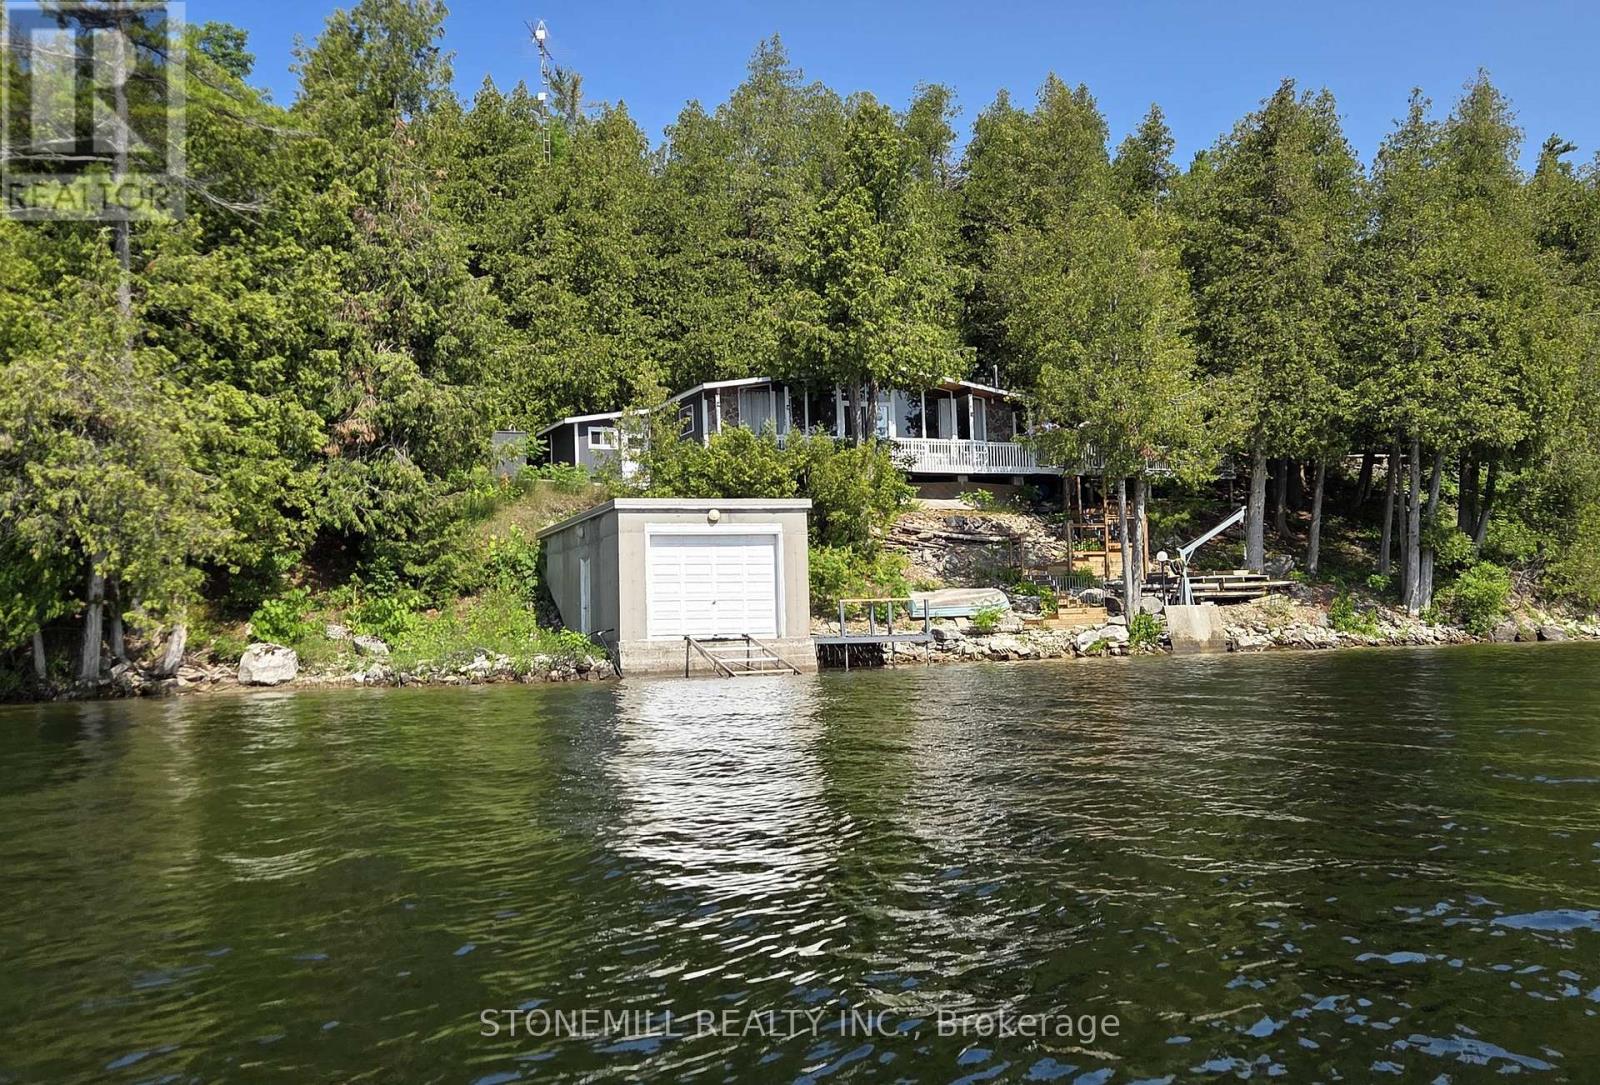
It's SELDOM that an opportunity like this comes up on highly desirable FOUR MILE LAKE. First time offered by original owners! This HUGE property boasts approx 150' water frontage with a depth of approx. 246' for a total .81 acres. Build your custom dream cottage, or simply enjoy the existing 1012' cottage with vaulted ceilings and virtually wall to wall panoramic windows overlooking FML. You can't get any closer to the lake than where this cottage sits! Want to build a large custom cottage? Perhaps locate it on the upper flat portion and live in the existing cottage until completion, the choices are endless! Enjoy the luxury of a large 24' x 24' insulated GARAGE, every cottagers dream, to store your toys. Also, the 16' x 32' BOATHOUSE with rail ramps can easily store your favourite boat. Built with an oversized 10' x 10' boat door AND Duradeck roofing membrane. This boathouse is screaming for a rooftop deck. Ideally situated on the west side of the lake you will enjoy not only spectacular sunrises and evening moon views but you will be shaded from the blazing afternoon/evening summer sun. Approx 1 1/2 HRS to GTA, 30 mins to hospital/urgent care. Coboconk is a mere 7 minutes (6 km) away providing you with an LCBO, Foodland, Home Hardware, the new WELLNESS CENTRE and more! Want a little more action? Fenelon Falls is only 18 mins away, or make a special trip to Kawartha's jewel, Bobcaygeon, only 30 mins away. This Viceroy cottage sleeps 8 (with pull-out sofa) has been extremely well maintained by the original owner. For those chilly spring or fall days you can spark up the Norwegian "Jotul" wood stove or simply dial in the electric baseboard heaters. There is also a newer 10' x 10' bunkie attached, but not connected, to the main cottage. This can be utilized for storage or as a 4th bedroom for the grandkids! The "Davit Master" 4,000 lb winch on the shoreline helps for moving docks and boats etc. in and out of the water when opening and closing the cot (id:55499)
Stonemill Realty Inc.
122 Harbour Street
Brighton, Ontario
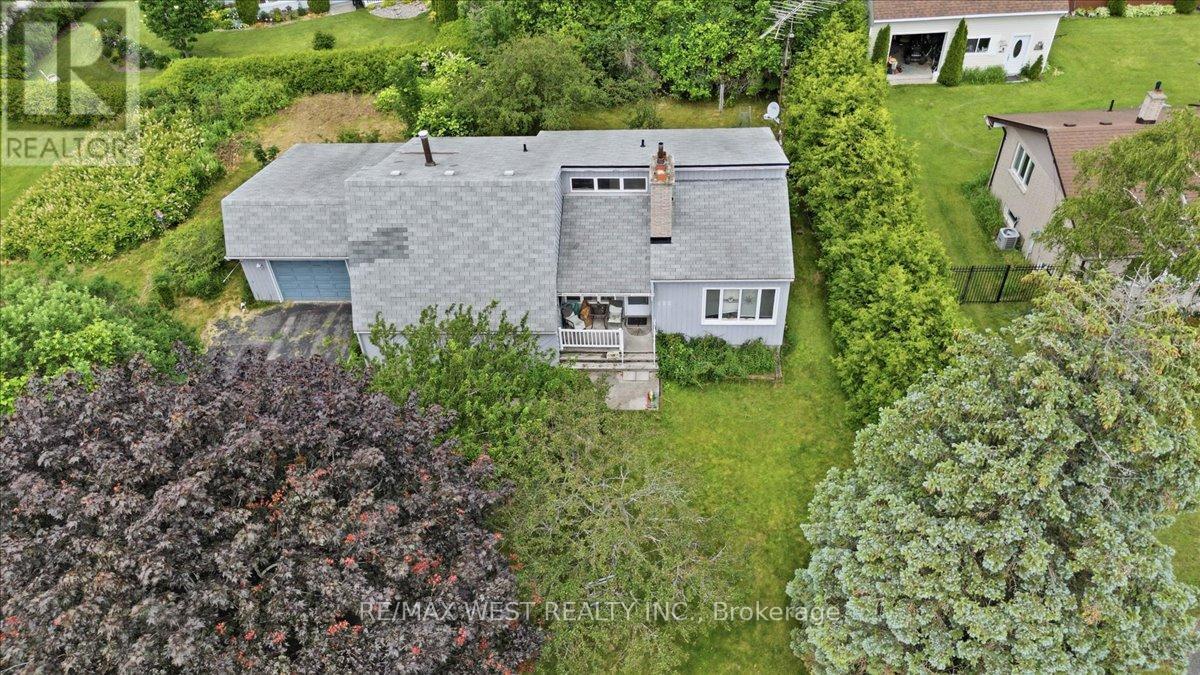
Unbeatable Location, Limitless Potential and Great Price! Bring your imagination, perfectly situated in one of the area's most highly sought-after neighbourhoods. Positioned on a very private, beautiful oversized lot (with severance potential) this property presents a rare, blank-canvas opportunity to build sweat equity and revive this 3 bedroom bungalow with single car garage or design your dream custom residence from the ground up. Situated with views of Presqu'ile Bay and Harbour St Parkette across the road offering a nice area to lounge under the trees and relax by the waterfront. Walk or bike along Harbour St, also a short drive to Presqu'ile Provincial Park. Walk across the road and drop a paddle board or kayak in from the park , or there is a boat launch nearby - either way a great opportunity to enjoy the time on the water steps from your house. Brighton is a great place to live with its relaxed feel, unique downtown shops and restaurants, outdoor activities for the nature enthusiasts and only minutes to the 401. (id:55499)
RE/MAX West Realty Inc.
235 Mead Avenue
Hamilton, Ontario
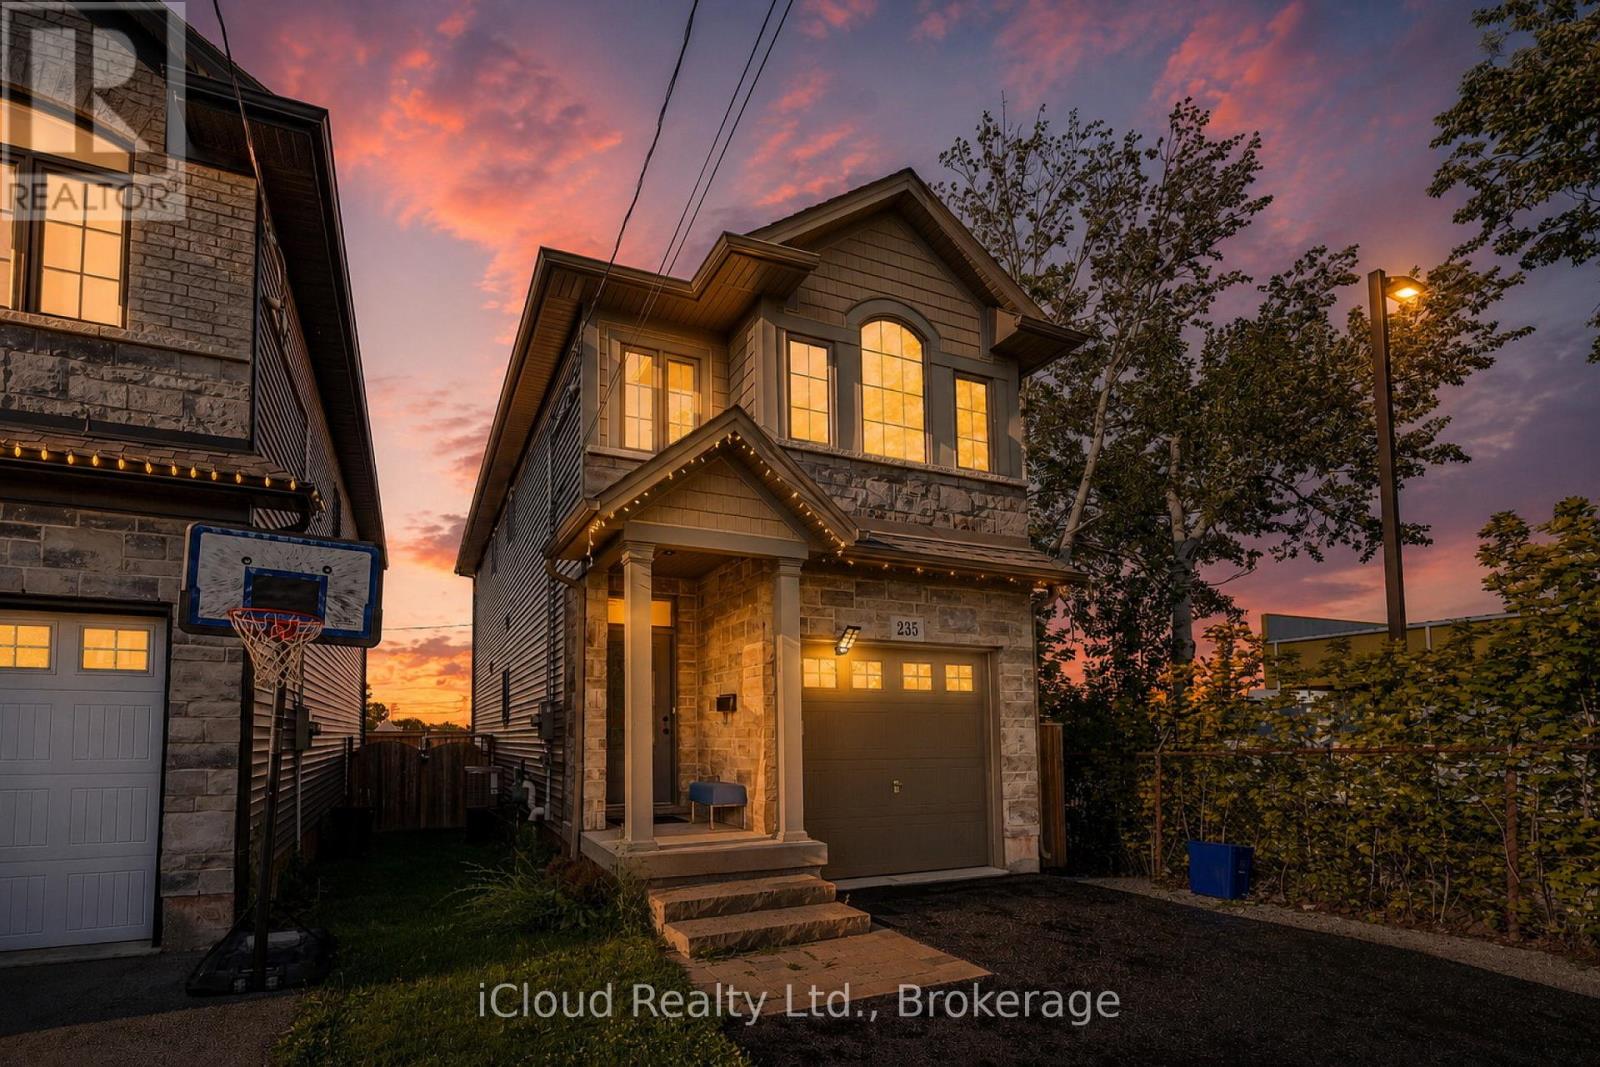
Amazing 1,730 sqft of stylish living space with a finished basement, this 3-bedroom, 2.5-bath house. This property is the perfect blend of modern design, functionality, and family comfort - a wonderful place to call beautiful home in one of the Hamilton's most charming and connected neighborhoods. Beautifully maintained home located in a desirable Hamilton neighborhood. This property offers a functional layout with bright and spacious living areas, generously sized bedrooms, and plenty of natural light throughout. Ideal for first-time buyers, growing families, or investors. Conveniently located close to schools, parks, shopping, public transit, major highways, and other everyday amenities. Hamilton Beach and the scenic waterfront trails, this home offers the best of both worlds - a peaceful, family-oriented community with easy access to the lake, parks, schools, and major routes. Whether you're a first-time buyer, downsizer, or investor, this property checks all the boxes. A must-see. (id:55499)
Icloud Realty Ltd.

19 Victoria Street
Brant, Ontario
Spacious corner lot situated on a quiet cul-de-sac in a desirable Paris neighbourhood. This legal non-conforming duplex offers a versatile layout featuring two bedrooms and a full bathroom on the main level, a private second-floor primary bedroom with its own full bathroom, and a finished walkout basement with two additional bedrooms and a full bathroom with direct backyard access.The upper level includes a self-contained one-bedroom suite with its own laundry, providing flexibility for a variety of living arrangements. Additional features include sound-insulated bedrooms, updated electrical, and major mechanical updates, including the furnace, air conditioner, hot water tank, and water softener (all approximately five years old or newer, per seller). Roof, windows, and exterior doors have been replaced within the past 15 years (per seller). The property is fully fenced and is conveniently located with easy access to Highway 403 and close to the Brant Sports Complex. (id:55499)
RE/MAX Escarpment Realty Inc.
211 - 460 Callaway Road
London North, Ontario
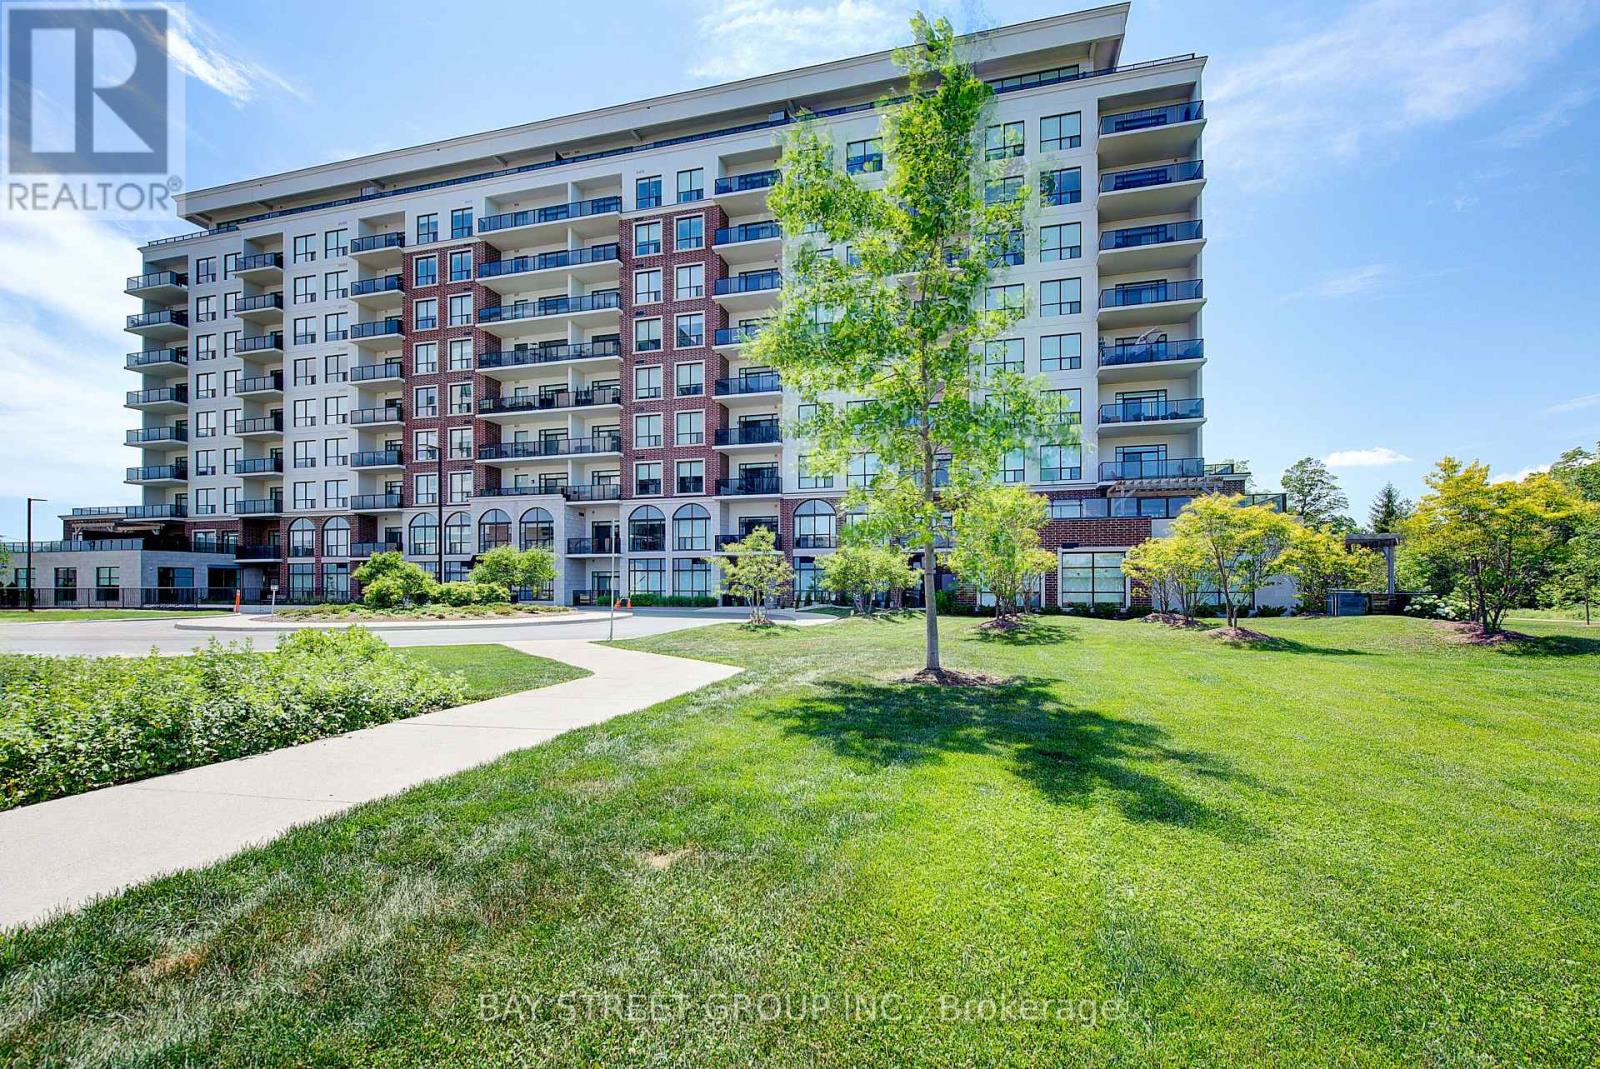
Experience luxury living in this exceptional corner suite offering 2,010 sq. ft. of interior living space plus over 1,200 sq. ft. of private outdoor terraces. Designed for both comfort and entertaining, this 2-bedroom plus den residence showcases expansive windows, an open-concept layout, and breathtaking views of the surrounding natural landscape and Sunningdale Golf & Country Club. The chef-inspired kitchen features custom cabinetry, quartz countertops, a 10-foot island, premium KitchenAid appliances, dual wall ovens, and a built-in wine fridge. The spacious living and dining areas are filled with natural light and seamlessly connect to the expansive terrace, creating an impressive indoor-outdoor living experience. The primary retreat offers direct terrace access, a walk-in closet, and a luxurious ensuite complete with heated floors, quartz counters, and elegant tile finishes. The second bedroom also enjoys access to a private terrace, while the separate den provides flexibility for a home office, media room, or guest space. Additional highlights include in-suite laundry, generous storage throughout, one owned parking space and access to outstanding building amenities. Residents enjoy a fitness centre, pickleball courts, a golf simulator, and nearby walking and cycling trails. Conveniently located near Masonville's shopping, dining, healthcare facilities, and everyday amenities, this remarkable residence offers an unmatched combination of luxury, space, and lifestyle in one of North London's most sought-after communities. (id:55499)
Bay Street Group Inc.
73 Eleanor Avenue
Hamilton, Ontario
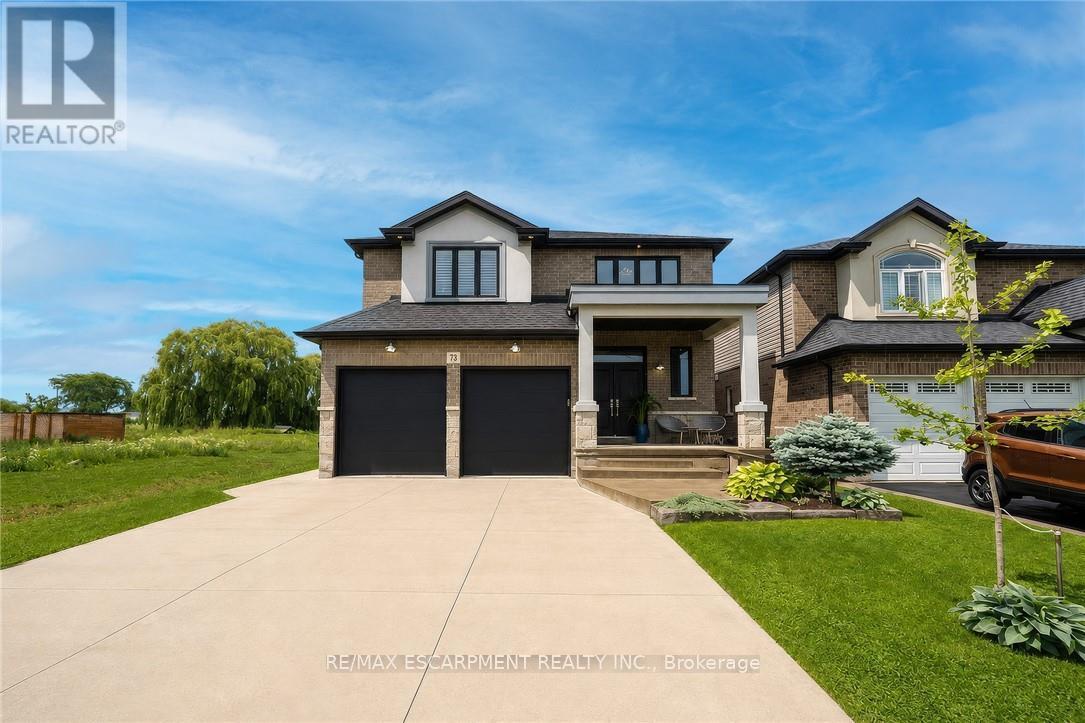
Welcome to this beautifully maintained home offering 2,600 sq. ft. of thoughtfully designed living space. Featuring 4 spacious bedrooms and 3 bathrooms, this exceptional home is perfectly suited for growing families seeking comfort, style, and functionality. The bright, 9 ft. ceilings, open-concept main floor is ideal for both everyday living and entertaining. A versatile bonus room provides the perfect space for a home office, study, playroom, or children's homework nook. The custom kitchen showcases modern finishes and flows seamlessly into the spacious living and dining areas, creating the perfect setting for family gatherings and hosting guests. Designed with both style and functionality in mind, the expansive walk-in pantry offers generous storage to simplify daily living. Retreat to the impressive primary bedroom, complete with a generous walk-in closet that leads into a luxurious spa-inspired ensuite. Unwind in the elegant freestanding soaker tub, complemented by a spacious layout designed to create your own private sanctuary. Hardwood flooring extends throughout the home making it carpet free, offering timeless style and easy maintenance. The unfinished basement includes a rough-in for an additional bathroom, providing endless potential to customize the space to suit your lifestyle. Step outside to a private backyard that's perfect for entertaining family and friends, while the double-car garage offers ample parking and storage. Ideally situated close to schools, parks, shopping, public transit, and major highways, this exceptional home offers the perfect blend of style, comfort, and convenience. A rare opportunity to own a move-in-ready home in a highly desirable location-don't miss your chance to make it yours! RSA (id:55499)
RE/MAX Escarpment Realty Inc.
1102 - 15 Wellington Street S
Kitchener, Ontario
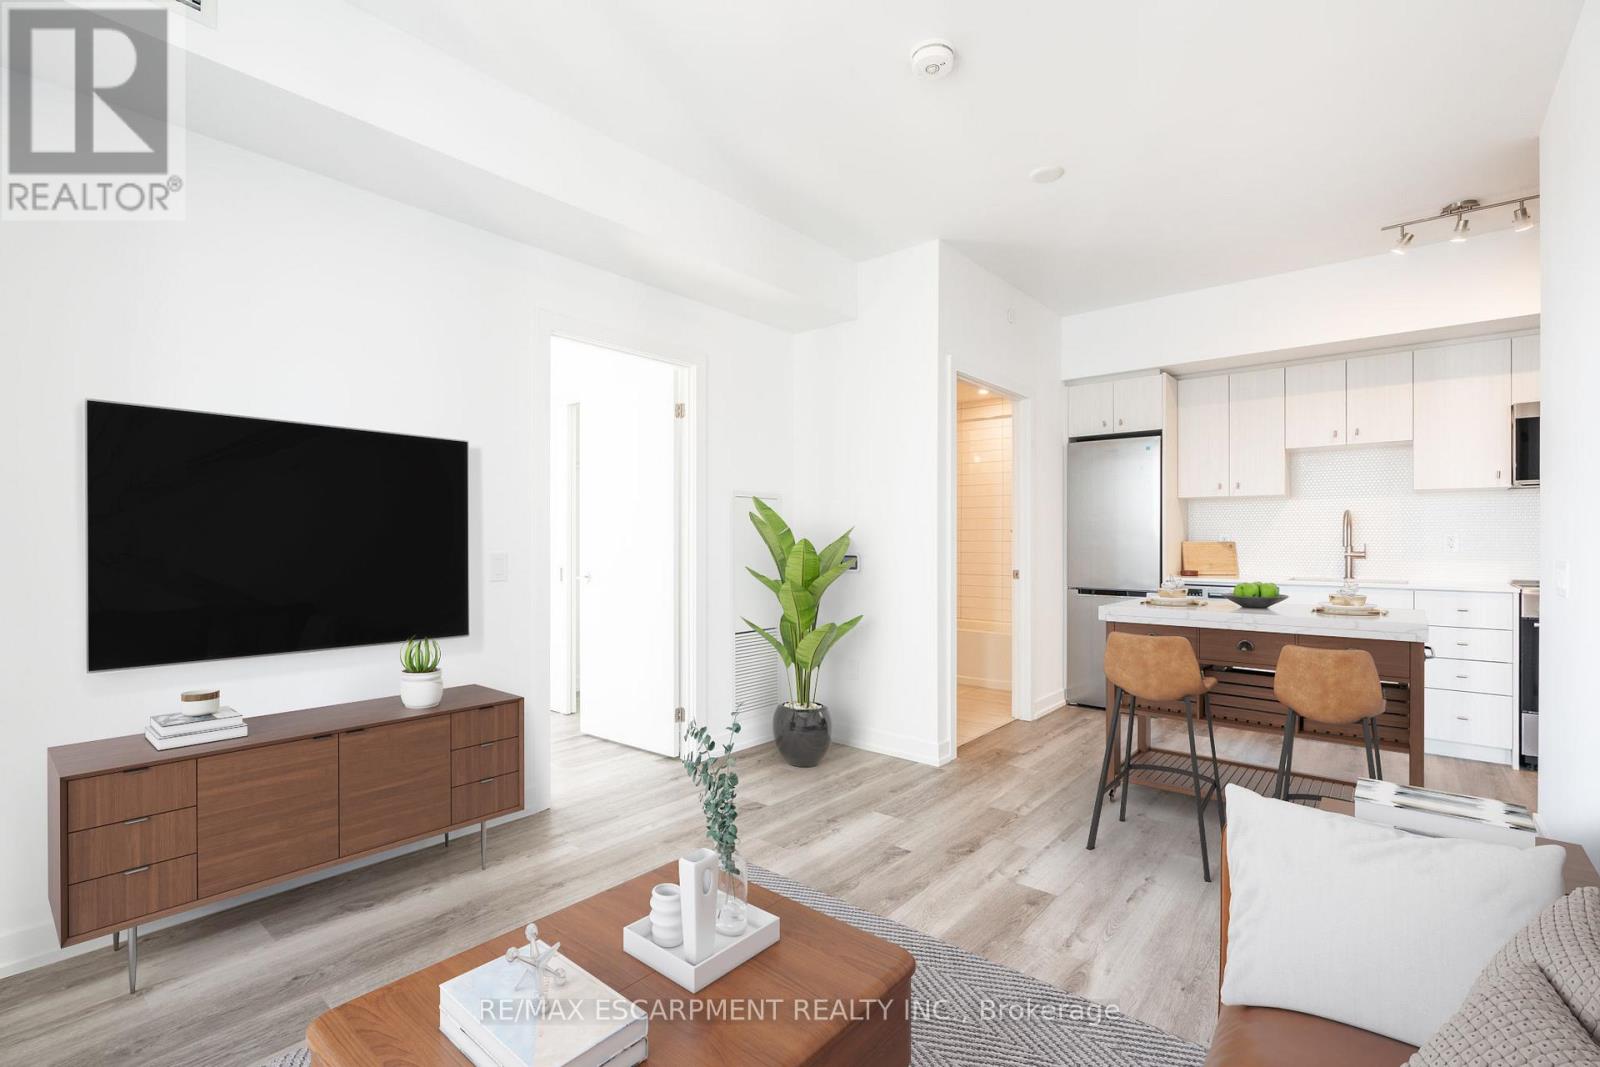
One Parking Spot and Short Term Rental License Included! Experience downtown living in this upgraded 2-bedroom, 2-bathroom corner suite at Station Park. Perched on the 11th floor, this bright and modern unit offers sweeping views of Downtown Kitchener and an open-concept layout designed for comfortable everyday living. Thoughtful upgrades include quartz countertops, wide-plank vinyl flooring, soft-close cabinetry, and contemporary finishes throughout. The primary bedroom features plenty of east facing windows and a private ensuite with a glass and tile shower, while the second bedroom offers flexibility as a guest room, home office, or nursery. Bell Internet, gas and use of the amenities are conveniently included in the condo fees. Unit has the Short Term Rental License - needed in order to have an Airbnb or Vrbo rental - great for investors! Located in the highly sought-after Station Park community, you're just steps from the ION LRT, GO Station, Google, Grand RiverHospital, Victoria Park, restaurants, cafés, and the vibrant energy of Downtown Kitchener. Residents enjoy access to an exceptional collection of amenities, including a swim spa and hot tub, fitness centre, Peloton studio, bowling alley, games lounge, dog washing station, landscaped outdoor terrace with cabanas and BBQs, concierge services, and 24/7 security. A fantastic opportunity for professionals, down sizers, first-time buyers, or investors looking to own in one of Kitchener's premier condo communities. (id:55499)
RE/MAX Escarpment Realty Inc.