
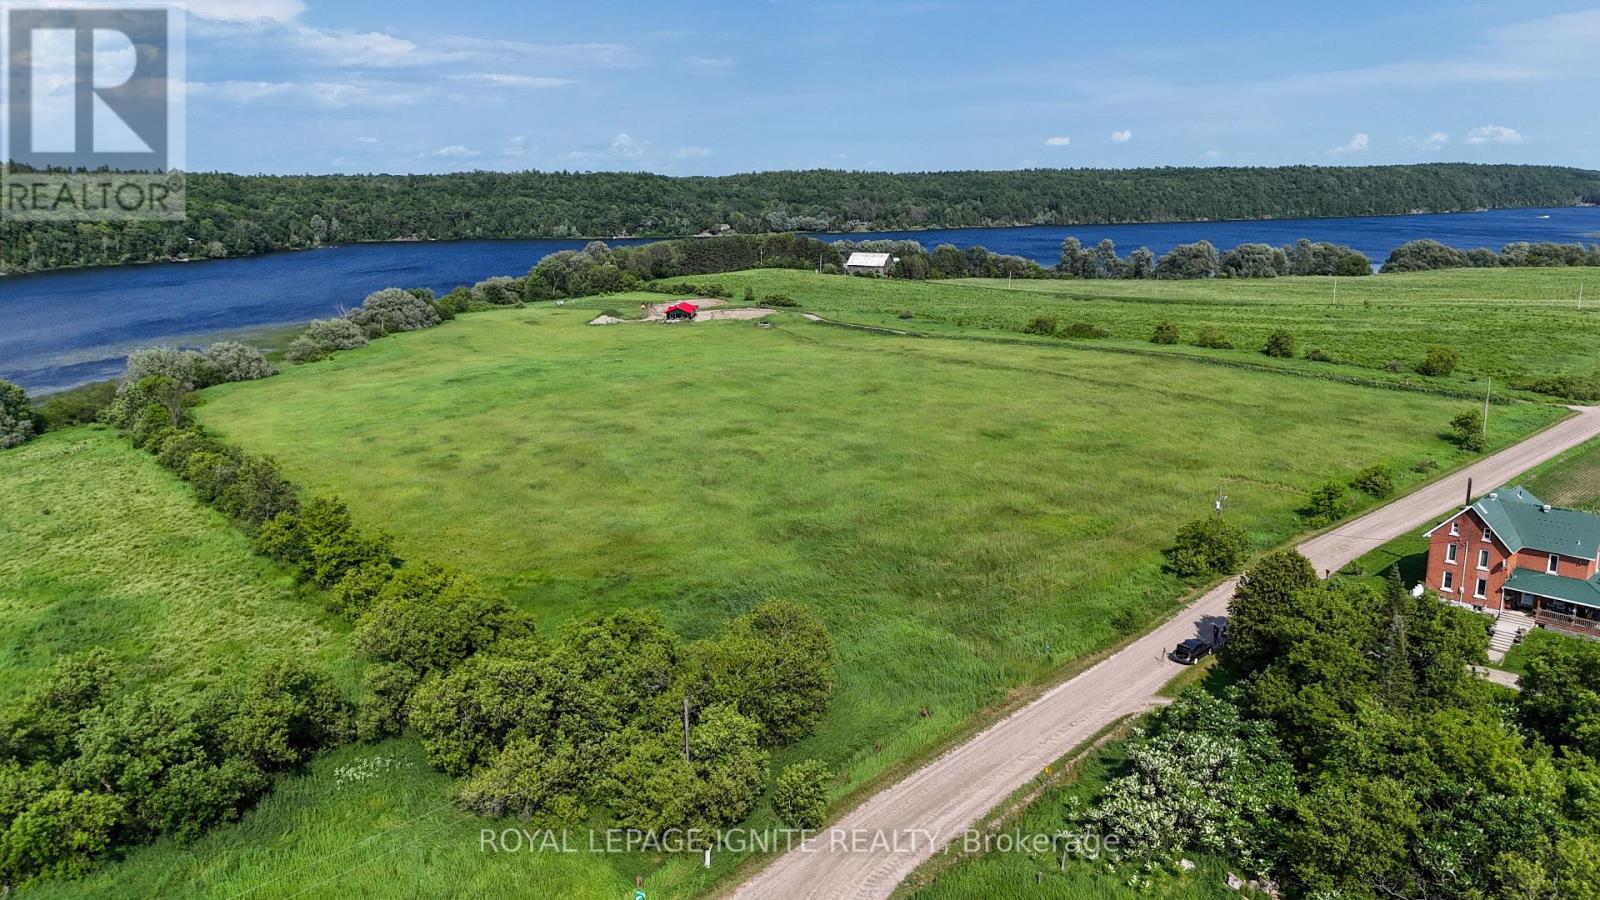
358 Faught Road
Whitewater Region, Ontario
Build your dream home on over 7 acres of beautiful waterfront land in the heart of the Ottawa Valley, offering a rare combination of privacy, natural beauty, and year round recreation. Enjoy stunning water views and peaceful surroundings, with ample space to design your ideal custom build or retreat. Conveniently located with easy access to Highway 17, this property provides the perfect balance of seclusion and accessibility, making it an exceptional opportunity in the desirable Cobden area. (id:55499)
Royal LePage Ignite Realty
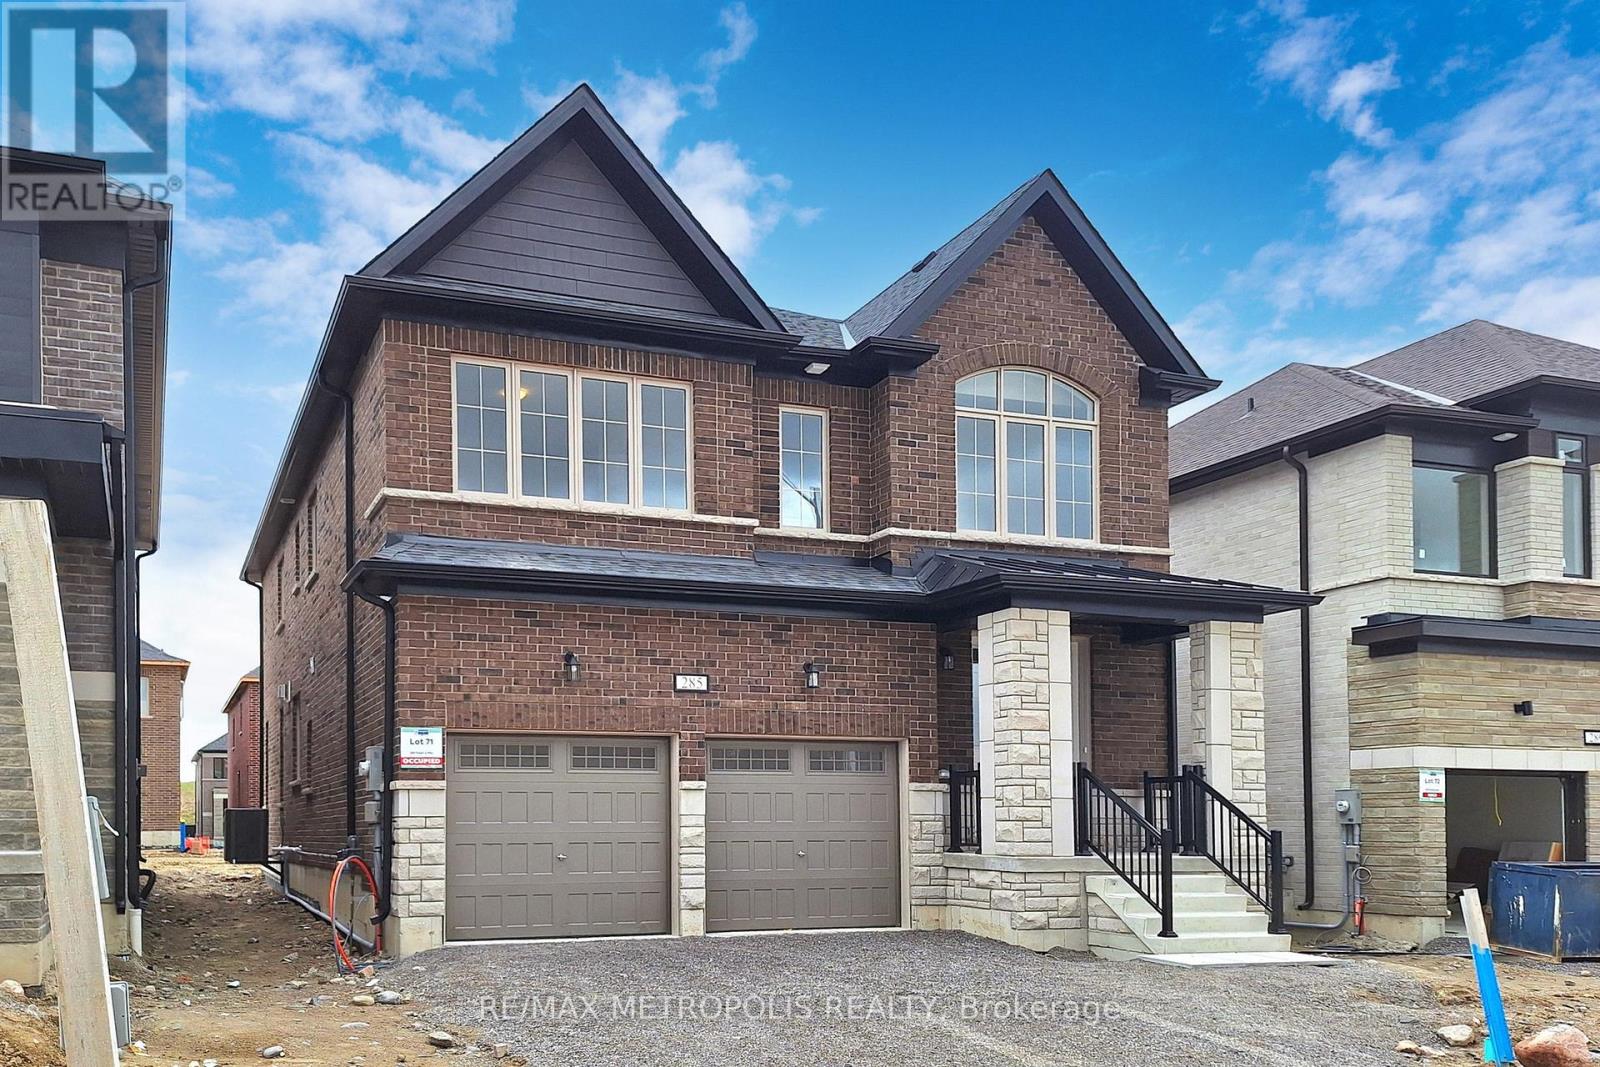
285 Flavelle Way
Peterborough, Ontario
Welcome To Your Dream Home! This 2024-Built 2-Storey Gem In Smith-Ennismore-Lakefield Offers Modern Luxury With 9 Ft Ceilings, Hardwood Floors, And A Chic Kitchen Island. Cozy Up By The Fireplace Or Step Outside To The Garden, Separate Basement Entrance. With 5 Bedrooms, 4 Bathrooms, And Over 3000 Sq Ft, There's Ample Space For Comfort And Privacy. Complete With A Double-Car Garage, This Property Combines Convenience With Country Living. You Perfect Sanctuary Awaits! (id:55499)
RE/MAX Metropolis Realty
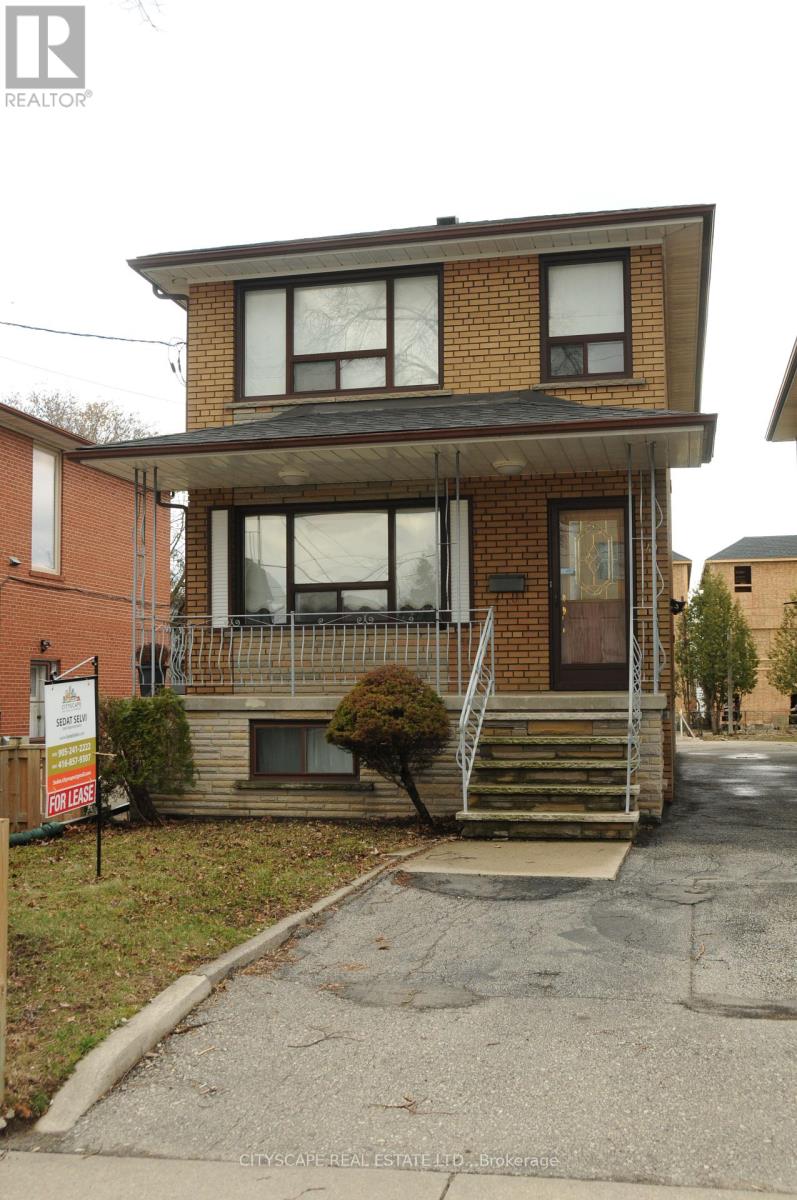
Basement - 49 Algoma Street
Toronto, Ontario
Nestled In A Quiet Family-Friendly Neighborhood In Mimico, 1 Bedrooms 1 Bathroom Basement Apartment With Cozy Open Concept . Well Maintained, Very Convenient Location, Steps To Sanremo Bakery, School, Park, Lake And Go Train, Minutes' Drive To Costco, Ikea, Toronto Downtown, Humber College, Community Center, Sherway Gardens, Shopping & Transit , Walking distance to Elementary and secondary schools. (id:55499)
Cityscape Real Estate Ltd.
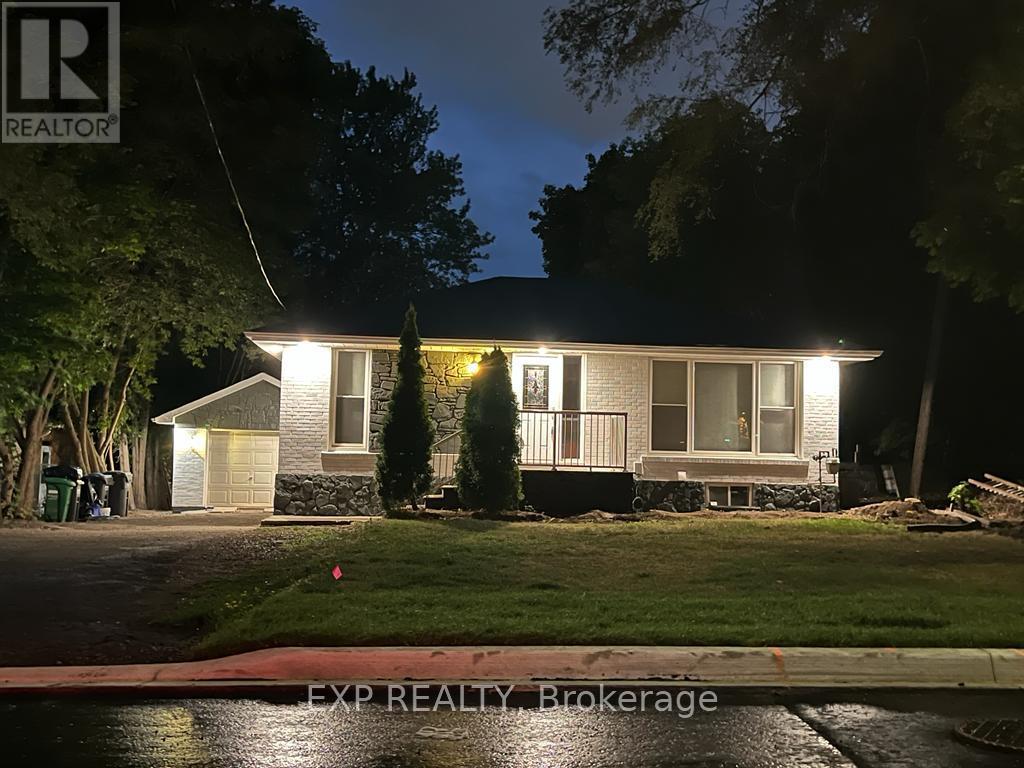
Upper Level - 254 Hillside Drive
Mississauga, Ontario
Welcome to this main-floor bungalow in the heart of Streetsville, Mississauga's beloved "Village in the City." This bright 3-bed, 1-bath home offers generous rooms, an open living/dining area, and a large private backyard. Ensuite laundry, private entrance, parking for 2. Walk Score 73 - steps to Queen St's heritage shops, cafes & restaurants. Short walk to Streetsville GO (Milton line, ~40 min to Union). Quick access to Hwy 401/403/407. Top-rated schools, Streetsville Memorial Park & Credit River trails nearby. One of Mississauga's most walkable communities. (id:55499)
Exp Realty
76 Kingston Road
Toronto, Ontario
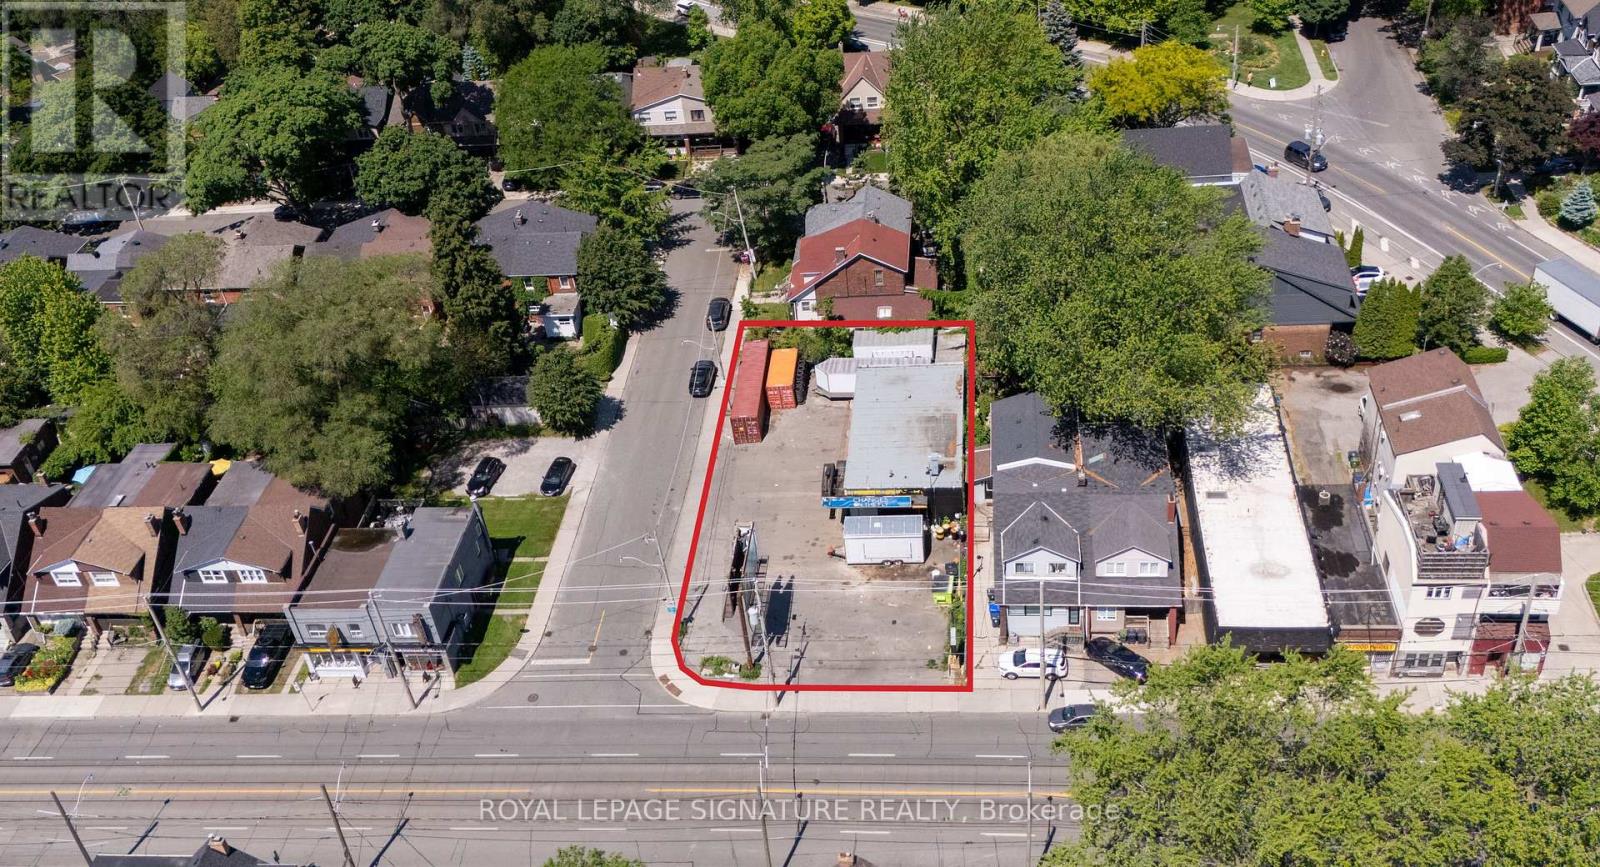
Highly visible corner property in Toronto's east end, featuring an approx. 1,817 sq. ft. freestanding building with three service bays and exceptional exposure along Kingston Rd and Orchard Park Blvd. Currently leased to an automotive user, the property provides in-place income while offering significant future repositioning and redevelopment potential.The site is zoned CR 2.0 (c0.5; r2.0) SS2 (x1579), permitting a broad range of commercial, residential, mixed-use, service, and automotive-related uses, subject to purchaser verification. The property also benefits from an advanced entitlement-stage boutique residential development concept for a proposed 56-suite mid-rise building totaling approximately 42,236 sq. ft. of gross floor area.Situated within an established east-end Toronto neighbourhood, the offering presents a rare opportunity to acquire a prominent corner site with both near-term cash flow and long-term development upside.Property being sold on an "as-is, where-is" basis. Purchasers are responsible for verifying all measurements, zoning, permitted uses, approvals, lease information, income, and development potential. (id:55499)
Royal LePage Signature Realty
56 Griffin Dr Griffin Drive
Kawartha Lakes, Ontario
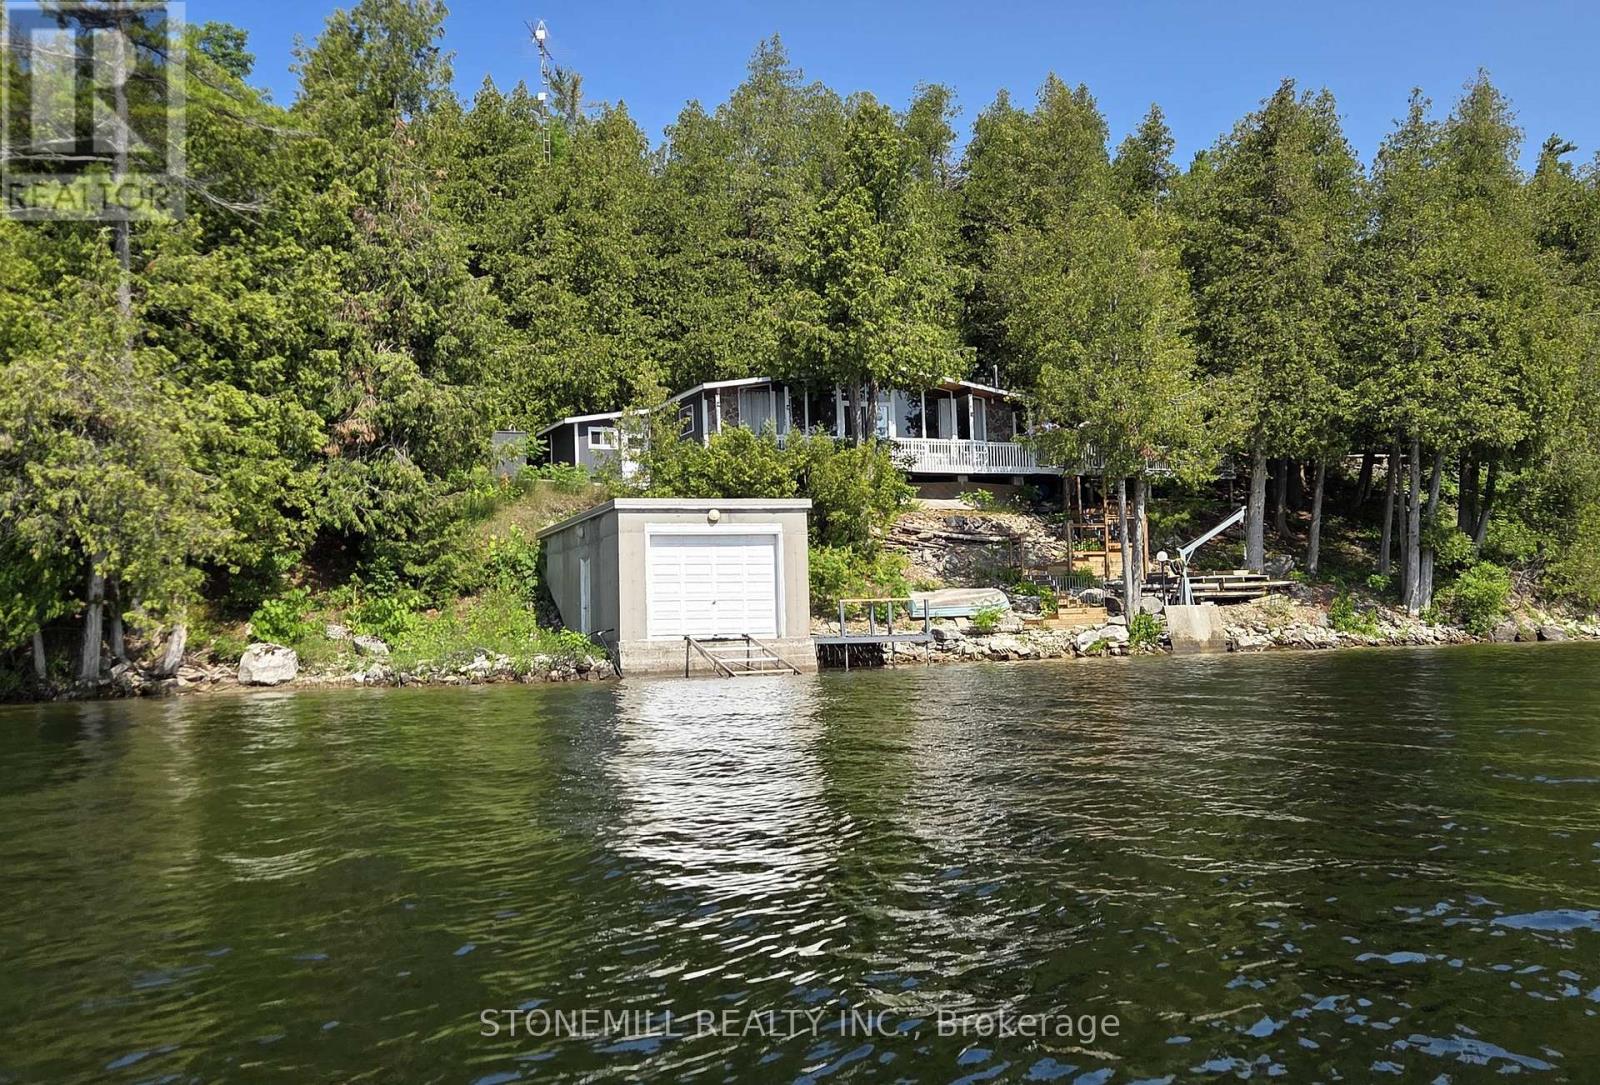
It's SELDOM that an opportunity like this comes up on highly desirable FOUR MILE LAKE. First time offered by original owners! This HUGE property boasts approx 150' water frontage with a depth of approx. 246' for a total .81 acres. Build your custom dream cottage, or simply enjoy the existing 1012' cottage with vaulted ceilings and virtually wall to wall panoramic windows overlooking FML. You can't get any closer to the lake than where this cottage sits! Want to build a large custom cottage? Perhaps locate it on the upper flat portion and live in the existing cottage until completion, the choices are endless! Enjoy the luxury of a large 24' x 24' insulated GARAGE, every cottagers dream, to store your toys. Also, the 16' x 32' BOATHOUSE with rail ramps can easily store your favourite boat. Built with an oversized 10' x 10' boat door AND Duradeck roofing membrane. This boathouse is screaming for a rooftop deck. Ideally situated on the west side of the lake you will enjoy not only spectacular sunrises and evening moon views but you will be shaded from the blazing afternoon/evening summer sun. Approx 1 1/2 HRS to GTA, 30 mins to hospital/urgent care. Coboconk is a mere 7 minutes (6 km) away providing you with an LCBO, Foodland, Home Hardware, the new WELLNESS CENTRE and more! Want a little more action? Fenelon Falls is only 18 mins away, or make a special trip to Kawartha's jewel, Bobcaygeon, only 30 mins away. This Viceroy cottage sleeps 8 (with pull-out sofa) has been extremely well maintained by the original owner. For those chilly spring or fall days you can spark up the Norwegian "Jotul" wood stove or simply dial in the electric baseboard heaters. There is also a newer 10' x 10' bunkie attached, but not connected, to the main cottage. This can be utilized for storage or as a 4th bedroom for the grandkids! The "Davit Master" 4,000 lb winch on the shoreline helps for moving docks and boats etc. in and out of the water when opening and closing the cot (id:55499)
Stonemill Realty Inc.
122 Harbour Street
Brighton, Ontario
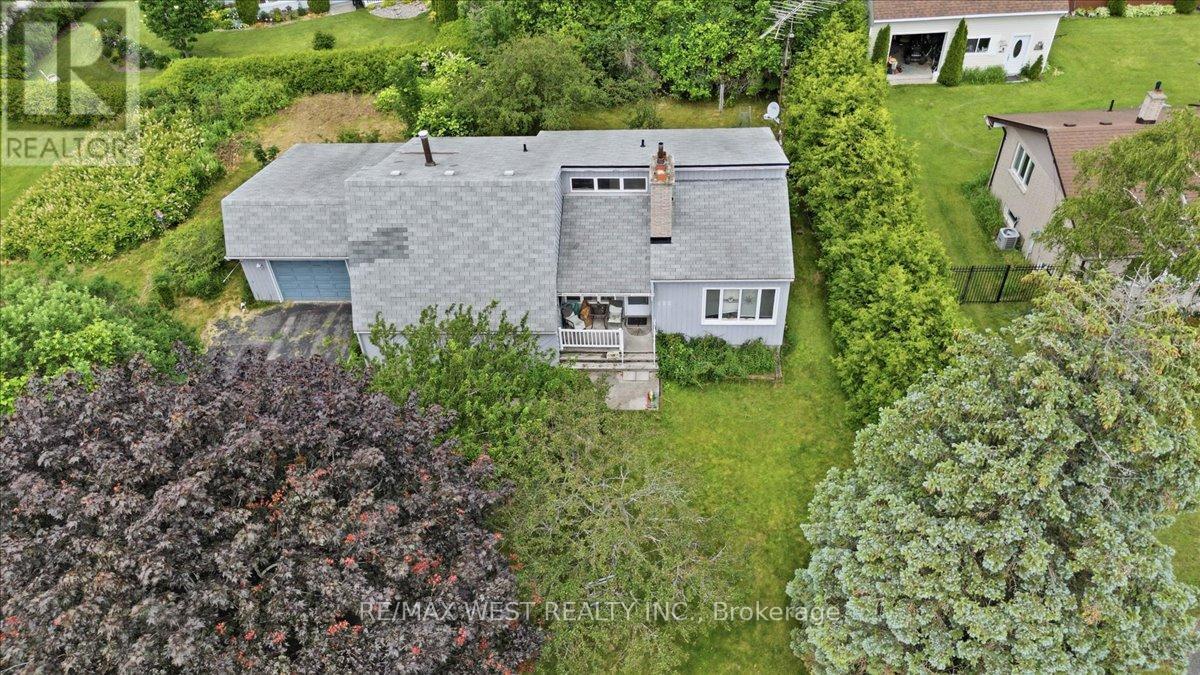
Unbeatable Location, Limitless Potential and Great Price! Bring your imagination, perfectly situated in one of the area's most highly sought-after neighbourhoods. Positioned on a very private, beautiful oversized lot (with severance potential) this property presents a rare, blank-canvas opportunity to build sweat equity and revive this 3 bedroom bungalow with single car garage or design your dream custom residence from the ground up. Situated with views of Presqu'ile Bay and Harbour St Parkette across the road offering a nice area to lounge under the trees and relax by the waterfront. Walk or bike along Harbour St, also a short drive to Presqu'ile Provincial Park. Walk across the road and drop a paddle board or kayak in from the park , or there is a boat launch nearby - either way a great opportunity to enjoy the time on the water steps from your house. Brighton is a great place to live with its relaxed feel, unique downtown shops and restaurants, outdoor activities for the nature enthusiasts and only minutes to the 401. (id:55499)
RE/MAX West Realty Inc.
235 Mead Avenue
Hamilton, Ontario
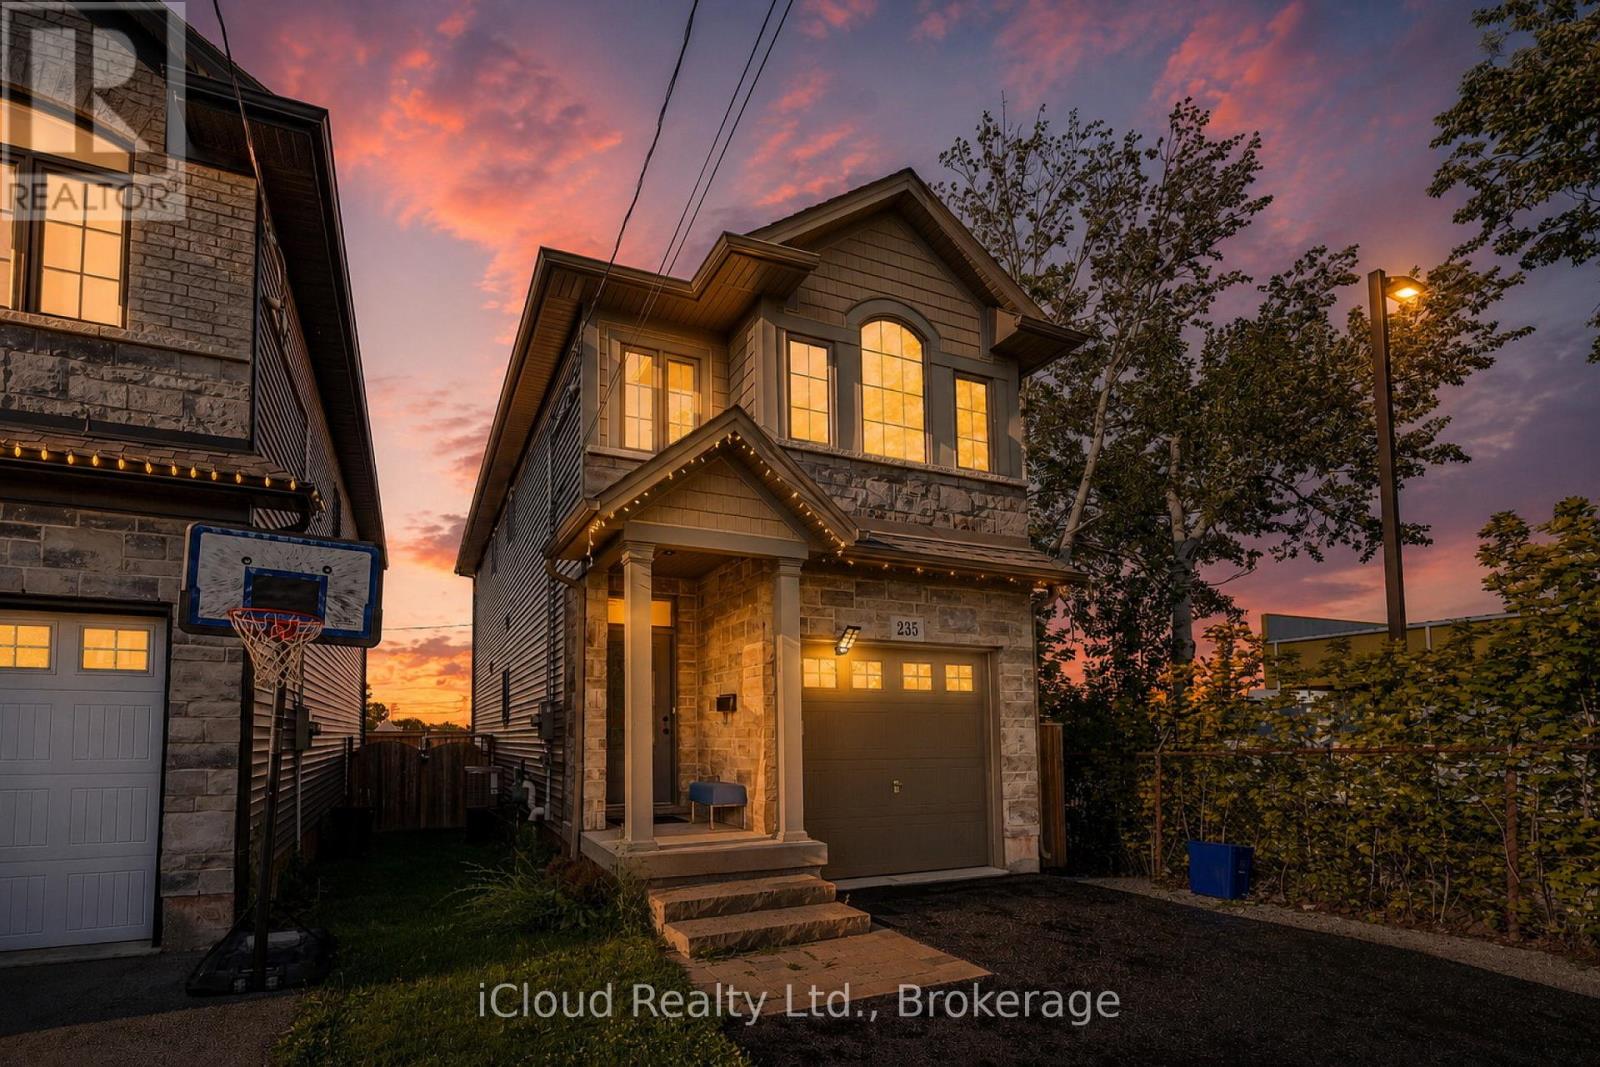
Amazing 1,730 sqft of stylish living space with a finished basement, this 3-bedroom, 2.5-bath house. This property is the perfect blend of modern design, functionality, and family comfort - a wonderful place to call beautiful home in one of the Hamilton's most charming and connected neighborhoods. Beautifully maintained home located in a desirable Hamilton neighborhood. This property offers a functional layout with bright and spacious living areas, generously sized bedrooms, and plenty of natural light throughout. Ideal for first-time buyers, growing families, or investors. Conveniently located close to schools, parks, shopping, public transit, major highways, and other everyday amenities. Hamilton Beach and the scenic waterfront trails, this home offers the best of both worlds - a peaceful, family-oriented community with easy access to the lake, parks, schools, and major routes. Whether you're a first-time buyer, downsizer, or investor, this property checks all the boxes. A must-see. (id:55499)
Icloud Realty Ltd.

19 Victoria Street
Brant, Ontario
Spacious corner lot situated on a quiet cul-de-sac in a desirable Paris neighbourhood. This legal non-conforming duplex offers a versatile layout featuring two bedrooms and a full bathroom on the main level, a private second-floor primary bedroom with its own full bathroom, and a finished walkout basement with two additional bedrooms and a full bathroom with direct backyard access.The upper level includes a self-contained one-bedroom suite with its own laundry, providing flexibility for a variety of living arrangements. Additional features include sound-insulated bedrooms, updated electrical, and major mechanical updates, including the furnace, air conditioner, hot water tank, and water softener (all approximately five years old or newer, per seller). Roof, windows, and exterior doors have been replaced within the past 15 years (per seller). The property is fully fenced and is conveniently located with easy access to Highway 403 and close to the Brant Sports Complex. (id:55499)
RE/MAX Escarpment Realty Inc.
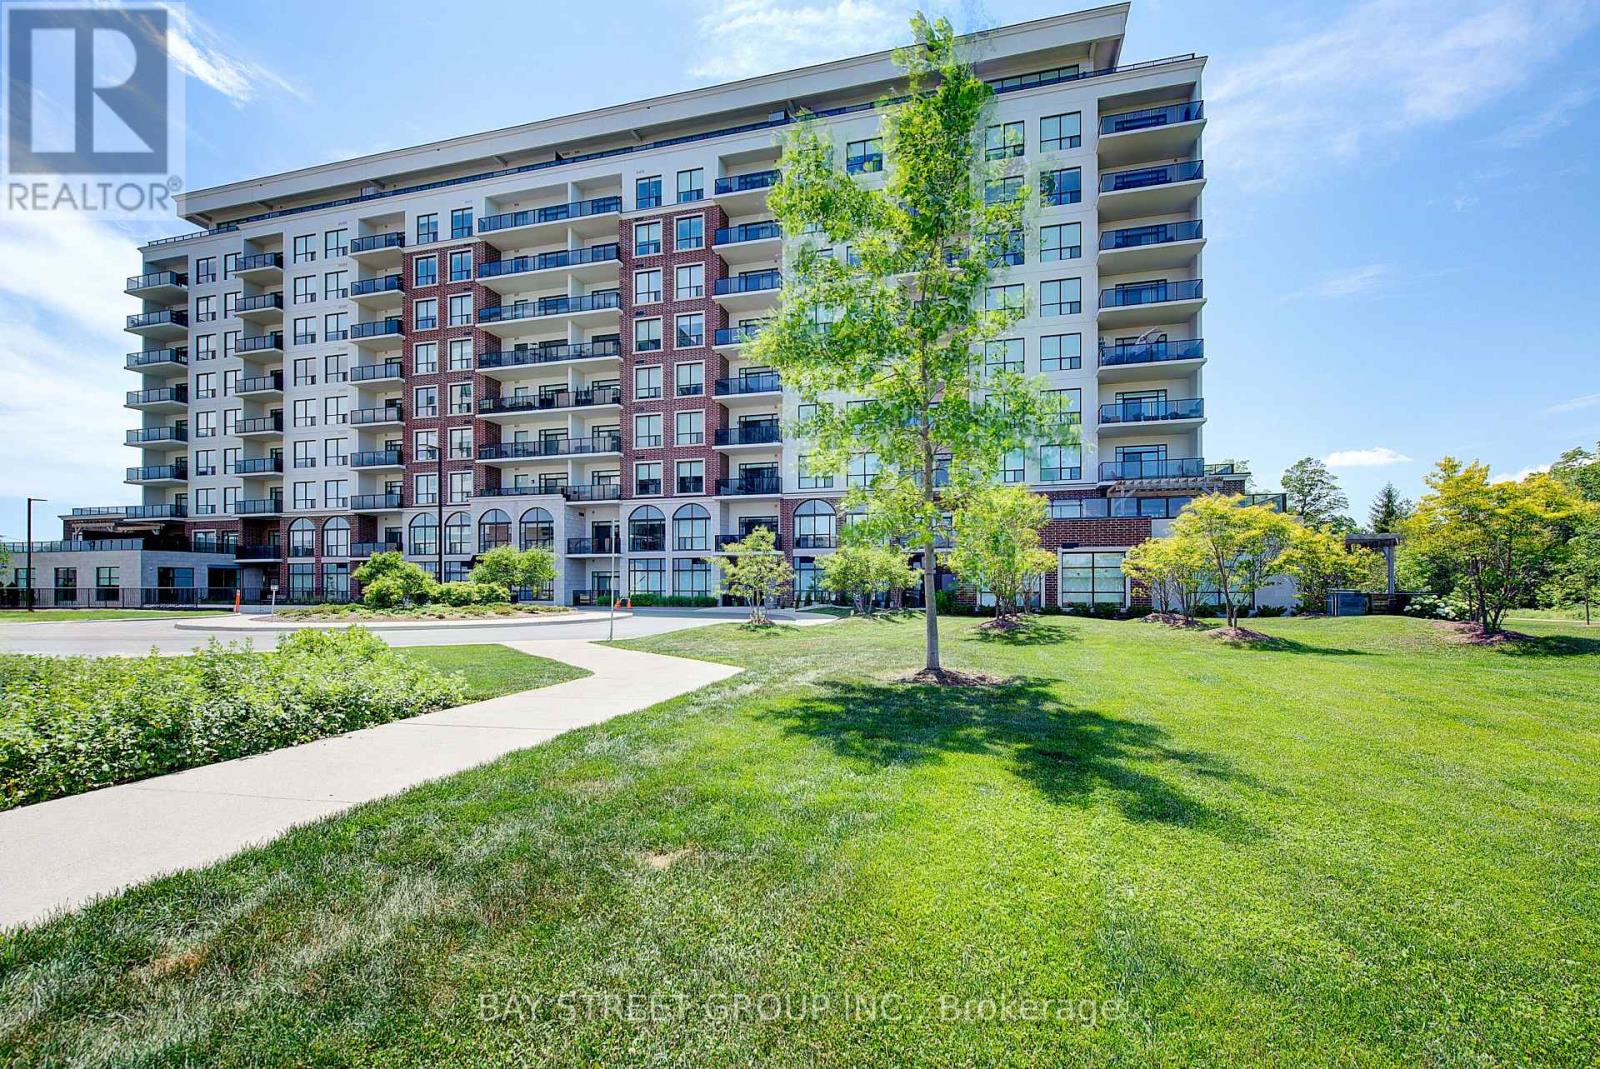
211 - 460 Callaway Road
London North, Ontario
Experience luxury living in this exceptional corner suite offering 2,010 sq. ft. of interior living space plus over 1,200 sq. ft. of private outdoor terraces. Designed for both comfort and entertaining, this 2-bedroom plus den residence showcases expansive windows, an open-concept layout, and breathtaking views of the surrounding natural landscape and Sunningdale Golf & Country Club. The chef-inspired kitchen features custom cabinetry, quartz countertops, a 10-foot island, premium KitchenAid appliances, dual wall ovens, and a built-in wine fridge. The spacious living and dining areas are filled with natural light and seamlessly connect to the expansive terrace, creating an impressive indoor-outdoor living experience. The primary retreat offers direct terrace access, a walk-in closet, and a luxurious ensuite complete with heated floors, quartz counters, and elegant tile finishes. The second bedroom also enjoys access to a private terrace, while the separate den provides flexibility for a home office, media room, or guest space. Additional highlights include in-suite laundry, generous storage throughout, one owned parking space and access to outstanding building amenities. Residents enjoy a fitness centre, pickleball courts, a golf simulator, and nearby walking and cycling trails. Conveniently located near Masonville's shopping, dining, healthcare facilities, and everyday amenities, this remarkable residence offers an unmatched combination of luxury, space, and lifestyle in one of North London's most sought-after communities. (id:55499)
Bay Street Group Inc.
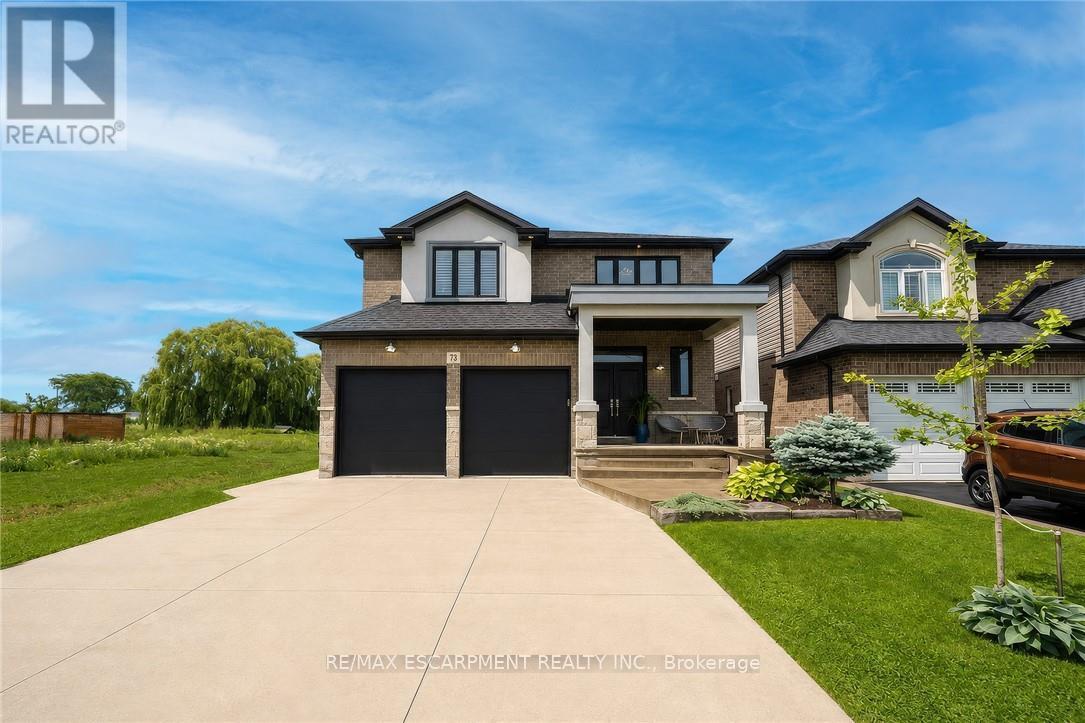
73 Eleanor Avenue
Hamilton, Ontario
Welcome to this beautifully maintained home offering 2,600 sq. ft. of thoughtfully designed living space. Featuring 4 spacious bedrooms and 3 bathrooms, this exceptional home is perfectly suited for growing families seeking comfort, style, and functionality. The bright, 9 ft. ceilings, open-concept main floor is ideal for both everyday living and entertaining. A versatile bonus room provides the perfect space for a home office, study, playroom, or children's homework nook. The custom kitchen showcases modern finishes and flows seamlessly into the spacious living and dining areas, creating the perfect setting for family gatherings and hosting guests. Designed with both style and functionality in mind, the expansive walk-in pantry offers generous storage to simplify daily living. Retreat to the impressive primary bedroom, complete with a generous walk-in closet that leads into a luxurious spa-inspired ensuite. Unwind in the elegant freestanding soaker tub, complemented by a spacious layout designed to create your own private sanctuary. Hardwood flooring extends throughout the home making it carpet free, offering timeless style and easy maintenance. The unfinished basement includes a rough-in for an additional bathroom, providing endless potential to customize the space to suit your lifestyle. Step outside to a private backyard that's perfect for entertaining family and friends, while the double-car garage offers ample parking and storage. Ideally situated close to schools, parks, shopping, public transit, and major highways, this exceptional home offers the perfect blend of style, comfort, and convenience. A rare opportunity to own a move-in-ready home in a highly desirable location-don't miss your chance to make it yours! RSA (id:55499)
RE/MAX Escarpment Realty Inc.
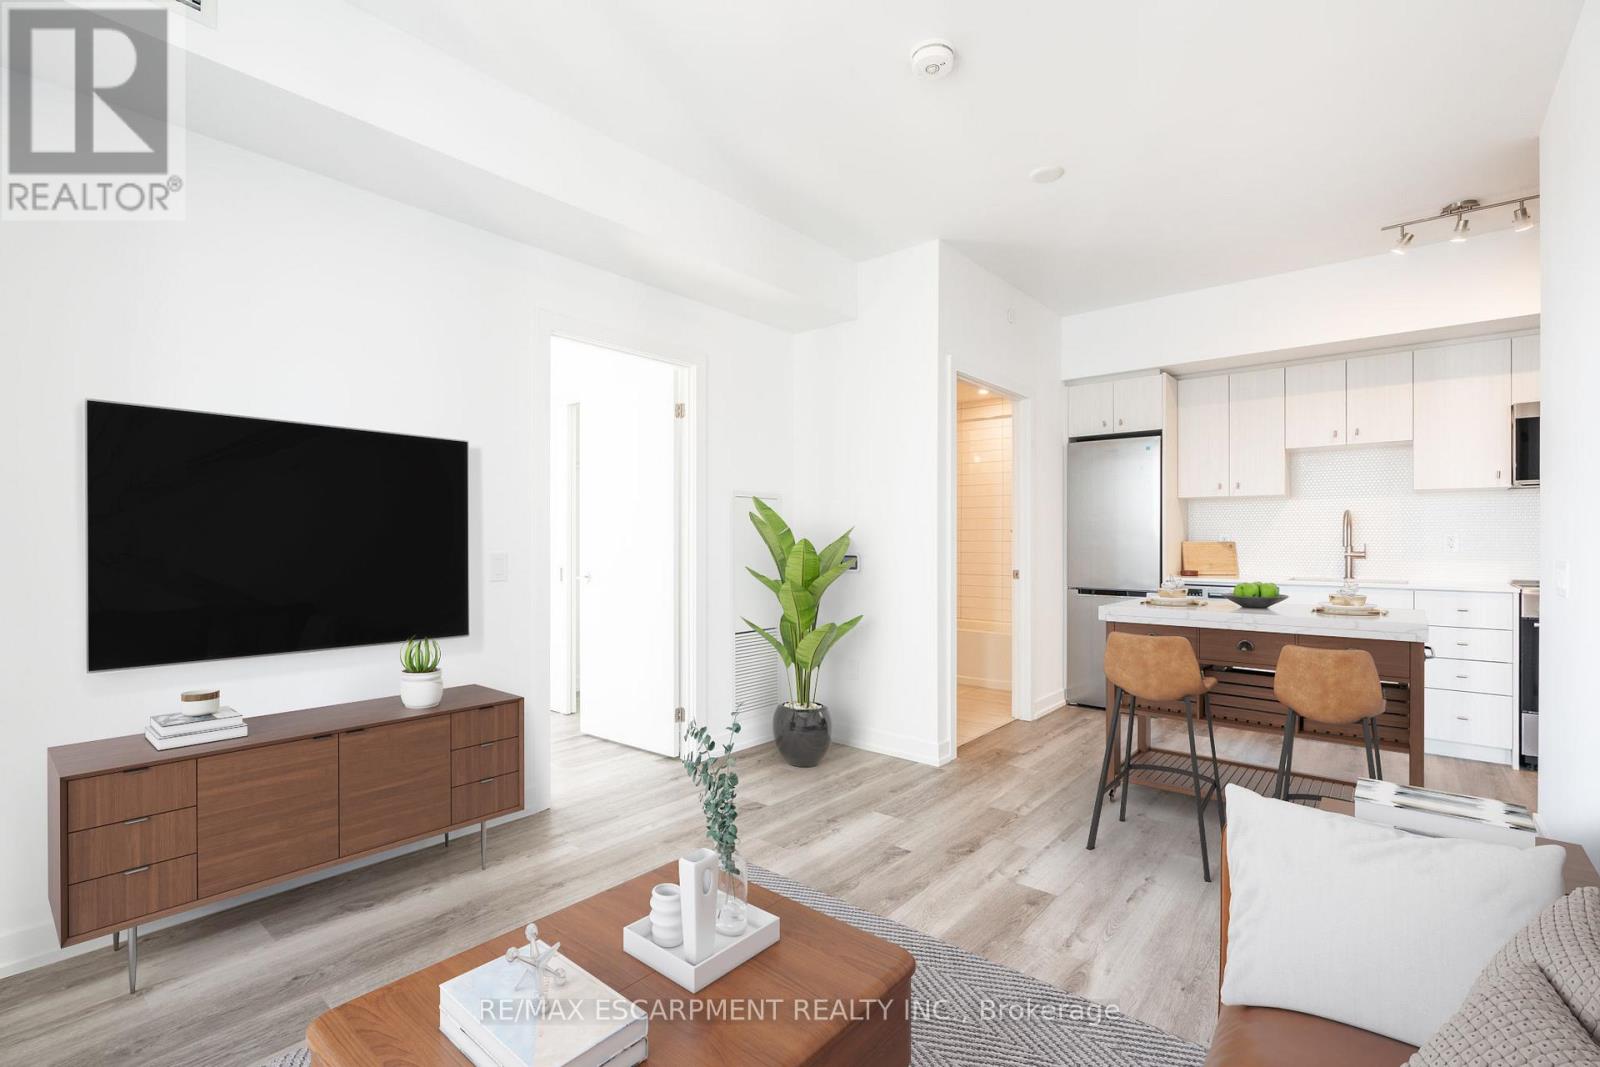
1102 - 15 Wellington Street S
Kitchener, Ontario
One Parking Spot and Short Term Rental License Included! Experience downtown living in this upgraded 2-bedroom, 2-bathroom corner suite at Station Park. Perched on the 11th floor, this bright and modern unit offers sweeping views of Downtown Kitchener and an open-concept layout designed for comfortable everyday living. Thoughtful upgrades include quartz countertops, wide-plank vinyl flooring, soft-close cabinetry, and contemporary finishes throughout. The primary bedroom features plenty of east facing windows and a private ensuite with a glass and tile shower, while the second bedroom offers flexibility as a guest room, home office, or nursery. Bell Internet, gas and use of the amenities are conveniently included in the condo fees. Unit has the Short Term Rental License - needed in order to have an Airbnb or Vrbo rental - great for investors! Located in the highly sought-after Station Park community, you're just steps from the ION LRT, GO Station, Google, Grand RiverHospital, Victoria Park, restaurants, cafés, and the vibrant energy of Downtown Kitchener. Residents enjoy access to an exceptional collection of amenities, including a swim spa and hot tub, fitness centre, Peloton studio, bowling alley, games lounge, dog washing station, landscaped outdoor terrace with cabanas and BBQs, concierge services, and 24/7 security. A fantastic opportunity for professionals, down sizers, first-time buyers, or investors looking to own in one of Kitchener's premier condo communities. (id:55499)
RE/MAX Escarpment Realty Inc.
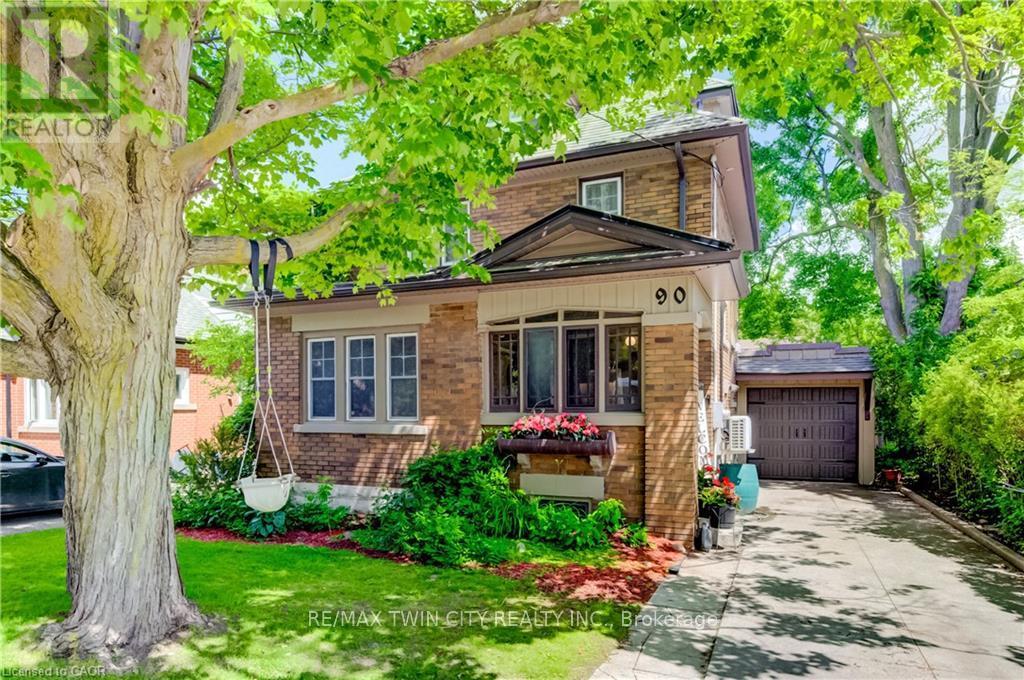
90 Brock Street
Kitchener, Ontario
Welcome to 90 Brock Street, Kitchener - a charming and versatile home offering 3+1 bedrooms, 2 full bathrooms, and thoughtfully finished living space throughout. The inviting main floor features a functional layout, perfect for everyday living and entertaining, complete with stainless steel appliances in the bright, well-appointed kitchen. Upstairs, you'll find comfortable bedrooms along with a finished attic space that provides endless possibilities as a home office, studio, or additional living area. The finished basement adds even more flexibility with an extra bedroom, recreation space with fireplace, storage and laundry area. Step outside to enjoy the private backyard, an ideal setting for summer barbecues, gardening, or simply relaxing in your own outdoor oasis. Additional highlights include a single-car garage, storage shed and an electric vehicle charger for modern convenience. Located in a desirable Kitchener neighbourhood close to schools, walking distance to Victoria park, shopping, and transit, this move-in-ready home offers the perfect combination of character, functionality, and value. Recent updates include kitchen floor, windows (2026), new custom exterior doors (2026 to be installed), garage and garage door (2025), Ductless A/C (2020) (id:55499)
RE/MAX Twin City Realty Inc.
180 Glenariff Drive
Hamilton, Ontario
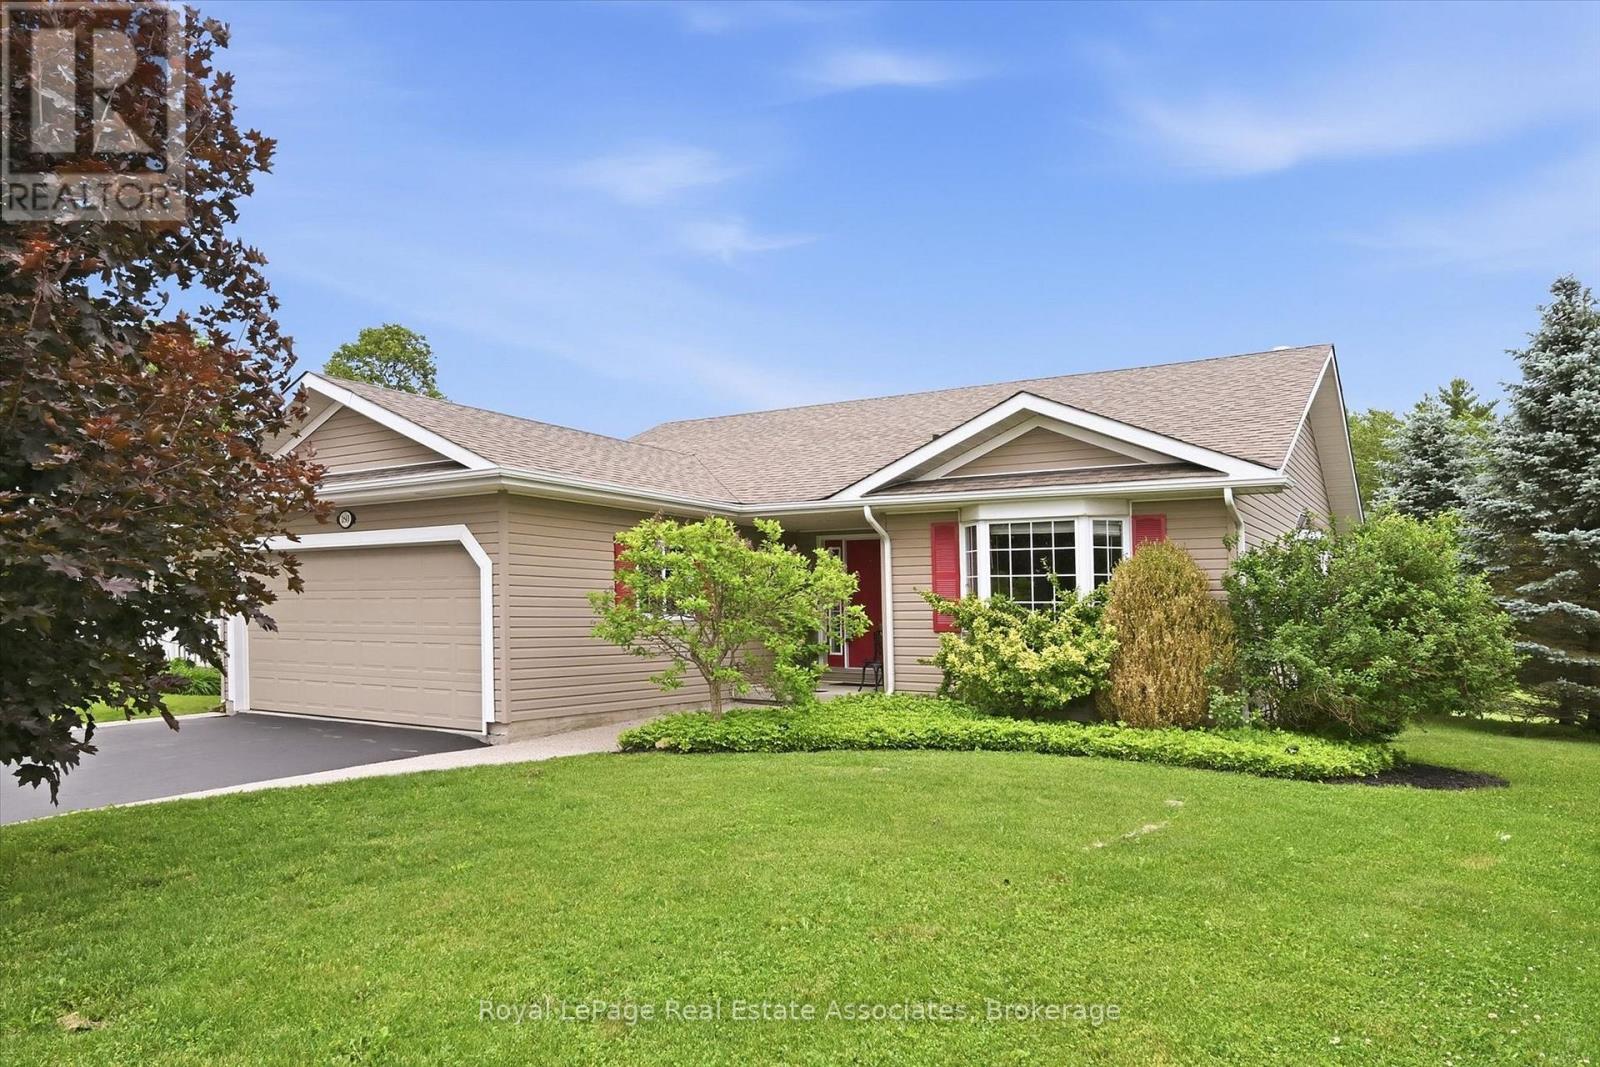
Located in the highly coveted adult lifestyle community of Antrim Glen, this three bedroom, three bathroom,two car garage bungalow offers over 2,800 square feet of uncompromised living space. With a sprawling two-tier deck and one of the community's rarest lots with unobstructed forest views, you will fall in love with the privacy, peace and serenity this home provides. The sun-filled open-concept main floor is designed for both everyday living and entertaining. The well-appointed kitchen overlooks the main living areas and flows seamlessly to the living & dining rooms, while the sun-filled great room provides the perfect place to gather with family and friends. The primary suite offers a peaceful retreat with a generous walk-in closet and a private 4 piece ensuite bath. The finished lower level features a large open-concept recreation & relaxing living space that leads to a third bedroom, den, third washroom, and an abundance of storage space. The lower level provides a great space for those working from home, or accommodating overnight guests. Step outside to your own private backyard oasis. A spectacular multi-level deck leads to a covered gazebo, creating multiple spaces for outdoor dining, entertaining, or simply relaxing while taking in the breathtaking views of the forest & expansive greenspace. Beyond the property, enjoy an unparalleled lifestyle with access to kilometres of private, nature walking trails & outstanding amenities, including an outdoor saltwater swimming pool,fitness centre,billiards room, library, and beautifully appointed recreation clubhouse offering endless opportunities for socializing and staying active. This exceptional bungalow offers the perfect opportunity for downsizers, retirees, or anyone seeking the convenience of main floor living without sacrificing space, privacy, or lifestyle. (id:55499)
Royal LePage Real Estate Associates
14 - 3320 Meadowgate Boulevard
London South, Ontario
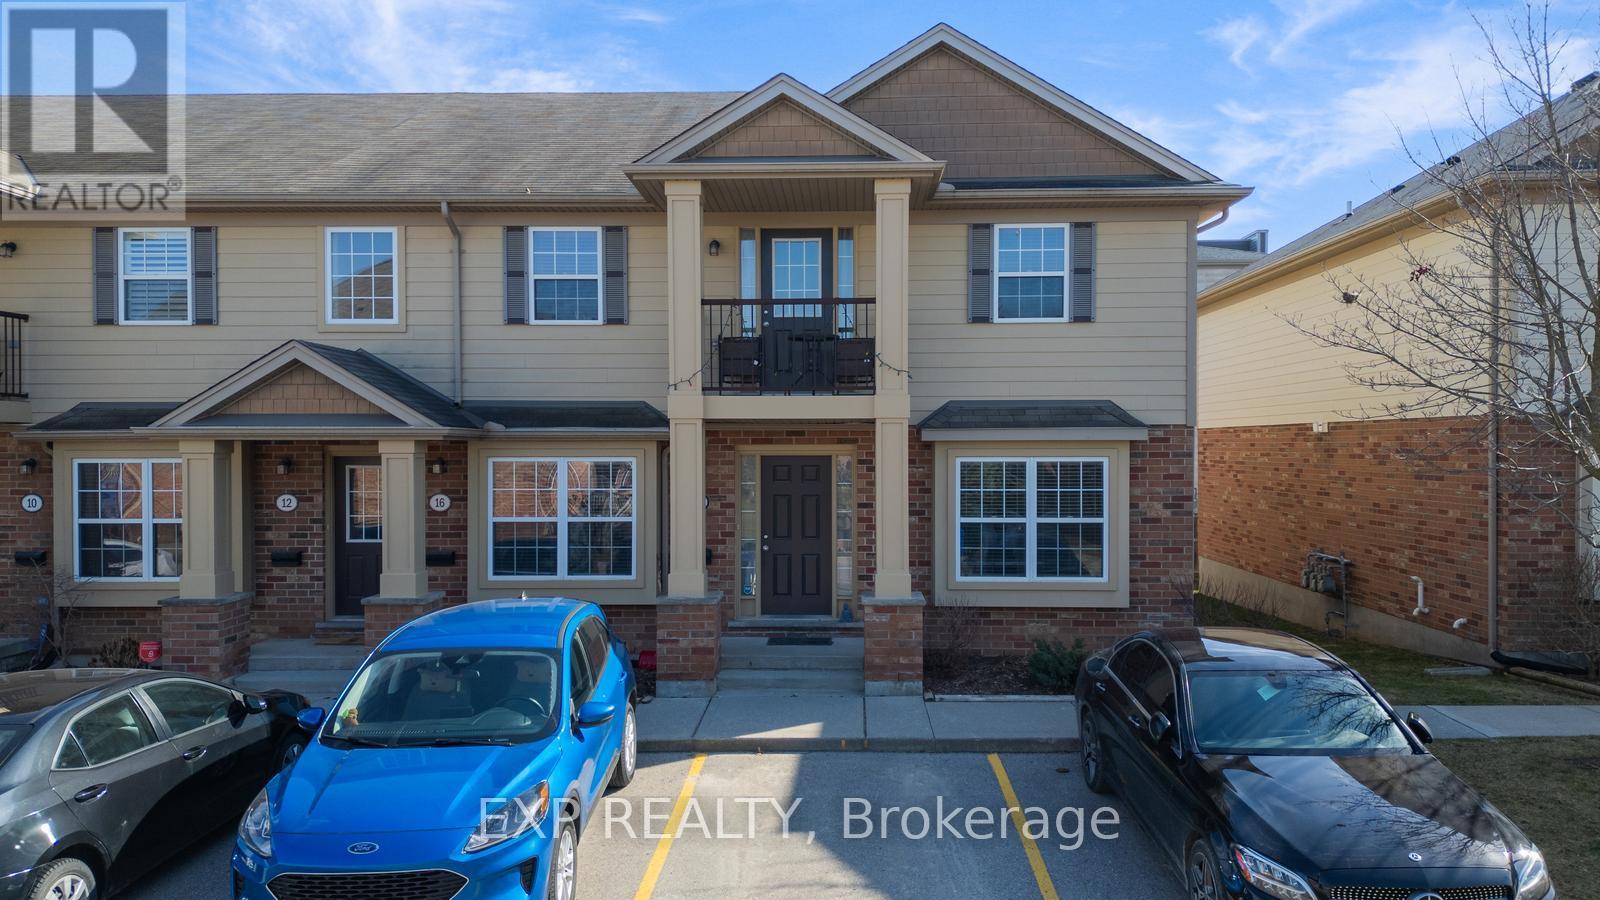
One-floor living within reach. Spectacular. Completely Renovated 2 Bedroom, 1.5 Bathroom MainLevel Corner Unit, Located In Desireable Summerside Of London. Great Lay-Out With GenerousBedrooms Kitchen & Separate Dining Area. Almost 1300 Sq ft of finished living space andIncluding Heated Unfinished Bsmt Gorgeous Custom Kitchen W/Stone Countertops, PremiumBacksplash, Lighting, S/S Samsung Appliances & W/O To Deck, Premium Bathroom Vanities, Sinks,Faucets & Elongated Eco-Friendly Toilets. Main Floor Laundry Room W/ Lg Washer, Dryer Combo.High Grade Waterproof Flooring With Sound Dampening, Entire House Freshly Painted. Minutes To401, Jackson Shopping & Service Amenities. Close To Schools & Parks. The deck just off of thekitchen offers a peaceful view of green space a perfect spot to unwind.The potential for thelarge basement to be converted into additional living space, like extra bedrooms with abathroom, a rec room with a pool table or even a home theatre are a bonus for those looking foreven more space to expand. Plus, the proximity to sports fields, the highway, East Park, andWhite oaks Mall make it a prime location for both relaxation and convenience. Available July 1st (id:55499)
Exp Realty
264 Blair Creek Drive
Kitchener, Ontario
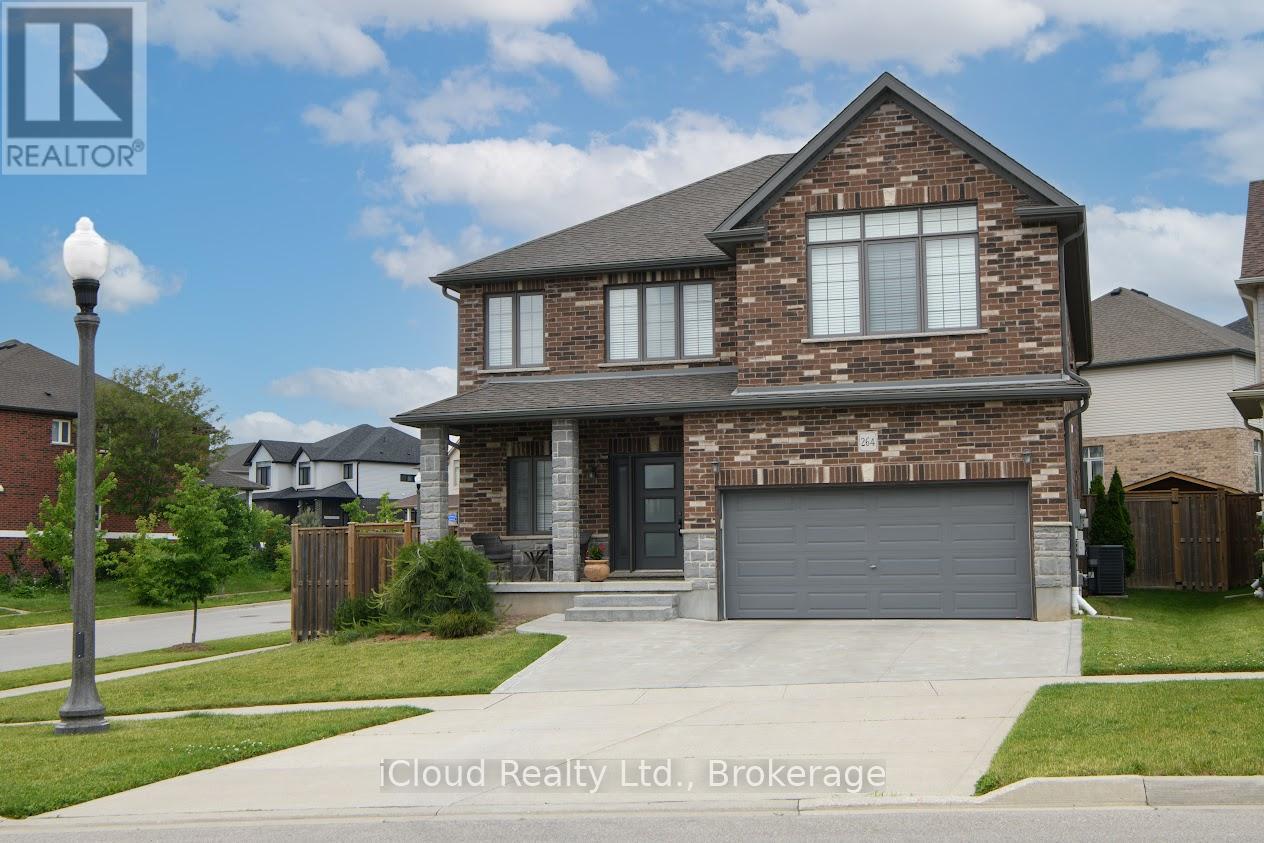
Nestled in one of Kitchener's Most Desirable Family Friendly Communities. This Beautifully maintained Home offers the Perfect blend of Comfort, Space and Everyday Functionality. Located in the Highly Sought-After Doon-South Area Residents enjoy convenient access to Highway 401, Excellent Schools, Walking Trails, Parks and nearby Amenities. Step inside and discover a bright and inviting Main Floor Designed for Both Family Living and Entertaining. The Spacious Kitchen seamlessley combines with the Breakfast Area and opens directly to the Backyard Patio, creating the perfect setting for Morning Coffee, Summer BBQ's and effortless Indoor-Outdoor Living. The Family Room is warm and welcoming space, highlighted by a cozy Gas Fireplace and elegant Hardwood Flooring. A Dedicated Home Office on the Main Level provides an ideal workspace, while the Expansive Open Concept Dining Area offers plenty of room for Hosting Gatherings and Special Occasions. Upstairs you will find Five Generously Sized Bedrooms, thoughtfully designed to accomodate Growing Families. The Primary Suite features a Walk-In Closet and a Spacious 6pc Ensuite Bathroom. Additional Bedrooms offer desirable features including Walk-In Closet, Raising Ceilings and Large Windows that full the Home with Natural Light . Bonus.. the property is also on a corner lot. (id:55499)
Icloud Realty Ltd.
Main & Upper Floor - 891 Darnley Boulevard
London South, Ontario
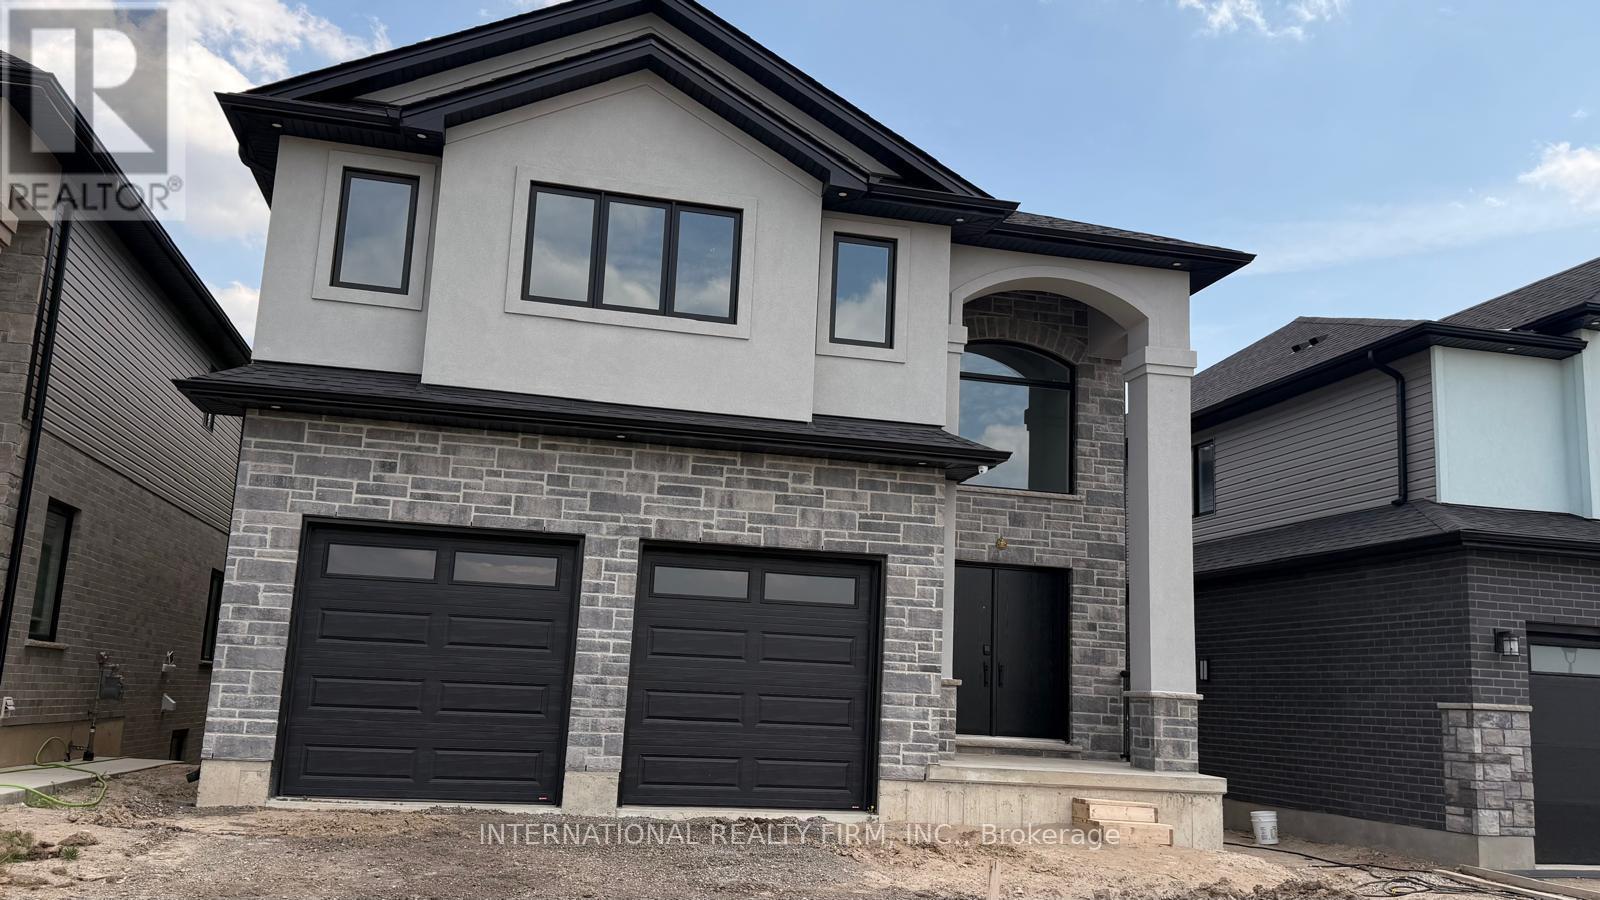
Welcome to your dream home! This brand-new, architecturally stunning Ravine lot 4 bed, 4-bath sanctuary offers the ultimate blend of style and space. No house in front or back offers extreme privacy. Ideal for large families or those who love to entertain, it features versatile bonus rooms, a master suite with an ensuite, and high-end finishes. Located in a highly desirable neighborhood-don't miss the chance to be the very first to call this 'home'. A massive backyard deck perfect for outdoor entertainment. Perfectly designed for elevated living .Walkout Basement can be leased separately. (id:55499)
International Realty Firm
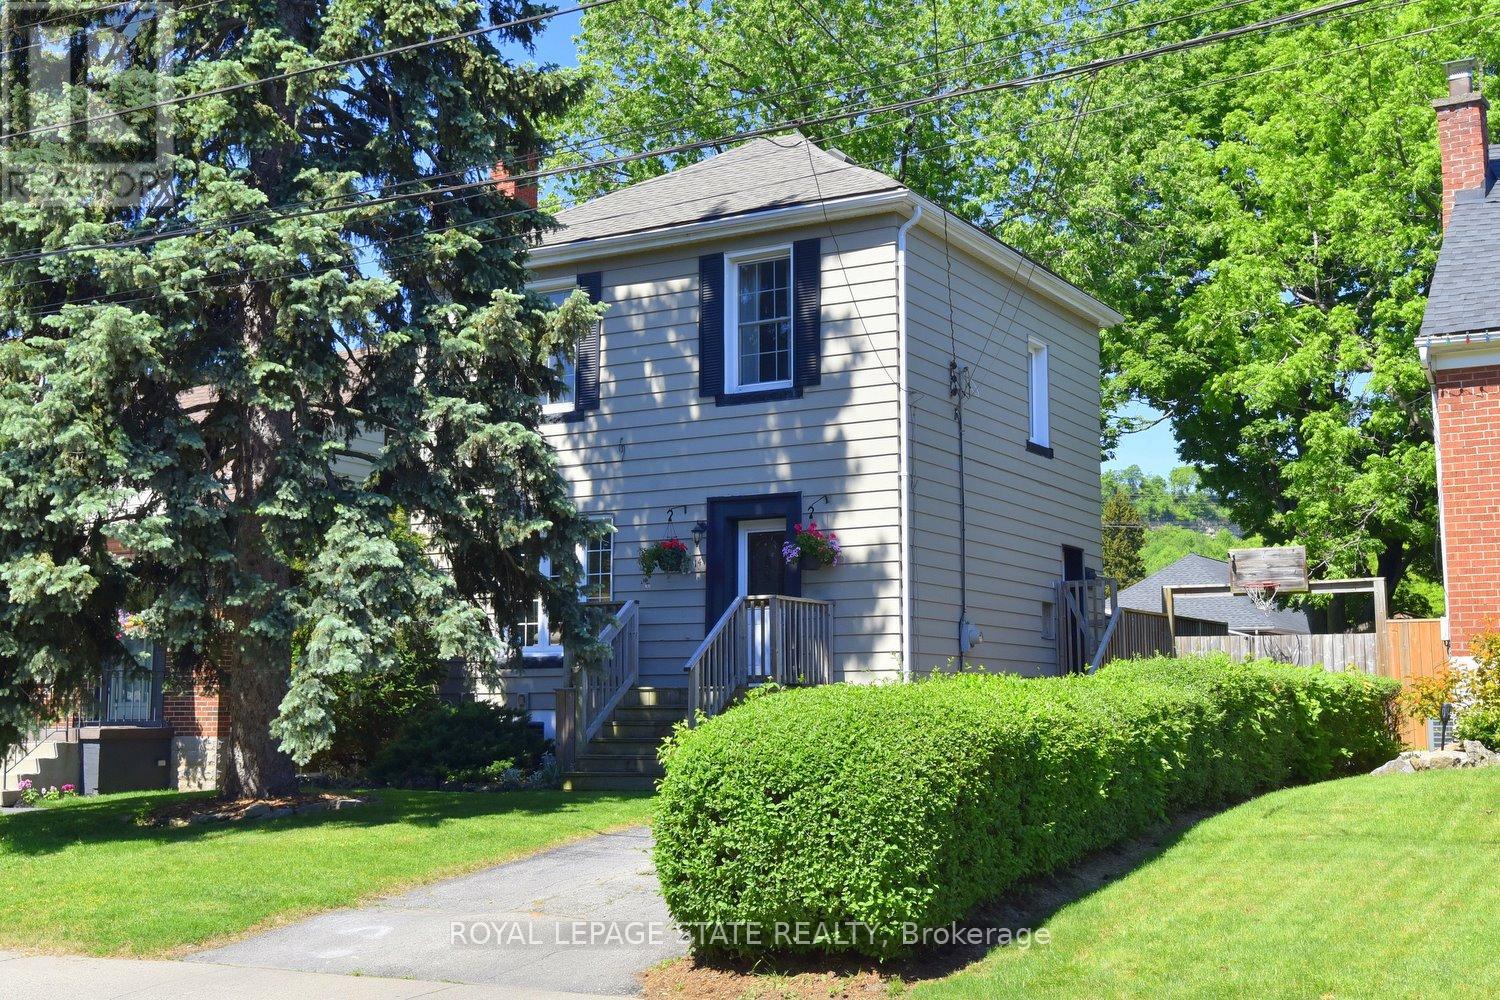
14 Lydia Street
Hamilton, Ontario
Welcome to one of Hamilton's most sought-after neighbourhoods. Tucked away on a peaceful dead-end street in beloved Rosedale, this well-maintained two-storey home offers the kind of setting that's increasingly hard to find - tree-lined, friendly, and genuinely liveable. The generous 40' X 110' lot delivers a private, fully fenced backyard retreat complete with mature trees, a deck, and an above-ground pool - your own summer escape without leaving home. Whether you're hosting a weekend gathering or simply unwinding after a long day, this yard delivers. Inside, the main floor flows comfortably from a warm living room into a dining area and kitchen that both look over the backyard. A convenient side door connects directly to the deck and pool area, making indoor-outdoor living effortless. The finished basement adds meaningful square footage - a bright rec rom, a dedicated home office, a newly installed 2-piece bathroom, laundry, and utility room. Everything you need, already done. Out front, a private side driveway accomodates three vehicles, with ample street parking for guests. Minutes to highway access, shopping, and all the amenities that make Rosedale one of Hamilton's perennial favourites. This is an ideal move-up opportunity for condo or townhouse owners ready to take the next step - more space, a real yard, and a neighbourhood you'll love coming home to. A flexible longer closing is available to suit your timeline. Take the virtual tour, then come see it for yourself. (id:55499)
Royal LePage State Realty
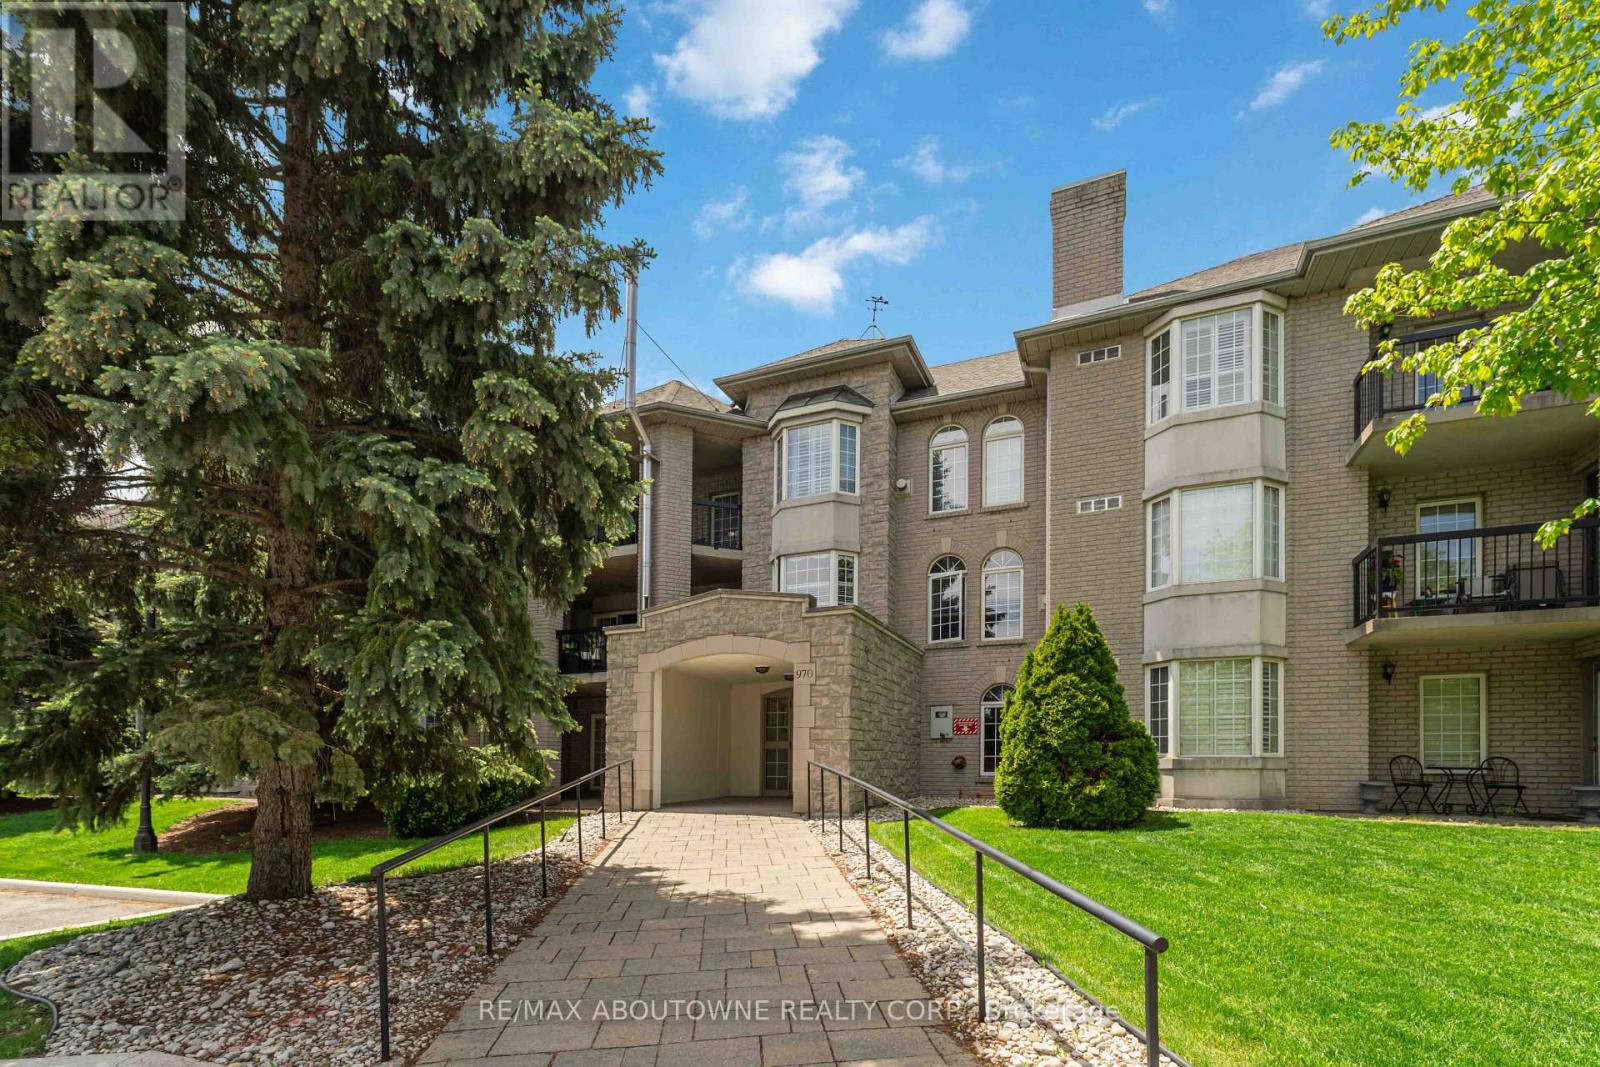
205 - 970 Golf Links Road
Hamilton, Ontario
Beautifully maintained and exceptionally spacious, this 1210 sqft 2-bedroom, 2-bathroom condo is set in Ancaster's desirable Meadowlands area, a quiet and highly convenient pocket known for its walkable access to everyday amenities, shopping, restaurants, parks, schools, and entertainment. Thoughtfully designed for downsizers seeking comfort, convenience, and room to live, the layout offers generous principal rooms, a well-appointed kitchen with rich cabinetry and granite countertops, Berber carpet, in-suite laundry, ample closet space, Hunter Douglas remote-controlled blinds, and California shutters. The private patio/balcony overlooks peaceful green space, creating a quiet outdoor retreat. Added conveniences include underground parking and a locker located directly in front of the parking spot. Residents also enjoy excellent building amenities, including a library, meeting room, visitor parking, underground parking, and a car wash station. Major updates include a new forced-air furnace and air conditioning in 2024, plus an updated gas fireplace in 2024. Perfectly positioned within walking distance of the Meadowlands Power Centre, Costco, Home Depot, Sobeys, restaurants, parks, schools, entertainment, and the movie theatre, with quick access to the Linc and Highway 403. (id:55499)
RE/MAX Aboutowne Realty Corp.
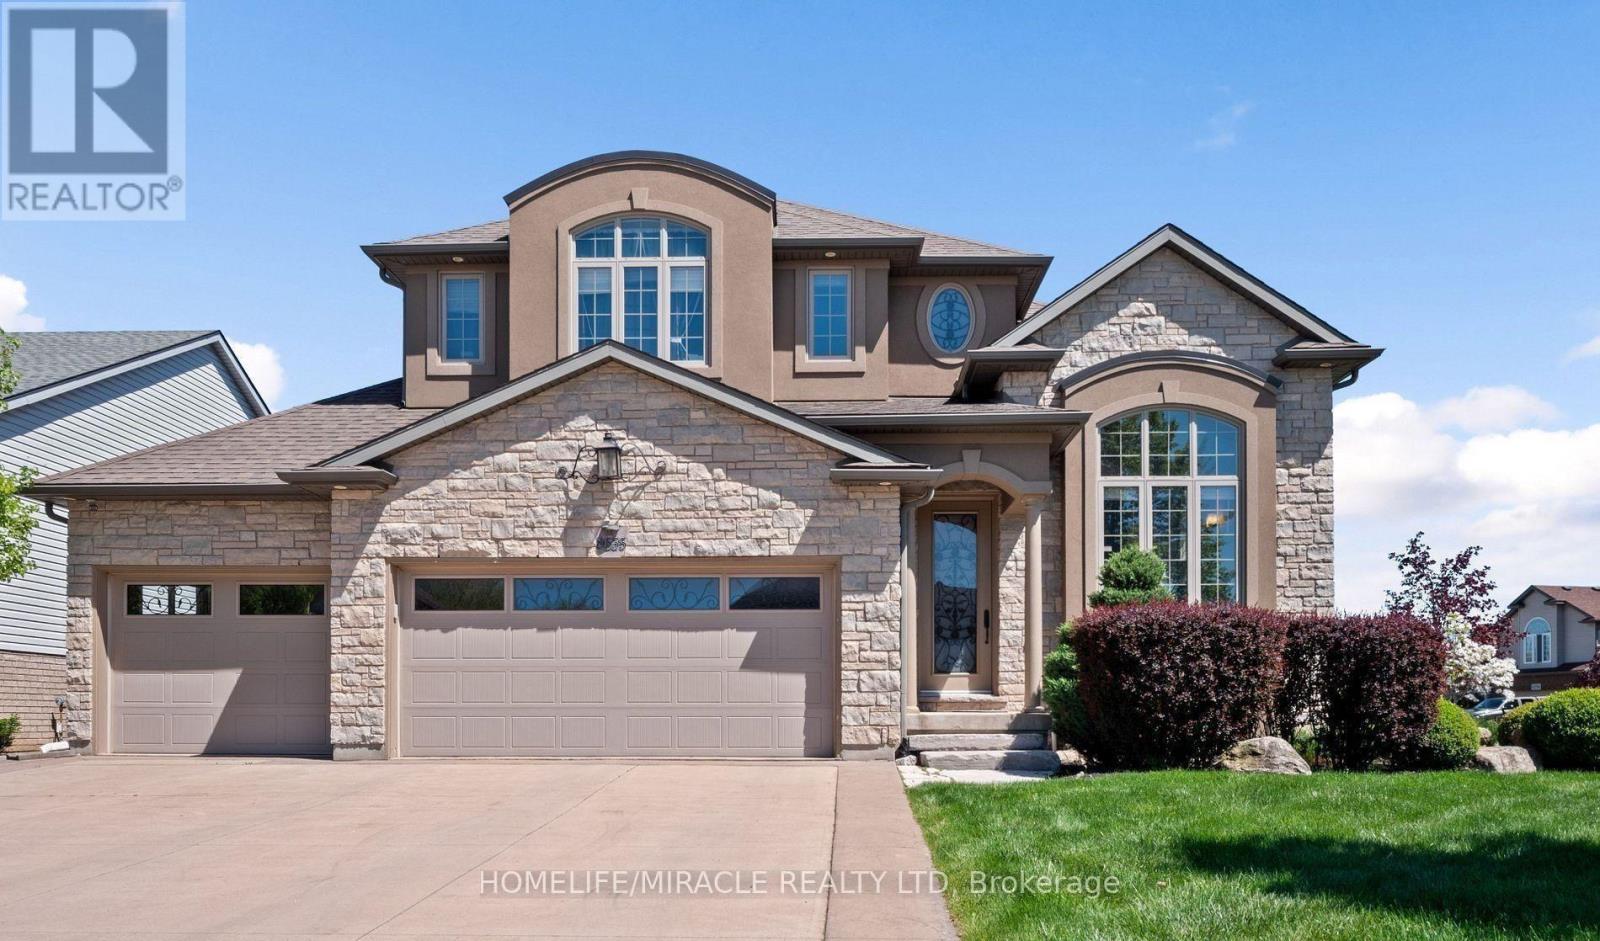
8535 Forestview Boulevard
Niagara Falls, Ontario
Model-Home Luxury by PineWood builder with Soaring 12-Foot Ceilings!Experience the elegance of a true model home featuring dramatic 12-ft ceilings in the Living, Dining & Kitchen areas, creating an impressive sense of space and light. Situated on a premium corner lot in a sought-after neighbourhood with a school just steps away this custom-built home offers approx. 3,775 sq. ft. of beautifully finished living space.Highlights include hardwood floors, exquisite trim, arched windows, and wrought iron railings. The Old-World inspired Chef's Kitchen showcases a gas range set in a striking stone alcove, custom maple cabinetry, granite counters, soft-close drawers, wine rack, and a large island with breakfast bar.Enjoy seamless indoor-outdoor living with patio doors leading to a 2-tier deck (gas BBQ line), concrete patio, and pergola. The Great Room features a built-in entertainment centre with integrated ceiling speakers throughout the house. The Primary Suite offers 2 separate 4-pc ensuites and dual walk-in closets. Two additional bedrooms share a Hollywood bath. The finished lower level includes a Wet Bar with waterfall feature, Rec Room with walk-up, Home Gym, and 5th bath.Heated 3-car garage with stamped concrete floors, irrigation system & central vacuum complete this exceptional home. (id:55499)
Homelife/miracle Realty Ltd
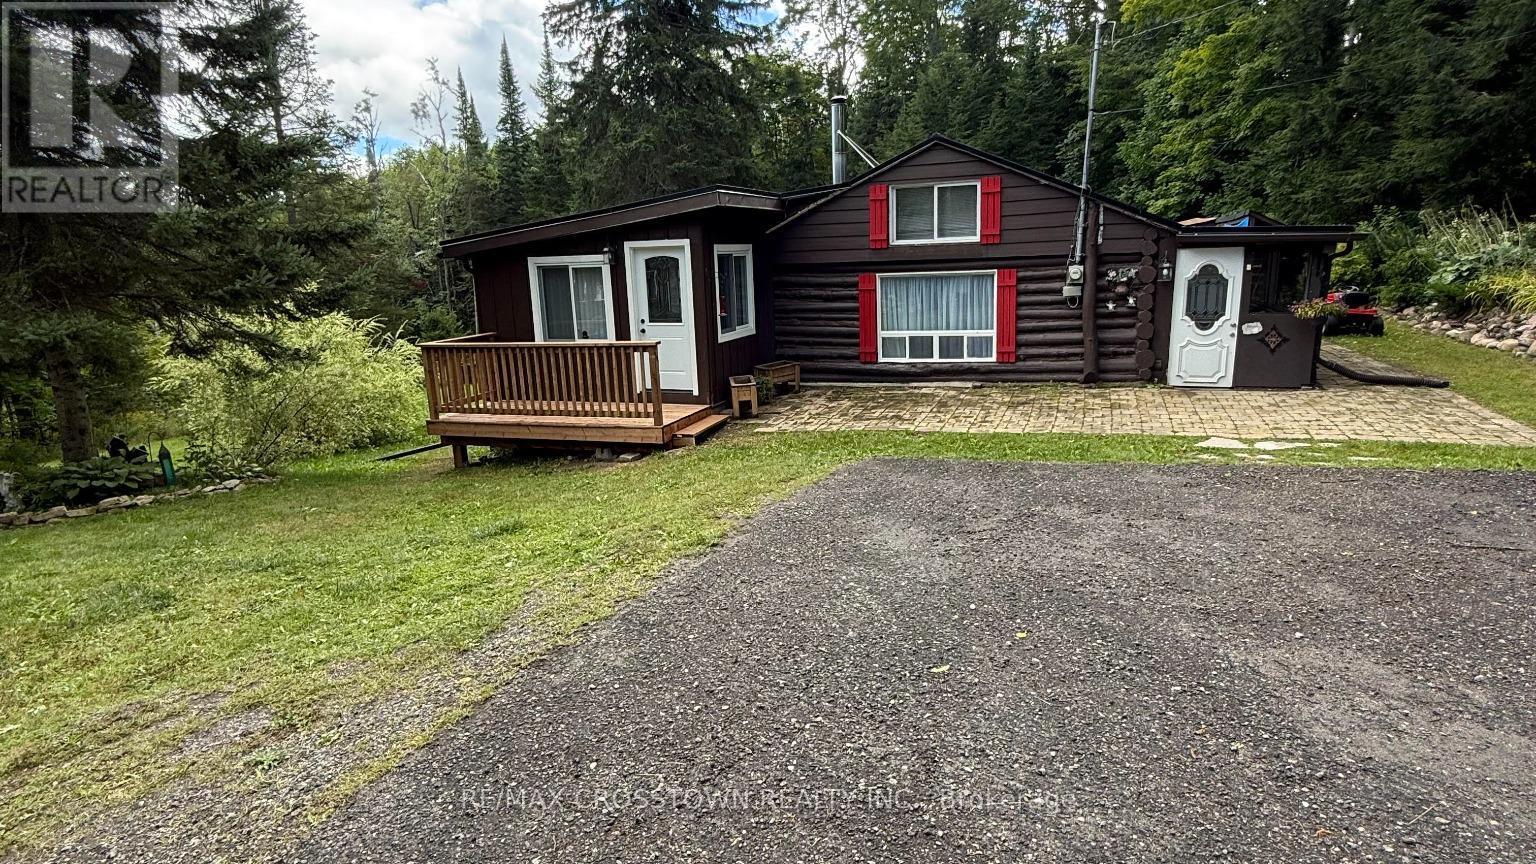
1161 Uffington Road
Bracebridge, Ontario
Tucked away on 5 private acres, this 4-season log cabin boast a spacious approx. 10' x 35' detached building with a workshop plus bonus studio! It is the kind of place you picture when you think of "getting away from it all". But just minutes to Hwy 118, Hwy 11 and Bracebridge. Warm wood tones, natural light pouring in, and a layout that just works. The kitchen has been updated (2024) The living space is cozy with a WETT-inspected wood burning stove. Plus there is seveal years worth of chopped and stacked wood on the property. The 2 bedrooms have walls that are open at the ceiling to provide heat circulation from the wood stove. An additional flex room off the kitchen works well for guests or a home office. This is true year-round comfort with a new heat pump and Air conditioning (2023). Other upgrades include steel roof (2022), asphalt driveway (2023), sump pump (2024), water filtration system (2024), and septic pumped (2021). Windows in the bathroom, front bedroom, and living room have also been replaced within the last 5 years. Outside, you'll love the new decks (2025) and screened-in porch-perfect for keeping your gear organized and dry. And here's where it really stands out... a detached 2-room building for workshop and studio. Whether you're into projects, need extra storage, or want a creative or work-from-home setup, you've got the space to make it happen. Included: Wood splitter, snow blower, gazebo in box, anything in the workshop is included. Whether you're looking for a turnkey recreational property or a full-time home, this one delivers. Furniture is negotiable, making your move that much easier. A rare opportunity to own your own slice of Muskoka-ready for all four seasons. Book your private showing today. (id:55499)
RE/MAX Crosstown Realty Inc.
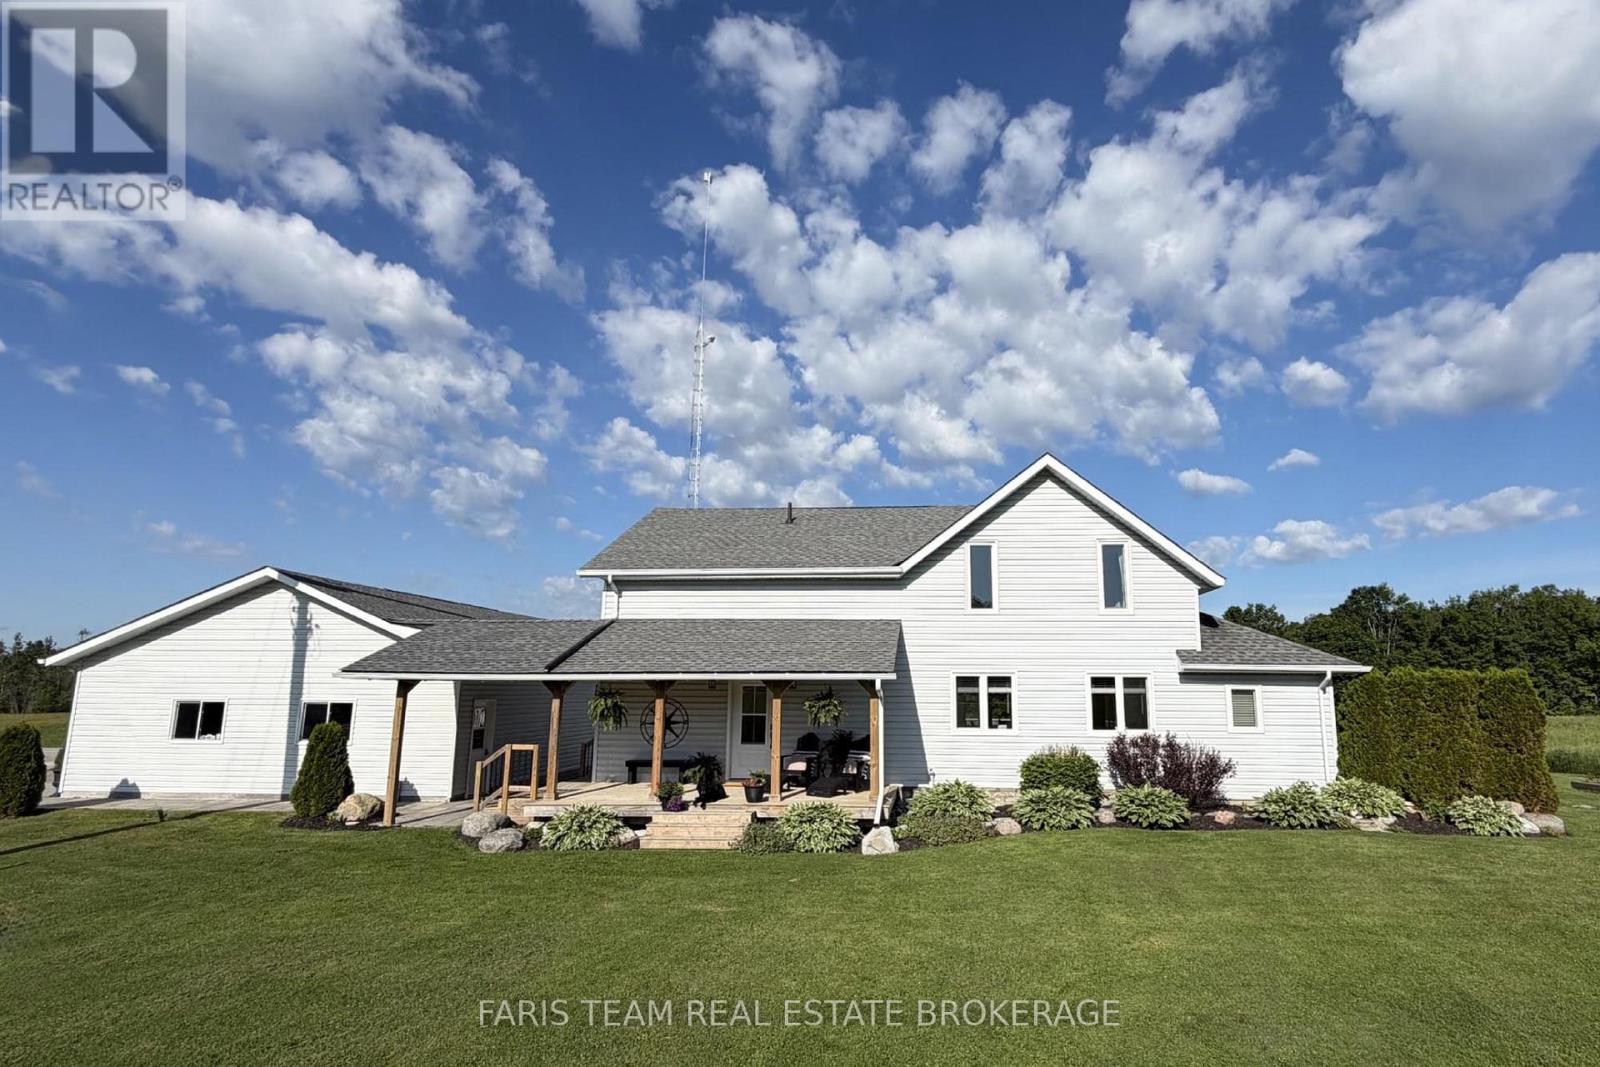
2433 County Road 121
Kawartha Lakes, Ontario
Top 5 Reasons You Will Love This Home: 1) Approximately 1.3 kms of the beautiful Burnt River runs along the back of this property, offering an extraordinary amount of stunning riverfront where you can swim, fish, paddle, or boat directly into Cameron Lake and access the Trent-Severn Waterway from your own backyard, providing a rare opportunity to find this level of river frontage combined with this type of expansive acreage 2) With 46-acres of productive crop land and an additional 20-acres of pasture, this is a true working farm with real opportunity where you can grow your own food, raise livestock, expand agricultural operations, or create a fully self-sustaining homestead, along with two smaller barns 3) The beautifully updated three bedroom, three bathroom farmhouse offers over 2,900 square feet of thoughtfully renovated living space, highlighted by a bright open-concept kitchen, dining, and living area filled with natural light from two 12' patio doors, along with stylish updates including a refreshed kitchen and bathrooms, new flooring, updated windows, and a stunning primary suite complete with a sitting area, walk-in closet, and spa-like ensuite, creating a home that feels polished, modern, and truly move-in ready 4) The 2020-built, radiant in-floor heated 4-car garage/shop is a major asset, ideal for a small business owner, trades-person, hobbyist, or outdoor enthusiast, providing flexibility and year-round usability 5) Positioned well back from the road with sweeping countryside views from every window, the home offers peace and seclusion while still being just 15 minutes from Fenelon Falls, Coboconk, and Bobcaygeon. 2,937 above grade sq.ft. plus a partially finished basement. (id:55499)
Faris Team Real Estate Brokerage
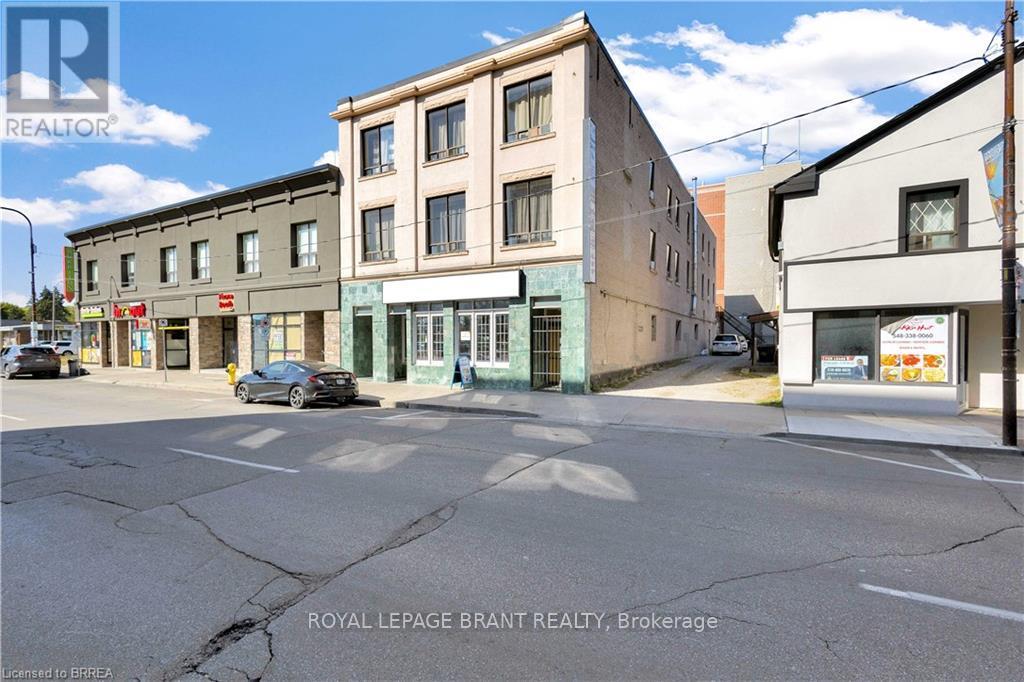
44-46 Dalhousie Street
Brantford, Ontario
Located in a highly desirable area, this mixed-use property presents a unique opportunity for investors and business owners alike. Comprising 10 residential units and 2 commercial units, including a well-established restaurant, the property is poised for steady rental income and long-term growth. The 10 fully leased residential units provide consistent rental income, while the two vacant commercial spaces offer the opportunity for further revenue growth. With its HM-1 zoning, the property is highly versatile, offering opportunities for a range of commercial uses, from retail or office spaces. This flexibility, combined with the recent upgrades and well-maintained units, makes the property an attractive and sound investment. Street parking is available directly in front of the building for customers and visitors, and a 10-spot parking lot is located on the one side, and 2 parking spots on the right side rented at a cost of $50.00 per month accessible from Dalhousie Street, ensuring ample parking for residents and businesses alike. Whether you're looking to expand your portfolio or seeking a property with solid income potential and room for growth, this mixed-use building offers both immediate returns and future upside. (id:55499)
Royal LePage Brant Realty
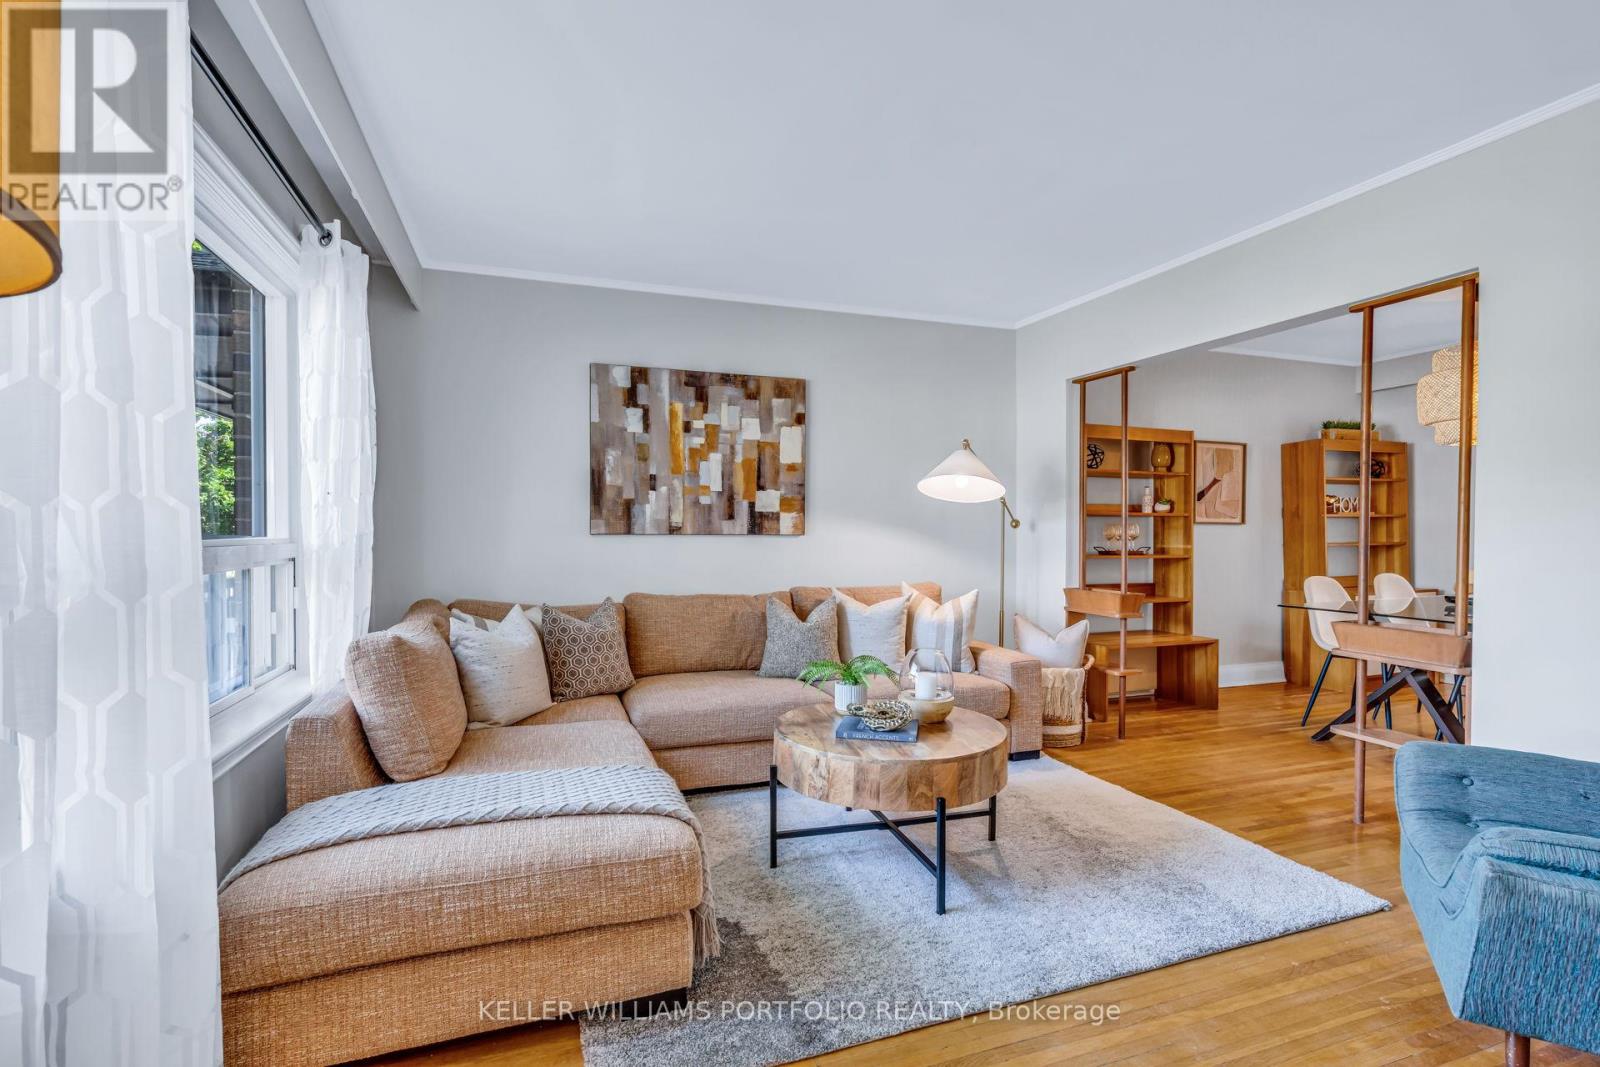
210 Bicknell Avenue
Toronto, Ontario
Move in, unpack, & enjoy homeownership from day 1. This warm, inviting 3-bedroom, 1.5-bath semi-detached home is an exceptional opportunity for first-time buyers or young families looking to get into the market at an affordable price point & without taking on a long list of costly repairs. Full of timeless character, the home features beautiful original wood trim, hardwood floors throughout, spacious bedrooms, & an updated eat-in kitchen with butcher block countertops & brand-new stainless steel appliances. Major updates have already been completed, including the roof, complete electrical rewiring, furnace, central A/C, & owned hot water tank (all 2021), attic insulation (2022), plus fresh paint & kitchen updates (2026), allowing you to simply move in and enjoy. Situated on a nice wide ~25-foot by 120-foot lot, the property also offers excellent future potential, with a rear basement entrance, unfinished basement, extra deep detached garage with workshop space, & room to grow over time. Located in one of Toronto's most rapidly growing neighbourhoods, it offers outstanding convenience - just a 5-minute walk to the new Keelesdale LRT Station & a 15-minutes walk to Mount Dennis GO & the UP Express for quick access to Union Station & Pearson Airport. Parks, schools, recreation, shopping, & everyday amenities are all within walking distance. A rare opportunity to own a turnkey home with character, future potential, & exceptional transit access in one of Toronto's most promising neighbourhoods all at exceptional value! (id:55499)
Keller Williams Portfolio Realty
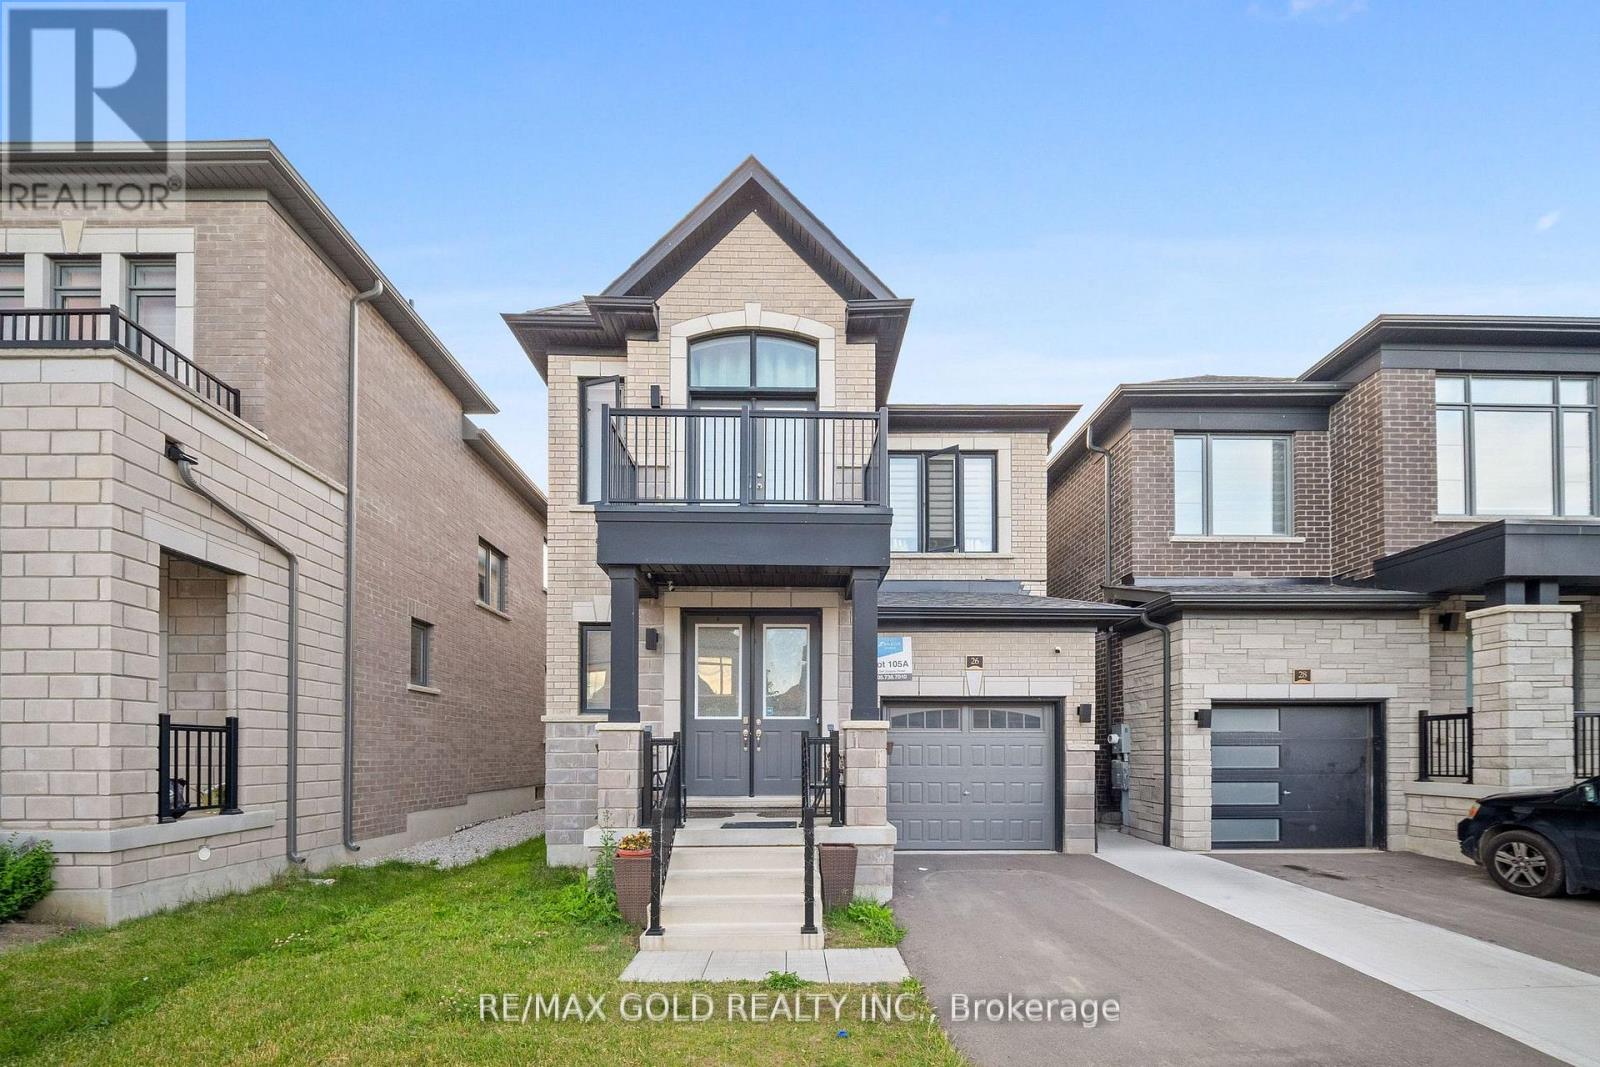
26 Del Grappa Street
Caledon, Ontario
Welcome to this beautifully maintained, move-in ready detached home in the highly desirable Rural Caledon community! Offering 2,167 sq. ft. of thoughtfully designed living space, this stunning residence features 3 spacious bedrooms and 4 bathrooms, perfect for growing families and professionals alike. The bright and functional layout boasts generously sized principal rooms, an inviting living area, and a modern kitchen ideal for everyday living and entertaining. Pride of ownership is evident throughout with meticulous upkeep and tasteful finishes. The spacious primary retreat offers a private ensuite and ample closet space, while the additional bedrooms provide comfort for the entire family. Situated in a sought-after neighborhood close to parks, schools, trails, and everyday amenities, this exceptional home delivers the perfect blend of comfort, style, and convenience. Simply move in and enjoy! (id:55499)
RE/MAX Gold Realty Inc.
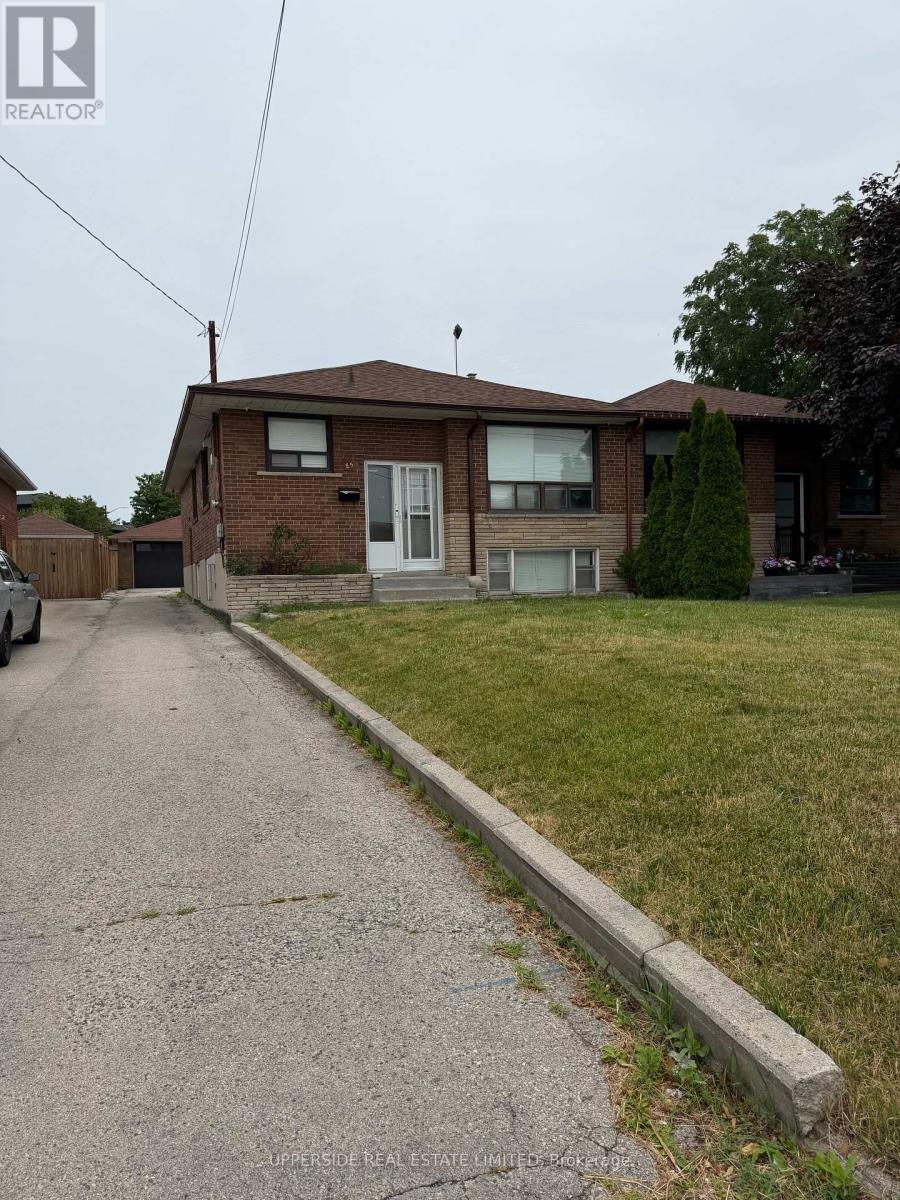
85 Mulholland Avenue
Toronto, Ontario
ATTENTION INVESTORS AND FIRST TIME HOME BUYERS!! HANDYMAN SPECIAL!! INVESTOR OPPORTUNITY!! INCOME POTENTIAL!! FORGET CONDO LIVING AND FEES!! HAVE RENTERS PAY YOUR MORTGAGE!! RARELY AVAILABLE OPPORTUNITY TO OWN IN THE HEART OF THE CITY!! LONG DRIVEWAY AND GARAGE FOR YOU AND YOUR RENTERS!! MASSIVE BACKYARD WITH GARDENS TO CREATE YOUR OWN GARDEN-TO-TABLE LIFESTYLE IN THE CITY!! INCOME POTENTIAL WITH SEPARATE ENTRANCE TO FINISHED BASEMENT WITH KITCHEN, LIVING ROOM AND BATHROOM. INCLUDES: 2 X FRIDGES, 2 X STOVES, 2 X MICROWAVES, 1 X DISHWASHER, WASHER/DRYER, ALL WINDOW COVERINGS AND LIGHT FIXTURES. WALK TO YORKDALE, TTC, GO & SUBWAY. MINUTES TO ALLEN RD & 401. EXCELLENT CENTRAL LOCATION IN HEART OF CITY. A LITTLE WORK AND YOU COULD BE LIVING YOUR DREAM OF HOME OWNERSHIP!! LIVE IN THE FINISHED BASEMENT WHILE FIXING UP THE MAIN FLOOR!! YOUR OPPORTUNITY IS HERE!! (id:55499)
Upperside Real Estate Limited
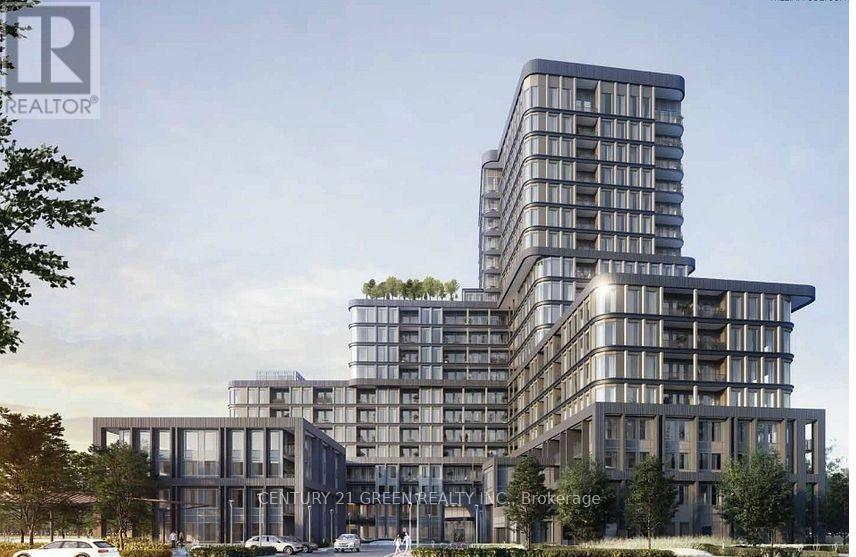
609 - 3240 William Coltson Avenue
Oakville, Ontario
Experience luxury living in one of Oakville's most sought-after communities! This stunning corner-unit rental offers an exceptional blend of style, comfort, and convenience. Featuring 9-foot ceilings, wide-plank laminate flooring, and an open-concept layout, the space is flooded with natural light through expansive windows and opens to a spacious balcony with breathtaking views. The contemporary kitchen is thoughtfully designed with Caesarstone countertops, subway tile backsplash, stainless steel Whirlpool appliances, a Frigidaire refrigerator, ample storage, and a breakfast bar-perfect for everyday living and entertaining. The upgraded bathroom showcases premium tile finishes, while the spacious primary bedroom features a double closet. A bright, windowed den with walk-out access to the balcony provides the ideal space for a home office or reading nook. Residents enjoy an impressive collection of resort-inspired amenities, including a rooftop terrace, fitness and yoga studios, media lounge, coworking space, social lounge, private dining room, pet spa, and secure courtyard entrance. The unit is equipped with BH Smart Home Technology, offering keyless entry and remote access, along with a TV-ready package for seamless entertainment setup. One EV-charging parking space is included. Tenant is responsible for all utilities, including the hot water tank rental. Ideally located with quick access to Highways 403, 407, and 401, and just minutes from Oakville Trafalgar Memorial Hospital, Sheridan College, top-rated schools, parks, shopping, restaurants, Longo's, Walmart, Real Canadian Superstore, Canadian Tire, LCBO, major banks, and fitness centres. This is an outstanding opportunity to enjoy modern, upscale living in a prime Oakville location. (id:55499)
Century 21 Green Realty Inc.
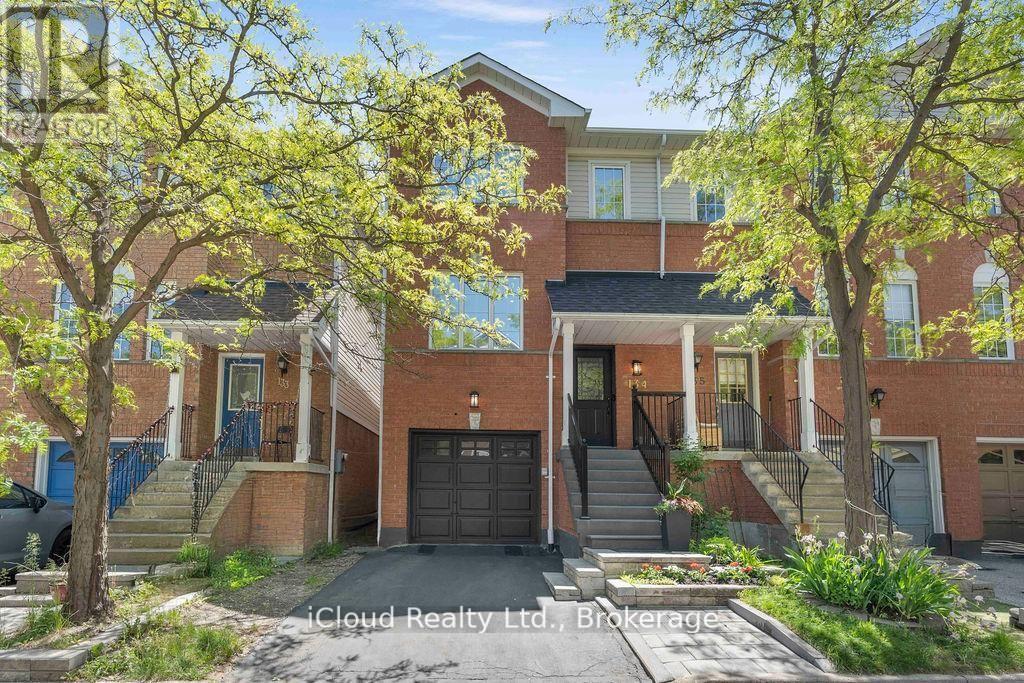
134 - 1480 Britannia Road W
Mississauga, Ontario
Beautiful 3 Bed, 3 Bath, Condo Townhouse in a prime Mississauga location. Minutes from the Heartland shopping Centre and Square One. Steps to Grocery stores, banks, schools, transit, and easy access to major highways. Low Maintenance Fee of $180.50 monthly. Features an Open concept Living/Dining Room, Eat-in kitchen with walk out to a large deck 16 ft x 12 ft, direct Garage access. Upper Level has a spacious primary bedroom with walk-in closet and upgraded 4-piece ensuite, quartz counter, plus two additional large bedrooms, with big windows, ample closet space and an upgraded 4 pc. Common bath with quartz counter. No carpet at all. Beautiful wood flooring throughout. Upgraded Kitchen with quartz counter, Backsplash, Newer St. steel appliances, newer faucet and modern lighting. New Samsung St. Steel Fridge, Samsung St. Steel stove (Air fryer and convection oven), Samsung Dryer (all in June 2026). Frigidaire St. steel Dish Washer 2024, St. Steel Rangehood exhaust 2025. New Front Exterior steps, Stonework and Black Aluminum railings. (2024). Laundry room in the basement with a lot of storage space. Located in a highly desirable school zone in a family friendly community. Close to St. Joseph Catholic Secondary School, St. Raymond Catholic Elementary School, Whitehorn Public Elementary School and BraeBen Championship 18-Hole Golf Course & Driving Range. (id:55499)
Icloud Realty Ltd.
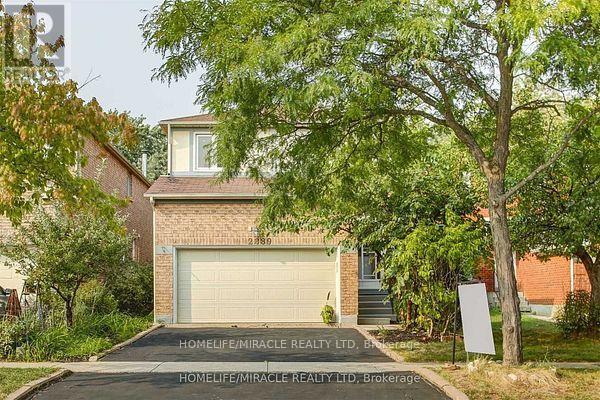
2889 Gulfstream Way
Mississauga, Ontario
Main floor and second floor only. Experience an incredible chance to reside in the esteemed secure enclave of Mississauga. This exquisite 4 bedroom and 3 Bath residence arrives with remarkable features. Hardwood flooring ,Pot lights, counter tops, Oversized windows give Abundant natural light throughout the Unit. A Sleek and spacious kitchen exudes modernity with an adjacent dining area, Back splash and High end S/S Appliances. A fireplace. A spacious living room gives an extra space for get togethers and much more to count. Welcoming Community. All Amenities are close by. The tenants pay 70% of the utilities for main and 2nd floor. The tenants in the basement pays 30% of all utilities. The tenants pay 70% of the utilities for main and 2nd floor. The tenants in the basement pays 30% of all utilities. Images are from previous listing. (id:55499)
Homelife/miracle Realty Ltd
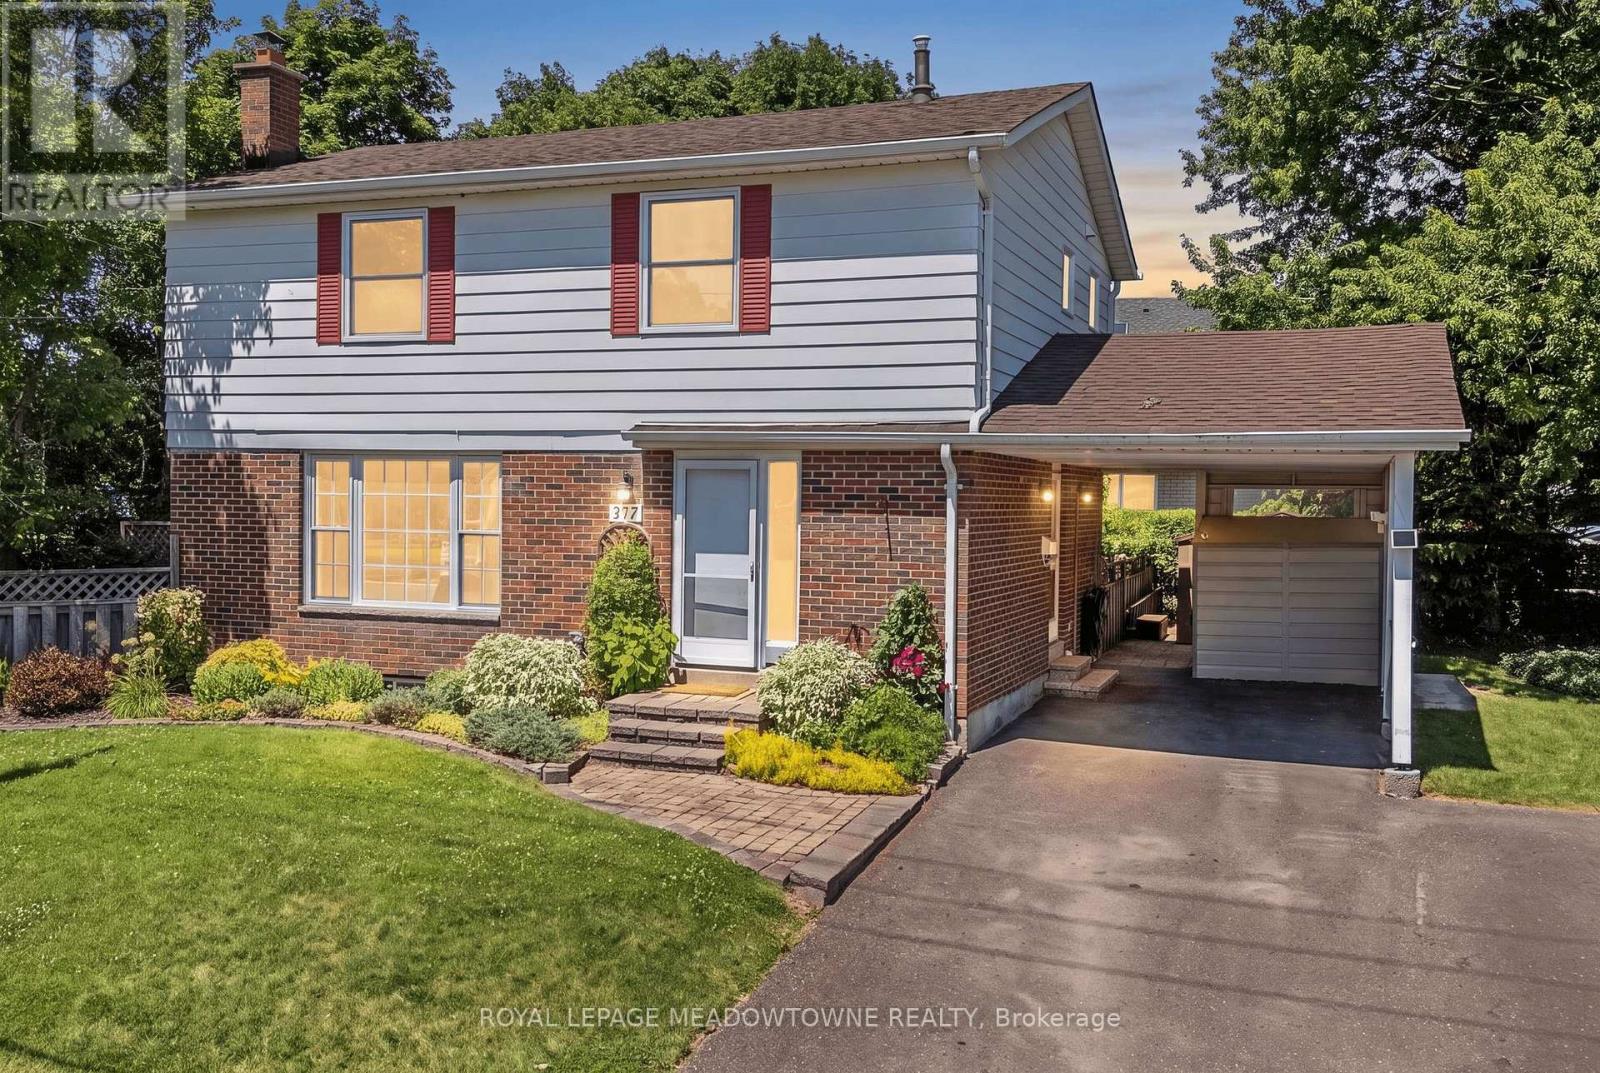
377 Delrex Boulevard
Halton Hills, Ontario
When you yearn for coolness of trees and greenery look no further. This special property will captivate you before you even walk in the door. The backyard gazebo always has a breeze and provides a cool respite on hot summer days. The fenced yard is small-dog friendly. Hedges enclose the home and provide privacy and define boundaries. This refreshed move-in ready 4 bedroom home is situated beside a park and across from the famed Georgetown Arboretum, a short walk from tennis courts, George Kennedy School and skipping distance from Rona, Shoeless Joes, & Barbertowne Pub. Be the first to enjoy the brand new appliances in the new kitchen with centre island. The kitchen is open to the dining room where a bay window brings the outside in and projects out to the deck offering more outdoor living space. Upstairs there are 4 bedrooms - all generous sizes - including a large roomy master and a fourth bedroom currently adapted as a 2nd floor laundry that can easily be converted back. The bright dry basement offers lots of storage space, a rec room and office, in addition to the utility room. New Furnace. New insulation. New electrical panel. Just move in and enjoy. (id:55499)
Royal LePage Meadowtowne Realty
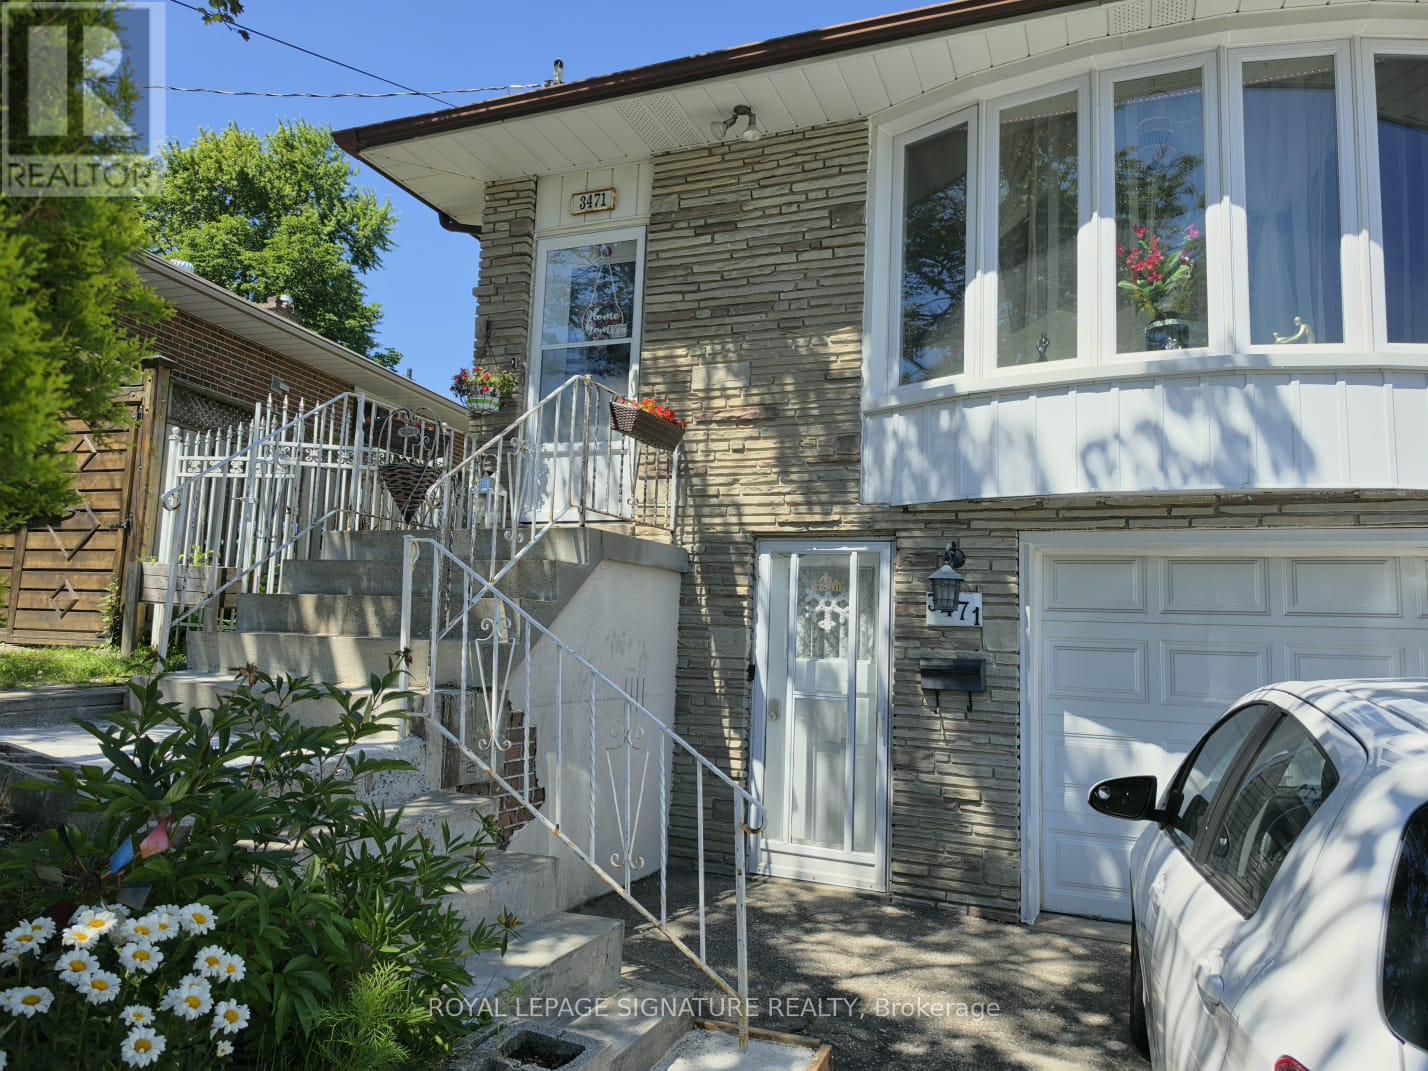
Upper - 3471 The Credit Woodlands Drive
Mississauga, Ontario
Bright & Spacious 3-Bedroom Upper-Level Home At 3471 Credit Woodlands Drive, Mississauga. Welcome To This Beautifully Updated 3-Bedroom Semi-Detached Home (Upper Level), Offering The Perfect Blend Of Comfort, Style, And Convenience In A Quiet, Established Mississauga Neighbourhood.Step Into A Modern Kitchen Featuring Quartz Countertops, Sleek Vinyl Flooring, A Stylish Backsplash, And A Functional Kitchen Island-Perfect For Cooking And Gathering. The Bright, Open-Concept Living And Dining Area Is Ideal For Relaxing Or Entertaining, Flowing Seamlessly Throughout The Home's Updated Flooring.All 3 Bedrooms Are Generously Sized With A Smart, Functional Layout, And The Home Offers 2 Well-Appointed Washrooms (One 4-Piece And One 2-Piece) For Everyday Convenience. Enjoy Your Morning Coffee Or Summer Evenings In The Spacious, Private Backyard-A True Retreat Right Outside Your Door.Parking Is A Breeze With 2 Spaces Included, One In The Garage. Laundry Is Shared With The Basement Occupant.Unbeatable Location: Walking Distance To 7 Catholic And Public Schools, Steps To The #6 Bus Route To Square One, Close To Erindale GO Station And The University Of Toronto Mississauga, Minutes To Square One Shopping Centre, Grocery Stores, Restaurants, Banks, And Major Highways.This Is A Fantastic Opportunity To Lease A Home Offering Comfort, Convenience, And Everyday Accessibility In One Of Mississauga's Most Desirable Neighbourhoods. Rent Is $3,200 Per Month Plus 60% Of Utilities. Available August 1st. No Pets. Credit Report Required With Application. Don't Miss This One-Book Your Showing Today! (id:55499)
Royal LePage Signature Realty
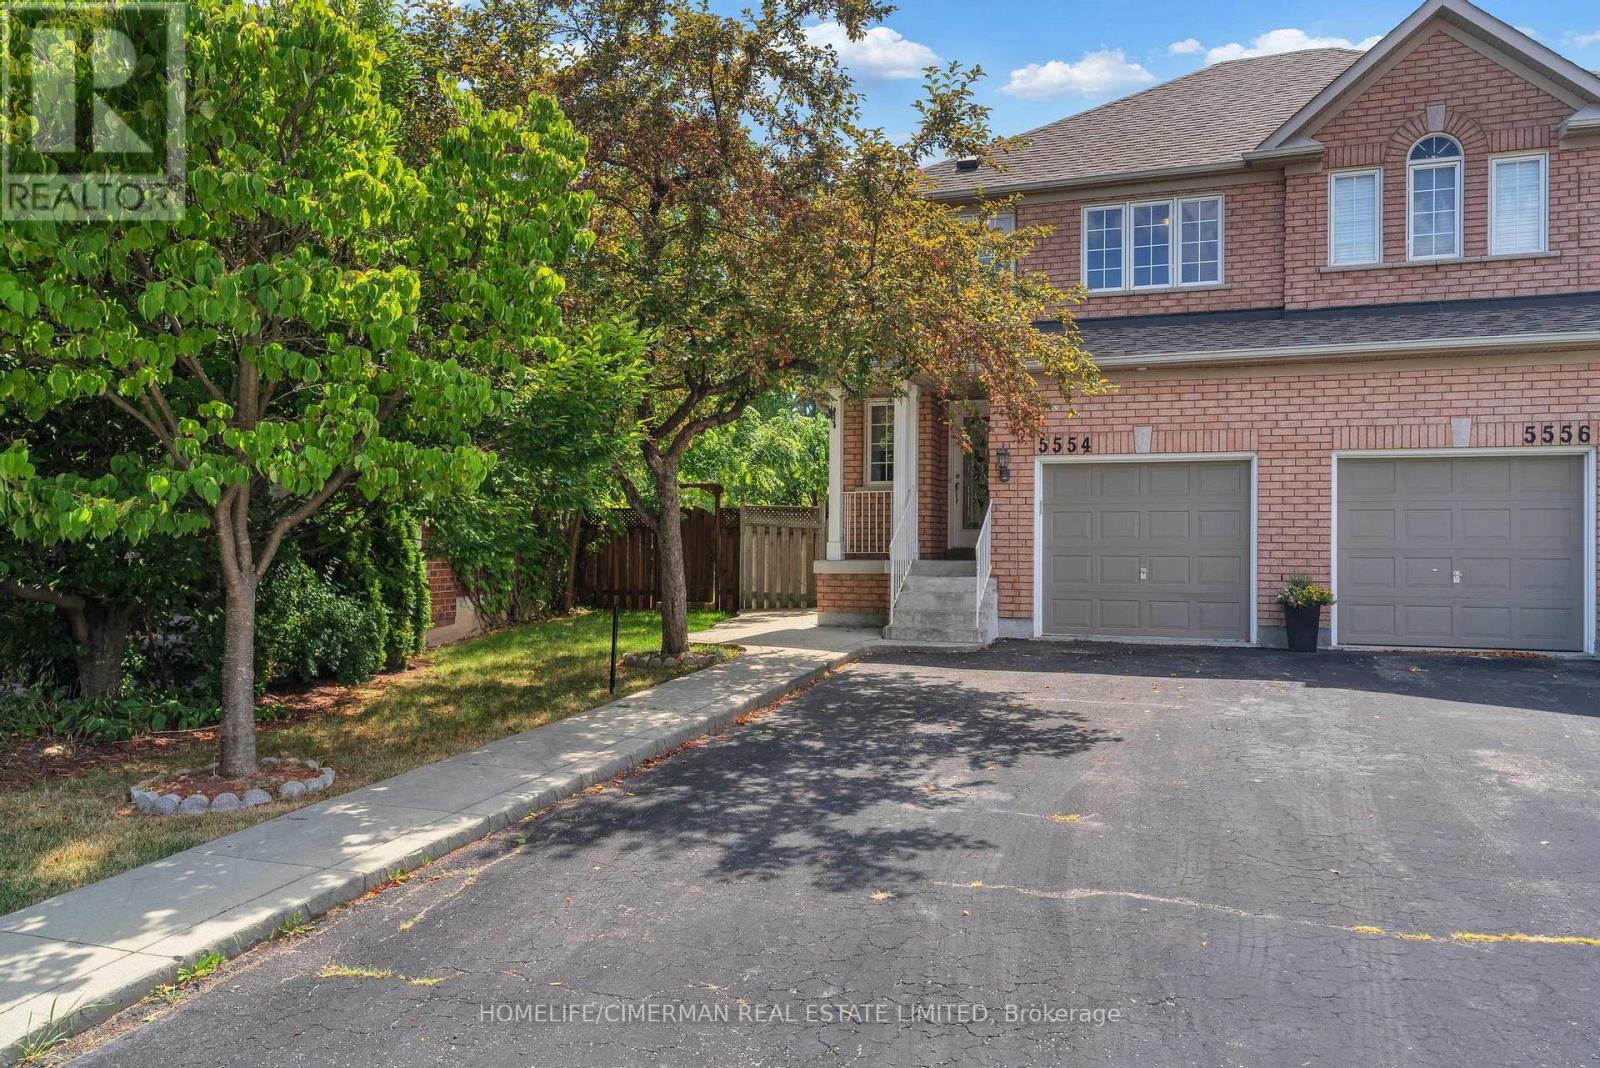
5554 Creditrise Place
Mississauga, Ontario
Lots Natural Light ***Very Bright & Immaculate Home At Central Erin Mills In A Quiet Family Friendly Neighborhood*** Open Concept Kitchen---Living---Dining*** Hard Wood Floor Through Out On Main And 2nd Floor. Huge Deck To Enjoy Outdoor. Very large finshed basement suite with 3 pices bathroom *** School District Of John Fraser Secondary School & Vista Heights School***Minutes To Erin Mills Town Center, Go Station, #401, #403. Fridge and Dishwasher have changed Stainless Steel appliances (id:55499)
Homelife/cimerman Real Estate Limited
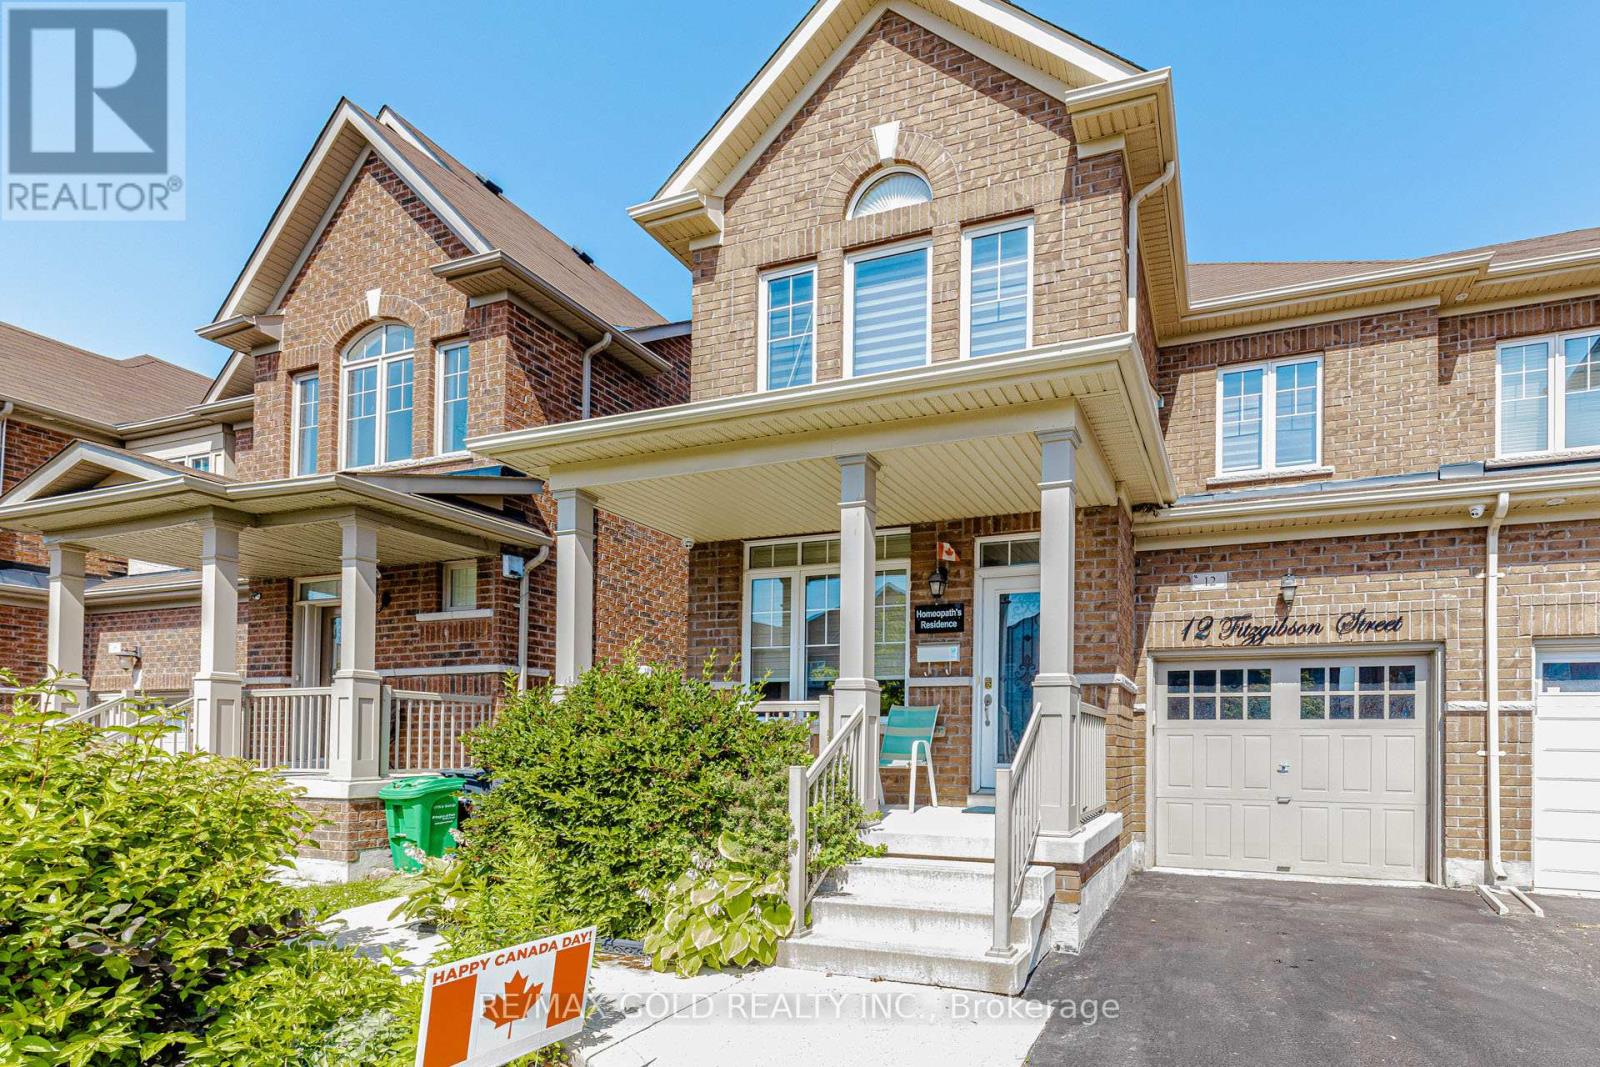
12 Fitzgibson Street
Brampton, Ontario
Beautiful Semi-Detached Home with legal basement apartment with side entrance by builder in high demand area of credit valley. Welcome to this upgraded home with 9 ft ceiling , spacious bedrooms, upgraded kitchen with gas stove ,powerful rangehood and elegant backsplash. Upgraded washrooms with new vanities and quartz countertops, HVAC system in place, oak stairs,3 car parking on driveway, pot lights, new LED lights and chandelier, new paint all over the house, new zebra blinds , great layout with great location. This spacious semi-detached home boasts a thoughtful layout featuring 3+ 1 generous bedrooms and 4 washrooms, ensuring comfort for the whole family. Recently Added New Modern Lights And ceiling Fan. Legal Basement Apartment: Includes a professionally finished 1-bedroom legal basement-ideal for rental income generator. Prime Location: Situated in a highly sought-after neighborhood of credit valley with grocery store, doctor office, banks ,school, temple, masjid and more at walking distance. One Minute away from public transport, making your daily commute effortless .Fully Paved Back Yard and extended driveway. Garage door opener, security cameras, decorative glass door insert and much more (id:55499)
RE/MAX Gold Realty Inc.
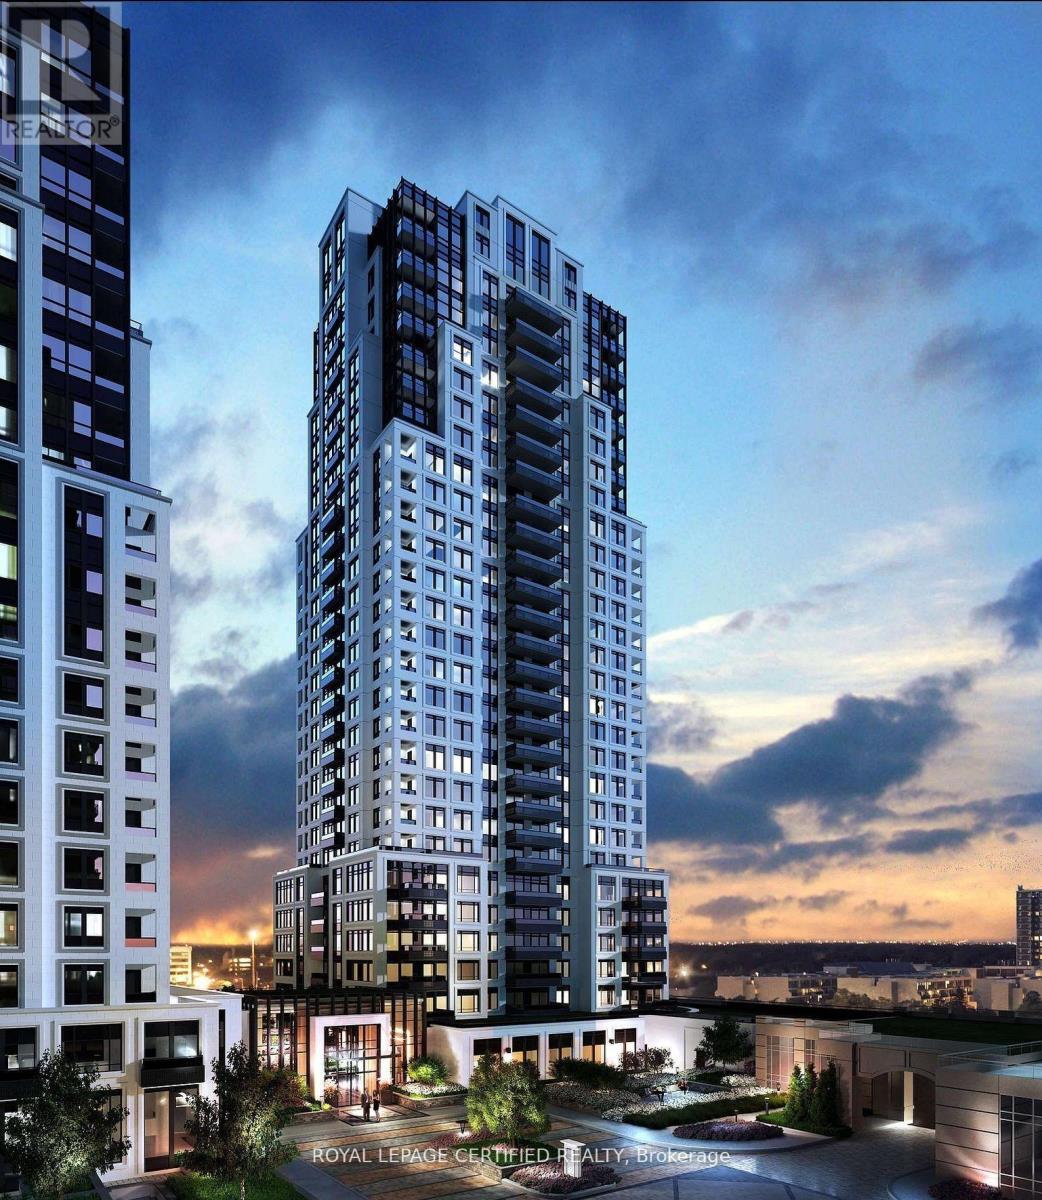
1204 - 10 Eva Road
Toronto, Ontario
BEST FOR INVESTORS . PRICED TO SELL - THE LOWEST-PRICED COMPARABLE UNIT ON THE MARKET! Excellent investment opportunity with immediate rental income. Buyer must assume the existing tenant until April 2027, currently paying $2,700/monthWelcome to Evermore at West Village! This stunning corner suite offers 2 spacious bedrooms and 2 full bathrooms across 835 sq. ft. of thoughtfully designed, open-concept living space with8-ft ceilings. Situated on the 12th floor, this bright North-West facing unit features floor to-ceiling windows and a large private balcony with beautiful views, perfect for relaxing or entertaining. The modern kitchen is equipped with energy-efficient stainless steel appliances, integrated dishwasher, contemporary soft-close cabinetry, and ample storage. Additional features include in-suite laundry, custom built-in storage solutions, window coverings, and premium finishes throughout. Parking is included. Experience sophisticated urban living in one of West Village's most desirable residences. (SOME PICTURES ARE VIRTUALLY STAGED) (id:55499)
Royal LePage Certified Realty
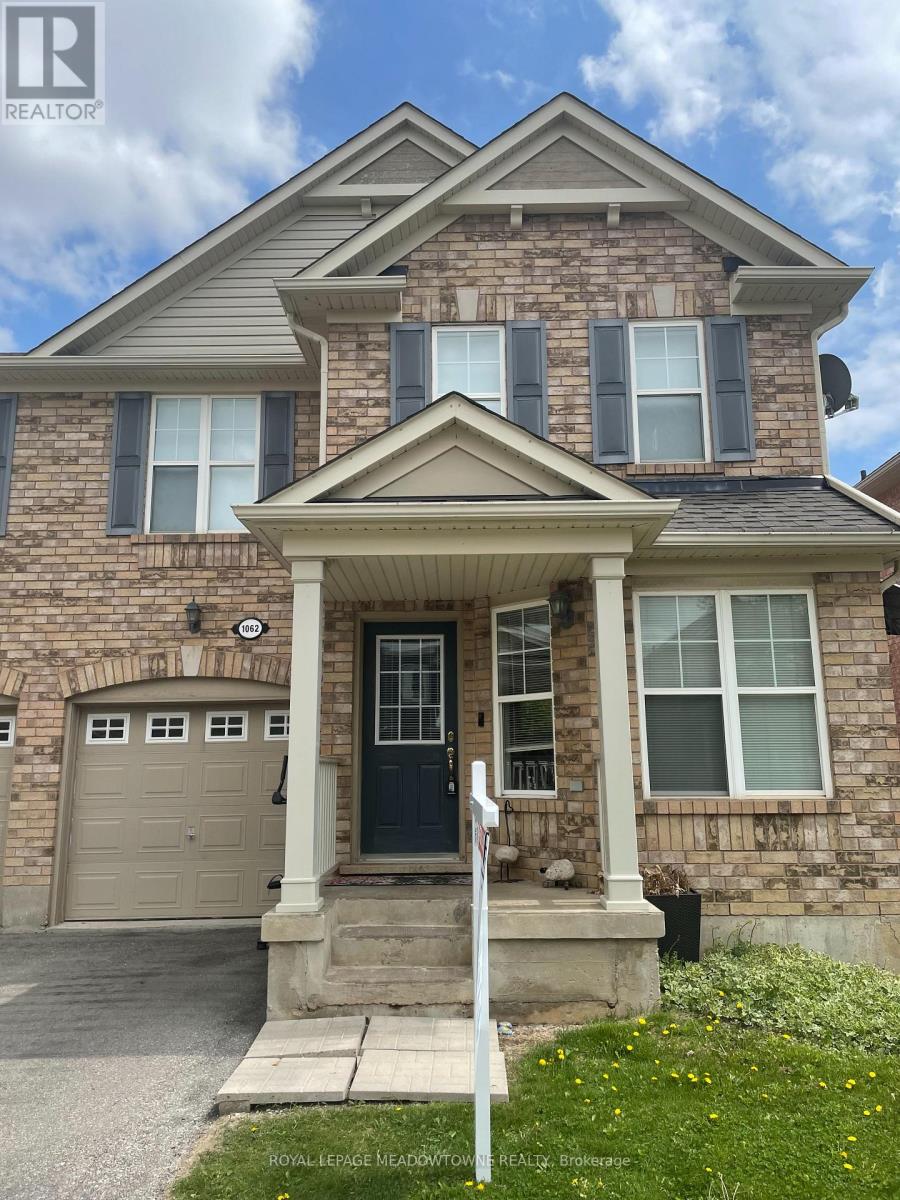
1062 Wickson Way
Milton, Ontario
Welcome to this beautiful 4-bedroom, 3 bathroom home for lease in Milton's sought after Beaty neighbourhood. Ideally located just steps from parks & schools, this home is perfect for families looking for comfort and convenience. The bright, open concept main floor offers a functional layout that's ideal for everyday living and entertaining. Spacious bedrooms provide plenty of room for everyone, while the second floor laundry adds everyday convenience. The unfinished basement offers versatile bonus space, perfect for a home gym, playroom or additional storage. Enjoy being close to shopping, restaurants, conservation areas, and a wide range of amenities, making this an exceptional place to call home. Don't miss this opportunity to lease a well maintained home in one of Milton's most desirable communities ready for you to move in and start making memories. (id:55499)
Royal LePage Meadowtowne Realty
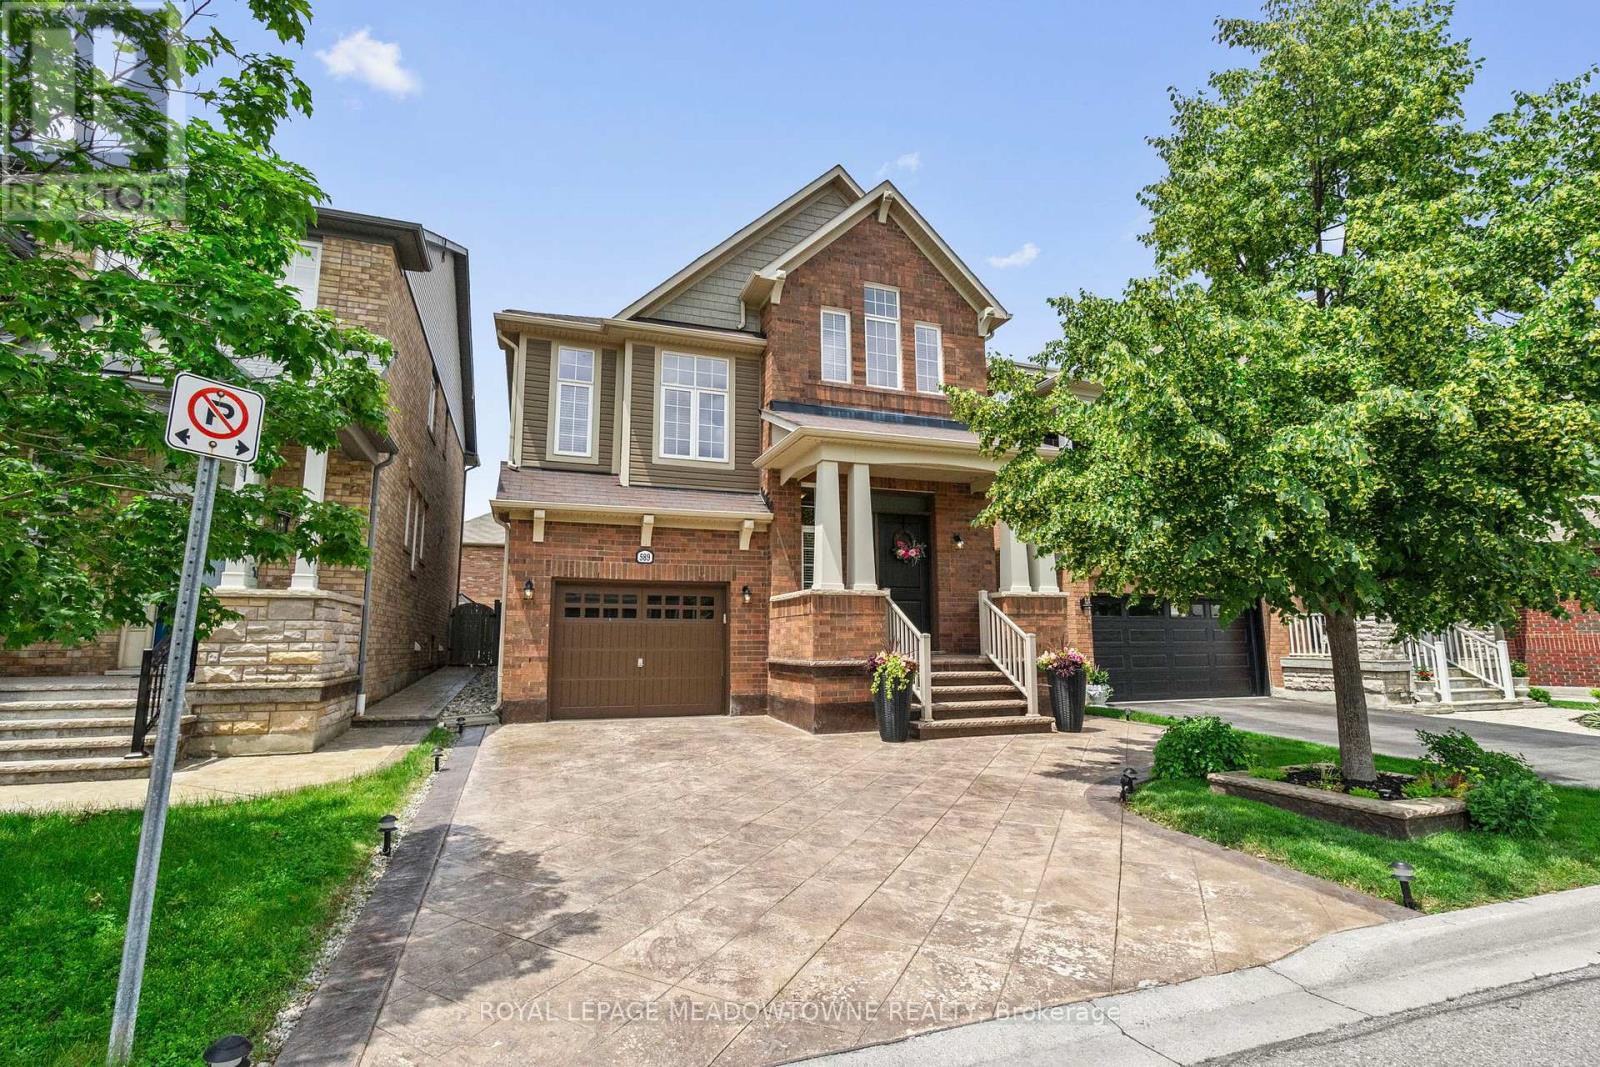
589 Bartleman Terrace
Milton, Ontario
Welcome to 589 Bartleman Terrace, a Mattamy White Pine model (2,302 sq.ft.) in Milton's sought-after Coates neighbourhood. This is one of Mattamy's largest single-garage floor plans, with a smart 5-level split layout, family room above the garage, and comfortable space that feels big without feeling oversized. The oversized single garage is approximately 30% wider than standard, with extra storage, plus a concrete driveway with side-by-side parking. Inside, you'll find warm finishes, creamy kitchen cabinetry, hardwood flooring, pot lights, a dining room accent wall, spacious bedrooms, and a huge primary closet the size of some bedrooms. The open unfinished basement offers large windows and excellent future potential. Outside, enjoy a two-tiered deck with lighting, garden lights, driveway lighting, and storage underneath. Steps to schools, parks, shops, coffee, groceries, and quick highway access. Quiet, kid-friendly, central Milton living. (id:55499)
Royal LePage Meadowtowne Realty
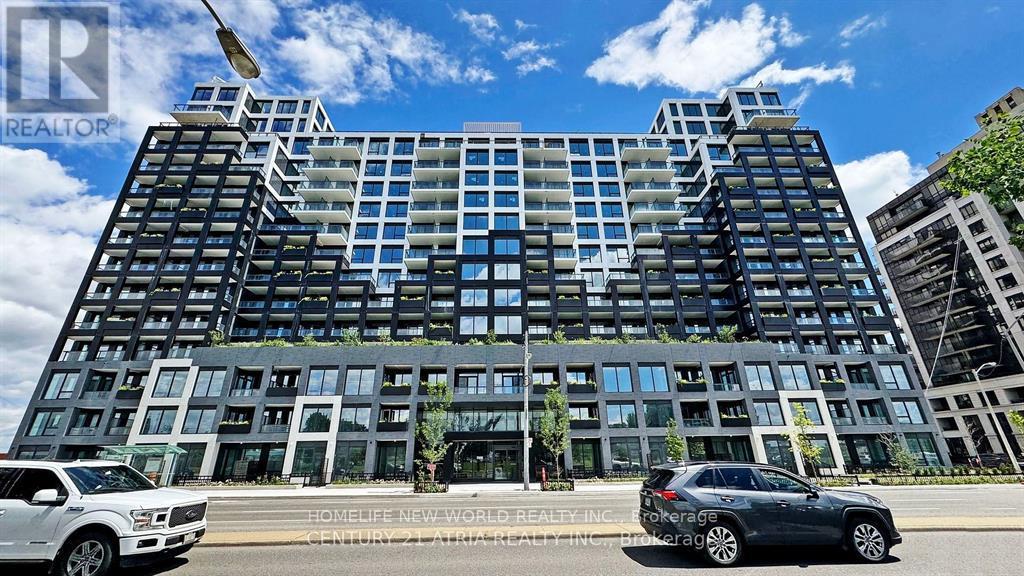
807 - 1100 Sheppard Avenue W
Toronto, Ontario
Prime Location In North York! Work / School / Shopping / Entertainment District. WESTLINE Condo Development By CENTRECOURT! Spacious 2 Bedrooms W/Balcony & 2 Full Bath! Den Can Be converted into 2nd Bedroom w/sliding doors! Unobstructed NE view W/Lot Of Sunlight! Laminate Floor All Through! 9 Feet Ceiling! Open concept modern Hollywood Style Kitchen W/Granite Countertop & backsplash, S/S B/I appliance & Large-Sink! Floor to ceiling windows all through the corner unit! 24Hr Concierge, Exercise Room & rock climbing, Guest Suites, Party/Meeting Room, & Visitor Parking! Close to Hwy 401 & Allen Road, Dublin Heights Elementary and Middle School (GR. JK-08), William Lyon Mackenzie C.I. (GR. 09-12), Library, TTC, Sheppard West Subway, Yorkdale Shopping Centre, Costco, Home Depot, Michaels, Best Buy, LCBO, Beer Store, Starbucks, restaurant! (id:55499)
Homelife New World Realty Inc.
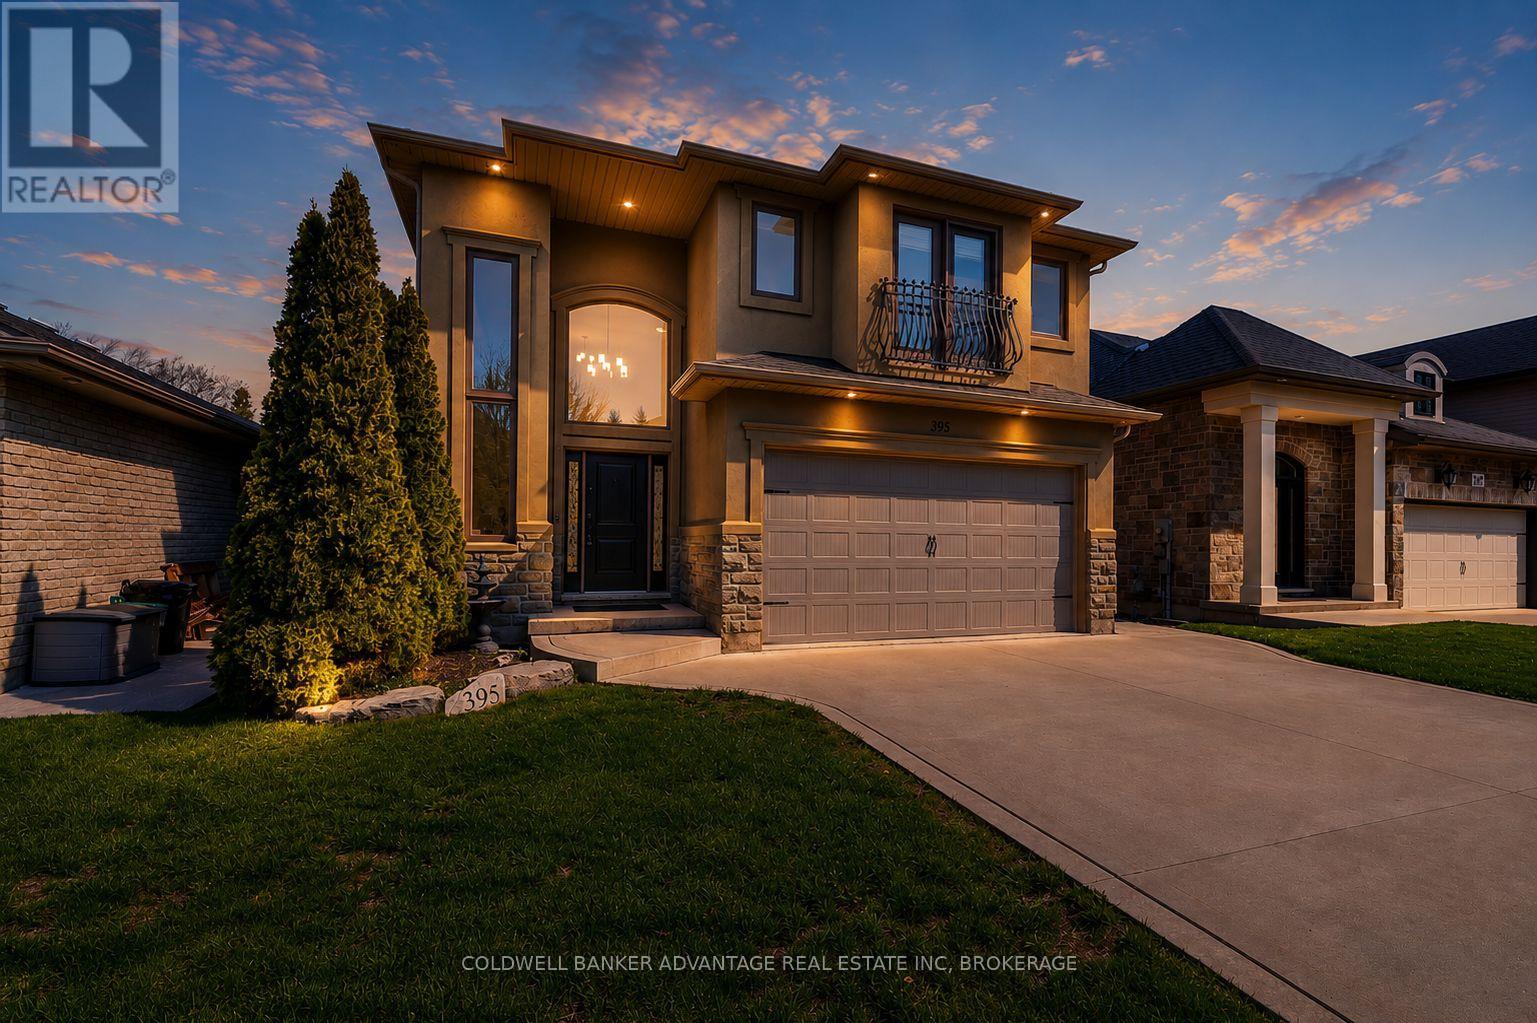
395 Michael Drive
Welland, Ontario
Welcome to this stunning executive 2-storey home on a quiet, low-traffic stretch of Michael Drive in desirable Welland. Offering the perfect blend of privacy and convenience, this sought-after location is ideal for families. A grand foyer leads into a bright, open-concept main floor featuring a spacious eat-in kitchen with granite countertops, ample cabinetry, and seamless flow into the living area, complete with a cozy gas fireplace-perfect for entertaining. This well-designed home offers 3 generous bedrooms, including a primary retreat with walk-in closet and private ensuite, plus the convenience of second-floor laundry. With 2 full and 2 half bathrooms, comfort is built into every level. The finished basement adds versatile living space for a rec room, office, or gym, along with plenty of storage. Enjoy great curb appeal with stone and stucco exterior, a concrete driveway with ample parking, rear deck, shed, and exterior lighting. Additional features include a new furnace, central A/C, and built-in security system with cameras. A rare opportunity to own a spacious, move-in-ready home in a quiet, family-friendly neighborhood. (id:55499)
Coldwell Banker Advantage Real Estate Inc

20 - 160 Carsbrooke Road
Toronto, Ontario
An incredible opportunity, you rarely find townhouses listed under $600k in West Etobicoke and a fantastic alternative to condo living. Offering the space, privacy, and functionality of a traditional house, this charming home spans three levels, including a finished basement, main floor, and upper level, giving you room to live, work, and grow.With an entrance accessible right from the outside and cinder block walls between your neighbours, this house offers features a recently updated kitchen and a renovated bathroom, all at an unbeatable price.Perfect for first-time buyers, young families, or downsizers looking to avoid the compromises of condo living, this home delivers exceptional value without sacrificing convenience. Enjoy walking distance to broadacres school, Nativity of our lord catholic school and a TTC bus stop just steps from your door offering direct line to Kipling Station for an easy commute. Major highways, shopping, parks, and Toronto Pearson International Airport are all just minutes away, making this an ideal location for busy professionals and families alike.This home offers outstanding value in a location that keeps you connected to everything you need. Don't miss this exceptional opportunity! (id:55499)
RE/MAX Professionals Inc.
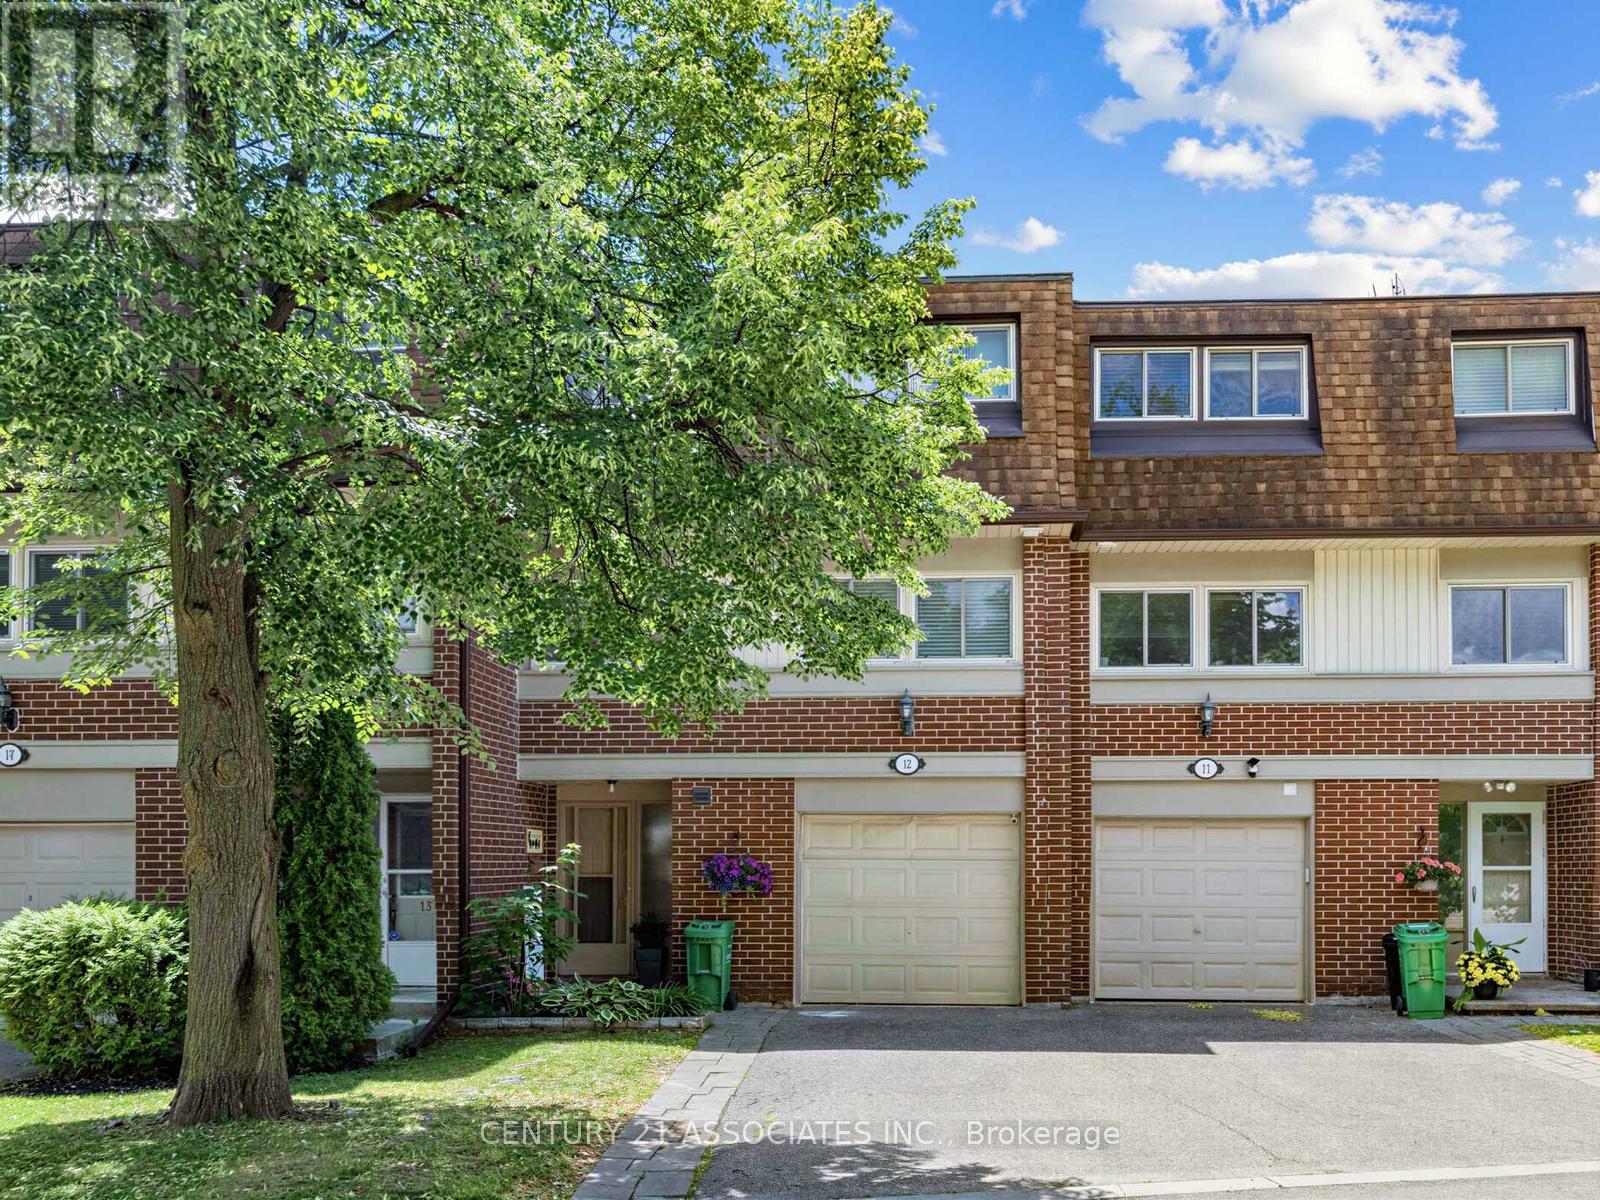
12 - 6240 Montevideo Road
Mississauga, Ontario
Beautifully updated Multi Level (5 floors) Townhouse in sought after Meadowvale location. Walk in to a freshly updated foyer with new flooring, large closet and stairs to lower level and main level! Finished walk out basement to patio and private yard. Spacious family room with gas fireplace and high ceilings. Family size dining room overlooks the family/living room. 3 Large Bedrooms, Separate Living And Dining Rooms, Upgraded Kitchen with granite counters & 6 yr new Appliances and breakfast area! Forced Air gas heating and central air conditioning plus tankless hot water system. Very Close To Shopping, Transit, Hwy 401. Walk to Schools and bus. (id:55499)
Century 21 Associates Inc.
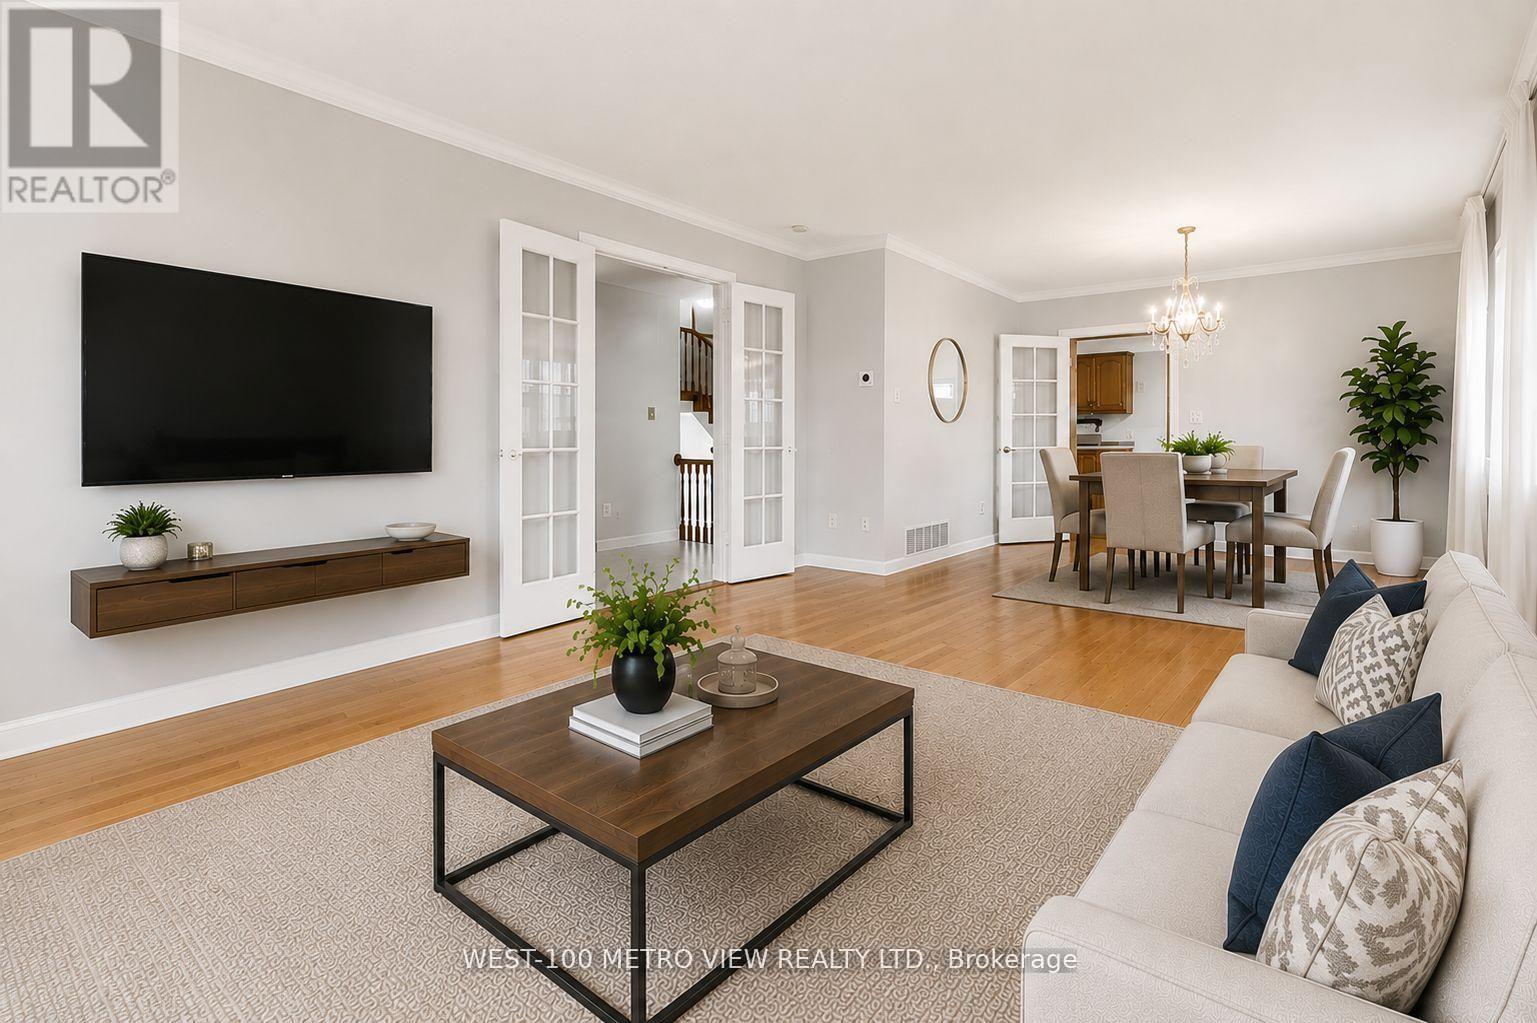
3099 Bentworth Drive
Burlington, Ontario
Motivated Seller! Best value detached 3+1-bedroom home in Palmer. Solid layout, finished basement, private yard, excellent schools, and endless potential to make it your own! Located on a quiet street close to great schools, church, parks, shopping, and transit. An opportunity to move into one of Burlington's most established family neighbourhoods and customize a solid detached home over time. (id:55499)
West-100 Metro View Realty Ltd.
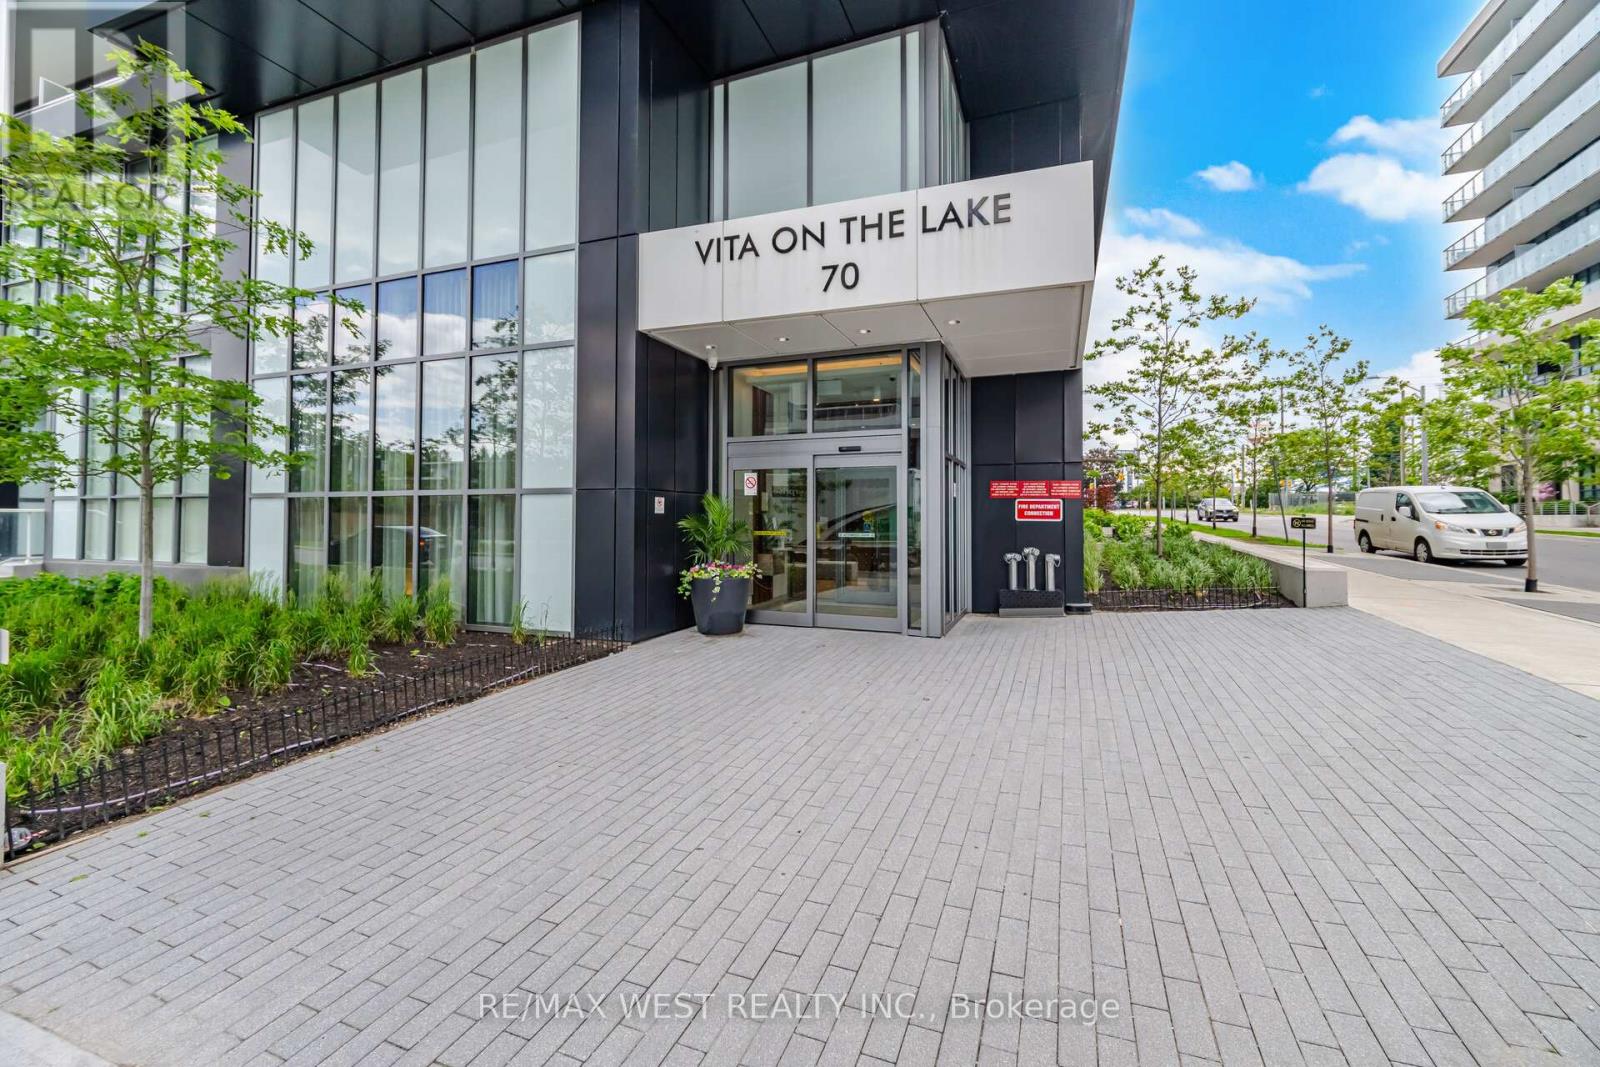
2006 - 70 Annie Craig Drive S
Toronto, Ontario
Welcome to Vita on the Lake - elevated waterfront living in the heart of Humber Bay Shores. This bright and stylish 1+1 bedroom, 2-bathroom suite on the 20th floor delivers an incredible, unobstructed view of Lake Ontario that you'll never tire of. Sip your morning coffee on the private balcony off the living room as the sun rises over the water, or wind down at the end of the evening watching the lake shimmer below. The thoughtfully designed open-concept layout lives large and flows effortlessly, anchored by floor-to-ceiling windows that flood the space with natural light all day long. A modern kitchen with quartz counters, a centre island and ample storage is perfect for everyday living and entertaining alike. The versatile den is the ideal work-from-home space, easily doubling as a guest area or reading nook - set up a futon and host overnight guests with ease. Two full bathrooms (a 4-piece and a 3-piece) add comfort and everyday convenience. Freshly painted throughout and professionally cleaned, this move-in-ready suite comes complete with 1 parking, 1 locker, ensuite laundry and all appliances included - just unpack and enjoy. Residents of Vita on the Lake enjoy an unmatched suite of resort-style amenities: 24-hour concierge, outdoor pool, a fully equipped gym, yoga studio, sauna, party room with bar and dining area, billiards room, guest suites, BBQ area and a stunning rooftop terrace. Step outside to the waterfront trail, Humber Bay Park, the marina, and a vibrant selection of restaurants, cafés and shops right at your doorstep. Commuters love the quick access to the Gardiner Expressway and QEW, nearby Mimico GO, and TTC at your door - with downtown Toronto just minutes away. Whether you're a first-time buyer, a busy professional, a downsizer or an investor, this is lakeside living at its finest. Don't miss your opportunity to call Vita on the Lake home! (id:55499)
RE/MAX West Realty Inc.
Upper Level - 5327 Landsborough Avenue
Mississauga, Ontario
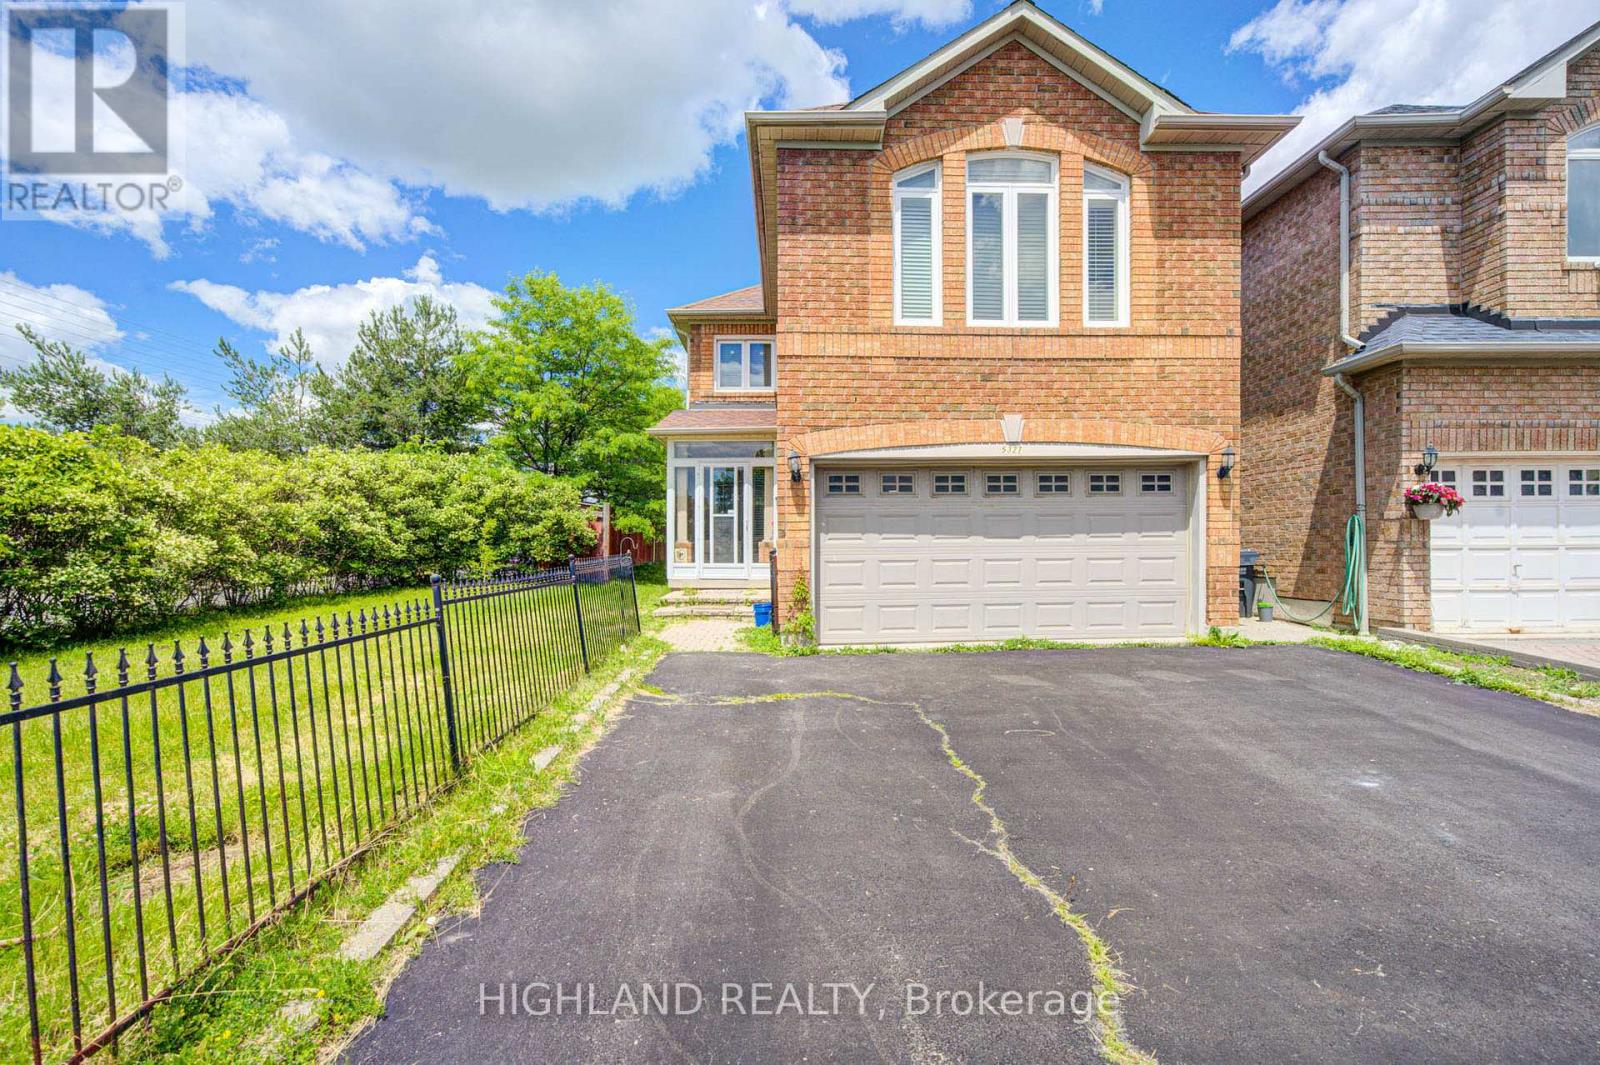
Welcome to This Beautifully Renovated Approx 1900 Sq.Ft. 3 Bedrooms home, Featuring Gleaming Wood Floors through-out, Eat-in Kitchen with Quartz Countertop, Ample Cabinetry, Ceramic Backsplash and Stainless-Steel Appliances. The Family Room Is On The Second Level With A Gas Fireplace, Tall Windows & California Shutters! A Large Solarium. This home includes one driveway parking spot and one garage parking spot. A prime location in the hearth of Mississauga, close to schools, Hwy 401/403/407, square one, heartland, transit and quiet safe neighbourhood. Upgrade: - New roof- Brand new vinyl flooring at the sunroom. Basement is not included and available for rent separately. Please noted: The ceiling fix to be scheduled this week. (id:55499)
Highland Realty
27 Ashford Court
Brampton, Ontario
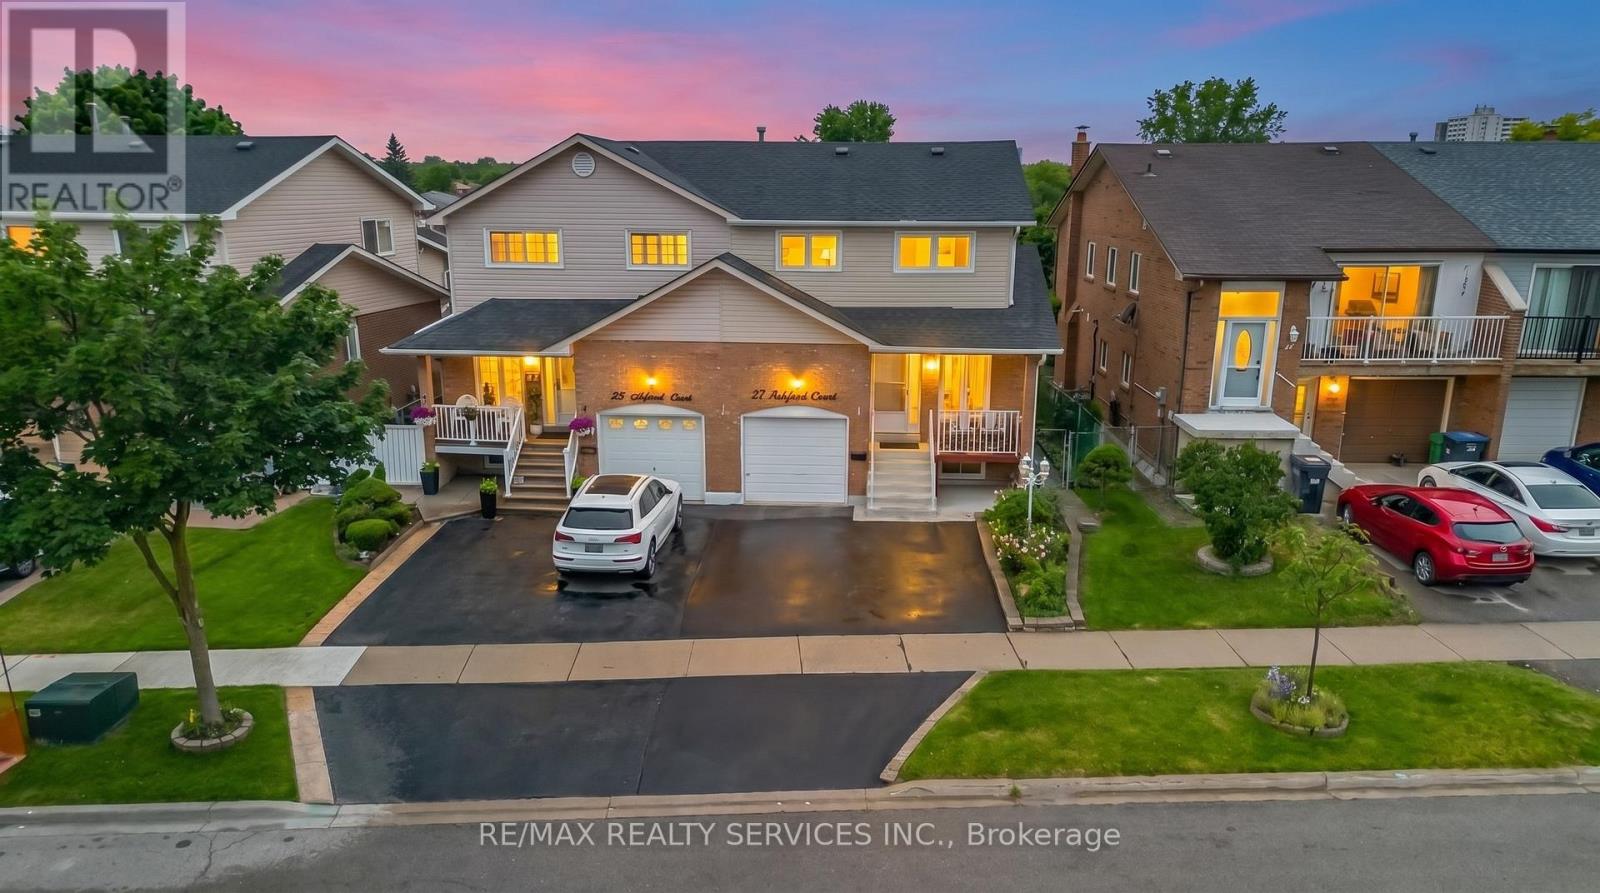
ATTENTION BUYERS! Welcome to this beautiful semi-detached home situated on a huge lot in a highly desirable central Brampton location. This well-maintained property features 3 spacious bedrooms and a walk-out basement, offering endless possibilities for growing families, investors, or those seeking additional living space.Pride of ownership is evident throughout, with numerous upgrades including a roof, and much more. Step outside to a stunning backyard, perfect for hosting family gatherings, summer barbecues, and entertaining guests.Ideally located near Main Street and Williams Parkway, this home is just minutes from shopping malls, plazas, schools, parks, walking trails, public transit, and all essential amenities.Don't miss this fantastic opportunity to own a beautiful home in the heart of the city. Book your private showing today! (id:55499)
RE/MAX Realty Services Inc.
701 - 1900 Lake Shore Boulevard N
Toronto, Ontario
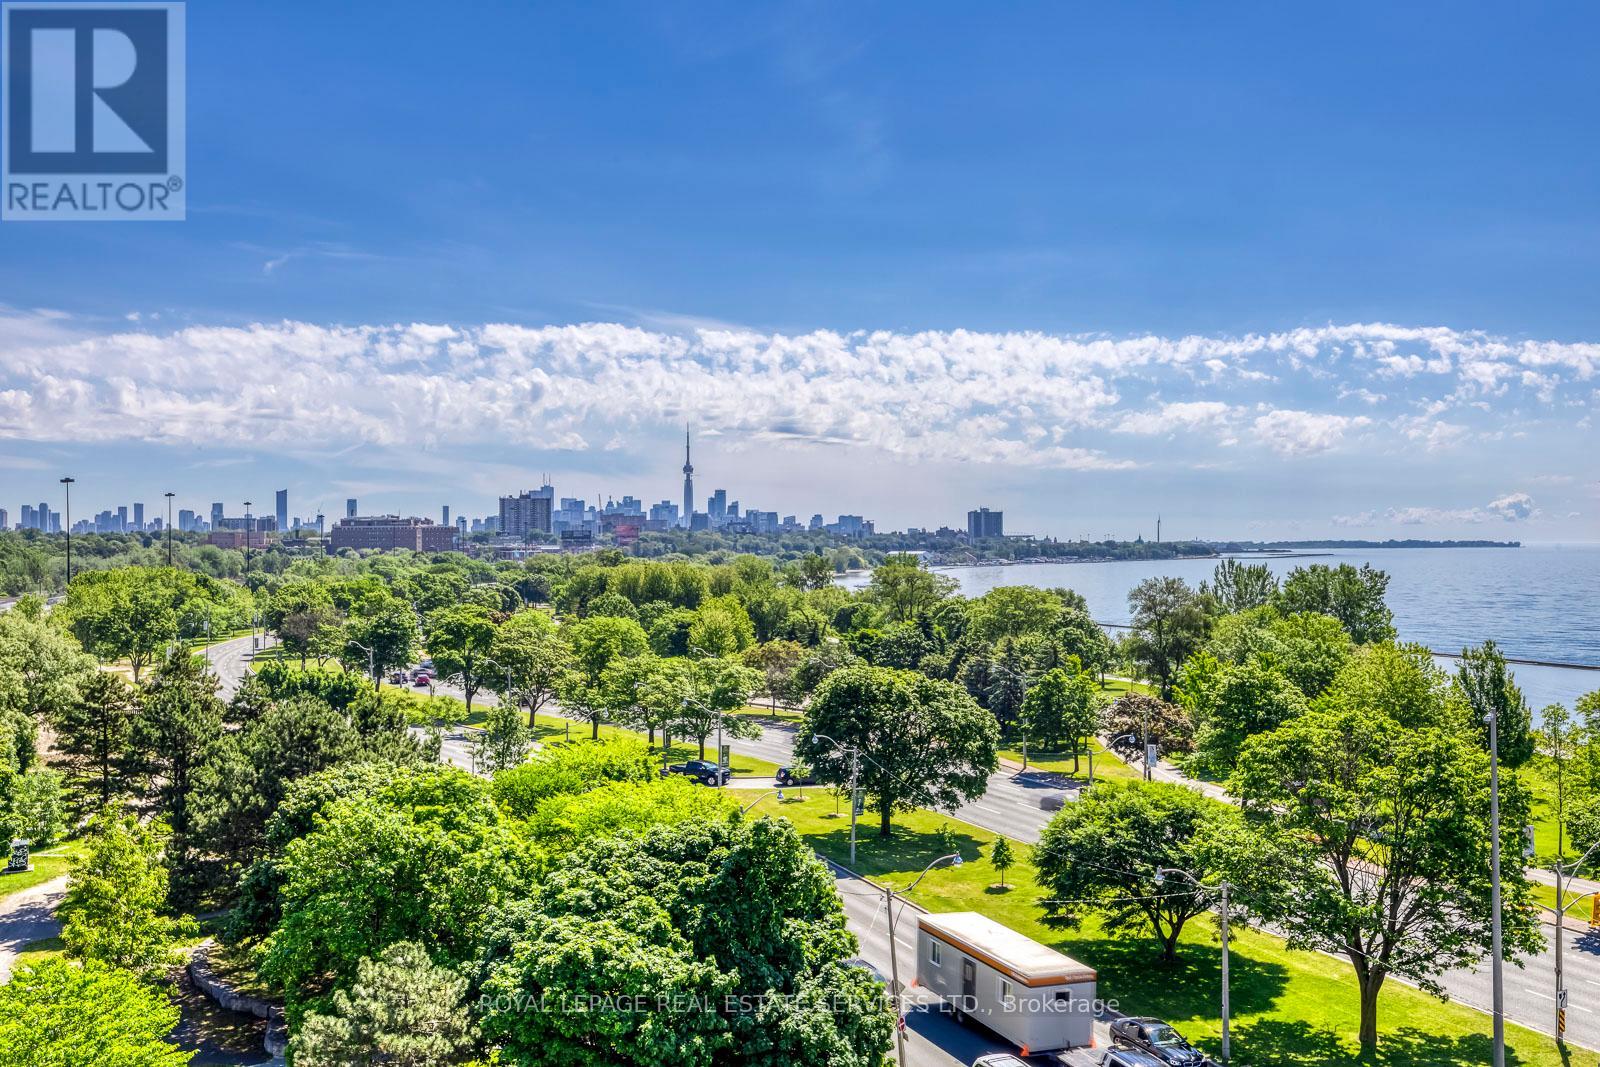
Welcome to Park Lake, a prestigious condominium community developed by the renowned Pemberton Group and designed by Burka Architects Inc. Ideally situated across from High Park and moments from Lake Ontario, this sought-after residence offers the perfect balance of nature, city living, and convenience. This bright and spacious suite features breathtaking panoramic views of High Park, the Toronto skyline, and Lake Ontario. Enjoy a truly unique perspective of the city, with beautiful sunrises appearing to the left of the CN Tower and moonrises to the right, creating a spectacular display from the comfort of your condo throughout the year. The functional open-concept layout is filled with natural light and designed for comfortable everyday living. A rare highlight is the fully enclosed den -a true separate room offering exceptional flexibility. Whether used as a home office, guest bedroom, formal dining room, nursery, or creative space, it adapts effortlessly to your lifestyle. Residents enjoy unparalleled access to High Park's walking trails, gardens, sports facilities, and year-round events, as well as the waterfront, Sunnyside Beach, Bloor West Village, transit, shopping, restaurants, and easy access to downtown Toronto. An exceptional opportunity to own in one of Toronto's most desirable west-end communities, where stunning views, thoughtful design, and an outstanding location come together. The staging is Virtual Staging. Brand new ensuite washer and dryer. (id:55499)
Royal LePage Real Estate Services Ltd.
126 Poplar Avenue
Halton Hills, Ontario
Your first home should feel special the moment you walk through the door-and this beautifully renovated semi-detached home in Acton delivers exactly that. With 3 bedrooms, 2 full bathrooms, and 1,638 square feet of living space, this home offers the perfect opportunity for first-time buyers ready to take the exciting step into homeownership.Completely renovated in 2020, the home blends modern style with a warm, comfortable feel. The bright, welcoming living spaces are perfect for everyday life-whether you're hosting friends, enjoying quiet evenings at home, or celebrating milestones in your very own space. Every update has been thoughtfully done so you can simply move in and start enjoying the next chapter.Upstairs, three spacious bedrooms provide flexibility for growing families, a home office, or a guest room for visiting friends and family. With two full bathrooms, there's plenty of comfort and convenience for busy mornings and relaxed evenings.Step outside and discover a truly amazing backyard-a private outdoor space that's ready for summer barbecues, morning coffee, gardening, or simply unwinding at the end of the day. It's the kind of backyard that makes you look forward to coming home.Set in a friendly Acton neighbourhood close to parks, schools, and local amenities, this home offers the charm of small-town living while still keeping you connected to everything you need.If you've been dreaming about owning your first home, this could be the one that makes it a reality. A beautiful space, a fantastic backyard, and a place where lasting memories are waiting to be made. (id:55499)
Right At Home Realty
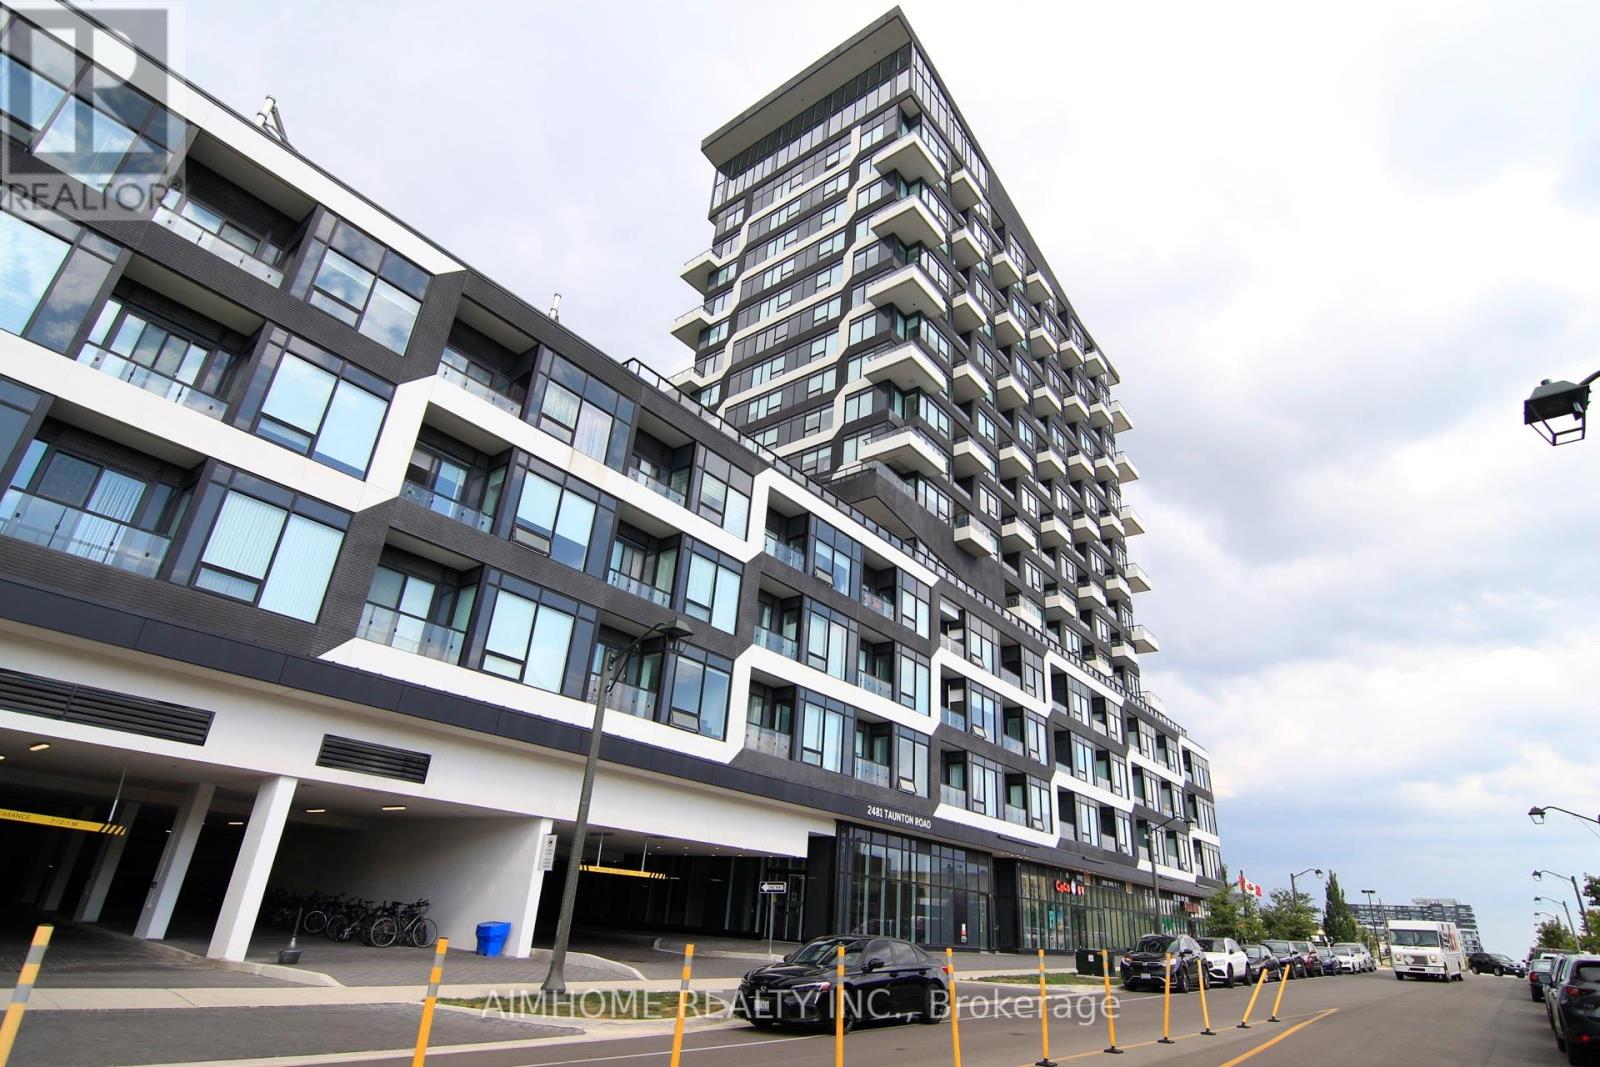
1006 - 2481 Taunton Road
Oakville, Ontario
Luxury one-bedroom suite in Oak and Co buildings for lease, located in Oakville's modern new Urban Core with breathtaking views. This modern unit offers a functional layout, neutral interior, and tasteful upgrades and is located within walking distance to everything - Walmart, Superstore, Winners, Starbucks, banks, and more with convenient transport access to Hwy-407/403, Sheridan College, Oakville Go station, and bus stations. The unit features a central island, upgraded kitchen cabinets, quartz counter tops, and a built in microwave and wall oven. Includes one underground parking spot and one locker. Furnished with double bed frame/mattress, sofa, and desk (which can also be removed at the tenant's request). Full access to amenities including Gym,Yoga room, outdoor pool, Community BBQ and EV charging station in Parking Garage (id:55499)
Aimhome Realty Inc.
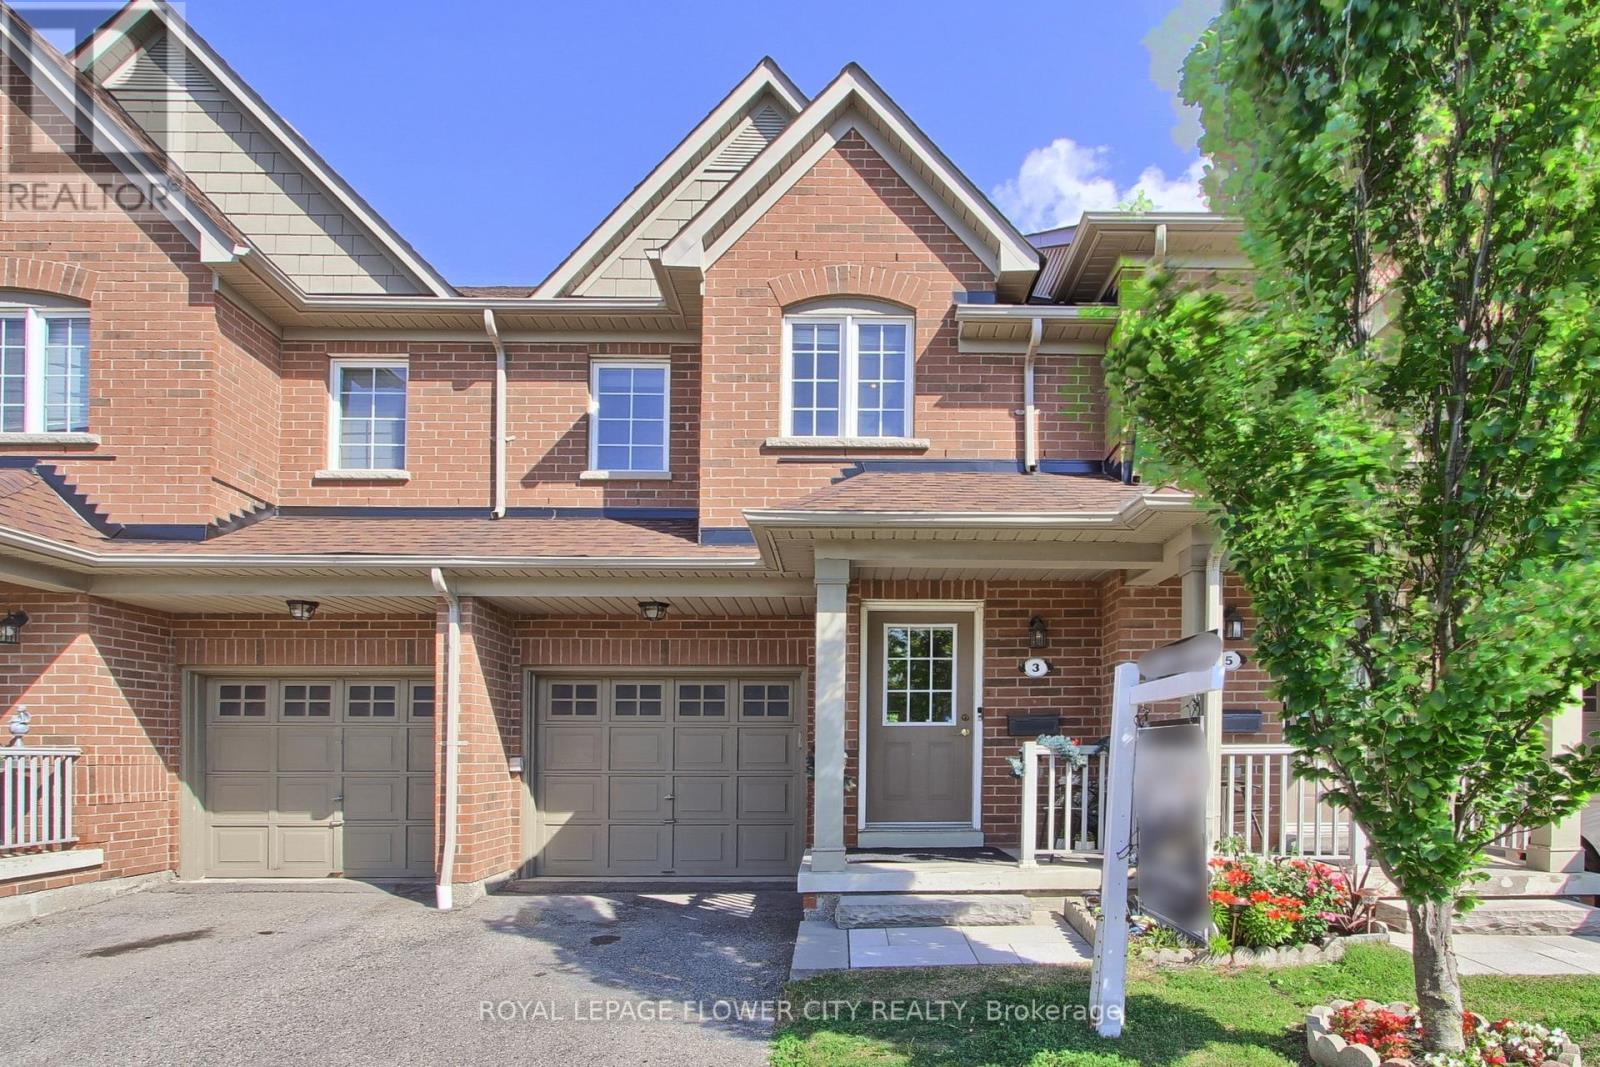
3 - 3950 Erin Centre Boulevard
Mississauga, Ontario
Welcome to this beautifully maintained 3-bedroom, 3-bathroom condo townhome in the highly sought-after Churchill Meadows area, offering the perfect blend of comfort, style, and convenience. Thoughtfully designed with a bright and functional layout, this home features spacious principal rooms, an inviting living and dining area, and an abundance of natural light throughout. Whether you're a growing family, a first-time buyer, or looking to downsize without compromising on space, this home is sure to impress.The well-designed floor plan provides comfortable everyday living while offering excellent spaces for entertaining. The finished basement is a standout feature, complete with a stylish wet bar that creates the perfect setting for hosting family and friends, enjoying movie nights, or creating a recreation room, home office, or fitness area. Three generously sized bedrooms and three well-appointed bathrooms provide ample space for the whole family, making this home as practical as it is inviting.Situated in one of Mississauga's most desirable communities, this home offers an exceptional lifestyle with everything you need just moments away. Enjoy being minutes from Well known Ridge way Plaza , Erin Mills Town Centre, Credit Valley Hospital, top-rated schools, parks, walking trails, community centres, restaurants, and public transit. Commuters will appreciate the convenient access to Highways 403, 407, and the QEW, making travel throughout the GTA effortless. Combining a prime location with a thoughtfully designed interior, this move-in-ready home is an opportunity you won't want to miss. (id:55499)
Royal LePage Flower City Realty