
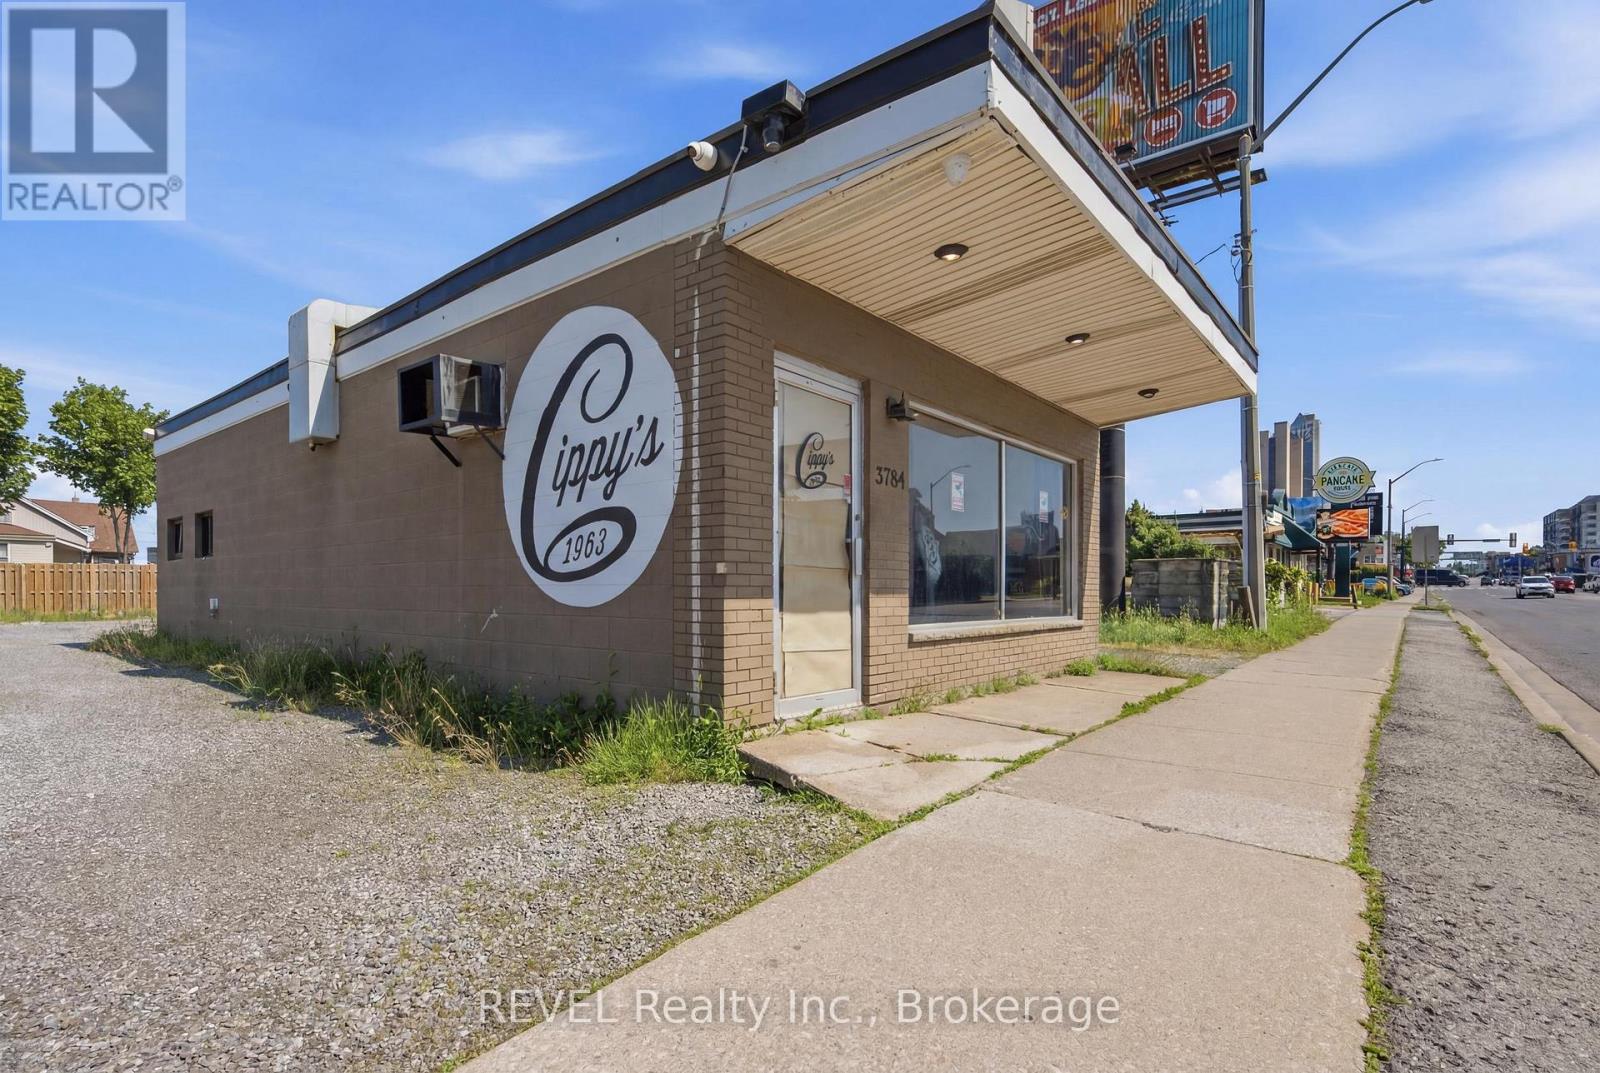
5784 Stanley Avenue
Niagara Falls, Ontario
Seize an exceptional opportunity to establish your business in the heart of Niagara Falls' premier tourist corridor. This 1,000 sq ft standalone building on Stanley Avenue offers excellent visibility and strong year-round traffic, surrounded by the casino, major hotels, and Niagara's top attractions. Previously home to a restaurant with over 60 years of operation, the space comes with a proven commercial history and flexibility for a variety of uses. The rear of the property offers additional potential for a patio or food truck setup - a rare bonus in this market. With over 15 dedicated on-site parking spaces and a prime location steps from millions of annual visitors, this property is ideally positioned for your next venture. Tenant responsible for Property Taxes, Maintenance, Insurance and Utilities. (id:55499)
Revel Realty Inc.
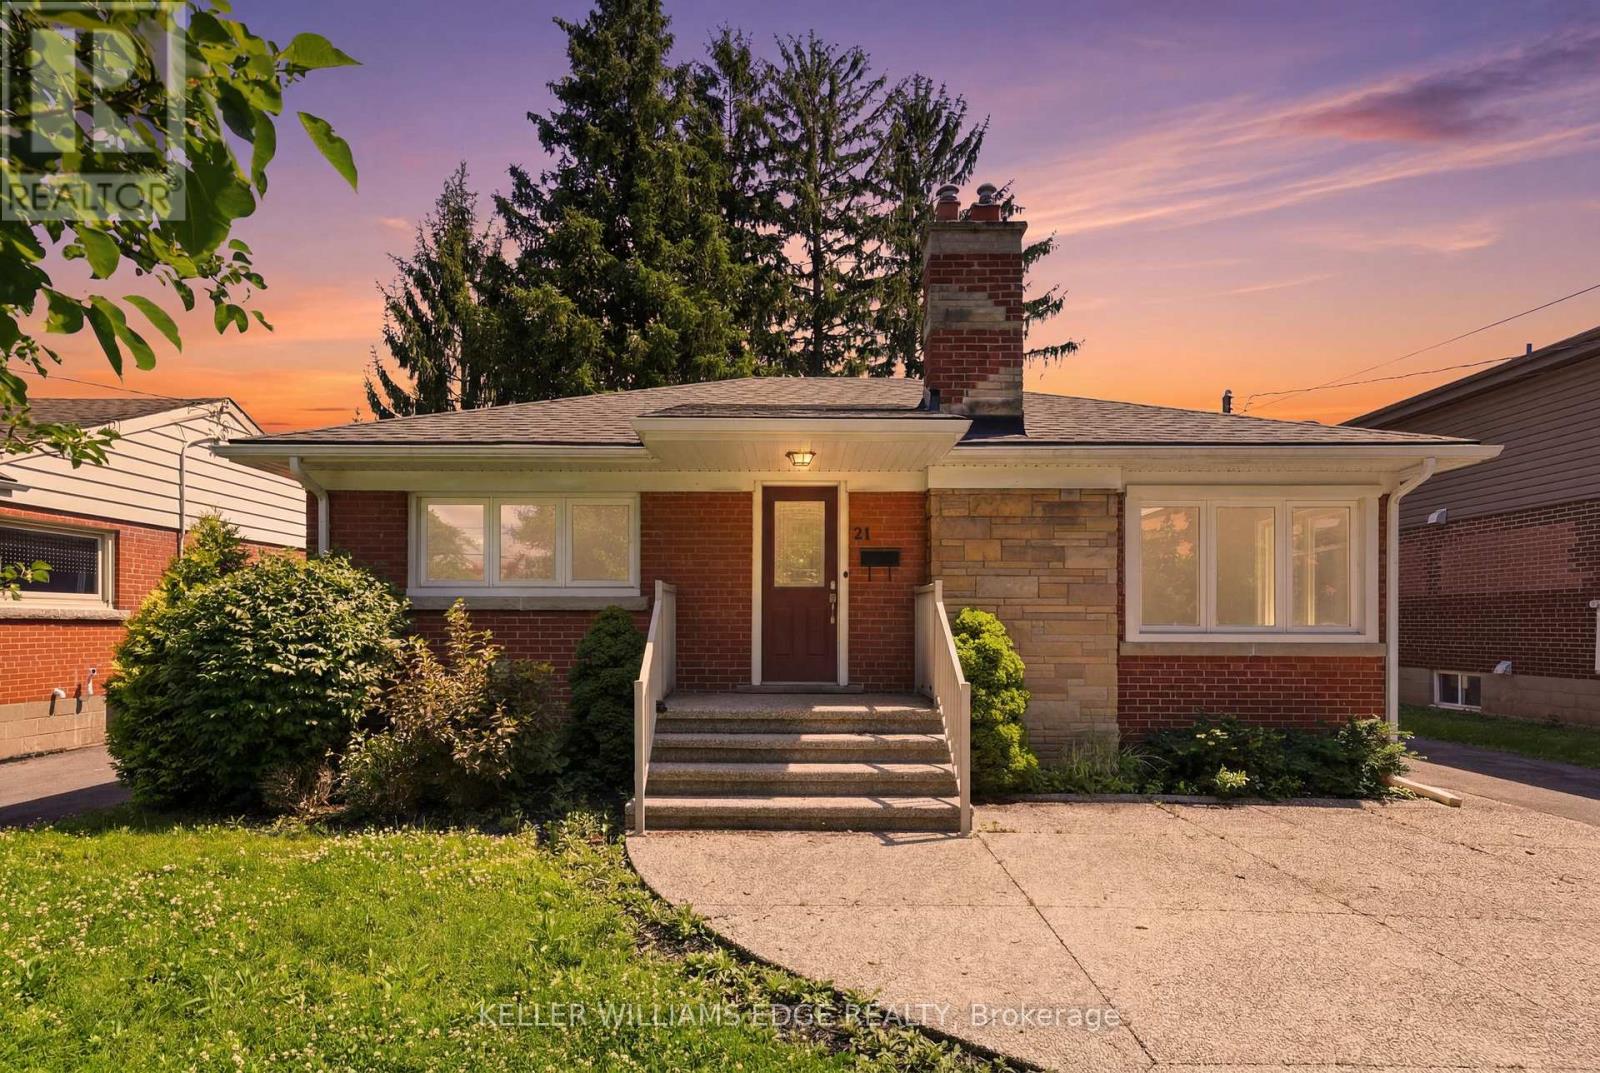
21 Sheridan Lane
Hamilton, Ontario
This beautifully maintained home offers comfort and convenience living in the heart of West Hamilton's desirable Ainslie Wood neighbourhood. Featuring two spacious bedrooms, this bright and inviting home is ideal for young professionals, couples, or small families seeking a place to call home. Enjoy a sun-filled living area, a fully equipped kitchen, and generous bedroom spaces complete with ample closet storage. Additional highlights include a 4-piece bathroom, private in-suite laundry, and driveway parking for two vehicles. Perfectly situated on a bus route and just minutes from MCMASTER UNIVERSITY, shopping, parks, public transit, and everyday amenities, this location also offers quick access to Main Street, Highway 403, and the Lincoln Alexander Parkway. Nature lovers will appreciate being steps from scenic trails and waterfalls, providing the perfect balance of urban convenience and outdoor enjoyment. Utilities are an additional $300 per month and INCLUDE INTERNET. Tenant is responsible for lawn care, yard maintenance, and snow removal. Home will be PROFESSIONALLY CLEANED before move in date. (id:55499)
Keller Williams Edge Realty
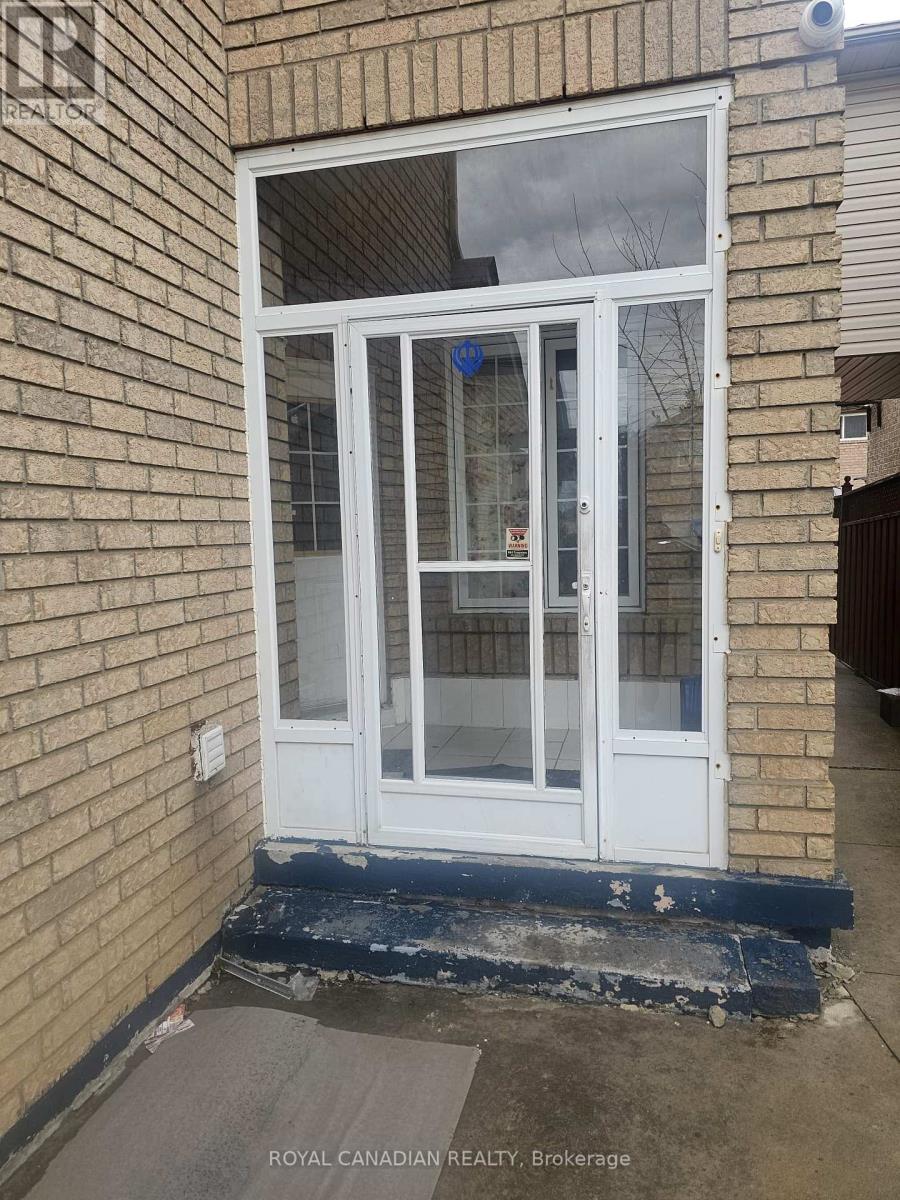
112 Lauraglen Crescent
Brampton, Ontario
Freshly painted 4-bedroom 2 Full Bath upper unit of a semi-detached home, ideally located in one of Brampton's most sought-after neighborhoods on the Brampton and Mississauga border. This bright and spacious home features an open-concept living, dining, and kitchen area, offering a comfortable and functional layout. Conveniently located within walking distance to schools, shopping, public transit, and everyday amenities. Sheridan College and Highways 401 and 407 are just minutes away, making commuting easy. (id:55499)
Royal Canadian Realty
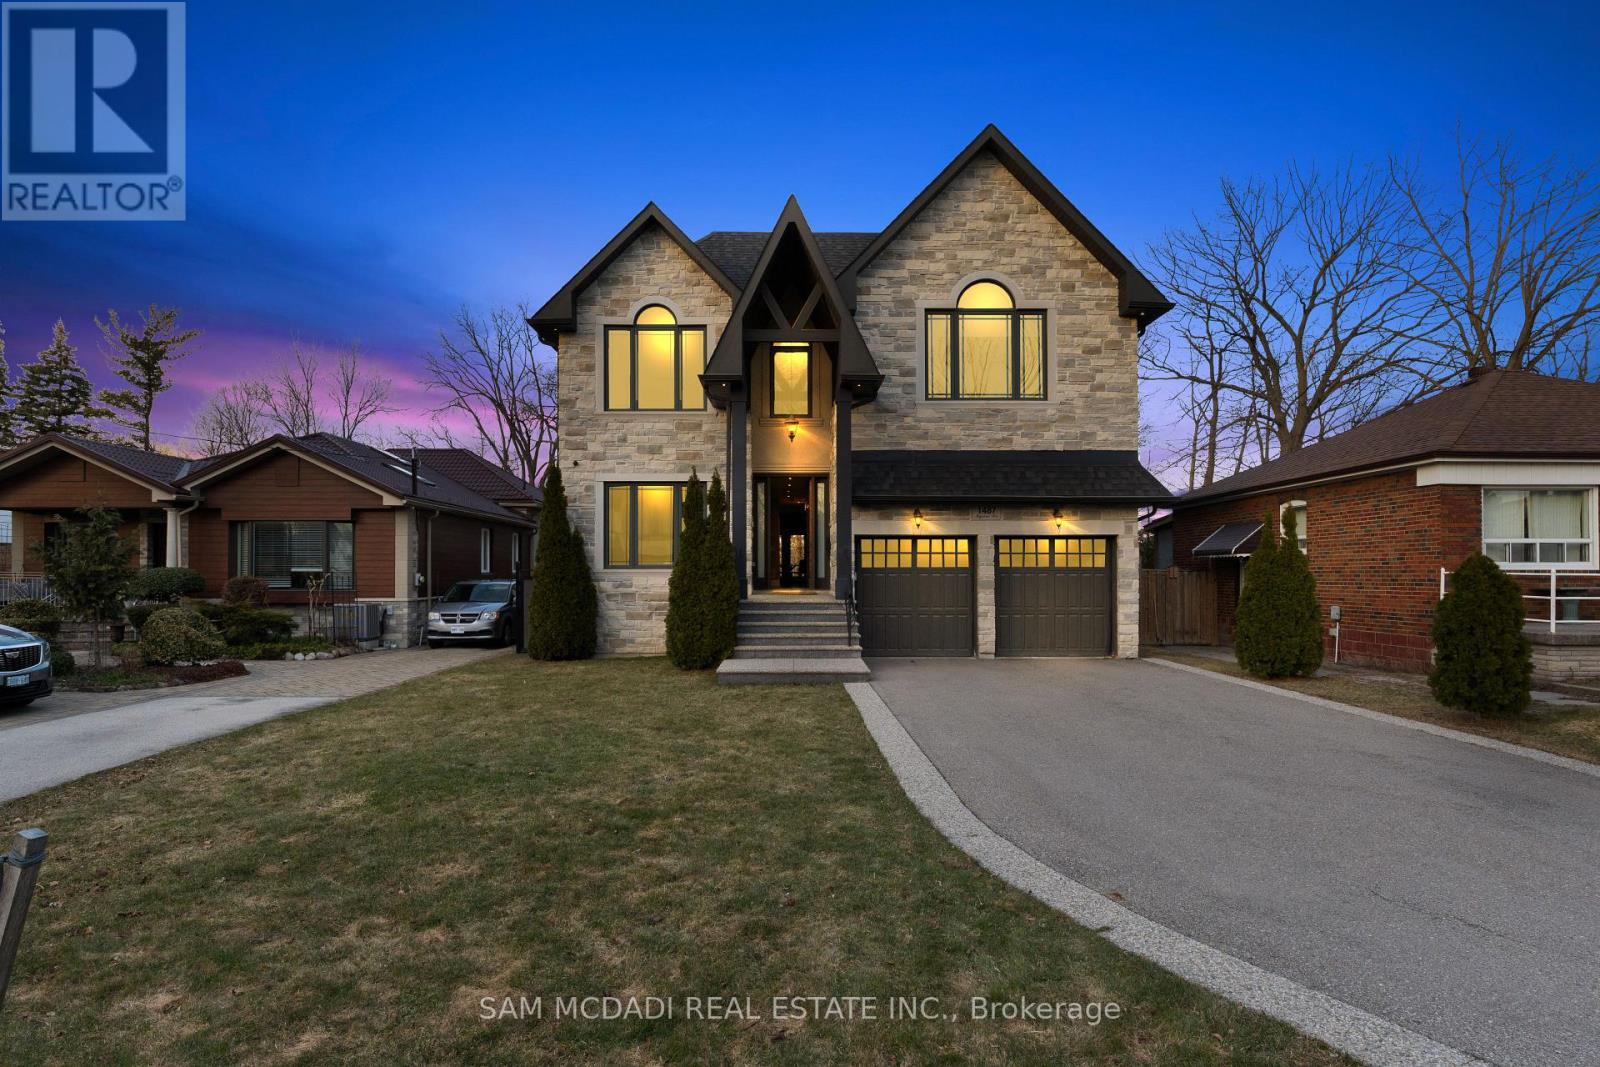
1487 Myron Drive
Mississauga, Ontario
Immerse yourself in Lakeview's sought-after community w/ this incomparable 2-storey residence situated on a 51 x 265 ft lot backing onto the Lakeview Golf Course & surrounded by mature greenery. The charming stone facade w/ elongated driveway for 6 vehicles sets a captivating tone which is maintained as you step through the front door & into the breathtaking open concept interior. Here, you're greeted w/ soaring ceiling heights elevated w/ LED pot lights & coffered ceilings in several rooms, sophisticated hardwood floors, expansive windows & large living spaces where loved ones gather. The gourmet kitchen is the heart of this home & showcases a meticulously thought out design w/ a servery station/pantry, a centre island w/ quartz countertops, ample upper & lower cabinetry space, and a breakfast area that opens up to the backyard deck for seamless indoor-outdoor entertainment. For those that love hosting movie night, your family room provides the perfect ambiance to do so w/ a gas fireplace, built-in speakers, coffered ceilings & a picture window. Accompanying this level are your formal living & dining areas, a home office w/ solid wood wainscotting & a mudroom w/ pet shower. Ascend upstairs & into the Owners suite curated for rest and relaxation while offering "must haves" including a large walk-in closet & a spa-like 6pc ensuite w/ steam shower. 3 more spacious bedrooms down the hall w/ their own design details including walk-in closets & 4pc ensuites + the laundry room. The basement completes the interior w/ an oversize rec area that blends a home gym with mirrored walls, a game area, and a secondary living area to gather around. At last, your backyard Oasis w/ modern composite fence awaits offering residents an upper deck w/ Lumon glass roof to enjoy your morning coffee or evening cap, a lower stone patio w/ sitting area & hot tub - perfect for alfresco dining and relaxation, and ample green space with room to add an in-ground pool. Apprx $300k spent in upgrade (id:55499)
Sam Mcdadi Real Estate Inc.
2 Bryony Road
Brampton, Ontario
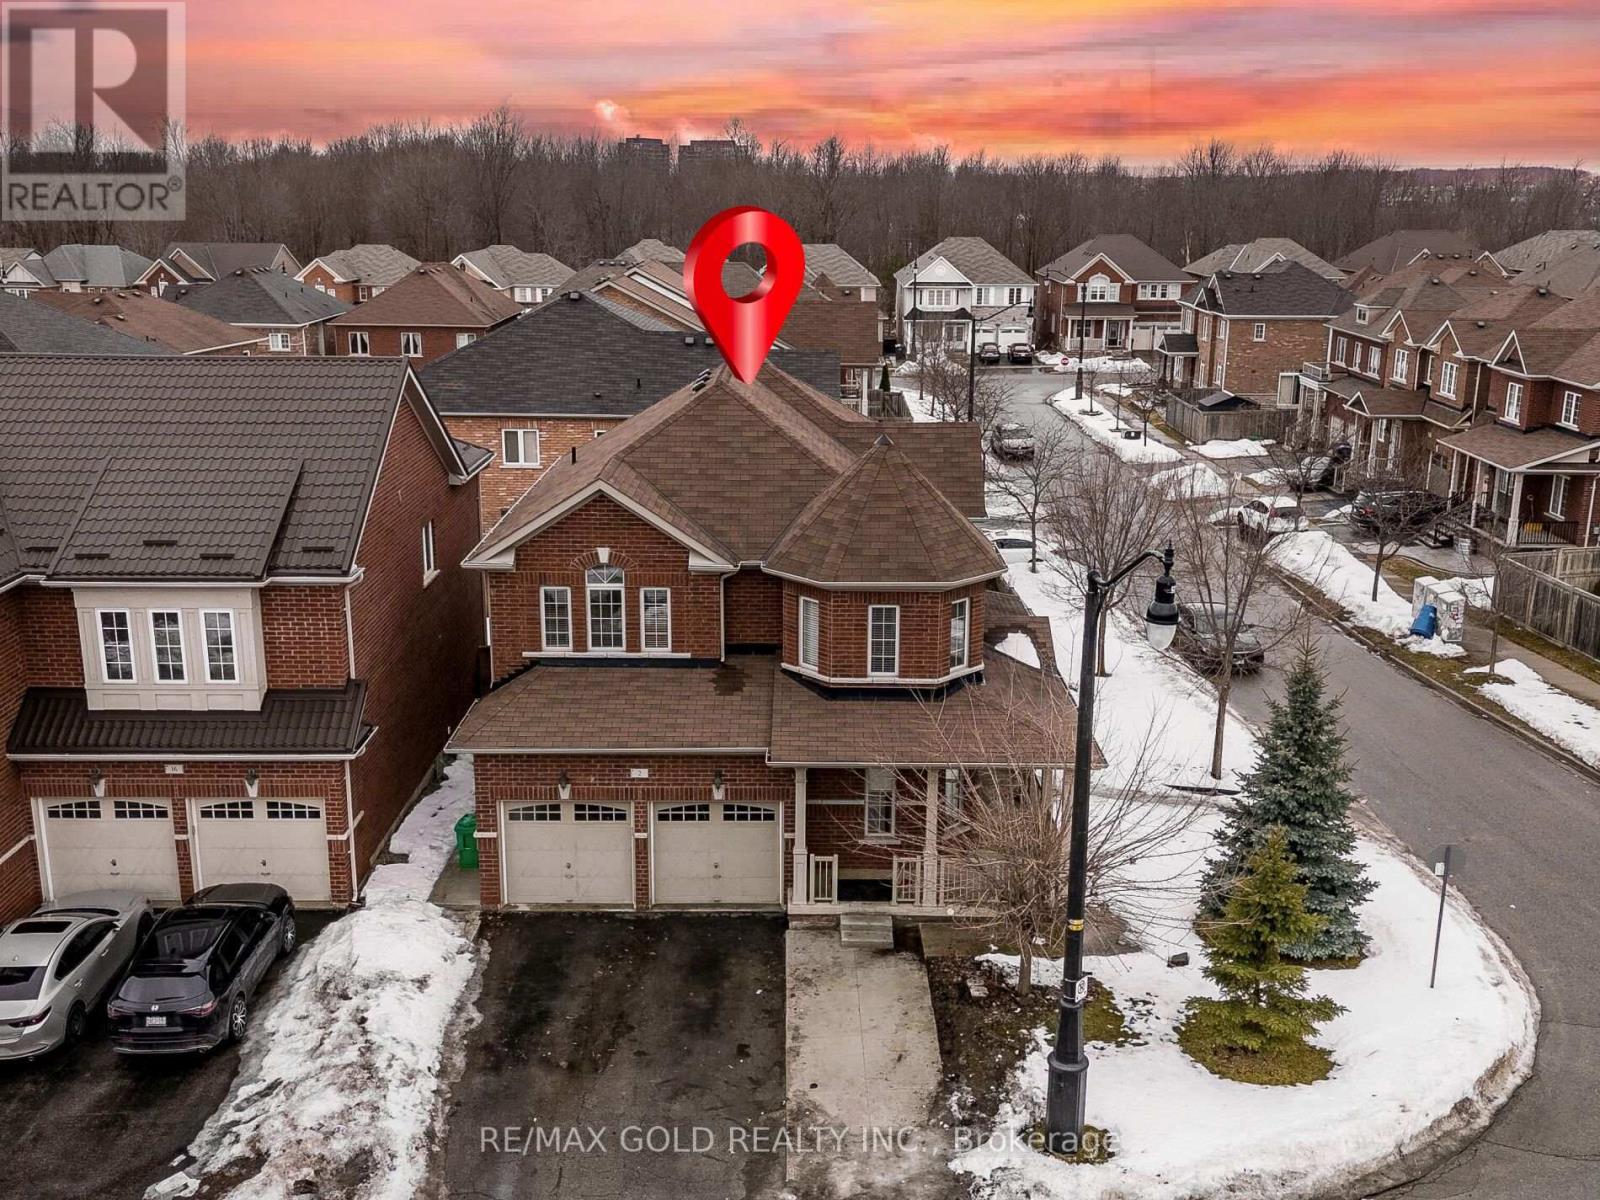
Yes, Its Priced Right! Wow, This Is An Absolute Must-See Showstopper, Priced To Sell Immediately! This Beautiful North East-Facing Fully Detached 4+2 Bedroom, 5 Washroom Home Sits On A Premium Lot With A Legal 2-Bedroom Basement Apartment (Premium Elevation Model Approx 3000 Sqft Living Space ). Premium Corner Lot With No Sidewalk On Either Side! Step Inside And Be Greeted By An Elegant Open-To-Above Foyer That Creates A Grand, Welcoming Atmosphere, Complemented By 9' High Ceilings On The Main Floor And Second Floor That Add Space And Natural Light. The Family Room Features A Cozy See Through Gas Fireplace With Custom Brick Wall, Ideal For Family Relaxation And Entertaining Guests. Gleaming Hardwood Floors On The Main Level Elevate The Style, While The Designer Chefs Kitchen Boasts Granite Countertops, A Center Island, Sleek Backsplash, And Stainless Steel Appliances A Perfect Blend Of Functionality And Sophistication! Seprate Living And Family Room On Main Floors! Children's Paradise Carpet Free Home! The Master Bedroom Is A True Sanctuary With Two Walk-In Closets, 10' Ceiling And A Spa-Like 5-Piece Ensuite. All Four Bedrooms Are Generously Sized, Offering Comfort And Ample Storage Connected to Washrooms. The Home Also Provides Legal Separate Side Entrance To The 2-Bedroom Legal Second Dwelling Basement Apartment! Outside, Enjoy A Beautifully Landscaped Backyard With A Deck Perfect For Summer BBQs, Outdoor Dining, And Gatherings. (2) Sheds In Backyard! Hardwood Staircase! Additional Features Include Central Air Conditioning, Delivering Everyday Comfort And Convenience. With Premium Finishes, Thoughtful Layout, And A Legal Income-Generating Basement! Close To Mt. Pleasant Go Station! This Home Combines Luxury And Practicality On A Prime Lot. Don't Miss This Rare Opportunity Book Your Private Showing Today Before Its Gone! (id:55499)
RE/MAX Gold Realty Inc.
23 Japonica Road
Toronto, Ontario
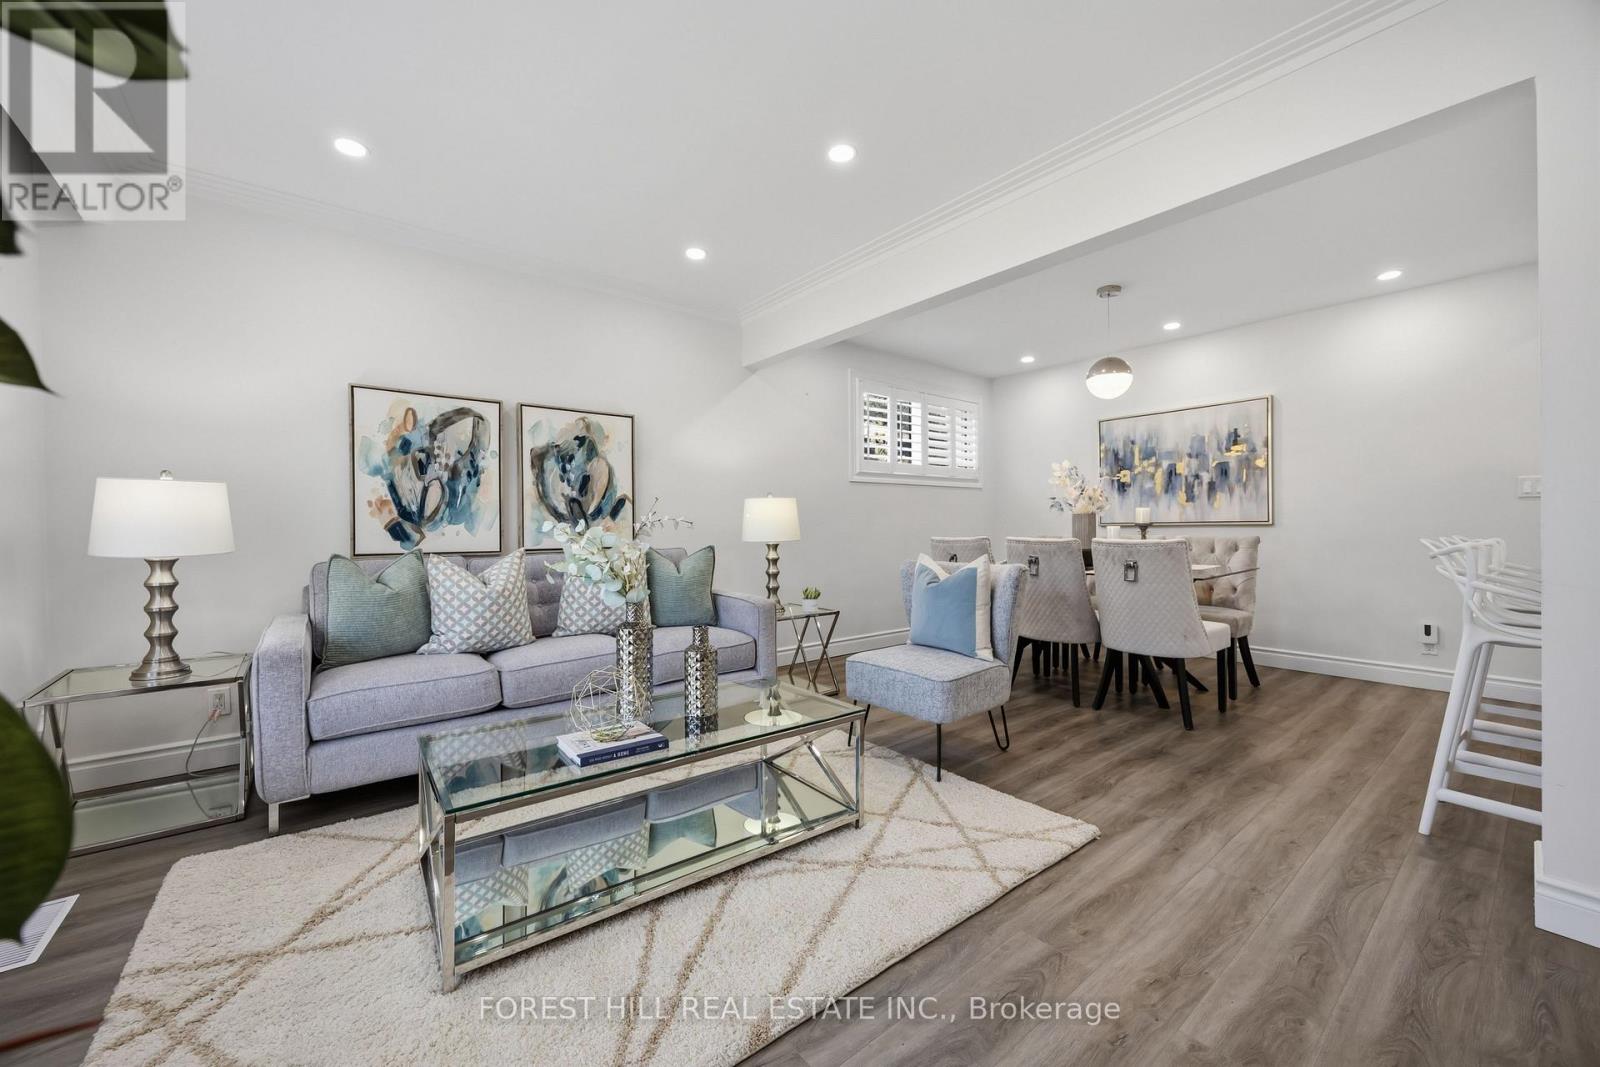
*Welcome to a picture perfectly-situated, 23 Japonica Road ***** NEW INTENSIVE RENOVATION INSIDE & OUT(2024---SPENT OVER $100K INC. A PERMITTED NEW DETACHED GARAGE) ***** in the sought-after/family-friendly community & in the heart of Wexford-Maryvale. This luxuriously-intensively renovated(2024) bungalow offers a premium & south land: 45 ft x130 ft, and showcasing extensive & recent upgrades from top to bottom(SPENT $$$$---2024) inside and outside with a 3+2-bedroom, reflecting exceptional *PRIDE OF OWNERSHIP*.The living and dining rooms provide ample space and airy atmosphere, and featuring a custom & contemporary kitchen equipped with premium stainless-steel appliance, quartz countertop/backsplash and large centre island, and offering an experience of culinary perfection of your family. The primary bedroom suite serves as a tranquil haven, happy warm spaces, while overlooking sunny and south exposure-large backyard, and two additional main floor bedrooms offer generous space, windows & closets. The professionally finished basement(2024) offers excellent versatility with a private and convenient side/separate entrance-ideal for extended family(multi-generational living space) or income potential, offering spacious recreation room, two bedrooms, a bathroom and more!! ------ THIS HOME HAS BEEN UPDATED(2024 ----- SPENT $$$$) BEAUTIFULLY AND OFFERS A PREMIUM LAND IN THE AREA ------ SOUTH EXPOSURE, 45 Ft x 130 Ft LAND WITH A PRIVATE BACKYARD(GREAT POTENTIAL WITH A GARDEN SUITE). Prime location near schools, major commuter routes, transits, parks and shopping (id:55499)
Forest Hill Real Estate Inc.
111 - 233 Beecroft Road
Toronto, Ontario
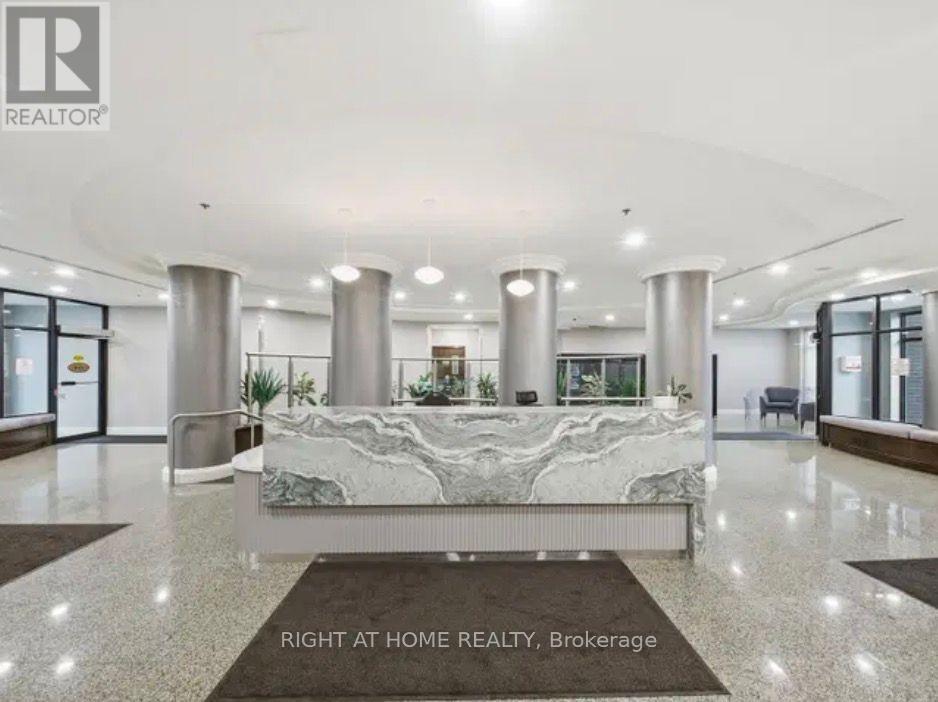
A Rare Find, A Well-maintained Corner Townhome in A Sought-After Location. 24 Hr Concierge, One of the Largest Model 1378 sf, 3 Bedrooms, 3 Bathrooms, Modern Open Concept Neutral Decor, Dining Room walkout to Private Patio, Nicely Landscapped, Steps to Park, Walking Distance to Subway, Shopping, Business Centre, Entertainment. (id:55499)
Right At Home Realty
110 Cream Street
Pelham, Ontario
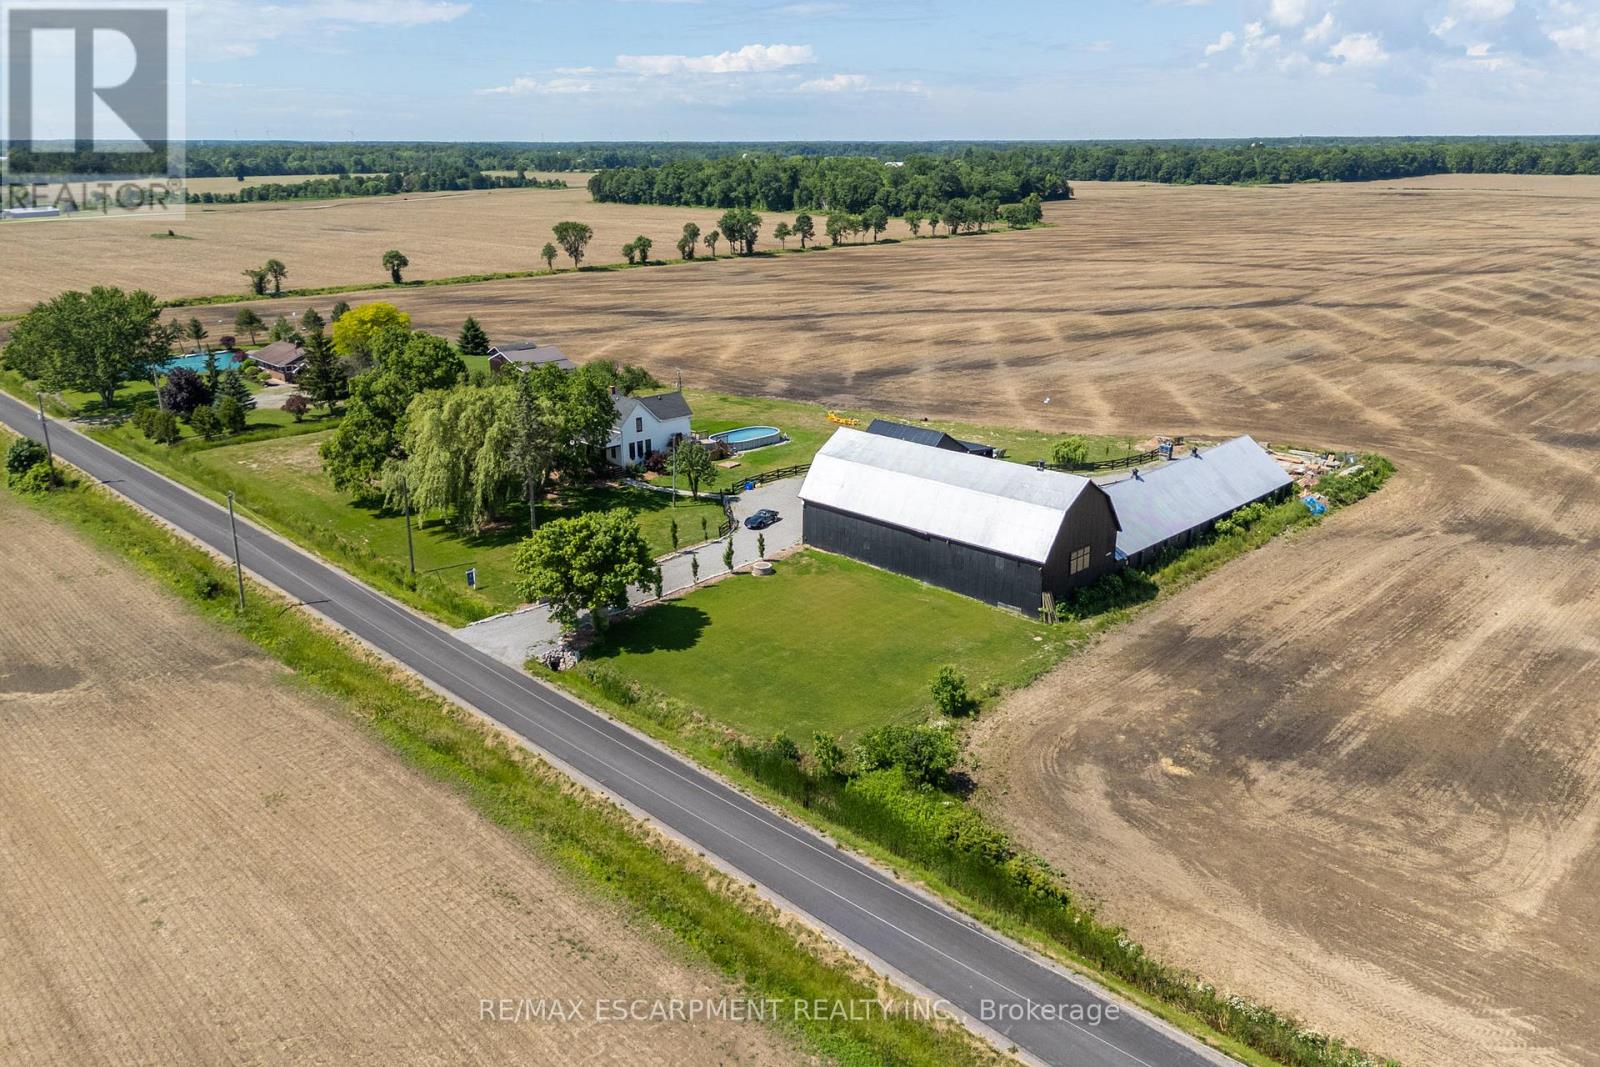
Your Private Escape, Minutes From Everything Tucked away on nearly 2 acres of pure countryside privacy, this fully renovated 1902 farmhouse offers the rare combination of tranquil rural living with modern comfort - and it's just minutes to golf, top-rated schools, and town amenities. Step inside to find a beautifully updated 2 story home featuring 3 full bedrooms and 2 full bathrooms, a chef's kitchen outfitted with stainless steel appliances, and oversized windows that flood every room with natural light. Dreamy front porch, high ceilings and an open, airy layout create a warm, welcoming space for family living. Walk out from the main level to your private deck and swimming pool - perfect for entertaining or unwinding after a long day. But the real story here is the land and the outer buildings. This property boasts a massive 2,882 sq ft plus mezzanine barn and an impressive 3,520 sq ft workshop with automatic 16x10 drive-in door, offering incredible multi-use potential for trades, car collectors, hobbyists, small-scale farmers, gardeners, event organizers, or contractors looking to operate their business right from home. Whether you're dreaming of a hobby farm, a workshop for your passion projects, or simply craving space and privacy without sacrificing convenience, 110 Cream St delivers it all. A truly unique opportunity - come see it for yourself. Luxury Certified. (id:55499)
RE/MAX Escarpment Realty Inc.
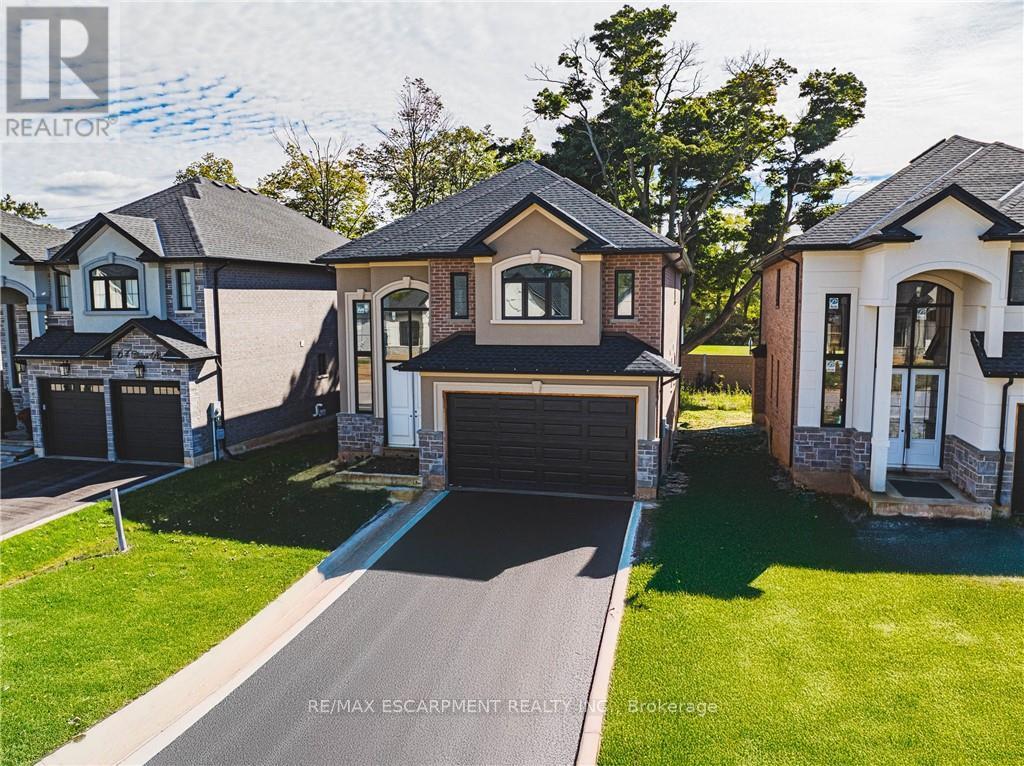
44 Cesar Place
Hamilton, Ontario
This particular 2-storey holds 2535 sqft. with 4 beds, open living space aand 2.5 baths with main floor laundry for easy living. Loaded with pot ligns, granite/quartz counter tops. (id:55499)
RE/MAX Escarpment Realty Inc.
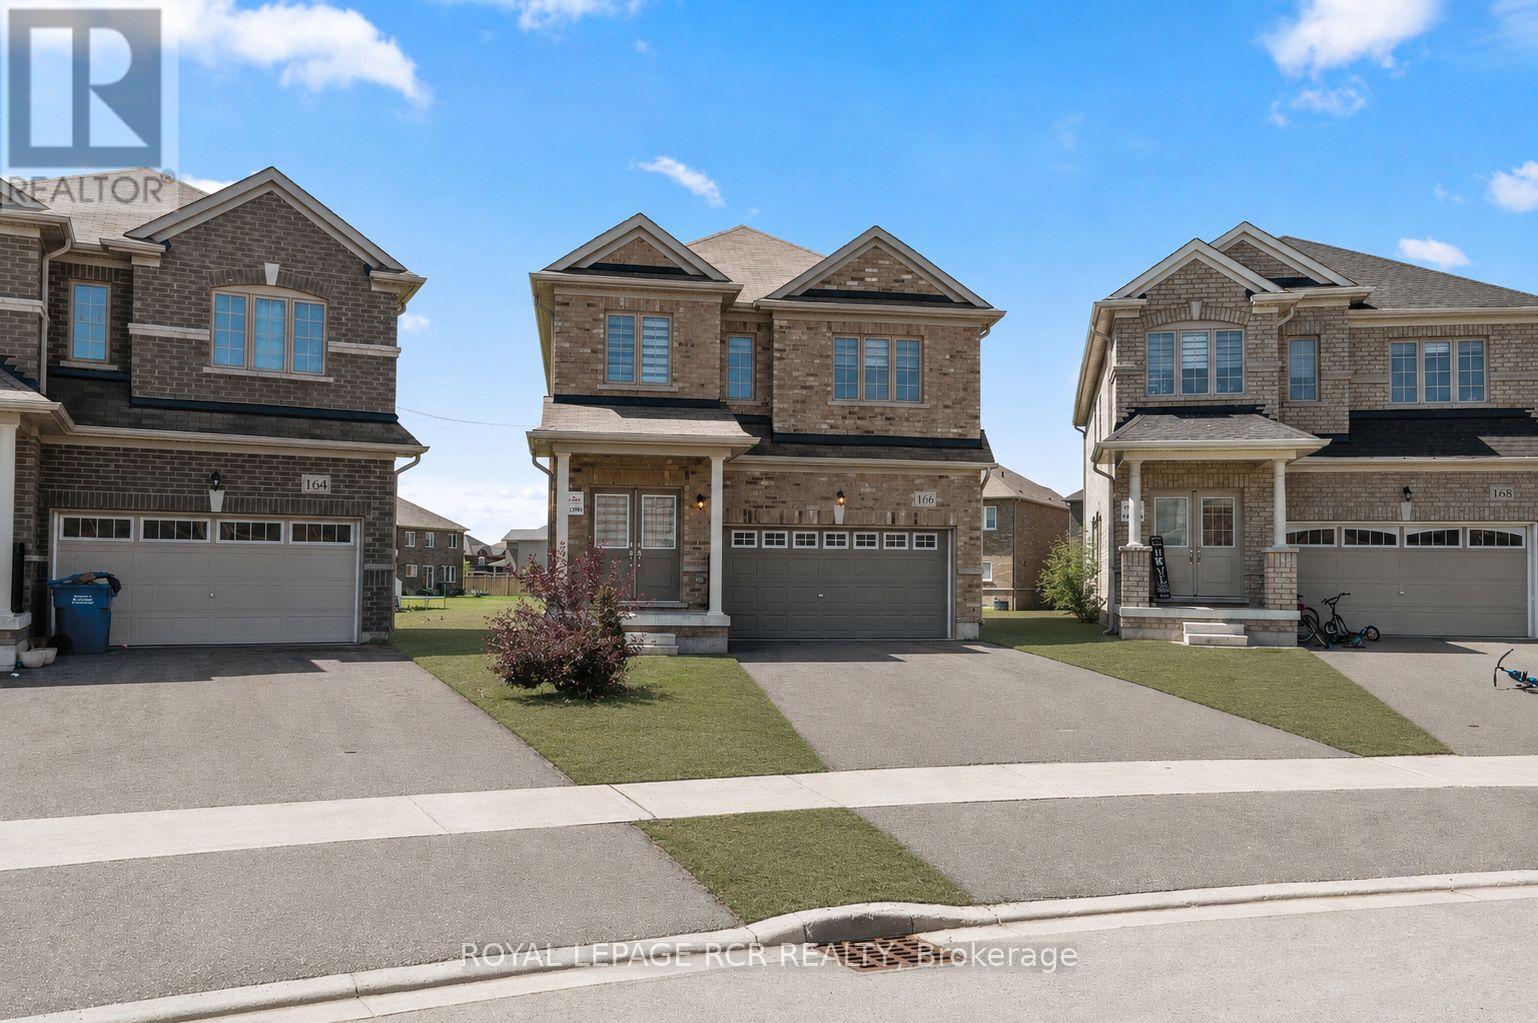
166 Seeley Avenue
Southgate, Ontario
Welcome to 166 Seeley Avenue in Dundalk, an impeccably maintained and move in ready home for lease offering approximately 2,663 square feet of finished living space, plus a full unfinished basement. Set on a generous pie shaped lot in a family friendly neighbourhood, this beautifully cared for 4 bedroom, 3 bathroom home offers the space, comfort and practical layout families are looking for. The bright main level is designed for both everyday living and entertaining. The open concept eat in kitchen features a centre island, breakfast bar and walk out to the backyard, while flowing seamlessly into the spacious family room with hardwood flooring. The open concept formal living and dining room provides additional space for hosting, relaxing or gathering with family. A convenient 2 piece powder room and direct access to the attached 2 car garage complete the main floor. Upstairs, you will find 4 generously sized bedrooms, including an inviting primary suite with 2 closets, one being a walk in, and a private 4 piece ensuite with a separate tiled shower and soaker tub. Bedroom 4 also includes a walk in closet, while an additional 4 piece bathroom serves the remaining bedrooms. Laundry is located in the lower level, alongside a full unfinished basement offering plenty of storage space. Ideally located within walking distance of local amenities and offering easy access to Highway 10, this Dundalk home for lease combines generous living space, a welcoming interior and a convenient location. Clean, spacious and ready for its next tenants, this is a home that is easy to picture yourself settling into. (id:55499)
Royal LePage Rcr Realty
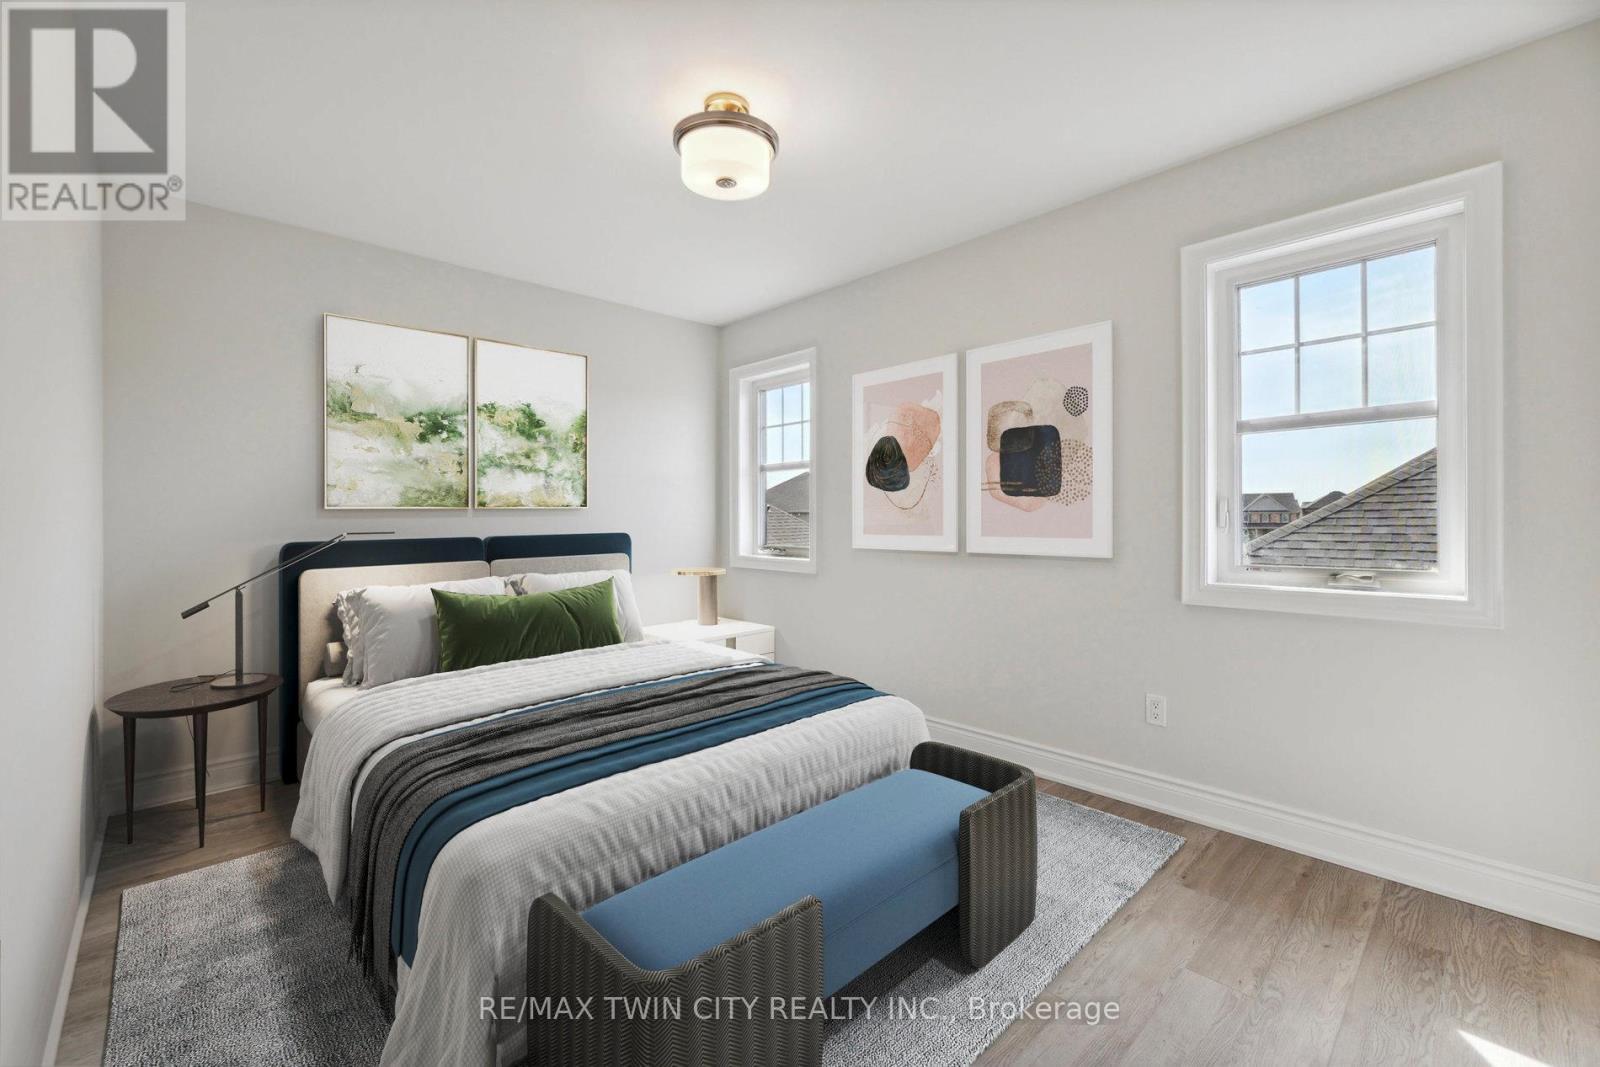
1083 Rippingale Trail
Peterborough, Ontario
For Lease! Step into this stunning, all-brick home in Peterborough. Offering 3 spacious bedrooms and 3 bathrooms, this home was newly built in April 2023. The main floor boasts 9 ft ceilings, a cozy gas fireplace in the living room, and a bright, open-concept kitchen and dining area. The modern kitchen features stainless steel appliances, an eat-up breakfast bar island, and plenty of natural light, blending style with functionality. Enjoy the convenience of a main floor laundry/mudroom, direct access to a 2-car garage with a double-wide driveway, and an upgraded oak staircase leading to the upper level. With no carpet throughout, a high-efficiency furnace, and a tankless water heater, this home is both elegant and energy efficient. Perfectly located close to schools, shopping, and everyday amenities, this property offers comfort and convenience in one package. Application Requirements: Employment letter, 3 recent pay stubs, references, credit report & score. (id:55499)
RE/MAX Twin City Realty Inc.
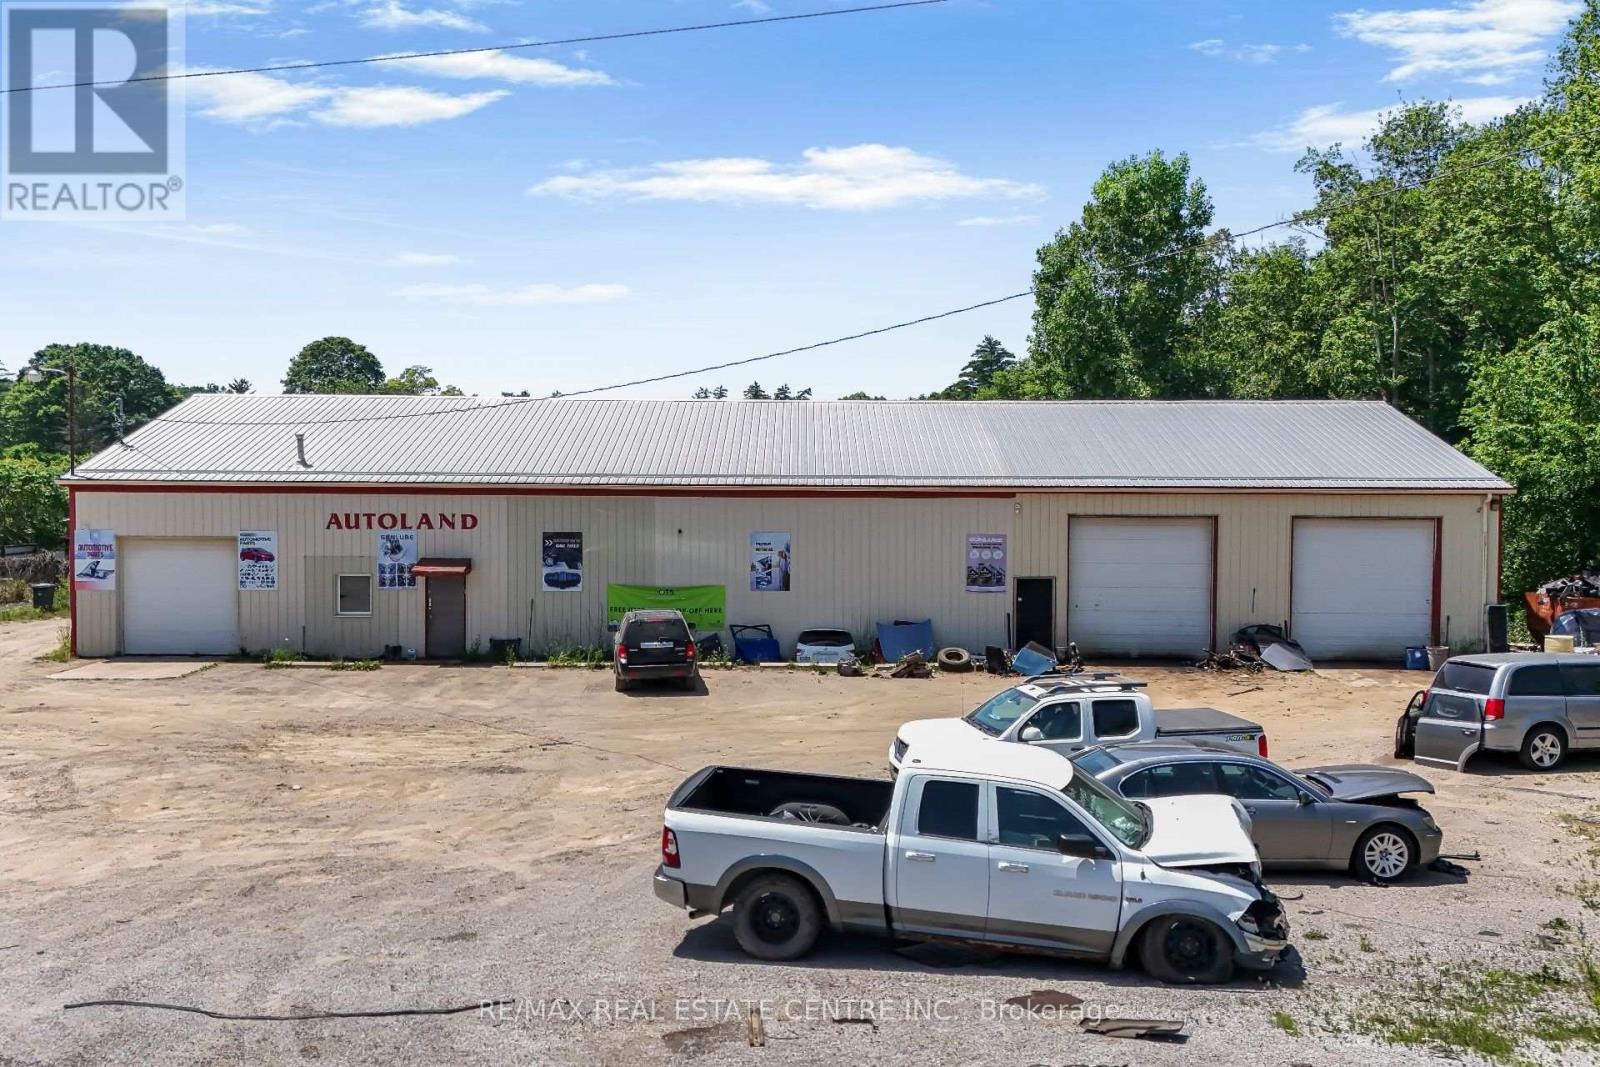
2093 Charlotteville Road
Norfolk, Ontario
Rare opportunity to acquire an established automotive recycling and disposal scrap yard on **8.13 acres** of industrial-zoned land, just **1.5 hours from the GTA**. This turnkey operation includes **two buildings** totaling approximately **7,580 sq. ft.**, making it ideal for automotive recycling, salvage, scrap metal, and related industrial uses. The property includes a **rare Ontario Salvage Yard Permit**, a highly sought-after asset, as new permits are extremely limited, making this an exceptional opportunity for buyers looking to enter or expand in the industry. The sale includes approximately **$1 million in inventory**, along with valuable equipment including **hoists, 2 forklifts, and 1 loader**, allowing for a seamless transition to new ownership. The business has earned an impressive **4.5-star Google rating**, reflecting its strong reputation and loyal customer base. Financial statements are available for qualified buyers. A unique opportunity to acquire a successful business, valuable industrial real estate, and a rare licensed operation with significant long-term value. (id:55499)
RE/MAX Real Estate Centre Inc.
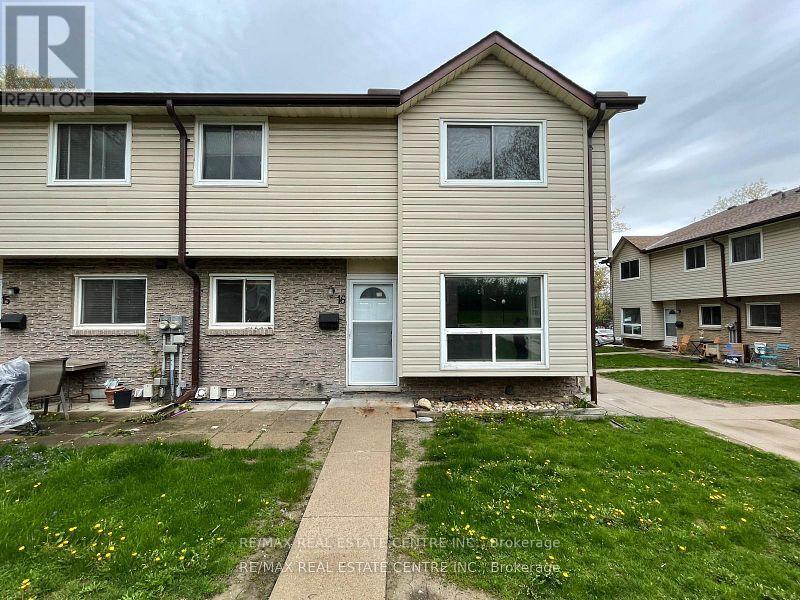
16 - 453 Albert Street
Waterloo, Ontario
Welcome to a Studio Apartment of 453 Albert Street, Waterloo. It is situated in the vibrant community of Waterloo. This delightful studio apartment with attached, fully upgraded washroom invites you to experience comfort and convenience in a prime location. It has a separate entrance. As you step inside, you'll be greeted by an inviting bedroom/living space, perfect for both relaxation and entertaining guests. It has newly installed pot lights in the bedroom/kitchen. The upgraded IKEA kitchen comes fully equipped with everything you need to whip up delicious meals. It has an induction cooktop, separate Fridge and front door freezer. The Studio apartment also has ensuite washer and dryer. With shopping, dining, and entertainment options just opposite to the community. Everything you need is within easy reach. Close to Conestoga College and University of Waterloo. Schedule a viewing today and discover your new home sweet home in Waterloo. (id:55499)
RE/MAX Real Estate Centre Inc.
19 - 1075 Carlo Enterprise Road
Muskoka Lakes, Ontario
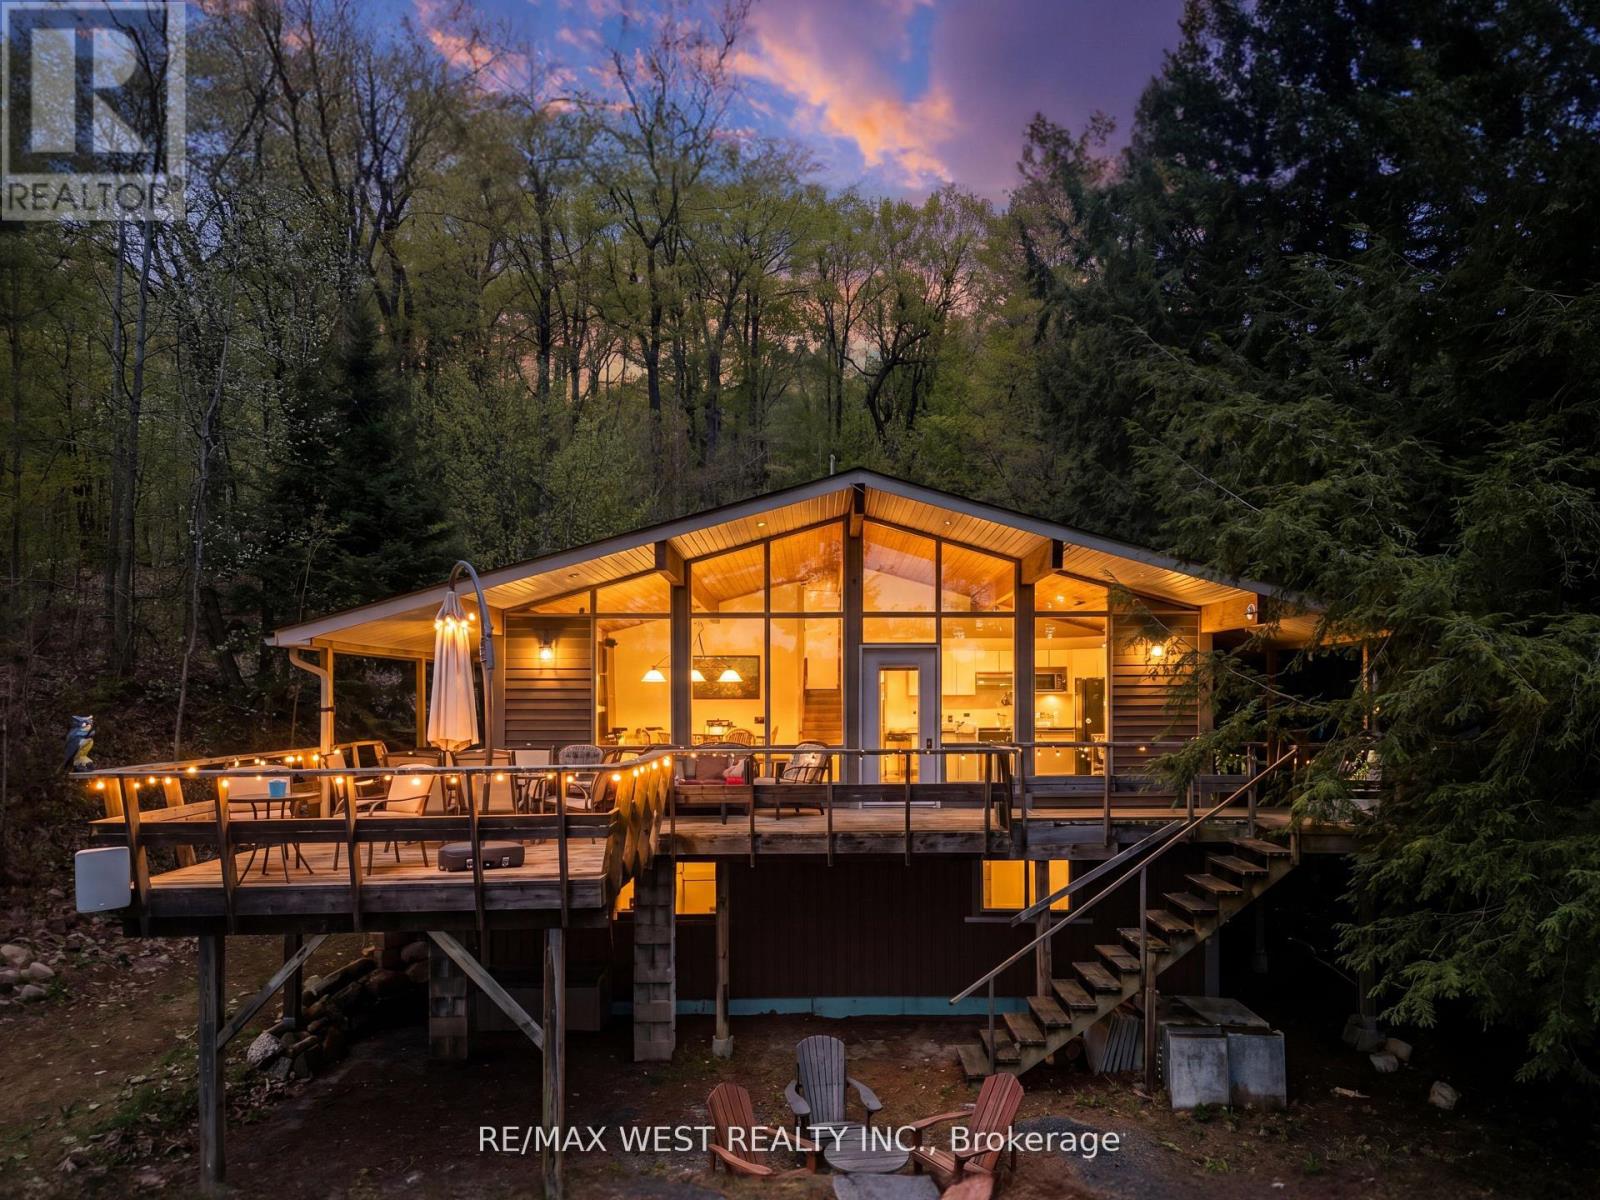
Welcome to Three Mile Lake in the Muskoka Lakes community, where tranquility meets natural beauty. This charming 3-season cottage offers the perfect waterfront retreat for those seeking relaxation, privacy, and unforgettable lakefront living.Situated high above the water on a picturesque 0.44-acre lot, the property boasts an impressive 100 feet of water front wrapping around a point - a unique feature that creates added privacy, expansive views, and exceptional character along the shoreline. While elevated to capture breathtaking panoramic lake views, the property also offers a gentle slope down to the water's edge with shallow entry, making it ideal for swimming and easy waterfront enjoyment. A spacious dock and lakeside seating area provide the perfect setting for boating, fishing, entertaining, or simply soaking up the sun on warm Muskoka days. Thoughtfully designed with 3 bedrooms and 1 bathroom, the cottage features a bright open-concept layout with soaring vaulted ceilings and a wall of windows that fill the space with natural light while showcasing the stunning waterfront views. At the heart of the cottage is a beautiful stone gas fireplace, adding warmth and character to the inviting living space. Multiple walkouts lead to the spacious wraparound deck - the perfect spot for morning coffee, entertaining guests, or simply relaxing and taking in the scenery.Solidly built and full of classic cottage charm, the property also includes a versatile loft space ideal for extra storage, a cozy reading nook, or a fun kids' hideaway. The fire pit area invites you to unwind under the stars, sharing stories and laughter with family and friends while enjoying the peaceful sounds of the lake.Conveniently located with year-round road access, this property also offers excellent potential for future four-season enjoyment! (id:55499)
RE/MAX West Realty Inc.
RE/MAX Professionals North

6 Masters Creek Boulevard
Mono, Ontario
Nestled on a premium half-acre lot in Mono's highly sought-after Cardinal Woods community, this spacious bungalow offers the perfect blend of quiet serenity and executive living, just minutes outside of Orangeville. Boasting a thoughtful 3 + 2 bedroom, 4-bathroom layout, a finished walk-out lower level, & an attached 3-car garage, this property delivers the exceptional space & location buyers are looking for. From the moment you step inside, the home strikes a beautiful balance between casual family life & effortless entertaining. An eat-in kitchen features ample cabinetry, a centre island with breakfast bar seating, and a sunny breakfast area with a walk-out to the back deck. Hosting is made seamless by a butler's servery connecting the kitchen to the formal dining room, while the open-concept living room anchors the space with rich hardwood flooring, pot lights, & a gas fireplace. For privacy and daily function, the main floor hosts a primary suite with a walk-in closet & 4-piece ensuite, two additional bright bedrooms with a full bath, a powder room, & a laundry/mudroom with direct garage access & back deck. The finished walk-out lower level dramatically expands your living space, featuring hardwood floors throughout a massive rec room & two additional large bedrooms. Both lower bedrooms boast full, above-grade windows that flood the space with natural light, plus excellent closet space, making this level the ultimate flexible setup for extended family, guests, or a quiet home office. Outside, the half-acre retreat offers a large elevated deck tailor-made for outdoor dining, with a patio below overlooking the expansive backyard. Living in Cardinal Woods means enjoying a prestigious, quiet Mono neighbourhood while staying minutes from Orangeville's vibrant shopping, dining, schools, & commuter routes. This masterfully designed bungalow offers the long-term livability, comfort, & community your family has been searching for. (id:55499)
Royal LePage Rcr Realty
46 Alexander Avenue
Peterborough, Ontario
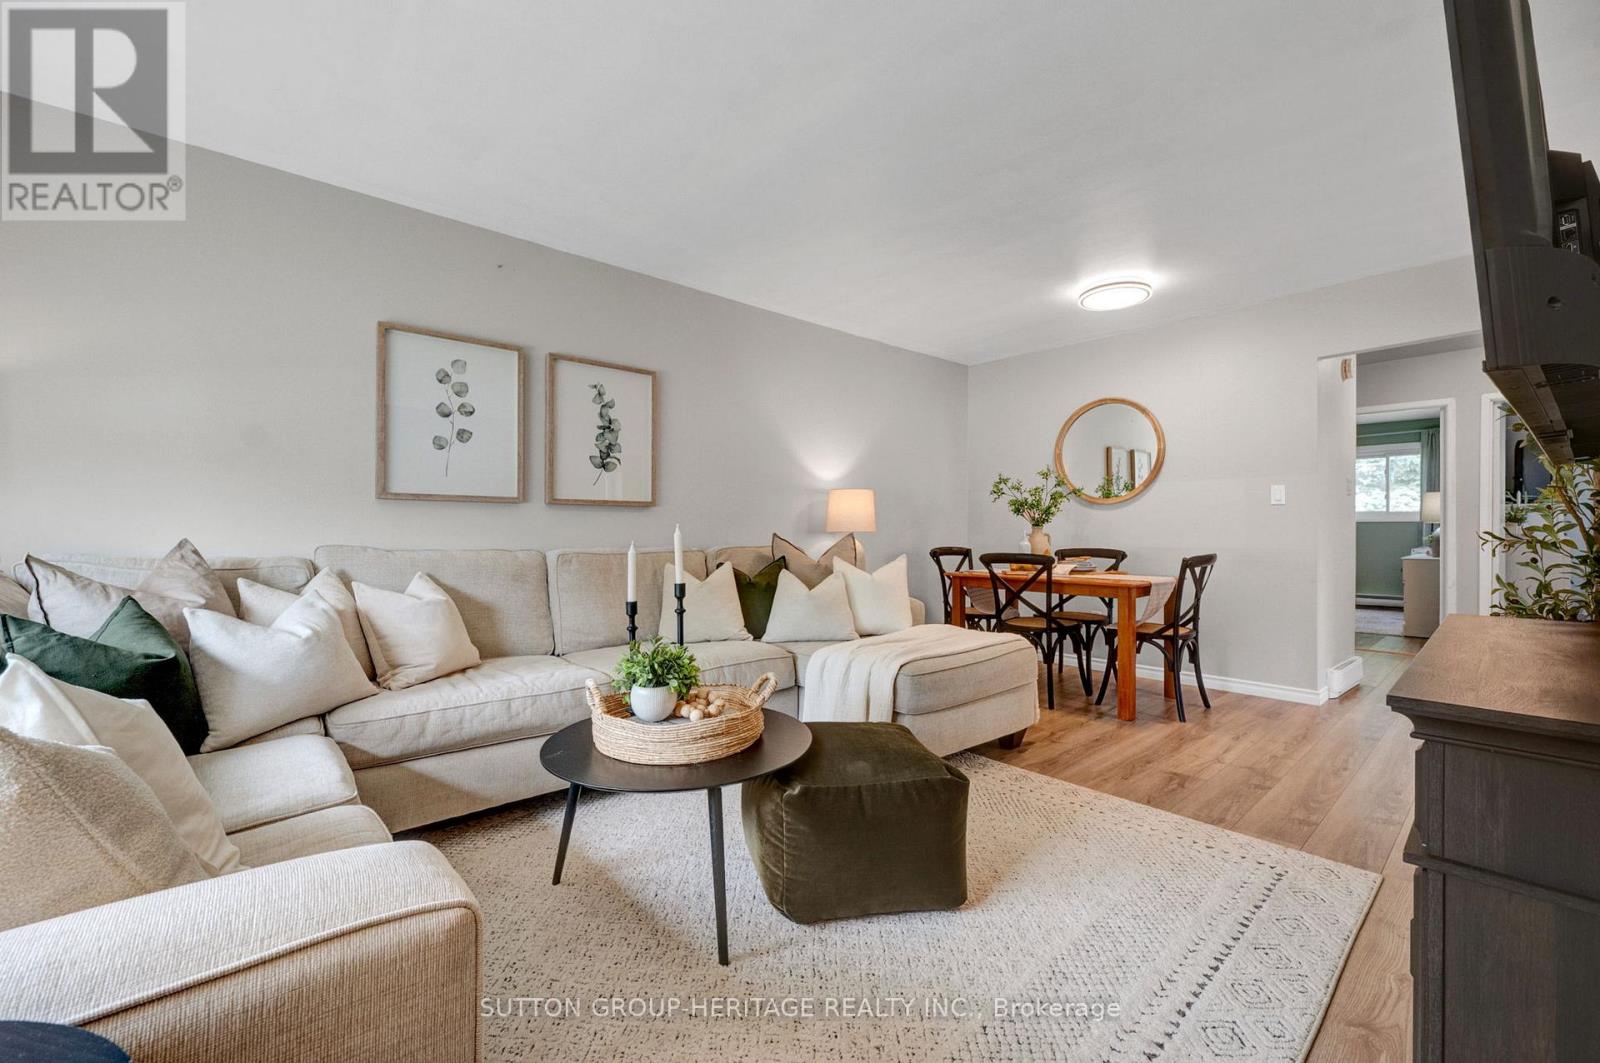
Open House Wed July 8th 6-8pm. Welcome to 46 Alexander Avenue, a move-in ready bungalow tucked away on a quiet dead-end street just steps from Peterborough Regional Health Centre. Whether you're a first-time buyer, downsizer, or healthcare professional looking for a short commute, this home offers an incredible combination of location, value, and comfort. The bright main floor features updated flooring throughout, a spacious living and dining area, a welcoming kitchen with plenty of cabinet and counter space, two generous bedrooms, and an updated 4-piece bathroom. A separate side entrance leads to the finished basement, offering a large rec room, third bedroom with above-grade window, workshop area, laundry room, and ample storage space. Outside, enjoy a newer deck overlooking the large, private backyard framed by mature trees, creating the perfect space for children, pets, gardening, or summer entertaining. Natural gas is already available at the property, offering future potential for conversion if desired. Move-in ready homes in this price range are becoming increasingly difficult to find. Conveniently located close to the hospital, schools, shopping, transit, and everyday amenities, this well-maintained home is an excellent opportunity for buyers looking to get into the market or enjoy the ease of bungalow living. Shingles (2021) (id:55499)
Sutton Group-Heritage Realty Inc.
206 6th Avenue E
Owen Sound, Ontario
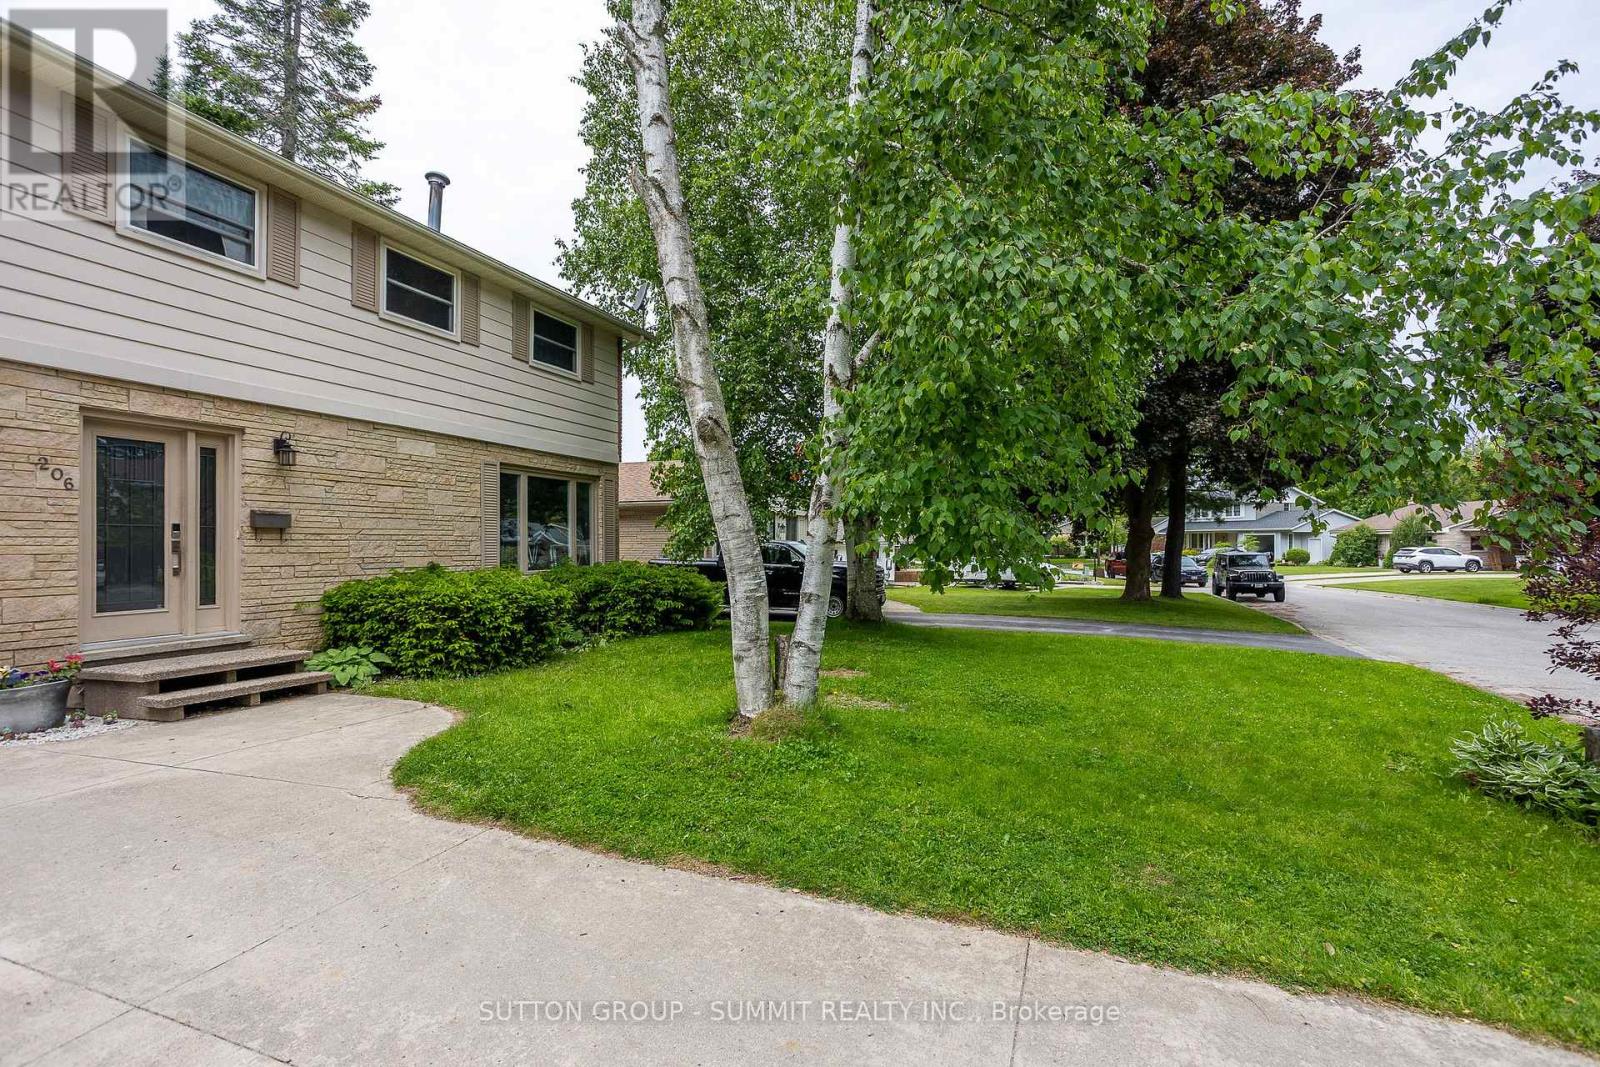
Stunning Two-Story Residence Overlooking a Picturesque Ravine with a Spacious, Backyard Oasis. Nestled within the highly sought-after East Side neighborhood of Owen Sound, this magnificent two-story home offers a tranquil retreat that seamlessly combines comfort and natural beauty. With an open-concept main level,ample living space, and a host of recent upgrades, this property is ready to welcome you home.As you step inside, you'll be greeted by the warm, inviting ambiance of the main level. The living room boasts beautiful hardwood flooring and a generously sized picture window, allowing abundant natural light to fill the space and accentuating the serene views of the ravine just beyond. Imagine cozy evenings by the fireplace or entertaining friends and family in this inviting space. Adjacent to the living room, the dining area features sliding glass doors that lead to your private backyard haven. Here, you can enjoy al fresco dining, unwind in the tranquil surroundings, or simply relish the beauty of nature right at your doorstep.Venturing to the second level, you'll discover three generously sized bedrooms,each providing a comfortable and peaceful retreat for rest and relaxation. A well-appointed four-piece bathroom adds to the convenience and functionality of this level. The lower level of the home has been finished to provide additional living space, including a cozy rec room and bedroom. (id:55499)
Sutton Group - Summit Realty Inc.
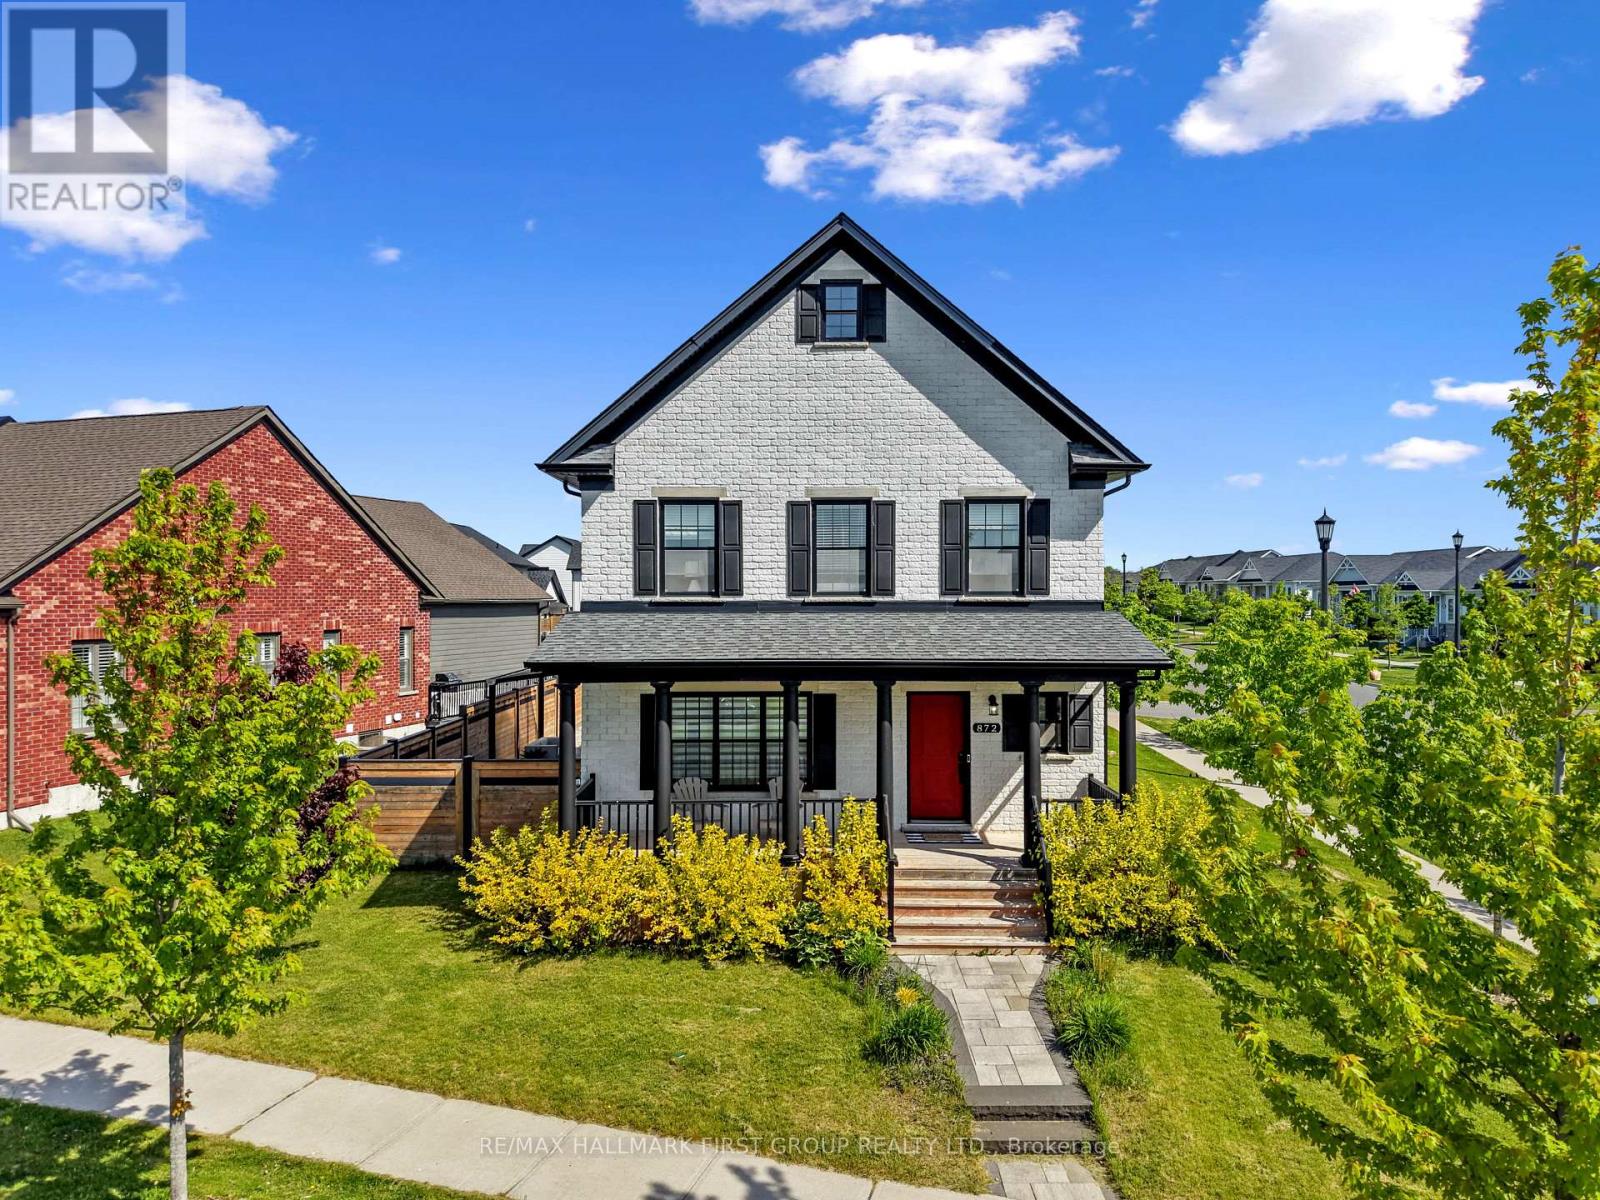
872 John Fairhurst Boulevard
Cobourg, Ontario
Welcome to this beautiful family home in the highly sought-after New Amherst community, perfectly positioned on a desirable corner lot and offering exceptional living space. Thoughtfully designed for modern family life, this home features a finished lower level and a private, low-maintenance backyard retreat complete with a hot tub. The bright and inviting main floor showcases open-concept principal living spaces, highlighted by a large front window that fills the living room with natural light. The adjoining dining area offers plenty of room for family gatherings and is accented by a contemporary light fixture. The modern kitchen is both stylish and functional, featuring sleek countertops, tile backsplash, breakfast bar seating, stainless steel appliances, recessed lighting, and ample cabinetry for storage. A spacious main-floor bedroom and bathroom provide flexible living options for guests, multi-generational families, or a convenient home office. Upstairs, the primary suite offers a relaxing retreat with a private ensuite featuring a soaker tub and separate glass shower. There is also a private, versatile den or office off the primary. Two additional bedrooms, a full bathroom, and a convenient upper-level laundry. The finished lower level is ideal for entertaining, offering a rec room with bar area for movie nights, game days, and gatherings, along with an additional bedroom and bathroom. Outside, enjoy your own private backyard oasis. The fully fenced, low-maintenance yard features a spacious deck with a covered hot tub area, with the roofline extending over the patio for additional sheltered outdoor living space. A winding pathway through the rock garden leads to a sunny patio, creating the perfect setting for relaxing and entertaining. Ideally located just moments from everyday amenities and offering convenient access to the 401, this exceptional home combines comfort, space, and convenience in one of the area's most desirable neighbourhoods. (id:55499)
RE/MAX Hallmark First Group Realty Ltd.
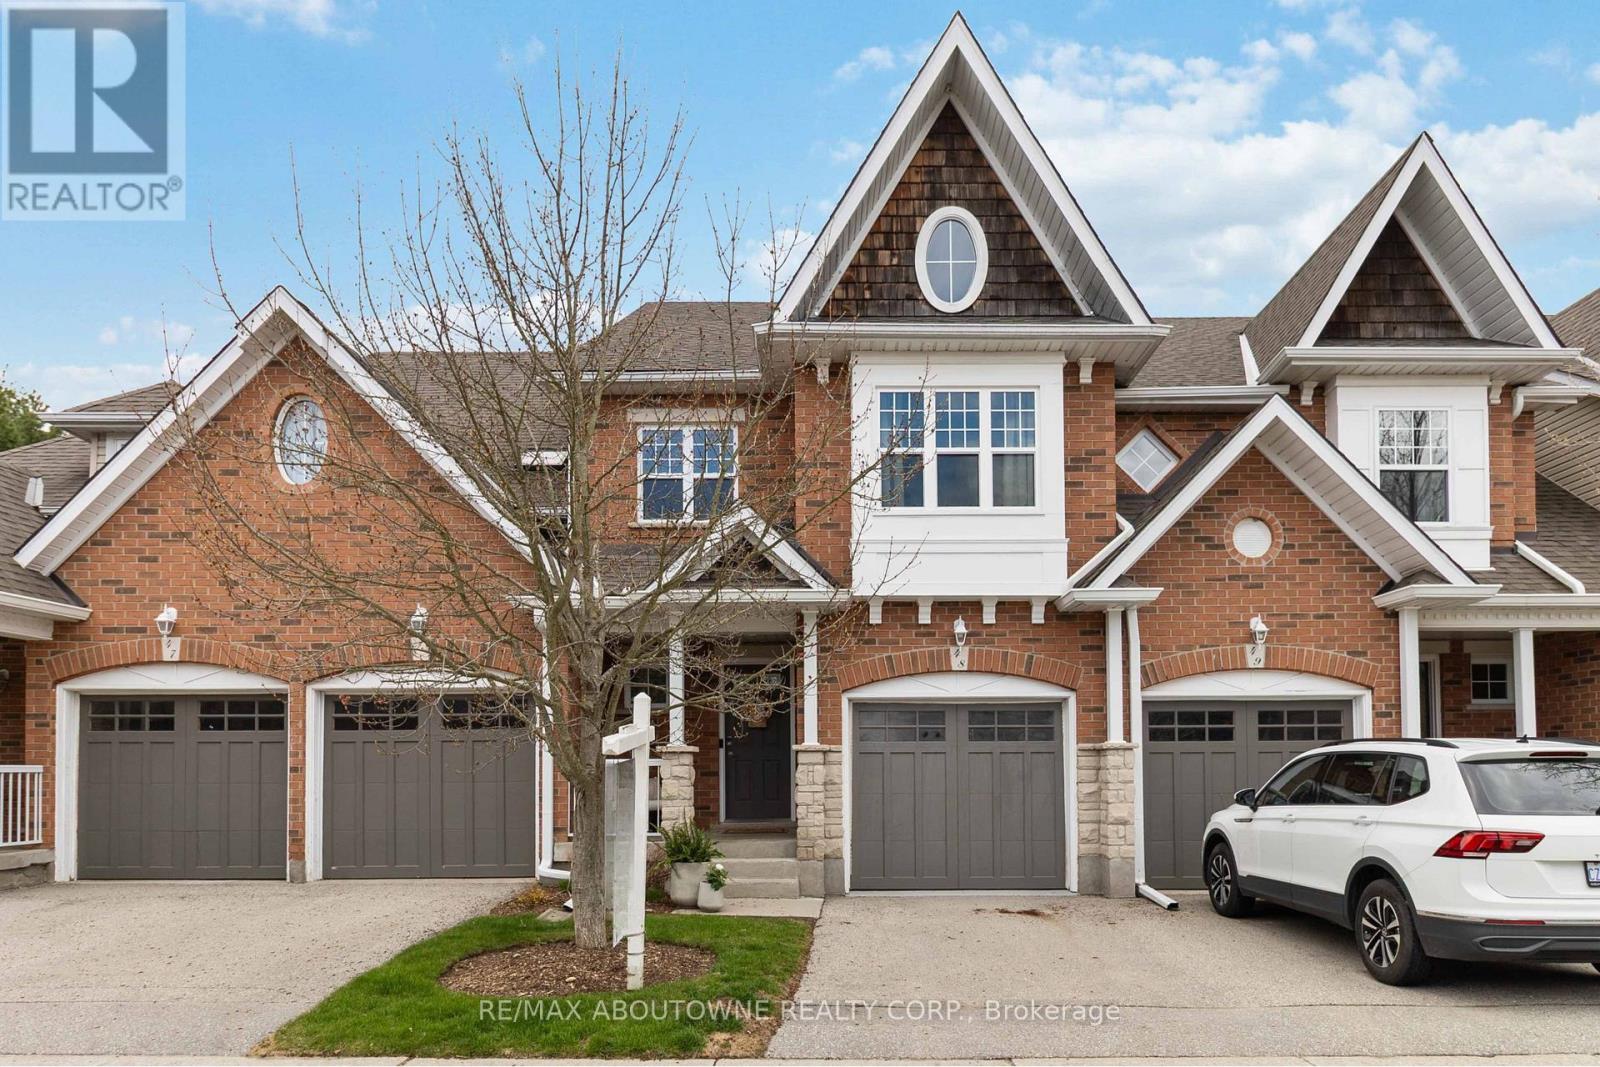
48 - 165 Terraview Crescent
Guelph, Ontario
Welcome to 48-165 Terraview Crescent in the highly sought-after south end of Guelph-a beautifully updated 2-storey townhouse backing directly onto Preservation Park. Enjoy the rare privacy of no rear neighbours and immediate access to 65 hectares of scenic trails, forests, and meadows right from your backyard. This meticulously maintained home offers 3 bedrooms and 3.5 bathrooms with a bright, open-concept main floor designed for everyday living and entertaining. Stylish LVP flooring adds warmth and durability, while the walkout to the upper deck with desirable east and south exposure creates the perfect setting for morning coffee or relaxing summer evenings. The home has been thoughtfully upgraded for comfort and peace of mind, featuring newer windows, a sliding glass door, roof, central air conditioning, and water softener. An exterior gas line makes the BBQ season effortless. The finished basement with Dricore subflooring provides valuable additional living space-ideal for a rec room, home office, gym, or play area. The garage has been refreshed with epoxy flooring and paint, offering a clean and functional space. Set in a well-managed complex, this home offers the perfect blend of nature, convenience, and turnkey living-an exceptional opportunity in one of Guelph's most desirable communities. Some photos have been virtually staged. (id:55499)
RE/MAX Aboutowne Realty Corp.
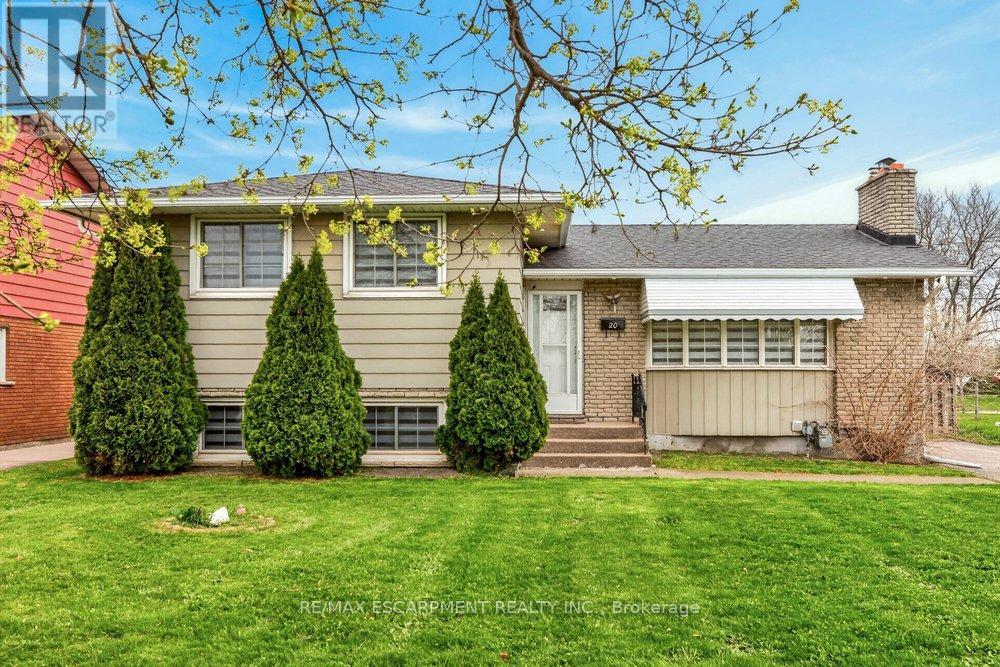
20 St. Charles Drive
Thorold, Ontario
Located in one of Thorold's most sought-after neighbourhoods, this exceptional property offers 6 bedrooms and 4 three-piece bathrooms across upper and lower self-contained units. Ideal for large or multi-generational families, or buyers seeking rental income to offset mortgage costs. Each unit features a full kitchen, private entrance, and separate laundry. Recent updates include renovated bathrooms, modern appliances, and new window coverings. Close to schools, Brock University, and Pen Centre, this turnkey home blends lifestyle and investment appeal. (id:55499)
RE/MAX Escarpment Realty Inc.
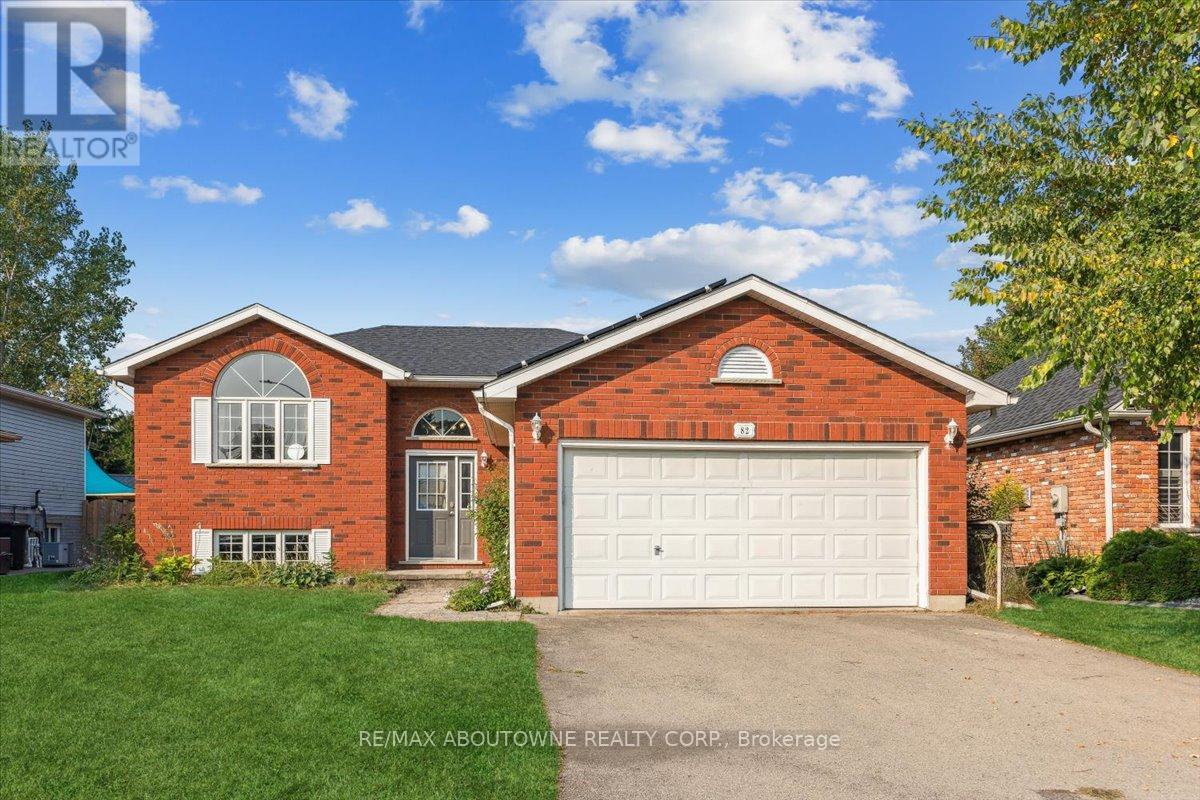
82 Whitlaw Way
Brant, Ontario
Welcome to this beautifully maintained home for lease in charming Paris, Ontario - an ideal opportunity for commuters seeking space, comfort, and small-town appeal. The bright and airy living room is filled with natural light from a large picture window and is enhanced by a soaring cathedral ceiling, creating an open and inviting atmosphere. The gourmet kitchen is a standout, featuring elegant chandeliers, a spacious eat-in area, a large granite centre island, and sleek quartz countertops. Sliding doors lead to a generous deck, perfect for outdoor dining and entertaining. Upstairs, the primary bedroom offers a bright window, ceiling fan, and convenient his-and-hers closets. The second bedroom is also well-sized and includes a large window and closet. The main 4-piece bathroom is thoughtfully finished with a window, single vanity with granite countertop, and a tub/shower combination. The finished basement adds valuable living space with a large recreation room featuring above-grade windows, an additional bedroom with closet and broadloom, and a convenient 2-piece bathroom. Additional highlights include a heated garage with a natural gas heater on a thermostat, ideal for winter comfort, extra storage, or workspace use. Perfectly located just 15 minutes from Highways 403 and 401, this home offers easy access for commuters while placing you close to top-rated schools, parks, shopping, scenic provincial parks, swimming areas, and the beautiful river landscapes that make Paris such a desirable place to live. This is a wonderful lease opportunity that combines everyday convenience with a peaceful, community-focused setting. Some photos have been virtually staged. (id:55499)
RE/MAX Aboutowne Realty Corp.
203 - 40 Hollow Lane
Prince Edward County, Ontario
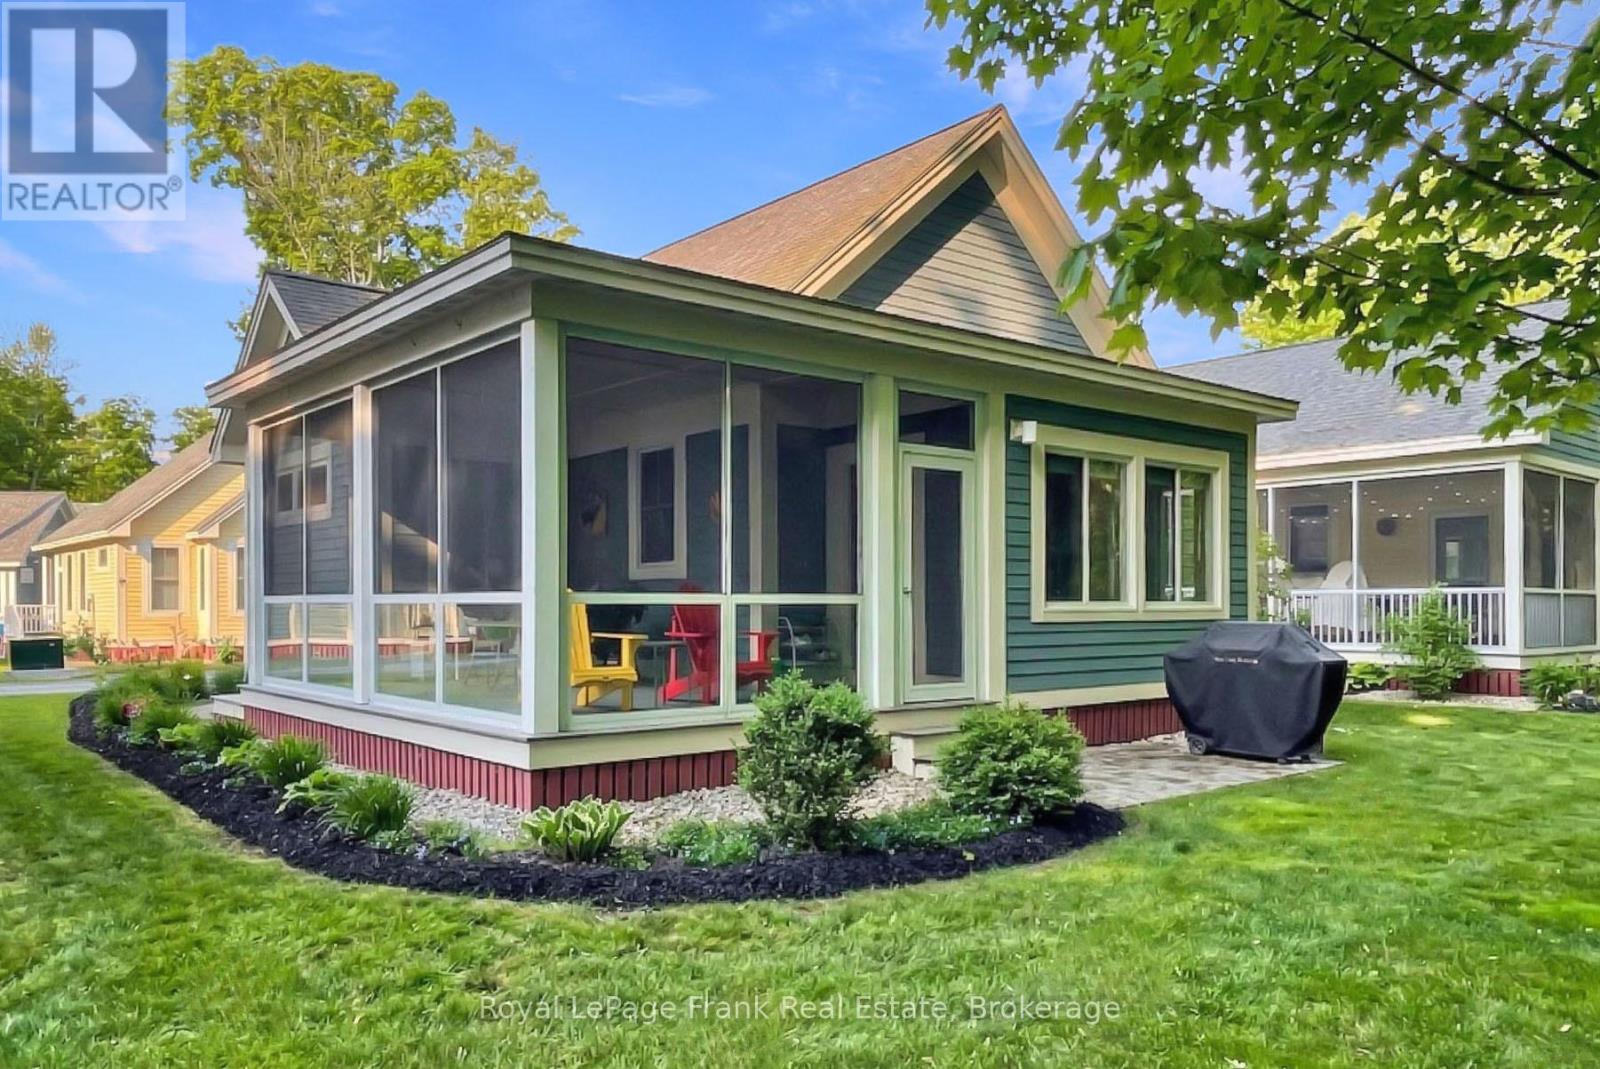
Tucked into the wooded edge of The Hollows, 40 Hollow Lane offers one of the most private settings within East Lake Shores - a welcoming waterfront community of 237 cottages set across 80 acres with 1500 ft of shoreline on East Lake. Mornings begin with birdsong, filtered light through the trees, and coffee on a spacious screened-in porch designed for both lounging and dining. This Picton model - one of the largest floorplans in the resort - features two bedrooms, including a primary with a 3 piece ensuite, a second full bathroom, and a versatile loft for extra sleeping or storage, all wrapped in an easy open-concept layout with vaulted ceilings and Karndean luxury vinyl flooring. Set on a premium oversized lot with a landscaped patio, storage shed and forest views, this original owner cottage has been thoughtfully maintained and offers a true retreat. In-suite laundry (washer and dryer) makes longer stays and hosting guests that much easier. When you're ready to be social, you're just a short stroll up the hill to the adult pool, gym and lakeside community patio where sunsets, occasional live music, and firepit gatherings bring neighbours together. East Lake Shores is a gated, seasonal (April - October) waterfront condominium community with two swimming pools, tennis and pickleball courts, bocce, shuffleboard, a putting green, playground, walking trails, and an off-leash dog park. Stay active with yoga, Zumba, aqua fit, line dancing, crafts, and trails, and organized activities. Monthly condo fees of $663.03 include water, sewer, internet, TV, grounds maintenance, and use and upkeep of amenities. Owners can enjoy the cottage for personal use or generate income through the on-site rental program or self-management (Airbnb/VRBO). Located in Prince Edward County, just minutes from Sandbanks Provincial Park, wineries, breweries, farm stands, and dining. A quiet escape with the option to be as active or as social as you like. (id:55499)
Royal LePage Frank Real Estate
23 - 24 Craddock Boulevard
Haldimand, Ontario
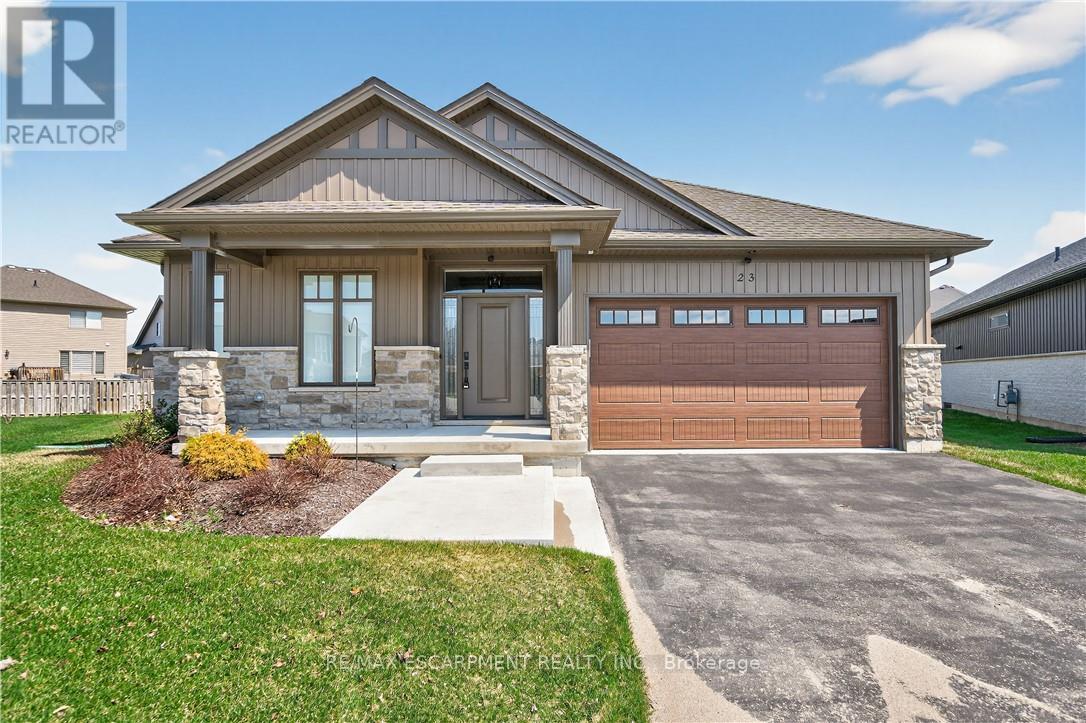
Envision small town Ontario living in lavish luxury - look no further than this gorgeous 2022 custom built "Ed Robinson" bungalow situated at end of private court surrounded by similar maintained properties in Jarvis - Canada's officially recognized "Friendliest Town" located btw Hagersville, Port Dover/Lake Erie, Simcoe & Waterford - 45/50 min commute to Hamilton, Brantford & 403. Positioned handsomely on 0.18 ac pie-shaped lot introducing 1623sf of flawless main level living space plus 190sf professionally designed sunroom, 1623sf basement & 405sf 2-car garage. Oversized paved driveway leads to inviting covered verandah where front door enters to grand 10ft high foyer offering walk-in coat closet - continues past 4pc main bath flanked by 2 spacious bedrooms - on to stunning, open concept Great room showcasing 10ft coiffured beamed ceilings, n/g fireplace set in stone hearth & shiplap accent walls - segues to Chef's "Dream" kitchen sporting chic in-vogue white cabinetry, designer island, quartz countertops, tile back-splash & convenient side laundry room housing walk-in pantry & direct garage access. Adjacent dinette enjoys patio door walk-out to gorgeous sunroom incs wall to wall windows with access to 100sf covered outdoor entertainment porch. Beautiful north wing primary bedroom boasts beautiful 3pc en-suite & walk-in closet completing main floor plan. Stylish matte finished engineered hardwood flooring, 9ft ceilings, custom milled trim/baseboards & LED lighting compliment neutral décor with sophisticated flair. Spacious, unblemished lower level provides the ideal blank canvas to create your personally designed floor plan & finishes. Notable extras - motorized hi-end blinds, outdoor irrigation system, quality appliances, n/g furnace, A/C, HRV air exchange & landscaping. Reasonable $280 p/month road maintenance fee incs street lights, water/sewer charges & lawn cutting - snow clearing is Owner's responsibility. Lock Box for viewing ease. "Perfection Person (id:55499)
RE/MAX Escarpment Realty Inc.
425 - 25 Pen Lake Point Road
Huntsville, Ontario
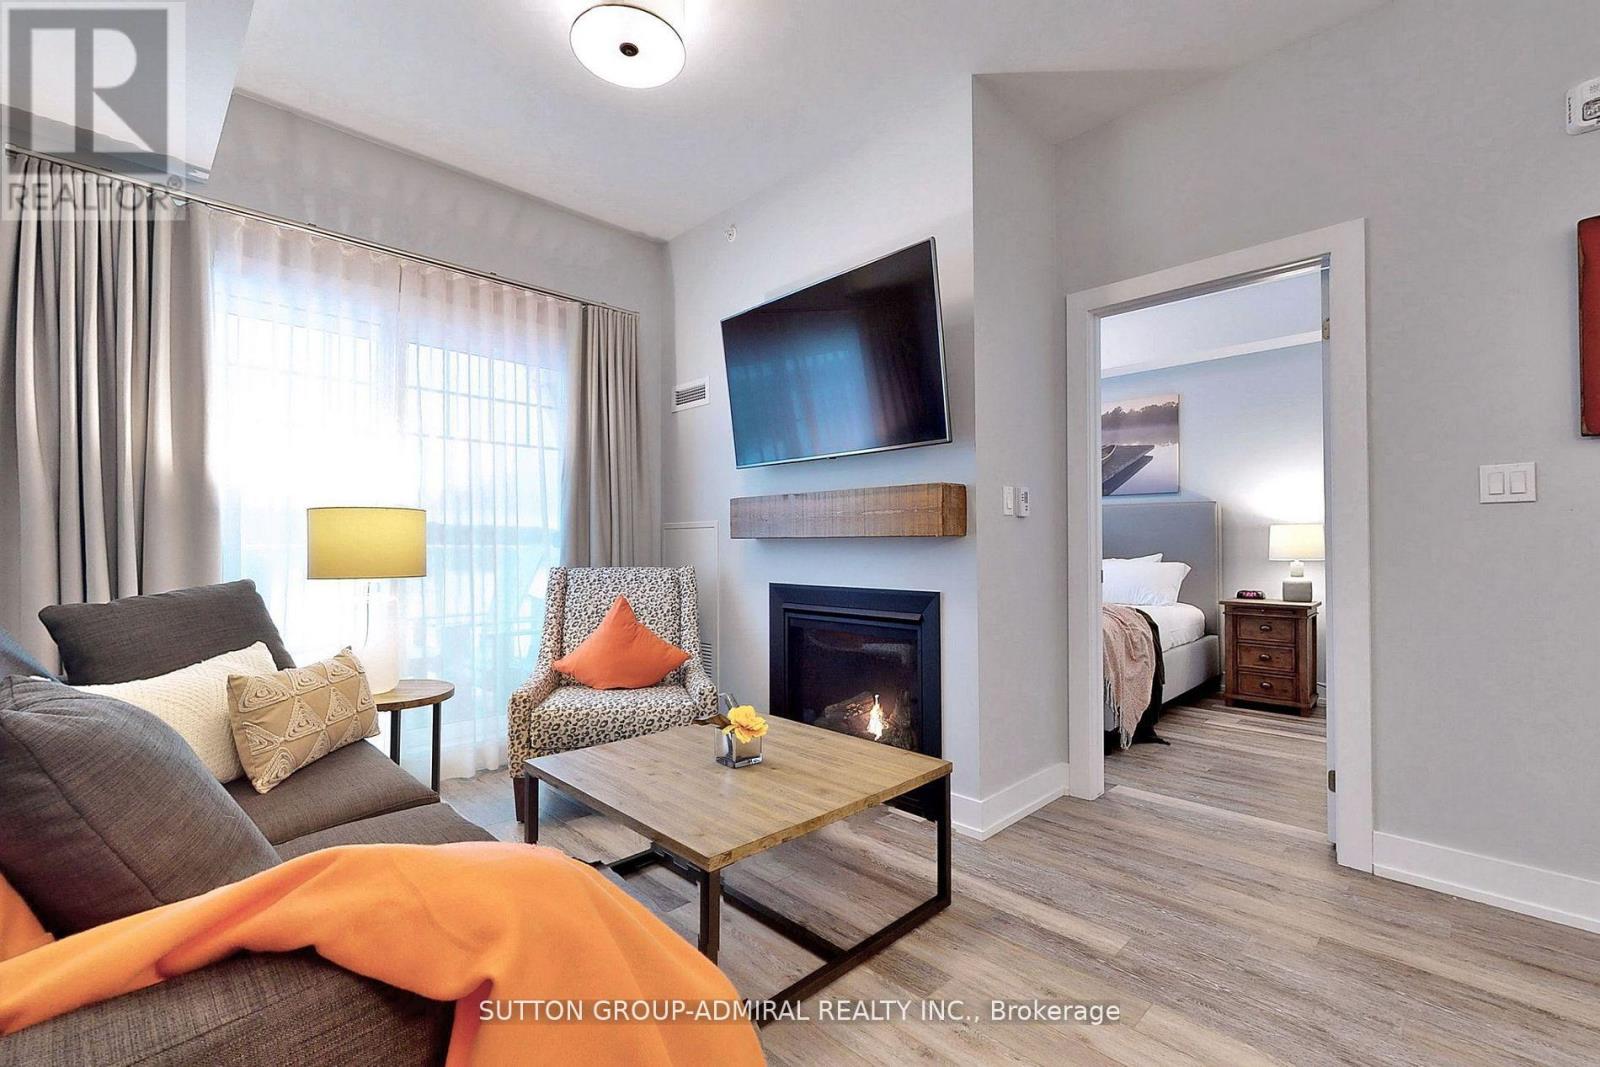
Experience the very best of resort-style living in this exceptional one-bedroom condo, showcasing breathtaking, unobstructed views of Peninsula Lake. Truly one of a kind, this inviting yet sophisticated unit features a thoughtfully designed layout, high-quality finishes, and elegant designer details throughout. Enjoy soaring 9-foot ceilings, a modern kitchen complete with a ceramic backsplash, and a private balcony overlooking the lake-the perfect setting for your morning coffee or evening unwinds. Ideally situated within Deerhurst Resort, residents enjoy access to an array of world-class amenities, including golf, a private beach, spa services, on-site dining, and swimming pools-all just steps from your door. Whether you're seeking a tranquil getaway or a turnkey investment in resort living, this stunning unit delivers the complete package. (id:55499)
Sutton Group-Admiral Realty Inc.
100b Hayden Road N
Alnwick/haldimand, Ontario
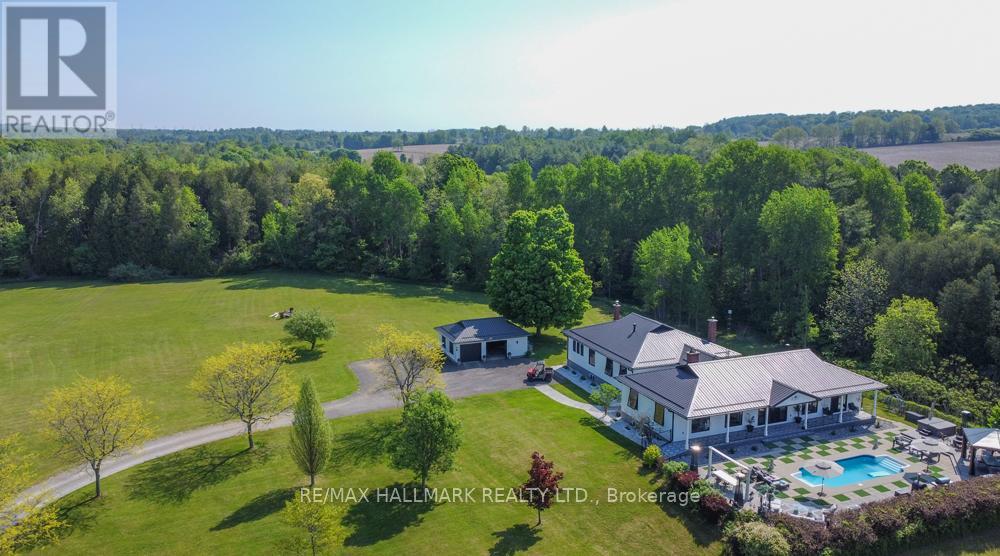
Discover the luxury of possibility to pursue the passion and freedom to be inspired, set on 26+ acres of pristine land. This estate was designed as the ultimate private retreat located in the rolling hills of Northumberland. Security, privacy, and ease of access to Toronto are combined in this estate. Structures of the property include the large two-wing main bungalow-style residence and a two-car garage for a total of approx 3500+ sq ft with 4 bedrooms and 4 baths. The interior of the estate's main residence is stunning and designed for easy living and entertaining. The Great Hall opens to the Palm Springs inspired terrace with a salt water pool and spa. The great room is a comfortable, centrally located, gathering place opening to its own terrace. The serene sanctuary of the large master suite offers luxury amenities. The North Wing leads to the library and 3 large bedrooms. We welcome you to encounter the priceless beauty of what's here, in this place, like no other. (id:55499)
RE/MAX Hallmark Realty Ltd.
910 - 505 Talbot Street
London East, Ontario
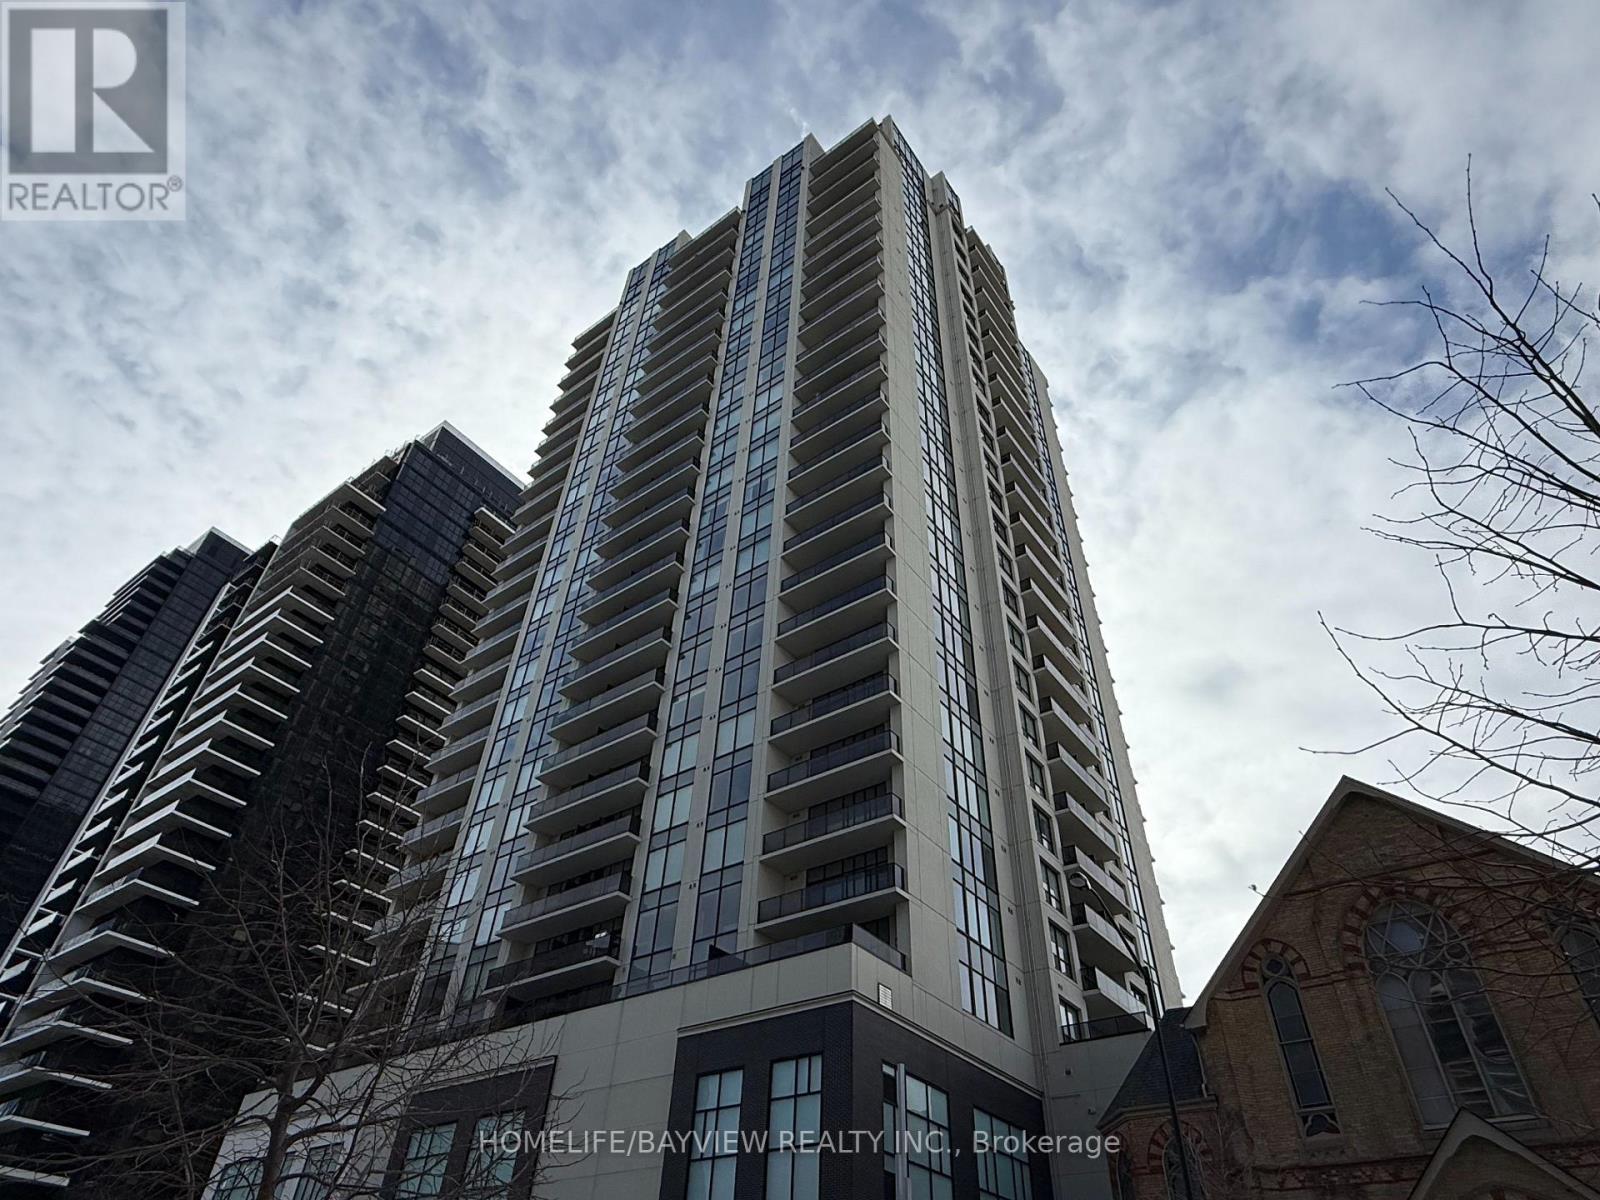
Large 2+1 bedrooms with 2 full bathrooms, featuring 1445 sqft of luxury lifestyle plus 170 sqft terrace overlooking panoramic west sunset views. This unit is carpet free with 8.5 foot smooth ceilings throughout, the huge kitchen features a large central island with granite counters and custom backsplash, the primary bedroom boasts a large walking closet with organizers and a full ensuit bathroom and walkout to terrace. The second bedroom has floor to celling window and a large double closet, the den can be used as home office or 3rd bedroom. There are multiple closets and storage areas in the unit as well as a walk-in laundry room. The building features a full recreational facility area on the 29th floor including patio with gas fire pit. BBQ's, lounge patio furniture, picnic area, professional exercise room, pool table, golf simulator, kitchen & wet bars, library & guest suite and more. Low condo fees, steps to transit, shops and more. (id:55499)
Homelife/bayview Realty Inc.
Main Floor - 67 East 13th Street
Hamilton, Ontario
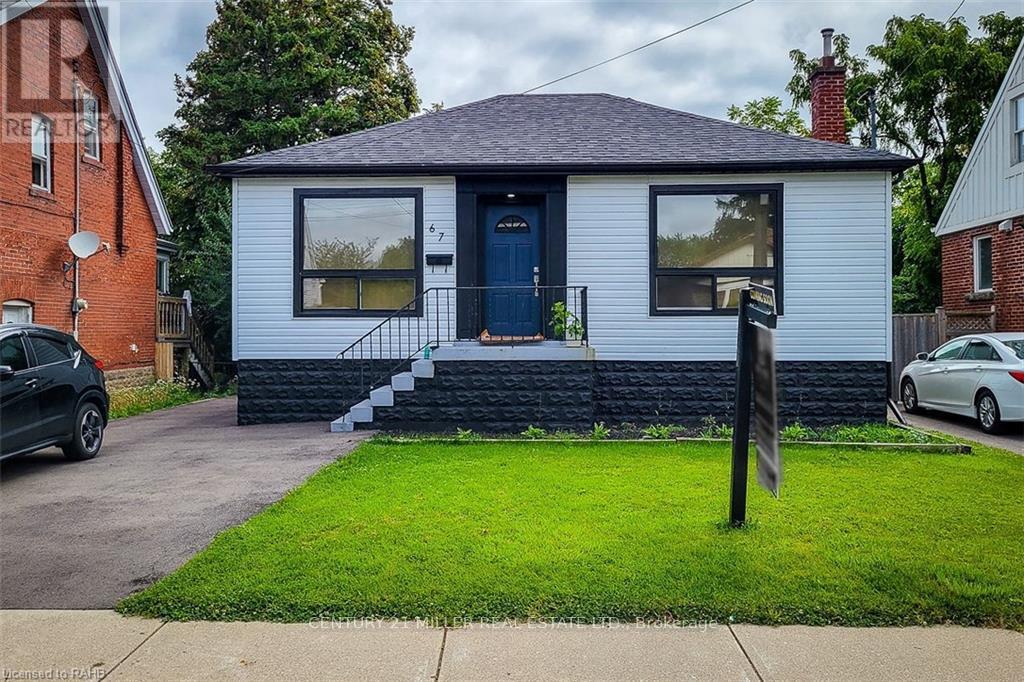
Discover the charm of 67 East 13th! This fully renovated unit on the main floor offers a spacious and inviting open concept living area, complete with stainless steel appliances and a dishwasher! The home features two spacious bedrooms, in-unit laundry, and one driveway parking spot with additional street parking. Enjoy the outdoors in the shared backyard or explore the local lifestyle with a variety of hiking trails and parks like Inch Park and Bruce Park just moments away. (id:55499)
Century 21 Miller Real Estate Ltd.
2322 Council Ring Road
Mississauga, Ontario
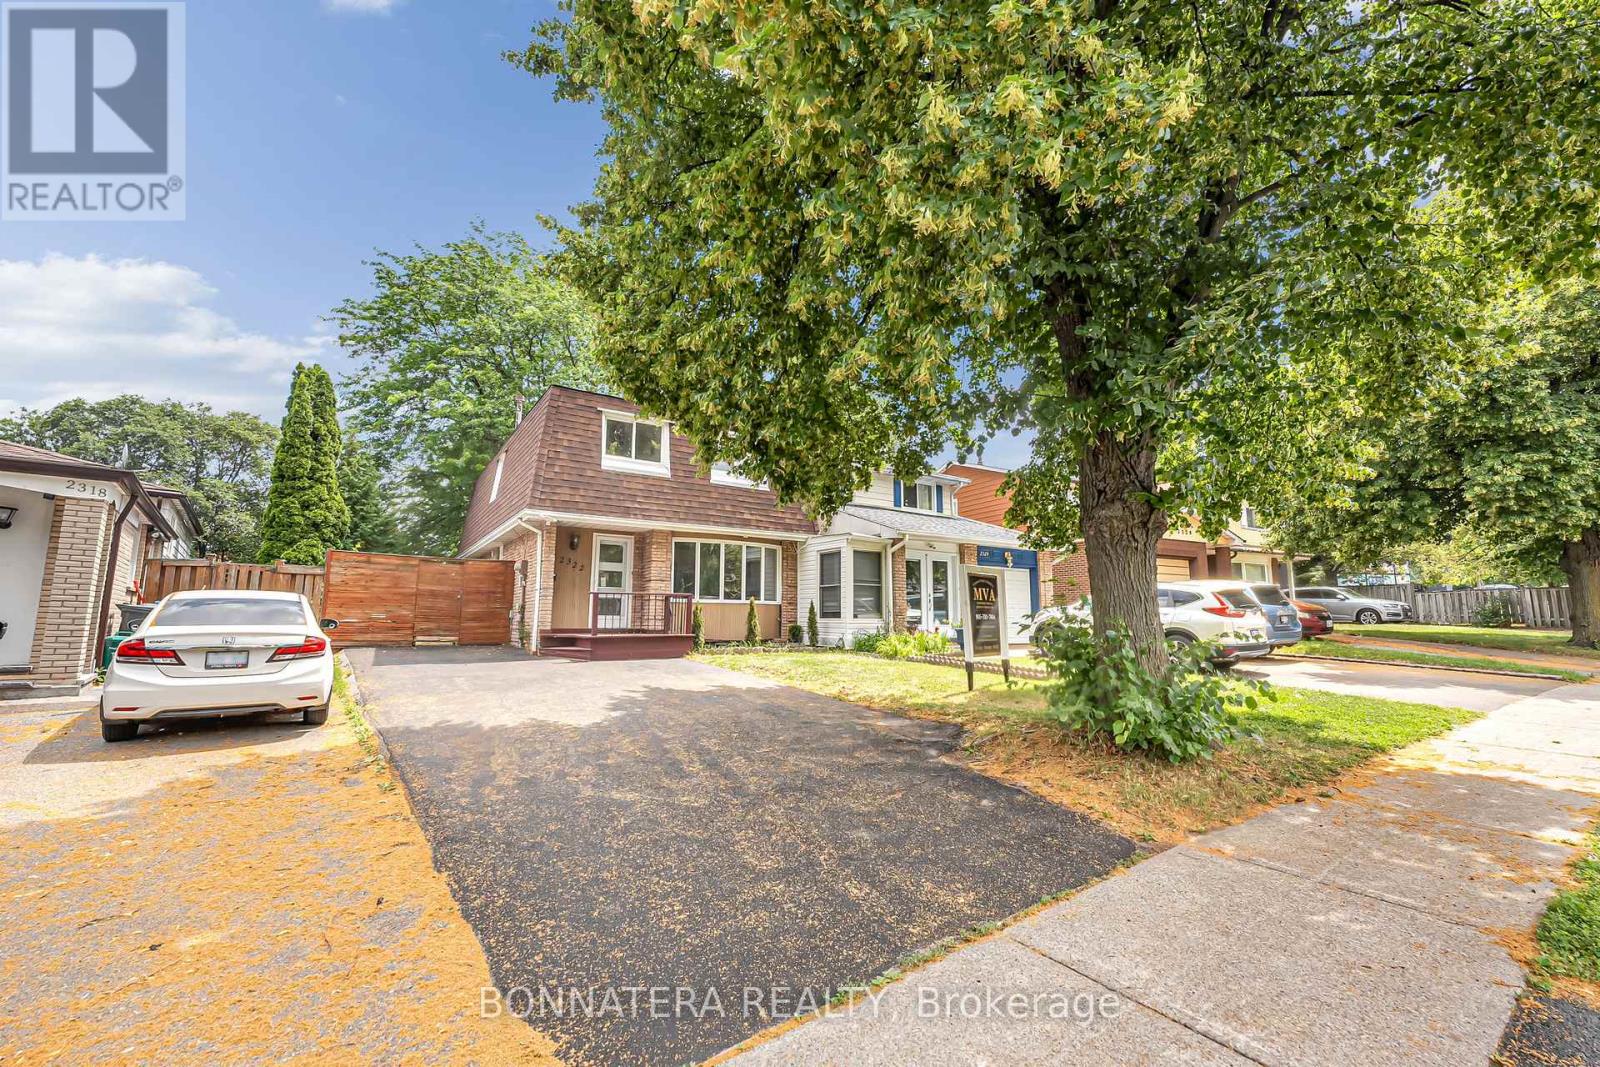
Beautifully reimagined from the studs up, this exceptional 4-bedroom semi-detached residence offers refined living on an impressive 155-ft deep lot in a highly sought-after family-friendly community. Thoughtfully renovated with contemporary finishes throughout, with permits and to code, showcasing a sophisticated neutral palette with a timeless and inviting atmosphere. The functional layout features spacious principal rooms, 3 beautifully appointed bathrooms, and a professionally finished basement with a separate entrance-ideal for extended family living, recreation, or additional versatility, everything done with permits and to code. Perfectly situated minutes from parks, top-rated schools, shopping, dining, public transit, and major highways, this turnkey home seamlessly blends comfort, style, and everyday convenience in an outstanding location. (id:55499)
Bonnatera Realty
152 Beech Street
Brampton, Ontario
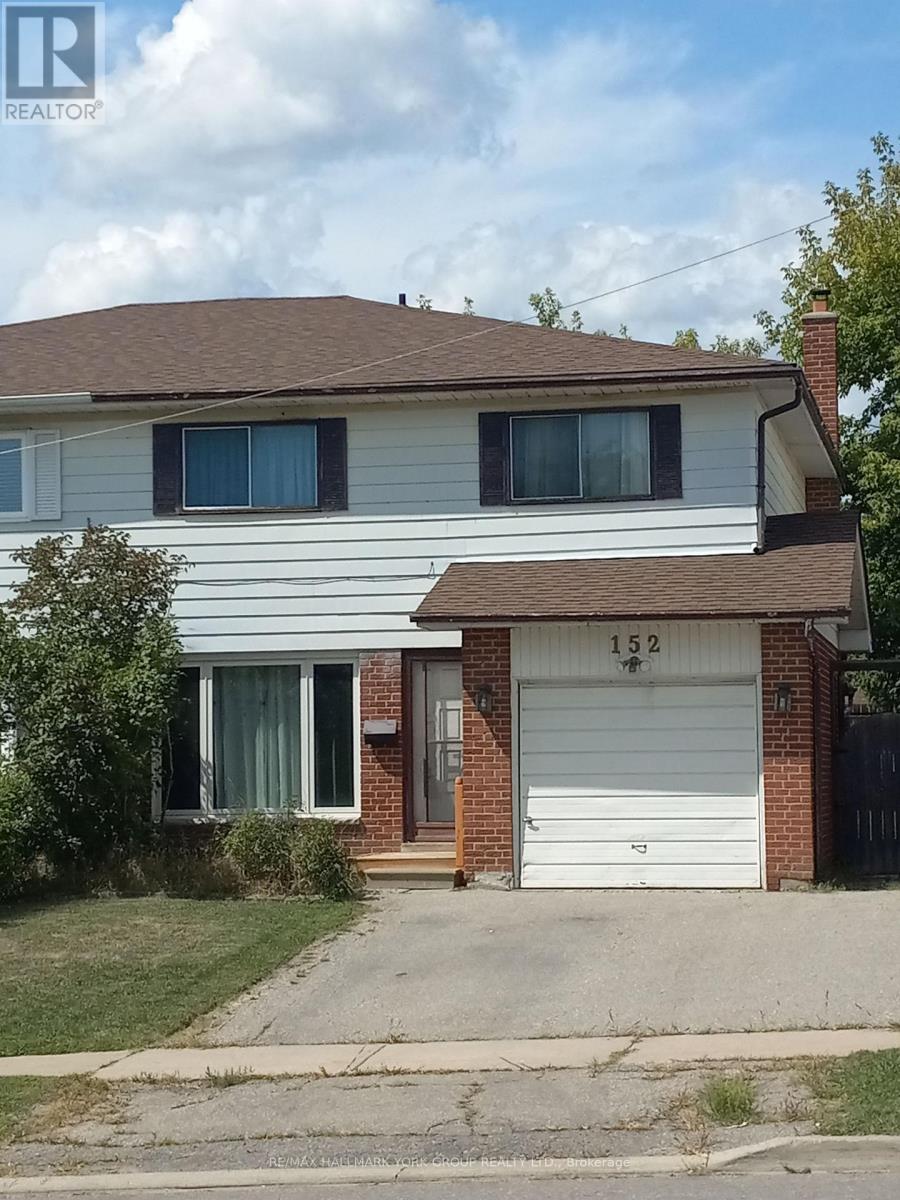
Welcome to 152 Beech St in the heart of Brampton. This excellent 4 bedroom, 2 bathroom home could be the perfect fit. With a finished basement and vinyl floors throughout you're ahead of the game for redecorating. Enjoy the back yard oasis with patio, gardens, storage shed and a fully closed-in 8' X 12' deck. As a bonus, the property backs on to a church parking lot.Perfect location in town. Close to schools, shops, transit and highways for easy travel. (id:55499)
RE/MAX Hallmark York Group Realty Ltd.
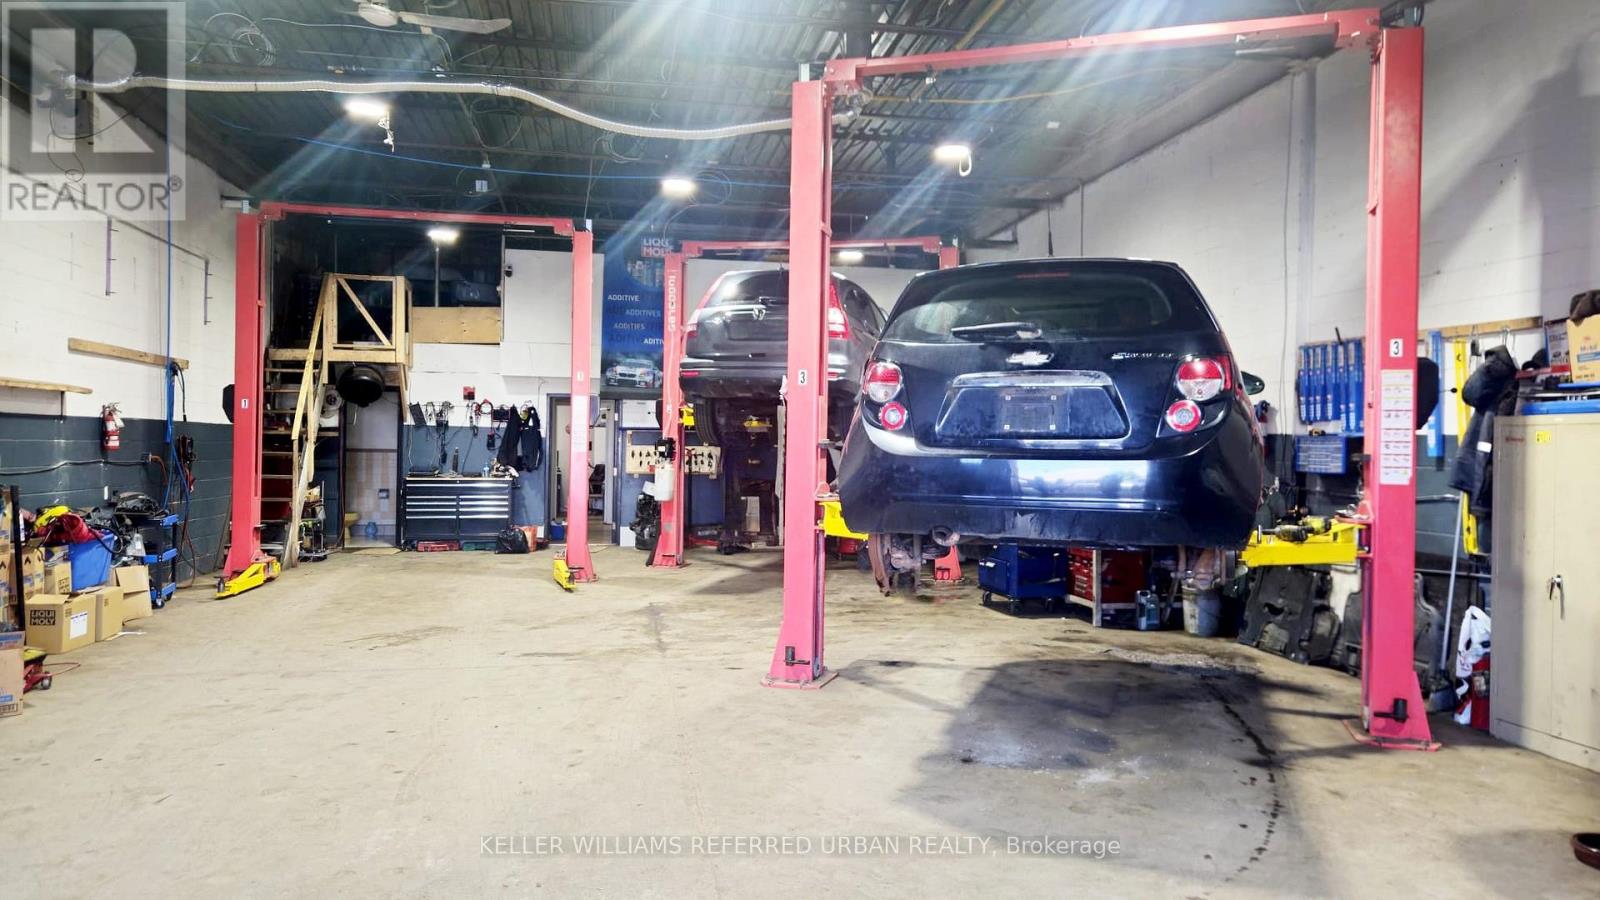
175 Limestone Crescent
Toronto, Ontario
Recently renovated mechanic shop with 2 offices, kitchenette & 2 washrooms. Large work area, includes 3 hoists, plus a spacious 600 square feet mezzanin storage space. Affordable rent, great landlord. Start your business right away instead of dealing with the hurdle of leasing suitable space. (id:55499)
Keller Williams Referred Urban Realty
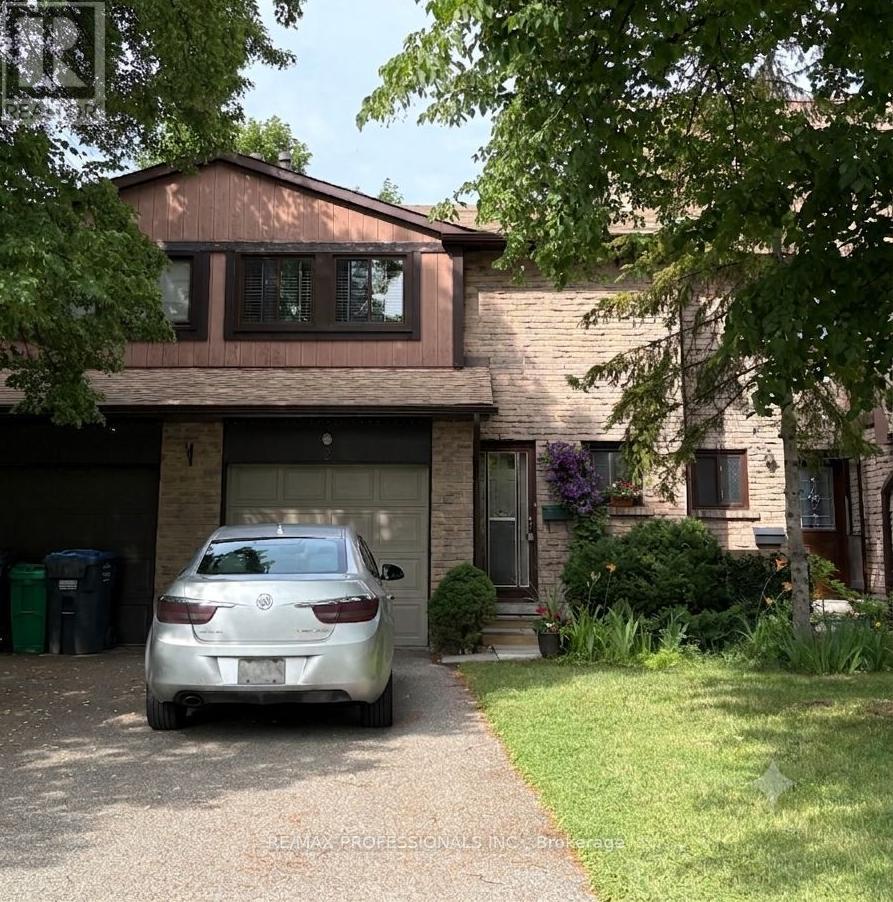
#2 - 3345 Silverado Drive
Mississauga, Ontario
Beautiful location in east Mississauga. Small , quiet complex. Traditional layout with main floor living area and walkout to the west view backyard. Very long driveway for 3 cars. Hardwood on main floor. (id:55499)
RE/MAX Professionals Inc.
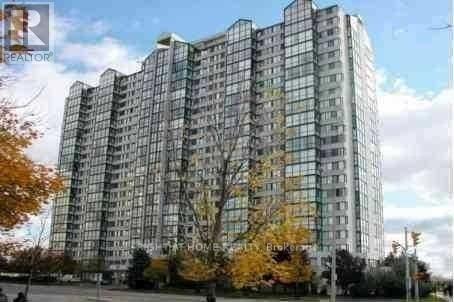
1807 - 350 Webb Drive
Mississauga, Ontario
**investor special** AAA TENANT** Spacious 2 Bedroom + Solarium suite in a prime location just minutes from Square One! This bright and functional layout features 2 full bathrooms, 2 parking spaces, and a rare ensuite storage place for added convenience. The versatile solarium is perfect for a home office. Enjoy easy access to Square One Shopping Centre, Sheridan College, Celebration Square, parks, restaurants, transit, go station and major highways (401, 403 & QEW). An exceptional opportunity offering comfort, convenience, and generous living space in the heart of Mississauga. An excellent opportunity for investors, with the unit currently tenanted, providing immediate rental income. **Buyer must assume the existing tenant.** A fantastic combination of location, space, convenience, and investment potential in the heart of Mississauga. Photos are taken before the current tenant occupied the unit. (id:55499)
Right At Home Realty
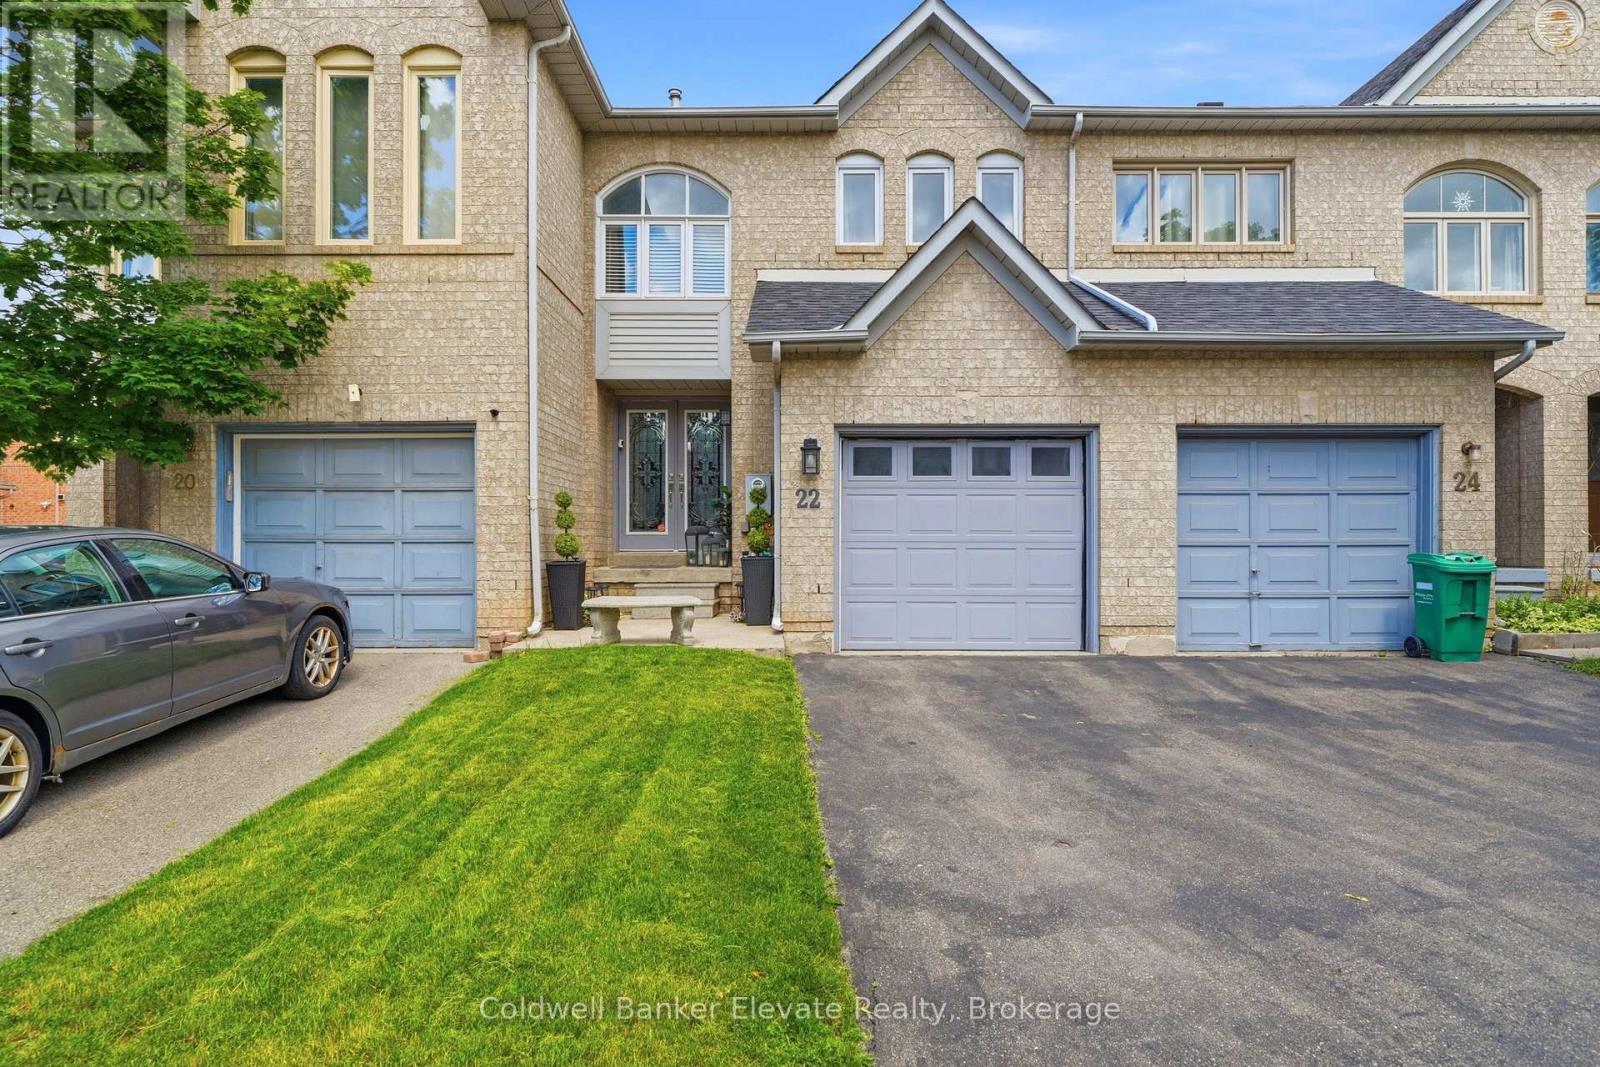
22 Goldenlight Circle
Brampton, Ontario
Welcome to 22 Goldenlight Circle, a well maintained family home in a highly desirable Brampton neighbourhood offering space, functionality, and convenience. Featuring a bright and practical layout with spacious principal rooms and large windows that bring in plenty of natural light, this home is designed for comfortable everyday living.The main floor offers a welcoming family room and an eat in kitchen with a functional layout and walk out access to the backyard perfect for family gatherings and outdoor enjoyment. Upstairs, you'll find generously sized bedrooms including a spacious primary bedroom with plenty of room to relax and unwind.Located close to schools, parks, shopping, transit, and major commuter routes, this home is ideal for families or first time home buyers looking for a move in ready opportunity in an established community.Great location, functional layout, and exceptional value a home you won't want to miss. (id:55499)
Coldwell Banker Elevate Realty
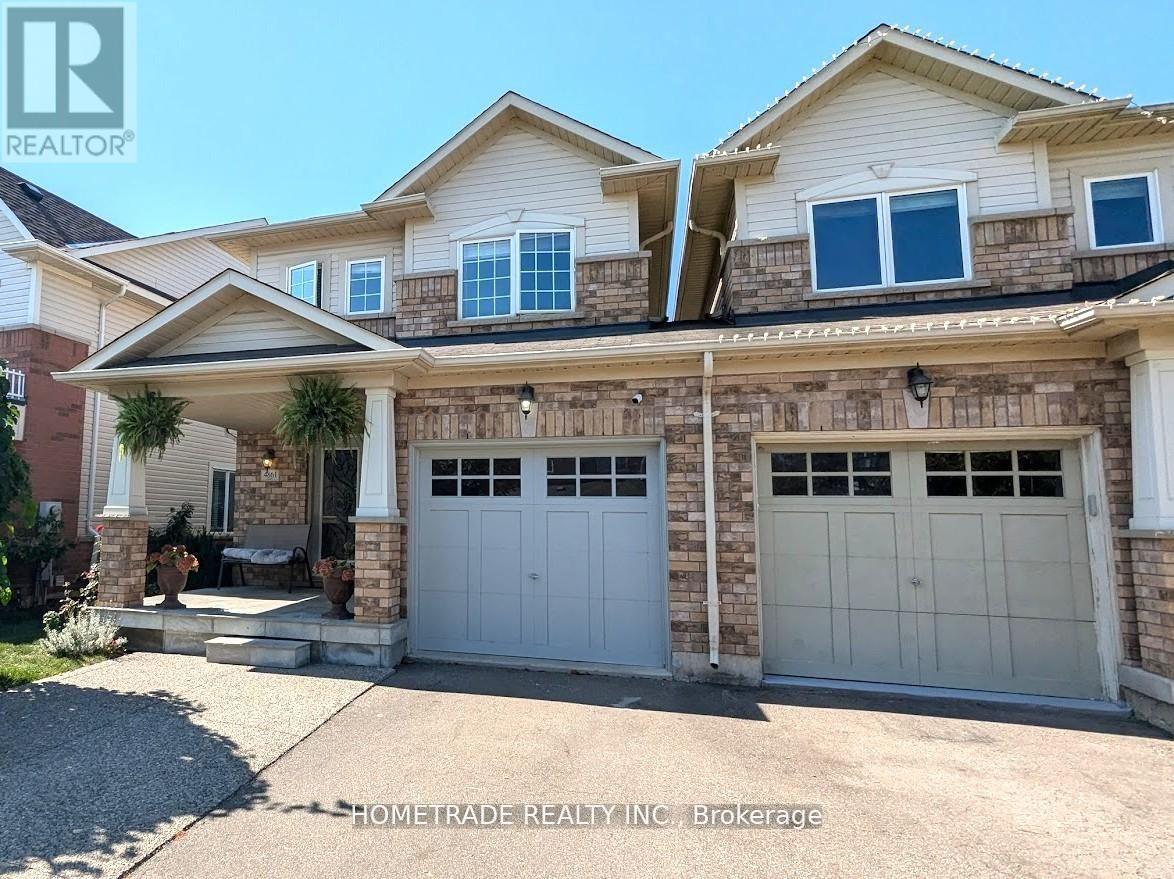
4861 Verdi Street
Burlington, Ontario
Spacious Semi-Detached (Linked by Garage Only) 3+1 Bedroom, 2.5 Bath, Finished Basement* Located in Popular Alton Area! Close To A++ Schools, Shopping, Transportation, Highways * Functional Living Space: Spacious Eat-In Kitchen Central Island, Granite CounterTop*Hardwood,9 ft Ceiling with Pot Lights and Stained Wood Stairs* Bath Tub & Separate Shower*Fully Finished Basement: Large Rec Room, Extra Bedroom And Lots Of Storage Space* Hardwood Staircase Leads To 3 Spacious Bdrms & 2 Full Baths* Ensuite Walk In Closet * Parking including Garage for 3 Car's * Double Doors Entrance With Beautiful Insert And Spacious Foyer With Ceramic Mosaic Floor* Popular Area with Top Rated Schools, Walk to Transportations, Shopping, Banks! (id:55499)
Hometrade Realty Inc.
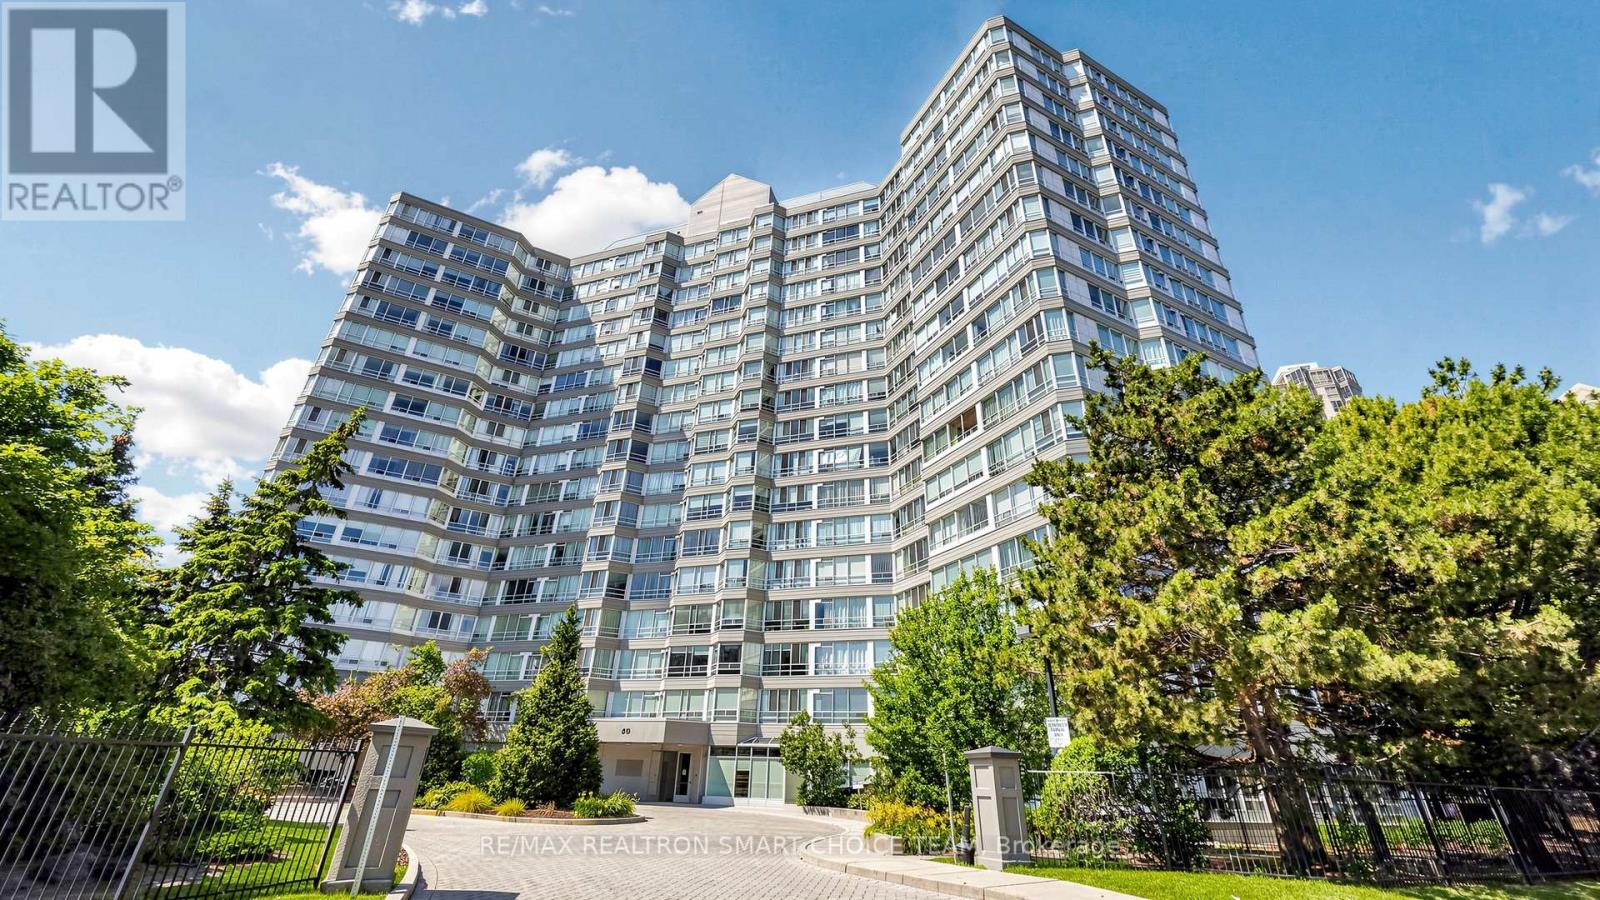
504 - 50 Kingsbridge Garden Circle
Mississauga, Ontario
Welcome To The Highly Regarded Californian Condominiums, A Solidly Built, Well Managed Building In The Heart Of Mississauga. This Spectacular Fully Renovated 1+1 Suite Offers Stunning Views, Modern Upgrades & Exceptional Value. Thoughtfully Updated With New Flooring & Baseboards In Hallway & Den (2025), Fresh Designer Paint (2025), Newly Painted Kitchen Cabinets (2025), Plus Brand New Stainless Steel Appliances (2026) Including S/S Range With Storage Drawer, S/S Dishwasher & S/S Refrigerator. Bright Functional Layout Enjoy Premium Amenities Including 24 Hr Concierge, Indoor Pool, Hot Tub, Sauna, Fitness Centre, Squash Court, Party Room, Outdoor Courts, BBQ Area & Gazebo. Steps To Square One, Living Arts Centre, YMCA, Restaurants, Schools, Parks, Theatre & Transit, With Quick Access To Highways 403, 401, 427 & Pearson Airport. Includes 1 Parking & 1 Locker. Perfect For First Time Buyers, Investors Or Downsizers Seeking Style, Convenience & Long Term Value In One Of Mississauga's Most Desirable Communities. (id:55499)
RE/MAX Realtron Smart Choice Team
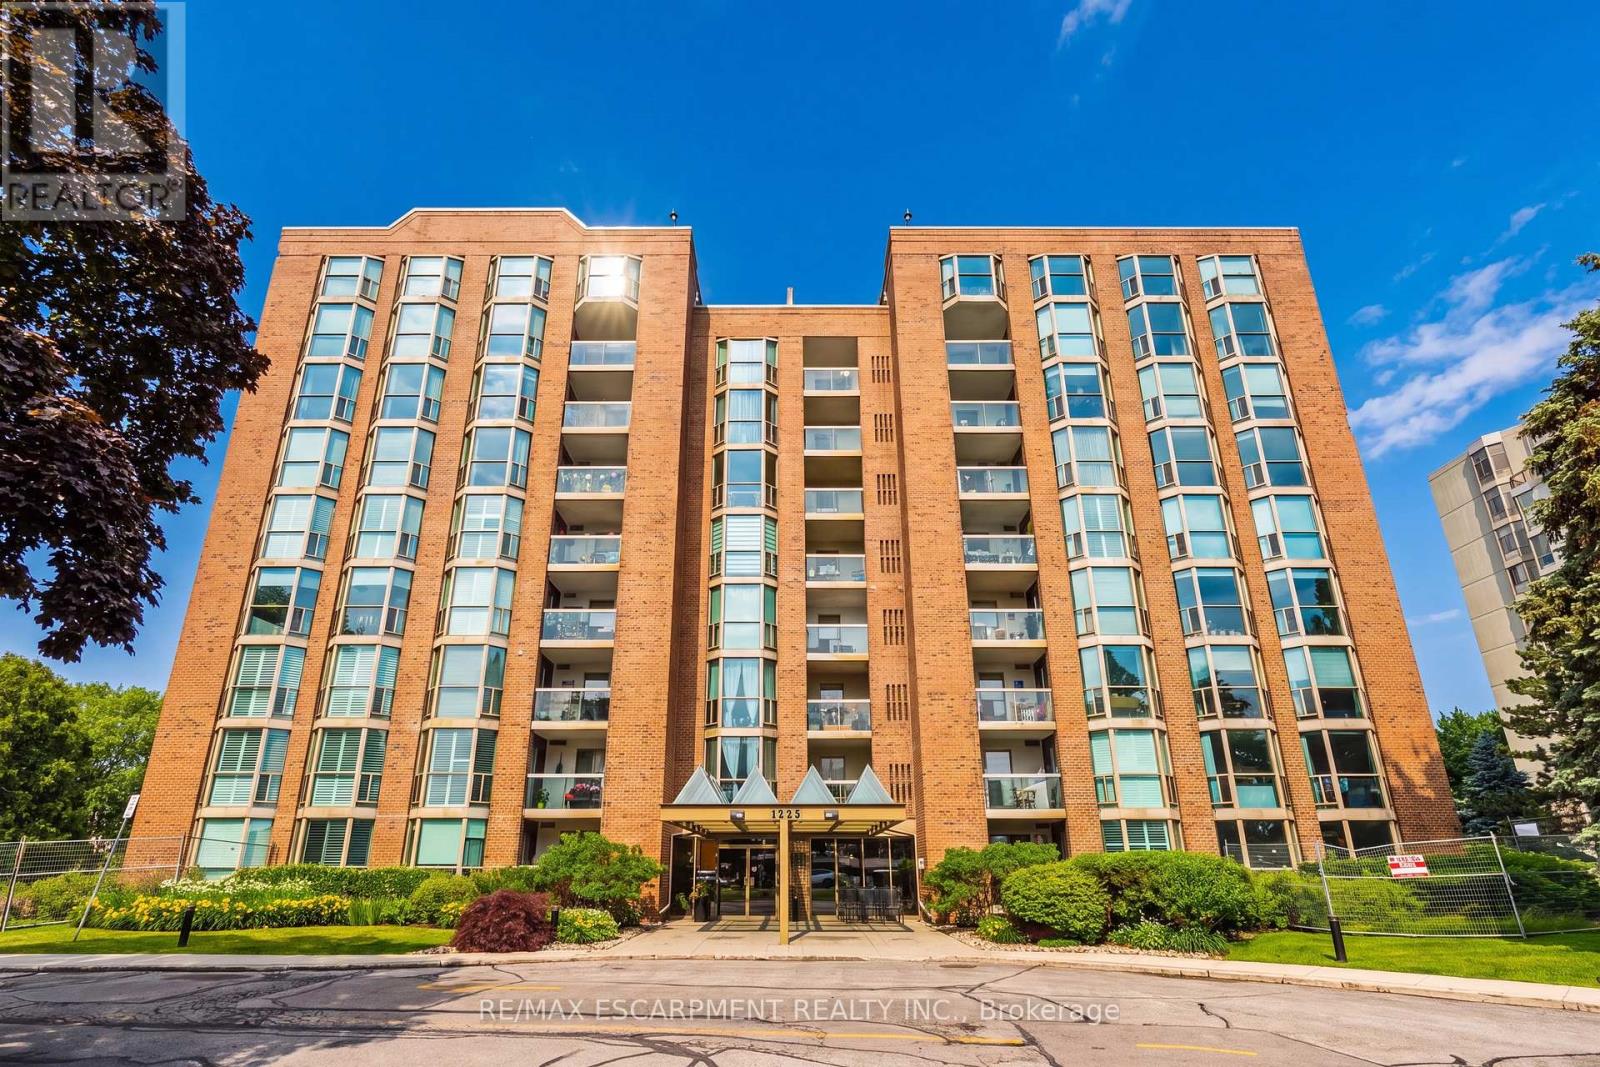
605 - 1225 North Shore Boulevard E
Burlington, Ontario
Fantastic condo in the heart of downtown Burlington! Steps to the lake, restaurants, shops and all amenities. This 2 bedroom, 2 bathroom corner unit is located in the sought after "The Sands" building and is over 1200 square feet with beautiful lake views and a private balcony! The updated kitchen features white cabinetry, quartz countertops, backsplash and a pass-through window to the dining room! The open-concept dining/ Living room combination features large bright windows with lake views. Both bathrooms have also been updated with quartz countertops and neutral vanities! This home also includes two spacious parking spots and 1 locker. Building amenities feature Exercise room, Sauna, Party room, Interior car wash bay, Salt water outdoor pool, Gazebo dining area with Gas Bbq and beautiful gardens. Close to all highway access with city Bus stop, also right in front of building. Basic Internet and cable included. Tenant pays Phone, Hydro & content insurance. No smoking/ No Pet building (id:55499)
RE/MAX Escarpment Realty Inc.
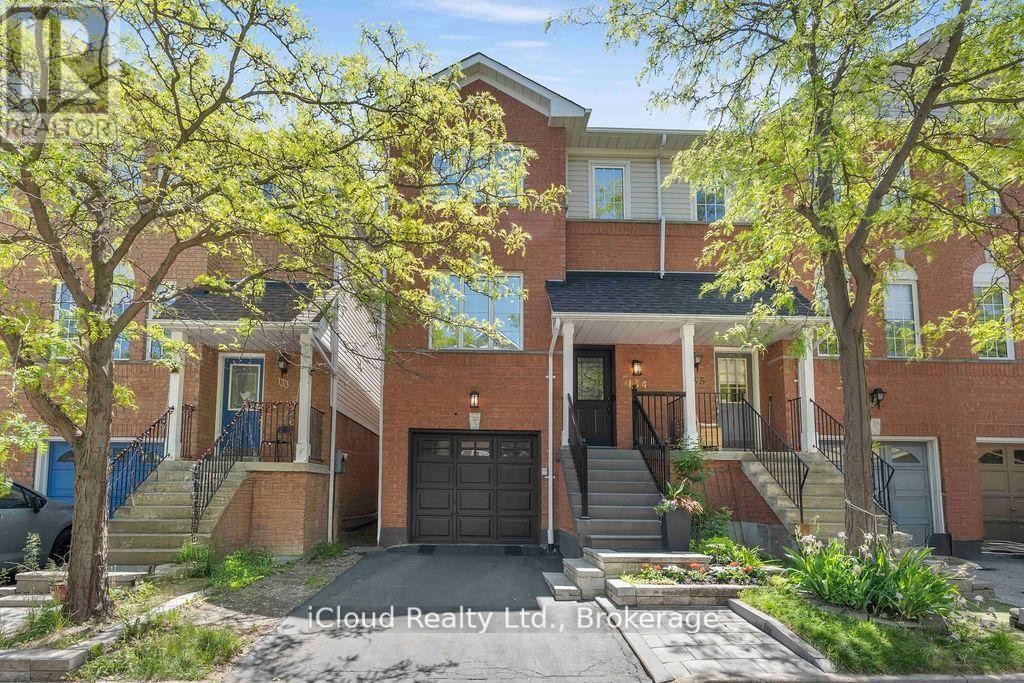
134 - 1480 Britannia Road W
Mississauga, Ontario
Beautiful 3 Bed, 3 Bath, Condo Townhouse in a prime Mississauga location. Minutes from the Heartland shopping Centre and Square One. Steps to Grocery stores, banks, schools, transit, and easy access to major highways. Low Maintenance Fee of $180.50 monthly. Features an Open concept Living/Dining Room, Eat-in kitchen with walk out to a large deck 16 ft x 12 ft, direct Garage access. Upper Level has a spacious primary bedroom with walk-in closet and upgraded 4-piece ensuite, quartz counter, plus two additional large bedrooms, with big windows, ample closet space and an upgraded 4 pc. Common bath with quartz counter. No carpet at all. Beautiful wood flooring throughout. Upgraded Kitchen with quartz counter, Backsplash, Newer St. steel appliances, newer faucet and modern lighting. New Samsung St. Steel Fridge, Samsung St. Steel stove (Air fryer and convection oven), Samsung Dryer (all in June 2026). Frigidaire St. steel Dish Washer 2024, St. Steel Rangehood exhaust 2025. New Front Exterior steps, Stonework and Black Aluminum railings. (2024). Laundry room in the basement with a lot of storage space. Located in a highly desirable school zone in a family friendly community. Close to St. Joseph Catholic Secondary School, St. Raymond Catholic Elementary School, Whitehorn Public Elementary School and BraeBen Championship 18-Hole Golf Course & Driving Range. (id:55499)
Icloud Realty Ltd.
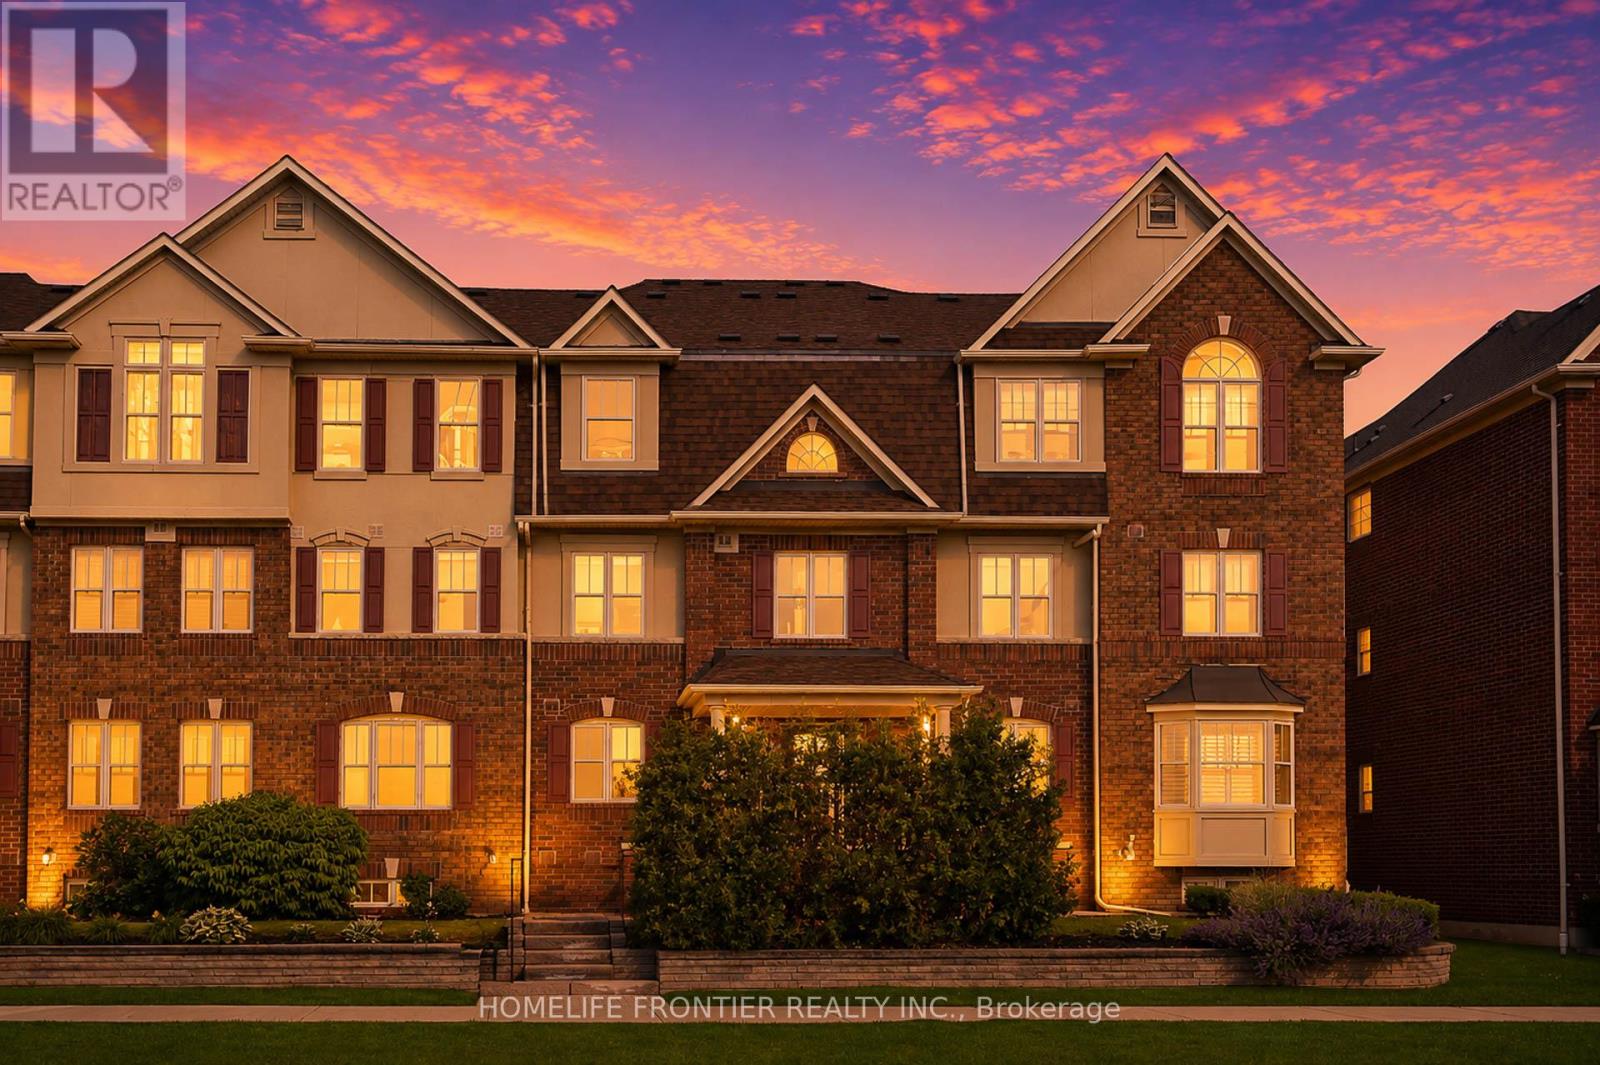
5 - 595 Dundas Street W
Mississauga, Ontario
The Perfect First Home in the Heart of Mississauga. Fantastic 2 Bedroom, 2 Full Washroom townhome like with walk-up in an upscale Cooksville location! This bright unit features wide plank laminate floors and crown moulding in the living area, which offers a walk-out to a large sunny deck with a gas BBQ hookup-perfect for entertaining! The updated kitchen includes a custom backsplash and a cozy eat-in breakfast area with direct inside entry to the garage. The spacious primary bedroom boasts a walk-in closet and a private ensuite. Conveniently located within walking distance to the GO Station, Grocery Plazas, Public Transit, & top Schools. Own Instead of Rent. Two Parking Spaces. Two Full Baths. Walk to Shopping, Transit & GO. (id:55499)
Homelife Frontier Realty Inc.
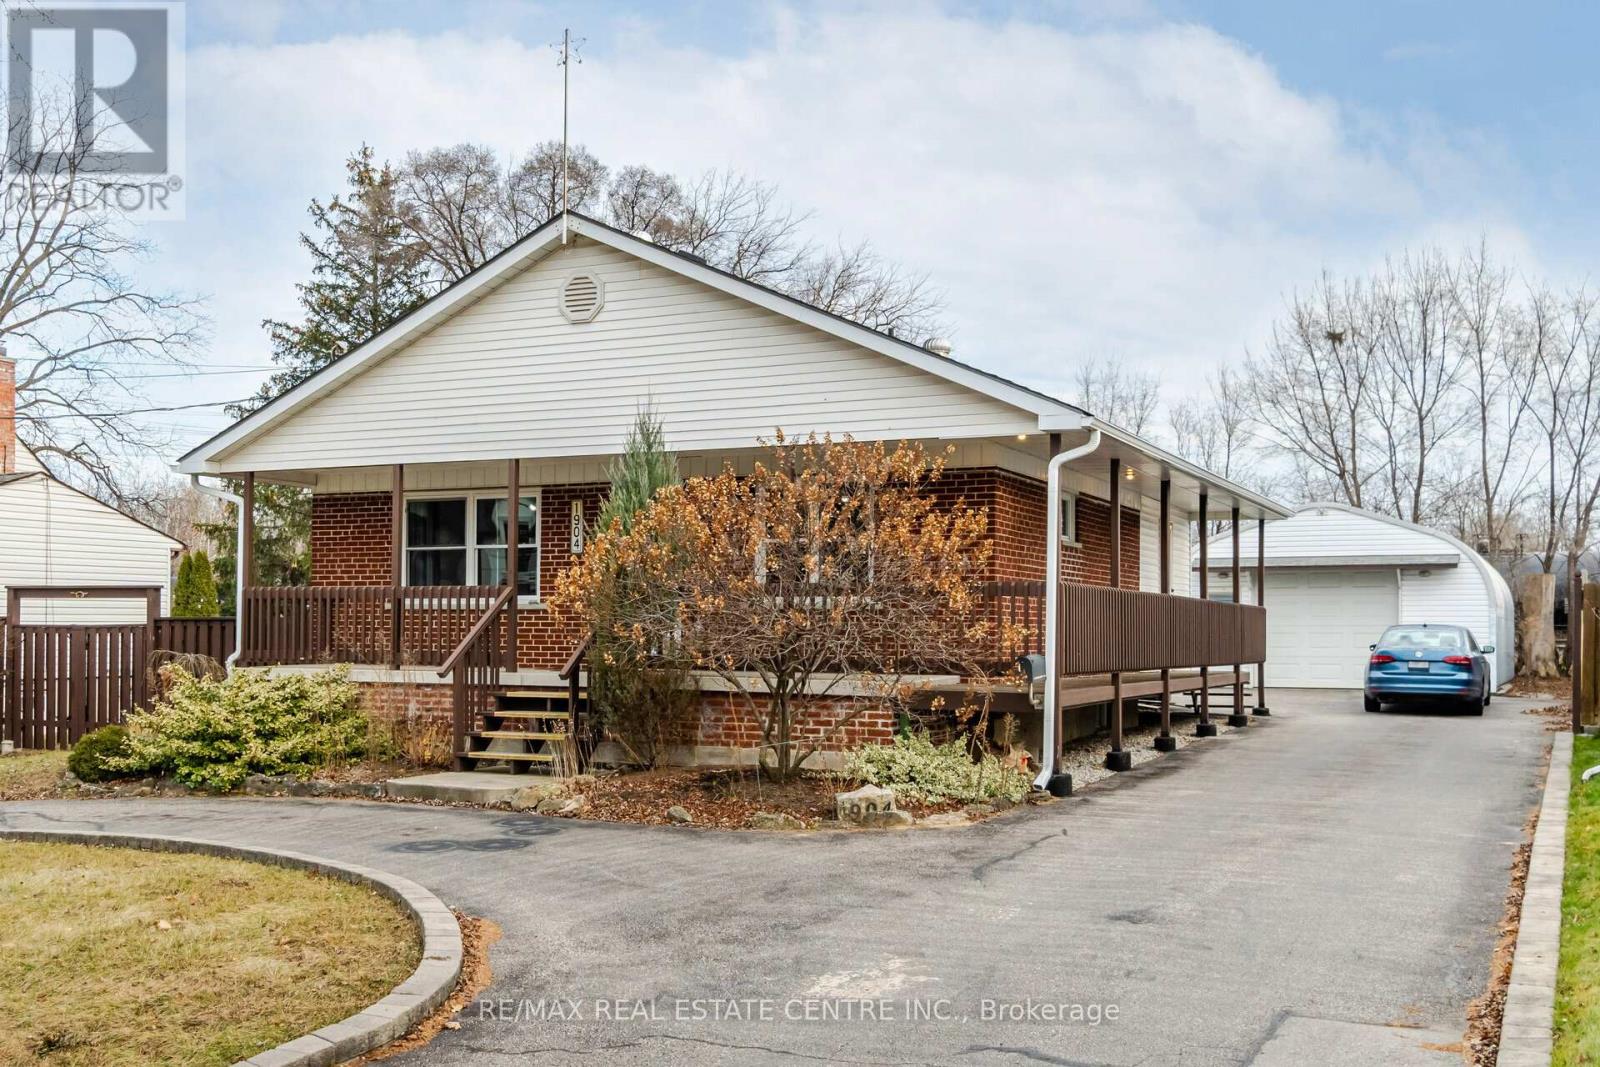
1904 Balsam Avenue
Mississauga, Ontario
Welcome to this charming and well-maintained bungalow in the highly desirable Clarkson community of Mississauga. Situated on a premium 75 x 129 ft lot, this bright and spacious home offers 2 plus big extention consider it 3rd bed room bedrooms, a functional layout, and plenty of parking. The main floor features a sun-filled living and dining area, a practical kitchen with ceramic flooring and backsplash, and generously sized bedrooms. Enjoy a private entrance, ensuite laundry, and a large driveway with ample parking. Conveniently located close to schools, parks, shopping, transit, Clarkson GO Station, and major highways. A great leasing opportunity in a family-friendly neighbourhood. Tenant responsible for utilities. Non-smoking property. Immediate possession available. Garage is rented and not included. The garage and the side driveway are rented separately to a window repair contractor. The contractor visits the property occasionally as needed to access the garage. (id:55499)
RE/MAX Real Estate Centre Inc.
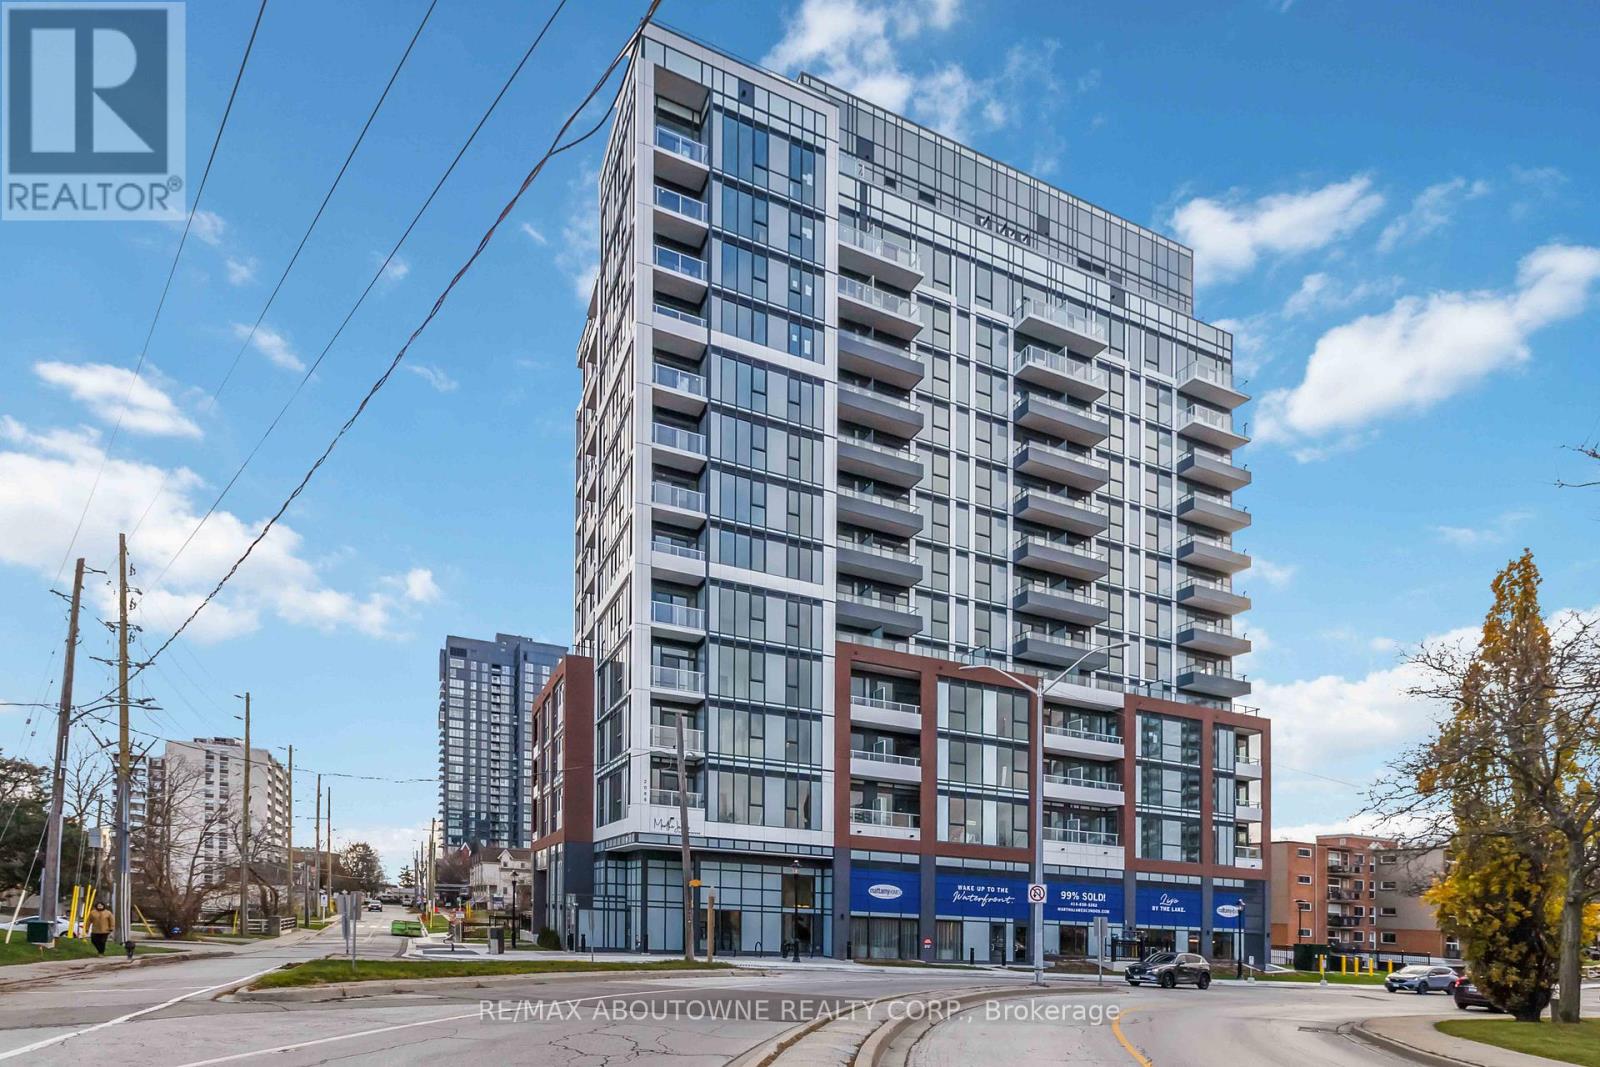
1109 - 2088 James Street
Burlington, Ontario
Experience brand-new boutique condo living in the heart of charming Downtown Burlington, steps from the waterfront, exquisite dining, and the historic core. This bright, contemporary 1 bedroom plus den suite offers lake views and a stylish layout featuring a reinforced media wall in the living room, floor-to-ceiling windows, sleek light-toned cabinetry, modern stainless steel appliances, stylish flooring, and a private balcony. Residents benefit from luxury amenities including a 24/7 concierge, an elegant lobby lounge, a smart home hub, a fully equipped fitness centre, a pet spa, a private dining and social/party lounge, and a rooftop terrace with BBQs, a community garden, and a loft lounge. The unit comes complete with one parking space and one year of free high-speed Rogers internet. The prime location is one of Burlington's most walkable neighbourhoods, surrounded by an incredible selection of local restaurants, cafes, boutique shops, and essential amenities, all with convenient access to major thoroughfares, Burlington Transit, the Burlington GO station, Highways 403, 407, and the QEW. Some photos have been virtually staged. (id:55499)
RE/MAX Aboutowne Realty Corp.
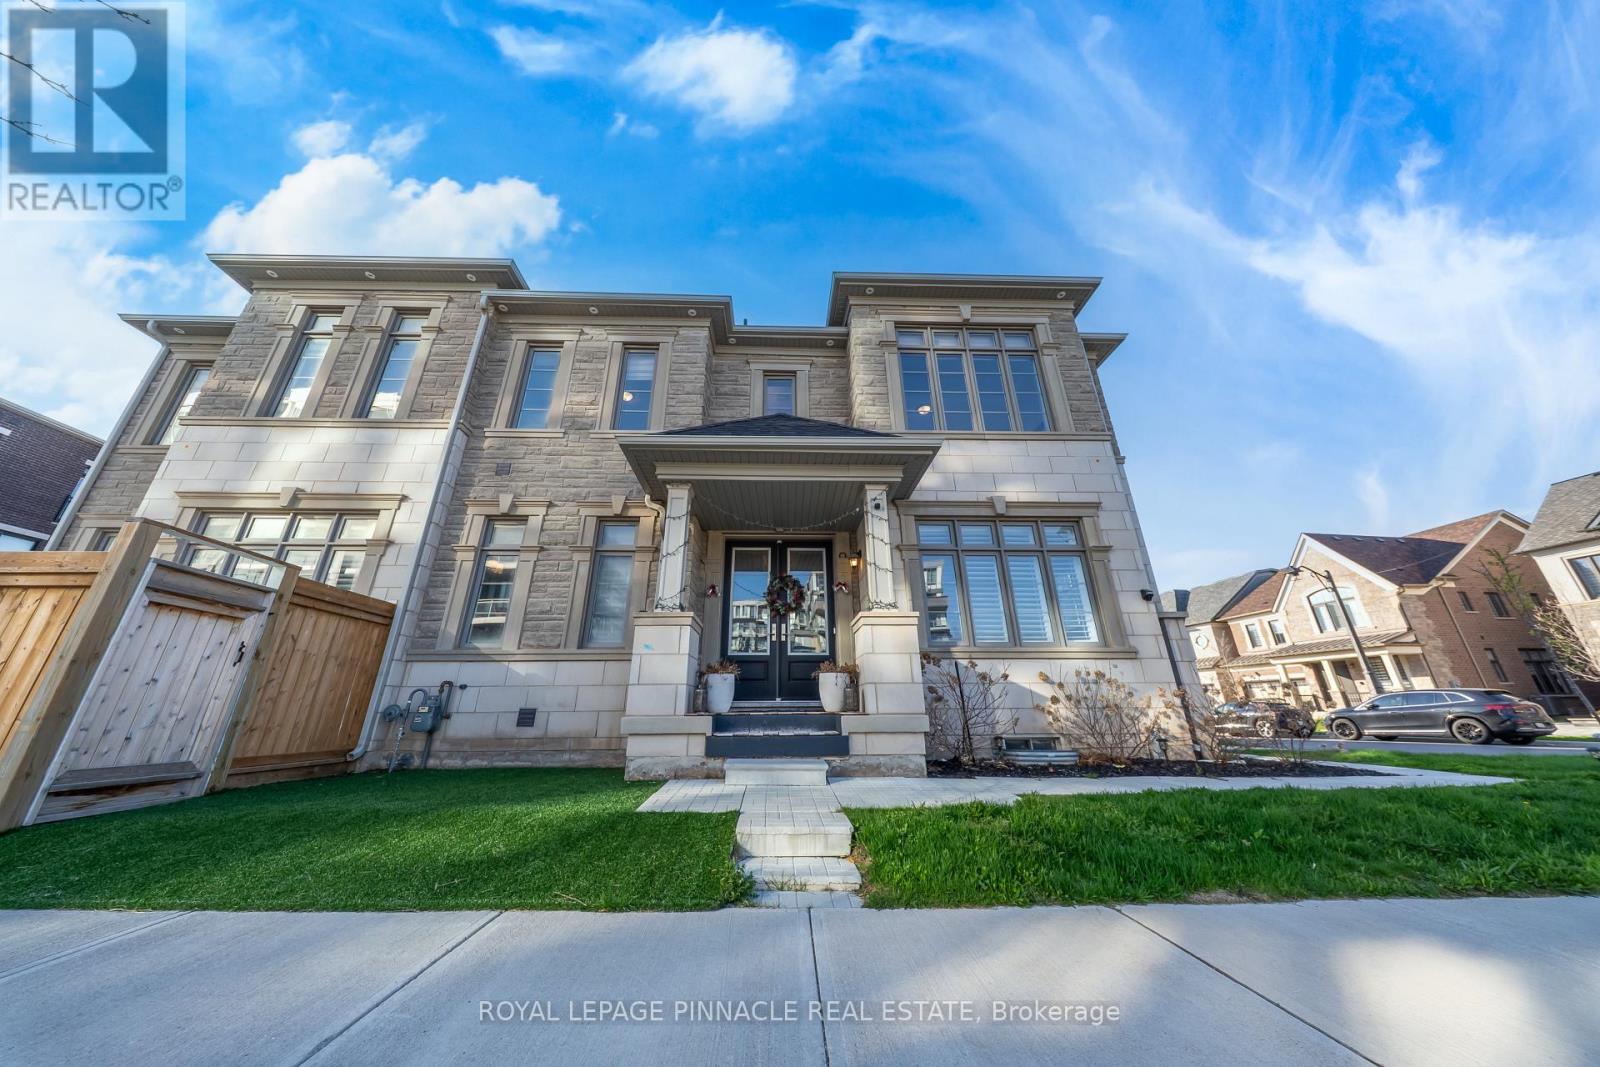
1504 Yellow Rose Circle
Oakville, Ontario
1504 Yellow Rose Circle Oakville - designer finished detached home in Glen Abbey. Premium Corner Lot with over $250K in upgrades 2767 Sqft of living space living space, flooded with natural light and thoughtfully designed for modern living.The property features 4 spacious bedrooms, each with its own private ensuite. Custom closets all around the house. Enjoy high ceiling heights, modern hardwood floors, custom window coverings, and central vacuum for added everyday convenience.The home includes a custom chef-inspired kitchen with an oversized island and premium appliances. Additional Customized Pantry and storage space.The backyard is fully done with spacious Deck addition seating space created for year around use. Brand new Hot tub - deck, fenced and premium features and finishes.The main floor: a true office with French doors that can be converted into a room. Lawn Maintenance And Hot Tub Servicing available.Available August 1, 2026.Located In A Top-Ranked School District (Abbey Park High School). Walking Distance To Parks, Trails & Golf. Minutes To Bronte Creek Provincial Park, Bronte GO, QEW/403/407, Shopping & Amenities. Landlord requires mandatory SingleKey Tenant Screening Report, 2 paystubs and a letter of employment and 2 pieces of government issued photo ID (id:55499)
Royal LePage Pinnacle Real Estate
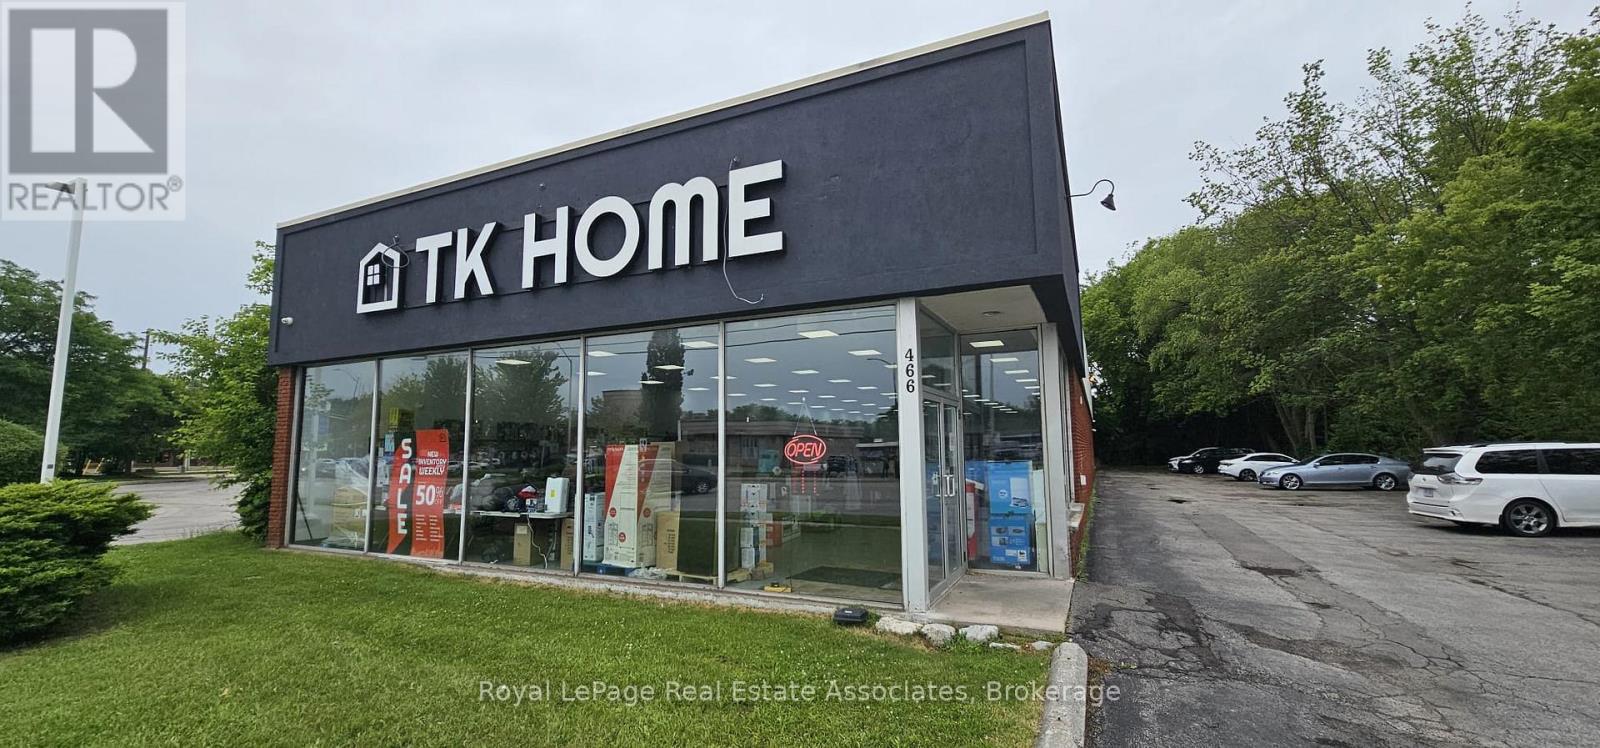
466 Guelph Line
Burlington, Ontario
Excellent opportunity to acquire a fully operational off-price retail store with an established setup and ready-to-run business model. This turnkey operation offers a wide range of discounted merchandise, appealing to value-conscious shoppers and repeat customers. The store is well-positioned for an owner-operator or investor looking to enter the growing discount retail market. The business comes with existing fixtures, shelving, point-of-sale setup, inventory structure, supplier/vendor relationships, and established operating systems. Ideal for buyers looking for a low-barrier entry into retail without starting from scratch. Training and transition support may be available to ensure a smooth handover. Rent is $9,739.56 + HST (id:55499)
Royal LePage Real Estate Associates
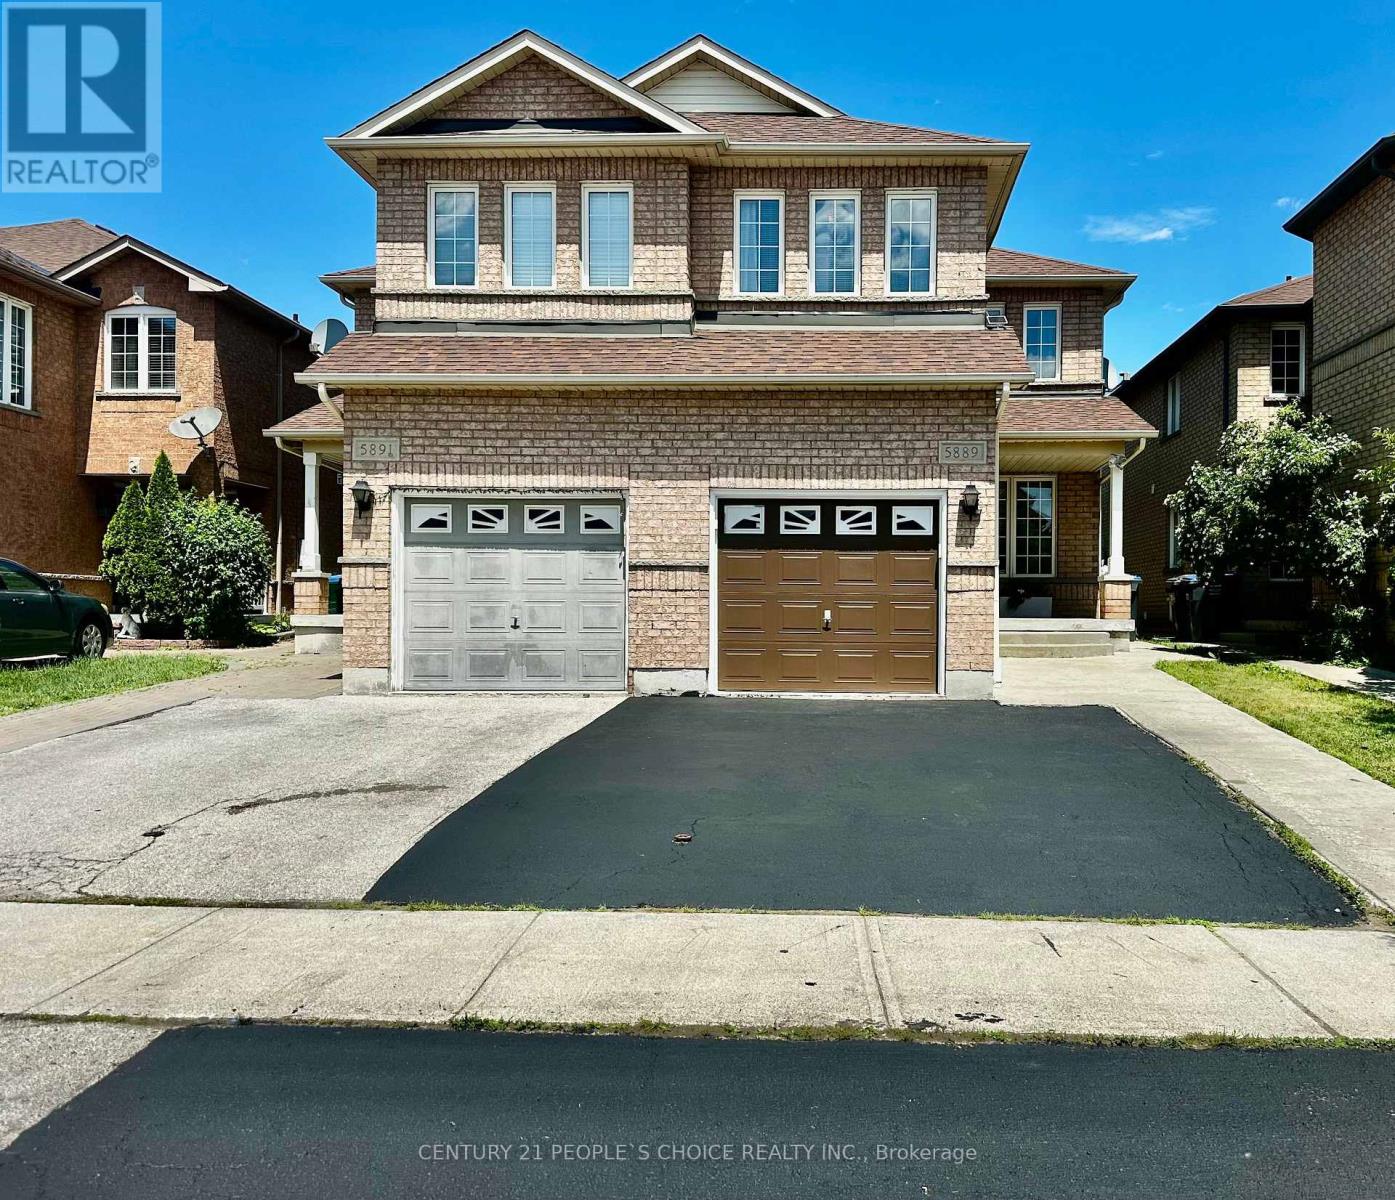
5889 Stonebriar Crescent
Mississauga, Ontario
Exceptional Opportunity in the Highly Sought-After East Credit / Heartland Community! This beautifully maintained semi-detached home offers approximately 2,600 sq. ft. of total living space with 4 spacious bedrooms and well-designed, functional living areas. The main floor features separate living, dining, and family rooms, hardwood flooring, pot lights, and an elegant hardwood staircase with iron pickets. The upgraded kitchen includes quartz countertops, stainless steel appliances, extended cabinetry, stylish backsplash, pantry space, and a bright breakfast area ideal for family living and entertaining. The upper level offers 4 generous bedrooms, including a primary retreat with walk-in closet and a 4-piece ensuite with standing shower and soaker tub, along with an additional full bathroom and a versatile office/study area. The finished lower level with separate entrance through the garage offers excellent flexibility and features 2 separate basement apartments, signifying massive income potential providing strong mortgage support and investment potential. Hot Water Tank & Furnace Owned. Located minutes from Heartland Town Centre, top-rated schools, parks, transit, and major highways (401/403), this home combines space, comfort, and convenience in one of Mississauga's most desirable family neighborhoods. (id:55499)
Century 21 People's Choice Realty Inc.
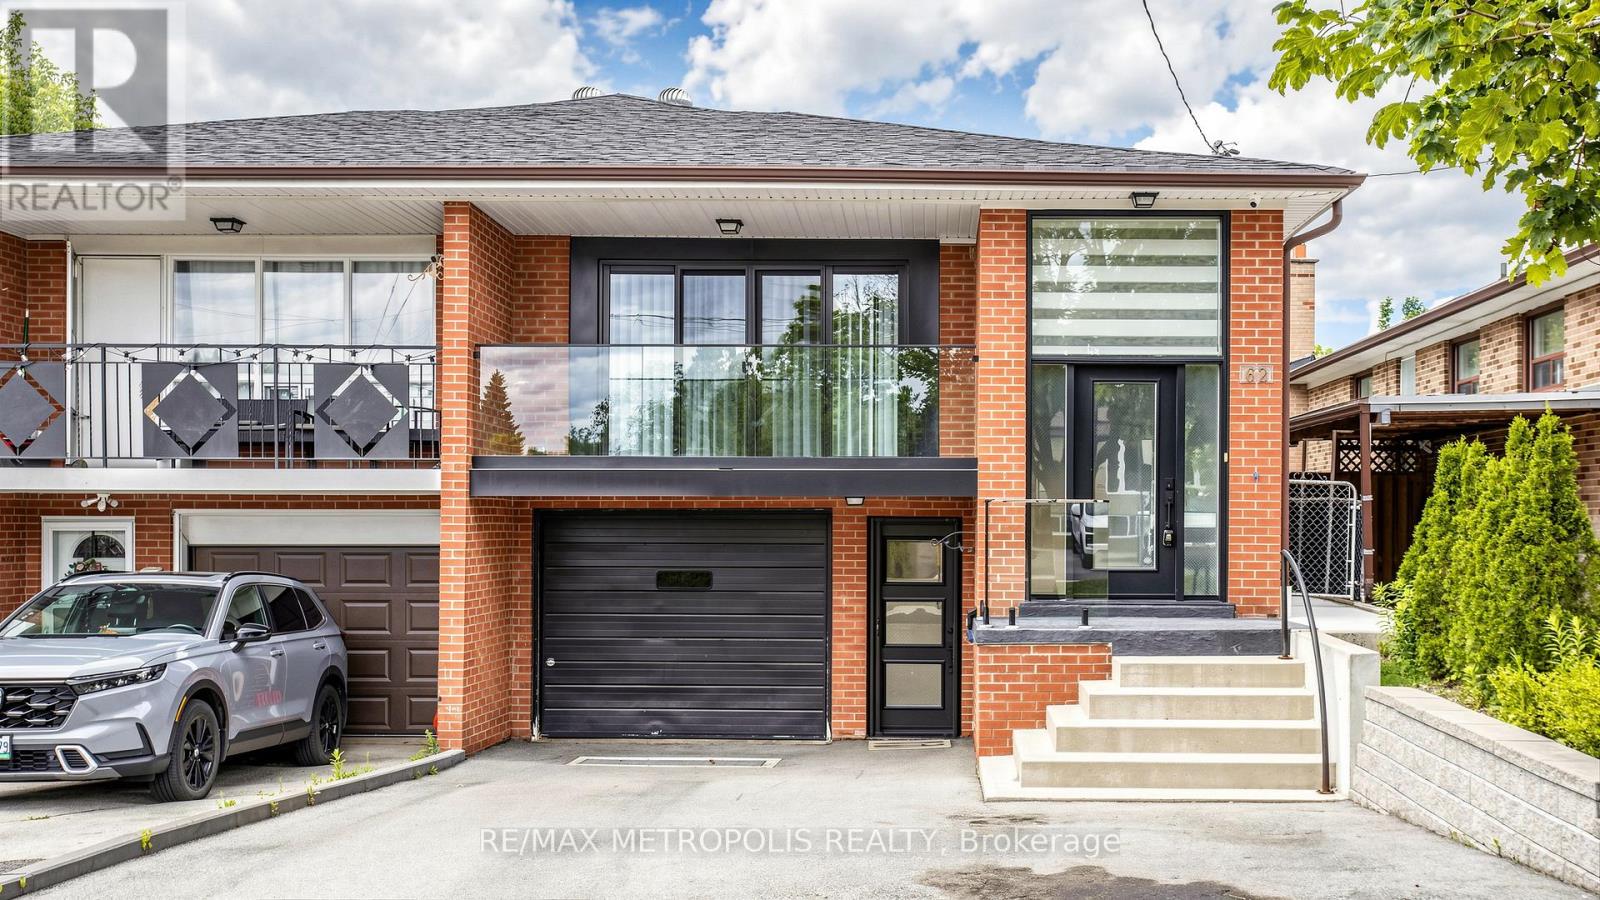
62 Davelayne Road
Toronto, Ontario
Rare Opportunity! Turn-Key Custom Semi-Detached Home, Truly One Of A Kind. Finished Top To Bottom Just Move In And Start Living. The Entire Property Has Been Fully Upgraded With Exceptional Finishes Throughout; Seeing It In Person Is A Must!Featuring An Open-Concept Living, Kitchen, And Dining Area With A Walk-Out To A Stunning Glass Balcony. This Spacious Home Offers 4 Full Bathrooms, 3+2 Bedrooms, And 2 Full-Sized Kitchens. The Basement Features Two Separate Entrances And A Separate Mechanical Room, Creating Incredible Flexibility For Extended Family Living Or Outstanding Rental Income Potential.Situated On One Of The Largest Semi-Detached Lots In The Area. Prime Location Just A 7-Minute Walk To The LRT, With Easy Access To Transit, Schools, Shopping, And Everyday Amenities. An Incredible Opportunity For Both Homeowners And Investors Alike! (id:55499)
RE/MAX Metropolis Realty
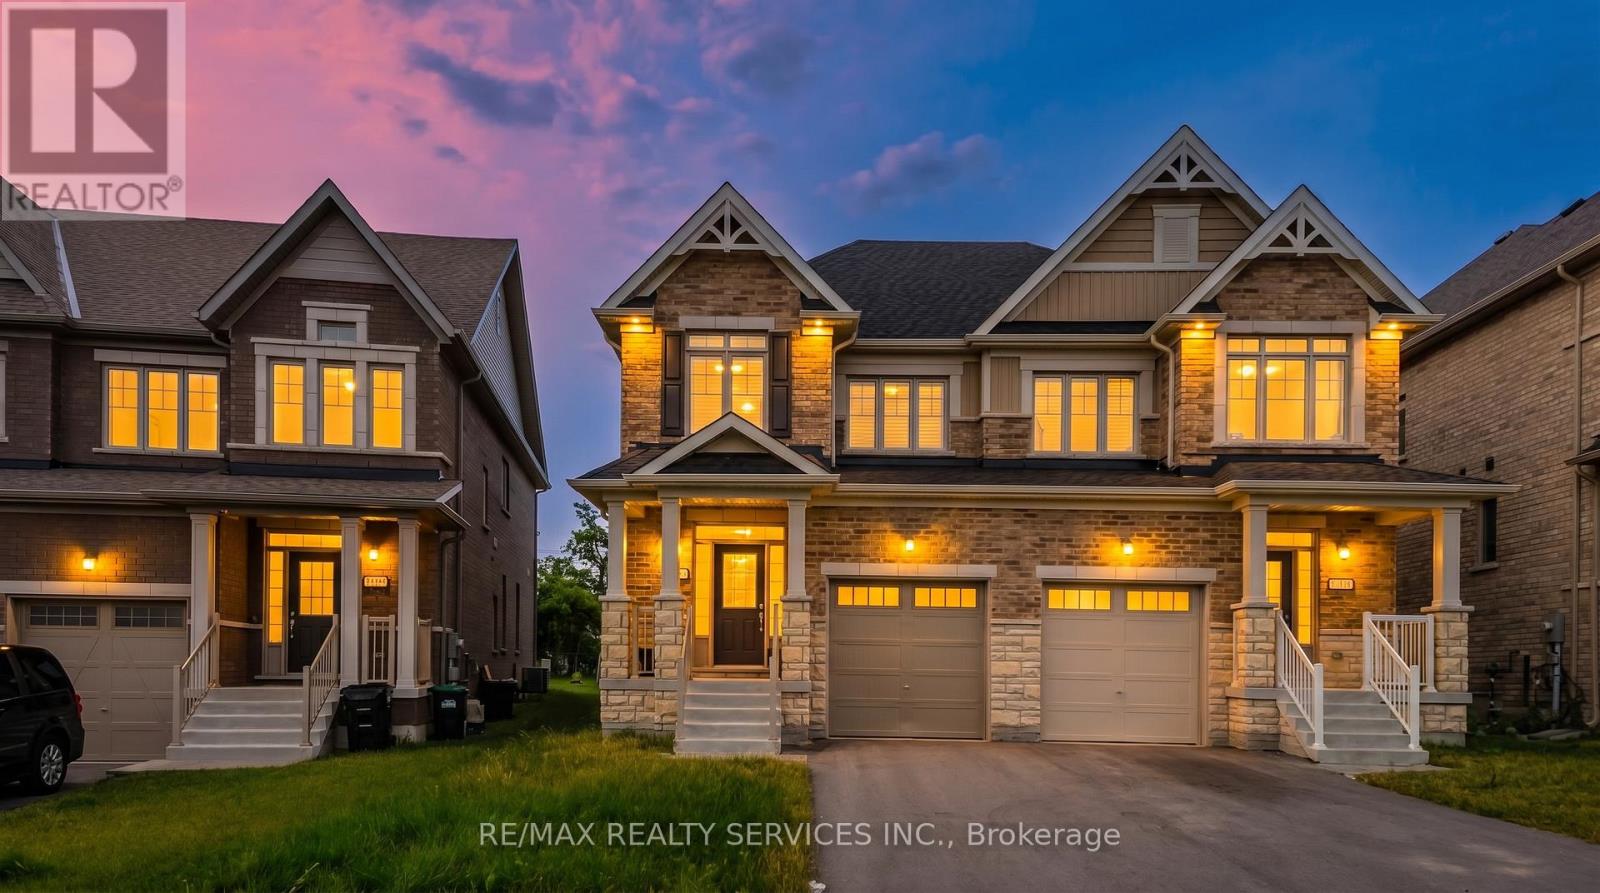
69 Kirkwood Way
Barrie, Ontario
Welcome to this beautifully maintained 4-bedroom, 3-bathroom semi-detached home nestled in the highly sought-after South Barrie community. Designed with modern family living in mind, this bright and spacious home offers a functional layout and exceptional pride of ownership throughout.The inviting main floor features an open-concept living and dining area filled with natural light, creating the perfect space for both everyday living and entertaining. The spacious kitchen is equipped with ample cabinetry and generous counter space, providing both style and functionality. Brand-new California shutters throughout the home add a touch of elegance and represent a premium upgrade.Upstairs, you'll find four generously sized bedrooms, including a comfortable primary retreat, offering plenty of space for growing families, guests, or a dedicated home office.The walk-out to the fully usable backyard extends your living space outdoors, making it ideal for summer BBQs, family gatherings, children's play, or relaxing evenings. The private backyard also offers endless possibilities to create your own outdoor oasis.Conveniently located close to top-rated schools, parks, shopping, the GO Station, and major commuter routes, this move-in-ready home combines comfort, convenience, and outstanding value in one of Barrie's most desirable neighbourhoods. A fantastic opportunity you won't want to miss! (id:55499)
RE/MAX Realty Services Inc.
4480 Haydock Park Drive
Mississauga, Ontario
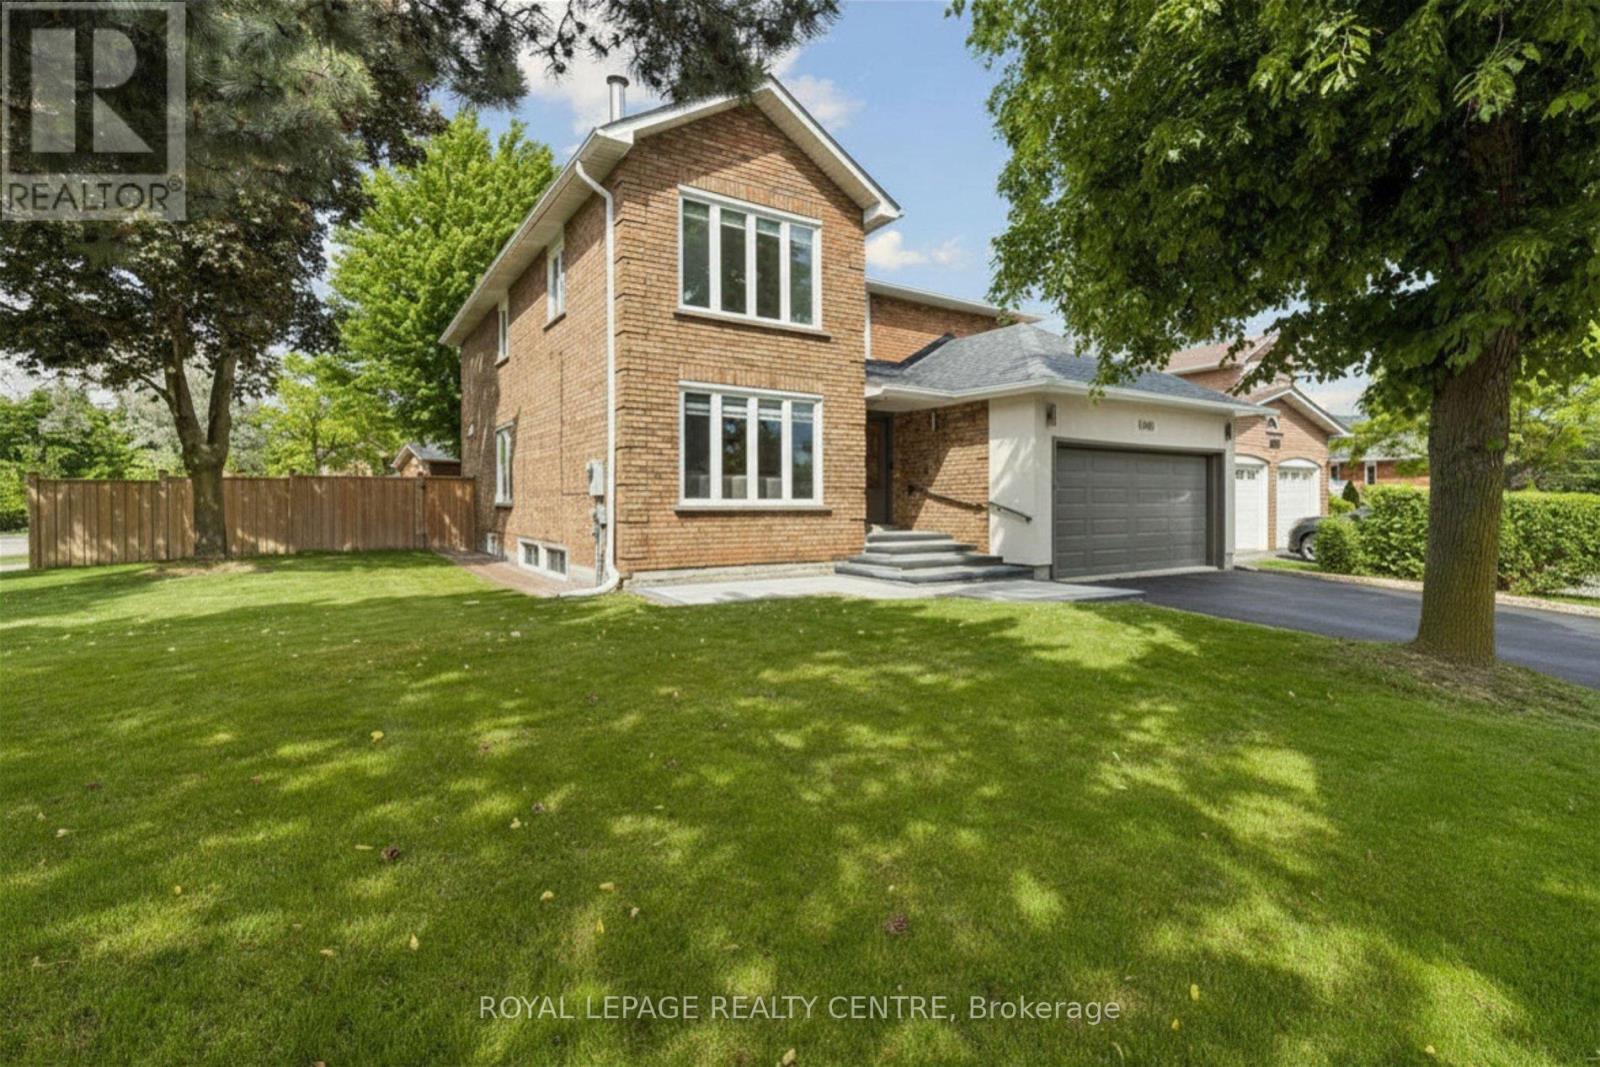
Welcome To This Exceptional, Bright, And Modern Home Featuring 4 Spacious Bedrooms, 4.5 Bathrooms, And A Legal 2 Bedroom basement Apartment. Nestled In A Desirable Family-Friendly Neighbourhood Surrounded By Nature Trees, This Home Offers The Perfect Blend Of Comfort, Functionality, And Convenience. The Thoughtfully Deigned Main Floor Showcases Elegant Crown Moulding, Pot Lights, And Porcelain Flooring Throughout. A Welcoming Foyer Leads Into The Spacious Living And Dining Area, Complimented By A Convenient Powder Room. Beautifully Appointed Open-Concept Kitchen, Complete With A Breakfast Area, Flows Seamlessly Into The Family Room, Creating A Warm And Inviting Space For Everyday Living And Entertaining. Enjoy Effortless Indoor-Outdoor Living With Walkout Access To A Private Deck And Gazebo Overlooking The Fully Fenced Backyard Oasis-Perfect For Relaxing Evenings And Family Gatherings. Upstairs, You'll Find A Luxurious King-Sized Primary Retreat Offering Ultimate Comfort And Privacy, Along With A Spa-Inspired Ensuite Bathroom. Three Additional Generously Sized Bedrooms And Well-Appointed Bathrooms Provide Ample Space For The Entire Family. The Separate-Entrance Legal Basement Apartment Features Two Large Bedrooms, A 3 -Piece Bathroom, And Spacious Living Areas, Making It Ideal For Extended Family, Guests. Or Rental Income Potential. Conveniently Located Just Minutes From Top-Rated Schools, Parks, Shopping, Dining, And Major Commuter Routes, This Exceptional Property Offers A Perfect Combination Of Lifestyle, Convenience, And Timeless Appeal. (id:55499)
Royal LePage Realty Centre
Ph05 - 4699 Glen Erin Drive
Mississauga, Ontario
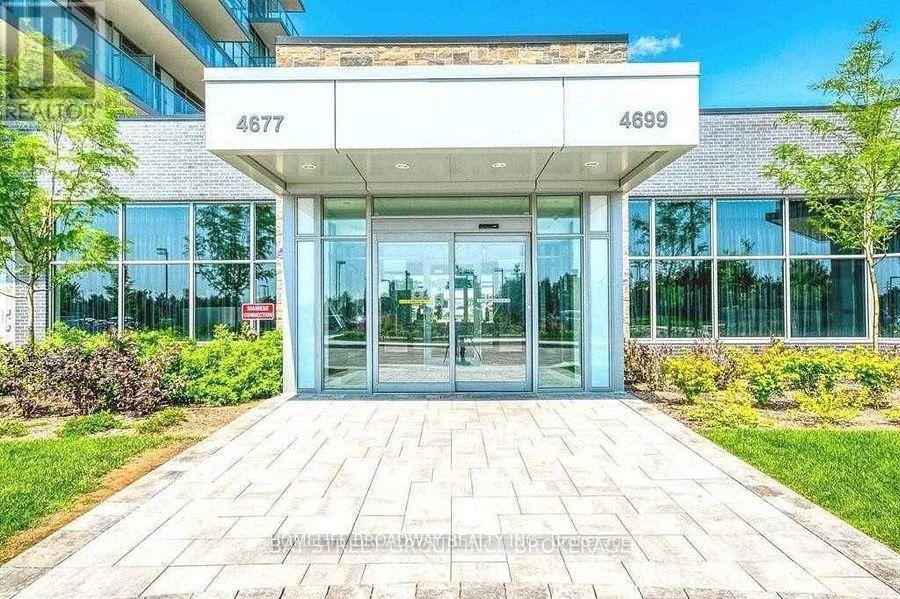
Gorgeous Penthouse Suite Featuring 2+1 Bedrooms, Parking, and a Locker. Exceptionally Well-Maintained, Offering Stunning Country and Lake Views. The Spacious Primary Bedroom Includes a 4-Piece Ensuite, While the Second Bedroom Enjoys Beautiful Scenic Views. The Open-Concept, Generously Sized Den Is Perfect for a Home Office or Dining Area. Ideally Located Just Steps from Erin Mills Town Centre's Endless Shopping and Dining Options, Top-Rated Schools, Hospital, and Major Highway Access. Residents Enjoy Beautifully Landscaped Grounds and Exceptional Amenities Including a Terrace, Resident Lounge, BBQ Area, and Fitness Club. (id:55499)
Homelife Broadway Realty Inc.
704 - 4850 Glen Erin Drive
Mississauga, Ontario
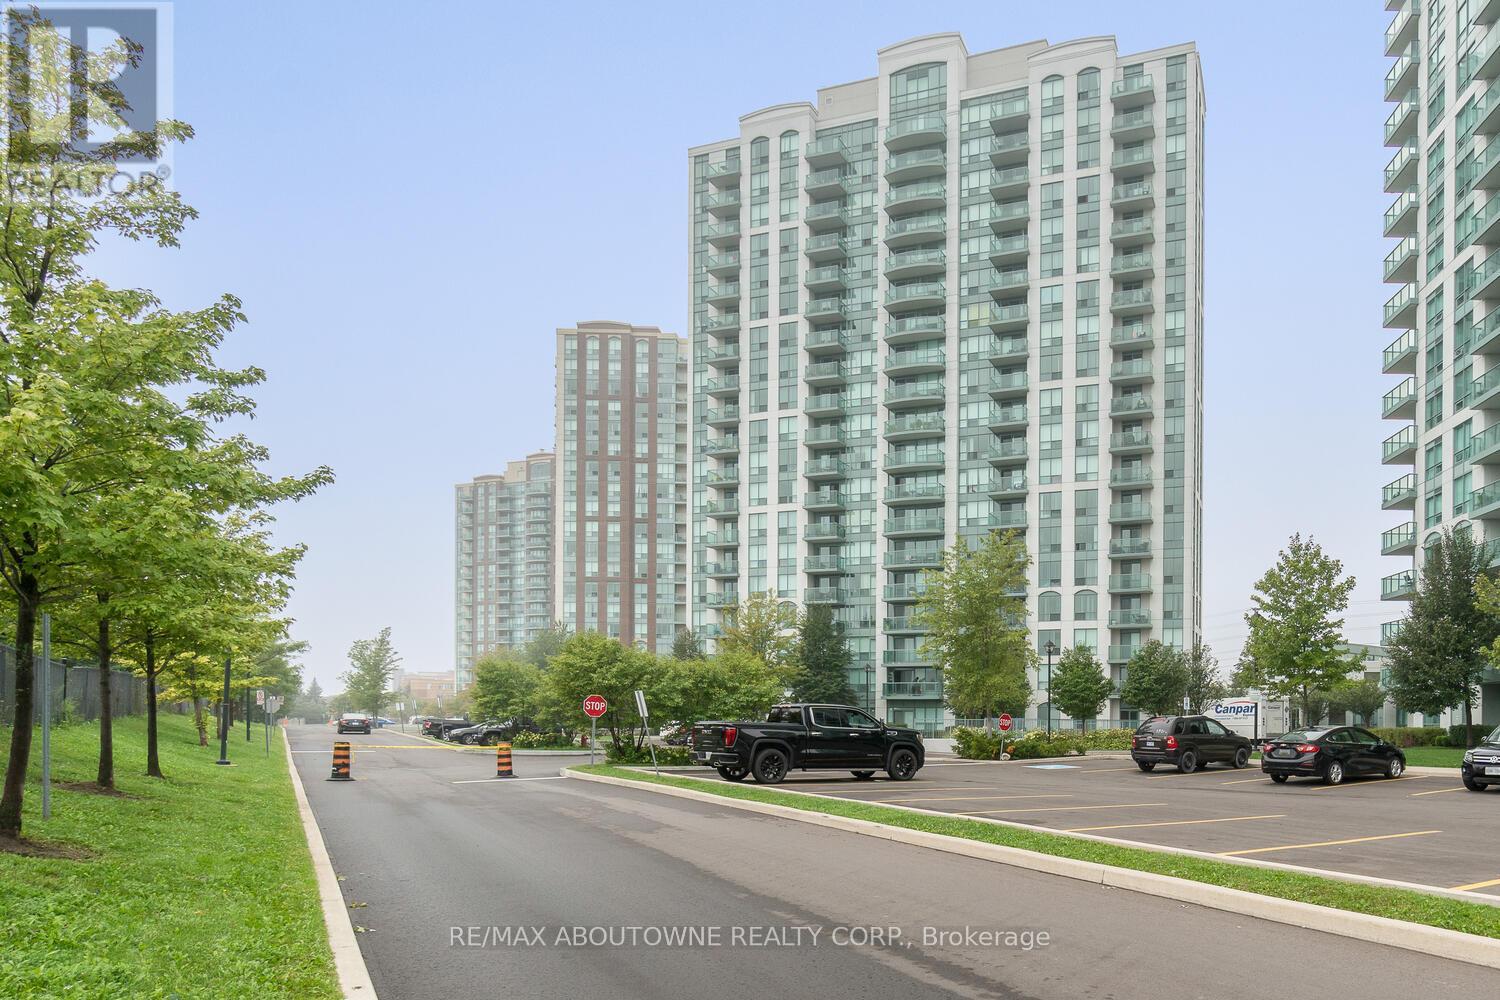
Enjoy sweeping panoramic views of the Toronto skyline and Lake Ontario from the private balcony of this bright and spacious 945 sq. ft. corner suite, ideally set within a well-maintained building in the heart of Erin Mills. Suite 704 offers a functional open-concept layout with two generous bedrooms featuring updated vinyl flooring, two full bathrooms, and a thoughtfully designed kitchen complete with stainless steel appliances, granite countertops, a breakfast bar, ample cabinetry, and a convenient eat-in area. Additional updates include a new washer and dryer for everyday ease. This suite also includes two side-by-side parking spaces and a locker, providing exceptional storage and convenience. Residents enjoy fantastic building amenities, including 24-hour security, all in a highly sought-after location directly across from restaurants, shops, Erin Mills Town Centre, Credit Valley Hospital, and the community centre. With public transit at your doorstep, quick access to Highway 403, and the GO station nearby, this home delivers comfort, convenience, and stunning views in one of Mississauga's most connected neighbourhoods. (id:55499)
RE/MAX Aboutowne Realty Corp.