
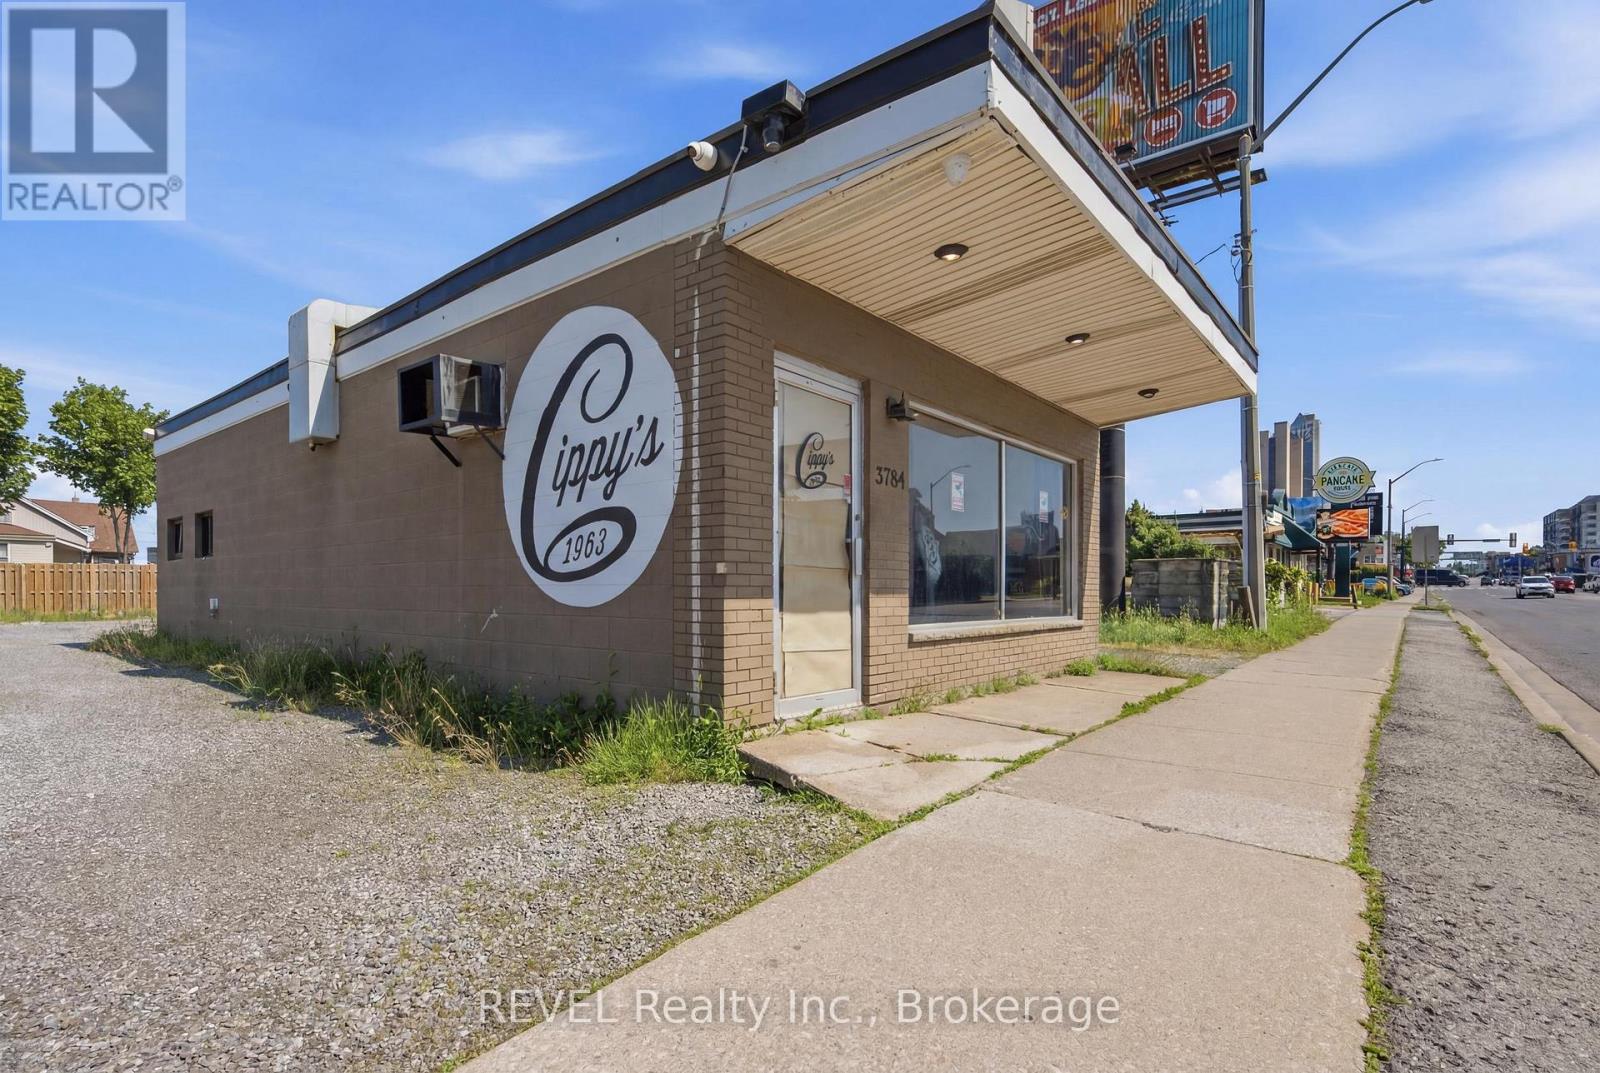
5784 Stanley Avenue
Niagara Falls, Ontario
Seize an exceptional opportunity to establish your business in the heart of Niagara Falls' premier tourist corridor. This 1,000 sq ft standalone building on Stanley Avenue offers excellent visibility and strong year-round traffic, surrounded by the casino, major hotels, and Niagara's top attractions. Previously home to a restaurant with over 60 years of operation, the space comes with a proven commercial history and flexibility for a variety of uses. The rear of the property offers additional potential for a patio or food truck setup - a rare bonus in this market. With over 15 dedicated on-site parking spaces and a prime location steps from millions of annual visitors, this property is ideally positioned for your next venture. Tenant responsible for Property Taxes, Maintenance, Insurance and Utilities. (id:55499)
Revel Realty Inc.
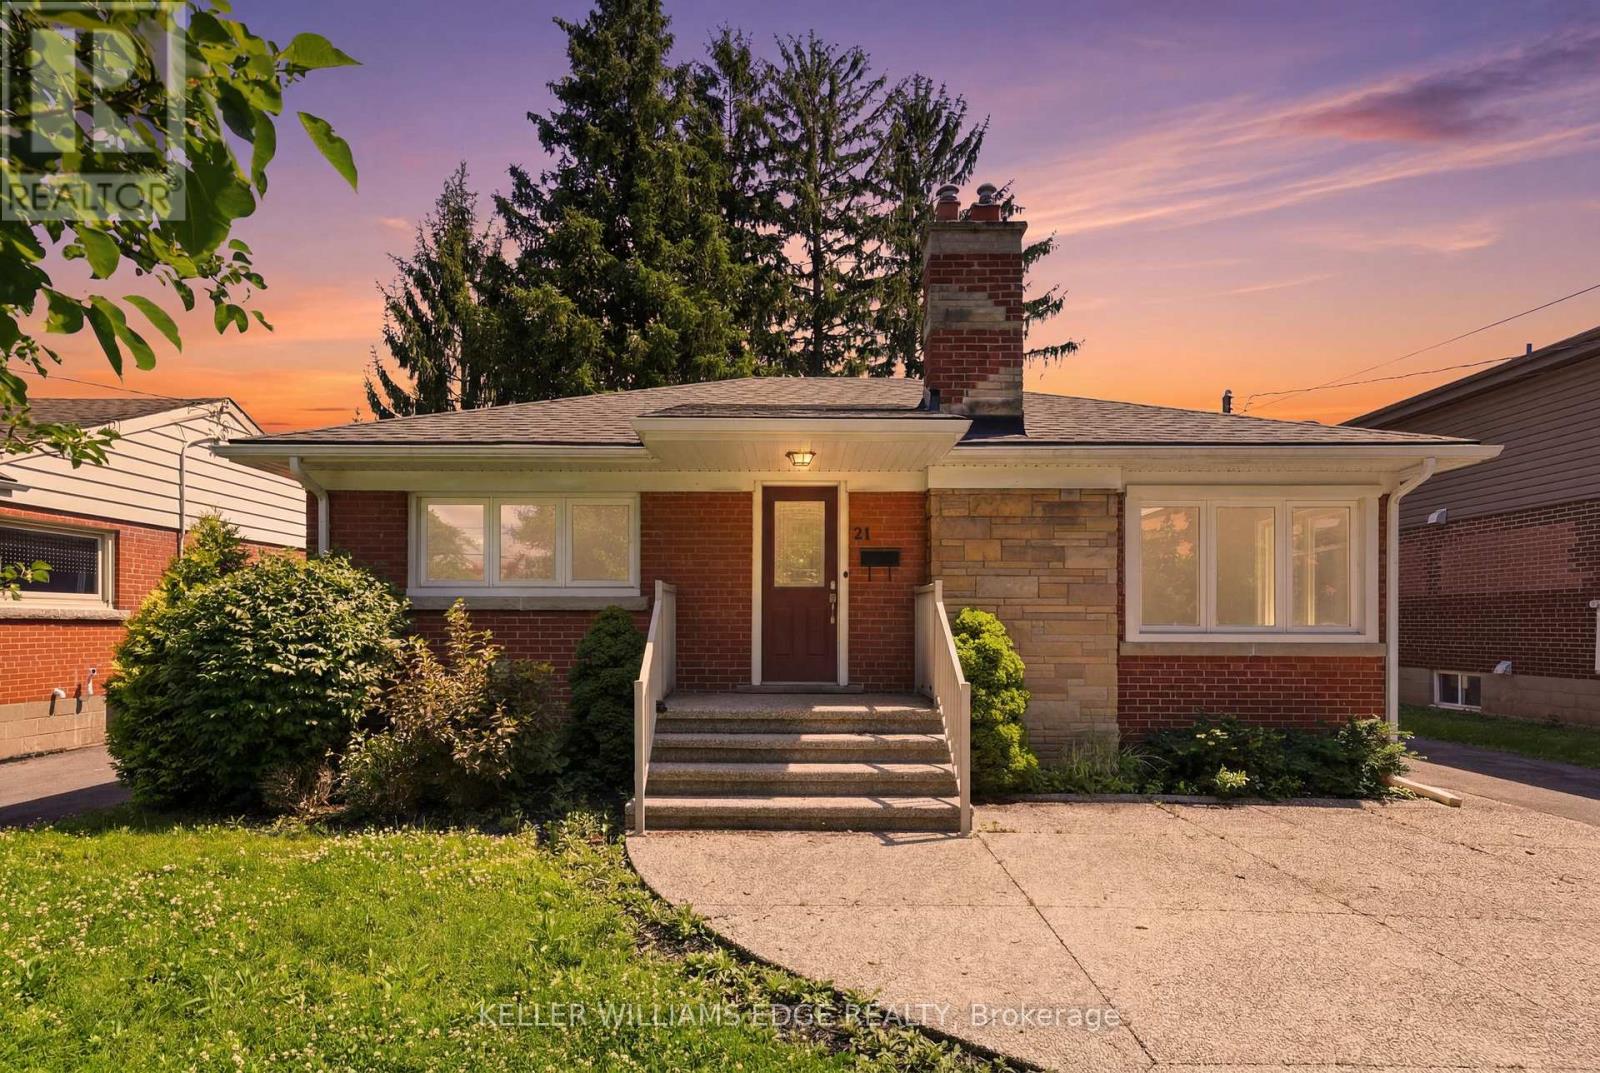
21 Sheridan Lane
Hamilton, Ontario
This beautifully maintained home offers comfort and convenience living in the heart of West Hamilton's desirable Ainslie Wood neighbourhood. Featuring two spacious bedrooms, this bright and inviting home is ideal for young professionals, couples, or small families seeking a place to call home. Enjoy a sun-filled living area, a fully equipped kitchen, and generous bedroom spaces complete with ample closet storage. Additional highlights include a 4-piece bathroom, private in-suite laundry, and driveway parking for two vehicles. Perfectly situated on a bus route and just minutes from MCMASTER UNIVERSITY, shopping, parks, public transit, and everyday amenities, this location also offers quick access to Main Street, Highway 403, and the Lincoln Alexander Parkway. Nature lovers will appreciate being steps from scenic trails and waterfalls, providing the perfect balance of urban convenience and outdoor enjoyment. Utilities are an additional $300 per month and INCLUDE INTERNET. Tenant is responsible for lawn care, yard maintenance, and snow removal. Home will be PROFESSIONALLY CLEANED before move in date. (id:55499)
Keller Williams Edge Realty
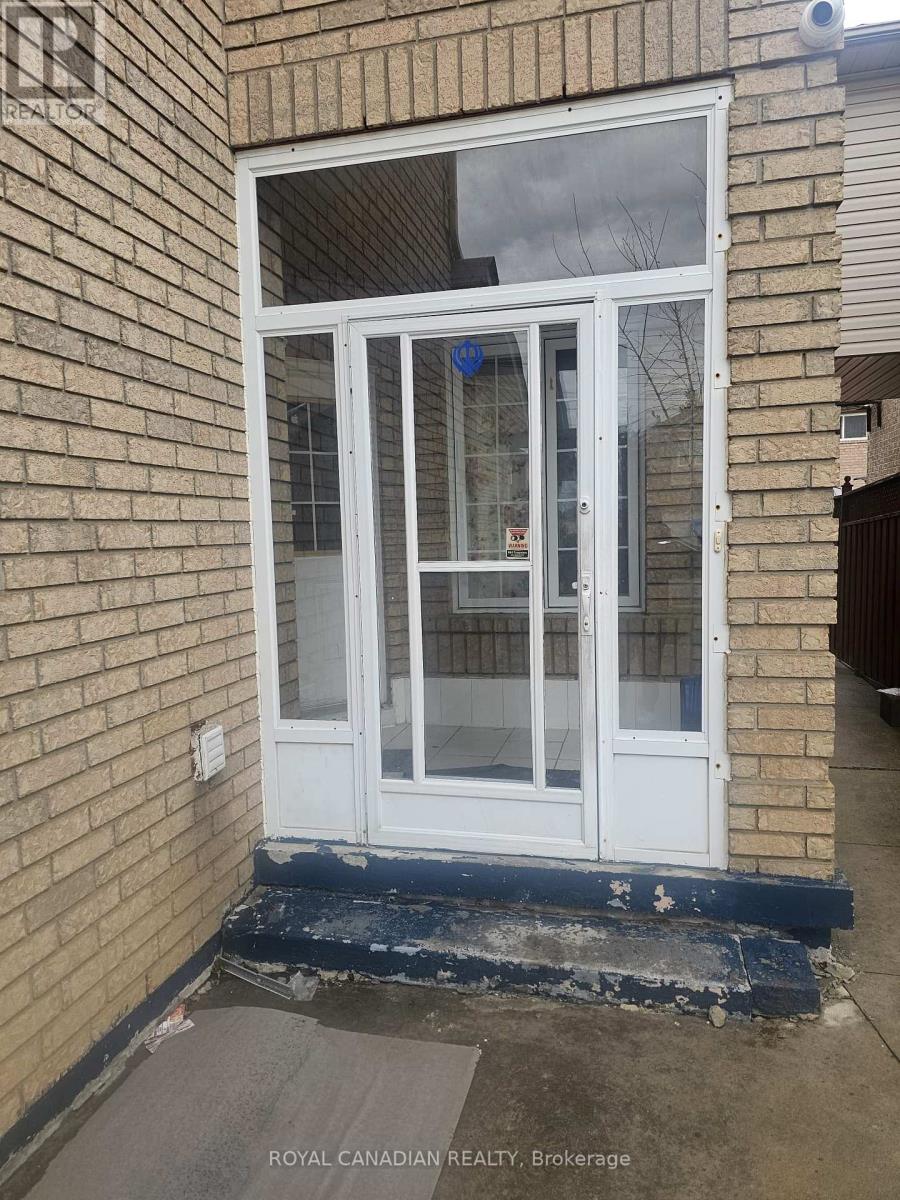
112 Lauraglen Crescent
Brampton, Ontario
Freshly painted 4-bedroom 2 Full Bath upper unit of a semi-detached home, ideally located in one of Brampton's most sought-after neighborhoods on the Brampton and Mississauga border. This bright and spacious home features an open-concept living, dining, and kitchen area, offering a comfortable and functional layout. Conveniently located within walking distance to schools, shopping, public transit, and everyday amenities. Sheridan College and Highways 401 and 407 are just minutes away, making commuting easy. (id:55499)
Royal Canadian Realty
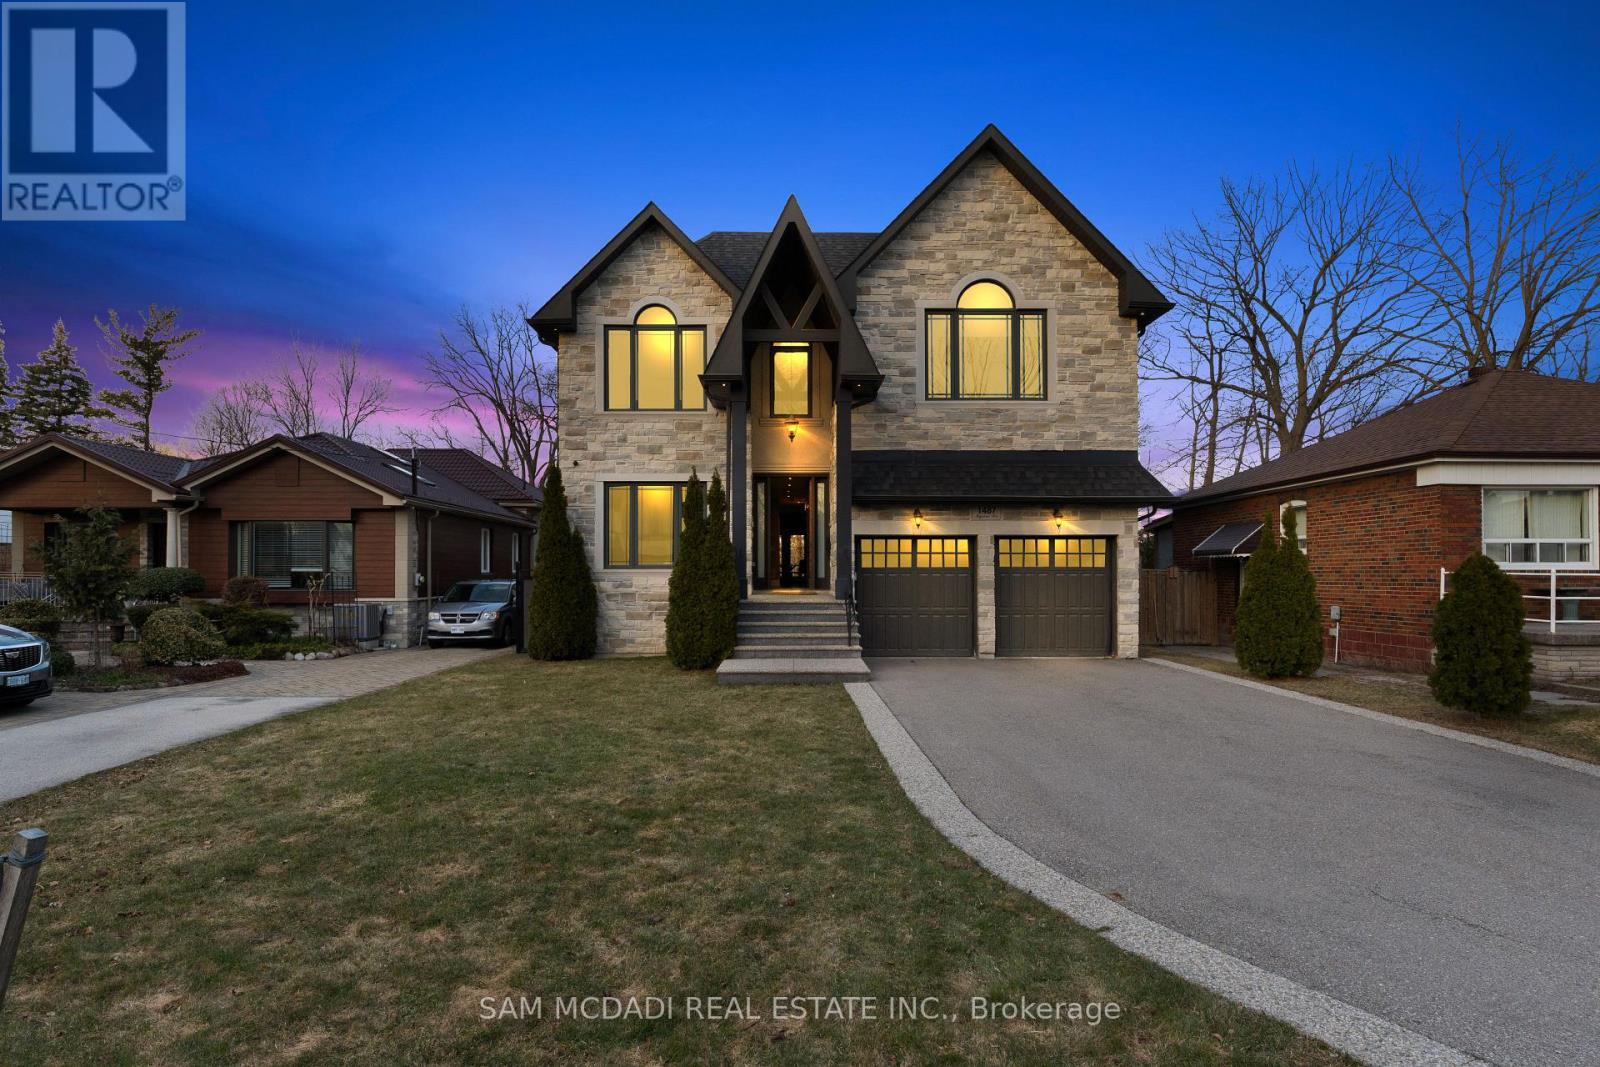
1487 Myron Drive
Mississauga, Ontario
Immerse yourself in Lakeview's sought-after community w/ this incomparable 2-storey residence situated on a 51 x 265 ft lot backing onto the Lakeview Golf Course & surrounded by mature greenery. The charming stone facade w/ elongated driveway for 6 vehicles sets a captivating tone which is maintained as you step through the front door & into the breathtaking open concept interior. Here, you're greeted w/ soaring ceiling heights elevated w/ LED pot lights & coffered ceilings in several rooms, sophisticated hardwood floors, expansive windows & large living spaces where loved ones gather. The gourmet kitchen is the heart of this home & showcases a meticulously thought out design w/ a servery station/pantry, a centre island w/ quartz countertops, ample upper & lower cabinetry space, and a breakfast area that opens up to the backyard deck for seamless indoor-outdoor entertainment. For those that love hosting movie night, your family room provides the perfect ambiance to do so w/ a gas fireplace, built-in speakers, coffered ceilings & a picture window. Accompanying this level are your formal living & dining areas, a home office w/ solid wood wainscotting & a mudroom w/ pet shower. Ascend upstairs & into the Owners suite curated for rest and relaxation while offering "must haves" including a large walk-in closet & a spa-like 6pc ensuite w/ steam shower. 3 more spacious bedrooms down the hall w/ their own design details including walk-in closets & 4pc ensuites + the laundry room. The basement completes the interior w/ an oversize rec area that blends a home gym with mirrored walls, a game area, and a secondary living area to gather around. At last, your backyard Oasis w/ modern composite fence awaits offering residents an upper deck w/ Lumon glass roof to enjoy your morning coffee or evening cap, a lower stone patio w/ sitting area & hot tub - perfect for alfresco dining and relaxation, and ample green space with room to add an in-ground pool. Apprx $300k spent in upgrade (id:55499)
Sam Mcdadi Real Estate Inc.
2 Bryony Road
Brampton, Ontario
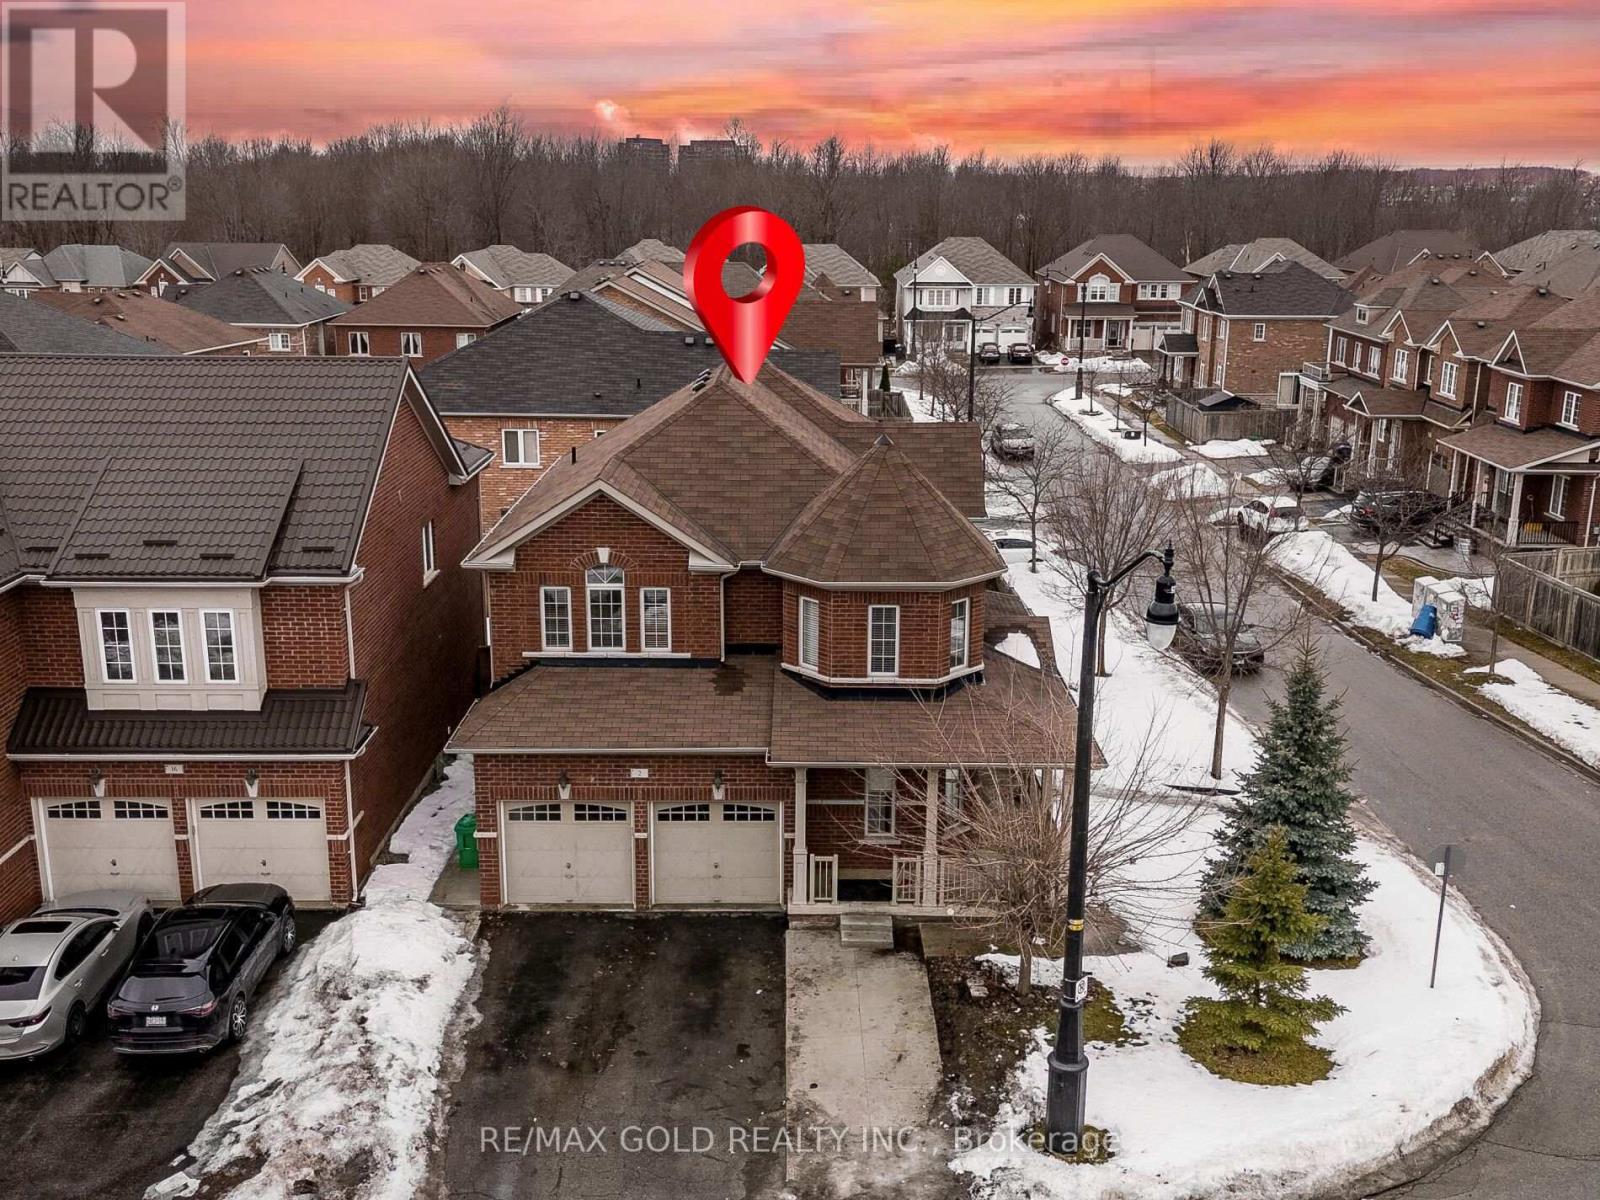
Yes, Its Priced Right! Wow, This Is An Absolute Must-See Showstopper, Priced To Sell Immediately! This Beautiful North East-Facing Fully Detached 4+2 Bedroom, 5 Washroom Home Sits On A Premium Lot With A Legal 2-Bedroom Basement Apartment (Premium Elevation Model Approx 3000 Sqft Living Space ). Premium Corner Lot With No Sidewalk On Either Side! Step Inside And Be Greeted By An Elegant Open-To-Above Foyer That Creates A Grand, Welcoming Atmosphere, Complemented By 9' High Ceilings On The Main Floor And Second Floor That Add Space And Natural Light. The Family Room Features A Cozy See Through Gas Fireplace With Custom Brick Wall, Ideal For Family Relaxation And Entertaining Guests. Gleaming Hardwood Floors On The Main Level Elevate The Style, While The Designer Chefs Kitchen Boasts Granite Countertops, A Center Island, Sleek Backsplash, And Stainless Steel Appliances A Perfect Blend Of Functionality And Sophistication! Seprate Living And Family Room On Main Floors! Children's Paradise Carpet Free Home! The Master Bedroom Is A True Sanctuary With Two Walk-In Closets, 10' Ceiling And A Spa-Like 5-Piece Ensuite. All Four Bedrooms Are Generously Sized, Offering Comfort And Ample Storage Connected to Washrooms. The Home Also Provides Legal Separate Side Entrance To The 2-Bedroom Legal Second Dwelling Basement Apartment! Outside, Enjoy A Beautifully Landscaped Backyard With A Deck Perfect For Summer BBQs, Outdoor Dining, And Gatherings. (2) Sheds In Backyard! Hardwood Staircase! Additional Features Include Central Air Conditioning, Delivering Everyday Comfort And Convenience. With Premium Finishes, Thoughtful Layout, And A Legal Income-Generating Basement! Close To Mt. Pleasant Go Station! This Home Combines Luxury And Practicality On A Prime Lot. Don't Miss This Rare Opportunity Book Your Private Showing Today Before Its Gone! (id:55499)
RE/MAX Gold Realty Inc.
23 Japonica Road
Toronto, Ontario
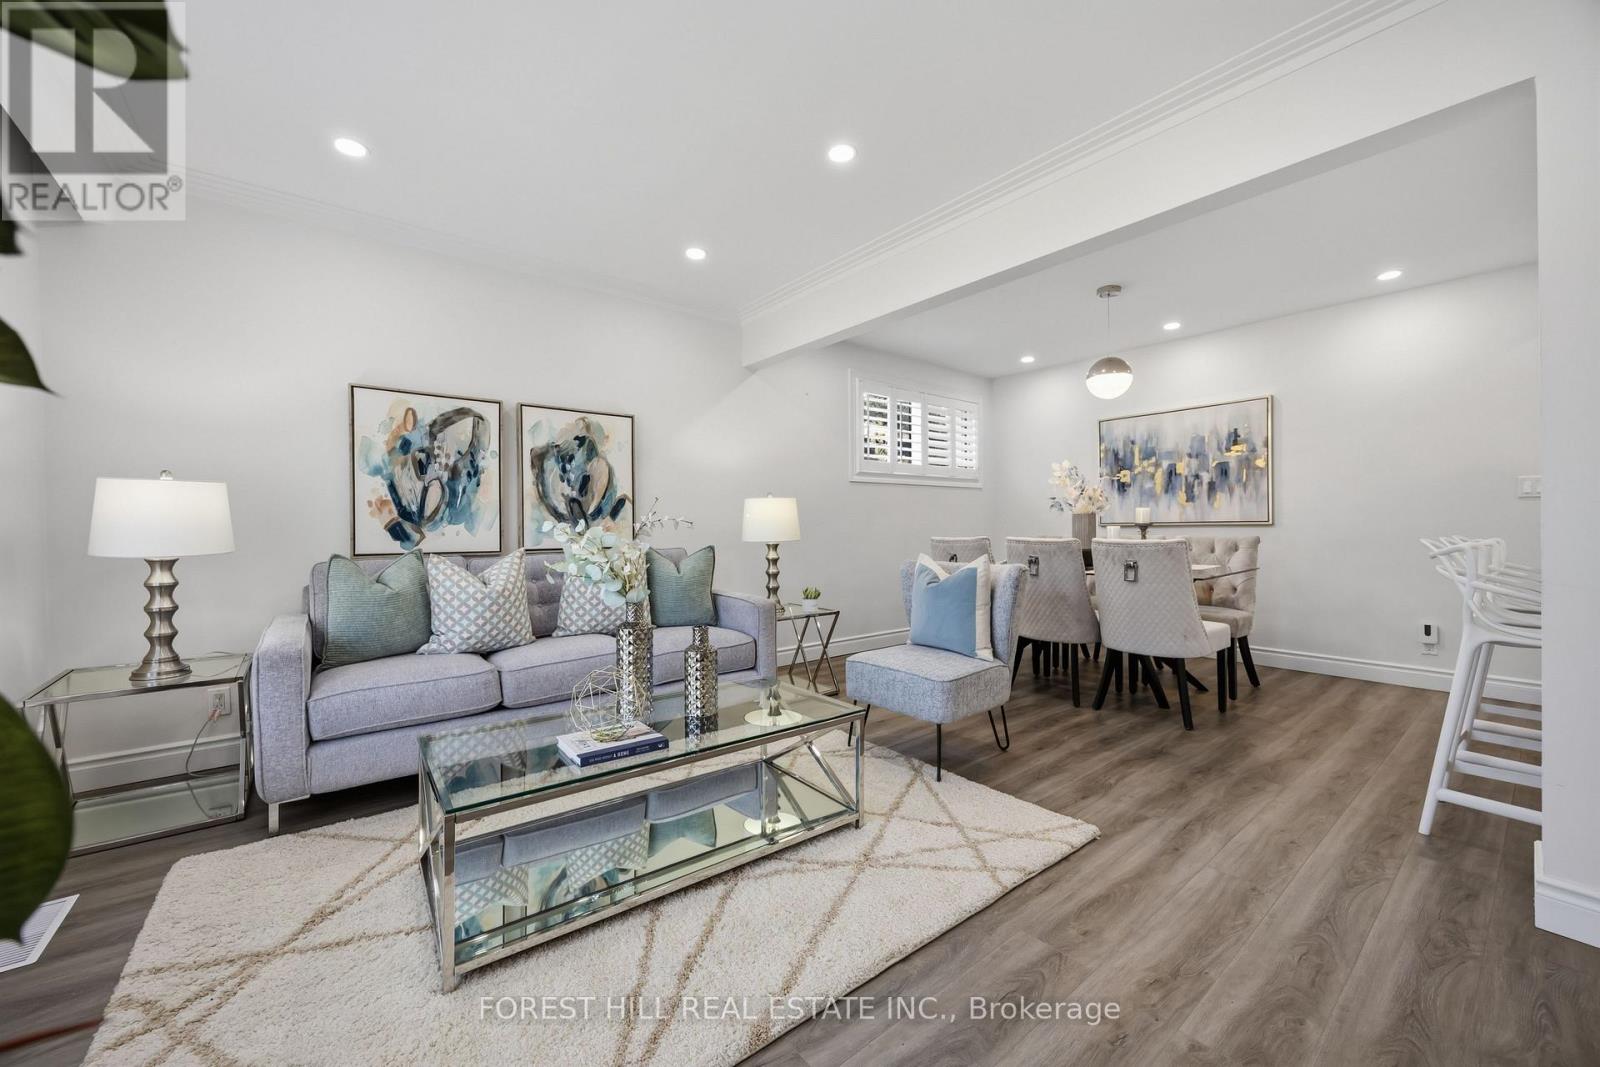
*Welcome to a picture perfectly-situated, 23 Japonica Road ***** NEW INTENSIVE RENOVATION INSIDE & OUT(2024---SPENT OVER $100K INC. A PERMITTED NEW DETACHED GARAGE) ***** in the sought-after/family-friendly community & in the heart of Wexford-Maryvale. This luxuriously-intensively renovated(2024) bungalow offers a premium & south land: 45 ft x130 ft, and showcasing extensive & recent upgrades from top to bottom(SPENT $$$$---2024) inside and outside with a 3+2-bedroom, reflecting exceptional *PRIDE OF OWNERSHIP*.The living and dining rooms provide ample space and airy atmosphere, and featuring a custom & contemporary kitchen equipped with premium stainless-steel appliance, quartz countertop/backsplash and large centre island, and offering an experience of culinary perfection of your family. The primary bedroom suite serves as a tranquil haven, happy warm spaces, while overlooking sunny and south exposure-large backyard, and two additional main floor bedrooms offer generous space, windows & closets. The professionally finished basement(2024) offers excellent versatility with a private and convenient side/separate entrance-ideal for extended family(multi-generational living space) or income potential, offering spacious recreation room, two bedrooms, a bathroom and more!! ------ THIS HOME HAS BEEN UPDATED(2024 ----- SPENT $$$$) BEAUTIFULLY AND OFFERS A PREMIUM LAND IN THE AREA ------ SOUTH EXPOSURE, 45 Ft x 130 Ft LAND WITH A PRIVATE BACKYARD(GREAT POTENTIAL WITH A GARDEN SUITE). Prime location near schools, major commuter routes, transits, parks and shopping (id:55499)
Forest Hill Real Estate Inc.
111 - 233 Beecroft Road
Toronto, Ontario
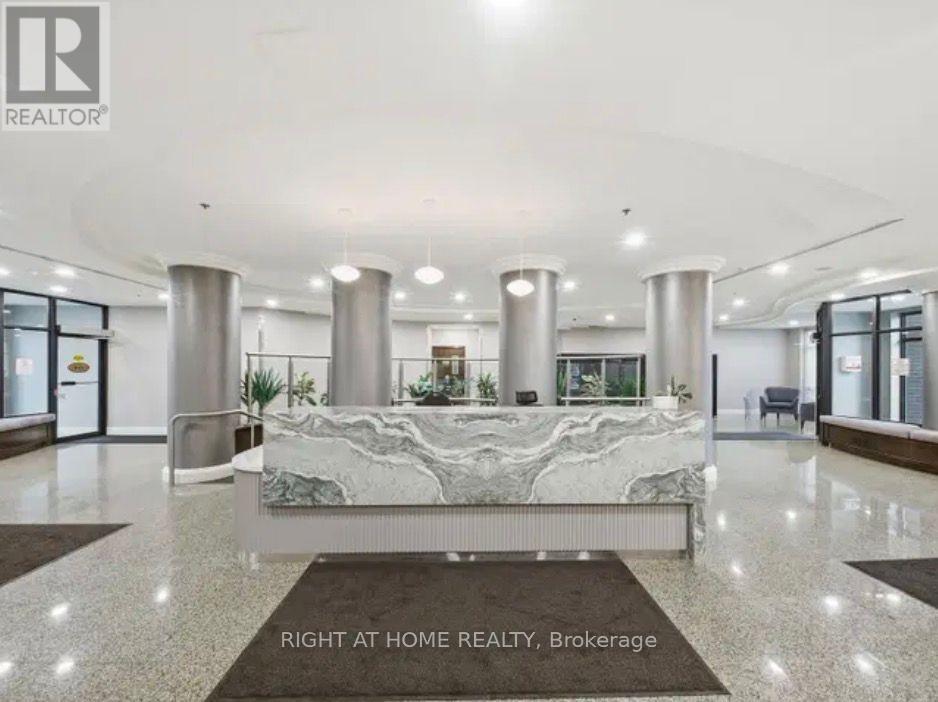
A Rare Find, A Well-maintained Corner Townhome in A Sought-After Location. 24 Hr Concierge, One of the Largest Model 1378 sf, 3 Bedrooms, 3 Bathrooms, Modern Open Concept Neutral Decor, Dining Room walkout to Private Patio, Nicely Landscapped, Steps to Park, Walking Distance to Subway, Shopping, Business Centre, Entertainment. (id:55499)
Right At Home Realty
110 Cream Street
Pelham, Ontario
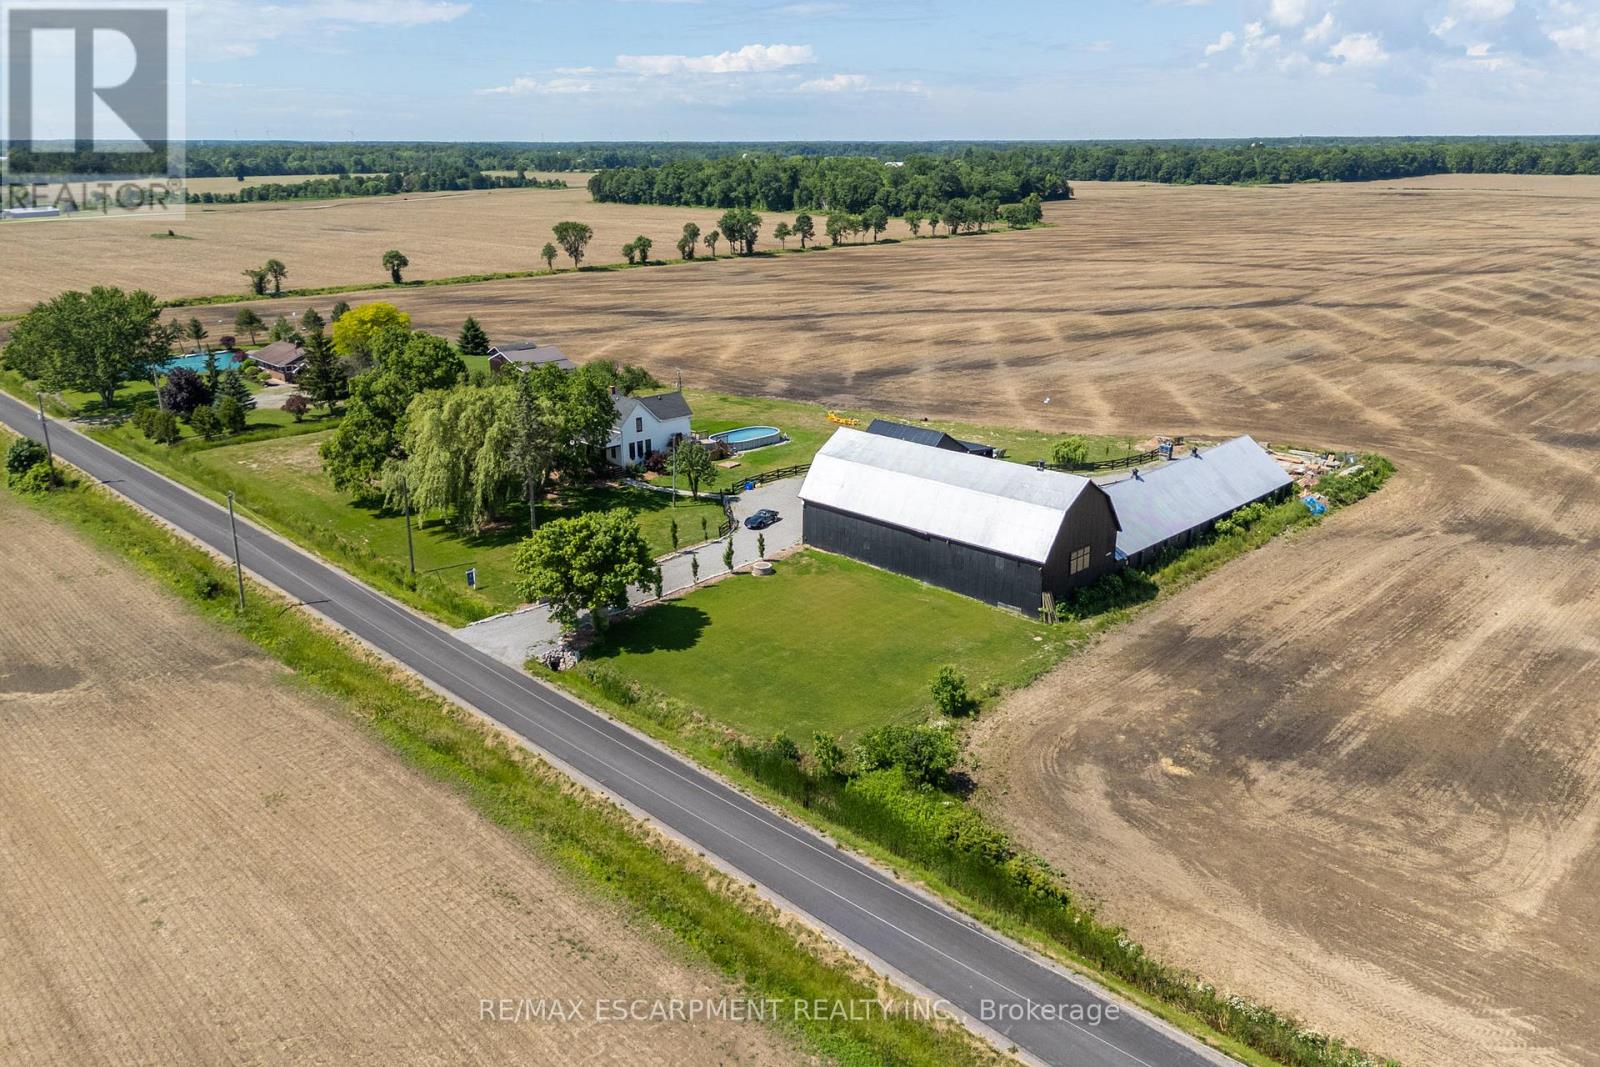
Your Private Escape, Minutes From Everything Tucked away on nearly 2 acres of pure countryside privacy, this fully renovated 1902 farmhouse offers the rare combination of tranquil rural living with modern comfort - and it's just minutes to golf, top-rated schools, and town amenities. Step inside to find a beautifully updated 2 story home featuring 3 full bedrooms and 2 full bathrooms, a chef's kitchen outfitted with stainless steel appliances, and oversized windows that flood every room with natural light. Dreamy front porch, high ceilings and an open, airy layout create a warm, welcoming space for family living. Walk out from the main level to your private deck and swimming pool - perfect for entertaining or unwinding after a long day. But the real story here is the land and the outer buildings. This property boasts a massive 2,882 sq ft plus mezzanine barn and an impressive 3,520 sq ft workshop with automatic 16x10 drive-in door, offering incredible multi-use potential for trades, car collectors, hobbyists, small-scale farmers, gardeners, event organizers, or contractors looking to operate their business right from home. Whether you're dreaming of a hobby farm, a workshop for your passion projects, or simply craving space and privacy without sacrificing convenience, 110 Cream St delivers it all. A truly unique opportunity - come see it for yourself. Luxury Certified. (id:55499)
RE/MAX Escarpment Realty Inc.
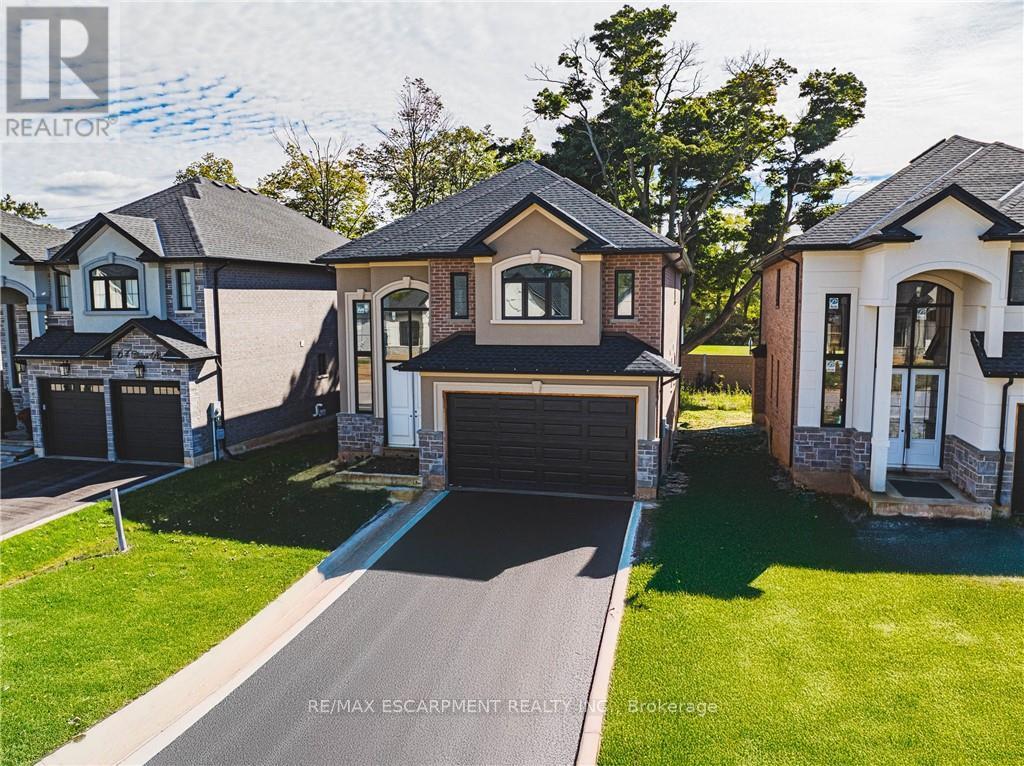
44 Cesar Place
Hamilton, Ontario
This particular 2-storey holds 2535 sqft. with 4 beds, open living space aand 2.5 baths with main floor laundry for easy living. Loaded with pot ligns, granite/quartz counter tops. (id:55499)
RE/MAX Escarpment Realty Inc.
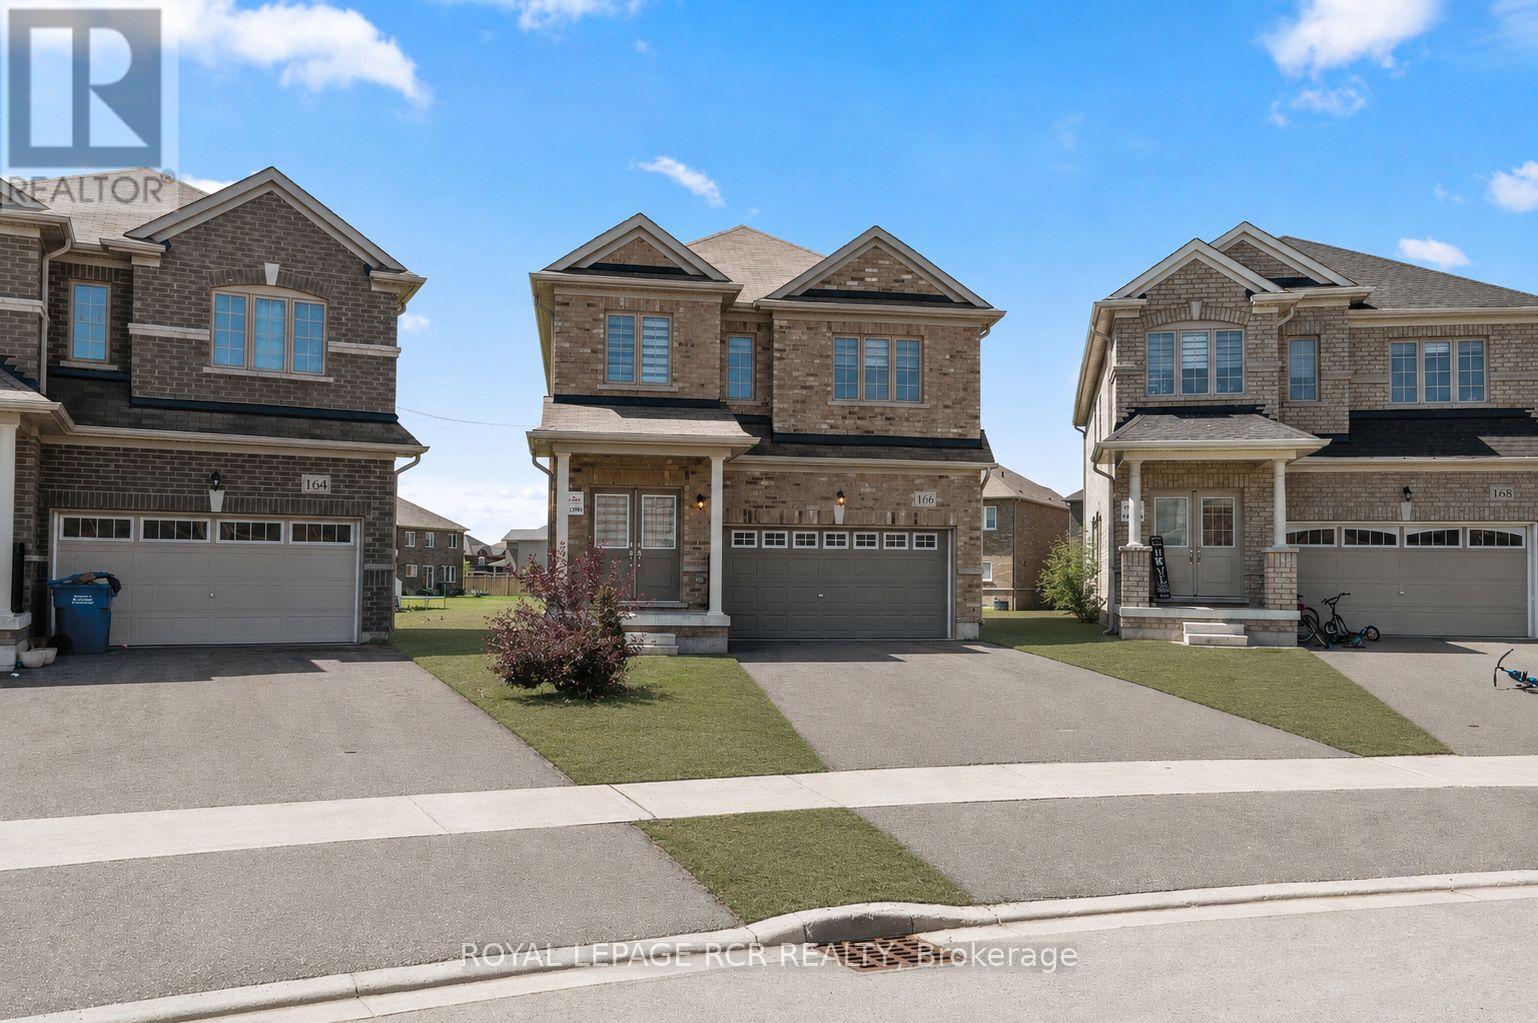
166 Seeley Avenue
Southgate, Ontario
Welcome to 166 Seeley Avenue in Dundalk, an impeccably maintained and move in ready home for lease offering approximately 2,663 square feet of finished living space, plus a full unfinished basement. Set on a generous pie shaped lot in a family friendly neighbourhood, this beautifully cared for 4 bedroom, 3 bathroom home offers the space, comfort and practical layout families are looking for. The bright main level is designed for both everyday living and entertaining. The open concept eat in kitchen features a centre island, breakfast bar and walk out to the backyard, while flowing seamlessly into the spacious family room with hardwood flooring. The open concept formal living and dining room provides additional space for hosting, relaxing or gathering with family. A convenient 2 piece powder room and direct access to the attached 2 car garage complete the main floor. Upstairs, you will find 4 generously sized bedrooms, including an inviting primary suite with 2 closets, one being a walk in, and a private 4 piece ensuite with a separate tiled shower and soaker tub. Bedroom 4 also includes a walk in closet, while an additional 4 piece bathroom serves the remaining bedrooms. Laundry is located in the lower level, alongside a full unfinished basement offering plenty of storage space. Ideally located within walking distance of local amenities and offering easy access to Highway 10, this Dundalk home for lease combines generous living space, a welcoming interior and a convenient location. Clean, spacious and ready for its next tenants, this is a home that is easy to picture yourself settling into. (id:55499)
Royal LePage Rcr Realty
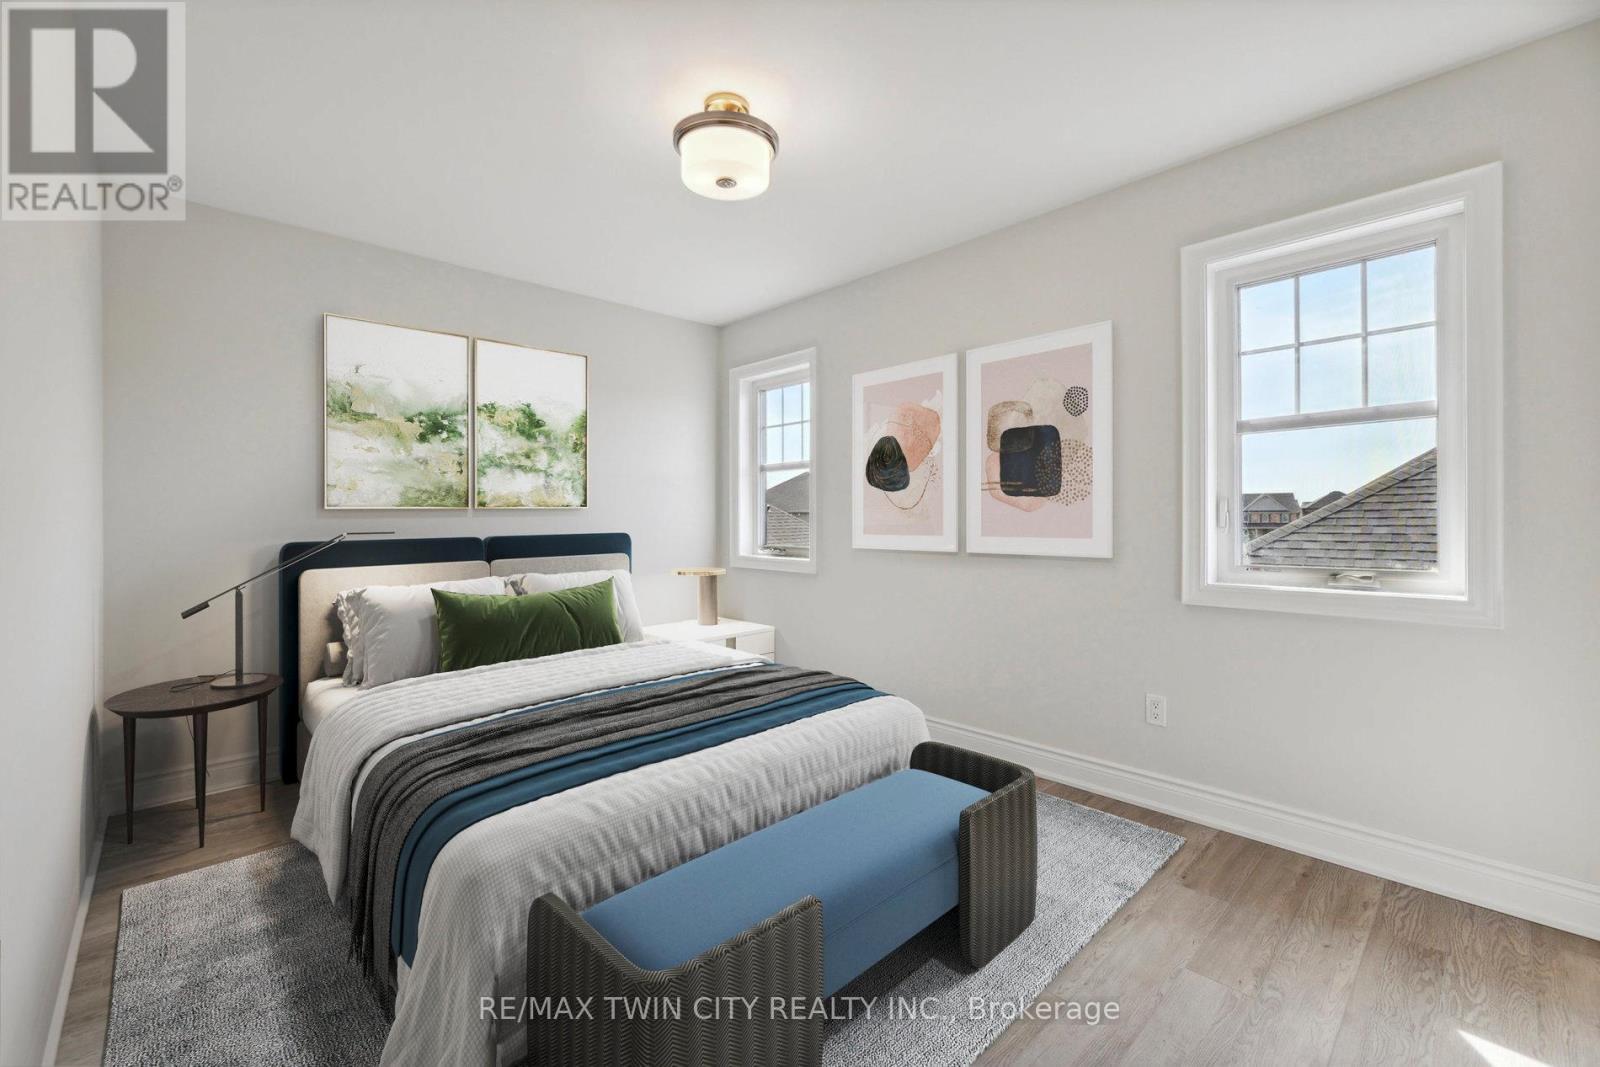
1083 Rippingale Trail
Peterborough, Ontario
For Lease! Step into this stunning, all-brick home in Peterborough. Offering 3 spacious bedrooms and 3 bathrooms, this home was newly built in April 2023. The main floor boasts 9 ft ceilings, a cozy gas fireplace in the living room, and a bright, open-concept kitchen and dining area. The modern kitchen features stainless steel appliances, an eat-up breakfast bar island, and plenty of natural light, blending style with functionality. Enjoy the convenience of a main floor laundry/mudroom, direct access to a 2-car garage with a double-wide driveway, and an upgraded oak staircase leading to the upper level. With no carpet throughout, a high-efficiency furnace, and a tankless water heater, this home is both elegant and energy efficient. Perfectly located close to schools, shopping, and everyday amenities, this property offers comfort and convenience in one package. Application Requirements: Employment letter, 3 recent pay stubs, references, credit report & score. (id:55499)
RE/MAX Twin City Realty Inc.
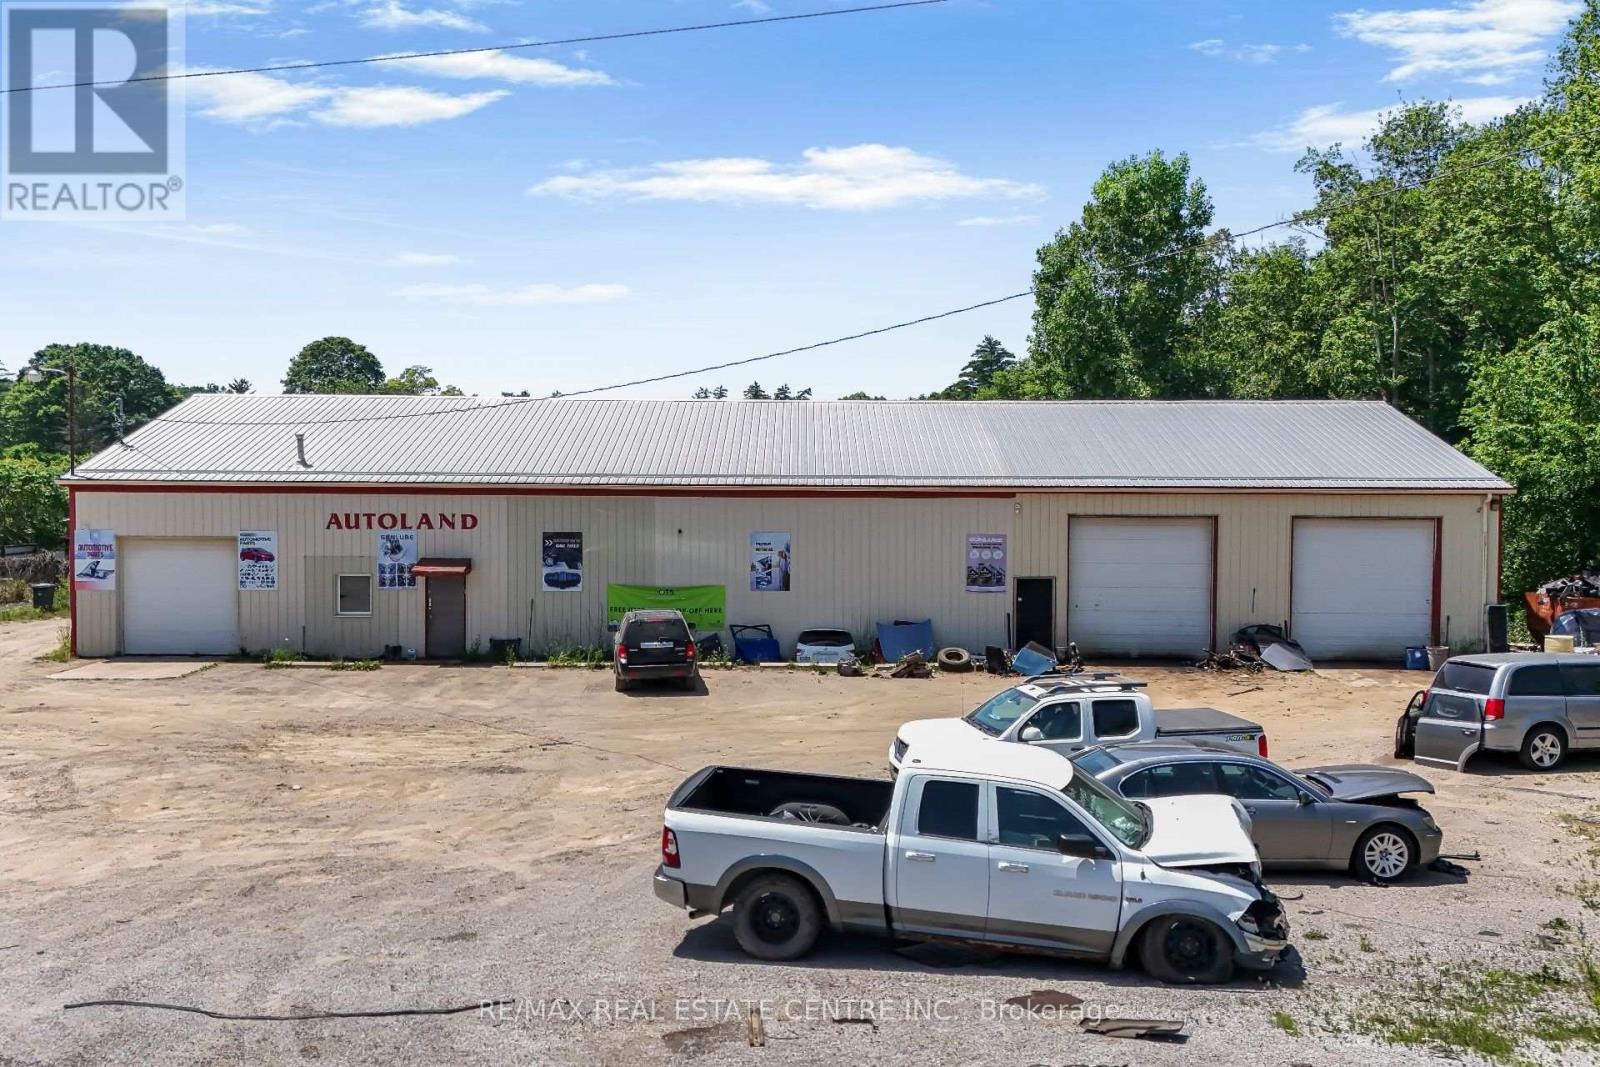
2093 Charlotteville Road
Norfolk, Ontario
Rare opportunity to acquire an established automotive recycling and disposal scrap yard on **8.13 acres** of industrial-zoned land, just **1.5 hours from the GTA**. This turnkey operation includes **two buildings** totaling approximately **7,580 sq. ft.**, making it ideal for automotive recycling, salvage, scrap metal, and related industrial uses. The property includes a **rare Ontario Salvage Yard Permit**, a highly sought-after asset, as new permits are extremely limited, making this an exceptional opportunity for buyers looking to enter or expand in the industry. The sale includes approximately **$1 million in inventory**, along with valuable equipment including **hoists, 2 forklifts, and 1 loader**, allowing for a seamless transition to new ownership. The business has earned an impressive **4.5-star Google rating**, reflecting its strong reputation and loyal customer base. Financial statements are available for qualified buyers. A unique opportunity to acquire a successful business, valuable industrial real estate, and a rare licensed operation with significant long-term value. (id:55499)
RE/MAX Real Estate Centre Inc.