
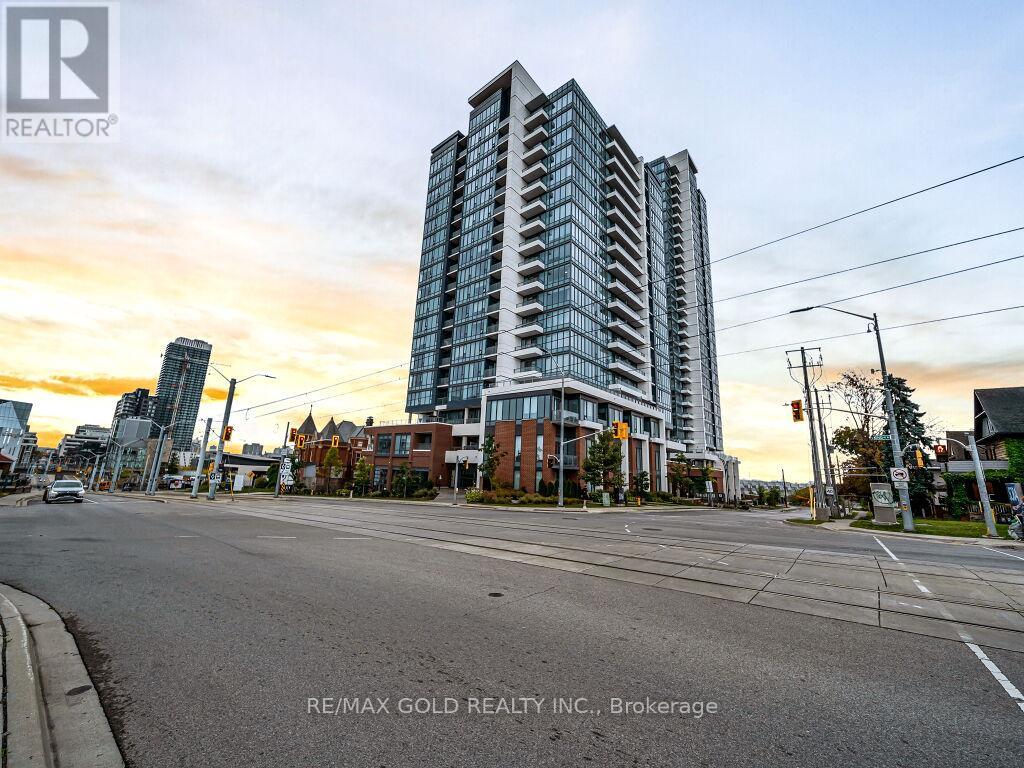
1405 - 5 Wellington Street
Kitchener, Ontario
Welcome To Duo Condos Master Plan Community In Kitchener! Station Park Is The Latest Addition To The Tech Hub District. A Brand New Amazing 1 Bedroom And Washroom Unit On The 14th Floor At Station Park's Tower 1 Over Looking Google Headquarters. This Unit Comes With 1 Underground Parking. It Comes With Upgrades Such As Gourmet Kitchen With Soft Close Drawers Includes: Smart-Suite Entry, High Efficiency Front-Loading Stacked Washer/Dryer Wi-Fi-Enabled Hotspots,, Light Vinyl Wide Plank Flooring Throughout And The Kitchen Includes Built-In Stainless-Steel Appliances, Quartz Countertops. (id:55499)
RE/MAX Gold Realty Inc.
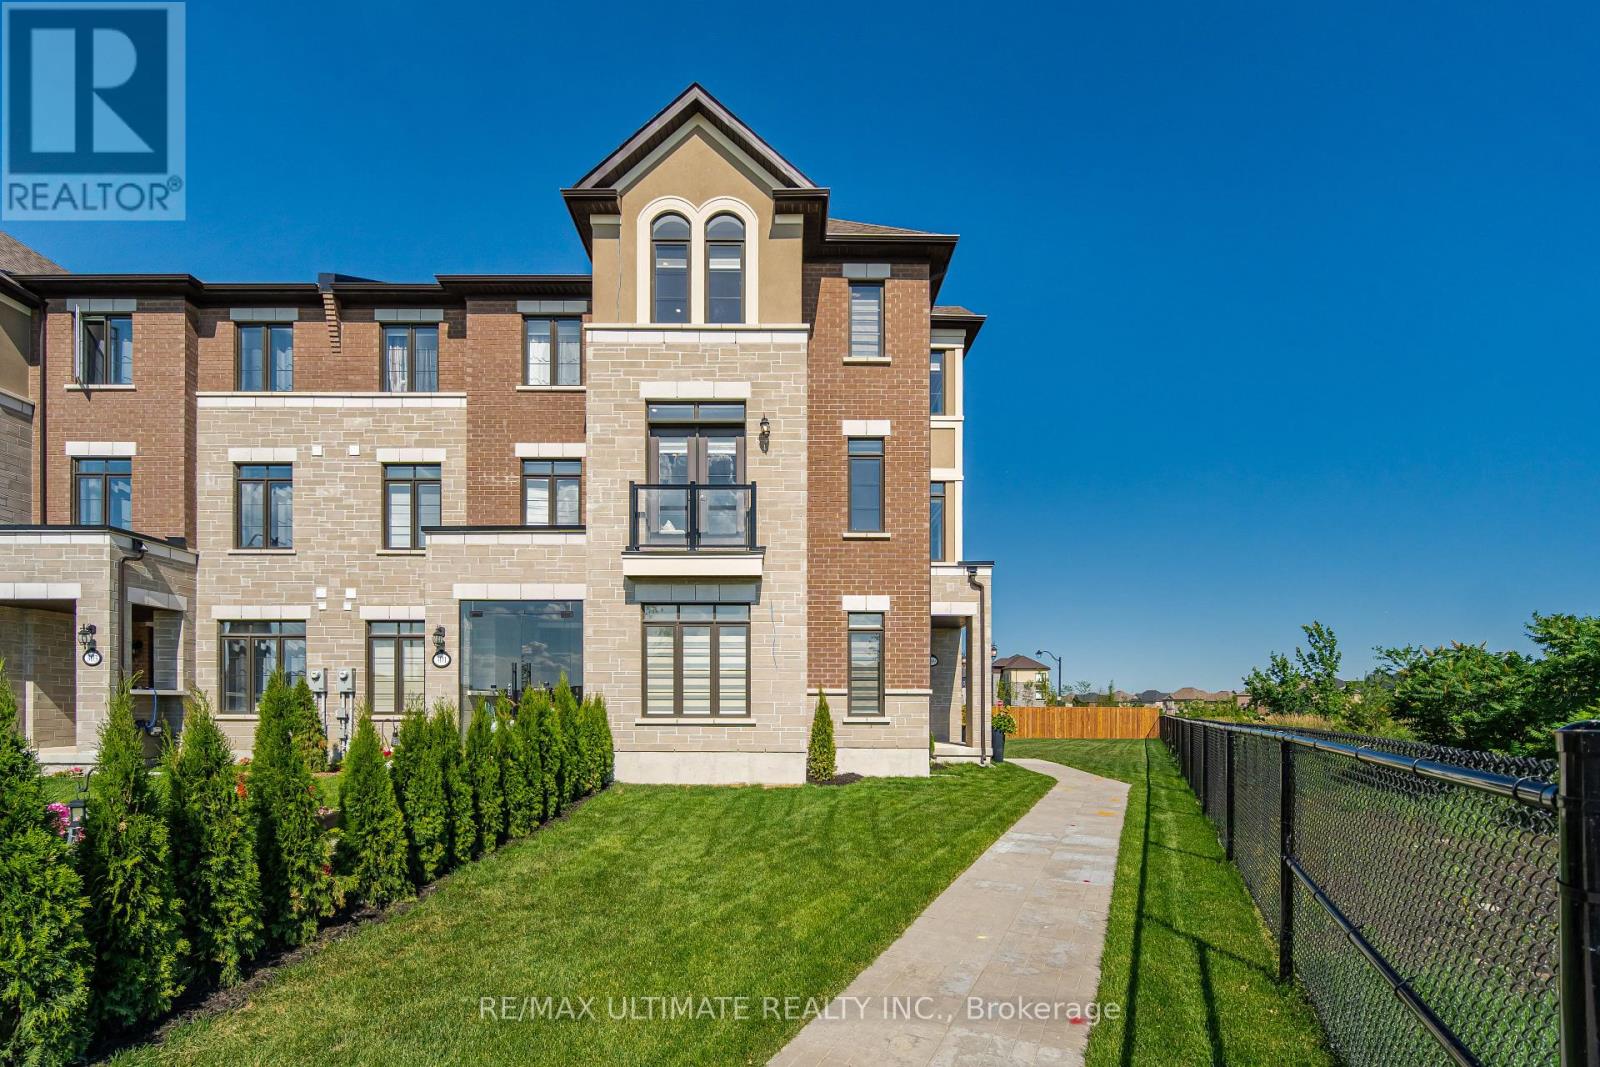
299 Inspire Boulevard Ne
Brampton, Ontario
Welcome to this stunning, brand new executive end unit townhouse situated on a premium oversized lot. Flooded with natural light and showcasing thousands spent in upgrades, this exceptional home blends luxury, comfort, and modern living design. The open-concept layout features a beautifully upgraded chef inspired kitchen with premium finishes and appliances. Overlooking the spacious dining area, with a walkout that leads to an oversized deck, perfect for entertaining, family barbeques or relaxing outdoors. Featuring 4 generous bedrooms and 3 stylish bathrooms, this home offers space for growing families, professionals or multi-generational living. The elegant primary suite serves as a private retreat with its own private balcony, a luxurious ensuite, and ample closet space. Beyond the home, enjoy the convenience of a vibrant, family friendly community close to schools, parks, scenic walking trails, shopping, recreation centers, and everyday amenities. Commuters will appreciate easy access to major highways making travel effortless. Offering the added privacy of an end unit, an oversized premium lot this move in ready home delivers an exceptional lifestyle in one of the area's most desirable communities. A rare opportunity you wont want to miss! (id:55499)
RE/MAX Ultimate Realty Inc.
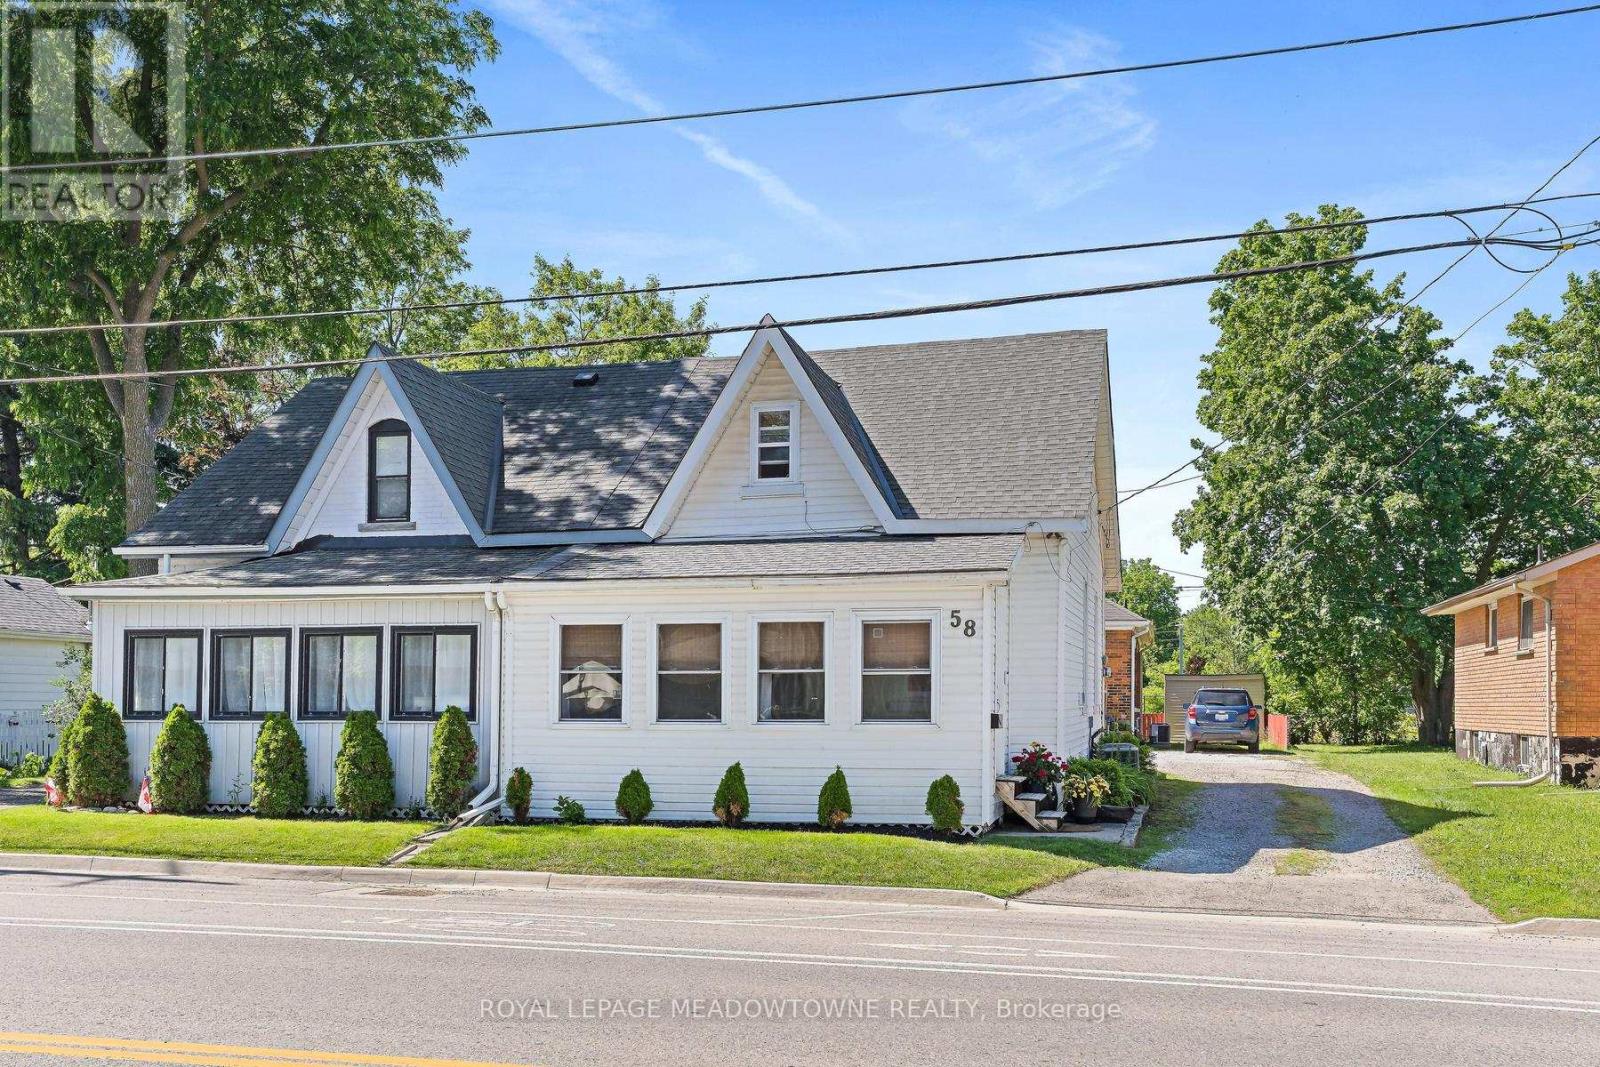
58 Young Street
Halton Hills, Ontario
Skip the condo fees and enjoy the freedom of homeownership in this charming century semi in the heart of Acton! Why settle for condo living when you can own this affordable and beautifully maintained home, full of character and warmth? Built in 1890, this super-clean 2+1-bedroom home seamlessly blends historic charm with everyday convenience. From the moment you step into the welcoming enclosed front porch, perfect for morning coffee or additional seasonal living space, you'll feel right at home. Inside, the warm and inviting interior features exposed brick accent walls, main-floor laundry, an eat-in kitchen, and a walkout to your private deck, ideal for relaxing or entertaining. The flexible floor plan offers a main-floor bedroom plus two additional rooms upstairs, providing endless possibilities for bedrooms, a home office, guest space, or hobby rooms. An excellent opportunity for first-time buyers, downsizers, or commuters seeking exceptional value. With parking for two vehicles, you may not even need a car! The home is just a short walk to the GO Train station, making commuting to the GTA incredibly convenient. Experience the best of small-town living in Acton, a welcoming and growing community known for its charming downtown, local shops and restaurants, parks, trails, and year-round events. Nearby schools, recreation facilities, and easy access to major highways offer the perfect balance of convenience and lifestyle. A rare opportunity to enjoy the benefits of homeownership, outdoor space, and small-town charm, all at a price point that simply makes sense. (id:55499)
Royal LePage Meadowtowne Realty
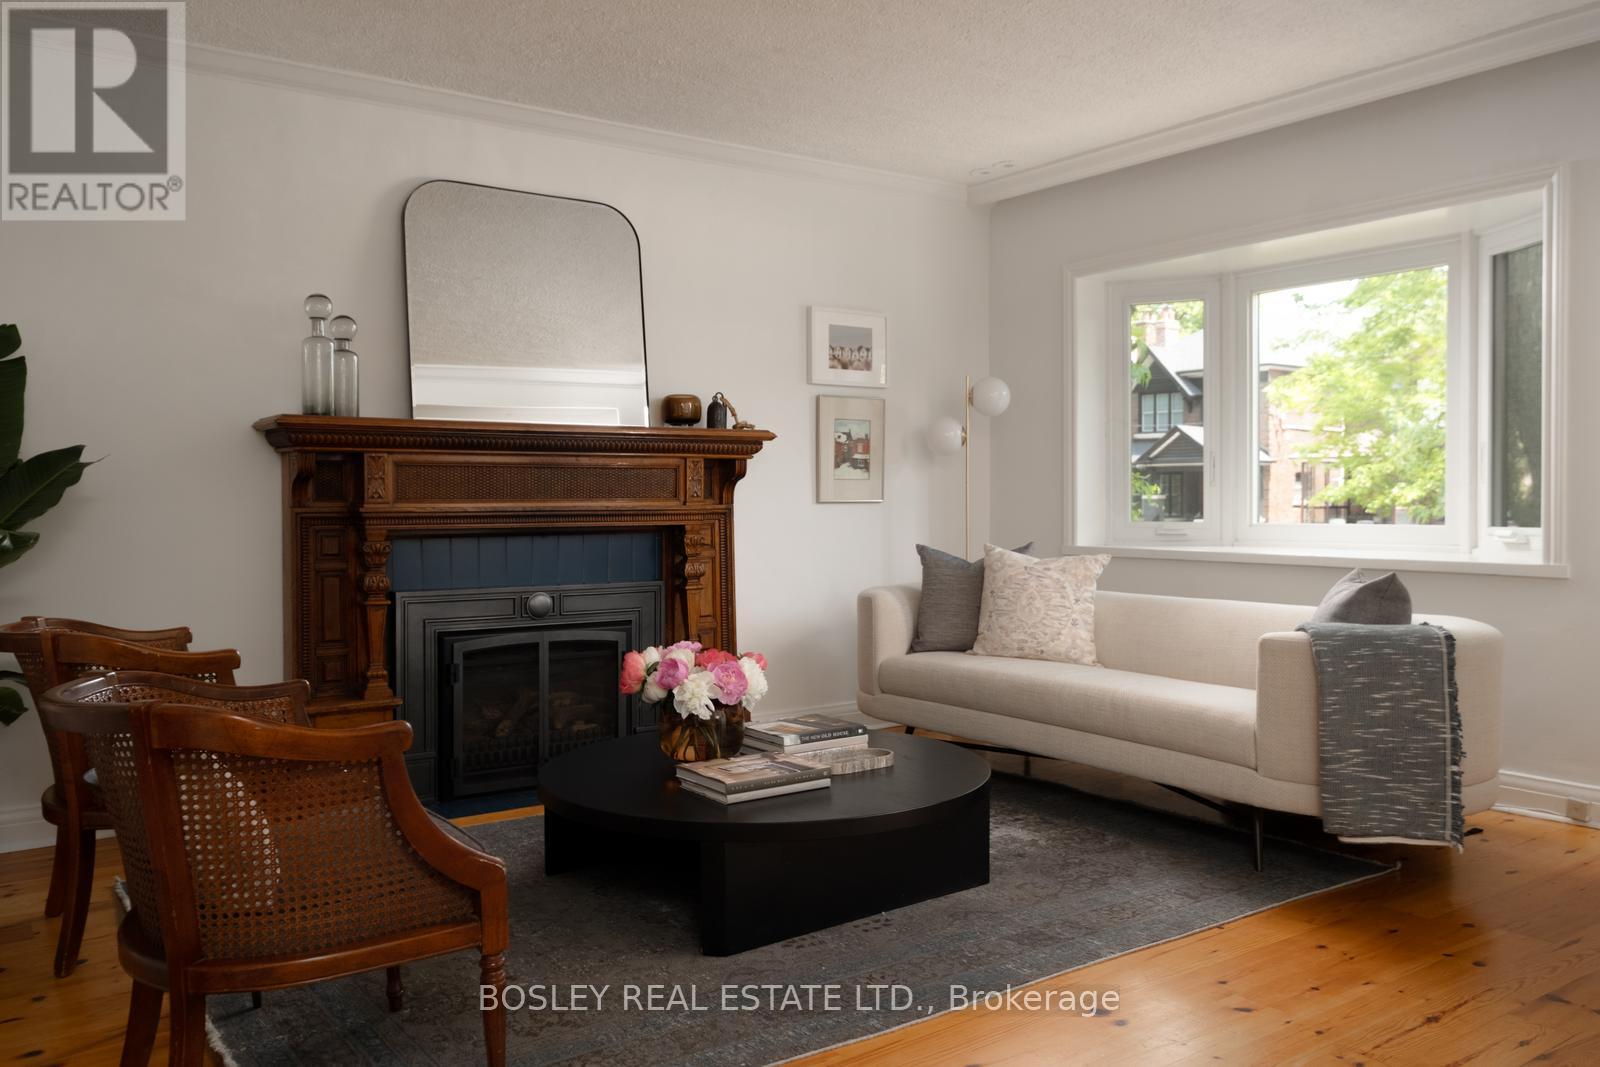
2 Roseneath Gardens
Toronto, Ontario
Nestled on a coveted corner lot in the heart of St. Clair West, 2 Roseneath Gardens is a lovingly evolved, remarkably versatile property. This detached home, complete with an exquisite two-storey coach house, has been cherished by its owners for nearly 50 years. Originally a charming bungalow, the home has been expanded and topped up over the years, creating space that feels perched among the treetops, with vaulted ceilings and skylights on the second floor flooding the interior with natural light. The main home features a thoughtfully transformed layout, including a separate basement apartment and, more recently, a second-level suite enjoyed by guests (primary bedroom converted to second floor living/dining with murphy bed). The flexibility is perfect for multi-generational living, co-ownership, or a blend of private residence and rental income while offering room to grow. Inside, custom details abound, including in-floor heating, an incredible carved wood mantel with a gas fireplace, bespoke millwork with integrated Murphy beds, and custom kitchens in both the main house and coach house. The coach house offers two full floors of living space with a shared garden. Extensive property renovations include a state-of-the-art HVAC system, a backup generator, and on-demand hot water. South-facing windows and unobstructed park views provide a tranquil backdrop. The corner lot offers additional outdoor space boasting a side yard with south exposure, currently cultivated as a whimsical pollinator garden that attracts birds, butterflies, and seasonal blooms. Main house above grade: 1740 sqft Lower level: 1225 sqft Coach House: 950sqft. 2 car private driveway off Glenhurst Ave. Just steps from the shops, restaurants, cafés, and transit of vibrant St. Clair West, this is a rare opportunity to own a property that offers exceptional flexibility for generations to come. (id:55499)
Bosley Real Estate Ltd.
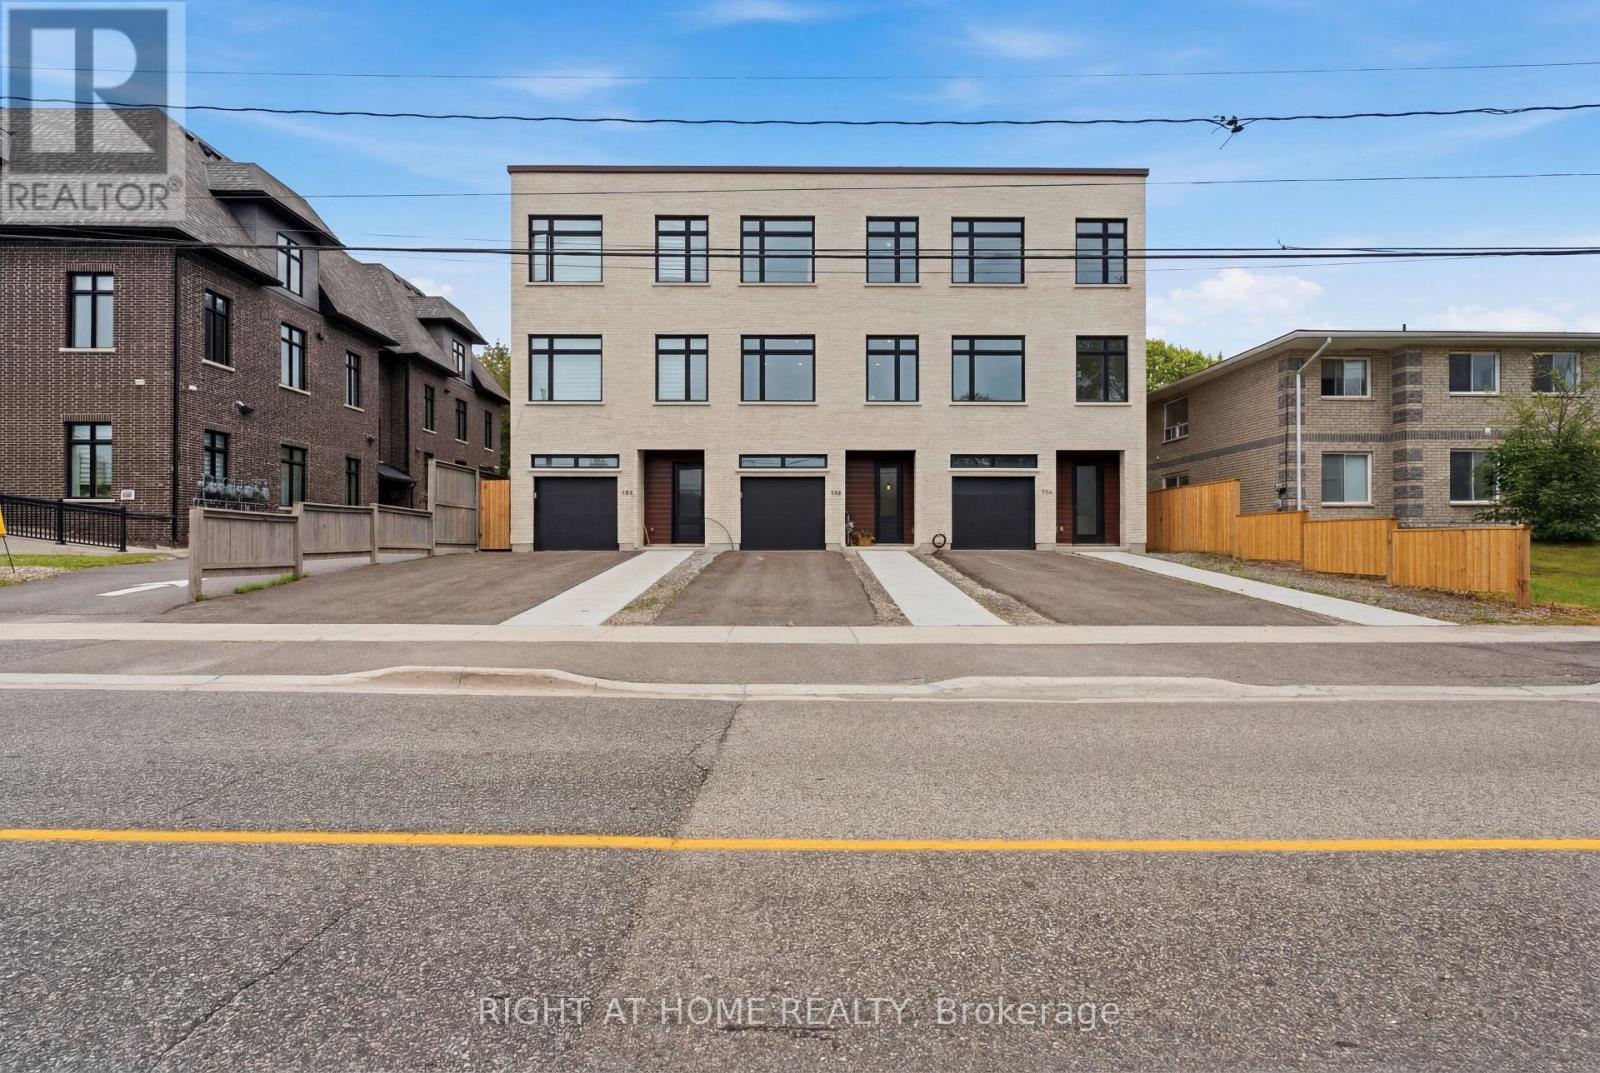
79b River Street
Parry Sound, Ontario
Newly Built Townhome with Quality Finishes, Hardwood Floors Throughout, 2 Decks,Quartz Countertops, Built In Garage, Central Vacuum, This home has everything you have been looking for. Executive Rental in Parry Sound Tenant is responsible for 70% of Hydro Gas & Water (id:55499)
Right At Home Realty
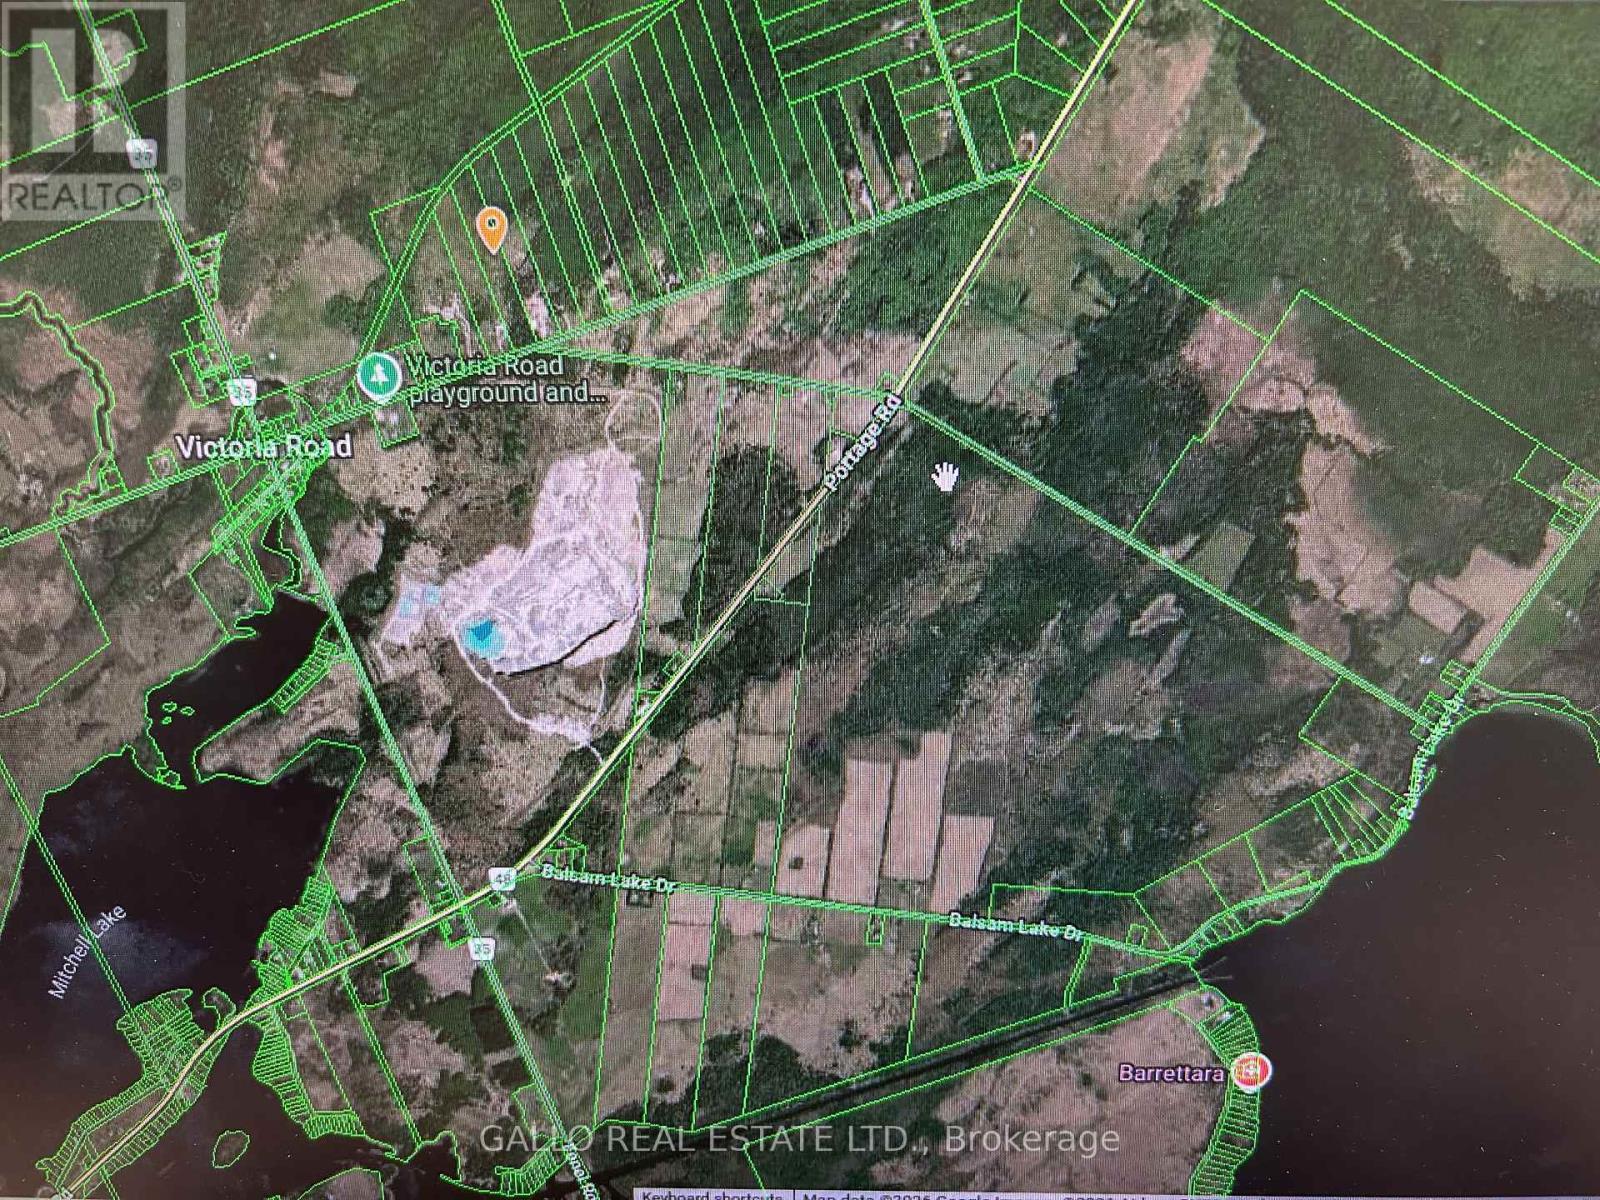
0 South Mountain Road
Kawartha Lakes, Ontario
Own a piece of cottage country 14.21 acres with small 10 ft x 10 ft bunkie. Off Highway 48, paved road close to Balsam, Mitchell & Raven lake & Trent Canal. Backs to Ravenwood trail. Driveway entrance. Part cleared & part treed. Ideal building lot or commercial uses, such as seasonal fruit, vegetable, flower or farm produce outlet. Nurseries or greenhouses! Market garden farms, riding &/or boarding stables & forestry. Boundaries are marked. 300 ft of frontage. Great sunset views. (id:55499)
Gallo Real Estate Ltd.
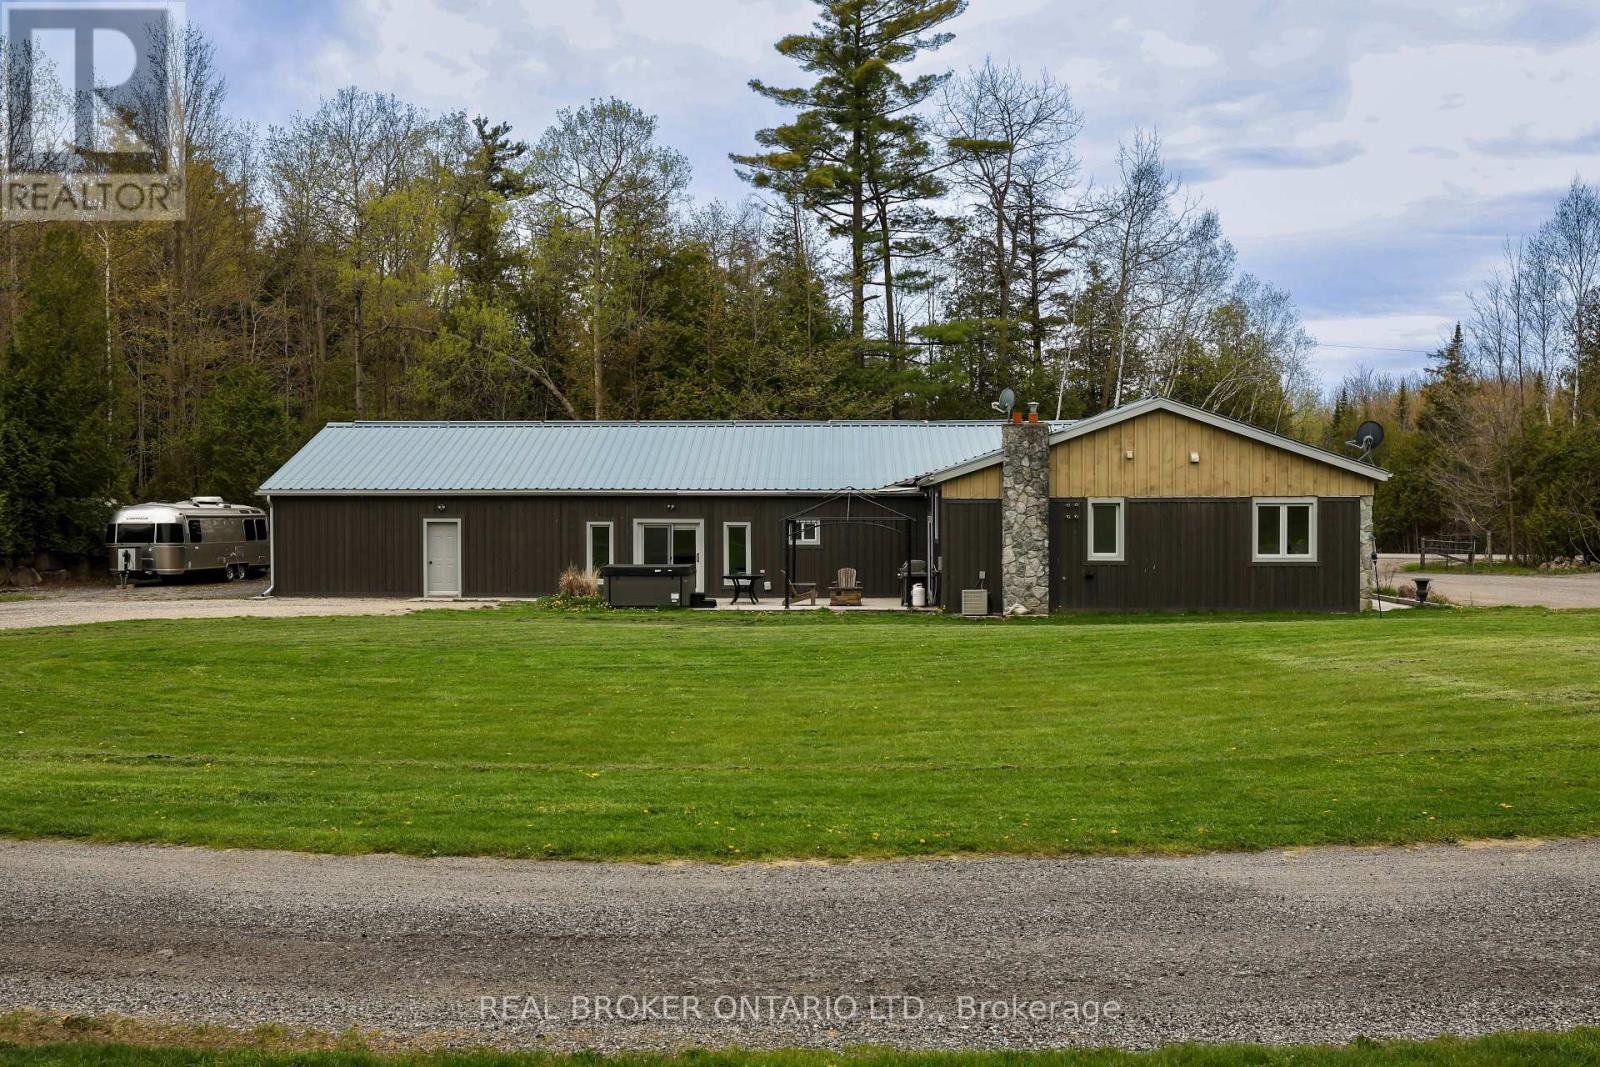
4589 Watson Road S
Puslinch, Ontario
Set on over 5.5 acres of fully fenced, treed land just south of Guelph in Puslinch Township, this upgraded bungalow offers over 3,400 sq ft of finished living space designed for both everyday living and entertaining. Hand-scraped hickory hardwood flooring runs throughout, offering a durable surface that holds up well to daily use, including pets, while large windows and clean sightlines create a bright and functional layout. The kitchen is centred around a large island with seating, surrounded by custom cherry wood floor-to-ceiling cabinetry, stone countertops, and stainless steel appliances, and connects directly to the dining and living areas. The home features 4 bedrooms, including a spacious primary bedroom with views of the surrounding trees. Multiple living areas provide flexibility for family use, entertaining, or work-from-home needs. A separate wing offers a large open rec space with direct access to the outdoors, ideal for a games area, media room, or multi-generational living. A large stone patio with hot tub and covered structure creates a space designed to relax or entertain, while the acreage provides room for a wide range of uses. Zoned Agricultural, allowing for hobby farming, additional outbuildings, or home-based and farm-related uses, subject to township regulations. A large heated two-car garage, paired with a separate 1,269 sq ft steel workshop measuring approximately 30 ft x 44 ft. Located just south of Guelph, minutes to everyday amenities in the city's south end, with convenient access to Highway 401, offering the balance of rural space without giving up convenience. (id:55499)
Real Broker Ontario Ltd.
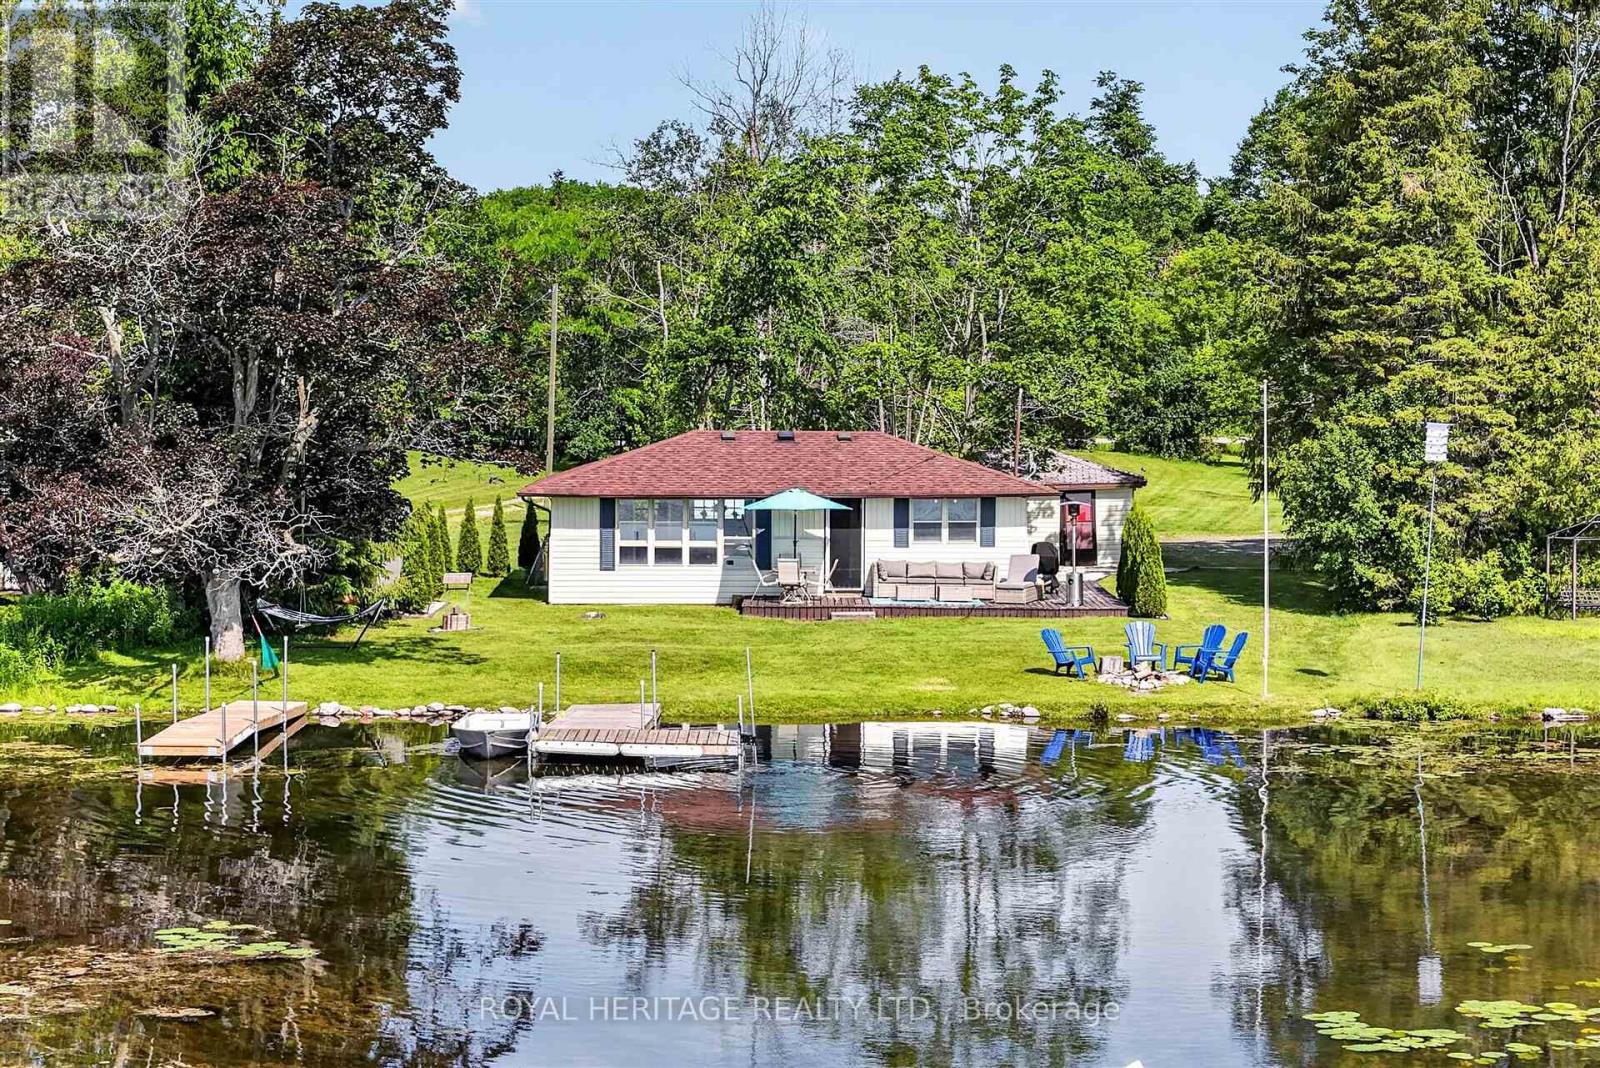
100 Clearview Drive
Kawartha Lakes, Ontario
Your Four-Season Escape Awaits, 100 Clearview Dr, Omemee, Kawartha Lakes. This is it, year round Water Front Living!!! Imagine waking up to the sound of the water, morning coffee on the dock, and a lifestyle that doesn't end when summer does. Situated on a generous 0.72-acre north-facing lot with 80 feet of water frontage, this charming 3-bedroom bungalow offers the peace and privacy of true waterfront living with the practicality of year-round accessibility. Whether you're looking for a full-time residence or an extended-season retreat, this property is move-in ready with all the major work already done. From 2020 through 2023, the owners completed a comprehensive upgrade program covering every major system: full septic replacement with heat line (2020), all-new plumbing with UV light filtration system (2021), heat line from well to cottage (2021), under-cottage insulation (2021), new gravel driveway (2021), landscaping and drainage improvements (2021), and a new storage shed (2023). All of this and you have a property with virtually no deferred maintenance, a rarity at this price point on the water. The detached garage (326 sq ft) provides additional storage for waterfront toys, tools, and equipment, while the year-round road access and northern exposure make this a property you can enjoy in every season. Located in the heart of Omemee on the Pigeon Lake / River mouth, with easy access to Hwy 7 and a short drive to Peterborough and Lindsay. You won't be disappointed ! (id:55499)
Royal Heritage Realty Ltd.
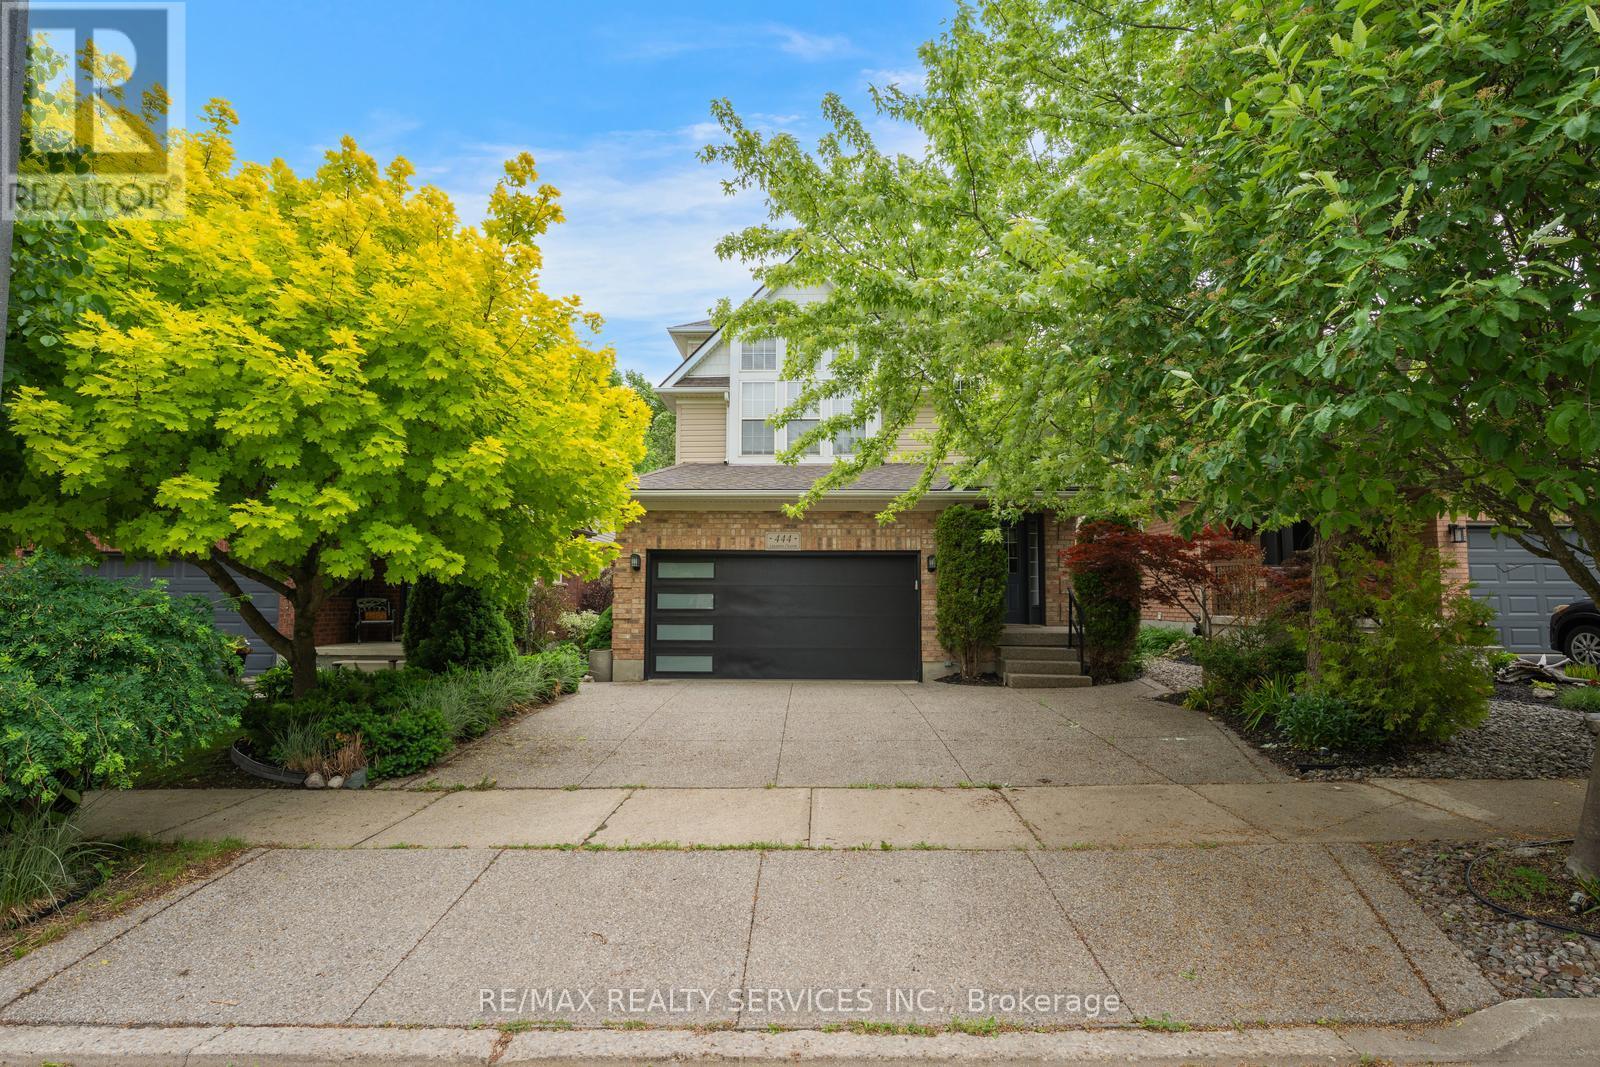
444 Lausanne Crescent
Waterloo, Ontario
Welcome to 444 Lausanne Crescent! This well-maintained detached home offers an exceptional opportunity for growing families seeking space, comfort, and versatility. Featuring 3 spacious bedrooms plus a dedicated office space, this bright and functional home provides plenty of room for today's lifestyle. The main floor boasts a practical layout with generous living and dining areas, a well-appointed kitchen with ample cabinetry, and abundant natural light throughout.The upper level features three generously sized bedrooms and a separate office space, perfect for working from home, studying, or creating a dedicated hobby area. The fully finished basement adds valuable living space with two additional bedrooms, a kitchen, a living area, and its own dedicated laundry, providing excellent flexibility for extended family, guests, or multi-generational living. Enjoy a private backyard with no rear neighbours, offering added privacy and an ideal setting for entertaining, relaxing, and family gatherings. Located in a family-friendly neighbourhood close to schools, parks, shopping, restaurants, public transit, and major amenities. Just minutes from both the University of Waterloo and Wilfrid Laurier University, this move-in-ready home combines space, convenience, and an unbeatable location in one of Waterloo's most desirable communities. (id:55499)
RE/MAX Realty Services Inc.
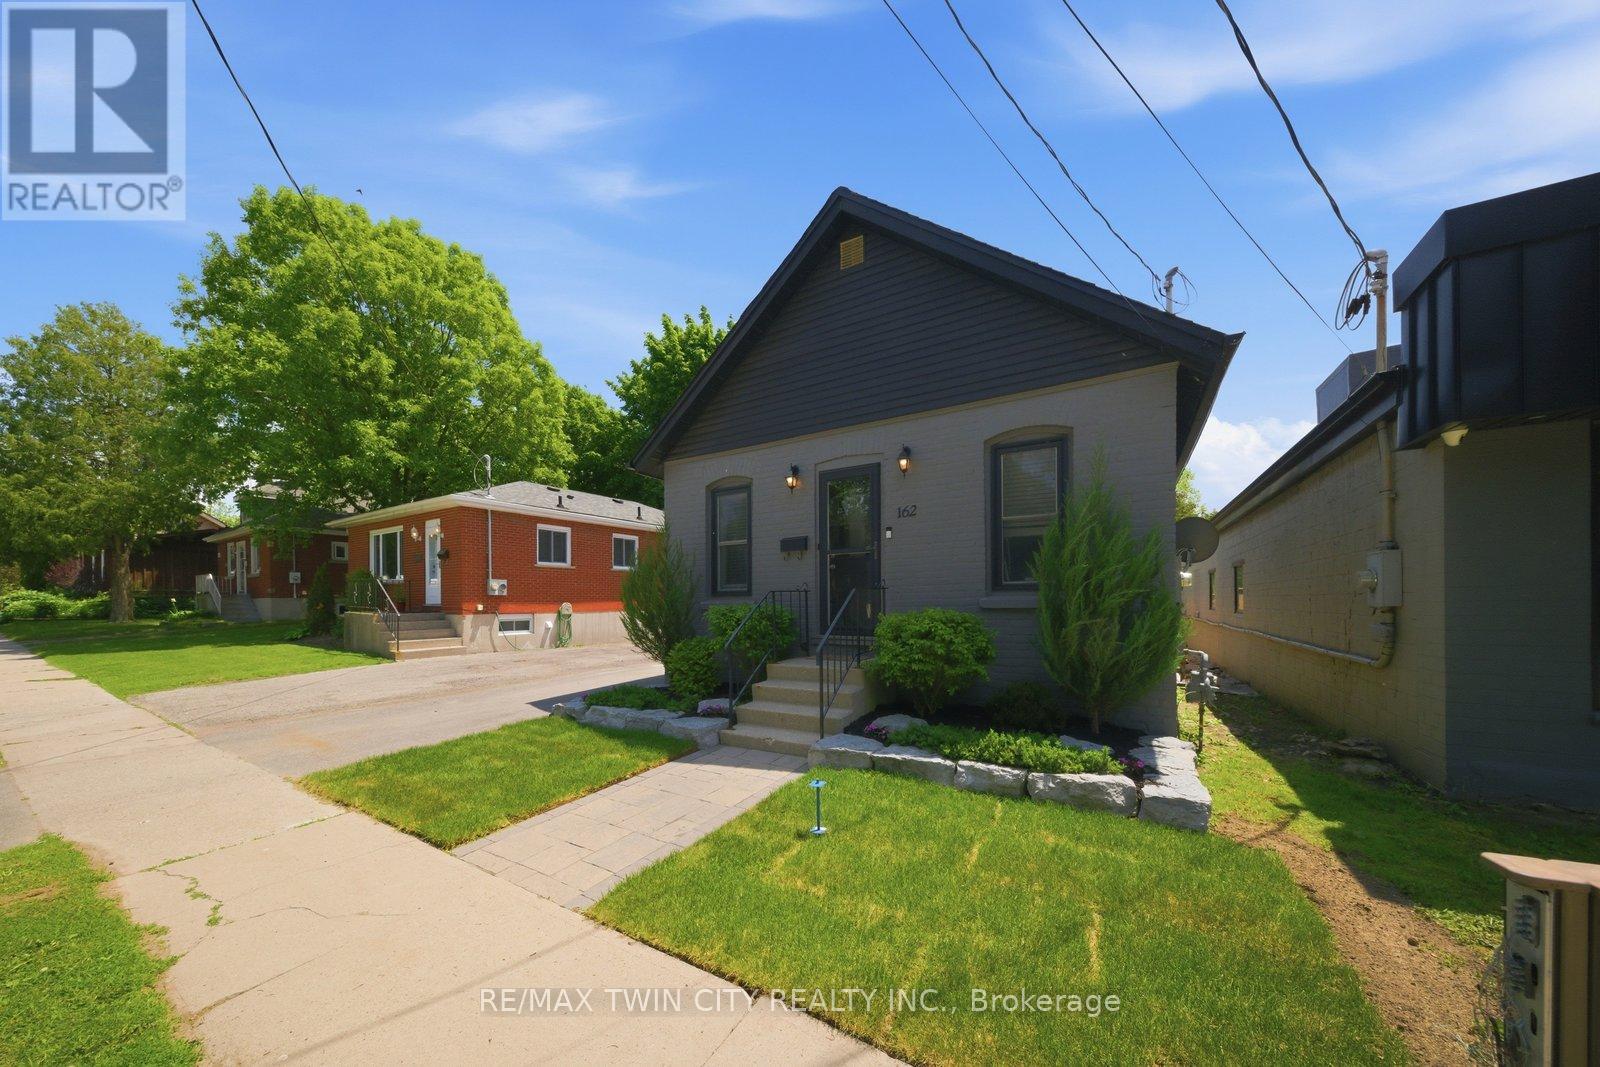
162 Grand River Avenue
Brantford, Ontario
Welcome to 162 Grand River Avenue, a charming detached home in Brantford's desirable Holmedale neighbourhood. This cozy 2-bedroom, 1-bath property is a fantastic opportunity for first-time buyers, downsizers, investors, or anyone looking for a detached home with outdoor space, parking, and extra utility. Set on a fully fenced lot, this home offers a private backyard ideal for pets, kids, gardening, or relaxing outdoors. A newer workshop adds excellent value and flexibility, giving you space for storage, tools, hobbies, or future projects. With parking for up to 4 vehicles, this property offers a level of convenience that is hard to find in this price range. Located close to trails, parks, the Grand River, and everyday amenities, this home delivers a quiet neighbourhood feel while keeping you connected to the outdoor lifestyle Holmedale is known for. Detached homes with this combination of parking, yard space, workshop, and location do not come up often. Book your private showing and see the potential at 162 Grand River Avenue. (id:55499)
RE/MAX Twin City Realty Inc.
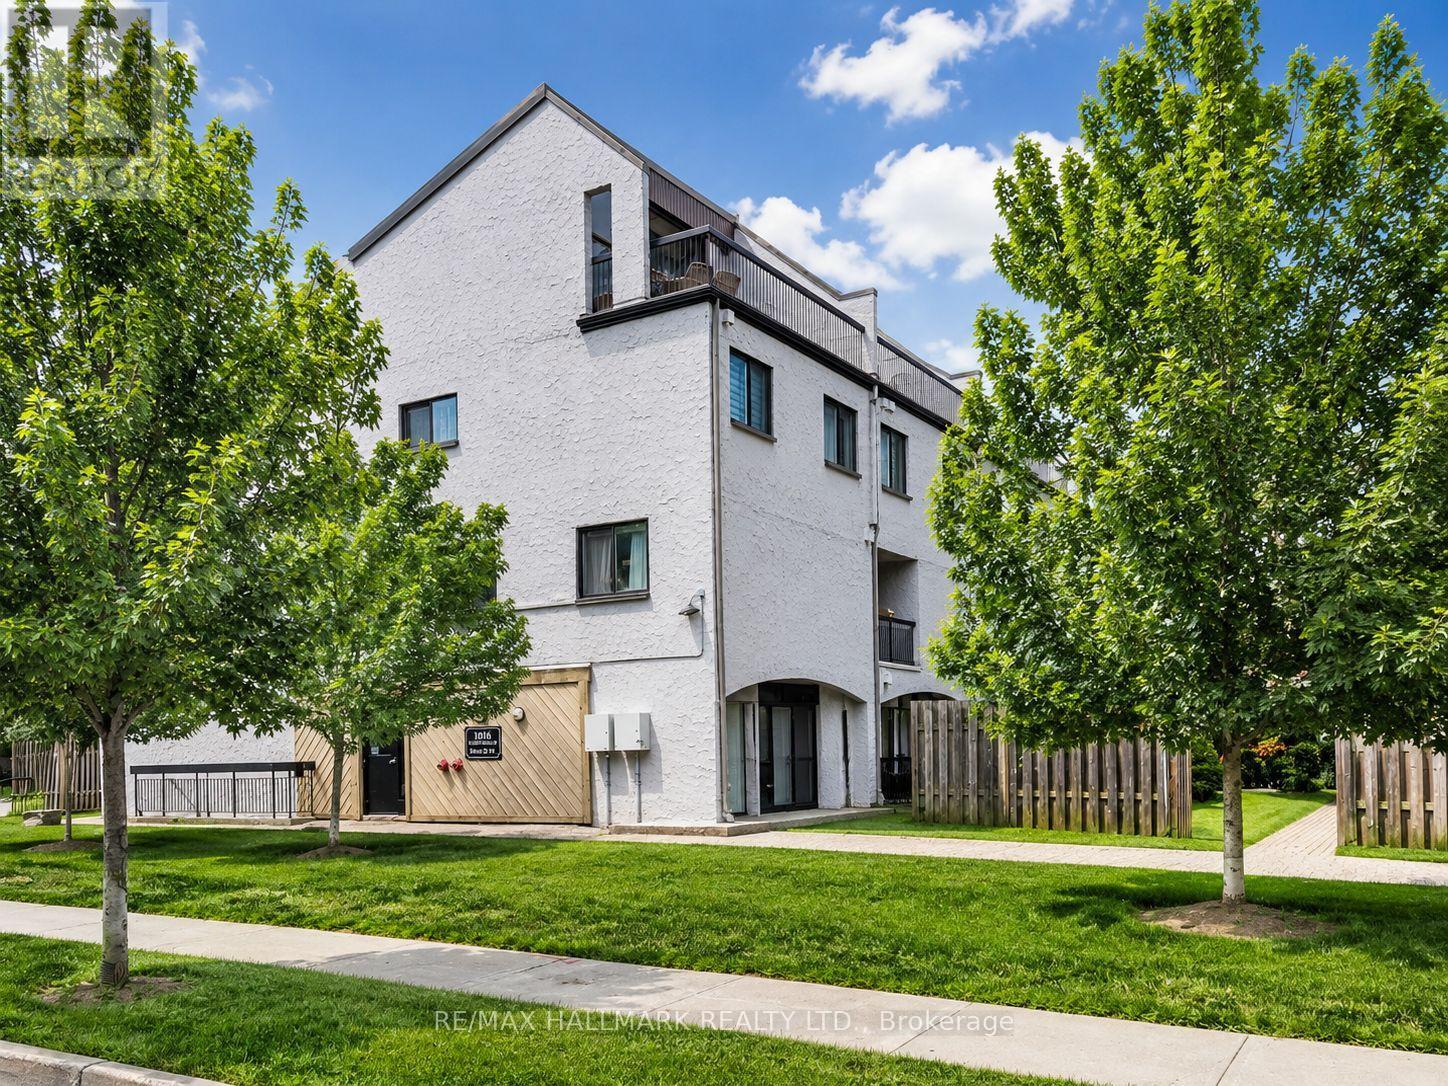
40 - 1016 Falgarwood Drive
Oakville, Ontario
Welcome to this bright and spacious 3-storey condo townhouse in Oakville's Trafalgar Woods/Falgarwood neighbourhood. Offering 3 bedrooms, 2 bathrooms, and a practical multi-level layout, this home is ideal for first-time buyers, growing families, or investors. The main level features a large living and dining area with hardwood flooring, a kitchen with centre island, and a convenient powder room. Walk out from the dining area to a private fenced patio with stamped concrete, a great space for relaxing or entertaining. The upper levels offer three sunny bedrooms with closets, a full bathroom, and a separate laundry room. Well located close to parks, ravine trails, schools, transit, shopping, restaurants, Oakville Place, Oakville GO Station, and easy access to the QEW and 403. A great opportunity to own a well-sized condo townhouse in a desirable Oakville community. Furniture and decor are digitally added and not included with the property. (id:55499)
RE/MAX Hallmark Realty Ltd.
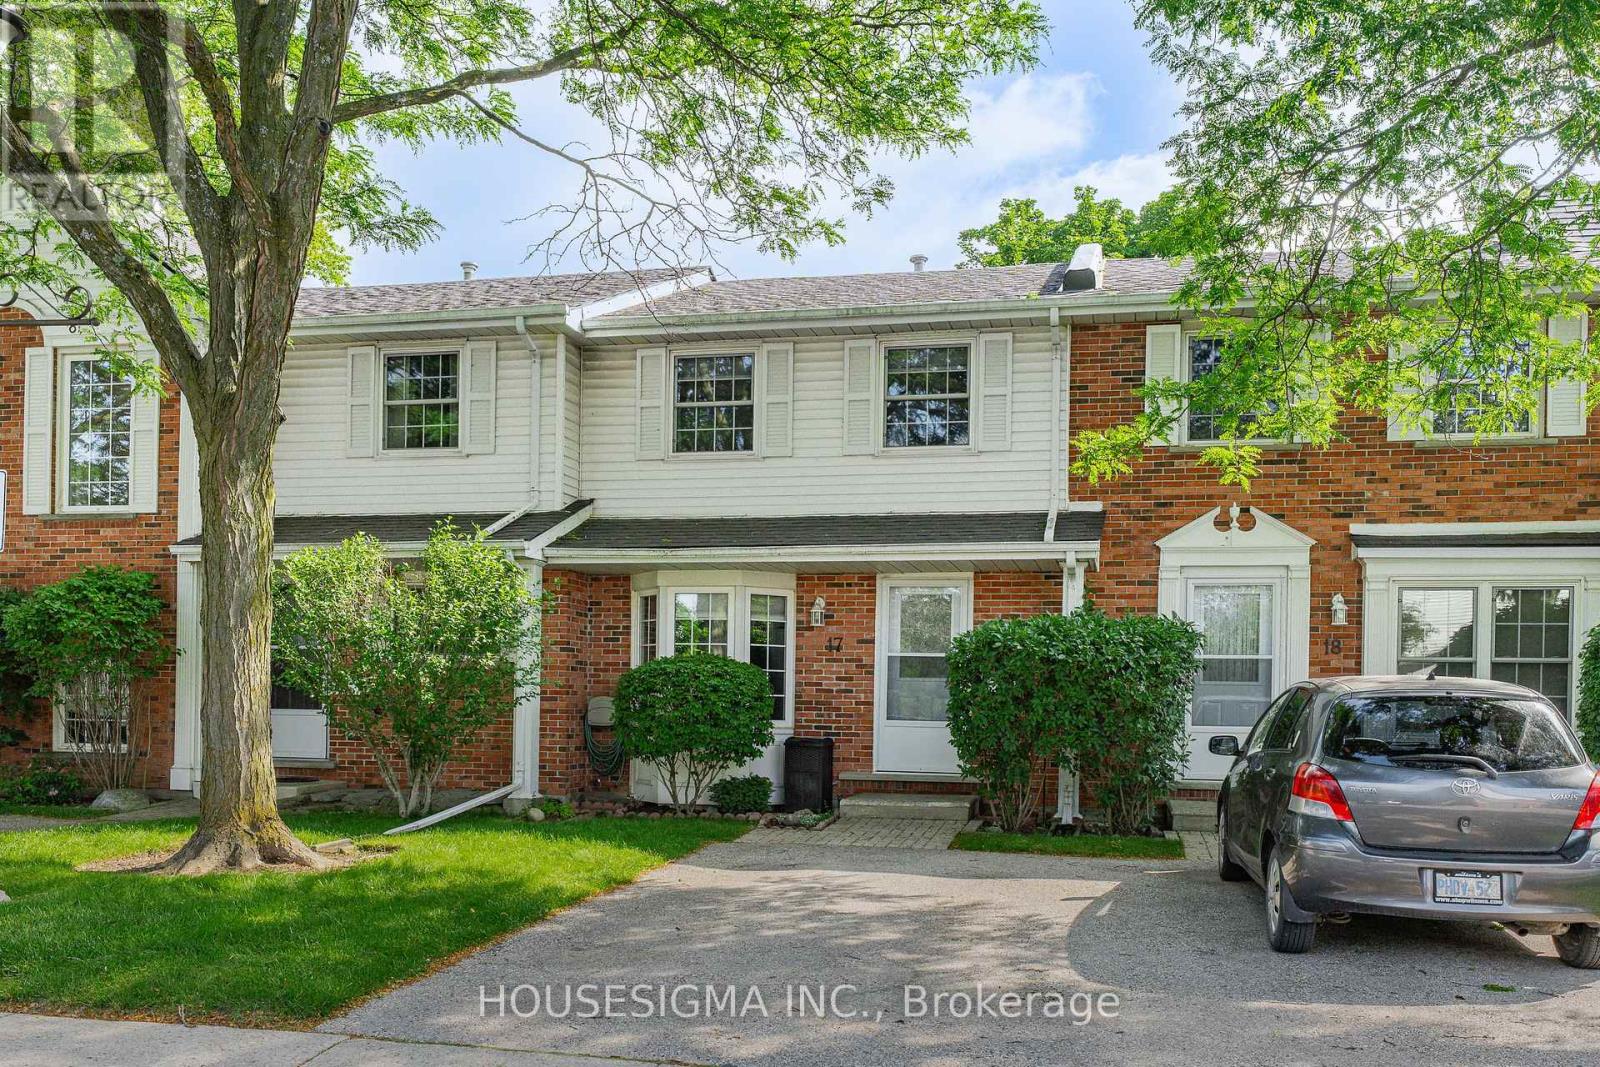
17 - 129 Victoria Road N
Guelph, Ontario
Welcome to this beautifully maintained, move-in ready condo townhouse offering the perfect combination of comfort, convenience, and low-maintenance living. With over 1150 sqft of finished living space, including a fully finished basement, this 2-bedroom, 1.5-bathroom home is ideal for first-time buyers, downsizers, or anyone seeking a turnkey property. The bright and functional main floor features spacious living and dining areas, perfect for everyday living and entertaining. The well-designed kitchen offers ample cabinetry and workspace with direct access to your private backyard. Step outside onto the raised deck, the perfect place to enjoy your morning coffee, unwind after a long day, or entertain while overlooking the quiet greenspace behind the home. The peaceful setting offers an added sense of privacy rarely found in townhouse living. Upstairs, you'll find two generously sized bedrooms with excellent closet space and plenty of natural light, along with a well-appointed 4-piece bathroom. The fully finished basement adds valuable living space with a large recreation room, a convenient 2-piece bathroom, laundry area, and exceptional storage, providing flexibility for a home office, gym, media room, or play space. Thoughtful updates include the furnace and A/C (2017), roof (2022), EV charger (2023), and washer and dryer (2024), providing comfort, convenience, and peace of mind for years to come. Condo fees cover exterior maintenance, landscaping, snow removal, windows, and doors, allowing you to spend less time on upkeep and more time enjoying your home and the surrounding community. Ideally located beside the Victoria Road Recreation Centre and just minutes from parks, schools, shopping, restaurants, public transit, and convenient access to Highway 401, this home offers an exceptional balance of comfort, value, and convenience in a desirable Guelph neighbourhood. Simply move in and start enjoying everything this wonderful home has to offer. (id:55499)
Housesigma Inc.
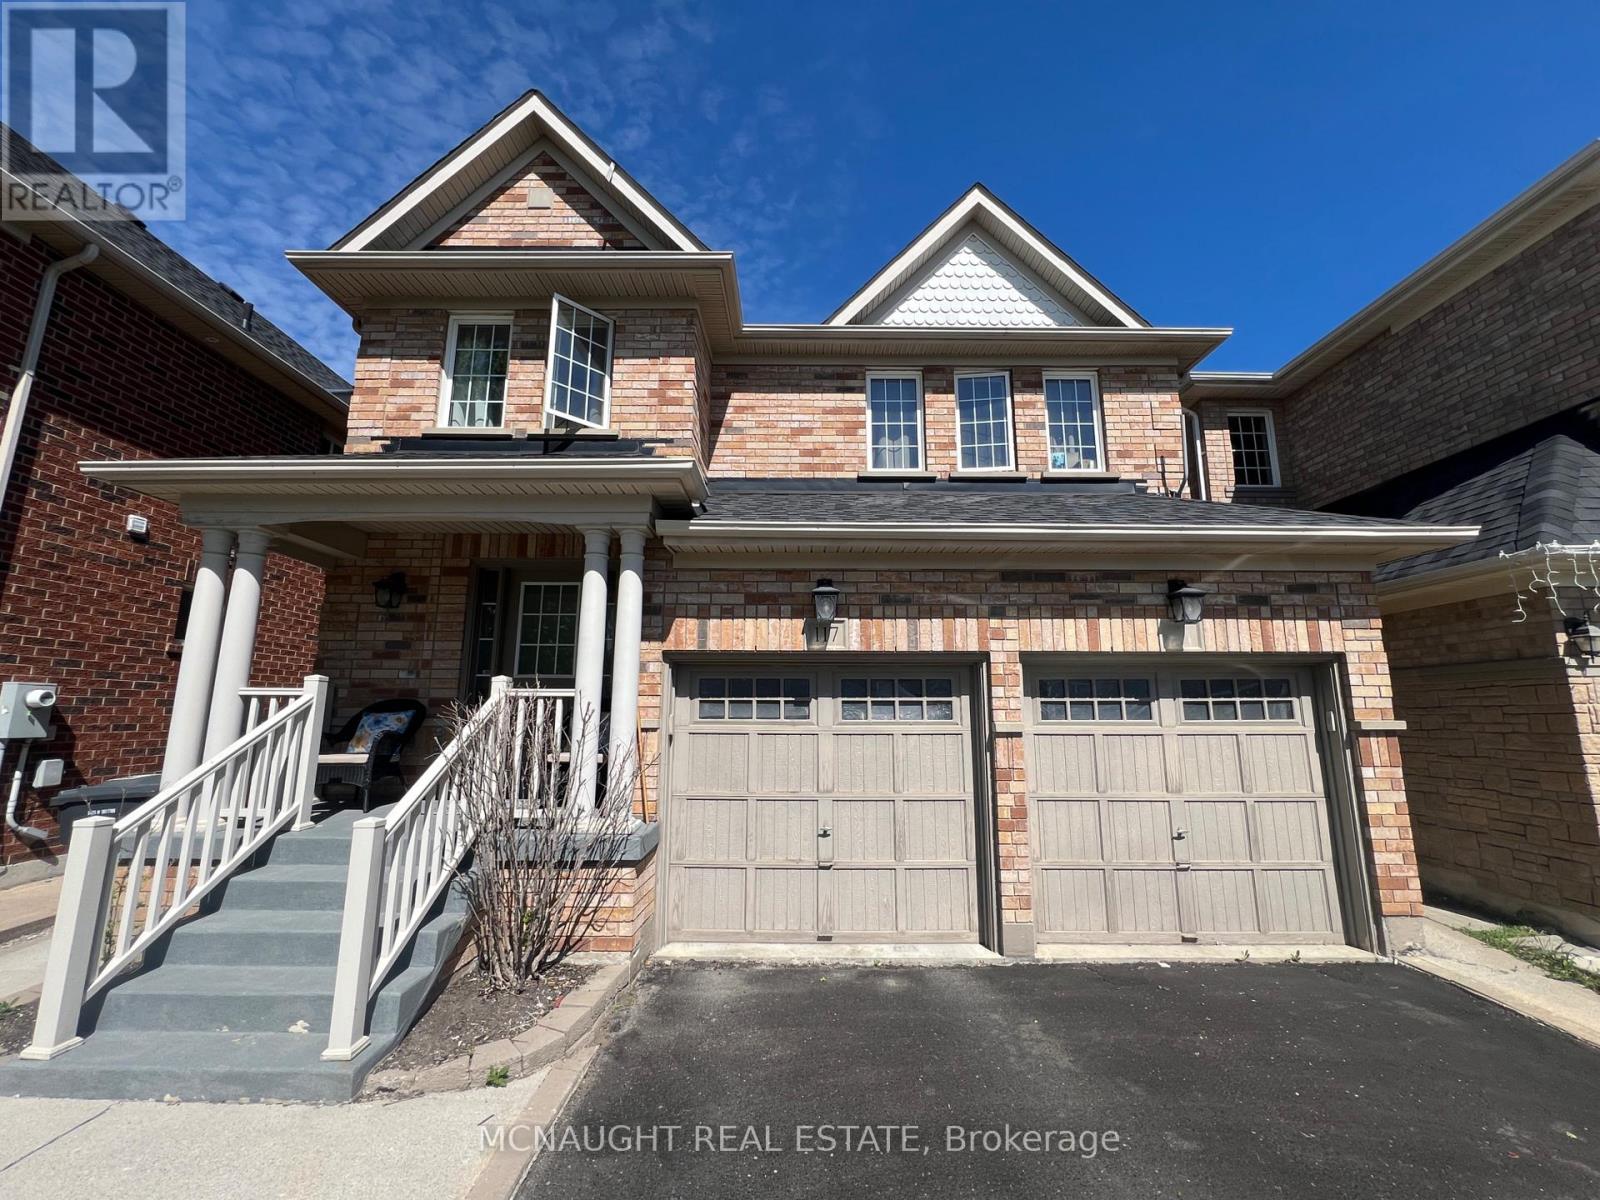
117 Crown Victoria Drive
Brampton, Ontario
This beautiful 4 Bedroom All Brick Detached Home is Close To Mt. Pleasant Go Station And Cassie Campbell. Features a 2 Bedroom Professionally Finished Legal Basement Apartment Registered as 2nd dwelling with the City of Brampton. Providing excellent potential for extra income or for a large family. Separate Family Room With Fireplace. Large Eat-In Kitchen With Granite Countertop, Gas Stove, And Under Mount Sink. Master Bedroom With 5 Pc Ensuite And Walk In Closet, 2nd Floor Laundry. Large bedrooms. (id:55499)
Mcnaught Real Estate
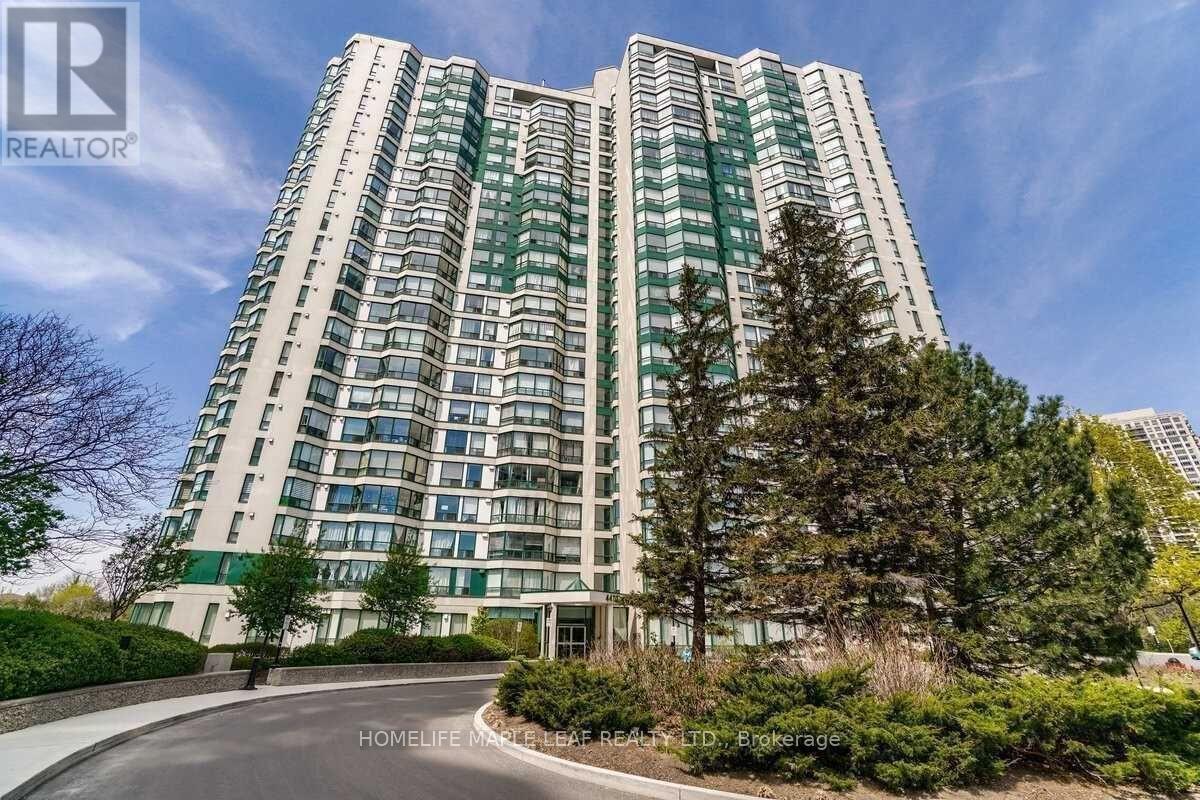
# 412 - 4470 Tucana Court
Mississauga, Ontario
Beautiful Bright Unit Overlook Ravine*Bright & Spacious 2 Br,2 Bath*Den With Bay Window Can Be Used As 3rd Br*Kitchen With Window For Air Ventilation*Laminate Floors Thru-Out*Open Concept Living & Dining Room W/ Lots Of Sunlight*Kitchen W/ Quartz Counter*Master Br W/ 4-Piece Ensuite & W/In Closet*Breathtaking Views Of The City*Close To Square One, Restaurants, Sheridan, School & Transit*3 Parking Spots*Private Tandem Parking Spot For 2 Cars & 1 Private Parking Spot For 1 Car*1 Locker*Excellent Amenities-24-Hr Security,Guest Suites,Indoor Pool,Sauna,Gym,Party Room,Tennis Crt (id:55499)
Homelife Maple Leaf Realty Ltd.

1406 - 1276 Maple Crossing Boulevard
Burlington, Ontario
Welcome to the Grand Regency at Maple Crossing Boulevard, located in downtown Burlington!Unit #1406 is a meticulously maintained suite featuring 2 bedrooms, 2 bathrooms, and aversatile sunroom with breathtaking lake views. The primary bedroom is spacious and light-filled, boasting a 4-piece ensuite and double closets. The kitchen is well-equipped with plenty ofcabinets and seamlessly connects to the dining room, creating an inviting space for entertaining.Enjoy panoramic views of Lake Ontario and downtown from the comfort of your home! Allinclusive condo fees cover the essentials, while residents enjoy a suite of premium amenities,including underground parking, exercise room, an outdoor pool, tennis courts, rooftop patio,workshop, guest suites, and more! Unit includes one owned underground parking spot, and onestorage locker. A second rented parking spot is currently assigned to the unit for $40/month andbilled directly with the condo fee. This condo offers a truly exceptional living experience,blending comfort, convenience, and style! (id:55499)
Royal LePage Burloak Real Estate Services
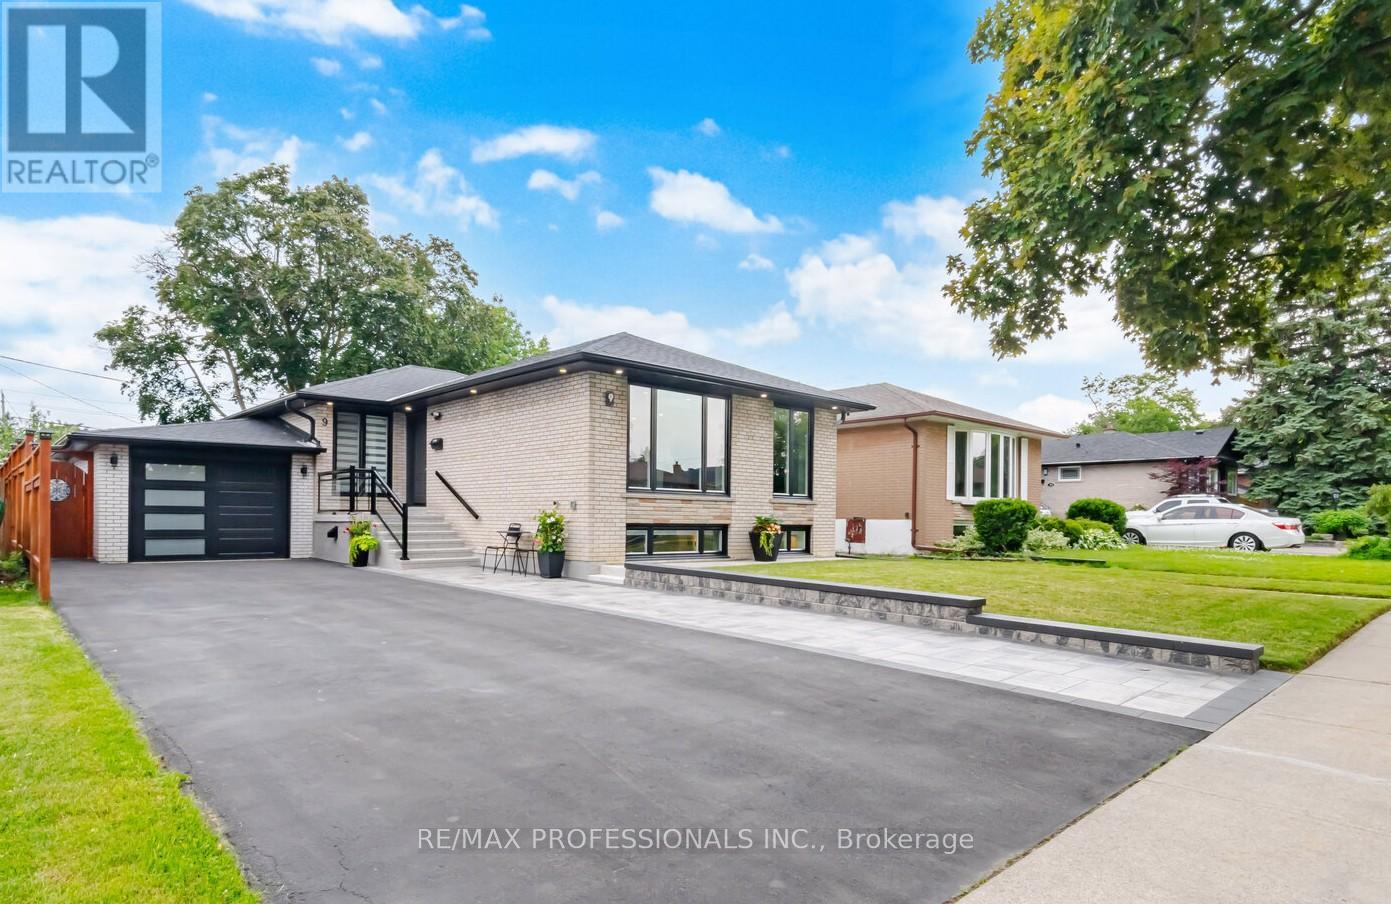
9 Tynevale Drive
Toronto, Ontario
A TRULY EXCEPTIONAL, EXTENSIVELY RENOVATED 3+2 bedroom bungalow offering approximately 2,300 sq. ft. of beautifully finished living space. Professionally rebuilt from the studs with quality craftsmanship, The bright open-concept main floor features engineered hardwood flooring, custom millwork, designer lighting, LED pot lights, updated trim, new interior and exterior doors, and thermal windows (2022) with natural light. The kitchen showcases an open concept design with quality cabinetry, quartz countertops, stainless steel Frigidaire appliances, a large centre island, abundant storage, overlooks the living and dining areas, making it ideal for family living and entertaining. Major upgrades include all-new plumbing, updated electrical with a 200-amp service, Extra insulation in the exterior walls, Sound insulation in the interior walls & between main and basement, roof (2019), central air conditioning (2021), waterproofed basement, sump pump and backflow valve (2023), and numerous additional improvements for worry-free ownership. The professionally finished lower level features a separate entrance to a beautifully appointed 2-bedroom in-law suite with a modern kitchen, spacious recreation/living area, 1-3 piece bath, & excellent potential for extended family. Enjoy your own professionally landscaped backyard oasis featuring a 9 ft deep concrete pool with a 3 ft shallow end, expansive patio, gazebo, garden shed, a walk-out from the home for indoor/outdoor living. Renovated insulated garage with skylights and epoxy floors, Water sink plumbed in, Extra Hydro Panel in Garage 240 volt (Potential EV Charger).Newly paved 6 car driveway and walkway, new front porch, and outstanding curb appeal. Ideally located in one of Etobicoke's most desirable family neighbourhoods, close to top-rated schools, parks, shopping, transit, and major highways. A rare opportunity to own a meticulously renovated home where every major upgrade has been completed-simply move in and enjoy. (id:55499)
RE/MAX Professionals Inc.
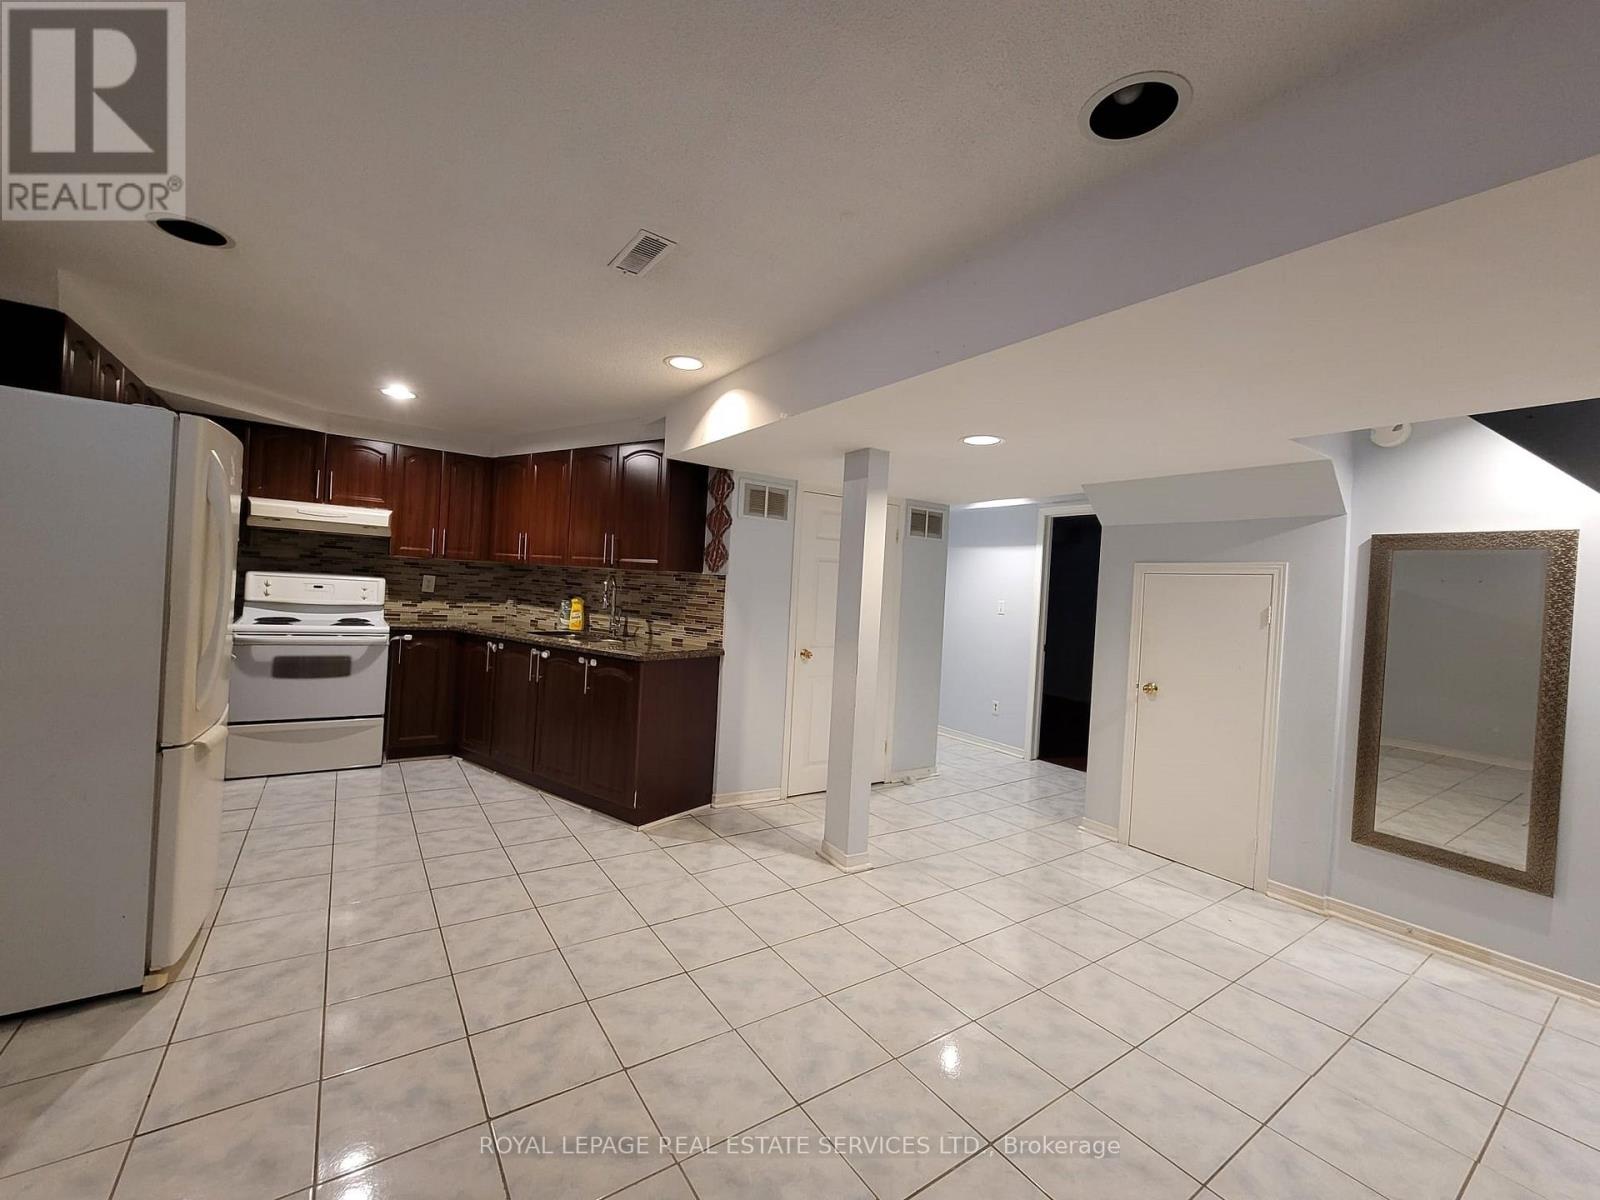
Bsmt - 323 Winfield Terrace
Mississauga, Ontario
Bright and spacious 3-bedroom basement suite with a private, separate entrance available for lease. This well-appointed unit features a full kitchen, family room, dining area, cold-storage room, and a modern 4-piece bathroom. Situated within walking distance of Square One, you'll be steps away from Mississauga's most vibrant amenities. Shopping, dining, banking, public transit, parks, schools, and essential services are all easily accessible, making day-to-day living exceptionally convenient. The suite includes a fridge and stove with oven. Shared laundry is located on the main floor with its own separate access. One driveway parking spot is provided. Tenant is responsible for30% of utilities. A thoughtfully designed suite in a prime, central location-ideal for comfortable living with everything close at hand. (id:55499)
Royal LePage Real Estate Services Ltd.
16322 Hillview Place
Caledon, Ontario
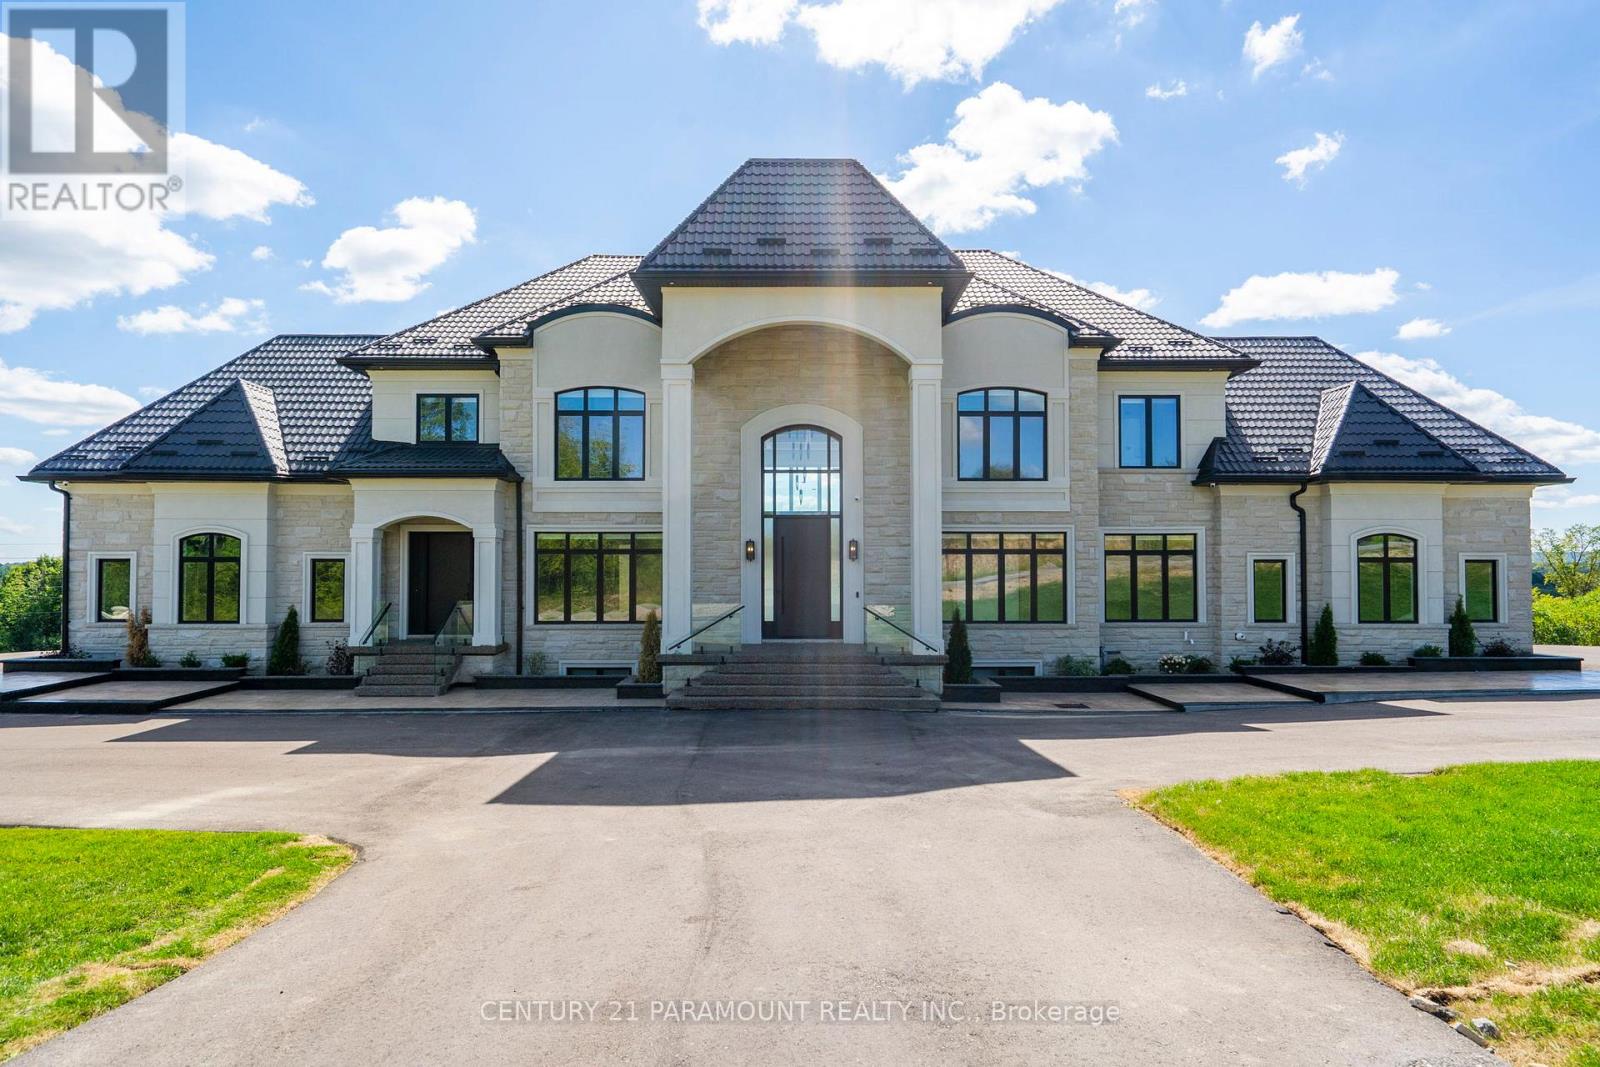
Discover this one-of-a-kind estate situated on 2.76 acres in the prestigious Palgrave community, overlooking the scenic Albion Hills Conservation Area. Offering over 10,000 sq. ft. of luxurious living space (7,032 sq. ft. above grade plus a fully finished 3,000 sq. ft. walk-out basement), this custom-built residence combines elegance, comfort, and exceptional craftsmanship. A grand foyer with a 22-ft ceiling welcomes you into the home, complemented by a soaring 23-ft ceiling in the family room, herringbone hardwood flooring, and a stunning floor-to-ceiling walnut and stone fireplace. The chef-inspired kitchen features premium appliances, natural stone countertops, a custom island, and a fully equipped spice kitchen. Enjoy year-round entertaining on the heated and air-conditioned deck with panoramic hill views. The main floor also includes a private office with separate entrance and two well-appointed mudrooms. A striking floating staircase with glass railings leads to the second level. The primary suite offers a spa-like ensuite, custom walk-in closet, and private terrace with breathtaking views. All bedrooms feature walk-in closets and private ensuites. Convenient second-floor laundry and a main-floor laundry rough-in add functionality. The walk-out lower level is designed for entertaining, complete with a home theatre, wet bar with wine storage, gym, and two additional ensuite bedrooms. A covered loggia extends the living space outdoors. The home is also pre-designed for a future three-storey elevator, ensuring long-term accessibility. An extraordinary estate offering luxury living in one of Caledon's most coveted locations. (id:55499)
Century 21 Paramount Realty Inc.
1680 St Clair Avenue W
Toronto, Ontario
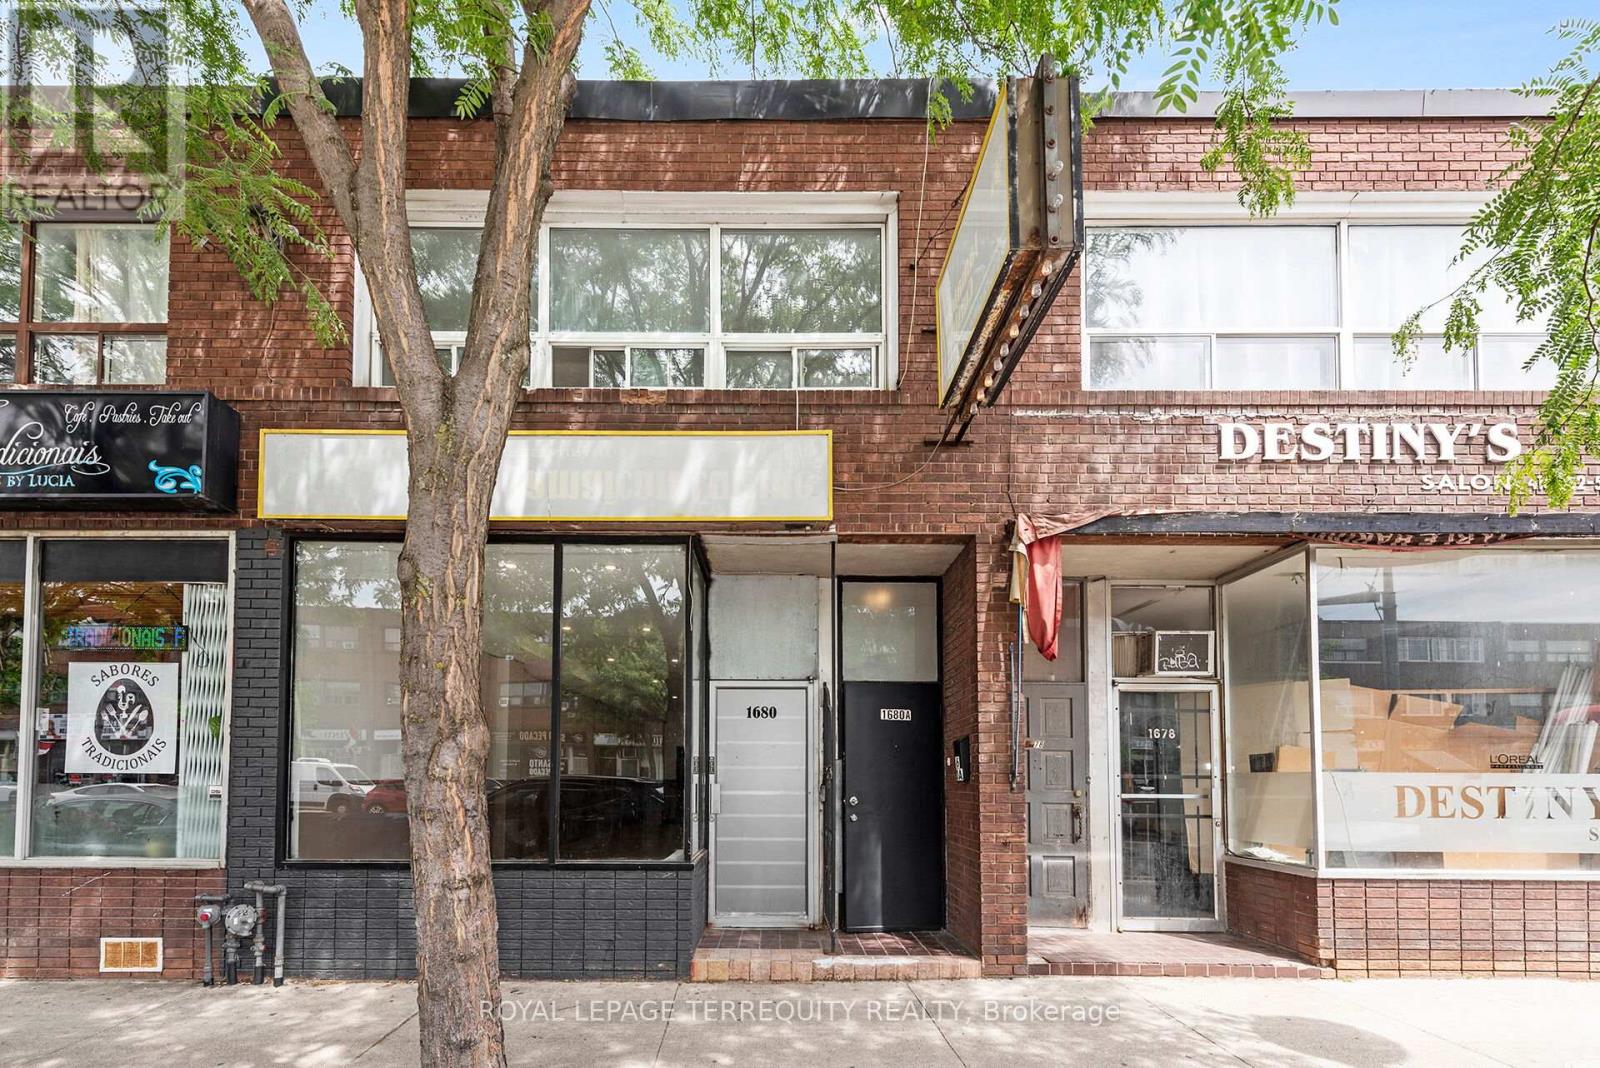
PROPERTY IS NOW FULLY VACANT - READY FOR COMMERCIAL BUSINESS AND RESIDENTIAL TENANT/OWNER TO LIVE IN!! Affordable Investment Opportunity in Toronto! Large Storefront with Full Basement that has High Ceilings and Three Bathrooms and NEWLY RENOVATED Upper Level 3 Bedroom Apartment in Vibrant St. Clair Gardens Toronto Location with LRT Right at Your Doorstep! A Fantastic Investment Property! Main Floor has a Large Storefront Presence on St Clair, High Ceilings, Pot Lights, A Commercial Kitchen, Reception Area, Two Staircases to the Finished Lower Level and a RARE Direct Rear Walk Out with Lane Access and 2 Car Parking! The Finished Lower Level Offers 2x2 piece Bathrooms for Customers along with an Additional 1x3 Full Three Piece Bathroom with Shower and there is Also Plenty of Storage Space in the Lower Level. The Lower Level has Two Staircases to the Main Floor. The LARGE NEWLY RENOVATED 3 Bedroom Upper Level Residential Unit has a St Clair Access Staircase and a Rear Walk Out to a Spacious Deck with Walk Down. The Upper UNIT is a 3 Bedroom Unit with Renovated Kitchen, Laundry and a Newly Renovated 4 Piece Bathroom. The Building is Ideal For Investment with 200amp Breakers, 2 Separate Hydro Meters, 2 Separate Gas Meters, 2 Leased Gas Furnaces, Updated Roof (Approximately 2018)! Outstanding St Clair Gardens Toronto Location with Customers Delivered Right to Your Doorstep with a St. Clair LRT Stop just Steps Away! Ideal Investment Opportunity or Live and Work Possibility! (id:55499)
Royal LePage Terrequity Realty
4112 Rebstock Road
Fort Erie, Ontario
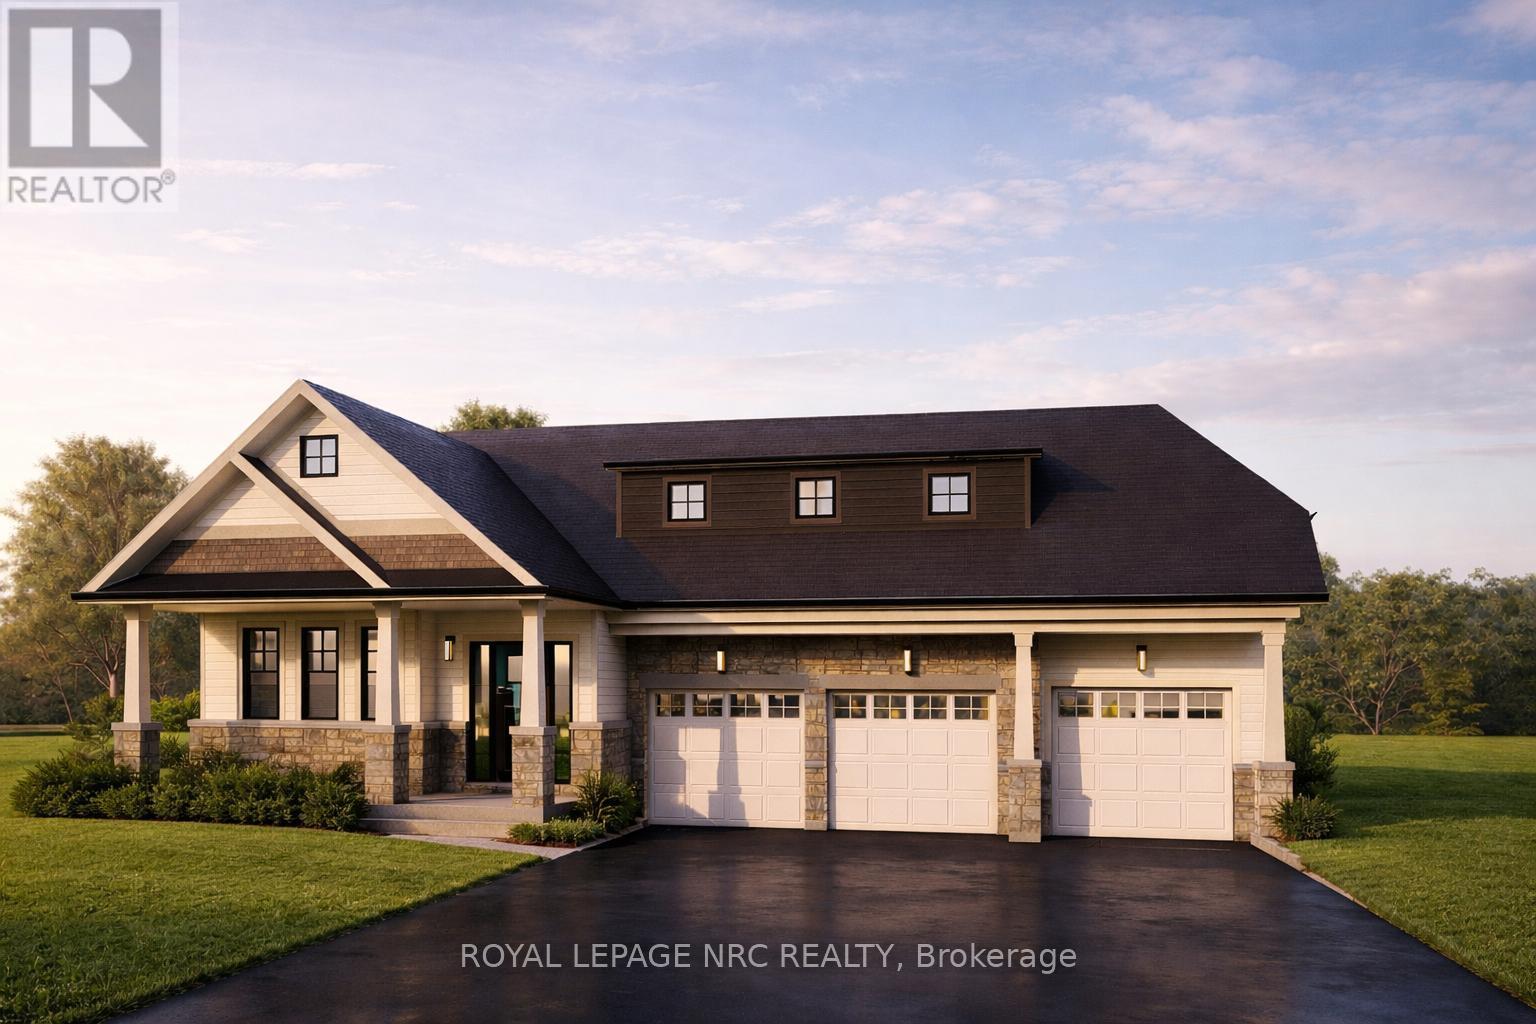
Amazing new one-of-a-kind 1,496 sq. ft. bungalow to be built in Crystal Beach on a 61' lot, featuring a rare 3-car garage and backing onto our award-winning Beachwalk community. Located less than 5 minutes from the sandy shores of Crystal Beach, this brand-new model offers an impressive open-concept layout with 9 ft. ceilings, making the home feel even more spacious. This is the only bungalow model available with a 3-car garage - a truly unique offering in the community. The main floor includes 2 bedrooms, 2 bathrooms, and a full unfinished basement with an optional in-law suite layout available. Quality built by long-time respected Hamilton/Niagara builder Marz Homes, this home includes quartz countertops in the kitchen and bathrooms, luxury vinyl plank flooring in the main living areas, sod front and back, paved driveway, air conditioning, and much more as standard. Enjoy an open-concept kitchen, dining, and living area, plus a main-floor primary bedroom suite with ensuite bath and walk-in closet. A rear patio door leads to the backyard, creating the perfect setup for relaxing or entertaining. Only a short bike ride to the restaurants and shops of Crystal Beach and historic Ridgeway, and a short drive to Fort Erie, the Peace Bridge, Niagara Falls, and the QEW. Still time to make all of your selections. To be built. NOTE: This house also has an in-law suite option. Price shown includes HST rebate eligibility. Beachwalk and Crystal Beach are made for the person who enjoys an active, social, relaxed lifestyle - whether that means a glass of wine or pint of beer on the back porch, entertaining friends, or heading to the beach. (id:55499)
Royal LePage NRC Realty
40 Speckled Alder Street
Caledon, Ontario
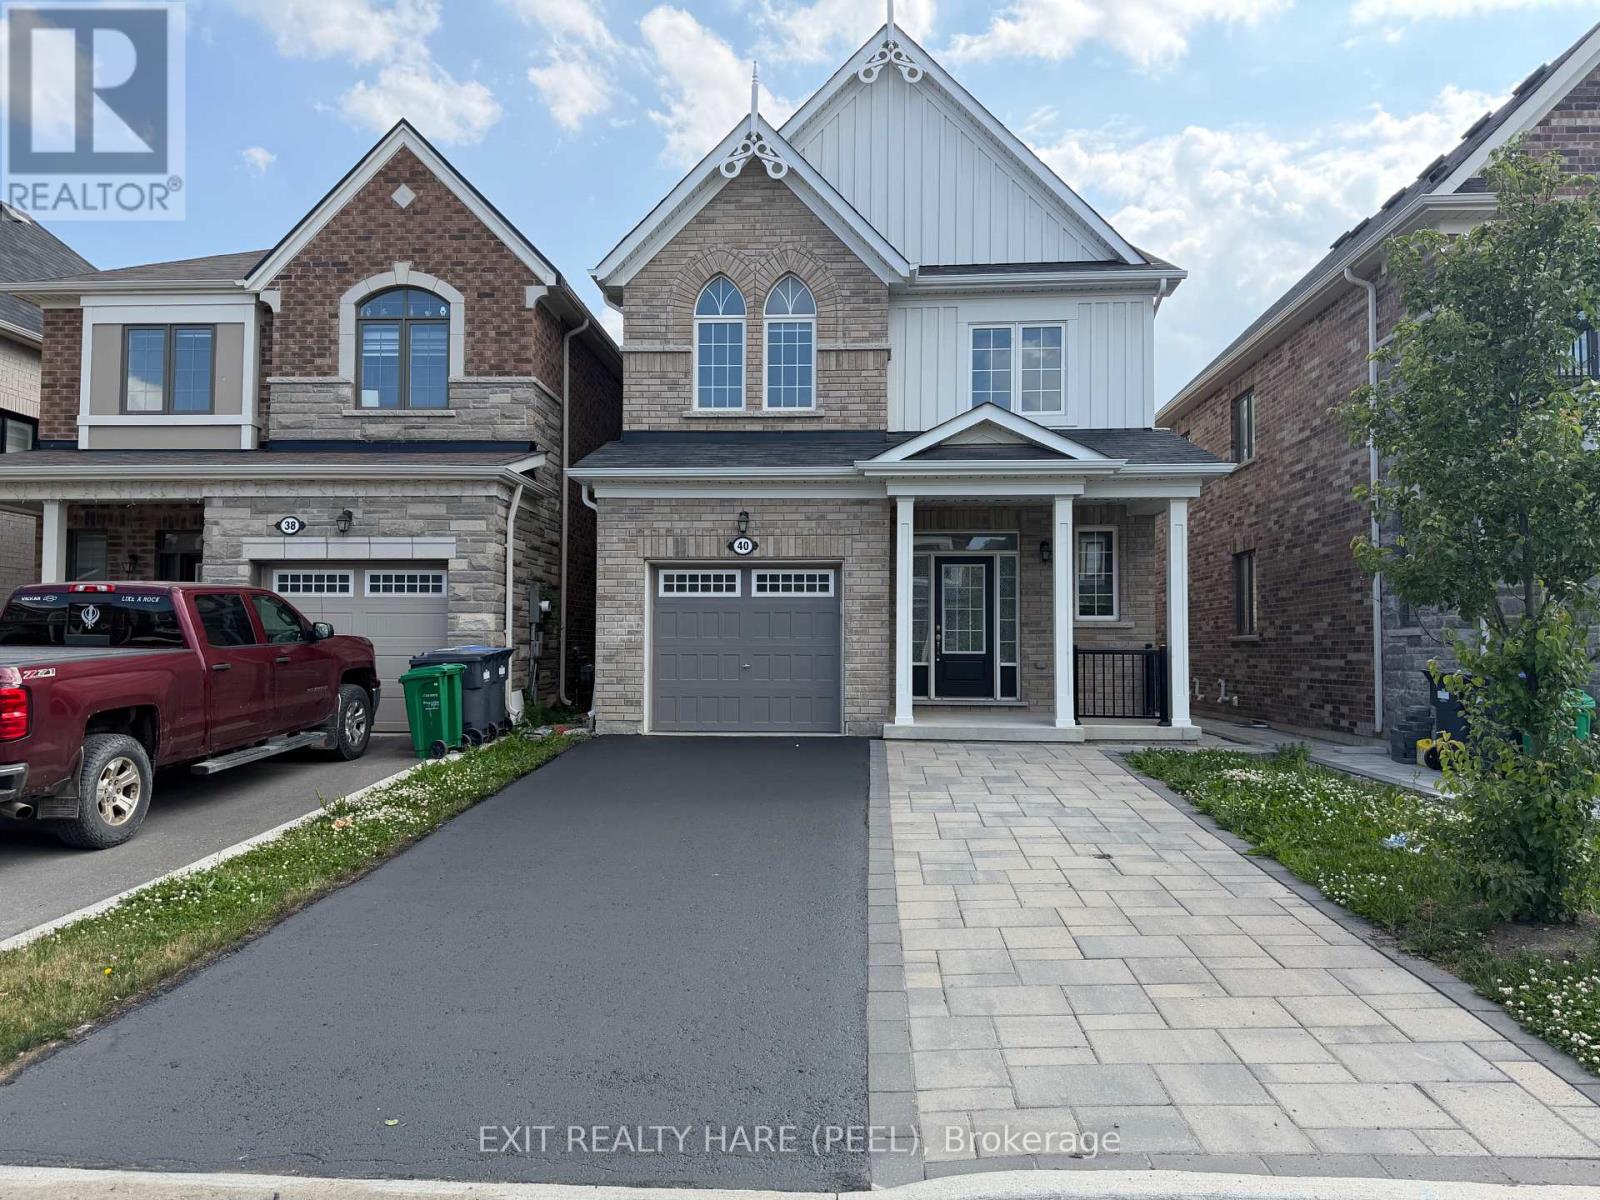
This home features a fully finished LEGAL BASEMENT APARTMENT WITH a SEPARATE ENTRANCE & extra parking space! MOVE IN READY! Approx an $80,000 - $100,000 replacement value! Fantastic opportunity to have rental income help you carry your monthly mortgage payments! 4+1 bedroom, 3+1 bathroom home available in Caledon. Freshly painted throughout offering modern finishes and functional design with separate laundry for up and down. Open-concept layout with 9 ft smooth ceilings and upgraded hardwood floors throughout the main level. The stylish kitchen has a centre island that overlooks the living and dining areas, complete with stainless steel appliances & granite countertops. The Upgraded Hardwood staircase leads to the upper level, where you'll find 4 generously sized bedrooms and convenient second floor laundry. The primary bedroom retreat includes a walk-in closet and a private 3-pc ensuite bath with glass enclosure, providing a comfortable and relaxing space to unwind. The fully finished LEGAL basement apartment WITH PERMITS is a standout feature, offering excellent potential for rental income or multi-generational living. With a SEPARATE entrance from the backyard & protective awning, this self-contained unit includes its own ensuite laundry, stainless steel appliances, ceramic flooring, and a well-designed layout for natural light, privacy and convenience. Enjoy a fully fenced yard (pressure treated cedar). Extra parking space with stone interlock parking pad that enhances curb appeal and functionality for visitors or the basement tenant. Opportunity to own a modern home in a growing neighbourhood, ideally located close to a new shopping plaza with New McDonald's, pharmacy and more! Other convenient amenities include schools, parks, and the Mount Pleasant GO Station. This home offers the perfect blend of comfort, style, and accessibility. A fantastic opportunity for homeowners and investors alike - don't miss it! (id:55499)
Exit Realty Hare (Peel)
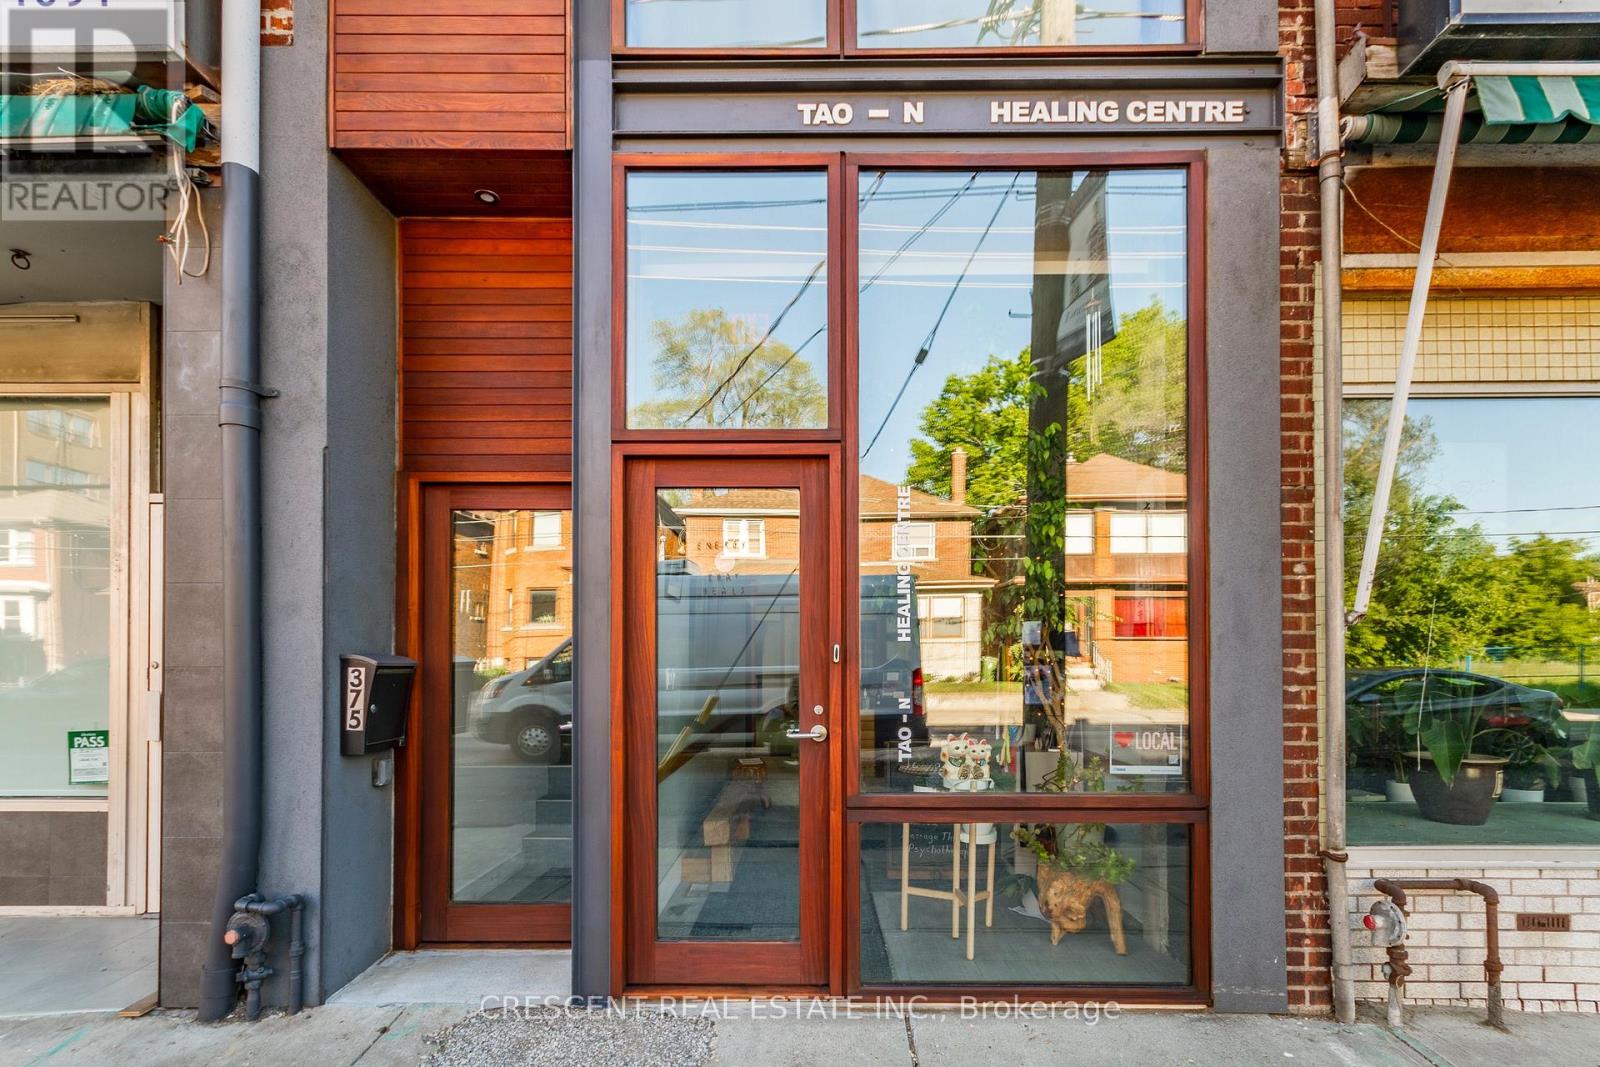
375 Jane Street
Toronto, Ontario
Designed by award-winning Dkstudio Architects, this modern mixed-use building in Baby Point/Bloor West Village offers an exceptional owner-occupied investment opportunity with its blend of commercial and residential spaces. The main floor features a serene Japanese-inspired design with cedar and mahogany wood, traditional Tokonoma niches, and four treatment rooms, ideal for wellness practices, boutique retail, or creative services. Upstairs, a fully renovated 1-bedroom apartment boasts new wood floors, a modern kitchen with appliances and quartz countertops, and a cedar terrace, alongside a live/work artist's bachelor unit with full-length windows. The basement provides additional functionality with an open office study area, a full kitchen, shower, laundry, and ample storage. (id:55499)
Crescent Real Estate Inc.
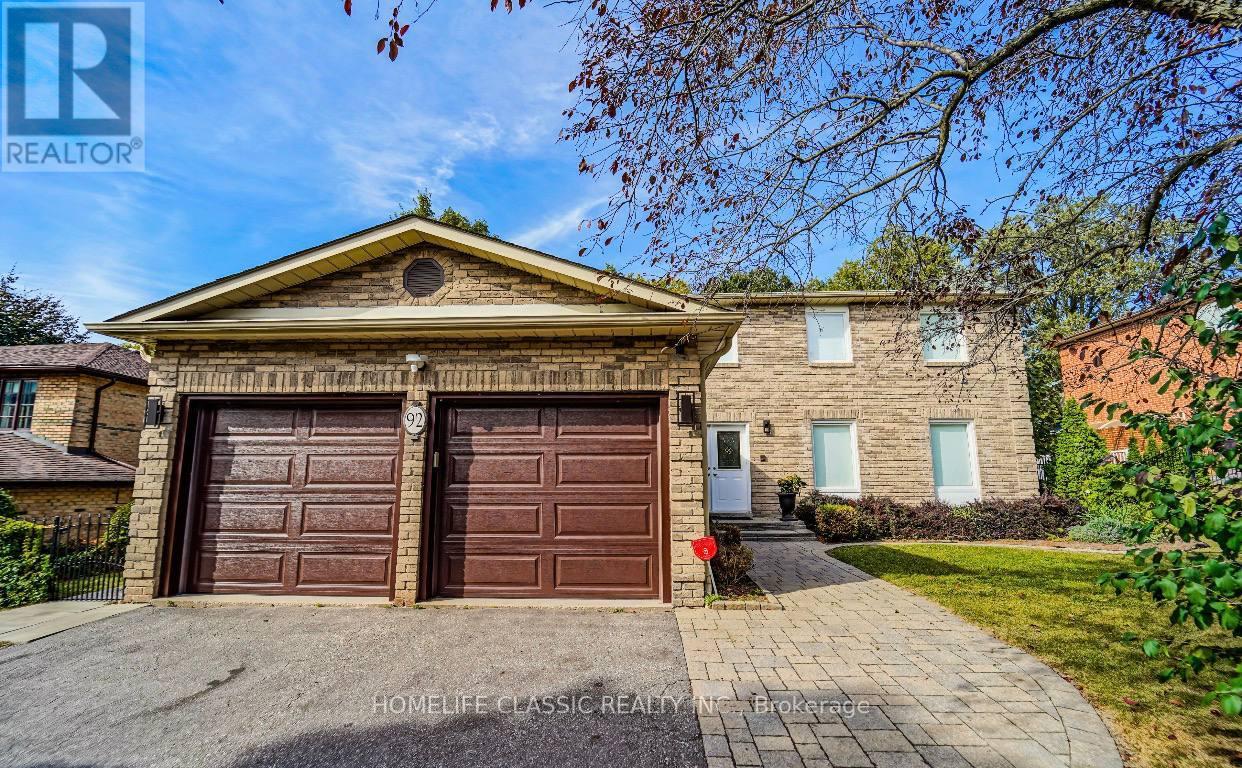
92 Winderemere Crescent N
Richmond Hill, Ontario
Full renovation completed June 2026: fresh paint throughout, all new interior doors and door handles, custom built-in closets, new hardwood flooring, pot lights, and new fridge. Move-in ready home with great floor plan and fully finished lower level. Kitchen walk-out to large deck overlooking pool.Premium lot in highly desirable South Richmond Hill. Pool and landscaping done in 2022. Tenant is responsible for all utilities, including electricity, heat, water, gas, and hot water tank rental. (id:55499)
Homelife Classic Realty Inc.
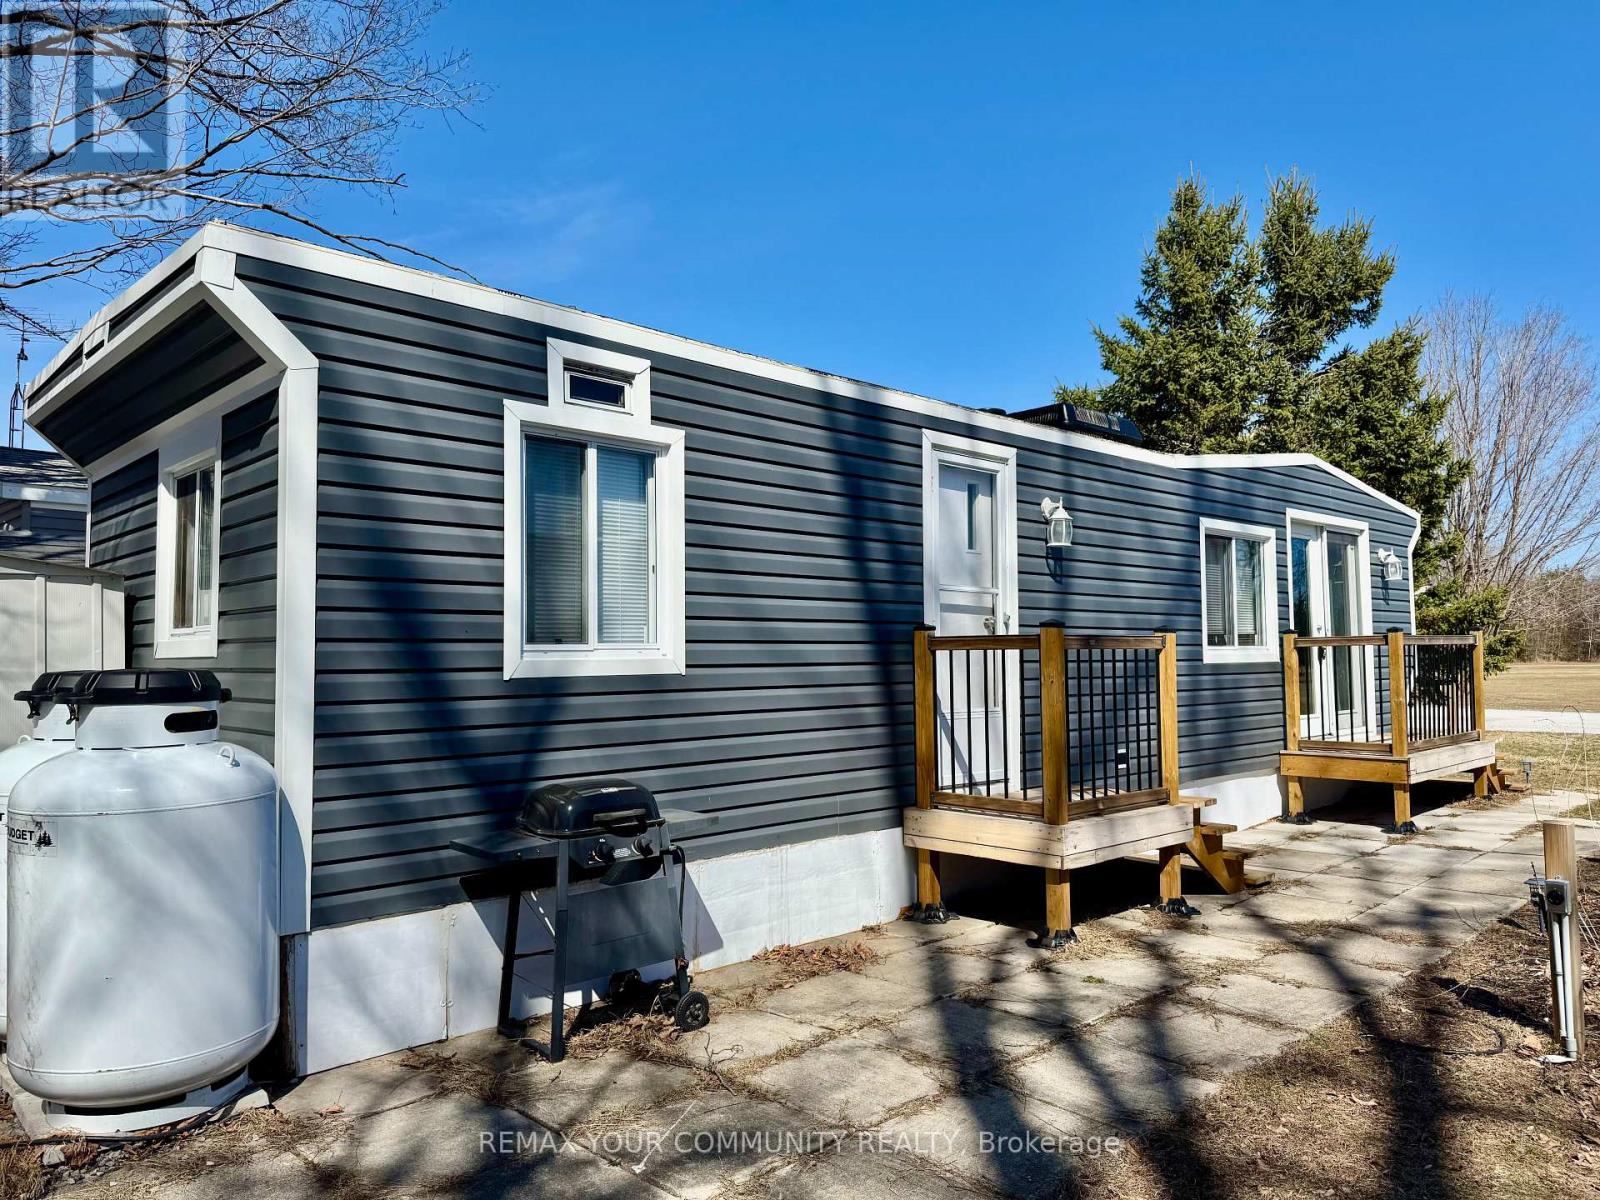
204 - 285 Crydermans Side Road
Georgina, Ontario
Welcome to affordable living! Cute and cozy 1+1 Bedroom, situated in popular Lyndhurst golf and park! Approximately 10 minutes from Lake Simcoe, and just under 15 minutes to the highway 404 extension! Backing onto Green space, enjoy this lot with no neighbors behind. Open concept home, one bedroom with a den! Updates include roof (re tarred) hot water tank owned, vinyl siding, vapor barrier and insulated below al approximately 2023. Enjoy walking trails, an inground pool, and just steps from a beautiful 18 hole golf course! This home is located on leased land. The lease from April 26th to October 26th is $3575.00 plus HST. (id:55499)
RE/MAX Your Community Realty
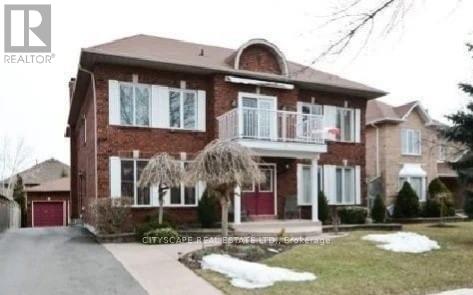
3 Leah Crescent
Ajax, Ontario
Welcome to this exceptional 5+1 bedroom, 5-bath executive home in the prestigious Village Woods community, nestled within the sought-after Hermitage enclave of Ajax. Offering approximately 3,982 sq. ft. of above-grade living space plus over 1,200 sq. ft. of finished basement, this impressive residence delivers nearly 5,200 sq. ft. of beautifully designed living space for growing families and those who love to entertain. A grand foyer with a stunning Scarlett O'Hara solid oak staircase creates an elegant first impression. The thoughtfully designed floor plan features spacious formal living and dining rooms, a main-floor office, generous principal rooms, and an ideal blend of sophistication and everyday comfort. The professionally finished basement offers large above-grade windows, a cozy fireplace, wet bar, exercise room, powder room, and versatile recreation space perfect for entertaining, family gatherings, or accommodating guests. Outside, enjoy beautifully landscaped perennial gardens, exceptional curb appeal, a detached double-car garage, and an extended private driveway with ample parking. Ideally located close to top-rated schools, parks, walking trails, shopping, transit, and major highways, this rare offering combines timeless elegance, outstanding living space, and an unbeatable location in one of Ajax's most desirable neighbourhoods. (id:55499)
Cityscape Real Estate Ltd.
14728 Heritage Road
Caledon, Ontario
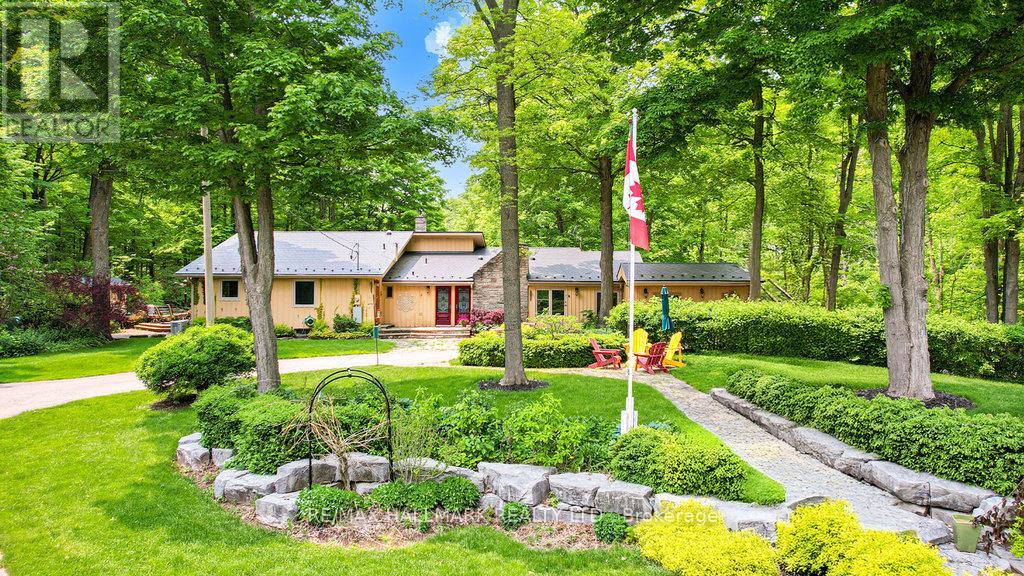
Luxury Meets Nature A Private 29.5-Acre Retreat in Terra Cotta. Experience the perfect fusion of countryside tranquility and modern luxury in this stunning 4-bed, 3-bath estate perched atop one of Terra Cottas most desirable elevations. Situated on 29.5 acres of pristine land in the Niagara Escarpment this one-of-a-kind property offers direct access to the Bruce Trail, Credit Valley River, endless opportunities for hiking, fishing, cross-country skiing, and pond skating. Home Features: Chefs Kitchen Dream: Outfitted with a built-in Dacor double oven, Thermador induction cooktop, B/I dishwasher, wine fridge (75 bottles), fridge, upright freezer, and an instant hot water under-sink dispenser system all grounded by heated bamboo and porcelain flooring. Interior Comforts: 1 wood-burning F/P, formal dining room, sun-filled sunroom with W/O to a sunken hot tub, and a spacious games room . 2 Murphy beds. Premium Utility Systems: Reverse osmosis water filtration, water softener, two sump pumps, owned HWT, C/Vac, C/air, Generac backup generator (wired directly to the home), and a 2000-gallon cistern ensuring year-round reliability. More Highlights: 3 outdoor sheds, new aluminum roof, new energy-eff windows, and modern ELF throughout. Outdoor Experience: Enjoy ultimate privacy with a b/yard waterfall and pond, framed by mature maple trees and rolling woodland. Step onto one of the many walk-outs and immerse yourself in a peaceful setting perfect for morning coffees, family gatherings, or quiet evenings under the stars. Located in the heart of Terra Cotta. This estate offers rare access to natural beauty while remaining within a short drive of city conveniences. This is more than a lifestyle investment. Sch your private showing today and experience the serenity, space and elegance only Terra Cotta can offer. Equipped with Starlink satellite internet (id:55499)
RE/MAX Hallmark Realty Ltd.
307 - 485 Kingston Road
Toronto, Ontario
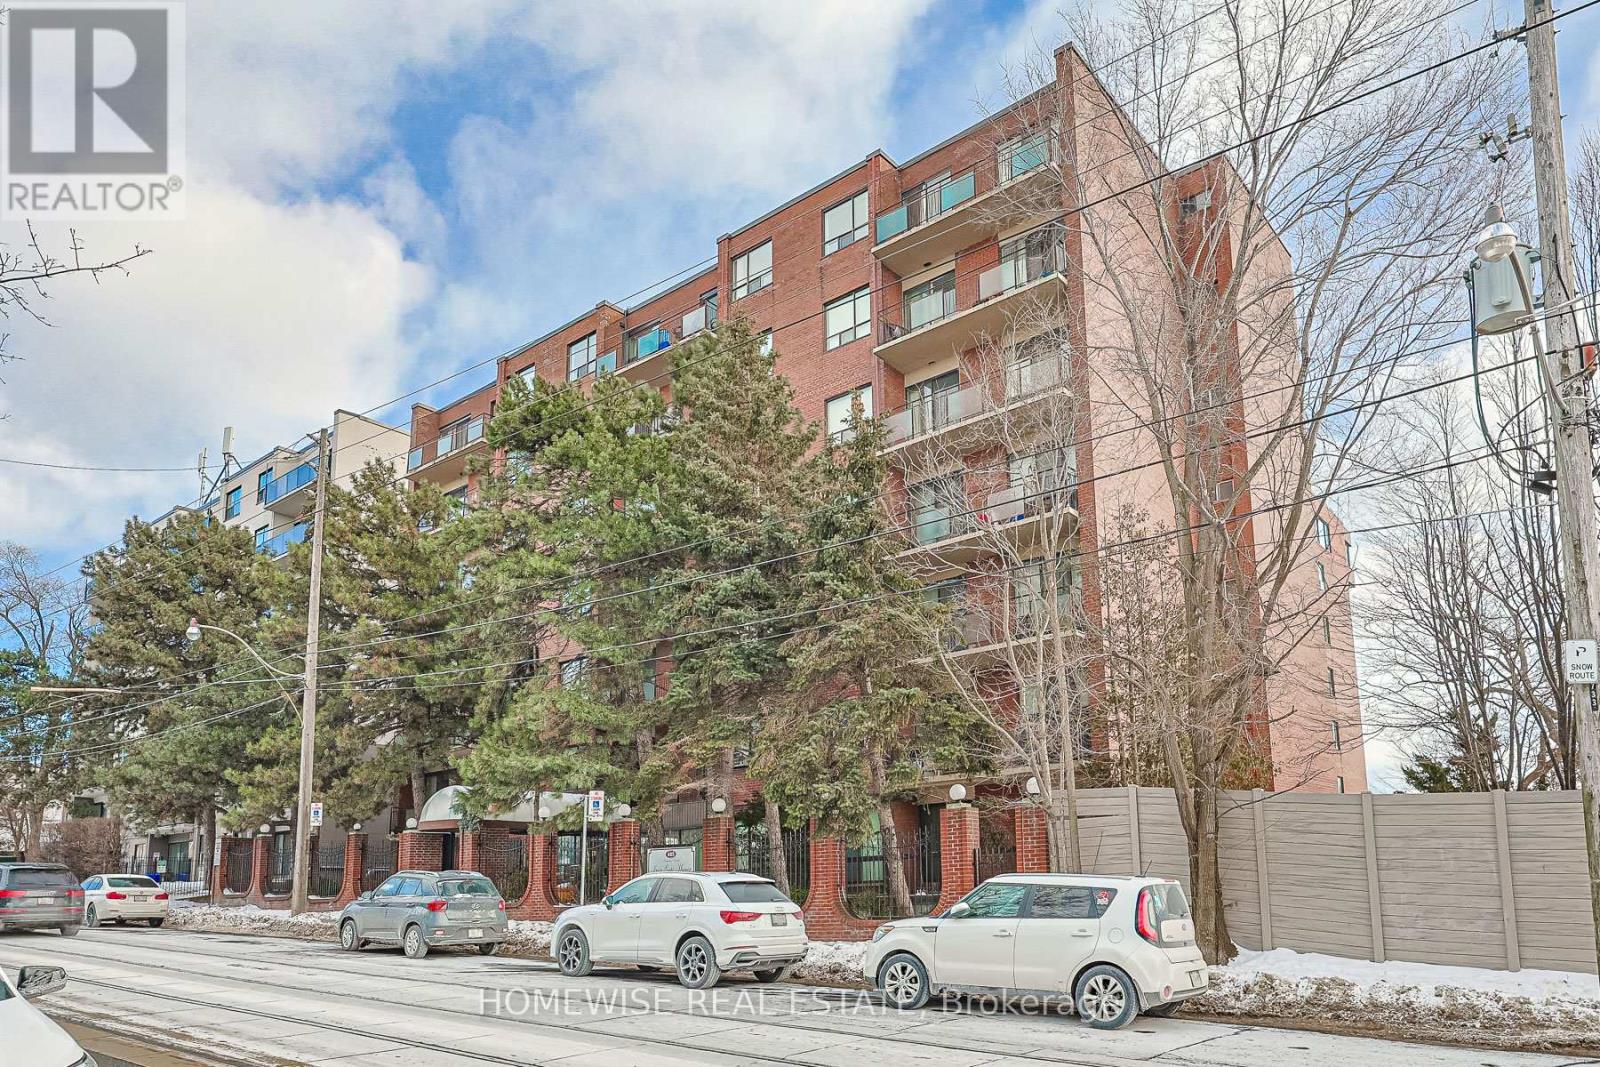
Spacious And Sun-Filled 2-Bed, 2-Bath Oasis In The Heart Of The Upper Beaches! A Rare 936 Sq. Ft. Suite Recently Refreshed With Brand-New Flooring Throughout And Featuring A Functional Split-Bedroom Layout For Maximum Privacy. The Open-Concept Living Area Flows Seamlessly To Your Private Balcony, Perfect For Relaxing Or Entertaining, While The Large Primary Bedroom Boasts A Private Ensuite Bath And Generous Closet Space. Enjoy The Ultimate Convenience Of In-Suite Laundry. Steps From The TTC, Glen Stewart Ravine, And The Vibrant Shops Of Kingston Road Village. This Turnkey Home Offers More Square Footage Than Most Modern Builds, Making It The Perfect Move-In Ready Find In A Highly Walkable And Sought-After Community. (id:55499)
Homewise Real Estate
2902 - 3515 Kariya Drive
Mississauga, Ontario
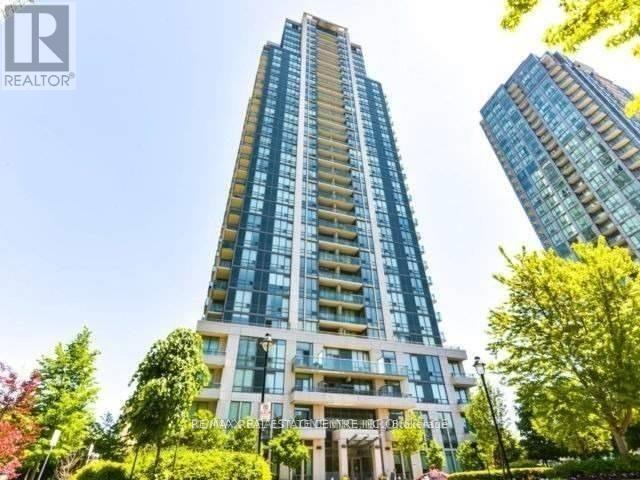
Bright & Spacious Beautiful 2 Bedroom Plus Den, Den can be used as office or Third Room. 9' Ceiling Corner Suite With Ne View Of The City. Walking Distance To Square One Mall, Celebration Square, Living Arts Center, Restaurants,. Easy Access To Go Transit, Hwy & Transit. (id:55499)
RE/MAX Real Estate Centre Inc.
87 - 87 Carisbrooke Court
Brampton, Ontario
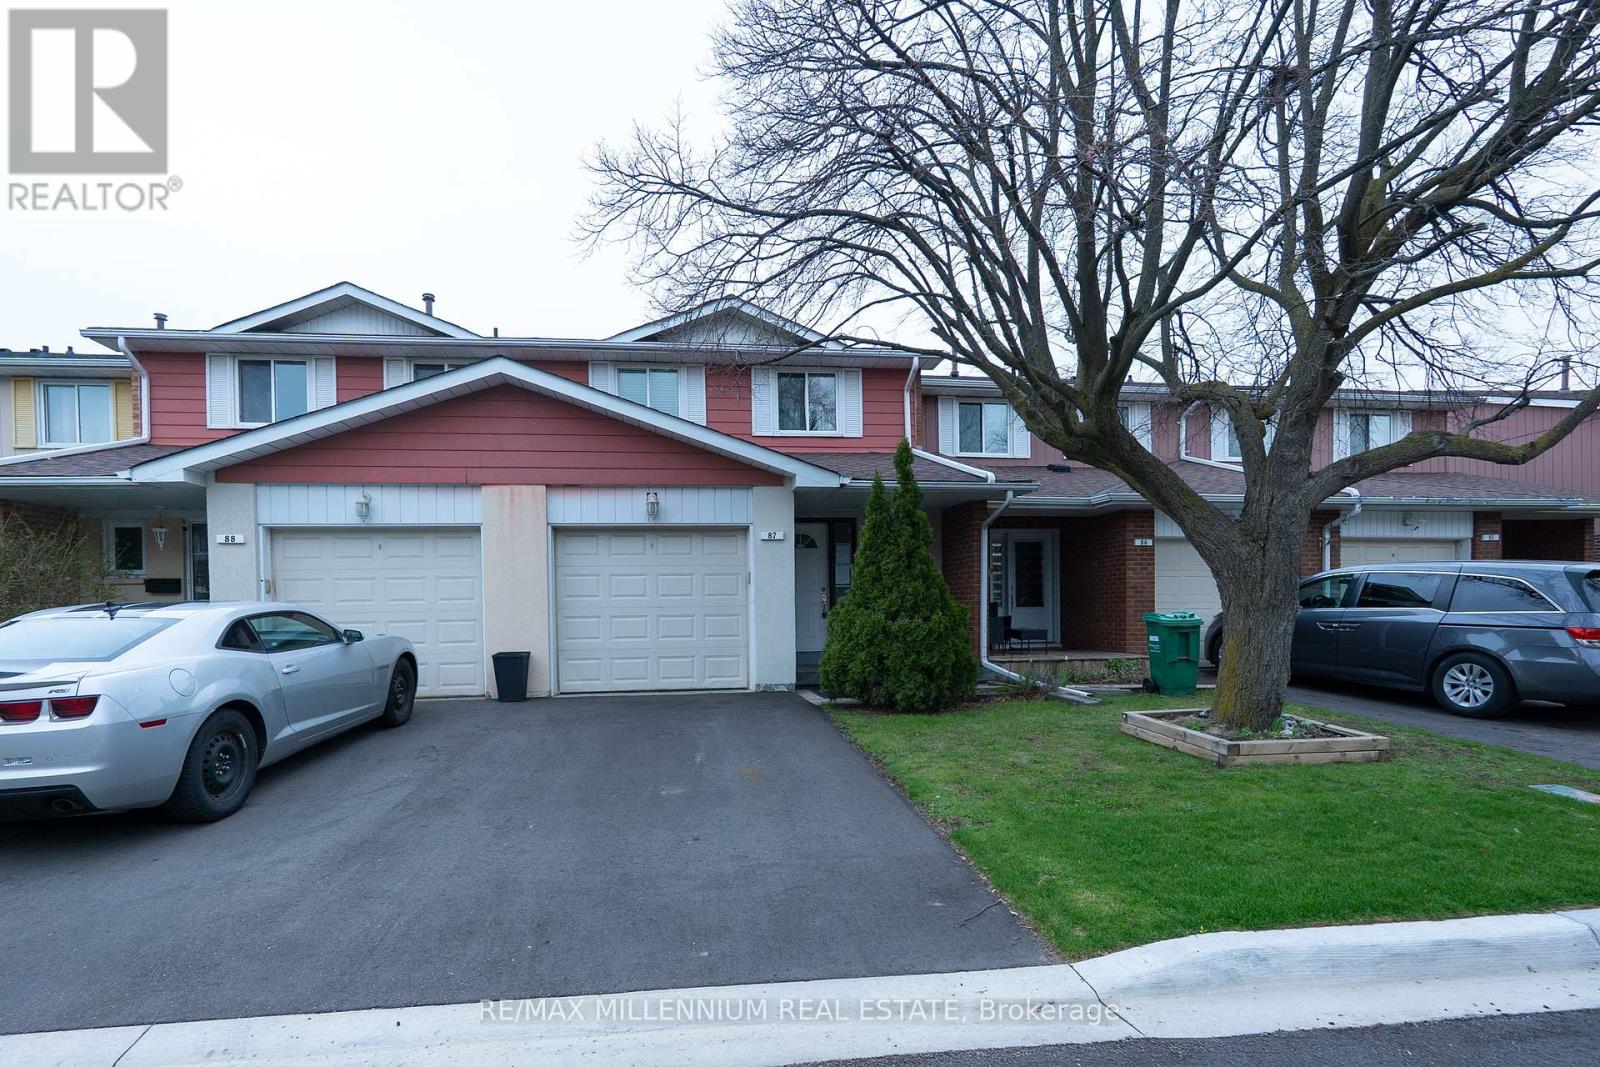
Welcome to this well-maintained, move-in ready 2-storey townhouse with a single-car garage, ideally located in Brampton's highly sought-after M Section. Perfect for first-time home buyers or investors alike. The main floor offers a bright family room featuring a charming bay window, a separate dining area with walk-out to the backyard, and a modern kitchen complete with granite countertops. Freshly painted throughout with no carpet, this home is truly turnkey. The second floor boasts a spacious layout with three generously sized bedrooms, ample closet space, and a sun-filled washroom featuring a Jacuzzi bathtub. The partially finished basement includes a recreation room, offering additional living space. Enjoy the convenience of a well-maintained complex with access to an outdoor pool and park. Ideally situated close to all amenities, public transit, and Trinity Common Mall. Walk out to a private patio and backyard surrounded by mature trees and beautiful trails the perfect place to unwind. (id:55499)
RE/MAX Millennium Real Estate
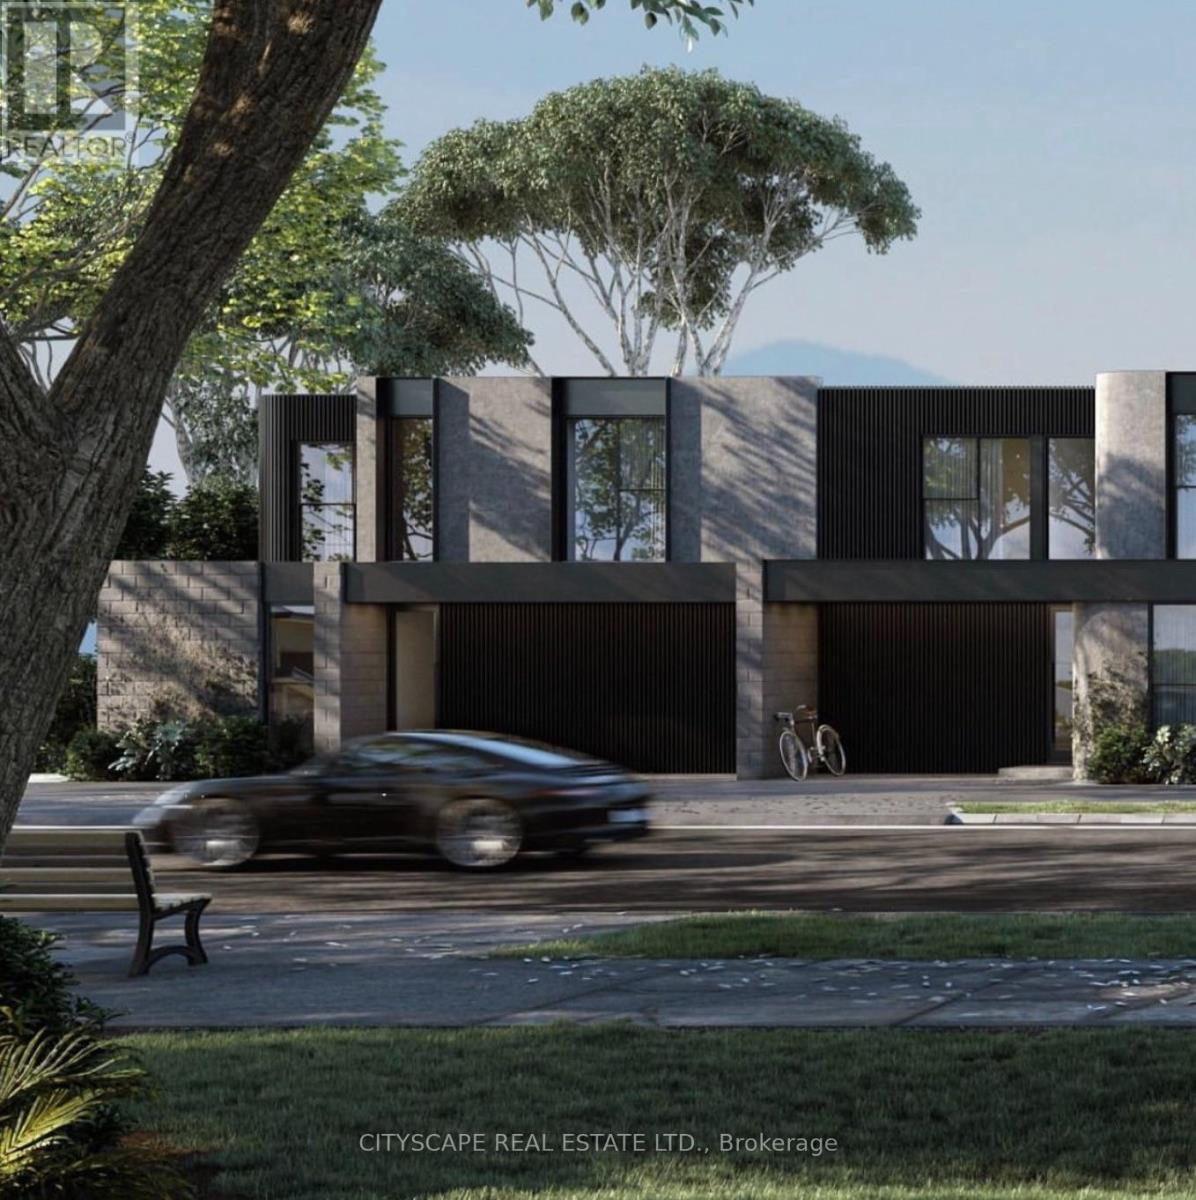
791 Essa Road
Barrie, Ontario
***DEVELOPMENT OPPORTUNITY*** Excellent Opportunity for all Investors & Builders to build 8 Freehold Townhomes on this Lot in the Sought After Southwest End Of Barrie close to Schools, Parks, Plazas, Shopping, Public Transit, Highway. This property is an excellent cash flow opportunity while the Building Permit is processed. No Site Plan Approval required from City !!! Shovel Ready in quick time. Currently tenanted at $4800 per month. Situated On A 75 x 200 Feet Corner Lot, With A Double Car Garage, Back Entrance And Two Separate Private Driveways. Concept Elevation Renderings & Architectural Floor Plans created. Survey Available. Take advantage of 50% Development Charges reduction and 100% HST rebate from the government. ideal for builders to complete a quick turnaround project. Potential to combine with the adjoining property to make a bigger parcel for bigger development project. (id:55499)
Cityscape Real Estate Ltd.
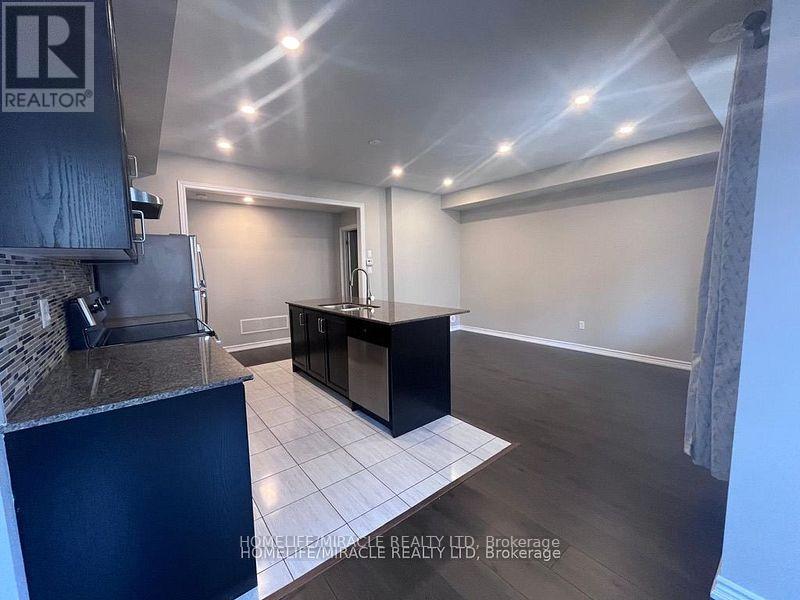
24 - 103 Frederick Wilson Avenue
Markham, Ontario
BEAUTIFUL 3 BEDROOM HOME IN PRESTIGIOUS CORNELL! SOUTH-FACING TO CAPTURE SUN ALL DAY LONG! 2 BALCONIES. STAINLESS STEEL APPLIANCES. TERRIFIC LOCATION - CLOSE TO HWY 7 & 407, GO STATION, MARKHAM STOUFFVILLE HOSPITAL, MARKVILLE MALL, COMMUNITY CENTRE AND LIBRARY. NO SMOKING/PETS. (id:55499)
Homelife/miracle Realty Ltd
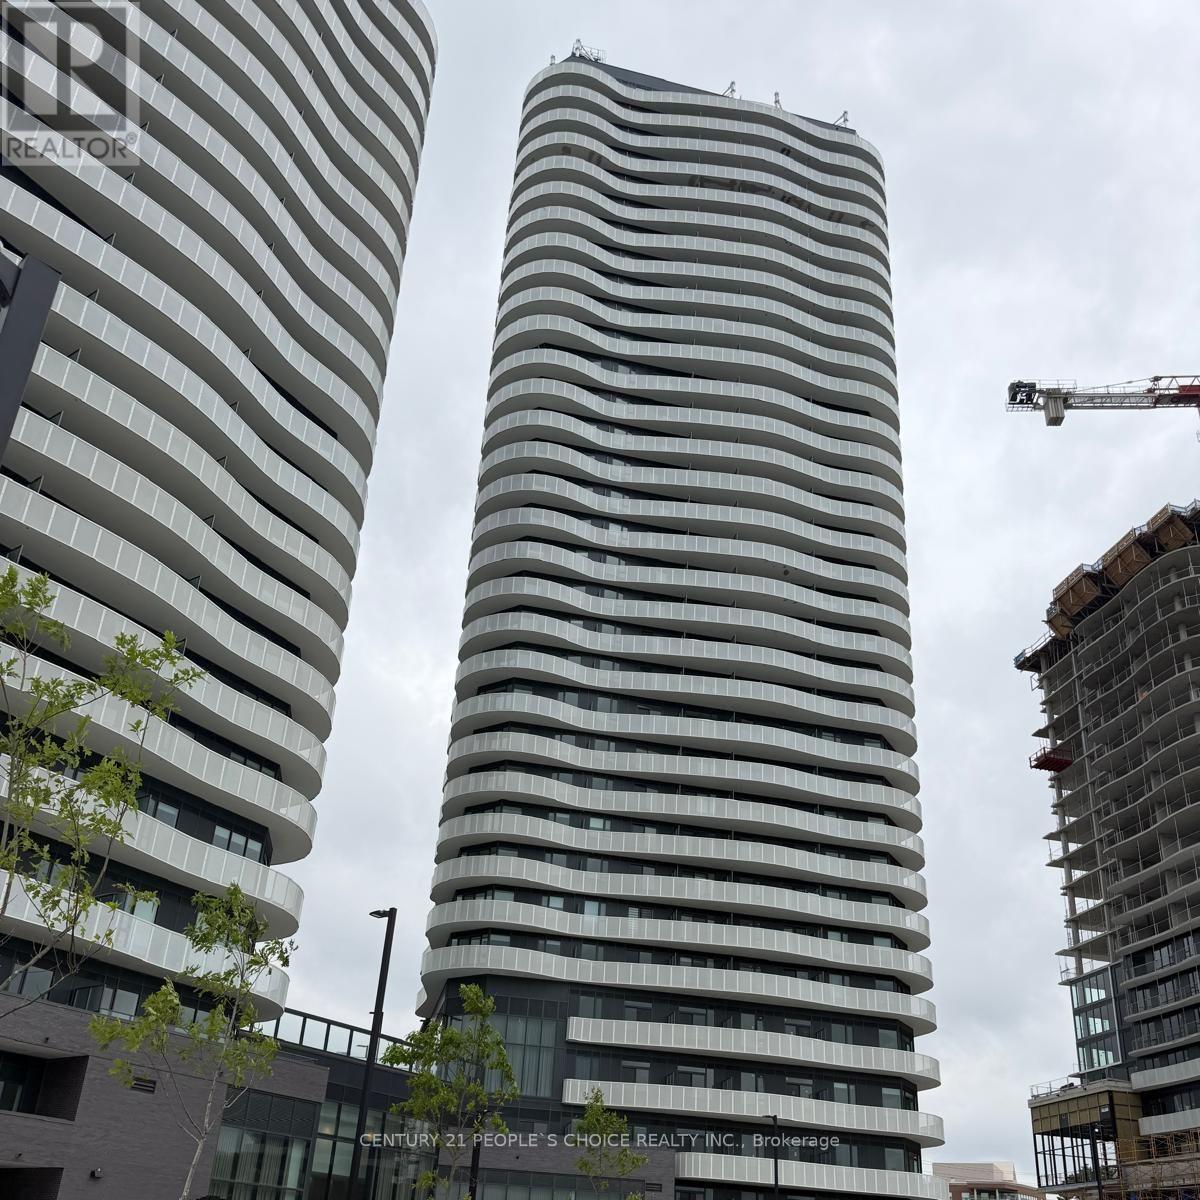
505 - 10 Flavelle Trail
Vaughan, Ontario
Welcome To This Brand-New, Never-Lived-In 1 Bedroom + Flex Suite Offering A Functional And Well-Designed Layout In A Sought-After Luxury Residence. The Versatile Flex Space Is Ideal For A Home Office, Den, Nursery, Or Additional Living Area To Suit Your Needs. The Open-Concept Living And Dining Area Is Filled With Natural Light And Features A Modern Kitchen Complete With Stainless Steel Appliances, Sleek Cabinetry, And Contemporary Finishes. Step Out To Your Private Balcony And Enjoy A Comfortable Outdoor Retreat. Residents Enjoy An Exceptional Array Of Resort-Inspired Amenities, Including A State-Of-The-Art Fitness Centre, Spin Studio, Yoga Studio, Indoor Spa With Wet Lounge, Elegant Party Room, Lobby Coffee Lounge, Outdoor Pool With Terrace, BBQ Area, Basketball Court, Bocce Court, Children's Playground, Outdoor Dining Areas, And Scenic Walking Trails Connected To The Humber River Valley. Ideally Located With Complimentary Shuttle Service To Vaughan Metropolitan Centre (VMC) And York University, Plus Convenient Access To Public Transit And Highways 400, 407, And 7. A Fantastic Opportunity To Enjoy Modern Living With Outstanding Amenities And Excellent Connectivity. (id:55499)
Century 21 People's Choice Realty Inc.
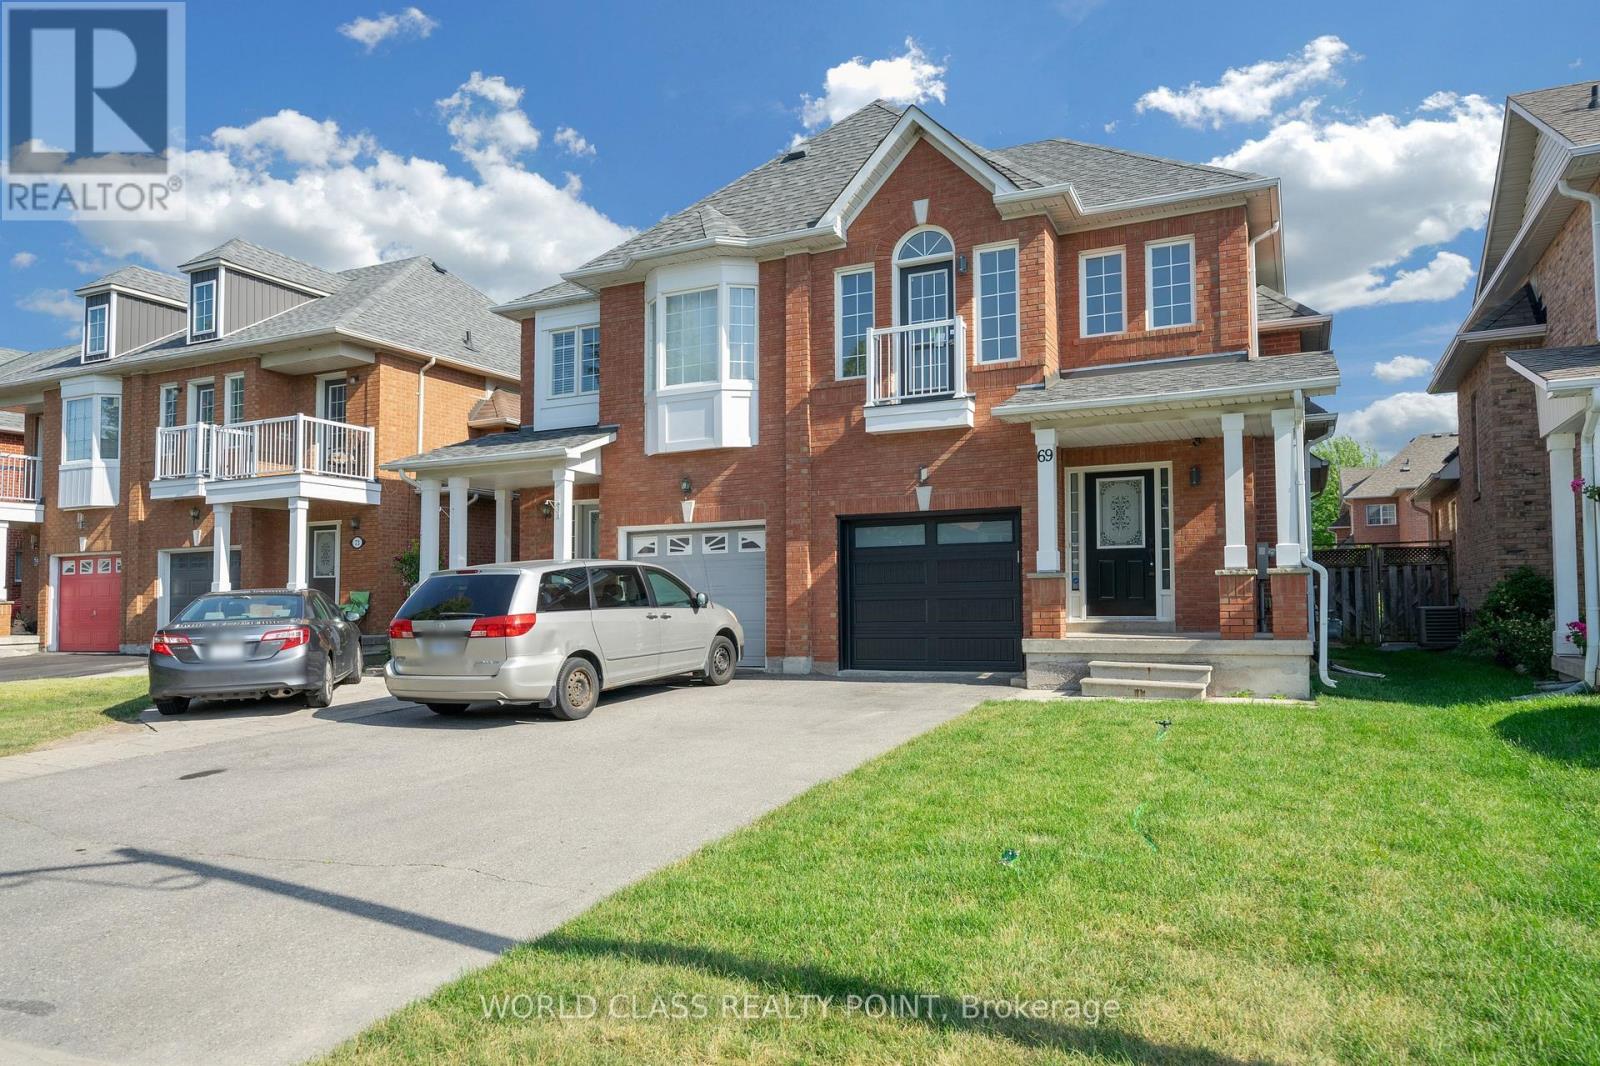
69 Redkey Drive
Markham, Ontario
Beautiful Upgraded Semi-Detached Home - Markham (14th Ave. & McCowan Rd.)Move-in Ready | Approximately 1,750 Sq. Ft. | 3 Bedrooms + Media/Den | 3.5 Bathrooms | Parking for 3 Vehicles. Welcome to this beautifully maintained semi-detached home in one of Markham's most desirable, family-friendly neighborhoods. Featuring numerous recent upgrades, stylish finishes, and a bright open-concept layout, this move-in-ready home offers the perfect combination of comfort, elegance, and convenience. Property Features Approximately 1,750 sq. ft. of living space, 3 spacious bedrooms plus a media/den area, 3.5 bathrooms. Elegant circular staircase. Hardwood and ceramic flooring on the main floor. Water-resistant laminate flooring throughout the second floor. Bright open-concept living and dining areas. Spacious family room with cozy gas fireplace. Pot lights throughout the main floor. Two walkouts to a private, fully fenced backyard-perfect for relaxing and entertaining. Modern Kitchen Brand-new Samsung stainless steel kitchen appliance package. Built-in dishwasher. Open layout overlooking the family room. Some Pictures are virtually staged. Buyer's can decide to install the Central Vacuum Provision is there. (id:55499)
World Class Realty Point
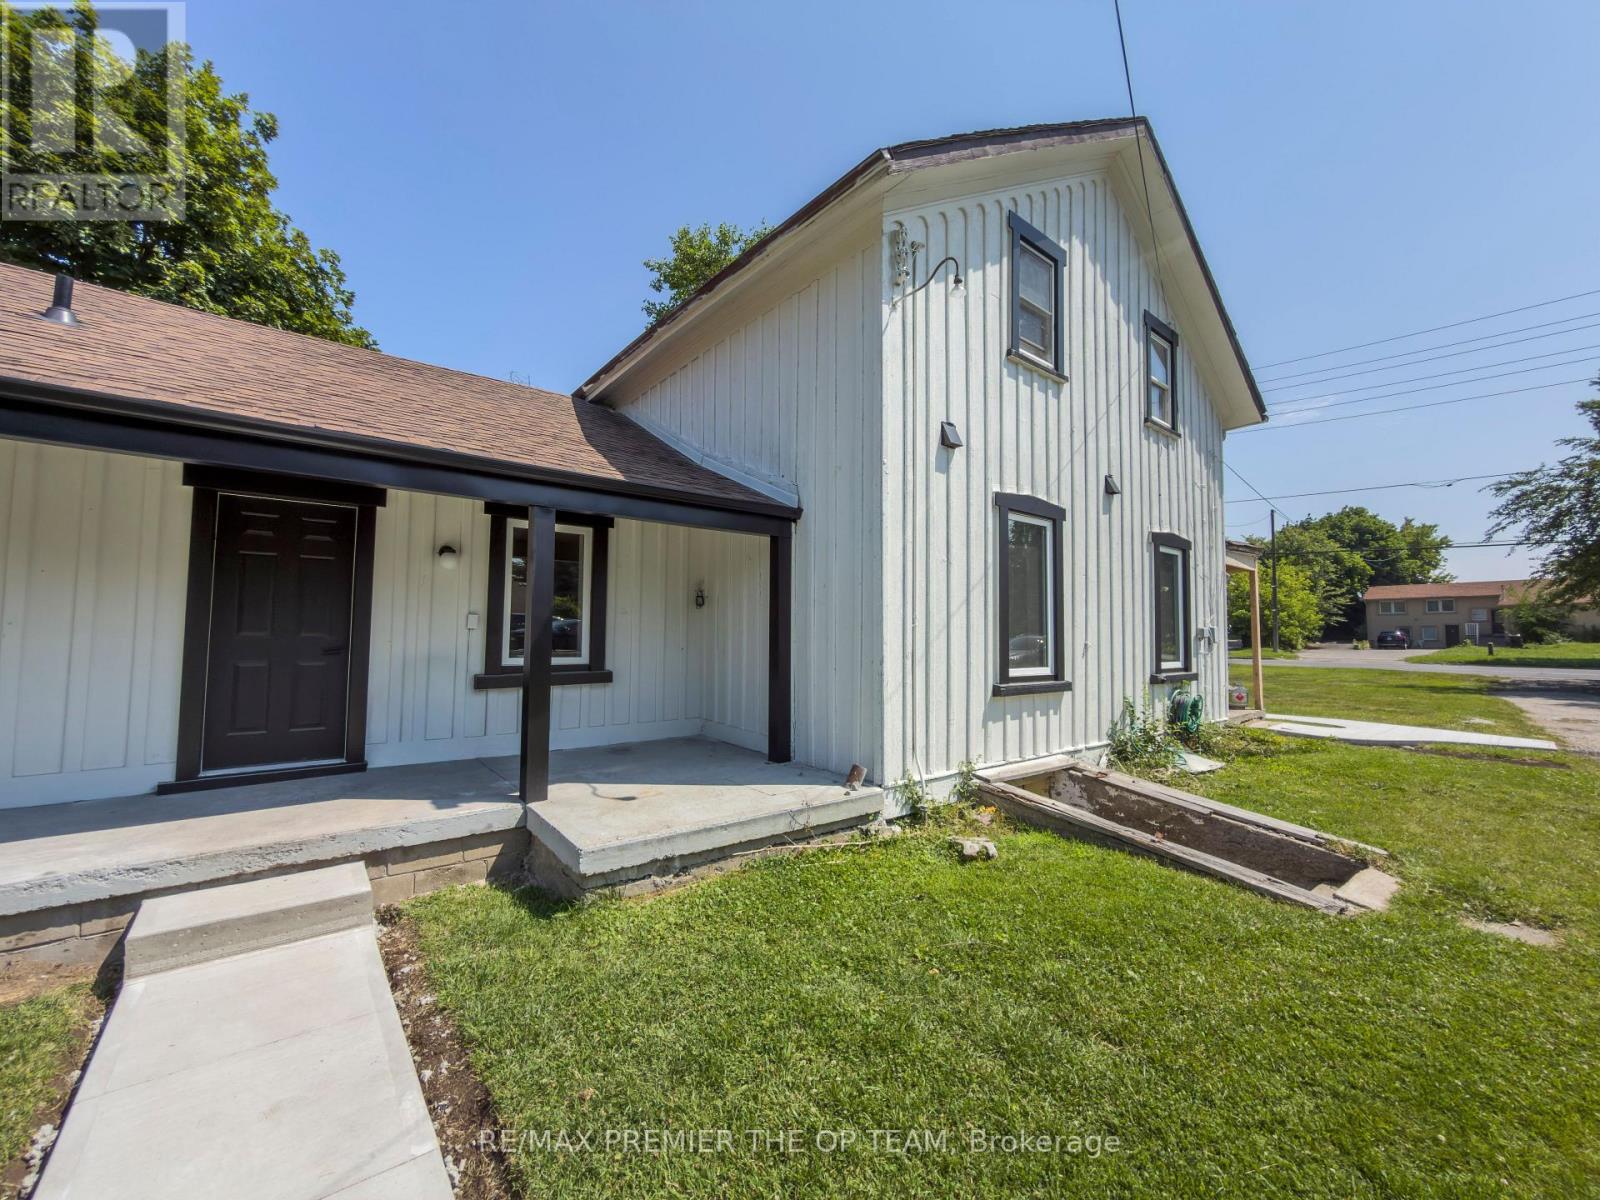
Main - 9690 Keele Street
Vaughan, Ontario
Welcome to this beautifully maintained 3-bedroom, 2-bathroom home for lease in the heart of Maple, one of Vaughan's most desirable family-friendly communities. Offering a bright and spacious layout, this inviting residence features comfortable bedrooms, and a large private backyard-perfect for relaxing, entertaining, or enjoying outdoor family time. Ideally situated close to everyday conveniences, you'll be minutes from North Maple Regional Park, Mackenzie Glen District Park, Sugarbush Heritage Park, and the popular Reptilia zoo. Enjoy an excellent selection of nearby restaurants including Farro Ristorante and Big Bone BBQ. Vaughan Mills Shopping Centre and Fortinos are just a short drive away. Commuters will appreciate easy access to York Region Transit, Keele GO Station, and Highway 400, making travel throughout the GTA effortless. Located in a quiet, well-established neighbourhood that offers the perfect balance of suburban charm and urban convenience, this is an exceptional opportunity to lease a place you'll be proud to call home. (id:55499)
RE/MAX Premier The Op Team
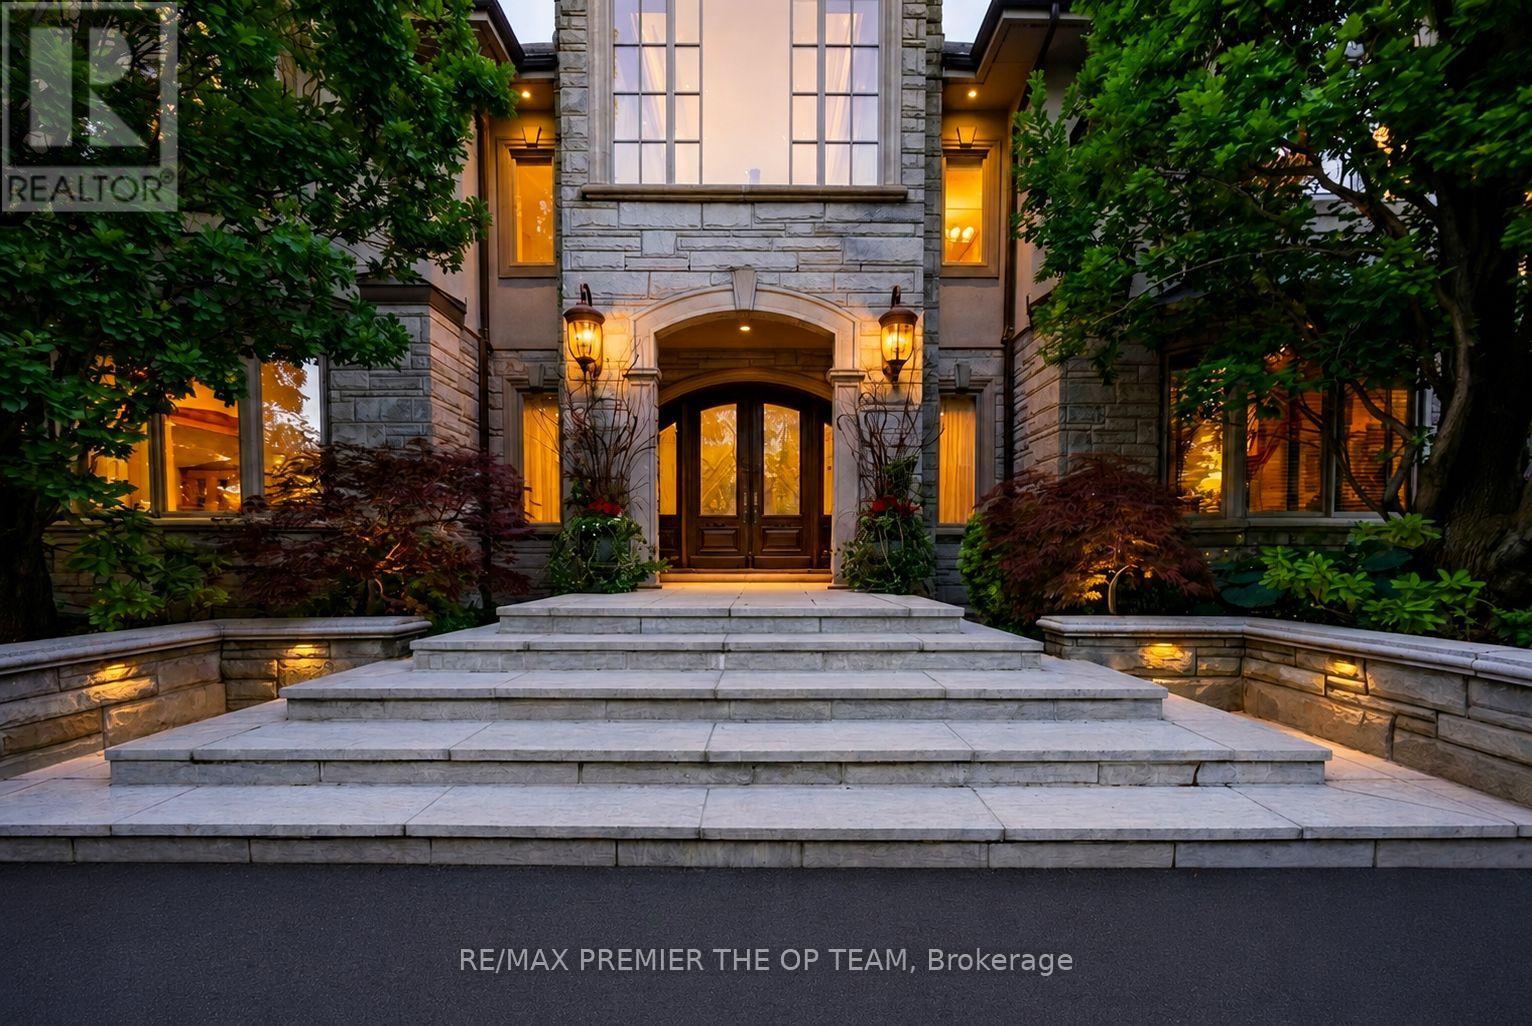
43 Cowan Drive
Vaughan, Ontario
A once-in-a-generation opportunity on one of the most coveted lots in The National Estates. Set on a full acre with 280 feet of frontage and panoramic vistas over The National Golf Club of Canada, this 8,900 square foot residence is approached through a circular motor court and announced by a grand stone facade. Timeless architecture wrapped by old growth trees that deliver complete privacy. Custom built and anchored by a sound structure, with generous ceiling heights and the craftsmanship of an uncompromising era. Three storeys hold a principal suite with two walk-in dressing rooms and a spa scaled ensuite, four further bedrooms with ensuite footprints, and an 890 square foot loft with sauna. Seven full and three half bathrooms in all. More than 13,000 square feet of total living space, professionally remediated and ready to renovate. The 4,300 square foot walkout lower level is scaled for an entire entertainer's floor with home theatre and a private wellness area of gym, massage studio, and juice and coffee bar. Step out to the pool and cabana area, where indoor and outdoor living reaches its finest. Here an 870 square foot modern cabana offers a gourmet kitchen, wood burning pizza oven, and steam shower bath. Elevating the offering, a detached garage with a finished loft stands ready to become a self-contained one-bedroom apartment for guests or staff, a golf simulator, painting studio, or teenager's retreat. With the attached garage, the property accommodates six vehicles with potential for two more, alongside an inground pool framed by golf course views. Positioned at the gateway to the Estates, the home enjoys effortless access to transit and major routes, an everyday convenience for family, guests, and household staff. Moments from one of Canada's finest private members golf clubs, top private schools, boutique shops, and fine dining, this is a rare confluence of irreplaceable setting, exceptional bones, and the freedom to make it your own. (id:55499)
RE/MAX Premier The Op Team
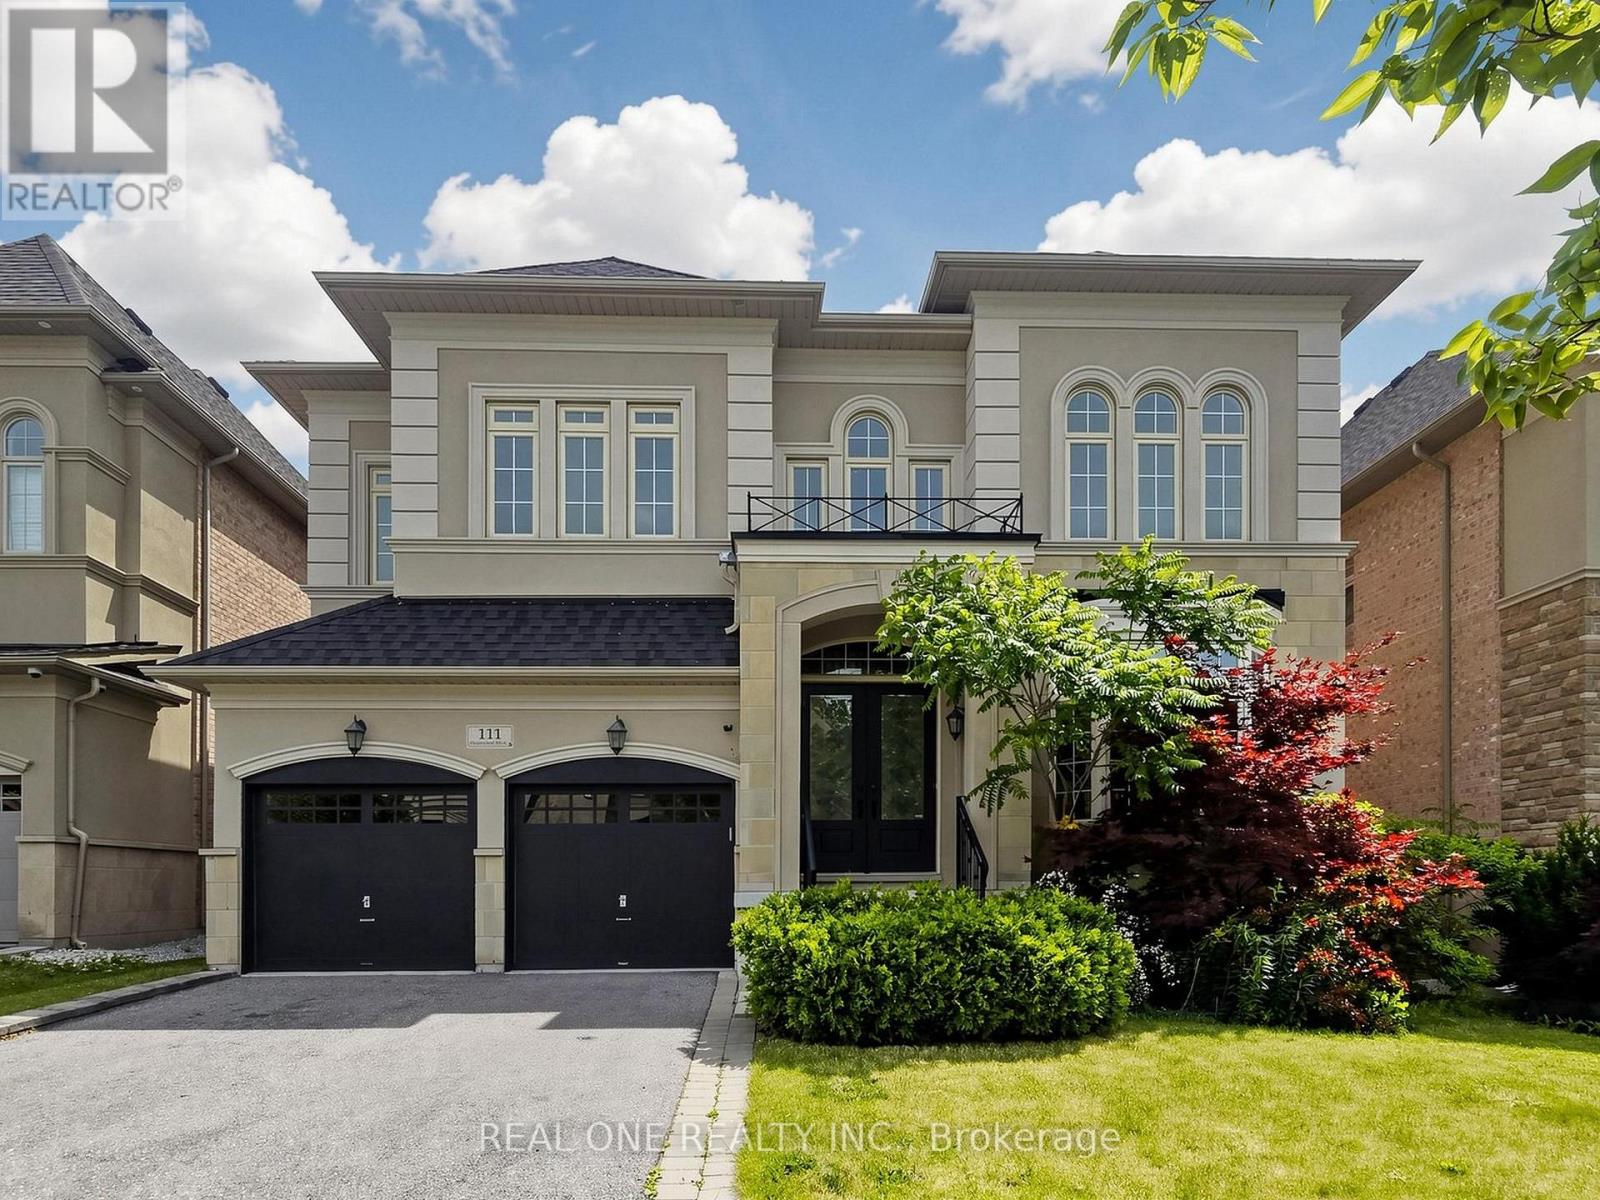
111 Headwind Boulevard
Vaughan, Ontario
Welcome to 111 Headwind Blvd, luxurious meets elegant! Renovated by designer from top to bottom. Decorated with Art Deco wainscoting, luxury wallpapers, designer's best choice colors, and more. The house is nestled in a prestigious family friendly neighborhood of Vaughan Valley Estates on a premium 50 Ft lot, a most desired award winning model "Calabria" boasts 3752 Sqft, the best floor plan in the subdivision according to the builder. Enter the main foyer & admire elegance & grandeur as you walk on Italian porcelain flooring & rich dark hardwood thru-out. Fabulous kitchen with granite counters, Bosch S/S appliances, build-in microwave & oven. 10Ft grand ceilings main floor and 9Ft 2nd floor all smooth ceiling. All bedrooms w/full ensuites upgraded with quartz counters & large master bdrm features 10Ft high tray ceiling, morning retreat/sitting area. Located in a prime Vaughan location, just minutes to GO Bus, Canada's Wonderland, Vaughan Mills Mall, and Vaughan Metropolitan Centre, and within walking distance to schools and large public parks. (id:55499)
Real One Realty Inc.

110 Queen Street S
Thorold, Ontario
Welcome to 110 Queen Street S., Thorold! This fully renovated detached duplex is a fantastic turnkey investment or ideal opportunity for owner-occupants seeking rental income. Featuring two self-contained units, Main floor offering 2 bedrooms, 1 full bathroom, a bright living area, and a modern kitchen. Second Floor has 2 bedrooms, 1 bathroom, new kitchen, and a sunroom at front entrance. Two rough in Laundry Back to Back on the main floor, each unit can have its own laundry, or have the choice to set up one for the whole house. Completely updated from top to bottom with quality finishes throughout, including a new roof, new windows, new flooring, new kitchens, new bathrooms, fresh paint, updated fixtures, and more. The basement is dry and spaceful, not finished, but has a lot potential! Detached single-car garage plus private parking. Conveniently located close to schools, parks, shopping, public transit, Brock University, and easy access to Hwy 406. Move-in ready with excellent income potential-don't miss this exceptional opportunity! (id:55499)
Wisdomax Realty Ltd
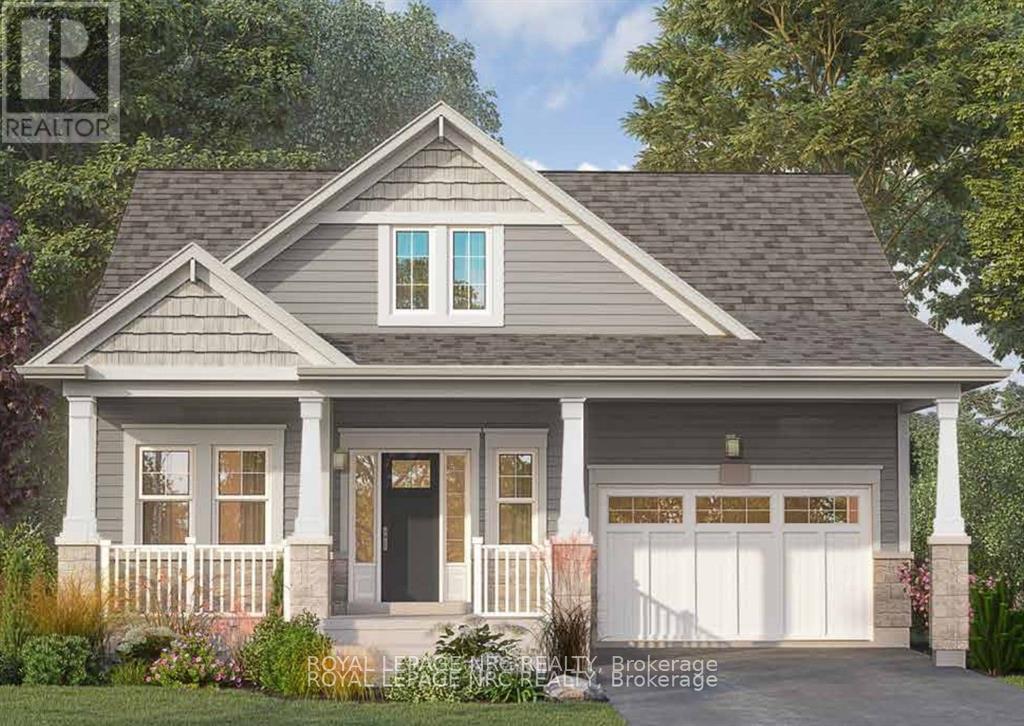
92 Schooley Road
Fort Erie, Ontario
Welcome to Beachwalk, Crystal Beach's newest community, just moments from the sandy shores of Lake Erie & Bay Beach. This is your final opportunity to own the highly sought-after Beachside Bungalow-a beautifully designed 1,343 sq. ft. bungalow offering 2 bedrooms, 2 bathrooms, and over $60,000 in premium upgrades. Construction is already underway, allowing for a quicker closing. Designed with 9-foot ceilings and an open-concept layout, this home is ideal for those looking to simplify their home without compromising their lifestyle. Built by the trusted team at Marz Homes, this exceptional residence showcases quality craftsmanship throughout. The bright & spacious kitchen, dining, and living area opens onto the backyard through a patio door, creating the perfect space for everyday living & entertaining. The main-floor primary suite features a walk-in closet & an upgraded ensuite with a beautifully tiled shower. Premium upgrades include luxury vinyl plank flooring throughout, a gas fireplace, additional transom windows for abundant natural light, oversized basement windows for future living space, and quartz countertops in the kitchen & both bathrooms. Kitchen also has extended height cabinets, an upgraded hood fan, island with breakfast bar & more! The full basement includes a 3-piece bathroom rough-in & cold cellar. Enjoy everything Crystal Beach has to offer, with beaches, waterfront trails, restaurants, cafés, and boutique shops just a short bike ride away, along with the charming village of Ridgeway. Fort Erie, the Peace Bridge, Niagara Falls, and the QEW are all within easy reach.Whether your ideal day includes a morning walk on the beach, an afternoon bike ride, entertaining friends on the back patio, or relaxing with a glass of wine after sunset, Beachwalk offers the lifestyle you've been waiting for. The new federal HST rebate program is now in effect, making this the perfect time to purchase a new home and take advantage of significant savings. (id:55499)
Royal LePage NRC Realty
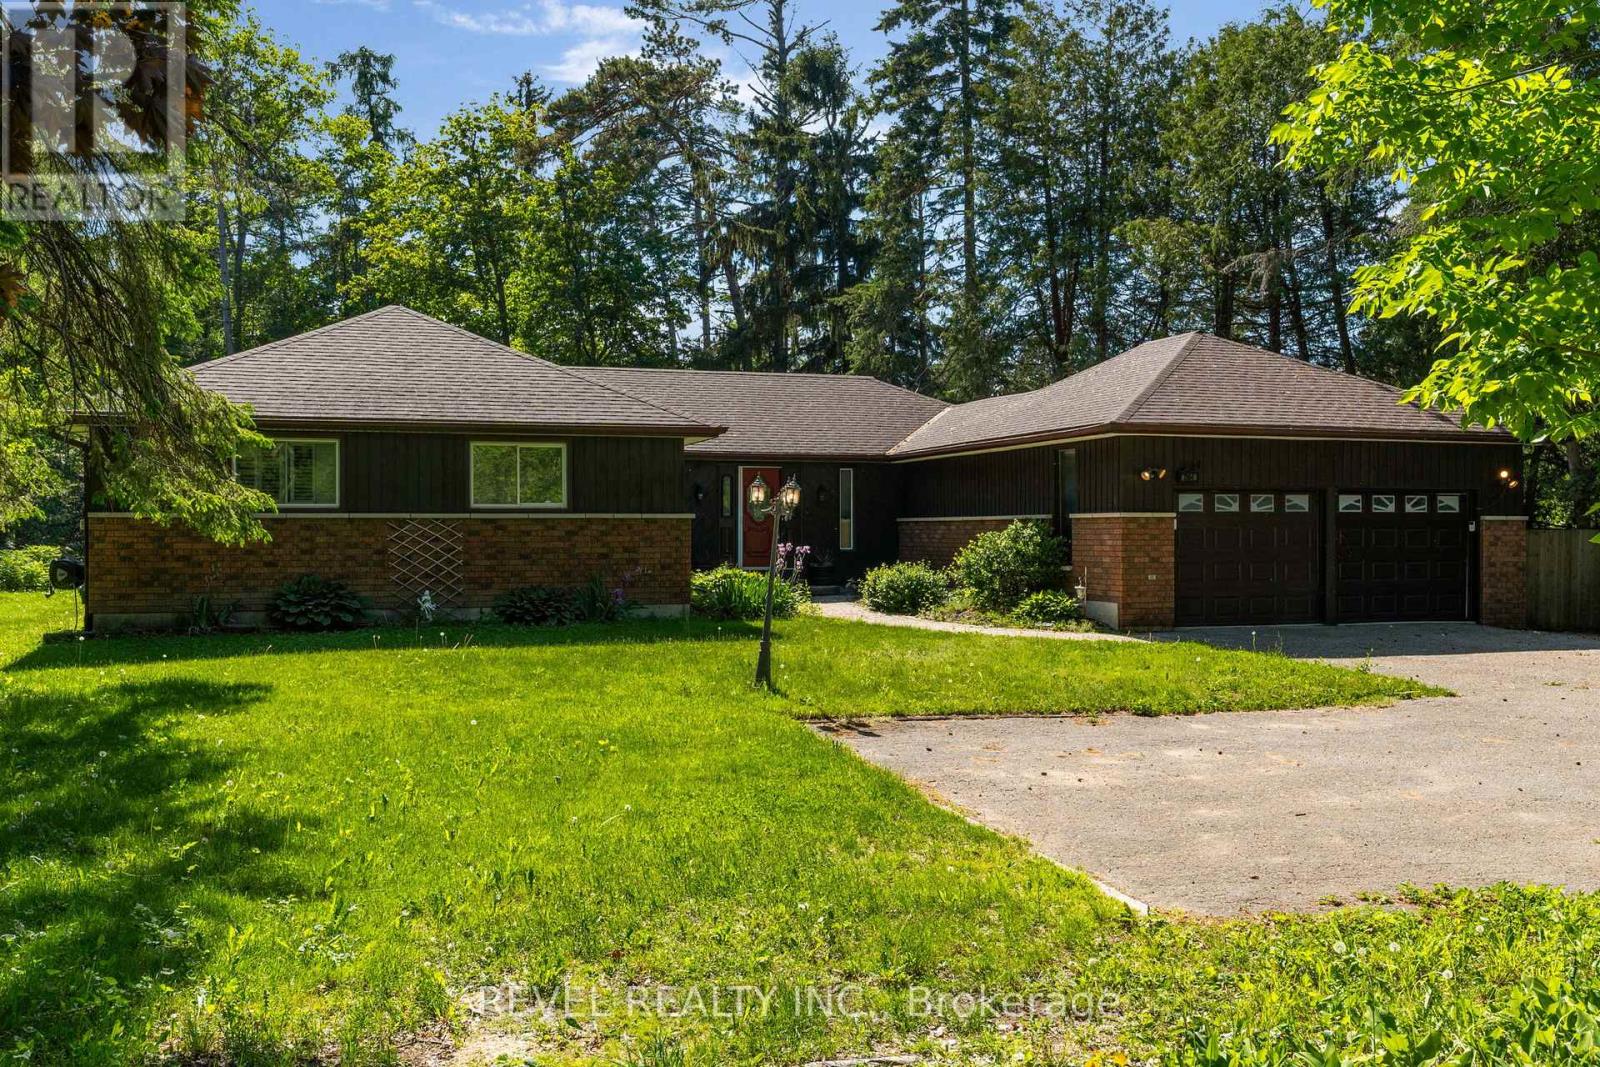
3964 Grove Place
Innisfil, Ontario
Welcome to one of Big Bay Point's best-kept secrets-a private retreat perfectly positioned on a spacious lot fronting onto the 7th fairway of Big Bay Point Golf Club. Surrounded by mature trees and offering exceptional privacy, this home delivers the perfect balance of recreation, relaxation, and year-round living. The dramatic, sunken, great room is the heart of the home, featuring soaring vaulted ceilings, a cozy wood-burning fireplace, and a walkout to your backyard oasis complete with a large deck, hot tub, and above-ground pool-ideal for entertaining family and friends. The functional layout offers generous principal rooms, a separate dining area, and a bright eat-in kitchen designed for everyday living. The primary suite provides a peaceful retreat with a walk-in closet and a private ensuite. Main-floor laundry adds convenience, while the partially finished basement offers additional living space, with room to customize it to your needs. For hobbyists, car enthusiasts, or those needing extra workspace, the heated & cooled garage/shop is a standout feature. Recent updates provide peace of mind, including an updated furnace, water heater, garage doors, a septic system pumped in 2023, and a roof approximately 10 years old. Enjoy the lifestyle that makes Big Bay Point so desirable-golf at your doorstep, easy access to Barrie, Friday Harbour, and commuter routes. Whether you're looking for a full-time residence or a weekend escape, this property offers a rare opportunity to embrace the best of Innisfil living. (id:55499)
Revel Realty Inc.
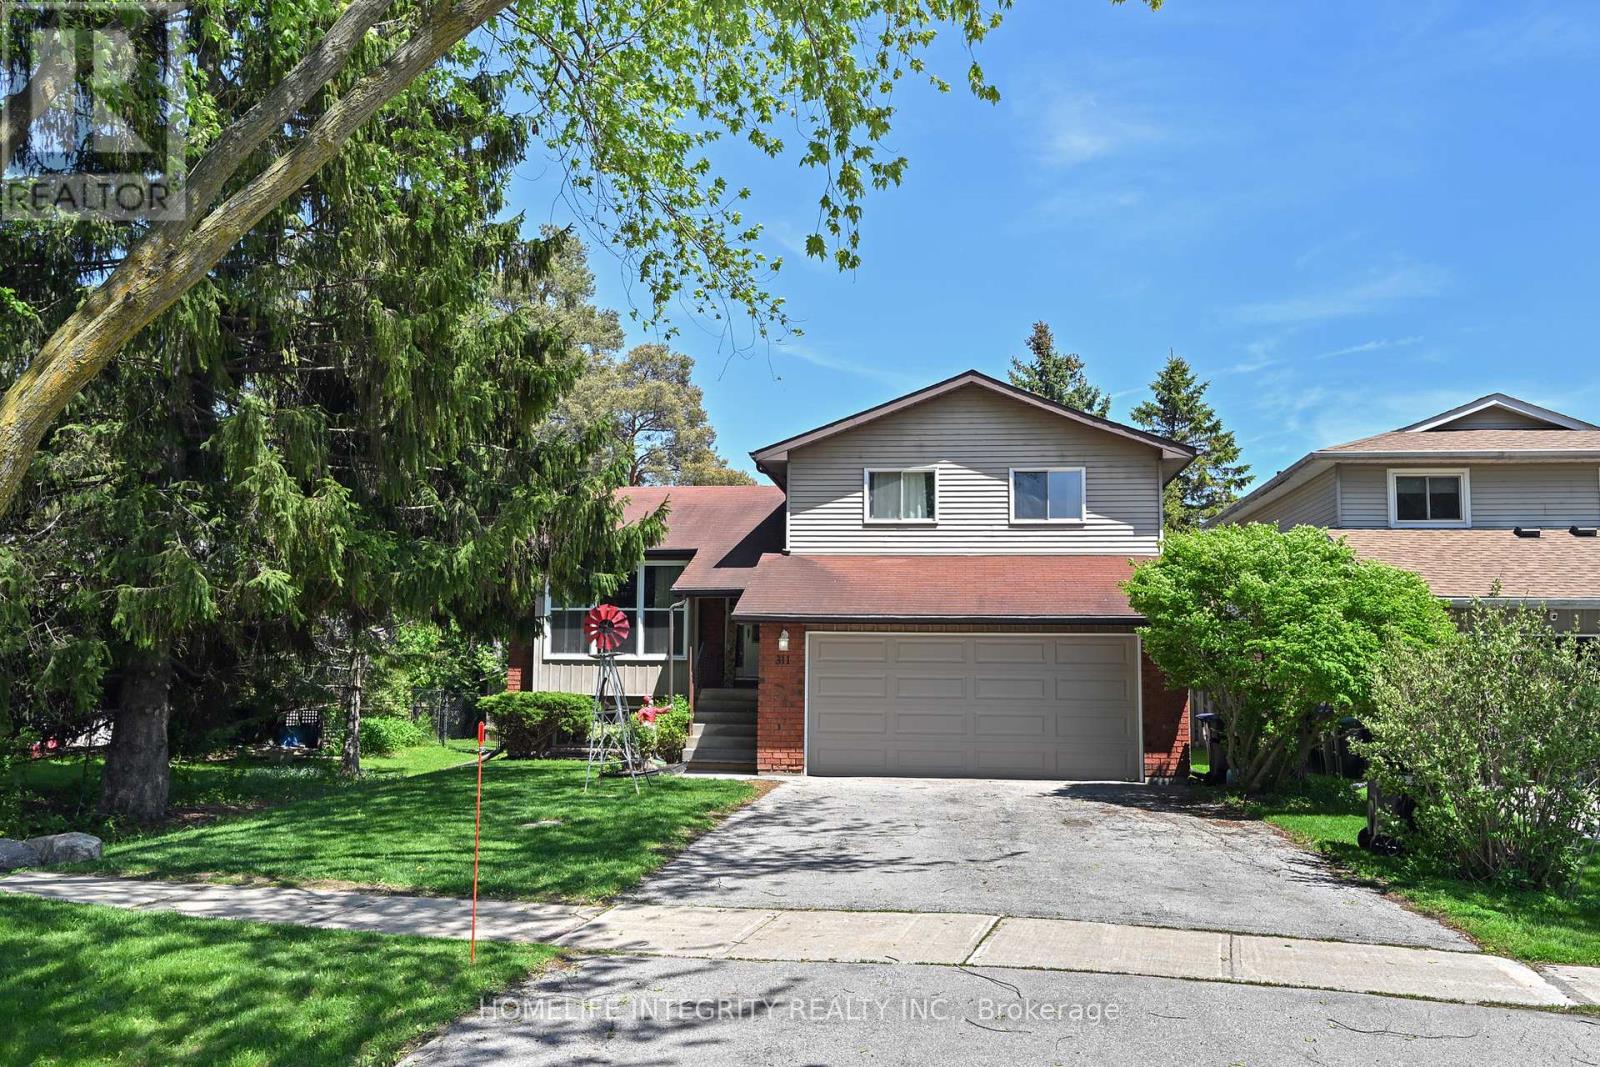
311 Centre Street N
New Tecumseth, Ontario
Small town living at its best on the best street in town ! This detached 4 level side split home has a great layout and plenty of room for the whole family with 2270 sq ft of living space . Three bedrooms, two living rooms and a full sized bathrooms with additionally the lower level set up as a In-Law Suite With a large living room and Bedroom plus a 4 Pc Bathroom & kitchen area. it accessed by a separate entrance . Bright and light is another theme throughout with large picture windows to the living room and dining room . The family room has a gas fireplace, a walkout to the deck as well as access to the laundry and storage rooms . The good sized lot backs onto a open area so no neighbors behind just enjoy the pool in your private and fully fenced backyard. Mostly newer windows, new flooring throughout, recent garage door and the deck has been rebuilt. Centre St the premier street in Beeton is a quiet street close to schools shopping parks and trails. Worth viewing ! (id:55499)
Homelife Integrity Realty Inc.

154 - 18 Clark Avenue W
Vaughan, Ontario
Time to Buy now this great Townhouse and Live Carefree In One Of Best Areas In This Upscale & Well Maintained Gated Community With 24Hr Security. Stunning Sun-Filled Corner Unit, A Rare Enclosed Back Yard Ideal For Relaxation & Bbq * Extra Large Pantry For Storage * Newly Upgraded Kitchen, Cathedral Ceiling In The Master, 3Pcs Ensuite, Extra Large Soaker Tub With An Upgraded Huge Walk In Closet * Direct Access To Underground Garage * (id:55499)
RE/MAX Downtown Condos Team
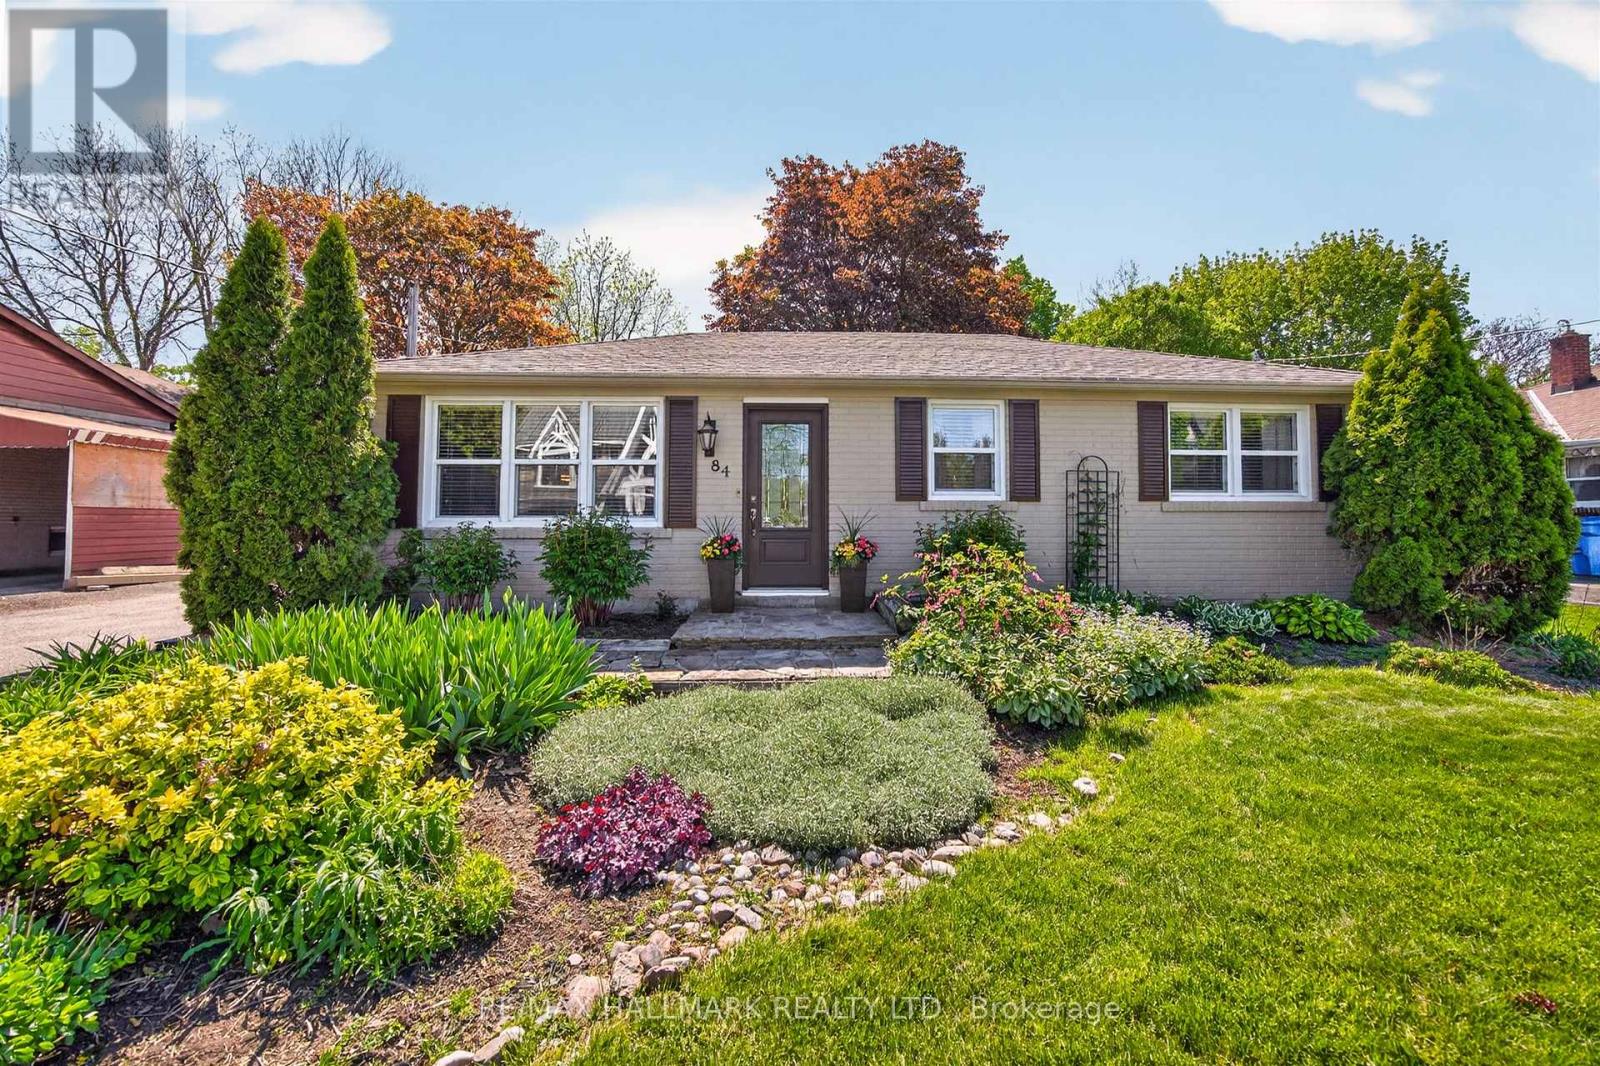
84 Park Drive
Whitchurch-Stouffville, Ontario
Welcome to 84 Park Drive, a beautifully updated one-level bungalow on one of Stouffville's most desirable streets. This charming residence offers three bedrooms, a modern kitchen with stainless steel appliances and custom cabinetry, and a separate family room. You'll also enjoy a private driveway and oversized detached garage, all set on a stunning 60 x 148 foot lot. The fenced yard features a lush green lawn and a serene, private setting perfect for family gatherings, barbecues, and relaxed outdoor living, while the home's outstanding curb appeal welcomes you from the street. Inside, bright principal rooms filled with natural light and tasteful upgrades deliver comfort and convenience throughout. With its cozy cottage-like character nestled right in town, 84 Park Drive blends warmth, charm, and timeless appeal. The generous lot creates an outstanding opportunity for future development allowing you to build your custom dream home, while the comfortable layout also makes it ideal for downsizing without sacrificing location or lifestyle. Just a short distance from the GO Train, public transit, schools, Memorial Park, the Stouffville Leisure Centre, and within walking distance to Main Street's vibrant shops and restaurants, this home perfectly combines character, convenience, and potential in a friendly, tight-knit community. A rare find, don't miss it! (id:55499)
RE/MAX Hallmark Realty Ltd.
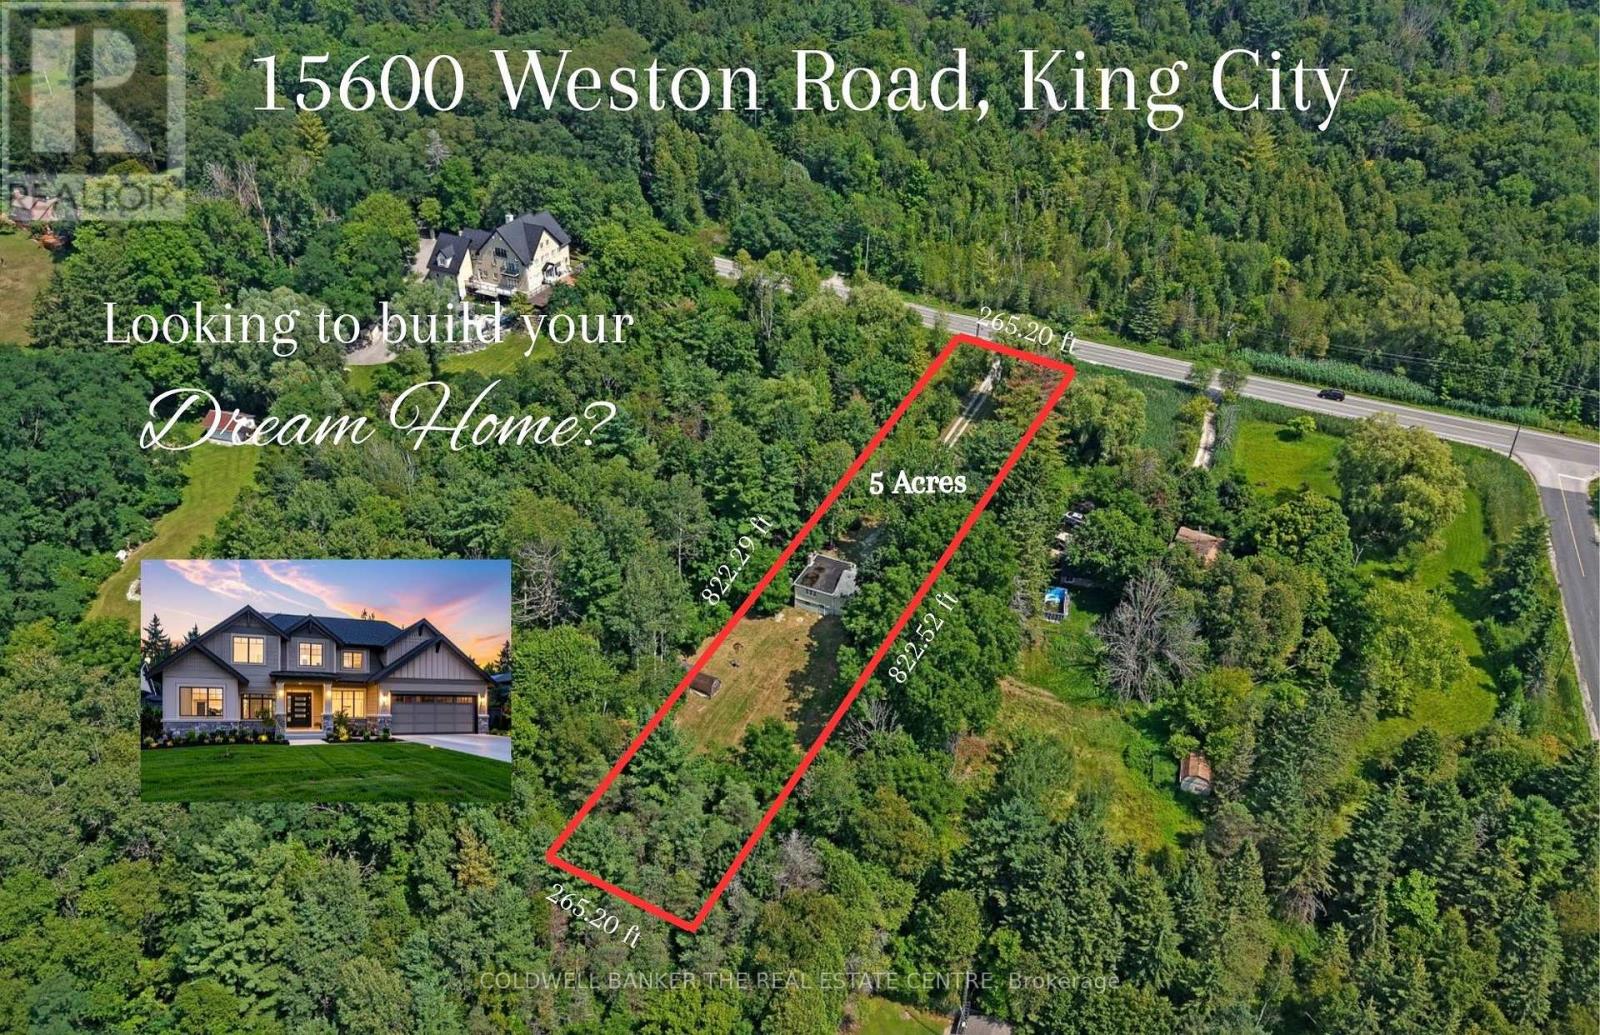
15600 Weston Road
King, Ontario
Exceptional Opportunity to Build Your Dream Home - 5 Acres in Happy Valley on the Oak Ridges Moraine. Tucked at the end of a long private driveway, this 5-acre property offers a rare chance to create your dream home in one of Ontario's most treasured natural landscapes. Surrounded by mature forest and natural trails, the setting provides exceptional privacy, tranquility, and connection to nature, while still being just minutes from town. The land features a natural stream that, with thoughtful restoration, could once again flow throughout the property, bringing movement, life, and ecological richness back to the landscape. There is also a natural basin where a pond once thrived, presenting an exciting opportunity to restore this tranquil water feature and enhance the property's natural beauty while contributing to the broader ecosystem of the Oak Ridges Moraine. Mature trees, winding trails, and untouched forest create a haven for wildlife and a peaceful retreat for those seeking space, nature, and quiet living. The land has been carefully maintained to preserve its natural character, offering a unique balance of seclusion and possibility. Located in the sought-after Happy Valley area, known for its rolling terrain, lush greenery, and commitment to conservation, this property allows you to enjoy a slower pace of life while remaining within convenient reach of nearby communities, schools, and amenities. Property being sold for land value only. Existing home is being sold in "as-is, where-is" condition with no representations or warranties. Pond photos are from previous years and included to illustrate the property's potential. (id:55499)
Coldwell Banker The Real Estate Centre
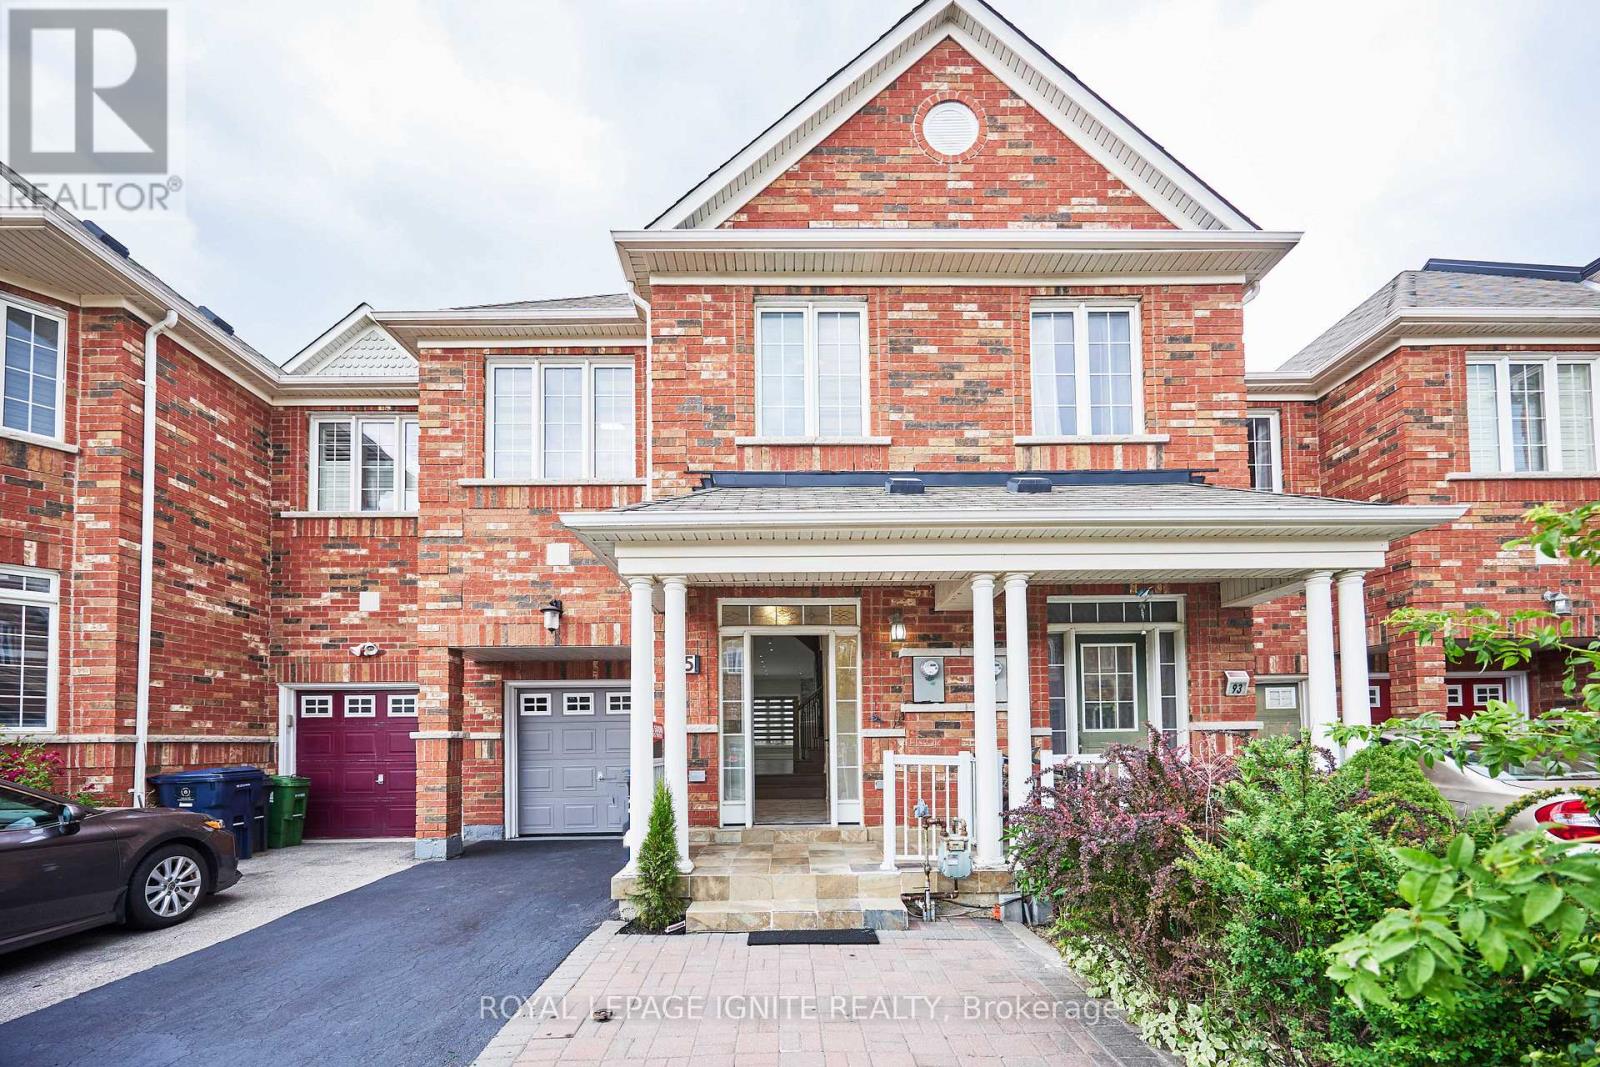
95 Dairy Drive E
Toronto, Ontario
Location, Location, Location! Beautiful freehold home built in 2009 and recently painted throughout, located in a highly sought-after neighbourhood just steps to TTC. Bright and spacious open-concept layout featuring 9-ft ceilings on the main floor, hardwood floors throughout, quartz countertops, shutters, and LED pot lights. Large family room with a gas fireplace overlooking the backyard. Generous primary bedroom with a 4-piece ensuite and double walk-in closets. The professionally finished basement provides additional living space and features a kitchen along with a modern 3-piece bathroom with massage jets, ideal for relaxation. Direct access to the garage. Walk to all amenities, TTC, subway, shopping, schools, and parks. (id:55499)
Royal LePage Ignite Realty
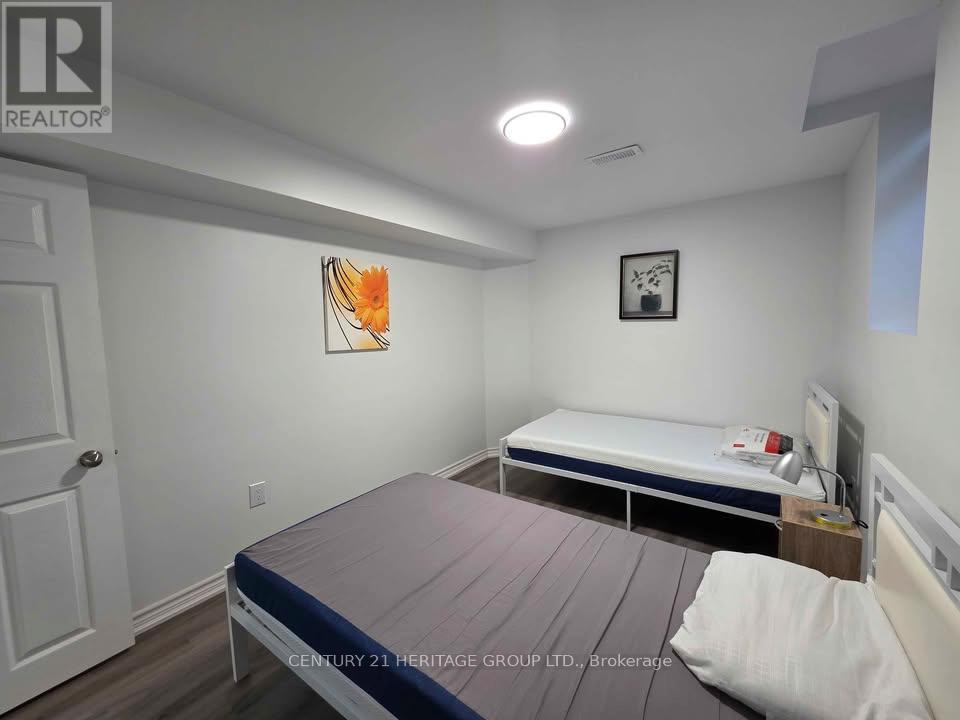
Bsmt - 2101 Bridle Road
Oshawa, Ontario
Newly Built Legal 2-Bedroom Plus Large Den Basement Apartment for Lease! Welcome to this bright and spacious 2-bedroom plus large den, 1-bathroom legal basement apartment with a private separate entrance, located in one of North Oshawa's highly sought-after Windfields neighbourhoods. This beautifully finished unit features a modern open-concept layout with abundant natural light, 2 generously sized bedrooms plus a large den, offering the perfect space for a home office, guest room, or playroom. Enjoy a stylish kitchen with modern finishes, a full 4-piece bathroom, convenient in-suite laundry, 2 large storage rooms, and 1 dedicated parking space. Ideally situated directly across from Northern Dancer Public School, and within walking distance of Durham College and Ontario Tech University. Just minutes to Highway 407, Costco Wholesale, shopping centres, restaurants, parks, transit, and all essential amenities. An exceptional leasing opportunity in a prime location-don't miss your chance to call this beautiful home yours! (id:55499)
Century 21 Heritage Group Ltd.
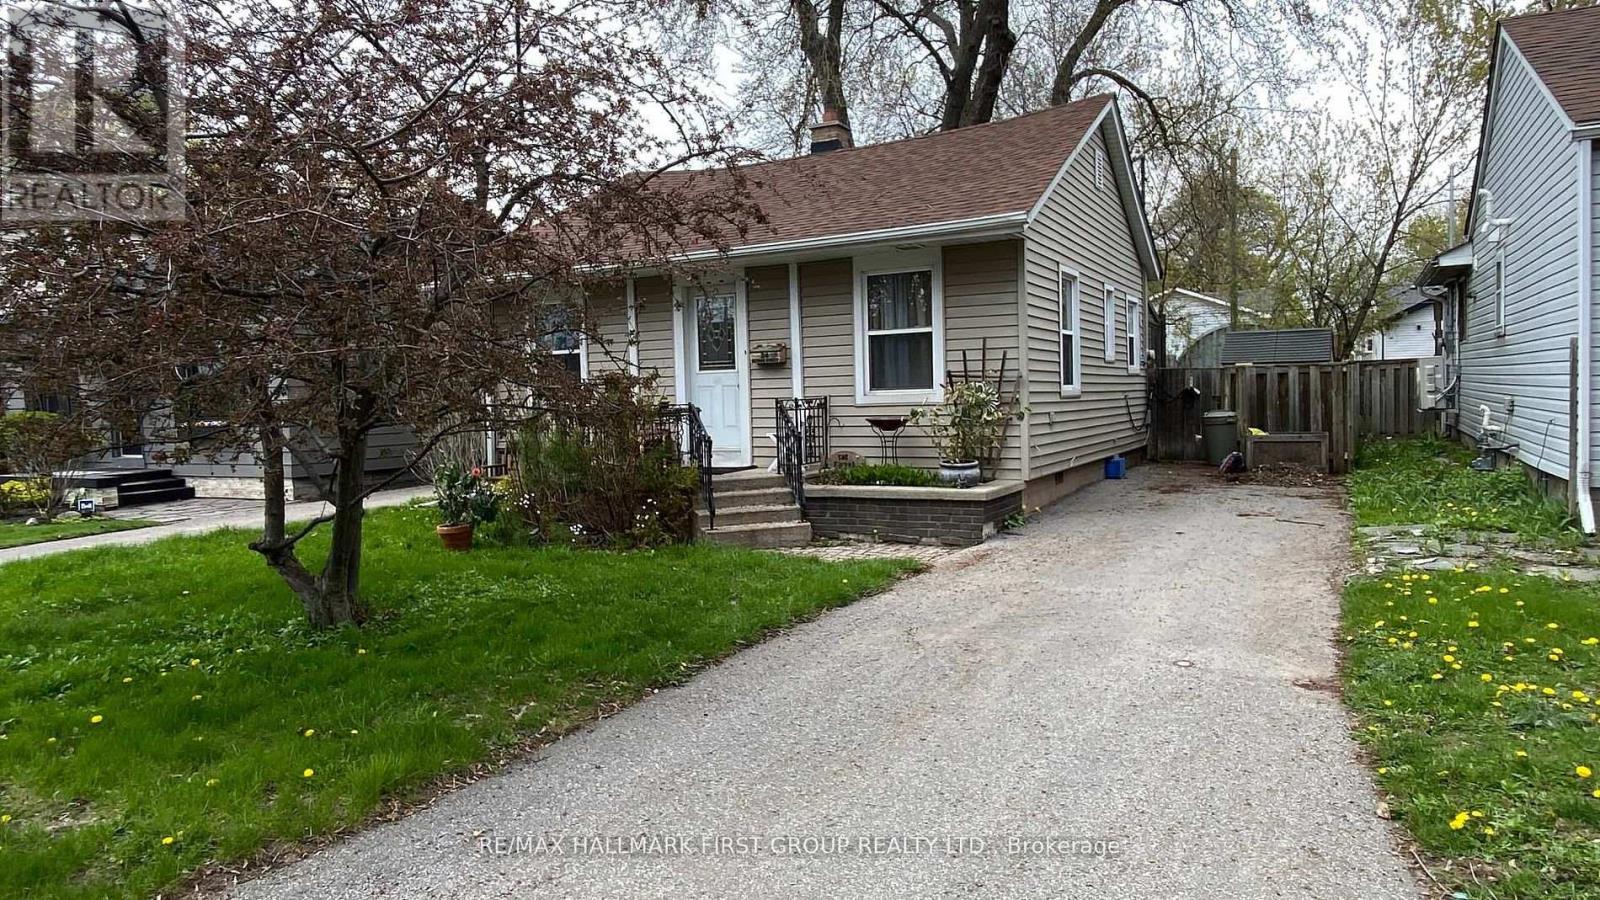
24 George Street
Ajax, Ontario
***Best Priced Detached Home In Ajax!*** No maintenance fees and the perfect alternative to condo living.! *This centrally located 2-bedroom bungalow is situated in a mature, established neighbourhood surrounded by beautiful greenery! *Offering a functional layout, this home features hardwood flooring throughout the main living areas, a full-sized kitchen with ample cabinetry, and a bright solarium that fills the space with natural light while providing a walkout to a large deck-ideal for relaxing or entertaining! *The two bedrooms are thoughtfully positioned to provide privacy and comfort! *Outside, you'll find a deep, fully fenced backyard with mature trees, creating a private outdoor retreat! *A separate driveway offers parking for up to three vehicles! *Location Highlights: Conveniently located in the heart of Ajax, this home provides easy access to public transit, schools, shopping, and everyday amenities! *Whether you're commuting, running errands, or enjoying the surrounding community, everything you need is just minutes away! *See it today before it's gone! (id:55499)
RE/MAX Hallmark First Group Realty Ltd.
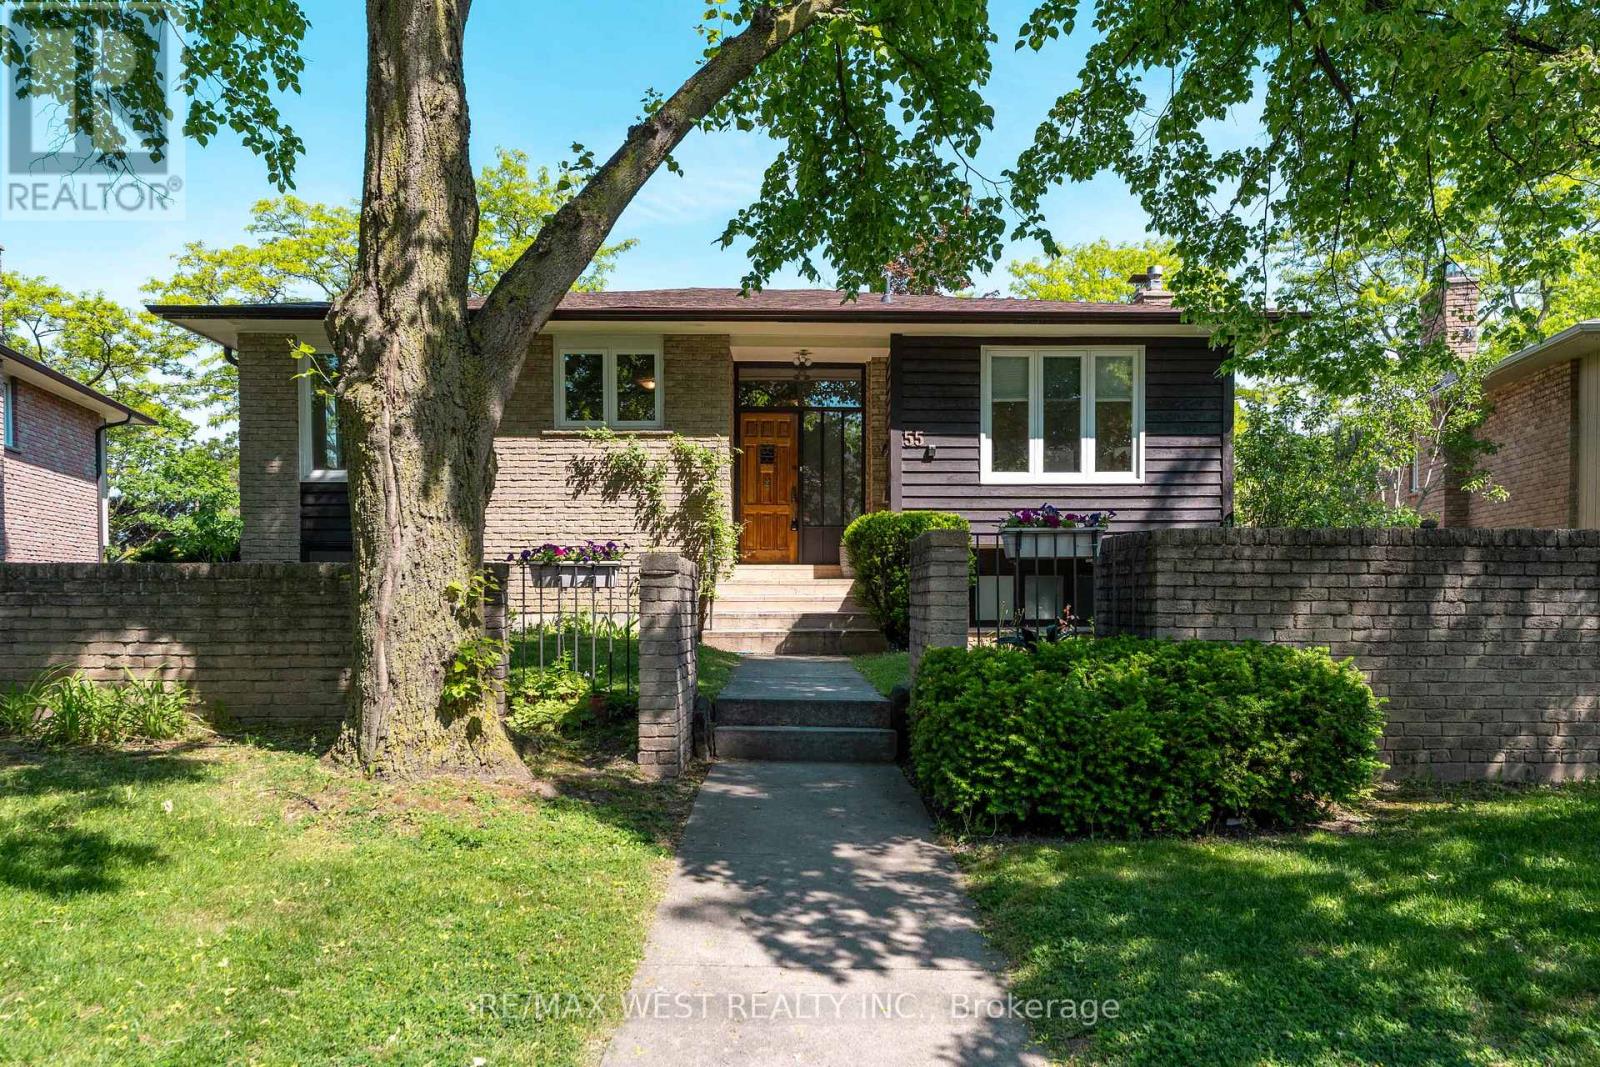
H55 - 55 Guildcrest Drive
Toronto, Ontario
Rare detached condo bungalow in desirable Guildwood area! An opportunity like this has not come up in over 5 years. Why settle for a townhouse or condo when you can enjoy the privacy and comfort of a detached home? This spacious and well-maintained home features three generous bedrooms, 2 full bathrooms, interior access to garage and separate entrance to ground level finished basement which offers in-law suite potential all located in the sought after Guildwood community. Steps to TTC and walking distance to Guildwood GO station. Easy train ride to downtown in less than 30 minutes. You can appreciate why Guildwood was considered 'cottage country' back in the day - the Bluffs, lakefront trails, and parks (including the Guild and Sylvan Park) are all within walking distance. Take your bike and ride along the waterfront to Rouge Beach, or take a walk along Doris McCarthy trail for a picnic by the lake. Quick walk to local grocery stores, public library, schools, shops and pubs. Conveniently located nearby schools and recreation centre. Lovingly owned for over 25 years by the same family who is ready to pass the torch. Welcome to your new home! (id:55499)
RE/MAX West Realty Inc.
70 Lovegrove Lane
Ajax, Ontario
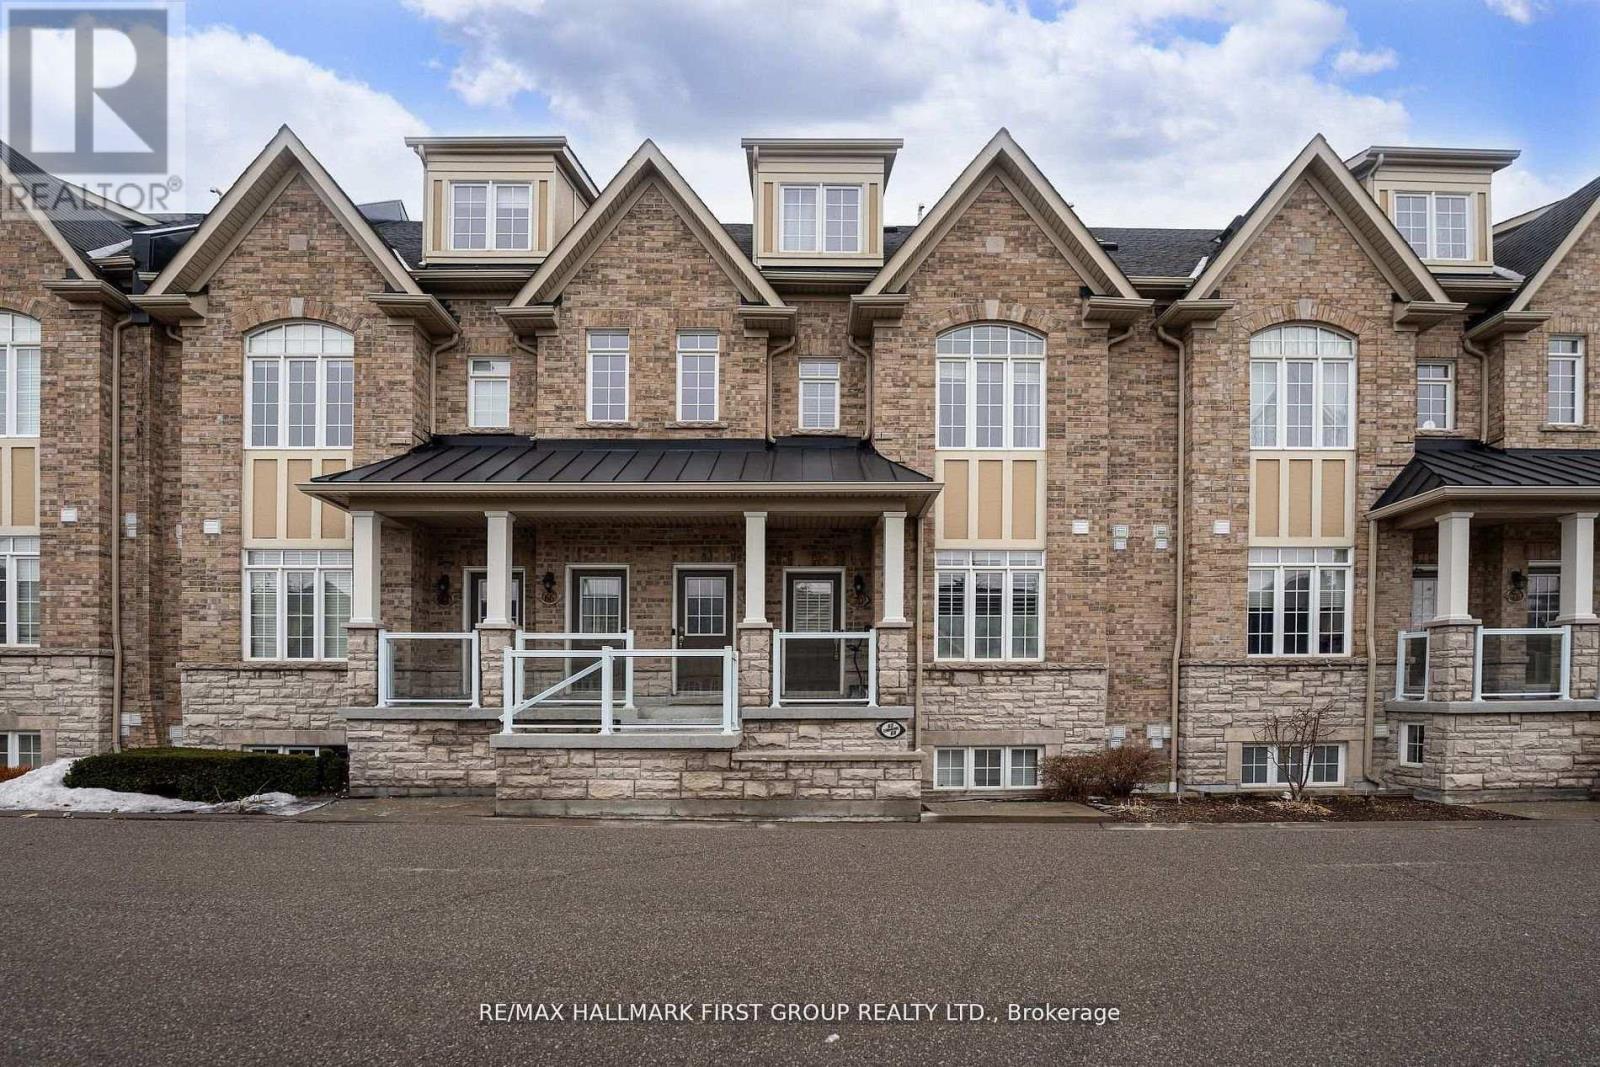
Location! Location! Location! Perfect For First-Time Buyers, Commuters, Or Downsizers, This Exceptional One-Level Flat Offers Unmatched Convenience With Everything Right At Your Doorstep. Located Just A Few Minutes From The Durham Centre, Residents Enjoy Easy Access To A Neighbourhood Coffee Shop/Bakery, Lifetime Fitness, Costco, Walmart, The Keg, Cineplex, Casino, And More. Quick Access To The Hwy 401 On-Ramp Makes Commuting To Toronto Fast And Effortless.This Beautifully Designed Unit Features A Spacious Open-Concept Layout, Ideal For Entertaining. The Kitchen Offers An Extended Breakfast Bar, Stylish Backsplash, And Stainless-Steel Appliances, All Overlooking A Generous Dining Area. Rich Dark Laminate Flooring Flows Throughout The Home.The Bright Great Room Provides A Welcoming Gathering Space And Walks Out To A Private Terrace, Perfect For Outdoor Enjoyment. The Foyer Offers Convenient Closet Space Upon Entry, Adding Everyday Functionality.The Unit Includes Two Generously Sized Bedrooms. The Primary Bedroom Features A Spacious Walk-In Closet And A Private Ensuite Bathroom With A Full Glass Shower. The Second Bedroom Is Conveniently Located Near A Separate Full Bathroom.Additional Highlights Include Ensuite Laundry With Extra Closet Space, Private Garage Parking With Room For Seasonal Items Or Winter Tires, 9-Ft Smooth Ceilings, A Hot Water Tank Approximately Three Years Old, And Ample Visitor Parking. (id:55499)
RE/MAX Hallmark First Group Realty Ltd.