
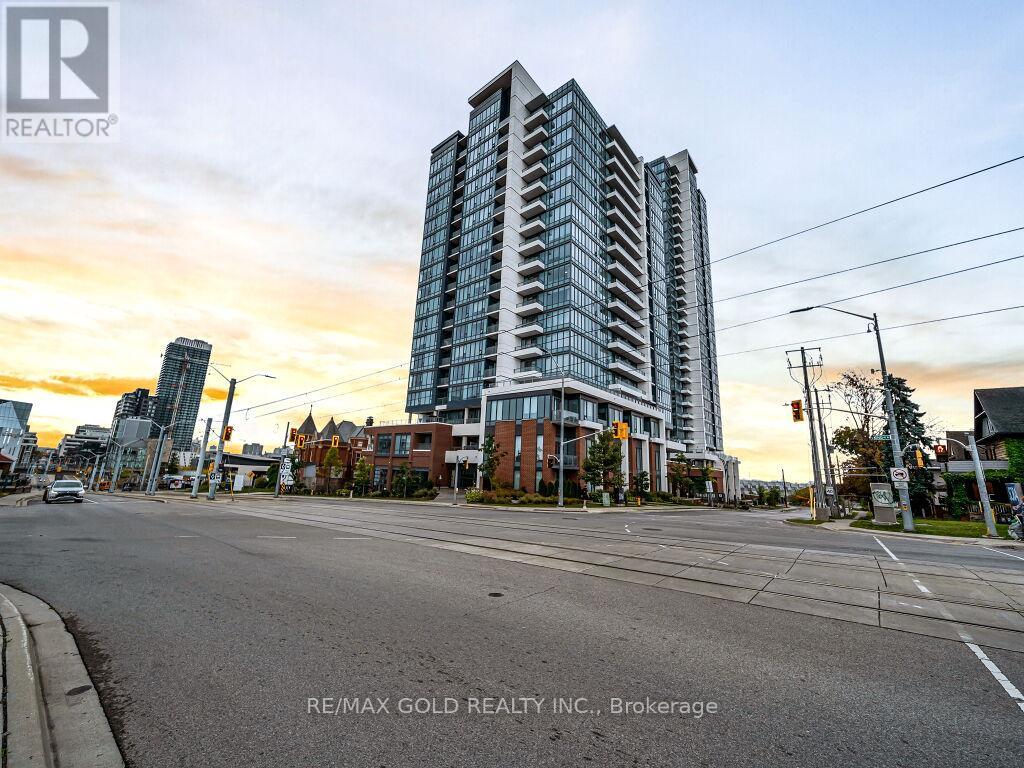
1405 - 5 Wellington Street
Kitchener, Ontario
Welcome To Duo Condos Master Plan Community In Kitchener! Station Park Is The Latest Addition To The Tech Hub District. A Brand New Amazing 1 Bedroom And Washroom Unit On The 14th Floor At Station Park's Tower 1 Over Looking Google Headquarters. This Unit Comes With 1 Underground Parking. It Comes With Upgrades Such As Gourmet Kitchen With Soft Close Drawers Includes: Smart-Suite Entry, High Efficiency Front-Loading Stacked Washer/Dryer Wi-Fi-Enabled Hotspots,, Light Vinyl Wide Plank Flooring Throughout And The Kitchen Includes Built-In Stainless-Steel Appliances, Quartz Countertops. (id:55499)
RE/MAX Gold Realty Inc.
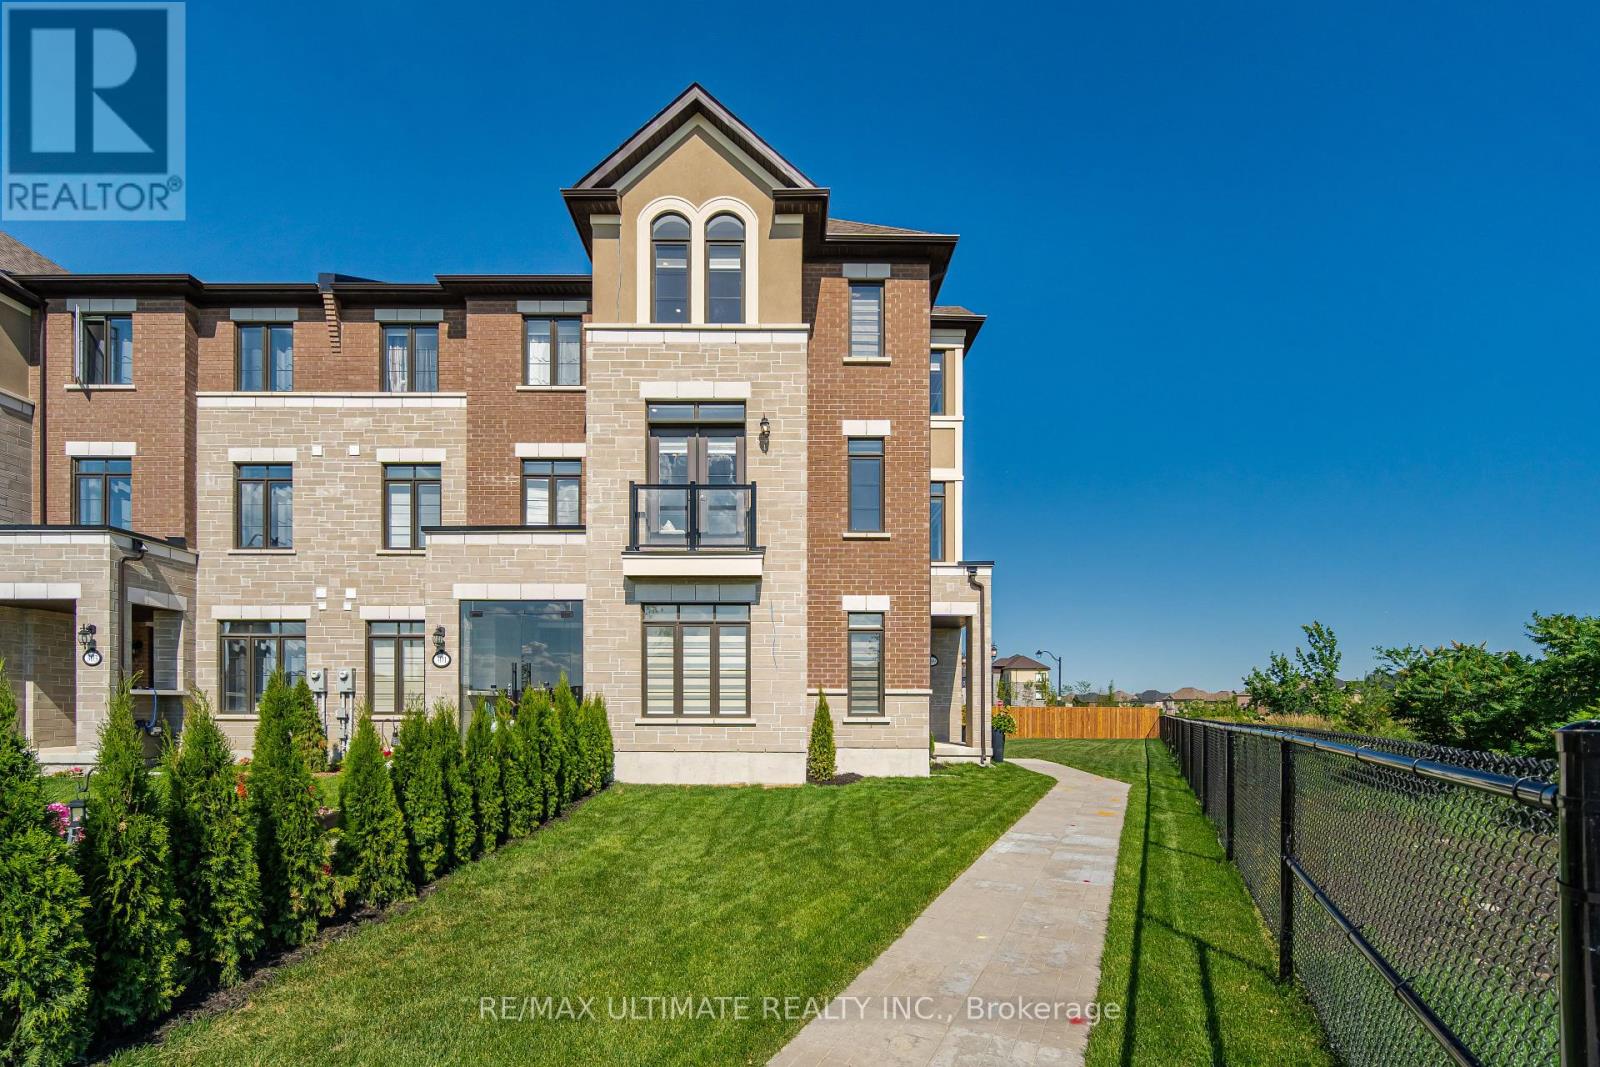
299 Inspire Boulevard Ne
Brampton, Ontario
Welcome to this stunning, brand new executive end unit townhouse situated on a premium oversized lot. Flooded with natural light and showcasing thousands spent in upgrades, this exceptional home blends luxury, comfort, and modern living design. The open-concept layout features a beautifully upgraded chef inspired kitchen with premium finishes and appliances. Overlooking the spacious dining area, with a walkout that leads to an oversized deck, perfect for entertaining, family barbeques or relaxing outdoors. Featuring 4 generous bedrooms and 3 stylish bathrooms, this home offers space for growing families, professionals or multi-generational living. The elegant primary suite serves as a private retreat with its own private balcony, a luxurious ensuite, and ample closet space. Beyond the home, enjoy the convenience of a vibrant, family friendly community close to schools, parks, scenic walking trails, shopping, recreation centers, and everyday amenities. Commuters will appreciate easy access to major highways making travel effortless. Offering the added privacy of an end unit, an oversized premium lot this move in ready home delivers an exceptional lifestyle in one of the area's most desirable communities. A rare opportunity you wont want to miss! (id:55499)
RE/MAX Ultimate Realty Inc.
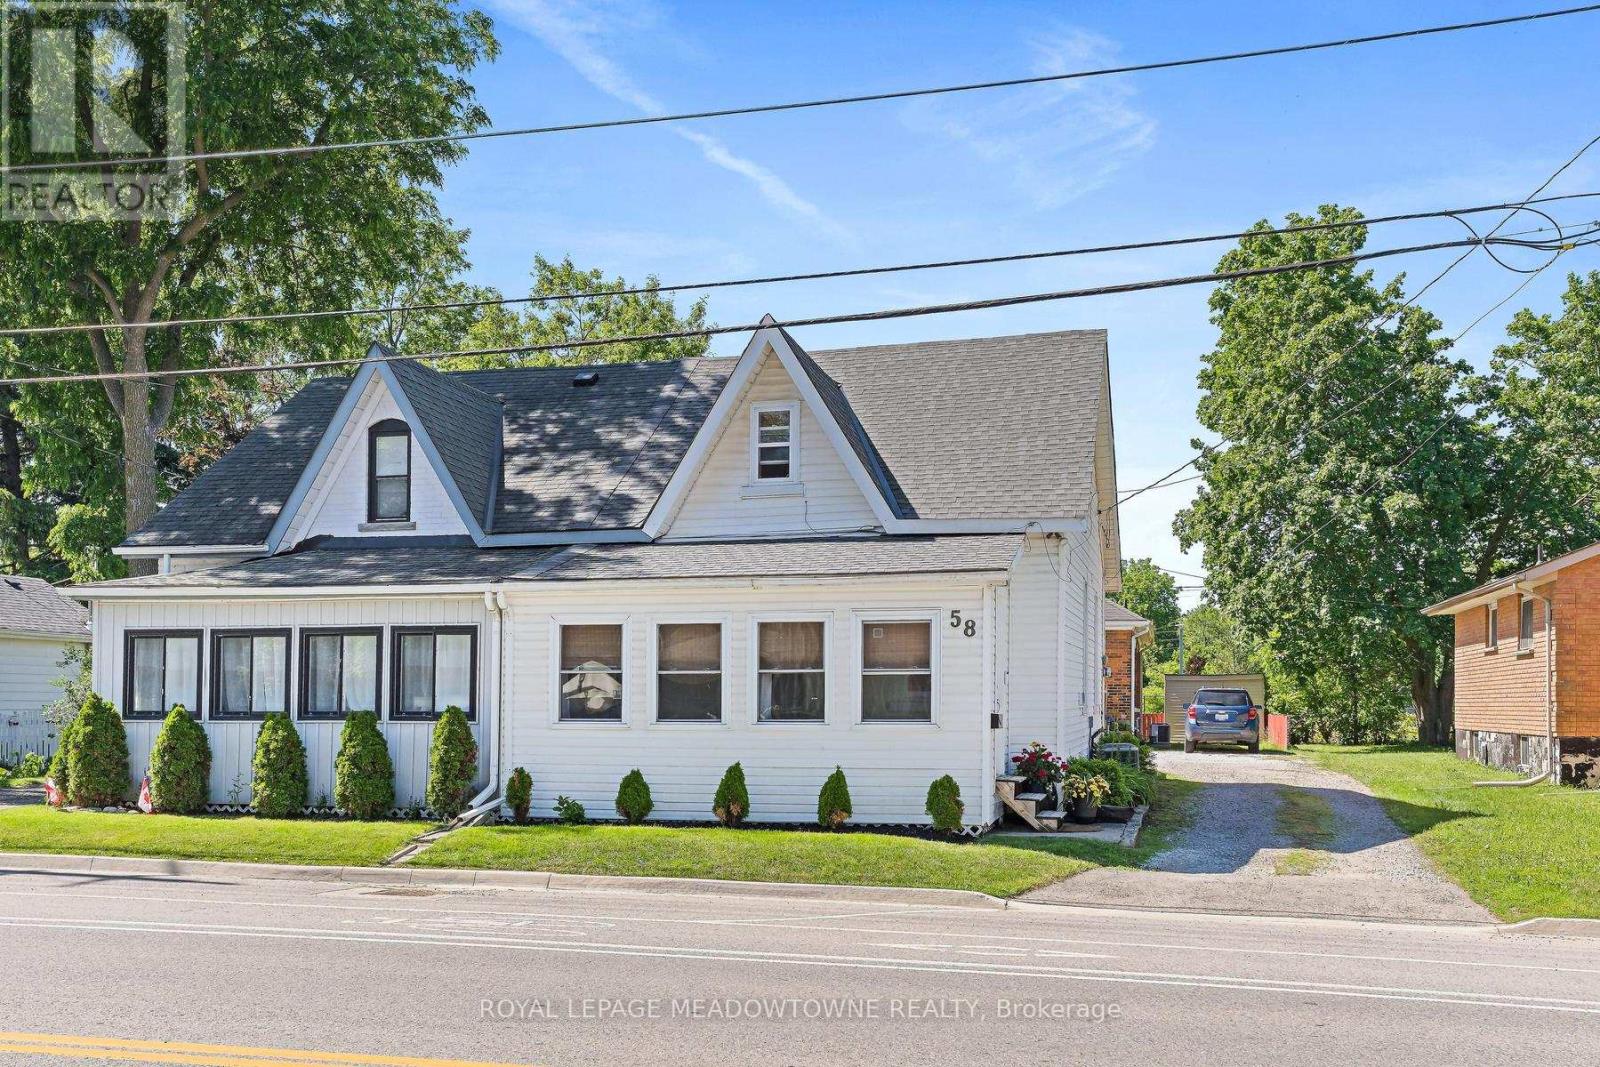
58 Young Street
Halton Hills, Ontario
Skip the condo fees and enjoy the freedom of homeownership in this charming century semi in the heart of Acton! Why settle for condo living when you can own this affordable and beautifully maintained home, full of character and warmth? Built in 1890, this super-clean 2+1-bedroom home seamlessly blends historic charm with everyday convenience. From the moment you step into the welcoming enclosed front porch, perfect for morning coffee or additional seasonal living space, you'll feel right at home. Inside, the warm and inviting interior features exposed brick accent walls, main-floor laundry, an eat-in kitchen, and a walkout to your private deck, ideal for relaxing or entertaining. The flexible floor plan offers a main-floor bedroom plus two additional rooms upstairs, providing endless possibilities for bedrooms, a home office, guest space, or hobby rooms. An excellent opportunity for first-time buyers, downsizers, or commuters seeking exceptional value. With parking for two vehicles, you may not even need a car! The home is just a short walk to the GO Train station, making commuting to the GTA incredibly convenient. Experience the best of small-town living in Acton, a welcoming and growing community known for its charming downtown, local shops and restaurants, parks, trails, and year-round events. Nearby schools, recreation facilities, and easy access to major highways offer the perfect balance of convenience and lifestyle. A rare opportunity to enjoy the benefits of homeownership, outdoor space, and small-town charm, all at a price point that simply makes sense. (id:55499)
Royal LePage Meadowtowne Realty
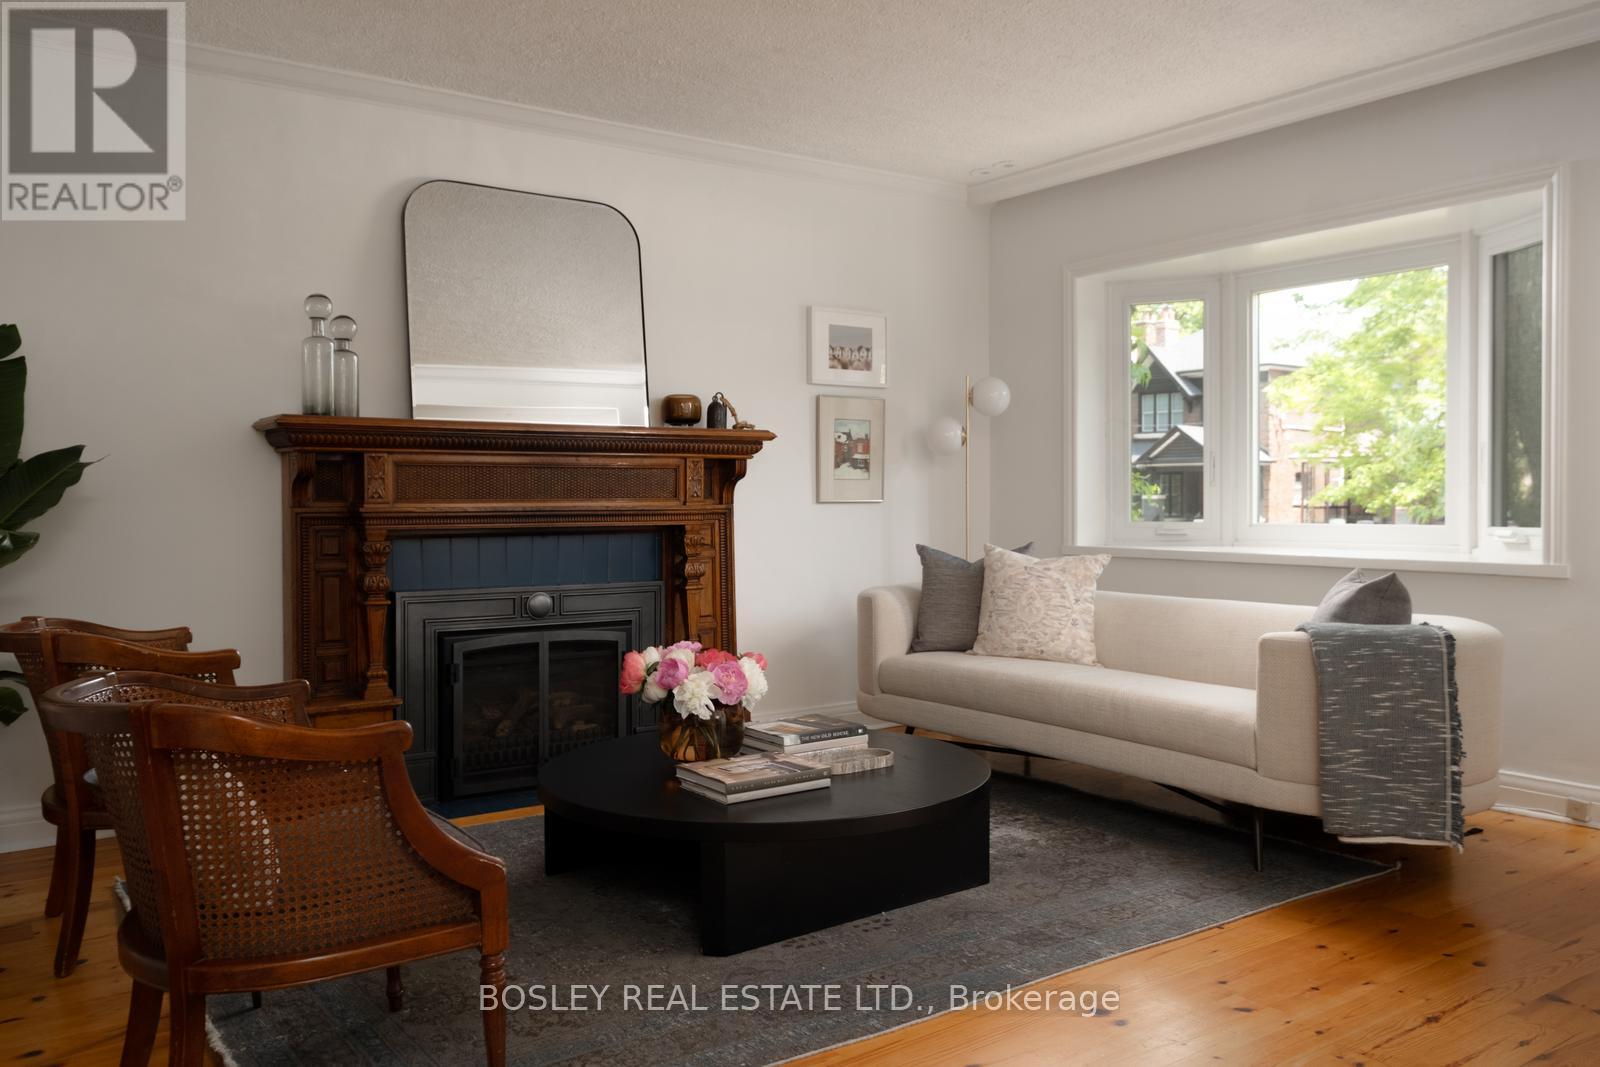
2 Roseneath Gardens
Toronto, Ontario
Nestled on a coveted corner lot in the heart of St. Clair West, 2 Roseneath Gardens is a lovingly evolved, remarkably versatile property. This detached home, complete with an exquisite two-storey coach house, has been cherished by its owners for nearly 50 years. Originally a charming bungalow, the home has been expanded and topped up over the years, creating space that feels perched among the treetops, with vaulted ceilings and skylights on the second floor flooding the interior with natural light. The main home features a thoughtfully transformed layout, including a separate basement apartment and, more recently, a second-level suite enjoyed by guests (primary bedroom converted to second floor living/dining with murphy bed). The flexibility is perfect for multi-generational living, co-ownership, or a blend of private residence and rental income while offering room to grow. Inside, custom details abound, including in-floor heating, an incredible carved wood mantel with a gas fireplace, bespoke millwork with integrated Murphy beds, and custom kitchens in both the main house and coach house. The coach house offers two full floors of living space with a shared garden. Extensive property renovations include a state-of-the-art HVAC system, a backup generator, and on-demand hot water. South-facing windows and unobstructed park views provide a tranquil backdrop. The corner lot offers additional outdoor space boasting a side yard with south exposure, currently cultivated as a whimsical pollinator garden that attracts birds, butterflies, and seasonal blooms. Main house above grade: 1740 sqft Lower level: 1225 sqft Coach House: 950sqft. 2 car private driveway off Glenhurst Ave. Just steps from the shops, restaurants, cafés, and transit of vibrant St. Clair West, this is a rare opportunity to own a property that offers exceptional flexibility for generations to come. (id:55499)
Bosley Real Estate Ltd.
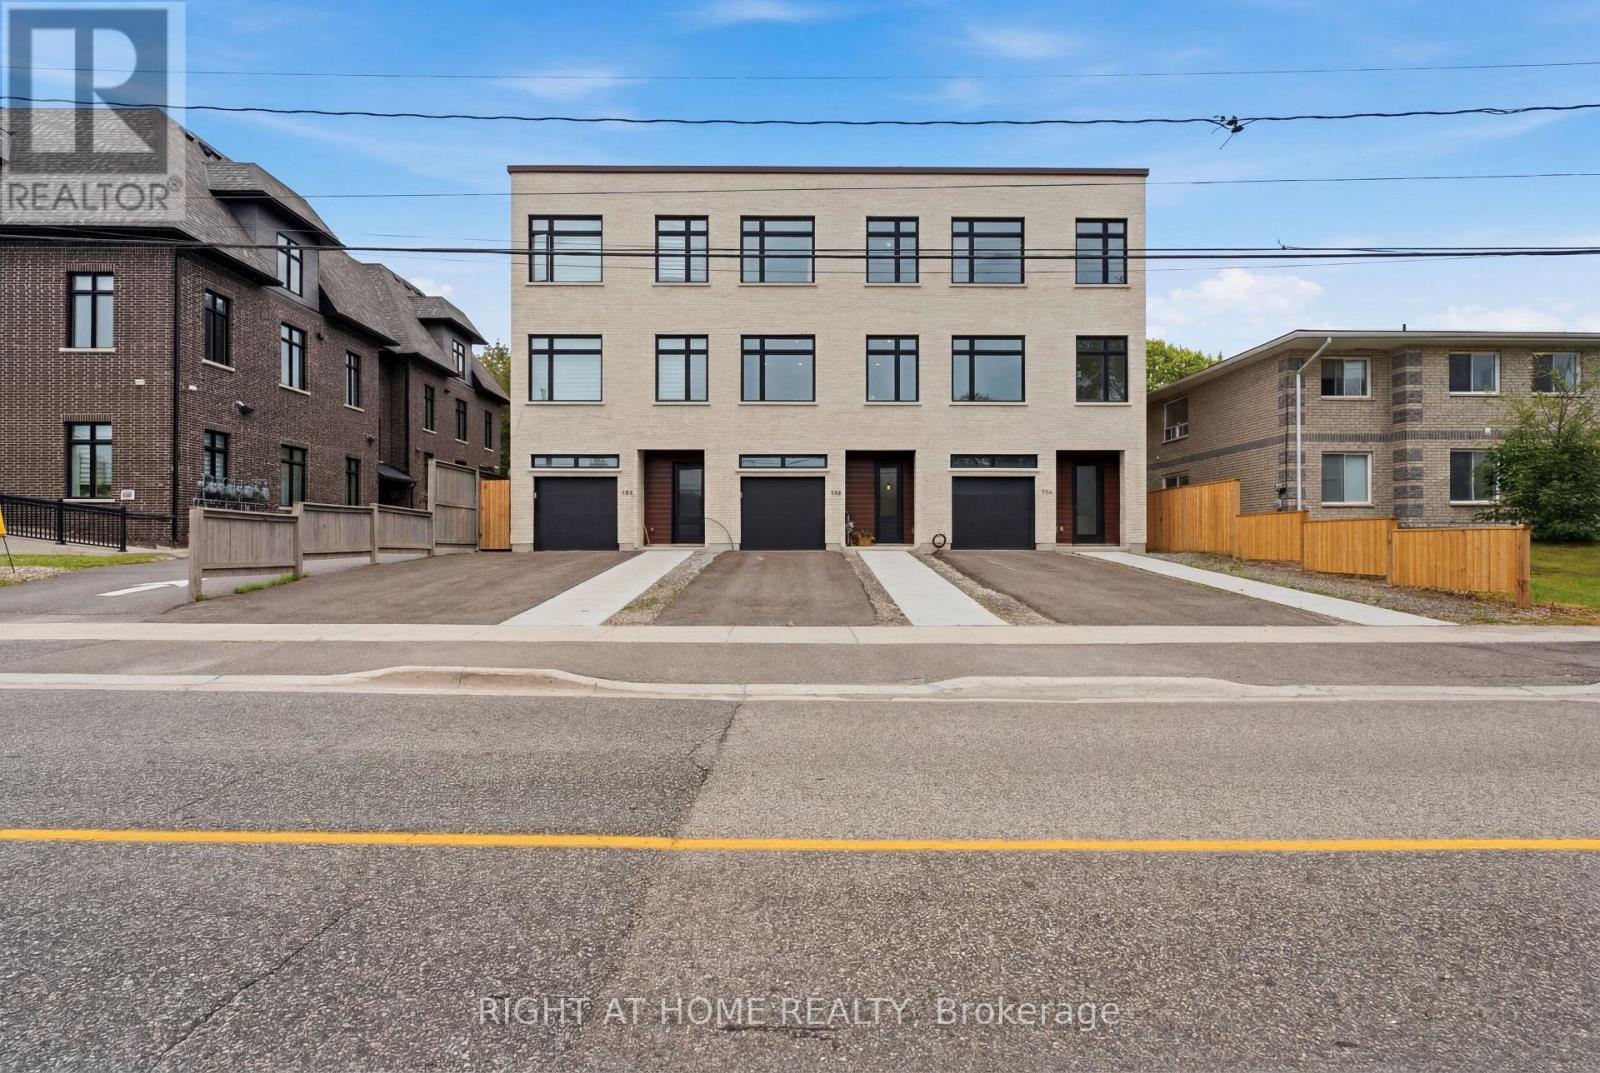
79b River Street
Parry Sound, Ontario
Newly Built Townhome with Quality Finishes, Hardwood Floors Throughout, 2 Decks,Quartz Countertops, Built In Garage, Central Vacuum, This home has everything you have been looking for. Executive Rental in Parry Sound Tenant is responsible for 70% of Hydro Gas & Water (id:55499)
Right At Home Realty
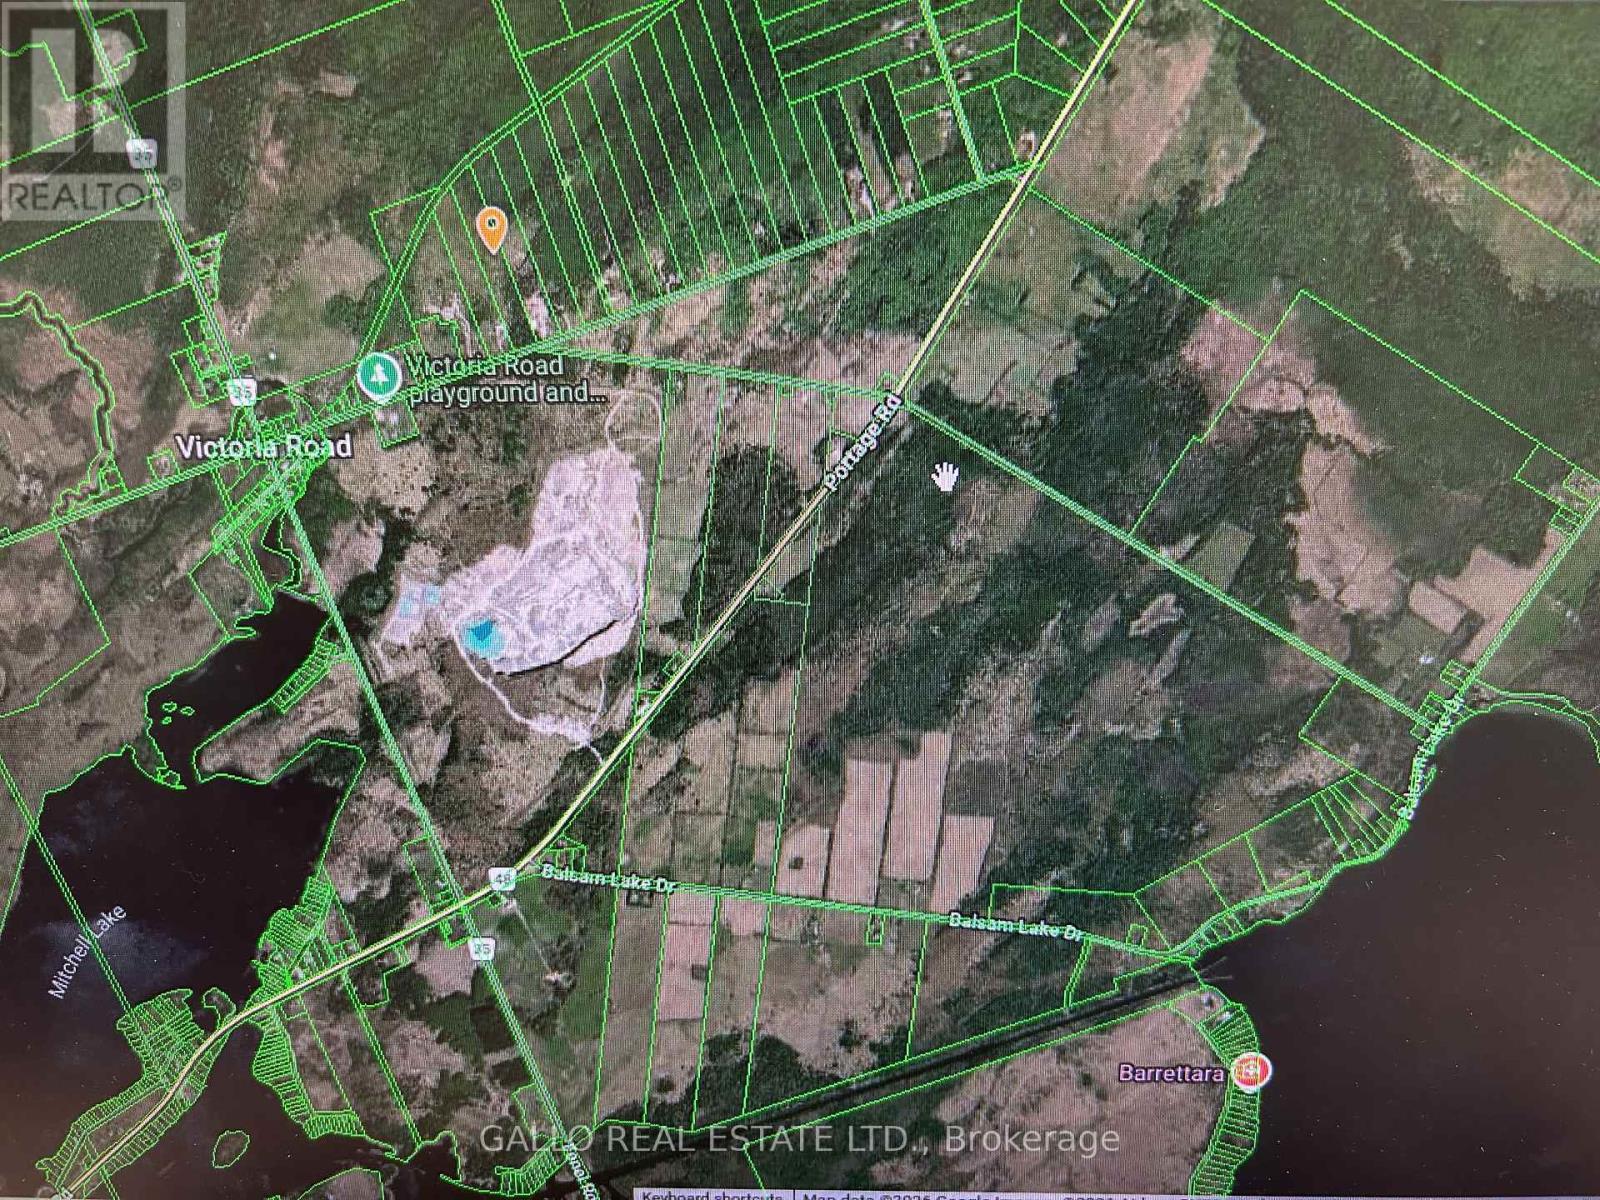
0 South Mountain Road
Kawartha Lakes, Ontario
Own a piece of cottage country 14.21 acres with small 10 ft x 10 ft bunkie. Off Highway 48, paved road close to Balsam, Mitchell & Raven lake & Trent Canal. Backs to Ravenwood trail. Driveway entrance. Part cleared & part treed. Ideal building lot or commercial uses, such as seasonal fruit, vegetable, flower or farm produce outlet. Nurseries or greenhouses! Market garden farms, riding &/or boarding stables & forestry. Boundaries are marked. 300 ft of frontage. Great sunset views. (id:55499)
Gallo Real Estate Ltd.
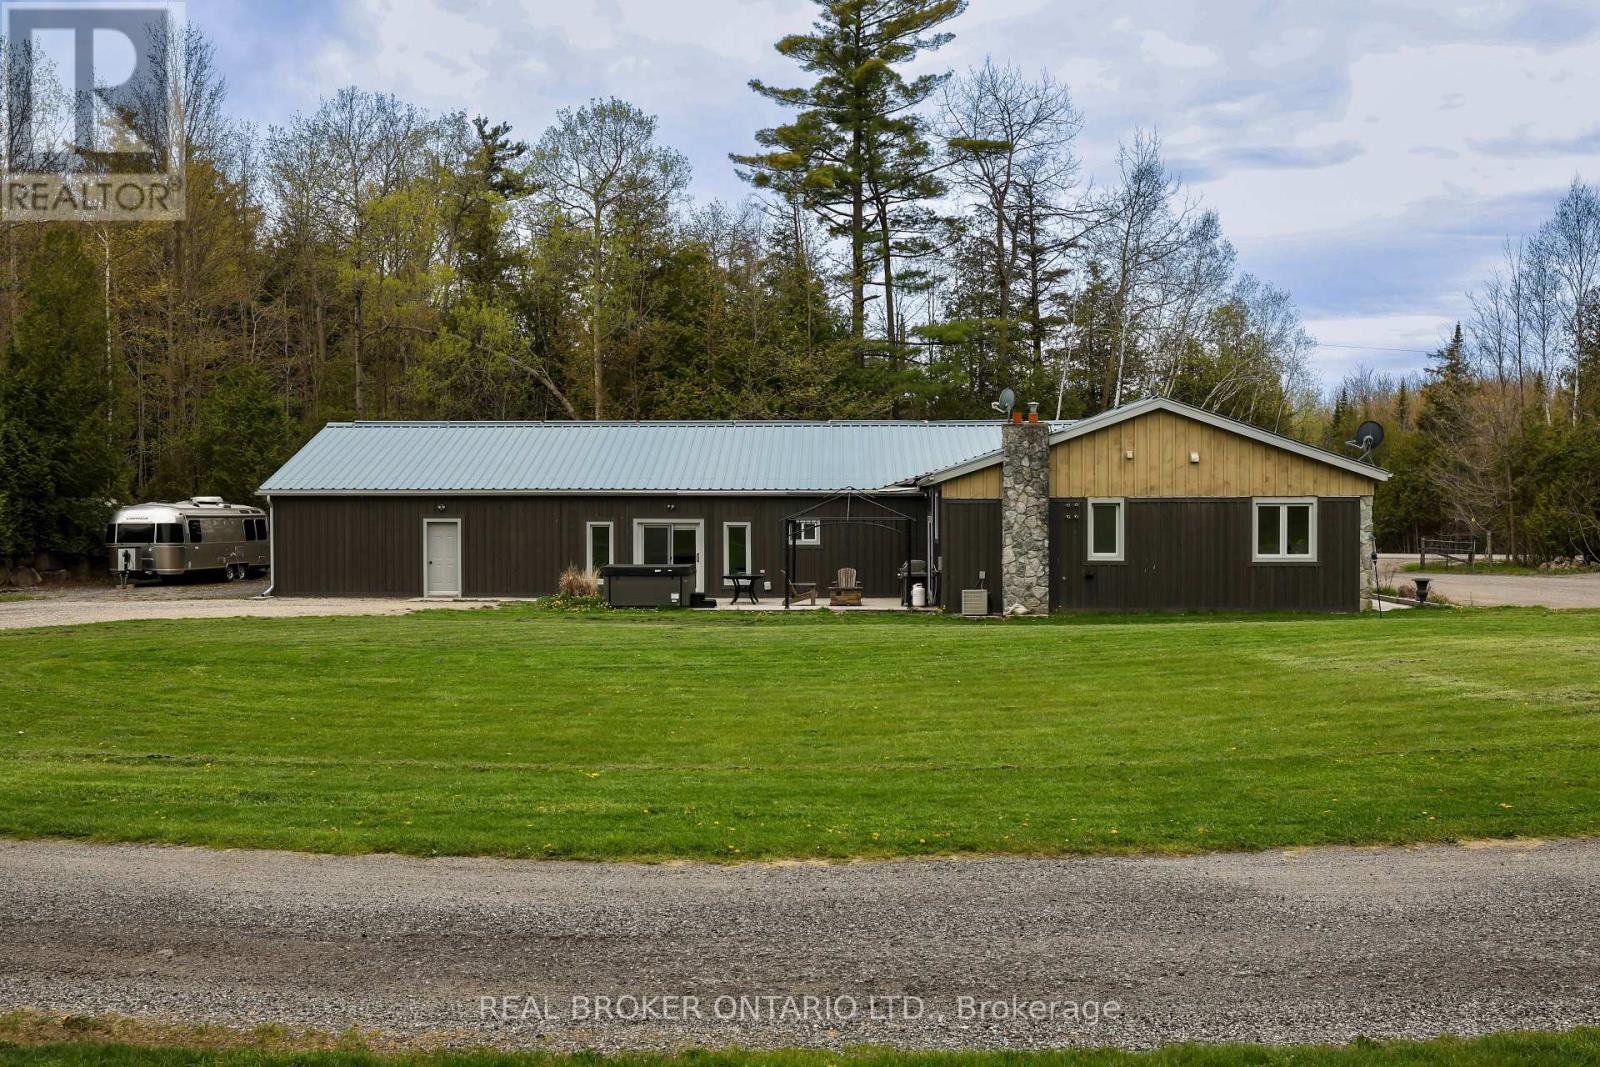
4589 Watson Road S
Puslinch, Ontario
Set on over 5.5 acres of fully fenced, treed land just south of Guelph in Puslinch Township, this upgraded bungalow offers over 3,400 sq ft of finished living space designed for both everyday living and entertaining. Hand-scraped hickory hardwood flooring runs throughout, offering a durable surface that holds up well to daily use, including pets, while large windows and clean sightlines create a bright and functional layout. The kitchen is centred around a large island with seating, surrounded by custom cherry wood floor-to-ceiling cabinetry, stone countertops, and stainless steel appliances, and connects directly to the dining and living areas. The home features 4 bedrooms, including a spacious primary bedroom with views of the surrounding trees. Multiple living areas provide flexibility for family use, entertaining, or work-from-home needs. A separate wing offers a large open rec space with direct access to the outdoors, ideal for a games area, media room, or multi-generational living. A large stone patio with hot tub and covered structure creates a space designed to relax or entertain, while the acreage provides room for a wide range of uses. Zoned Agricultural, allowing for hobby farming, additional outbuildings, or home-based and farm-related uses, subject to township regulations. A large heated two-car garage, paired with a separate 1,269 sq ft steel workshop measuring approximately 30 ft x 44 ft. Located just south of Guelph, minutes to everyday amenities in the city's south end, with convenient access to Highway 401, offering the balance of rural space without giving up convenience. (id:55499)
Real Broker Ontario Ltd.
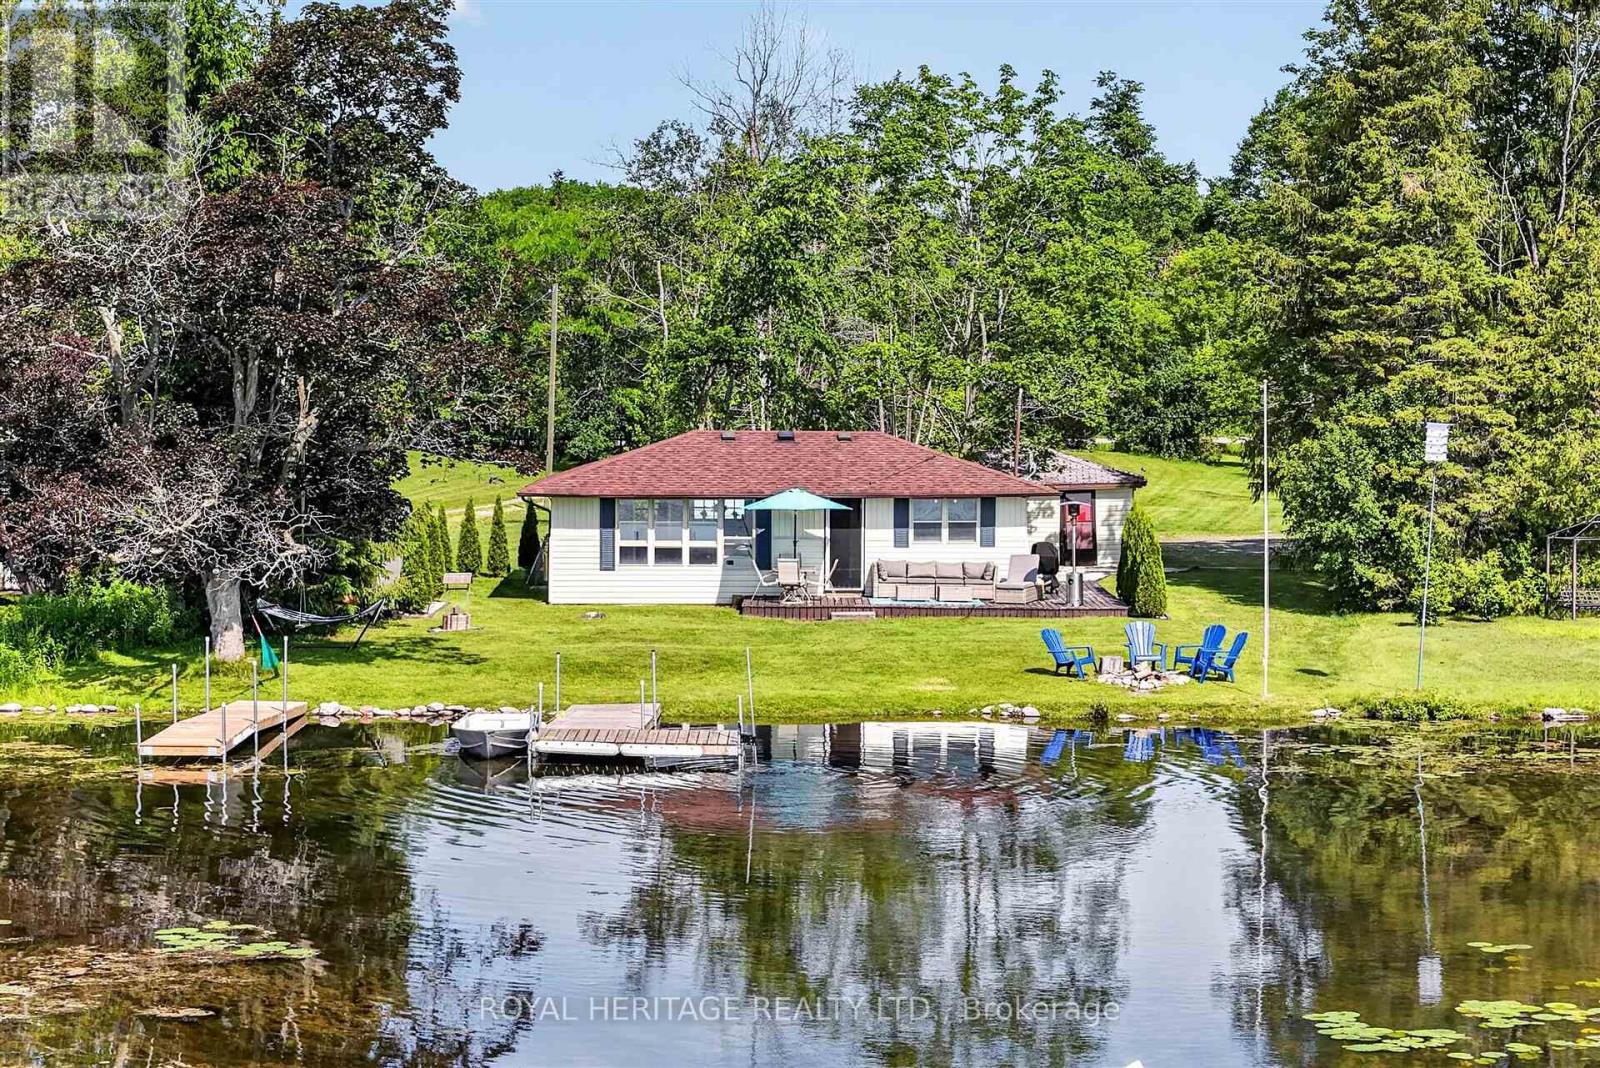
100 Clearview Drive
Kawartha Lakes, Ontario
Your Four-Season Escape Awaits, 100 Clearview Dr, Omemee, Kawartha Lakes. This is it, year round Water Front Living!!! Imagine waking up to the sound of the water, morning coffee on the dock, and a lifestyle that doesn't end when summer does. Situated on a generous 0.72-acre north-facing lot with 80 feet of water frontage, this charming 3-bedroom bungalow offers the peace and privacy of true waterfront living with the practicality of year-round accessibility. Whether you're looking for a full-time residence or an extended-season retreat, this property is move-in ready with all the major work already done. From 2020 through 2023, the owners completed a comprehensive upgrade program covering every major system: full septic replacement with heat line (2020), all-new plumbing with UV light filtration system (2021), heat line from well to cottage (2021), under-cottage insulation (2021), new gravel driveway (2021), landscaping and drainage improvements (2021), and a new storage shed (2023). All of this and you have a property with virtually no deferred maintenance, a rarity at this price point on the water. The detached garage (326 sq ft) provides additional storage for waterfront toys, tools, and equipment, while the year-round road access and northern exposure make this a property you can enjoy in every season. Located in the heart of Omemee on the Pigeon Lake / River mouth, with easy access to Hwy 7 and a short drive to Peterborough and Lindsay. You won't be disappointed ! (id:55499)
Royal Heritage Realty Ltd.
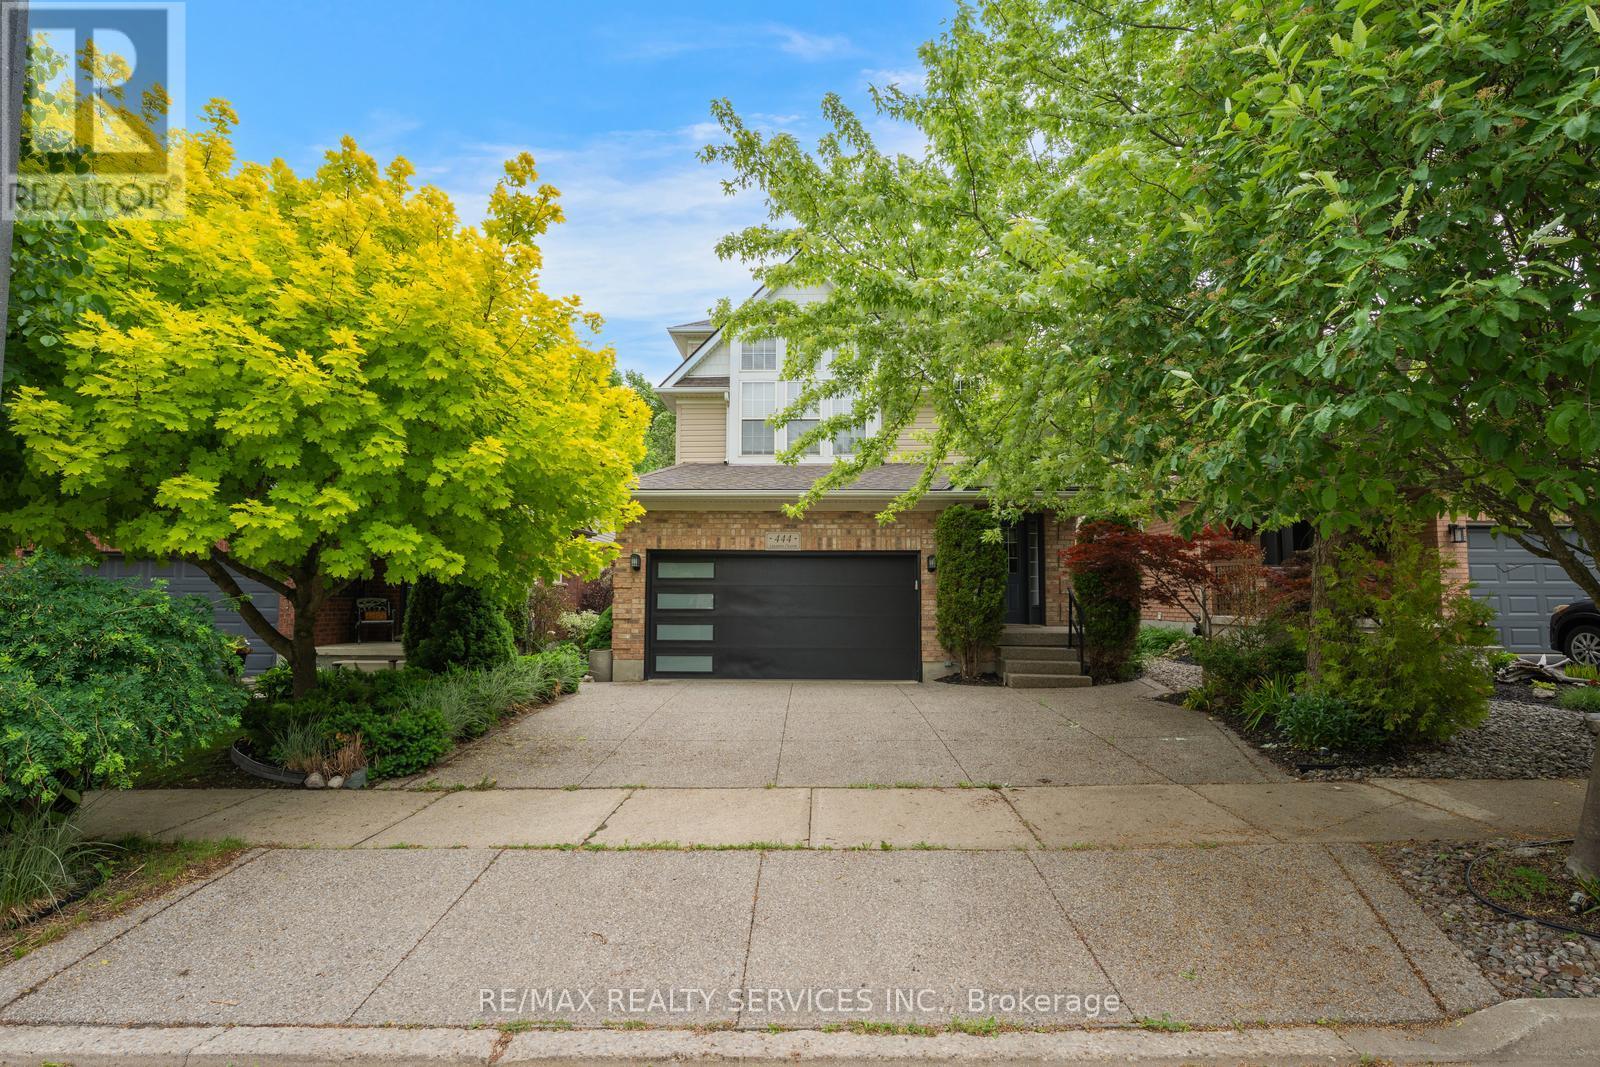
444 Lausanne Crescent
Waterloo, Ontario
Welcome to 444 Lausanne Crescent! This well-maintained detached home offers an exceptional opportunity for growing families seeking space, comfort, and versatility. Featuring 3 spacious bedrooms plus a dedicated office space, this bright and functional home provides plenty of room for today's lifestyle. The main floor boasts a practical layout with generous living and dining areas, a well-appointed kitchen with ample cabinetry, and abundant natural light throughout.The upper level features three generously sized bedrooms and a separate office space, perfect for working from home, studying, or creating a dedicated hobby area. The fully finished basement adds valuable living space with two additional bedrooms, a kitchen, a living area, and its own dedicated laundry, providing excellent flexibility for extended family, guests, or multi-generational living. Enjoy a private backyard with no rear neighbours, offering added privacy and an ideal setting for entertaining, relaxing, and family gatherings. Located in a family-friendly neighbourhood close to schools, parks, shopping, restaurants, public transit, and major amenities. Just minutes from both the University of Waterloo and Wilfrid Laurier University, this move-in-ready home combines space, convenience, and an unbeatable location in one of Waterloo's most desirable communities. (id:55499)
RE/MAX Realty Services Inc.
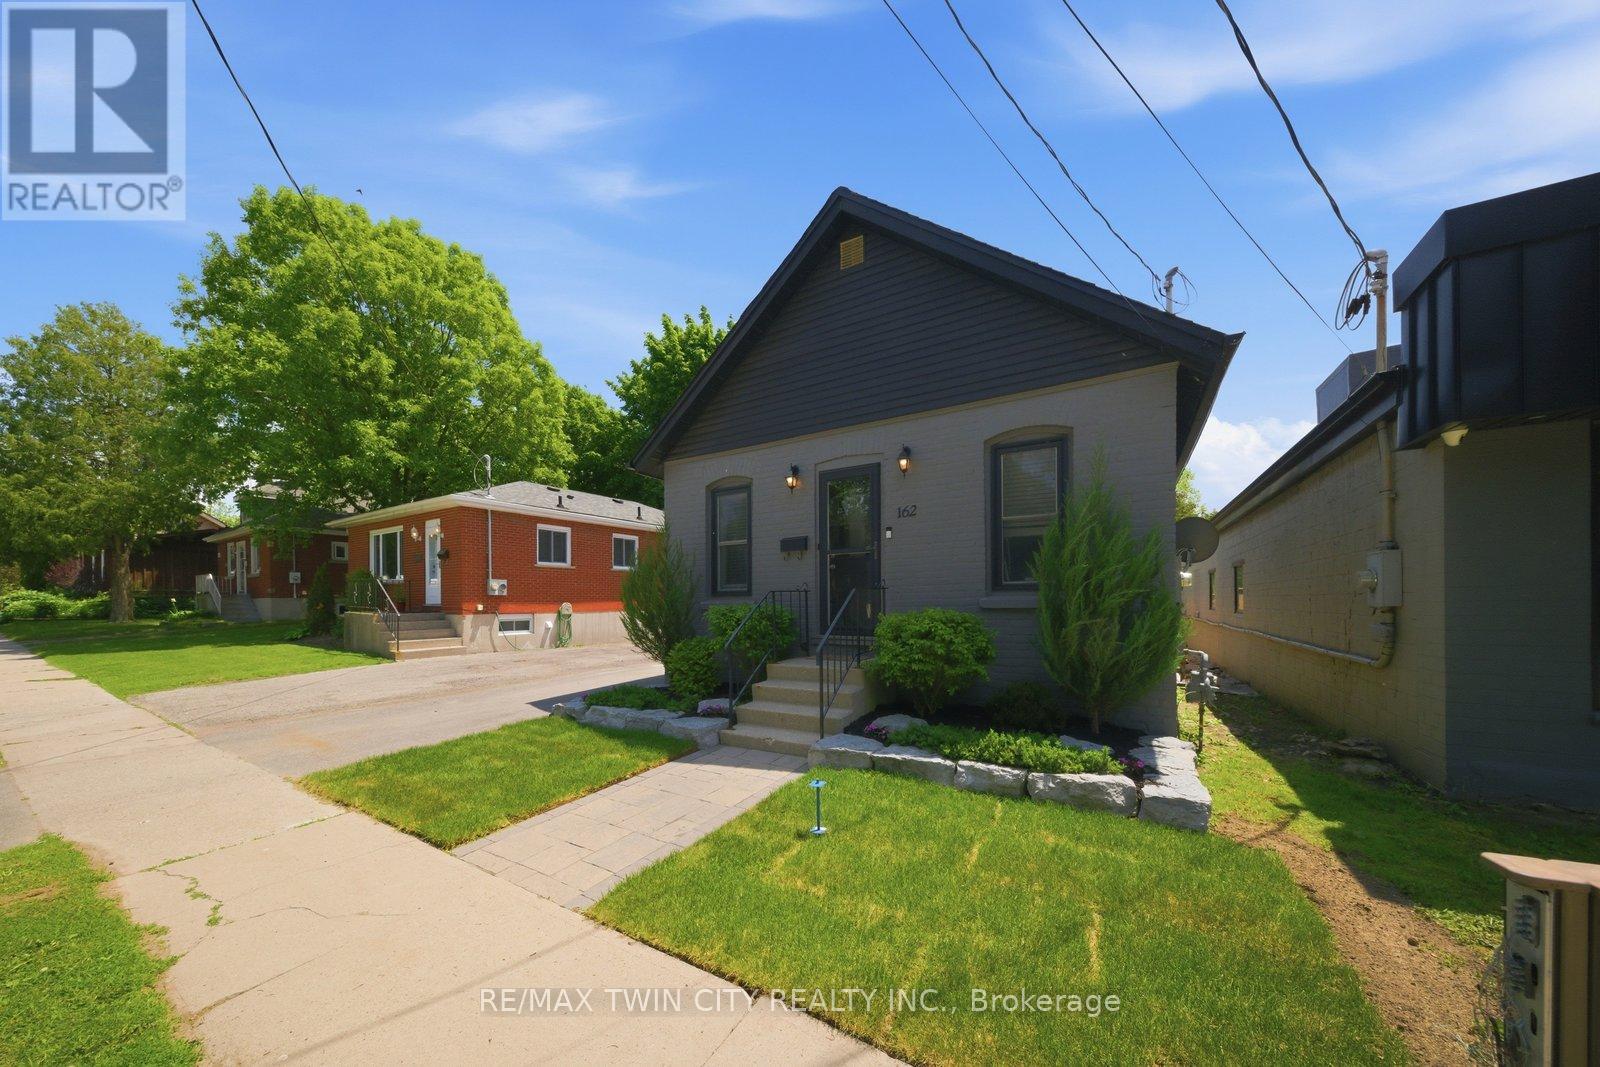
162 Grand River Avenue
Brantford, Ontario
Welcome to 162 Grand River Avenue, a charming detached home in Brantford's desirable Holmedale neighbourhood. This cozy 2-bedroom, 1-bath property is a fantastic opportunity for first-time buyers, downsizers, investors, or anyone looking for a detached home with outdoor space, parking, and extra utility. Set on a fully fenced lot, this home offers a private backyard ideal for pets, kids, gardening, or relaxing outdoors. A newer workshop adds excellent value and flexibility, giving you space for storage, tools, hobbies, or future projects. With parking for up to 4 vehicles, this property offers a level of convenience that is hard to find in this price range. Located close to trails, parks, the Grand River, and everyday amenities, this home delivers a quiet neighbourhood feel while keeping you connected to the outdoor lifestyle Holmedale is known for. Detached homes with this combination of parking, yard space, workshop, and location do not come up often. Book your private showing and see the potential at 162 Grand River Avenue. (id:55499)
RE/MAX Twin City Realty Inc.
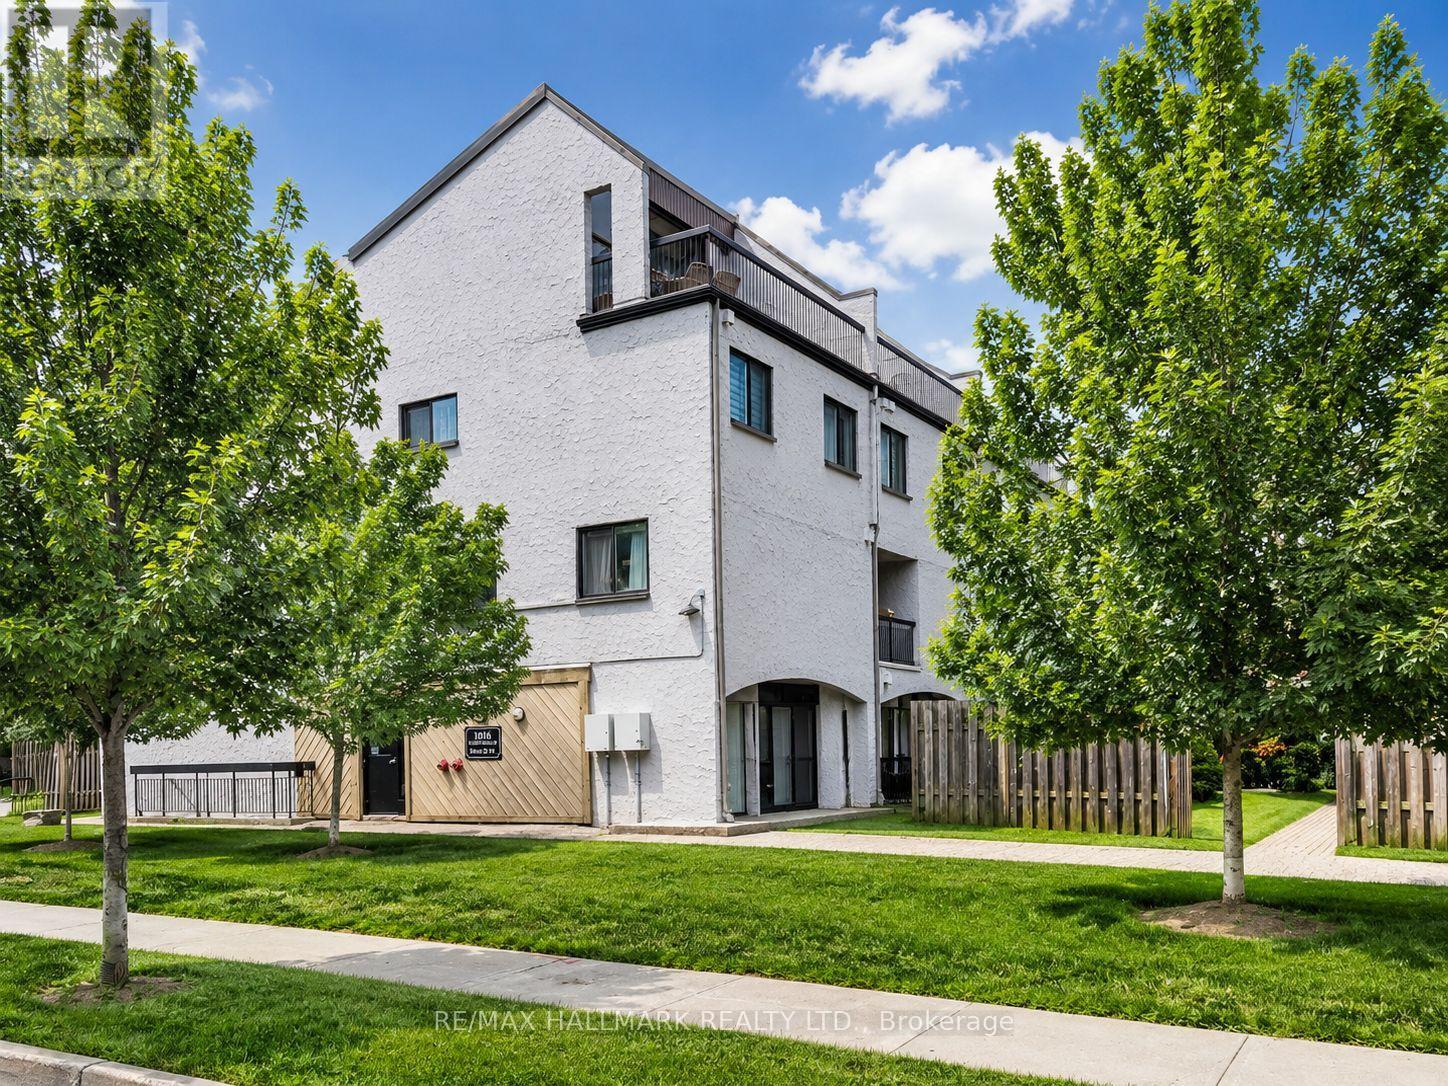
40 - 1016 Falgarwood Drive
Oakville, Ontario
Welcome to this bright and spacious 3-storey condo townhouse in Oakville's Trafalgar Woods/Falgarwood neighbourhood. Offering 3 bedrooms, 2 bathrooms, and a practical multi-level layout, this home is ideal for first-time buyers, growing families, or investors. The main level features a large living and dining area with hardwood flooring, a kitchen with centre island, and a convenient powder room. Walk out from the dining area to a private fenced patio with stamped concrete, a great space for relaxing or entertaining. The upper levels offer three sunny bedrooms with closets, a full bathroom, and a separate laundry room. Well located close to parks, ravine trails, schools, transit, shopping, restaurants, Oakville Place, Oakville GO Station, and easy access to the QEW and 403. A great opportunity to own a well-sized condo townhouse in a desirable Oakville community. Furniture and decor are digitally added and not included with the property. (id:55499)
RE/MAX Hallmark Realty Ltd.
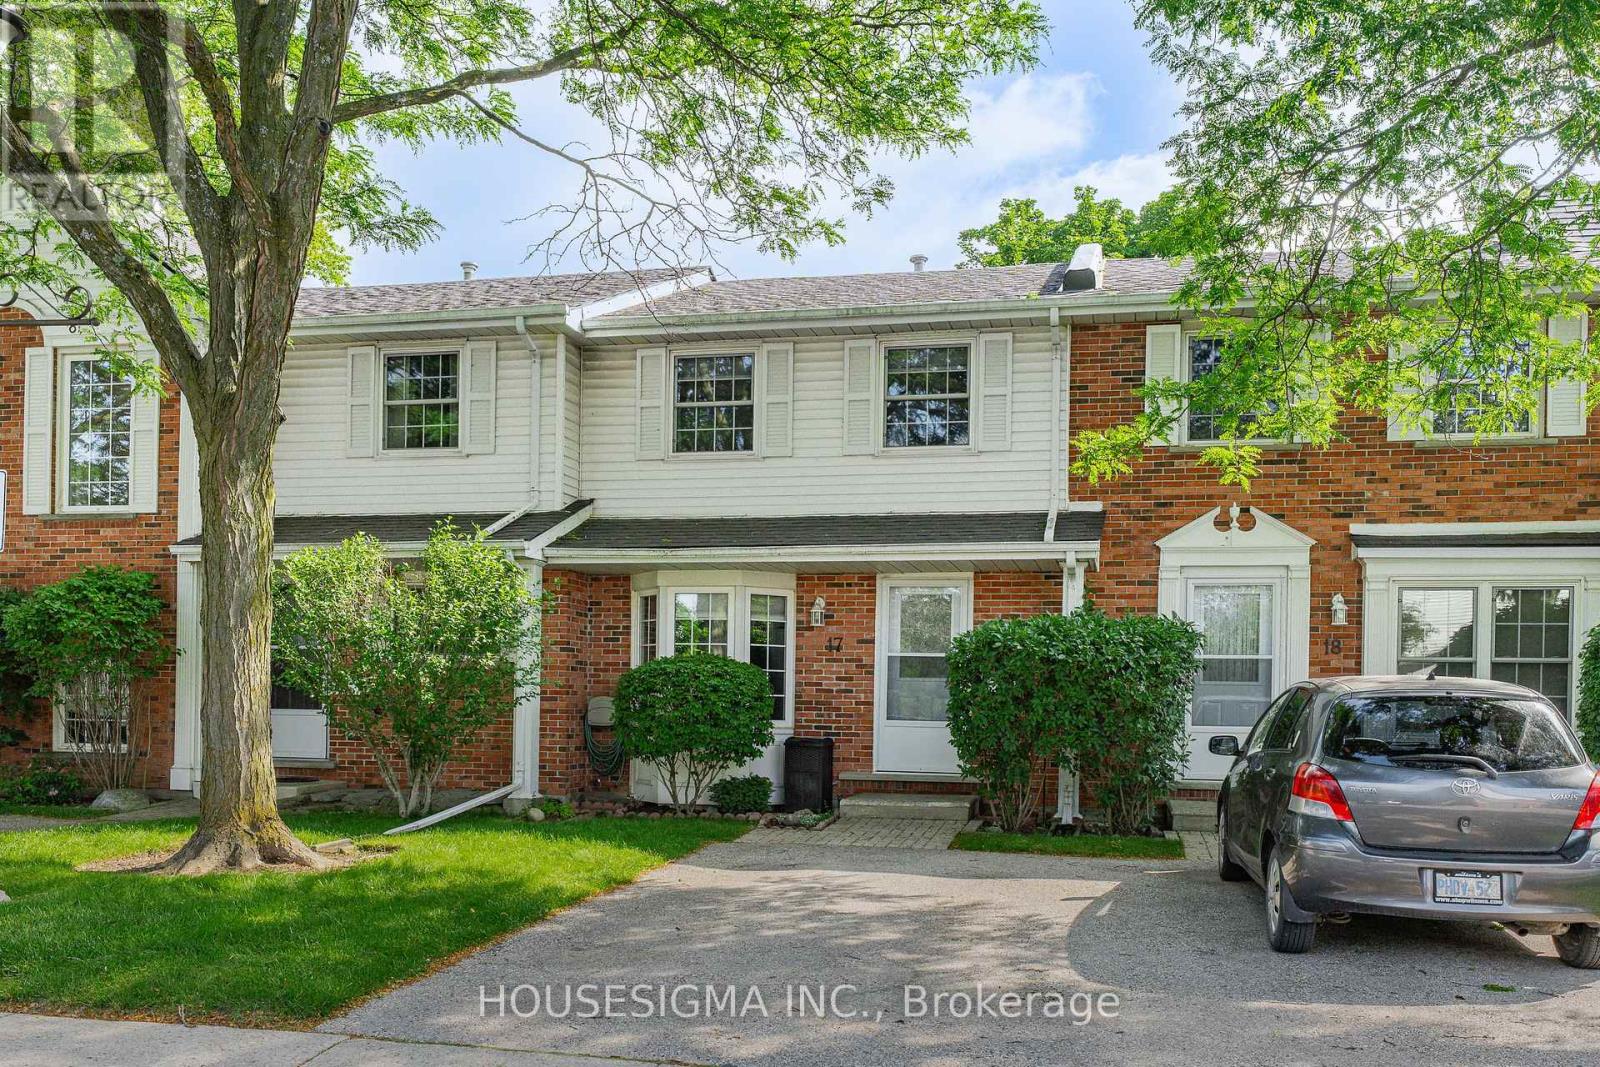
17 - 129 Victoria Road N
Guelph, Ontario
Welcome to this beautifully maintained, move-in ready condo townhouse offering the perfect combination of comfort, convenience, and low-maintenance living. With over 1150 sqft of finished living space, including a fully finished basement, this 2-bedroom, 1.5-bathroom home is ideal for first-time buyers, downsizers, or anyone seeking a turnkey property. The bright and functional main floor features spacious living and dining areas, perfect for everyday living and entertaining. The well-designed kitchen offers ample cabinetry and workspace with direct access to your private backyard. Step outside onto the raised deck, the perfect place to enjoy your morning coffee, unwind after a long day, or entertain while overlooking the quiet greenspace behind the home. The peaceful setting offers an added sense of privacy rarely found in townhouse living. Upstairs, you'll find two generously sized bedrooms with excellent closet space and plenty of natural light, along with a well-appointed 4-piece bathroom. The fully finished basement adds valuable living space with a large recreation room, a convenient 2-piece bathroom, laundry area, and exceptional storage, providing flexibility for a home office, gym, media room, or play space. Thoughtful updates include the furnace and A/C (2017), roof (2022), EV charger (2023), and washer and dryer (2024), providing comfort, convenience, and peace of mind for years to come. Condo fees cover exterior maintenance, landscaping, snow removal, windows, and doors, allowing you to spend less time on upkeep and more time enjoying your home and the surrounding community. Ideally located beside the Victoria Road Recreation Centre and just minutes from parks, schools, shopping, restaurants, public transit, and convenient access to Highway 401, this home offers an exceptional balance of comfort, value, and convenience in a desirable Guelph neighbourhood. Simply move in and start enjoying everything this wonderful home has to offer. (id:55499)
Housesigma Inc.