
6888 Pentland Lane N
Ramara, Ontario
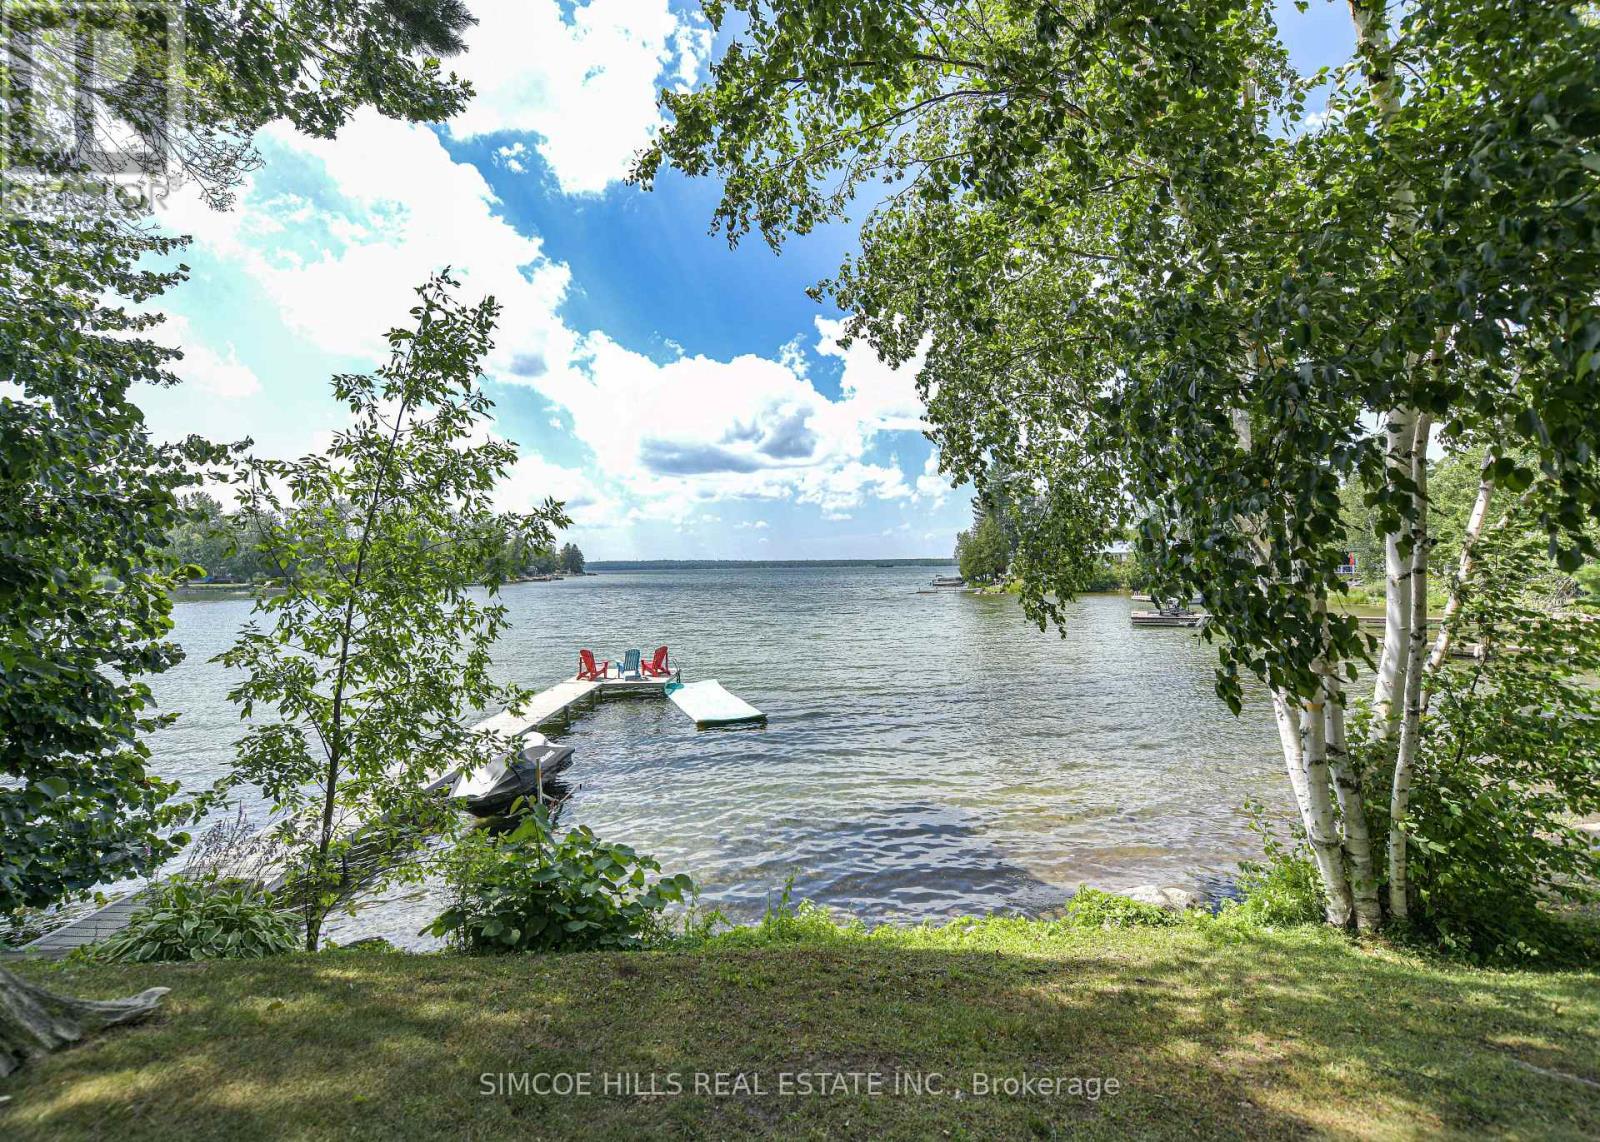
Unique Lake Couchiching property with 226' FRONTAGE. Originally built in the 1920' this one of a kind home has been thoughtfully expanded blending rustic charm w/modern comforts. Nestled in a quiet bay with over 200' of waterfront, the setting is perfect for anyone seeking privacy, tranquility and family friendly outdoor living! Step inside to a spacious kitchen featuring soaring 10' ceilings, newer stainless appliances + a large 9'x4' island--ideal for gathering with friends and family. The living room impresses with 10' ceilings, a fireplace, crown moulding and wainscotting, creating a welcoming atmosphere. A cozy TV room offers a spectacular view of the water making it the perfect spot to relax after a day on the Lake or a day in the City! This home offers 2 main floor bedrooms, updated bathrooms, with a mix of engineered hardwood and pine flooring. Upstairs, the large open loft offers flexibility--could be two bedrooms or sleeping room for the grand kids! On the property, you will also find a converted barn, now being used as a multi purpose games room/studio/bunkie--ideal space for teenagers! The waterfront is shallow at the shoreline with hard packed and a small beach area. Whether you are swimming, boating, fishing, or just unwinding on the dock, this is the place where memories are made. Minutes to Washago, 15 min to Orillia to wonderful restaurants and galleries,+90 min to GTA. Rogers High Speed Internet. Year round road. (id:55499)
Simcoe Hills Real Estate Inc.
281 Brunswick Avenue
Toronto, Ontario
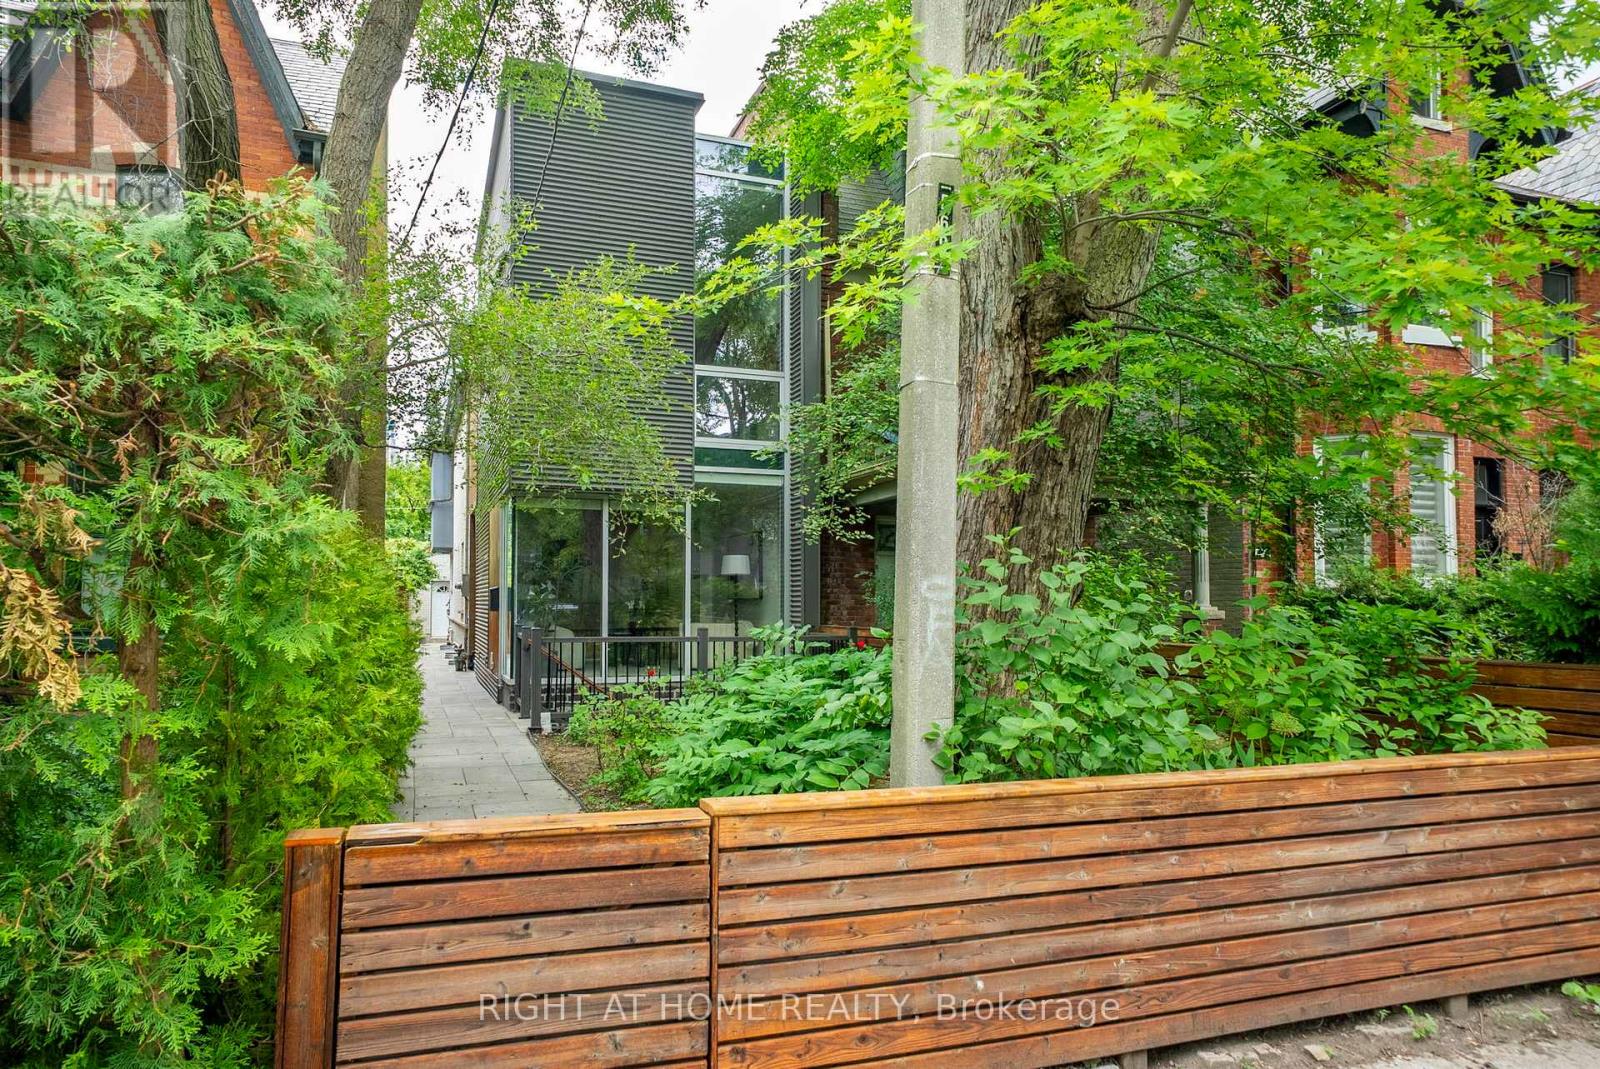
Welcome to 281 Brunswick Avenue, a beautifully renovated family home in the heart of Toronto's vibrant Annex neighbourhood. Offering the perfect balance of character, comfort, and modern living, this spacious residence is ideally suited for families seeking room to grow while having ample space to host visiting relatives or friends from out of town.The home features soaring ceilings throughout, including an impressive 15-foot ceiling in the primary bedroom and 12-foot ceilings in the family room, creating a bright and airy atmosphere. At the heart of the home is a stunning open-concept kitchen and dining area, thoughtfully designed for both everyday living and entertaining. Situated just steps from both Spadina and Bathurst subway stations, commuting across the city is effortless. With a 99/100 Walk Score, everything you need is right outside your door. Enjoy some of Toronto's best dining destinations, including Badiali's for acclaimed pizza, Nang Saigon for authentic Vietnamese cuisine, and Myeongdong Gyoza Kalguksu for beloved Korean comfort food.Beyond the exceptional food scene, you'll be moments from neighbourhood parks, local movie theatres, Yorkville, Koreatown, and Kensington Market, offering endless opportunities for shopping, dining, culture, and recreation. ***Seller does not warrant retrofit status*** (id:55499)
Right At Home Realty
110 - 618 A Fleet Street
Toronto, Ontario
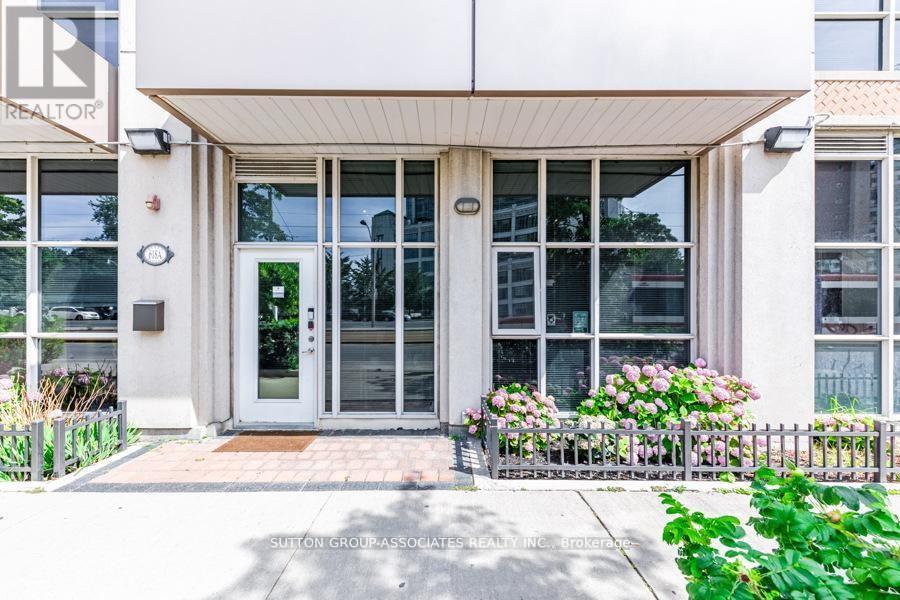
Live/work street front condominium facing Fleet Street. This unit offers easy access and excellent visibility for a business. It is dual-zoned, making it ideal for a small business or office, or as a lovely 1+1 condo unit. Welcome to West Harbour City! This rarely available south-facing unit is a charming and well-appointed 1-bedroom plus office space condo that truly feels like home. The spectacular floor plan boasts a bright and spacious open-concept layout with soaring 11-foot ceilings and two separate walk-outs, one to Fleet Street and the other to the condo building. The functional kitchen is equipped with a built-in breakfast bar and stainless steel appliances, while the front office is generously sized. The building offers excellent amenities, including an indoor pool, fitness center, sauna, rooftop patio, and more! Ideally situated in a highly desirable neighborhood in the heart of downtown Toronto, this unit is 814 sq. ft. as per the floor plan. Extras include being just steps away from the lake, Farm Boy, Loblaws, TTC, schools, shops, restaurants, parks, Harbourfront, and quick access to the highway. The unit features brand new Italian porcelain tile installed throughout recently! (id:55499)
Sutton Group-Associates Realty Inc.

110 - 628 Fleet Street
Toronto, Ontario
Live/work street front condominium facing Fleet Street. This unit offers easy access and excellent visibility for a business. It is dual-zoned, making it ideal for a small business or office, or as a lovely 1+1 condo unit. Welcome to West Harbour City! This rarely available south-facing unit is a charming and well-appointed 1-bedroom plus office space condo that truly feels like home. The spectacular floor plan boasts a bright and spacious open-concept layout with soaring 11-foot ceilings and two separate walk-outs, one to Fleet Street and the other to the condo building. The functional kitchen is equipped with a built-in breakfast bar and stainless steel appliances, while the front office is generously sized. The building offers excellent amenities, including an indoor pool, fitness center, sauna, rooftop patio, and more! Ideally situated in a highly desirable neighborhood in the heart of downtown Toronto, this unit is 814 sq. ft. as per the floor plan. Extras include being just steps away from the lake, Farm Boy, Loblaws, TTC, schools, shops, restaurants, parks, Harbourfront, and quick access to the highway. The unit features brand new Italian porcelain tile installed throughout recently! (id:55499)
Sutton Group-Associates Realty Inc.
17 - 129 Victoria Road N
Guelph, Ontario
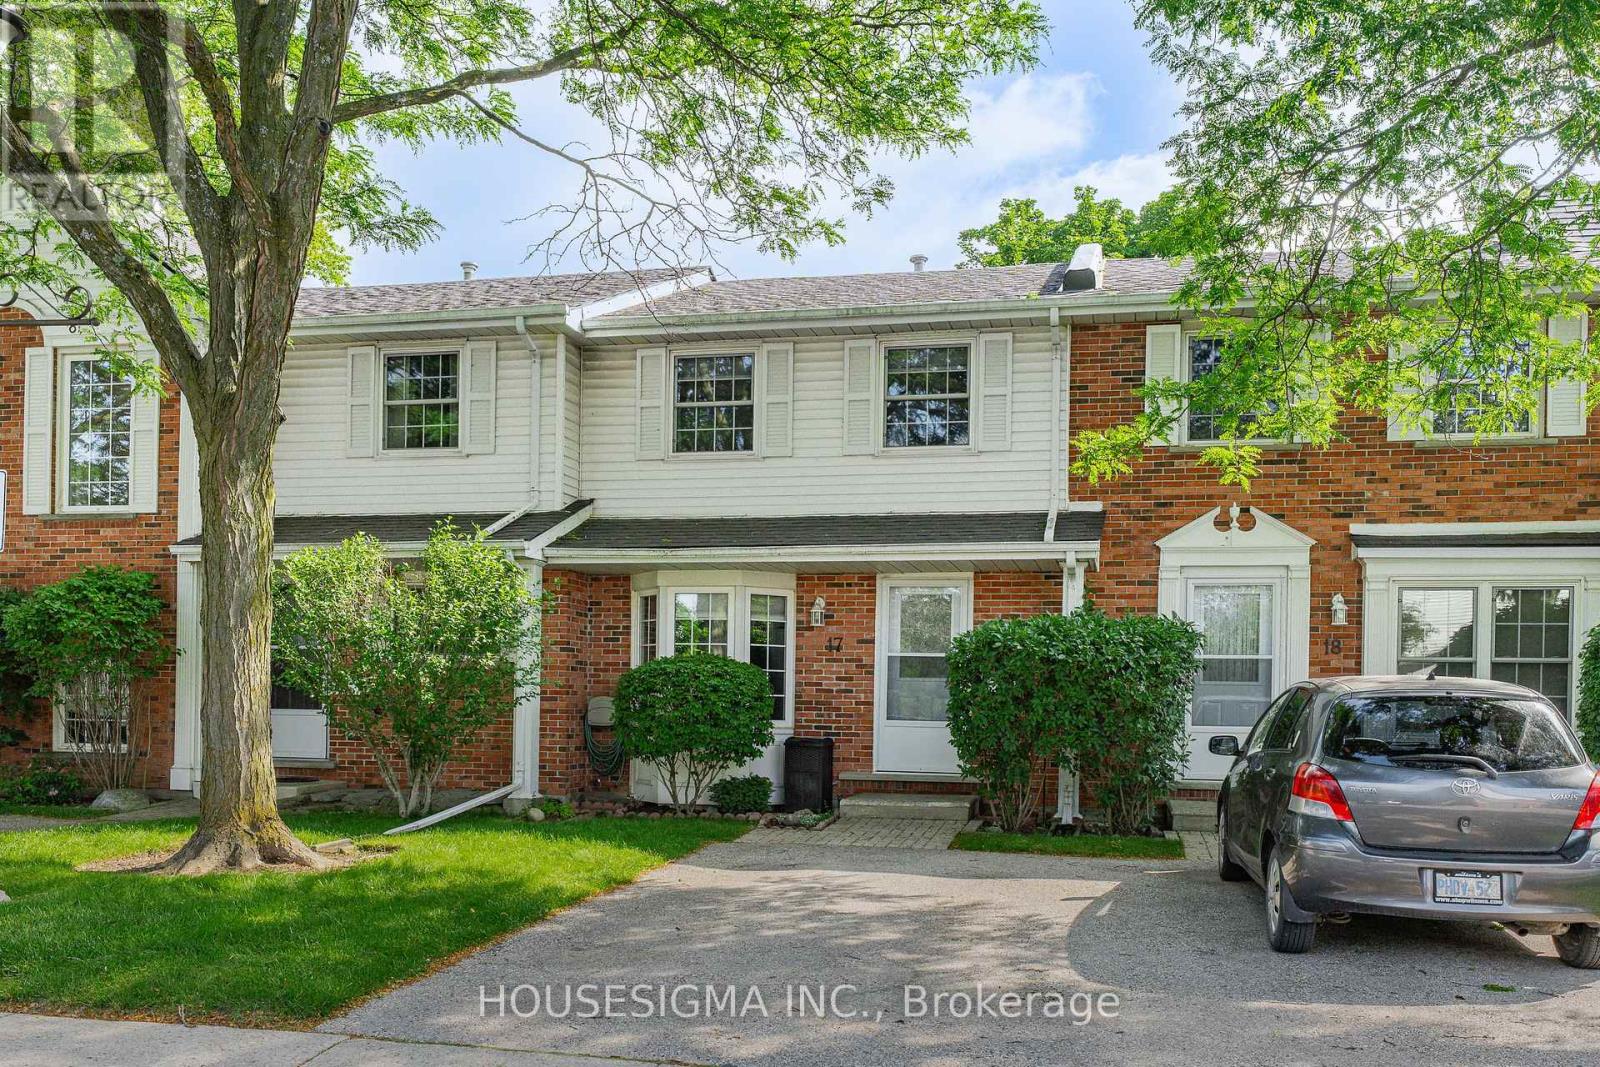
Welcome to this beautifully maintained, move-in ready condo townhouse offering the perfect combination of comfort, convenience, and low-maintenance living. With over 1150 sqft of finished living space, including a fully finished basement, this 2-bedroom, 1.5-bathroom home is ideal for first-time buyers, downsizers, or anyone seeking a turnkey property. The bright and functional main floor features spacious living and dining areas, perfect for everyday living and entertaining. The well-designed kitchen offers ample cabinetry and workspace with direct access to your private backyard. Step outside onto the raised deck, the perfect place to enjoy your morning coffee, unwind after a long day, or entertain while overlooking the quiet greenspace behind the home. The peaceful setting offers an added sense of privacy rarely found in townhouse living. Upstairs, you'll find two generously sized bedrooms with excellent closet space and plenty of natural light, along with a well-appointed 4-piece bathroom. The fully finished basement adds valuable living space with a large recreation room, a convenient 2-piece bathroom, laundry area, and exceptional storage, providing flexibility for a home office, gym, media room, or play space. Thoughtful updates include the furnace and A/C (2017), roof (2022), EV charger (2023), and washer and dryer (2024), providing comfort, convenience, and peace of mind for years to come. Condo fees cover exterior maintenance, landscaping, snow removal, windows, and doors, allowing you to spend less time on upkeep and more time enjoying your home and the surrounding community. Ideally located beside the Victoria Road Recreation Centre and just minutes from parks, schools, shopping, restaurants, public transit, and convenient access to Highway 401, this home offers an exceptional balance of comfort, value, and convenience in a desirable Guelph neighbourhood. Simply move in and start enjoying everything this wonderful home has to offer. (id:55499)
Housesigma Inc.
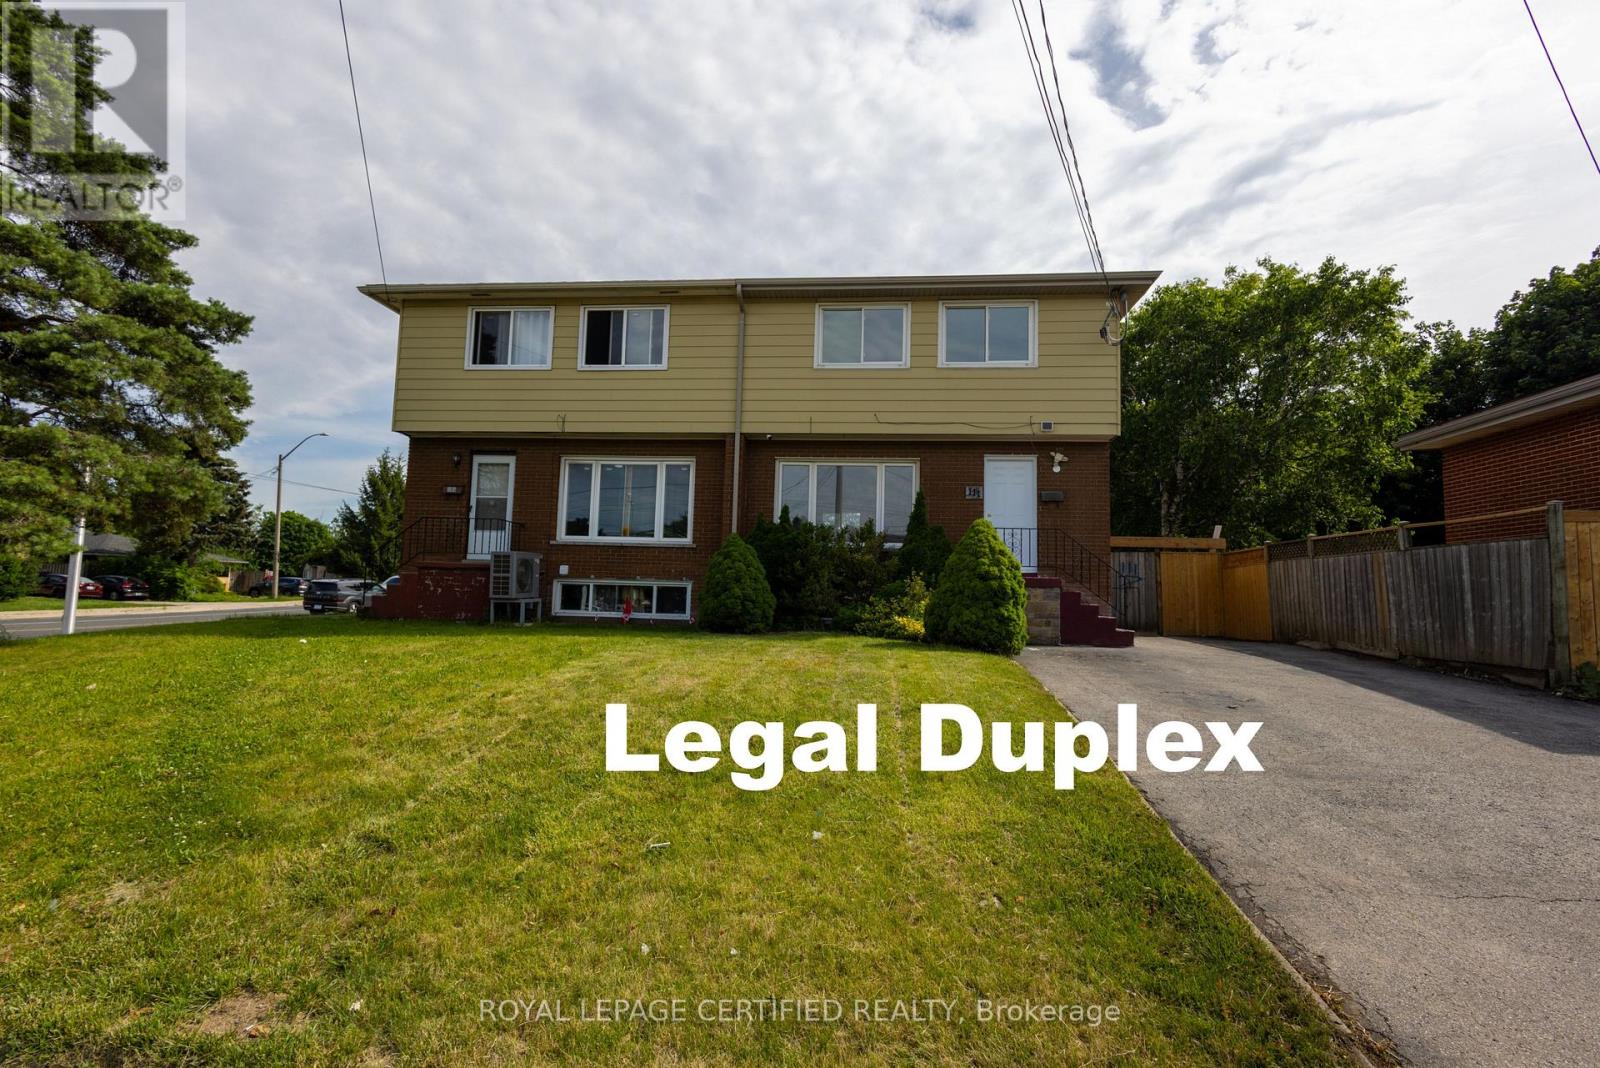
111 Limeridge Road W
Hamilton, Ontario
Turnkey Investment & Family Home with Exceptional Income Potential! Beautifully renovated approx. 1,500 sq. ft. home featuring a legal duplex plus a legal studio basement apartment, offering outstanding flexibility for investors or multi-generational families. Fully renovated in June 2026, this move-in-ready property showcases new flooring throughout, fresh paint, and modern finishes from top to bottom. The home offers 4 spacious bedrooms above grade, central air conditioning ( June 2026), and an impressive package of new appliances, including 2 refrigerators, microwaves, and a dedicated washer and dryer for the basement unit. Designed for strong rental performance, this property provides the potential for positive cash flow with three legal living spaces. Situated on a huge lot with parking for up to 5 vehicles, it offers convenience rarely found in the area. Ideally located just minutes from Mohawk College, the vibrant Upper James Street commercial corridor, grocery stores, restaurants, shopping, public transit, schools, parks, and all major amenities. A rare opportunity to own a fully renovated, income-generating property in one of Hamilton's most desirable rental locations. (id:55499)
Royal LePage Certified Realty
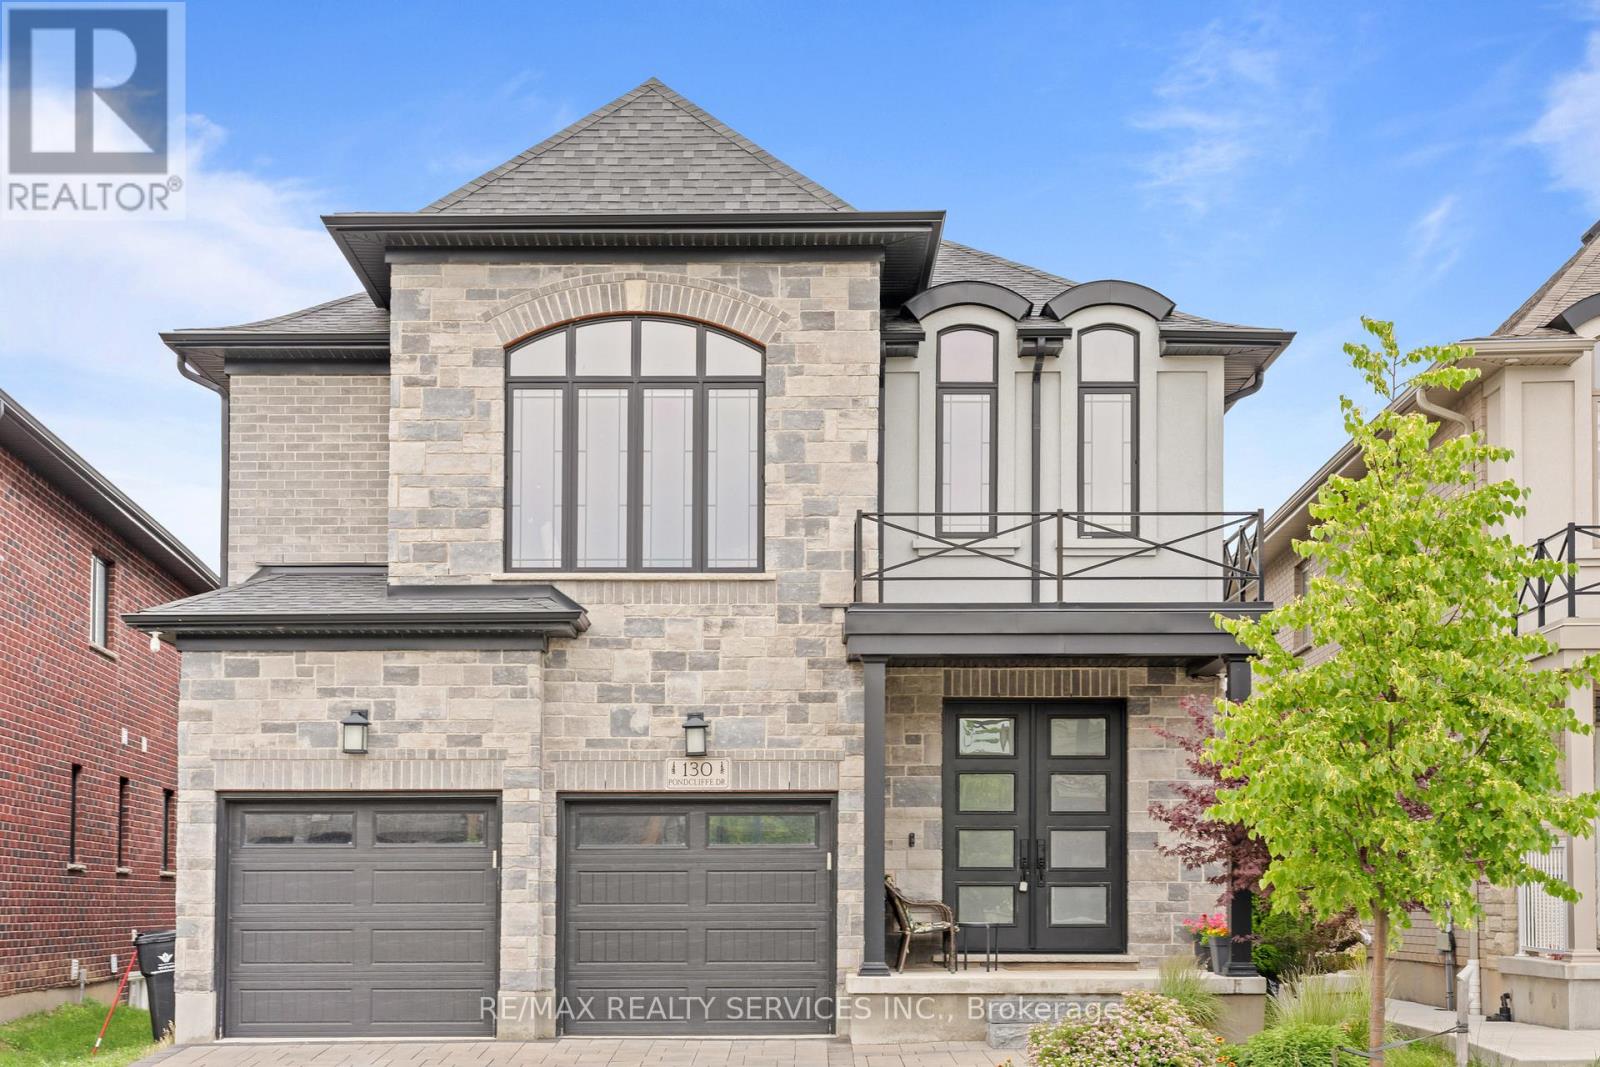
130 Pondcliffe Drive
Kitchener, Ontario
Experience refined living in this impeccably upgraded luxury residence offering approx 3,000 sq ft. of refined living space in the prestigious Doon South community. Designed with sophistication and functionality in mind, this sun-filled home is enhanced by expansive windows that flood the interiors with natural light, creating a bright and airy ambiance throughout. The main level makes a bold statement with soaring 10 ceilings, rich hardwood flooring, and a thoughtfully designed layout that includes a private main-floor office-perfect for today's work-from-home lifestyle. A generously sized powder room on the main floor offers the potential to be converted into a full washroom. At the heart of the home lies a stunning chef-inspired kitchen featuring quartz countertops, a statement island, custom cabinetry, premium Jenn Air built-in appliances, and a spacious pantry. The sunlit breakfast area seamlessly connects indoor and outdoor living, overlooking a well-sized backyard ideal for relaxation.Upstairs, a spacious family retreat with oversized windows provides the perfect setting for gatherings. The primary suite offers a luxurious escape, complete with a 5-piece ensuite and a walk-in closet. All four generously sized bedrooms feature their own attached washrooms, delivering unmatched comfort, privacy, and a true sense of upscale living for the entire family. Adding to the home's appeal is a walk-out unfinished basement-an exceptional opportunity to design and customize your own space, truly a blank canvas to bring your vision to life. The exterior is equally impressive with a beautifully finished paver stone driveway and a well-proportioned backyard, perfect for outdoor enjoyment.Ideally located just minutes from Hwy 401, shopping, dining, top-rated schools, and parks, this remarkable home offers the perfect blend of luxury, lifestyle, and convenience. A rare and distinguished offering that defines modern elegance-this is not just a home, it's a lifestyle statement. (id:55499)
RE/MAX Realty Services Inc.
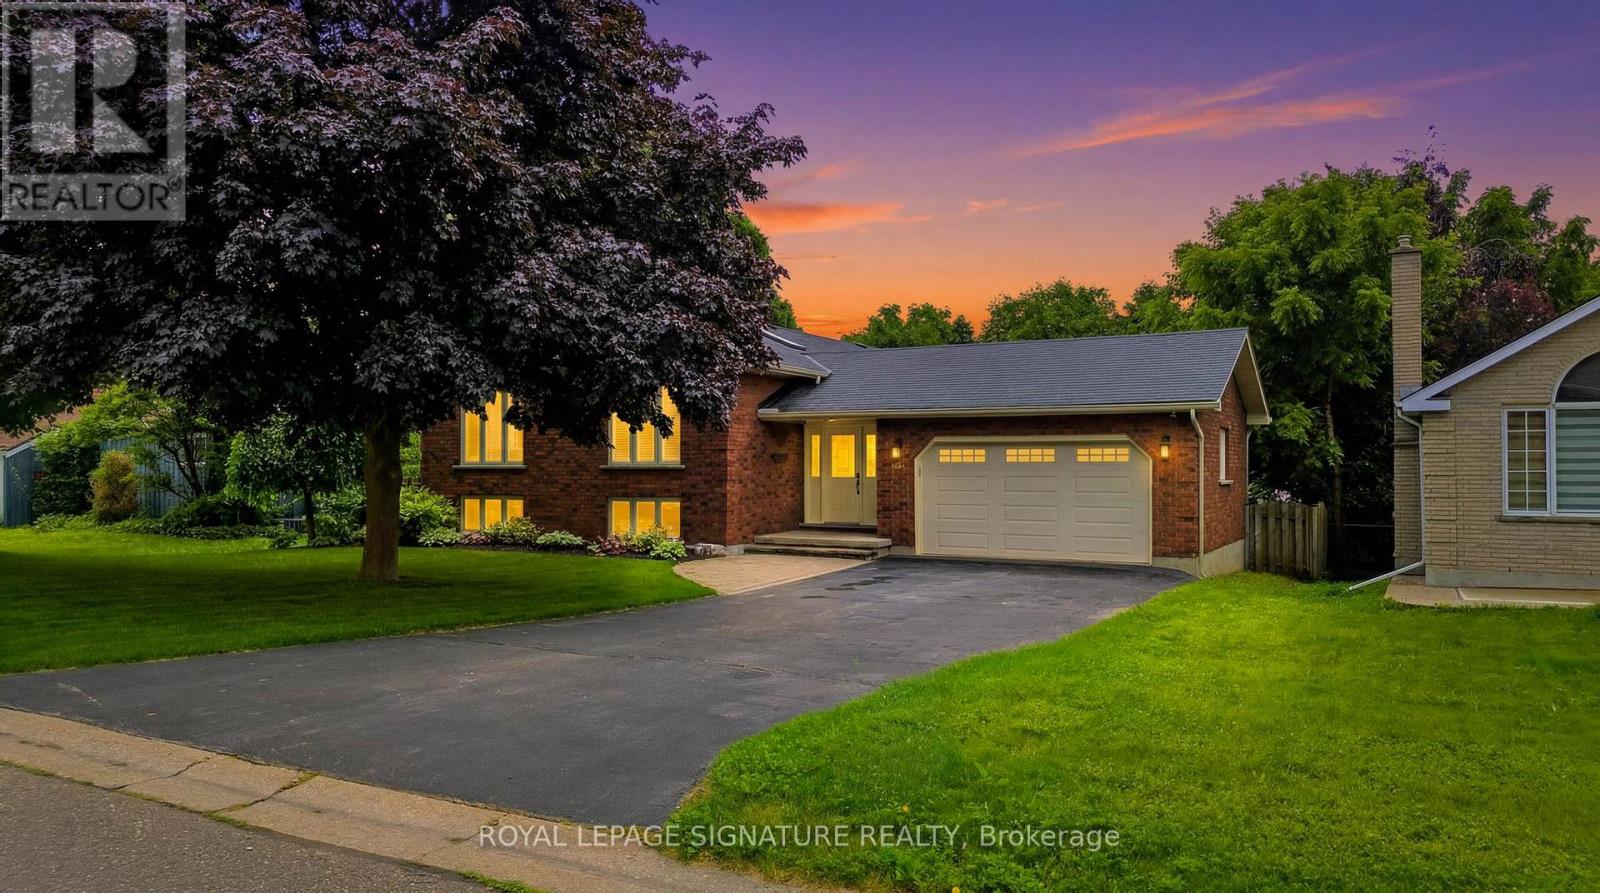
30 Andrew Street
Brant, Ontario
Nestled in the heart of St. George, this meticulously maintained 3+1 bedroom, 2 bathroom raised ranch offers an exceptional blend of comfort, functionality, and pride of ownership. Thoughtfully designed, the home features three spacious bedrooms and a full bathroom on the upper level, while the lower level offers a fourth bedroom, second bathroom, and a beautiful walkout to the backyard-ideal for extended family, guests, or potential multi generational living. Inside, a bright and inviting interior is highlighted by soaring vaulted ceilings, a skylight, a modernized kitchen, and a cozy gas fireplace anchoring the lower-level living space. Every aspect of the home has been carefully maintained and upgraded, creating a space that is both stylish and practical. Step outside to a truly exceptional backyard retreat. Featuring breathtaking landscaping and no rear neighbours, this private outdoor oasis provides the perfect setting for relaxing, entertaining, or simply enjoying the surrounding natural beauty. Additional features include a comprehensive security system, automatic in-ground sprinkler system, water softener, a 1.5-car garage, and an oversized driveway accommodating up to six vehicles. Rarely does a home offer this combination of thoughtful updates, functional living space, and outstanding outdoor enjoyment. This is a home you simply must experience in person. (id:55499)
Royal LePage Signature Realty
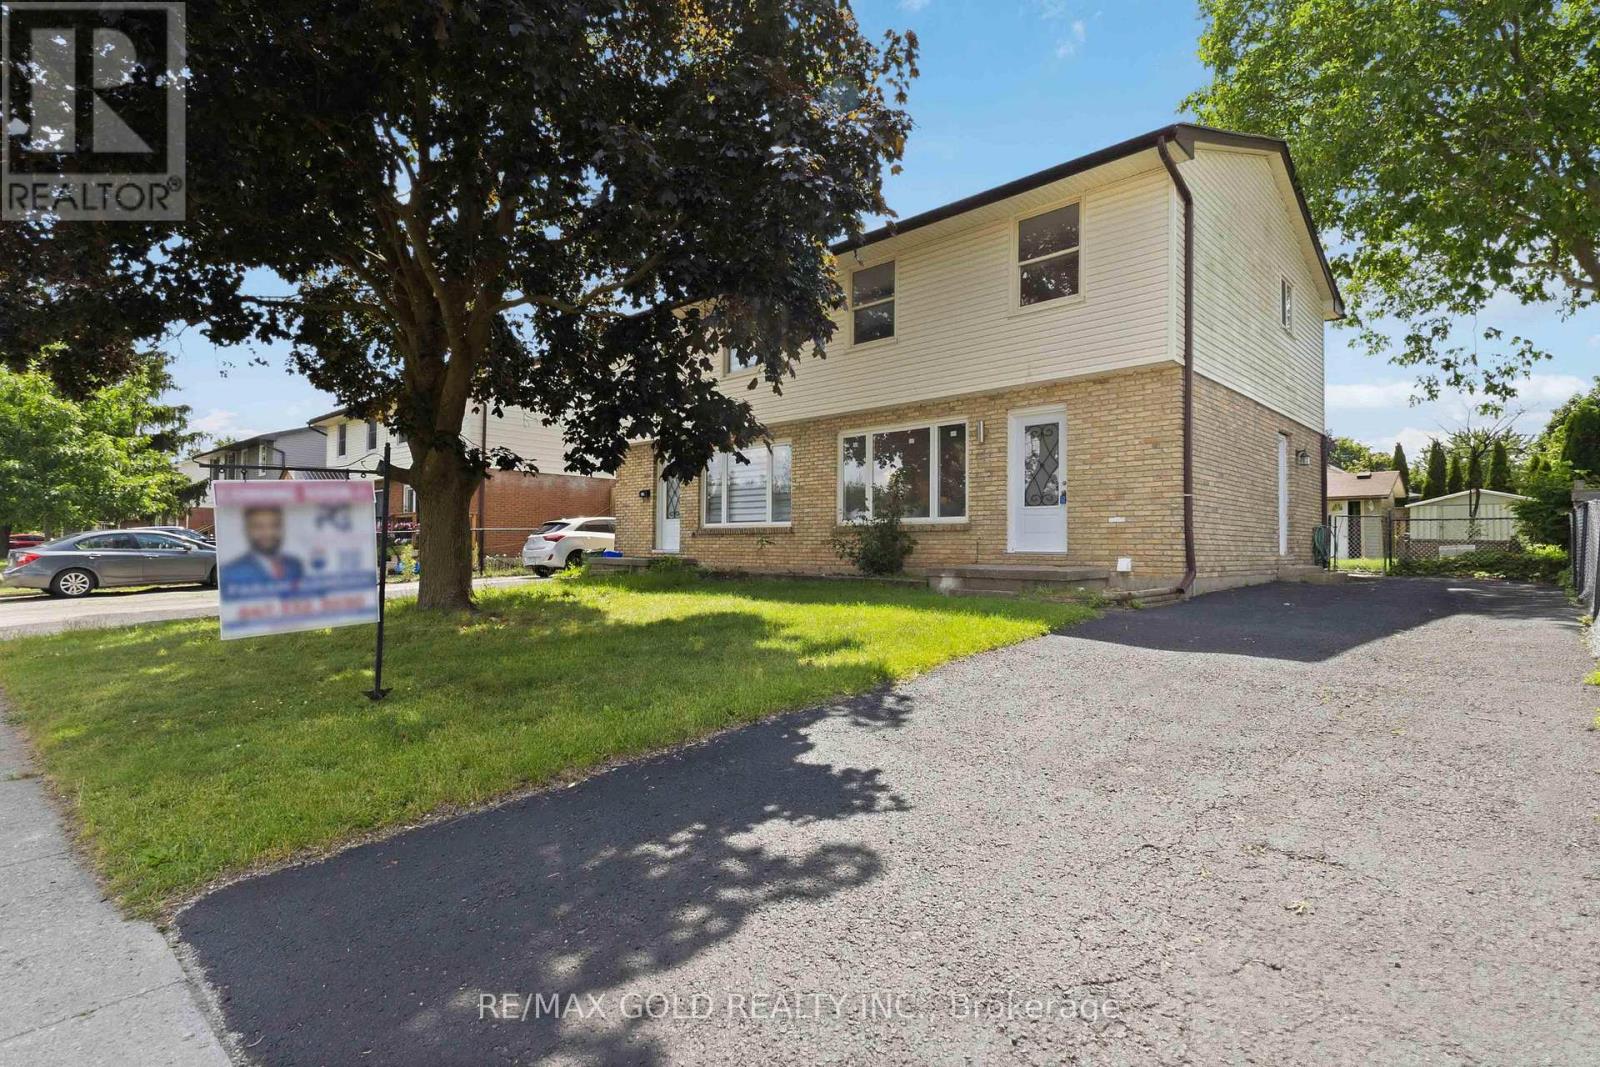
318 Admiral Drive
London East, Ontario
Welcome to a beautifully renovated 3-bedroom home designed for a family looking for comfort,quality, and a place to call home for years to come.Thousands of dollars have been invested into thoughtful upgrades, including brand new flooring,renovated washrooms, fresh paint, new doors, new front window, modern lighting, and pot lightswith night lighting. Kitchen was replaced in 2022 with quartz countertop. Backsplash waschanged in 2026. A/C was replaced in 2023. The newly finished recreation room providesadditional living space perfect for family gatherings, entertainment, or relaxation.Step outside and enjoy the private backyard featuring a concrete patio and two garden sheds,offering both outdoor enjoyment and extra storage.Located in a convenient family-friendly neighborhood close to Argyle Mall, schools, parks, andwith bus access right in front of the home, this property offers the perfect blend of lifestyleand convenience.A move-in ready home where every detail has been upgraded - waiting for the next family tocreate lasting memories. (id:55499)
RE/MAX Gold Realty Inc.
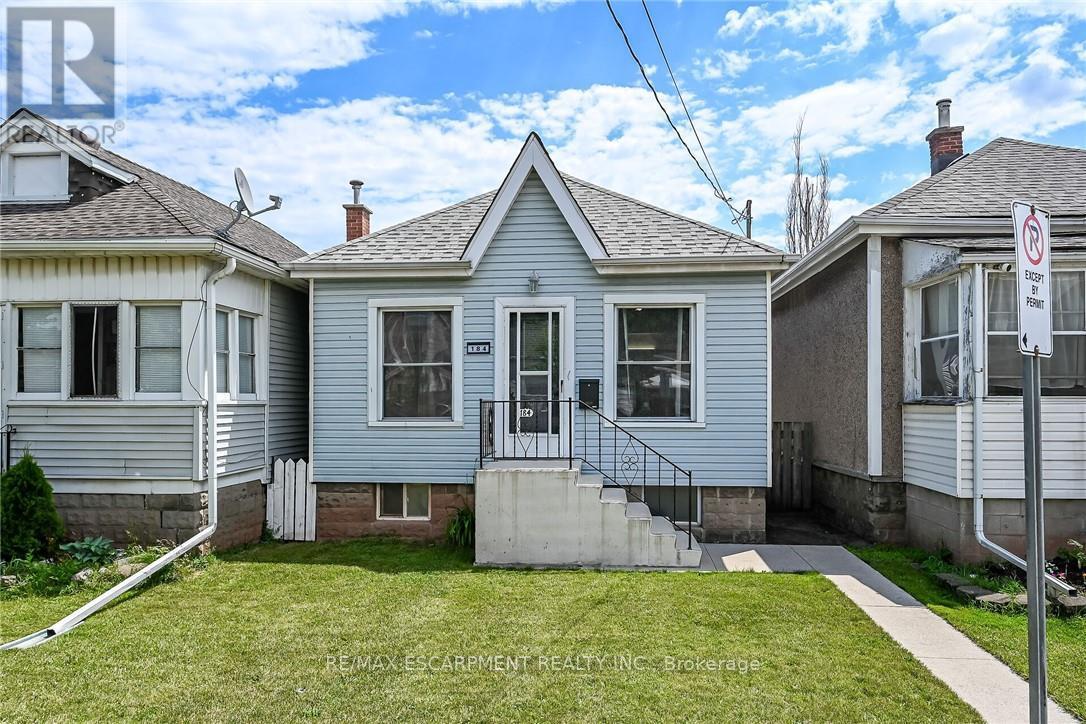
184 London Street N
Hamilton, Ontario
Tastefully updated 1 storey bungalow located in popular, established east Hamilton neighbourhood offering close proximity to Hospital, schools, churches, parks, arena/rec complexes, city transit, shopping, eateries plus quick access to Red Hill/The Linc & Mountain exits. This well maintained property has been renovated from "stud's out" - incs new electrical, plumbing, insulation, drywall, bath/light fixtures & cabinetry - completed aprx. 26 years ago - situated on 25ft x 100ft lot fronting on London Street North - plus driveway off Edinburgh Street providing entry to 21ft x 11ft insulated/heated detached garage incs 12ft x 8ft rear extension, asphalt flooring, hydro, roll-up garage door & p/g wall heater. Concrete walk-way leads to front door - once inside, prepare to be pleasantly surprised, as you take in the 775sf open concept main floor design highlighted with comfortable living room enhanced with street facing window - floor plan flows effortlessly to modern kitchen boasts large skylight flooding interior with natural light - sports painted wood cabinetry & SS appliances -continues to sizeable primary bedroom, roomy guest bedroom, chicly appointed 4pc bath & spacious common area ftrs walk-out to 5ft x 15ft covered rear verandah extending to 280sf twin concrete entertainment patios & private fenced yard adorned with gorgeous landscape & flower gardens. Durable vinyl flooring compliment neutral décor with stylish flair. Hi & dry 775sf unspoiled basement houses laundry station, n/gas furnace-2018 equipped with AC/heat pump-2024, 100 amp hydro panel (breakers) & owned n/g water heater - open/airy space is easy to finish - potentially doubling living area square footage. Extras -all appliances, roof-2024, vinyl windows, 2 gas BBQ/Fire Table ports at rear porch, city water line-2024, French-drain weeping tile system, shed & paved drive. Perfect Venue for Young Professionals, Retirees or 1st Time Buyers - do not procrastinate - as he who waits - will be disappointe (id:55499)
RE/MAX Escarpment Realty Inc.
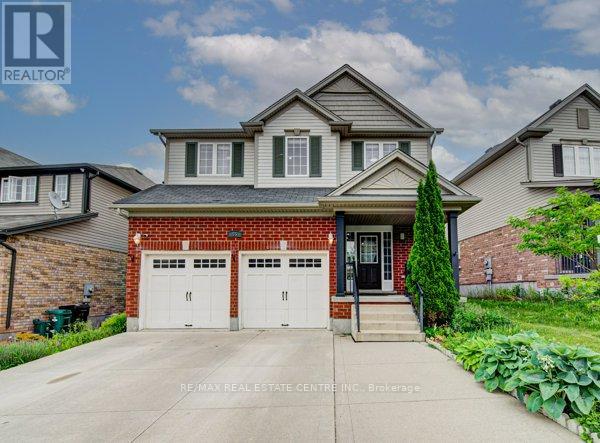
55 Isaiah Drive
Kitchener, Ontario
Welcome to 55 Isaiah Drive, a stunning home in the highly sought-after Lackner Woods community, surrounded by nature and close to parks, trails, schools, shopping, and major commuter routes. Offering over 3,200 sq. ft. of finished living space, this beautifully maintained Cook Homes-built residence combines luxury, functionality, and income potential. Featuring a double-car garage, 4 spacious bedrooms, a main-floor office, and a fully finished legal 2-bedroom duplex basement, this home is ideal for growing families, multi-generational living, or generating rental income. With over $70k in recent upgrades, it is truly move-in ready.The carpet-free main floor boasts an open-concept layout with upgraded 2' x 2' tile flooring, custom ceiling details, abundant pot lights, formal living and dining areas, a bright family room, and a spacious kitchen with stylish backsplash and ample cabinetry. A dedicated home office provides the perfect work-from-home space. Upstairs, hardwood flooring, upgraded bathrooms, elegant 9-foot accent ceilings, and oak railings add to the home's appeal. The spacious primary suite features a luxurious ensuite and an oversized walk-in closet. Three additional bedrooms complete the upper level. The legal duplex basement offers exceptional versatility with 2 bedrooms, additional office/flex spaces, a large living area, a 3-piece bath, and plenty of storage-perfect as a mortgage helper or private in-law suite. Step outside to a fully fenced backyard with a large deck, ideal for entertaining, family gatherings, and summer BBQs. Conveniently located minutes from Sunrise Shopping Centre, excellent schools, public transit, and quick access to Highways 7 and 8. A rare opportunity to own an upgraded, income-generating home in one of Kitchener's most desirable communities. (id:55499)
RE/MAX Real Estate Centre Inc.
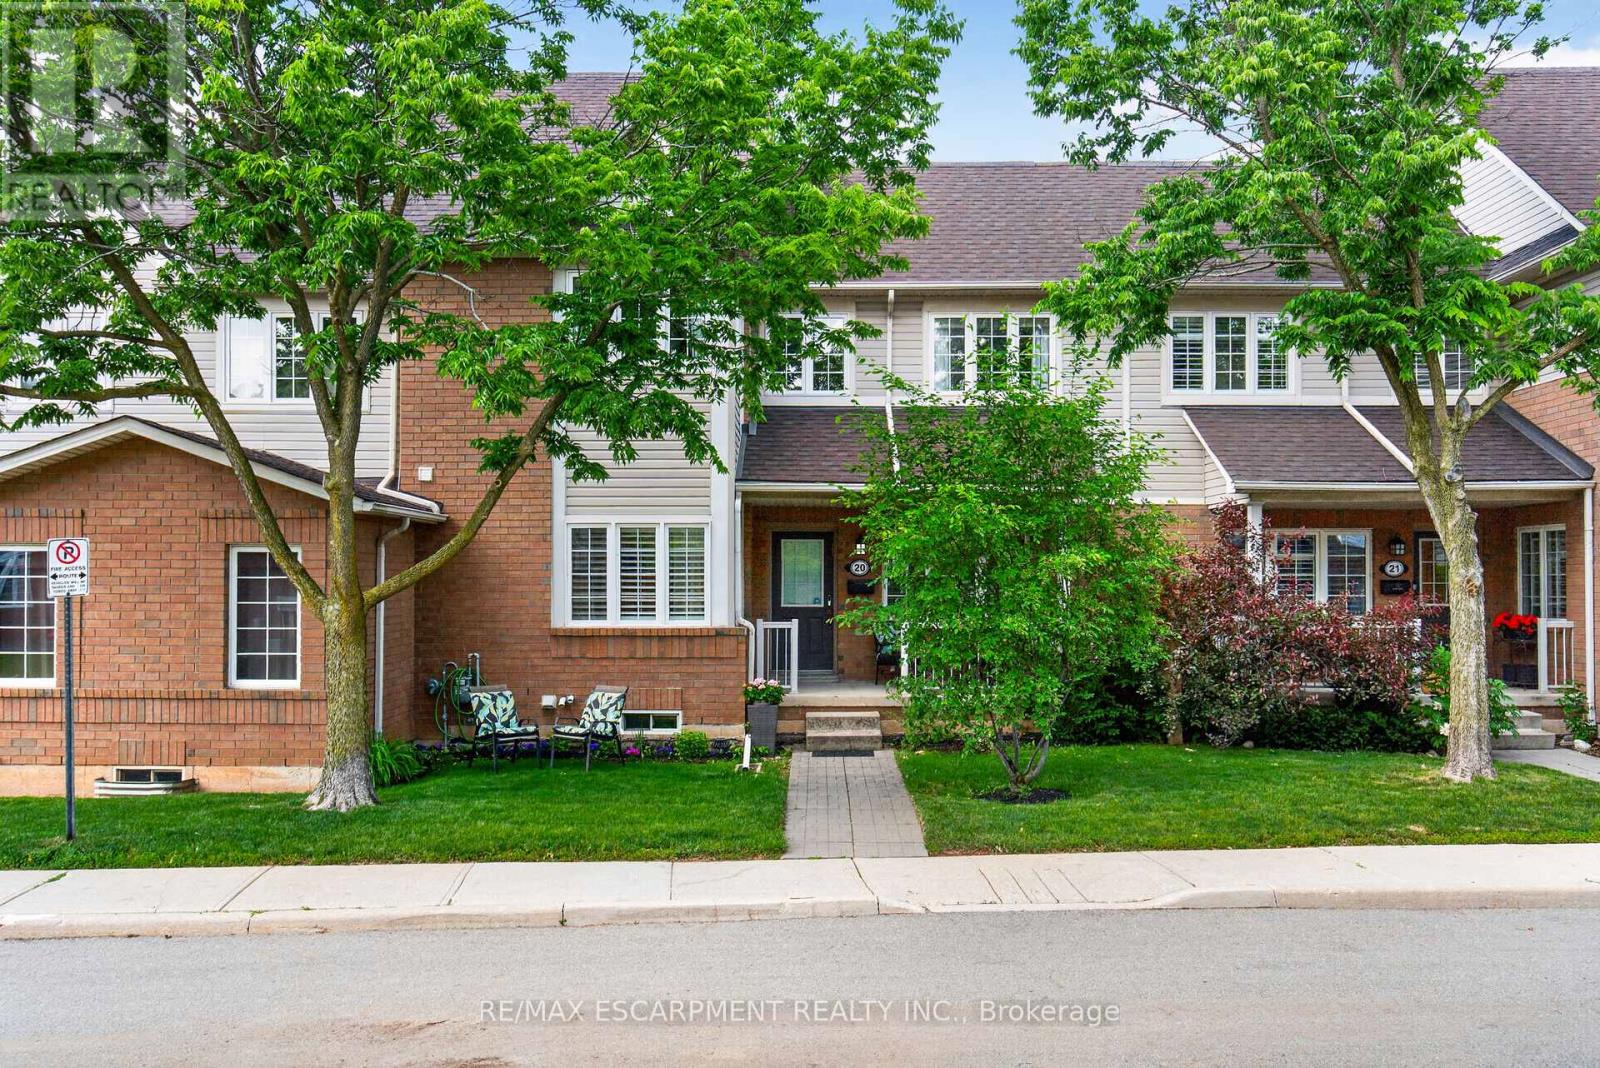
20 - 100 Beddoe Drive
Hamilton, Ontario
Welcome to The Fairways of Chedoke, a very desirable Hamilton condominium community, perfectly nestled against the escarpment and directly across from the Chedoke Golf Course. Exceptionally well maintained and offering remarkably modest condominium fees, this attractive all-brick townhouse presents an outstanding opportunity to enjoy carefree living in a highly sought-after location. The inviting main level features a bright and spacious open-concept living and dining room, ideal for both everyday living and entertaining, and a convenient powder room. A well-designed eat-in kitchen offers abundant cabinetry, peninsula breakfast bar, pantry, and a generous dinette area with easy access to the covered 13' x 5.5' patio-perfect for morning coffee or relaxing outdoors. Upstairs, you'll find three well-appointed bedrooms, including a spacious primary retreat complete with an updated 3-piece ensuite and walk-in closet. A full 4-piece bathroom serves the additional bedrooms, providing ample space for families and guests alike. The lower level expands the living space with a comfortable recreation room, laundry area, interior access to the garage, and handy walk-out access to Studholme Road. A rare bonus, this home offers parking for four vehicles with a 2-car garage and 2-car driveway. Enjoy an exceptional lifestyle just steps from the Chedoke Radial Trail and minutes to excellent schools, McMaster University, McMaster Children's Hospital, parks, shopping, dining, and the vibrant boutiques and cafés of Locke Street. Combining space, functionality, low-maintenance living, and an unbeatable location, this is a wonderful place to call home. (id:55499)
RE/MAX Escarpment Realty Inc.
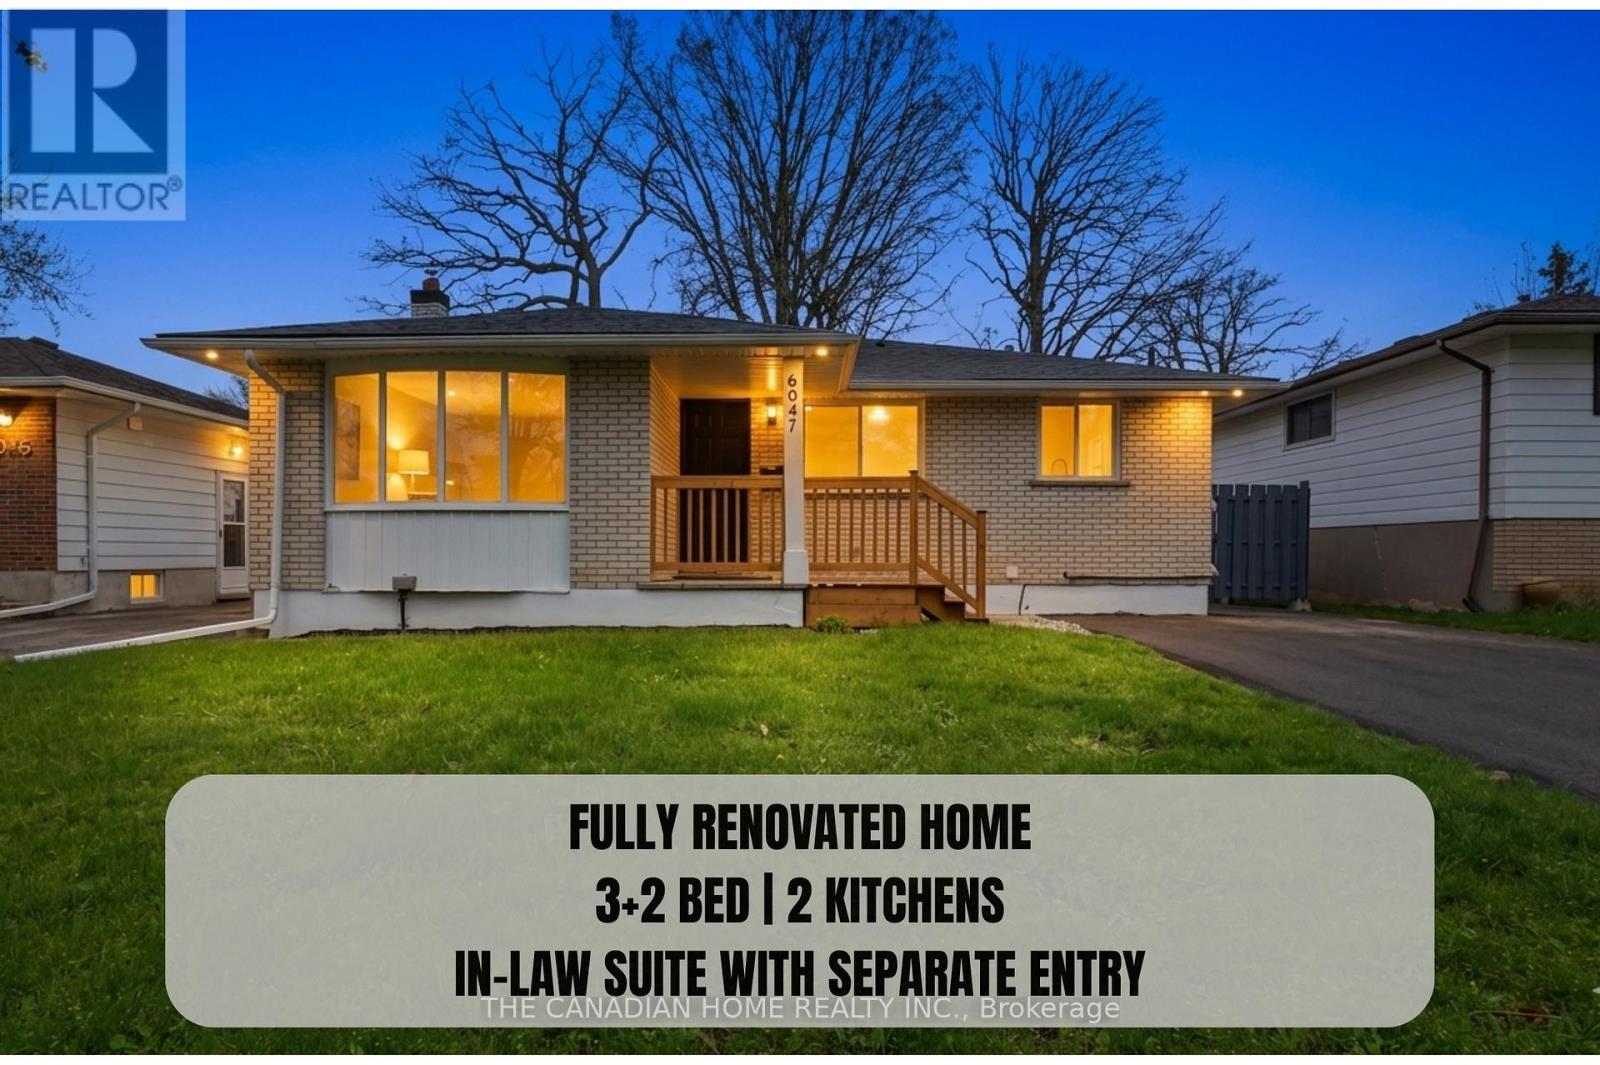
6041 Cadham Street
Niagara Falls, Ontario
Welcome to 6041 Cadham St!! 3 + 2 bedrooms, 2 full bathrooms, & 2 KITCHENS, detached bungalow in the highly desirable neighbourhood of Niagara Falls. Situated on a quiet street and set on a generous 50 x 110 ft lot, this turn-key home is ideal for first-time buyers and investors alike. The property has been extensively updated with MODERN, HIGH-END LUXURY FINISHES, featuring NEW FLOORING, a MODERN KITCHEN WITH QUARTZ COUNTERTOPS AND STAINLESS STEEL APPLIANCES, and fully renovated bathrooms with contemporary finishes. Additional upgrades include NEW WINDOWS (2026), ROOF (2023), UPDATED ELECTRICAL PANEL (2026), NEWER FURNACE, FRESH PAINT (2026), UPDATED LIGHTING (2026), AND A NEWLY PAVED DRIVEWAY (2026). The finished basement includes 2 additional bedrooms and office, bathroom, and kitchen, along with a separate side entrance-offering excellent potential for an IN-LAW SUITE. Enjoy added privacy with no rear neighbours and beautiful views of the Niagara Falls skyline. Conveniently located near the QEW, schools, shopping, and all amenities. A perfect blend of modern living and investment potential. (id:55499)
The Canadian Home Realty Inc.
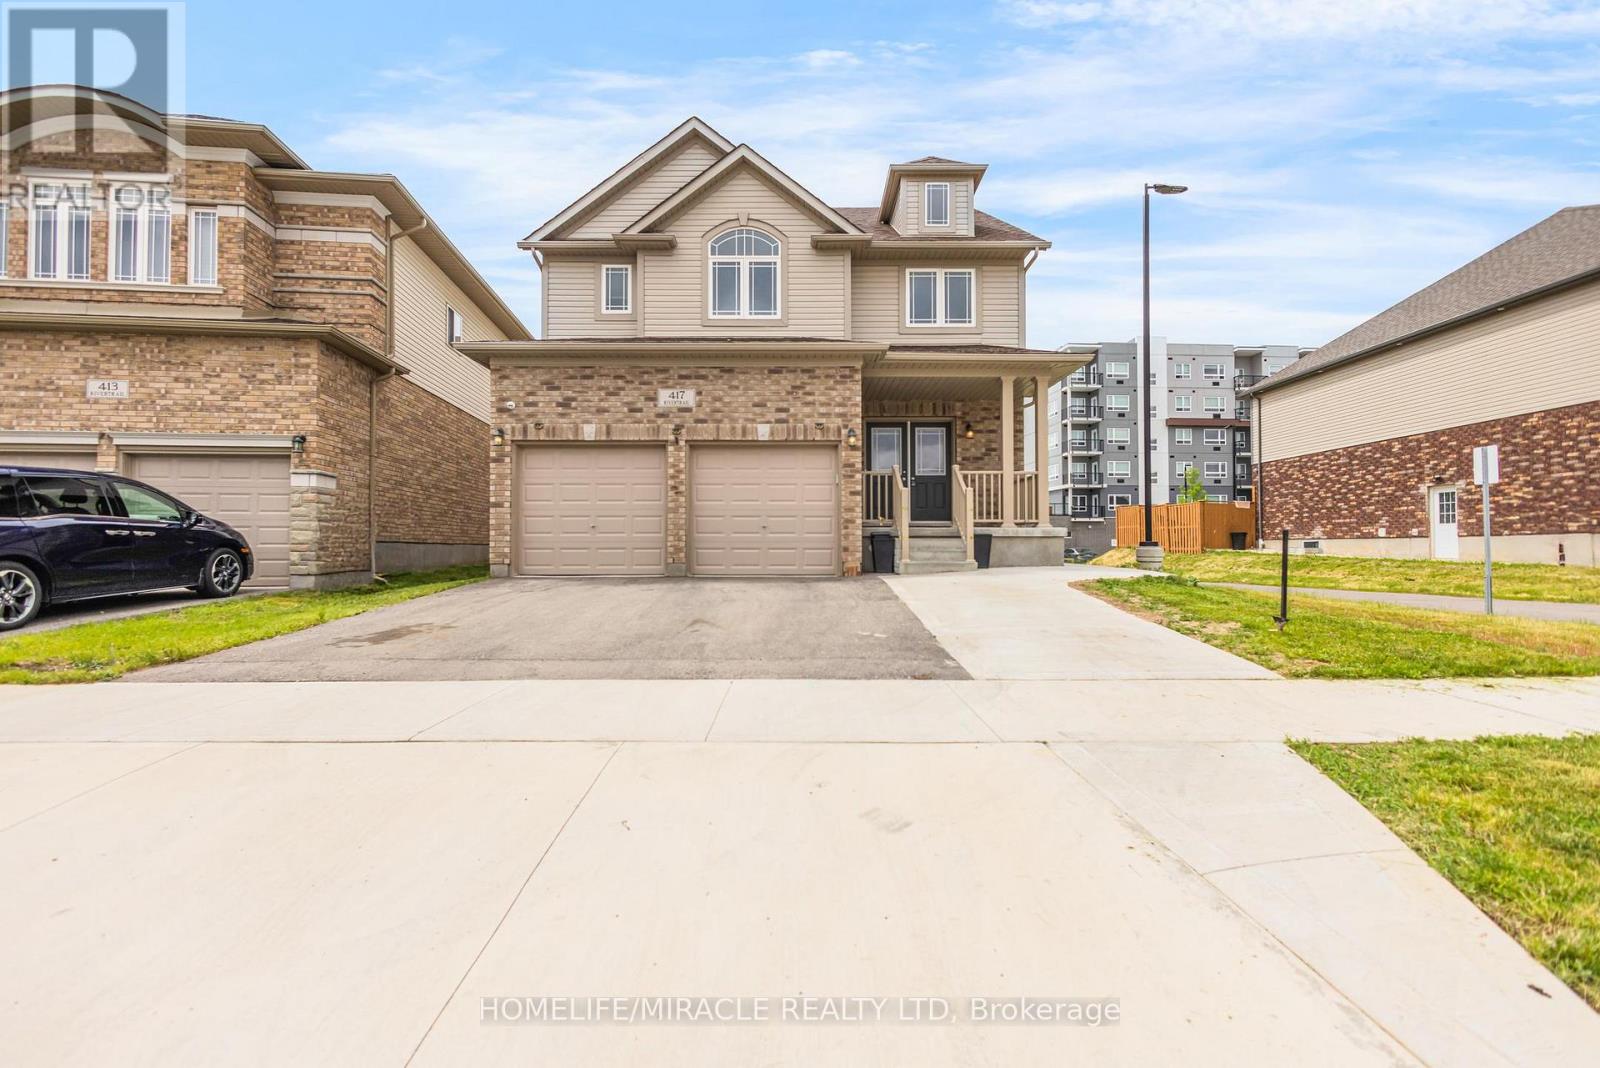
417 Rivertrail Avenue
Kitchener, Ontario
one of Kitchener's best family communities. This stunning 3+3 Bedrooms,5 Bathrooms Six Yearsold Detached house showcases exceptional curb appeal & striking exterior captures attention.Entering through a welcoming foyer that impresses with 9-foot ceilings & 2pc powder room & asleek, you're welcomed into a spacious Formal Room perfectly designed for hosting guests & gatherings. Carpet-free main floor-offers a bright, stylish feel & easy to maintain & withaccess to double car garage from inside & side of the garage, offering extra storage & big roomto park two vehicles. The Modern kitchen features Granite & Quartz countertops, a trendybacksplash, 36" High soft closing Cabinets, a huge center island with chandelier & Stainless-steel Appliances, Gas Stove, modern mini bar setup with its own prep sink. Adjacentto kitchen is Dinning Area, ideal for enjoying meals with your loved ones. A stunning GreatRoom comes with big sitting area & wrapped in walls of windows, perfect for unforgettablegatherings & everyday living. Oak Staircase with huge windows .Upstairs, discover 3 bedrooms,Laundry room & a family room, including a Luxurious Master Suite with high ceilings, 5pc ensuite & a big walk-in closet. Other two bedrooms are bright, generously sized, each featuringbig closets, sharing a stylish Jack & Jill 4-piece bathroom-perfectly designed for convenience& everyday living. Thoughtfully designed Family room perfect for quiet devotion & enjoy qualitytime or bonus office space for remote work. BASEMENT is converted into 1081 sq.ft 3-bed & 2washroom Legal Basement features Separate Entrance, a 3pc bathroom & a with Room ensuitewashroom , Kitchen with SS appliances, laundry room & big living room. Step into abackyard-perfect for relaxing & outdoor entertainment.Close to Grand River,Airport,Pond,Top-rated Schools, Plazas, Daycare. Easy access to 401. (id:55499)
Homelife/miracle Realty Ltd
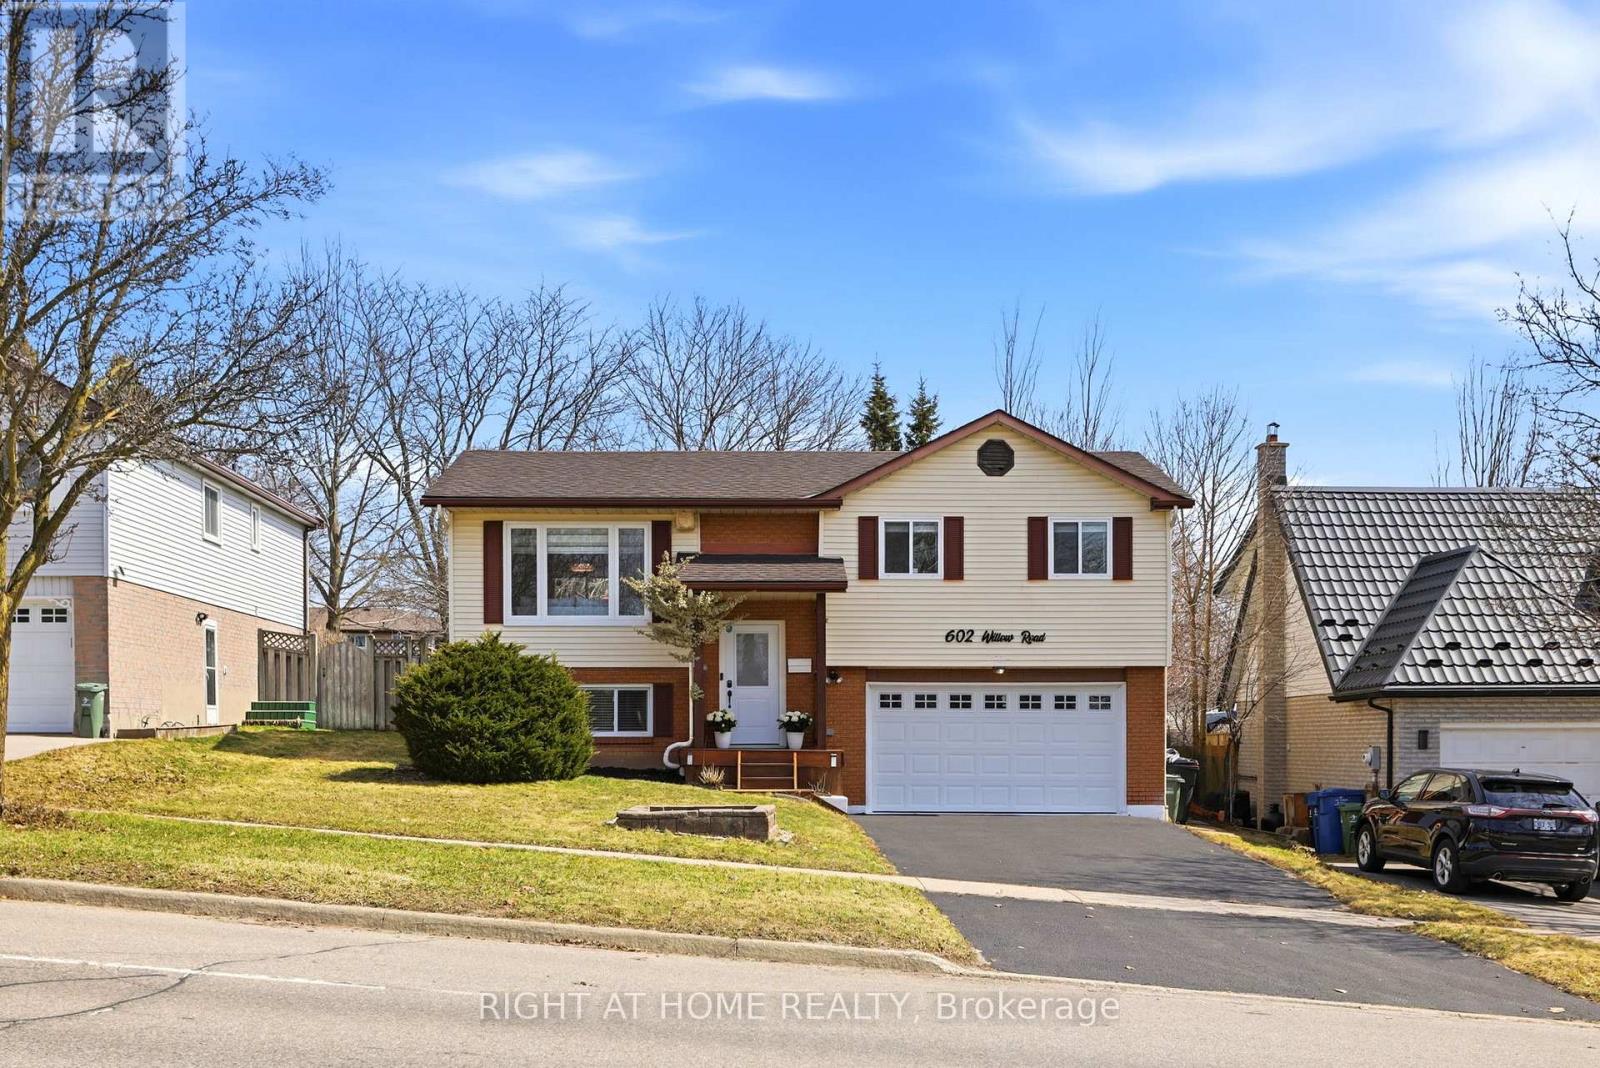
602 Willow Road
Guelph, Ontario
Stunning fully renovated turn-key home on a rare 51 x 154 ft lot in a desirable family-friendly Guelph neighbourhood 602 Willow Rd. This Sunny move-in ready property features extensive upgrades completed in 2020, offering modern finishes, functional living space, and exceptional value.The updated kitchen (2020) includes quartz countertops, modern cabinetry, stainless steel appliances, tile backsplash, and a skylight providing abundant natural light. Bright living room with pot lights and separate dining area with walk-out to deck overlooking a large, fully fenced, pool-sized backyard-ideal for entertaining, kids, and pets.Main floor also features a renovated 4-piece bathroom (2020) with contemporary finishes and skylight. The finished basement (2020) offers a spacious rec room with new flooring, pot lights, electric fireplace, and a 3-piece bathroom-perfect for additional living space, guests, or home office.Additional upgrades (2020): shingles, windows, front door, insulated garage door. Convenient interior garage access with laundry.Excellent location close to public and Catholic schools, parks, recreation centre, shopping, and Costco. Shows well. Move-in ready. A great opportunity in a prime Guelph location. (id:55499)
Right At Home Realty

125 Catherine Street
Wilmot, Ontario
QUICK CLOSINGS AVAILABLE (move-in and avoid occupancy fees!). Welcome to New Hamburg's latest townhouse development, Cassel Crossing! Featuring the quality "now under construction" traditional street front townhouse "The Park" 3 bed layout interior unit by a local builder. PICK YOUR FINISHES WHILE YOU CAN; quartz countertops throughout, main floor luxury vinyl plank, 9ft main floor ceilings, central air & ERV and wood deck. Enjoy small town living with big city comforts (Wilmot Rec Centre, Mike Schout Wetlands Preserve, Downtown Shops, Restaurants) & much more! Conveniently located only 15 minutes to KW and 45 minutes to the GTA. BONUS: This unit comes with over $5,600 in extra upgrades already included (double sinks in main & primary bath, additional pot lights throughout, two piece basement rough-in and sanitary back flow preventer) and limited time offer (6pc appliance package) with purchase and $15,000 in additional FREE UPGRADES!!! (id:55499)
Bosley Real Estate Ltd.
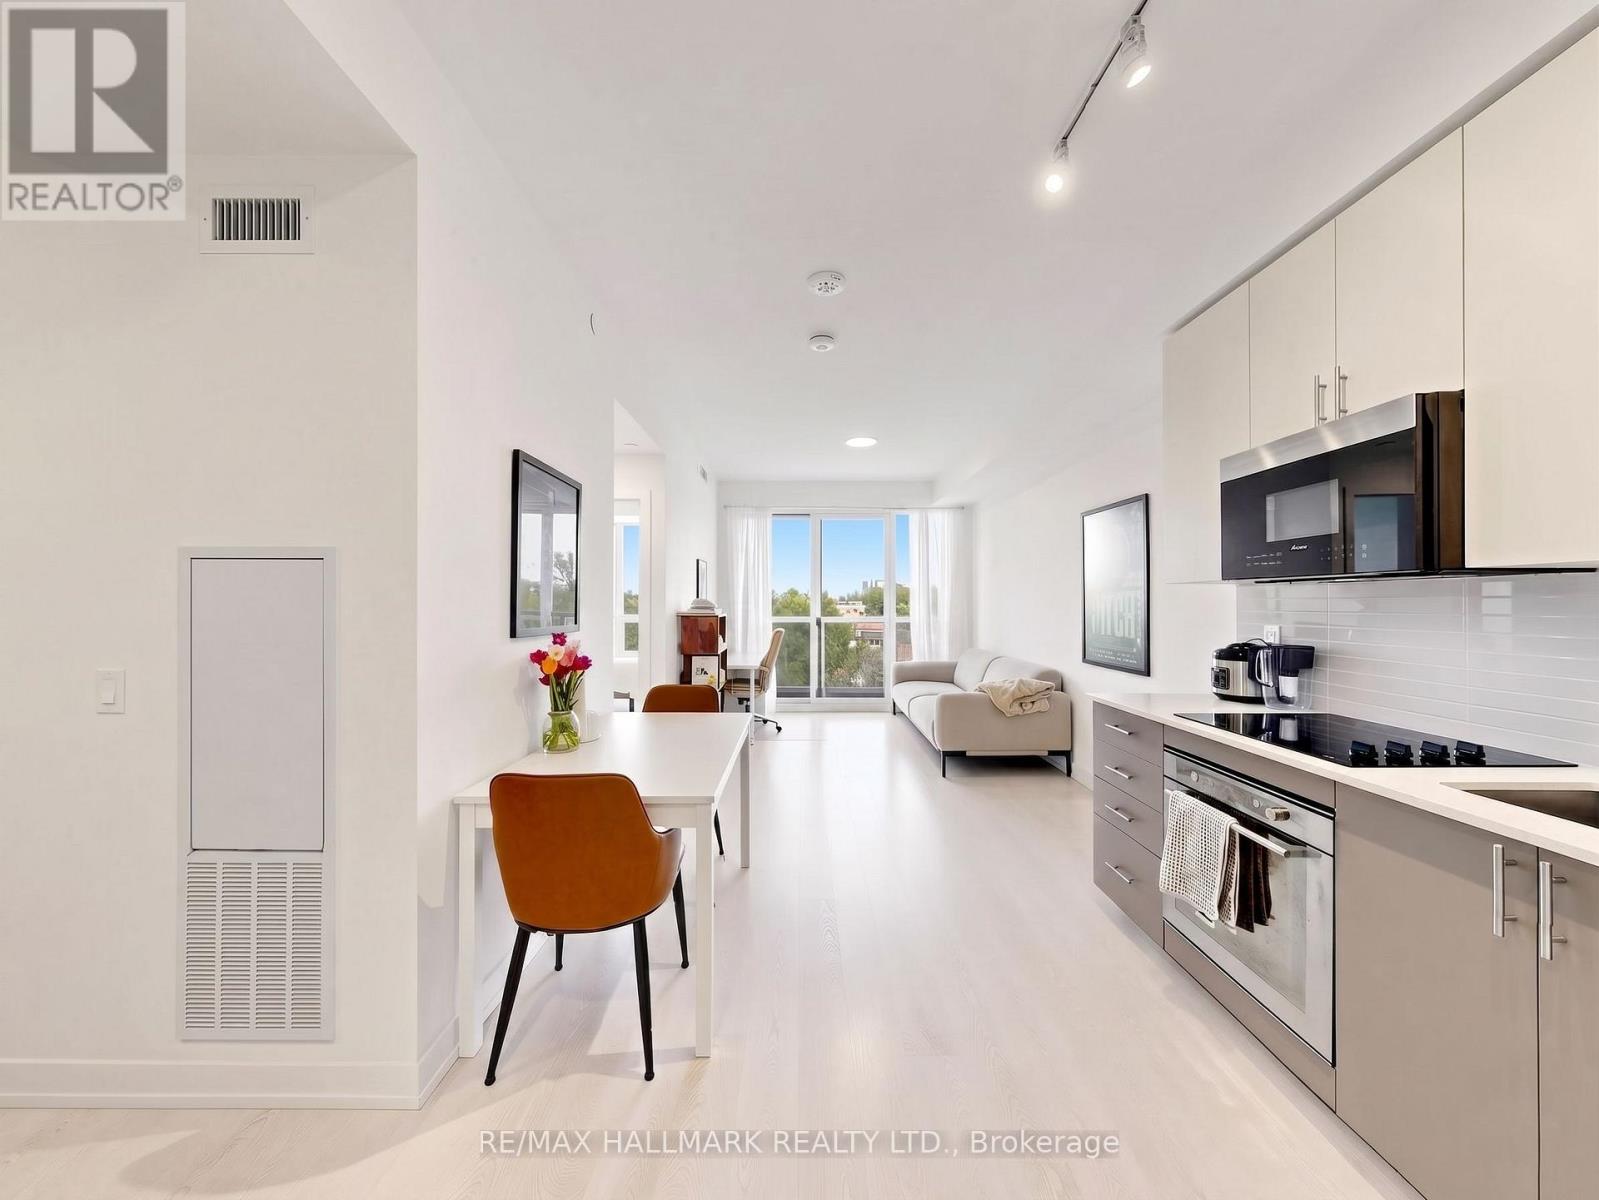
612 - 415 Main Street W
Hamilton, Ontario
Welcome to unit 612! This bright and functional 1-bedroom + den, 1-bathroom suite offers 567 sq ft of thoughtfully designed interior space, plus a 30 sq ft private balcony. The versatile den can easily be used as a second bedroom or home office, making it ideal for professionals, students, or small families. Westgate Condos in Hamilton delivers modern convenience and lifestyle in one package. Residents enjoy a welcoming lobby with high-speed internet, secure entry, and parcel pickup. Building amenities include a fully equipped fitness studio, a stylish party/meeting room, and a rooftop terrace with shaded outdoor seating-perfect for relaxing or entertaining. Located just minutes from McMaster University, this home is surrounded by everyday essentials and vibrant local spots. Walk to Fortinos for groceries, explore the restaurants, cafes, and shops along Locke St, or enjoy weekend outings to farmers' markets, art galleries, and scenic escarpment trails. Commuting is effortless with a transit stop right outside your door, a GO Bus stop around the corner on Dundurn St, and easy access to the future Dundurn LRT. Whether walking, biking, or taking transit, everything you need is within reach. Open house Sunday July 5 from 2pm to 4pm. (id:55499)
RE/MAX Hallmark Realty Ltd.
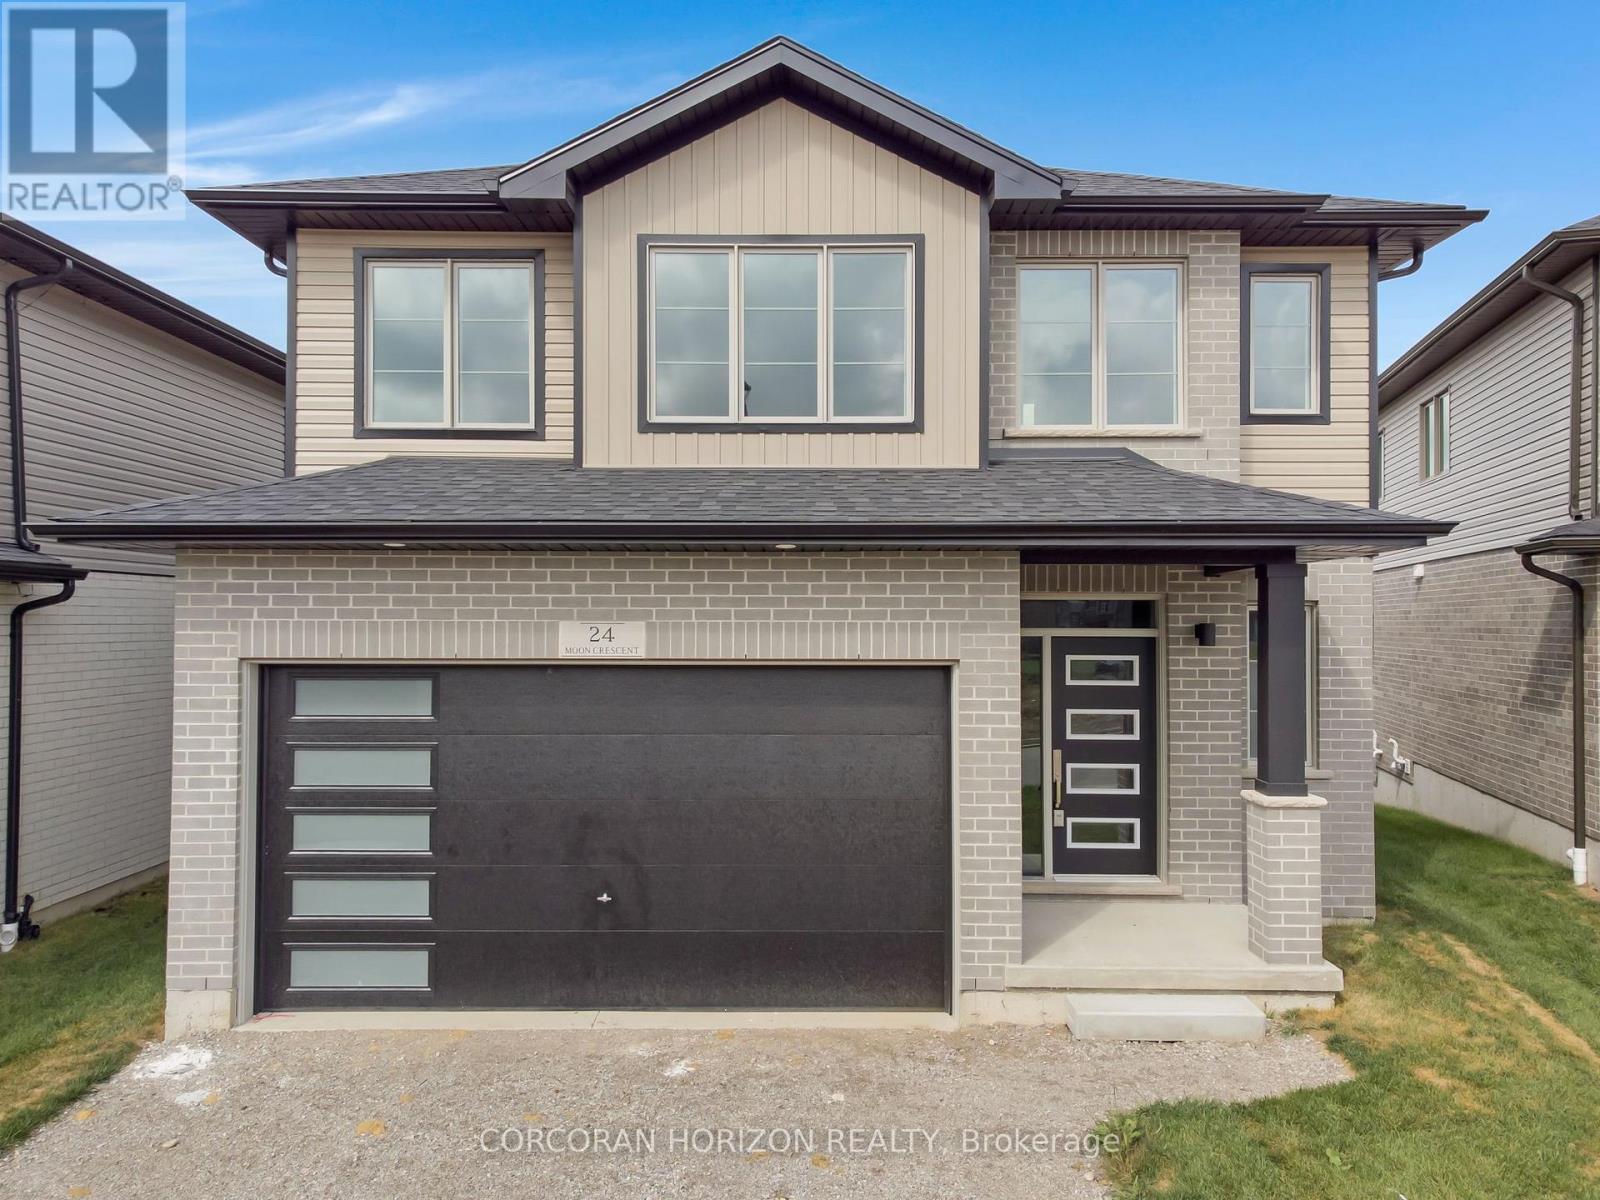
24 Moon Crescent
Cambridge, Ontario
Welcome to 24 Moon Crescent, Cambridge - a beautifully designed home set on a unique pie shaped lot, this newly built property is move-in ready! Featuring 4 bedrooms, 3.5 bathrooms, and multiple upgrades throughout, this home blends modern comfort with thoughtful design. The bright and airy open-concept layout seamlessly connects the kitchen, living, and dining areas - perfect for both everyday living and entertaining. The upgraded contemporary kitchen will feature sleek finishes and generous counter space, truly becoming the heart of the home. A versatile main floor bedroom offers flexibility for guests, a home office, or multigenerational living. Upstairs, you'll find three spacious bedrooms and a cozy family room. The primary suite includes a private ensuite and a walk-in closet, while each additional bedroom offers ample closet space. The unfinished basement provides a blank canvas for your future plans - whether you envision a home gym, media room, or extra living space, the possibilities are endless. Located in a vibrant and family-friendly neighbourhood close to schools, parks, and shopping, 24 Moon Crescent is ready to welcome you home. (id:55499)
Corcoran Horizon Realty
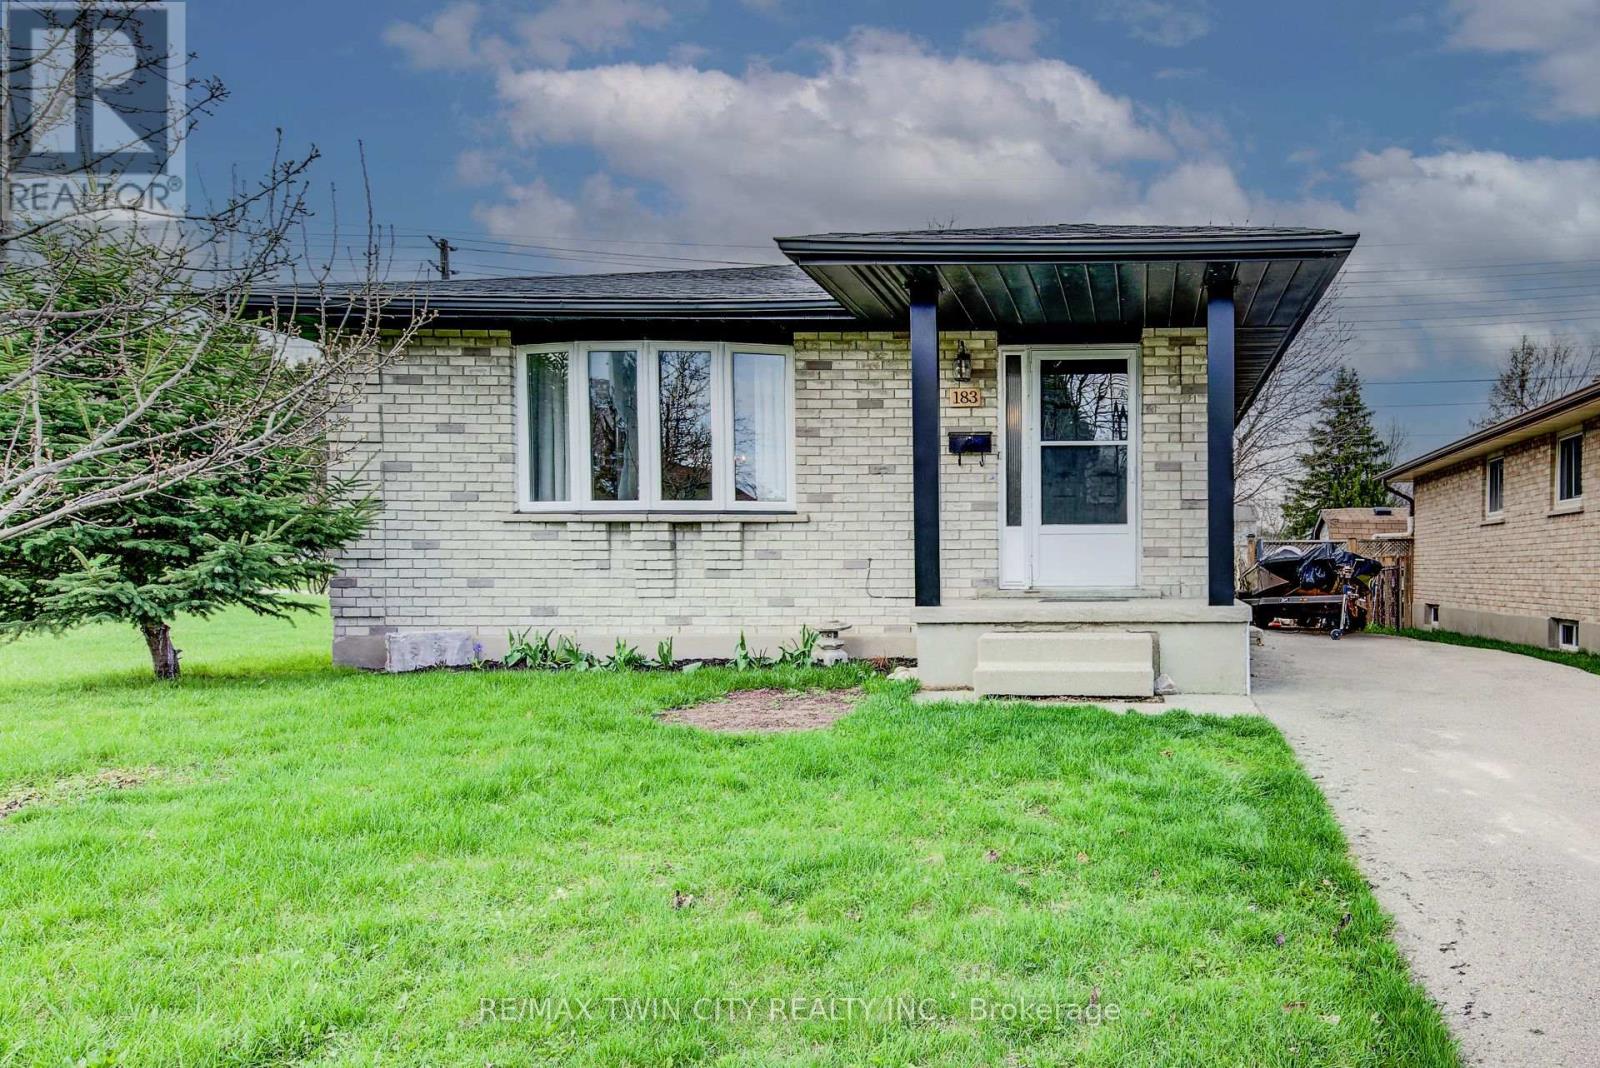
183 Dinison Crescent
Kitchener, Ontario
Welcome home to this beautifully updated, all- brick detached 3-bedroom bungalow perfectly situated on a family friendly crescent with a large fenced lot backing unto a scenic trail. Ideally located near the expressway and highway 401 , this home offers parking for up to 3 vehicles. You will also love the convenience of the childrens' park next door, nearby grocery stores, restaurants and even a walking distance Starbucks or Tim Horton's for your morning coffee. This home features a separate side entrance leading to an already framed lower level in-law suite ready for your finishing touches - an excellent opportunity for first time buyers, down-sizers or investors looking for a mortgage helper. The main floor is carpet free and designed for low maintenance living with numerous updates completed in 2024 and 2025. These include a newer kitchen, countertops and backsplash with stainless steel fridge and stove. The 4-piece bathroom was completely redone with a new vanity, tub, sink and toilet. Additional updates include newer laminate and tile flooring throughout, updated hardware, faucets, trim, baseboards, lights, doors, windows, painting, roof shingles, furnace and convenient stackable main floor washer and dryer. The bright and spacious main floor living room is perfect for family gatherings, while the formal dining room is great for enjoying meals with family and friends. The primary bedroom is generously sized complimented with 2 additional bedrooms and a main floor laundry. Downstairs, the framed lower level with its separate entrance offers excellent potential for a secondary suite, with space for a kitchen, 2 bedrooms, bathroom and additional laundry. Step outside to enjoy the large fenced yard - perfect for kids, pets or hosting family or friends. Located in a desirable neighbourhood close to trails, parks, schools, restaurants, shopping, transit and major routes, truly this home has it all. Book your showing today (id:55499)
RE/MAX Twin City Realty Inc.
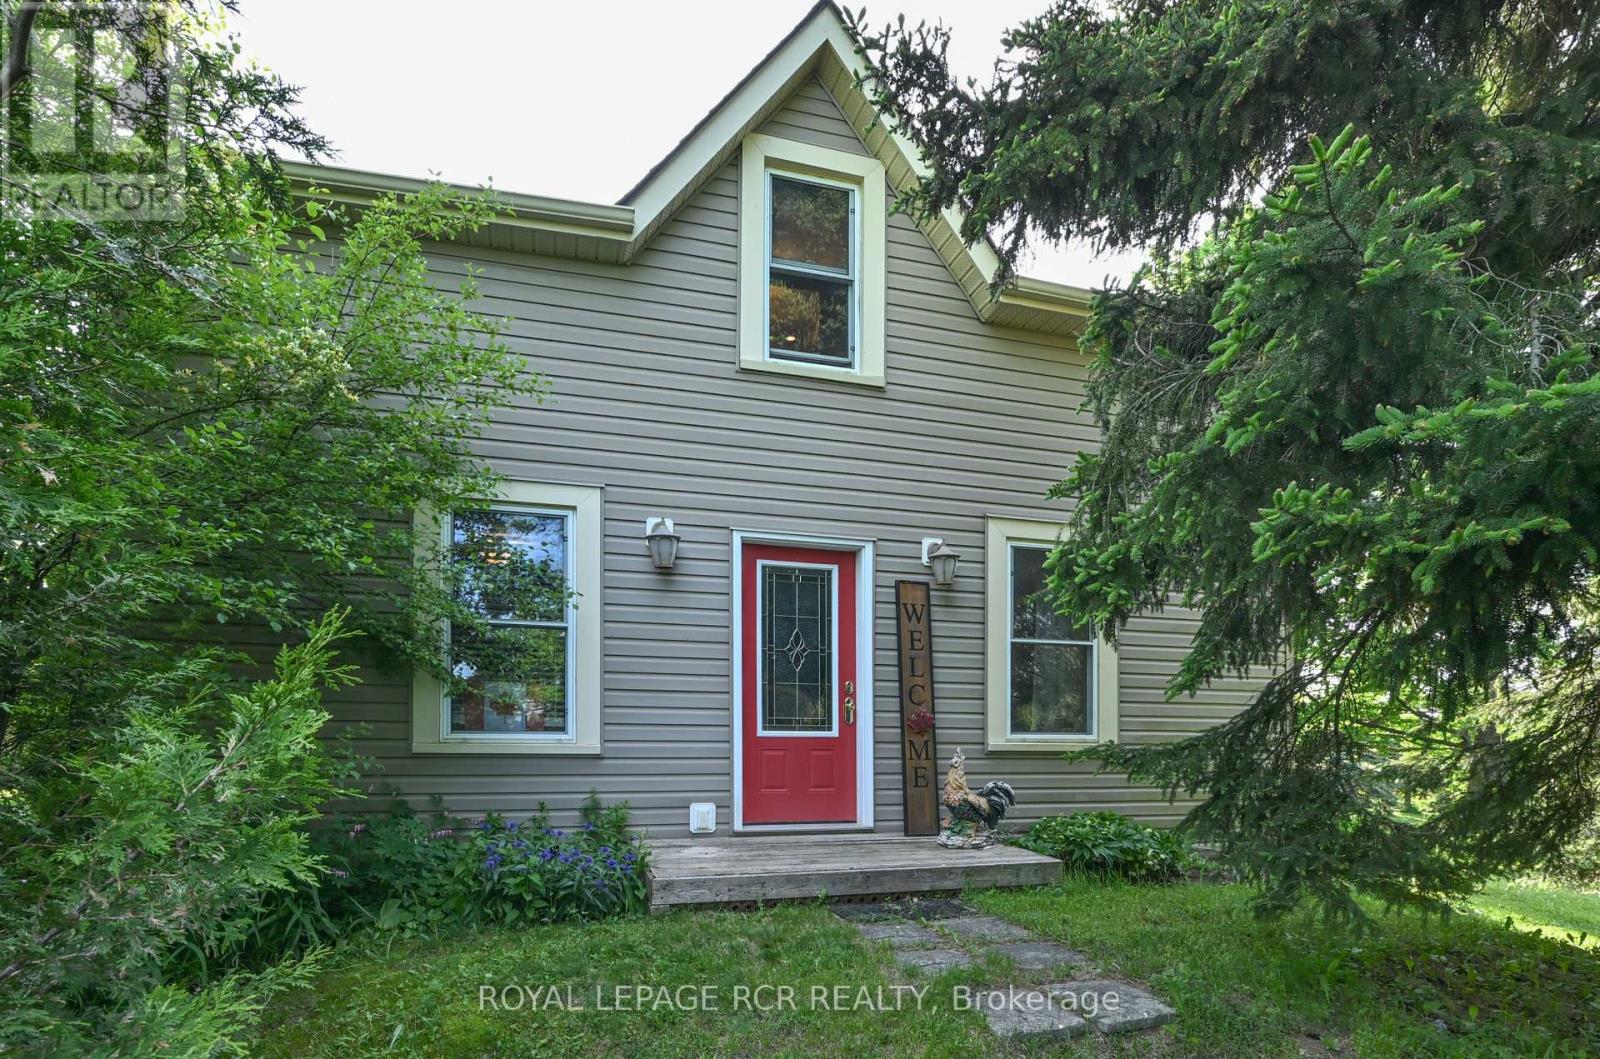
475532 County Road 11 Road
Amaranth, Ontario
Charming both inside & out, nestled on 1.6 private acres, this property offers the perfect blend of country living & modern convenience. Maple-lined driveway opens to a picturesque vintage home surrounded by mature trees, gardens, and peaceful rural views. Set on a paved rd minutes from town--bike in during the summer, with an easy commute to south. The heart of the home is the authentic country kitchen, with a cozy woodstove, wide-plank hardwood floors, & ample space for a large harvest table. The view from the kitchen window while cooking or doing dishes is simply soul-soothing. Adjoining living room continues the warmth and character. Main-floor laundry adds convenience. Upstairs, delightful sloped ceilings create a cozy atmosphere. The primary bedroom features a 3-pc ensuite, while a 2nd bedroom offers comfortable accommodations for family or guests. Additional small room currently serves as a spacious closet but could become a nursery, office, or additional bathroom. The basement provides storage space. Outdoors even the storage shed oozes charm & a 3-door barn offers tremendous versatility: hobby farming, workshop, storage, or conversion to a garage. Barn also includes a henhouse & enclosed area for chickens. The grounds are truly exceptional: mature maple, blue spruce, red oak, tamarack, & cedar trees provide privacy and natural beauty all year. Garden enthusiasts will appreciate the established veggie & perennial gardens, mini greenhouse, cold frame, & abundant harvests from apple trees, rhubarb, grapes, raspberries, and currants. Surrounded by farms, the property enjoys stunning seasonal views, including the spectacular yellow canola fields that bloom beyond the trees each June. Nearby market gardens offer fresh local produce to complement your own harvest. Meticulously maintained and completely move-in ready, this property offers a rare opportunity to enjoy a peaceful country lifestyle with mature gardens already in place. A true gem for the country lover (id:55499)
Royal LePage Rcr Realty
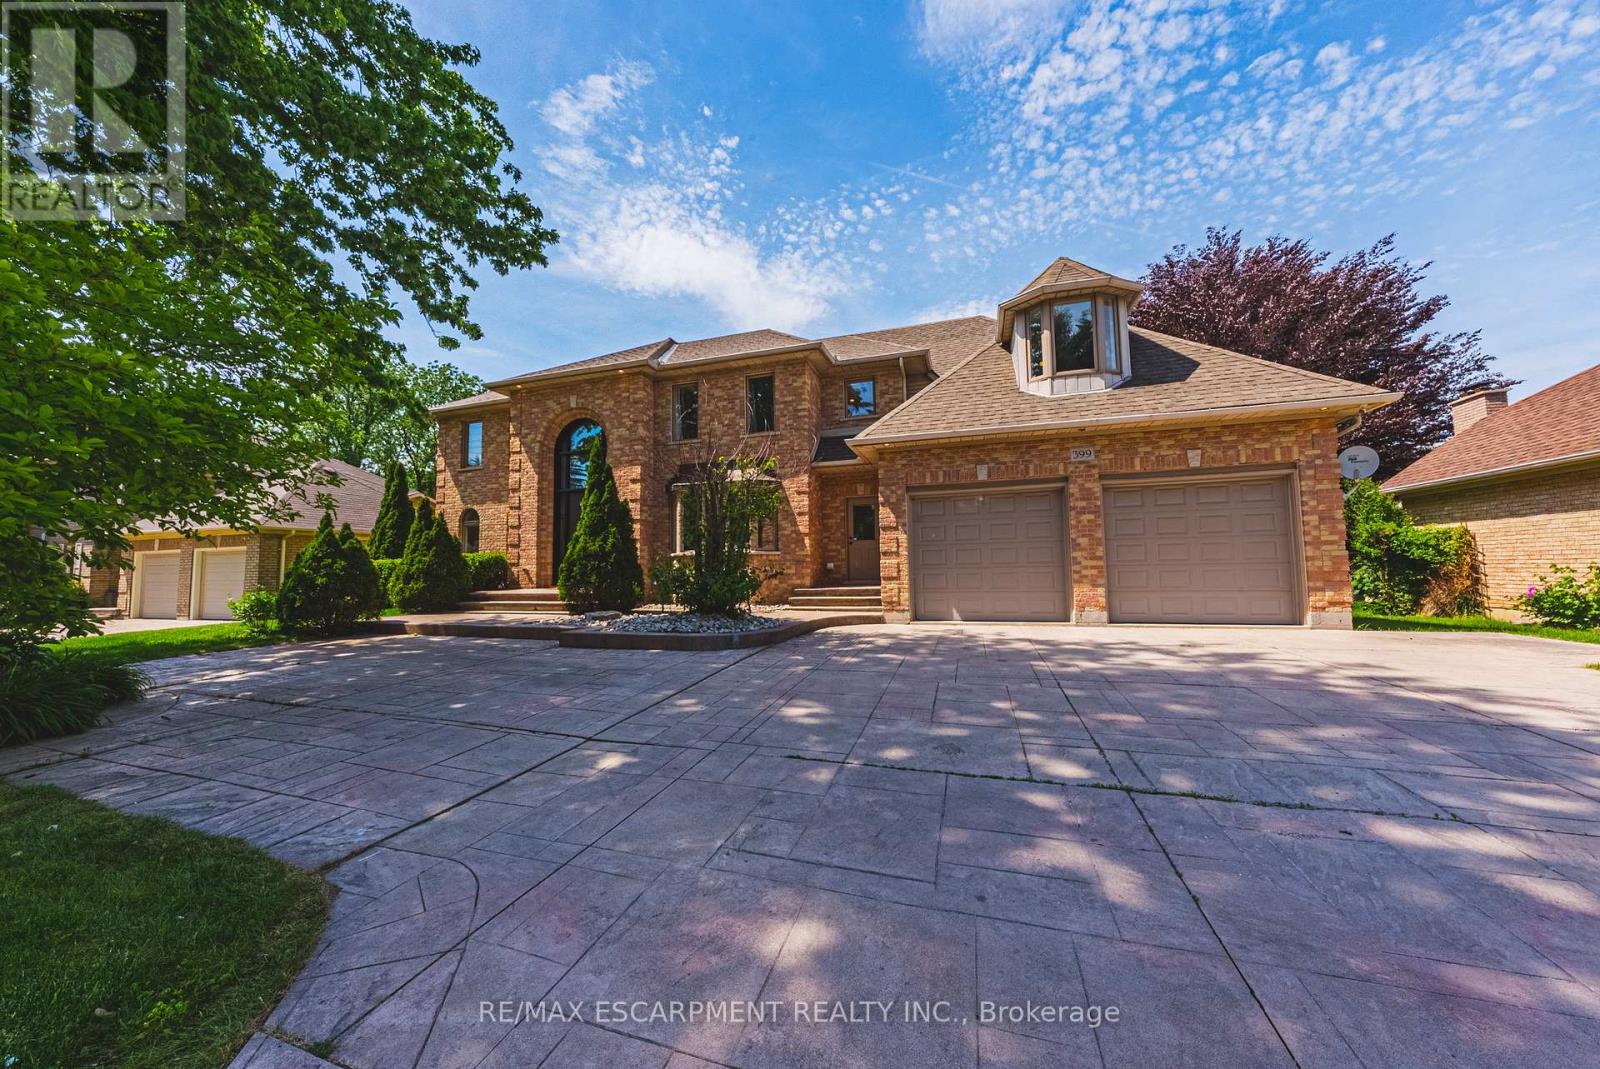
399 Golf Links Road
Hamilton, Ontario
Gorgeous custom built home offering a blend of luxury, comfort & serenity. Curb appeal abounds with mature, professional landscaping, and expansive stamped concrete driveway leading to a rarely offered 3-car garage with an inside entry. The main level is defined by high ceiling, rich oak hardwood flooring, oak stairs with iron spindles, pot lights, expansive windows, with an inviting layout designed for entertaining and everyday family living. The formal living and dining rooms offer flexibility for hosting, while the main-floor laundry & powder room add everyday convenience. The functional oak chef's kitchen includes marble backsplash, large island, build in appliances, plenty of cabinetry & storage space. This space flows into a second dining area with access to the large deck and overlook the spacious great room with gas fireplace, filled with natural light & showcases soaring cathedral ceilings, creating impressive yet comfortable gathering space with view of the private back yard. Upstairs, a graceful staircase leads to spacious impressive primary suite with a custom walk in California closet and 5-piece luxurious ensuite includes dual sinks, a glass shower, & a deep soaker tub. The three additional bedrooms provide ample space for a growing family without compromise, plus a luxurious updated five-piece main bath complete this well-appointed level. The finished walk up lower level extends the living space, with huge space to accommodate any lifestyle. The lower 2 piece bath has a rough in for a shower or bathtub. Outdoor living is equally compelling, with a spacious deck surrounded by mature trees in a private fenced yard, is a true extension of your living space. With direct access to nature and just minutes to top-rated schools, shopping, major highways, this home offers a rare balance of lifestyle, location & long-term value. A must to see! (id:55499)
RE/MAX Escarpment Realty Inc.
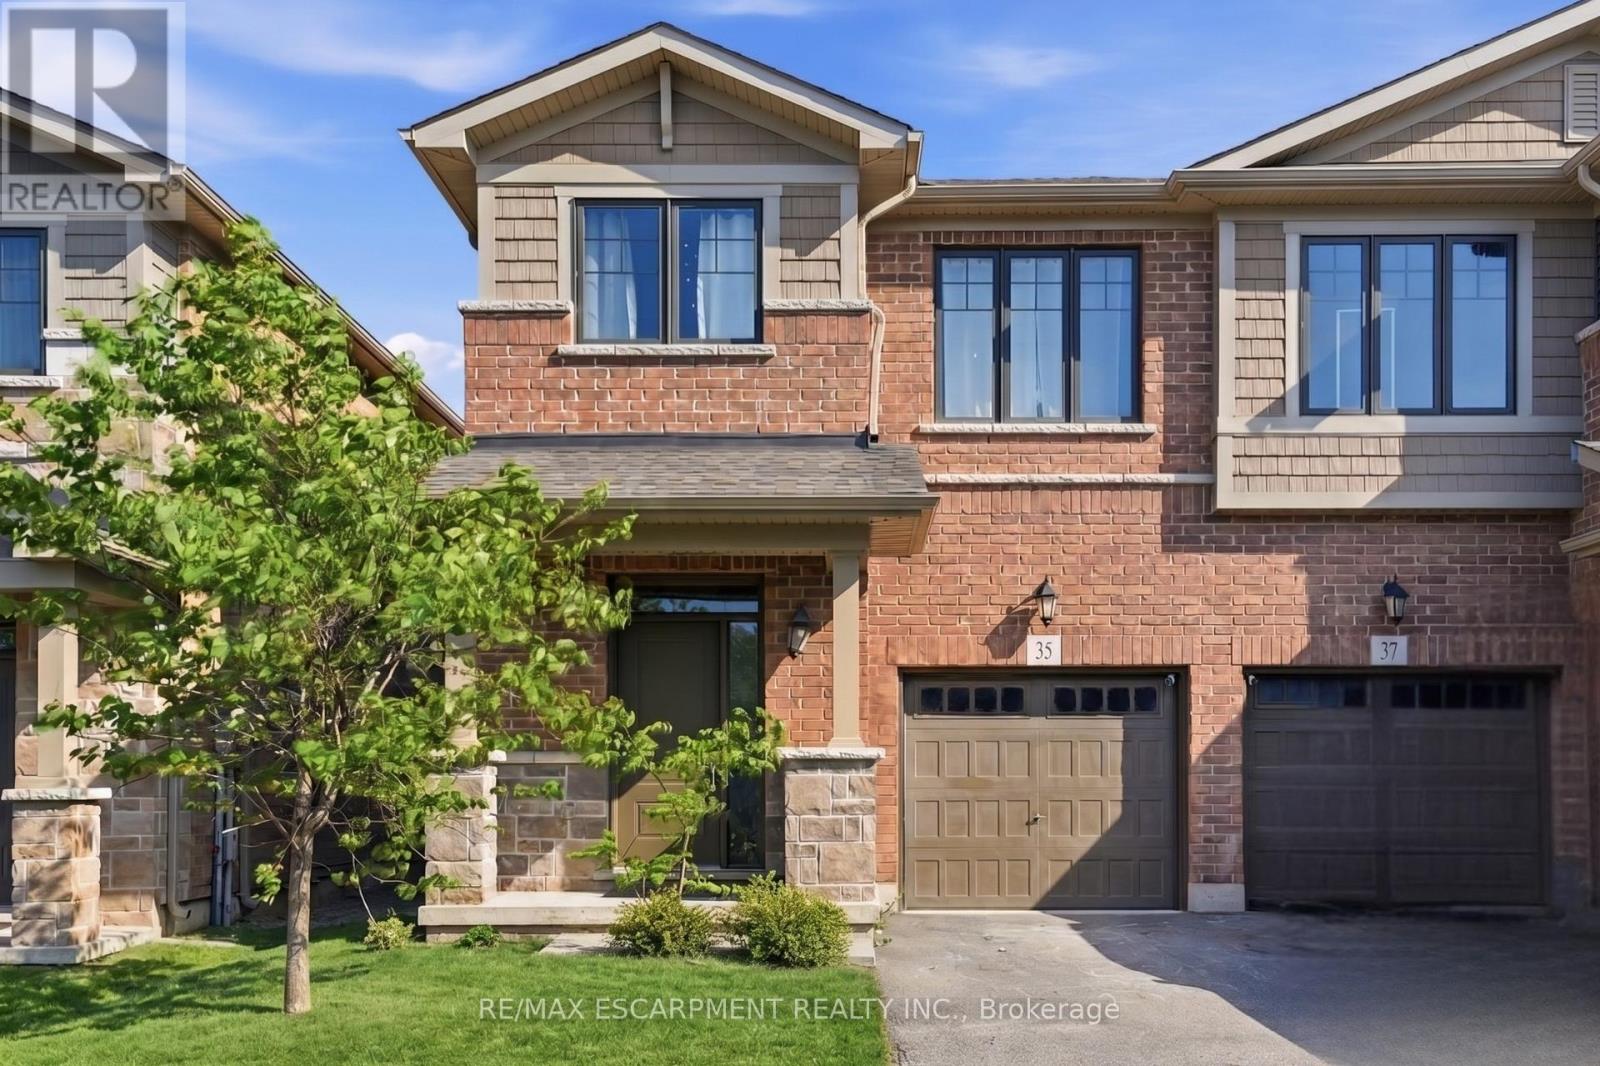
35 Pelican Lane
Hamilton, Ontario
BRIGHT AND AIRY 2-storey semi-detached home located in the leafy green Vincent neighbourhood. 35 Pelican Lane is ready for you to move in. The open-concept main floor flows seamlessly and is filled with natural light, featuring laminate flooring throughout. The kitchen offers generous counter space, ample cabinetry, and an undermount sink. A wide staircase leads to three well-sized bedrooms, convenient upper-level laundry, and a spacious primary bedroom complete with a 4-piece ensuite and a generous walk-in closet. Conveniently located just steps from the local recreation centre, schools, parks, walking trails, and major commuter highways, this beautiful home offers easy access to everyday amenities while being situated on a quiet residential street. Private road fee: $70/month. (id:55499)
RE/MAX Escarpment Realty Inc.
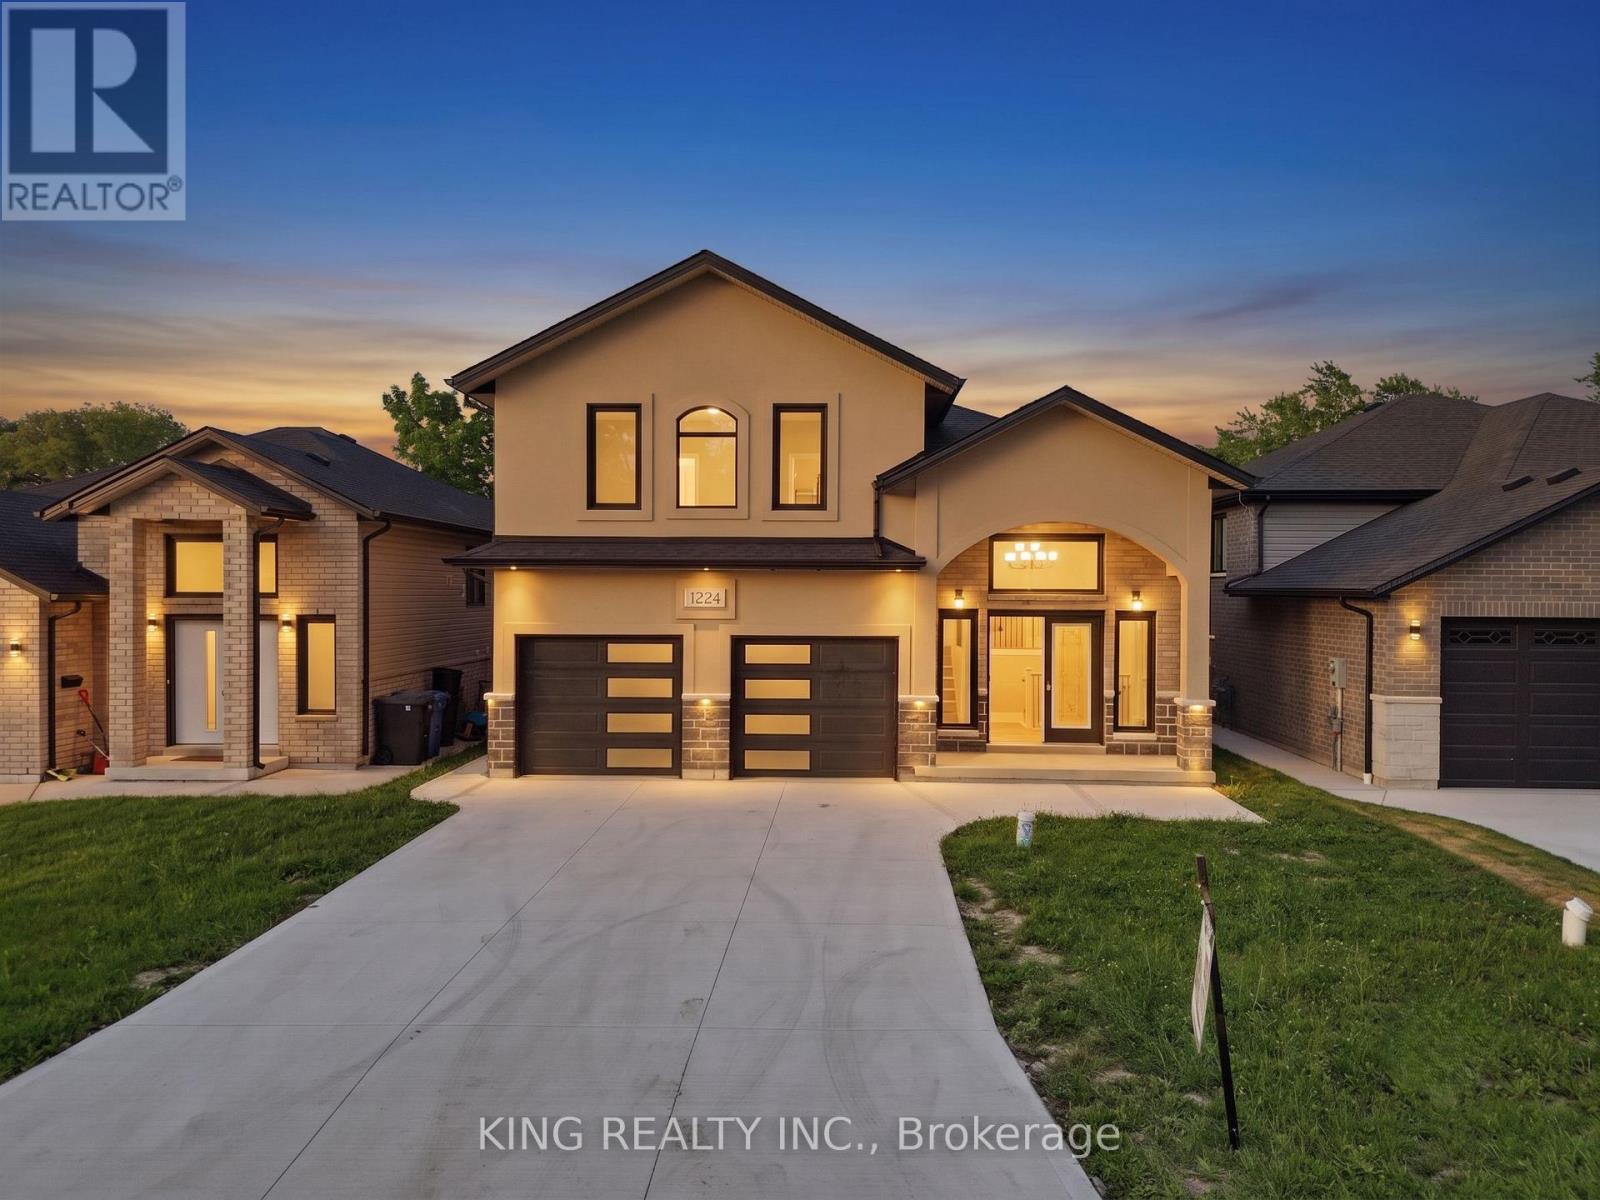
1224 Tourangeau Road
Windsor, Ontario
2026 New Built House, with Finished Basement with Graded entrance, Fully Brick House. 7 Year Tarion Warranty. Conveniently located in a desirable Windsor neighborhood, this property offers easy access to a wide range of amenities. Residents can enjoy being just:1 minute from No Frills1 minute from a local park 2 minutes from Riverside 3 minutes from David Maxwell Public School 4 minutes from the Mosque 10 minutes from the new Costco 11 minutes from Walmart. Finished basement with grade-level/separate entrance. Excellent potential for an in-law suite or future rental unit. Estimated potential rental income of approximately $1,800 per month (subject to municipal requirements and market conditions) (id:55499)
King Realty Inc.
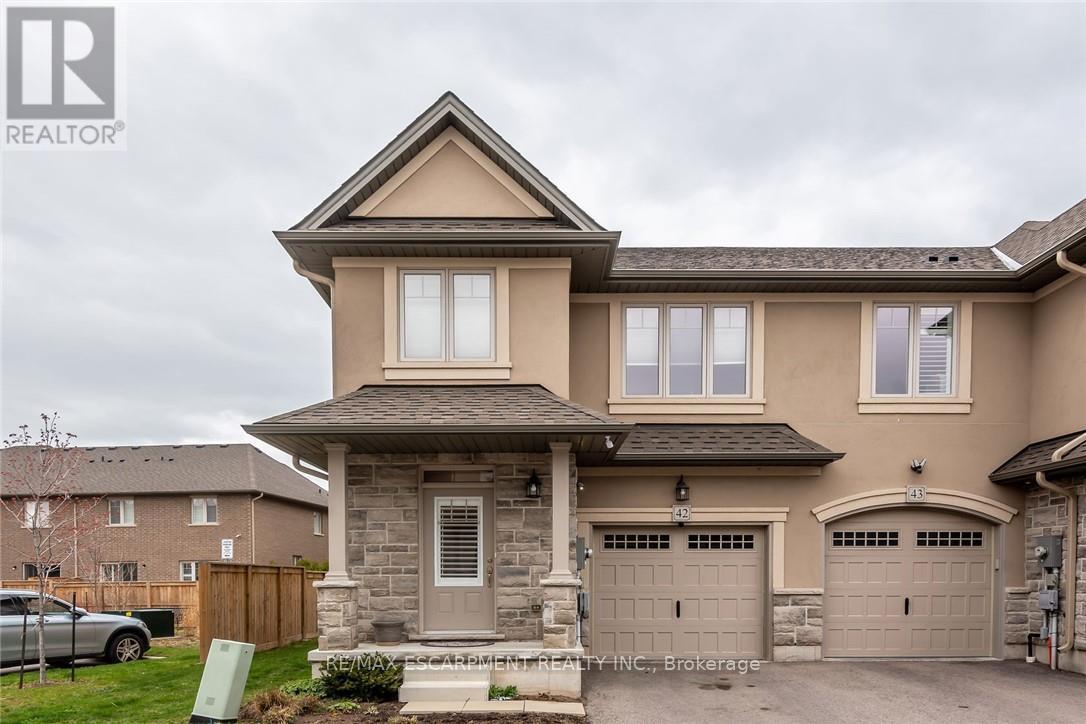
42 - 98 Shoreview Place
Hamilton, Ontario
This pristine, meticulously maintained 3 bdrms, 2 1/2 bath, town-home features modern and stylish finishes, located in one of most sought after sites "Shoreview Place". Welcoming contemporary open-concept main floor provides vibrant space featuring elegant 9ft ceilings, luxury living room boasting stylish stone wall, engineering hardwood flooring, California shutters, pot lights, & high-end finishes. Modern open concept kitchen features upgraded extended white cabinetry, stainless steel appliances, granite countertops, large island with double sink, backsplash and ample cupboard space. An elegant oak staircase leads upstairs to second level with bedroom level laundry. Spacious primary bedroom features a 5-piece ensuite with separate shower, upgraded tiles, along with walk-in closet and large window for loads of natural lighting. 2nd floor also features 2 additional bedrooms and 4-piece main bath. An unspoiled basement with rough-in bath allows freedom to finish to your taste and style. Fantastic location in the desirable Stoney Creek lakefront community with steps to spectacular views of Lake Ontario. You can also take a walk along the Trail or dip in the lake from the beach strip located just steps from a complex. End unit with easy access through side to spacious back yard. Minutes from city amenities, highway access, schools, shopping, restaurants, parks, grocery stores and the GO Confederation Station. RSA. Freshly painted. (id:55499)
RE/MAX Escarpment Realty Inc.
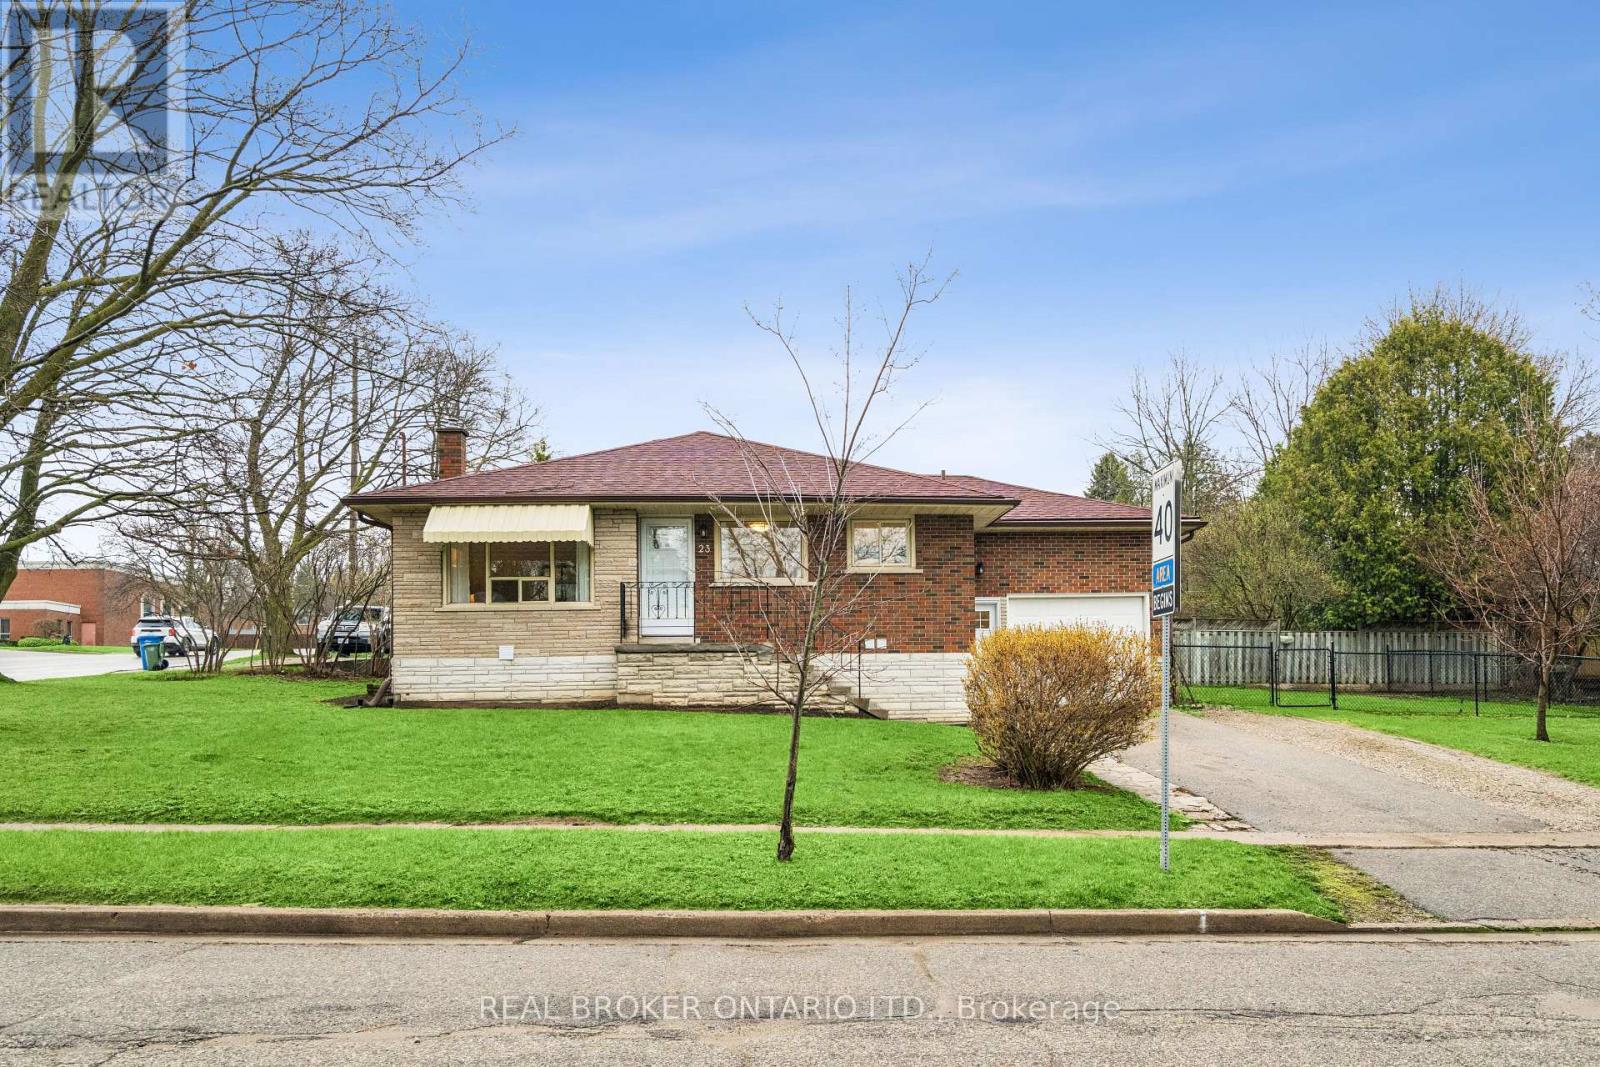
23 Knightswood Boulevard
Guelph, Ontario
LEGAL DUPLEX! What makes this property a smart investment in Guelph? A fully legal 2-unit bungalow on a large corner lot, offering immediate rental income and long-term appreciation in a high-demand neighborhood. Welcome to 23 Knightswood Blvd, Guelph, ON, a rare opportunity to own a legal duplex bungalow in Guelph's established east-end community, perfect for investors, multi-generational families, or house hackers looking to offset their mortgage with rental income. This well-maintained home offers nearly 2,000 sq ft of total living space. The main floor (986 sq ft) features a bright and inviting layout with hardwood flooring throughout the living room and bedrooms, large windows that flood the space with natural light, and a freshly painted interior that feels clean and move-in ready. The functional kitchen includes in-suite laundry, a practical bonus for everyday living, while the 3 spacious bedrooms and updated 4-piece bathroom make it ideal for families or tenants. Downstairs, the legal 2-bedroom basement apartment (990 sq ft) provides excellent income potential or space for extended family. With its own private access through the garage side entrance, this unit features a large eat-in kitchen, comfortable living area, 2 well-sized bedrooms, and separate laundry, creating a fully independent living space that tenants will appreciate. Situated on a large corner lot with a fenced yard, this property offers both privacy and outdoor space. The attached garage plus parking for 3 additional vehicles adds convenience for multiple occupants, a key feature for rental appeal. Located within walking distance to schools, shopping, parks, and transit, this home sits in a high-demand rental pocket of Guelph, making it a strategic addition to any investment portfolio. Whether you're looking to generate passive income, accommodate extended family, or live in one unit while renting the other, this property delivers flexibility, functionality, and long-term value. (70592826) (id:55499)
Real Broker Ontario Ltd.

88 Marsdale Drive
St. Catharines, Ontario
Don't miss this unique bungalow with a fully walkout basement, ideally located in a desirable neighborhood at 88 Marsdale Drive. Situated on a premium 80' x 130' lot, this home offers exceptional space and versatility for families, investors, or multi-generational living.The main floor features an open-concept layout filled with natural light from Floor-to-ceiling windows, creating a bright and welcoming atmosphere. You'll find three spacious bedrooms, an upgraded bathroom, and an enclosed sunroom that leads to a deck overlooking the backyard.The fully finished walkout basement has been extensively updated and offers three additional bedrooms, new flooring throughout, large above-grade windows, a kitchen, and a bathroom. Step outside to a covered porch and enjoy direct access to the private backyard.Additional highlights include two cozy fireplaces, a high-efficiency furnace and central air conditioner replaced in 2020, ample living space on both levels, and excellent potential for extended family accommodation or rental income. Close to top rated school (BROCK , Oak ridge Public School, Sir Winston Churchill Secondary School), Park, HWY 406, with downtown amenities nearby. A rare opportunity to own a well-maintained bungalow with a full walkout basement on a large lot in a sought-after location. (id:55499)
Bay Street Group Inc.
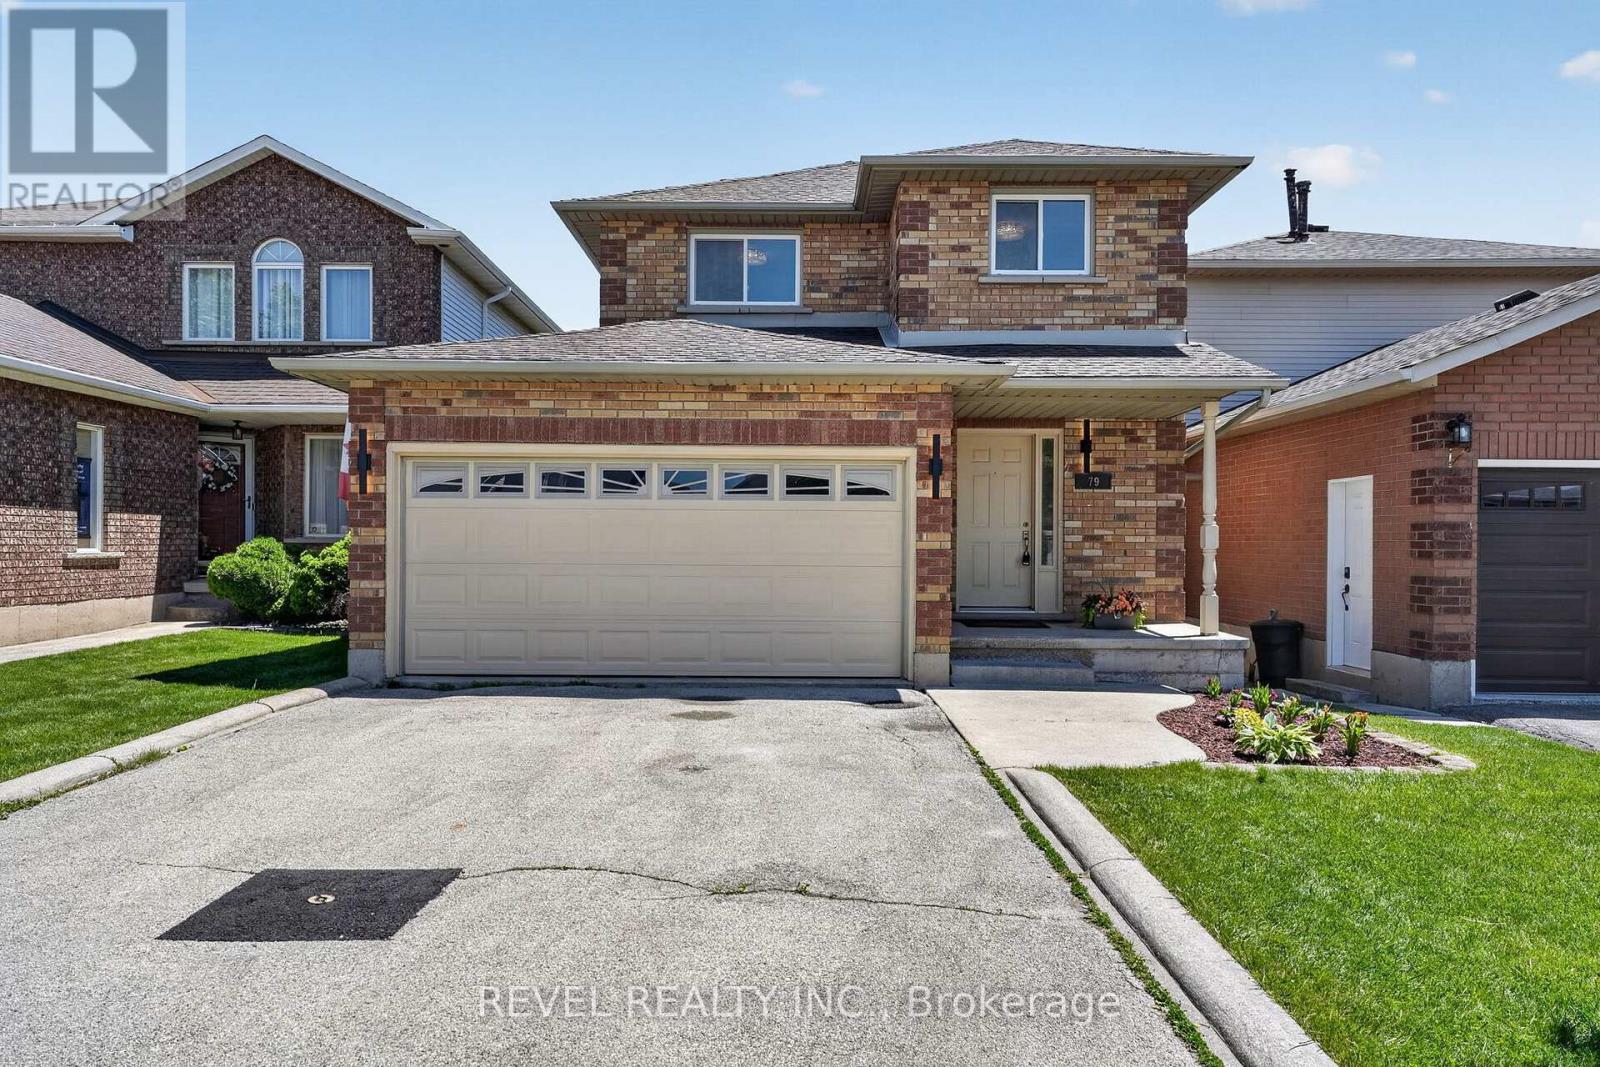
79 Lynnette Drive
Hamilton, Ontario
Welcome to 79 Lynnette Drive, a beautifully renovated home nestled in Hamilton's sought-after Falkirk neighbourhood. Offering 3 bedrooms, 3 bathrooms, and a functional family-friendly layout, this move-in ready property blends modern updates with comfortable everyday living in an established West Mountain community.Step inside to a bright and inviting main floor filled with natural light, featuring updated finishes and a seamless flow between the living, dining, and kitchen spaces. The renovated kitchen serves as the heart of the home, perfect for both casual family dinners and entertaining guests. A convenient main floor laundry room adds everyday practicality.Upstairs, the spacious primary bedroom features semi-ensuite privileges and generous closet space, while two additional bedrooms provide flexibility for growing families, guests, or a home office. The finished basement offers additional living space ideal for a rec room, gym, playroom, or media area.Outside, enjoy a private fenced backyard perfect for relaxing or entertaining throughout the warmer months. Located close to parks, schools, shopping, restaurants, public transit, and easy access to the Lincoln Alexander Parkway, this home offers the perfect balance of convenience and community living.Whether you're a first-time buyer, growing family, or downsizer looking for turnkey living in a desirable Hamilton location, 79 Lynnette Drive is a property you won't want to miss. (id:55499)
Revel Realty Inc.
55 Big Dipper Street
Ottawa, Ontario
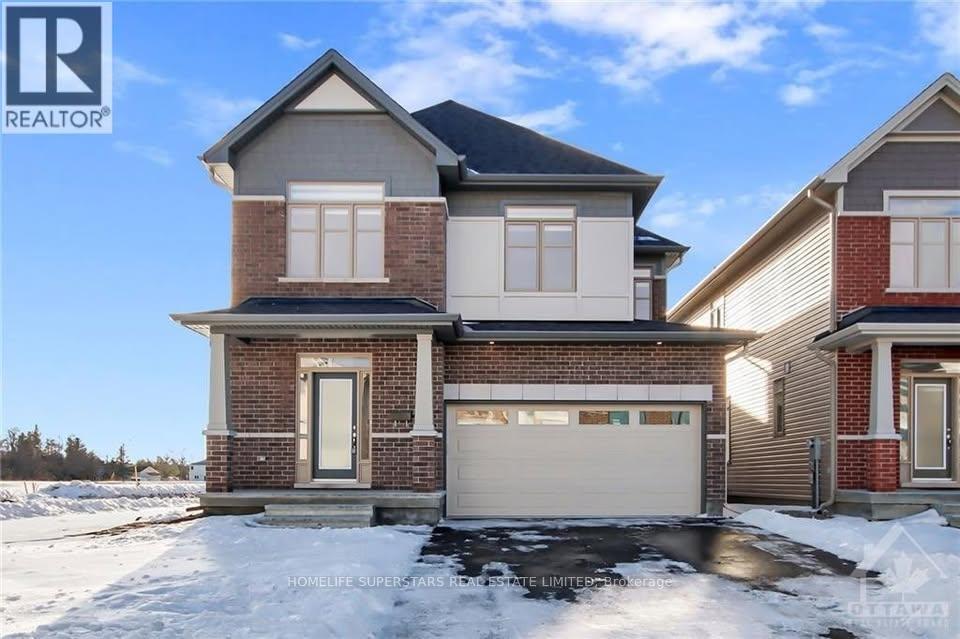
Beautiful Single Detached House on a Corner Lot in a Great Neighbourhood of Riverside South. Spacious Well Designed, Approx. 2700 Sqft of living space with 4 Beds +Loft and 3.5 Baths. Plenty of natural light where you will find: welcoming spacious foyer, open concept layout, large windows in the formal dining/spacious living room/office. Spacious kitchen, oversized island, walk-in pantry, w/ tons of storage space. Second level features a functional loft, perfect for a home office or play area. Spacious primary bedroom, plus 3 great sized bedrooms & a convenient laundry room are also on the same level. Fully finished basement that includes Huge Recreation area with One Bedroom and a Washroom plus it offers extra living and storage space. Close to all amenities, less than 15 min to Airport, shopping, parks, schools, golf courses, transportation and future LRT. (id:55499)
Homelife Superstars Real Estate Limited
55 Big Dipper Street
Ottawa, Ontario
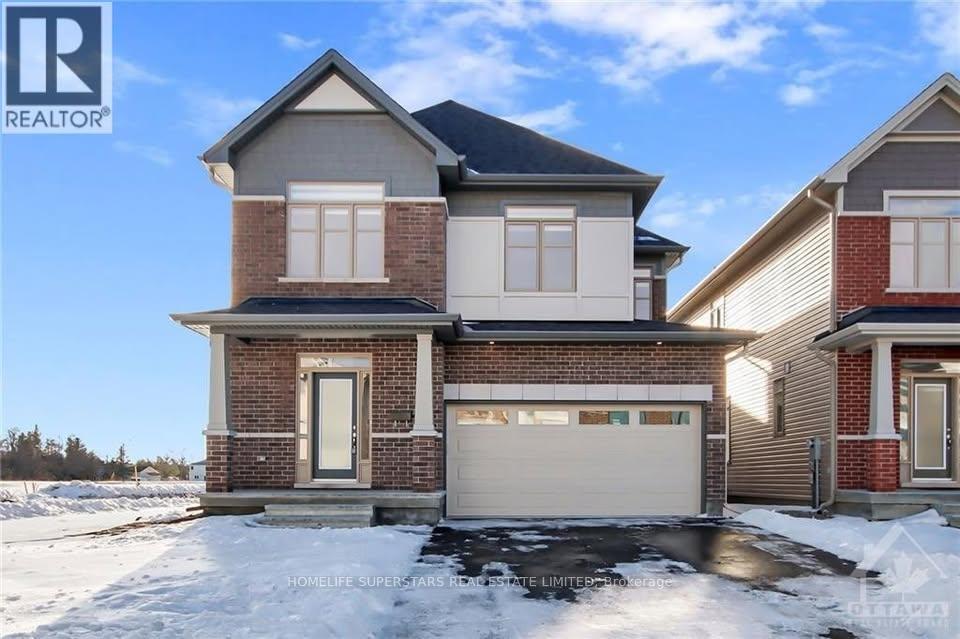
Beautiful Single Detached on a Corner Lot in a Great Neighbourhood of Riverside South. Spacious Well Designed, Approx. 2700 Sqft of living space boasts of 4 Beds +Loft and 3.5 Baths. Loaded with builder upgrades. Plenty of natural light where you will find: welcoming spacious foyer, open concept layout, 9 ft ceilings, hardwood floors, large windows in the formal dining/spacious living room/office. Modern design 2-sided fireplace separates the living room and the sun-filled great room. Impeccable kitchen offers quartz counters, oversized island, walk-in pantry, Upgraded cabinets w/ tons of storage space. Second level features a functional loft, perfect for a home office or play area. Stunning primary bedroom comes w/ 5pc Ensuite & WIC, 3 great sized bedrooms & a convenient laundry room are also on the same level. Fully finished basement that includes Huge Recreation area with One Bedroom and a Washroom plus it offers extra living and storage space. Close to all amenities, less than 15 min to Airport, shopping, parks, schools, golf courses, transportation and future LRT. Flooring: Vinyl, Hardwood, Carpet W/W & Mixed. (id:55499)
Homelife Superstars Real Estate Limited
36 Wiltshire Place
Hamilton, Ontario
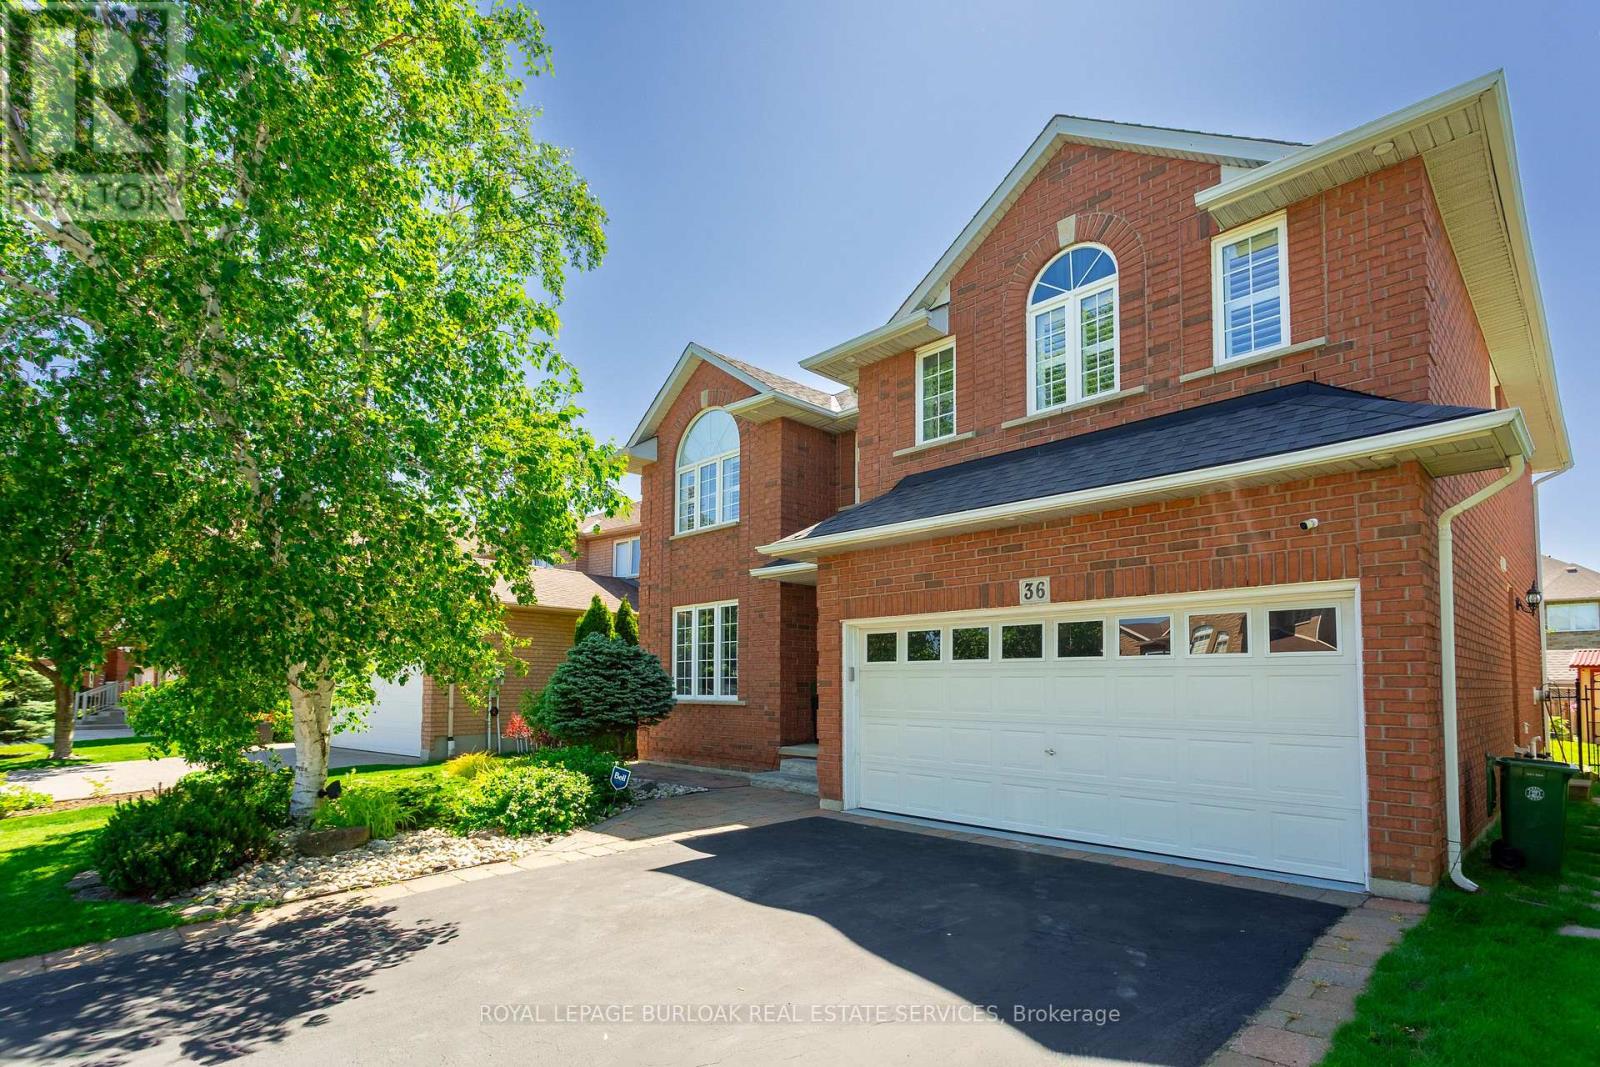
Situated on a quiet cul-de-sac, on a pie shaped lot, this stunning family home has had over $100,000 in recent updates and offers so many of the "must-haves": 5 spacious bedrooms above grade, including a large primary bedroom with built in wooden slat feature wall, floating nightstands, built in reading lights and a large walk-in closet. A spa like ensuite with gorgeous glass shower, double sinks and backlit anti-fog mirrors. A large, bright updated kitchen with centre island, backsplash, double undermount sink, pot lights and views of the oasis like back yard. An Inviting and warm finished basement with pot lights, soft Berber carpet, built in bar area and 3-piece bathroom and plenty of storage. Off the main entrance, there's a formal dining/living room with large window, pot lights, crown molding and hardwood floors complete this room. A separate family room complete with built in's, a gas fireplace and windows finished with California shutters overlooking the beautiful back yard. Step through the sliding door with built in blinds and imagine entertaining the whole family on hot summer days in this back yard. Or just enjoying a quiet night sitting by the pool. Situated in one of Ancaster's most desirable family-oriented neighbourhoods, the kids can safely play outside and just walk to school or many parks. Easy access to the 403 and the Linc, close to shopping, schools, and so much more. This beautiful home should be on your list of "must see" homes. (id:55499)
Royal LePage Burloak Real Estate Services
121 Steeplechase Way
Waterloo, Ontario
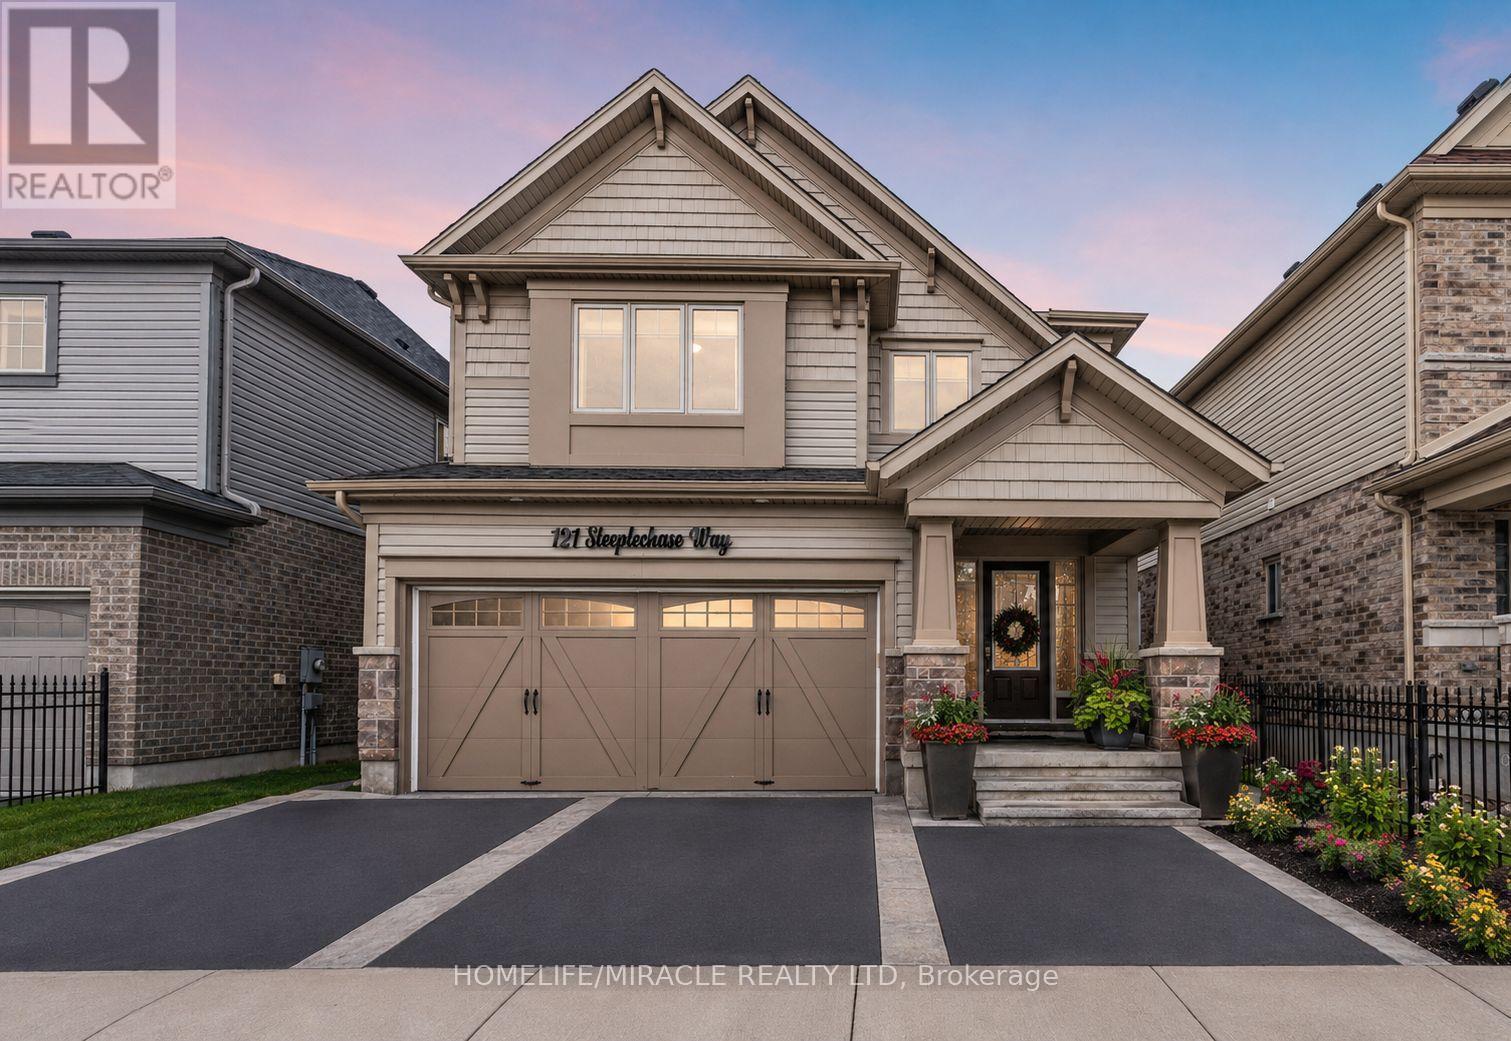
Welcome to 121 Steeplechase Way, Waterloo - a rare opportunity to own one of the most desirable homes currently available for SALE in the city !!!!! Nestled on a premium ravine lot backing onto protected green space and scenic walking trails, this exceptional property offers privacy, nature, and income potential all in one.This beautifully upgraded home features over 3,000 sq. ft. of finished living space, including a legal walkout basement apartment currently generating approximately $2,000/month in rental income, making it an ideal mortgage helper or perfect setup for multi-generational living.The bright and spacious main residence offers 4 generous bedrooms, 3 upgraded bathrooms, elegant living and family rooms, a modern kitchen, second-floor laundry, and abundant natural light throughout. Enjoy breathtaking views of the protected greenspace from the large deck, perfect for entertaining family and friends or summer BBQs.The fully finished legal walkout basement features 2 spacious bedrooms, a modern kitchen, a stylish 3-piece bathroom, and a separate entrance, providing excellent rental income potential.Additional highlights include a double-car garage, ample driveway parking, pot lights throughout, modern finishes, and a quiet family-friendly neighborhood.Located in the highly sought-after Kiwanis Park area, close to the Grand River, walking trails, parks, top-rated schools, Grey Silo Golf Club, Conestoga Mall, and both the University of Waterloo and Wilfrid Laurier University. Waterloo is recognized as one of Canada's most educated and innovative cities, making this location highly desirable for families and investors alike.A truly one-of-a-kind offering combining a premium ravine lot, legal walkout income suite, spacious family living, and an unbeatable location. Properties with this combination of features rarely become available. Book your private showing today! (id:55499)
Homelife/miracle Realty Ltd
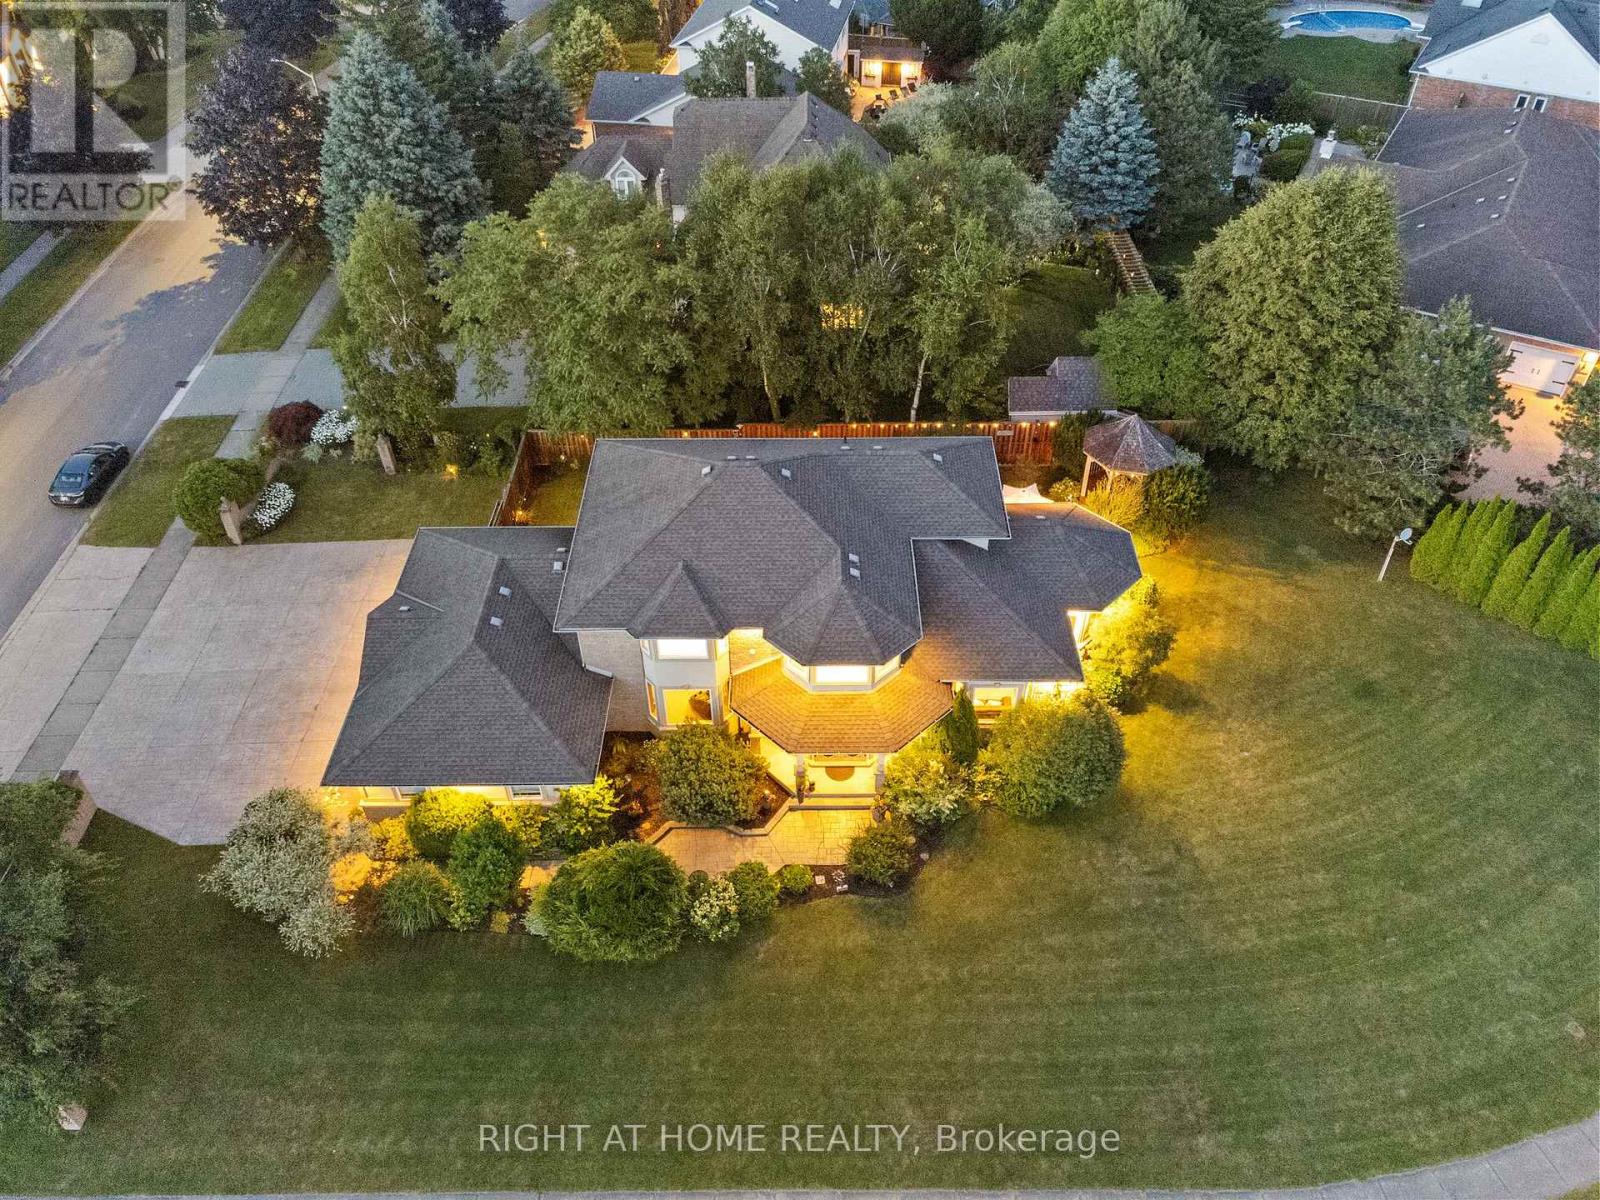
7775 St Augustine Crescent
Niagara Falls, Ontario
This pristine property nestled in the sought-after Mount Carmel community of Niagara Falls offers upscale living, family friendly amenities and proximity to both nature and city conveniences. This location is privy to mature landscaping, surrounded by well-maintained properties and quiet streets resulting in a desirable location for those seeking a peaceful yet connected lifestyle. With over 3,600 sq ft of impeccably finished living space that seamlessly combines style, comfort, and functionality, this home stands out. Its oversized lot offers both privacy and a multitude of outdoor living or outdoor activities for you to explore including a potential pool, tennis, basketball or pickleball court. The tranquil and private backyard is a peaceful escape complete with an inviting gazebo, a large deck ideal for family gatherings as well as lush perennial gardens surrounding the home that bloom beautifully throughout the season. Inside, the home showcases impressive upgrades including beautiful solid wood doors and trim on the main level, central vacuum, water and air filtration systems, an air exchange as well as a built-in intercom system given its expansive square footage. Recent updates include select bathroom amenities and numerous upgraded windows. With 4 generously sized bedrooms, 4 bathrooms, and more room to expand for a potential in-law suite, theres plenty of space to enjoy. For the wine lover, a custom-built wine cellar offers the perfect haven to store and display your valuable collection. Upgraded stamped driveway, parking for up to 12 cars and the generous 2.5-car garage with added 600 sq ft of additional storage space blends design and efficiency. This classic, spacious home means years of further enjoyment. Dont wait to check this one out, it wont last long4 ** This is a linked property.** (id:55499)
Right At Home Realty
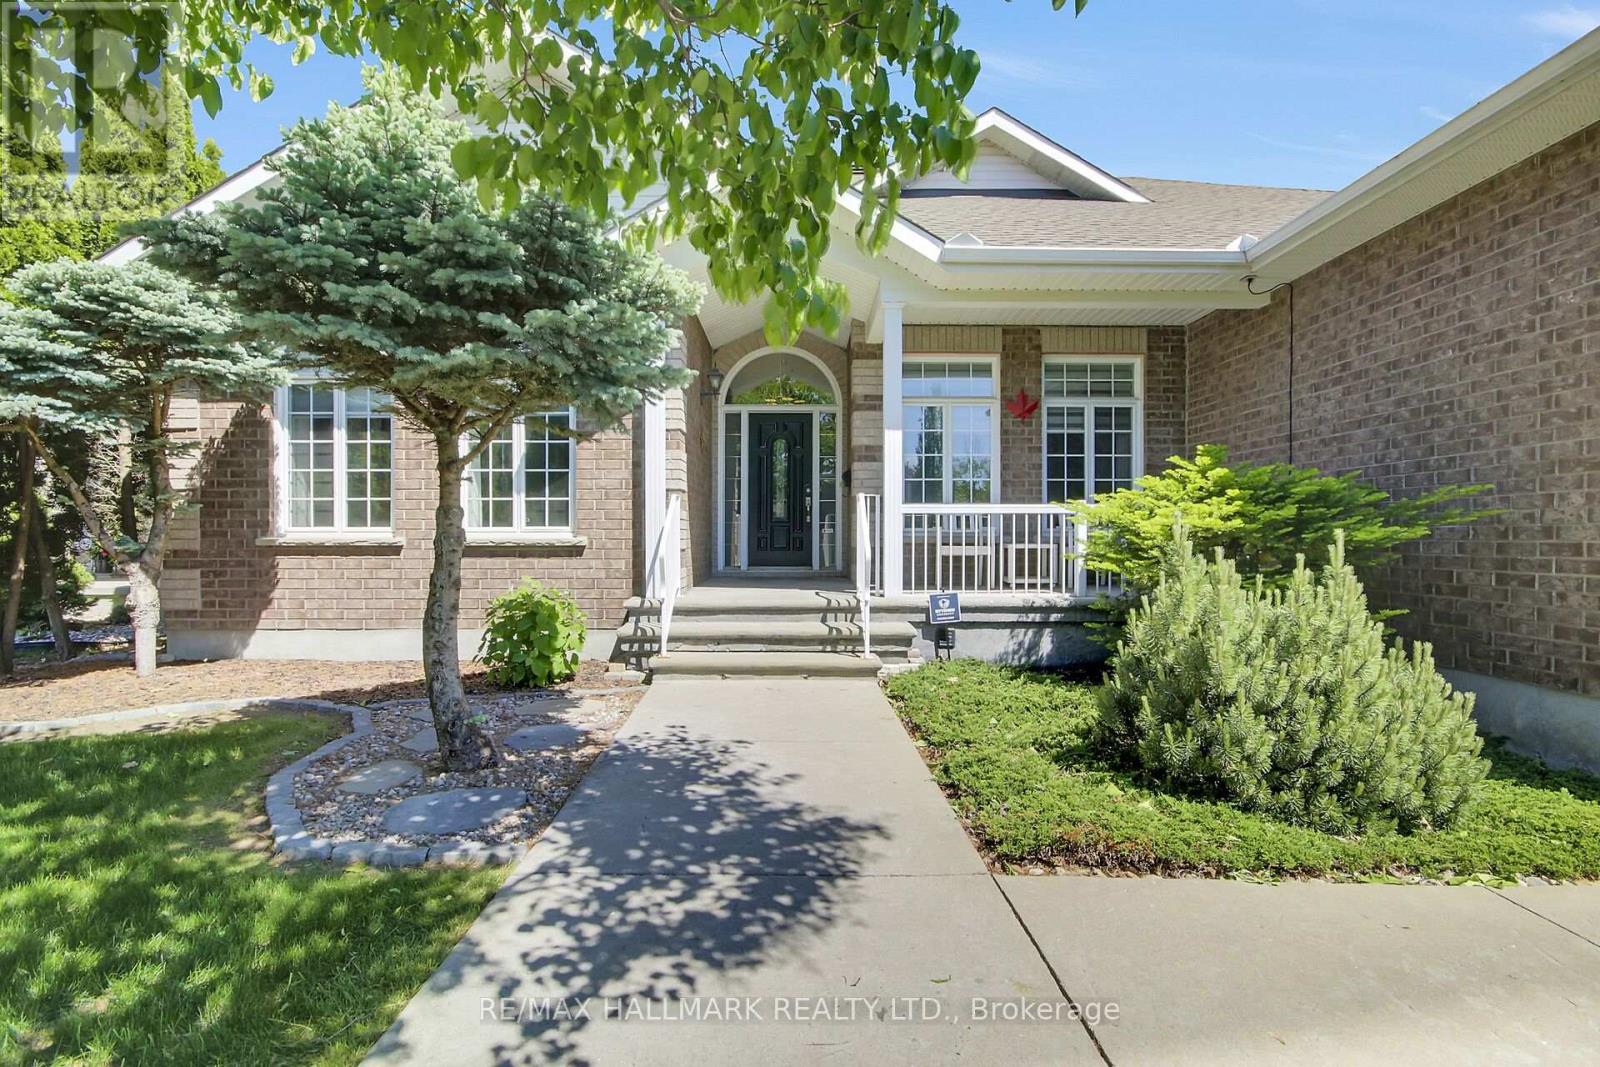
5 Dolomite Street
Ottawa, Ontario
Open House Saturday July 4 & Sunday July 5. Don't miss this one-of-a-kind and beautifully maintained 3 bedroom bungalow in the much sought-after Granite Ridge community! The expansive, open-concept main floor features a grand living/great room with a vaulted ceiling & a gas fireplace, and a separate formal dining room with hardwood floors. The large "cook's kitchen" includes stainless steel appliances and a cozy eating area that looks out onto the sunny deck and gorgeous backyard. The primary bedroom offers a large walk-in closet & Ensuite bath with separate shower and tub. At the other end of the home, two more bedrooms & a family-size 4 piece bathroom complete the main floor. And, you can access the large, 2-car garage through the super-convenient mudroom/laundry room, which also features a coat closet *and* a linen closet. Next, the finished basement offers a whole other world! There's a media room featuring a built-in projector, speakers, shelving and a raised level for your own 'stadium seating' set-up. There's also a large, open rec room, plus a separate space for another bedroom with its own kitchenette and a large, 4 piece bathroom - great for visitors, in-laws or a teen! There's also a cantina/storage room (currently set up as a workshop) and loads of storage - this place just goes on and on! The fully fenced backyard is very private, with a shed, a built-in natural gas BBQ station & mature landscaping - great for relaxing and/or entertaining. Additional features include a built-in sprinkler system and two garage door openers. This home is loaded and completely move-in ready! Right around the corner from Stittsville PS, École élémentaire catholique Saint-Jean-Paul II, Sacred Heart Catholic HS, and the amazing CARDELREC Recreation Complex! And, you outdoor enthusiasts will appreciate the nearby parks and the Trans Canada Trail, which provide year-round opportunities for walking, cycling & recreation of all sorts. You're going to love this one! (id:55499)
RE/MAX Hallmark Realty Ltd.
RE/MAX Hallmark Realty Group
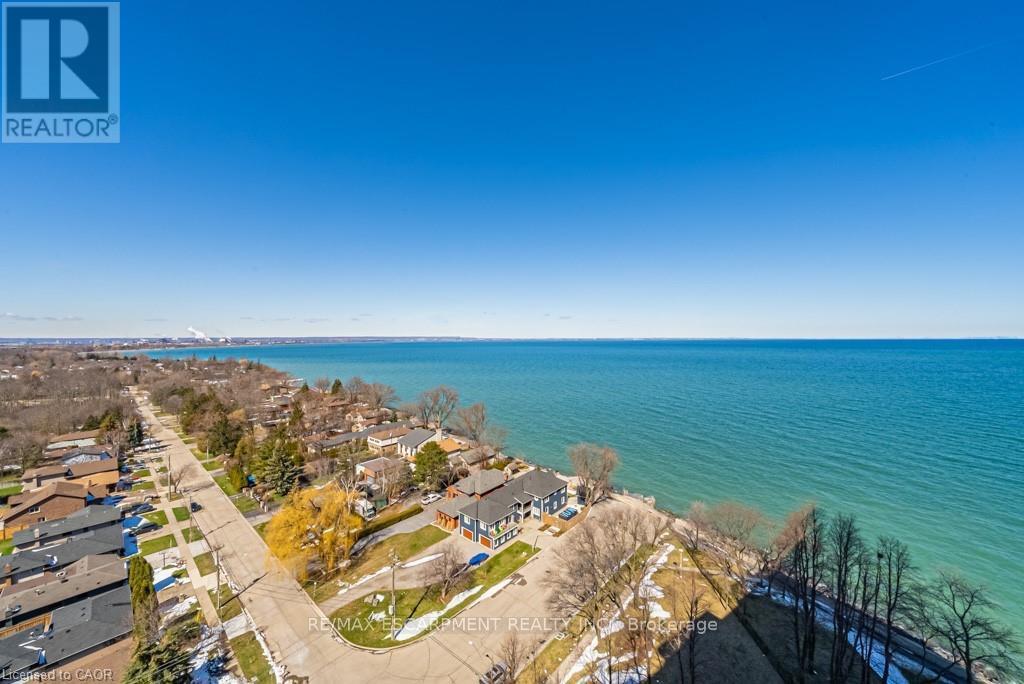
1701 - 500 Green Road E
Hamilton, Ontario
WOW!! Look at that View!!! Welcome to The Shoreliner at 500 Green Road, where lakeside living meets everyday comfort and amazing amenities/inclusions. This spacious 1-bedroom PLUS DEN condo offers 911 sq ft of beautifully functional living space with stunning unobstructed views of Lake Ontario and the Toronto skyline, from every window. The main living area has an open and spacious floor plan that is warm and inviting, while the newly renovated bathroom, in-suite laundry, and tasteful finishes add comfort and style throughout. The open balcony provides the perfect setting to enjoy breathtaking sunsets, morning coffee, or peaceful evenings by the water. This turn key home is ideally suited for downsizers, ready , rightsizing seniors, or anyone seeking a serene waterfront lifestyle -ready to just live and enjoy. Residents enjoy exceptional "resort-style" amenities, including a heated outdoor pool overlooking the lake, hot tub, sauna, gym, squash court, billiards, workshop, games room, community BBQs, party room, car wash, underground parking, and locker. Located just steps to the beach, waterfront trail, Confederation Park, and Baranga's on the Beach, with quick access to the QEW and Confederation GO Station, this is quiet lakeside living at its best.OFFER REM (id:55499)
RE/MAX Escarpment Realty Inc.
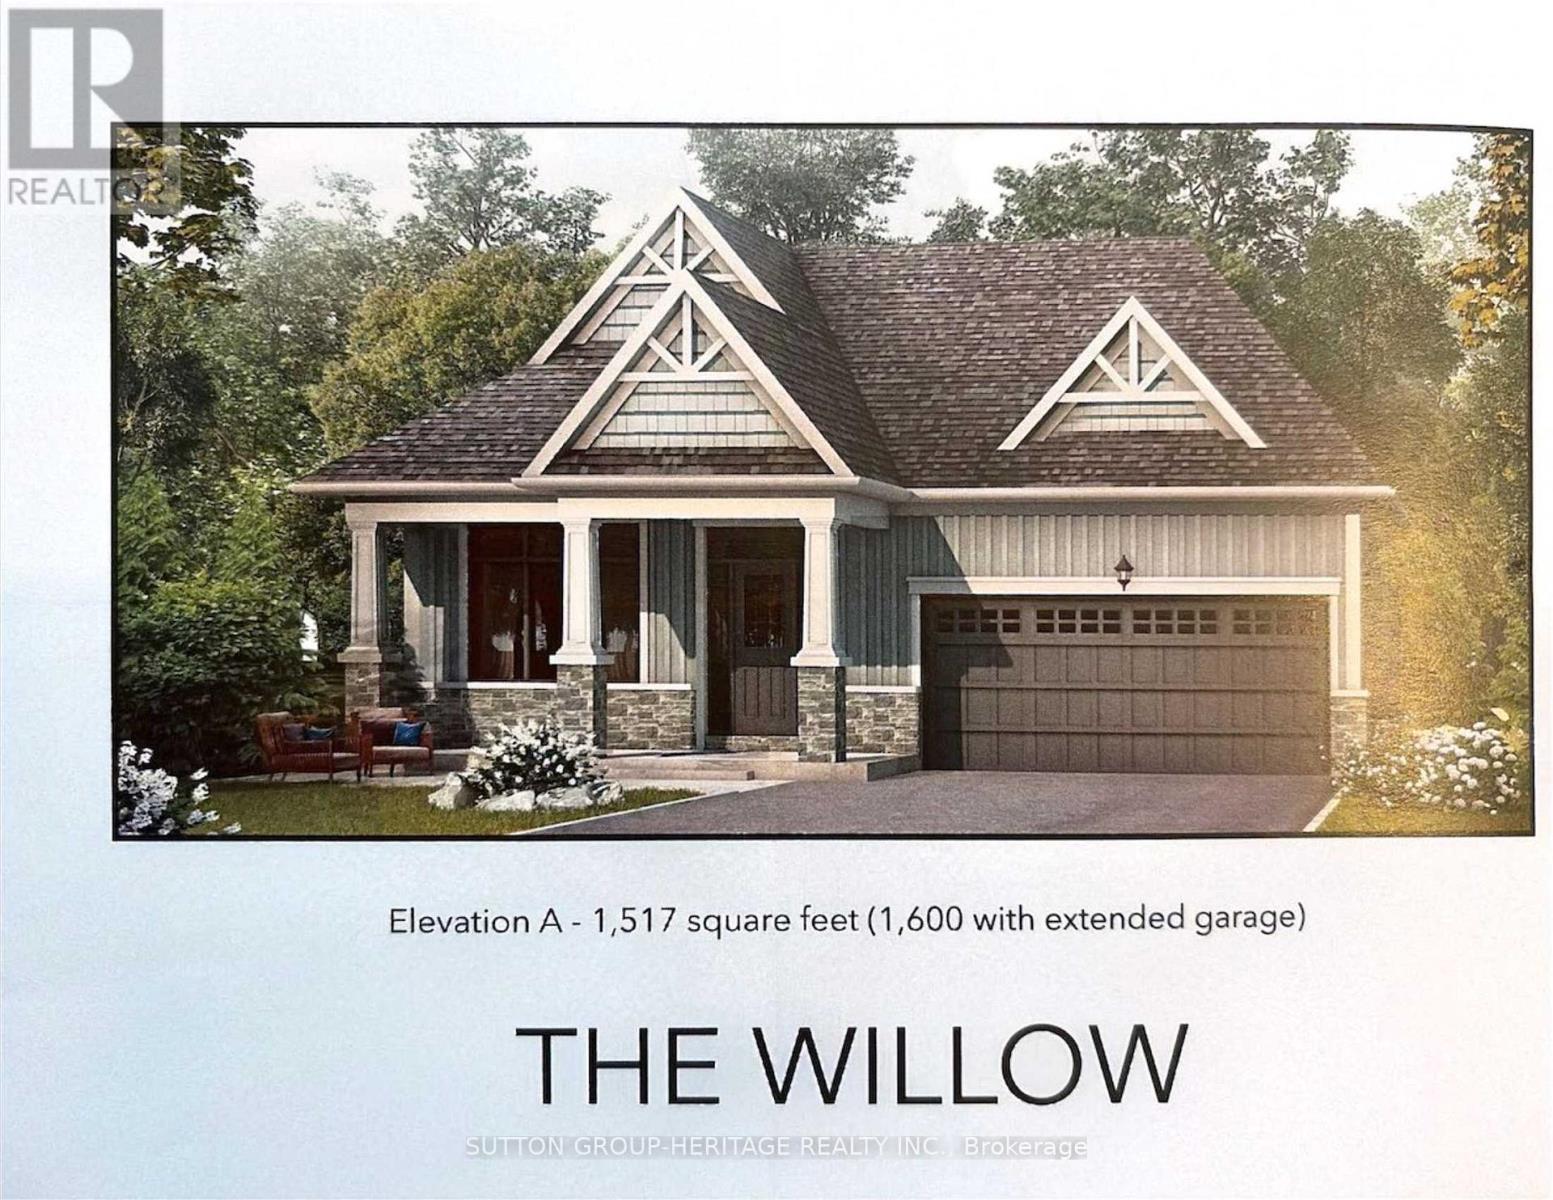
14 The Preserve Road
Bancroft, Ontario
Welcome to the beautiful Willow Model(Elevation A 1517sq ft) located at "The Preserve" community in Bancroft Ridge. This outstanding new build community is located just 5 minutes from downtown Bancroft, next to the Bancroft Ridge Golf Club and the York River. 2 Bedroom open concept bungalow next to park with many luxury appointments including vinyl plank flooring throughout the main floor and quartz counters in the kitchen and baths. Very open concept layout and large windows to enjoy beautiful views. Buyers get choice of a variety of interior finishes, Many value added features including 6 appliances, a one year golf membership for 2 people at the Bancroft Ridge Golf Course and access to private trails and riverfront dock on the York River with 136 acres to explore. Live in a beautiful natural environment conveniently located to many amenities including restaurants, groceries, hospital and many charming shops. Many other models and lots available. (id:55499)
Sutton Group-Heritage Realty Inc.
80-502 Hincks Street
Wilmot, Ontario
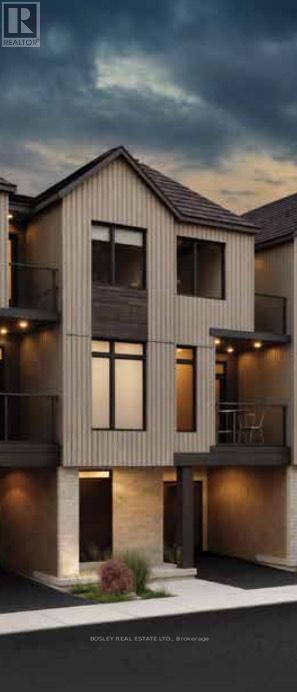
Welcome to New Hamburg's latest townhouse development, Cassel Crossing! Featuring the quality to-be-built 3 bed, 2.5 bath back-to-back townhouse "The Wilmot" interior unit by a local builder. Features include; quartz countertops throughout, lower / main floor luxury vinyl plank, balcony, 9ft lower / main floor ceilings, central air & ERV. Enjoy small town living with big city comforts (Wilmot Rec Centre, Mike Schout Wetlands Reserve, Downtown Shops, Restaurants) & much more! Conveniently located only 15 minutes to KW and 45 minutes to the GTA. BONUS: Limited time offer (6pc appliance package) with purchase and $15,000 in FREE UPGRADES!!! (id:55499)
Bosley Real Estate Ltd.
767616 Township Road 5 Road
Blandford-Blenheim, Ontario
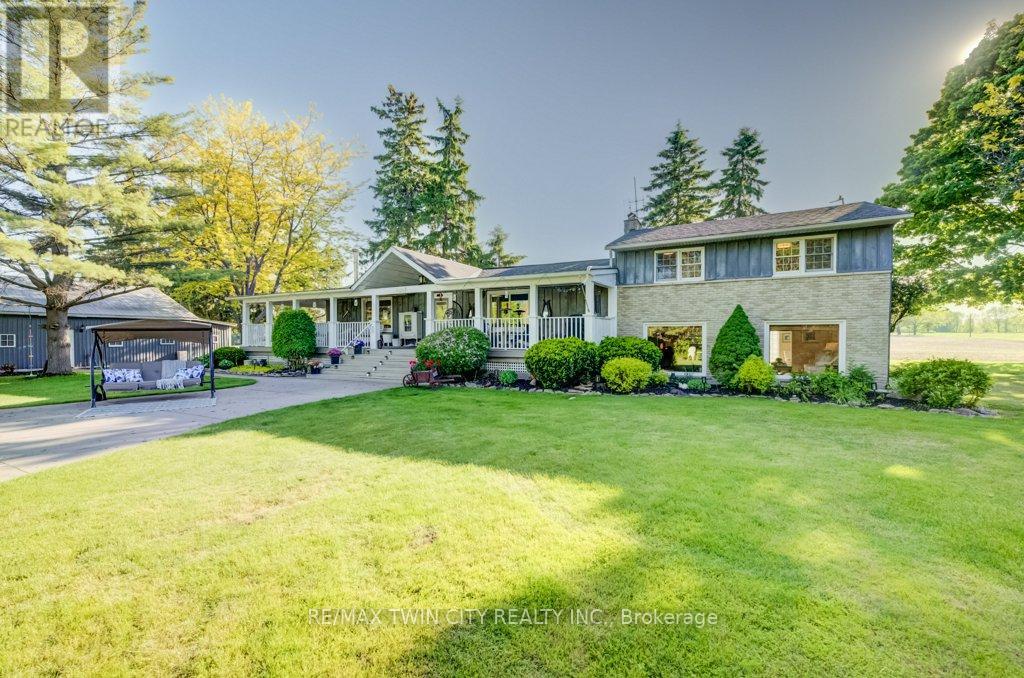
**PUBLIC OPEN HOUSE: SUNDAY JULY 5, 2-4 PM** Welcome to 767616 Township Road #5, a rare waterfront paradise just outside of beautiful Drumbo. Set on more than 8 picturesque acres and boasting an impressive 650 feet of frontage along the scenic Nith River, this one-of-a-kind property encompasses both sides of the river, creating an extraordinary private retreat surrounded by nature. Whether you're enjoying peaceful riverside walks, kayaking along the water, swimming on warm summer days, or simply watching local wildlife from your own backyard, this property offers an unparalleled outdoor lifestyle. The expansive wraparound porch sets the tone for the warmth and charm that awaits inside. Offering more than 3,200 square feet of beautifully finished living space, this inviting family home features 4+1 bedrooms and 2 full bathrooms, providing plenty of room for growing families, guests, or multi-generational living. Thoughtfully designed for comfort and functionality, the walkout lower level creates a seamless connection between indoor and outdoor living spaces, making it ideal for entertaining or simply taking in the breathtaking surroundings. The property's impressive amenities continue outside, where a detached garage with1426 sq ft provides parking for up to five vehicles and ample storage for all your recreational equipment. The garage offers endless possibilities as a workshop, studio, hobby space, or future retreat. For those who love spending evenings under the stars, a private campsite nestled within the property provides the perfect setting to unwind, gather around a campfire, and enjoy the tranquility of nature. Combining exceptional waterfront, expansive acreage, versatile outbuildings, and a spacious family home, this remarkable property presents a rare opportunity to own a truly special piece of Southwestern Ontario countryside. Experience the perfect blend of privacy, recreation, and rural charm at 767616 Township Road #5. (id:55499)
RE/MAX Twin City Realty Inc.
277 Main Street
Norfolk, Ontario
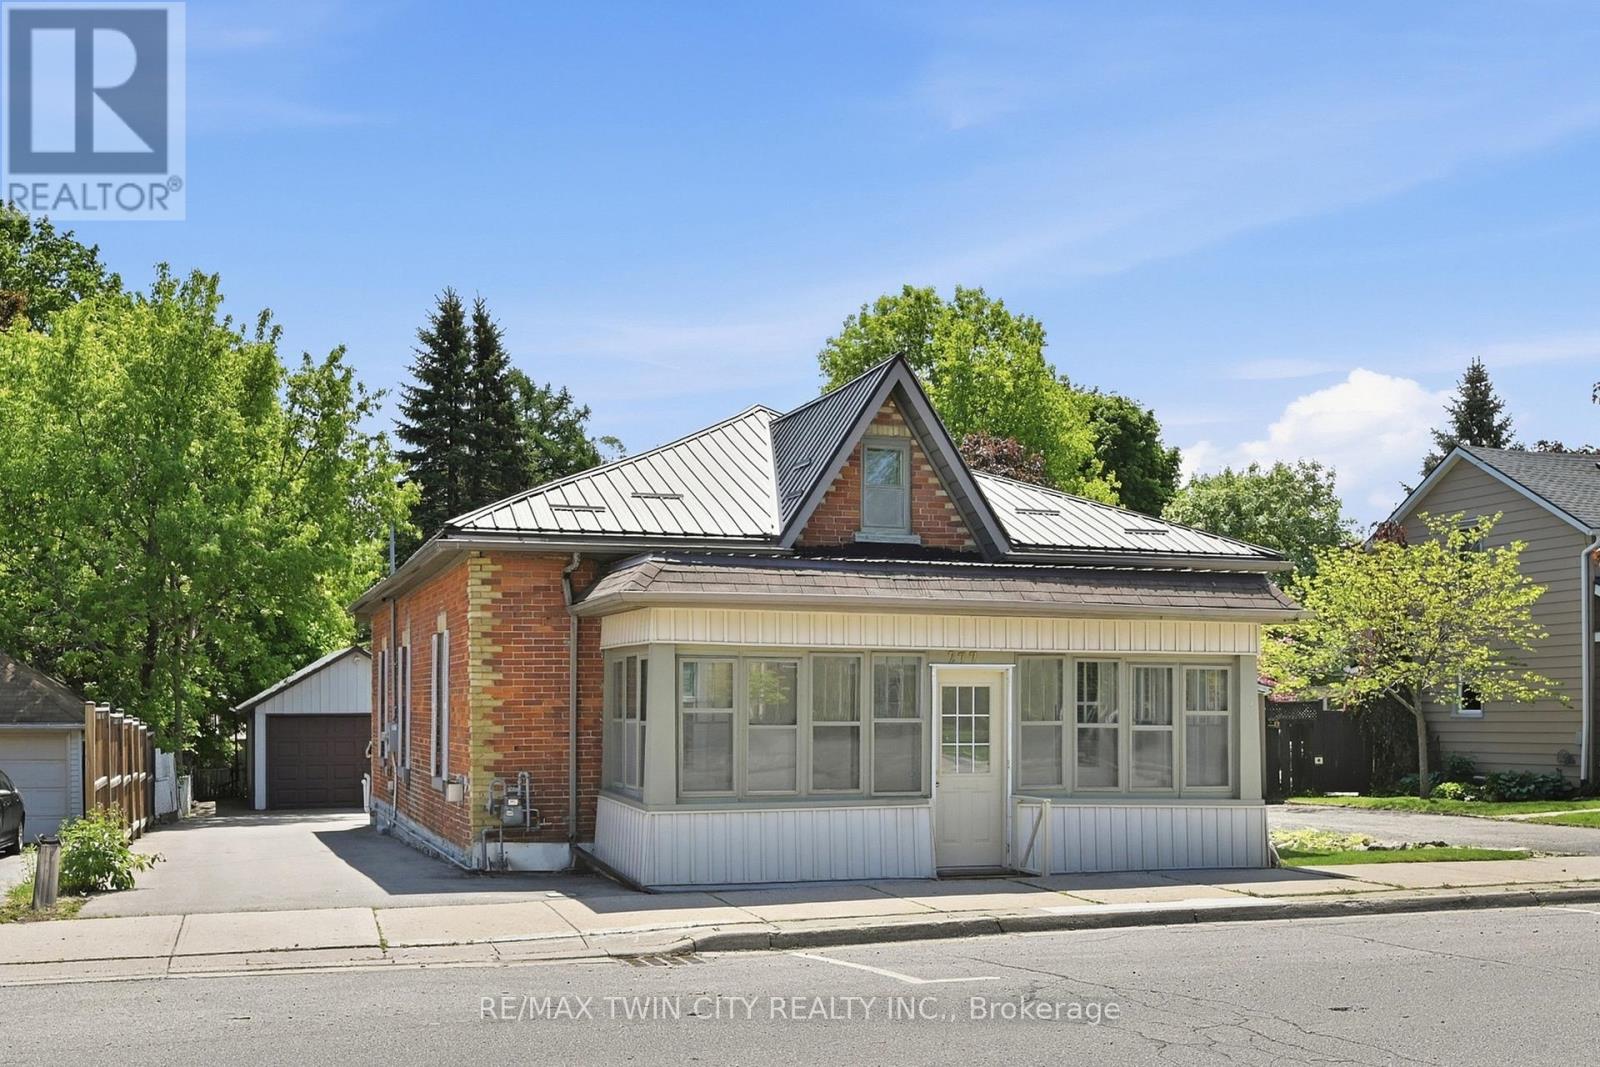
Welcome to 277 Main Street in Delhi - a fantastic opportunity for first-time buyers, downsizers, investors, or anyone seeking the ease and convenience of main-floor living. This well-maintained home offers an abundance of space throughout, featuring 3 generously sized bedrooms, 1 bathroom, a large eat-in kitchen, separate living and dining rooms, and a spacious rear family room perfect for relaxing or entertaining. Main-floor laundry and a bright 3-season sunroom add to the home's comfort and functionality. Recent updates, including a durable metal roof, furnace, and air conditioning, provide added peace of mind. Outside, you'll find a large detached garage with hydro, a mostly fenced backyard ideal for children or pets, and a recently paved driveway with ample parking for multiple vehicles. Conveniently located within walking distance to schools, parks, shopping, and everyday amenities, this property combines comfort, efficiency, and value in a desirable location. Offering immediate possession - this is a wonderful opportunity to make your move with ease. (id:55499)
RE/MAX Twin City Realty Inc.
3965 Durban Lane
Lincoln, Ontario
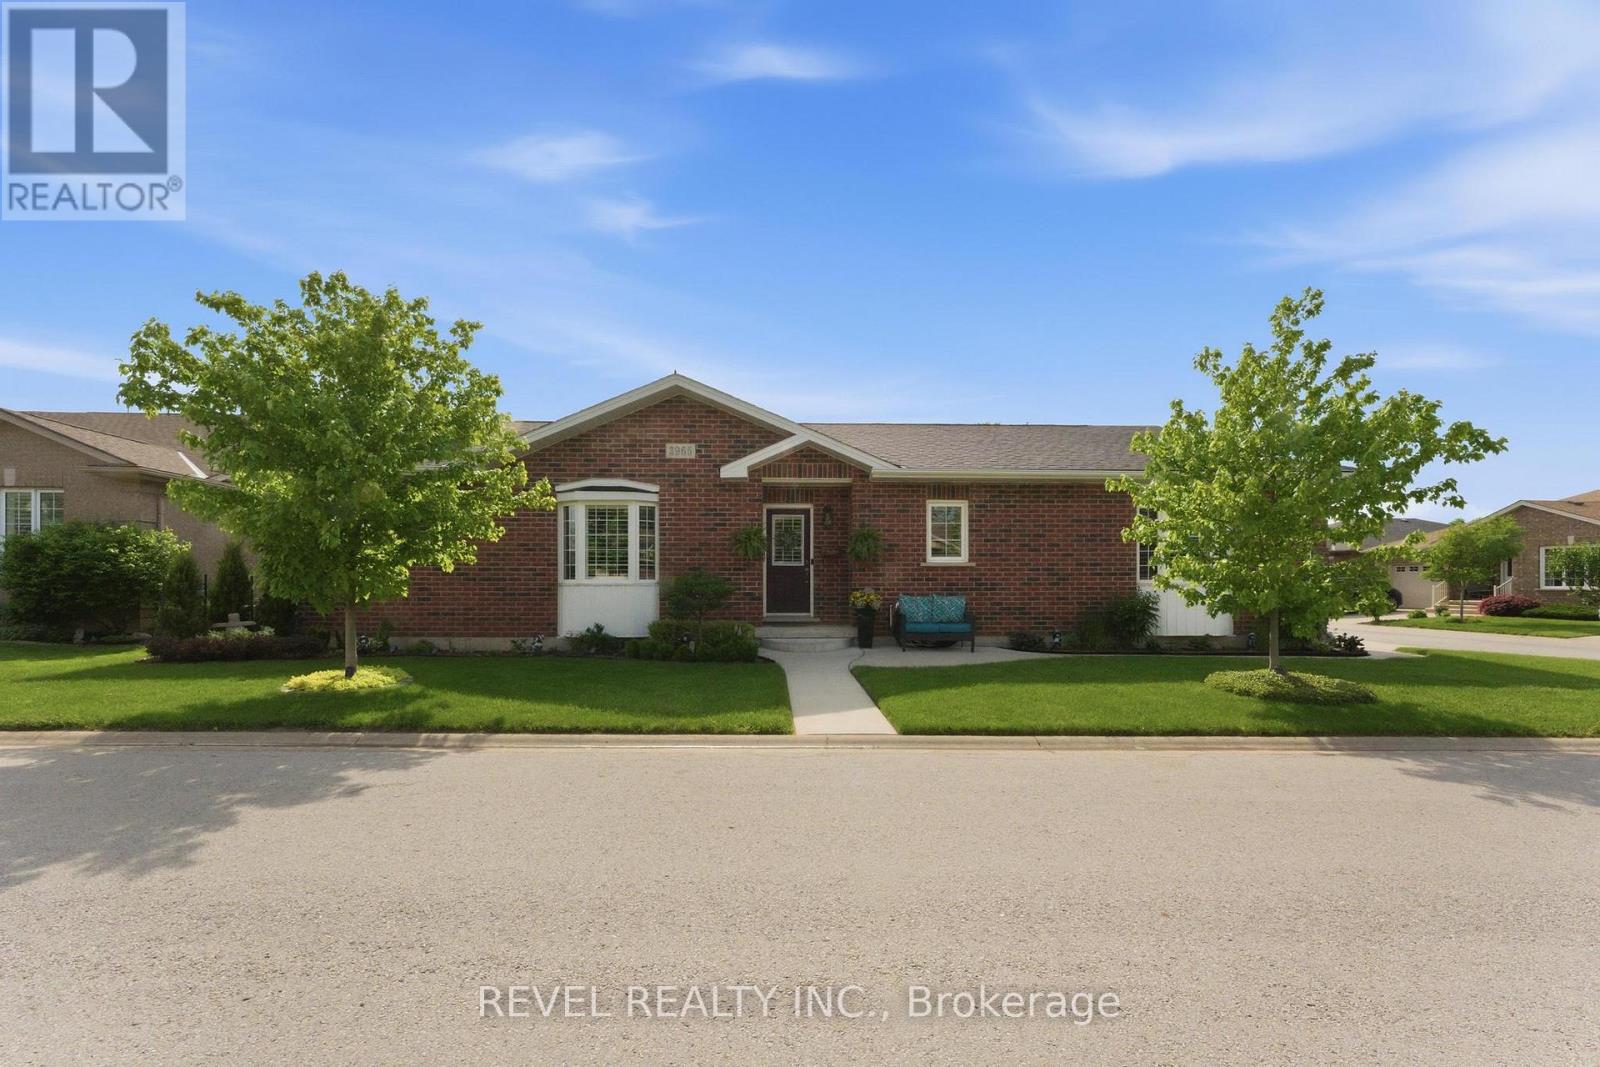
Welcome to 3965 Durban Lane in the sought-after retirement community of Cherry Hill in Vineland. Enjoy carefree retirement living with exceptional community amenities including a pool, clubhouse, gazebo sitting area, and scenic pond. This meticulously maintained home features an open concept living, dining, and kitchen area perfect for entertaining and everyday comfort. The spacious primary bedroom and large den provide flexible living space, while the covered patio of the dining room offers the perfect spot to relax outdoors. The fully finished basement boasts high ceilings and abundant natural light, adding valuable living space. Complete with an attached garage and double-wide driveway, this beautifully kept home is meticulously maintained inside and out. (id:55499)
Revel Realty Inc.
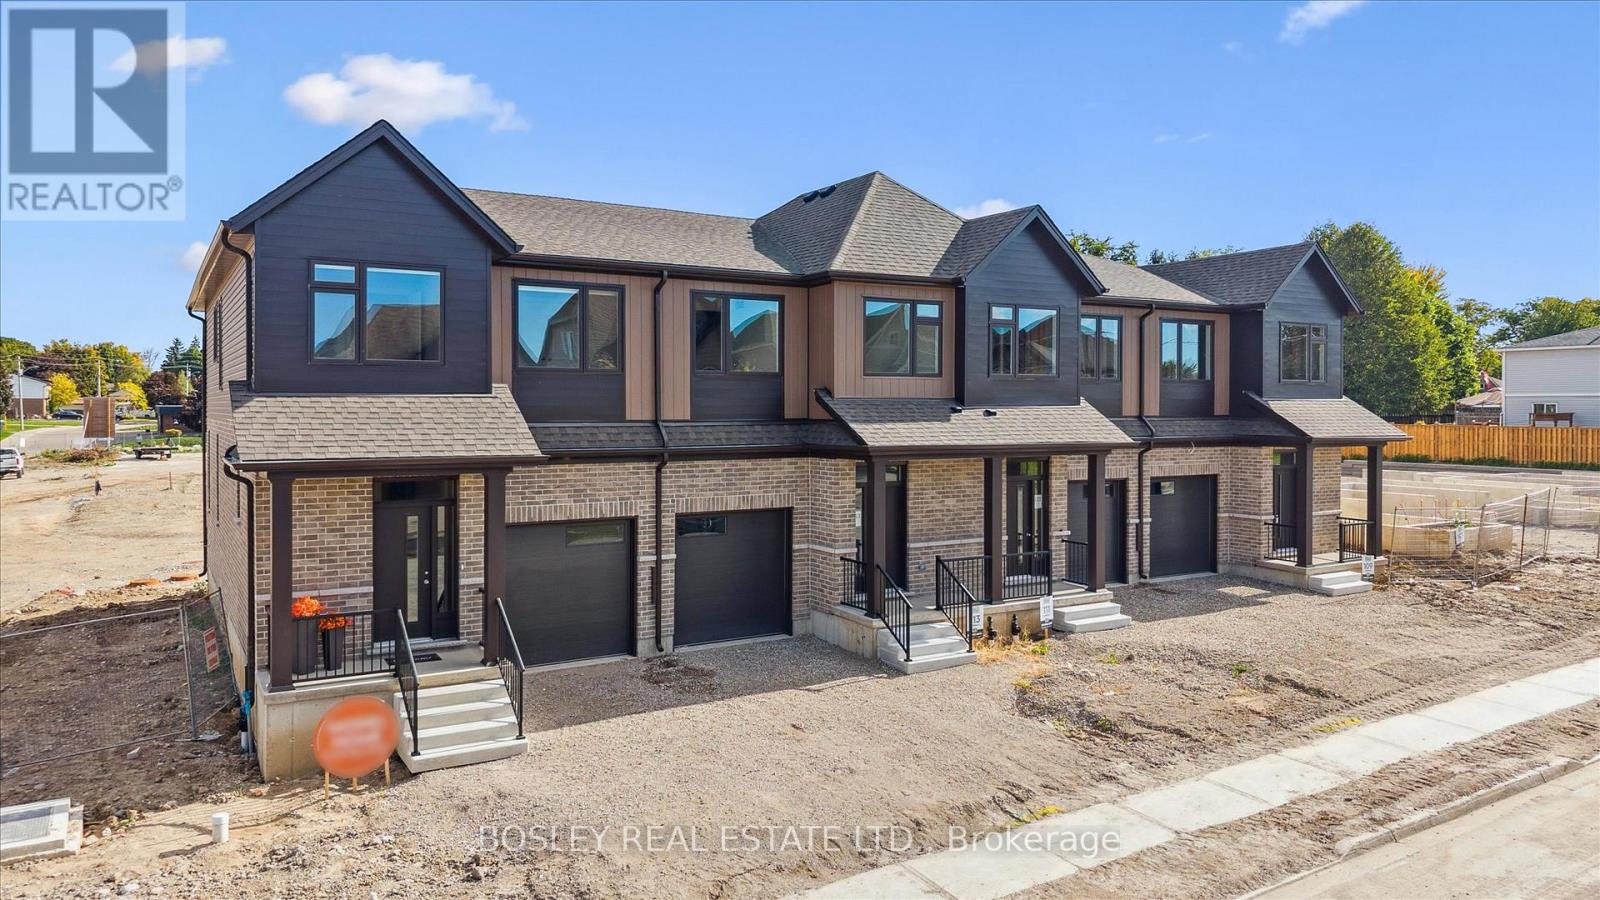
111 Catherine Street
Wilmot, Ontario
MOVE-IN THIS YEAR!!! Welcome to New Hamburg's latest townhouse development, Cassel Crossing! Featuring the quality "now under construction" traditional street front townhouse "The Park" 3 bed layout interior unit with sunshine basement by a local builder. PICK YOUR FINISHES WHILE YOU CAN; quartz countertops throughout, main floor luxury vinyl plank, 9ft main floor ceilings, central air & ERV and wood deck. Enjoy small town living with big city comforts (Wilmot Rec Centre, Mike Schout Wetlands Preserve, Downtown Shops, Restaurants) & much more! Conveniently located only 15 minutes to KW and 45 minutes to the GTA. BONUS: Limited time offer (6pc appliance package) with purchase and $15,000 in FREE UPGRADES!!! Current upgrades include: (two piece rough-in in basement and sanitary backwater valve). (id:55499)
Bosley Real Estate Ltd.
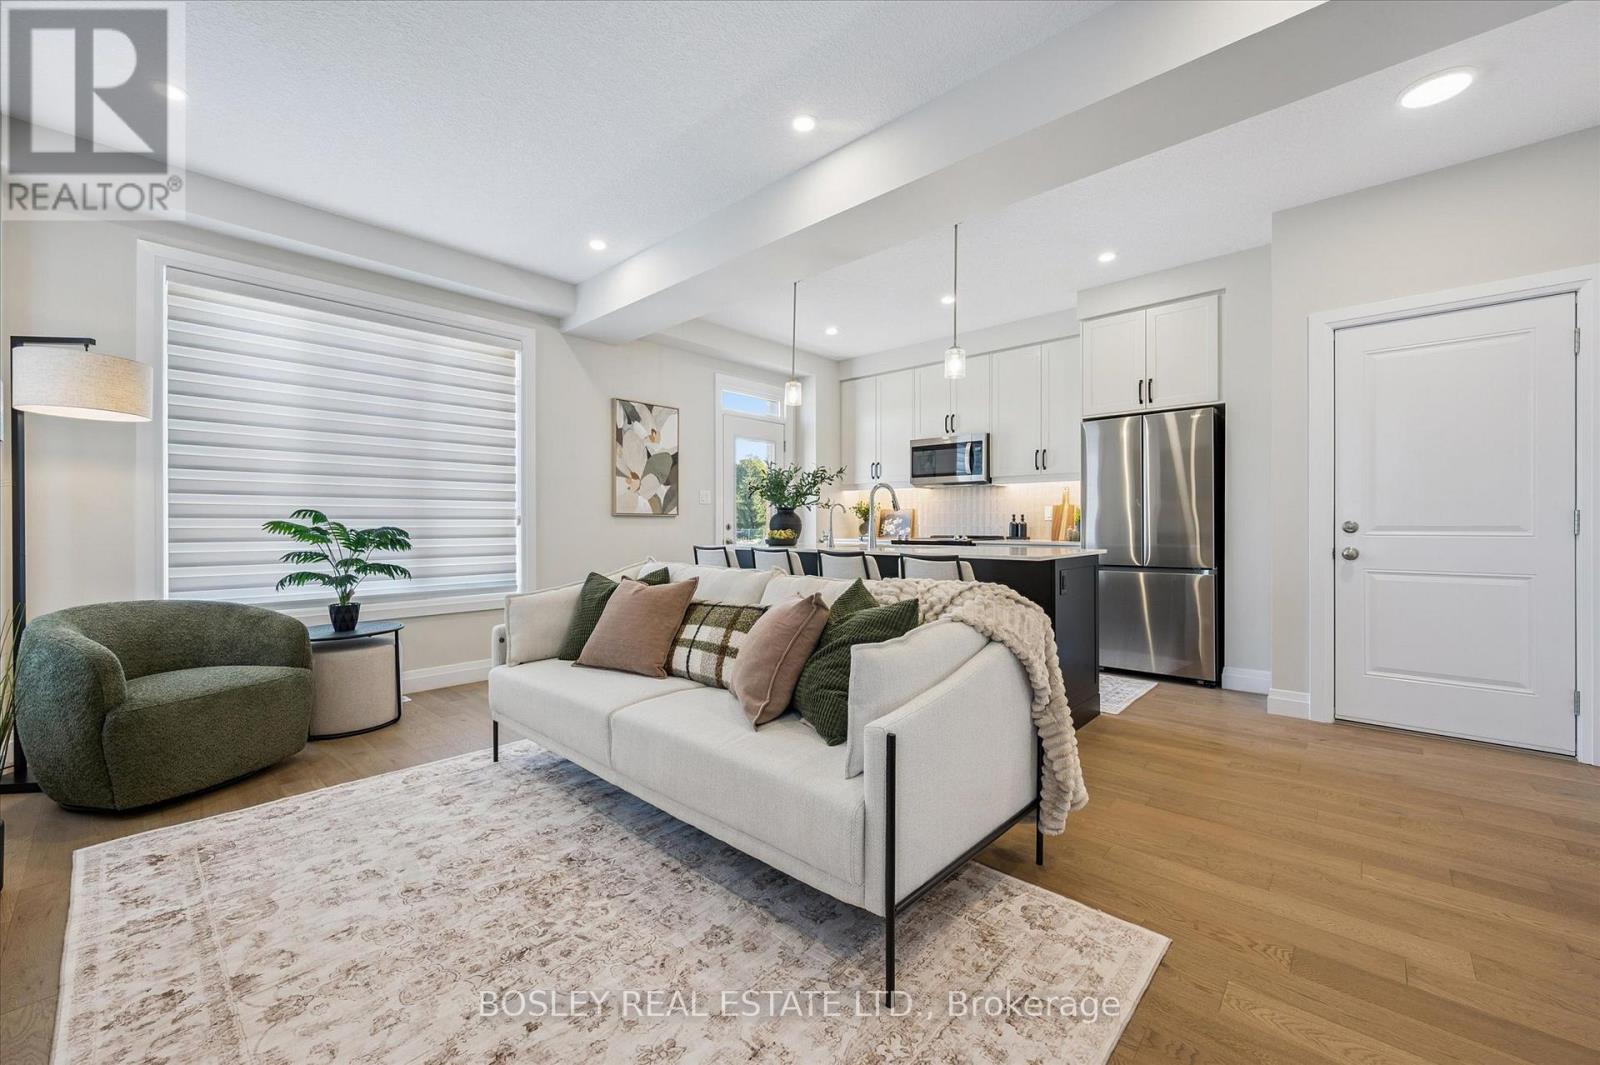
113 Catherine Street
Wilmot, Ontario
OVE-IN THIS YEAR!!! Welcome to New Hamburg's latest townhouse development, Cassel Crossing! Featuring the quality "now under construction" traditional street front townhouse "The Park" 3 bed layout interior unit with sunshine basement by a local builder. PICK YOUR FINISHES WHILE YOU CAN; quartz countertops throughout, main floor luxury vinyl plank, oak railings, 9ft main floor ceilings, central air & ERV and wood deck. Enjoy small town living with big city comforts (Wilmot Rec Centre, Mike Schout Wetlands Preserve, Downtown Shops, Restaurants) & much more! Conveniently located only 15 minutes to KW and 45 minutes to the GTA. Limited time offer (6pc appliance package) with purchase and $15,000 in FREE UPGRADES!!! BONUS: This unit comes with over $5,000 in extra upgrades already included. Current upgrades include: (double sinks in main & primary bath, additional pot lights throughout, two piece rough-in in basement and sanitary backwater valve). (id:55499)
Bosley Real Estate Ltd.
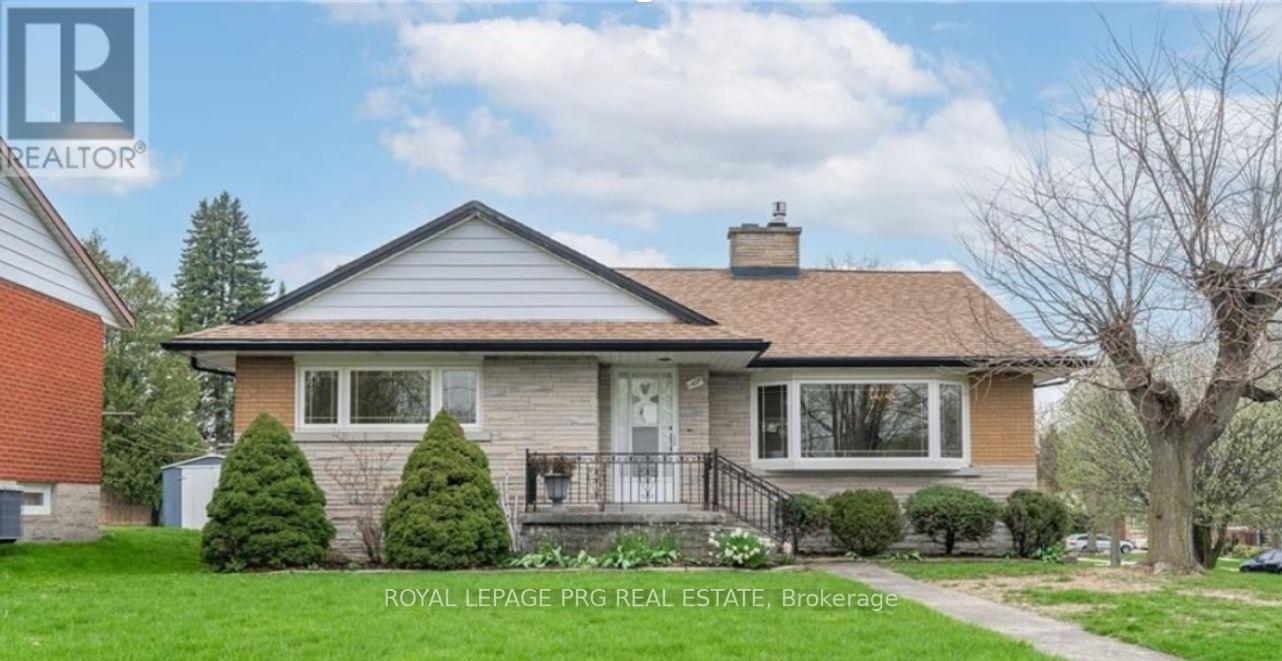
107 Weber Street S
Waterloo, Ontario
Welcome to this beautiful move in ready raised bungalow in Waterloo's most sought after location with nearly 1500sqft of above ground living space and offering a total of 5 generous sized bedrooms, 3 full washrooms and ample storage. Step into a inviting main floor featuring a bright living and dining room. The large bedroom towards the kitchen may be utilised as a family room. The room at walkout level could be the perfect home office offering work live potential, income helper, in law suite (if city permits)or simply some additional living space. First time buyers forget the cookie cutter home. Fall in love with this airy home with unbeatable individuality and unmistakable charm. There's so much to do here, your weekends will be officially sorted. Investors will spot the huge potential this residential mixed use RMU zoned property has. It is a commuters dream, less than 10 minutes away from Hwy 7 and just minutes away from Uptown. Enjoy city living without compromising convenience. The tree-lined streets in the area, offer a unique character blended with authentic urban lifestyle which new developments just cannot match. Live permanent vacation vibes visiting critically acclaimed restaurants, boutiques and cafes. Everyday errands would be a doddle with shopping, transit and so many amenities nearby. This house is a hop skip and a jump away from the Ion LRT, a stroll away from Mary Allen park and right in the middle of everything that makes Waterloo feel like home. This endearing home with proximity to good schools and universities (Wilfred Laurier),will help you prioritize education as well as engage with the community by way of neighbourhood events, festivals and the farmers market. Plant your roots in this vibrant neighbourhood or simply grow your investment portfolio! The finished room at walkout level with its own entrance could be your home office. One garagespace is being used as an enclosed unheated gym space and can be easily converted back to a garage (id:55499)
Royal LePage Prg Real Estate
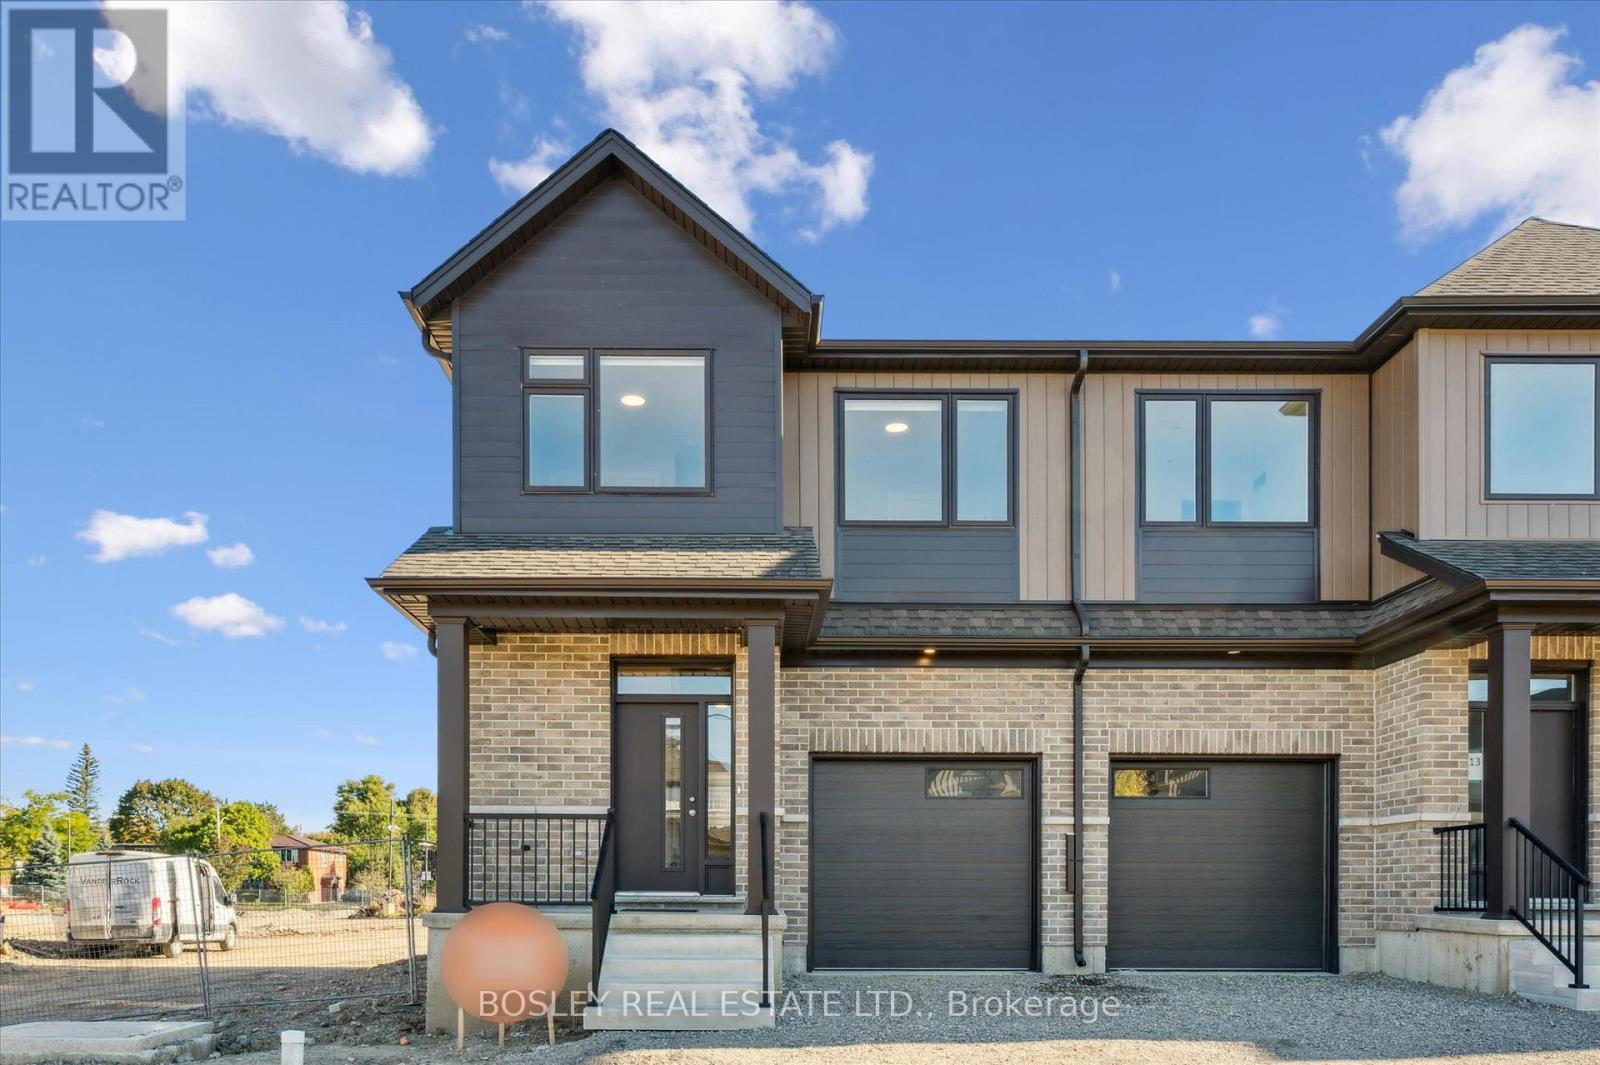
109 Catherine Street
Wilmot, Ontario
MOVE-IN THIS YEAR!!! Welcome to New Hamburg's latest townhouse development, Cassel Crossing! Featuring the quality "now under construction" traditional street front townhouse "The Preserve" 4 bed layout end unit with sunshine basement by a local builder. PICK YOUR FINISHES WHILE YOU CAN; quartz countertops throughout, main floor luxury vinyl plank, 9ft main floor ceilings, central air & ERV and wood deck. Enjoy small town living with big city comforts (Wilmot Rec Centre, Mike Schout Wetlands Preserve, Downtown Shops, Restaurants) & much more! Conveniently located only 15 minutes to KW and 45 minutes to the GTA. BONUS: Limited time offer (6pc appliance package) with purchase and $15,000 in FREE UPGRADES!!! Current upgrades include: (4 bedroom layout plan, two piece rough-in in basement and sanitary backwater valve). (id:55499)
Bosley Real Estate Ltd.
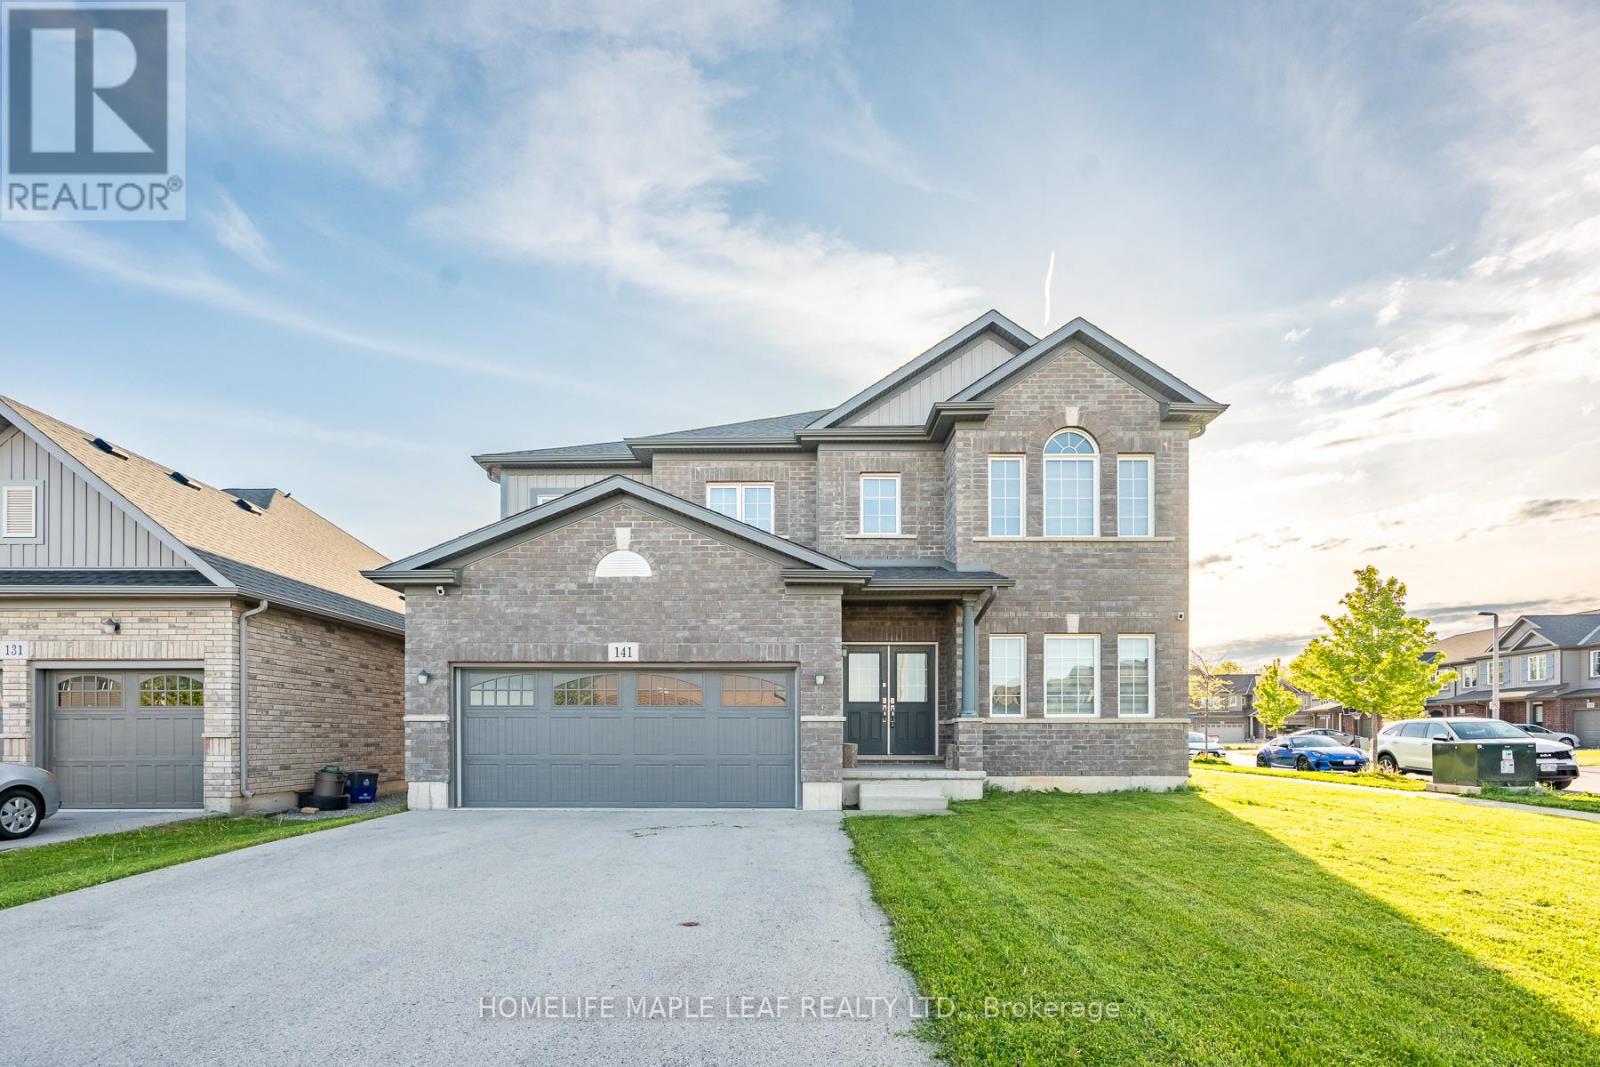
141 Crow Street
Welland, Ontario
Welcome to this beautifully designed, carpet-free 2-storey home on a premium corner lot with no sidewalk, offering added privacy and standout curb appeal in a desirable family-friendly community of Welland . This 4-bedroom, 2.5-bath home blends modern elegance with a highly functional layout-perfect for families and entertainers alike. The main floor features a bright open-concept layout with a spacious family/living room, ideal for everyday living and hosting. The chef-inspired kitchen boasts quartz counter tops, a large centre island, ample cabinetry, and a walk-through pantry, flowing seamlessly into the sun-filled breakfast/dining area with walkout to a generously sized backyard. A formal dining room or home office with an elegant coffered ceiling adds versatility and sophistication. Upstairs, the primary suite offers double door entry, a brand-new spa-inspired 5-piece ensuite, and two walk-in closets. The additional bedrooms are generously sized, filled with natural light, with two featuring large walk-in closets. Additional highlights a legal separate basement entrance that allows for in-law suite potential ready for personalization. Large basement windows provide abundant natural light and flexibility for future customization. Close to schools, parks, shopping, and transit, this well-maintained home offers a rare opportunity to own a premium lot in a highly sought-after neighbourhood. (id:55499)
Homelife Maple Leaf Realty Ltd.
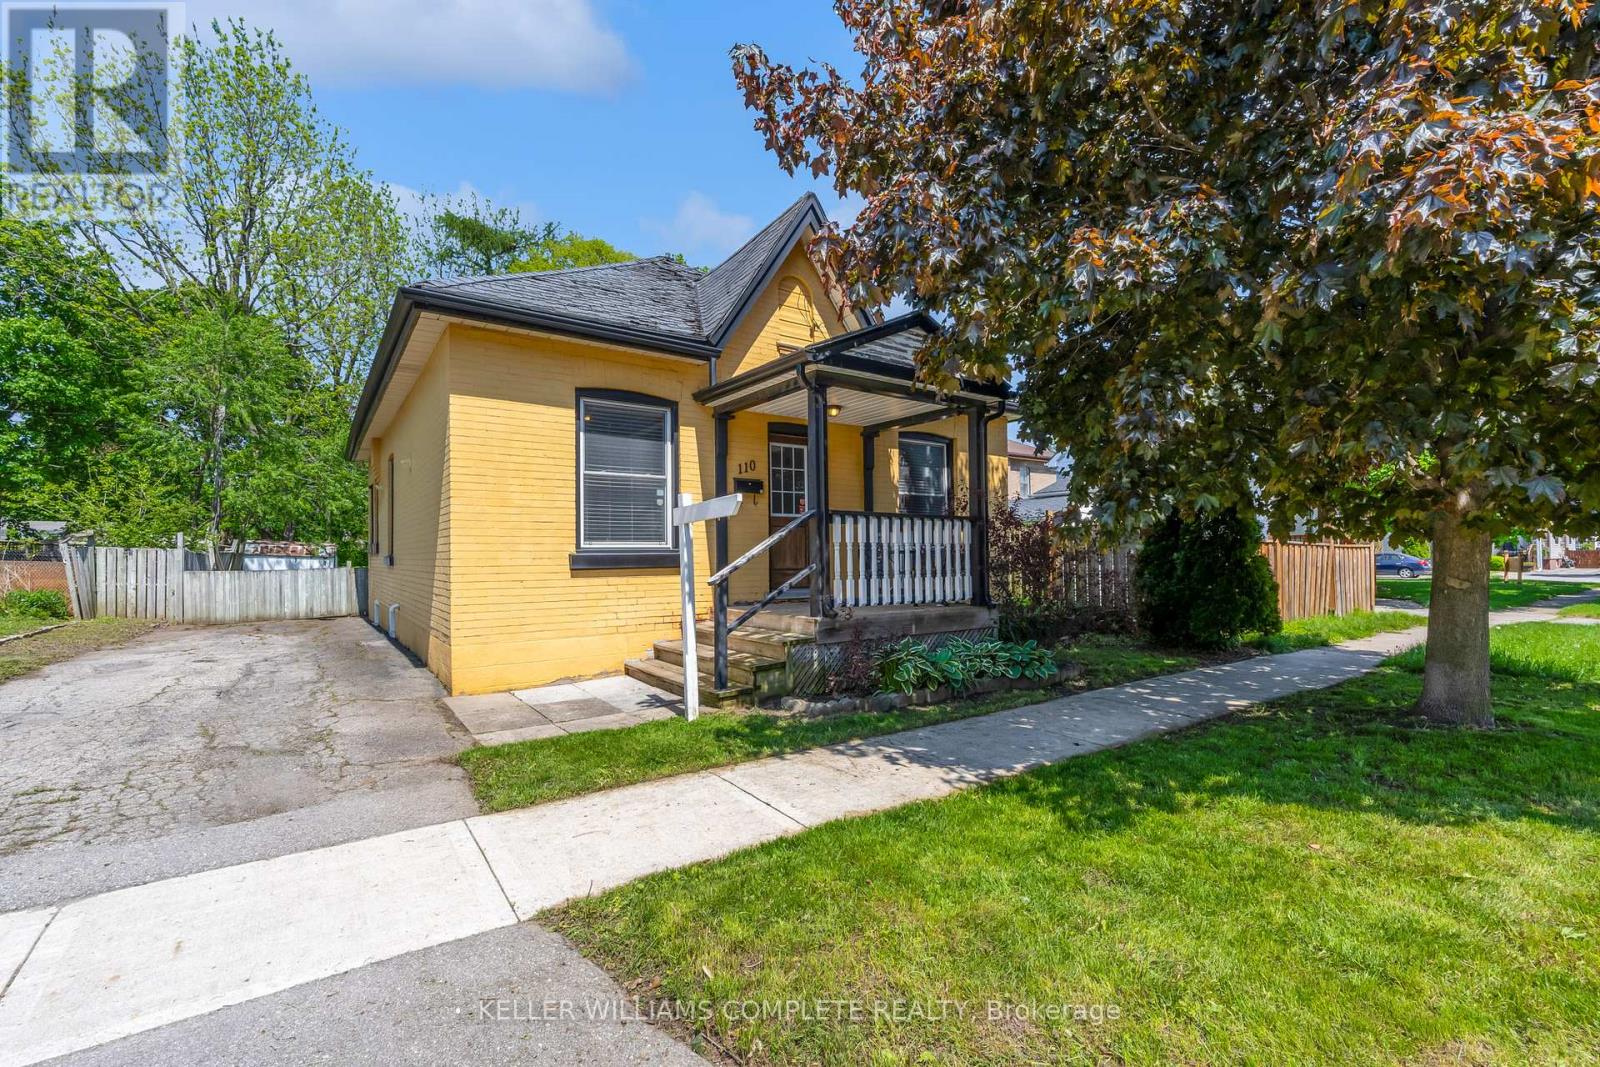
110 Oak Street
Brantford, Ontario
Welcome home to this charming Brantford home located in a mature "West Brant" location. Charming 3 bedroom Bungalow with a beautiful open concept layout. The mature tree lined street is welcoming as you bring your family and guests up the large front porch and into your home. The original hardwood flooring is found throughout the main living spaces where you will also find high ceilings. ceilings and large windows to brighten the space. Two generous size rooms with loads of natural light are placed at the front of the home. Both rooms have good size closets for storage. The large open concept Living and dining areas main floor living areas is a layout that's perfect for entertaining family and friends. Look at this kitchen - it's fantastic! With loads of cabinet and counter space, this kitchen many storage options, especially with the large pantry. A large island is perfect for food prep or gathering around with a glass of wine. A third bedroom is the perfect size for a nursery, play room or office. Just steps away from a full bathroom. The large mud/laundry room is generous in size. The basement is full height and perfect for storage or a workshop or to finish for more living space. Don't miss out on this opportunity to own a detached home with loads of charm! (id:55499)
Keller Williams Complete Realty
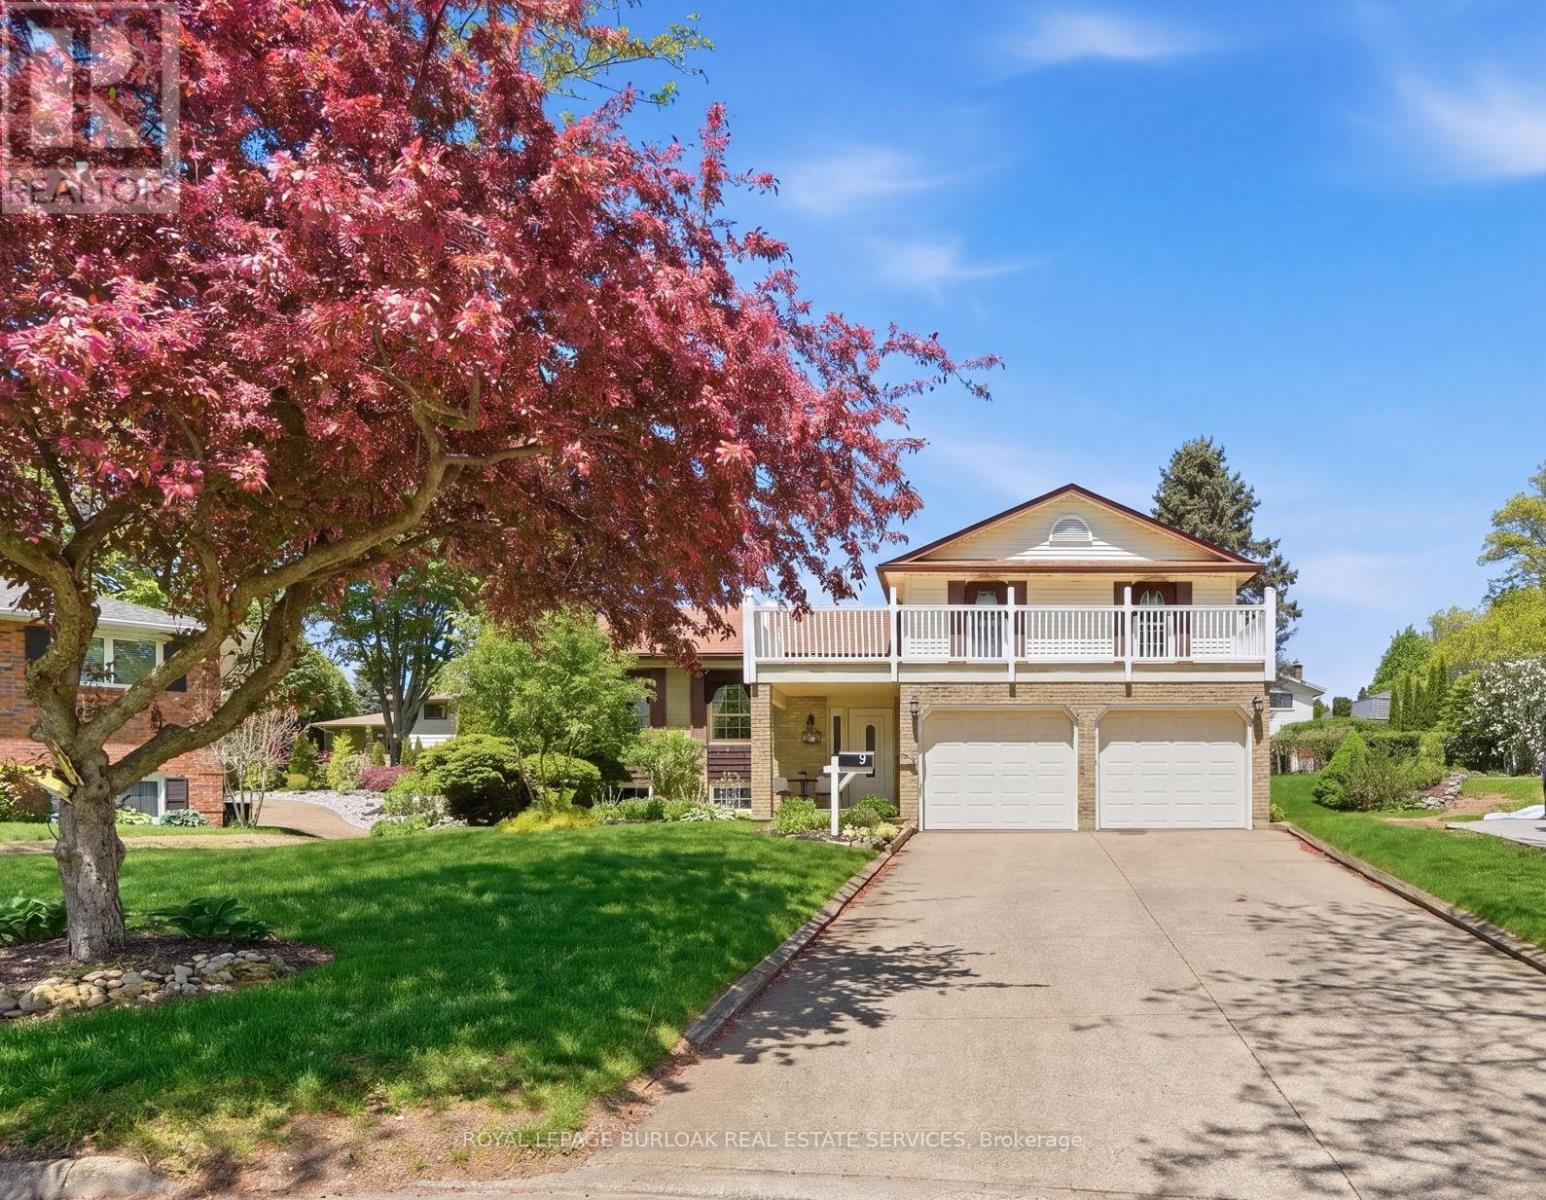
9 Magnolia Court
Pelham, Ontario
Welcome to 9 Magnolia Court, a beautifully maintained family home tucked away on a quiet court in one of Fonthill's most desirable neighborhoods. Situated on a premium pie-shaped lot, this 3-bedroom, 3-bath, detached side-split offers the perfect blend of space, comfort, and timeless character. Step inside to an inviting foyer and discover bright, spacious principal rooms designed for both everyday living and entertaining. The eat-in kitchen features warm wood cabinetry, a pantry, and ample space for family meals, while the living and dining room provide the perfect setting for hosting family and friends. A few steps down, the welcoming family room showcases beautiful cherry hardwood flooring, a wood-burning fireplace, and a distinctive reclaimed wood beam that adds warmth and character to the space. Upstairs, the spacious primary bedroom offers a 3-piece ensuite with updated walk-in shower and large double closet, while two additional bedrooms and a 4-piece bathroom provide comfortable accommodations for family or guests. Thoughtful features throughout include comfort-height toilets, two linen closets, and an abundance of storage. Laundry room with side entrance, 2pc bath + access to the garage and the basement. The basement showcases high ceilings, above-grade windows, a wet bar, and a convenient separate entrance - providing endless possibilities for, hobbies, entertaining, or future customization /in-law set-up. Step outside & enjoy the privacy of the expansive pie-shaped backyard featuring a slate patio, flagstone accents, and mature landscaping. A double-car garage, concrete driveway, and covered front entrance provide additional outdoor living and convenience. Recent updates include furnace, central air conditioning (2021). Pride of ownership is evident throughout this exceptional home, ideally located close to parks, schools, shopping, and all the amenities that make Fonthill such a sought-after community. (id:55499)
Royal LePage Burloak Real Estate Services

76 Ambience Street
Stratford, Ontario
Introducing "The Nest", an elegant back-to-back townhome offering 2 bedrooms, 1.5 bathrooms, and parking for two vehicles. With 1,394 sq. ft. of beautifully designed living space, this home blends modern comfort with timeless style. Enjoy 9 ft ceilings on the main level, a bright open-concept layout, and a chef-inspired kitchen complete with quartz countertops, stainless steel appliances, and a walk-in pantry. Thoughtfully planned throughout, The Nest features two walk-in closets, two private balconies, and refined finishes that you can personalize to suit your taste. Built with the exceptional craftsmanship and care that define Reid's Heritage Homes' 45+ year legacy, this home offers outstanding quality in a community known for nature, trails, dining, and Stratford's celebrated theatre scene. Photos are of model home, actual finishes may vary. The purchase price set out above is net of HST. How HST will be addressed will be determined at the time the Purchaser enters the agreement of purchase and sale, based on the status of the existing and proposed HST Rebates announced by the provincial and federal governments. Open House Saturday/Sunday 12-5pm (id:55499)
Eleven Eleven Real Estate Services Inc.
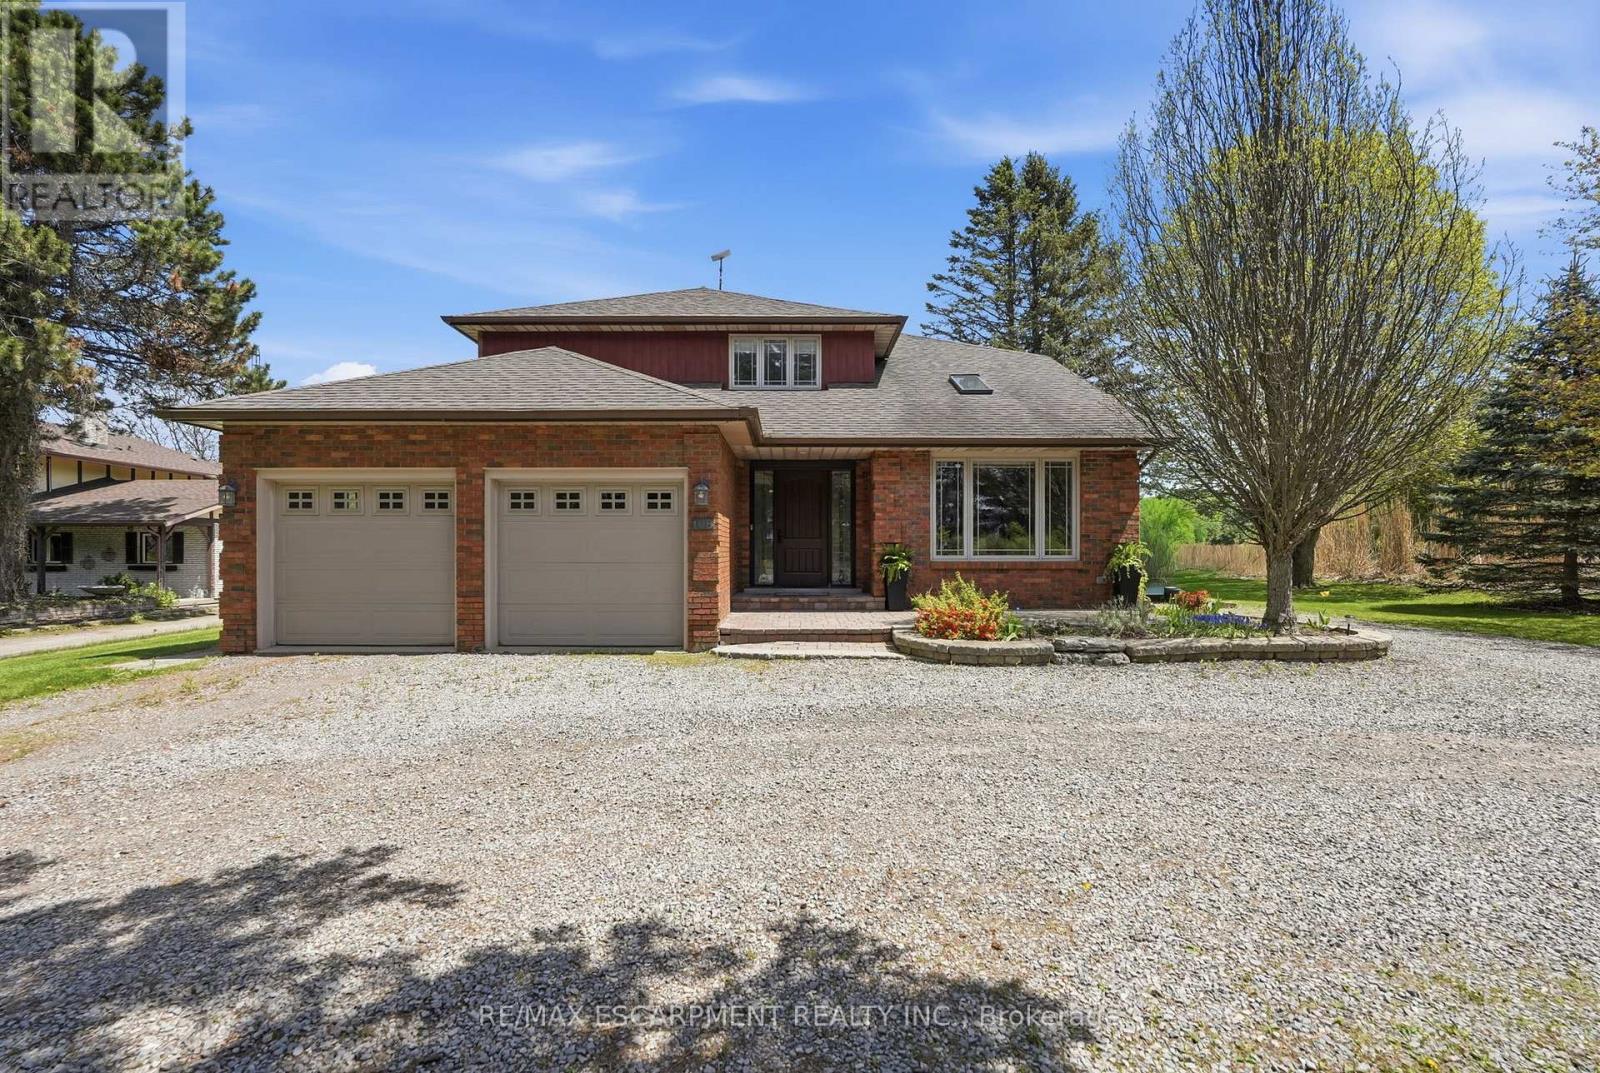
108 Highway 52
Hamilton, Ontario
Location, Location, Location! This stunning 2-storey fully renovated 4+1 bedroom, 3.5-bathroom home offers over 3,600 square feet of bright and spacious living space on a beautiful -acre lot. Just down the street from Flamborough Hills Golf Course and with many other golf courses nearby, this home is ideally situated only 15 minutes from Dundas, Ancaster, and Brantford, and 20 minutes to Aldershot GO station. The moment you enter, you'll notice the home is filled with natural light. Recent updates include a custom kitchen (2020) with premium Caesarstone countertops and a large island, a main-floor family room with a cozy Valor gas fireplace, and convenient main-floor laundry. Upstairs you'll find four generously sized bedrooms, including a primary suite with a fully renovated ensuite featuring an oversized walk-in shower. The additional full bathroom has also been tastefully updated. The finished lower level features a fifth bedroom with an electric fireplace, plus additional family room space and an updated three-piece bathroom. Outside, enjoy a private backyard oasis with a spacious deck that includes a covered section perfect for cool evenings. A separate pergola creates an ideal space for dining and entertaining, complemented by plenty of seating and a custom built-in area that has been reinforced and wired for a hot tub - perfect for cozy nights with friends and a TV. Spectacular sunrises make this backyard truly special. A 20' x 23' shop with 40-amp service offers excellent workspace or storage. This move-in ready home truly has it all. (id:55499)
RE/MAX Escarpment Realty Inc.