
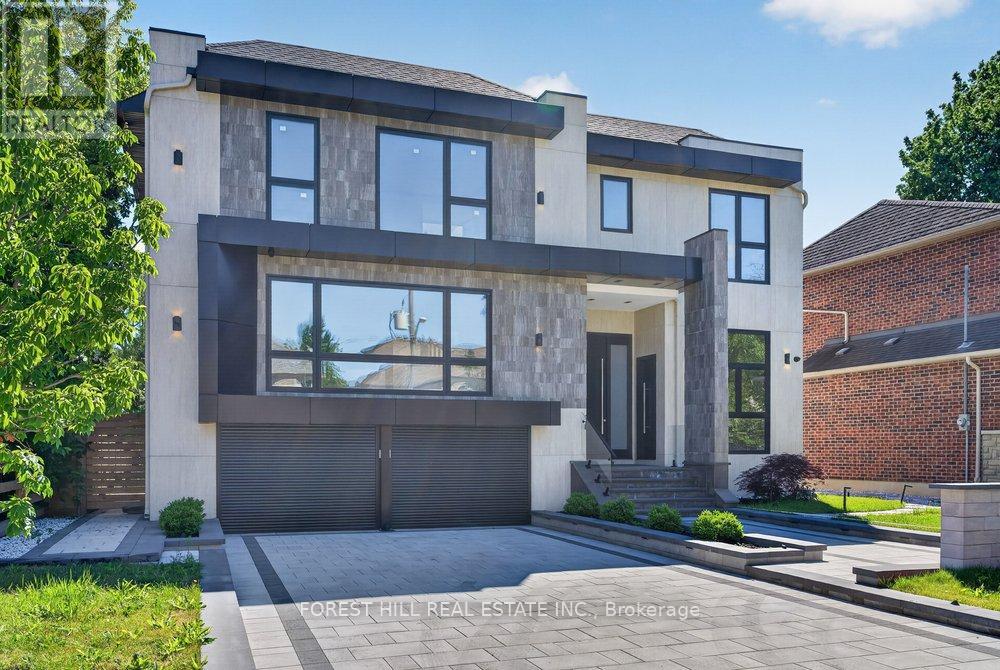
103 Bevdale Road
Toronto, Ontario
*Welcome to 103 Bevdale Rd--A Masterclass in design and craftmanship, this newly built custom-built residence. This residence blends modern luxury, elegance and functionality, set on one of the best and most sought-after street in Willowdale West. This beauty is majestically poised on 60Ft x 133.50Ft premium + backing onto open views, and spacious living of 4,260 sq.ft for 1st/2nd floors & LEGALLY-PERMITTED Formal Apartment(Versatility for extended family or rental opportunity), soaring ceiling(foyer & library). This 5-bedroom, 8-bathroom residence has been curated to perfection with high-end finishes and meticulous attention to details. The main floor offers spaciously-designed, open concept living room and dining rooms with airy atmosphere, and floor-to-ceiling windows that invites the home in natural light. The main floor office provides a private entry for a home office. The chefs kitchen features custom cabinetry, a waterfall island, and premium built-in appliances seamlessly flowing into a spacious-open concept family room with sleek fireplace, floor-to-ceiling windows and backyard views. The private in-home elevator offers seamless access to all levels, adding both convenience and a touch of sophistication. Upstairs, the primary suite is a sanctuary, complete with a lavish 5-piece ensuite, skylit walk-in closet, and serene treetop views. The bedroom is a private retreat with ensuite and custom closets. The fully finished basement is an entertainers dream offering a private walk-up legal apartment with full kitchen, built-in appliance, gym area with sauna, and versatile recreation space. Outside, the landscaped backyard provides a tranquil escape for gatherings or quiet evenings. Perfectly located near top-ranked schools, parks, shopping, dining, and TTC, this is a rare opportunity to own ONE-OF-A-KINE LAND, Premium 60Ft X 133.50Ft and luxurious home!!!! (id:55499)
Forest Hill Real Estate Inc.
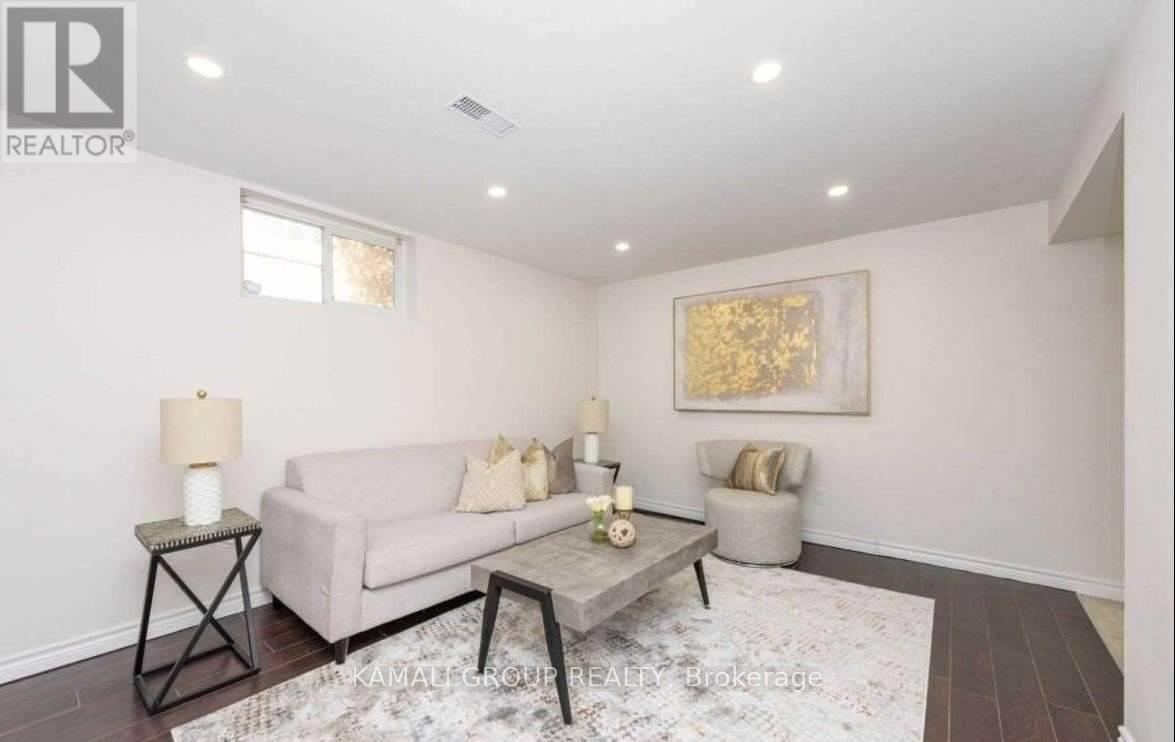
Bsmt - 352 East 18th Street
Hamilton, Ontario
MOVE IN NOW! Bright and spacious 1-bedroom basement apartment with parking. Features a modern kitchen with an open-concept dining area, a separate living room, above-grade windows, pot lights, laminate flooring throughout, and a private entrance. Shared washer and dryer. Conveniently located steps from Hill Park Recreation Centre and minutes to CF Lime Ridge Mall, Mohawk College, Hamilton GO Centre, shopping, transit, and Highway 403. (id:55499)
Kamali Group Realty
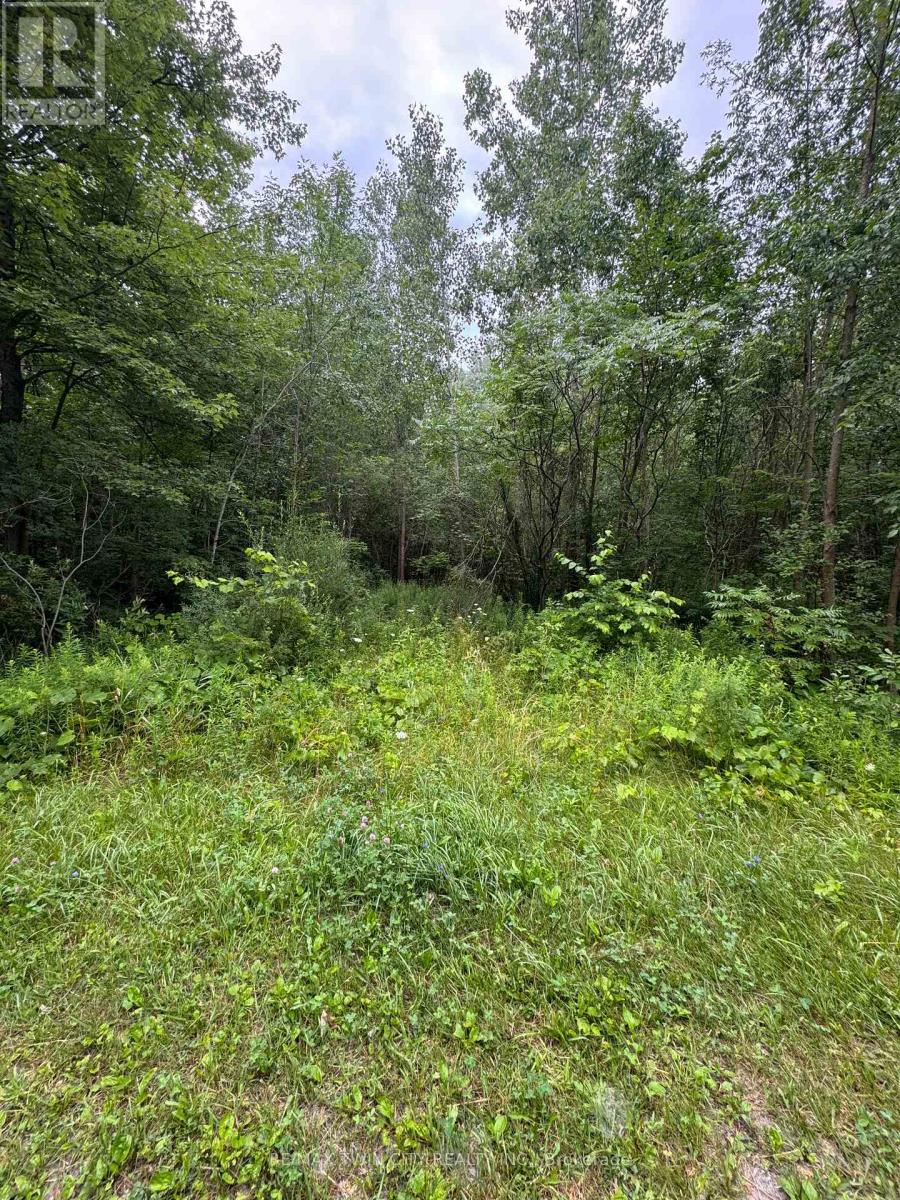
N/a Concession 6 Townsend
Norfolk, Ontario
1.03 acre lot of bush property on a quiet paved road, just off Hwy 24 near Waterford. Zoned Provincially Significant Wetland zone- NO building permitted and governed by the Long Point Regional Conservation Authority. Perfect for hunting, hiking or nature activities. ***Please Note: Not a building lot***. (id:55499)
RE/MAX Twin City Realty Inc.
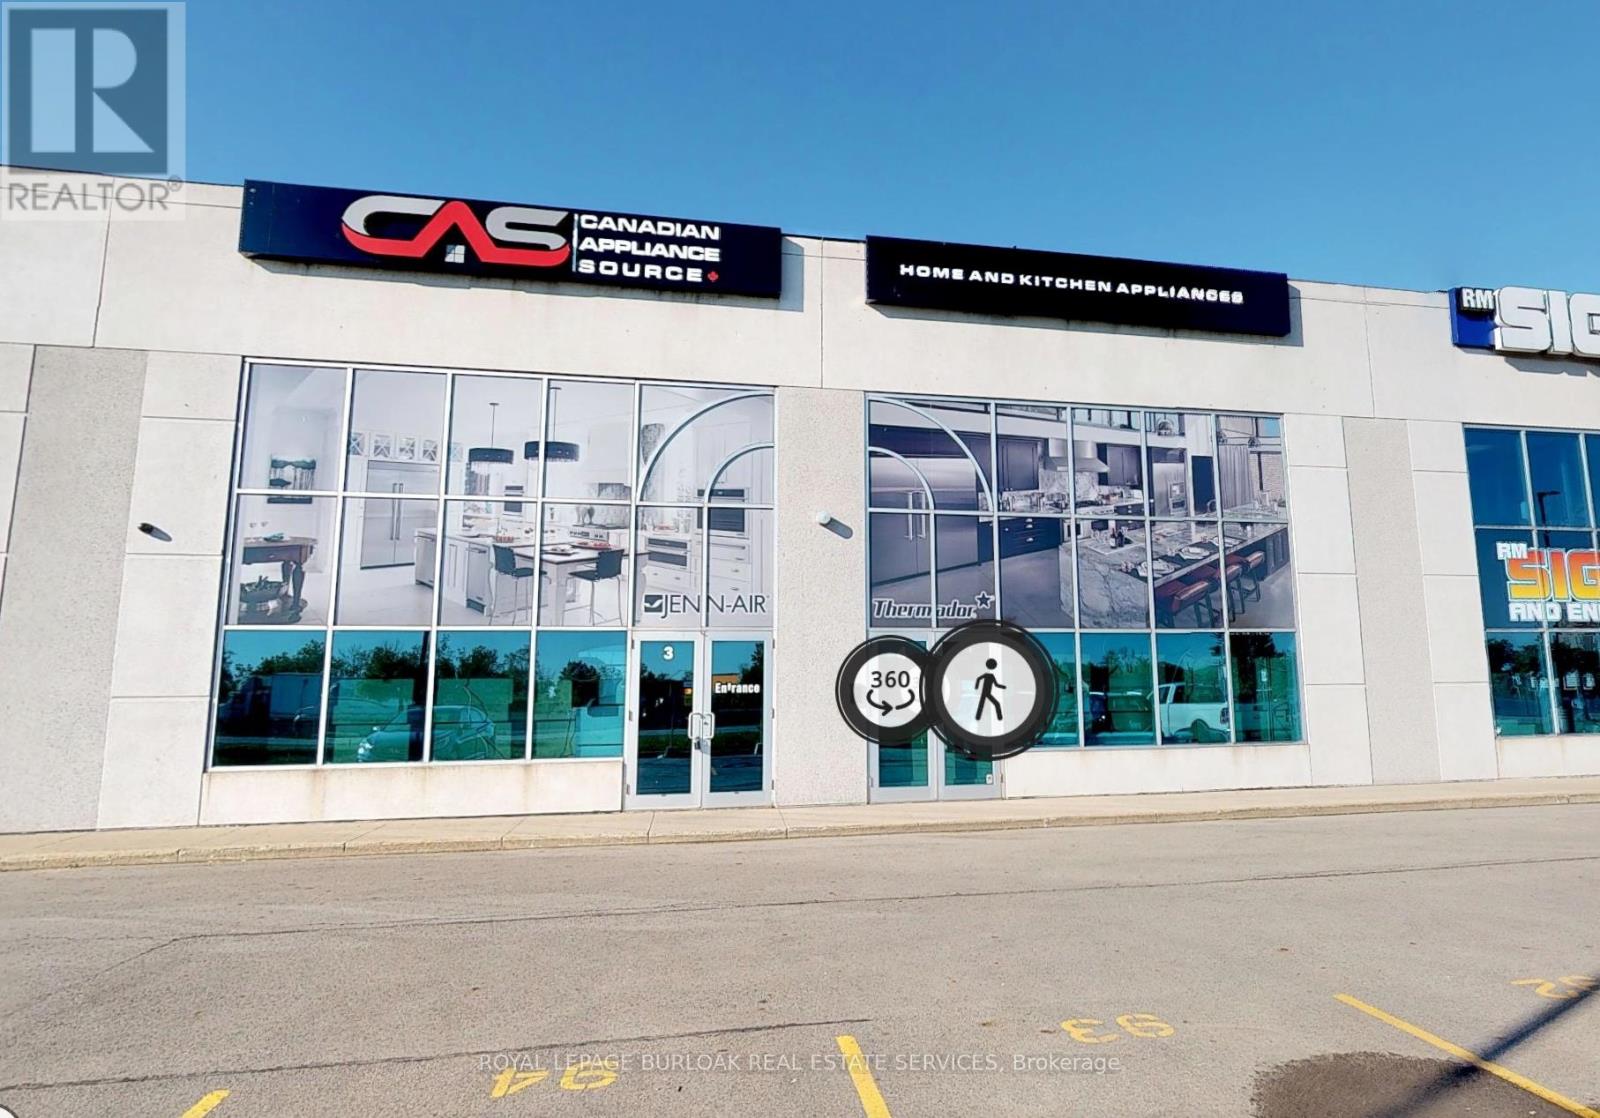
3 & 4 - 442 Millen Road
Hamilton, Ontario
An exceptional opportunity to lease 4,600 SF of highly functional industrial space in one of Stoney Creek's most visible and accessible corridors.Currently configured as a modern showroom with warehouse component, this unit offers flexibility for a wide range of industrial, trade, service, and distribution users seeking professional presentation with operational efficiency.Featuring 20' clear height, a large drive-in overhead door, excellent QEW exposure, ample on-site parking, and versatile M3 zoning, the space delivers both practicality and curb appeal. (id:55499)
Royal LePage Burloak Real Estate Services
RE/MAX Realtron Realty Inc.
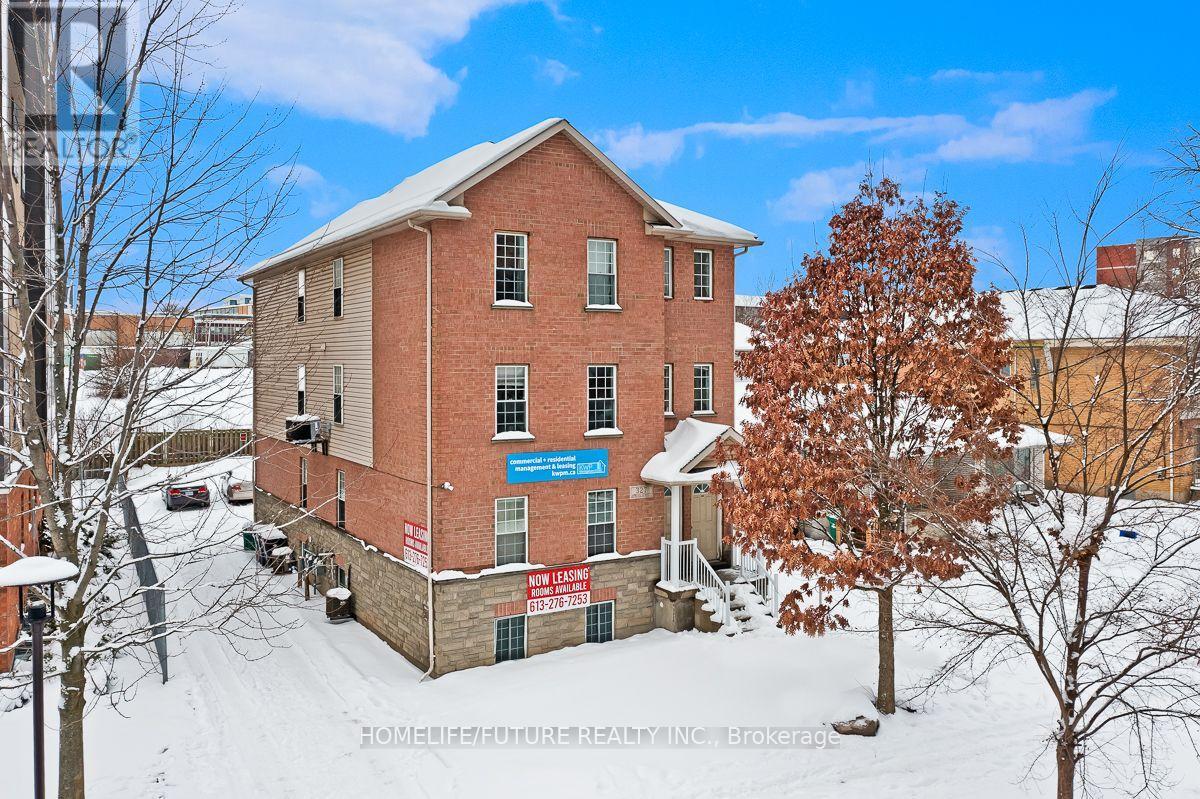
A - 327 Spruce Street
Waterloo, Ontario
Fourplex Apartment With 4 Units As Each Units With 5 Rooms And 2 Full 4pcs Wash Rooms. Open Concept Kitchen, Living Room And Ensuite Laundry In Each Unit. Each Unit Contains Individual High Effciency Furnances And Air Conditioners. University Of Waterloo, Wilfrid Laurier And Fully Renovated Basement. Brand New AC In Unit 2. Brand New Furnace In Unit 1. Conestoga College Are Just Minutes Away From This Building. High Ceiling Through Out All Units. Just A Minute Walk To Public Transit And Amenities. Each Unit Has An Individual Mail Box. High Demand For Student Rental. Easy Showing With LB. Need Minimum 24 Hr Notice For Showing. (id:55499)
Homelife/future Realty Inc.
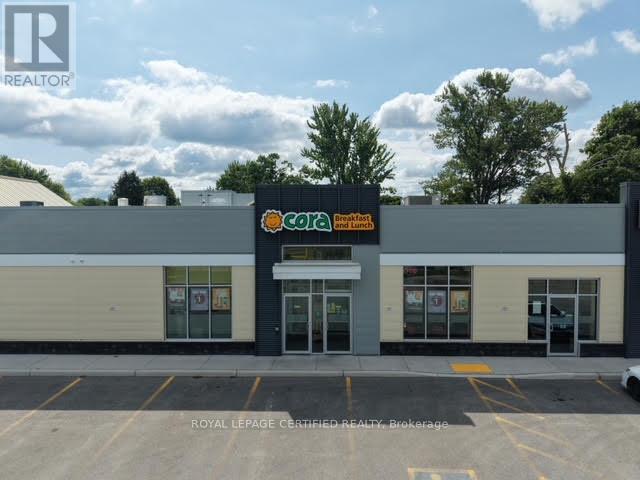
595 St. Clair Street
Chatham-Kent, Ontario
Well-established Breakfast restaurant located in Chatham, offering approximately 3,200 sq ft of operating space with ample on-site parking. This busy, family-friendly location has built a loyal, regular clientele over the years and benefits from strong brand recognition as part of the popular franchise network. Affordable lease at $8,000/month, inclusive of TMI and HST, with 9.5 years remaining on the lease (in hand) - offering long-term stability and peace of mind for a new owner-operator. A fantastic opportunity for an experienced restaurateur or hands-on operator to take over a proven, high-traffic breakfast concept in a great location. Don't miss out on this rare find! Financials available upon signing of NDA. Do not approach staff or ownership directly. (id:55499)
Royal LePage Certified Realty
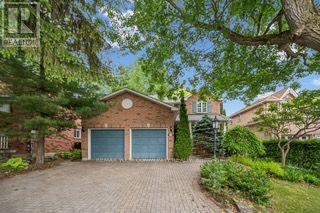
428 Union Street W
Centre Wellington, Ontario
Pride of Ownership is evident in this beautifully maintained, all brick, two-storey home, nestled in the heart of Fergus. As the original owners they have kept every detail pristine. This home boasts 3 spacious bedrooms. The generously sized primary bedroom offers a separate jetted tub and shower, and a beautiful large window fills the room with natural light, creating a bright and welcoming atmosphere. The second bedroom also enjoys ensuite privileges, providing added convenience. Additionally, the second floor is brightened by a large skylight bringing in even more natural light. On the main floor, you'll find a convenient 2 pc bathroom, a main floor laundry room with direct access to the 2 car garage. In addition, the garage provides direct access to the private backyard. A welcoming living room features a cozy corner fireplace, complimented by a separate dining room, and a bright kitchen with a breakfast area. Beautiful hardwood floors run throughout the main level. Stylish French doors lead both into the dining room and into the kitchen. The kitchen features a walkout to a covered deck. California shutters frame the windows beautifully, adding a refined feel throughout the house. The basement offers a finished family room with an electric stove along with a 3 piece bathroom. Adjacent is a large utility room, ideal for storage, and equipped with a workbench, providing a perfect space for DIY projects or additional organization. Nearby, a spacious cold room offers additional storage, perfect for preserves or seasonal items. Beyond the indoor living space you'll find tranquil surroundings with lush greenery and a fully fenced yard that offers exceptional privacy. Gates on both sides allow easy access to the backyard, which also highlights a custom-built shed. The flagstone patio provides a peaceful space to unwind. This property is conveniently located to all amenities, including shopping, schools, parks, and more.. (id:55499)
RE/MAX Your Community Realty
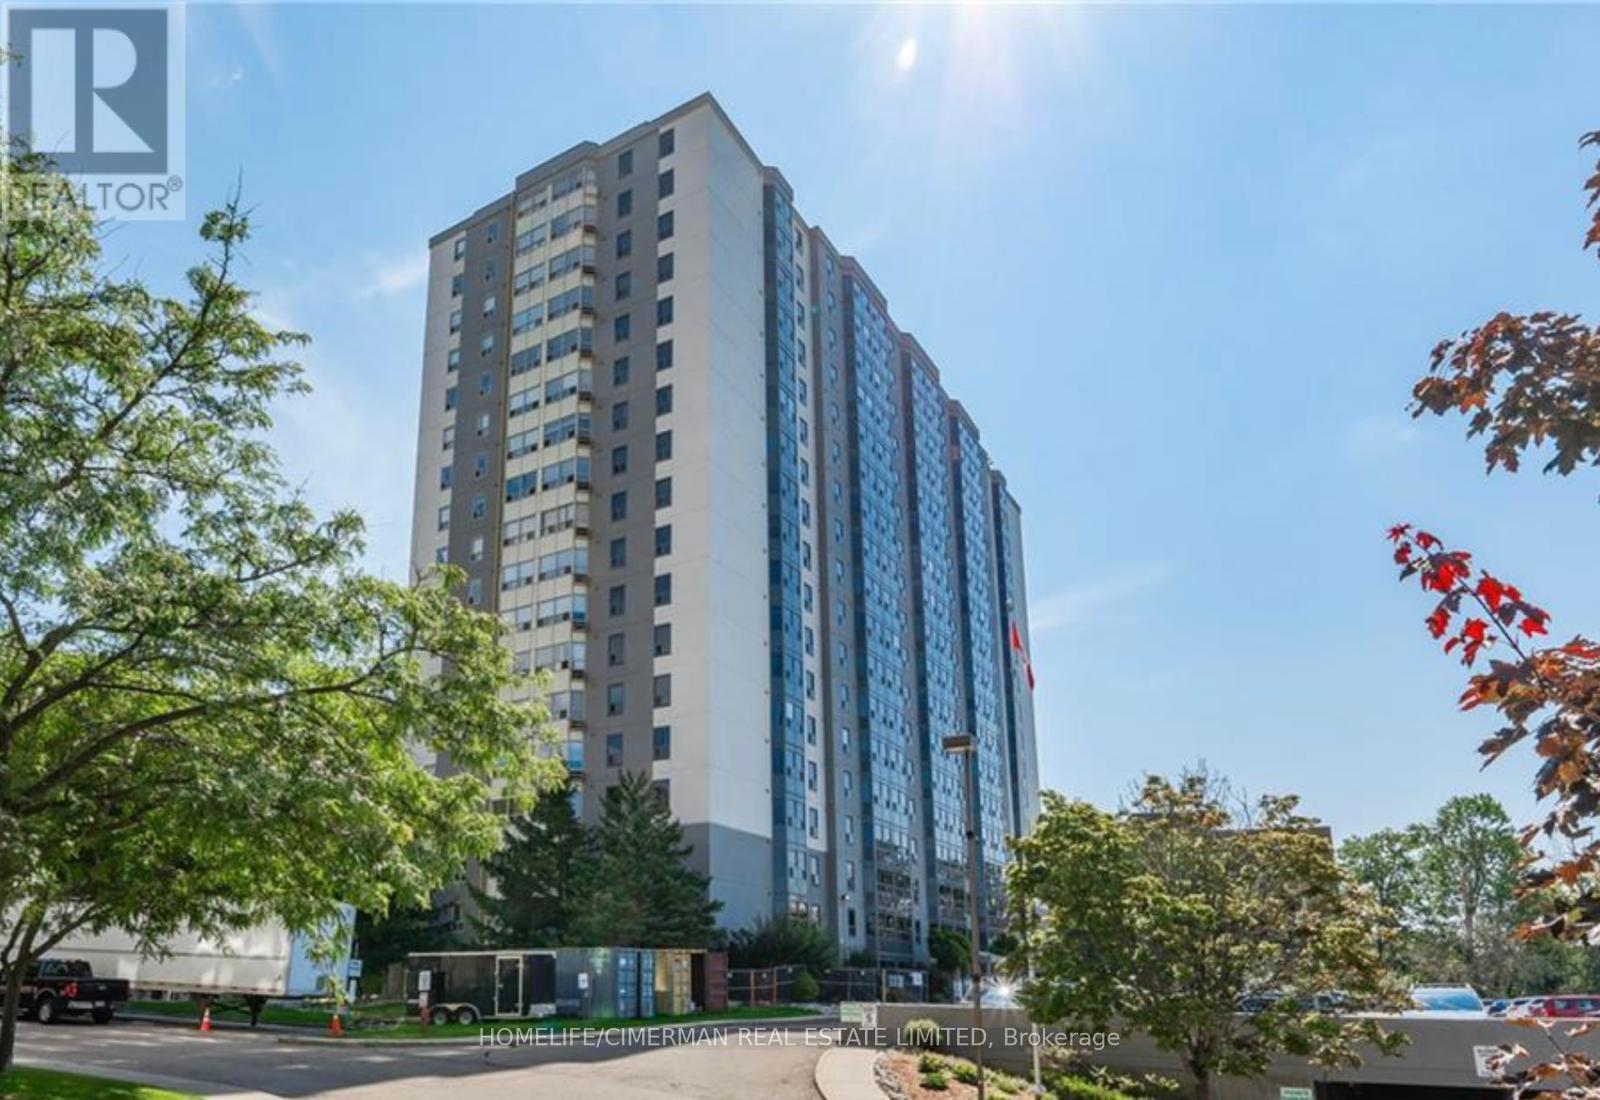
804 - 55 Green Valley Drive
Kitchener, Ontario
Spacious 850 Sq. Ft. 1-Bedroom Condo in a Prime Location! Welcome to this bright and spacious 850 sq. ft. one-bedroom condo offering the perfect blend of comfort, convenience, and lifestyle. The thoughtfully designed open-concept living and dining area creates an inviting space that's ideal for both relaxing and entertaining. Enjoy an exceptional location just steps from Pioneer Park, scenic walking trails, public transit, and the beautiful Grand River, where you can take advantage of nature, fishing, and outdoor recreation. Commuters will appreciate the quick access to Highway 401, while Conestoga College is just minutes away. This well-maintained building offers outstanding amenities, including a fully equipped fitness centre, hydro pool, sauna, and a party room with a billiards table, perfect for entertaining family and friends. Bike storage is also available. Recent updates include brand-new windows installed in 2025, as well as an in-suite washer, dryer, and dishwasher (2023). Everything you need is right at your doorstep. Grocery stores, department stores, restaurants, and everyday conveniences are located close by, making daily errands effortless. Whether you're a first-time buyer, downsizer, or investor, this beautifully located condo offers an outstanding opportunity to enjoy a low-maintenance lifestyle with exceptional amenities and unbeatable convenience. Don't miss your chance to make this wonderful home yours! (id:55499)
Homelife/cimerman Real Estate Limited
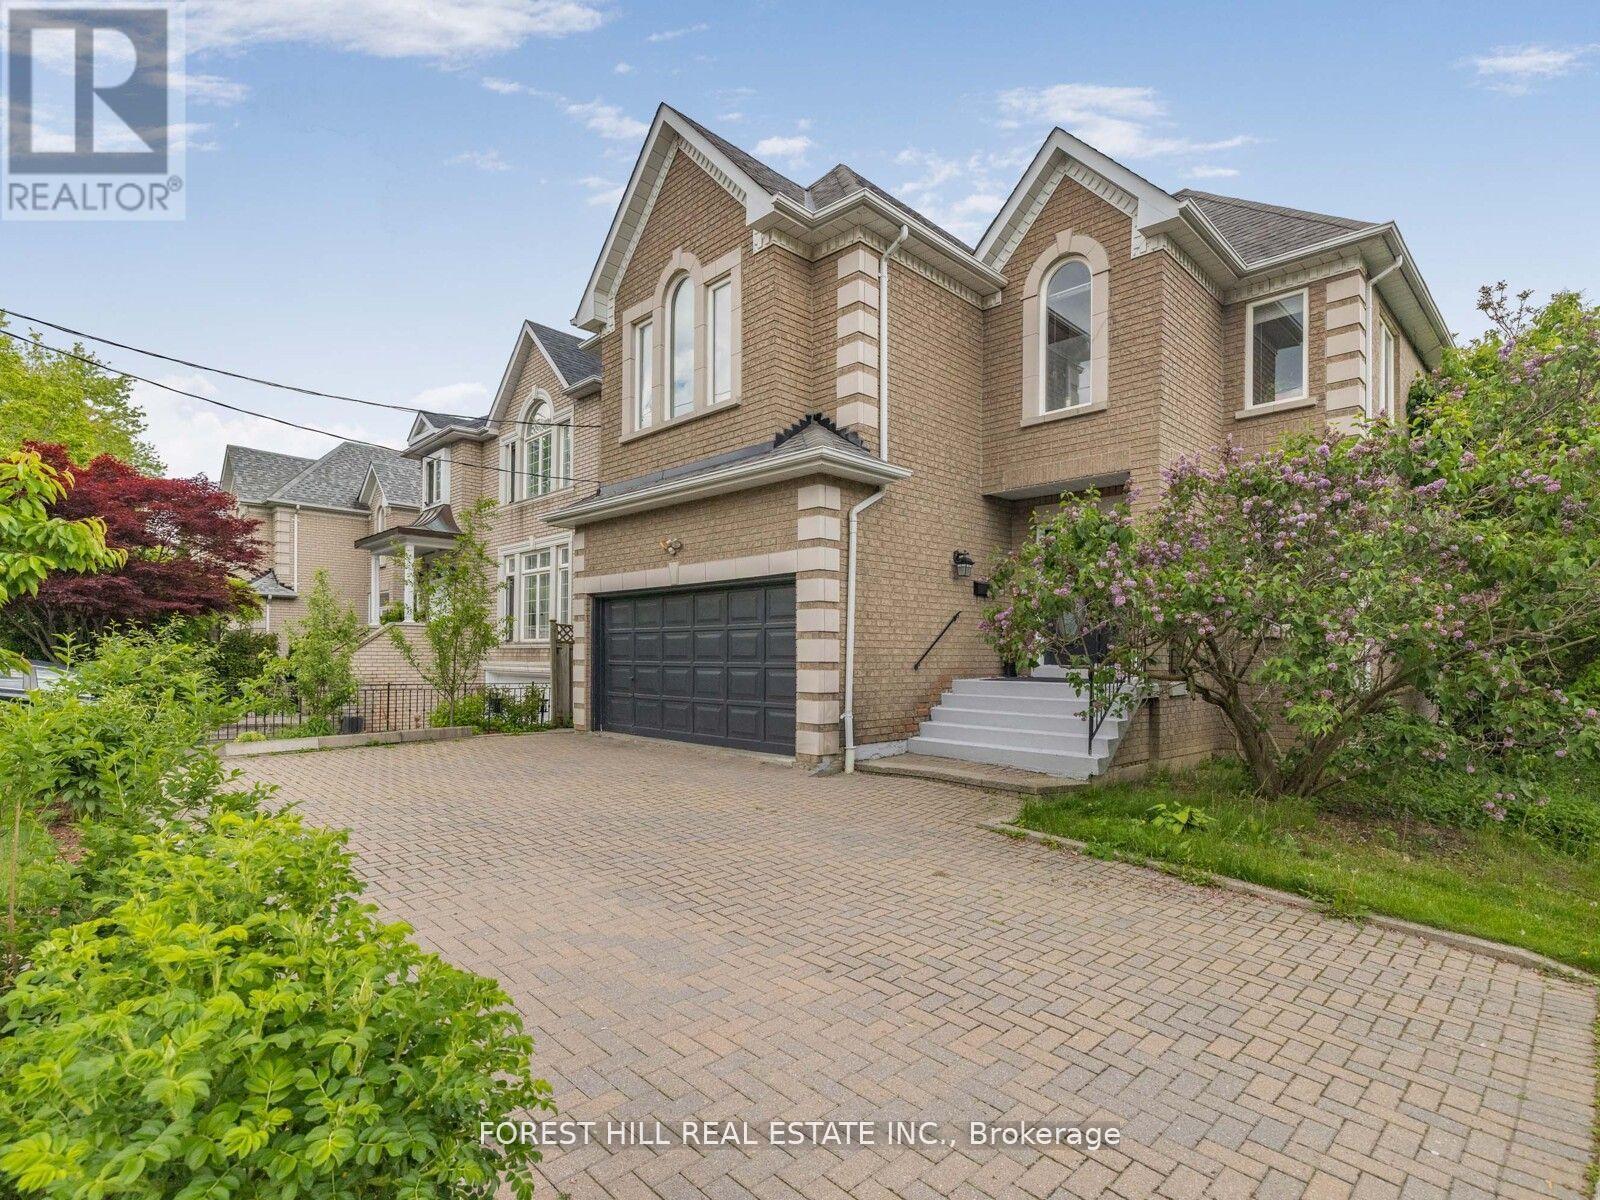
125 Spring Garden Avenue
Toronto, Ontario
***Location Location Location***5 Minutes walk to Yonge Street and Sheppard Subway, Shopping Malls and Mel Lastman Sq, Top Restaurants, Parks,Top-ranked School---Hollywood PS/Earl Haig SS area*** A Timeless 4+1Bedroom, Amazing Custom-Built Home , nested in a heaven for gardeners of front yard and a serene setting backyard----This home offers modern comforts, featuring abundance of natural light and airy atmosphere, creating a warm and happy vibe. The main floor office provides a quite home office, functionality and welcoming living room area. Family size kitchen with a breakfast area overlooking garden which seamlessly blends with cozy family room, easy access to sunny, south exposure backyard, perfect for entertaining or quiet relaxation. Four thoughtfully designed large bedrooms provide private spaces for rest and reflection. The primary suite elevates daily life and feels like luxury retreat,, featuring an abundance of natural light and large walk-in closet with meticulous organization in mind ,6 pcs recently upgraded ensuite. All other 3bedrooms have tons of natural light throughout windows, one with walking closet and skyline windows, all with new hardwood floors. The lower level includes a separate entrance, a bright bedroom with 3pc bathroom and an extra large great room, recreation room forms an open concept and full walk-out to backyard,New kitchenette area(potential rental income, $$$). The deck extends the living spaces outdoor in summer, creating a welcoming setting for evening gathering or quiet moments of day and lots of fruit trees, berries, herbs and perennials in the front yard, a heaven for gardeners. (id:55499)
Forest Hill Real Estate Inc.
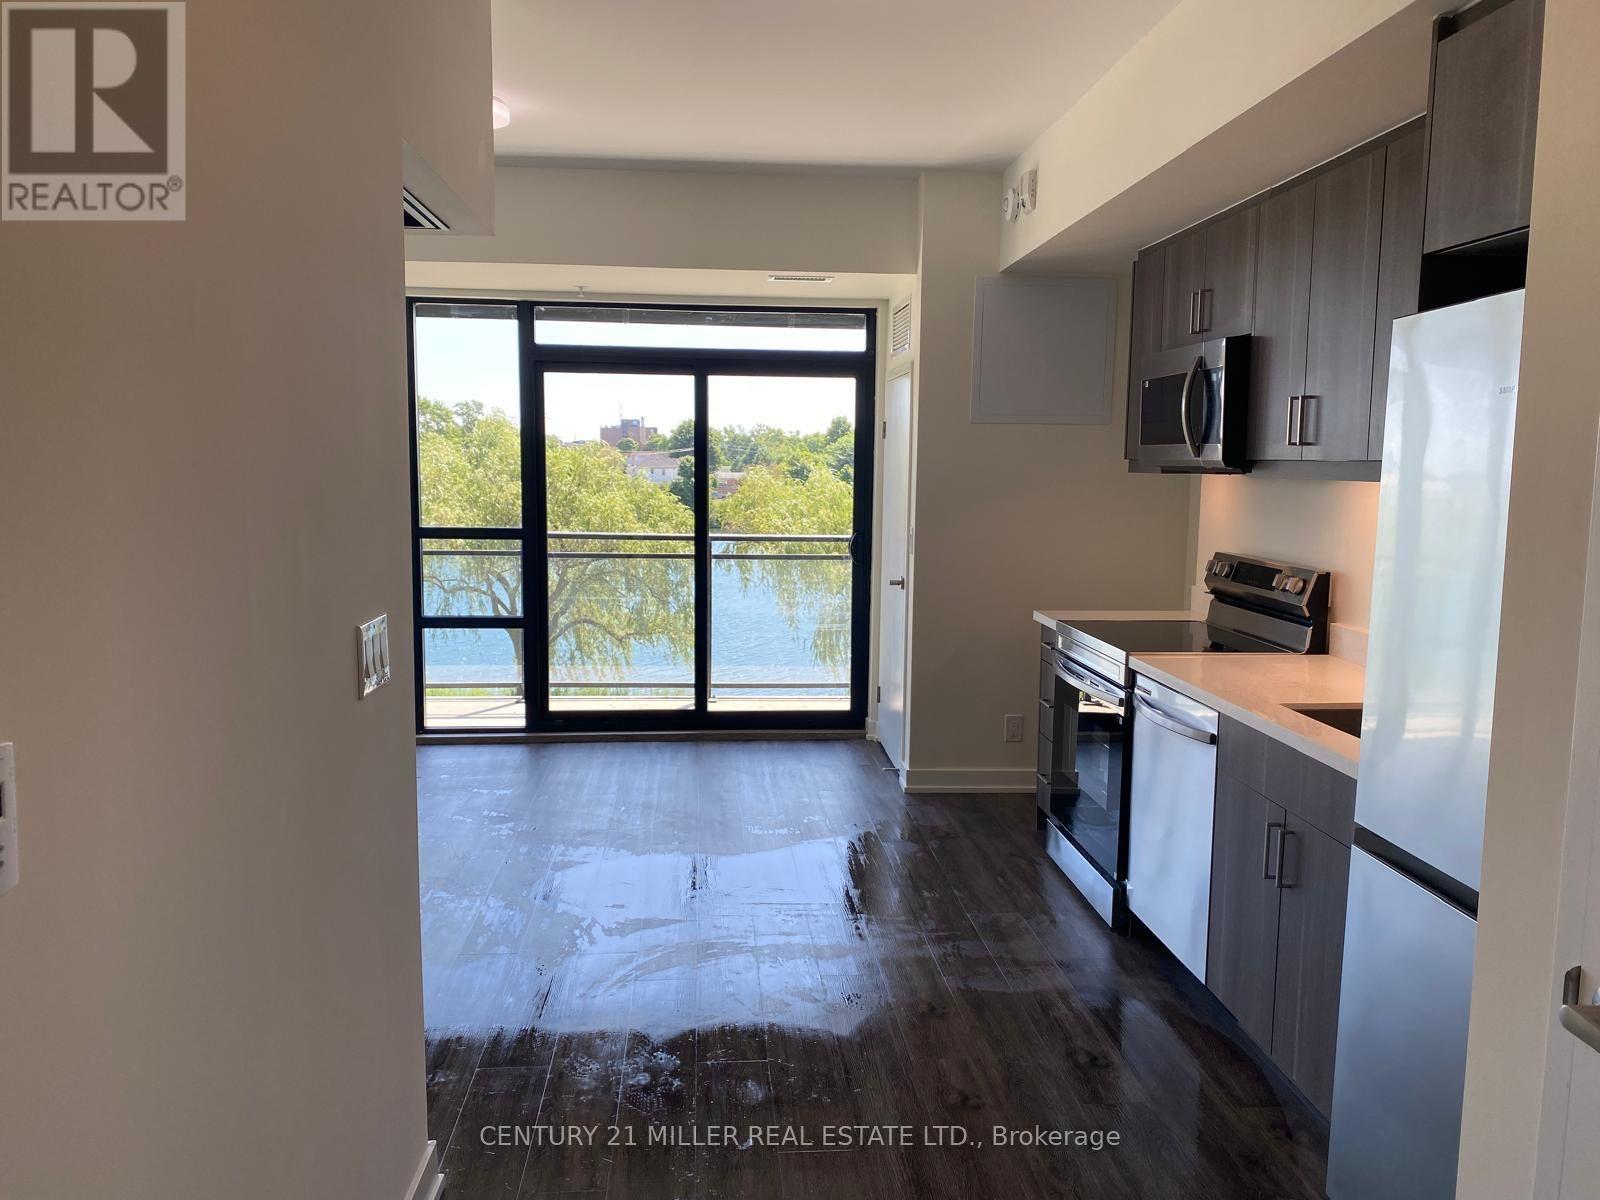
215 - 350 Prince Charles Drive S
Welland, Ontario
For Lease in a newly constructed building at 215-350 Prince Charles Drive in Welland. This stylish 1-bedroom plus den suite offers 549 sq. ft. of functional living space with beautiful Canal views. Featuring 9-foot ceilings, granite countertops and an open-concept layout, the unit includes an electric stove, over-the-range microwave, refrigerator and convenient in-suite stackable washer and dryer. The versatile den is perfect for a home office or additional living space. Enjoy modern finishes, an efficient floor plan and a desirable location in a contemporary building with 227 residential units and 1 commercial unit. Ideal for professionals looking for comfortable and convenient condo living. (id:55499)
Century 21 Miller Real Estate Ltd.
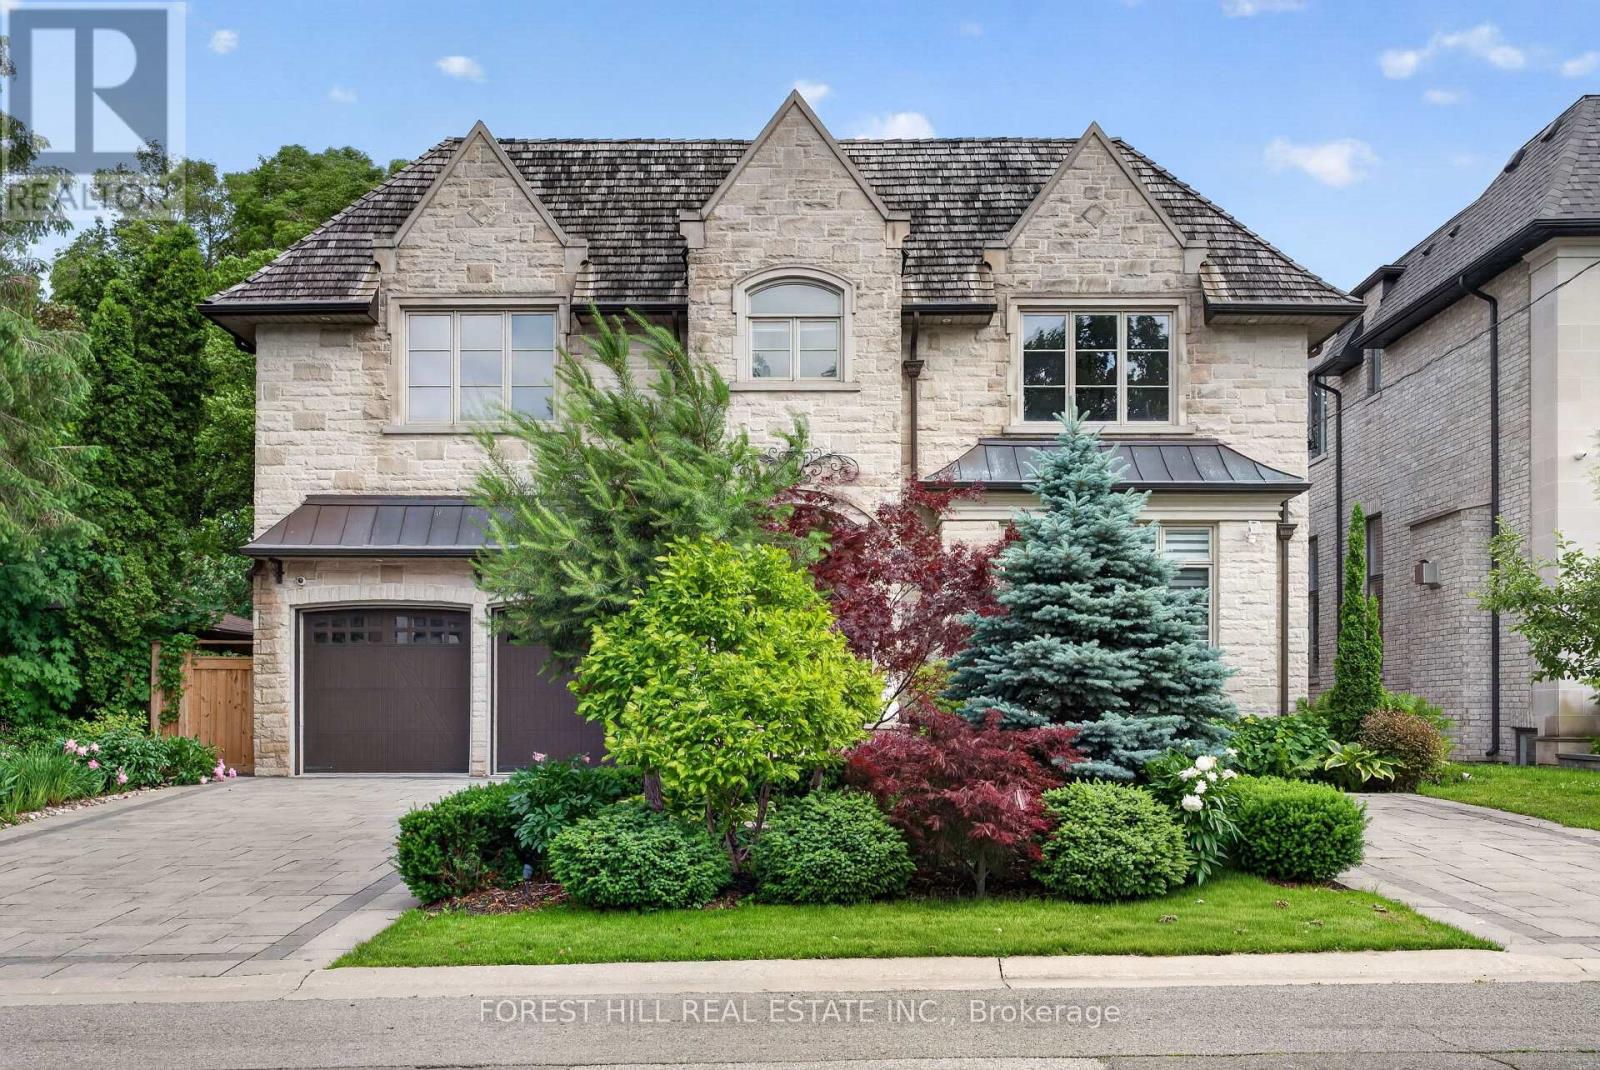
59 Munro Boulevard
Toronto, Ontario
Impeccably maintained custom-built luxury residence offering exceptional craftsmanship and timeless design. Situated on a premium south-facing lot with circular driveway and tandem 3-car garage, this stunning home features 5+1 bedrooms, 8 bathrooms, and over 4 gas fireplaces.Grand principal rooms showcase soaring ceilings, extensive millwork, hardwood flooring throughout, and elegant marble finishes. Gourmet chef's kitchen with professional-grade stainless steel appliances, large centre island, pot filler, custom cabinetry, and bright breakfast area ideal for entertaining.Main floor office with custom cherry wood built-ins. All bedrooms feature ensuite bathrooms, with heated floors in all second-floor bathrooms for added comfort.Fully finished walk-out lower level with heated marble flooring includes media/theatre room, recreation space, gym, play area, additional bedroom, and ample storage.Exterior highlights include custom-cut limestone façade, cedar roof, stone porch, walkways, patio, professional landscaping, irrigation system, outdoor lighting, and security cameras.An exceptional luxury home combining elegance, functionality, and resort-style living-perfect for entertaining and family lifestyle. (id:55499)
Forest Hill Real Estate Inc.
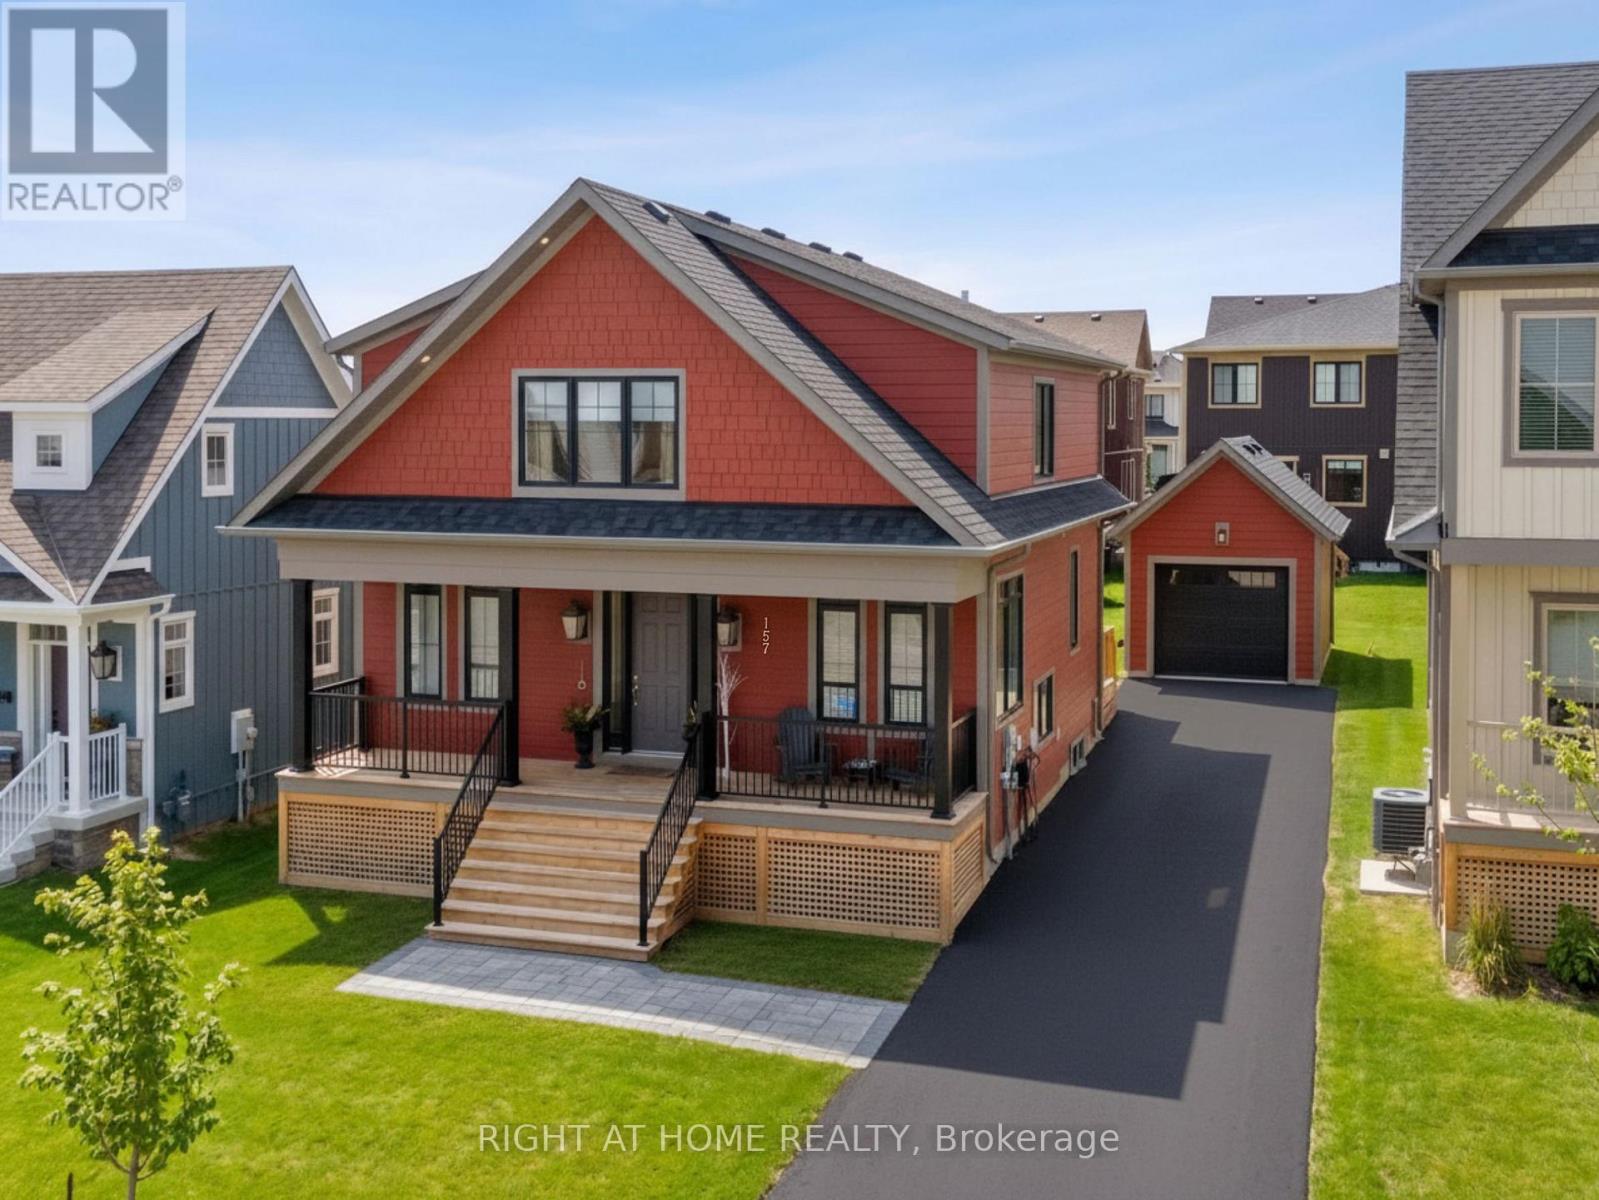
157 Courtland Street
Blue Mountains, Ontario
Welcome to this newly built & highly sought-after Wabeck model in Windfall, offering over 3,600 sq ft of upgraded living space. Filled w/ natural light on all levels, this home features pot lights throughout (incl all upper beds & bsmt), 9 ft ceilings on main floor, & a smart thermostat.The main floor offers a dedicated home office, spacious living room w/ gas fireplace, electric blinds, high-end light fixtures, stylish powder room w/ floating sink, & rear mudroom-style entry w/ backyard access. The upgraded kitchen features granite c/tops & backsplash, undermount lighting, S/S applicances, extended layout, & extra-long centre island w/ add'l cabinetry. Pantry + extra storage closet, plus large main floor laundry w/ brand-new quartz c/tops.Upstairs, the primary bed offers a large W/I closet & luxury 5-pc ensuite w/ soaker tub, glass shower, heated floors, new quartz c/tops, & custom mirrors. Spacious upstairs bedrooms w/ window coverings throughout, bedroom #2 W/I closet, plus upstairs 4-pc shared bathroom.The fully finished bsmt (2025) features large rec/fam room ideal for entertaining or movie nights, +2 additional bedrooms, 3-pc bath, pot lights throughout, & custom ski-boot nook at landing. Exterior highlights include inviting front porch, rear deck w/ BBQ gas line, detached garage w/ power & custom shelving. Parking for up to 5 cars in drive + 1 in garage, incl 240V ext EV plug. Min to Blue Mtn ski hill, village, golf & yr-round recreation. Includes access to private clubhouse & spa "The Shed" w/ yr-round large hot tub, pool, sauna, fitness room, party room w/ kitchen, outdoor patio, BBQ area & play field. More info & video tour: www.Bluewin.ca/157-Courtland (id:55499)
Right At Home Realty
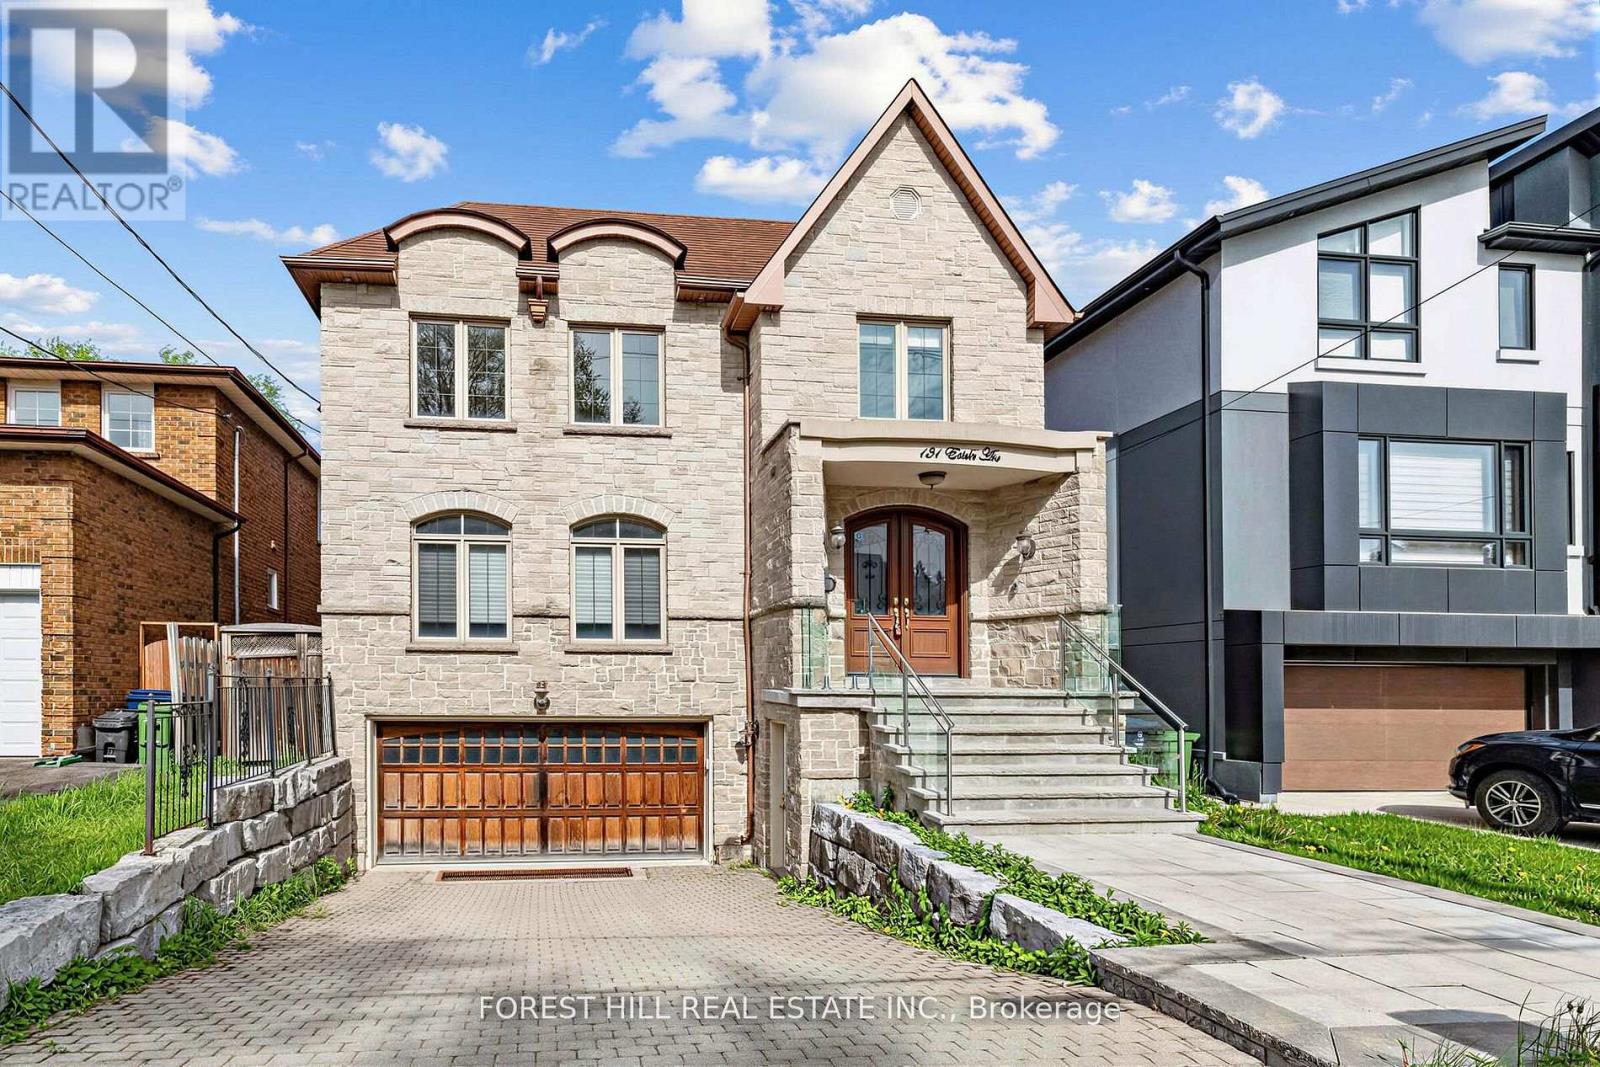
131 Estelle Avenue
Toronto, Ontario
**HEATED --- RADIANT HEATED DRIVEWAY**HEATED DRIVEWAY****Welcome to 131 Estelle Avenue---This home is situated in the highly-desirable Willowdale East Community and offering a TOP-RANKED SCHOOL--EARL HAIG SS -- Elegant custom-built home with fully finished walk-out & separate entrance to basement. This residence masters the art of space with all principal room sizes, natural sunlight and ultimately functionality. Providing a harmonious of contemporary interior and beautifully-crafted wood trims-RICH wainscotings, and built-in bookcase & more! The main floor welcomes a grand and spacious foyer, beautifully appointed with all principal rooms, ideal floor plan with airy-spacious-open concept-comfortable flow, and main floor office provides a home-work opportunity with RICH-intensive millworks. The dream kitchen offers stainless steeles appliances, a centre island, spacious breakfast area, easy access to a private-tranquil backyard. The exclusive and open concept family room features a gas fireplace, for entertaining & family gathering place. Upstairs, the primary bedrooms suite offers a hi-ceiling, large windows overlooking treed backyard, and its own private-lavish ensuite and walk-in closet. The additional bedrooms provide all generous room sizes, own & semi-ensuites for privacy and comfort. The fully finished lower level with separate entrance, a walk-out to private-deep backyard is designed for family gathering and party, featuring a 2nd kitchen for versatility(potential rental income, $$$$) & bedroom!! Nested in the centre of all amenities, schools, parks, community centres, TTC transportations and highways (id:55499)
Forest Hill Real Estate Inc.
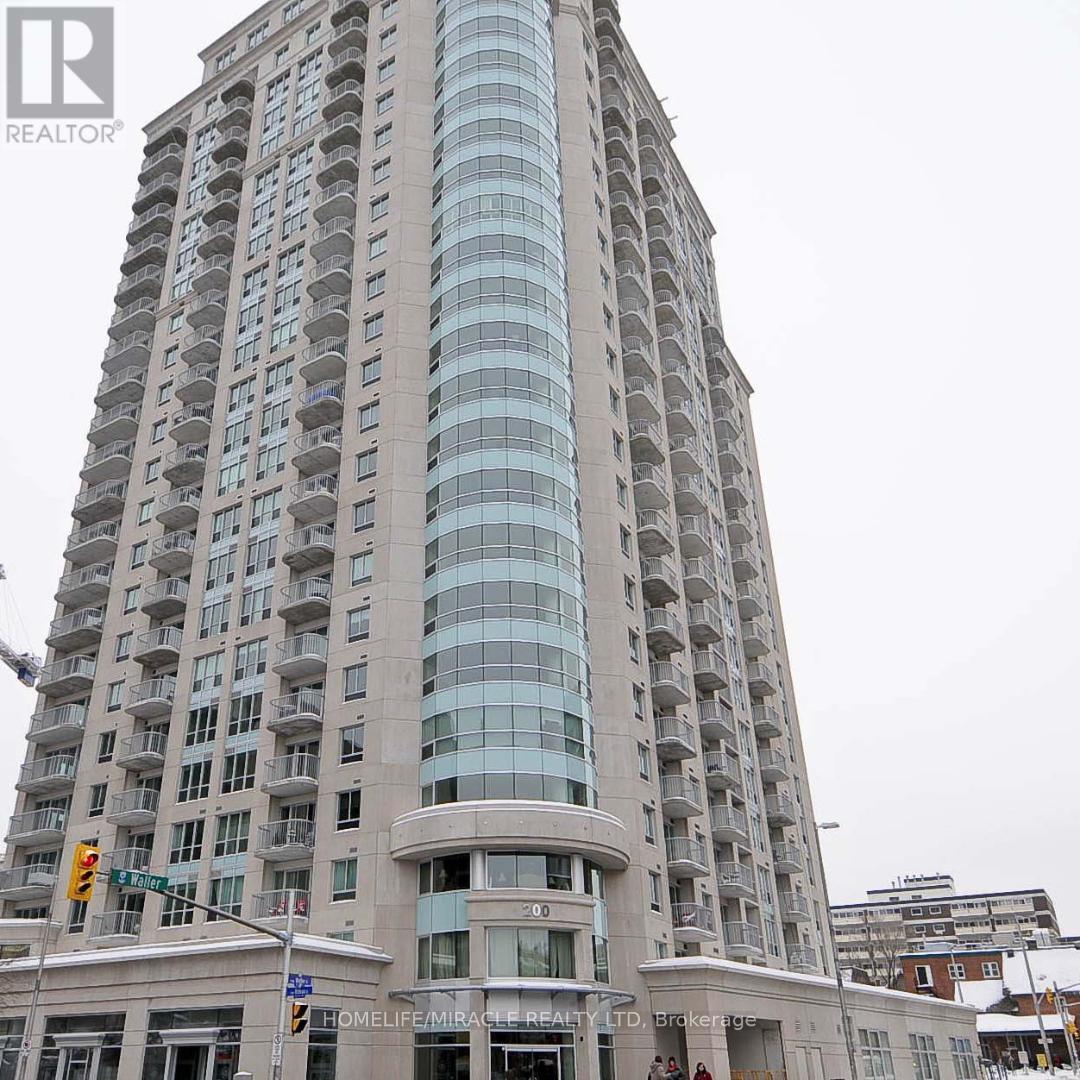
1903 - 200 Rideau Street
Ottawa, Ontario
Client Remarks1 bed + den condo located in the heart of downtown Ottawa. Featuring hardwood floors, in-unit laundry, 4-piece bathroom and a balcony overlooking the famous by ward Market. Truly stunning views of the city and fantastic access to shopping, buses, restaurants and Ottawa U many campuses. Building offers a recreation center with indoor swimming pool, sauna, fitness room, BBQ area, private lounge & 24 hr. Concierge. Urban lifestyle at its best. Pets are allowed but there are some restrictions in place. An incredible location for students, professionals looking to be walking distance to work, or retirees as well! You'll love feeling on top of the world with stunning views from the 19th floor. (id:55499)
Homelife/miracle Realty Ltd
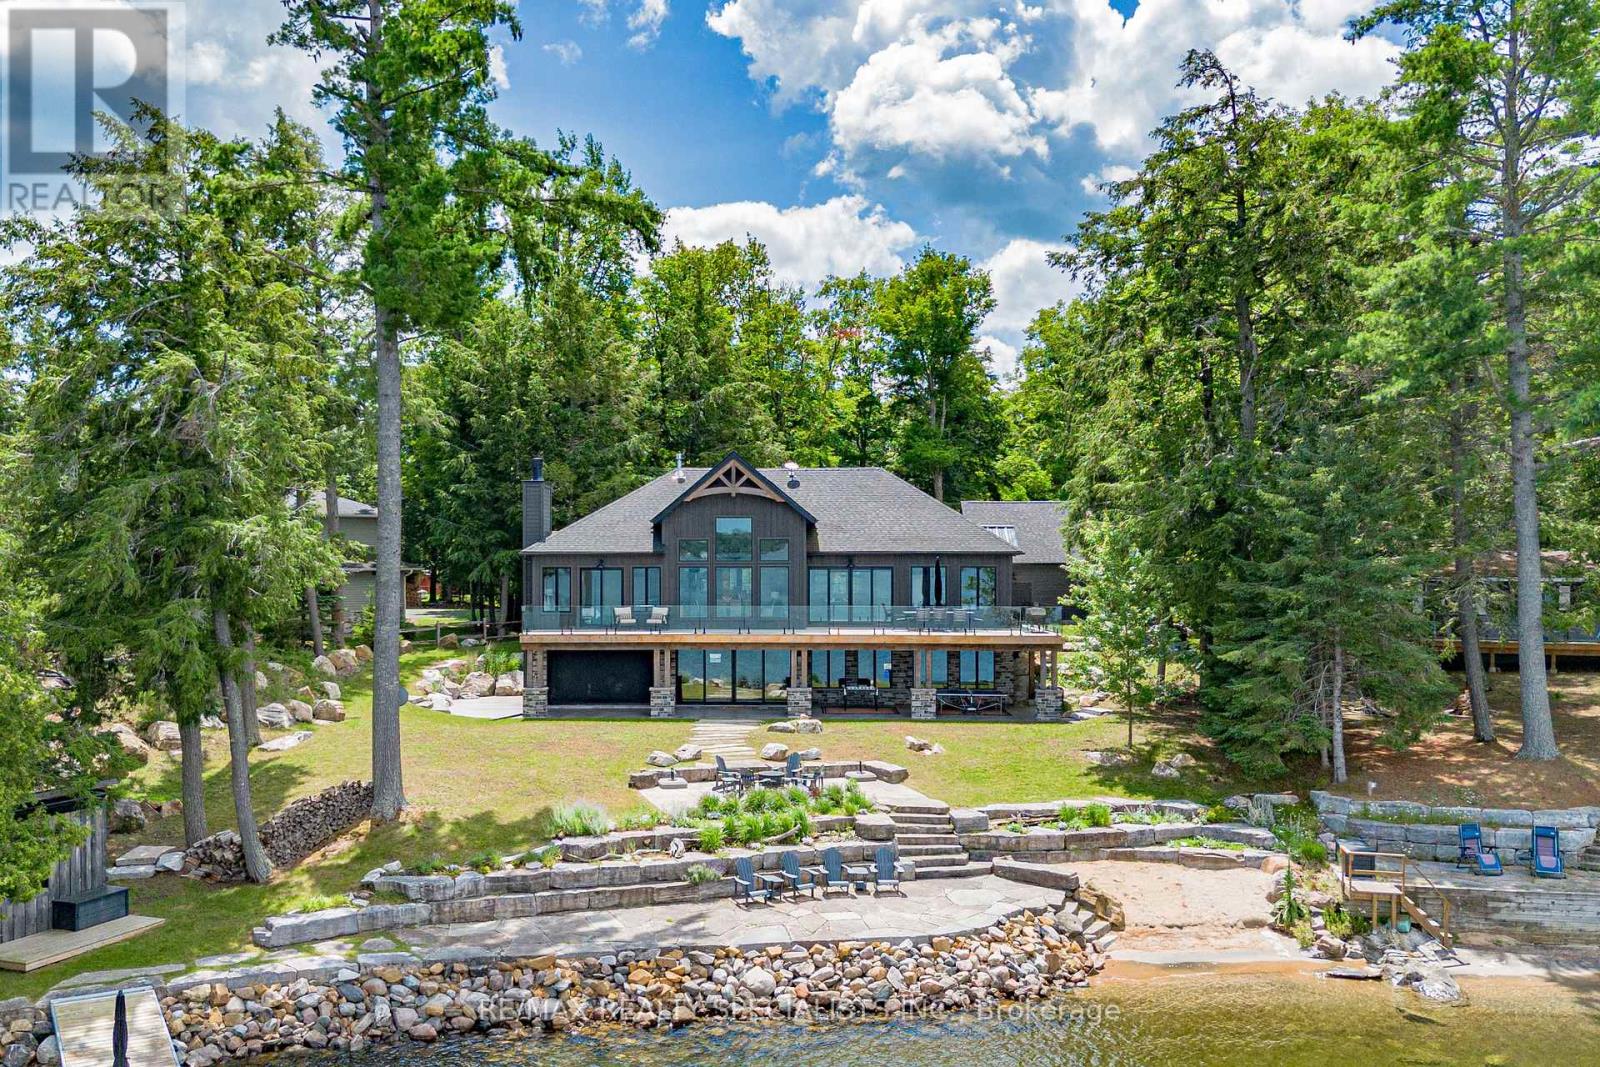
2485 Fire Route 51
North Kawartha, Ontario
This stunning 4-season cottage on Jack Lake, just north of Apsley, combines luxury, comfort, and natural beauty. Completed in spring 2023, this waterfront retreat offers exceptional amenities and breathtaking views. The open-concept living, dining, and kitchen area features vaulted ceilings and large windows that flood the interior with natural light while showcasing the stunning lake views. Step outside to an expansive deck that overlooks the backyard perfect for entertaining or relaxing. With 2+2 bedrooms and 4 bathrooms, there's ample space for family and guests. The primary bedroom is a peaceful escape, while additional bedrooms offer flexibility. Outside, enjoy a private dock for direct lake access, a lakeside firepit, and a covered patio with a fireplace for year-round enjoyment. A 3-car garage with attic space provides convenient storage. Whether for weekends or full-time living, this cottage offers an exceptional lakeside lifestyle. (id:55499)
RE/MAX Realty Specialists Inc.
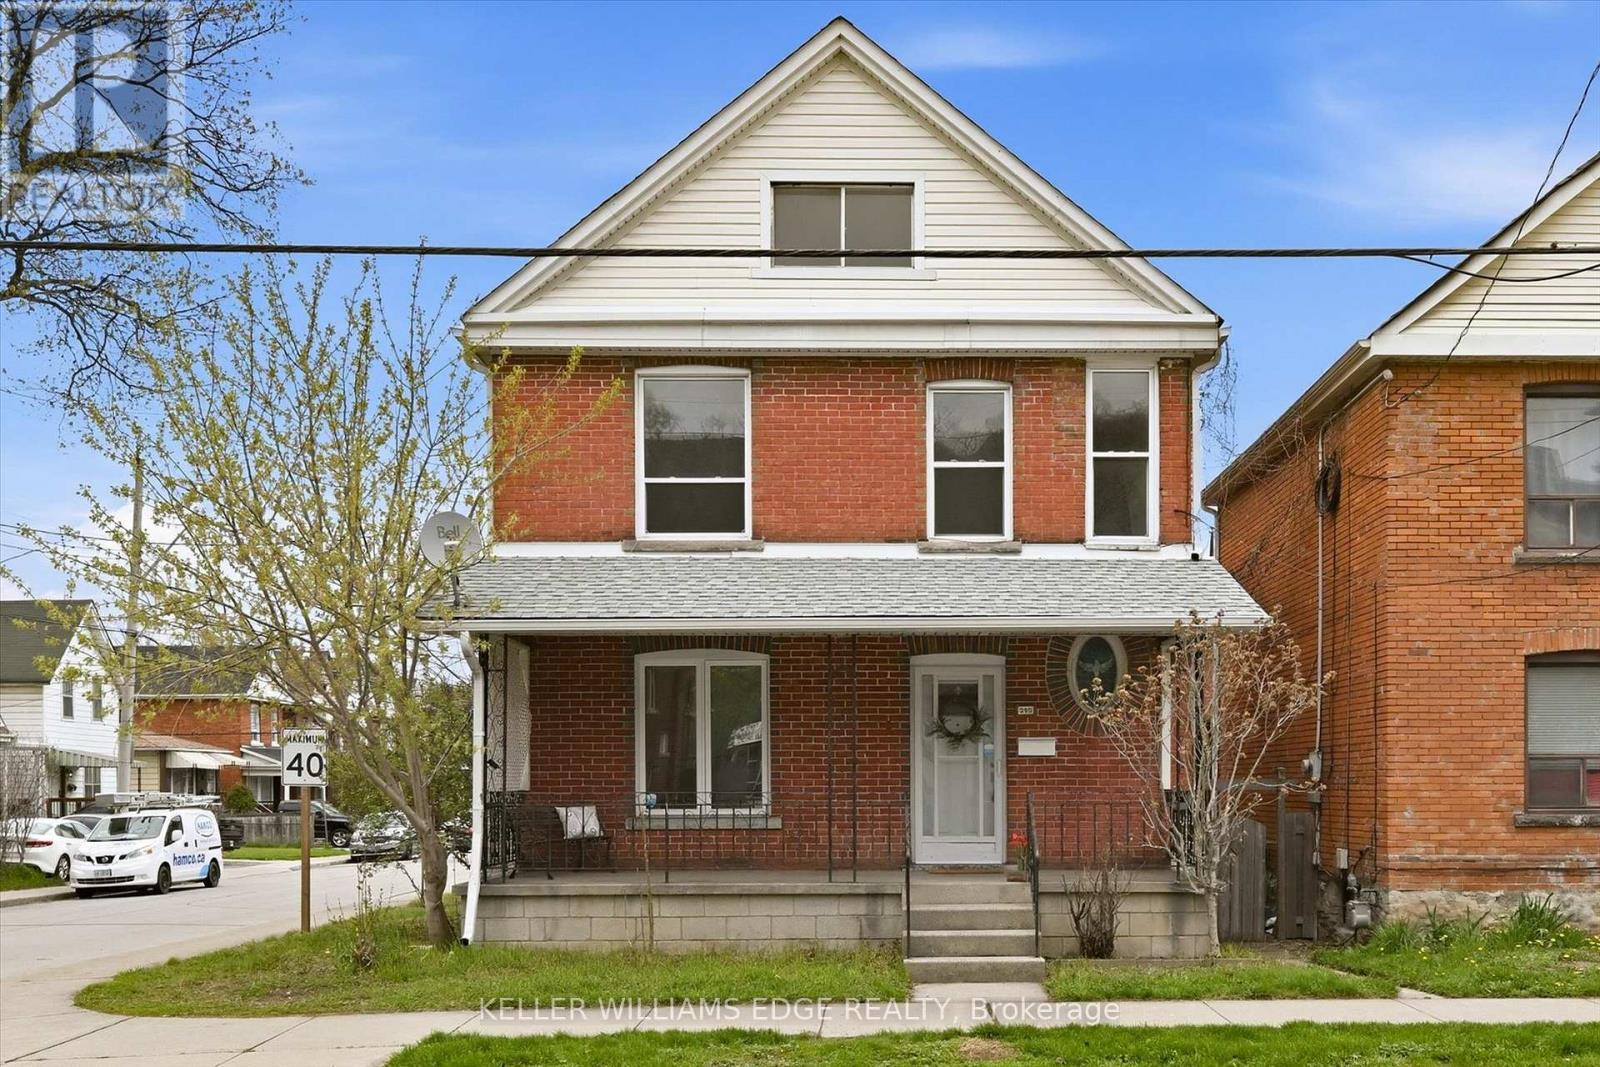
355 Cumberland Avenue
Hamilton, Ontario
This bright and inviting 2.5-storey solid brick detached home is located in Hamilton's highly sought-after Blakely neighbourhood and sits on a 28 ft x 64 ft lot. Known for its friendly sense of community, the area is especially popular with young families and long-time residents alike. A charming covered front porch welcomes you home and offers the perfect place to enjoy the warm neighbourhood atmosphere where front porch conversations are part of daily life. Inside, the welcoming foyer opens to the wood staircase accented by a beautiful stained glass window. A warm blend of original wood character and some thoughtful updates. Filled with natural light, featuring wood-and-glass bi-fold doors connecting the foyer to the living room, and matching doors between the kitchen and dining room. The kitchen features white cabinetry, pot lights, a gas stove, a double sink, and convenient access to the rear yard. Designed with family living in mind, the functional layout is mostly carpet-free, with brand new carpeting found in the primary bedroom. The home offers three bedrooms plus a versatile loft space ideal for a playroom, home office, or cozy family room. A full bathroom is complemented by a rough-in for a second bathroom in the basement. Updated windows on the main and second floors, and a private garage parking for one car (garage door approximately 6'-2" x 5'-4" HxW). Conveniently located close to public transit and within walking distance to Gage Park, which features a tropical greenhouse, playground, splash pad, pump track, Children's Museum, and offers easy access to the Wentworth Stairs. This home offers an exceptional blend of lifestyle, character, and location, making it a place you'll be proud to call home. (id:55499)
Keller Williams Edge Realty
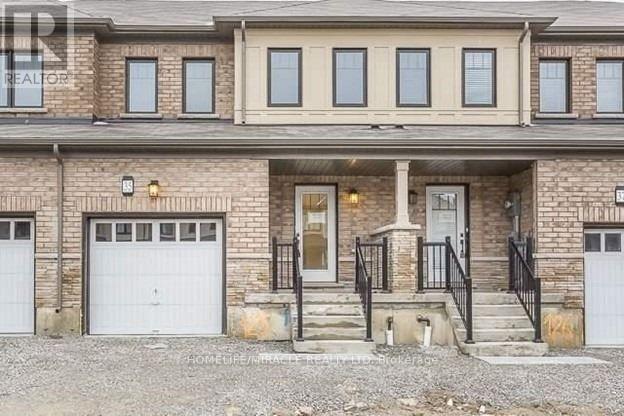
35 Sherway Street
Hamilton, Ontario
Open Concept Beautiful 3 Bedroom Town Home. Modern Kitchen With Island & Breakfast Bar, Backsplash. A Luxurious Ensuite In Master Bedroom With Standing Shower & Soaker Tub, Good Size Bedrooms. Convenient Easy Access Second Floor Laundry, Oak Stairs. 'Pictures Are Old'. (id:55499)
Homelife/miracle Realty Ltd
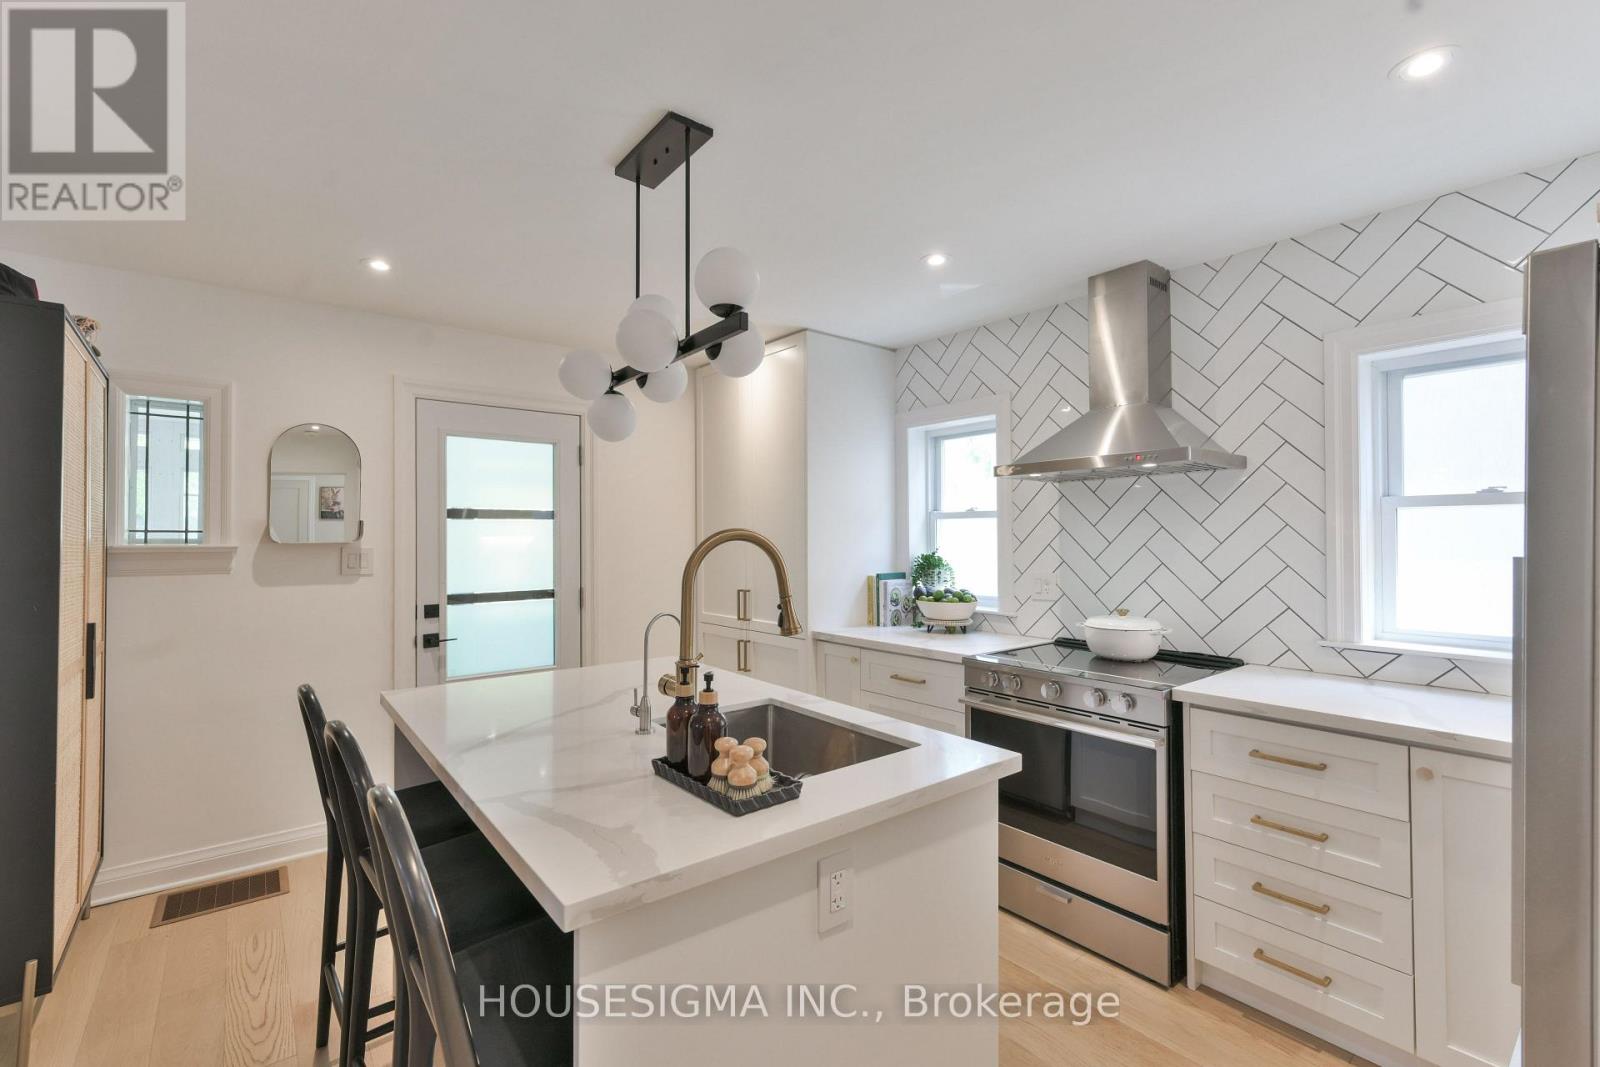
205 William Street
Toronto, Ontario
Main Floor Only - Available September 1st. Bright and spacious 2-bedroom plus den, featuring a functional layout with a 4-piece bathroom, In-suite laundry, a charming enclosed front porch, and a private backyard. The tenant will enjoy the exclusive use of the garage, private driveway, and backyard. A large 20-foot storage container, detached single-car garage, and storage shed provide exceptional storage space, making this property ideal for tradespeople, contractors, hobbyists, or anyone requiring additional workspace or storage. The private driveway accommodates up to four vehicles. Recent upgrades include hardwood flooring, Newer Windows, modern kitchen, stainless steel appliances, and pot lights throughout. Nestled on a quiet, tree-lined street, this home is just steps from parks, schools, and the Weston GO & UP Express, with convenient access to major highways for an easy commute. An excellent opportunity for families, commuters, tradespeople, contractors, and small business owners seeking the comfort, privacy, and functionality of detached home living. (id:55499)
Housesigma Inc.
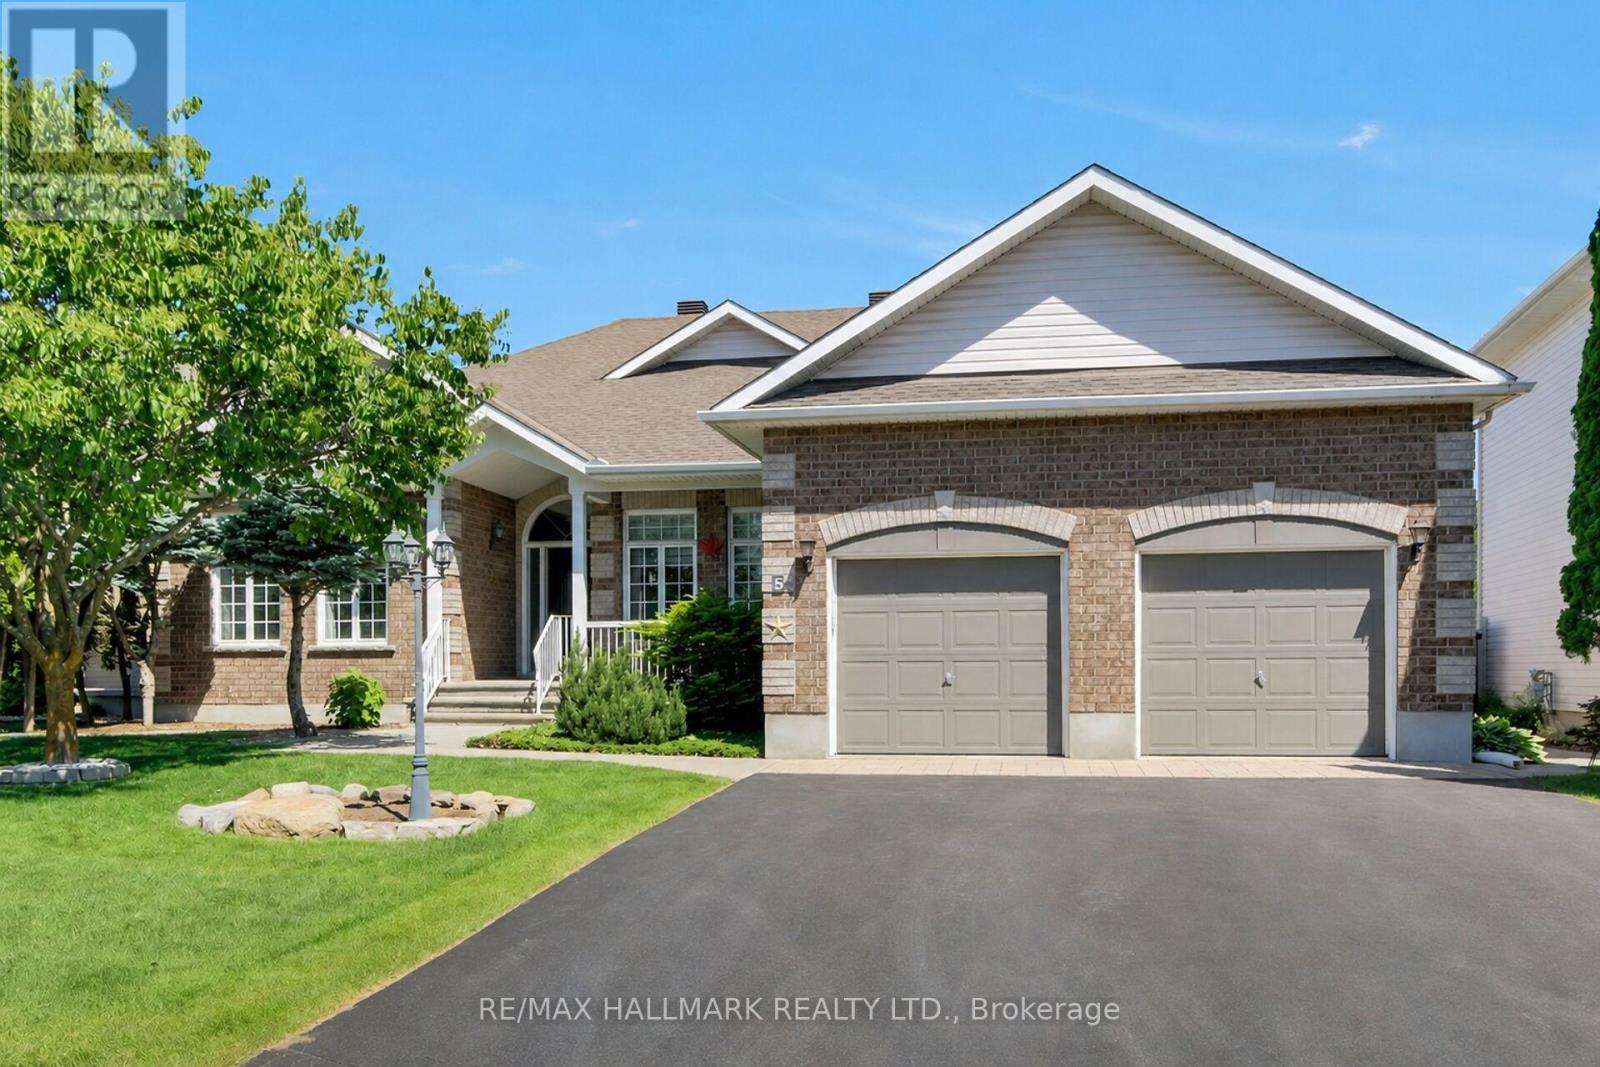
5 Dolomite Street
Ottawa, Ontario
Don't miss this one-of-a-kind and beautifully maintained 3 bedroom bungalow in the much sought-after Granite Ridge community! The expansive, open-concept main floor features a grand living/great room with a vaulted ceiling & a gas fireplace, and a separate formal dining room with hardwood floors. The large "cook's kitchen" includes stainless steel appliances and a cozy eating area with a walk-out to the sunny deck and gorgeous backyard. The primary bedroom offers a large walk-in closet & Ensuite bath with separate shower and tub. At the other end of the home, two more bedrooms & a family-size 4 piece bathroom complete the main floor. And, you can access the large, 2-car garage through the super-convenient mudroom/laundry room, which also features a coat closet *and* a linen closet. Next, the finished basement offers a whole other world! There's a media room featuring a built-in projector, speakers, shelving and a raised level for your own 'stadium seating' set-up. There's also a large, open rec room, plus a separate space for another bedroom with its own kitchenette and a large, 4 piece bathroom - great for visitors, in-laws or a teen! There's also a cantina/storage room (currently set up as a workshop) and loads of storage - this place just goes on and on! The fully fenced backyard is very private, with a shed, a built-in natural gas BBQ station & mature landscaping - great for relaxing and entertaining. Additional features include a built-in sprinkler system and two garage door openers. This home is loaded and completely move-in ready! Right around the corner from Stittsville PS, École élémentaire catholique Saint-Jean-Paul II, Sacred Heart Catholic HS, and the amazing CARDELREC Recreation Complex! And, you outdoor enthusiasts will appreciate the nearby parks and the Trans Canada Trail, which provide year-round opportunities for walking, cycling & recreation of all sorts. You're going to love this one! (id:55499)
RE/MAX Hallmark Realty Ltd.
RE/MAX Hallmark Realty Group
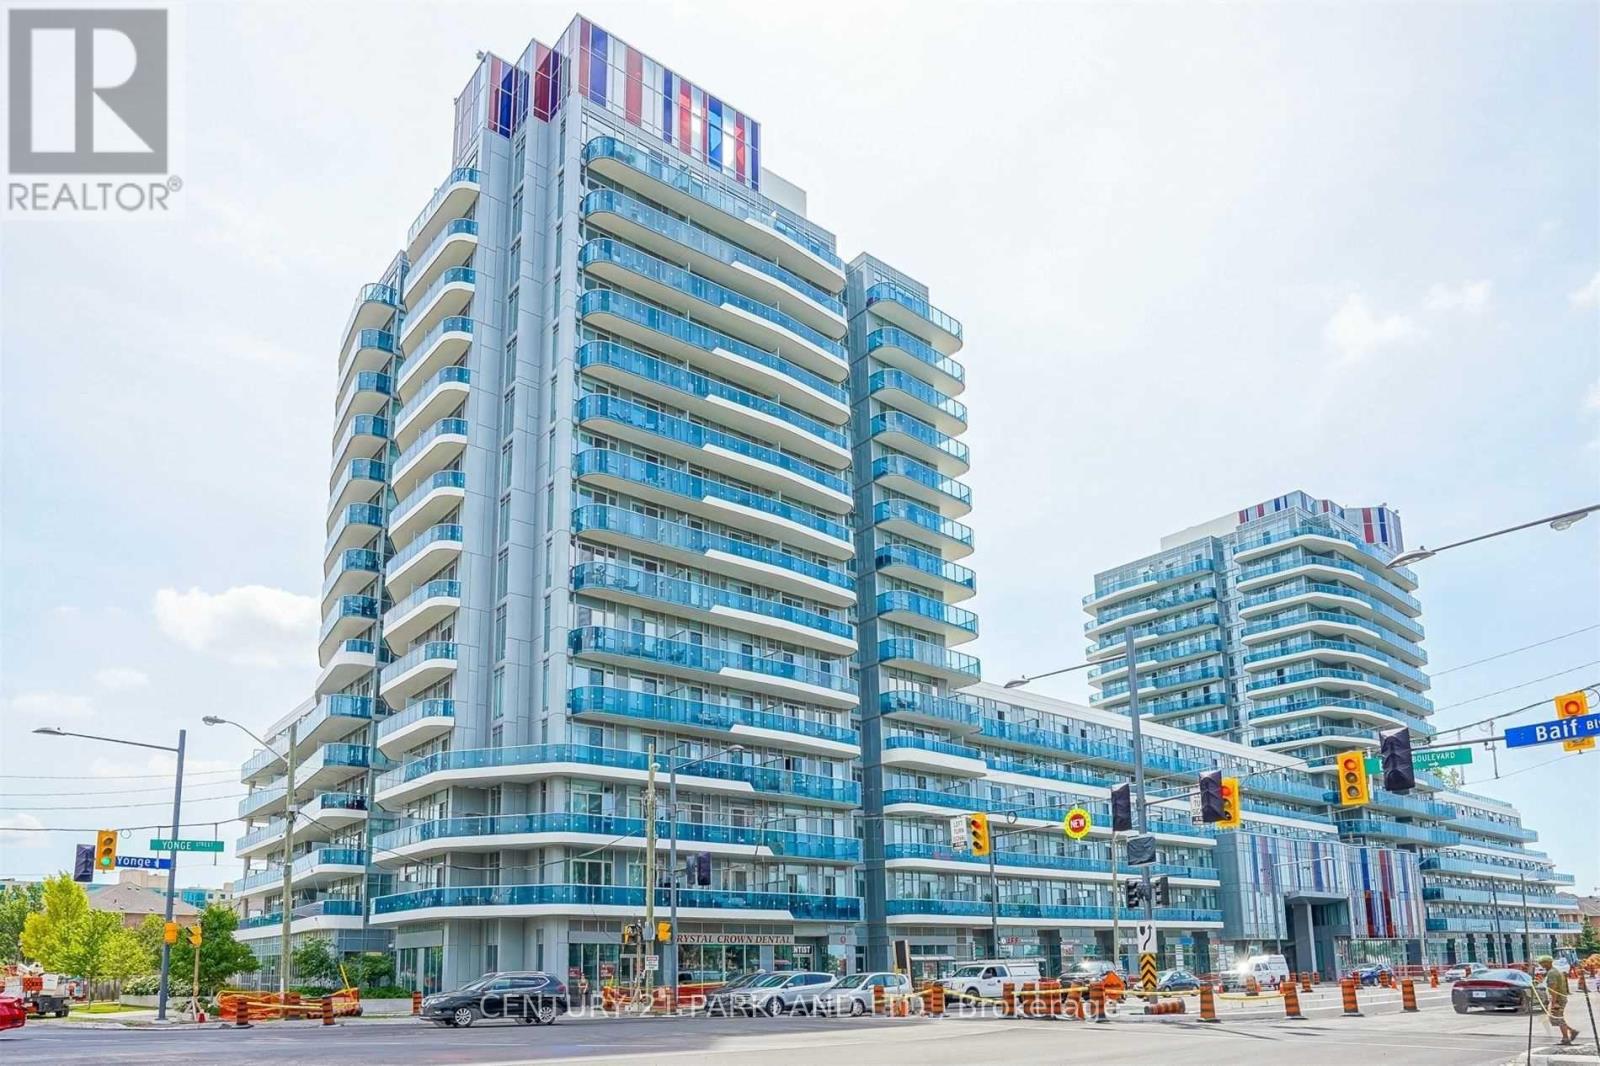
#205 - 9471 Yonge Street
Richmond Hill, Ontario
Rarely offered, this beautifully designed One bedroom + den, with TWO Parking Spots! TWO full bathroom One locker. Featuring a designer-inspired gourmet kitchen with a centre island, and a bright open-concept living/dining combo area with walkout to a balcony and beautiful views. Two entry closets in the hallway provide excellent storage. Located In The Heart Of Richmond Hill With Great Amenities. Easy Access to shopping center, public Transit and Much more (id:55499)
Century 21 Parkland Ltd.

109 Thickson Road S
Whitby, Ontario
Welcome to 109 Thickson Rd S, this gorgeous 4 level back split right in the heart of Whitby. This home is offering 4 bedrooms split 2 in the upper level and 2 in the lower level. The washrooms, 4 of them in the home. One on each floor. The main floor is offering a generous entertaining living/dining room with the kitchen, not to mention the 3 season closed in room on the south side of the house. The 3 season room has its own cooking area so you don't have to worry about bugs at all. The basement is a recreational space with plenty of storage but not to forget the projector screen painted already on the wall for you. This is a home you do not want to miss! (id:55499)
RE/MAX Hallmark Realty Ltd.
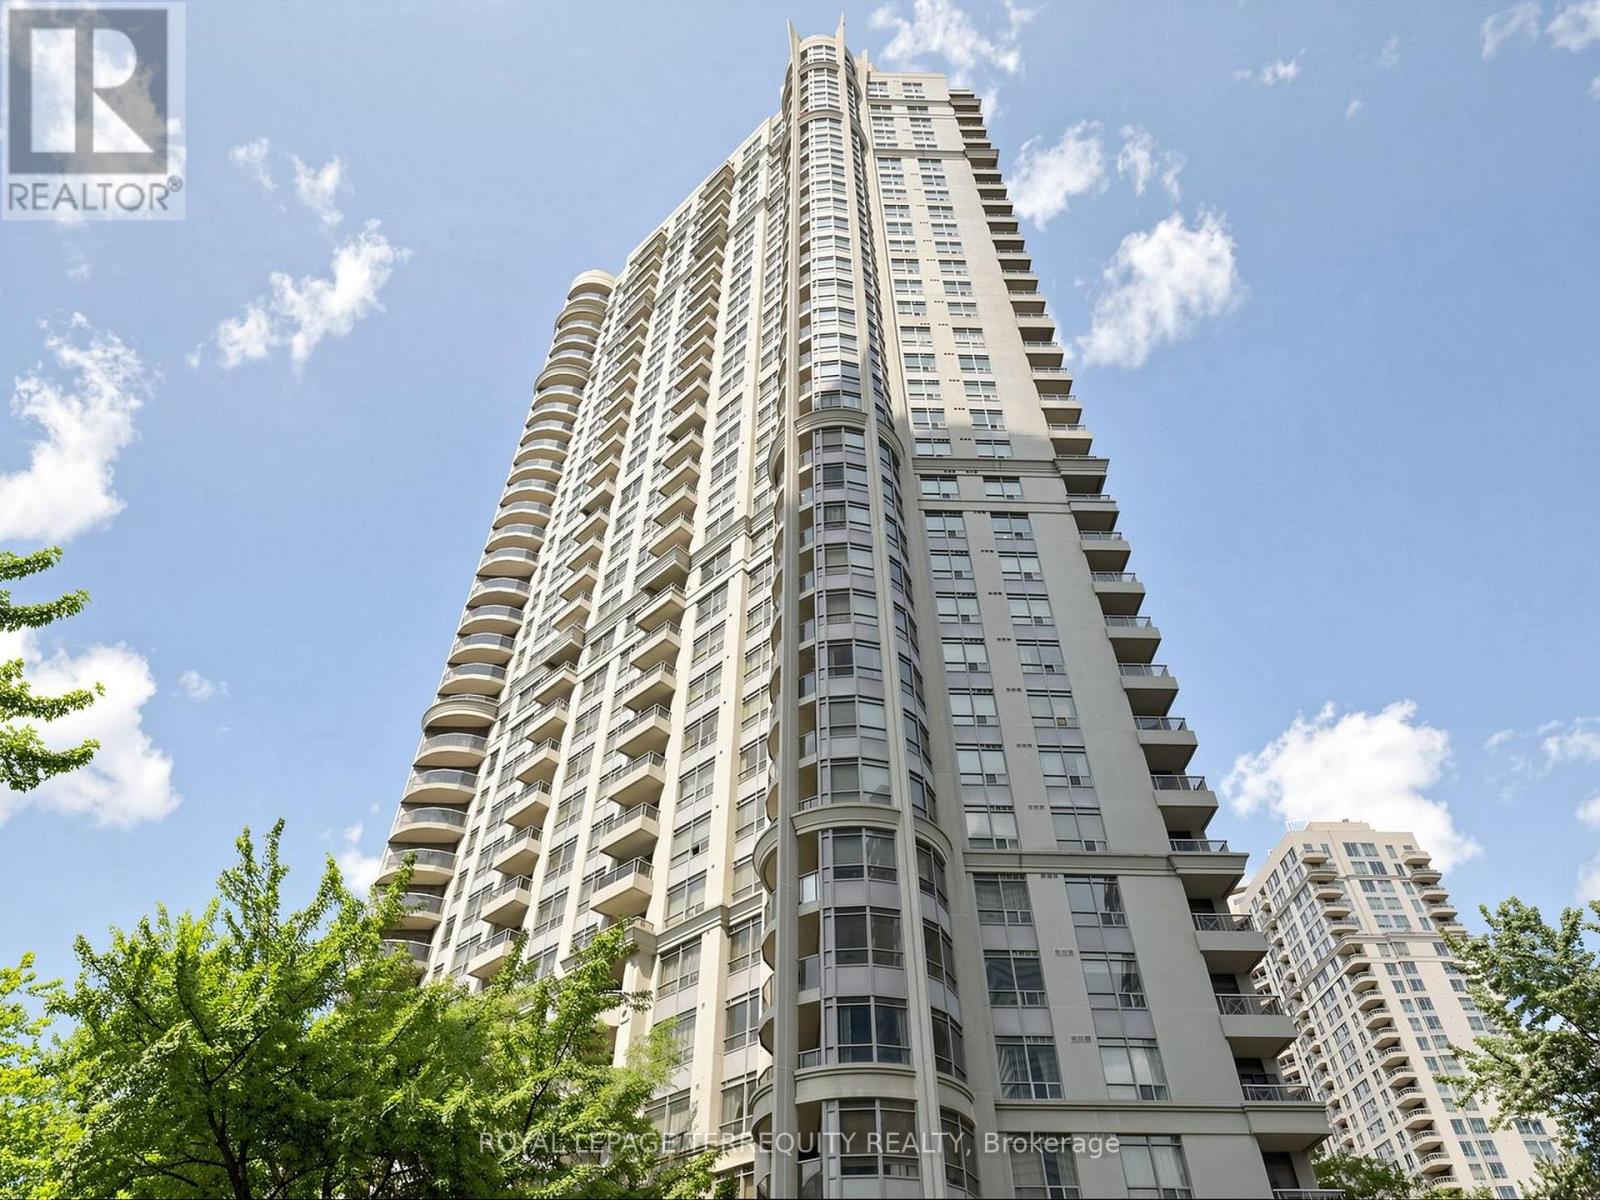
2810 - 310 Burnhamthorpe Road W
Mississauga, Ontario
Experience luxury living in Tridel's highly sought-after Grand Ovation. This rare, high-floor split 2+1 bedroom and 2-bathroom model boasts breathtaking panoramic south views and a freshly upgraded interior. The unit features brand-new laminate flooring, fresh paint, modern light fixtures, and a renovated kitchen complete with a new stove, sink, and faucet. Enjoy ultimate convenience in a prime location within walking distance to Square One, the library, top schools, and transit. Residents also benefit from premium 24-hour concierge security, ample guest parking, and state-of-the-art building amenities, including an indoor pool and guest suites. (id:55499)
Royal LePage Terrequity Realty
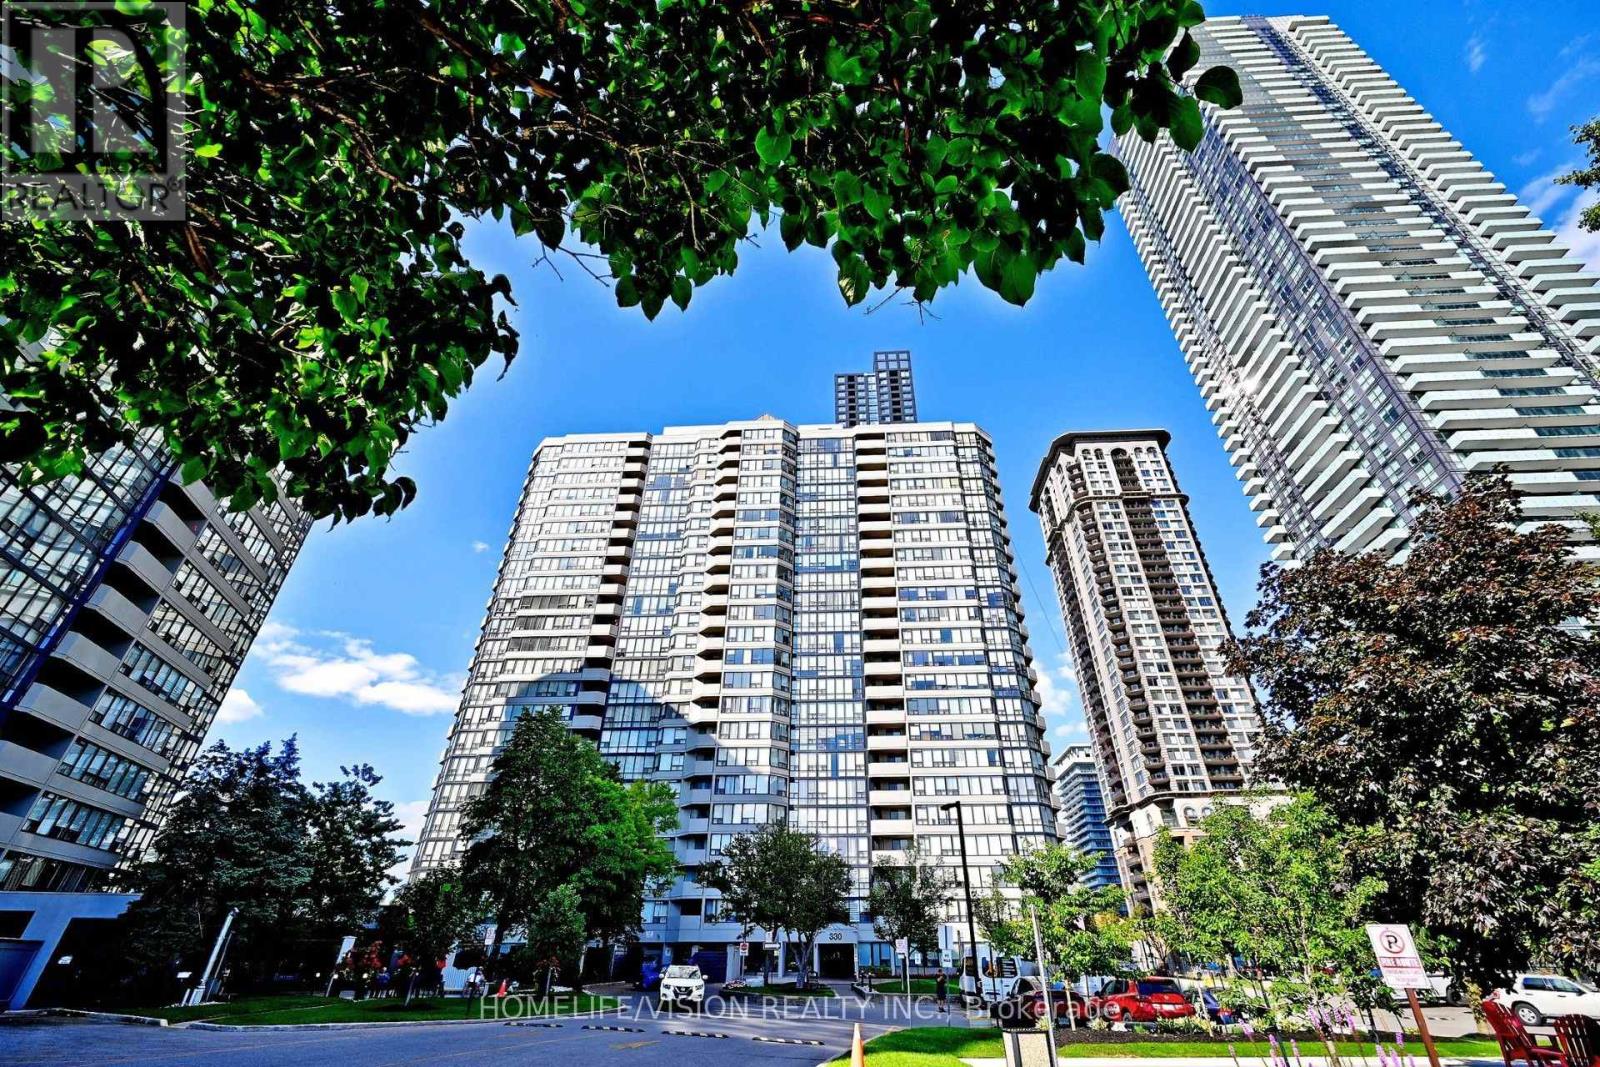
306 - 330 Rathburn Road W
Mississauga, Ontario
Do not miss this rarely offered bright & spacious 2 Bedroom plus den condo unit. One of the most efficient floor plan in the whole building. The unit offers all your need such as; large covered balcony, a sun-filled solarium, 2 XL bedrooms, walk in closet, spacious laundry room and more. Upgraded over the years. Featuring a recently updated kitchen with Quartz Counter top, new sink and new hood fan(2026). The unit comes with one underground parking space (2 tandem parking available) and one large corner locker. Live without monthly bills! Maintenance fee covers all utilities such as; Heat, Hydro, Water, High Speed Internet, AC and Cable TV. Worldclass amenities including an indoor pool, fitness centre, squash court, basketball court,tennis court, guest suites, reading room, visitor parking. Unbeatable location just steps to Square One, restaurants, YMCA, movie theatre, transit, and bus terminal right at your door. A fantastic opportunity to enjoy vibrant city living with incredible amenities and convenience. (id:55499)
Homelife/vision Realty Inc.
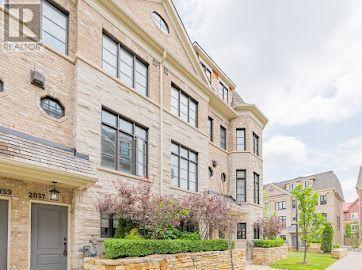
2037 Queensborough Gate
Mississauga, Ontario
Great Location, Well-Kept Luxury Home In Sought-Out Area Of Mississauga Rd.. "The Fairmount" Model Home End Unit "Open Concept"! Main Floor 9 Ft Ceiling, Gas Fireplace, & Chef's Kitchen W/Center Island. (id:55499)
Century 21 People's Choice Realty Inc.