
295 Sunnybrae Avenue
Innisfil, Ontario
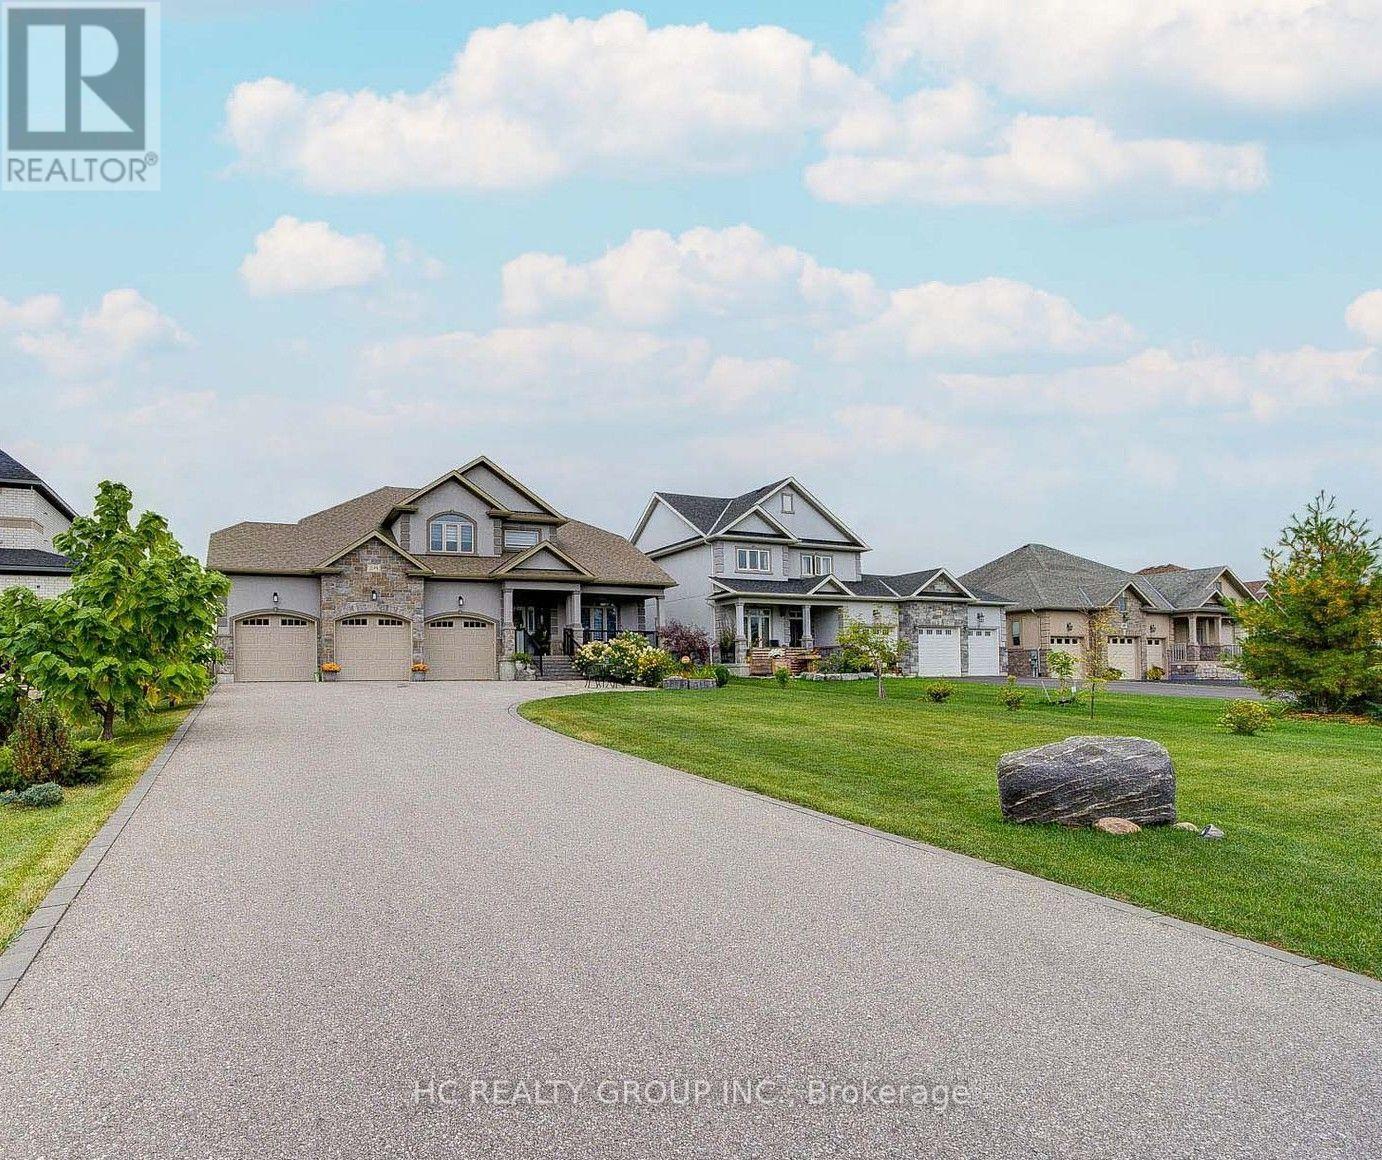
Estate living in prestigious Innisfil Estates. Positioned on a quiet, generously proportioned street among distinguished custom residences and meticulously maintained properties, this exceptional four-bedroom home offers more than 3,500 sq. ft. of thoughtfully designed living space, refined finishes and abundant natural light.The sophisticated kitchen features stainless-steel appliances, an expansive centre island with breakfast bar and a generous walk-in pantry. The main-floor primary suite offers a custom walk-in closet and a spa-inspired five-piece ensuite with glass-enclosed shower, soaker tub and double vanity. A versatile main-floor bedroom/office provides flexibility for a variety of needs. Upstairs, two well-appointed bedrooms are complemented by an inviting open loft or family room.The unfinished basement, with nine-foot ceilings and separate garage access, presents excellent potential for future customization. Additional features include a three-car garage and in-ground sprinkler system. Enjoy the tranquility of country-style estate living while remaining minutes from shopping, schools, restaurants, parks, recreation, GO Transit and Highways 11 and 400. A distinguished residence offering space, craftsmanship and convenience in an exceptional setting. (id:55499)
Hc Realty Group Inc.
24 Cemetery Road
Uxbridge, Ontario
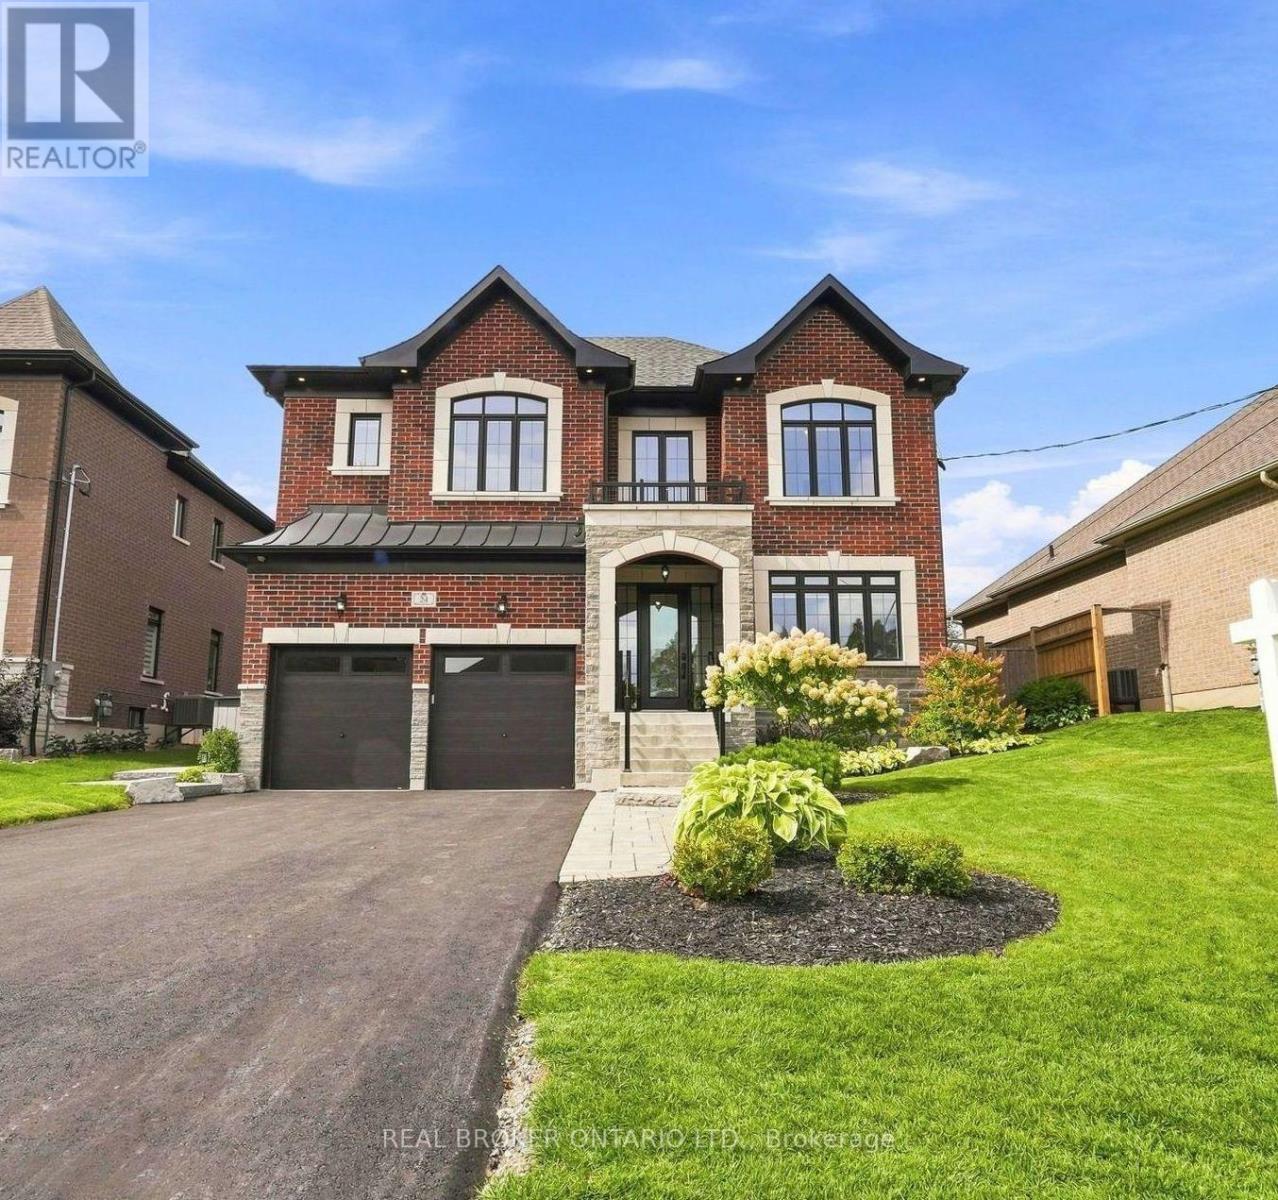
Welcome to 24 Cemetery Rd, a stunning 4 Bedroom 2020-built home in the heart of Uxbridge offering 3,174 sq ft (per MPAC) of impeccably finished living space, complete with a transferrable remaining Tarion warranty. Rich red brick, stone skirting and entry, and striking black window trim create show-stopping curb appeal, complemented by professional landscaping, an interlock walkway and a freshly repaved driveway (August 2026). The attached 2-car garage impresses with full drywall, epoxy flooring, a Ford Connected EV charge station and rough-in for central vacuum. Step inside to a tiled foyer with a frosted-glass entry and sidelights, wide plank hardwood flooring and premium baseboards throughout. A bright front office and a formal dining room with tray ceiling set an elegant tone, while the timeless white kitchen dazzles with black stainless steel appliances, a custom range hood, marble-style subway tile backsplash, quartz counters and a centre island, opening to a breakfast area and a great room anchored by a contemporary gas fireplace overlooking the yard. Upstairs, the principal suite is a true retreat with two walk-in closets and a spa-like 5-piece ensuite featuring a glass shower, soaker tub and dual-sink vanity with makeup station. Three additional generously sized bedrooms offer ensuite or semi-ensuite access, and a second-floor laundry room adds everyday convenience. The lower level is open-concept with a bathroom rough-in, ready for your finishing touches. Outside, the fully fenced backyard is an entertainer's dream with perimeter gardens, an expansive stone patio, Arctic Spa hot tub "as is" on a concrete pad, garden shed and gas BBQ hookup. Ideally located close to schools and parks with quick access to all Uxbridge amenities, this exceptional home blends luxury finishes with everyday functionality. See Features attached to Listing for more details! (id:55499)
Real Broker Ontario Ltd.
713 Exceller Circle
Newmarket, Ontario
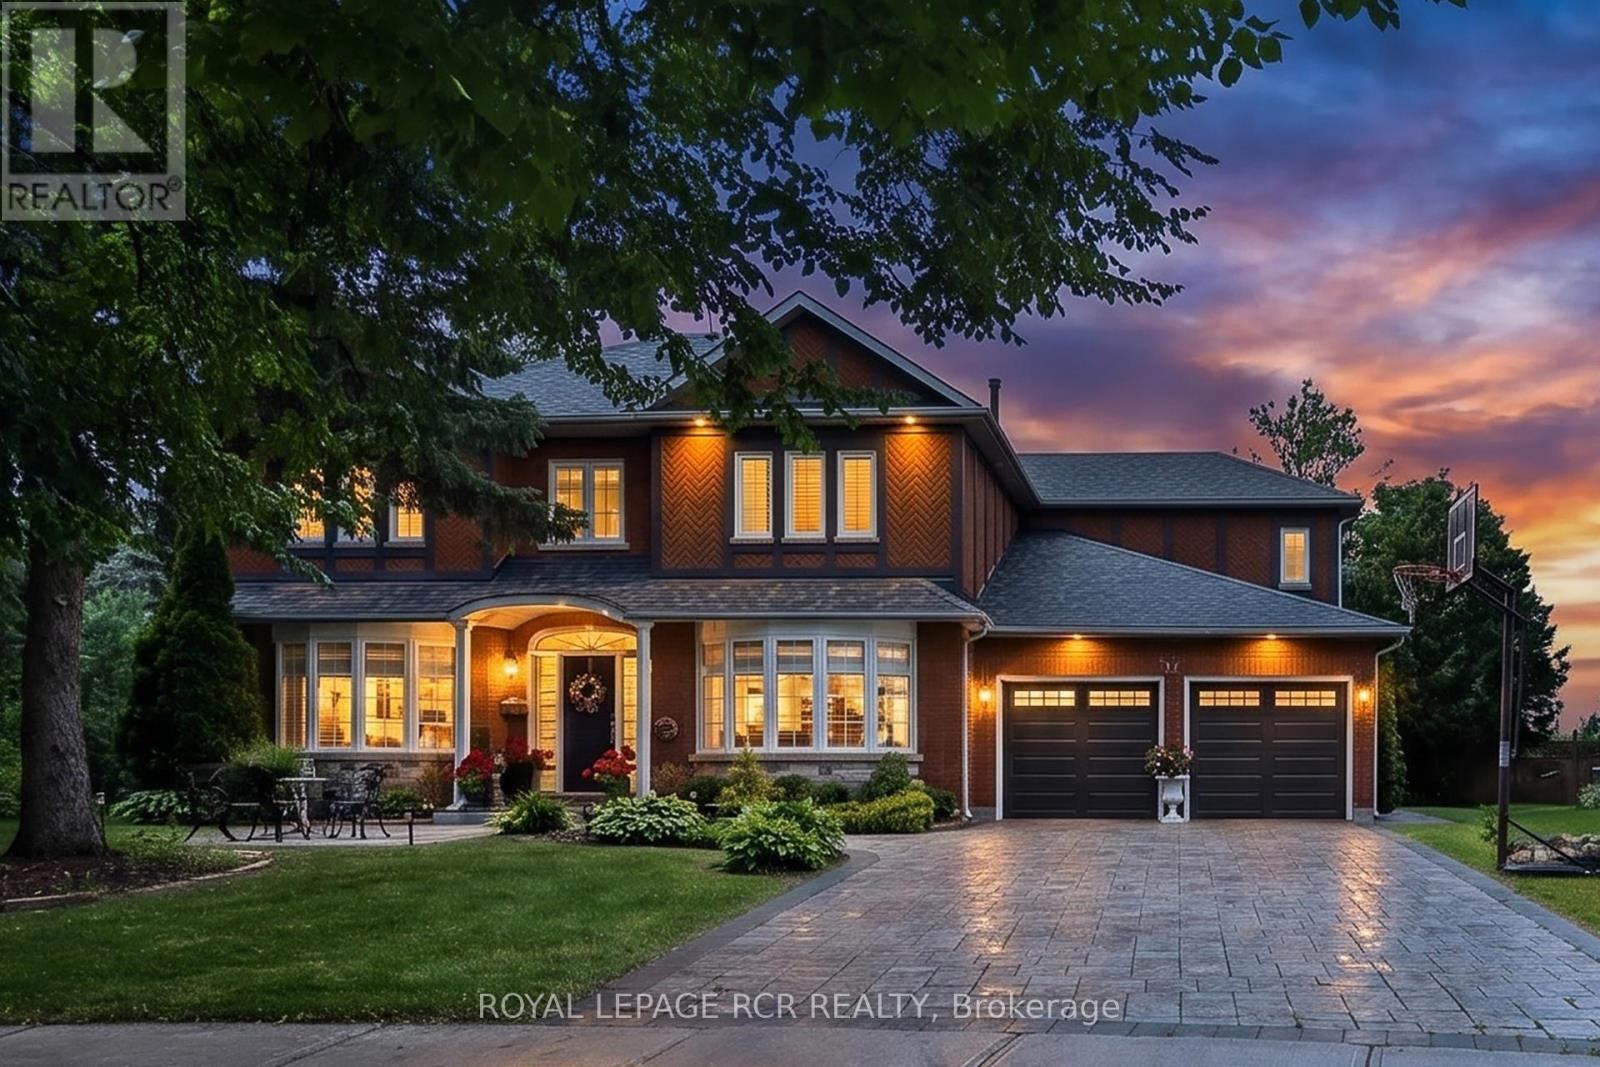
Welcome to 713 Exceller Circle Step into luxury with this stunning family estate in Newmarket. The main floor offers approximately 1,974 sq ft of elegant living space. Greet guests in the formal living and dining rooms, adorned with hardwood flooring, bow windows, and crown moulding. The kitchen features quartz countertops, a centre island, a breakfast bar, and a servery leading directly to the dining room. The breakfast area includes a convenient walk-out to the deck. The inviting family room offers a cozy fireplace and beautiful backyard views. A dedicated main-floor office with classic French doors provides a quiet and productive workspace. The second level provides approximately 1,923 sq ft of private retreat space. The luxurious primary suite includes hardwood floors, his and her walk-in closets, and a 5-piece ensuite. The additional three bedrooms are incredibly spacious, with each boasting hardwood flooring and walk-in closets. Bedroom 2 also features the added privacy of a dedicated 4-piece ensuite. The walk-out basement adds approximately 2,112 sq ft of functional space. It is equipped with a second kitchen featuring quartz countertops and a separate entrance, making it perfect as an in-law suite. Host gatherings in the massive recreation room or the adjoining games room featuring French doors. The recreation room also includes a direct walk-out to the patio. The stately red-brick facade and interlock driveway lead to a generous 2-car garage. The rear of the property offers a private resort experience with a magnificent multi-tiered wooden deck. Step down to the shaded lower patio area to unwind, the expansive backyard is bordered by mature trees, offering plenty of shade. Nestled in a serene sought after Stonehaven neighborhood, the home backs onto sweeping green spaces and is just steps away from school, parks, hospital, GO train, downtown Newmarket and all amenities. (id:55499)
Royal LePage Rcr Realty
Upper 1 - 15 Barrie Street
Bradford West Gwillimbury, Ontario
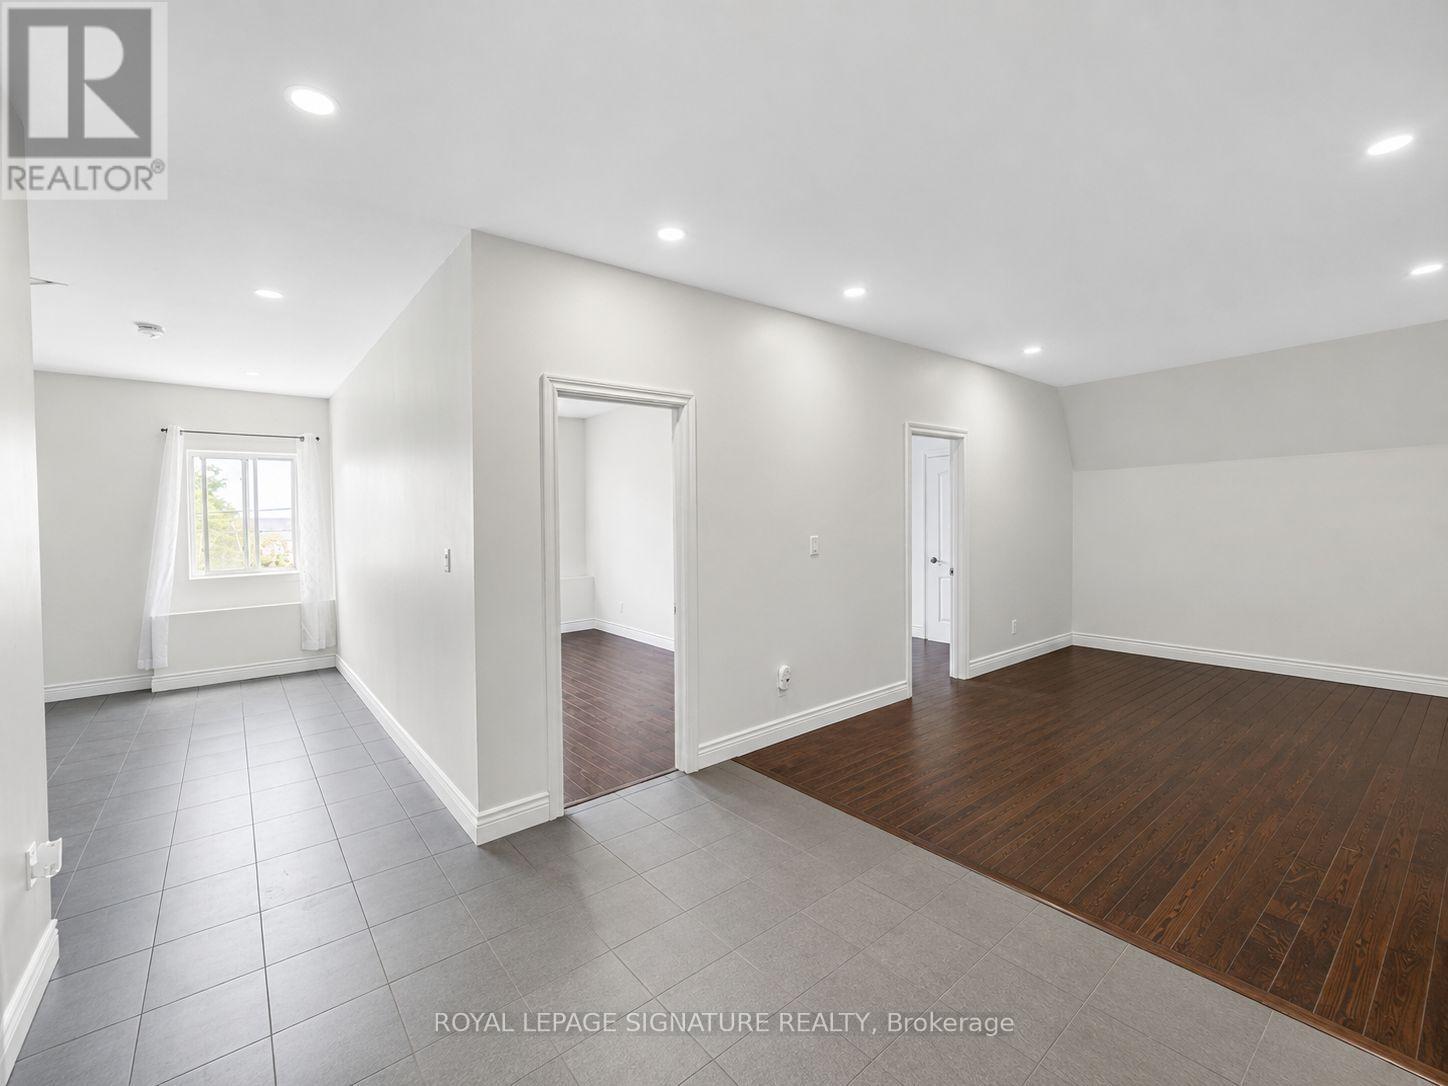
Welcome to this beautifully renovated and bright 2-bedroom suite in the heart of Bradford. Aprox1000 sqft spacious, well-appointed rooms and a modern open-concept feel, this home offers comfortable living in a convenient location. The updated kitchen boasts elegant granite countertops, stainless steel appliances, Pot-lights, while the modern bathroom features a sleek glass shower. Enjoy the added convenience of in-suite laundry and plenty of natural light throughout, Ideally located close to shops, restaurants, schools, parks, transit, and all the amenities Bradford has tooffer. A fantastic opportunity for those looking for a clean, modern, and spacious home in a desirable location. ALL UTILITIES ARE INCLUDED IN THE LEASE (id:55499)
Royal LePage Signature Realty
106 - 1765 Lawrence Avenue E
Toronto, Ontario
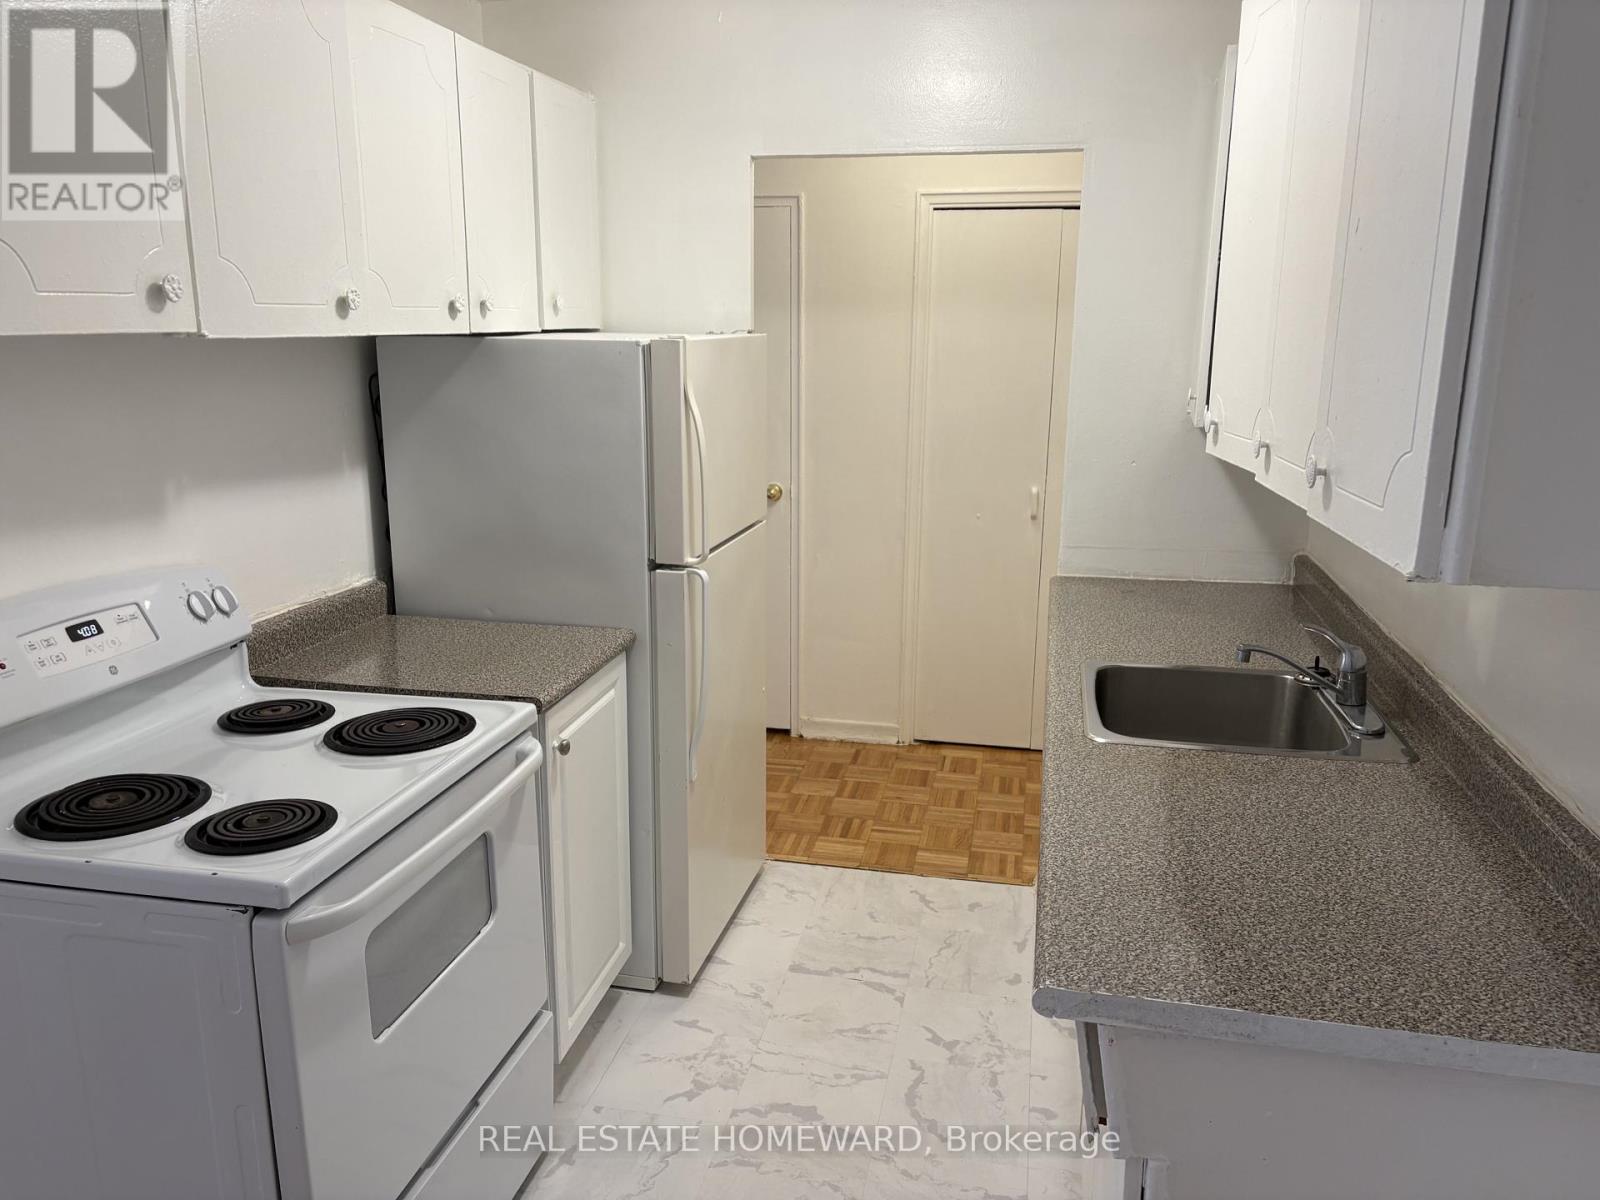
This Fantastic 1 Bedroom Is Move In Ready And In A Clean, Well Managed Building. Features A Bright Kitchen That Opens To The Combined Living And Dinning Room. This Unit Also Has A Large Bedroom With A Double Closet And A Recently Refreshed Washroom. (id:55499)
Real Estate Homeward
161 Heather Court
Oshawa, Ontario
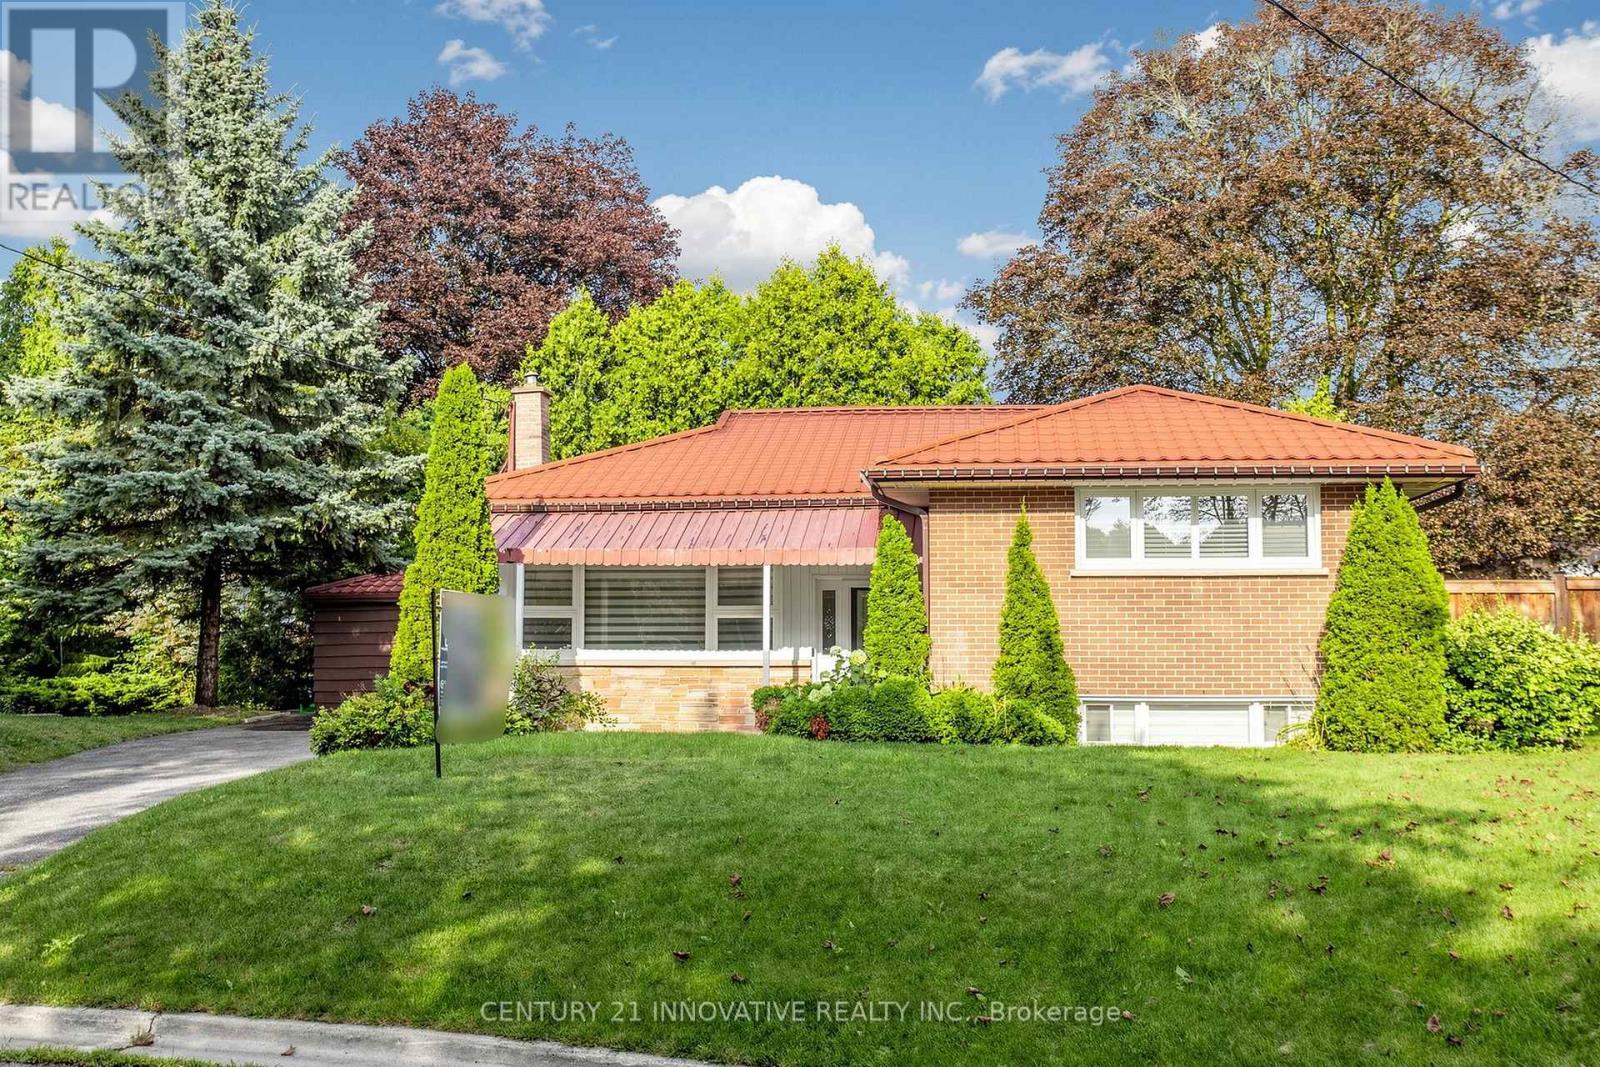
Must see! 161 Heather Court in Oshawa demonstrates bright, spacious rooms, private outdoor entertaining and play areas, ample parking, and more. The main floor features three bedrooms and a generous-sized bathroom. On the lower level, another bedroom and bathroom. Well maintained throughout, the laminate and tile floors make cleaning a breeze. Large picture windows throughout the main living space look out onto your private oasis in the backyard. Extras await in the large laundry room, guest-ready bar area on the lower level, and storage galore in the kitchen. This home isn't to be missed. (id:55499)
Century 21 Innovative Realty Inc.
90 Johnston Avenue
Toronto, Ontario
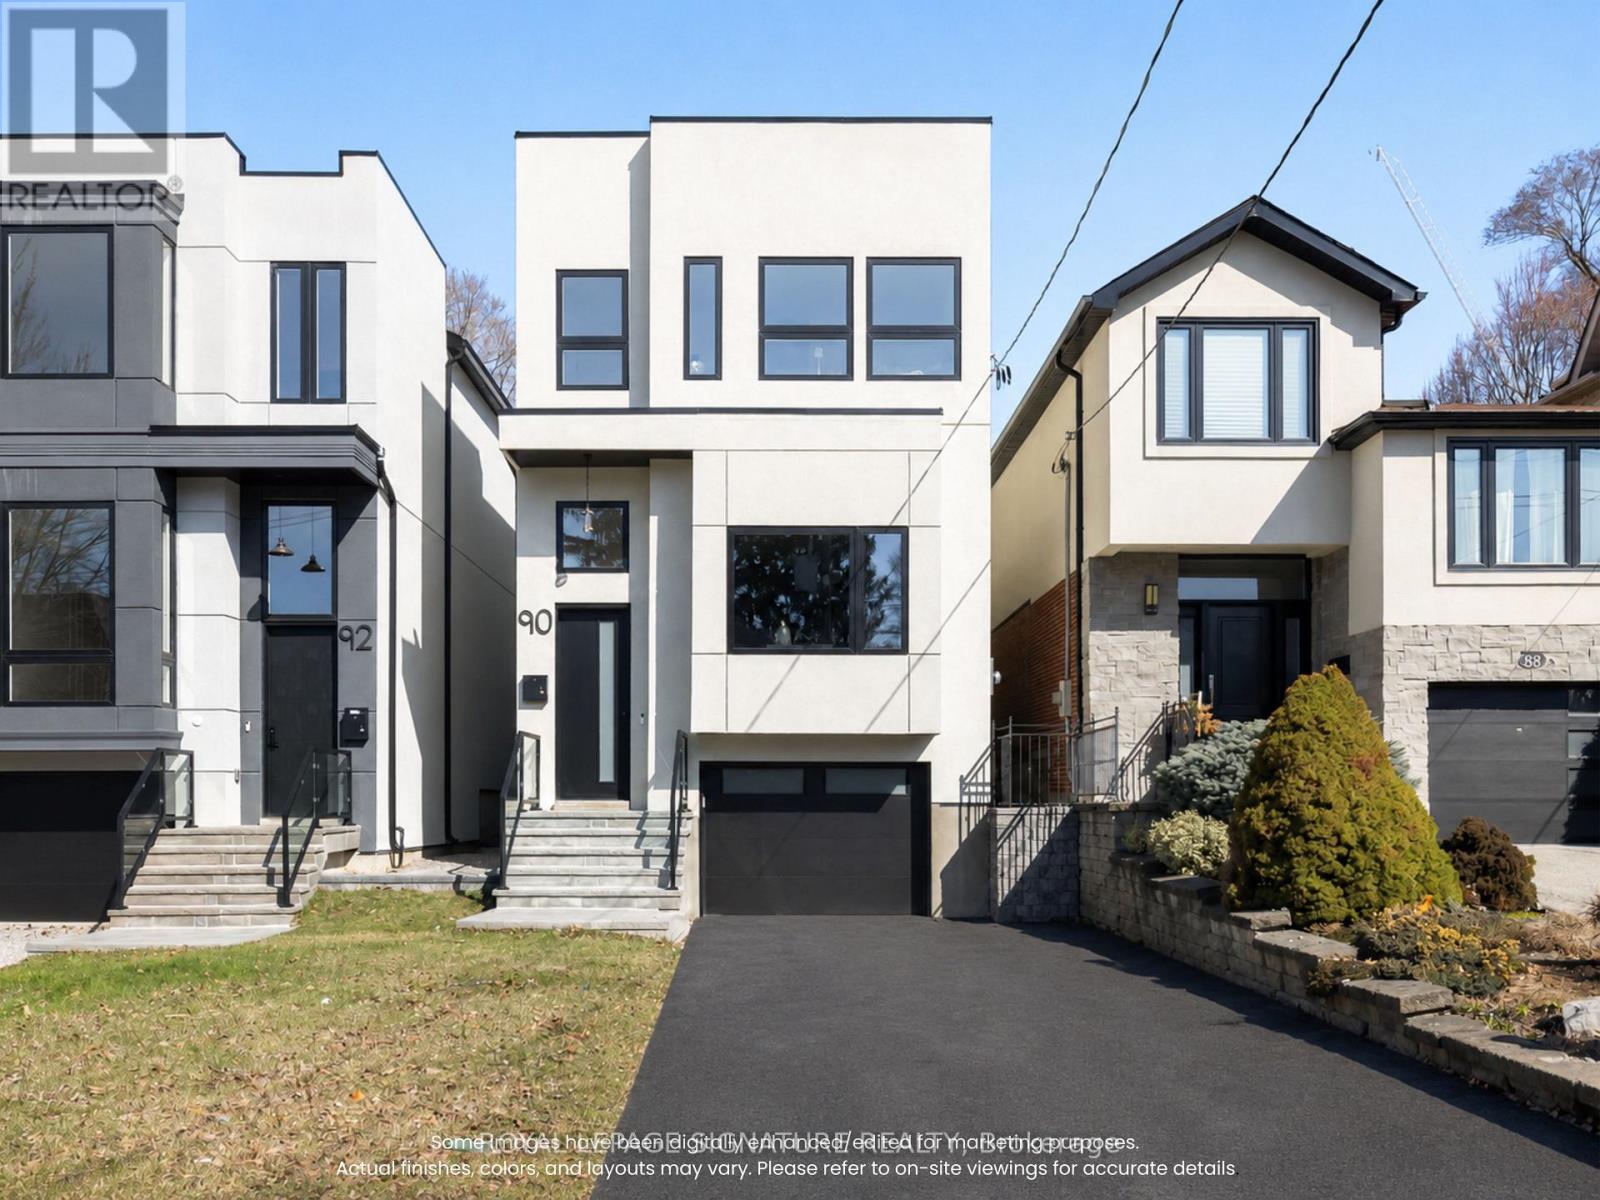
A rare opportunity to own a brand new detached home in the highly sought after Lansing-Westgate community of North York. Located in an established, family friendly neighborhood just minutes from Hwy 401, Yonge Sheppard Centre, Earl Bales Park, schools, shopping, restaurants & transit. This never lived in home offers approx. 2,080 sq. ft. above grade plus 665 sq. ft. of finished lower level space, with 11 ft ceilings on the main & lower floors, 10 ft ceilings upstairs, oversized windows & a bright open concept layout. The chef's kitchen features quartz countertops, premium flush cabinetry, centre island, gas stove & brand new built-in KitchenAid appliances. The living room is highlighted by a fireplace with Venetian plaster accent wall, built in shelving & cabinetry. Upstairs offers 4 bedrooms, 2 skylights & convenient second floor laundry. The primary suite features a walkin closet & ensuite with dual sink vanity, rain shower & freestanding tub, while 2 additional bedrooms have their own ensuites. The finished lower level offers flexible space for a rec room, office, gym or guests, with backyard & garage access, a rough-in for a future kitchenette/bar & oversized den with ensuite. Eligible for a $24,000 HST rebate with approx. 5 years of Tarion warranty remaining. Built by Midnight Building & move-in ready! (id:55499)
Royal LePage Signature Realty
1404 - 111 Bathurst Street
Toronto, Ontario
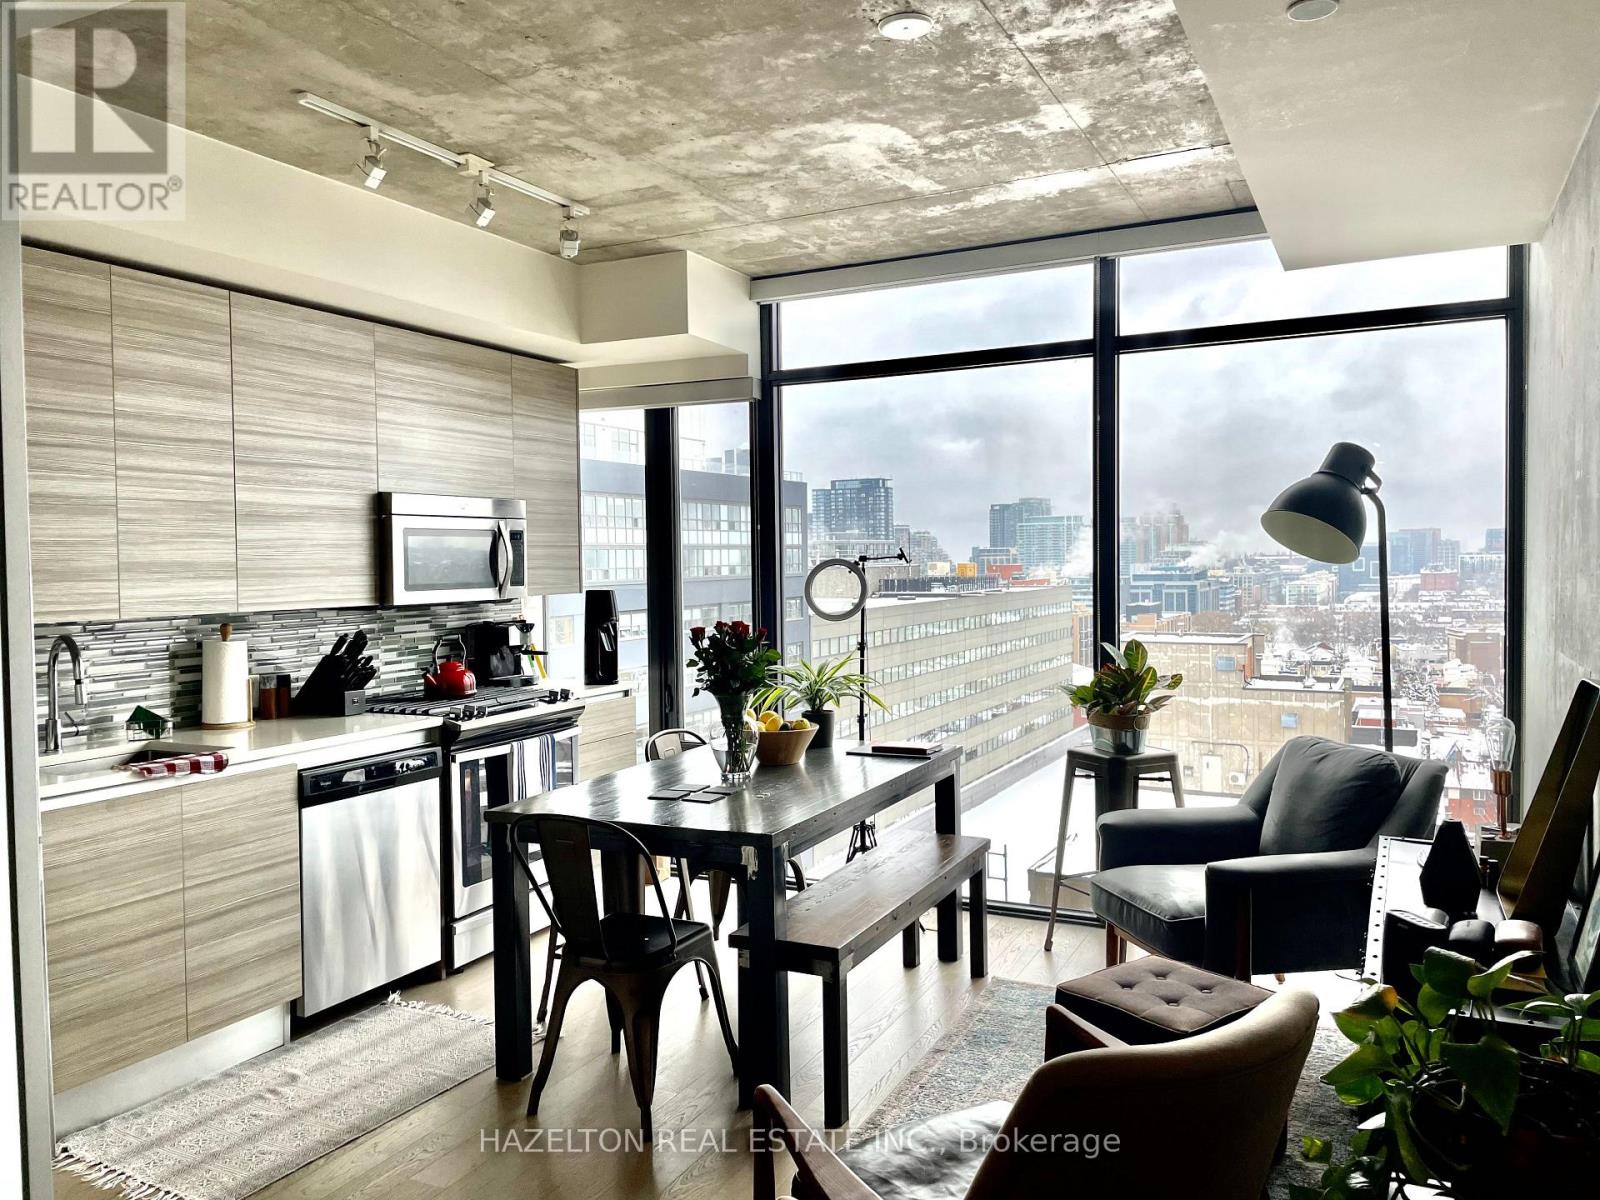
Welcome To OneEleven! This Spacious And Bright Open-Concept 1 Bedroom Suite Is Ideally Located In The Heart Of Downtown Toronto, At King & Bathurst, In One Of The City's Most Desirable And Vibrant Neighbourhoods.Featuring A Functional Open-Concept Layout And Large Windows, The Suite Is Filled With Natural Light And Offers Beautiful Western Views Of The City. The Living And Dining Areas Create An Inviting Setting For Both Relaxing And Entertaining, While The Well-Appointed Kitchen Provides A Seamless Connection To The Main Living Space. Enjoy The Best Of King West Living With An Exceptional Selection Of Restaurants, Cafés, Shops, Entertainment And Vibrant Nightlife Just Steps From Your Door. Queen West, The Entertainment District, Waterfront And Downtown Core Are All Within Easy Reach.With Public Transit At Your Doorstep, Getting Around The City Is Effortless. Whether Commuting To Work, Enjoying Toronto's Dining Scene Or Exploring Everything Downtown Has To Offer, This Location Puts It All Within Reach. A Fantastic Opportunity To Live In A Stylish Downtown Suite In One Of Toronto's Most Sought-After Neighbourhoods - Just Move In And Enjoy The King West Lifestyle! (id:55499)
Hazelton Real Estate Inc.
1405 - 95 Lombard Street
Toronto, Ontario
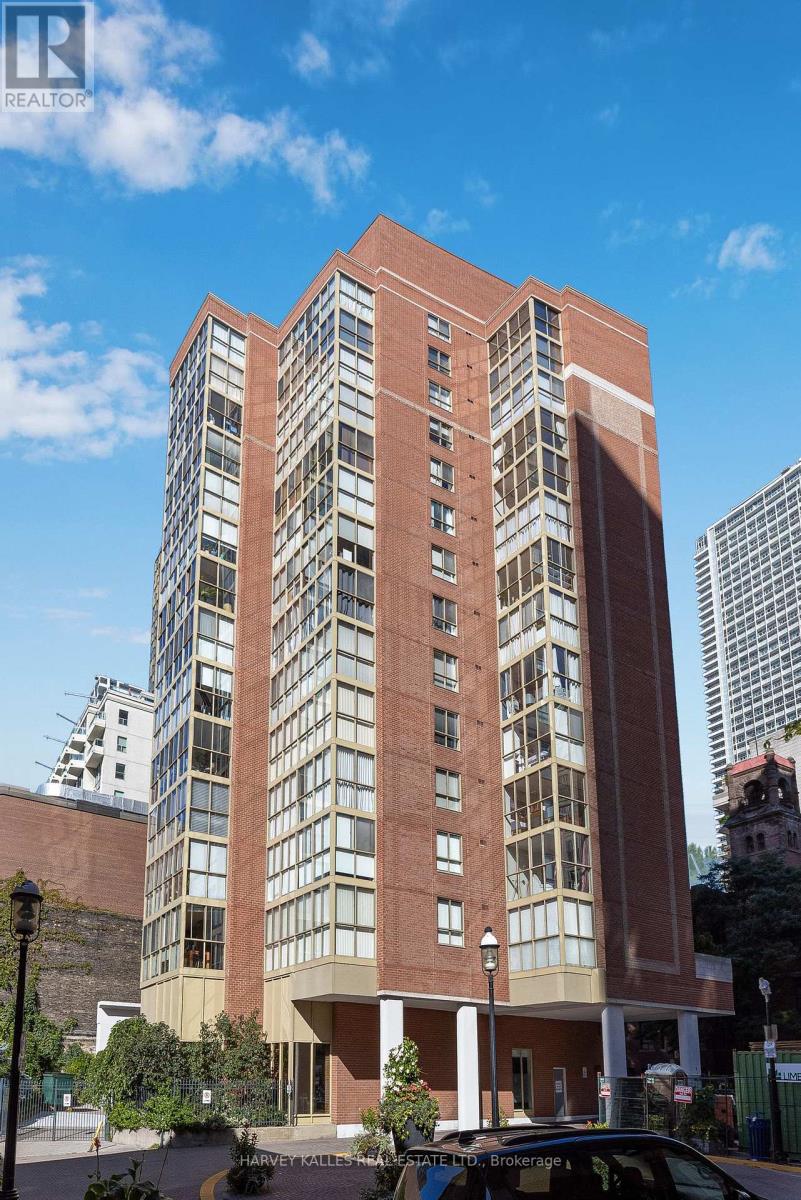
A Penthouse That Feels Like a Home in the Heart of St. Lawrence Market - 95 Lombard Street, St. James Square, Toronto - PH-Level Suite | 1,050 Sq Ft | Spectacular Park & Downtown Views | All-Inclusive Condo Fees. Open the door and the city falls into place.This penthouse-level suite at 95 Lombard Street does not announce itself as a condo. It feels like a home that simply chose the best possible address. Light moves through the rooms. St. James Park unfolds in one direction, the downtown skyline in the other. Southwest and north exposures give the suite a living rhythm: morning over the park, evening over the city.At 1,050 square feet, the layout is large, multifunctional, and unusually complete. A proper living room, sitting room, and dining area all look out over the park and skyline. There is a true place for an office or study. The primary bedroom is generously scaled for a king, with a beautiful ensuite. A separate two-piece bathroom keeps guests and entertaining easy. The kitchen, finished with high-end Sub-Zero appliances, has a large area to pull up a stool and talk while you prep - conversation unfolding into an evening of relaxation or entertainment.A locker sits directly across from the unit door. If needs change, the suite can be easily converted into a two-bedroom. Condo fees are all-inclusive, with no extra utility costs, so the ease of this address extends beyond the views and the neighbourhood.St. James Square is a boutique building of only 65 suites, five per floor, and mostly owners who take real pride in the property. Step outside and the park is at your feet, with St. Lawrence Market, the Distillery District, and the Financial District a short walk away.This is downtown Toronto living with space, light, and a sense of home. Ideal for downsizers who will not settle, or a downtown couple looking for ease and convenience without giving up the feeling of arriving somewhere that matters. (id:55499)
Harvey Kalles Real Estate Ltd.
4602/03 - 183 Wellington Street W
Toronto, Ontario
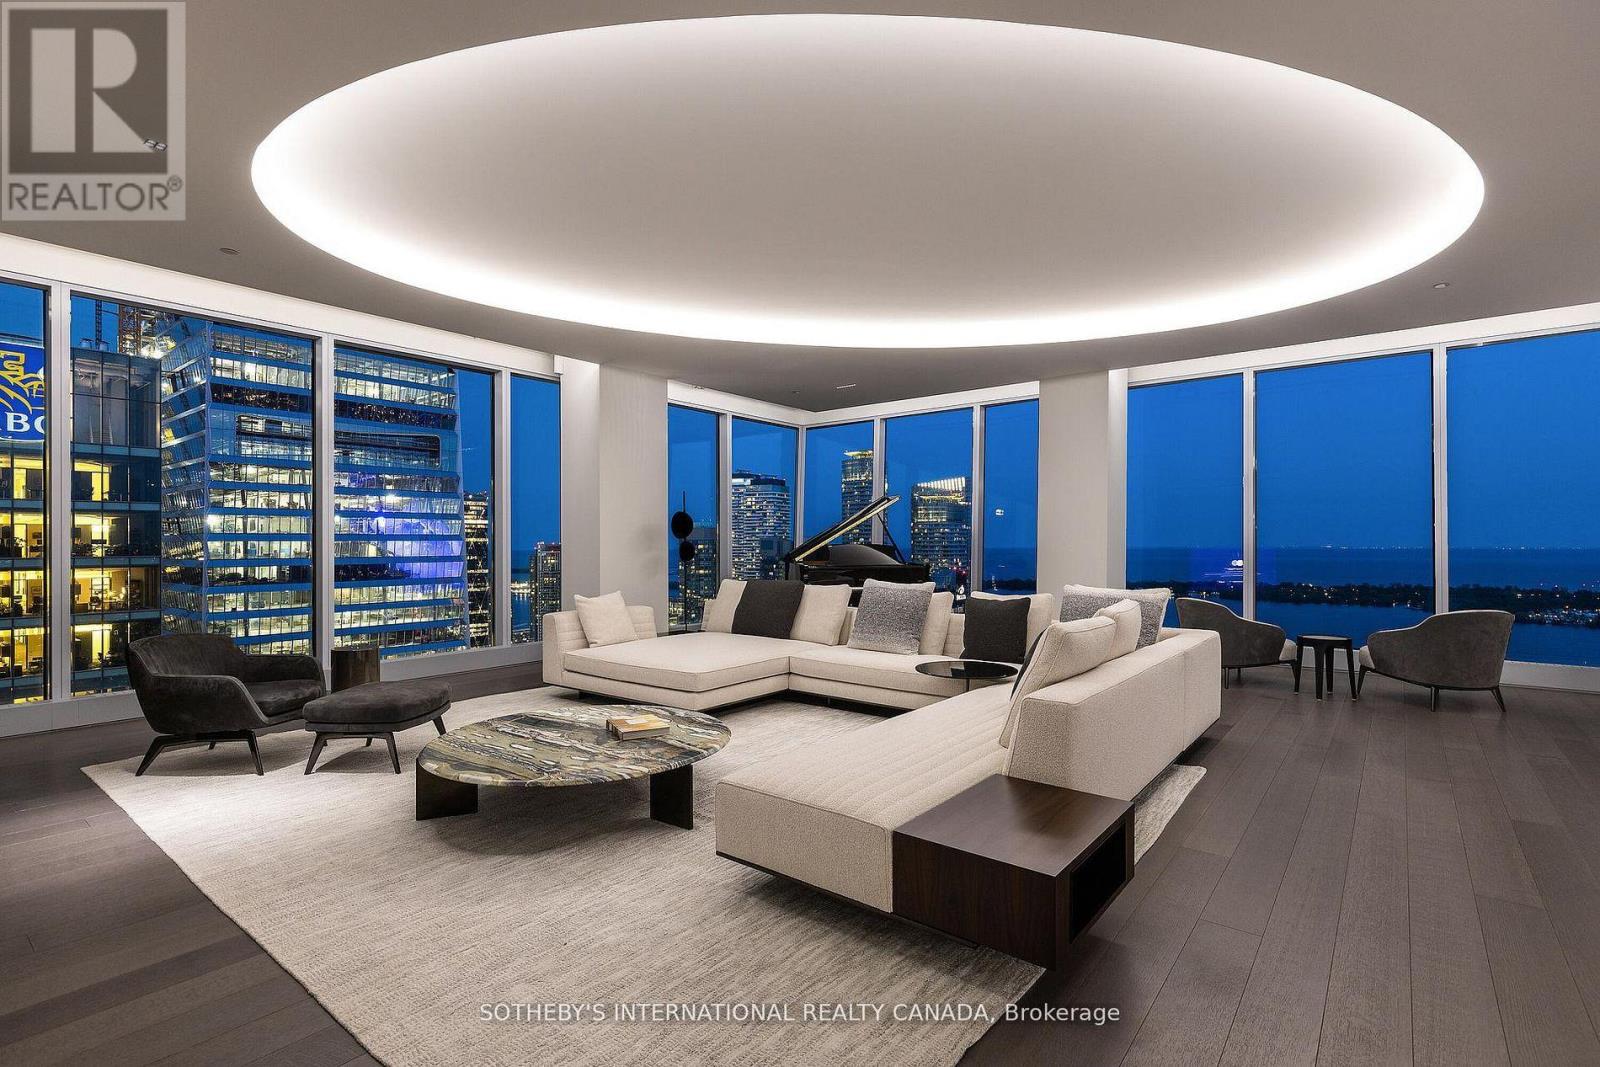
Welcome to Cielo Alba, Residences of The Ritz Carlton, the epitome of luxury condominium living in Toronto. This extraordinary Aprox 6,000 sq.ft. unit offers the trifecta of a perfect location, a world-class building, and a one-of-a-kind residence for your unparalleled urban lifestyle. 180 panoramic views, 10 & 11 foot ceilings, Poliform Millwork, 10 Foot Frameless Doors, 1000 bottle Wine Cellar, this is an ultra rare option for those seeking the upmost in elegance and condo living in Toronto. If you're seeking an elevated level of pampering and personalized attention, there's no other destination that quite compares. (id:55499)
Sotheby's International Realty Canada

2415 - 125 Western Battery Road
Toronto, Ontario
Welcome to this stunning 2-bedroom plus Den, 2-bath corner Suite in the heart of Liberty Village! This modern and bright suite offers 893 Sq Ft of living space on a high floor, providing breathtaking sunset views. The open concept living/dining area features a thoughtfully designed layout with floor-to-ceiling windows that fill the space with natural light. The gourmet kitchen has full-sized stainless steel appliances and a spacious island with a convenient breakfast bar. A stone wall and a cozy fireplace enhance the inviting living room, perfect for relaxation. The primary bedroom includes a large closet, a private balcony walkout, and a luxurious 4-piece ensuite. The second bedroom features a walk-in closet and easy access to a second bathroom with a generous walk-in shower. This vibrant location is just steps away from some of the best restaurants, bars, cafes, stores, parks, and waterfront trails. Convenient access to the nearby GO station and King Streetcar allows for a quick commute to downtown. Enjoy hotel-like building amenities including a concierge, gym, party room, and visitor parking. This property combines modern living with a vibrant community atmosphere, making it an ideal choice for your next home! (id:55499)
Right At Home Realty
4 - 2 Craighurst Avenue
Toronto, Ontario
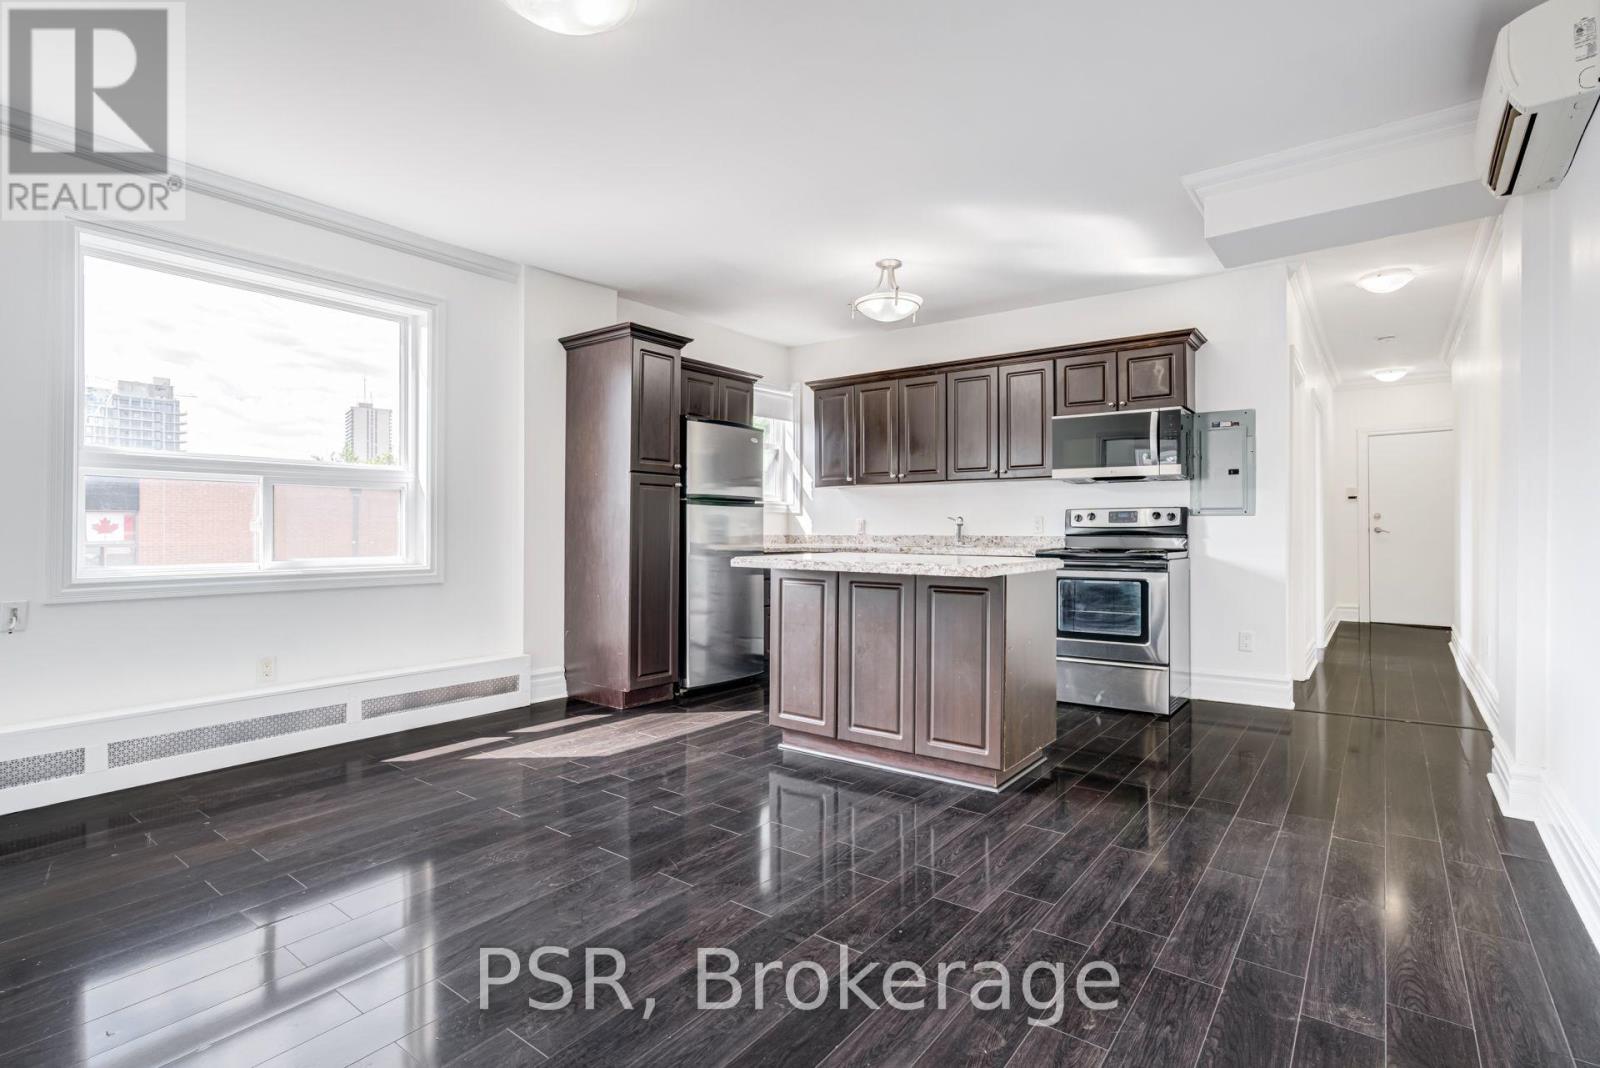
Welcome To 2 Craighurst Ave, Suite #4. Situated In The Heart Of Lawrence Park, This Bright And Spacious 2 Bedroom, 1 Bathroom Suite Is Newly Renovated With No Detail Overlooked. Spanning Just Shy Of 850 SF And Offering A Split Floorplan For Added Privacy & Functionality. Modern Kitchen Boasts Stainless Steel Appliances Including A Dishwasher, Large Centre Island, And Ample Cupboard Space. Stacked Ensuite Laundry Included. Tenant To Pay Hydro Enjoy Living In A Fabulous Neighbourhood With Endless Offerings - Steps To Retail Shops, Grocers, Some Of The Citys Best Restaurants And Cafés, Schools, Parks, And Easy Access To Transit. (id:55499)
Psr
Harvey Kalles Real Estate Ltd.