
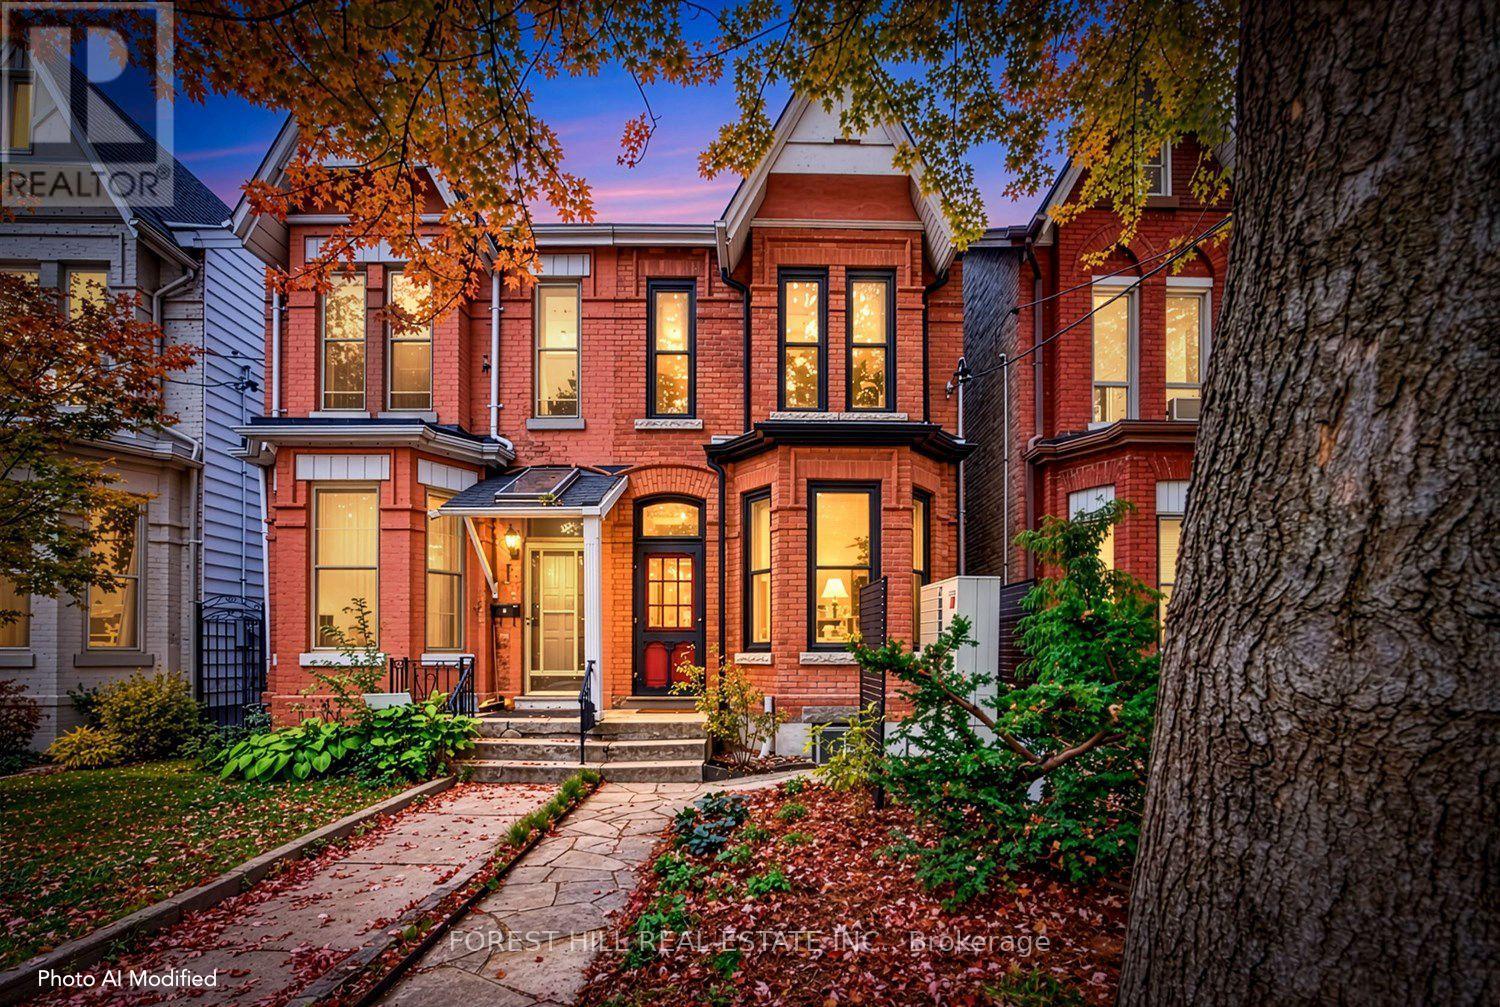
44 Russell Street
Toronto, Ontario
Beautifully renovated and architecturally reimagined, this Harbord Village Victorian seamlessly blends historic character with striking contemporary design. The restored façade opens to thoughtfully curated interiors, where high ceilings and warm hardwood floors create a timeless backdrop. At the heart of the home, a magazine-worthy Bulthaup kitchen features high end European appliances, an induction cooktop, a generous centre island, heated floors, and expansive floor-to-ceiling custom cabinetry. A dramatic wall of glass frames the private garden retreat, while a main floor powder room adds everyday convenience. Upstairs, the bright primary bedroom features plenty of closet space, while two additional bedrooms offer flexibility for family, guests or a home office. A newly renovated bathroom completes the upper level, while private two-car parking off the lane offers a welcome urban luxury. Set on a quiet, tree-lined street, the home is just moments from Harbord Village's beloved cafés, restaurants, independent shops and galleries. Kensington Market, Yorkville, the University of Toronto, Queen's Park, major hospitals, transit and excellent schools, including Lord Lansdowne French Immersion, are all close at hand. An exceptional opportunity to own a distinctive Victorian in one of Toronto's most cherished neighbourhoods. (id:55499)
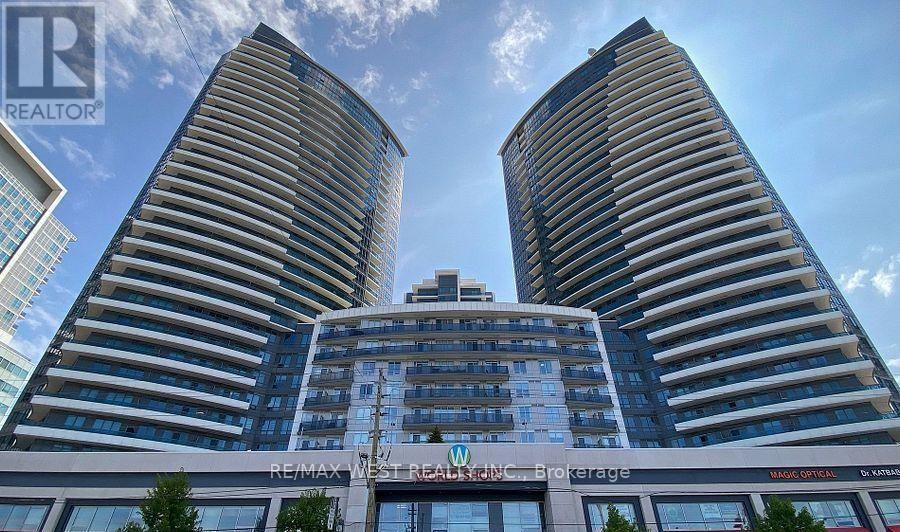
505 - 7171 Yonge Street
Markham, Ontario
Excellent Location At Markham Thornhill! One Bedroom W/Unobstructed Se View ~595 Sq. Ft. Plus Huge Balcony! Lot Of Sunlight! 9' Ceiling! Laminate Floor Thru-Out! Modern Kitchen W/Granite Counter Top! Direct Indoor Access To Shopping Mall/Supermarket/Medical Office/Retail Stores/Salons/Cafe & More! Great Amenities! 24Hr Concierge! Indoor Pool! Gym! Party Rooms! Guest Suites & So Much More! Move In Condition! Close To Hwy 407! (id:55499)
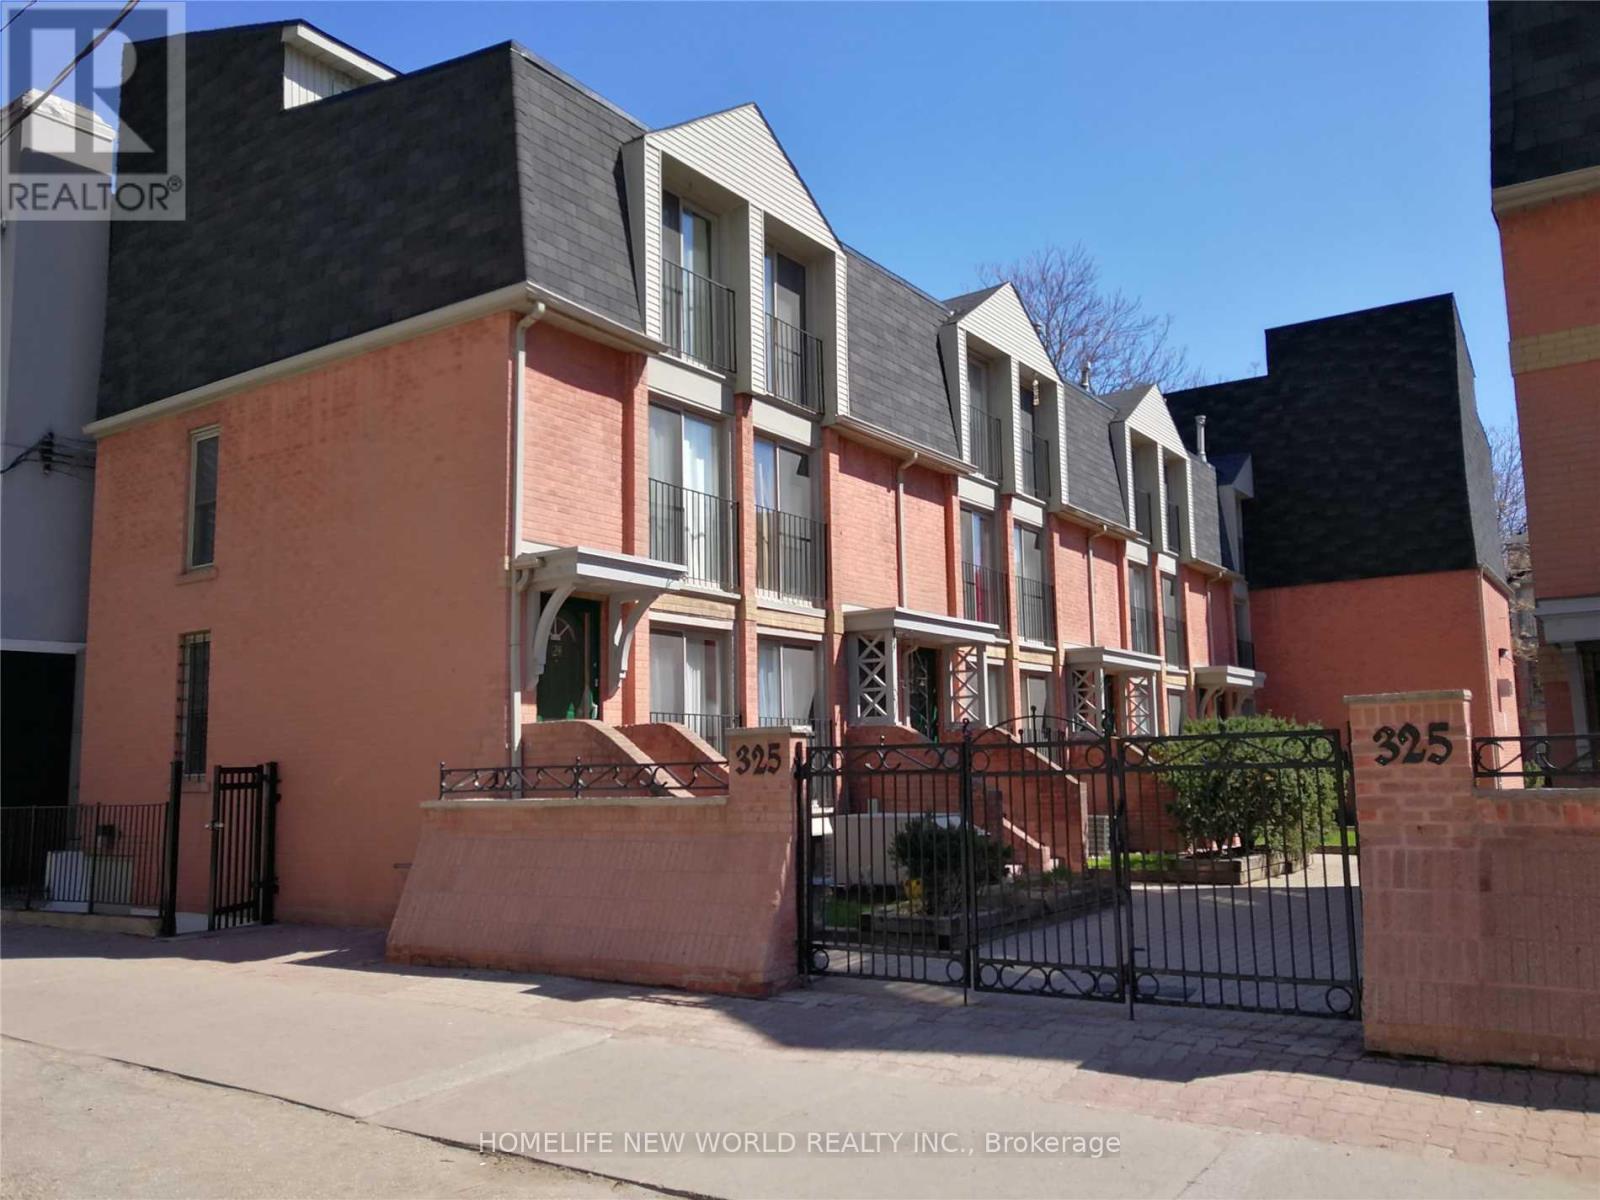
33 - 325 Jarvis Street
Toronto, Ontario
Spacious 3-Storey Townhome Centrally Located In Downtown Toronto As Part Of Excellent Complex In Friendly Neighbourhood. Facing Quiet Inside Courtyard, Boasting 3 Juliette Balconies. New Vinyl Flooring At Two Bedrooms and All Stairs. New Vanity In the Bathroom. Master Bedroom Has Double Mirrored Closets. This Lovely Unit Features A Manicured Private Terrace And Patio. Lots Of Extra Storage. Includes Underground Parking. Steps To Ryerson, Subway And Streetcar, Parks, Lcbo And All Downtown Amenities. (id:55499)
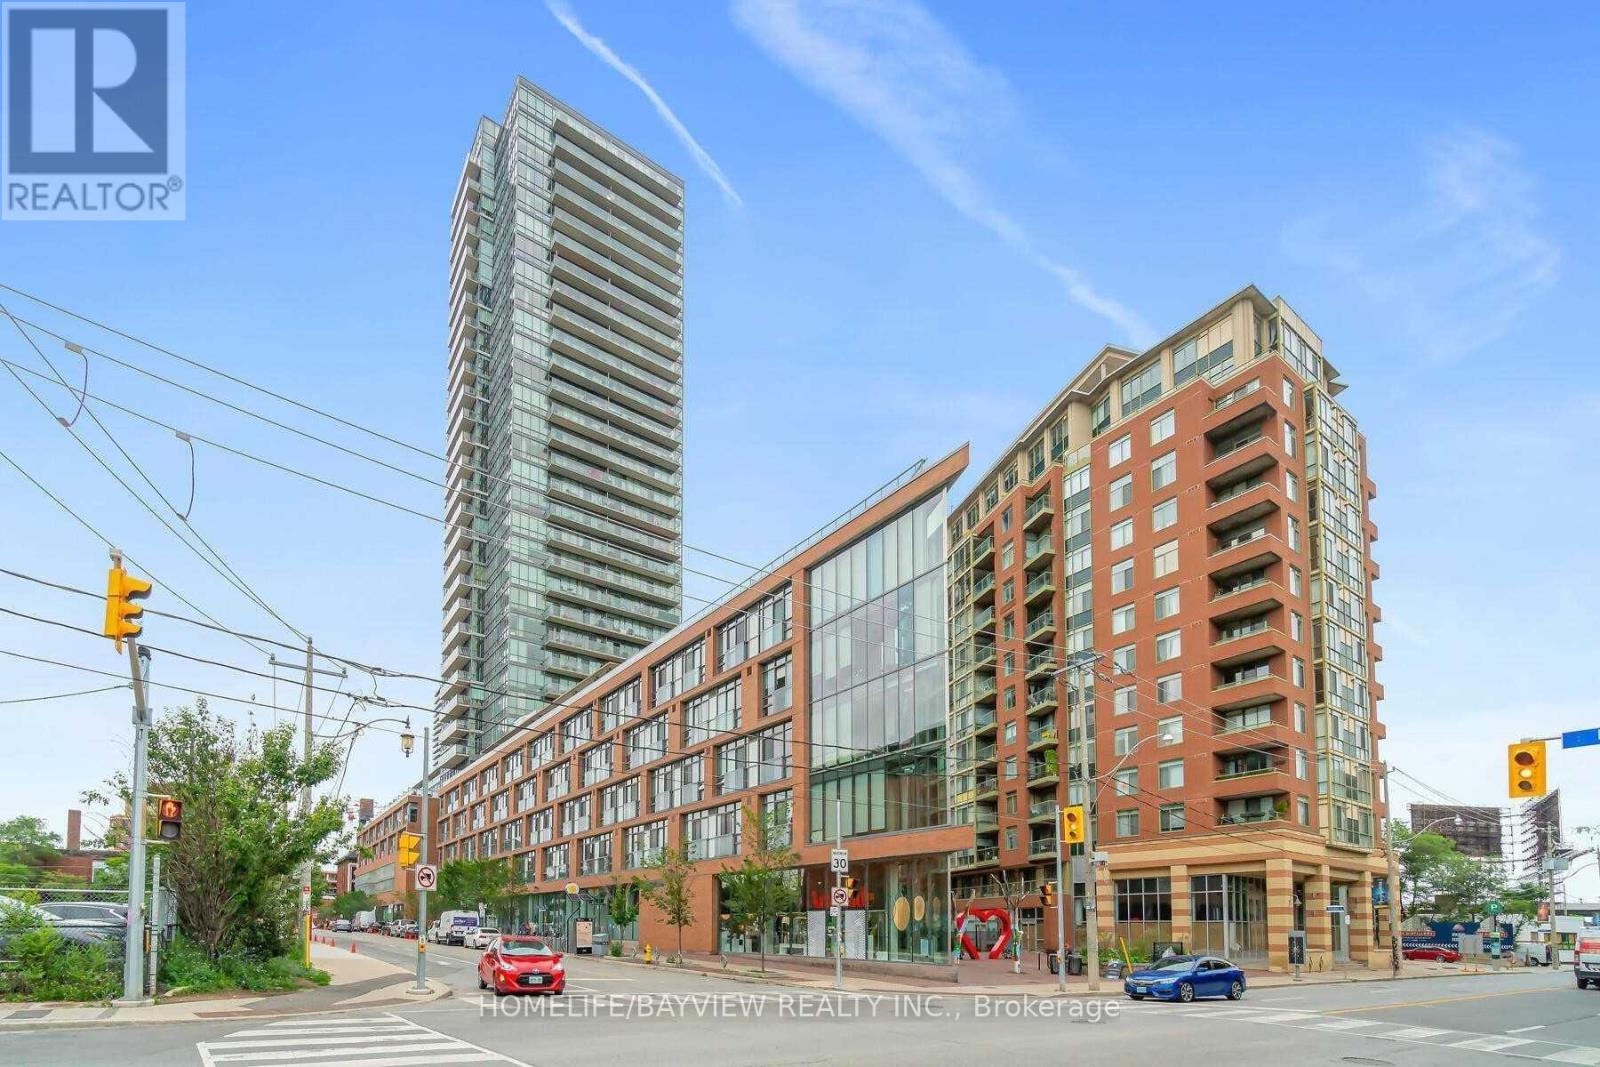
1106 - 33 Mill Street
Toronto, Ontario
** GORGEOUS 1 BEDROOM/DEN IN THE HEART OF OF DISTILLERY DISTRICT,---FULLY FURNISHED--,LARGE WINDOWS AMAZING SOUTH FACING VIEW OF LAKE,OPEN CONCEPT,S/S APPLIANCES,QUARTS COUNTER TOP,STEPS TO DISTILLERY,RESTAURANTS,SHOPPING,TRANSPORTATION,THEATERS,EXCELLENT AMENITIES,POOL/DECK,LOUNGE,BBQ AREA,GYM,PARTY RM ,OUTDOOR POOL/SAUNA,VIEW OF THE CITY. (id:55499)
33 Munro Boulevard
Toronto, Ontario
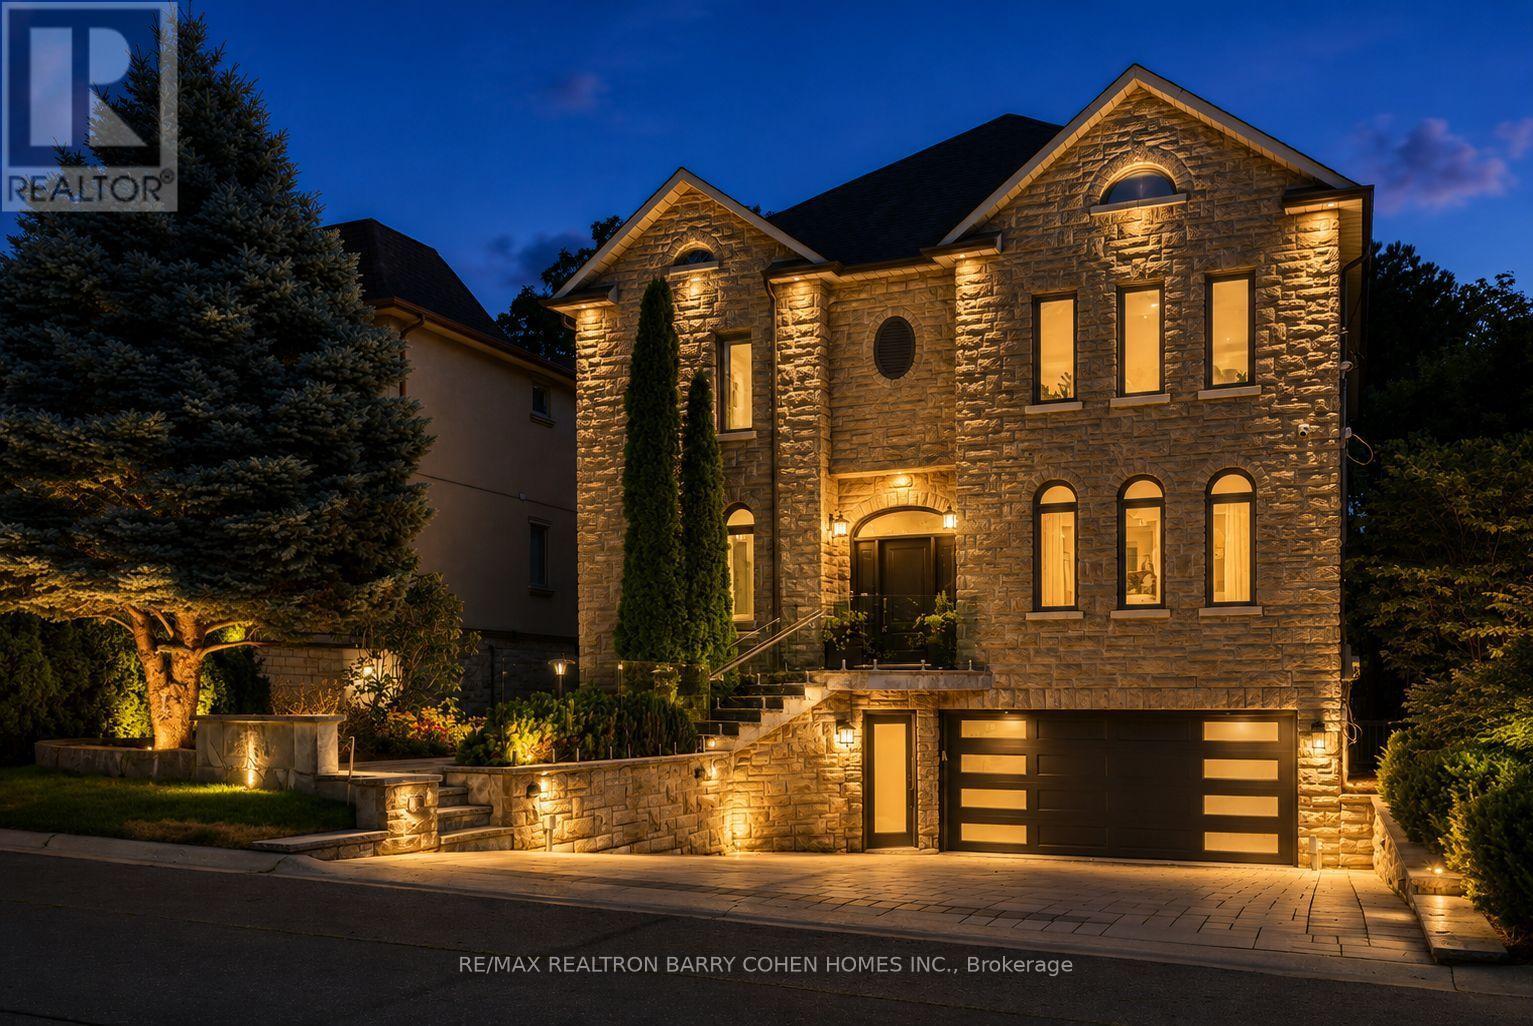
Exceptional Fully Renovated Designer Residence in Prestigious St. Andrew-Windfields. Situated on a premium south-facing lot, this custom-built home offers 5,500+ sq. ft. of luxurious living. A rare four-sided natural stone exterior, professionally redesigned by Jordyn Developments, showcases timeless elegance, soaring ceilings, exquisite millwork, rich hardwood floors, skylights, expansive windows, and light-filled open-concept living.A handcrafted solid wood staircase serves as a stunning architectural focal point. Gourmet chef's kitchen by Cameo Kitchens featuring premium Miele appliances, Cameo custom cabinetry, quartz countertops, an oversized waterfall island, and walkout to the backyard.The elegant family room with a gas fireplace overlooks the professionally landscaped backyard and offers direct walkout access to the outdoor living area, while a private main-floor office offers the ideal work-from-home space.The luxurious primary suite features a gas fireplace, private balcony, skylight, spacious walk-in dressing room, and an exquisite 7-piece ensuite. The professionally finished walk-up lower level is designed for entertaining and wellness, offering heated floors throughout the main recreation area, a wet bar, gym, nanny room, and a sauna room with both wet and dry steam.Designed for year-round enjoyment, the resort-inspired backyard features a multi-level composite deck with glass railings, elegant lounge areas, built-in planters, a private golf putting green, and a professionally installed DJ Rain irrigation system servicing both the front and rear gardens. A fully automatic heated driveway and walkways, upgraded landscape lighting, newer windows and doors (2017), premium Emtek hardware, and high-security Medeco locking systems complete this exceptional residence. Minutes to Crescent School, TFS, York Mills Subway, Hwy 401, and premier shopping. A distinguished custom home offering timeless architecture, designer craftsmanship, and resort-style living. (id:55499)
74 Summit Avenue
Welland, Ontario
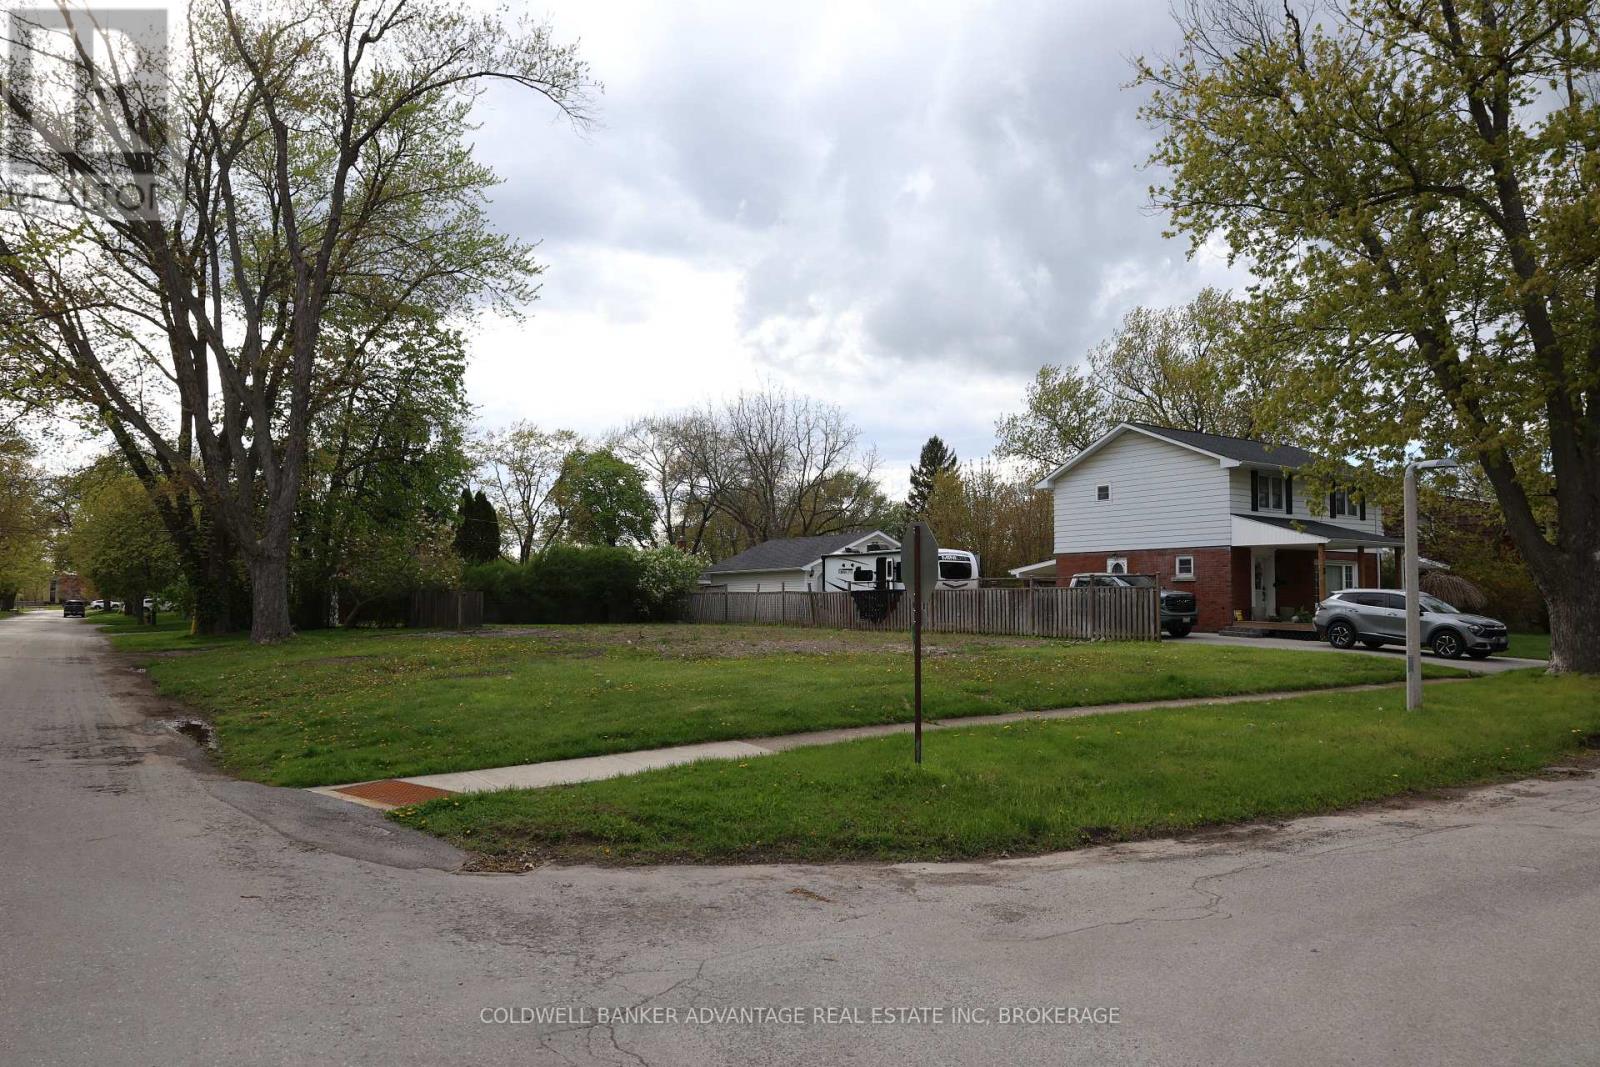
Rare opportunity in one of Welland's most sought-after neighbourhoods, just steps from beautiful Chippawa Park. This vacant lot previously housed a residence, with utilities available at the property line, offering added convenience for future development. Surrounded by mature homes and established streetscapes, zoning allows for many different building opportunities, including investment opportunities, multiplexes, and possible lot severance potential, subject to municipal approvals and buyer due diligence. Whether you're looking to build your dream home or explore investment potential, this is a rare chance to secure prime land in a prestigious, well-established area. (id:55499)
401 - 77 Yates Street
St. Catharines, Ontario
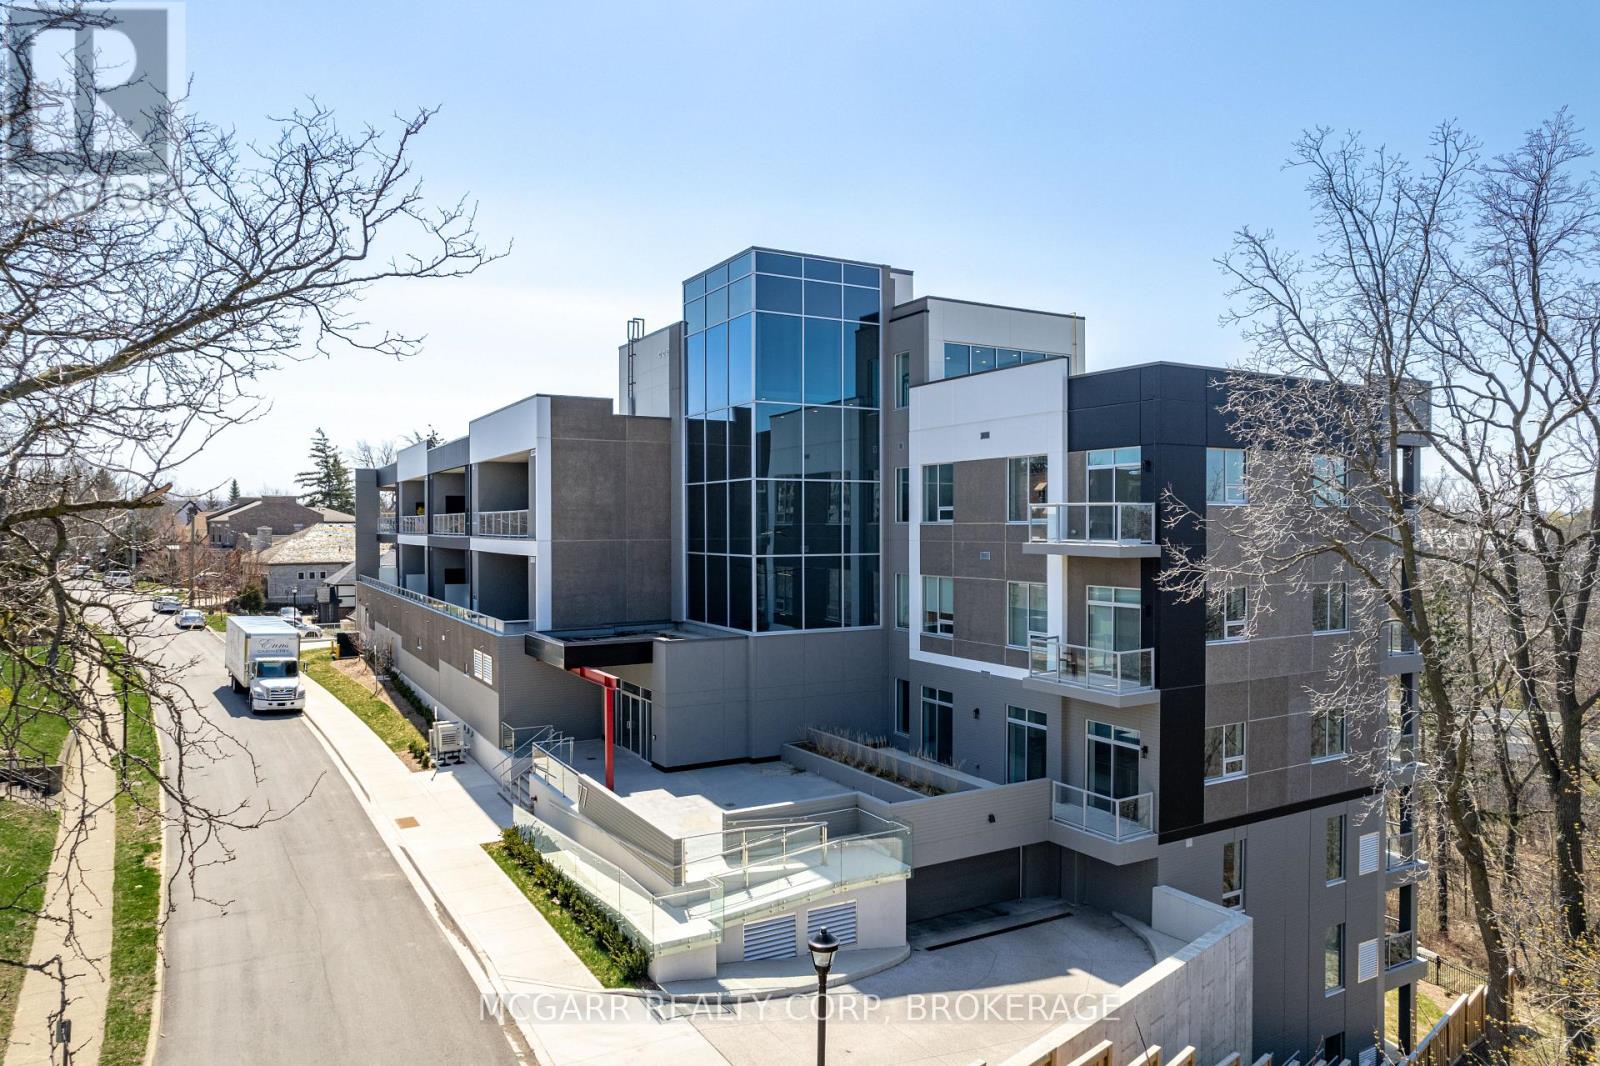
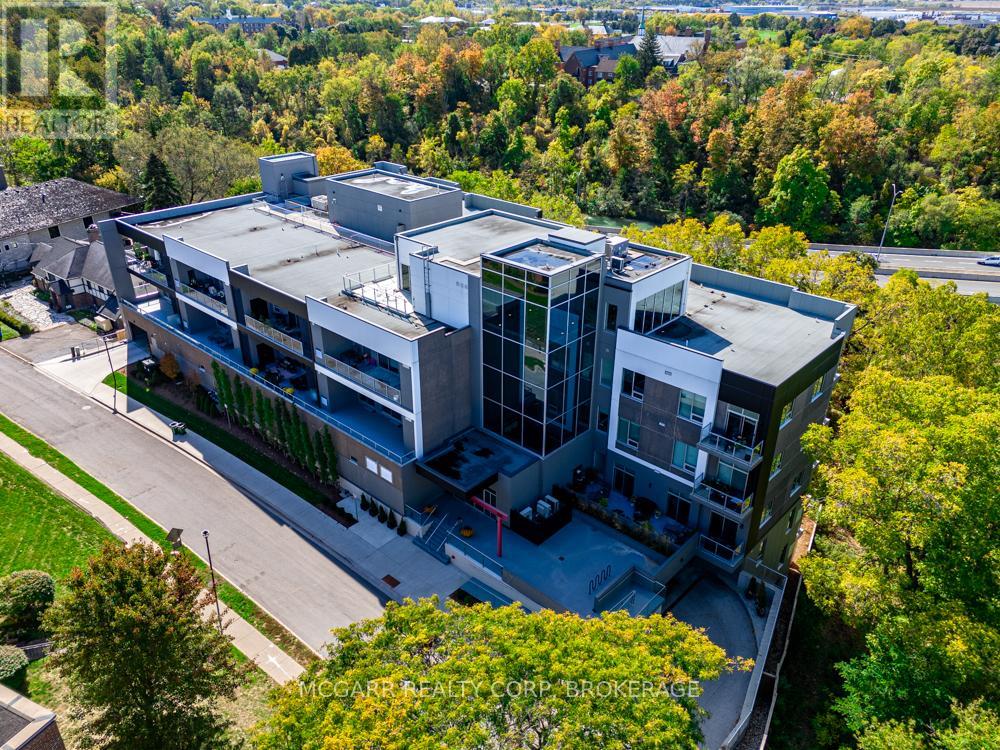
Come home to the corner suite 401 at luxurious 77 Yates St. Drive straight in to your street level garage and have the convenience of 2 owned parking spaces. Walk straight into the stunning 6 storey lobby and then right into your new home. No need for the elevator or stairs. Suite 401 was extensively updated and redesigned by a local architect and interior designer. Enjoy 3 sided views and the only suite that has its own east-facing terrace for morning coffee plus a west-facing balcony for stunning sunsets. Very spacious open living and dining with natural light and fireplace. The eat-in kitchen has 2 patio doors to the front terrace and a walk-in pantry with a large wine cooler. Custom cabinets with 5 high end built in appliances and a large center island with seating. There are 2 bedroom suites both with 4-piece ensuites. The one bedroom that is currently used as a den has patio doors to the terrace. The primary suite has all built in cabinets and closets. The 4pc ensuite has a large floor level shower and 2 sinks. The condo fee is for the suite 401, storage room and two parking spaces.The multi purpose room has a built-in cabinet and 2 window walls for light and amazing sunsets, trees and water views...work from home office. A 2-piece and a real laundry room with sink and full size washer and dryer complete it all. Some furniture may be negotiable. (id:55499)
507 - 77 Yates Street
St. Catharines, Ontario
Lots of living in this East-facing terrace suite. Walk in and see the wow factor with open living dining and kitchen. Wall-to-wall windows and patio doors, let in lots of light. A 2 pc and a closet is to your right. A few steps further brings you to the den with a pocket door. To your left is the beautiful and bright gourmet kitchen with a centre eating at island. One wall is wall-to-wall cabinets, counter and an induction stove. The other wall has more cabinets, a microwave, and a stainless steel French-door fridge. A bonus is the walk-in pantry room or another den. The laundry room has full size washer, dryer and a sink. The open entertaining area has ample dining and living space. A big bonus is the patio doors leading to a massive 28' x 8.7' partially covered terrace. Extend your living and entertaining space. The primary suite with access to the terrace has a walk-in dressing room and 4 pc ensuite. The second bedroom has its own 4 pc ensuite. An extra storage room is on the terrace. Price includes your own indoor parking space and your own storage room. A rare rooftop terrace, BBQs, fitness room and equipped party room awaits. (id:55499)
6542 Burwood Avenue
Niagara Falls, Ontario
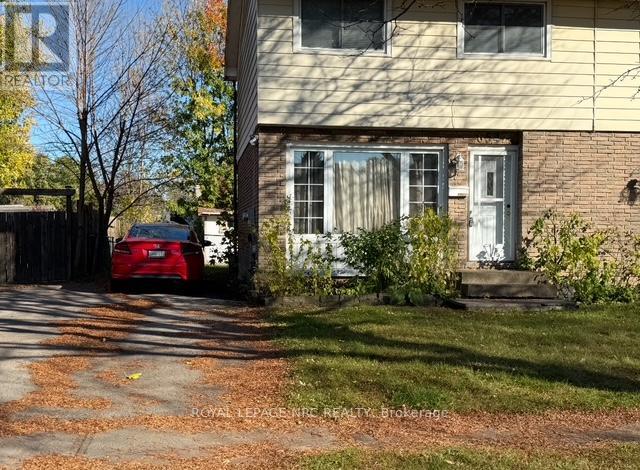
Welcome to 6542 Burwood Avenue in a highly sought after, family friendly Niagara Falls neighborhood, conveniently located on a bus route and within walking distance to both public and separate elementary and high schools, plus close to shopping and amenities. This 3 bedroom, 2 bath, 2 storey semi features a main floor living & dining room, kitchen and walk out from dining room to wood deck and fenced rear yard The partially finished basement features a rec room, 3 pc. bathroom & laundry/furnace room. Roof 2020, A/C 2023, appliances included "as Is": 2 fridges, dishwasher, stove, washer & dryer. Good starter or investment property. Currently tenant occupied. Vacant possession available. (id:55499)
34 Derby Drive
Haldimand, Ontario
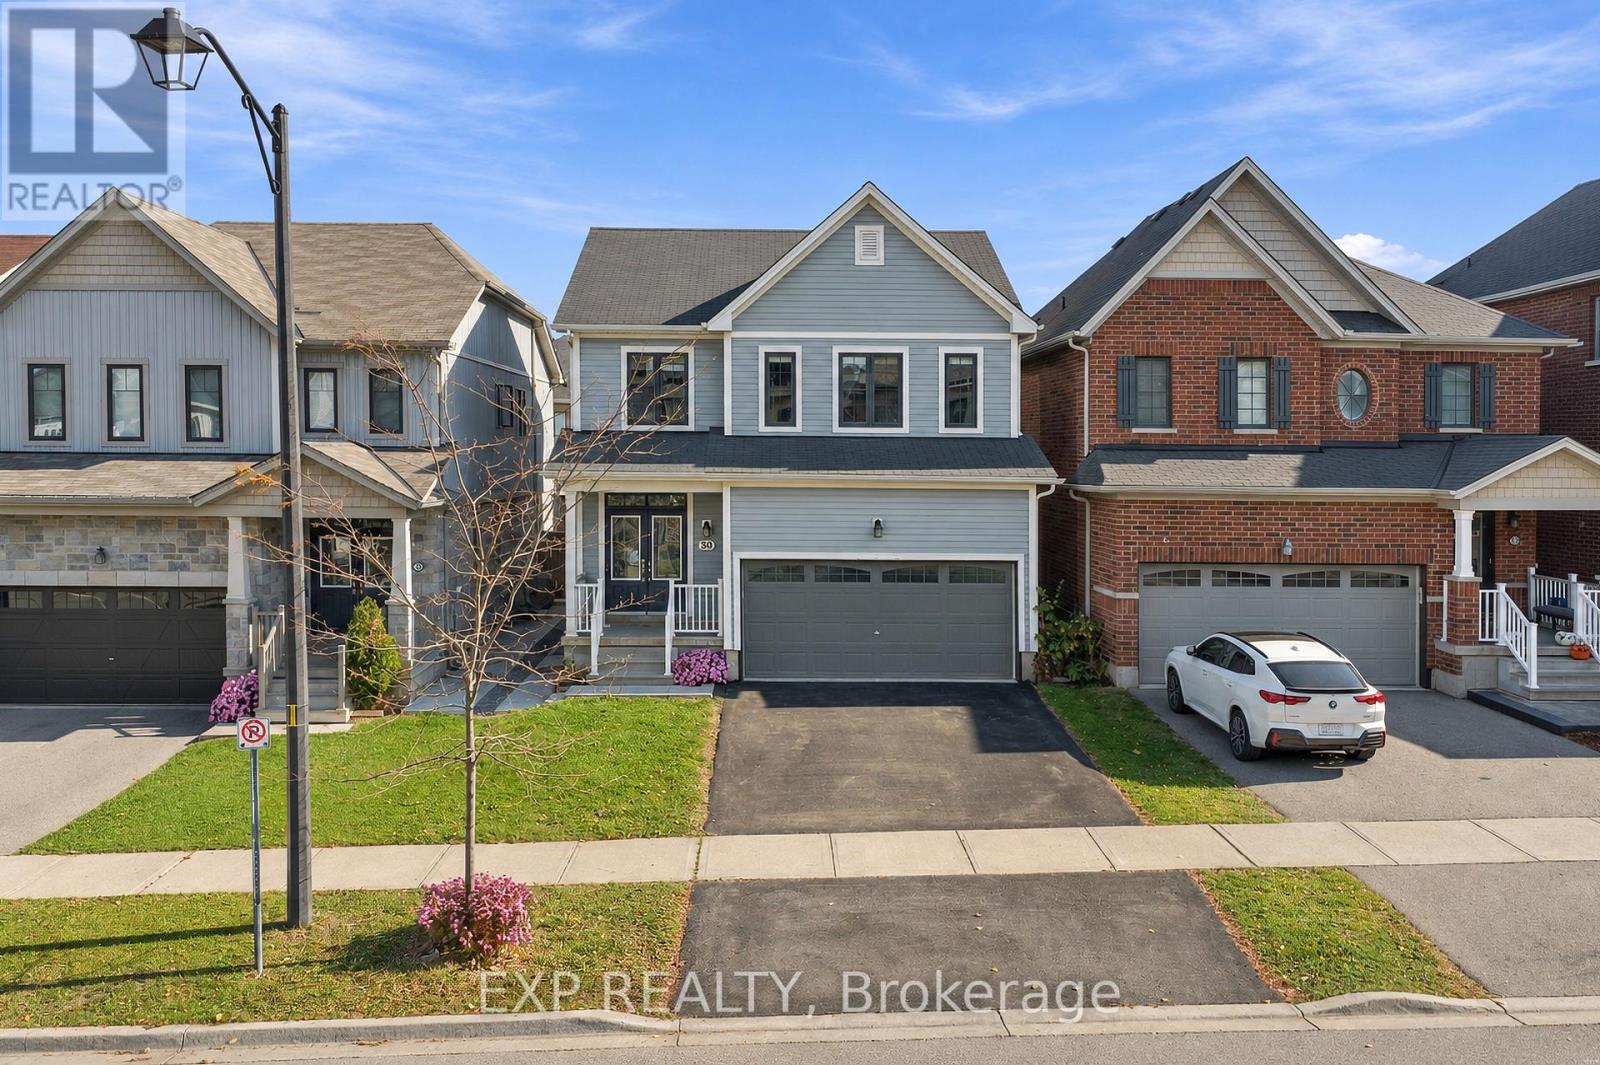
Discover the possibilities at 34 Derby Drive, located in the growing community of Caledonia! This two-storey home offers 3 bedrooms and 2.5 bathrooms, providing a functional layout with plenty of room for everyday living. Situated in a family-friendly neighbourhood, the property offers convenient access to nearby parks, schools, shopping, and local amenities. Whether you're searching for your next home or an investment opportunity, this property presents an opportunity to make it your own. Property is being sold under Power of Sale on an "as-is, where-is" basis. (id:55499)
4058 Glenspring Road
Fort Erie, Ontario
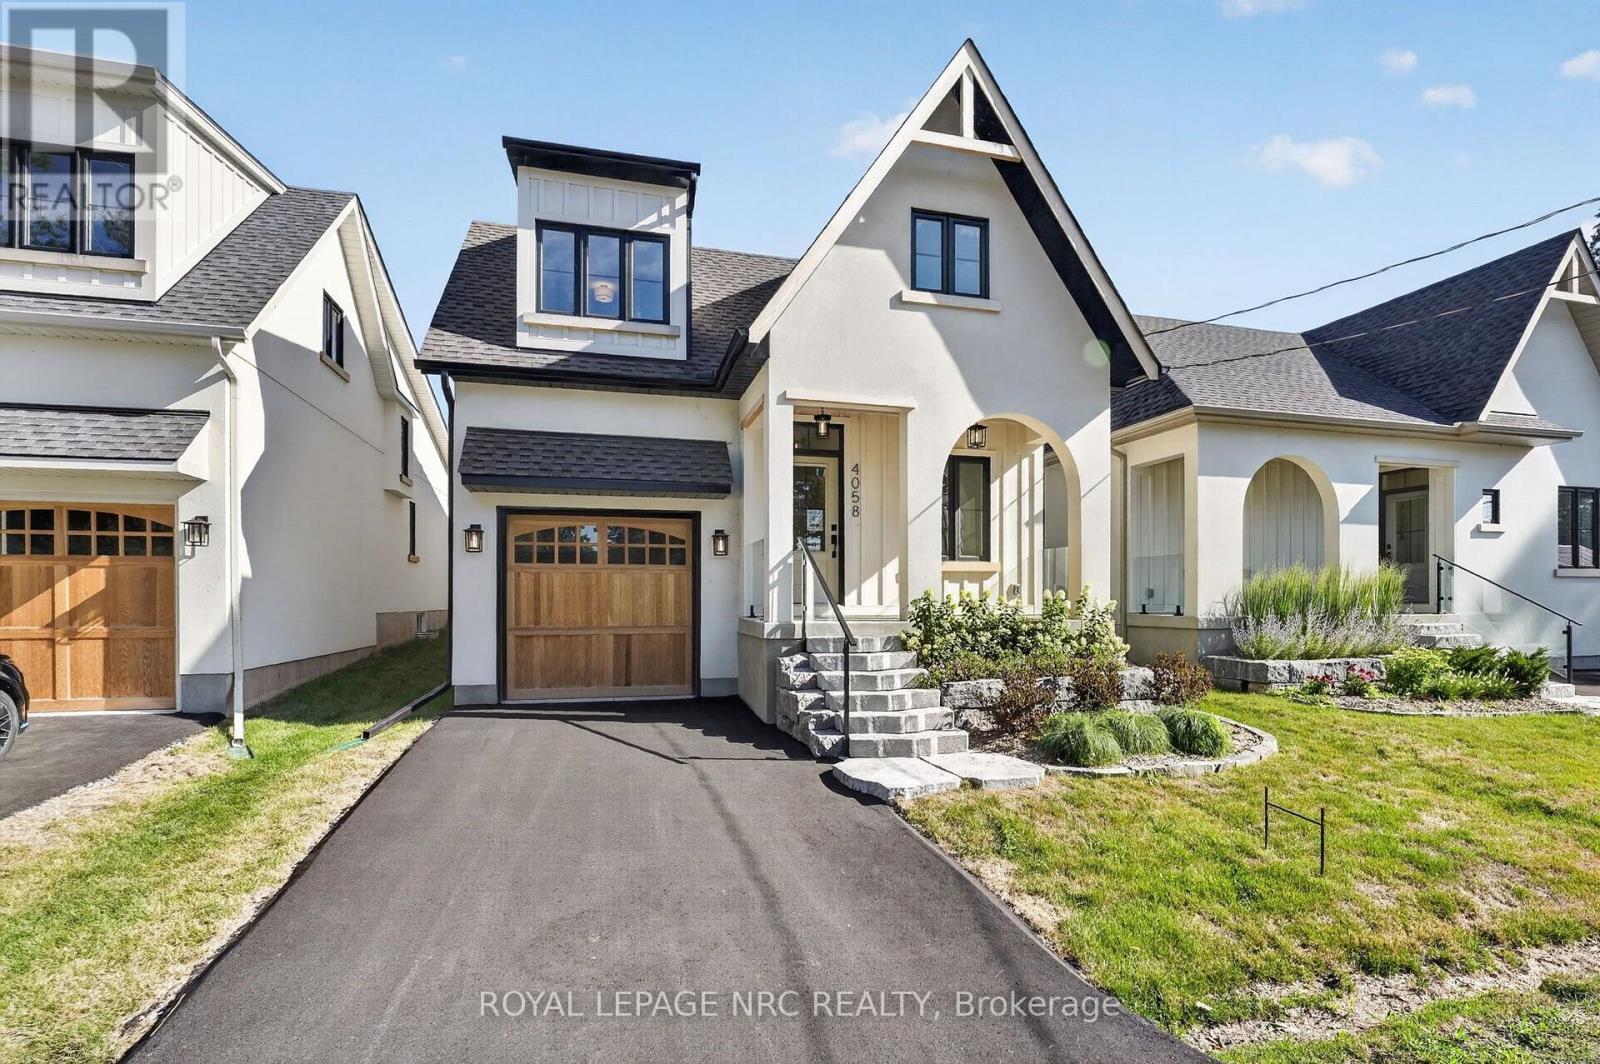
Last remaining model of this size with a garage! Words alone cannot accurately describe this custom newly build home in Crystal Beach, this cottage inspired home must be experienced in person. Every square inch has been lovingly built in an extremely high quality way. Not a single thing to do, inside or out. You'll be amazed at the unique loft design, high vaulted ceilings, plentiful windows and the open and bright feeling that radiates throughout. 1598 sf 3 bedroom and 2 bath design is ideal for anyone looking for not only an incredible home, but an incredible lifestyle. Soaring high 18' vaulted ceilings in the living room will absolutely take your breathe away. Too many high end and customized finished to fully list here. High quality kitchen kitchen with quartz countertops, custom tile and wood floors, curbless custom tile shower with 10mm glass in the ensuite, gas fireplace with venetian plaster surround, right on through to the clear cedar soffit on the covered front porch, cedar garage door and hand milled wooden window lentils. Features a main floor primary bedroom. Upper loft area provides a private 3rd bedroom and an ideal loft space for a home office, family room, yoga space or really anything you'd like it to be. Full high basement allows for ample finishing opportunities, complete with a 3 pc rough in. Extremely energy efficient and low maintenance. Professionally landscaped and sodded. Complete with full Tarion New Home Warranty. Located steps from the sandy shores of Crystal Beach, and a short walk from all the of the shops and restaurants of the rejuvenated and blossoming village. If you're the type of person who likes walks on the beach, bike rides through the village, a quiet and social atmosphere, this may be just what you're looking for. PAVED DRIVEWAY JUST ADDED! QUICK CLOSING AVAILABLE! STILL TIME TO ENJOY SUMMER OF 2026 IN YOUR NEW HOME! (id:55499)
4050 Glenspring Road
Fort Erie, Ontario
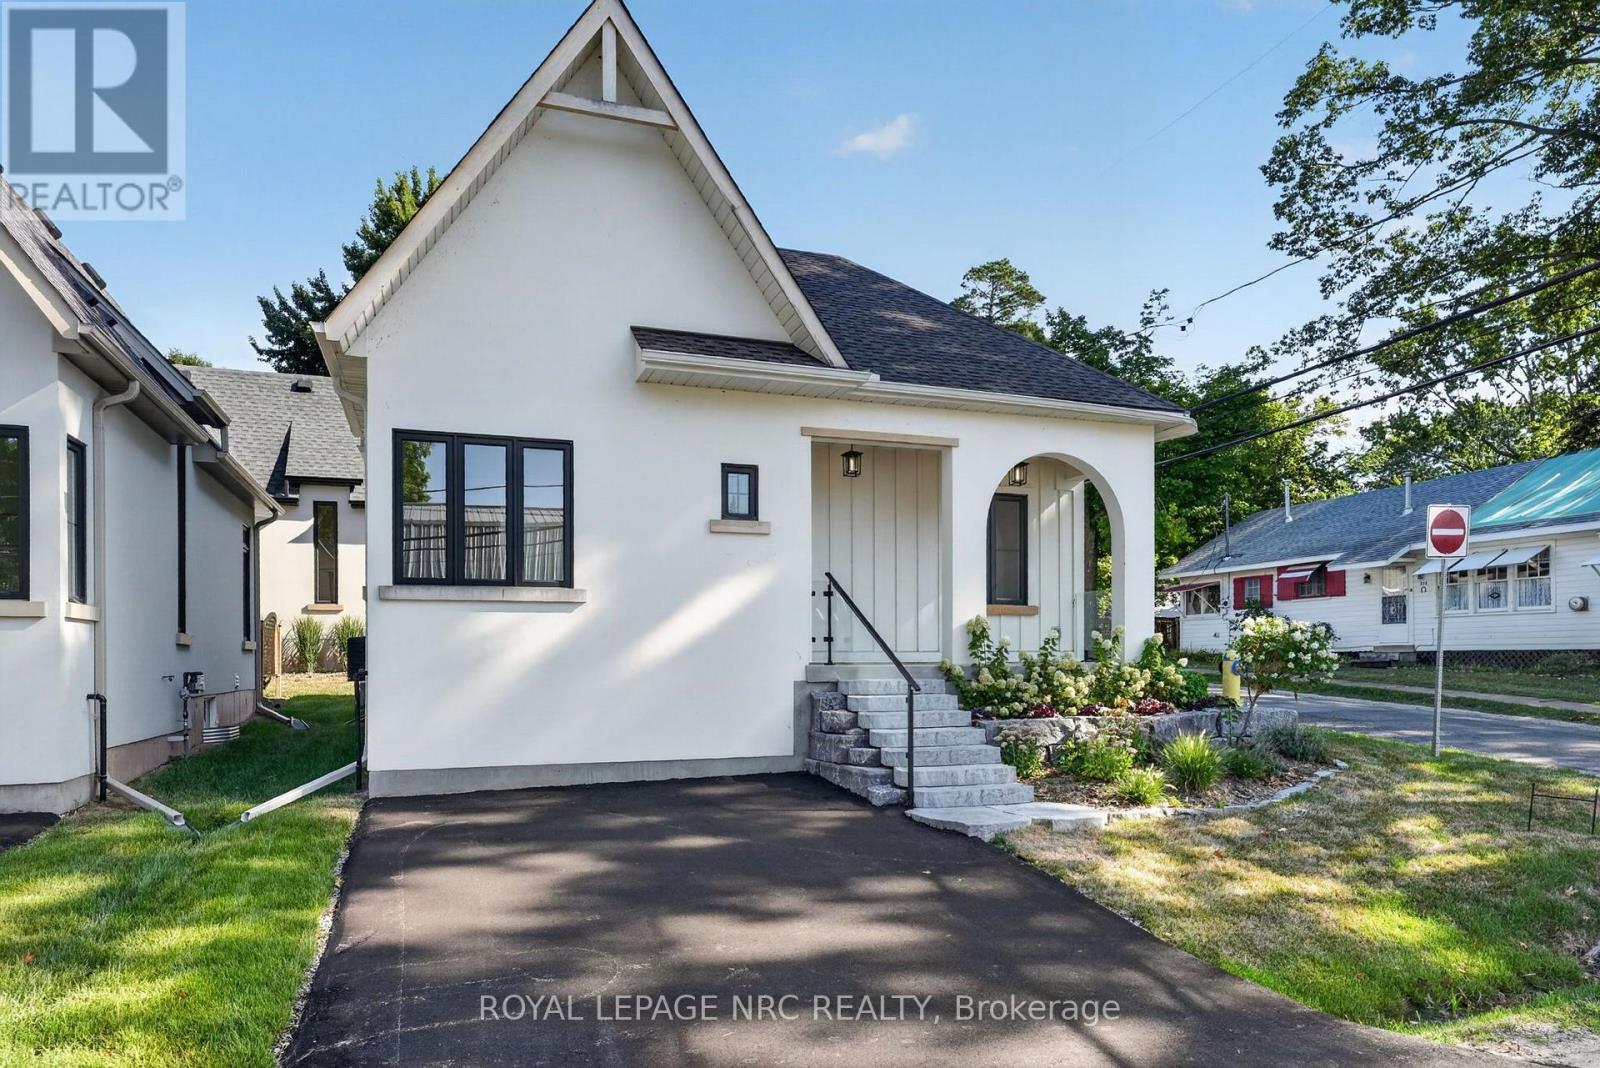
QUICK CLOSING AVAILABLE! This remarkable new home in Crystal Beach is an absolute showpiece, perfectly positioned on a desirable corner lot. Offering 892 square feet of thoughtfully designed living space, this cottage-inspired build is anything but typical. Every detail has been carefully considered, with high-quality craftsmanship evident throughout-inside and out-leaving nothing for you to do but move in and enjoy. You'll immediately notice the unique design, soaring vaulted ceilings, abundant natural light, and the bright, open feel that flows effortlessly throughout the home. The 2-bedroom, 2-bathroom layout is ideal for those seeking not just a beautiful home, but a relaxed, beachside lifestyle. The kitchen is finished to a high standard with quartz countertops, custom tile, and warm wood flooring, while the ensuite features a curbless custom tile shower with sleek 10mm glass. From the clear cedar soffit on the covered front porch to the hand-milled wooden window lintels, the attention to detail continues at every turn. A full-height basement offers excellent potential for future finishing, complete with a 3-piece rough-in. The home is extremely energy efficient and low maintenance, and comes fully equipped with included appliances and driveway paving-adding even more value and convenience. Professionally landscaped and sodded, this property is backed by a full Tarion New Home Warranty for peace of mind. Located just steps from the sandy shores of Crystal Beach and within walking distance to the vibrant shops and restaurants of this growing lakeside community, it's perfectly situated for those who love beach walks, bike rides, and a welcoming, social atmosphere. PAVED DRIVEWAY JUST ADDED!!! (id:55499)
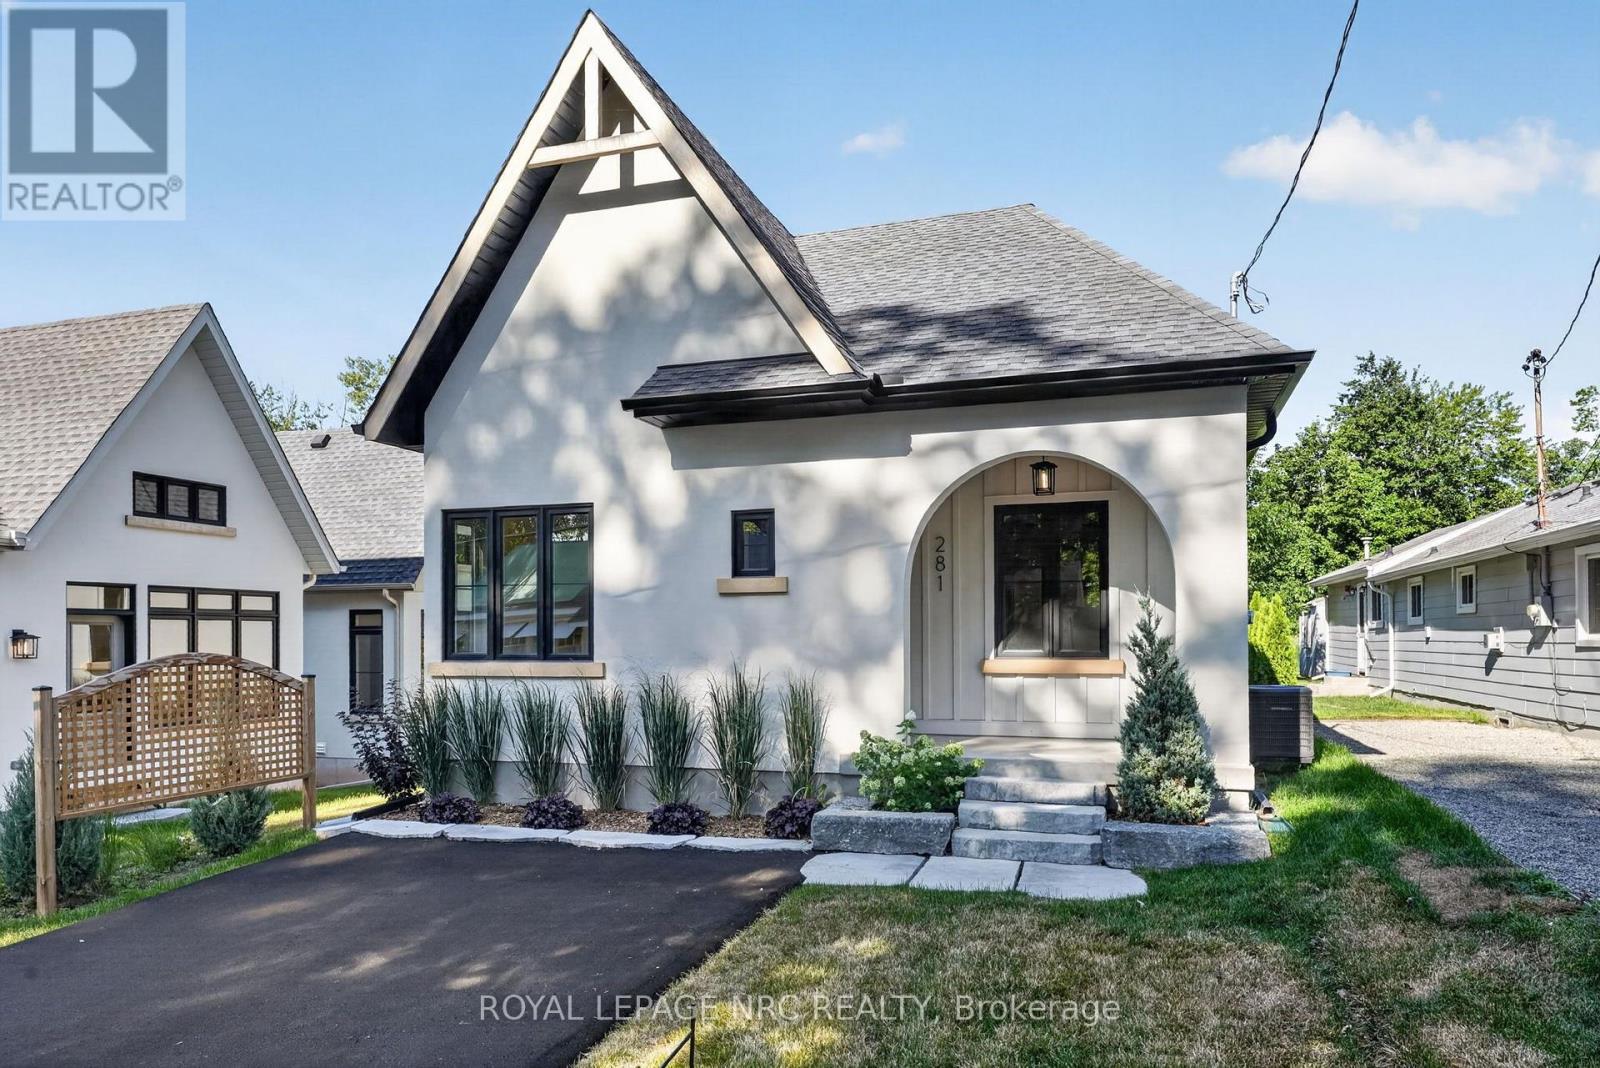
281 Elmwood Avenue
Fort Erie, Ontario
TURN KEY AND READY TO GO! QUICK CLOSING AVAILABLE! This remarkable new home in Crystal Beach is an absolute showpiece. Not your typical new build, this cottage inspired design has been lovingly constructed with incredible thought put into the most smallest of details. Every square inch has been constructed in an extremely high quality way. Not a single thing to do, inside or out. You'll be amazed at the unique design, high vaulted ceilings, plentiful windows and the open and bright feeling that radiates throughout. 2 bedroom and 2 bath design is ideal for anyone looking for not only an incredible home, but an incredible lifestyle. There is not space in this writeup to accurately list all of the cosmetic and structural upgrades throughout this absolute showpiece. High quality kitchen kitchen with quartz countertops, custom tile and wood floors, curbless custom tile shower with 10mm glass in the ensuite.....right on through to the clear cedar soffit on the covered front porch, and hand milled wooden window lentils. Full high basement allows for ample finishing opportunities, complete with a 3 pc rough in. Extremely energy efficient and low maintenance. Professionally landscaped and sodded. This home truly most be seen to be fully appreciated. Complete with full Tarion New Home Warranty. Located steps from the sandy shores of Crystal Beach, and a short walk from all the of the shops and restaurants of the rejuvenated and blossoming village. If you're the type of person who likes walks on the beach, bike rides through the village, a quiet and social atmosphere, this may be just what you're looking for. Don't be disappointed....act quickly. PAVED DRIVEWAY JUST ADDED! (id:55499)
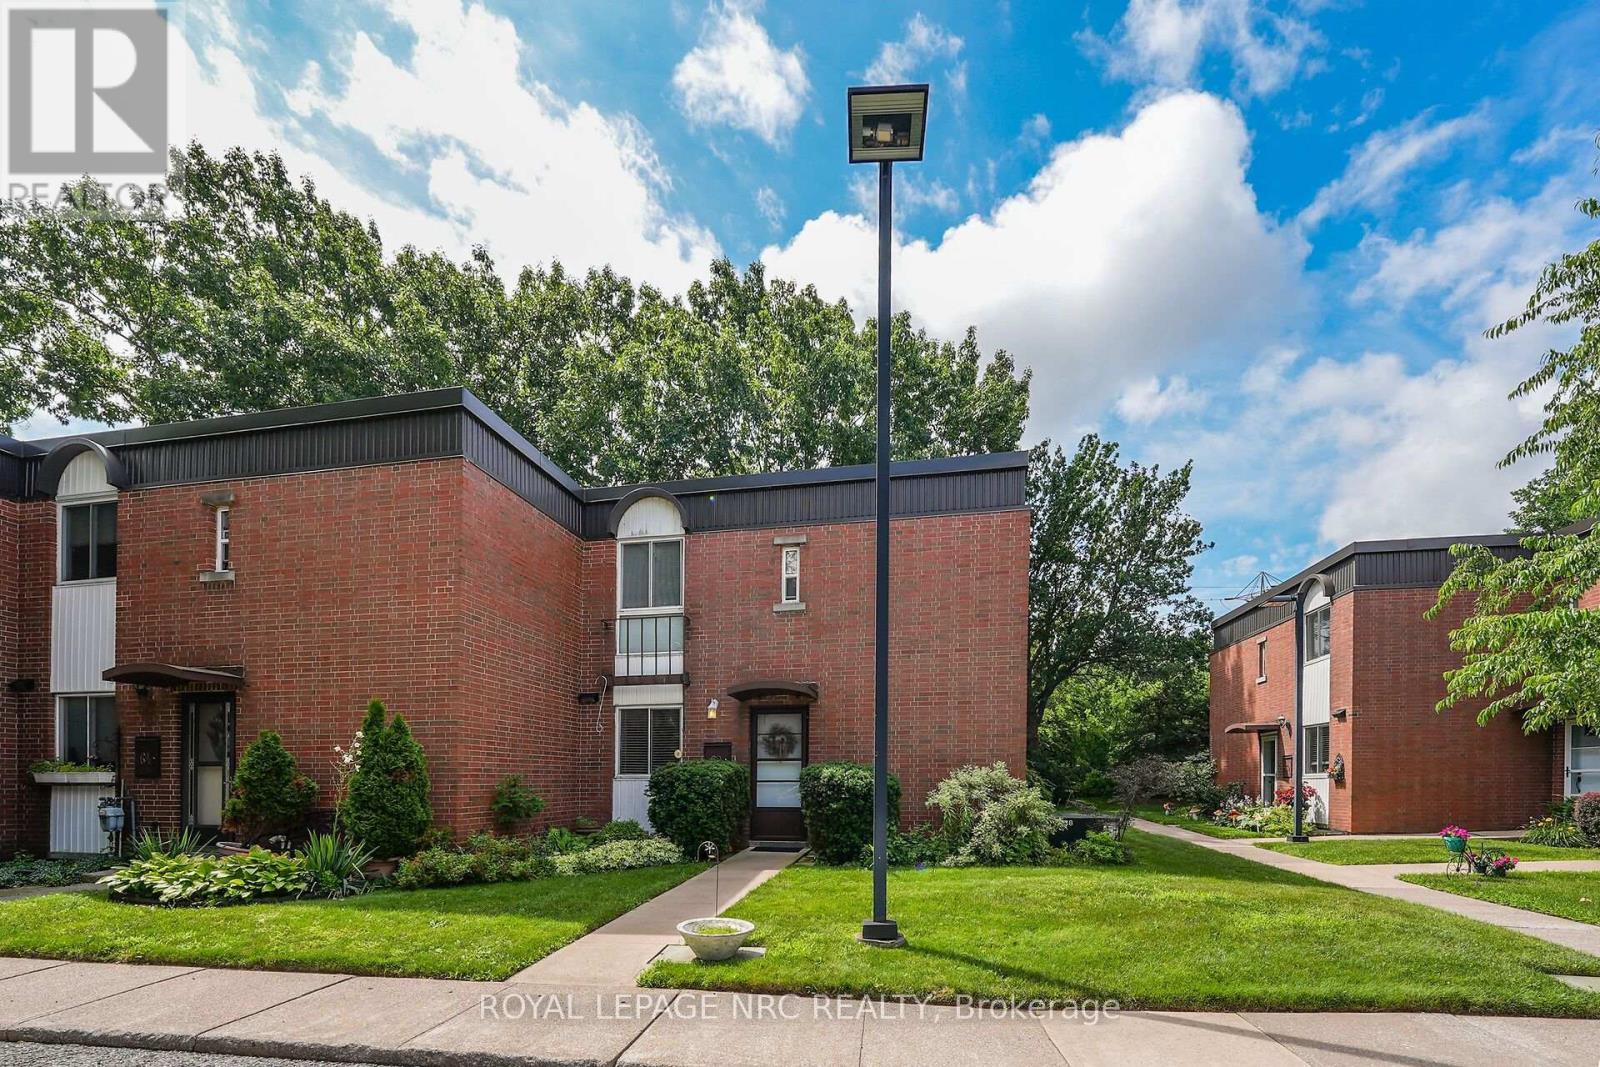
62 - 6453 Colborne Street
Niagara Falls, Ontario
Welcome to unit 62 at 6453 Colborne Street, a charming two storey townhome that offers the perfect blend of tucked away privacy and urban convenience in Niagara Falls. This property is located in a quiet, mature complex just steps away from excellent shopping on Portage. Inside, the main floor features an inviting living area, spacious dining room, big eat-in kitchen, and a convenient half bath. Upstairs, you will find three bright bedrooms and a spacious full bathroom. Complete with a finished rec-room, ample storage space in the basement, and a private rear patio opening up to a lush green lawn, this home is ideal for anyone seeking a peaceful retreat close to all amenities. Book your personal tour today. (id:55499)
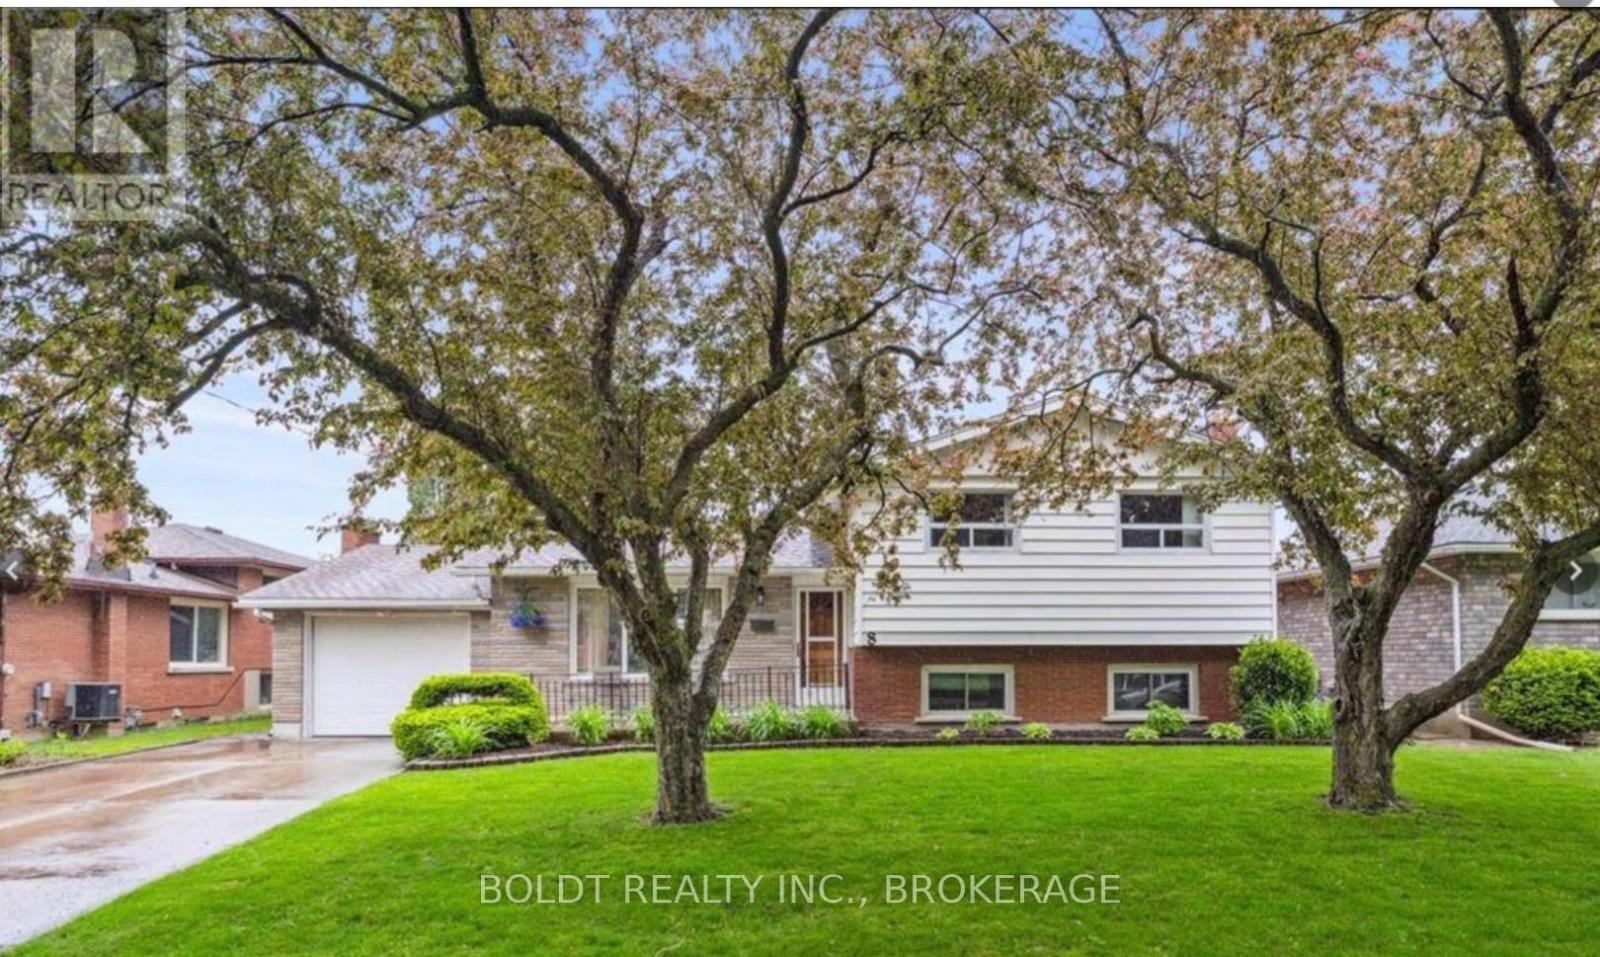
8 Pamela Drive
Thorold, Ontario
Freshly renovated 4 level backsplit ready for family or multigenerational family set up - two brand new kitchens and 2 updated baths, 3 bedrms up with one down, family room down and separate entrance to lower levels. Hardwood floors up and on Lower level - Large fenced lot with concrete patio. Close to highway,schools shopping, transit and university. Great family area . Attached garage and double paved drive parking for6 cars (id:55499)
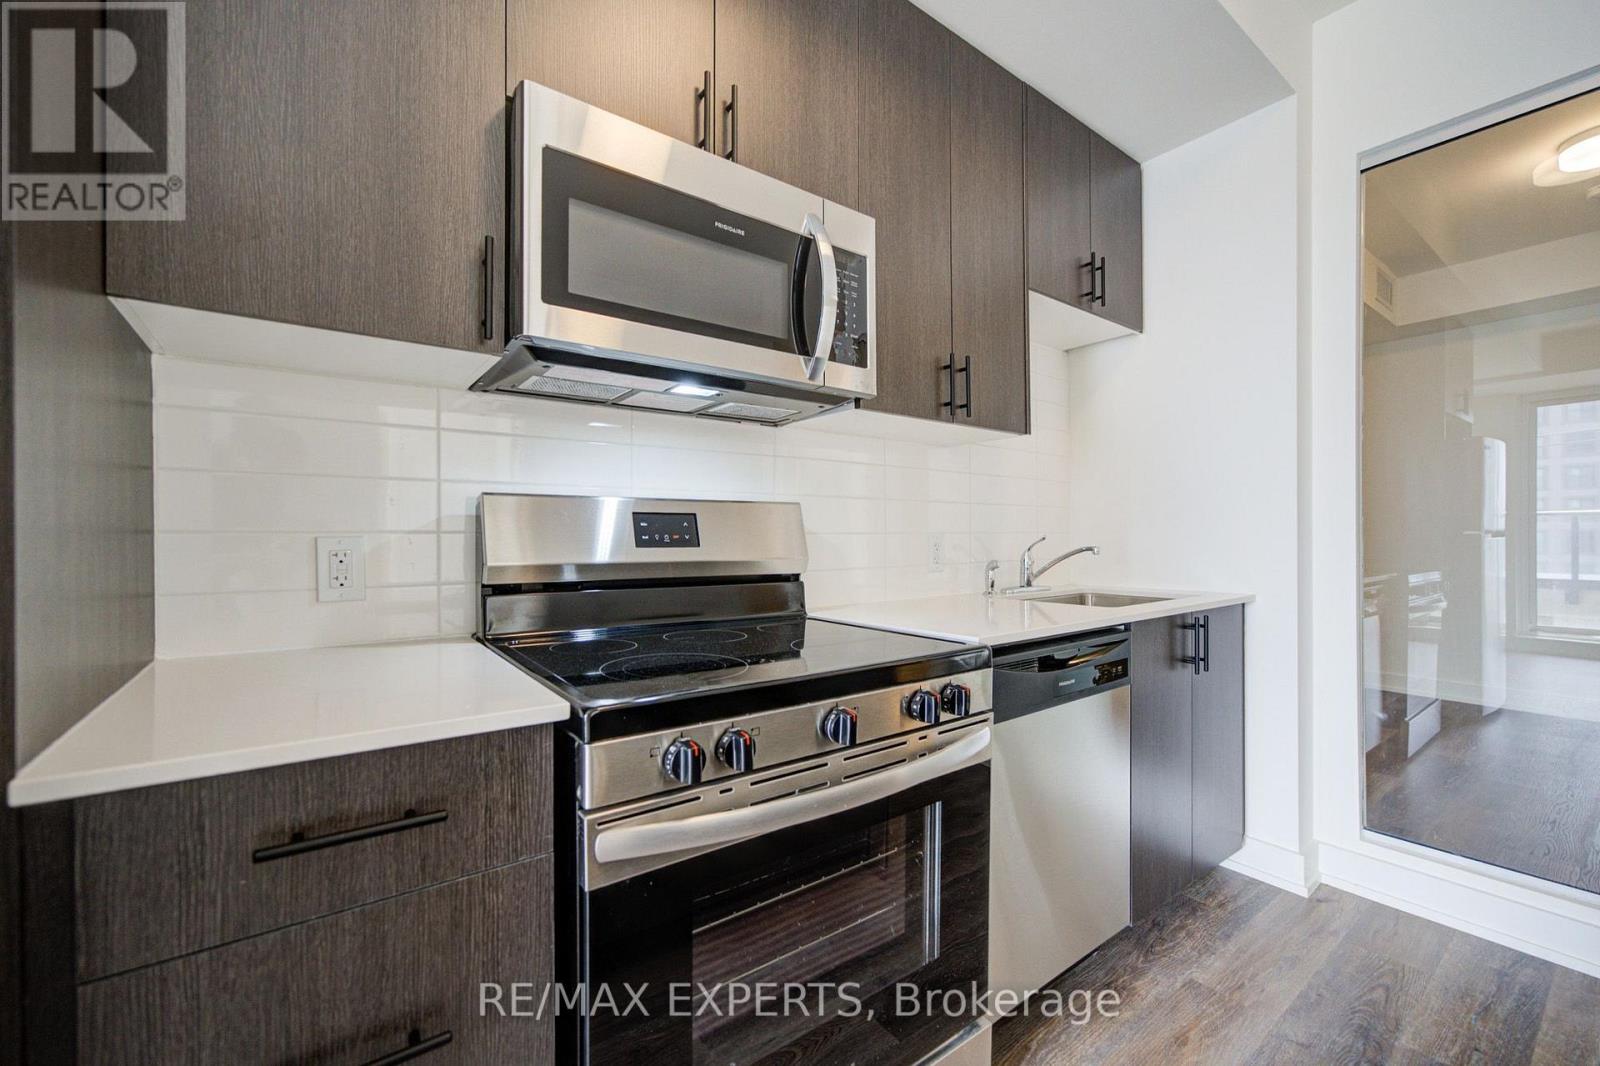
515 - 2475 Old Bronte Road
Oakville, Ontario
Welcome to Unit 515 at 2475 Old Bronte Road! Step into a bright and contemporary suite featuring an inviting open-concept layout, soaring 10-foot ceilings, durable luxury vinyl flooring, and oversized windows that create an abundance of natural light throughout the home.The upgraded kitchen combines style and functionality with modern cabinetry, a generous centre island, and brand-new stainless steel appliances, making it ideal for both casual meals and entertaining. The spacious primary bedroom offers a walk-in closet, while the well-appointed second bedroom provides plenty of versatility for guests, children, or a dedicated home office. With two sleek, modern bathrooms, convenient in-suite laundry, and a private balcony, this suite has been thoughtfully designed for comfortable everyday living. Residents alsobenefit from the innovative 1 VALET smart building system, providing added security and seamless day-to-day convenience. An exceptional range of amenities includes a beautifully designed rooftop terrace complete with BBQs, comfortable lounge areas, TVs, a covered pergola, and fireplace. Additional amenities include a fully equipped fitness centre, elegant party room, pet spa, and EV charging stations. Underground parking and a storage locker are available for an additional fee. Located close to an array of shopping, dining, schools, parks, and public transit, the property is also conveniently situated near Oakville Trafalgar Memorial Hospital with easy access to both the QEW and Highway 407. Whether commuting or enjoying everything Oakville has to offer, this location provides an ideal balance of convenience and lifestyle. Discover modern condominium living in one of Oakville's newest and most distinctive communities. Book your private showing today! (id:55499)
369 Galloway Boulevard
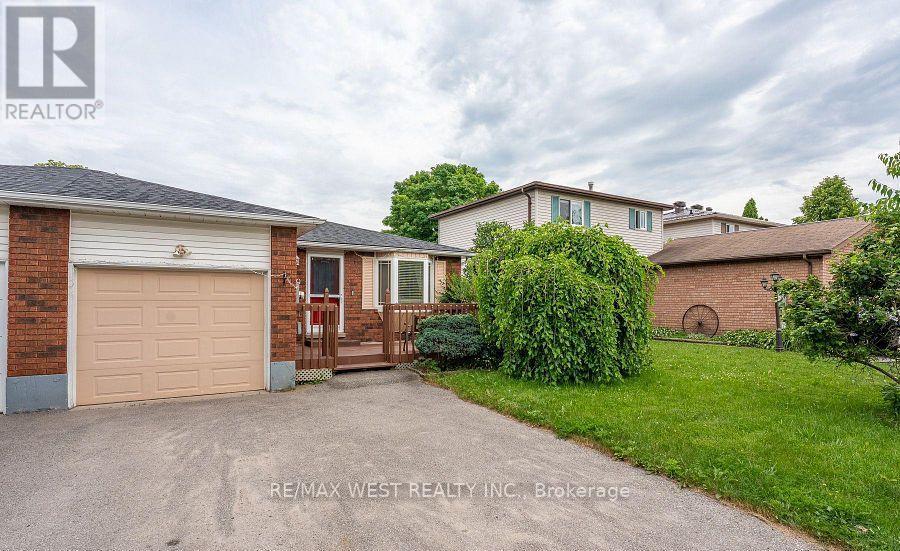
Midland, Ontario
Beautifully maintained bungalow situated in a very sought after community of Midland. Located conveniently near Huron Park Public School and Saint Theresa's High School. You are just a short walk to the YMCA, North Simcoe Sports Rec Centre and charming Little Lake Park. The home features 2 generous sized bedrooms on the main floor and one in the fully finished basement and 2 bathrooms, Living room walks out to a large deck. A spacious garage for 1 car and driveway for 2 cars. (id:55499)
184 Cranbrook Street
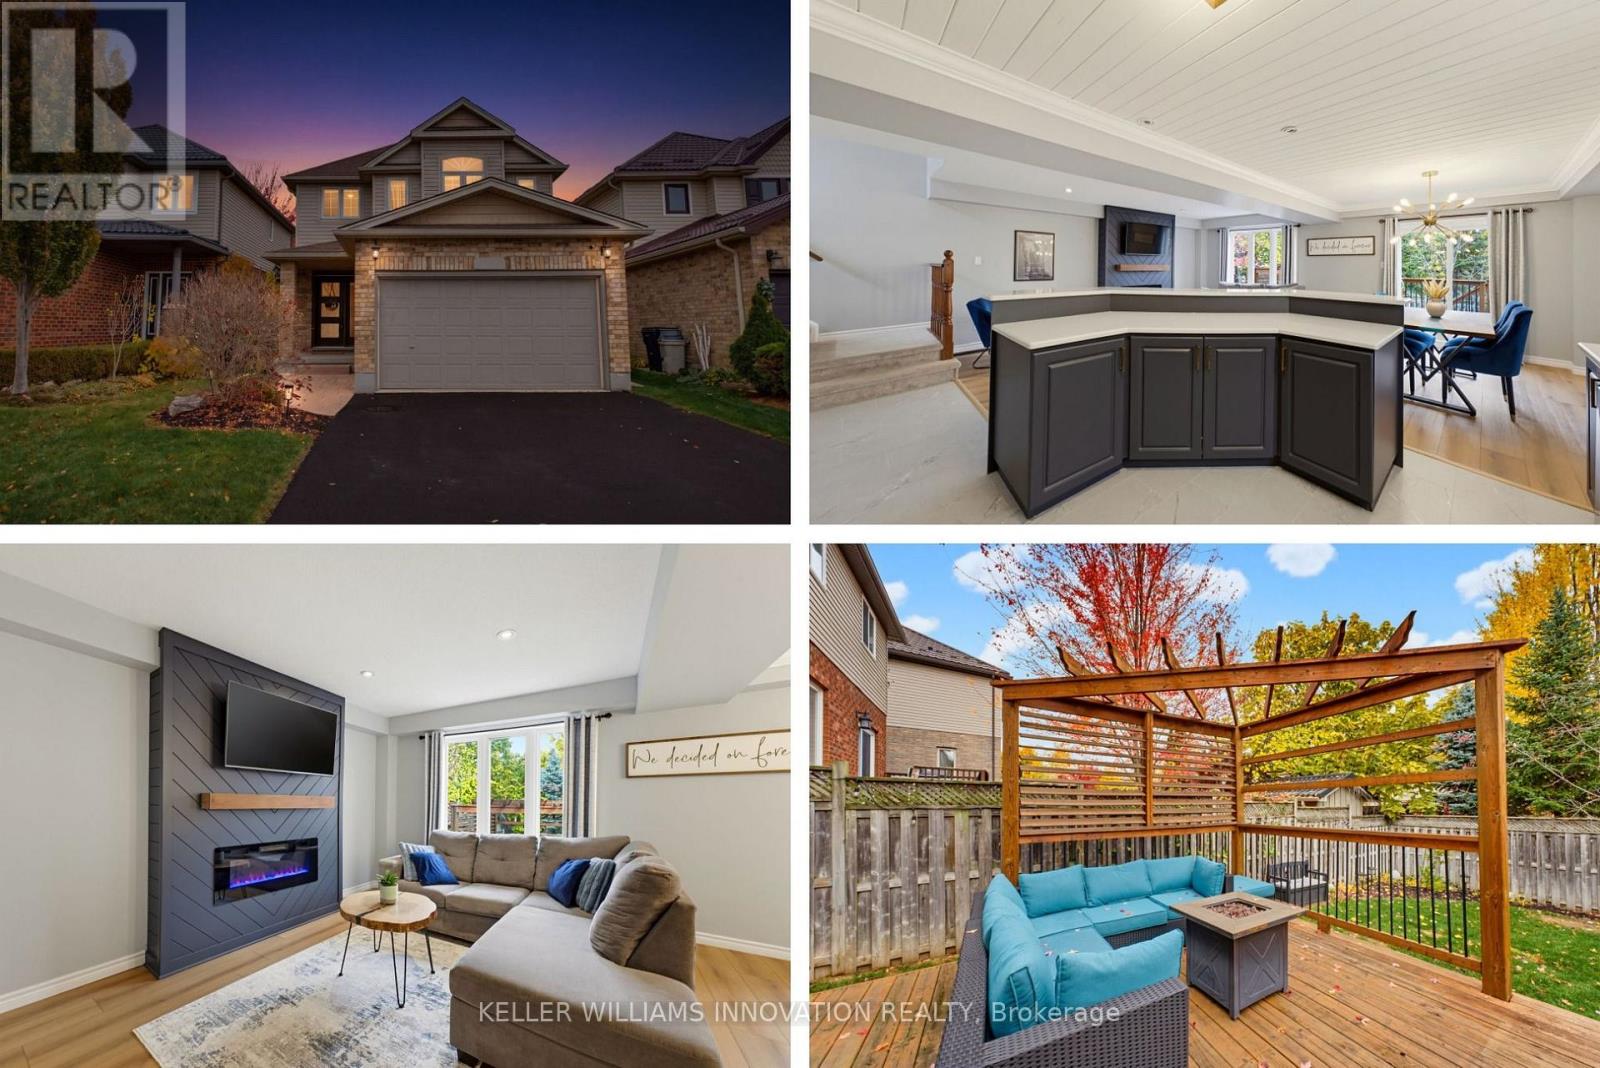
Kitchener, Ontario
Saturday mornings start at the island here: pancakes on the quartz counters, kids on the stools, and the whole open main floor in view. This is the Doon South family home that actually feels finished, with the big-ticket updates already done so you can unpack and start living. Three bedrooms, four bathrooms, a fully finished basement and a backyard built for summer, all on a quiet street minutes from the 401. New flooring (2025) runs through the main floor, from the bright living room with its electric fireplace into the dining area and the two-tone kitchen, renovated in 2021 with quartz counters, backsplash, painted cabinetry and stainless steel appliances. A freshly redone powder room finishes the level. Upstairs, the primary bedroom gives you two closets and a private ensuite with a soaker tub and separate shower, plus two more bedrooms and a full bath for the kids. The finished basement adds a big rec room for movie nights, a fourth bathroom, laundry and a cold room, with plenty of storage throughout and central vac to make clean-up easy. Out back, the fully fenced yard has a two-tier deck, a pergola (2022) for shady dinners, a shed for the bikes and room to run. The practical stuff is handled too: roof 2017, furnace 2019, A/C 2018 and attic insulation topped up to R60 in 2026. Parks, trails and schools are close by, with Conestoga College, shopping and the 401 just minutes away. Come see why growing families put down roots in Doon South. (id:55499)
804 - 15 Queen Street S
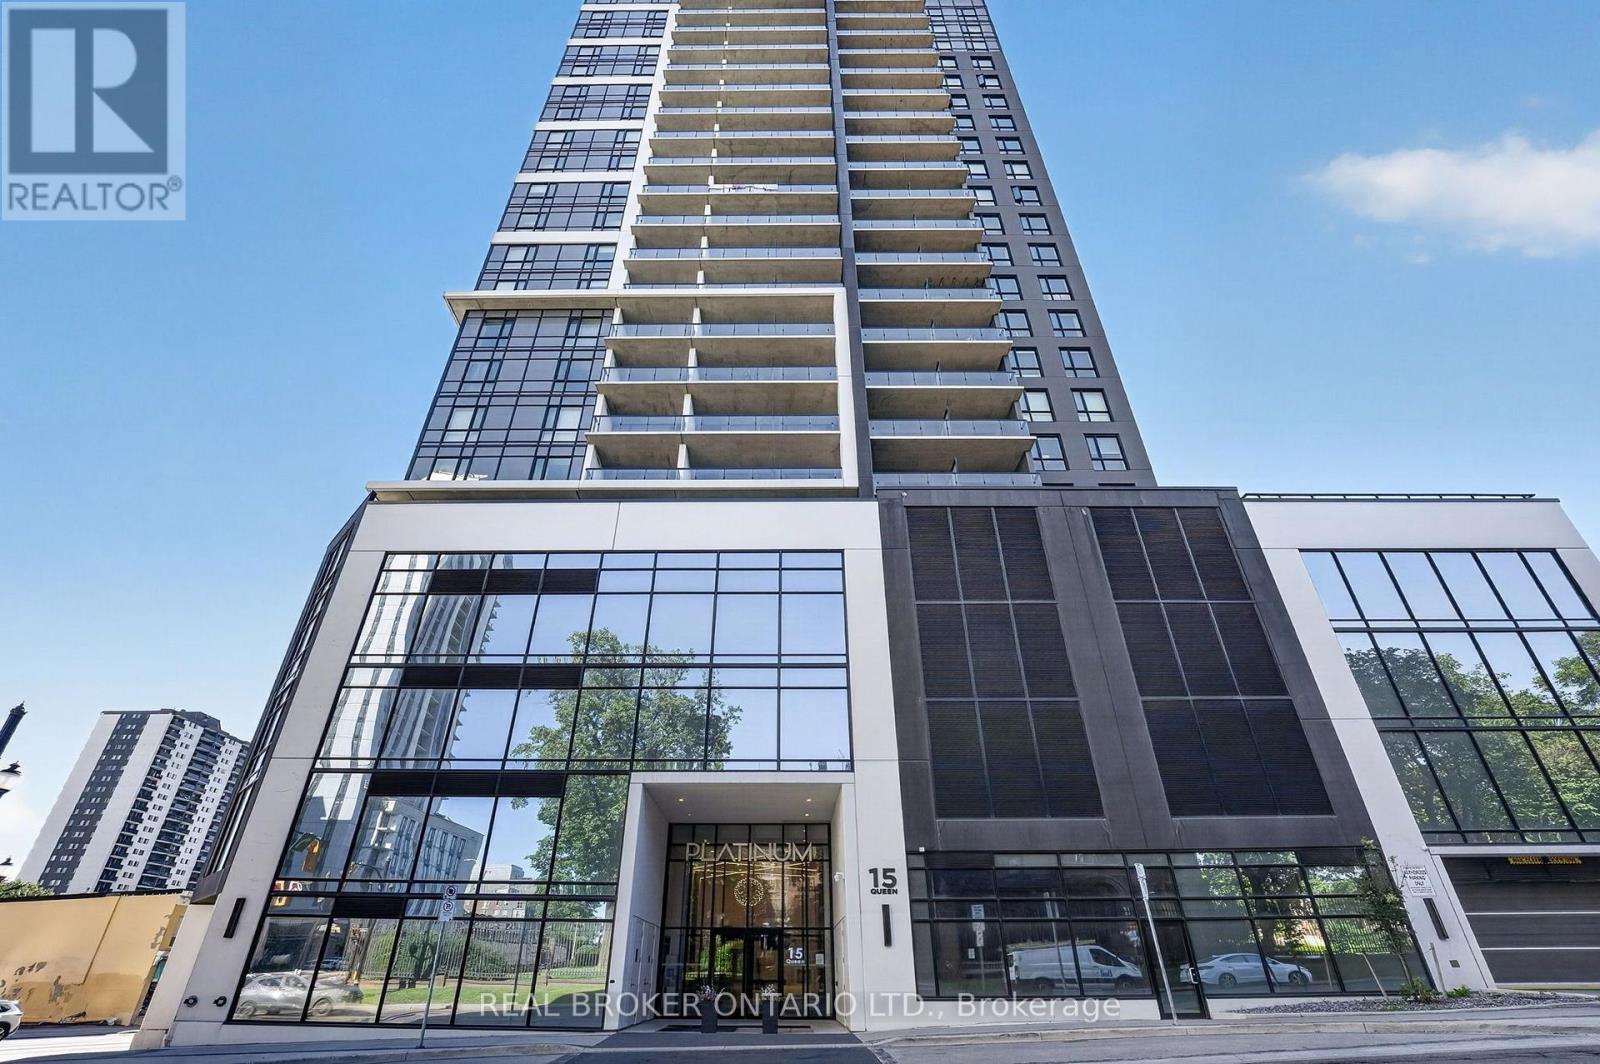
Hamilton, Ontario
Welcome to Platinum Condos, where modern urban living meets unbeatable convenience in the heart of downtown Hamilton. This junior 1-bedroom 1-bathroom suite features soaring 9-foot ceilings, contemporary finishes, and a bright layout. The kitchen is equipped with stainless steel appliances, cabinetry, and modern finishes, seamlessly flowing into the living area with walkout access to a private balcony offering stunning city views. The bedroom and 3-piece bathroom provide a comfortable and modern retreat. Residents enjoy access to exceptional amenities, including a fully equipped fitness centre, yoga terrace, party room with BBQs, and a rooftop terrace. Ideally located just minutes from the QEW and Highway 403, Hamilton GO Centre and West Harbour GO Station, with easy transit access to McMaster University and Mohawk College. Steps from restaurants, shopping, grocery stores, entertainment, and everyday amenities. An excellent opportunity to own a condo in one of Hamilton's most vibrant and well-connected communities. Ideal for students and young professionals alike, this is an opportunity you won't want to miss. Book your private showing today! (id:55499)
41 Fairhaven Drive
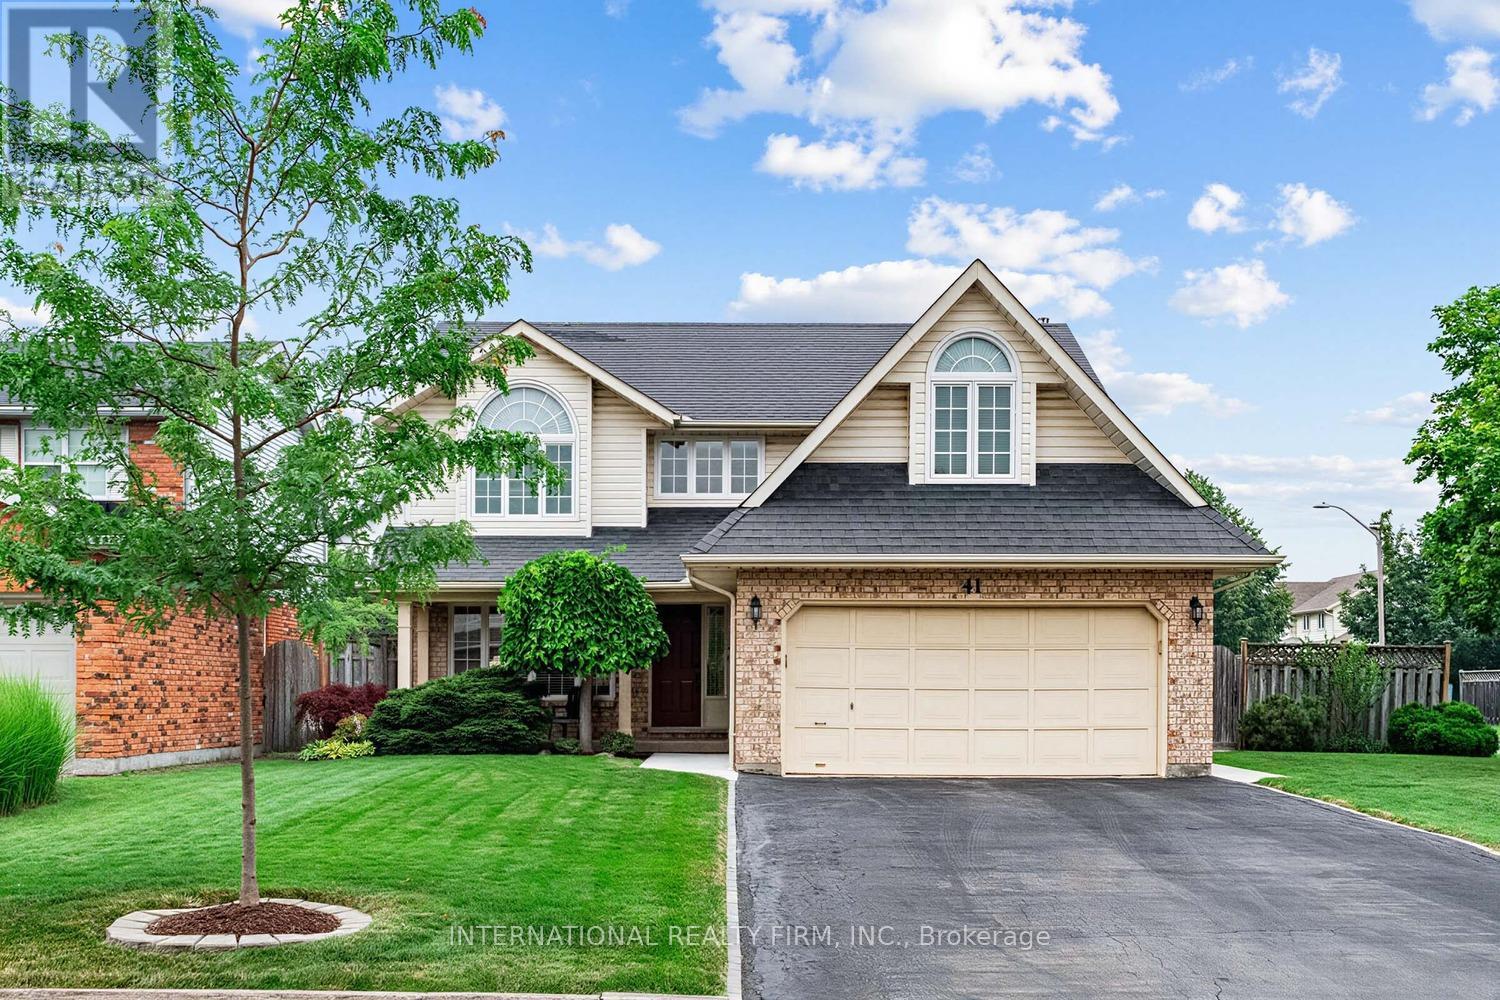
St. Catharines, Ontario
Beautiful Grapeview Family Home. Situated across form the park, this 2 Storey home with oversized lot (pool friendly) is waiting for the next family. Original owners have maintained this 4 bedroom home immaculately. Upgraded kitchen and bathroom (2nd floor). Sunken Family room with gas fireplace, walkout to back partially covered deck. Formal dining room as well as a sun filled breakfast nook. New Furnace, A/C, Sump pump, 200 amp service and newly Installed back flow protection give ease of mind. Ample Double car garage and plenty of parking on the driveway. Basement is partially finished with rough-in drains for a future bathroom. Enjoy Sunny days in this bright corner lot home. (id:55499)
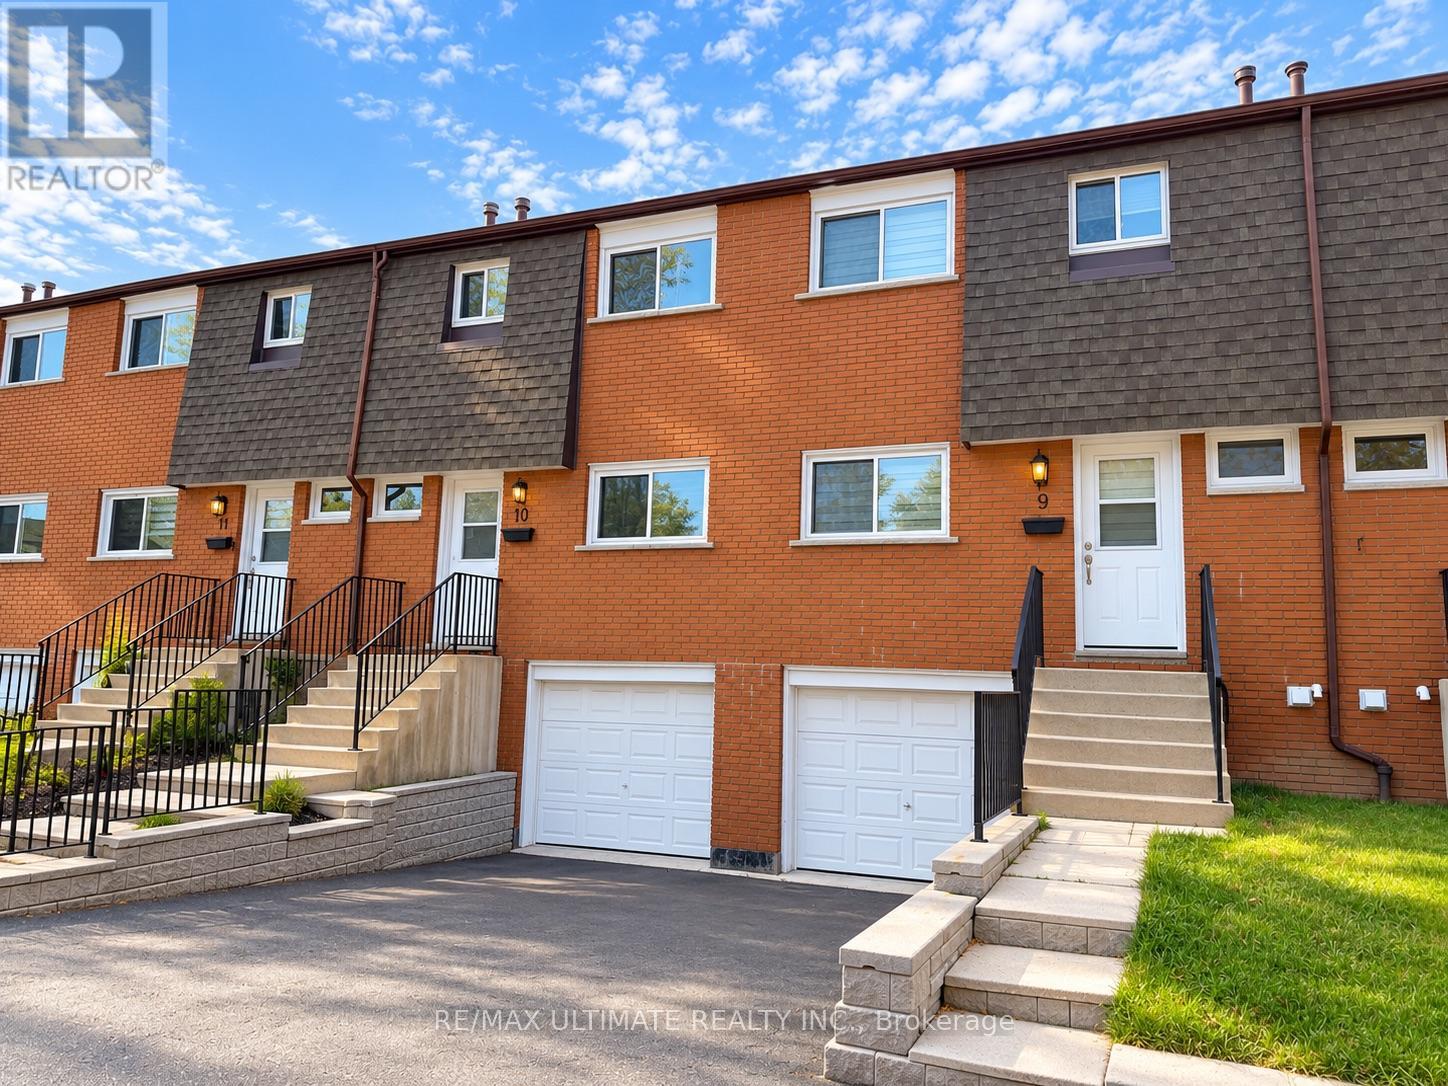
9 - 20 Anna Capri Drive
Hamilton, Ontario
Welcome to this beautifully renovated townhouse featuring contemporary finishes throughout! This bright and spacious home boasts an open-concept layout, perfect for everyday living and entertaining. The modern kitchen showcases stainless steel appliances, elegant quartz countertops, and stylish finishes. Enjoy durable vinyl flooring throughout the main level, creating a seamless and inviting living space. Conveniently located close to schools, parks, shopping, and public transit, with easy access to the Lincoln Alexander Parkway and Red Hill Valley Parkway, making commuting a breeze. A fantastic opportunity to own a move-in-ready home in a convenient, family-friendly location. **Don't miss out-this one won't last long! (id:55499)
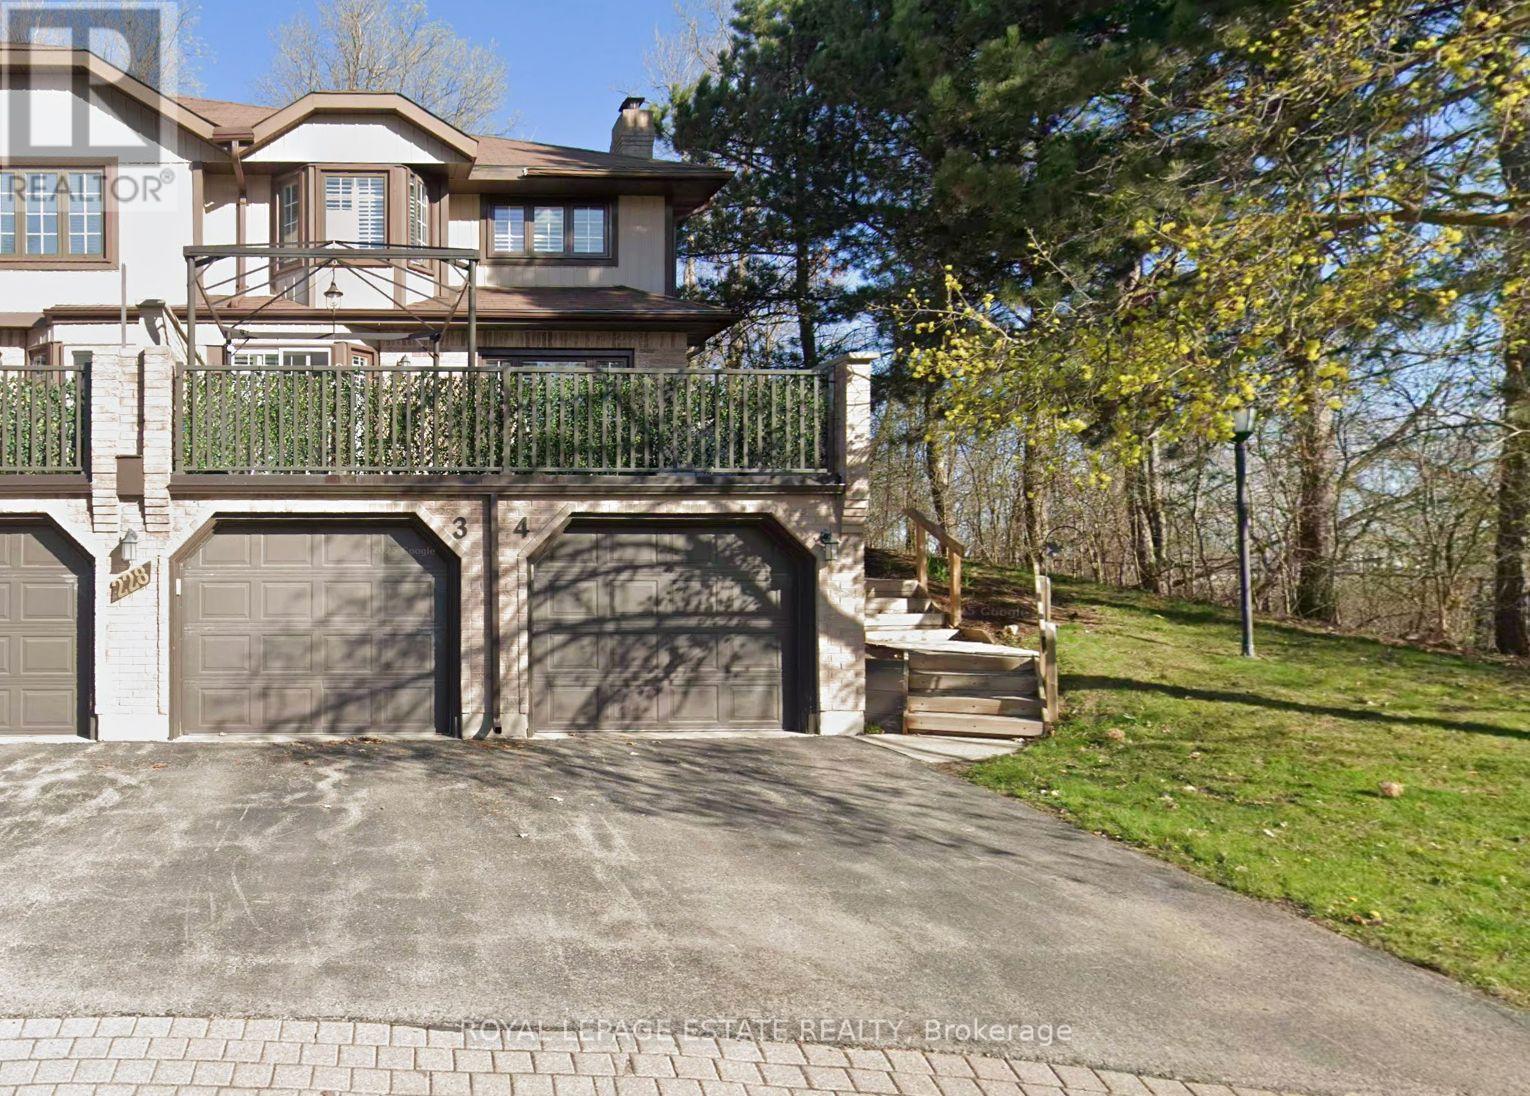
3 - 228 Kingswood Drive
Kitchener, Ontario
Situated at the quiet end of a subdivision with a double-tiered private deck backing onto dense forest, this fully updated multi-level corner home combines nature views with modern refinements. The open-concept living and dining area features oversized windows framed by mature woodland vistas. A renovated European-inspired eat-in kitchen includes updated granite countertops and custom cabinetry (2022). Pot lighting throughout (2022). The upper level features two large bedrooms and two full baths, including a primary bedroom with a walk-in closet, a fully renovated ensuite (2026), and a dedicated den with forest views convertible to a third bedroom. A finished basement offers a large recreation room, dedicated laundry room with sink, and deep storage. Exterior upgrades include a new roof and eavestroughs (2025) plus windows replacements (2026). Complete with an attached garage and drive parking.Condo fees cover water, lawn maintenance, snow removal (walkway to the front door), roof, windows, exterior doors, garage door and building insurance. (id:55499)
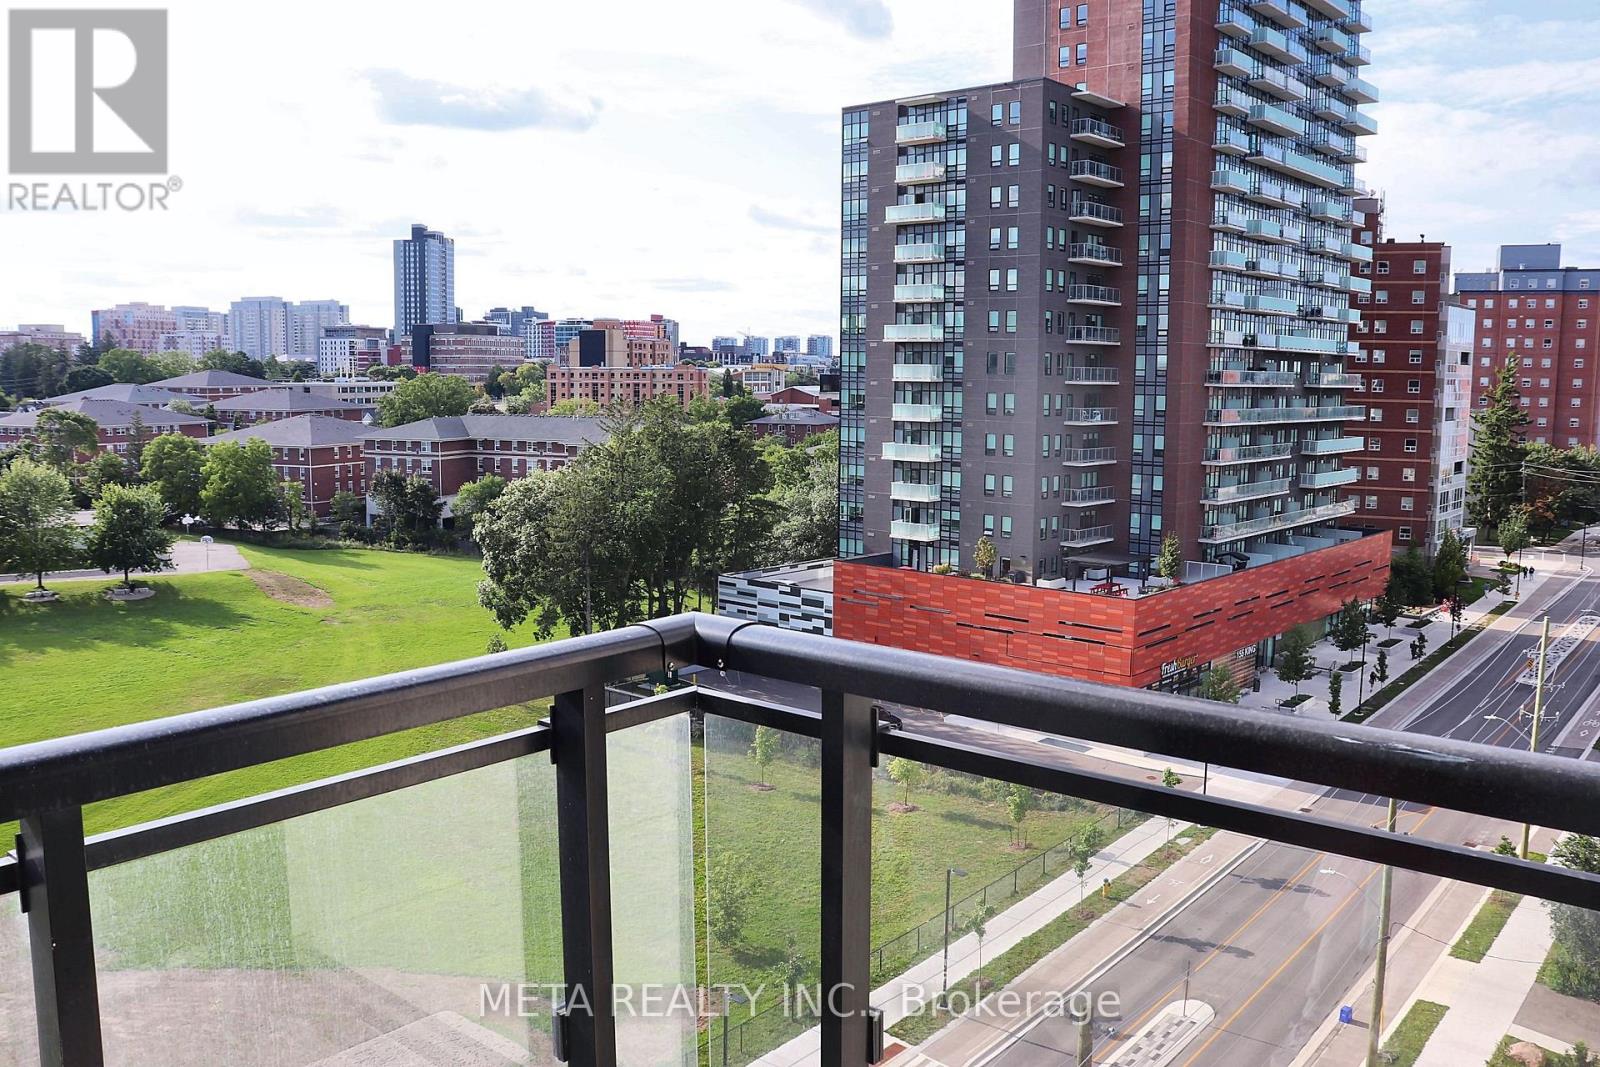
908 - 128 King Street
Waterloo, Ontario
A Contemporary Condominium Residence in the Heart of Waterloo Presenting a refined opportunity to own or rent a luxurious 1-bedroom + den suite in ONE28, an upscale 4-year-old condominium ideally situated just steps from Wilfrid Laurier University and mere minutes from the University of Waterloo. Designed for modern urban living, this meticulously maintained residence boasts exceptionally low maintenance fees and access to premium, resort-style amenities. Spanning over 680 square feet of open-concept living space, this sun-drenched unit features an expansive layout with a private balcony offering unobstructed eastern views. The thoughtfully designed foyer leads into an upgraded L-shaped kitchen adorned with full-sized stainless steel appliances, tall cabinetry, quartz countertops, double sinks, and a stylish backsplash. The generously sized living and dining area seamlessly extends to the balcony perfect for entertaining or quiet enjoyment. The primary bedroom serves as a serene retreat with floor-to-ceiling windows, full walk in closet, while the den offers flexibility to function as a home office or potential second bedroom. Additional features include in-suite laundry conveniently located beside a spa-inspired 4-piece bathroom, one designated parking space, and a secure locker for added storage. Enjoy access to a wealth of high-end amenities including:24/7 concierge services. Fully equipped fitness center and yoga studio Media/party room Rooftop terrace with BBQ stations. Secure bike storage and EV charging stations ***Deco White Black out draper added in the bedroom, Living Room & Balcony, Home Depot Installed Worth $2000** (id:55499)
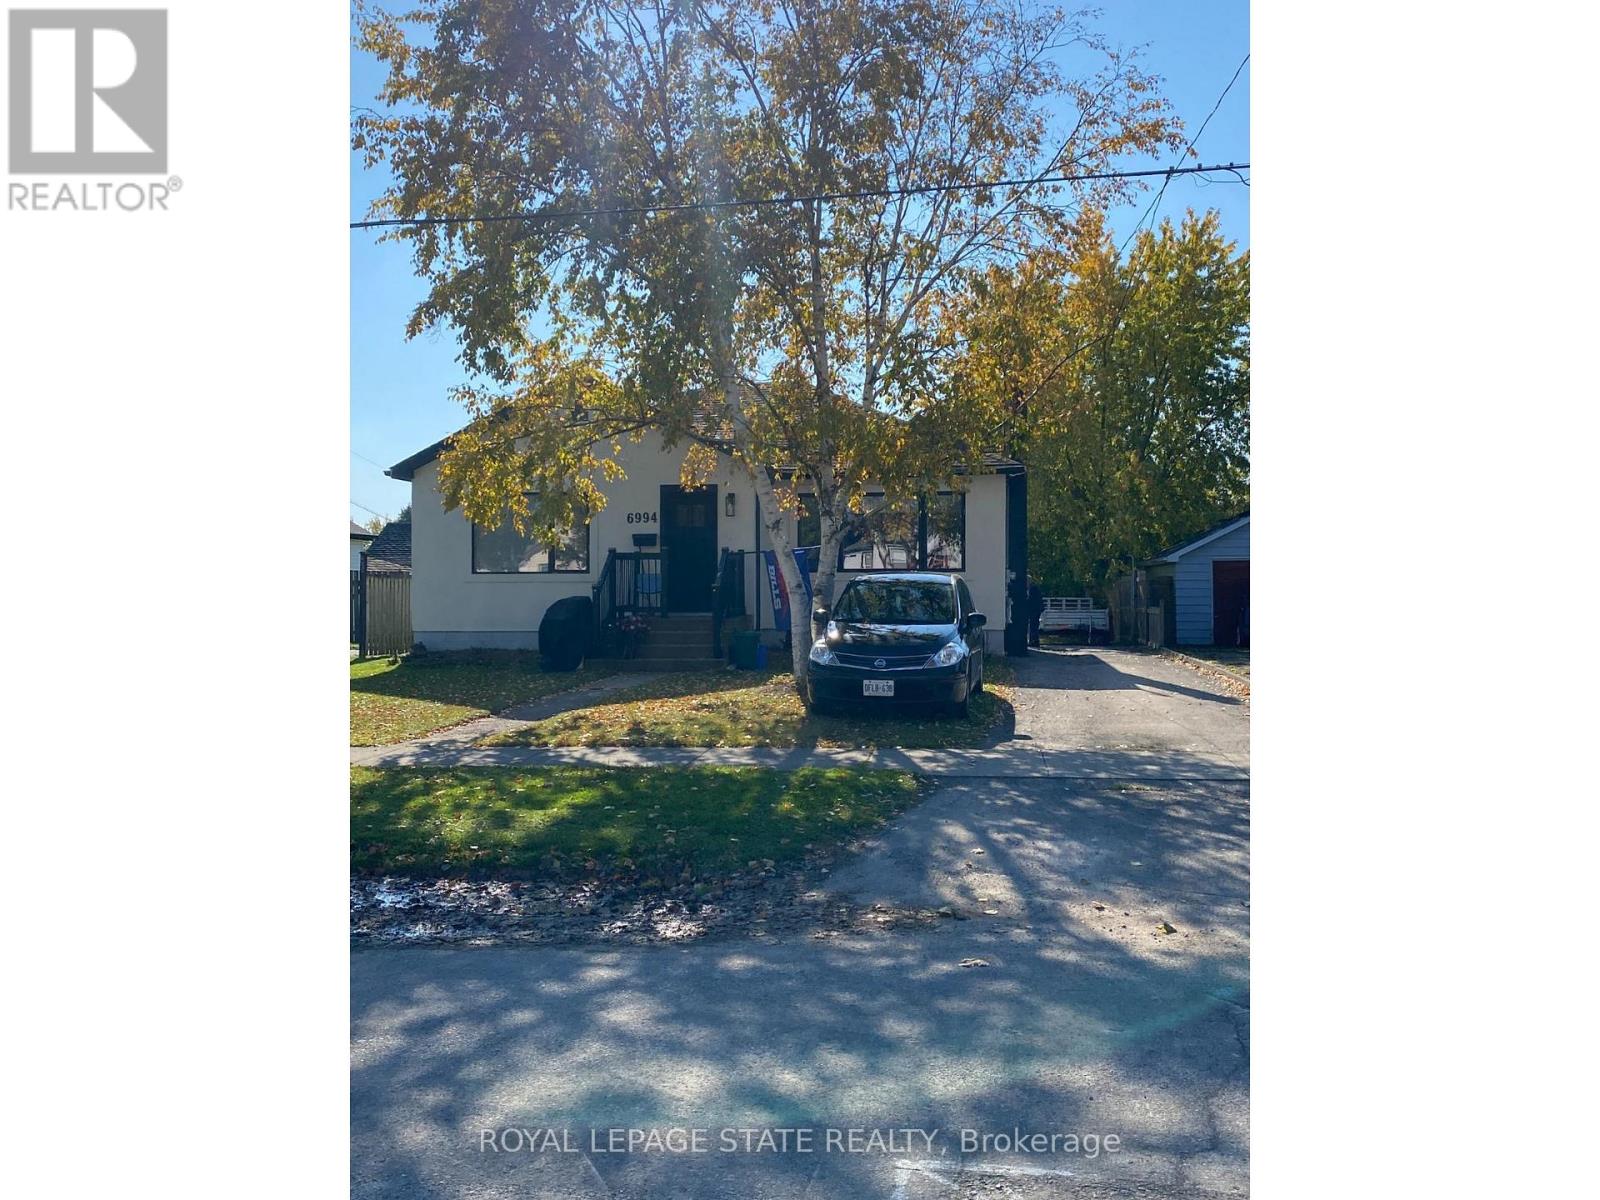
6994 Margaret Street
Niagara Falls, Ontario
Utilities included in this fabulous lower unit. Bright 1 BR plus Den offering high ceilings, laminate flooring throughout, open riser staircase, mud room, in suite laundry, large egress windows, one parking spot. All plumbing, electrical, HVAC, insulation recently finished, great looking unit! Located steps to a bus route and in a great neighbourhood with easy highway access, close to all amenities and a quick drive to all of the attractions that the Falls has to offer. Shared use of backyard and snow removal responsibilities with main floor tenant. (id:55499)