
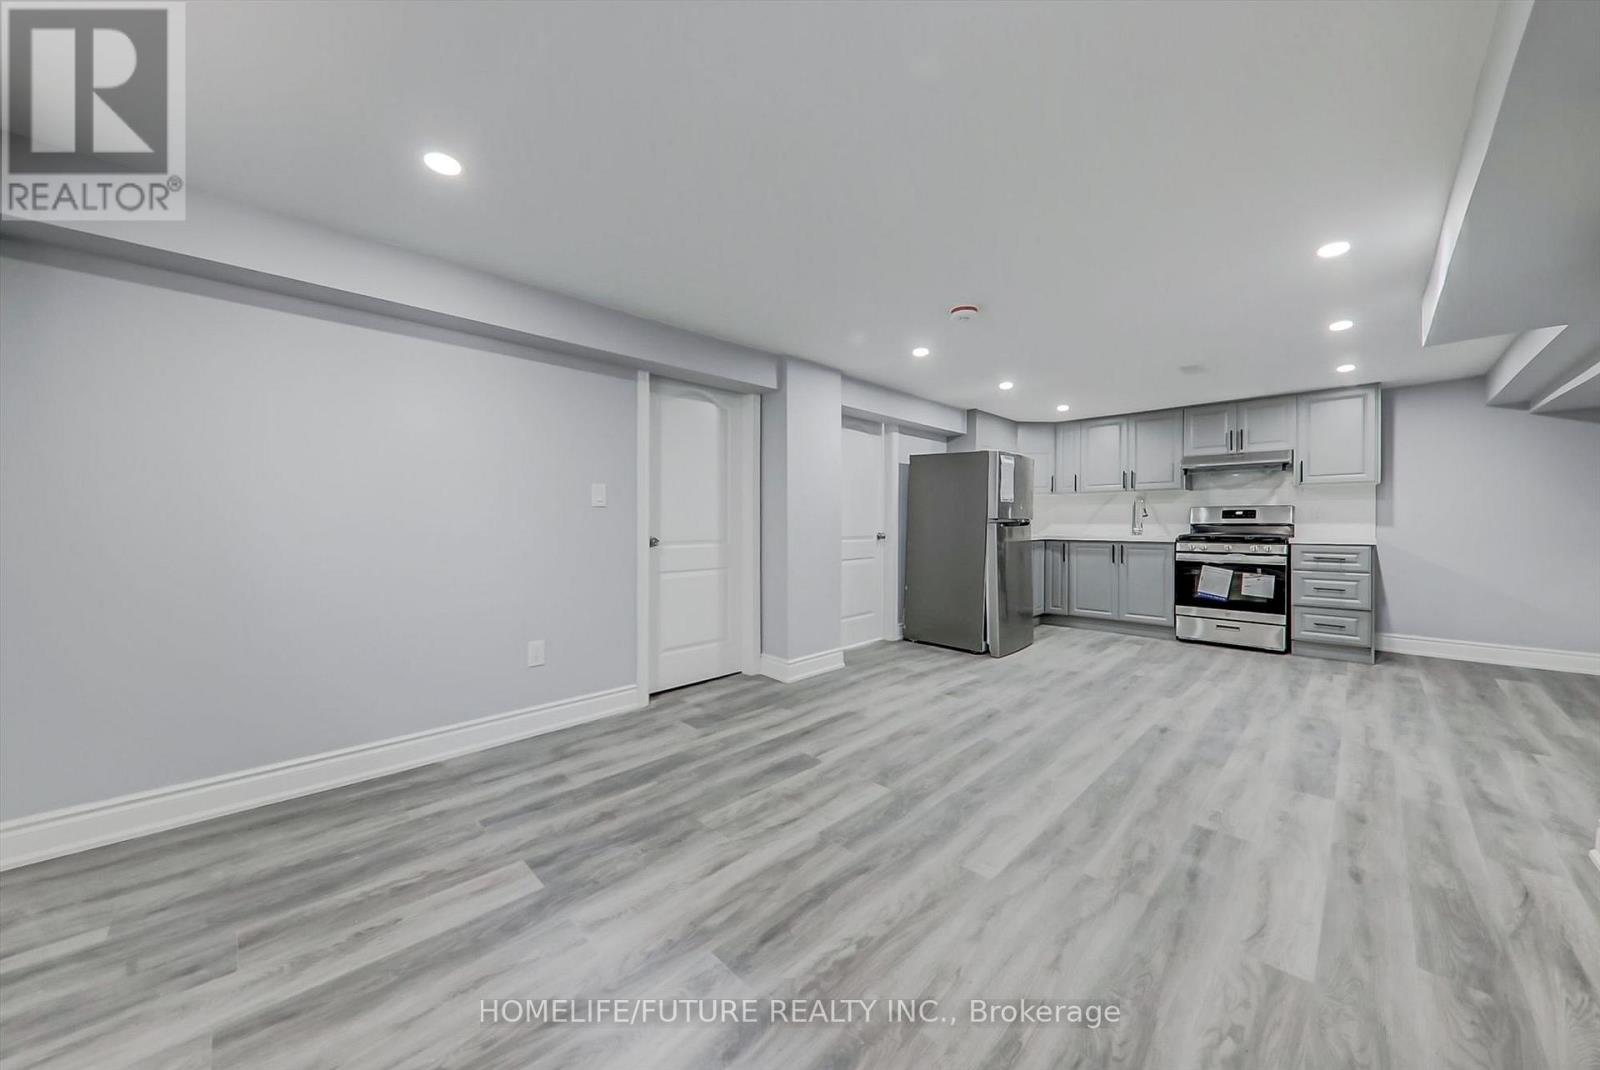
Bsmt - 60 Edenmills Drive
Toronto, Ontario
Location!! Location!! A Great Location In High Demand Area, Fully Renovated LEGAL BASEMENT With The Open Concept Living & Dining With TWO LARGE BEDROOMS And Modern Kitchen With 1 Full Washroom And Separate Entrance With The Separate Washer & Dryer. 30% Utilities With 1 Car Parking . 24Hrs 3 Routes TTC Buses (Sheppard Ave & Neilson Rd & Ellesmere Rd) Steps To Schools Walk To U Of T, Plazas, Hospital, Parks Minutes To HWY 401, Hwy 404 & Hwy 407. Just Minutes To Go Station, Minutes To STC, Centennial College, Lambton College, Oxford College, Seneca College, Library, Schools, And Much More. This Is Basement. Suitable For Family Or Students. (id:55499)
Homelife/future Realty Inc.
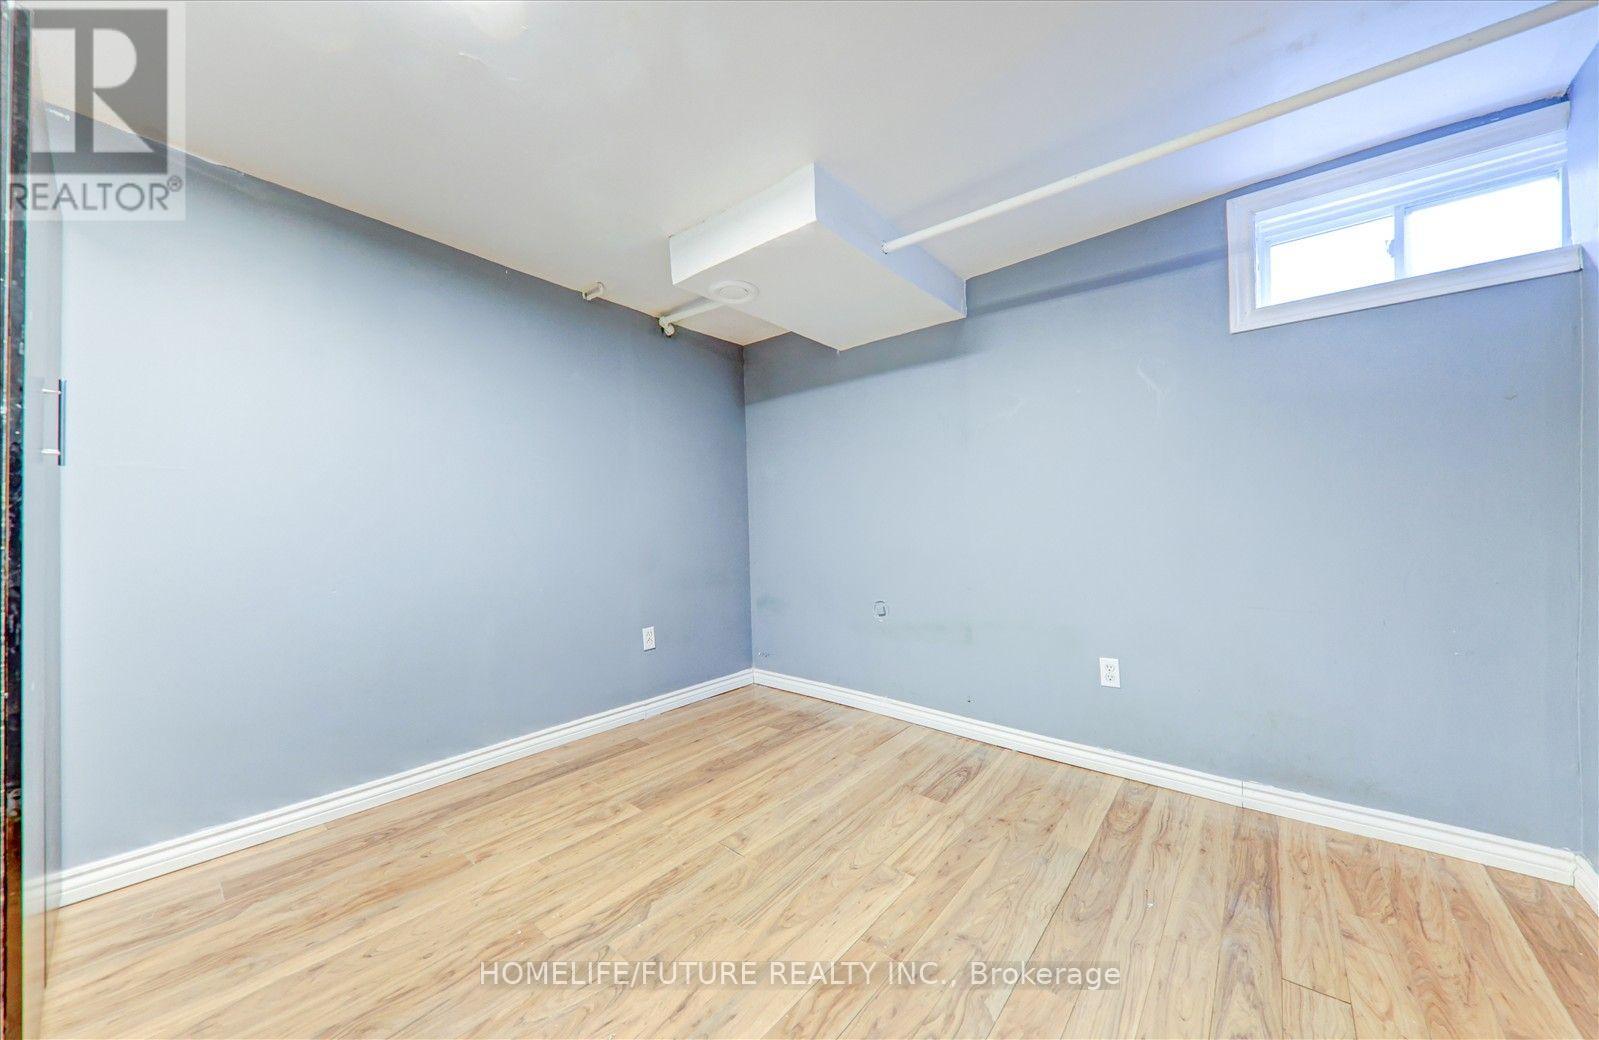
Bsmt - 97 Dunsfold Drive
Toronto, Ontario
Two Large Bedrooms With Ample Space And Natural LightOne Full Modern Washroom With A Bathtub One Powder Room On The Main Floor For Convenience Full Custom Kitchen With Plenty Of Cabinet Storage Separate Living And Dining Areas For A Comfortable Layout Private Washer And Dryer For Exclusive Use Two-Car Parking IncludedSeparate Entrance For Complete PrivacyPrime Location & Accessibility:Multiple 24/7 TTC Routes Within Walking DistanceClose To Top Schools And Colleges, Including Centennial College And The University Of Toronto (Within 10 Minutes)Minutes From Shopping Centers, Including Woodside Mall And Scarborough Town CentreEasy Access To Major Highways, Including Highway 401, Highway 404, Steeles, And TauntonIdeal For Small Families, Professionals, Or Students Looking For A Modern, Well-Connected Rental In A Prime Location. (id:55499)
Homelife/future Realty Inc.
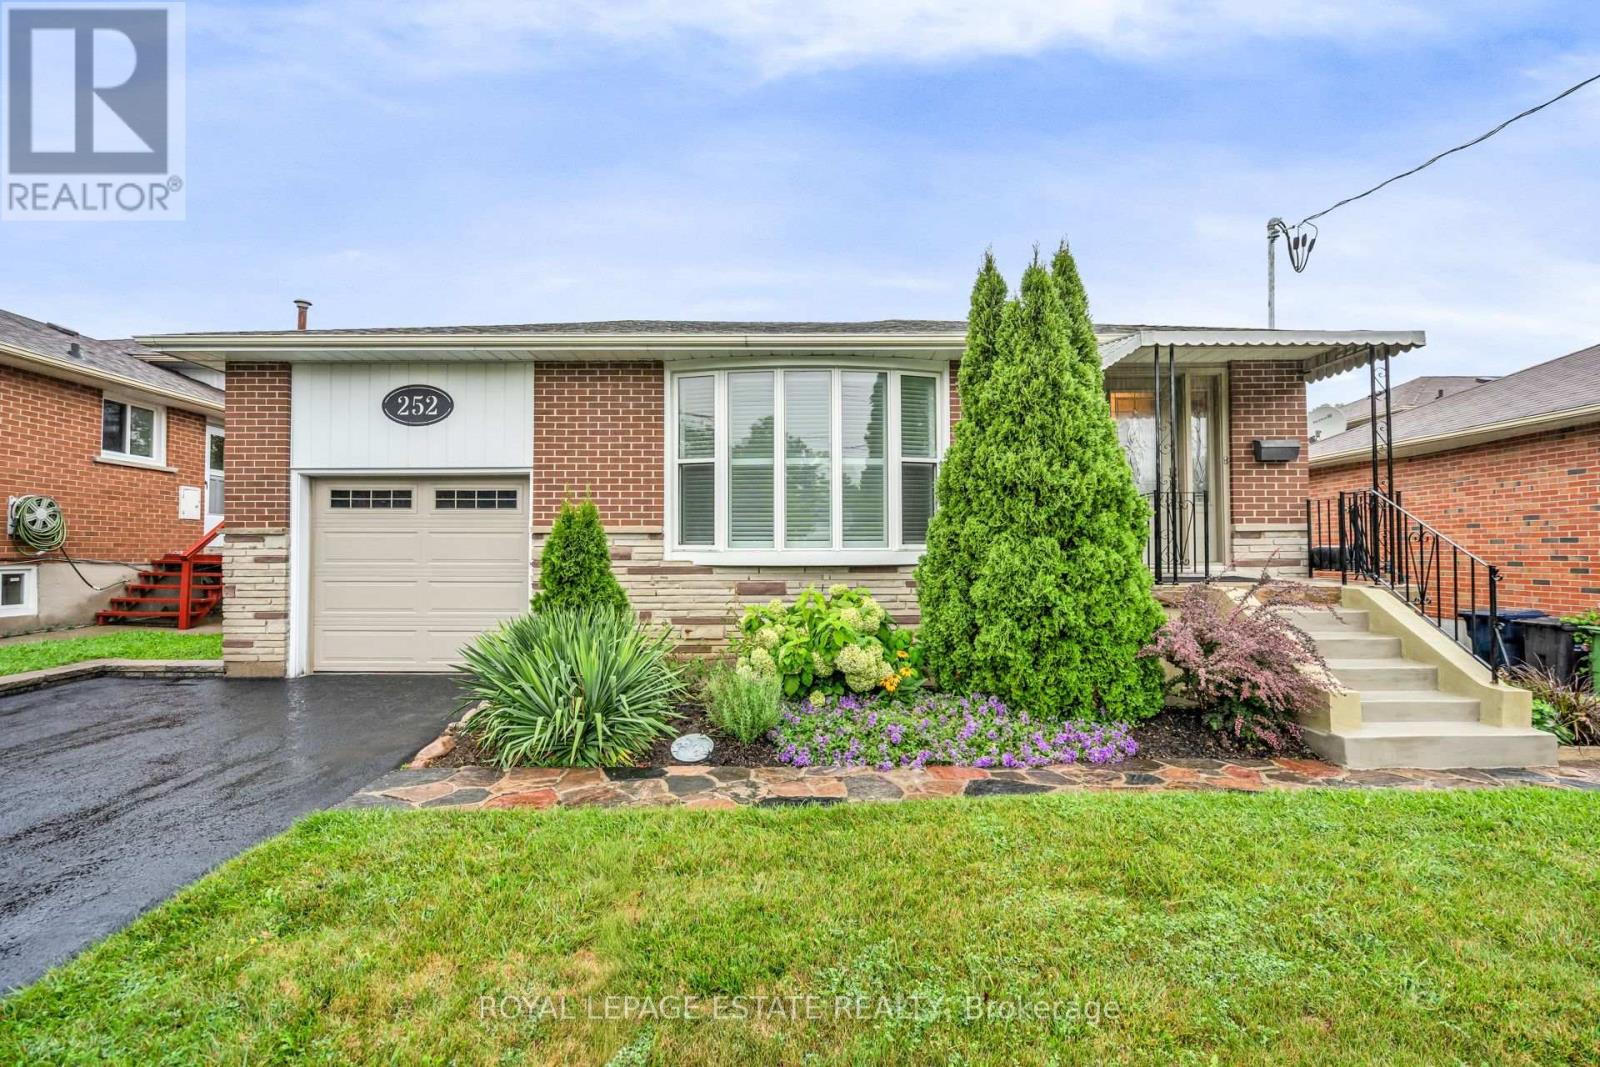
252 Brimorton Drive
Toronto, Ontario
A Cherished One-Owner Home in the Heart of Woburn! Welcome to this lovingly maintained one-owner, 3-bedroom, 2-bathroom bungalow nestled on a 55 x 110 ft lot in the desirable Woburn community of Scarborough. Filled with pride of ownership and ready for its next chapter, this inviting home combines timeless charm with several important recent updates. Step inside to discover all-new windows, fresh paint, hardwood flooring, an attached single-car garage and a recently upgraded 200-amp electrical service. The bright and comfortable layout offers plenty of space for everyday living, while the partially finished basement provides added versatility for a recreation room, home office, guest space or extended family. A separate side entrance adds even more flexibility, while the generous backyard offers plenty of room to relax, entertain, garden or create your own outdoor retreat. Location is a standout! Enjoy TTC within walking distance, with Scarborough Town Centre, shopping, restaurants, schools, parks and everyday amenities all just minutes away. Located in an established, family-friendly neighbourhood, this well-cared-for home is a wonderful opportunity to enjoy the best of Woburn with the comfort of a home that has been lovingly maintained by its original owner. A home with great bones, thoughtful updates and endless possibilities - come see why this one is worth making your own! (id:55499)
Royal LePage Estate Realty
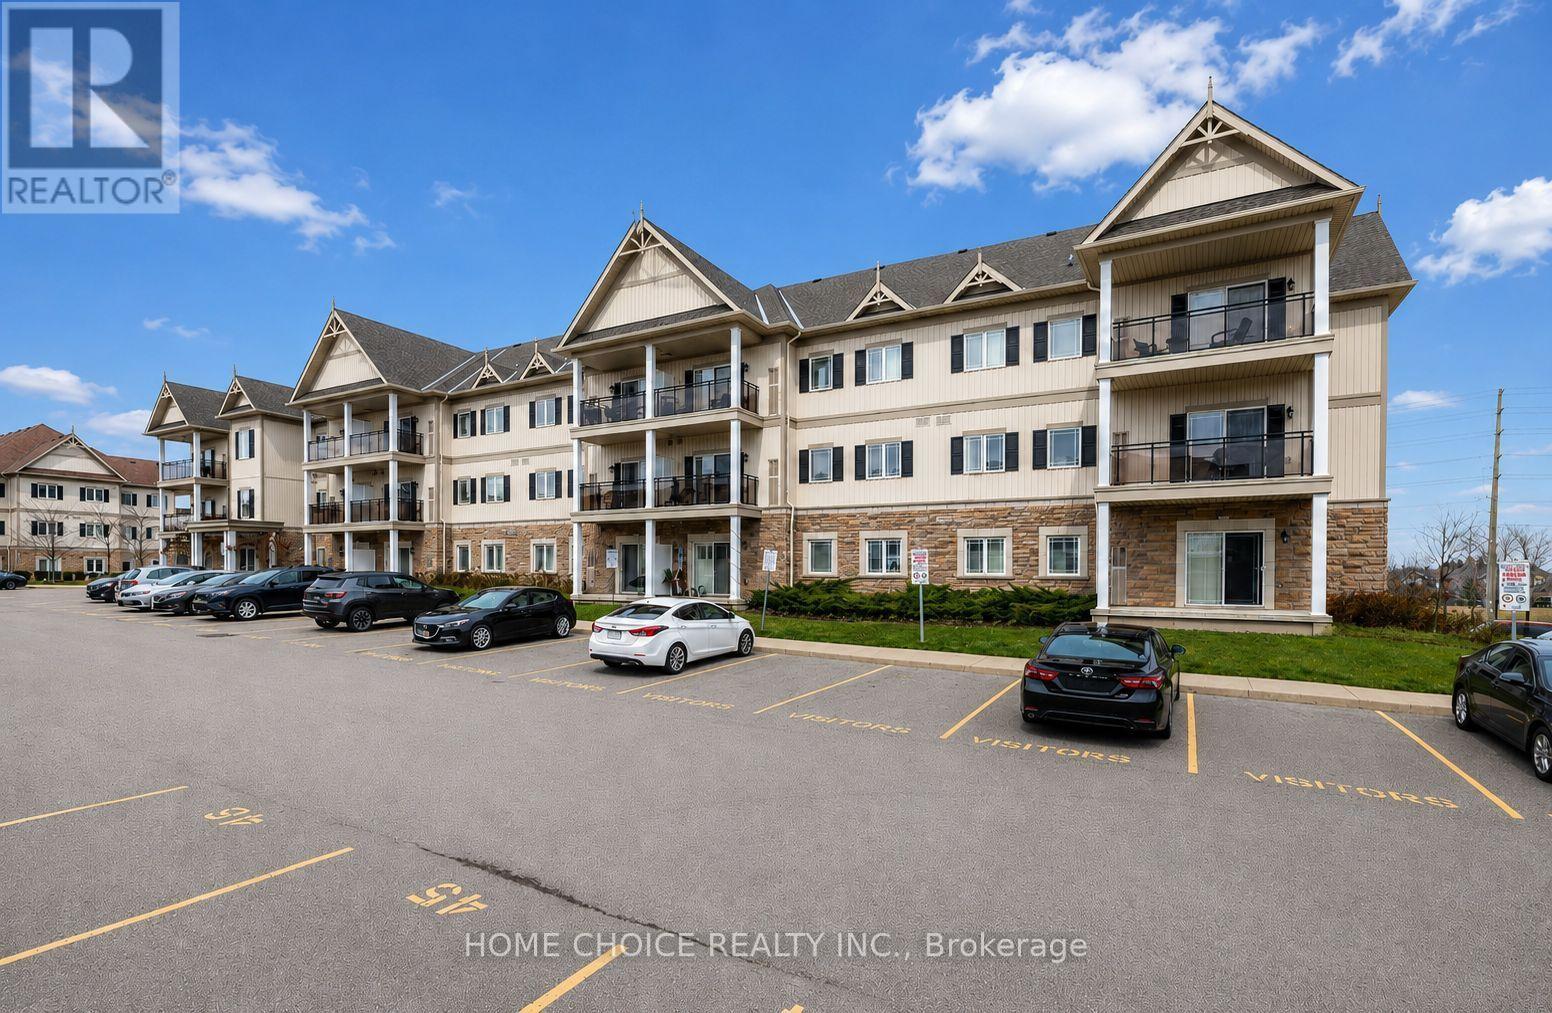
105 - 1 Sidney Lane
Clarington, Ontario
Welcome to this beautifully maintained 1-bedroom main-floor condominium offering convenient, stair-free living. This immaculate suite features hardwood flooring throughout the living room, dining room and bedroom. The open-concept kitchen with granite counter overlooks the combined living and dining areas, creating a bright, comfortable and functional space for everyday living and entertaining. Step outside to the covered balcony, perfect for relaxing and enjoying the fresh air. Additional features include ensuite laundry, one parking space and a private storage locker. Residents also enjoy excellent building amenities, including an exercise room, party room, games room and plenty of visitor parking. Conveniently located close to Highway 401, schools, shopping and a wide variety of everyday amenities. Ideally suited for first-time buyers, downsizers or investors, this immaculate, move-in-ready condo offers comfort, convenience and low-maintenance living. (id:55499)
Home Choice Realty Inc.
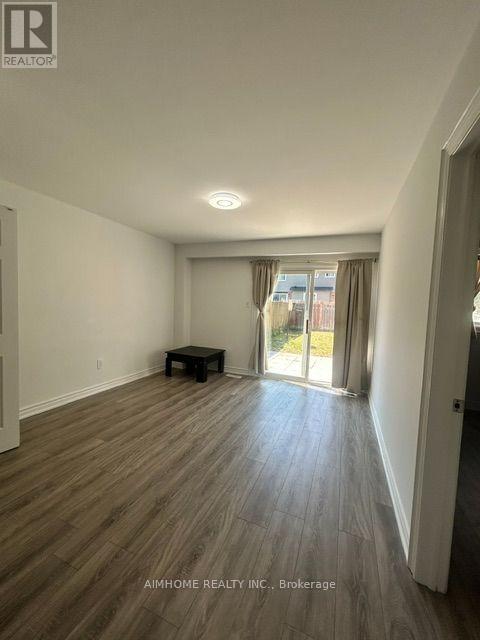
36 Evansville Road
Toronto, Ontario
Absolutely Gorgeous Quality Semi-Detached Corner Lot On A Quiet Street & Excellent Neighborhood. Sunny 2-Bedroom.Separatd Entrance, Easy Access To Hwy 404/401/407, Close To Schools, Churches And Other Amenities. Minutes To Pacific Mall/TTC. One parking at parking lot. Shared washer and dryer. (id:55499)
Aimhome Realty Inc.
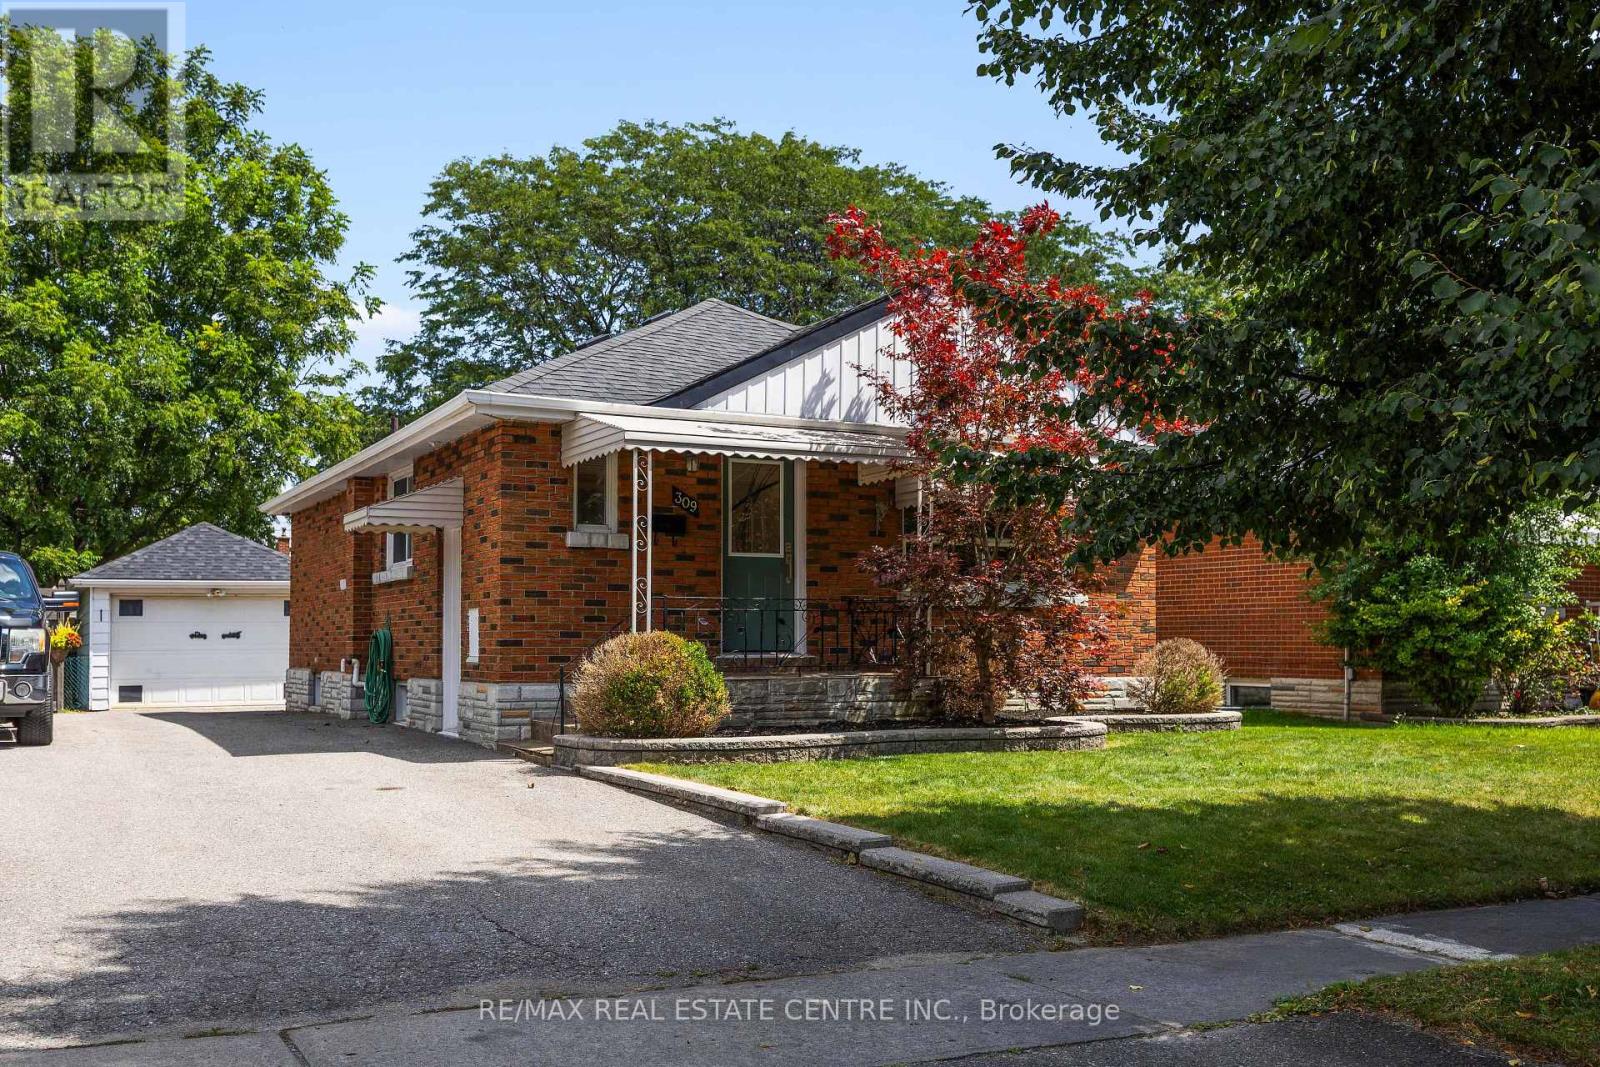
309 Lasalle Avenue
Oshawa, Ontario
Welcome to this beautifully maintained all brick bungalow, offering the perfect blend of comfort, style, and everyday convenience. Thoughtfully laid out with 3 bedrooms and 2 bathrooms, this inviting home features spacious principal rooms, a bright and functional floor plan, and a convenient separate side entrance. The well appointed kitchen features stainless steel appliances, ample cabinetry, and plenty of workspace, making it both practical for everyday living and ideal for entertaining. The main level offers comfortable living spaces with plenty of natural light and an easy flow throughout the home. The expansive finished lower level adds exceptional versatility, offering the perfect space for a cozy family room, home office, recreation area, or potential in law suite. A convenient separate entrance adds even more flexibility. Recent updates include a newly renovated bathroom and brand new basement carpeting, making this home truly move in ready. Outside, you'll fall in love with the beautifully landscaped property, spacious open yard, and large detached garage, providing excellent storage and parking. Whether you're enjoying the outdoor space with family or entertaining friends, this property offers plenty of room to make it your own. Best of all, the home is vacant and ready for its new owners to move in and enjoy. Situated in a highly convenient location close to parks, schools, shopping, restaurants, and public transit, you'll have everything you need just moments from home. Whether you're a growing family, downsizing, a first time buyer, or simply looking for a home that offers space, flexibility, and pride of ownership, this is an opportunity you won't want to miss. Come see everything this wonderful property has to offer! (id:55499)
RE/MAX Real Estate Centre Inc.
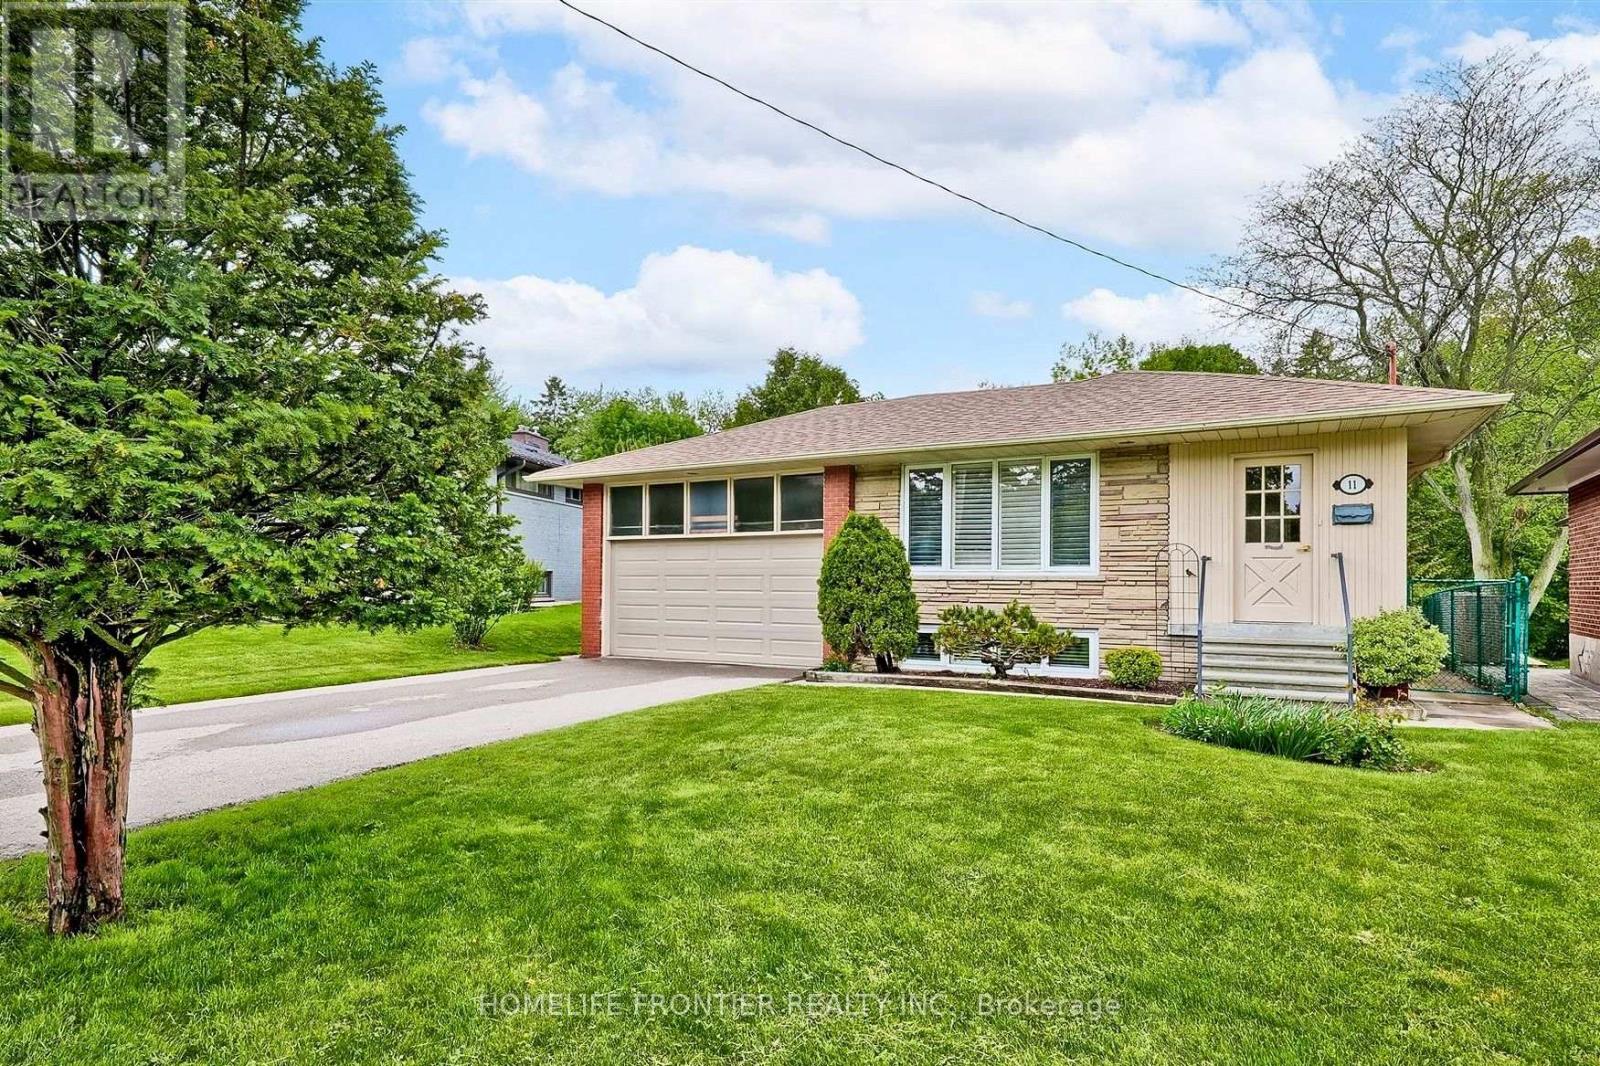
Lower A - 11 Alpaca Drive
Toronto, Ontario
Brand new retrofitted 2-bedroom apartment nestled on a quiet, family-friendly street in the highly sought-after Cedarbrae neighbourhood. Don't miss your chance to be the first to live in this beautiful new apartment! Featuring laminate flooring throughout, stainless steel appliances, large windows providing plenty of natural light, and a private front-load washer and dryer. Bright, modern and move-in ready! (id:55499)
Homelife Frontier Realty Inc.
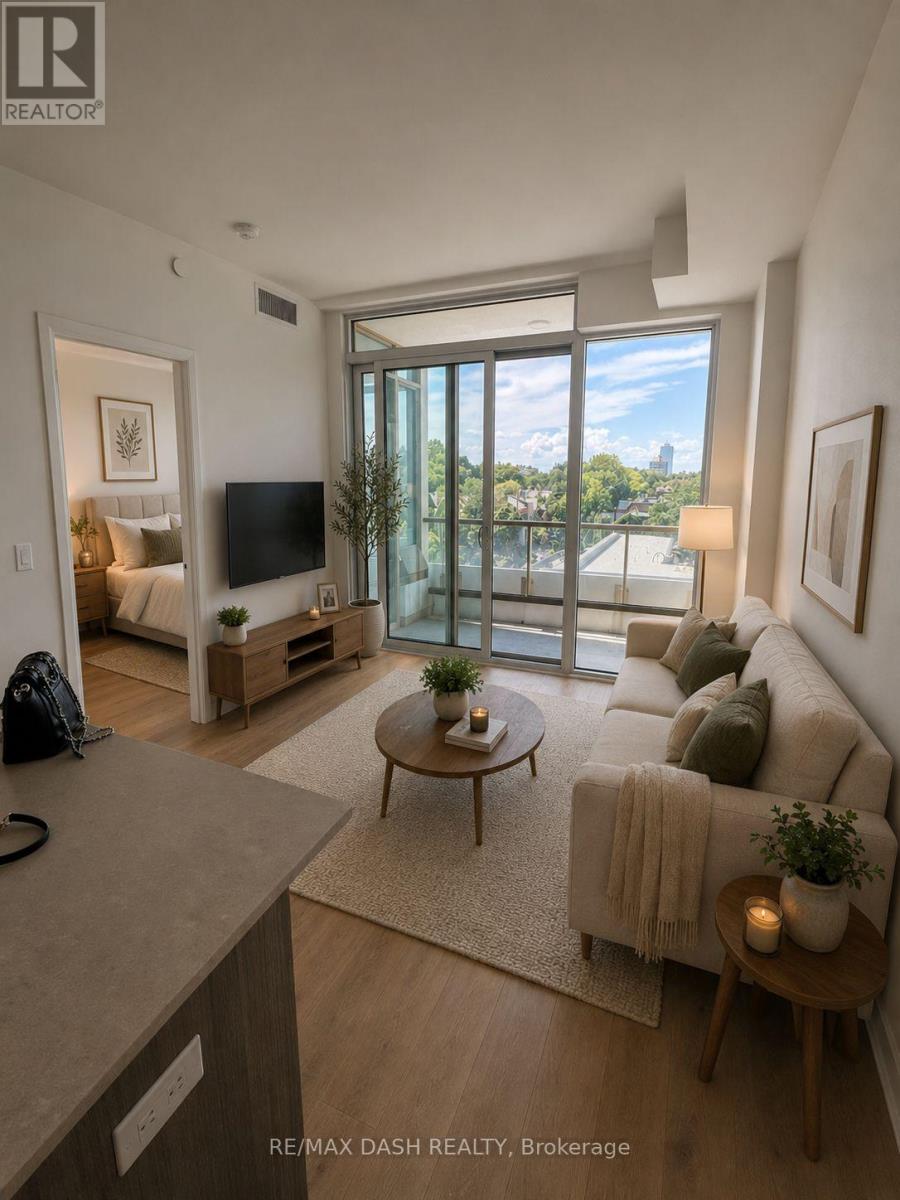
501 - 151 Avenue Road
Toronto, Ontario
Live At The Luxurious Avenue 151 Yorkville Condos! Bright And Spacious, Open Concept, Beautifully Kept, One Of A Kind Unit In This Boutique Condo. Plenty Of Living Space. Oak Wood Floors & Paneled Appliances. parking avbl for sale with the unit, addiitonal cost. (id:55499)
RE/MAX Dash Realty
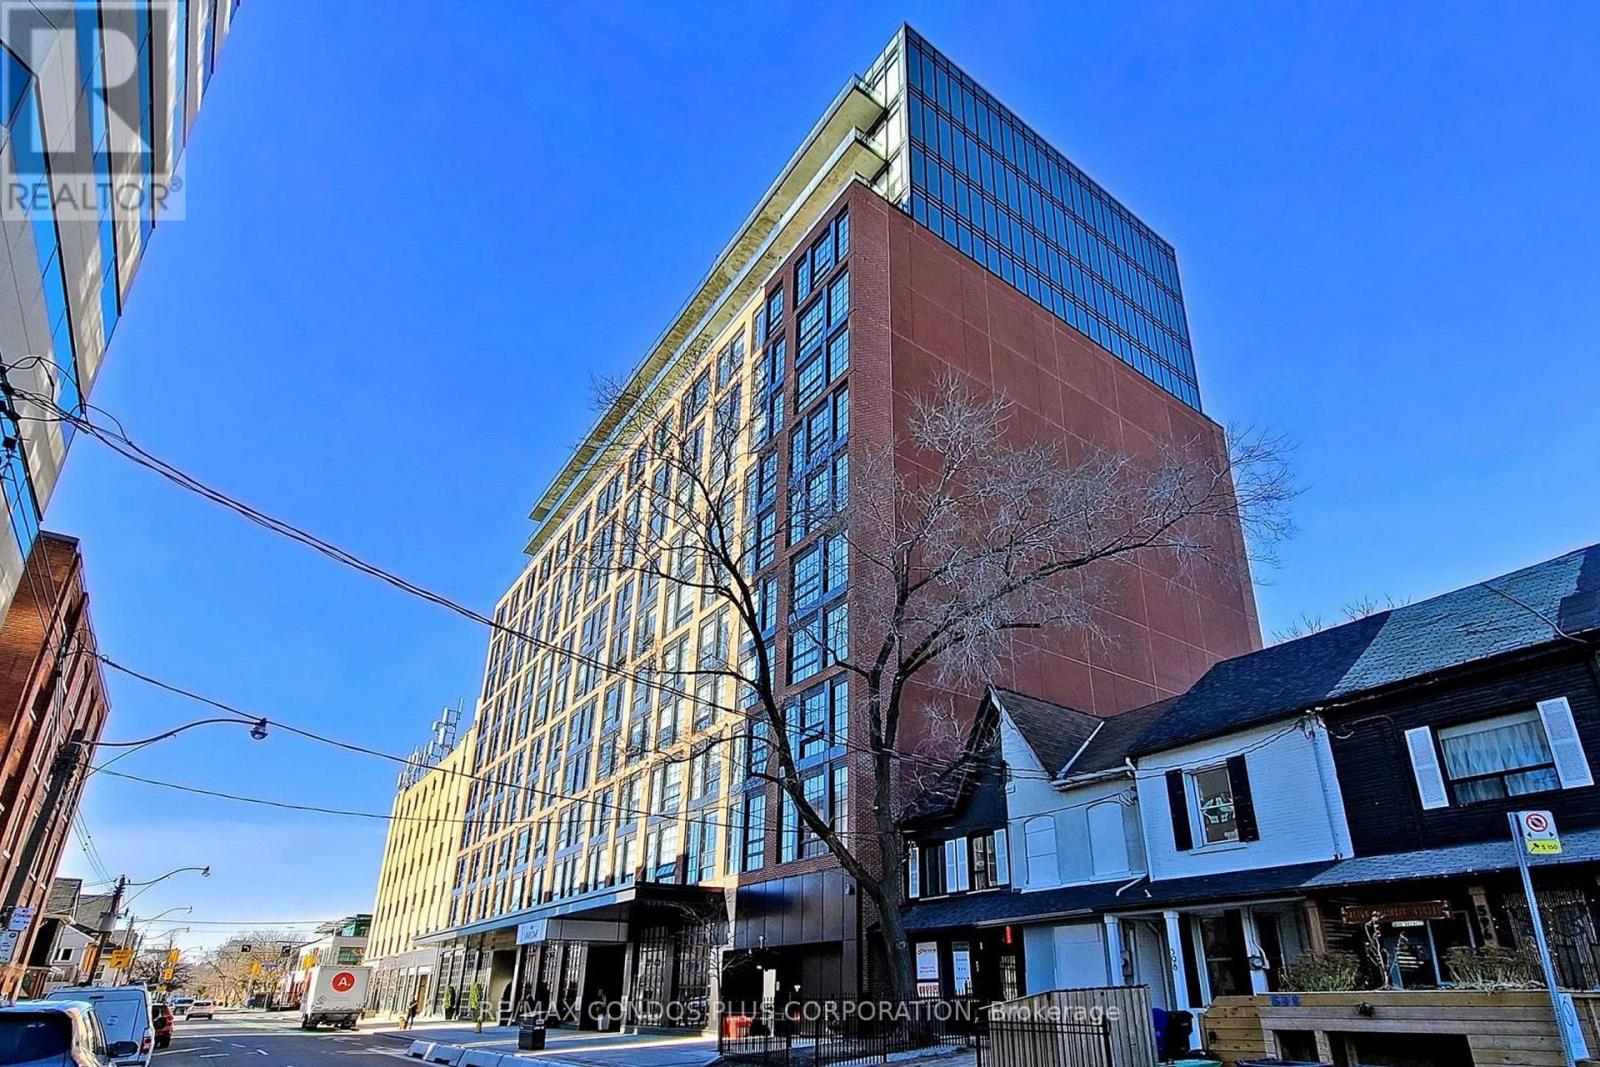
908 - 608 Richmond Street W
Toronto, Ontario
The Harlowe! Stylish 1-bedroom loft in the heart of Toronto's Fashion District. Features bright & sunny unobstructed south views, 500 sf of interior living space, and open concept living/dining room ideal for entertaining. Beautifully appointed interior with 9' exposed concrete ceilings, floor-to-ceiling warehouse style windows, hardwood floors throughout, & concrete feature walls. Sleek & modern Euro-style kitchen with high gloss cabinets, stone counters, glass back splash, gas cooking, & SS appliances. Steps to King and Queen streetcars. Loblaws right next door & Good Life across the street. Minutes to all the shops, boutiques, bars, restaurants, and clubs along King and Queen St. W. Wonderful building amenities, including concierge, exercise room, library, and party room with balcony. Photos do not represent property's current furnishings. (id:55499)
RE/MAX Condos Plus Corporation
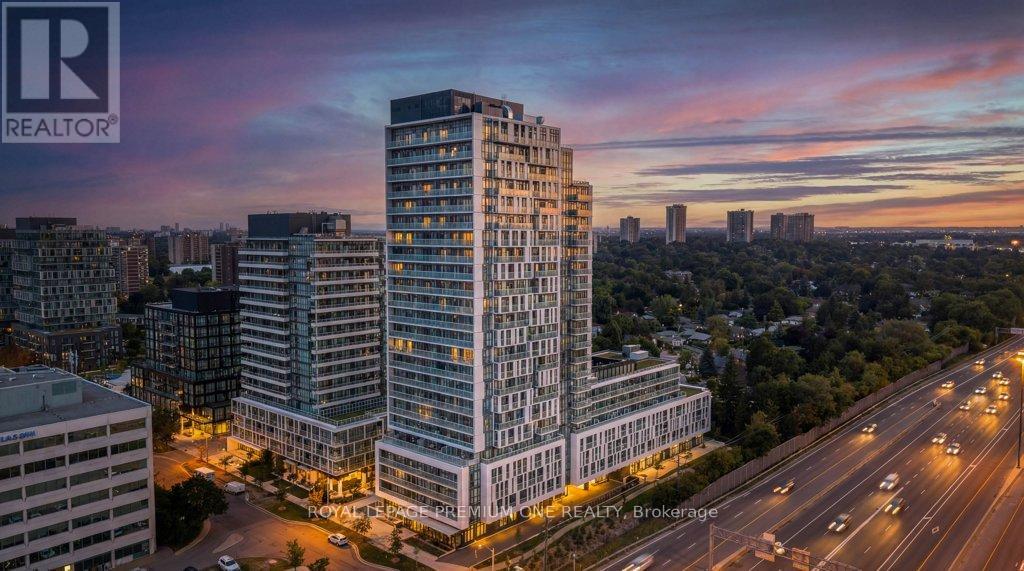
2003 - 188 Fairview Mall Drive
Toronto, Ontario
Rarely Offered Corner Suite at Verde Condos! Welcome to Suite 2003, a stunning 2-bedroom, 2-bathroom luxury residence located in the heart of North York's most vibrant master-planned community. This sun-drenched corner unit features an expansive open-concept layout with 9-foot ceilings and floor-to-ceiling windows that offer breathtaking unobstructed views. The modern kitchen equipped with sleek quartz countertops, centre island, and premium integrated appliances. Step out onto one of your two massive balconies-a true outdoor oasis perfect for entertaining or relaxing 20 floors above the city. The primary bedroom serves as a private retreat, complete with a spa-like 3-piece ensuite and ample closet space. Building Amenities: Enjoy first-class facilities including a 24-hour concierge, state-of-the-art fitness center with yoga studio, party room, games/billiards room, outdoor terrace with BBQs, and dedicated co-working/study spaces. Unbeatable Location: Experience ultimate convenience with Fairview Mall right at your doorstep. Just steps to Don Mills Subway Station, the TTC transit hub, public library, and Cineplex. Instant access to Hwy 404, 401, and the DVP makes commuting a breeze. One parking spot and locker included. This is urban living at its finest! (id:55499)
Royal LePage Premium One Realty
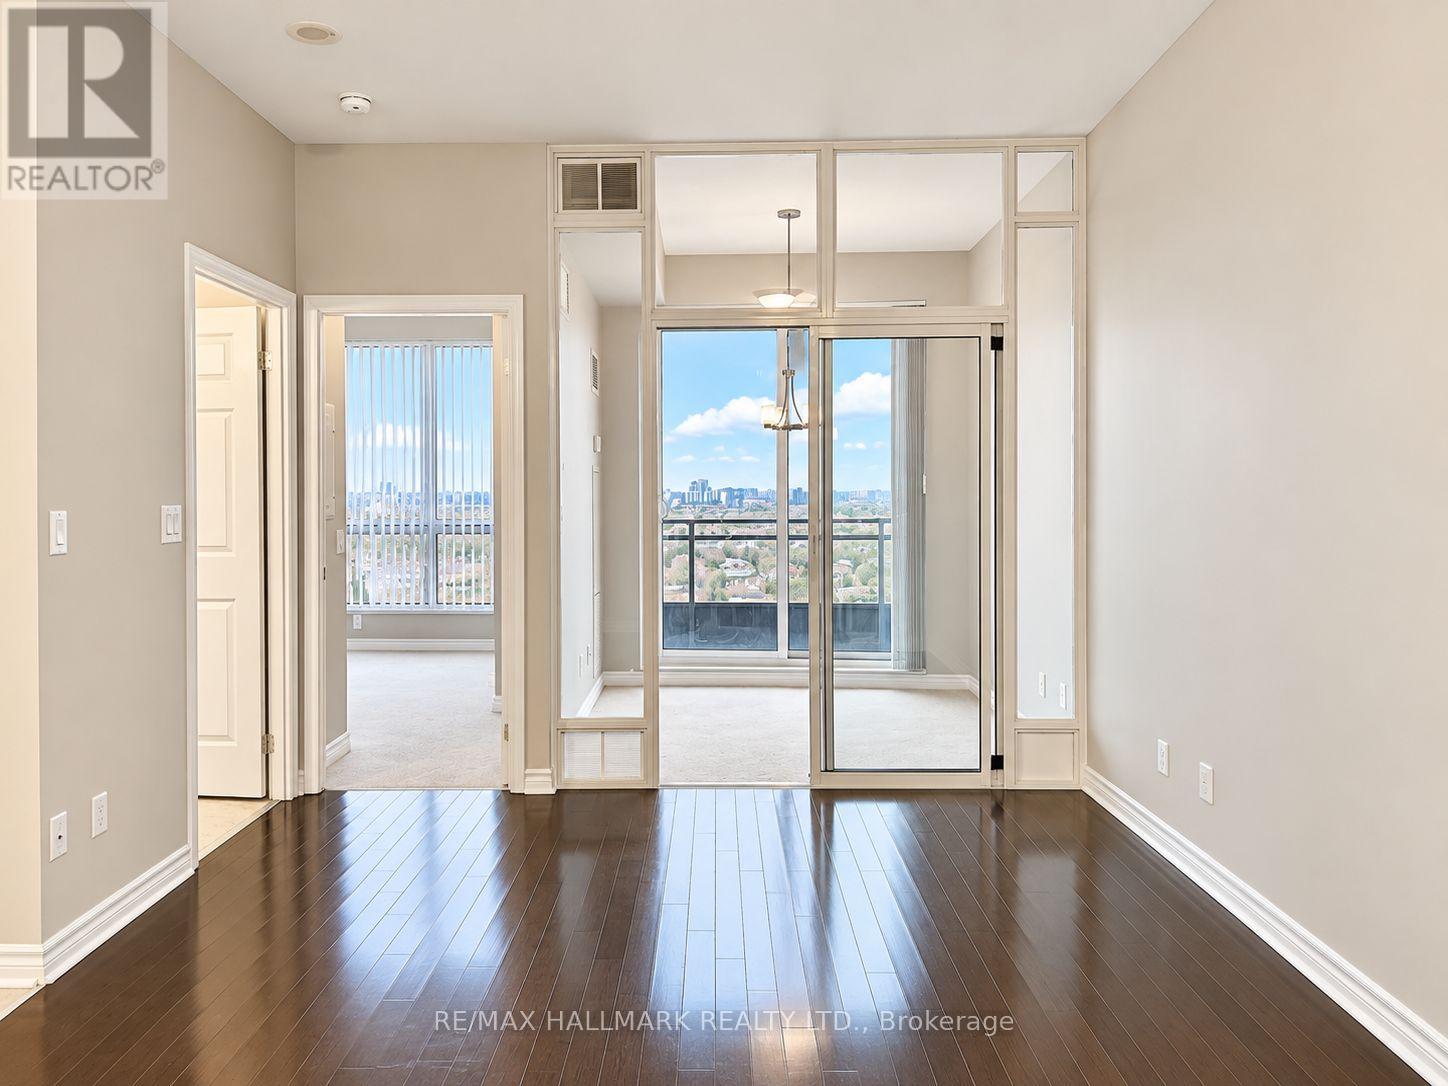
1901 - 18 Holmes Avenue
Toronto, Ontario
Welcome to Mona Lisa Residences at 18 Holmes Ave, where convenience meets spectacular city views in the heart of North York! This bright and spacious 1+Den suite features an unobstructed panoramic South-East view and a versatile den that can easily serve as a second bedroom, home office or study. Enjoy an open and functional layout with plenty of natural light, plus 1 parking space and 1 locker. Ideally located just steps from Yonge & Finch Subway Station, with shopping, restaurants, groceries and everyday conveniences right at your doorstep. Residents enjoy an impressive selection of amenities including 24/7 Concierge, Gym, Indoor Pool & Sauna, Party/Meeting Room and Games Room. Whether you're working from home, commuting downtown or simply enjoying the view, this suite offers the perfect blend of comfort, flexibility and unbeatable connectivity in one of North York's most convenient neighbourhoods. (id:55499)
RE/MAX Hallmark Realty Ltd.
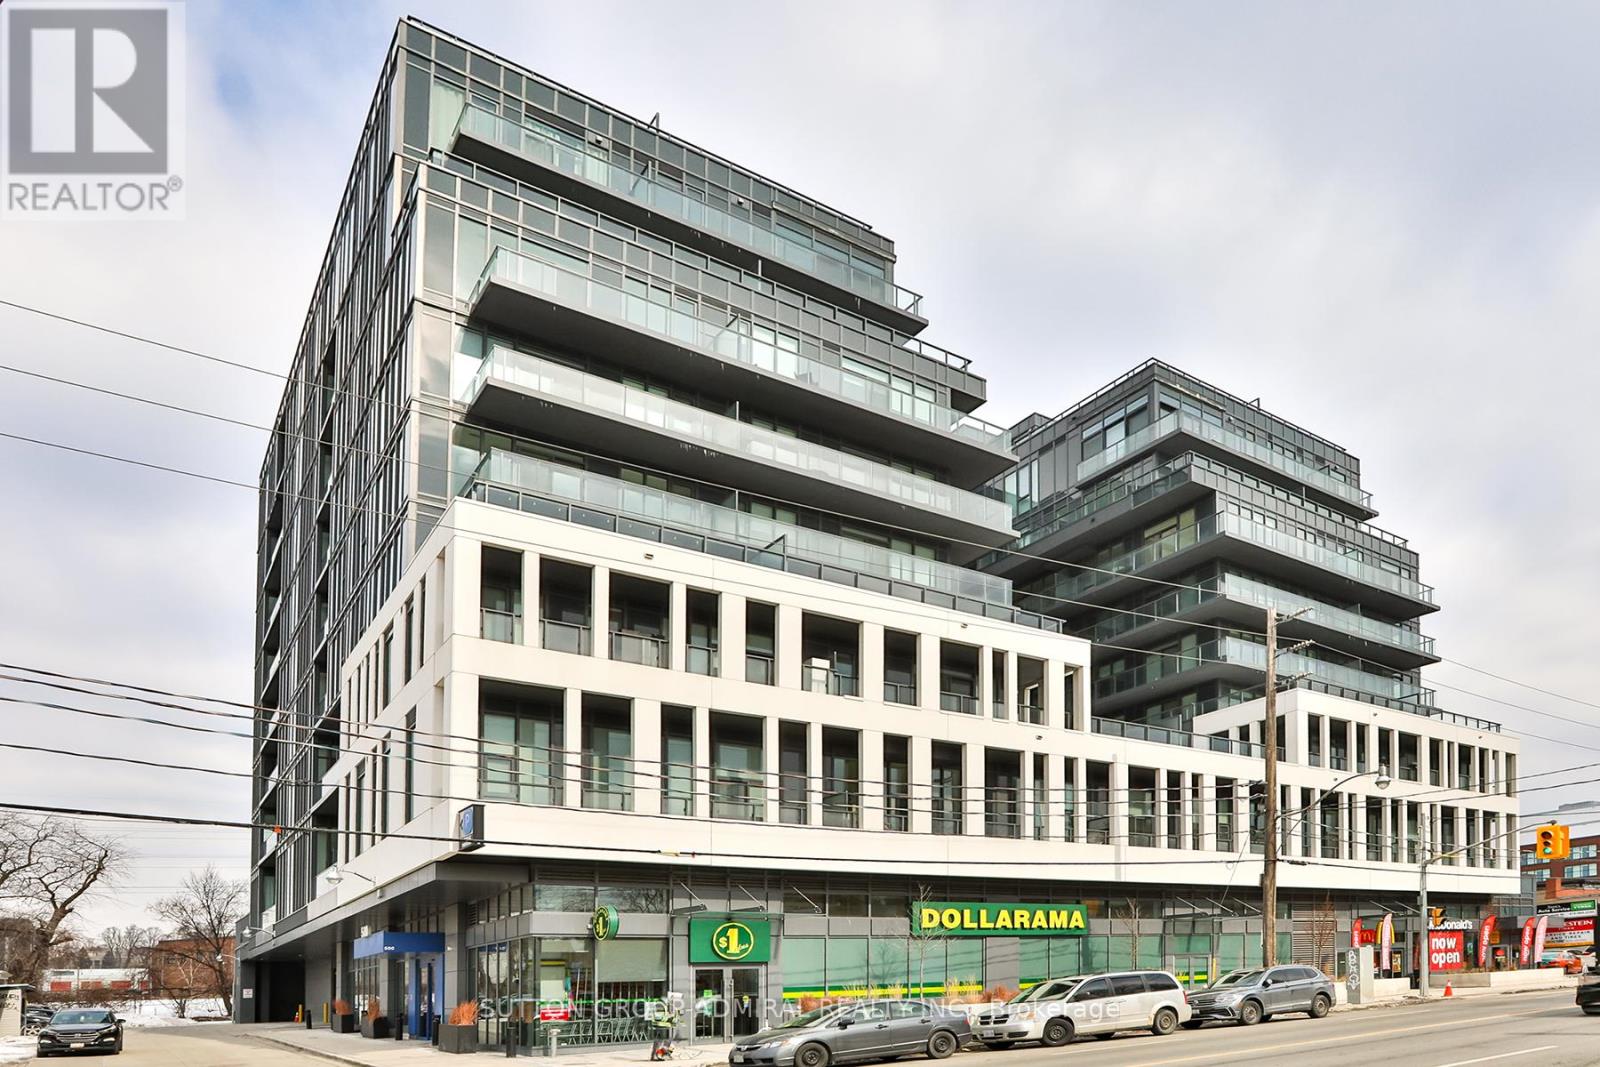
608 - 500 Dupont Street
Toronto, Ontario
Short Term Sublease! Introducing Oscar Residences, an intimate boutique building on Dupont Street, in the highly sought-after Annex Neighborhood. Beautiful One Bedroom Unit. 9' Ceiling. Laminate Flooring. Open Concept. Floor-To-Ceiling Windows. Modern Living. Upscale Amenities Such As A Fitness Center Featuring Freemotion Ifit Virtual Training, Clear Air And Water Filtration Systems, A Theatre Room, A Party Room, And A Co-Working Lounge, Adorned By George Pimentel's Celebrity Photography! (id:55499)
Sutton Group-Admiral Realty Inc.
3204 - 15 Queens Quay E
Toronto, Ontario
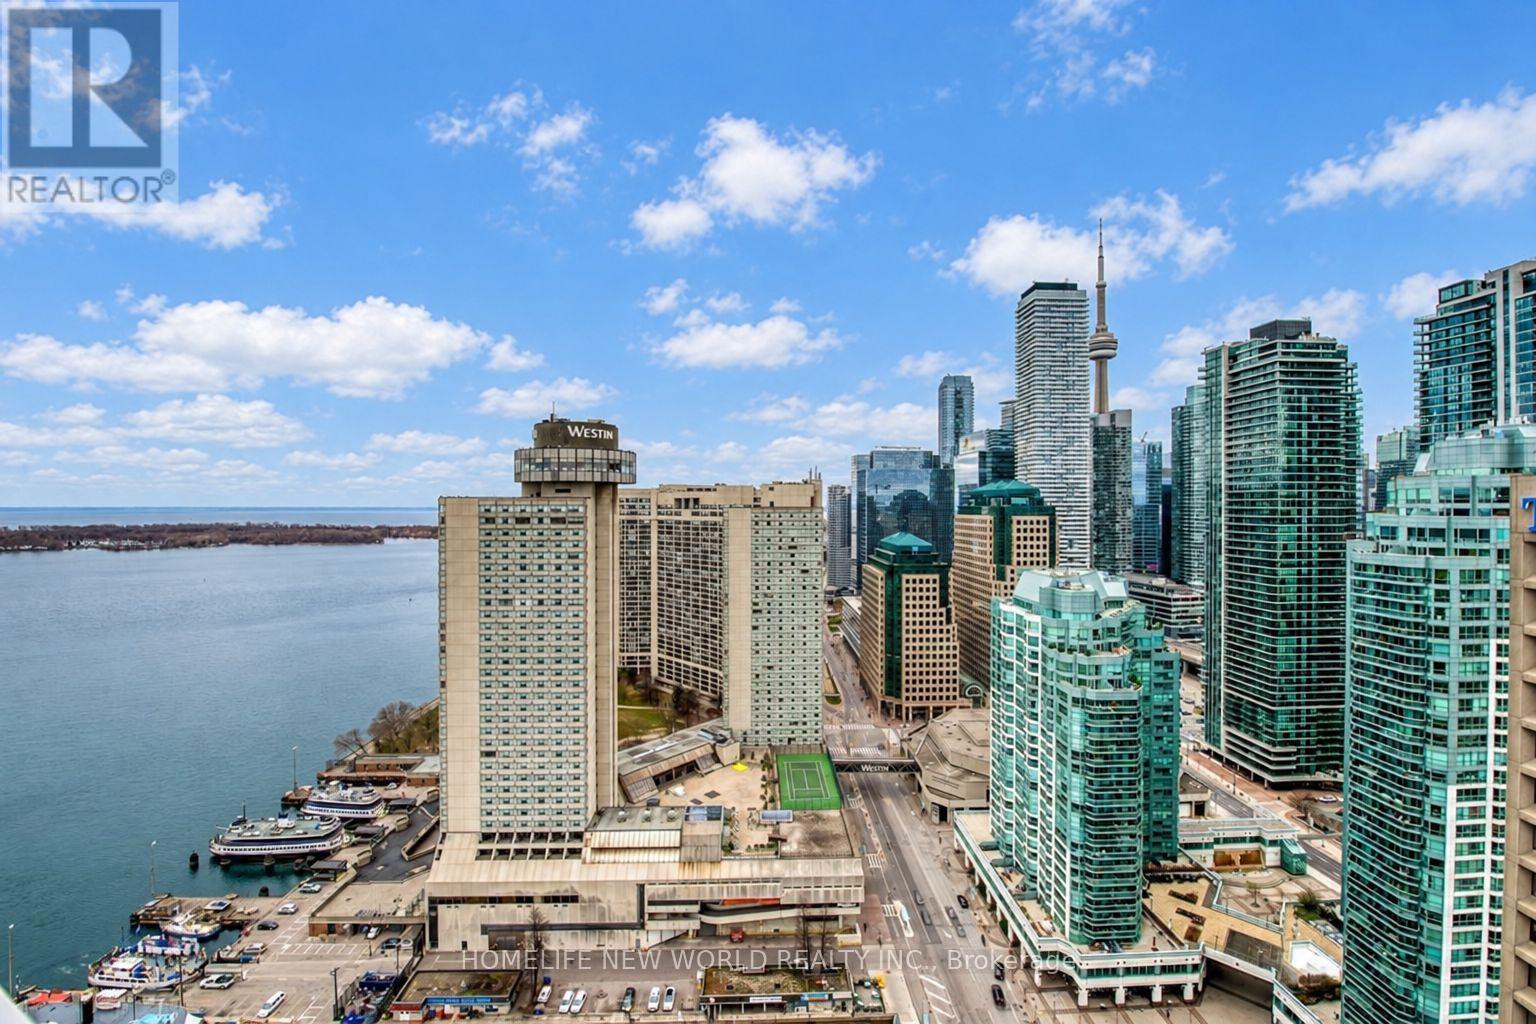
Experience Luxury Waterfront Living At The Prestigious Pier 27,Where The City Meets The Lake. Spectacular SW Exposure In This 2 Beds & 2 Baths Unit W/ Floor-To Ceiling Windows. Featuring a Large Balcony, Breathtaking Lake & City Views in this 678 sqft of Open Concept & Functional Layout. Focal Point Of Toronto Where Yonge St. Meets The Waterfront! This Modern Residence Offers Exceptional Building Amenities Including 24-Hour Concierge, Fitness Centre, Swimming Pool, Party & Media Rooms And More. Mins To CN Tower, Union Station, Sugar Beach, Financial/Entertainment District, Harbourfront & Rogers Centre. Steps To Toronto Islands, Shopping, Loblaw's Supermarket, LCBO, TTC, Gardener, & More! (id:55499)
Homelife New World Realty Inc.
610 Queen Street W
Toronto, Ontario
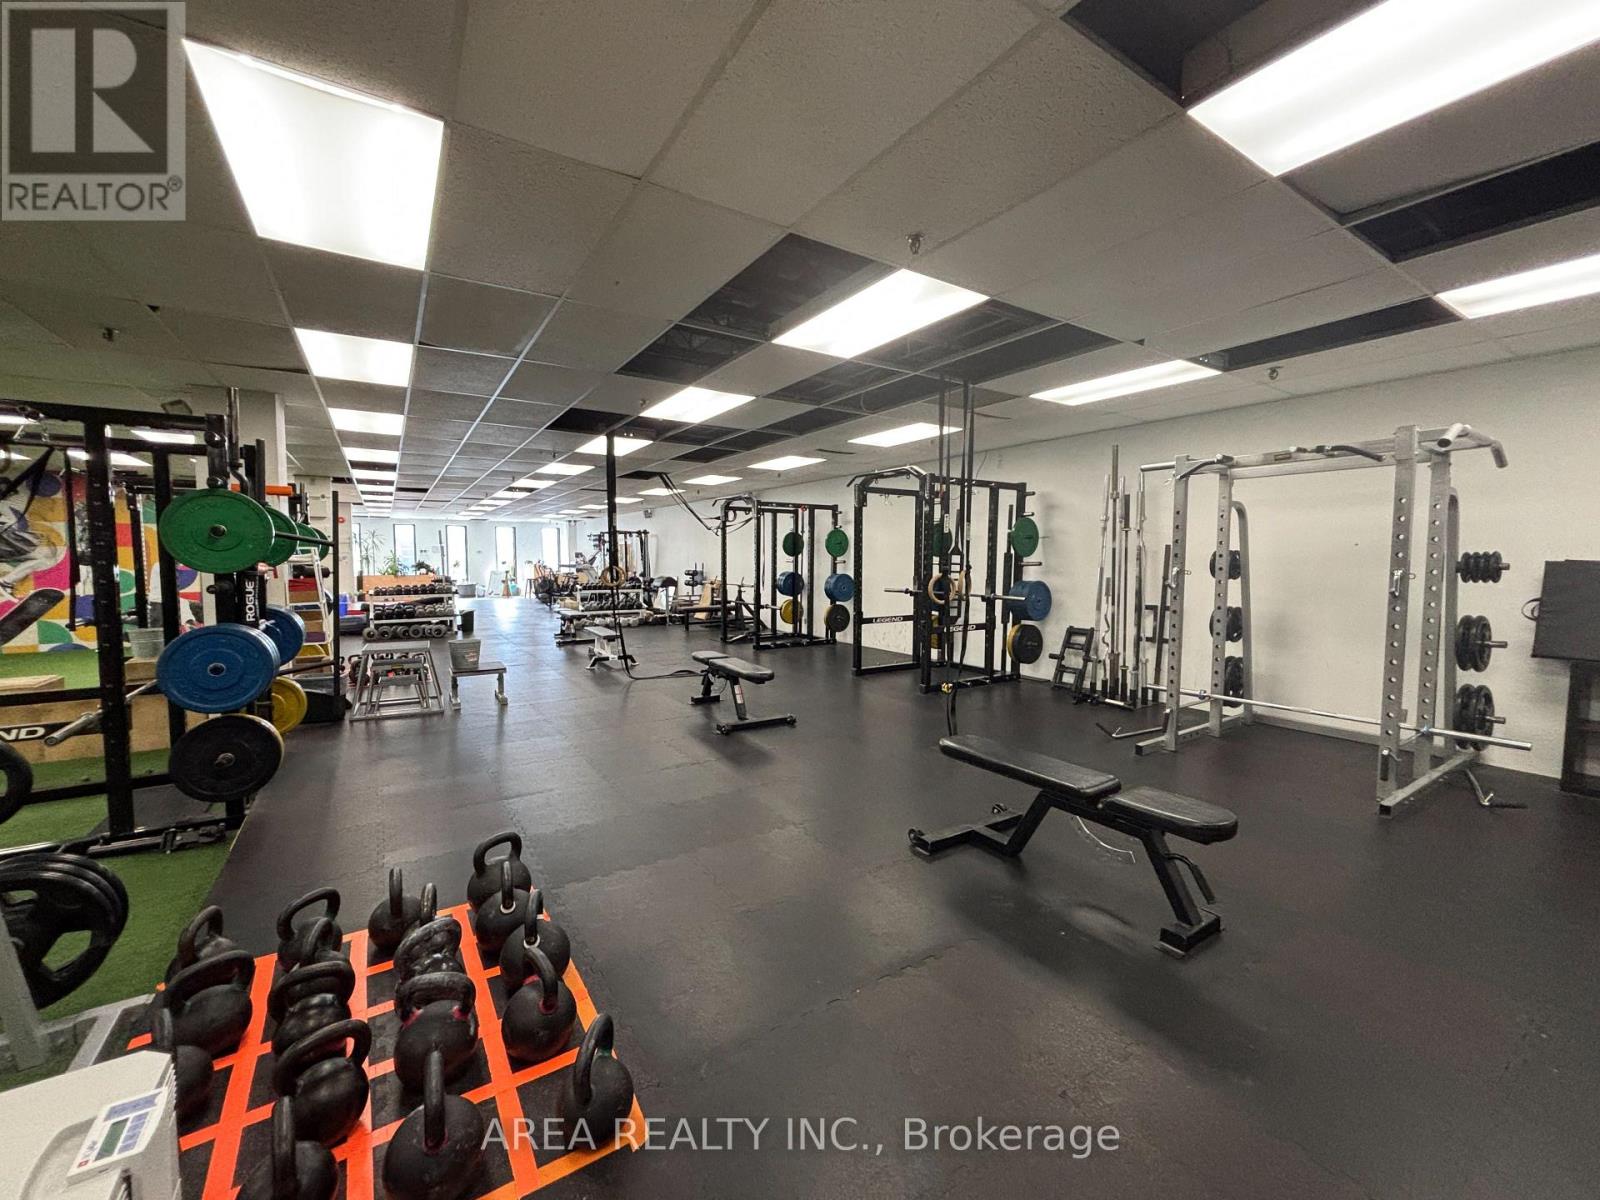
Exceptional second-floor leasing opportunity at 610 Queen Street West, just west of Bathurst, in the heart of one of Toronto's most established retail and entertainment corridors.Previously occupied as a fitness studio, the premises offer a versatile and adaptable layout suitable for a wide range of commercial uses, including professional and creative office, fitness and wellness, studio, showroom, service-based and other commercial concepts. The space provides an excellent opportunity for a tenant to establish a distinctive presence in the highly sought-after West Queen West neighbourhood.Surrounded by restaurants, cafés, boutiques, entertainment venues and established retailers, the property benefits from strong pedestrian activity and excellent connectivity. TTC streetcar service runs directly along Queen Street West, with Bathurst transit connections just steps away.A unique opportunity for tenants seeking flexible office or commercial space in the prominent Queen & Bathurst / West Queen West area. Queen West market. (id:55499)
Area Realty Inc.

25 Gossamer Avenue
Toronto, Ontario
Welcome to this spacious and beautifully maintained 4-bedroom family home in the highly sought-after Newtonbrook East neighbourhood, complete with a professionally maintained 16' x 32' concrete marbelite in-ground pool. Truly, your private oasis in the city. This home is designed for both comfortable family living and entertaining; the main floor features generous principal rooms, an eat-in kitchen and a family room, both with walk-outs to the backyard, creating an effortless connection between indoor and outdoor living. The second level offers four spacious bedrooms, including a generous primary suite with a walk-in closet and 5-piece ensuite. The finished lower level provides exceptional versatility with a recreation room, home office, cedar closet, 3-piece bathroom and abundant storage, ideal for a nanny suite, teenager's retreat or extended-family living. Set on an impressive 54' x 121' lot and surrounded by mature cedar hedges, the property offers exceptional privacy. Recent improvements include a professionally installed roof (Nov. 2025), upgraded R50 attic insulation (Nov. 2025), along with numerous recent maintenance and improvements to the home and grounds. Professional landscaping and a full irrigation system keep the property beautifully maintained year-round. Ideally located close to parks, excellent schools, shopping and transit, with bus access to Finch Subway Station. A wonderful opportunity to enjoy a spacious family home, private lot and exceptional outdoor living in one of Newtonbrook East's most desirable neighbourhoods. This home checks the boxes and is not to be missed. Carson & Dunlop Home Inspection and floor plans available through LA. (id:55499)
Sotheby's International Realty Canada
2509 - 600 Fleet Street
Toronto, Ontario
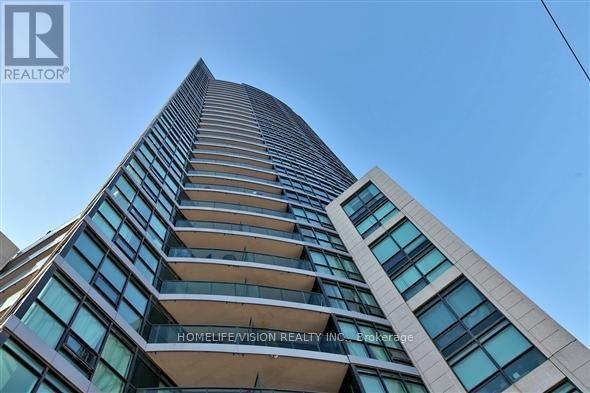
Stunning Bachelor Unit In The Highly Sought After Malibu Condominium. Magnificent Lake And City View From The 25th Floor, Open Balcony. Super Convenient Location, TTC At The Door And Walk To Everything You Need : supermarket, shops, restaurants, cafe, lake, parks and all other amenities. Modern Kitchen With Build In Dishwasher, Soaker Tub, Ensuite Laundry And Private Balcony. Built In Cabinets Incl. Tenant Pays Hydro, other utilities are included. Building Amenities Include:24 Hour Concierge, Gym, Indoor Pool, Hot Tub, Rooftop Terrace, BBQ Area, Party Room, Billiards Room, And Visitor Parking. Street Car At The Door, You Can Wait For The Street Car From The Vestibule Of The Building. Room dimensions are approximate, please verify. Unit Is Currently Tenanted With Tenant's Furniture Different From The Pictures Shown in this listing. Partially furnished with shelves only. The current tenant is selling their furniture, please inquire if interested. Students are welcome (id:55499)
Homelife/vision Realty Inc.
Second Level - 645 King Street W
Toronto, Ontario
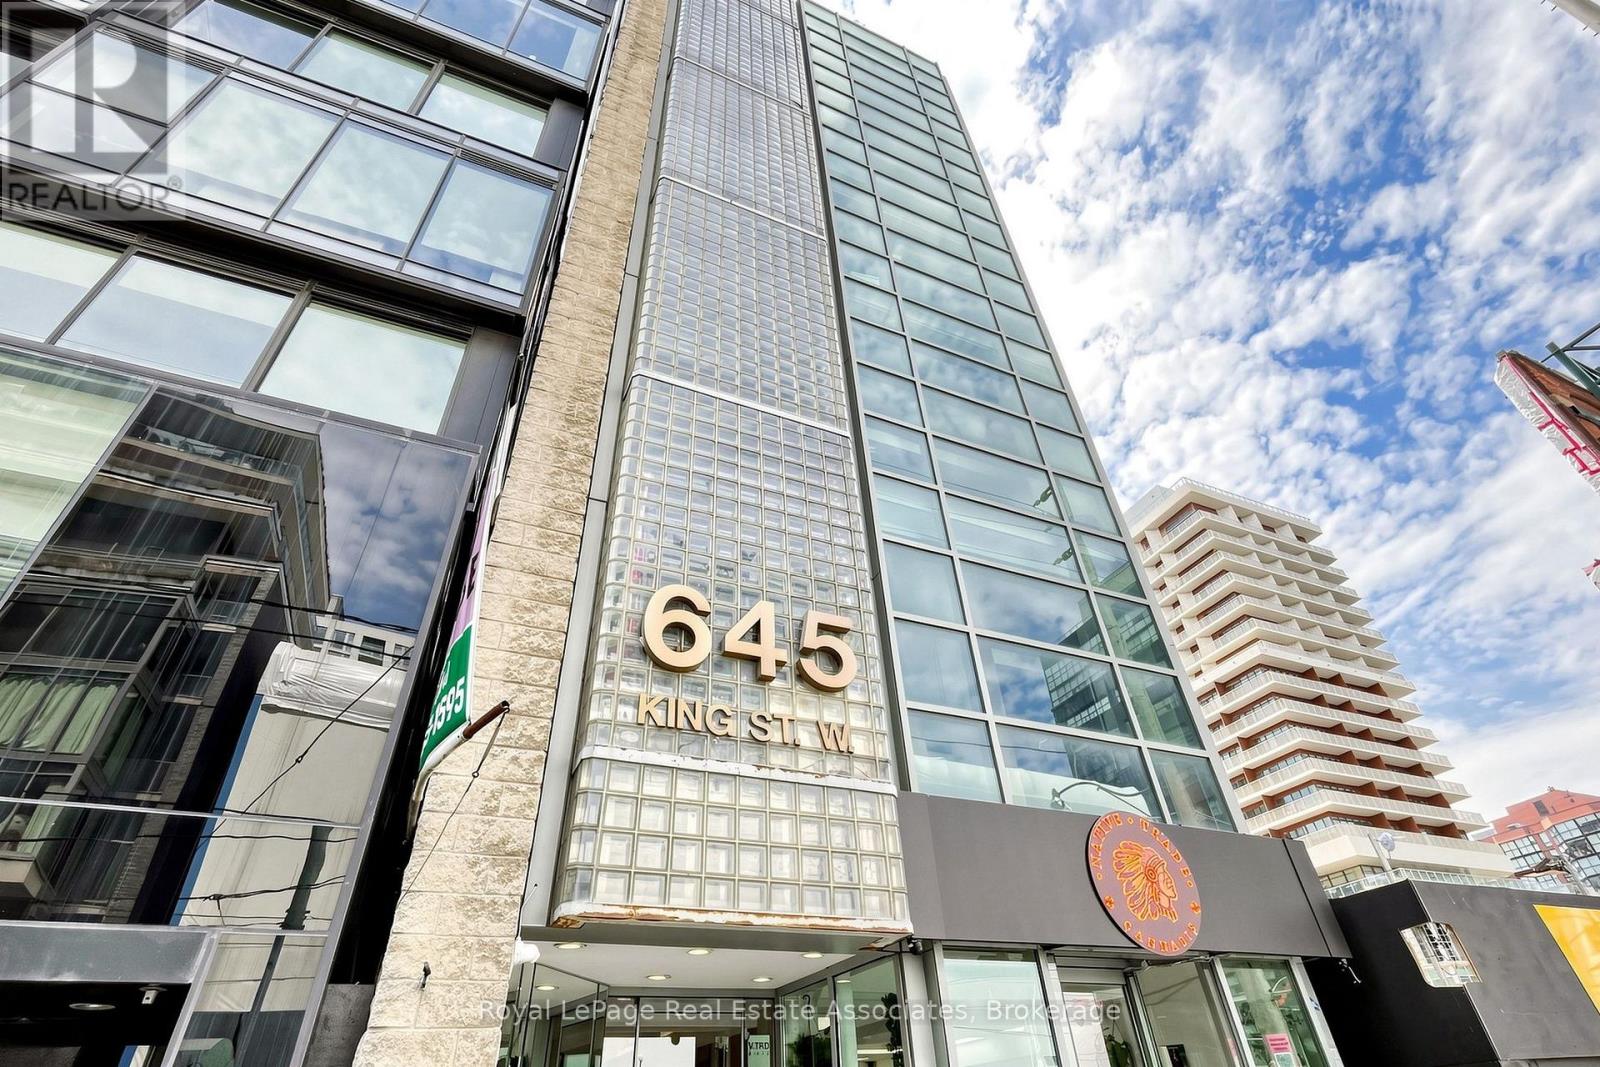
Second-floor space with easy elevator and stair access. Ideal for beauty-related services, professional offices, or a variety of commercial uses. Features high ceilings, large windows throughout, four private offices, and a large open area. Tenant is welcome to customize the space to suit their needs. (id:55499)
Royal LePage Real Estate Associates
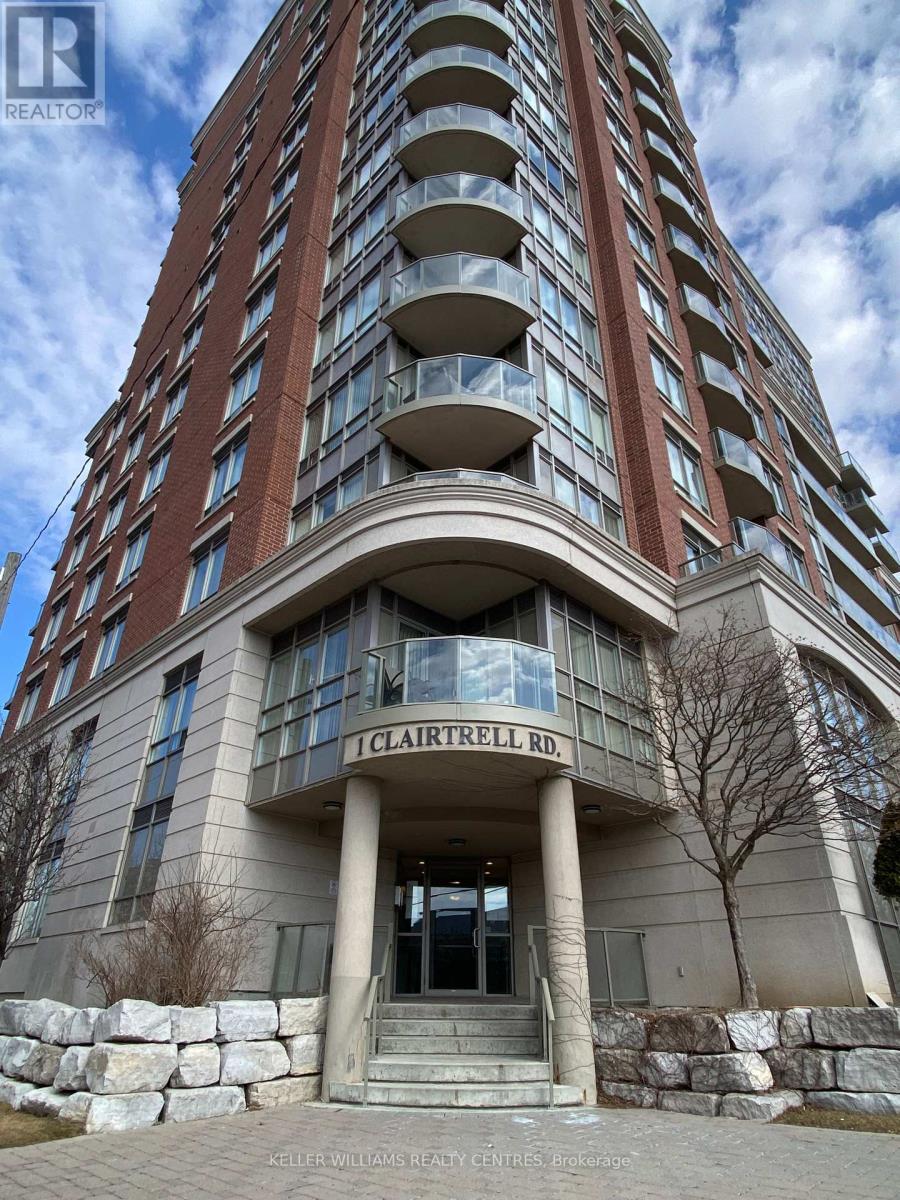
1005 - 1 Clairtrell Road
Toronto, Ontario
Welcome to a spacious and bright one-bedroom plus den luxurious condo suite at Bayview and Sheppard. Bayview Mantions condo complex located in one of the most prestigious areas in GTA. Walking distance to schools, community centre, public transit, Bayview subway station and close to Highway 401. Enjoy uptown living surrounded by cafes, restaurants, supermarkets and Bayview Village Shopping Centre. Rare feature - rental price of this condo unit includes Hydro and Water costs! We are looking for a Tenant(s) who will appriciate and love this unit as much as the Landlord does. Don't miss the opportunity to make this sophisticated space your new home. (id:55499)
Keller Williams Realty Centres
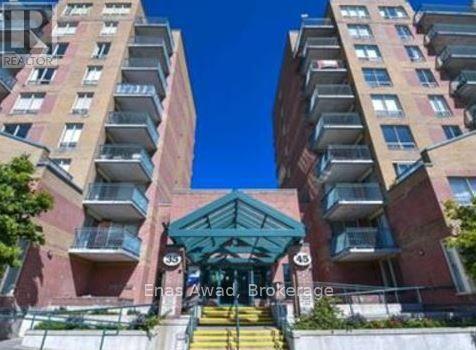
409 - 35 Holland Avenue
Ottawa, Ontario
AVAILABLE NOVEMBER 1ST!! Welcome to 35 Holland, a spacious and bright one-bedroom, one-bathroom condominium offering comfortable living in Ottawa's vibrant Hintonburg neighborhood. This well-maintained unit features new flooring, a refreshed bathroom vanity, updated appliances, in-unit laundry, and a storage locker. Enjoy peaceful views from your private balcony overlooking a tranquil green courtyard complete with a gazebo and BBQs. Location: steps from Hintonburg, minutes from Parkdale Market, and a short walk to countless boutiques, local shops, and dining; conveniently situated right on the corner of Tunney's Pasture transit station, with quick access to nearby parks and recreational spaces. Nestled in between Hintonburg and Dows Lake, this gorgeous, affordable, all-inclusive condo is perfect for a young couple, single professional, or mature student. This unit mixes quiet and safe surroundings with quick access to some of Ottawa's most culturally exciting areas - Little Italy, Hintonburg, Westboro, the Experimental Farm, the Arboretum, gorgeous bike paths, Dows Lake & the Rideau Canal pathways, and Chinatown are all a walk or bike ride away. Don't concern yourself with monthly utility payments - we will take care of all that for you, without breaking the bank! You will be hard-pressed to find a unit of this quality and in such a lovely area for a better price. Reach out now to book a viewing! Criteria: all pets considered (small pets preferred); non-smoking unit/premises; minimum one-year lease; first and last month's rent required. PARKING: NO PARKING AVAILABLE. UTILITIES: ALL UTILITIES INCLUDED. (id:55499)
Enas Awad

5004 Pettit Avenue
Niagara Falls, Ontario
Welcome to 5004 Pettit Avenue in the heart of Niagara Falls! Nestled on a beautiful tree-lined street with quiet, respectful neighbours, this meticulously maintained 3-bedroom, 2-bathroom home offers the perfect blend of comfort, quality, and convenience. Backing directly onto a park with the Millennium Trail just steps away at the end of the street, this location is ideal for families, outdoor enthusiasts, and anyone who appreciates a peaceful setting. Inside, you'll find two full kitchens, making this home an excellent option for multi-generational living, extended family, or added flexibility. The stunning main-floor kitchen was completely renovated in 2022 and has only been used three times, featuring premium appliances, including a convenient drawer microwave.This move-in-ready home has been extensively updated from top to bottom, giving buyers peace of mind for years to come. Recent improvements include a high-efficiency furnace, central air conditioning, owned hot water tank, gas fireplace with beautiful stacked stone surround, all but 4 windows (2022), attic insulation (2022), all newer interior and exterior doors, trim and baseboards, updated lighting throughout, pot lights, fresh paint, and new flooring in the kitchen, bedrooms, foyer, and recreation room. Outside, enjoy a fully fenced backyard with low-maintenance perennial gardens, two storage sheds, a spacious 22.4' x 11.9' garage with new door and opener, flake epoxy garage floor (2026). The front porch, back patio and sidewalk finished with durable quartz epoxy (2026),, and a driveway resealed in both 2025 and 2026. This is a rare opportunity to own a beautifully updated home in one of Niagara Falls' most desirable neighbourhoods-simply move in and enjoy because there is nothing to upgrade! (id:55499)
Coldwell Banker Advantage Real Estate Inc
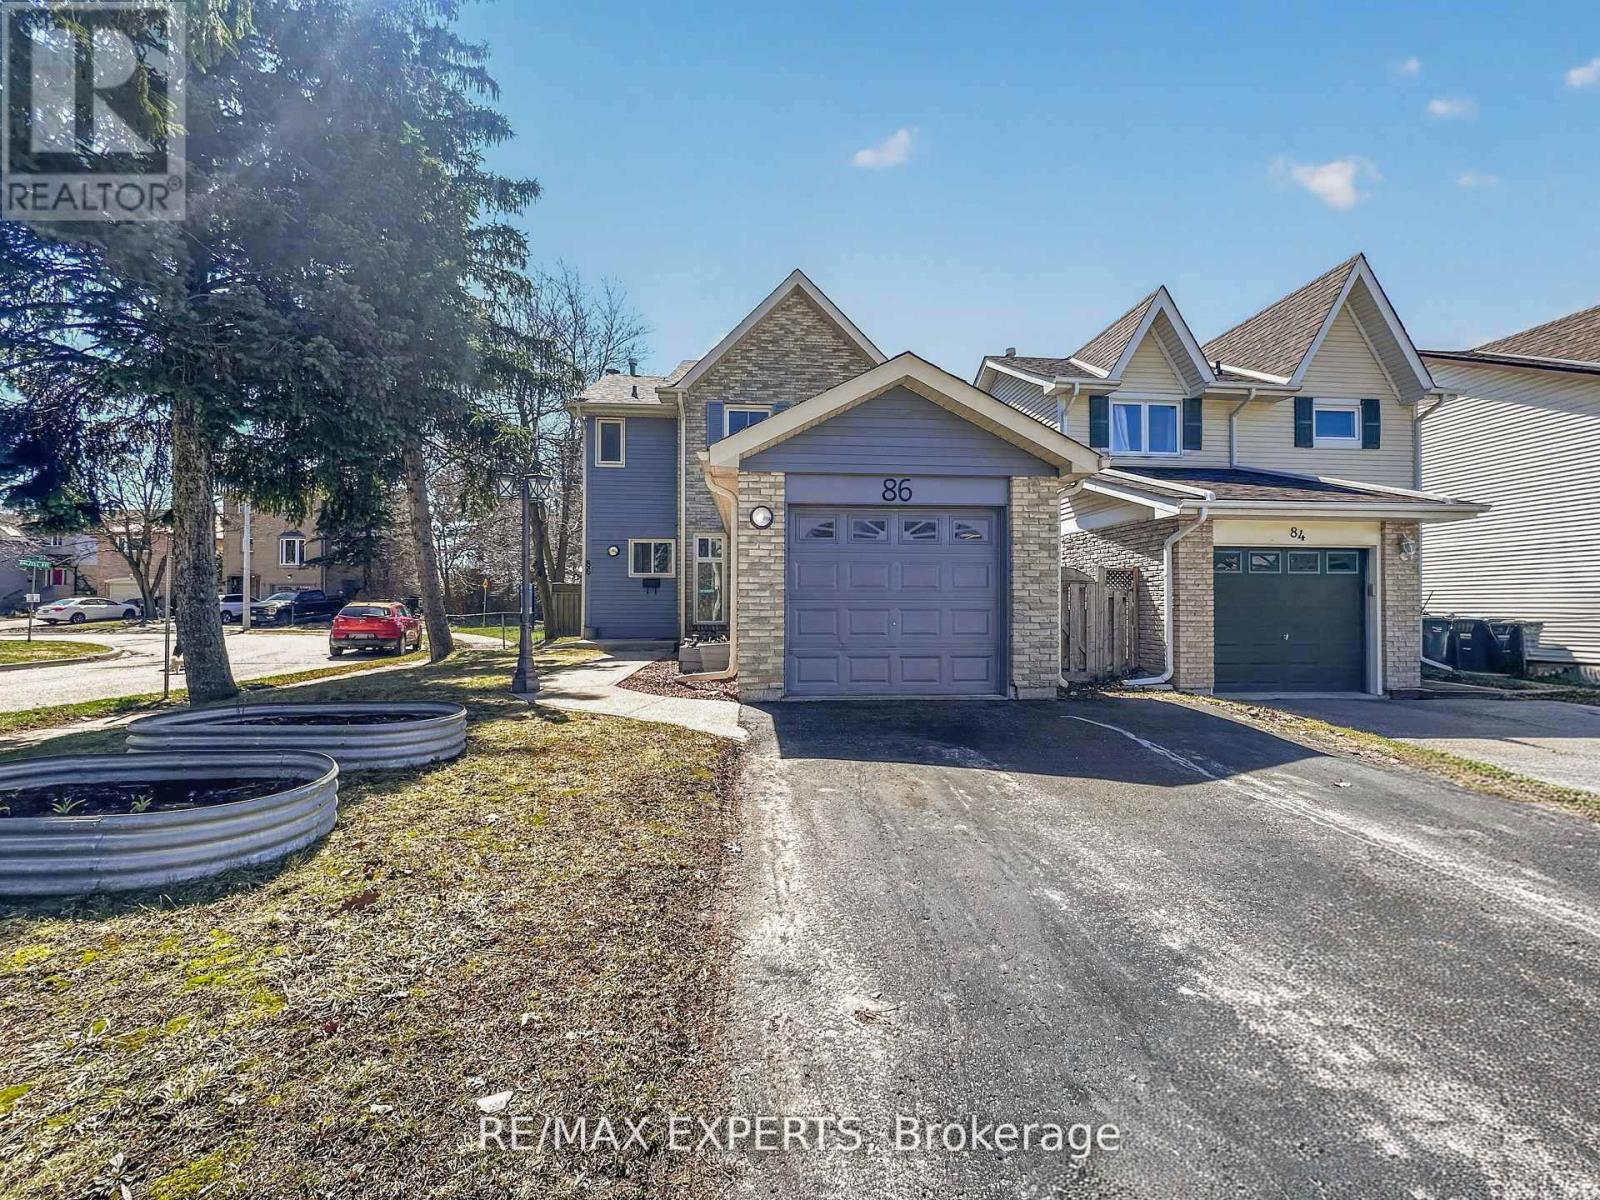
86 Sutter Avenue
Brampton, Ontario
Welcome to 86 Sutter Ave - a rare corner-lot home backing onto protected green space and the Etobicoke Creek Trail. With no homes behind and only one neighbour, this property offers exceptional privacy in one of Brampton's most desirable outdoor settings.Inside, the home features a beautifully renovated kitchen with Black Galaxy Granite countertops, modern cabinetry, and a stylish breakfast bar. A bright and functional main-floordining room sits adjacent to the kitchen, creating an ideal space for family meals. The warm and inviting living room includes a walkout to a private backyard deck and covered gazebo -perfect for relaxing or entertaining. Upstairs, 3 cozy bedrooms provide comfort and natural light. The finished basement adds valuable living space with in-law suite or accessory dwelling potential, ideal for extended family or future income opportunities.Step outside and enjoy unmatched access to nature and recreation. The home sits directly infront of the Etobicoke Creek Trail, with a playground and dog park just steps away. Sports enthusiasts will appreciate being beside the brand-new Sandalwood Outdoor NHL-size hockeyrinks, plus pickleball and tennis courts. Daily convenience is exceptional with SandalwoodPlaza, shops, groceries, and transit only minutes away. Corner lot. No rear neighbours. Renovated kitchen. Finished basement. Premium outdoor amenities at your doorstep.86 Sutter Ave delivers privacy, recreation, and modern comfort in a highly sought-after Brampton pocket - a rare opportunity you won't want to miss. (id:55499)
RE/MAX Experts
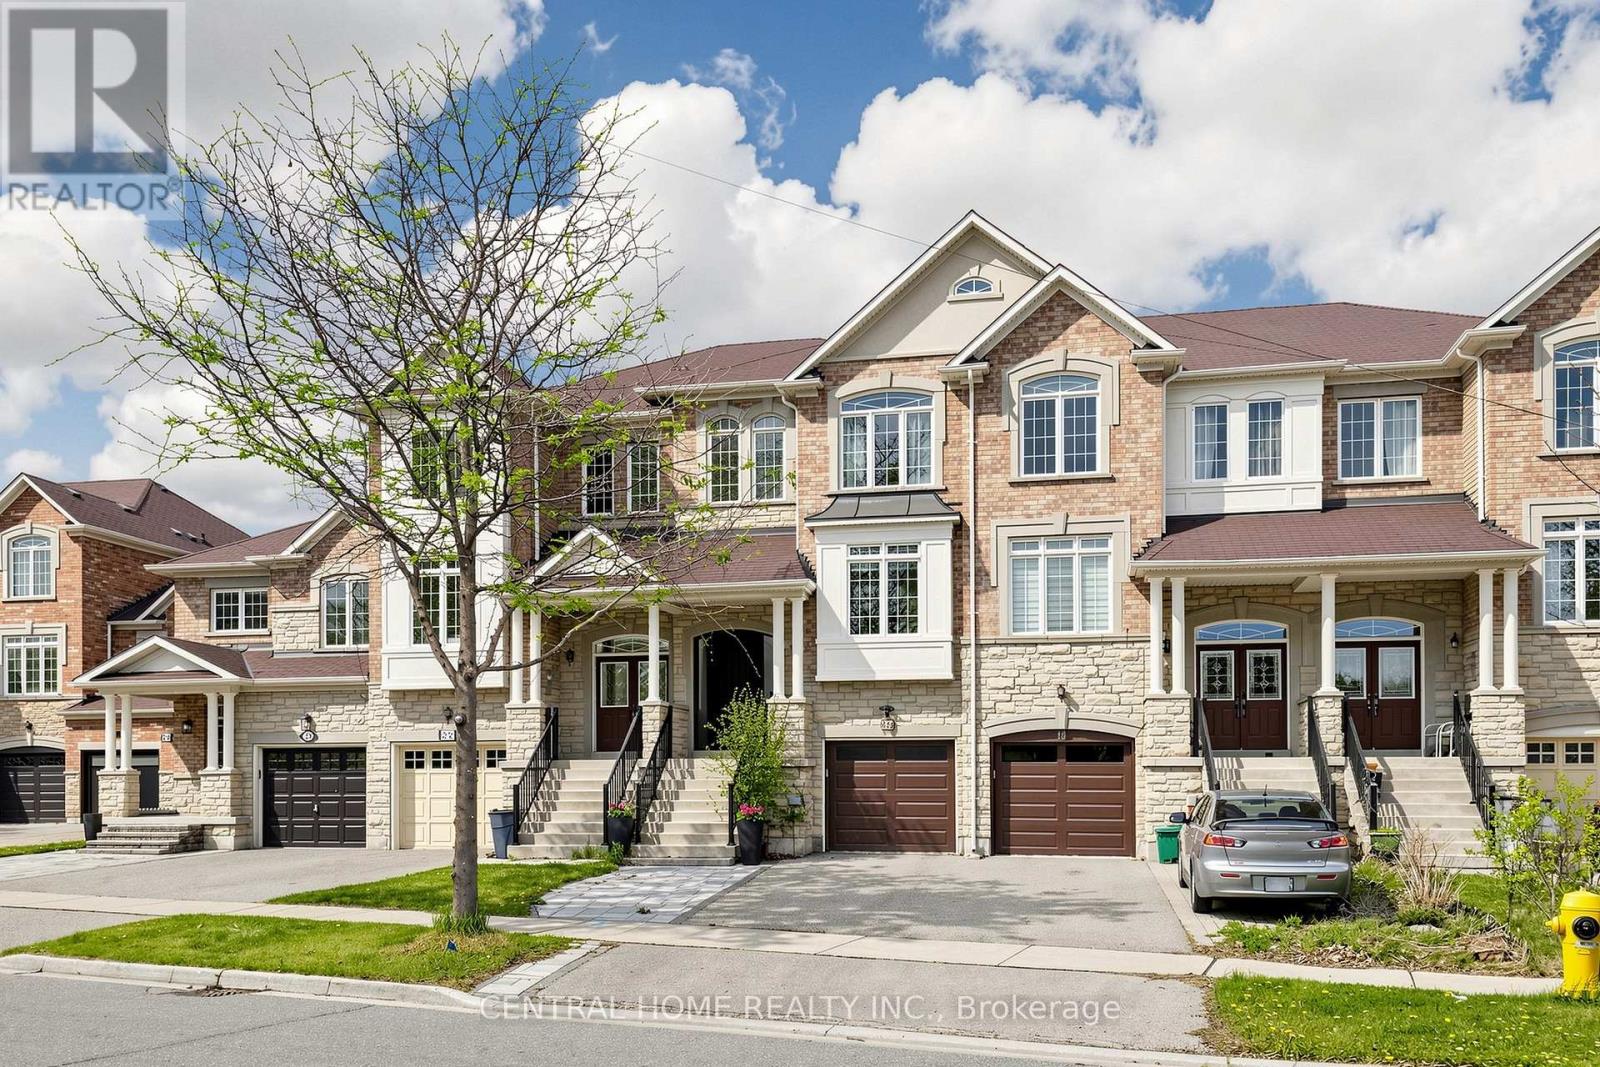
20 George Kirby Street
Vaughan, Ontario
Rare multi-generational living or income-producing opportunity awaits you here at 20 George Kirby, located in the highly sought-after, family-friendly Patterson community of Vaughan. Extensively updated, four level home offers 5 bedrooms, 5 washrooms, and 3 kitchens providing flexibility for growing families, for in laws and/or rental potential as two self contained apartments each have their own kitchens, and shared laundry. Income potential of 3800 to 6k mth depending on rental type? Main home features open-concept executive style living, with premium finishes throughout, including hardwood flooring, designer kitchen and baths, gas fireplace, garage door entry, and spacious deck with walkdown to large backyard. Just steps from convenient shopping plaza with Longos, Fitness Centres, Shops and Cafes. Minutes drive to 407, 400, Rutherford GO etc. Located in zoning for top-rated schools (St. Theresa of Lisieux Catholic High School, Jewish schools etc). Walk to parks, restaurants, and Lebovic Community Center. Cortellucci Vaughan Hospital and Mackenzie Health all close by. Home is Prewired for Electric Car station. (id:55499)
Central Home Realty Inc.
38 Bud Leggett Crescent
Georgina, Ontario
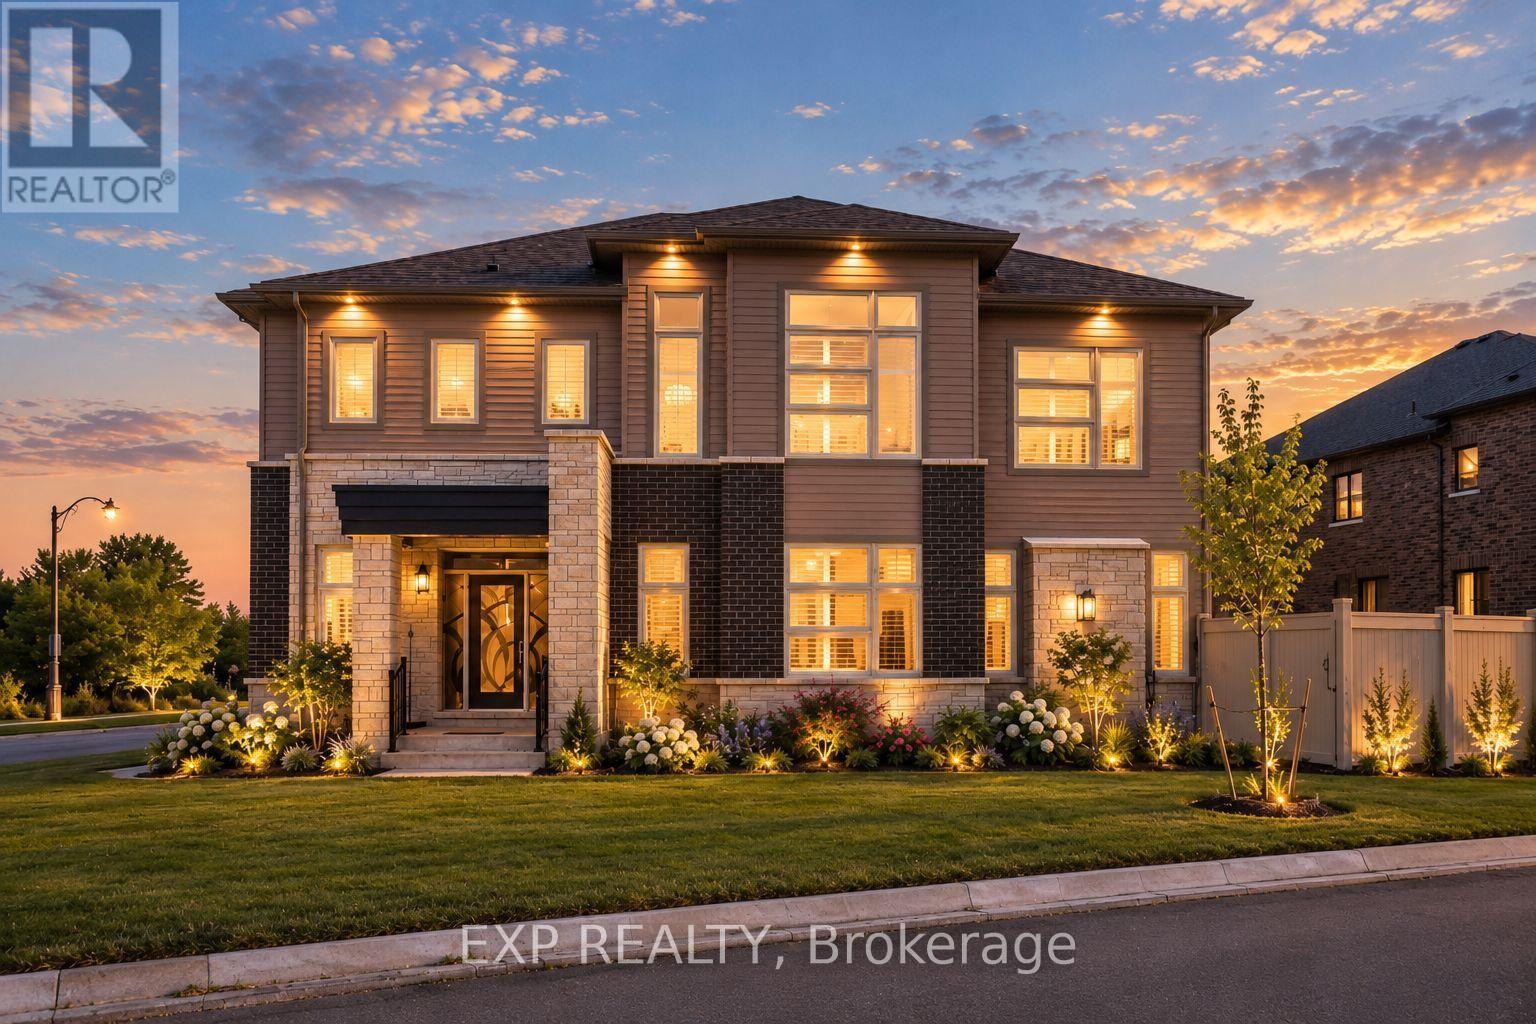
Welcome To 38 Bud Leggett Cres, A Stunning Family Home Tastefully Designed In One Of Keswick South's Most Desirable Growing Neighbourhoods. Situated On A Premium Corner Lot With Beautiful Curb Appeal, Professionally Landscaped Gardens And Exterior Lighting, This Exceptional Residence Offers Approx. 3,784 Sq Ft Above Grade Per Builder And The Perfect Blend Of Elegant Design, Modern Comfort And Everyday Convenience. The Bright Open-Concept Main Floor Features 10-Ft Ceilings, Hardwood Flooring Updated In 2024, Pot Lights, Large Windows, California Shutters And A Carpet-Free Interior. Enjoy A Spacious Living/Dining Area, Separate Library With French Doors, And A Sun-Filled Family Room With Working Gas Fireplace, Creating An Ideal Setting For Family Living And Entertaining. The Chef-Inspired Kitchen Features Thermador Stainless Steel Appliances, Built-In Panasonic Microwave, Custom-Style Cabinetry, Granite Counters, Stylish Backsplash, Large Centre Island, Servery/Pantry Area And A Bright Breakfast Area With Walkout To The Yard. The Second Floor Offers 9-Ft Ceilings, Hardwood Flooring Updated In 2025, 4 Generous Bedrooms And A Large Open Den, Perfect As A Study, Lounge Or Home Office. The Luxurious Primary Retreat Features His & Hers Walk-In Closets And A Spa-Like 5-Pc Ensuite With Freestanding Tub, Glass Shower And Double Vanity. Additional Bedrooms Offer Hardwood Floors, Large Windows, Generous Closets And Ensuite/Semi-Ensuite Bath Access. Enjoy Approx. $100K In Builder Upgrades Including Appliances, Hardwood Flooring And Countertop Upgrades, Built-In Double Garage, Private Driveway Parking For 4 Cars, Main Floor Laundry, Level 2 EV Charger, Central Vacuum Rough-In, New A/C In 2025, Partially Fenced Yard, Covered Front Porch And A Large Unfinished Basement With Excellent Storage Or Future Finishing Potential. Conveniently Located Near Parks, Schools, Shopping, Lake Simcoe, Hwy 404 And Everyday Amenities. (id:55499)
Exp Realty
33 Cherry Street
St. Catharines, Ontario
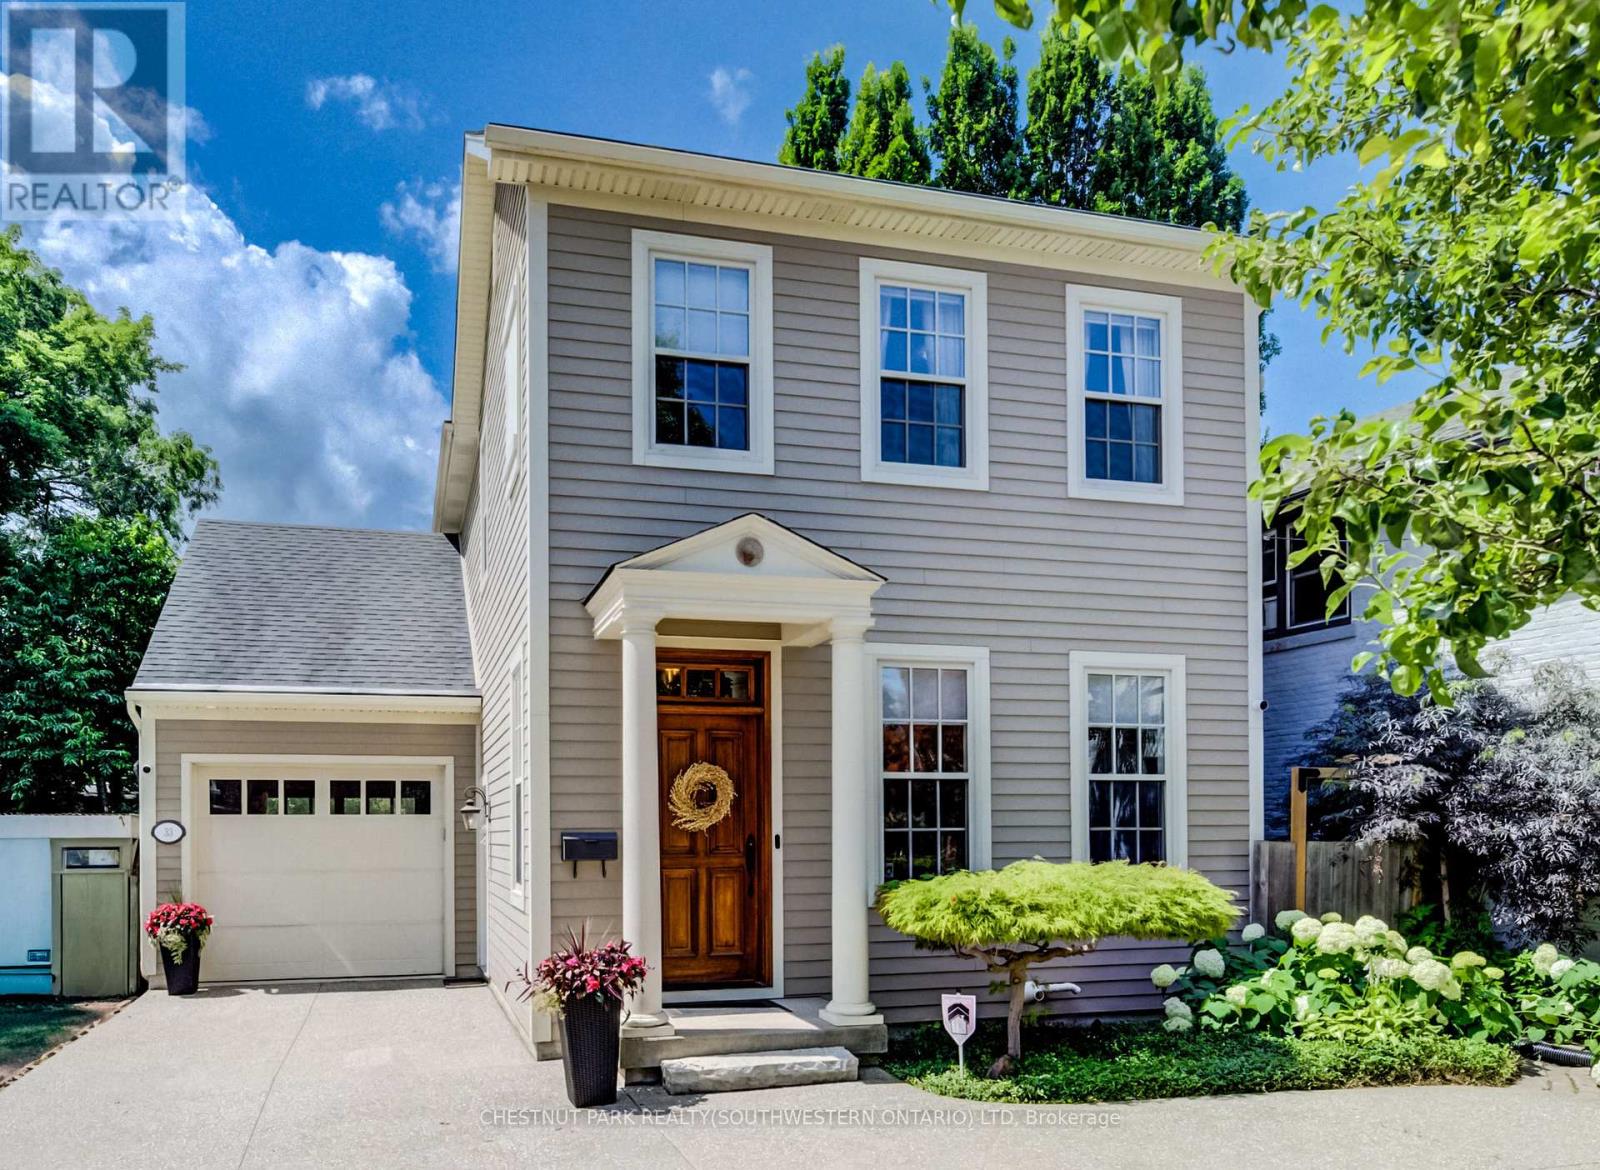
Nestled in the prestigious Yates Street neighborhood on the edge of downtown St. Catharine's, this exquisite architecturally designed residence offers a blend of historic reverence & modern luxury. Custom-built, the property showcases exceptional craftsmanship, with a thoughtful versatile floor plan. The main level welcomes with an impressive solid wood entry door, leading a private home office/bedroom into an expansive, light-filled open-concept living area. At the heart of the home is the kitchen featuring a center island, butler's pantry, and seamless views of the dining and living spaces. Soaring ceilings, accented by architectural beams, frame a gas fireplace flanked by custom built-in cabinetry. A sweeping bank of rear windows frames picturesque views of the lush, manicured gardens. The upper level comprises of 2 more bedrooms, each featuring a private bath. The primary retreat offers a dedicated sitting area, a walk-in closet, and a spa-like 4 pc bath with a separate shower & soaking tub. A laundry room provides walk-in access to extensive attic storage. A step outside reveals a private backyard paradise. Multiple patio & seating areas are enveloped by mature, towering trees & professional landscaping. Enjoy a vibrant, walkable downtown lifestyle just steps from Montebello Park, the First Ontario Performing Arts Centre, the Meridian Centre, and upscale dining. The St. Catharine's Golf & Country Club is 2 min's away, with rapid access to the 406, QEW, & Niagara Health System. Perfectly positioned for commuters & leisure alike, the home sits just 20 minutes from Niagara's wine country & 1hr from Toronto. ***See listings X13735138 - Whole house, X13739126 - Legal basement apartment (id:55499)
Chestnut Park Realty(Southwestern Ontario) Ltd
556 Sherin Drive
Oakville, Ontario
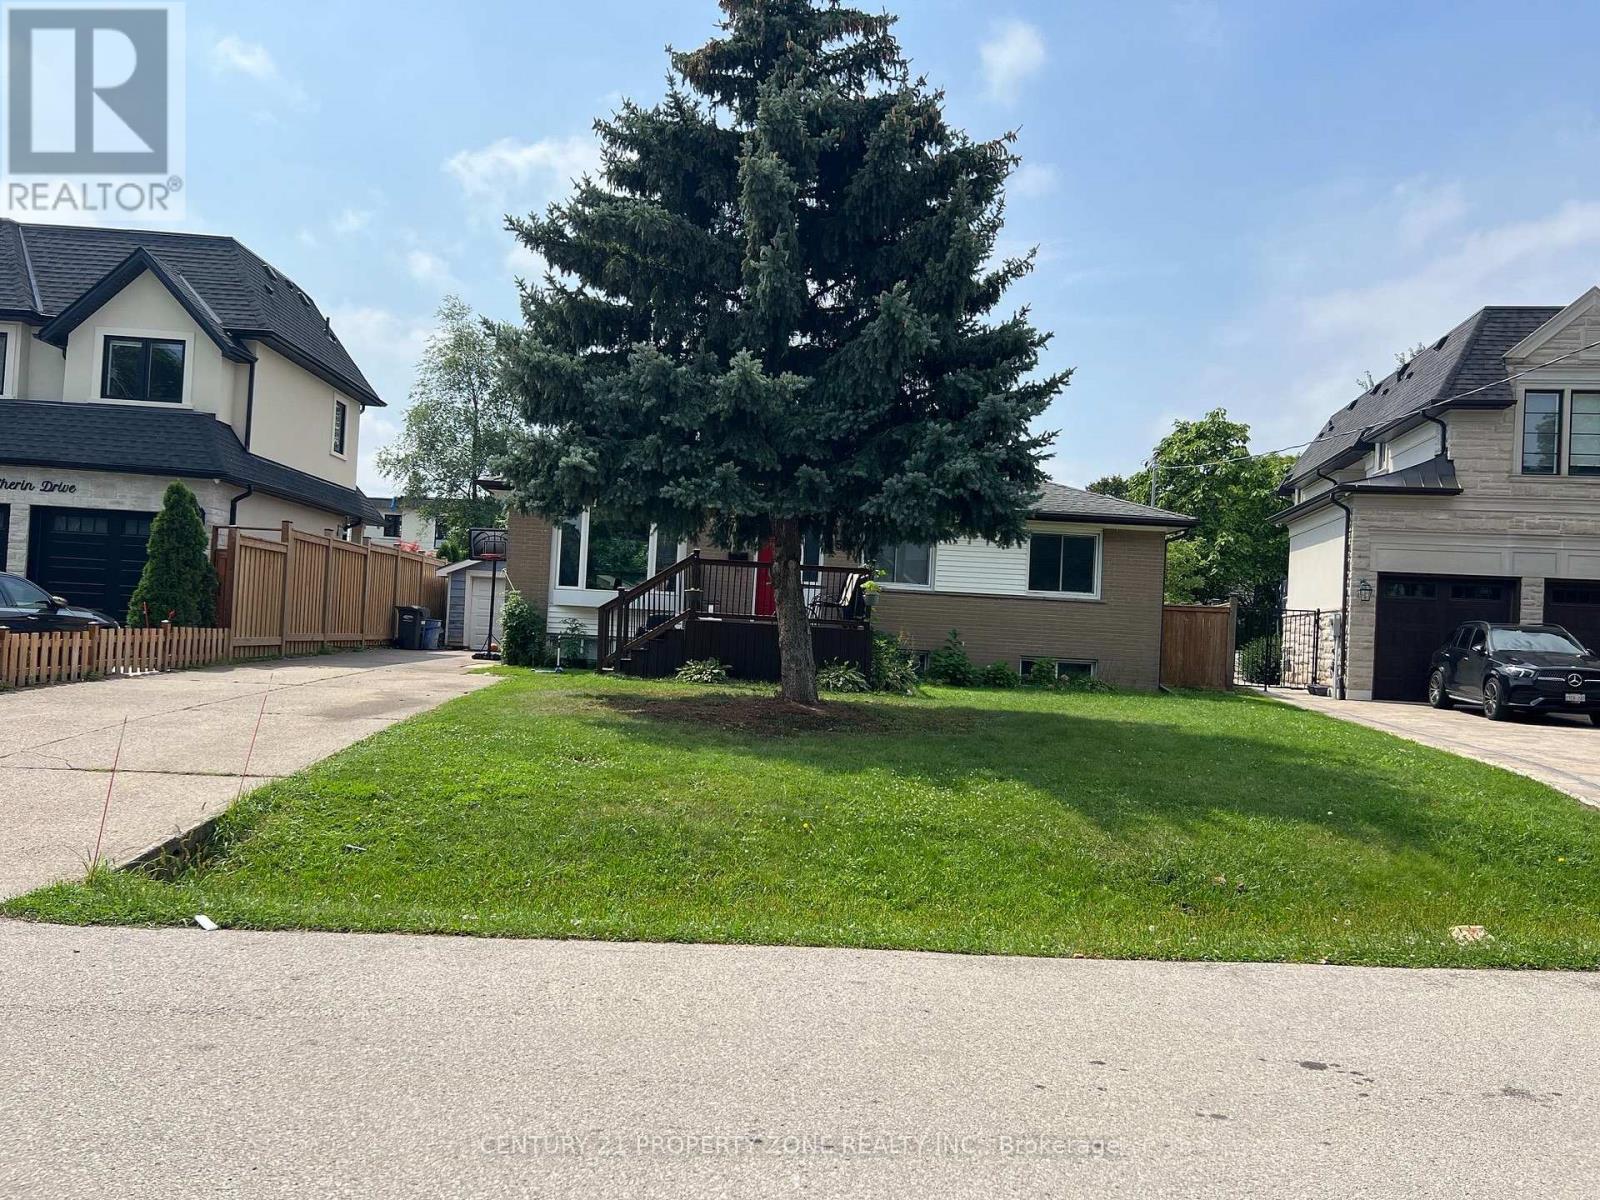
Immaculate 3-bedroom, 1-bath bungalow located in the highly sought-after Bronte neighborhood on a quiet, mature street. This beautifully maintained home features a bright open-concept living and dining area, a newly upgraded kitchen with stainless steel appliances and quartz countertops, three generously sized bedrooms, and a spacious private backyard. Excellent location within walking distance to shops, parks, schools, GO Transit, and the lake, with convenient access to major highways. Tenant is responsible for 60% of utilities, snow removal, and yard maintenance. Immediate possession available. Easy to show with lockbox. Please include Form 801, Schedule B, rental application, full credit report/score, employment letter, proof of income, and references with all offers. (id:55499)
Century 21 Property Zone Realty Inc.

14 Wheeler Drive
Caledon, Ontario
are investment opportunity to acquire approximately 43,863 sq. ft. (1.007 acres) of fenced industrial-designated land in Bolton West. Offering a wide range of potential uses including truck and trailer parking, fleet storage, contractor yard, equipment and machinery storage, building materials, outdoor storage, logistics operations, laydown yard and other industrial uses, subject to zoning and municipal approvals. Excellent location near Hwy 50 & McEwan with convenient access to major GTA transportation routes. Municipal water and sanitary/storm services available. Ideal for investors, owner-users, contractors, transportation companies and businesses seeking strategically located industrial land with future potential. Buyer and Buyer's Agent to verify zoning, permitted uses, development potential, measurements, services and all due diligence. Purchaser and agents to do own due diligence. (id:55499)
Triton Capital Inc.
426 - 1050 Main St E Main Street E
Milton, Ontario
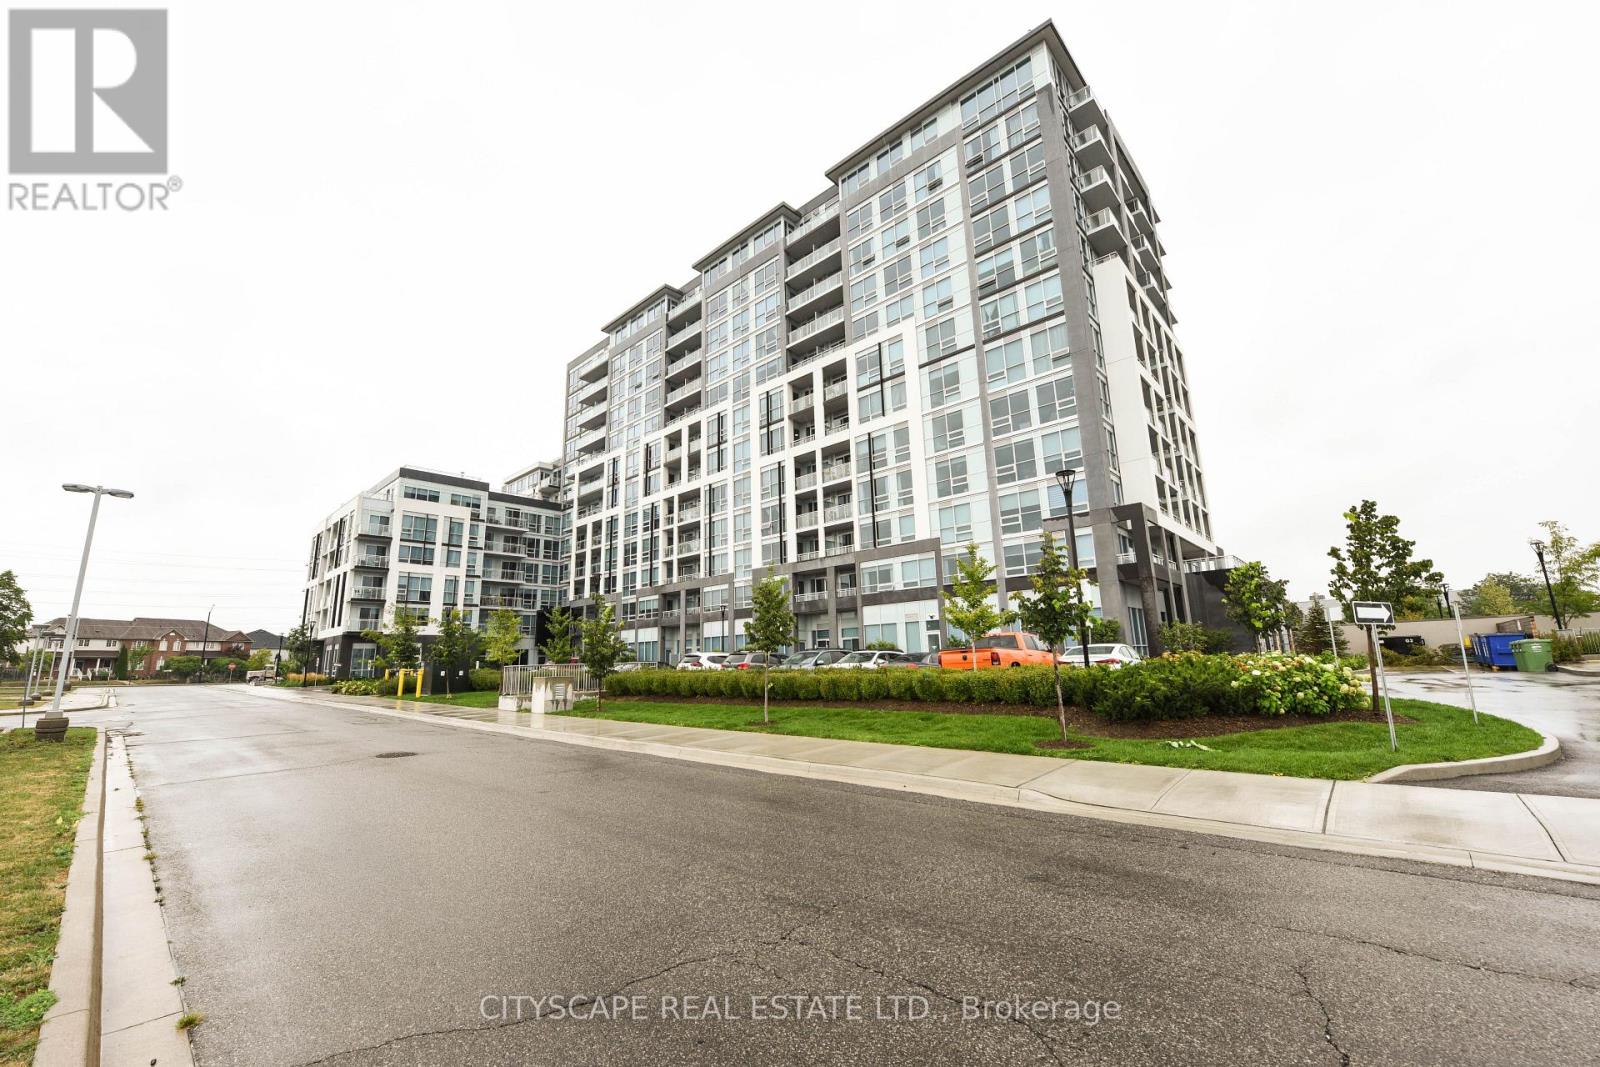
Designer Condo Living At Art On Main! Bright And Beautiful 2 Bed, 2 Bath Condo, very Quiet with Amazing Layout, Super Well Maintained, Unit Is Loaded With Upgrades Offers 9Ft Ceilings, Modern Kitchen With Upgraded/Cabinetry, Quartz Ctr-Top, B/Splash & S/Steel Kitchen Aid Appliances. Amenities; 24Hr Concierge, Fitness Centre, Pet Spa, Outdoor Pool, Bbq Terrace, Hot-Tub, Yoga Room, Underground Visitor Parking & More. Walk To Go Station, School, Leisure Centre, Park, Art Centre, Restaurants & Super Store. (id:55499)
Cityscape Real Estate Ltd.
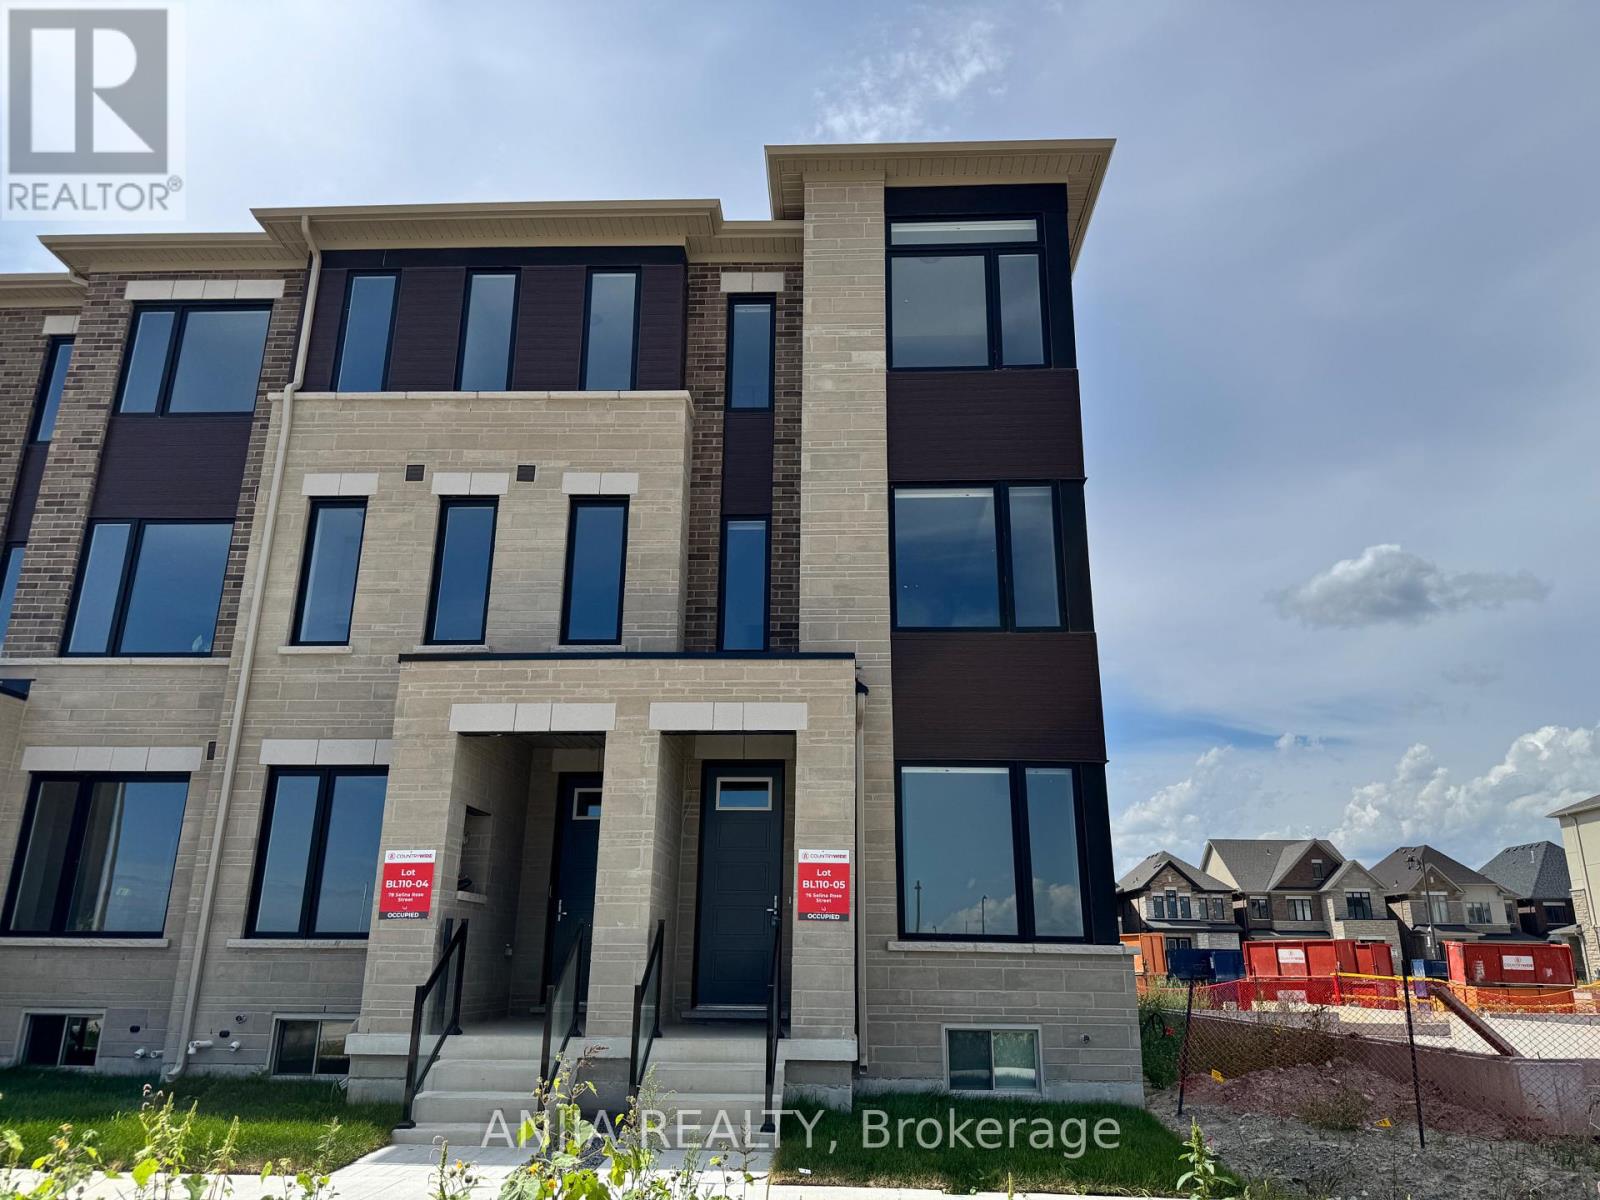
76 Selina Rose Street
Markham, Ontario
1 Year new modern end unit townhouse. 2,317 sqft. 4 Bedrooms, 4 Bathrooms, 1 car garage, 2 driveway parking. 9' Ceilings. Large windows throughout. Brand new stainless steel appliances. Tenants to pay for all utilities (gas, hydro, water, hot water tank rental, cable, internet), maintain lawn and snow removal. Minutes to HWY 404/Costco/Home Depot/ Library/Park/Community Centre/School. (id:55499)
Anjia Realty

2334 Wildwood Crescent
Pickering, Ontario
RARE 205-FT RAVINE LOT! 4+2 BEDROOMS! WALK-OUT LOWER LEVEL! Welcome to 2334 Wildwood Cres in sought-after Brock Ridge-an exceptional detached family home offering a rare combination of space, privacy, flexibility and an incredible natural ravine setting. Situated on an impressive 205-ft deep lot. The main level features a bright & inviting family layout w/ pot lights throughout, freshly painted interiors and a spacious family room overlooking the peaceful ravine. The kitchen features a gas range and walkout to an expanded deck, creating a wonderful indoor/outdoor connection and an ideal space for entertaining, relaxing or enjoying the private treed backdrop.The spacious primary bedroom offers exceptional storage with a custom built-in closet extending across an entire bedroom wall. Generous additional bedrooms provide plenty of room for a growing family. The finished walk-out lower level is a major highlight, offering 2 additional bedrooms, a second kitchen with gas stove, full bathroom and separate laundry. Newly Renovated W/O Basement featuring a beautifully remodelled full bathroom completed in 2026, the lower level provides exceptional flexibility for extended/multigenerational family living, guests, teenagers, recreation, work-from-home space or additional accommodation needs.The lower-level kitchen is a true functional second kitchen, featuring modern cabinetry, large island, stainless-steel appliances and quartz-style countertops. Having two kitchens and two laundry areas provides a level of convenience and flexibility rarely found in this price range. Enjoy the outdoors from the enlarged deck while taking in the privacy and serene ravine views. The approximately 205-ft deep lot provides an extraordinary sense of space and separation from neighbouring properties.Double-car garage + ample parking. Freshly painted throughout. 4+2 bedrooms. 4 bathrooms. Walk-out. 2 kitchens. 2 laundry areas. Premium ravine lot. (id:55499)
Bay Street Group Inc.
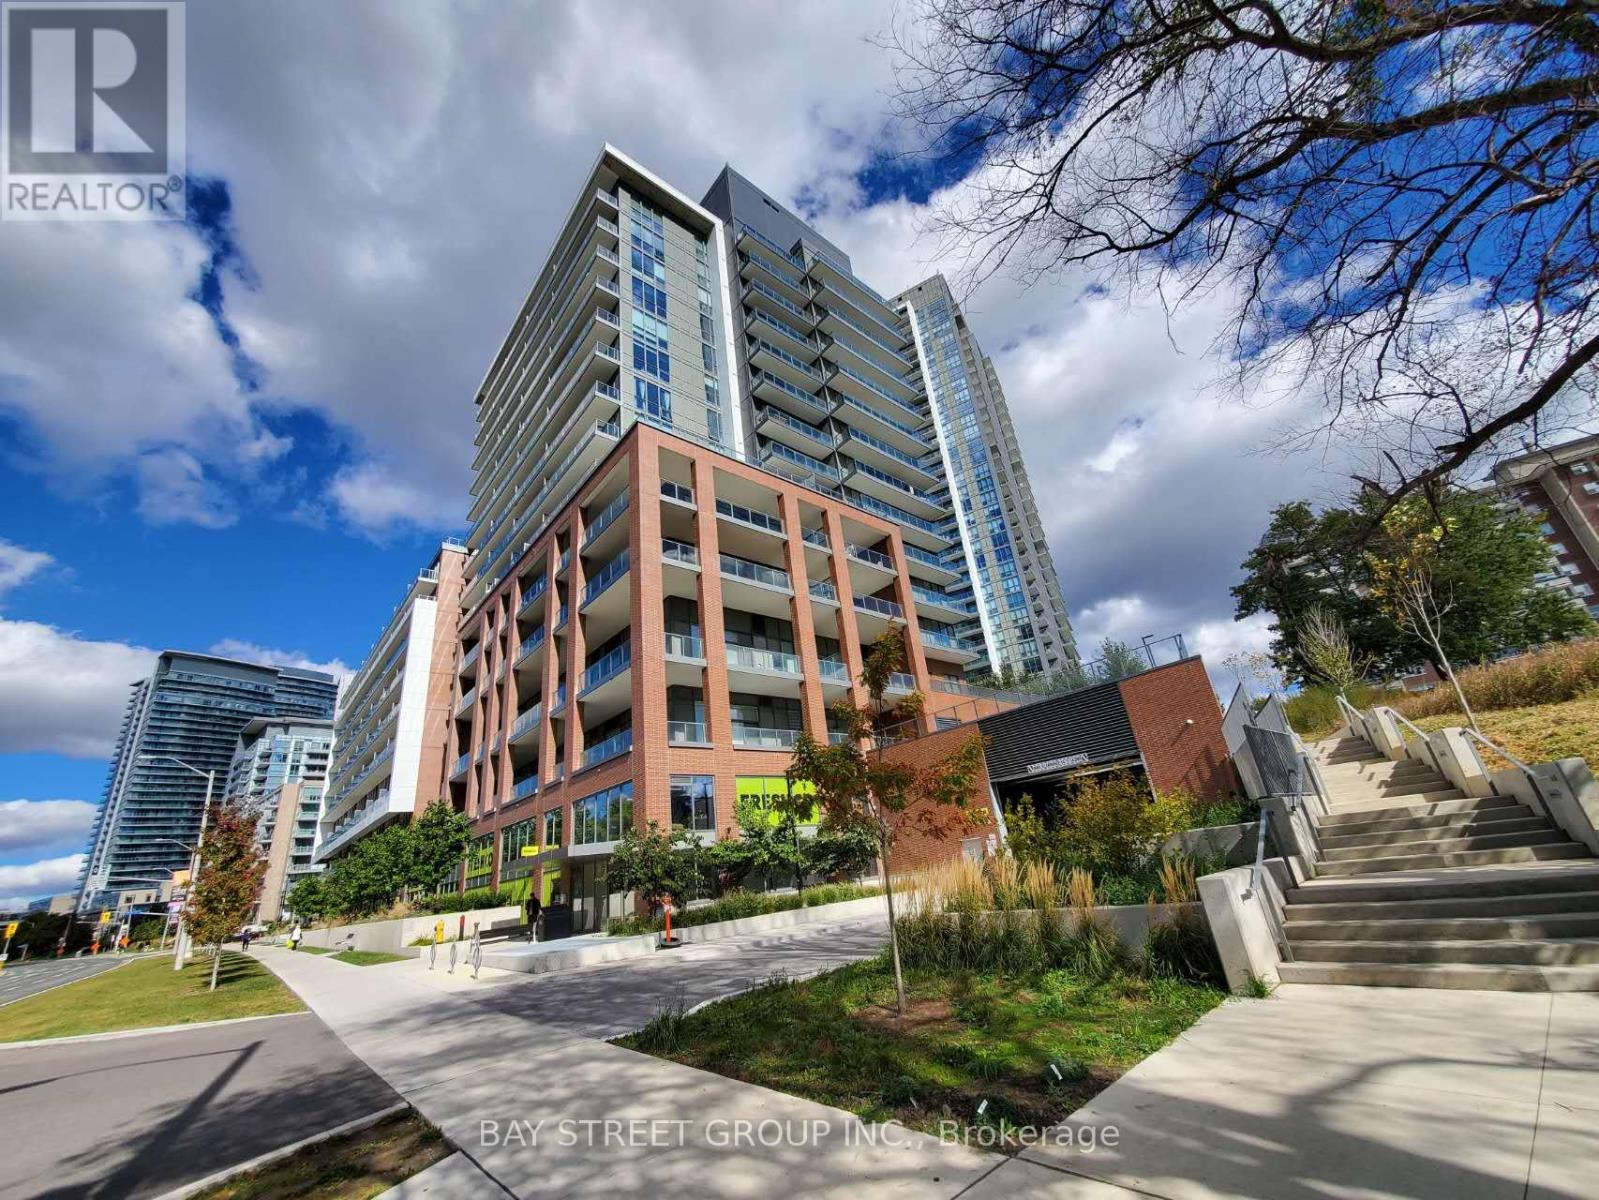
515 - 36 Forest Manor Road
Toronto, Ontario
Luxurious Condo In Prime North York Fairview Mall Location! Includes 1 Parking,1 Locker. 2 Bedrooms & 1 Den, 2 Full Bathrooms, High Ceiling * Floor To Ceiling Height Window * Bright & Spacious * Unobstructed Panoramic City View * Den Can Be A Bedroom Or Office With Door. Steps To Subway, Ttc, Shopping, Restaurants, Entertainment, Minutes To Hwy 404, 401, Supermarkets & North York General Hospital. Because of the tenant's privacy, interior photos are not provided here. The images shown are from previous listings for reference only. (id:55499)
Bay Street Group Inc.
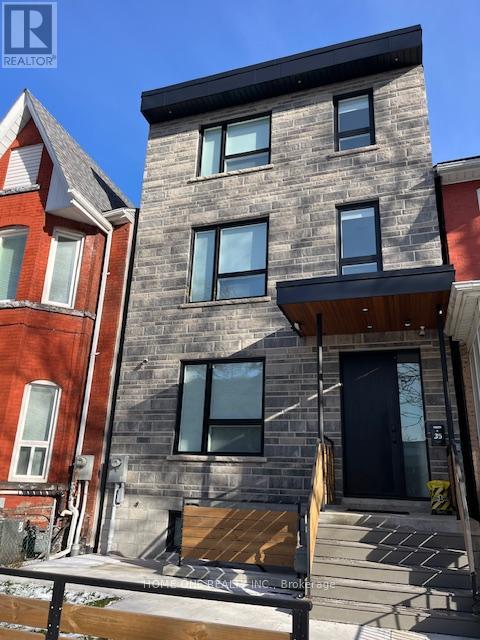
B03 - 35 Denison Avenue
Toronto, Ontario
Amazing AAA Location On A Quiet Side Street, Newly Built Furnished 1 Bedroom with 3 Pcs Ensuite Bathroom, Pot-Lights, Shared Kitchen On Main Floor, Stainless Steel Appliances, Mini Oven, Microwave, Coined Operated On Site Laundry, High Walk Score, Vibrant and Convenient Neighbourhoods, Walk Distance To University of Toronto, Closed To OCAD University & TMU, Easy Access Hospitals, Park, Streetcars, Art Gallery & Chinatown/ Kensington. All Utilities and Internet Are Included in Rent Except Cable TV & Telephone. All Students & Professional People Are Welcome! (id:55499)
Home One Realty Inc.
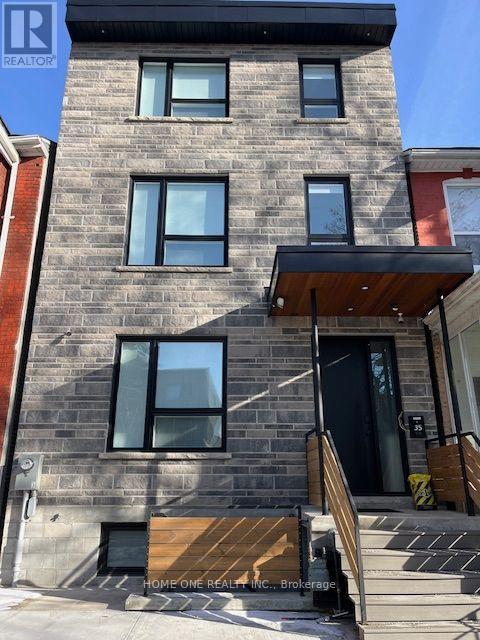
301 - 35 Denison Avenue
Toronto, Ontario
Amazing AAA Location On A Quiet Side Street, West-facing bedroom with clear views & abundant natural light! Newly Built Furnished 1 Bedroom with 4 Pcs Ensuite Bathroom, Hardwood Floor, Pot-Lights, Shared Kitchen On Second Floor, Stainless Steel Appliances, Mini Oven, Microwave, Coined Operated On Site Laundry, High Walk Score, Vibrant and Convenient Neighbourhoods, Walk Distance To University of Toronto, Closed To OCAD University & TMU, Easy Access Hospitals, Park, Streetcars, Art Gallery & Chinatown/ Kensington. All Utilities and Internet Are Included in Rent Except Cable TV & Telephone. All Students & Professional People Are Welcome! (id:55499)
Home One Realty Inc.
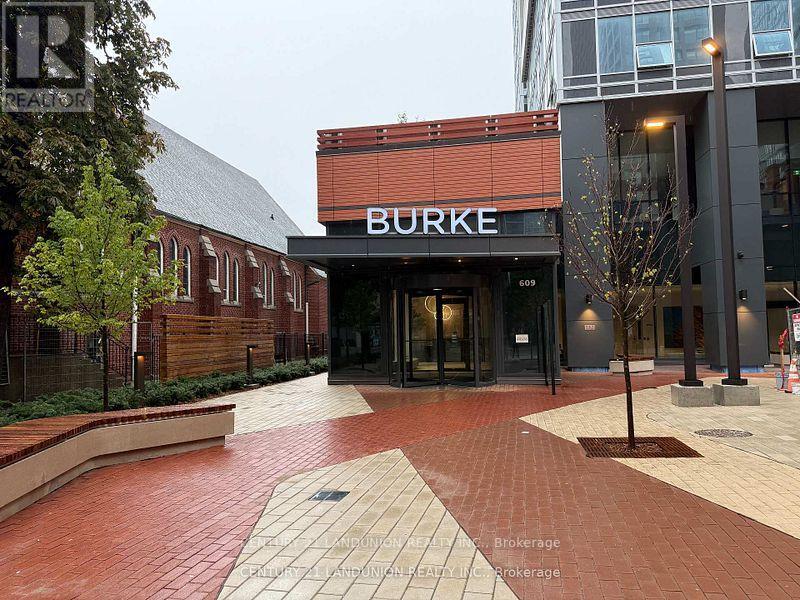
4808 - 609 Sherbourne Street
Toronto, Ontario
Steps from Sherbourne Station, welcome to this brand-new 1 bedroom suite at Burke Condos, offering 530 sq. ft. of bright, thoughtfully designed living space in the heart of downtown Toronto. This north facing residence features a functional open-concept layout, combining the living and dining areas with floor-to-ceiling windows that fill the home with natural light while alongside abundant lush green treetop scenery.The modern kitchen is appointed with quality countertops and built-in appliances, making it ideal for both everyday living and entertaining. The spacious primary bedroom with follor to ceil window, Ideally located just minutes from Bloor & Yonge, the University of Toronto, George Brown College, Yorkville, the Financial District, major hospitals, parks, shopping, restaurants, entertainment, and the DVP (id:55499)
Century 21 Landunion Realty Inc.
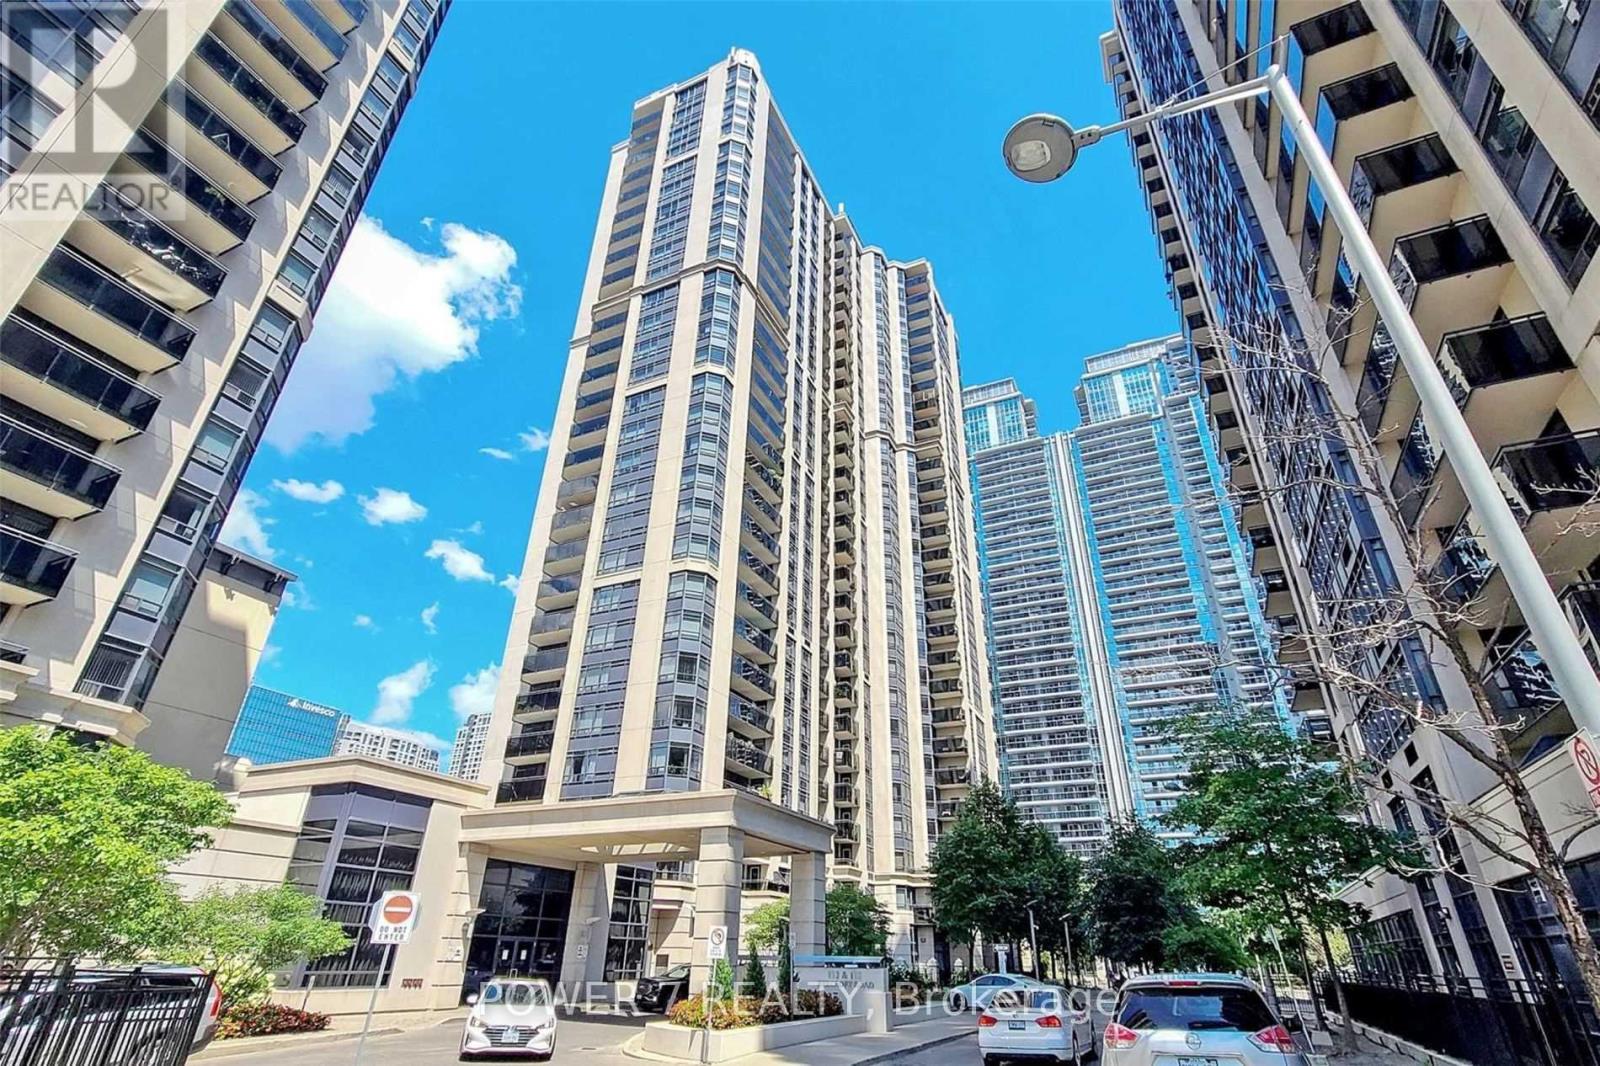
1110 - 155 Beecroft Road
Toronto, Ontario
Apartment In Heart Of North York Near Yonge And Sheppard Intersection. *Open Balcony With North View *24Hr Security *Excellent Rec Facilities Include: Indoor Pool, Whirlpool, Sauna, Exercise, Billiards, Games, Party Rm & More*Close To Schools, Parks, Mel Lastman Square, Empress Walk, Ttc & Hwy401 (id:55499)
Power 7 Realty
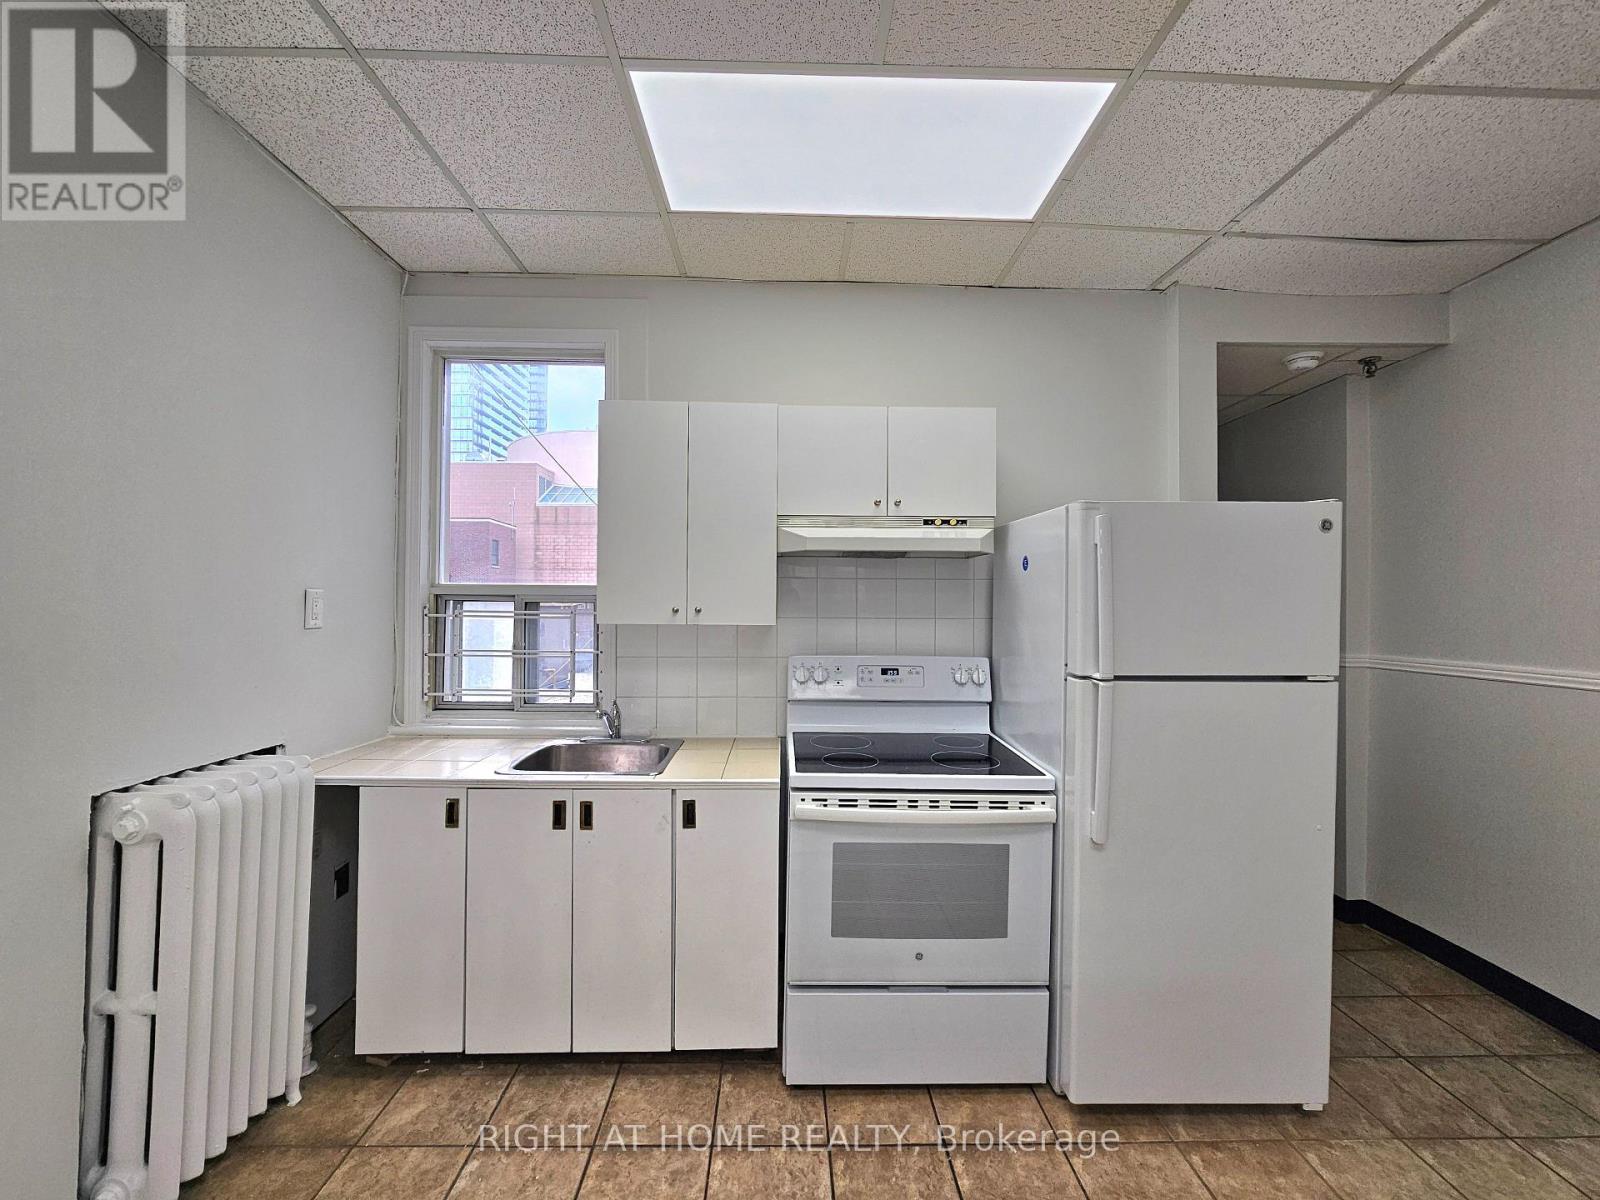
2 - 516 Yonge Street
Toronto, Ontario
Welcome to this spacious 812 sq foot 1 bedroom apartment in the heart of downtown Toronto. This bright and inviting unit features approximately 9 foot ceilings, new laminate flooring and has lots of Natural Lighting Shining throughout the entire apartment. The kitchen overlooks the living and dining area, creating a functional and welcoming space that's perfect for everyday living or entertaining. Freshly painted and move in ready, this apartment is available for immediate occupancy. Ideally located just steps from the TTC, shops, restaurants, parks, schools, and other everyday amenities. You'll enjoy the convenience of downtown living right at your doorstep. Utilities included. Pet Friendly. (id:55499)
Right At Home Realty
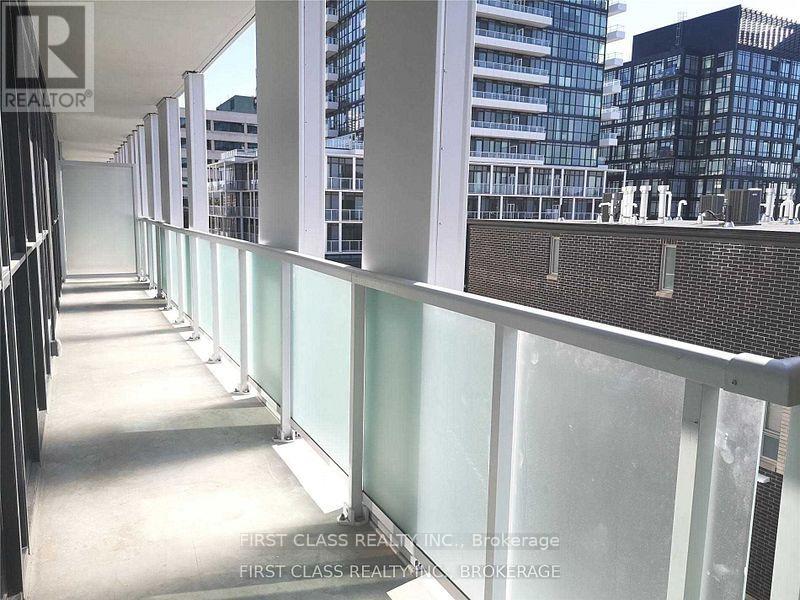
311 - 188 Fairview Mall Drive
Toronto, Ontario
Excellent Location, Steps To Subway, Bus Station, 404 & 401, Fairview Mall, School, Library, Park, Hospital, Supermarket, Community Centre. Total Area 1368sqft.Suite Area 1074sqft , Balcony Area 294 sqft . 3 Bedrooms+1 Den. Den With Sliding Door, Can Be Used As A Bedroom, Great View, 1 Locker And 2 Large And Long Parking spaces Included. (id:55499)
First Class Realty Inc.
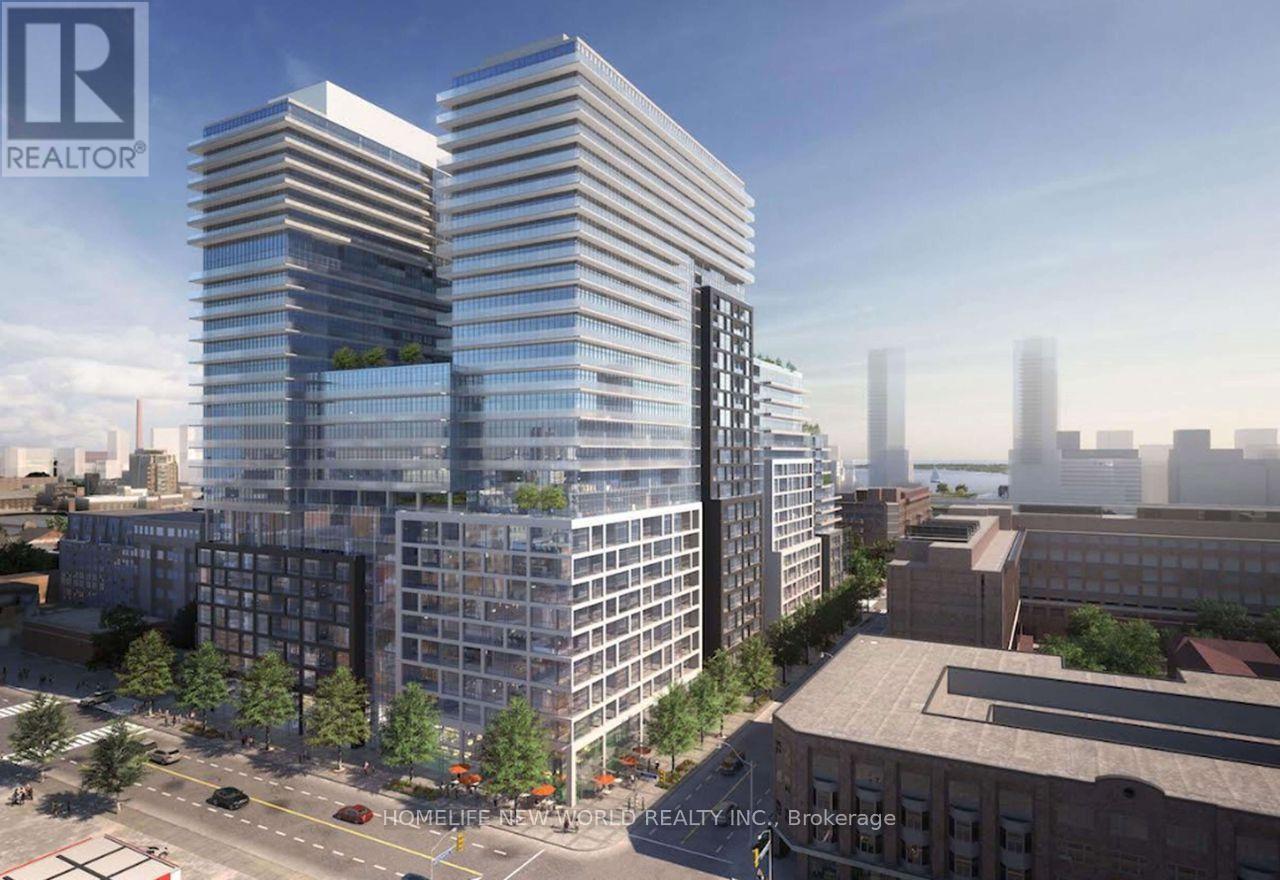
2212 - 70 Princess Street
Toronto, Ontario
Prime Location On Front St E & Sherbourne - Steps To Distillery District, TTC, St Lawrence Mkt & Waterfront! Excess Of Amenities Including Infinity-edge Pool, Rooftop Cabanas, Outdoor Bbq Area, Games Room, Gym, Yoga Studio, Party Room And More! Functional 1+Den, 2 Bath W/ Balcony! West Exposure. Parking and Locker Included. (id:55499)
Homelife New World Realty Inc.
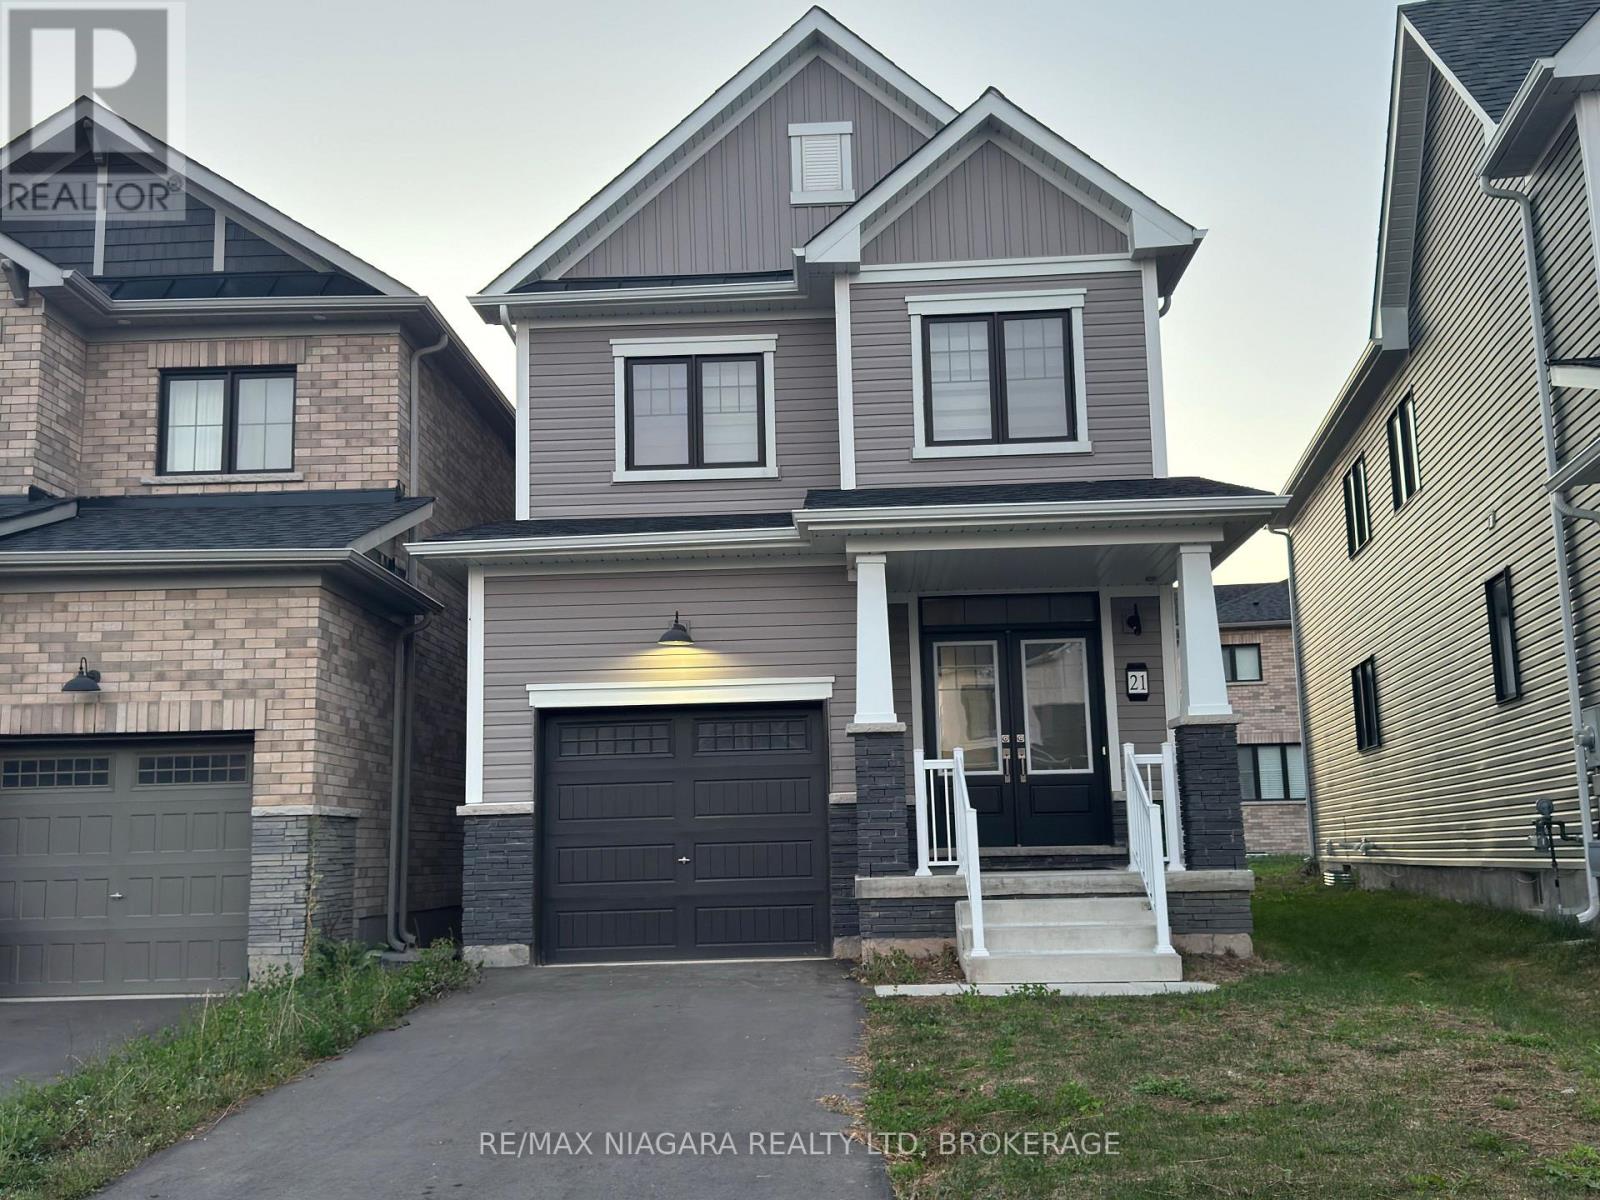
Upper - 21 Keelson Street
Welland, Ontario
Welcome to 21 Keelson Street The upper (Main and Second Floor). This 3 Bedroom, 3 Bathroom Home is located within the Empire Canals Development in The Dain City Neighbourhood of Welland. The home is minutes from downtown Welland, a quiet family neighbourhood, and has a garage for your car. (id:55499)
RE/MAX Niagara Realty Ltd
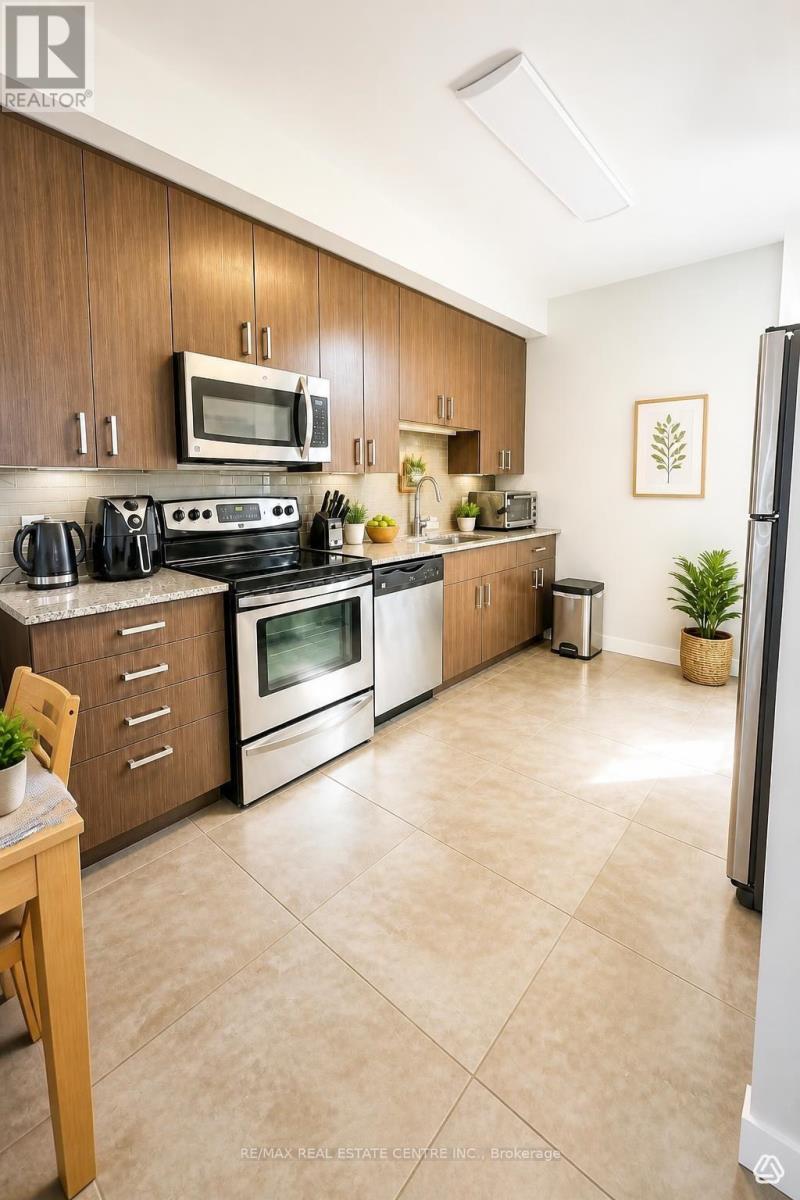
B408 - 62 Balsam Street
Waterloo, Ontario
Discover modern living in this stylish 2-bedroom, 2-bathroom condo located in the vibrant heart of Waterloo, just minutes from the university. This unit features an open-concept layout that seamlessly blends functionality with contemporary design, highlighted by sleek finishes and expansive windows that flood the space with natural light.Key Features: Spacious Bedrooms: Each bedroom comes with bathroom, ensuring privacy and convenience for students, professionals, or roommates. Prime Location: Enjoy easy access to public transit, shopping, dining, and all the amenities Waterloo has to offer.Investment Potential: Perfect for investors looking to capitalize on the thriving rental market in this sought-after area.This condo is not just a home; it's a lifestyle. Don't miss your chance to experience convenient and contemporary living in one of Waterloo's most desirable neighborhoods! Schedule a viewing today! (id:55499)
RE/MAX Real Estate Centre Inc.
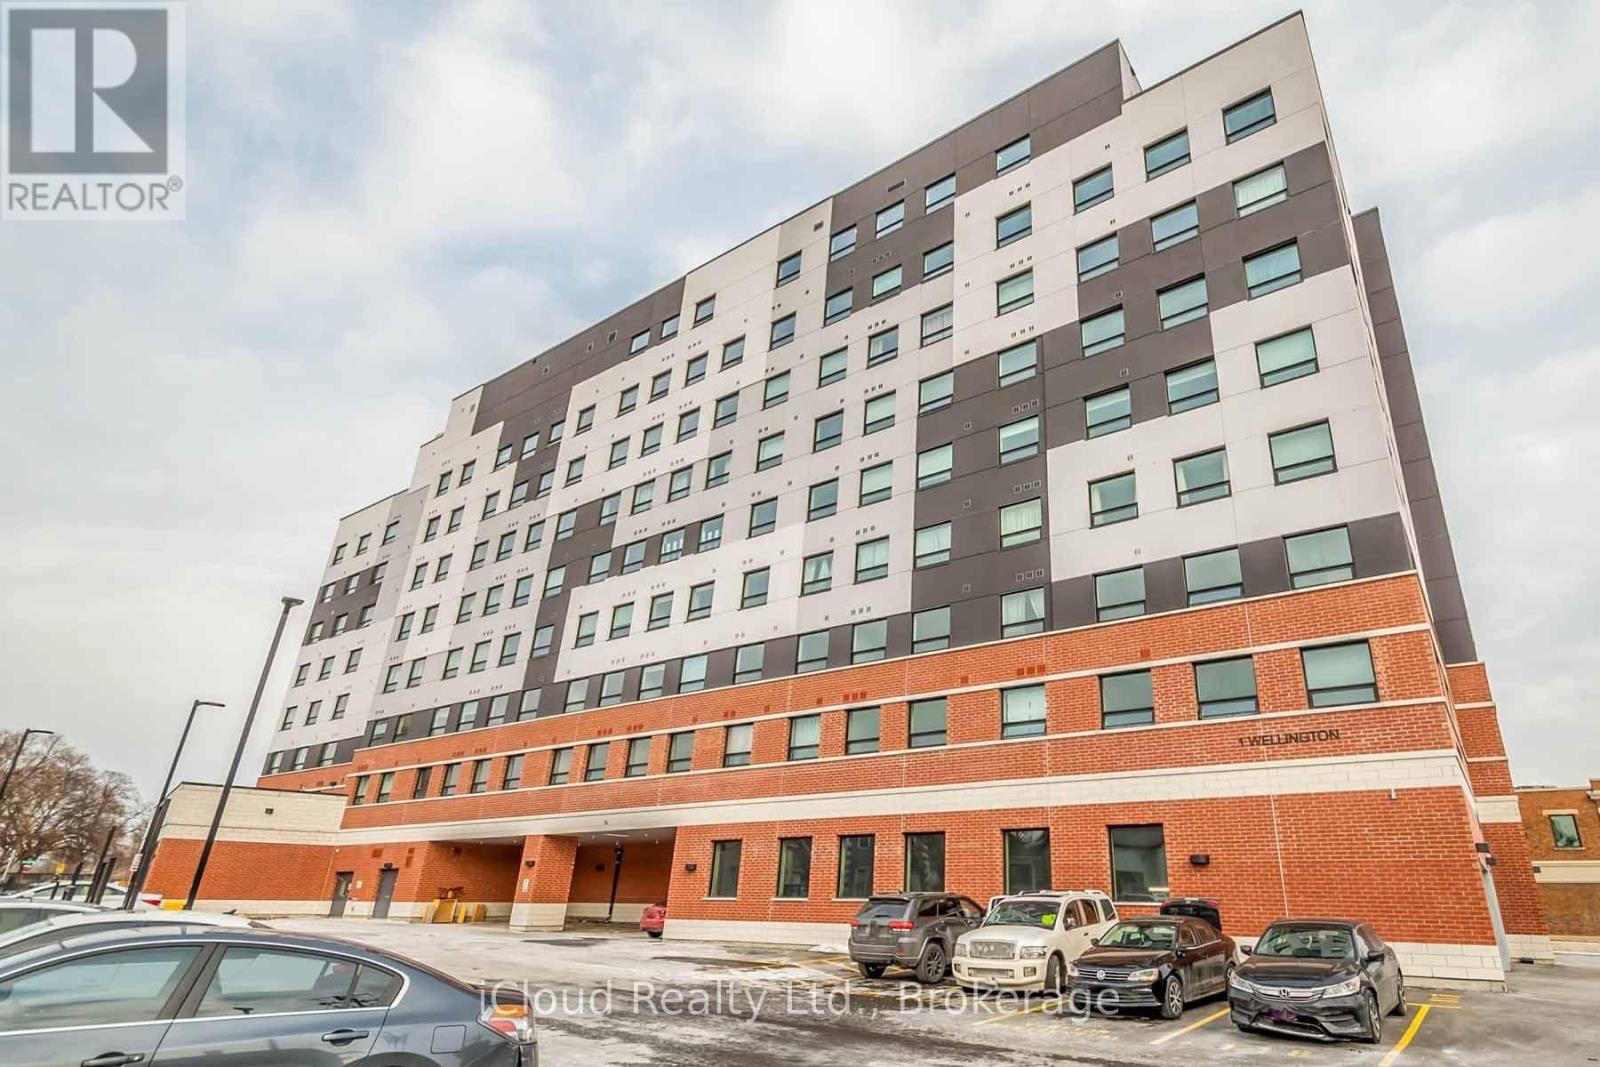
806 - 1 Wellington Street
Brantford, Ontario
Welcome To This Luxurious Newly Built Condo Featuring 2 Large Size Bedrooms And 2 Full Baths. The Open Concept Design Creates A Spacious And Inviting Atmosphere, Complemented By Ample Natural Light Streaming In Through the Large Windows, Large Wrap-Around balcony with multiple Access Points And Breathtaking Views. Kitchen Featuring Top Of The Line Appliances and Ample Storage Space. Building Amenities Includes Study Room, Fitness Room, Party Room & Rooftop Garden. Great Location, Walking Distance To Laurier University, Go Train Station, YMCA, And The Grand River. This Condo will exceed your expectations. (id:55499)
Icloud Realty Ltd.
317 - 4208 Dundas Street W
Toronto, Ontario
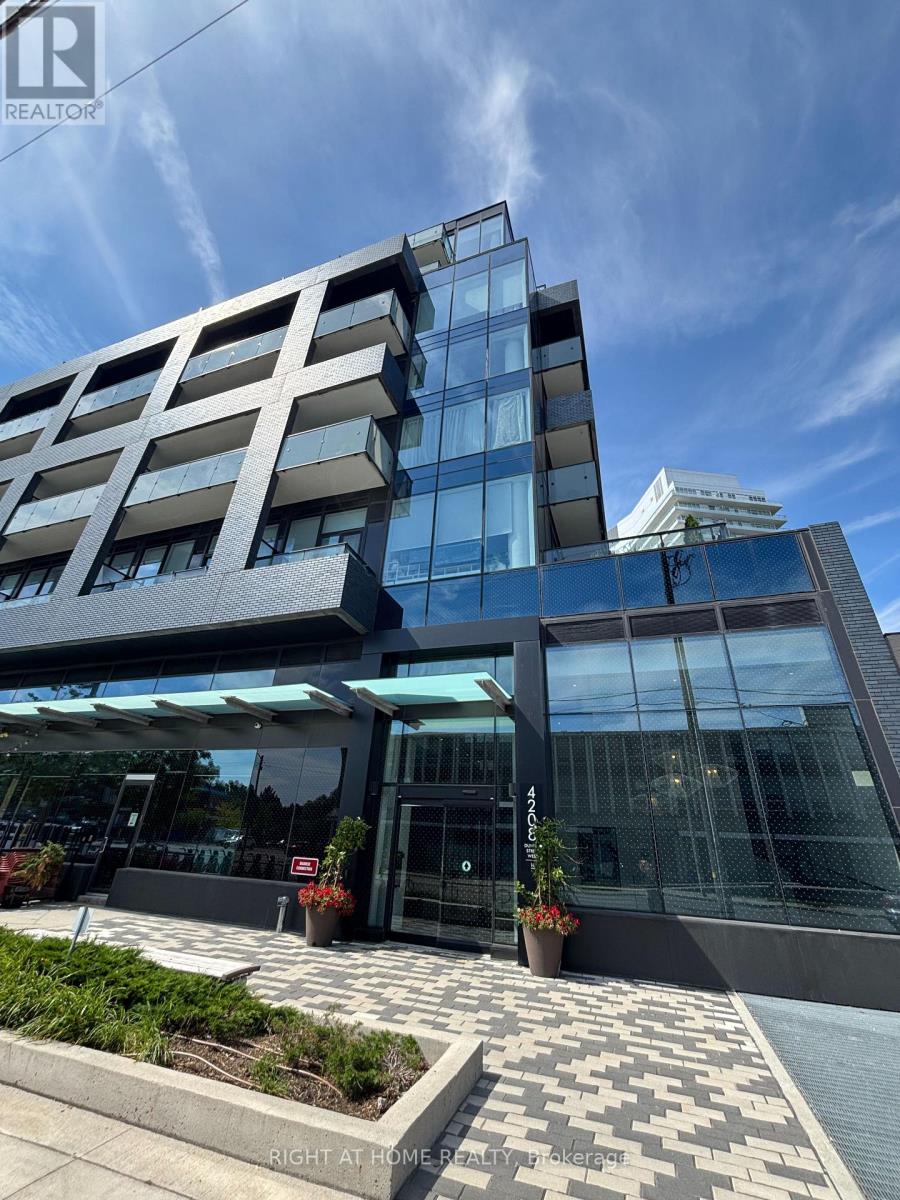
Floor to Ceiling Windows and an Amazing Wrap around Balcony Flood this Spacious 1 Bedroom Corner Unit with Natural Light. A Full Suite of Stainless Steel Appliances, Laminate floors, Quartz Countertops and Ceramic Backsplash finish this well designed floorplan. Access to the expansive Balcony from the Kitchen as well as the Primary Bedroom. Building amenities include Concierge, Gym, Lounge Areas, Outdoor Terrace with BBQs, and visitor/bike parking. Steps to Humber River Trails, close to shopping, dining, Royal York Station, and just 15 minutes to downtown Toronto. (id:55499)
Right At Home Realty
407 - 55 Eglinton Avenue W
Mississauga, Ontario
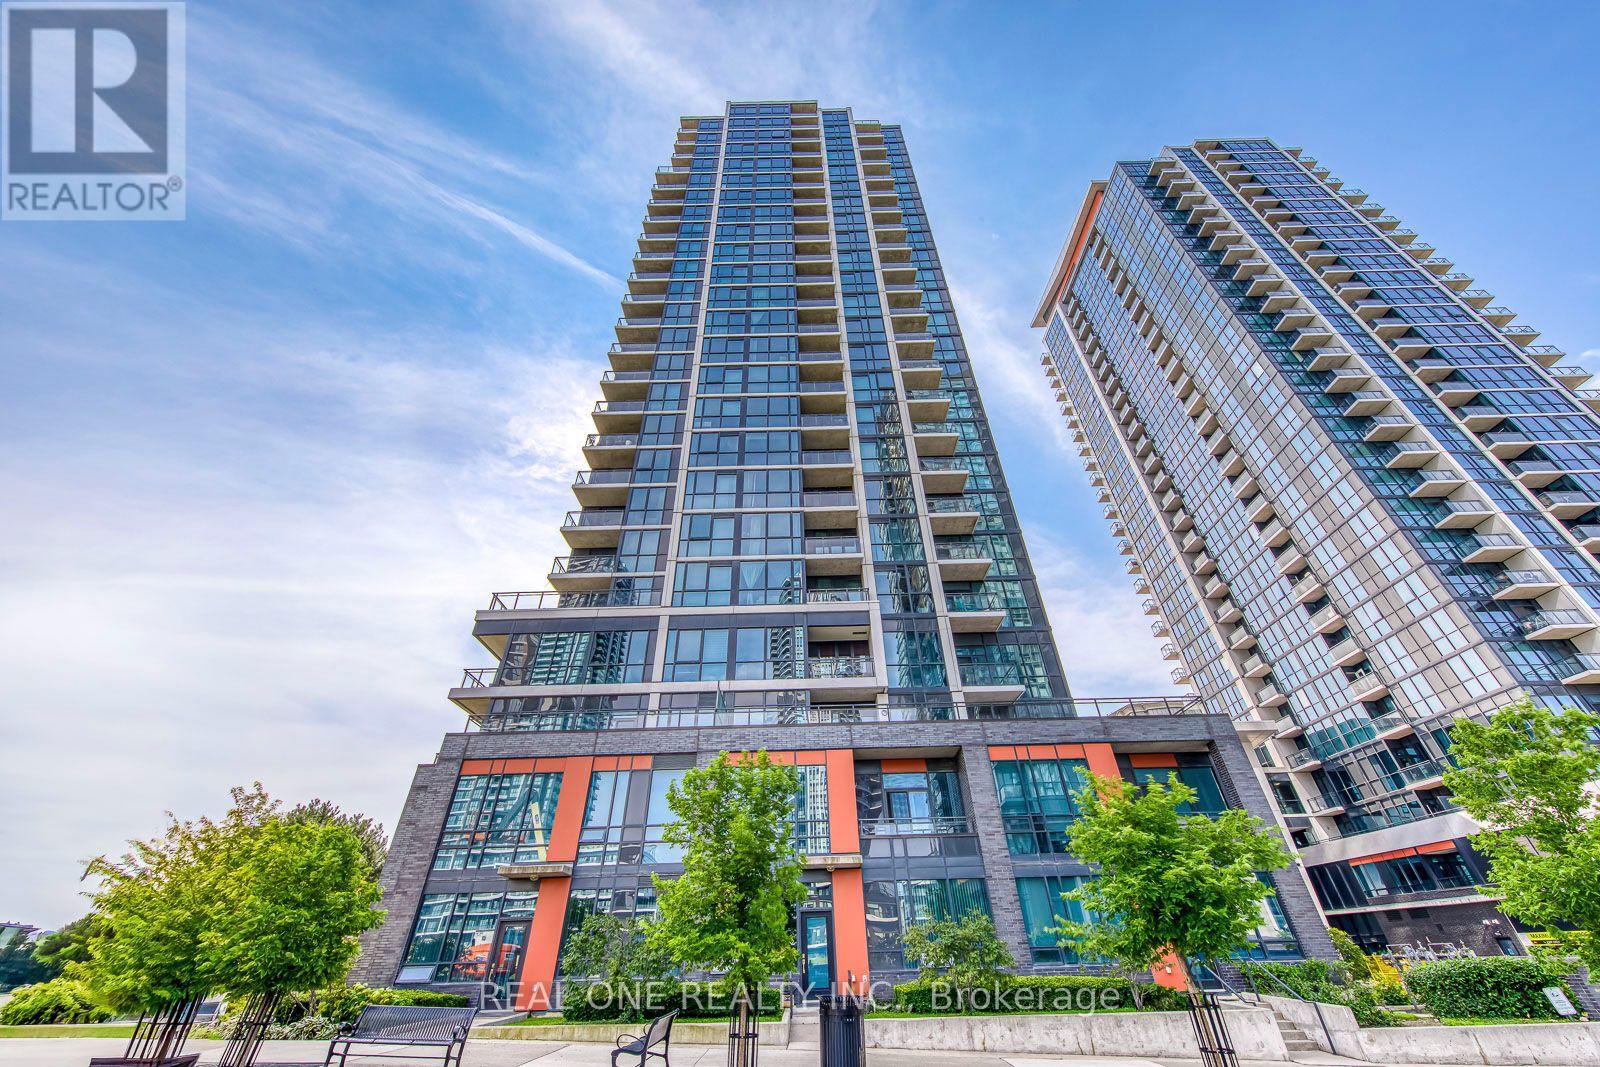
Huge 830 Sqft 1+1!! Luxury 10 Ft Ceilings!! Welcome to the Crystal Condo, Located in the heart of Mississauga. This Stunning one bedroom plus Den unit offers a Rare 830 Sqft of living space with soaring 10 Ft Ceilings. One Parking and One Locker included. The Open concept kitchen features quartz countertops, a stylish backsplash and modern stainless steel appliances. Floor to Ceiling windows in both living area and bedroom flood the space with natural light. Generously sized bedroom easily accommodates a King-sized bed, a cozy private sitting area, and a walk-in Closet, complete with a 4-piece ensuite bathroom. A Quiet, dedicated den serves as the perfect home office. Ensuite Laundry. Enjoy top-tier amenities: 24/7 Concierge, Gym, Indoor Pool, Hot Tub, Sauna, Party Room, BBQ, Library, Billiard Room and Much More. Prime Location, Minutes to Public transit, Highway 403, and major shopping. Well maintained, Vacant, and Move in Ready. (id:55499)
Real One Realty Inc.
79 23rd Street N
Wasaga Beach, Ontario
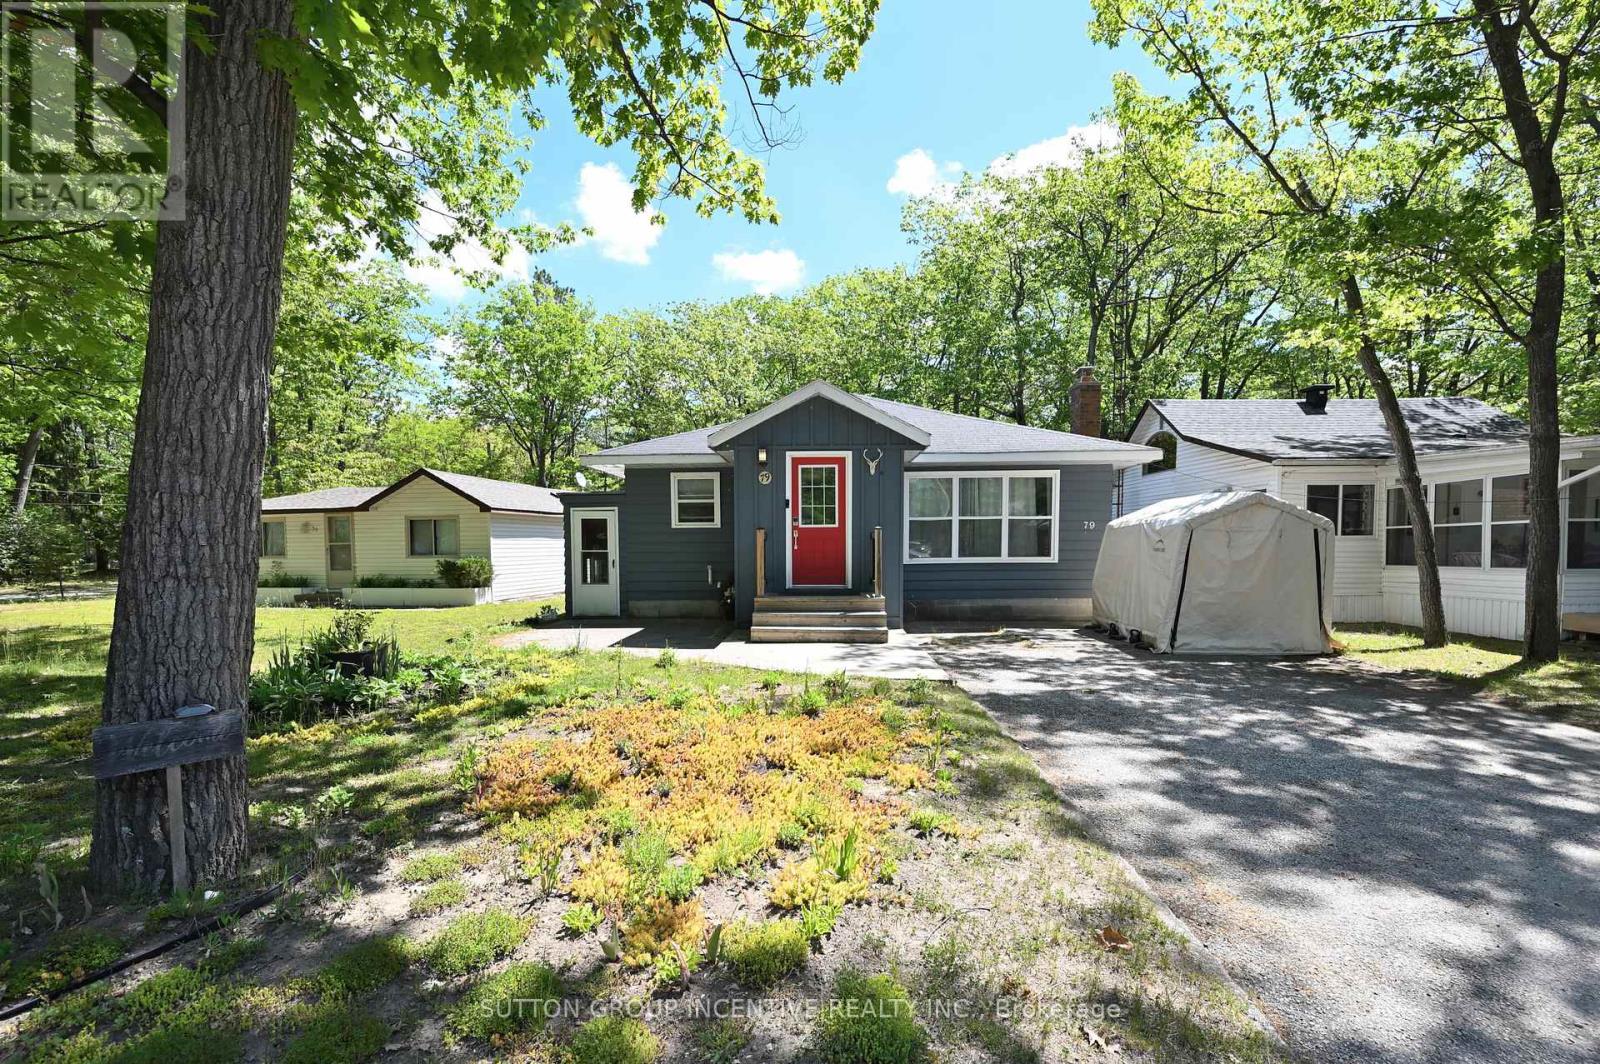
Welcome to this charming bungalow, ideally located just steps from Georgian Bay and only a 5-minute walk to Beach Areas 3 and 4. This well-maintained home features an updated kitchen with a breakfast bar and ample cabinetry, a formal dining area, and a bright, spacious family room highlighted by a cozy gas fireplace. Offering 4 bedrooms and 2 full bathrooms, this property provides plenty of space for families, guests, or rental opportunities. Outside, you'll find attractive landscaping, a garden shed, and a fully fenced backyard, all situated on a generous 50 x 125 ft lot. The double driveway accommodates up to 4 vehicles. Conveniently located close to beaches, trails, parks, shopping, restaurants, casino and all the amenities that Wasaga Beach has to offer, this property is ideal as a full-time residence, vacation home, or investment opportunity. Recent updates include dishwasher (2021), central air Conditioner(2020), garden shed (2020), fence (2020), roof (2015), gas furnace(2014). (id:55499)
Sutton Group Incentive Realty Inc.
59 Bloomgate Crescent
Richmond Hill, Ontario
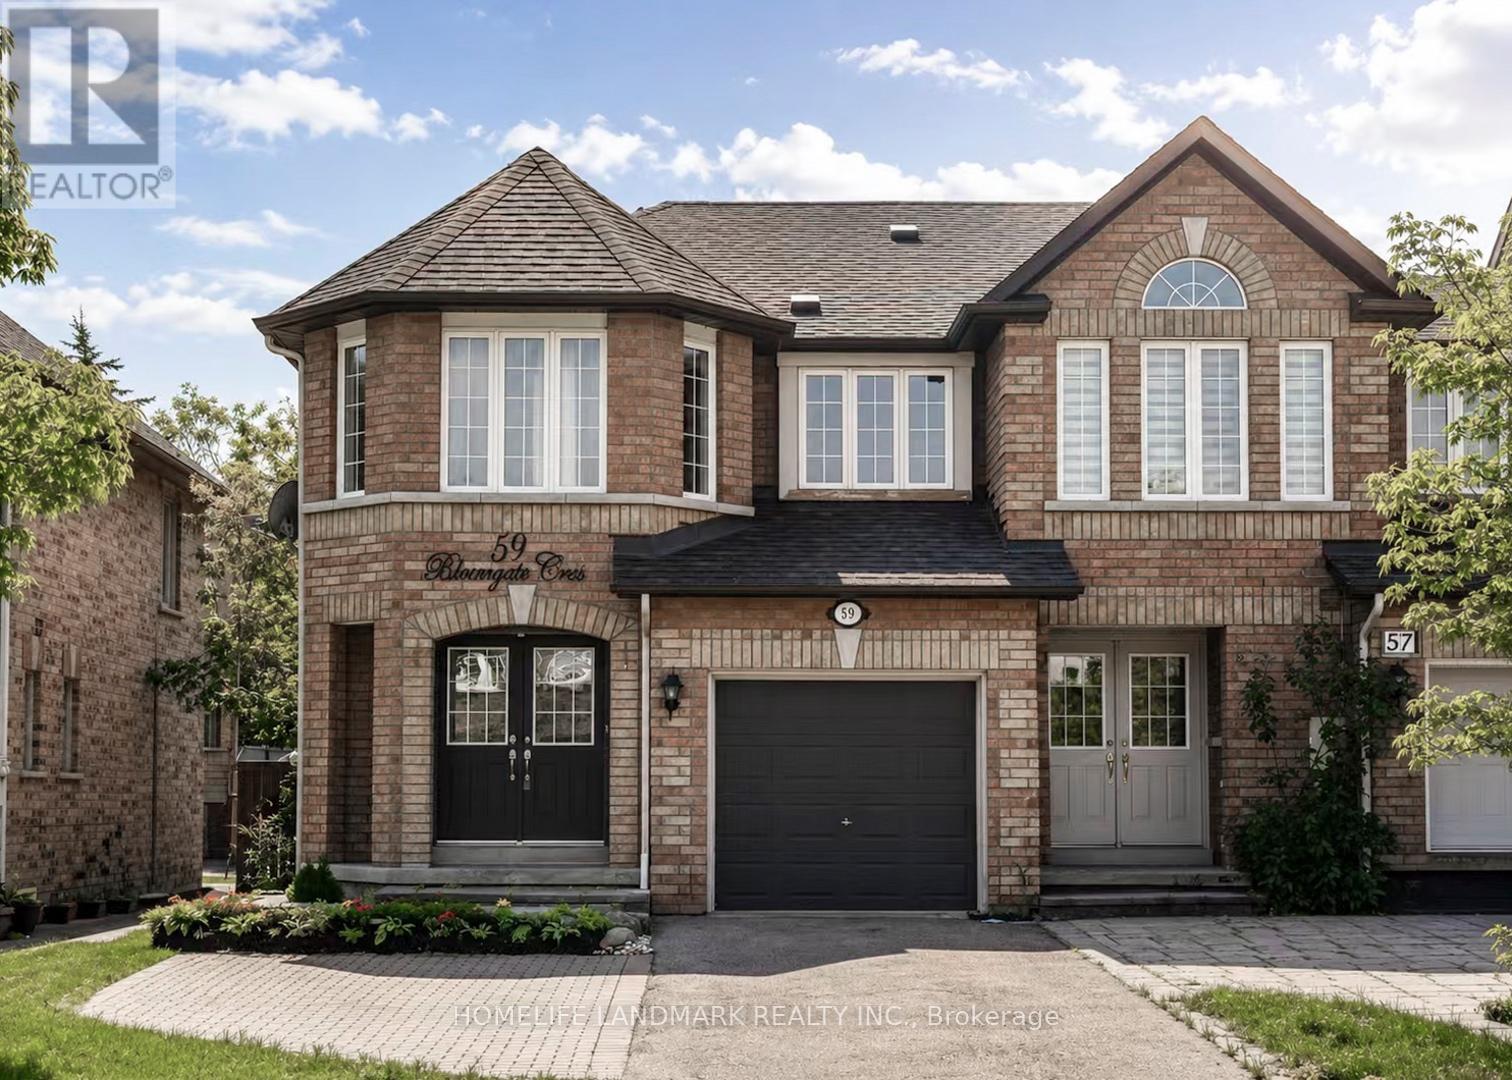
Location!Location!Location!*Gorgeous Open Concept Freehold End Unit like a Semi*On Quiet Cres area In A Highly Demanded Oak Ridge Community. No Neighbors Behind. Bright Open concept Main Floor With Hardwood And Ceramic Floors And Flat Ceilings With W/O To Deck, Patio And Fully Fenced Landscaped Yard. Garage Access To House, 3 Large Bedrooms With a large Den can be an office On Second Floor. Master bedroom Has 4Pc Ensuite And Walk In Closet. Interlocking Walkway. Well Maintained, Finished Basement.Near Top-Rated Schools, Lake Wilcox, Beautiful Parks & Trails, Community Centres, Golf Courses, Shopping, Restaurants, GO Transit, Easy Access To Highway 400 or 404. Conveniently Situated Near Bathurst & Bloomington With Excellent Amenities While Surrounded By Nature & Green Space. move in conditions! (id:55499)
Homelife Landmark Realty Inc.
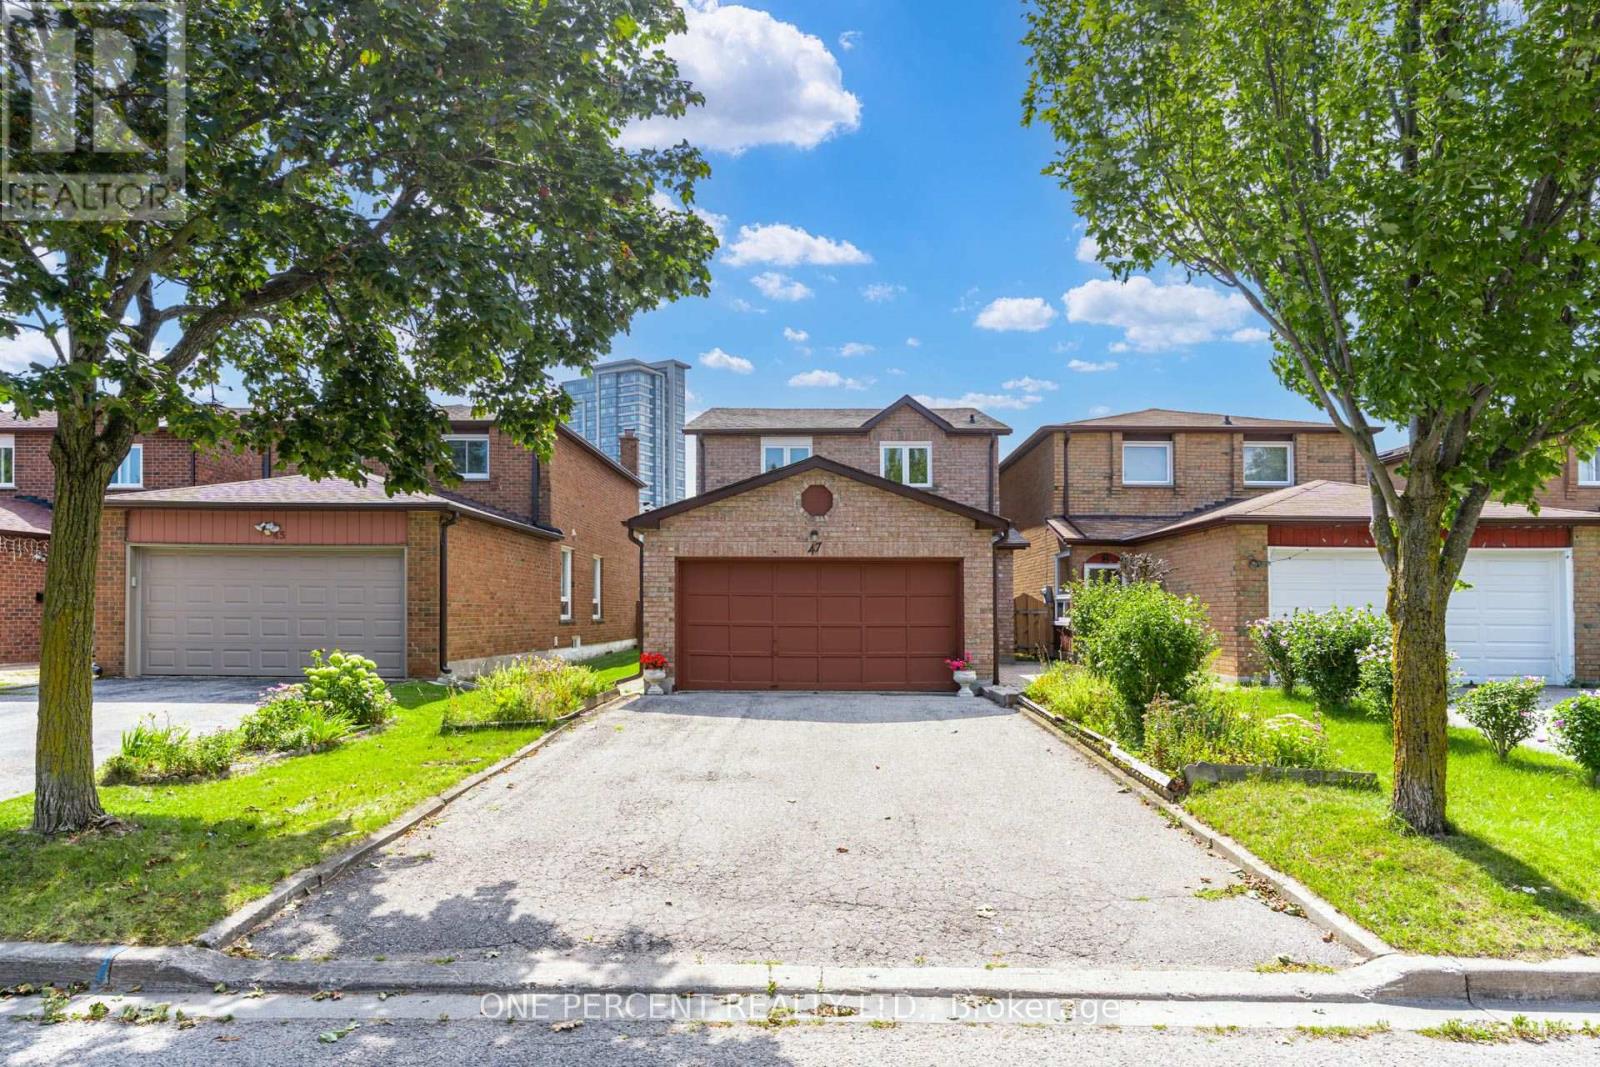
47 Hendon Road
Markham, Ontario
Welcome to 47 Hendon Rd in Markham! This 3 bedroom home with no sidewalk, is just steps to Aldergrove public school & St. Benedict Catholic school. Tile & hardwood flooring throughout (no carpet) and a finished basement complete with laundry room, rec room & cold cellar. Newer roof (2019) with 30 year shingles, Gutters, downspouts & windows (2021), Dining room windows (2009), Sliding patio door (2015). Offering incredible potential for investors, renovators and buyers looking to customize their dream home. Enjoy convenient access to schools, parks, shopping, public transit, and highways 404/407 & DVP. Minutes from Pacific Mall & Milliken GO station. (id:55499)
One Percent Realty Ltd.
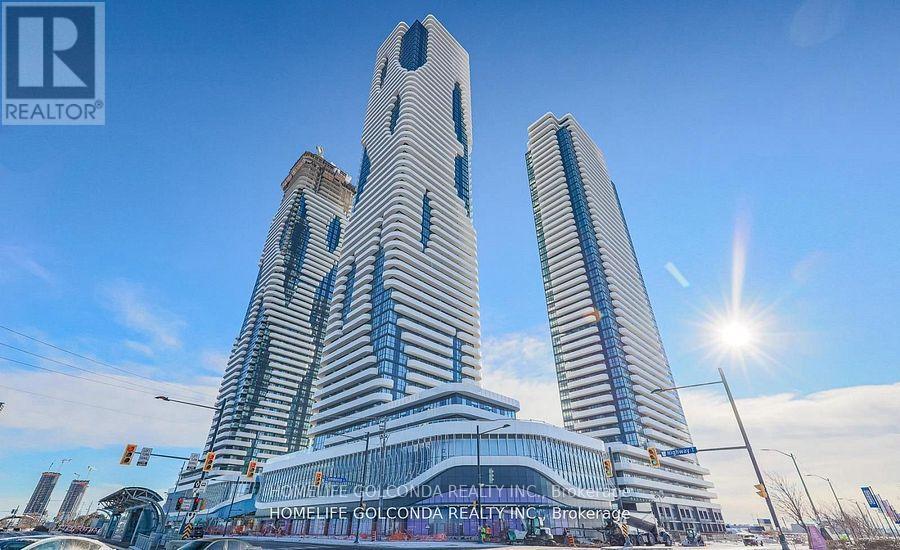
5105 - 225 Commerce Street
Vaughan, Ontario
Vaughan Metropolitan Centre, Unblocked South View 1+1 Unit. Den Can Be Used As 2nd Bedroom. Functional layout, Stunning Modern Design. High Floor Feeding Abundant Natural Light, 9 Feet Ceiling, S.S appliances, Quartz Countertops. 100sqt balcony. Luxurious Amenities. Steps to subway, Cineplex, Costco, IKEA, Mini Golf, Walmart, Cineplex, YMCA, Dave & Busters, And Top dining. Quick access to 400, 407, Canadas Wonderland, Vaughan Mills. This Vibrant Master-Planned Community Offers 70,000 sqft. Of Top-tier Amenities, Including A Pool, Basketball Court, Soccer Field, Kids Playroom, Music Studio, And More. All Your Convenience Is set At This Urban Hub. Prviours Pictures For Layout Reflection. (id:55499)
Homelife Golconda Realty Inc.
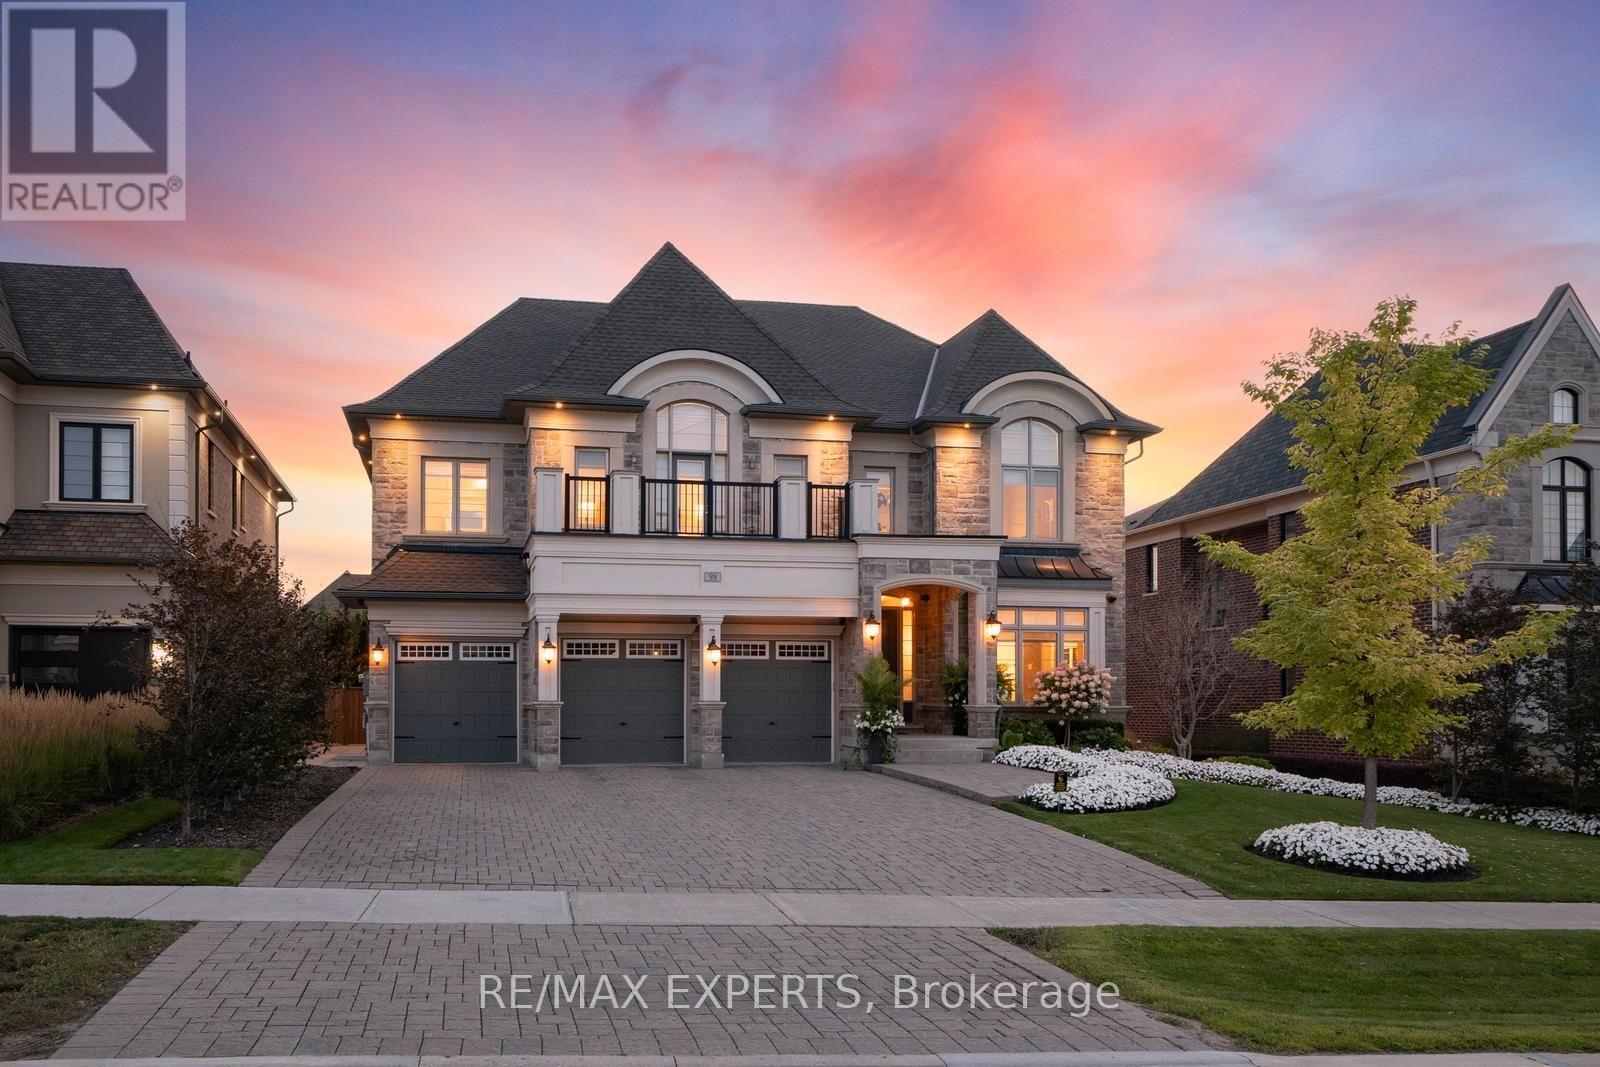
98 Endless Circle
Vaughan, Ontario
Welcome To 98 Endless Circle, Located In Copperwood Kleinburg On An Impressive Approximately 69 X 199 Ft Lot. This Home Offers 5 Bedrooms, 7 Bathrooms, 4,811 Sqft Above-Grade (As Per MPAC), A Finished Basement & A Backyard Designed To Impress. Showcasing An Interlock Driveway, Incredible Curb Appeal, A 3-Car Garage & 6 Driveway Parking Spaces. A Tasteful Design Throughout, The Home Offers Hardwood Floors, Built-In Speakers, Pot Lights & Expansive Windows Filling The Home W/ Natural Light. The Main Floor Is Highlighted By A Custom Chef's Kitchen Featuring Miele Appliances, A Large Centre Island & Combined Breakfast Area W/ A Walkout To The Backyard. The Kitchen Adjoins The Servery W/ A Walk-In Pantry Providing Ample Storage & Dining Room Access, W/ A Separate Office Also On The Main Floor. The Family Room Features A Gas Fireplace, Large Windows & Backyard Views. Each Second-Floor Bedroom Features A Private Ensuite, Walk-In Closet & Pot Lights. The Primary Suite Showcases 2 Beautifully Designed Closets & Luxurious 6-Pc Ensuite W/ Custom Millwork, Gas Fireplace & Built-In Speakers Creating A Private Retreat. Second-Floor Laundry Room Features Ample Built-In Cabinetry For Everyday Convenience. The Finished Basement Offers A Large Rec Room, Gym & Exercise Areas, 3-Pc Washroom, Storage & Separate Service Stairs. Private Resort-Style Backyard Retreat W/ An In-Ground Pool, Integrated Fire Bowls, Private Sports Court, Artificial Turf & Large Cabana W/ Integrated 2-Piece Bathroom, Bar Area, Covered Seating Area & Gas Fireplace. Landscaped Grounds, Irrigation System & Mature Trees That Offer Exceptional Privacy. Additional Features Include Built-In Speakers In The Kitchen, Family & Dining Rooms, Primary Bedroom & Main/Second-Floor Hallways, Tiled 3-Car Garage W/ Heater, Security Cameras, Alarm System, 2 A/C's & Replacement Of Both Original Builder-Installed Furnaces & Roof. Located Across From Copper Creek Golf Club & Minutes From The Charming Village Of Kleinburg! (id:55499)
RE/MAX Experts
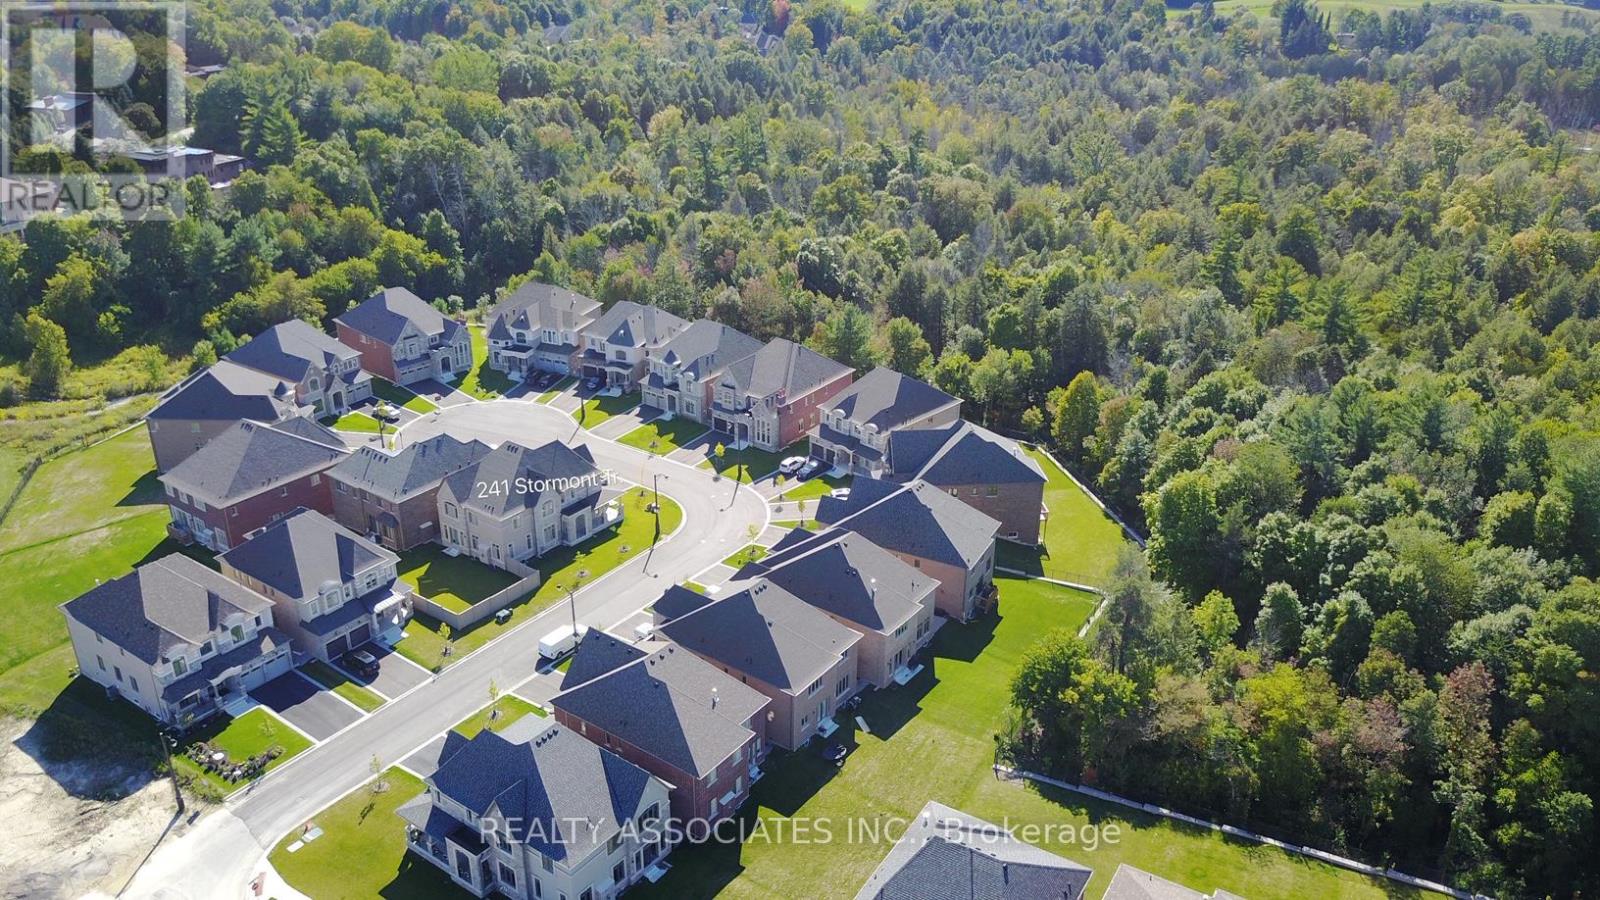
241 Stormont Trail
Vaughan, Ontario
Gorgeous Corner House, No Sidewalk, Approx. 3800 Sf., Prestigious Enclave Of 55' (Rear 59' ) Lot Surrounded By Woodlands. L Shaped Extended Porch, French Dr, 10' Ceiling On Main Flr And 9' On 2nd Flr &Basement. Hardwood Flr Through Out Main Flr & Media Rm& Upper Hallway. Pot Lights, Upgraded Iron Pickets, Tray Ceiling In Master Bdrm, Large Windows In Basement, Enlarged Combined Mud Rm& Laudry Rm With Window Can Be Used As A Den. Close To Hwy400&427&407. (id:55499)
Realty Associates Inc.