
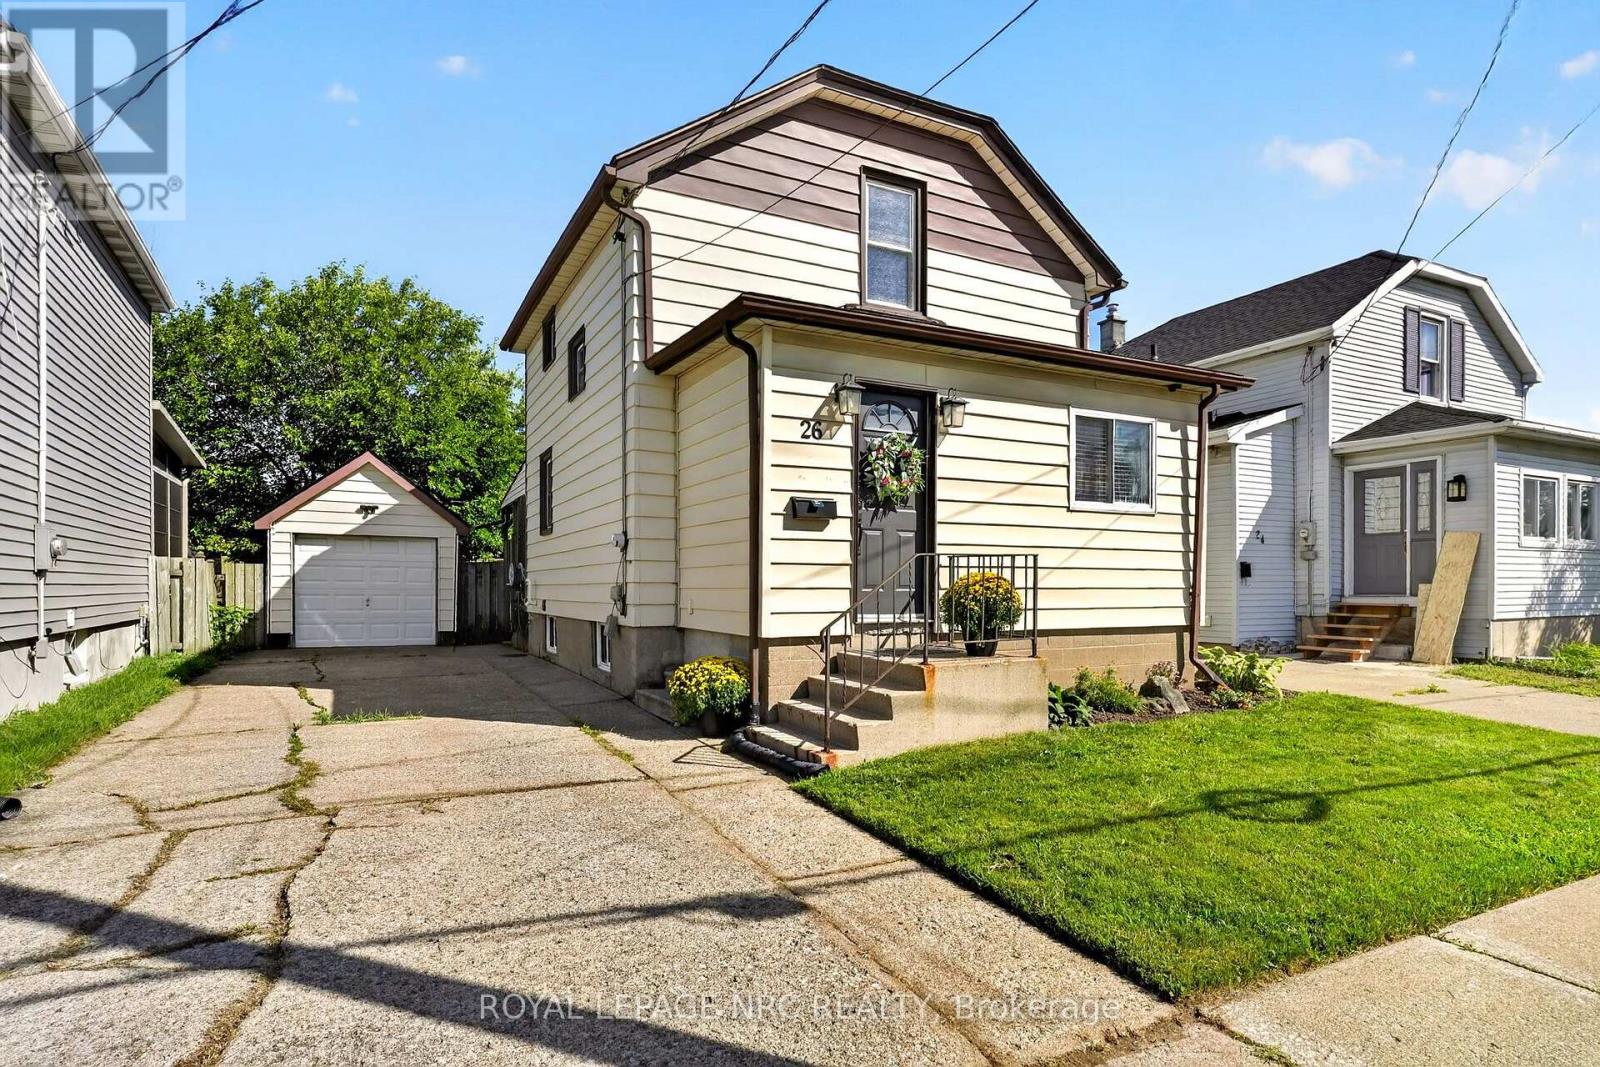
26 Lyndon Street W
Thorold, Ontario
A great opportunity for first-time buyers or investors in the heart of downtown Thorold. This charming 2-storey home offers a functional layout, detached garage, fully fenced yard, and inviting outdoor living space. The fully screened rear covered deck provides a comfortable spot to relax or entertain, with a natural gas BBQ hookup ready for summer gatherings. The detached garage adds valuable work space and storage, with a new roof completed in 2026. Numerous updates provide peace of mind, including the bathroom with in-floor heating (2021), furnace (2024); and the kitchen features upgraded stainless steel appliances, including a refrigerator (2021), stove (2020), and microwave (2026). The basement also features a rough-in for a future bathroom, offering additional potential. Located within easy reach of downtown Thorold's shops, restaurants, parks, and walking distance to the Welland Canal Parkway Trails. (id:55499)
Royal LePage NRC Realty

1 Anchor Road
Thorold, Ontario
Imagine being able to build your custom dream home in a quaint and quiet community on the edge of town, but with all of the amenities and services of being in the city. This is Allanburg Estates and this is your opportunity to build the custom home of your dreams. This master planned community is now building Phase One. With 17 of 22 lots remaining you are sure to be able to find your preferred view of the canal and ships as they pass by. All home are constructed by highly regarded luxury home builder Eric Wiens Construction Ltd. and built to your specific needs and tastes. The model home (as seen) is open weekly to show off the quality and fit you can expect from these expert craftsmen. The model is also for sale and comes with a finished basement. We encourage you to reach out to our sales team and book your private walk through to get all of your questions answered. Please see the attached media and links to view the project a little deeper. (id:55499)
Revel Realty Inc.
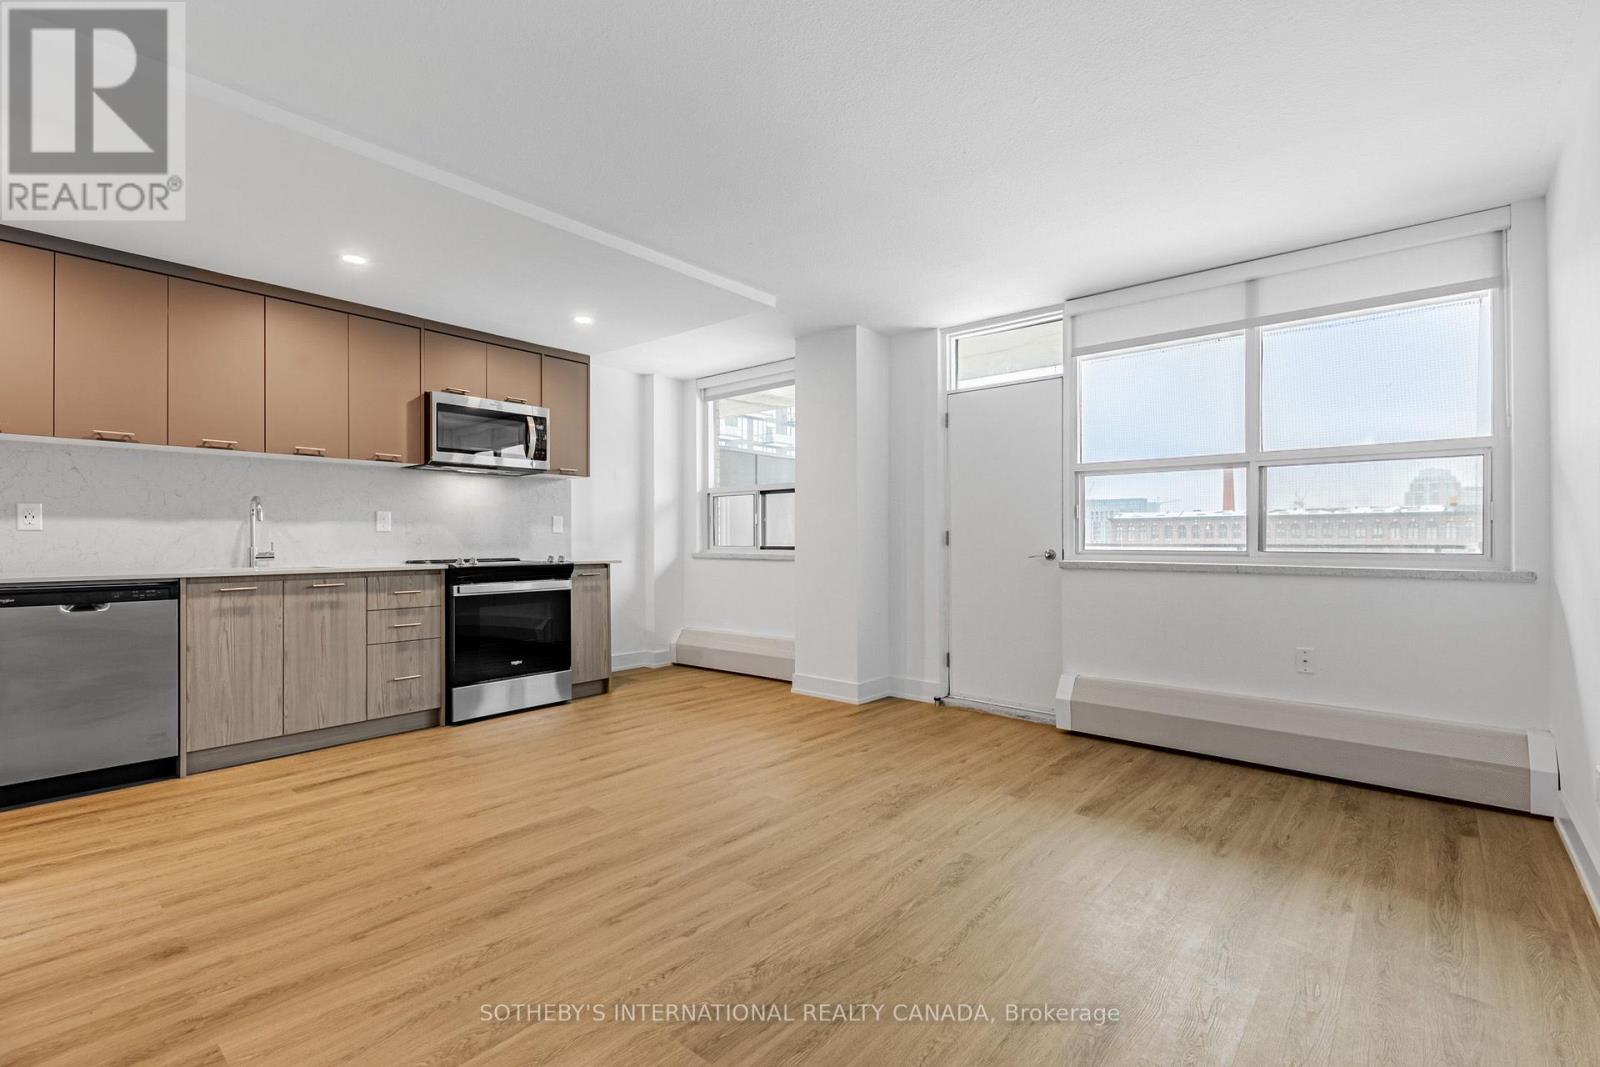
N0107 - 135 Tyndall Avenue
Toronto, Ontario
Welcome to Maddox Tyndall, a purpose-built rental residence by Fitzrovia in the heart of Liberty Village, with TTC streetcars at your doorstep and effortless access to Trinity Bellwoods, BMO Field, the CNE grounds, the waterfront, and Toronto's Entertainment District. These designer suites are crafted to maximize space and natural light, offering contemporary kitchens with quartz countertops and slab backsplashes, soft-close cabinetry, stainless steel appliances, dishwasher, luxury vinyl flooring, porcelain bathroom tile, custom window coverings, upgraded lighting, and SALTO keyless smart-lock entry. Select suites include private balconies and city & waterfront views. Pet-friendly. Residents enjoy a curated lifestyle with an on-site fitness centre, laundry lounge, 24/7 parcel lockers, and a vibrant calendar of resident events. Smart living is supported through the Maddox App for rent payments, maintenance requests, and event RSVPs. A professionally managed rental community designed for modern city living. Current incentives, subject to change, include complimentary in-suite internet, 2 months free on a one-year lease! Parking available at $130/month. (id:55499)
Sotheby's International Realty Canada
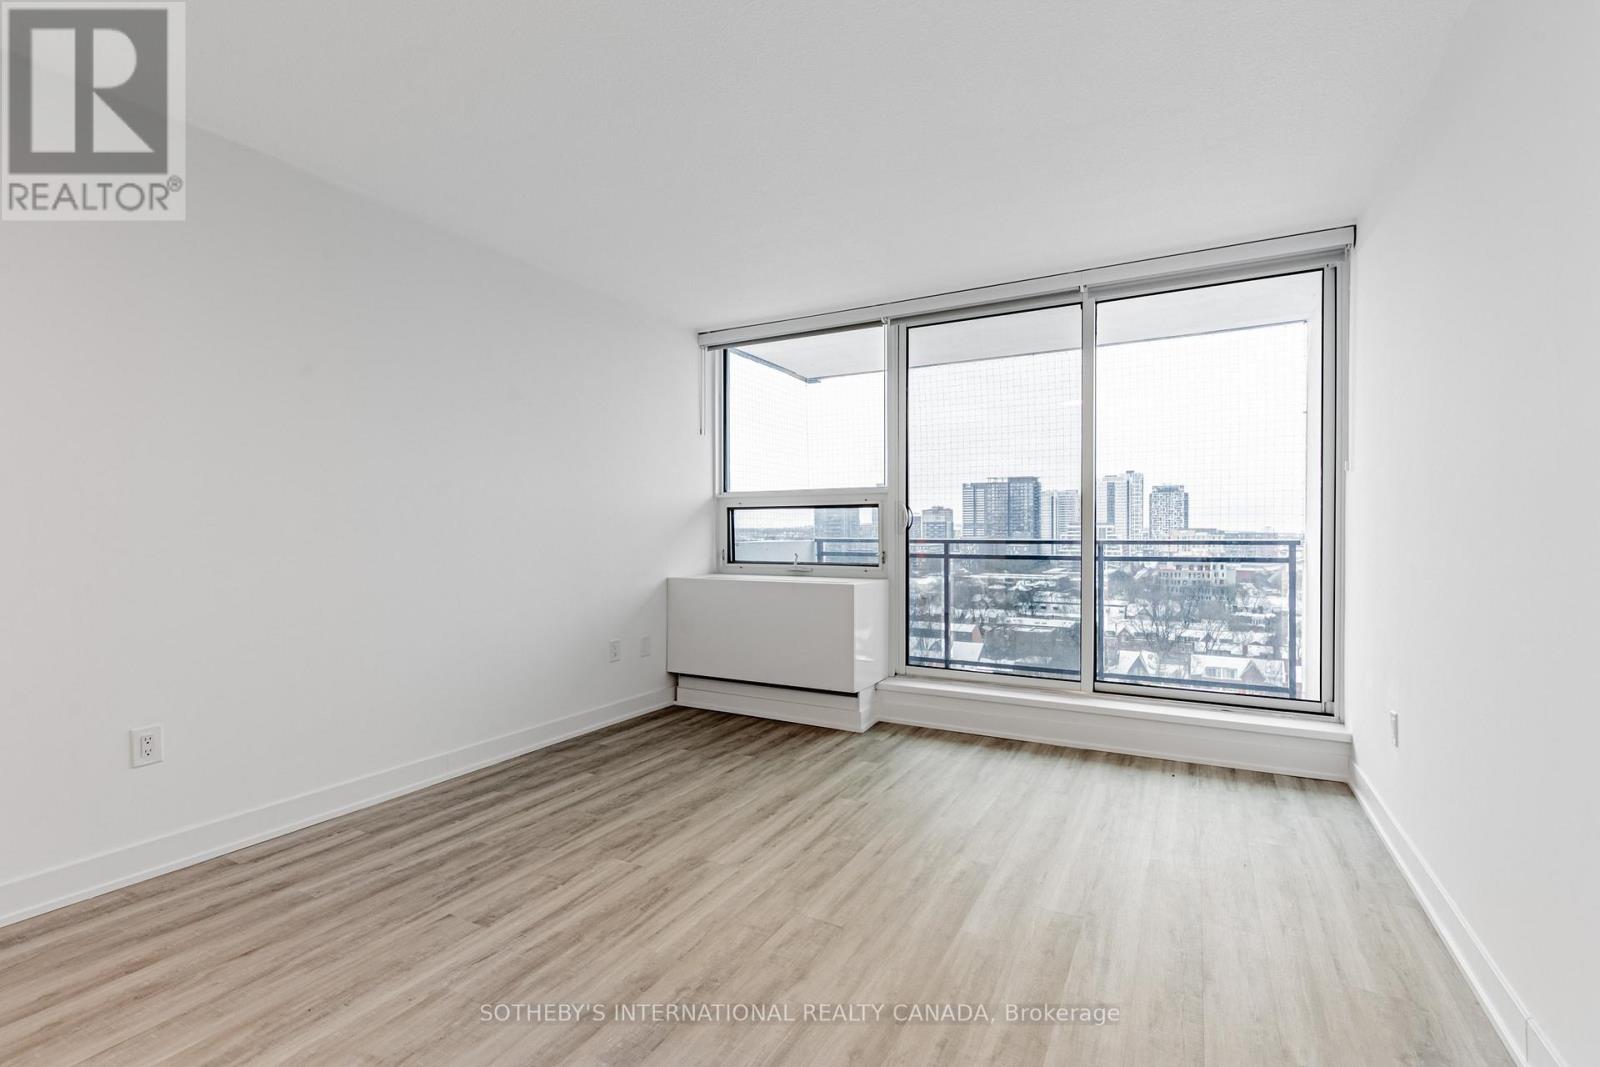
1703 - 191 Sherbourne Street
Toronto, Ontario
Welcome to Maddox Cabbagetown, a refined purpose-built rental residence by Fitzrovia, offering thoughtfully designed suites and a best-in-class living experience in one of Toronto's most established neighbourhoods. Suites feature open-concept layouts with contemporary finishes, quartz countertops, stainless steel appliances, luxury vinyl flooring, spa-inspired bathrooms, custom window coverings, in-suite air conditioning, and keyless smart-lock entry. Complimentary in-suite internet included. Select suites offer private balconies and expansive city views. Residents enjoy an exceptional suite of amenities including a fully equipped fitness centre and yoga studio, co-working lounge, entertainment kitchen and party room, games room, children's playroom, craft studio, pet spa, laundry lounge, and curated resident events. Professionally managed and pet-friendly. Ideally located in historic Cabbagetown South, steps to TTC subway and streetcar lines, CF Eaton Centre, St. Lawrence Market, Toronto Metropolitan University, George Brown College, and the Financial and Entertainment Districts. 2 months free on a one-year lease plus 6 months free parking. (id:55499)
Sotheby's International Realty Canada
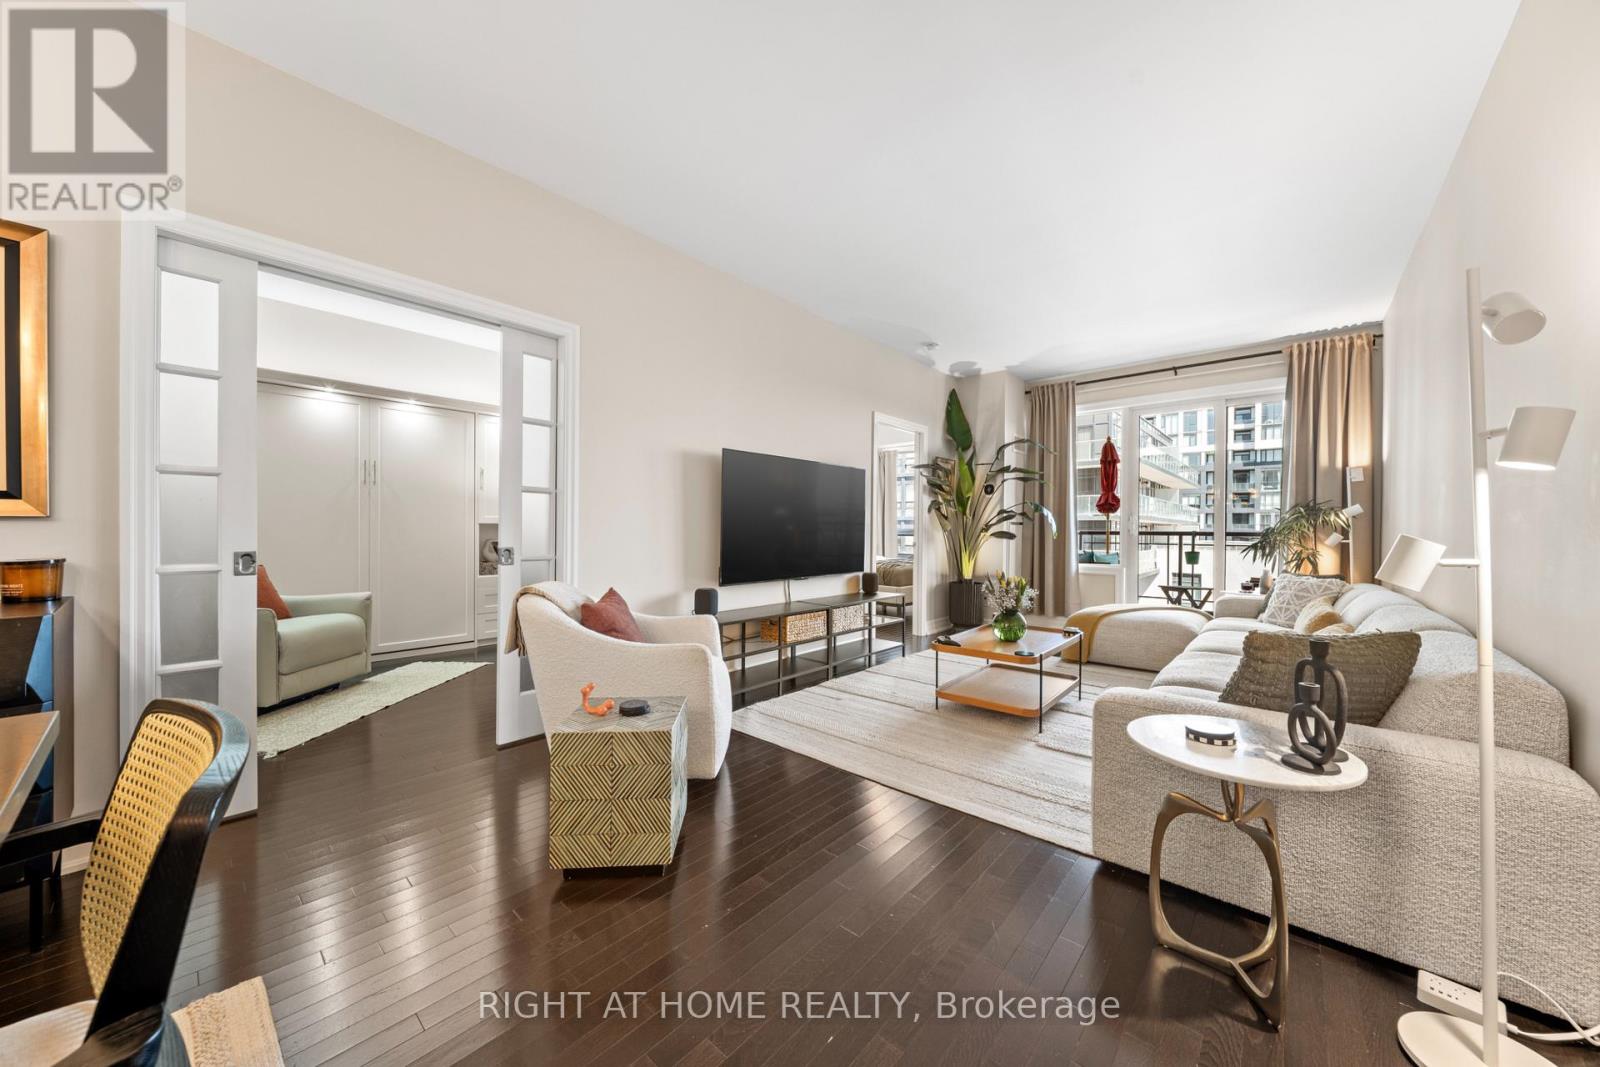
504 - 23 Rean Drive
Toronto, Ontario
A rare and refined 2 bedroom plus den, 3 bathroom residence, with a versatile den featuring a custom Murphy bed that easily converts into a third bedroom, designed for those who value space, light, and effortless luxury. Offering an impressive 1,358 square feet of interior living paired with a generous 124 square foot terrace, this suite immediately stands apart. Sunlight pours through the south-facing exposure, illuminating the thoughtfully designed layout and highlighting the 9-foot ceilings that enhance the sense of openness throughout. The terrace extends your living space outdoors, creating the perfect setting for morning coffee or evening unwinding. Every detail has been carefully considered. Each bedroom enjoys its own well-appointed space, while the kitchen is both stylish and functional, featuring upgraded cabinetry, granite countertops, and a seamless connection to the living space that makes entertaining feel natural and inviting. Custom built-ins add character and practicality, while two premium parking spots with EV charging and a locker provide everyday convenience.Set within a highly regarded building, residents enjoy access to exceptional amenities including a theatre, indoor pool, spa, gym, yoga studio, guest suites, restaurant, and library. Surrounded by top-rated schools, shopping, transit, and community centres, this is a home that blends comfort, prestige, and lifestyle in one of the city's most desirable settings. (id:55499)
Right At Home Realty
N1206 - 201 Sherbourne Street
Toronto, Ontario
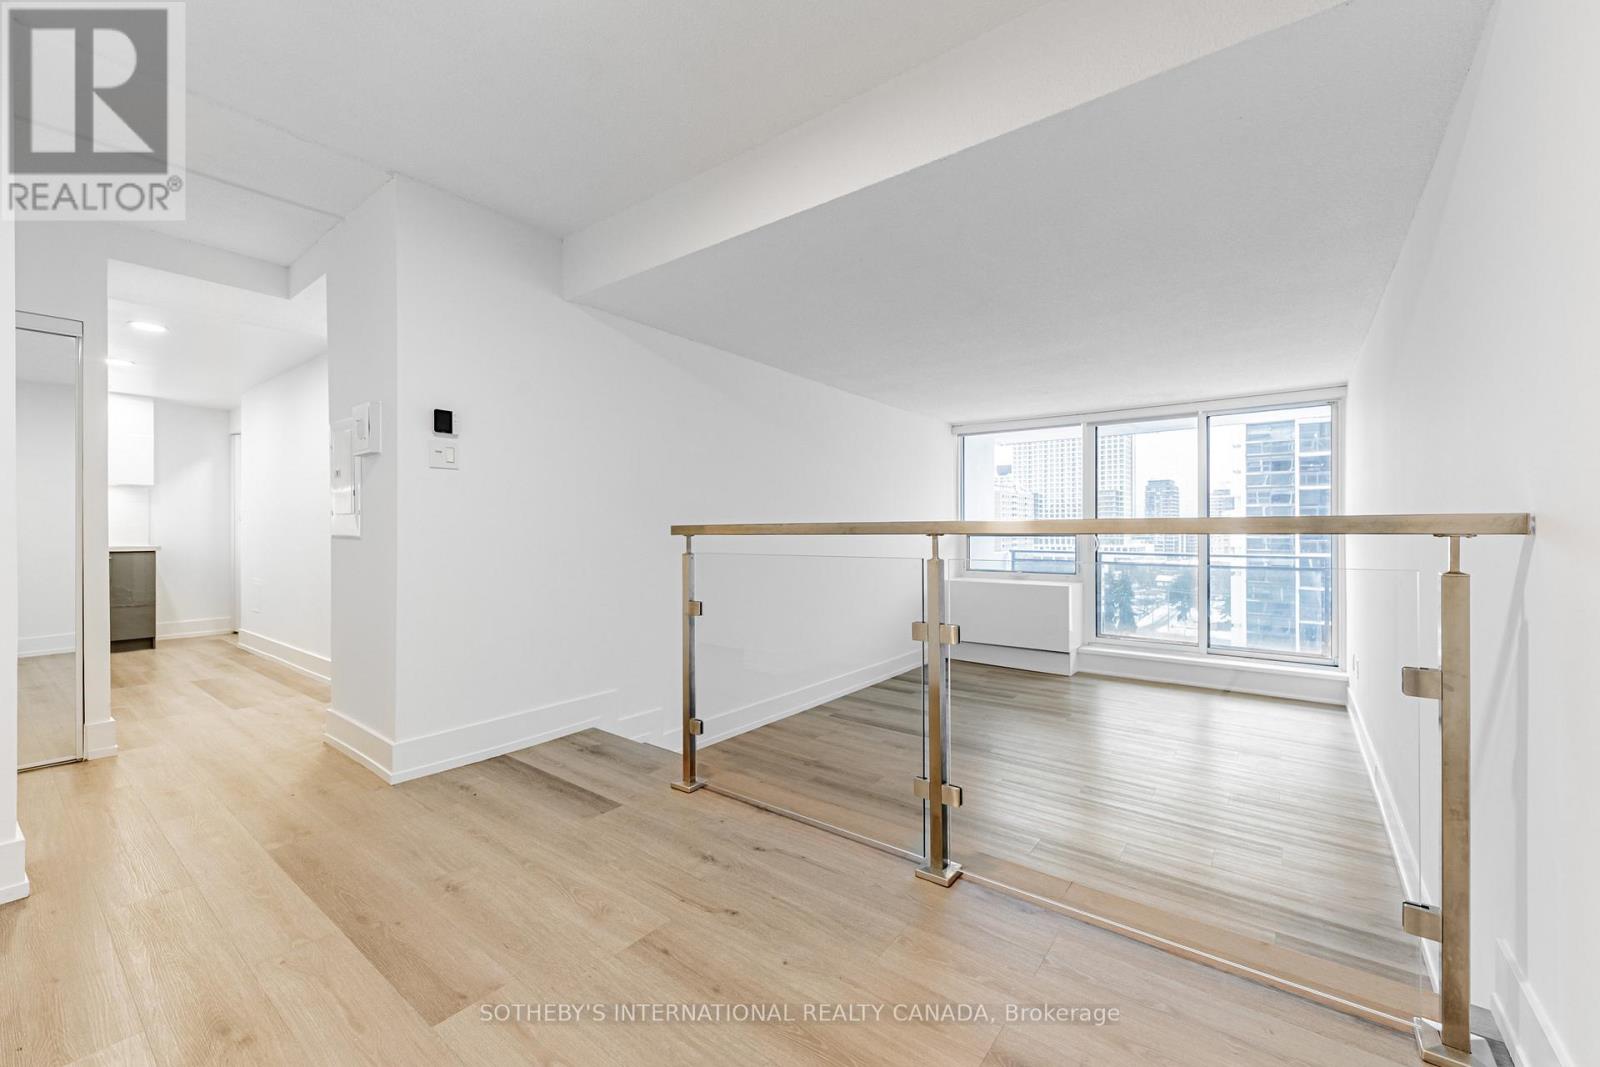
Welcome to Maddox Cabbagetown, a refined purpose-built rental residence by Fitzrovia, offering thoughtfully designed suites and a best-in-class living experience in one of Toronto's most established neighbourhoods. Suites feature open-concept layouts with contemporary finishes, quartz countertops, stainless steel appliances, luxury vinyl flooring, spa-inspired bathrooms, custom window coverings, in-suite air conditioning, and keyless smart-lock entry. Complimentary in-suite internet included. Select suites offer private balconies and expansive city views. Residents enjoy an exceptional suite of amenities including a fully equipped fitness centre and yoga studio, co-working lounge, entertainment kitchen and party room, games room, children's playroom, craft studio, pet spa, laundry lounge, and curated resident events. Professionally managed and pet-friendly. Ideally located in historic Cabbagetown South, steps to TTC subway and streetcar lines, CF Eaton Centre, St. Lawrence Market, Toronto Metropolitan University, George Brown College, and the Financial and Entertainment Districts. Current incentives include 1 month free on a one-year lease or 2 months free on a two-year lease, plus complimentary in suite internet. Parking available at additional $150/month (id:55499)
Sotheby's International Realty Canada
12 Deer Run
Uxbridge, Ontario
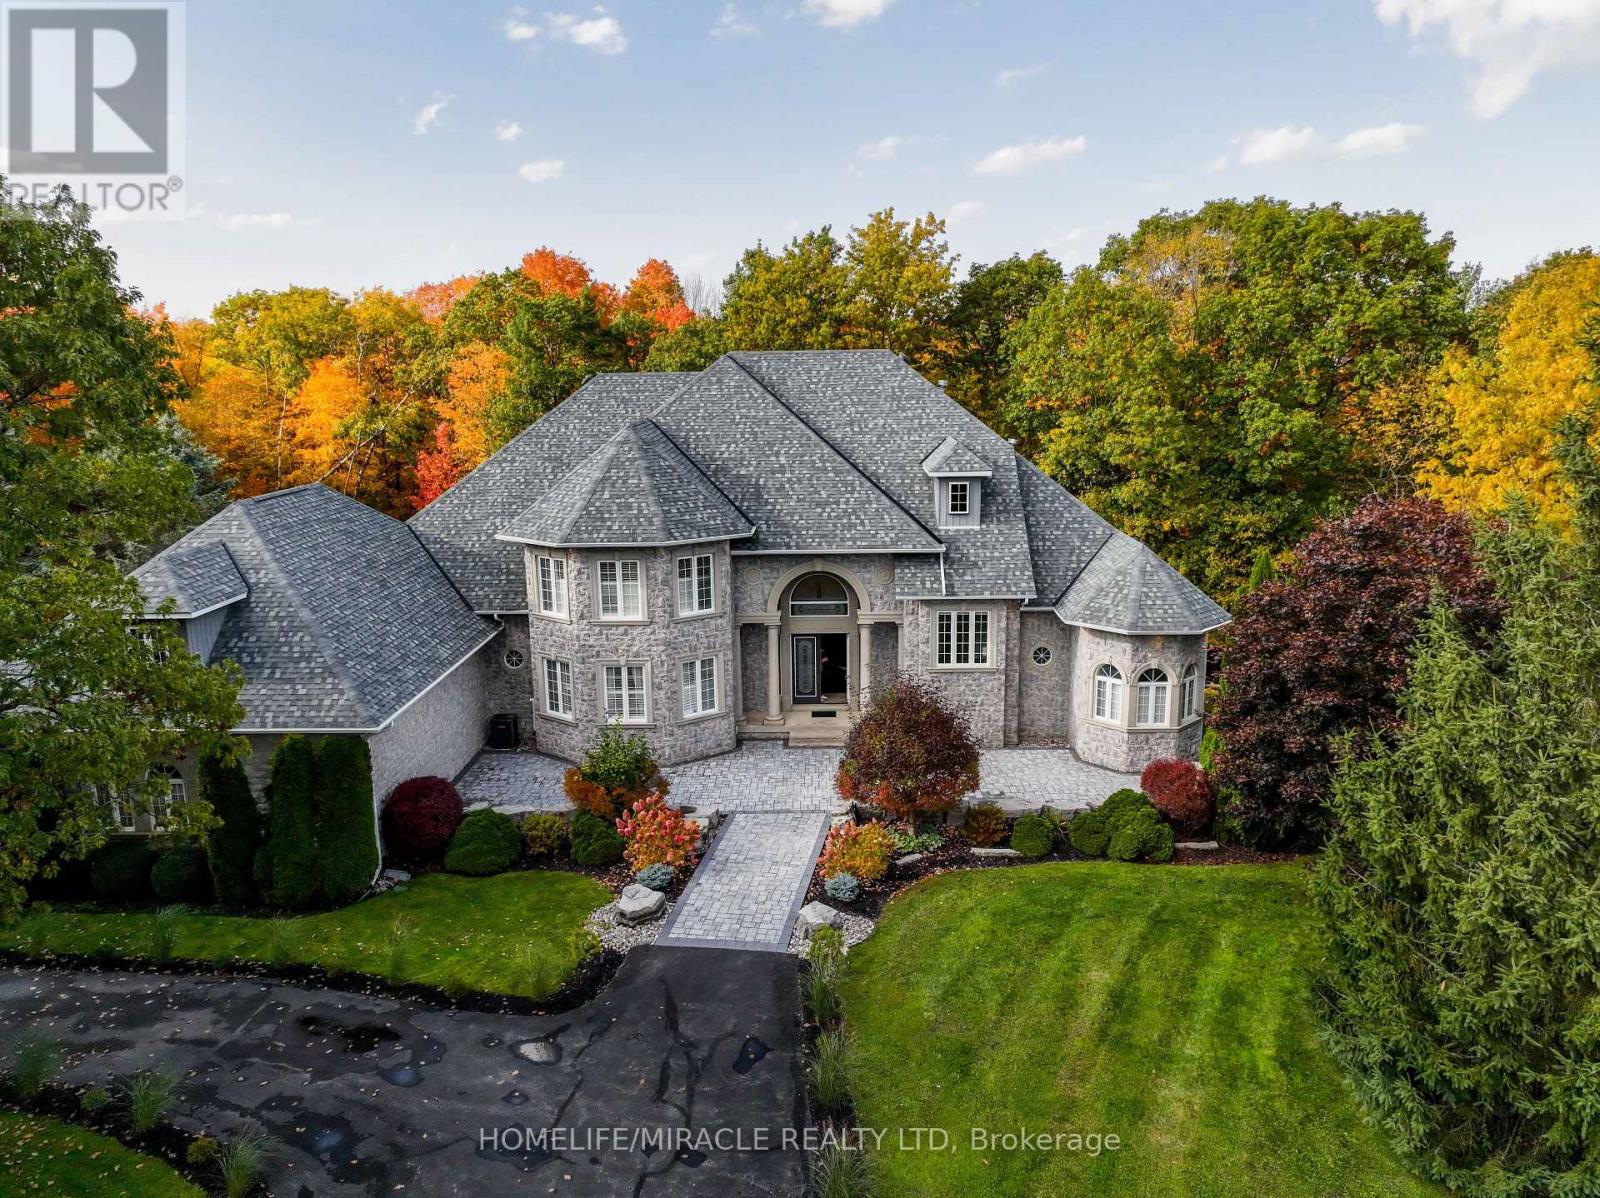
Enjoy an elevated lifestyle in this stunning custom 2-storey detached estate offering 5210 sq ft of living above ground (8,200+ sq ft of total finished living space). Situated on a private 2.66-acre forested lot with west exposure, this 4+2 bedroom home is tucked away at the end of a quiet court at the highest point in prestigious Foxfire Estates, just minutes from downtown Uxbridge. Designed with breathtaking architecture, the home features soaring ceilings ranging from 10-20ft on the main level, 9ft on the second floor, and 9.6ft in the fully finished walk-out basement. The main floor primary suite offers a luxurious retreat with a gas fireplace, walk-out to a covered deck, his and hers walk-in closets, a 6-piece ensuite, and access to a private office or nursery. Control-4 system smart Home technology, built-in speakers and a huge unfinished Storage Loft over the oversized 3 car Garage. The open-concept kitchen boasts quartz countertops, a centre island, walk-in pantry, and a spacious breakfast area with walk-out to an expansive covered deck. The family room features a waffle ceiling, window seating, and a gas fireplace, while the grand two-storey living room impresses with a floor-to-ceiling fireplace and oversized windows. A formal dining room with coffered ceilings completes the elegant main level. Upstairs, a loft with a floating hallway overlooks the living space and leads to three bedrooms, each with ensuite access, with two offering private balconies. The professionally finished walk-out basement includes an in-law suite, sauna, 3-piece bath, custom climate-controlled wine cellar, kitchen/bar, recreation and games areas, gym, and multiple walk-outs. Step outside to a true backyard oasis featuring an in-ground pool, hot tub, firepit, pergola, expansive patio, and natural forest surroundings. Located in the Trail Capital of Canada, this exceptional property offers the perfect blend of privacy, luxury, and convenient access to amenities, golf, and ski hills (id:55499)
Homelife/miracle Realty Ltd
5435 Maingate Drive
Mississauga, Ontario
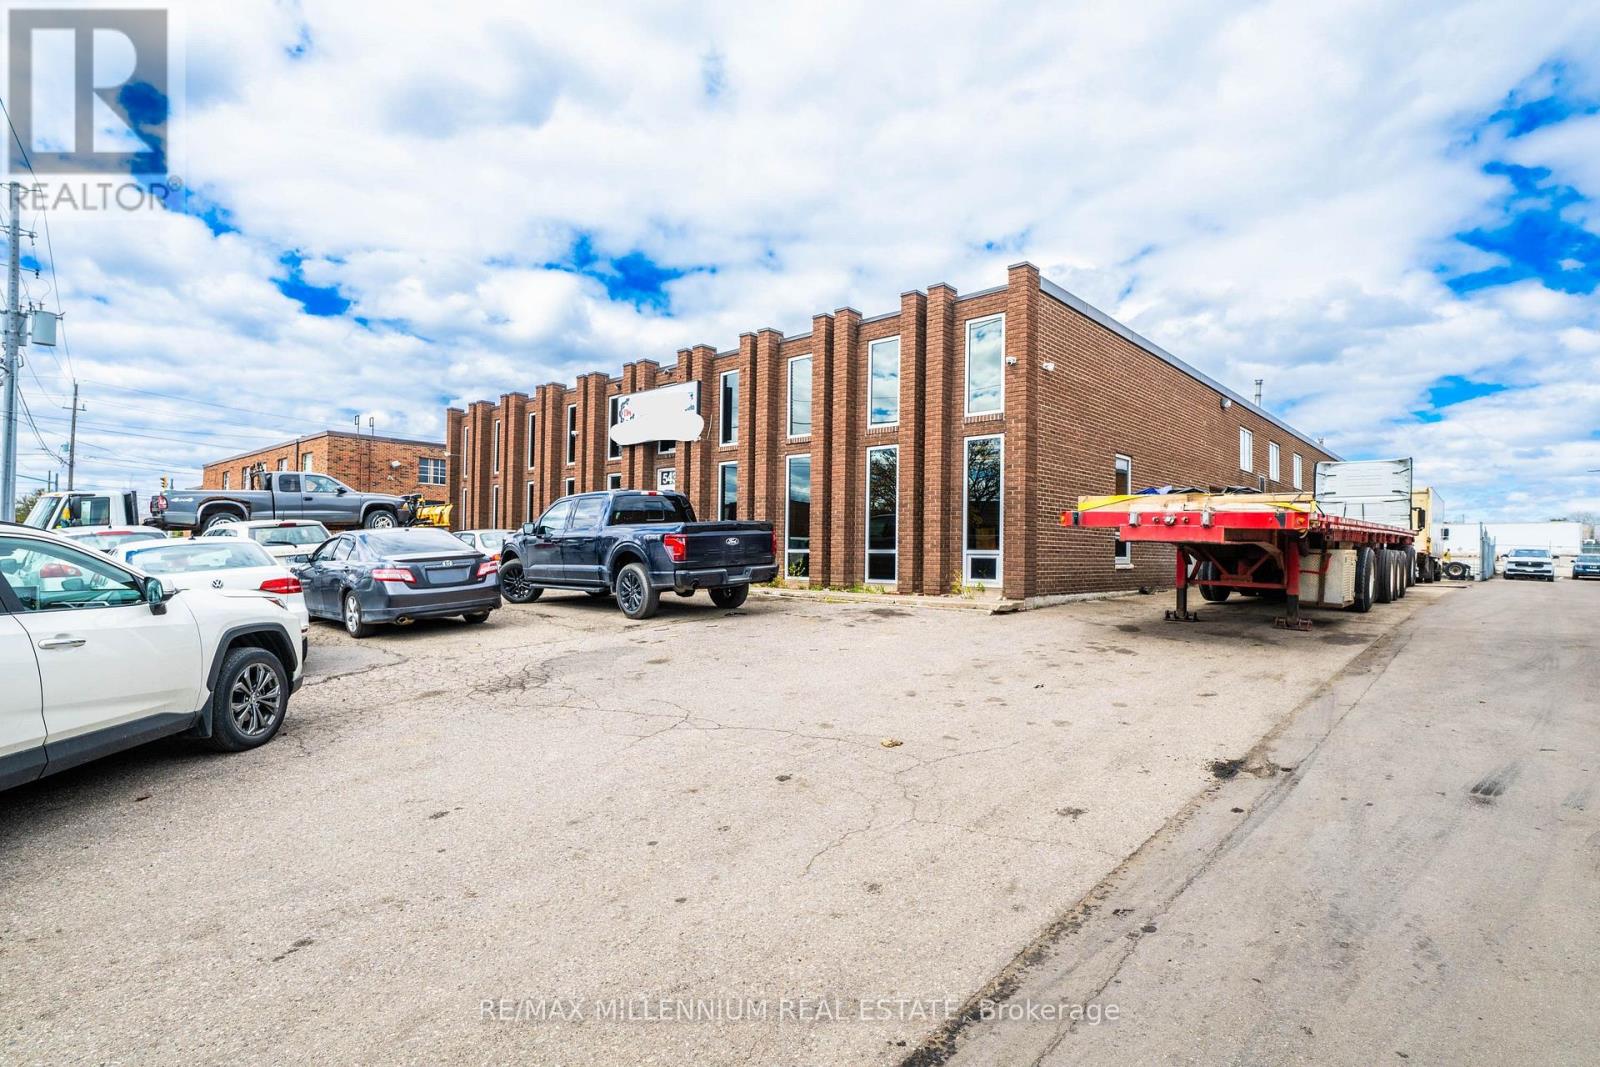
Fully Approved Truck and Trailer Repair Shop with E2-19 zoning. Freestanding industrial building positioned in a prime industrial area and The Heart Of Mississauga. Quick And Easy Access To Hwy 401 At Dixie Road And Hwy. 403 At Eglinton Ave. Lot Size Is 0.59 Acres (id:55499)
RE/MAX Millennium Real Estate
67 Grandridge Crescent
Guelph, Ontario
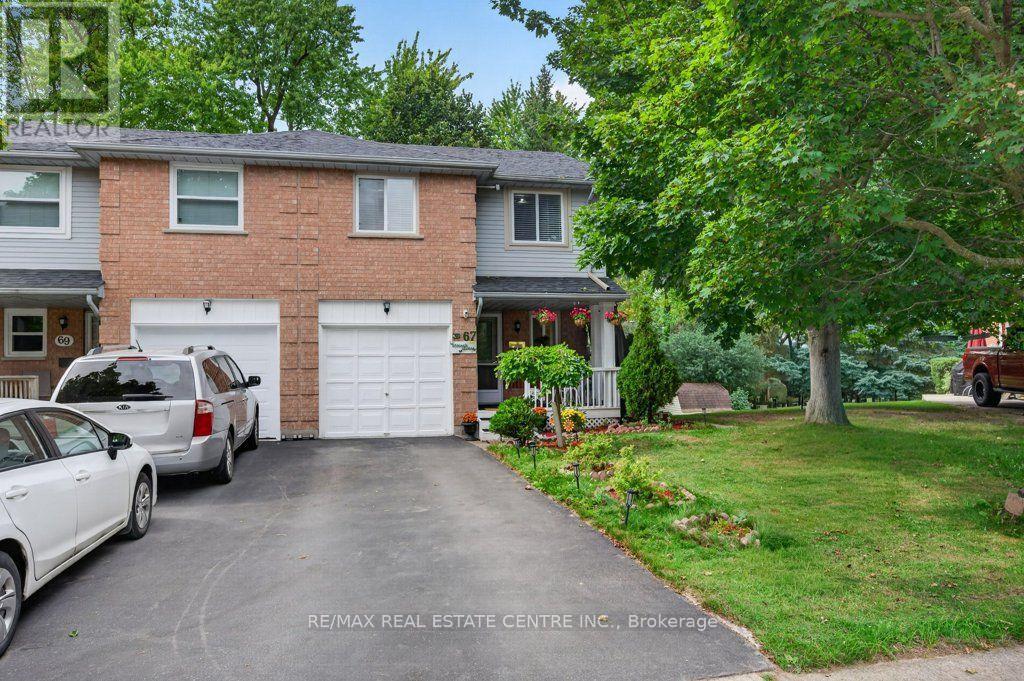
Freehold End-Unit Townhome with Walkout Basement. Beautifully updated end-unit freehold townhome offering the space and privacy of a semi-detached, set on a generous 40 x 108 ft lot with a huge backyard. Front porch, two-car driveway, single-car garage with direct entry to the main hallway, and a walkout basement with its own separate-entrance. **Main floor features an open-concept living and dining area, a fully renovated kitchen with new cabinetry, and new flooring throughout. A powder room completes this level. **Upstairs offers three spacious bedrooms, including a primary with semi-ensuite (cheater door) access to the renovated main bathroom. **The finished walkout basement adds a wet bar, 4-piece bathroom, and laundry area, with direct access out to the backyard. **Ideal for first-time buyers or condo owners looking to move up to a freehold home with real outdoor space. **Located in West End of Guelph, close to highway access, Costco, major shopping and banking, public transit, and Linamar. Just minutes from the West End Community Centre, offering a pool, twin-pad arena, gymnasium, library, and community programs for all ages. (id:55499)
RE/MAX Real Estate Centre Inc.
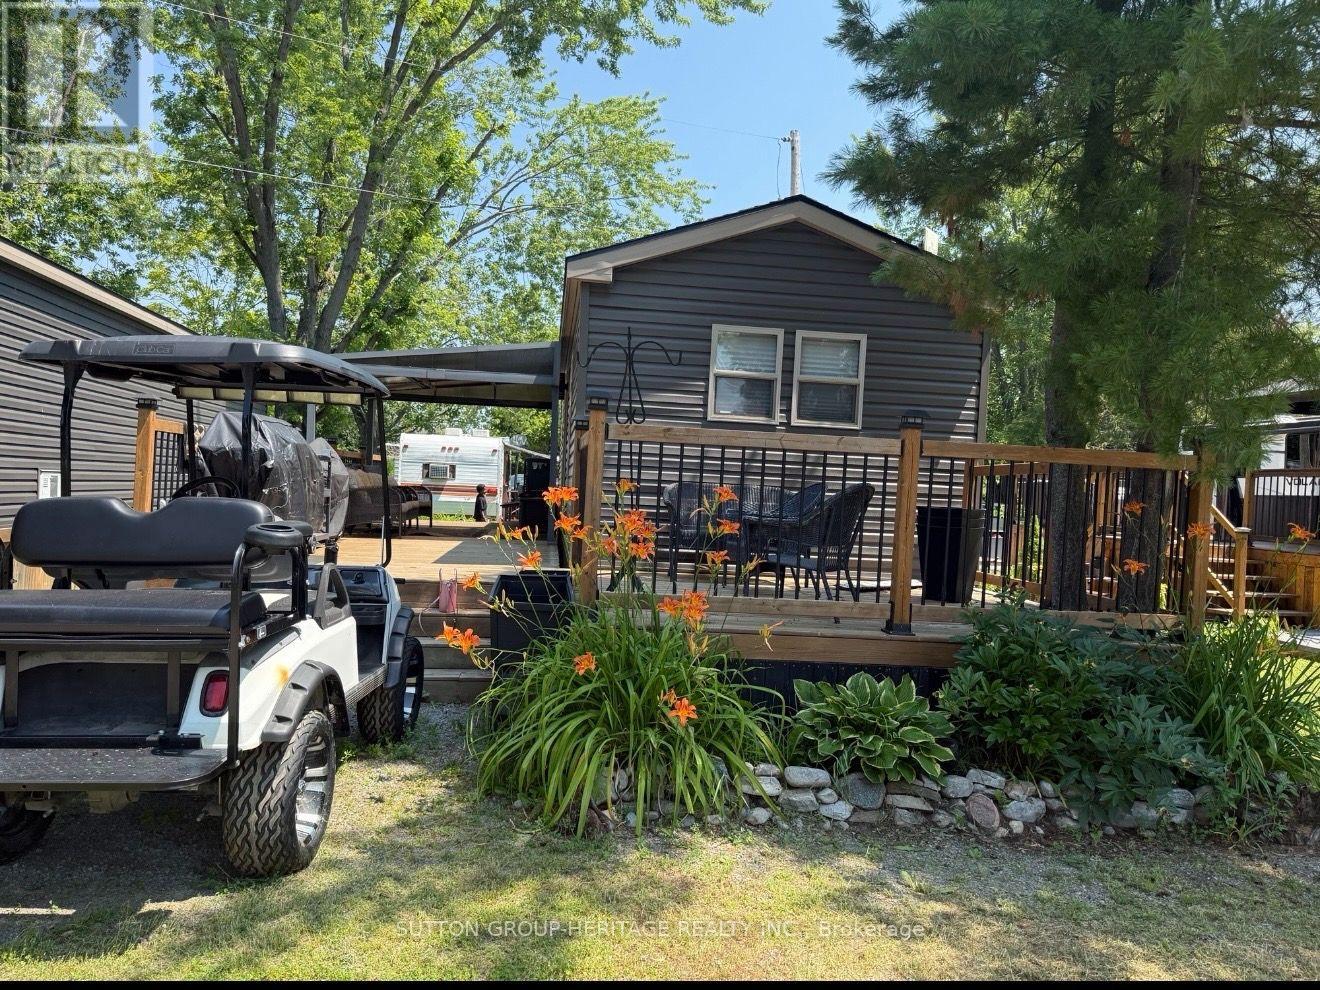
Ss0302 - 7100 County Rd 18
Alnwick/haldimand, Ontario
Welcome to Golden Beach Resort, ideally situated along the beautiful shores of Rice Lake! This 2021 Northlander Waterton Park Model offers the perfect blend of comfort, affordability, and relaxed three-season resort living. Featuring three bedrooms, one bathroom, and a bright, open-concept living area, there is plenty of room for family and friends. Fully furnished and move-in ready with tasteful décor, quality furnishings, and upgraded kitchen appliances. Enjoy up to 26 weeks each year relaxing, entertaining and creating lasting cottage memories by the lake! (id:55499)
Sutton Group-Heritage Realty Inc.
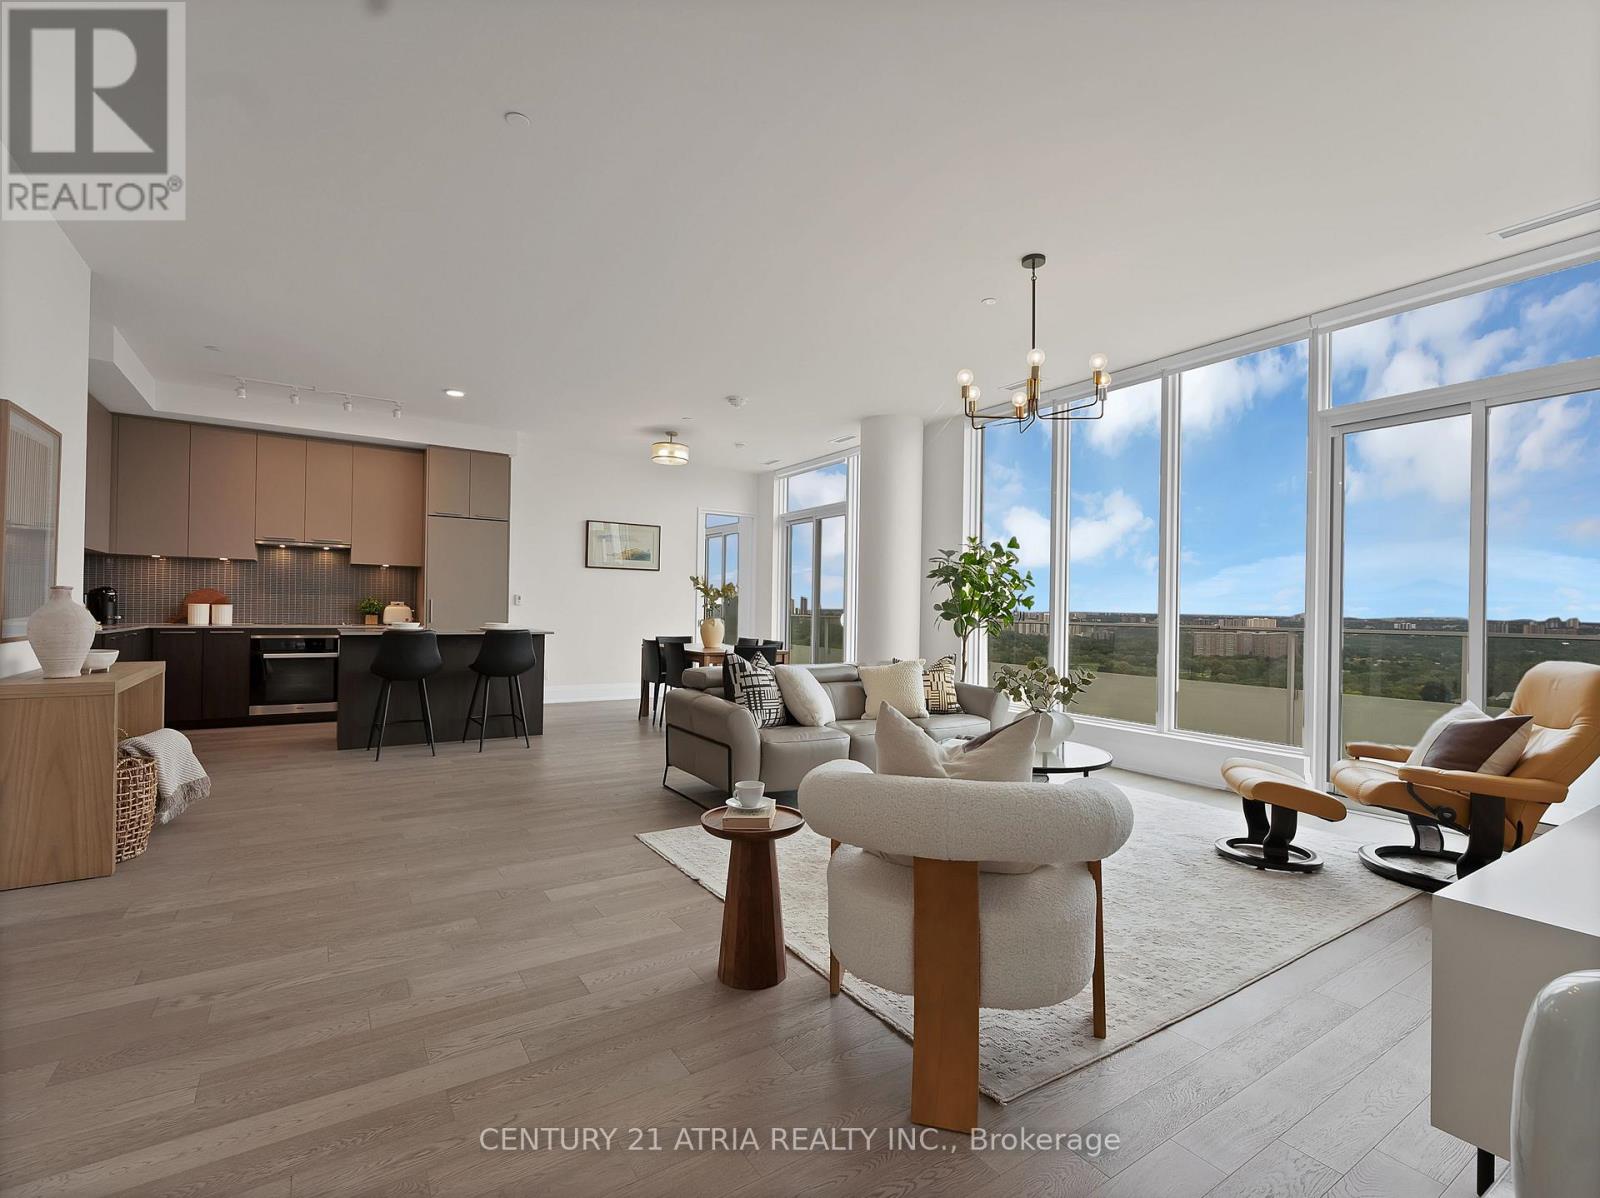
Ph04 - 20 Brin Drive
Toronto, Ontario
There can only be one penthouse. A truly one-of-one residence in The Kingsway, this extraordinary 1,870 sqft penthouse is elevated by an incredible 501 sqft. wraparound balcony with breathtaking panoramic views stretching from Lake Ontario across the Humber River and lush ravine. Nestled between the prestigious Kingsway and Lambton communities, with Humber River trails at your doorstep and downtown Toronto just 15 minutes away, this is a rare convergence of nature, luxury and city living. Exclusively designed with luxury in mind, the residence showcases soaring smooth 10' ceilings, spacious open concept living with floor to ceiling windows, an extra large pantry and laundry room and a sleek modern kitchen, all framed by spectacular vistas from high above the city. With expansive indoor-outdoor living, exceptional scale and a setting that simply cannot be replicated. This is the one you've been waiting for, welcome home to your penthouse suite soaring high above The Kingsway. (id:55499)
Century 21 Atria Realty Inc.
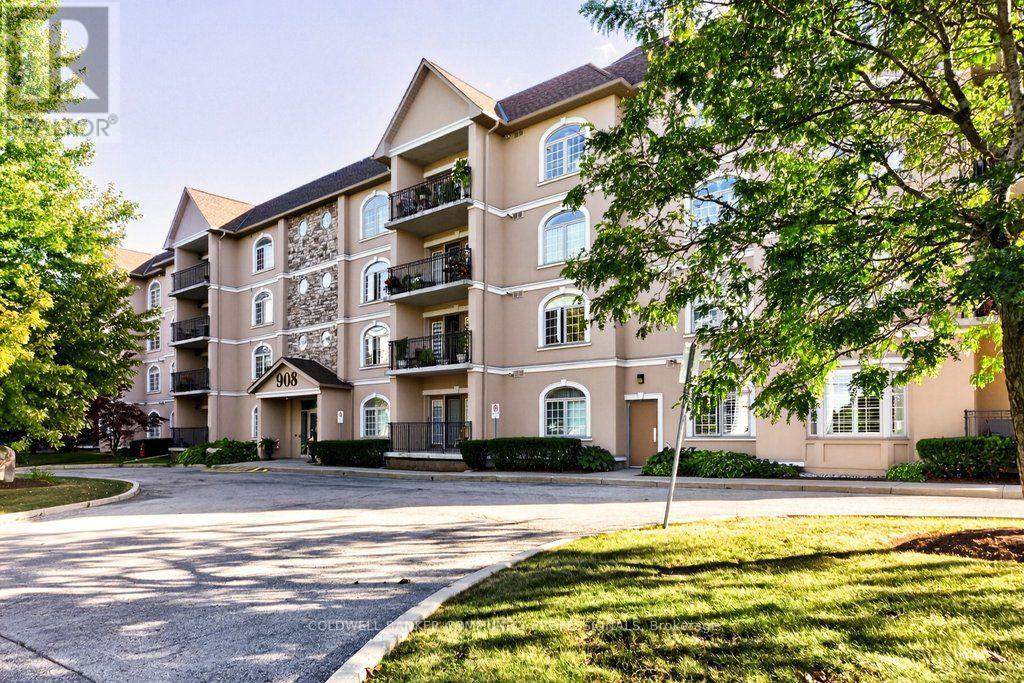
305 - 908 Mohawk Road E
Hamilton, Ontario
Welcome to this bright & spacious corner unit at the Cornerstone Condominiums. This Keystone unit boasts a thoughtfully designed layout with the perfect balance of comfort,privacy & functionality. The welcoming living & dining areas are filled with natural south-facing light, including a balcony that extends your living space outdoors, offering a sunny spot to enjoy throughout the seasons. The updated, functional kitchen provides ample counter space & storage for everyday meals & hosting. The split-bedroom floorplan keeps the bedrooms separate from one another - ideal for guests or family members looking for extra privacy. The primary bedroom is your own private retreat,featuring a walk-in closet & an ensuite bathroom complete with a relaxing soaker tub.The second bedroom is generously sized & located next to the second full bathroom.The convenient laundry & utility room is located just off the large foyer. Practical perks make condo living easier, including one underground parking space & an extra-large storage locker. Additional amenities include a gym with an adjoining washroom on the lower level & visitor parking is located on the west side of the building. Beyond your front door, enjoy easy access to scenic trails along the Mountain Brow & the natural beauty of Albion Falls, along with nearby shopping, public transit & a public library. Embrace comfortable condo living. It is a lifestyle choice worth making. RSA (id:55499)
Coldwell Banker Community Professionals