
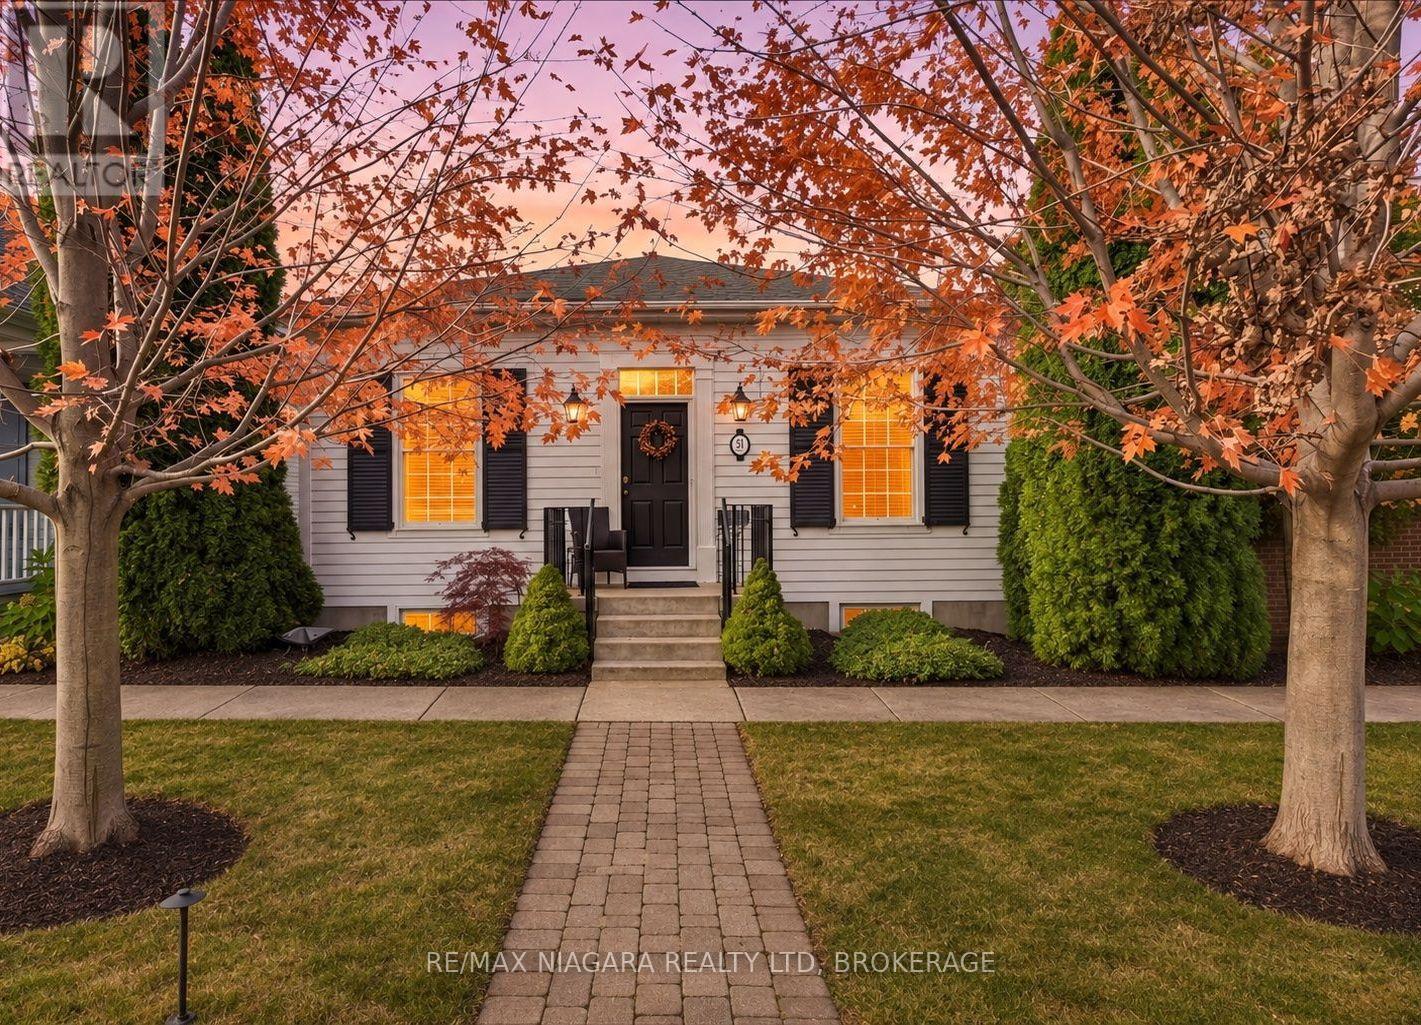
51 Garrison Village Drive
Niagara-On-The-Lake, Ontario
The perfect bungalow in Niagara-on-the-Lake! Custom built by Brooklite Homes, this beautifully maintained 3-bedroom, 3-bathroom home offers over 2,450 sq. ft. of finished living space, exceptional craftsmanship and the perfect combination of elegance, comfort and easy living!From the moment you arrive, you'll appreciate the 9-foot ceilings, crown mouldings, tasteful finishes and inviting layout. At the front of the home, a lovely formal dining room is perfect for entertaining and could easily become a home office or fourth bedroom if desired! The beautiful Elmwood kitchen offers abundant cabinetry and counter space, while the highly sought-after main-floor primary suite and convenient main-floor laundry make this home especially appealing for those looking to enjoy bungalow living in Niagara-on-the-Lake.Step outside to your own private retreat! A brand-new, maintenance-free deck with retractable awning is ideal for morning coffee or summer entertaining. Below, a professionally designed, secluded patio offers another beautiful outdoor space to relax in privacy. The fully fenced setting is designed for enjoyment without the endless upkeep!The finished lower level features a spacious family room, one of two cozy gas fireplaces throughout the home, and plenty of room for guests or family. You'll also love the attached single garage with impressive high ceilings and excellent storage potential. High-efficiency furnace, central air and central vacuum rough-in add to the appeal.And what a lifestyle! Niagara-on-the-Lake is renowned for its world-class wineries, exceptional dining, championship golf, boutique shopping, Shaw Festival theatre and picturesque waterfront. Enjoy the charm of historic Old Town and a community where every day can feel like a vacation. Move in, relax and enjoy! (id:55499)
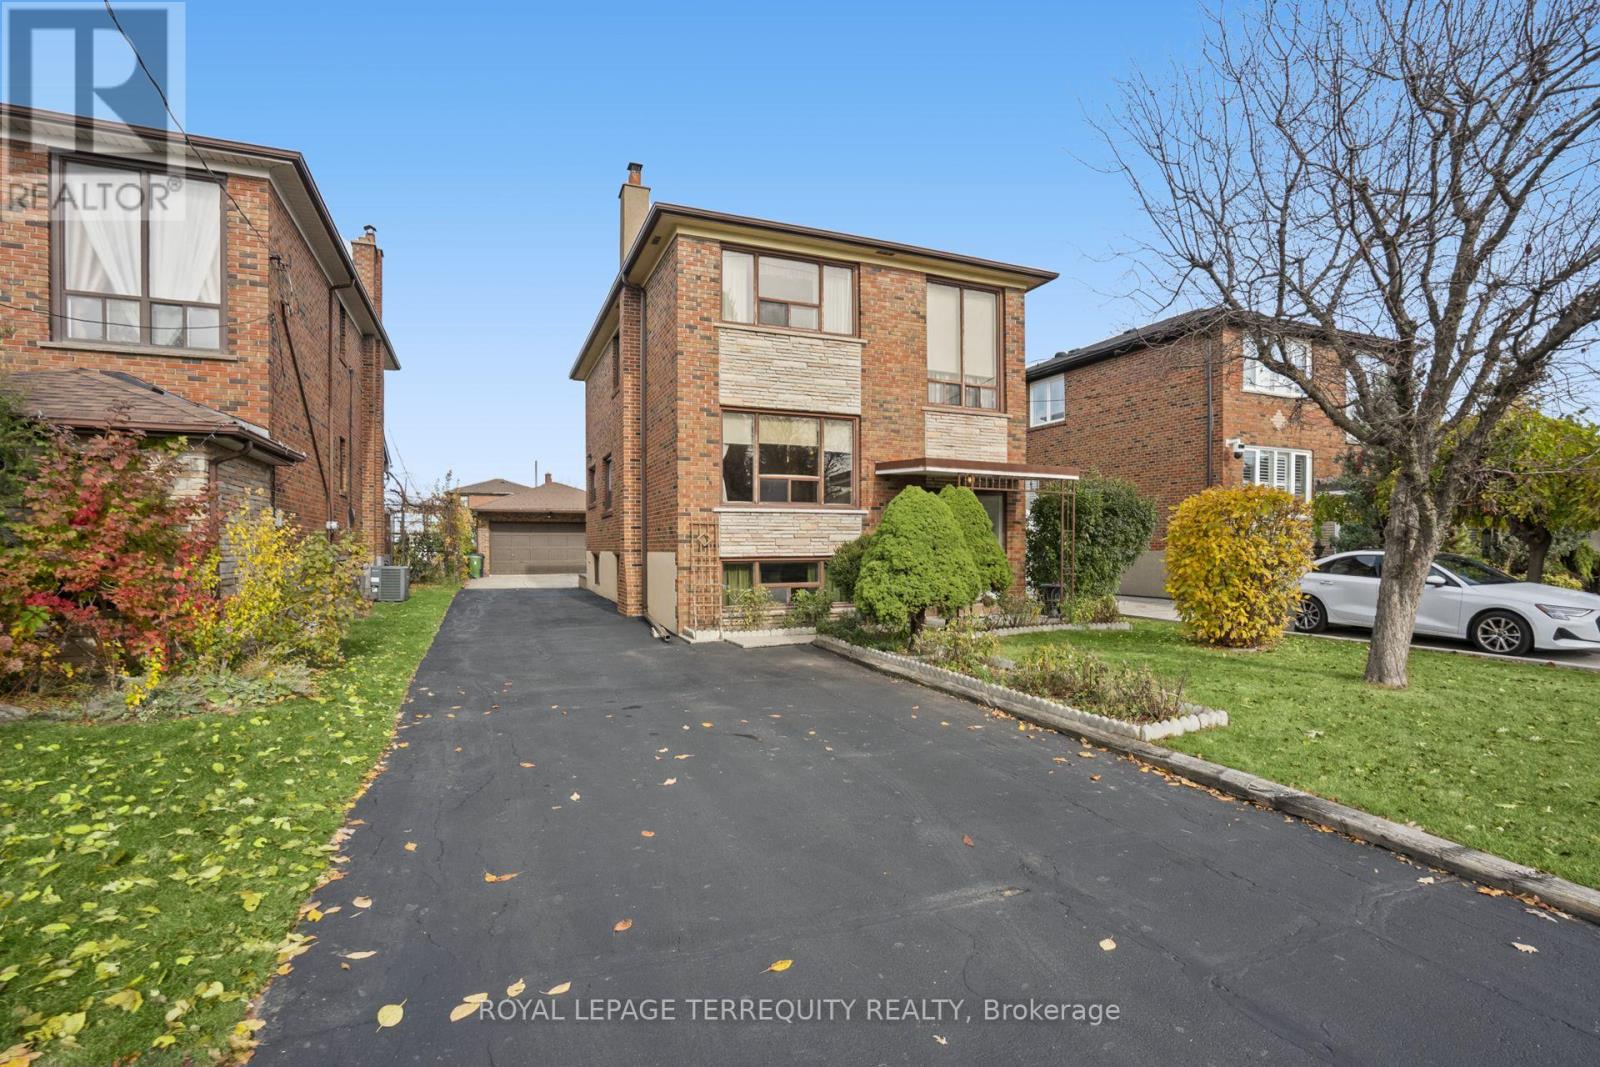
106 Home Road
Toronto, Ontario
This Large, Spacious Home Boasts a Great Floor Plan that has possibilities that Suits Multi-Generational Living, a Growing or Large Family and/or Investor featuring a Rare 8-Car Private Driveway plus a Double Car Garage, Ideal for Contractors, Hobbyists, or Anyone with Multiple Vehicles, Tools, or Toys! . The Separate Walk-Up from the Basement Offers Excellent Potential for Rental Income and Additional Living Quarters, Ideal for an In-Law Suite, Nanny Quarters, or Extended Family. The Main Floor Offers a Rare 4-Piece Bathroom and a Functional, Well-Planned Layout. The Huge Family Sized Breakfast Area has a Walk-Out to the Patio, which Leads to a Large, Fully Fenced Backyard, Your Own Private Retreat for Summer BBQs, Family Gatherings, Gardening, and Entertaining. Large Cold/Cellar and Tons of Storage Space Throughout! Exceptionally Well Maintained Throughout the Years. Ideally Located in the Coveted quiet Dufferin/Wilson neighbourhood, yet Close to Highways, Shopping, Schools, Yorkdale Mall, Restaurants, and More!! (id:55499)
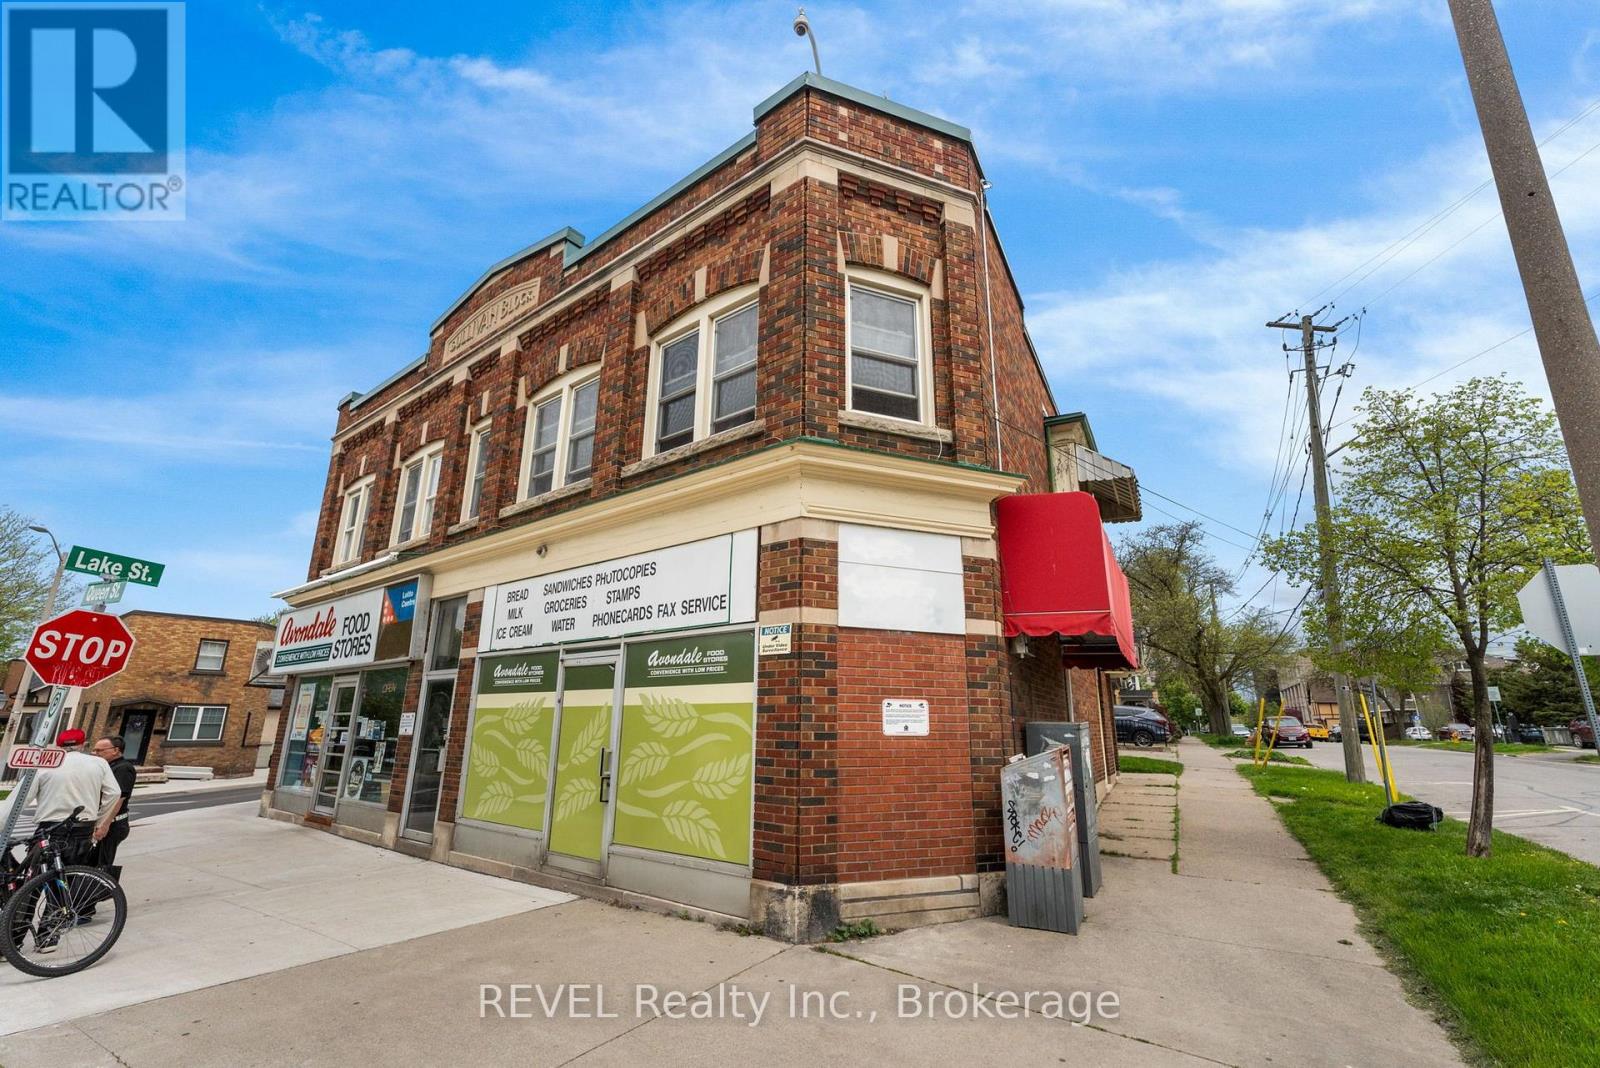
Upper - 1 Duke Street
St. Catharines, Ontario
Large three bedroom upper floor unit with balcony located in central St. Catharines close to public transportation and parks. Rent is $2100 per month plus hydro. No parking included but a spot can be rented nearby. (id:55499)
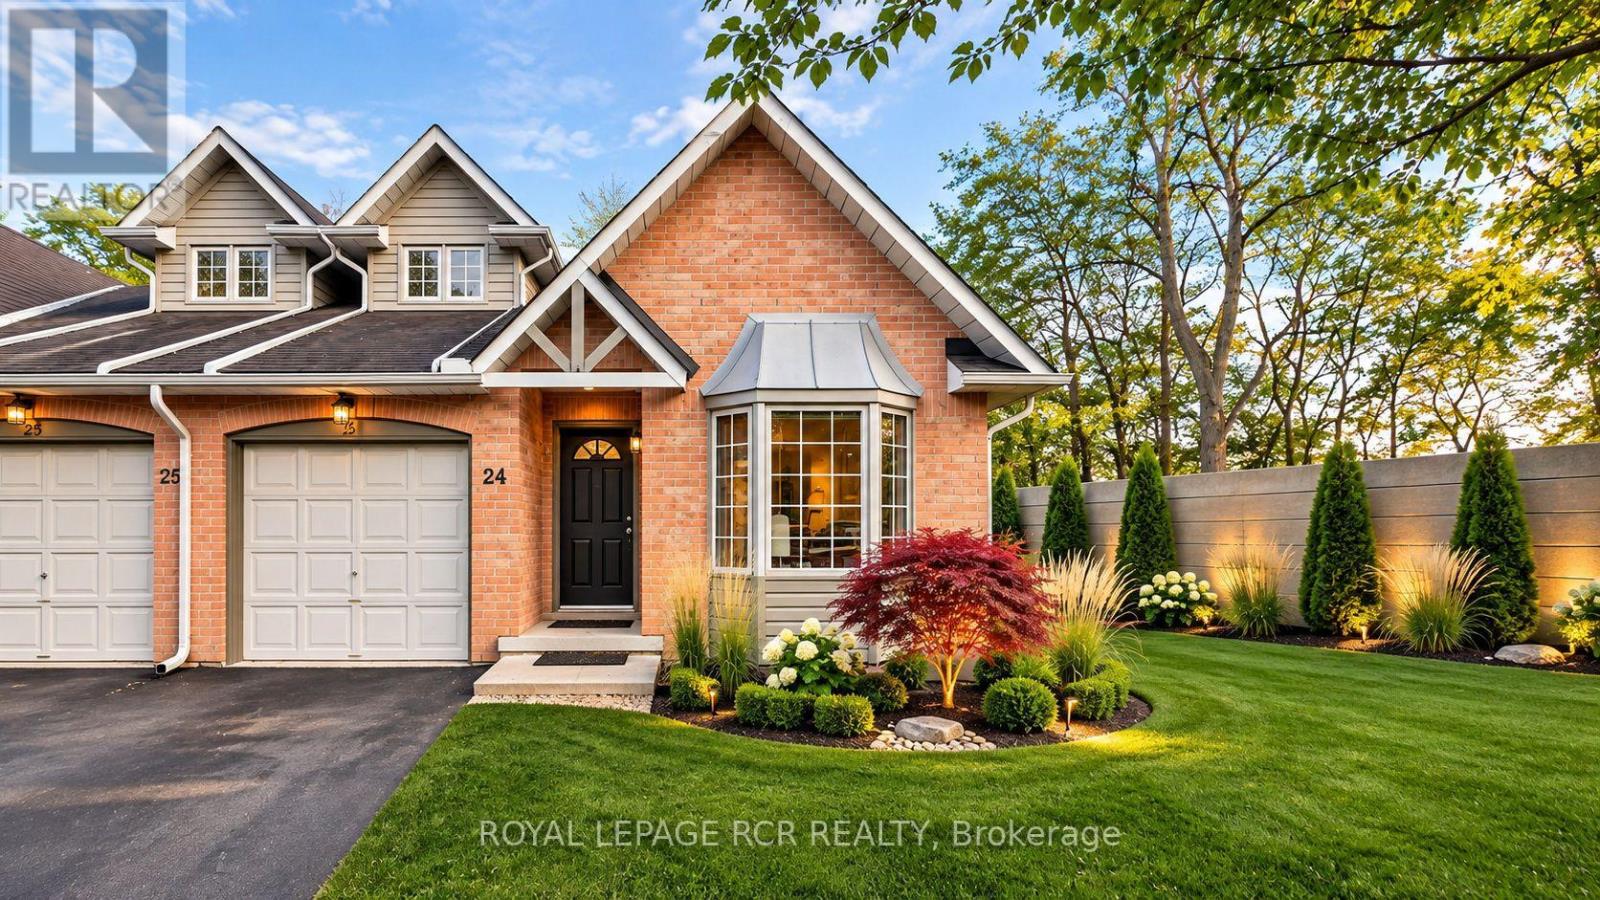
24 - 320 Hamilton Drive
Hamilton, Ontario
Rarely offered bungaloft-style townhome in a private, tree-lined Ancaster enclave! Tailored for both downsizers seeking one-level ease and first-time buyers wanting space and equity upside. Two-bedroom, two-bathroom townhome in an exclusive Ancaster enclave! Primary bedroom with ensuite bath on the main floor for convenience and practicality. Bright end-unit showcasing soaring vaulted ceilings, hardwood flooring, and an open-concept living/dining space with a cozy fireplace and walkout to a private deck. The kitchen has a large eat-in space with a sunlit bay window. The upper level offers a private secondary bedroom suite with its own full ensuite bath-perfect for guests or a home office. Bring your vision to the expansive, unfinished walk-out basement, ready to customize into an additional space to suit your needs. Enjoy carefree, lock-and-leave living with exterior maintenance included. Unbeatable location minutes from historic Ancaster Village, Meadowlands shopping, scenic conservation trails, and easy Hwy 403 access! Surrounded by exceptional everyday amenities: prestigious golf courses nearby (including Hamilton Golf and Country Club), active school bus routes, historical places of worship, the Ancaster Public Library, quick access to McMaster and central Hamilton hospitals, and local public transit. (id:55499)
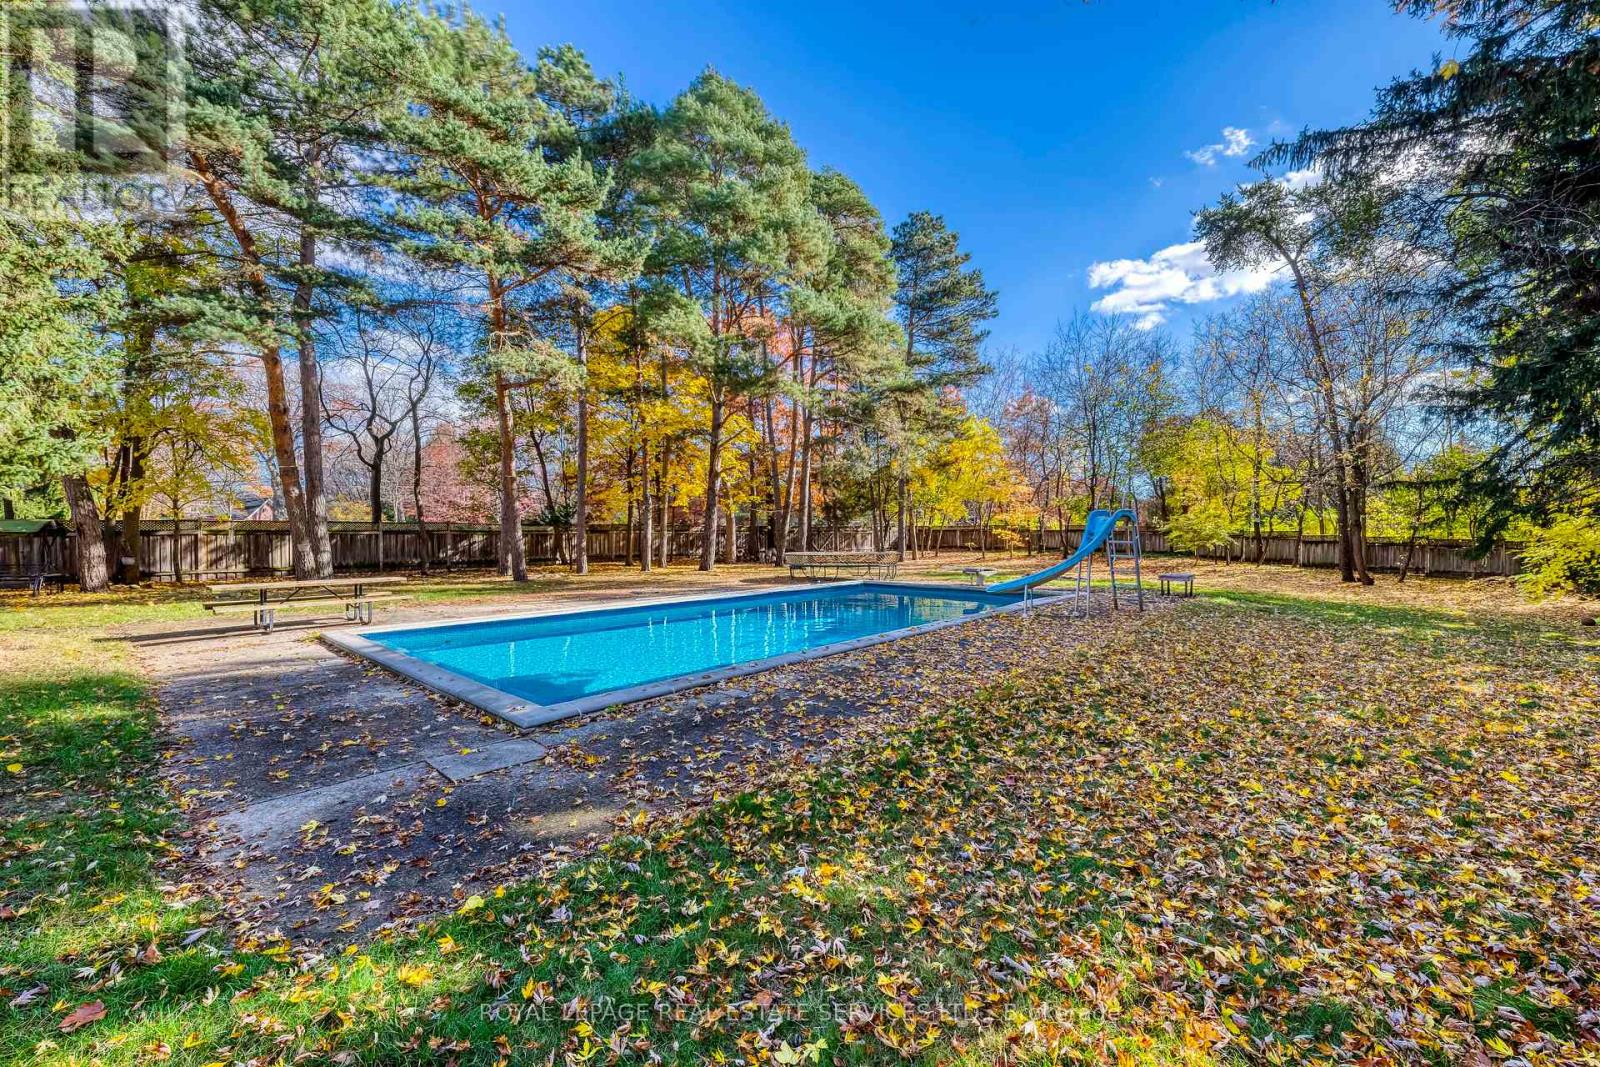
1000 Indian Road
Mississauga, Ontario
Exceptional opportunity in the prestigious Lorne Park neighbourhood of South Mississauga! This updated, custom-built family home offers over 4,000 sq. ft. of living space, featuring 5 bedrooms and 4 bathrooms on an expansive 114-ft. x 319-ft. lot surrounded by mature trees. The open-concept layout showcases elegant architectural details and exposed brick, while a fully finished basement with a separate entrance provides additional living space. Enjoy a private backyard retreat complete with an inground pool-an ideal setting for relaxing and entertaining. (id:55499)
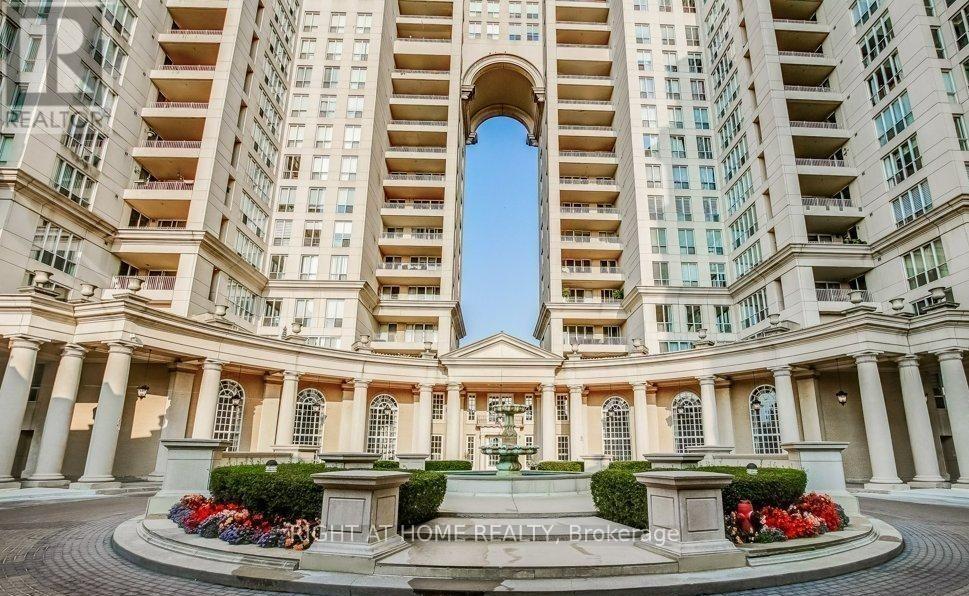
509 - 2285 Lakeshore Boulevard W
Toronto, Ontario
Beautifully newly renovated 1-bedroom, 1-bathroom condo in the highly desirable Grand Harbour community. This inviting suite offers modern finishes, and comfortable living in one of Toronto's most sought-after waterfront neighborhoods. Includes 1 parking space. Also includes all utilities and Rogers internet. Newley renovated with Bamboo/hardwood floors and porcelain heated floors in washroom and kitchen. Enjoy an exceptional lifestyle surrounded by beautiful parks, scenic waterfront trails and endless recreational opportunities. Just moments from Humber Bay Park, Humber Bay Shores and the Martin Goodman Trail, perfect for walking, jogging, cycling and enjoying breathtaking Lake Ontario and Toronto skyline views. Dozens of restaurants in walking distance. Enjoy convenient access to grocery stores, shopping, cafés, public transit and everyday essentials. Excellent Transit & Commuter Convenience! Just steps to TTC streetcar and bus service along Lake Shore Blvd W, with convenient access to Mimico go station, offering Lakeshore West train service to Union Station and beyond. Easy access to the Gardiner Expressway, making commuting to downtown Toronto and surrounding areas convenient. Enjoy resort-style living at the prestigious Grand Harbour! Residents have access to an impressive selection of amenities, including a 24-hour concierge and security, indoor saltwater swimming pool, whirlpool, fully equipped fitness center, sauna, and squash courts. Additional amenities include a party room with catering kitchen, billiards room, meeting room, outdoor patio with BBQ facilities, guest suites, car wash and ample visitor parking. Beautifully landscaped grounds and elegant common areas create a welcoming atmosphere, offering the perfect blend of comfort, recreation and convenience. Perfect place to live and work. Freshly painted .Just move in. (id:55499)
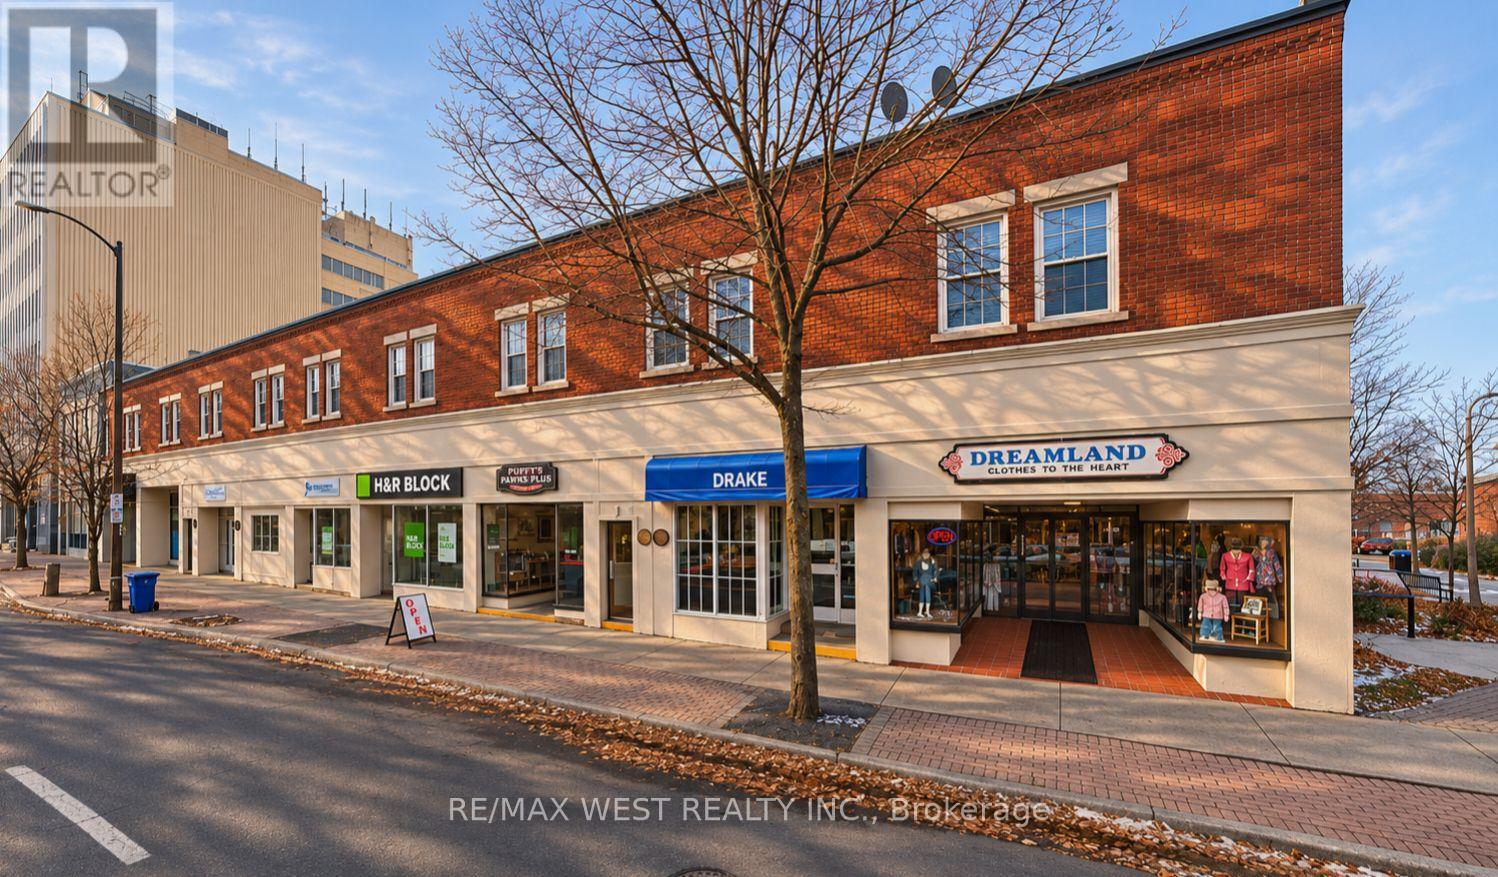
210 Pitt Street
Cornwall, Ontario
VTB Options AVAILABLE!!!! High Cap rates!!! An exceptional opportunity to acquire a mixed-use income-producing property in the heart of Cornwall. 210 Pitt Street offers an attractive combination of commercial and residential space, providing multiple income streams and the stability of long-term tenants. Positioned along Pitt Street, one of Cornwall's established commercial corridors, the property benefits from excellent exposure, convenient access to local amenities, and proximity to the city's downtown core. A compelling investment opportunity featuring: Commercial space at street level with residential apartments above. Established long-term tenants providing consistent rental income. An attractive high-cap-rate investment opportunity. Multiple income streams from both commercial and residential tenancies. A desirable location within Cornwall's established business district. An opportunity for investors seeking dependable cash flow and long-term potential. Whether you're an experienced investor looking to expand your portfolio or seeking a solid income-producing asset, 210 Pitt Street represents an opportunity to acquire a diversified real estate investment with established income and excellent potential. Strong income. Long-term tenants. Multiple revenue streams. One exceptional investment opportunity. (id:55499)
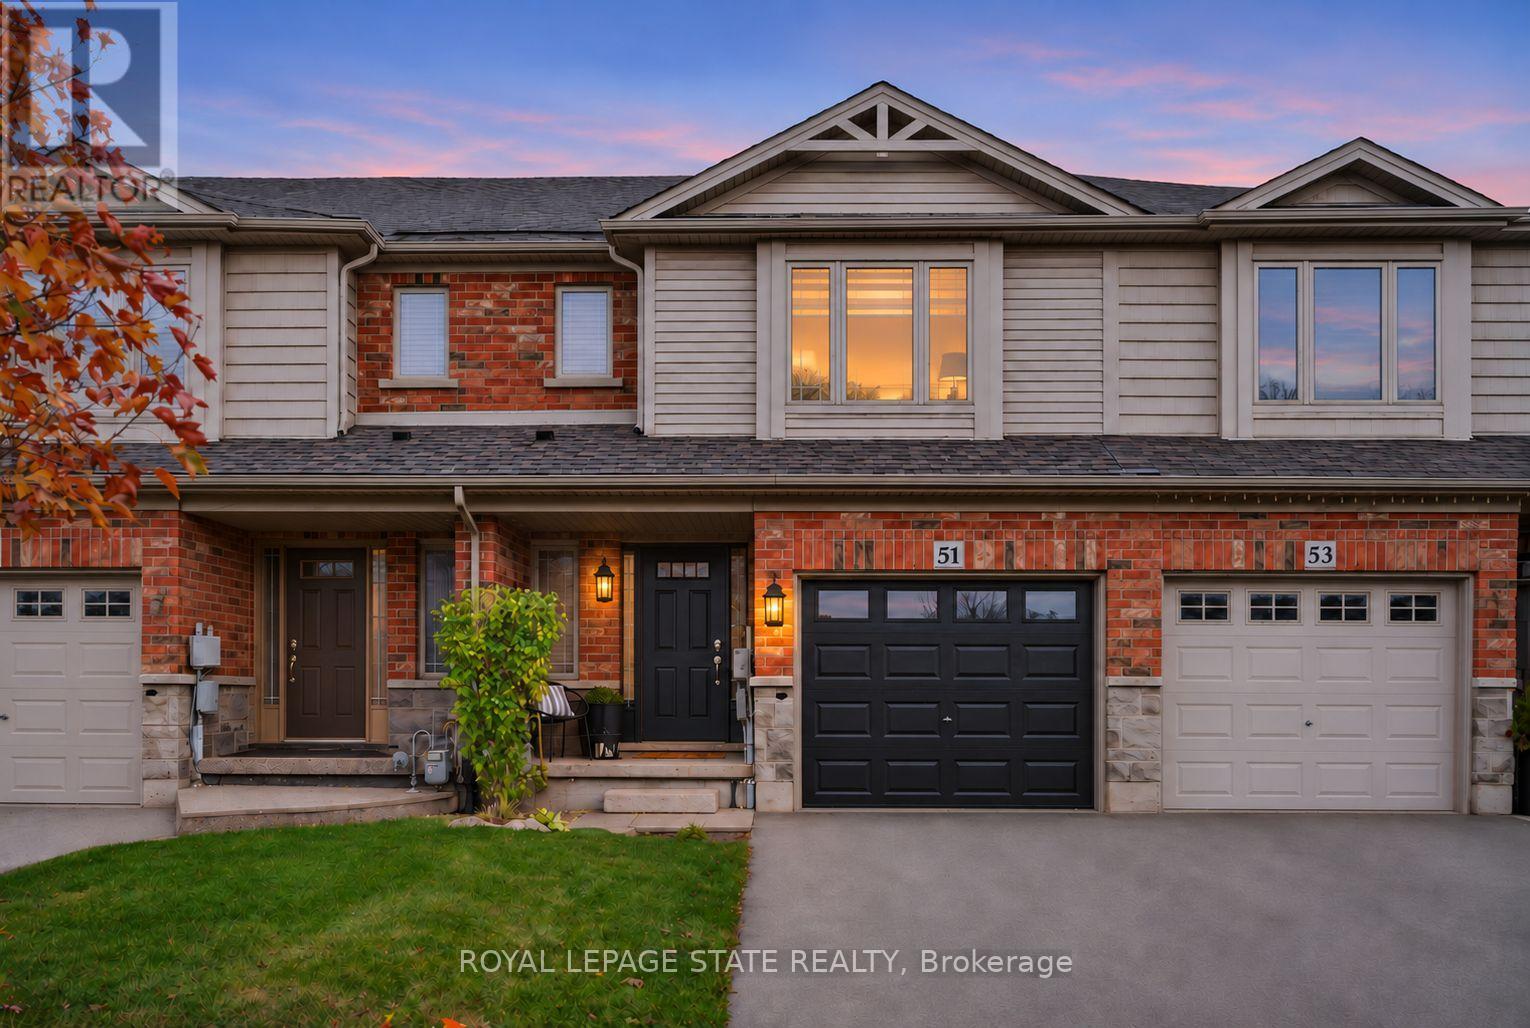
51 Escarpment Drive
Hamilton, Ontario
Welcome to 51 Escarpment Drive, this Freehold 3-BR, 2.5-bath townhome in Stoney Creek's desirable Winona community has style, grace and lots of character throughout the space. With approximately 1,408 sq. ft. above grade, this home blends style & comfort. A covered front entry opens to a welcoming foyer, convenient on-trend powder room & a statement staircase. Bright, open-concept main floor brings the kitchen, dining & living areas together with easy flow for entertaining or relaxing. Rich wood flooring, large windows, recessed lighting and decorative ceiling details add character throughout the principal living space. The kitchen features rich cabinetry, generous granite counter space, a tiled backsplash and a generous island with breakfast bar, keeping the cook connected to the conversation. The adjoining dining area opens to a backyard deck, extending your living space outdoors for summer dinners, morning coffee and weekend gatherings. A fenced yard provides lawn space for gardening, play or simply enjoying the outdoors. Upstairs, the generous primary BR features a walk-in closet & private ensuite. Two additional BR's provide flexibility for family, guests or a home office, complemented by a second full bath. Convenient BR-level laundry with appealing cabinetry helps keep daily routines organized. The basement provides valuable storage & room to explore future finishing possibilities, while the attached single garage & driveway may allow potential 3 car parking & add convenience with garage entry. Enjoy a location that puts shopping, dining & recreation within easy reach, with Winona Crossing, Costco, parks & schools nearby. Explore the Lake Ontario waterfront & Fifty Point Conservation Area, or take advantage of convenient QEW access for travel toward Burlington, the GTA & Niagara. From its welcoming curb appeal to its functional interior & outdoor space, this is a great opportunity to settle into a desirable Stoney Creek neighbourhood. Welcome home! (id:55499)
13 Chestnut Lane
St. Catharines, Ontario
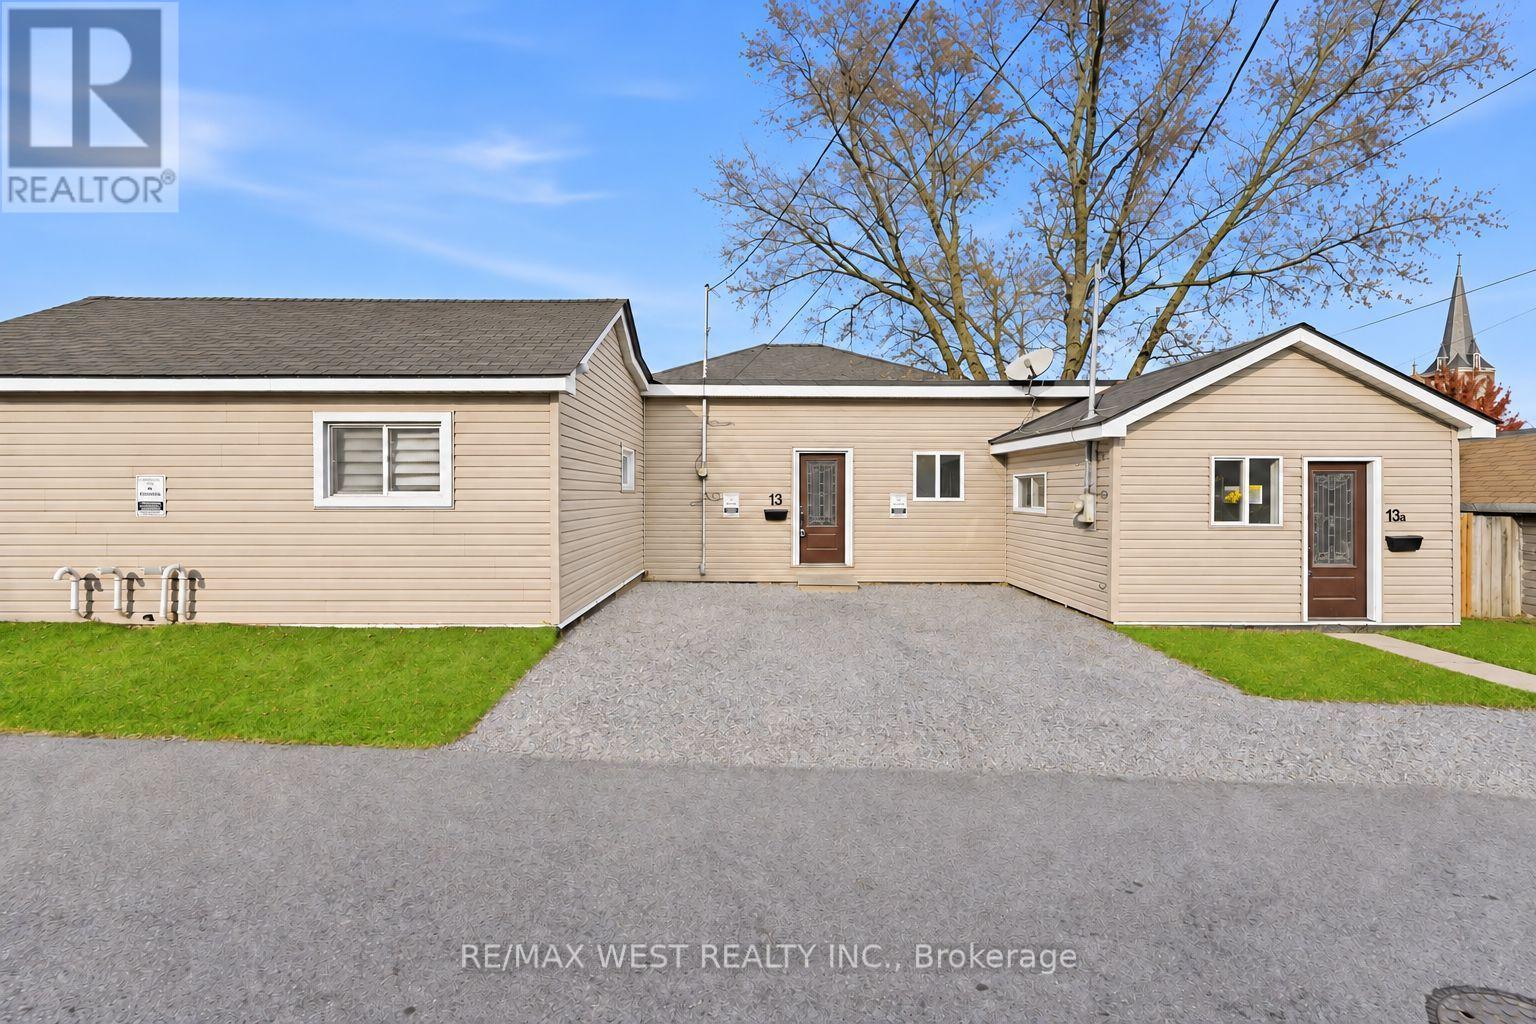
Amazing turnkey opportunity for first-time buyers, investors and multi-generational families! Recently updated and thoughtfully designed, this unique property features two side-by-side, self-contained units, offering exceptional flexibility and excellent income potential. Live comfortably in one unit while generating rental income from the other to reduce mortgage costs, or take advantage of an excellent investment opportunity just minutes from Niagara College and Brock University. Each unit features its own private front entrance, separate heating and hydro, providing added convenience. The first unit offers a spacious living room, updated kitchen, two bedrooms, updated flooring and a basement with recreation room. The second unit features a generous living room, open-concept kitchen, bedroom and updated flooring. A private backyard and two parking spaces complete this well-maintained property. Located in a family-friendly neighbourhood close to schools, parks and everyday amenities, this versatile home offers a wonderful combination of comfort, convenience and investment potential. *Some photos are virtually staged. (id:55499)
129 Orchardcroft Road
Oakville, Ontario
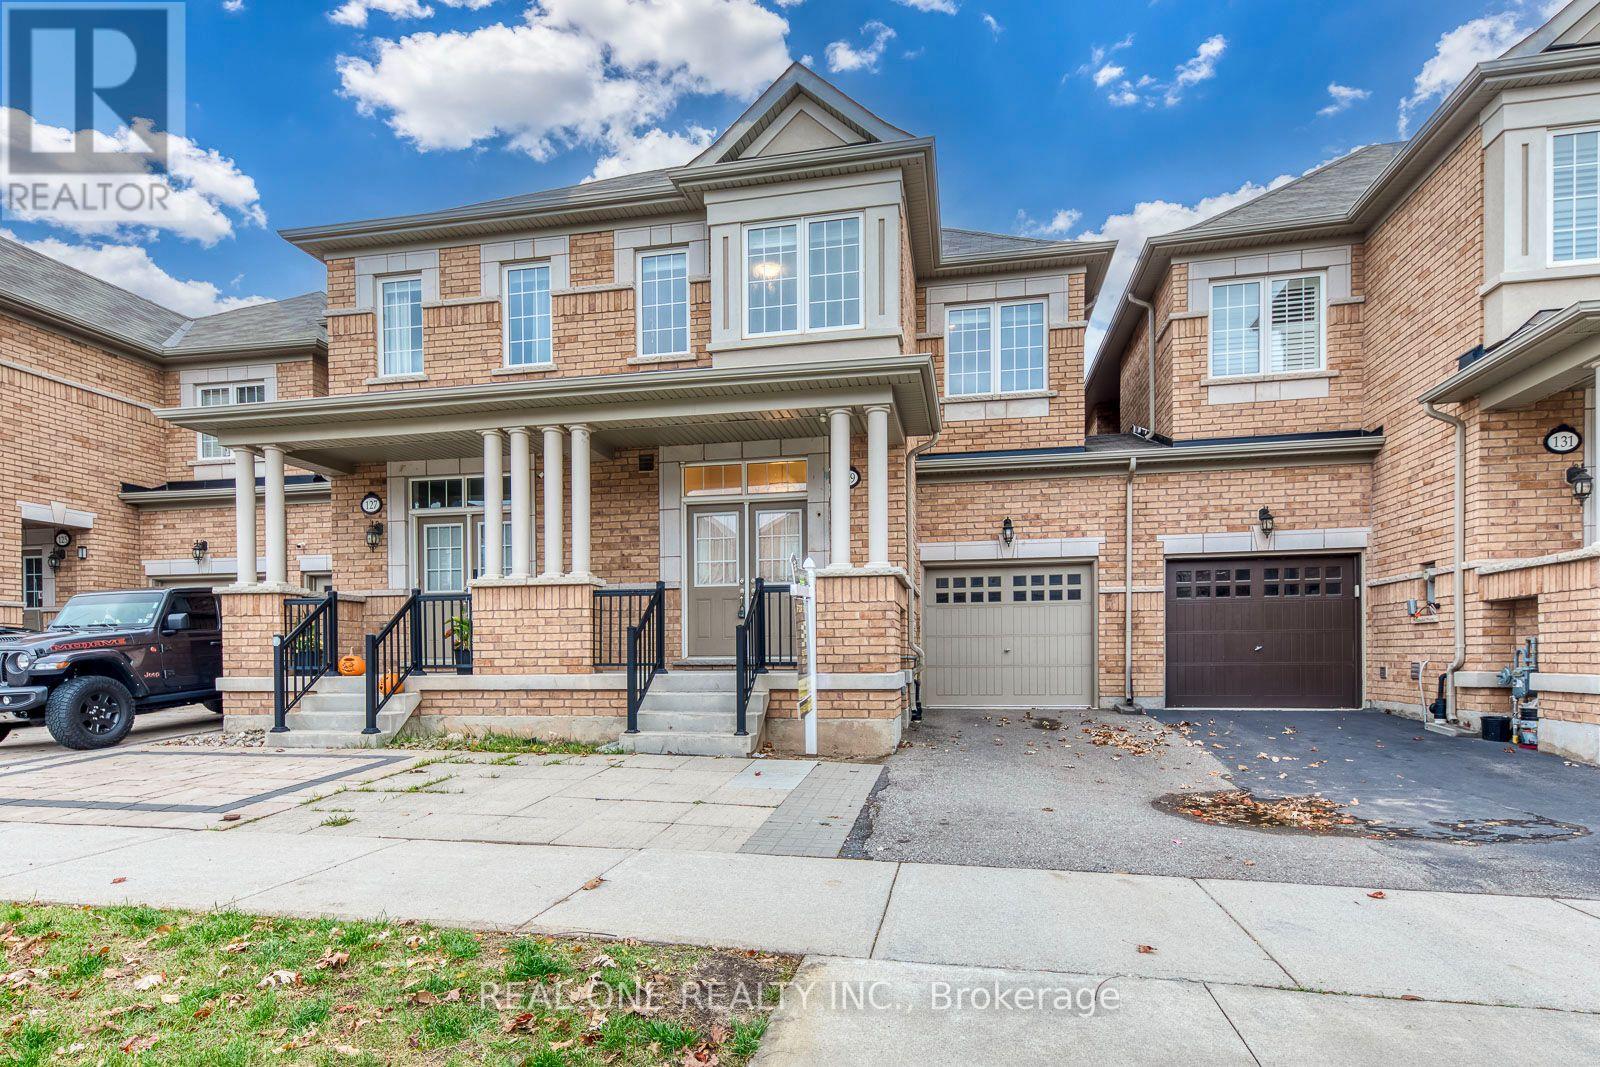
5 Elite Picks! Here Are 5 Reasons To Make This Home Your Own: 1. Spacious 4 Bedroom & 4 Bath Townhouse in Desirable Glenorchy Location with 1,770 Sq.Ft. of Above-Ground Living Space PLUS Beautifully Finished Basement! 2. Impressive Open Concept Main Level with 9' Ceilings Featuring Spacious Combined Dining & Living Room Area with Picture Window Overlooking the Backyard, Open to Modern Kitchen Boasting Ample Cabinetry, Centre Island with Breakfast Bar, Granite Countertops, Tile Backsplash, Stainless Steel Appliances, and Bright Breakfast Area with W/O to Backyard! 3. Generous 2nd Level with New Engineered Hardwood Flooring ('26) Features 4 Good-Sized Bedrooms & 2 Full Baths, with Spacious Primary Bedroom Boasting W/I Closet & 4pc Ensuite with Large Vanity, Soaker Tub & Separate Shower. 4. Bright & Airy Finished Basement with New Vinyl Flooring ('26) Featuring Generous Rec Room (or 5th/Guest Bedroom Suite) with Full 4pc Bath, Plus Laundry & Ample Storage. 5. Fantastic Location in Desirable Glenorchy Neighbourhood Just Minutes from Parks & Trails, Top-Rated Schools, Hospital & within Walking Distance to Oakville's Thriving Uptown Core with Shopping, Restaurants & Many Amenities! All This & More! Freshly Painted & Move-in Ready! 2pc Powder Room Completes the Main Level. Over 2,500 Sq.Ft. of Finished Living Space on Full 3 Levels! Built-in Garage with Convenient Direct Access to Fully-Fenced Backyard. Extended Driveway with Parking for 2 Vehicles. (id:55499)
2220 - 9 Mabelle Avenue
Toronto, Ontario
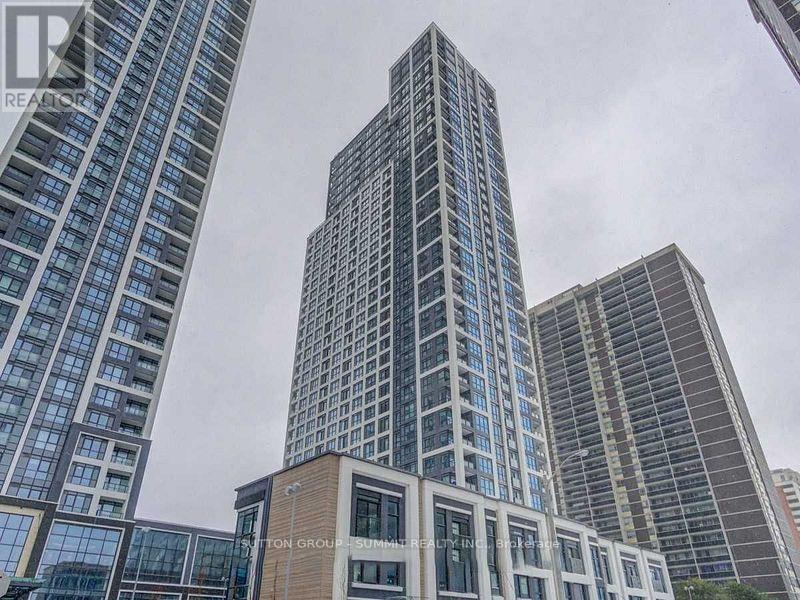
Welcome To Bloorvista At 9 Mabelle Avenue! This Bright 1-Bedroom Suite Offers 563 Sq. Ft. Of Carpet-Free Living, Featuring An Open-Concept Layout, A Spacious Den Ideal For A Home Office Or Guest Space, And One Parking Spot. The Modern Kitchen Includes Built-In Stainless Steel Appliances And Sleek Cabinetry, While Large Windows Fill The Living And Dining Area With Natural Light. Enjoy A Comfortable Bedroom, Contemporary Bathroom, And Convenient In-Suite Laundry. Building Amenities, Fitness Centre, Indoor Pool, Party And Meeting Rooms, And Visitor Parking. Ideally Located Steps From Islington Station, Parks, Grocery Stores, Cafes, And Everyday Conveniences. Enjoy Comfortable, Connected Living In The Heart Of Etobicoke! (id:55499)
933 Fernandez Drive
Mississauga, Ontario
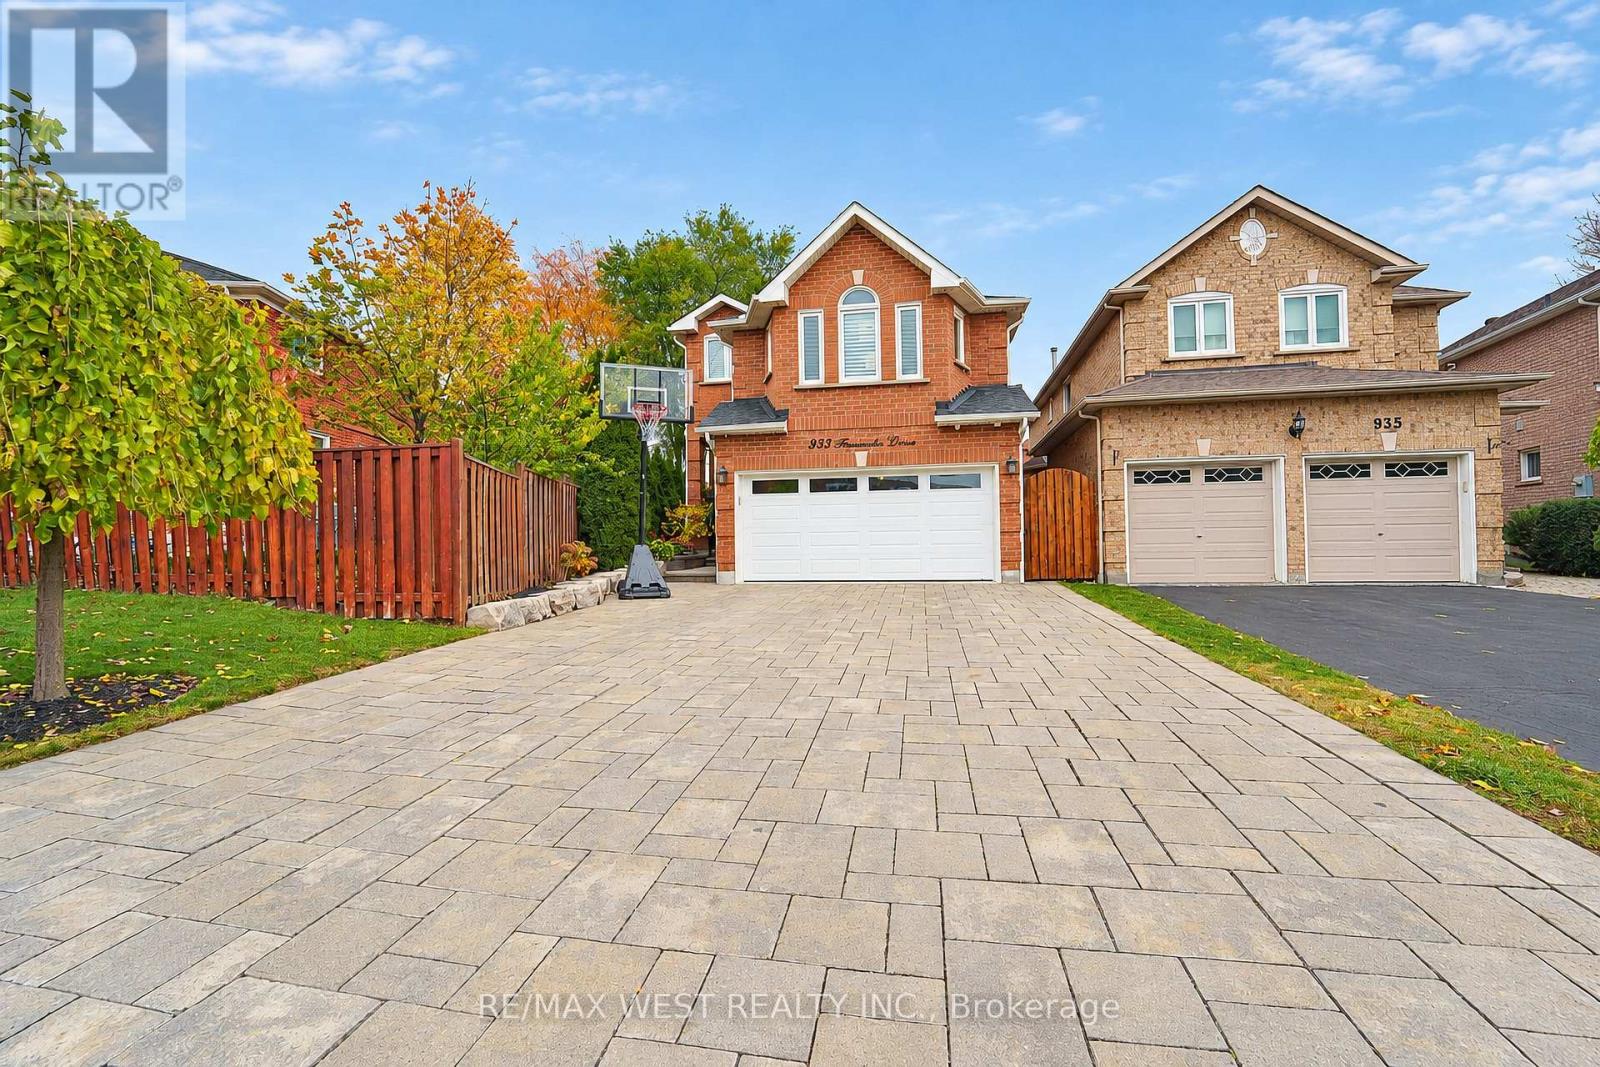
Welcome to 933 Fernandez Drive! This stunning, fully customized 2-storey family home with a double-car garage has been beautifully renovated from top to bottom, showcasing exceptional finishes and thoughtful upgrades throughout. Step inside to a bright and spacious open-concept living and dining area featuring elegant hardwood flooring throughout and modern pot lights on the main level. The beautifully upgraded kitchen boasts granite countertops, stainless steel appliances, a gas stove, convenient mini bar fridge, and a walkout to the private backyard featuring a newer deck, perfect for entertaining and outdoor enjoyment. Upstairs, the expansive family room offers an inviting open-concept layout complete with a cozy natural gas fireplace. The generously sized primary retreat features a walk-in closet and a luxurious custom 4-piece ensuite with heated floors. Two additional well-proportioned bedrooms provide plenty of space for growing families. Enjoy the added comfort of heated flooring in the primary ensuite, upper-level main bathroom, basement bathroom, and laundry room. The fully insulated and heated double-car garage is complete with durable epoxy flooring, offering year-round comfort. Every detail of this home has been carefully considered, combining modern elegance, quality craftsmanship, and everyday practicality. A truly move-in-ready, turnkey home offering exceptional comfort and style. Just minutes to shopping, transit, schools & more. Move in and enjoy! (id:55499)
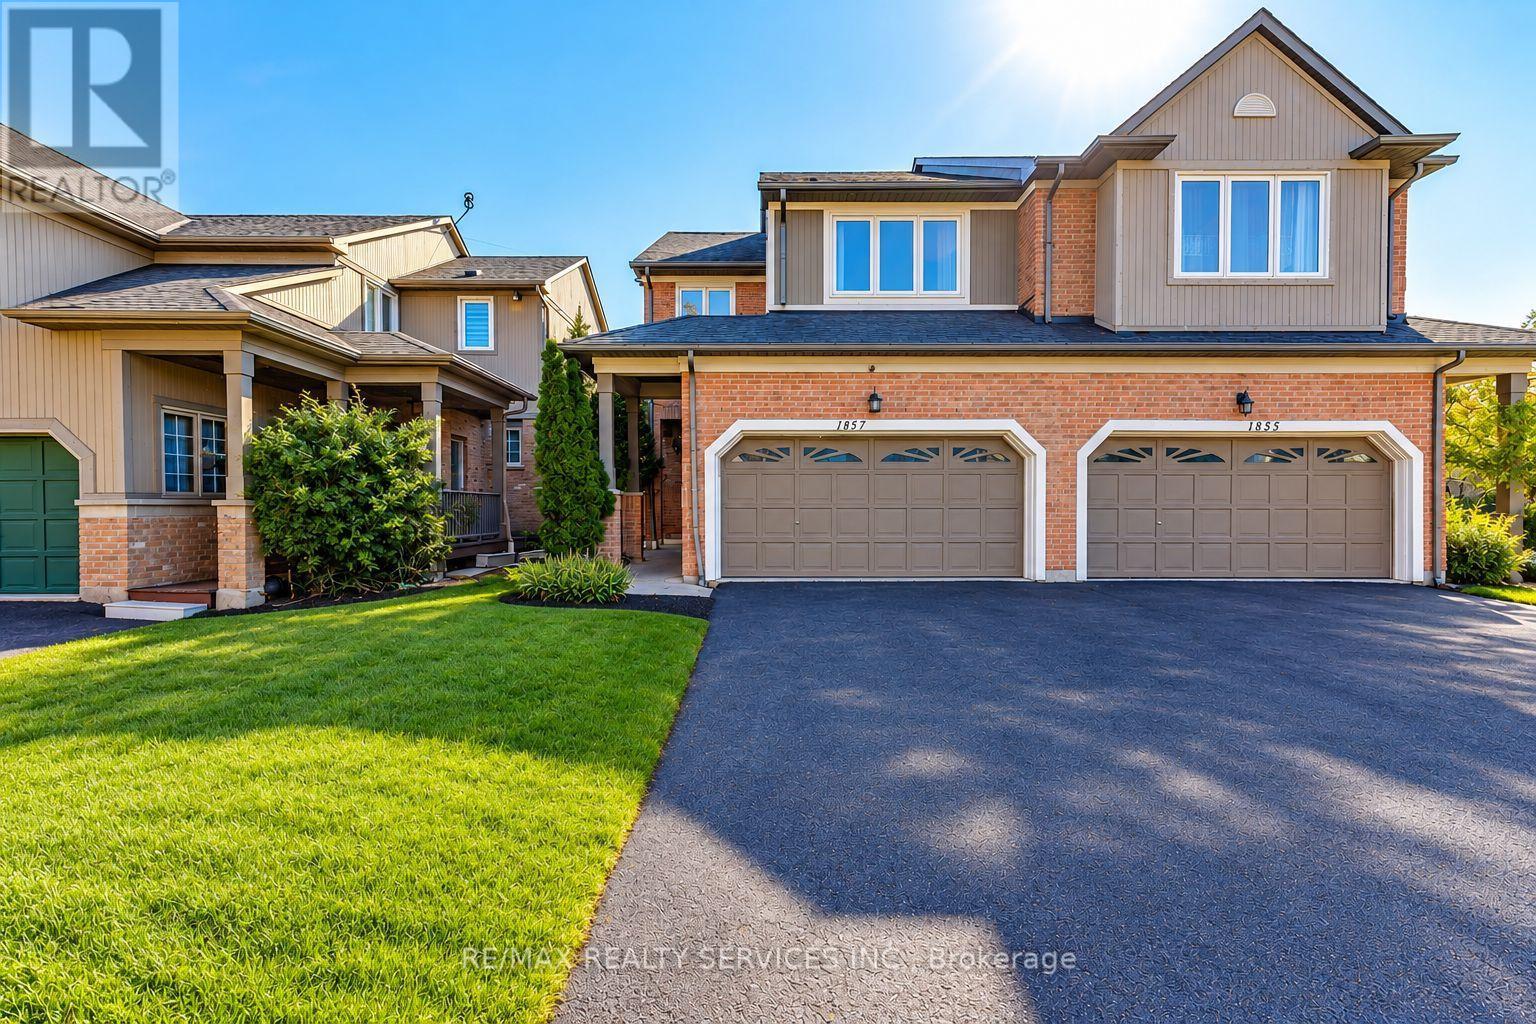
1857 Stevington Crescent
Mississauga, Ontario
Welcome To 1857 Stevington Crescent, Nestled In The Highly Desirable Meadowvale Village Community Of Mississauga! This Bright, Spacious, Beautifully Maintained And Fully Upgraded Home Offers Modern Comfort, Stylish Finishes And Abundant Natural Light. Freshly Painted Throughout, Featuring Newly Installed Laminate Flooring On The Main Level, Laminate Flooring Upstairs, Pot Lights throughout, An Upgraded Kitchen With Stainless Steel Appliances , Custom Closets (2021) And Updated Blinds (2021). Additional Upgrades Include New Hot Water Tank (2025), Exterior Painting (2023), Windows (2020), A/C And Furnace (2017), And Roof (2015). The Beautifully Finished Basement (2020) Features A Separate Entrance, 1 Bedroom , Full Bathroom And Additional Living Space, Ideal For Extended Family. Newly Installed Second-Floor Laundry, Along With A Separate Basement Laundry Area, Offers Added Convenience. Enjoy A Spacious 4-Car Driveway With No Sidewalk, An Extra Refrigerator In The Garage, And New Grass Sod (2026) Enhancing The Outdoor Space. Located In A Family-Friendly Neighborhood Close To Schools, Parks, Walking Trails, Meadowvale Conservation Area, Shopping, Restaurants And Public Transit. Convenient Access To Highways 401, 407 And 410 Makes Commuting Easy. A Fantastic Opportunity To Own A Move-In-Ready, Extensively Upgraded Home In One Of Mississauga's Most Sought-After Communities (id:55499)
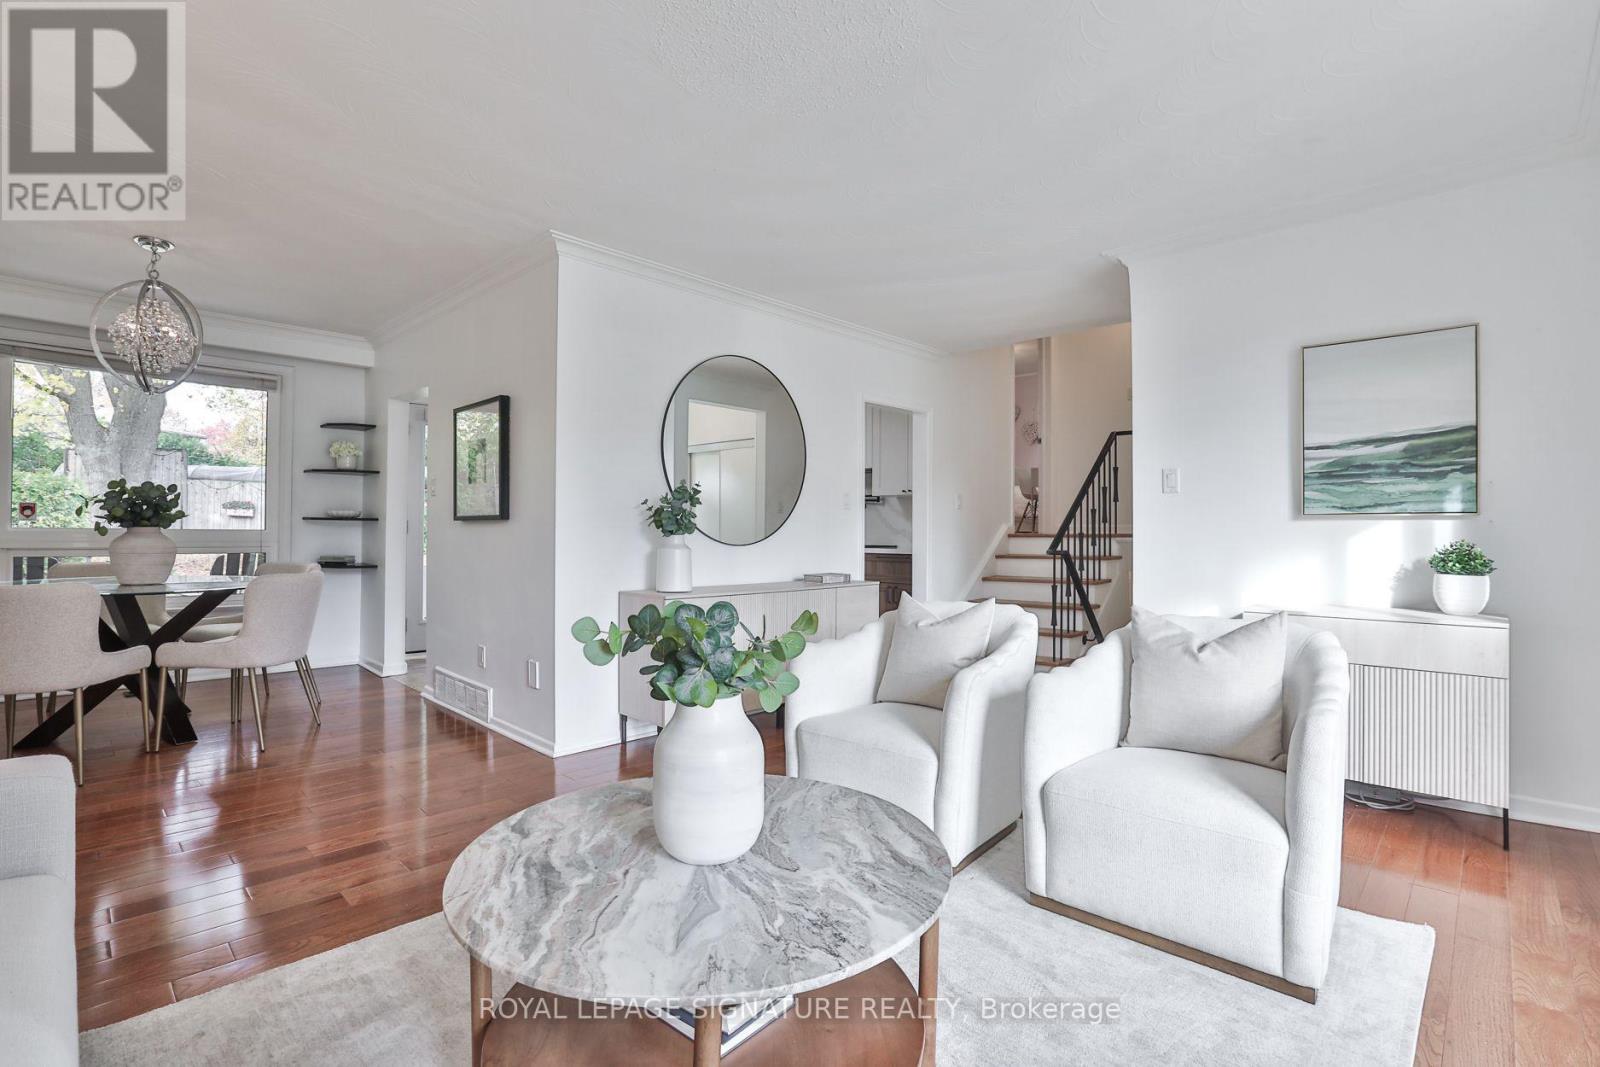
4 Hasley Court
Brampton, Ontario
Tucked into a quiet cul de sac in sought after Old Town Brampton, 4 Hasley Court is truly a rare gem, where street hockey, backyard adventures & summer strolls for ice cream become everyday memories. Perfectly perched on a premium 72ft wide pie-shaped lot that widens at the rear, creating a massive, private backyard, framed by lush greenery & mature trees. With over $150,000 in upgrades in the last yr, this detached solid brick home offers 4+2 bedrooms, 3 bathrooms & space to grow. Bright & spacious rooms, great open layout, and hardwood flooring throughout. The newly renovated kitchen features quartz counters & matching backsplash, pot filler, black stainless steel KitchenAid fridge & dishwasher, plus pantry & beverage station. Walk out the double garden doors to the backyard and dine al fresco on the patio while the kids roam free. The garage conversion adds a main floor Primary Suite with a new modern ensuite with glass shower, adjacent office & two separate entrances, ideal for work from home, multi-generational families, or one-level living. Explore future guest or in-law suite potential, with space for a possible 2nd kitchenette, subject to required approvals. Downstairs, the finished rec room with built-in home theatre is ready for movie nights, plus additional 5th bedroom, a 2pc guest bathroom & generous storage areas are a huge bonus. Private parking for four vehicles on the double driveway, plus a new roof & hot water tank in 2026. A short stroll to Brampton GO & Hurontario LRT future site for your commute & downtown's village feel for the best coffee shops, restaurant, farmers' market, splash pad & outdoor ice skating at the famous Gage Park, Etobicoke Creek & trails, Rose Theatre & PAMA Museum, close to schools, public transit, major highways & everyday amenities. (id:55499)
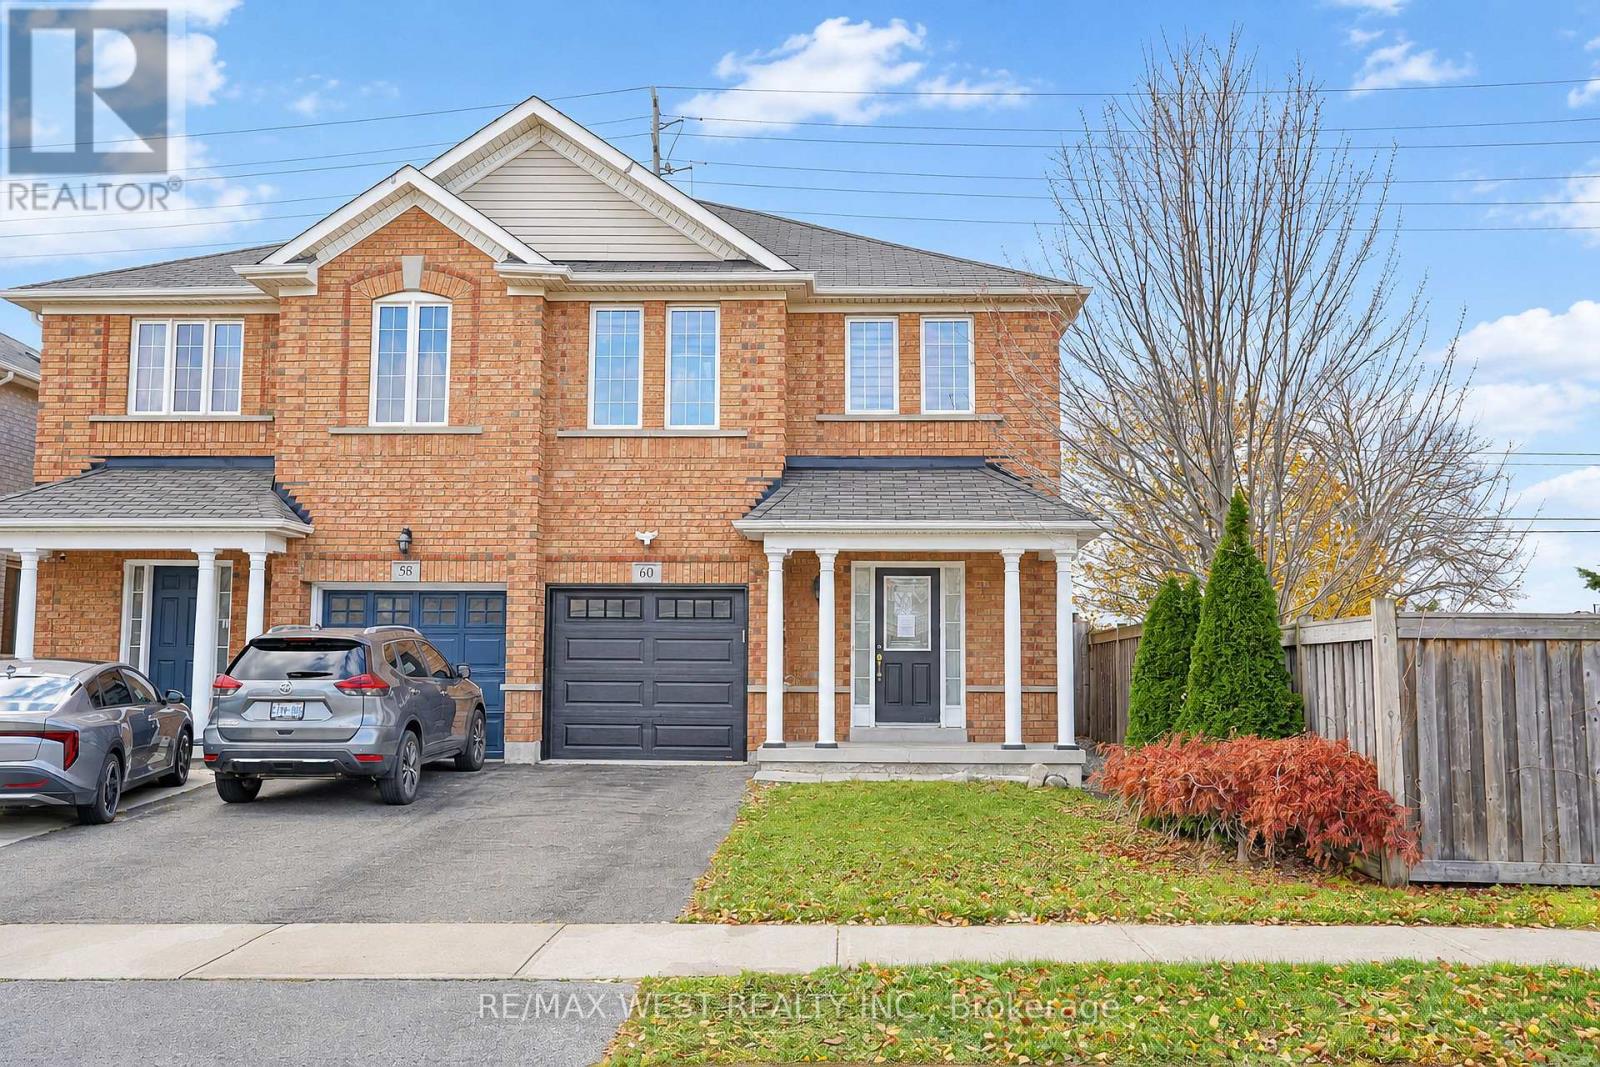
60 Bushmill Circle
Brampton, Ontario
Discover This Beautifully Appointed Family Home Nestled In The Sought-After Community Of Fletcher's Meadow, Offering A Perfect Blend Of Comfort, Space, And Modern Living. Featuring 3 Generously Sized Bedrooms, A Finished Basement, And 4 Bathrooms, This Home Offers Plenty Of Space For Growing Families. The Main Level Showcases A Bright And Open-Concept Layout, Perfect For Everyday Living And Entertaining. Hardwood Flooring In The Family Room And Pot Lights Throughout The Main Floor Add Warmth And Style. The Fully Renovated, Modern Kitchen Is Bright And Functional And Flows Seamlessly Into The Main Living Space. Upstairs, The Spacious Primary Bedroom Offers A Private 4-Piece Ensuite And A Walk-In Closet, Creating A Comfortable Retreat. Two Additional Well-Sized Bedrooms And Another Full Bathroom Complete The Upper Level. Enjoy The Convenience Of A Single-Car Garage And A Large Driveway With Parking For Up To Three Vehicles. The Generous Backyard, Complete With A Hot Tub, Provides An Ideal Space For Outdoor Dining, Family Gatherings, Or Simply Relaxing. The Finished Basement Adds Valuable Additional Living Space And Features A Comfortable Sitting Area And A Modern 3-Piece Bathroom, Making It An Excellent Space For Guests, Teenagers, Or Extended Family. Beautifully Maintained And Ready To Move In, This Home Is Ideally Located In A Family-Friendly Neighbourhood Close To Schools, Parks, Shopping, And Transit. A Wonderful Opportunity To Make This Beautiful Home Your Own! (id:55499)
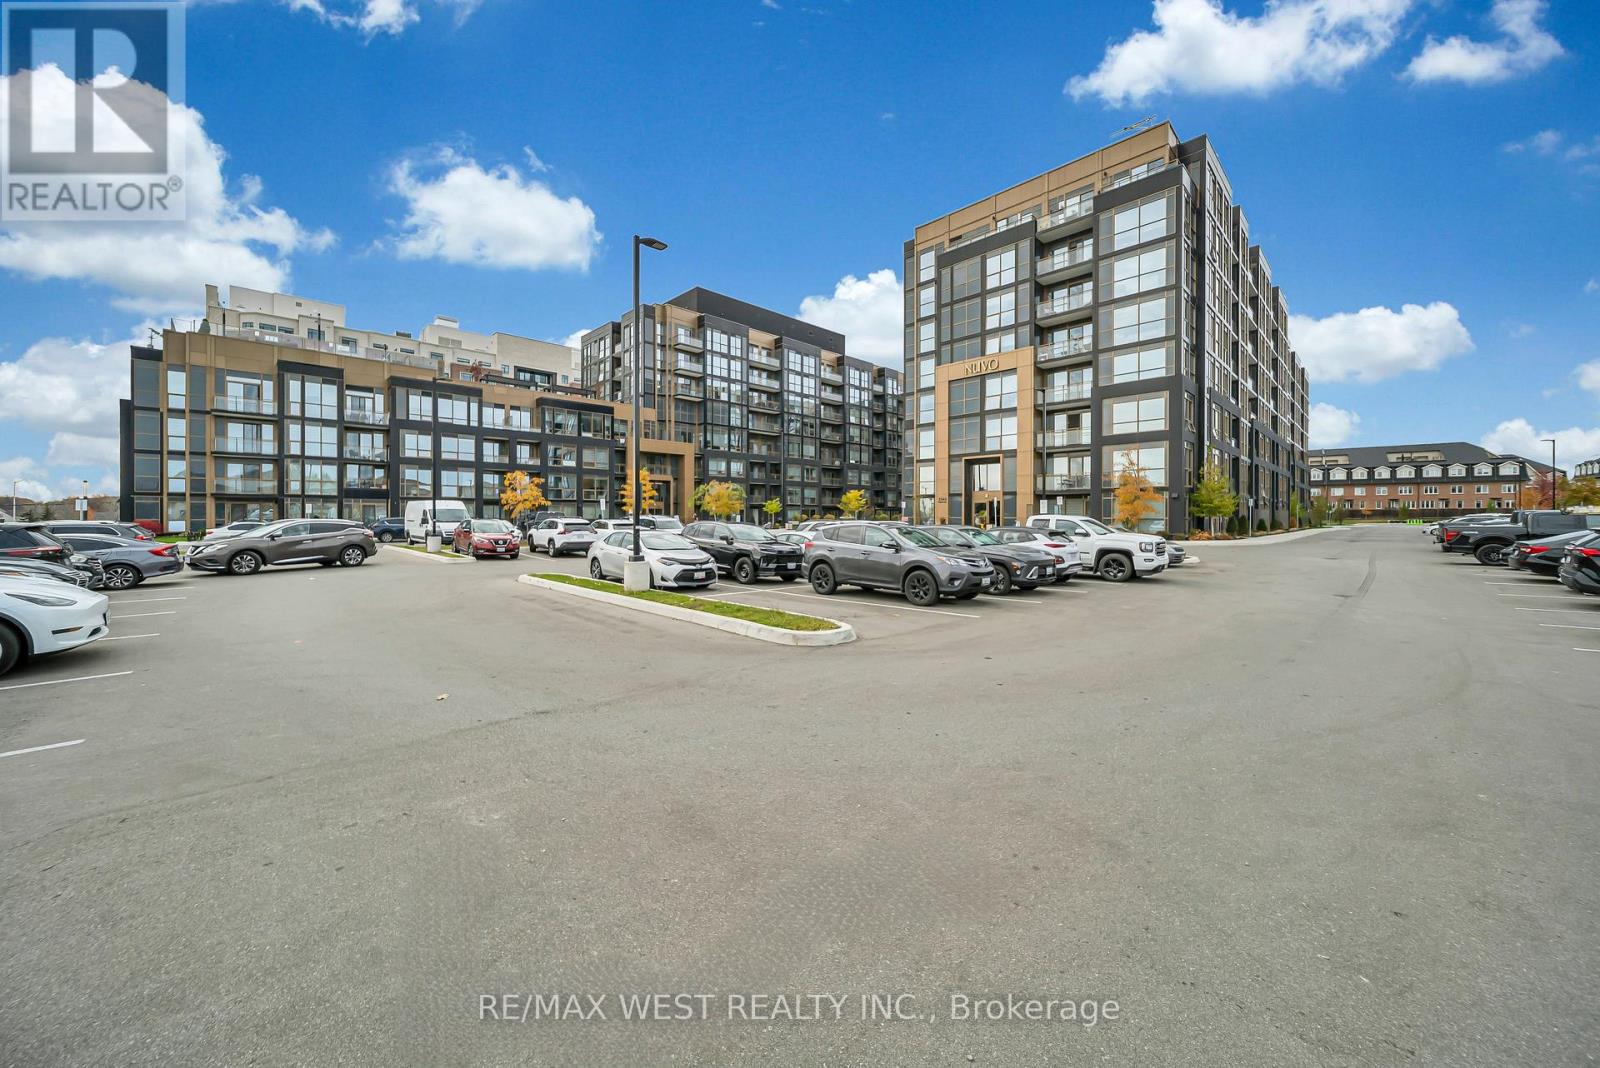
829 - 2343 Khalsa Gate
Oakville, Ontario
This fully furnished, newly constructed (2024) condo showcases open-concept living, premium finishes, and exceptional natural light. Highlights include a chef-inspired kitchen with quartz countertops and stainless steel appliances, a private balcony, and a primary retreat with a 3-piece ensuite. The enclosed glass-door den easily serves as an executive office or guest room.Features include in-suite laundry, an additional 4-piece bath, and access to premium building amenities: outdoor pool, fitness center, rooftop terrace, pet wash, and visitor parking. Perfectly situated near major GTA transit routes (QEW/403/407), Oakville Trafalgar Hospital, top schools, and shopping. Simply move in and enjoy! (id:55499)
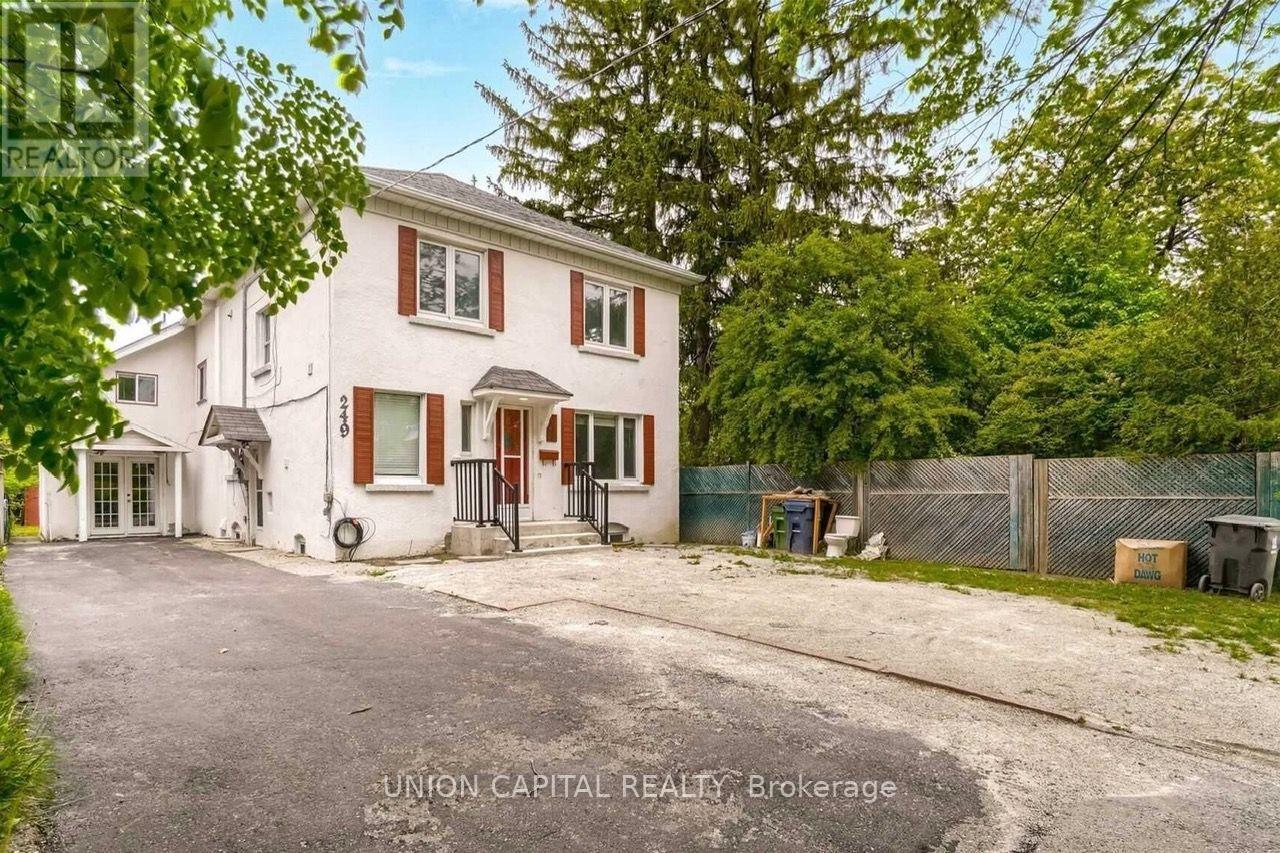
Lower - 249 Burnhamthorpe Road
Toronto, Ontario
Private Entrance, clean and well maintained one bedroom with one bathroom basement unit, open concept kitchen with living room bright with natural sunlight. Located in the most desirable neighborhood "Burnhamthorpe Gardens". TTC @ the door!! Close to HWY 427, few mins drive to Kipling Subway / G Station. (Tenant Insurance required); Tenant is responsible for 25% of all utilities - Hydro, Natural Gas, Water and Sewage, this can range around $100 to $115 per month subject to actual usage. (id:55499)
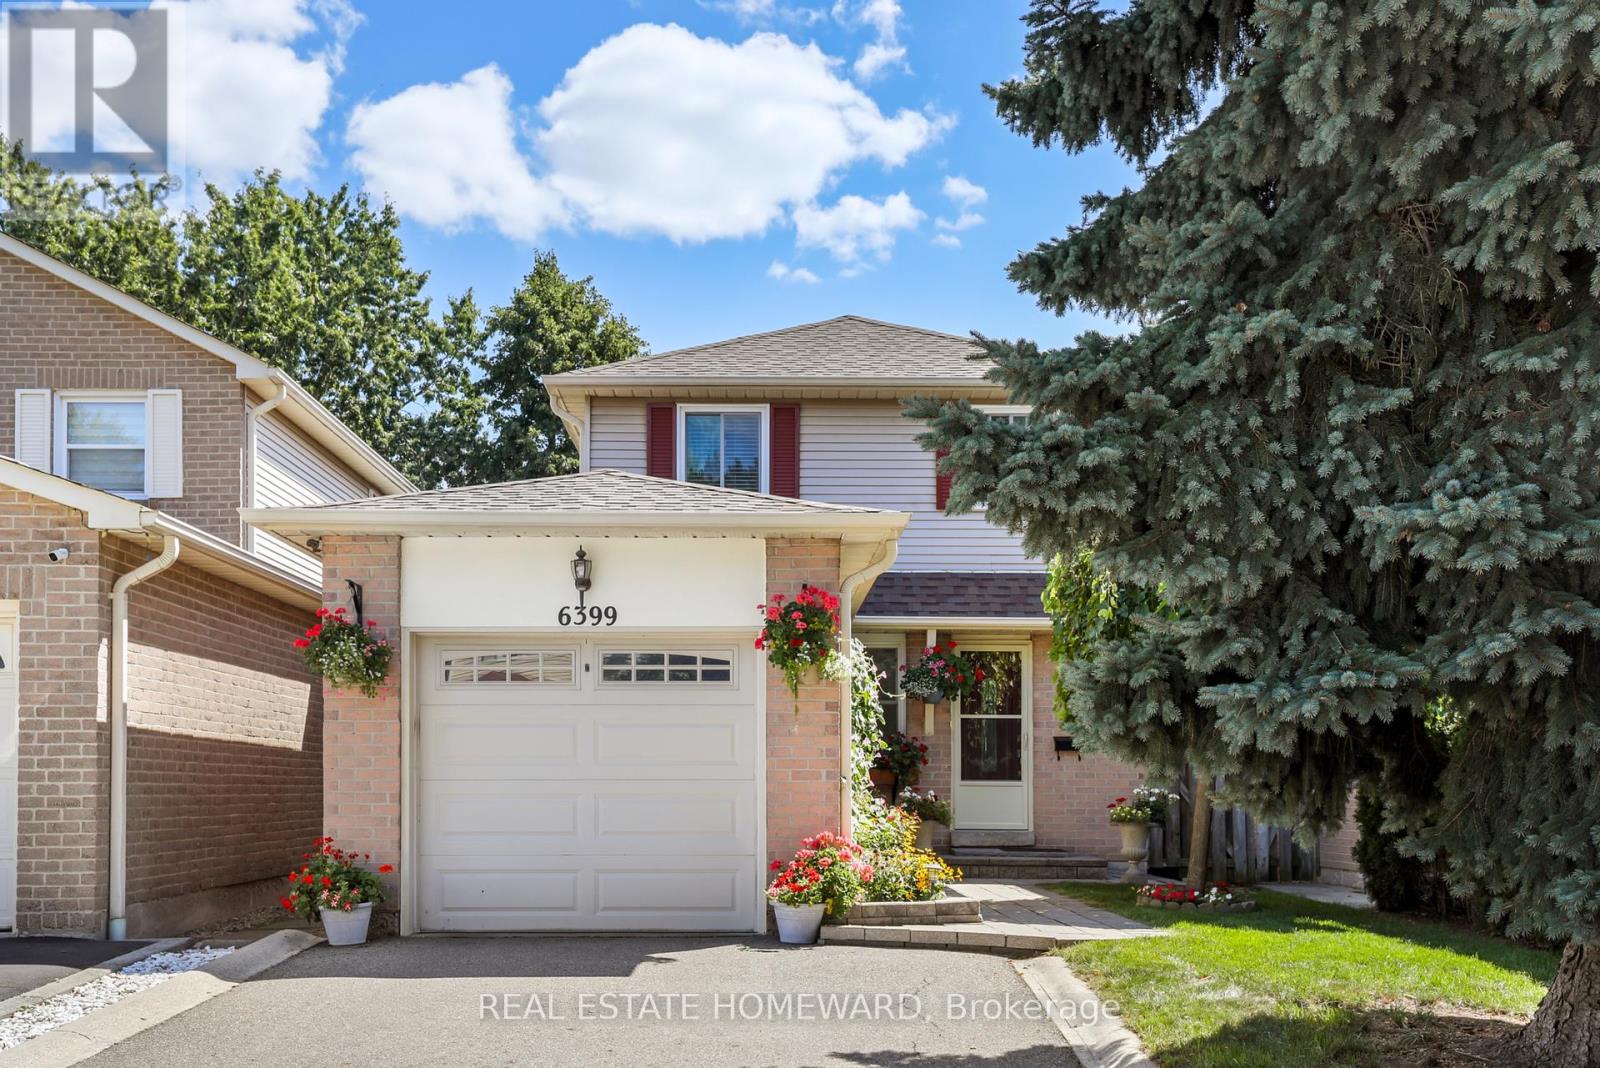
6399 Colebrook Crescent
Mississauga, Ontario
Welcome to this lovingly maintained well kept home. Located in desirable Meadowvale area offers safe family settings. Freshly painted, hardwood floors throughout, wood stairs, many improvements inside and out. Updated kitchen with quartz counter, lighting under cupboards, pot-lights, backsplash, plenty counterspace & breakfast area. Primary bedroom has a direct access to renovated 4 pc bathroom & large double closet. Finished basement features gas fireplace, cantina with freezer for food storage, cedar closet, 3 pc bathroom, insulated floors for warmth. Outdoor shed has electricity and insulated walls. Well maintained home in Meadowvale community, close to parks, schools, walking trails, shopping and other amenities. (id:55499)
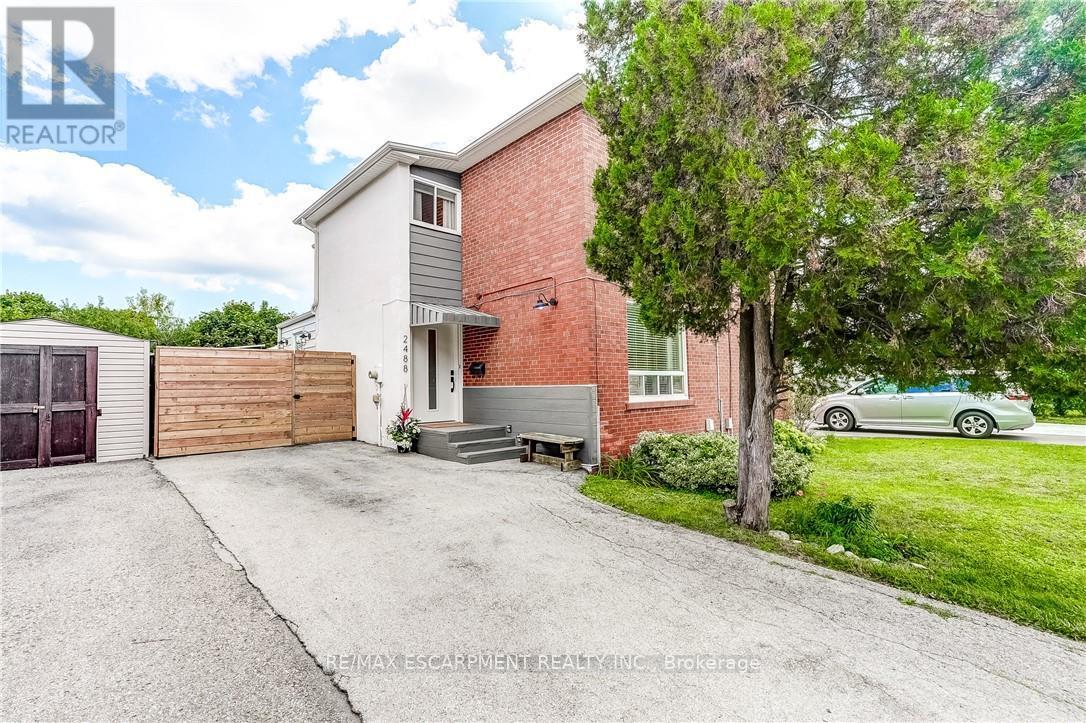
2488 Brookhurst Road
Mississauga, Ontario
Welcome to 2488 Brookhurst Road- a thoughtfully and beautifully maintained home that combines comfort, aesthetic and functionality. Located in an established and convenient Mississauga neighbourhood within walking distance to Clarkson Community centre and pool, library, splash pad, grocery store,shopping, Clarkson GO station, and iconic local staple, Truscott Bakery. This home has seen numerous important updates in recent years, giving buyers the benefit of a home that has already had many of the major projects taken care of. The Kitchen and pantry/mudroom were updated in 2022, creating a functional and inviting space for everyday family life and entertaining. Upstairs flooring was updated in 2021, adding a fresh and cohesive feel throughout the upper level. Major mechanical updates include a 2022 furnace and 2021 airconditiioning system, providing efficient and reliable year-round comfort. The home also received blown-in insulation in 2025, for improved heat and improved energy efficiency. The membrane roof was replaced in 2018, providing an additional layer of confidence in one of the home's most important structural components. Most recently, the laundry room was updated in 2025, bringing an important everyday space up to date and adding to the home's overall functionality and storage opportunities. With major improvements already completed-including the roof, furnace. A/C, insulation ,kitchen, flooring, deck, fencing and laundry room - 2488 Brookhurst Road, offers buyers an opportunity to move into a home where many of the costly and time-consuming updates have already been addressed. (id:55499)
23 Lonestar Crescent
Brampton, Ontario
Welcome to 23 Lonestar Crescent, Brampton. This semi-detached home is located on a quiet street in a prime location. The property features three bedrooms and four bathrooms, with no carpet throughout. The main floor offers hardwood flooring, and the second floor is finished with laminate. The great room includes a fireplace, creating a warm and inviting space.The finished basement offers a recreation room and a full bathroom, providing additional living space. Conveniently located close to schools, parks, GO Station, Brampton Transit, shopping, and all essential amenities. (id:55499)
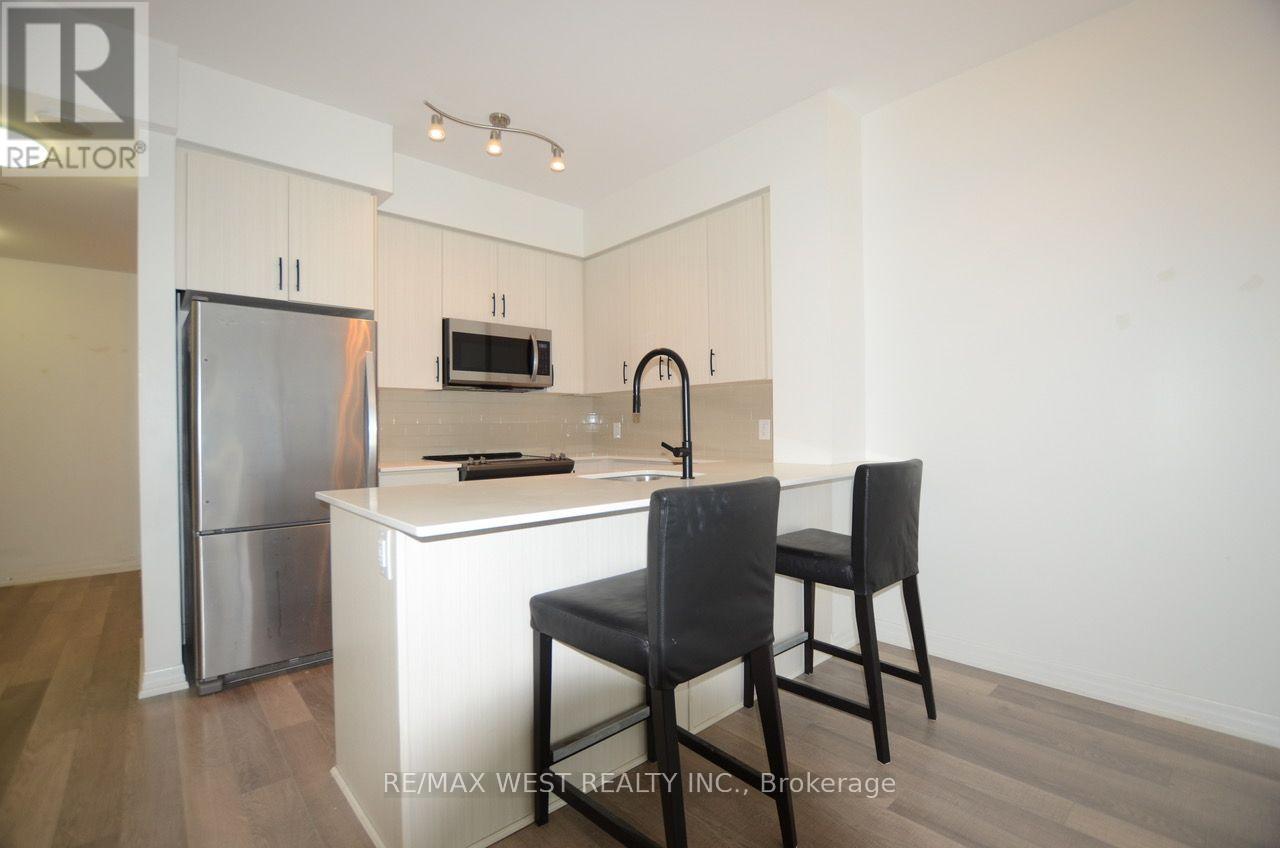
602 - 111 Worsley Street
Barrie, Ontario
Enjoy breathtaking views of Kempenfelt Bay from this beautifully appointed, modern 1-bedroom plus den suite. Flooded with natural light, this exceptionally bright unit features spectacular southern water views, expansive windows and impressive 9-foot ceilings, creating an airy and inviting atmosphere. Thoughtfully designed with contemporary touches throughout, the suite offers a comfortable and stylish living space, with a versatile den ideal for a home office or additional living area. Includes one owned underground parking space and a private locker for added convenience. Residents enjoy an impressive array of amenities, including 24-hour security monitoring, a fully equipped fitness centre, party room and a beautifully appointed outdoor common area with BBQ facilities. The building also offers six EV charging parking spaces and is pet-friendly. An exceptional opportunity to enjoy modern condo living with stunning waterfront views, abundant sunshine and outstanding building amenities! *Some photos are AI staged. (id:55499)
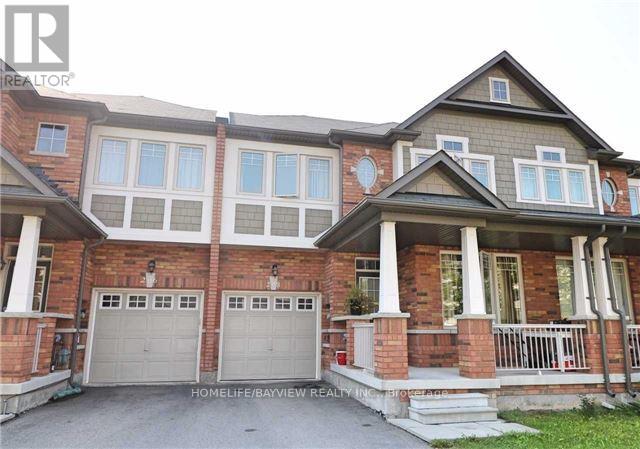
148 Shirrick Drive
Richmond Hill, Ontario
Gorgeous 2 Story Townhouse On Yonge St In Jefferson Neighborhood. No Side Walk, 3 Parking Spots. Minute To Public Transportation And Highways. Close To Public And Catholic Schools, Shopping Plaza & Groceries. Granite Counters in Kitchen, S/S Appliances, Large Closets, Hard Wood Floor. Ev Charger And Garage Door Opener. (id:55499)
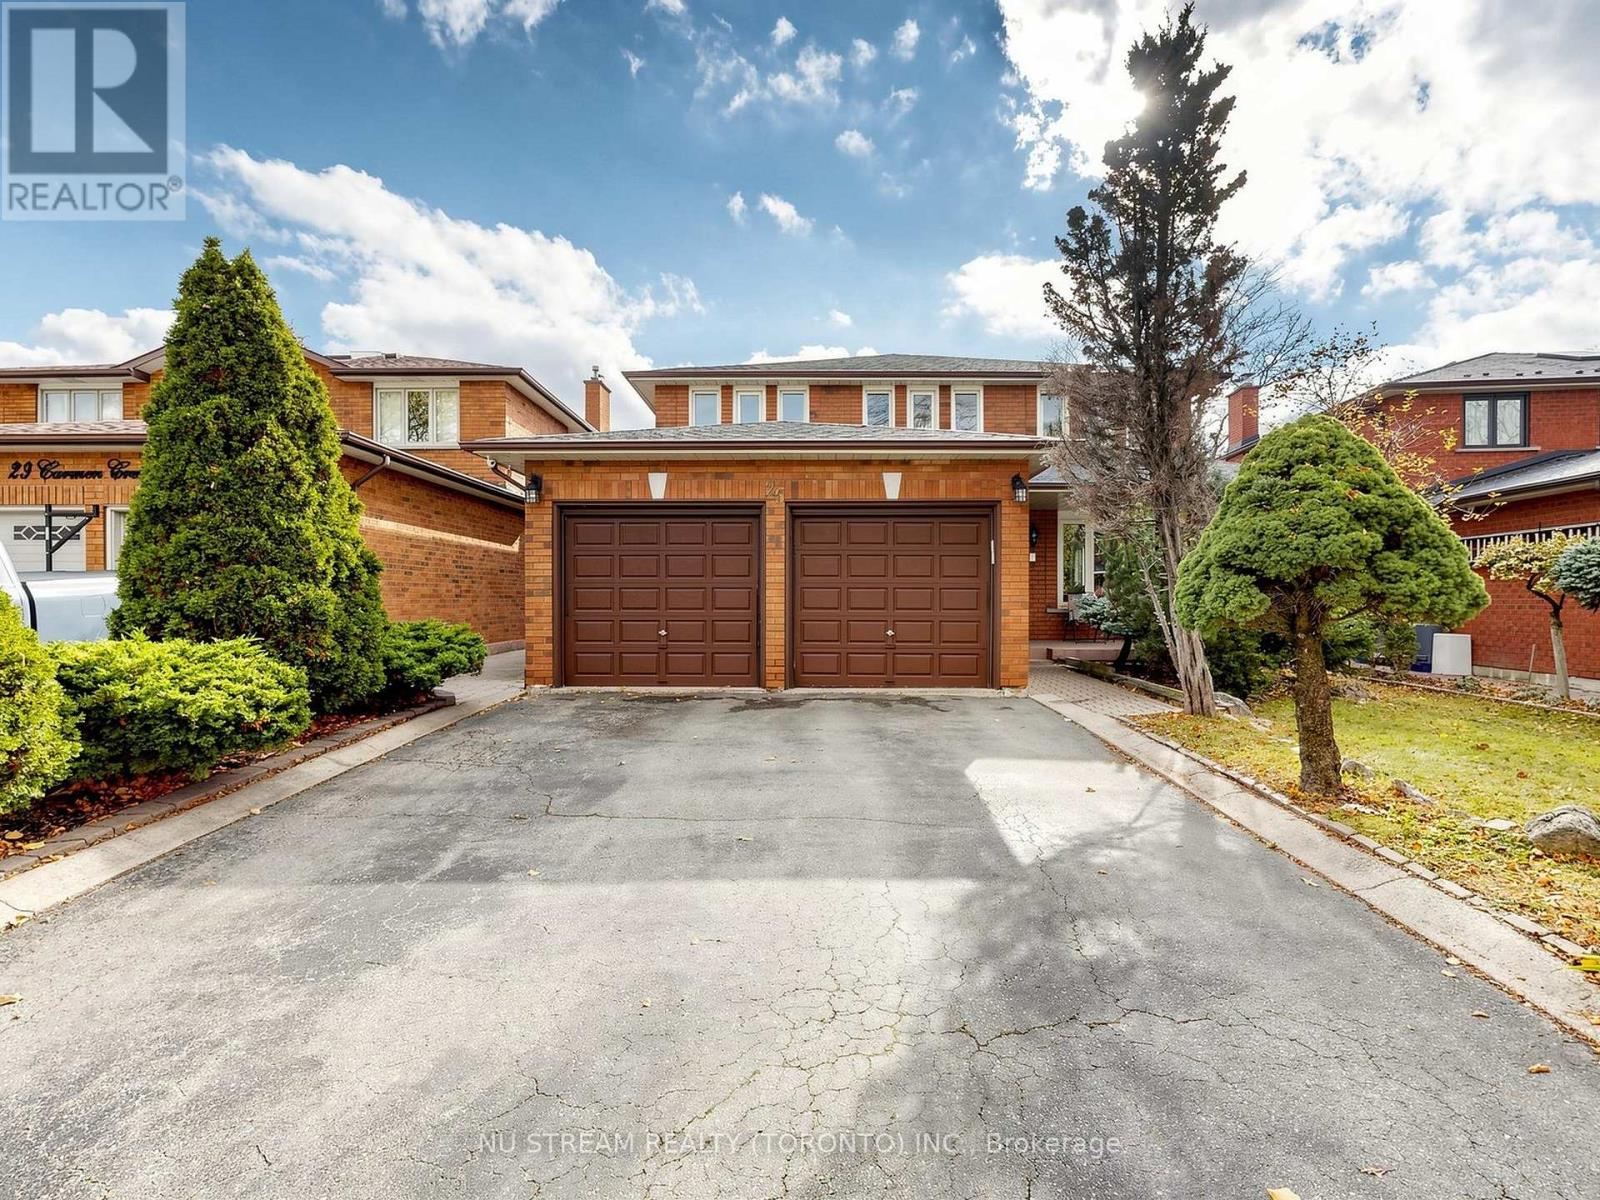
25 Carmen Crescent
Vaughan, Ontario
Welcome to coveted Carmen Cres - one of East Woodbridge's most loved streets, where life moves at just the right pace. This beautifully renovated 4-bedroom, 4-bathroom detached house sits on a 44 x 120 ft lot with a finished walk-out basement. Freshly painted from top to bottom - a true move-in ready condition. The sunlit eat-in kitchen walks out to a newly painted expansive deck, where you can enjoy a perfect family time just under the open sky. Chef's kitchen features granite countertops, backsplash and ample cabinetry. Upstairs, generously sized bedrooms give everyone room to breathe. Self-contained walk-out basement with its own kitchen and fireplace - easily converted into two additional bedrooms with strong income. The south-facing backyard offers ravine-lot privacy. Peace of mind comes in: washing machine (2026), master bedroom shower(2022), new roof (2019), new furnace (2019), new deck and partial interlock (2018). Quiet family-friendly community, minutes to top schools, parks, Hwy 400/407 and the subway/VMC. Don't miss it! (id:55499)
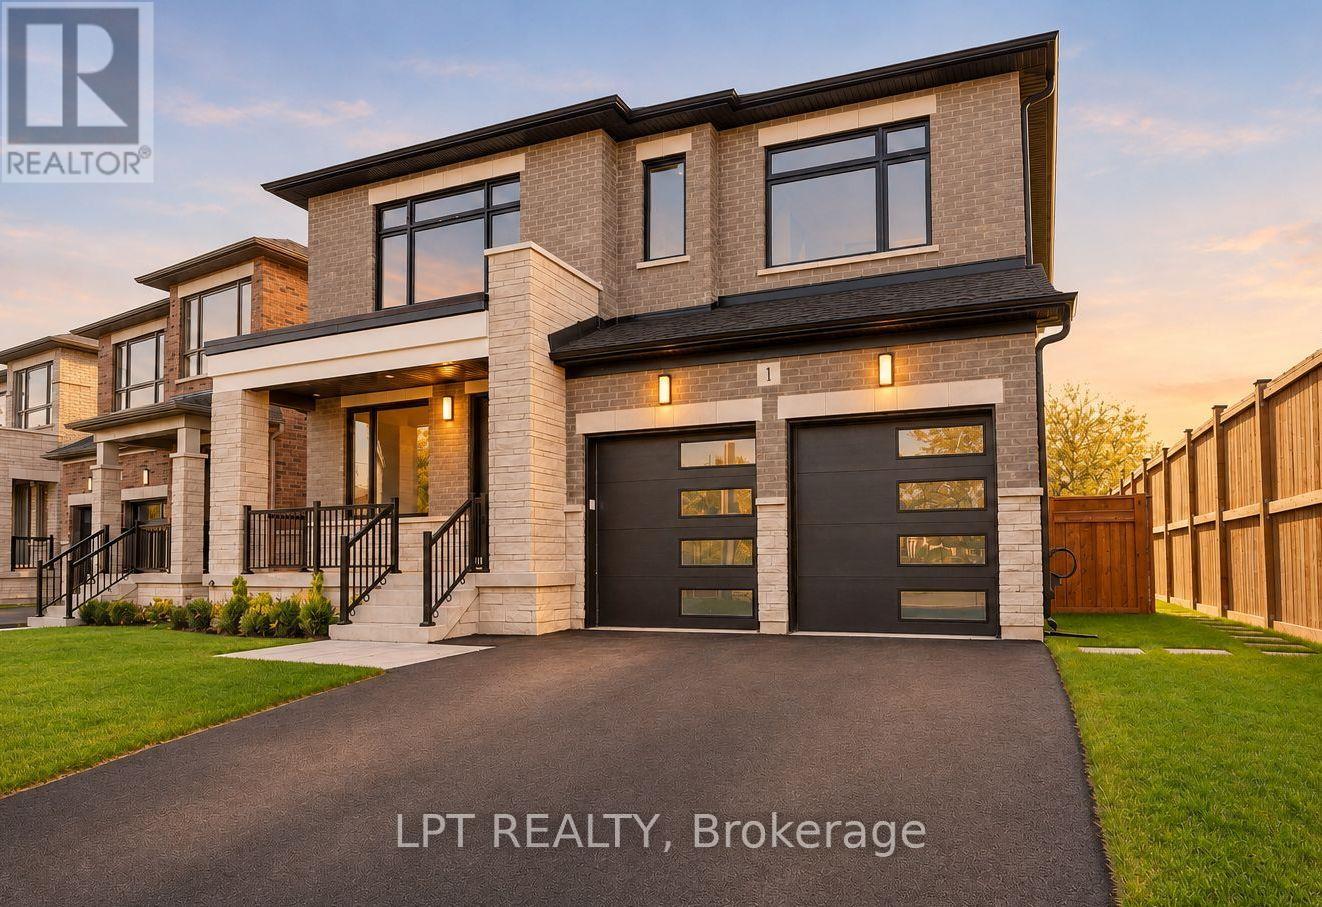
1 Richmond Park Drive
Georgina, Ontario
Exceptional Luxury Living Just Steps From Lake Simcoe! Discover The Gilford By Venetian Group. Save Up To $130,000 In Hst! Enhanced Hst Rebate Ends March 31, 2027 (Subject To Eligibility). This Brand-New, Truly Custom-Built Home Offers 3,515 Sq. Ft. Of Luxurious Living Space, 4 Spacious Bedrooms, Exquisite Finishes, Energy Star Certification, And A Full 7-Year Tarion Warranty. Set On A Spectacular South-Facing Lot With Over 220 Ft. Of Depth, Just A 1-Minute Walk To The Waterfront! Special 5-Star Vacation Builder Incentive Available. Soaring 10-Ft. Main-Floor Ceilings, Expansive Windows, Pot Lighting, And Wide-Plank Engineered Hardwood. Elegant Living And Dining Rooms, Private Office With Herringbone Flooring, And Inviting Family Room With Gas Fireplace. Stunning Chef's Kitchen Features Custom Cabinetry, Quartz Countertops, Full-Height Slab Stone Backsplash, Professional-Grade Smeg Gas Cooktop, And Striking Quarter-Sawn Oak Island. Upstairs, 9-Ft. Ceilings Complement Four Generous Bedrooms. Luxurious Primary Retreat With Two Custom-Organized Walk-In Closets And Spa-Inspired Ensuite Featuring Heated Floors, Freestanding Soaker Tub, And Oversized Glass Shower. Junior Suite With Private Ensuite, Plus Two Additional Bedrooms With Walk-In Closets And Jack-And-Jill Bath. Upper-Level Laundry. Designer 2' X 4' Porcelain Tiles, Bespoke Lighting, And Dual-Zone Climate Control. Expansive Lower Level With 9-Ft. Ceilings, Above-Grade Windows, And Separate Entrance. Enjoy A Private, Fenced Backyard With Mature Trees And A Four-Car Driveway. An Exceptional Opportunity To Own A Truly Custom Luxury Home In A Sought-After Waterfront Community, Just Steps From Lake Simcoe! (id:55499)
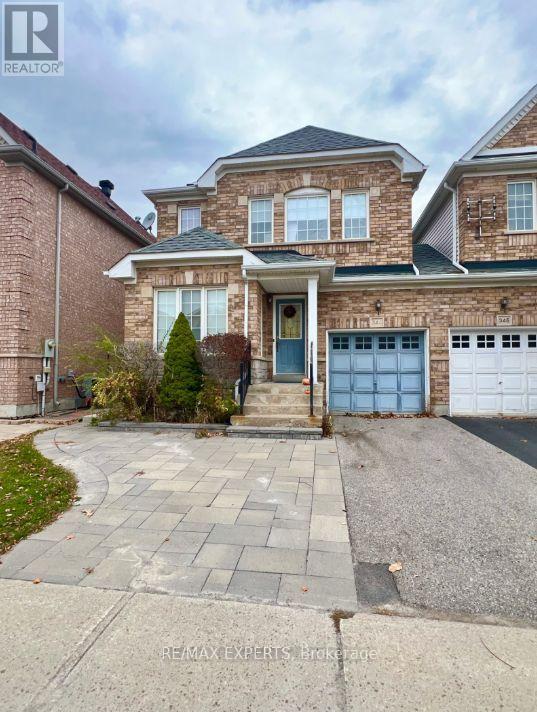
Bsmt - 344 Castlemore Avenue
Markham, Ontario
Modern Legal Basement Suite (with side entrance) in Prestigious Berczy, Markham! beautifully designed living space that offers the perfect blend of comfort, privacy, and convenience in Markham's sought-after Berczy neighbourhood. This thoughtfully finished basement has 1 bedroom, 1 bathroom and is a legal basement apartment featuring egress windows,a full-size kitchen with stainless steel appliance and Quartz Countetop, a spacious livingarea, and the convenience of private in-suite laundry not to mention your own in unit deep storage unit all on laminate flooring. Built to code with your comfort and peace of mind in mind, this inviting suite offers a wonderful place to call home. One dedicated parking space included. Enjoy comfortable living in a desirable, family-friendly community close to parks,shopping, schools, and everyday amenities. A fantastic opportunity for tenants seeking a well-appointed, move-in-ready home. (id:55499)
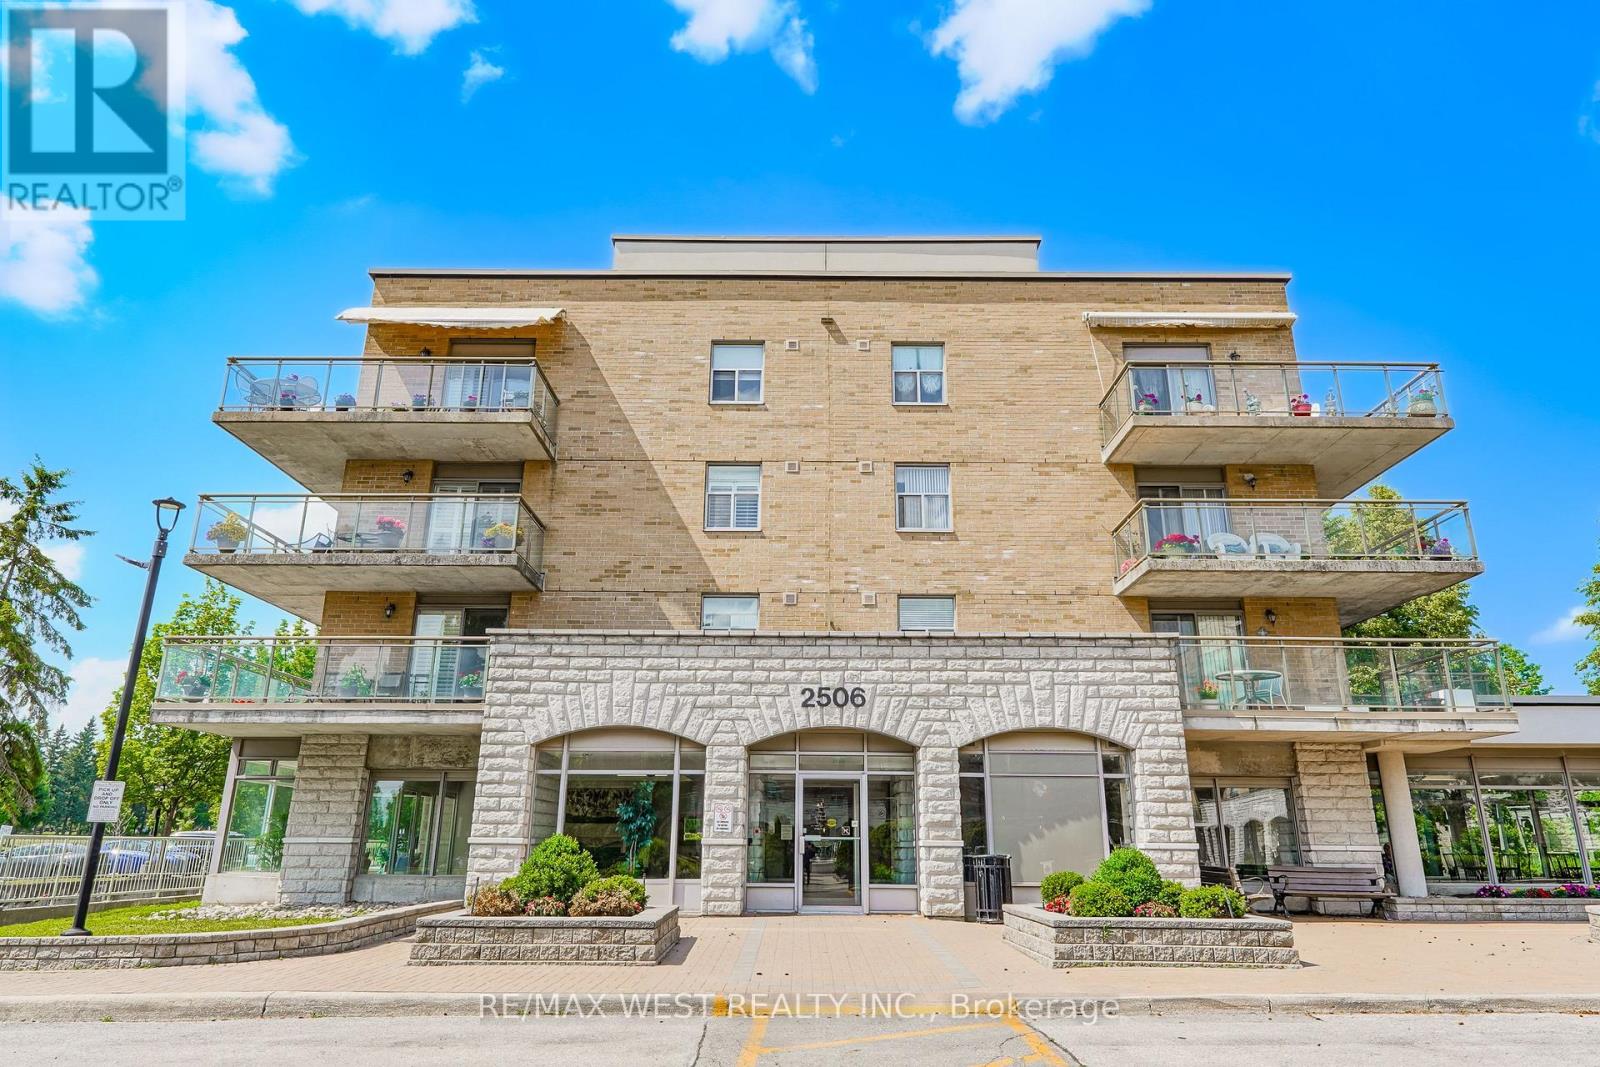
414 - 2506 Rutherford Road
Vaughan, Ontario
Welcome to Villa Giardino, one of Vaughan's most desirable adult lifestyle communities, where comfort, convenience, and community come together. This beautifully maintained suite offers a bright and spacious open-concept layout with generously sized principal rooms, creating the perfect space for everyday living and entertaining. The functional and newly updated kitchen overlooks the living and dining areas, while large windows fill the home with natural light. The spacious primary bedroom provides a peaceful retreat with ample closet space, complemented by a well-appointed bathroom and in-suite laundry for added convenience. Enjoy maintenance-free living with exceptional building amenities, beautifully landscaped grounds, and a warm, welcoming community atmosphere. Ideally located close to shopping, restaurants, parks, transit, highways, and everyday conveniences, this is a wonderful opportunity to enjoy a relaxed and carefree lifestyle in one of Vaughan's most sought-after communities. Some photos are virtually staged (id:55499)

Parking Spot 225 - P1 Broward Way
Innisfil, Ontario
Take advantage of this rare opportunity to purchase a second parking spot for those living in either the Harbour flats or Boardwalk condos - great location. Parking Spot Only. Parking Spot #225. Must be an existing condo owner of Condo Corp 434 or 431 in order to purchase. (id:55499)
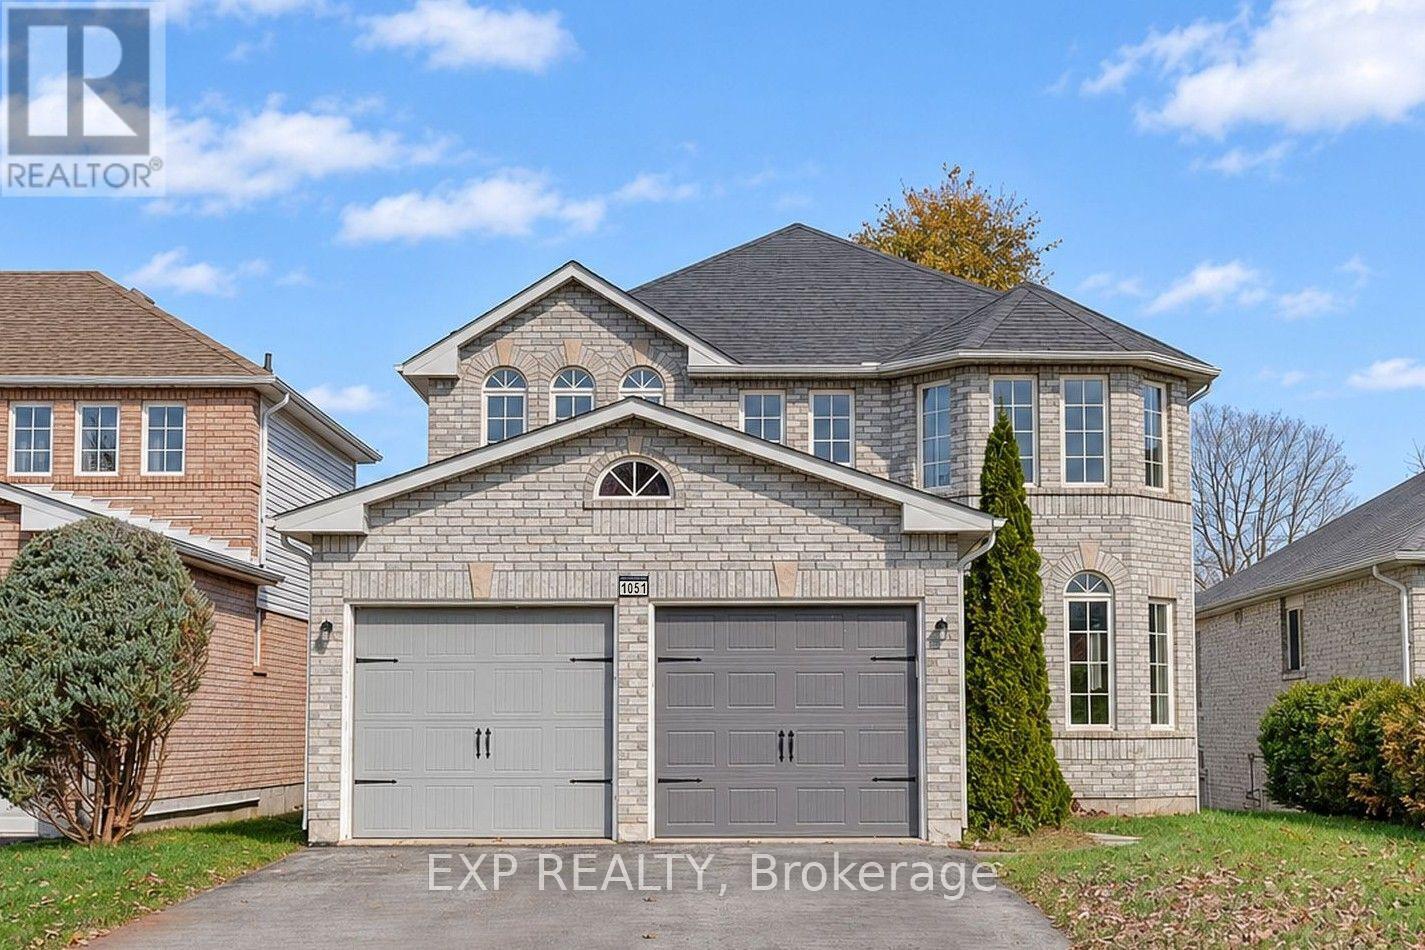
1051 Corrie Street
Innisfil, Ontario
BEAUTIFULLY RENOVATED, 4-BEDROOM DETACHED HOME FOR LEASE! Discover the perfect blend of modern comfort, generous living space and everyday convenience in this beautifully updated 2-storey residence offering approximately 2,500 sq. ft. of living space, 4 spacious bedrooms and 3 bathrooms. Featuring a bright, thoughtfully designed layout and the added appeal of a carpet-free interior throughout, this inviting home offers a welcoming living room, an elegant formal dining room with hardwood flooring and classic wainscoting, and a spacious family room filled with natural light. The well-appointed, family-sized kitchen features granite countertops, stainless steel appliances, ample cabinetry and a convenient walk-out to the backyard, complete with an above-ground pool, perfect for summer relaxation and entertaining. Upstairs, the generous primary suite offers a walk-in closet and private 4-piece ensuite, while three additional well-proportioned bedrooms provide exceptional comfort and versatility. Additional highlights include convenient main-floor laundry, central air conditioning, an attached double-car garage and parking for up to 6 vehicles. Ideally situated in a desirable, established neighbourhood, this home is just minutes from the beach, offering easy access to waterfront activities, scenic walking trails, parks, conservation areas and outdoor recreation. Enjoy the added convenience of nearby schools, shopping, restaurants and everyday amenities, making this an ideal location for those seeking both comfort and accessibility. An exceptional opportunity to lease a beautifully renovated, spacious, carpet-free home in a sought-after community, with the beach and everything you need just minutes away! (id:55499)
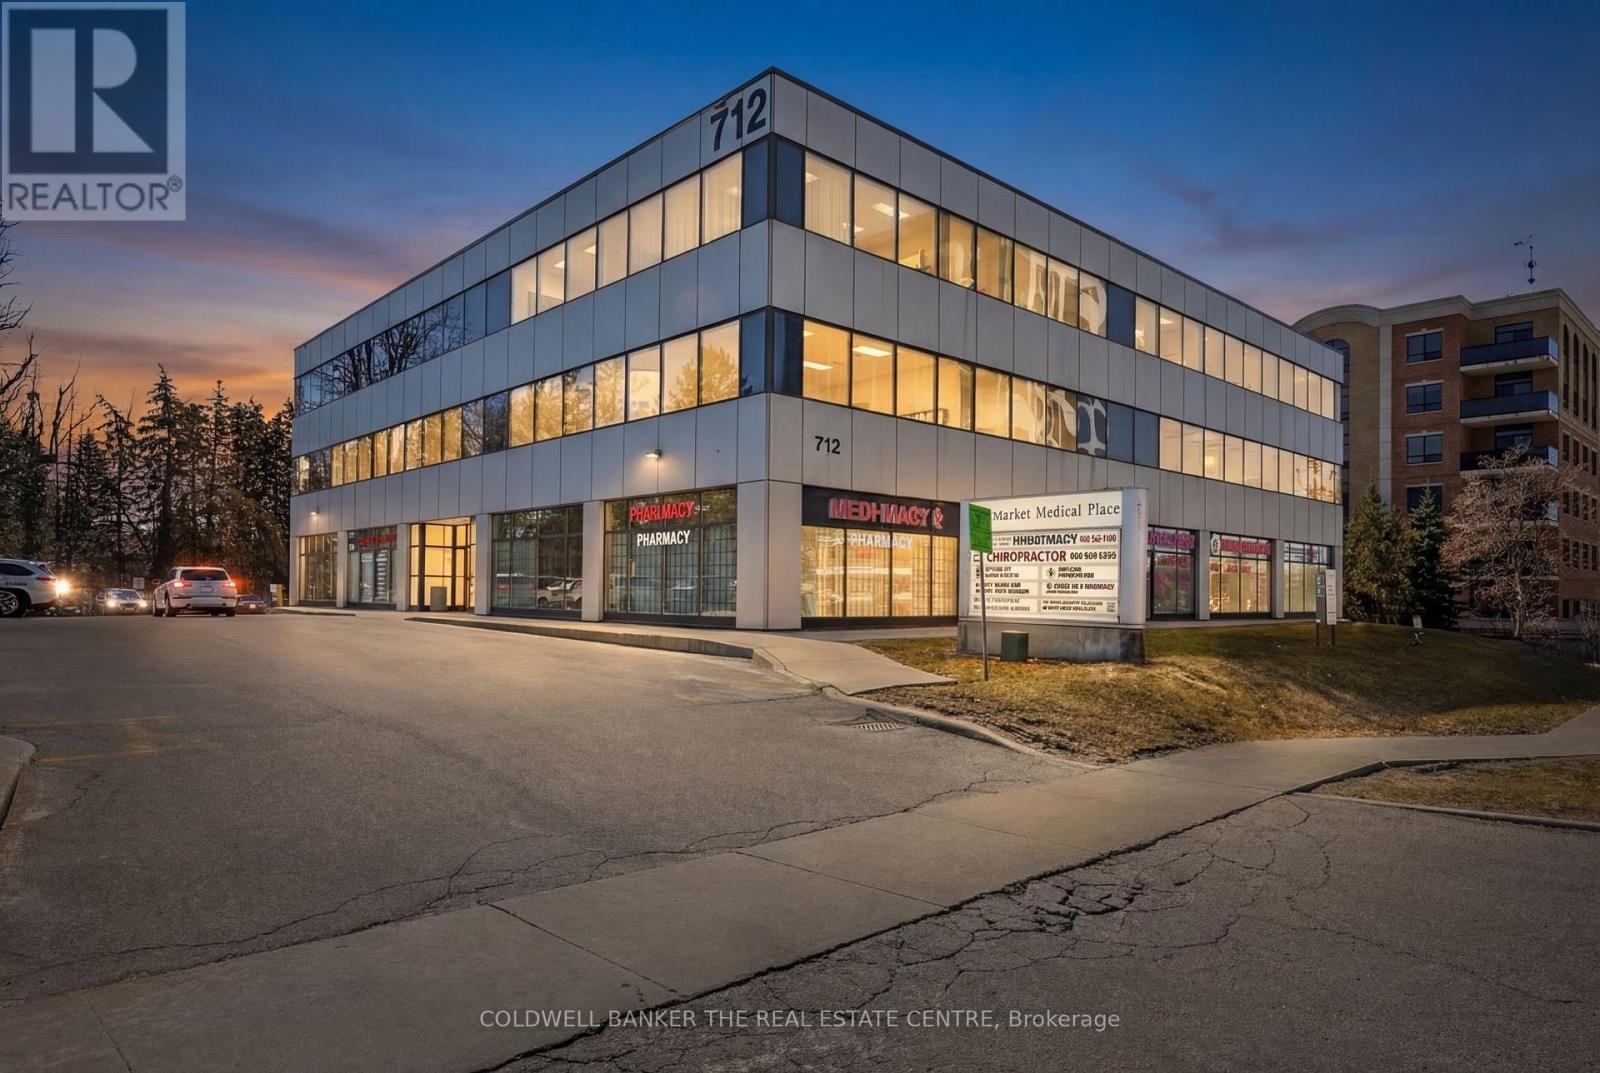
309 - 712 Davis Drive
Newmarket, Ontario
Own your Commercial Medical Office within walking distance to Southlake Regional Health Centre. This lovely renovated corner unit features a large waiting room (12 seats), 2-person reception desk, small lab, kitchenette, private washroom, two examination rooms, and a spacious office. Ideal for medical, dental & healthcare uses, or for investors looking to be close to Southlake Hospital. Plenty of on site parking for patients/visitors, and easy access along Davis Drive. Sale includes 1 underground parking space. Furniture and equipment negotiable for turnkey medical office solution. (id:55499)
1535 Diefenbaker Court
Pickering, Ontario
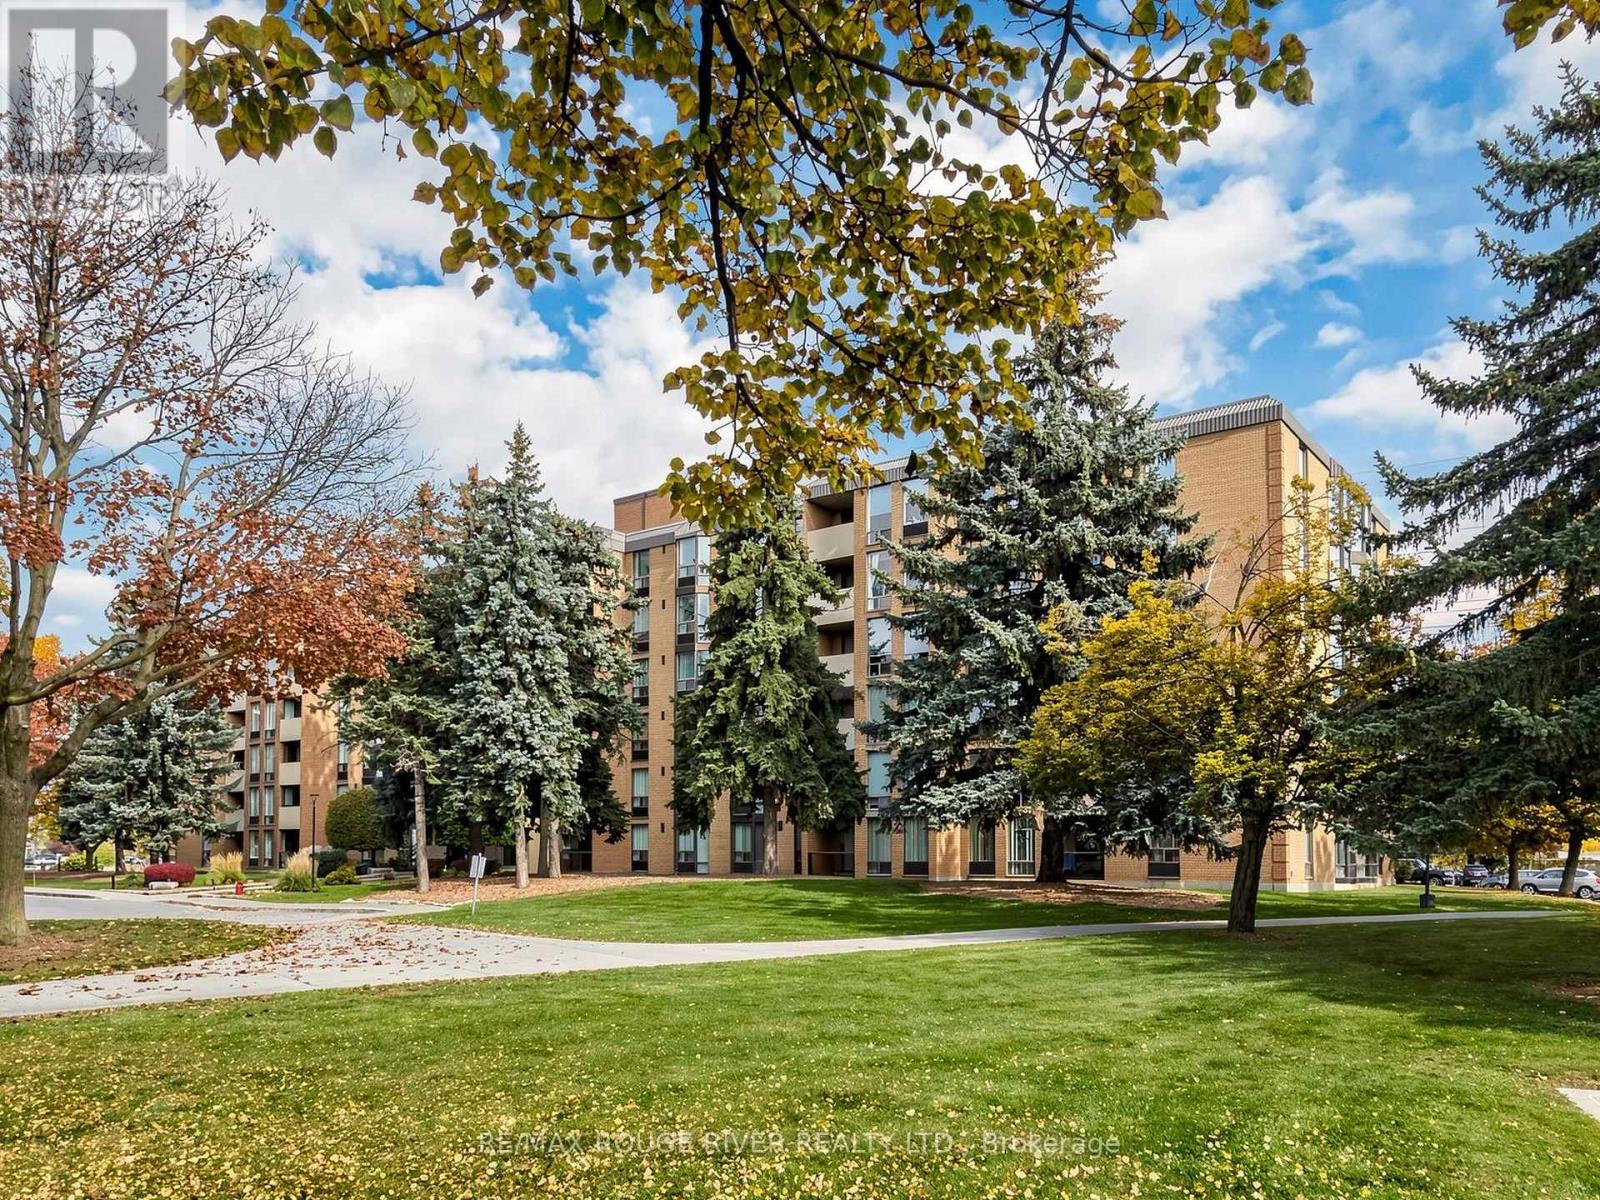
Welcome to Village at the Pines in the heart of Pickering Town Centre! Offering over 1,000 sq. ft. of bright, thoughtfully updated living space, Suite 203 delivers a rare combination of generous proportions, modern finishes, and unbeatable walkability. Originally a 3-bedroom layout converted into an expansive 2-bedroom suite, this home features a dedicated formal dining room and a sun-filled living area overlooking the park. Crisp neutral paint, sleek wide-plank flooring, and clean modern baseboards create an inviting, move-in-ready feel throughout. The refreshed kitchen boasts white shaker cabinetry with matte black hardware, while both full 4-piece bathrooms feature updated modern vanities. Step outside to the rare oversized double balcony, perfect for morning coffee or relaxing in the afternoon. Complete with in-suite laundry and exclusive parking, you are just steps from the Pickering Town Centre mall, Chestnut Hill Recreation Complex, library, Esplanade Park, and the GO Station walkway. Can easily be converted to 3 Bedrooms! (id:55499)
52 - 4689 Kingston Road
Toronto, Ontario
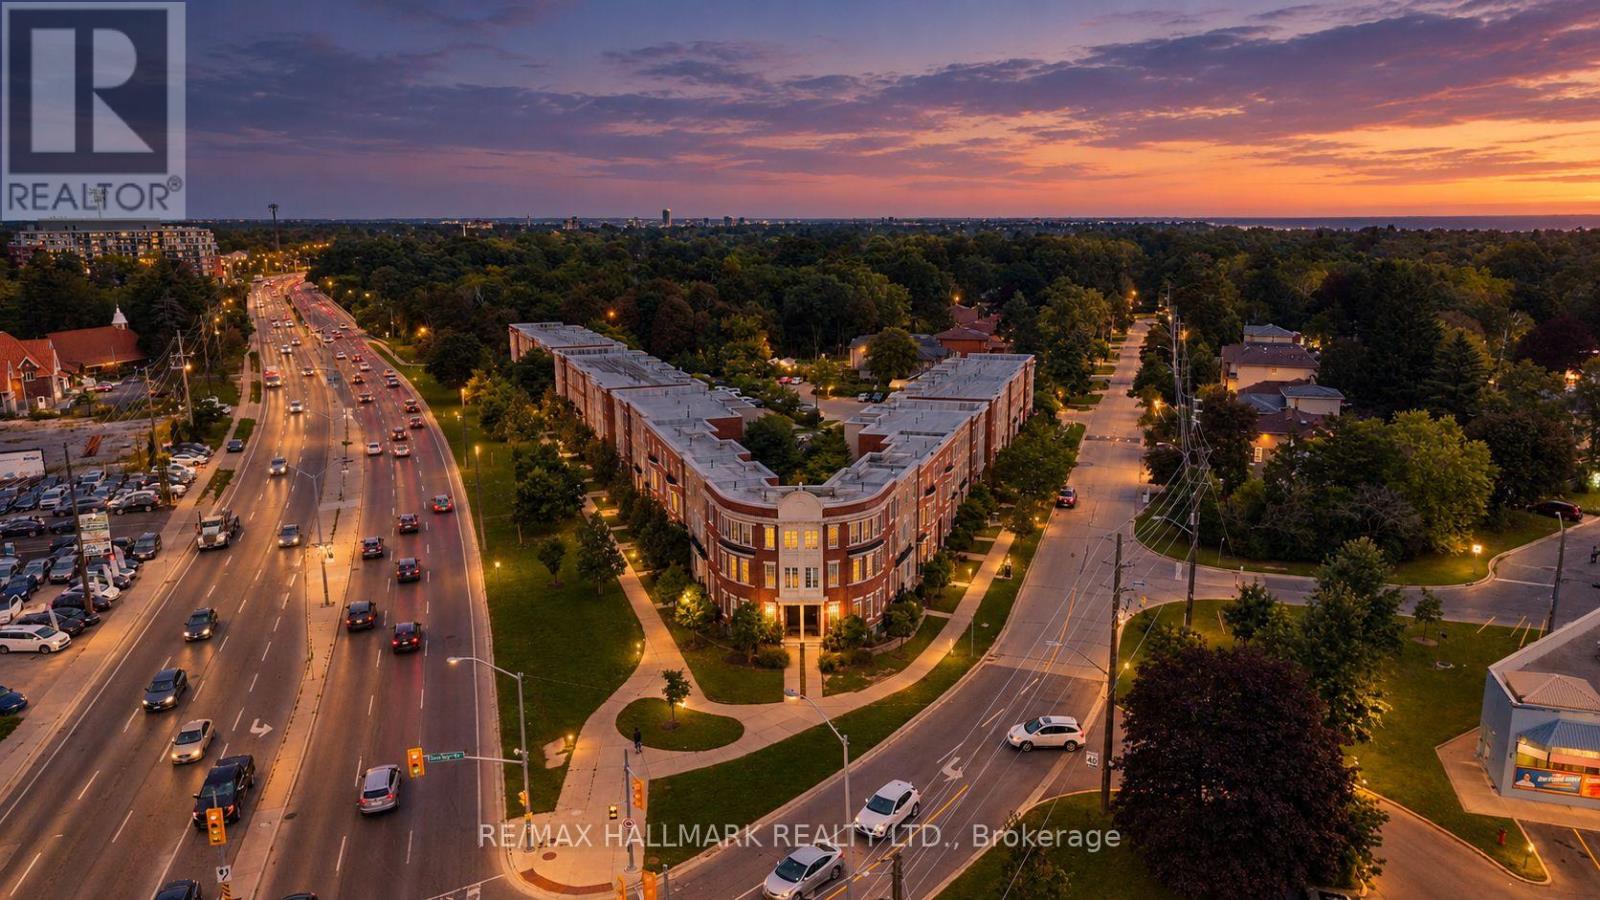
Amazing new price - don't miss out! One of the best layouts in the entire development! Welcome to Nature's Path, ideally located at Kingston Road and Beechgrove Drive. This spacious two-storey suite offers an exceptional blend of style, comfort and functionality, featuring two generously sized bedrooms, two full bathrooms, a well-designed main floor and a private outdoor balcony. Highlights include engineered wide-plank flooring, granite countertops, a breakfast bar, a dedicated breakfast area and stainless steel appliances. The spacious primary bedroom features a large closet and ensuite bath. Freshly painted with new light fixtures throughout, this home is move-in ready. One parking space included!Situated in the sought-after West Hill/Guildwood area of Scarborough, enjoy the convenience of nearby shopping, restaurants, cafés and everyday amenities along Kingston Road. Explore the natural beauty of the Scarborough Bluffs, waterfront parks and Guild Park & Gardens, all just a short distance away. Excellent TTC and GO Transit connections, along with easy access to Highway 401 and major roadways, make commuting a breeze. A wonderful opportunity to enjoy comfortable living in a well-connected community surrounded by nature and urban conveniences. (id:55499)
1008 - 30 Thunder Grove
Toronto, Ontario
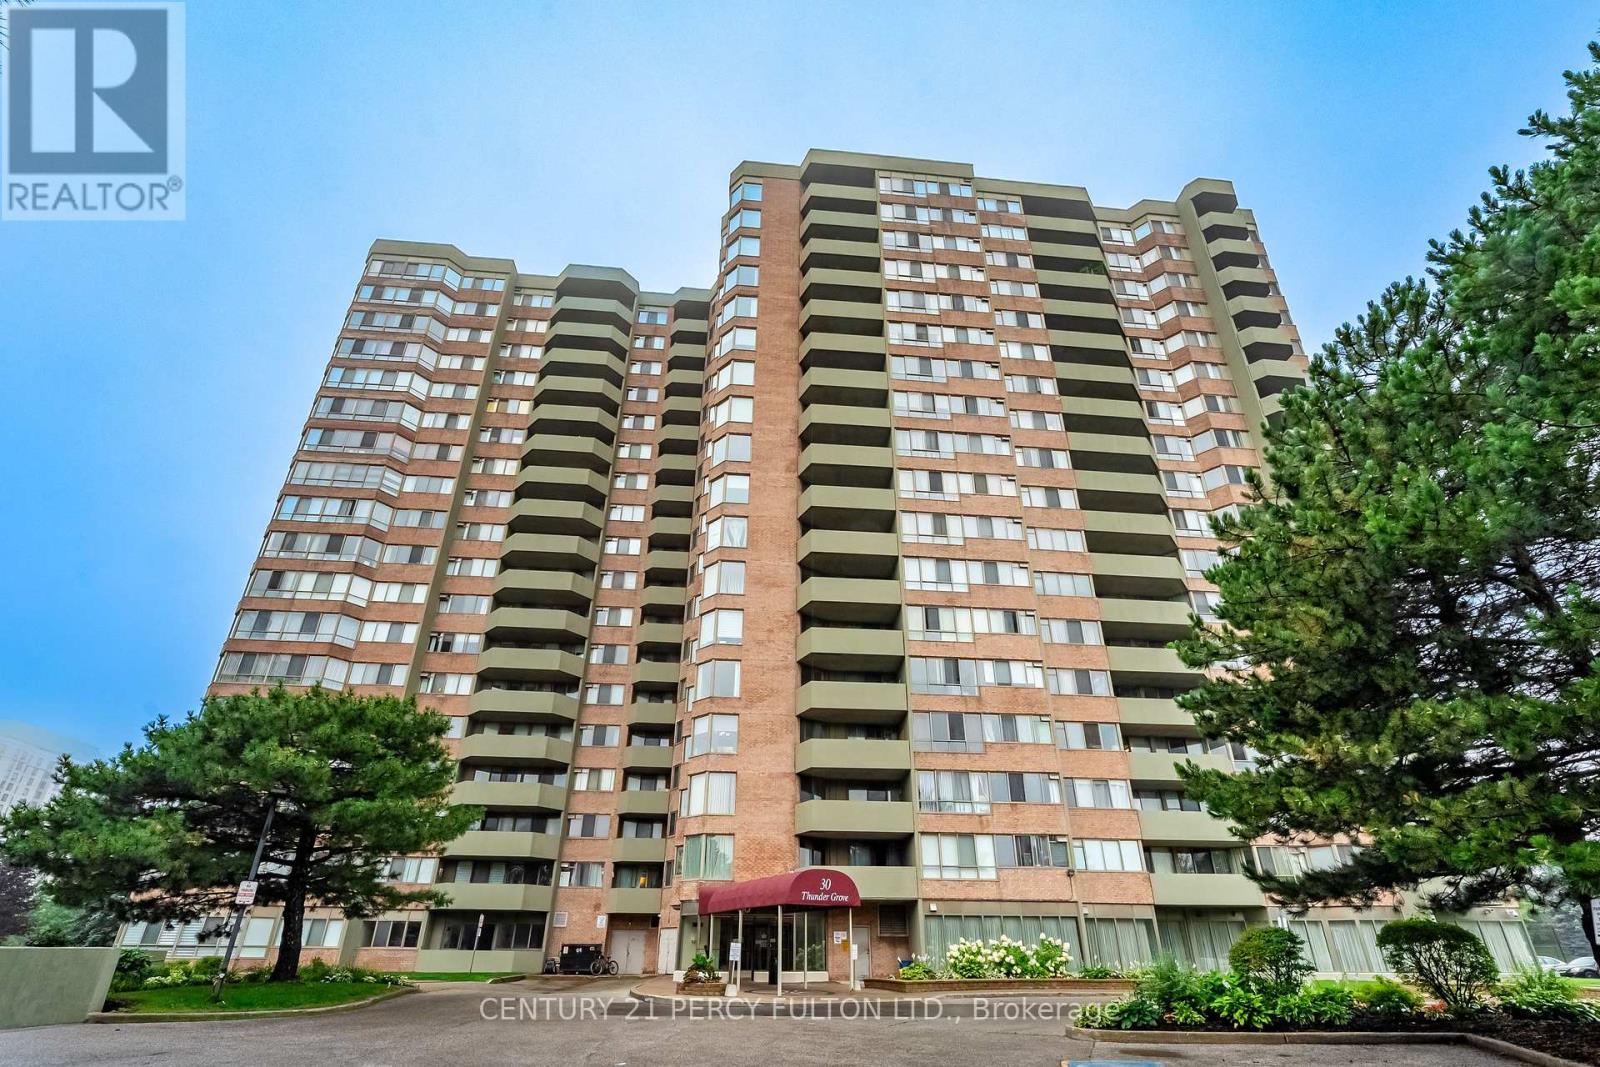
WEDGEWOOD GROVE BY TRIDEL - BRIGHT, SPACIOUS EAST CORNER UNIT WITH UNOBSTRUCTED VIEWS. A bright, spacious 1,056 sq. ft. EAST-SOUTH CORNER UNIT FILLED WITH NATURAL LIGHT THROUGHOUT THE DAY, ESPECIALLY IN THE DINING ROOM, with a southeast view and a very large south-facing kitchen window. The open-concept layout offers generous living space in a well-maintained high-rise condominium, with thoughtful separation between the two bedrooms for comfort and privacy. Two spacious split bedrooms and TWO UPGRADED BATHROOMS. Includes an ensuite storage/laundry room, laminate flooring, and a walk-out balcony accessible from both the living room and primary bedroom. (id:55499)
#1101 - 1 Concord Cityplace Way
Toronto, Ontario
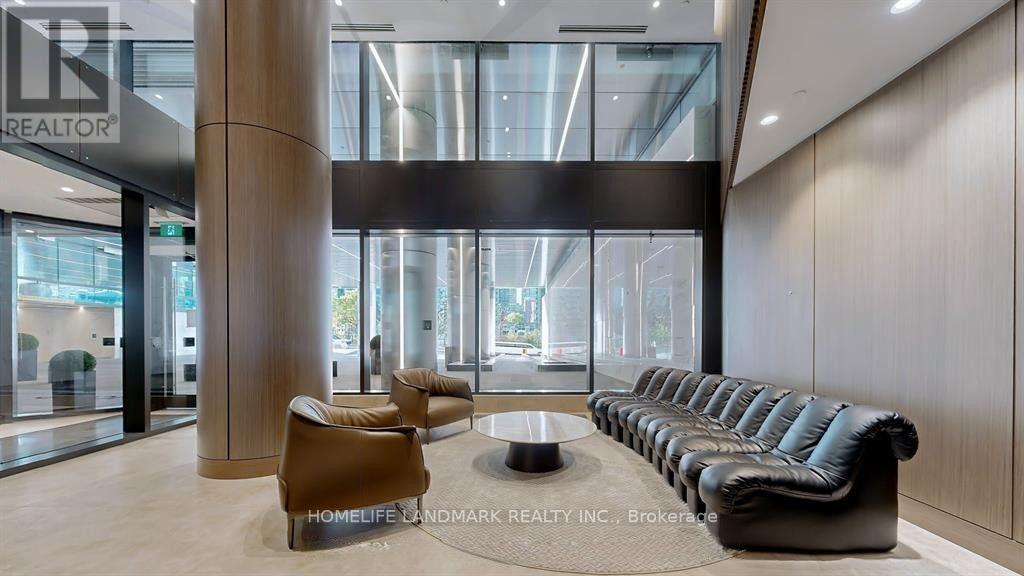
Well-designed corner unit 2-bedroom, 2-bathroom condo offering approximately 760 sq. ft. of interior living space. Perfect for the Modern Urban Lifestyle. Steps from CN Tower, Rogers Centre, Scotiabank Arena & Union Station * Close to the Financial District, Waterfront, Parks, Restaurants & Entertainment * Excellent Transit Access via TTC, GO Train, and HWYs. Residents will have access to world-class amenities. (id:55499)
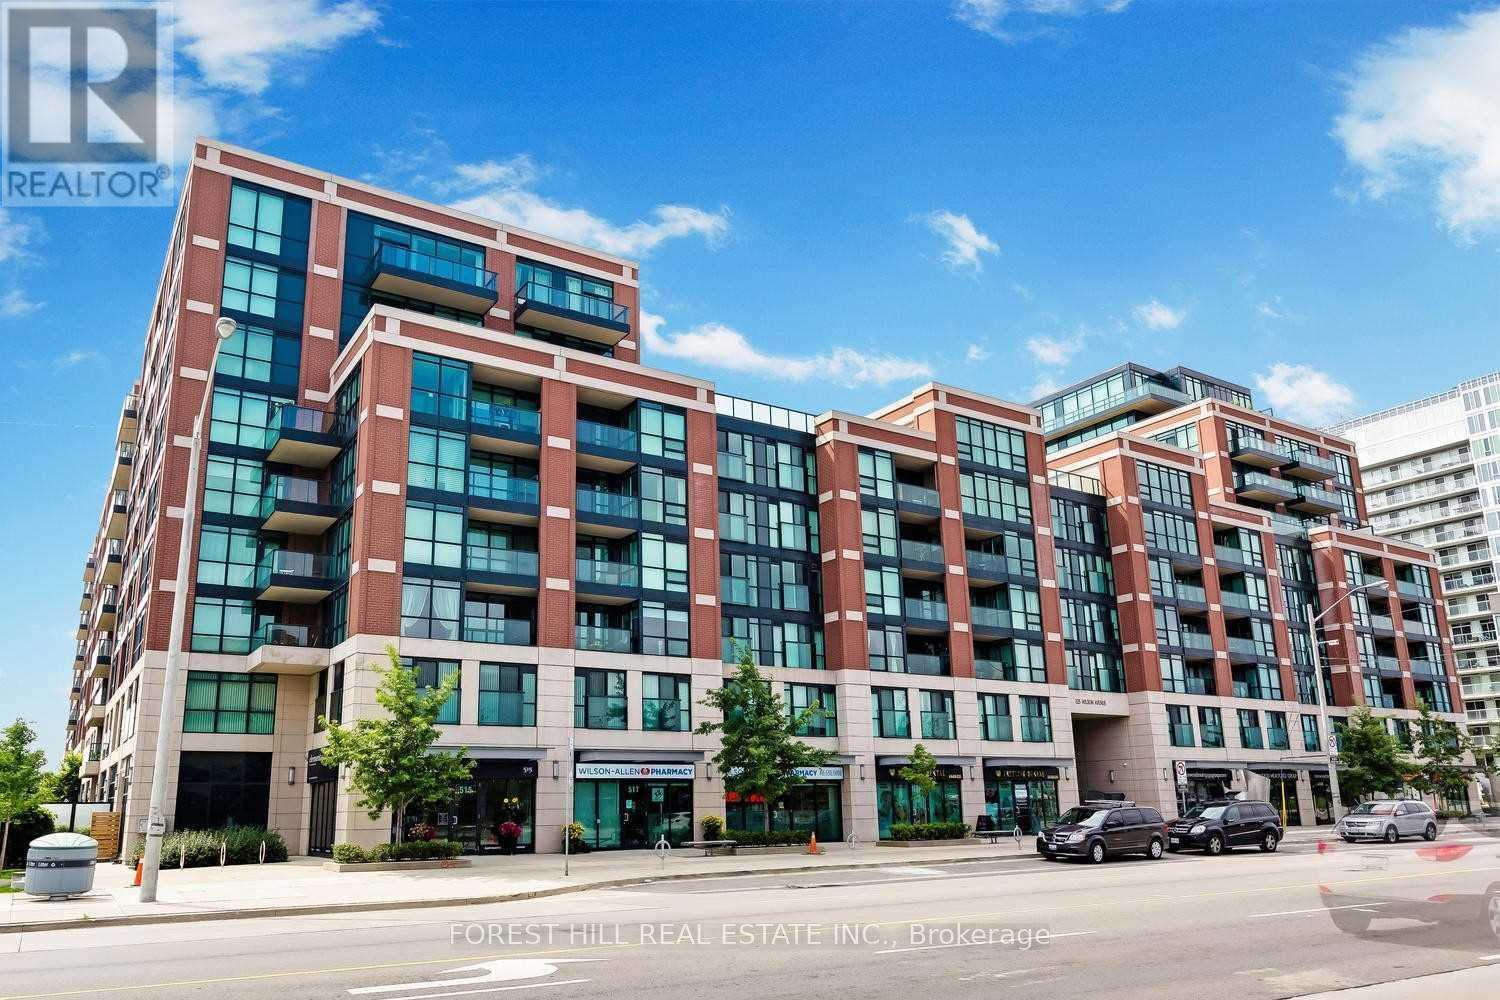
230 - 525 Wilson Avenue
Toronto, Ontario
Welcome to Gramercy Park in Toronto's growing Wilson Village community! Experience exceptional condominium living with this incredible opportunity to own a spacious 1 Bedroom + Large Flexible Den, 1 Bathroom suite offering 636 sq. ft. of comfortable designed living space.Ideally situated on the second floor, this bright and airy suite offers the ultimate in convenience, with the building's incredible lifestyle amenities located on the very same floor! Enjoy effortless access to the indoor pool, hot tub, fully equipped fitness centre, yoga studio, outdoor patio, and theatre/media room - all just steps from your front door. It's a rare and highly desirable convenience that makes everyday living and enjoying the building's amenities that much easier!The suite features a fresh, updated feel with new wide-plank, light-toned vinyl flooring throughout and professionally painted to create an airy flow. The open-concept living and dining area offers an easy walkout to your sunny south-facing balcony overlooking the peaceful courtyard - perfect for entertaining, enjoying some gardening & greenery, or sipping your morning coffee. The oversized den provides exceptional flexibility, making it ideal for a home office, guest space, or additional living area. Additional features include a new Samsung washer and dryer, one underground parking space, and one locker.Additional building amenities including 24-hour concierge, party room with private dining room, Guest Suites, outdoor BBQ patio, bike storage, EV charging stations, tons of visitor parking, dog run and pet spa.Ideally located steps from Wilson Subway Station and TTC transit, easy access to Yorkdale Shopping Centre, Highway 401, local Shops, Restaurants, Parks, and Schools. Perfect for first-time buyers, young professionals, downsizers, or investors seeking a beautifully refreshed living space, outstanding building amenities and comfortable urban living in a well managed North York Community. (id:55499)
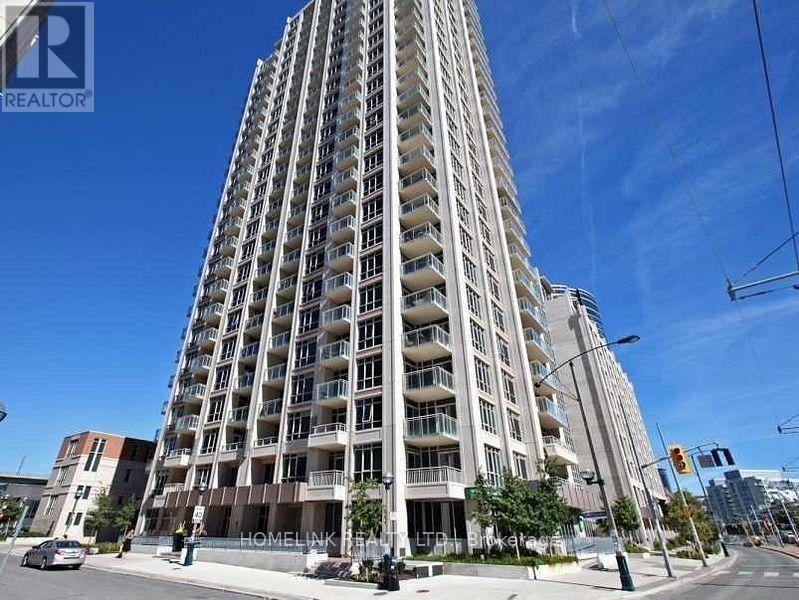
608 - 21 Grand Magazine Street
Toronto, Ontario
Luxury Living In Fort York! Stunning & Spacious 2 Bedroom + Den (Or 3rd Bedroom) Corner Suite. 2 Balconies. One Parking And One Huge Locker Included In The Price, Perfect For Growing Family! Over 1000+Sq Ft With 9' Ceilings & Wood Floors Throughout! Resort Style Amenities With 24Hr Concierge, Indoor Pool/Gym & More! Steps To Ttc & Across From Waterfront Parks/Trails! Shows Very Well. Your other personal space includes a HUGE locker [approx. 12' x 7' x 8']. Located behind your private locked door at your parking spot. (id:55499)
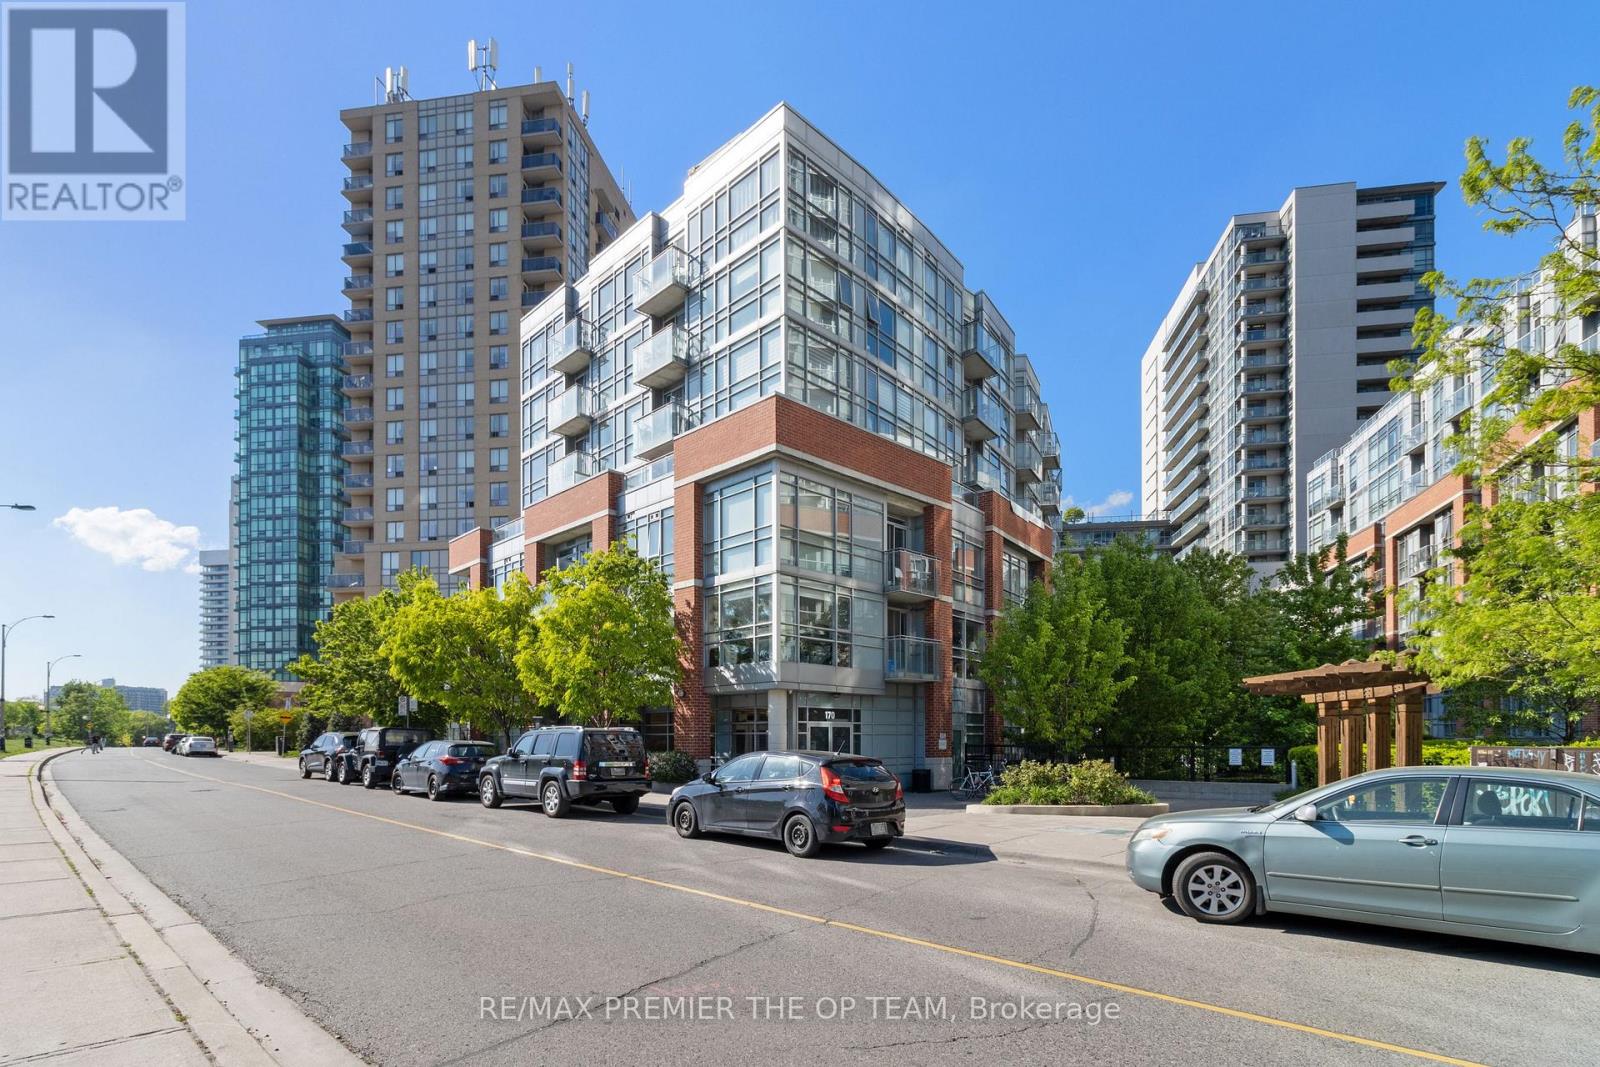
105 - 170 Sudbury Street
Toronto, Ontario
Welcome To 170 Sudbury Street, Unit 105, A Rarely Offered Main-Floor Loft-Style Townhouse In The Heart Of Toronto's Vibrant Queen West Village! Featuring A Spacious Private Terrace And A Separate Entrance, This Unique Urban Residence Offers The Perfect Blend Of Comfort, Convenience, And Downtown Living. Enjoy The Feel Of Townhouse Living With The Added Benefits Of A Prime City Location. Step Outside And Experience One Of Toronto's Most Sought-After Neighbourhoods, Surrounded By Trendy Cafés, Popular Restaurants, Boutique Shops, Lively Bars, And Beautiful Parks. With Public Transit Just Steps Away And Convenient Access To Major Highways, Commuting Throughout The City Is Effortless. Perfect For Young Professionals, First-Time Buyers, Or Anyone Seeking A Dynamic Urban Lifestyle. A Rare Opportunity To Enjoy Loft-Style Living With Exceptional Outdoor Space In The Heart Of Queen West! (id:55499)
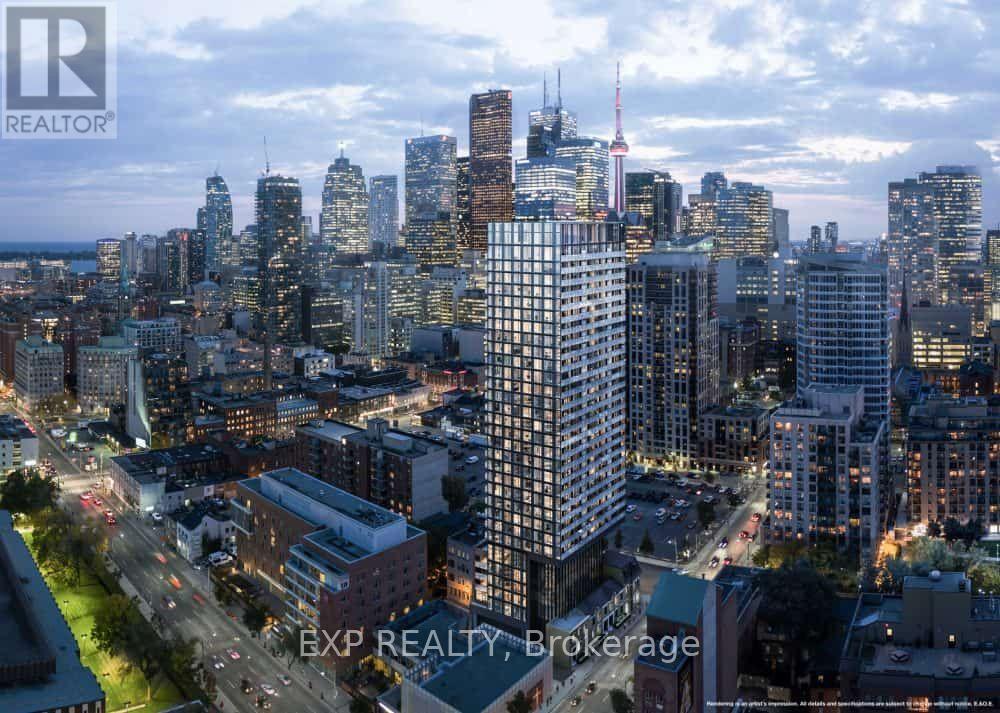
1708 - 47 Mutual Street
Toronto, Ontario
One-Year-New Condo In The Heart Of Downtown Toronto! Bright And Spacious 1 Bedroom + Den Featuring A Generously Sized Den (10'9" x 6'8") With An Added Door And Closet, Offering The Functionality Of A Second Bedroom. South-Facing Unit With Abundant Natural Light, 9' Ceilings, Premium Finishes, And Laminate Flooring Throughout. Large Floor-To-Ceiling Windows Showcase An Unobstructed South-Facing City View. Unbeatable Location Within Walking Distance To Toronto Metropolitan University (Formerly Ryerson), George Brown College, U Of T, Eaton Centre, Yonge-Dundas Square, City Hall, Groceries, Shops, Restaurants, And Hospitals. Just Minutes To The Entertainment District. Experience The Best Of Downtown Living With Everything You Need Right At Your Doorstep! MUST SEE!! (id:55499)
306 - 23 Lorraine Drive
Toronto, Ontario
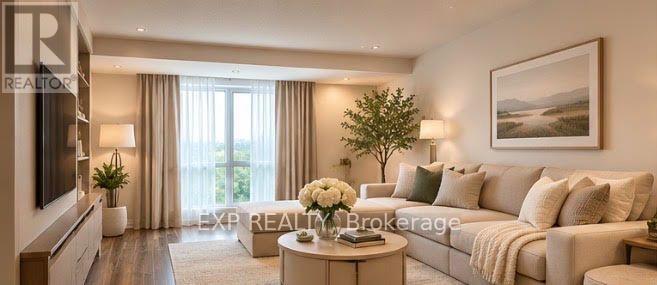
Welcome to Symphony Square, a luxurious and highly sought-after residence in the heart of Yonge and Finch. This beautifully updated 2-bedroom plus den suite features a desirable split-bedroom layout, two recently updated bathrooms, laminate flooring throughout, and unobstructed west-facing views. Enjoy exceptional convenience with Finch Subway Station and GO Transit just steps away, along with schools, parks, shops, restaurants, and everyday essentials. Building amenities include an indoor swimming pool, gym, sauna, billiards room, party room, guest suites, landscaped garden, and 24-hour concierge service. An outstanding opportunity to own a stylish home in one of North York's most connected neighborhood's. Virtually Staged actual pictures coming soon. Great reserve fund in the condo corporation. (id:55499)
21 Dale Avenue
Toronto, Ontario
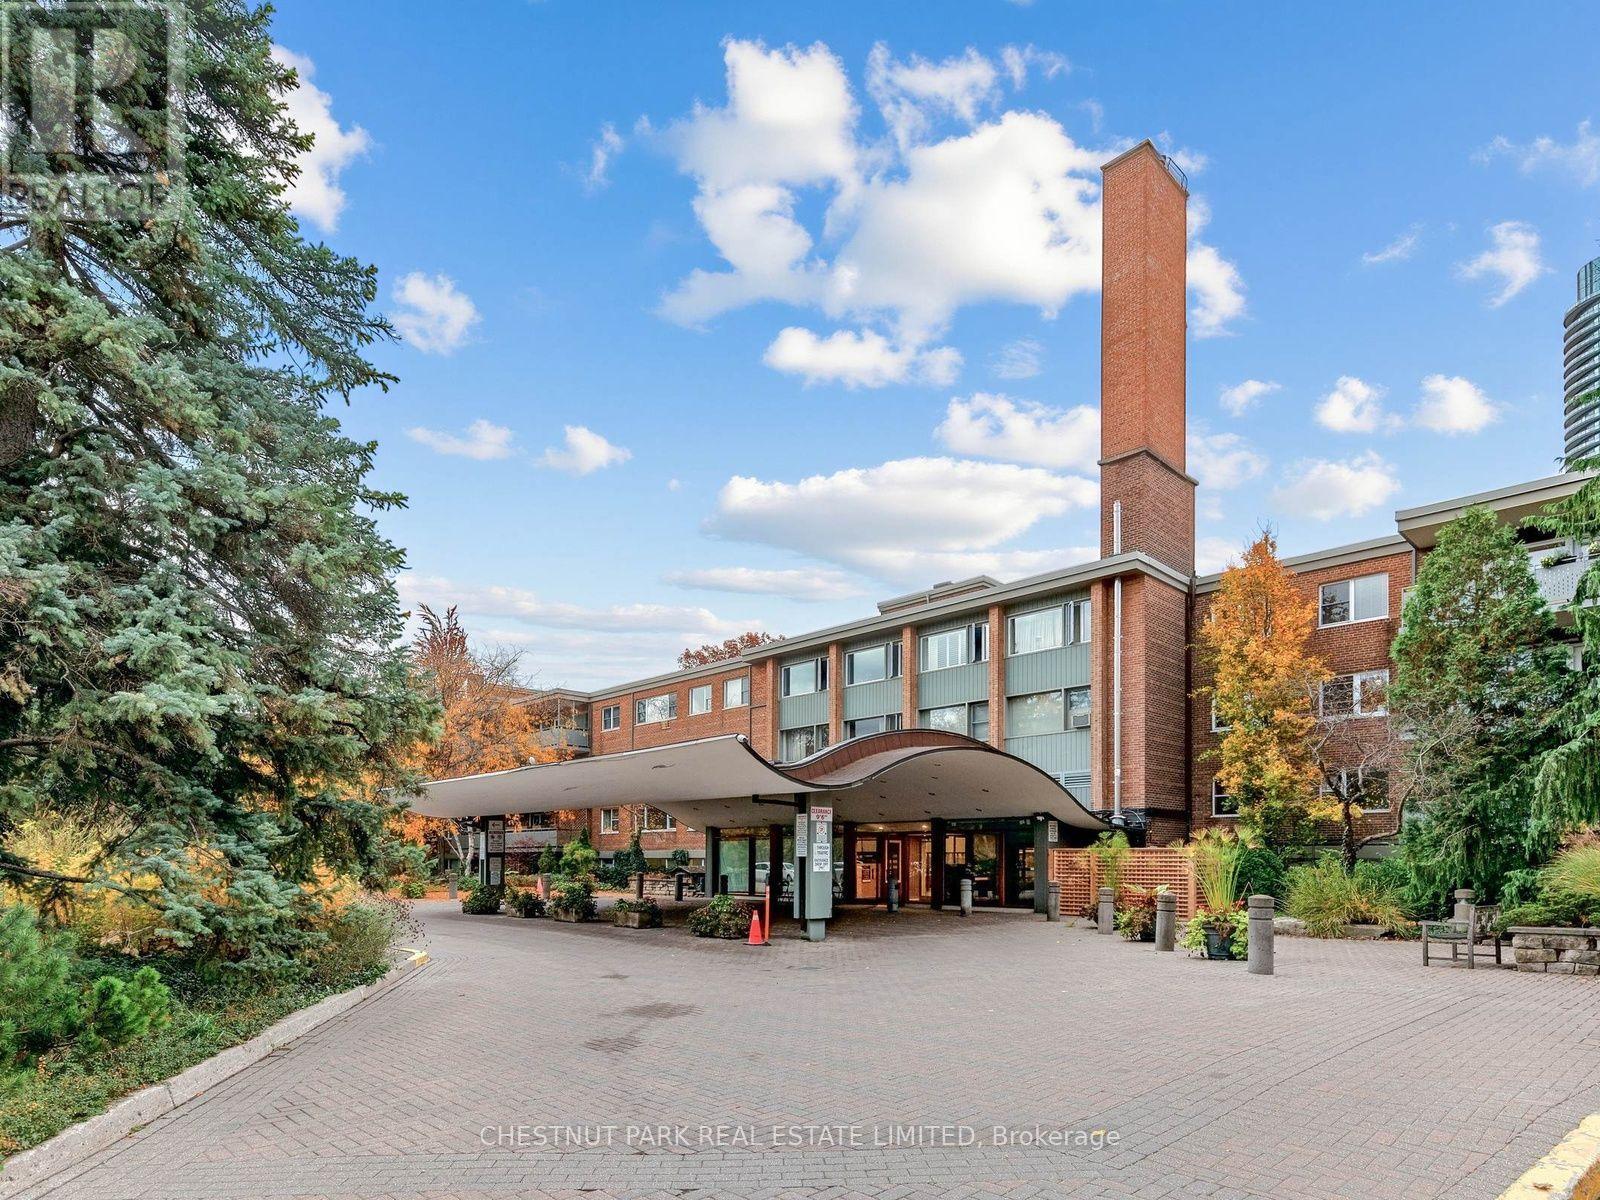
An iconic development in the heart of South Rosedale, sitting on 5 acres backing onto the Rosedale ravine with manicured gardens, trails & paths, incredible amenities & management. Incredible value & opportunity to live in one of Canada's most sought-after communities. A beautiful, south-facing, sunny space with a generous 1,169 sq ft open-concept living/dining room, 2 large bedrooms, renovated high-end kitchen & a bathroom. Fridge & induction stove (new 2026), convection microwave/fan, LG dishwasher, pull-out pantry shelves, quartz countertops, custom-built wall-to-wall bookcase & cabinets, bookcases in both bedrooms, crown moulding in living/dining room. Generous-size primary bedroom with views of the gardens. Organized walk-in closet. Large 2nd bedroom overlooks tranquil gardens. Like being at a cottage year-round. The unit is large enough for a family. Renovated main bath in marble. Custom vanity with pull-out storage. Hardwood parquet floors throughout for easy maintenance & cleaning. Sunny, south view overlooks the treed gardens, fountain & peaceful ravine beyond. Large balcony with ample space for seating your guests & BBQ's allowed in this building. A wonderful place & community to call home. Most residents stay for years. Indoor parking $99/mon. Outdoor parking: $68/mon. Locker incl'd. Maintenance fees include property taxes, cable, internet, common elements, hydro, heat, water, A/C & building insurance. Ideal location. Short walk over new pathway to Bloor St, shopping, restaurants, Yorkville, 2 subway stations, a great school district, Rosedale Public School & coveted Branksome Private School. Rosedale Heights School of Arts on Bloor St. & more. A resort-like feel. Amenities include indoor & outdoor pools, sauna, gym, party room, library, small projects/hobby room. 24-hour concierge. Convenient, covered drop-off at front door. Lots of visitor parking. Well-managed building with a wonderful community feel. (id:55499)
420 - 21 Nelson Street
Toronto, Ontario
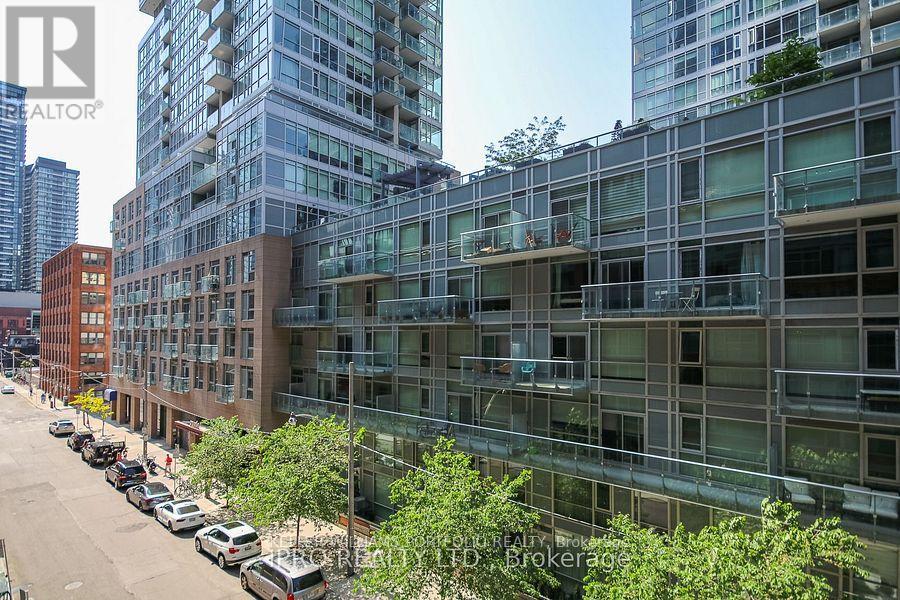
Junior One Bedroom In Central Downtown Location In The Heart Of Entertainment & Financial Districts. Open concept floor plan. Laminate Flooring Throughout, Granite Counters, Walk In Closet, Ensuite Laundry. Prime location w/Easy Access To Ttc. Building Amenities Include Rooftop Terrace W/ Pool, Bbqs & Party Room. (id:55499)
516 - 21 Park Street E
Mississauga, Ontario
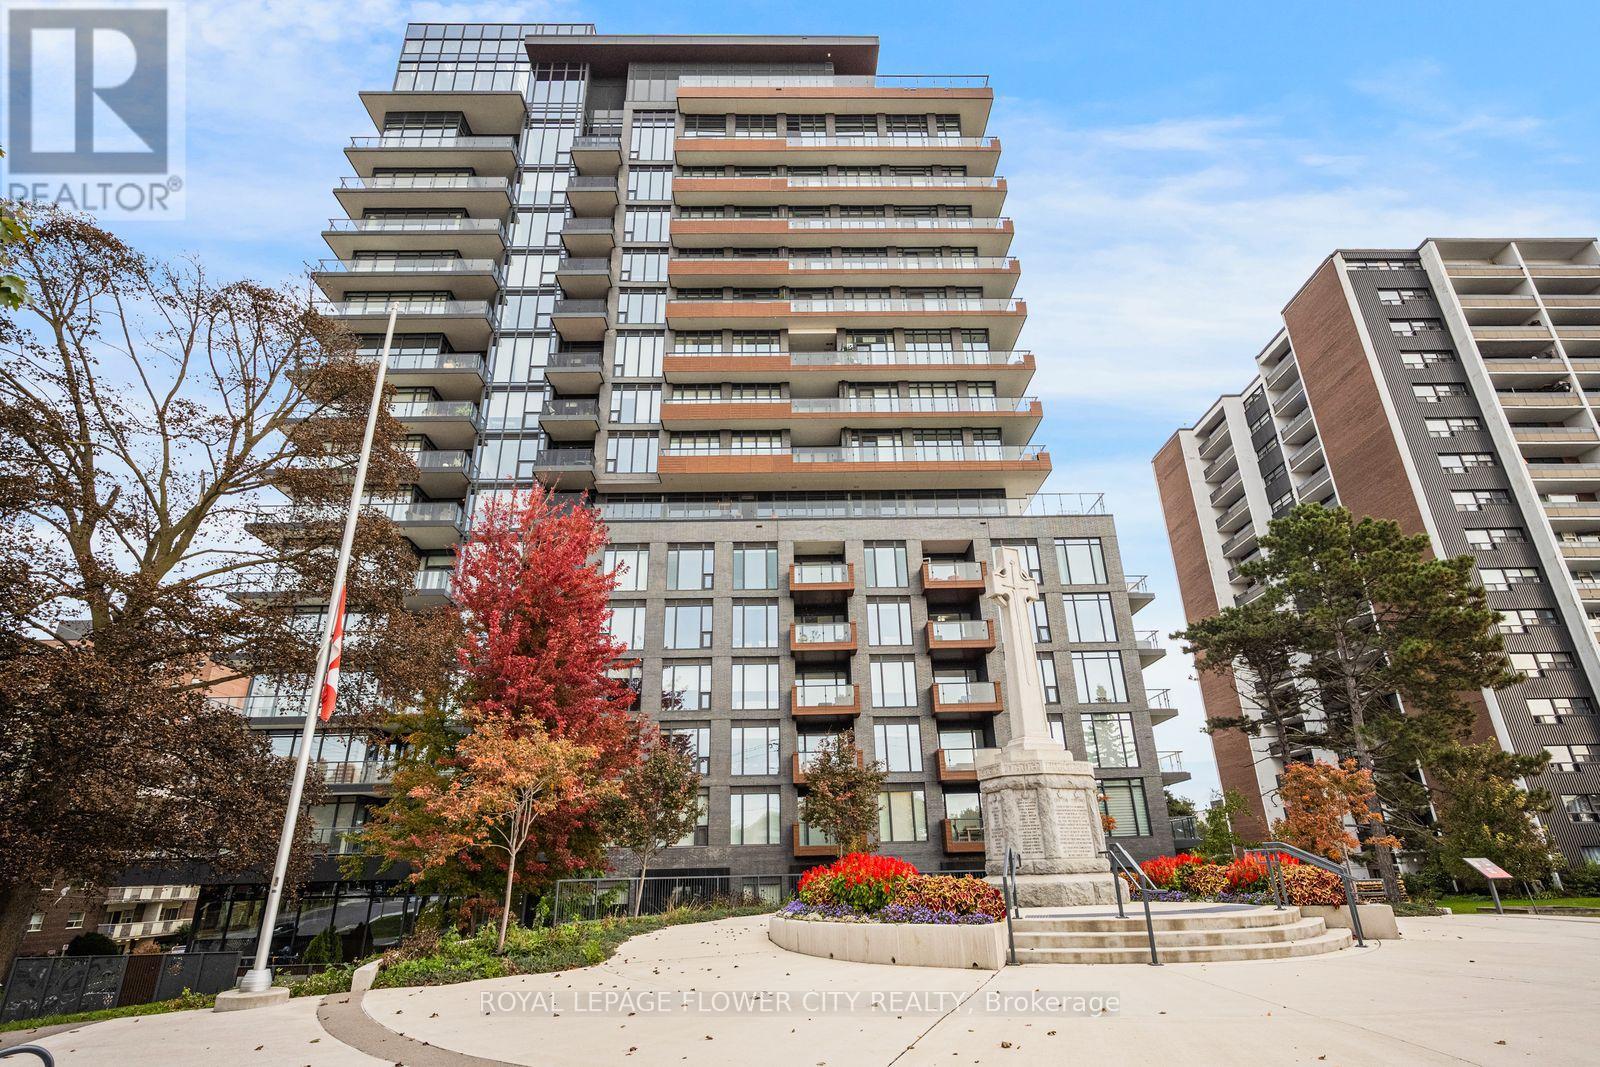
Welcome to TANU Boutique Condos in the heart of Port Credit! This beautifully designed 1Bedroom + Den suite features a modern gourmet kitchen with oversized island, Stainless Steel Appliances, Quartz Counters, Undermount Sink, Built In Oven and Cooktop. Plenty of Counter and Cupboard Space, Engineered Laminate Floors, Sun Splashed Living Room, Floor To Ceiling Windows With Walkout To North Facing Balcony. Spacious primary bedroom with ensuite, versatile den with double doors, and convenient Jack-and-Jill bath layout. Additional features include automatic blackout blinds, full pantry, 1 parking space and 1 locker.The balcony measures approximately 80 sq. ft. Enjoy fantastic building amenities including 24-hour concierge, fitness centre, pet spa, carwash, guest suites, party room and outdoor terrace with BBQs and fire pit. Steps to Port Credit GO Station, restaurants, cafés, shops, waterfront parks and scenic lakefront trails. Enjoy thebest of Port Credit living! (id:55499)
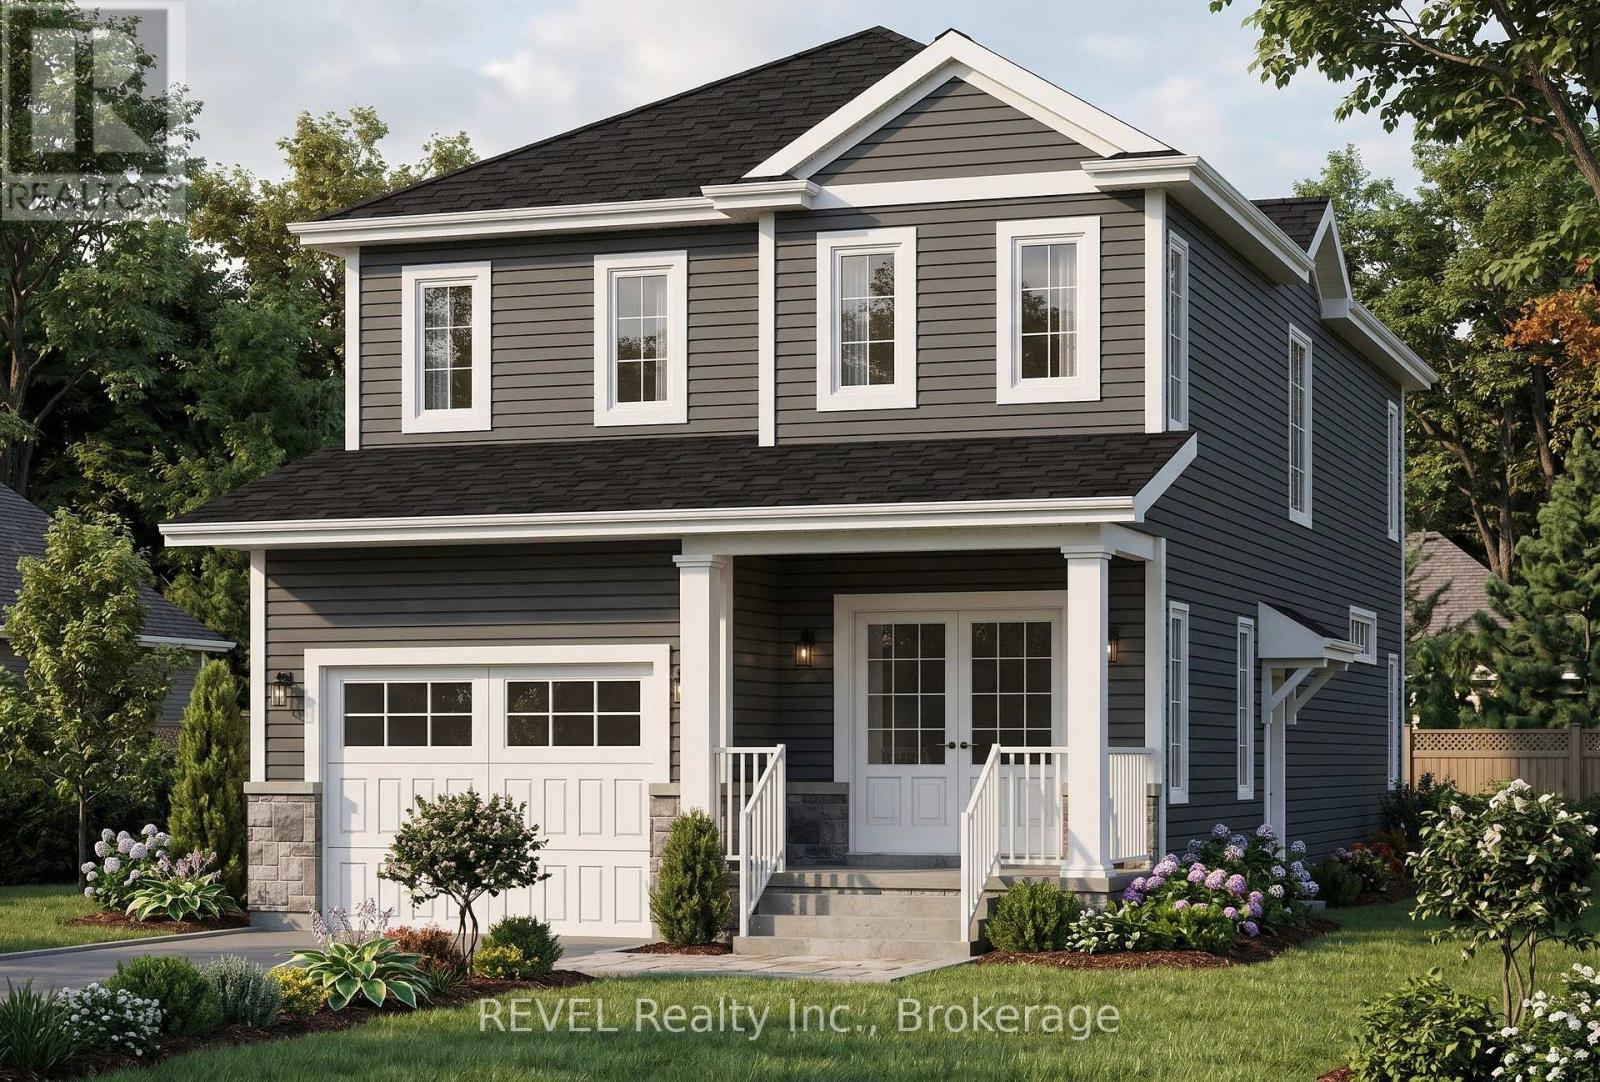
1137 Dipietro Street
Fort Erie, Ontario
Oak Homes proudly presents an exceptional opportunity to own a beautifully appointed, Corriveau-designed residence in one of Fort Erie's most desirable and peaceful neighbourhoods, offering the added luxury and privacy of no rear neighbours. Ideally situated just minutes from parks, shopping, schools, and everyday conveniences, this stunning new home seamlessly blends sophisticated design, quality craftsmanship, and modern functionality. Offering approximately 1,800 sq. ft. of thoughtfully designed living space, this impressive two-storey home features 3 spacious bedrooms and 3 beautifully appointed bathrooms. The main floor showcases soaring 9-foot ceilings, oversized trim, rich engineered hardwood flooring, and an abundance of natural light, creating a warm yet sophisticated atmosphere. The beautifully designed kitchen features elegant stone countertops, while the inviting living area is highlighted by an exquisite fireplace and complemented by strategically placed inset pot lighting throughout. Extending your living space outdoors, the expansive covered patio comes complete with a stylish outdoor ceiling fan and integrated pot lighting, it's the perfect setting for morning coffee or relaxing evenings. The fully landscaped yard further enhances the appeal of this exceptional property. Combining quality construction, upscale finishes, an outstanding location, and the added privacy of no rear neighbours, this is an opportunity to experience the very best of Oak Homes craftsmanship. A beautiful new home, a desirable setting, and a lifestyle worth looking forward to!***Pictures are for illustration purposes only, they are artist renditions and photos of similar built homes by Oak Homes. Comes with FULL TARION WARRANTY. NOTE: Price reflects the applicable new home HST rebate, which is to be assigned to and collected by the builder. To be completed Spring of 2027. Taxes to be assessed. (id:55499)
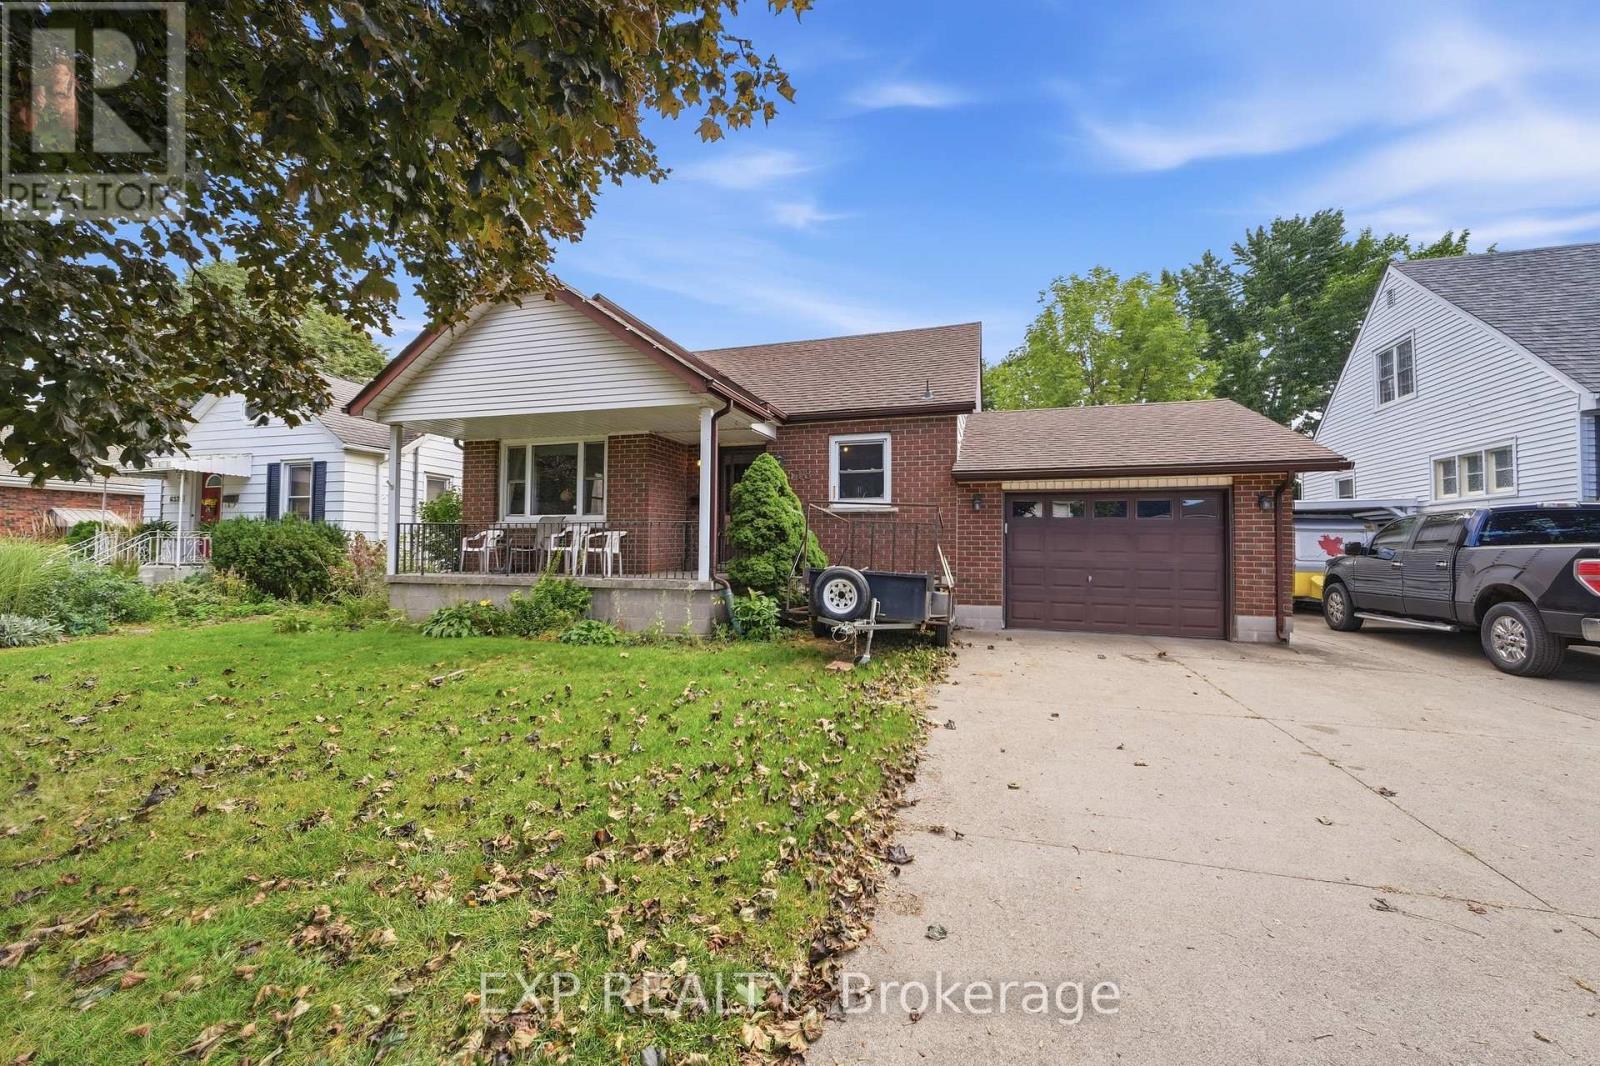
6518 Crawford Street
Niagara Falls, Ontario
Opportunity, space, and versatility come together in this Niagara Falls bungalow, making it a fantastic option for first-time buyers, investors, car enthusiasts, hobbyists, or anyone looking for a property with room to make it their own. Set on an impressive 50' x 150' lot in an established neighbourhood, this home offers something increasingly hard to find: a huge property, a fully fenced backyard, and TWO garages. The attached garage measures approximately 23' x 14' and offers convenient interior access to the home, while the detached rear garage measures approximately 23' x 13'. Whether you need room for vehicles, a workshop, extra storage, or have visions of creating the ultimate hobby space or man cave, there's plenty of flexibility here. Inside, large windows bring plenty of natural light throughout the main floor, featuring a comfortable living room, eat-in kitchen, 4-piece bathroom, bedroom, and a separate dining room. The dining room was previously a second bedroom and could easily be converted back, giving future owners the flexibility to adapt the layout to their needs. Downstairs, the fully finished basement adds even more usable living space with a large rec room, 2-piece bathroom, and media room that could easily function as an additional bedroom, office, or flex space. An exterior walk-up provides added convenience and accessibility. Located on a mature, tree-lined street with great walkability, schools and everyday amenities nearby, plus quick access to the QEW and the rest of Niagara, this is a property packed with potential. Whether you're looking to break into the market, grow your investment portfolio, or simply want more land, garage space, and possibilities this one is worth a look. (id:55499)
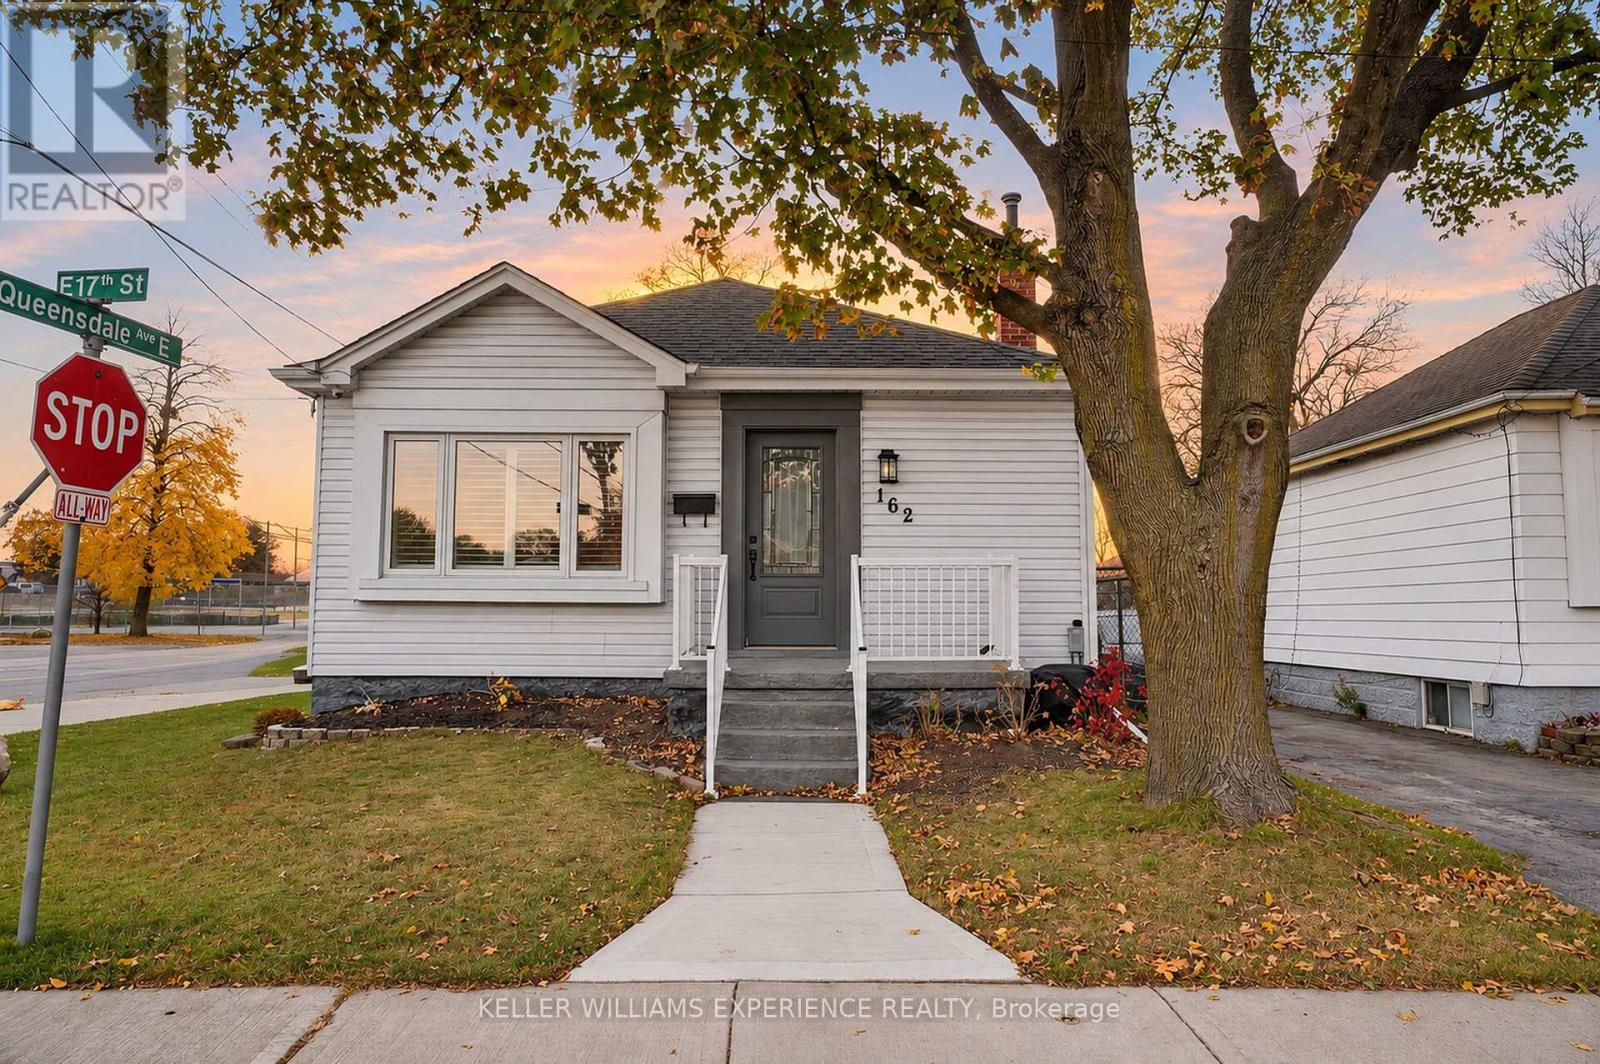
162 East 17th Street
Hamilton, Ontario
Move-in ready and loaded with upgrades, this detached bungalow in Hamilton's sought-after Inch Park neighbourhood is ready to welcome you home. It's the kind of home where the hard work is done, so you can spend your time enjoying it. The new kitchen with stainless steel appliances is the heart of the home, made for morning coffee, family dinners and easy entertaining. The finished lower level gives you room to grow, whether you need a guest space, a home office, a rec room, or the potential to add an in-law suite for extended family. The backyard is where this home really shines. It's beautiful, with a deck for summer barbecues and a gazebo for relaxing on warm evenings. There's room for the kids, the garden and everything in between. Lots of parking means no more juggling cars or circling the block when friends come over. You'll love the lifestyle that comes with this location. Inch Park is a friendly, established Hamilton Mountain neighbourhood with parks, schools, shopping and transit close by, plus easy access to everything the city has to offer. It's a place where neighbours know each other and the commute is easy. (id:55499)
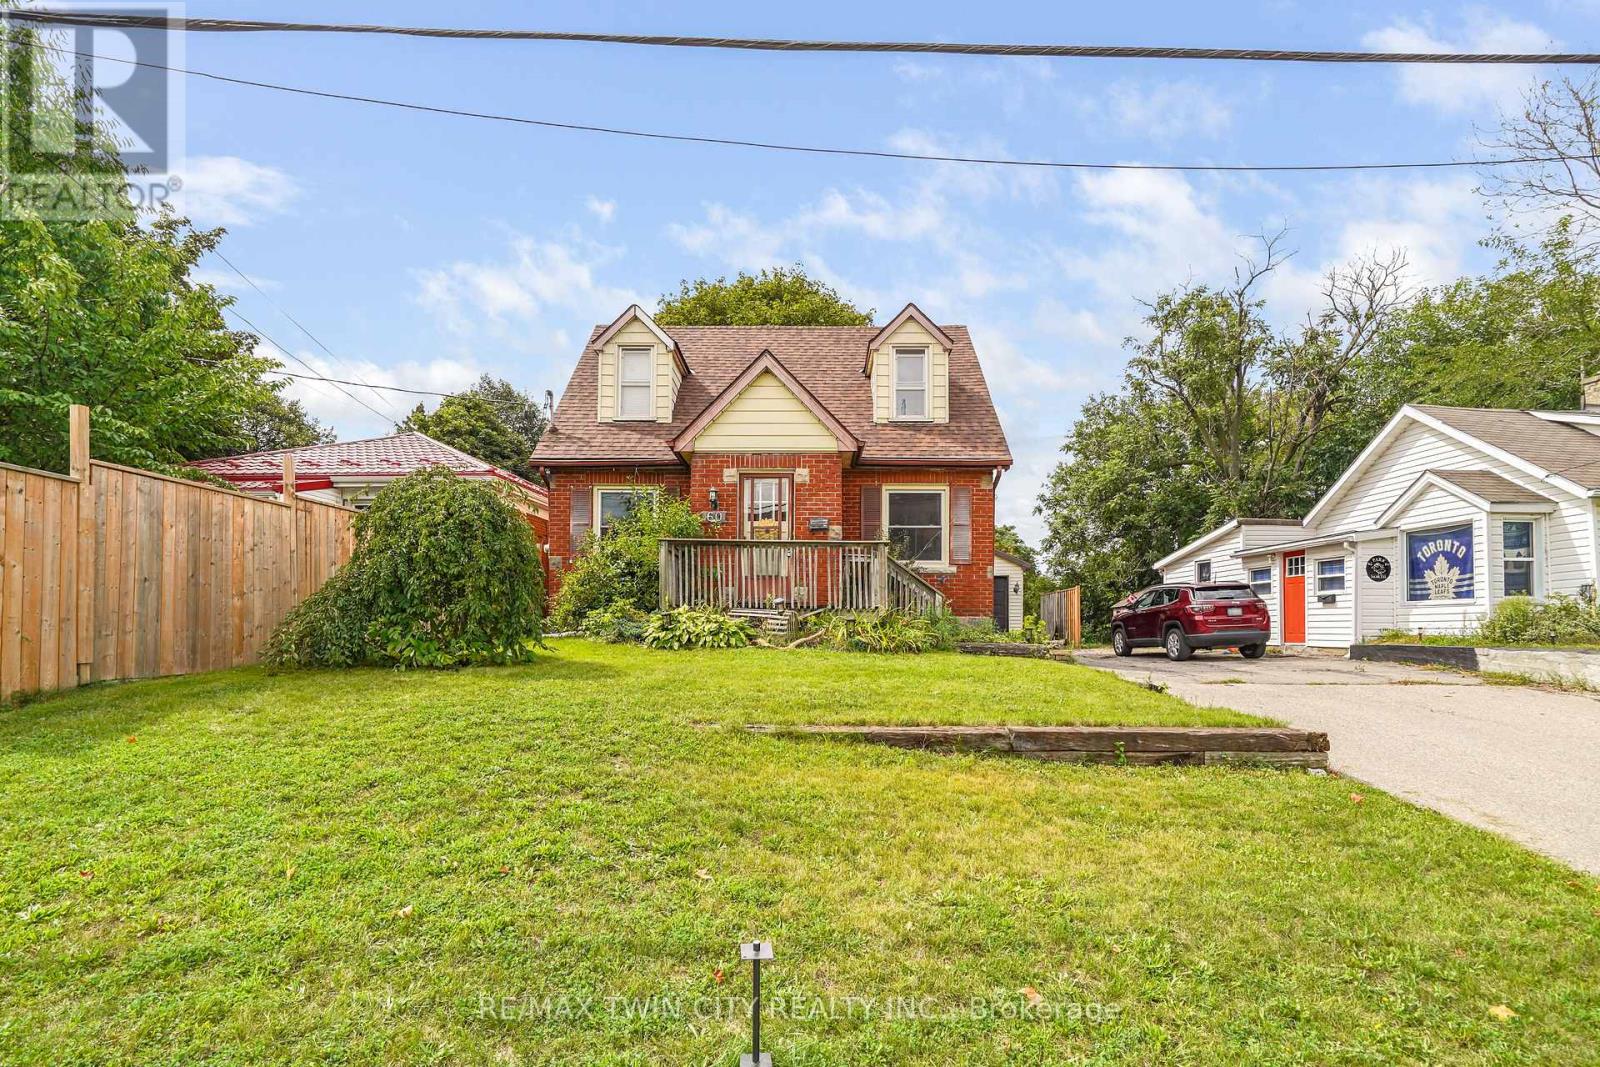
60 Park Road N
Brantford, Ontario
Welcome to 60 Park Road North! This charming 3-bedroom, 1.5-bathroom home is situated on a spacious lot in a convenient location close to schools, amenities, and just minutes from Highway 403. Offering plenty of room for comfortable living and hobbies, this property is ideal for first-time buyers, tradespeople, or hobby enthusiasts. A standout feature is the heated 19' x 30' detached shop, complete with 220-volt power and drive-through access, providing an excellent space for a workshop, storage, or recreational equipment. The home also features a newer roof for added peace of mind. A great opportunity to own a home with a large lot and an impressive shop in a convenient location. (id:55499)
3 Baker Place
Pelham, Ontario
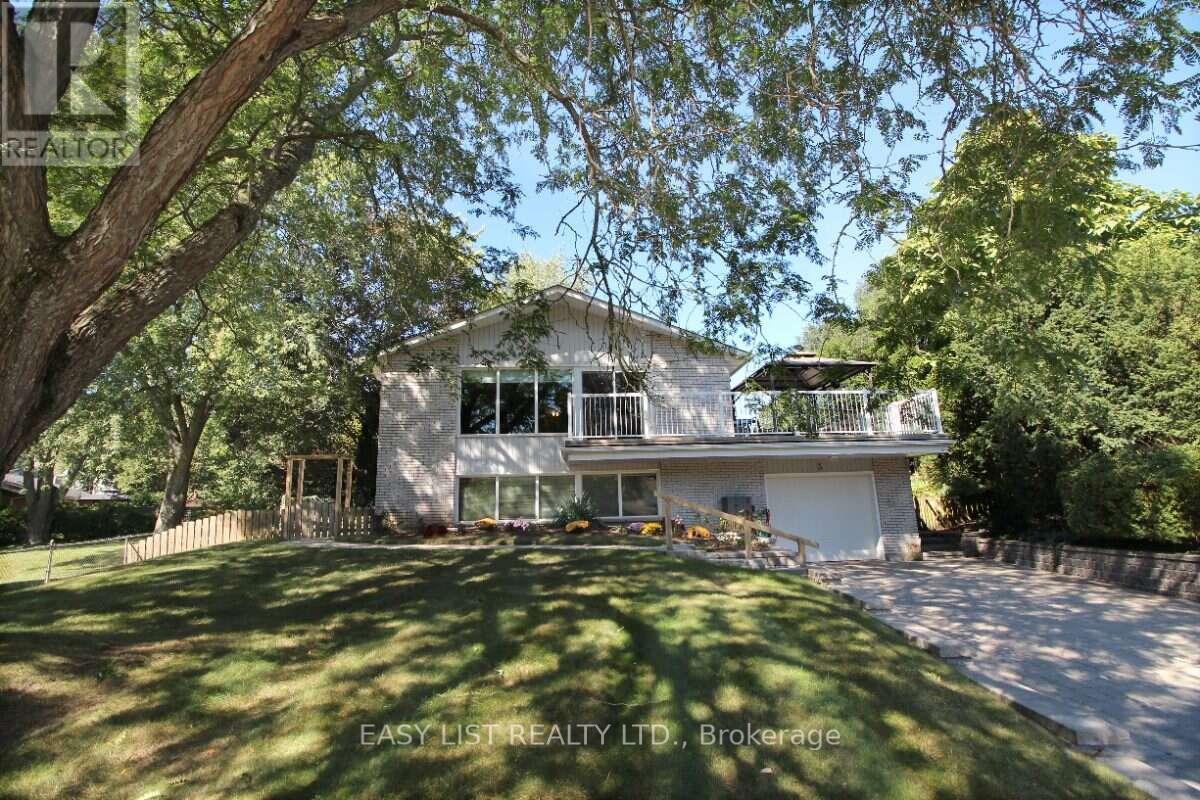
Visit the REALTOR website for further information about this Listing. Nestled in a sought-after Fonthill neighbourhood, surrounded by mature trees and scenic walking paths. This beautifully updated home offers 2,660 sq. ft. of finished living space across the main floor and a bright, walk-out lower level - ideal for an in-law suite, rental income, or multi-generational living. Inside, gleaming hardwood floors, tastefully renovated bathrooms, and a stunning chef's kitchen make everyday living feel elevated. Step outside to a large, pie-shaped private lot backing onto gardens and birdsong around lilied pond - the perfect retreat for morning coffee or evening unwinding. A spacious deck above the attached garage offers even more room to relax and entertain. Just minutes from top schools, shopping, and places of worship - this is small-town charm with every convenience close at hand. New Furnace (2025); AC (2024); Roof (2018) (id:55499)
2 - 1 Third Avenue
Orangeville, Ontario
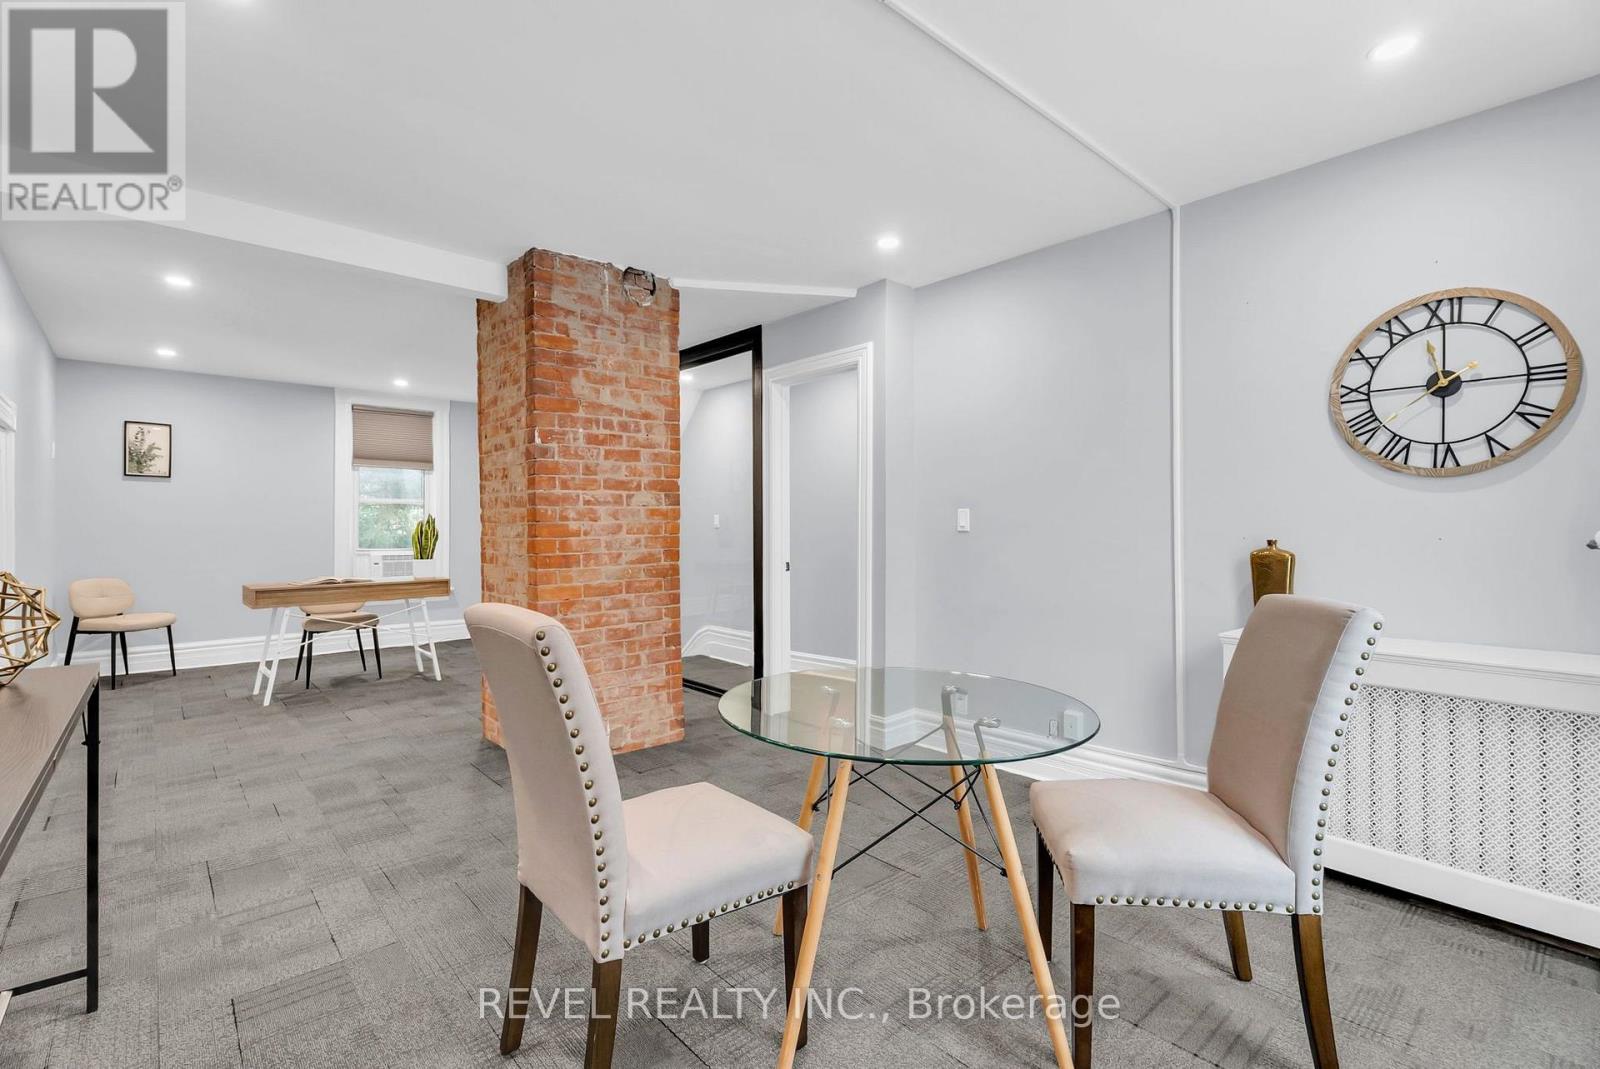
Bright and spacious upstairs office for lease! This open-concept space features exposed brick accents, a small storage closet, and a flexible layout with room for multiple desks or separate office and lounge areas. Includes access to a full kitchen, a 2-piece bathroom, and two parking spots. Ideal for accountants, consultants, therapists, designers, and entrepreneurs seeking a professional setting within a strong business community. Whether you need a private office, studio, consulting space, or creative workspace, this versatile unit offers plenty of options to suit your business needs. (id:55499)
Basement - 566 Brant Street
Burlington, Ontario
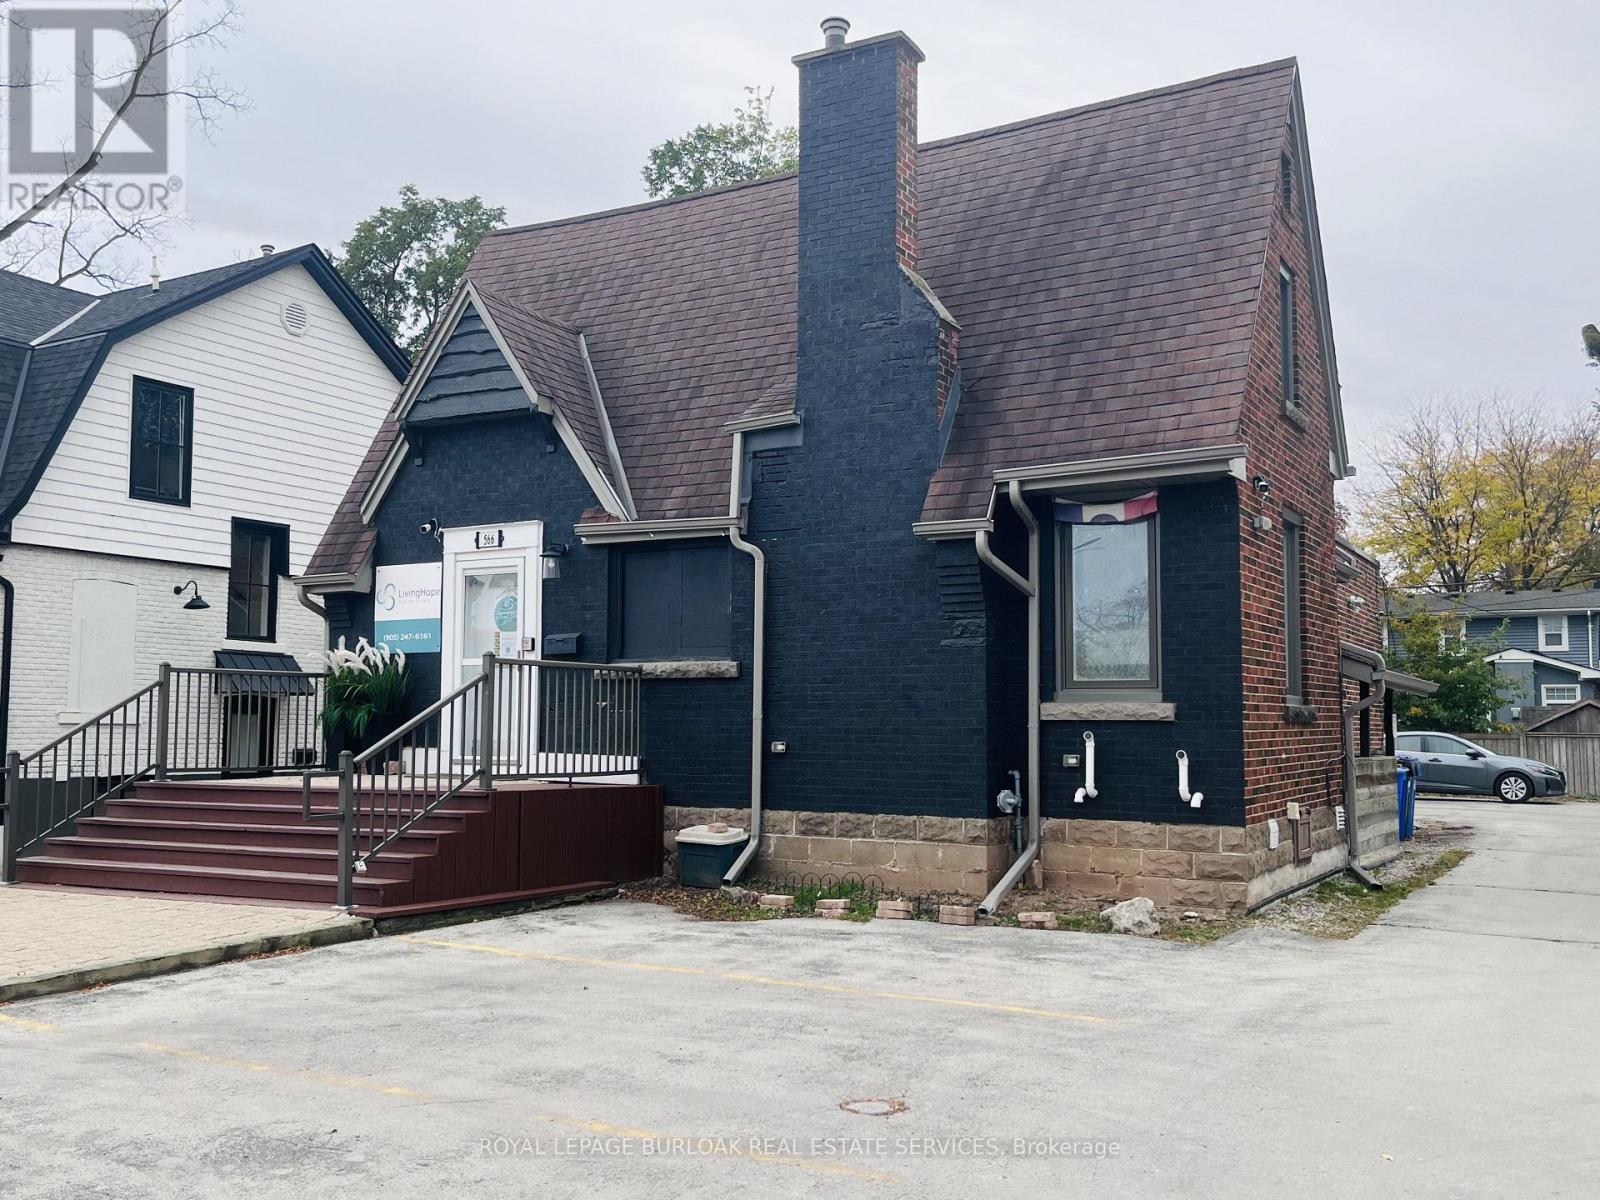
Great Opportunity in the Heart of Downtown Burlington! Approximately 868 sq. ft. of newly renovated lower-level commercial space offering a versatile layout for office or service-based businesses, such as a hair salon or spa, subject to permitted uses. The space features one washroom and a separate private entrance, with up to four parking spaces available for the tenant in the shared rear parking area. Conveniently located just five minutes from Highway 403 and Lake Ontario, the property sits within Burlington's downtown business core, surrounded by established businesses, restaurants, professional offices, condominiums and steady pedestrian traffic. An excellent opportunity to establish or expand your business in a vibrant and growing downtown location! (id:55499)