
5451 Arden Road
Frontenac, Ontario
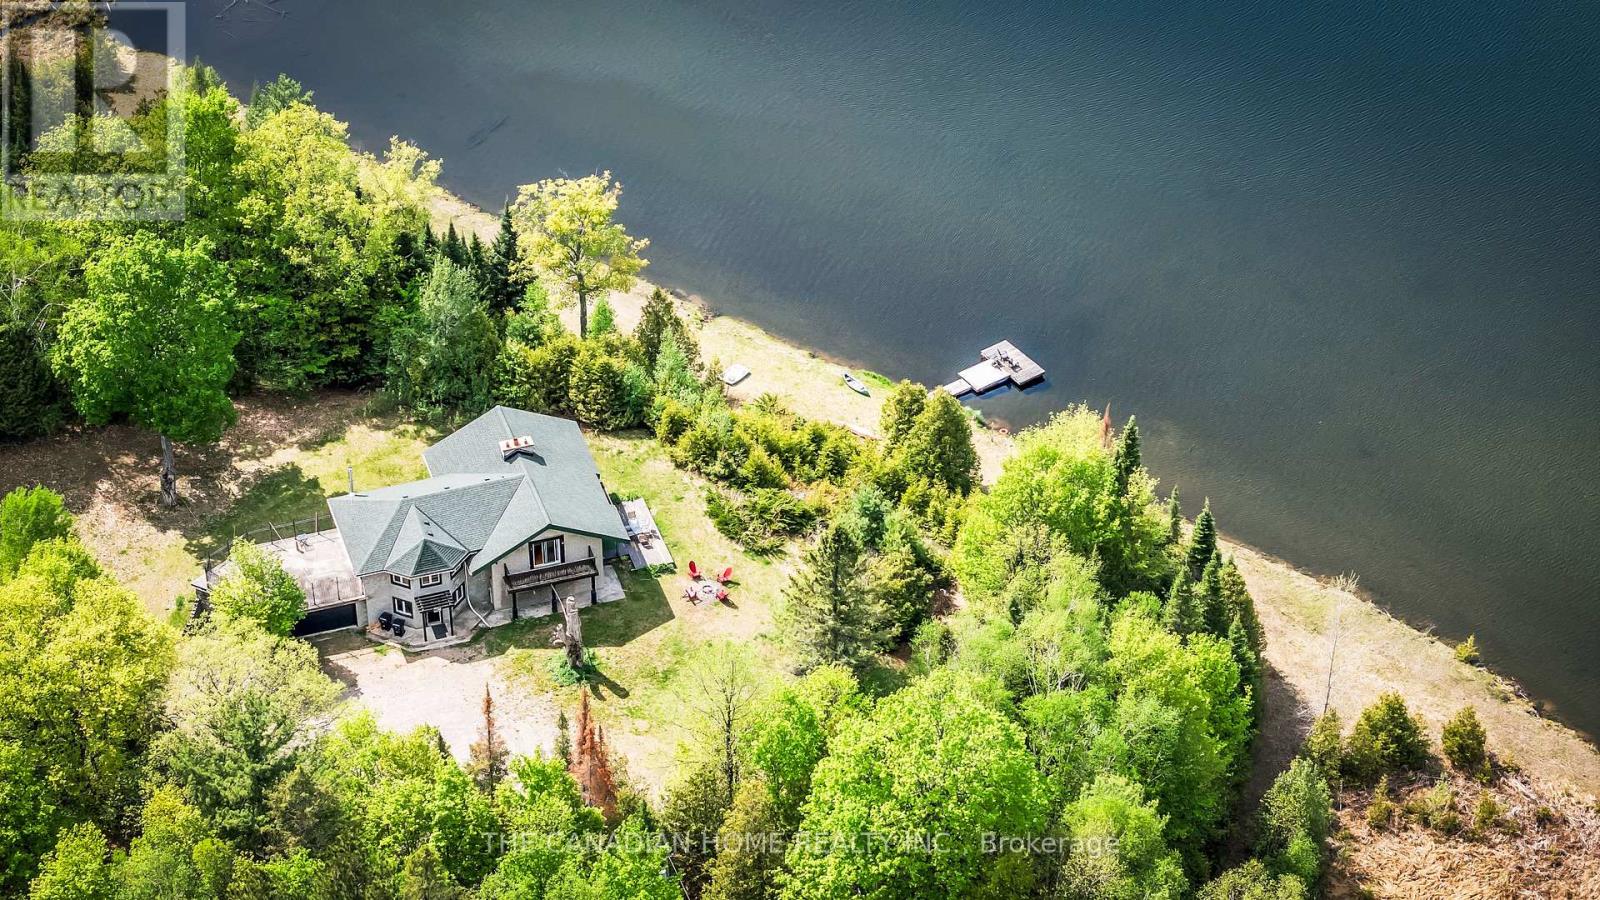
Welcome to 5451 Arden Road, Central Frontenac - a rare opportunity to own 174 acres of private waterfront paradise featuring your own spring-fed lake, private dock, waterfront patio, and endless trails for year-round outdoor enjoyment.This exceptional property offers unmatched privacy, natural beauty, and incredible flexibility for personal use, recreation, or entertaining. Enjoy kayaking, fishing, hiking, bonfires, and peaceful lakefront living right on your own land.The home features 3 bedrooms and 3 bathrooms, with each bedroom offering its own private balcony overlooking the surrounding landscape. Warm wood finishes, expansive windows, multiple fireplaces, and a beautifully designed kitchen with custom cabinetry, farmhouse sink, and generous gathering space create a welcoming retreat.The spectacular upper living area with soaring ceilings and panoramic outdoor views offers excellent flexibility and could easily function as a 4th bedroom, guest suite, home office, or additional family space.The primary bedroom patio is large enough to accommodate a future hot tub, with hookup already in place. A 2-car garage provides ample space for vehicles, outdoor equipment, and recreational gear.Located minutes from larger lakes and nearby trail systems, this one-of-a-kind property offers the perfect blend of privacy, waterfront living, and outdoor adventure. (id:55499)
16 Darrow Drive
Tillsonburg, Ontario
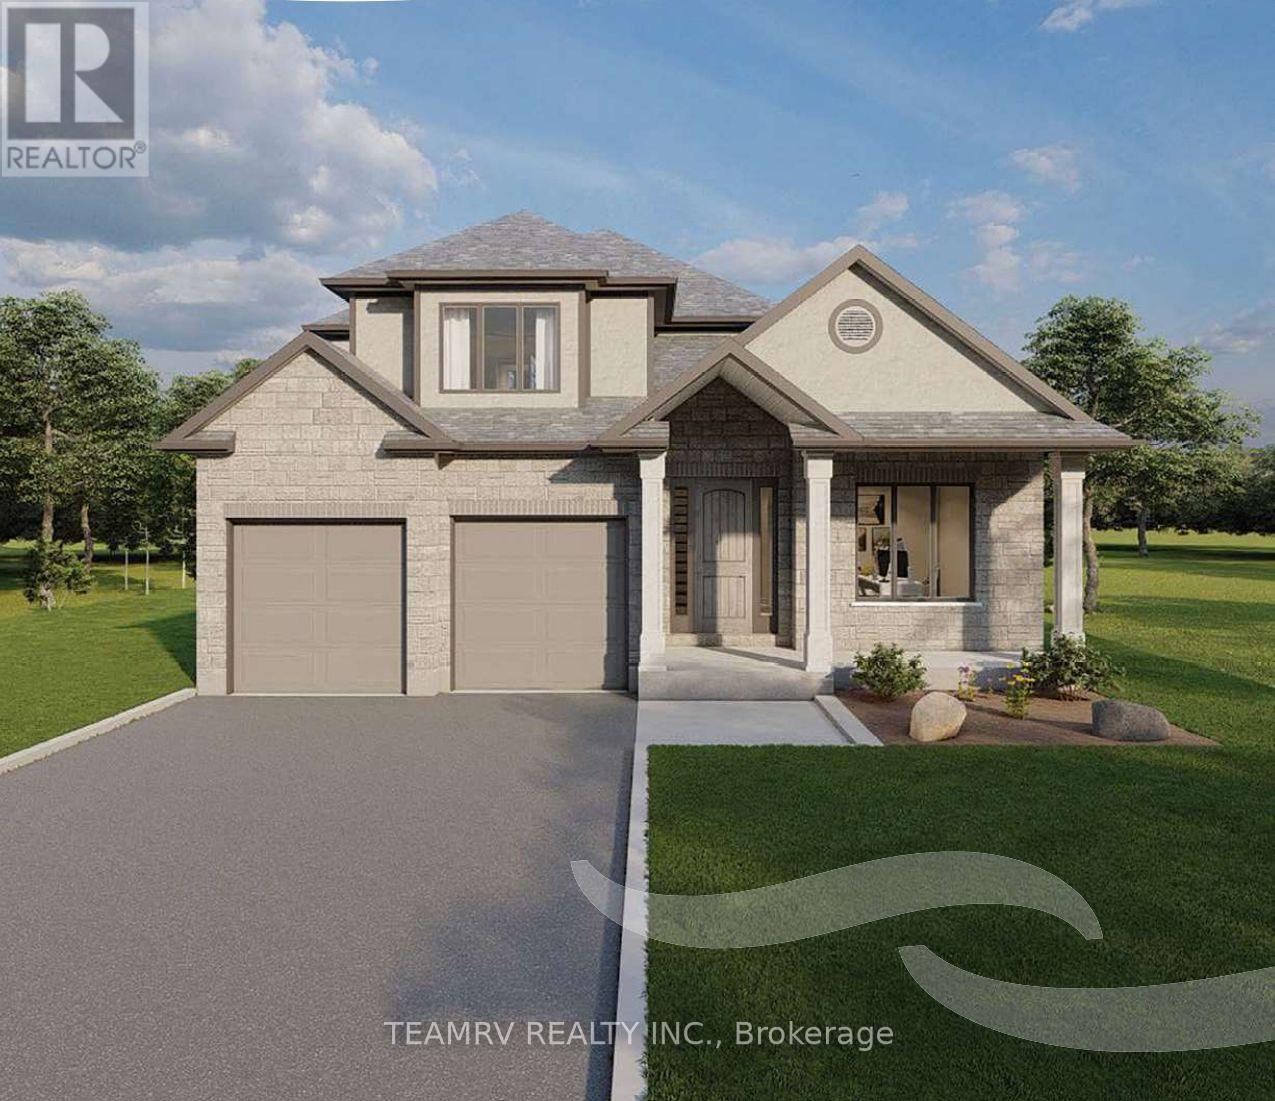
Introducing the to-be-built Hickson Model in Westwinds by Trevalli Homes - a thoughtfully designed home that blends elegance, functionality, and flexibility.This exceptional layout showcases an open-to-above great room, creating a dramatic, light-filled space ideal for both everyday living and entertaining. The main floor also features a formal dining room, a convenient powder room, and main-floor laundry, all designed with practicality in mind.The primary bedroom on the main level offers a private retreat complete with a walk-in closet and a well-appointed en-suite, perfect for those seeking comfort and convenience without compromising on design. Upstairs, you'll find two additional bedrooms and a full bathroom, providing comfortable accommodations for family or guests while maintaining privacy and separation of space. Built by Trevalli Homes, a trusted quality home builder, this home will be constructed in the desirable Westwinds community in Tillsonburg. Buyers may also choose from a wide selection of customizable bungalow and two-storey floor plans, ranging up to 3,405 sq. ft., with flexible deposit structures and closing dates. Homes include many features considered upgrades elsewhere, along with so many choices for flooring, cabinetry, counter-tops, etc., allowing you to personalize every detail to suit your style. A rare opportunity to build a home that truly reflects your lifestyle in a growing, family-friendly community. Open House held at 4 Thompson Court, Tillsonburg ** Prices are shown net of applicable HST rebates for qualified purchasers, subject to purchasers' eligibility****Open House every Saturday and Sunday 1-4 pm at builder's model home Tillsonburg** (id:55499)
Century 21 Heritage House Ltd Brokerage
6 Hemlock Drive
Tillsonburg, Ontario
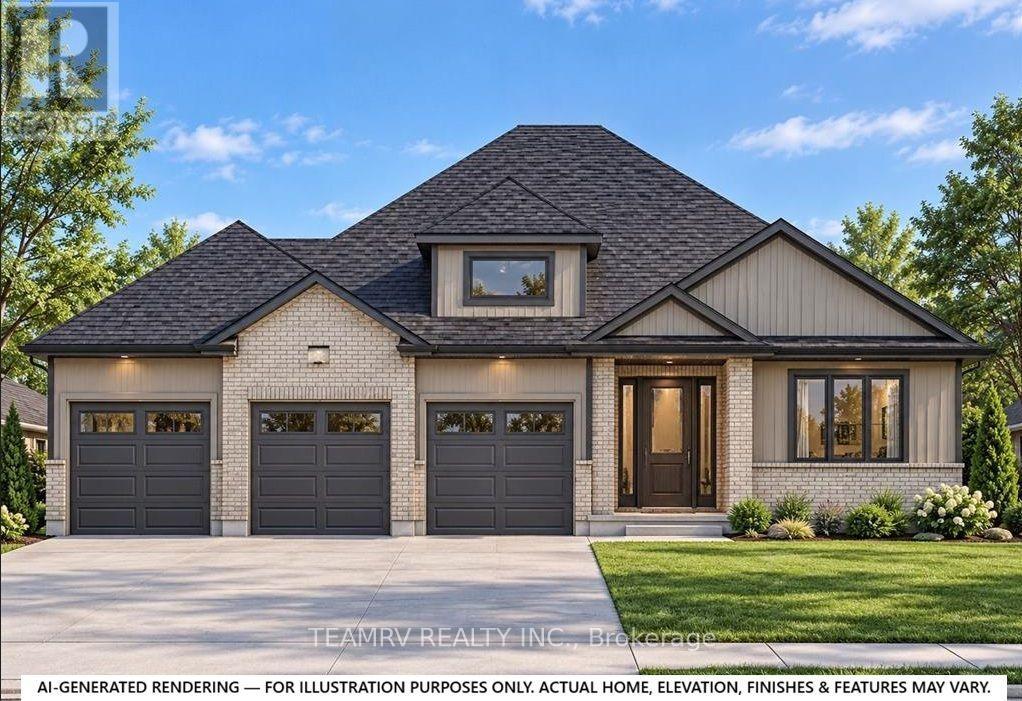
Rare opportunity to build a stunning bungalow on a premium 65' wide lot with a 3-car garage in a sought-after new subdivision of Tillsonburg, crafted by Trevalli Homes. This impressive frontage offers exceptional presence and space rarely found in today's market. The well-planned layout is anchored by a chef-inspired kitchen featuring an oversized centre island with breakfast bar, a dedicated pantry, and seamless flow into a spacious dinette. A tall 9' wide patio door opens to the backyard, allowing natural light to flood the space and enhancing indoor-outdoor living. The adjoining sun-filled great room, accented by a coffered ceiling, creates an inviting setting for both everyday living and entertaining.The primary bedroom offers a walk-in closet and double sinks, while a second bedroom, main bathroom, and convenient main-floor laundry complete this functional one-level design.Buyers also have the opportunity to select from a variety of customizable bungalow and two-storey designs, offering generous square footage options, along with flexible deposit structures and closing timelines. Homes include several features often considered upgrades elsewhere, along with a curated selection of flooring, cabinetry, countertops, and finishes, allowing you to personalize your home to suit your style. A rare opportunity to build a beautifully crafted home that truly fits your lifestyle.Visit our model home during the Open House at 4 Thompson Court, Tillsonburg, to explore layouts, finishes, and available options in person. ** Prices are shown net of applicable HST rebates for qualified purchasers, subject to purchasers' eligibility****Open House every Saturday and Sunday 1-4 pm at builder's model home Tillsonburg** (id:55499)
Century 21 Heritage House Ltd Brokerage
Unknown Address
,
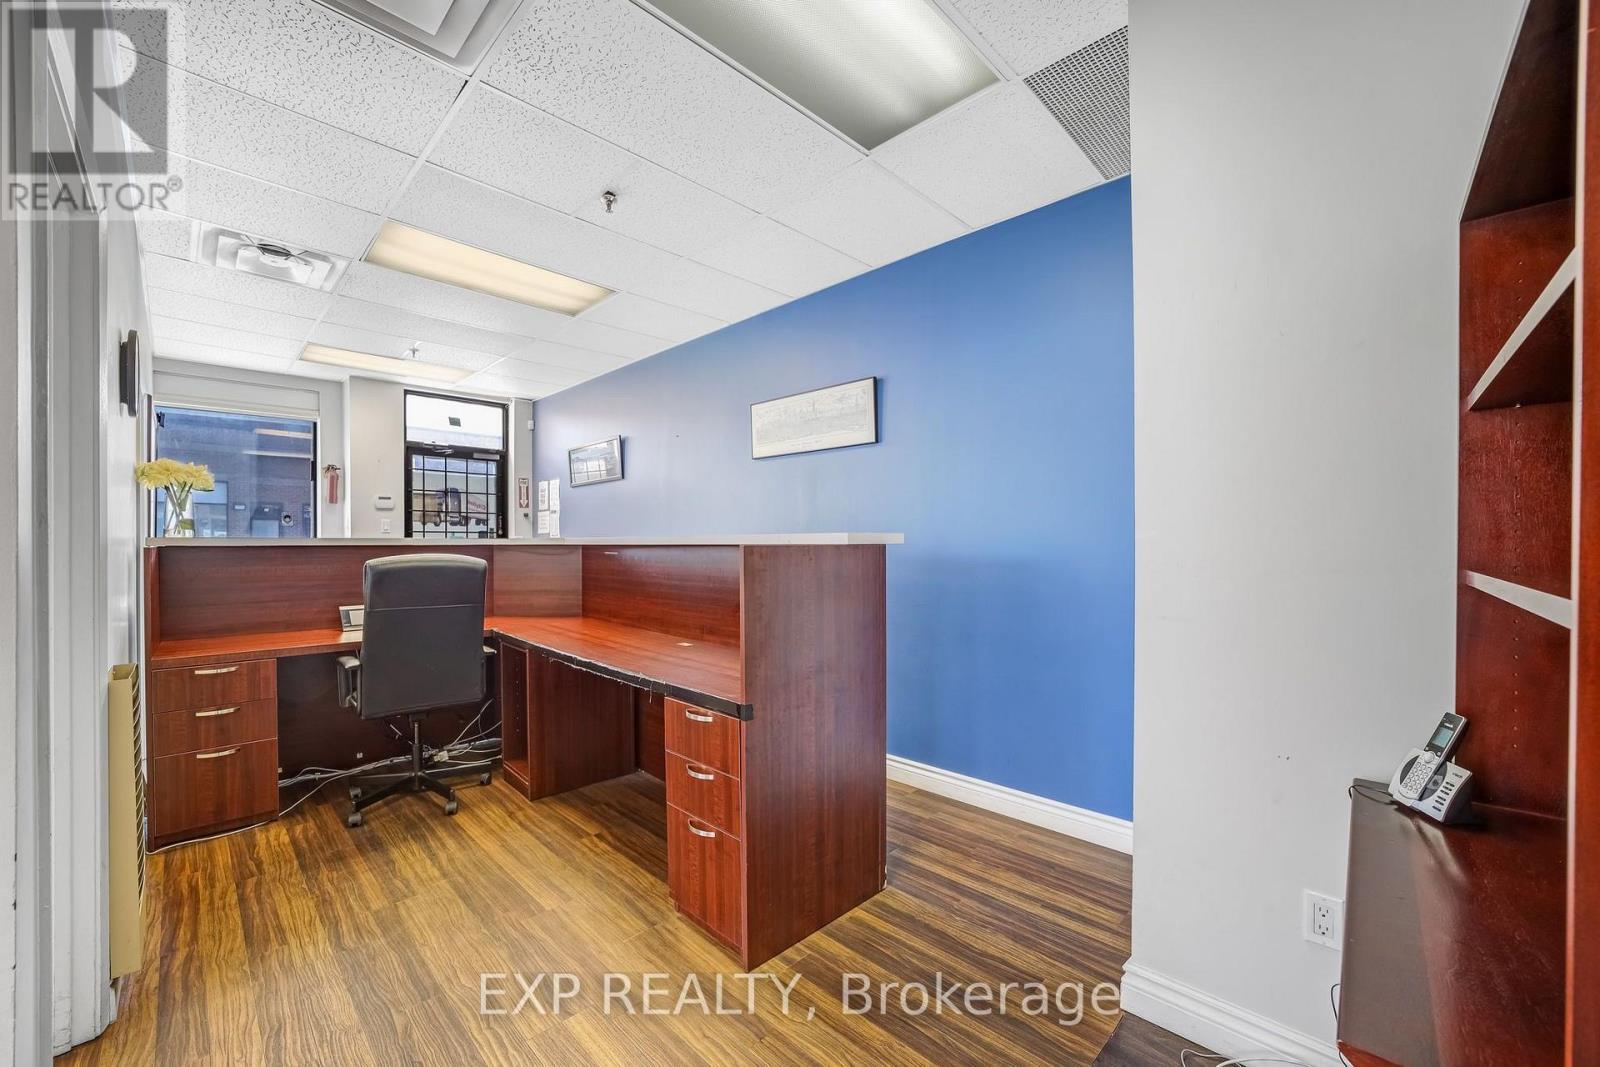
Prime Mississauga commercial opportunity near Dixie & Midway Blvd. Professionally finished 702 sq ft unit currently improved as office space featuring 3 private offices, reception area, kitchenette, and private washroom. Excellent street exposure with large front windows and ample common parking. Flexible E3 zoning permits a variety of retail, office, and service commercial uses including professional office, consulting, studio, insurance, accounting, travel, and showroom uses. Convenient access to Highways 401, 403, 410 & 427 and public transit. Gross monthly rent of $2,300 includes base rent, TMI, and HST. Tenant responsible for utilities. Immediate possession available. Tenant to verify permitted use independently. (id:55499)
29 Belgium Crescent
Brampton, Ontario
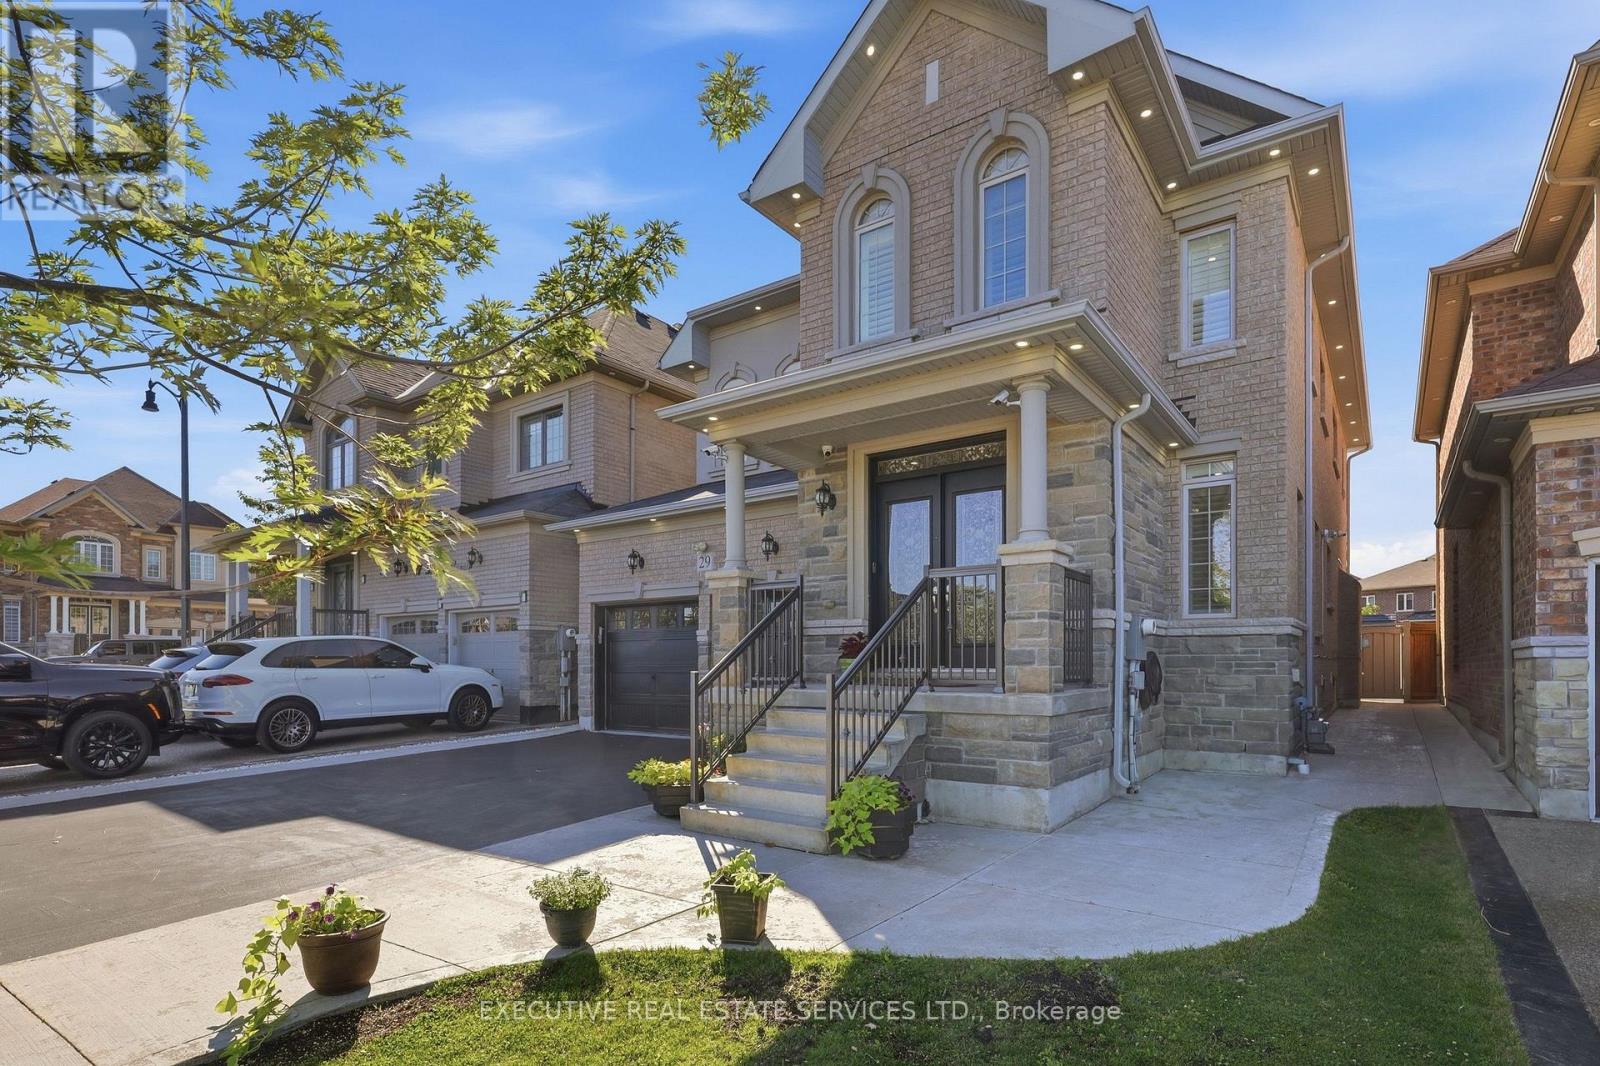
Welcome to this absolutely stunning, spacious & beautifully upgraded detached home in the highly desirable Northwest Brampton! This well-maintained property offers 5 generous bedrooms upstairs, each featuring direct washroom access and walk-in closets, providing exceptional comfort and privacy for the entire family. The bright, open-concept layout is beautifully enhanced with elegant pot lights throughout the interior and exterior. The heart of the home is the upgraded kitchen, featuring a large Centre island, premium Cambria quartz countertops, stylish backsplash, KitchenAid stainless steel appliances, built-in oven, natural gas cooktop, ample cabinetry and plenty of counter space-perfect for everyday living and entertaining. Enjoy the added convenience of direct garage access through the mudroom, leading straight into the kitchen area-ideal for bringing in groceries with ease while offering excellent privacy and everyday functionality. Adding tremendous value is the LEGAL 2-bedroom basement apartment featuring 2 full washrooms, a separate entrance, separate laundry and plenty of storage-ideal for extended family or additional rental potential. The exterior basement stairway is fully covered, providing added protection and convenience during snow and winter weather. Freshly painted and meticulously maintained, this home also features separate laundry facilities for the main residence, cold storage, abundant storage space throughout, and a convenient natural gas BBQ line in the garage. Step outside to a beautifully finished, low-maintenance backyard with no grass, upgraded with elegant grey tile throughout and a custom-built 10' x 10' shed-an amazing space for relaxing, entertaining and enjoying summer evenings. A truly impressive, neat & clean, move-in-ready home offering space, luxury, privacy, functionality and exceptional pride of ownership. Upgraded AMP Electrical panel, Built in speakers in Basement & MUCH MORE .Must see Property!!! (id:55499)
141 Whitwell Drive
Brampton, Ontario
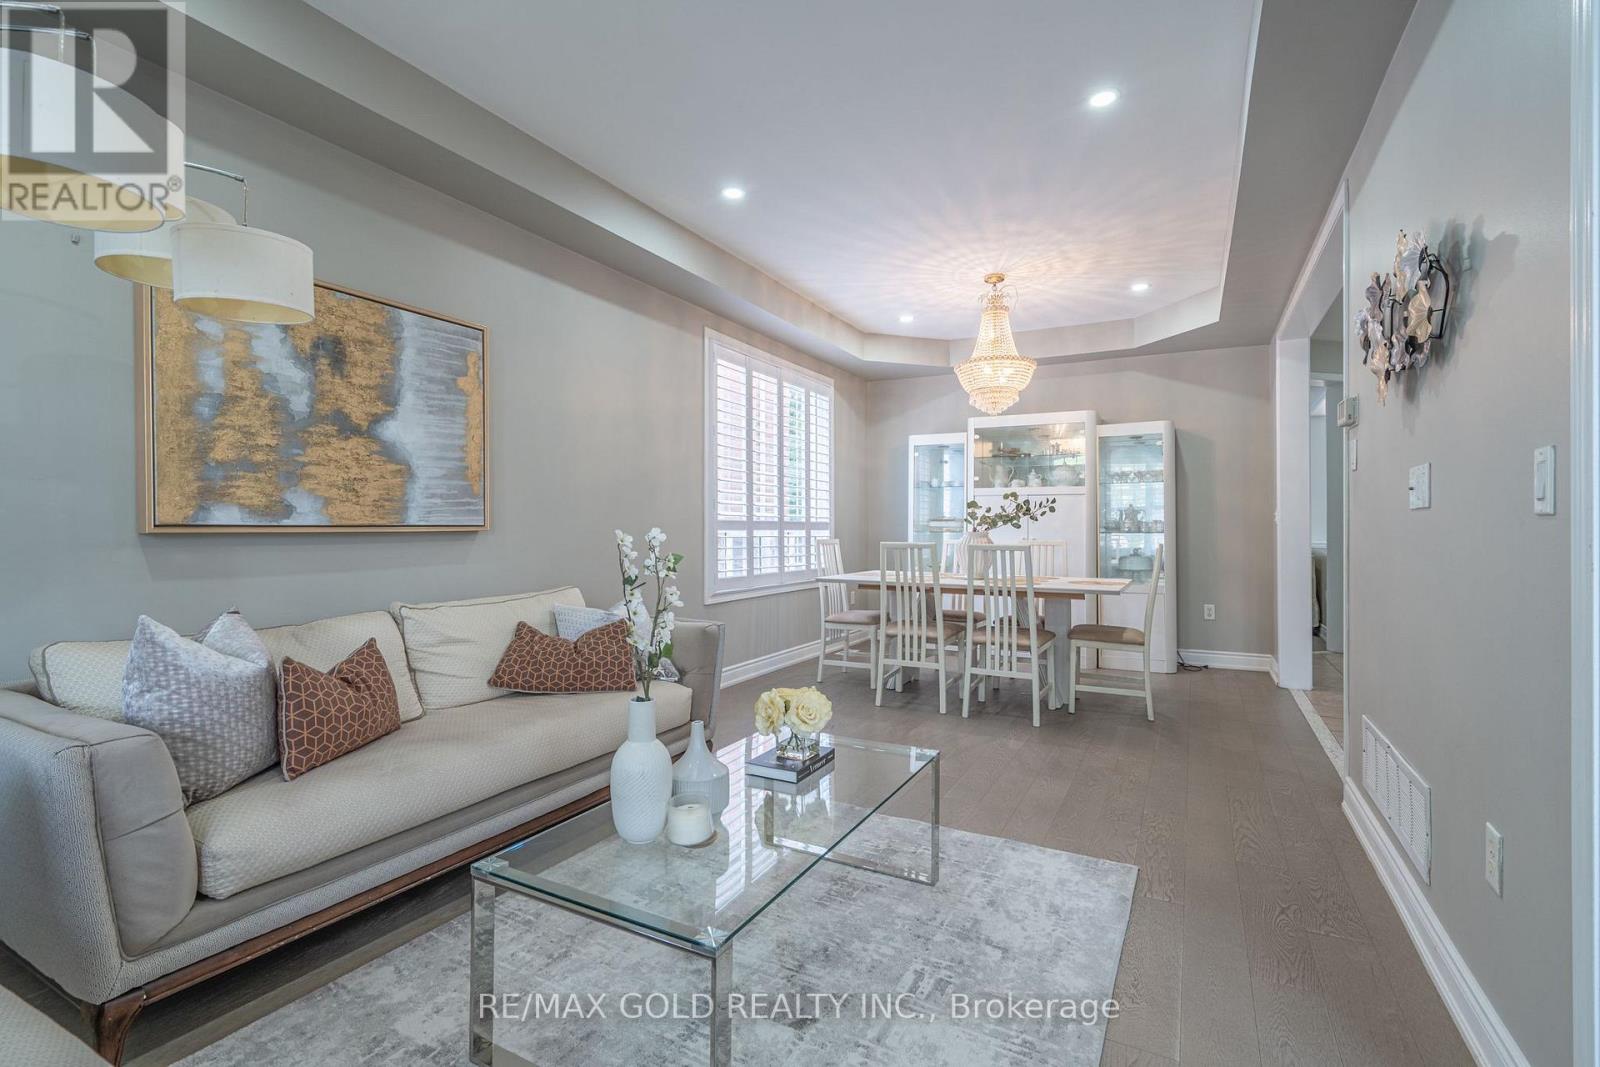
This situated detached home offers 5+3 bedrooms finished walk-out **LEGAL BASEMENT** with a separate entrance on an impressive 56+ ft wide with ravine lot in the highly sought-after Vales of Castlemore community, The second floor features 5 spacious bedrooms of which are 2 Master bed rooms with attached wash rooms and closets, and while the legal basement making it ideal for large families or excellent rental income potential. The main level boasts a spacious living and dining room, a separate family room with walk-out to a stunning deck overlooking the ravine, and elegant modern oak stairs. Loaded with upgrades throughout and showcasing exceptional craftsmanship and premium finishes, this home is truly move-in ready. Conveniently located close to top-rated schools, parks, library, hospital, Chalo FreshCo, McDonald's Plaza, public transit, and all major amenities. A rare opportunity to own a spectacular ravine-lot home in one of Brampton's most desirable neighbourhoods! (id:55499)
37 Royal Fern Crescent
Caledon, Ontario
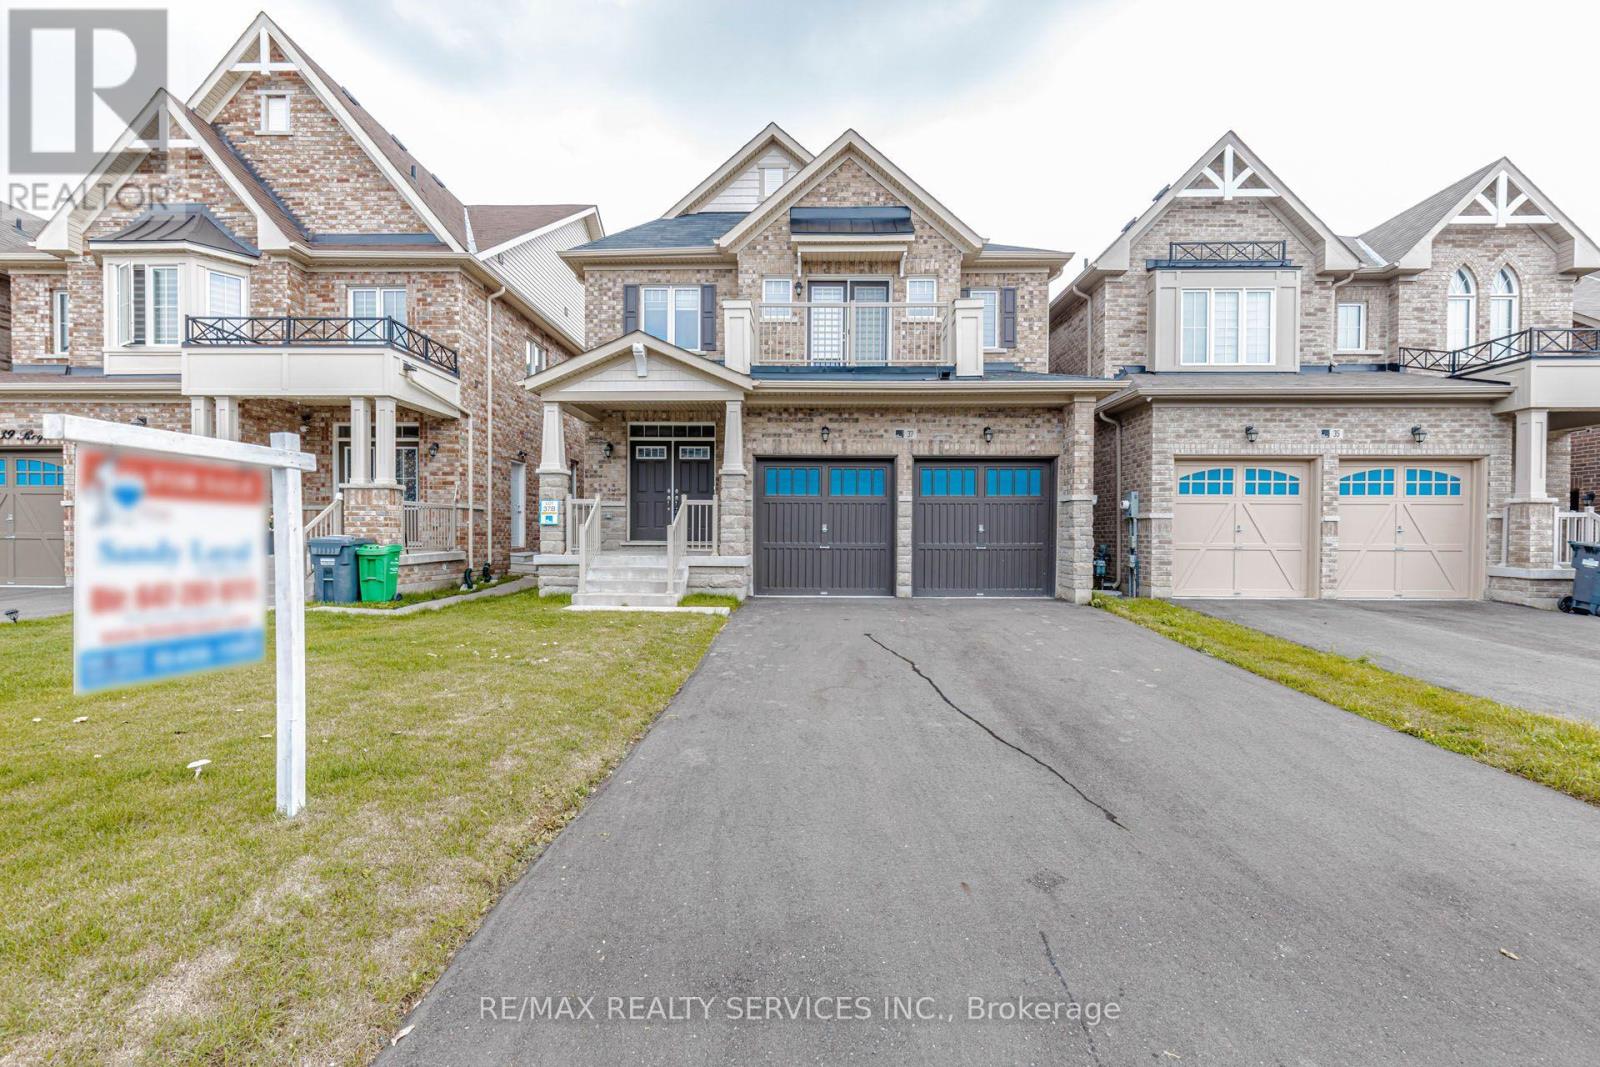
Welcome to this beautifully maintained detached house, thoughtfully designed to provide comfort & functionality. The home features four generously sized bedrooms, three-and-a-half bathrooms, and a premium lot with no sidewalk.The main level welcomes you through an elegant double-door entrance and offers impressive 9-foot ceilings, hardwood flooring, combined living and dining areas, a private den, and a spacious family room enhanced by a gas fireplace. The open-concept kitchen is appointed with a centre island and breakfast area, along with sliding doors providing direct access to the backyard. 2nd floor offers four spacious bedrooms, three full bathrooms, and the convenience of a second-floor laundry room. The primary suite includes two walk-in closets and a private ensuite bathroom. One of the secondary bedrooms is further distinguished by its own private balcony. Ideally located near schools, parks, shopping, and major highways.This move-in-ready home offers an excellent combination of space, style, and everyday convenience. Unfinished basement provides a clean, open space with excellent potential for a recreation room, home office, or additional living area, allowing the future owner to customize the space to suit their needs and preferences. No Walkway in front of house, provides additional space for car parking. (id:55499)
2518 Stillmeadow Road
Mississauga, Ontario
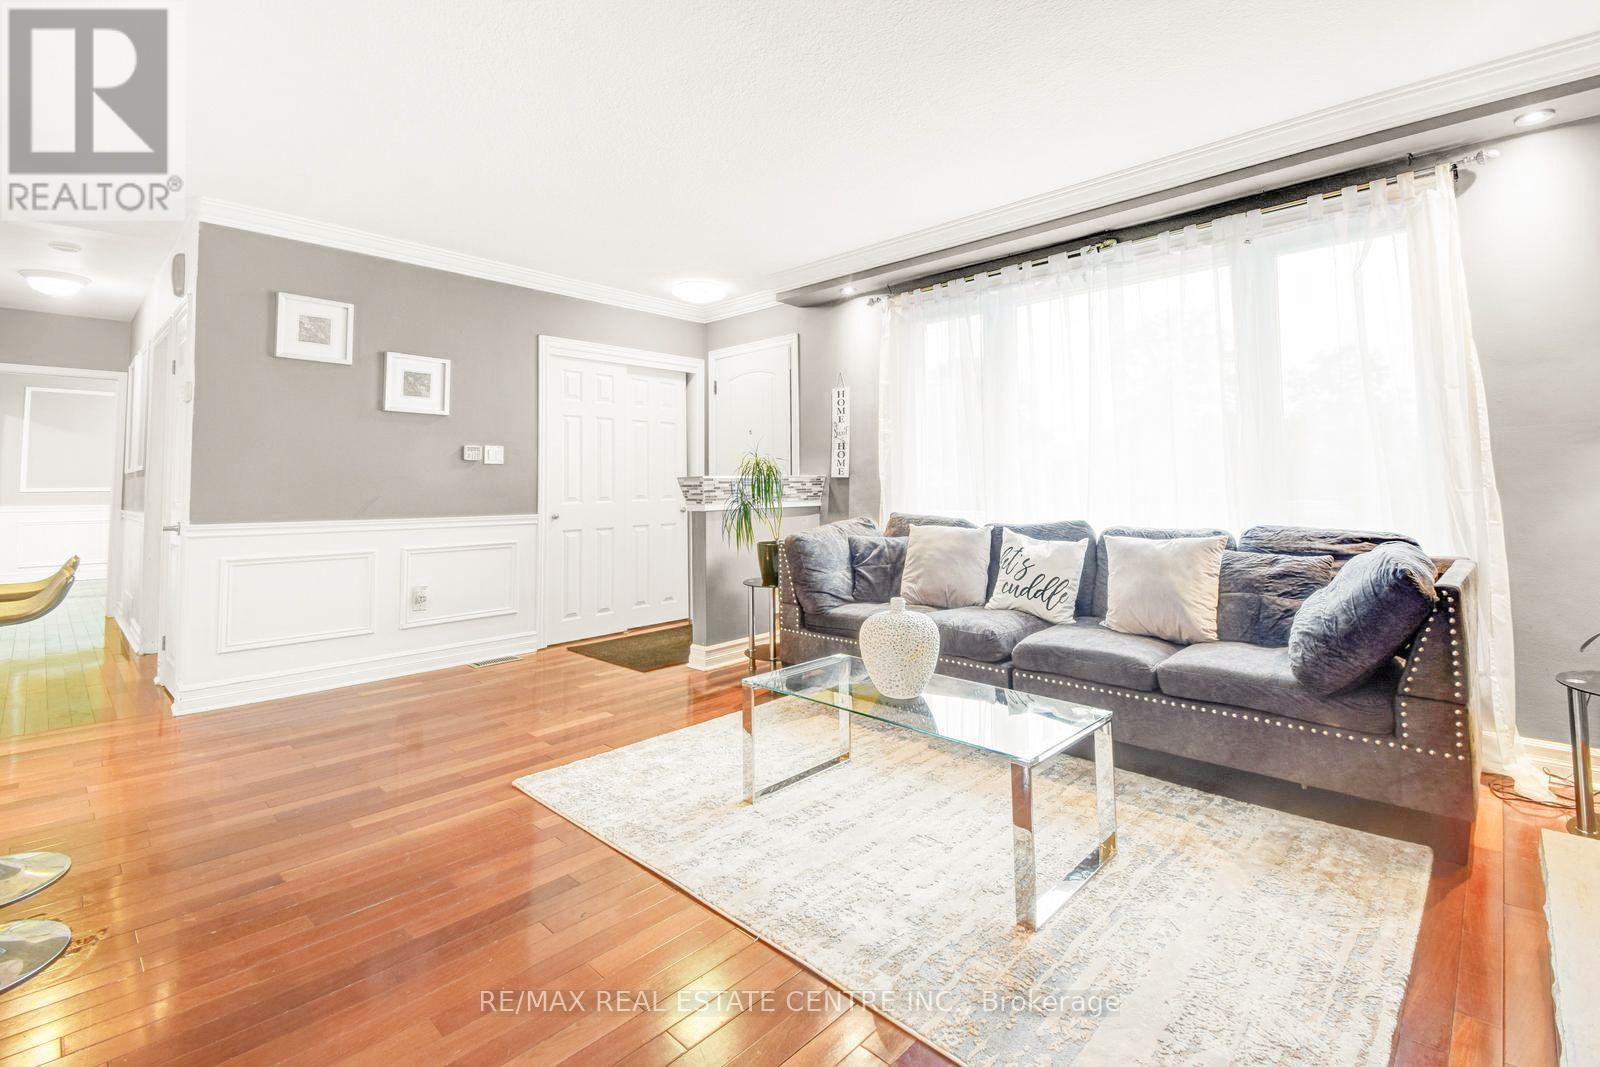
Move In To Live Or Build Your Own Luxury Custom House On North East Facing 61 X 125 Ft Massive Flat Lot, R3 Zoning, Survey Available. Build Approx. 4405 Sq Ft + 2350 Sq Ft Bsmt. Modern House With A Private Elevator, Main Floor Bedroom With Full Washroom, Glass Staircase Railings, 2 Skylights, 11 Ft Ceilings On Main, 2 Bedroom Legal Basement Aptt, Home Cinema, 2 Furnaces, 2 AC's. Accessibility Designed, Close To Upcoming Hurontario LRT, Many Luxurious Custom Build Homes On The Street & In The Area. Neighborhood Is Under Transition. Freshly Painted, This Renovated Bungalow Has A Good Rental Potential. Separate Entrance To Basement Apartment. Current Property Has A Garage + 8 Car Parking On Driveway A Rare Opportunity For Builders, Investors Or End Users To Live In A Fully Renovated House In The Popular Part Of Rapidly Changing Cooksville Neighborhood. 60Ft Frontage Lots Don't Come Up Often For Sale Seller Can Help You Build Your Dream House As Well If Needed **EXTRAS** Note: The Last Three Images Are Illustrations Of The Proposed Custom House. Rest of The Photos Are of Actual Property Presently. BUILDING PERMIT IS AVAILABLE (If Required) (id:55499)
8 Easton Place
Brampton, Ontario
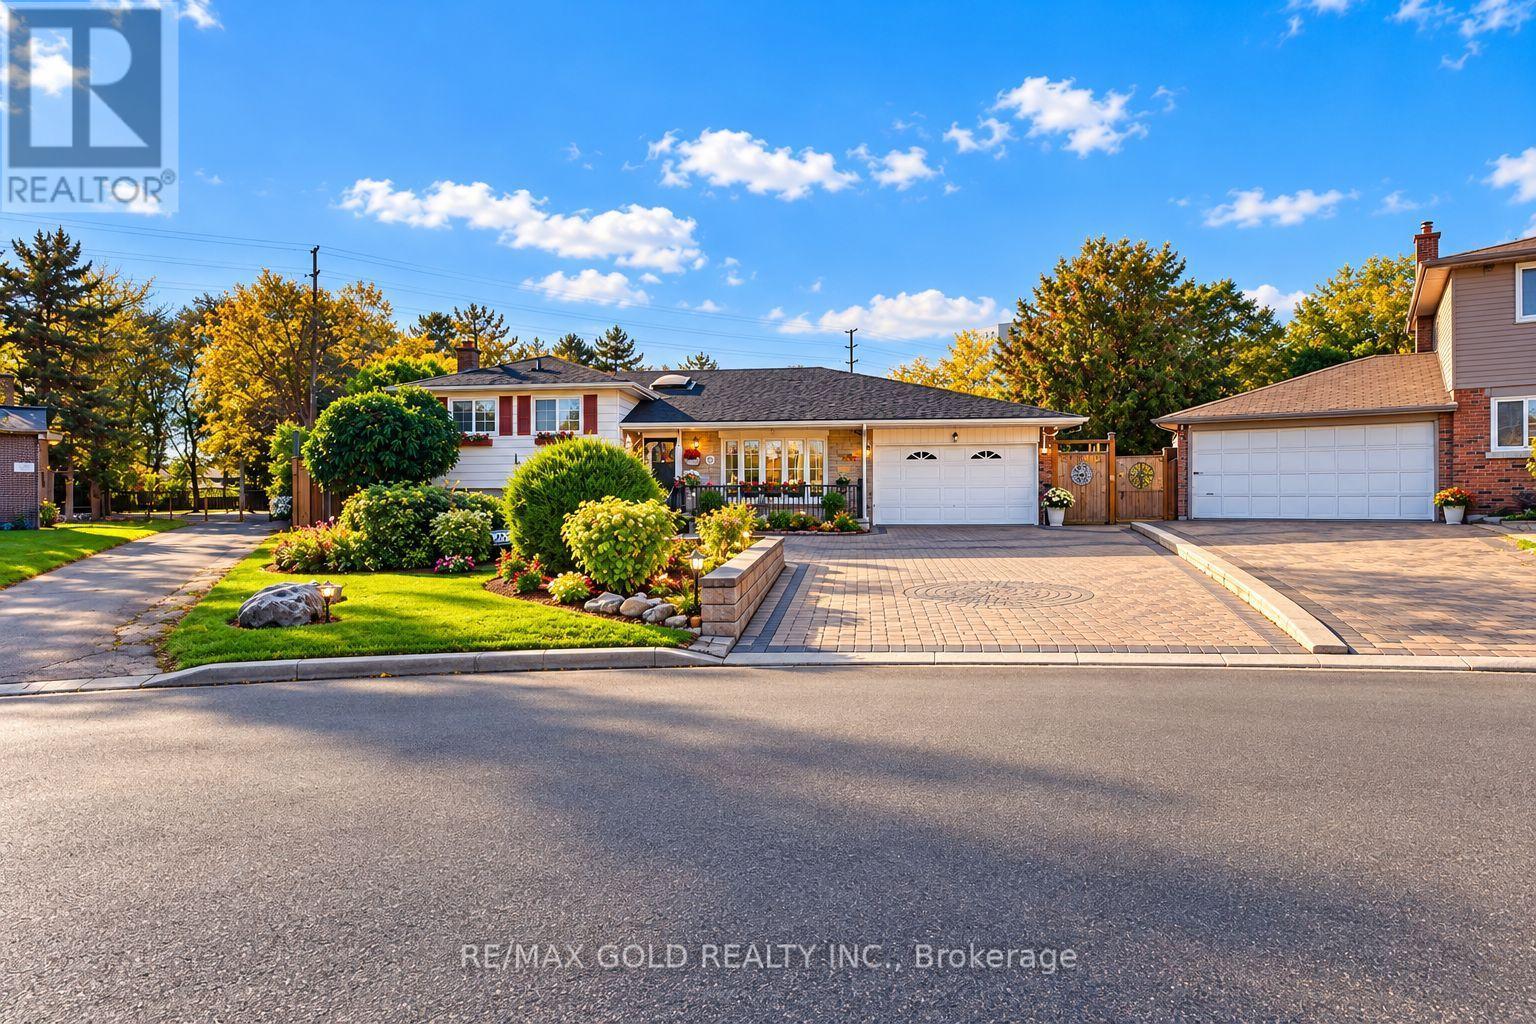
Welcome to this beautiful 4-bedroom, 3-bathroom detached side-split home nestled in a quietcul-de-sac pocket of Brampton's desirable Southgate community! Offering approximately 1,628 sq.ft. of living space, this home features a beautiful kitchen, charming curb appeal, and astunningly landscaped front yard with an extended interlocked driveway and a single-car garage.The true highlight is the exceptionally large, trapezium-shaped lot backing onto Brownie Road,offering an incredible backyard retreat with an in-ground swimming pool, a dedicated BBQisland, multiple play areas and playsets, and an oversized garden. Whether you're hostingsummer gatherings, enjoying poolside relaxation, or creating unforgettable family memories,this backyard is a true paradise!Ideally located just steps from Brampton City Centre and close to Brampton Civic Hospital,multiple transit connections, and excellent nearby schools, this property combines space,convenience, and outdoor living in one fantastic package. A wonderful opportunity to own abeautiful detached home in an established, family-friendly neighbourhood! (id:55499)
212 - 2155 Burnhamthorpe Road W
Mississauga, Ontario
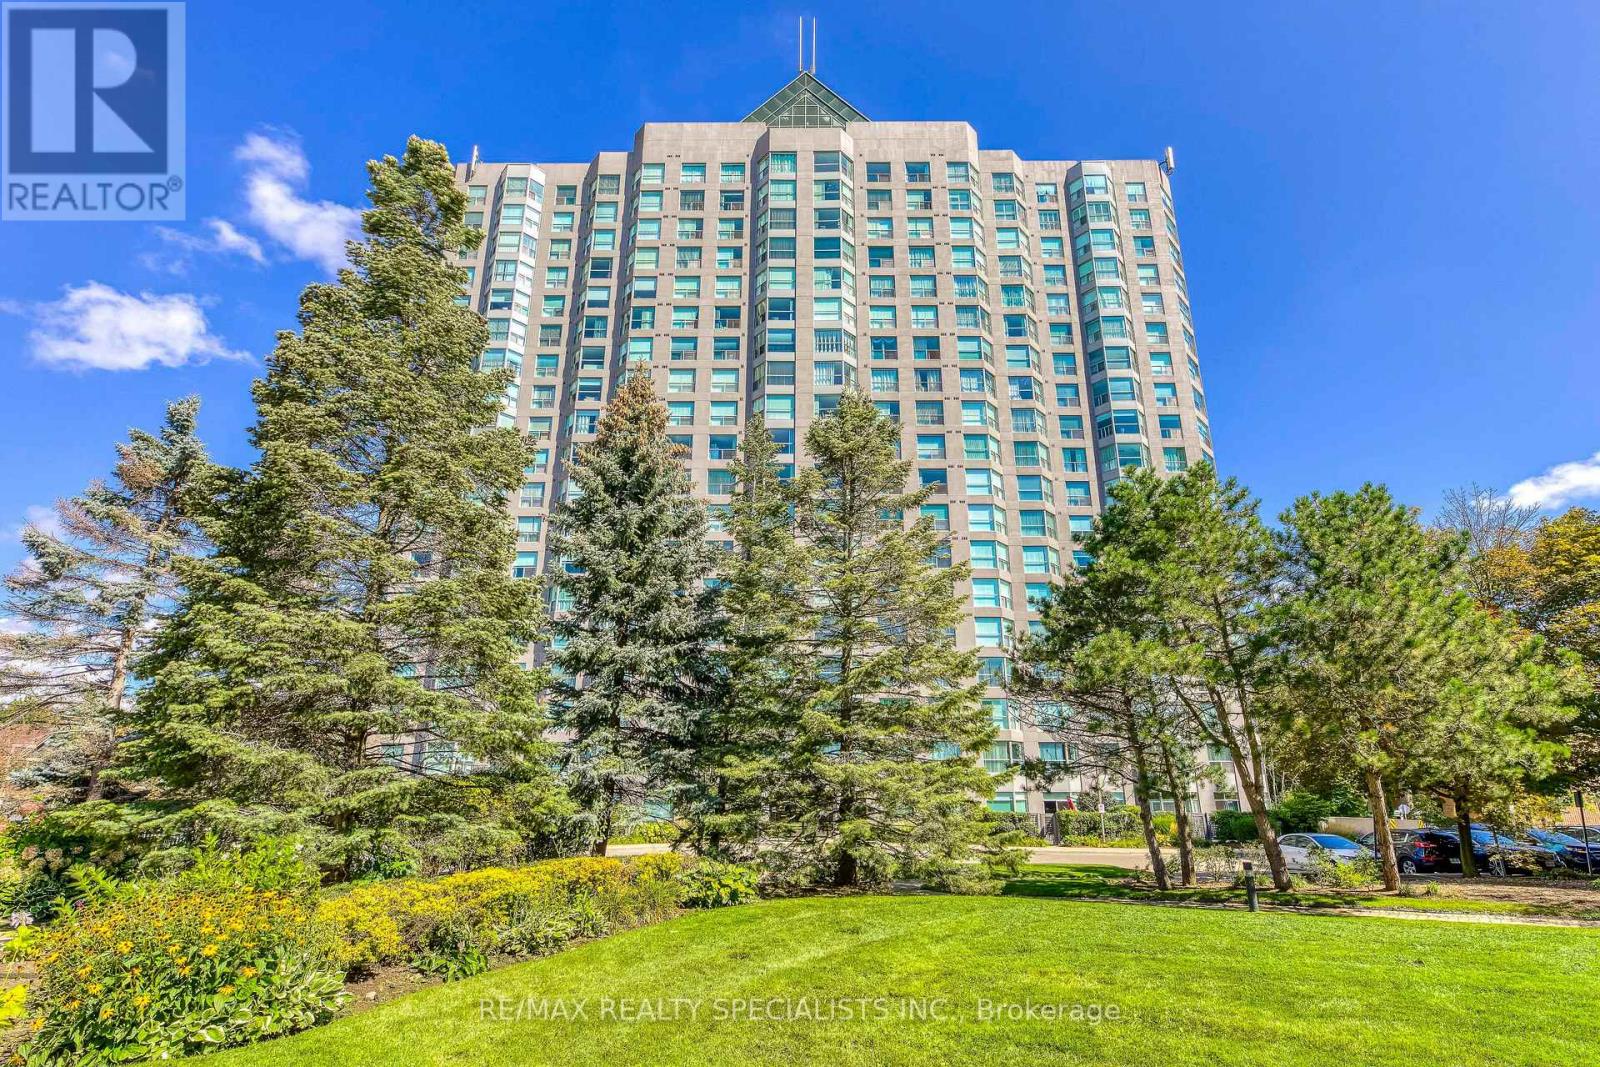
Affordable, spacious and well-maintained 1+1 bedroom condo. Open concept layout, freshly painted in a neutral tone. Located in a mature, safe and gated community. Featuring a large bedroom with large closet, good size den that doubles as a nursery or study room. Floor to ceiling windows offer an abundance of natural light. 4-piece bathroom features custom step-in bathtub with support rails. Care-free maintenance fee includes all utilities plus Rogers high-speed internet, VIP cable for 2tv's, 1 underground parking with use of car wash, 1 locker, 24 hour live security & access to multi-activity recreation center. Quaint community backing onto a wooded ravine with nature trails. Conveniently located across from South Common Mall with access to a major transit hub, shopping, banks, restaurants, public library, schools and more. Great opportunity for first time home buyers, down-sizers or investors! (id:55499)
3842 Manatee Way
Mississauga, Ontario
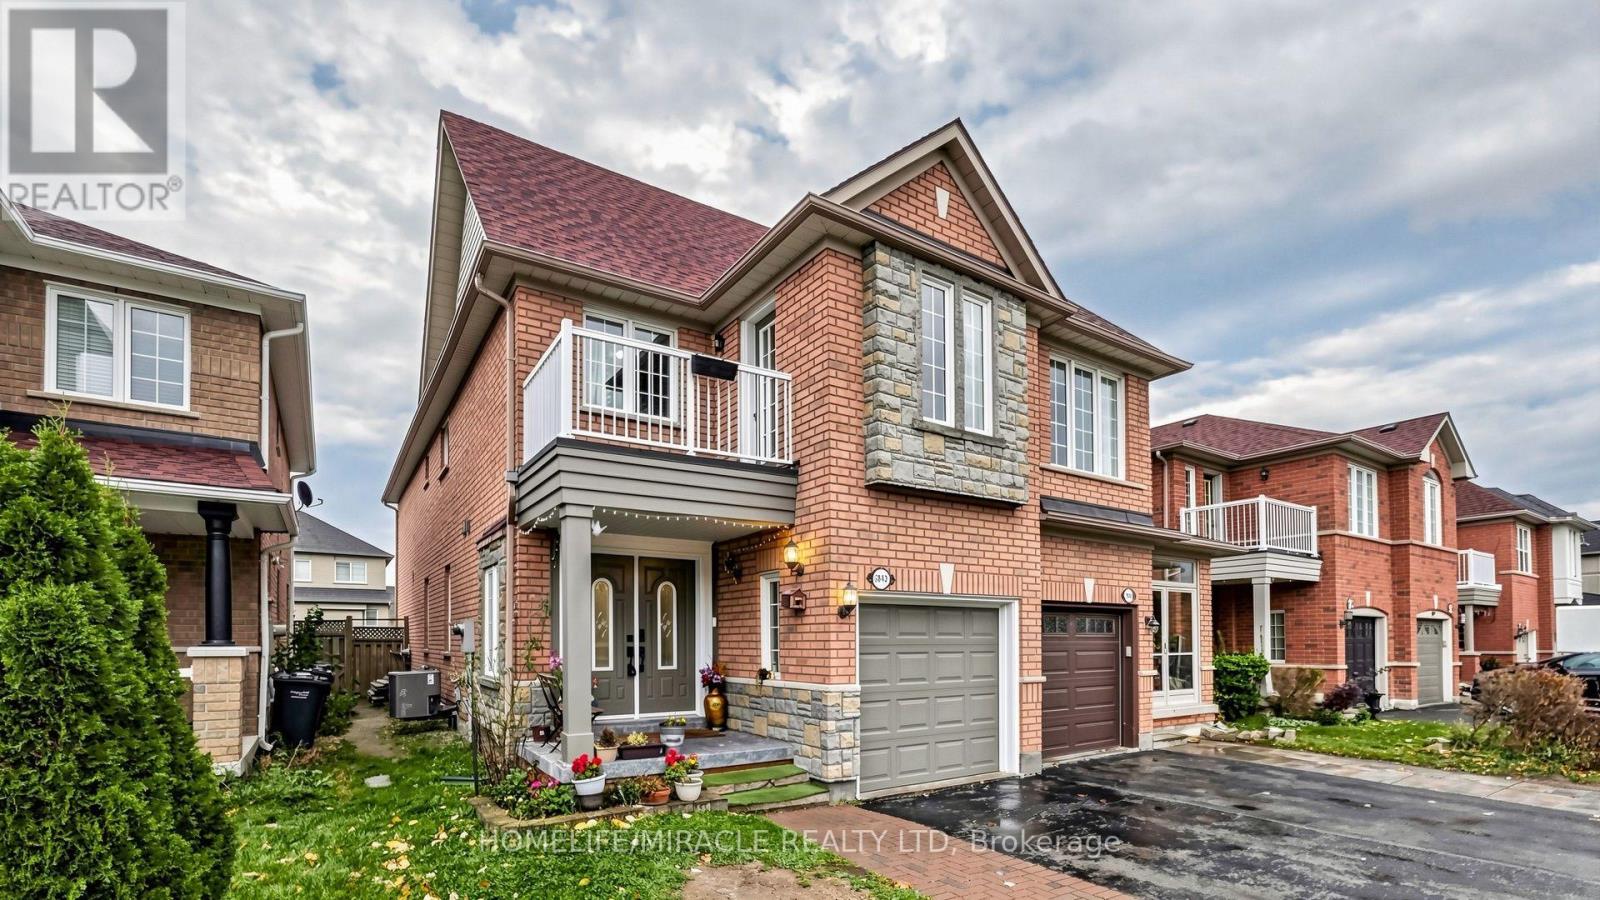
Welcome to 3842 Manatee Way, A beautifully maintained, bright and spacious semi-detached home in the highly sought-after Churchill Meadows community of Mississauga! Offering approximately 1,950 sq. ft. above grade plus a fully finished basement, this carpet-free home features a fantastic layout with generous living spaces and tasteful upgrades throughout. The main floor welcomes you with an impressive open-concept living and dining area, gleaming hardwood floors, elegant columns, pot lights and a beautiful coffered ceiling. The upgraded kitchen features modern white cabinetry, quartz countertops, a large centre island with breakfast bar, stainless steel appliances and a spacious breakfast/family area with walkout to a large, fully fenced backyard, perfect for outdoor entertaining and family gatherings. Upstairs offers 3 generously sized bedrooms and 2 full bathrooms, including an exceptionally spacious primary bedroom with a walk-in closet and 5-piece ensuite. The oversized third bedroom offers excellent flexibility and can easily be converted back into two separate bedrooms, making it ideal for growing families, 2nd Floor Laundry adds to other convenienc features. The finished basement adds even more living space with 2 additional bedrooms, a recreation room and a 4-piece bathroom, ideal for extended family or guests. Enjoy the convenience of living just minutes from this newly built Churchill Meadows Community Centre and Sports Park, featuring indoor swimming pools, sports facilities, playgrounds and recreational programs. Close to excellent schools, parks, shopping, restaurants, Erin Mills Town Centre, Credit Valley Hospital and easy access to Highways 403, 407 and 401. A wonderful opportunity to own a spacious, upgraded and move-in-ready home in one of Mississauga's most desirable neighbourhoods. (id:55499)
7283 Bellshire Gate
Mississauga, Ontario
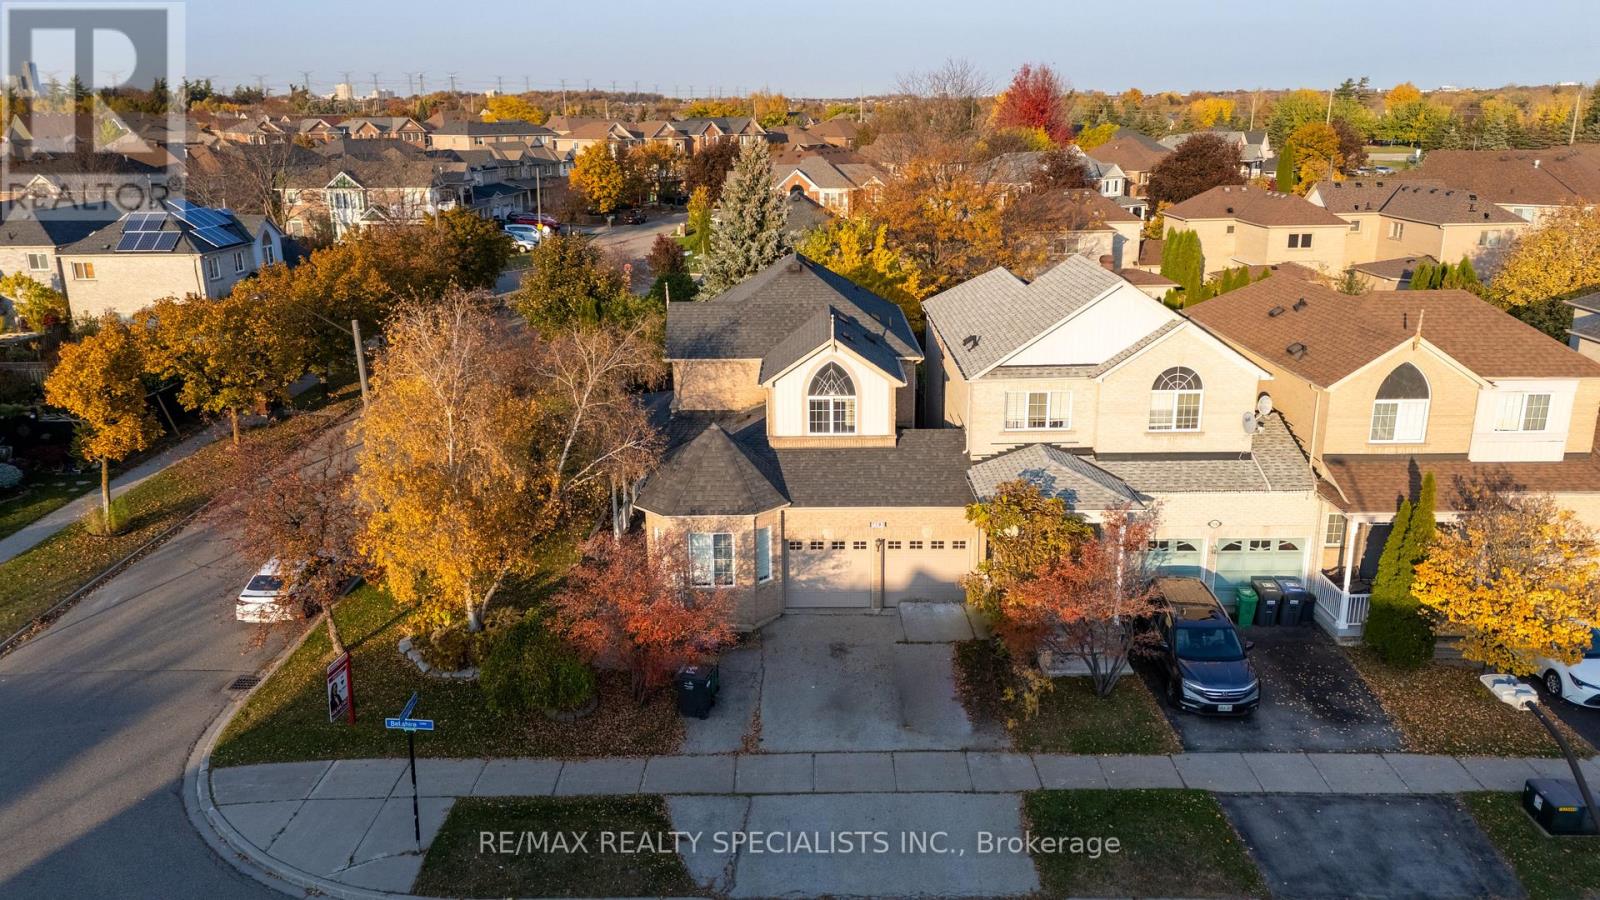
Welcome to this charming 2-storey corner lot, very spacious semi-detached home in the desirable Meadowvale Village community of Mississauga! Offering double door entry with huge covered porch to enjoy the outside weather, 3+1 bedrooms, 4 bathrooms, and a finished basement, home features a functional layout ideal for family living. The main floor boasts a separate dining room with French doors, a bright solarium, and a spacious family room with a gas fireplace and pot lights. The kitchen features a separate breakfast area with a walkout to the freshly painted deck, perfect for outdoor enjoyment. The spacious primary bedroom offers a 6-piece ensuite and walk-in closet. Additional highlights include hardwood flooring, California shutters, ceiling fans, freshly painted inside and cedar deck, an attached double-car garage, private driveway, and a finished basement offering additional living space. Conveniently located near 2 walking distance schools (elementary and public), parks, plaza, and major public transit routes, and Levi creek. Show to your clients with pride. (id:55499)
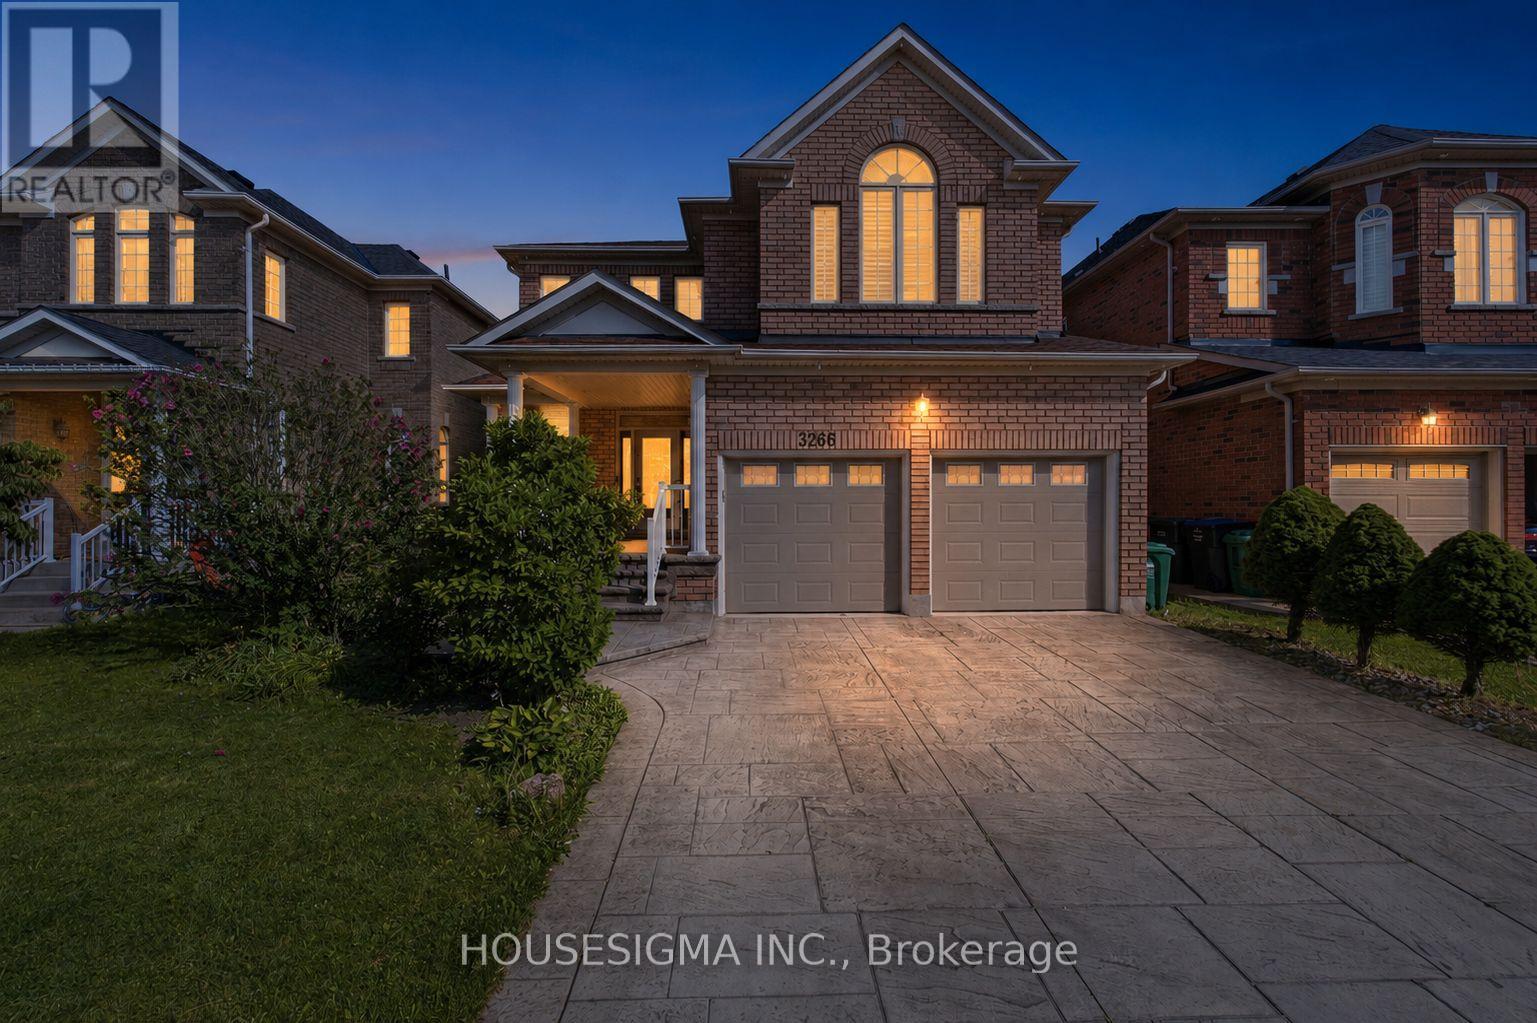
3266 Weatherford Road
Mississauga, Ontario
OVER 3,200 SQ. FT. ABOVE GRADE + LEGAL BASEMENT APARTMENT WITH TWO KITCHENS! If you've been searching for a home that gives your family room to grow while offering the flexibility of additional living space and potential rental income, welcome to 3266 Weatherford Road in desirable Churchill Meadows. This spacious home offers 4 generous bedrooms, multiple living areas, a separate main-floor office, and a bright upper-level loft, giving everyone their own space without sacrificing time together. The main floor features formal living and dining rooms, a welcoming family room with fireplace, and a spacious kitchen with breakfast area and direct access to the backyard. Upstairs, the primary bedroom offers a walk-in closet and 5-piece ensuite, while a second bedroom enjoys its own private ensuite. What truly sets this home apart is the legal basement apartment, thoughtfully configured with two separate areas and two kitchens, offering exceptional flexibility for extended family, multi-generational living, or potential rental income. Whether you're accommodating aging parents, adult children, or simply looking for a home that can adapt to your changing needs, this property offers options that are increasingly hard to find. Located in the heart of family-friendly Churchill Meadows, close to schools, parks, shopping, transit, and everyday amenities. More space for your family. More flexibility for your future. One home with so many possibilities. (id:55499)
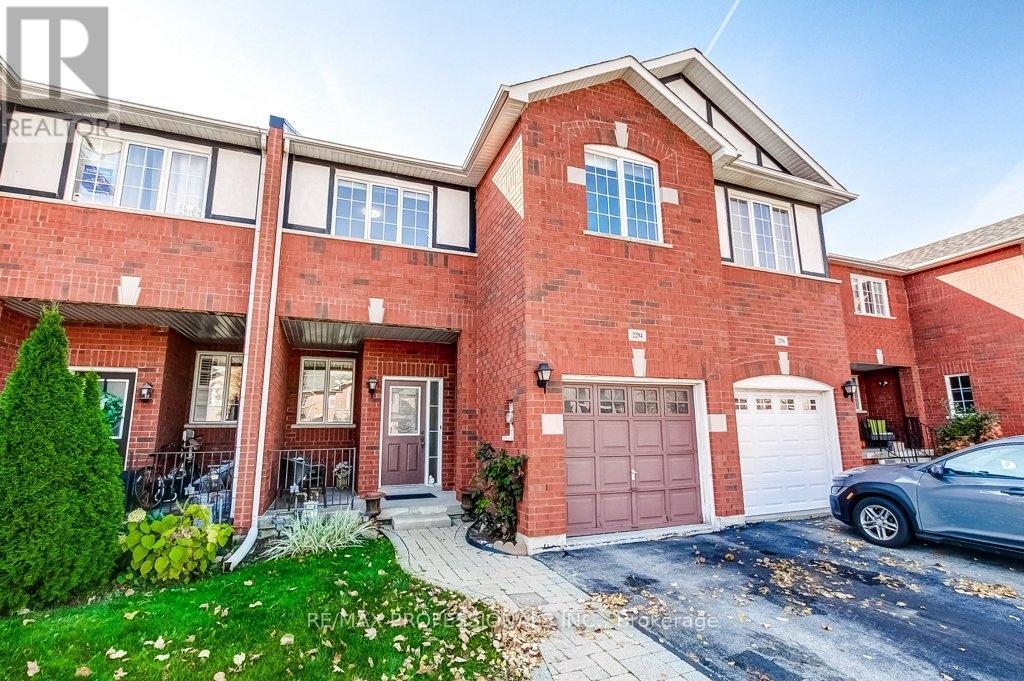
2294 Newcastle Crescent
Oakville, Ontario
Welcome to this spacious 3 bedroom freehold townhouse in the highly sought-after West Oak Trails community of Oakville! Offering a functional layout designed for comfortable everyday living, this home features an open-concept main floor with an eat-in kitchen, inviting family room with gas fireplace, and walkout to a fully fenced private backyard. Enjoy the added convenience of rare side access to the backyard through the garage! Upstairs, you'll find 3 generous bedrooms, including a primary suite with walk-in closet and ensuite bath, and the convenience of second-floor laundry. The unfinished basement offers endless possibilities to customize the space to suit your needs. Situated in a family-friendly neighbourhood surrounded by excellent schools, parks, scenic walking and biking trails, and an abundance of amenities. Just minutes to Oakville Trafalgar Memorial Hospital, shopping, restaurants, community centres and recreational facilities, with easy access to public transit, GO Transit and major highways including the QEW, 403 and 407. Combining space, comfort and convenience in a fantastic location, this home has it all! (id:55499)
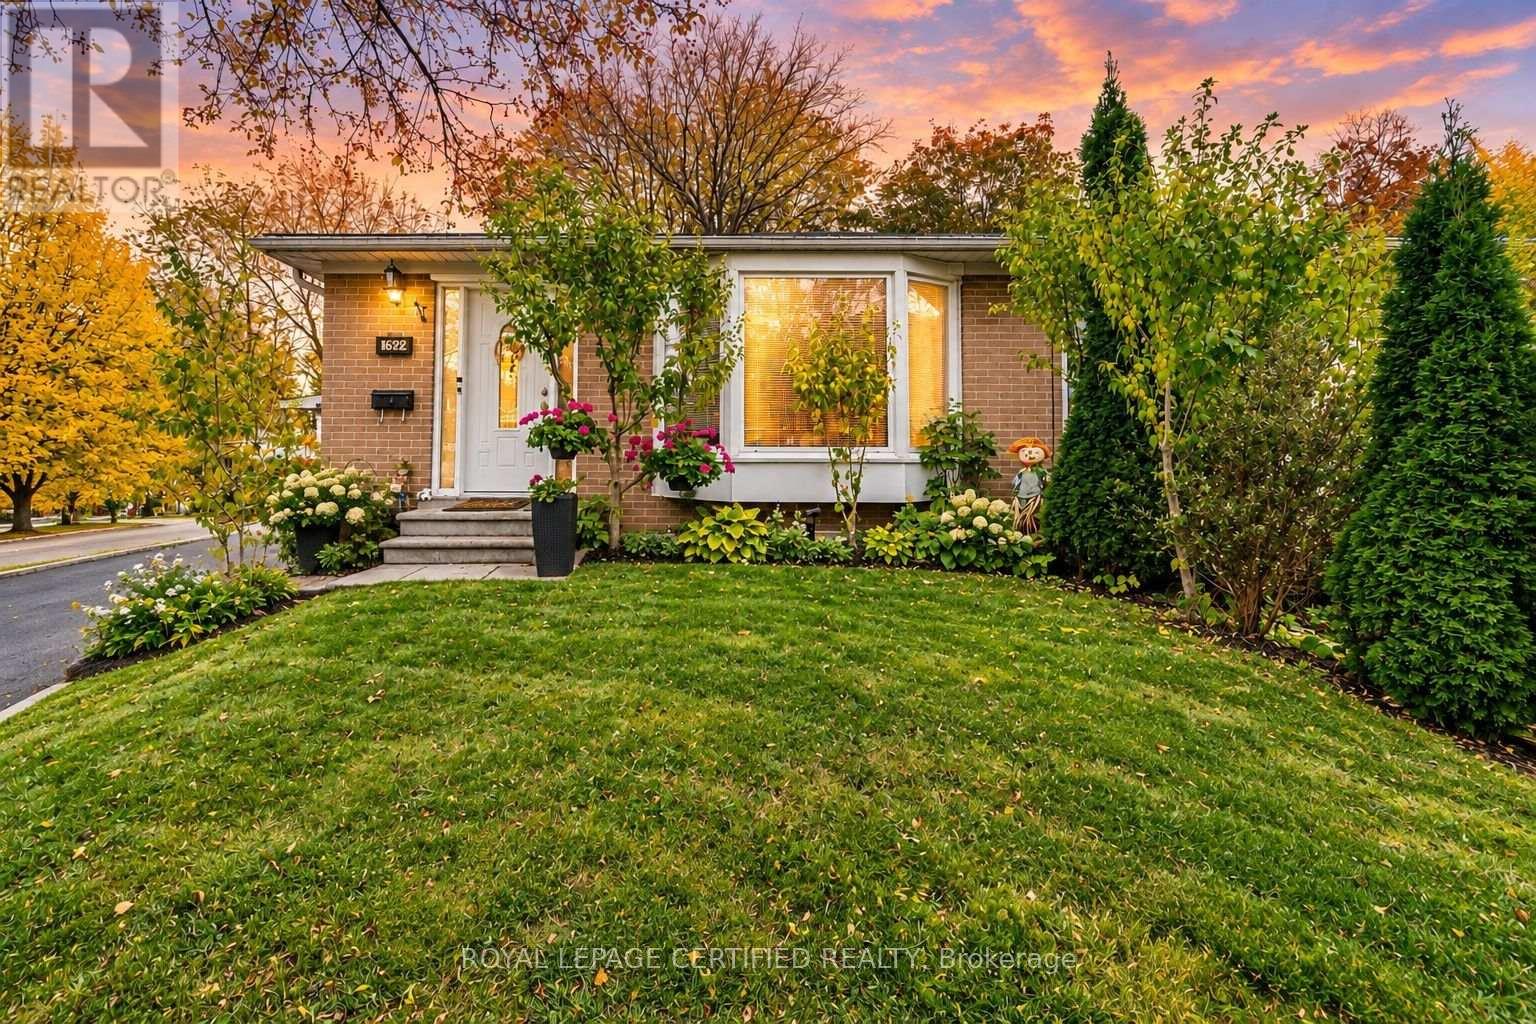
1622 Wavell Crescent
Mississauga, Ontario
Welcome To 1622 Wavell Crescent! A Well-Kept And Well-Maintained Home On A Quiet Street, Perfect For Families And Offering A Great Investment Opportunity. Featuring 4+1 Bedrooms, Generously Sized Rooms And An Abundance Of Natural Light. The Garage Features Front And Rear Doors, Providing Access To The Backyard For Potential Boat Or RV Storage. A Separate Entrance To The Basement Offers Flexibility For Multigenerational Living Or Potential Additional Rental Income, Subject To Applicable Approvals. Whether You're Looking For The Perfect Family Home Or An Investment With Future Potential, This Property Offers Plenty Of Possibilities! (id:55499)
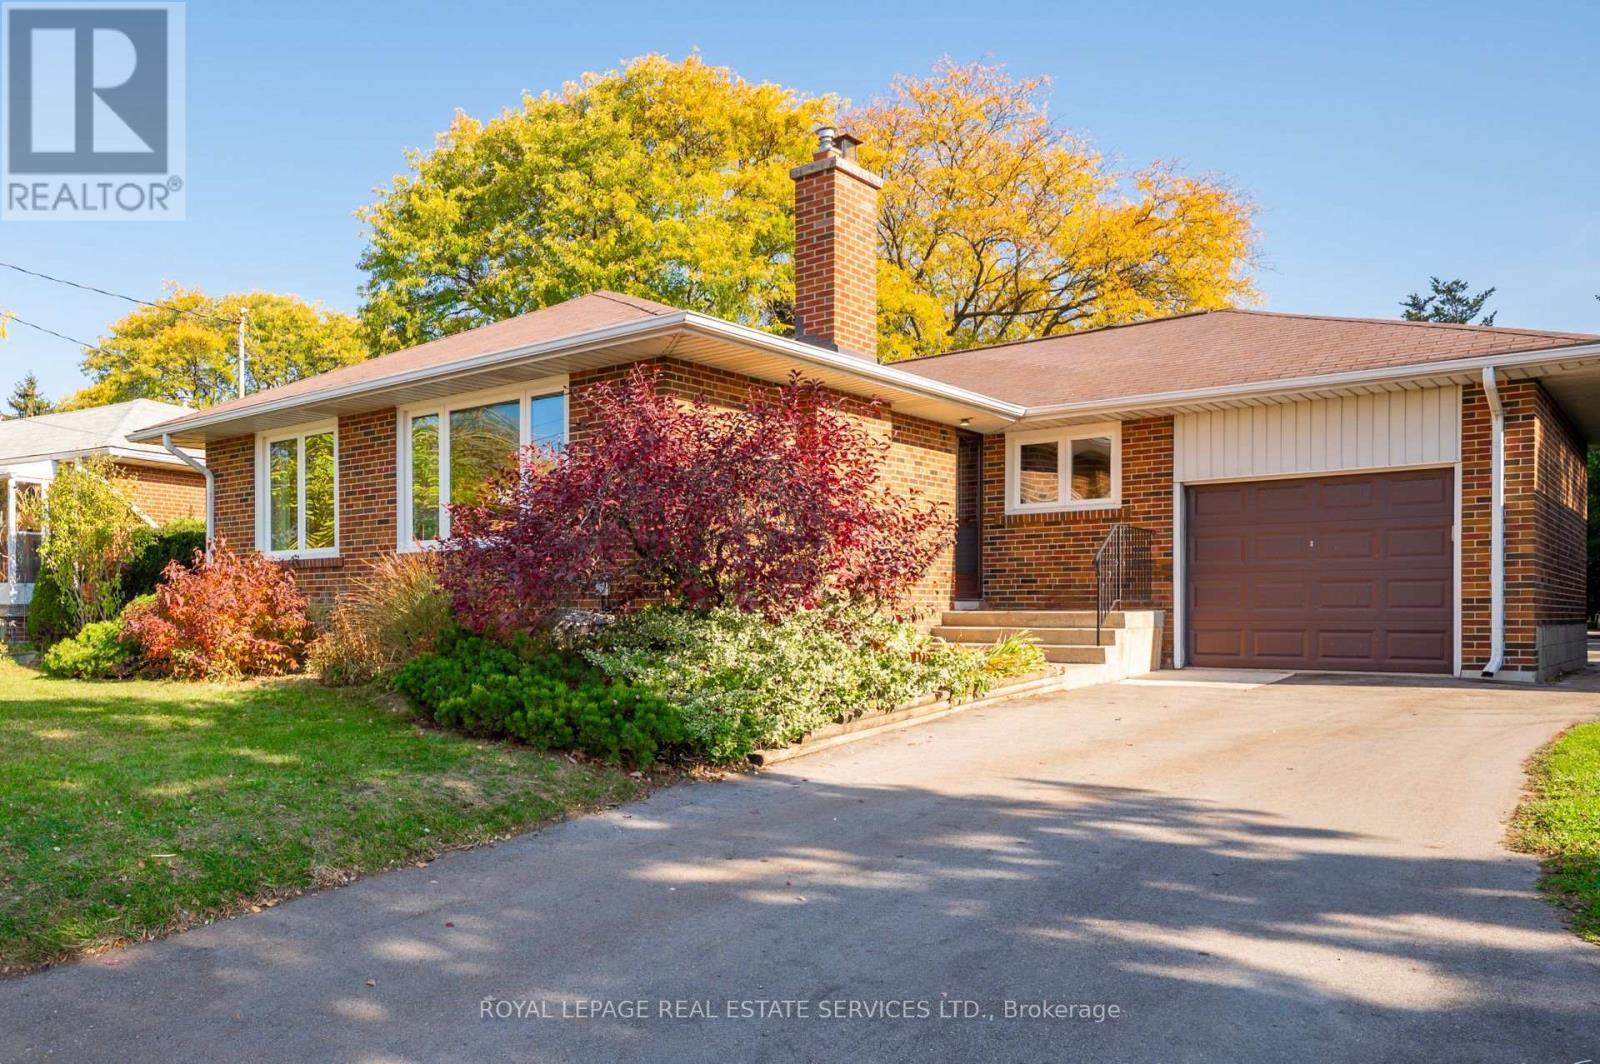
40 West Deane Park Drive
Toronto, Ontario
Welcome to 40 West Deane Park Dr- A well-cared for bungalow in West Deane Park. Set in the heart of Etobicoke's established Eringate-Centennial-West Deane Park community, this bungalow offers a rare opportunity for buyers seeking a solid home with room to make it their own. The property reflects a genuine pride of ownership, with newer windows bringing added light and comfort throughout. The functional layout provides a welcoming main level with comfortable living space, and bedrooms suited for family life or a first-time home buyer. The lower level offers excellent potential for additional recreation space, a home office, or future customization. Outside, enjoy a private yard ideal for gardening, play, and summer entertaining. The location is in close proximity to Highway 427, transit, Sherway Gardens, schools, and Pearson Airport. West Deane Park's trails, sports facilites, and green space are close by, while Centennial Park adds even more recreational options. Whether you are entering the market, downsizing, or searching for a property to renovate, 40 West Deane Park Dr offers a great opportunity in a sought-after community. Bring your vision and make this bungalow your next home! (id:55499)
106 - 150 Sabina Drive
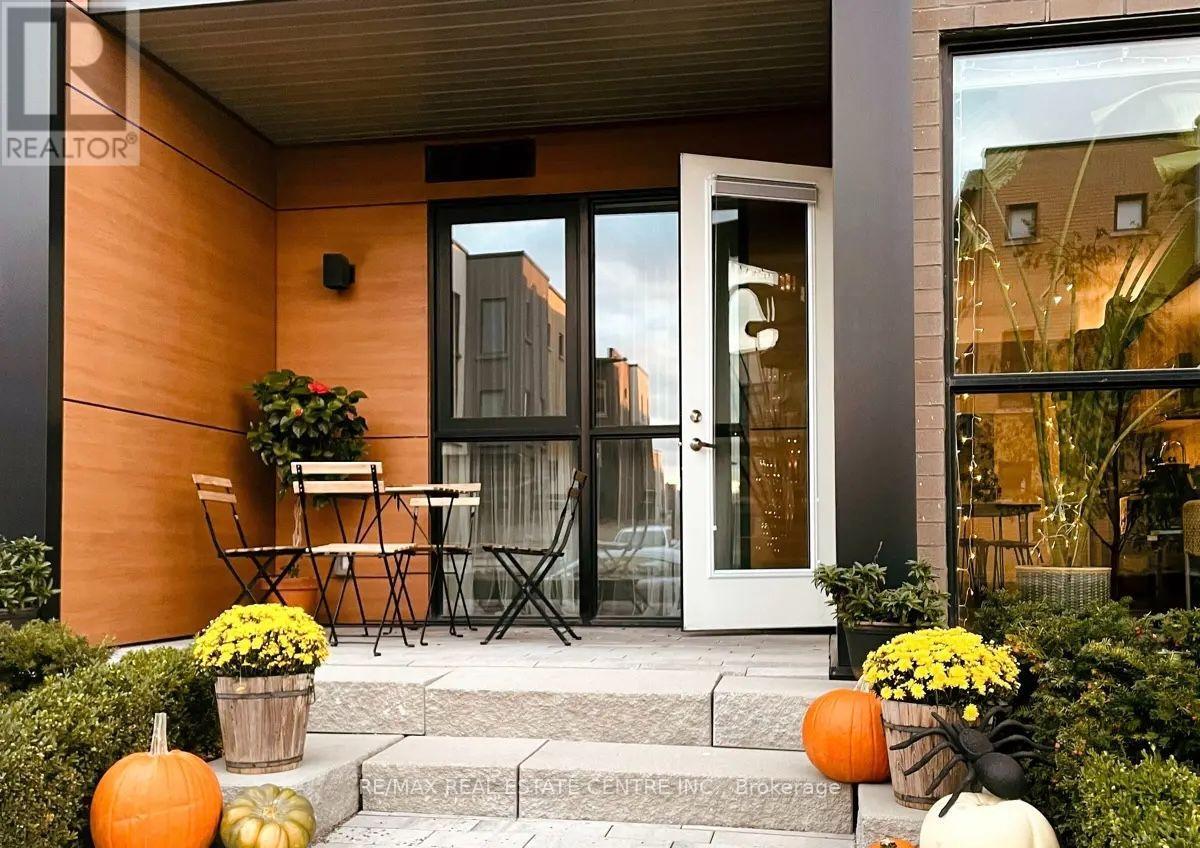
Oakville, Ontario
Your Search For Contemporary Urban Living Ends Here at this Fully Renovated Beautiful Spacious & Stylishly Designed Condo that comes with Huge 1 Bedroom & 1 Full Washroom. It is Conveniently located on the Ground floor which lets you get away from the daily wait time of elevators. The Unit Comes With a Massive Hard to find Private Backyard providing Extended Outdoor Space for Barbeques/relaxing. The Condo also comes with Endless Upgrades such as Luxury Vinyl Tiles, Custom Shelving, Modern Kitchen with Granite Countertops, Stainless Steel Appliances, Built-in Microwave, Wrapped in Floor to Ceiling Windows and many more. There is no Shortage of Natural Light in this Sun filled West Facing Condo with the that fill the Entire Space with Natural light. Additional Highlights include In-suite Laundry and one Underground Secure Parking space & the Second car can park on street with $50/month Oakville parking permit. Condo fees include Heat, Air conditioning, Water, Building Insurance, and Common Elements, along with access to Excellent Amenities such as an Exercise Room, Party room, Visitor parking, and Bike storage. The Location of this Condo is Unmatched with GO Station precisely 6 kms away, Walmart 600 meters, Starbucks 900 meters, Bus stop 150 meters away, the Trafalgar hospital 6 kms away and Ideally located steps to and across from everyday amenities, and just minutes to Oak Park Shopping, Top-rated Schools, Parks, and Major highways including the QEW, 403, and 407. The Second Car Can Park On The Street In Front Of The Condo Day & Night With A $50/Month Oakville Parking Permit. (id:55499)
133 Meadowlark Drive
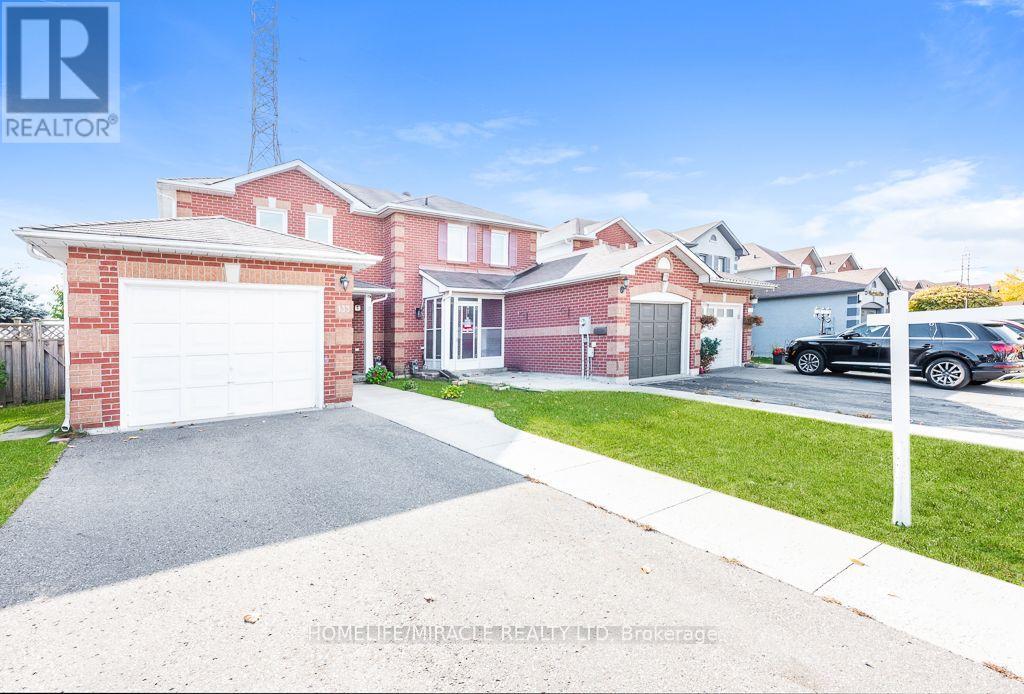
Brampton, Ontario
Beautifully Upgraded Link Home in a Prestigious Brampton Neighborhood!Welcome to this beautiful, well-maintained, and tastefully upgraded Link Home, offering the look and feel of a semi-detached property. Ideally situated in a prestigious Brampton neighborhood, this exceptional home is conveniently located close to schools, colleges, grocery stores, and other essential amenities, making it an excellent choice for families and first-time homebuyers.Featuring 3 spacious bedrooms and a fully upgraded second-floor bathroom with a modern standing shower, this home combines comfort, style, and functionality. Enjoy a completely carpet-free interior, complemented by smooth ceilings In Living area and basement , elegant LED pot lights that create a bright, contemporary, and welcoming atmosphere throughout.The newly upgraded kitchen is sure to impress, featuring modern cabinetry, updated flooring, and stainless steel appliances-perfect for everyday living and entertaining. The living room offers a walkout to the fully fenced backyard, providing an ideal space for outdoor relaxation, family gatherings, and summer enjoyment. With no homes directly behind the property, you can enjoy added privacy and a more open outdoor setting.The finished basement offers valuable additional living space, complete with a convenient powder room, making it ideal for a recreation room, family entertainment area, home office, or personal retreat. An extended driveway provides additional parking convenience for multiple vehicles.An excellent opportunity for first-time homebuyers, growing families, or anyone looking for a move-in-ready home with modern upgrades and functional living space. This charming property offers an appealing combination of location, comfort, privacy, and value in the heart of Brampton. Don't miss your opportunity to make this wonderful home your own! (id:55499)
495 Blinco Terrace
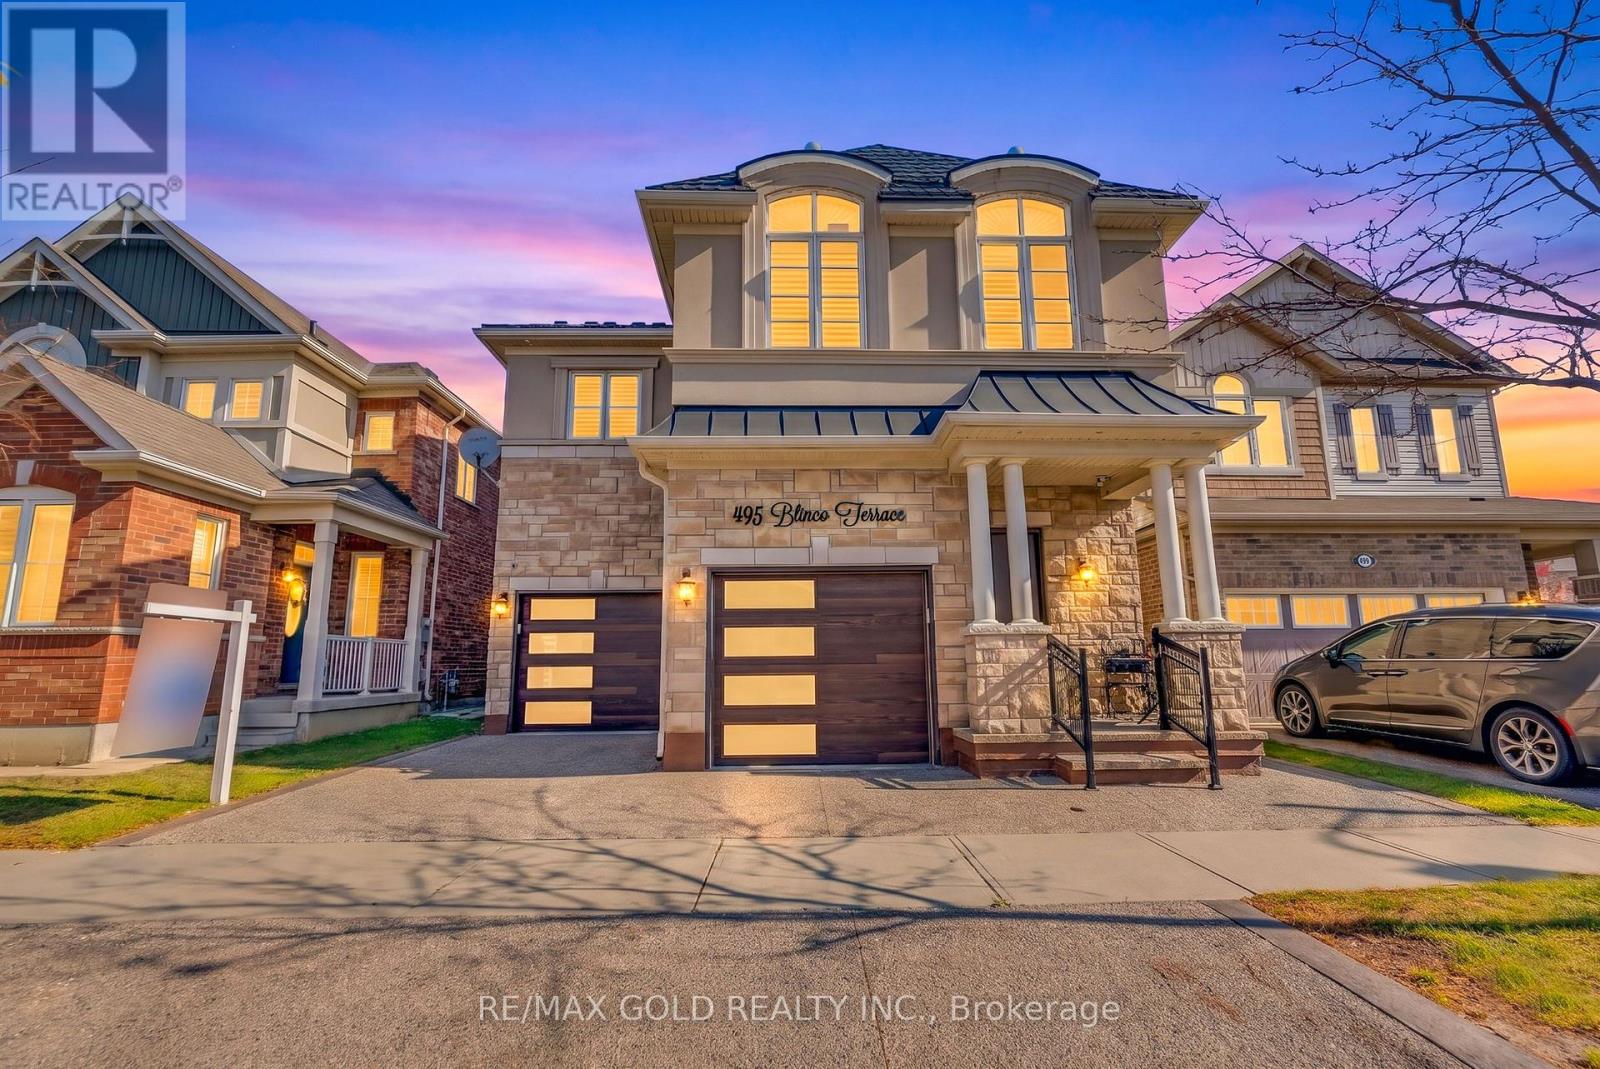
Milton, Ontario
Discover exceptional elegance in this stunning French Chateau-inspired detached home, ideally situated in one of Milton's most desirable neighbourhoods, just minutes from Highway 401 and James Snow Parkway. Offering 2,835 sq. ft. of beautifully appointed living space, this impressive residence features 4 spacious bedrooms, 4 bathrooms, and a professionally finished basement, perfect for extended family or additional living space.A striking brick and stucco exterior, upgraded fiberglass front entrance (2021), and double-car garage create a welcoming first impression. Inside, enjoy elegant hardwood flooring, crown moulding, and pot lights throughout the main level. The thoughtfully designed layout features a separate dining room and inviting great room with a cozy gas fireplace. The chef-inspired kitchen boasts a spacious centre island, quartz countertops, stylish backsplash, and premium Samsung Smart fridge, Bosch dishwasher, and KitchenAid oven (2021). Additional upgrades include reverse osmosis water filtration and a water softener (2021).The upper level offers four generously sized bedrooms, including a luxurious primary retreat with his-and-hers closets, abundant natural light, and a 5-piece ensuite. The finished basement (2020) adds exceptional versatility with two spacious bedrooms, a full 3-piece bathroom, and kitchen rough-in.Notable upgrades include a lifetime metal roof (2022), exposed aggregate driveway, side walkway and backyard (2021), and beautifully maintained lawn.Combining timeless architecture, modern upgrades, and generous living spaces in a sought-after Milton location, this exceptional home is a must-see! (id:55499)

630 Kilbirnie Place
Burlington, Ontario
Rare Opportunity To Own One Of The Unique Corner Semi-Detached Homes In A Desirable South Burlington Court Location W/Super Private Fenced Lot! Set On A Premium Deep Lot With an Amazing Bright Solarium-Style Family Room W/Fireplace Providing A Warm Space To Gather, Surrounded By Generous 4 Sides Of Glass. Filled With An Abundance Of Natural Light (Corner House), Loaded With Storage & Upgrades, W/Hardwood Floors Throughout & Pot-Lights. Beautifully Appointed Chef Style Kitchen Offers Convection Oven, Gas Cooktop, Large Island/Breakfast Bar, Abundant Cabinetry And A Stylish Backsplash, Granite Countertops, Ample Workspace + Picturesque Views Of The Yard, W/A Separate Dining Room Connecting Easily To The Family Room W/Fireplace. Upstairs, Three Bright Bedrooms Offer Generous Proportions + Natural Light. Rare 2 Piece Main Flr Pwdr Rm & Sep Side Entrance. Professionally Finished Basement With Full Washroom. Outside, Discover A Truly Remarkable Backyard Retreat With Extensive Turf Grass And Patio, A Big Shed For Storage. Close To Appleby GO & Nelson School. This Immaculate Home Is Move-In Ready & Beautiful Inside And Out, You'll Definitely Not Want To Miss Out! (id:55499)
416 - 130 Widdicombe Hill Boulevard
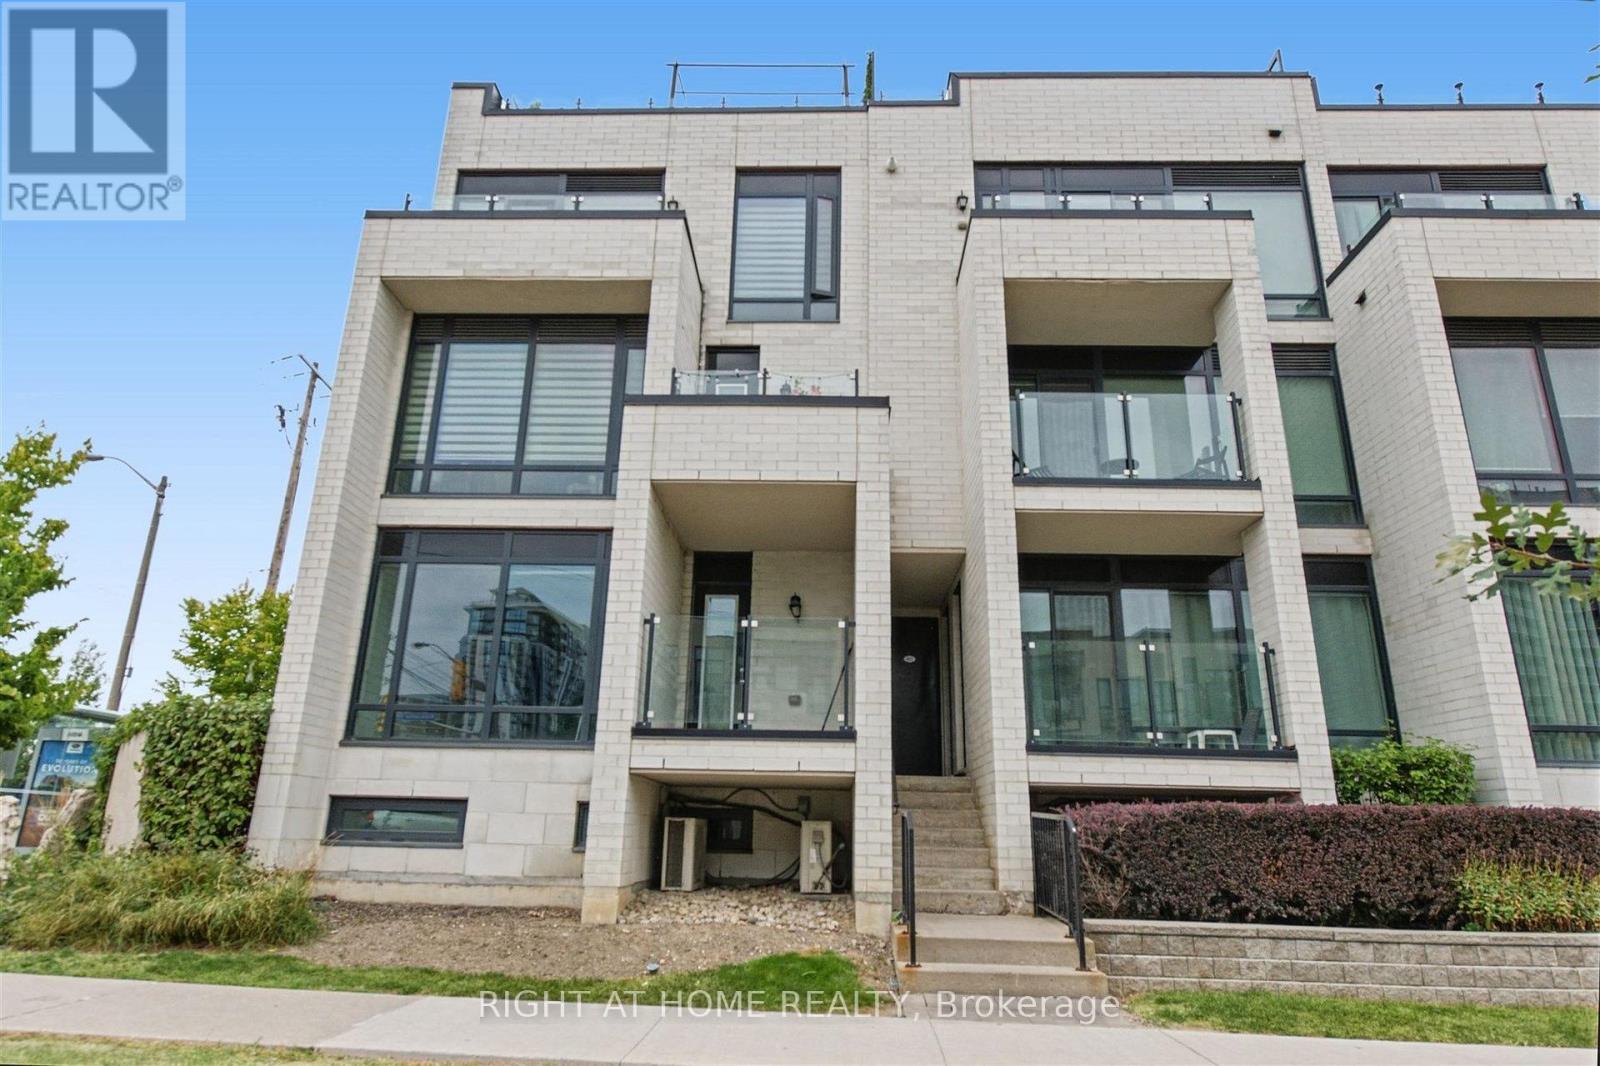
Toronto, Ontario
Bright, spacious and rarely available End-Unit Upper-Level 2 bedroom Townhome. Conveniently located in central Etobicoke, this community oriented townhouse development combines privacy, peaceful surroundings, greenspace and contemporary finishes that provides a great low maintenance living experience. Meticulously maintained with true pride of ownership. Main floor offers an open concept design combining the kitchen living/dining space, stainless steel appliances, granite counter tops, updated subway tile backsplash, walkout to a balcony overlooking the courtyard. Second floor offers 2 spacious bedrooms with floor to ceiling windows overlooking the courtyard, 4 pc bathroom and laundry. Laminate flooring throughout; updated carpet on the staircases. 3rd floor offers an office space and a large private rooftop terrace; almost 300 square feet of outdoor space, complete with gas/water line. Includes a locker and an exclusive parking space. Steps to the upcoming Eglinton LRT, offering excellent transit access. Mins to 427/401/QEW/27/407, Pearson Airport, steps away from restaurants, LCBO, banks and Metro. Close to the brand-new Buttonwood Public School, parks, everyday amenities. (id:55499)
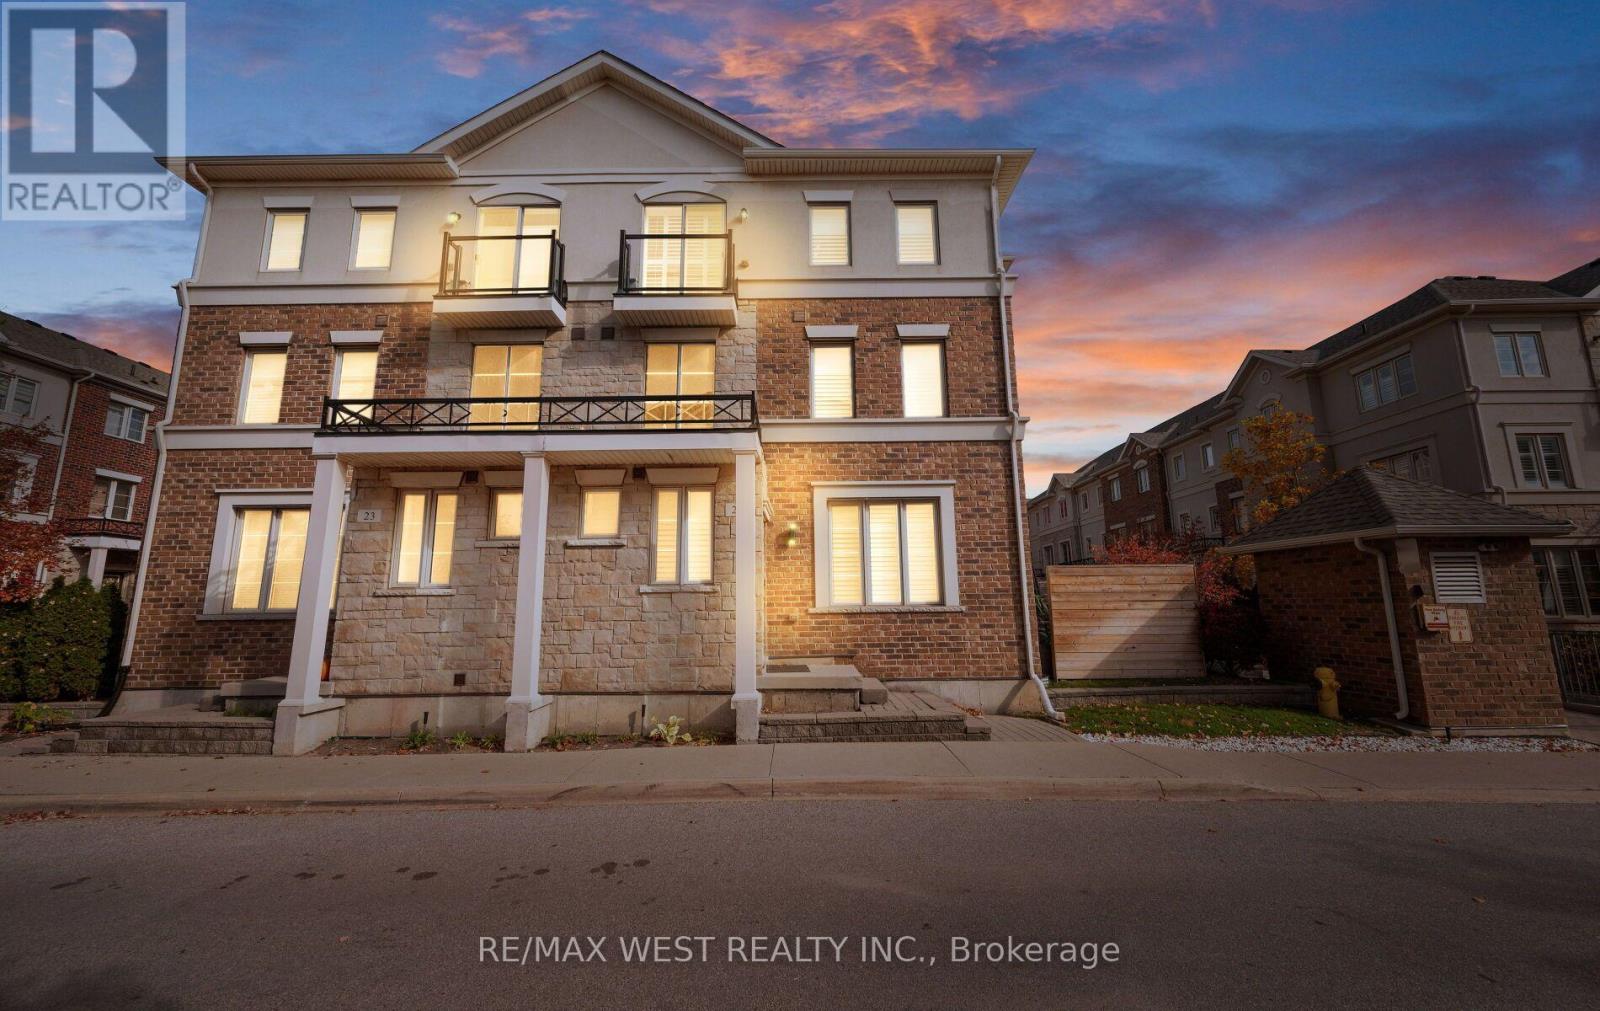
22 - 636 Evans Avenue
Toronto, Ontario
Stunning end-unit executive townhome by award-winning Menkes! 9-ft ceilings, hardwood throughout, California shutters and an open-concept living/dining area with a stone feature wall and fireplace. Modern kitchen with granite counters and a walk-out to the patio. The primary bedroom has double closets and an ensuite with double sinks. The fully soundproofed basement is perfect for a theatre, studio or gym. Includes 2 owned parking spaces. Steps to Sherway Gardens, Farm Boy, Eataly, Costco, IKEA, Home Depot and Long Branch GO, with easy access to highways and downtown Toronto. Executive style, comfort and convenience in one! Basement roughed-in for a future bathroom installation (id:55499)
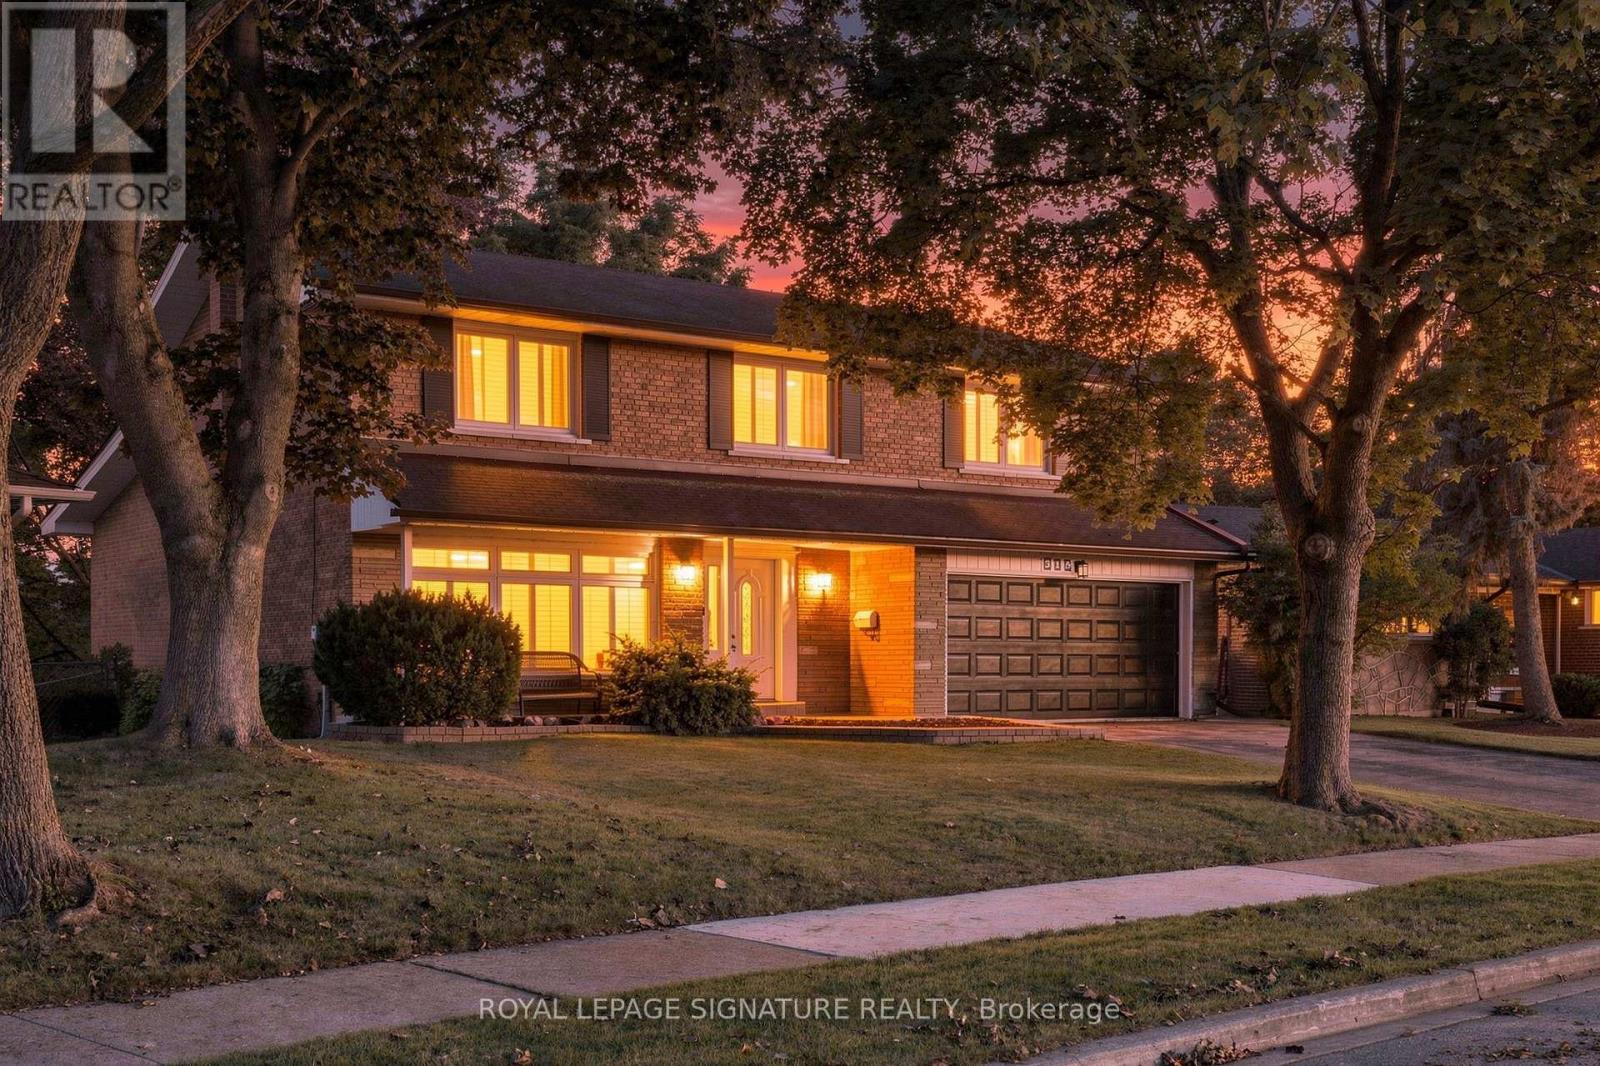
315 Markland Drive
Toronto, Ontario
Set on a quiet stretch of Markland Drive, this beautifully renovated move in ready 4+1 bedroom, 4-bath residence backs directly onto the manicured fairways of Markland Wood Golf Club. It offers nearly 4000 sq ft of versatile living space across three levels, framed by mature trees and uninterrupted green views. A covered front porch welcomes you inside, where wide-plank flooring, a refreshed palette and a new staircase with black metal pickets set a light, modern tone. The living room is generous and sun-filled, and the formal dining room is finished with a chandelier and ceiling medallion, ready for entertaining. At the heart of the home is a new custom kitchen with stainless steel appliances, white shaker cabinetry, quartz counters, a subway tile backsplash, open wood shelving and a beverage fridge. Its bay-window breakfast nook overlooks the course. The family room has a fireplace and opens onto a large deck with views across the fairways, and a powder room and main-floor laundry with a separate entrance complete the level.Upstairs are four great size bedrooms, most dressed in California shutters. The primary suite has a walk-in closet and a 3-piece ensuite.The walkout lower level is designed for living. It features a 29 ft recreation room with a stone-surround wood-burning fireplace, a kitchenette, a renovated 3-piece bath with a large tiled shower, and a fifth bedroom with oversized windows facing the golf course. It's well suited for extended family or guests, and steps out to a covered stone patio and a private, tree-lined yard.A double garage completes the home. It's minutes to top-rated schools, parks, shopping, the 427, the QEW, Pearson and downtown Toronto. (id:55499)
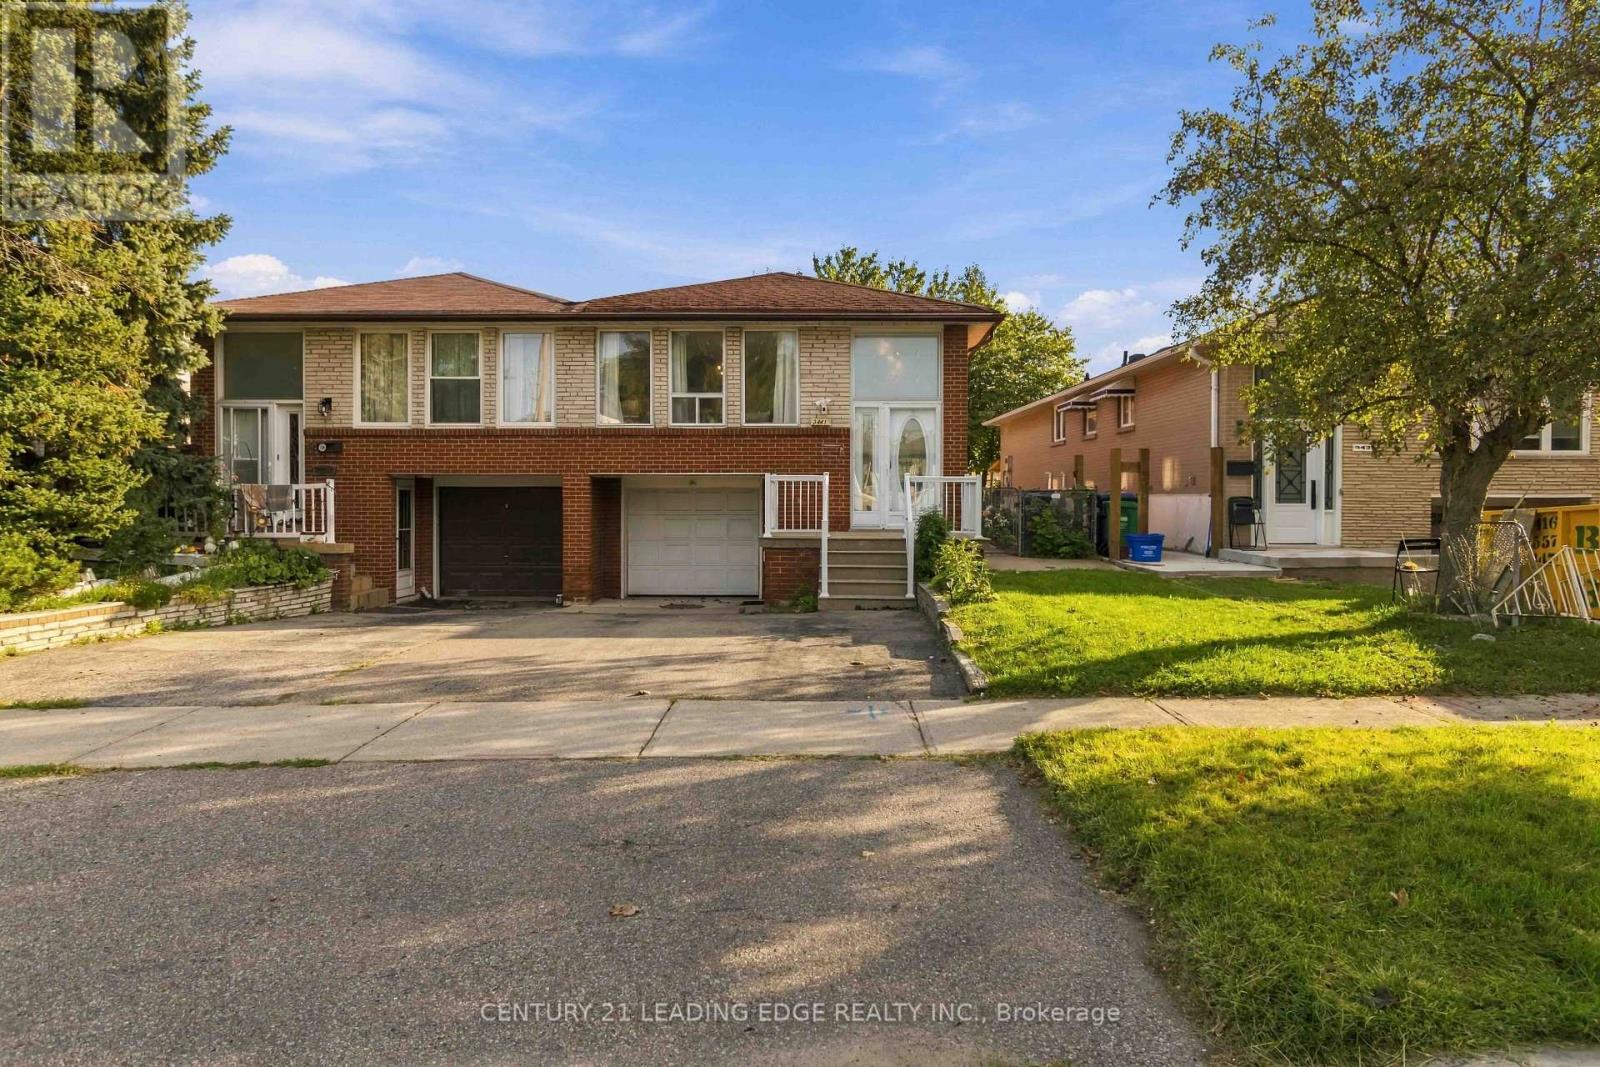
3441 Anneliese Avenue
Mississauga, Ontario
Welcome to 3441 Anneliese Ave, a well-maintained semi-detached bungalow nestled in Mississauga's highly sought-after Applewood community! This spacious 3-bedroom, 2-bathroom home offers a functional layout with plenty of room for families, first-time buyers, or those looking for additional living space. The bright main floor features updated flooring, an updated kitchen and renovated bathroom, along with comfortable living and dining areas perfect for everyday living and entertaining. The finished basement provides even more versatility, featuring a second updated kitchen, bathroom and a convenient walkout. Ideal for extended family, guests, or additional living space. Complete with a 1-car garage and situated in an established, family-friendly neighbourhood close to schools, parks, shopping, transit and major highways. A fantastic opportunity to own a move-in-ready home in one of Mississauga's most desirable and convenient communities! (id:55499)