
2120 - 4010 Eglinton Avenue W
Toronto, Ontario
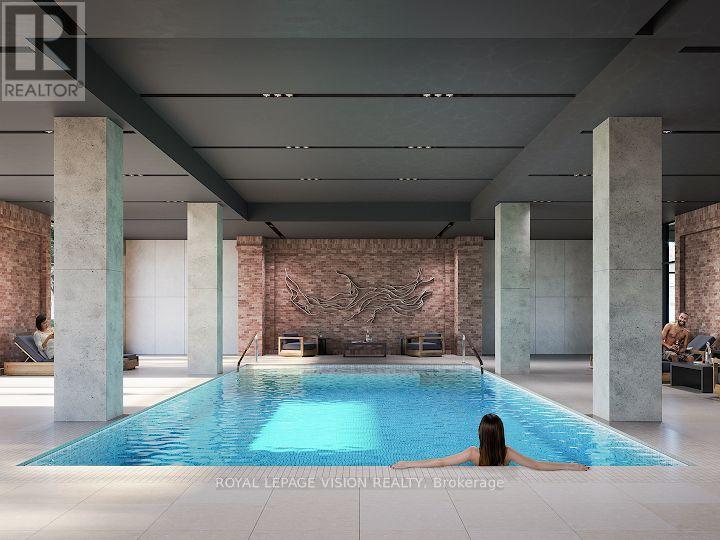
Rent from floorplan and pics. New never lived in One bedroom with one parking spot, one locker, clear unobstructed North views, modern kitchen with S/S appliances and granite tops, all wood / ceramic floors no carpet. Building and amenities under construction ( Attached builder renderings illustrates when site is complete in 2027 ), across from a park / Royal York rd TTC stop and future Royal York rd LRT stop ( LRT phase 2 ). Proposed park also on site and ground floor retail in 2028. Landlord will consider longer than 1 year term lease. (id:55499)
Royal LePage Vision Realty
1703a - 115 Nipissing Road
Milton, Ontario
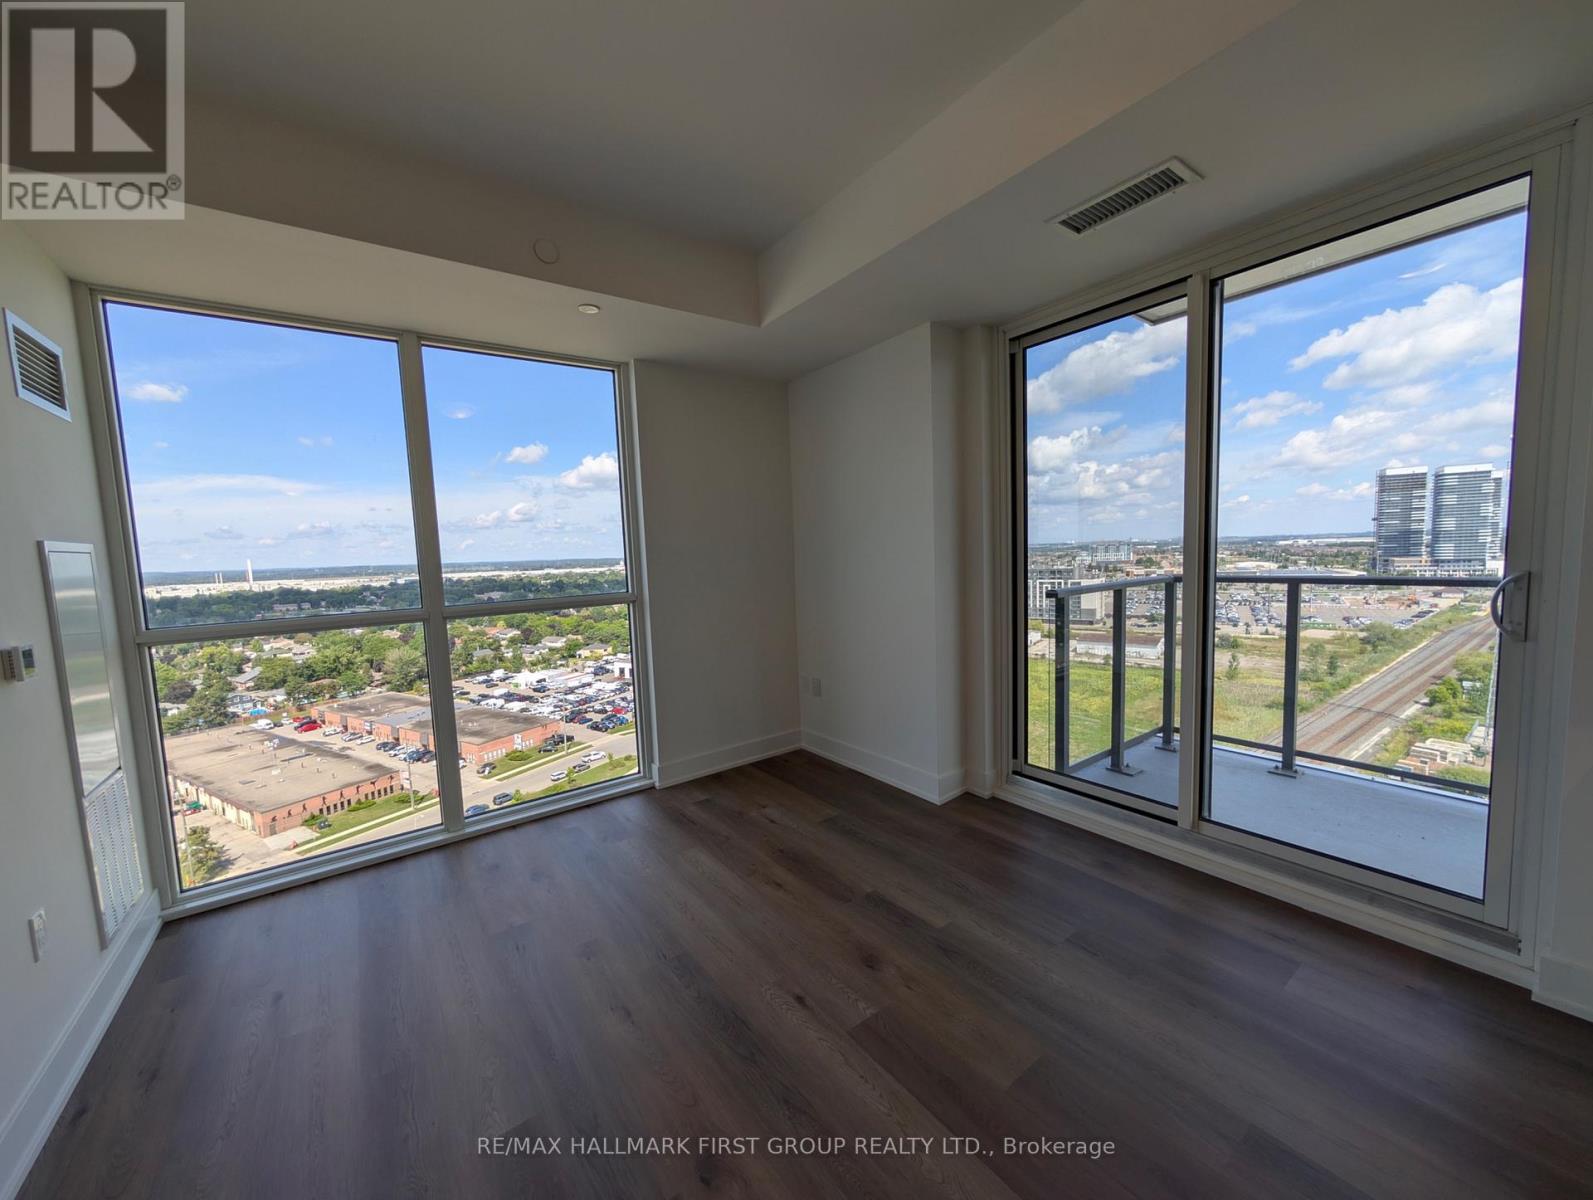
Welcome to The Millhouse Condominiums in Milton! This bright and thoughtfully designed corner 2-bedroom, 2-bathroom suite offers just over 700 sq. ft. of modern living space, featuring 9' ceilings, panoramic windows, luxury vinyl plank flooring and a private balcony. The contemporary kitchen boasts quartz countertops, extra-height cabinetry, soft-close drawers, under-cabinet lighting, stainless steel appliances and subway tile backsplash. Both bathrooms feature stylish modern vanities, quartz countertops and porcelain tile. Enjoy the convenience of in-suite stacked laundry and individually controlled heating and cooling. This unit includes 1 parking space and 1 locker. Residents enjoy an impressive array of amenities including 24-hour concierge, co-working spaces, party rooms, private dining room, games lounge, fitness and yoga studios, outdoor pool and sundeck, BBQ and outdoor dining areas, lounges, cabanas, fire feature, parcel lockers and pet washing station. Smart community technology, keyless entry, visitor management and enhanced security features add to the convenience of modern condo living. Tenant to pay utilities. A fantastic opportunity to lease a stylish corner unit in one of Milton's newest communities! (id:55499)
RE/MAX Hallmark First Group Realty Ltd.

1282 Parkhurst Drive
Oakville, Ontario
A beautifully upgraded detached home in the heart of West Oak Trails! Don't miss the opportunity to live in this move-in-ready family home offering 4 +1 bedrooms and 4 bathrooms on a family friendly quiet street. The modern main floor features engineered hardwood flooring, modern tile, smooth ceilings and pot lights. The stunning kitchen (renovated in 2023)offers quartz countertops, custom cabinetry, subway tile backsplash, stainless steel appliances, and a bright breakfast area with a stylish accent wall (2022). The spacious family room offers a cozy fireplace and a large window overlooking the backyard, while the formal dining room provides the perfect setting for family gatherings and entertaining. An elegant wood staircase (2021) leads to the upper level featuring high quality laminate flooring and pot lights. The primary bedroom boasts an upgraded 4pc ensuite(2023) with a deep soaker tub and glass walk-in shower. Three additional generously sized bedrooms, each with large windows and closet, share another renovated full bathroom (2023).The finished basement provides extra living space with an additional bedroom, full bathroom, Berber carpet, smooth ceiling, pot lights, and a wired surround sound system ,perfect for overnight guests, a home office, or additional family space.Additional improvements include a high-efficiency furnace (2021), premium insulated garage door (2024), high end fiberglass front door (2025), and roof (2017). Zebra blinds and fresh paint throughout complete the contemporary look.The fully fenced backyard features lovely landscaping (including a Magnolia tree), a play structure, a storage shed and an aggregate concrete patio. Out front, the driveway parks up to 4 vehicles and includes an aggregate walkway, stamped concrete porch and driveway trim. All of this is conveniently located close to top-rated schools, parks, trails, shopping, transit, Oakville Hospital, and major highways-Don't miss the opportunity to own this wonderful home.! (id:55499)
RE/MAX Aboutowne Realty Corp.
6037 Clover Ridge Crescent
Mississauga, Ontario
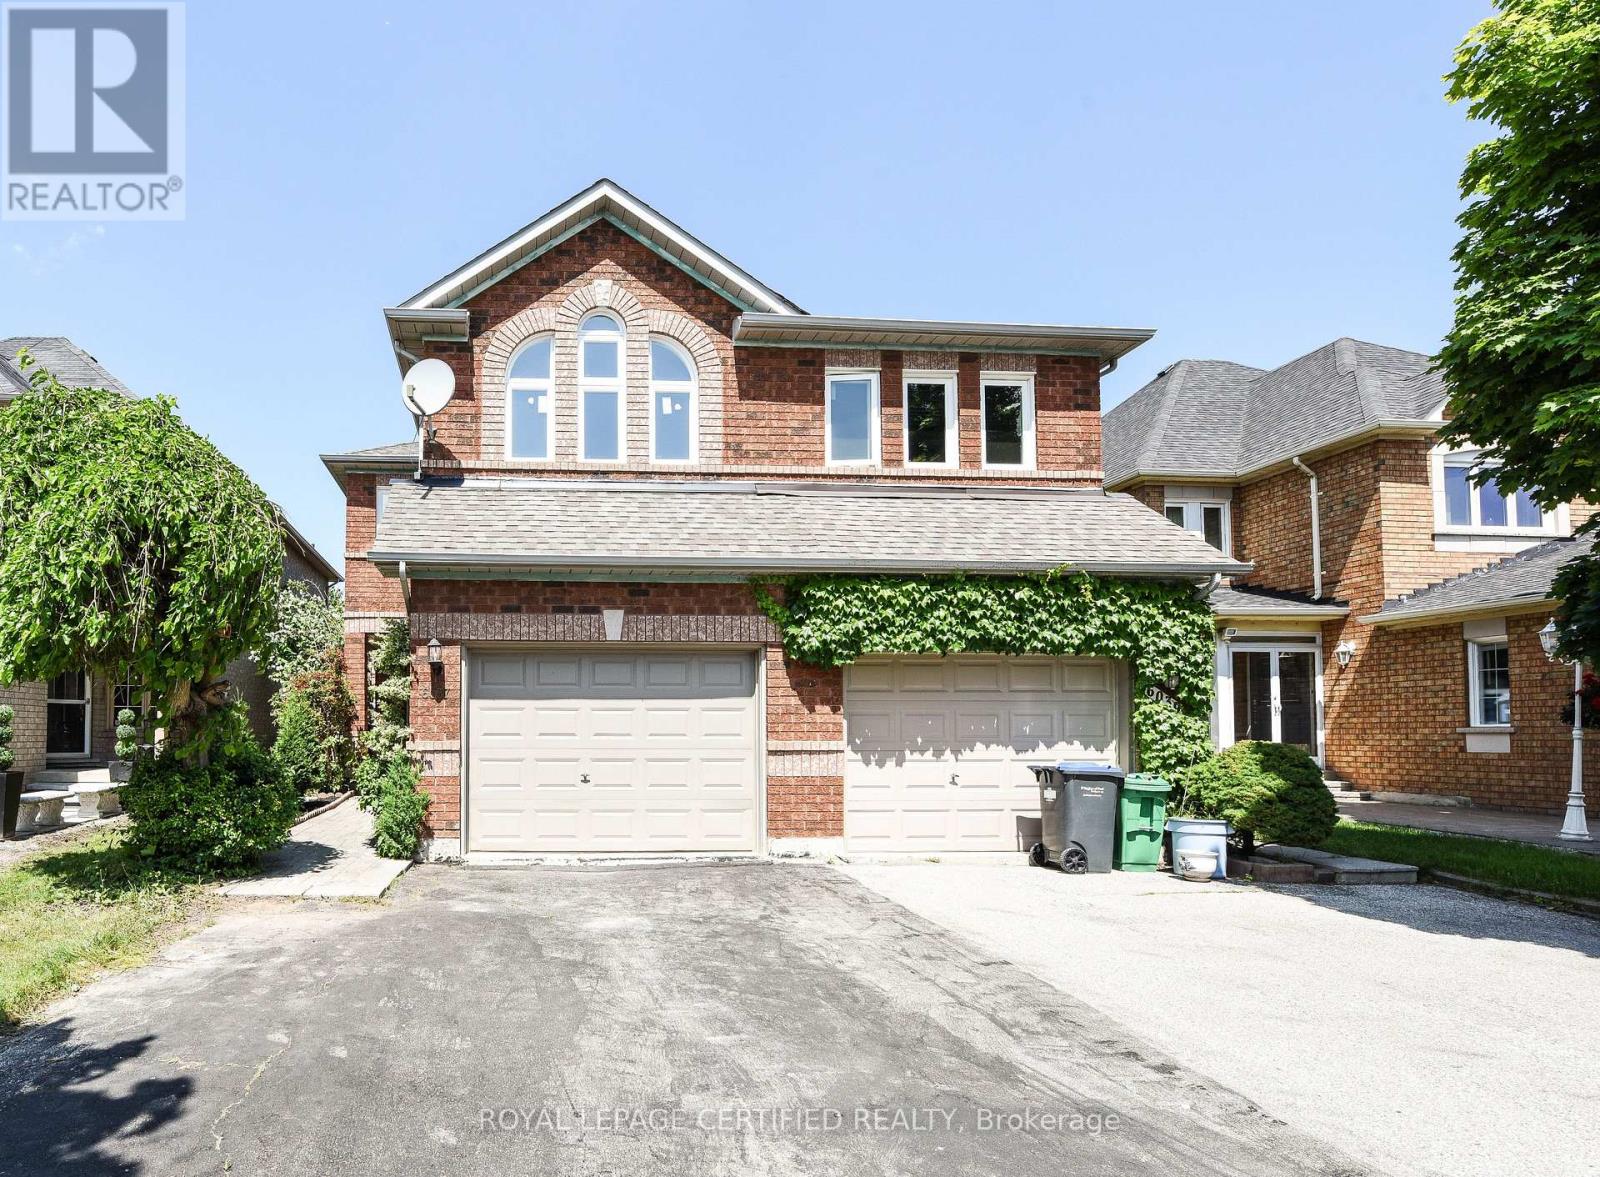
Close to Mall, High Way 401,403,407. Hardwood Floor including stair, all bedroom, New Zebra Blind, Windows in Family and Prime Bedroom 2024. Main floor Laundry, Open Concept Family Room with Cathedral Ceiling, New Modern Kitchen 2023.This is One of Biggest and Nice Home with very Attractive Floor Plan, Many Upgrades, Pro. Finish basement with Cold Room & 3PC bath. Very Nice Street. (id:55499)
Royal LePage Certified Realty
1211 - 235 Sherway Gardens Road
Toronto, Ontario
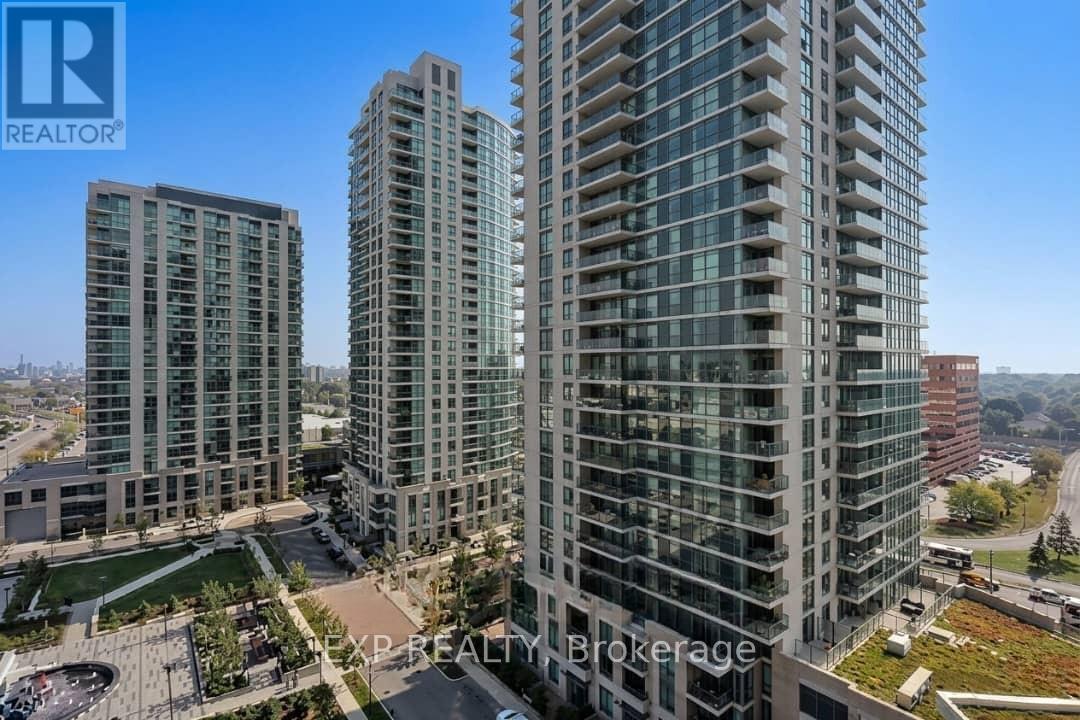
Beautiful Clear East View, One Bedroom + Den, Bright And Sunny Unit With Floor-To-Ceiling Windows. Distinctive Luxury Building Offers Beautiful Amenities For Your Enjoyment. Building Amenities: Concierge, Gym, Media Room, Party Room, Pool, Sauna, 24 Hr Security, Yoga Studio, And More! Smoke-Free Building. Incredible Location, Short Walk To Sherway Gardens Shops, Many Options For Convenient Commuting, Restaurants, And Major Highways. (id:55499)
Exp Realty
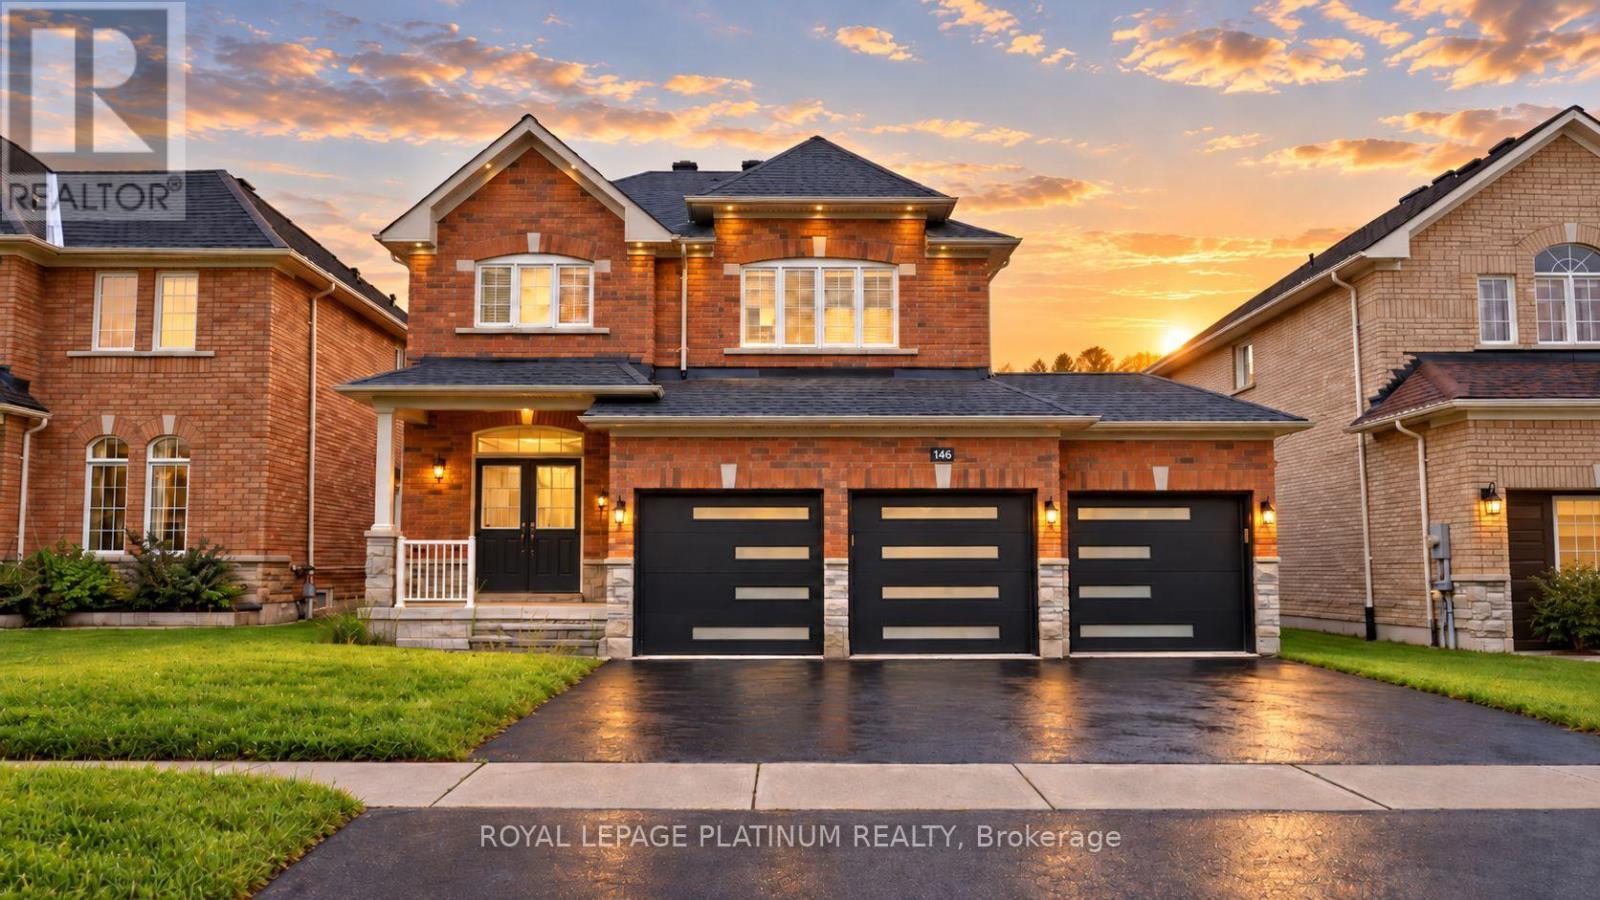
146 Sandringham Drive
Barrie, Ontario
Welcome to 146 Sandringham Drive-an upgraded, move-in-ready home offering space and comfort for the entire family. Featuring a rare triple-car garage, hardwood flooring throughout the main level, and a chef-inspired kitchen with an oversized gas range and large centre island-perfect for entertaining. The bright, open-concept layout includes a spacious family room, formal dining area, breakfast area, and a walkout to the large backyard. Upstairs, you'll find four generously sized bedrooms, while the lower-level bedroom with a full bathroom is ideal for guests, extended family, or a private home office. The remaining basement offers endless possibilities for a games room, home theatre, or additional bedrooms. This beautiful home must be seen to be truly appreciated! (id:55499)
Royal LePage Platinum Realty

11 Rosemary Road
Tiny, Ontario
Located just a few minutes' walk from Deanlea Beach and sitting on a huge, treed lot, this 4-bedroom, 2-bathroom home is anything but cookie-cutter. With the potential for a 5th bedroom, plenty of character, some seriously cool spaces, and a flexible layout, there are so many ways to make this home work for you.The kitchen is spacious, with plenty of room to gather around the island, new upper cabinetry, and an updated pantry with existing laundry hookups, giving you the option to move the laundry here. The living room is a showstopper, anchored by an incredible fireplace that gives the entire space its character. There's even a second fireplace in the primary bedroom.Then come the bonus spaces. The bright sunroom could make an amazing dining room, while the current laundry room could easily become a 5th bedroom if laundry is moved to the pantry. Upstairs, the loft is just plain cool and could become whatever suits you best-a gaming room, reading spot, home office, yoga space, kids' hangout... you've got options.Recent updates include new shingles (2025), refreshed bathrooms, new light fixtures, fresh paint throughout (2025), custom kitchen and living room blinds, a new shed, landscaping, and a new firepit area. The septic was pumped in 2025, and another pretty great bonus: water is currently included through the property taxes.And then there's the lot. It's huge. It's treed. It's private. And at night, it's an absolute vibe. Turn on the string lights, get the fire going, and you've got one seriously good backyard. During the day, grab your beach stuff and head down the road. Deanlea is a friendly beachfront community, with the beach just a quick walk away. Whether you're looking for your first home, room for a growing family, a place to downsize, or even a home to buy with your best friends, this property gives you the space, character, and flexibility to make it your own. (id:55499)
Century 21 B.j. Roth Realty Ltd.
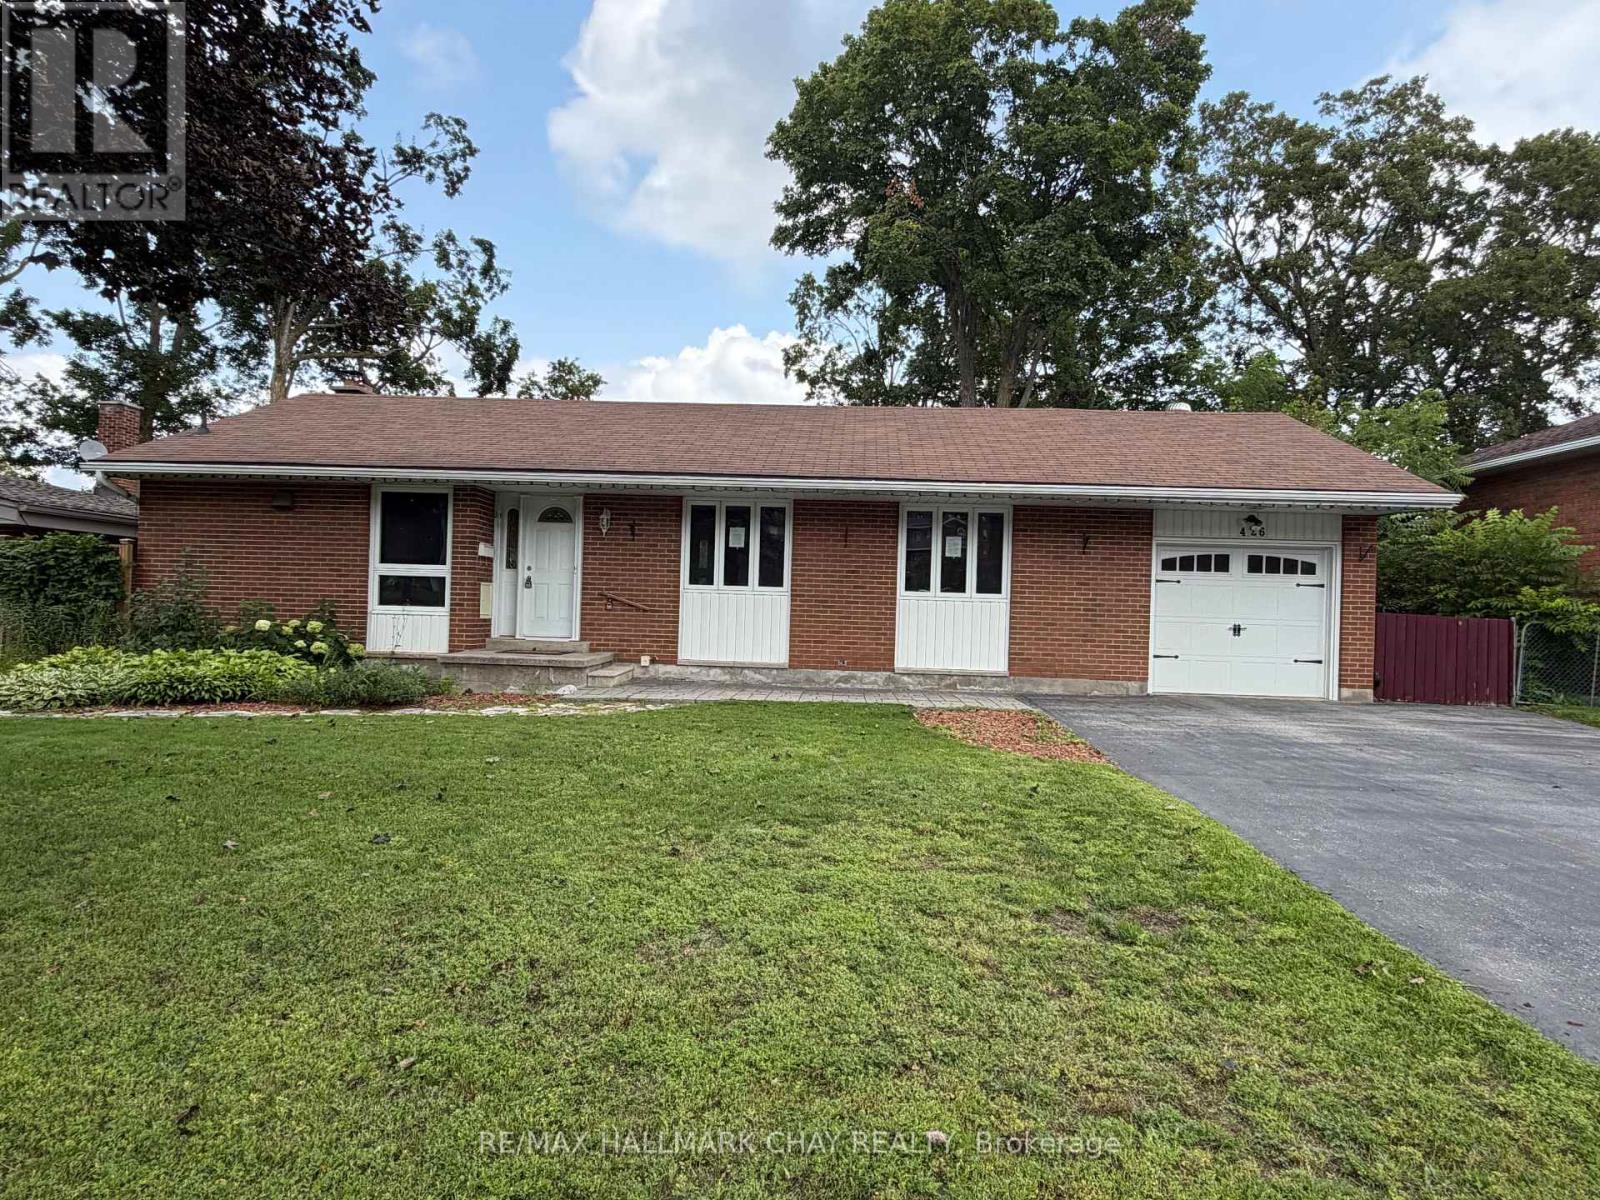
426 Highland Avenue
Orillia, Ontario
This updated 3-bedroom bungalow in sought after North Ward sits on a generous 68' x 125' lot. The main floor features bright open-concept living with gunstock hardwood, custom trim, and large picture windows. The kitchen is outfitted with porcelain tile, stainless steel appliances, and a breakfast bar. Original hardwood floors run through all three main-floor bedrooms, served by an updated 4-piece bath. Downstairs, a separate side entrance opens to a basement-ideal for an in-law suite or multi-generational layout. This level includes a large family room with a gas fireplace, wet bar, office space, updated laundry room, and a spa-like bath and a custom walk-in shower. Extensively updated, major mechanicals include the electrical panel, plumbing, gas furnace, central air, ductwork, and tankless hot water system. Outside offers 3 large decks , 2 - 16' x 16' and 1 - 8' x 13', single garage, and widened driveway. Walk to Lake Couchiching, downtown Orillia, parks, and daily amenities. (id:55499)
RE/MAX Hallmark Chay Realty
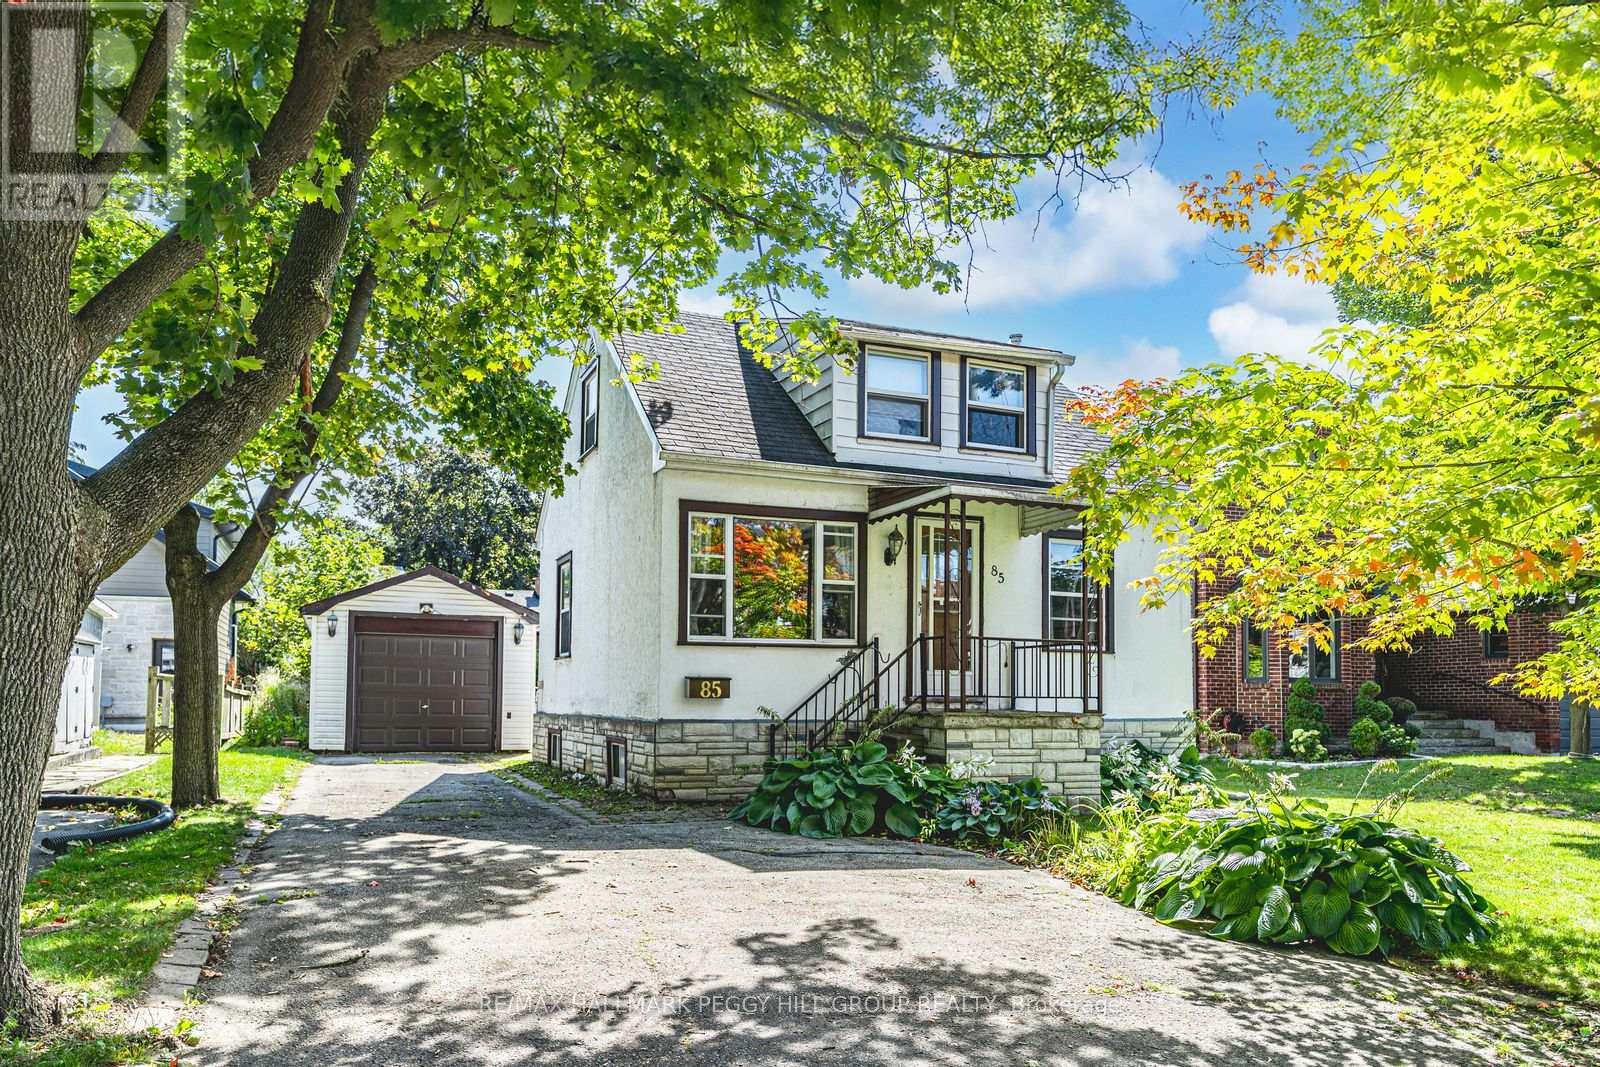
85 Tyler Street
Aurora, Ontario
RARE OFFERING WITH ENDLESS POTENTIAL IN COVETED AURORA VILLAGE SURROUNDED BY LUXURY HOMES! Attention Builders, Developers and Visionaries! This is your chance to secure a 54 x 134.5 ft lot in the prestigious Aurora Village, surrounded by multi-million dollar homes on a picturesque tree-lined street. The existing 1 1/2 storey home invites creative redesign or the opportunity to build new, giving you the freedom to create a luxury residence that matches your vision. The backyard is flat, private and framed with mature hedges, and a newer east facing fence. This provides an ideal setting for outdoor living and custom landscaping. This property is zoned R3, permitting a detached dwelling and second suite dwelling, with potential for a third suite. Significant sewer infrastructure improvements were recently completed in preparation for future construction, and a new topographical survey is available to help guide future plans. Recent tear-downs and custom builds on Tyler Street and in the surrounding area have proven strong market demand and premium sale values. All of this is minutes to top-rated schools including St. Andrew's College, the Aurora Cultural Centre, Town Park, the library, boutique shopping, vibrant dining and GO Transit. This rare property offers the lifestyle, location and limitless potential to make your mark in one of Aurora's most admired neighbourhoods. (id:55499)
RE/MAX Hallmark Peggy Hill Group Realty
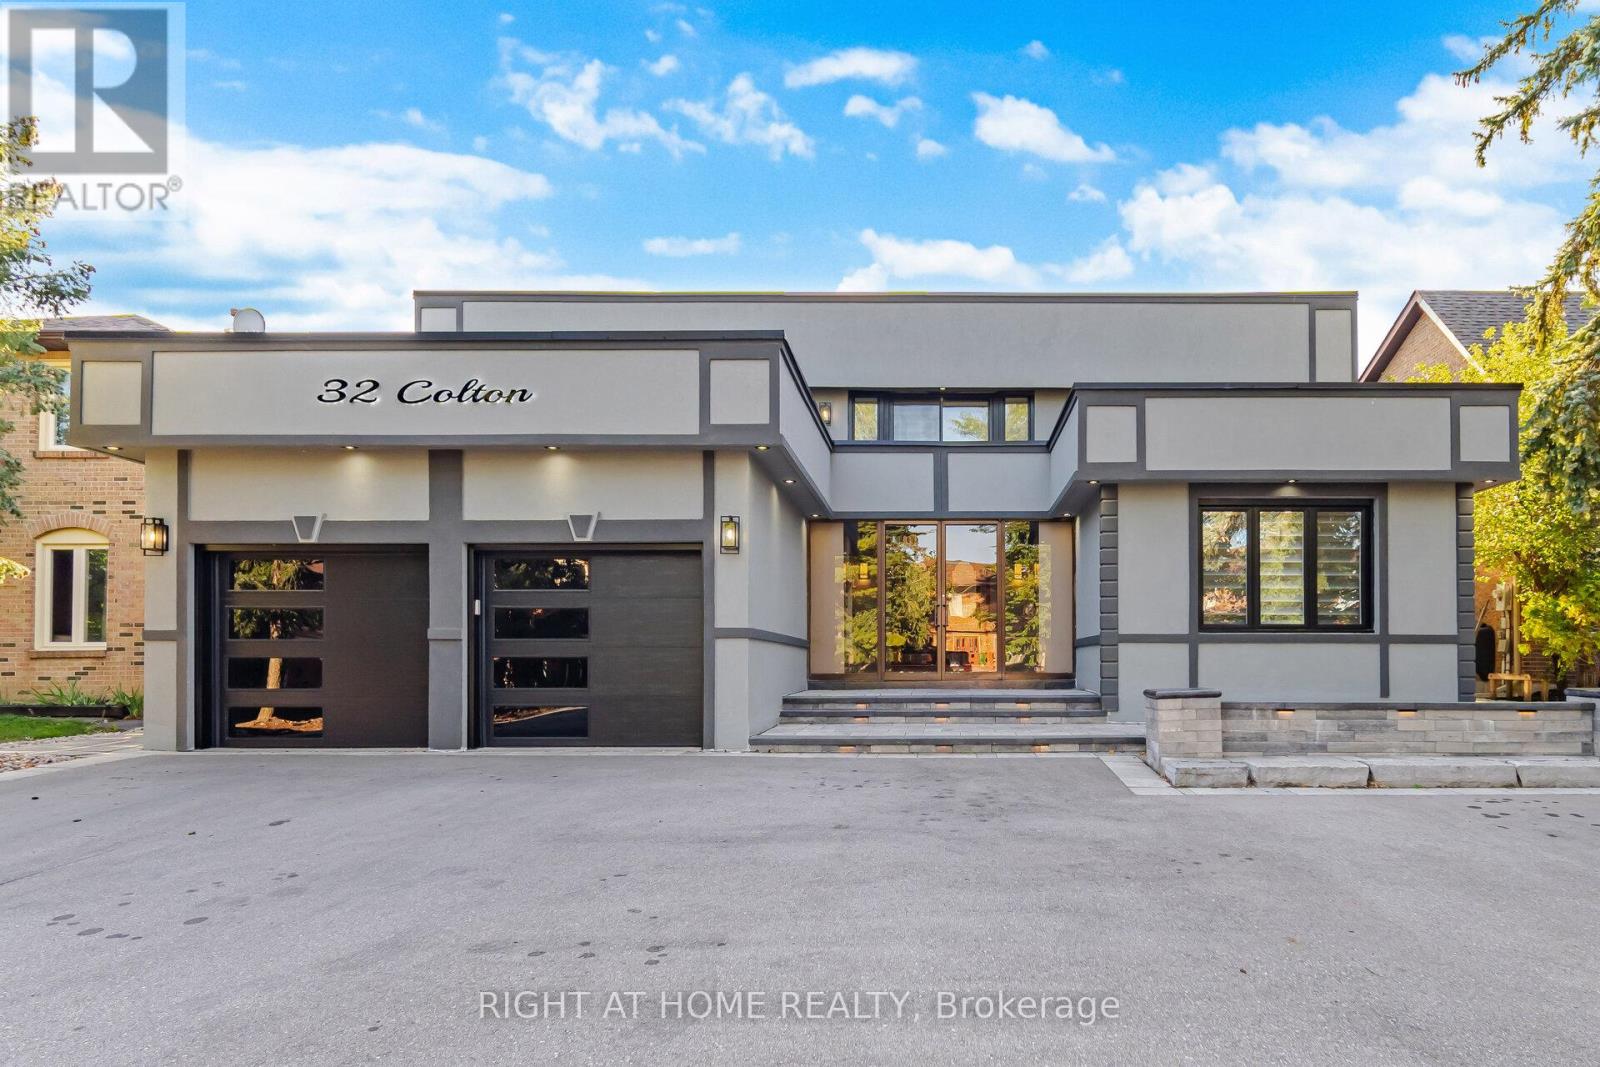
32 Colton Crescent S
Vaughan, Ontario
*View Tour* Welcome to Colton Cres a modern 2-storey detached home perfectly located just minutes from the highways, parks and schools. This upgraded 4 bedroom, 4 washroom 5000+ sq. ft. of stylish, low-maintenance living space in one of Vaughan's most desirable and commuter-friendly locations Islington Woods. This home has everything you're looking for, a rare hardwood oak staircase with black iron spindles from top to bottom. The potlights and upgraded light fixtures throughout bring a modern touch. Wide plank hardwood flooring flows throughout the home, where large windows and a walkout to your private backyard flood the space with natural light. The second floor features a beautifully designed open-concept layout, with spacious bedrooms easy to furnish to suit your style. Step out to an additional balcony from the upper floor for even more outdoor space. The kitchen has quartz countertops, a designer backsplash, upgraded built-in stainless steel appliances, and a large island with breakfast bar, built-in microwave/oven, and built-in hood range. A upgraded 2-piece powder room. The basement includes a bright family room, a full 3-piece bathroom, and kitchen for added convenience. (id:55499)
Right At Home Realty
2417 - 10 Abeja Street
Vaughan, Ontario
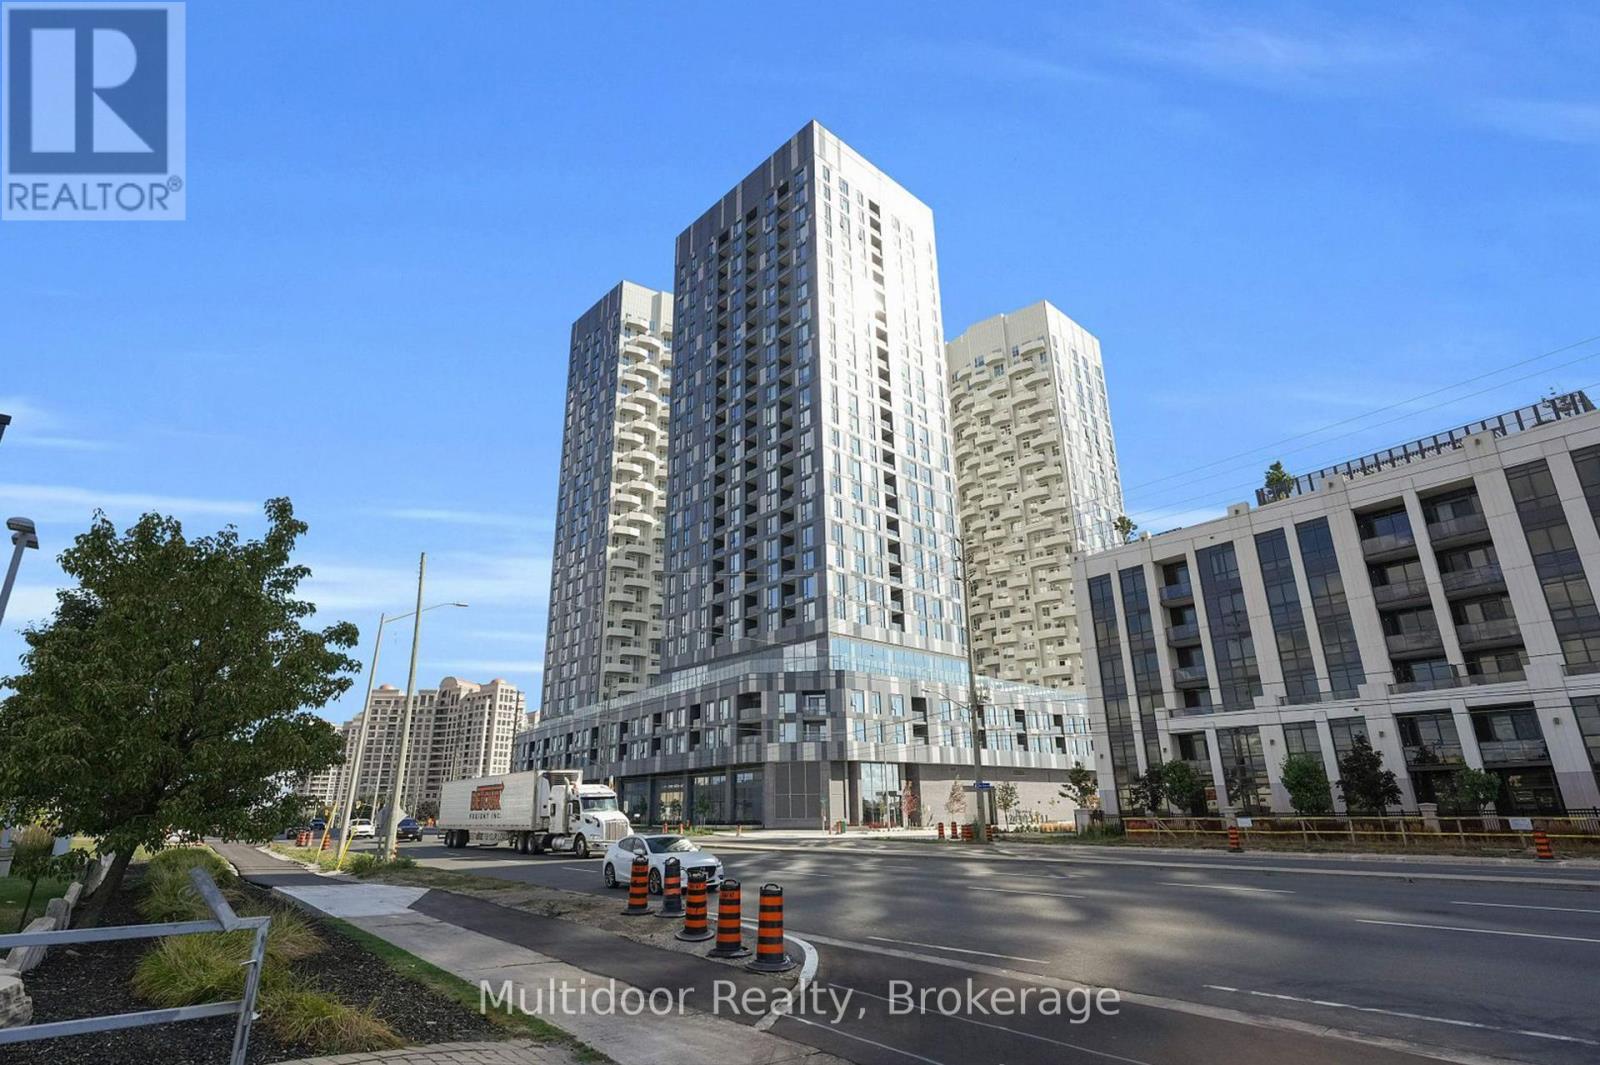
Available Nov 1st, 2026 - Welcome to Abeja District at 10 Abeja St #2417 a modern 1 bedroom + den suite designed for comfort, convenience, and contemporary living. This thoughtfully laid-out residence features an open-concept floor plan filled with natural light, sleek finishes, and high ceilings. The kitchen is equipped with brand-new stainless steel appliances, quartz countertops, and elegant cabinetry, blending functionality with style. The spacious bedroom offers a restful retreat, while the versatile den makes an ideal home office or guest room. A modern 4-piece bath, private balcony, and included parking complete the package. Location is everything and here, you're at the heart of it all. Just minutes to Highway 400, 407, and 401, commuting is effortless whether you drive or rely on transit. The Vaughan Metropolitan Centre subway station and SmartVMC transit hub provide seamless access to Toronto and the GTA. Daily essentials and entertainment are right outside your door with Vaughan Mills Shopping Centre steps away, offering dining, retail, and attractions. For healthcare, Cortellucci Vaughan Hospital is minutes from home. Families will appreciate the proximity to well-regarded public, Catholic, and French immersion schools, while parks, green spaces, and recreation centres add balance to an urban lifestyle. Whether you're a young professional, couple, or small family, this suite delivers the perfect blend of modern luxury and unmatched convenience in one of Vaughan's fastest-growing communities. Don't miss the opportunity to call Abeja District home. Landlord requires mandatory SingleKey Tenant Screening Report, 2 paystubs and a letter of employment and 2 pieces of government issued photo ID. (id:55499)
Multidoor Realty
20314 Leslie Street
East Gwillimbury, Ontario
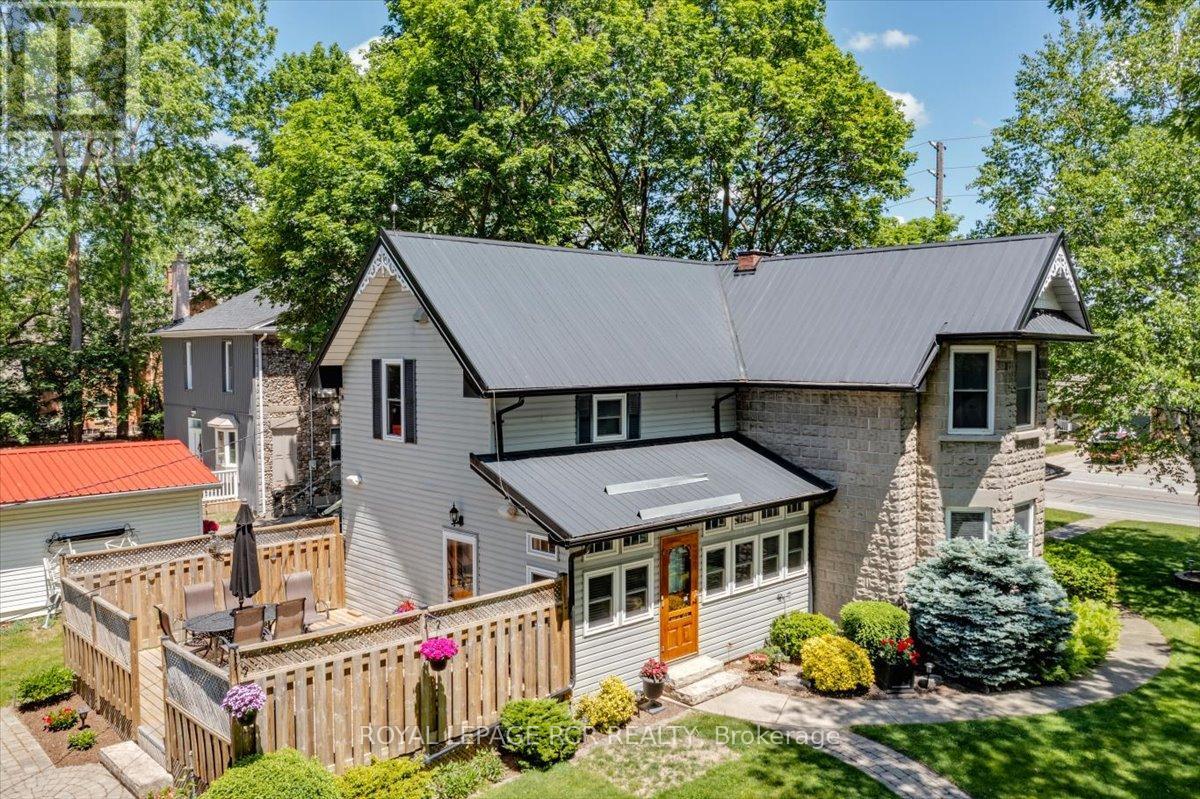
Offered for the first time in approx. 45 years, this beautiful appointed home showcases pride of ownership on a just-under one-acre professionally landscaped double lot ~ a rare in-town setting w/privacy & space. Built in 1900 & extensively rebuilt in 2006, blending historic charm w/modern construction. Orig. concrete rock-face block façade from historic castings preserved, while interior was comprehensively reno'd w/new drywall (no lath/plaster), plumbing, electrical wiring w/200 AMP service, windows, attic insulation & metal roof. Other features incld. soaring ceilings, custom BC Douglas Fir doors, trim & high baseboards, kitchen & powder rm w/custom handcrafted cabinetry & decorative metal ceilings. Elegant living rm connects to 4-season sunroom (heat/cool added 2006), formal dining rm w/crown moulding, main flr bedroom w/wall-to-wall closets & 2 staircases to upper level; service staircase off kit. w/sep. rear entry to west-facing deck o/looking expansive b/yard. Primary suite w/walk-in closet & 4-pc semi-ensuite. Part-finished bsmnt w/pot lights, above-grade windows, rec rm & large utility/storage rm, carpet-free & pet-free home +++ Let's talk shop! Detached 2-storey carriage-style garage/workshop: approx. 1,250 sf, 100 AMP service, Carrier gas furnace, dual staircases to huge unfin. loft w/high ceilings (ideal for add'l living/work space), rear drive-through access & multiple storage rms ~ perfect for hobbyist/business. Shingles repl'd '17. Add'l highlights: whole-home generator, hi-eff gas furnace '23, tankless HWH w/filtration sys, iWave-R air purifier, leaf guards on select eaves, heated wiring on south-side eaves, municipal water & septic pumped Oct '25 +++ Rare opportunity to own an in-town lot just under one acre w/incredible outdoor space, mature trees & endless potential. Minutes to Hwy 404, GO, shopping, parks, new Active Living Plaza & Southlake hospital development. Don't wait ~ book a showing today! Offers welcome Thurs. Sept. 24 @ 7pm! (id:55499)
Royal LePage Rcr Realty