
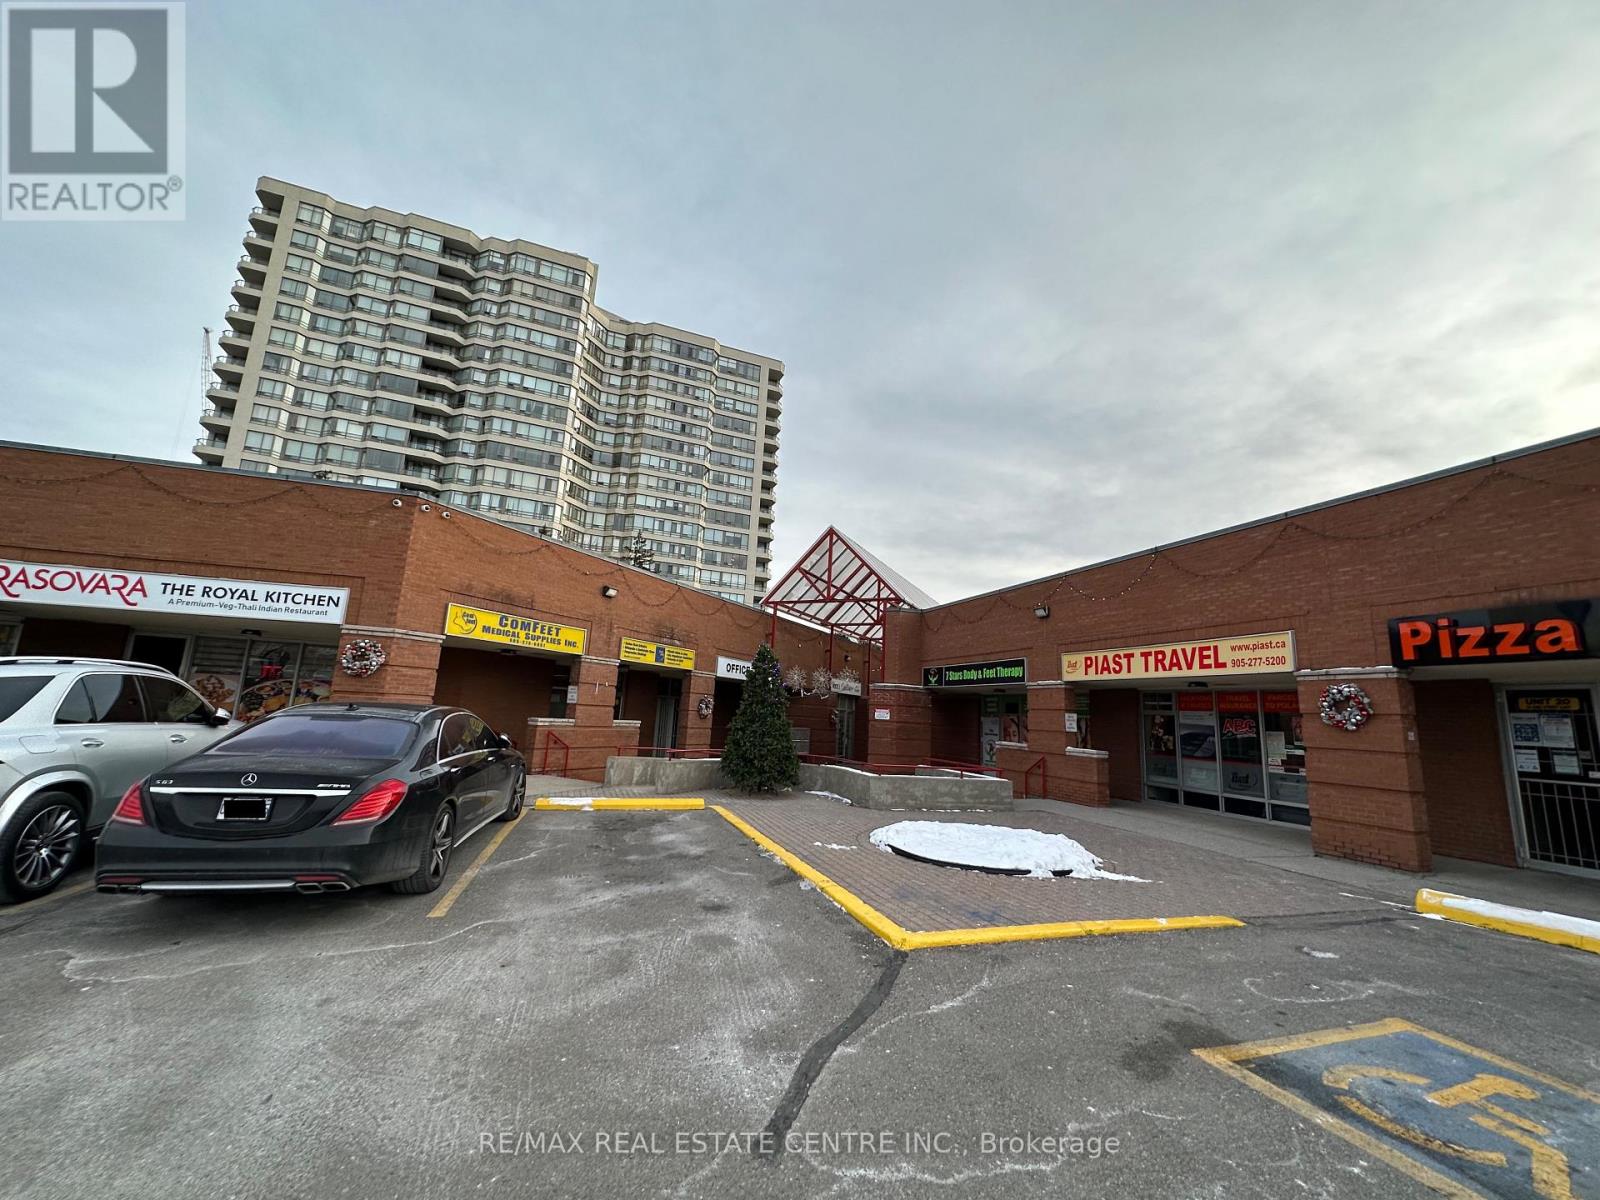
9 - 2560 Shepard Avenue
Mississauga, Ontario
Located in the heart of Mississauga, this highly versatile commercial unit offering excellent accessibility and high-visibility potential is now available for lease at 2560 Shepard Avenue. Strategically positioned just minutes from Square One Shopping Centre, Costco Business Centre, and major highways, this prime location ensures seamless connectivity for both clients and logistics. The property features exceptionally spacious parking to comfortably accommodate high-volume client traffic, employee vehicles, and daily business operations. Ideal for a wide range of professional, service, or retail uses. (id:55499)
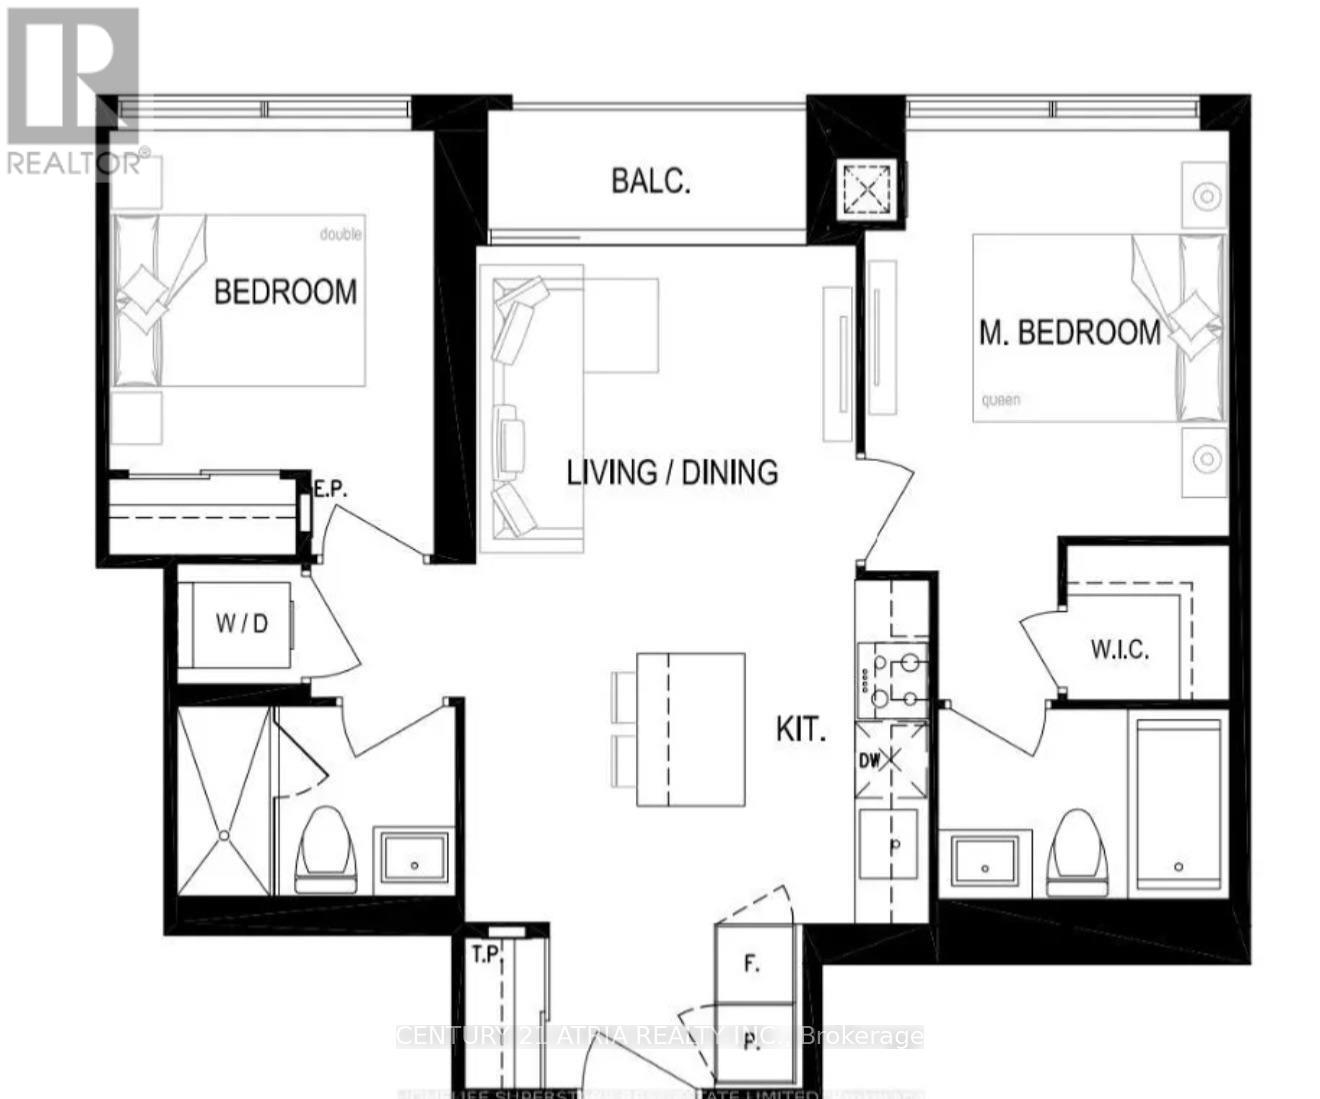
2811 - 30 Elm Drive W
Mississauga, Ontario
Immerse yourself in luxury at Edge Tower 2 located in the heart Square One, Mississauga + Stunning 2 bedroom suite with unobstructed views! + 2 washrooms + 1 parking + 1 locker + 9 ft ceilings + Top-of-the-line appliances, high-end cabinets, and quartz countertops + Spectacular view of the city. Excellent location: Minutes to Mississauga Square One, restaurants, parks, transit, schools, Sheridan College, YMCA, Mississauga Central Library and Hwy 401/403. Exceptional building amenities include: 24-hour concierge, grand lobby with vaulted ceilings and fireplace, state-of-the-art fitness centre, yoga studio, movie theatre, party room with BBQ area, landscaped outdoor spaces and guest suites. (id:55499)
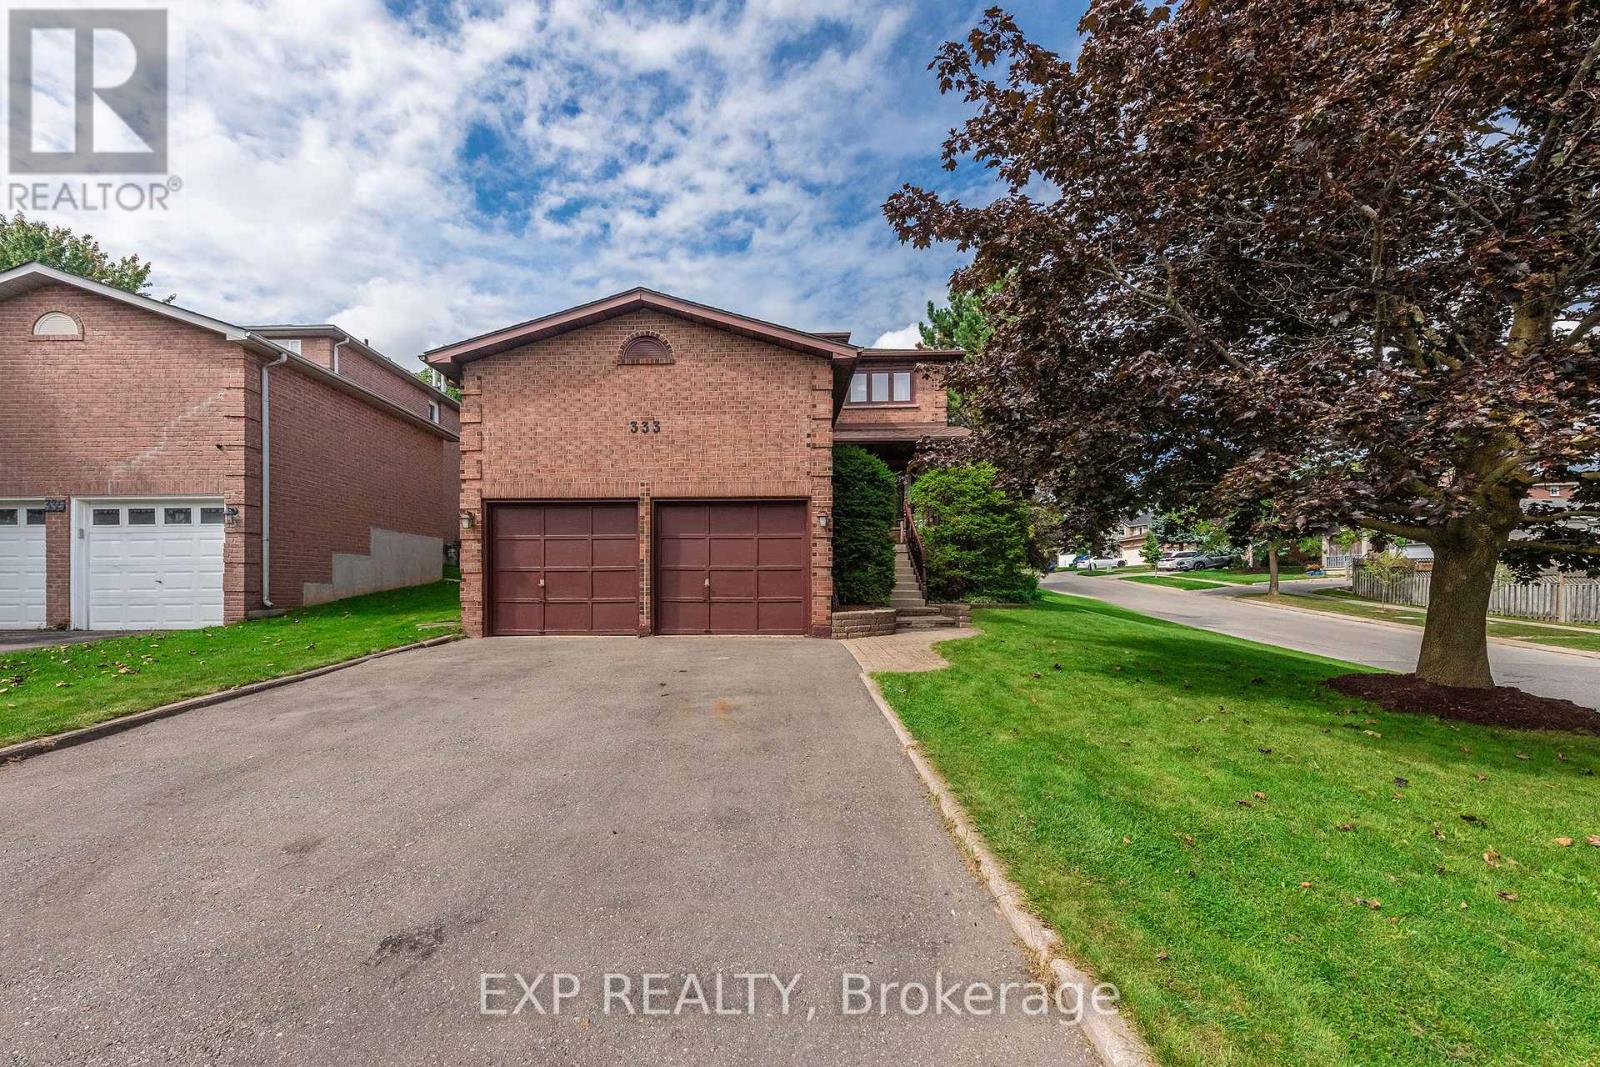
333 Lisa Marie Drive
Orangeville, Ontario
Welcome to this beautifully maintained 3-bedroom, 3-bathroom home in a welcoming, family-friendly Orangeville neighbourhood. Set on a corner lot with a fully fenced backyard, this 1750 sq ft home offers a comfortable layout, thoughtful updates, and a location within walking distance of schools. The renovated eat-in kitchen features quartz countertops, stainless steel appliances, and a walkout to the backyard deck, making it ideal for everyday living and entertaining. The warm & inviting family room is the perfect place to unwind, complete with hardwood flooring, pot lighting, and a cozy gas fireplace. Upstairs, the spacious primary suite offers a walk-in closet and private 4-piece ensuite, alongside two additional bedrooms and a full bathroom. Main floor laundry and a convenient powder room add everyday functionality, while the private backyard retreat features a hot tub and deck for relaxing or hosting family and friends. Updated top to bottom with stylish finishes and quality craftmanship, including renovated kitchen, new flooring, updated windows, and shingles. Complete with an attached double garage and parking for four on the driveway, and just steps to Orangeville amenities, this home offers a wonderful blend of comfort, convenience, and family living. (id:55499)

8 & 9 - 3391 Bloor Street W
Toronto, Ontario
Rare opportunity to acquire a turnkey Indian restaurant in the vibrant core of Etobicoke, High Vol Sales. strategically located at the high-traffic intersection of Bloor Street and Islington ave. Surrounded by a dense mix of commercial and residential developments, this prime location, Across from TTC Terminal, offers outstanding visibility and consistent customer traffic. The fully equipped facility features approximately 1446 sqft, seating capacity of 20, the restaurant has been thoughtfully designed for high-volume QSR operations. Creating a modern and efficient operating environment. The premises include a 12-ft commercial exhaust hood and can easily be adapted to a variety of concepts, including, Shawarma, Pizza,Chinese, Café, or other cuisines (subject to landlord approval). Convenient public parking is available in the parking garage directly behind the restaurant. Lease terms are attractive with 5 years remaining plus a 5-year renewal option. Current rent is $6,746.27 including TMI and HST (id:55499)
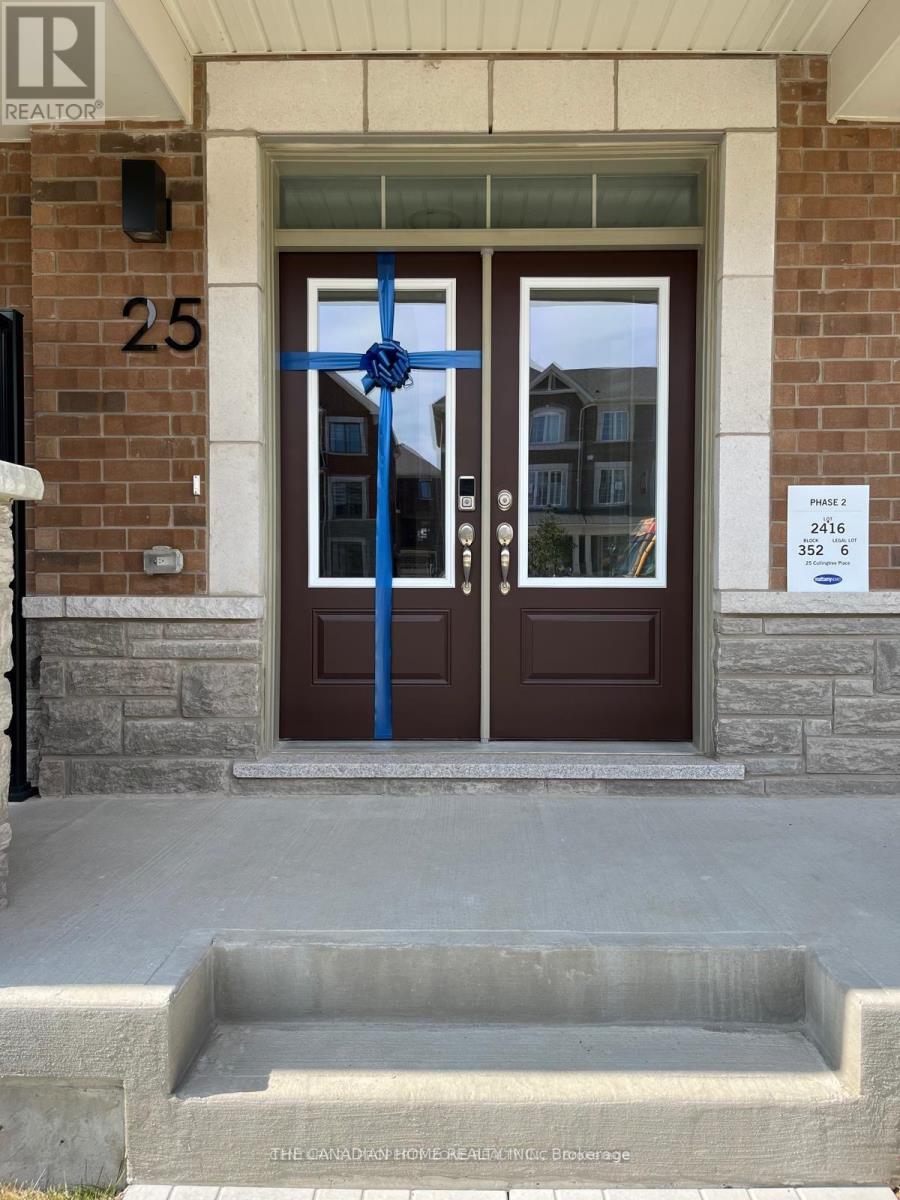
25 Cullingtree Place
Caledon, Ontario
Welcome to this beautifully designed 3-storey luxury townhouse in Rural Caledon, offering approx. 2,048 sq. ft. of modern living space with 4 spacious bedrooms, 4 bathrooms and a rare double-car garage.EXCELLENT LOCATION WITH EXCITING UPCOMING SHOPPING AMENITIES! Conveniently located near Chinguacousy Rd & Mayfield Rd, with access to Mount Pleasant GO Station, schools, parks, restaurants and everyday essentials. A major shopping destination is proposed near Mayfield Rd & Creditview Rd, including a planned Costco, grocery stores, restaurants and retail amenities, bringing even more convenience to the surrounding community once completed. Proposed amenities are subject to change.Enjoy a functional multi-level layout featuring 9-ft ceilings, upgraded SPC flooring throughout (no carpet), elegant stained oak stairs, large windows and abundant natural light. The ground level offers a private bedroom with its own 4-piece bathroom, ideal for guests, extended family or a home office.The bright second level features spacious living and family rooms, a versatile den/dining area and a contemporary kitchen with quartz countertops and stainless-steel appliances. Step onto the spacious balcony from the family room, perfect for morning coffee or evening relaxation.Upstairs, the generous primary bedroom features a private ensuite and walk-in closet, complemented by two additional bedrooms, another full bathroom and convenient in-suite laundry. Central A/C and gas forced-air heating complete this beautiful home.Experience modern living, generous space and excellent everyday convenience in a desirable Caledon location. Book your private showing today!Photos were taken prior to occupancy by the previous tenant and are for reference only. Current condition/appearance may vary. Tenant/Tenant's Agent to verify during showing. (id:55499)
16a - 6085 Creditview Road
Mississauga, Ontario
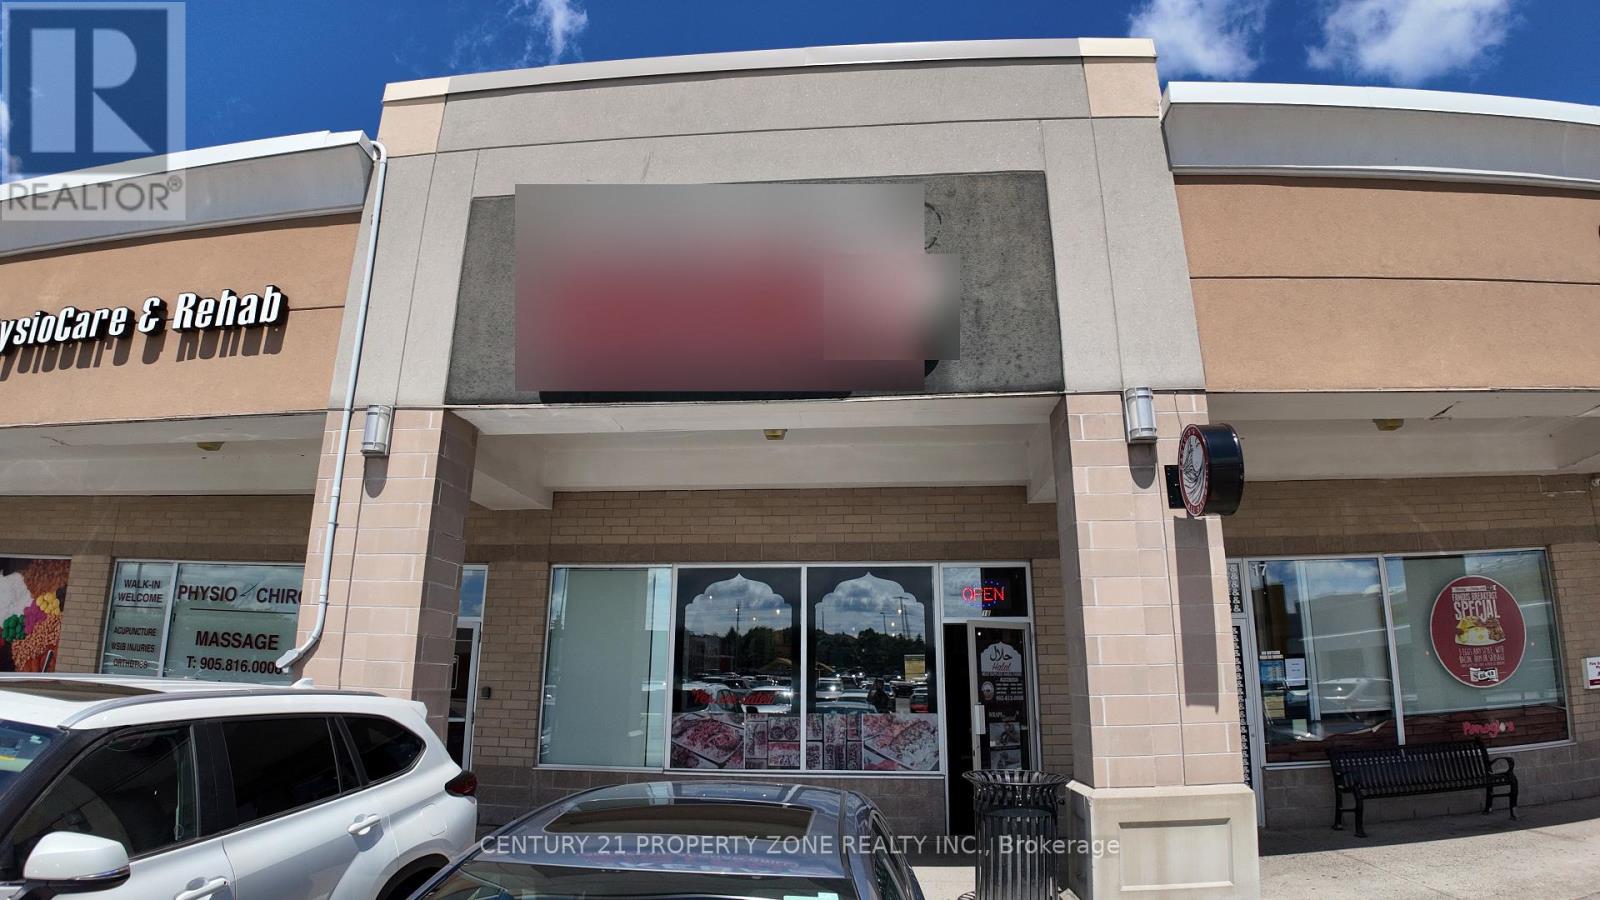
Turnkey restaurant for sale in a busy, grocery-anchored retail plaza in Mississauga's East Credit/Heartland area. Anchored by No Frills and surrounded by Tim Hortons, KFC and other national and local retailers, with thousands of vehicles passing daily and ample on-site parking. This fully equipped 30 seat restaurant is an excellent opportunity for an owner-operator or family business. Suitable for a variety of concepts. Strong daytime and evening traffic from surrounding residential communities, schools and offices. Easy access to Highways 401, 403 and 407. Attractive rent of only $4,575/month. Priced to sell! (id:55499)
Exp Realty
1 - 263 Anne Street N
Barrie, Ontario
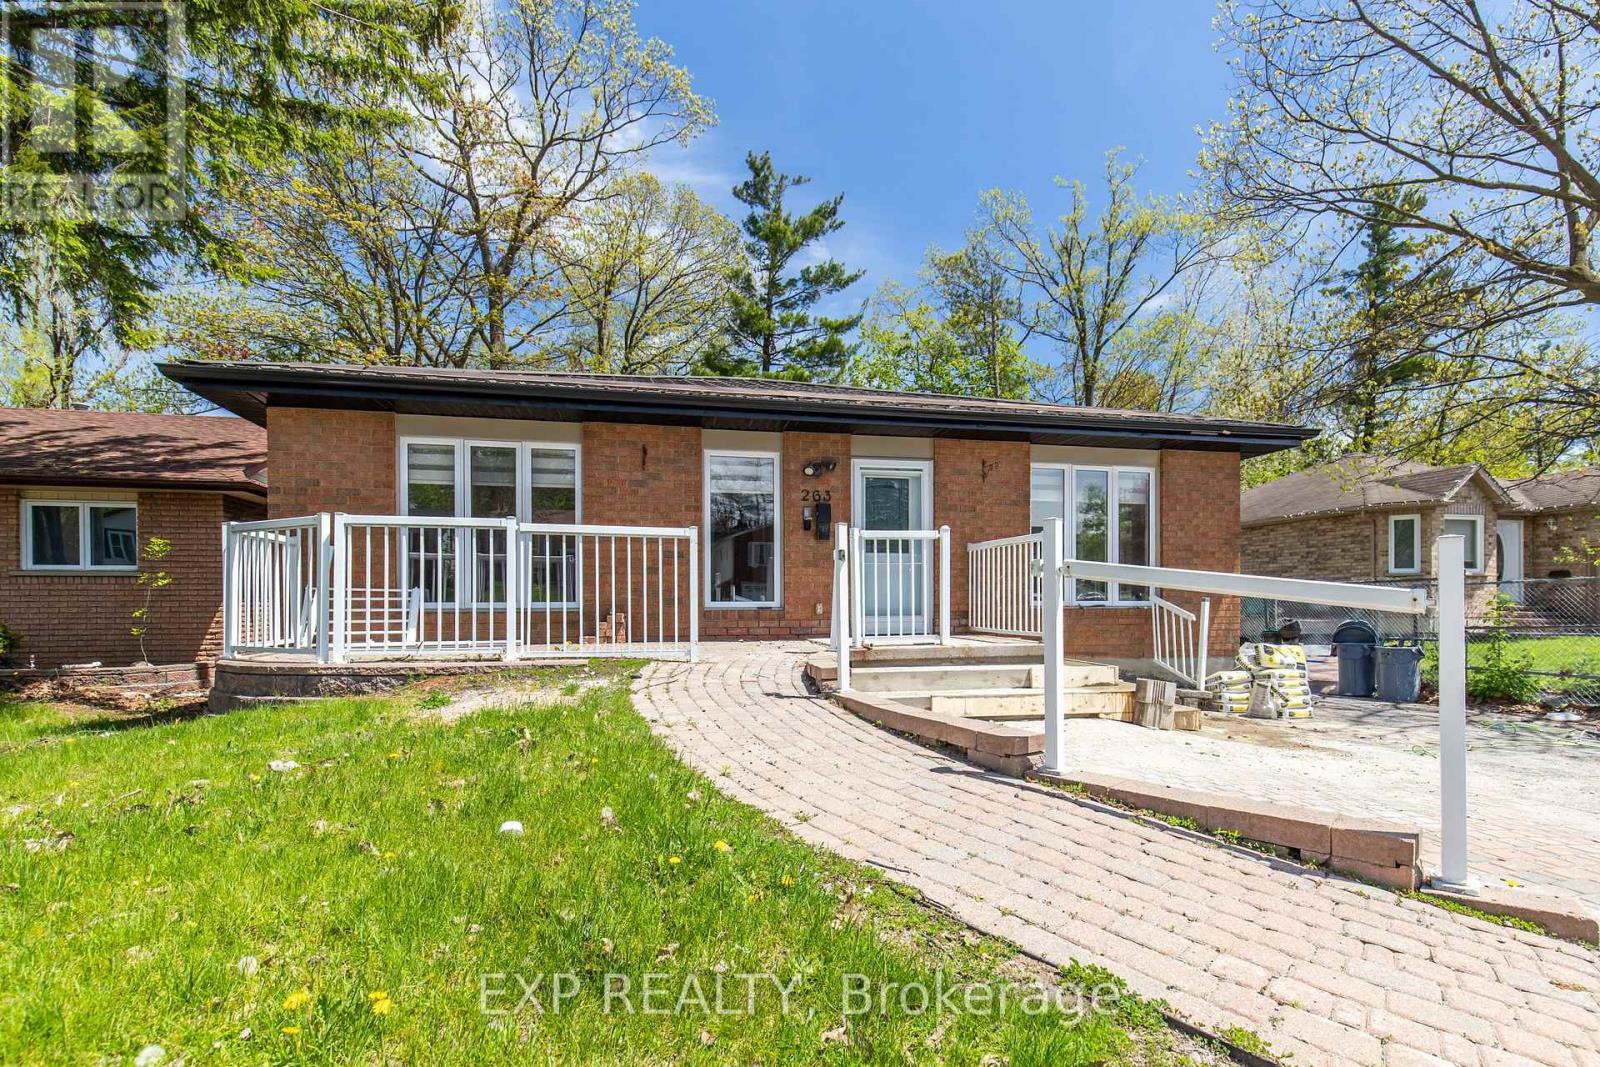
A rare opportunity to lease a fully renovated 4 bedroom bungalow offering over 1,900 sq ft of beautifully updated living space. This spacious home features 4 big bedrooms, 2 modern bathrooms, and a functional layout that is perfect for larger families or multigenerational living. Wheelchair accessibility adds both comfort and convenience rarely found in bungalow rentals. Recent renovations include new flooring throughout, fresh paint, upgraded bathrooms, and a redesigned laundry room. The bright, open-concept kitchen features a large island ideal for cooking, entertaining, and everyday living. Each bedroom offers oversized closets, providing exceptional storage space throughout the home. Located in a prime Barrie location close to schools, parks, shopping, public transit, RVH, Highway 400, and all major amenities, this turnkey lease combines space, style, and accessibility in one exceptional package. Tenant responsible for 50% of utilities. (id:55499)
2296-2297 - 90 Highland Drive
Oro-Medonte, Ontario
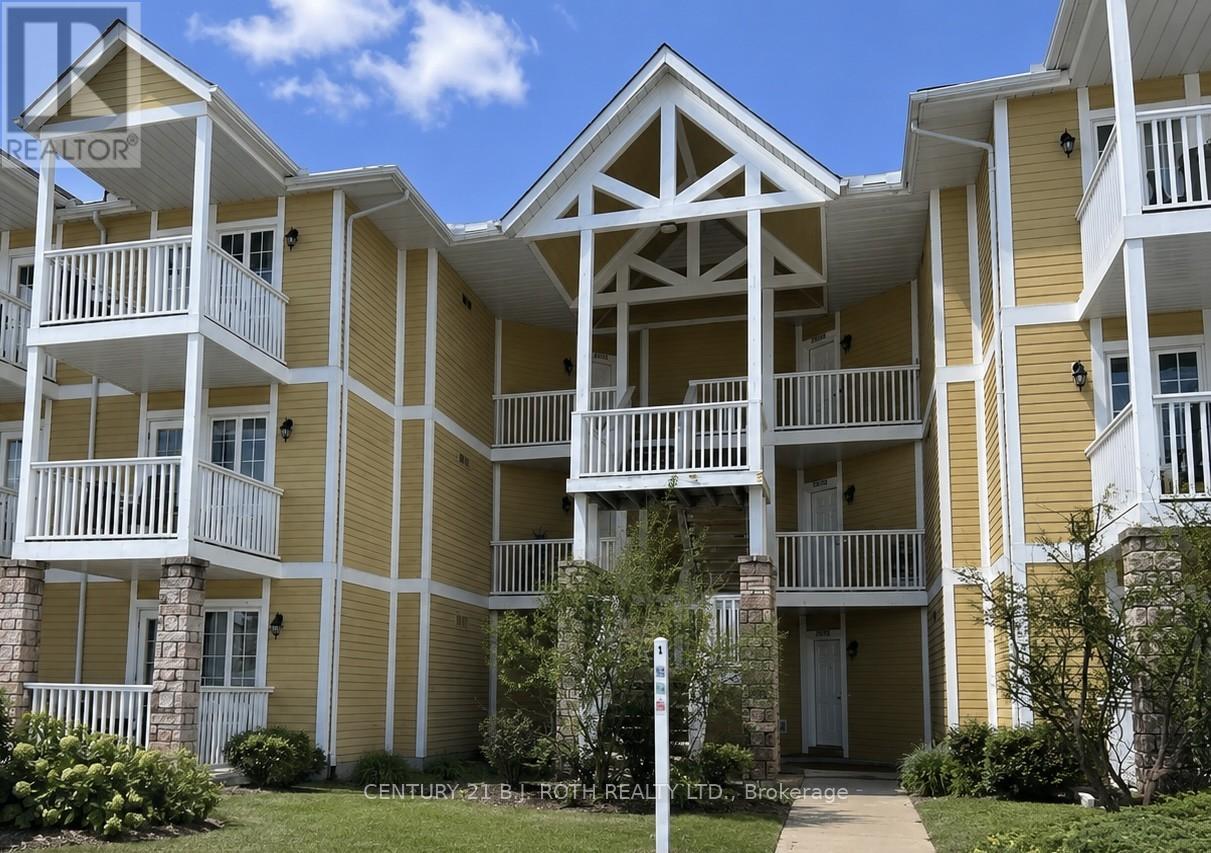
Whether you're searching for a place to call home or a smart addition to your investment portfolio, this versatile property offers exceptional flexibility in a highly desirable four-season location. Currently configured with tenants in each unit on a month-to-month basis, this property provides immediate rental income while still offering future flexibility for owner occupancy, subject to applicable tenancy laws.For end users, this is an excellent opportunity to secure a home in a peaceful setting surrounded by nature, with the option to generate supplemental income or transition the space entirely for personal use over time. For investors, the existing tenancy offers a turnkey income-producing opportunity in an area with strong lifestyle appeal and year-round demand.Inside, you'll find comfortable, well-designed living spaces featuring spacious bedrooms with private ensuites. The setting offers the perfect mix of privacy and convenience, making it equally appealing for full-time living or as a long-term rental asset.Located in the heart of a recreational playground, just minutes to skiing, golf, hiking, biking, snowmobiling, spa experiences, and more, this is a location that attracts outdoor enthusiasts year-round. Conveniently situated just over an hour from the GTA, with quick access to Highway 400, Barrie, and nearby amenities, this is a rare opportunity to own a property that combines lifestyle, flexibility, and income potential. (id:55499)
24 Lee Avenue
Essa, Ontario
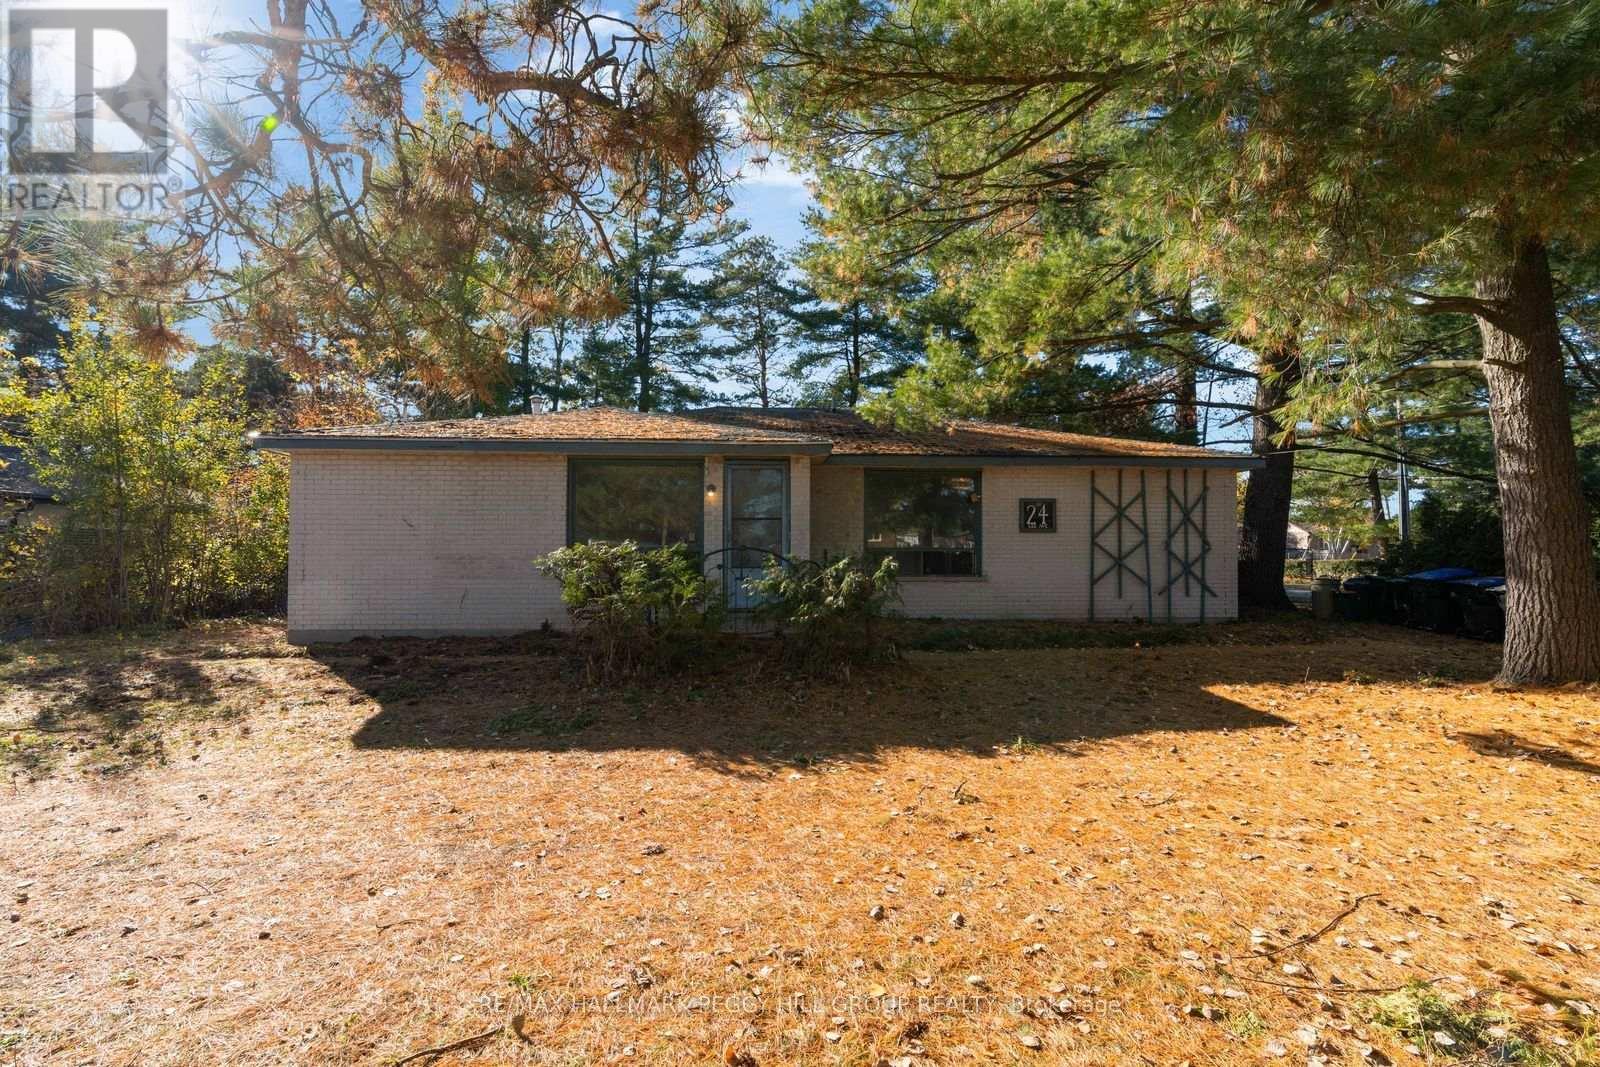
REIMAGINE THE POSSIBILITIES AT THIS 5-BEDROOM BUNGALOW WITH TWO SELF-CONTAINED LIVING AREAS ON AN EXPANSIVE 86 X 174 FT CORNER LOT! Situated in an established Angus neighbourhood, 24 Lee Avenue occupies a generous property surrounded by mature trees, with a large backyard, frontage along Cecil Street and a convenient location close to grocery stores, local restaurants and the town centre. Offering 1,872 sq. ft. above grade, this brick bungalow features two separate living areas, each with its own entrance, kitchen, living room and four-piece bathroom. One side includes three bedrooms, while the other offers two, creating an interesting opportunity for buyers seeking in-law potential. Each side also has its own furnace, hot water tank and electrical panel. Ready for significant renovations, the home offers buyers the freedom to reconsider the existing layout, update the finishes and create something entirely their own. With its generous lot dimensions, unique configuration and established location, this property presents an opportunity for buyers with the creativity and ambition to bring their vision to life! (id:55499)
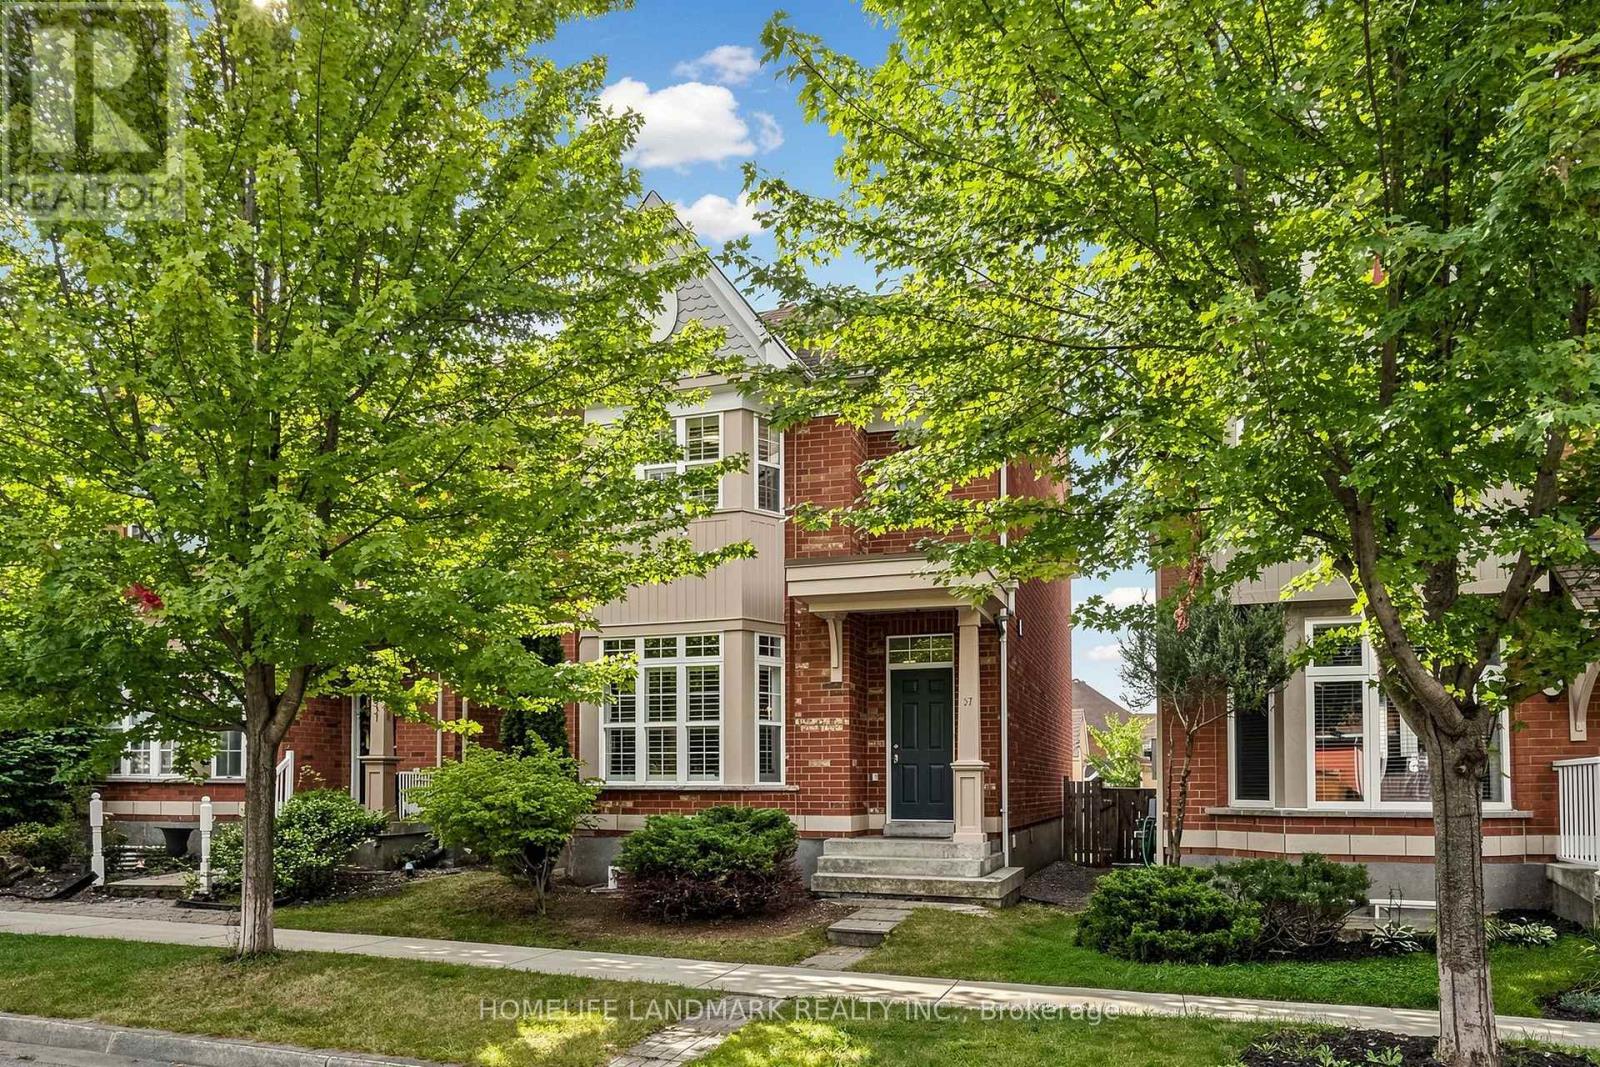
57 Port Rush Trail
Markham, Ontario
*** Rarely Offered 4-Bedroom Double Garage Detached Home On A Quiet Tree-lined Street W/ Executive Homes In the Prestigious Angus Glen Community ***. 9 Ft Ceiling Main Floor. Convenience of A Second-Floor Laundry Room (Rough in Ready, Current Washer & Dryer Set in the Basement). South-Facing Backyard. Luxury Solid Wood California Shutters Throughout. Seamless Open Concept Living Room & Dinning Room W/ Front Bay Window. Bright & Open-Concept Kitchen & Family Room With a Walkout To South-Exposure Fenced Backyard, Spacious Eat-in Kitchen and Walk-in Pantry. South Facing Master Bedroom & Ensuite Washroom W/ Separate Shower. 2nd Bedroom W/ Bay Window. Higher Ceiling Basement with Potential to Add a Walk-Up Separate Entrance from the Backyard. ***Top Ranking Pierre Elliott Trudeau High School ***, Minutes to Angus Glen Community Centre & Library, Golf Courses, Parks, Shopping, Village Grocer and Public Transit (Unionville Go Station, Highway 7, Hwy 407 & 404). (id:55499)
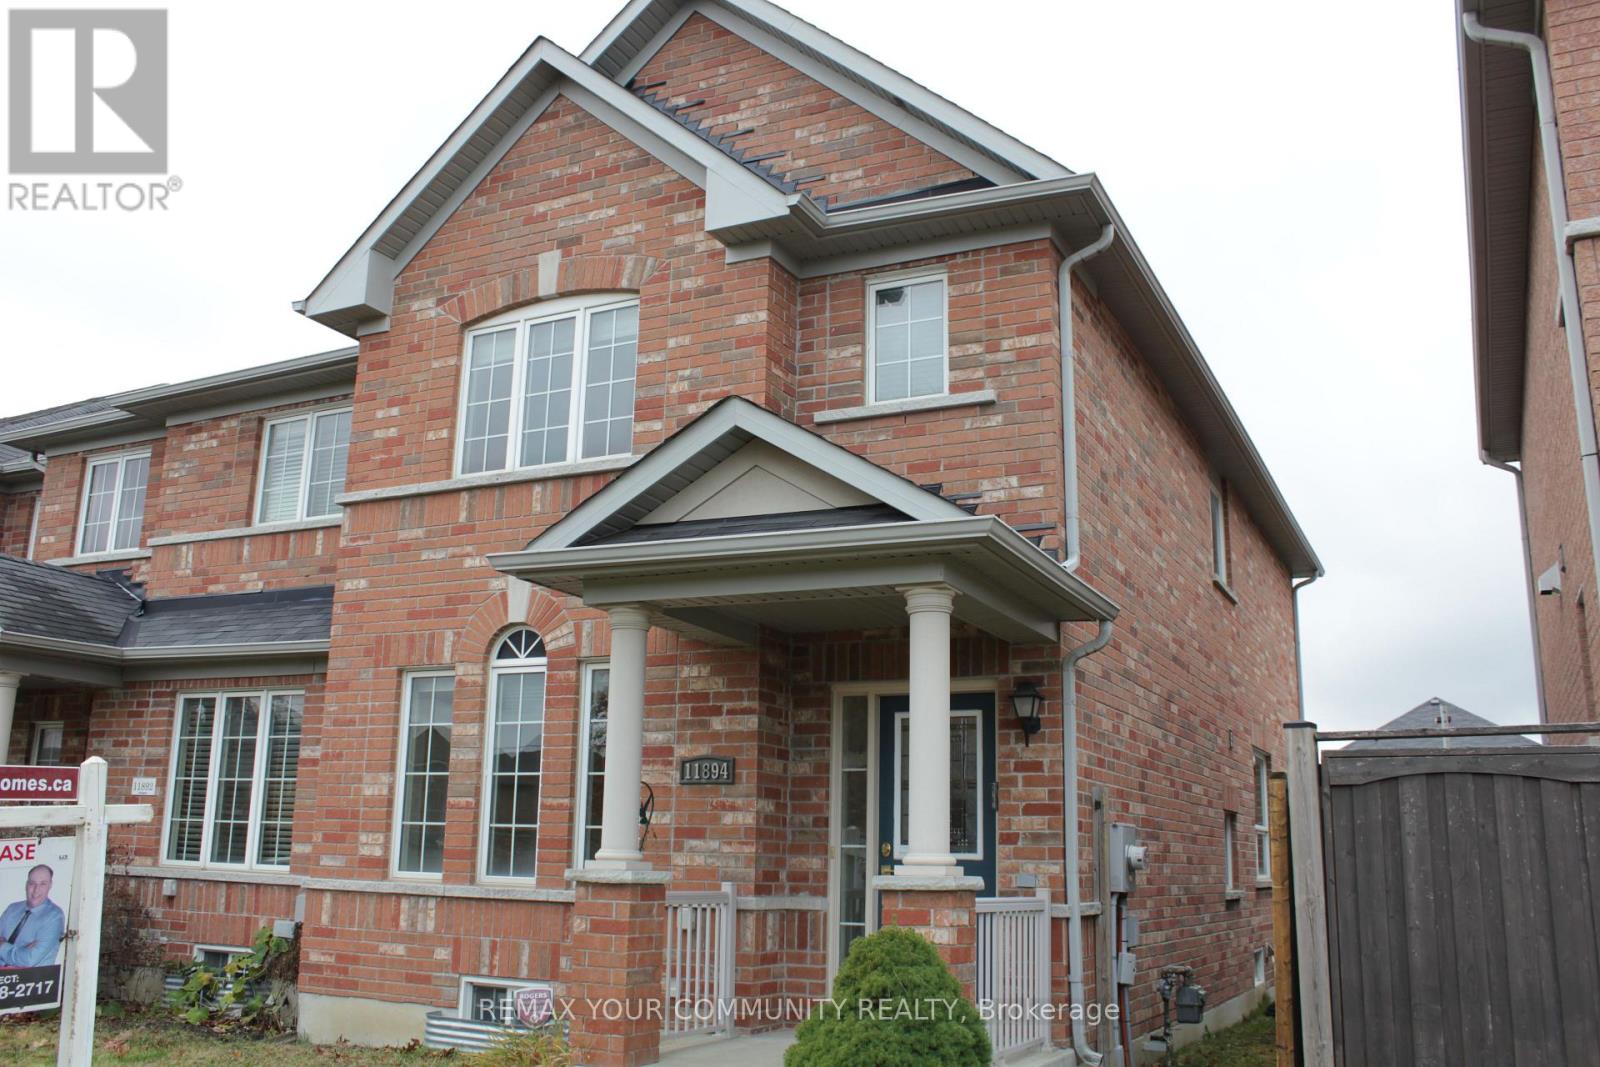
11894 Tenth Line S
Whitchurch-Stouffville, Ontario
Stunning 3-Bedroom Town home in Stouffville - Over 1500 sq. ft. of Elegance and Comfort! Welcome to this beautifully designed 3-bedroom, 2-storey town home located in the heart of Whitchurch-stouffville. Offering spacious interiors and thoughtful features, this home is perfect for families or professionals seeking modern living in a thriving community. Key Features: Spacious Living & Dining - A combined living and dining room creates a bright, open space perfect for entertaining or family gatherings. Modern Eat-In Kitchen - Equipped with a ceramic backsplash, modern cabinetry, and space for casual dining, this kitchen is the heart of the home. Cozy Family Room - Relax by the gas fireplace, perfect for those cozy nights in. Master Retreat - A spacious master bedroom featuring a 4-piece ensuite bathroom for ultimate privacy and comfort. Generously Sized Bedrooms - Large second and third bedrooms, each equipped with cable and phone jacks, providing flexibility for family members or home office setups. Mudroom Convenience - A large mudroom with direct access to the backyard ensures easy organization and an added layer of functionality. Includes a cold room, providing additional storage space for perishables or seasonal items. Additional Features: Over 1500 sq. ft. of thoughtfully designed living space. Bright windows throughout for plenty of natural light. Quality finishes and well-maintained interiors. Location Benefits: Nestled in one of Stouffville's most desirable neighbourhoods, this home offers easy access to: Parks, walking trails, and green spaces for outdoor activities. Highly-rated schools and community centers. Shopping plazas, restaurants, and cafes. Quick connections to major highways and GO Transit for easy commuting (id:55499)
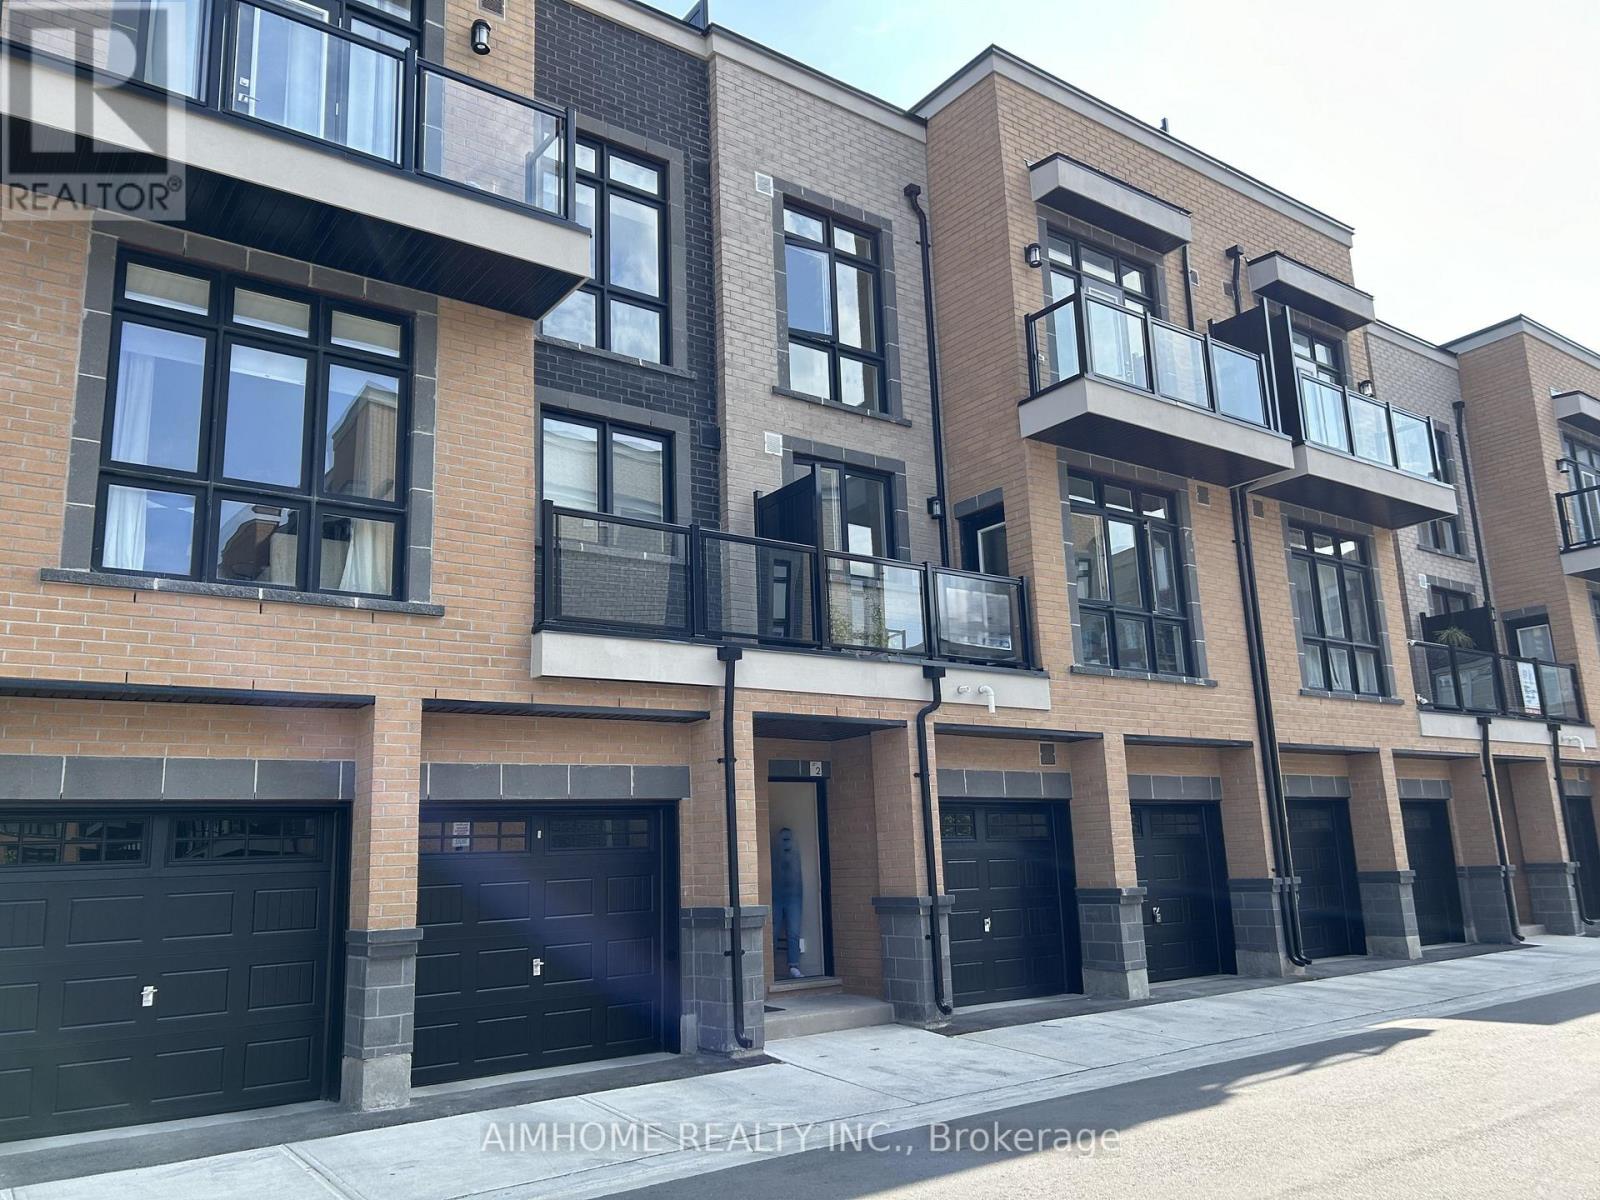
2 - 7 Phelps Lane
Richmond Hill, Ontario
Stylish and Chic 3-bedroom, 3-full-bath townhouse in a prestigious spot in Richmond Hill that offers the perfect blend of urban living andrelaxation. Step inside and feel the natural light flooding through floor-to-ceiling windows, smooth 9-ft ceilings, elegant Oak staircases, and sleek,beautiful vinyl flooring. Enjoy entertaining on your private, remarkable rooftop with stunning views. The rooftop terrace and two balconies on the2nd and 3rd floors offer ample outdoor space for relaxation and entertainment. Head to the primary bedroom with its 3pc ensuite and balconyaccess. The owner spent 50,000 to add a main floor Bedroom with a full washroom and multiple upgrades. Laundry is conveniently located onthe upper floor. Nearby, discover parks, shops, fine restaurants, and esteemed schools like Academy for Gifted Children, with easy access toToronto, Gormely Go station, and major highways; commuting is a breeze. This property offers an excellent opportunity to own at a reasonableprice and experience living at its finest in the heart of Richmond Hill! (id:55499)
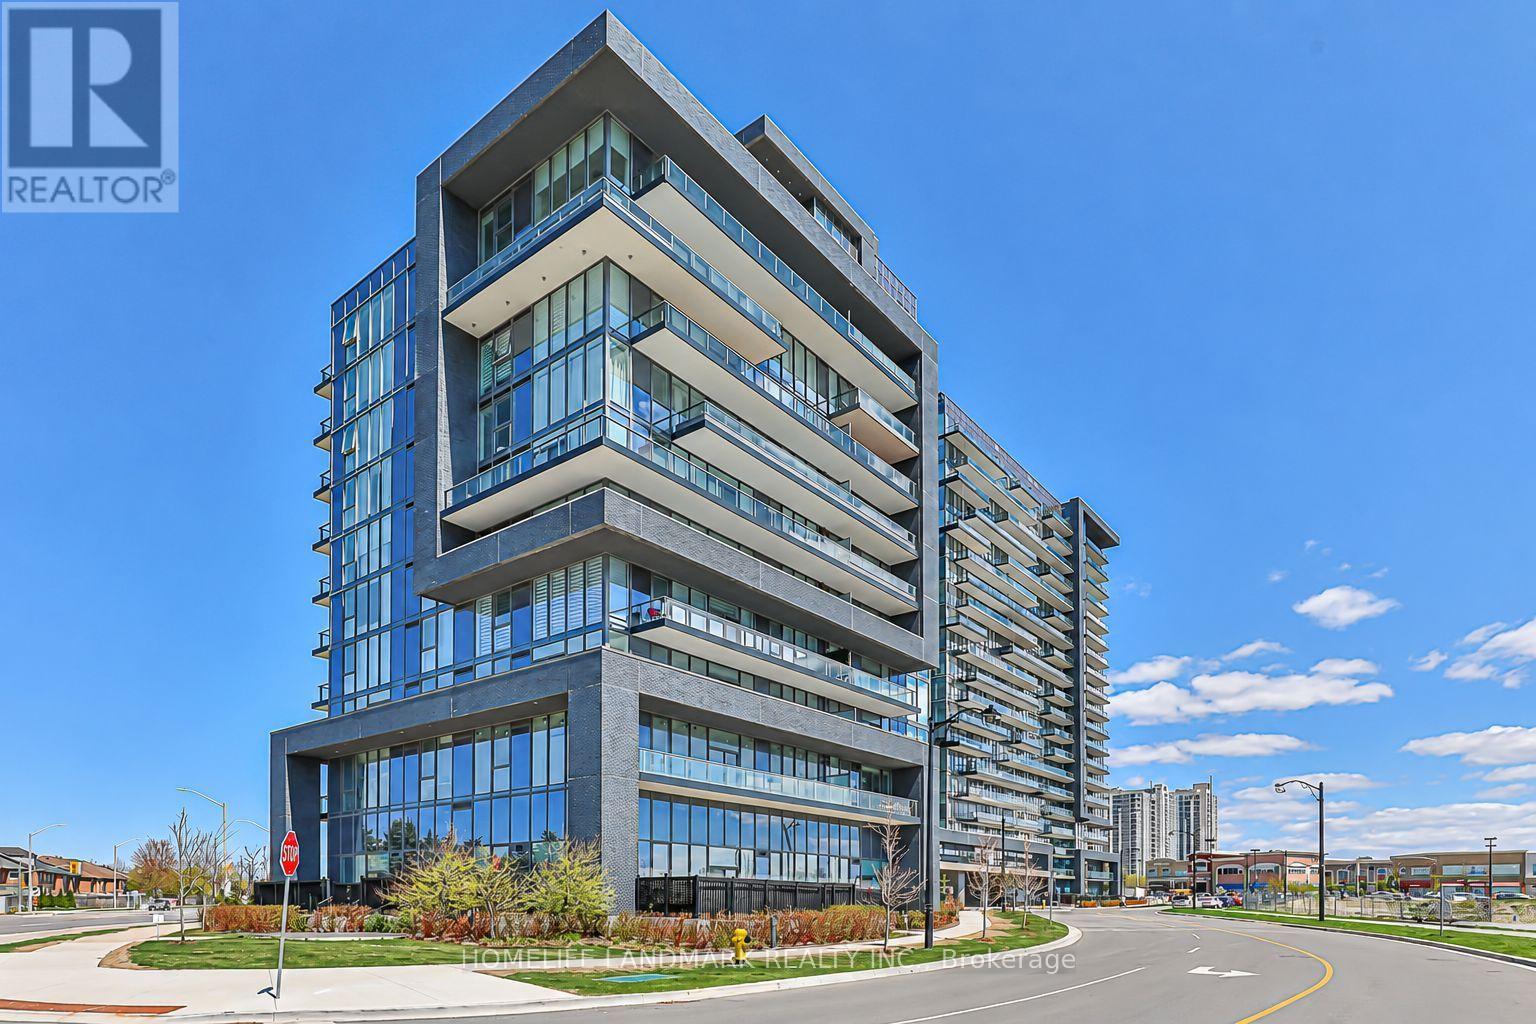
210 - 10 Gatineau Drive
Vaughan, Ontario
Stunning 1+1 Bedroom Suite In The 3-Year-Old Luxurious D'or Condominiums! This Bright & Spacious Unit Features An Open-Concept Layout, 10-Ft Ceilings, Laminate Flooring Throughout And An Extra-Large Balcony. The Primary Bedroom Offers A 3-Piece Ensuite And Large Mirrored Closet. The Oversized Den Can Easily Serve As A Second Bedroom Or Home Office.Enjoy Fantastic Building Amenities Including An Indoor Pool, Gym, Yoga Studio, Party Room, Steam Room And More. Unbeatable Location-Just Steps To T&T Supermarket, Walmart, Winners, HomeSense, Promenade Shopping Centre, No Frills, SmartCentres And VIVA/YRT Transit. Convenient Access To Hwy 7 And Hwy 407. (id:55499)
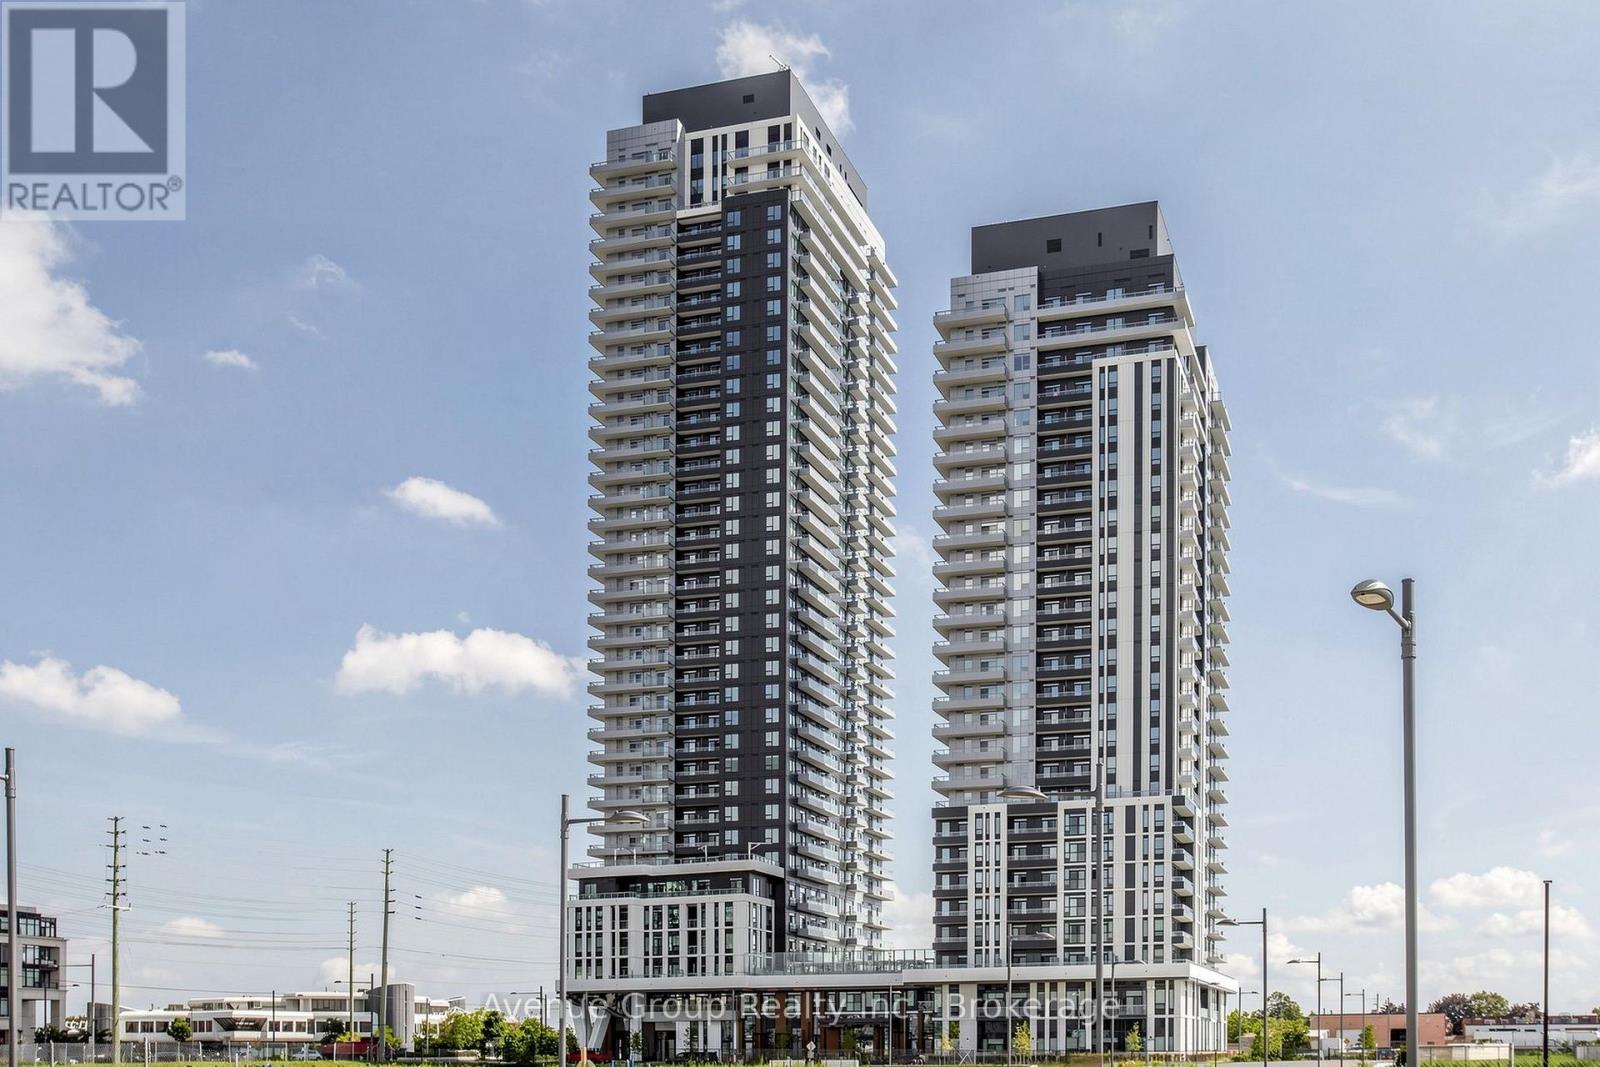
1809 - 21 Meadowdale Road
Vaughan, Ontario
Located in the heart of Vaughan at Vincent Condos is a brand-new, never-lived-in, bright open-concept 1-bedroom plus den suite featuring 1 full bathroom, floor-to-ceiling windows, laminate flooring, and a modern kitchen equipped with integrated appliances and unobstructed views. *The versatile den provides excellent flexibility for a home office or secondary living space. *Residents enjoy top-tier building amenities, including a concierge, full fitness center, outdoor pool, BBQ terrace, party room, and ample visitor parking. Positioned steps from the Vaughan Metropolitan Centre (VMC) subway station and moments from Highway 400, 407, IKEA, Costco, and York University, it offers exceptional convenience. (id:55499)
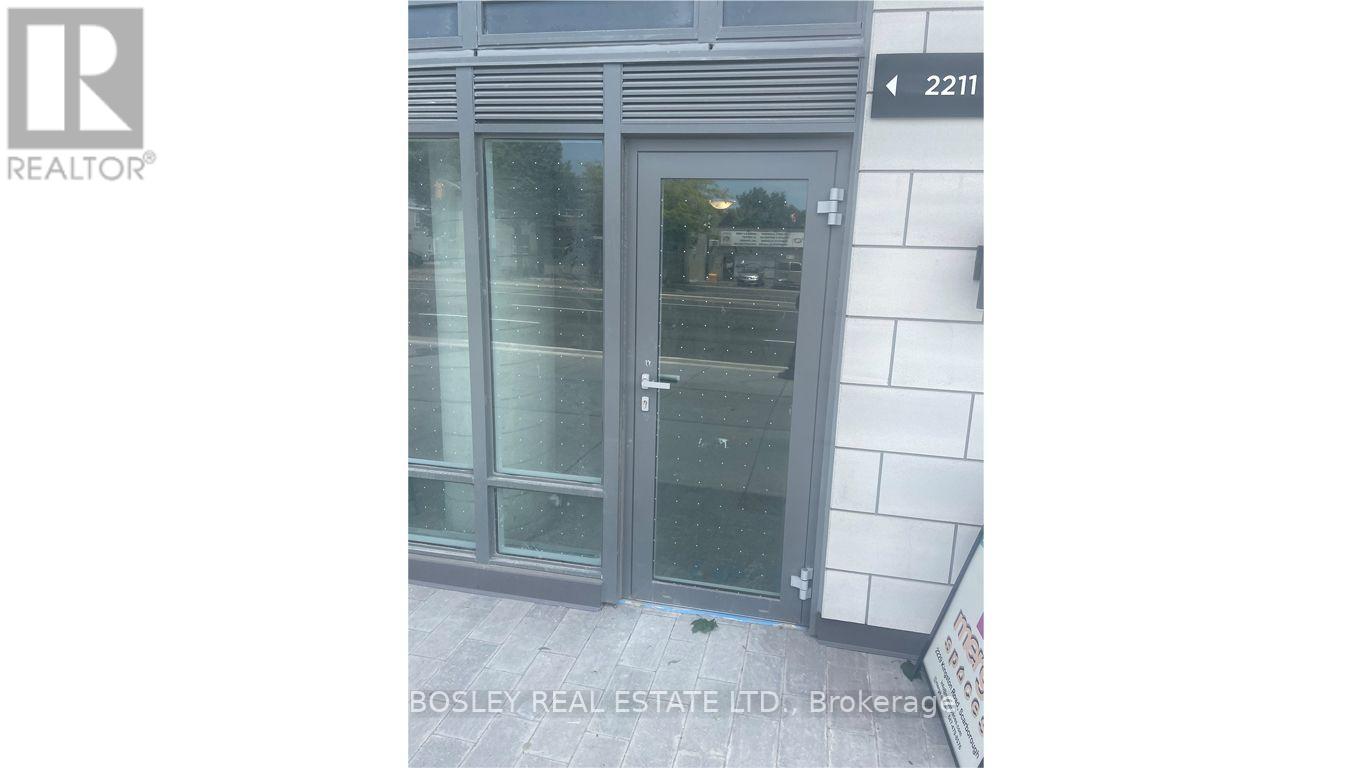
2211 - 2201 Kingston Road
Toronto, Ontario
An excellent opportunity to establish your business in a high-visibility, rapidly growing area.This 555 sq. ft. commercial condo offers a bright, open-concept layout suited to a variety ofprofessional, retail or service-based uses. Thoughtful upgrades include finished walls, updatedlighting and water service, along with a private washroom already built out by the owner-addingconvenience and helping reduce upfront costs. Positioned in a high traffic location. Thisversatile space offers an ideal setting for businesses looking to establish a presence orexpand your business in a thriving neighbourhood. (id:55499)
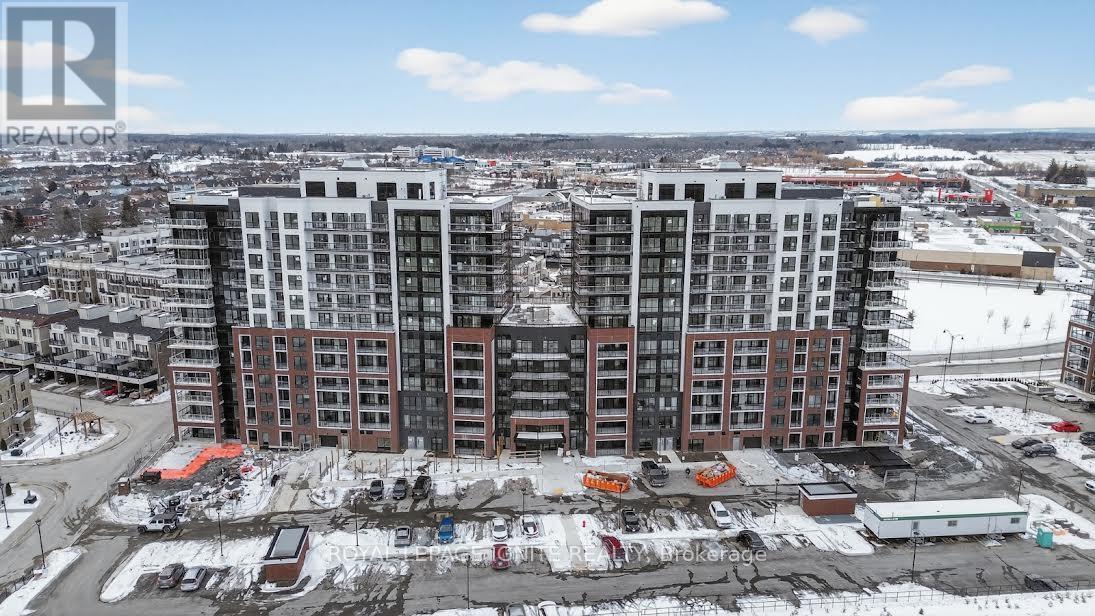
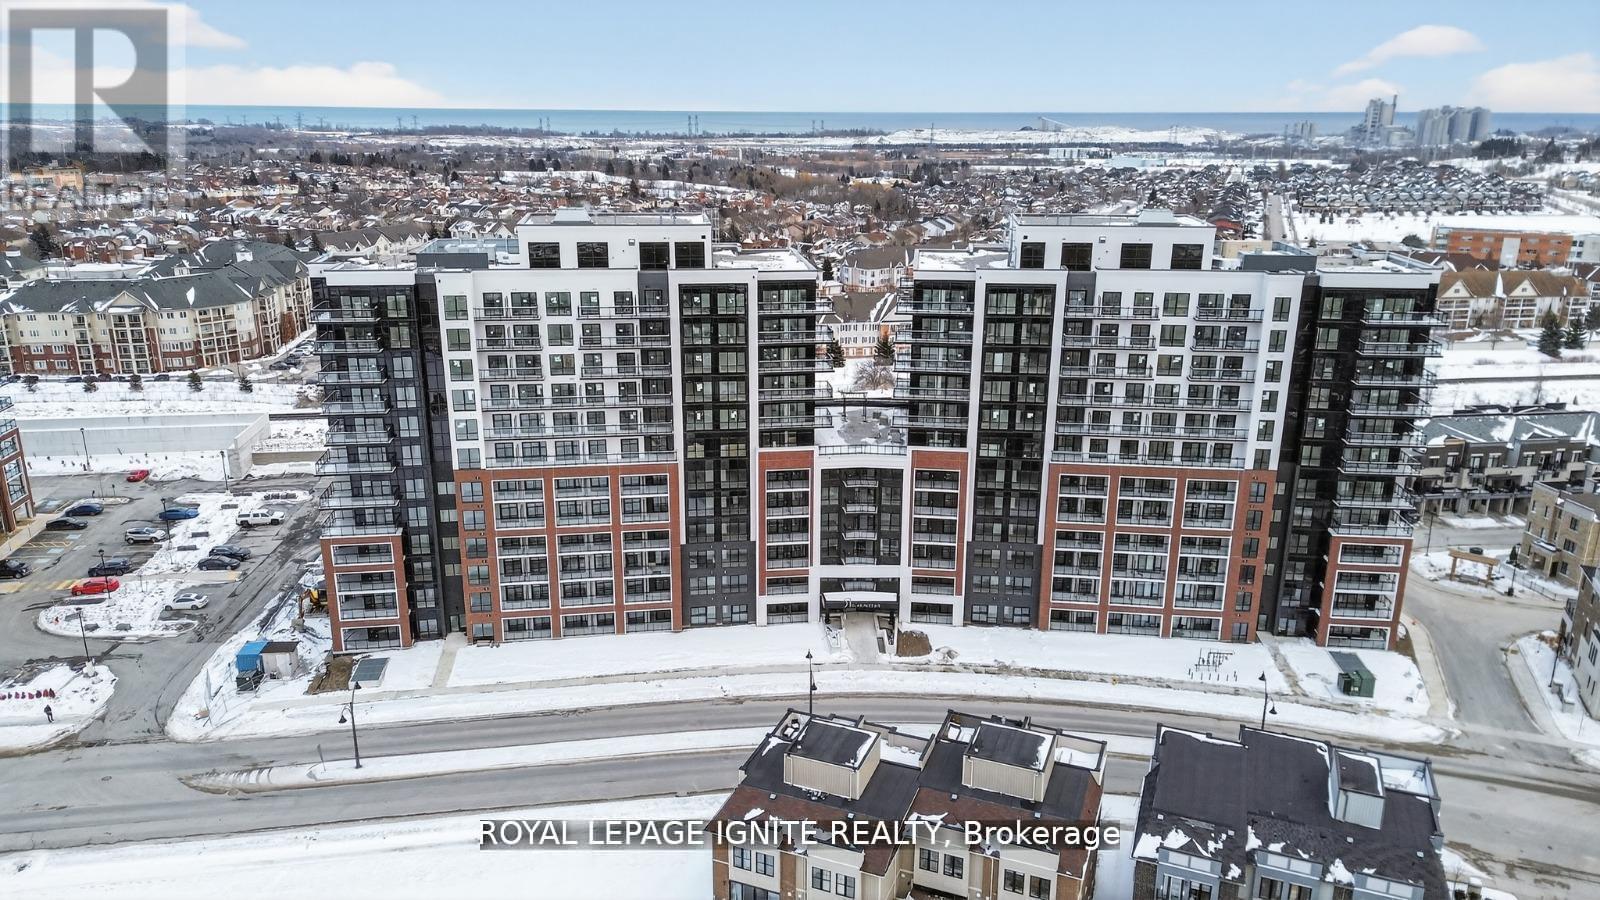
701 - 51 Clarington Boulevard
Clarington, Ontario
Purchase price inclusive of HST, net the Ontario Enhanced New Housing Rebate! If the purchaser does not meet the eligibility criteria, the purchaser shall pay the full HST to the builder on closing. Welcome to MODO Condo - an incredibly vibrant community just 35 minutes east of Toronto, offering a relaxed lifestyle with every modern convenience at your doorstep. This 2 Bed and 2 Bath unit offers a lot of luxury living space and large open balcony space. Enjoy browsing unique and eclectic shops, abundant greenspace, fantastic restaurants, and the convenience of the soon-to-be-built GO Train station nearby. Designed with comfort and lifestyle in mind, the building amenities are truly second to none. Host gatherings in the well-equipped multipurpose rooms, entertain guests on the rooftop terrace with BBQ area, stay active in the fully equipped fitness centre or yoga studio, or simply unwind and recharge in the beautifully designed common spaces. This is urban living with a welcoming, community feel - perfect for those seeking both convenience and comfort. (id:55499)
521 - 51 Clarington Boulevard
Clarington, Ontario
Purchase price inclusive of HST, net the Ontario Enhanced New Housing Rebate! If the purchaser does not meet the eligibility criteria, the purchaser shall pay the full HST to the builder on closing. Welcome to MODO Condo - an incredibly vibrant community just 35 minutes east of Toronto, offering a relaxed lifestyle with every modern convenience at your doorstep. This 2 Bed + Den and 2.5 Bath Corner unit offers a lot of luxury living space and large open balcony space. Enjoy browsing unique and eclectic shops, abundant greenspace, fantastic restaurants, and the convenience of the soon-to-be-built GO Train station nearby. Designed with comfort and lifestyle in mind, the building amenities are truly second to none. Host gatherings in the well-equipped multipurpose rooms, entertain guests on the rooftop terrace with BBQ area, stay active in the fully equipped fitness centre or yoga studio, or simply unwind and recharge in the beautifully designed common spaces. This is urban living with a welcoming, community feel - perfect for those seeking both convenience and comfort. (id:55499)
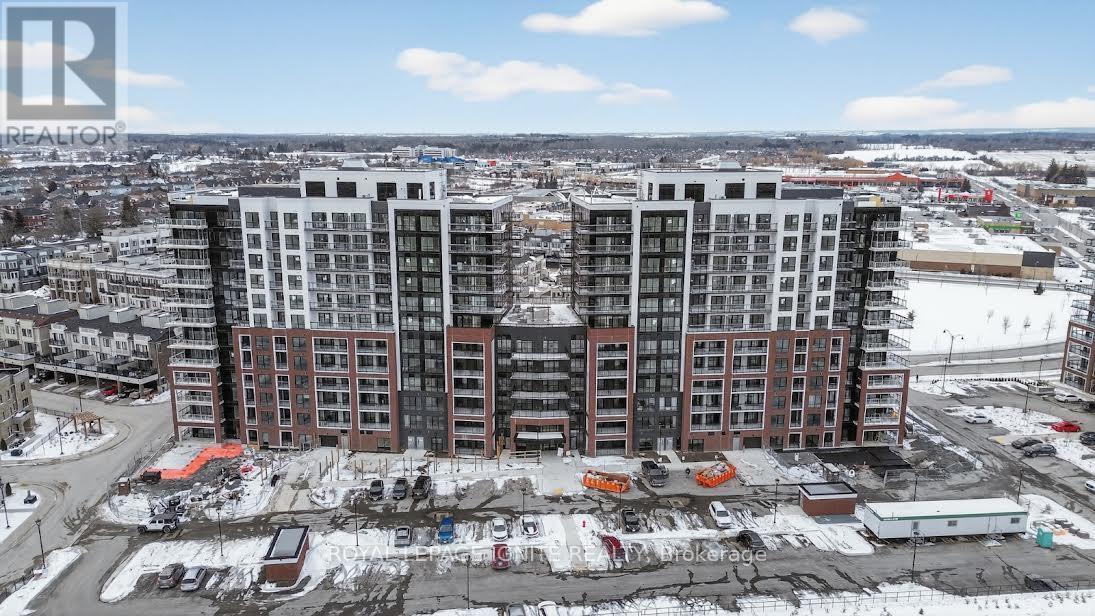
206 - 51 Clarington Boulevard
Clarington, Ontario
Purchase price inclusive of HST, net the Ontario Enhanced New HousingRebate! If the purchaser does not meet the eligibility criteria, thepurchaser shall pay the full HST to the builder on closing.Welcome to MODO Condo - an incredibly vibrant community just 35minutes east of Toronto, offering a relaxed lifestyle with everymodern convenience at your doorstep. This 2 Bed and 2.5 Bath unitoffers a lot of luxury living space and large open balcony space.Enjoy browsing unique and eclectic shops, abundant greenspace,fantastic restaurants, and the convenience of the soon-to-be-built GOTrain station nearby. Designed with comfort and lifestyle in mind, thebuilding amenities are truly second to none. Host gatherings in thewell-equipped multipurpose rooms, entertain guests on the rooftopterrace with BBQ area, stay active in the fully equipped fitnesscentre or yoga studio, or simply unwind and recharge in thebeautifully designed common spaces. This is urban living with awelcoming, community feel - perfect for those seeking both convenienceand comfort. (id:55499)
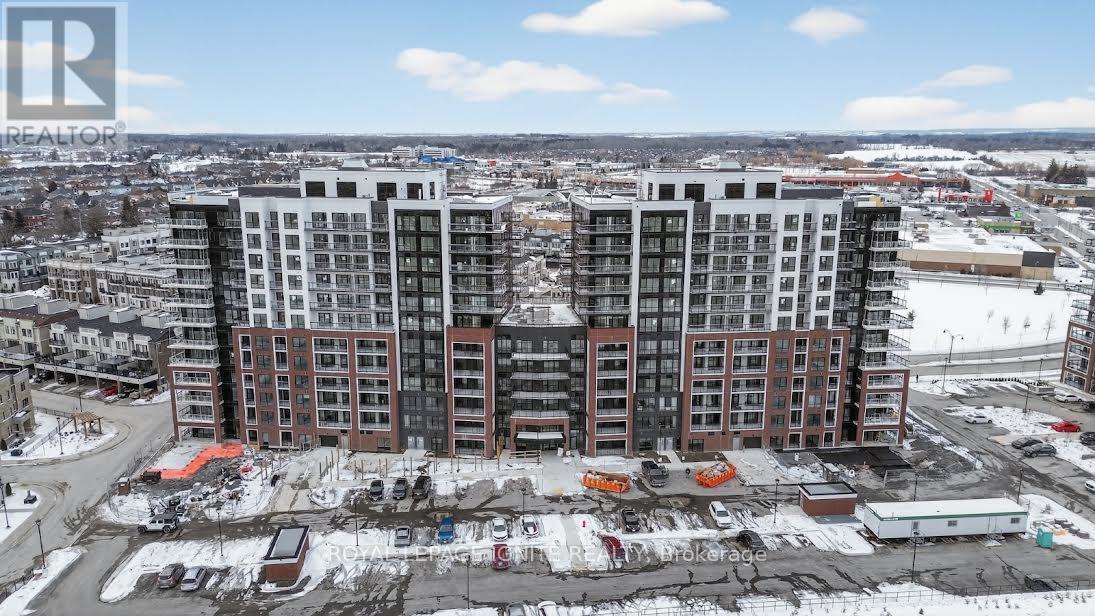
110 - 51 Clarington Boulevard
Clarington, Ontario
Purchase price inclusive of HST, net the Ontario Enhanced New Housing Rebate! If the purchaser does not meet the eligibility criteria, the purchaser shall pay the full HST to the builder on closing. Welcome to MODO Condo - an incredibly vibrant community just 35minutes east of Toronto, offering a relaxed lifestyle with every modern convenience at your doorstep. This 1 Bed + Den and 2 Bath unit offers a lot of luxury living space and open balcony space. Enjoy browsing unique and eclectic shops, abundant greenspace, fantastic restaurants, and the convenience of the soon-to-be-built GO Train station nearby. Designed with comfort and lifestyle in mind, the building amenities are truly second to none. Host gatherings in the well-equipped multipurpose rooms, entertain guests on the rooftop terrace with BBQ area, stay active in the fully equipped fitness centre or yoga studio, or simply unwind and recharge in the beautifully designed common spaces. This is urban living with a welcoming, community feel - perfect for those seeking both convenience and comfort. (id:55499)
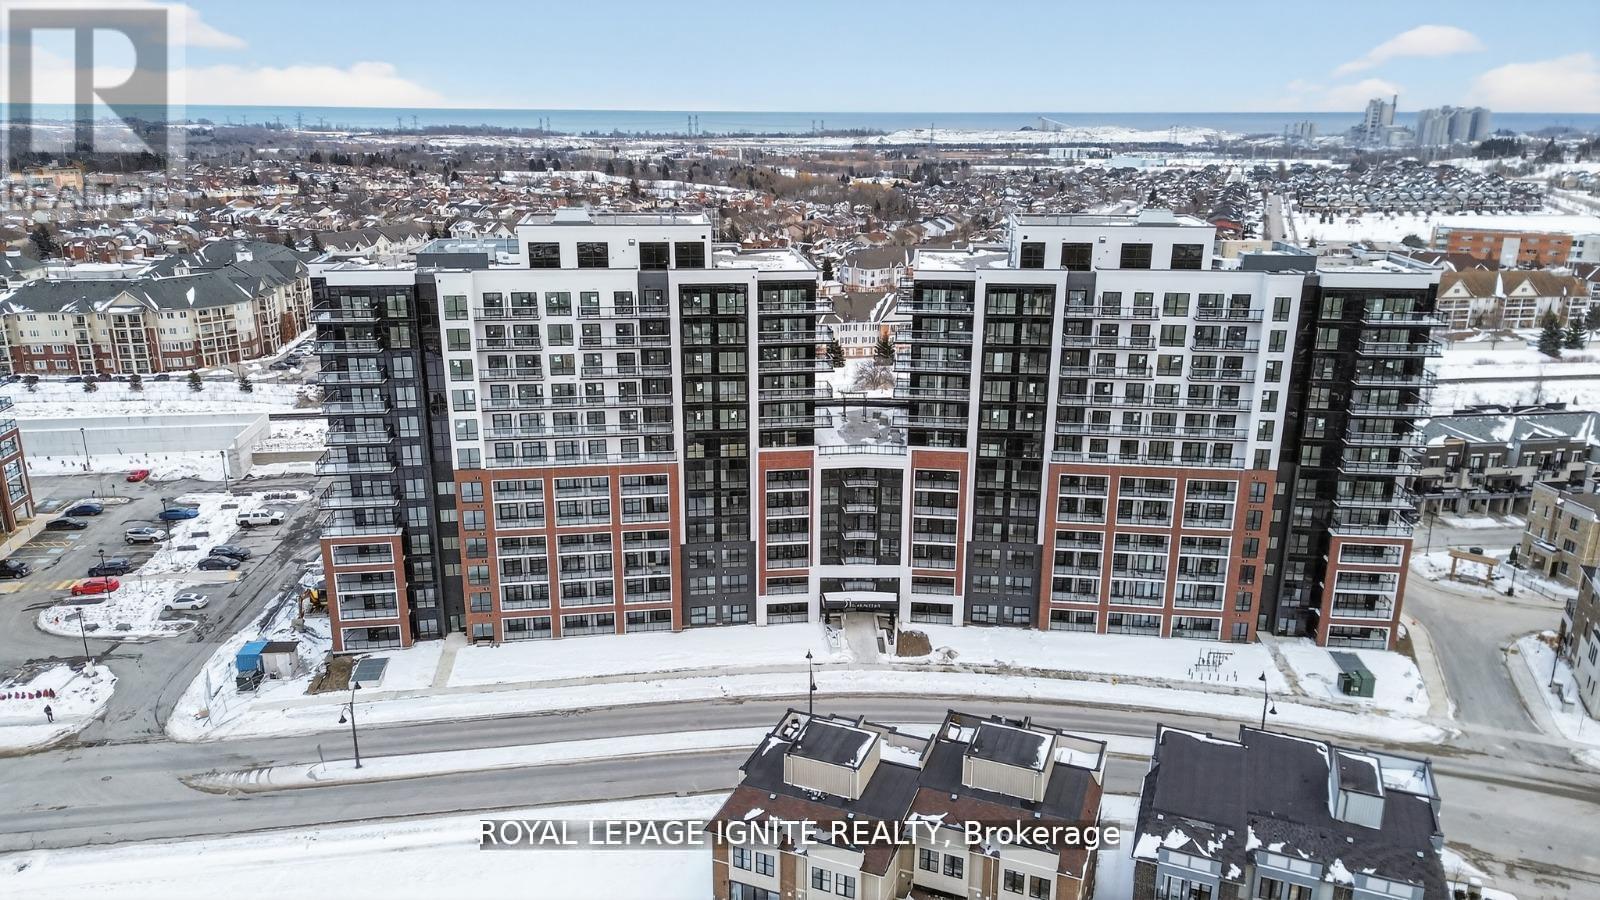
627 - 51 Clarington Boulevard
Clarington, Ontario
Purchase price inclusive of HST, net the Ontario Enhanced New Housing Rebate! If the purchaser does not meet the eligibility criteria, the purchaser shall pay the full HST to the builder on closing. Welcome to MODO Condo - an incredibly vibrant community just 35 minutes east of Toronto, offering a relaxed lifestyle with every modern convenience at your doorstep. This 1 Bed + Den and 2 Bath unit offers a lot of luxury living space and open balcony space. Enjoy browsing unique and eclectic shops, abundant greenspace, fantastic restaurants, and the convenience of the soon-to-be-built GO Train station nearby. Designed with comfort and lifestyle in mind, the building amenities are truly second to none. Host gatherings in the well-equipped multipurpose rooms, entertain guests on the rooftop terrace with BBQ area, stay active in the fully equipped fitness centre or yoga studio, or simply unwind and recharge in the beautifully designed common spaces. This is urban living with a welcoming, community feel - perfect for those seeking both convenience and comfort. (id:55499)
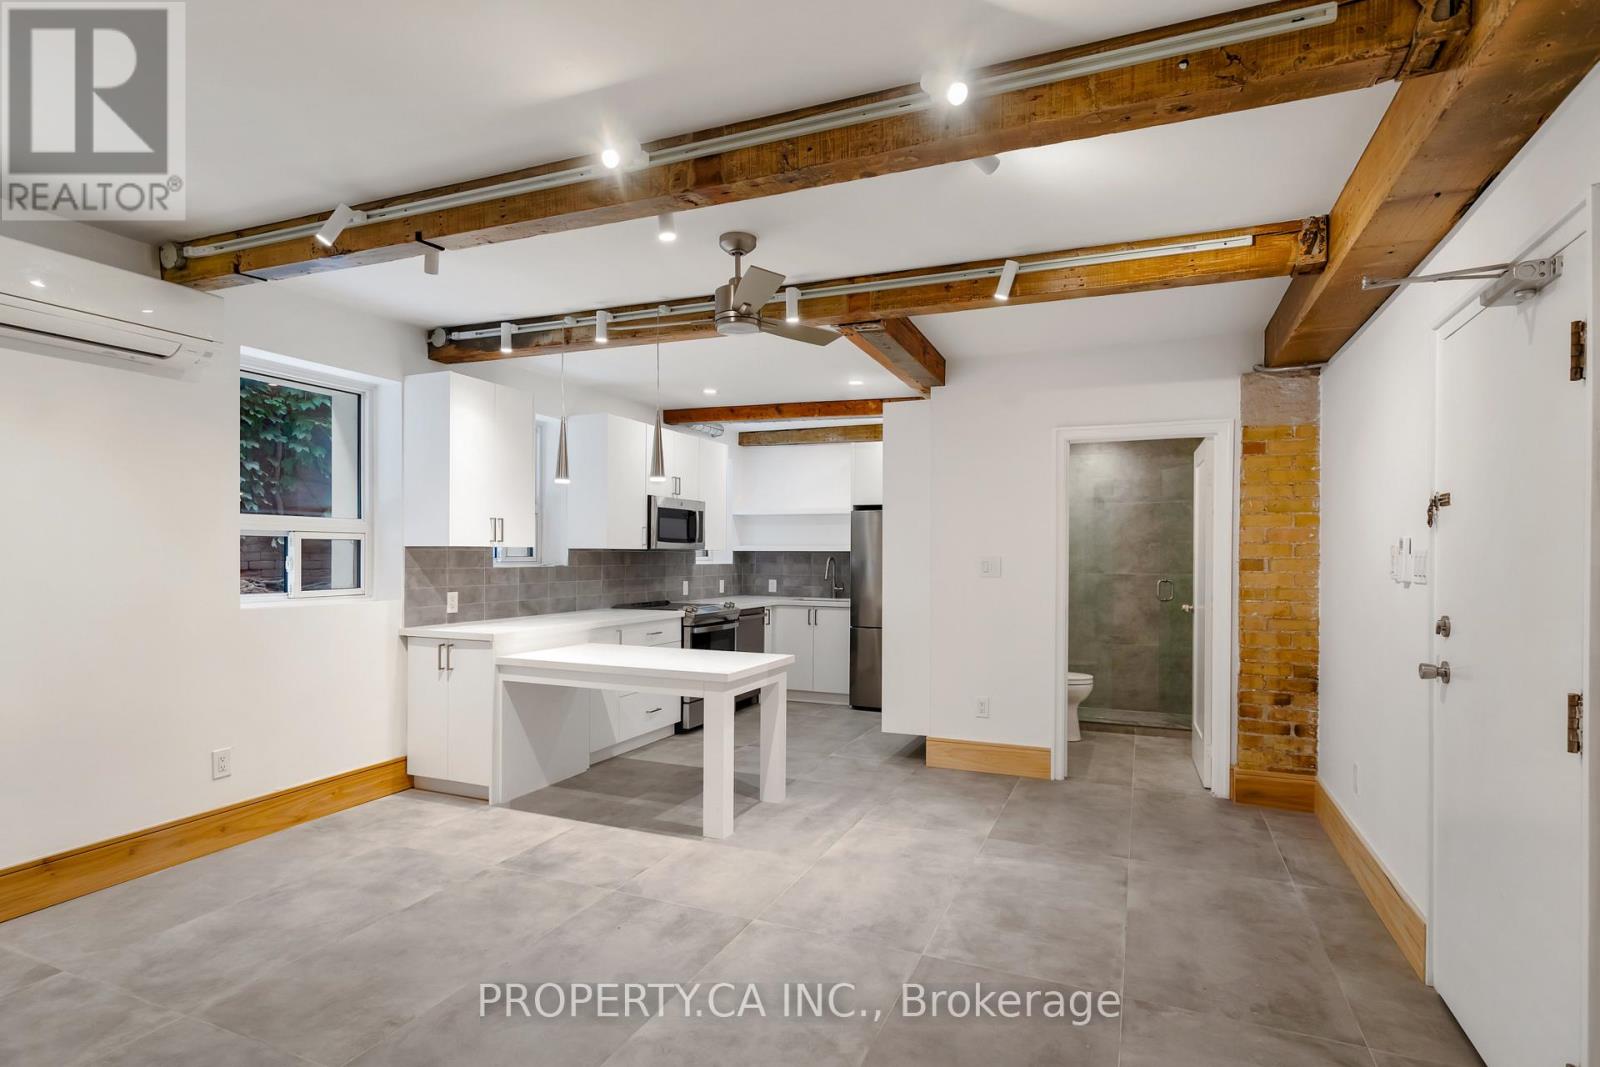
#8 - 97 Lee Avenue
Toronto, Ontario
Elegantly redesigned, this pristine 1-bedroom suite is up for rent. Every detail has been upgraded: from the sleek new heated flooring throughout and top-tier stainless steel appliances to the new bathroom and spacious kitchen. The custom kitchen boasts abundant storage, an integrated dining table, and sophisticated finishes. Highlights include exposed brick accents, contemporary pot lighting, ceiling fans, 2 wall AC units, and the convenience of ensuite laundry. Such high-caliber offerings are rare, so seize this opportunity while it's available. Situated in the vibrant heart of the Beaches, your mere steps from Queen St W and the tranquil beach. With quick access to the streetcar, you're just a ride away from the bustling Bay Street Financial District. Immerse yourself in a lifestyle rich in outdoor experiences. (id:55499)
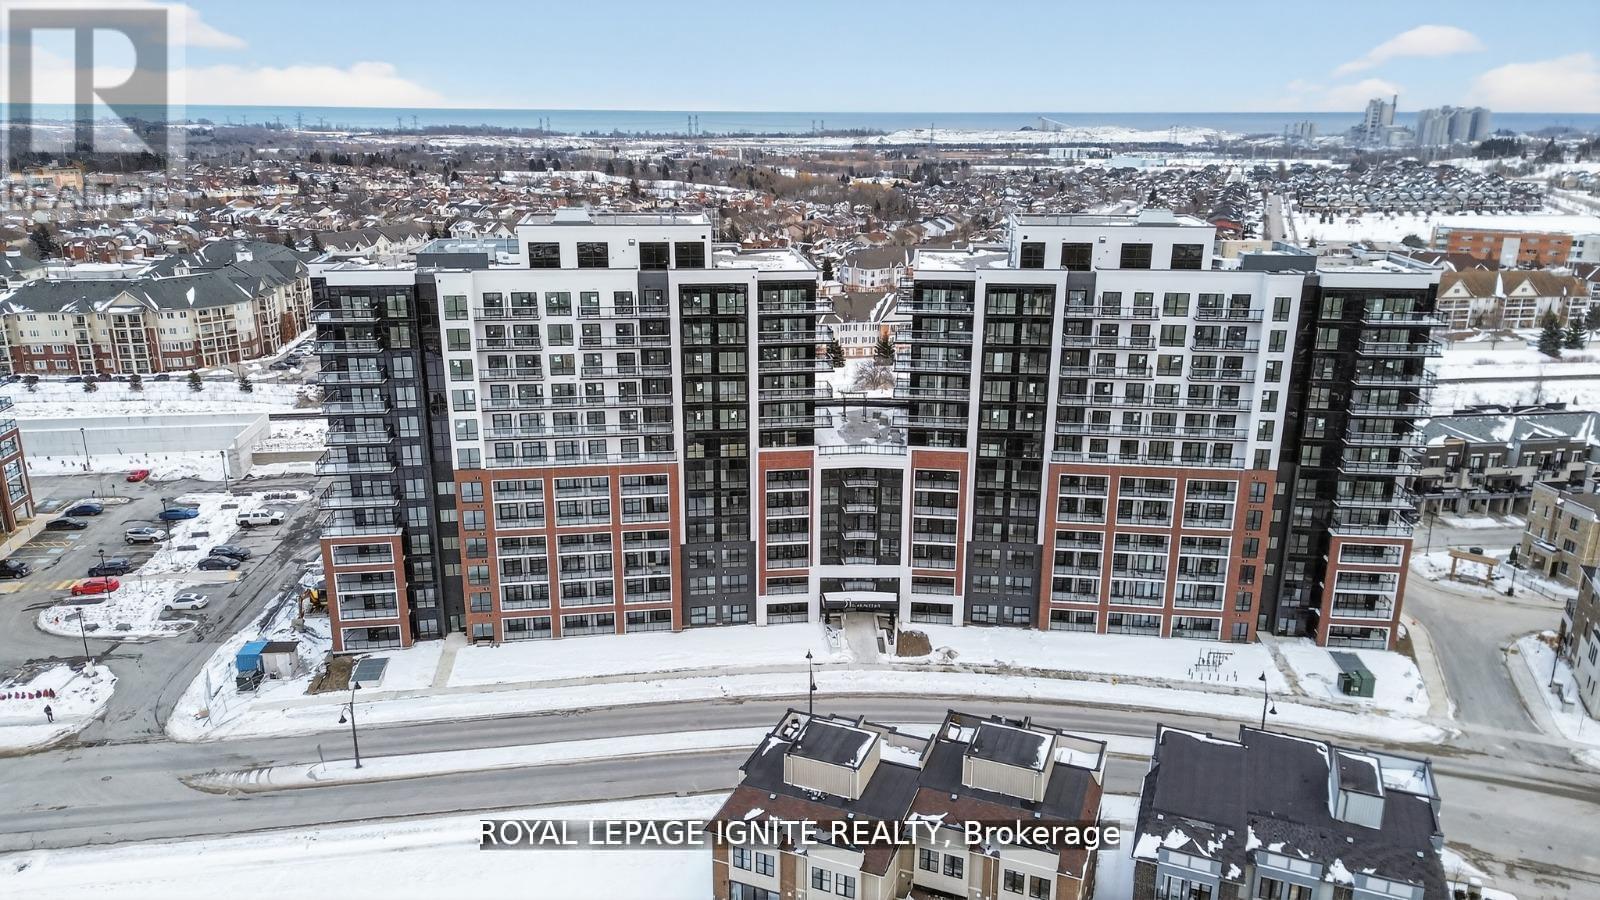
1118 - 51 Clarington Boulevard
Clarington, Ontario
Purchase price inclusive of HST, net the Ontario Enhanced New Housing Rebate! If the purchaser does not meet the eligibility criteria, the purchaser shall pay the full HST to the builder on closing. Welcome to MODO Condo - an incredibly vibrant community just 35 minutes east of Toronto, offering a relaxed lifestyle with every modern convenience at your doorstep. This 2 Bed + Den and 2.5 Bath Corner unit offers a lot of luxury living space and large open balcony space. Enjoy browsing unique and eclectic shops, abundant greenspace, fantastic restaurants, and the convenience of the soon-to-be-built GO Train station nearby. Designed with comfort and lifestyle in mind, the building amenities are truly second to none. Host gatherings in the well-equipped multipurpose rooms, entertain guests on the rooftop terrace with BBQ area, stay active in the fully equipped fitness centre or yoga studio, or simply unwind and recharge in the beautifully designed common spaces. This is urban living with a welcoming, community feel - perfect for those seeking both convenience and comfort. (id:55499)
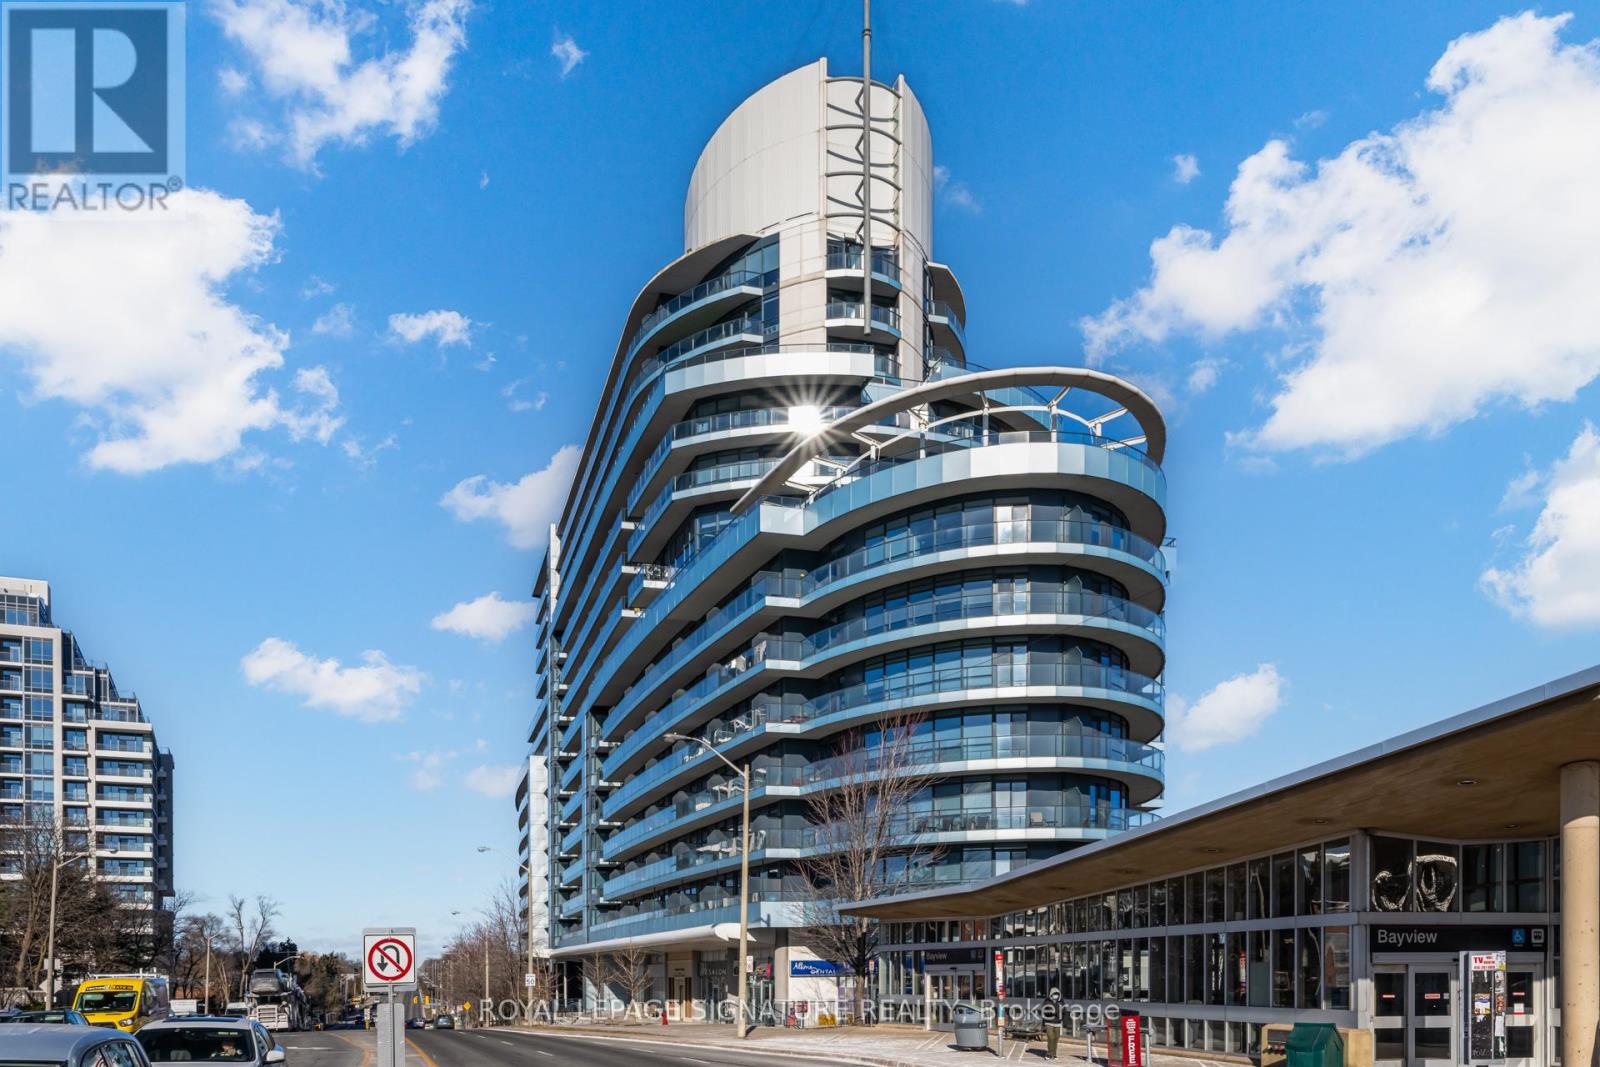
239 - 2885 Bayview Avenue
Toronto, Ontario
Welcome to this stunning 1 Bed + Den suite (with parking and locker) in a prime location, just steps from the TTC Bayview Subway and Bayview Village Shopping Mall. Enjoy the convenience of being minutes away from major highways, including the 401, 404, and Don Valley Parkway. This bright, east-facing unit offers breathtaking sunrise views, hardwood flooring throughout, a modern kitchen with stainless steel appliances, 9-foot ceilings, and floor-to-ceiling windows. Freshly painted and move-in ready, this suite is perfect for anyone seeking modern living and convenience. The building boasts incredible amenities, including 24/7 security, a modern gym, an indoor pool, concierge service, a party room, a media room, guest suites, and visitor parking. Surrounded by parks and trails, this location has it all. Don't miss out on this amazing opportunity. (id:55499)
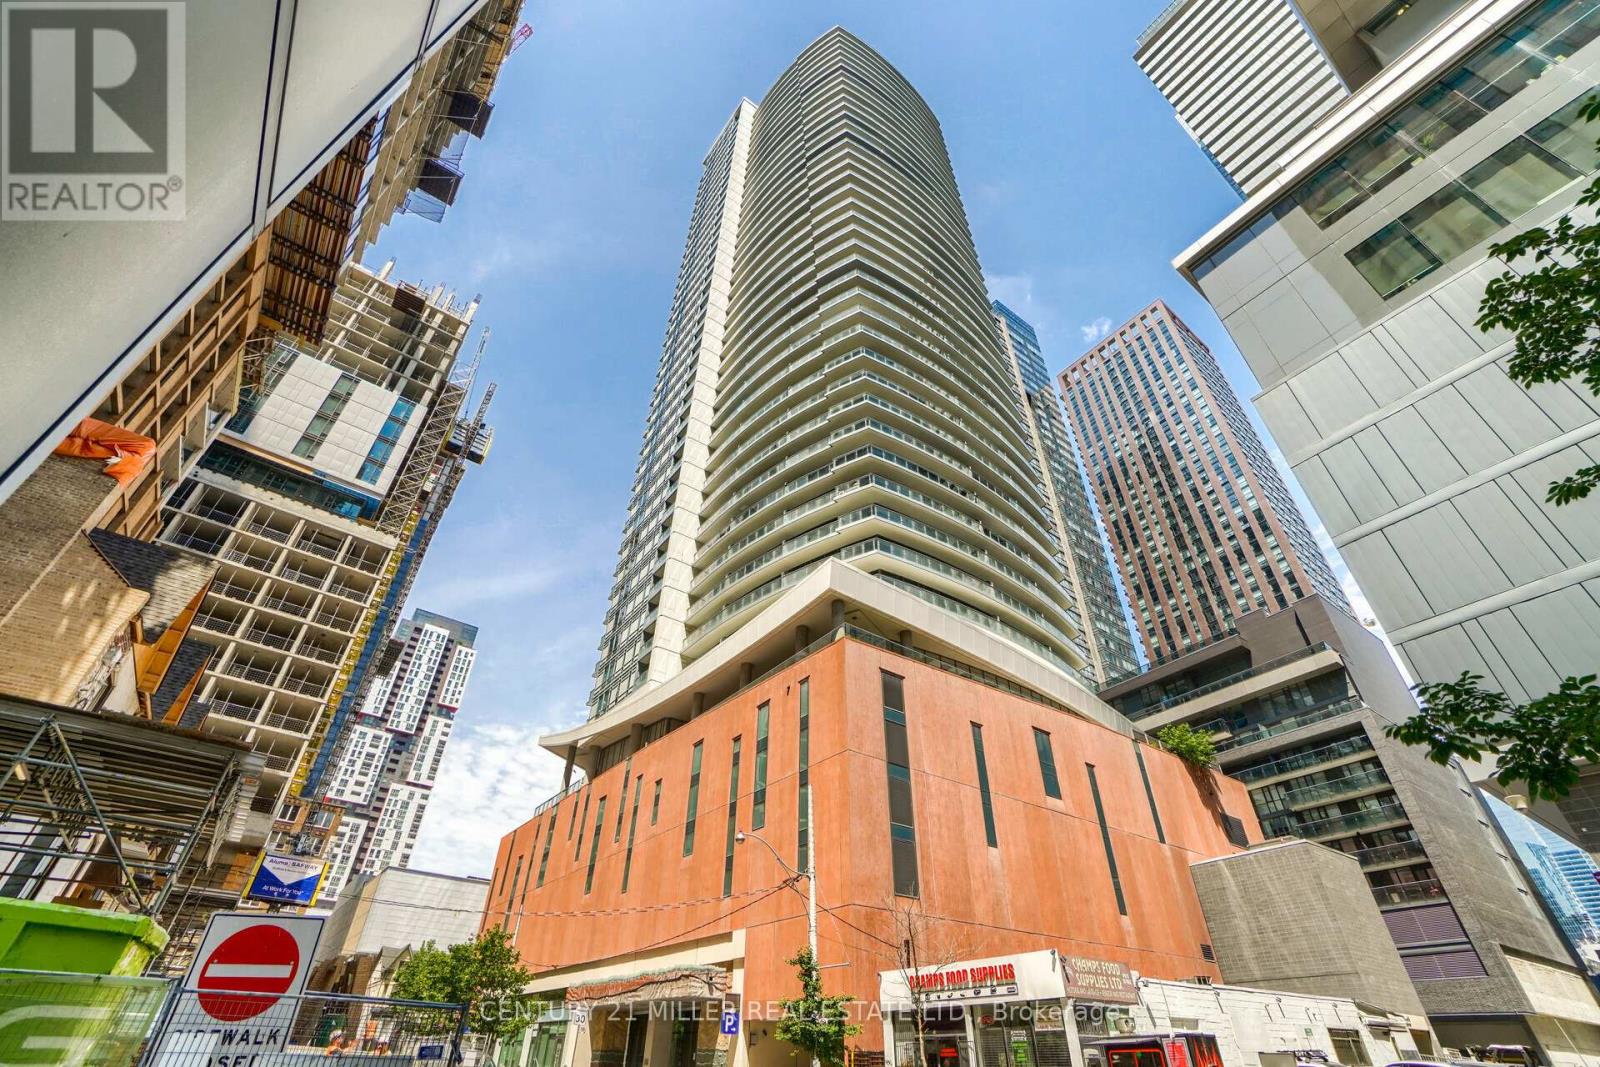
3701 - 21 Widmer Street
Toronto, Ontario
Welcome to Cinema Tower! Located in the heart of Toronto's vibrant Entertainment District, this bright and spacious 1 Bedroom + Den, 2 Full Bathroom suite offers approximately 692 sq. ft. of interior living space plus a 99 sq. ft. balcony with breathtaking panoramic city and lake views from the 37th floor.Featuring 9-ft ceilings, hardwood flooring throughout, large foyer closet , and a gorgeous modern kitchen with quartz countertops, ceramic backsplash and built-in appliances. The versatile den can easily function as a second bedroom, home office or guest room. Includes 1 parking space and 1 locker.The unit is vacant, freshly professionally painted and professionally cleaned, and ready for immediate occupancy. Residents enjoy exceptional amenities including a fully equipped gym, spa, full-size basketball court, party room/lounge, outdoor terrace with BBQs, movie theatre, guest suite, visitor parking and 24-hour concierge. Amenities are conveniently located on the 6th floor.Unbeatable downtown location, steps to restaurants, entertainment, Financial District, TTC, University of Toronto, OCAD University and Toronto Metropolitan University. Enjoy the best of downtown living at Cinema Tower! (id:55499)
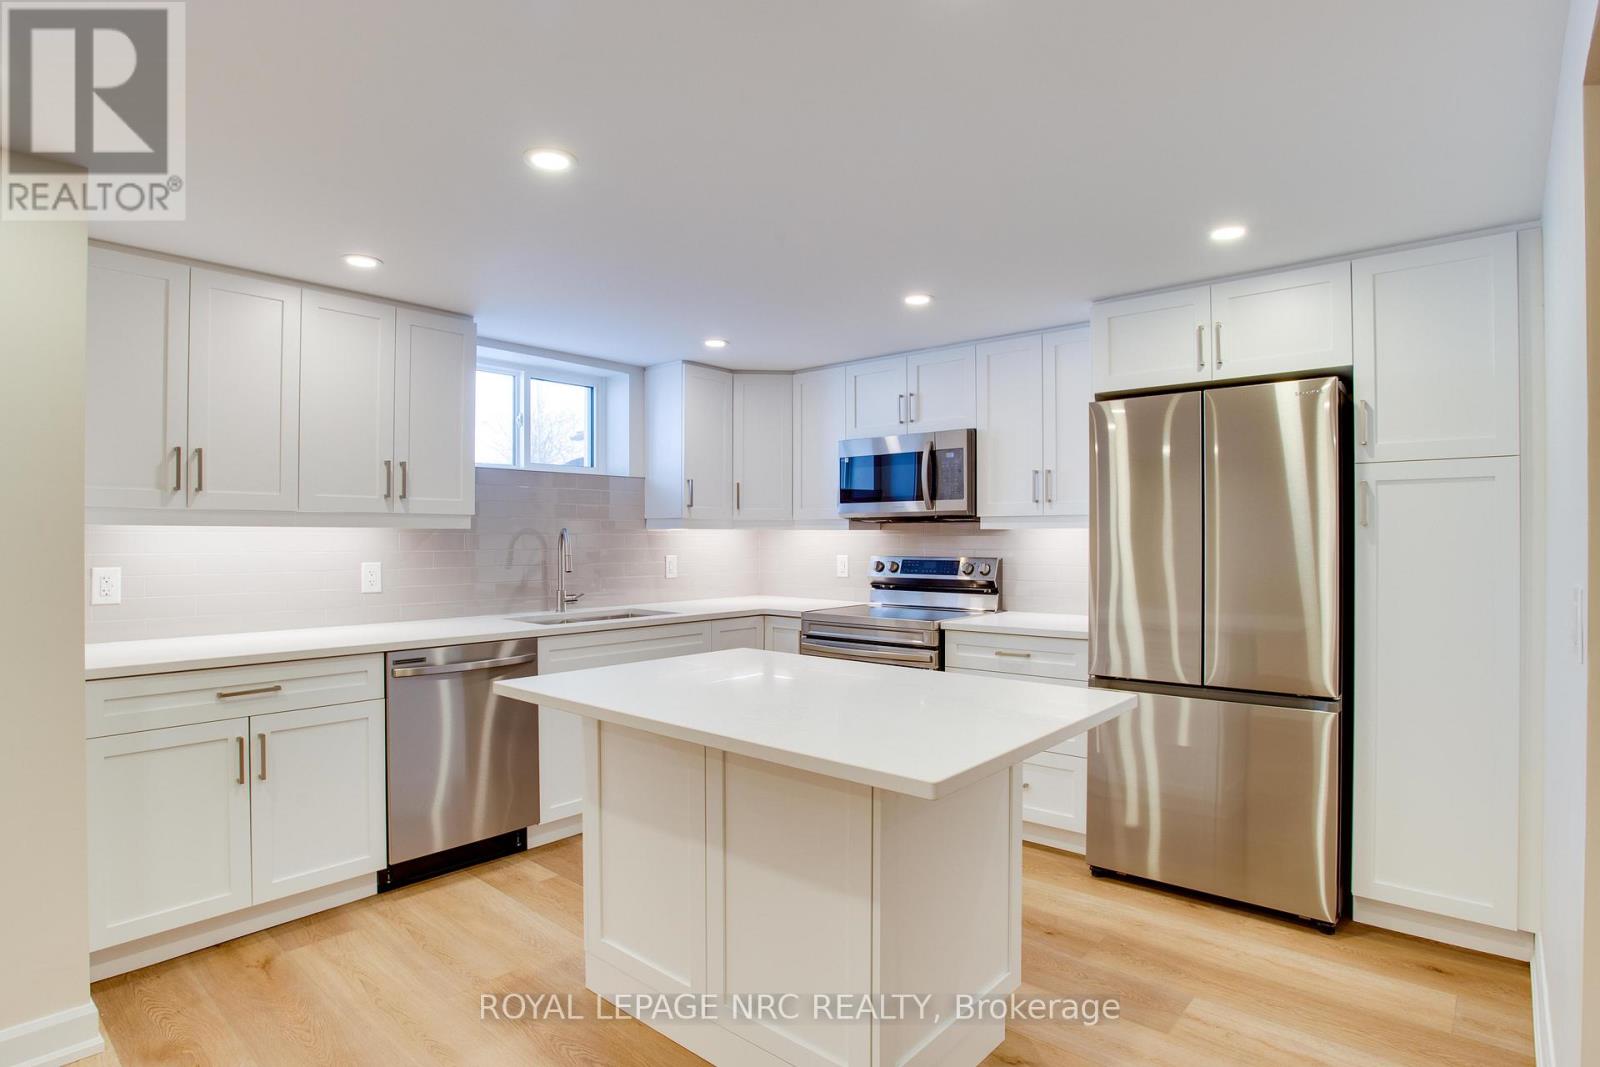
Lower - 138 Catherine Street
Fort Erie, Ontario
Discover the modern charm of this basement apartment at 138 Catherine Street, Fort Erie. This 2-bedroom, 1-bathroom unit features an open-concept layout with a bright living area, highlighted by recessed lighting and natural light from well-placed windows. The sleek kitchen offers stainless steel appliances, ample cabinetry, and a center island, ideal for meal prep or entertaining. Additional conveniences include a private laundry area with Samsung appliances and storage. Situated close to schools, parks, and local amenities, this apartment is move-in ready. (id:55499)
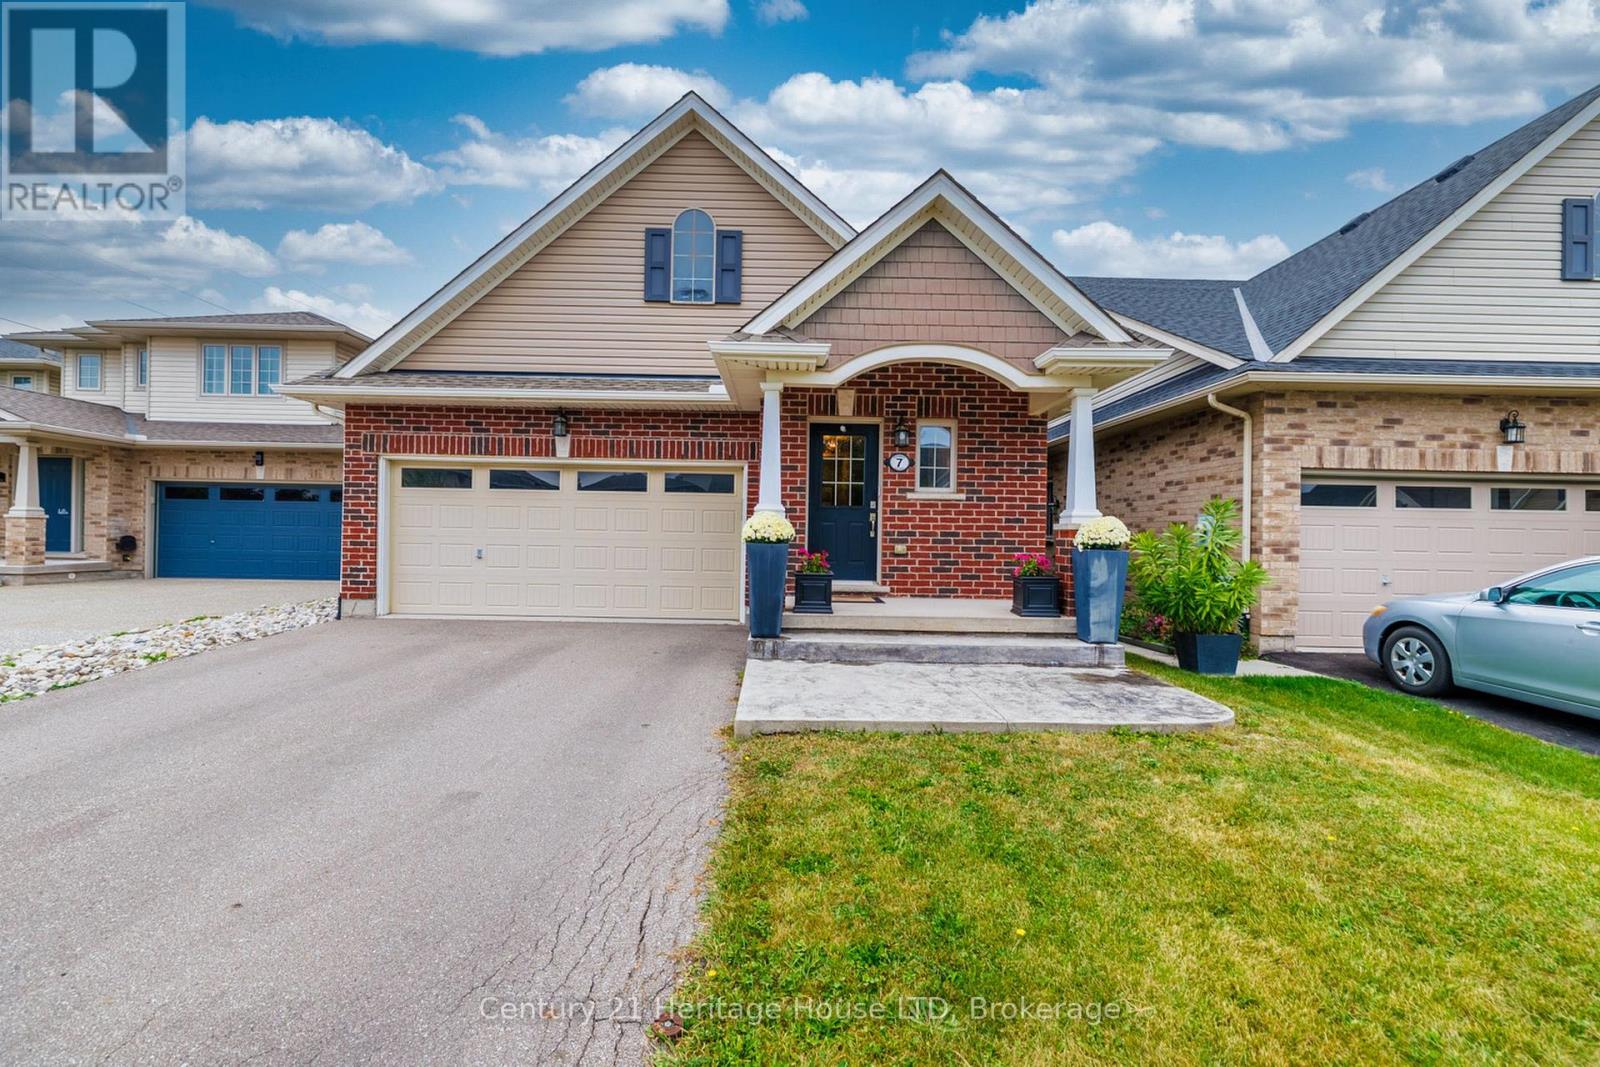
7 Kenmar Court
St. Catharines, Ontario
Welcome to 7 Kenmar Court! Situated on a peaceful, low-traffic cul-de-sac in the desirable Secord Woods neighborhood, this bungalow offers modern luxury and exceptional indoor-outdoor living. Step into a bright, grand entrance leading to open-concept living and dining spaces framed by vaulted ceilings. The Chef's kitchen features granite countertops, a large island for entertaining, and plenty of modern cabinetry. Double French doors open out to a private backyard retreat featuring a composite deck with glass railings and a oversized gazebo equipped with hydro on your private concrete patio. The main level includes a primary suite complete with a walk-in closet and 3-piece ensuite, a secondary bedroom, an additional 4-piece bath, and main-floor laundry. The finished lower level offers 9-foot ceilings and is designed for entertaining featuring a family room with a custom bar and heated floors. Off the bar, double doors open into your private, custom-designed movie theater-built with multi-tiered seating to deliver an authentic, cinema-grade movie night right at home! A spacious third bedroom and a sleek two-piece powder room complete the fully finished lower level, offering the ideal retreat for overnight guests or a private home office setup. Don't miss your chance to own this exceptional home in a great location-just steps from scenic walks along the Welland Canal Parkway trails and minutes from Pen Centre shopping, Highway 406, and the QEW. (id:55499)
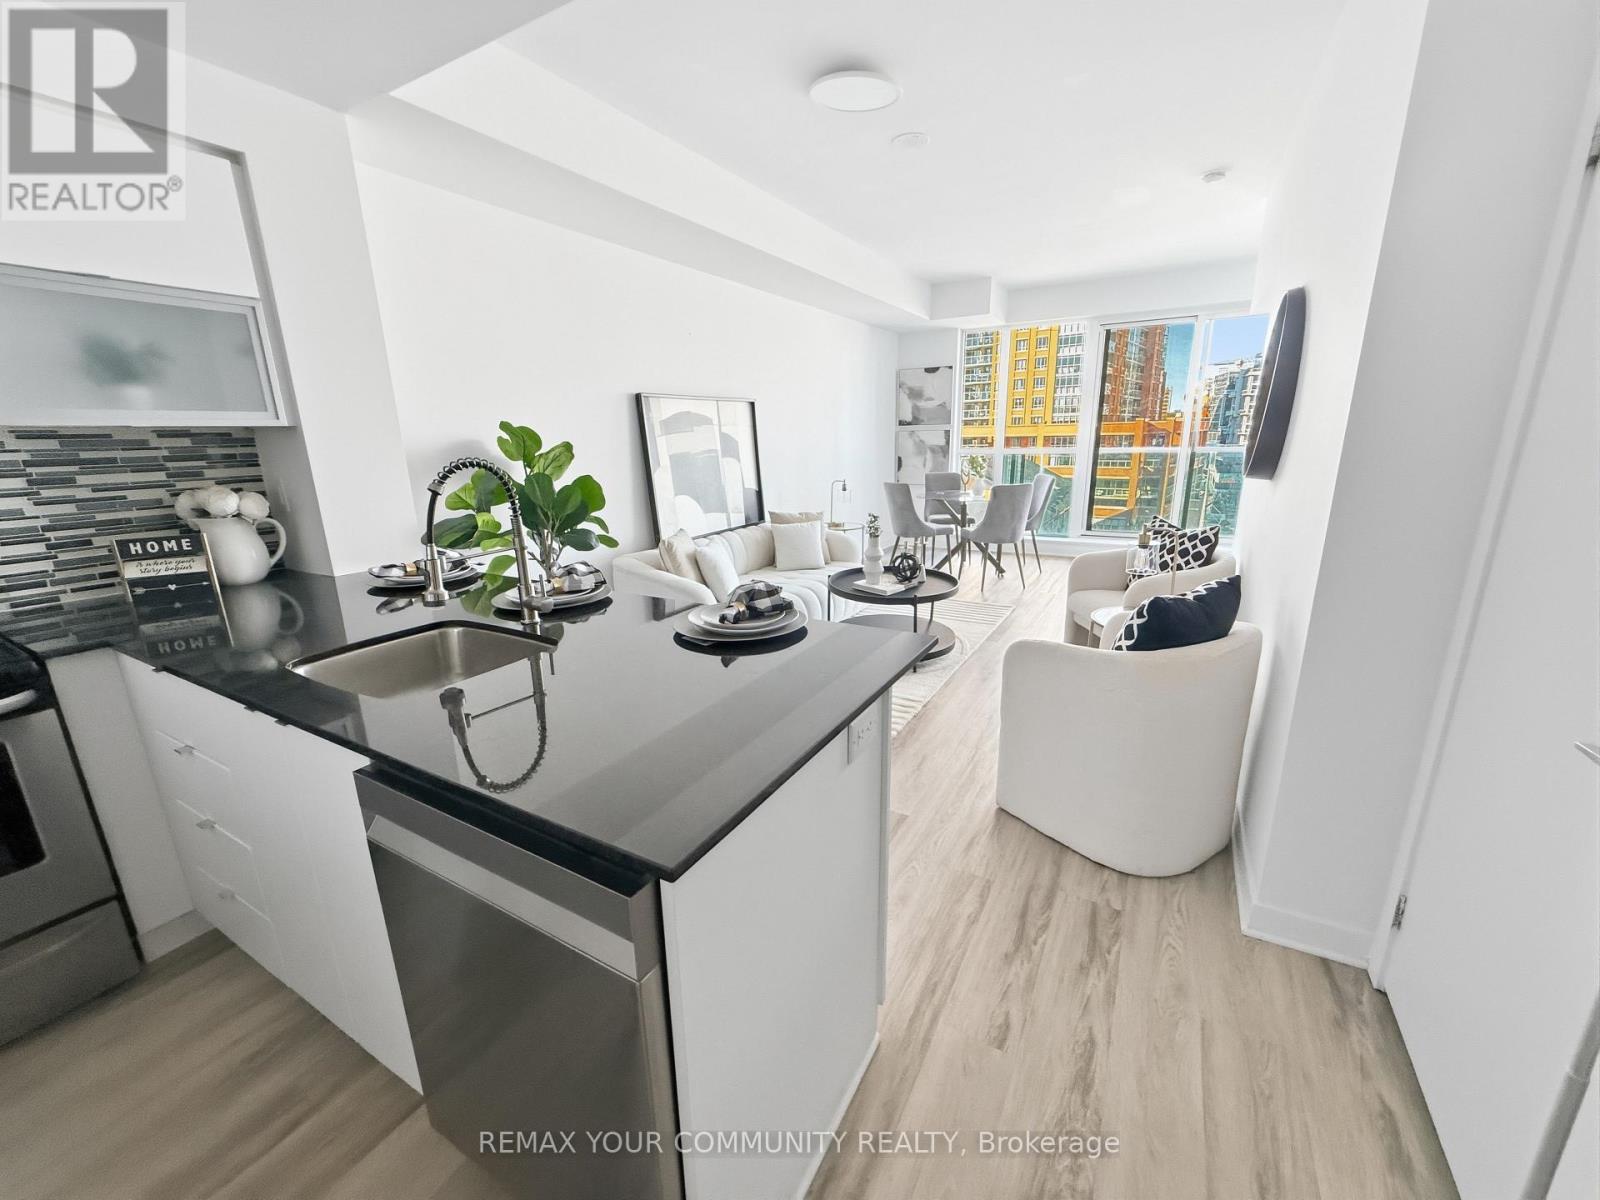
618 - 150 East Liberty Street
Toronto, Ontario
Welcome to Liberty Village living at its best! This freshly painted 1-bedroom + den, 1-bathroom suite offers the perfect blend of style, comfort and convenience in one of Toronto's most vibrant neighbourhoods. With brand-new flooring throughout (excluding the bathroom) plus a brand-new fridge and dishwasher, this bright, move-in-ready home is ready for its next chapter.Step inside and you're greeted by soaring 9-foot ceilings and expansive floor-to-ceiling windows that flood the open-concept living space with natural light. The thoughtfully designed layout seamlessly connects the living, dining and kitchen areas-equally suited to quiet mornings at home or entertaining friends. Step outside onto your private 88 sq. ft. balcony, the perfect place for morning coffee, an evening glass of wine or simply taking in the energy of Liberty Village.The modern kitchen, ensuite laundry and versatile den add everyday functionality without sacrificing style. And when it's time to unwind, the building offers an impressive suite of amenities including a fully equipped fitness centre, yoga/Pilates studio, sauna, party and games rooms, internet lounge, guest suites, landscaped terrace with BBQ area, and 24-hour concierge/security.Then there's the location. Metro and No Frills are just steps away, along with GoodLife, F45, Tim Hortons, Winners, Canadian Tire, cafés, restaurants, bars and everyday essentials. Enjoy favourites including Mildred's Temple Kitchen, OEB Breakfast Co., Chipotle and Chiang Mai, with even more dining and nightlife just outside your door. Parks, BMO Field, Exhibition Place, Exhibition GO and TTC connections are all close by, making it easy to enjoy everything Liberty Village and downtown Toronto have to offer.With Walk Score 87, Transit Score 92 and Bike Score 88, this is more than a condo-it's a lifestyle. Live steps from the action, while coming home to a bright, comfortable space that feels like your own private retreat. (id:55499)
301 - 1061 Vansickle Road N
St. Catharines, Ontario
Time to simplify your life style? Lovely condo apartment in a 3 Storey boutique style building in Grapeview area of North St Catharines. Just a few KMs to Port Dalhousie and it's Waterfront, Marina, Beach, Restaurants and nightlife or in the opposite direction to grocery, drug store, shopping and banking etc. No exterior maintenance to worry about. Well designed , stylish and modern living and dining space with access to the balcony is the heart of this home. The kitchen is large enough to have a cafe set and includes stainless steel fridge, stove and dishwasher. There are 2 bright ,spacious bedrooms , a full 4 pc bath, and insuite laundry. ( no sharing machines in a common laundry area!) Located on the top floor with neighbours on one side only , you can take the elevator or the bright open stairwell directly to your door. Separate heat & cooling controls as well. Parking space #18 is closest to the building and there is lots of visitor parking too. Internet and basic cable included in monthly fee. This is a great combination of space, comfort and loacation. (id:55499)
1 - 476 East Main Street
Welland, Ontario
Pride of ownership! The owner is actively updating the building to provide tenants with a clean, comfortable, and enjoyable living experience. Apartment 1 is NEWLY updated with new kitchen cupboards, counters, sink and flooring throughout the apartment. This nice cozy apartment features a large living room/dining room combination with tons of natural light, 4 pc bath, 2 bedrooms and kitchen with fridge and stove. Great location just out of the downtown core but minutes to grocery shopping and malls. Quick access to Hwy 140. Available immediately. Note Chatgbt for first photo only removed the For Lease and my sign. (id:55499)
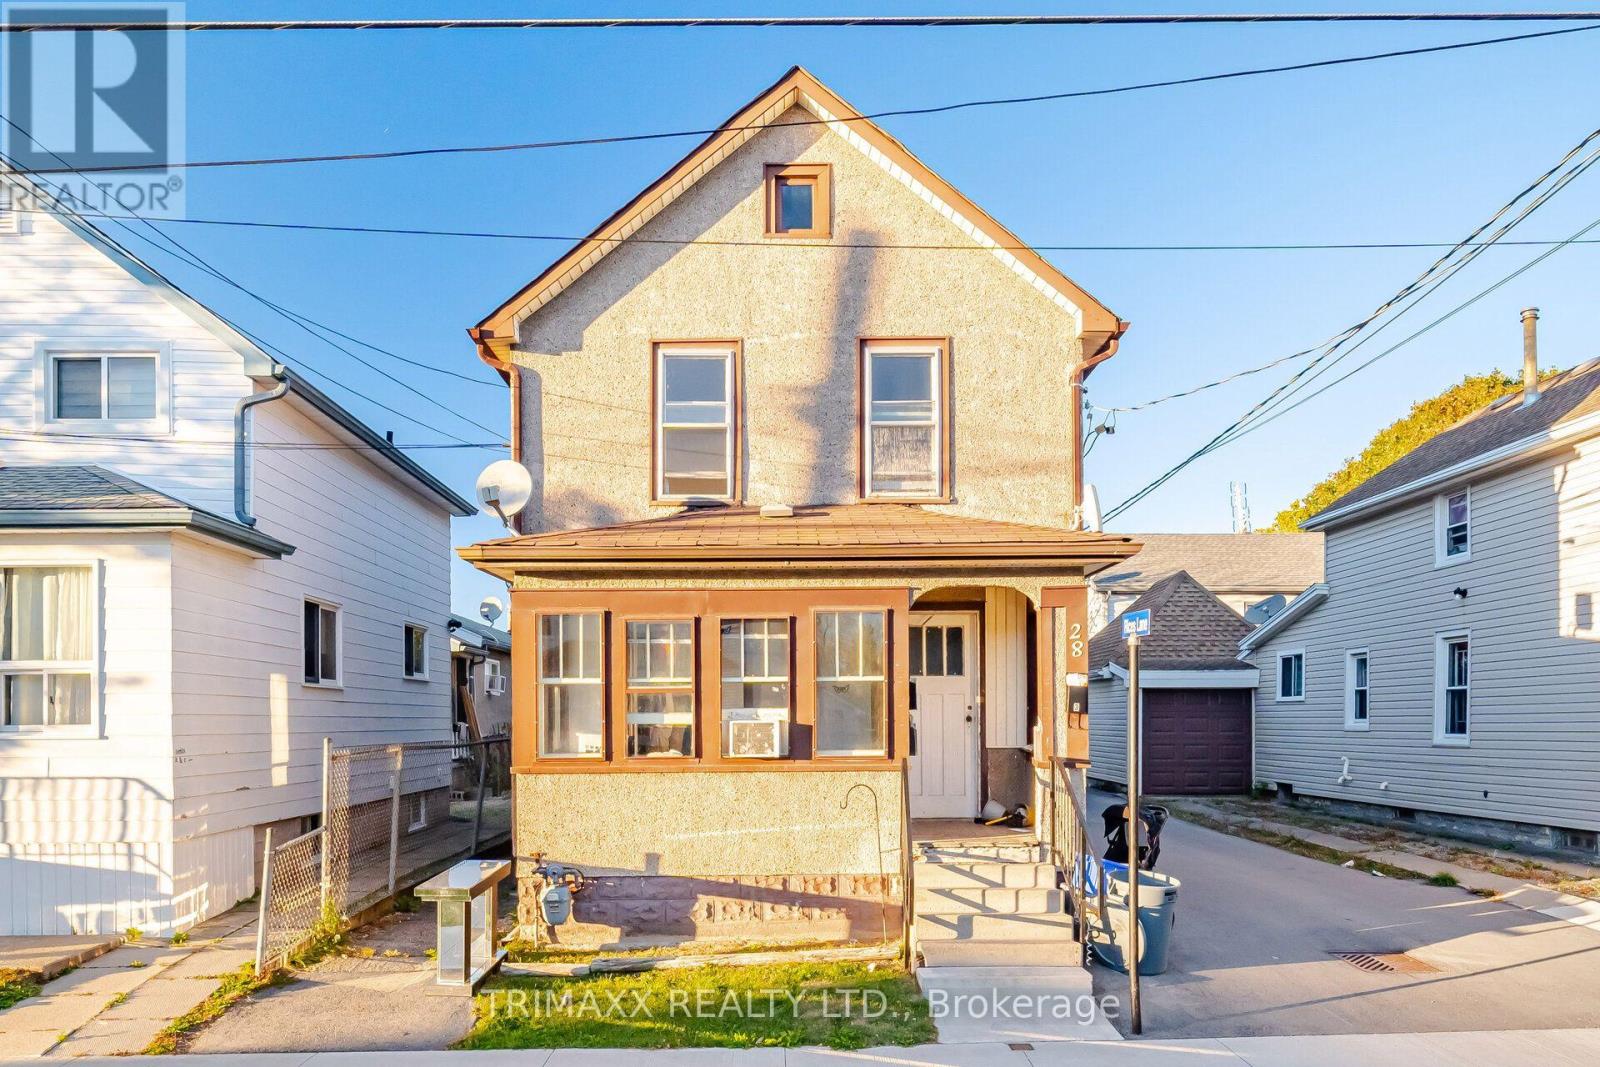
28 Fifth Street
Welland, Ontario
Explore the possibilities at 28 Fifth Street in Welland ! This multi unit property features two spacious two-bedroom apartments, one on the main floor and one upstairs, plus an additional lower-level unit. An appealing opportunity for investors seeking multiple rental streams or buyers considering living in one unit while renting the others. The deep lot offers outdoor space to enjoy, complemented by a detached double garage and private driveway parking. Whether you're expanding your investment portfolio or exploring an owner-occupied rental property, this versatile property deserves a closer look! (id:55499)
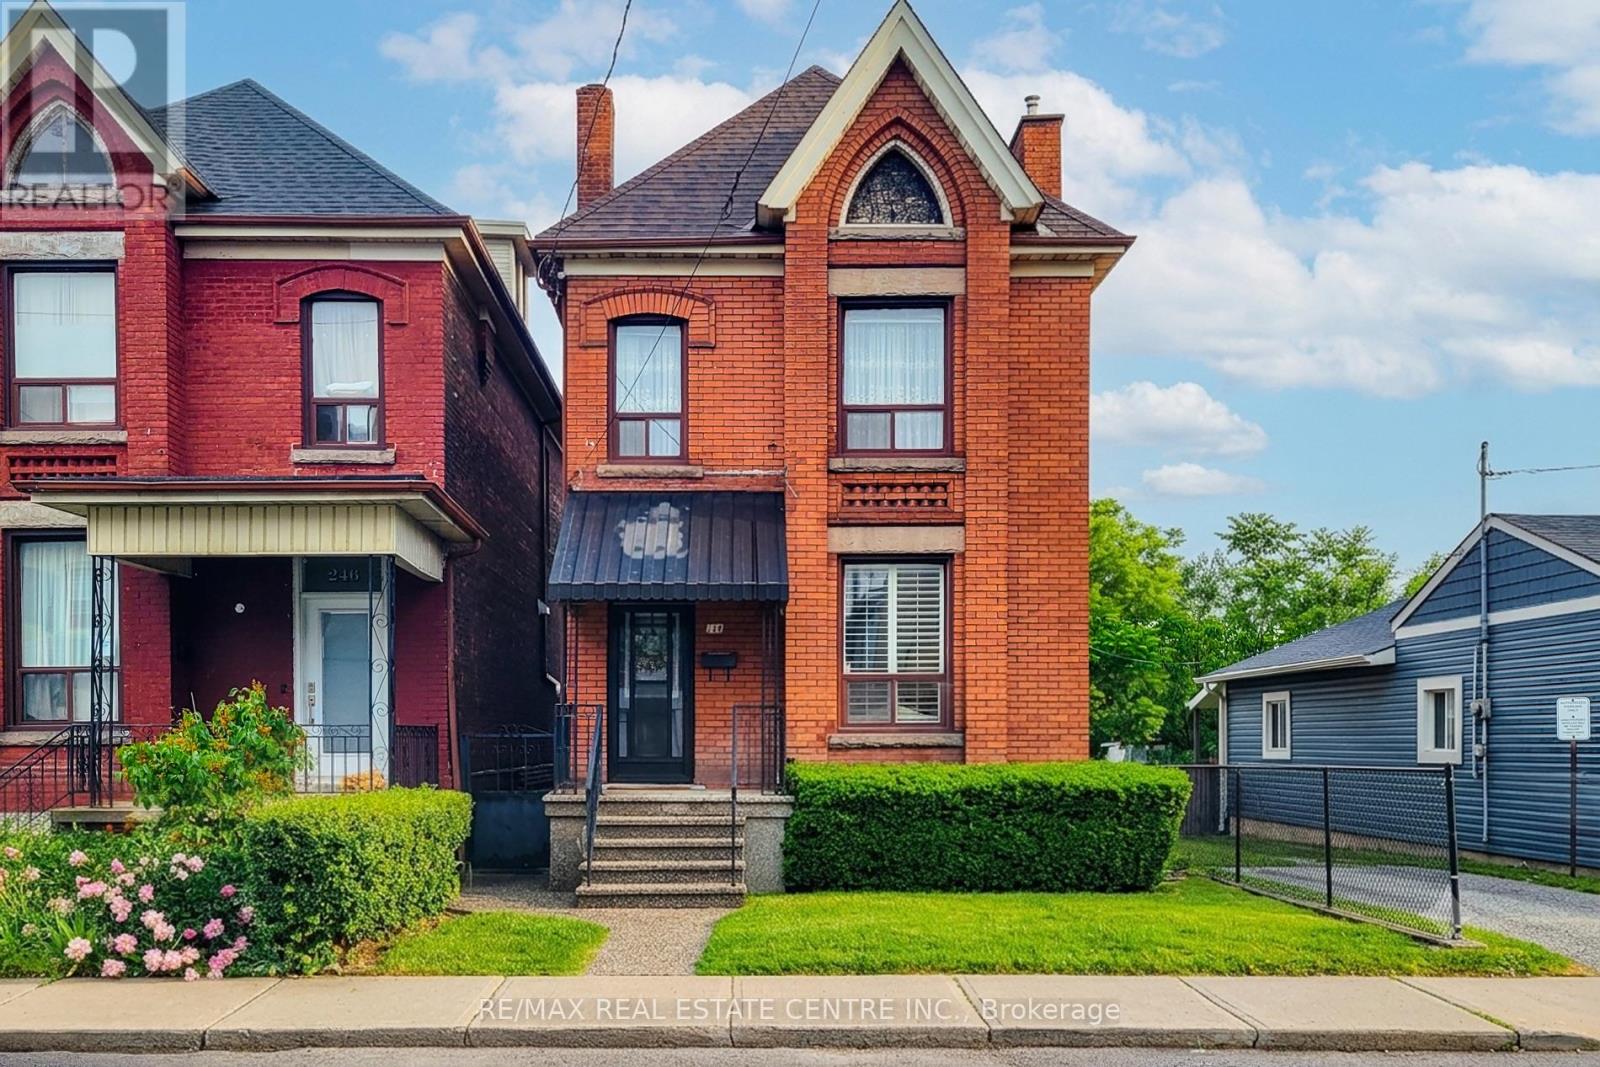
244 Hughson Street N
Hamilton, Ontario
Filled with character, warmth, and endless potential, this beautifully maintained all-brick home offers the perfect blend of historic charm andurban convenience. Ideally situated on a quiet street in one of Hamilton's most vibrant and sought-after neighbourhoods, you're just steps fromthe restaurants, boutiques, and nightlife of James Street North, the Hamilton GO Station, and only a short bike ride to the waterfront trails andparks. Inside, you'll find original hardwood floors, soaring 9-foot ceilings, and timeless architectural details that showcase the home's rich historyand character. The spacious layout features three generous bedrooms, a partially finished basement, and an unfinished attic/loft space offeringincredible potential for future living space, a home office, studio, or primary retreat. Outside, enjoy a fully fenced backyard with room to garden,entertain, or create your own outdoor oasis. Whether you're a first-time buyer, growing family, investor, or someone looking to put down roots ina thriving community, this home offers so much possibility. A fantastic location for commuters and city lovers alike, with easy access to transit,highways, downtown amenities, and everything Hamilton has to offer. Furnace updated in 2025. Some photos have been virtually staged. (id:55499)
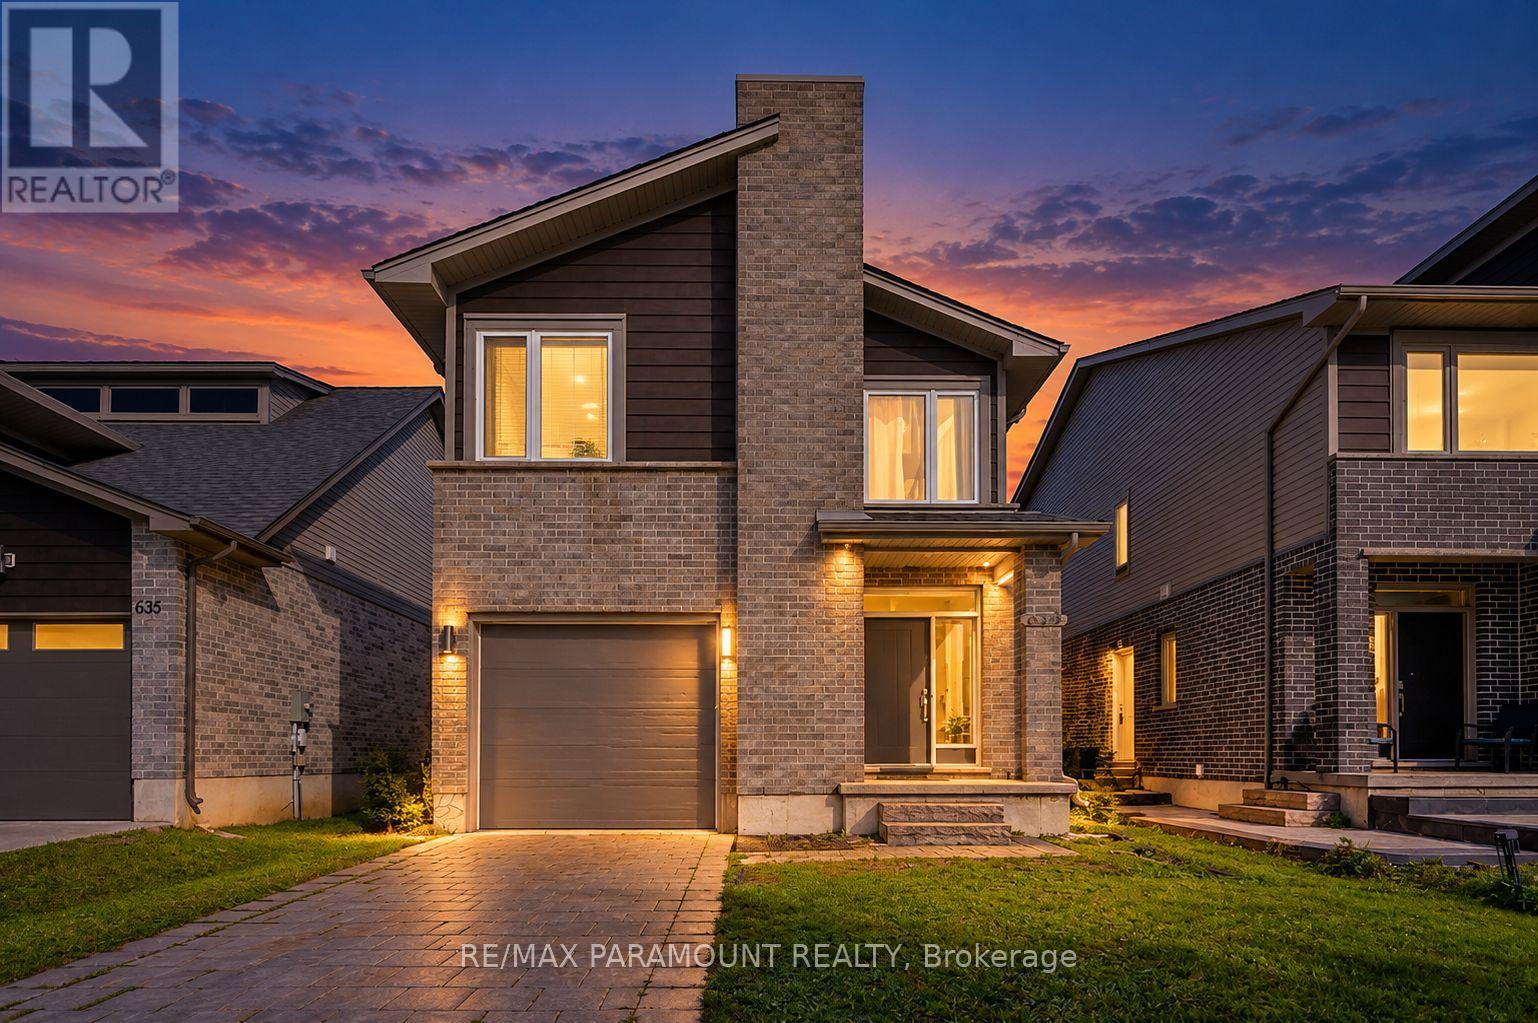
639 Blackacres Boulevard
London North, Ontario
Welcome to this well-maintained detached home in the highly desirable Hyde Park Meadows neighbourhood of Northwest London! An excellent opportunity for first-time homebuyers, growing families, or investors! This beautiful home offers a bright and spacious open-concept main floor featuring a modern kitchen with stainless steel appliances, a generous living and dining area, and a convenient powder room, perfect for everyday living and entertaining. The second floor features 4 generously sized bedrooms, 2 full bathrooms, and conveniently located second-floor laundry, making everyday chores a breeze! The spacious primary bedroom boasts a walk-in closet and a private 4-piece ensuite bathroom, offering comfort and privacy. The unfinished basement provides excellent potential for additional living space or a future legal secondary dwelling unit, subject to municipal approvals, with the possibility of creating a separate side entrance. Ideally situated in a sought-after, family-friendly community, just minutes from Western University (UWO), University Hospital, shopping centres, restaurants, banks, specialty stores, and everyday conveniences. Offering a fantastic combination of location, space, comfort, and future potential, this property is perfect for families and investors alike. Don't miss this wonderful opportunity to own a detached home in Northwest London! (id:55499)
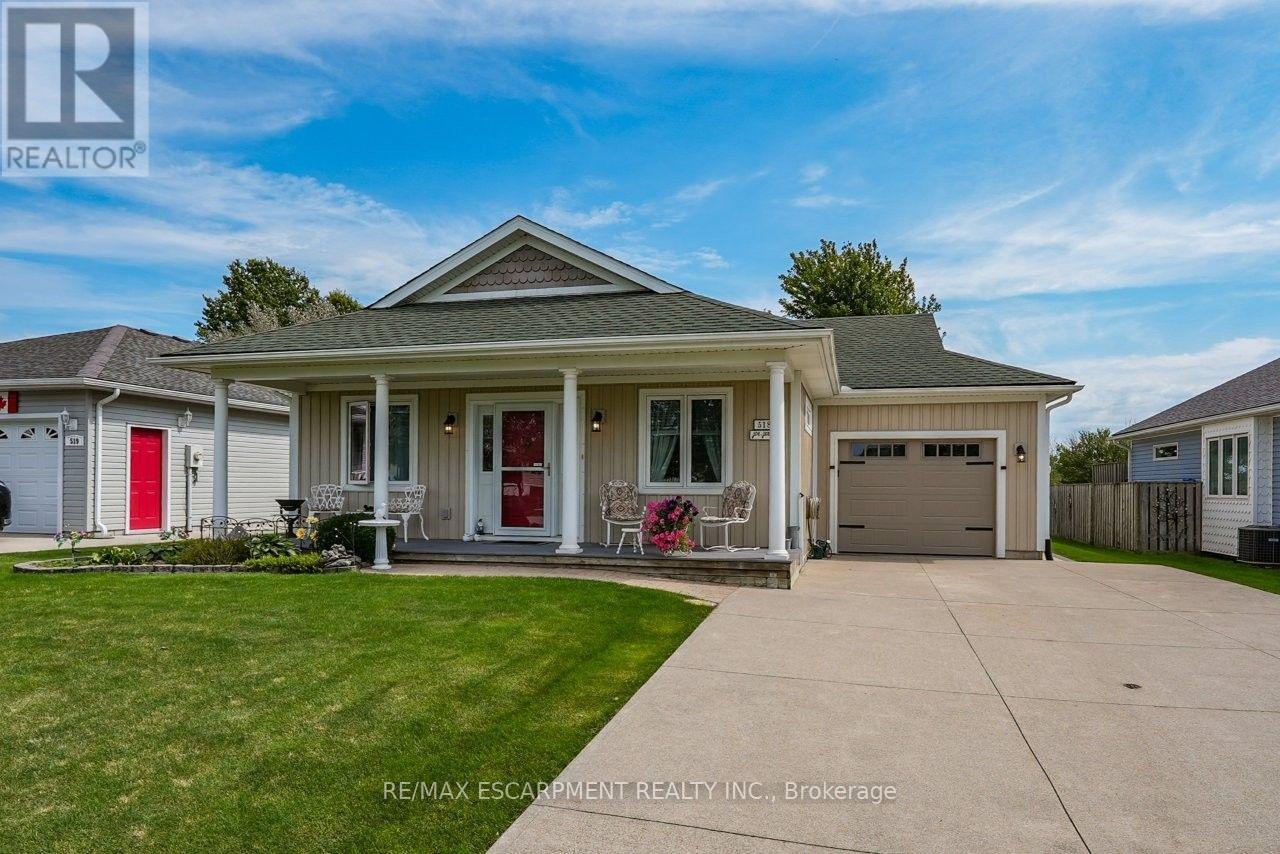
518 - 3033 Townline Road
Fort Erie, Ontario
CREEKSIDE LIVING... Find the perfect balance of peaceful WATERFRONT living and an active, connected lifestyle at 518-3033 Townline Road (Black Creek Trail) in the Black Creek Adult Lifestyle Community in Stevensville. Backing directly onto the creek, this bungalow w/attached garage has creek-front access - launch a kayak, paddleboat, small boat or pontoon right from your backyard & cruise your way out to the Niagara River. Or slow down, settle in by the water and simply enjoy the peaceful Creekside setting. Inside, 1,200+ SF of OPEN-CONCEPT living brings everyone together. The living area features a VAULTED CEILING w/gas fireplace, adding warmth to the living room, and opens to a practical kitchen w/abundant cabinetry & counter space (slide out drawers & shelves). Dining area boasts big, bright windows overlooking the serene back yard & filling the space w/natural light. WALK OUT to private 10' x 30' deck w/pergola, gardens, shady trees, patio & sweeping views of Black Creek. Two bedrooms & two baths include a PRIMARY RETREAT w/walk-in closet and OVERSIZED 4-pc ensuite w/jacuzzi tub, glass shower & B/I storage. This former model home has great curb appeal - covered TREX front porch w/stately pillars, lovely perennial gardens, concrete DBL drive & parking for up to 5 vehicles, while huge front and back yards give you extra room to enjoy the outdoors. BONUS - poured concrete basement crawl space, EXTRA STORAGE shed w/access from the backyard, plus MANY UPDATES throughout - roof '21, laminate flooring '23, owned HWT '24, garage door & opener '26 & MORE. Beyond your door, enjoy indoor & outdoor pools, sauna, clubhouse, shuffleboard, tennis/pickleball, fitness classes & a full calendar of social events. Whether your day calls for paddling the creek, relaxing at home or connecting w/neighbours, this is a lifestyle built around choice. Monthly fees: $1,187.83 ($875 land lease + $312.83 estimated taxes). CLICK ON MULTIMEDIA for video tour, drone photos, floor plans & more. (id:55499)
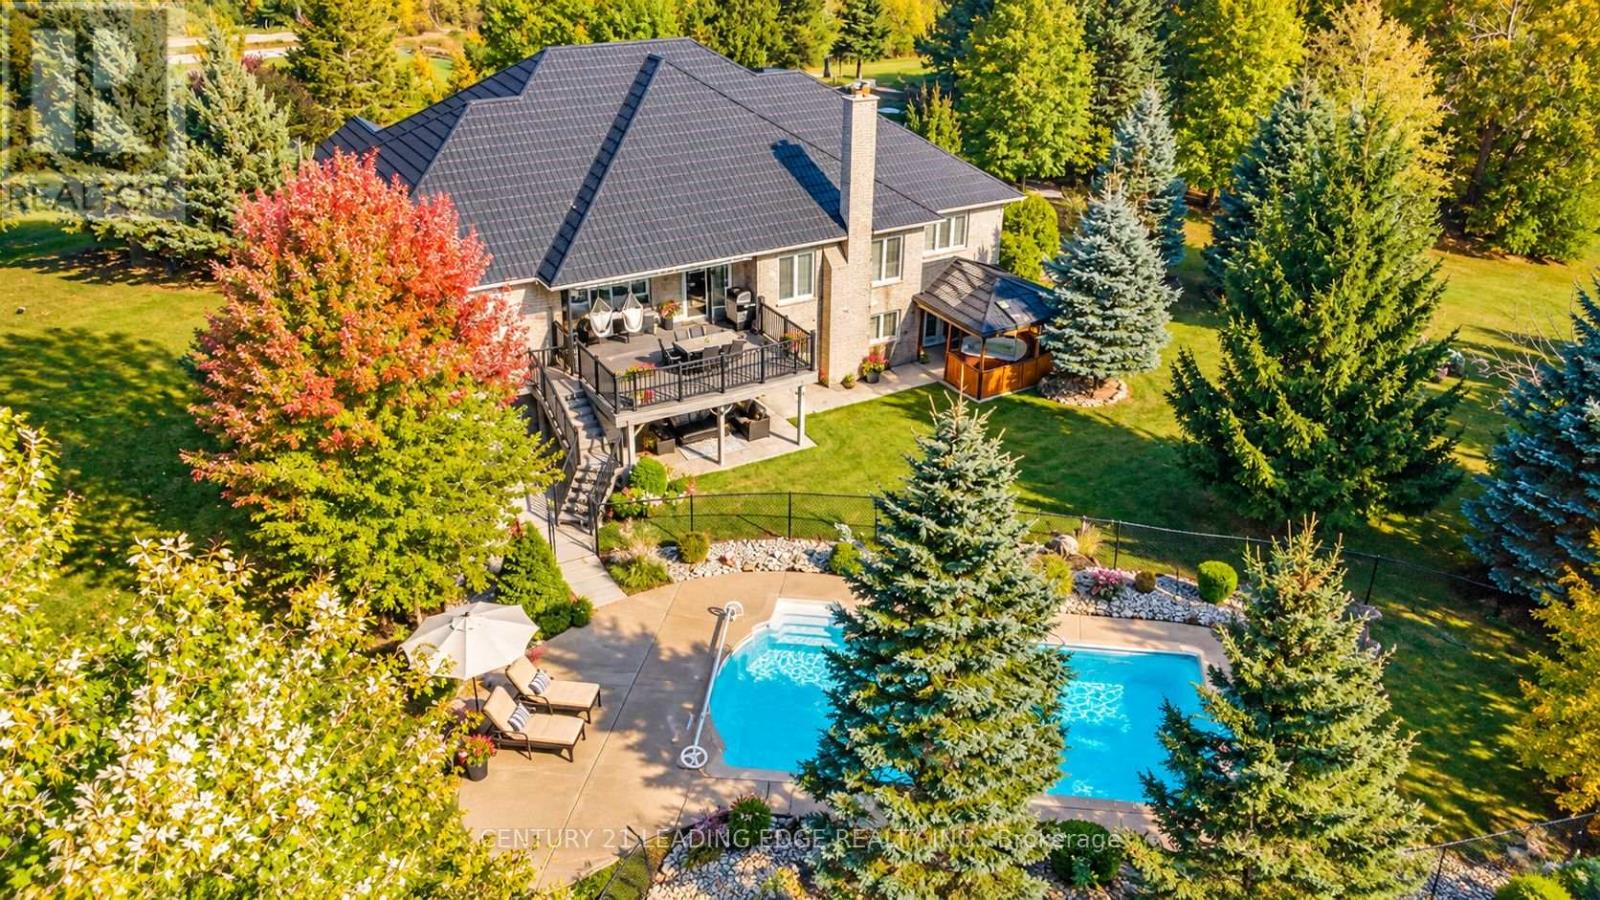
4980 Ninth Line
Erin, Ontario
25.6 ACRES OF PURE COUNTRY LUXURY! Discover an Extraordinary Private Gated Estate where Resort-Style-Living Meets Endless Possibilities! Just 11 Minutes to Georgetown & 8 Minutes to Downtown Erin, this Stunning Detached Bungalow offers Over. 5,000 Sq. Ft. of Living Space amid Breathtaking Landscapes, Expansive Grounds & Exceptional Privacy. Inside, enjoy 4 Spacious Main-Floor Bedrooms, 3 Washrooms, a Warm Gas Fireplace & a Luxurious Primary Retreat with Jacuzzi Tub and Heated Ensuite Floors. The Finished Lower Level is an Entertainer's Dream, featuring 2 Additional Bedrooms and a Den, a Full Kitchen, Recreation Room with Roulette & Pool Tables, Private Gym & Cozy Wood-Burning Fireplace-Ideal for Extended Family & Guests! YOUR OWN PRIVATE RESORT! Relax by the Heated Salt water Pool with Private Bar, unwind in the 54-Jet Hot Tub with Skylight, enjoy the Outdoor BBQ or the Fire Pit or entertain on the Beautiful Two-Tier Composite Deck overlooking Lush Greenery & Picturesque Countryside Views. EQUESTRIAN LIVING AT ITS FINEST! An Impressive Approx.1,600 Sq. Ft. Two-Storey Barn with Conveyer Belt accommodates up to 6 Horses. A 3-Car Attached Garage plus 2 Expansive Heated Detached Garages offer Versatile Space for Vehicles, Workshops, Equipment & Hobbies. Enjoy Peace of Mind with an 18,000-Watt Automatic Standby Generator, Drilled Well, 2 New Large Septic Tanks & Metal Roof with 50-Year Warranty. Potential 2-Acre Severance Near Barn (Subject to Municipal Approval & Buyer Verification). MORE THAN A HOME-25.6 ACRES OF LUXURY, PRIVACY & LIMITLESS POSSIBILITIES! (id:55499)
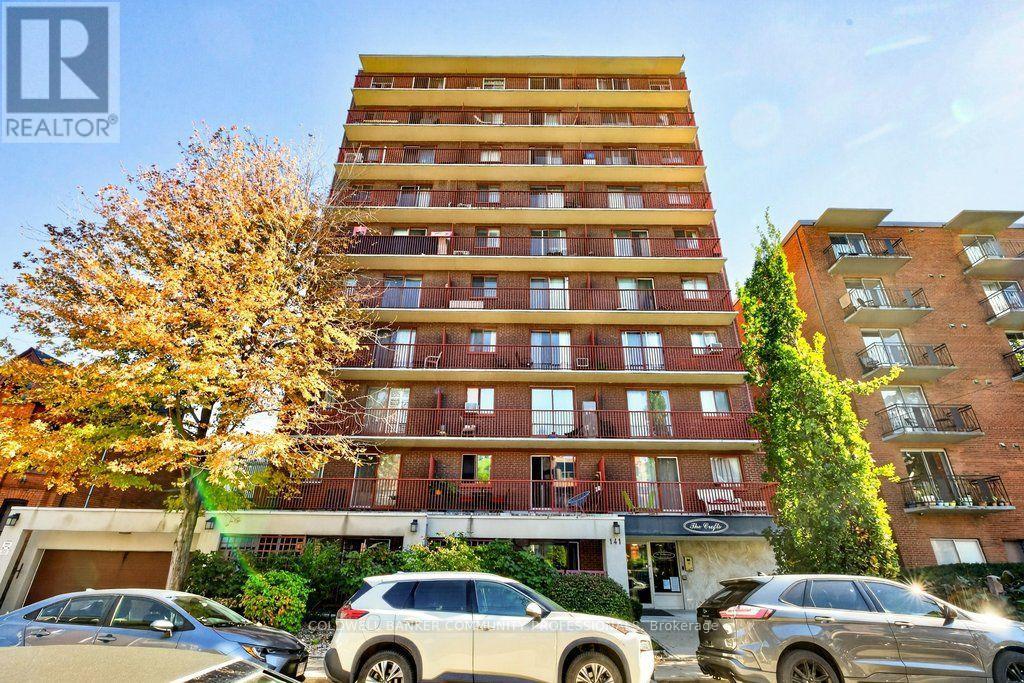
1003 - 141 Catharine Street S
Hamilton, Ontario
Downtown living at its best! The Crofts condo building is ideally located in Hamilton's trendy Corktown neighbourhood, right in the heart of it all. Situated on the 10th floor, this bright, carpet-free one-bedroom condo offers an eat-in kitchen with granite countertops and a cozy breakfast nook, an open living space, generous bedroom, and 4-piece bathroom. Step out onto your west-facing balcony and take in beautiful sunset views over the city. The location is hard to beat, with St. Joseph's Hospital, Hamilton Hunter GO station, public transit, fantastic & delicious local restaurants & bars, cafés, and the vibrant downtown core all just moments away. Whether you're a first-time buyer, a medical professional looking to live close to work, or someone ready to enjoy a walkable urban lifestyle, this may be the opportunity for you. Building amenities include an exercise room, sauna, coin laundry, indoor bike storage, shared BBQ and picnic area, plus visitor parking. Enjoy the convenience of downtown living with a little peace and quiet to come home to! RSA *Virtual staging has been applied to select listing photos for illustrative purposes. (id:55499)
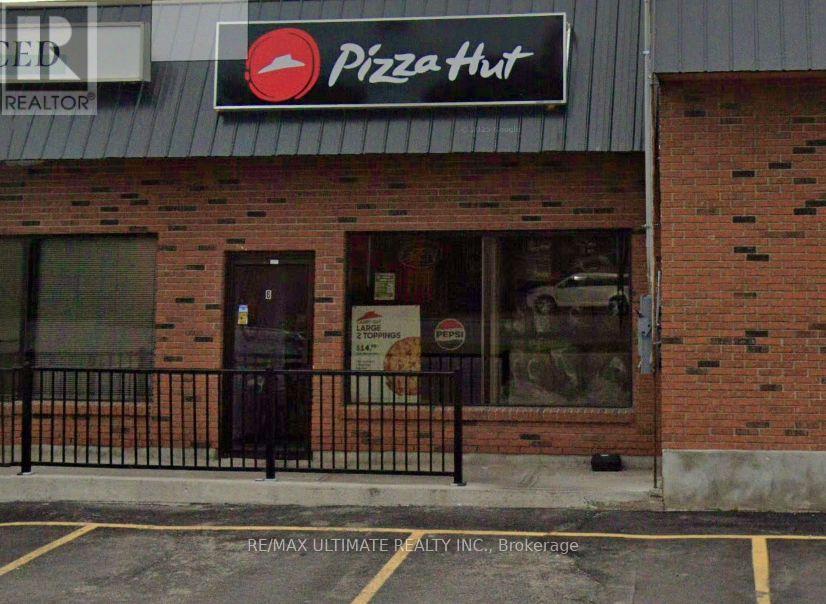
100 Madawaska Boulevard
Arnprior, Ontario
Excellent opportunity to own an established Pizza Hut franchise in Arnprior! Located at 100 Madawaska Boulevard, this approximately 1,070 sq. ft. business offers the advantage of a recognized national brand and a proven operating history with strong annual revenue. Situated in a convenient commercial location with access to surrounding businesses and local amenities, this opportunity is ideal for entrepreneurs and investors looking to enter the food service industry or expand their existing portfolio. Take advantage of the brand recognition and explore the potential to grow this established business further. Franchise transfer is subject to franchisor approval. Don't miss this opportunity to own a recognized pizza franchise in the Ottawa Valley! (id:55499)
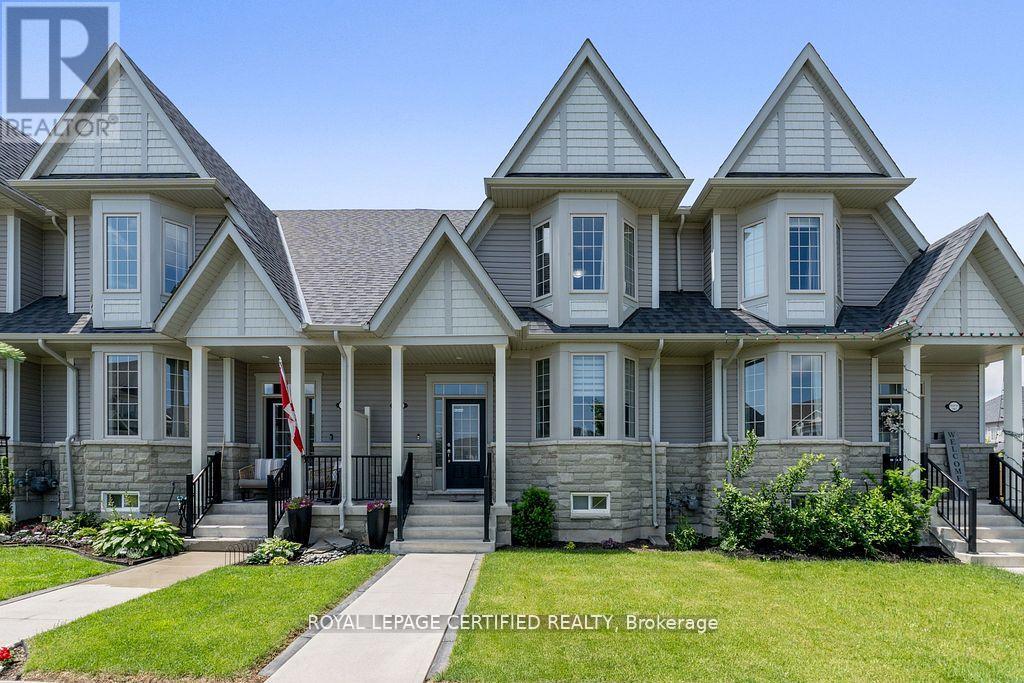
2 - 25 Elliot Street E
Centre Wellington, Ontario
Step into over 2,000 sq. ft. of stylish living in this spacious 3-bedroom, 3-bath townhome. Featuring a large primary suite with ensuite and walk-incloset, 9 smooth ceilings, new laminate floors, custom finishes, and a sun-filled open-concept layout. The modern kitchen and breakfast areaoverlook a cozy backyard, with a double car garage offering added light and convenience. Located in a desirable, family-friendly community justminutes from shopping, scenic trails, and parks. Ideal for first-time buyers or those looking to downsize in style! (id:55499)
736 Port Maitland Road
Haldimand, Ontario
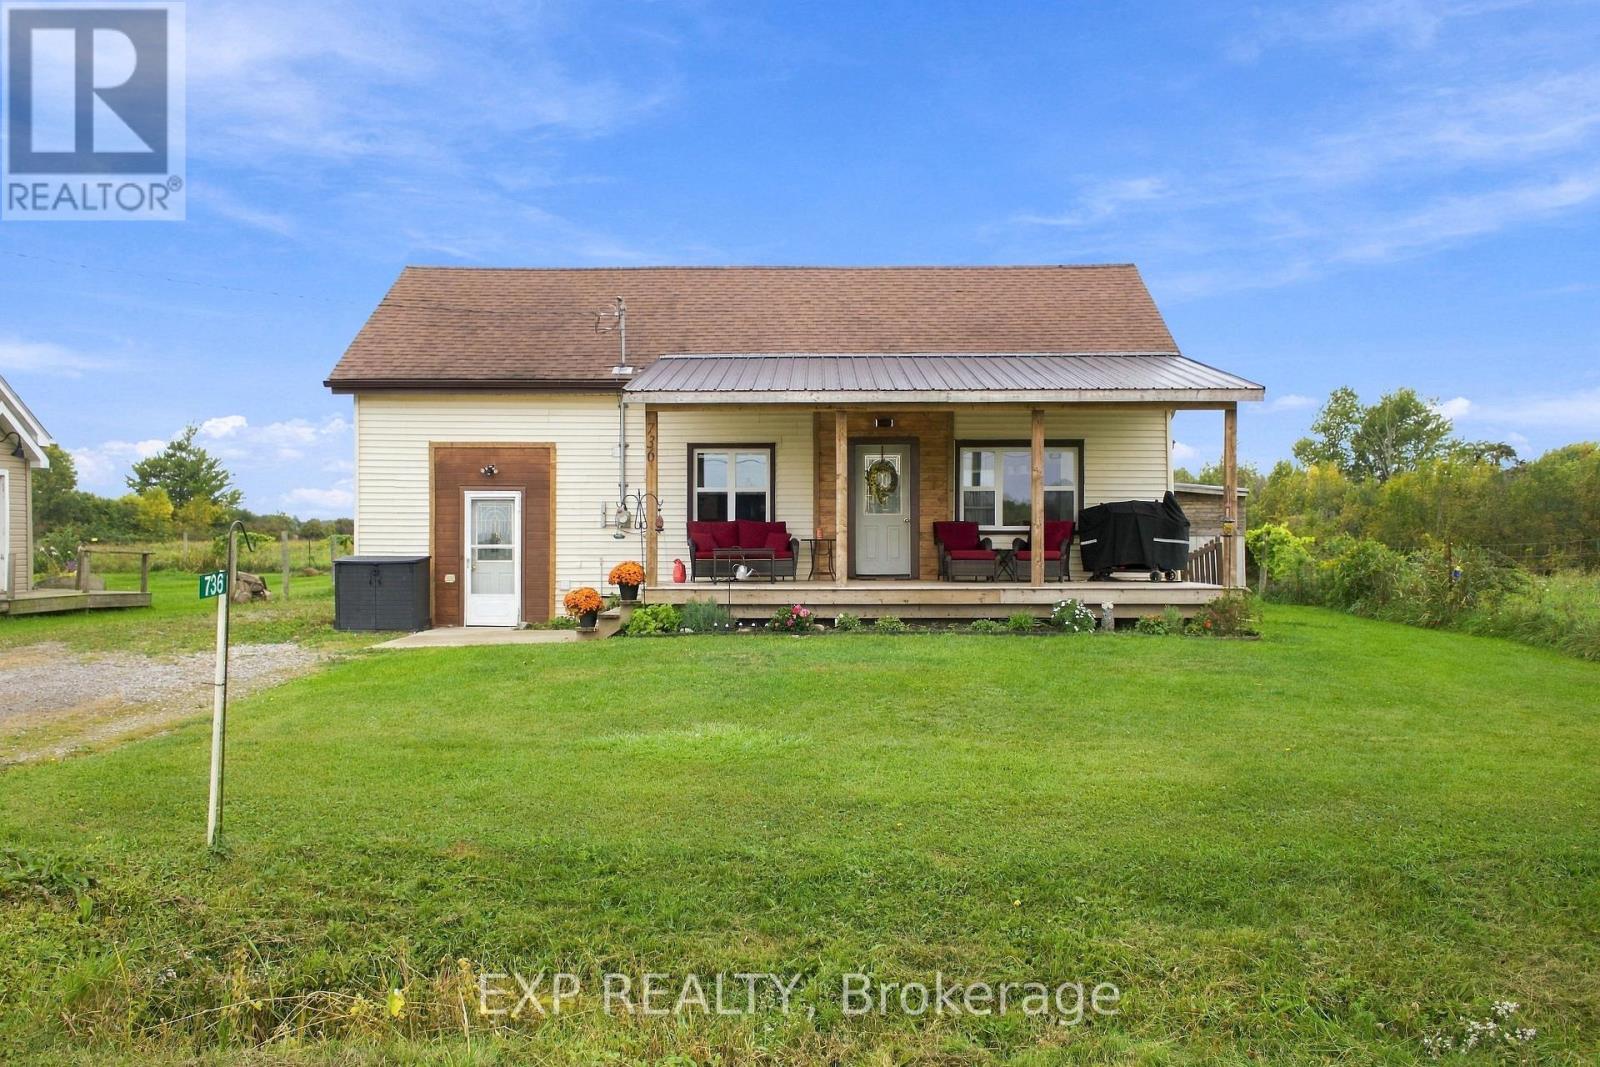
Welcome to 736 Port Maitland Road, a charming 3-bedroom, 1-bathroom home set on a spacious lot surrounded by peaceful farmland. With open countryside views from both the front and back, this property offers the privacy and tranquility of rural living while still being just minutes from downtown Dunnville.The kitchen was fully gutted and renovated in 2020, with brand-new tile flooring recently installed in both the kitchen and main-floor laundry area in 2026. The spacious primary bedroom offers plenty of room to relax, while the new front porch decking creates the perfect spot to enjoy your morning coffee and take in the peaceful countryside views. Outside, the generous backyard offers plenty of space to enjoy, including a firepit area for evenings around the fire.With the river and Lake Erie nearby and downtown Dunnville only 5 minutes away, this home offers a peaceful country setting without feeling removed from the conveniences of town. The garage has been converted to additional storage space, with the potential to be converted back to its original use. (id:55499)
1207 - 35 Fontenay Court
Toronto, Ontario
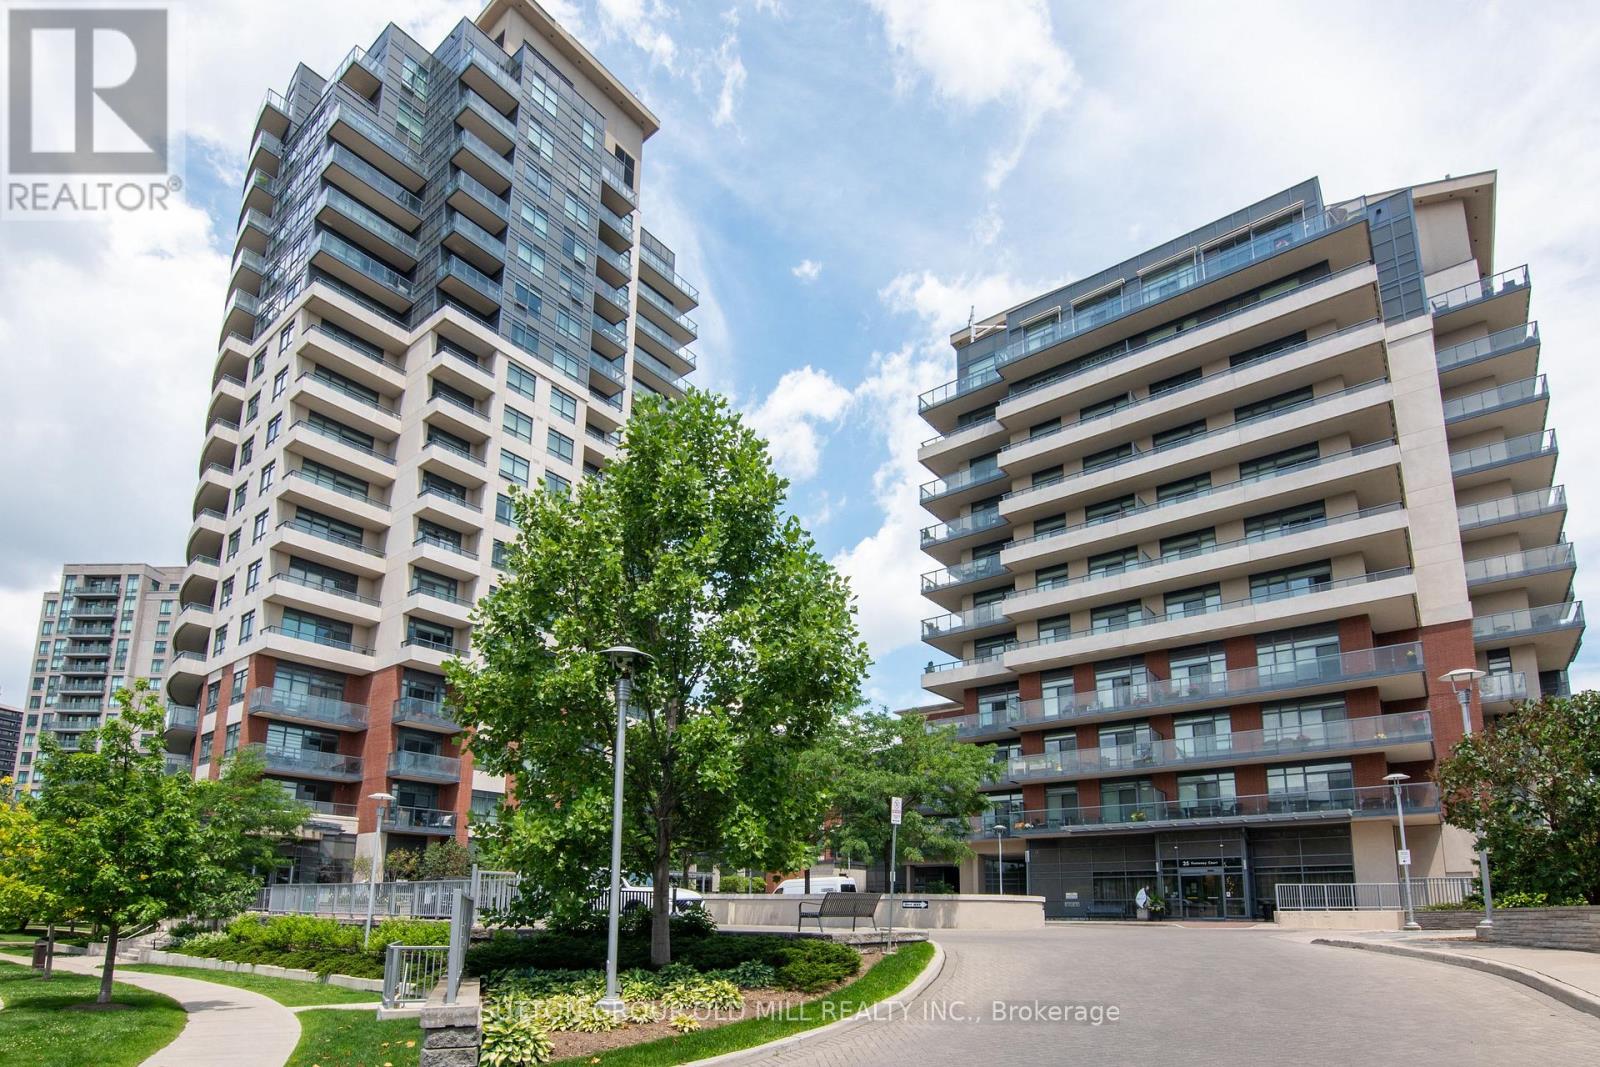
WELCOME TO SUITE 1207 AT 35 FONTENAY COURT. THE SPACIOUS MODERN KITCHEN SHOWCASES STAINLESS STEEL APPLIANCES, GRANITE COUNTERTOPS WITH A LARGE ISLAND. THE WRAP AROUND BALCONY HAS WALK OUTS FROM THE LIVING ROOM, PRIMARY AND 2ND BEDROOM WITH VIEWS OF TREETOPS AND THE CITY SKYLINE. IT ALSO HAS A GAS LINE FOR A BBQ. SOME OF THE RESORT LIIKE AMENITIES INCLUDE 24 HR CONCIERGE, 6TH FLOOR TERRACE, INDOOR POOL, GYM, STEAM ROOM. THEATRE ROOM, SPA, GOLF SIMULATOR AND CLOSE PROXIMITY TO WALKING AND BIKING TRAILS AT JAMES GARDENS. A SHORT COMMUTE TO UPCOMING LRT STATION. (id:55499)
61 Lightcatcher Circle
Brampton, Ontario
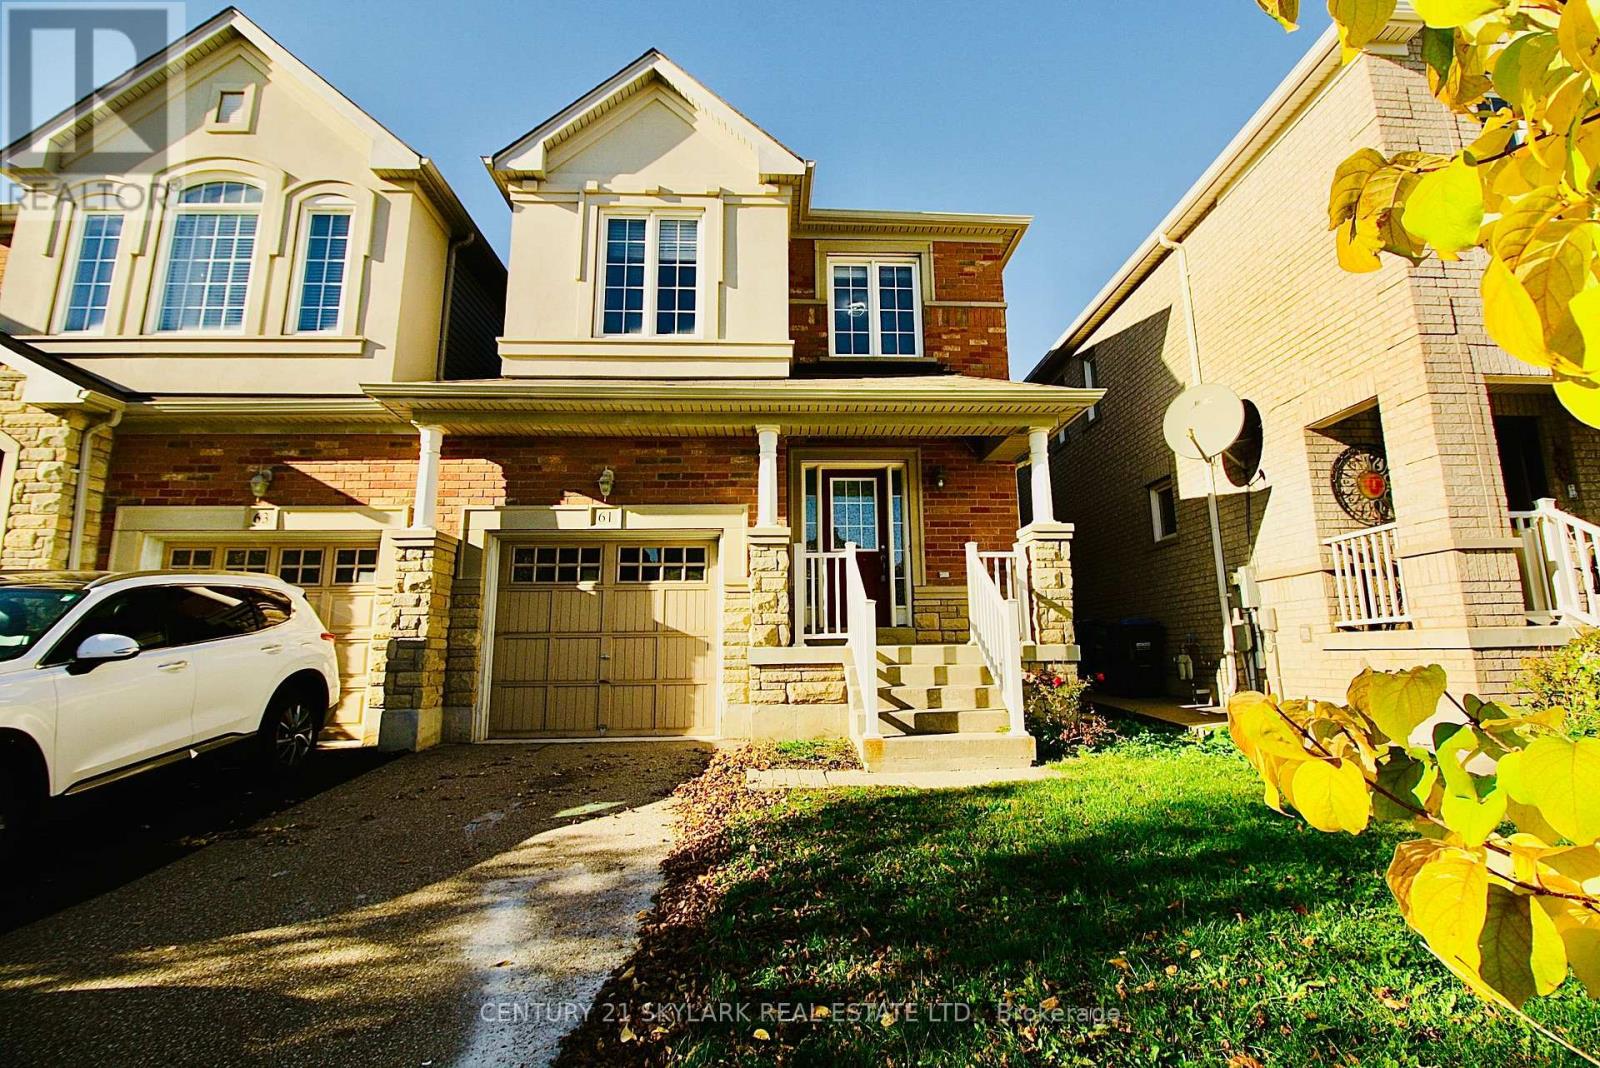
Welcome to 61 Lightcatcher Circle, Brampton! Discover the perfect blend of style, comfort, and convenience in this inviting 3-bedroom, 2.5-bathroom semi-detached home, uniquely connected only by the garage, offering the feel and added sense of privacy of a detached home. Situated on a quiet residential street, this home features a thoughtfully designed open-concept main floor, ideal for everyday family living and entertaining. No Carpet throughout the house adds timeless warmth and elegance, while new appliances make this home move-in ready. Step outside to enjoy the spacious backyard, perfect for summer barbecues, outdoor dining, and making lasting memories with family and friends. The property also features a single-car garage and a private driveway accommodating two additional vehicles. The unfinished basement offers a blank canvas with endless possibilities to create additional living space tailored to your needs. Enjoy the convenience of a park within walking distance, along with easy access to Highway 50, Highway 427, Vaughan, Toronto, and neighbouring communities. Another unique streetscape feature is the absence of a sidewalk on the side of the street where the home is located, while the opposite side has a sidewalk. A wonderful opportunity to enjoy comfortable family living in a convenient Brampton location, with a functional layout, generous outdoor space, and the potential to make it your own. Move in and make this welcoming home yours! (id:55499)
3034 Eighth Line
Oakville, Ontario
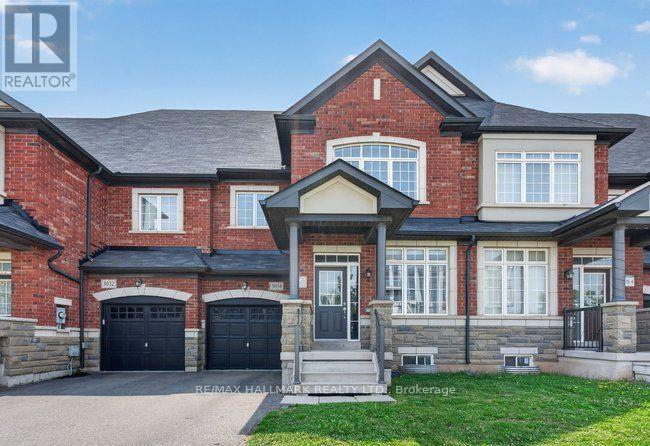
Spacious Townhome for Lease in Oakville, Welcome to one of the largest townhomes in the area, offering approx. 2,200 sq. ft. (per builder's plan) in a sought-after Oakville neighbourhood. This bright, well-kept 2-storey home with a loft has 4 bedrooms and 3 bathrooms, giving you plenty of room to live, work, and relax.The main floor features 9-ft ceilings and an open-concept kitchen with quartz countertops, stainless steel appliances, and a generous centre island. Upstairs, the primary suite has a walk-in closet and an ensuite with quartz counters, a soaker tub, and a separate glass shower. Three more good-sized bedrooms work well as guest rooms or a home office, and the upper level is completely carpet-free.Other highlights include modern lighting, stylish blinds, central A/C, a furnace humidifier, and direct backyard access from the garage.Minutes from Hwy 403, schools, parks, and shopping (id:55499)
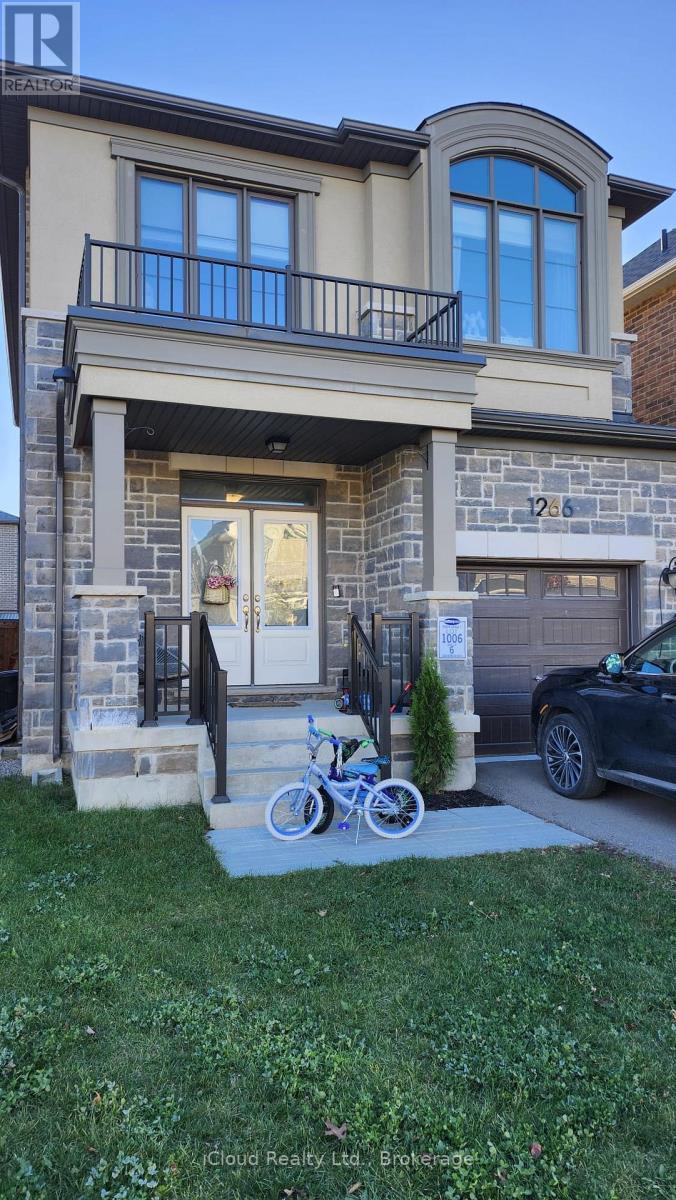
1266 Kovachik Boulevard
Milton, Ontario
Absolutely Gorgeous 4-Bedroom Detached Home for Lease in Milton! Welcome to this stunning, 2021-built detached home nestled in Milton's highly desirablepiece ensuite. All four bedrooms are generously sized, offering comfort and flexibility forfunctionality. The home boasts upgraded cabinetry and thousands of dollars in premium upgrades throughout. The bright and spacios primary bedroom features a walk-in closet and a luxurious upgraded 5pc ensuite. All four bedrooms are generously sized, offering comfort and flexibility for the entire family. Enjoy the elegance of highend zebra blinds installed throughout the home. A separate side door entrance provided by the Builder adds extra convenience and future possibilities, subject to applicable approvals. Prime Location ! Ideally situated within walking distance of top rated schools and close to grocery stores, shopping and restaurants. Just minutes from the Mattamy National Cycling centre with easy access to major highways, public transit and a future university/college. Don't miss this incredible opportunity to lease a beautiful, upgraded home in one of Milton's finest communites. (id:55499)
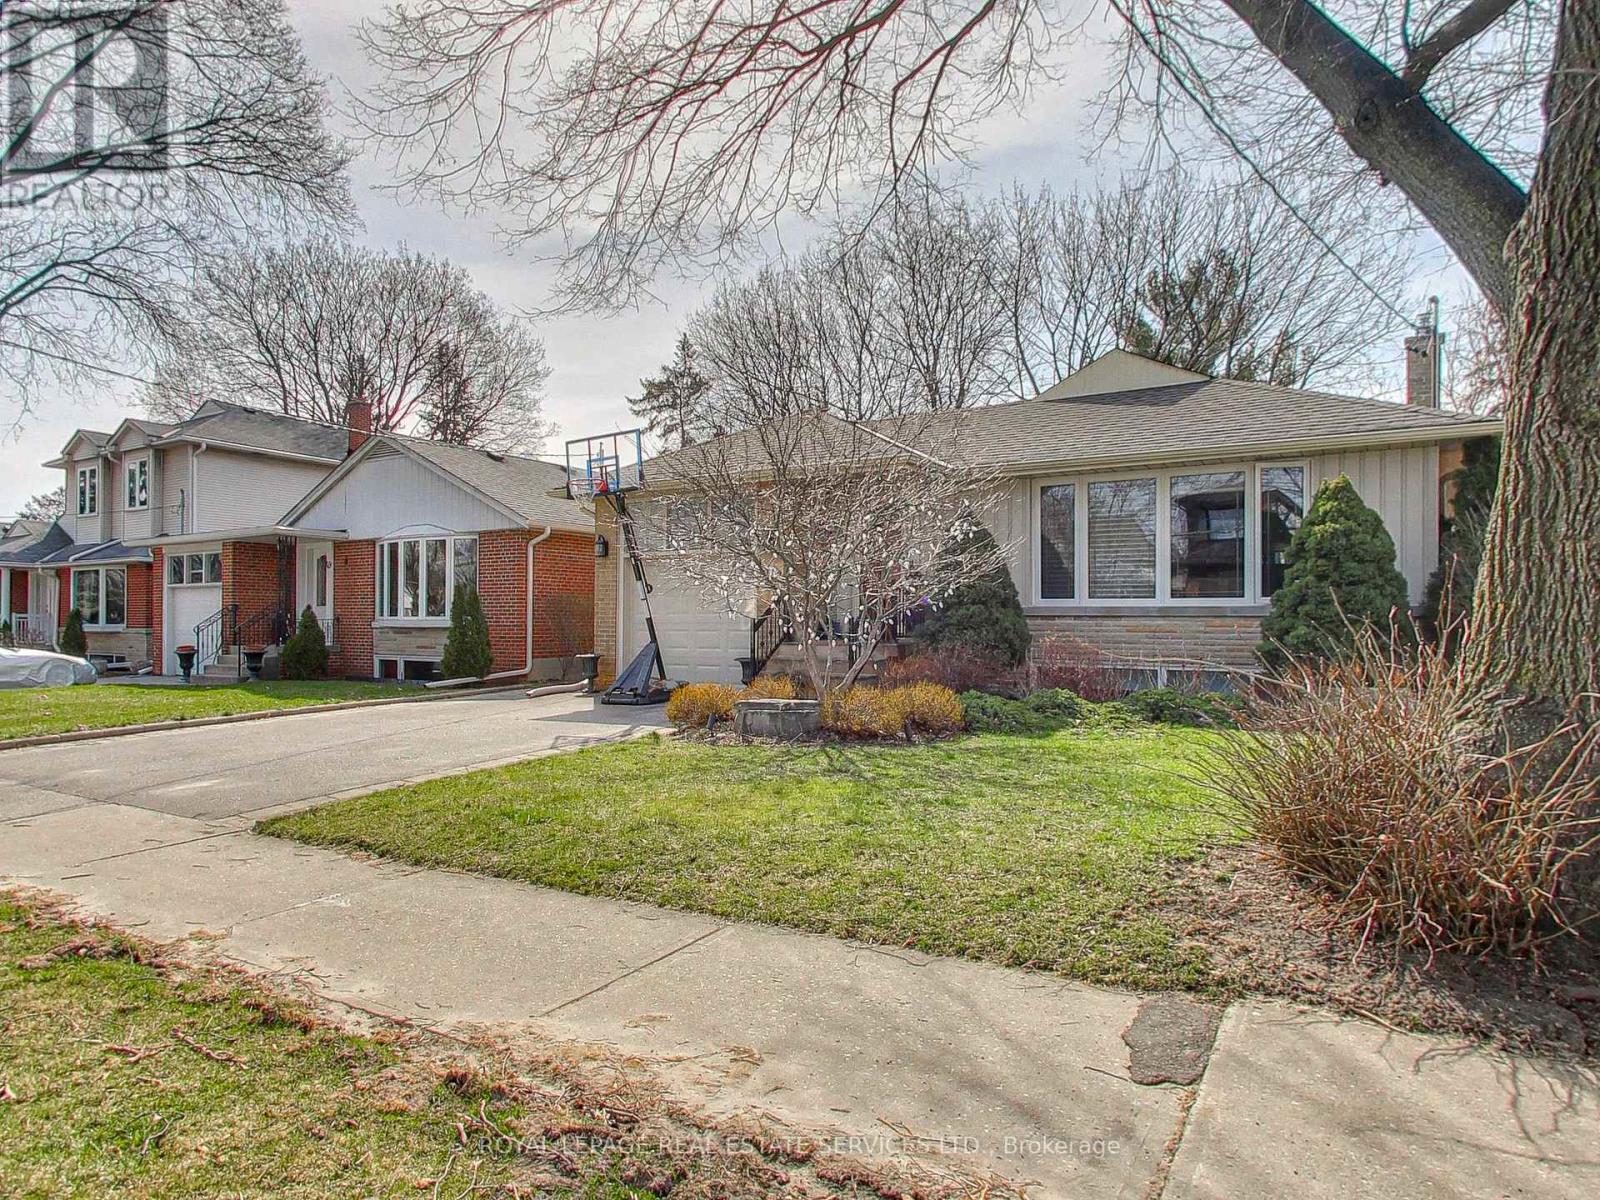
Lower - 51 Norseman Street
Toronto, Ontario
Welcome to your new home in the sought-after Norseman Heights district! This bright and spacious lower-level studio suite has been fully renovated with modern touches and attention to detail. The beautiful kitchen is perfect for making up your favourite meals and the updated bathroom provides a luxurious spa-like experience.With tons of storage space and built-in closet organizers, you'll have plenty of room for all of your belongings. This suite is perfect for an individual who need clean, quiet and comfortable accommodation. Located a short walk to TTC Transit/subway and Bloor Street West. Very walkable and easy access to supermarkets. The best shopping, restaurants and entertainment. Nestled in a quiet, family centric neighbourhood you will enjoy peace and tranquillity while still being close to all the area amenities. Don't miss out on the opportunity to call this lovely lower-level suite your new home! All-Inclusive Rent Includes High-Speed Internet, Hydro, Heat, and AC. Laundry (Shared on Schedule) 1 Parking. (id:55499)
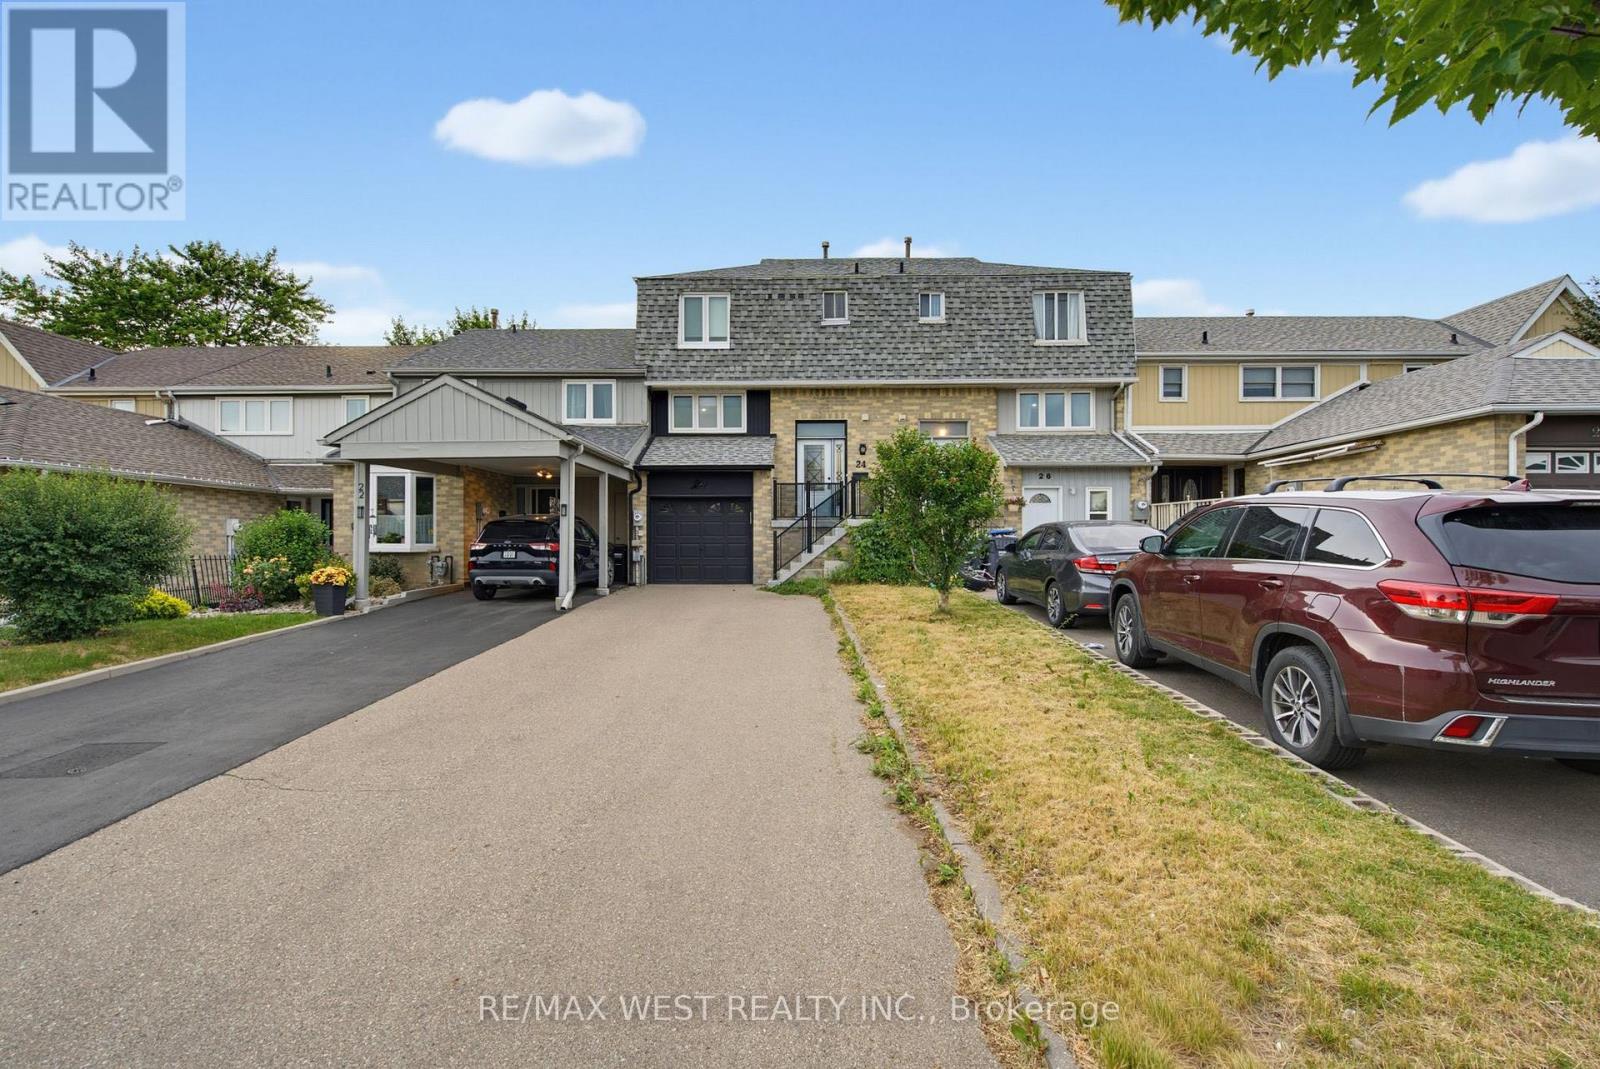
24 Primrose Crescent
Brampton, Ontario
Attention First Time Home Buyers . Investors, Renovators,! Incredible Opportunity To Own A Freehold Townhome In Highly Desirable Heart Lake West. This Property Offers 3 Levels Of Functional Living Space, 3 Spacious Bedrooms, And A Rare Walk-Out Basement Leading To A Deep Backyard. Property, Phenomenal Upside Potential In A Prime Brampton Location Steps To Heart Lake Town Centre, Transit, Trails, And Top Schools. Bring Your Toolkit And Unlock Instant Sweat Equity (id:55499)
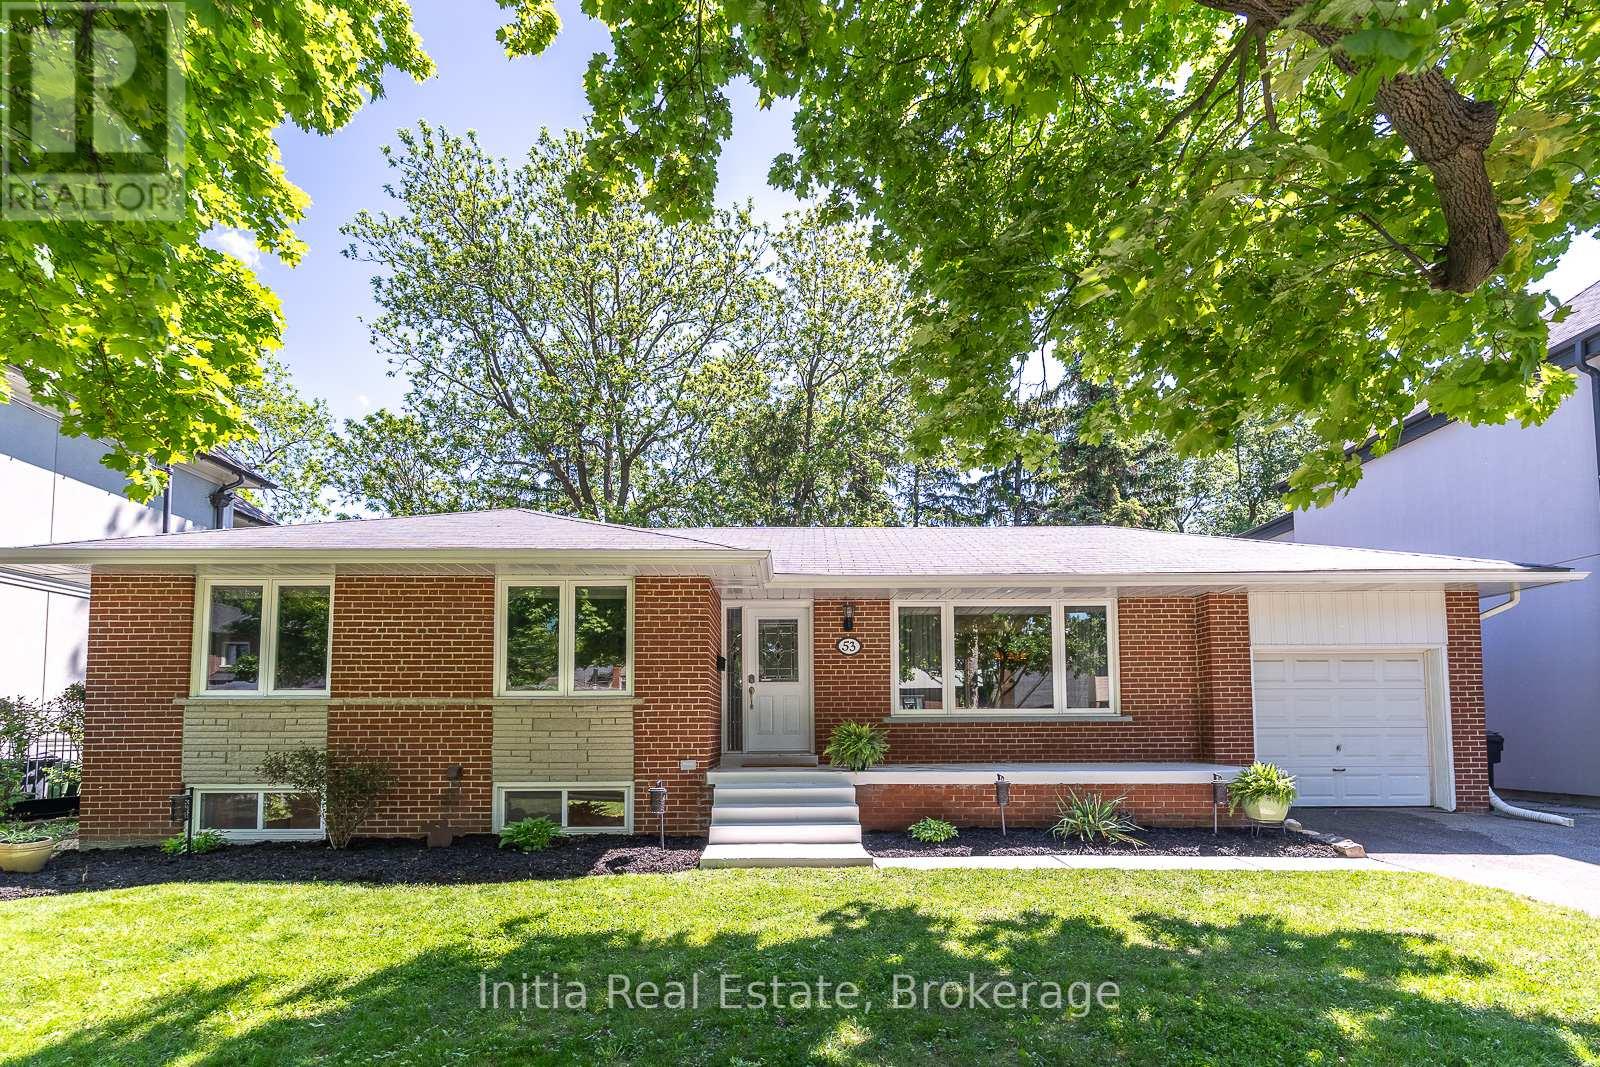
53 Burrows Avenue
Toronto, Ontario
A move-in-ready family home on a street where people build their dream homes! Welcome to 53 Burrows Ave, a beautifully updated bungalow on a rare 65-ft premium lot in one of Etobicoke's most sought-after neighborhoods, surrounded by custom-built and multi-million-dollar homes. Enjoy morning walks with a golf course across the street, creek trails for walking and cycling, and a quiet, family-friendly street with sidewalks on both sides. Whether you're buying your first home or moving up for more space, this home has so much to offer.The bright, open-concept main floor features 3 spacious bedrooms, new flooring throughout, and an upgraded kitchen with stainless steel appliances, granite countertops, and ample cabinetry. Large windows fill the L-shaped living and dining rooms with natural light, while oversized sliding doors lead to a large walkout deck overlooking a lush, private backyard with mature trees, perfect for summer barbecues, kids, and entertaining.The finished basement with separate entrance offers 2 large bedrooms, a spacious recreation room, and a full 4-piece bathroom, ideal for extended family, guests, a home office, or potential rental income.Enjoy convenient access to a TTC bus stop just 2 minutes away, the subway, Highways 401, 427 and 400, The Queensway, Lake Shore Blvd, and Pearson Airport. Highly regarded schools are nearby. In this tight-knit neighborhood, homes rarely come up for sale because people stay for years.Move in and enjoy as is, or renovate over time to make it your own. One of the few remaining 65-ft-wide lots in the area, it also offers long-term potential to build your dream home or explore severance and redevelopment into two single-family homes, subject to city approval.A rare combination of location, lot size, and lifestyle in an established, desirable neighborhood. Whether it's your first home or your next move, don't miss this opportunity. Book your showing today! (id:55499)
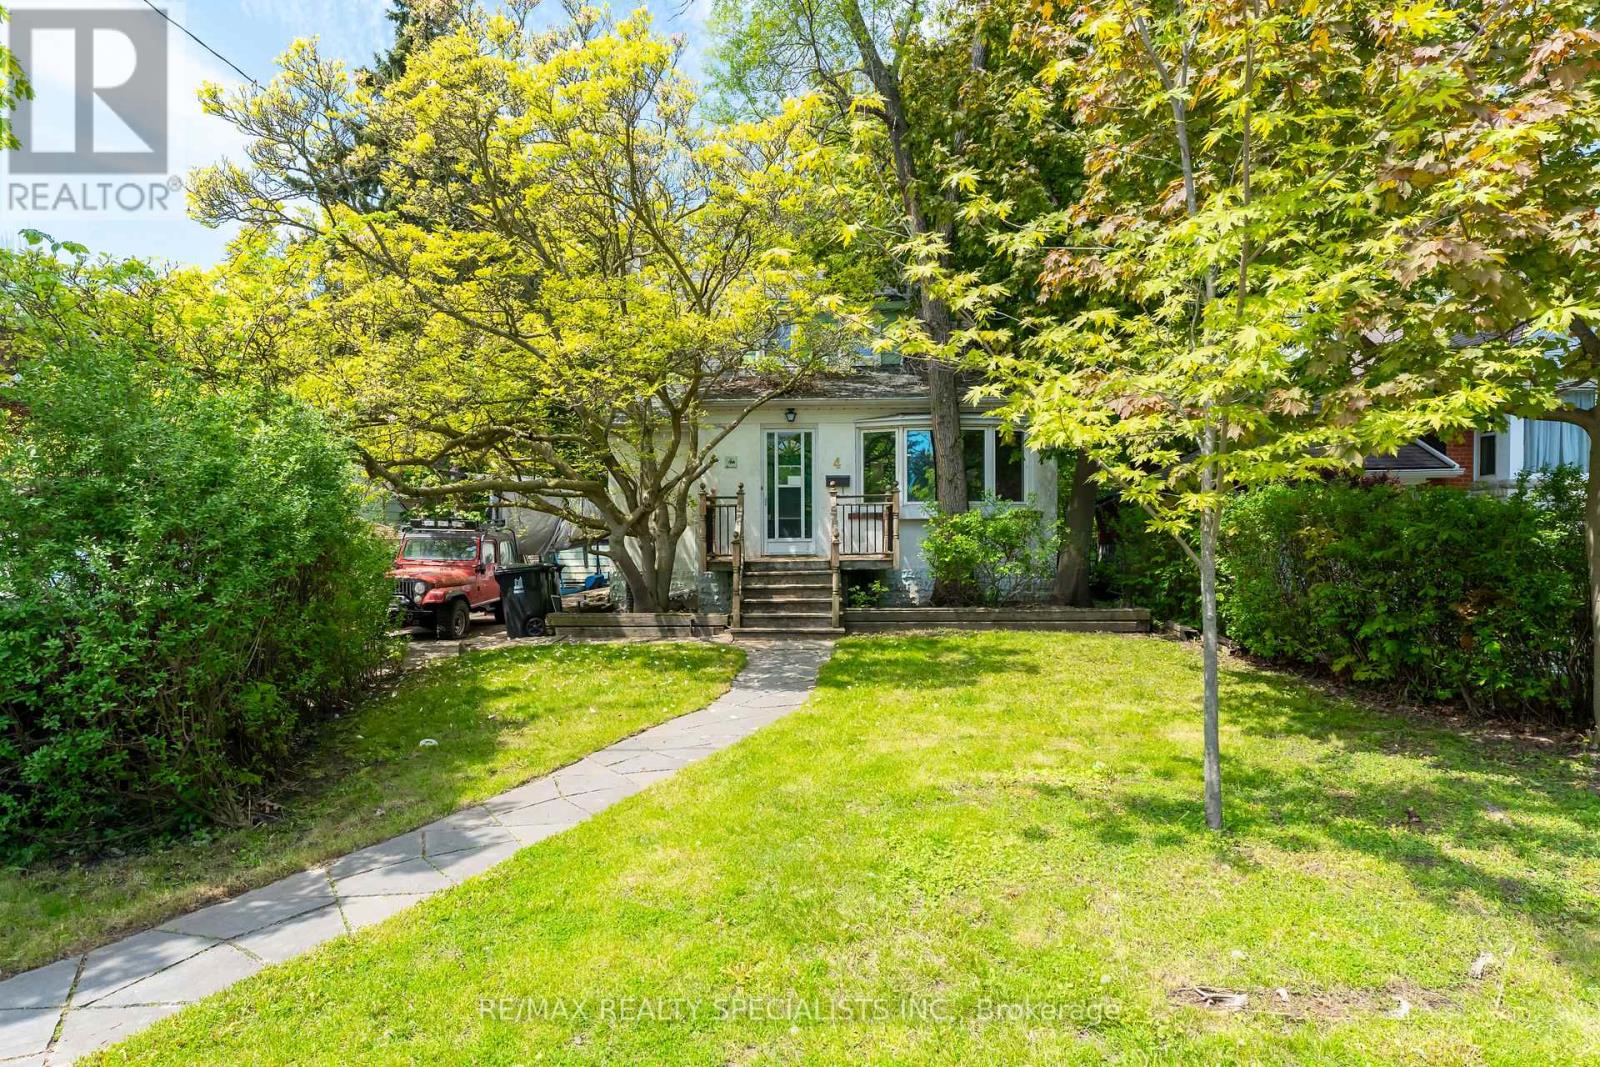
4 Elton Crescent
Toronto, Ontario
Rare opportunity in the highly sought-after Long Branch community, just steps from the shores of Lake Ontario and surrounded by stunning multi-million dollar custom homes. Located in one of Etobicoke's most rapidly revitalized neighbourhoods, this exceptional property offers the perfect opportunity to renovate, rebuild, or create your dream home in an established lakeside setting. Enjoy the lifestyle Long Branch is known for, walk to the vibrant Lakeshore Village strip featuring trendy restaurants, cafés, boutique shopping, local bakeries, breweries, parks, water front trails, marinas, and convenient TTC/GO Train access, HWY 427 & QEW. Minutes to downtown Toronto, major highways, top-rated schools and endless green space along the waterfront. Situated on a spectacular 50 x 150 ft lot framed by mature trees and surrounded by luxury redevelopment, the property offers endless possibilities for builders, investors, and end users alike. Large lots of this size in such a prime south Etobicoke location are becoming increasingly rare. The existing home is being sold in "as is, where is" condition. Tremendous value in the land, lot size, and unbeatable location (id:55499)
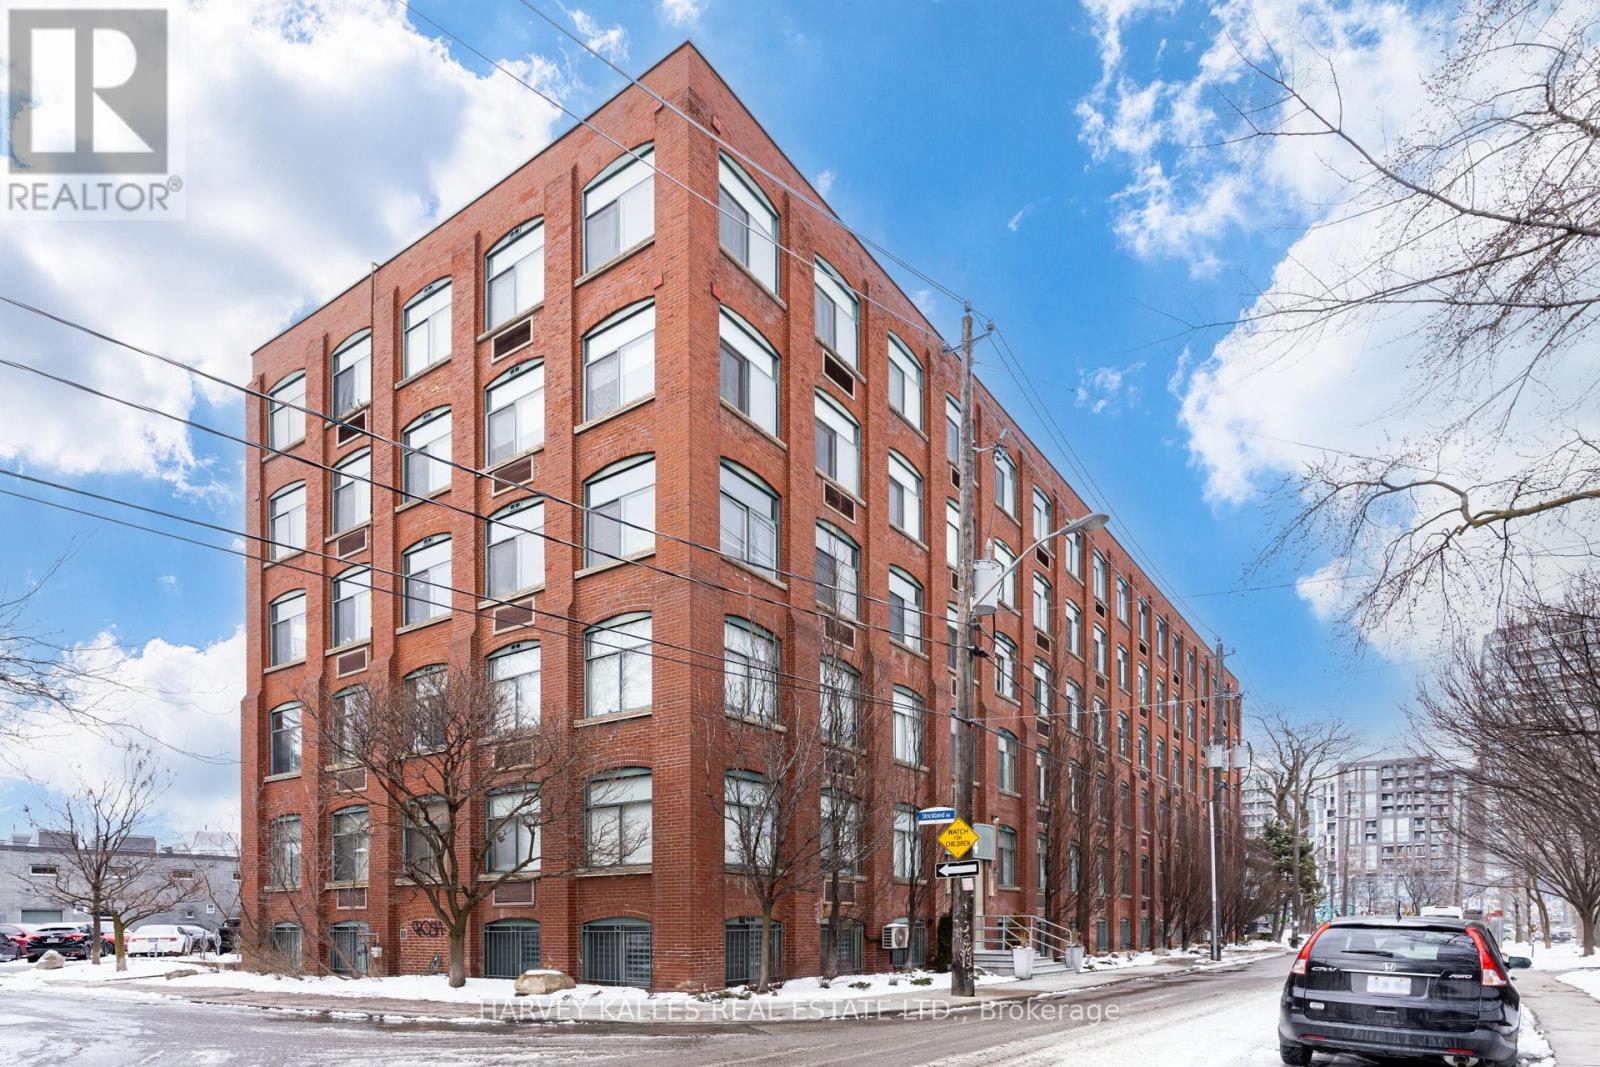
304 - 24 Noble Street
Toronto, Ontario
Welcome to 24 Noble. Previously A 1 Bedroom Suite coverted to Open Concept loft, Authentic Brick And Beam Construction, oversized windows + exposed brick in a well known building, with wood post & beam plank ceilings in Trendy Queen St W, Brock + Dufferin St. Upon entry you are greeted with a Large floor to ceiling double closet, Bedrooms have his and her closet organizers, Updated washroom with glass shower enclosure w/custom vanity + undermount sink. Your new home awaits. (id:55499)
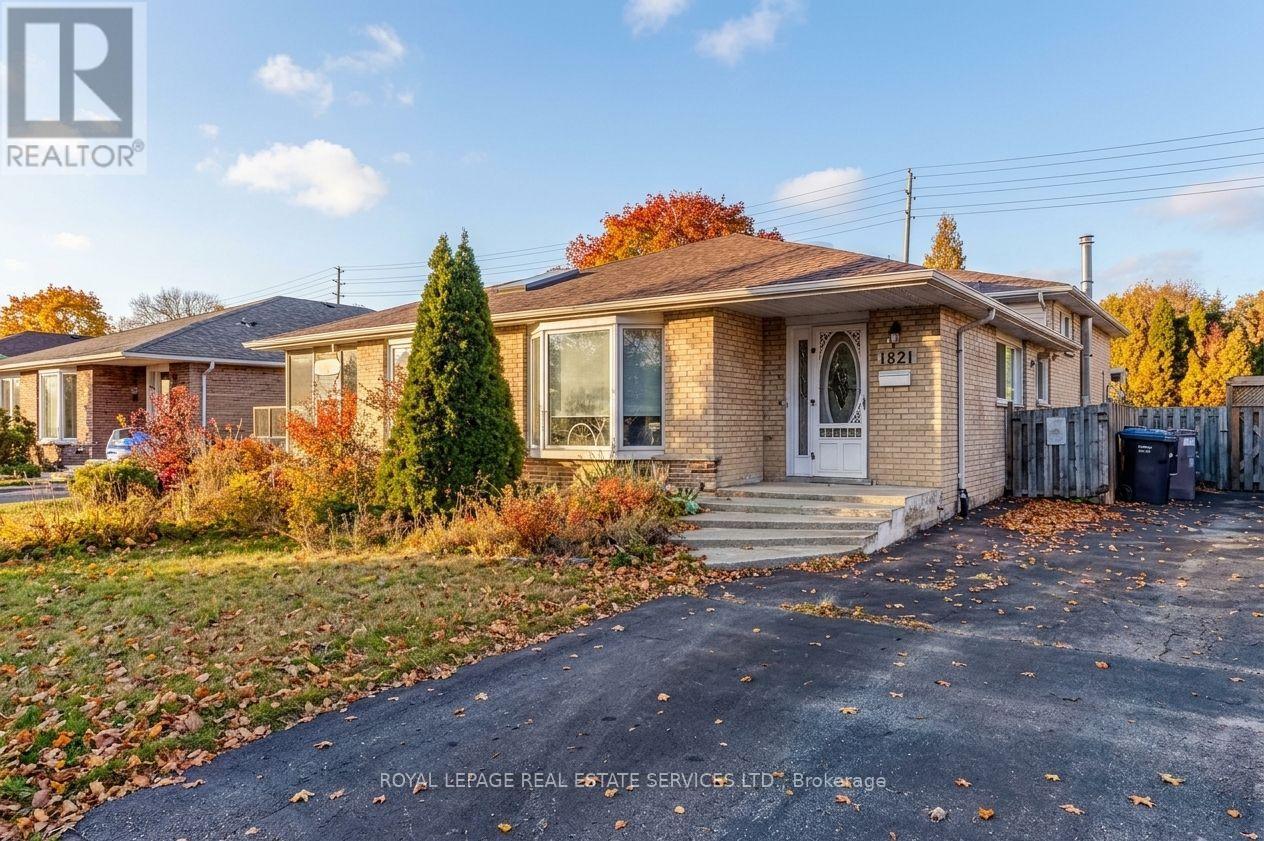
1821 Bonnymede Drive
Mississauga, Ontario
Welcome to this beautifully updated 3-bedroom semi-detached home in Mississauga's sought-after Clarkson community, offering modern finishes, generous living space and an exceptional family lifestyle! Bright and inviting, the spacious living and dining areas feature hardwood floors, a large bay window and custom built-in blinds. The upgraded kitchen is a standout, featuring stainless steel appliances, a large pantry, extensive cabinetry, additional counter space and convenient side-door access, perfect for busy families and entertaining. Upstairs, three spacious bedrooms offer generous closets, while the beautifully renovated main bathroom showcases a large glass walk-in shower, modern cabinetry and pot lights. The finished lower level adds valuable living space with a spacious family room featuring laminate flooring and pot lights, ideal for movie nights, entertaining or a dedicated hangout for the kids. A second updated bathroom features a relaxing soaker tub, modern cabinetry, pot lights and built-in Bluetooth audio. A separate laundry room and abundant storage add everyday convenience. Step outside to an incredible 138-foot-deep, fully fenced backyard featuring a patio, children's play centre, large storage shed equipped with hydro and water, and a gas BBQ hookup. Plenty of room for kids to play, pets to roam and summer gatherings! Enjoy an outstanding Clarkson location close to excellent schools, beautiful Lake Ontario waterfront parks, scenic walking and cycling trails, and charming Clarkson Village with its popular shops, restaurants and cafés. Walk to Clarkson GO Station for easy commuting and enjoy nearby Clarkson Community Centre offering an indoor pool, arena, library, gym and splash pad. With its modern updates, flexible living space, exceptional backyard and family-friendly neighbourhood, this move-in-ready home offers the lifestyle today's buyers are looking for! (id:55499)