
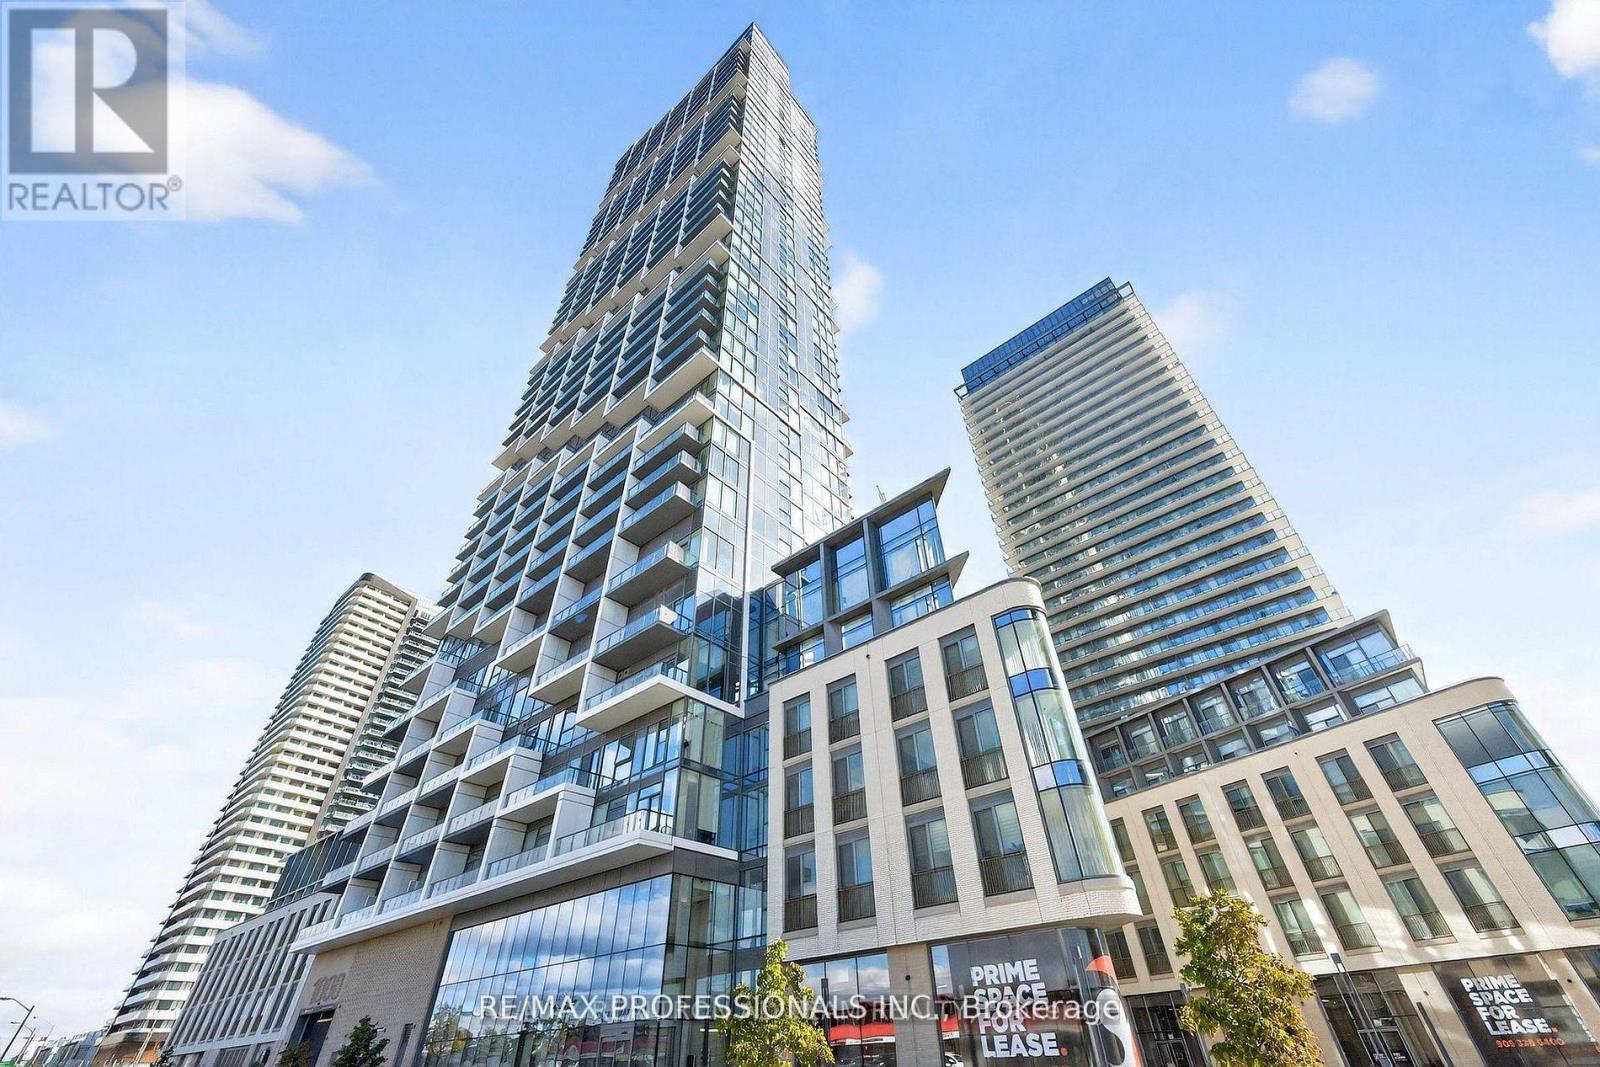
1705 - 1000 Portage Parkway
Vaughan, Ontario
Experience luxury living in this brand-new south-facing corner suite featuring 2 bedrooms, 2 full bathrooms, 1 parking space, and 1 locker. The open-concept kitchen flows into a bright living area with floor-to-ceiling windows, ensuite laundry, and a large balcony. Enjoy premium building amenities, including a rooftop pool, full indoor running track, squash court, and expansive gym. Located in the Vaughan Metropolitan Centre, you're steps from transit, highways, shopping, dining, and entertainment, including Vaughan Mills, restaurants, and parks - all within easy reach. Close to 400 Series Hwy's + Minutes to York University, Canada's Wonderland and New Vaughan Hospital. A rare opportunity to combine luxury, lifestyle, and convenience in one exceptional home. (id:55499)
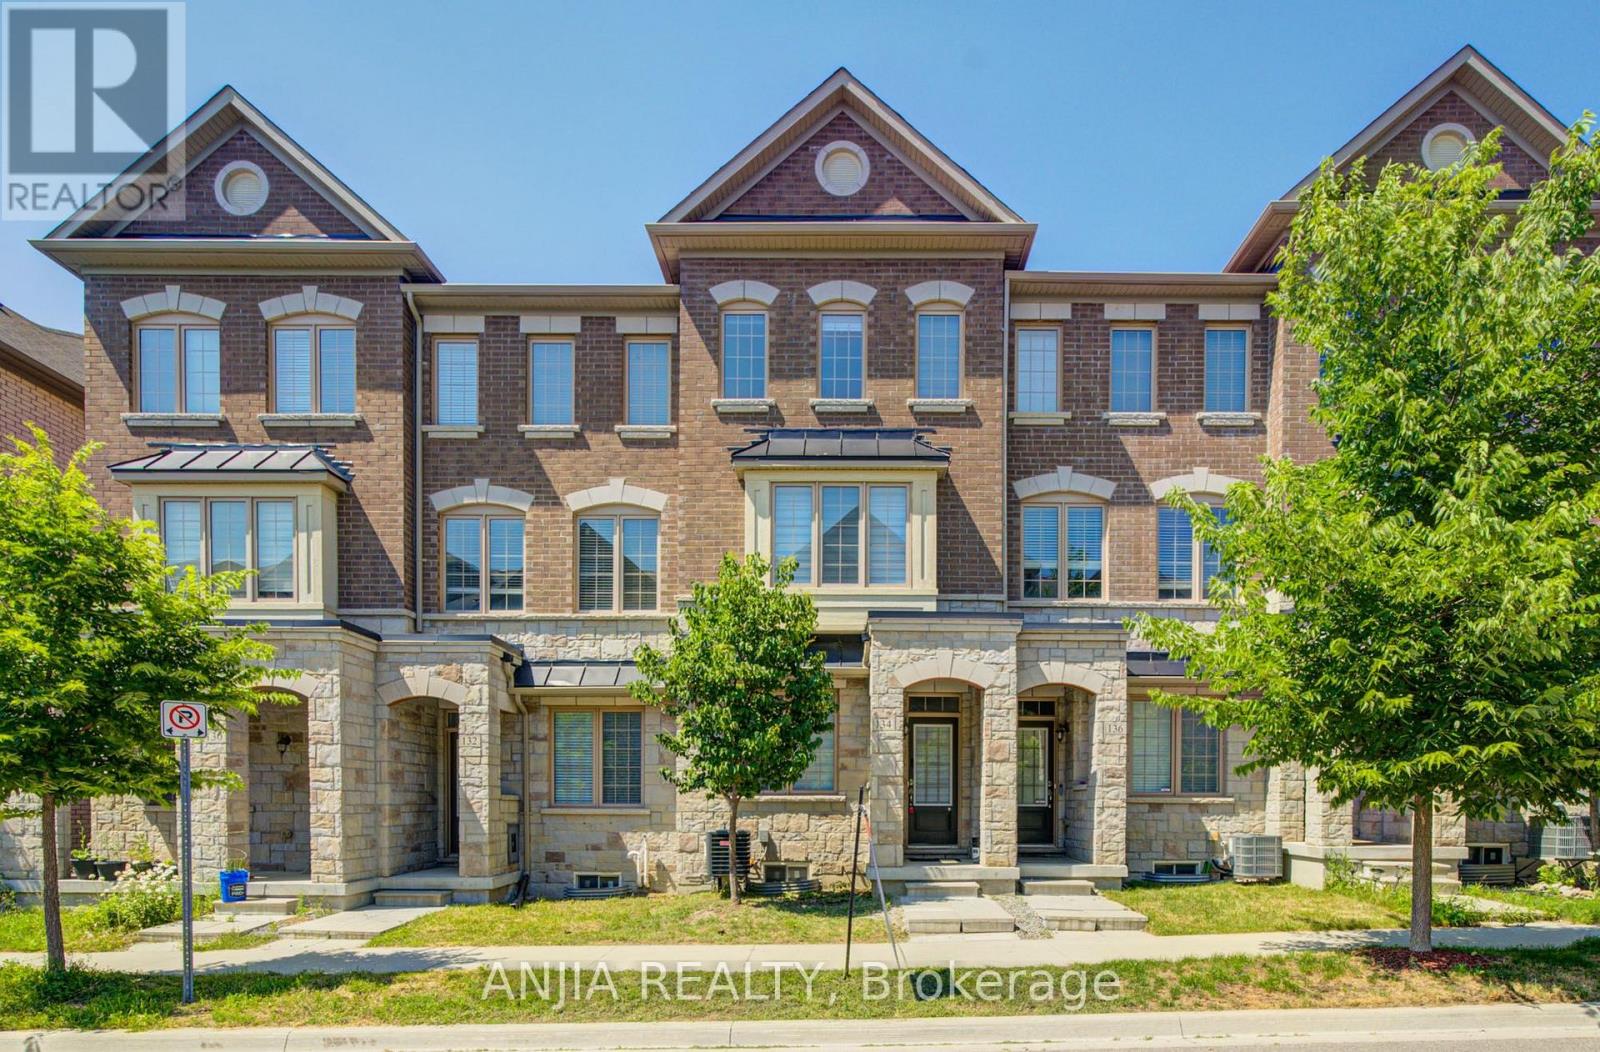
134 Frederick Wilson Avenue
Markham, Ontario
Perfect For Growing Families & First-Time Buyers! Beautiful Modern Freehold Townhouse (No POTL Fee) In Highly Coveted Cornell. Over 2,000 Sq.Ft. Of Bright Living Space Features 9-Ft Ceilings On Main & 2nd Floors, 4 Spacious Bedrooms, 5 Washrooms, & 2 Private Balconies. Functional Open-Concept Layout Includes Dedicated Home Office. Upgraded Chef's Kitchen Fully Equipped With S/S Appliances, Stylish Backsplash, Pot Lights, & Breakfast Bar. Sun-Drenched Living Room Anchored By Large Bay Window. Main Floor Offers 4th Bed With 3-Pc Bath. Access From Garage-Incredible Flexibility As Potential Rental Unit Or Private In-Law Suite. Fully Finished Basement Features Huge Rec Room & 3-Pc Bath. Rare Parking Bonus: Total 3 Parking Spaces With 1.5-Car Garage & Driveway Fitting 2 Cars-Ideal For Multi-Vehicle Families or Owner+Tenant Setup. Steps To Top Schools, Parks, Cornell Library, & Community Centre. Mins To Hwy 407, Hospital, & GO Station. (id:55499)
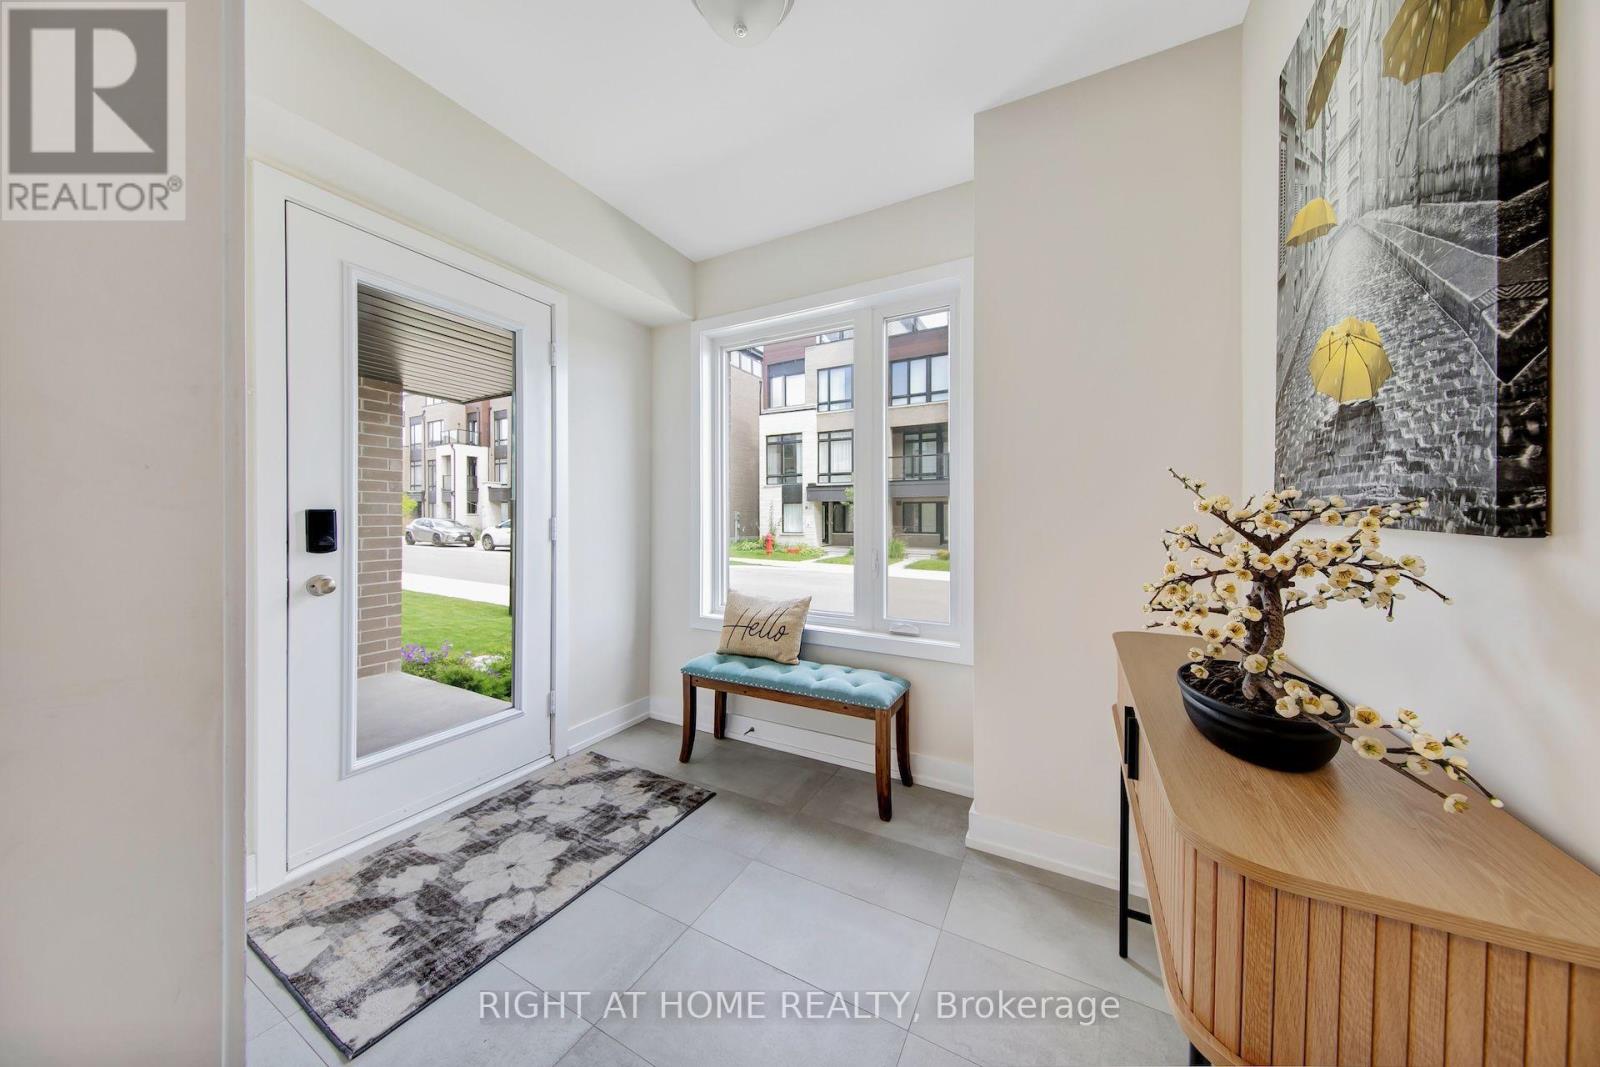
62 Ingersoll Lane
Richmond Hill, Ontario
Discover an exceptional end-unit townhome offering approximately 2,518 SQF of interior living space, plus an impressive 794 SQF of terrace and balcony space-a rare combination of indoor comfort and outdoor living. Thoughtfully upgraded throughout, this stunning residence delivers the elegance, functionality and spaciousness of a premium home. The beautifully appointed gourmet kitchen is the heart of the home, featuring an oversized island with breakfast bar, extensive cabinetry and professional stainless-steel appliances. A glass walk-out door from the kitchen leads directly to a balcony, creating the perfect setting for morning coffee, outdoor dining or effortless entertaining. Expansive windows and the desirable end-unit location invite abundant natural light throughout the home.Rich white oak flooring adds warmth and sophistication, while the well-designed open-concept layout offers generous living and dining areas for both everyday family living and entertaining. A private ensuite on the main level provides exceptional flexibility for guests, extended family or multi-generational living.Take your outdoor experience to the next level with the spectacular rooftop terrace-a private retreat ideal for summer gatherings, relaxing evenings and enjoying the fresh air. With a combined 794 sq. ft. of terrace and balcony space, there is plenty of room to create your own outdoor oasis.Parking and storage are equally impressive, with a rare two-car garage plus additional storage space of 9'x7.4', offering outstanding convenience rarely found in townhome living.Situated in the desirable Jefferson community of Richmond Hill, this exceptional home is close to parks, schools, scenic trails, shopping, restaurants and everyday amenities.More space. More outdoor living. More upgrades. Experience the perfect blend of luxury, privacy and practicality in a home that stands apart from the ordinary. A remarkable opportunity for discerning buyers seeking an elevated townhome lifesty. (id:55499)
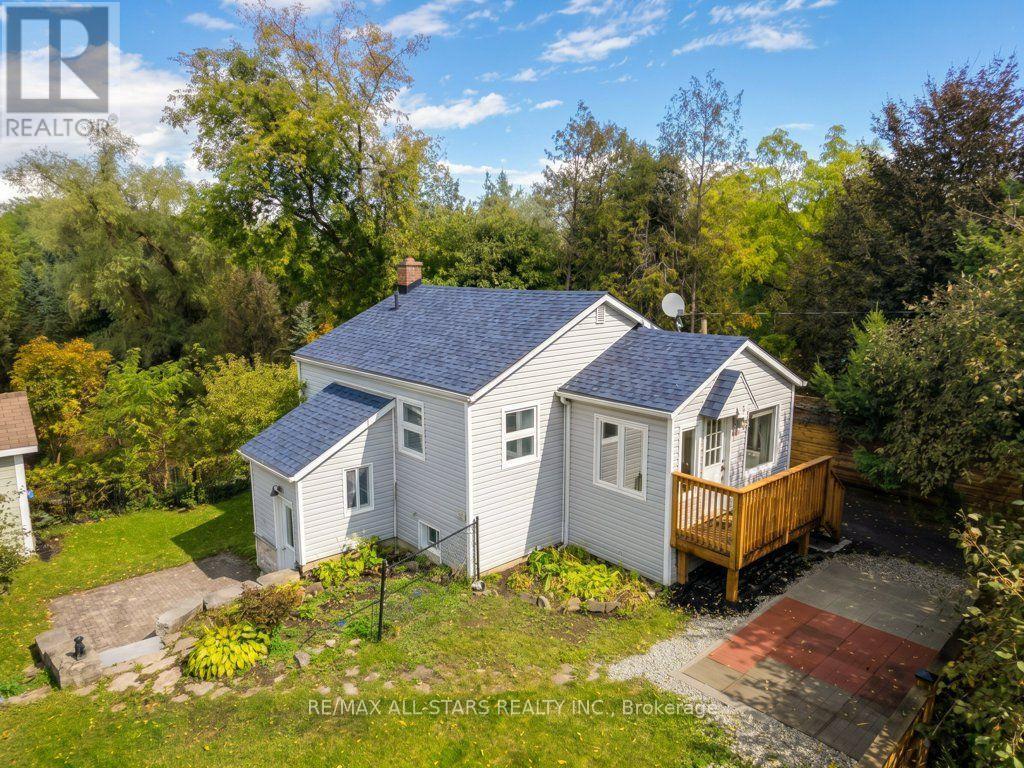
41 Mill Street
Uxbridge, Ontario
Charming bungalow in a fantastic in-town location, set on a large, private lot backing onto Township parkland. Offering one bedroom, one bathroom and a separate entrance to the partially finished basement, this property presents a great opportunity for first-time buyers, investors or those looking to build their dream home. Enjoy the peaceful, cottage-like setting while being just steps from the conveniences of town. Recent improvements include approximately $18,000 in updates and new shingles in 2026. Whether you're looking to move in, invest or explore the potential to build, the possibilities are yours to discover. (id:55499)
6905 County Road 21
Essa, Ontario
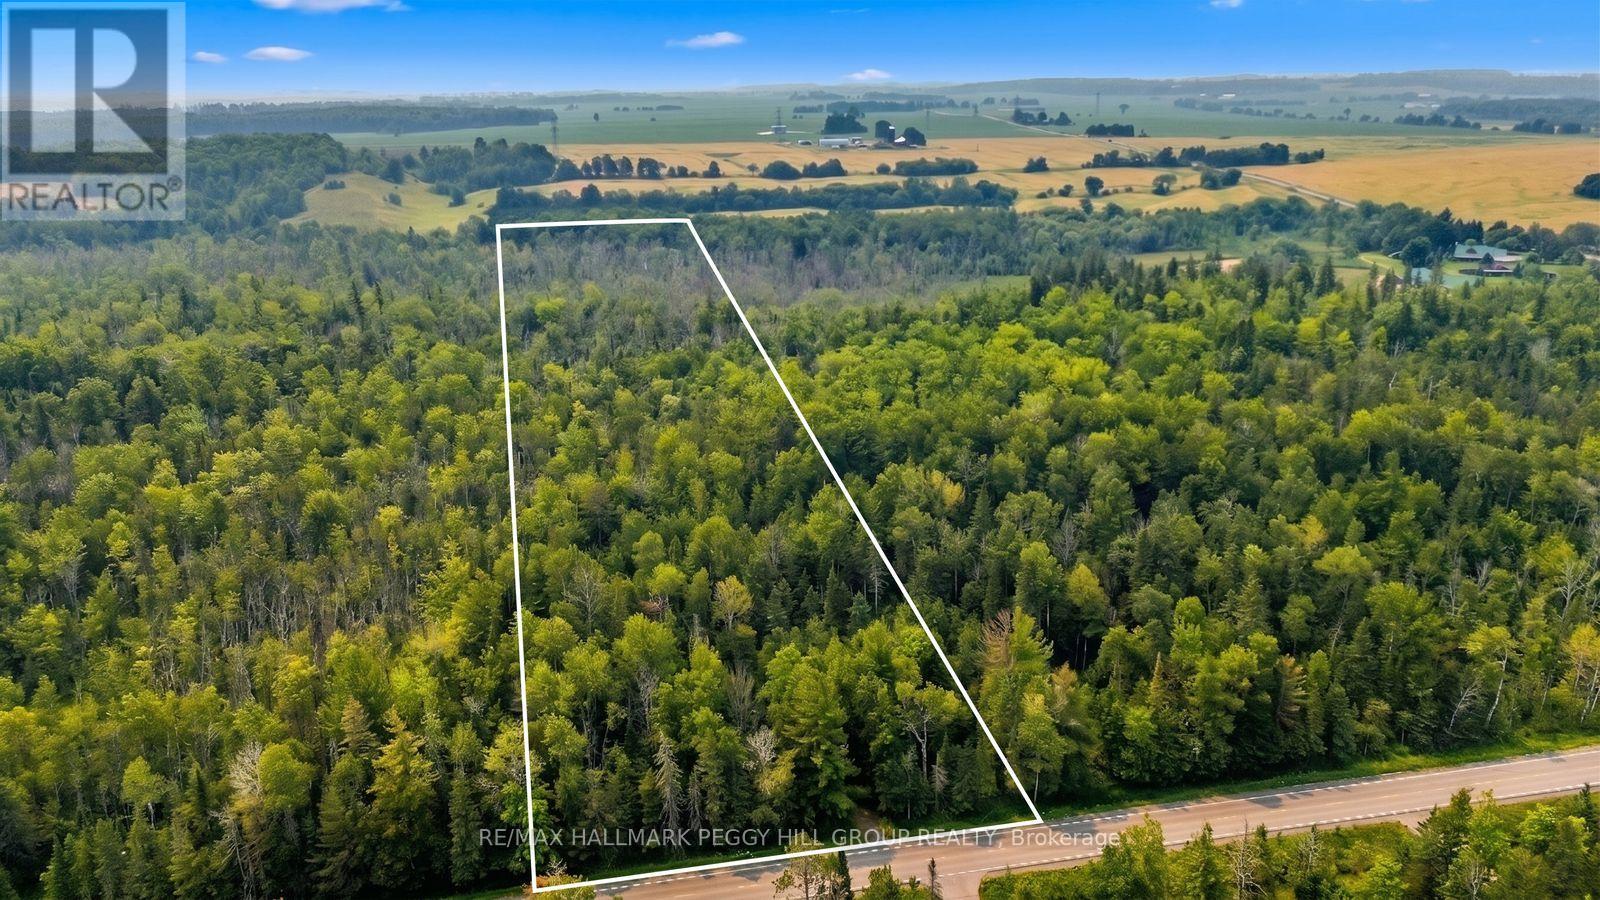
STOP SEARCHING FOR YOUR DREAM COUNTRY ESTATE & START ENVISIONING IT ON 25 WOODED ACRES IN ESSA WITH A NEWLY ISSUED NVCA PERMIT! Forget compromising on lot size, settling for someone else's floor plan or wishing the neighbours were a little farther away. At 6905 County Road 21, approximately 565 x 1,942 ft of beautiful forested countryside gives you the chance to think bigger, with towering trees, acres of woodland to explore and the opportunity to design a home around your wish list. Want walls of windows overlooking the forest, a kitchen made for long Sunday dinners or a garage with room for the cars you've been dreaming about? The current owners have obtained a newly issued permit from the Nottawasaga Valley Conservation Authority (NVCA) for their proposed construction of a single-family dwelling, garage, septic system and associated site work, subject to the permit's conditions. Previous plans envisioned an approximately 4,250 sq. ft. bungalow with a 2,000 sq. ft. loft, four bedrooms, four full bathrooms, a powder room and tandem triple-car garage accommodating six vehicles. Just minutes south of Borden, approximately 10 minutes from Angus and Alliston, and 20 minutes from South Barrie, this property offers a beautiful escape from neighbouring rooftops without leaving nearby communities far behind. The house you've been searching for might not exist yet, but the land that could make it possible is right here. #HomeToStay (id:55499)
198 Romfield Circuit
Markham, Ontario
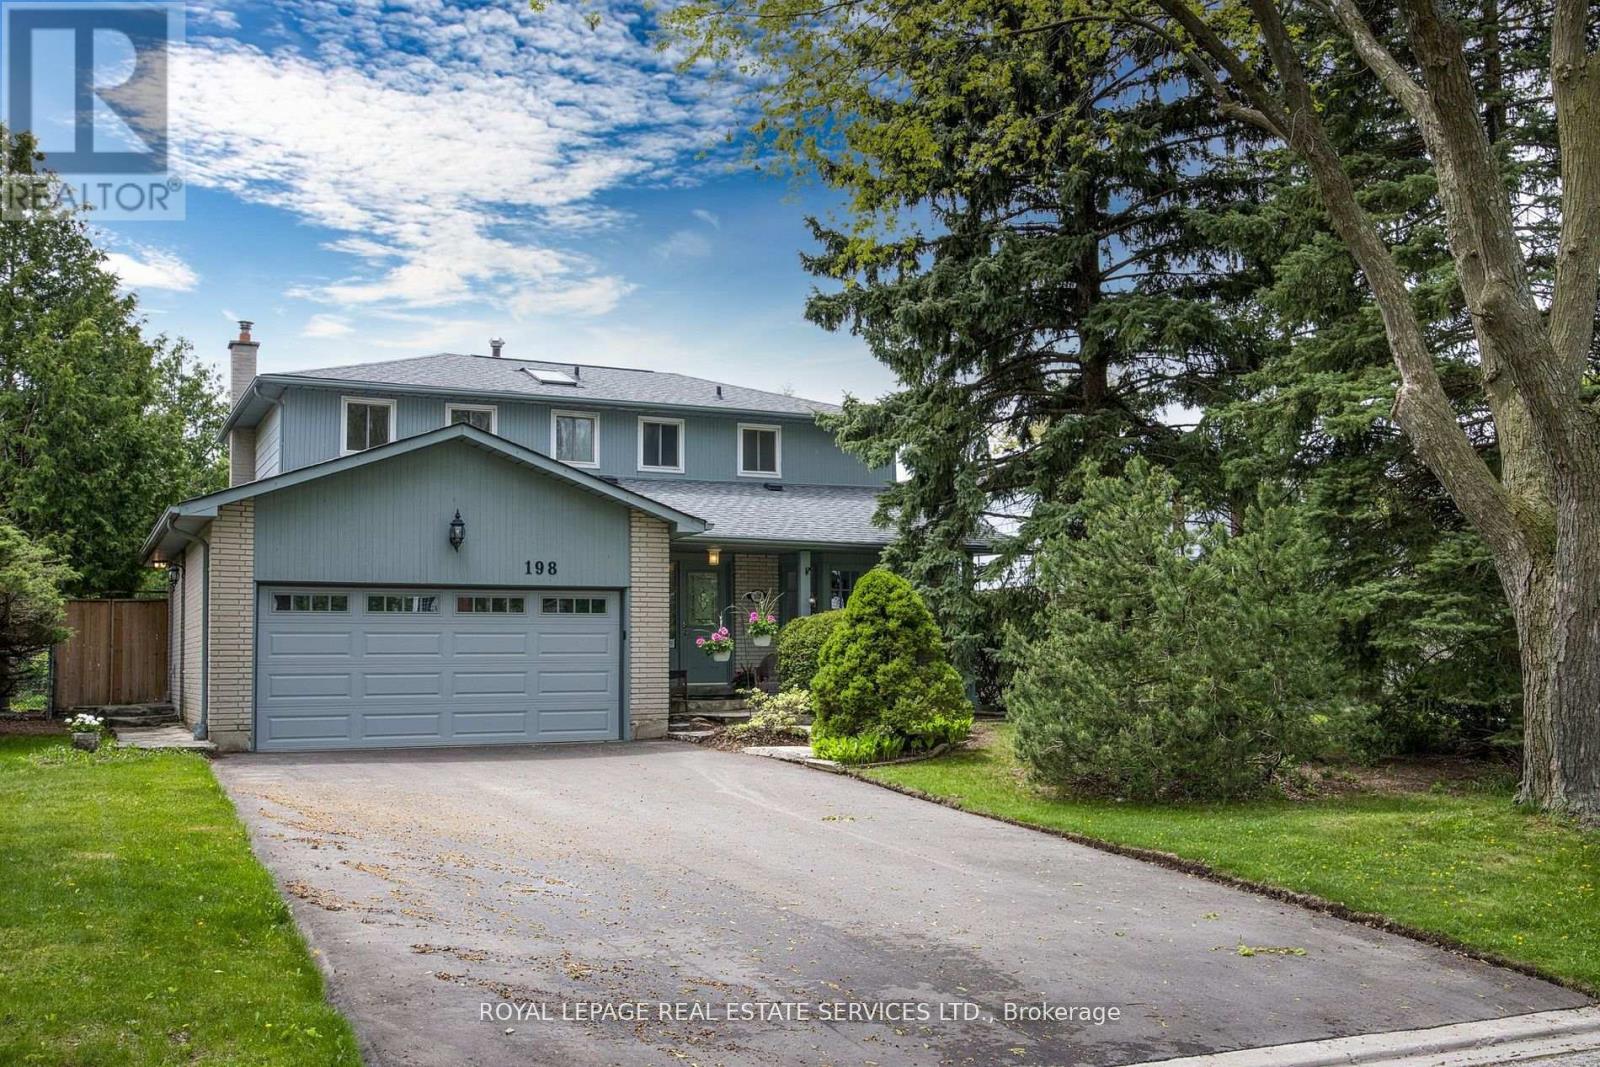
Turn-Key Luxury in Prestigious Royal Orchard! Welcome to this impeccably renovated 4+1 bedroom, 4-bathroom residence on a mature, tree-lined street. Thoughtfully designed for modern living, the main floor boasts a chef-inspired kitchen with Caesarstone countertops, premium 2024 appliances, and an oversized sun-filled great room with a cozy wood-burning fireplace and walkout. Upstairs features a private primary retreat complete with a walk-in closet, ensuite, and a balcony overlooking your south-facing backyard oasis-featuring a sparkling inground pool and expansive deck. The fully finished lower level offers an expansive recreation space, spa-bath, and in-law suite potential. Meticulously maintained with top-tier upgrades: Driveway & Appliances (2024), Garage Door (2023), Pool Liner & Deck (2022). Parking for 6, no sidewalk to shovel, and steps to top-rated schools (Thornlea SS), transit, and highways. Show and sell with confidence! close to shopping, transit, parks, and highways, this move-in ready home delivers refined comfort and exceptional value in one of Thornhill's most sought-after communities. Show with the utmost confdence! (id:55499)
Main - 145 Carlson Drive
Newmarket, Ontario
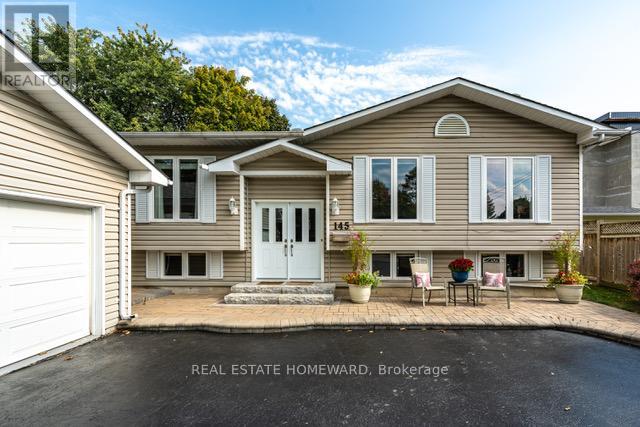
A Perfectly Ever-Versatile Bungalow close to 1500Sqf! With Ensuite Bathroom Own Private Laundry( Not Shared) and TWO car garage and One Extra on the driveway (Total 3 parking spots) . Located In A Mature Sought After Neighbourhood Surrounded By Well Appointed Homes, Close To Schools, Parks, Tennis Courts, Playgrounds, Shopping, Transit, Highways and More! As You Pull Into The Extra Large Treed Laneway , You Will Immediately Be Drawn To The Picturesque Entrance With Stairs Up To The Main Floor That Offers East/West Exposures. Your Main Floor Offers Very Bright Windows Throughout, 3 Bedrooms, Large Living Room With Gas Fireplace, Formal Dining Room and Open Concept Eat-In Kitchen With A Patio Door To A Nicely Finished Backyard With An Entertaining Deck. . This Is Not A Home To Be Missed! Tenant Pays 1/2 of Utility bills and Responsible for Lawn care and snow removal (id:55499)
8684 County 1 Road
Adjala-Tosorontio, Ontario
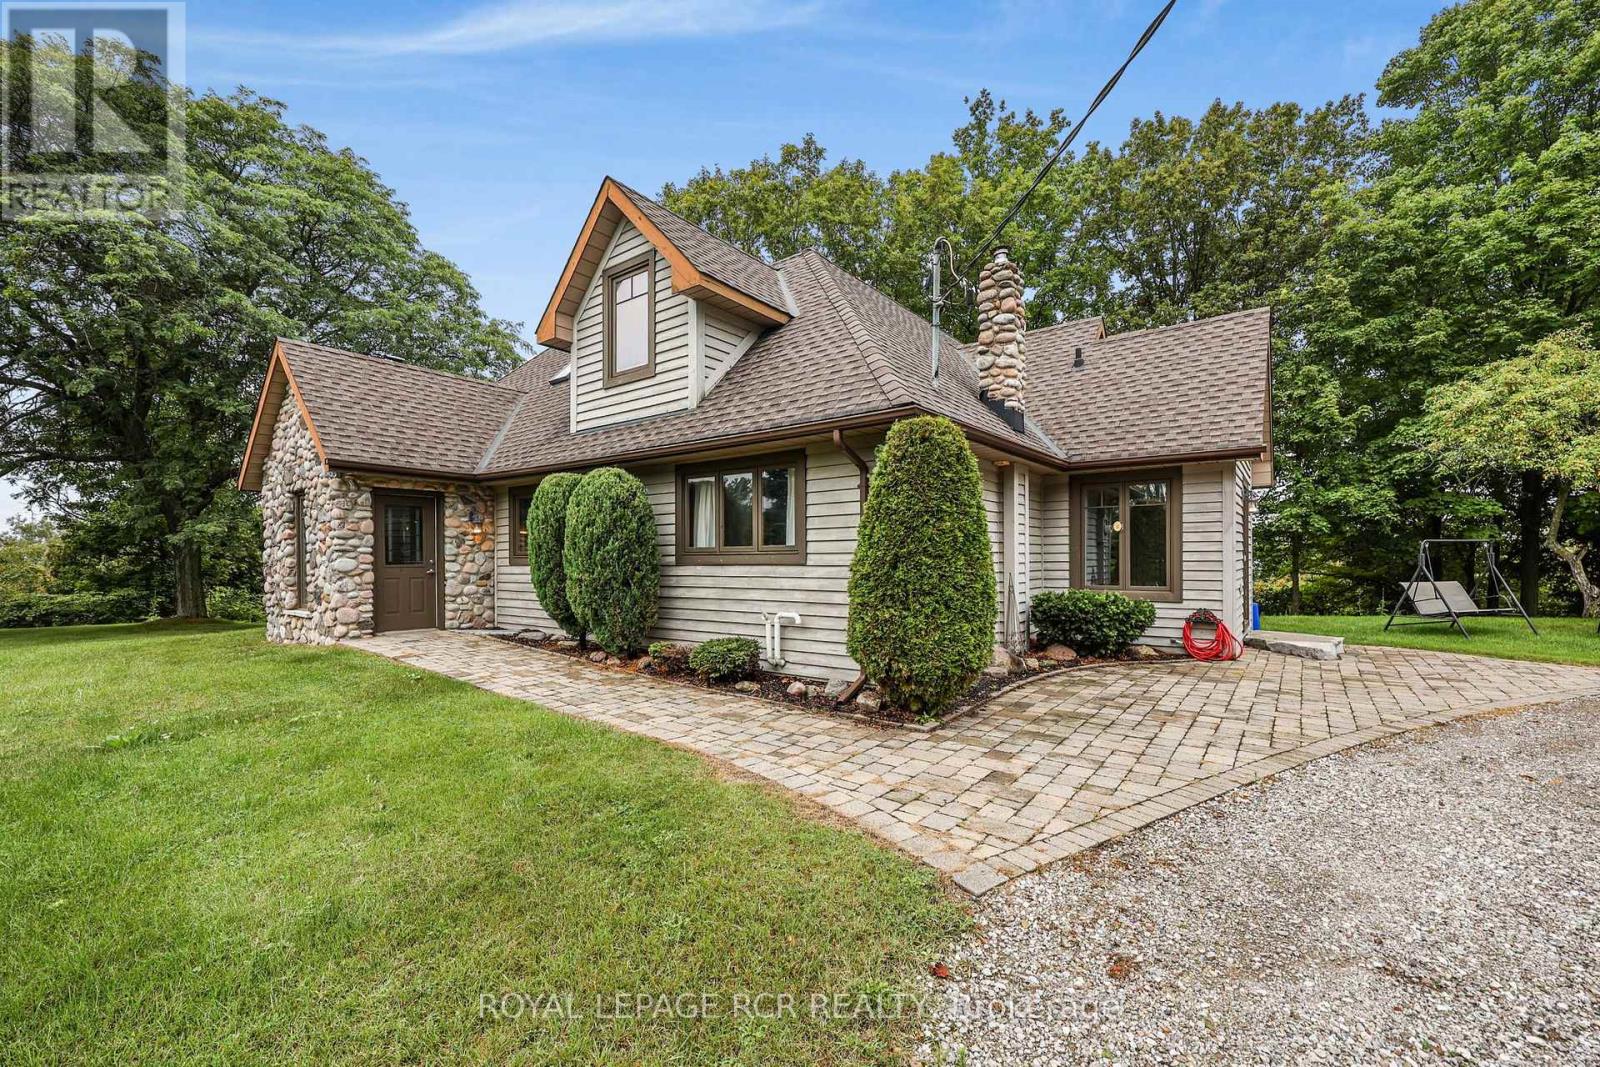
Welcome to your own private retreat, perched atop a ravine overlooking the breathtaking Hockley Valley. Beautifully situated on just over 4 acres with panoramic views of the surrounding countryside. This custom-built 1 1/2 storey home offers approximately 2500 sq ft of living space, including a two-storey addition and a complete renovation of the original dwelling in 2002. Thoughtfully designed for custom builders personal retirement home, the property reflects a level of care, craftsmanship and character that is rarely found today. Set in a truly spectacular location, the home blends warmth, functionality, and timeless appeal. The heart of the home is highlighted by stunning Douglas Fir ceiling beams that add warmth and architectural character. The kitchen and pantry offer the opportunity to open the space further and create an expansive open-concept living area. The main floor features a spacious, light-filled primary suite with a serene connection to the outdoors, plus a second entrance leading to a convenient mudroom/laundry area. Upstairs, a huge bedroom with adjoining sitting room offers flexibility as a nursery, home office, reading room or private retreat. With 4 bedrooms and 3 bathrooms, there is ample space for family, guests and work-from-home needs. The finished basement features a large recreation room with above-grade windows, while the crawl space provides abundant storage. Enjoy the cozy warmth of the stone wood-burning fireplace, complemented by a new propane heat pump and air conditioner installed in 2024. Outside, the mature private property features a circular driveway with parking for approx. 15 vehicles, a garden shed and plenty of outdoor space. Perched above the ravine, this exceptional property captures spectacular year-round views and the ever-changing beauty of Hockley Valley, offering privacy and tranquil country living with convenient commuter access. (id:55499)
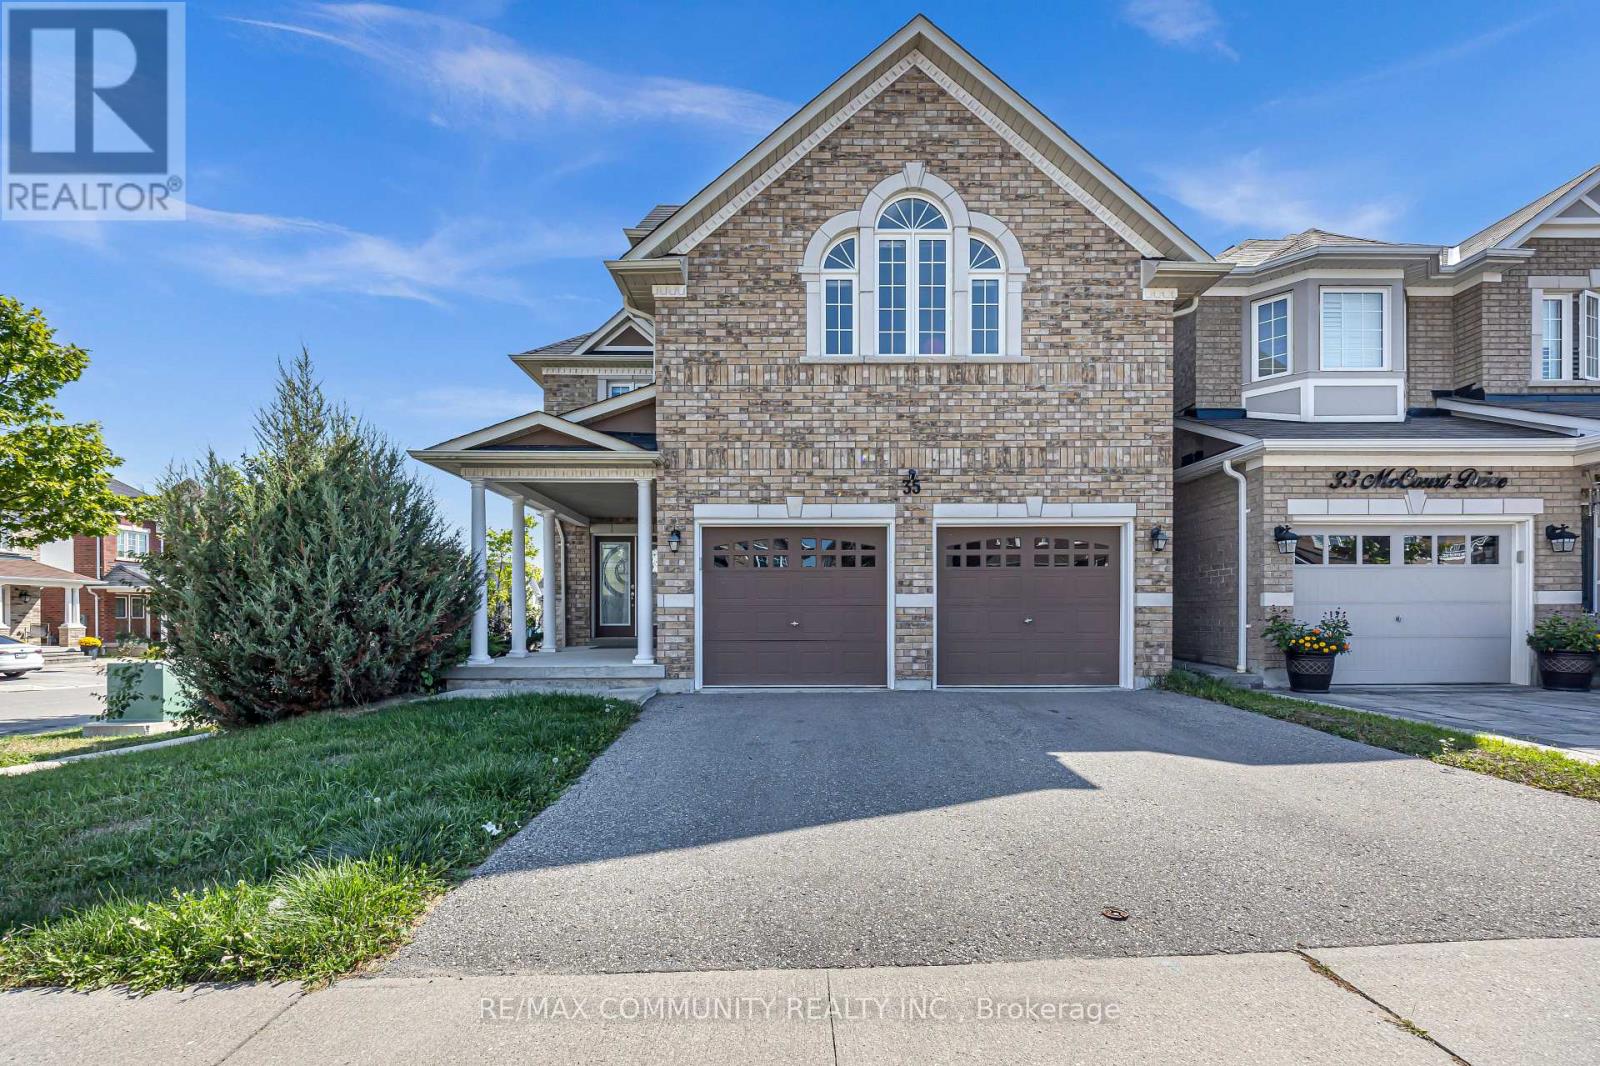
35 Mccourt Drive
Ajax, Ontario
Welcome to this stunning brick and stone corner home by John Boddy Homes, designed with style, comfort, and function in mind. Sun-filled interiors shine through oversized windows, while a grand double-door entry opens into a spacious foyer and an impressive open-concept layout. The main floor boasts 9-ft ceilings, a warm and inviting family room with a fireplace, and an elegant dining area with coffered ceilings. The chef's kitchen is a showstopper, complete with upgraded cabinetry finished with crown moulding, a custom backsplash, built-in stainless steel appliances, and a walk-out from the breakfast area to the deck-ideal for morning coffee or weekend entertaining. Upstairs, an oak staircase with iron pickets and a skylight leads to a media/entertainment room and generously sized bedrooms. The primary suite is a retreat of its own, featuring his & hers walk-in closets and a spa-inspired 5-piece ensuite. Additional highlights include direct garage access and laminate flooring throughout, making this home beautifully upgraded from top to bottom. Ideally located just steps from the lake, trails, and parks, and only minutes to schools, shopping, the GO Station, Hwy 401, and the hospital-this home offers the perfect balance of elegance, space, and lifestyle convenience. (id:55499)
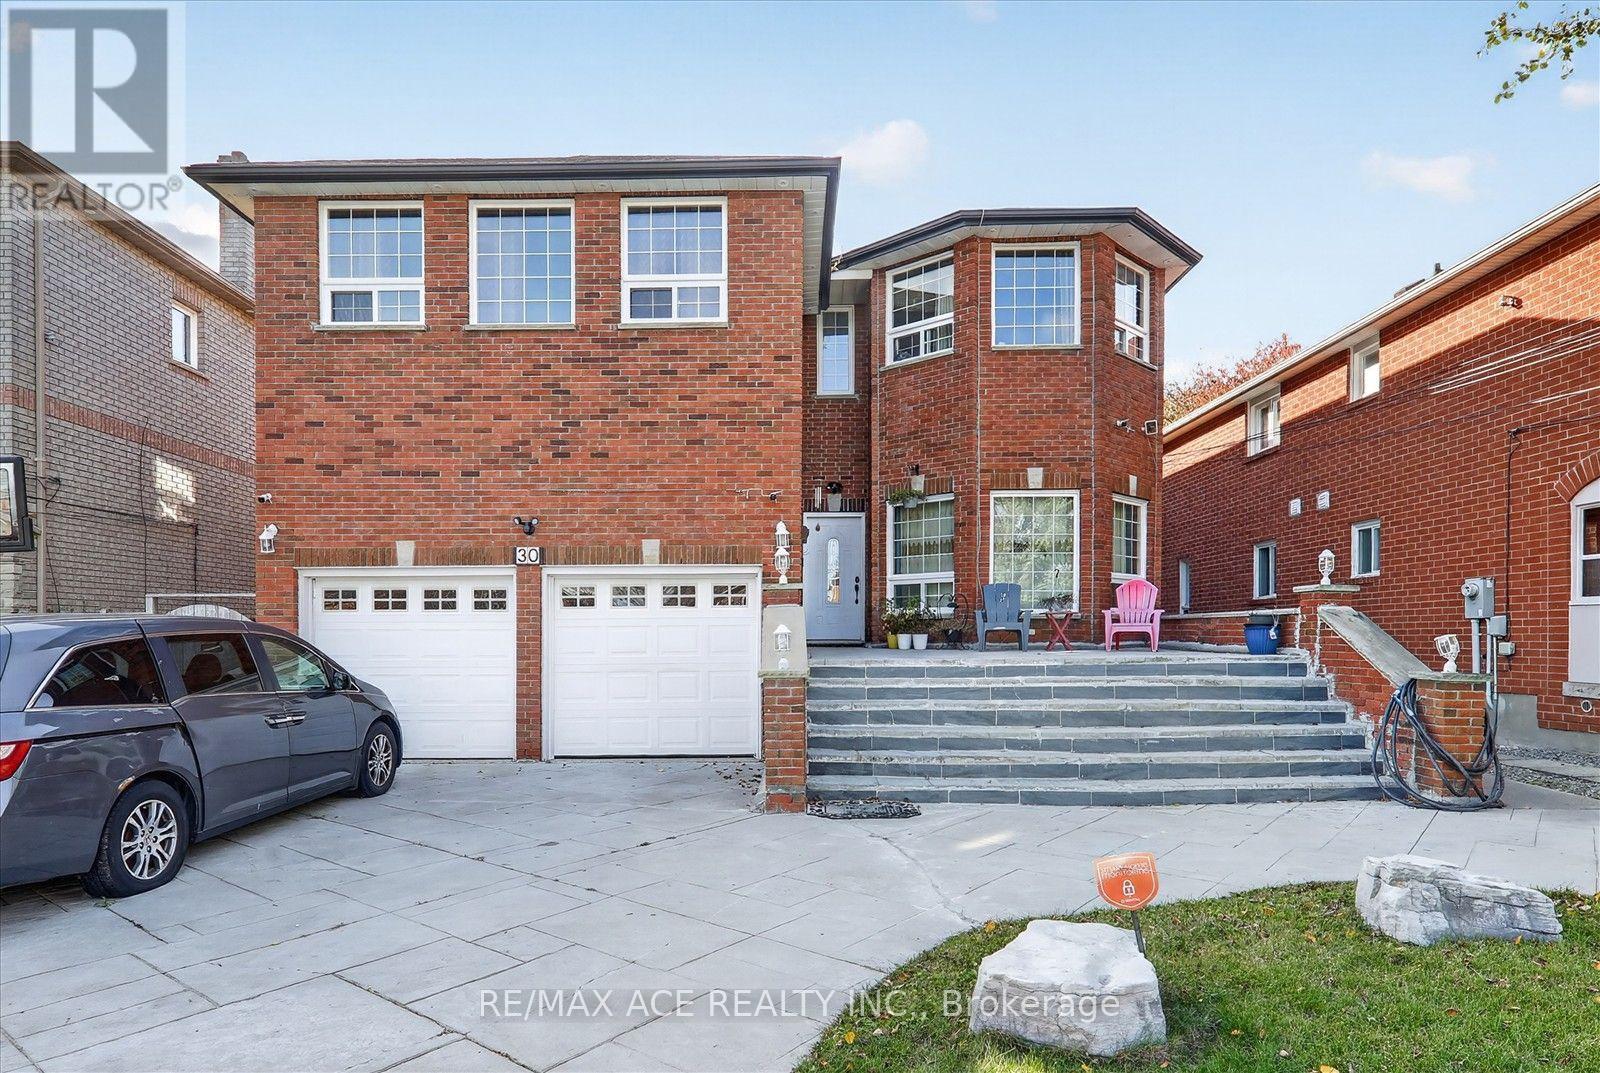
30 Payzac Avenue
Toronto, Ontario
Welcome to 30 Payzac Avenue! A wonderful opportunity to own a home in a desirable and family-friendly neighbourhood of Scarborough. This property offers comfortable living with excellent potential for first-time homebuyers, growing families, or investors. Conveniently located close to schools, parks, shopping, public transit, community centres, and everyday amenities. Easy access to major roads and highways makes commuting convenient. Enjoy the benefits of an established residential neighbourhood while being close to everything you need. A great opportunity to own in a sought-after Scarborough location. Don't miss it! (id:55499)
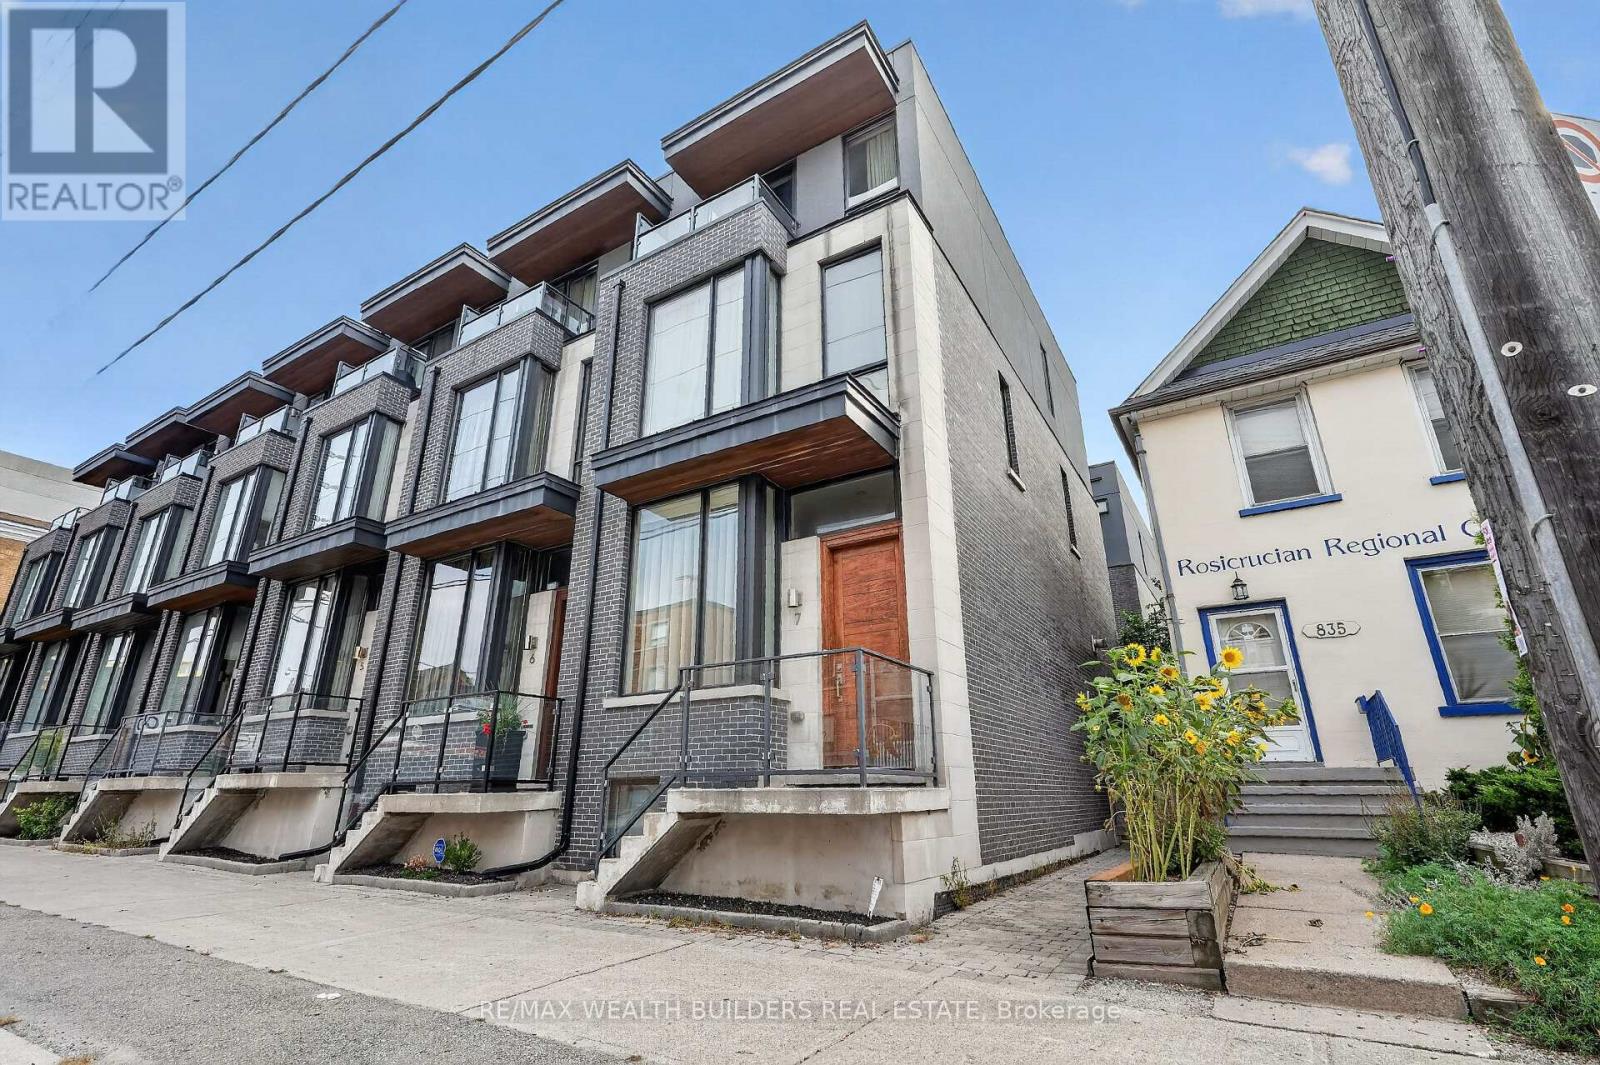
Th-07 - 837 Broadview Avenue
Toronto, Ontario
Location is the one upgrade you can't renovate. Now newly priced, it won't wait. This gorgeous end-unit executive FREEHOLD townhome in the heart of Playter Estates, designed by award-winning architect Richard Wengle, sits steps from Broadview Station and the Danforth, inside the coveted Jackman school catchment. Some homes photograph well. This one also lives well. 10-ft main-floor ceilings and floor-to-ceiling glass pull light through every level, and a private, fenced BBQ terrace hands you the rarest downtown luxury of all: OUTDOOR SPACE THAT'S ACTUALLY YOURS! Inside: three generous bedrooms, open-concept living anchored by a quartz chef's kitchen with a stainless centre island and premium built-ins, and a two-way fireplace opening to the terrace. The entire third floor is a primary retreat with a walk-in closet, a skylit 5-pc ensuite, and its own walk-out deck. Custom cabinetry throughout, second-floor laundry, and underground parking with direct interior access from the finished basement. Freehold. Wengle. Playter Estates. At this number, that combination will not sit quietly. This is the one you stop scrolling for. Book your showing before someone else does. (id:55499)
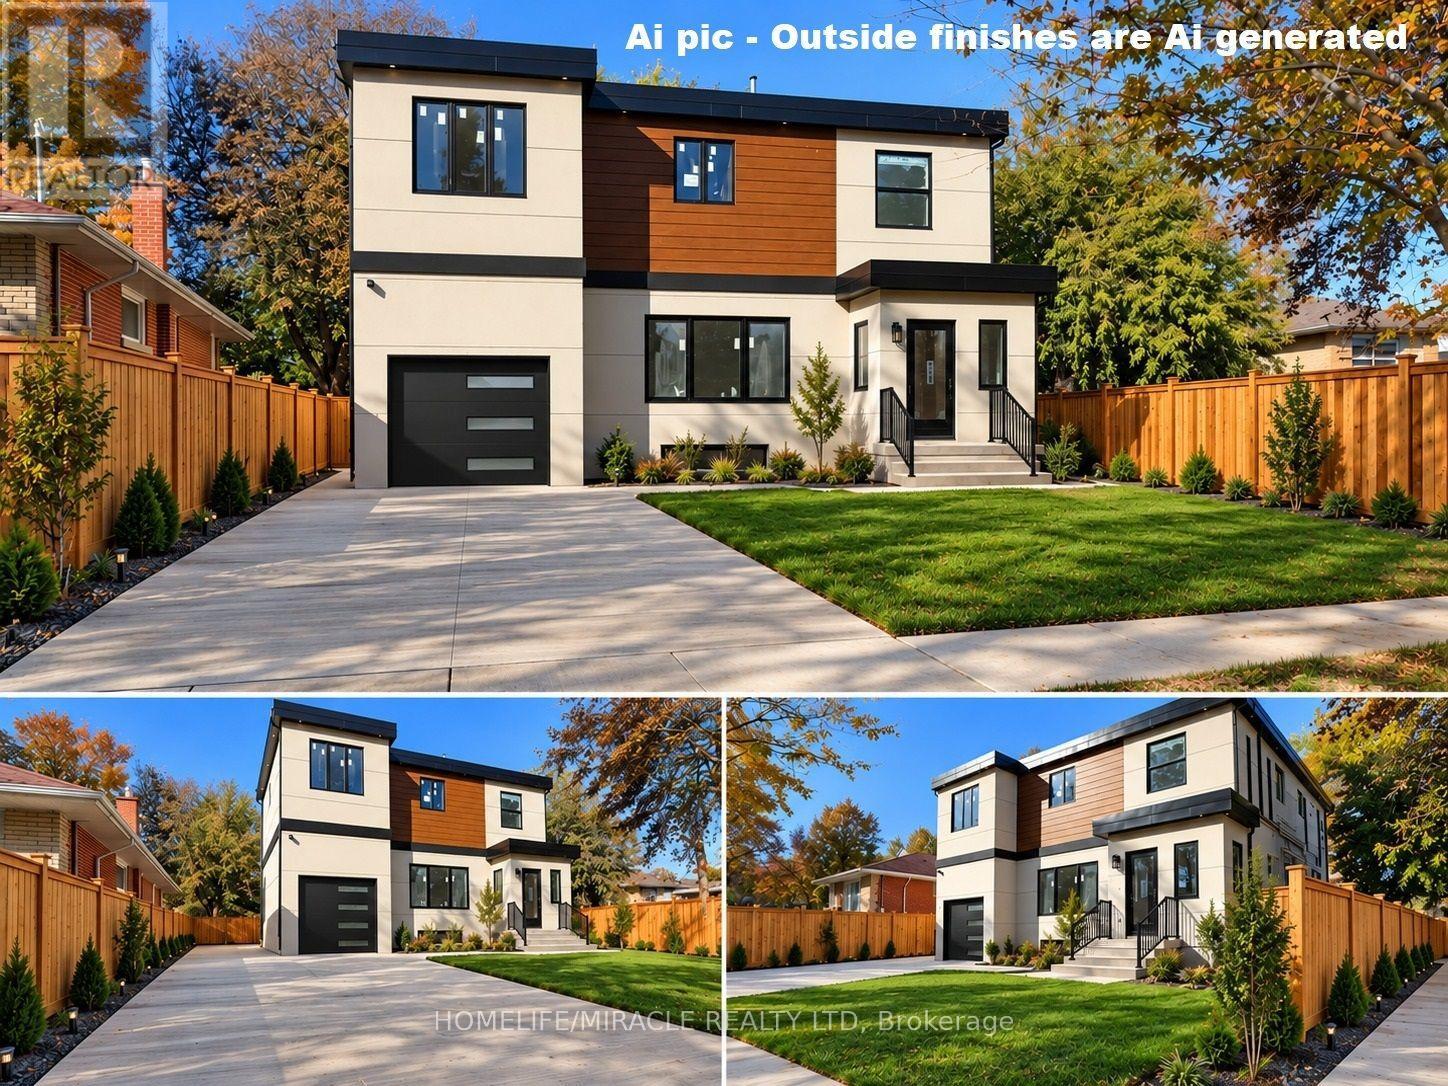
Bsmt-U-2 - 22 Rossander Court
Toronto, Ontario
**Unit 2 Lower Level | Brand-New 3-Bedroom 2 full washrooms just Near Scarborough GeneralHospital!** Welcome to this spacious, approximately 1,264 sq. ft. lower-level unit in a newly constructed five-unit multiplex in Scarborough. Featuring **3 bedrooms, 2 full bathrooms, private in-suite laundry, and brand-new appliances**, this modern home offers comfortable and independent living. Enjoy year-round comfort with an individual ductless heat pump providing heating and air conditioning, HRV ventilation, separate hydro and water meters, and a dedicated hot water tank. Brand-new plumbing and purpose-built sound and fire-rated separation between units provide added comfort, privacy, and peace of mind.**Convenient Location!** Approximately a 3-minute drive or a 10-12-minute walk to Scarborough Health Network General Hospital. Close to TTC bus stops, the local library, parks, walking trails, schools, and everyday amenities, with convenient transit connections to Scarborough Town Centre and subway stations. A future subway station is also planned near the hospital, offering potential for enhanced transit convenience. A great opportunity to enjoy modern living in a convenient Scarborough location! Professionally Managed By Sawera Property Management. (id:55499)