
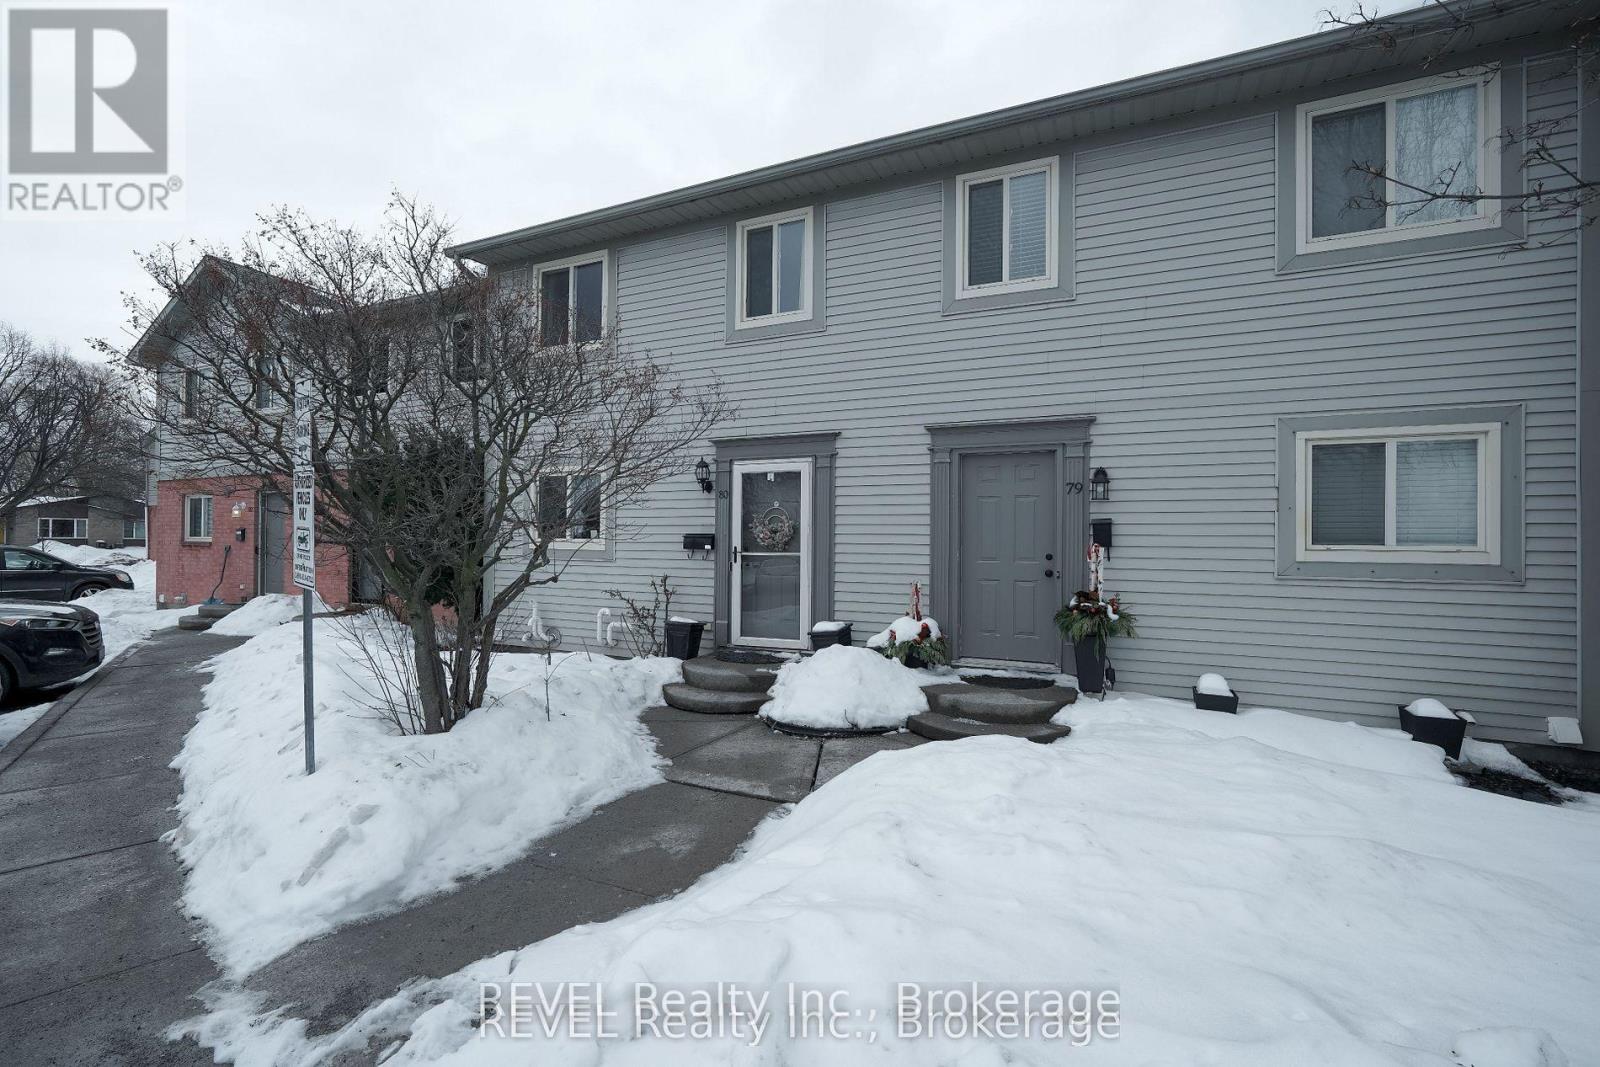
80 - 65 Dorchester Boulevard
St. Catharines, Ontario
Beautifully maintained 2-storey condo townhome in a sought-after neighbourhood. Conveniently located close to schools, parks, grocery stores, shopping, transit, and major highways. Features an open-concept main floor with pot lights, spacious living room, and updated kitchen cabinets. The unit backs onto a peaceful common park area, offering a private and pleasant setting. Upstairs features 3 spacious bedrooms and a 4-piecebathroom. Fully finished basement with a large recreation room, 2-piece bathroom, and laundry area. Great opportunity for a family or working professionals (id:55499)
Revel Realty Inc.
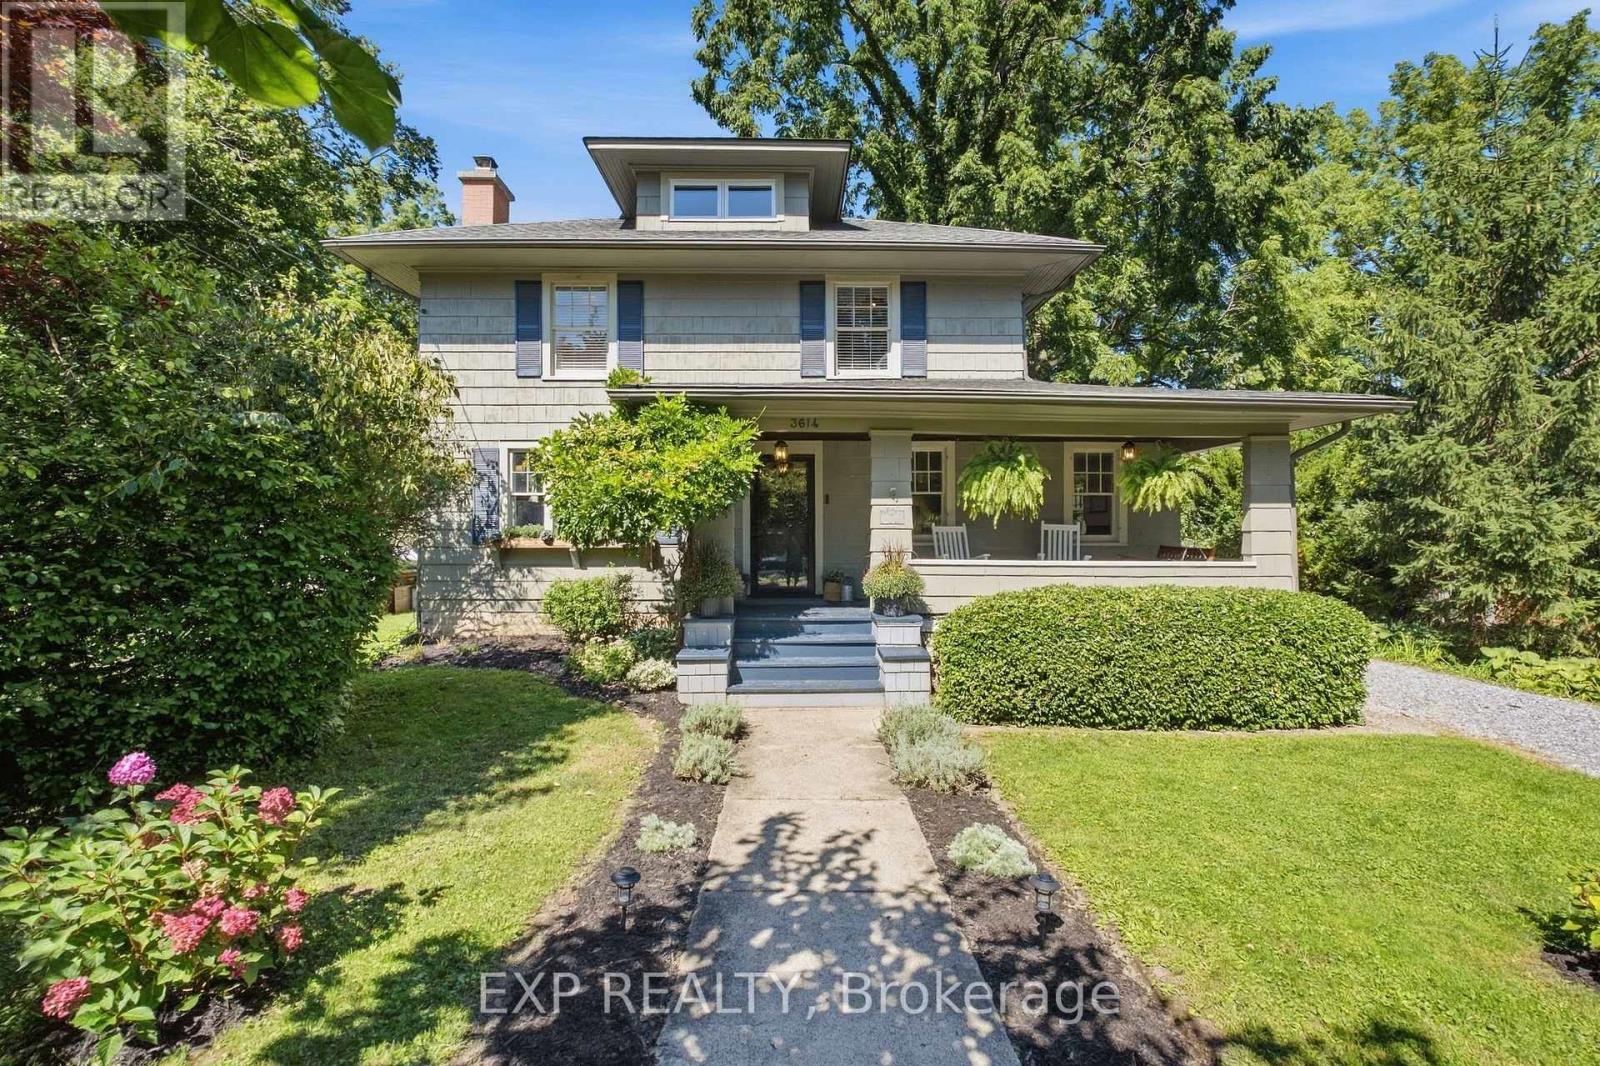
3614 Dominion Road
Fort Erie, Ontario
Set on a remarkable mature property in the heart of Ridgeway, 3614 Dominion Road is a home that truly stands out. Rich in character and charm, extensively updated and surrounded by beautiful outdoor living spaces, it offers a rare combination of setting, lifestyle and location. Inside, the home feels warm and welcoming, with generous living spaces throughout. A bright living room offers a comfortable place to gather and unwind, while the spacious family room is especially inviting, featuring a classic brick fireplace, beautiful wood-beamed ceiling and charming stained-glass details. The beautifully renovated kitchen brings a fresh, modern feel while complementing the home's character and the dedicated dining area is ideal for everyday meals and entertaining. Upstairs, 4 bedrooms and an updated bathroom provide functional family living, while the finished 3rd floor provides an expansive loft space. Outside, the property becomes a private oasis. Mature trees and lush greenery surround multiple areas to relax, gather and entertain, while an expansive deck extends the living space outdoors. The saltwater in-ground pool creates an incredible summer escape, complete with generous patio space and a poolside bar area. A hot tub and additional outdoor seating create even more space to unwind and enjoy the setting. From summer afternoons by the pool to quiet evenings on the deck, the backyard is designed to be enjoyed. Thoughtfully updated since 2018, the home includes improvements to the kitchen, bathrooms, attic, electrical, A/C, doors, water systems and pool equipment. Amazing location with Downtown Ridgeway's shops, restaurants and local favourites all within walking distance as well as beaches, schools, parks and everyday amenities in close proximity. It's a rare opportunity to enjoy the charm and convenience of village living while still having the space, privacy and exceptional outdoor lifestyle that make 3614 Dominion Road so special! (id:55499)
Exp Realty
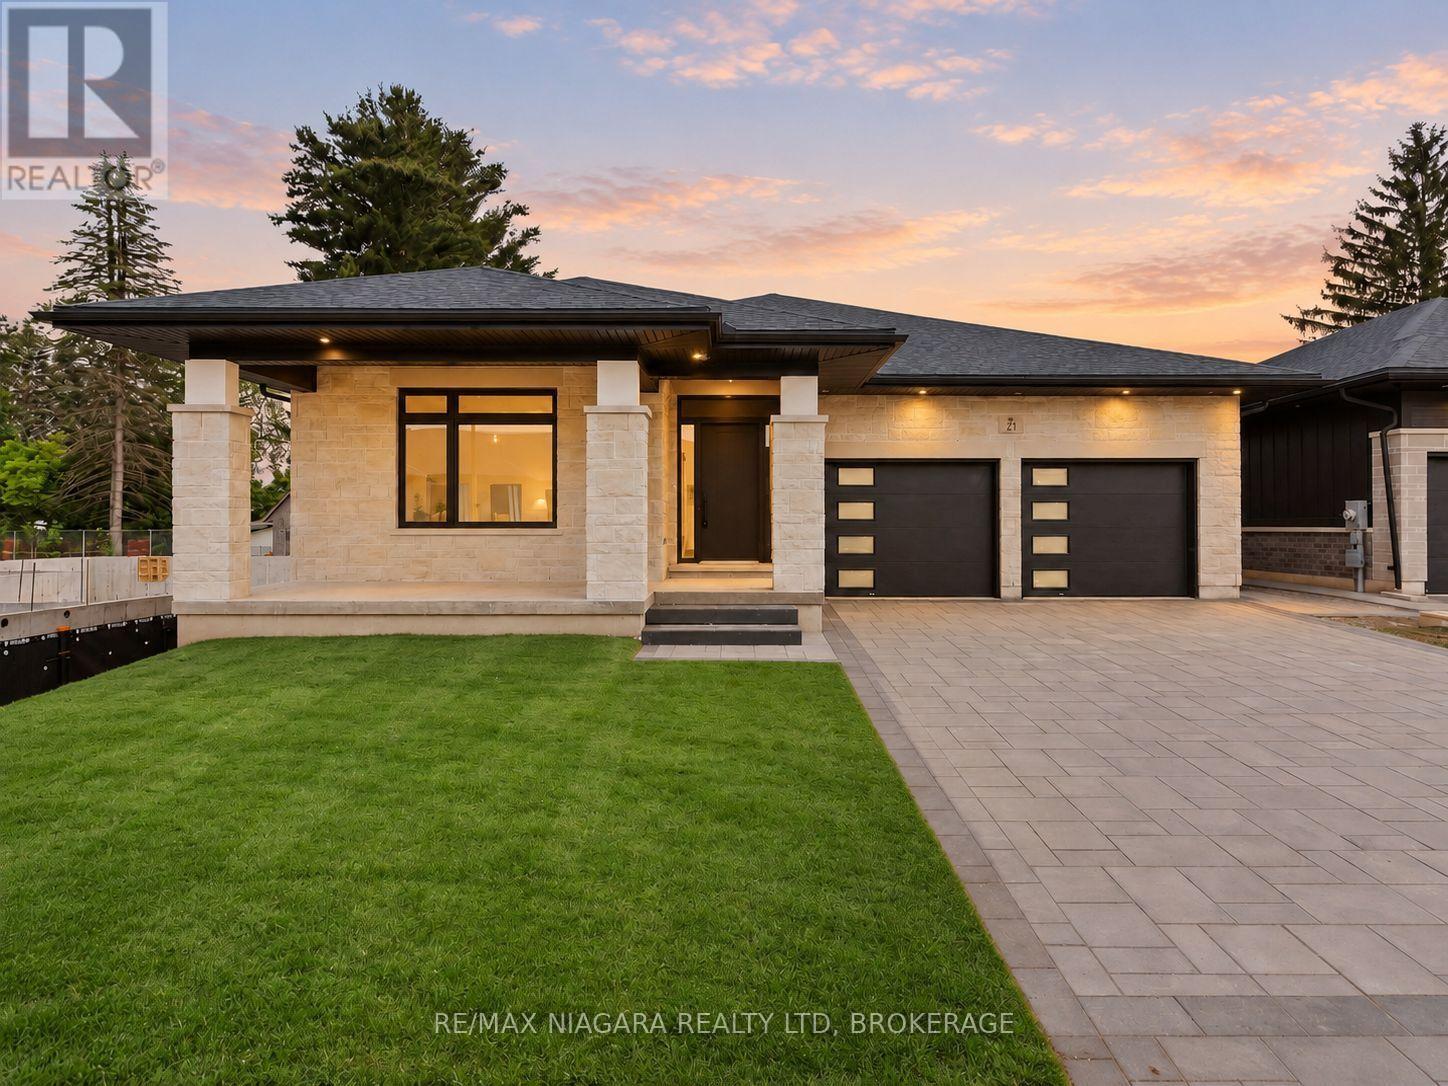
21 Accursi Crescent
Pelham, Ontario
Discover refined bungalow living at 21 Accursi Crescent in Fonthill's sought-after Emerald Trails community. Built by Centennial Homes, the Sugar Maple model offers 2,130 square feet of beautifully finished main-floor living space, with 3 bedrooms, 2 full bathrooms, and a thoughtful layout that brings comfort and style to everyday life. At the heart of the home, a stunning custom kitchen features a generous centre island with seating for five, a walk-in pantry, and quality finishes throughout. The open-concept design connects the kitchen, dining, and living areas, creating an inviting setting for everything from quiet evenings to larger gatherings. A striking gas fireplace adds warmth, while an elegant glass staircase provides a contemporary architectural touch. Main-floor laundry makes daily routines effortless.Enjoy your morning coffee on the oversized front porch or unwind on the covered rear deck, with sheltered outdoor space to relax and entertain. A double-car garage, finished driveway, irrigation system, and central vacuum further enhance the home's convenience and appeal.Ideally located close to schools, golf courses, parks, shopping, and restaurants, with convenient highway access for travel throughout Niagara and beyond, this exceptional bungalow offers generous living space and quality craftsmanship in a desirable Fonthill setting. (id:55499)
RE/MAX Niagara Realty Ltd
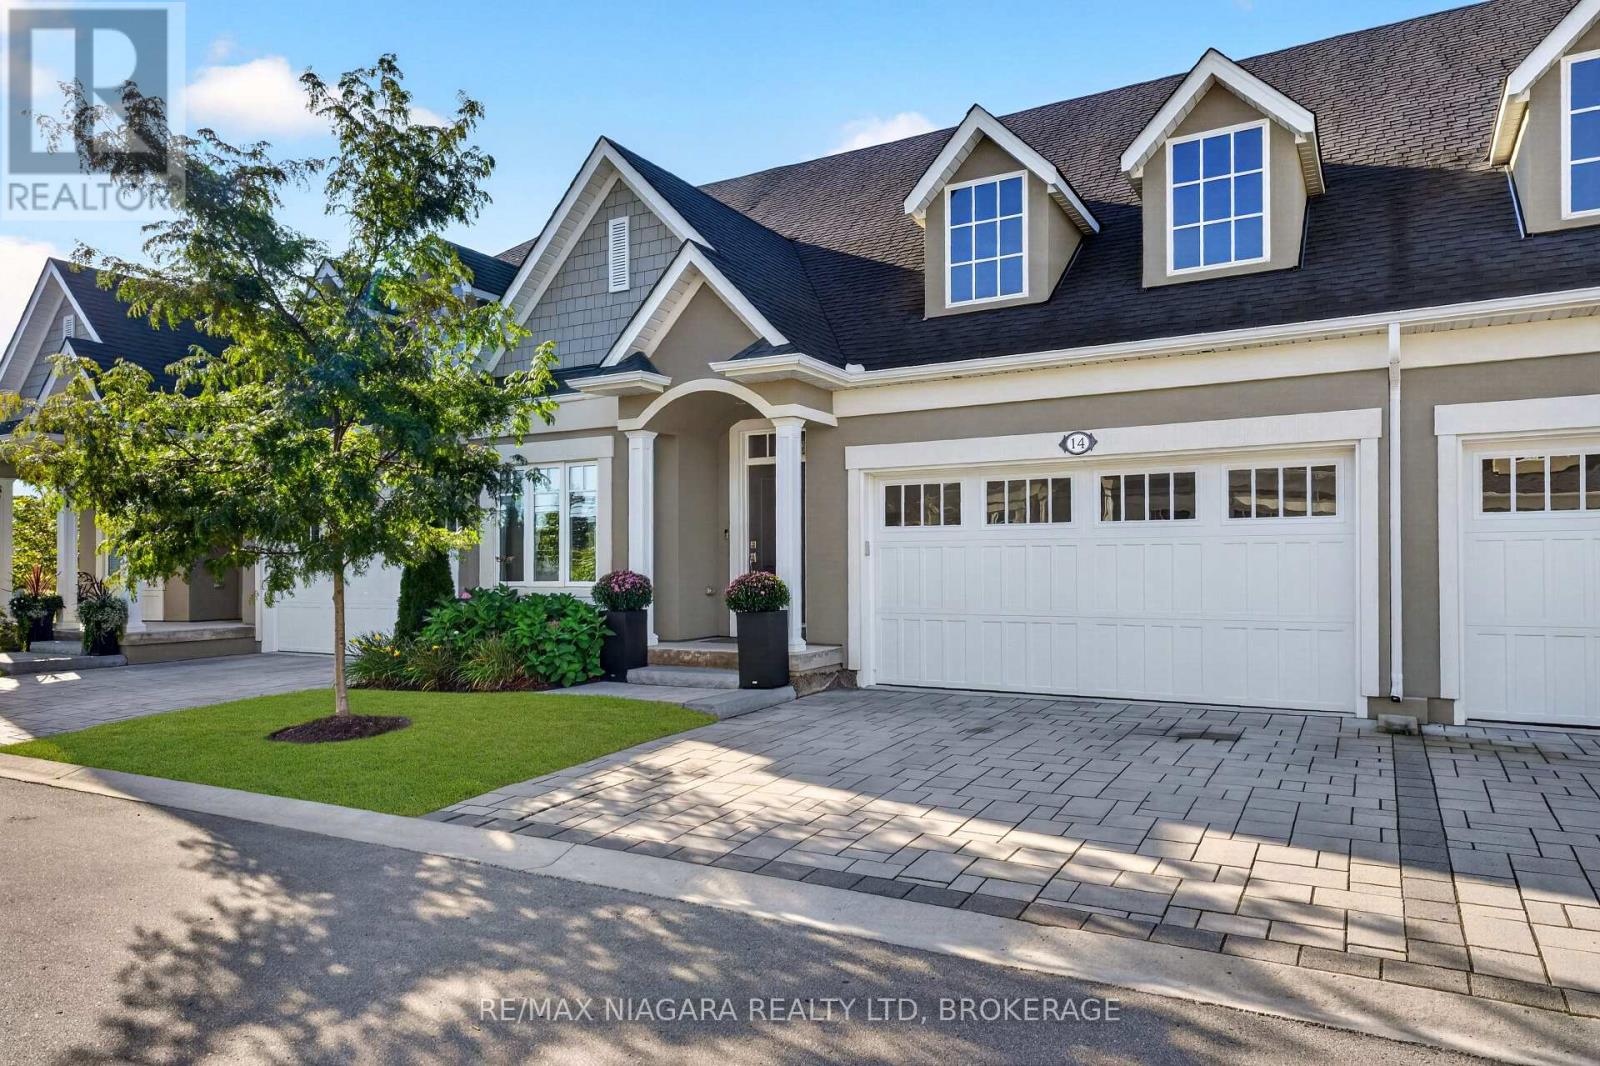
14 Mills Lane
Niagara-On-The-Lake, Ontario
Welcome to the Vintages in Niagara-on-the-Lake, a sought-after enclave in the heart of St. Davids known for its strong sense of community and seasonal gatherings, offering exceptional value through luxury, maintenance-free living. This quality-built bungalow, built in 2021, offers over 2,500 sq ft of finished living space, featuring 3 bedrooms and 3 full bathrooms, thoughtfully designed with engineered hardwood flooring, Silestone premium countertops and backsplash, a built-in speaker system, and an abundance of storage throughout. The main living and kitchen area are highlighted by impressive 11-foot ceilings, creating an open, airy feel that enhances both everyday living and entertaining. The home provides a peaceful, quiet interior-ideal for those concerned about condo living-along with efficient heating and cooling costs, an air exchanger, furnace-mounted humidifier, and an owned on-demand hot water heater. The primary ensuite features a glass walk-in shower, offering both a modern touch and ease of accessibility. Enjoy seamless indoor-outdoor living with a bright 3-season sunroom, in-ground sprinkler system, and a spacious two-car garage complete with built-in storage. Perfectly positioned, this home is just minutes from the charming shops, restaurants, and waterfront of Old Town Niagara-on-the-Lake, while also being a short drive to the everyday conveniences of Stamford Centre, offering grocery stores, major retail, and dining options. Additionally, it is within walking distance to Ravine Vineyard Estate Winery, St. Davids Golf Club, and a variety of local cafes, placing you in the heart of Niagara's wine country lifestyle. Condo fees are just $258/month and cover landscaping and winter maintenance, making this an exceptional opportunity to enjoy refined, low-maintenance living in one of Niagara's most desirable communities. (id:55499)
RE/MAX Niagara Realty Ltd
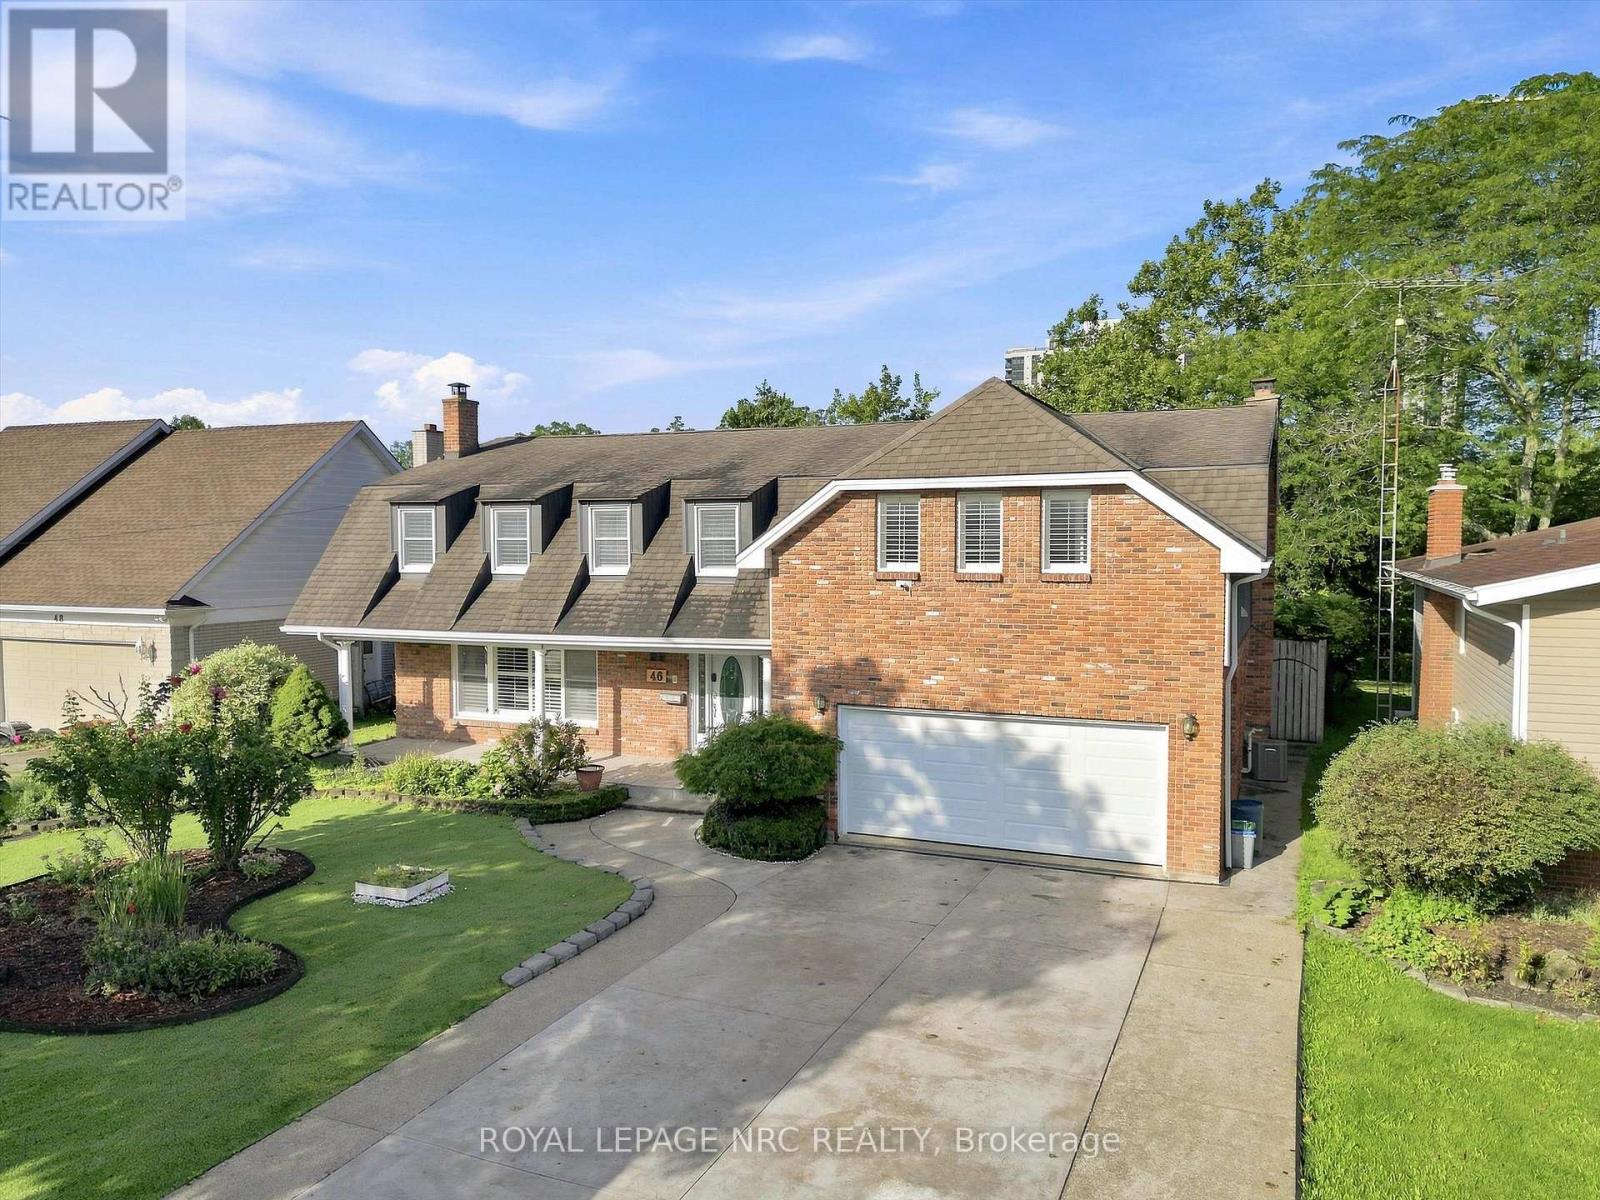
46 Adelene Crescent
St. Catharines, Ontario
Welcome to a truly rare South St. Catharines offering. Set on an exceptional 66 x 251 ft ravine lot with no rear neighbours, this extensively renovated executive home offers over 3,400 sq. ft. above grade, 6 bedrooms, 5 bathrooms and a private backyard retreat complete with an in-ground pool and peaceful green space beyond. Designed with both everyday family living and incredible flexibility in mind, the spacious main floor features multiple living areas including a private living room with fireplace, a bright home office overlooking the backyard, an additional family room, plus a main floor sauna with outdoor access. The updated open-concept kitchen is the heart of the home with quartz countertops, a large island, stylish cabinetry and a generous dining area with oversized patio doors leading to the backyard. Main floor laundry and a shower room add everyday convenience. The second level is exceptionally unique, offering two impressive primary suites. The larger primary bedroom retreat features vaulted ceilings, fireplace, walk-in closet, private balcony and a renovated ensuite with skylight. The second primary provides generous space and beautiful natural morning light. Three additional bedrooms include private ensuites, while another spacious bedroom is served by a large 4-piece bath-creating endless possibilities for large families, guests or multi-generational living. The finished basement adds a recreation room, storage and second laundry area. Extensive renovations from 2019-2025 include the second floor, multiple bathrooms, kitchen (2021), staircase, flooring, insulation, HVAC, new stamp concrete driveway, fencing, artificial turf, pool restoration and new garage doors. Minutes to Brock University, Ridley College, the Pen Centre, hospital, schools and major amenities. A remarkable home offering exceptional space, privacy and a setting that is nearly impossible to duplicate. (id:55499)
Royal LePage NRC Realty
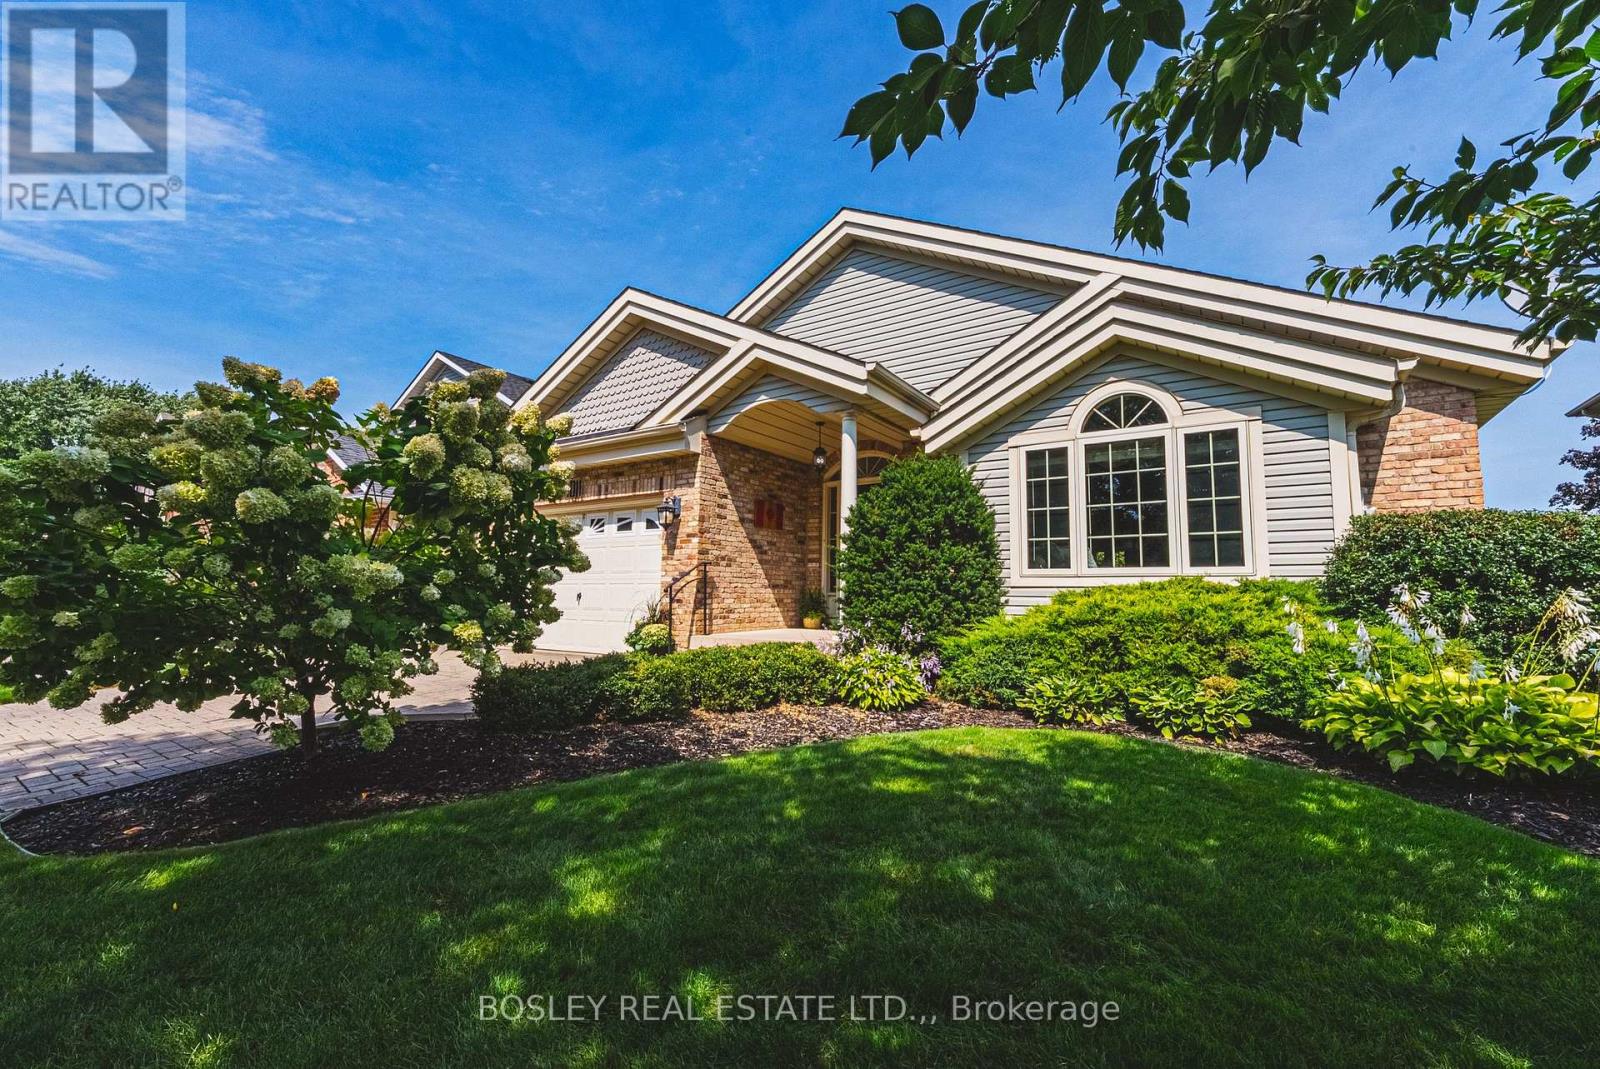
4011 Azalea Crescent
Lincoln, Ontario
Nestled in a picturesque, tree-lined and established neighborhood near Victoria Avenue and King Street, this 1,690 sq. ft. solidly built bungalow offers both convenience and tranquility. Surrounded by well-tended homes, this location is amazing. As you approach, you're greeted by a manicured yard with irrigation system, a charming exterior and an interlock driveway, leading to a large, welcoming foyer. Inside, vaulted ceilings and bright windows enhance the homes unique floor plan. The rooms are generously sized, providing ample space for living and entertaining.The primary bedroom sports a 3-piece ensuite and there is another 3-piece bath on the main floor as well. You'll find an inviting gas fireplace in the living room, cosy kitchen and a huge dining room that looks out over the rear yard as well. The finished basement nearly doubles your living area and includes a versatile rec room and three additional spacious rooms, perfect for extra bedrooms or home offices. This property is designed for comfort and practicality, featuring the convenience of main floor laundry. Step outside to discover a backyard zen zone. A delightful deck with wide stairs invites you to relax, while the well-manicured, fenced yard promises privacy and beauty. Enjoy leisurely brunches and evening cocktails in the quaint screen gazebo, free from mosquitoes but open to gentle breezes.This amazing bungalow is ready for its next family to create cherished memories in a truly great neighborhood. Don't miss the opportunity to make it your own - come experience the perfect blend of charm, space, and location today! (id:55499)
Bosley Real Estate Ltd.
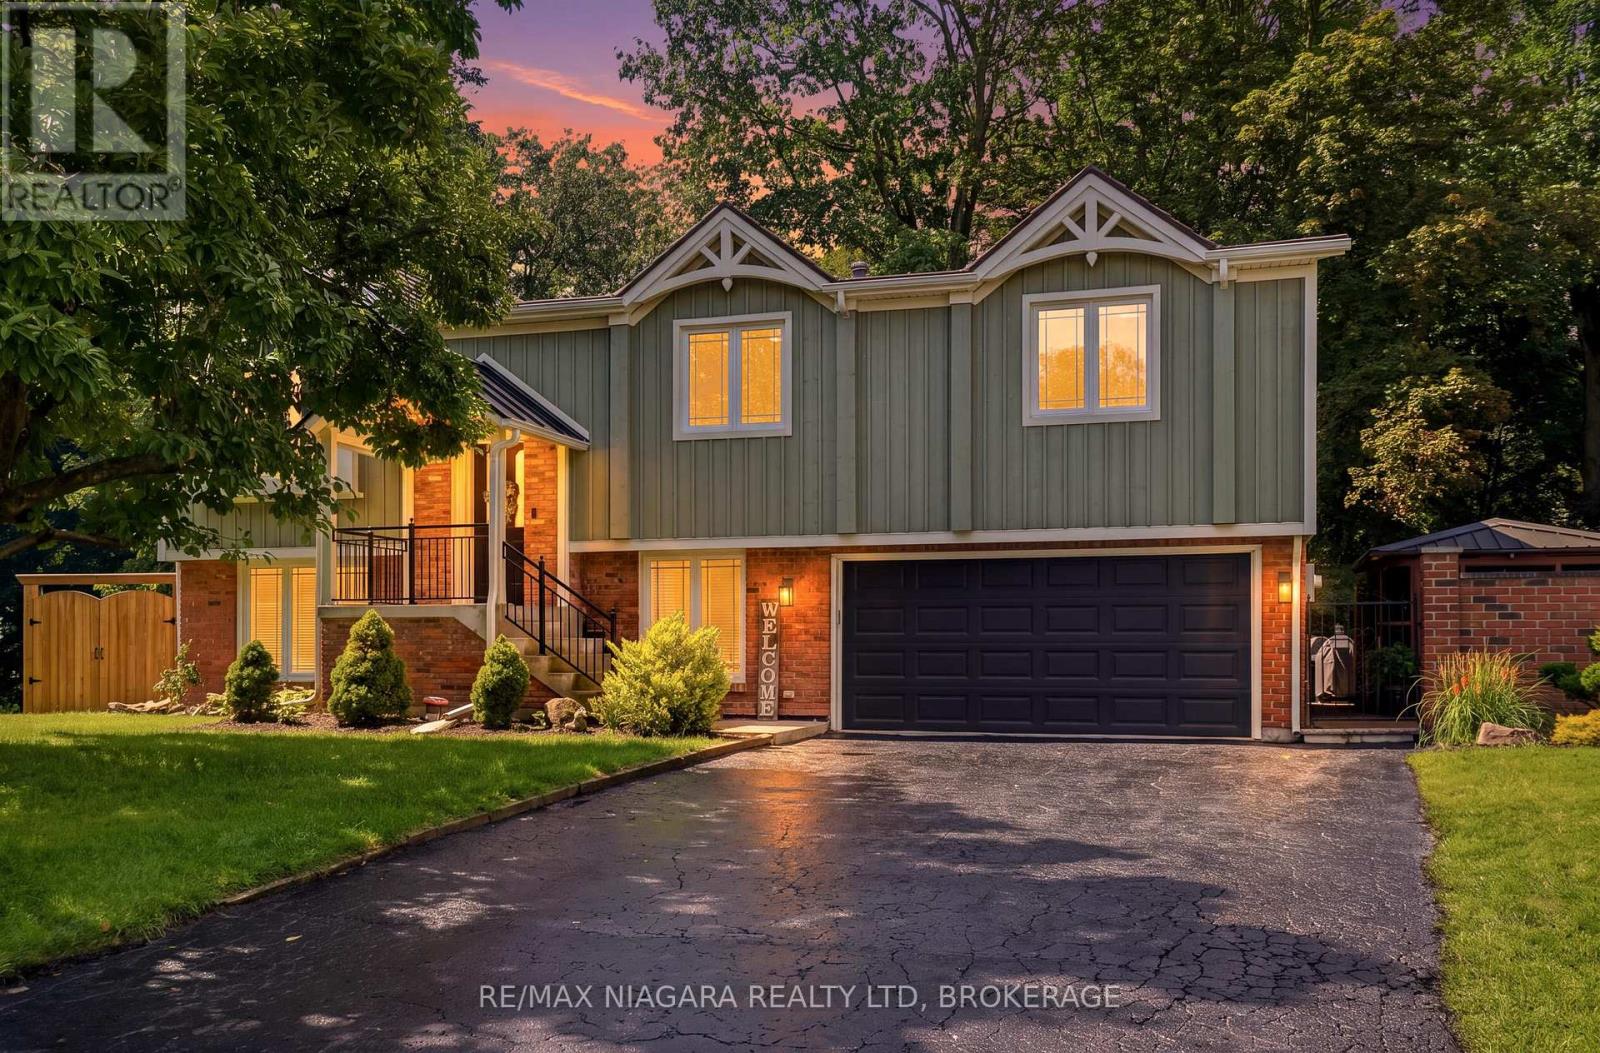
25 Berkhout Terrace
Pelham, Ontario
Tucked into the trees at the end of a quiet cul-de-sac, this one-of-a-kind home feels more like a private retreat than a city property. Set against a spectacular wooded ravine, it offers incredible privacy and outdoor living designed to embrace its unique setting. The backyard is an entertainer's dream with a heated in-ground pool, covered hot tub, stone patio, European-inspired courtyard and multiple decks-including a dramatic covered upper deck that feels suspended amongst the treetops. A secondary tied parcel extends into the forest, while a recently completed $75,000 retaining wall represents a significant investment in the property. Distinctive exterior details include Maibec wood siding, reclaimed brick, custom timber trusses, a metal shingle roof with transferable lifetime warranty and a restored circa-1880 Victorian front door.Inside, the custom kitchen features Elmwood cabinetry, quartz counters, generous storage and GE Café appliances. Bright living and dining spaces open to the rear decks and surrounding forest. Three main-floor bedrooms include a primary with Jack-and-Jill access to the spacious 5-piece main bath. Downstairs, a large rec room with a wood-burning fireplace, converted back to wood in fall 2025, opens to the private rear patio. An additional bedroom, lower bath with custom black walnut vanity and quartz counter, laundry and mudroom complete the level. Recent improvements also include all-new electrical. Private, architectural and completely unexpected-a home where mornings overlook the forest, summer afternoons are spent poolside and evenings feel like an escape to the cottage, without ever leaving home. (id:55499)
RE/MAX Niagara Realty Ltd

1 Briarfield Crescent
St. Catharines, Ontario
Welcome to 1 Briarfield Crescent - a custom-built estate quietly positioned at the end of a prestigious crescent in Glenridge's coveted Brock Bench enclave. Set on a massive pie shaped lot backing onto protected ravine and forest, this property offers rare privacy with no rear neighbours in one of Niagara's most exclusive settings. Built four years ago with uncompromising attention to detail, this two-storey residence balances architectural drama with refined functionality. The soaring two-storey great room is framed by a striking wall of glass overlooking tranquil forest, flooding the home with natural light. The chef's kitchen is designed for elevated entertaining, featuring a Thermador range and dishwasher, expansive 10-foot island, 4-foot Galley sink system with premium attachments, 80-bottle wine fridge, and a custom walk-in butler's pantry. The main-floor primary suite offers private patio access, spa-inspired ensuite, and separate his-and-hers closets. Electric dual blinds (sheer and blackout) provide effortless comfort throughout. Upstairs are four spacious bedrooms and two intelligently designed bathrooms with separated sink and water closet areas for practical family living. Ten-foot ceilings on the main floor and basement, and nine-foot ceilings upstairs, enhance the home's scale. The partially finished basement includes a two-piece bath with rough-in for a future shower. Sliding doors open to an expansive deck with glass railings, covered lounge area, BBQ space, and gas fire pit - all overlooking protected ravine views. Walkable to St. Peter Catholic School and minutes to Brock University, this is a rare opportunity to own a statement property offering privacy, architectural presence, and move-in-ready luxury without the wait to build. (id:55499)
Royal LePage NRC Realty
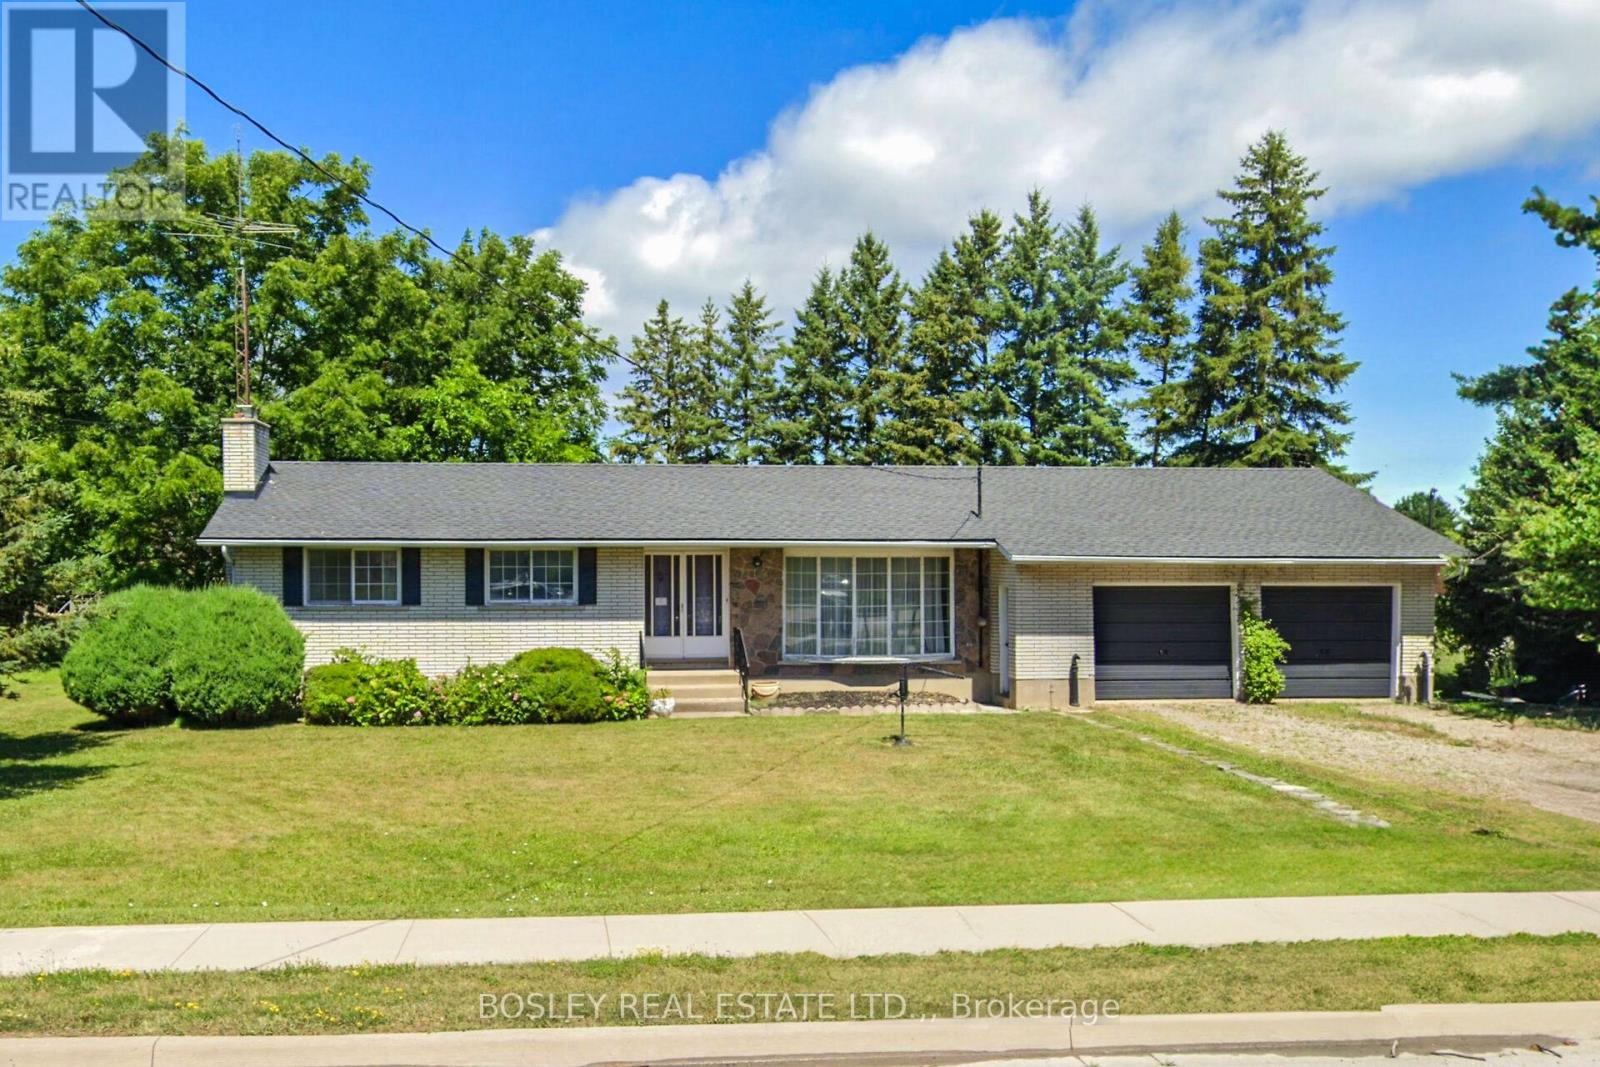
1320 Niagara Stone Road
Niagara-On-The-Lake, Ontario
On Offer is a unique opportunity; a sprawling 3 bedroom, 2 bath ranch bungalow set on a pie-shaped estate lot of .294 acre which backs on to a playground / park. A mid-century century home which is ready to be reimagined and revitalized - please see the "virtual" renovation images for suggestions. The basement is partially finished and has there is a three-season garden room addition. There is inside access to the attached over-size double garage which also has a drive-through door. The home is "solid as a rock". If you are just getting started, looking for a project and are willing to roll up your sleeves, this diamond-in-the-rough is ready for its second debut. (id:55499)
Bosley Real Estate Ltd.
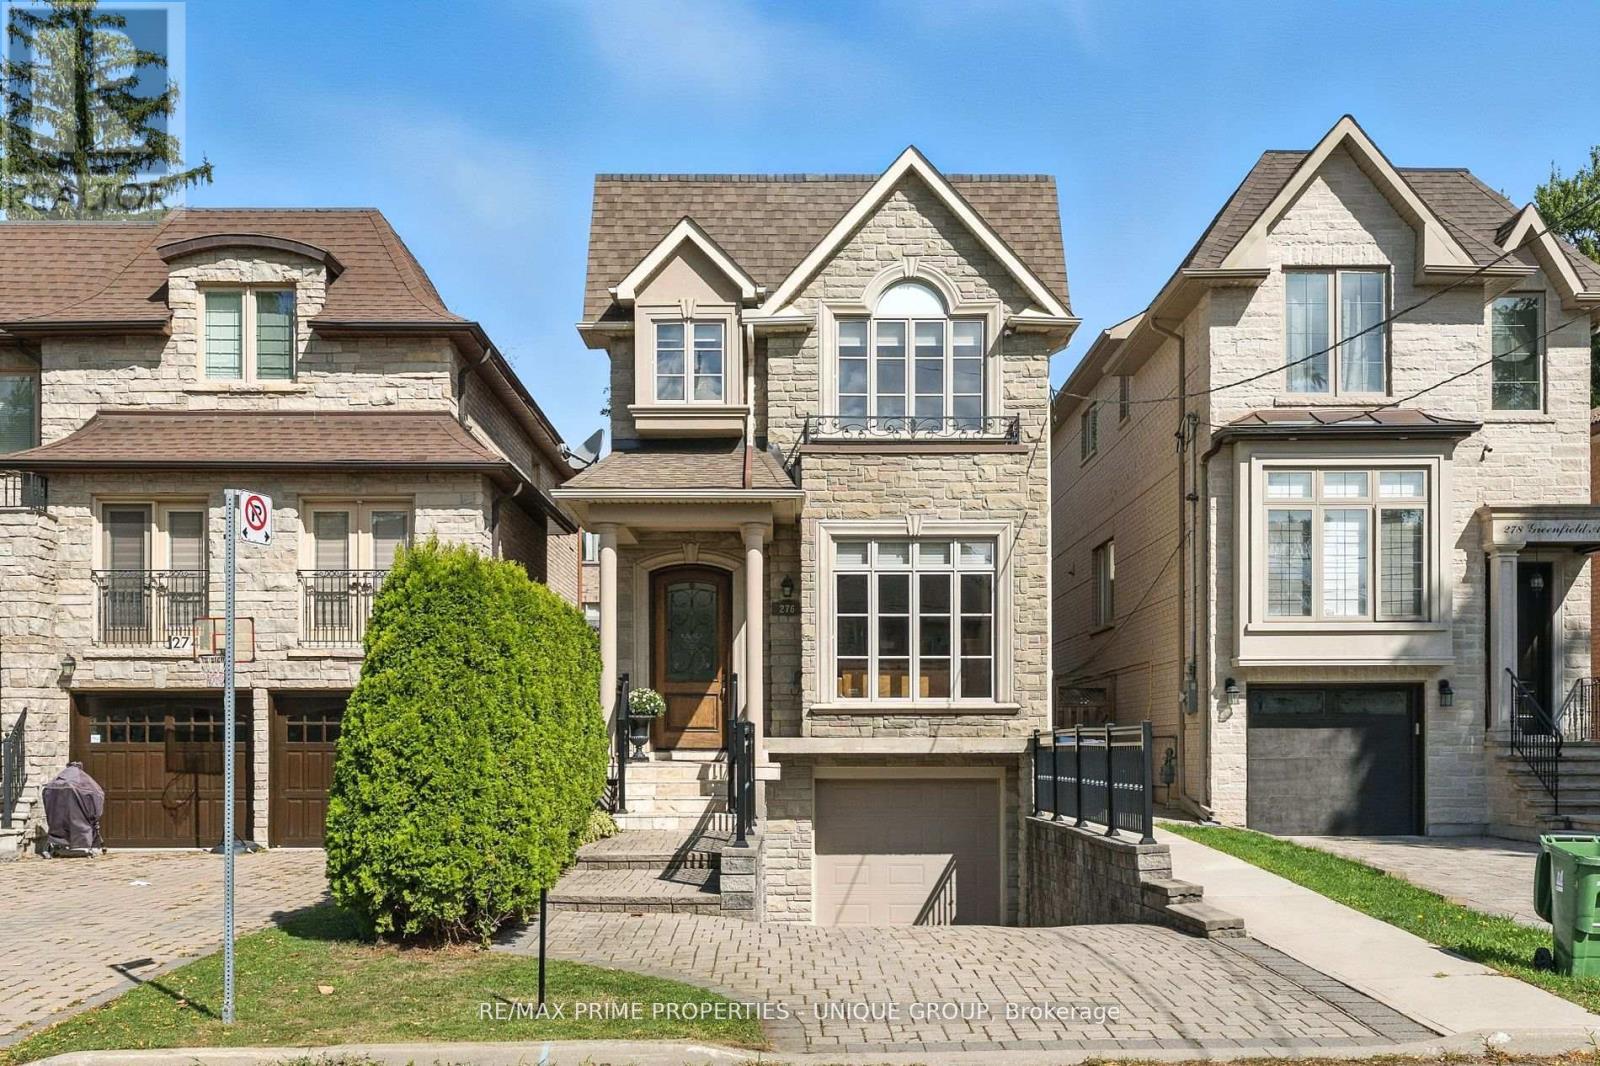
276 Greenfield Avenue
Toronto, Ontario
Welcome to 276 Greenfield Ave! This beautifully appointed 2 storey custom home was built in 2006 and is ideally situated in the sought after Willowdale East Community! It boasts an excellent 93 Walk score with convenient access to transit nearby! *Enjoy all the benefits of North York with the urban amenities of Bayview Village, Empress Walk, Yonge Street dining, easy access to Highway 401, walkable to grocery stores, parks, schools, and other local amenities at your doorstep! *This property has been extremely well maintained and features 3 plus 1 bedrooms, 4 bathrooms, and a finished basement with garage access and multiple walkouts! Approximately 2550 sf of total living space! Perfect for someone downsizing or a young family entering into a high demand area with top rated schools that include Earl Haig SS, Hollywood PS, and St Gabriel CS! (id:55499)
RE/MAX Prime Properties - Unique Group
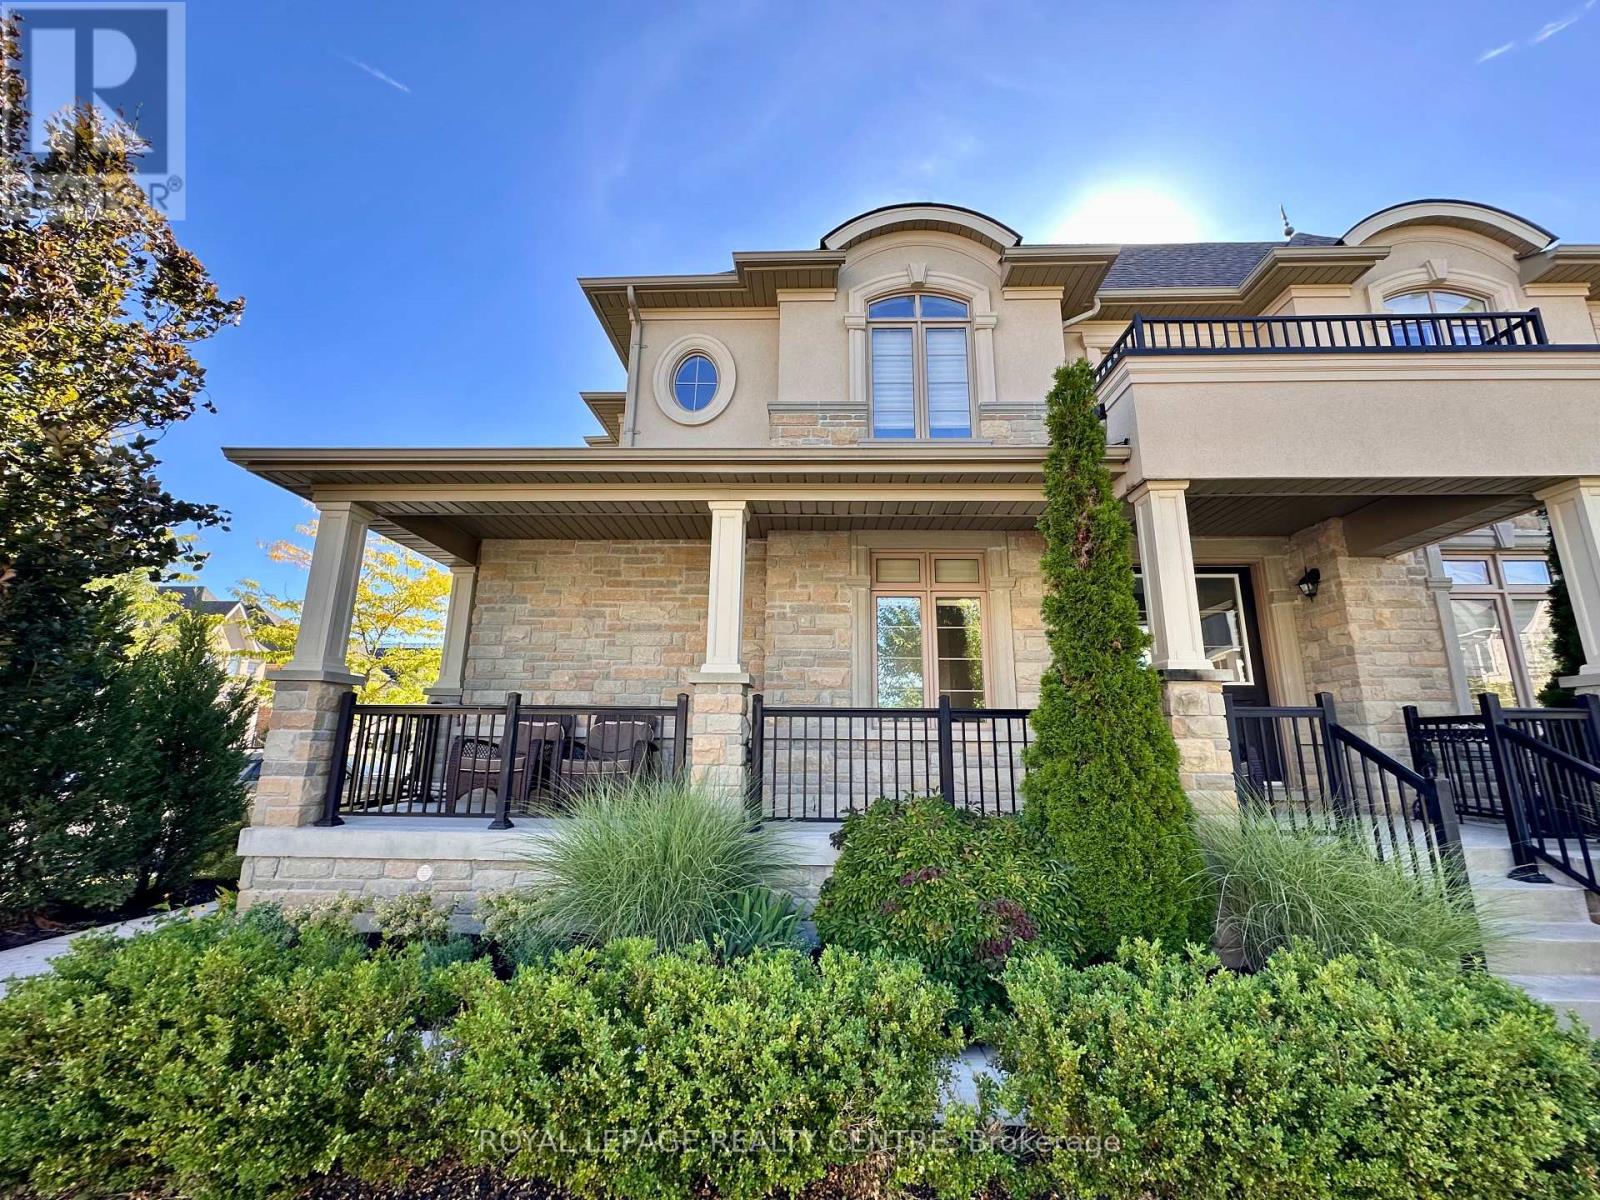
17 Bri Way
King, Ontario
Welcome to 17 Bri Way, A Stunning Executive 2-Storey Family Home In The Prestigious Royal Collection Community of King. Situated On A Premium Corner Lot and Linked Only By The Garage Wall, This Home Feels Fully Detached and Offers Exceptional Privacy. Featuring Approximately 2,476 Square Foot Above Grade, 9' Ceilings On Main Floor, Smooth Ceilings and Hardwood Throughout. A Double Door Entry Leading To A Grand 17 Foot High Ceiling Foyer, and Flooded With A Window Wall Providing Natural Light Throughout The Open Concept Layout. The Upgraded Kitchen Features New Quartz Countertops, Full Height Pantry Cabinetry, Extended Custom Cabinets, Stainless Steel Appliances and Gas Range, Crown Moulding. An Optimal Kitchen Layout Opens To A Beautiful Enclosed Backyard Retreat Great For Entertaining. Open Concept Living/Dining Room Provides a Light Filled Interior and A Gas Fireplace Adds Warmth and Elegance. The Second Floor Offers 4 Spacious Bedrooms and 2 Full Bathrooms. The Luxurious Primary Suite Includes a Gas Fireplace, Walk-In Closet and Spa-Inspired Ensuite With Double Sinks, Marble Countertop, Glass Walk-In Shower and Soaker Tub. Additional Highlights Include Upgraded 8' Basement Ceilings, Large Cold Storage (Or Future Cantina) and Optimal Layout. Professionally Landscaped, A Large Covered Front Porch Perfect For Summer Sunsets Overlooking Conservation. Conveniently Located Within Walking Distance to King GO Station, Parks and Trails, and Minutes to Hwy 400, Top-Rated Schools (Including Villanova, Country Day). Zancor Community Centre, Cortellucci Vaughan Hospital, Restaurants, Groceries and Entertainment. Luxury Family Living In The Heart of King. 2 Car Garage & Driveway With Space For Additional 4 Vehicles.*Note: Pics Virtually Staged* (id:55499)
Royal LePage Realty Centre
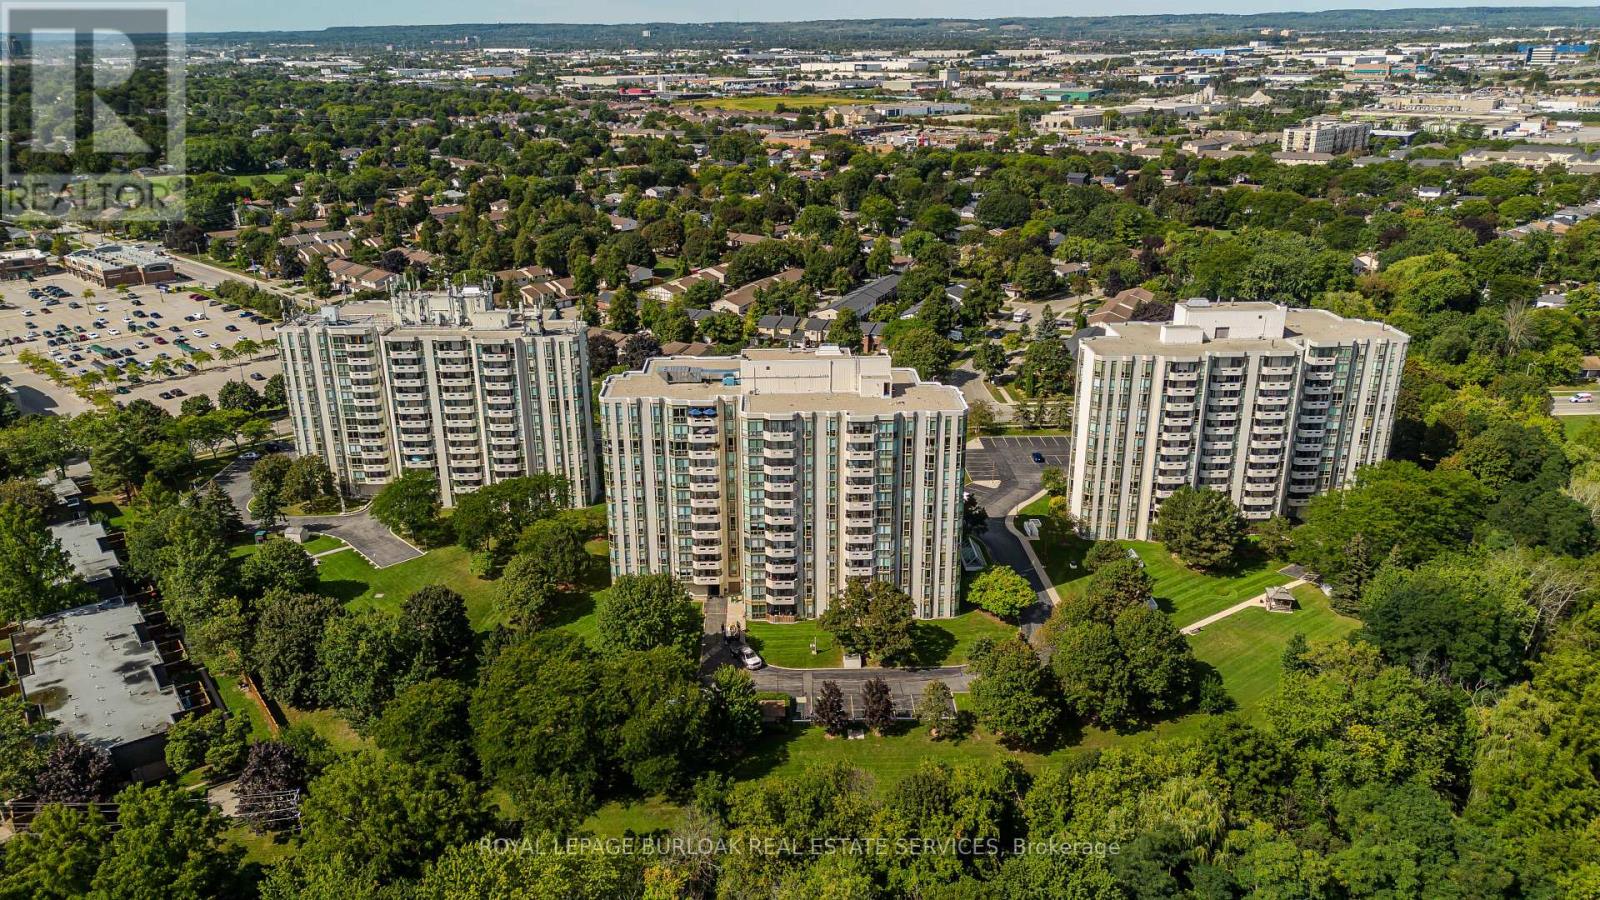
601 - 5070 Pinedale Avenue
Burlington, Ontario
Extensively renovated and offering the space and comfort of a home with the ease of condo living, this impressive corner suite at 601-5070 Pinedale Ave features approx. 1,295 sf of living space, 2 bedrooms, 2 baths, 1 parking space, 1 locker and a private balcony. Generous room sizes, engineered hardwood flooring, California shutters and an abundance of windows create a bright, polished interior, with extensive renovations completed in 2024.The gourmet kitchen has been beautifully reimagined with sleek white cabinetry, porcelain counters, ceramic tile backsplash, s/s appliances, built-in storage and excellent workspace. A bright breakfast area surrounded by windows provides a comfortable spot for casual dining, while the kitchen flows into the spacious dining area and adjoining living room. Large windows capture far-reaching views and fill the principal spaces with natural light, while a walkout leads to the private balcony-an inviting outdoor retreat with open views across the surrounding neighbourhood. The generous primary bedroom features hardwood flooring, multiple windows, California shutters, ample closet space and a private 4-pc ensuite. A spacious second bedroom is complemented by an additional 3-pc bath, providing excellent privacy for family or overnight guests. A separate in-suite laundry/utility room adds valuable storage and everyday convenience. Residents enjoy an impressive collection of building amenities, including an indoor pool, fitness room, indoor golf practice area and games/billiards room. Surrounded by mature greenery yet within walking distance of shops, restaurants and everyday amenities, the location offers an ideal balance of convenience and quiet residential living. With extensive renovations already completed and nothing left to do but move in, this bright and spacious corner suite delivers a rare combination of size, privacy and convenience-condo living that truly feels more like a home. (id:55499)
Royal LePage Burloak Real Estate Services