

405 - 500 Avenue Road
Toronto, Ontario
Well acknowledged 500 Avenue Road condominiums. A blank slate of 1372 sq ft. for you to make yours! Large open living / dining room, 2 full bathrooms, 1 parking spot and locker! Fabulous building with concierge, valet parking, visitor parking, exercise room, and party room. Suite being sold in as is condition and Buyer to renovate at their expense. NOTE: When renovating a heat pump with CAC must be installed. (id:55499)
Forest Hill Real Estate Inc.
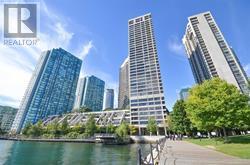
3305 - 65 Harbour Square
Toronto, Ontario
Ideal Waterfront Living with Urban Convenience! One of Toronto's most prestigious waterfront addresses. This spacious 1-bedroom, 1-bathroom suite is over 700 SQFT and features a bright open-concept layout with floor-to-ceiling windows, inviting natural light and showcasing serene city and lake views. New Renovated Kitchen with New Stainless steel appliances, renovated bath, New flooring, new lighting and freshly painted throughout! Complete with parking. Residents enjoy luxury amenities including 24-hour concierge, fitness centre, indoor salt-water pool, sauna, squash courts, rooftop terrace with BBQ's, and an exclusive Harbour Square shuttle bus to Union/Downtown. Steps to the PATH, Union Station, financial district, Scotiabank Arena, Harbourfront Centre, restaurants, and shopping,. A premier location with unbeatable amenities. Condo fee covers all utilities, cable TV, and Internet. This turn key unit can be yours to enjoy a vibrant luxurious waterfront lifestyle. or a smart investment in Toronto's thriving waterfront community. (id:55499)
Cb Metropolitan Commercial Ltd.
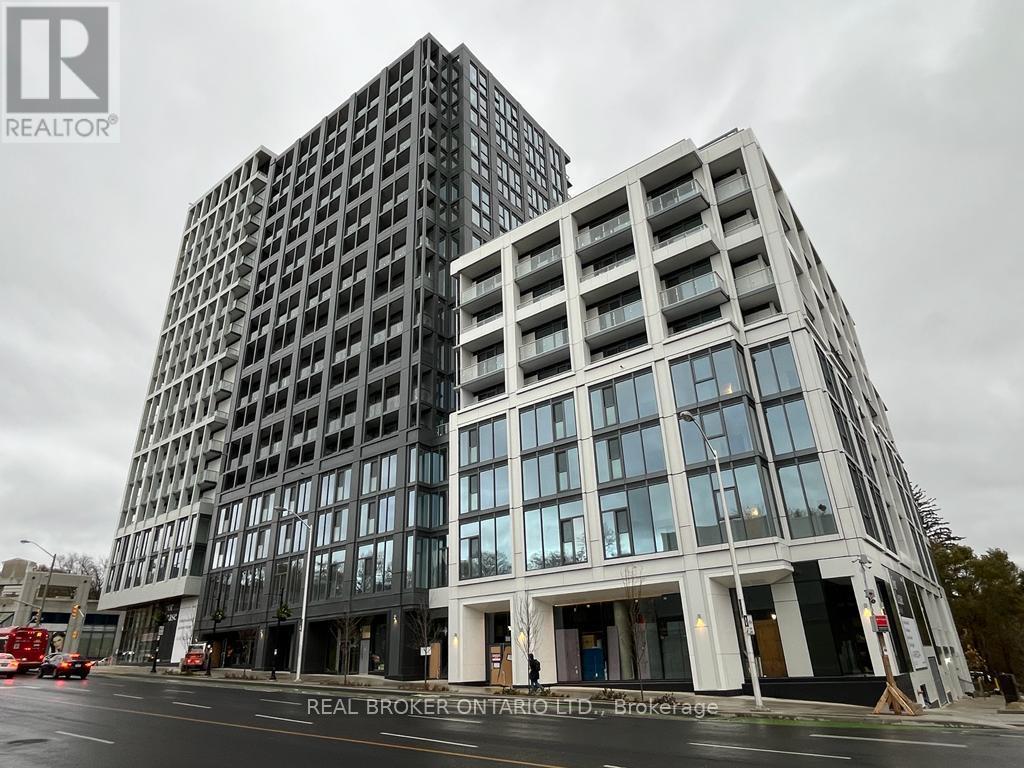
615 - 2020 Bathurst Street
Toronto, Ontario
**Unit Can Be Furnished (See Furniture List Below)** Experience Luxury Living At The Forest Hill Condo. Lobby Furnished by Armani w/ Direct Access To The Forest Hill Subway. This Brand-New Spacious 1-Bedroom Unit is Located In The Highly Sought-After Bathurst & Eglinton Ave Area. Features a Bright Unobstructed View, Extremely Functional Layout w/ Floor-To-Ceiling Windows, Laminate Floors, And A Well-Equipped Kitchen w/ Stainless Steel Appliances, Quartz Counters, and a Built-In Wine Fridge. Prime Location: Direct Access to TTC, Steps Away From Restaurants, Close to Grocery Stores, Shopping Centers, Yorkdale Mall, and Just Minutes To Allen Rd/Hwy 401. Additional Amenities: A State-Of-The-Art Fitness Area (Indoor AND Outdoor Gym, Cross-Fit Equipped, Yoga and Dance Studio), Outdoor Terrace w/ BBQ Area, Table Tennis Area, Co-working/ Study Rooms and More! (id:55499)
Real Broker Ontario Ltd.
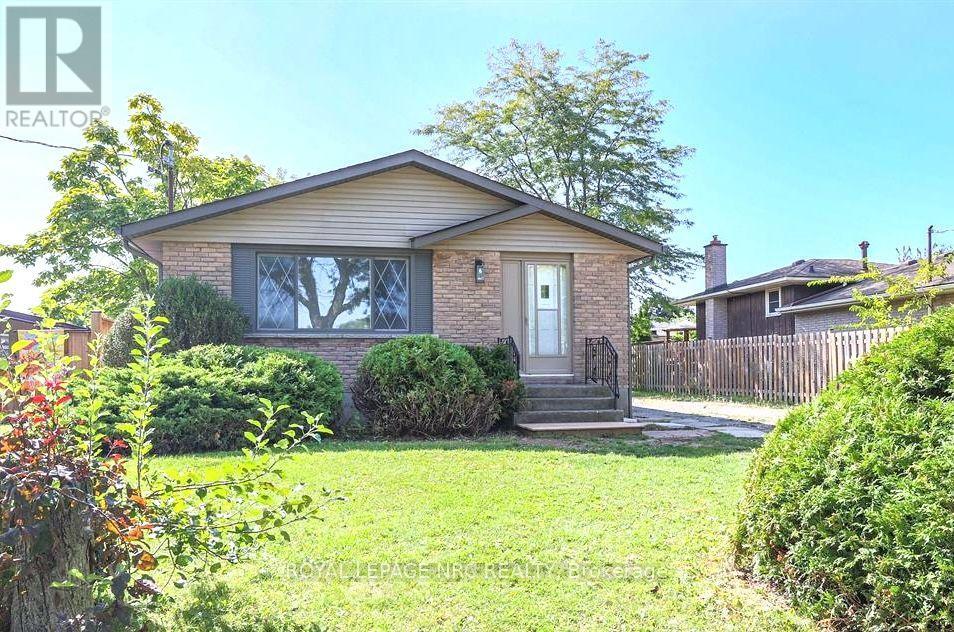
Lower - 125 Meredith Drive
St. Catharines, Ontario
New stunning 2 bedroom, 1 bathroom basement unit located in the north end of St Catharines within walking distance to the canal and shopping. Open concept living/dining room/kitchen with vinyl flooring and LED pot lights. The kitchen offers white cabinets and stainless steel appliances. Two bedrooms, beautiful 4-pc bath and stackable washer & dryer in laundry closet finish this space. Recent updates include sump pump and battery backup protection. Included in lease; washer, dryer, dishwasher, fridge, and stove. Tenant is responsible for hydro and 30% of the gas, heat, water and sewer and hot water rental. Vacant for immediate possession. (id:55499)
Royal LePage NRC Realty
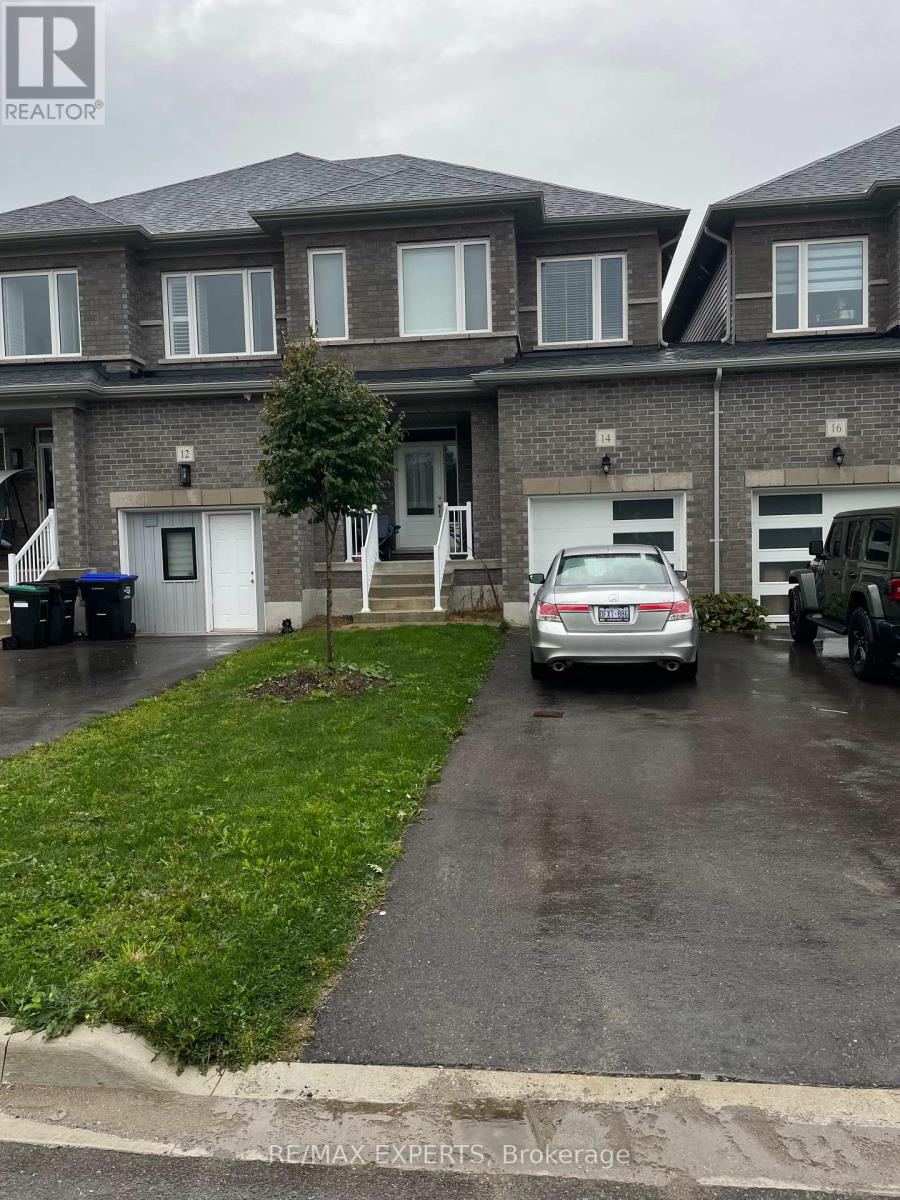
14 Autumn Drive
Wasaga Beach, Ontario
Spacious open concept layout featuring large windows that bring in lots of natural light. Safe, family friendly neighborhood close to schools, shopping, the beach. Easy access to Stayner and Collingwood. Generous sized bedrooms and closet space. Upstairs laundry for added convenience. Don't miss the opportunity to live here! All appliances included. Photos are from previous listing. (id:55499)
RE/MAX Experts
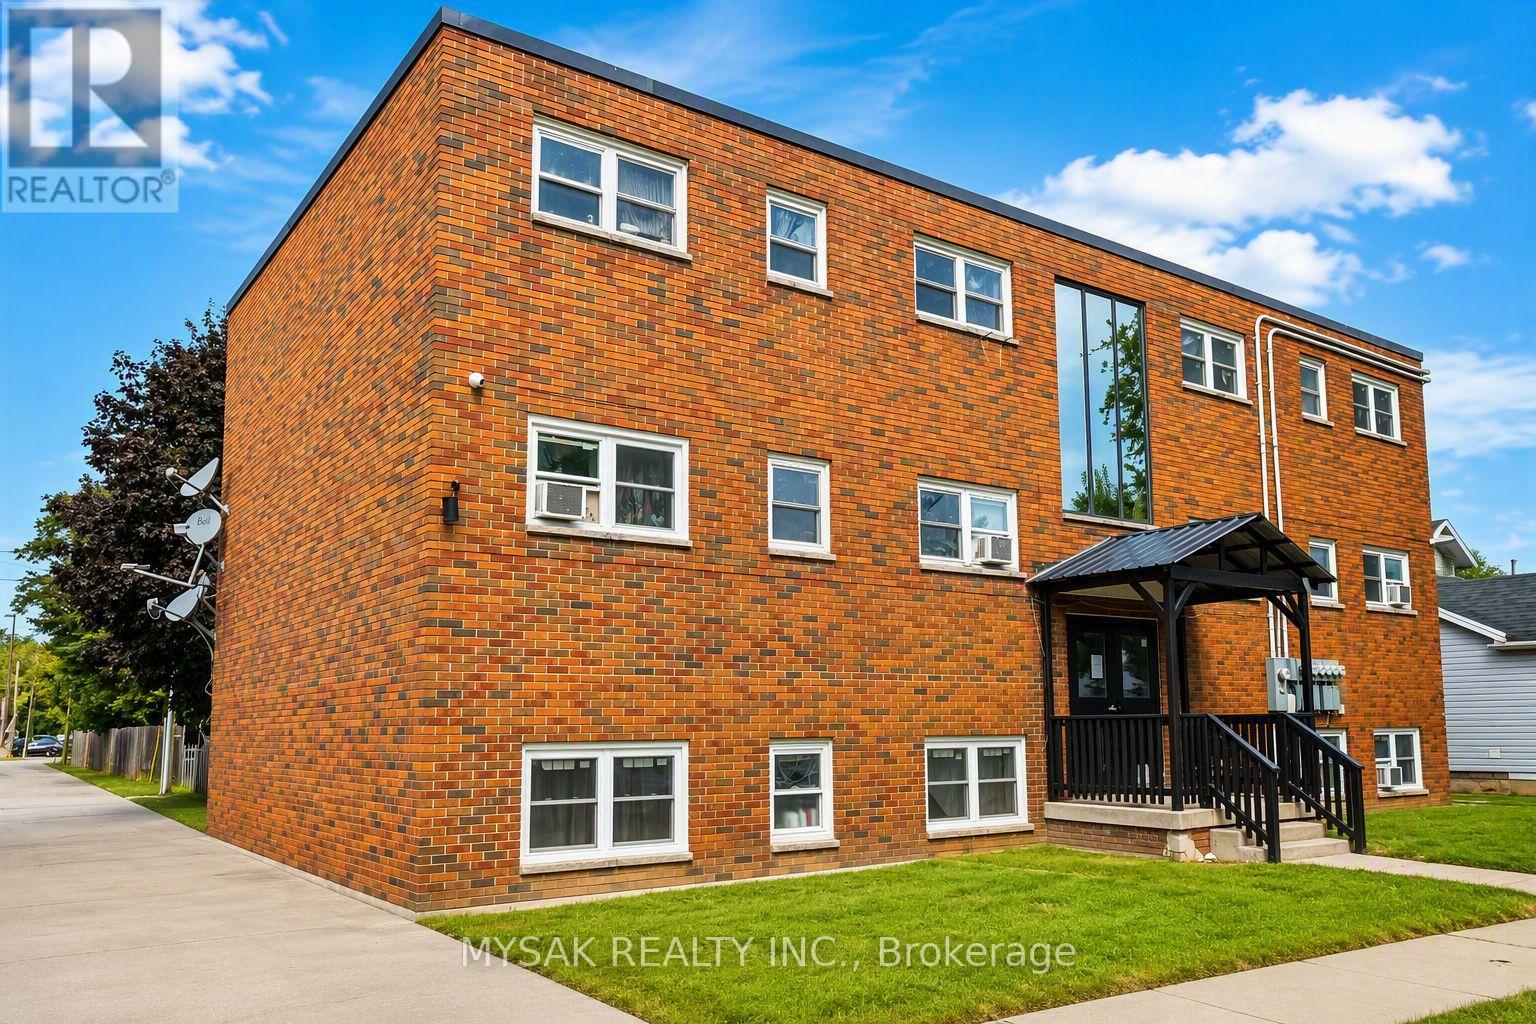
106 Lorne Avenue
Chatham-Kent, Ontario
125k/unit at going-in cap rate of 7.1%. Gross annual income $88,000. Purpose built 6-unit including 1 vacant (five 2 bedrooms & one 1 bedrooms). Building features revitalized common areas, renovated units and restored front entrance portico. Tenants pay Hydro. Updated Plumbing (2021). Updated Electrical (2021). Windows replaced (2022). Laundry on site, 6 Parking spaces. Building offers additional upside potential in a supply-constrained rental market. Scheduled tours to see all units will take place Sunday September 20th from 12-2pm. Please confirm attendance. (id:55499)
Mysak Realty Inc.
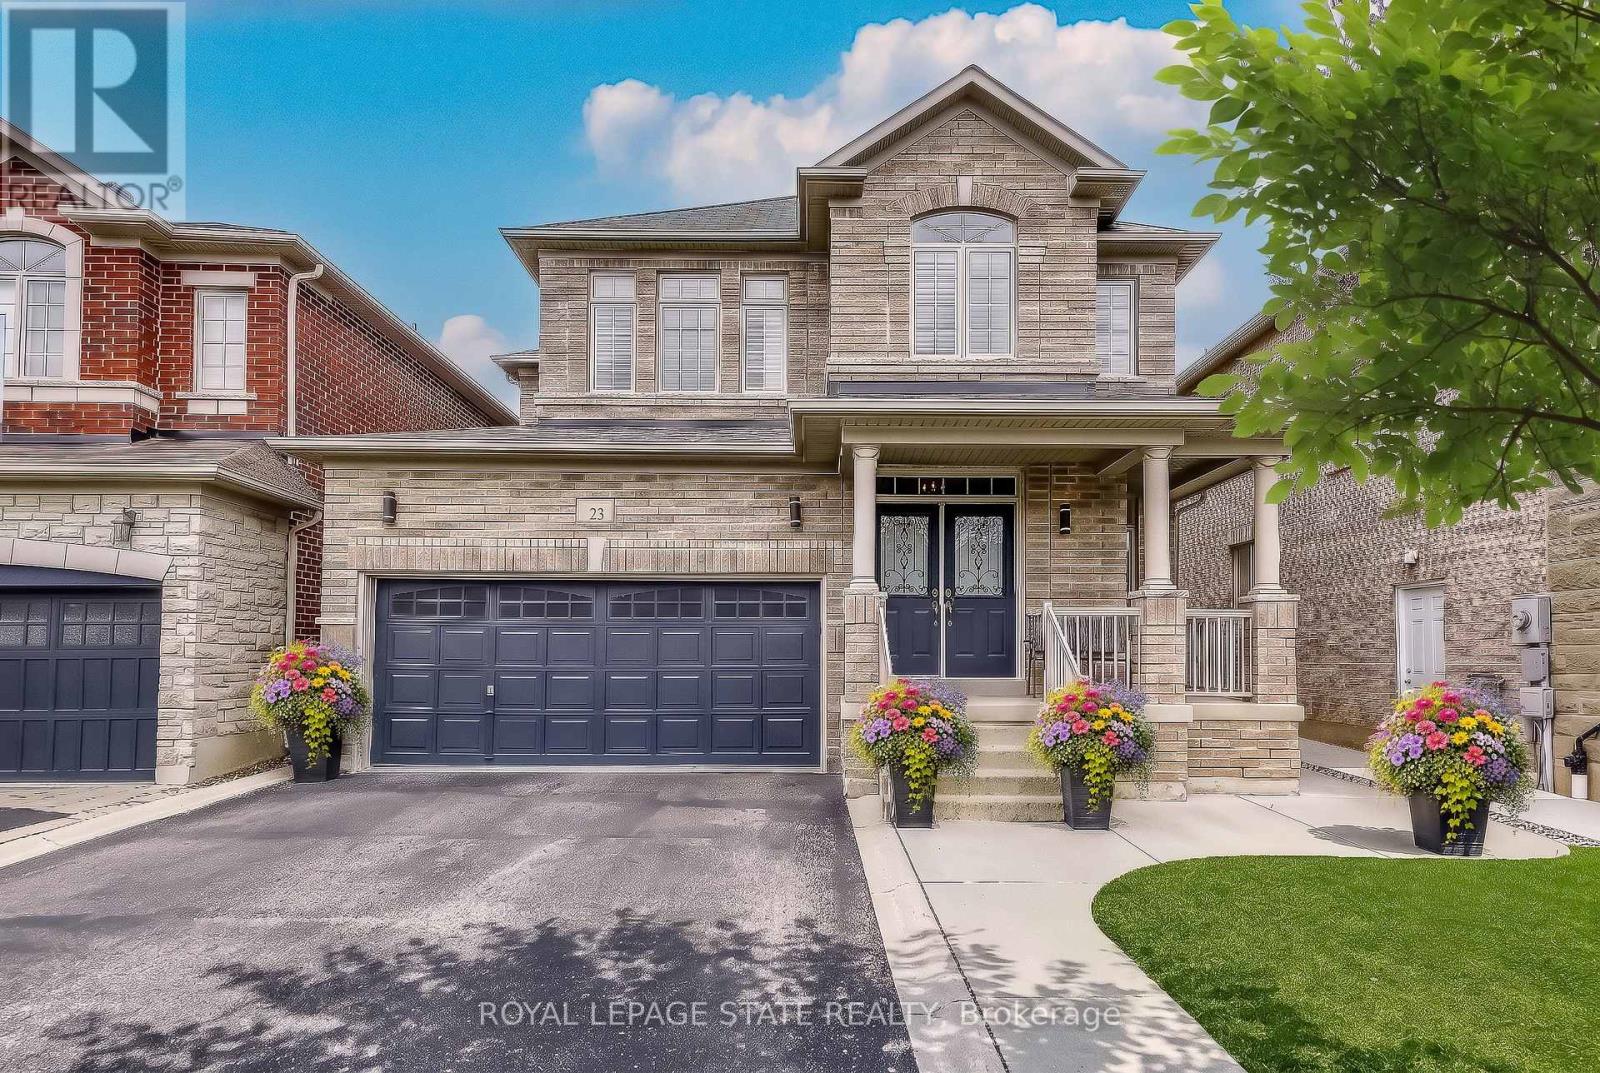
23 Mcknight Avenue
Hamilton, Ontario
Welcome to 23 McKnight Avenue, Nestled in a Sought-After, Family-Friendly Neighbourhood in East Waterdown. Ideally Located Just Steps from Parks and Scenic Trails, This UPGRADED Detached, 4-Bedroom Home Offers Over 3,000 Sq Ft of FULLY FINISHED Living Space. The Main Level Features a Bright, Open-Concept Layout with a Spacious Eat-in Kitchen Complete with Granite Countertops & Backsplash, a Center Island and a Pantry - Perfect for Both Everyday Living and Entertaining. A Convenient Mudroom/Laundry Area Provides Inside Access to the Double Car Garage. Upstairs, the Primary Bedroom Retreat Boasts a Walk-in Closet and a 4-Piece Ensuite. Three Additional Good Sized Bedrooms Complete the Upper Level. The Finished Lower Level Showcases a Modern Farmhouse Design and Offers Exceptional Versatility, Featuring a Wet Bar, 2-Piece Bathroom, and an Additional Room Ideal for a Home Gym, Office or Guest Space. Step Outside to a Low-Maintenance Backyard Oasis, Complete with Concrete Patio & Walkway, Artificial Turf, Hot Tub, Pergola, and a Gas Line for BBQ - Great for Hosting Parties & Get-Togethers! Located in a Vibrant, Growing Community, This Home is Just Minutes from Shopping, Amenities, Major Highways and the Aldershot GO, Making Commuting a Breeze. (id:55499)
Royal LePage State Realty
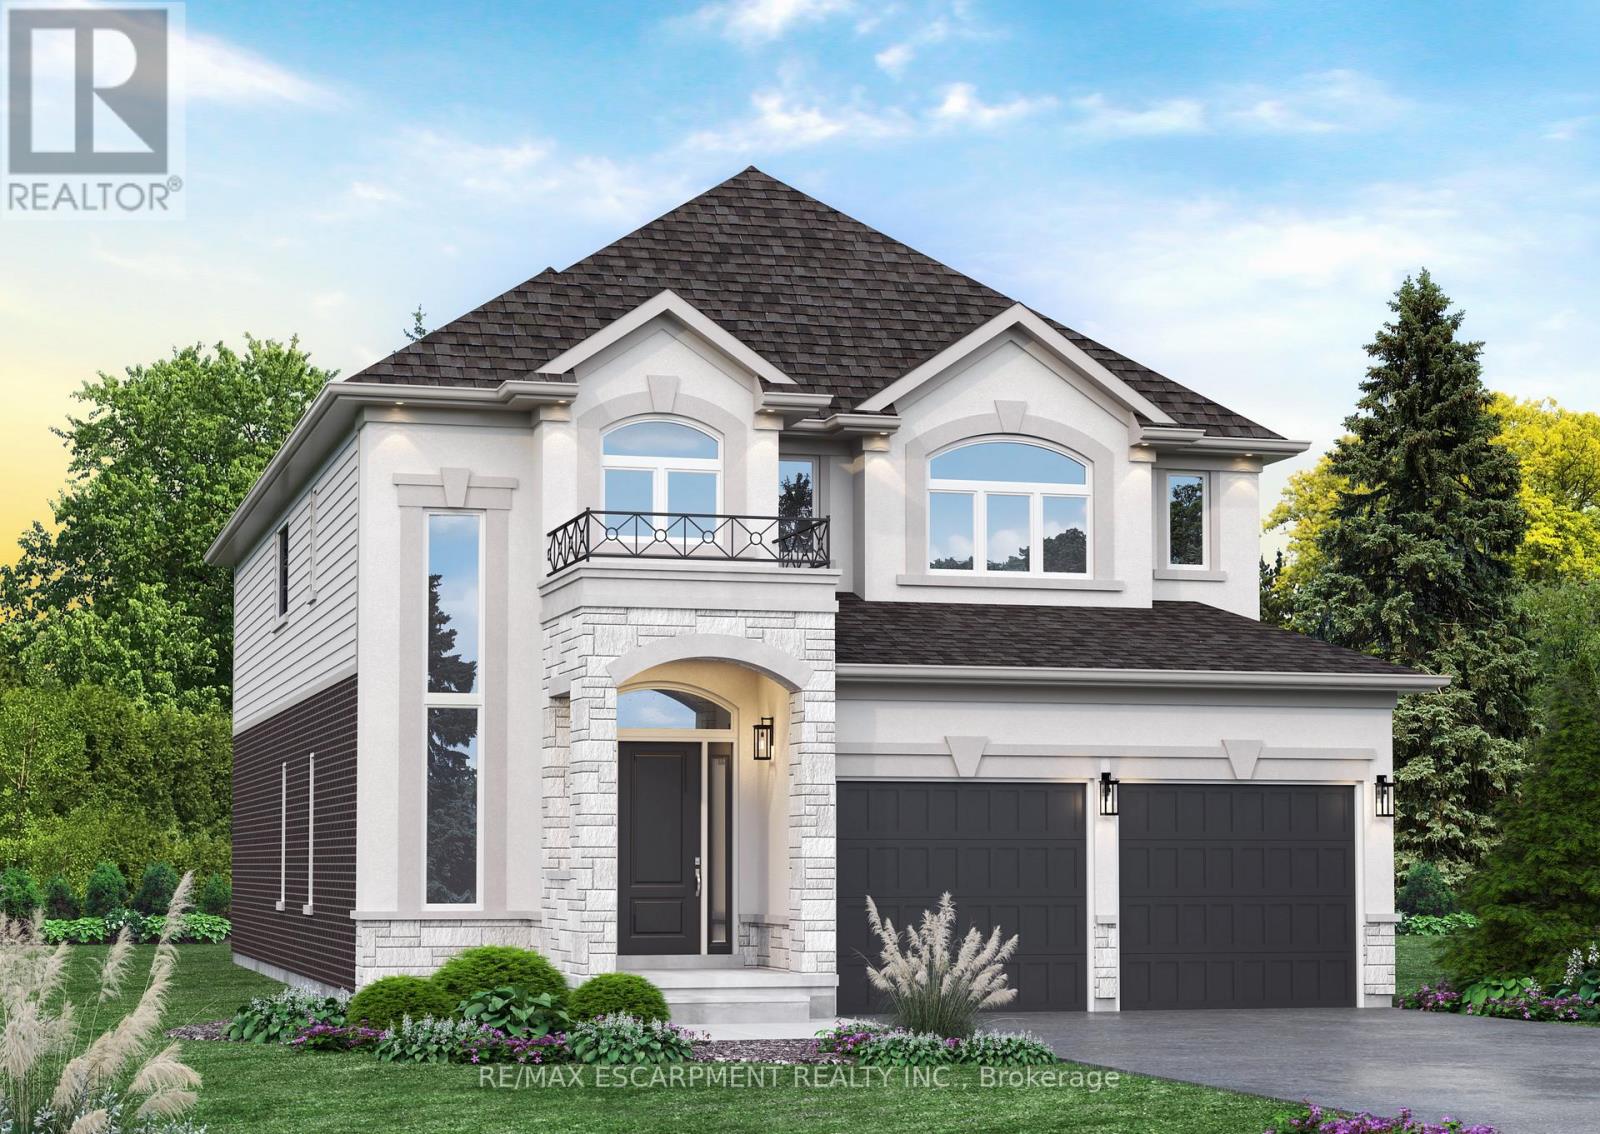
Lot 10 Kellogg Avenue
Hamilton, Ontario
Here's your opportunity to design the perfect home from the ground up! This new build offering provides a truly personalized experience, allowing you to tailor every detail to your unique taste-from floor plans to finishes and everything in between. Enjoy a thoughtfully curated selection of premium features, many of which are considered upgrades with other builders. Picture hardwood flooring throughout the main level, a cozy fireplace, and a stunning gourmet kitchen complete with soft-close cabinetry and elegant quartz countertops. Bathrooms can be customized with double vanities and spa-inspired glass showers, creating a luxurious everyday experience. With multiple spacious lots and a variety of elevation options available, you can choose the ideal setting and design to suit your lifestyle. Select your preferred colours, materials, and finishes to bring your vision to life. Experience the flexibility of building a home that reflects your style, while enjoying high-end finishes that come standard. (id:55499)
RE/MAX Escarpment Realty Inc.
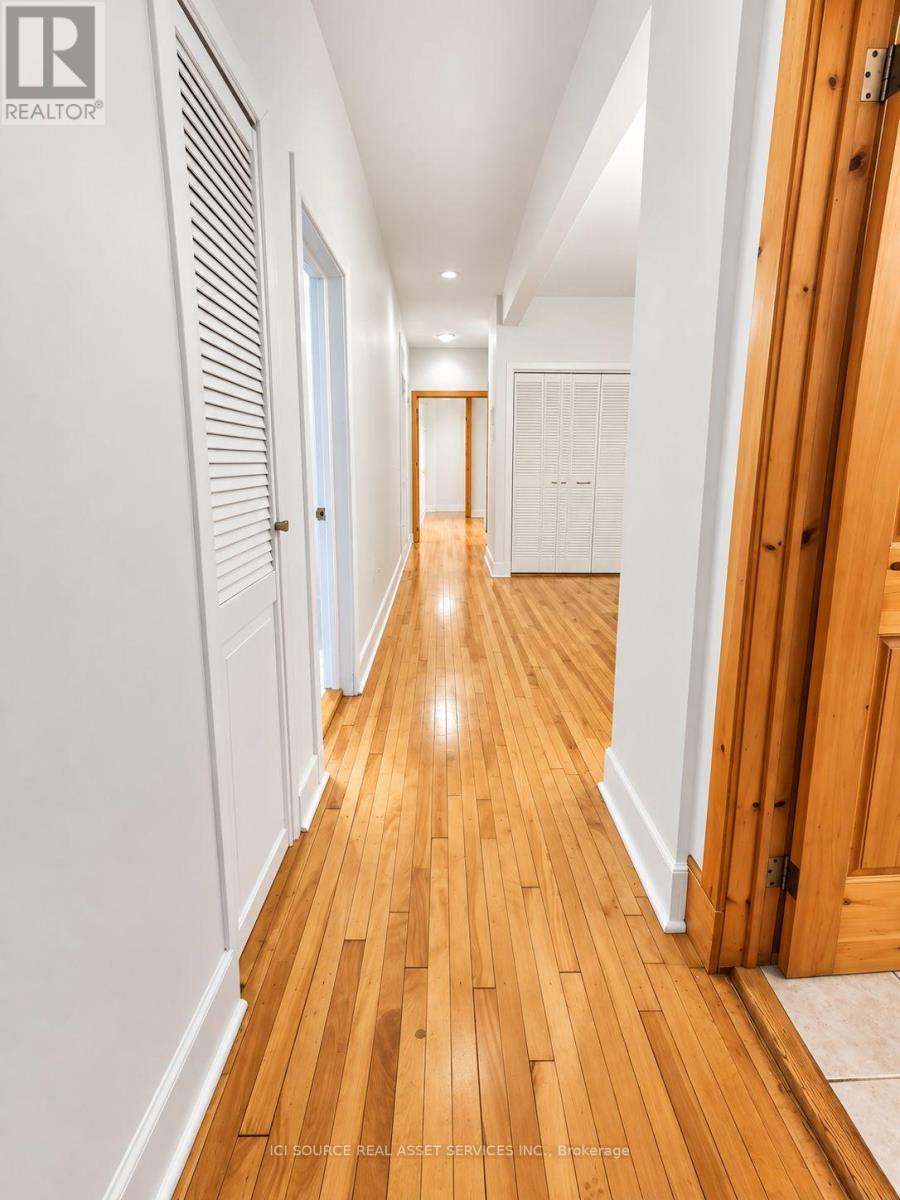
2 - 12 Somerset Street W
Ottawa, Ontario
RARE GOLDEN TRIANGLE RENTAL IN THE HEART OF DOWNTOWN OTTAWA! Welcome to this bright and spacious 2-bedroom, 1-bathroom residence in one of Ottawa's most desirable neighbourhoods, just steps from the Rideau Canal, Elgin Street, the University of Ottawa, and the downtown core. Inside, the unit offers a comfortable and functional layout with plenty of natural light, hardwood flooring, two well-sized bedrooms and a full bathroom. The kitchen features stainless steel appliances, generous cabinetry, and practical counter space for everyday living. Enjoy an unbeatable Golden Triangle location within walking distance of restaurants, cafés, shops, grocery stores, parks, transit, cycling paths, and the Rideau Canal. Elgin Street, downtown, Ottawa City Hall, the University of Ottawa and downtown offices are all conveniently nearby. Ideal for professionals, students, couples, or roommates looking for a spacious and centrally located 2-bedroom apartment in one of Ottawa's most walkable neighbourhoods. A rare opportunity to enjoy comfortable downtown living with everything you need just outside your door. *For additional property details, click the brochure icon below* (id:55499)
Ici Source Real Asset Services Inc.
G2-G3 - 39 King George Road
Brantford, Ontario
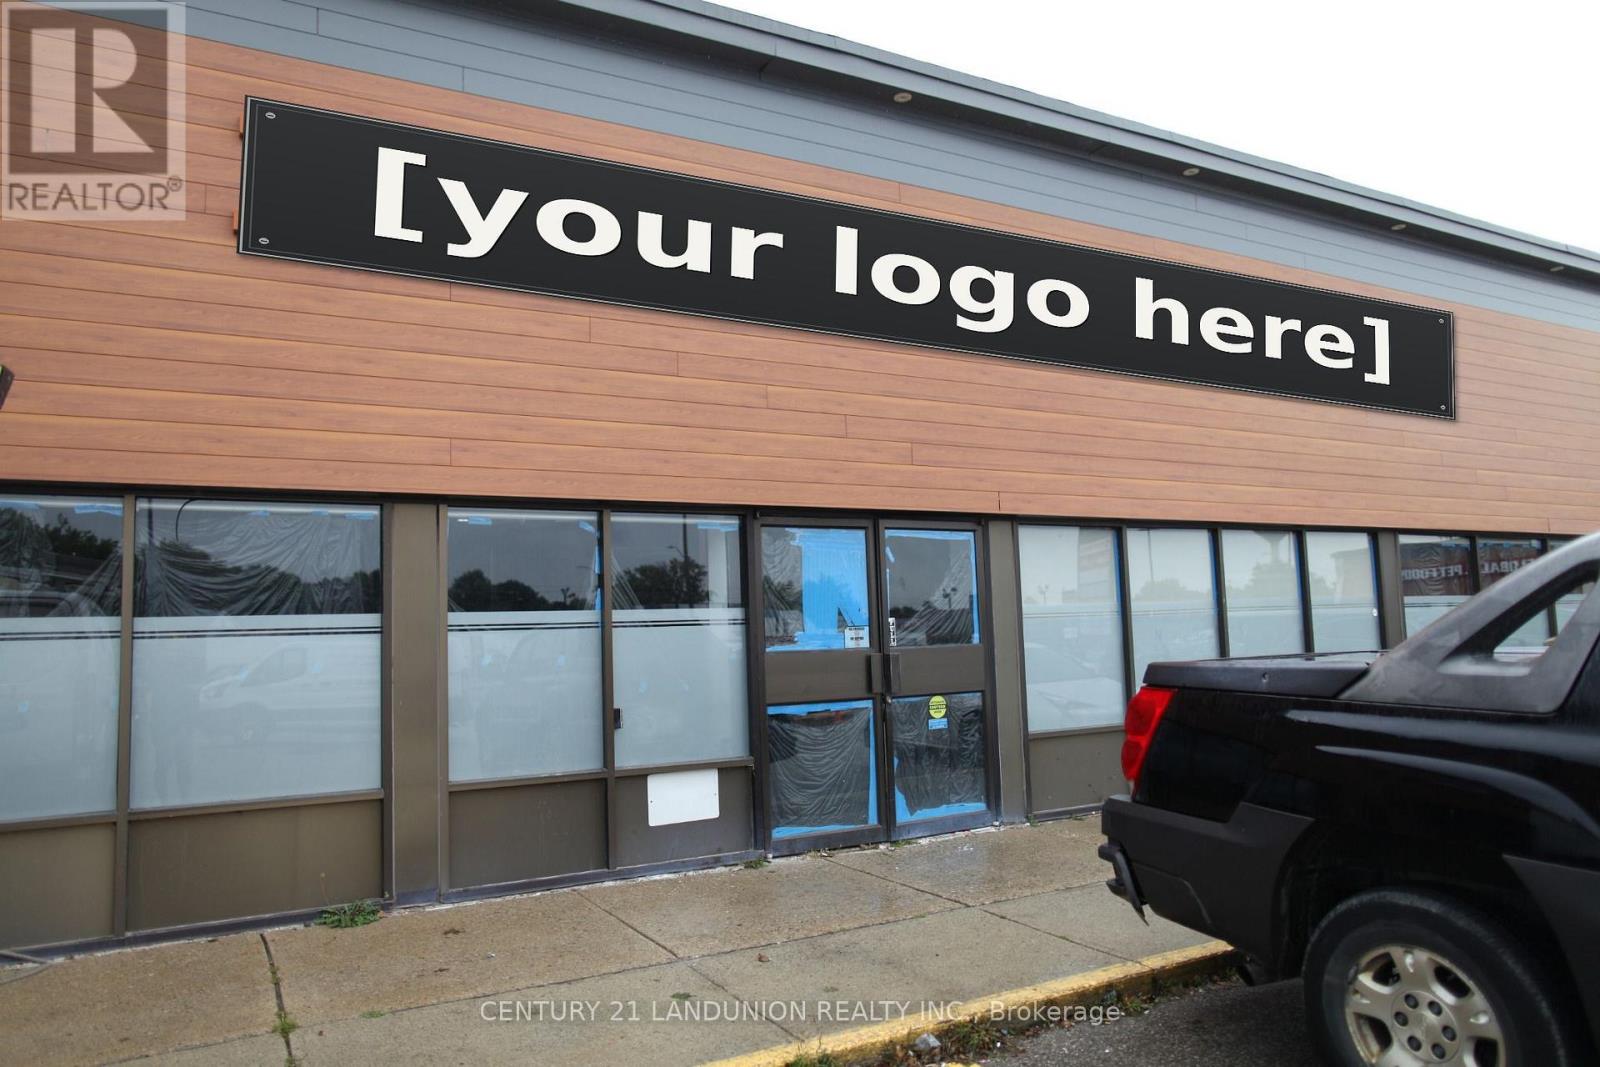
Prime King George Road Location! 7,335 sq. ft. available for lease in a newly refaced, high-traffic plaza along a busy retail/service/restaurant corridor. Strong national anchors and established co-tenants, including Dollarama, Global Pet Foods, Sunnyside Grill, and City Pizza. Excellent highway access, prominent street-front exposure, and ample parking. (id:55499)
Century 21 Landunion Realty Inc.
11423 Morgans Point Road
Wainfleet, Ontario
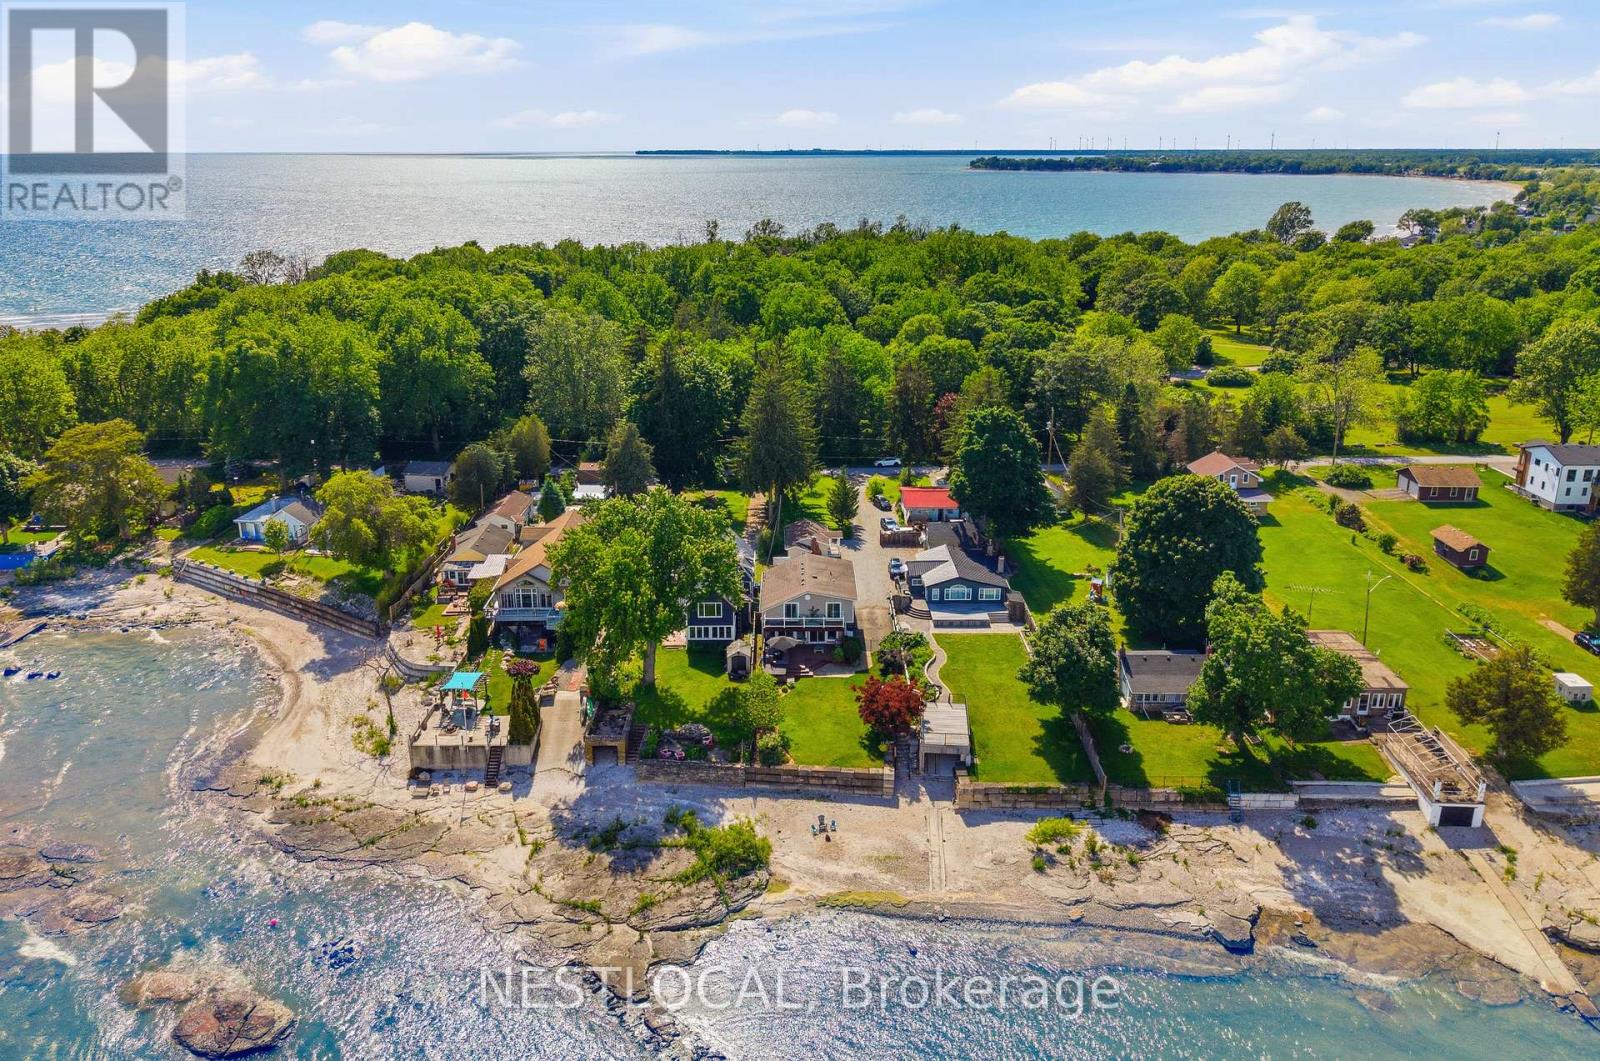
Welcome to 11423 Morgans Point Road, a beautifully renovated four-season home on the picturesque shores of Lake Erie, complete with a detached 1-bedroom cottage that makes an exceptional guest retreat, in-law suite, or private space for extended family. The main home offers 4 bedrooms and 2.5 bathrooms, with stunning lake views from the kitchen and living room through a full wall of windows. Enjoy lakeside living from the second-storey balcony off the primary bedroom, which also features a private 3-piece ensuite. The updated kitchen is ideal for everyday living and entertaining, featuring stainless steel appliances, a gas stove, oversized island with stone countertops, backsplash, under-cabinet lighting, and a walk-in pantry. The inviting living room includes a natural gas fireplace and built-in wall unit. The main bathroom has been recently remodelled. Thoughtful updates include new attic insulation, a Generlink system, owned hot water heater, Nest thermostat, Ring doorbell, and more. Outdoors, enjoy a large deck with room for ample seating, a new Jacuzzi hot tub, landscaped stone steps leading to the beach and parking for up to 7 vehicles. The detached cottage includes its own fridge and stove and has been updated with new siding, railings, and stairs, with new siding also added to the shed. Ideally located directly across from Morgan's Point Conservation Area with a children's playground & trails. Just a short drive to Port Colborne, this property offers comfort, flexibility, and the Lake Erie lifestyle in one impressive package. Features: Trap door to basement in laundry. Main Home Remodel (2018), Cottage Remodel (2020), Furnace & Water Heater (2020), Windows (2015 & Newer), Main Bath Remodel (2022), Hot Tub (2022), Steps to Beach (2022), Generlink (2023), Attic Insulation (2024), New Siding - Cottage & Shed (2025), Cottage Railing & Stairs (2026). (id:55499)
Nestlocal
Lot 9 Kellogg Avenue
Hamilton, Ontario
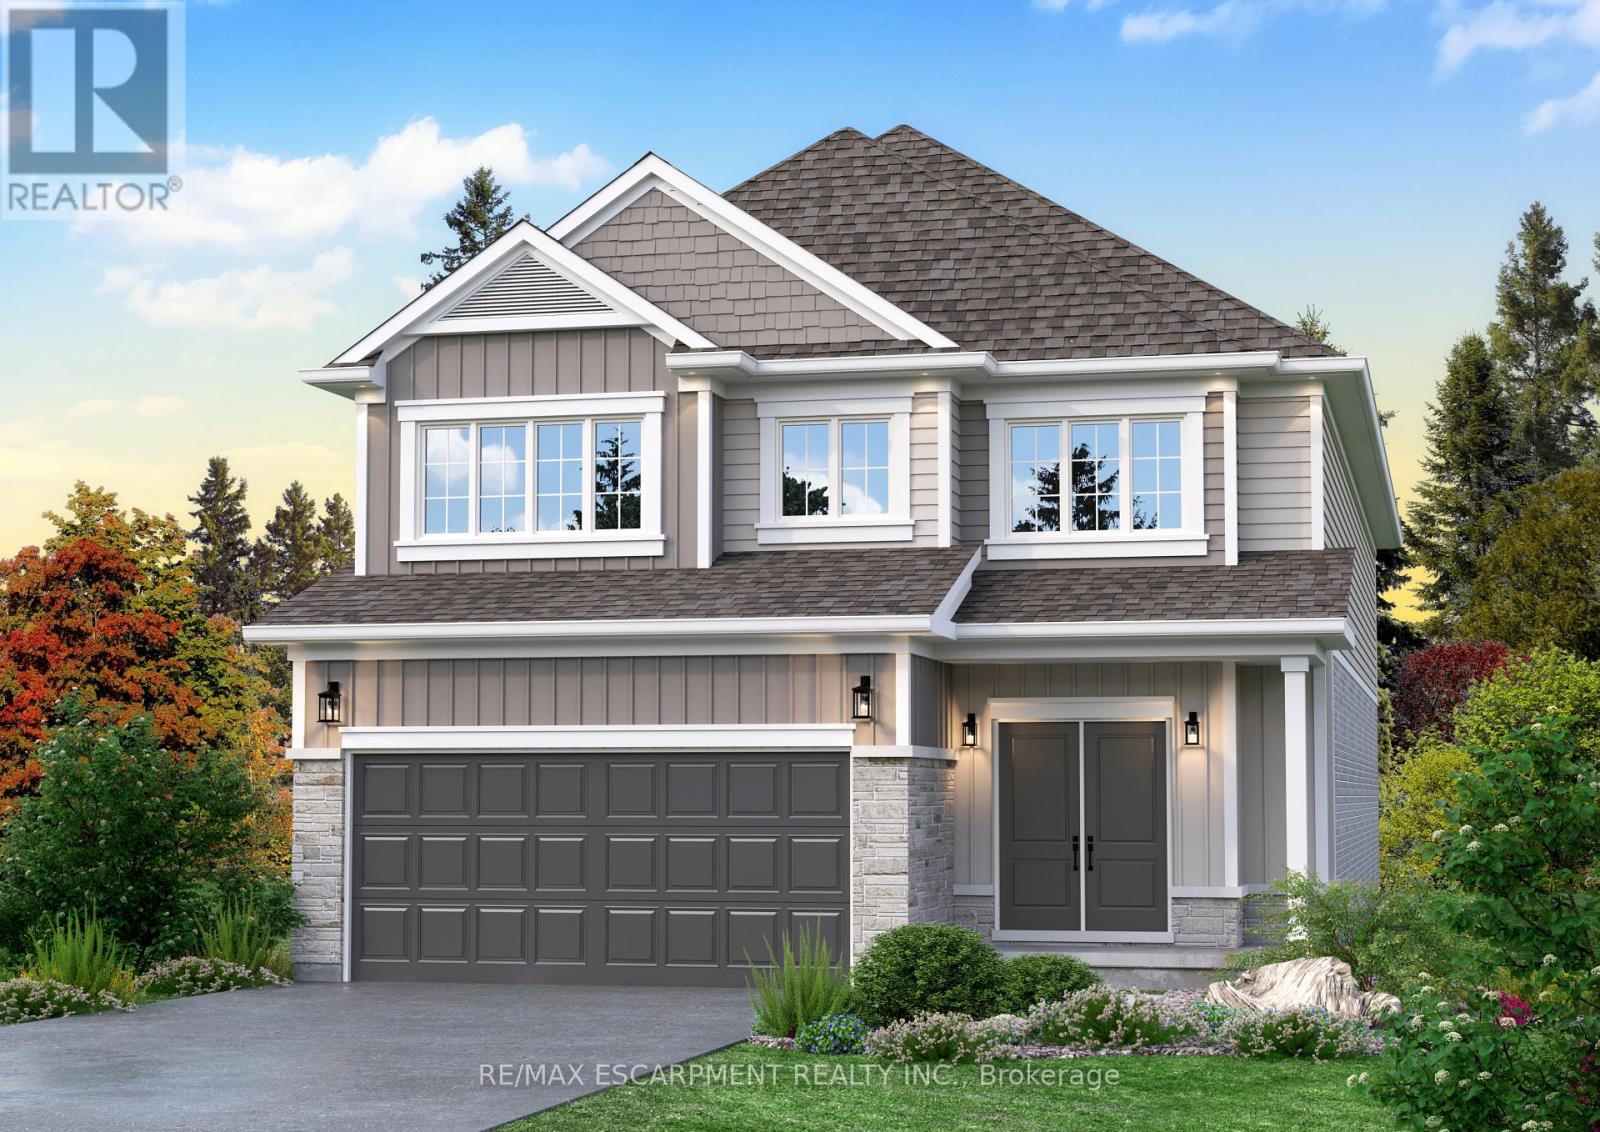
Here's your opportunity to design the perfect home from the ground up! This new build offering provides a truly personalized experience, allowing you to tailor every detail to your unique taste-from floor plans to finishes and everything in between. Enjoy a thoughtfully curated selection of premium features, many of which are considered upgrades with other builders. Picture hardwood flooring throughout the main level, a cozy fireplace, and a stunning gourmet kitchen complete with soft-close cabinetry and elegant quartz countertops. Bathrooms can be customized with double vanities and spa-inspired glass showers, creating a luxurious everyday experience. With multiple spacious lots and a variety of elevation options available, you can choose the ideal setting and design to suit your lifestyle. Select your preferred colours, materials, and finishes to bring your vision to life. Experience the flexibility of building a home that reflects your style, while enjoying high-end finishes that come standard. (id:55499)
RE/MAX Escarpment Realty Inc.