
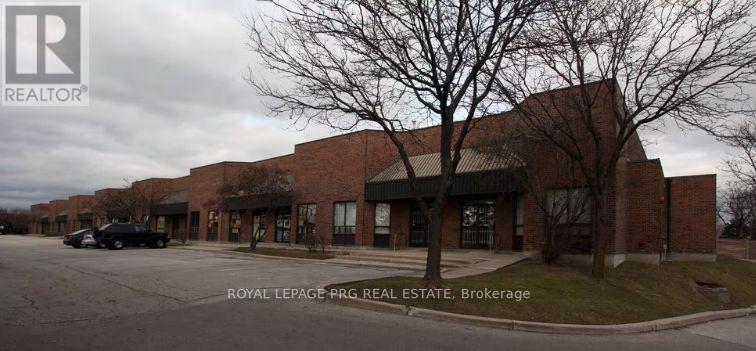
32 - 8560 Torbram Road
Brampton, Ontario
Excellent hybrid office and warehouse unit in a prime industrial location. Features a functional office, washroom, and a two-storey warehouse with ample storage space. Includes a convenient drive-in dock door for efficient loading and unloading. Ideal for workshops, light manufacturing, warehousing, distribution, and other industrial uses. A versatile space offering both office functionality and warehouse efficiency. (id:55499)
Royal LePage Prg Real Estate
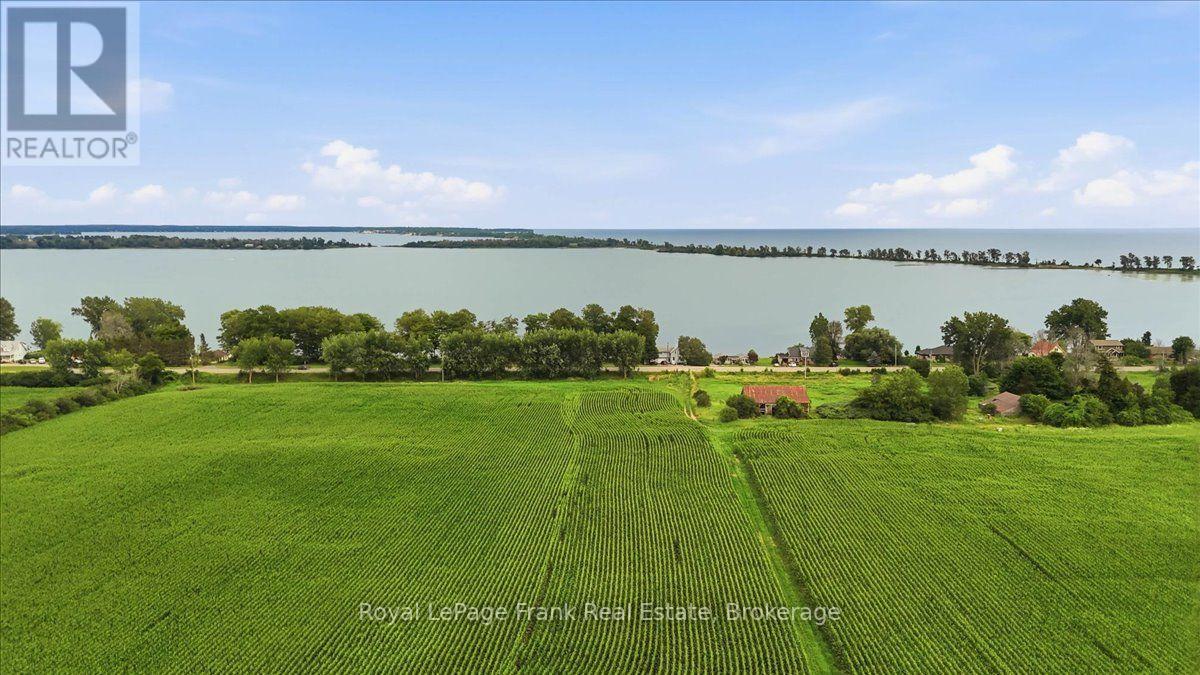
Pt Lt 3 Loyalist Parkway
Prince Edward County, Ontario
A rare and versatile 44-acre agricultural offering in the heart of Prince Edward County, ideally located along the highly sought-after Loyalist Parkway in Wellington. This property includes two separately deeded parcels being sold together, providing exceptional flexibility for agricultural operators, estate builders, and long-term investors. The front 26-acre parcel features over 600 feet of prime frontage on Highway 33, offering outstanding visibility and access along PEC's main transportation and tourism corridor. Fully cleared and cultivated, this parcel is zoned A1/A2 and currently permits one primary residence plus a secondary dwelling, making it ideal for an estate home, farm operation, agri-tourism business, or vineyard development. Its high-exposure location along the Loyalist Parkway positions it perfectly for farm-gate retail, specialty crops, or value-added agricultural ventures. The rear 18-acre parcel, located directly behind the front acreage and separated by the scenic Millennium Trail, offers excellent agricultural utility with clear, workable land. The Millennium Trail provides recreational appeal, easy access, and an attractive natural buffer. Importantly, new water infrastructure is being proposed along the trail corridor, enhancing long-term desirability and future potential for the property. Both parcels sit just two properties outside the current Wellington Urban Plan boundary, placing them in a strategic location near an area undergoing active planning review. While not currently included in the Secondary Plan, the proximity to Wellington's growth edge adds meaningful long-term upside for buyers seeking a land-banking opportunity in a high-growth region. This is a rare chance to secure a large, contiguous agricultural holding in one of PEC's most desirable corridors. Whether you are expanding your farm operation, a vineyard or agri-tourism business, building an estate property, or investing for the future, this 44-acre offering delivers. (id:55499)
Royal LePage Frank Real Estate
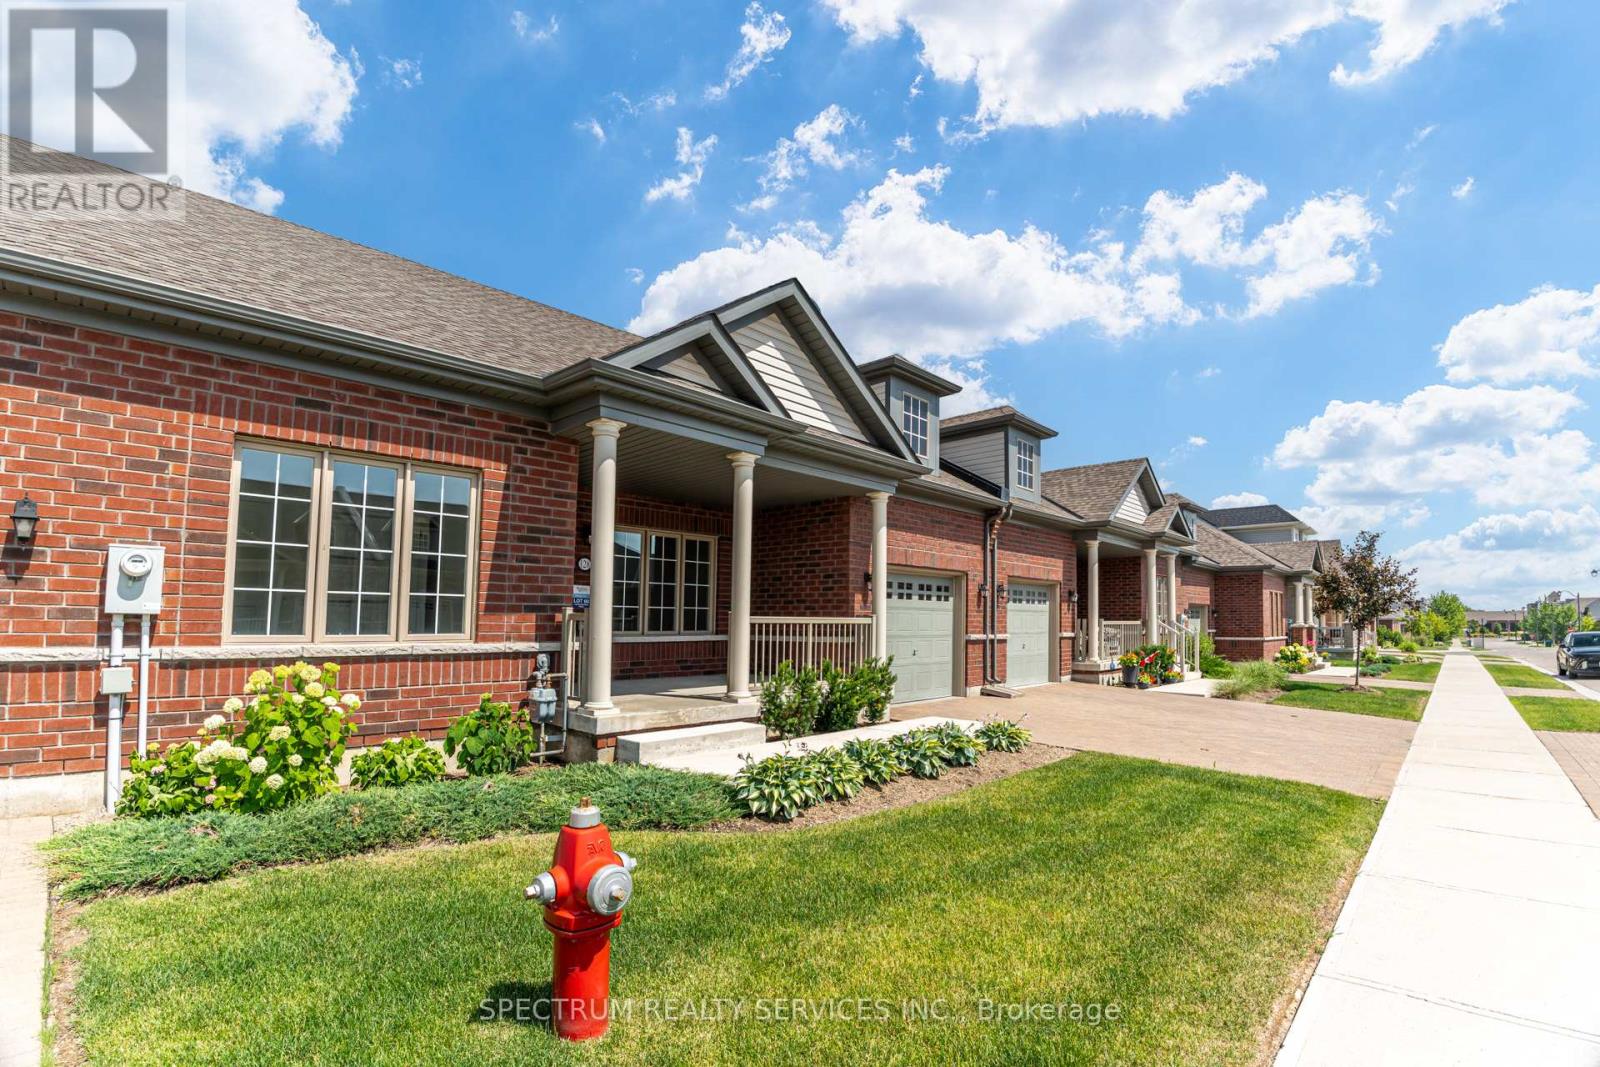
128 Degasperis Trail
Brampton, Ontario
Welcome Home To Rosedale Village Adult Lifestyle Community! This Highly Sought After Gated Community Offers A Brand New, Never Lived In "Adelaide Model" Bungalow Townhome! This Beautifully Landscaped Home Offers A Large Front Porch, And A Covered Rear Veranda. Perfect For Your Morning Cup Of Coffee Or Tea. The Beautiful Open Concept Layout Features 2 Bedrooms, 2 Bathrooms, Bright Kitchen, Spacious Great Room With A Gas Fireplace And Open Concept Dining Room. The Unfinished Large Basement Awaits Your Personal Touch! Gated Community Offers Resort Like Living With Security At Front Gate, Club House & Recreation Centre, Golf Course, Tennis Courts, Lawn Bowling & So Much More! (id:55499)
Spectrum Realty Services Inc.
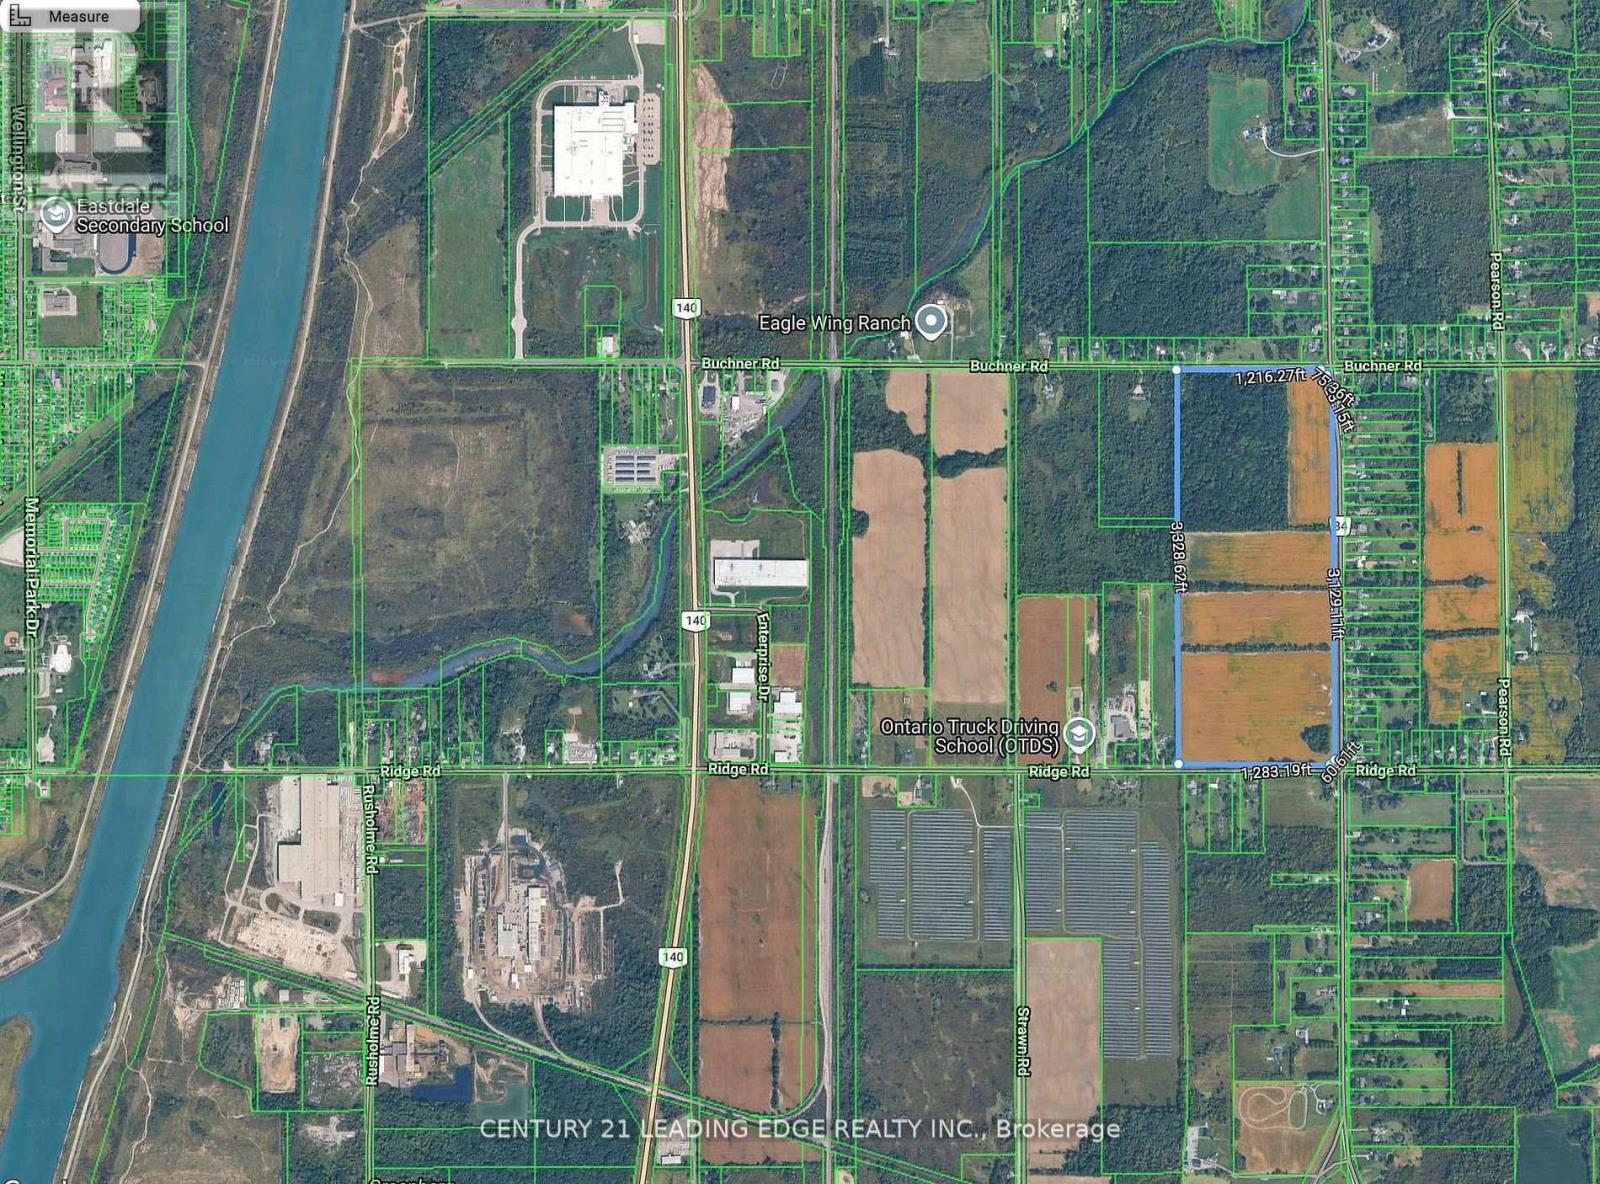
649 Buchner Road
Welland, Ontario
Exceptional opportunity to lease all or part of approximately 102 acres in a strategic Welland location. Flexible leasing options available, from smaller portions to the entire property, with the ability to accommodate multiple tenants. Approximately 73 acres of flat, productive farmland with extensive frontage and exposure along Buchner Rd, Doan's Ridge Rd & Ridge Rd. Excellent access to Hwy 140 & 406 and minutes to Welland, Niagara College and the growing Niagara employment and industrial corridor. Ideal for agricultural operations, greenhouses, nursery uses and other permitted uses. Landlord is open to considering a wide range of potential uses including contractor yards, outdoor storage, recreational or sports-related operations, equipment/vehicle storage and other business uses, subject to zoning and required municipal approvals. (id:55499)
Century 21 Leading Edge Realty Inc.
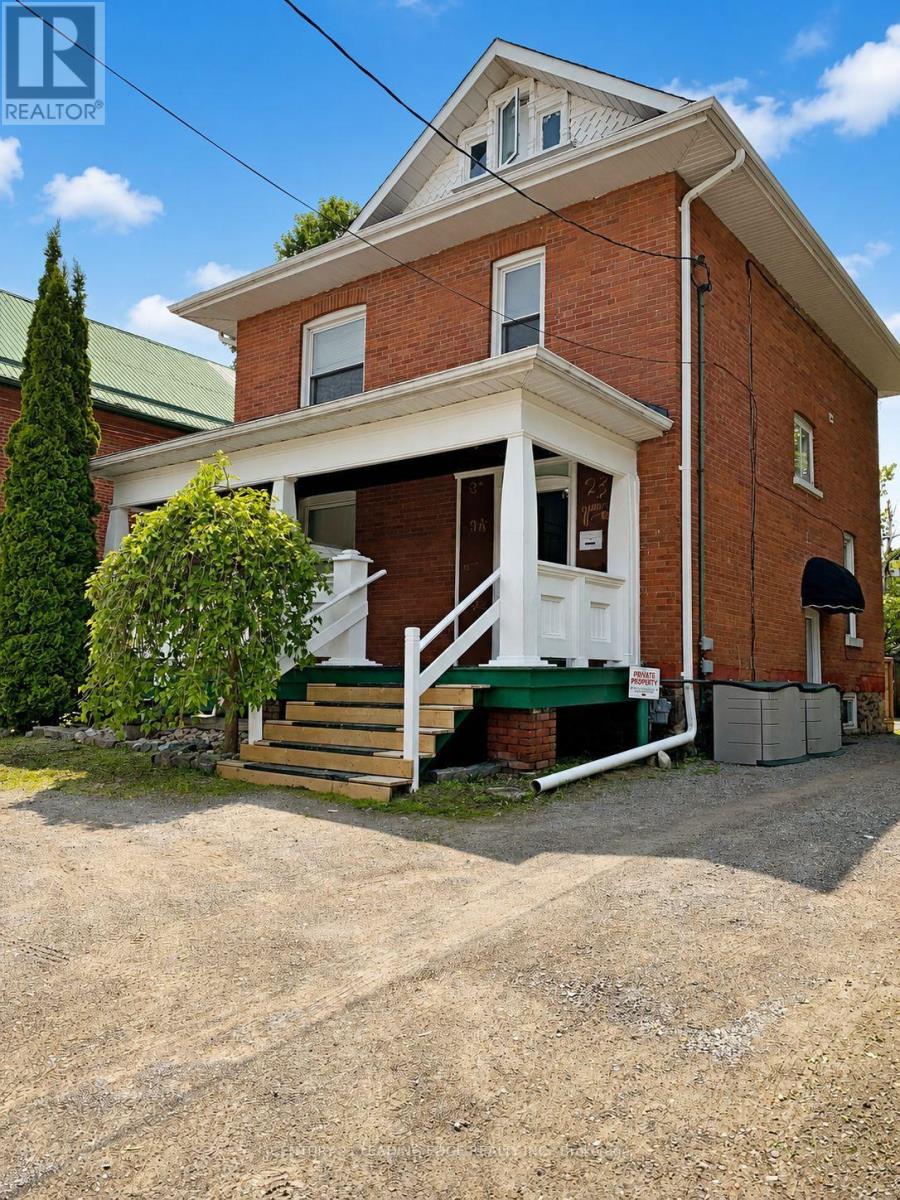
23 Queen Street
Kawartha Lakes, Ontario
Welcome to 23 Queen Street in the heart of Lindsay-an exceptional opportunity to acquire a turn-key, fully occupied detached fourplex offering an attractive 8% cap rate and approximately 2,600 sq. ft. of living space. Meticulously maintained inside and out, this impressive two-storey investment property features approximately 9-foot ceilings on the main floor, a welcoming front veranda, side deck and three parking spaces. The four units include a main-floor one-bedroom apartment with a 3-piece bathroom, approximately 600 sq. ft.; an upper-level two-bedroom apartment with a loft and 4-piece bathroom, approximately 1,100 sq. ft.; a rear one-bedroom apartment overlooking the neighbouring parkette with a 3-piece bathroom, approximately 440 sq. ft.; and a lower-level two-bedroom apartment with a 3-piece bathroom, approximately 456 sq. ft. Each unit is equipped with a fridge and stove, while tenants provide their own air-conditioning units, helping reduce the landlord's maintenance responsibilities. Individual waste and recycling bins are also allocated to each unit for added convenience. Fully occupied by excellent tenants, with annual fire inspections completed and the property maintained to current standards, this is an ideal addition to any investment portfolio. It also offers an excellent owner-occupancy opportunity, allowing a purchaser to live in one unit while rental income from the remaining units helps offset housing expenses. Conveniently situated adjacent to a park for added privacy and quiet enjoyment, just three blocks from vibrant downtown Lindsay and close to shops, restaurants, schools, groceries, Ross Memorial Hospital, riverfront walking paths and the year-round Victoria Rail Trail. Minutes from Sturgeon Lake, Ken Reid Conservation Area and major routes connecting to Peterborough, Durham, York Region and the GTA. (id:55499)
Century 21 Leading Edge Realty Inc.
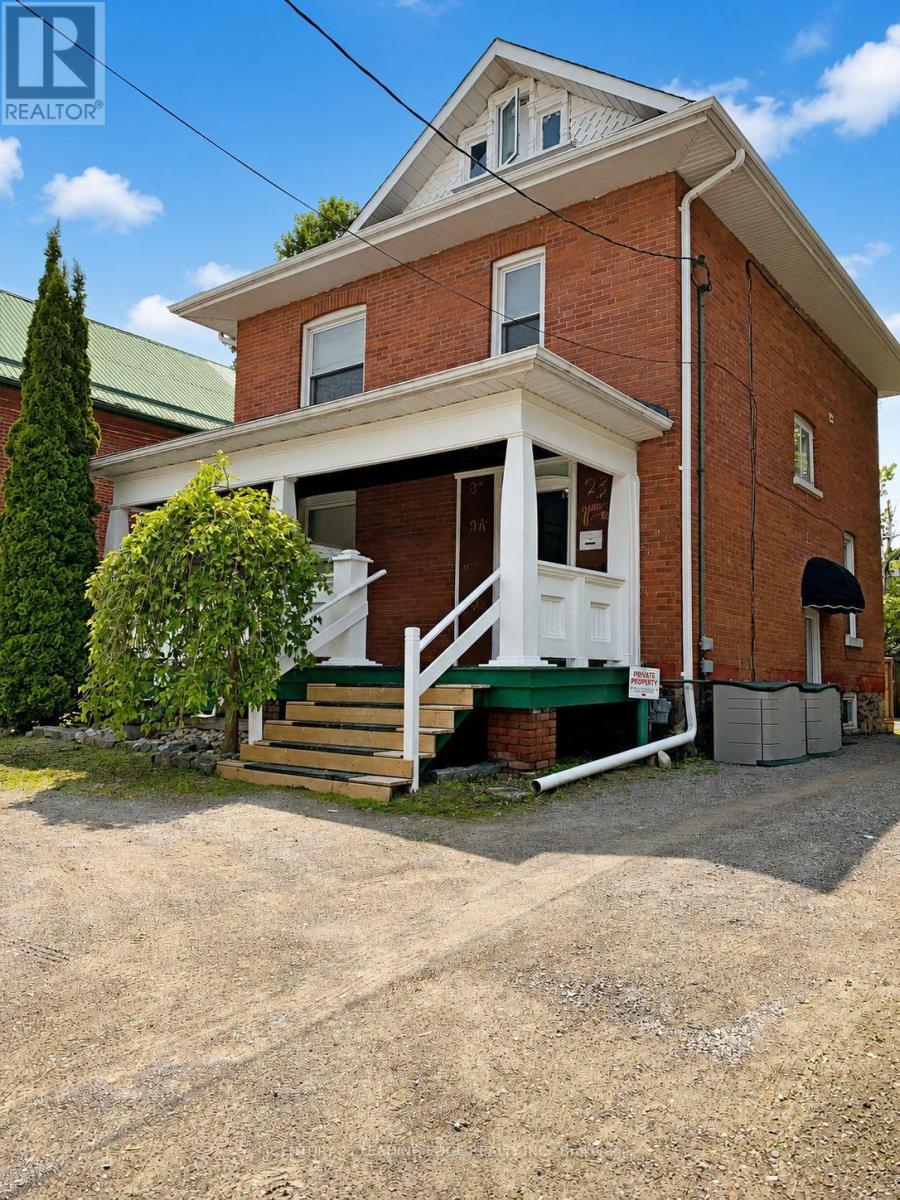
23 Queen Street
Kawartha Lakes, Ontario
Welcome to 23 Queen Street in the heart of Lindsay-an exceptional opportunity to acquire a turn-key, fully occupied detached fourplex offering an attractive 8% cap rate and approximately 2,600 sq. ft. of living space. Meticulously maintained inside and out, this impressive two-storey investment property features approximately 9-foot ceilings on the main floor, a welcoming front veranda, side deck and three parking spaces. The four units include a main-floor one-bedroom apartment with a 3-piece bathroom, approximately 600 sq. ft.; an upper-level two-bedroom apartment with a loft and 4-piece bathroom, approximately 1,100 sq. ft.; a rear one-bedroom apartment overlooking the neighbouring parkette with a 3-piece bathroom, approximately 440 sq. ft.; and a lower-level two-bedroom apartment with a 3-piece bathroom, approximately 456 sq. ft. Each unit is equipped with a fridge and stove, while tenants provide their own air-conditioning units, helping reduce the landlord's maintenance responsibilities. Individual waste and recycling bins are also allocated to each unit for added convenience. Fully occupied by excellent tenants, with annual fire inspections completed and the property maintained to current standards, this is an ideal addition to any investment portfolio. It also offers an excellent owner-occupancy opportunity, allowing a purchaser to live in one unit while rental income from the remaining units helps offset housing expenses. Conveniently situated adjacent to a park for added privacy and quiet enjoyment, just three blocks from vibrant downtown Lindsay and close to shops, restaurants, schools, groceries, Ross Memorial Hospital, riverfront walking paths and the year-round Victoria Rail Trail. Minutes from Sturgeon Lake, Ken Reid Conservation Area and major routes connecting to Peterborough, Durham, York Region and the GTA. (id:55499)
Century 21 Leading Edge Realty Inc.
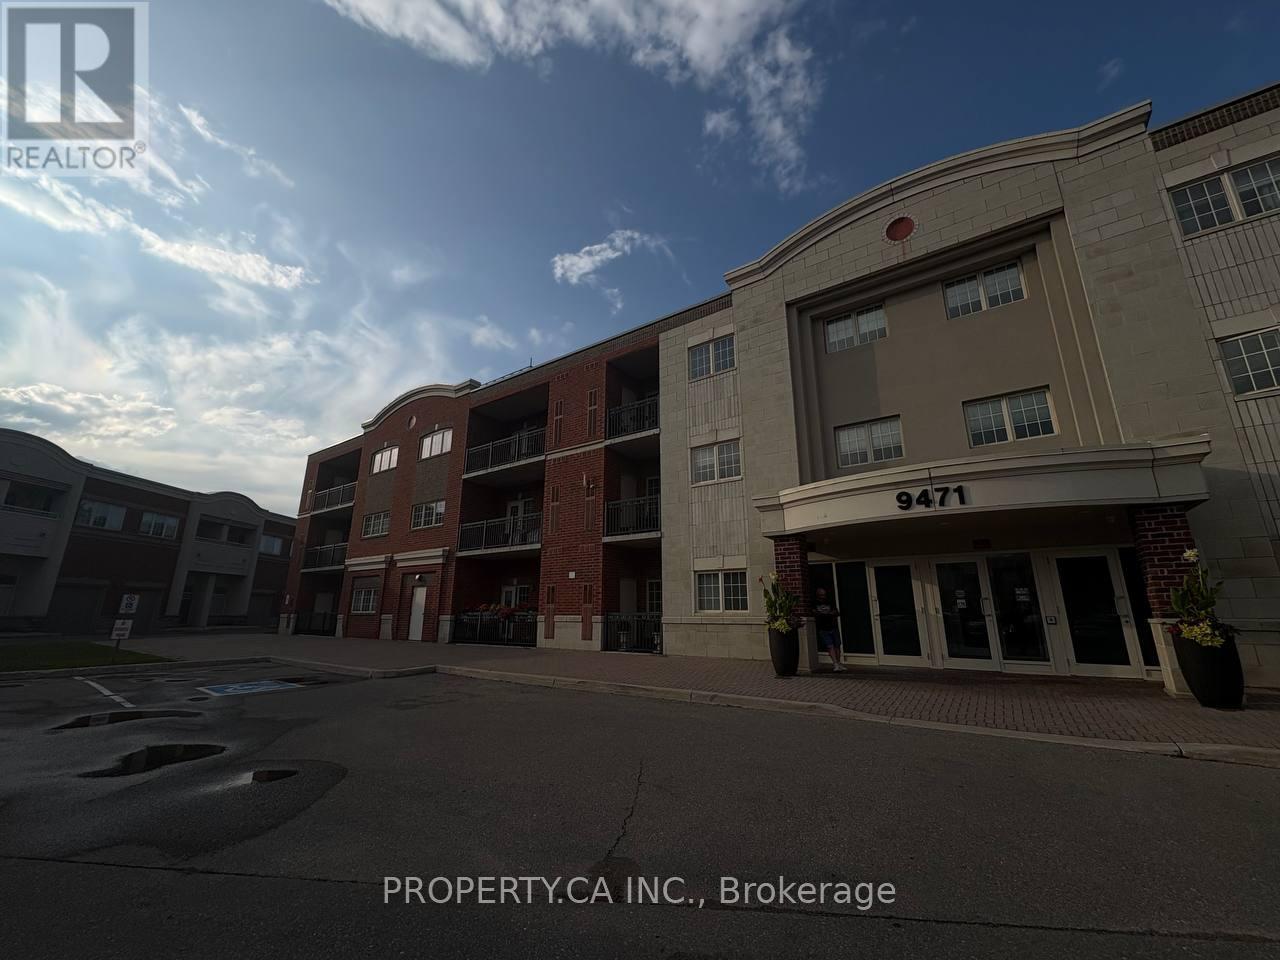
106 - 9471 Jane Street
Vaughan, Ontario
Welcome to this bright and spacious 2-bedroom, 2-bathroom condo in a well-maintained building, nestled in a friendly and convenient neighbourhood. Offering approximately 1100 sq ft of thoughtfully designed living space, this unit features a desirable southeast exposure that fills the home with beautiful natural light throughout the day. The large primary bedroom provides excellent comfort, while the functional layout ensures both privacy and practicality. This unit comes complete with one parking space and a locker, along with a brand-new dishwasher and fridge. The second bedroom will also be freshly painted prior to move-in, creating a clean and inviting space ready for you to call home. Residents enjoy access to premium building amenities a fully equipped gym, party/meeting room, and visitor parking. Ideally located within walking distance of Wonderland, top-rated schools, shopping, dining, and entertainment, including Walmart, Vaughan Mills, restaurants, and more. Convenient access to Cortell. (id:55499)
Property.ca Inc.
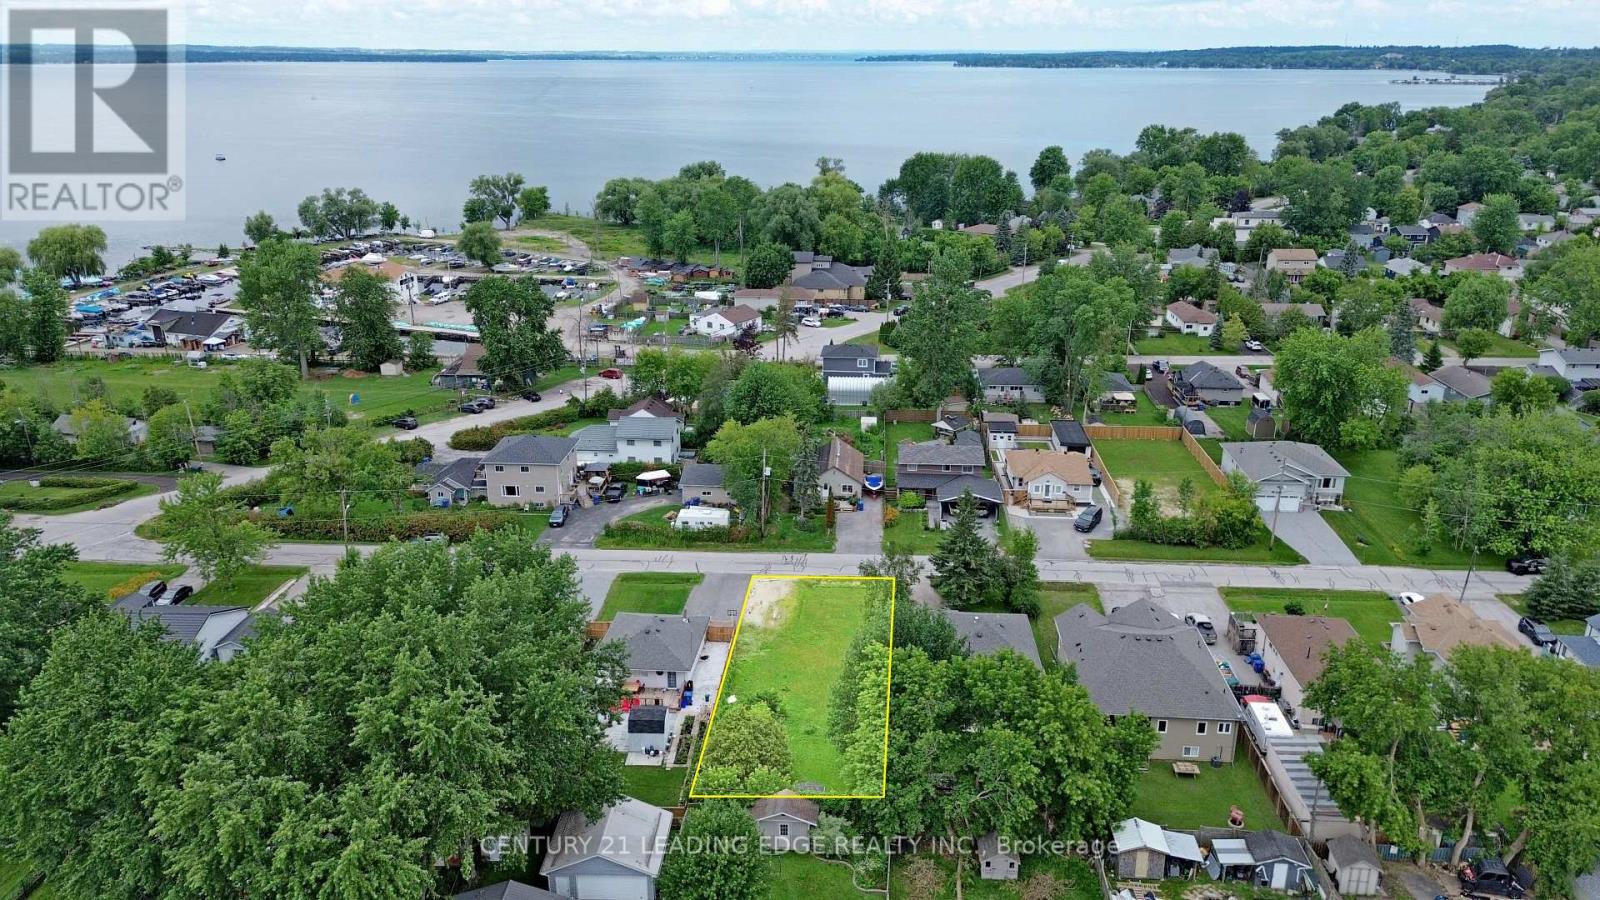
351 Miami Drive
Georgina, Ontario
Fully serviced building lot (gas, water/sewer, hydro) located in a highly desirable Keswick South neighbourhood, offering an excellent opportunity for builders, investors, or end users to create a custom home within walking distance of Cook's Bay on Lake Simcoe. Potential to build up to 3 dwelling units (House + 2 ARU)! With no sidewalk, the property offers enhanced curb appeal and ample driveway parking. Conveniently located near schools, parks, trails, shopping, restaurants, public transit, beaches, marinas, community centres, golf courses, and everyday amenities. Enjoy year-round boating, fishing, swimming, ice fishing, and outdoor recreation, all just minutes from Highway 404 for an easy commute. A rare opportunity to secure a building lot in one of Keswick's most sought-after communities! (id:55499)
Century 21 Leading Edge Realty Inc.
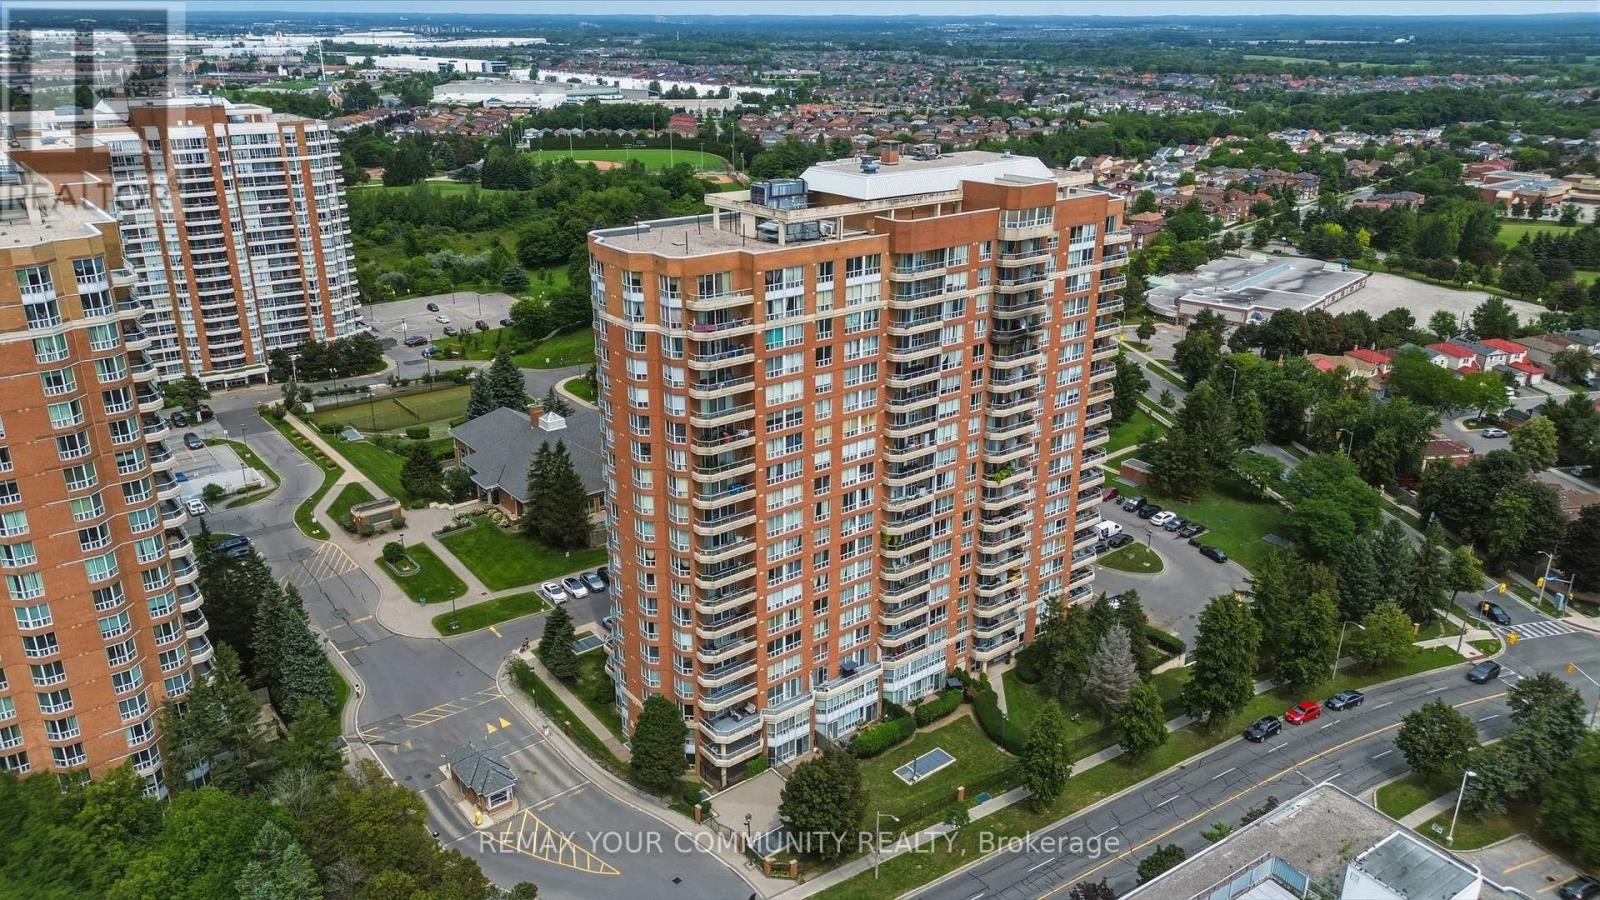
103 - 410 Mclevin Avenue
Toronto, Ontario
Welcome to this beautiful 2 bedroom ground floor unit with private patio in the heart of Scarborough! Comes with a rare 2 parking spots and an enlarged locker and an ensuite locker/storage! This well kept unit have been renovated over the years smooth ceilings, newer stainless steel appliances, and newer flooring and painted through out. The North exposure allows for natural light all day long. Enjoy your summers out on this private terrace with it's own gate, allowing easy entry for your guests or to even bring home groceries. The 2 bedrooms can easily fit king sized beds with ample room for storage, dressers, desks, etc. The open concept floorplan allows for versatility in layout. Walking distance to the grocery store, malls, banks, restaurants, Malvern Library and Recreation Centre and so much more! 2 mins to the 401! Come see it for yourself. (id:55499)
RE/MAX Your Community Realty
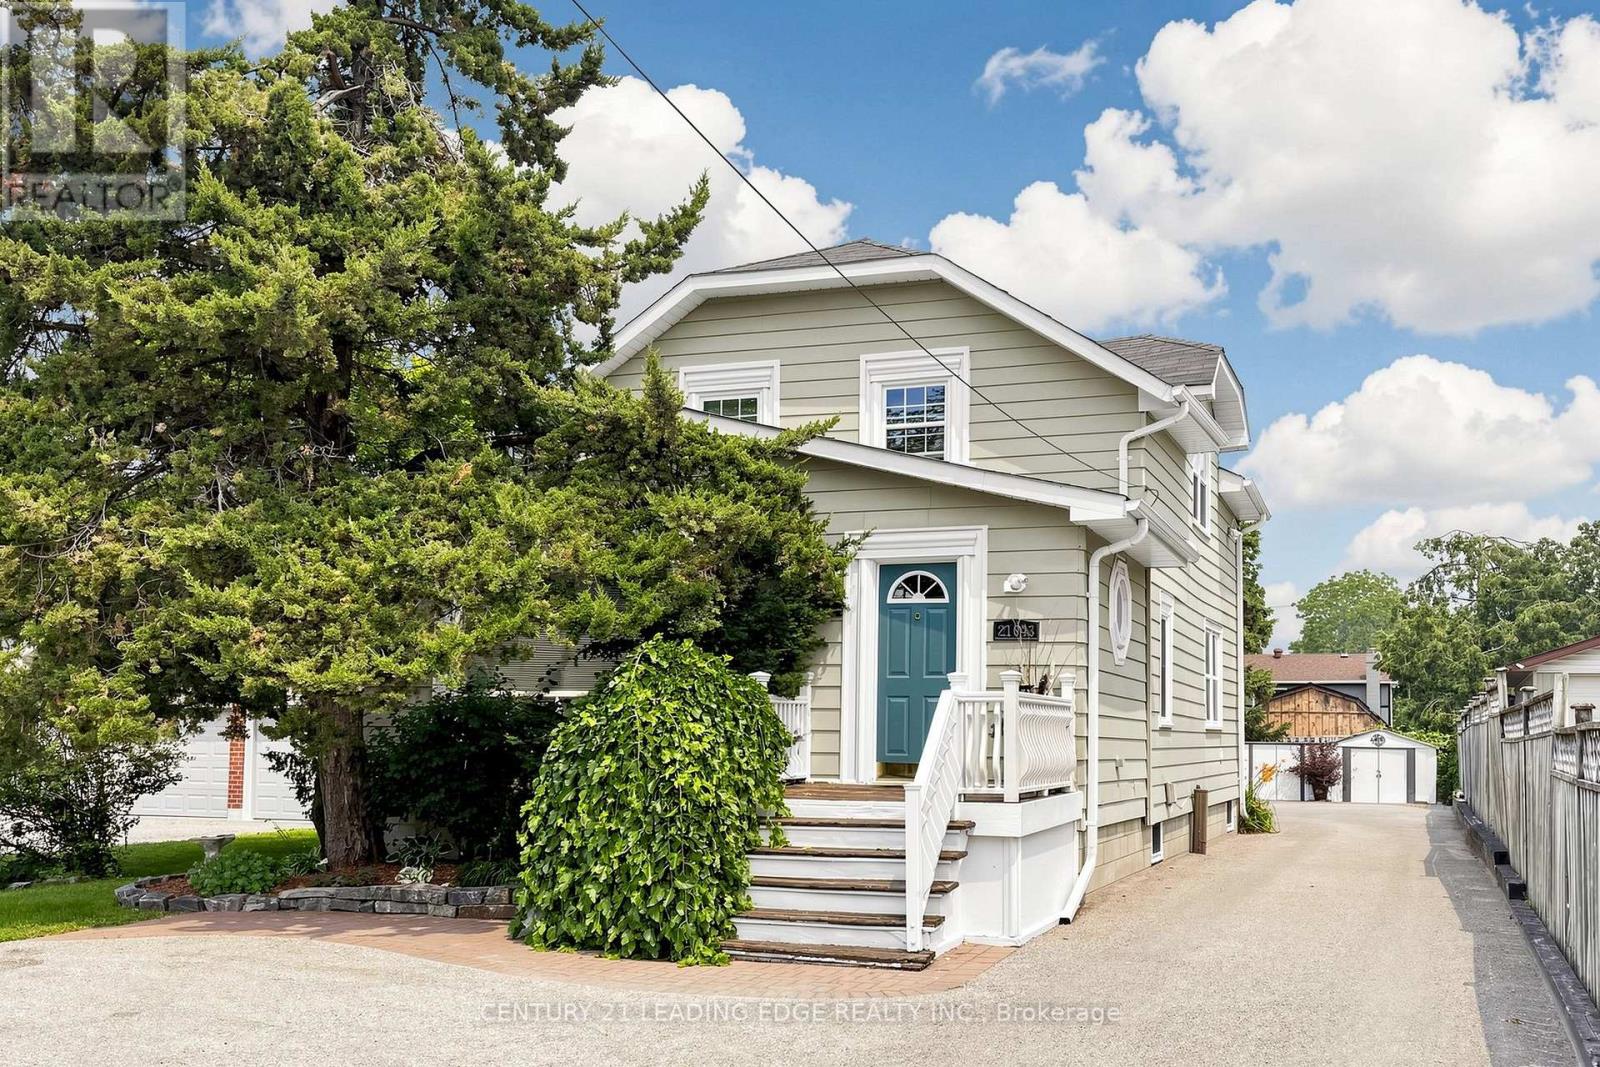
21043 Dalton Road
Georgina, Ontario
Welcome to 21043 Dalton Road in the desirable community of Sutton. A rare and exceptional opportunity for buyers seeking a versatile property with outstanding income-generating potential. Meticulously maintained inside and out, this detached two-storey home is currently configured with three separate living quarters offering approximately 2,703 sq. ft. of finished living space. The main-floor residence (approx. 1,007 sqft) features one bedroom plus a flexible room that can easily function as a second bedroom, a four-piece bathroom, powder room, three separate entrances, access to a wraparound deck, two storage sheds and two designated parking spaces. The upper-level apartment (approx. 755sqft) offers two bedrooms, a four-piece bathroom, two entrances, a storage shed and designated parking, while the lower-level apartment (approx. 941 sqft) includes two bedrooms, a four-piece bathroom, storage and designated parking. Asphalt parking at the front and rear with interlocking brick accent to accommodate up to five vehicles. Efficient to operate and easy to maintain, the property also presents great potential for a home-based business benefiting from excellent exposure along Dalton Road. Enjoy convenient access to historic Downtown Sutton, schools, shopping, restaurants, parks, Sutton Arena, Peter Gzowski Library, Franklin Beach, Lake Simcoe, marinas and year-round recreational activities. Public transit is available along Dalton Road, while nearby Highways 48 and 404 provide convenient connections to Keswick, East Gwillimbury, Newmarket and the Greater Toronto Area. (id:55499)
Century 21 Leading Edge Realty Inc.
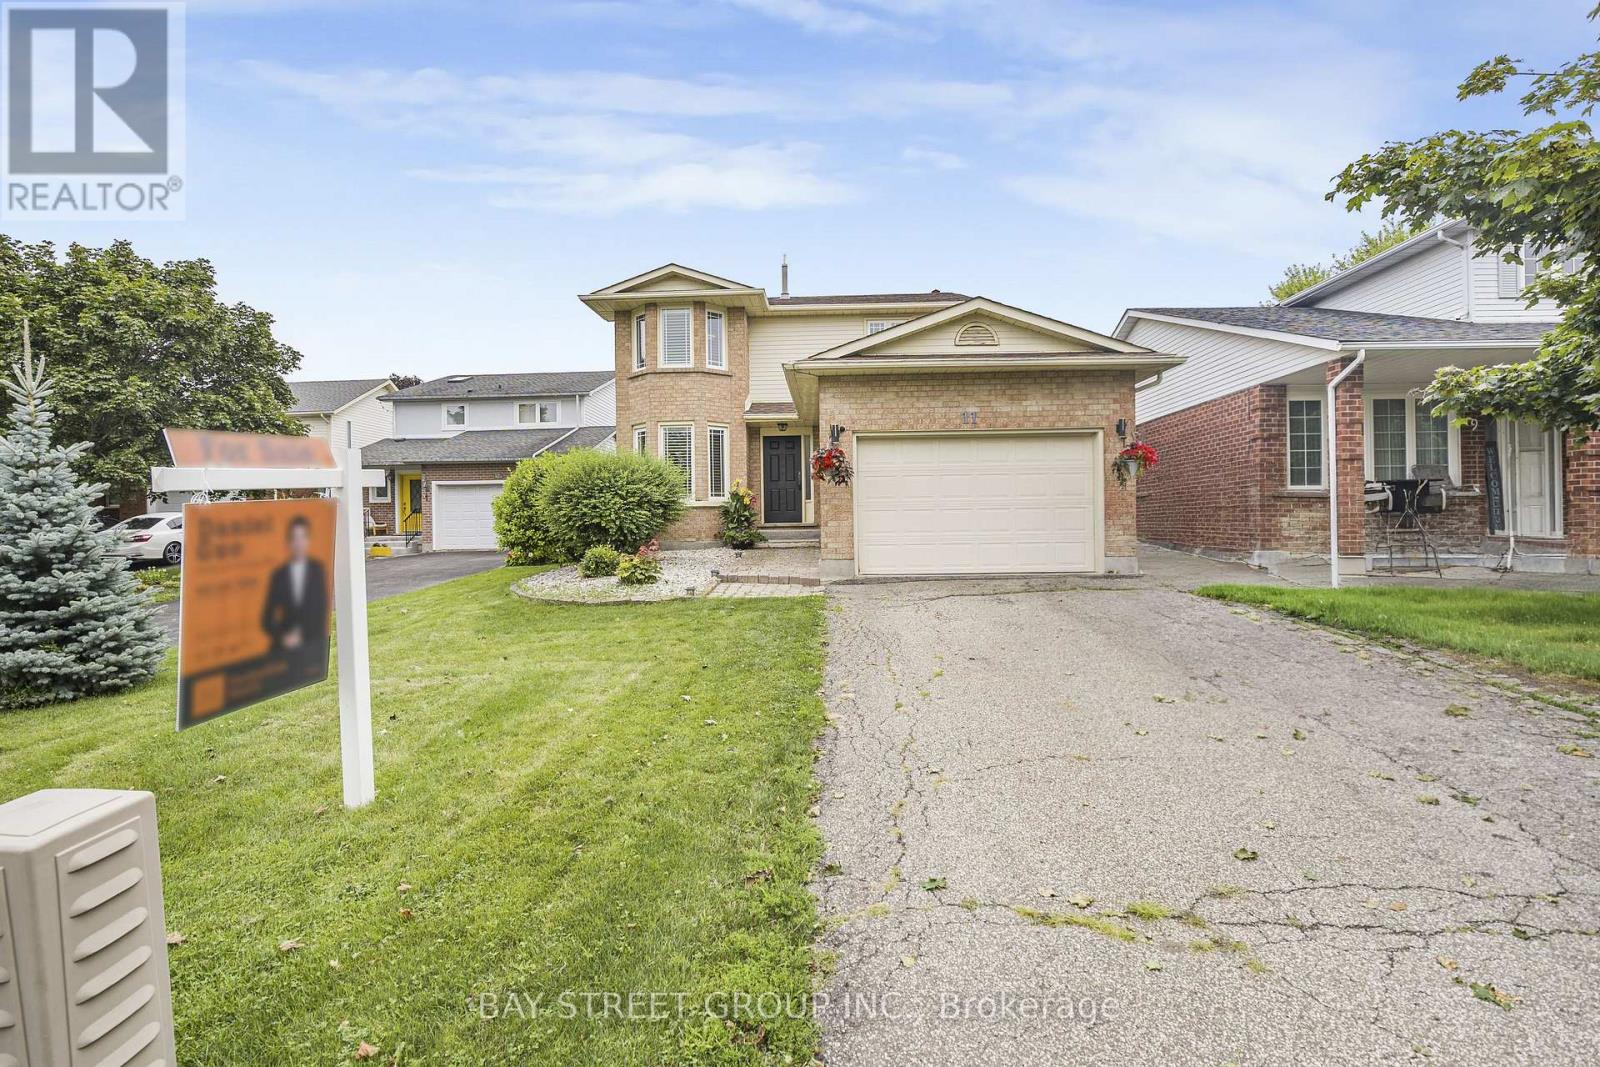
11 Coleman Court
Thorold, Ontario
Welcome to 11 Coleman Court, an exceptional custom two-storey home set in a prestigious Niagara Escarpment setting. Tucked away on a quiet, upscale cul-de-sac, this beautifully updated 3-bedroom, 3-bathroom residence offers a rare combination of refined comfort, privacy, and convenience. Thoughtfully renovated in 2023, the home features a stylish eat-in kitchen with granite countertops and stainless steel appliances, hardwood floors, updated windows, furnace and A/C, a cozy fireplace, and convenient main-floor laundry. A second full 4-piece bathroom on the lower level adds exceptional flexibility for family living and guests. Step outside and enjoy the peaceful surroundings from the impressive two-level deck, perfect for morning coffee, summer entertaining, or relaxing with family and friends. Additional updates include California shutters and window coverings, shingles (2019), and fencing (2022). Ideally located close to Brock University, parks, schools, shopping, amenities, and major highway access, this home offers an outstanding lifestyle in one of the area's most desirable settings. A rare opportunity to enjoy move-in-ready living surrounded by the natural beauty of the Niagara Escarpment. (id:55499)
Bay Street Group Inc.
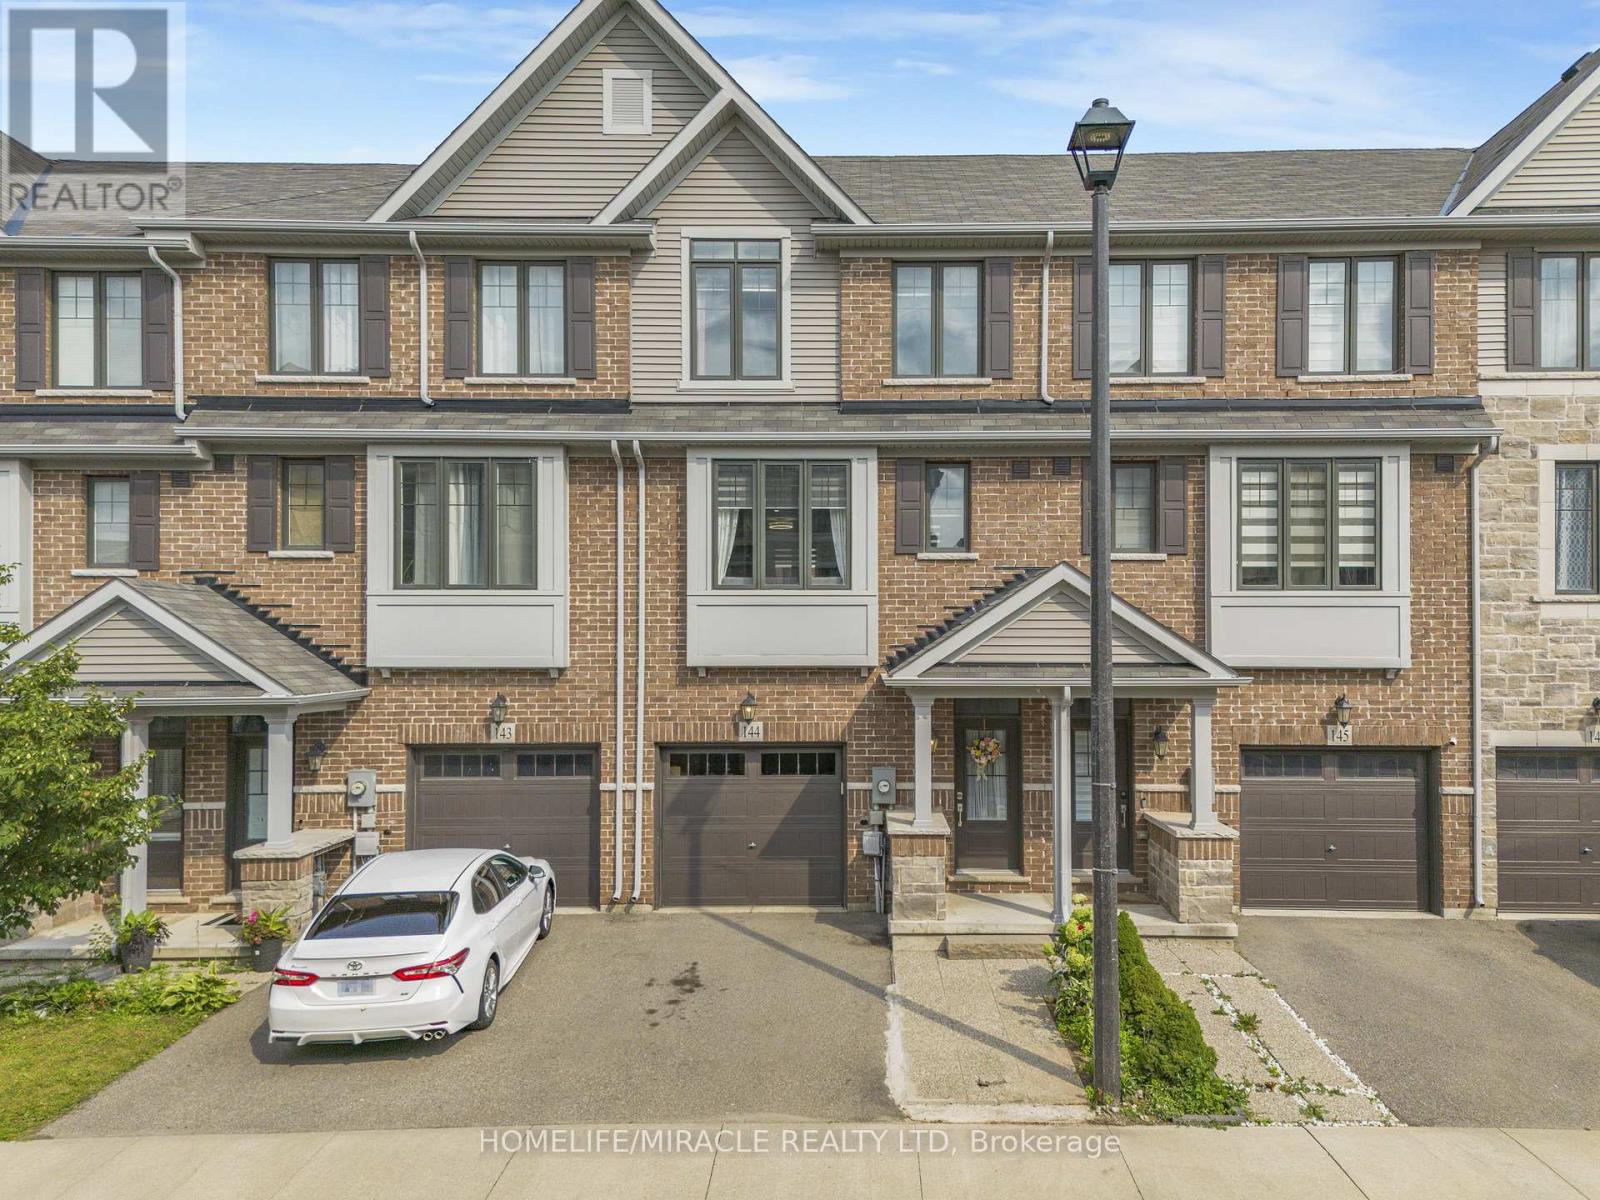
144 - 1890 Rymal Road E
Hamilton, Ontario
Welcome to this beautifully maintained Branthaven built 3-storey townhome offering a functional, open-concept layout with thoughtful upgrades throughout. Pot lights extend through the home, creating a bright and modern feel. The main floor features a versatile family room that can also be used as a 4th bedroom or home office, with a walkout to a fully interlocked backyard complete with a deck that's perfect for relaxing or entertaining. The second floor is designed for everyday living and entertaining, with a spacious combined living and dining area, powder room and additional closet space. The upgraded modern kitchen features quartz countertops with quartz carried up the backsplash, stainless steel appliances, gas stove, dishwasher, hood fan, double French-door refrigerator, built-in pantry and additional cabinetry in the breakfast area. Walk out from the kitchen to the private balcony for added outdoor space. Upstairs, you'll find three well-sized bedrooms along with a conveniently located laundry room with front-load washer and dryer. Both upper-level bathrooms feature quartz countertops, while the primary bedroom offers a walk-in closet and private 3-piece ensuite with glass-enclosed shower. The unfinished basement provides excellent potential for additional living space and already includes a 2-piece bathroom rough-in. Additional features include a garage door opener and a meticulously maintained interior and exterior. Ideally located close to shopping, parks, transit, major routes, everyday amenities and top-rated schools, this home offers the space, upgrades and versatility today's buyers are looking for. (id:55499)
Homelife/miracle Realty Ltd

9 Leaside Street
Prince Edward County, Ontario
Welcome to 9 Leaside Street, an exceptional custom home in the prestigious Watermark on the Bay community by Wooler Homes, nestled along the beautiful Bay of Quinte in Prince Edward County. Situated on a private 1-acre lot, this stunning property offers the perfect blend of luxury, comfort, and nature, with approximately one-third of the lot preserved as a mature forest and a fully fenced backyard complete with lush sod. Designed with impeccable craftsmanship, this home showcases soaring 9-foot ceilings that extend to an impressive 14-foot coffered ceiling in the great room, oversized windows that flood the home with natural light, and elegant custom detailing throughout. The chef-inspired kitchen is the heart of the home, featuring granite countertops, a massive centre island, premium finishes, and seamless access to the covered deck with durable Duradek flooring and a convenient propane BBQ line-perfect for entertaining. The spacious primary retreat offers a spacious walk-in closet and a luxurious sun-filled ensuite with double sinks, a walk-in glass shower, and spa-like finishes. Two additional bedrooms, a stylish 4-piece bath, and a convenient main-floor laundry room complete the main level. The professionally finished basement expands your living space with a large recreation area, an additional bedroom, a full bathroom, a dedicated office, and elegant oak stairs leading from the main floor. Engineered hardwood flooring throughout the main level and luxury vinyl flooring in the basement provide both beauty and durability. Residents of Watermark on the Bay enjoy municipal water, scenic walking trails, and exclusive access to the Bay of Quinte. Located within easy reach of both Toronto and Ottawa, Prince Edward County is renowned for its wineries, award-winning restaurants, charming boutiques, beaches, and vibrant arts and cultural scene. This is a rare opportunity to enjoy refined country living in one of Ontario's most sought-after waterfront communities. (id:55499)
Century 21 Leading Edge Realty Inc.
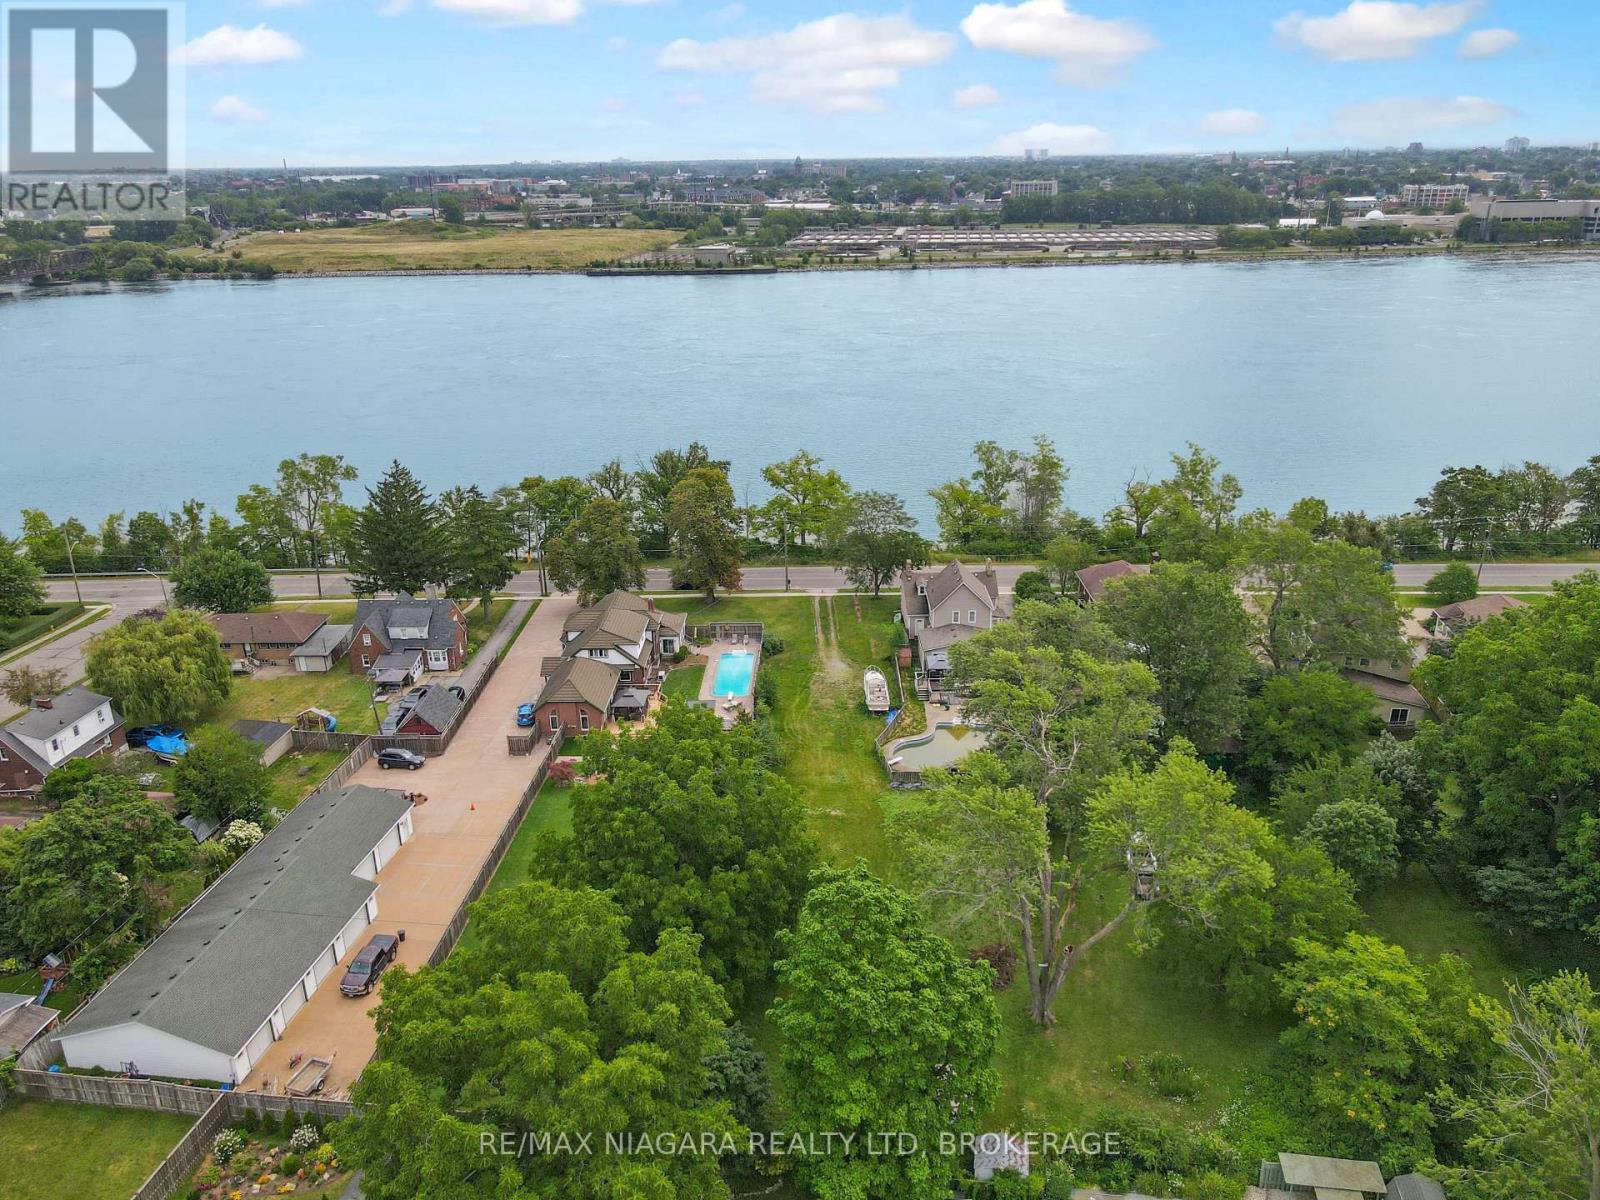
0 Niagara Boulevard
Fort Erie, Ontario
This spectacular building lot on the Niagara Parkway is a jewel among the remaining few. This impressive lot boasts a deep private setting and magnificent views of the Niagara River. Access to municipal services. Build your dream home, this is your unbeatable opportunity to reside in a truly remarkable location. (id:55499)
RE/MAX Niagara Realty Ltd
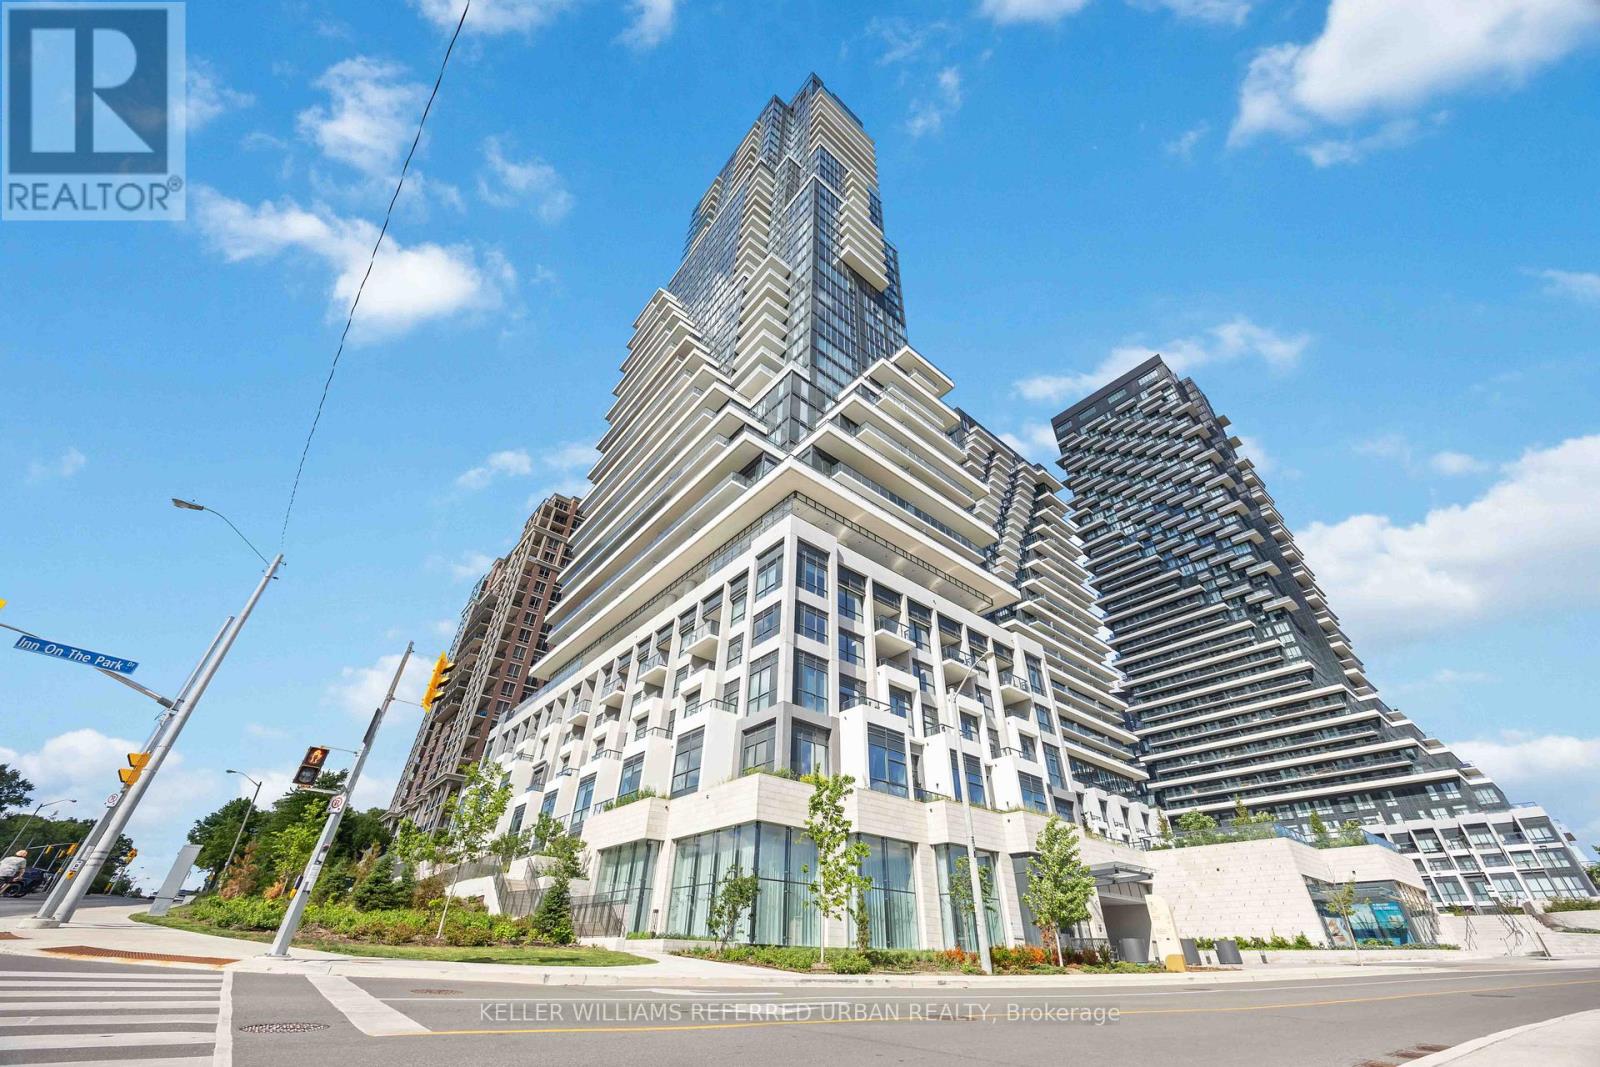
Ph3 - 10 Inn On The Park Drive
Toronto, Ontario
2000 sq.ft living space/FRESH-NEW & NEVER-LIVED UNIT!! ------ SPECTACULAR VIEWS ------**WEST**NORTH**EAST 3-SIDE VIEWS** ------ Located in Toronto's Most Exclusive North York Neighborhood ------ Welcome to Tridel's Chateau Auberge On the Park A Breathtaking Penthouse Unit!! ------- Fresh-New & Never-Lived in with A GORGEOUS & SPECTACULAR VIEWS---Unobstructed Sunnybrook Park Views & City Skyline W/A CN Tower View***10Ft Ceiling Heights with Floor-to-Ceiling Heights Windows (Natural Sunlight Thruout)-- east/north/west exposure--Modern & Elegant Open Concept Penthouse W/Hardwood Flooring Throughout Featuring Floor to Ceiling Expansive Windows in Every Room-Beautiful Layout Adding Sense of Grandeur and Depth to the Refined and Extravagant Interiors and Premium Finishes of the Unit. A Total of 2000 sq.ft Living Space + Open Balcony(Overlooking **UNOBSTRUCTED** VIEWS), Spacious 2-Bedroom 3-Bathroom, A Modern Kitchen w/ Premium Cabinetry and High-End Miele Appliances, A Waterfall Countertop &Island, Perfect for Entertaining and Everyday living. A French-Inspired Glass-encased two-story lobby and a Top tier Building Amenities----Discover a dreamlike state of the art spaces such as Fitness Centre, Multimedia room, Private dining room, Indoor Swimming Pool,Outdoor terrace and cabanas w/ BBQs, Indoor swimming pool, Whirlpool spa, Pet Amenity Space and MORE!!! (id:55499)
Forest Hill Real Estate Inc.
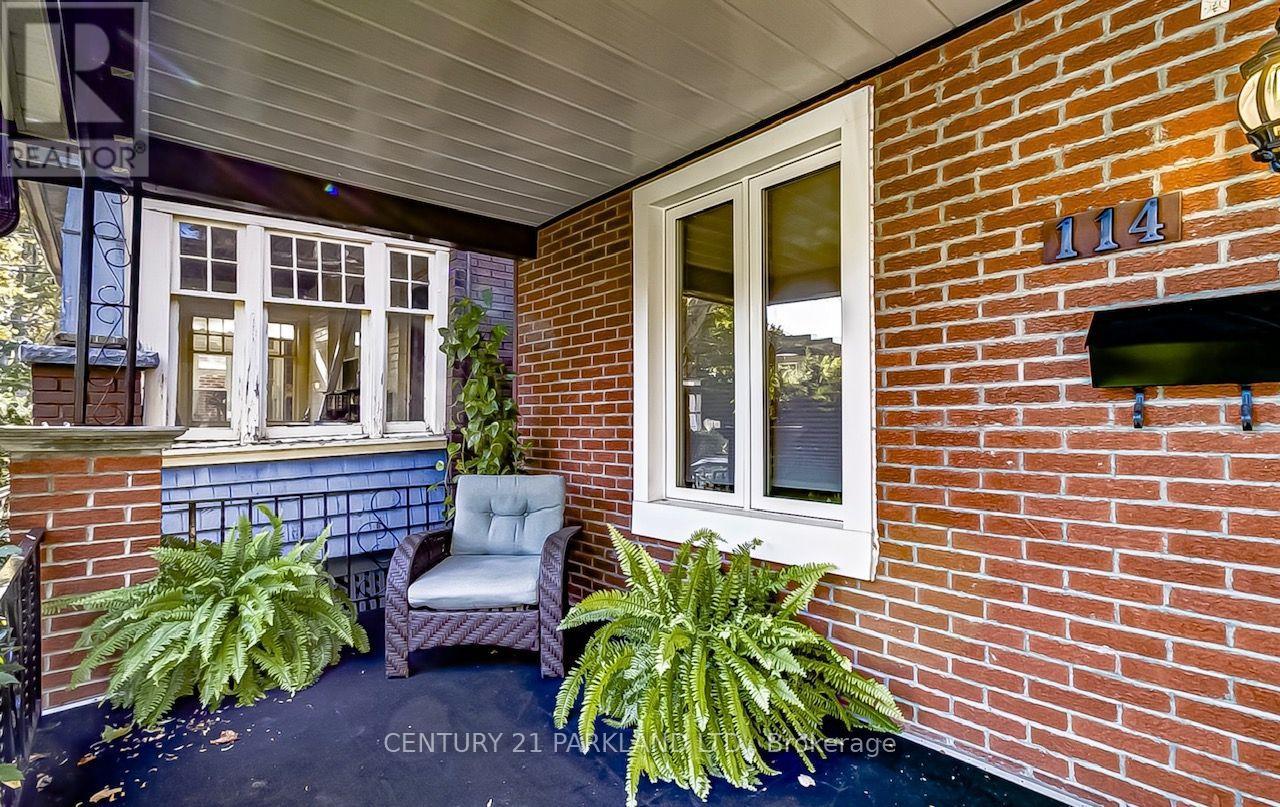
114 Eaton Avenue
Toronto, Ontario
Permit-Ready Development Opportunity! Build Approximately 2,200 Sq. Ft. Plus a Legal 2-Bedroom Basement Apartment (Legal Duplex). An Exceptional Opportunity for Homeowners, Investors, Or Builders-Ideal to Live In, Generate Rental Income, Or Build New. Located in a Prime East York Neighbourhood, Just A Short Walk to Pape Subway Station and Within the Highly Sought-After Riverdale Collegiate Institute School District. All Development Fees Have Been Paid, Allowing Construction to Begin Without Delay. Approved Permits Are in Place for a 4-Bedroom, 5-Bathroom Home with a Legal Secondary Suite. a Rare Turnkey Investment Opportunity in one of Toronto's Most Desirable Communities. (id:55499)
Century 21 Parkland Ltd.
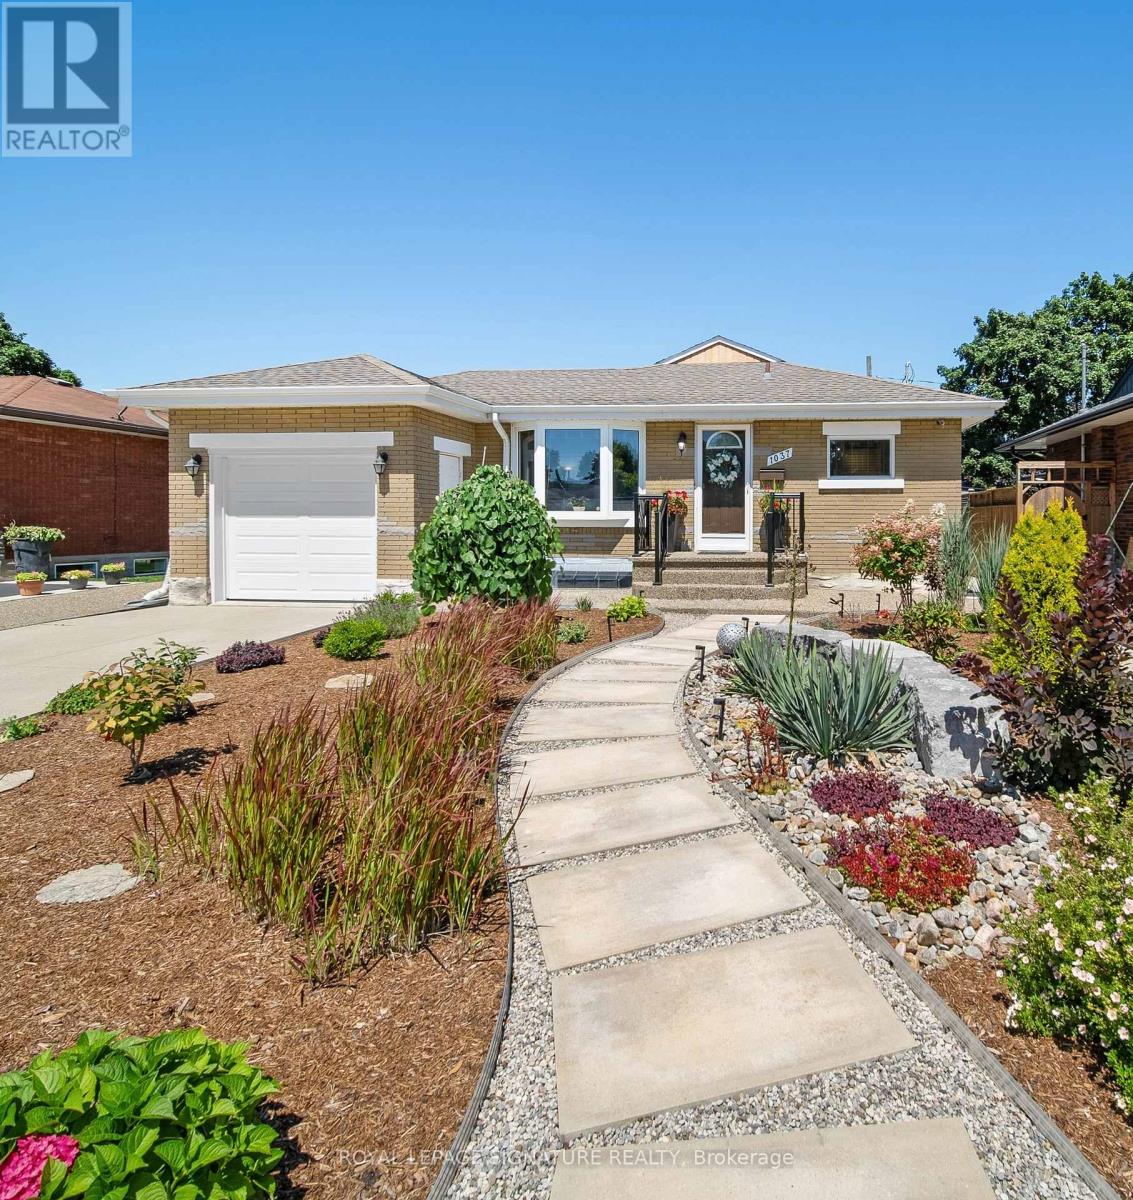
1037 Clare Avenue
Cambridge, Ontario
Welcome to an exceptional turnkey residence nestled on a quiet private street in the highly sought-after South Preston community. Meticulously maintained and thoughtfully upgraded, this all-brick bungalow offers an effortless blend of timeless elegance, modern comfort, and resort-inspired outdoor living. The beautifully appointed kitchen features granite countertops, stainless steel appliances, a brand-new French door refrigerator, and a premium Culligan reverse osmosis drinking water system with advanced microplastic filtration. The main level offers three spacious bedrooms and two and-a-half bathrooms, including a private three-piece ensuite. The fully finished lower level is designed for entertaining, complete with a stylish bar, potlights throughout, an expansive recreation room with a premium home theatre featuring an 87-inch Sony TV, and a top-loading washer and dryer. Step outside to your own private backyard oasis featuring a heated saltwater pool with a Hayward heater, installed in 2014 and surrounded by concrete. A charming gazebo creates the perfect setting for relaxing, dining, or entertaining all season long, while new sliding patio doors seamlessly connect indoor and outdoor living. Professionally designed xeriscape perennial gardens, exposed aggregate front steps, walkway, and driveway extension complete the home's thoughtfully designed exterior. Additional upgrades include eaves and soffits replaced in Summer 2020 and a roof replaced in 2014 with 30-year shingles. Located just minutes from the Grand River, scenic trails, schools, public transit, and convenient Highway 401 access, this remarkable South Preston residence offers a rare opportunity to enjoy comfort, convenience, and an effortless lifestyle in one of Cambridge's most sought-after communities. (id:55499)
Royal LePage Signature Realty
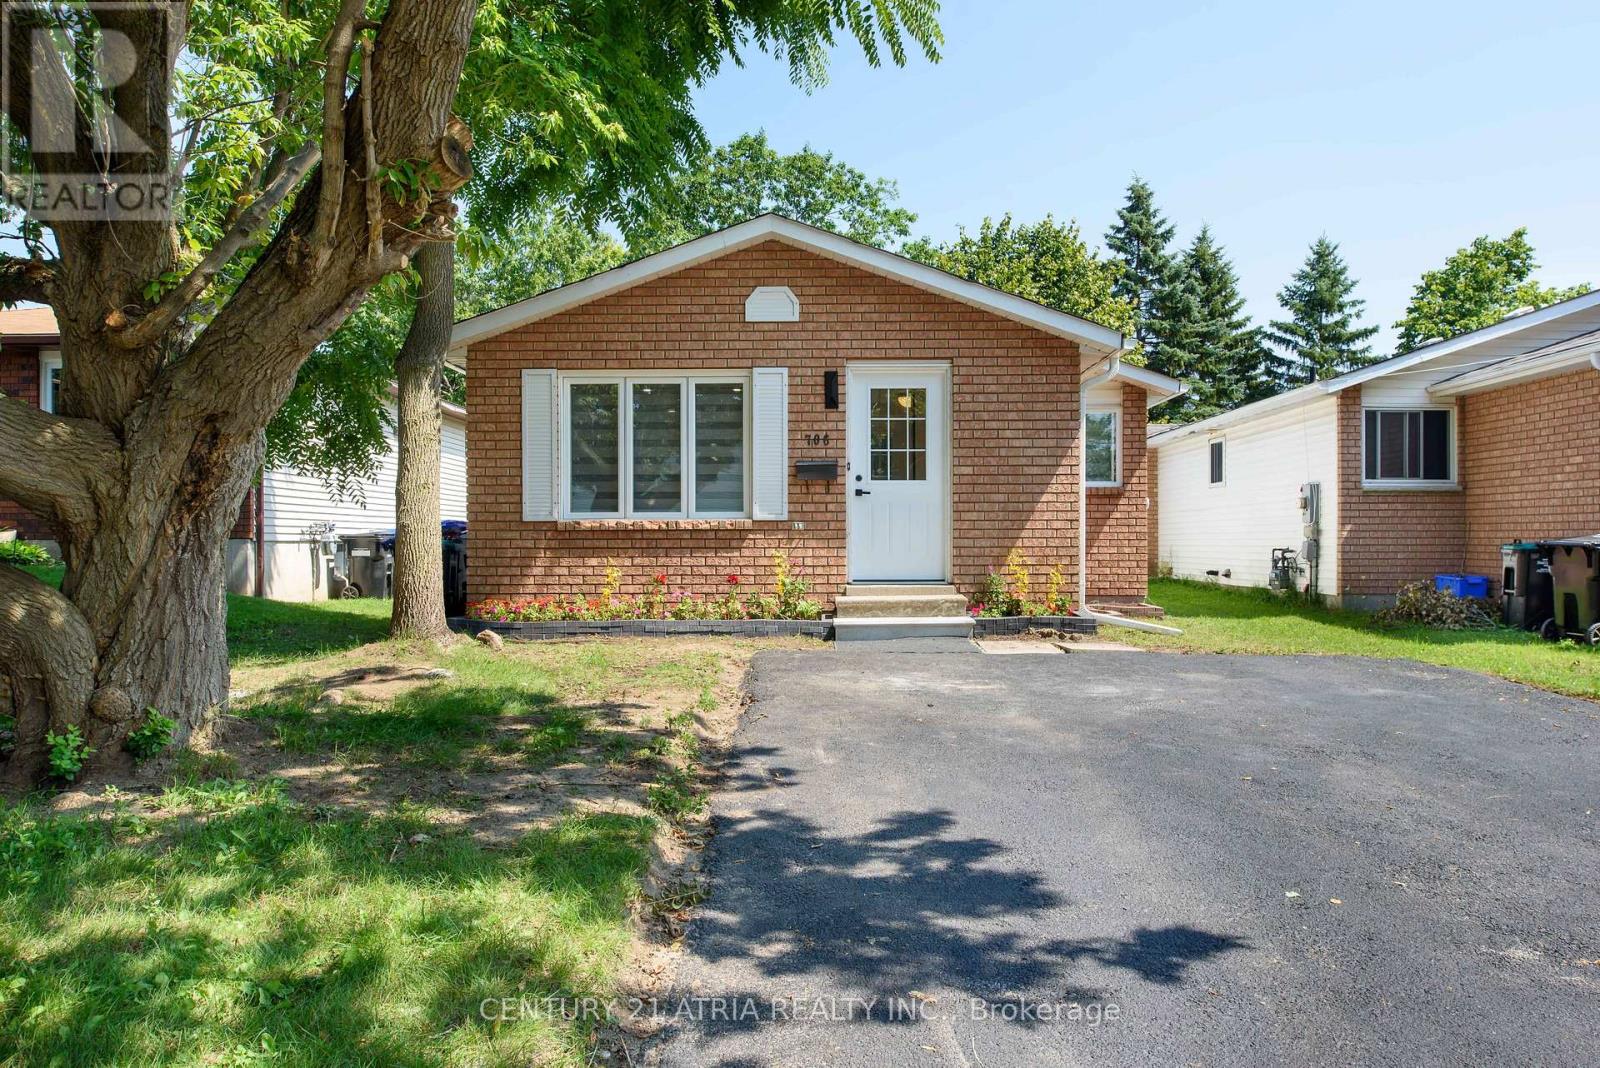
706 Frazer Drive
Midland, Ontario
Fully renovated, move-in ready Bungalow in a quiet, family-friendly Midland neighbourhood! Lovingly renovated in 2026, this charming 2-bedroom, 1-bathroom home offers an incredible opportunity for first-time buyers, downsizers or investors looking for a turn-key property. The main floor features a brand-new, professionally designed kitchen with custom cabinetry, stainless steel appliances, modern fixtures and a custom feature wall. Brand-new vinyl flooring, pot lights, baseboards and trim complete the fresh, modern look throughout. Major updates include brand-new windows and exterior door (2026), electric baseboards (2026), roof, soffits, eavestroughs and downspouts (2023), owned HWT (2026), new appliances and fixtures (2026). The backyard is cute and functional with no rear neighbours, backing onto a local track & field area, plus backyard storage and 4-car parking. The unfinished basement presents an excellent opportunity to customize the space to your lifestyle - whether you envision additional living space, a home office, gym, rec room, or enhanced storage tailored to your needs. Tucked into a quiet neighbourhood yet just minutes from downtown Midland, shopping, restaurants, Georgian Bay General Hospital, the YMCA, Bourgeois Community Centre and beautiful Georgian Bay waterfronts. Renovated. Turn-key. Ready for you to make it home! (id:55499)
Century 21 Atria Realty Inc.
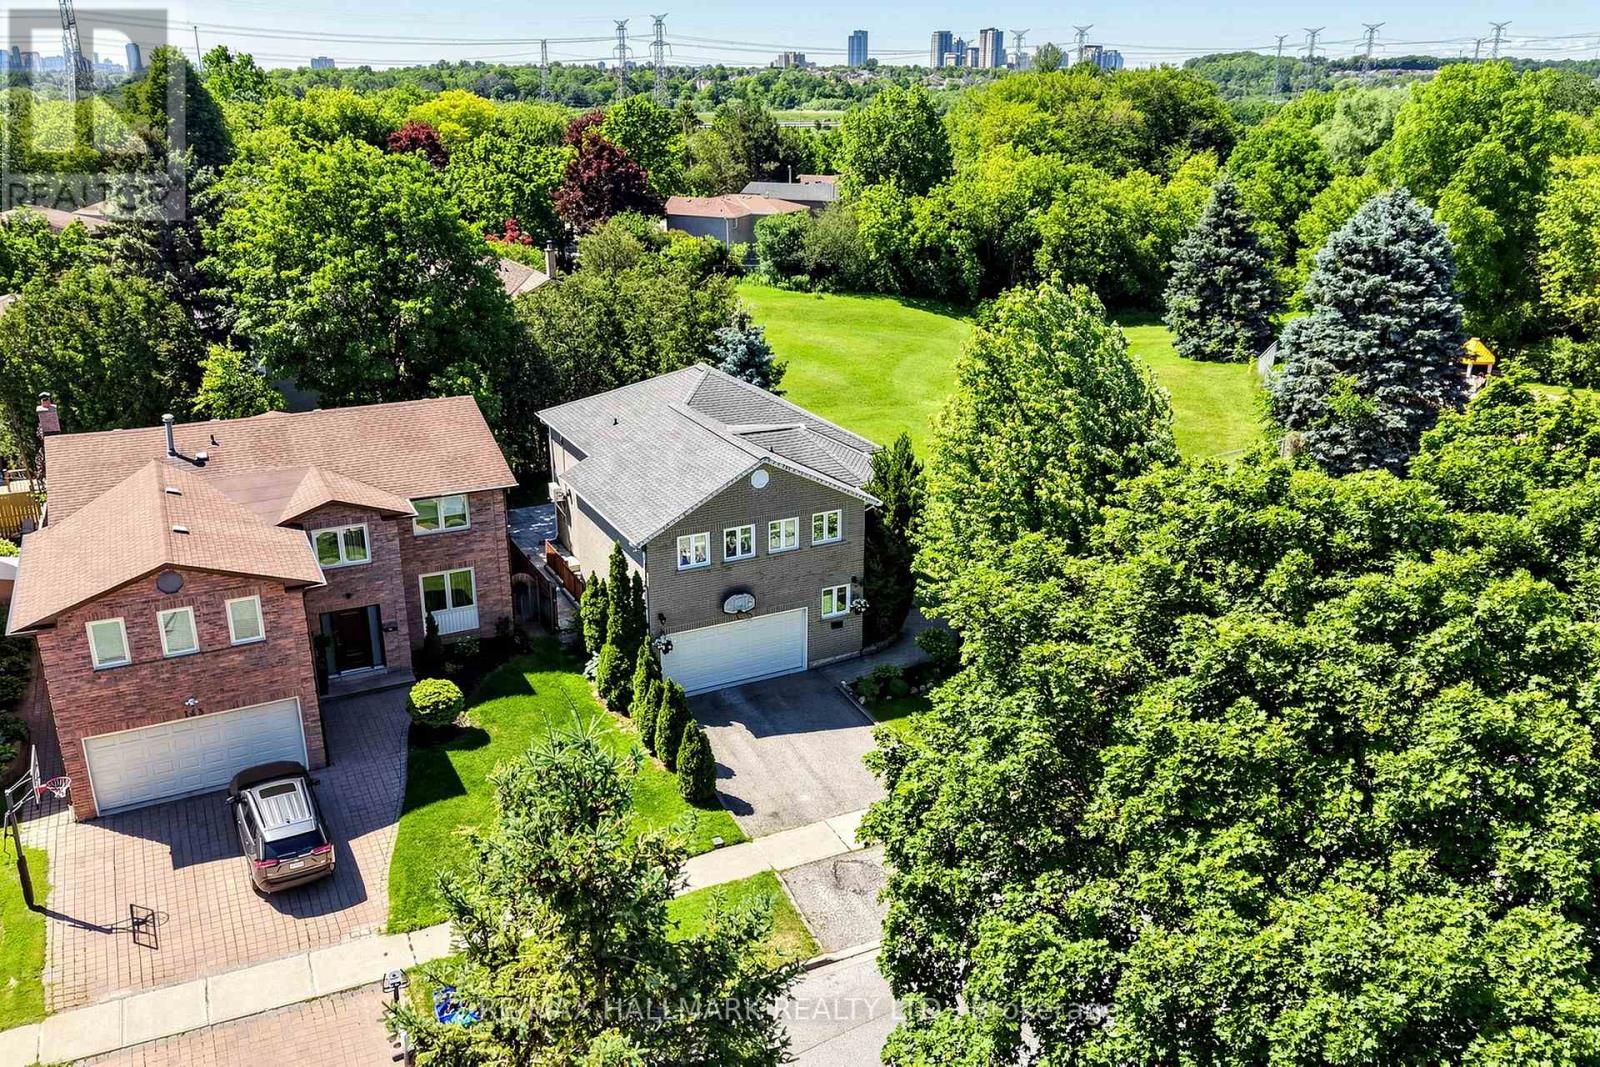
145 Old Surrey Lane
Richmond Hill, Ontario
NEWLY UPGRADED & MOVE-IN READY! Brand New Kitchen, Fresh Paint, Upgraded Bathrooms, Modern LED Lighting & Approx. 3,000 Sqft of Total Living Space Surrounded By Nature In A Prestigious Community! This stunning 2-storey family home features a double car garage w/ inside entry and a functional layout ideal for growing families and entertaining. Step inside to hardwood floors, crown moulding, California shutters, and a hardwood staircase w/ iron spindles. The spacious living room is anchored by a cozy fireplace, while the sun-filled dining area is framed by large windows. The gourmet kitchen showcases granite countertops, stainless steel appliances including a fridge w/ water dispenser, 6-burner gas stove w/ double oven, range hood, wine fridge, microwave, dishwasher, 9ft centre island, and ample cabinetry. The breakfast area offers a walkout to the backyard for seamless indoor-outdoor living. Enjoy a private backyard retreat featuring a stone patio and a fully fenced yard backing onto protected green space for exceptional privacy and scenic views. Just steps to Good Brothers Parkette. Upstairs, the primary suite features double-door entry, a custom built-in closet, and a spa-inspired 4pc ensuite w/ glass shower, soaker tub & stone feature wall. Three additional bedrooms and a convenient upper-level laundry room w/ full-size washer & dryer complete the second floor. The fully finished basement w/ separate walk-up entrance offers excellent flexibility for extended family, guests, or future income potential. Recent updates include all owned: new central air conditioning (2025), water heater (2024), heat pump (2025), upgraded windows and a roof covered by a transferable lifetime warranty. Minutes from the Richmond Hill Country Club, Hwy 407 & 404, shopping, top-rated schools incl. Charles Howitt P.S. & South Richvale Greenway. Lovingly maintained by the same family for over 30 years. Don't miss this truly exceptional place to call home! **Some photos are virtually staged. (id:55499)
RE/MAX Hallmark Realty Ltd.
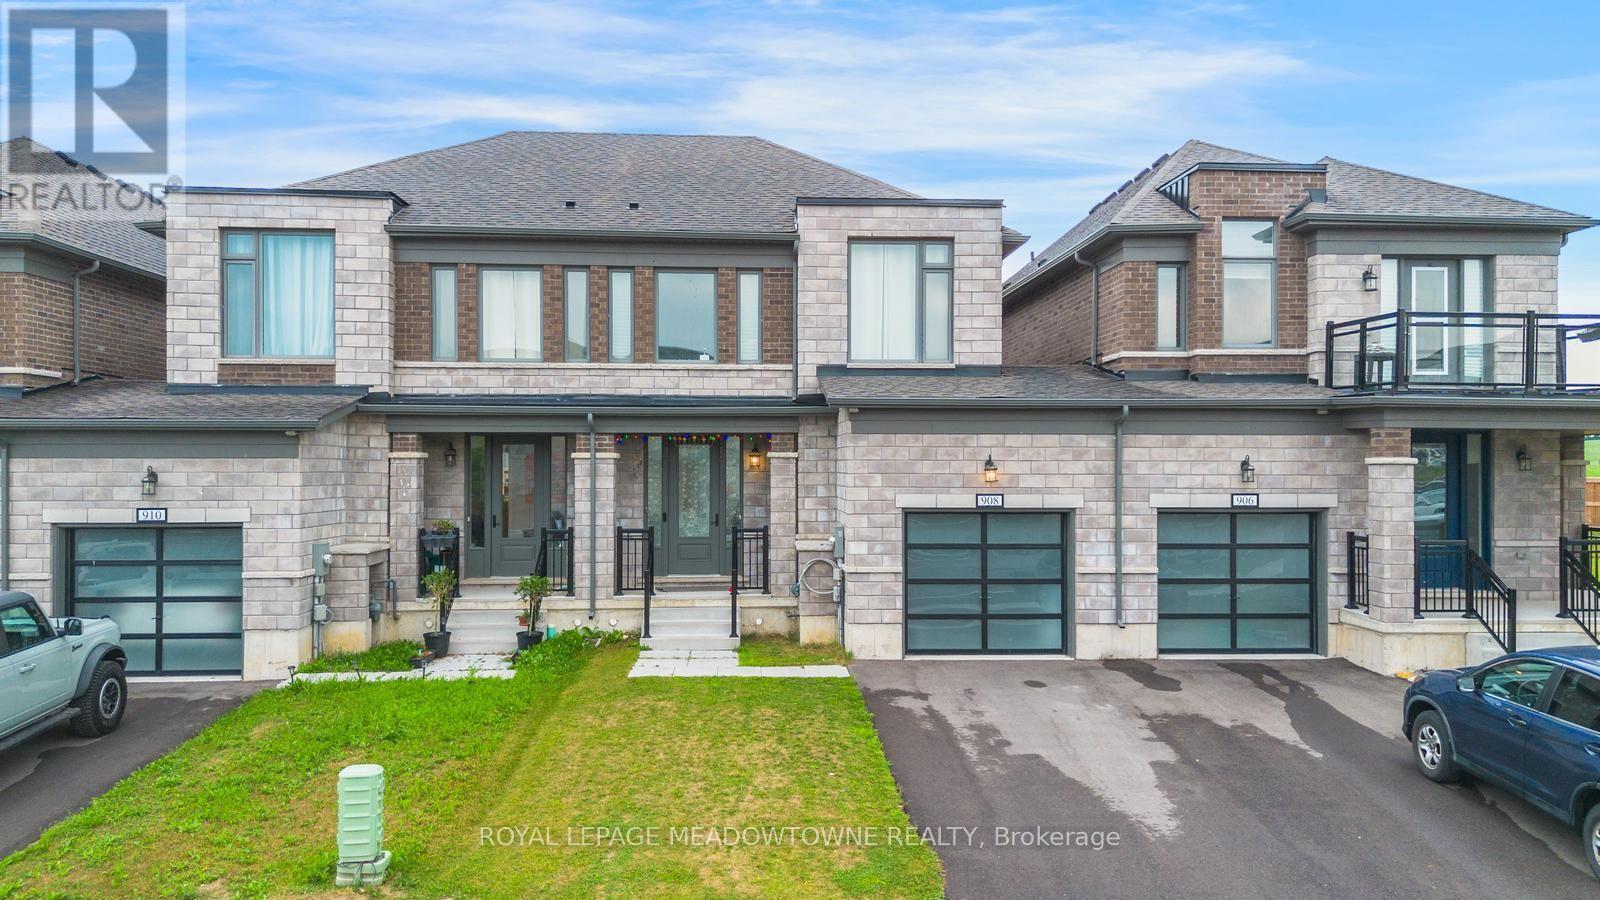
908 Sobeski Avenue
Woodstock, Ontario
Welcome to 908 Sobeski Ave, Woodstock - Exceptional Living in a Brand New Community! Offering 1,500-2,000 sq. ft. of beautifully designed, functional living space, this home provides the ideal balance of comfort, convenience, and modern style. Nestled in a prime, high-demand pocket of Woodstock, this property is perfect for growing families, commuters, and savvy buyers looking for unbeatable everyday convenience. Unmatched Location Highlights: Top-Rated Education: Just a 2-minute walk to one of the area's best schools. Everyday Convenience: Minutes away from local grocery stores, places of worship, and essential amenities. Serene Setting: Situated in a quiet, safe, and welcoming community ideal for peaceful living. Outdoor & Recreation: Rare Massive Lot: Enjoy a massive backyard offering space, privacy, and outdoor freedom that you simply will not find in the GTA-perfect for summer barbecues, kids' play areas, or building your dream outdoor oasis! Active Lifestyle: Steps from beautiful neighborhood parks, scenic trails, and green spaces perfect for evening strolls and outdoor recreation. Interior Features: Step into a spacious, light-filled layout with generous room sizes, exceptional functional flow, and pristine finishes that showcase true pride of ownership. Located in a vibrant, family-friendly neighborhood where everything you need is right at your door step.A rare combination of prime location, unbeatable outdoor space, and exceptional value in Woodstock. Don't miss this incredible opportunity-schedule your private tour today! (id:55499)
Royal LePage Meadowtowne Realty
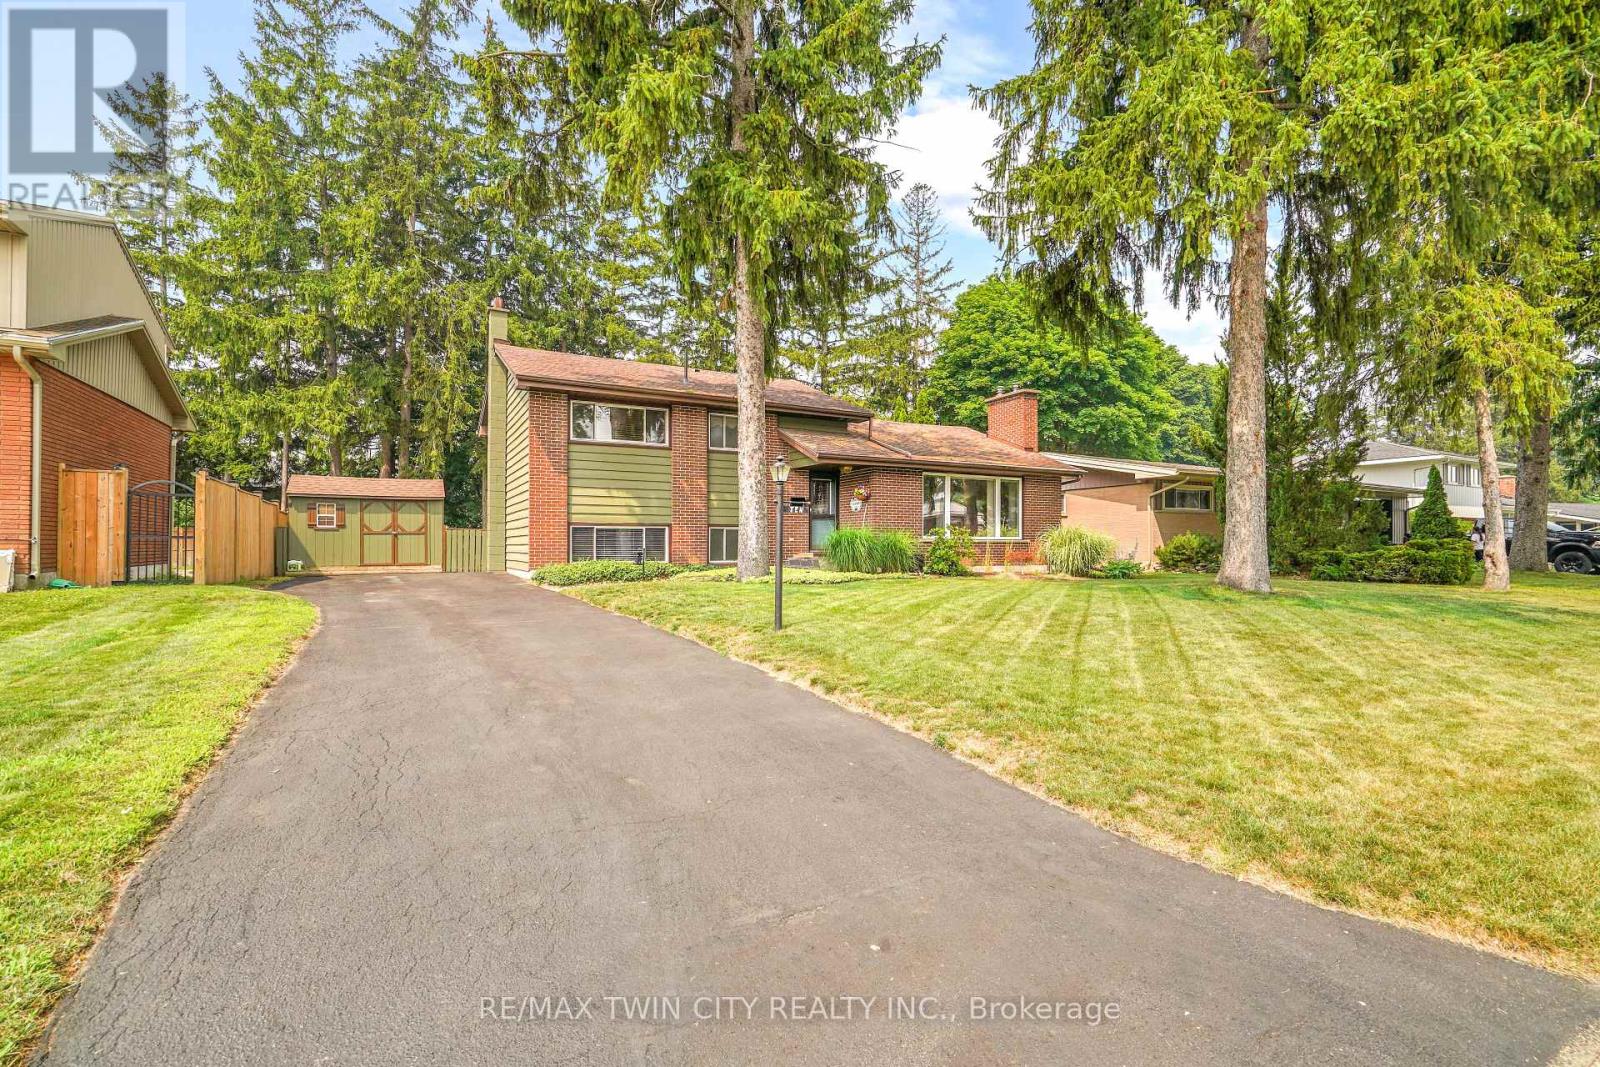
10 Brier Crescent
Brantford, Ontario
Welcome to 10 Brier Crescent in the highly sought-after Greenbrier neighbourhood. Pride of ownership shines in this beautifully updated and spacious 4-level side split featuring an inviting entrance for greeting your guests, a bright living room with refinished hardwood flooring, a cozy gas fireplace, remote-controlled blinds, and a large front window that allows an abundance of natural light, a beautiful kitchen with updated cabinets, tile backsplash, pot lighting, and under cabinet lighting that has a remote for changing the colours, a formal dining room for enjoying family meals with a door that leads out to a private deck and gazebo that is surrounded by mature trees; a perfect set up for barbecuing and relaxing with family and friends. There's a unique wraparound breakfast bar that will be a great spot for everyone to hang out during family gatherings. Let's head up the hardwood stairs with wrought iron spindles to the upper level where you'll find 3 generous sized bedrooms with hardwood flooring and an immaculate 4pc. bathroom with a tiled shower and a jetted tub. The lower level boasts a large recreation room for entertaining, a 2pc. bathroom with a modern vanity, the laundry room, and a door that leads out to a big storage room that could be turned into a sunroom and has access to the private backyard where the kids can run around and play. The basement level is where you'll find the 4th bedroom with built-in cabinets and a workshop/storage room. Recent updates include a new furnace with a humidifier and Nest thermostat in 2023, new central air in 2023, updated vinyl windows, roof shingles in 2014, upstairs bathroom was renovated in 2005, kitchen was updated in 2016, refinished hardwood floors and new railings with wrought iron spindles in 2023, professionally installed gutter covers, and more. A lovingly cared for home that's close to parks, schools, shopping, restaurants, and highway access. Book a viewing today to check out this wonderful family home! (id:55499)
RE/MAX Twin City Realty Inc.
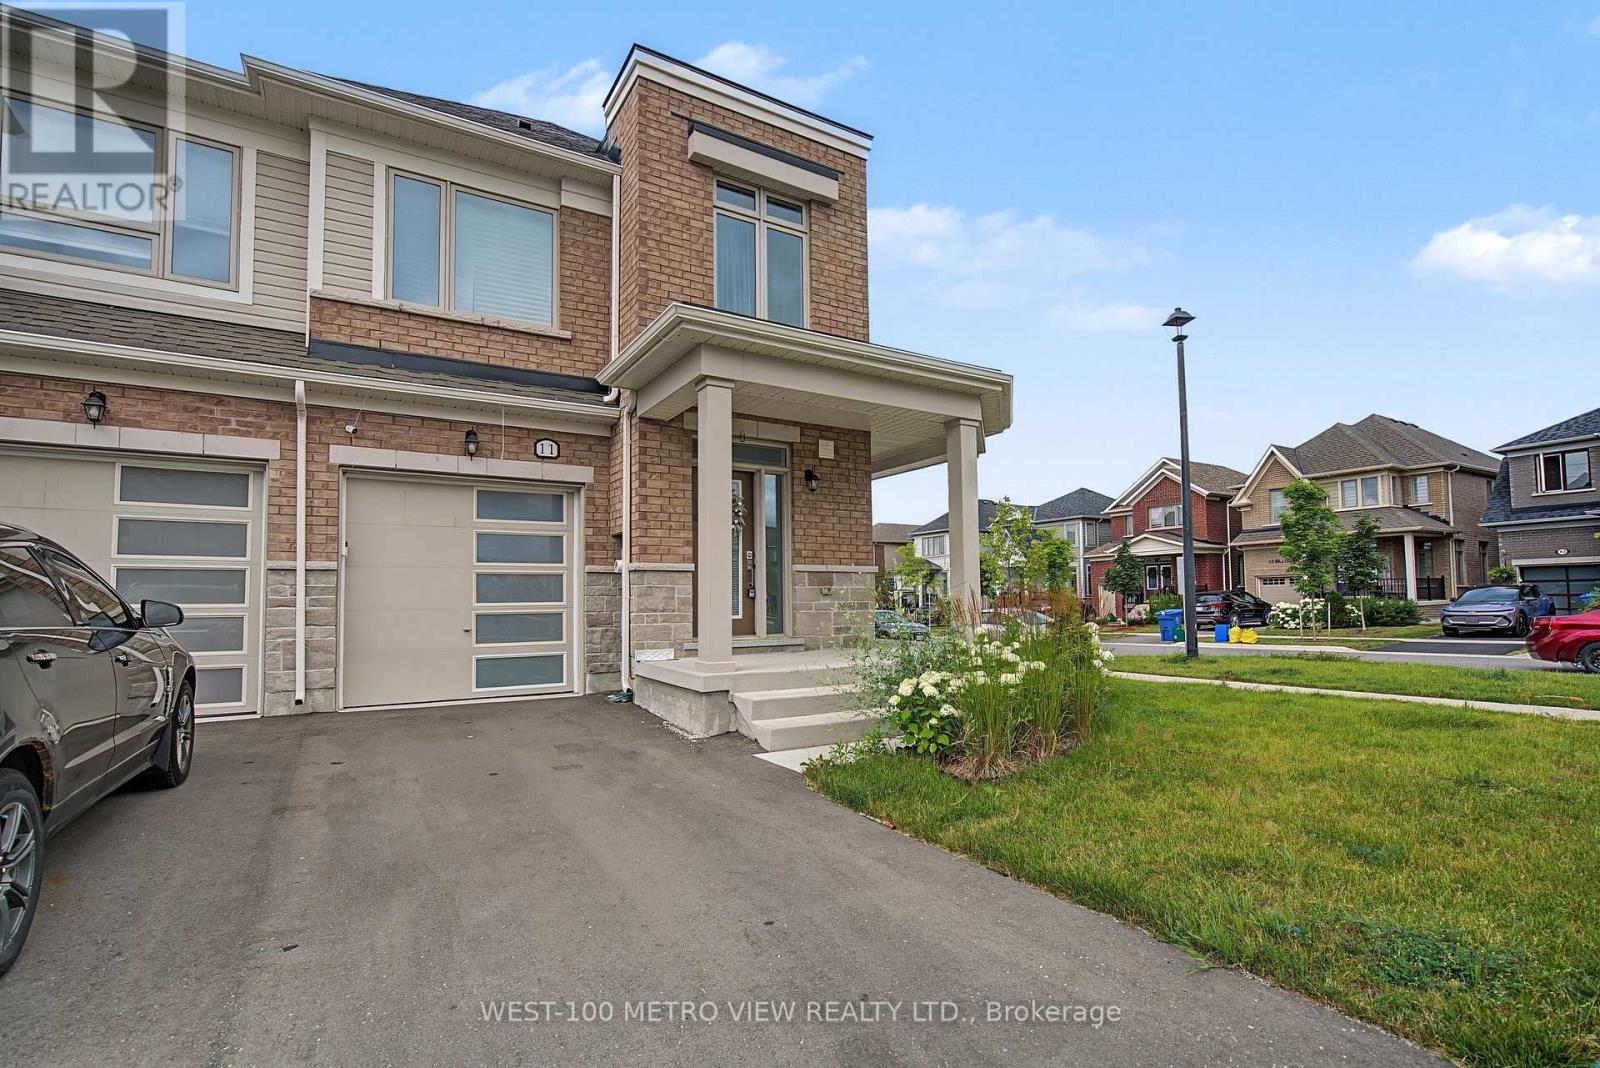
11 Edminston Drive
Centre Wellington, Ontario
Freehold End Unit Townhome with 3 bedrooms and 3 bathrooms in prime Fergus! Built in 2023, this 2-storey, 1744 square foot home, offers modern comfort and style throughout. The Open-concept main floor offers a spacious layout creating the perfect space for entertaining, while sliding doors lead to the backyard. A convenient 2-piece bathroom completes the main floor. Upstairs, you'll find 3 generously sized bedrooms, 2 full bathrooms, and a laundry room for added convenience. The unfinished lower level offers plenty of storage space and future potential. Located close to many amenities it is the perfect home to settle into. Just Move-In and Enjoy! (id:55499)
West-100 Metro View Realty Ltd.
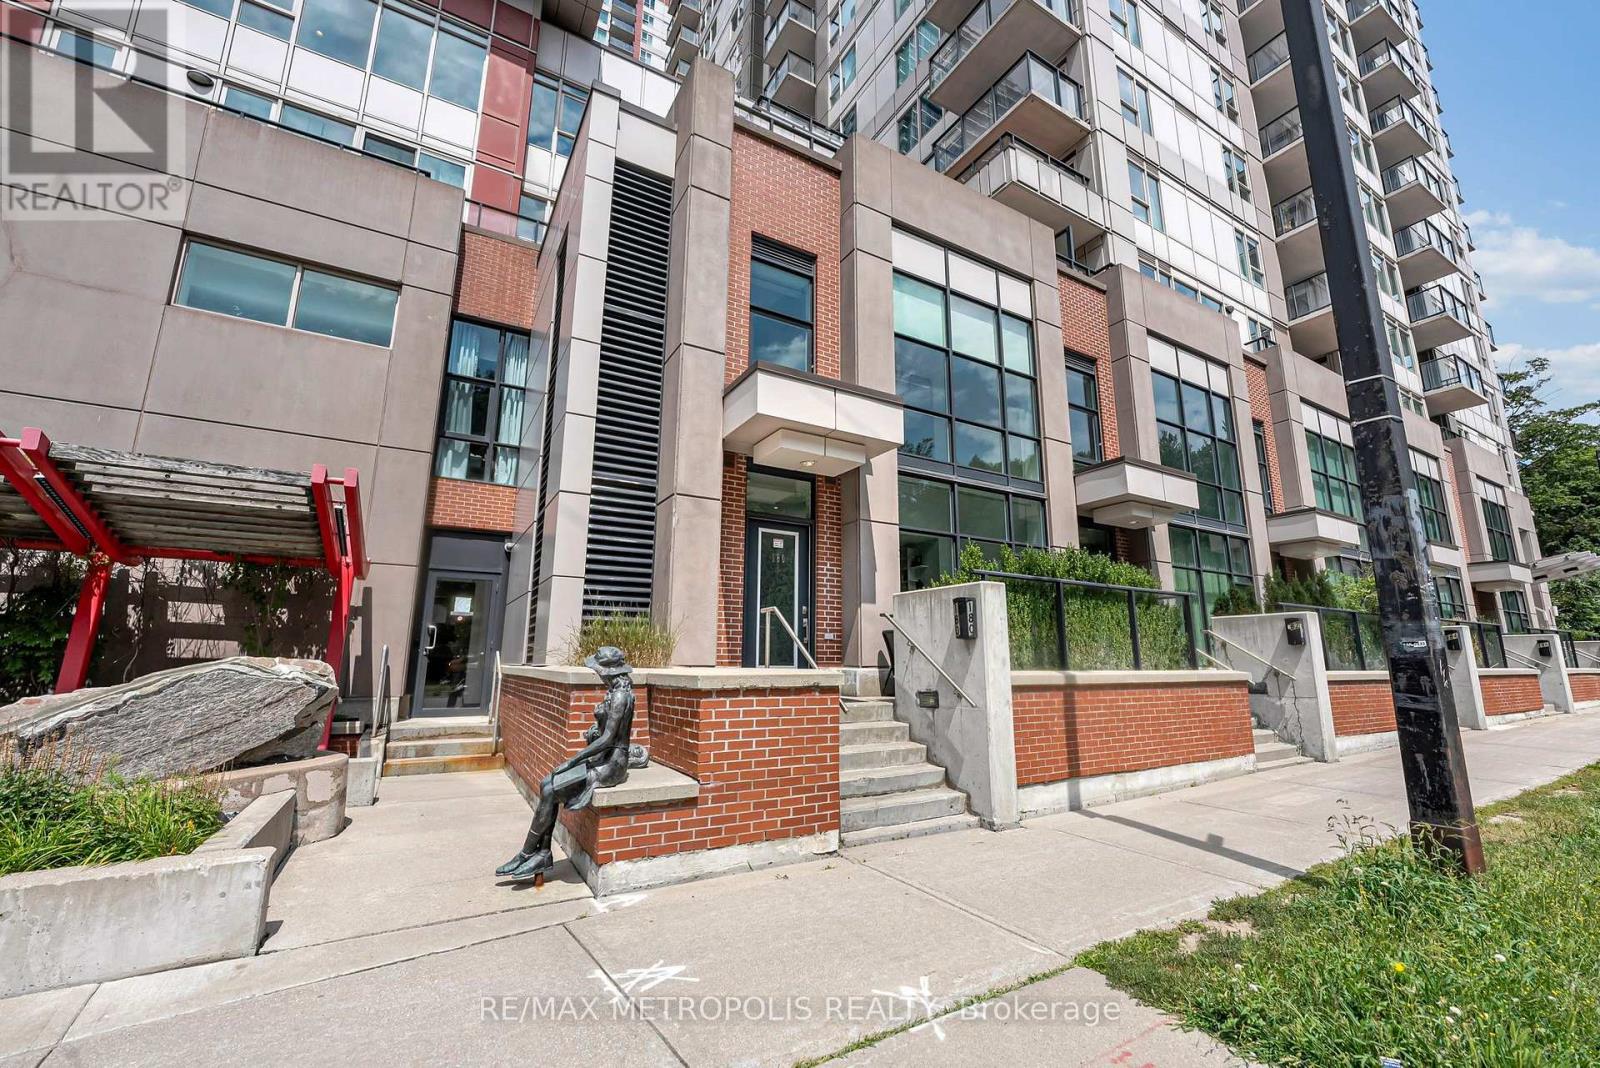
180 Borough Drive
Toronto, Ontario
A perfect blend of modern design and urban convenience, this beautifully appointed 2-bedroom + den loft-style corner condo townhouse offers a one-of-a-kind living experience in the heart of Scarborough City Centre. Offering a unique multi-level layout, this bright and stylish home features soaring ceilings above the living area, floor-to-ceiling windows, and an open-concept design that fills the space with natural light. The spacious kitchen overlooks the dining and living areas, making it perfect for both everyday living and entertaining, while the open-concept den provides the ideal space for a home office or study. Enjoy the added privacy of a desirable corner unit complete with a large private terrace, perfect for relaxing or hosting family and friends. Convenient upper-level laundry, parking, locker, and access to exceptional building amenities including a concierge, indoor pool, fitness centre, sauna, party room, theatre, games room, and BBQ terrace complete the package. Ideally located just steps to Scarborough Town Centre, the YMCA, library, TTC, shopping, restaurants, parks, and everyday conveniences, with quick access to Highway 401. A truly one-of-a-kind home that perfectly combines contemporary style, exceptional privacy, and an unbeatable location. (id:55499)
RE/MAX Metropolis Realty
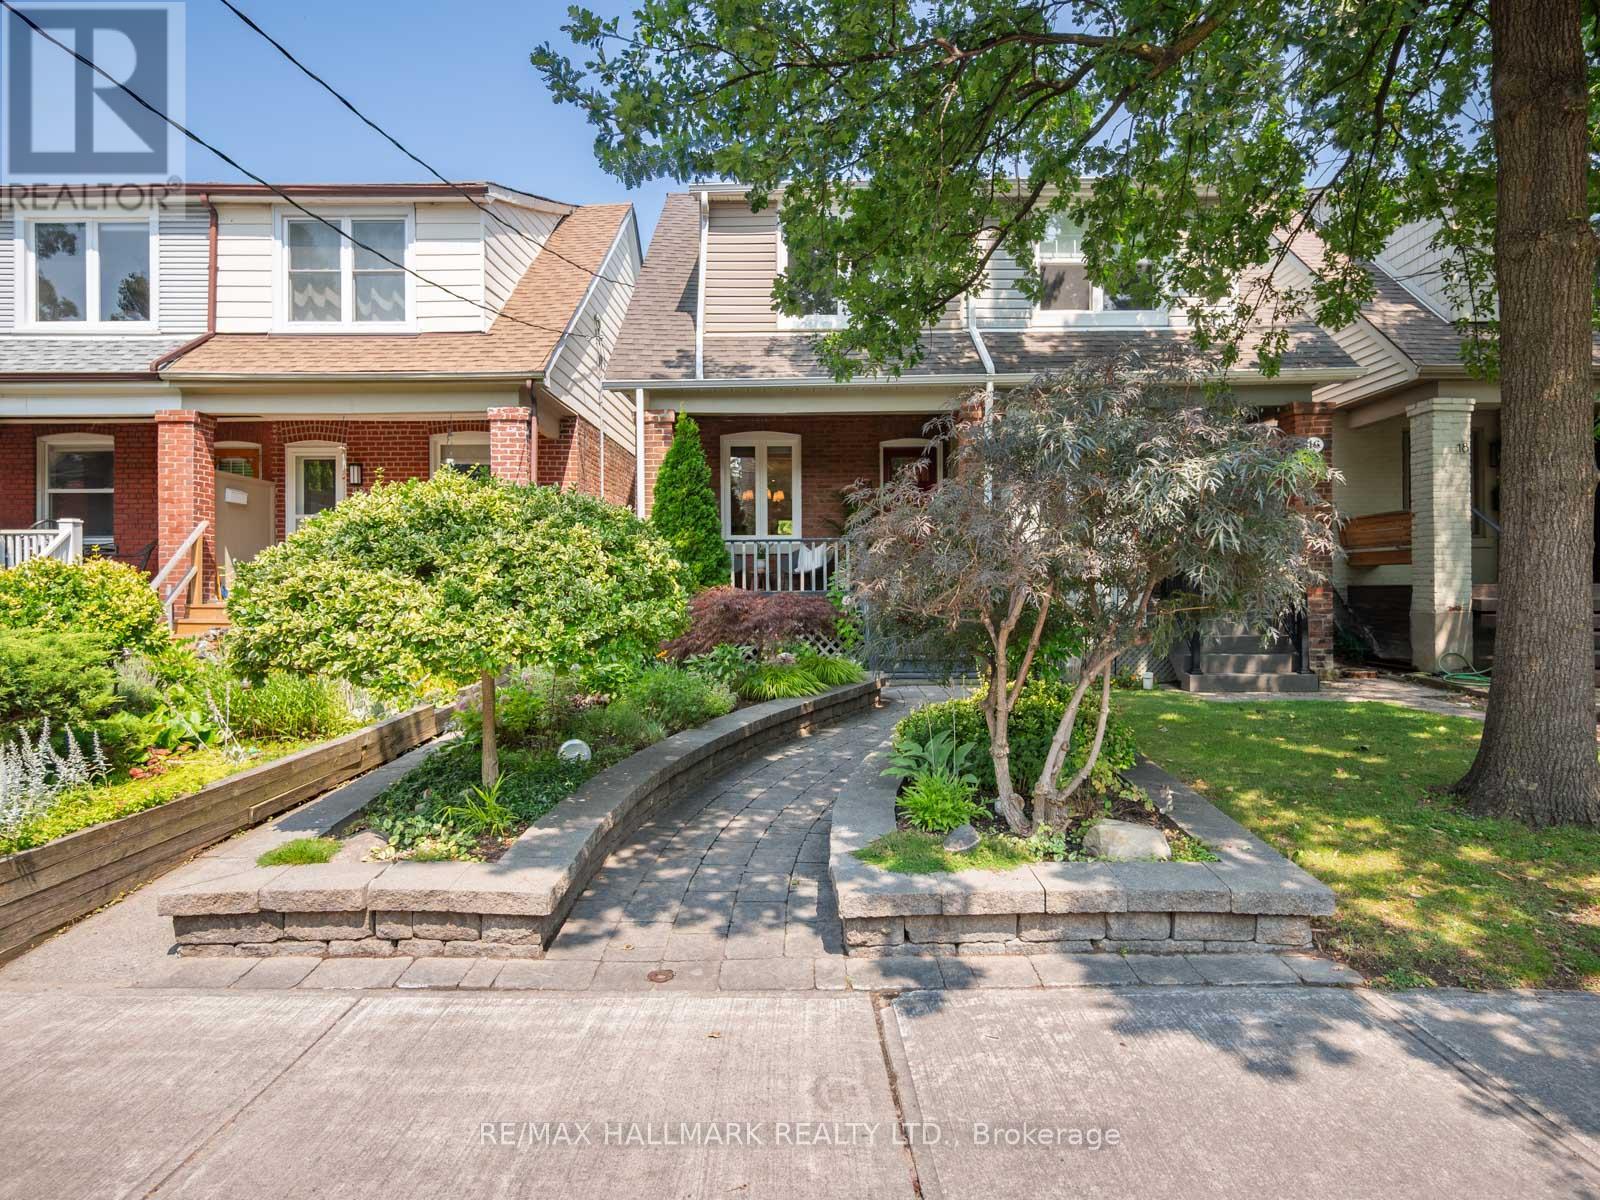
14 Fielding Avenue
Toronto, Ontario
Welcome to 14 Fielding Avenue, a beautifully renovated three-bedroom, two-bathroom semi-detached home in a coveted East End neighbourhood and the sought-after Wilkinson school district. Professionally designed, grass-free landscaping offers beauty without the upkeep, while an inviting front porch creates a lovely first impression. Inside, the open-concept main floor blends timeless character with modern comfort. Hardwood flooring, exposed brick, high baseboards, traditional trim and pot lights set the scene for family living and entertaining.At the heart of the home is a gorgeous custom kitchen designed to be lived in and loved. Exceptional storage, bespoke cabinetry, stainless steel appliances and stone countertops combine style with everyday function. A walkout to the deck makes summer dining and entertaining easy, while the family-friendly layout works beautifully for modern living.Upstairs, three well-proportioned bedrooms offer comfortable retreats. Filled with natural light from a large picture window, the spacious primary easily accommodates a king-size bed and includes a custom built-in closet, creating a peaceful sanctuary.The finished lower level extends the living space with a versatile family room and second bathroom, ideal for movie nights, a home office, a children's play area or guests. Two parking spaces add convenience, while the property's laneway housing potential offers an opportunity to add flexibility and lasting value.Ideally situated in the heart of the East End, this home is just a three-minute walk to Donlands Station and close to the Danforth's independent shops, cafes, restaurants and amenities. Excellent cycling infrastructure provides access to the waterfront and Don Valley ravines, while nearby parks and residential streets add to the sense of community. Beautifully finished, wonderfully functional and perfectly positioned, 14 Fielding Avenue is ready to welcome you home. (id:55499)
RE/MAX Hallmark Realty Ltd.
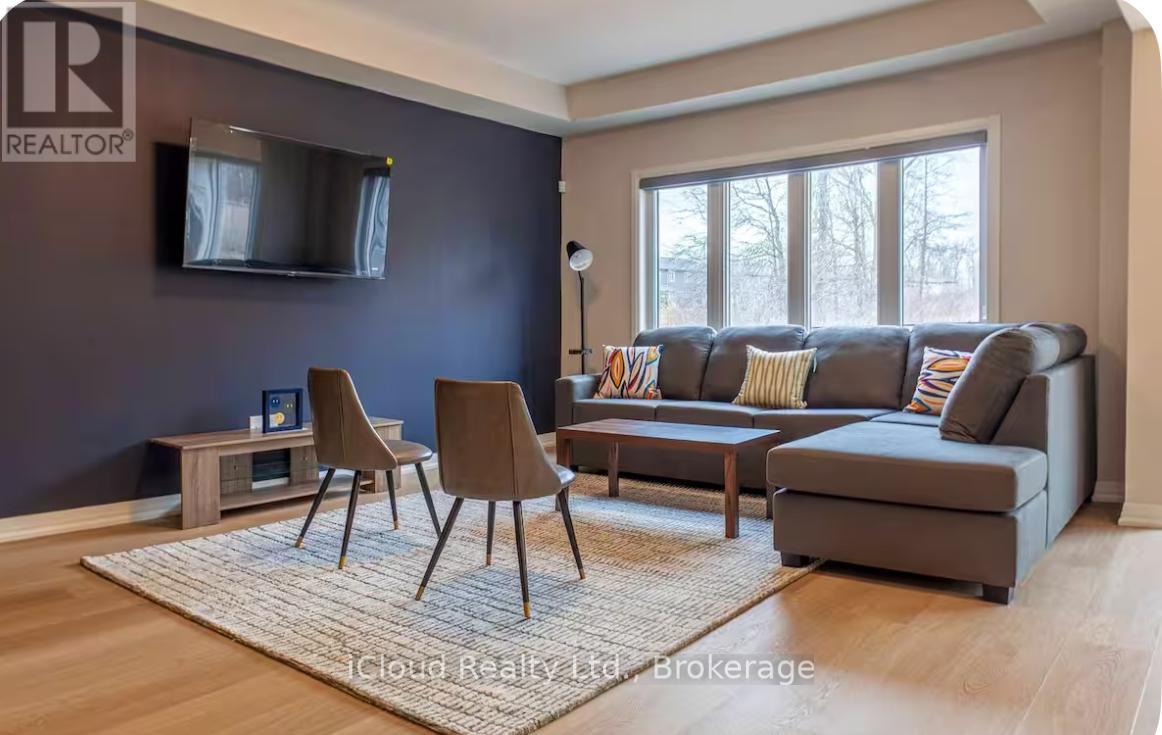
5 Wilson Court
Thorold, Ontario
Beautifully Designed and Move In Ready, this Impressive 4 Bedroom, 2.5 Bathroom Home with a Double Car Garage is Available for Lease in the Highly Sought After Towpath Estates Community. The Main Floor offers a Bright and Spacious Open Concept Layout featuring Soaring Ceilings, Elegant Hardwood Flooring, a Welcoming Foyer, Formal Dining Area and a Modern Kitchen equipped with Stainless Steel Appliances, a Large Centre Island, Ample Cabinetry and a Breakfast Area with Walk-Out to the Backyard. A Convenient Mudroom with Direct Access to the Garage completes the Main Level. The Upper Floor Features 4 Generously Sized Bedrooms including a Luxurious Primary Suite with a Walk-In Closet and Spa Inspired Ensuite complete with Double Sinks, A Soaker Tub and a Separate Glass Shower. 3 Additional Bedrooms, a Full Bathroom, a Versatile Lofe Area ideal for a Home office or Family Lounge and a Convenient Laundry Room completes the 2nd Level. The Unfinished Basement provides abundant Storage Space. Backing onto Tranquil Green Space with No Rear Neighbours, this Home offers Exceptional Privacy and Peaceful Setting. Conveniently located close to Schools, Brock University, Shopping, Restaurants, Parks and Major Amenities. This Outstanding Lease Opportunity combines Comfort, Style and Convenience in one of Niagara's Most Desirable Communities. Ideal for Families seeing a spacious and well established home in a Prime Location. (id:55499)
Icloud Realty Ltd.

28 St Clair Avenue
Hamilton, Ontario
Welcome to 28. St. Clair Ave located in one of Hamilton's most prestigious and sought after streets . This century home offers old world charm, beauty and all the modern day comforts. It features leaded bevelled windows, a turret, along with, unique built in features through out the home. The back sunroom is the perfect transition for indoor and outdoor traffic and makes the perfect reading nook or favorite morning coffee spot. An updated eat in kitchen and newly renovated 4 pc bath on the second floor bring modern upgrades that blend seamlessly into the homes distinguishing features. The basement adds valuable living space with storage, a den, 3-pc bath and laundry room with a walk up to your own private yard. Gardens and a deck make this peaceful space perfect for entertaining or enjoying family time. The back garage is a handy persons dream get away! Move in worry free. The home has been completely rewired. It includes a 7 year old furnace with a 3 year warranty remaining. A four year old central air system. A one year old tankless water heater with one year left in the warranty. A backwater valve system and sub pump give you peace of mind. This is a sound home from top to bottom. Don't miss this chance! Book a private viewing today! (id:55499)
Coldwell Banker Community Professionals
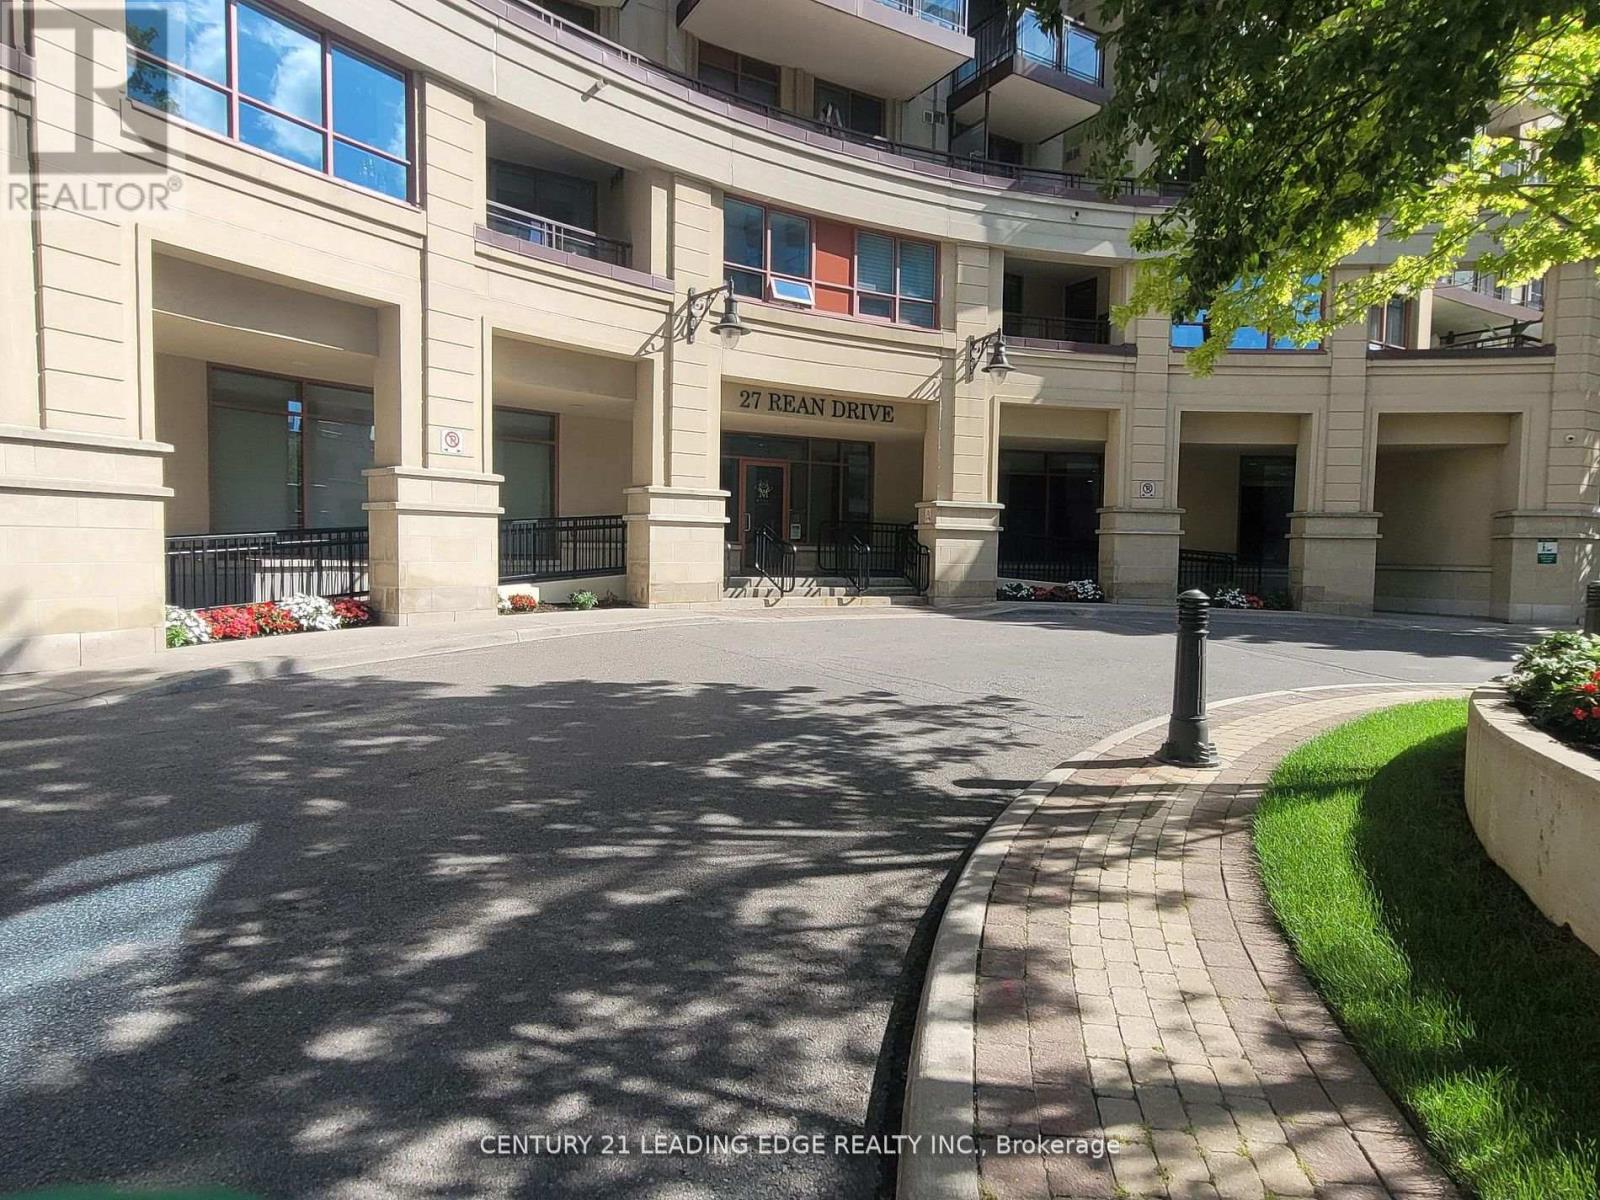
606 - 27 Rean Drive
Toronto, Ontario
Welcome to this elegant 1-bedroom condo nestled in one of the area's most sought-after upscale communities. This beautifully designed suite offers a bright, open-concept layout with large windows, new laminate floor through-out and a spacious living area that seamlessly blends style and comfort. The contemporary kitchen features quartz countertops, backsplash, and stainless steel appliances, making it perfect for everyday living and entertaining. Enjoy exceptional building amenities designed for a luxurious lifestyle. Located in a prestigiousneighborhood, you will be just steps from shopping center, fine dining, parks, transit/subway,and everyday conveniences, with easy access to major highways. This exceptional condo offers the perfect combination of luxury, convenience, and refined urban living in an upscale community. (id:55499)
Century 21 Leading Edge Realty Inc.
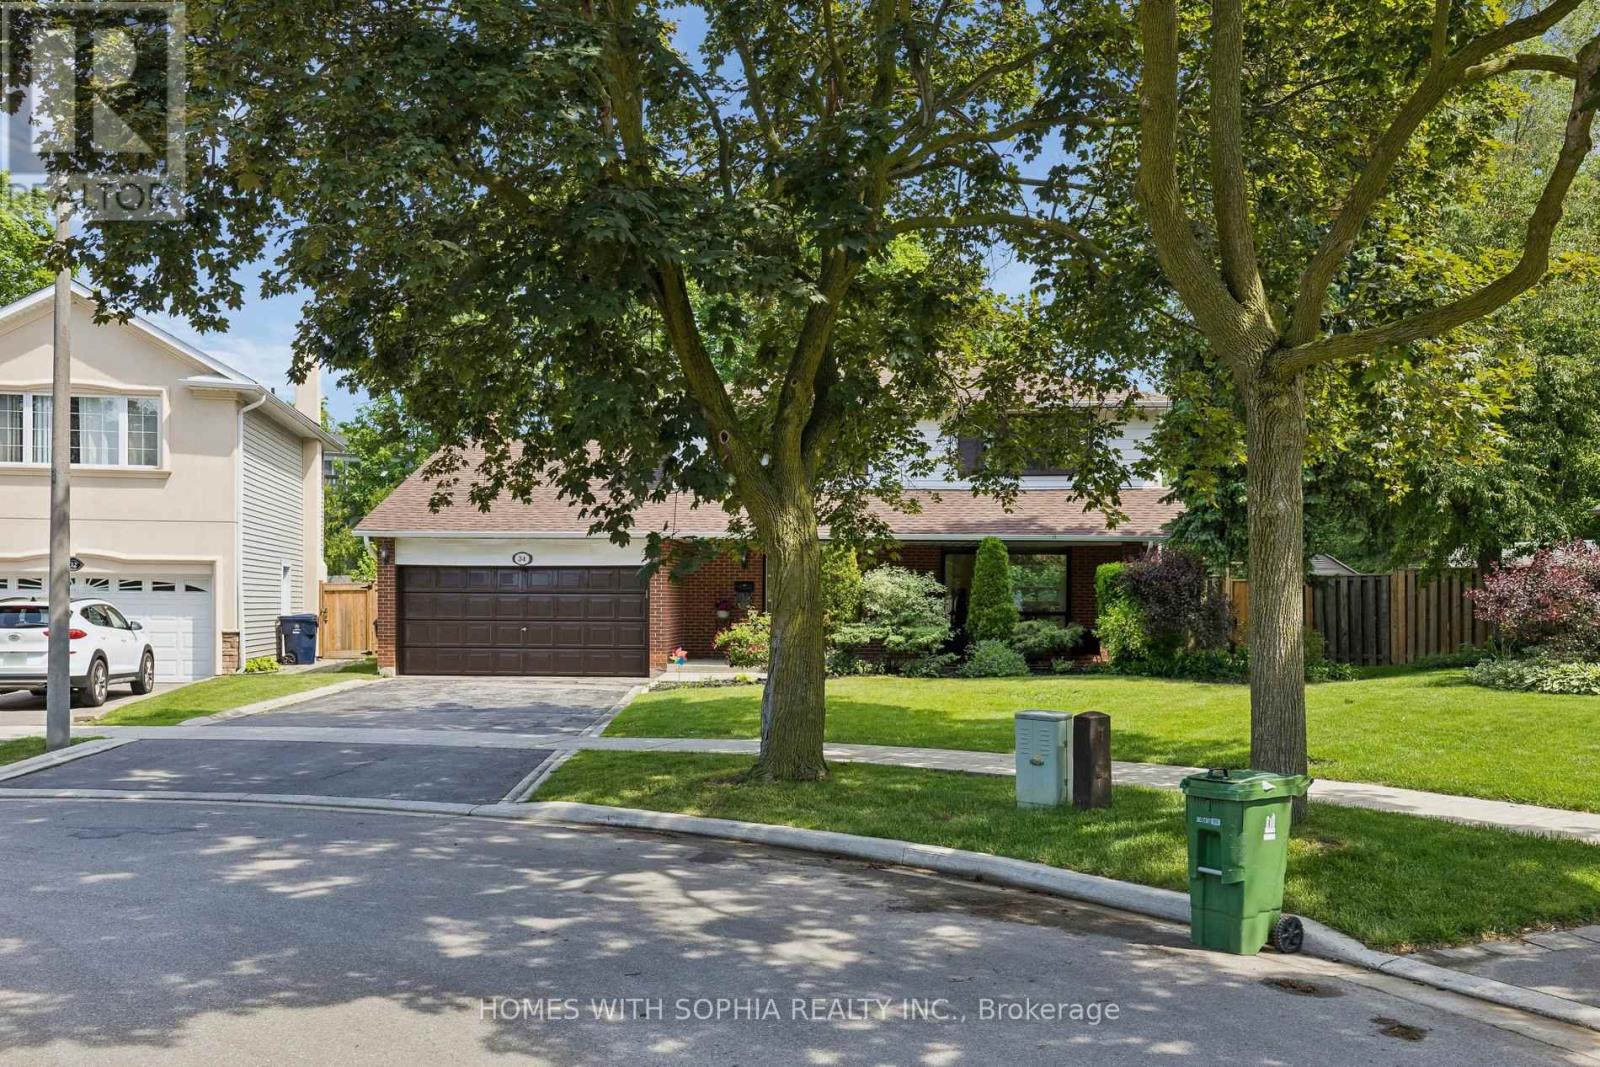
34 Rustywood Drive
Toronto, Ontario
A charming two-storey detached home, nestled on a prime spot of the court on one of the most sought-after pockets of Rustywood Dr, where kids can play safely and a true sense of community is felt. Set on a rare pie-shaped 11,140 sq ft lot, with fully fenced backyard offering privacy and greenery in the heart of the city, surrounded by all the amenities, schools, & public transit. Lovingly improved by the owners w/major renovations & updates, including fully renovated kitchen (2023), totally renovated basement (2026), fully renovated 7-piece second-floor bathroom, two additional bathrooms w/replaced toilets (2023), electrical panel upgrade(2020), newer AC & washer, dryer, newer light fixtures & potlights throughout, newer kitchen appliances, and exterior improvements such as fencing, gutters, and drainage. Upon arrival, you'll enjoy a spacious L-shaped living/dining room, with large windows & picturesque views of the court & backyard that change gracefully through the seasons.The family room walks out to the backyard, perfect for everyday living and summer evenings.The kitchen w/ breakfast area overlooks the garden, making simple mornings feel calm. The front porch is a great place to sit with your coffee and unwind after a long day. The primary bedroom offers a sitting area, W/I closet and 2 Pc Ensuite. The finished basement with a bedroom, 3 Pc ensuite Bath, a dry bar, and living space, ideal for teenagers or guests. Surrounded by excellent options for every stage of family life, including public, Catholic, French immersion, and private schools from elementary to high school. Walk to the community centre, parks, ravines, and nature trails. Grocery stores, TTC, and a direct bus from Underhill to downtown make daily life easy, while Shops at Don Mills, other plazas, and quick access to DVP/404/401 keep everything within reach. This is a home where everyday life feels a little more peaceful, a little more connected, and where a family can truly settle in and grow. (id:55499)
Homes With Sophia Realty Inc.
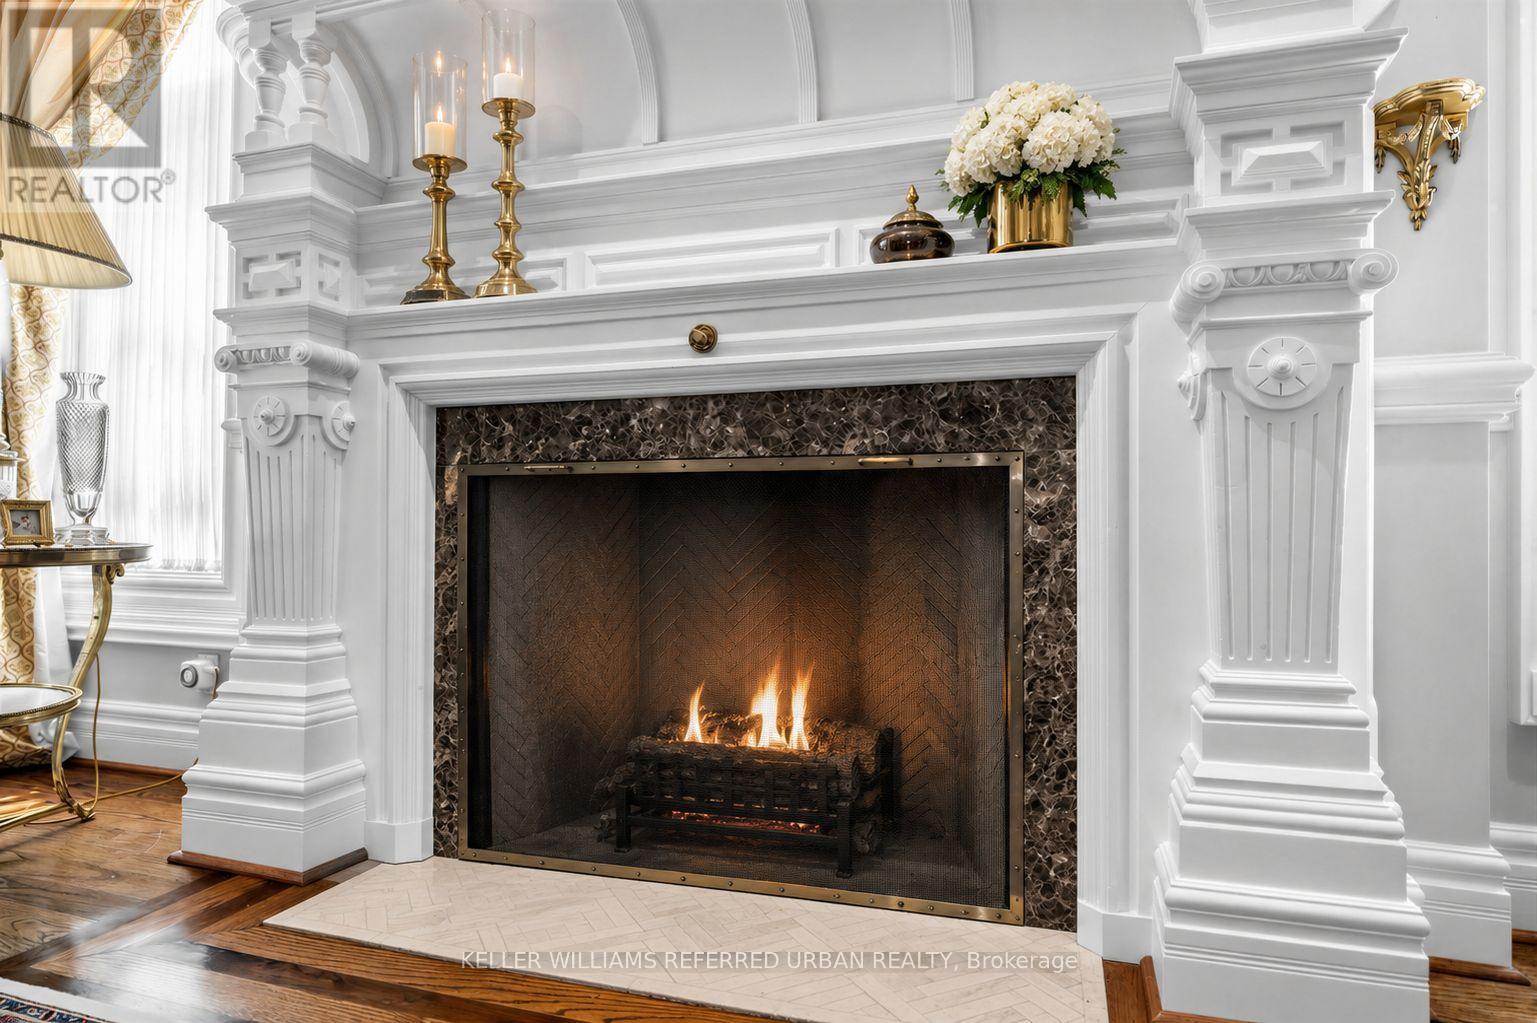
44 Cotswold Crescent
Toronto, Ontario
Perfectly situated on one of St.Andrew-Windfield's most coveted Streets-Welcome to 44 Cotswold Crescent-A Distinguished Custom Built Residence Offering Over 4000 Square Feet of Beautifully Appointed Living Space. Grand Principal Rooms, 3 Prestigious Fireplaces, A perfect blend of refined finishes and thought out floorplan. The Main Floor Features Distinctive Architectural Details-Greeted by a grand foyer with Columns framing the entrances to two principal rooms at both sides- An impressive library featuring solid wood built-in bookcases and on the other, a guest room with intricate detailed mouldings and grandeur wooden fireplace mantle. Step into the grand formal foyer with a soaring masterpiece staircase with a distinguished white turned balusters with detailed craftsmanship. Graciously sized- kitchen handcrafted and custom designed by the renowned Falcon Kitchen with a generous sized island perfect for entertaining and breakfast area surrounded by green lush backyard view and plenty of sunlight. Walk alongside the sun filled oak doors and oak framed windows of the backyard, you will be greeted to a wonderfully curated family room with oakwood ceiling beams and built-in shelves. The floorplan flows beautifully upstairs: Four well-proportioned bedrooms, including a spacious Primary bedroom with a formal ensuite retreat & A walk-in closet. Oversized recreation room, a private sauna and plenty of storage space in the basement level. A rare architectural masterpiece rarely available In The Heart Of St.Andrew-Windfield's, steps from Top-Ranked Public and Private Schools. Beautiful South East Exposure, Well-Landscaped Backyard Creates A Private Outdoor Retreat Perfect for Effortless Summer Entertaining. Lot is surrounded by mature trees offering private sanctuary in the heart of the city and backing onto the park for even more privacy. A gated two car garage allows for added security. (id:55499)
Forest Hill Real Estate Inc.
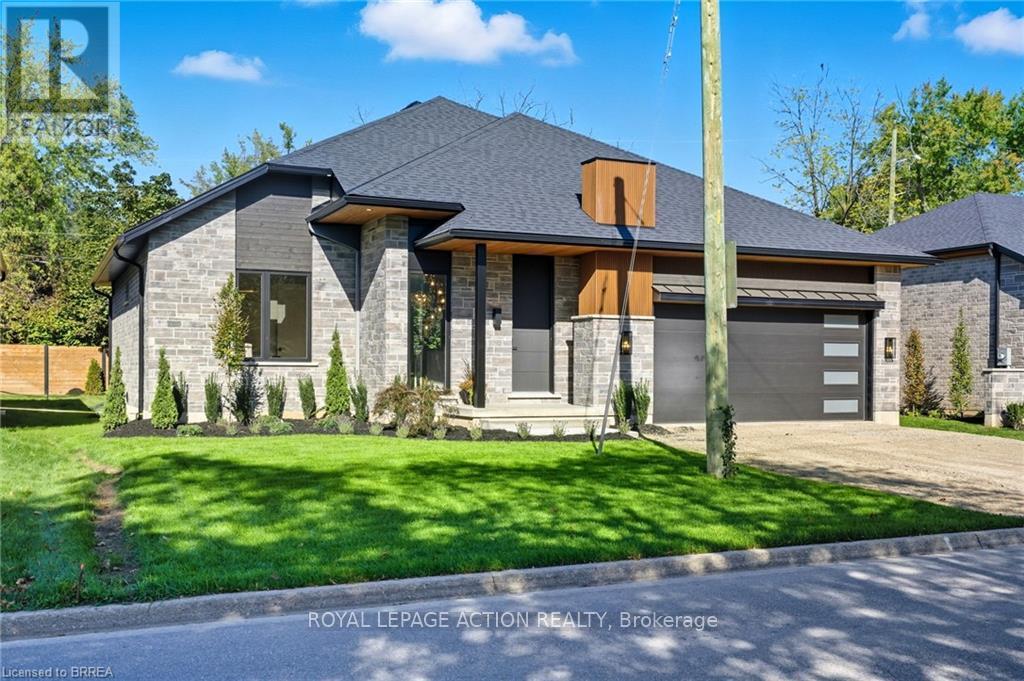
141 Parkside Drive
Brantford, Ontario
STUNNING NEW MODEL HOME - 141 PARKSIDE DRIVE! Welcome to this custom-built Schuit Home, where quality craftsmanship meets modern luxury with over 3000 sq. ft. of total finished living space. From the moment you arrive, you'll be captivated by the architecturally impressive exterior, thoughtful design, and upscale finishes throughout. Step inside and be wowed by the 10 ft ceilings, elegant light fixtures, and large windows that fill the home with natural light. The open-concept great room showcases a custom gas fireplace and designer details that set the tone for the entire space. The chef's kitchen is a true showstopper-featuring high-end custom cabinetry, a large island with waterfall quartz counters, a pantry, and a unique coffee bar. Every detail has been carefully planned to create the perfect space for both everyday living and entertaining. The dining area is illuminated by stunning lighting and flows seamlessly onto a 19'x11' covered patio, offering the ultimate indoor-outdoor lifestyle. The primary bedroom suite features elegant custom built-in cabinetry and a luxurious ensuite complete with a double vanity and rainfall shower. A second bedroom and a beautiful 3-piece bathroom complete the main level. The fully finished lower level adds even more space, including a cozy rec room, two additional large bedrooms, a 4-piece bathroom, and ample storage in the mechanical room. This home comes fully landscaped and fenced along the back, offering move-in-ready luxury inside and out. Featuring a 21.4' x 20.6' double car garage with an upgraded insulated door and glass inserts, allowing for an abundance of natural light. Ideally located close to the Brantford Golf & Country club, SC Johnson trail, and the Grand River, this is your opportunity to own a truly remarkable home built with care, detail, and sophistication in your dream location. (id:55499)
Royal LePage Action Realty
299 Spring Garden Avenue
Toronto, Ontario
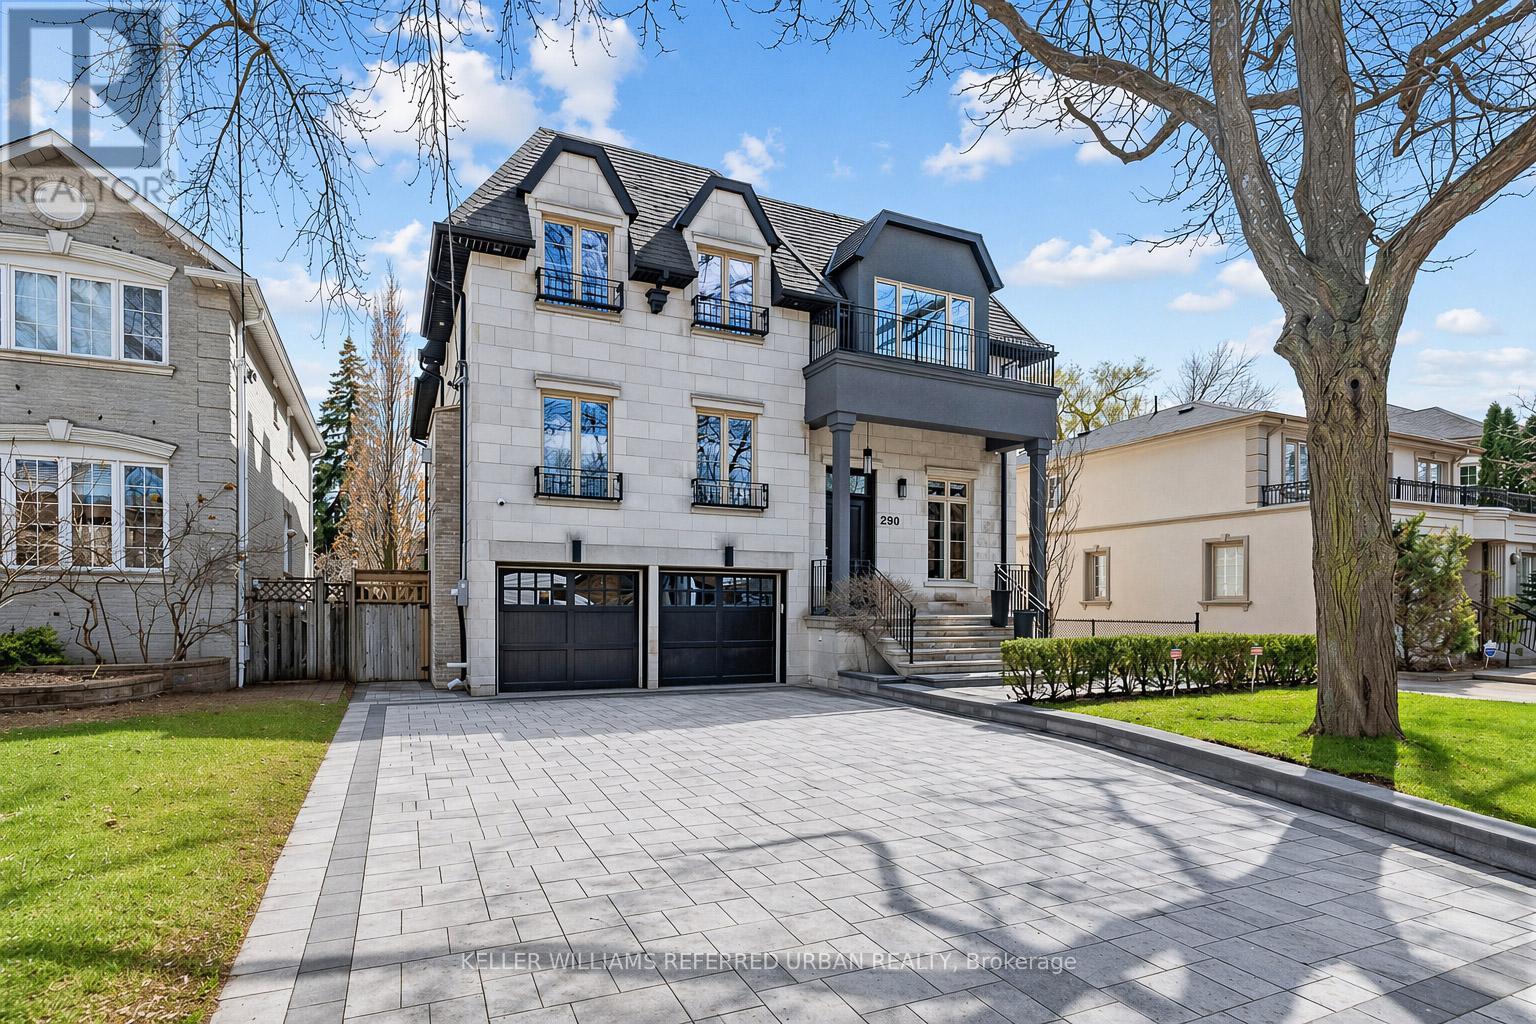
***TOP-RANKED SCHOOLS ---- HOLLYWOOD PS & EARL HAIG SS***Welcome to the Bright and Beautifully Designed 299 Spring Garden Avenue---Nestled on a South-Exposed & Best Spot of Spring Garden Ave. This beautiful residence offers an extraordinary balance of grandeur, comfort, and timeless sophistication. Thoughtfully conceived for both flow and functionality, and impeccably executed, this home presents a beautifully proportioned layout with hi ceilings where dramatic features meets warm, livable elegance. Grand foyer flows seamlessly into one another, creating an effortless rhythm between formal entertaining and intimate daily living. Expansive windows frame south garden views, inviting natural light to pour into the home. The main floor welcomes you with a grand entry, featuring marble flooring and a main-floor office with built-in bookshelves provides a work-from-home place. A refined formal living room boasts a cozy gas fireplace with marble mantle, combined with an oversized dining room, perfect for hosting your guest. At the heart of the home, the kitchen and adjoining family room are designed for both elevated entertaining and everyday enjoyment, offering an ideal setting for gatherings large and small. The primary suite is a private sanctuary, exquisitely-appointed, offering a retreat defined by comfort and calm, with spa-inspired ensuite and custom wardrobe spaces. Additional bedrooms suites are equally well-appointed, ensuring each ensuite for privacy. The impressive lower level offers endless possibilities, including an extra large recreation room, and an additional bedroom, a 3-pcs bathroom. (id:55499)
Forest Hill Real Estate Inc.
162 Glenvale Boulevard
Toronto, Ontario
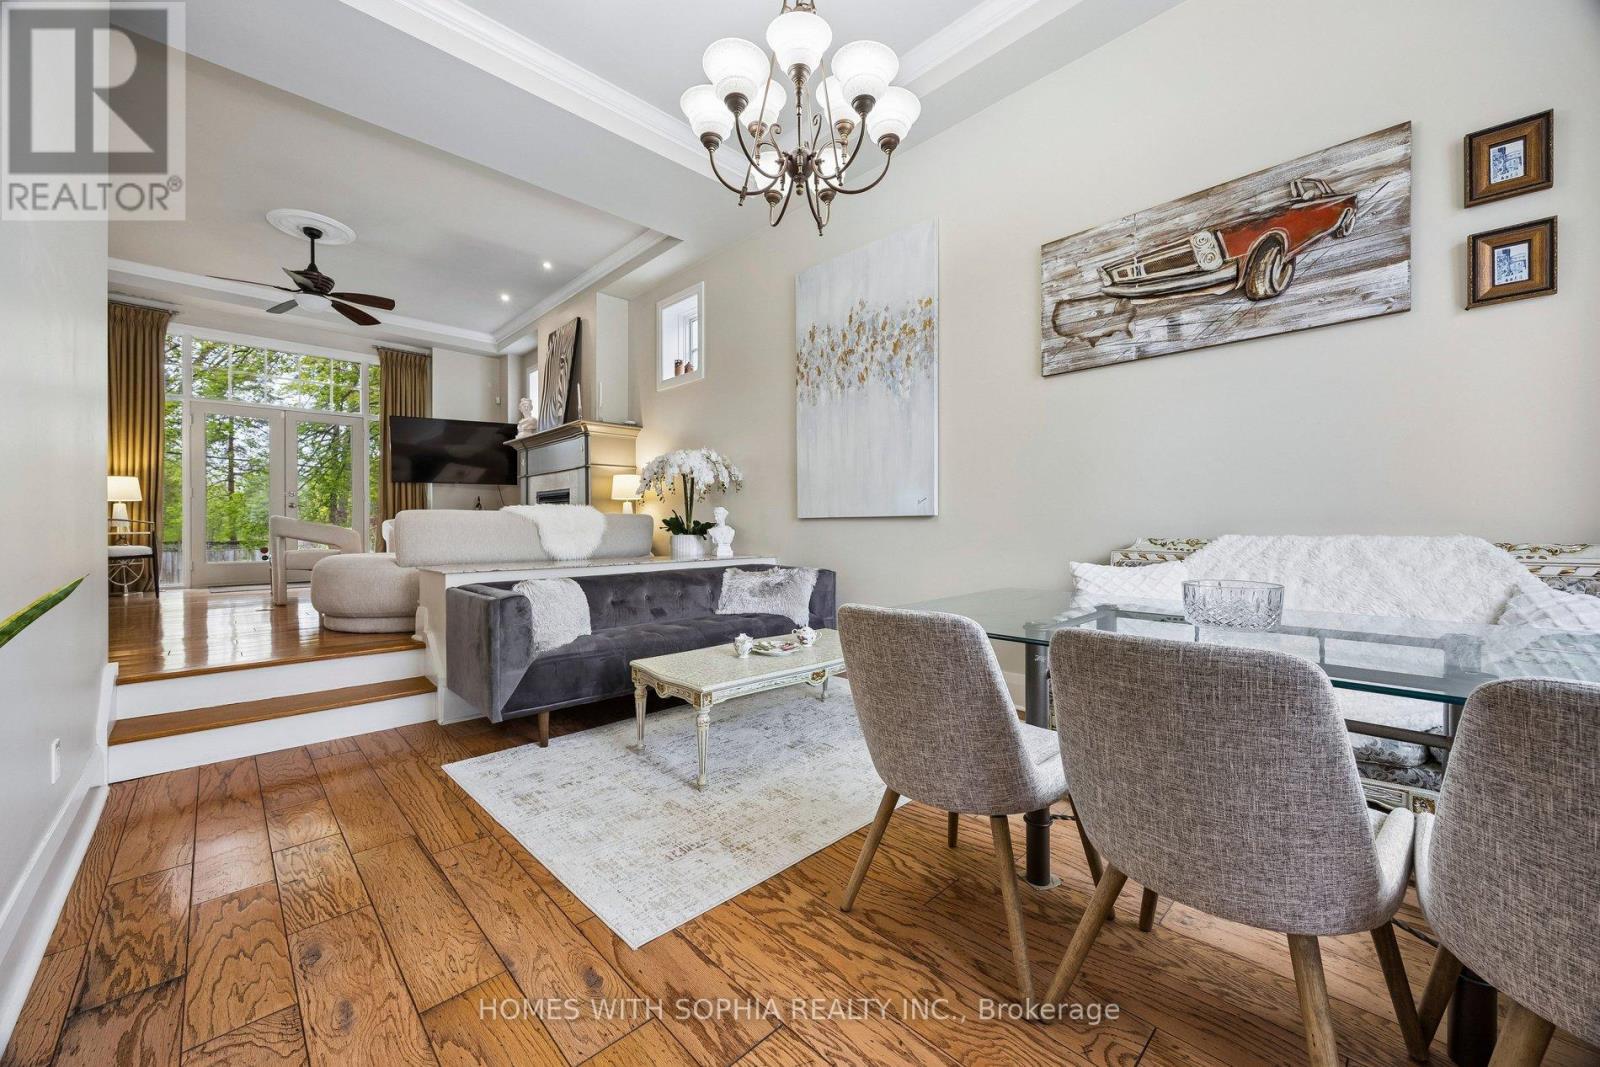
Fully Furnished and all-inclusive! In the heart of the city, with lush ravine views & direct access to nature, A rare offering in the prestigious Upper Leaside community, Toronto's coveted gem.This Executive home embodies quiet luxury and everyday comfort, style and functionality. A high atrium foyer sets the tone for the space & openness that flows throughout the home. With 11- & 12-foot ceilings on the main & 2nd floors plus a 14 ft high office, the interior feels grand yet intimate.Solid maple wood cabinetry in the kitchen, integrated kitchen appliances & hardwood floors throughout.Crown molding, Bay windows, French doors, & floor-to-ceiling windows bathe the interior in natural light, creating a warm, inviting ambiance. Bright and airy living & dining area, while a gorgeous chef-inspired kitchen, with Cambria Quartz island and counters, flowing seamlessly into a spacious family room-perfect for entertaining or quiet family moments.The lavish primary bedroom boasts French windows, a walk-in closet & designer ensuite W/ custom-made dressing table & heated marble floors The large 2nd Bedroom offers designer ensuite bathroom W/ heated marble floors, closet, & Juliet balcony, offering ultimate flexibility.The orientation of the home ensures natural light from both north & south directions, with minimal overlooking from neighboring properties.The separate basement adds more versatility to the home, w an additional bedroom, 3-piece ensuite bath, closet & a great room w/ a walk-up to the garden. Ideally located in coveted North Leaside, within walking distance to top-ranked Northlea Elementary & Middle School (French Immersion), lush ravines and parks (Serena Gundy and Sunnybrook Park),and 10 minutes walk to Eglinton Crosstown LRT /Laird Station.Steps to Bayview shops + dining, Sunnybrook Hospital, Longos, Costco,Farm Boy,Homesense ,Best Buy.This home is located in park heaven, with 3 parks + 31 rec facilities within a 20 min walk. Fantastic multi-route downtown access. (id:55499)
Homes With Sophia Realty Inc.
3300 Sunningdale Gardens
Oakville, Ontario
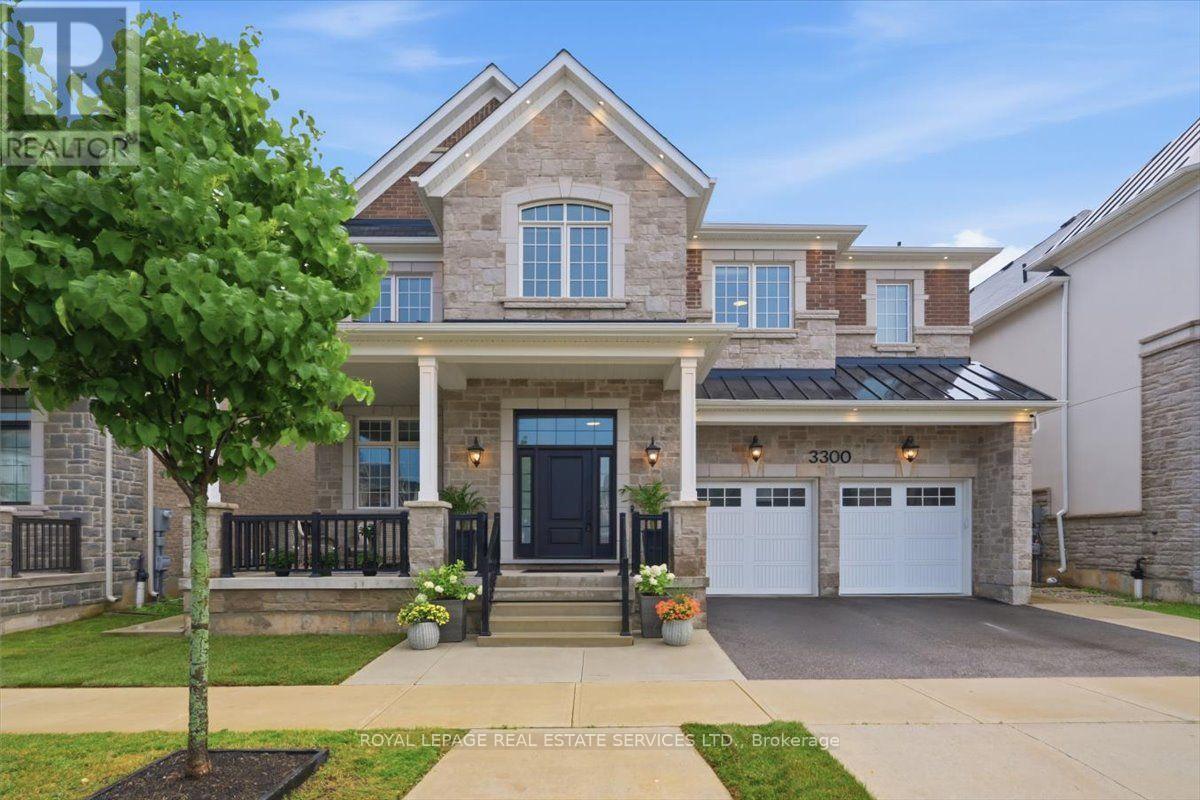
Distinguished custom residence offering over 6900 sq. ft. of finished living space. Exquisite finishes & design! Over $300,000 of upgrades! 4+1 bedrooms, 6 bathrooms & separate legal 1-bedroom+den apartment w/ private entrance. Income or multigenerational potential. Premium 50' x 110' lot. Luxury finishes incl soaring 10' smooth ceilings on main level & basement, wide-plank hardwoods throughout. 2 gas fireplaces. Custom millwork:built-ins & cornice moulding, 7 1/4" baseboards, 8' interior doors. Ethan Allen lighting & LED potlights. Hunter Douglas remote-controlled blinds & custom closet organizers. An enchanting covered porch welcomes you! Impressive dining room w/ coffered ceilings & chandelier. At the heart of the home, the living room flows effortlessly into the kitchen! Designed by Barzotti, features extended, soft-close cabinetry, quartz counters, marble backsplash, premium JennAir appls, custom range hood, oversized island & breakfast bar, pot & pan drawers, servery, and walk-in pantry.Main floor office w/ glass doors, built-in cabinetry & dual workstations. Stunning hardwood staircase w/ iron pickets leads to the upper level.Breathtaking mezzanine style family room! Every bedroom enjoys the privacy of its own ensuite. The primary retreat featuring a tray ceiling, 2 walk-in closets & a spa-inspired 5 pc ensuite w/ quartz countertops, dual vanities, a soaker tub, glass-enclosed shower & private water closet. 3 additional generously sized bedrooms. Upper-level laundry room. Professionally finished lower level with 10' ceilings, recreation rm, bedroom & 3 pc bath. Plus fully self-contained legal apartment! Outdoors enjoy a fully fenced backyard, covered seating area, irrigation system & fresh sod. Join one of North Oakville's most desirable streets in The Preserve Woodland Estates, w/ top-rated schools, parks, shopping, rec centre, transit & highway access. Sophisticated luxury & impeccable design in this truly remarkable home. (id:55499)
Royal LePage Real Estate Services Ltd.
794 Falcon Boulevard
Burlington, Ontario
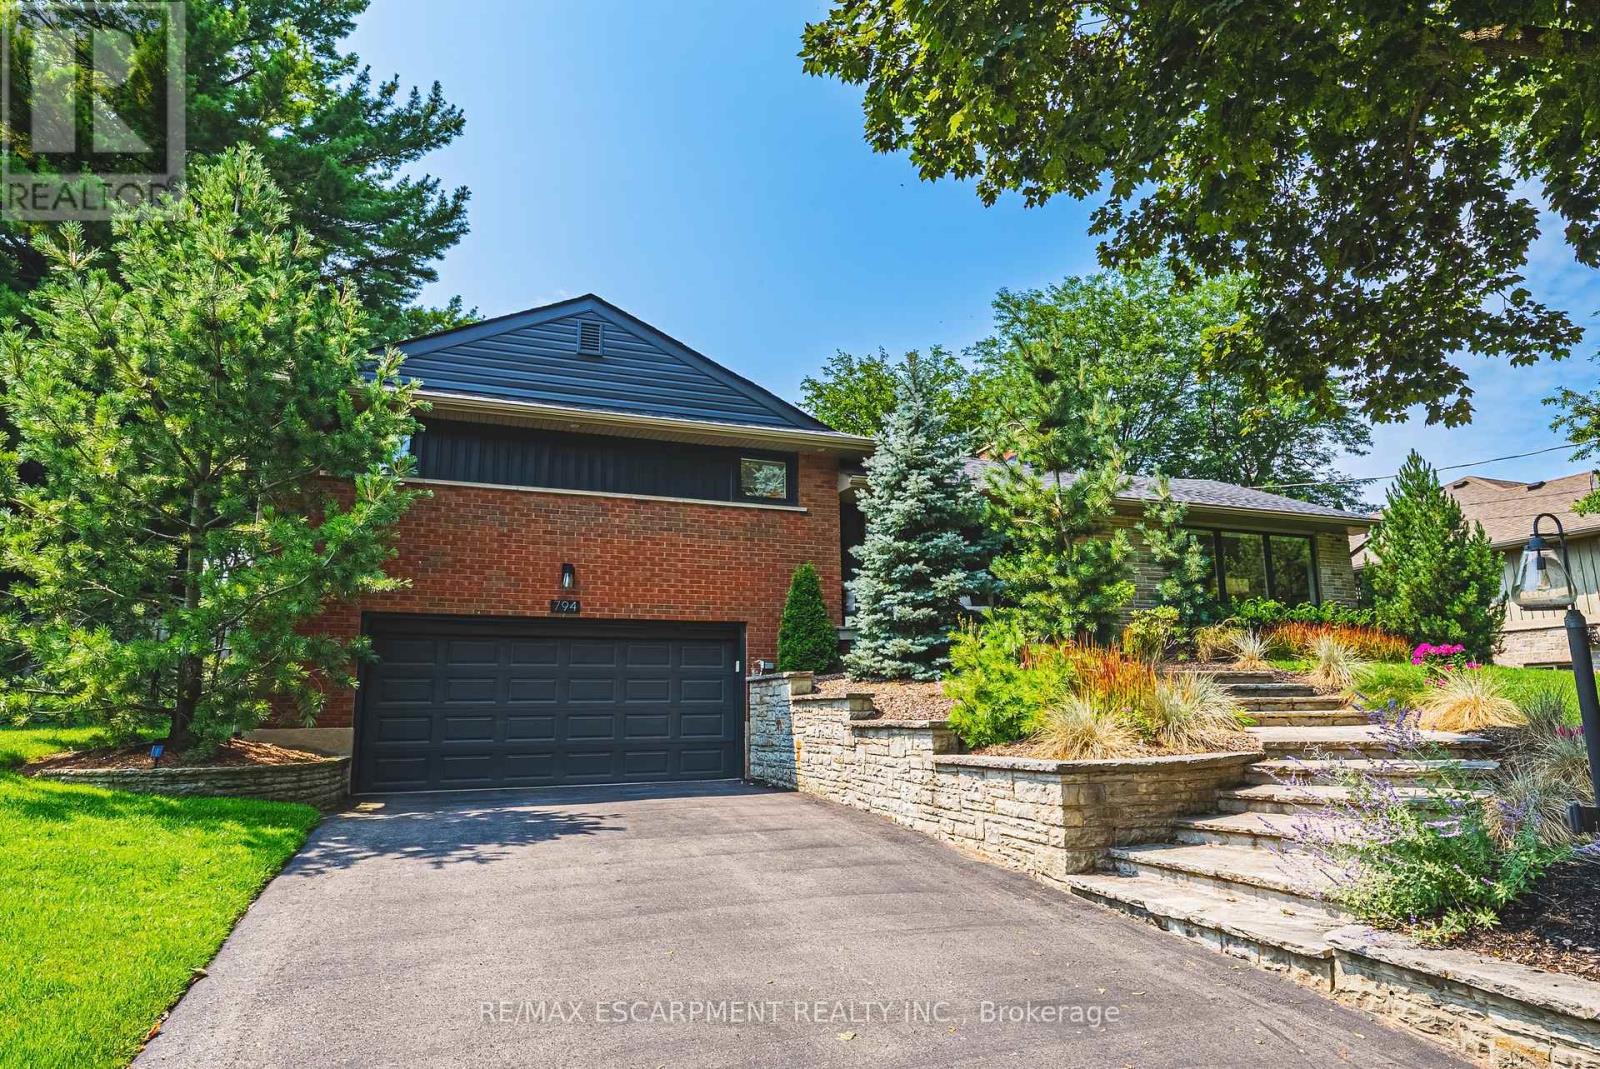
Stunning home - steps away from The Burlington Golf and Country Club! Situated on a quiet street in Birdland, this split level / raised bungalow hybrid is truly 1-of-a kind. It boasts 3 bedrooms, 2.5 bathrooms, a private backyard oasis with a heated in-ground pool AND a double car garage! The home is over 1700 square feet PLUS a fully finished lower level with a walk-up entrance. The sprawling main floor offers an open concept floorplan with beautiful engineered hardwood flooring and smooth ceilings throughout. The eat-in kitchen features airy white cabinetry, quartz counters stainless steel appliances, backyard access and plenty of natural light. The living room flows seamlessly into the oversized dining room- which has 2 sets of French doors leading to the backyard. Only a few steps up and the 'second' level includes 3 bedrooms and a 4-piece bathroom. The finished lower level has a large family room with a wood-burning fireplace, large rec room, a laundry room, 3-piece bathroom, garage access and plenty of storage. The exterior of the home has been professionally landscaped and features a private backyard with a pool, stunning covered patio, shed and an in-ground irrigation system. There is a double car garage with inside access and parking for 4 vehicles on the driveway. This home is conveniently located close to schools, parks and all amenities south Aldershot has to offer! (id:55499)
RE/MAX Escarpment Realty Inc.
2985 Dancer Court
Mississauga, Ontario
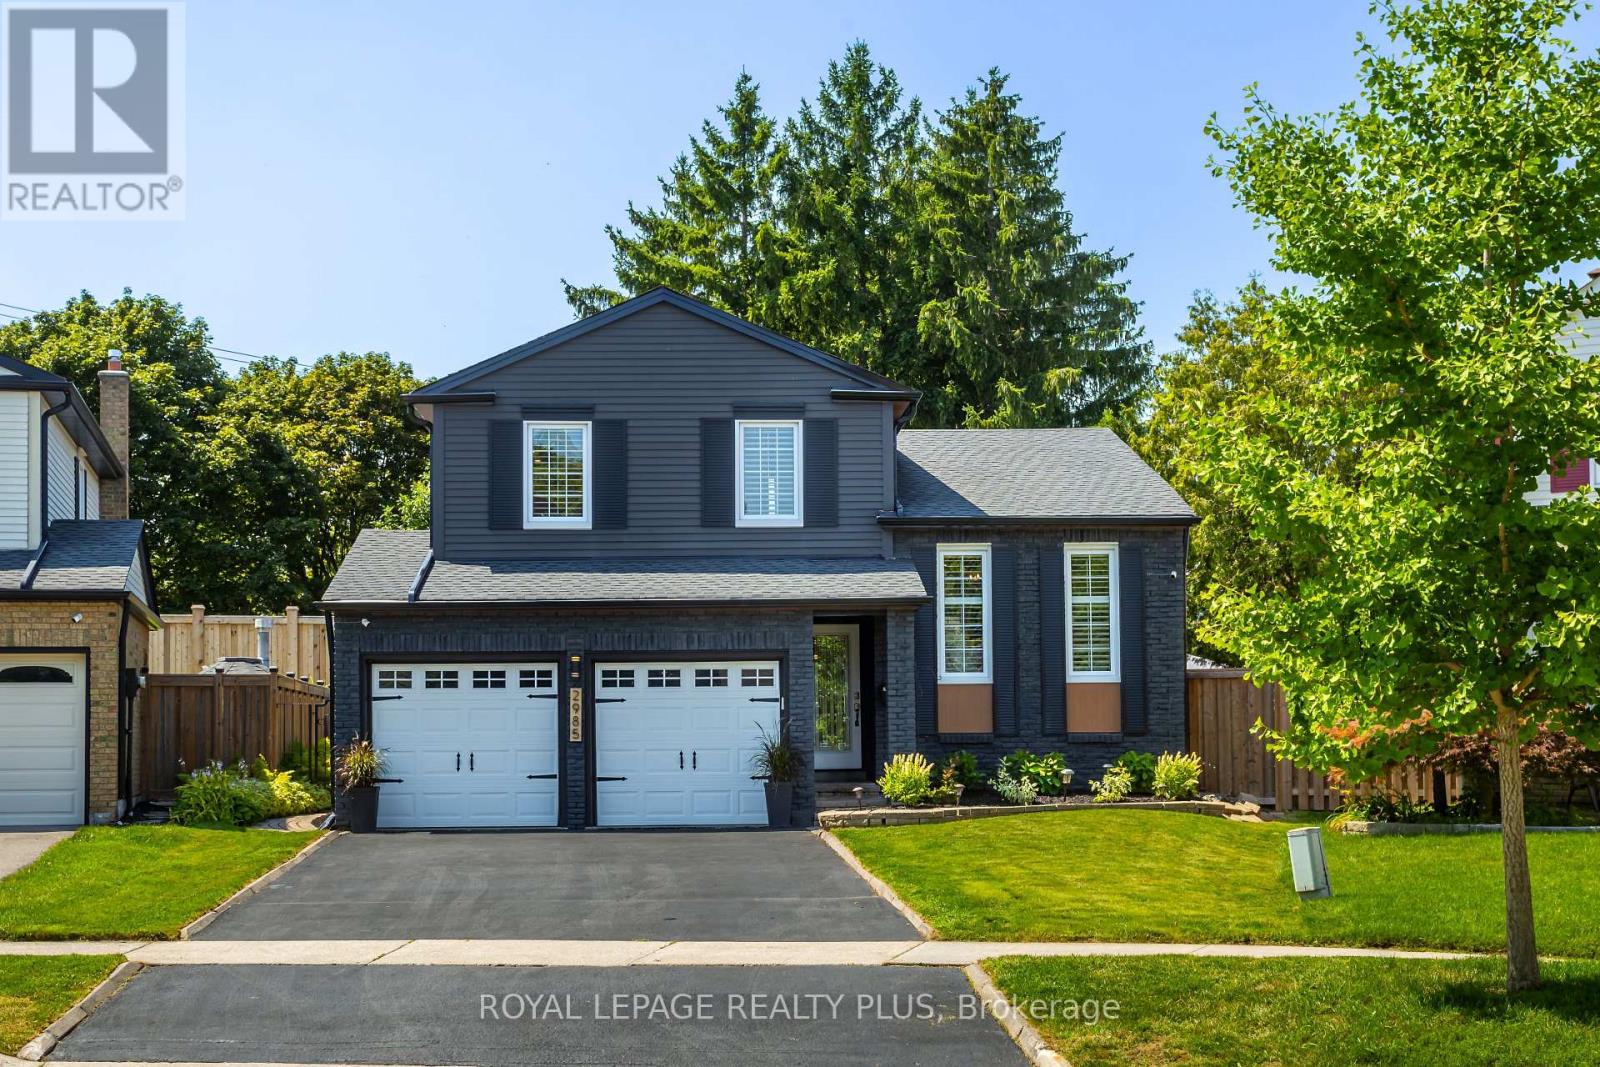
A Rare Offering in Erin Mills ' Highly Sought-After Pheasant Run Community! Tucked away on a quiet, family-friendly court on a premium pie-shaped lot with no rear neighbours, this extensively renovated 4-bed, 4-bath home offers 3,000+ sq. ft. of beautifully finished living space. Showcasing over $150,000 in renovations and upgrades completed since 2019, this home has been meticulously enhanced for modern family living. At its centre is a stunning redesigned kitchen with quality finishes, abundant storage, and a seamless connection to the living and dining spaces. The sun-filled family room is a true showpiece, featuring an exposed limestone gas fireplace, custom servery with bar fridge, backyard views and a direct walkout to your private oasis. Mature evergreens surround the professionally landscaped grounds, cabana and sparkling in-ground pool, creating exceptional privacy with no homes behind - your own Muskoka in the city. Four generous bedrooms include a spacious primary retreat, complemented by 3 full baths, a main-floor powder room and fully finished lower levels. Extensive upgrades include walnut hardwood, updated baths, California shutters, crown moulding, California Closets organizers, custom built-ins, elegant lighting/pot lights, professional interior/exterior painting and landscaping, plus newer A/C, shingles, eaves troughs/downspouts, cedar aluminum fascia/soffits, pool liner/safety cover, fencing & more. Enjoy wonderful neighbours, trails, parks, excellent schools, places of worship, Life Time Gym, Erin Mills Town Centre, Credit Valley Hospital, highways & transit. Rarely does a home combine this level of renovation, privacy, lot size & location with such a warm sense of home. This exceptional home blends timeless style, modern updates, and a private resort-like setting in one unforgettable package. Welcome Home! (id:55499)
Royal LePage Realty Plus
4202 - 4011 Brickstone Mews
Mississauga, Ontario
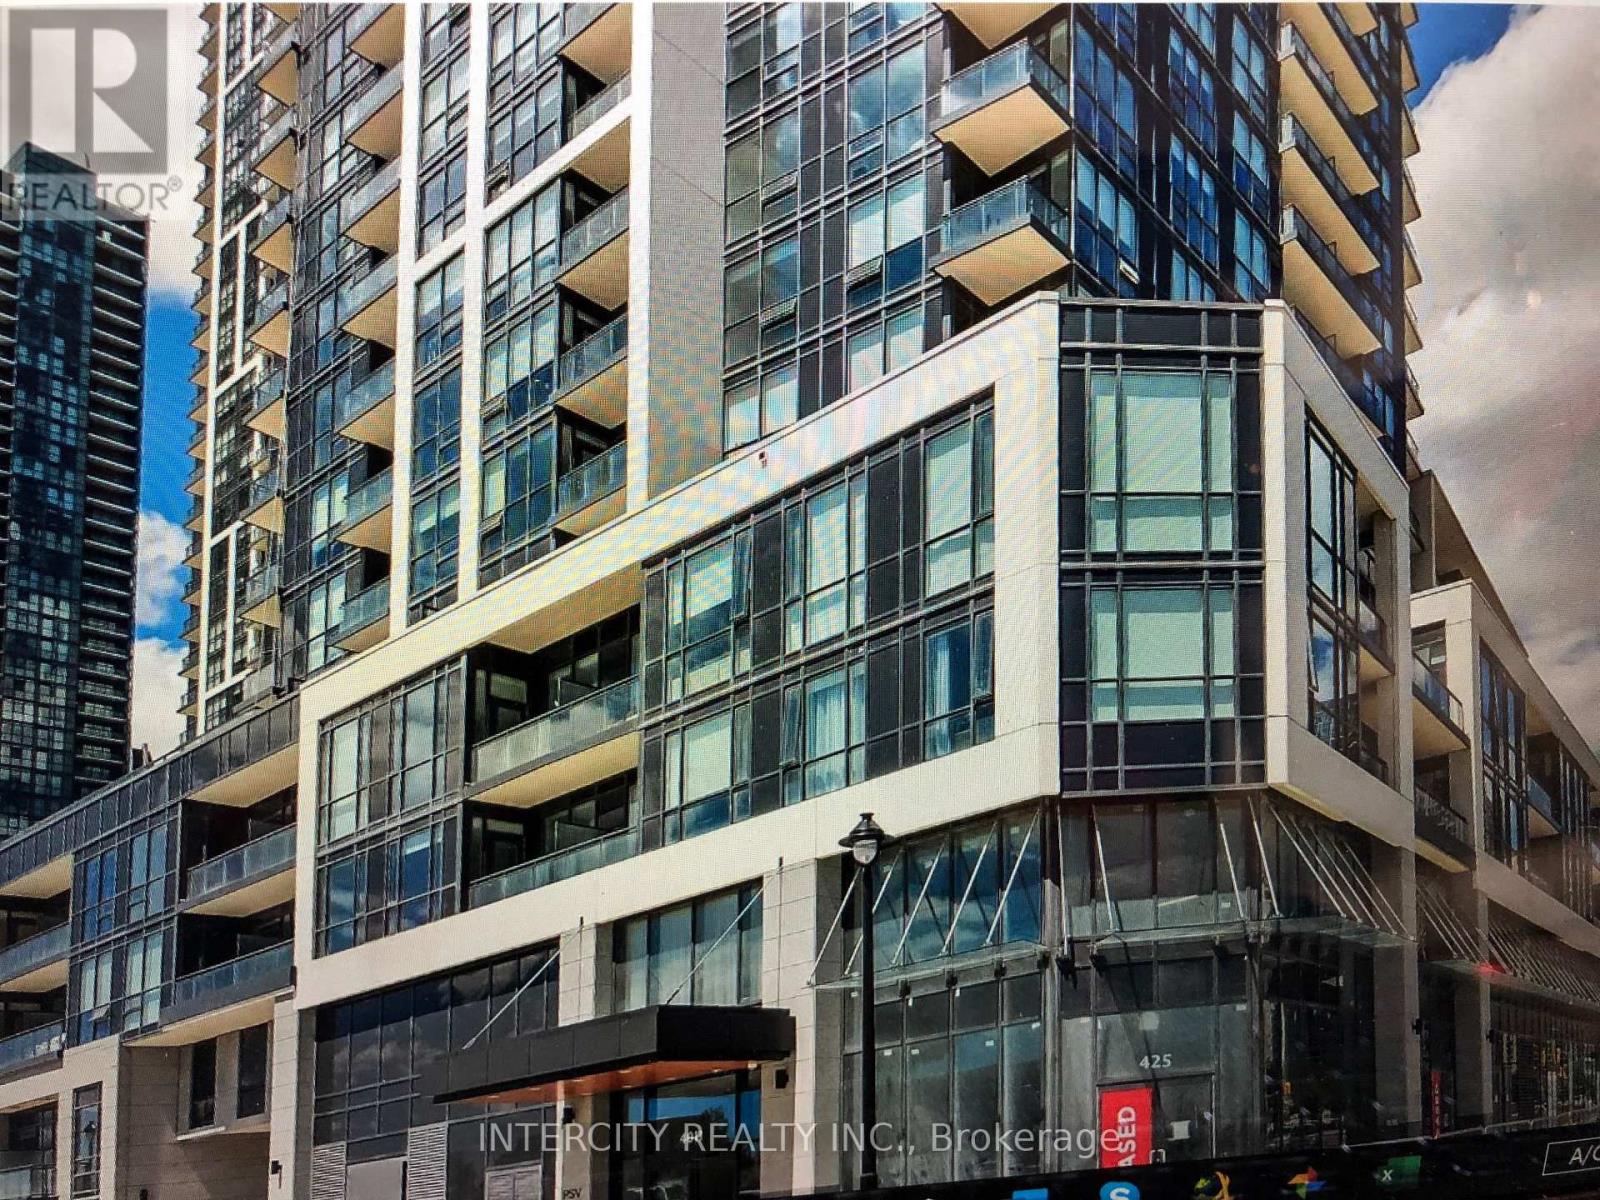
Welcome to this fantastic 2 bedroom, 2 full bathroom modern corner suite located in the heart of Mississauga's vibrant city centre. Featuring Hardwood flooring throughout, an open-concept layout, and a spacious balcony, this bright and well-maintained unit also includes 1 (one) Parking underground and 1 (one) Locker. Enjoy an unbeatable location, just steps away from Square One shopping centre, Celebration Square, Public transit, Sheridian college parks, High end Restaurant's, and Everyday amenities. Residents access to all building amenities, while major highways including 403, Q.E.W., 401,410 and 407. Trillium Health Partners - Mississauga Hospital are only minutes away. (id:55499)
Intercity Realty Inc.
6 - 1724 The Chase
Mississauga, Ontario
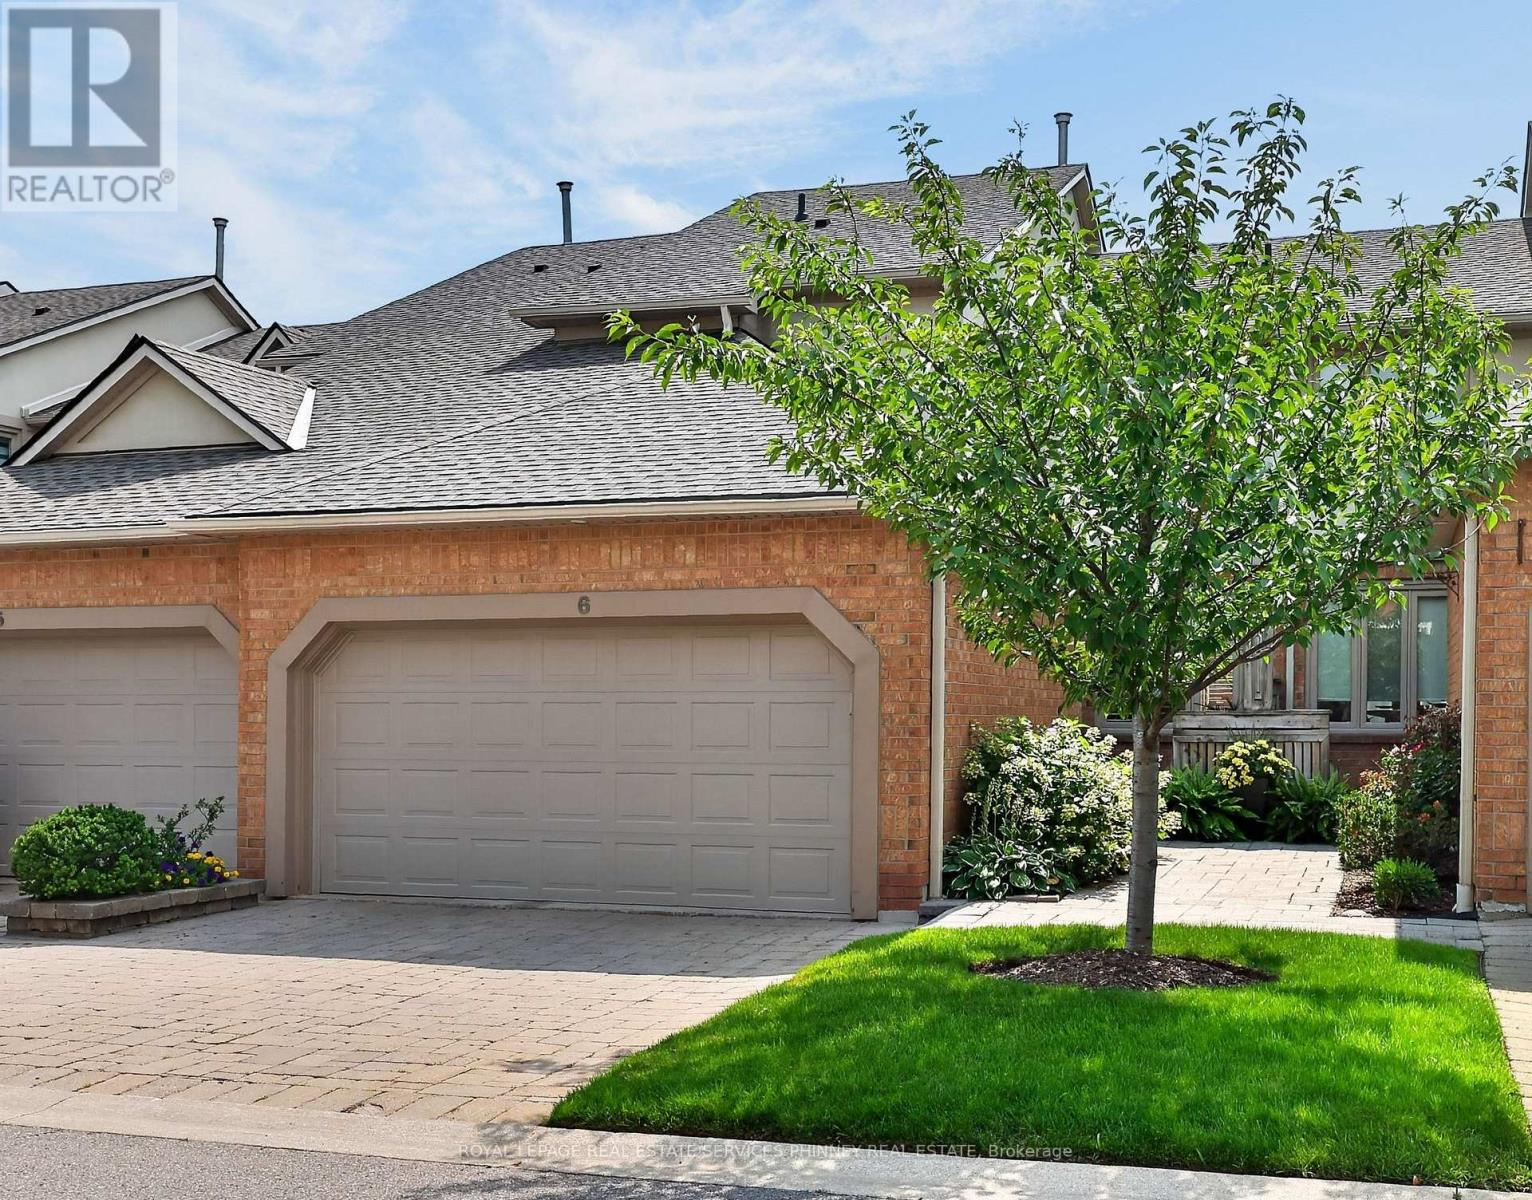
Nestled on a quiet cul-de-sac in one of Mississauga's most sought-after communities, this beautifully renovated 2-bedroom, 4-bathroom condo townhouse offers an exceptional blend of luxury, comfort, and functionality. Thoughtfully designed with elegant finishes and quality craftsmanship throughout, this turnkey home is perfect for everyday living and effortless entertaining.The main floor boasts a bright open-concept layout featuring rich hardwood flooring, expansive windows that flood the space with natural light, and a warm gas fireplace. The beautifully updated kitchen is complete with abundant cabinetry, generous prep space, and a large centre island with additional storage - ideal for hosting family and friends. The dining area walks out to a private backyard retreat, perfect for outdoor gatherings, summer evenings, or peaceful morning coffee. A dedicated main floor home office with direct outdoor access adds versatility for today's lifestyle. Upstairs, the luxurious primary suite features a spacious walk-in closet, fireplace, elegant sitting area, and a spa-inspired 5-piece ensuite with marble floors and countertops. The second bedroom offers its own private ensuite bathroom and large closet space. The finished basement provides the perfect additional living area, ideal as a recreation room, games room, or media space.Additional highlights include a double-car garage with garage door opener, parking for two additional vehicles, and a new roof completed in 2025. Residents enjoy access to an outdoor pool and carefree living with all exterior maintenance included, including snow removal on the driveway. Ideally located near premier shopping, top-rated schools, steps to Credit Valley Hospital, parks, and public transit, this exceptional home offers the perfect balance of upscale living, convenience, and peaceful ravine surroundings. (id:55499)
Royal LePage Real Estate Services Phinney Real Estate
65 Stowmarket Street N
Caledon, Ontario
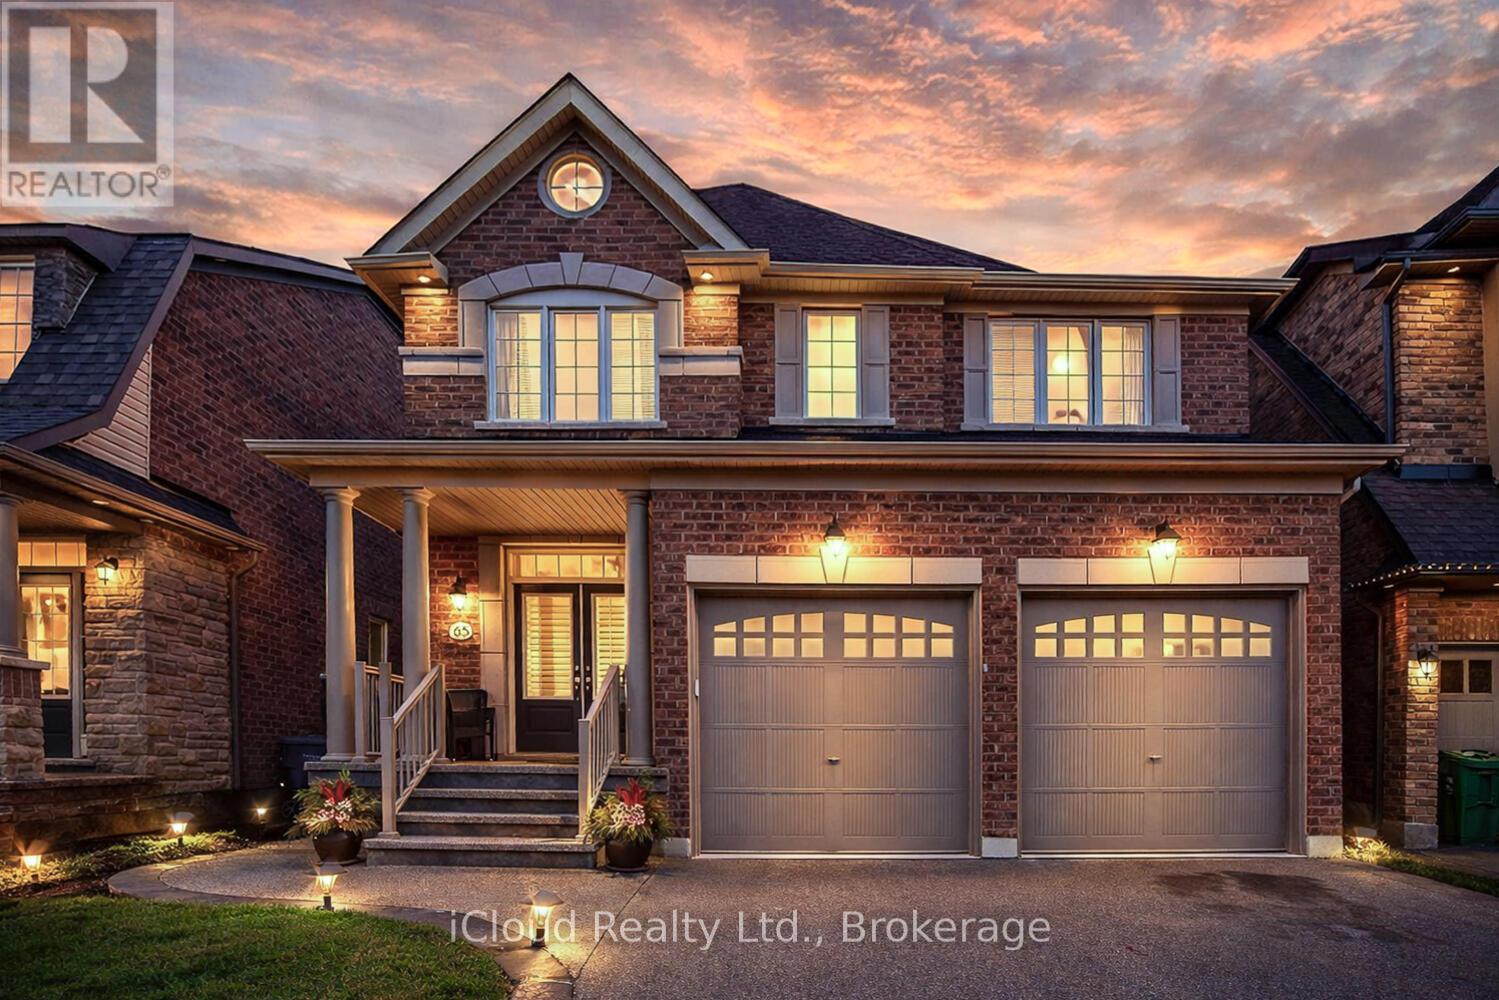
**Stunning 4-bedroom home in the sought-after Southfields community** featuring a carpet-free interior with hardwood flooring, an elegant oak staircase, 9-ft smooth ceilings, pot lights, and California shutters throughout. Modern kitchen with quartz countertops, centre island, and stainless steel appliances. Spacious primary bedroom with His & Her closets and a 3-piece en-suite. Convenient second-floor laundry. The professionally finished basement provides valuable additional living space, with City-approved permit available for a 2-bedroom legal basement unit. Beautifully landscaped backyard featuring stamped concrete, oversized patio, gazebo and storage shed. Double garage with Tesla charger. **A must-see family home offering outstanding future income potential!**Excellent Southfields location just steps to the community centre, schools, parks, shops and cafés, with convenient access to Hwy 410. Move-in ready and a must-see! (id:55499)
Icloud Realty Ltd.
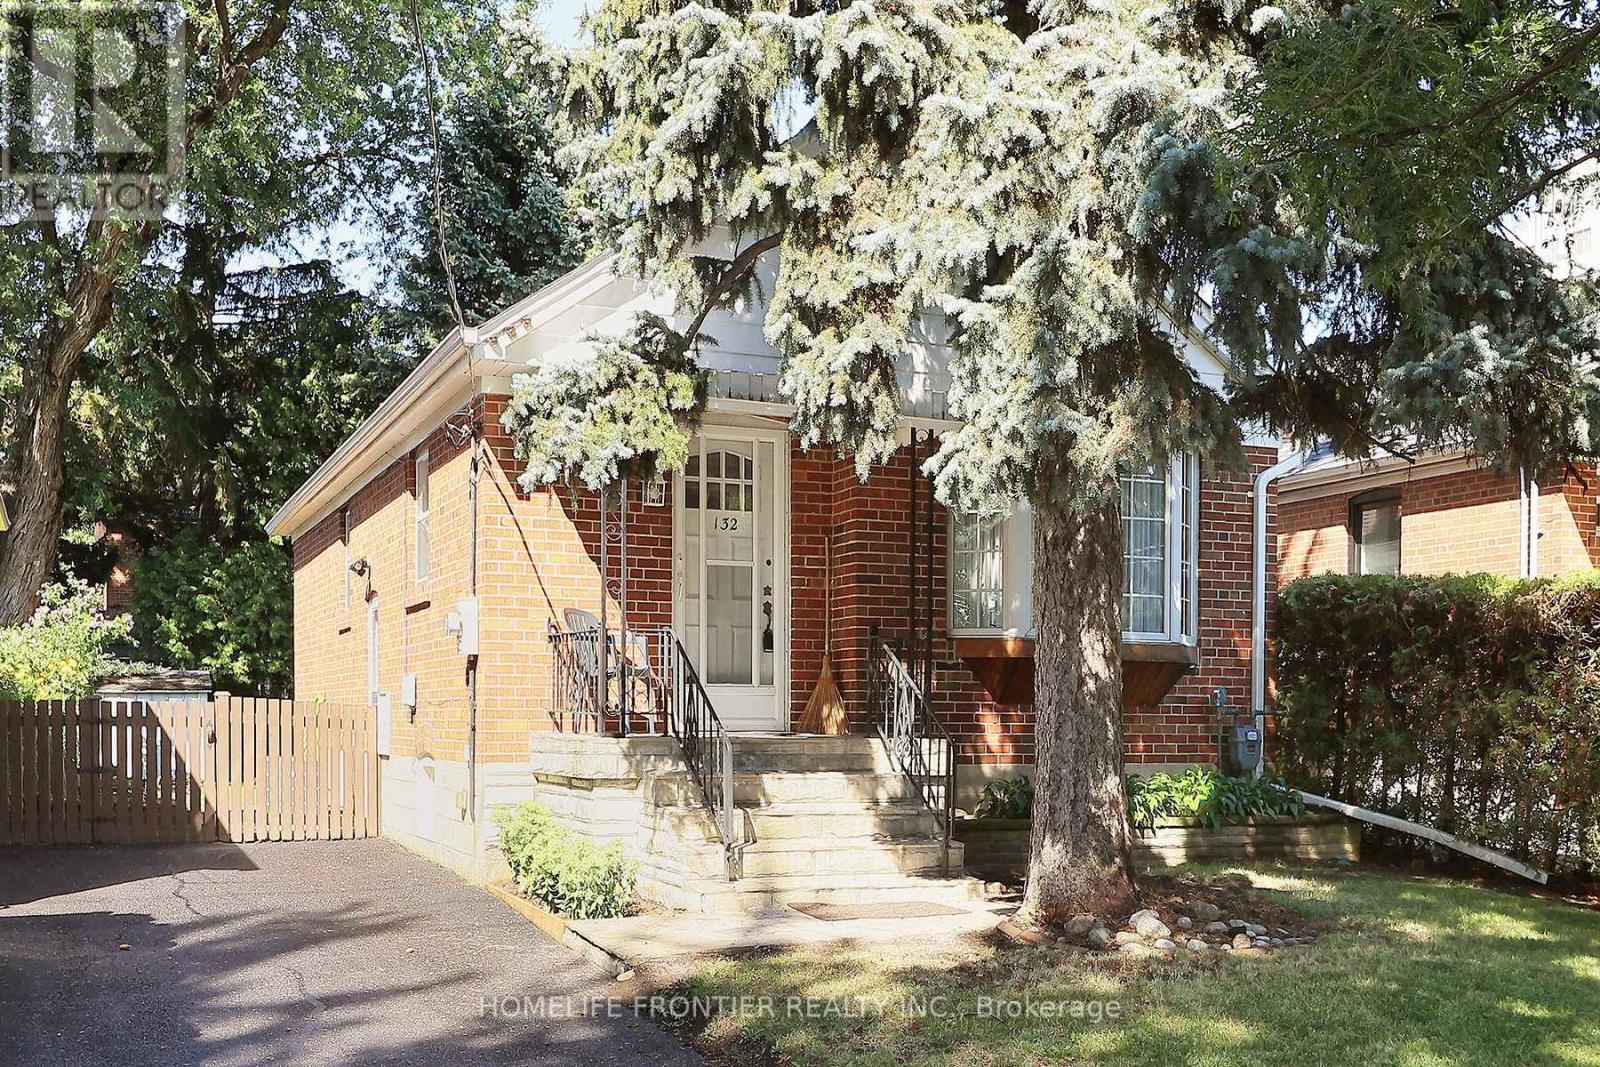
132 Wesley Street
Toronto, Ontario
First Time On The Market. Updated Bungalow In Highly Desirable Location. Brand New Luxury Vinyl Planks On Main Floor. Professionally Painted In Summer 2026. Brand New AC. New Roof (2022), New Furnace (2021). All New Light Fixtures Throughout. Separate Entrance To Basement With Income Potential. Walk to Schools, Costco, Shops and Restaurants On The Queensway, Waterfront Trails. Easy Access To Transit, Subway, Highway. Schedule Your Private Showing today! (id:55499)
Homelife Frontier Realty Inc.
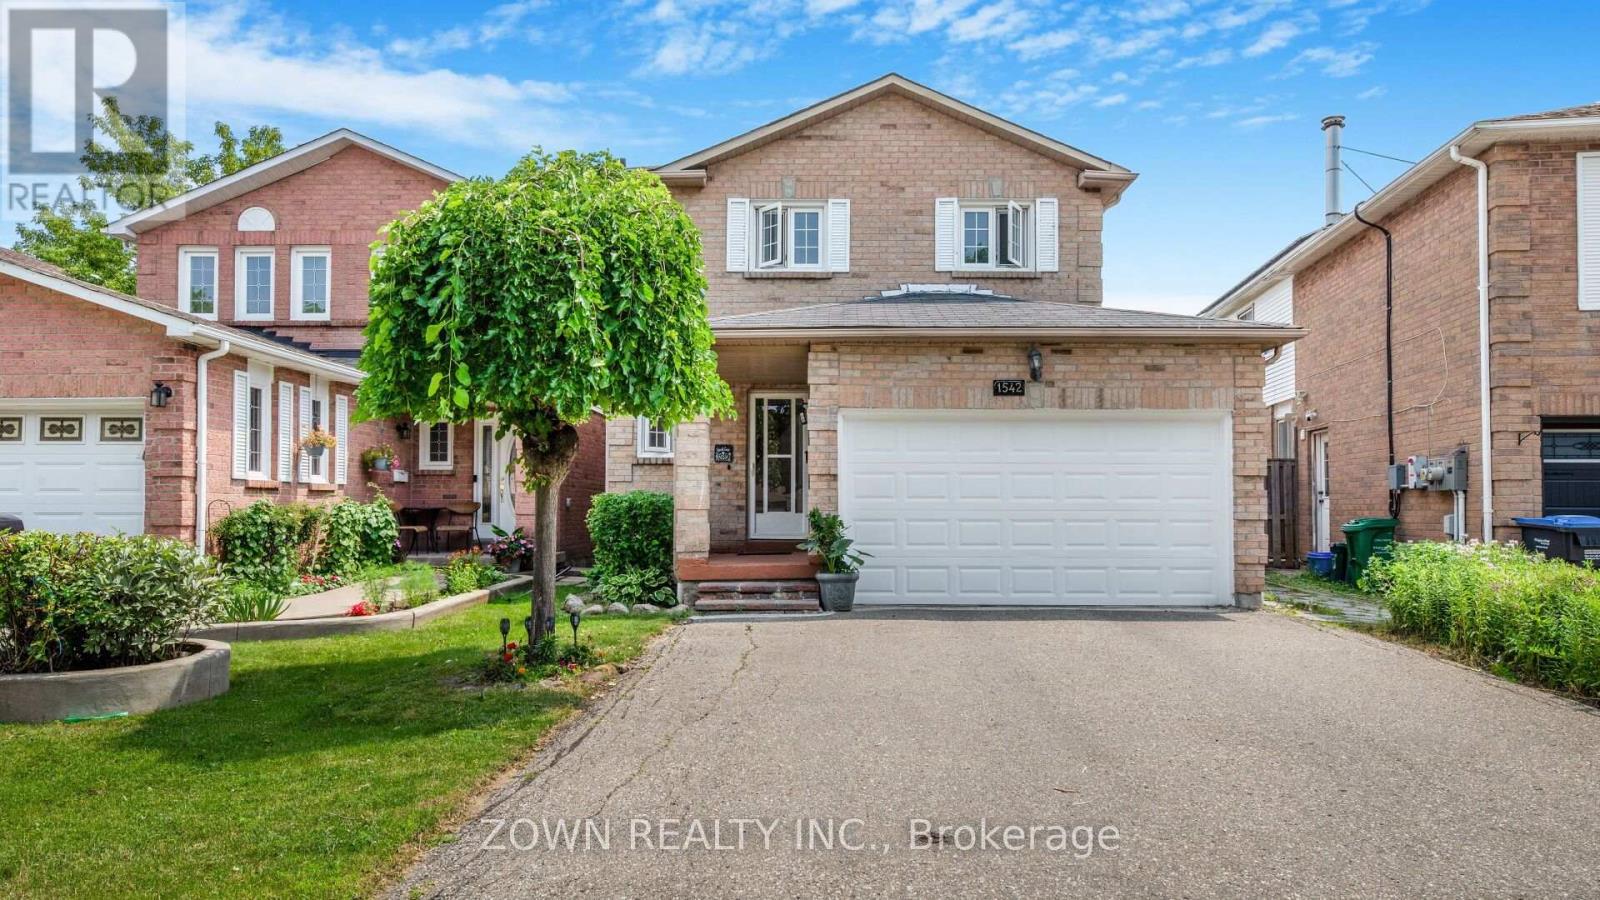
1542 Kirkrow Crescent
Mississauga, Ontario
Welcome to 1542 Kirkrow Crescent, a beautifully updated 4-bedroom, 3-bathroom home in one of Mississauga's desirable family-friendly neighbourhoods. Extensively renovated in 2020, this move-in-ready property offers modern finishes, quality upgrades, and a functional layout designed for comfortable family living.Step inside to a bright, freshly painted interior featuring spacious principal rooms perfect for everyday living and entertaining. The fully renovated kitchen boasts modern cabinetry, updated finishes, and a full suite of newer stainless steel appliances, creating a stylish and functional heart of the home.The finished basement was completely renovated in 2020, providing valuable additional living space ideal for a recreation room, home office, gym, or playroom. Whether you're hosting guests or enjoying a quiet night in, this flexible space is ready to suit your lifestyle.The upper level offers four generously sized bedrooms and well-appointed bathrooms, providing plenty of space for growing families. Recent upgrades also include a newer washer and dryer for added convenience.Major mechanical improvements include a newer high-efficiency furnace and central air conditioning installed after purchase, backed by a 10-year warranty for added peace of mind.Located in an established neighbourhood close to excellent schools, parks, shopping, public transit, major highways, and all everyday amenities, this home offers the perfect balance of comfort and convenience.Thoughtfully renovated, meticulously maintained, and ideally located, 1542 Kirkrow Crescent is a fantastic opportunity to own a move-in-ready family home in the heart of Mississauga. Simply unpack and enjoy everything this exceptional property has to offer. (id:55499)
Zown Realty Inc.
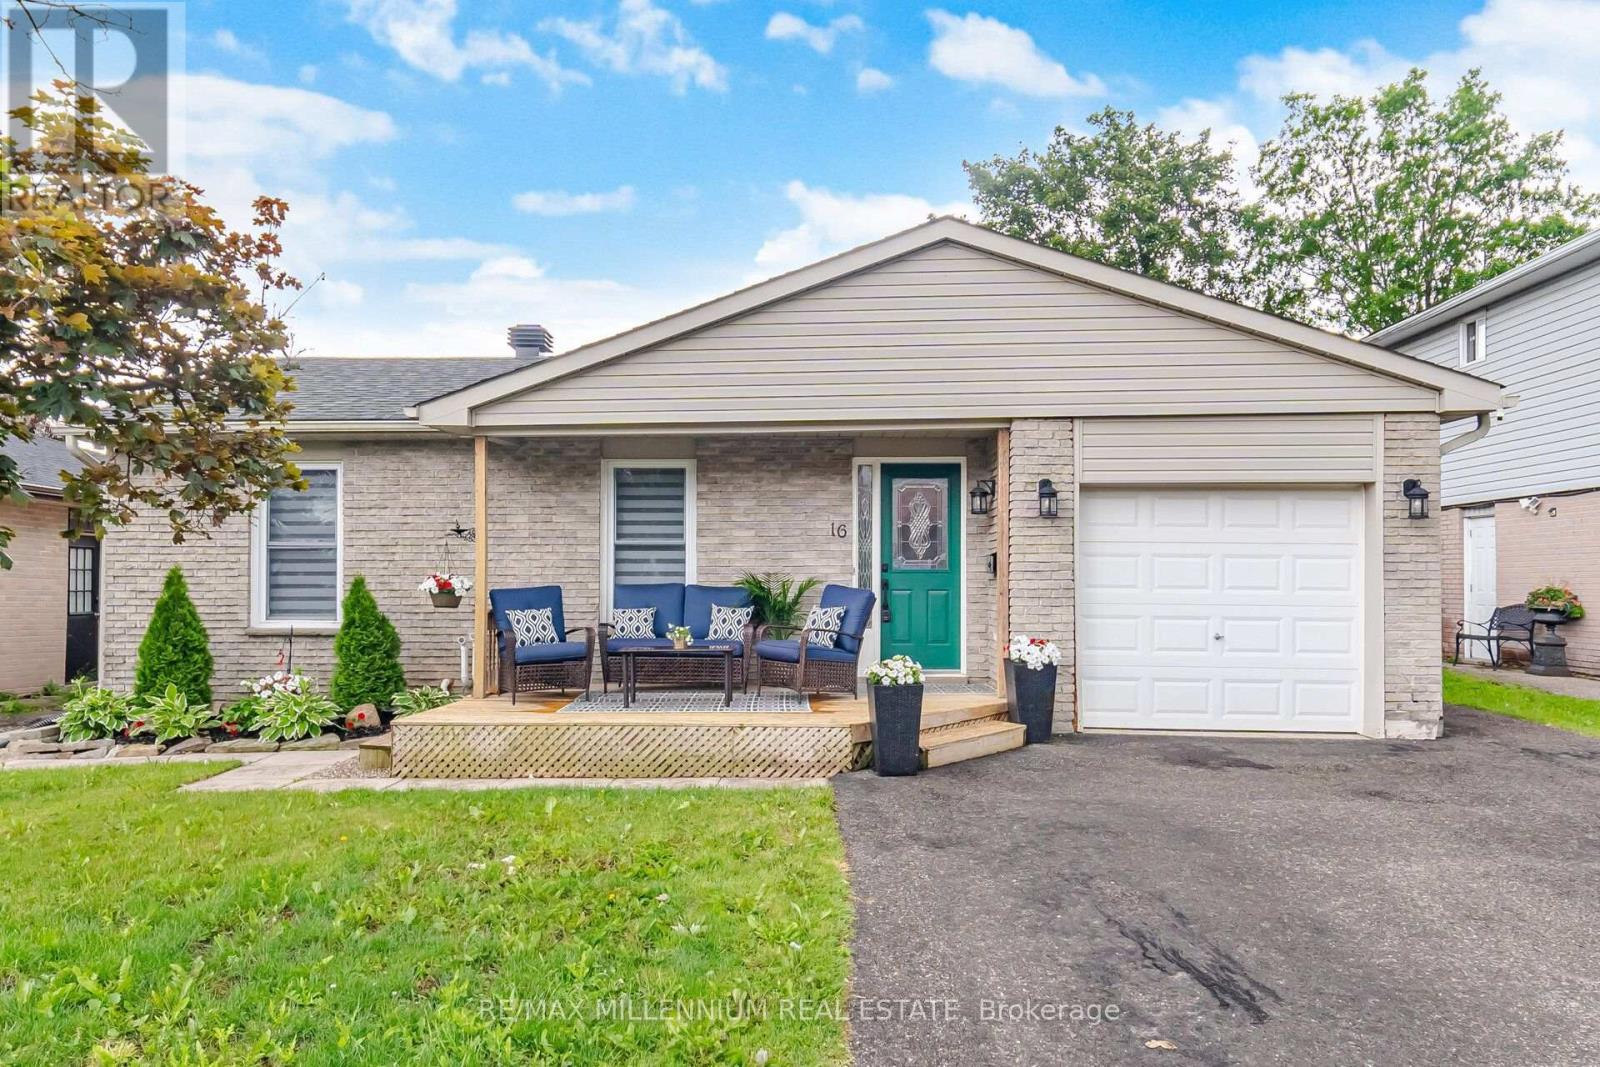
16 Brenda Boulevard
Orangeville, Ontario
Welcome to 16 Brenda Boulevard - a beautifully maintained bungalow that checks every box for first-time buyers and savvy investors alike. This move-in ready home features a thoughtfully renovated kitchen, updated vanities, and an open-concept living and dining area filled with natural light and finished with new laminate flooring. Relax and unwind in the three generous upper bedrooms, while the updated 4-piece bath with jacuzzi tub adds a touch of luxury. Step through the kitchen walkout onto a stunning deck - the perfect spot for morning coffee, summer barbecues, and evening entertaining in your private fenced backyard. The lower level offers incredible bonus living space with a full-size pool table, and laundry -ideal for hosting or simply unwinding. Direct garage access, close proximity to schools, parks, and all amenities make this an easy yes. Opportunities like this don't last. *Some photos are virtually staged. (id:55499)
RE/MAX Millennium Real Estate
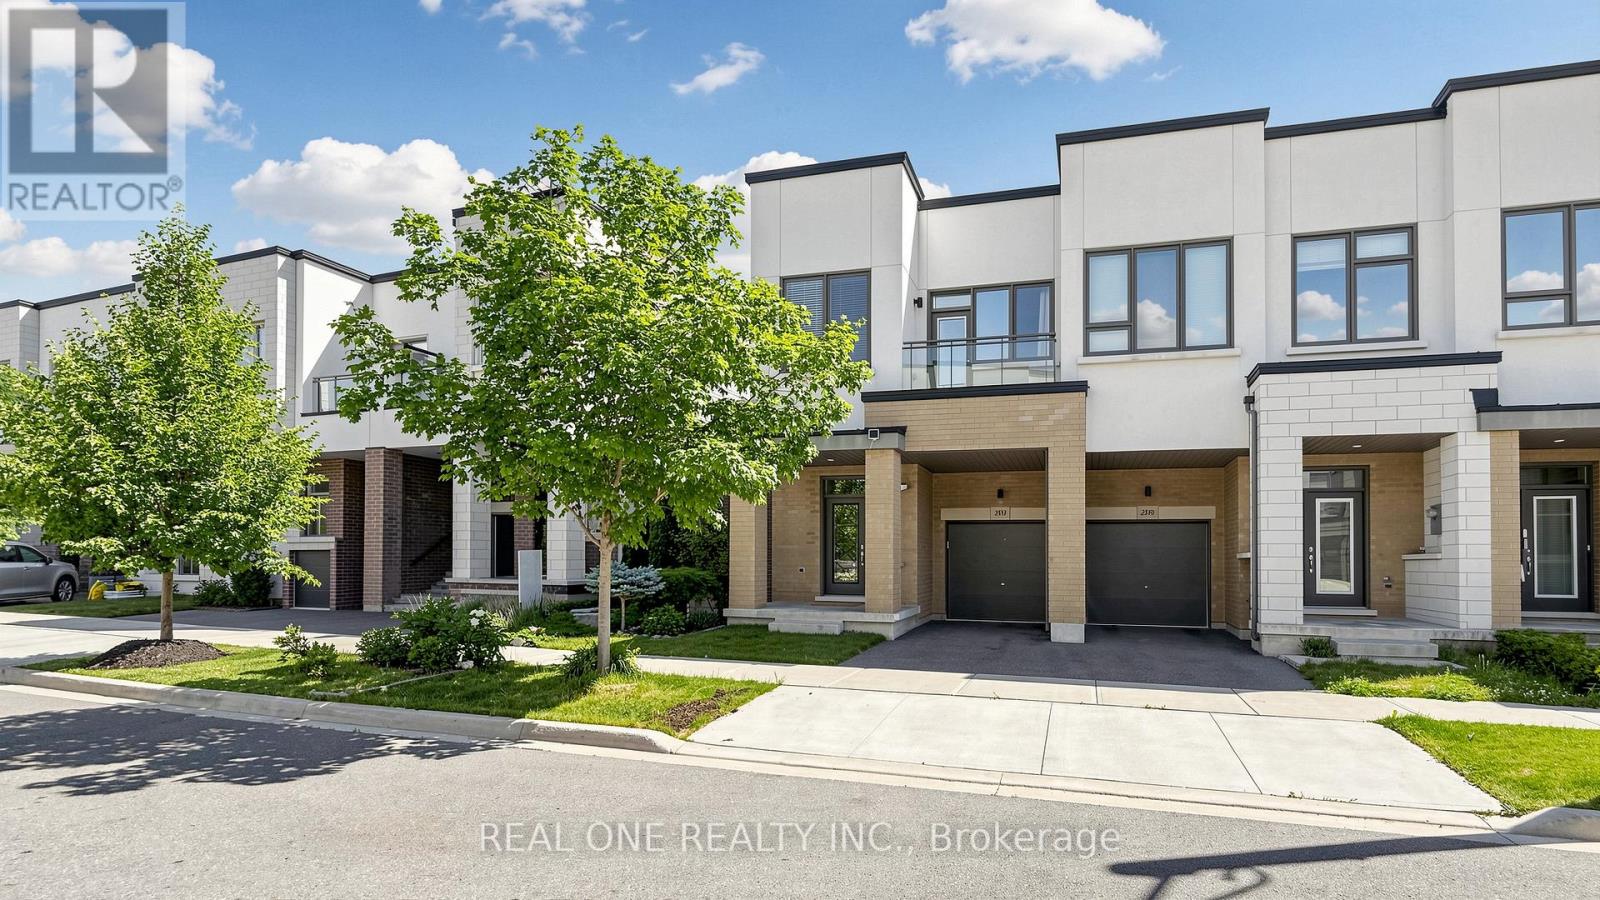
3151 Mintwood Circle
Oakville, Ontario
Presenting a contemporary executive freehold end -unit townhome (No POTL fee) crafted by Great Gulf, situated on a premium lot overlooking East Morrison Creek Trail! Boasting over 100K in enhancements, including premium builder upgrades, this townhome epitomizes modern luxury. The inviting open concept main level is perfect for entertaining, showcasing a chic dining area with sliding door access to a private balcony, where you can enjoy tranquil views of the beautiful ravine. A cozy living space, and a sleek gourmet kitchen adorned with quartz countertops, designer backsplash, stainless steel appliances, and a convenient breakfast bar. Unwind in the spacious primary suite featuring a custom walk-in closet and a lavishly renovated ensuite with a large glass shower. Upstairs, discover two additional bedrooms, a pristine four-piece main bathroom, and a handy laundry cupboard. The finished walk-out lower level offers extra living space with an expansive recreation room, a fourth bedroom overlook the gorgeous ravine, full bathroom, and ample storage. Notable features include wide-plank wood flooring and pot lights throughout, a single attached garage with inside access, and professionally landscaped grounds featuring a stone patio and premium turf perfect for pets in the back yard. Ideally located in a family-friendly enclave, this townhome is within walking distance of Dr. David R. Williams Public School, parks, playgrounds, dining options, grocery stores and shopping centres. Commuters will appreciate the easy access to public transit and highways. With its turnkey elegance, this sophisticated townhome awaits its new family. (id:55499)
Real One Realty Inc.
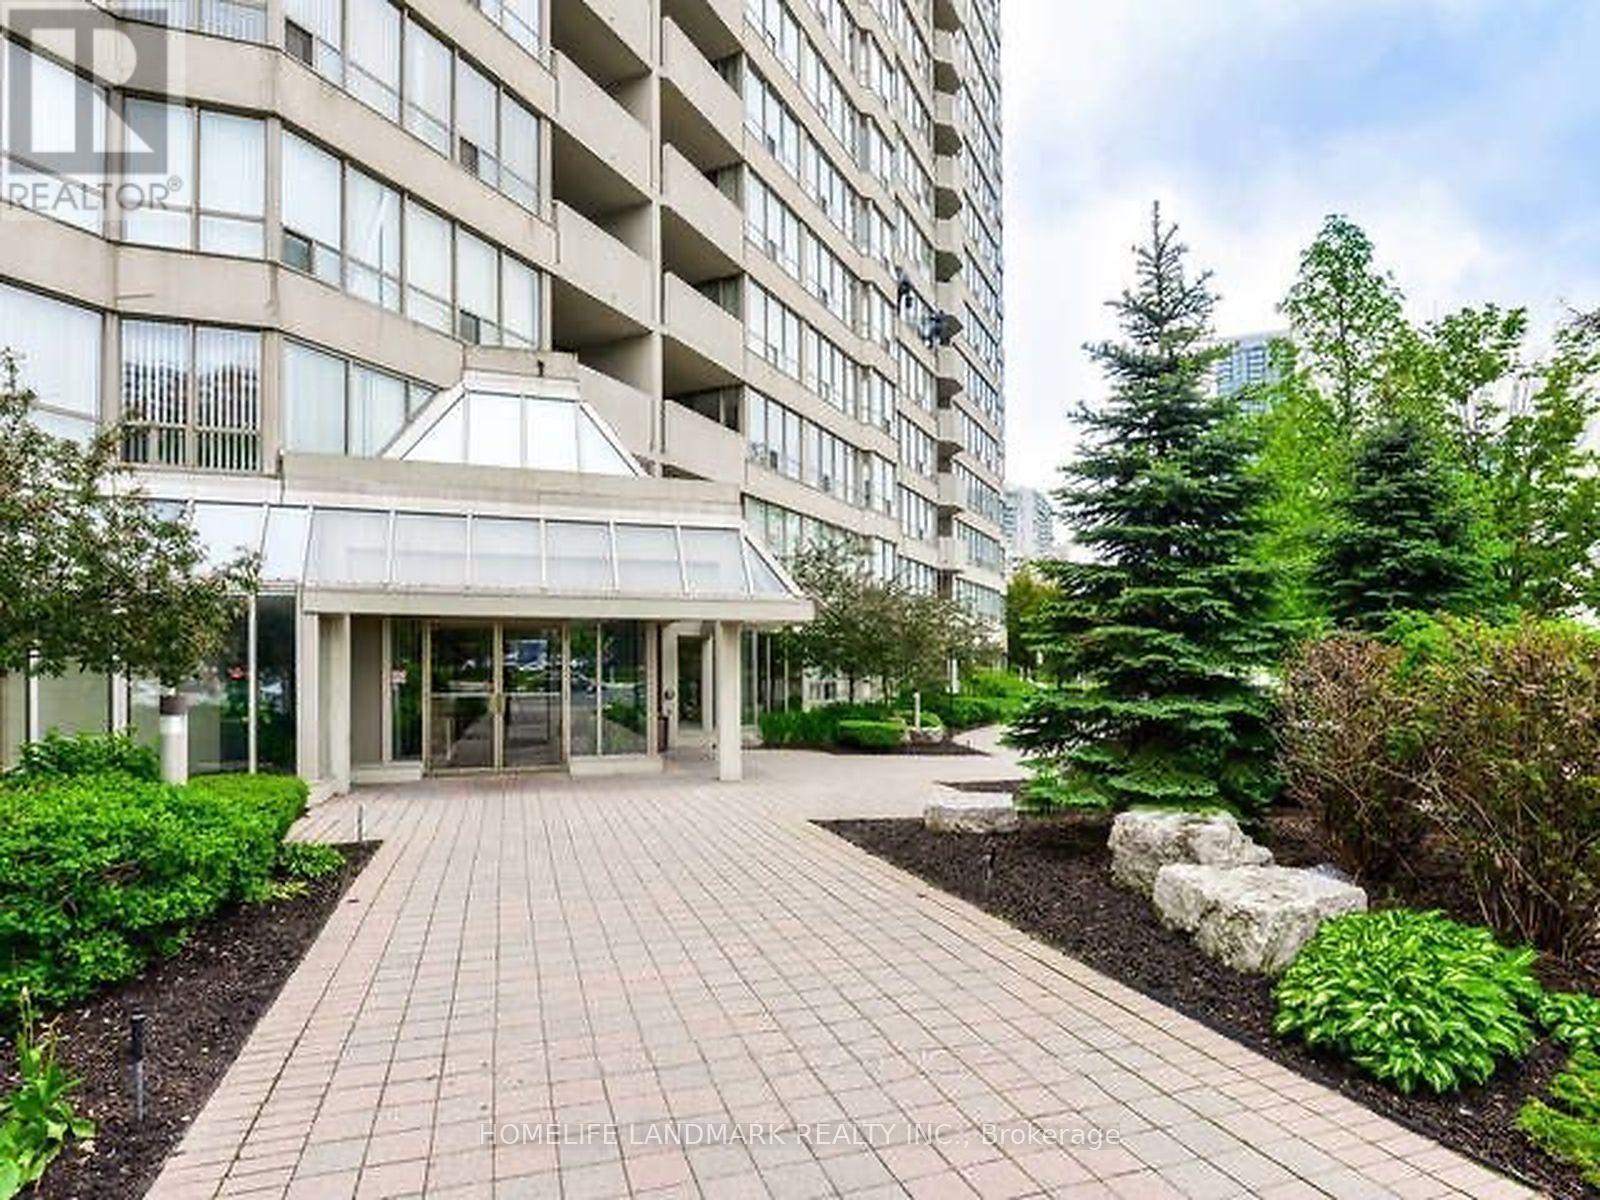
501 - 400 Webb Drive
Mississauga, Ontario
Bright and spacious all-inclusive 2-bedroom plus den apartment in the heart of Mississauga City Centre, featuring unobstructed south-facing views and no carpet throughout. Enjoy a functional layout with generous living space and abundant natural light.Ideally located within walking distance to Square One, Sheridan College, the Living Arts Centre, YMCA, library, restaurants, movie theatres, and beautiful park-like grounds. Public transit is at your doorstep, with quick access to major highways for easy commuting. Residents enjoy an impressive selection of amenities, including an indoor pool, sauna, fitness centre, tennis and squash courts, games room, party/recreation room, library, and 24-hour security. Seeking AAA tenants. No pets and no smoking. (id:55499)
Homelife Landmark Realty Inc.
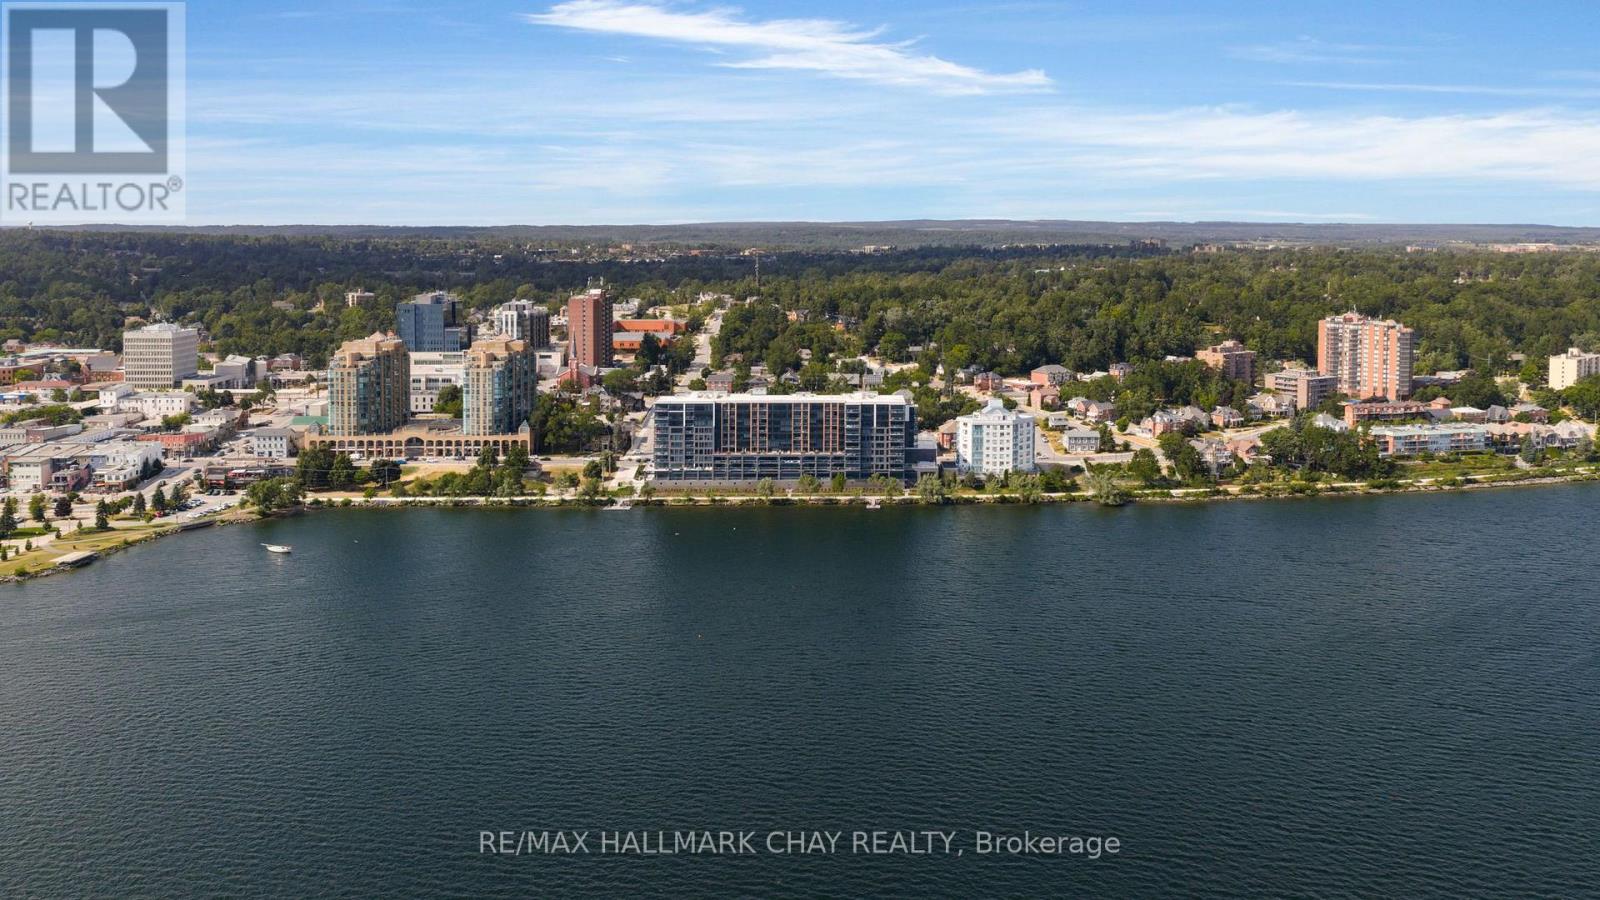
Ph04 - 185 Dunlop Street E
Barrie, Ontario
Welcome to the LAKhouse - luxury lakeside condo living on Lake Simcoe's Kempenfelt bay. This newer condo community offers refined architecture and design throughout the primary living unit and the well-appointed common areas. This Moonstone Model offers premium design, style and function with one bedroom, den (2nd bedroom), large primary living space with open floor plan kitchen and living room as well as 5pc luxury primary ensuite and convenience of 4pc guest bath, ensuite laundry. You will appreciate the lake views from the floor to ceiling windows, and from the three season Lumon-system enclosed private 48 sq.ft. balcony. LAKhouse offers exquisite spa-like amenities for you to enjoy - gym, spa, sauna (with walk out, steps to the waterfront and seasonal dock), party room bright with floor to ceiling windows, walk out to large private deck, caterer's kitchen, meeting room / dining room with double sided fireplace and A/V capabilities, dog wash station, canoe/bike/kayak storage. Roof top terrace provides additional outdoor space to enjoy a BBQ'd meal, soak up some sunshine on loungers, entertain around a fire pit. Steps to Barrie's vibrant downtown with shops, services, casual and fine dining, entertainment. Step out from LAKhouse directly to the Simcoe County trails leading to parks, beaches, boardwalk and more! Enjoy Simcoe County's outstanding all season recreation - summer and winter sports, golf, skiing, hiking, water fun and beach activities! Easy access to key commuter routes - highways north to cottage country and south only an hour to the GTA. Public transit (buses, trains) just a short walk away. Two indoor parking spaces, protected from the elements! Tenant pays hydro. (id:55499)
RE/MAX Hallmark Chay Realty
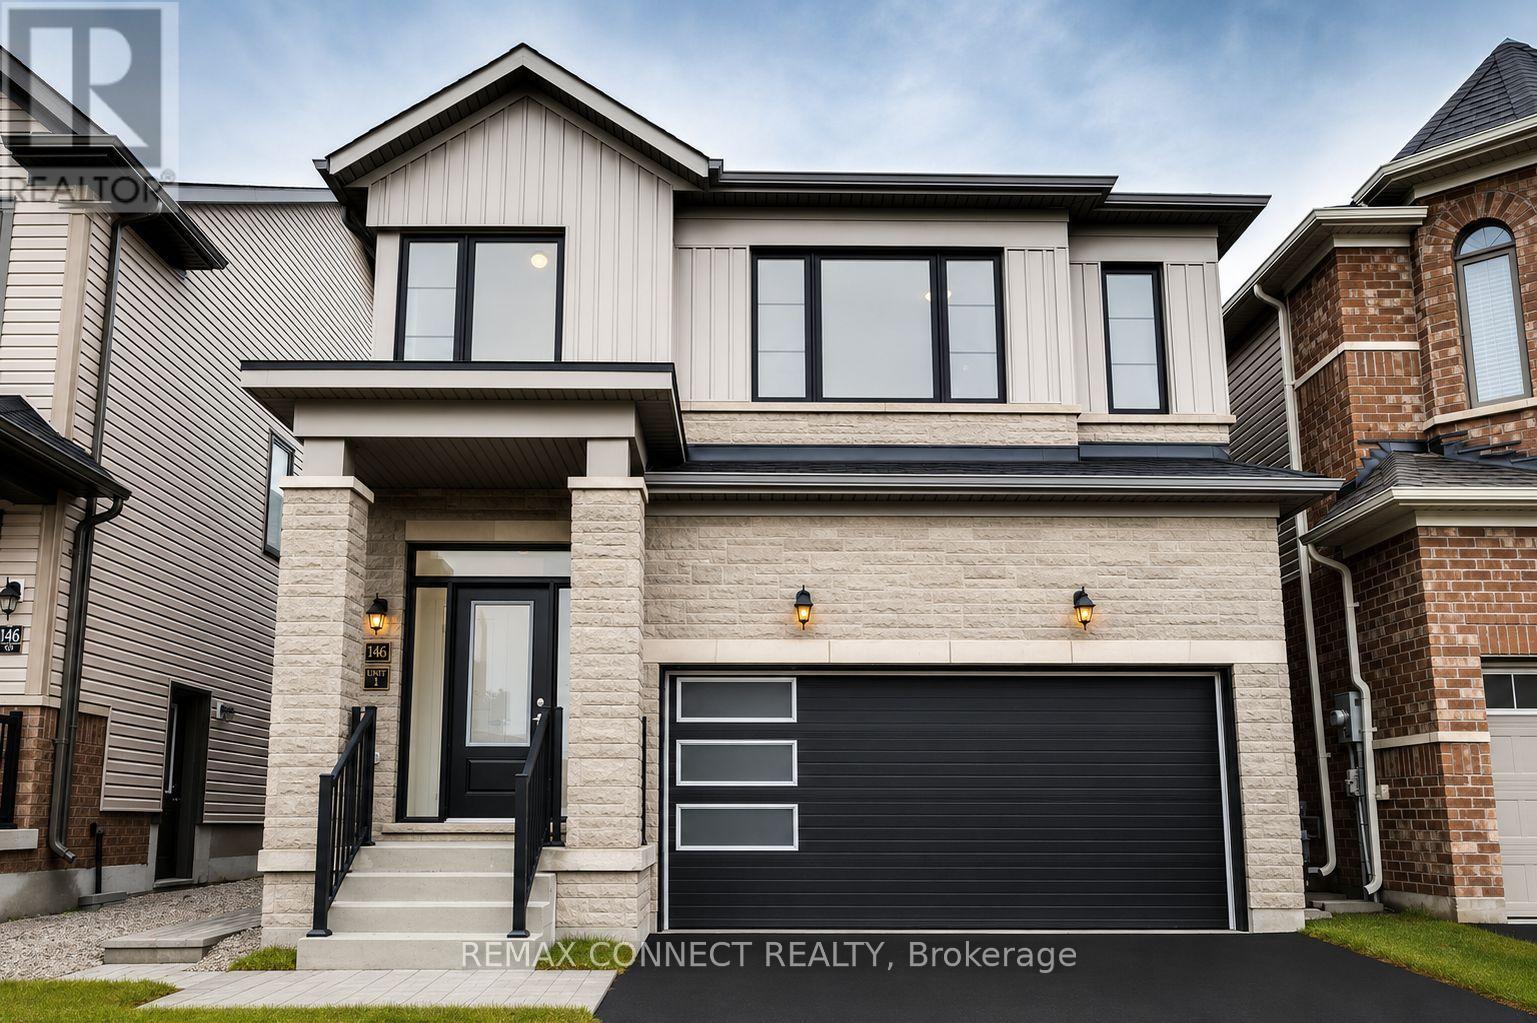
146 Nottingham Road N
Barrie, Ontario
Only 2 years old! 4-bedroom home, perfect for a growing family. Thoughtfully designed with high ceilings and large windows, this home is filled with natural light. Private Basement apartment! Separate entrance. Separate thermostat and in-unit laundry. Leased with a triple A tenant for one year starting August 1st.! Tenants are responsible for 30% of all utilities. Ideally located near Friday Harbour, just minutes from the shops at Mapleview, Barrie South GO Train station, just minutes from Hwy. 400, providing rapid access to Toronto, Vaughan, Newmarket, and Cottage Country. Convenience and comfort are at your doorstep! The Basement unit offers a functional layout ideal for modern living, complete with a separate entrance for added privacy and its own thermostat for individual temperature control. The suite includes one spacious bedroom, a full bathroom, and a full appliance package consisting of a fridge, stove, dishwasher, and ensuite washer and dryer (id:55499)
RE/MAX Connect Realty

65 Donald Street
Barrie, Ontario
Welcome to this adorable 1.5-storey home full of character and thoughtful updates. Built in 1950, this well-maintained property features beautiful original hardwood floors and a functional layout that suits a variety of buyers. The main floor offers a primary bedroom and convenient 3-piece bathroom, ideal for those seeking main floor living. Upstairs you'll find two additional bedrooms, perfect for kids, guests, or a home office. The finished basement adds extra living space with a cozy family room, office area, laundry, and plenty of storage. Step outside to enjoy the covered back porch overlooking a fully fenced yard, offering a great space to relax or entertain. A detached single-car garage provides additional storage and parking. Important updates have already been completed, including roof (approx. 8 years), windows & doors, furnace, central air all 2010. Plus, a 200-amp breaker panel, giving peace of mind to the next owner. Conveniently located within walking distance to downtown Barrie, parks, and shopping. Available for quick possession, making this a fantastic opportunity for first-time buyers, downsizers, or investors. (id:55499)
Royal LePage Rcr Realty
39 Turnberry Lane
Barrie, Ontario
Welcome to Your Dream Home in Vibrant South Barrie More than a home - this is where refined living meets an inspired address. Welcome to a future you'll fall in love with. Nestled in one of Barrie's most promising and well-connected neighbourhoods, this stunning three-bedroom, three-bathroom residence at Yonge & Mapleview is where elegance meets everyday ease. Step inside and feel the breathtaking volume of soaring ceilings that fill the space with light and air. The open-flow layout allows effortless movement from room to room - perfect for relaxed family living or inspired entertaining. Generously sized bedrooms offer private retreats, while luxurious, high-end finishes throughout reflect uncompromising quality and style. But this home is more than its beautiful interiors - it's positioned in the heart of a community on the rise. Just minutes from the Barrie South GO Station, enjoy seamless access to transit for commuting or weekend escapes. The City of Barrie continues to invest in major infrastructure upgrades along Yonge and Mapleview, supporting long-term growth and enhancing connectivity. When summer arrives, the lifestyle truly shines. In just 10-12 minutes, you can stroll Barrie's charming downtown waterfront - lake walks, restaurants, patios, and vibrant downtown energy. Or take a short 20-minute drive to the boardwalk at Friday Harbor Resort for marina views, waterfront dining, and vacation-like summer evenings. With quick access to Highway 400, schools, shopping, recreation, and the shores of Lake Simcoe, every day feels full of possibility. (id:55499)
RE/MAX Connect Realty

1275 Ramara Road 47
Ramara, Ontario
A rare opportunity to own one of lake Simcoe's most distinctive private estates, offering exceptional versatility on 2.5 acres of beautifully maintained grounds. Ideally located just 20 minutes from Orillia and approximately 60 minutes from the GTA, this year-round residence combines refined country living with the recreational lifestyle of one of Ontario's most sought-after waterfront destinations. The property benefits from deeded ownership of the shoreline while positioning the residence back from the road, providing exceptional privacy and eliminating beach traffic noise. The impressive 740 sf. upper level primary suite with 9-foot ceilings frames lake Simcoe as a living work of art. Enjoy swimming, boating, fishing and spectacular sunsets from your private 65-foot dock while appreciating the tranquility this unique setting provides. Designed to maximize natural light and breathtaking views, the approximately 3,500 sf. custom home offers panoramic vistas from virtually every room. A spectacular wraparound glass-enclosed deck creates a seamless connection between indoor and outdoor living while showcasing unobstructed lake views. For automotive enthusiasts, hobbyists, entrepreneurs and boaters, the property features an insulated, heated 1,000 sq. ft garage with 10-foot ceilings and epoxy floors, plus an approx 4000 sq. ft multi - purpose storage building/barn Built with efficiency and year-round comfort, the home exceeds standard insulation requirement and includes triple-glazed UV-protected casement windows, central heating and air conditioning, a full backup generator, and a premium water treatment system. The Zoning permits 2 additional residential units, creating an exceptional opportunity for a luxury family compound. Additional features include fenced ground, raised insulated basement and laundry room floors,200 - amp electrical service, and a separate three-bedroom guest wing with its own bathroom, providing privacy & independence for family or visitor. (id:55499)
Homelife Eagle Realty Inc.