
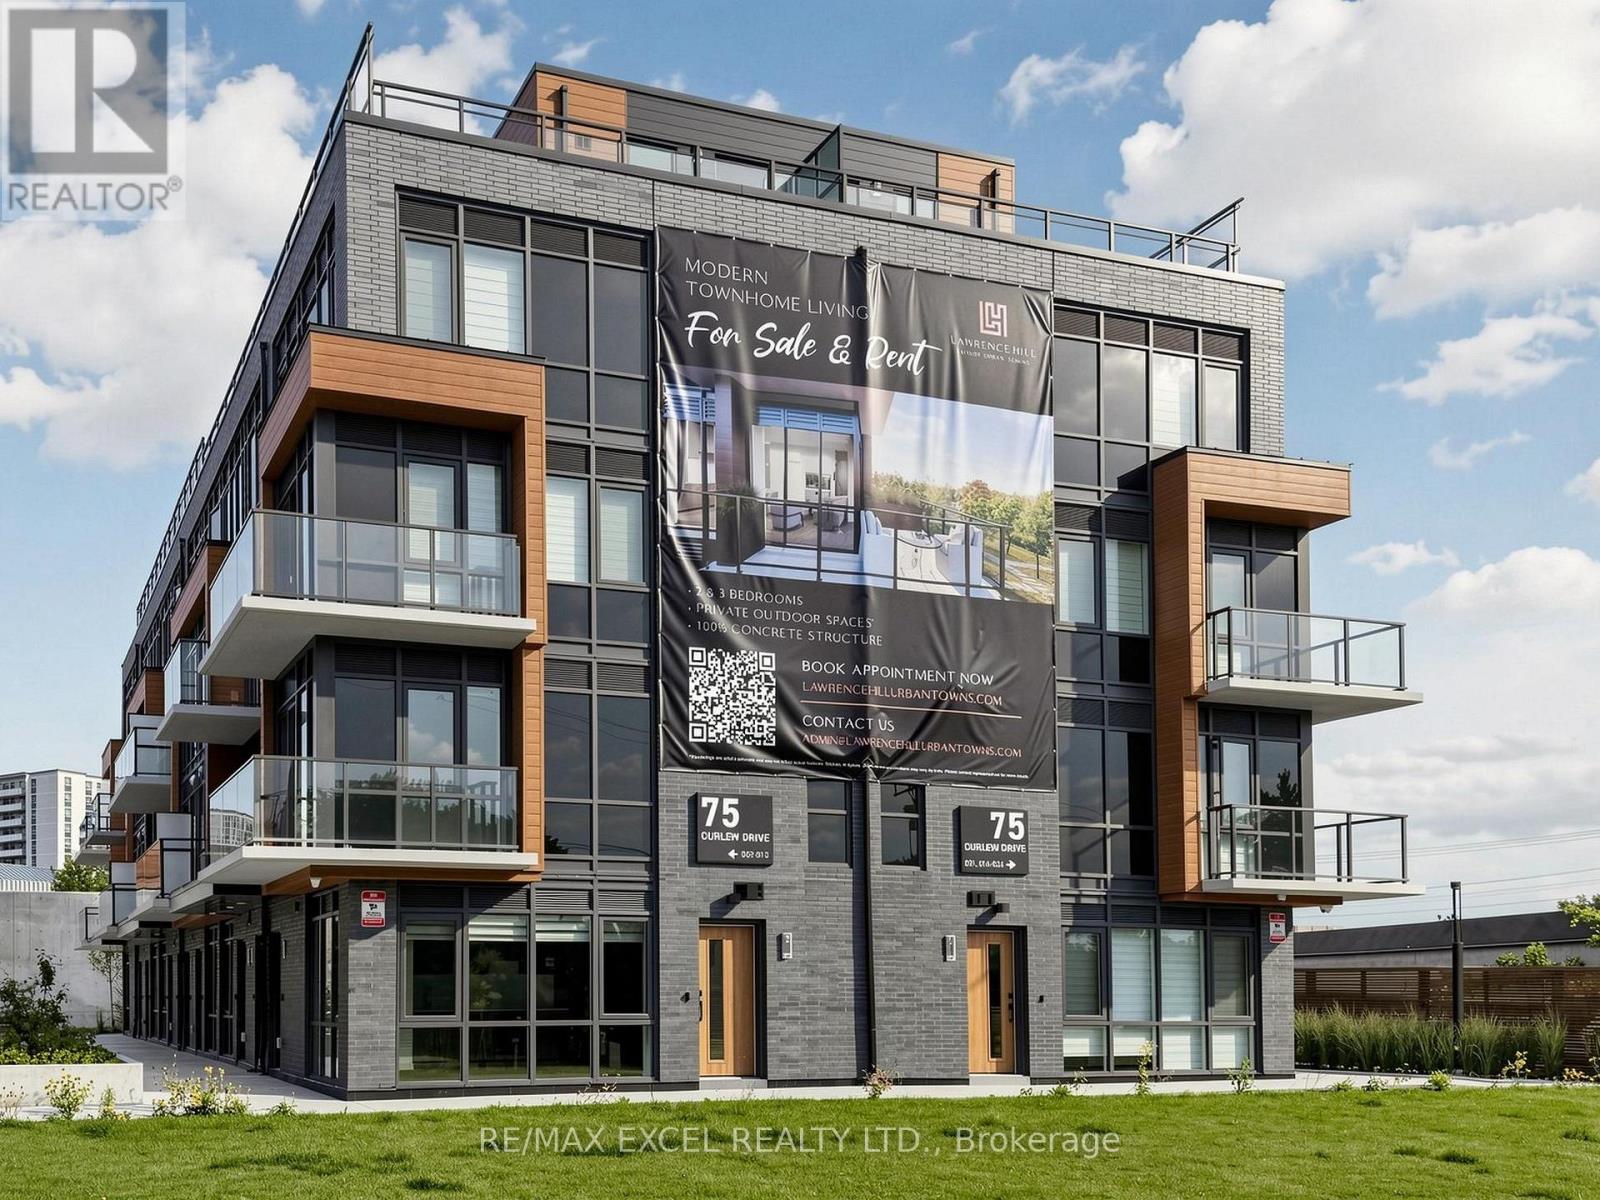
24 - 75 Curlew Drive
Toronto, Ontario
Nestled in the beautiful Don Mills/Lawrence Parkwood neighborhoods, Lawrence Hill Luxury Urban Towns is a contemporary community offering modern comfort and exceptional convenience. Welcome to this brand-new End Unit Upper-Level Stacked Townhome featuring 3 spacious bedrooms and a private rooftop terrace for enhanced outdoor living and entertaining. Enjoy an abundance of natural sunlight throughout the home thanks to its desirable southeast exposure and premium end-unit location, creating a bright and airy living environment. Built with a solid reinforced concrete structure for enhanced privacy and soundproofing, this home showcases designer-crafted kitchen cabinetry, elegant quartz countertops, Pot Lights, integrated appliances, and a spacious open-concept living and dining area that flows seamlessly into the gourmet kitchen. Every detail strikes the perfect balance between luxury, comfort, function, and style. Located in a highly sought-after family-friendly neighborhoods, you'll be within walking distance to TTC transit, parks, restaurants, and shopping, with just minutes to the DVP for an easy commute. One underground parking space and one locker are included. (id:55499)
RE/MAX Excel Realty Ltd.
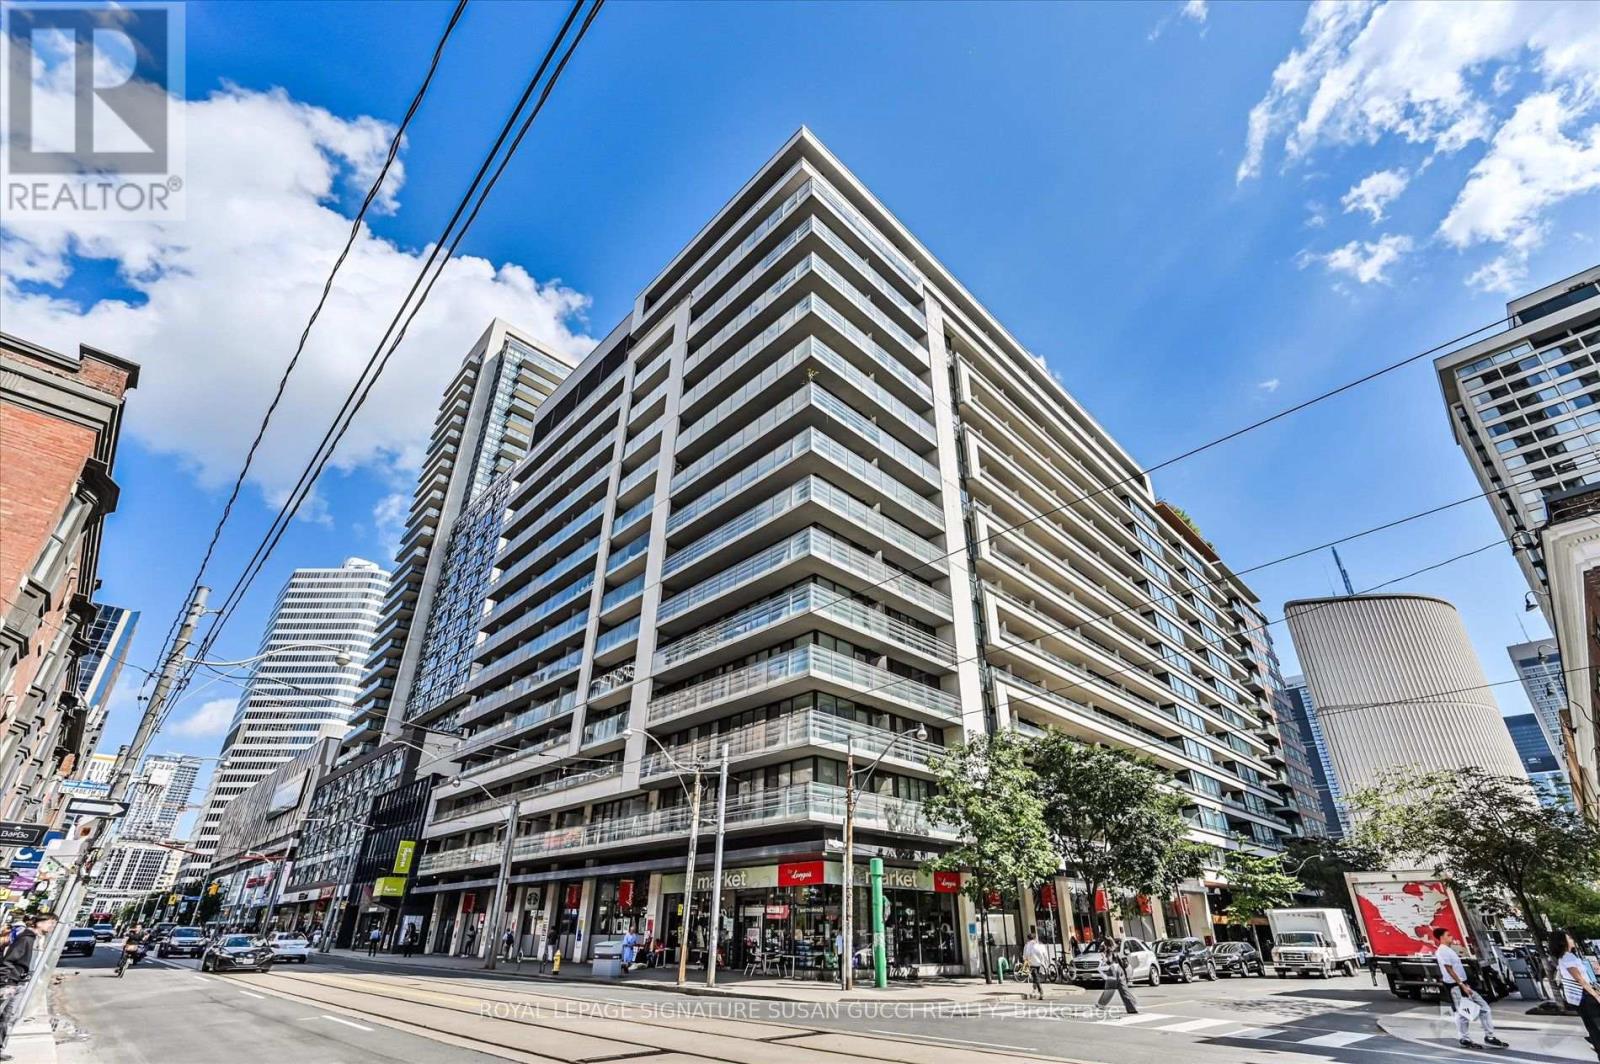
1825 - 111 Elizabeth Street
Toronto, Ontario
**LEASED CONDITIONAL ON LANDLORD DUE DILIGENCE** Welcome to this stunning 18th-floor suite in the heart of the city! This bright and airy unit boasts a functional, open-concept layout with extra-tall ceilings that create a sense of space and light throughout. Enjoy the convenience of an ensuite washer and dryer, and unwind on the large private balcony offering open views from the 18th floor - a perfect spot for morning coffee or evening relaxation. Residents enjoy access to premium building amenities, including a pool, party room for entertaining, a fully equipped gym, and more - everything you need without ever leaving home. Ideally located in one of the city's most walkable neighbourhoods, this address boasts an excellent Walk Score, putting shops, restaurants, cafes, and entertainment just steps away. Commuting is a breeze with easy access to public transit, connecting you quickly to downtown and beyond. Don't miss your chance to lease this exceptional unit combining comfort, convenience, and city living at its best. The unit is currently tenanted. (id:55499)
Royal LePage Signature Susan Gucci Realty
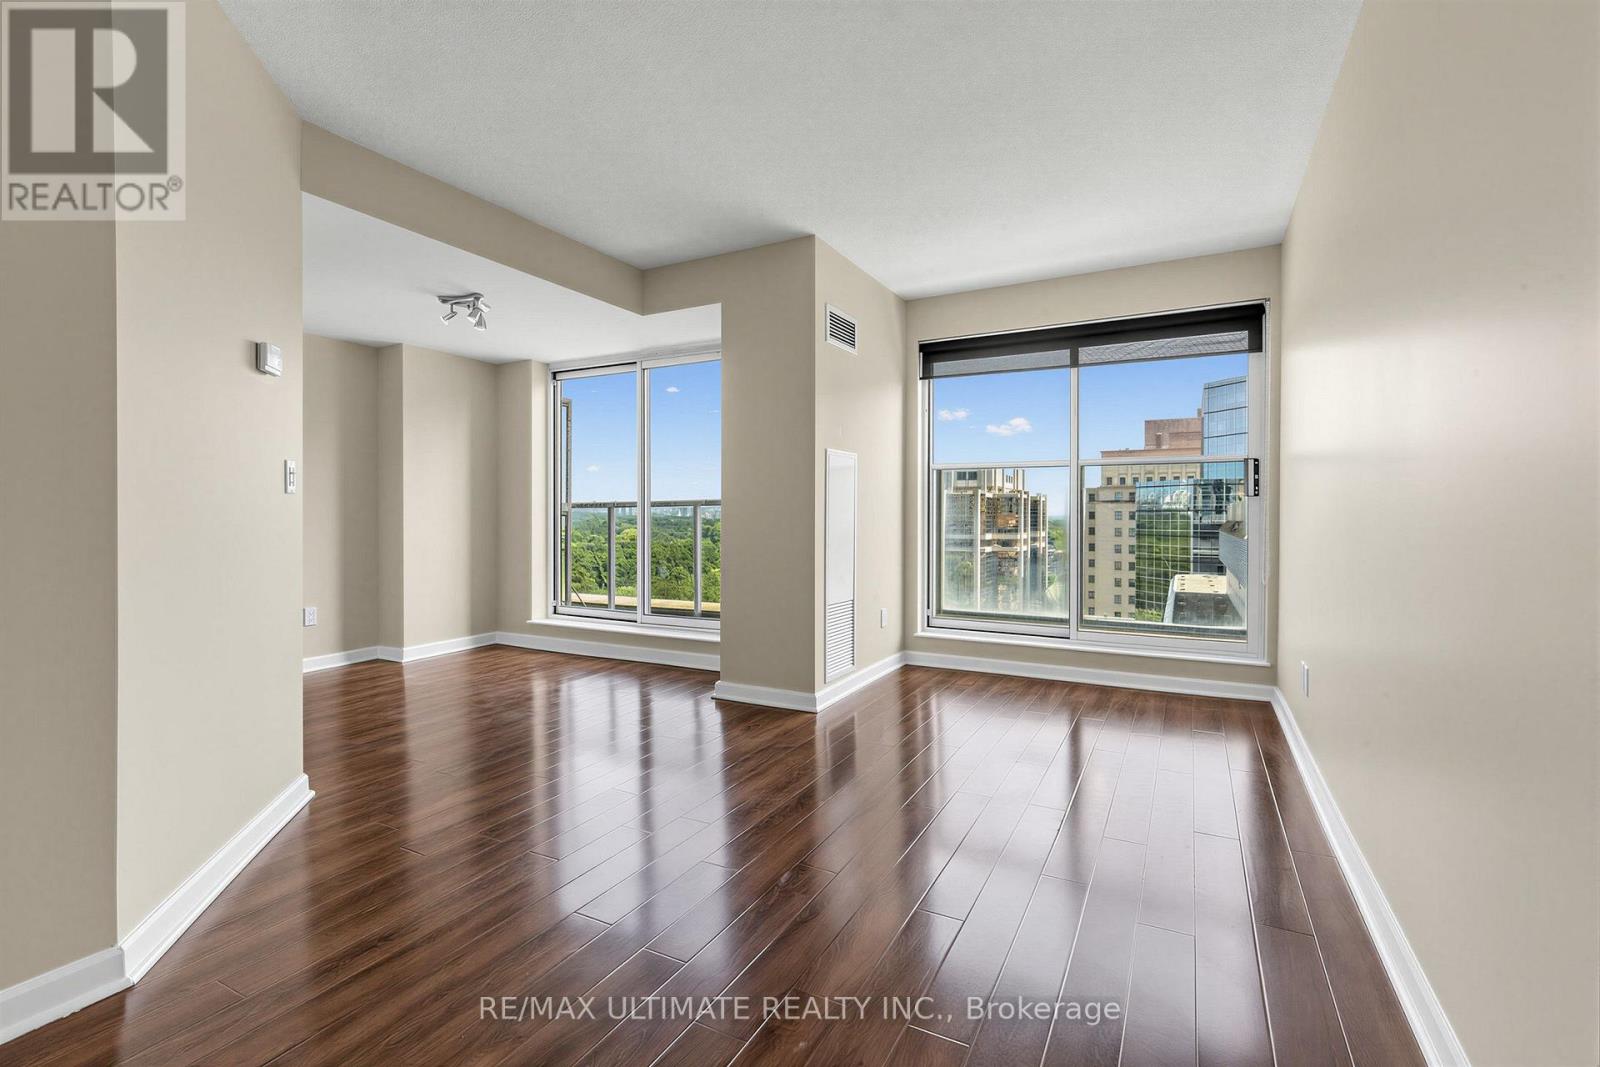
1508 - 8 Park Road
Toronto, Ontario
Welcome to 8 Park Road - a luxurious 1-bedroom + den suite in the heart of Yorkville, offering a beautiful view of the Rosedale Ravine. Thoughtfully designed with no wasted space, this suite features a U-shaped kitchen with abundant cabinetry and counter space, plus a convenient eat-in breakfast area. Hardwood flooring/ tiling throughout. Enjoy unparalleled convenience with indoor access to Yonge-Bloor Subway Station, The Bay, Holt Renfrew, Starbucks, Cineplex, Indigo, and more. Longo's, GoodLife Fitness with an exclusive building membership discount, and an incredible selection of restaurants are all right at your doorstep. Just steps from the University of Toronto campus. Building amenities include 24/h concierge, rooftop garden and barbecue (on the same floor), library and party room. Luxury, convenience, and location - all in one of Yorkville's most sought-after addresses. (id:55499)
RE/MAX Ultimate Realty Inc.
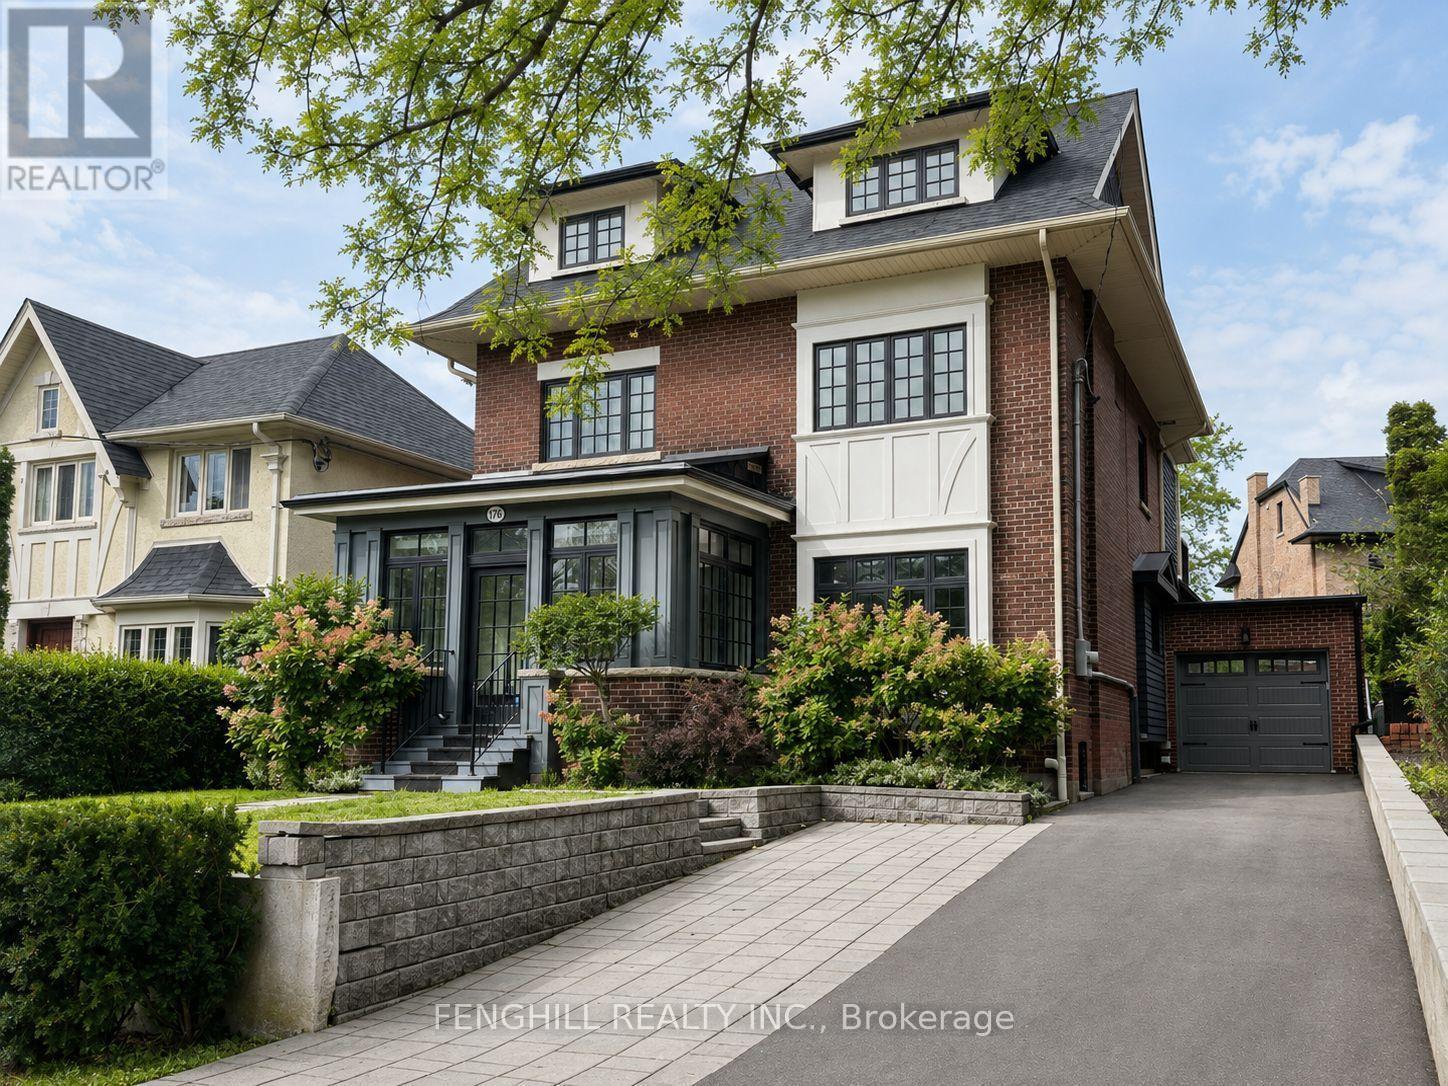
176 Glen Road
Toronto, Ontario
Beautifully renovated and spacious 3-storey detached home in prestigious Rosedale, offering approximately 3,210 sq. ft. of above-grade living space plus a finished basement. Freshly painted and professionally cleaned, this well-appointed family home offers 5+1 bedrooms and 5 bathrooms, with generous living and entertaining spaces throughout. The modern kitchen features a centre island and stainless steel appliances, while the sun-filled family room opens onto a private deck and mature garden. The primary bedroom offers a dressing room, private ensuite and walk-out to a balcony. The third floor features a private bedroom suite with an adjoining study and 3-piece ensuite, providing an ideal retreat for family or guests. Additional highlights include a large mudroom and a finished basement with recreation space and an additional bedroom. A newer attached garage equipped with an EV charger, plus a private driveway with parking for 4 additional cars, offers exceptional convenience. Ideally located close to TTC, downtown, Summerhill Market and some of Toronto's most highly regarded schools, including Branksome Hall. Available immediately. A wonderful opportunity to enjoy spacious family living in the heart of Rosedale. (id:55499)
Fenghill Realty Inc.
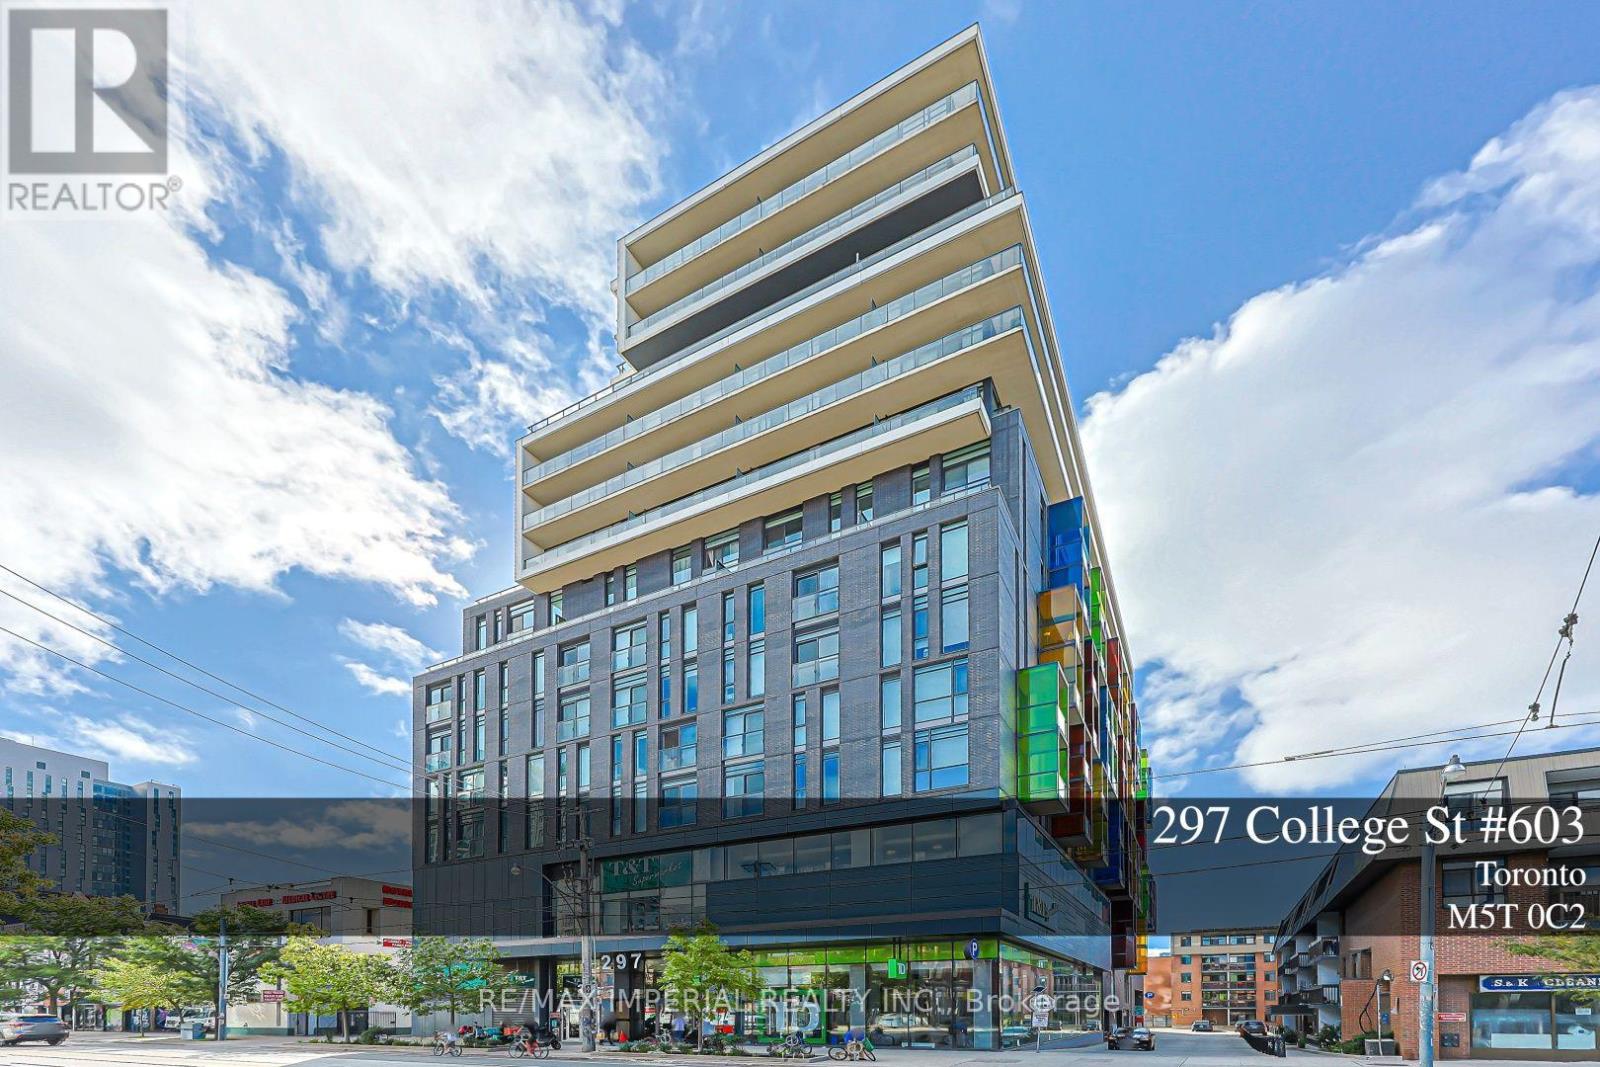
603 - 297 College Street
Toronto, Ontario
Welcome to The College Condo, A Luxury 15-Storey Residence By Tribute Communities, Designed By Core Architects. This Fully Furnished 3-Bedroom 2-Bathroom Suite Offers Approximately 1,046 Sq. Ft. Of Bright, Open Concept Living Space. Located In The Heart Of Downtown Toronto, Steps To The University Of Toronto, Chinatown, Kensington Market, College & Spadina Streetcars, And Independent City Market. Surrounded By Restaurants, Cafés, Shopping, And Everyday Conveniences. Residents Enjoy Exceptional Building Amenities Including A 24-Hour Concierge, Fully Equipped Fitness Centre, Party Room, Theatre, Guest Suites, And More. An Outstanding Opportunity To Live In One Of Toronto's Most Vibrant And Convenient Neighbourhoods. (id:55499)
RE/MAX Imperial Realty Inc.
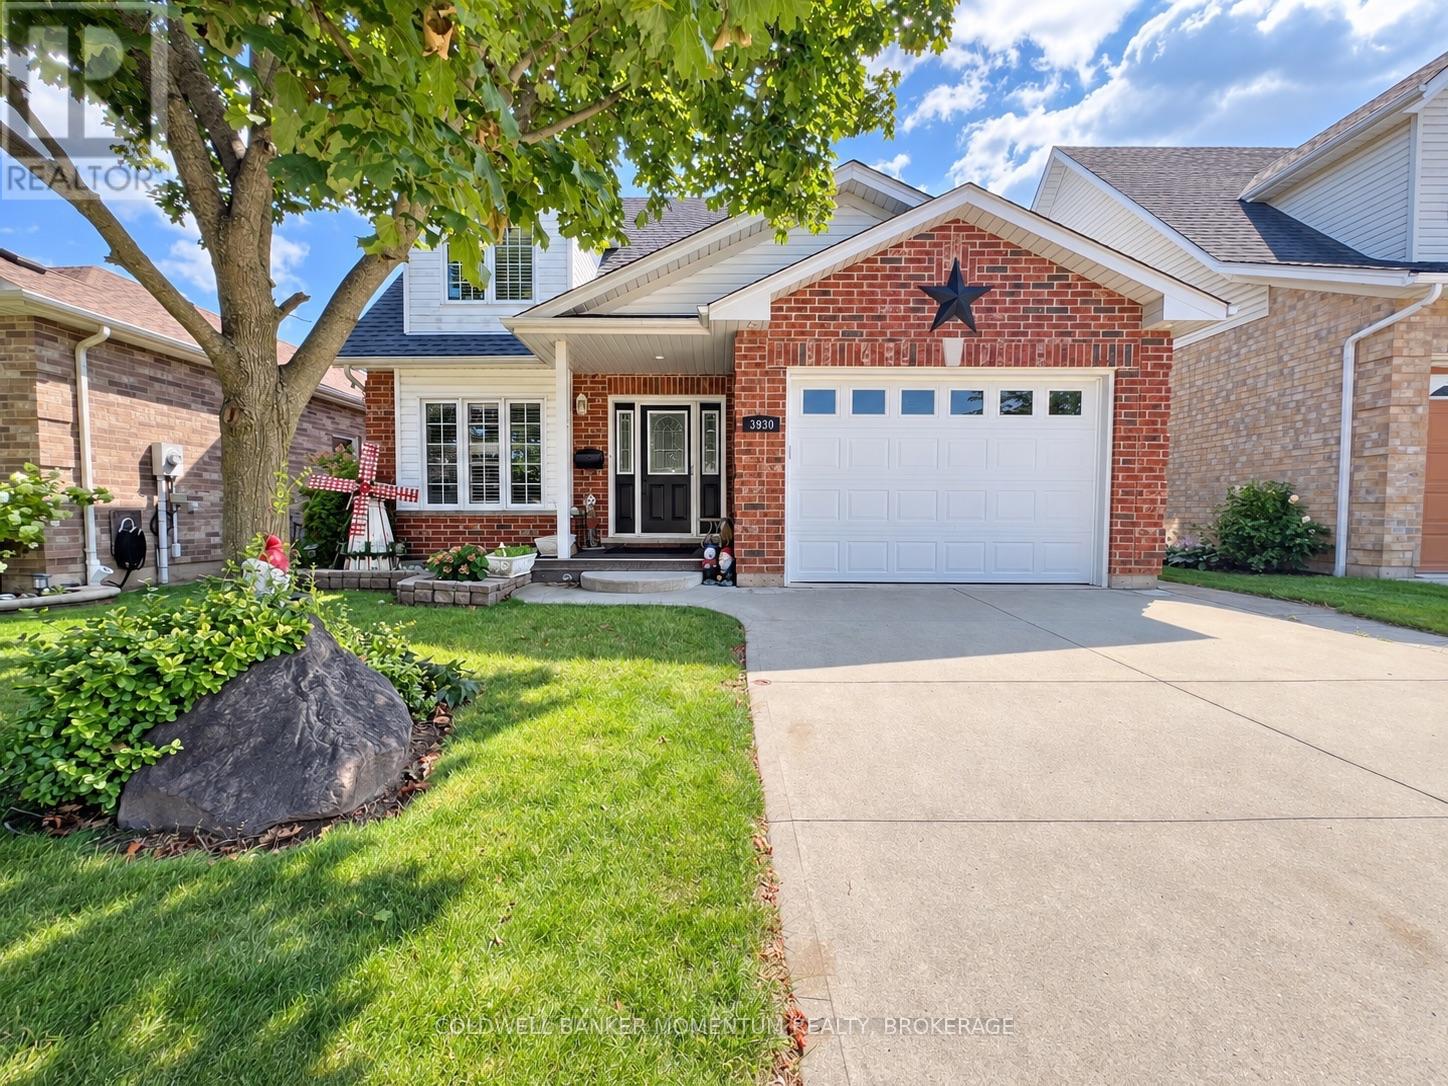
3930 Durban Lane
Lincoln, Ontario
Exceptional space, timeless comfort, and effortless retirement living. Welcome to 3990 Durban Lane, the highly desirable Riesling model in Vineland, one of the most sought-after retirement neighbourhoods in Cherryhill Estates. At approximately 1,590 sq. ft., this is one of the larger homes in the community, offering an impressive combination of spacious main-floor living, versatile loft space, and an extensively finished lower level.From the moment you enter the generous foyer, you'll appreciate the home's inviting sense of space and refined details. The main level showcases vaulted ceilings and new blonde vinyl plank flooring, creating a bright, sophisticated atmosphere throughout.The elegant main-floor primary suite is thoughtfully designed as a private retreat, featuring a generous walk-in closet and a luxurious 5-piece ensuite bath. A second main-floor bathroom with conveniently located laundry provides added comfort and practicality for everyday living and guests.The open and versatile loft level offers wonderful flexibility, with space for a home office, private retreat, and second bedroom. This thoughtfully designed upper level provides an ideal setting for visiting family, overnight guests, or simply enjoying additional personal space.The beautifully finished lower level significantly expands the home's living and entertaining possibilities. A spacious family room, games room, den, and 3-piece bathroom create a comfortable and versatile area for relaxation, hobbies, entertaining, or hosting family and friends.Outside, enjoy your own private deck and yard, complete with a gas BBQ hookup-the perfect setting for morning coffee, summer entertaining, or relaxing at the end of the day.For added convenience, the home features a car-and-a-half attached garage, providing excellent parking and storage space, along with a two-car driveway for additional parking for family and guests.Beyond the home itself, Cherryhill Estates offers an appealing lifestyle for retirees. (id:55499)
Coldwell Banker Momentum Realty
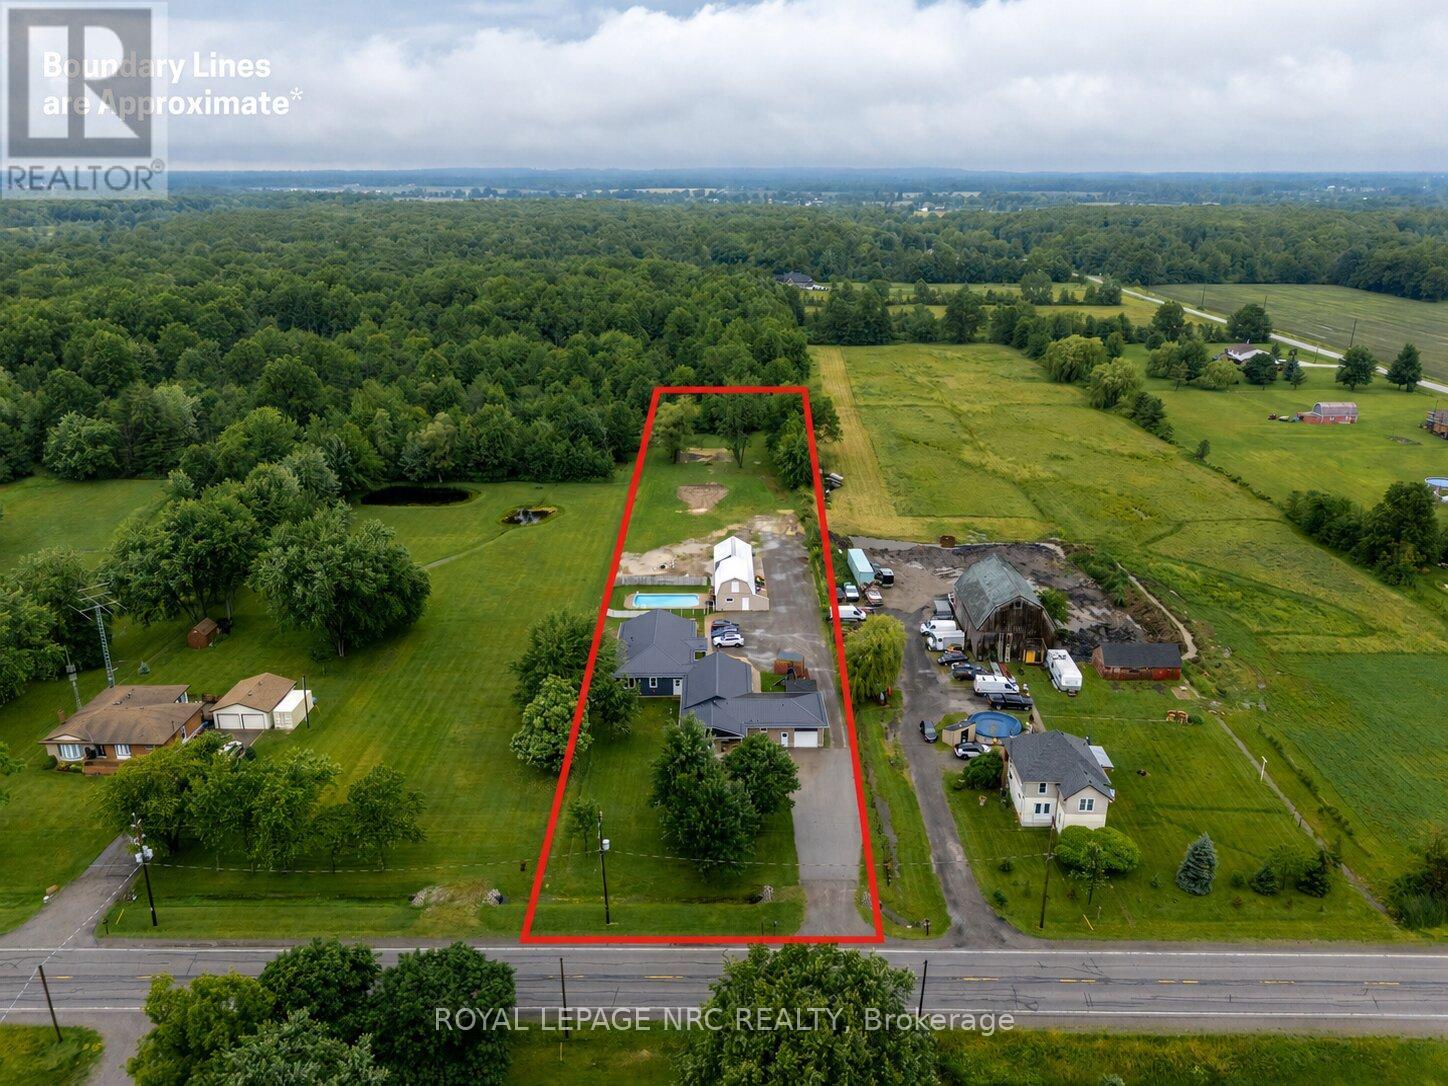
40634 Forks Road
Wainfleet, Ontario
Nestled on a beautifully mature 1.78-acre country lot, sits this well cared-for retreat, that offers the perfect blend of comfort, space, and functionality. An ideal set up for multi generational living or income potential as this property is home to 2 individual dwellings! The thoughtfully updated original home features 1,846 square feet of well-designed main floor living with an inviting living room highlighted by a wood stove, vaulted cedar ceilings, and access to both the rear yard and the 2nd dwelling! It holds 3 bedrooms, 2 with their own ensuite, an open concept kitchen and dining room, an attached garage, and complemented by a fully finished basement. In 2024, the 2nd home was custom built with access from its own entrance or from a breezeway between the 2 properties providing 3 points of entry to the outside. This newly constructed bungalow, offers 1,586 sqft and is truly one of a kind, having been built with exemplary attention to detail! Premier finishes throughout, open concept layout, a stunning luxury kitchen, a primary bedroom suite with an expansive ensuite, a large walk in laundry room, and a beautiful wide concrete back patio, overlooking the inground pool and the country landscape. Each home has its own 4000 gallon cistern, new home installed in 2024 and main house 2026, separate hydro and gas, 2 septic tanks, as well as both homes providing 200 amp service, new steel roof in 2024, and R/O water filtration. A standout feature of the property is the impressive 20' x 80' detached outbuilding, which is compartmentalized with separate rooms and work areas, complete with a 20' x 50' insulated workshop equipped with 40-amp hydro service, as well as a 20' x 30' storage area with a loft-an exceptional setup for hobbyists, tradespeople, woodworking enthusiasts, or anyone in need of versatile workspace. From spacious living areas to an impressive workshop and backyard retreat, this all-in-one complete country property truly has something for everyone! (id:55499)
Royal LePage NRC Realty
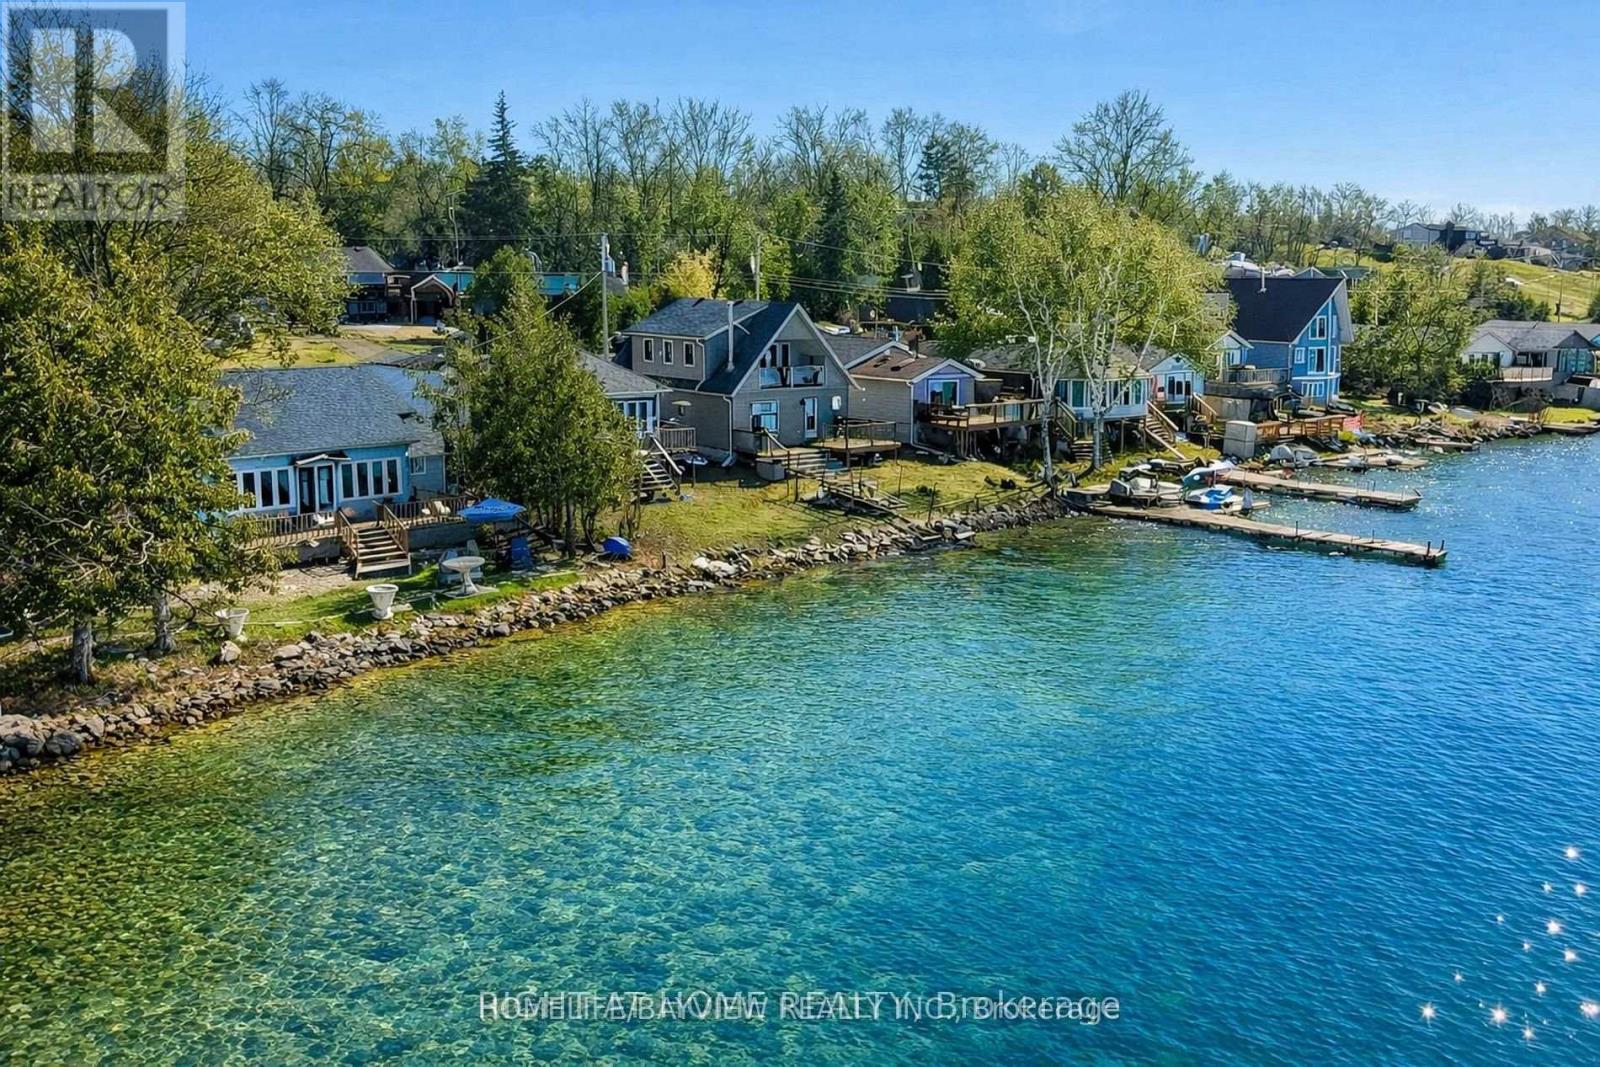
39 - 6108 Curtis Point Road
Alnwick/haldimand, Ontario
Rice Lake Waterfront Retreat! Enjoy direct lakefront living on beautiful Rice Lake, set along a quiet private road with peaceful surroundings and beautiful water views. This charming home sits on a spacious lot and offers an excellent opportunity for a year-round residence, weekend getaway, or recreational property.The bright and inviting interior features large windows that bring in natural light and showcase the scenic lake setting. The updated kitchen and comfortable living areas provide an ideal space for relaxing and entertaining family and friends.Step outside to enjoy the deck, attractive interlocking stonework, and private outdoor setting. Spend your days boating, fishing, swimming, and enjoying the waterfront, then unwind by the fire in the evening. A wonderful opportunity to own a Rice Lake waterfront property and enjoy a peaceful lakeside lifestyle while remaining within convenient reach of nearby amenities. (id:55499)
Homelife/bayview Realty Inc.
3485 Smith Road
South Stormont, Ontario
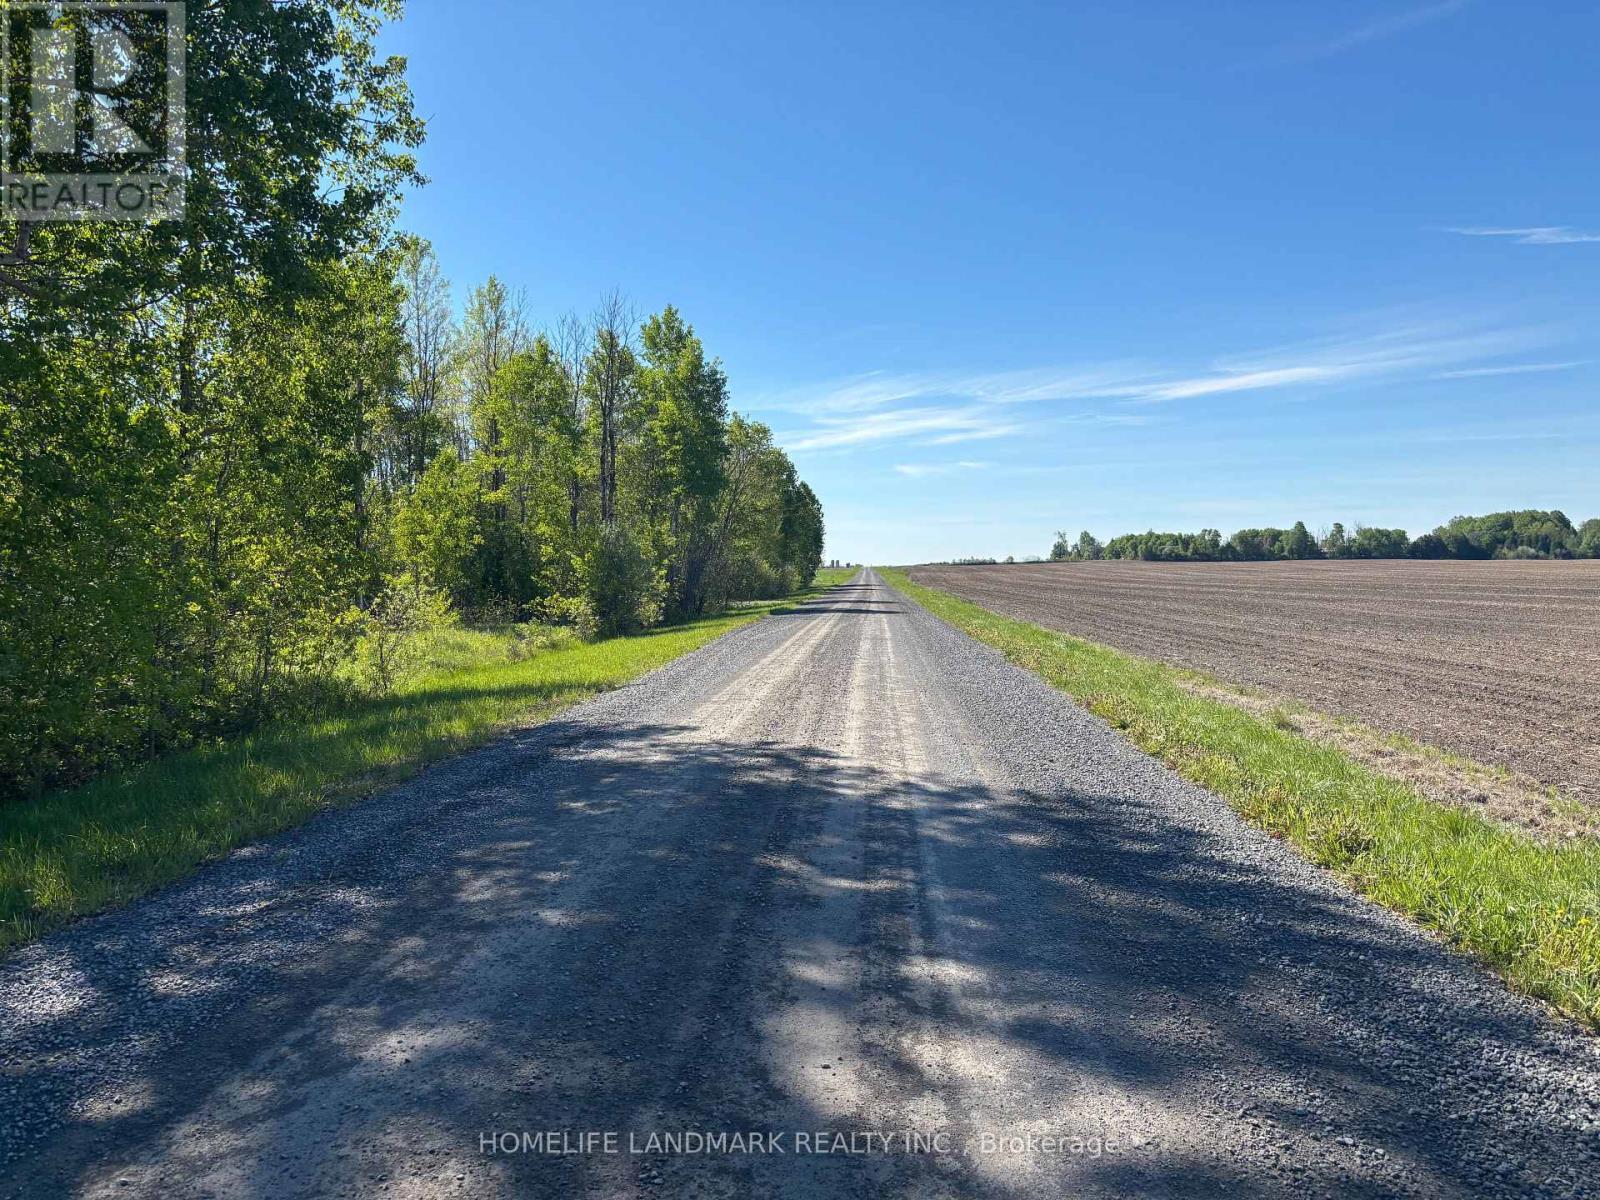
Don't miss this rarely available wooded/treed lot of 1.46 Acres, just outside of Newington! Ideally situated amongst a variety of trees this private lot would be the ideal spot to build that dream home you have been dreaming of! Enjoy the privacy of no rear neighbours in this peaceful spot. Driveway (culvert) entrance already in place! Less than 5 minutes from Finch/Highway 43, 25 minutes from Cornwall and under an hour to the city! (id:55499)
Homelife Landmark Realty Inc.
5330 Rainham Road S
Haldimand, Ontario
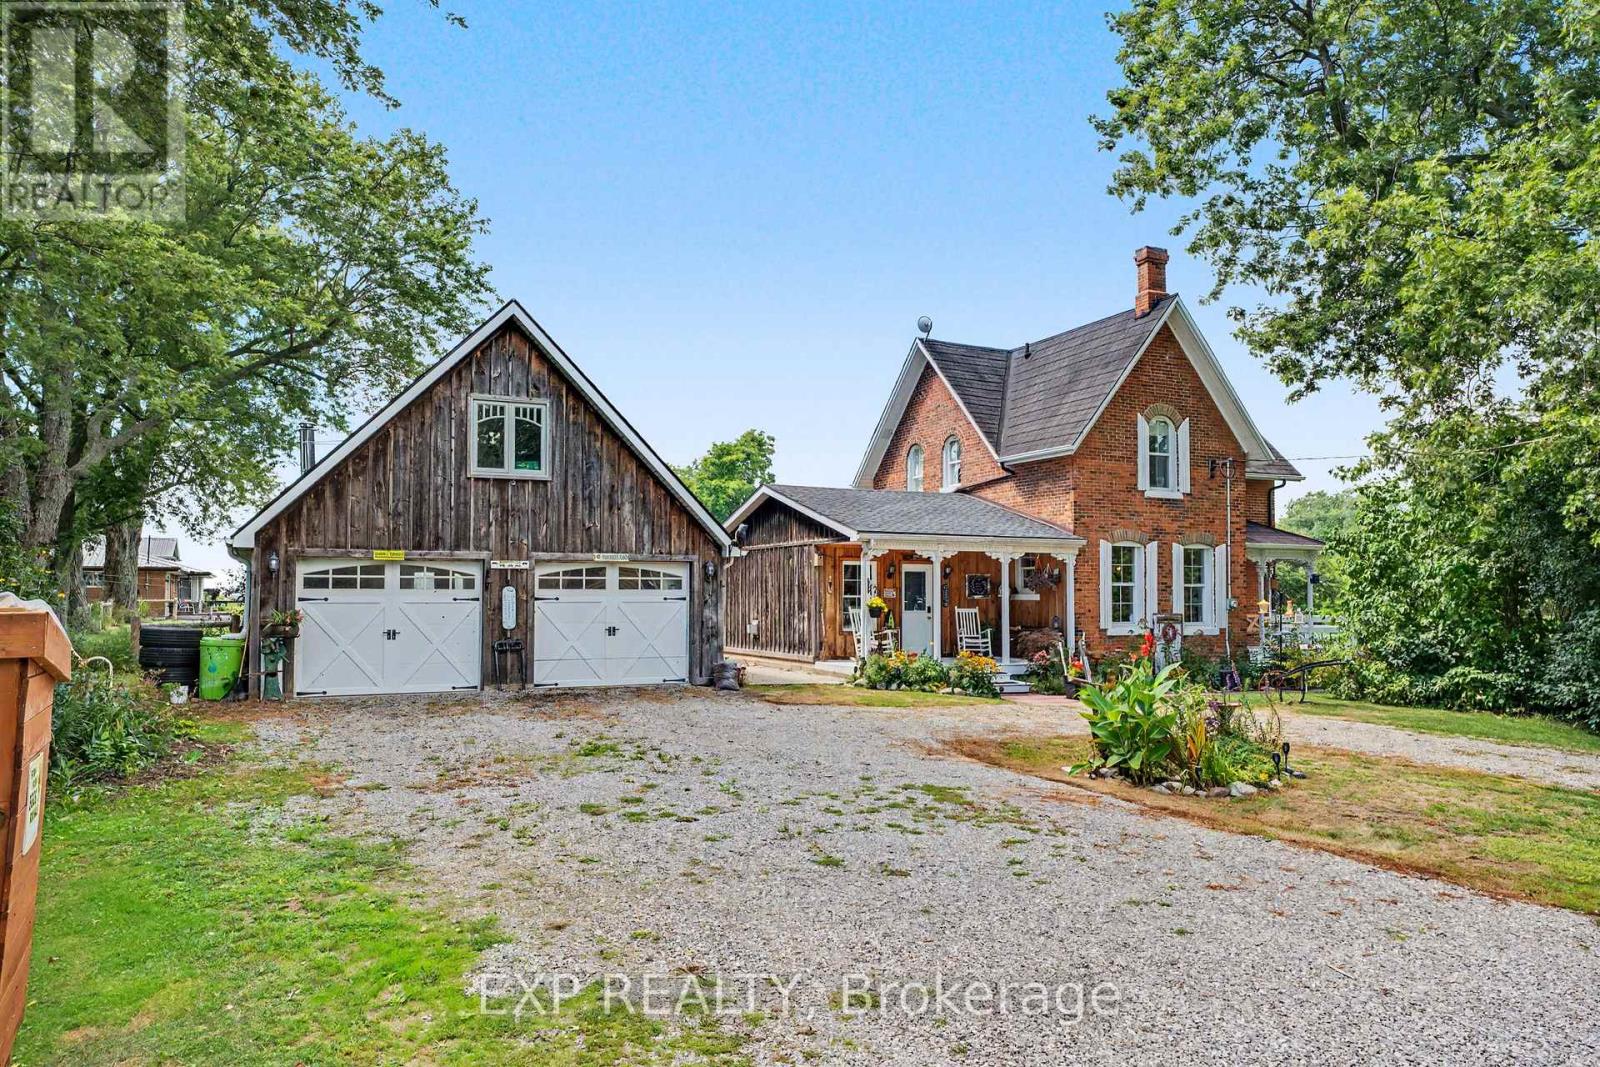
COUNTRY CHARM, CHARACTER & SPACE TO GROW! Welcome to 5330 Rainham Road, a beautifully maintained Victorian century home set on nearly 3/4 of an acre in the peaceful hamlet of Sweets Corners, just minutes from Lake Erie. Offering the perfect blend of timeless character and thoughtful updates, this unique property is made for those dreaming of a little more space and a relaxed country lifestyle. Inside, you'll find hardwood flooring throughout, fresh paint, a spacious country kitchen with porcelain farmhouse sink and newer appliances, plus an inviting main-floor family room with natural gas fireplace and walkout to the backyard. Upstairs offers 3 generously sized bedrooms and a 4-piece bath. Recent improvements include a new furnace (2025), A/C approx. 5 years old, spray-foam insulation, professionally recoated metal roof, regraded driveway with new stone, new walkway and new perimeter fencing with two farm-style gates. The impressive 24' x 28' detached double garage/workshop features approx. 750 sq. ft. of bonus loft space, a new garage door opener and a new shingle roof completed February 2026 with a 25-year warranty. Outdoors is where this property truly shines! Enjoy perennial gardens, new fruit trees, 5 raised garden beds, chicken coop, 2 registered honeybee homes, fruit stand and a new pergola - an incredible setup for gardeners, hobbyists or anyone dreaming of their own country homestead. Smart lock and thermostat add modern convenience. Close to Lake Erie, fishing, boating, outdoor recreation and Toronto Motorsports Park in nearby Cayuga. A special property offering character, versatility and the country lifestyle you've been waiting for! (id:55499)
Exp Realty

29 Tiffany Street
Chatham-Kent, Ontario
SOLD UNDER POWER OF SALE, "AS IS" CONDITION. Substantial 2-storey detached home situated on a 0.21 acre corner lot (75.42 ft x 123.75 ft) in the town of Ridgetown, offering over 3,000 sq ft of living space with a walk-out basement. The main level features a spacious kitchen with ample cabinetry, built-in double oven and cooktop, laminate counters, centre island, and walk-in pantry, open to a bright dining area. Also on the main floor: a living room, a den/possible 4th bedroom, and a 2-piece bathroom. Upstairs offers a large primary bedroom, two additional bedrooms, a 4-piece bathroom, and a dedicated laundry room. The full basement is unfinished, offering excellent potential for future development or ample storage. Additional features include a double attached garage, forced air natural gas heating, ceramic tile and hardwood flooring throughout, and a covered front porch. Municipal water and sanitary sewer services. Located within a short distance of local schools, parks, and the downtown core, with convenient access to nearby Chatham.This property is being sold under Power of Sale, in "as is, where is" condition, with no representations or warranties of any kind, express or implied, by the Seller as to the condition of the property, its chattels, fixtures, or square footage. The Seller has no personal knowledge of the property and no Seller Property Information Statement is provided. Buyers and Buyer's agents are strongly advised to conduct their own independent inspections, due diligence, and verification of all measurements, room dimensions, and property details prior to submitting an offer. Some ongoing remediation work may be in progress at time of showing. Property to be sold subject to the terms and conditions set out by the Seller's solicitor, including a standard as-is/no representations and warranties schedule to accompany all offers. (id:55499)
Condoville Realty Inc.
23 Doon Creek Street
Kitchener, Ontario
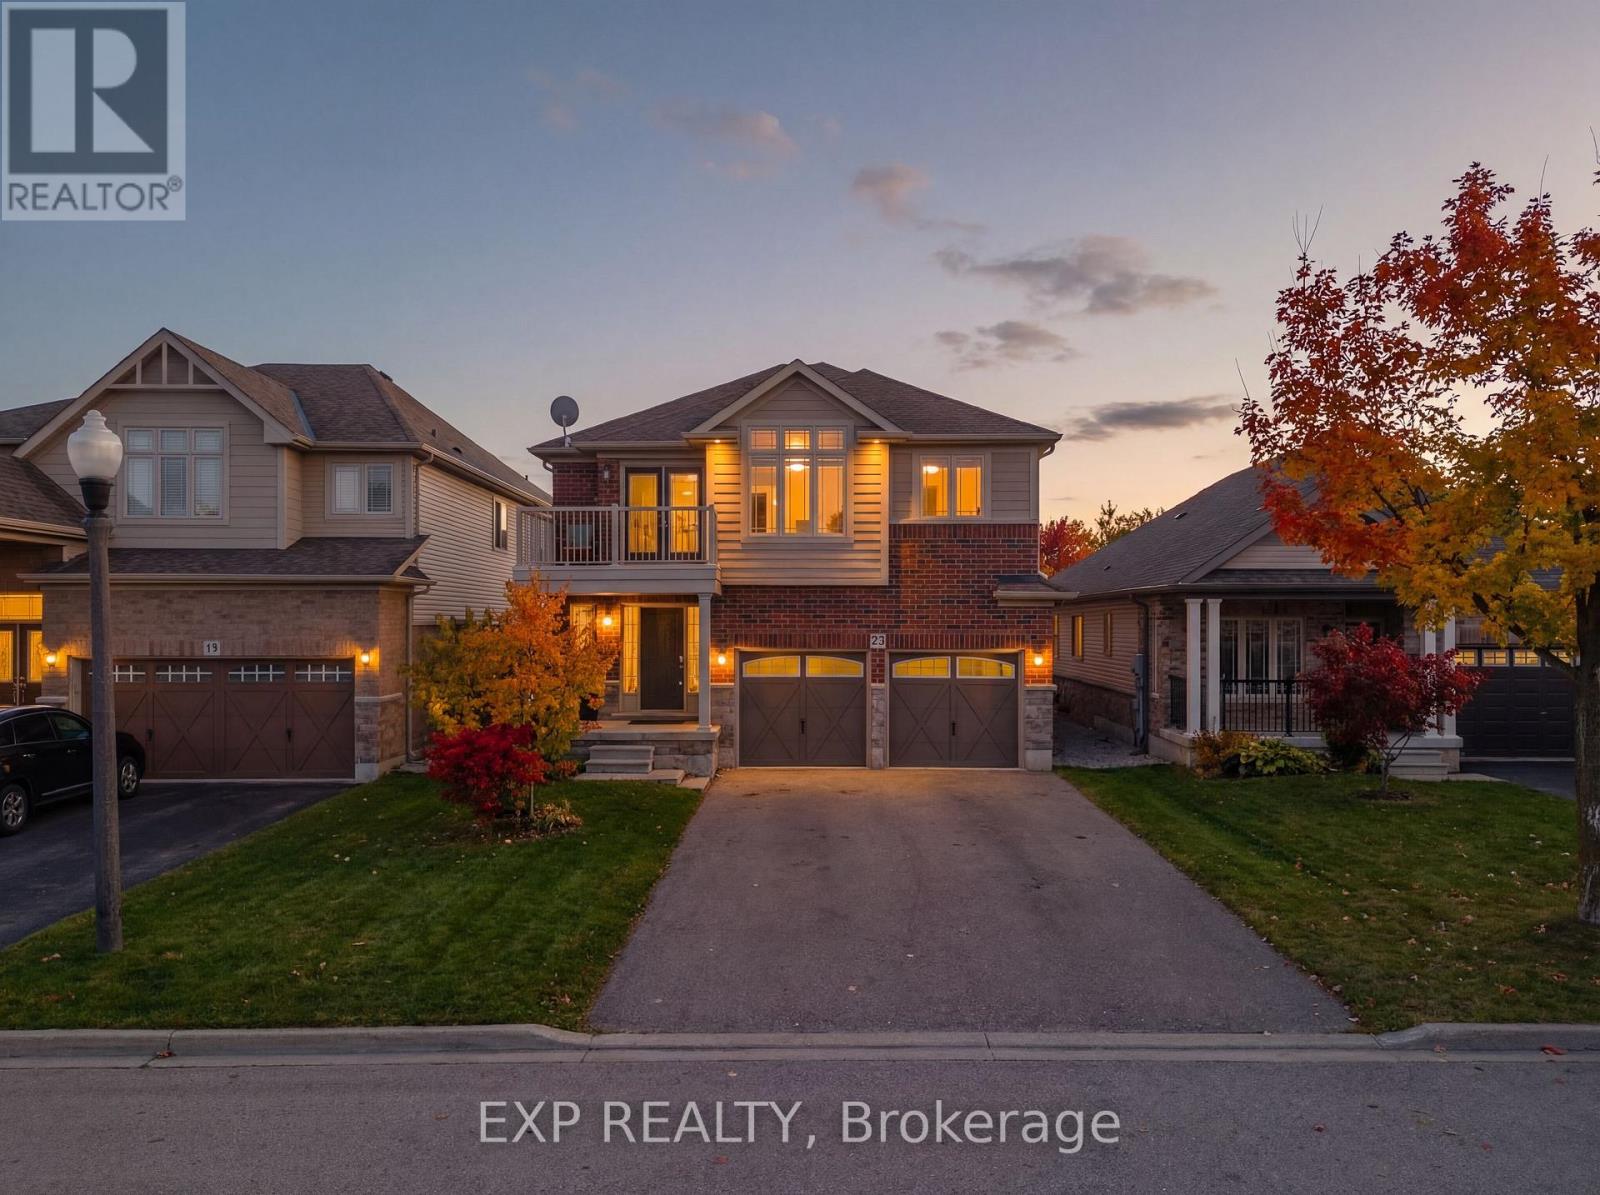
*** LEGAL DUPLEX***Welcome to 23 Down Creek Street, Kitchener, a rare legal duplex backing onto a beautiful conservation area, offering an exceptional blend of space, income potential, and lifestyle. Surrounded by nature and filled with natural light, this home is ideal for families, multi-generational living, or investors looking for a strong mortgage helper. The main residence features 4 spacious bedrooms and 2 full bathrooms, thoughtfully laid out for everyday comfort. The main floor impresses with a large, open kitchen complete with a huge island, perfect for entertaining, along with a generous dining area that comfortably seats up to 10 people. The bright living room, highlighted by a stone fireplace, creates a warm and inviting atmosphere with plenty of windows throughout. Upstairs, you'll find 4 generously sized bedrooms, upper-floor laundry, and well-appointed bathrooms, making daily living convenient and functional for a busy household. The fully furnished walk-out basement apartment includes 2 bedrooms and 1 full bathroom, a separate entrance, and is ready to rent, offering an income potential of up to $2,000 per month. This space is ideal for extended family, guests, or tenants while maintaining privacy for both units. The home boasts a massive backyard with unobstructed views of the conservation area, filled with wildlife and natural beauty. Enjoy over 700 sq. ft. of upper + lower deck space with elegant glass railings, perfect for taking in the views for tenants or extended family to enjoy. Additional features include a double-car garage which is one foot wider than the standard, triple-car driveway, central vacuum system and excellent curb appeal. Conveniently located close to Conestoga College, steps to public transit, and minutes from schools, shopping, restaurants, trails, and all amenities, with easy access to Hwy 401 for commuters. This is a rare opportunity to own an income-generating property in a sought-after location. (id:55499)
Exp Realty