
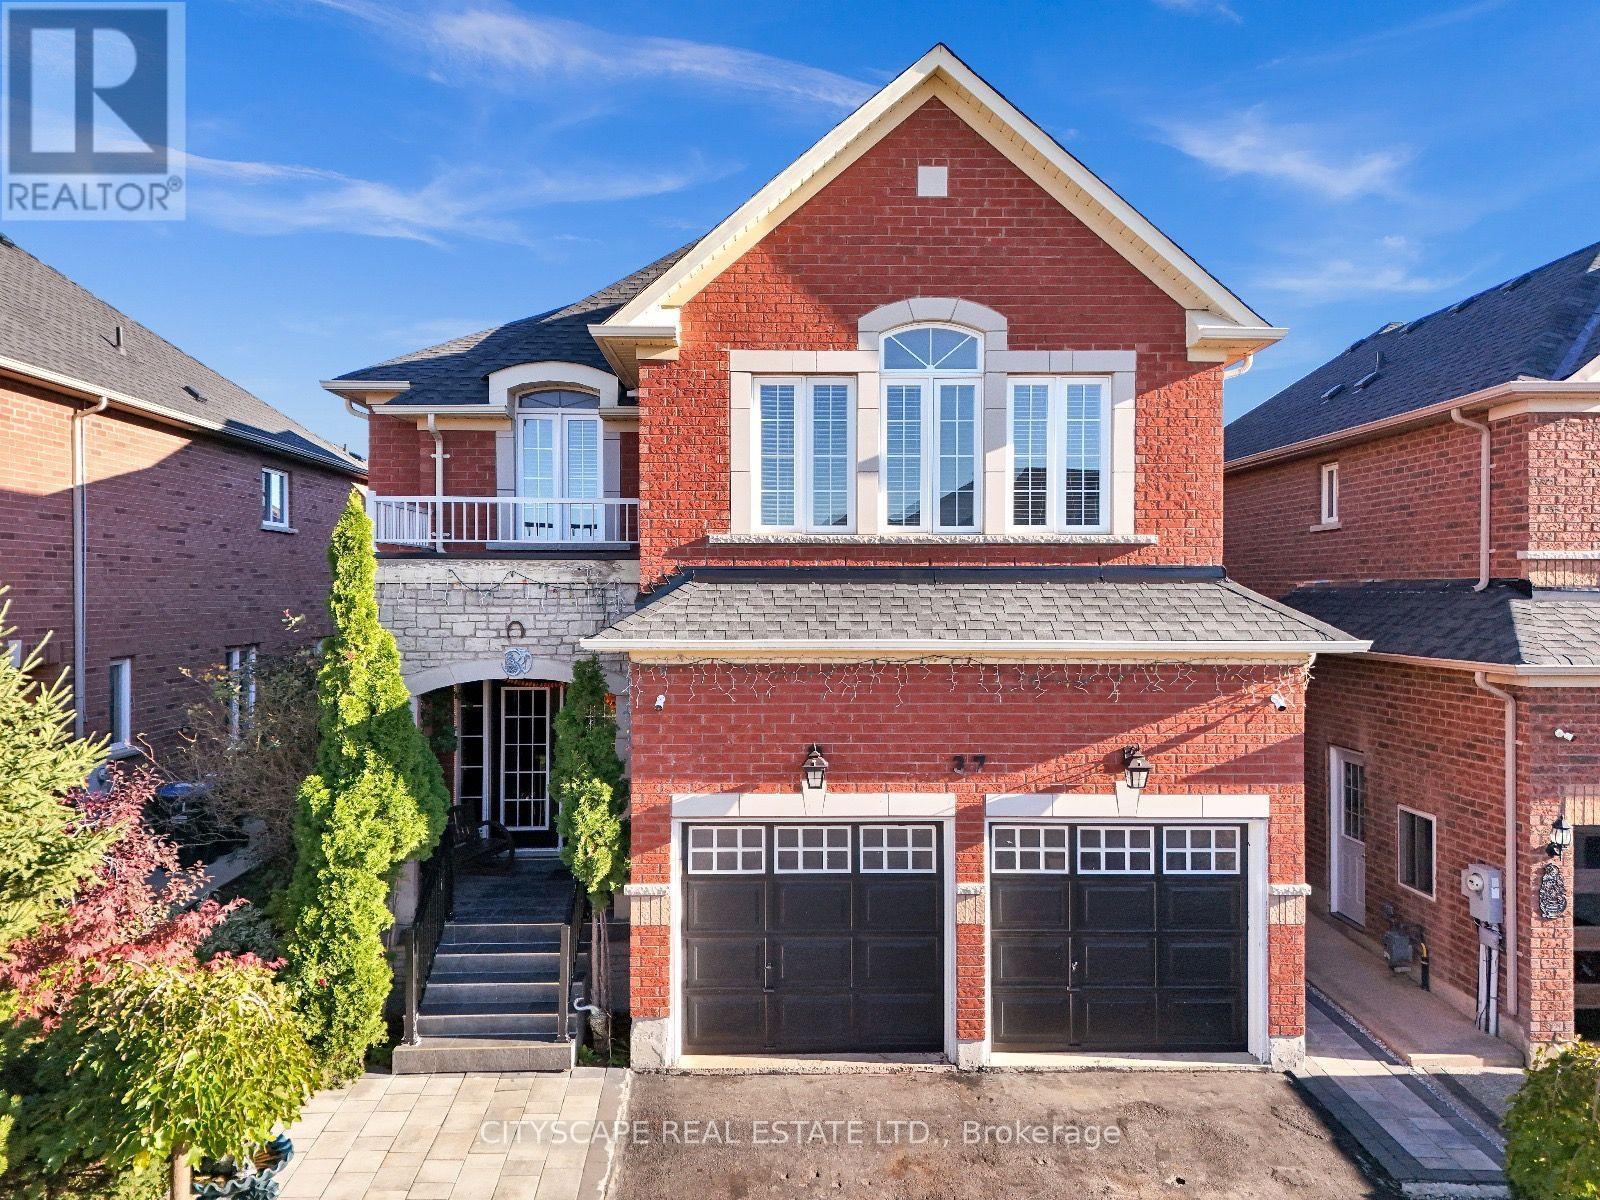
37 Denim Drive
Brampton, Ontario
Welcome to Prestigious Castlemore/Bram East community***Over 4,000 sq. ft. of Total Living space, including a fully finished legal basement apartment***WELL maintained two-storey home is perfect for growing families***.Step inside to discover 9-ft ceilings***Elegant hardwood flooring, and a spectacular 18-ft OPEN-TO-ABOVE family room featuring a cozy fireplace that creates an impressive yet welcoming atmosphere. The main floor offers separate living and dining areas, along with a spacious open-concept family room.The upgraded kitchen features a centre island and a bright breakfast area overlooking the private backyard-perfect for family gatherings and outdoor entertaining.The second floor features 4 spacious bedrooms, including a luxurious primary suite complete with a 5-piece ensuite and walk-in closet.****The legal basement apartment is fully finished and completely self-contained, featuring 2 bedrooms, a kitchen, washroom, separate laundry, and a private entrance, making it an ideal opportunity for additional income***Close to top-rated schools, parks, shopping, restaurants, and major amenities, with convenient access to Highways 427 and 410 for an easy commute throughout the GTA.A rare opportunity to own a spacious, elegant, and income-generating home in one of Bram East's most desirable communities. Don't miss it! (id:55499)
Cityscape Real Estate Ltd.
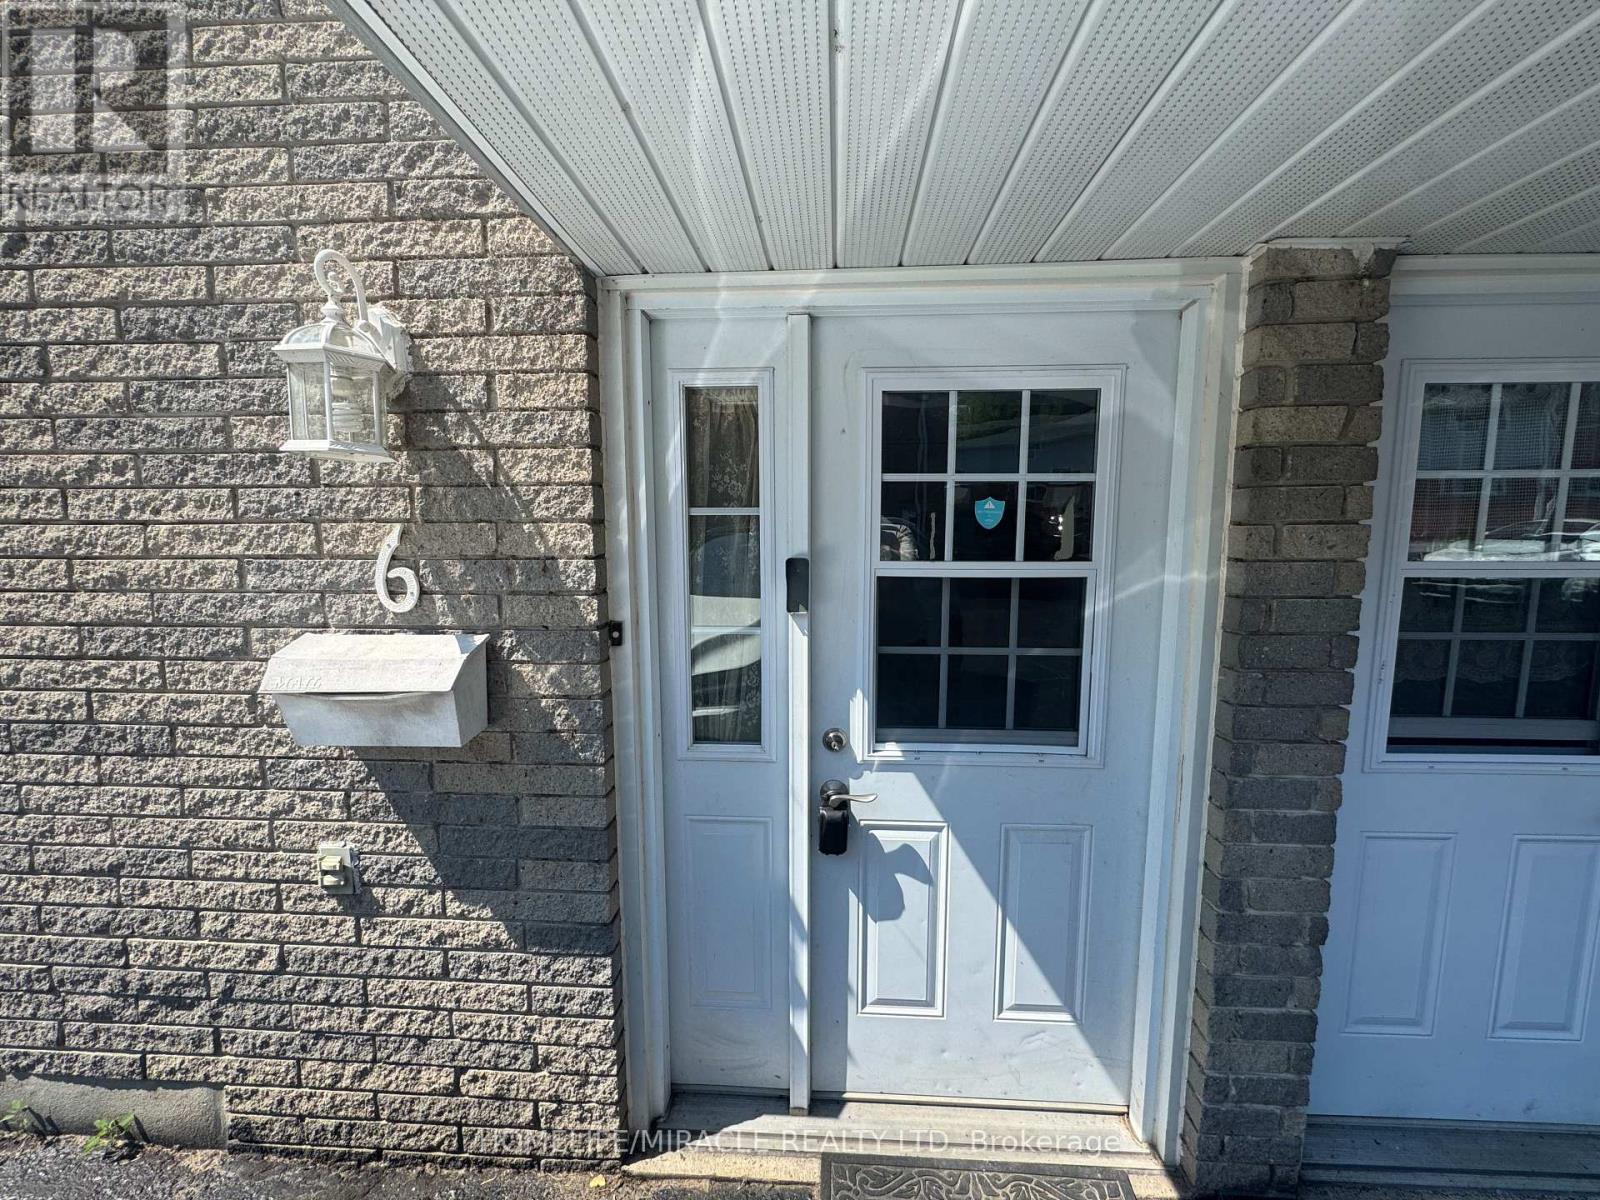
6 - 893 Lakeshore Drive
North Bay, Ontario
Beautiful and well-maintained condo townhome offering a comfortable layout in a convenient location. Bright living spaces, modern finishes, and excellent potential for first-time buyers, families, or investors. (id:55499)
Homelife/miracle Realty Ltd
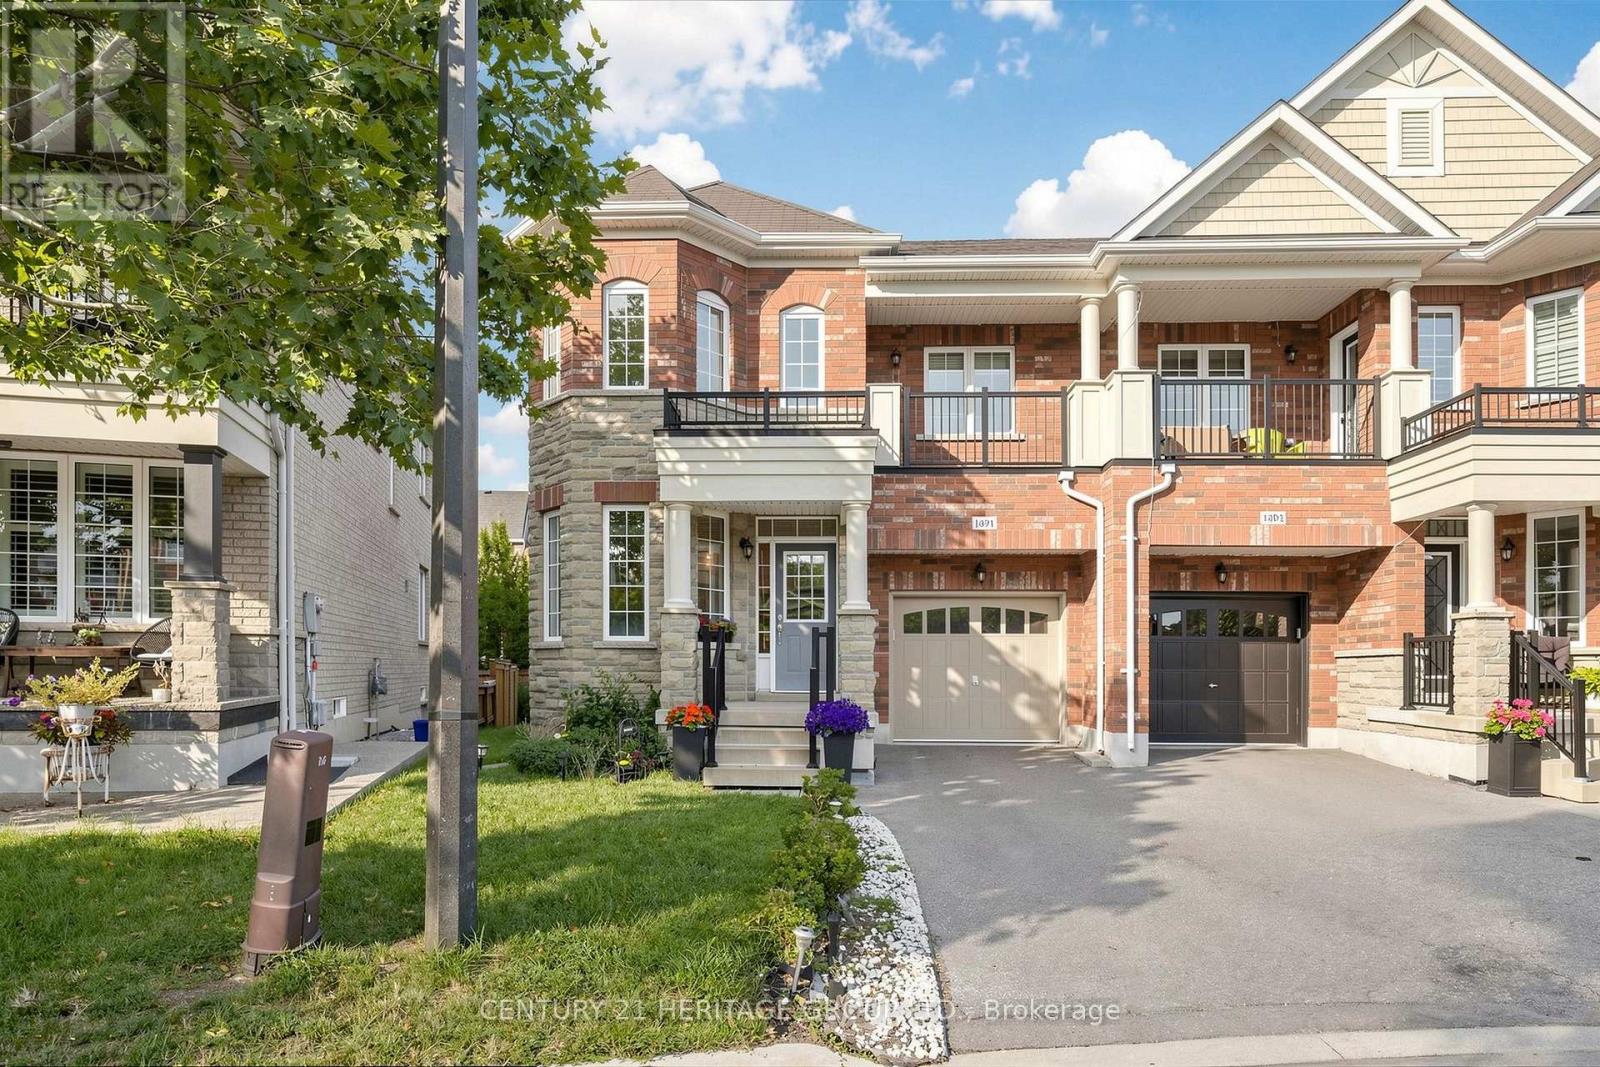
1491 Haws Crescent
Milton, Ontario
Welcome to move-in ready home featuring 4 spacious bedrooms & 3 washrooms. Bright open-concept layout with quartz countertops in the kitchen, ceramic tile flooring, and walk-out to balcony from the family room. Hardwood stairs from the foyer to the second floor and basement, along with hardwood flooring in the family, living and dining areas. Step outside to a private, well-designed backyard, perfect for relaxing or entertaining. With a warm, inviting feel throughout, this home offers a great balance of everyday comfort and flexible living space. Conveniently located just minutes from Milton GO Station, schools, parks, shopping, recreation facilities, and major commuter routes, this is a rare opportunity to own a spacious family home in one of Milton's most desirable communities. (id:55499)
Century 21 Heritage Group Ltd.
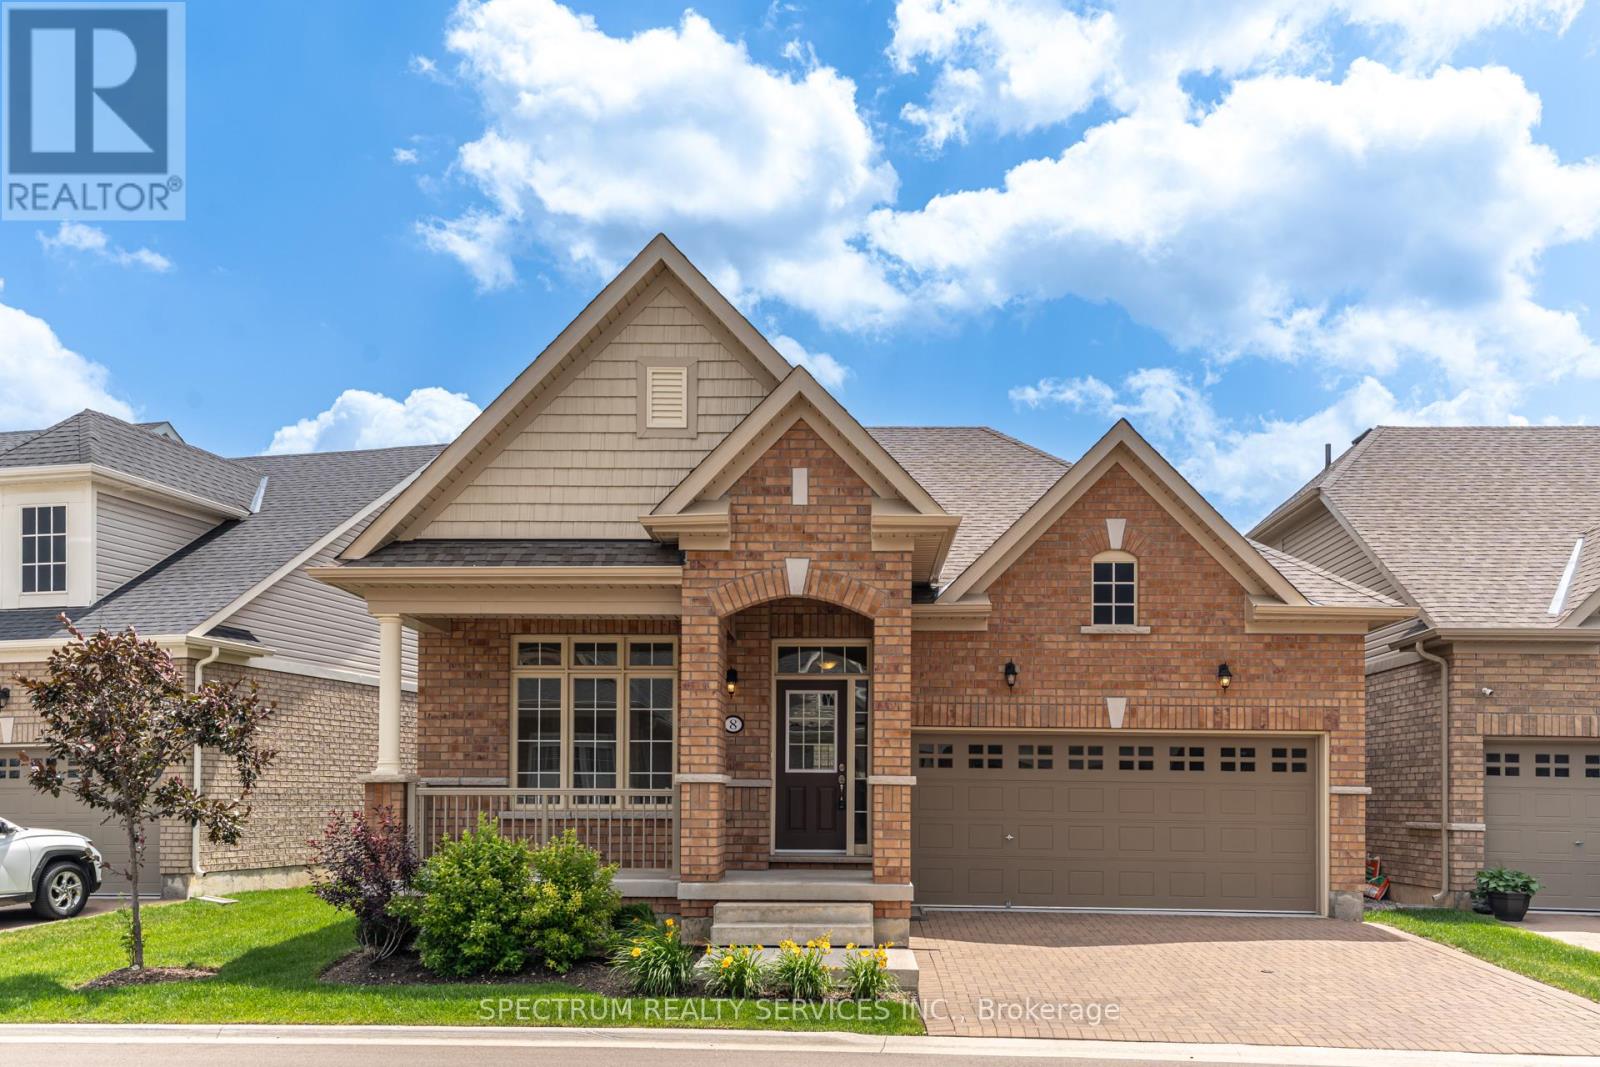
8 Abelia Street
Brampton, Ontario
Welcome home to Rosedale Village Adult Lifestyle Community! This highly sought after gated community offers a brand new, never lived in 'Sabrina Model' Bungalow! This beautifully landscaped, detached, double garage home offers a large front porch, perfect for your morning cup of coffee or tea. The beautiful open concept bright layout features 2 Bedrooms, 2 Bathrooms, Bright Kitchen spacious great room with a gas fireplace. The unfinished large basement awaits your personal touch! Gated community offers resort like maintenance free living with security at front gate, club house & recreation centre, golf course, tennis course, lawn bowling and so much more! (id:55499)
Spectrum Realty Services Inc.
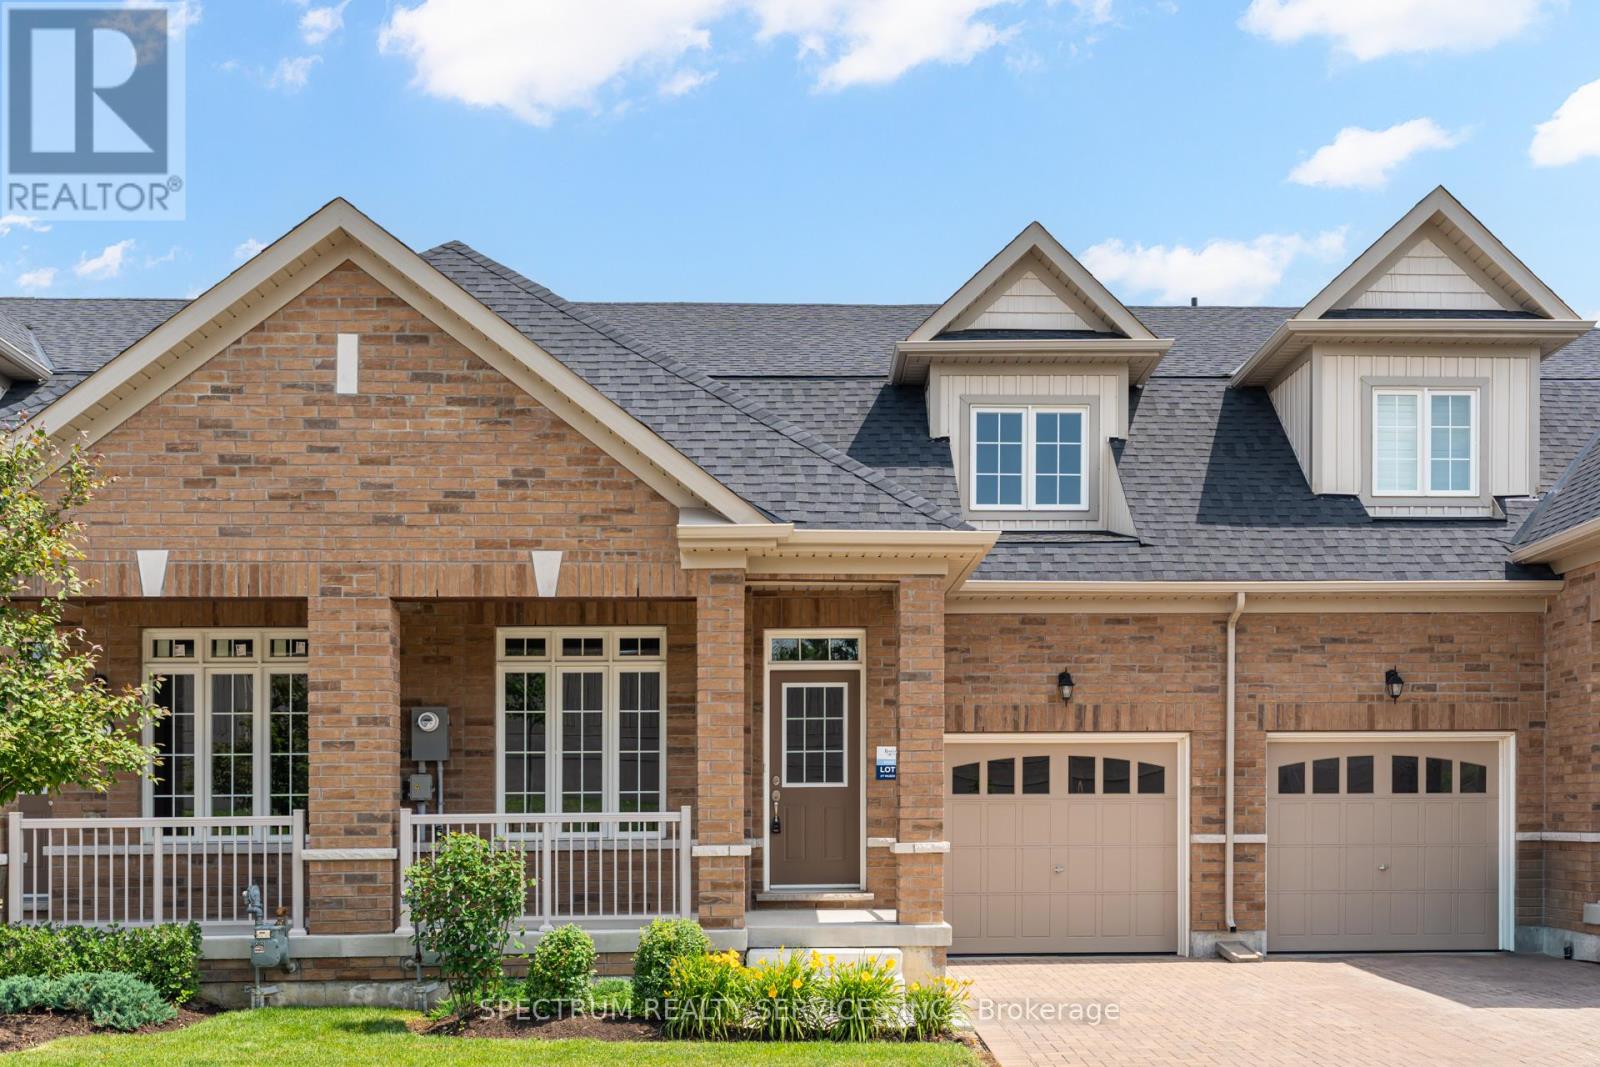
77 Muzzo Drive
Brampton, Ontario
WELCOME HOME TO ROSEDALE VILLAGE ADULT LIFESTYLE COMMUNITY! This beautiful 2 bedroom plus loft, THE MARIA townhome is nestled in an exclusive gated community with top tier amenities. Offering 1409 Sq Ft of stylish living space, this home is designed for both comfort and sophistication. Inside you will find an open-concept layout with soaring ceilings, allowing for abundant natural light. The primary suite boasts a spa-like ensuite and generous closet space, while the second bedroom is ideal for guests or a home office. The versatile loft can be used as a media room or study. The unfinished basement awaits your personal touch! Residents enjoy resort style amenities,, including a clubhouse, a private 9 hole golf course, a fitness center, pool, tennis court and scenic walking trails. With secure gated access and maintenance free living, this townhome offers an unparalleled lifestyle in a sought after community! (id:55499)
Spectrum Realty Services Inc.

21 - 3020 Cedarglen Gate
Mississauga, Ontario
Pride Of Ownership! Is Evident In Every Detail Of This Beautiful 3 Bedroom, Move-In-Ready Townhome! Located In A Highly Desirable, Commuter-Friendly Community, It Features A Very Spacious Living And Dining Area, Offering Comfortable Living For Families, First-Time Buyers, or Investors Alike. The Finished Lower-Level Recreation Room Provides Additional Versatile Space With A Walk-Out To The Backyard, Ideal For Relaxation, A Home Office, or Entertaining. Updates Include Carpet-Free Flooring Throughout Most Of The Home. Enjoy Direct Access To The Garage And Excellent Convenience With Nearby Public Transit, Schools, Parks, Shopping, And Everyday Amenities, Along With Easy Connections To Square One, GO Transit, And Nearby Universities. An outstanding Opportunity To Own In A Sought-After Neighbourhood - This Immaculately Clean Home Is A Pleasure To Show! (id:55499)
Royal LePage Signature Realty
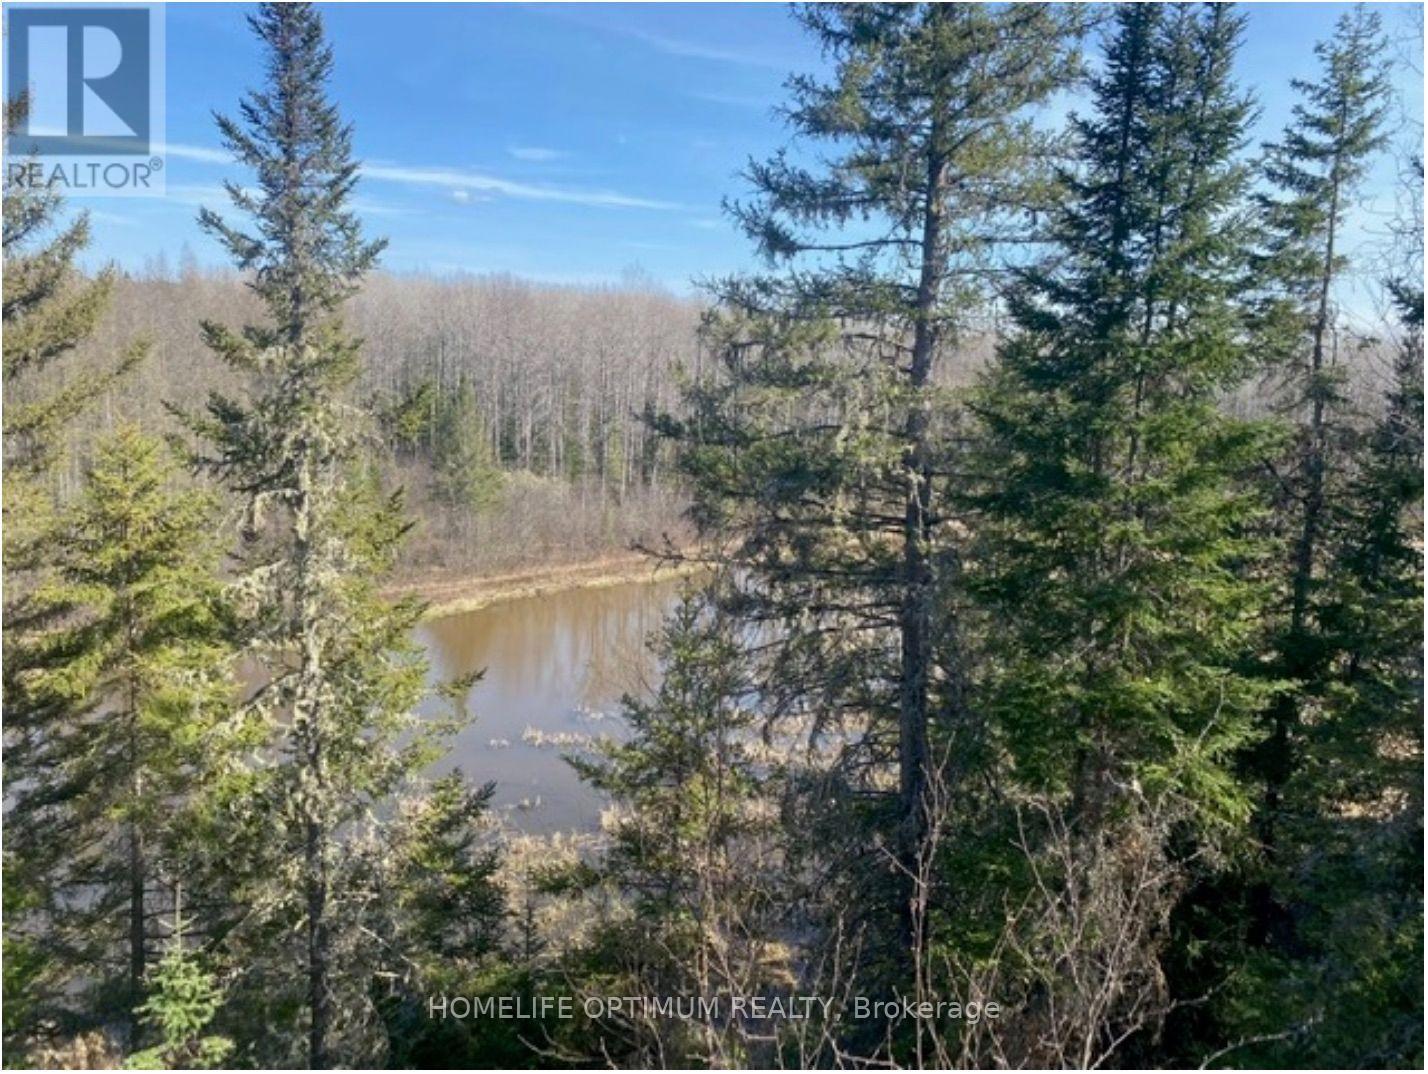
Pcl 10742 Mcgarry
Timiskaming, Ontario
This 33.8 acre property is in McGarry Township just north of the small Town of Virginiatown in Northeastern Ontario. Access to this property is by truck in the non-winter months and by snowmobile in the winter months. Crown Land abuts this property to the west and to the south. The property comes with Surface Rights and Tree rights - Except for pine trees. The property is zones NR (Natural Resources). This zoning allows for a Hunt Camp. (id:55499)
Homelife Optimum Realty
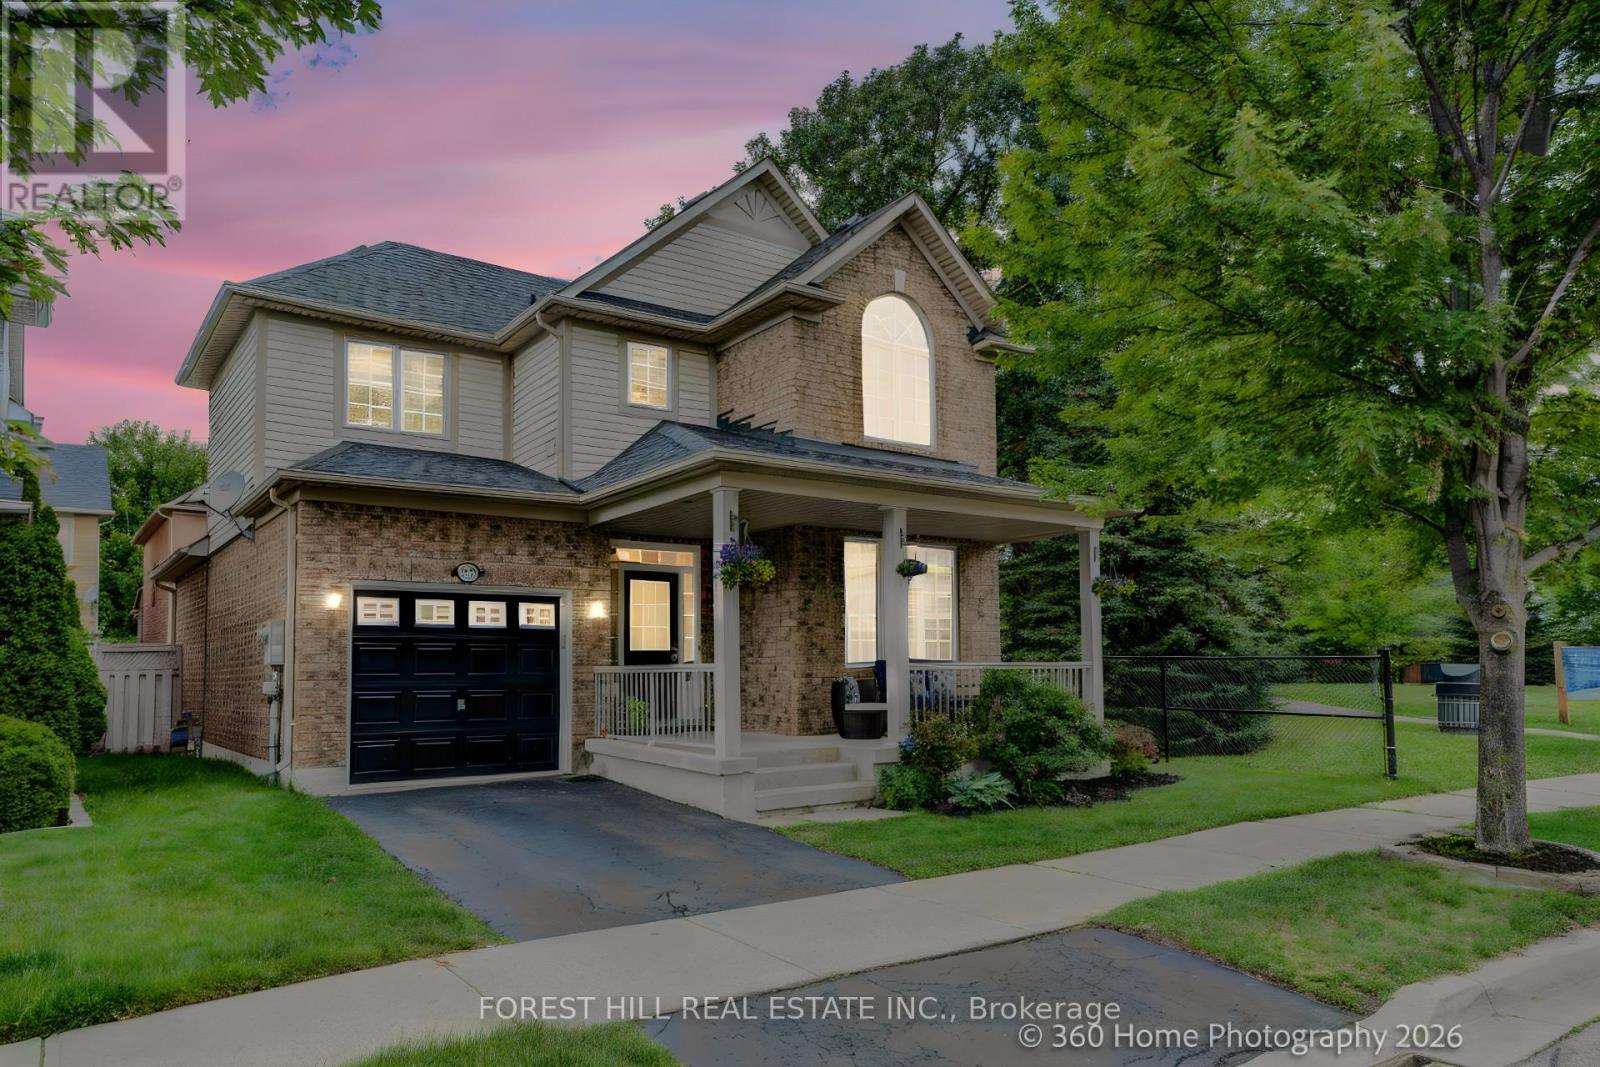
1148 Barclay Circle
Milton, Ontario
DON'T MISS THIS this beautifully UPDATED Mattamy-built "Poddington" model located on a quiet tree-lined street in Milton's favorite Derry/Thompson neighborhood. Siding onto a charming parkette with mature trees, this exceptional home offers privacy and serenity. (No neighbors on one side). A welcoming covered front porch opens to a foyer leading to the thoughtfully designed interior. The bright formal Living and Dining rooms feature soaring 9-foot ceilings, elegant archways and an abundance of natural light. The heart of the home is the spacious open-concept Family room complete with transom windows, a cozy gas fireplace and picturesque backyard views. This room flows seamlessly to the stylish new kitchen and breakfast nook making it ideal for family gatherings. Upstairs, you'll find three generously sized bedrooms, including a spacious primary retreat with a stunning renovated spa-inspired five-piece ensuite and an expansive custom closet. Recent improvements (June 2026) include all-new main floor flooring, fresh paint Zebra blinds throughout, new elegant Kitchen in a fashionable modern palette. The unfinished basement (has been framed), provides a blank canvas, offering endless possibilities to create additional living space tailored to your family's needs. Ideally located in close proximity to excellent parks, schools, trails, and highways. This gem won't last! Make this lovely home yours! (id:55499)
Forest Hill Real Estate Inc.
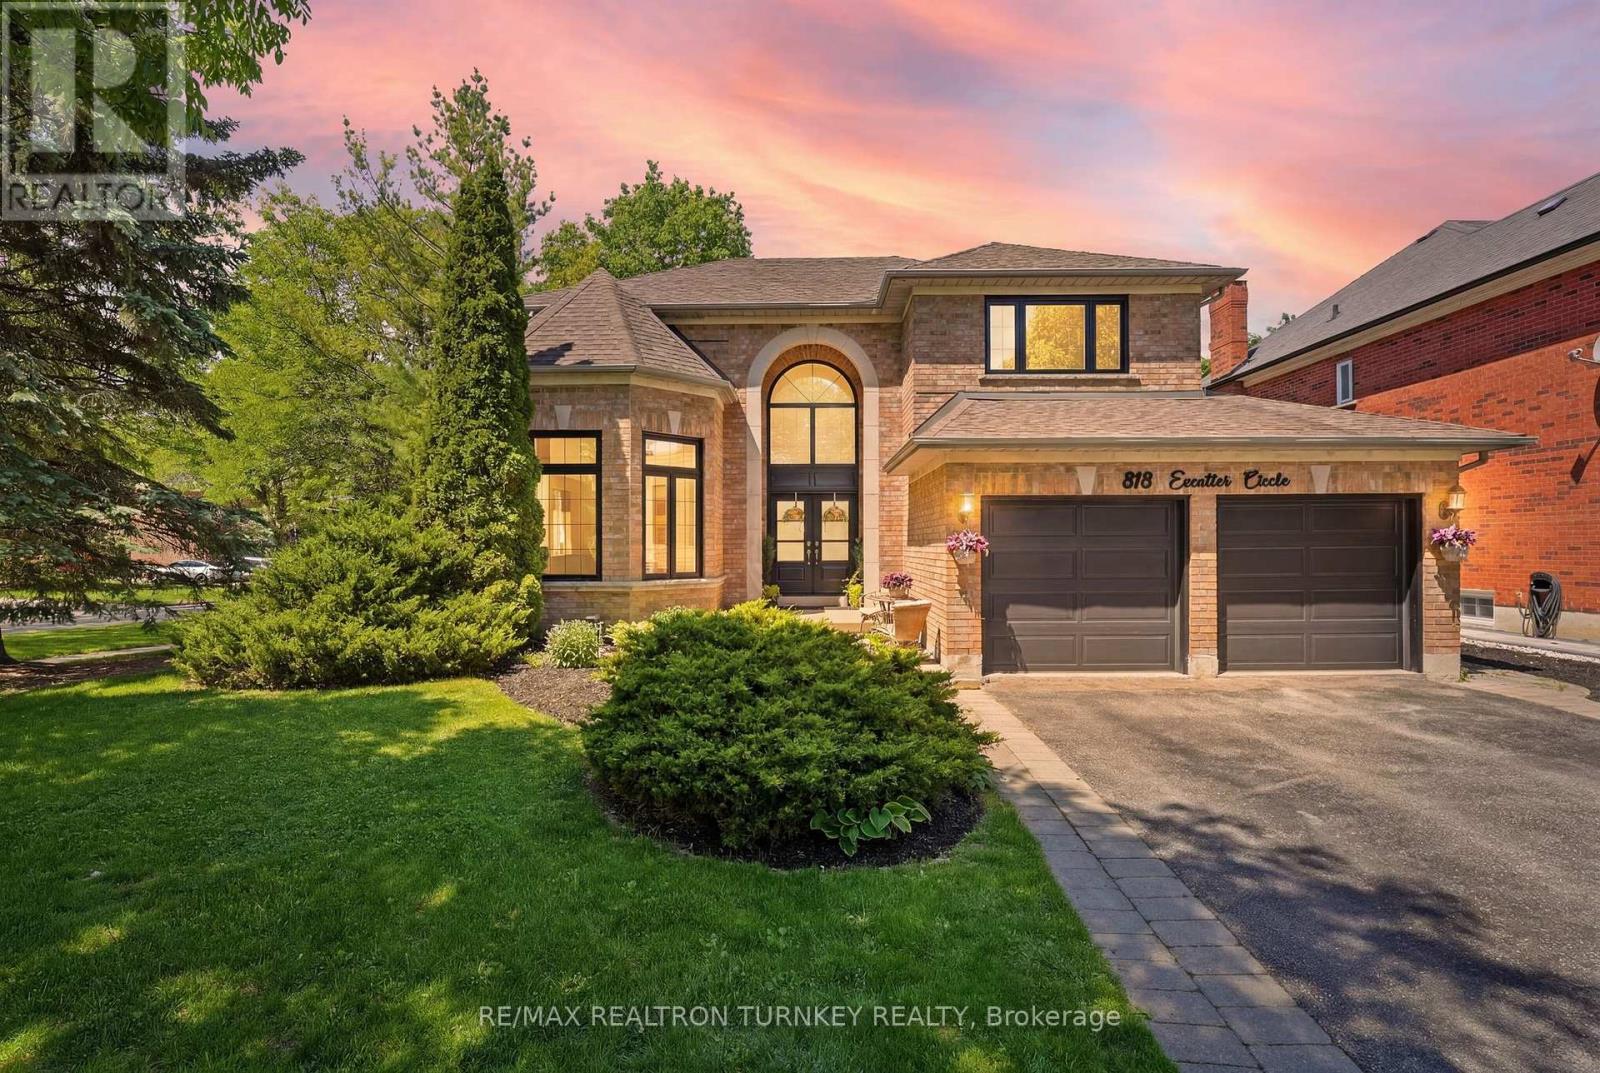
818 Exceller Circle
Newmarket, Ontario
Hello 818 Exceller Circle - an Exceptionally Special Family Home in Stonehaven. Beautifully Reimagined By Award-Winning Designer Jo Alcorn, this outstanding executive residence offers over 3,600 SQFT plus a professionally finished basement (1600+ SQFT), blending timeless elegance with modern family living. Start your mornings with a coffee beneath the pergola overlooking the private (pool-sized) backyard framed by mature pine trees, and end your evenings gathered with family around the open-concept kitchen and family room. The stunning 2021 chef-inspired kitchen is the heart of the home, featuring premium finishes, a large centre island and seamless walk-out to the deck and outdoor entertaining space. A grand foyer with oversized herringbone tile and sweeping staircase welcomes guests, while the main floor offers a perfect balance of formal and casual living with a separate living room, dining room, family room, powder room and a spacious office that could easily serve as a 6th bedroom. Upstairs, you'll find a rare 4-bedroom layout which includes two large bedroom-suites each with private ensuites, ideal for growing families, in-laws or nanny's quarters. The luxurious primary retreat offers a peaceful escape complete with electric fireplace and spa-inspired 5-pc ensuite. Downstairs, the professionally finished basement is designed for entertaining and everyday enjoyment, featuring a stylish open-concept rec room and bar, home gym/yoga studio, additional 5th bedroom with neighbouring 3-pc bath. Plenty of room for movie nights, entertaining celebrations and guests. Located in one of Newmarket's most sought-after neighbourhoods - Stonehaven - close to top schools, parks and amenities. A home designed not just to be admired, but to be lived in and enjoyed for years to come. (id:55499)
RE/MAX Realtron Turnkey Realty
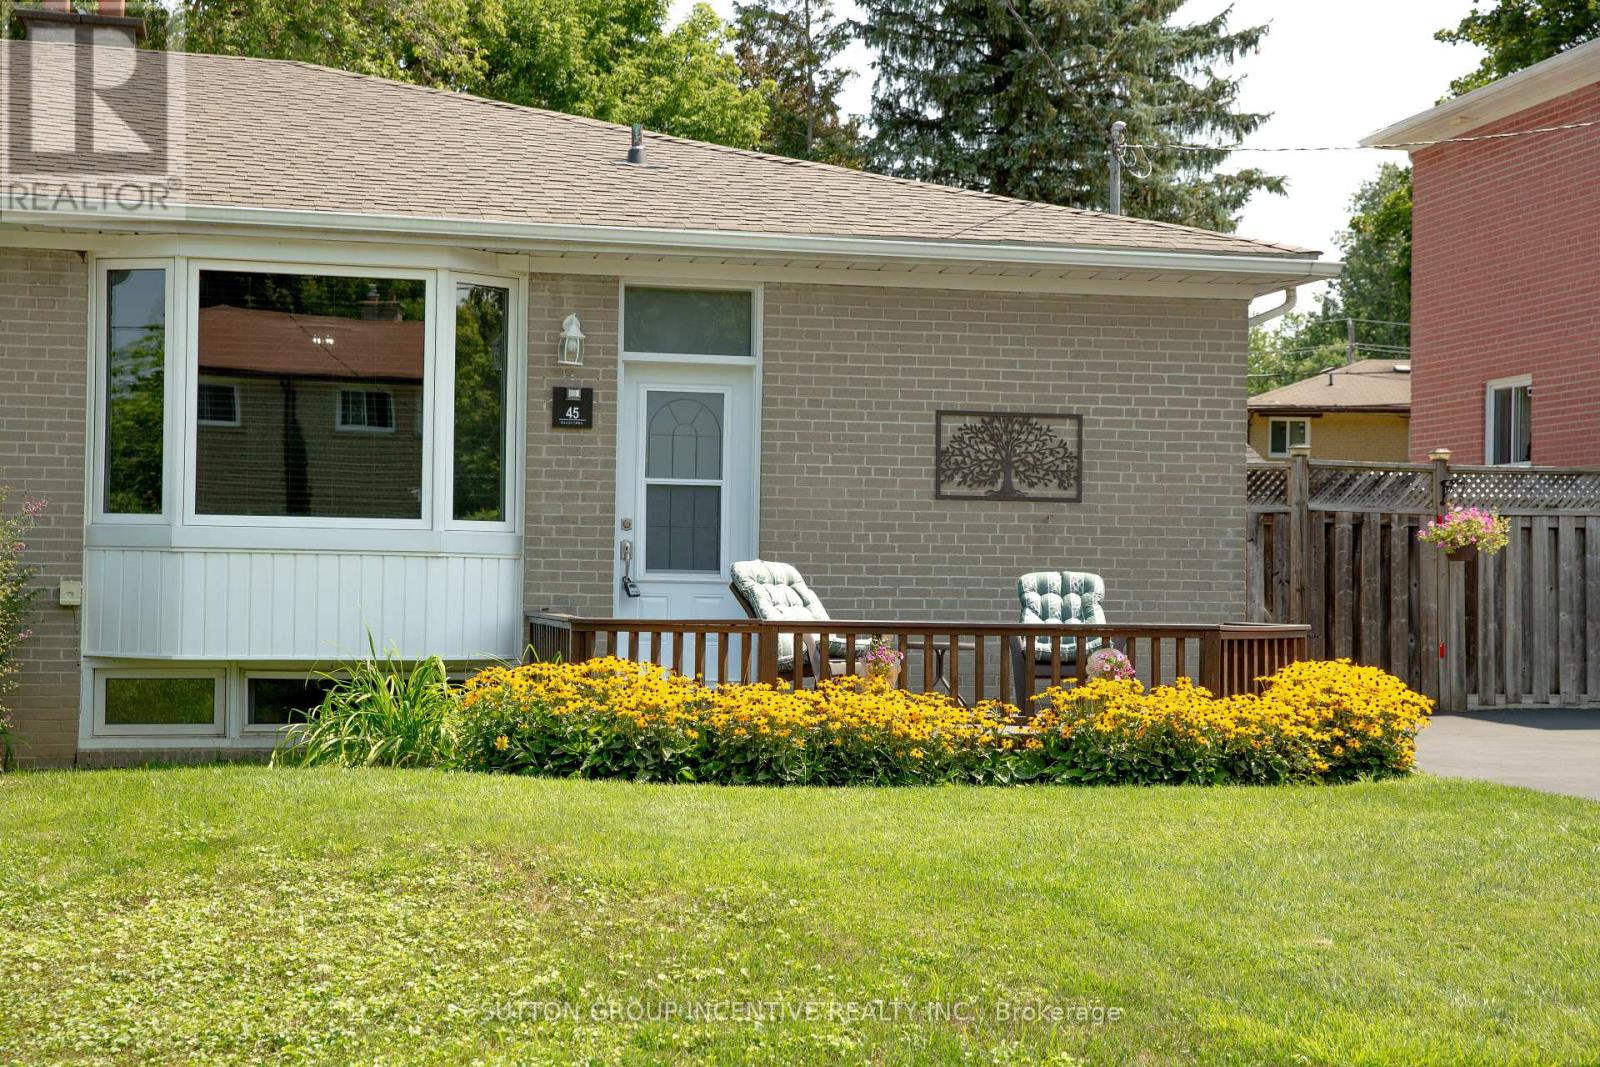
45 Bailey Crescent
Aurora, Ontario
Bungalow Beauty!! Nestled on large, private lot in a quiet, sought-after area of Aurora. Just a couple of blocks to schools, parks, nature trails, shopping and public transit!! Room to breathe and enjoy life with mature trees everywhere! This Very well maintained 3-bedroom bungalow offers a separate entrance to one bedroom in-law suite featuring a large living room and bright, white kitchen. Clean 3-pc bath and loads of storage! Pristine hardwood flooring thru-out main level. Family size kitchen with so much cabinet storage! Roomy Living/dining room combo. Perfect for today's family! Large west facing bay window with seating welcomes beautiful light. Bright, white and clean main floor 4 pc bath. 3rd bdrm walks out to uber private yard with patio, wooden privacy fencing, mature trees and gardens! Enjoy TWO storage sheds. This home offers shared laundry facilities, cold storage room and multiple storage spaces in the basement. Excellent location on QUIET street. Lots of parking. Location! Location! Location!. SO very affordable. Don't miss it!! (id:55499)
Sutton Group Incentive Realty Inc.
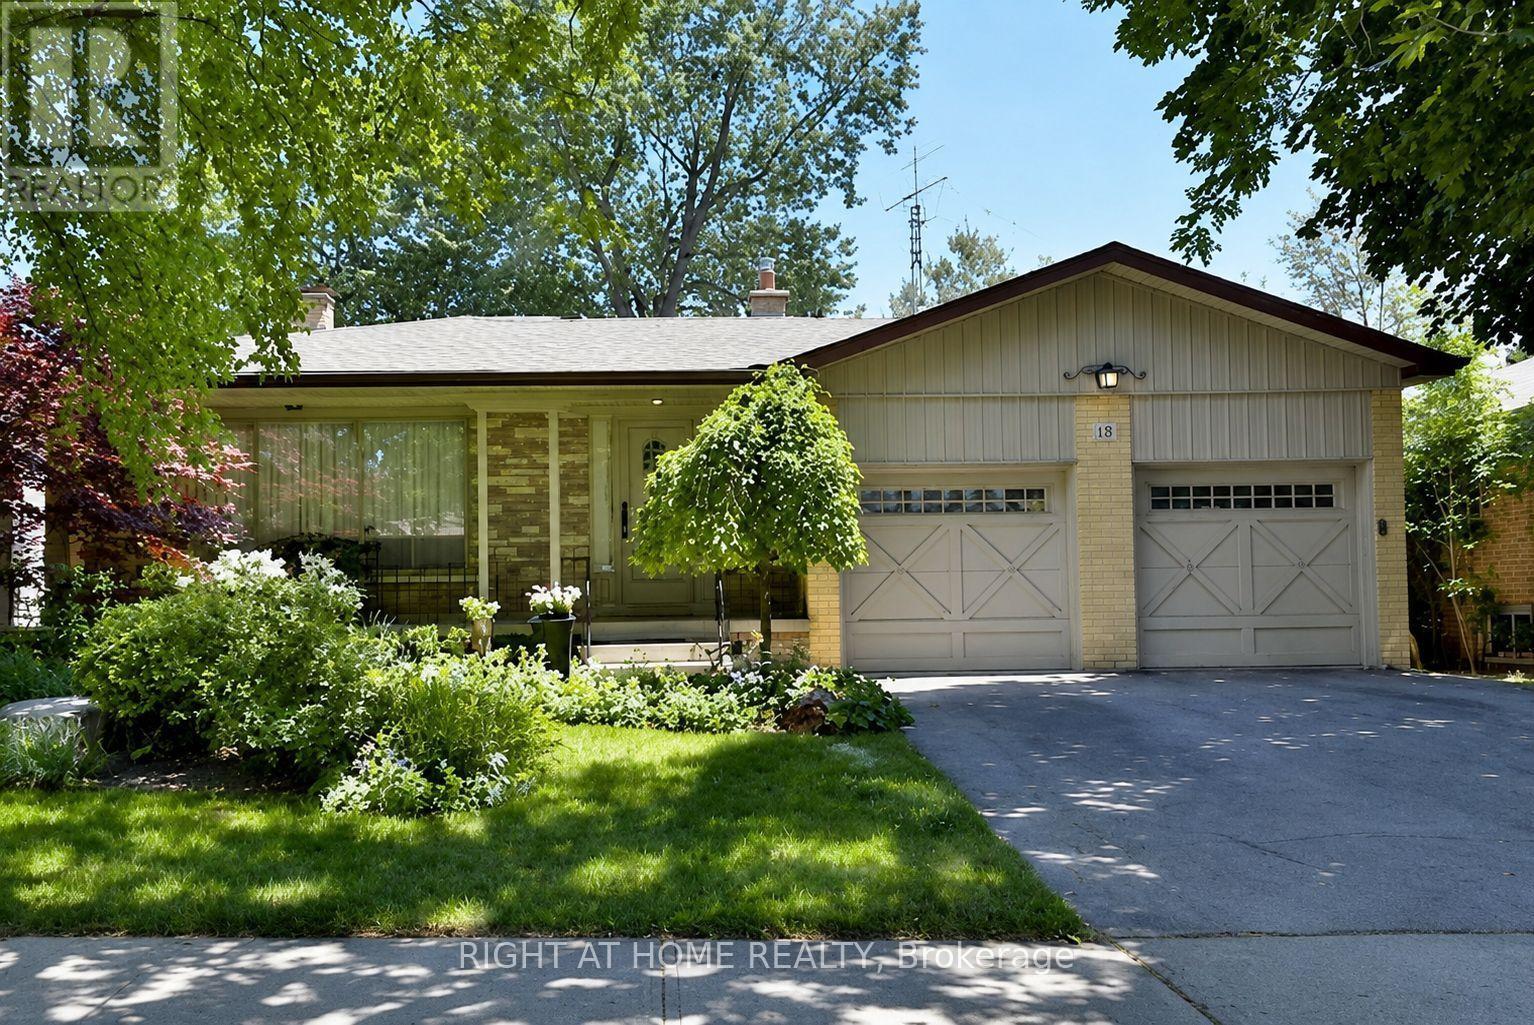
15 Foursome Crescent
Toronto, Ontario
Opportunity Knocks in a High-Demand Neighbourhood! This spacious backsplit offers exceptional potential-ideal for investors, renovators, or buyers looking to personalize and add value. Featuring 4 bedrooms and 3 bathrooms, the home provides a versatile layout with multiple living areas designed for both comfort and functionality. The main level showcases a bright, open-concept living and dining area with a large window that fills the space with natural light, along with a functional eat-in kitchen complete with stainless steel appliances. The upper level offers three well-sized bedrooms, including a primary bedroom with a convenient ensuite powder room, plus a full bathroom. The ground level (walkout) features a spacious family room with direct access to the backyard, an additional bedroom or office, and a dedicated laundry area-ideal. The finished lower level adds even more usable space with a large recreation room, separate games room, an additional bedroom, utility room, and cold cellar. With solid fundamentals and a layout that lends itself well to modern updates, this home presents a fantastic opportunity for long-term value. Prime location close to top-rated schools, parks, transit, Highway 401, and the amenities of York Mills. Recent Updates: Windows (2024), Basement Flooring (2024), Electrical Light Fixtures (2024), Paint (2025), Porch & Stairs (2025), Dishwasher (2024), Fridge (2026), Kitchen Cabinets (2018), Washer & Dryer (2018). (id:55499)
Right At Home Realty
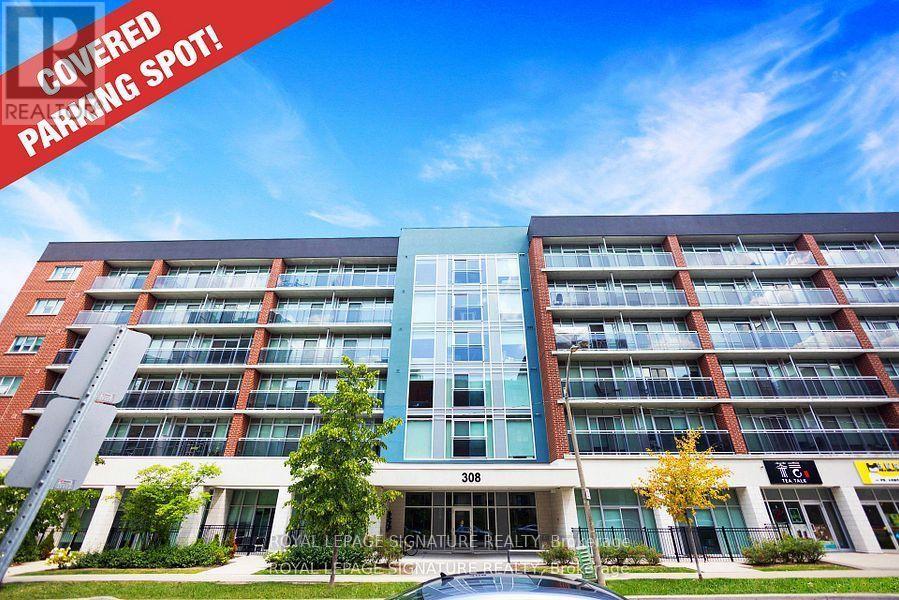
306 - 308 Lester Street
Waterloo, Ontario
Waterloo West. 6-storey Boutique Condo. * Sage Platinum II. Experience trendy stylish modern living, contemporary design, essential amenities, located in the heart of Waterloo's student district. Easy access to University of Waterloo(1.5 km) & Wilfrid Laurier University (0.8 km), the new LRT - ION rapid transit & GO Transit. Designed with students & young professionals in mind, offering the perfect blend of comfort, convenience, & community. Perfect for single person, new couple, investor parents, students, turn-key investors looking for strong rental demand. Great investment *2 Universities within close proximity, it is a great opportunity to purchase & rent to students needing accommodations during the school year. Professionally managed building for the perfect hands-off ownership. Low M/fee. Surrounded by dining, cafes, supermarkets & everyday essentials. Transit connected. Cycling friendly with nearby trails & bike lanes.Enjoy nearby Waterloo Park, Veteran's Garden & Centennial Park. Secure building entry - FOB building access for safety. Above ground resident & visitor parking. Built in 2018. 214 units This is a sleek fully furnished suite, for a move-in ready experience. Open concept floor plan. Stainless Steel Kitchen appliances & Granite counters. Floor to ceiling windows. In suite Laundry. Private balcony. 1 parking space included.A complete furniture package * See Schedule D.Amenities - lounge areas, party/meeting room, media room, recreation room, gym, exercise room, rooftop patio, bike storage, BBQ area, visitor parking.Included utilities - gas, unlimited high-speed fiber-optic internet. Separately metered water & hydro billed individually per suite. (id:55499)
Royal LePage Signature Realty
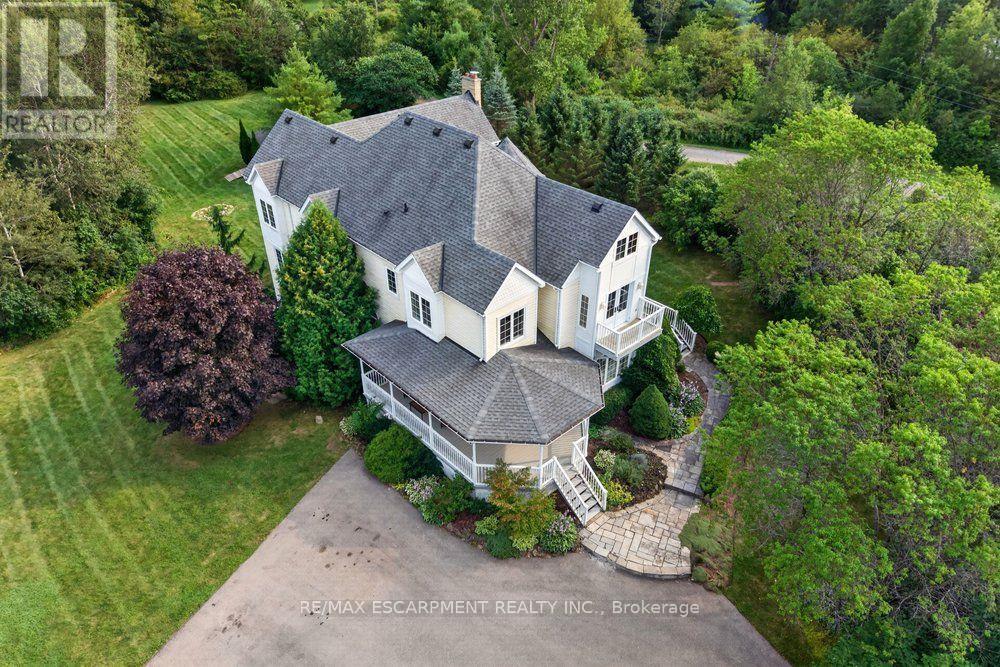
110 Concession 11 Road E
Hamilton, Ontario
Welcome to country living at its finest! Set on 10 ultra-private acres plus an exceptional custom-built home offering over 6,000 sq.ft. of beautifully finished living space, thoughtfully designed for both luxurious everyday living and effortless entertaining. This impressive home features 4 spacious bedrooms, including a truly dreamy 24' Primary Suite complete with a luxurious 5-piece ensuite and an expansive walk-in closet (that feels like a room on its own) with custom built-ins throughout. Other highlights include a bright and inviting Living Room, separate Office, a spectacular Muskoka-inspired Great Room where high ceilings and a dramatic floor-to-ceiling stone fireplace create a warm and welcoming focal point, plus modern, well-appointed Kitchen features built-in ovens, a gas cooktop, island with seating, and a sunny Breakfast Area - perfect for casual family meals or entertaining guests. The approximately 2,000 sq. ft. finished basement adds tons of room with a ground-level eat-in Kitchen and Family Room, each with their own walkouts to the patio, plus a Rec. Room, Gym, a cozy Home Theatre, and a 4-piece Bathroom - this space could easily be adapted into a separate in-law or guest suite. Outside, enjoy the peace and privacy of your expansive acreage from 3 decks, plus plenty of parking on the wide, circular driveway. This is a rare opportunity to have privacy with luxury - the best of country living-all in one remarkable property. Proximity to various recreational activities in the area include Kelso Conservation and ski hill, outdoor skating, cycling, golf, etc. On School Bus Route. This could be the one! (id:55499)
RE/MAX Escarpment Realty Inc.
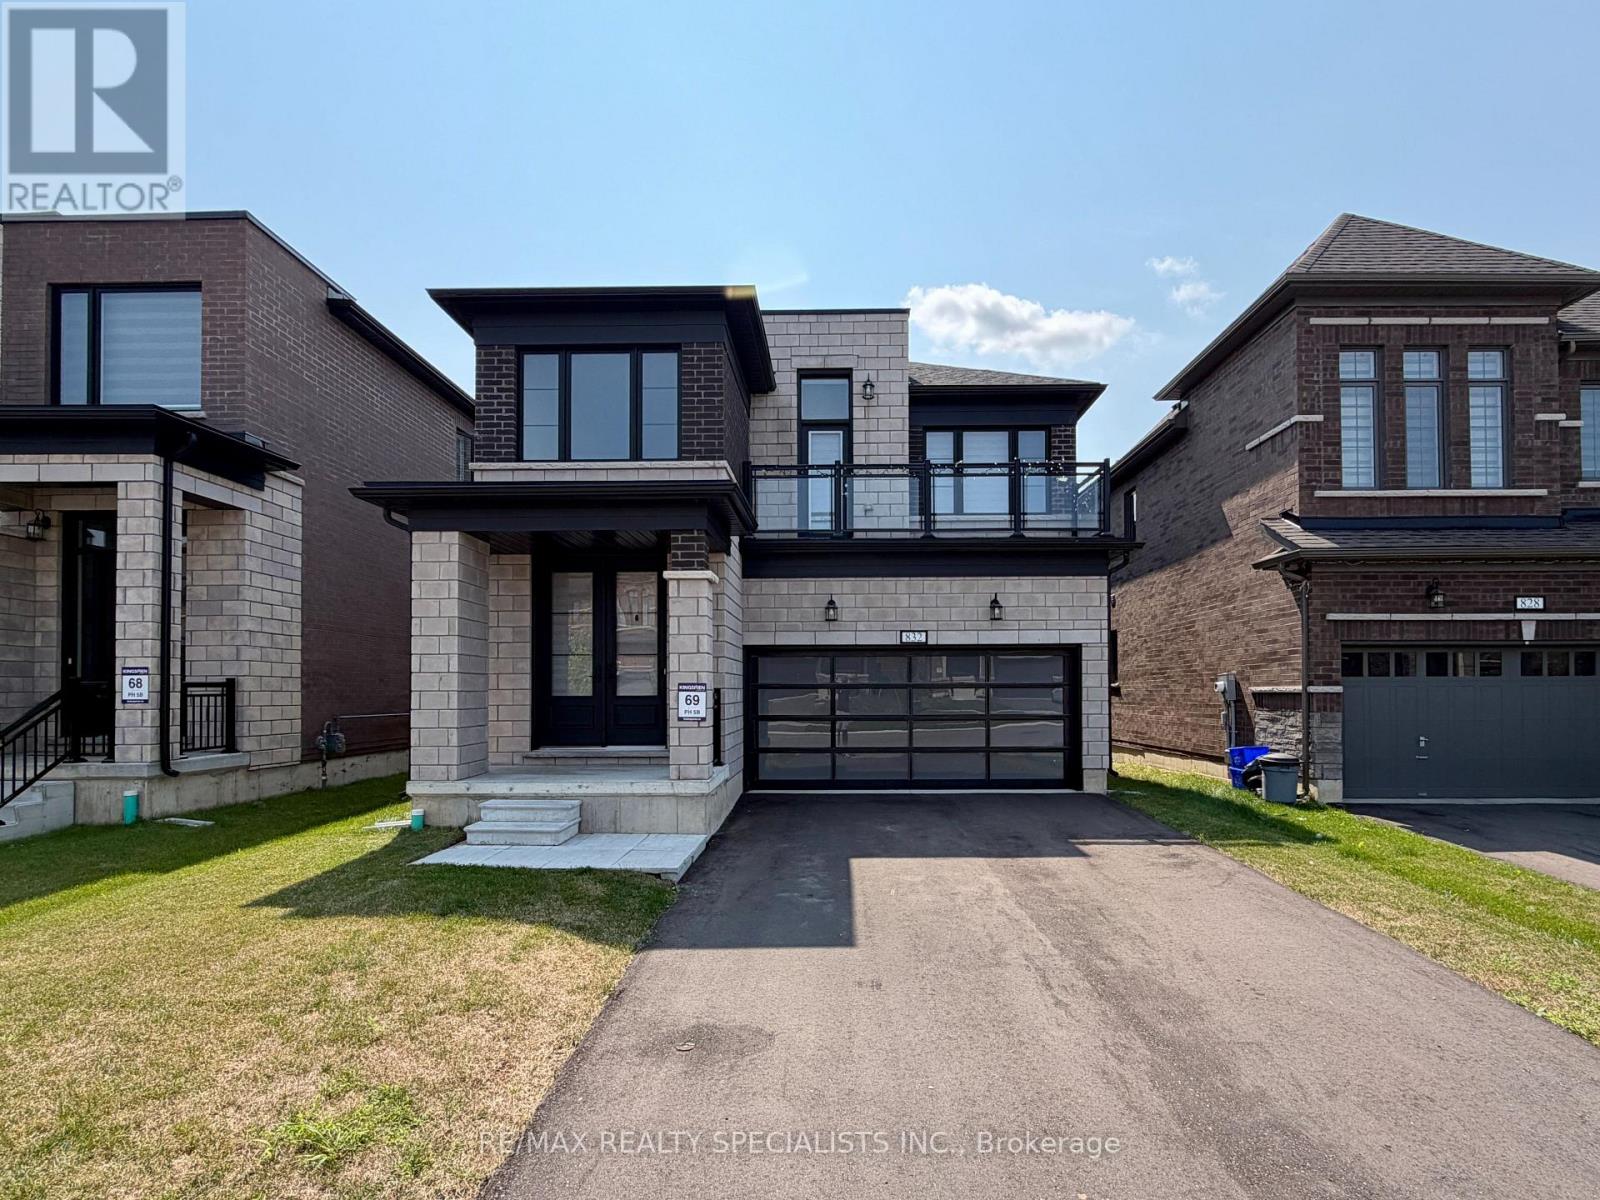
832 Knights Lane
Woodstock, Ontario
Welcome to this beautiful, modern 4-bedroom detached home with a double-car garage, offering an impressive combination of style, space, and everyday functionality. Built in 2024, this nearly new home has been freshly painted throughout and features a bright open-concept layout, contemporary finishes, and an oversized balcony that adds a wonderful outdoor living space.Step inside to a grand open-to-above foyer filled with natural light. The main floor features hardwood flooring and a seamless flow between the spacious family room with fireplace, dining area, and modern kitchen. The kitchen features quartz countertops, stainless steel appliances, extended cabinetry, ample storage, and a bright breakfast area.Upstairs offers 4 spacious bedrooms, including a generous primary retreat with a walk-in closet and a luxurious 5-piece ensuite with glass shower. One of the bedrooms provides access to the oversized balcony, creating a perfect additional space for morning coffee, fresh air, or evening relaxation.Additional highlights include main-floor laundry, direct garage access, parking for 4 vehicles, and a full unfinished basement with a cold room, offering plenty of potential for future living space, recreation, or storage.Conveniently located near Turtle Island Public School, Gurudwara Sri Guru Singh Sabha Woodstock, Kingsmen Square Plaza, shopping, restaurants, parks, Woodstock Soccer Club, Pittock Conservation Area trails, and other everyday amenities. Easy access to Highways 401 and 403 makes commuting a breeze.A fantastic opportunity to own a nearly new 4-bedroom detached home offering modern comfort, generous space, and room to grow! (id:55499)
RE/MAX Realty Specialists Inc.
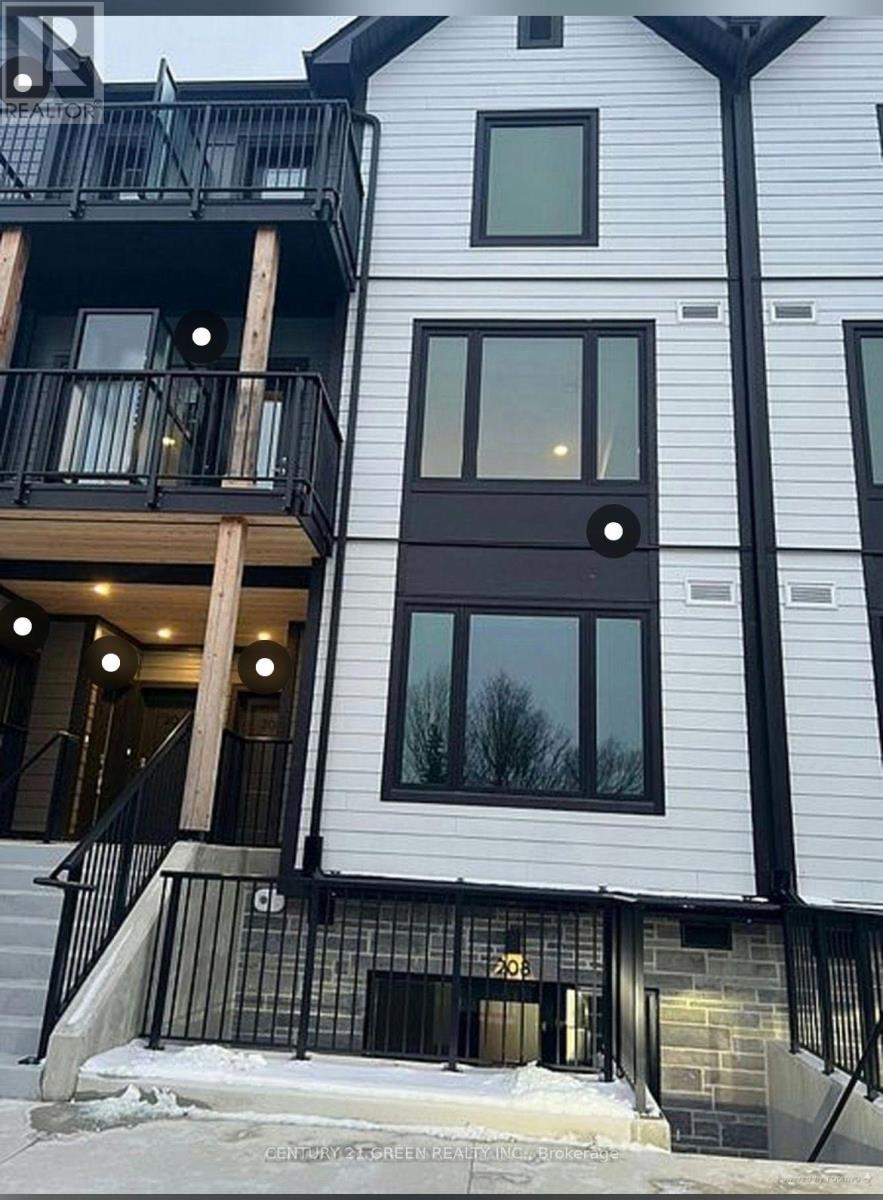
207 - 708 Woolwich Street
Guelph, Ontario
Welcome to one of Guelphs newest developments, absolutely stunning 3-story townhouse, centrally located and walking distance to Exhibition park. This home features an open concept layout that seamlessly connects the kitchen and living space. The spacious, gourmet kitchen boasts Quartz countertops, deep sink, high-quality finishes, and plenty of storage and includes 6 appliances. The living area is bright and airy, with large windows allowing natural light to flow throughout the space. Enjoy the outdoors with two private balconies-one off the main floor living area and the other off the serene primary bedroom. The home is completely carpet- free, featuring luxurious plank flooring throughout. The primary bedroom is a true retreat, complete with a 3-piece ensuite bathroom with a stand-up shower for comfort and convenience. The second bedroom is spacious and offers a walk-in closet. This townhouse is ideally located with peaceful and tranquil setting. One parking space is included for your convenience. Live in comfort and style experience this beautiful, newly built townhouse! (id:55499)
Century 21 Green Realty Inc.
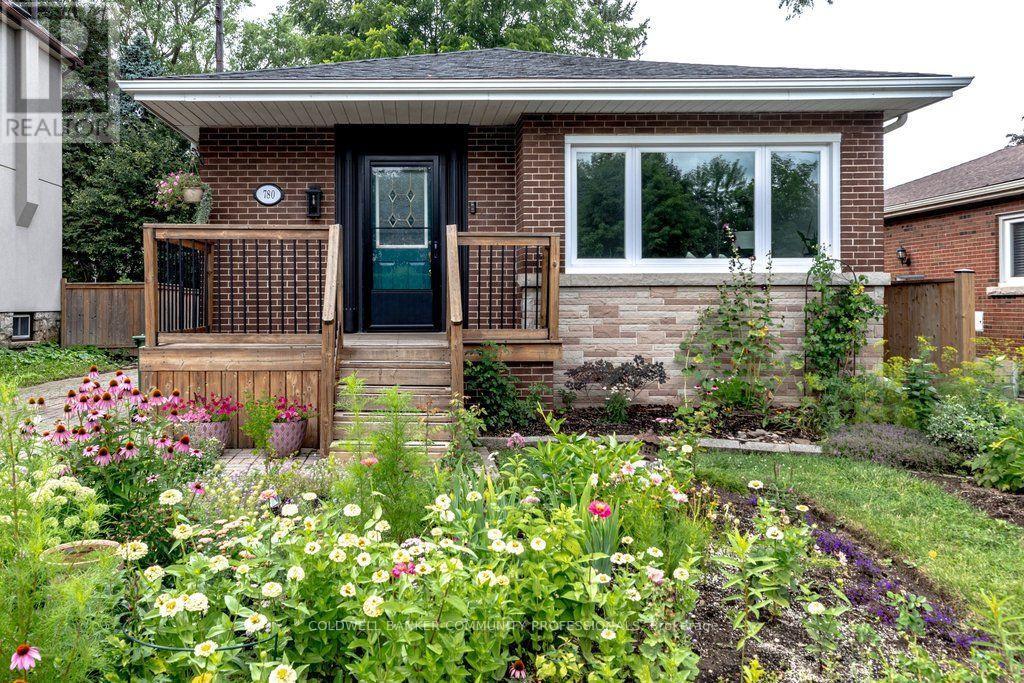
780 Garth Street
Hamilton, Ontario
Be the next to own this charming bungalow on the Hamilton Mountain! Offering incredible in-law suite potential with a separate side entrance, this home is perfect for families, multi-generational living, or investors. The bright main floor features a spacious living room, a sun-filled kitchen and dining area, two generous bedrooms, and a 3pc bathroom. Downstairs, you'll find two additional bedrooms, a 4pc bathroom, and plenty of flexible living space. The backyard is great for entertaining with a deck and bbq along with the detached garage with hydro and a sky light! Conveniently located close to shopping, schools, parks, and everyday amenities, this is an opportunity you won't want to miss! (id:55499)
Coldwell Banker Community Professionals

96 Huxley Avenue S
Hamilton, Ontario
Welcome to 96 Huxley Ave S, a beautifully renovated 1.5 storey home in Hamilton's highly sought after Delta neighbourhood, offering 3 bedrooms & 2 bathrooms with timeless character and craftsmanship throughout. With a private driveway & detached garage with hydro, this updated home beautifully preserves its original framework & elegant cove plaster mouldings while incorporating quality modern finishes. The bright, inviting main floor offers a functional layout with comfortable living and dining rooms featuring engineered hardwood flooring (2022), a gas fireplace, and an electric fireplace with an antique tile surround. The renovated kitchen showcases updated cabinetry and backsplash (2025), oak countertops with pull out built-in cutting boards, an upgraded matte black faucet, and travertine flooring (2026). The redesigned 4 piece bathroom features mixed metals, tiled floors, a porcelain bath surround with a glass enclosure, a new vanity, toilet and pot lights. Completing the main floor is a bedroom with a custom-built wardrobe and dresser. Upstairs, you'll find two cozy bedrooms, along with new laminate flooring and quality foam underlayment (2026). The main & second floors feature fresh paint, new lighting, switches, and receptacles (2026). The basement offers additional living space, a 3 piece bathroom, significant plumbing upgrades (2022), and a walk-up to the backyard, presenting excellent in-law suite potential. Step outside to the sizeable, fully fenced backyard offering exceptional privacy - perfect for entertaining, relaxing, or spending time with family. Located in the Delta neighbourhood, this home is within walking distance of restaurants, parks, and schools, with quick highway access to Niagara and Toronto. Combining quality renovations, timeless charm, and an unbeatable location, 96 Huxley Avenue South is a truly exceptional place to call home. (id:55499)
Royal LePage Real Estate Associates

199 Allen Street
Waterloo, Ontario
Certified Legal Basement Apartment/In law suite/Detached raised Bungalow/Separate Entrance/ Immediate Possession/ Investors & first time buyers Incredible, competitively-priced opportunity in sought-after Uptown Waterloo! Detached raised bungalow featuring a certified legal basement apartment with separate entrance and full kitchen - an ideal in-law suite, mortgage helper, or income-generating rental unit. Bright basement thanks to raised-bungalow design. Shares one set of utilities with the main floor. Vacant and available for immediate possession. Main Floor: Breakfast bar, backsplash, stainless-steel appliances.Primary bedroom with walk-out to deck. 3 bedrooms, 1 bath. Legal Basement Apartment: Full kitchen, separate entrance, walk-out to garage. 2 bedrooms, 1 bath. Parking: 1 garage + 2 driveway spaces (3 total). Lot: 50' x 151' - deep lot with future potential. Recent Updates: 2 brand new washrooms (2026). Upstairs Rang hood & stove (2026). Fresh paint (2026). Dishwasher (2025). Water softener (2025, owned). Fridge (2021). Laundry pair (2021). Roof approx. 7 years. Most windows updated 2020. Tankless water heater (owned). Furnace (Brand new Rented - 2025) and A/C unit in good working condition. Unbeatable location - minutes to Uptown Waterloo, Conestoga College, University of Waterloo, Wilfrid Laurier University, shopping, and public transit. Perfect for investors, multi-generational families, or buyers looking to live upstairs while the basement apartment helps cover the mortgage. (id:55499)
Homelife/miracle Realty Ltd
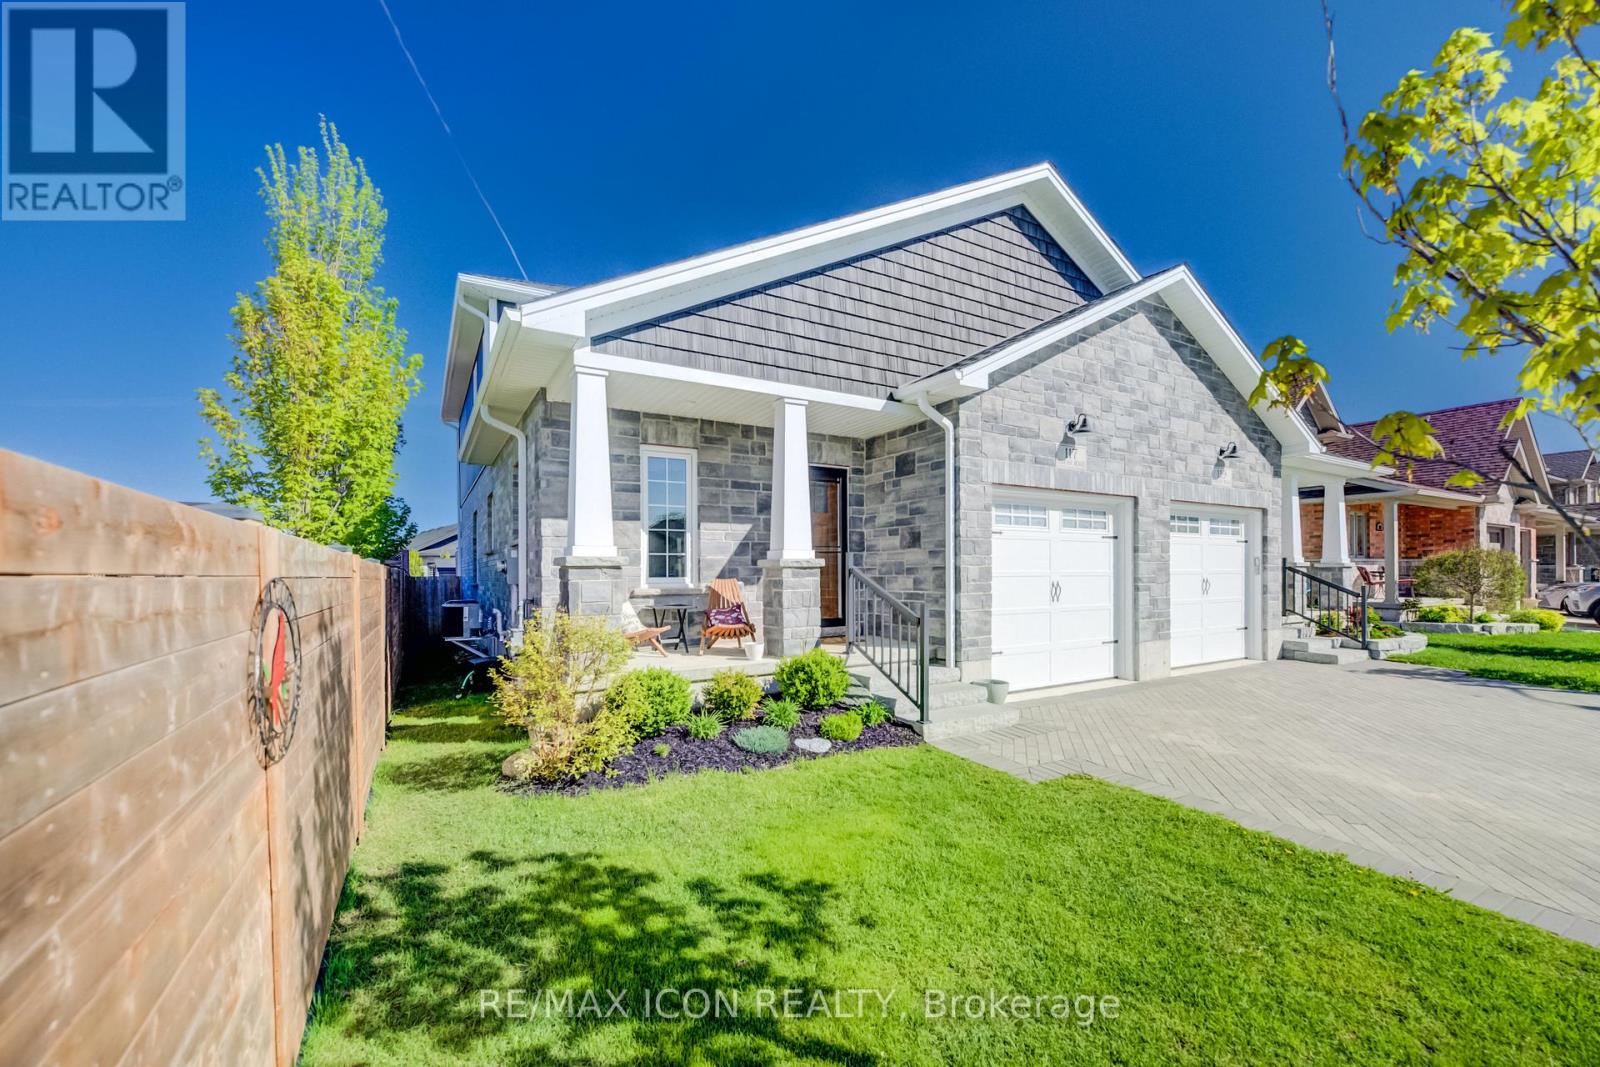
117 Sarah Road
Wellington North, Ontario
A great layout, modern finishes and plenty of space come together in this beautifully maintained 5-year-old semi-detached home. Offering over 1,800 sq. ft. of finished living space with 4 bedrooms and 2.5 bathrooms, this home is a great fit for families, professionals or anyone looking for comfortable, move-in ready living. The bright, open-concept main floor features a well-designed kitchen with quartz countertops, plenty of cabinetry and generous workspace for everyday living and entertaining. The main floor primary bedroom is a standout, complete with a walk-in closet with custom built-ins and a private 4-piece ensuite. Main floor laundry and inside access to the attached single-car garage add everyday convenience, while the custom interlock driveway adds great curb appeal. Upstairs, you'll find three good-sized bedrooms and a spacious main bathroom, providing plenty of room for family, guests or a home office. The basement adds even more flexibility with a finished exercise room and office, plus additional space ready to be completed. A future rec room and fourth bathroom have already been framed and wired, giving you a great head start on creating even more finished living space. Move-in ready with a practical layout, thoughtful finishes and plenty of room for the future, this home offers comfortable living with space to grow. (id:55499)
RE/MAX Icon Realty
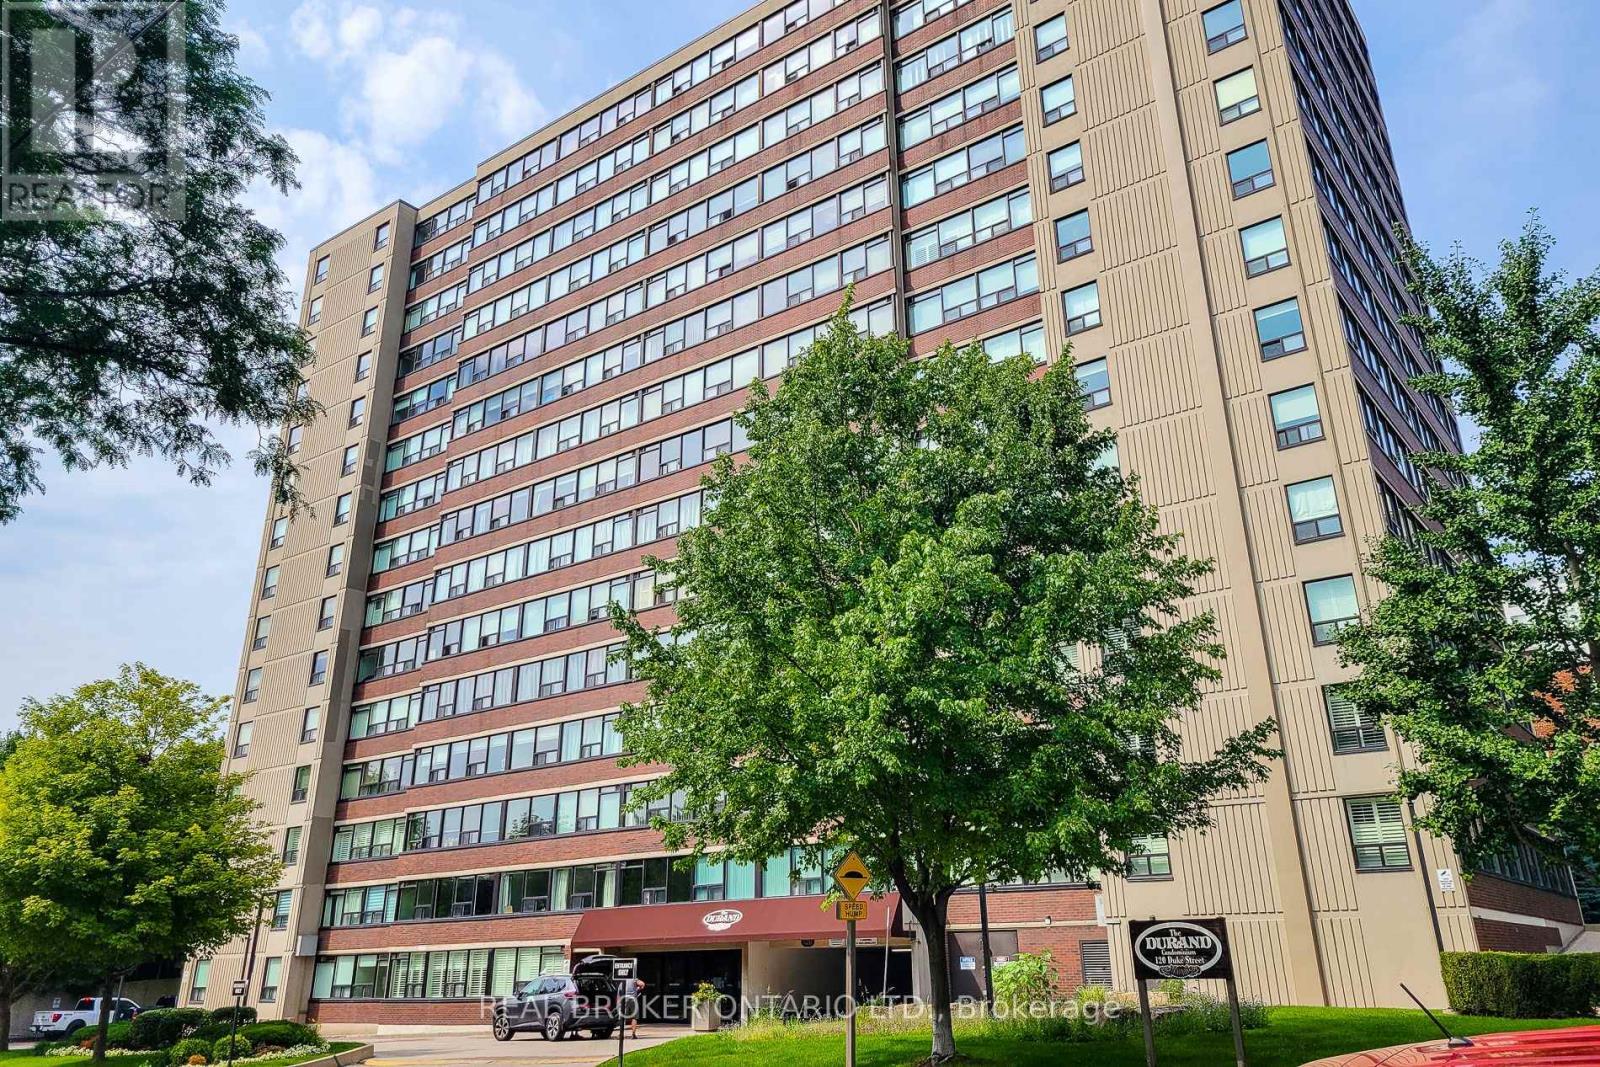
#202 - 120 Duke Street
Hamilton, Ontario
Welcome to The Durand, where sophisticated design, generous living space and an exceptional downtown lifestyle come together. This beautifully upgraded northeast-corner suite offers two bedrooms, two full bathrooms and an abundance of natural light. Engineered hardwood flooring flows throughout the principal rooms, while the custom kitchen impresses with Caesarstone countertops, a Blanco Silgranit sink and seamlessly integrated appliances. The spacious living area features a custom media wall, creating an elegant focal point for relaxing and entertaining. Additional upgrades include marble flooring and upgraded doors in the foyer, custom built-in bedroom closets, upgraded interior doors, designer light fixtures, pot lights and custom window treatments throughout. Both bathrooms have been enhanced with upgraded tile and hardware. The thoughtfully finished laundry room includes an upgraded washer and dryer set with durable porcelain tile flooring. The air-conditioning motor, fan and electrical components were replaced in 2023, offering added peace of mind. Enjoy an impressive collection of building amenities, including a recently updated indoor saltwater pool, sauna, exercise room, party room, outdoor patio and BBQ area, woodworking shop and underground visitor parking. The comprehensive monthly condo fee includes heat, hydro, air conditioning, water, parking, building maintenance and building insurance-making monthly expenses easier to manage. Located on a quiet, tree-lined street in Hamilton's highly desirable Durand neighbourhood, just a short walk from the shops, cafés and restaurants of Locke Street South and James Street South. St. Joseph's Hospital, Hamilton GO Centre, public transit, parks, everyday shopping and downtown amenities are also conveniently nearby. A beautifully appointed home offering space, convenience and a truly walkable urban lifestyle. (id:55499)
Real Broker Ontario Ltd.
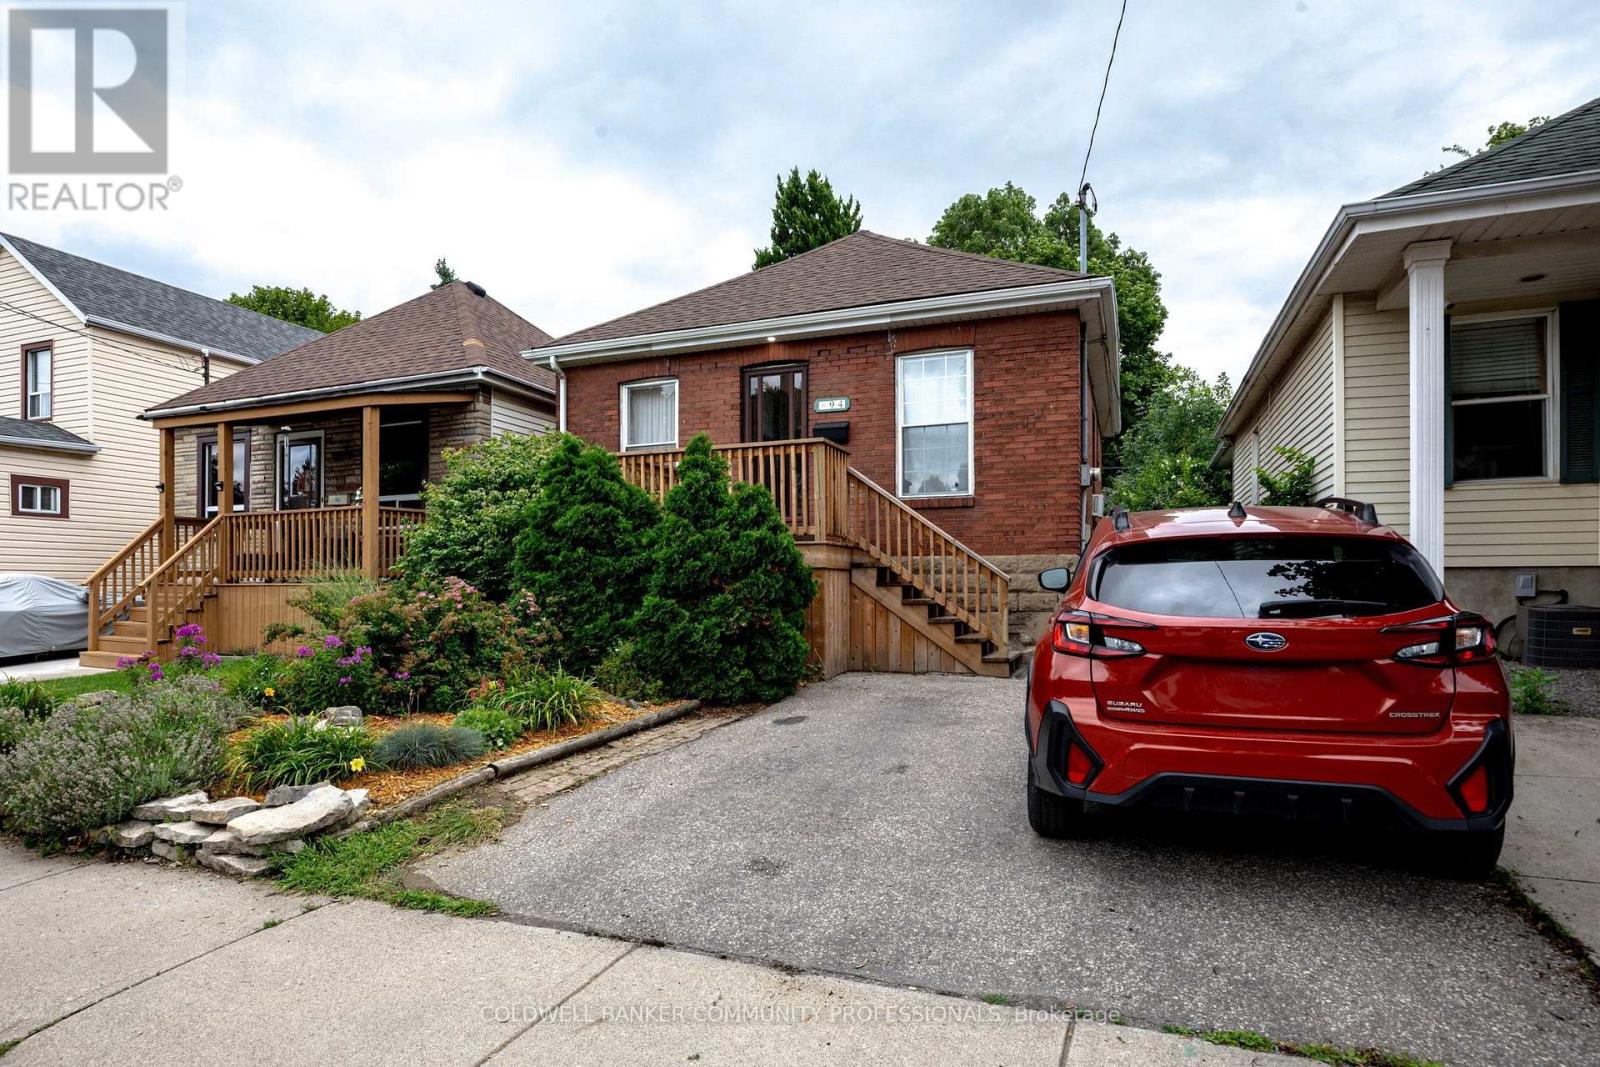
94 Edgemont Street N
Hamilton, Ontario
There will be no debating, just how darn cute and full of character this sweet Crown Point raised bungalow is. You have a true proper entryway, separated living and dining areas with 2 well appointed bedrooms both with great storage, you also have a walk out from your modern kitchen direct out to a useable deck overlooking your established gardens and lower patio. The back workshop offers up tons of additional storage space but also totally useable space. The full height basement is unfinished, offers up an Omni water control system including sump pump, and is currently used as additional living space and guest sleep quarters as well as a spacious laundry room. Additional updates over the last several years include complete kitchen redo, updated flooring, updated front porch and interior closets, and new 100amp breaker panel. And out front you plenty of room to park 2 cars side by side - you may just find yourself leaving them parked as you wander over to Ottawa St to check out all it has to offer since you're just a couple of streets away. (id:55499)
Coldwell Banker Community Professionals
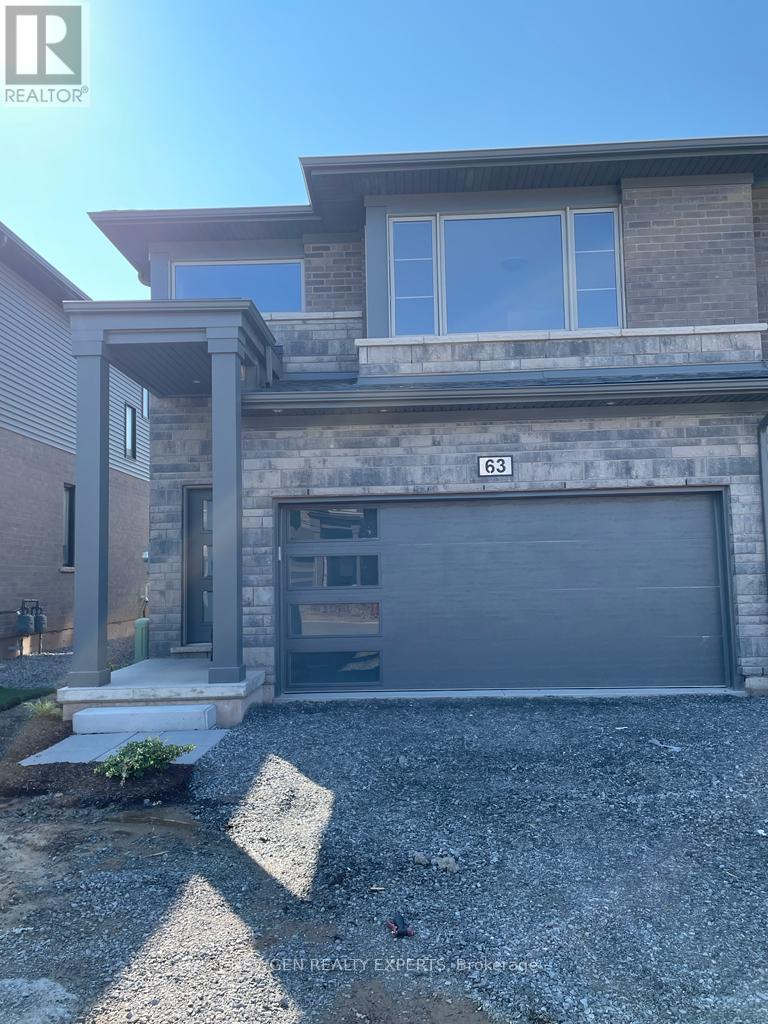
63 - 4552 Portage Road
Niagara Falls, Ontario
Absolute Show Stopper Beautiful 4 Bedroom & 3 Washroom 2 Storey Townhouse For Lease In One Of Demanding Neighborhood In Niagara Fall, This Townhouse Offer Great Room With Open Concept Kitchen With S/S Appliances, Com W Breakfast, W/O To Deck, 2nd Floor Offer Master W 4 Pc Ensuite & W/I Closet, 3 Good Size Room W 4 Pc Bath. Close To Excellent Schools, Parks, Walking Trails, Shopping, Grocery Stores, Restaurants, Cafés, Public Transit And Everyday Amenities. Convenient Access To QEW, Major Roads, Costco, Outlet Collection At Niagara, Niagara Falls Tourist District And Downtown Niagara Falls. (id:55499)
Newgen Realty Experts
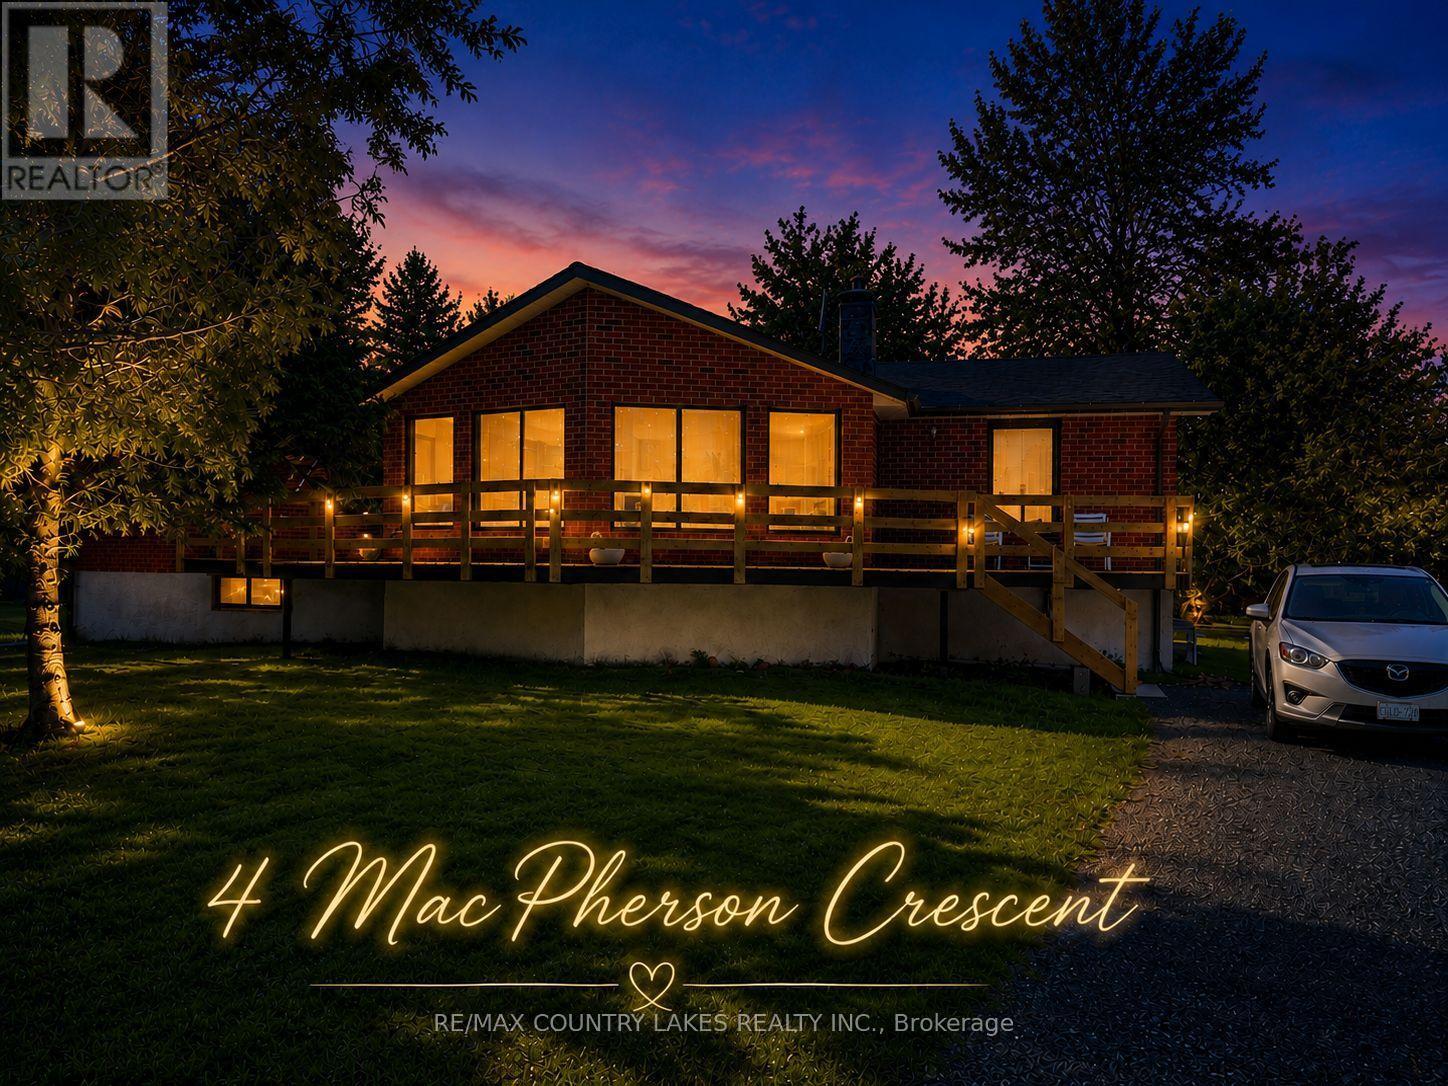
4 Macpherson Crescent
Kawartha Lakes, Ontario
Spacious Raised Bungalow With Incredible Potential in a Waterfront Community! Welcome to this well-built 1,660 sq. ft. raised bungalow located in a quiet, year-round waterfront community with access to beautiful Canal Lake from two nearby lots on the street. Offering a generous footprint and solid layout, this home presents an excellent opportunity for buyers looking to add their own updates and personal touches. The main level features 4 bedrooms and 2 bathrooms, along with a bright family room highlighted by cathedral ceilings and walk-outs to a spacious new front sundeck-a perfect space for relaxing or entertaining. The open-concept kitchen and dining area provides a great foundation for modern redesign. Downstairs, the large 1,625 sq. ft. unfinished basement offers exceptional potential for additional living space, recreation areas, or a custom lower-level suite. Recent updates include new shingles (2019) and a new hot water tank (2020), Chimney (2024). The home is equipped with energy-efficient electric heating averaging approximately $120/month. Situated on a large mature lot, the property offers privacy, outdoor space, and plenty of room to enjoy the surrounding nature. Ideally located close to local amenities and outdoor recreation, with convenient commuting distances of approximately 1 hour to the GTA, 1 hour 10 minutes to Pickering, and just 30 minutes to Orillia or Lindsay. A fantastic opportunity to create your dream home in the heart of Kawartha Lakes. (id:55499)
RE/MAX Country Lakes Realty Inc.
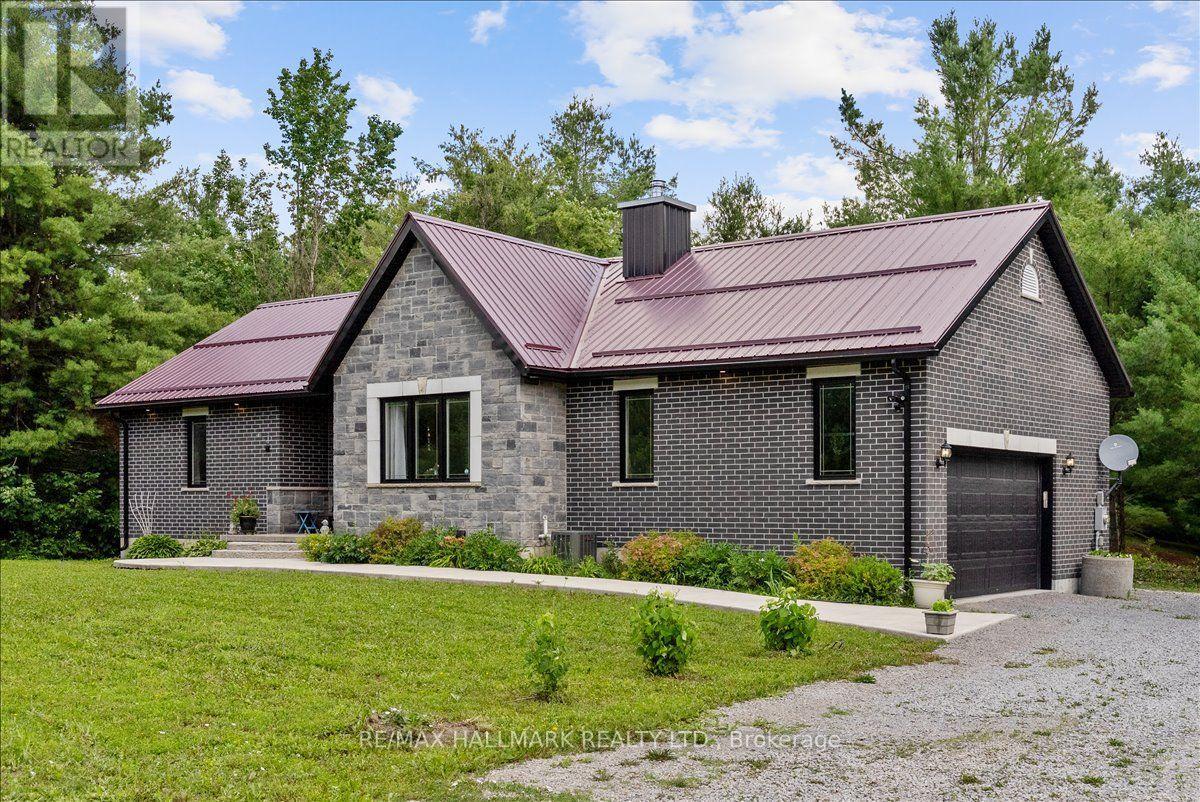
42 Maritime Road
Kawartha Lakes, Ontario
Welcome to this custom-built all-brick bungalow on a private 4.71-acre property (as per MPAC) in Bexley, Kawartha Lakes. Built in 2020, this move-in-ready country home offers approximately 1,400 sq. ft. of well-designed living space with 2 oversized bedrooms, 2 bathrooms, main floor laundry, and direct access to the attached double-car garage.Designed for comfortable main-floor living, this quality-built home features ENGINEERED HARDWOOD FLOORING throughout, spacious principal rooms, soaring 12+ ft. ceilings in the main living areas, and a cozy WOOD-BURNING FIREPLACE that creates a warm and inviting focal point. Additional highlights include a METAL ROOF for long-term durability and low maintenance, CENTRAL AIR CONDITIONING, a FORCED-AIR FURNACE, an HRV SYSTEM for improved indoor air quality and energy efficiency, a GENERAC BACKUP GENERATOR for added peace of mind year-round, a DRILLED WELL, and a SEPTIC SYSTEM. The partially finished basement expands the home's living space and offers exceptional flexibility, with potential for additional bedrooms, a recreation room, home office, gym, or an in-law suite. Enjoy the peace and privacy of rural living while surrounded by nature. The property includes a detached shed with hydro and water, plus a fully operational koi pond that could easily be repurposed for a variety of uses. At the rear of the property, hydro and water have already been run to provide added flexibility for future use, subject to any required approvals. With nearly 5 acres of usable land, there's plenty of room for outdoor enthusiasts, hobbyists, or anyone seeking their own private retreat. Conveniently located just minutes from lakes, boating, fishing, trails, and year-round outdoor recreation, this property offers the perfect balance of privacy and lifestyle. A rare opportunity to own a newer custom-built bungalow with acreage, modern amenities, and exceptional privacy in one of the Kawarthas' most desirable rural settings. (id:55499)
RE/MAX Hallmark Realty Ltd.
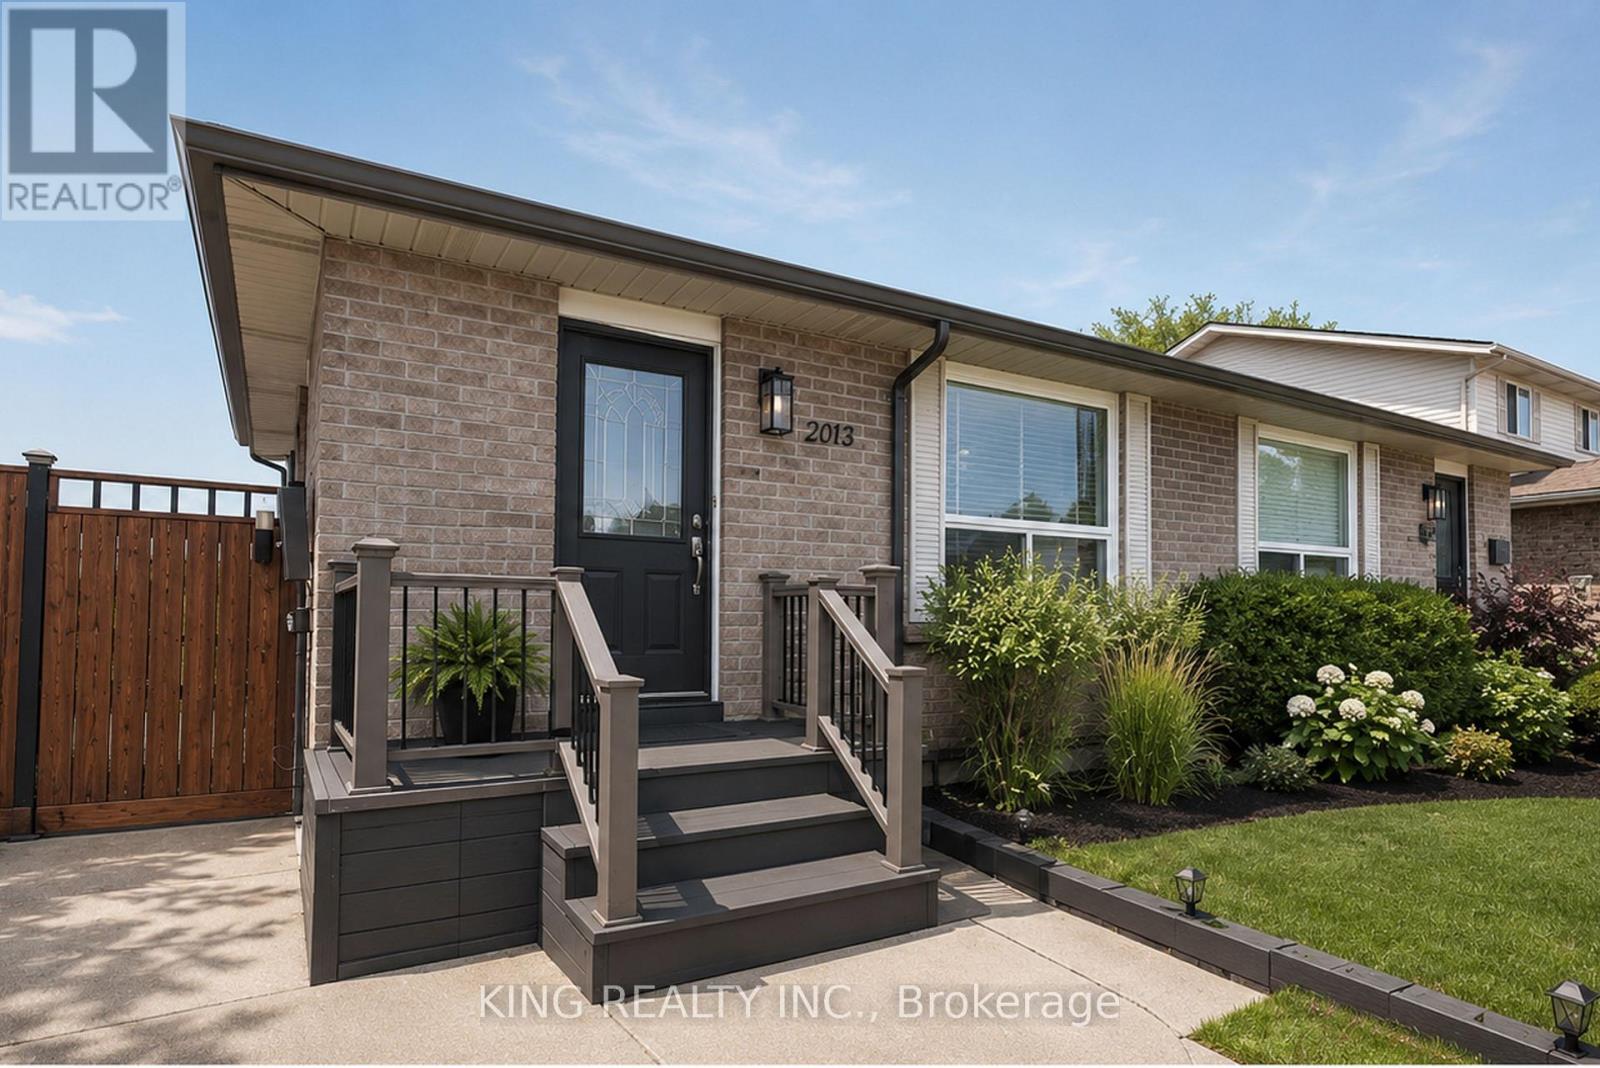
2613 Carissa Avenue
Windsor, Ontario
Welcome to this beautiful and spacious Prime East side Location . Semi Detached four level backsplit. offered by the original first owners of the home. This stunning property offers the perfect combination of modern upgrades, comfort, and convenience - truly a move-in ready opportunity.Featuring 3 spacious bedrooms, 2 fully renovated bathrooms, a bright living room, and a cozy family room. This home has been completely updated from top to bottom with quality finishes throughout. Waking closet in the basement . Every detail has been carefully designed, Sun Room on the backyard. allowing you to simply walk in and enjoy.The open and inviting layout is perfect for families, entertaining guests, or relaxing in comfort. The renovated kitchen and bathrooms add a modern touch, while the warm and welcoming atmosphere makes this house feel like home the moment you enter.Located close to schools, parks, shopping, restaurants, and all major amenities, this property is ideal for families, first-time buyers, or anyone looking for a turnkey home in an excellent area. (id:55499)
King Realty Inc.

8 Bedrock Drive
Hamilton, Ontario
A fully upgraded, modern home with exceptional finishes and a prime location - don't miss this one. Welcome to this beautiful 2019 Priva-built home offering 3+1 bedrooms, 4 bathrooms, and 1650 sq ft of modern, upgraded living space. Located in a highly sought-after Stoney Creek mountain community with no rear neighbour, this property delivers comfort, privacy, and exceptional value. The main and second levels showcase luxury laminate flooring, an open-concept layout, upgraded extended-height cabinetry, and enhanced pot lighting. The second floor includes three bright bedrooms, convenient upstairs laundry, and a spacious primary suite with a 3 piece ensuite and a custom walk in closet. The exterior is finished with exposed concrete in both the front and backyard for a clean, low maintenance appeal. The fully finished basement adds impressive additional living space, complete with a bedroom, den, large rec room,3 piece full bathroom, and vinyl flooring throughout - perfect for extended family or guests. The home has been freshly painted and is truly move-in ready. Ideally located just 5 minutes to Red Hill Valley Parkway and 10 minutes to the QEW, and close to parks, shopping, Cineplex, schools, and everyday amenities. (id:55499)
Coldwell Banker Sun Realty
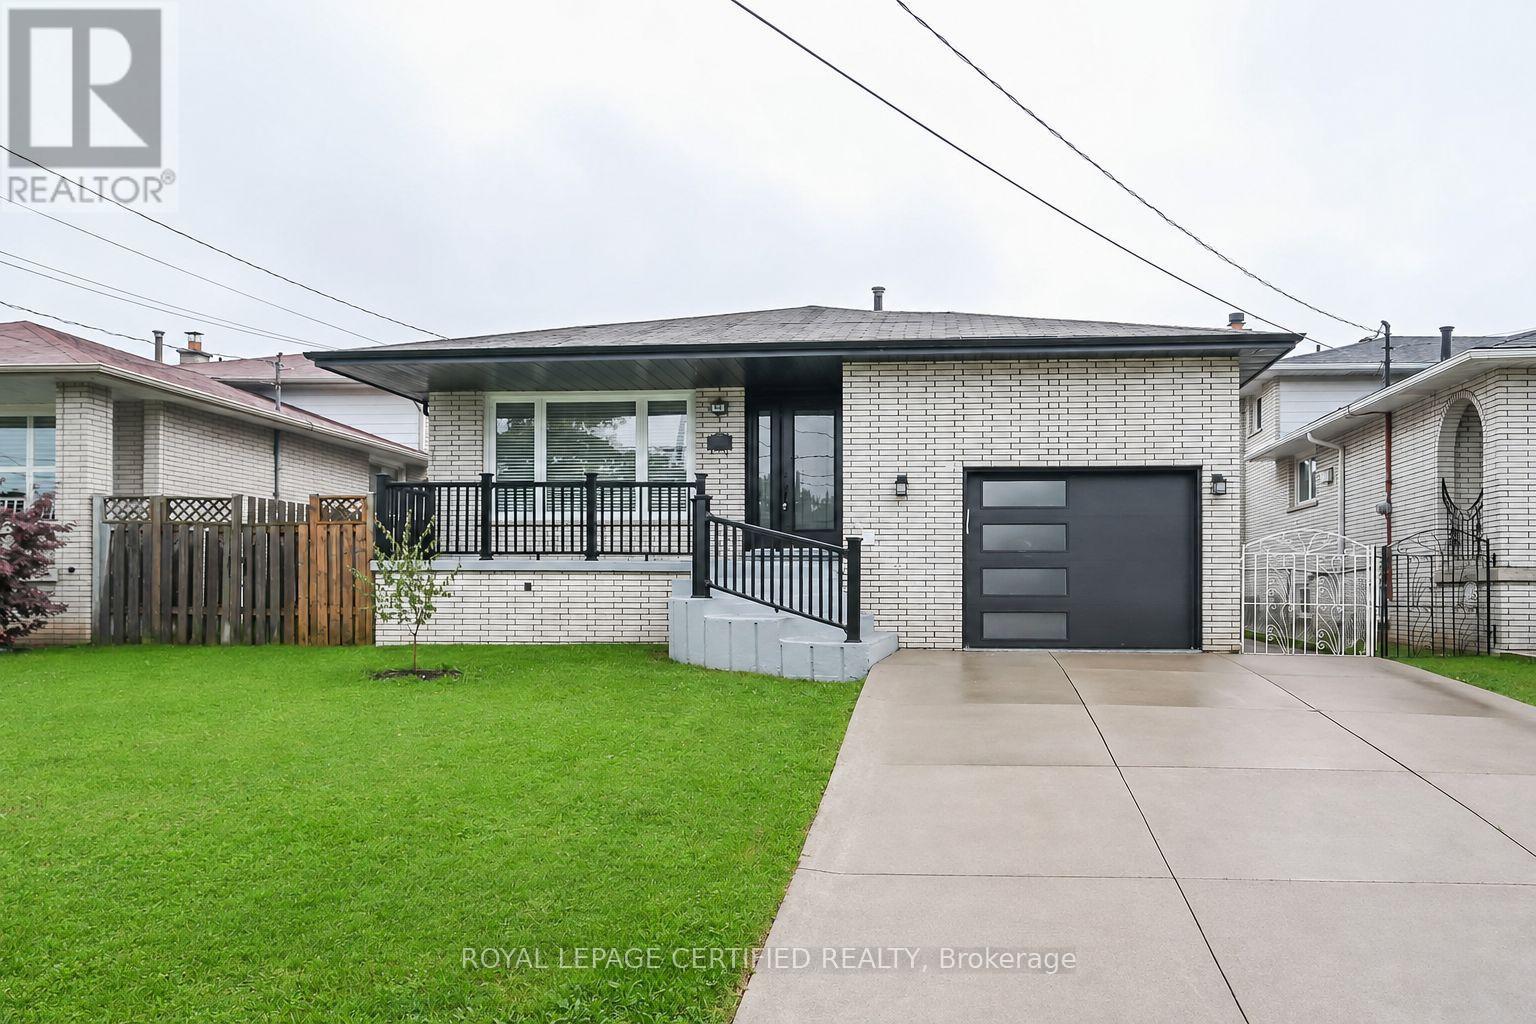
Bsmt - 40 Honeywell Drive
Hamilton, Ontario
Clean, Bright And Spacious 3-Bedroom Lower-Level Suite In A Beautifully Renovated 4-Level Backsplit. This Listing Is For The Lower Level Only. Tenant Is Responsible For 45% Of Utilities. Show With Confidence And Book Through BrokerBay. (id:55499)
Royal LePage Certified Realty
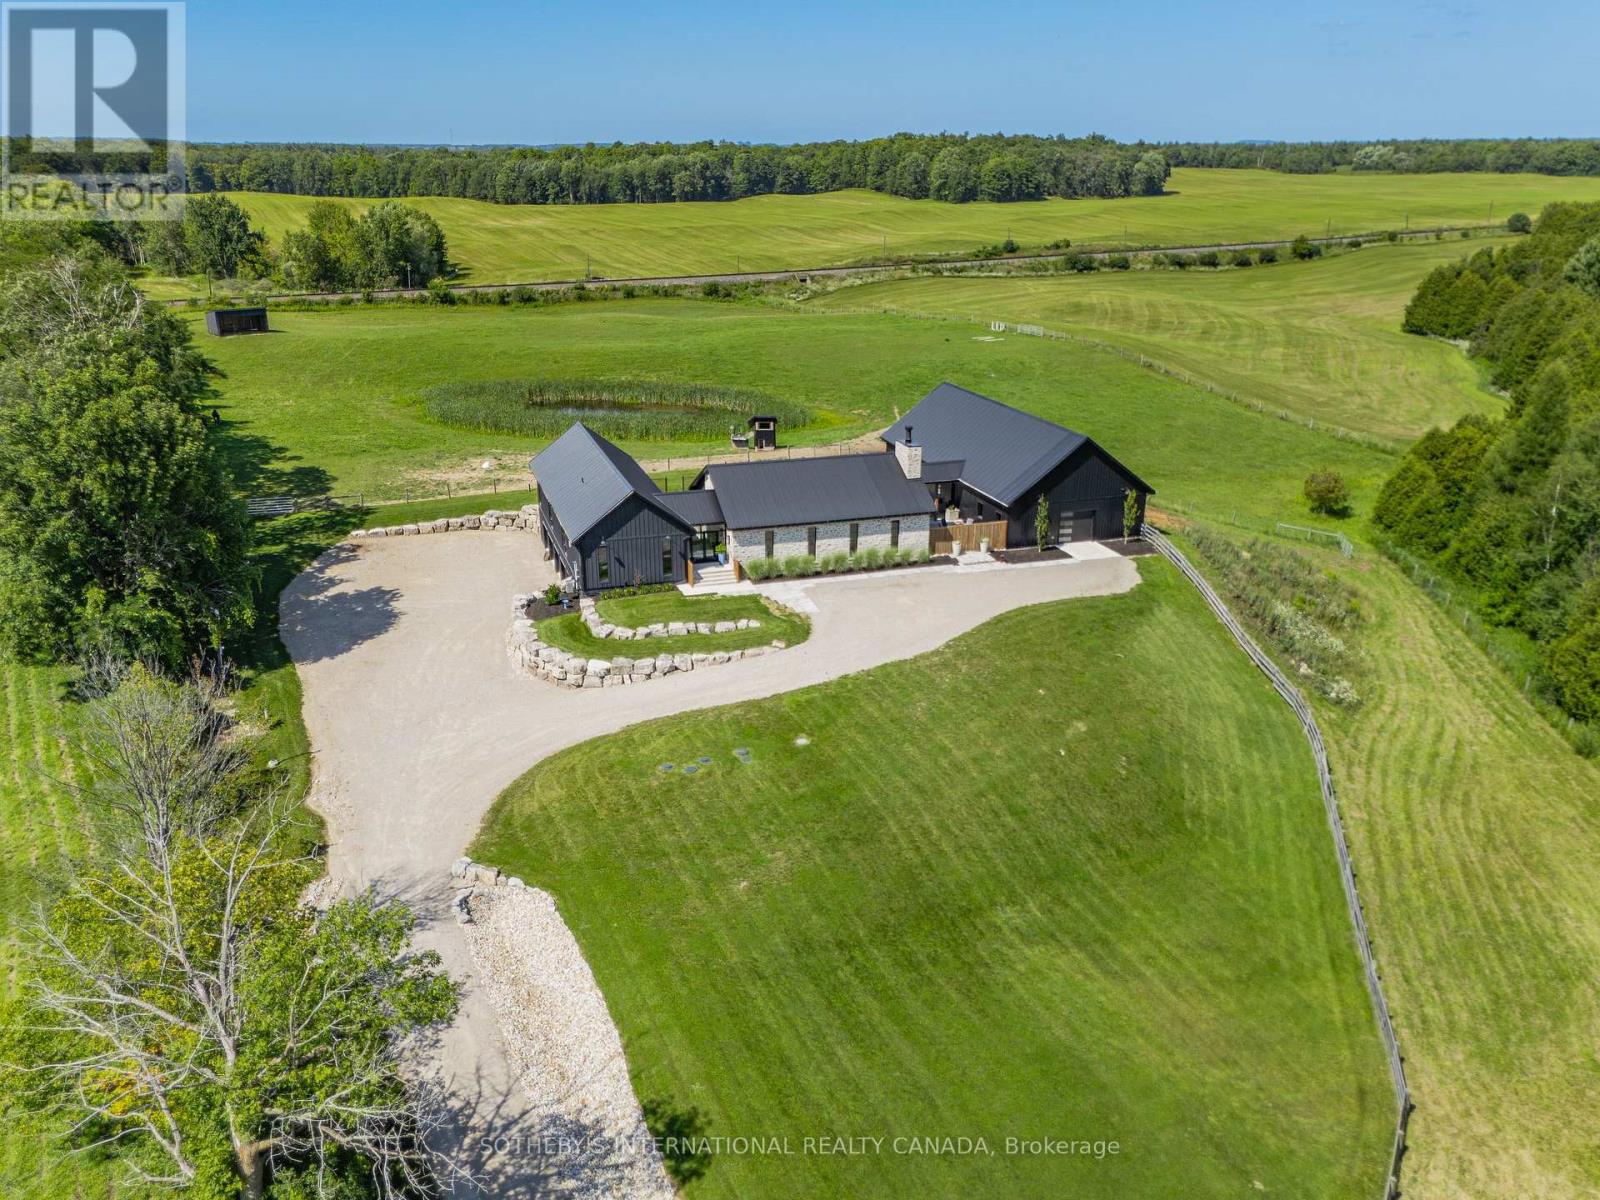
6808 Gore Road
Puslinch, Ontario
Welcome to 6808 Gore Road, an exceptional custom-built country estate where timeless architecture meets modern luxury. Surrounded by picturesque countryside, this remarkable property offers an unparalleled lifestyle of privacy, sophistication, and endless possibilities for equestrians, hobby farmers, or those seeking an exceptional live-work estate. A grand double-door atrium welcomes you into light-filled interiors featuring soaring 10-foot ceilings, engineered maple flooring, and impeccable craftsmanship throughout. Anchored by a wood-burning fireplace, the elegant living room showcases breathtaking views, while the chef's kitchen is designed for effortless entertaining with premium appliances, a full-size refrigerator and freezer, six-burner gas range, and an impressive 13-foot island. The tranquil primary suite overlooks the pool and features a generous walk-in closet and a beautifully appointed five-piece ensuite. Two additional bedrooms share a Jack-and-Jill bath. The fully finished lower level offers 10-foot ceilings, heated polished concrete floors, a home theatre with projector, wet bar, premium built-in speakers, two additional bedrooms, a full bath, and a dedicated dog wash. Designed for comfort and efficiency, the home features owned mechanicals, on-demand hot water, propane service, UV water filtration, a water softener, and 400-amp electrical service. Outdoors, enjoy resort-inspired living with a heated saltwater pool, built-in propane BBQ, private pond that becomes a skating rink in winter, a 4.5-car garage, and beautifully landscaped grounds. Completing the estate is a 35' x 80' barn with five stalls, heated automatic waterers, ample storage, and approximately seven acres of fenced paddocks, offering exceptional versatility for equestrian pursuits or hobby farming. An extraordinary offering where exceptional craftsmanship, refined country living, and resort-inspired amenities come together in one truly distinguished estate. (id:55499)
Sotheby's International Realty Canada

347 Dover Street S
Cambridge, Ontario
Welcome to 347 Dover St S - a beautifully maintained 1917 character home in the heart ofCambridge's Preston core. Tucked on a generous 42 x 105 ft lot just minutes from the GrandRiver, downtown shops, cafés, and restaurants, this home blends century-old charm withthoughtful, modern updates throughout.The main floor was fully reimagined in 2021 - walls removed for an open, airy layout, completewith all-new electrical, plumbing, and HVAC. Bright principal rooms offer real space to livein: a 16.5' living room, a 12' x 7' dining room, and a 15' kitchen, all under soaring 8'8"ceilings. Upstairs, you'll find three comfortable bedrooms.Recent upgrades continue the story of pride of ownership: a brand-new bathroom (2025), new backdeck, concrete patio and walkway (2025), and a freshly finished basement (2026) adding evenmore living space.Located within a designated Major Transit Station Area, with easy access to public transit -perfect for commuters, first-time buyers.Don't miss this rare opportunity to own a piece of Cambridge's heart. (id:55499)
Save Max Real Estate Inc.
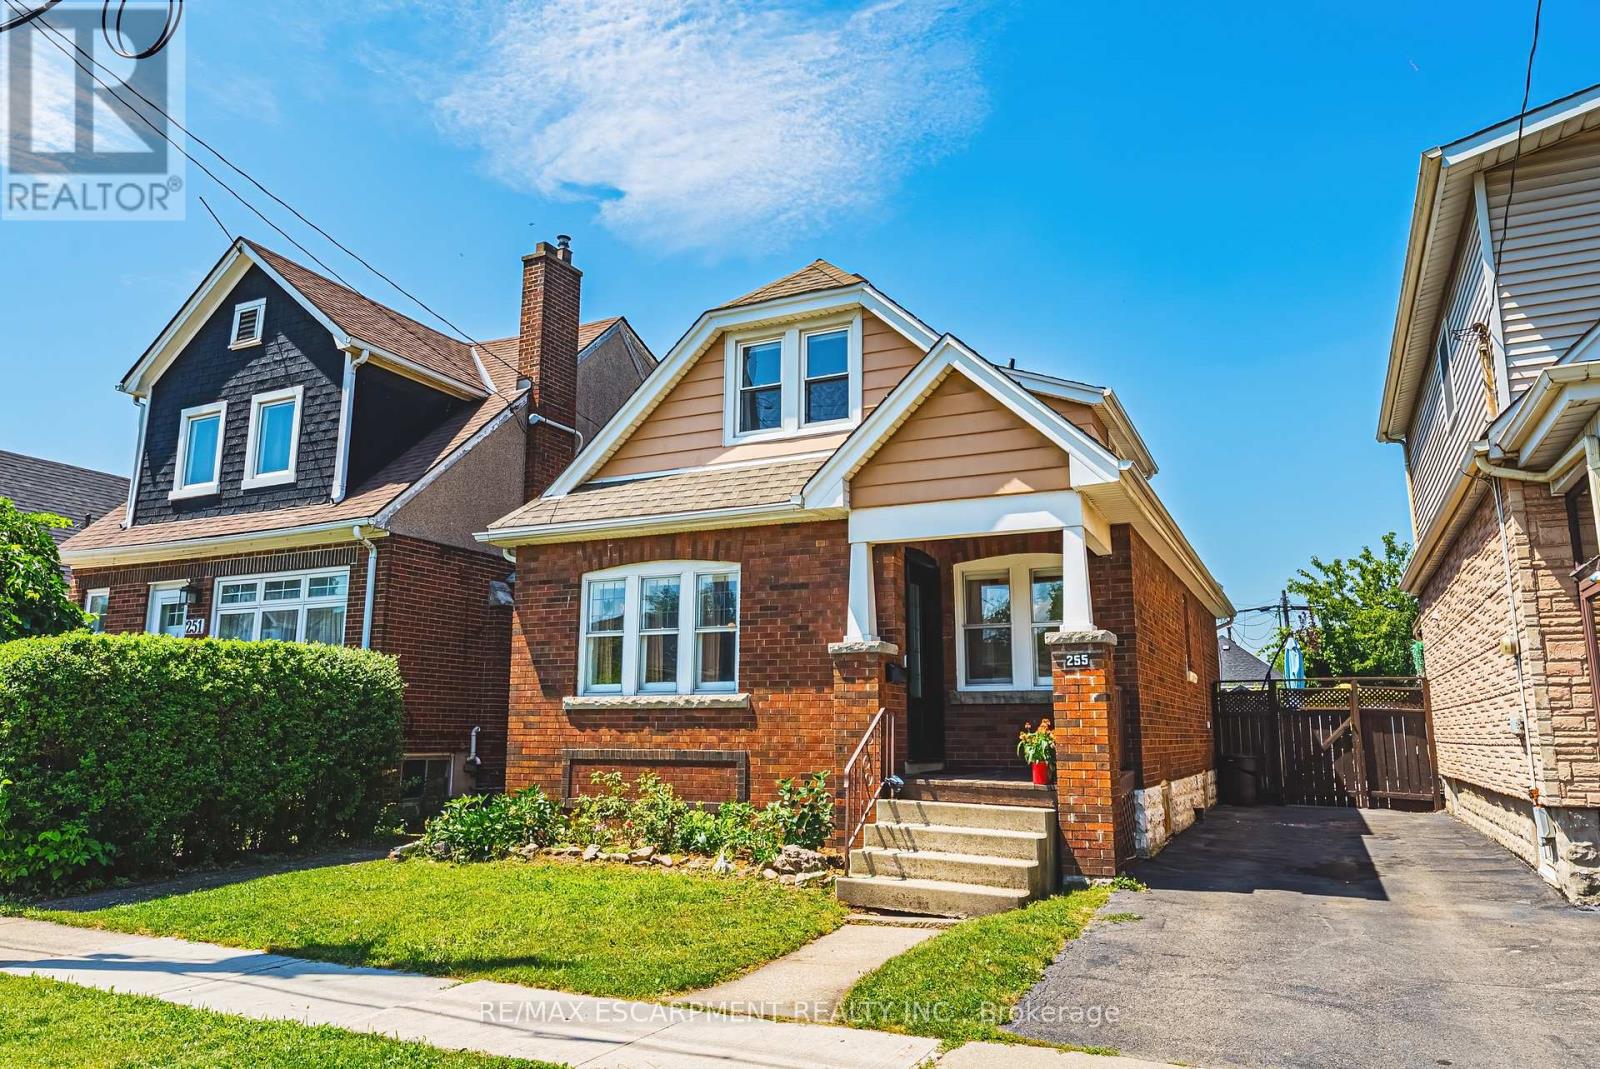
255 Weir Street N
Hamilton, Ontario
Welcome to 255 Weir Street North. This is a beautifully renovated 1.5-storey brick home offering 1,224 sq. ft. of stylish, move-in-ready living space.Featuring 3 bedrooms, and 2 full bathrooms this home has been extensively renovated with City of Hamilton permits in 2022, giving you the confidence of quality workmanship and modern updates throughout. There is also a finished mudroom, and a high and dry unfinished basement ready for your future plans to add additional bedroom, finished laundry and family room. Major improvements include a brand-new HVAC system (furnace, A/C, hot water heater, ductwork and BBQ gas line), all-new ESA-certified electrical wiring, panel and fixtures, new PEX plumbing throughout, a new water service line, new maple hardwood floors and tile, updated framing and insulation, CAT5e ethernet wiring, a new front door, and many new windows.The stunning kitchen has been fully renovated with granite countertops, stainless steel appliances, backsplash and custom cabinetry. Both bathrooms have also been fully renovated. The main 4 piece features a luxurious soaker tub - ready for you to enjoy! The primary suite features built-in dressers and walk-in closet, and large windows to let in tons of natural light. There is a conveniently located, and newly added full 3 peice bathroom with glass shower. Step outside to enjoy the fully fenced backyard, perfect for kids, pets and summer entertaining, all while being just steps from a nearby playground, green space and amenities. Whether you're a first-time buyer searching for a turn-key home or an investor looking for a quality property with all the major updates already completed, this exceptional Hamilton home checks all the boxes. LET'S GET MOVING!!! (id:55499)
RE/MAX Escarpment Realty Inc.
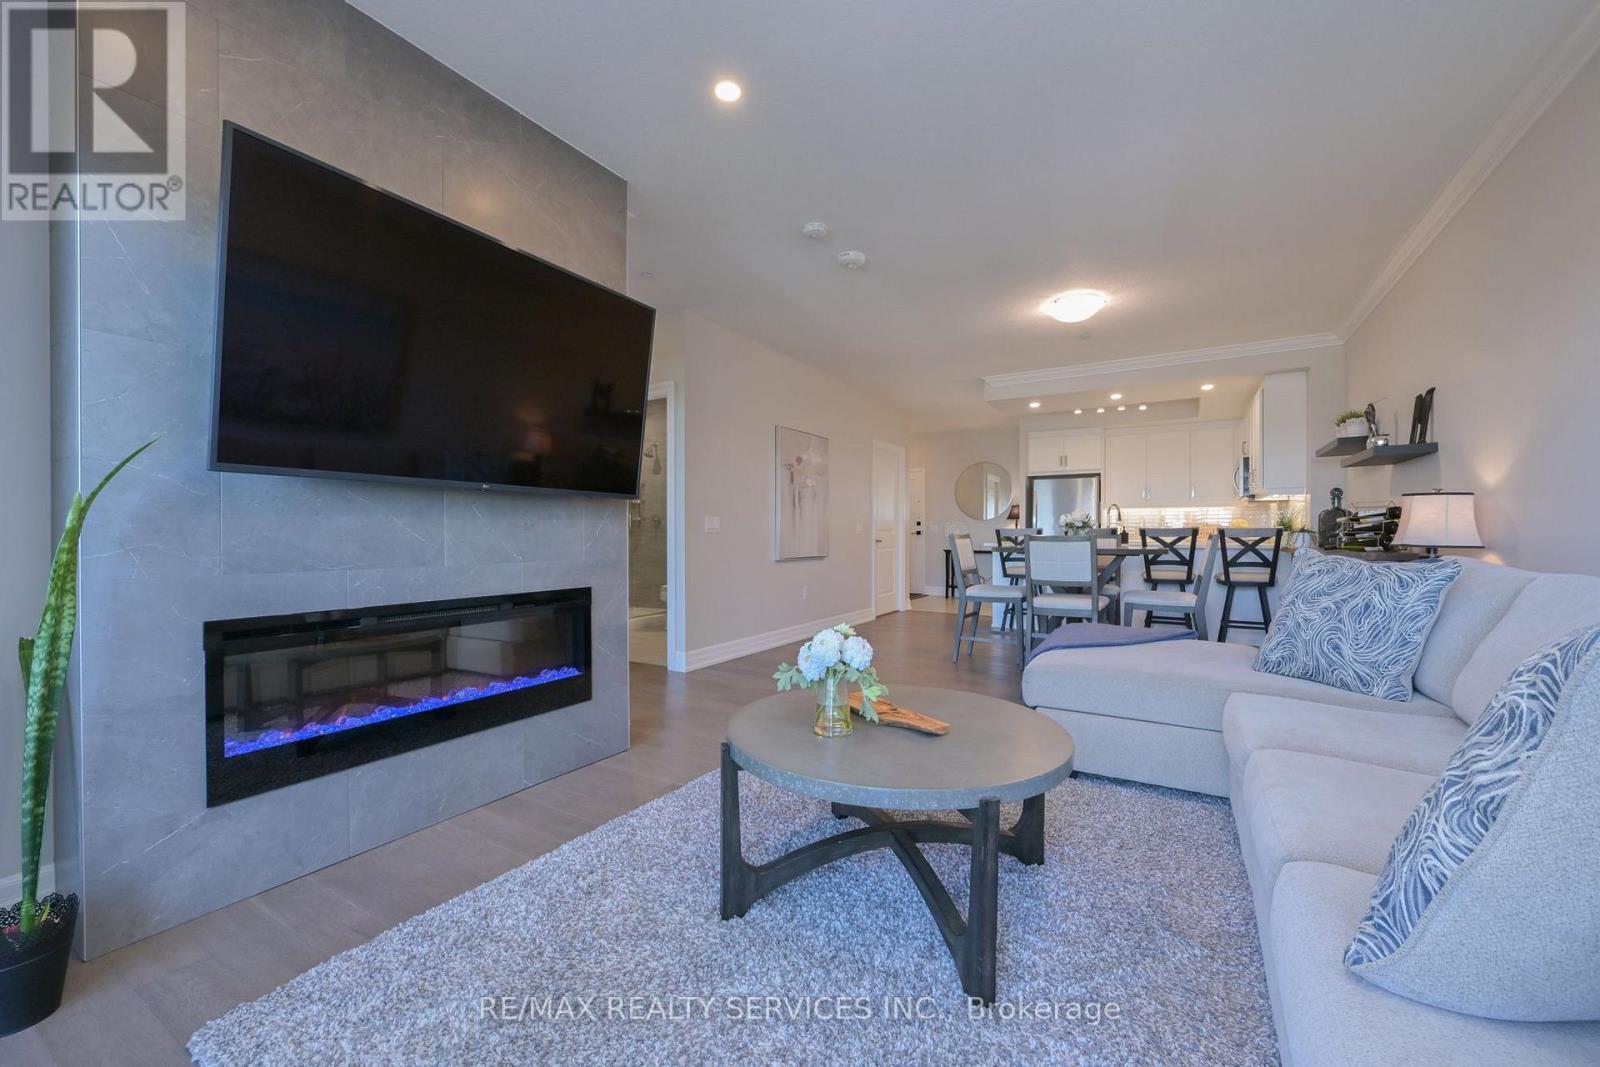
809 - 1878 Gordon Street
Guelph, Ontario
Rarely found in condo living, this bright, suite offers an unusually wide floor plan, wheelchair-accessible, generous storage and 963 sq. ft. of total living space, including an 893 sq. ft. unit and a 69 sq. ft. open balcony.Step inside to a thoughtfully designed, open-concept layout where soaring 9' ceilings create an immediate sense of space. Engineered hardwood flooring flows through the living/dining area and primary bedroom, while 12" x 24" porcelain tile adds a contemporary finish to the foyer, kitchen and bathroom.The upgraded kitchen blends style with everyday function. It features soft-close cabinetry, deep pots-and-pans drawers, full-size stainless steel appliances, quartz counters, a breakfast bar, pot lights and under-cabinet lighting. The kitchen opens seamlessly to the living/dining area, where crown moulding, hardwood flooring and a modern linear fireplace create a warm, sophisticated atmosphere.Walk out to the private balcony, finished with decorative flooring and glass railings that enhance the open, airy feel. It's an inviting spot for morning coffee or relaxing at the end of the day.The spacious primary bedroom offers hardwood flooring, generous natural light and blackout blinds. The well-appointed bathroom includes a glass-enclosed shower, granite counter and a comfortable, functional layout.One of the most distinctive features is the large in-suite laundry room with a full-size, side-by-side front-load washer and dryer. This flexible space can also accommodate a computer desk, hobby area or additional storage, an uncommon advantage in condo living.Underground parking and a large locker add further convenience. Residents also enjoy a fitness centre, golf simulator, party room and guest suites.Ideally located close to highways, shopping, transit and the university, this move-in-ready condo offers more than stylish finishes. It delivers the space, storage and thoughtful design that make everyday living easier. (id:55499)
RE/MAX Realty Services Inc.
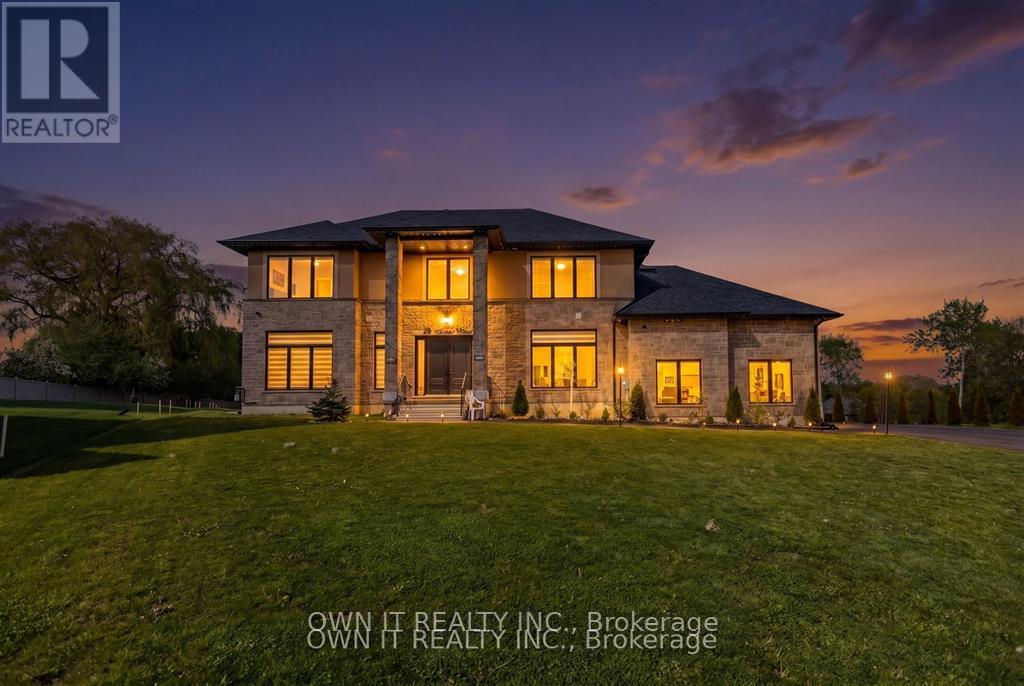
23 Yarl Place
Guelph/eramosa, Ontario
Location! Location! Location! Quality custom built on three quarter acre pie shape lot with modern designs and luxurious finishes on 23 Yarl Place Pvt. This is gorgeous two story house over 3300 square feet of living Space with an amazing layout. Every corner of this house is customized with 10 feet celling on main floor and 9 feet celling on 2nd floor and basement. Where you'll find the walkout basement with huge deck. This house has 1 bedroom and full washroom on the main floor and offer a custom living room with big 72" gas fireplace and big massive custom kitchen cabinets with built-in appliances with large central island .Big windows in the whole house has a lot of natural lights. On the second floor you will find 3 big bed rooms , one with on suite and other two with jack and jill washrooms and 1 master bedroom with on suite . Big massive two door garage has a 15 feet height and has entrance to the basement. In winter time kids can play basketball in the garage . Big unfinished walkout basement where you can have big get-togethers party with family and friends. Big size windows and double door entry in the basement that gives you a natural lights. So don't miss a chance to own a dream custom built house on very desire location. (id:55499)
Own It Realty Inc.
RE/MAX Real Estate Centre Inc
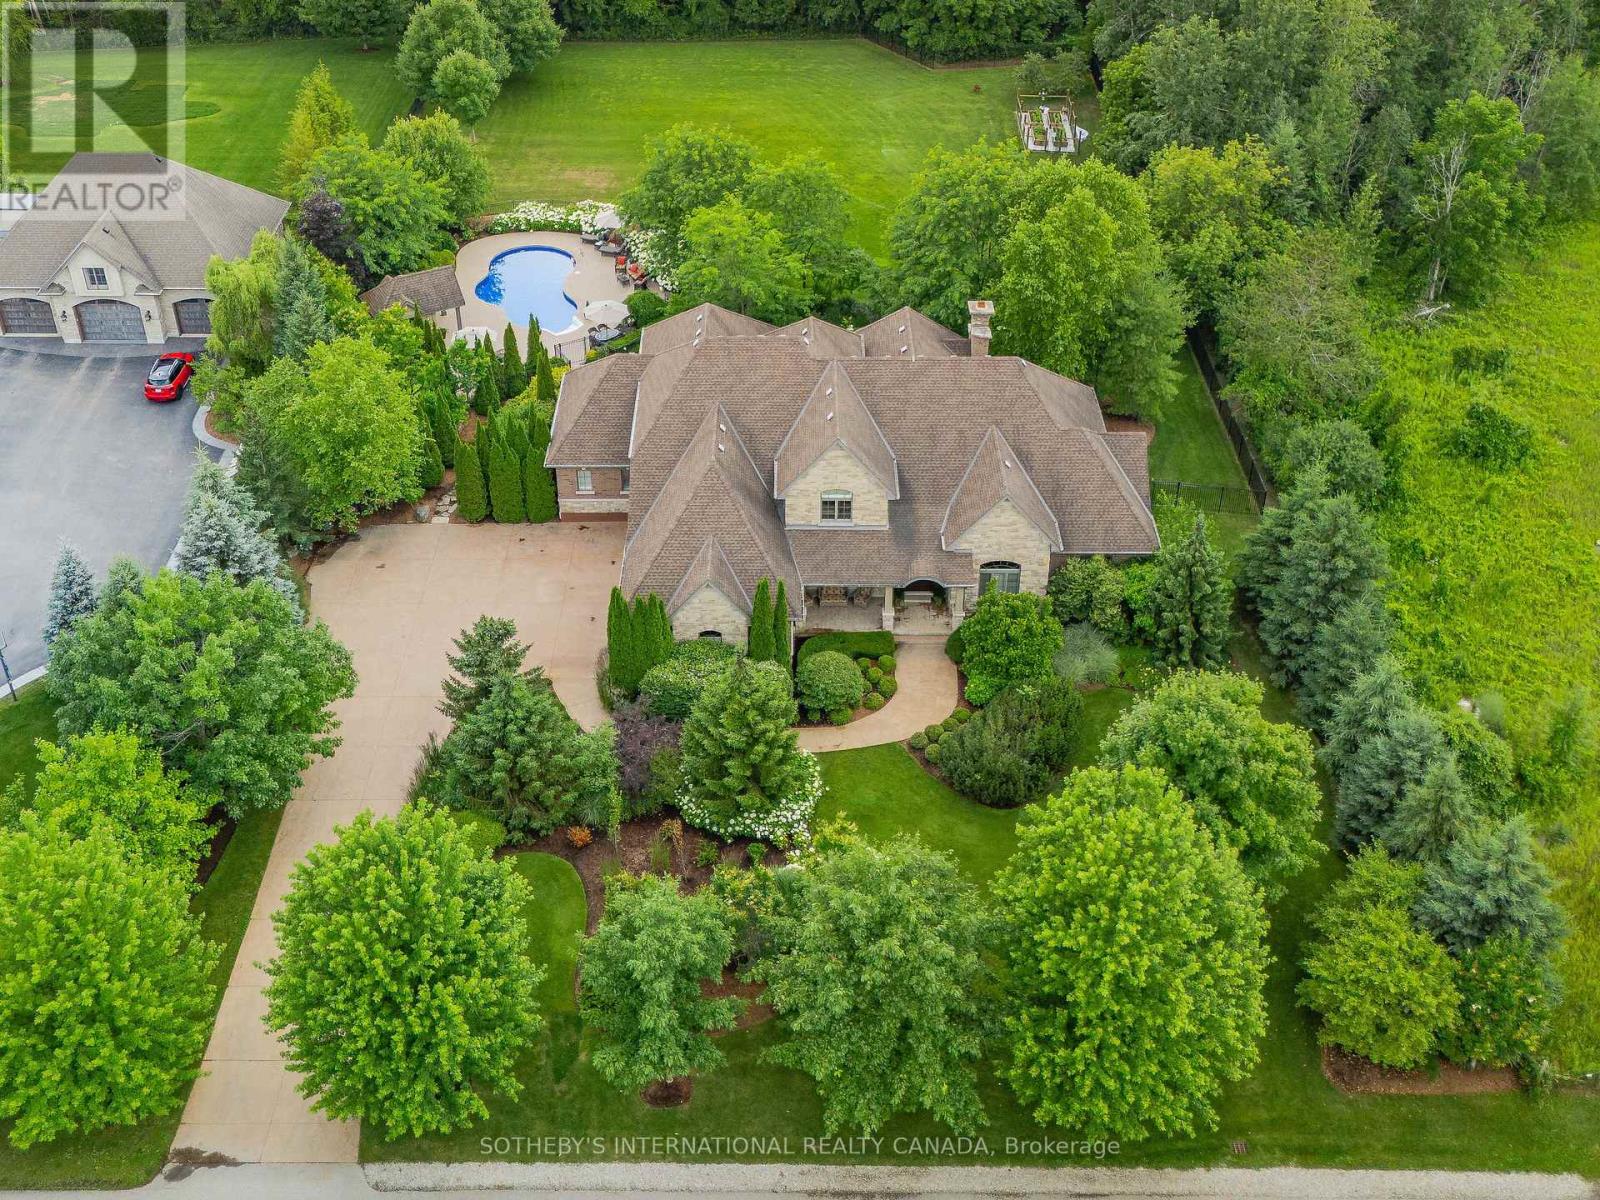
111 John Bricker Road
Cambridge, Ontario
Welcome to 111 John Bricker Road. Located in Cambridge's most sought after luxury neighbourhood- within the historic Village of Blair. Enjoy a tranquil park-like setting-situated on 1.42 acres, over one acre of wrought iron fully fenced lawn, surrounded on two sides by The Blair Conservation Area and Environmental Area. Outdoor living immersed in nature and exceptional landscaping- from salt water pool to pond and rock waterfall, welcome to your new oasis. 111 John Bricker exudes care and elegance throughout. French Chateau countryside inspired, with a total living space of 7,889 SF, enjoy this custom masterpiece- cathedral ceilings, exquisite details, marble tiles, natural stone, a mahogany front door and much more. Boasting a custom Ascona chef's kitchen equipped with high end built-in appliances, an oversized island and granite counters with an open concept view of the breakfast area and great room with an 8 foot fireplace. The main level primary bedroom includes a gas fireplace, a walk-out to a private deck, a luxurious ensuite complete with double sinks, a soaker tub and a separate glass-enclosed shower and spacious walk-in closet. Two additional generously sized bedrooms on the upper level, each with a walk-in closet and a shared ensuite. The lower level features a fully finished recreation room, exercise area, games area, a fourth bedroom, three piece bathroom and ample storage space. The outdoor living boasts plenty of seating and space for cooking around a unique stone wood burning fireplace constructed with over 50,000 lbs of Ontario quarry stone. Also enjoy- a heated pool surrounded by innovative Safescapes non slip outdoor surface. 111 John Bricker is everything imaginable- from the soaring ceilings to prestigious landscaping and every intricate detail in between this home is truly spectacular. Located minutes from 5-Diamond dining at Langdon Hall, scenic Grand River trails. (id:55499)
Sotheby's International Realty Canada
276 Clonakilty Line
Selwyn, Ontario
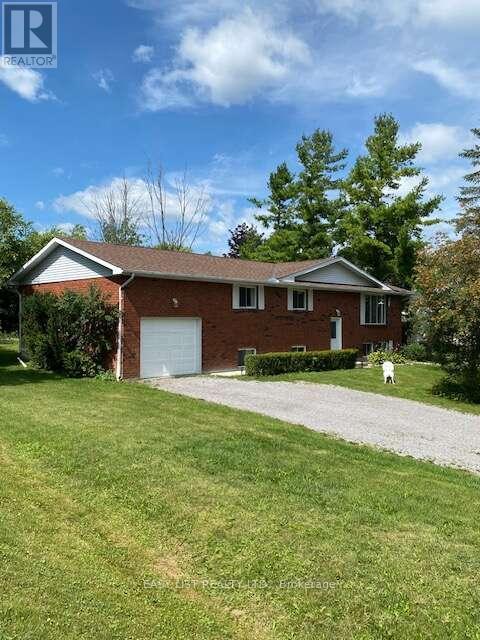
Visit the REALTOR website for further information about this Listing. Welcome to this large, bright, raised brick bungalow offering the perfect blend of comfort, space, and outdoor living. With over 2300 square feet of living space (1350 up +1000 down), 4 bedrooms, 2 bathrooms, and an attached garage, this home has a flexible closing date and the seller will consider holding a mortgage. Situated across the road from convenient Chemong Lake water access in the highly desirable Gifford and Arnott area, you'll enjoy all the benefits of lakeside living without the waterfront taxes. Launch your boat with ease for excellent fishing, spend winters snowmobiling or ice fishing, or simply enjoy the peaceful surroundings in an area known for its beautiful million-dollar homes. The main floor of this home is open and inviting, with patio doors from the dining room leading to a spacious deck that wraps around to the rear of the kitchen-an ideal setting for outdoor dining, entertaining, or simply relaxing while overlooking the private backyard. The raised bungalow design offers a significant advantage over a traditional bungalow, with approximately 1,000 sq. ft. of additional living space on the lower level enhanced by oversized windows that fill the space with natural light. Here you'll find a generous recreation room complete with a pool table, a fourth bedroom, a versatile home office or exercise room, and a second bathroom. The flexible layout is perfect for growing families, guests, or multi-generational living. The private backyard features generous space between neighbours, a cozy firepit, and a quietness to hear the many birds. Scenic walking areas, picturesque farms with grazing horses, and open countryside are all nearby, adding to the community charm. Despite the tranquil setting, you are just 10 minutes from schools, hockey arena, two golf courses and everyday amenities; 20 minutes to Peterborough and much more! (id:55499)
Easy List Realty Ltd.

120 North Shore Road
Alnwick/haldimand, Ontario
incredible luxury waterfront estate home with pool !! life time opportunity in a highly sought-after lakeside community just steps from the shores of Lake Ontario! This absolute stunning and spacious 5-bedroom, 3-bathroom family home offers exceptional space, natural light, and a backyard retreat perfect for summer living. Step inside to a beautiful sunken living room featuring a cozy fireplace and elegant French doors that open onto a large deck overlooking the private backyard oasis. The bright eat-in kitchen is ideal for everyday family living, while the separate formal dining room provides the perfect setting for entertaining guests and hosting memorable gatherings. A grand spiral staircase leads to the second level where you'll find five generously sized bedrooms, including a peaceful primary suite with its own private ensuite. Large north- and south-facing windows flood the home with natural light throughout the day, while three oversized hallway closets provide excellent storage space. Stepoutside and experience your own summer paradise with a large in-ground pool surrounded by mature trees and plenty of space to relax or entertain. Located in a quiet, family-friendlyneighbourhood just moments from the lake, scenic walking paths, parks, schools, and amenities, this home offers the perfect blend of lifestyle and convenience. Homes in this coveted lakeside neighbourhood rarely come to market. Don't miss your chance to secure this incredible property- book your showing today before it's gone! (id:55499)
RE/MAX Realty Specialists Inc.
159 Wellington Street
Cambridge, Ontario
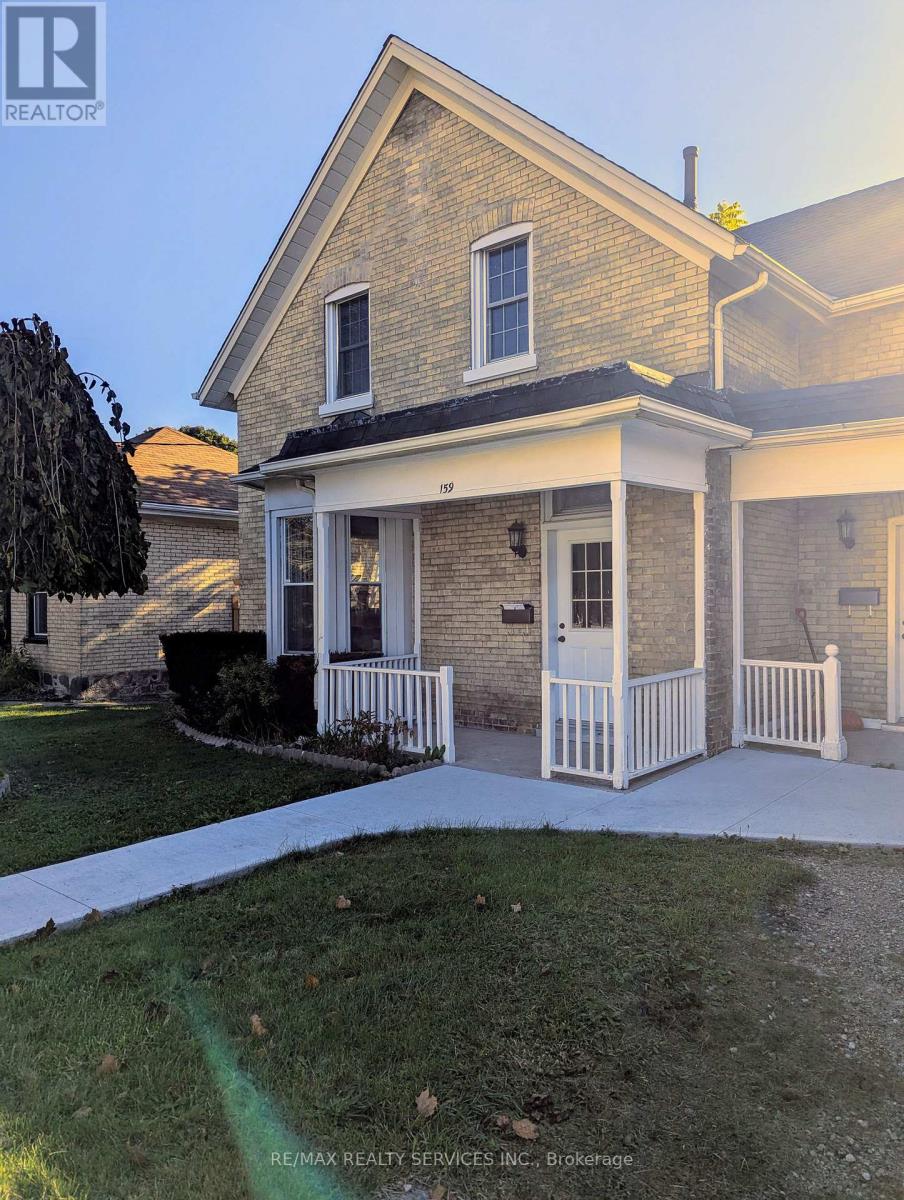
This charming and beautifully updated semi-detached home offers the perfect combination of comfort and convenience. Don't miss the opportunity to lease this lovely residence in a mature, family-friendly neighborhood. This inviting residence is ideal for both families and professionals. Located in East Galt, it features a spacious living room and dining room, complemented by large sunny windows that flood the home with natural light. With three generously sized bedrooms, two bathrooms and unfinished basement this home provides ample space for comfortable living. The kitchen has stainless steel appliances, including fridge, stove, microwave and dishwasher. Main floor laundry and washroom adds to the convenience of daily living. The large fenced backyard is perfect for summer gatherings, barbecues, and quiet outdoor relaxation. Set in a quiet, established neighborhood, this home is within distance to schools, parks, Downtown Galt, and other essential amenities. Quick access to major city routes makes commuting and daily errands a breeze (id:55499)
RE/MAX Realty Services Inc.
85 - 135 Hardcastle Drive
Cambridge, Ontario
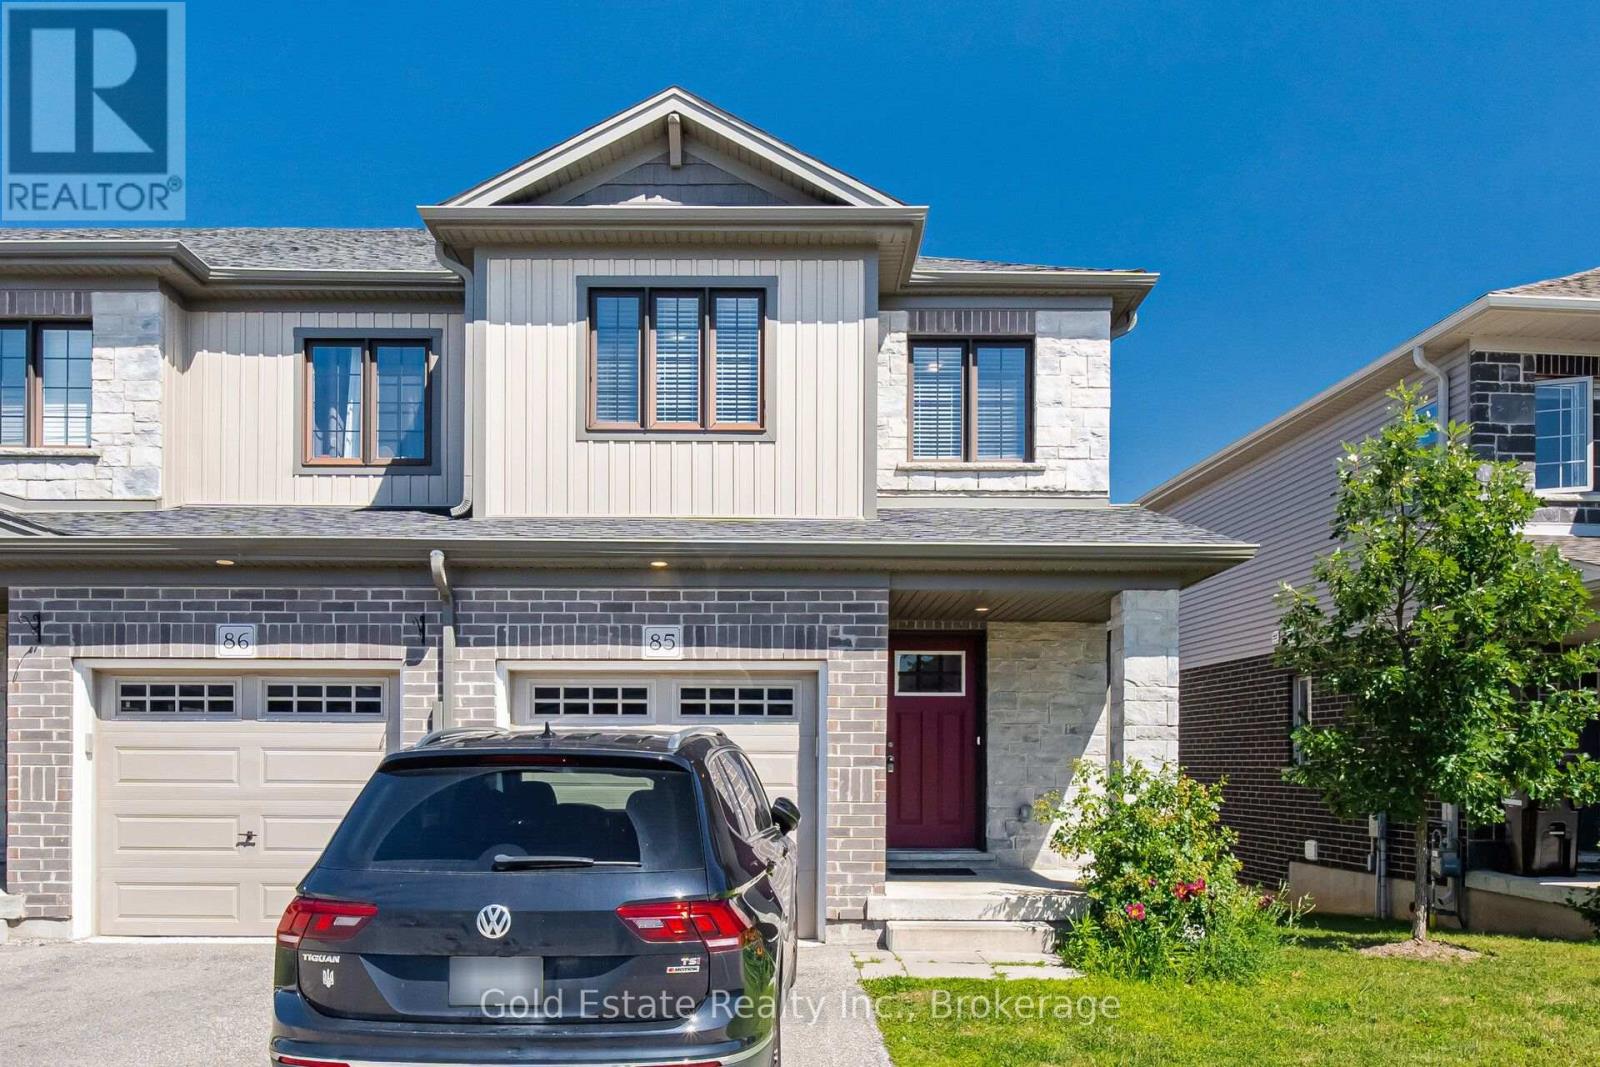
Rare opportunity in a prime Cambridge location! Unit 85 at 135 Hardcastle Drive is an end-unit townhome offering nearly 1,500 sq. ft. of move-in-ready space. The bright, open-concept main floor features upgraded lighting, pot lights, and a functional kitchen with granite counters and an extended breakfast bar. Walk out to a builder-finished two-storey deck, perfect for relaxing or entertaining. Upstairs boasts a primary suite with a walk-in closet and ensuite, plus two additional bedrooms, a full bath, and convenient second-floor laundry. The unfinished look-out basement includes a 3-piece rough-in, ready for your future rec room or home gym. Located minutes from Hwy 401, schools, parks, and shopping. (id:55499)
Gold Estate Realty Inc.

37 Wingfield Avenue
Stratford, Ontario
Welcome home to 37 Wingfield Avenue in the beautiful city of Stratford. This spacious, move in ready, beautifully updated 3-bedroom, 2-bath semi detached home is perfectly situated on a family friendly street. Designed for maintenance free living inside & out, this home has been thoughtfully updated throughout. The attached single car garage offers interior access to the main level, while the private driveway provides parking for two additional cars. The inviting foyer leads to the carpet-free main floor featuring a bright living room & dining room, offering plenty of space for everyday living, family gatherings & entertaining. The kitchen boasts a good amount of cabinetry and comes complete with stainless steel appliances including a newer stove (2026), fridge & dishwasher. Upstairs, you'll find 3 generously sized, carpet free bedrooms. This level has been extensively updated with newer flooring, trim, doors, hardware and modern light fixtures. The oversized primary bedroom provides a comfortable retreat, while the spacious secondary bedrooms are perfect for family, guests, or a home office. The beautifully renovated 4-piece bathroom features newer tile, fixtures, tub and toilet. The bright & oversized lower-level family room is an ideal space to relax with your family or entertain. Sliding doors lead to the fully fenced (2018) backyard, where you will enjoy a spacious deck with pergola - perfect for BBQ'S, family gatherings, & outdoor fun. An updated 4-piece bathroom adds convenience to this level. The unfinished basement offers endless possibilities for future living space while currently providing a laundry area, generous storage and a bonus cold room. Additional features include an owned tankless water heater (2017) & water softener (2019) - eliminating monthly rental fees - as well as central air conditioning for year-round comfort. Located in a desirable neighbourhood, truly this home has it all. Don't miss your opportunity to make 37 Wingfield your new home. (id:55499)
RE/MAX Twin City Realty Inc.
203 Merlin Crescent
London East, Ontario
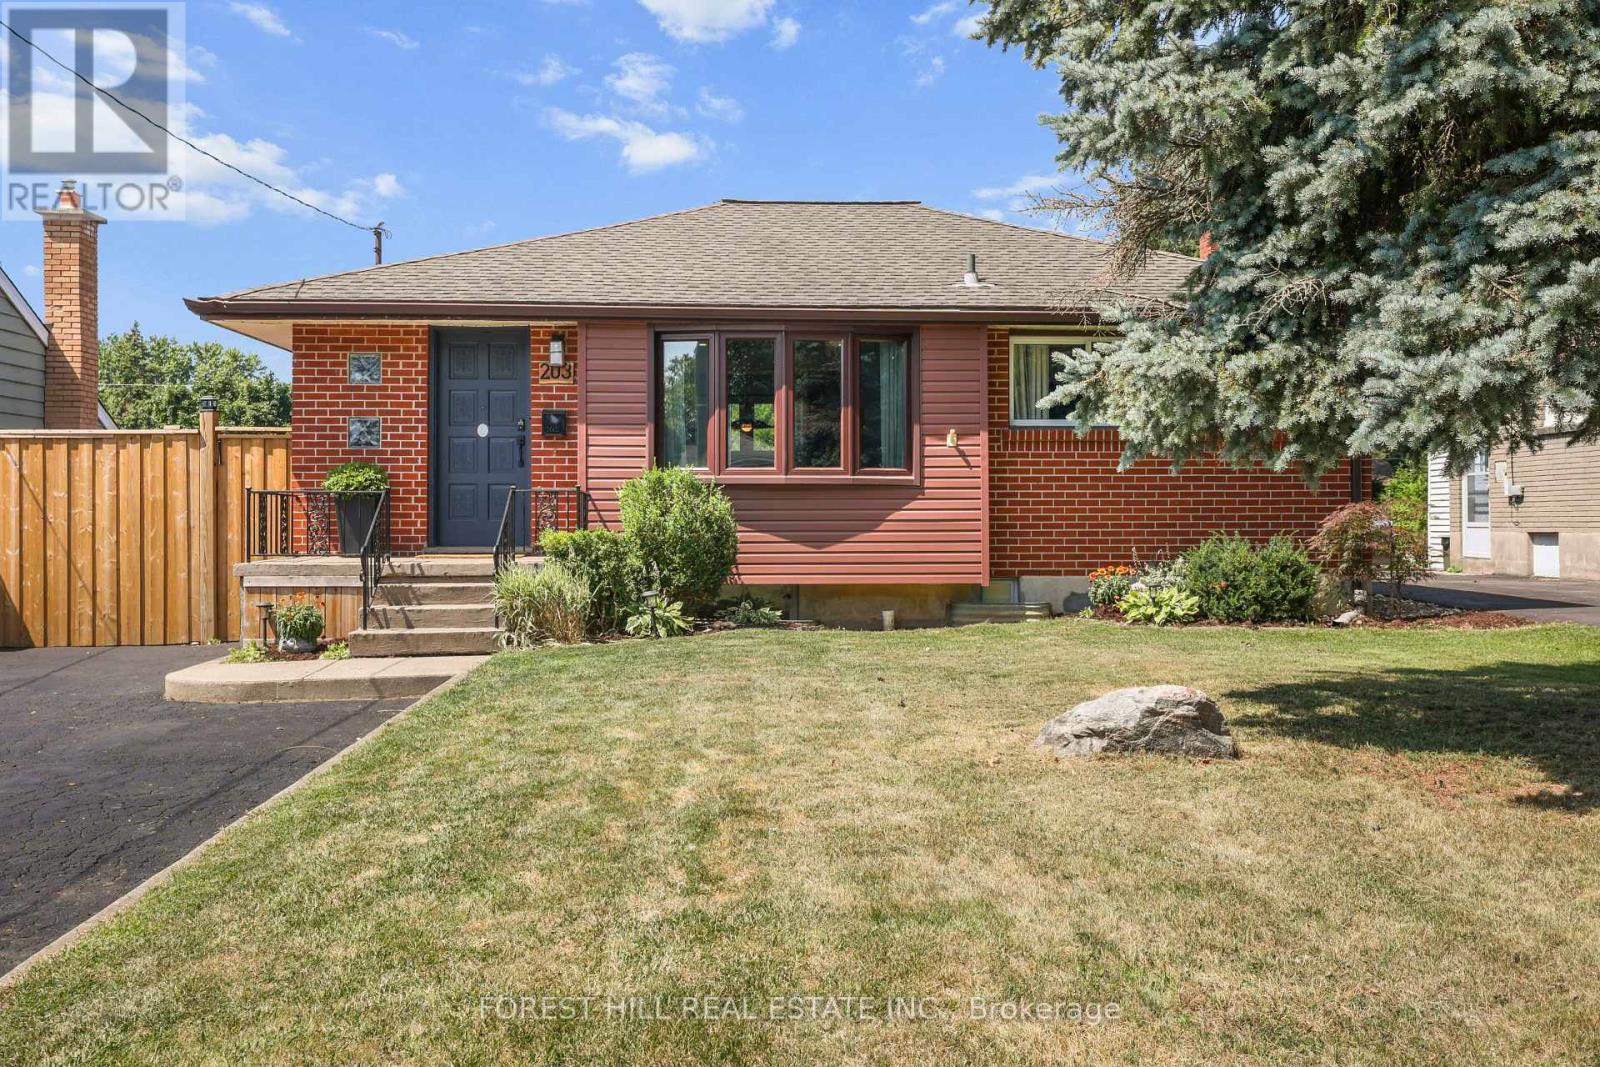
Beautifully renovated 2+2-bedroom, 2-bath bungalow on the Eastside with ample parking and close to shopping, schools, and parks. The large, open-concept kitchen, renovated in 2021, features gorgeous stone countertops and connects seamlessly to the living and dining areas, with updated lighting throughout. The main floor includes 2 spacious bedrooms and a full bath. Outside, there's a hot tub, an above-ground pool, and a fire pit, perfect for relaxing and entertaining. A sizeable 14'X26' detached garage adds convenience. The property has a side entrance and walk-up basement access, ideal for an in-law suite setup! The large, bright basement boasts two bedrooms, a full bath and plumbing is roughed in for a second kitchen. There's plenty of storage throughout the home. New A/C, furnace, and insulation were installed in 2021. Nothing to do here-just move in and enjoy! (id:55499)
Forest Hill Real Estate Inc.
834603 4th Line Ehs
Mono, Ontario
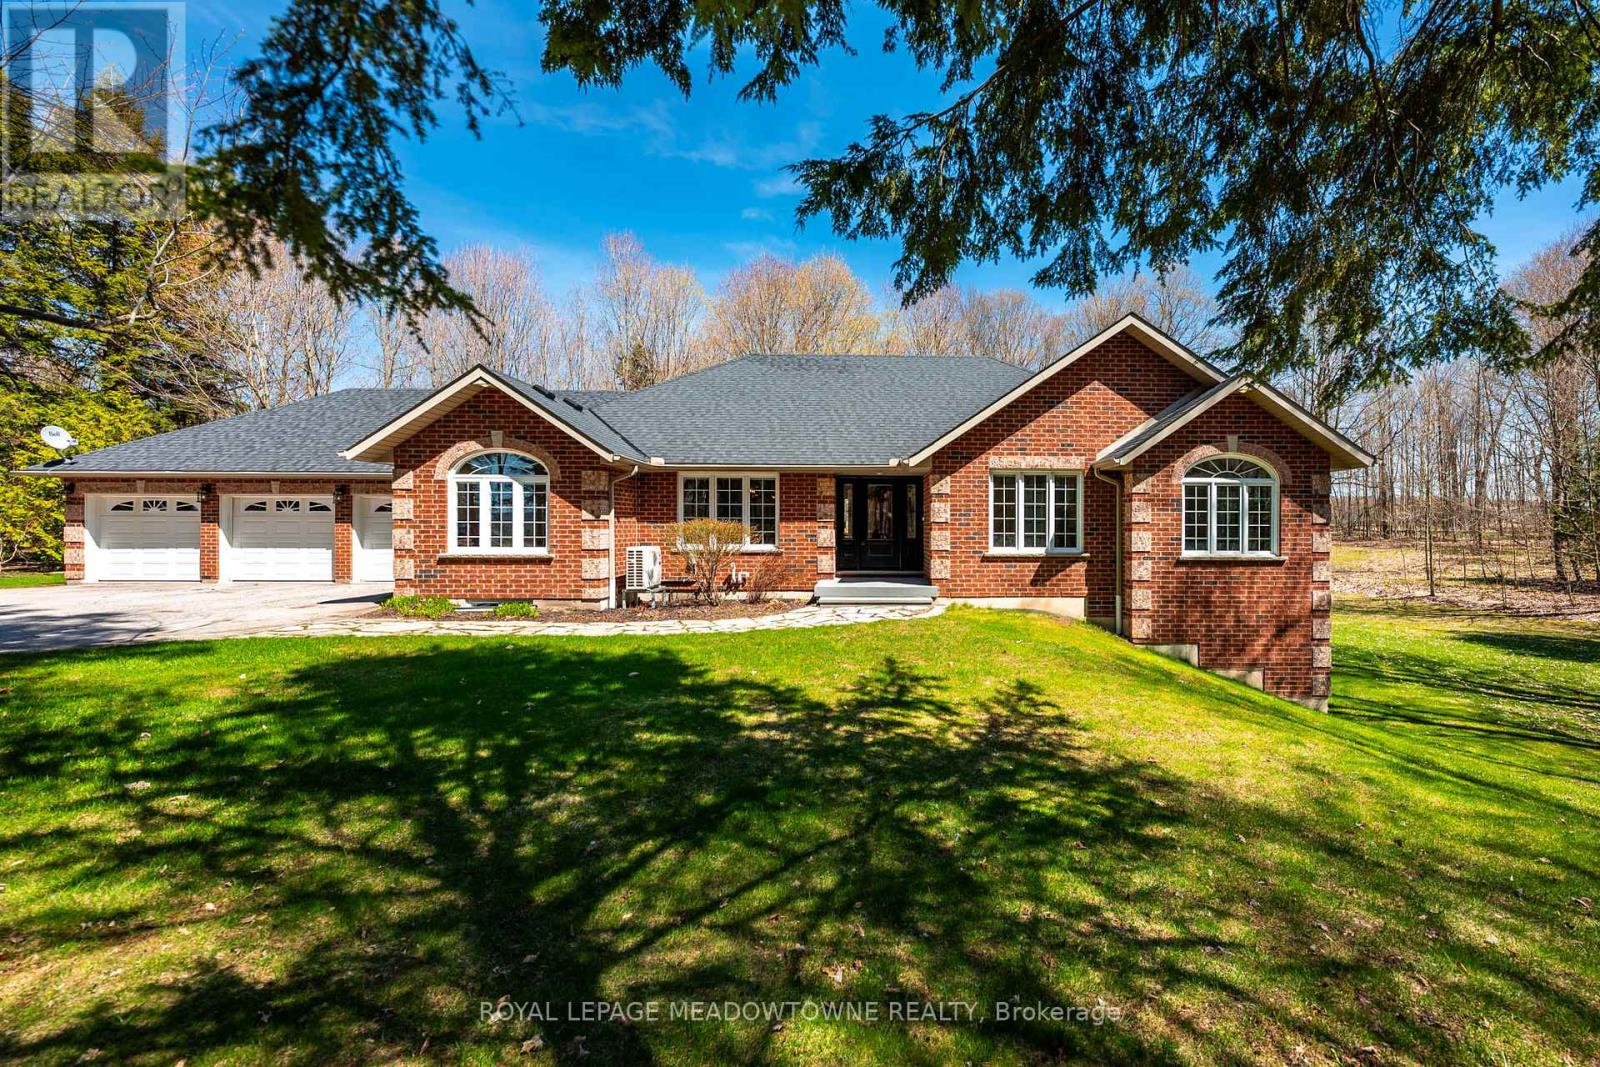
Situated on a peaceful, forested lot, this beautifully updated 4-bedroom, 4-bathroom bungalow sits on approx. 3 acres and offers over 4000sqft of versatile living space. Perfect for extended families seeking comfort and privacy. Natural light pours into the spacious open concept layout with cathedral ceilings and large windows. The main level features a fully renovated chefs' kitchen, complete with premium stainless-steel appliances, heated floors and direct access to the large deck overlooking the rear of the property. The spacious bedrooms are separated from the main living areas for added privacy. The primary suite includes his-and-her closets, a 4-piece ensuite with soaker tub, with stunning views of the property and direct access to the new composite deck. The bright walk-out lower-level features two separate entry points, an additional bedroom, 3-piece bathroom, kitchenette, and a large family room with a stunning stone fireplace. The flexible layout lends itself well to a growing family or multi-generational home. Experience indoor-outdoor living with two expansive deck areas framed by seamless glass railings, ideal for entertaining, unwinding or enjoying the hot tub in a peaceful, natural setting. A spacious 3-car garage with a walk-up from the basement and additional entrance to the main floor provides abundant storage and convenience. A full-home generator ensures uninterrupted comfort during any season. Located just south of Mono Center Road and a few minutes to Highway 10 for an easy commute. A short 15-minute drive to Orangeville with convenient access to some favourite local spots - Mono Cliffs Provincial Park, Mono Cliffs Inn, Hockley Valley and renowned local restaurants. This home combines luxury, convenience, and functionality for every generation. Incredible attention to detail and pride of ownership is evident throughout. Upgrades are too numerous to list please see attached upgrade feature sheet. (id:55499)
Royal LePage Meadowtowne Realty

60 Donjon Boulevard
Norfolk, Ontario
Welcome to 60 Donjon Boulevard, an exceptional home in one of Port Dover's most sought-after neighbourhoods! Set on an impressive 84' x 164' lot just steps from the marina, this stunning property offers outstanding curb appeal with beautifully landscaped gardens, an underground sprinkler system, a large rear deck, and an oversized double garage. Inside, you'll find 3+1 bedrooms, 4 bathrooms, hardwood flooring throughout the main level, a chef-inspired kitchen, convenient main floor laundry, and a spectacular great room featuring soaring cathedral ceilings and a breathtaking floor-to-ceiling stone indoor/outdoor fireplace. The fully finished basement adds even more living space with a fourth bedroom, full bathroom, and a second cozy fireplace-perfect for entertaining or accommodating guests. Enjoy the best of Port Dover living just minutes from schools, parks, golf, downtown shops, restaurants, the beach, and waterfront. This is a rare opportunity to own a truly remarkable home in an unbeatable location! (id:55499)
RE/MAX Escarpment Realty Inc.
2 Cresthaven Drive
Hamilton, Ontario
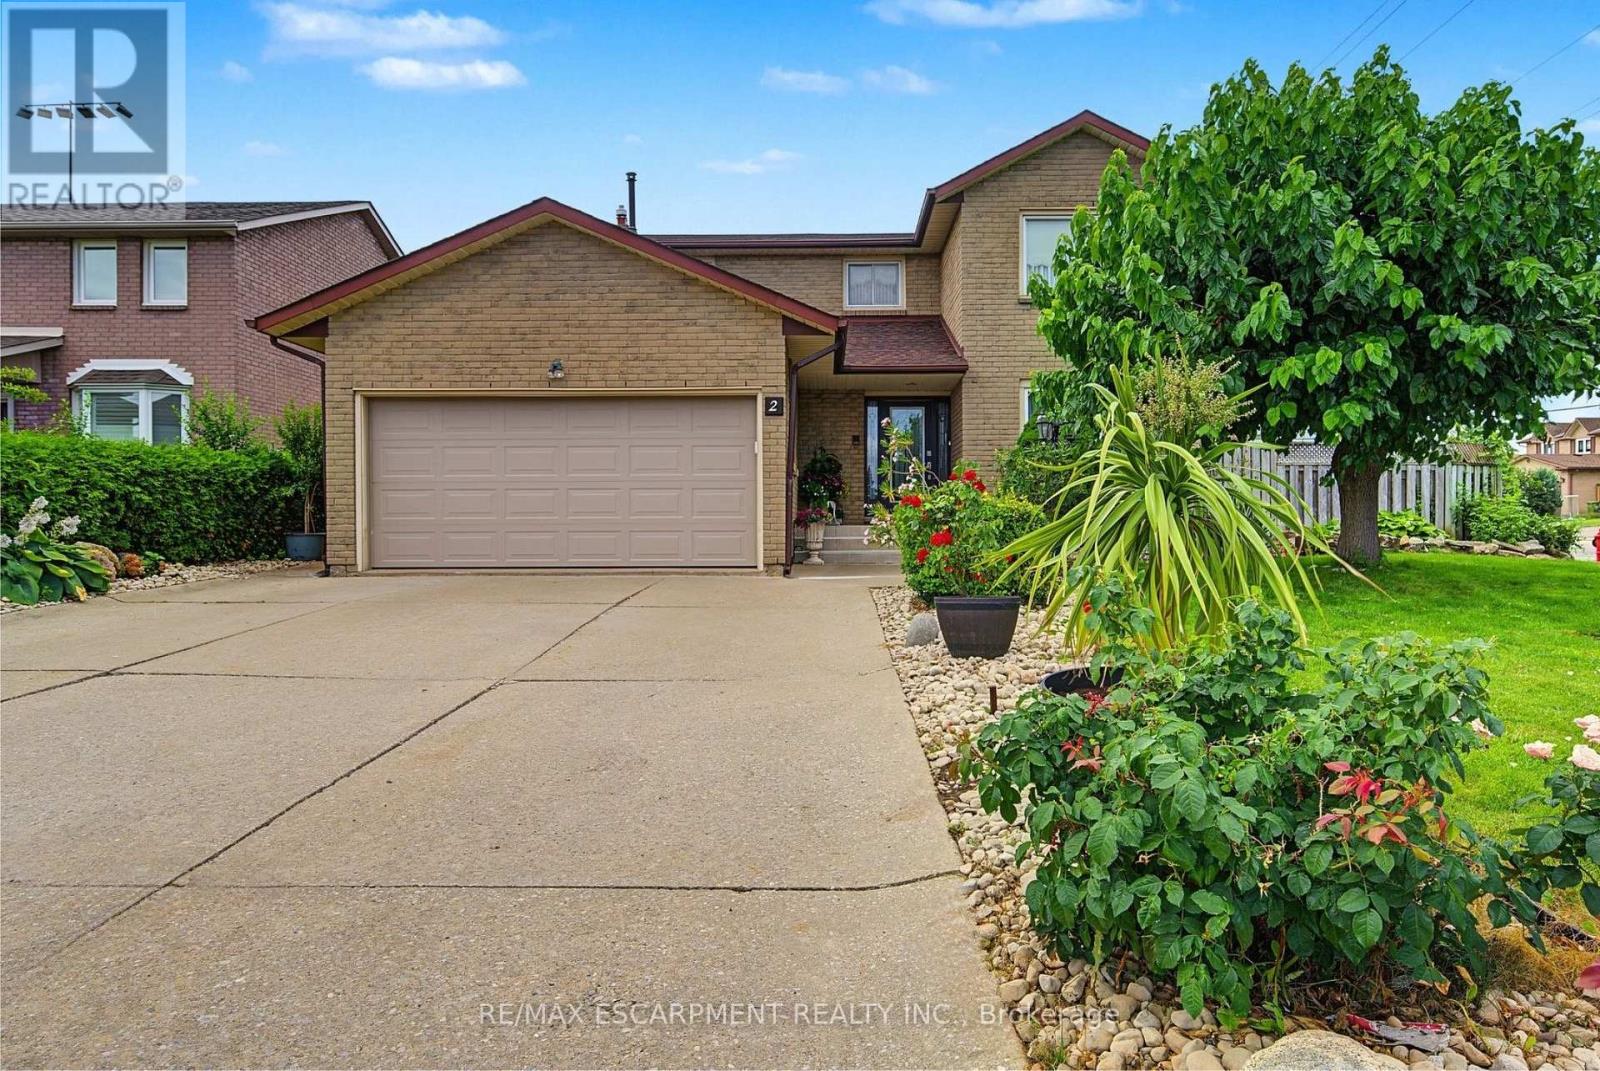
Welcome to 2 Cresthaven Drive in Stoney Creek, a spacious 2-storey home situated on a desirable corner lot in a family-friendly neighbourhood. Offering 4 bedrooms and 4 bathrooms, this well-maintained home provides an ideal layout for growing families and those who love to entertain.The main floor features updated kitchen cabinetry and sliding patio doors leading to the backyard, making outdoor dining and entertaining a breeze. The large dining room is perfect for family gatherings and flows seamlessly into the living room, while the cozy family room is highlighted by a gas fireplace and a walkout to the backyard. Also on the main level is a convenient 3-piece bathroom, along with a laundry room that offers access to the double-car garage and a separate door to the side yard, adding to the home's everyday functionality. Upstairs, you'll find four generously sized bedrooms, including a spacious primary suite complete with a private 4-piece ensuite. A second 4-piece bathroom serves the remaining bedrooms, providing plenty of space for the whole family. The finished basement expands the living space with a large ceramic tiled recreation room, a second kitchen that's ideal for entertaining, a 2-piece bathroom, and a generous storage area. Conveniently located close to schools, parks, shopping, restaurants, public transit, and all major amenities, this fantastic corner-lot home offers the perfect combination of space, comfort, and convenience. (id:55499)
RE/MAX Escarpment Realty Inc.
1821 Biscayne Drive
Cambridge, Ontario
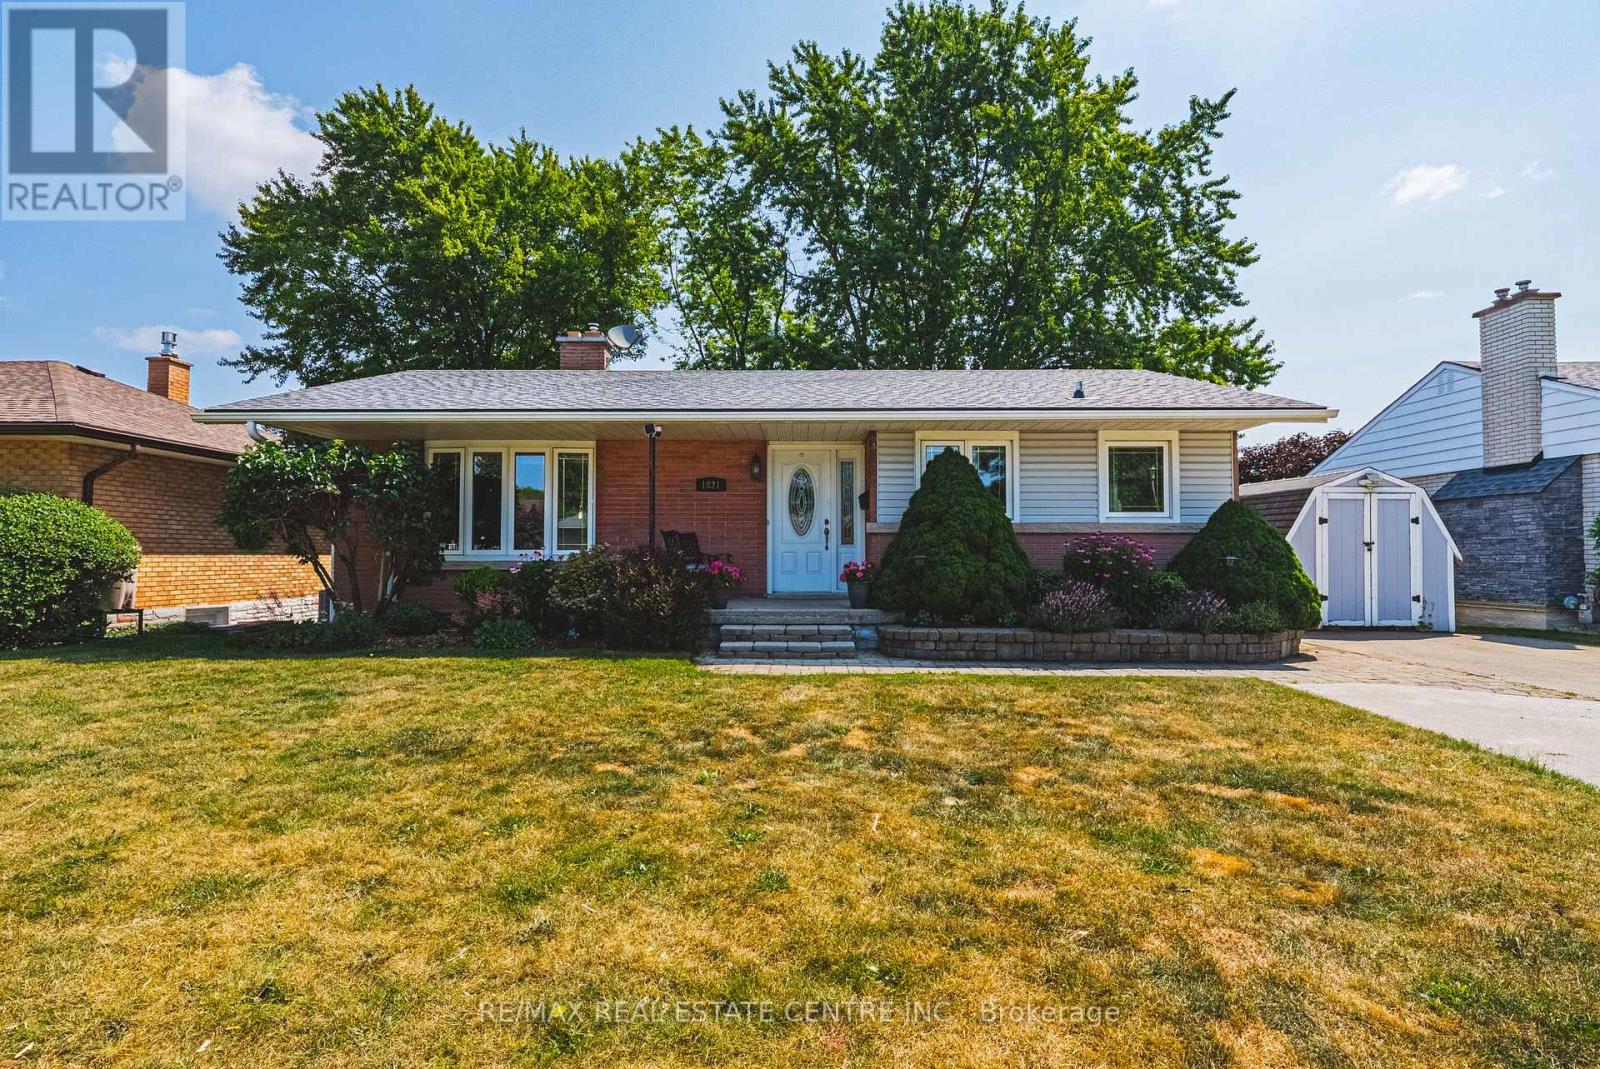
Welcome to a home where pride of ownership is immediately apparent. Meticulously maintained and thoughtfully updated throughout, this move-in-ready bungalow offers the rare opportunity to simply unpack and enjoy without the worry of major future expenses. Nestled in one of the area's most sought-after neighbourhoods, you'll love the friendly community atmosphere, oversized lots, beautifully maintained homes, and direct access to a stunning conservation area with scenic walking trails just steps away. Plus convenient access to hwy 401 for commuters. Inside, you'll find a beautifully renovated kitchen and updated bathrooms, complemented by extensive improvements to the home's major mechanical components. The carpet-free interior offers four spacious bedrooms and two full bathrooms, providing comfortable living for families of all sizes. The walkout basement is truly exceptional. Bright and inviting, it features large full-size windows and double glass doors that showcase the picturesque, park-like backyard while flooding the space with natural light. The separate entrance creates outstanding potential for an in-law suite or multigenerational living, offering flexibility to suit your family's needs. Step outside to your private backyard retreat, complete with an 8-person hot tub-the perfect place to relax or entertain year-round. Additional updates include a high-efficiency furnace and central air conditioner (approximately 3 years old) and an owned hot water heater replaced just 6 months ago, providing valuable peace of mind. A home that combines exceptional maintenance, quality updates in a great location. This is one you won't want to miss. (id:55499)
RE/MAX Real Estate Centre Inc.
76 Mcwatters Street
Hamilton, Ontario
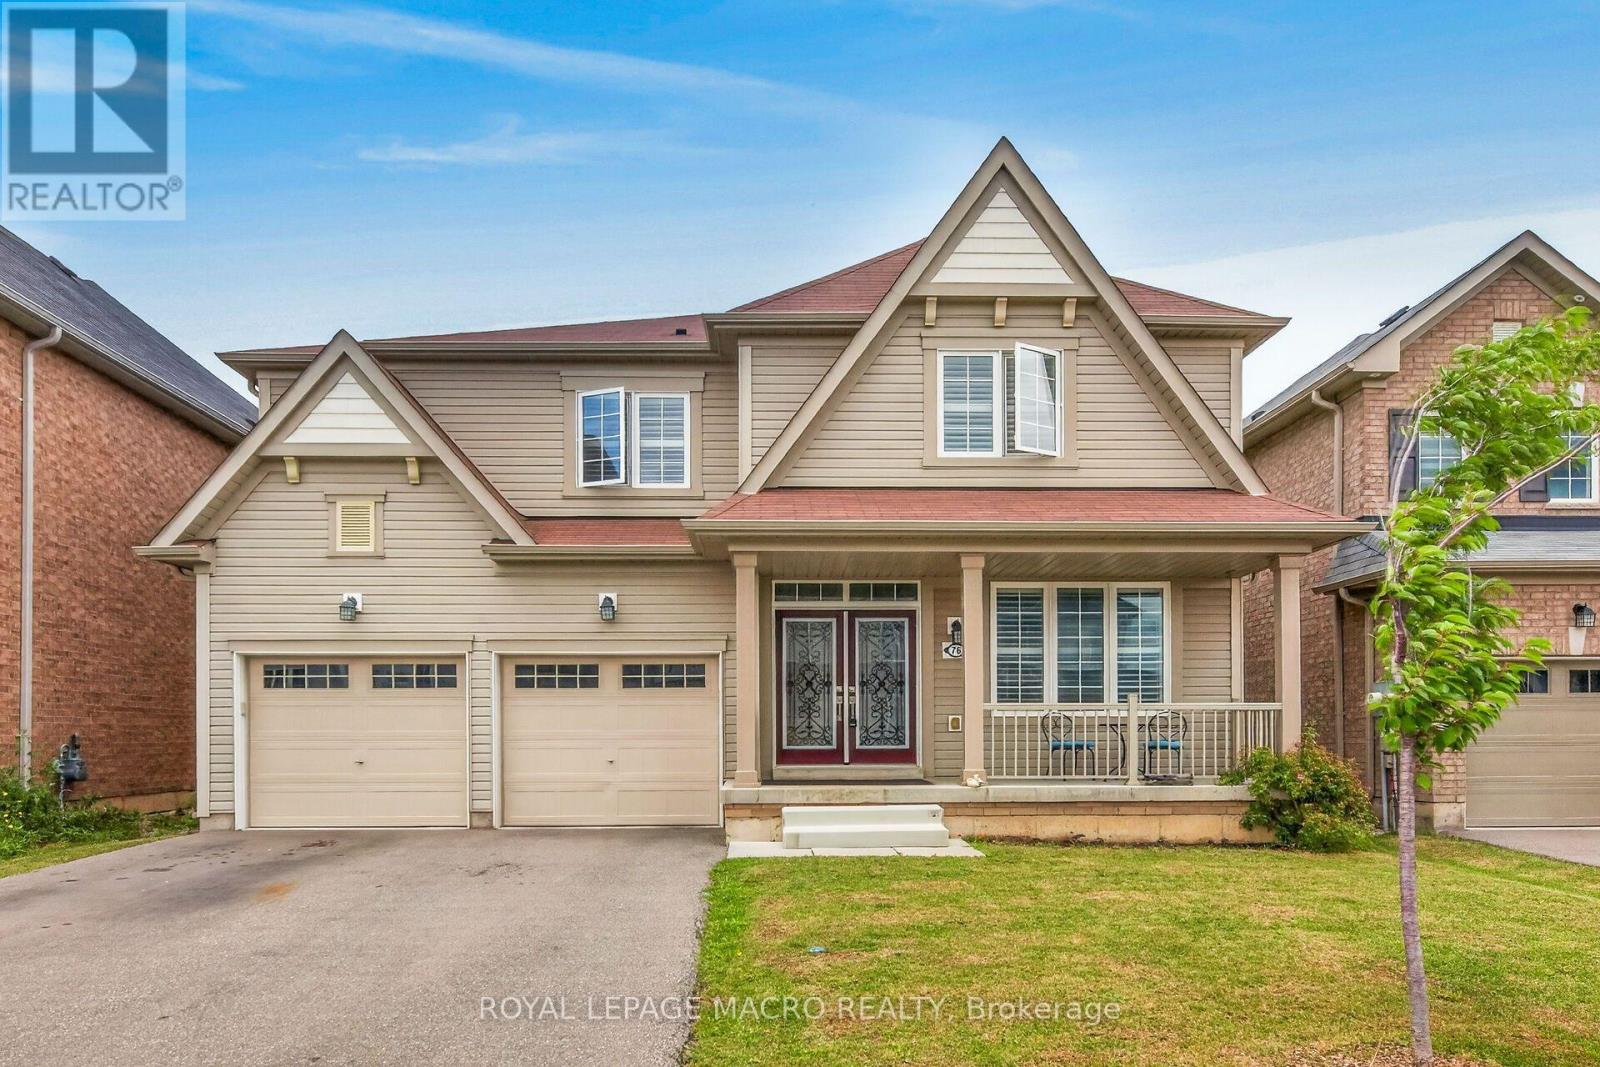
Welcome to this beautifully upgraded modern home, perfectly positioned on a premium lot backing onto conservation, offering privacy, peaceful views, and a true connection to nature. Featuring 4 spacious bedrooms and 3.5 bathrooms, this thoughtfully designed home blends modern style with everyday comfort.The bright, open-concept main floor showcases 9' ceilings, engineered hardwood flooring, California shutters, an elegant oak staircase, and quality builder upgrades throughout. The spacious kitchen, complete with a large dining area, is the perfect place to gather with family and friends.Upstairs, you'll find four generously sized bedrooms, including two with private ensuite bathrooms, while the remaining two bedrooms share a convenient Jack & Jill bathroom-an ideal layout for families.Step outside to your own private backyard retreat and enjoy the beauty of the surrounding conservation, where peaceful views and the occasional visit from deer create a truly special setting. Located close to schools, parks, trails, shopping, and everyday amenities, this exceptional home offers the perfect combination of comfort, privacy, and convenience. A wonderful place to call home. (id:55499)
Royal LePage Macro Realty
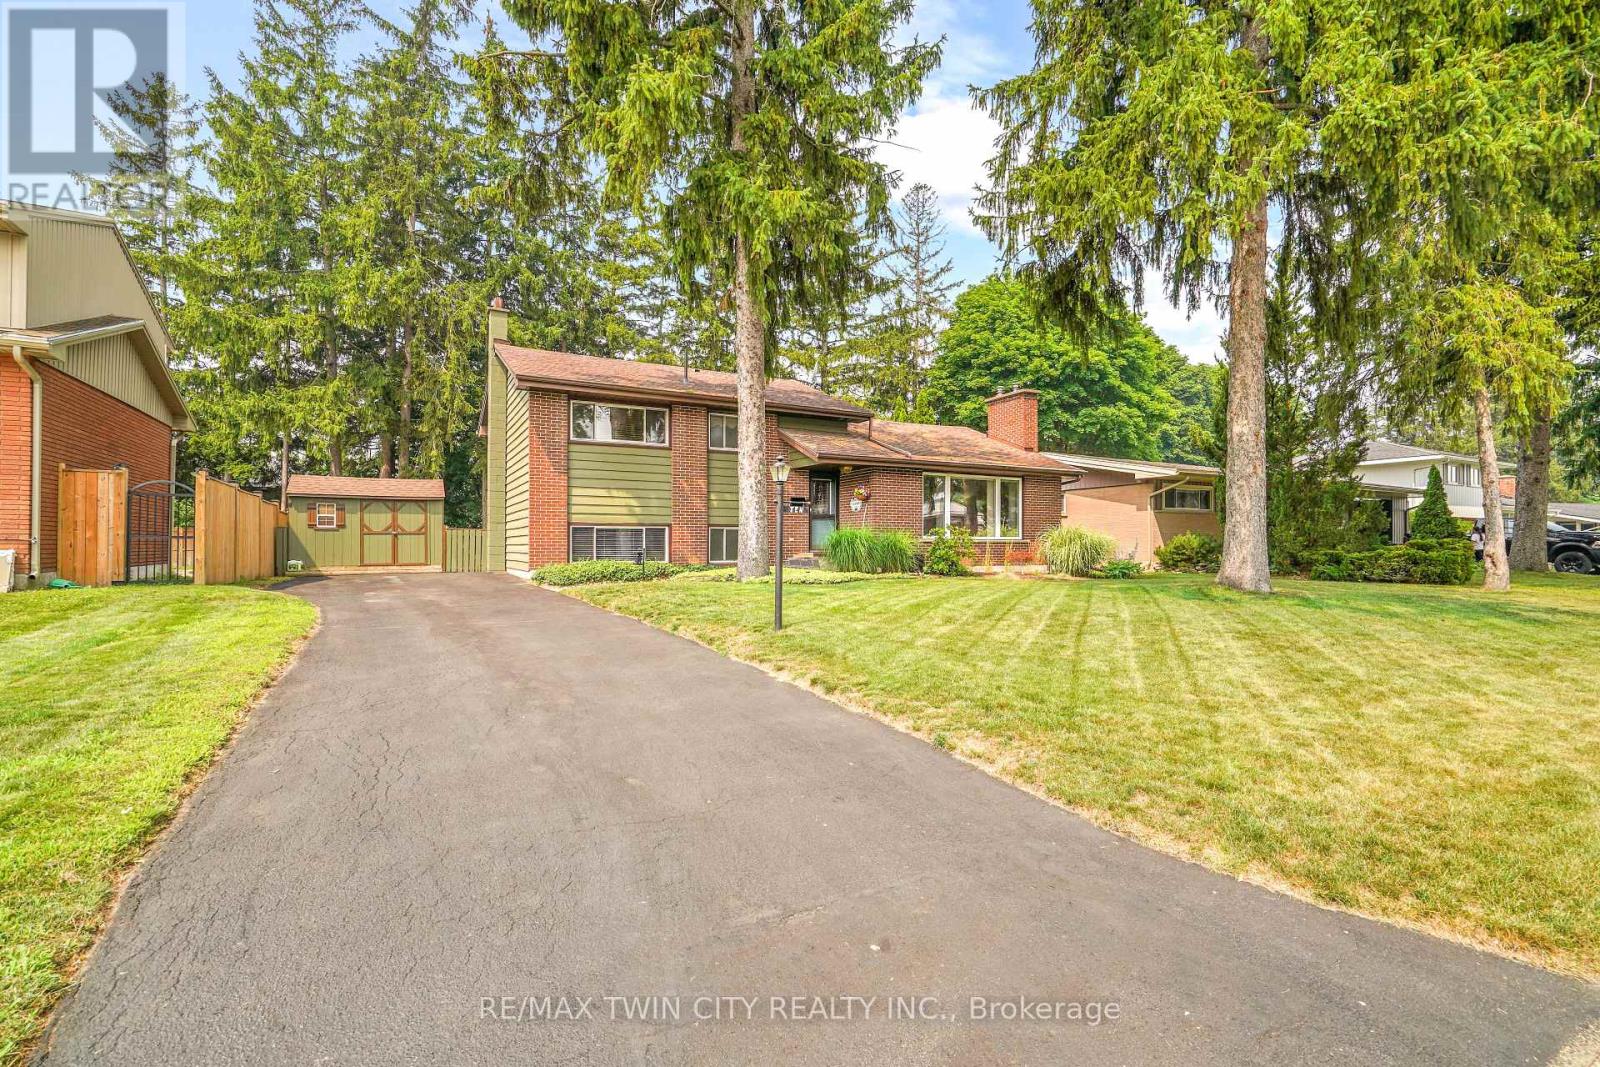
10 Brier Crescent
Brantford, Ontario
Welcome to 10 Brier Crescent in the highly sought-after Greenbrier neighbourhood. Pride of ownership shines in this beautifully updated and spacious 4-level side split featuring an inviting entrance for greeting your guests, a bright living room with refinished hardwood flooring, a cozy gas fireplace, remote-controlled blinds, and a large front window that allows an abundance of natural light, a beautiful kitchen with updated cabinets, tile backsplash, pot lighting, and under cabinet lighting that has a remote for changing the colours, a formal dining room for enjoying family meals with a door that leads out to a private deck and gazebo that is surrounded by mature trees; a perfect set up for barbecuing and relaxing with family and friends. There's a unique wraparound breakfast bar that will be a great spot for everyone to hang out during family gatherings. Let's head up the hardwood stairs with wrought iron spindles to the upper level where you'll find 3 generous sized bedrooms with hardwood flooring and an immaculate 4pc. bathroom with a tiled shower and a jetted tub. The lower level boasts a large recreation room for entertaining, a 2pc. bathroom with a modern vanity, the laundry room, and a door that leads out to a big storage room that could be turned into a sunroom and has access to the private backyard where the kids can run around and play. The basement level is where you'll find the 4th bedroom with built-in cabinets and a workshop/storage room. Recent updates include a new furnace with a humidifier and Nest thermostat in 2023, new central air in 2023, updated vinyl windows, roof shingles in 2014, upstairs bathroom was renovated in 2005, kitchen was updated in 2016, refinished hardwood floors and new railings with wrought iron spindles in 2023, professionally installed gutter covers, and more. A lovingly cared for home that's close to parks, schools, shopping, restaurants, and highway access. Book a viewing today to check out this wonderful family home! (id:55499)
RE/MAX Twin City Realty Inc.
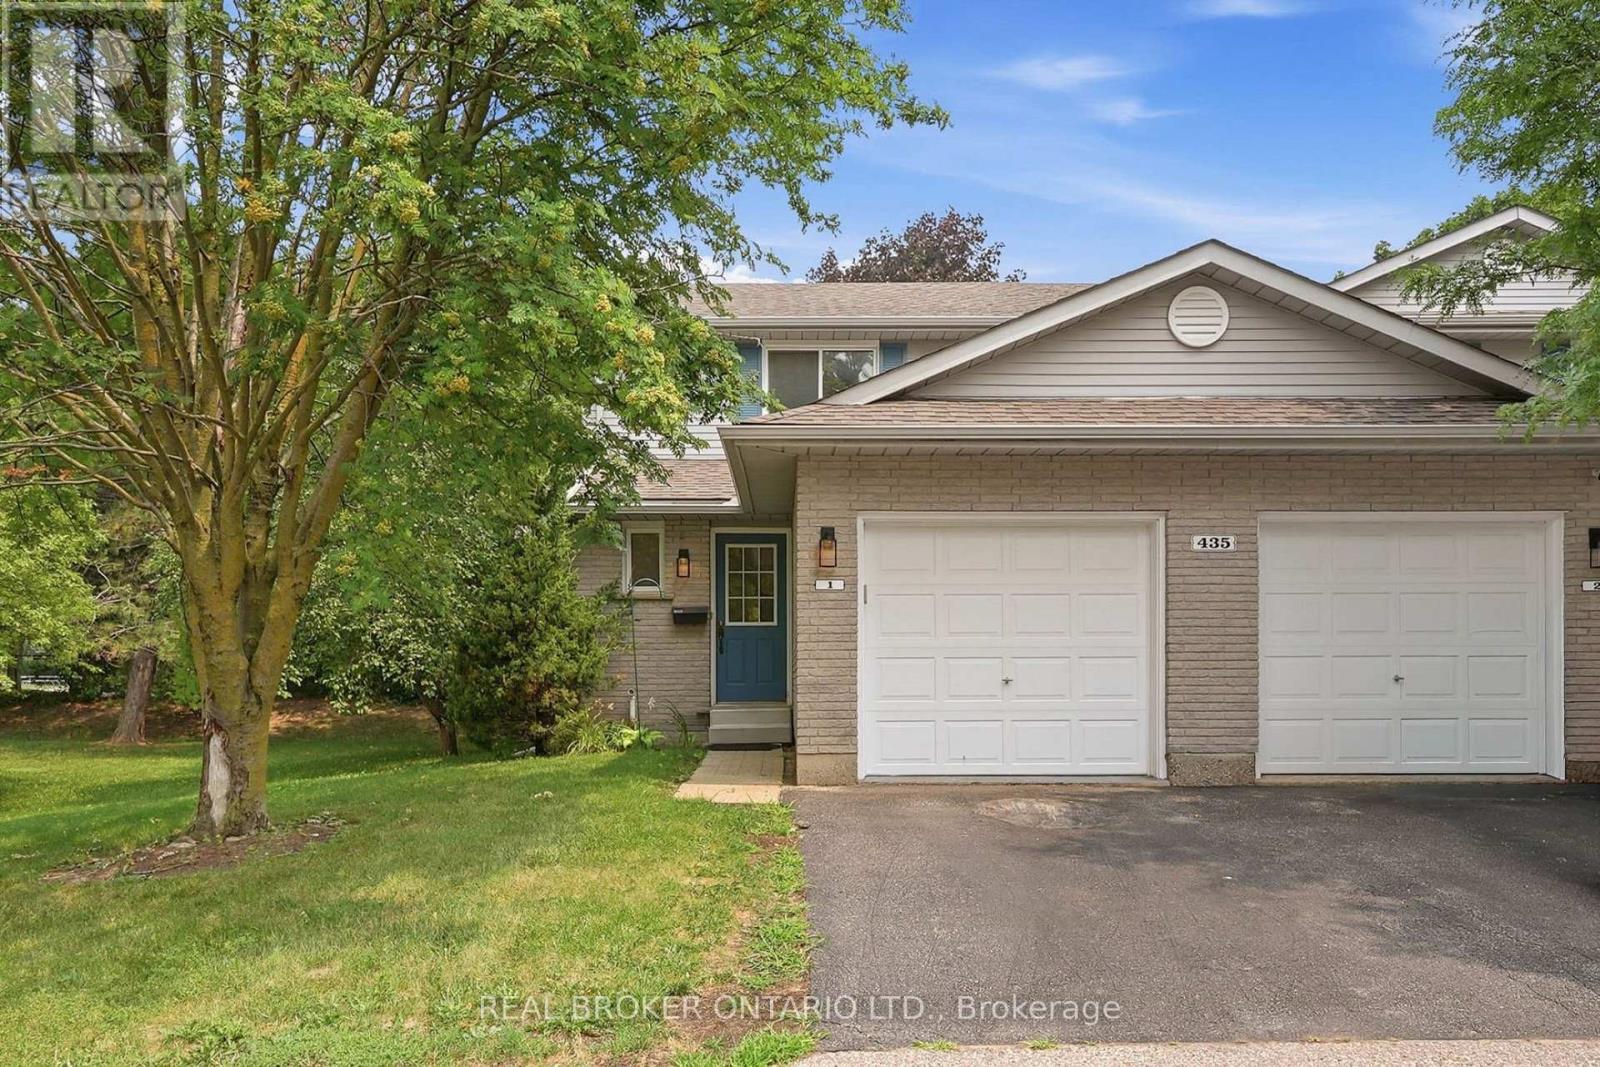
1 - 435 Kingscourt Drive
Waterloo, Ontario
Rarely offered and ideally positioned, this private end-unit townhouse backs directly onto a park, bringing peaceful green views to your everyday life. Welcome to 435 Kingscourt Drive, Unit 1, a beautifully maintained 2-bedroom, 2-bathroom condo townhouse in a sought-after Waterloo neighbourhood. Abundant natural light and a functional layout create comfortable, inviting living spaces, while the fully renovated upper-level bathroom adds a fresh, modern touch. A private driveway and attached garage provide everyday convenience. Enjoy low condo fees in this well-kept complex, along with a convenient location near shopping, transit, parks, trails and essential amenities. A wonderful opportunity for low-maintenance living in a quiet, established community. (id:55499)
Real Broker Ontario Ltd.
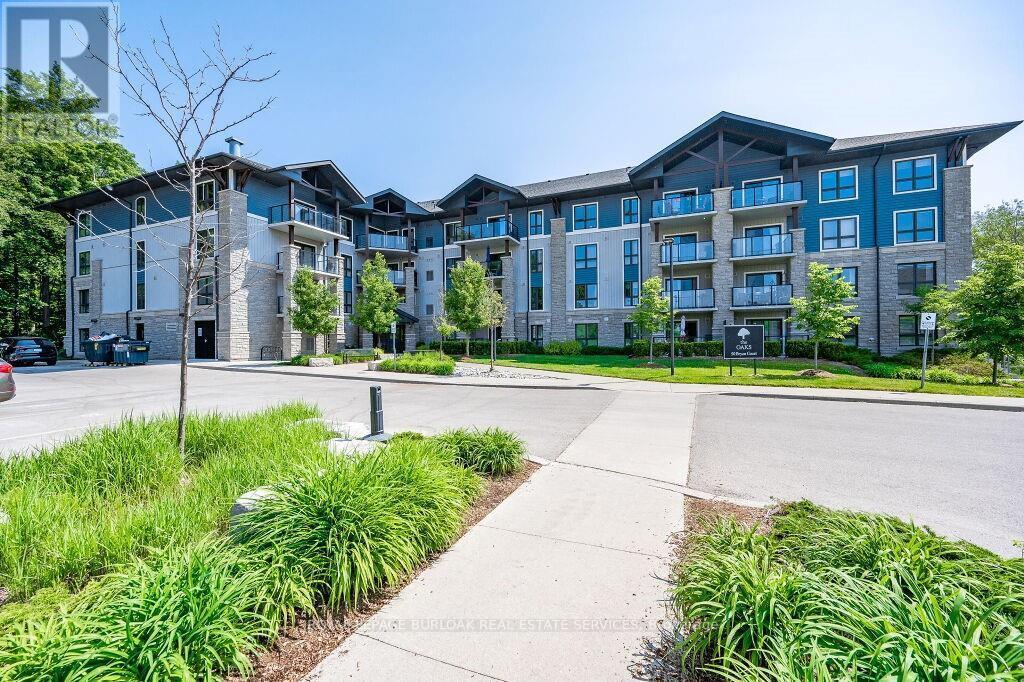
Ll04 - 50 Bryan Court
Kitchener, Ontario
Spectacular 2 bedroom + den, 1.5 bathroom condo suite in The Oaks. Tucked away on a quiet cul-de-sac in the highly sought-after Lackner Woods neighbourhood, this exceptional unit offers an oversized balcony overlooking a mature forest backdrop, a rare and peaceful setting that feels more like a private retreat than condo living. Enjoy scenic walking trails right outside your door and a tranquil, nature-filled atmosphere year-round. Conveniently located with locker and parking access on the same floor, plus walking distance to public transit, grocery stores, schools, and the community pool. Easy access to Hwy 7, the Fairway Road extension to Cambridge, and the Conestoga Parkway. Includes 1 locker and 1 surface parking space. (id:55499)
Royal LePage Burloak Real Estate Services

151 Baldwin Drive
Cambridge, Ontario
Beautifully updated all-brick home in Hespeler's sought-after Mill Pond community! Offering approximately 2,495 sq. ft. above grade, this spacious home is ideal for growing or multi-generational families. Featuring 4+3 bedrooms and 4 bathrooms, this home delivers exceptional space and flexibility. The bright and functional main floor includes formal living and dining areas, a spacious family room with an electric fireplace, and an upgraded kitchen featuring smart appliances and a motion-sensor faucet, with a walkout to a private backyard with new paving completed in 2025-perfect for entertaining. The upper level offers four spacious bedrooms, each with a walk-in closet, including a primary suite with two walk-in closets and a 4-piece ensuite, plus convenient upper-level laundry. The fully finished basement, with separate access through the garage, features three bedrooms, a recreation room, a kitchenette, a full bathroom and separate laundry-ideal for extended-family use. The basement is not a legal second dwelling unit and is not warranted as such. The furnace was replaced in 2025. The stairs, upper level and basement were freshly painted in 2026, along with the garage door, front door and shutters. No rental items. Prime location close to Highway 401, schools, parks, trails and Hespeler Village. A perfect blend of space, comfort, functionality and long-term value. (id:55499)
Homelife/miracle Realty Ltd