
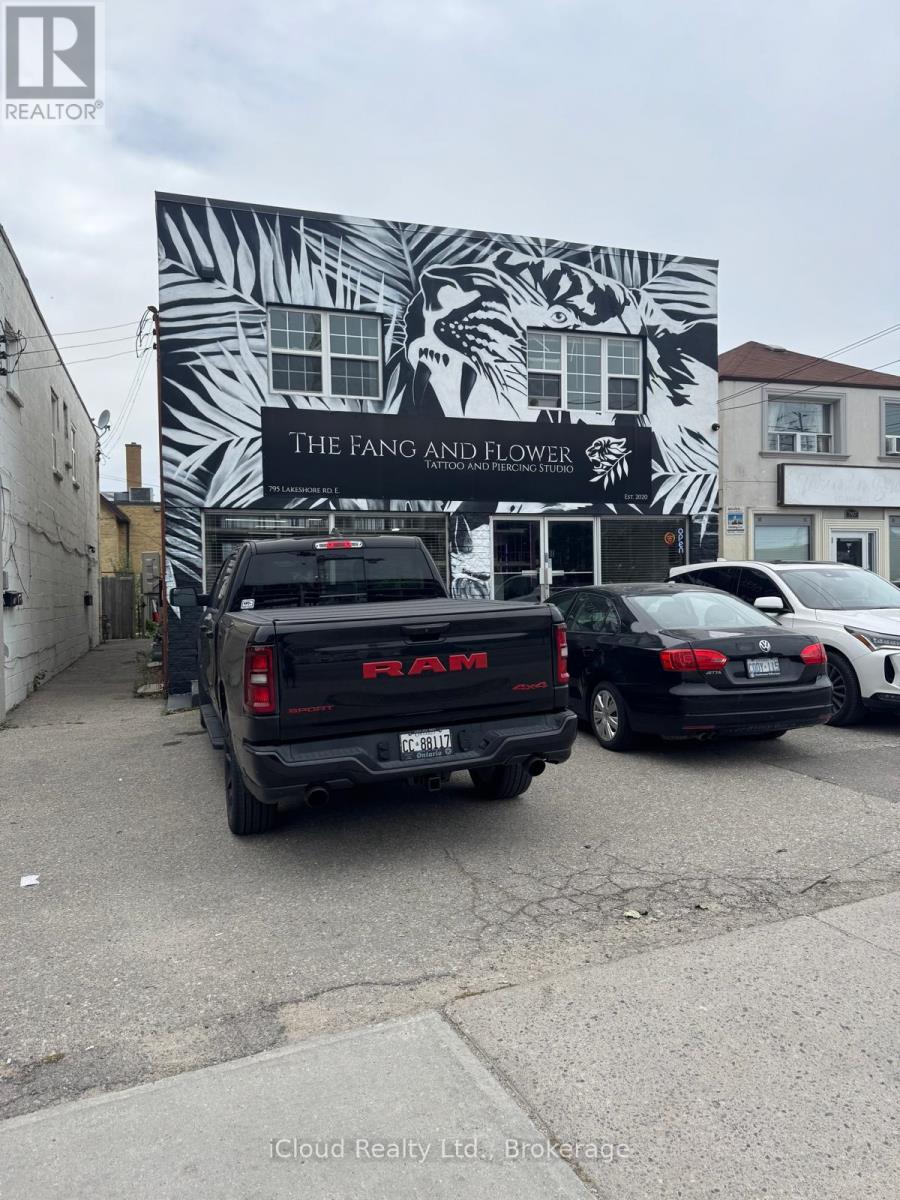
2c - 795 Lakeshore Road E
Mississauga, Ontario
Live In The Heart Of Vibrant Lakeview! This Bright And Spacious 1 Bedroom, 1 Bathroom Apartment Offers An Incredible Location Just Steps From The Waterfront, Shops, Restaurants,Cafes, Transit, And Everything Lakeshore Rd E Has To Offer. The Unit Is Filled With Natural Light Throughout TheDay. Functional Layout With Open Living Space, Generous Bedroom, And Excellent Walkability In One Of Mississauga's Most Sought-After Communities. Tenant To Pay Hydro Only, Water And Gas Is included In The Rent. Enjoy Urban Living In A Prime Location Just Minutes To The GO Station, Trails, Parks, And Lake Ontario. (id:55499)
Icloud Realty Ltd.
1237 Sycamore Drive
Burlington, Ontario
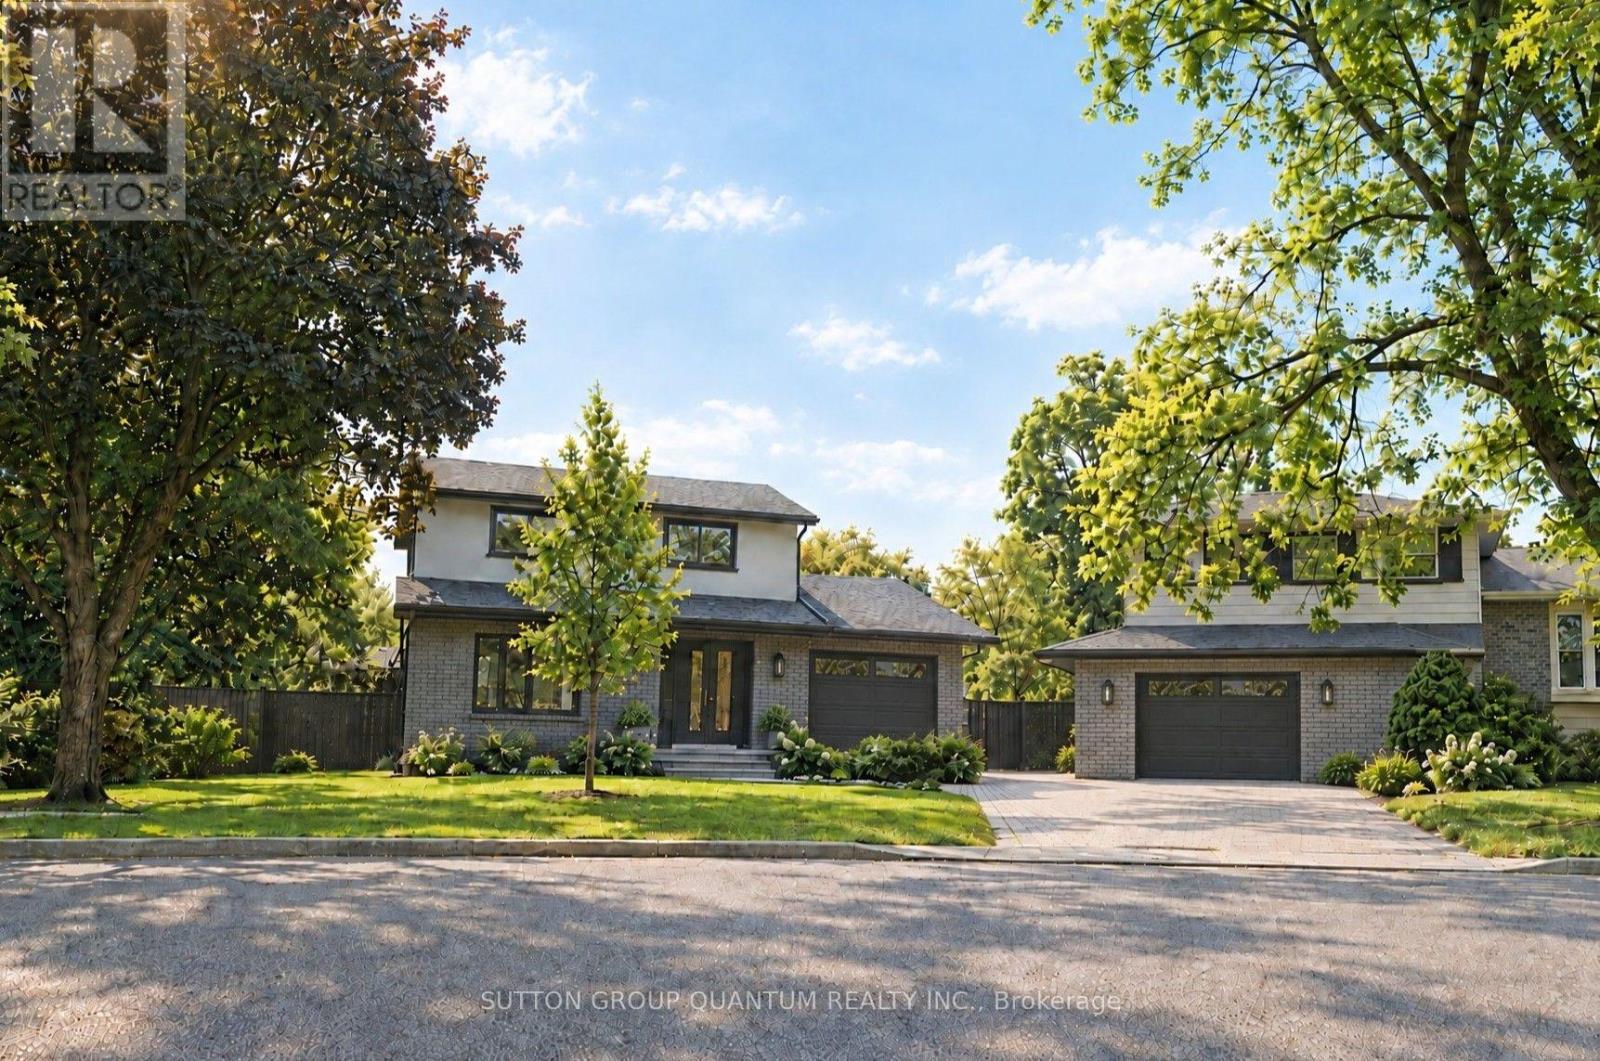
Welcome to 1237 Sycamore Drive - a substantially renovated detached family home situated on a quiet, established cul-de-sac in Burlington's desirable Palmer neighbourhood.The original four-bedroom layout has been thoughtfully redesigned into three more comfortable bedrooms. The spacious primary bedroom now features a large, newly created ensuite bathroom with a window, as well as a walk-in closet - a significant improvement over the home's original layout, where all four bedrooms shared a single bathroom.The extensive renovation includes new flooring throughout, pot lights, fully renovated bathrooms and a finished basement. The bright, modernized interior offers a practical family layout with only the final finishing touches remaining.Outside, the property provides a large, private backyard with an inground pool. An attached single garage is complemented by a generous driveway accommodating approximately three to four additional vehicles, depending on their size.Conveniently located close to schools, parks, shopping, the QEW and Highway 407. Priced very competitively in relation to recent neighbourhood sales, this property offers buyers the opportunity to purchase a substantially renovated family home without facing the expense, delays and inconvenience of completing a major renovation themselves.The sellers are committed to achieving a timely sale, and a quick closing is preferred. (id:55499)
Sutton Group Quantum Realty Inc.
35 Montcalm Avenue Nw
Toronto, Ontario
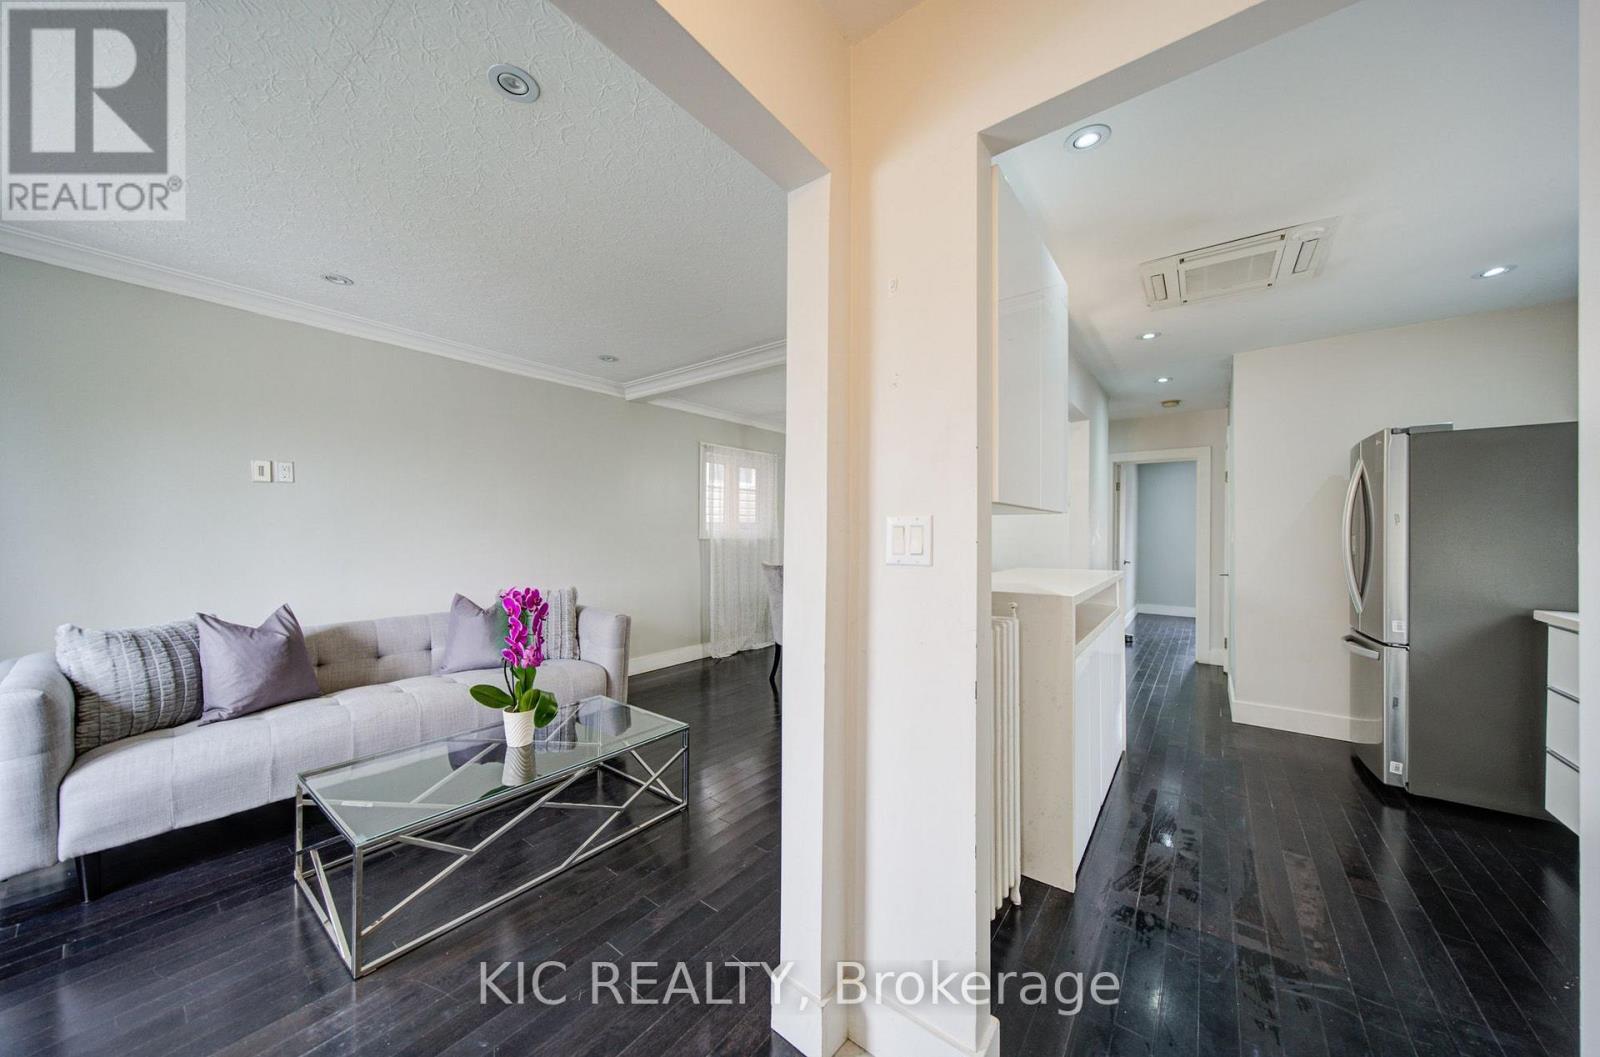
First Time Home Buyer Opportunity. Detached Bungalow. Well Maintained in the heart of Briar-Hill. Extra Income option Basement apartment. Separate Entrance. Open concept Main Floor W/Upgraded Kitchen, New Fridge Oct-2025. Hardwood Floors. Large Open Concept Living Room. W/Dining Breakfast Bar. Kitchen Appliances-Basement New Oct-2025. Spacious Bathrooms. Walking Closet. Complete New Heating System-Nov-2025. Steps from Subway Station, TTC, School, Park, Restaurants and Plaza. Easy Access to Allen Express, 401 and 400. Sump pump (id:55499)
Kic Realty

33 Mondial Crescent
East Gwillimbury, Ontario
Welcome to 33 Mondial Cres - a beautifully maintained 4-bedroom, 4-bathroom detached home in Queensville, East Gwillimbury, Built by the award winning builder Aspen Ridge Homes. The main level features 9 ft smooth ceilings, Pot lights, and hardwood flooring, continuing upstairs with pot lights in the hallway and hardwood flooring throughout. The upgraded kitchen boasts an oversized island with seating for three, stainless steel appliances including a range hood, and a tiled backsplash, open-concept to a living room with a direct sightline to the fireplace and TV. Step outside from the kitchen to a raised deck, with an interlocking stone patio below and a built-in garden bed - a private, multi-level outdoor retreat. A secondary bedroom offers a French-door walkout to its own private balcony, perfect as a home office or morning coffee spot. The primary suite includes a 4-piece ensuite with a freestanding soaker tub and glass shower, plus a large walk-in closet with custom built-ins. Steps to the $76 Million Health and Active Living Plaza (indoor pool, fitness centre) and its $9.8 Million outdoor park (splash pad, playgrounds), and minutes to Queensville Public School (JK-8) - securing a spot in one of York Region's fastest-growing corridors. With Hwy 404 and the Bradford Bypass (Hwy 425) now under construction, plus 30+ km of trails throughout East Gwillimbury, this location is built for the years ahead. Close to parks, shopping, and easy highway access. Move-in ready - book your private showing today! (id:55499)
Lpt Realty
166 John Street W
Bradford West Gwillimbury, Ontario
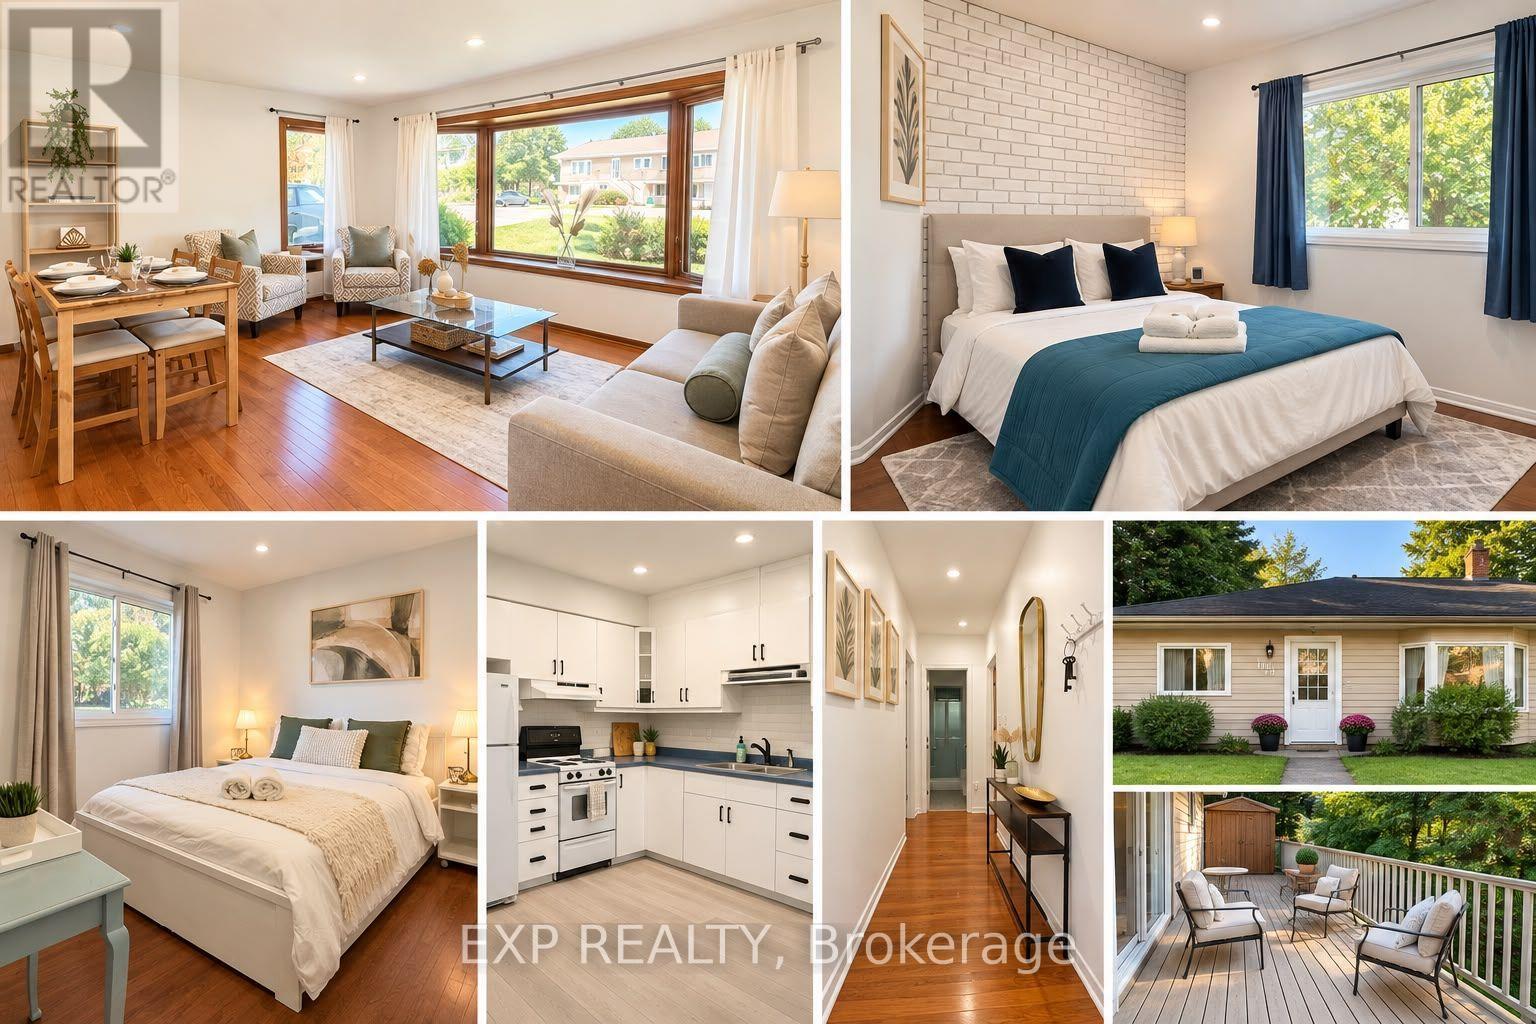
LOCATION, LOCATION, LOCATION! Welcome to 166 John Street, a charming bungalow situated in the heart of Bradford, one of the area's most desirable and rapidly growing communities. Set on a huge lot with plenty of parking, this home offers 2 bedrooms and 2 bathrooms, plus a bright walk-out basement filled with natural light and featuring 2 additional rooms that provide excellent flexibility for an in-law suite, extended family, home office, or potential rental income. Cozy and manageable in size yet full of possibilities, this property is ideal for first-time buyers, downsizers and investors. Builders and developers, take notice! With its generous lot and prime location in the heart of a growing town, this property may also present an exciting opportunity for a future redevelopment or custom building project, subject to municipal approvals. Live in it, invest in it, rent it, or explore its future development potential, an exceptional opportunity in a location that is hard to beat! (id:55499)
Exp Realty
46 Lake Woods Drive
Whitchurch-Stouffville, Ontario
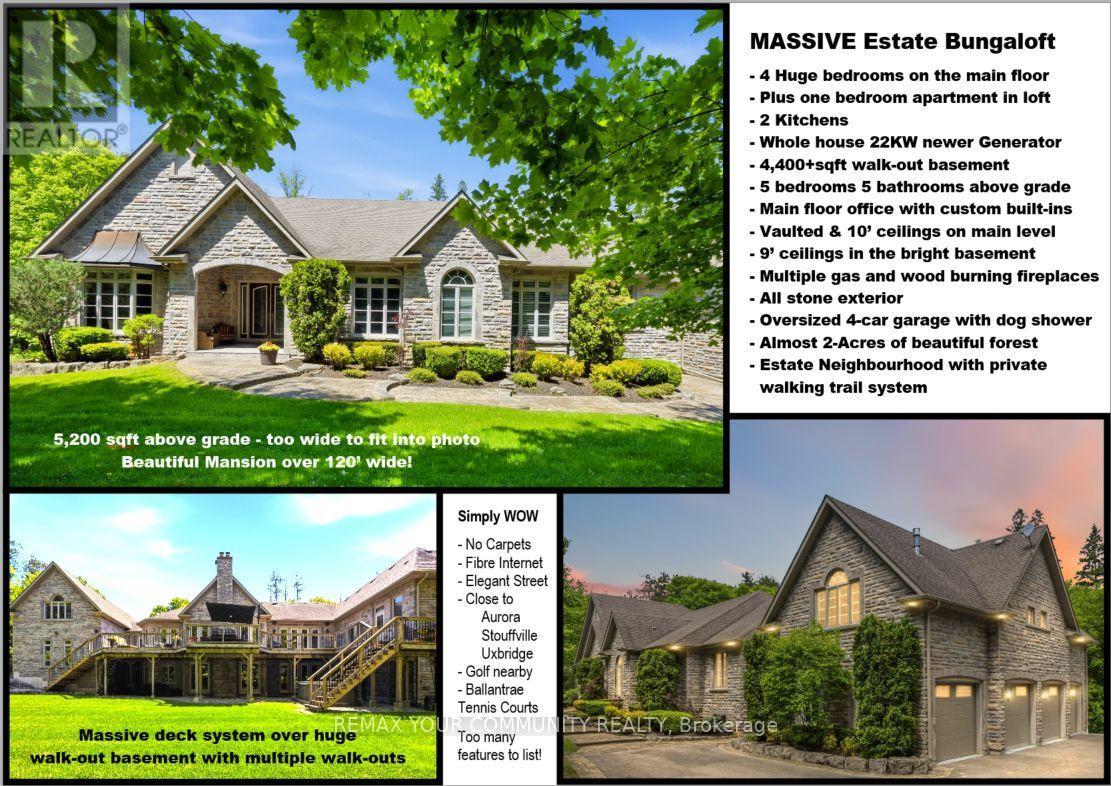
Elegant classic stone masterpiece mansion surrounded by beautiful thick private forest in the enchanted Woodlands of Camelot community with private wooded trails owned by the community*. This massive bungaloft with over 5,000sqft above grade has 4 generously sized bedrooms plus office on main floor & one-bedroom apartment with volume ceilings and gas fireplace in the loft plus 4000+sqft walkout basement. Voluminous ceilings, tall baseboards, plaster crown moldings & multiple fireplaces (both gas and wood burning). Kitchen masterpiece by Bloomsberry with gorgeous stone counters, high-end appliances with access to extensive deck oasis & yard. Amazing 4-car garage with dog shower! Back-up whole-home gas-powered generator! The location is great with an easy drive to the 404, 407, towns of Stouffville, Uxbridge & Aurora. The primary bedroom is a special retreat with soaring ceilings, private views, gas fireplace, walk-in closet built-out by artisans & luxury 6-pc primary bath with access to the rear deck. The massive walk-out basement with over 4000sqft of bright & light open space & 9' ceilings & beautiful views - this w/o basement has potential to be better than most main floors. Huge rear deck with multiple access points from the homes main level (6 to be exact), 2-stairs on each side to access the yard and a large woodburning fireplace in the center makes this deck a perfect gathering place for friends & family. **As per the Town of Stouffville a possibly planned new Ballantrae Multi-Sport complex may be built in the not too distance future just few KMs away. (id:55499)
RE/MAX Your Community Realty
801 - 1 Market Street
Toronto, Ontario
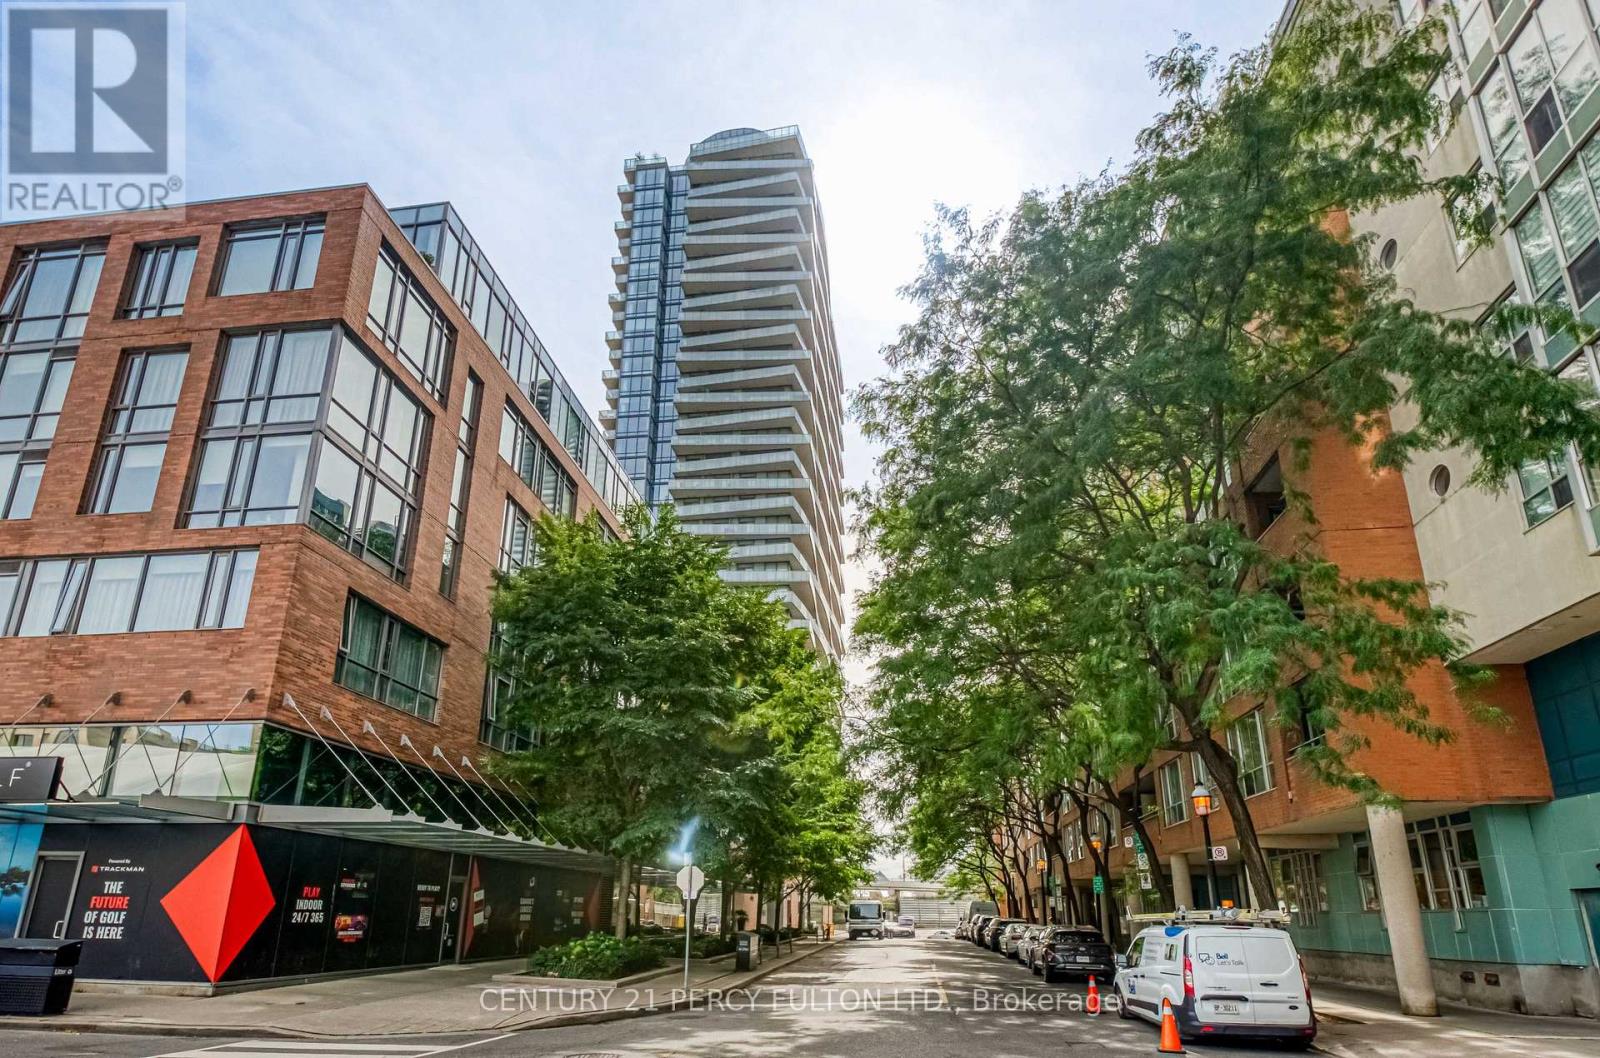
Located in the heart of the historic St. Lawrence Market neighbourhood, this highly desirable 1-bedroom,1-bathroom condo offers bright, open-concept living in one of downtown's most coveted andwell-managed buildings.Enjoy unobstructed west views, soaring ceiling heights, and abundant naturallight flooding through windows that span the width of the suite. Features include gorgeous hardwoodfloors, a cozy fireplace, a full-sized kitchen with stainless steel appliances, and convenient ensuitelaundry.Market Wharf (managed by Del) is known for its low maintenance fees and excellent amenities,including 24-hour concierge, fitness centre/gym, rooftop deck/terrace, party room, and guest suites.Stepsto the iconic St. Lawrence Market, countless restaurants, cafés, shops, parks, the waterfront,Harbourfront, and Toronto Islands. Minutes to Union Station, King subway, the Financial District, andthe Gardiner Expressway.Perfect for professionals, couples, or investors seeking vibrant urban living witheverything at your doorstep. Don't miss this opportunity to own in one of Toronto's most sought-afteraddresses! (id:55499)
Century 21 Percy Fulton Ltd.
314 - 1470 Midland Avenue
Toronto, Ontario
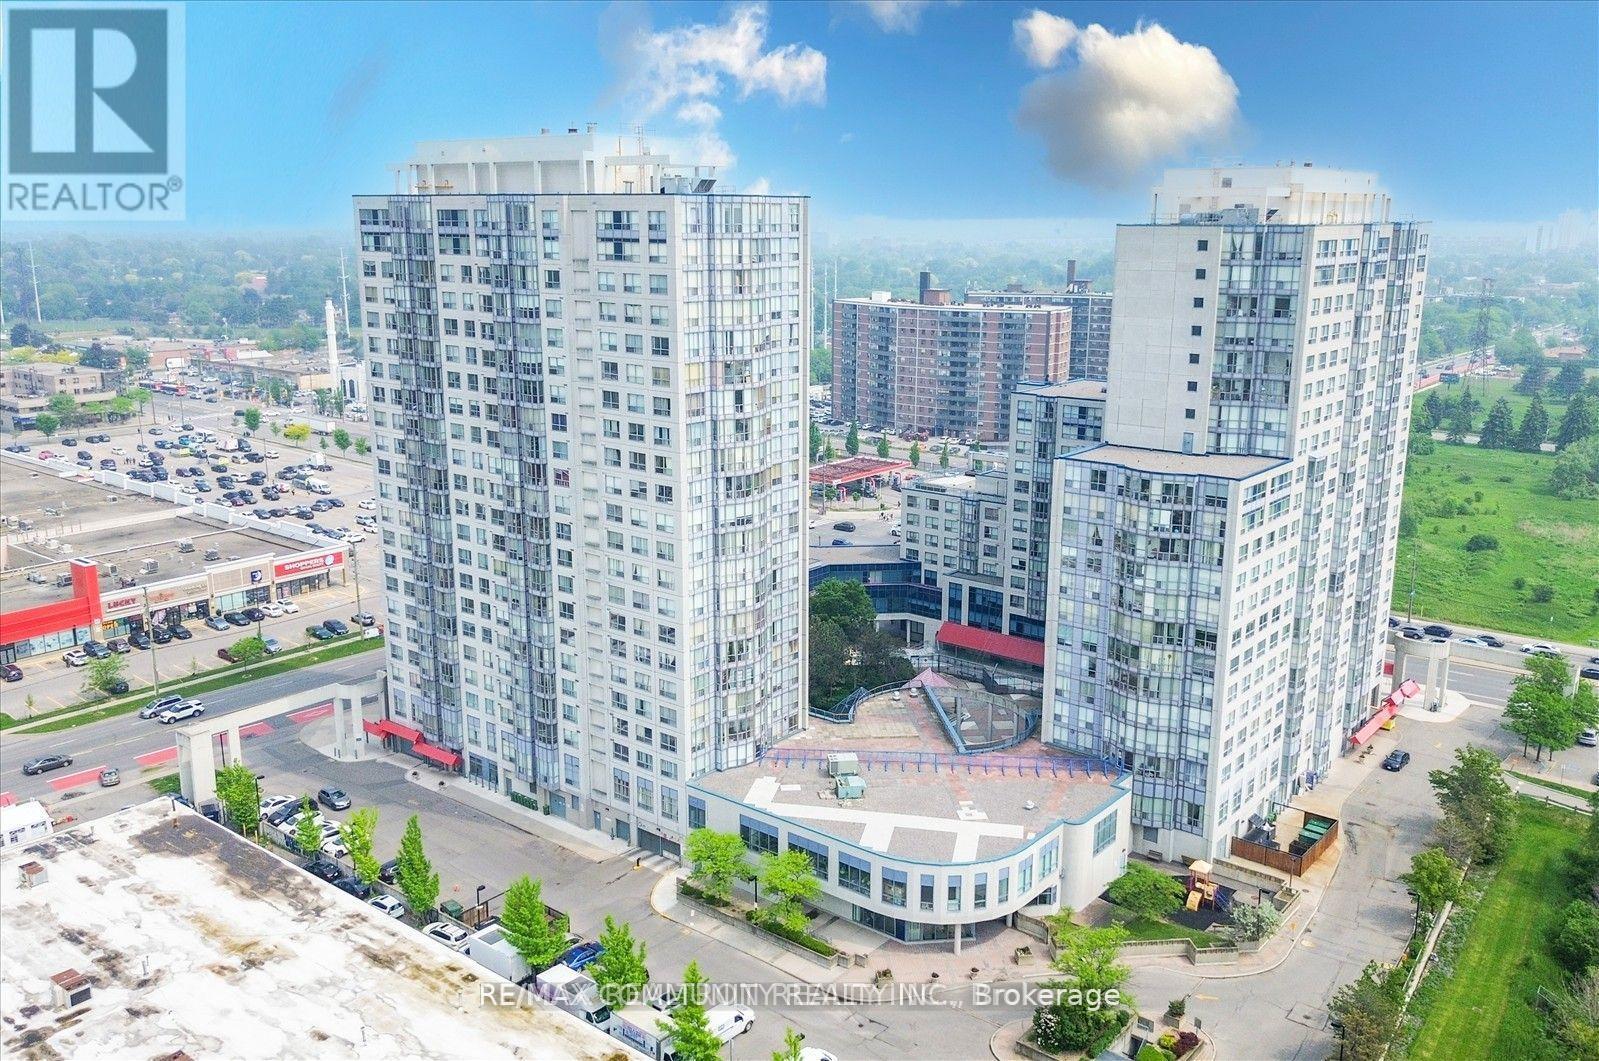
Spacious and Well Maintained, Bright 2 bedroom/2 bathroom layout with spacious principal rooms, modern kitchen, ensuite laundry, plenty of storage space and more. Convenient location close to transit (TTC), access to highways (401), schools, parks, shopping and other amenities. Don't miss this One. (id:55499)
RE/MAX Community Realty Inc.
1115 - 8 Lee Centre Drive
Toronto, Ontario
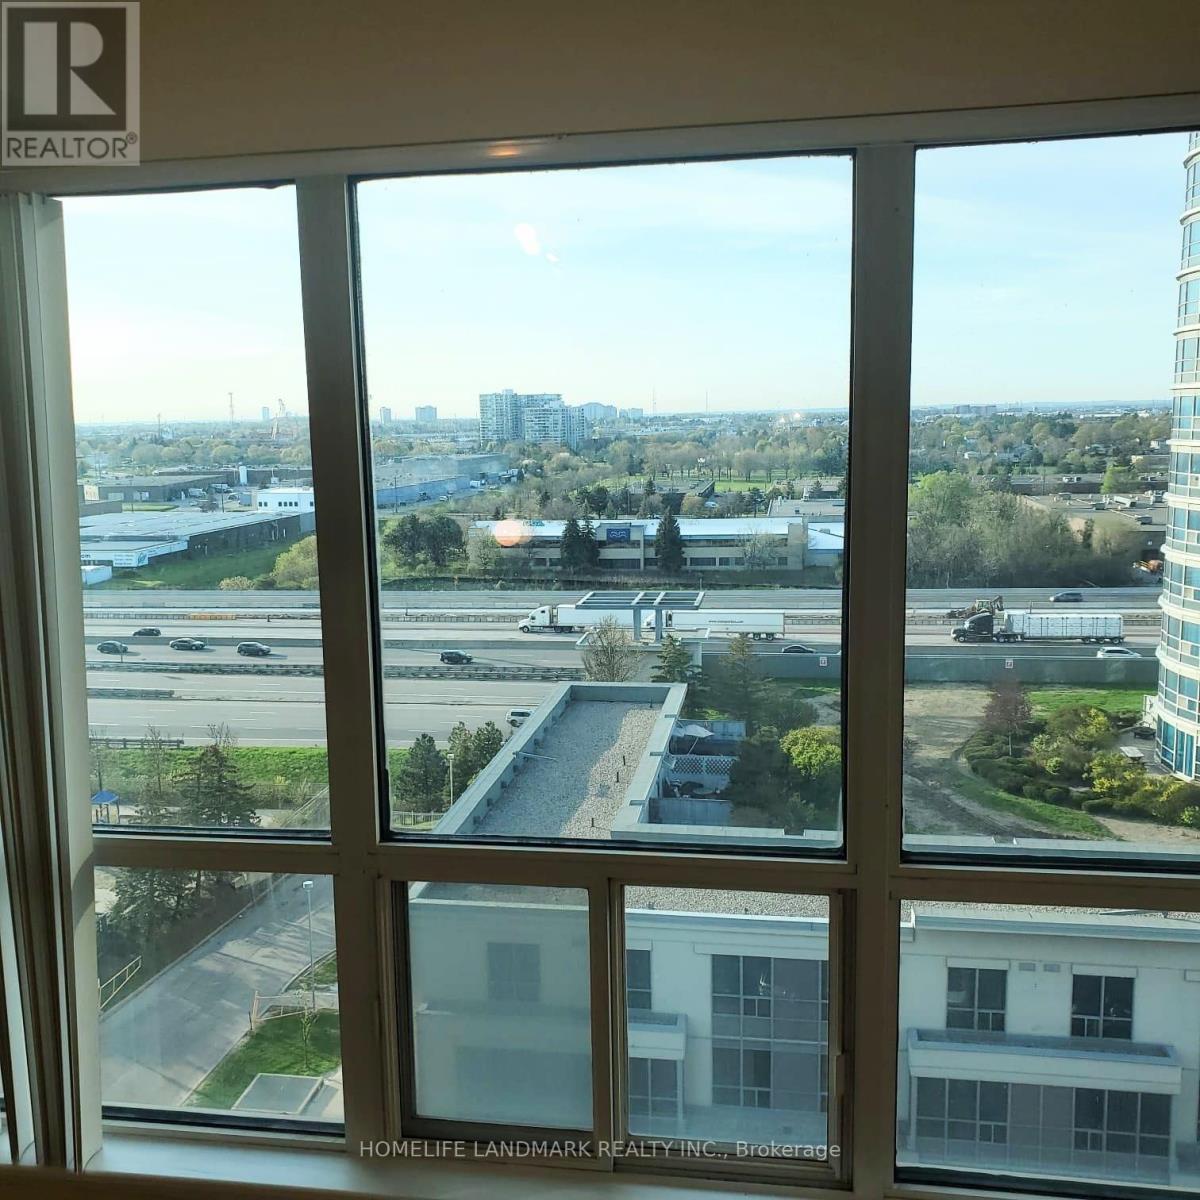
Great Investment Opportunity with AAA Tenants!!! Immediate ROI with no Downtime. Prime Location, Very Bright Condo Unit with Unobstructed View, In-Suite Laundry, Brand New Stove, Dishwasher with 5 yrs Warranty. Newer Fridge, Washer Countertop, Sink. All Utilities included in Maintenance Fee. 24 hr Concierge with Indoor Pool, Gym, Badminton/Squash Room, Party Room and lots more... Includes Parking and Locker. Just off Hwy 401, Close to Shopping, Go Train, TTC, Schools, Colleges. (id:55499)
Homelife Landmark Realty Inc.
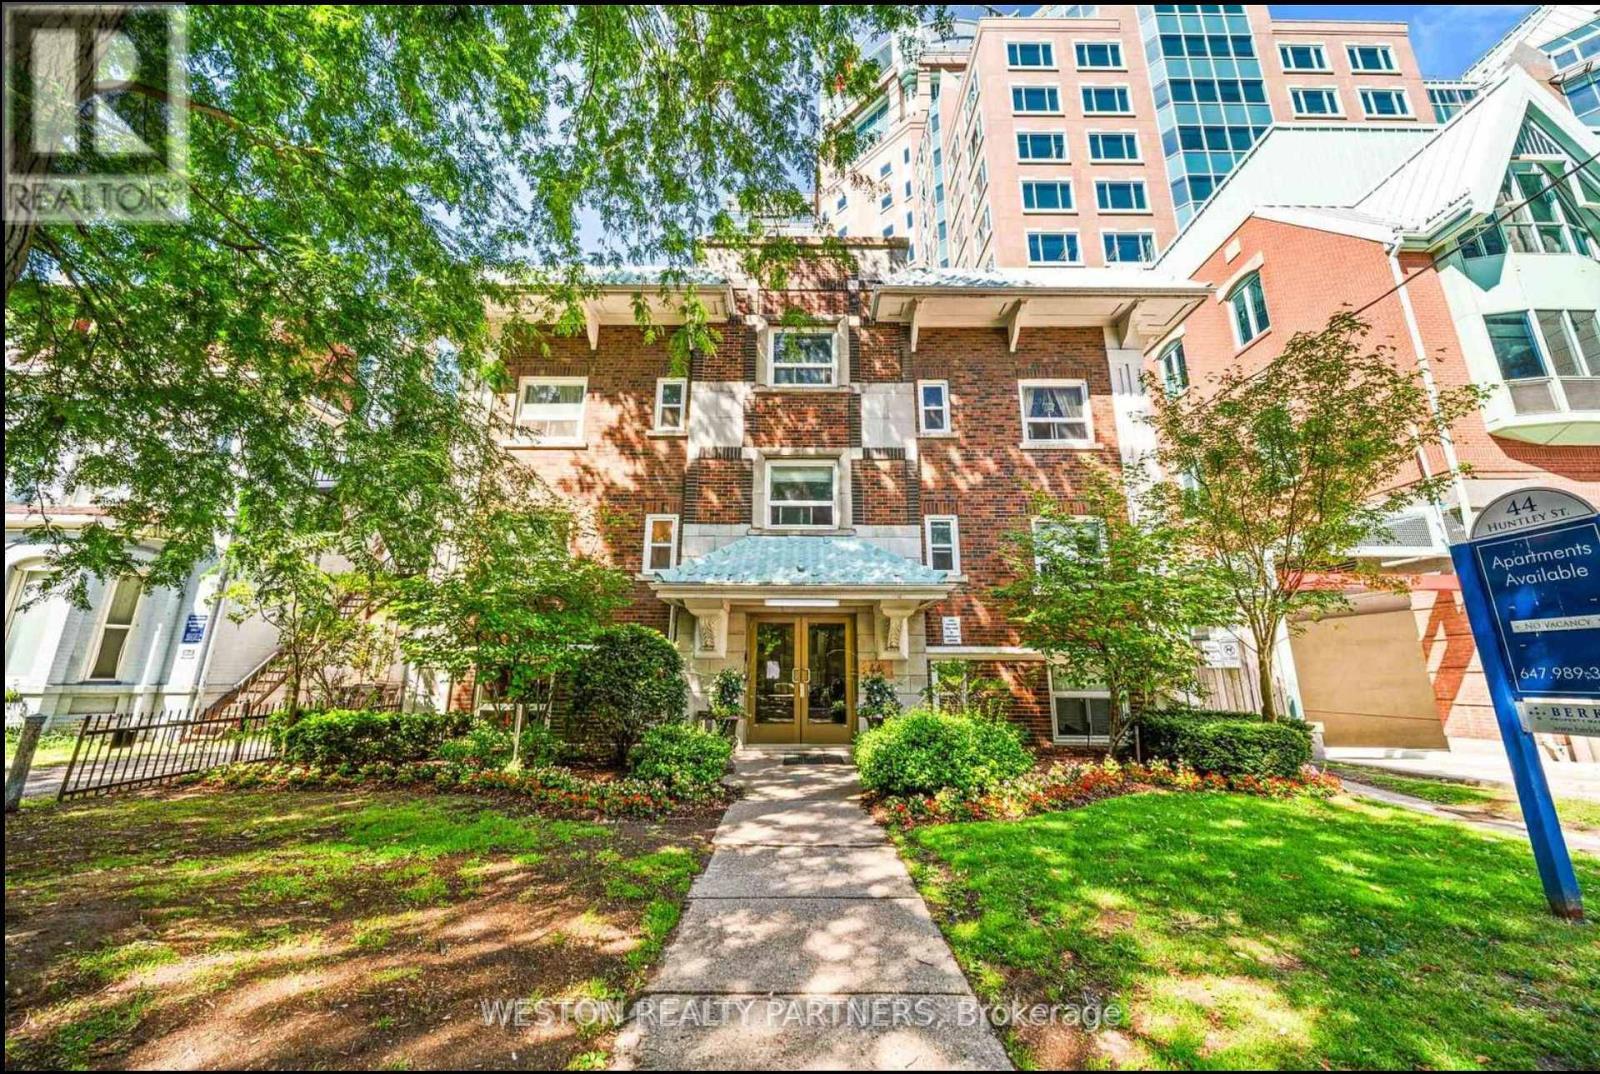
102 - 44 Huntley Street
Toronto, Ontario
Welcome to 44 Huntley St, a bright and spacious studio apartment in the heart of downtown Toronto, perfect for students and young professionals seeking convenience and city living. Recently upgraded with brand-new flooring throughout, this professionally cleaned and move-in-ready unit offers a fresh, modern feel.Offered at $1,950/month all-inclusive, we are currently offering HALF A MONTH FREE RENT, bringing your effective monthly rent to approximately $1,875/month over a 12-month lease.Located in one of Toronto's most connected neighbourhoods, you'll be just steps from Bloor-Yonge and Sherbourne subway stations, providing quick access across the city via both Line 1 and Line 2. The location is ideal for students attending the University of Toronto, Toronto Metropolitan University, and nearby colleges, while young professionals will appreciate the easy commute to the downtown core.Surrounded by grocery stores, cafés, restaurants, parks, libraries, fitness centres, and shopping along Bloor Street and Yorkville, this location offers an unbeatable combination of convenience and downtown lifestyle. (id:55499)
Weston Realty Partners
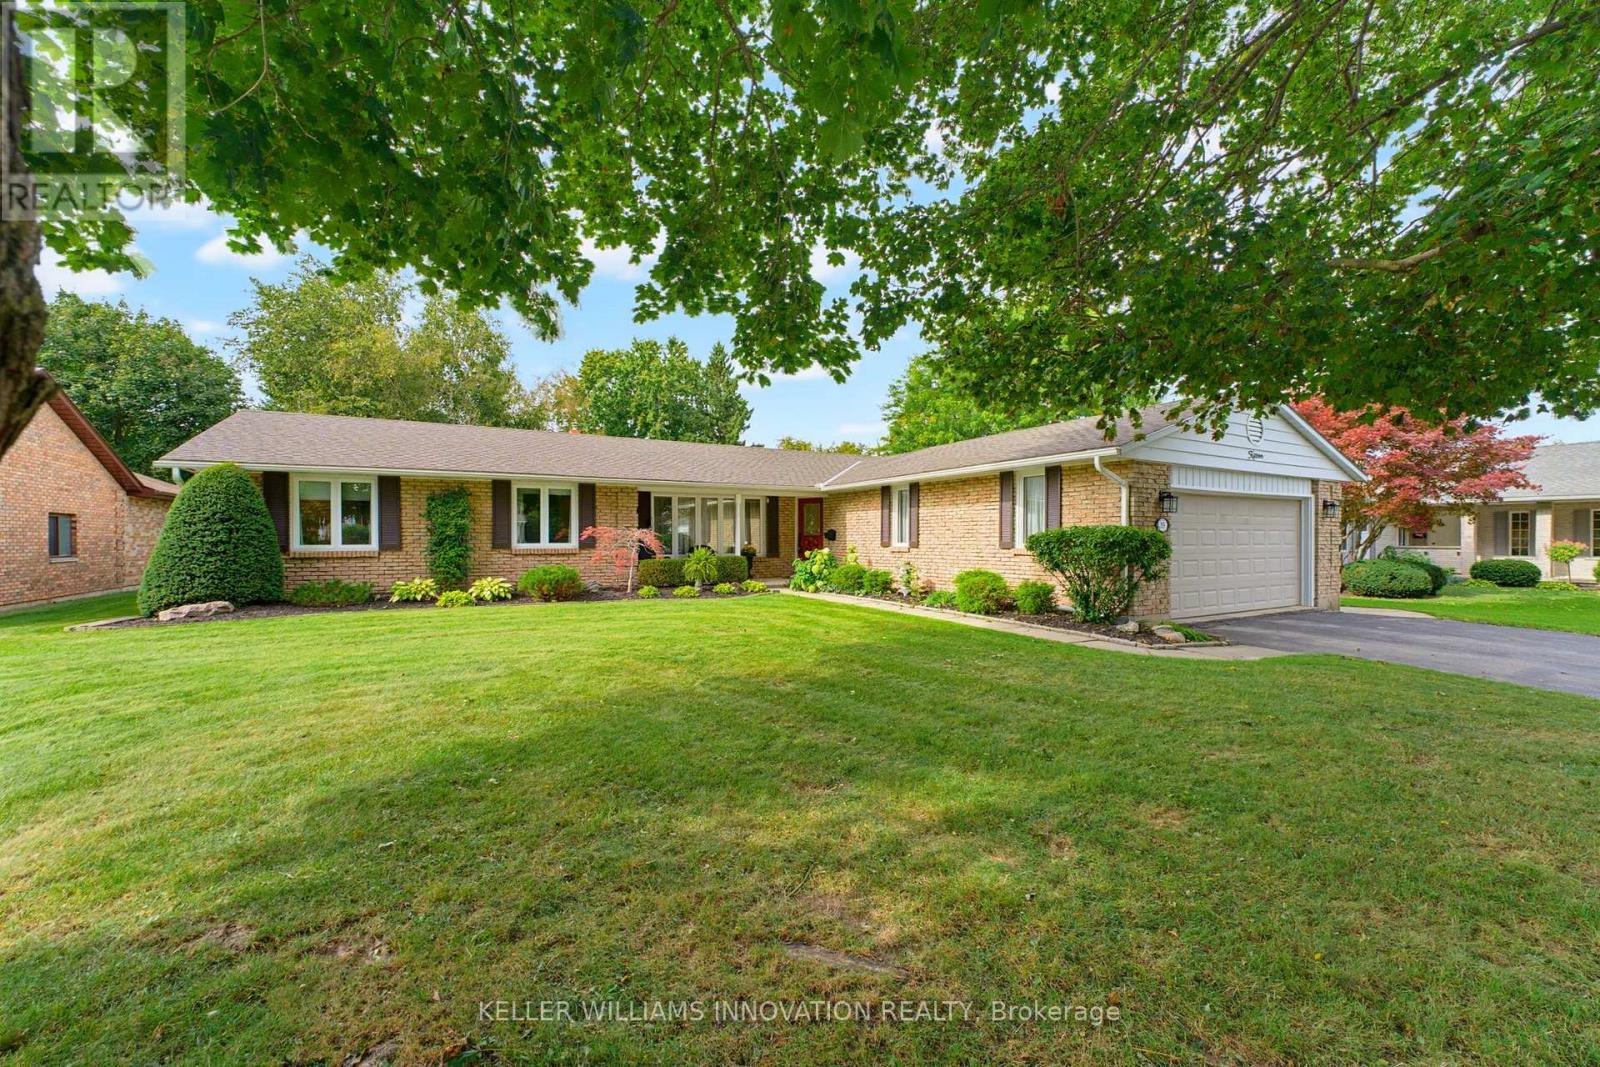
15 Mclaren Avenue N
North Perth, Ontario
0.61 ACRE, BACKING ONTO TRAIL, MAIN LEVEL LIVING. This spacious 3-bedroom, 2-bathroom bungalow offers an impressive 1,926 sq. ft. above grade and sits on a generous 0.61-acre lot measuring approximately 80' x 330'. Backing onto the Listowel trail, the property offers a rare combination of space, privacy and easy access to the outdoors. The main level offers plenty of room for the whole family, with two separate living spaces, a dining room, kitchen, main-floor laundry, two full bathrooms and three bedrooms. The main living room features hardwood flooring, a fireplace and a door leading to the 3-season room. Large windows throughout the home bring in an abundance of natural light, with many of them taking full advantage of the views of the expansive backyard. Outside, the home has great curb appeal with established landscaping and a welcoming front porch. The long driveway provides parking for up to six vehicles, along with a double-car garage. The large backyard offers plenty of space to enjoy, with the added benefit of the Listowel trail directly behind the property. The basement is unfinished, providing excellent storage and plenty of potential for the future. A spacious home, an impressive lot and a fantastic connection to the outdoors - all in a desirable Listowel location. (id:55499)
Keller Williams Innovation Realty
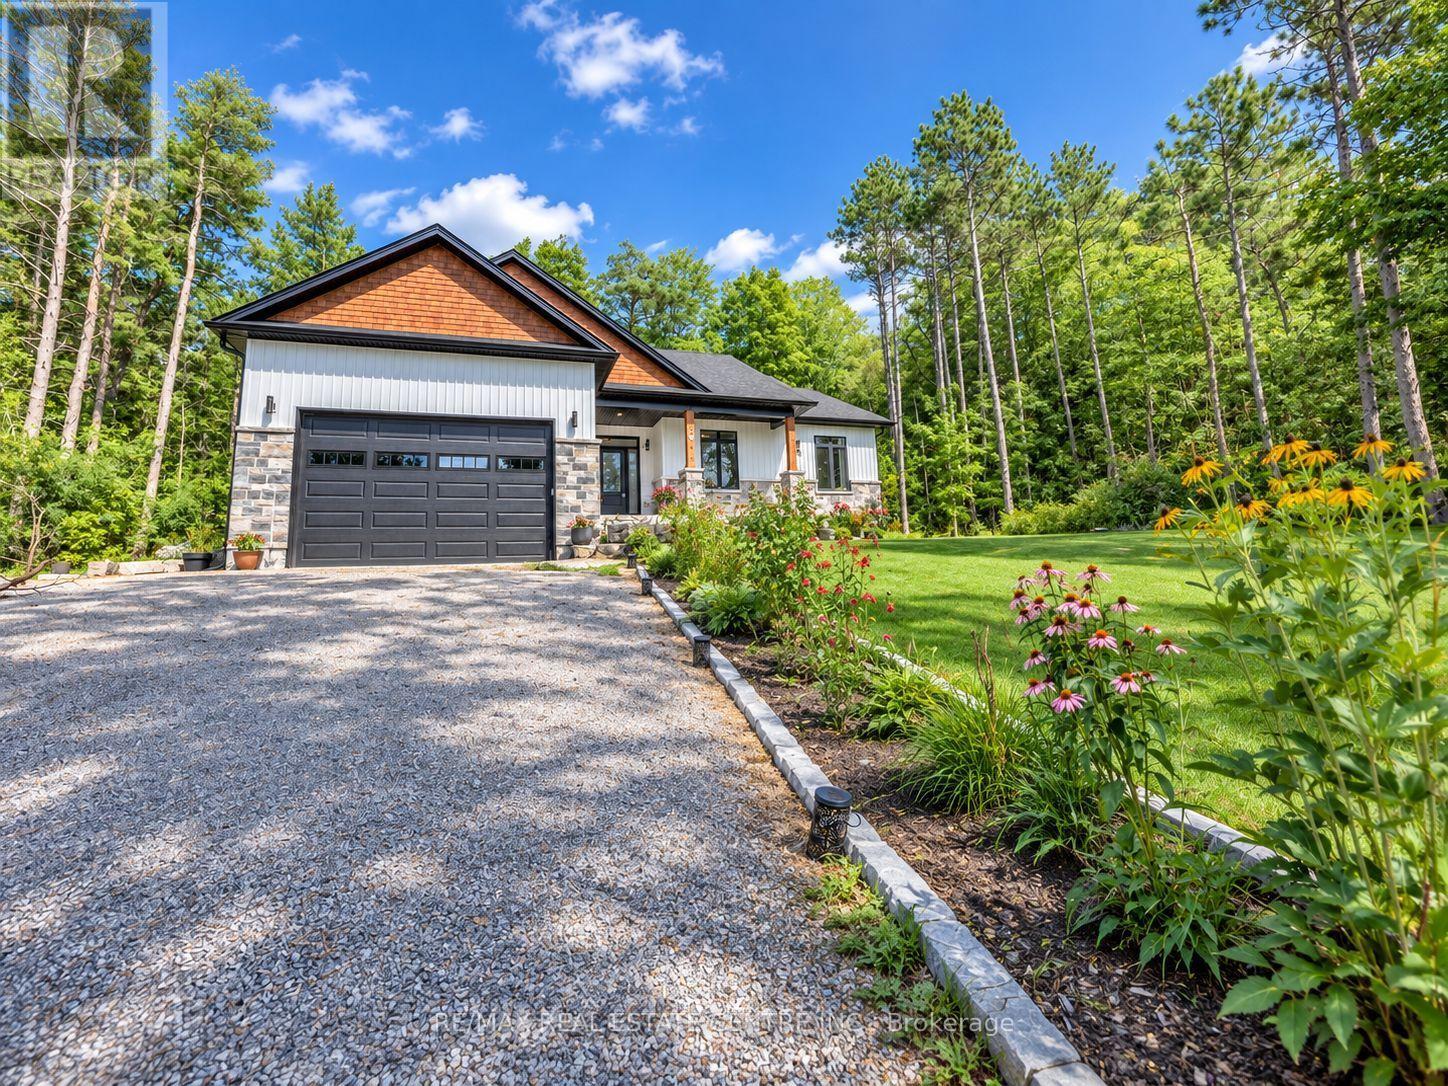
12342 County Road 2 Road
Alnwick/haldimand, Ontario
Welcome to this Beautiful Custom Built Modern Fully Renovated Bungalow Sitting on a Massive 1+ Acre Tree Lined Lot Providing Both the Privacy & Also being Conveniently Located on the Outskirts of Cramahe, Grafton & Coburg. This Home Gives You the Benefits of Living In A Resort Like Setting but at the Same Time being Steps Away from the City Life. << Inside this Custom Built Home You will Notice an Eye Catching Beautifully Designed Interior Space With Tasteful Finishes Throughout Offering the Perfect Move-in Ready Home with Layout Designed for Function & Maximum use of Space. The Moment You Enter the Main level, You are Welcomed with this Beautiful Open Concept Functional Layout topped Of with Huge Large Windows that Bring in Abundant Natural Light. The Stylishly Designed Kitchen with Oversized Island Quartz Counters, Upgraded Light Fixtures & Tall Cabinetry Complements the Main Floor Layout Excellently. The Cozy Living Area Overlooks the Surreal Beautiful Backyard Showcasing Nature to the Max. Other Side of Main Floor You Will Find a Perfect 3 Bedroom Layout with Primary Bedroom Annoucing Itself with its Huge Walk-in Closet and Full Spa Like Ensuite Bathroom, The Other 2 Additional Bedrooms are no Short of Excellent Workmanship & Design too & Along with the 2nd Full Bathroom. << The Huge High Ceiling Garage Leads into the Stylish Mudroom With Laundry Neatly Placed. All the Appliances are Smart, Highly Energy Efficient. << The Fully Finished Upgraded Basement with 9 ft Ceiling Comes With its Own 3 Bedrooms, 1 Full Huge Modern Bathroom & a Huge Recreational Room. Throughout the Basement You Will Find Massive Windows that Bring in Abundant Natural Light. Excellent for Potentially Using it as a Nanny suite or Renting Individually with Minor Adjustments. << The Oversized Backyard Deck Looks into the Beautiful Peaceful Tree lot. << The Home is Sorrounded by many Farmers Market, Golf Course & Horse Riding Barn. Few Minute Drive to Colborne Public School & Cramahe Library (id:55499)
RE/MAX Real Estate Centre Inc.