
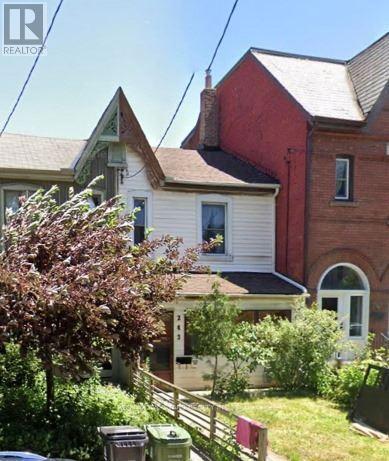
243 Lippincott Street
Toronto, Ontario
A two-storey Victorian residence fronting Lippincott Street and a separate three-bedroom laneway home at the rear offer two tenanted residences on one freehold property in Harbord Village. The main house features high ceilings, hardwood flooring in principal rooms and a spacious kitchen with a walkout to the backyard patio. The laneway home has its own living room, kitchen and separate utilities.Set on a lot approximately 140 feet deep near Harbord and Bathurst, the property is within walking distance of the University of Toronto, Kensington Market and the shops and restaurants along Bloor Street in the Annex. The Bathurst streetcar stops at Harbord and connects to Line 2 at Bathurst Station. An opportunity to acquire a Victorian home and a separately tenanted laneway residence in one downtown holding. (id:55499)
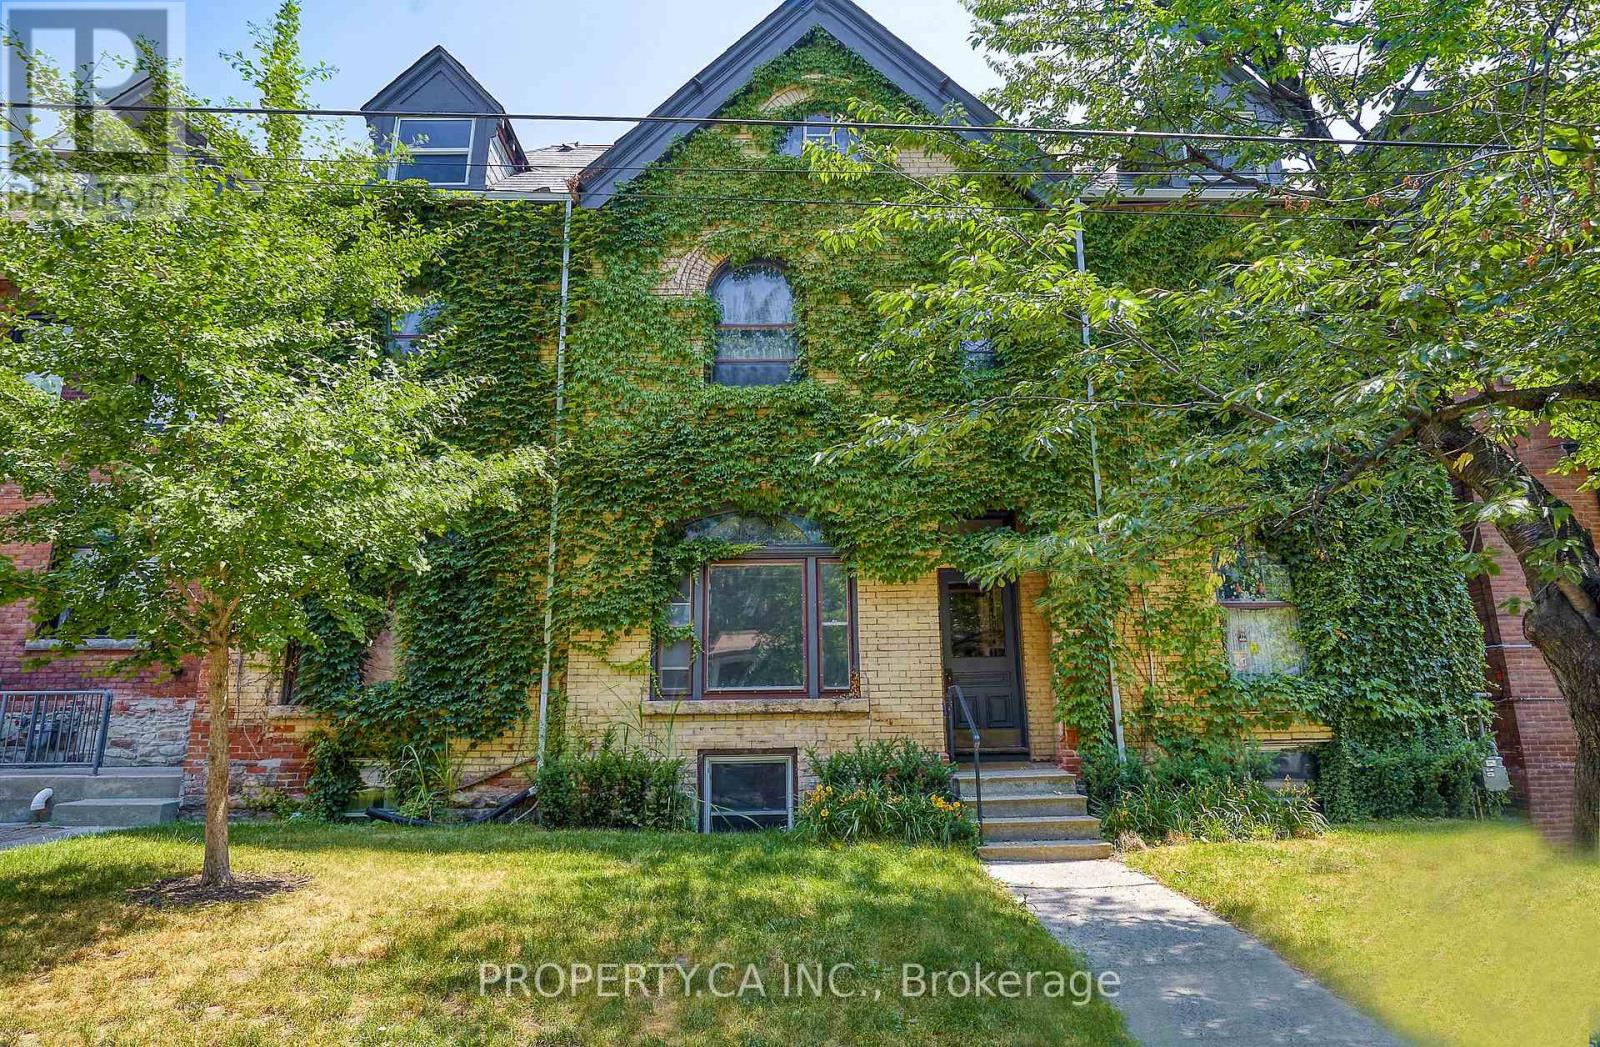
Unit 1 - 345 Gladstone Avenue
Toronto, Ontario
Renovated, Super Large And Light Filled 1 Bedroom Lower Level Unit Located In A Detached, Victorian Style, Boutique Multi Unit Building In One Of Toronto's Most Rentable Neighbourhoods With Brand New Bathroom And Kitchen Reno! With It's Own Unique Charm And Modern Finishes, This Is A Rare Unit That Is Sure To Go Fast! Large Layout! (id:55499)
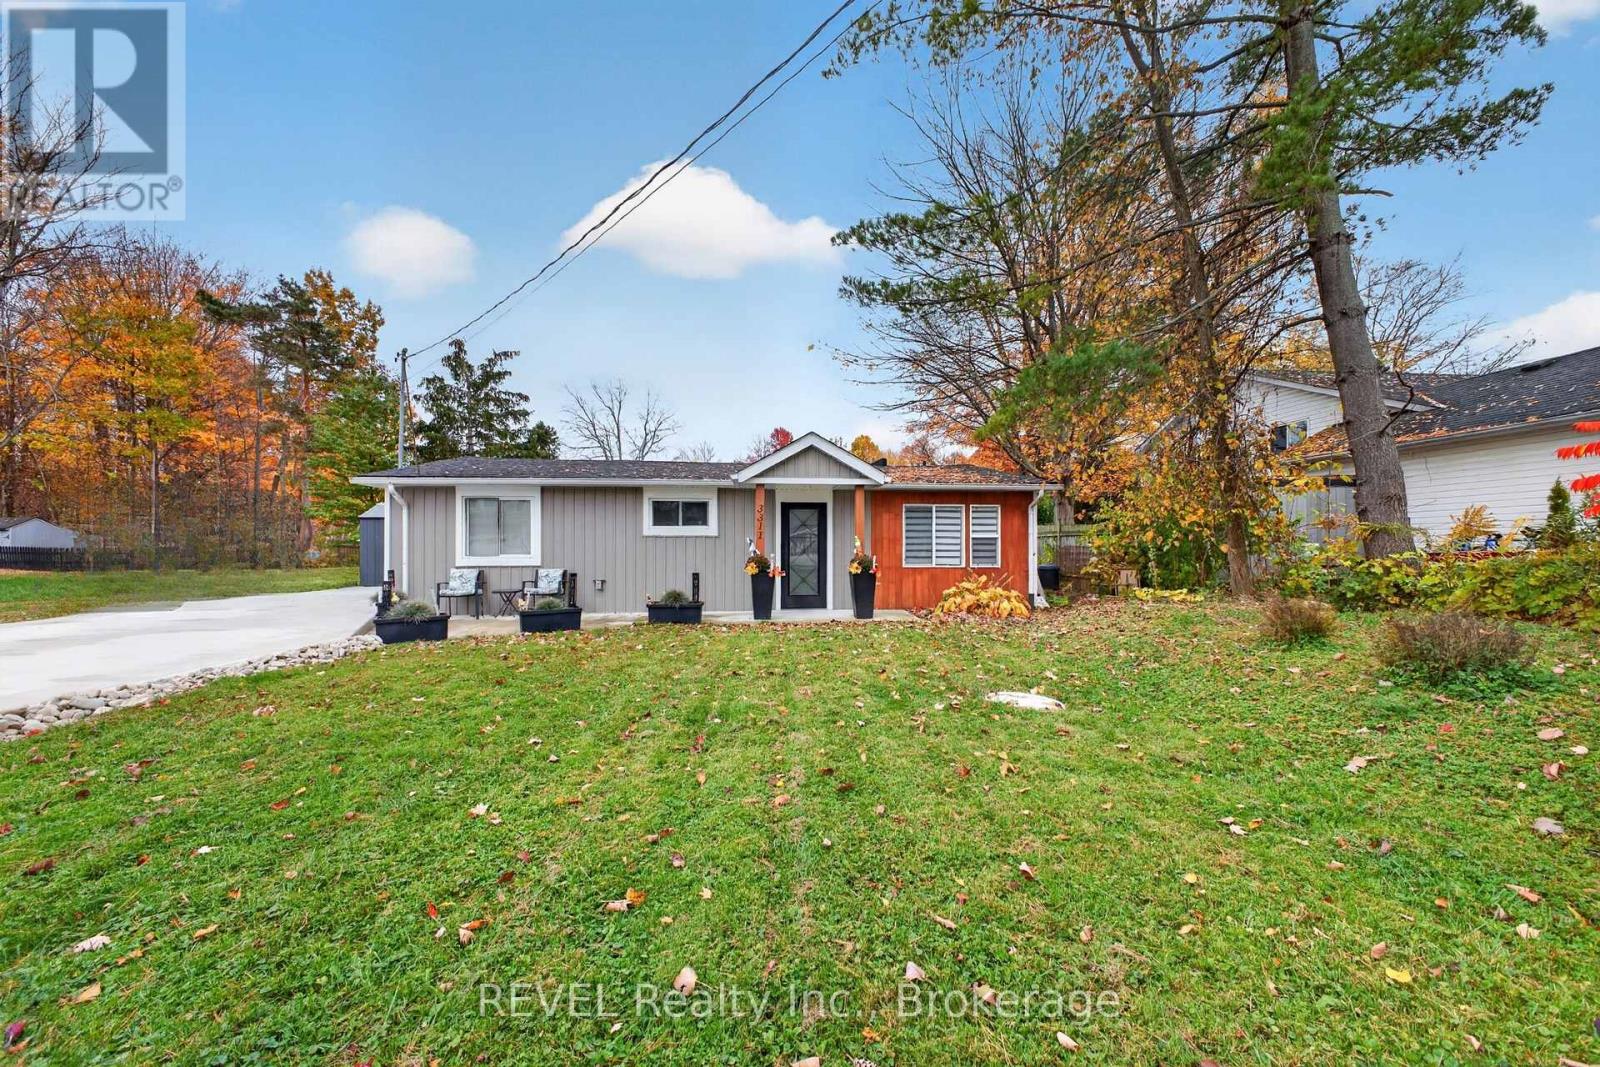
3311 Jewell Avenue
Fort Erie, Ontario
Much bigger than it looks from the curb, this beautifully renovated 3 bedroom bungalow offers a spacious interior in a charming neighbourhood just blocks from the public beach. This home features comfortable bedrooms, a new bathroom, custom kitchen cabinetry and built in cabinets, with all new appliances included. The fully fenced, landscaped backyard offers plenty of privacy, with a new fibreglass saltwater in ground pool, pool house and a butler's bar out back, perfect for entertaining family and friends. A new roof, windows, siding, fascia, eavestroughs, furnace, air conditioning, on-demand hot water system, driveway, and all new electrical and plumbing round out the extensive updates. A beautifully cared for home where you can settle in and enjoy life by the lake. (id:55499)
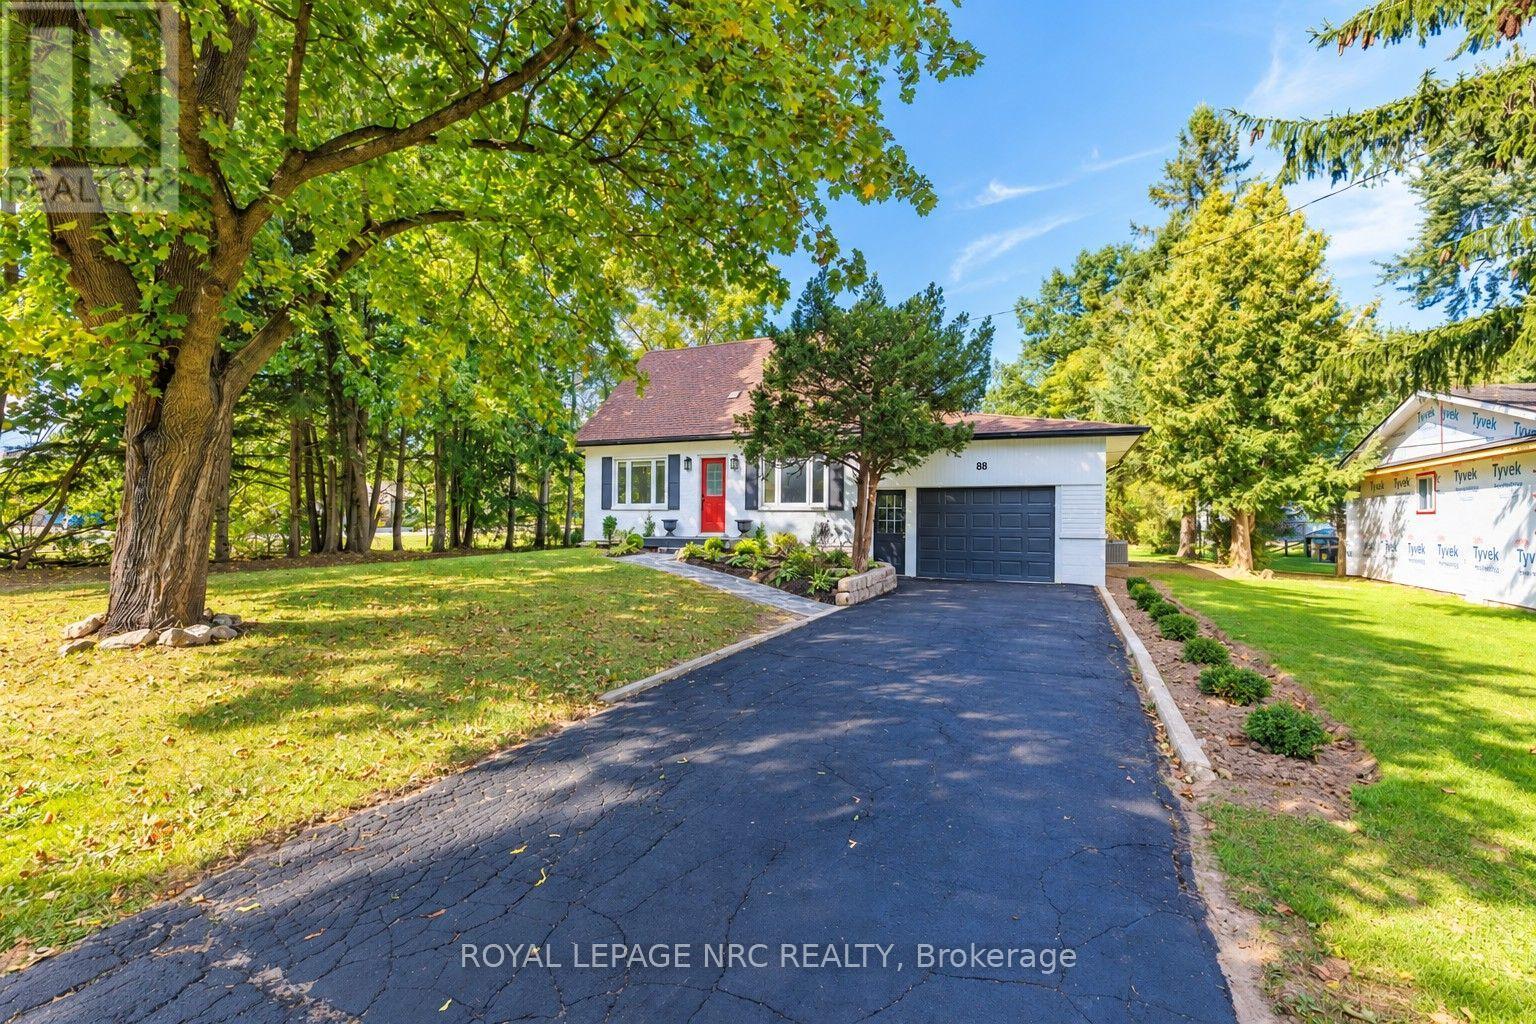
88 Summerlea Avenue
Welland, Ontario
WHAT A SETTING! WHAT A TRANSFORMATION! Tucked away at the end of a peaceful dead-end street, directly beside the Steve Bauer Trail, this beautifully reimagined 1.5-storey home sits on a half-acre lot (77.50' x 283') backing onto Timber Creek Estates - with FULL CITY SERVICES! Space to breathe and a little piece of Muskoka, right here in the city. Extensive renovations have transformed all three levels. The brand-new white kitchen shines with quartz counters, marble backsplash, a new sink, dishwasher and window. Oh, and what a view! The adjacent dining room features a quartz servery and built-in cabinetry, perfect for entertaining family and friends. New luxury vinyl plank flooring, fresh paint, updated doors and trim, new stair treads and extensive electrical, lighting and plumbing upgrades complete the transformation. Upstairs, two sizeable bedrooms offer a peaceful retreat. The renovated main-floor four-piece bath features a new tub, glass enclosure, tile, vanity and fixtures. A BRAND-NEW three-piece bath serves the finished lower level, alongside a versatile room with a new walk-in closet and a newly finished laundry area. A new main-floor sliding patio door opens to a rebuilt rear deck spanning nearly 44 feet across the back of the home, overlooking a deep yard with room to garden, play or unwind. A renewed front porch, flagstone walkway, armour-stone garden wall, fresh exterior paint and landscaping add curb appeal. The spacious garage offers parking, storage or hobby space, with steps and a breezeway to the yard. The left driveway provides direct rear-yard access, offering potential for a workshop or garden suite, subject to zoning and municipal approvals. Enjoy morning bike rides and peaceful nature walks along the trail connecting Welland and Fonthill, plus winter skating and summer community events at nearby Summerlea Park. A little Muskoka! A lot to love! And a setting you'll never want to leave! (id:55499)
727 Rosehill Road
Fort Erie, Ontario
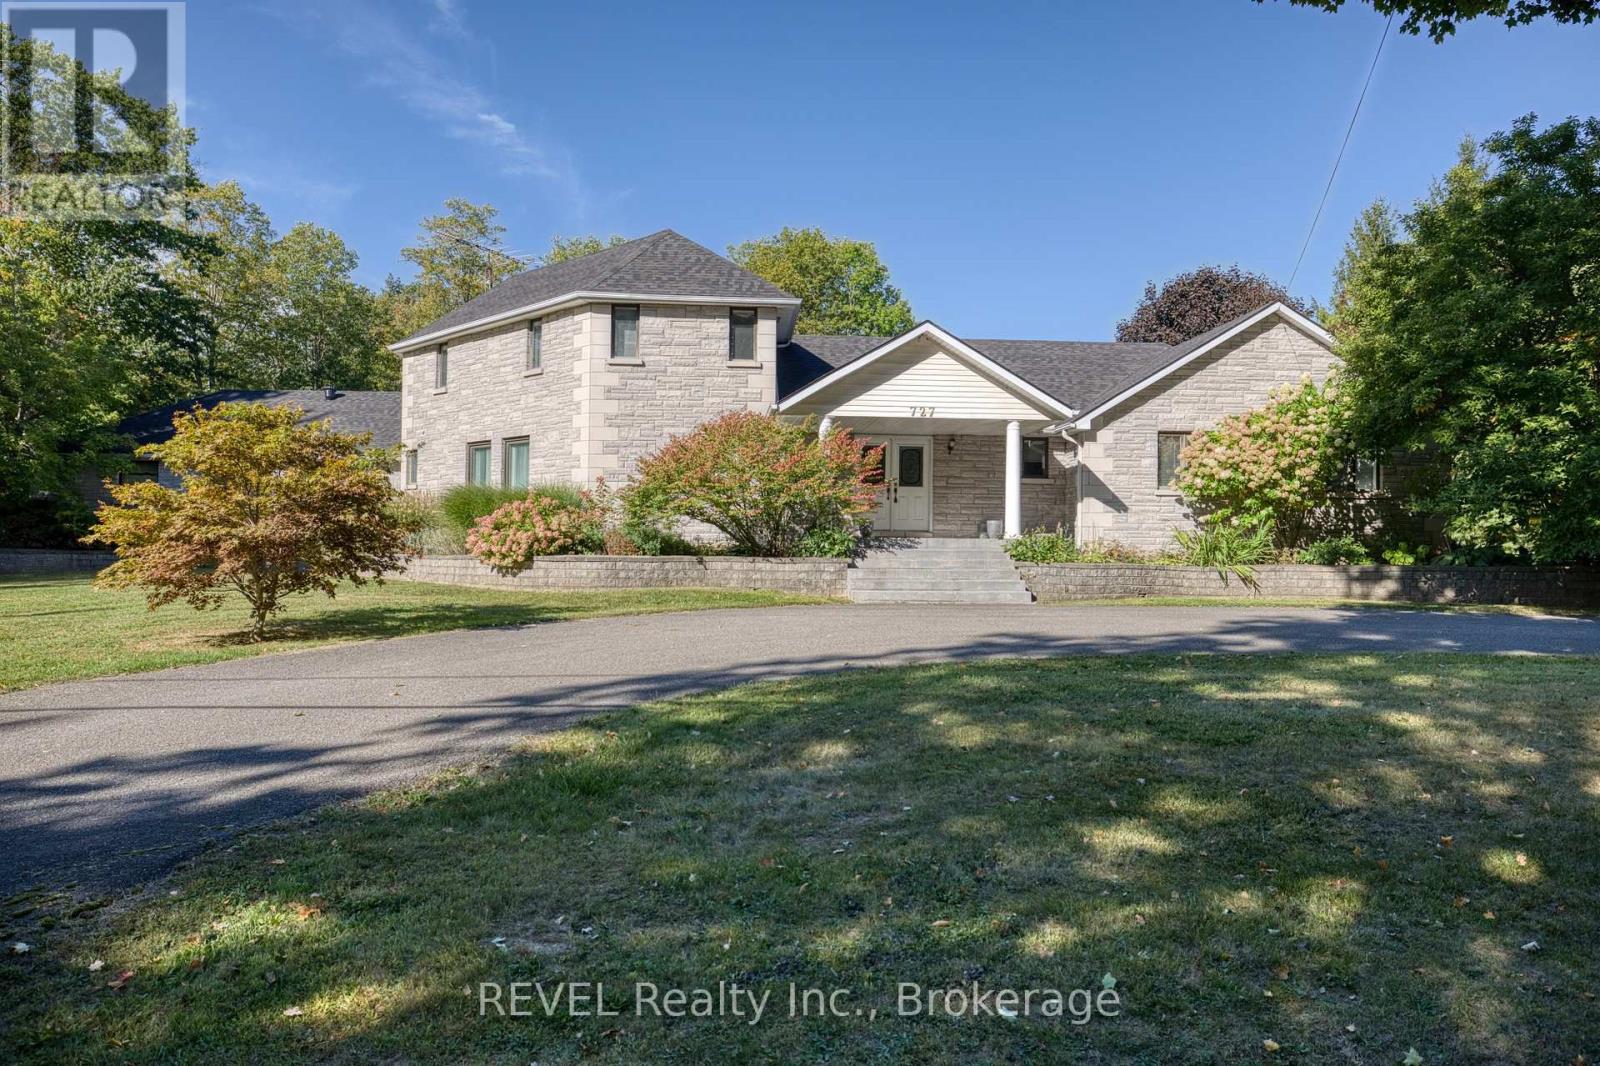
This stately 4-bedroom, 4-bathroom stone exterior estate spans over 4,000 square feet of architectural grandeur, offering an incredible opportunity for both savvy investors looking to maximize value and discerning buyers searching for a majestic forever estate. Situated in one of Fort Erie's most highly sought-after and coveted neighborhoods, this property commands an impressive street presence on a large, prominent corner lot. While the home requires some modern cosmetic updating to reach its full potential, it remains completely move-in ready and boasts significant mechanical peace of mind with 2025 structural and system upgrades including new roof shingles, new front windows, a full backup generator, central air, and two new furnaces tailored for a home of this scale. The home features a uniquely designed layout with two distinct main-floor wings that provide exceptional separation of space, making it perfect for multi-generational living, formal entertaining, or dedicated home offices. Rising above the main level is the ultimate private sanctuary where the entire second floor is dedicated solely to a massive primary bedroom retreat, ensuring complete peace and exclusivity. Outside, the premium lot features two parking options, including a circular driveway leading to the front entrance plus a huge driveway in the rear with parking for multiple vehicles (leading to a massive attached triple-car garage that has a separate basement entry). Below, an expansive full basement remains unfinished, presenting a completely blank canvas with structural integrity and a massive footprint that can be transformed into an incredible secondary living space, home theater, etc.. Whether you are an investor looking to execute a high-end flip in a premium location, or a homeowner ready to breathe new life into a grand architectural masterpiece, this estate offers the space, structure, and location to bring that vision to life. (id:55499)
6 - 154 Port Robinson Road
Pelham, Ontario
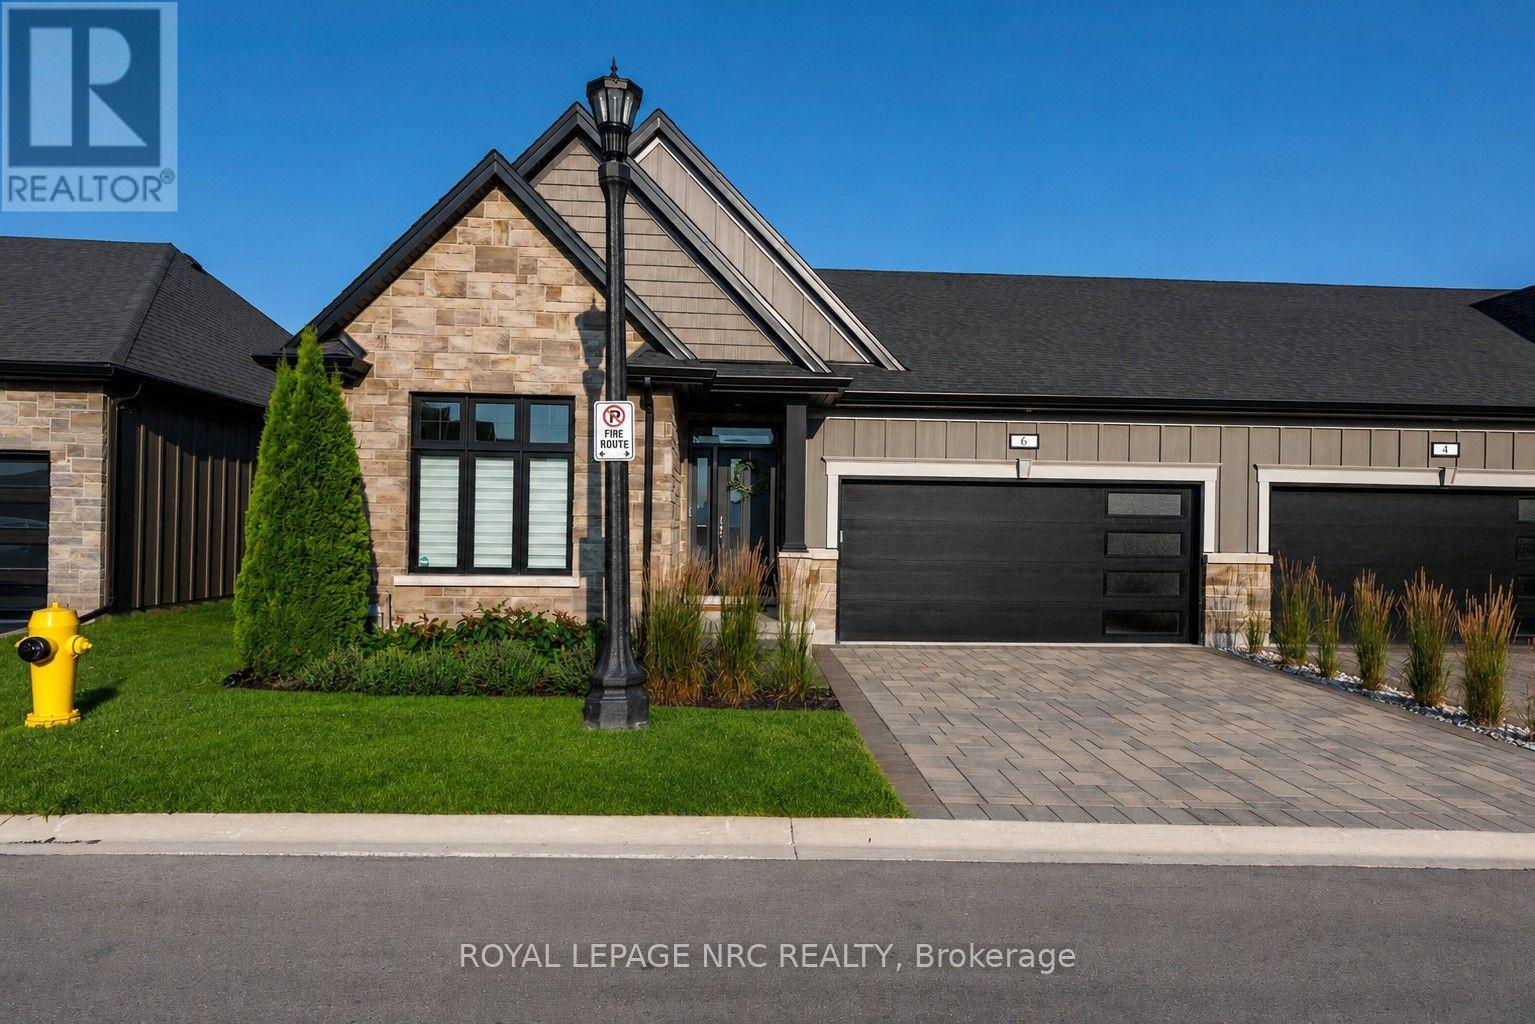
WELCOME HOME TO LAVENDER FIELDS by Gray Forest Homes, where carefree condominium bungalow living is enjoyed at its finest! This impeccably maintained bungalow townhouse features an oversized 12' x 16' composite deck with nice black metal railings, perfectly positioned off the kitchen and dining area overlooking a lovely lawnspace. It's the ideal setting for morning coffee, evening cocktails, or entertaining family and friends. Inside, the bright open-concept design is enhanced by soaring 9-foot ceilings and a dramatic vaulted Great Room ceiling, anchored by an elegant white gas fireplace that creates an inviting atmosphere of warmth and sophistication. The living space flows effortlessly into the dining area and beautifully appointed kitchen featuring white cabinetry accented by a striking charcoal island, quartz countertops, and sleek white glass-front Samsung appliances for a clean, contemporary look. The thoughtfully designed main floor also offers two spacious bedrooms, two full bathrooms, and a convenient laundry closet for effortless everyday living. Retreat to the spacious primary suite, complete with a spa-inspired ensuite featuring a glass-enclosed shower. Wide-plank engineered white oak hardwood flooring, upgraded lighting, premium hardware, and exceptional craftsmanship reflect the quality and attention to detail found throughout this beautiful home. The professionally finished lower level extends your living space with a spacious recreation room, third bedroom, full 3-piece bathroom, and abundant storage, offering the perfect space for overnight guests, family gatherings, or hobbies. Ideally situated in the heart of Fonthill, you're just minutes from the Meridian Community Centre, scenic walking trails, award-winning wineries, boutique shopping, exceptional dining, Lookout Point Country Club, and Peninsula Lakes Golf Club.Offering the perfect blend of luxury, comfort, and low-maintenance living, this move-in-ready home is ready to impress. (id:55499)
1807 - 15 Zorra Street
Toronto, Ontario
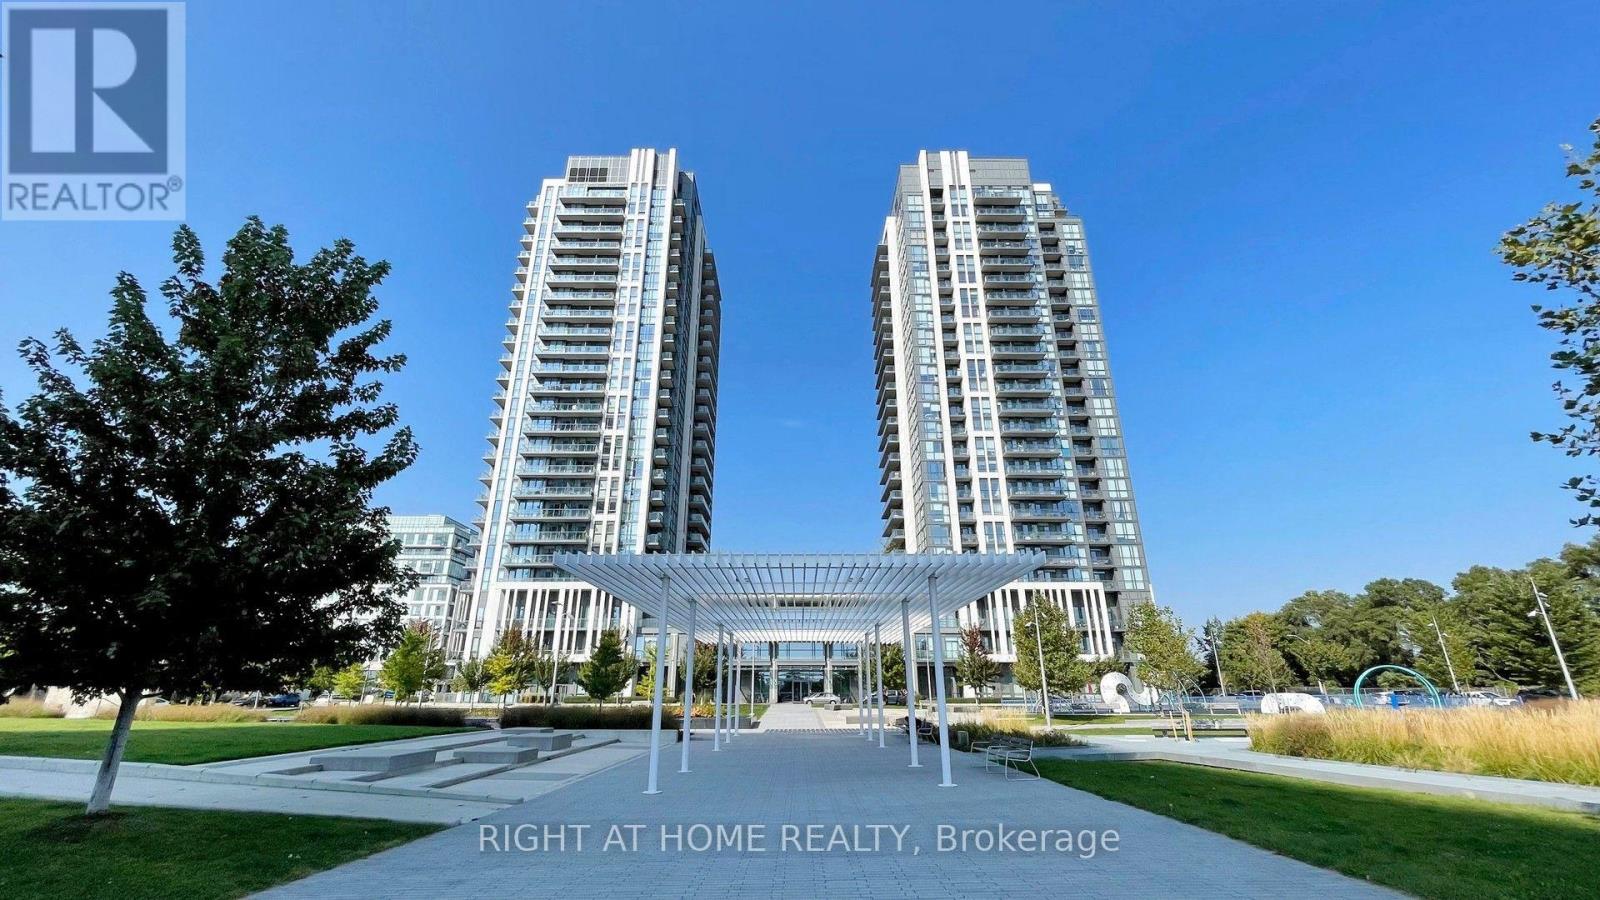
Welcome to 15 Zorra St #1807, a bright and spacious 2 bedroom+den, 2 full bath condo in the heart of Etobicoke. It has 830sqft Interior and 118 sqft exterior balcony, offering a functional split bedroom layout with plenty of space for comfortable living, working from home, or entertaining. This beautiful unit boasts luxury finishes like Stainless Steel Appliances, Custom Blackout blinds, and Wainscoting in the Living Room and Primary Bedroom. Enjoy the convenience of having everything you need close by. Grocery stores, shopping, restaurants, banks, IKEA, Cineplex Movie Theatre, and major retail amenities are all within easy reach. Commuters will appreciate the easy access to Kipling and Islington subway stations- less than 10 minutes away, as well as bus transit, major highways including the Gardiner Expressway, QEW and Highway 427. The area also offers convenient access to Sherway Gardens Shopping Centre and a wide variety of shops, dining, and entertainment options. Convenient City Living, less than 20 mins from downtown Toronto. A fantastic Etobicoke location that combines space, convenience and connectivity, with an abundance of everyday amenities right at your doorstep. (id:55499)
1010 - 2391 Central Park Drive
Oakville, Ontario
Oakville Condo Living At Its Finest! Beautiful Upgraded Unit In Luxury Building. Engineered Hardwood In Bedroom, And Living Area. Ceramic In Kitchen And Bathroom, Granite And Backsplash. 1 Underground Parking Space And Locker. (id:55499)
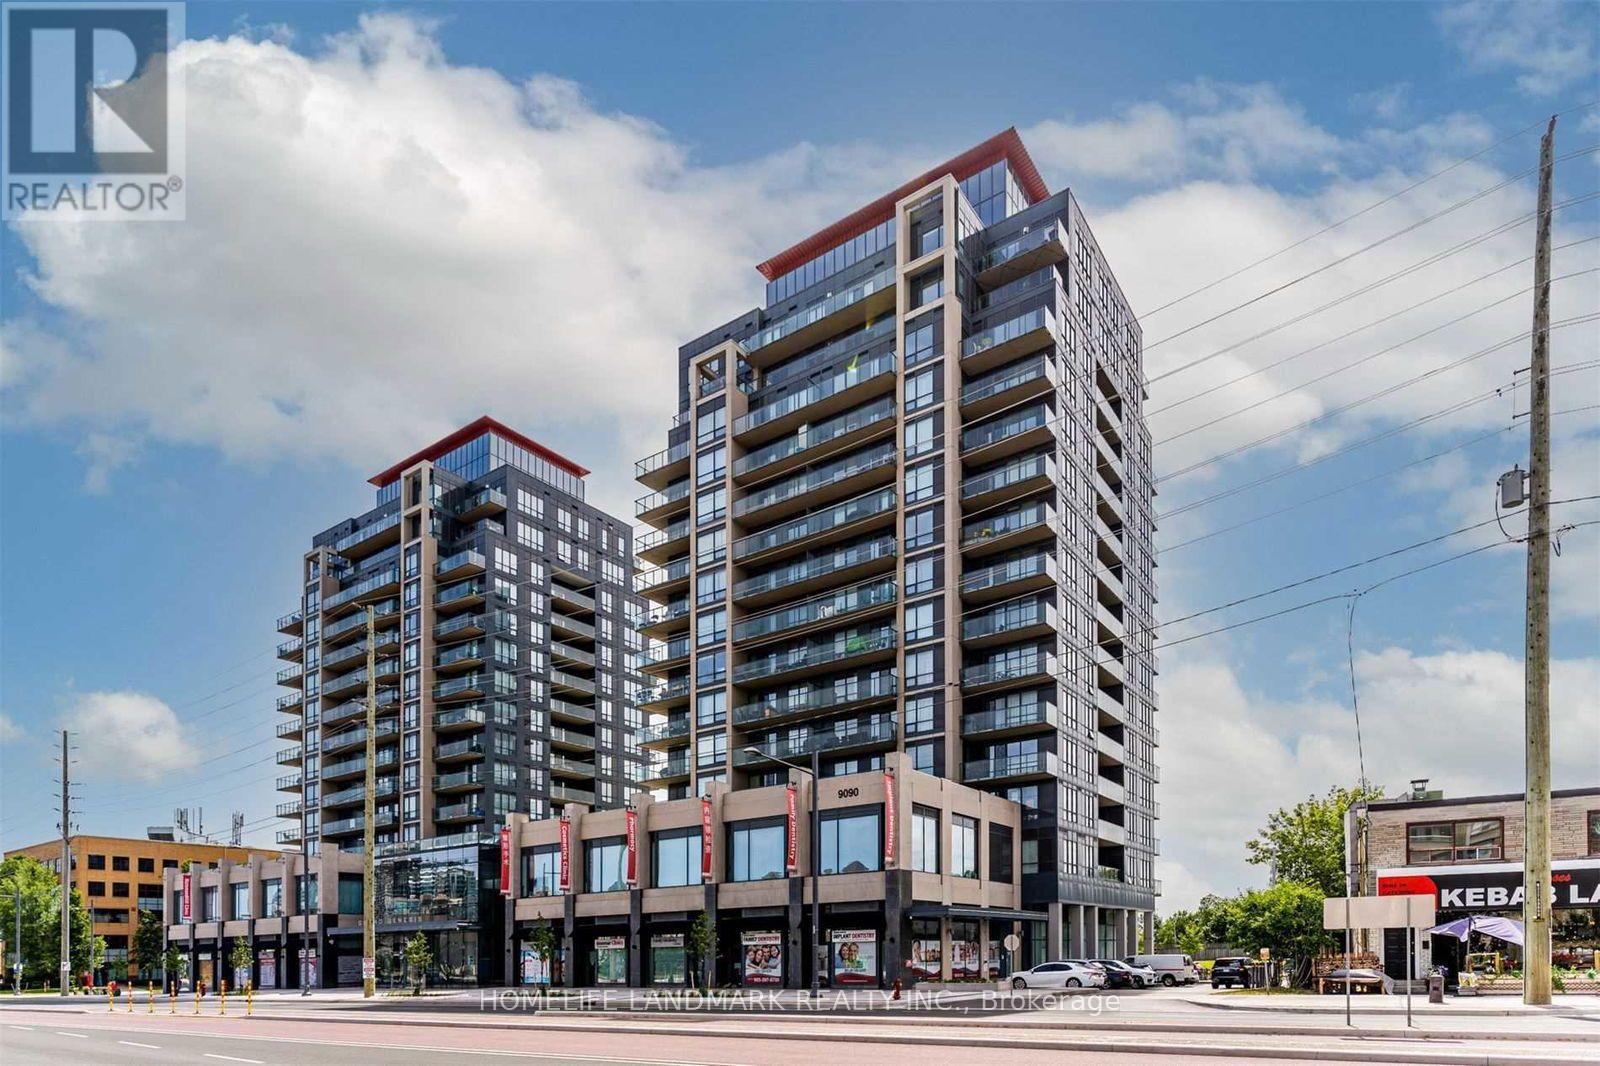
311a - 9088 Yonge Street
Richmond Hill, Ontario
This bright 1+1 condo at Grand Genesis Located in prime South Richvale**Practical open-concept layout**The flexible den can easily serve as a home office or study room**Large windows bringing abundant natural light, modern kitchen with stainless steel appliances, Ensuite laundry and a private balcony for outdoor relaxation. Steps to Hillcrest Mall, grocery stores, restaurants and public transit with direct access to GO Transit. The building provides 24-hour concierge, indoor pool, gym, party room and underground parking. Excellent location with easy access to Highway 7 and major schools. (id:55499)
Bay Street Group Inc.
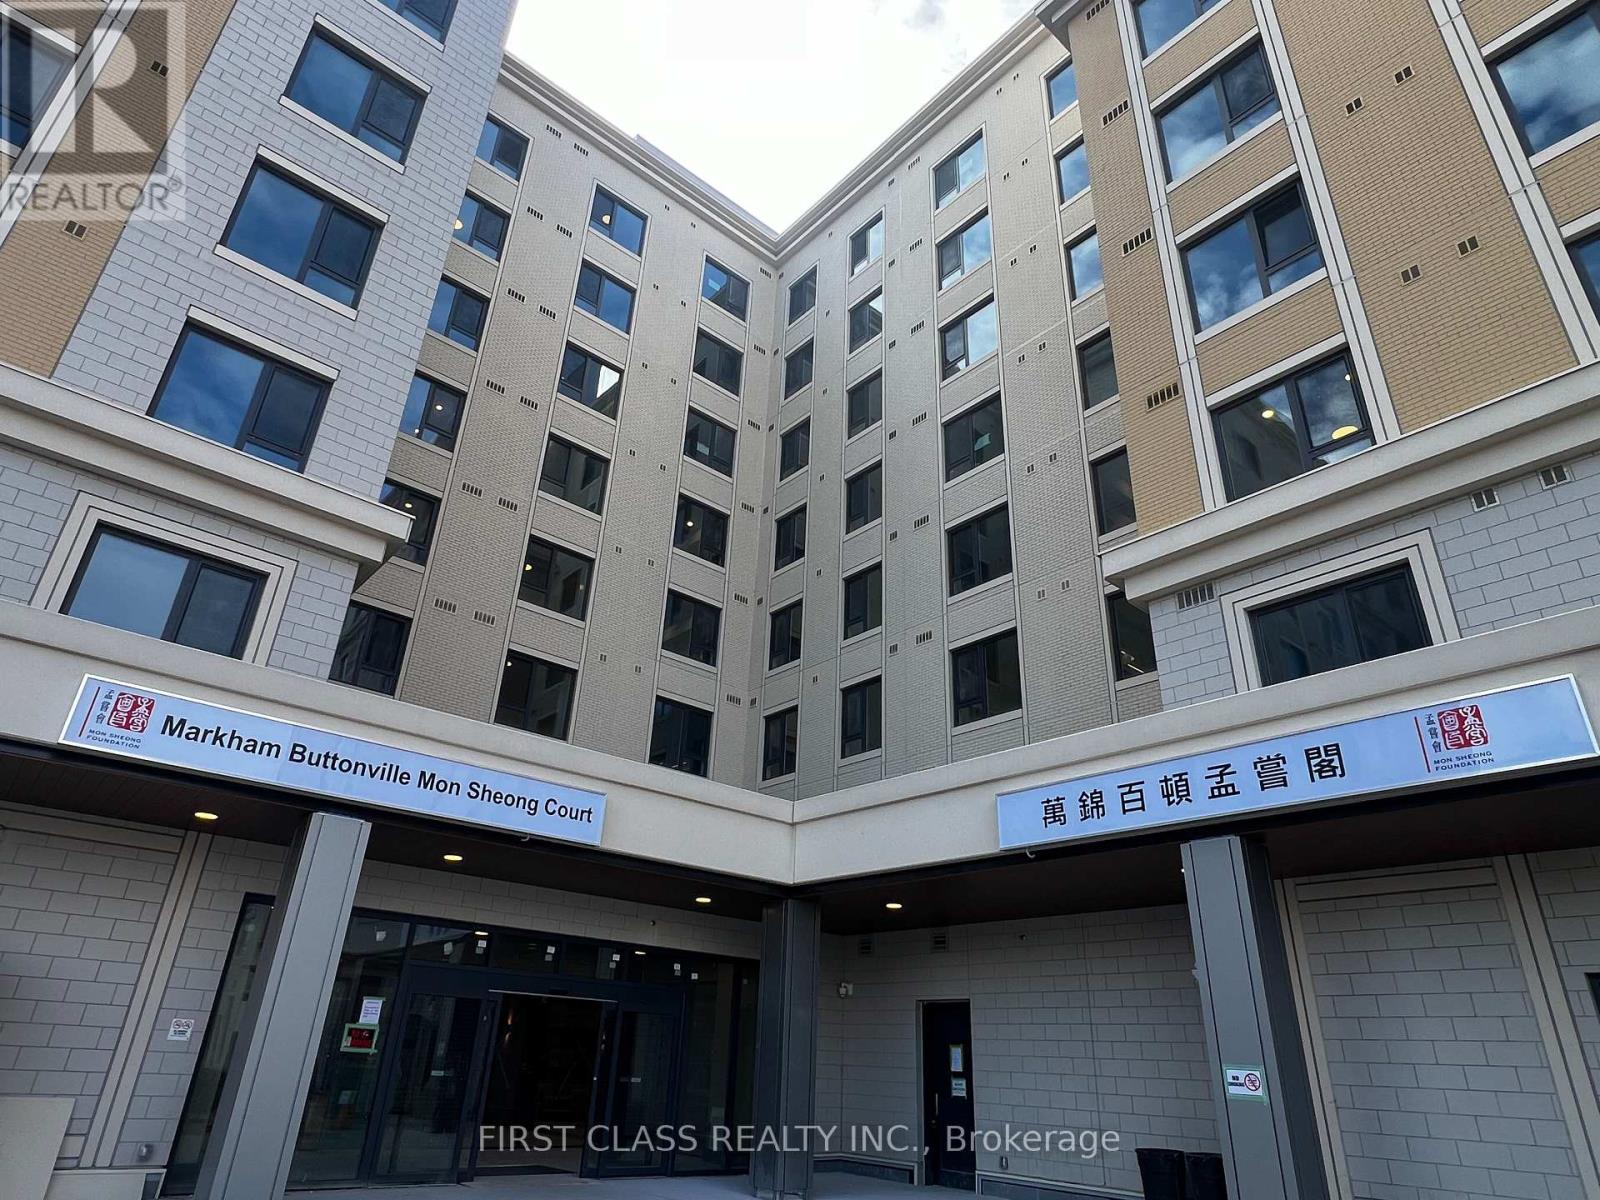
701 - 36 Apple Creek Boulevard
Markham, Ontario
Brand New Luxury Senior Living at Markham Buttonville Mon Sheong Court! Rarely Offered 1+1 Bedroom, 2 Washroom Suite, Offering Approximately 688 Sq.Ft. Of Thoughtfully Designed Living Space. Includes 1 Parking Space & 1 Locker. Newly Completed Building Specially Designed For Adults Aged 55+, Offering A Safe, Comfortable And Independent Lifestyle With An Exceptional Range Of Senior-Friendly Amenities And Services. Enjoy 24-Hour Security, CCTV Surveillance, 24-Hour Emergency Monitoring And Medical Alert Systems In Every Suite And Along Hallways For Added Peace Of Mind. Thoughtfully Designed With Accessibility In Mind, Including Wider Doorways, Barrier-Free Features And Senior-Friendly Washroom Design. Residents Can Enjoy An On-Site Medical Clinic, Pharmacy, Restaurant & Dining Room, Meal Delivery Services, Recreation Centre, Library, Social Activities And Community Programs. Everything Designed To Support An Active, Convenient And Independent Lifestyle, With Added Comfort And Security. Ideally Located Near Woodbine Ave & Apple Creek Blvd, Close To Shopping, Restaurants, Banks And Everyday Conveniences. A Rare Opportunity To Own A Brand New Suite In This Highly Specialized Senior Living Community. Limited Supply Of Smaller 1+1 Suites, With Original Developer Inventory Sold Out. Don't Miss This Exceptional Opportunity! (id:55499)
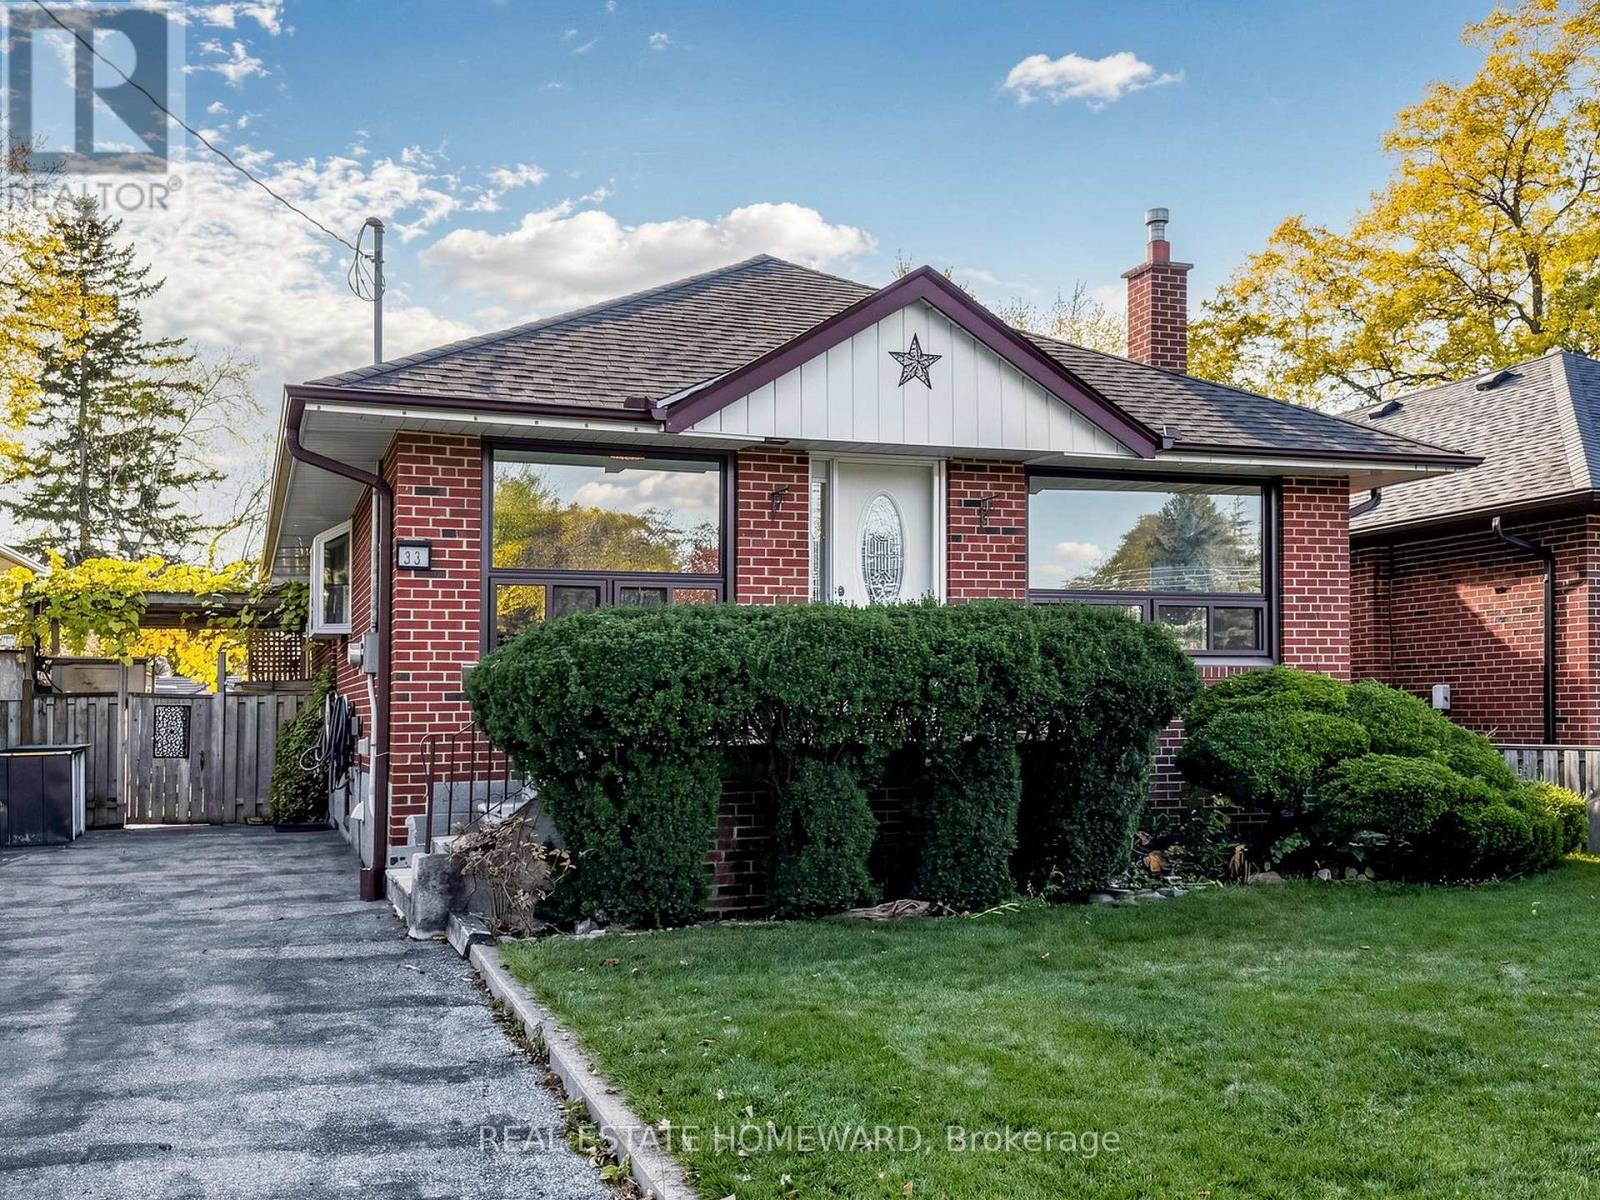
33 Willowhurst Crescent
Toronto, Ontario
Welcome to 33 Willowhurst Crescent - this spacious and well-maintained detached bungalow offers over 2,200 sq. ft. of combined living space, with 3 bedrooms on the main floor and 2 additional bedrooms in the fully finished lower level. Freshly painted throughout with new ceramic floor in laundry room and luxury vinyl plank floors in the living room and bedroom in the lower level. Situated in a desirable, established neighbourhood, this versatile property offers a wonderful opportunity for a variety of living arrangements.The bright and inviting main level features a functional layout with a walk-out to a private deck, providing a great space to relax and enjoy the outdoors. The finished lower level offers additional living space, complete with a second kitchen, two bedrooms, and a bathroom along with an expansive laundry room and bonus cold cellar. A separate side entrance provides added convenience and flexibility, making this property well suited to a variety of rental possibilities. Enjoy the outdoors in the fully fenced and gated backyard, featuring an inground pool - the perfect setting for summer enjoyment, entertaining, and relaxing with family and friends. The garden border surrounds the yard with well-established perennials, offering constant colour throughout the spring, summer and fall. Conveniently located close to schools, parks, public transit, shopping, and everyday amenities. Parking for up to three vehicles adds to the convenience. Whether you're looking for a spacious home for the entire family or a comfortable living arrangement with separate main-floor and lower-level accommodations, this property offers exceptional flexibility and space to suit your needs. Tenant responsible for hydro, heat, water and garbage/recycling costs. HWT is owned. Be sure to check out the virtual tour! (id:55499)
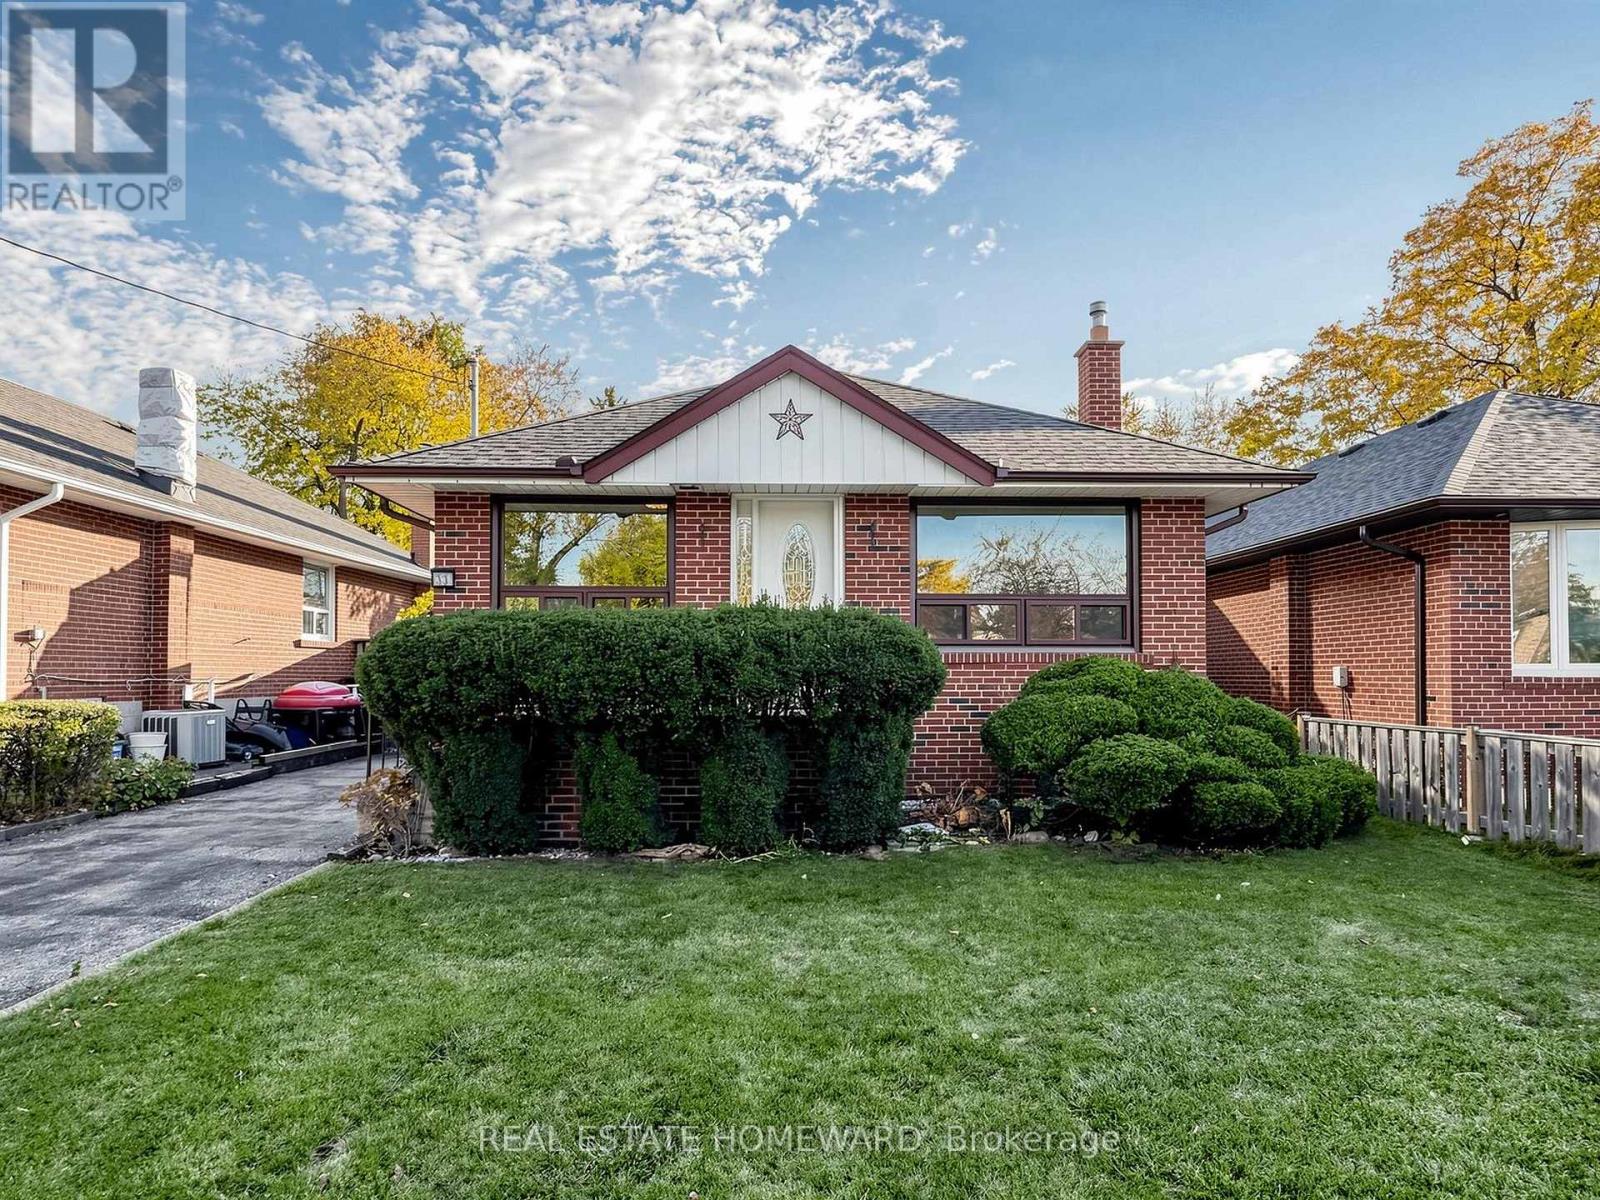
33 Willowhurst - Bsmt Crescent
Toronto, Ontario
Welcome to 33 Willowhurst Crescent, Toronto! This bright and spacious lower level rental in a well-maintained detached bungalow offers a generously sized bedroom, large living area with a gas fireplace, bookcases, and kitchen with a full-sized fridge and 24" stove with hood fan. Freshly painted throughout and completely carpet-free, new luxury vinyl plank flooring in the living area along with new ceramic flooring in the laundry room, offers a clean, refreshed feel and easy maintenance. The spacious laundry room, conveniently located at the bottom of the stairs, is equipped with a washer, dryer, and laundry tub and is shared with the main level tenant(s). Bonus office/potential 2nd bedroom off of the laundry room. Ideally situated close to schools, parks, public transit, shopping, and everyday amenities. One parking spot is included for added convenience. Lower level tenant responsible for 40% of the total utility costs when utilities are shared with a main floor tenant. This property is also being offered separately as a whole-home rental.Be sure to check out the virtual tour to appreciate all this home has to offer! (id:55499)