
146 Central Avenue
Fort Erie, Ontario
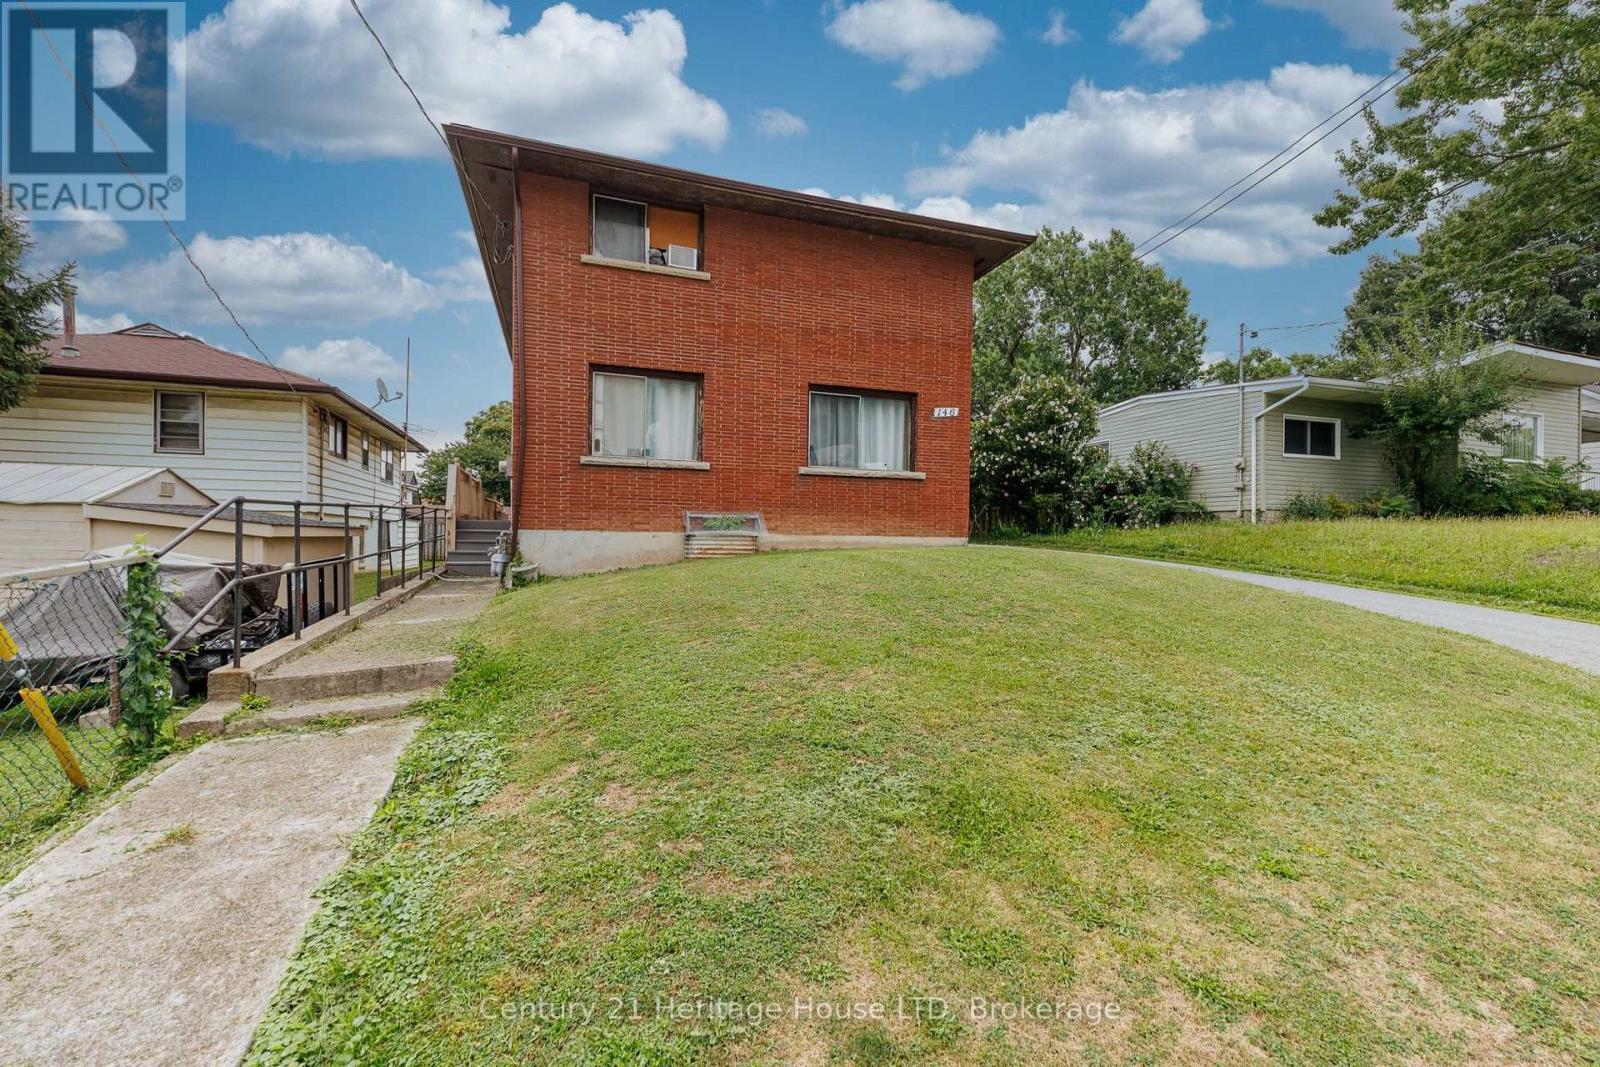
Investment opportunity in Central Fort Erie - a great opportunity to live in one unit and rent out the other! This up-and-down duplex is currently tenant occupied, offering an opportunity for investors looking to add an income-producing property to their portfolio. The property features two units with a total of 4 bedrooms, 2 kitchens and 2 four-piece bathrooms. Both units are serviced by one gas boiler for heating, with separate electrical panels for each unit. Situated on a 38' x 120' lot, the property offers a private driveway with parking for four vehicles, and a full unfinished basement. Convenient Central Fort Erie location near Central Avenue and Bertie Street with access to shopping, amenities, the QEW and Peace Bridge. (id:55499)
Century 21 Heritage House Ltd
206/208 - 2260 Bovaird Drive E
Brampton, Ontario
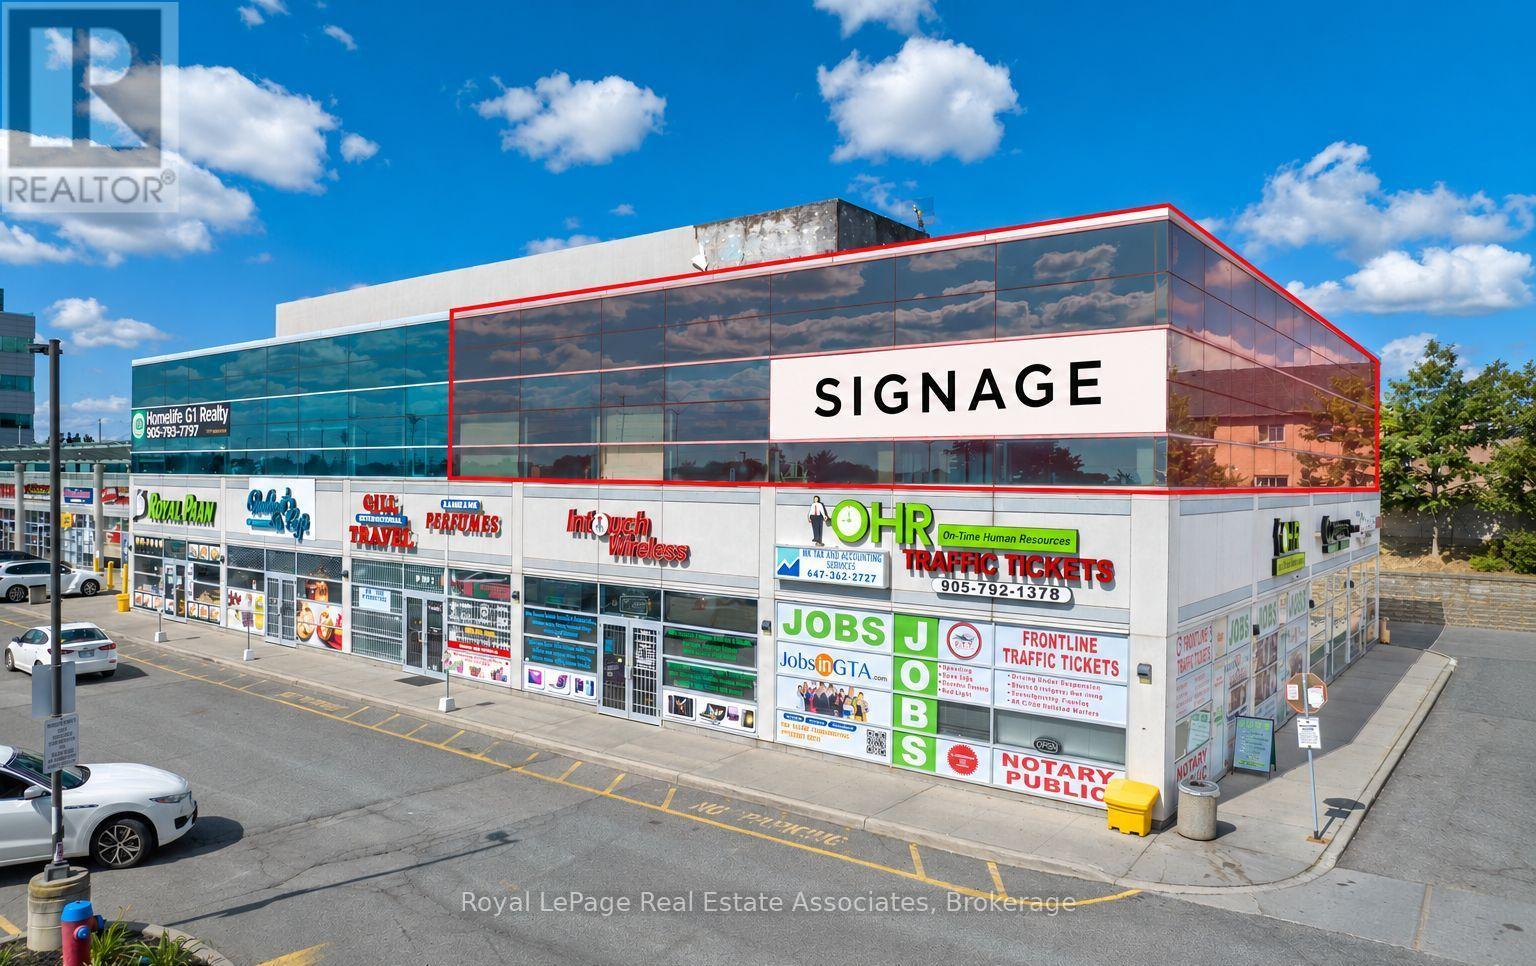
An exceptional opportunity for a medical or healthcare owner-occupier in a well-established Brampton office condominium. This spacious 2,670 sq. ft. second-floor unit is currently occupied by a long-standing physiotherapy clinic, making it particularly well suited for medical, rehabilitation, wellness, or other professional uses. The tenant has approximately 22 months remaining on the lease and may remain in place, providing interim rental income, or vacant possession can be arranged-offering flexibility for purchasers planning their own occupancy. Located in a professional commercial building with excellent exposure along Bovaird Drive East, the property benefits from strong traffic counts, ample on-site parking, and convenient access to major retail, medical, and residential amenities in the Sandringham-Wellington area. Zoned SC (Service Commercial), permitting a broad range of professional and medical office uses. A rare opportunity to secure an established commercial unit today while planning for future occupancy. (id:55499)
Royal LePage Real Estate Associates
100 Mill Street S
Brampton, Ontario
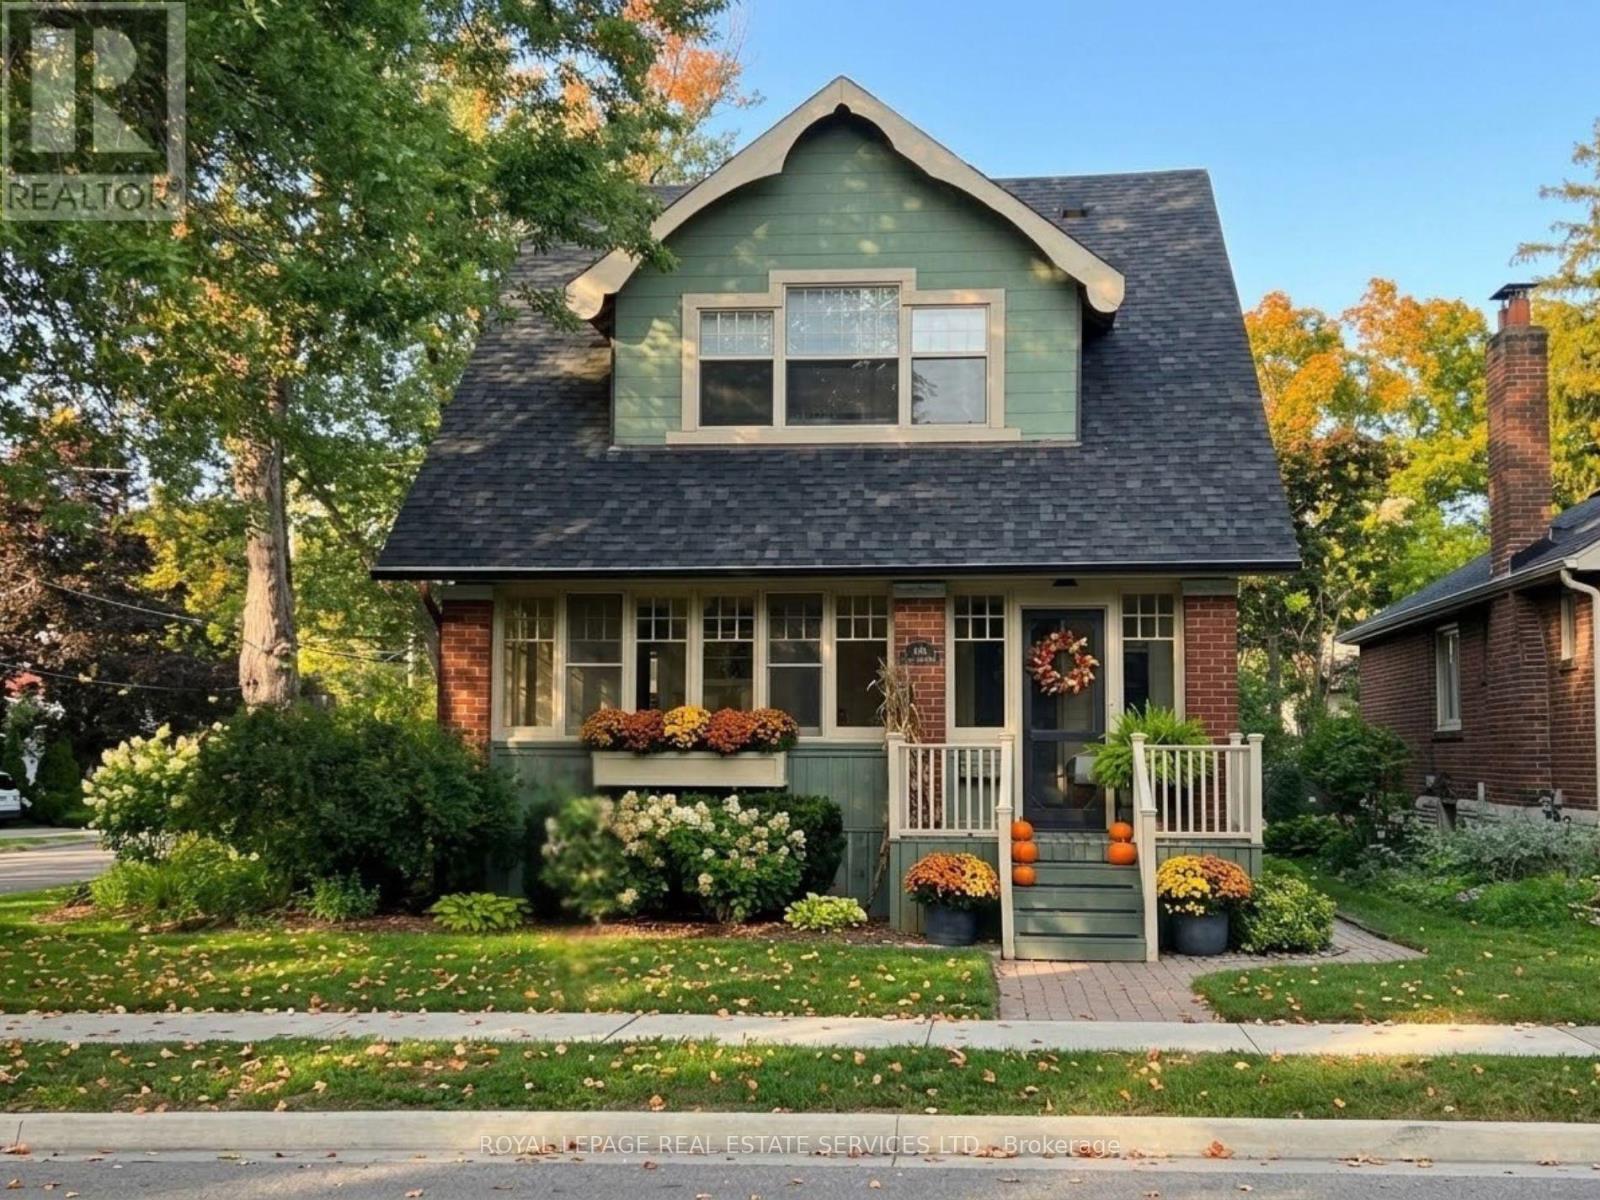
Set on majestic, tree-lined Mill Street South, welcome to timeless style & elegance in the heart of historic Downtown Brampton. From the inviting front porch-perfect for watching the world go by-to the surprisingly private, cottage-like feel, this exceptional 2.5 storey home offers rare character, refinement, and serenity. Lush perennial gardens create a secluded setting seldom found in the city. A stunning formal living room with fireplace sets the tone, while a gorgeous family room addition overlooks the gardens and anchors the home. The chef's kitchen is a true showpiece, featuring bespoke artisan poured-concrete countertops-custom crafted by a master craftsman with cloud-like smoothness, hand-burnished patina, and seamless integration. This one-of-a-kind architectural element includes an integrated sink and offers tactile luxury and architectural distinction. Complemented by built-in KitchenAid appliances, a large centre island, butler's servery area, a casual sitting area, and beautiful garden views through two oversized windows, every detail exudes sophistication. A formal dining room allows for effortless entertaining indoors or out, with convenient main-floor laundry completing the level. Upstairs you'll enjoy three generous bedrooms and a gorgeous newly renovated bathroom, with the finished upper loft providing flexible space that could have several uses. The lower level is equally impressive-beautifully renovated, with extensive built-ins and bathroom. Outdoors, winding garden paths lead to multiple sitting areas and access to the detached double garage. Steps to downtown, yet surrounded by mature trees and historic streetscape, this home offers the perfect blend of urban living & private retreat. Updates to name just a few: irrigation system, roof, garden doors, 2025 furnace, bespoke kitchen, built-in KitchenAid appliances, upgraded garage doors, cvac, and new eavestroughs. (id:55499)
Royal LePage Real Estate Services Ltd.
39 Wisla Avenue
Markham, Ontario
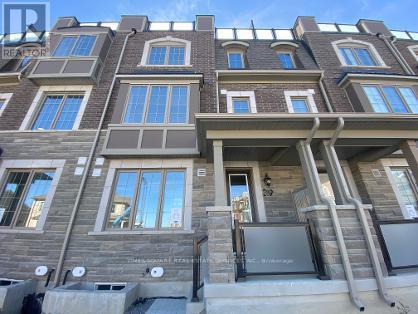
Newly-Built Energy Star Certified Double Garage Townhouse By Mattamy Home. Bright, Spacious and Well-Designed Open Concept Layout With 3 bedrooms in the Upper Level Primary with ensuite, Plus one Bedroom with ensuite at Ground Level. Smooth 9 Ft Ceilings On Main & 2nd Floor, Upgraded open concept Kitchen With S/S Appliances, Large Central Island & Breakfast Area walking out to huge Balcony, Sun filled Great Room With Multiple Large Windows. Primary Room with ensuite and huge Walk in Closet and walking out to Balcony. Huge Roof Top Terrace. Hardwood Flooring Throughout. Top School Zone. Minutes To Hwy 404, Shops, Restaurant, Costco, Park, Angus Glen Community Centre. (id:55499)
Times Square Real Estate Services Inc.
16 Meyer Circle
Markham, Ontario
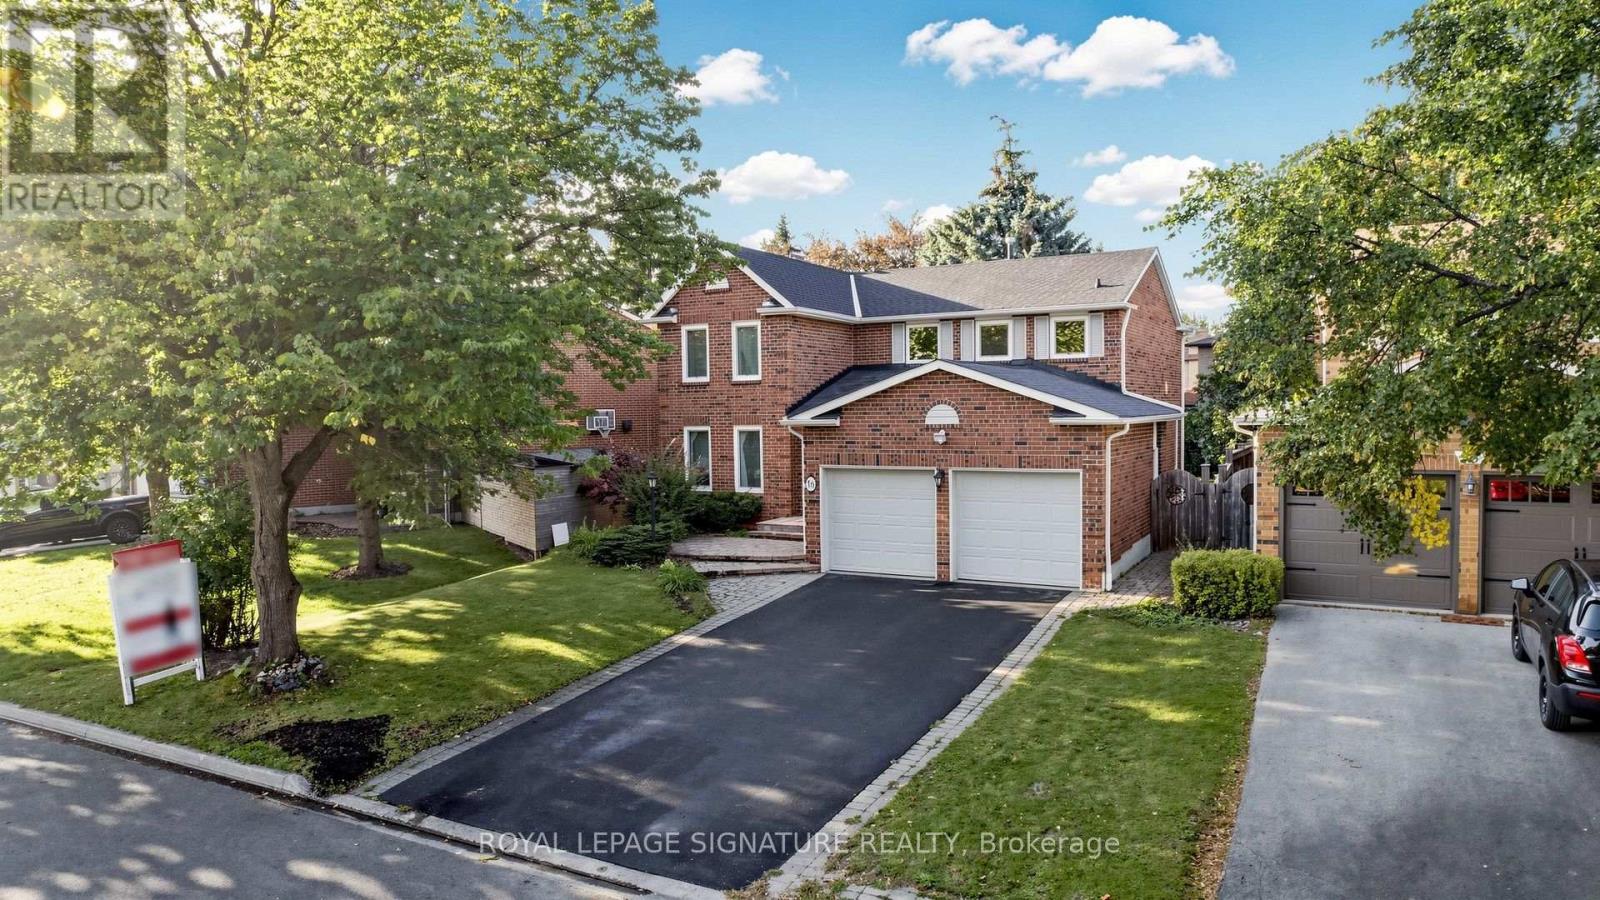
Beautifully Maintained 2-Storey Home Situated On A Quiet Street In The Highly Sought-After Markham Village Community! Showcasing True Pride Of Ownership, This 4-Bedroom, 3-Bathroom Home With A 2-Car Garage Has Been Lovingly Cared For Over The Years. The Main Floor Features A Formal Front Living Room, Separate Formal Dining Room With Hardwood Flooring And French Doors, And A Spacious Family Room With A Cozy Wood-Burning Fireplace And Walk-Out To The Fenced Backyard. The Bright Kitchen Includes A Breakfast Area With A Second Walk-Out To The Private Backyard, Creating A Great Space For Family Gatherings, Summer BBQs, And Outdoor Entertaining. Recent Improvements Include A New Roof And Exterior Window Caulking ('26), 3-Piece Ground Floor Washroom ('24), Updated Light Fixtures In The Kitchen, Entrance And Basement ('24), Newly Paved Driveway ('23), Newer Washer & Dryer ('24), Updated Landscaping And Concrete Patio Along The Side Of The Home ('24), And A Custom Backyard Shed ('24). Ideally Located In A Desirable Family-Friendly Markham Village Neighbourhood, Close to Schools, Parks, Community Centres, Shopping Plazas, Hospital, Easy Access To GO Transit, The Cornell Bus Terminal, And Highway 407, And All Essential Amenities. A Wonderful Opportunity For Families Looking For A Well-Maintained Home With Valuable Recent Updates And A Private Outdoor Space. See Virtual Tour, Floor Plan & 3D Matterport! (id:55499)
Royal LePage Signature Realty
9 - 1111 Gorham Street
Newmarket, Ontario
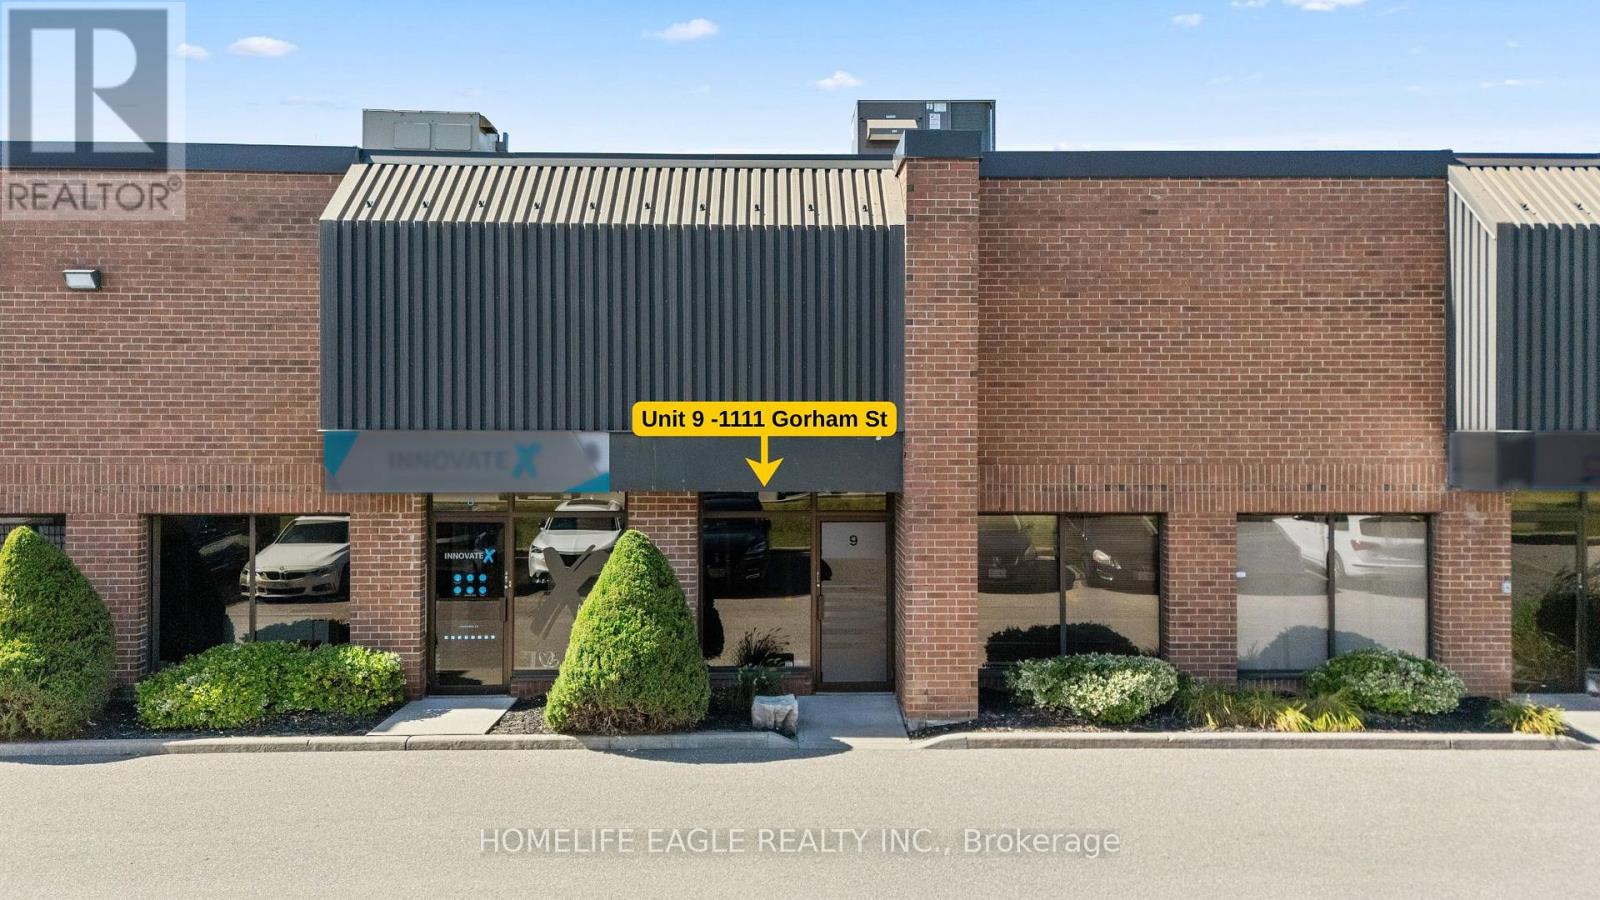
Rarely Offered Multi-Use Commercial/Industrial Unit In A Prime Newmarket Location* Approximately 3,320 Sq. Ft. Of Highly Functional Space* 1,920 Sq. Ft. Of Industrial Space + Approximately 1,400 Sq. Ft. Of Office Space * Excellent Industrial / Office Ratio* Versatile Sized Unit Offering An Ideal Balance Of Space, Functionality & Affordability* Fantastic Usable Layout For A Wide Variety Of Businesses* Approximately 20 Ft Ceiling Height In Main Industrial Area* Approximately 10 Ft Ceiling Height In Upper Industrial Section* Drive Up Truck Garage Door* Measuring Approximately 10Ft High x 8Ft Wide* Powerful 600 AMP Electrical Service* 3 Private Offices* Front Reception Desk Area W/ Accent Wall* Spacious Eat-In Kitchen Area* 2 Kitchenettes W/ Sink* 2 Bathrooms* Gas Forced-Air Heating* Central Air Conditioning* Shared Parking* EG Employment General Zoning Permitting A Wide Variety Of Employment, Industrial, Manufacturing, Warehousing, Office And Service Uses* Excellent Location Near Leslie Street & Davis Drive* Quick And Convenient Access To Highway 404* Perfect Opportunity For An Owner-Operator Or Growing Business* Tenant And Tenant's Agent To Verify Measurements, Zoning, Permitted Uses And All Information* Must See! Don't Miss* (id:55499)
Homelife Eagle Realty Inc.
708 - 505 Richmond Street W
Toronto, Ontario
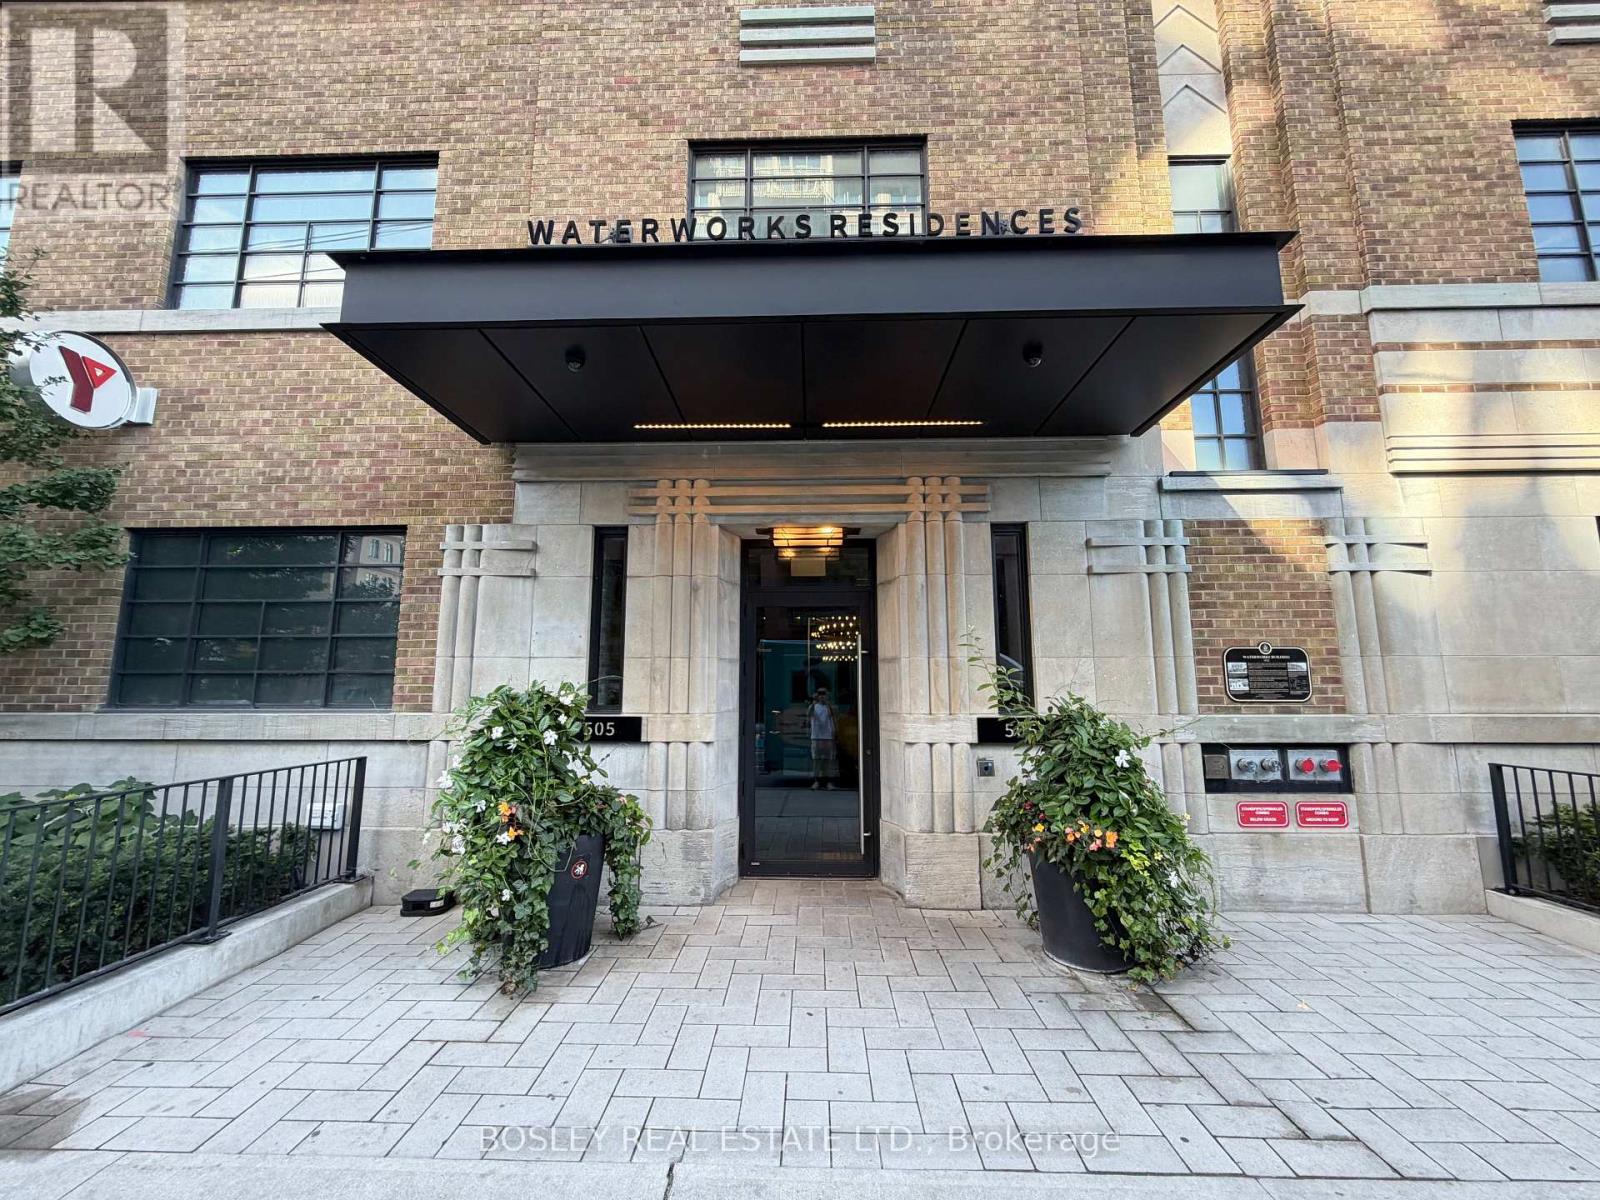
Welcome To Waterworks! Built On Top Of A 1930S Heritage Utility Building This Modern Boutique Building Combines Old Charm And Modern Design. This Stunning One Bedroom Suite Features West Facing Views, A 72 Sq/ft Balcony Off The Living Area, And A Locker, Sits Conveniently Btwn King And Queen West & Is Steps To Downtowns Finest Dining & Shopping. This Unit Boasts High, Smooth Ceilings, Pot Lights Throughout, Stainless Steel Appl. And Kitchen Island. Building Offers Amazing Facilities. First-Class Concierge, Gym, Large Party Room And One-Of-A-Kind Rooftop Garden, With 360 Downtown And CN Tower View, Food Hall Is Absolutely A Bonus To Have Downstairs With High-End Restaurants And Bars. Designed By Award Winning Cecconi Simone With The Finest Hardware And Finishes. Your Dream Location In Downtown Toronto! (id:55499)
Bosley Real Estate Ltd.
3305 Ph(2nd Bedroom Only) - 27 Mcmahon Drive
Toronto, Ontario
Only the 2nd bedroom for lease. Brand new paint and flooring. Discover the perfect balance of urban convenience and comfortable living in this stunning, beautifully maintained 2-bed, 2-bath suite at Saisons. Rarely offer to lease - a partially furnished suite at Saisons Condos. Featuring parking and an on-site car wash. Miele Kitchen, 9-ft ceilings, balcony, plus access to 80,000 sq.ft Mega club. Steps to both the subway and GO station. right next to Hwy 401, Bayview village, fairview malls. Enjoy easy commuting, nearby nature on trails, and a quiet retreat close to everything. No smokers and no pets. A furniture list can be provided if needed! (id:55499)
Bay Street Group Inc.
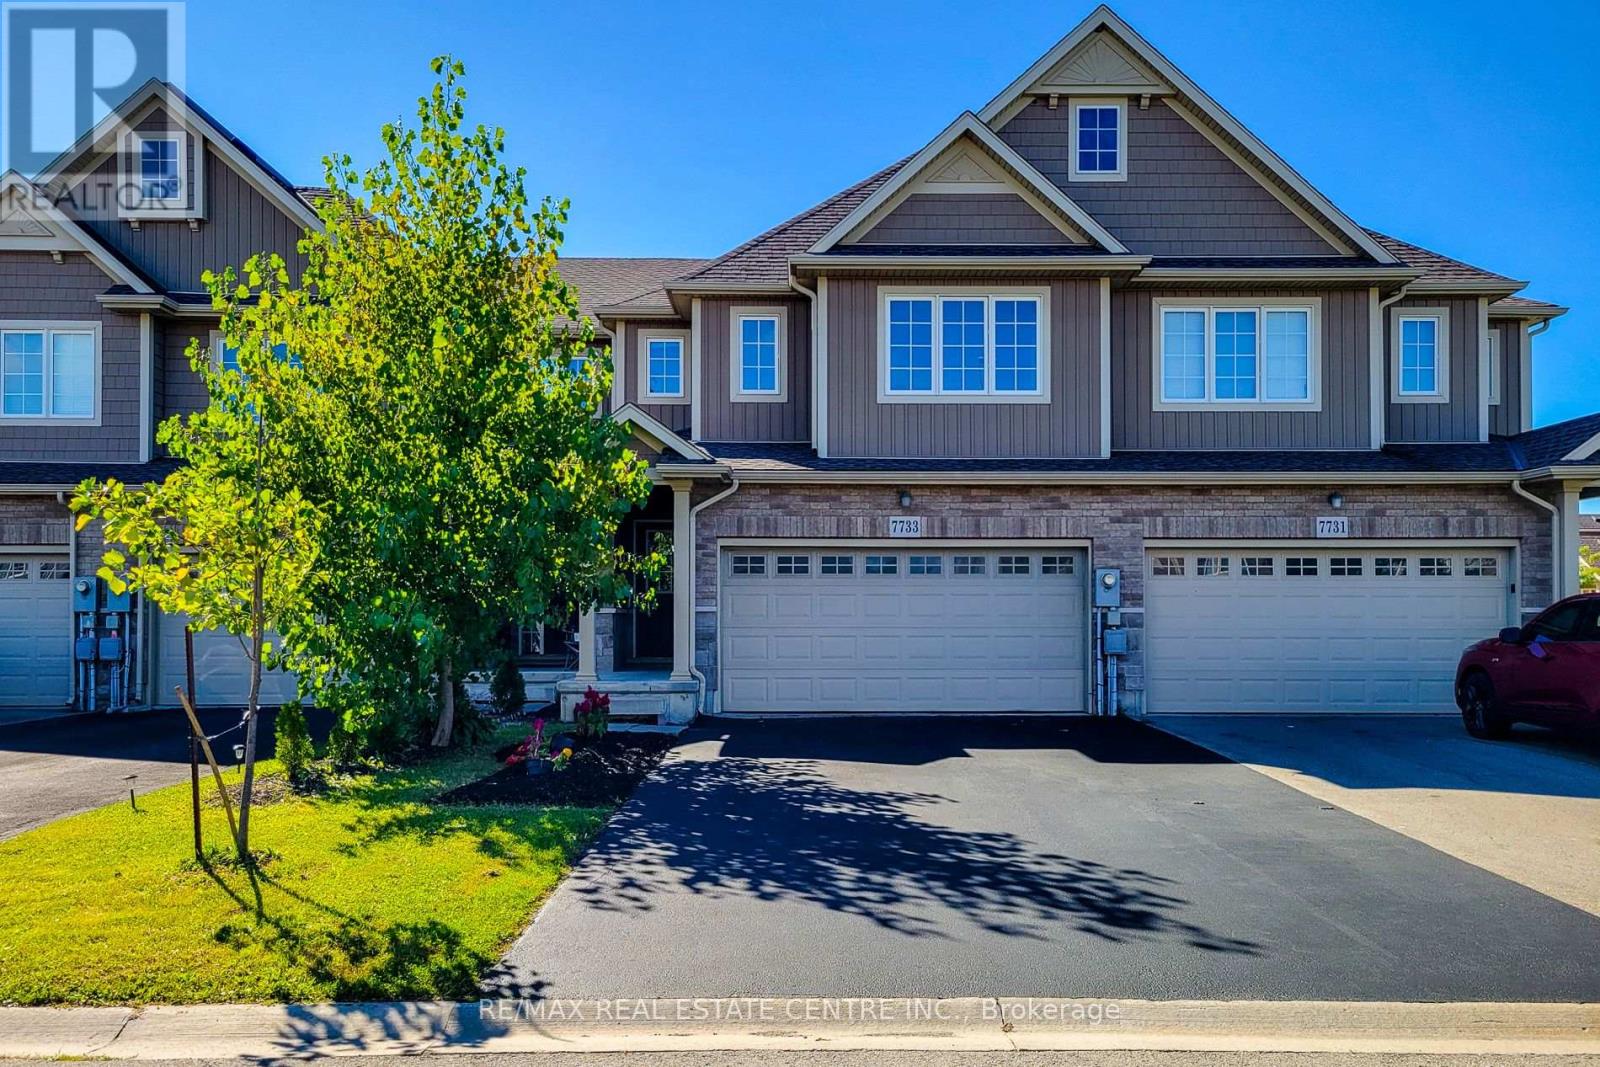
7733 Shaw Street
Niagara Falls, Ontario
Client RemarksStunning Freshly Painted Freehold Townhouse in Prime Location Built by the Renowned Mountainview Homes, This Property Offers Exceptional Value in a Million-Dollar Neighborhood. Featuring 4 Spacious Bedrooms 2.5 Bathrooms, and a Double Car Garage with Total Parking for 6 Vehicles. Located Just Minutes from Niagara Falls, Golf Courses, Marine Land, Shopping Centers, and More. Surrounded by Top Amenities Including Costco, Walmart, Hospitals, QEW Access, MacBain Community Centre, and St. Michael School. Ideal for Families or Investors High Rental Potential in One of the Regions Most Sought After Communities. (id:55499)
RE/MAX Real Estate Centre Inc.
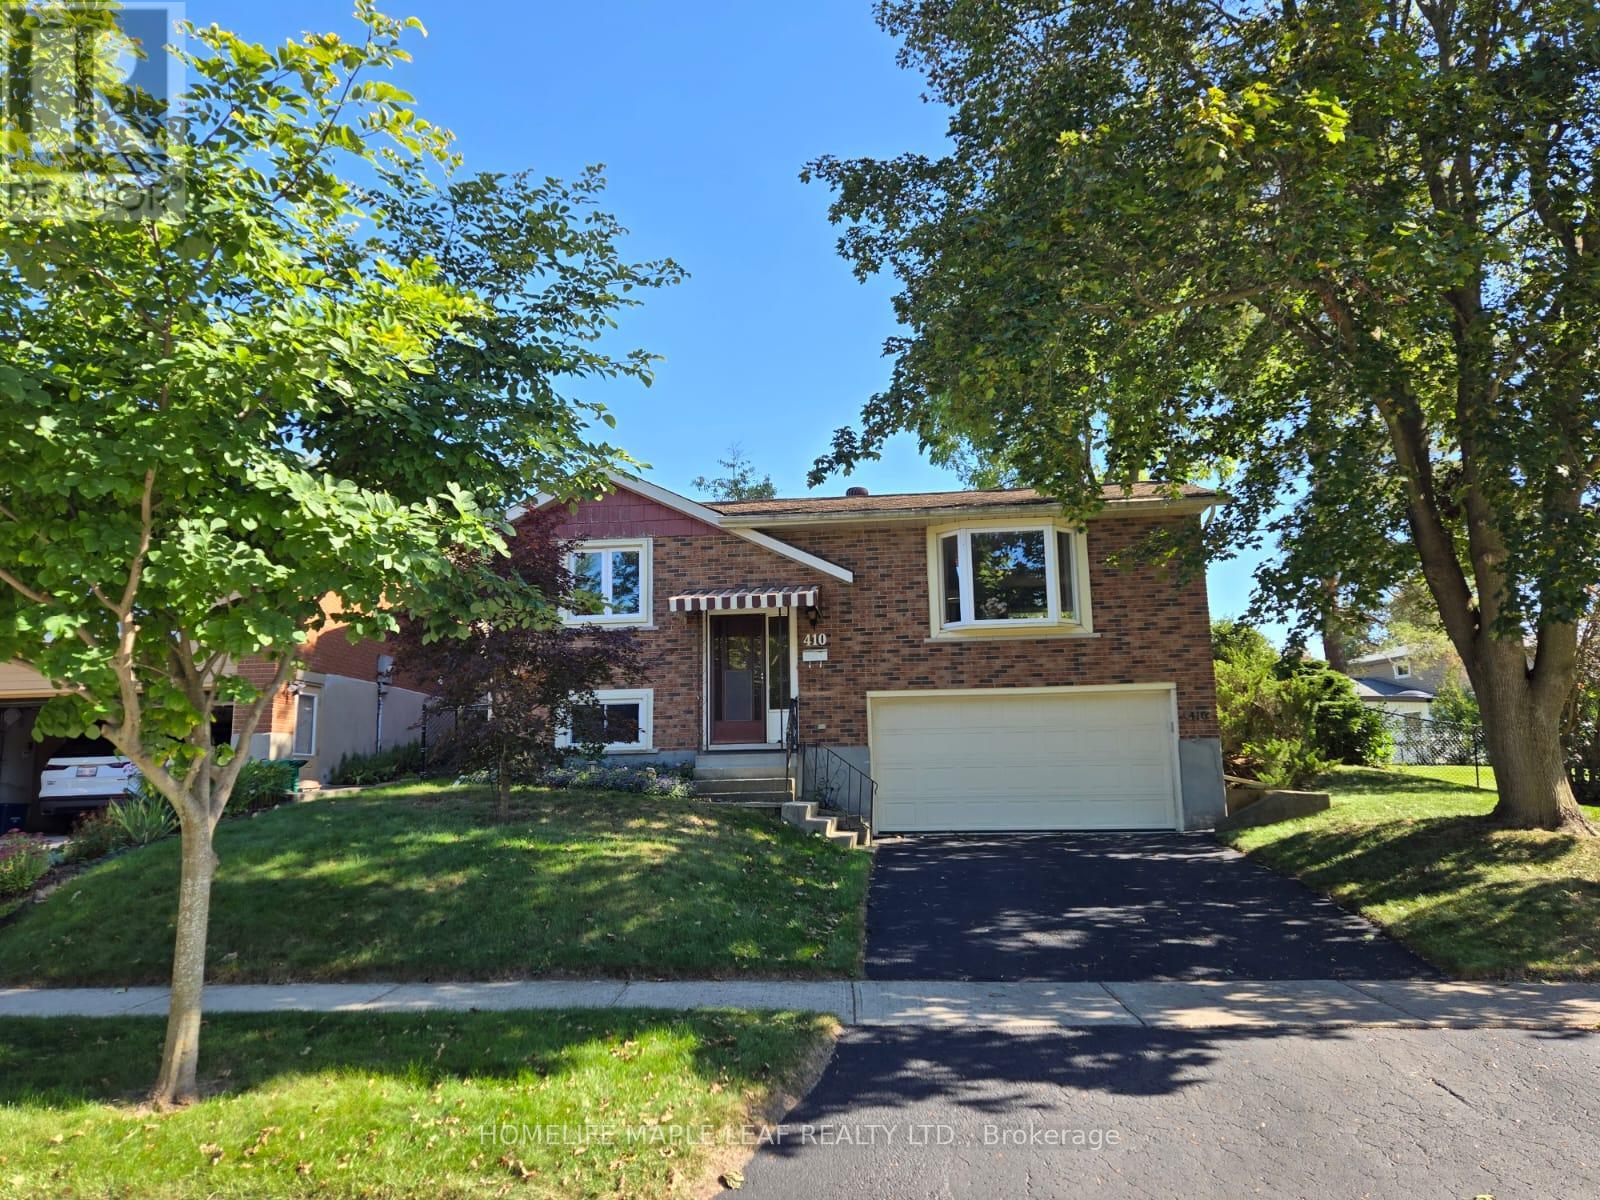
410 Lakeview Drive
Waterloo, Ontario
Welcome to 410 Lakeview Dr, a spacious raised bungalow in Waterloo's peaceful, tree-lined Lakeshore Village neighbourhood. Offering a versatile layout and plenty of potential, this home is an excellent opportunity to create a space that reflects your style and vision.The main level features three bedrooms, a 3-piece bathroom, and comfortable living spaces ready to be refreshed and personalized. The lower level adds flexibility with a fourth bedroom, recreation room, and 3-piece bathroom-ideal for a growing family, guests, a home office, or additional living space.Enjoy the outdoors from the deck overlooking the large, mature-tree-lined backyard, offering a private setting for relaxing or entertaining. An attached two-car garage and newly sealed driveway with parking for two additional vehicles provide ample parking for family and guests.Conveniently located near Waterloo's universities, technology sector, and the upcoming new hospital, this home combines a quiet residential setting with easy access to key amenities.Whether you're looking to create your dream home, modernize the existing layout, or maximize the flexible living space, 410 Lakeview Dr offers an excellent opportunity to bring your vision to life. (id:55499)
Homelife Maple Leaf Realty Ltd.

112 Palace Street
Thorold, Ontario
Welcome to this stunning 2,445 sq. ft. detached home featuring 4 bedrooms, 3.5 bathrooms, a double-car garage and a large, private lot. The impressive double-door entrance opens to a spacious foyer and an elegantly designed main level with 9-ft ceilings and hardwood flooring. The modern kitchen offers quartz countertops and stainless-steel appliances, complemented by an open-concept living and dining area. The main-floor laundry room provides convenient access to the garage. Stained hardwood stairs lead to the second floor, where you'll find a spacious primary bedroom with a walk-in closet and 4-piece ensuite, a third bedroom with its own 3-piece ensuite, two additional generously sized bedrooms, and a shared bathroom. Ideally located just minutes from Brock University, Highway 406, shopping and other local amenities. Just 10 Minutes Drive to Niagara Falls. Not to be Missed !!!! (id:55499)
Pioneer Realty
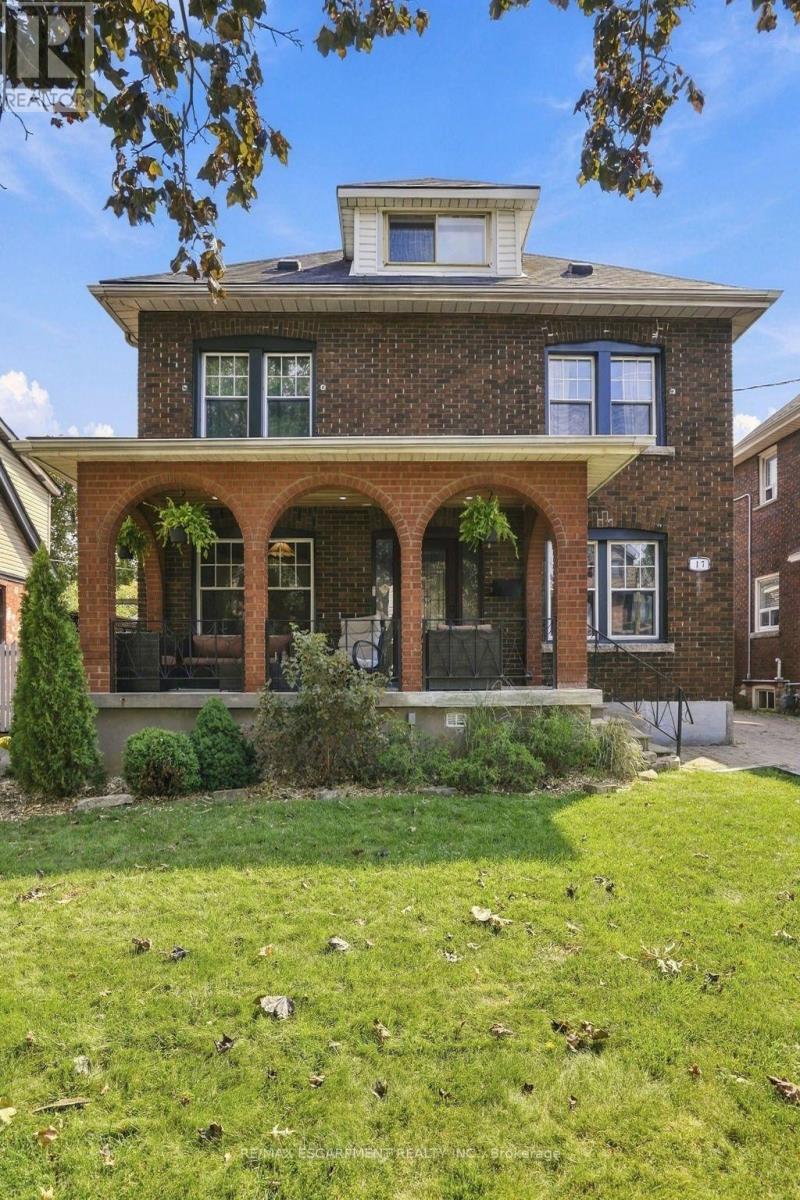
17 Tuxedo Avenue S
Hamilton, Ontario
Location. Character. Meticulously maintained. Welcome to this large 5-bedroom, 3-full bathroom home, situated on an expansive 40' x 105' lot in Hamilton's sought-after Delta neighbourhood. A thoughtful rear addition provides generous living space, while the detached garage and large lot offer flexibility and future potential! Inside, timeless character blends seamlessly with modern comfort. Original wood trim, rich hardwood floors, and a welcoming front porch highlight the home's classic charm, complemented by many quality updates for peace of mind. Recent improvements include updated bathrooms, windows, roof (house and garage), upgraded electrical and insulation in the garage, hardwood flooring throughout the upper level, pot lights in the kitchen and bathroom, and an immaculate main level appliance package. The spacious rear deck is ideal for entertaining and enjoying summer evenings. The finished basement adds valuable versatility with a second kitchen, making it perfect for an in-law suite. Enjoy a fantastic location just minutes from Gage Park, the vibrant shops, and restaurants of Ottawa Street, and convenient access to major highways. This lovingly cared for home is a rare opportunity in a family friendly neighbourhood. RSA (id:55499)
RE/MAX Escarpment Realty Inc.
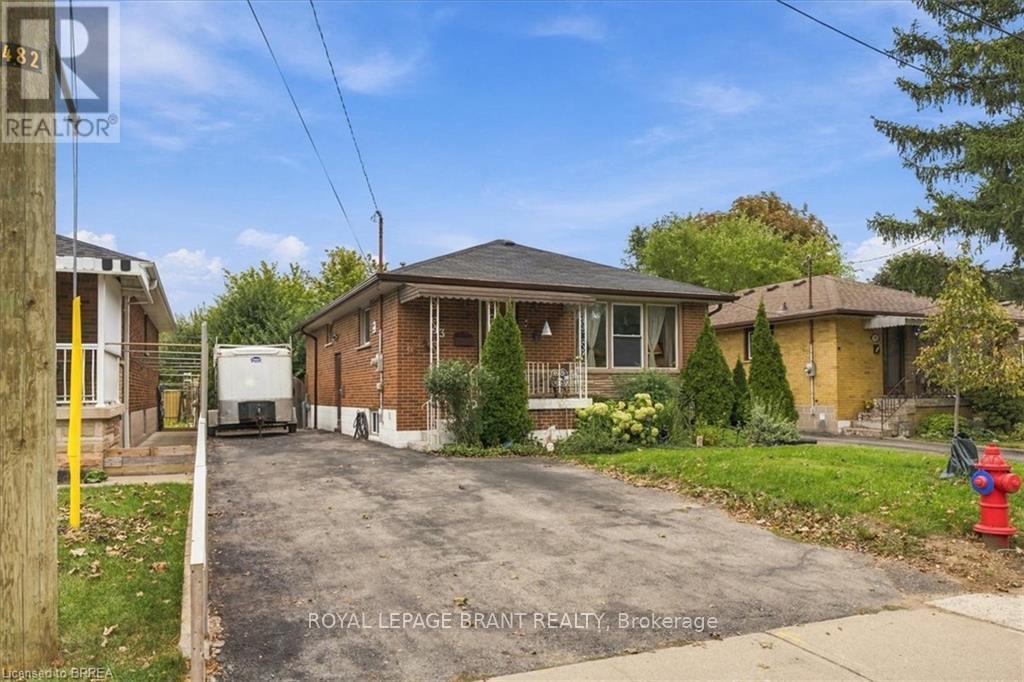
43 Cheryl Avenue
Hamilton, Ontario
This all-brick bungalow on the Hamilton Mountain delivers exceptional versatility for first-time buyers and investors alike. The bright main level features original hardwood floors, an eat-in kitchen, 3 comfortable bedrooms, and a 4-piece bathroom. A separate side entrance opens directly to the lower level, offering distinct multi-generational living or income-generating suite potential. Downstairs, you will find an updated living area, a spacious bedroom with a 4-piece ensuite, an additional half bath, laundry, abundant storage, and existing rough-ins for an electric stove and full kitchen. Outdoors, the fully fenced backyard offers a quiet space for relaxation, complemented by low-maintenance perennial gardens, mature pear trees, and an 8 ft x 10 ft storage shed. Situated steps from local parks, top schools, and everyday retail amenities, this property combines long-term value with effortless everyday convenience. (id:55499)
Royal LePage Brant Realty

31 Vega Crescent
Hamilton, Ontario
Versatile. Beautifully Renovated. Designed for Modern Living. Multi-generational living possibility. This exceptional 2-storey home offers an impressive blend of style, space and flexibility, making it an ideal opportunity for multi-generational living, extended family or income potential. Thoughtfully renovated throughout, the home features a long list of upgrades and improvements. The main and upper levels offer generous living and dining spaces, an updated and elegant kitchen, 4 spacious bedrooms and 3 bathrooms, providing plenty of room for a growing or extended family. The legal finished basement suite offers exceptional versatility with its own separate entrance, 2 bedrooms, 3-piece bathroom, full-size kitchen, spacious living and dining areas, and abundant storage**. Whether used for additional family accommodation or as an income-producing opportunity, this space adds significant value and flexibility. A double-car garage with EV charger adds further convenience to an already impressive property. With its extensive renovations, generous living space and unique configuration, this is a home that truly offers more than meets the eye. Come see the possibilities for yourself. (id:55499)
RE/MAX Escarpment Realty Inc.

17 - 17 St. Andrews Lane S
Niagara-On-The-Lake, Ontario
This beautifully appointed 2-bedroom, 3-bathroom luxury townhouse offers over 2,200 sq ft of elegant living space, upgraded and finished from top to bottom with exceptional quality and craftsmanship including being professionally retrofitted for noise reduction, including sound-proof drywall and enhanced insulation installed between Units 17 and 19, ensuring a quiet and serene living environment. The welcoming foyer introduces the home's upscale finishes, leading into a bright and airy main living and dining area featuring soaring ceilings, a fireplace with custom built-in bookshelves, engineered hardwood floors and an open layout ideal for both everyday living and entertaining. The spacious kitchen with custom cabinetry includes a breakfast bar and opens to a balcony enhanced with a custom privacy awning. The main-floor primary suite provides convenience and sophistication with a private 5-piece ensuite and walk-in closet. The third level offers exceptional versatility with a beautifully designed secondary bedroom featuring a custom Murphy bed, a stylish bathroom, a dedicated home office area, a lovely sitting space, and a full laundry room. Throughout the home, upscale finishes, curated lighting, and thoughtful design details create a warm, inviting atmosphere from the moment you step inside. A private elevator connects all four levels seamlessly, offering effortless accessibility. The attached garage is equally impressive, featuring an electric car charger, an additional electric outlet for a room heater, high ceilings, and custom storage shelving and bike racks for abundant storage capacity. Situated in one of NOTL's most desirable pockets, this home is steps from the community centre, library, and within walking distance to the lake, golf course, and charming Main Street shops. See attachments for full list of upgrades. (id:55499)
RE/MAX Rouge River Realty Ltd.
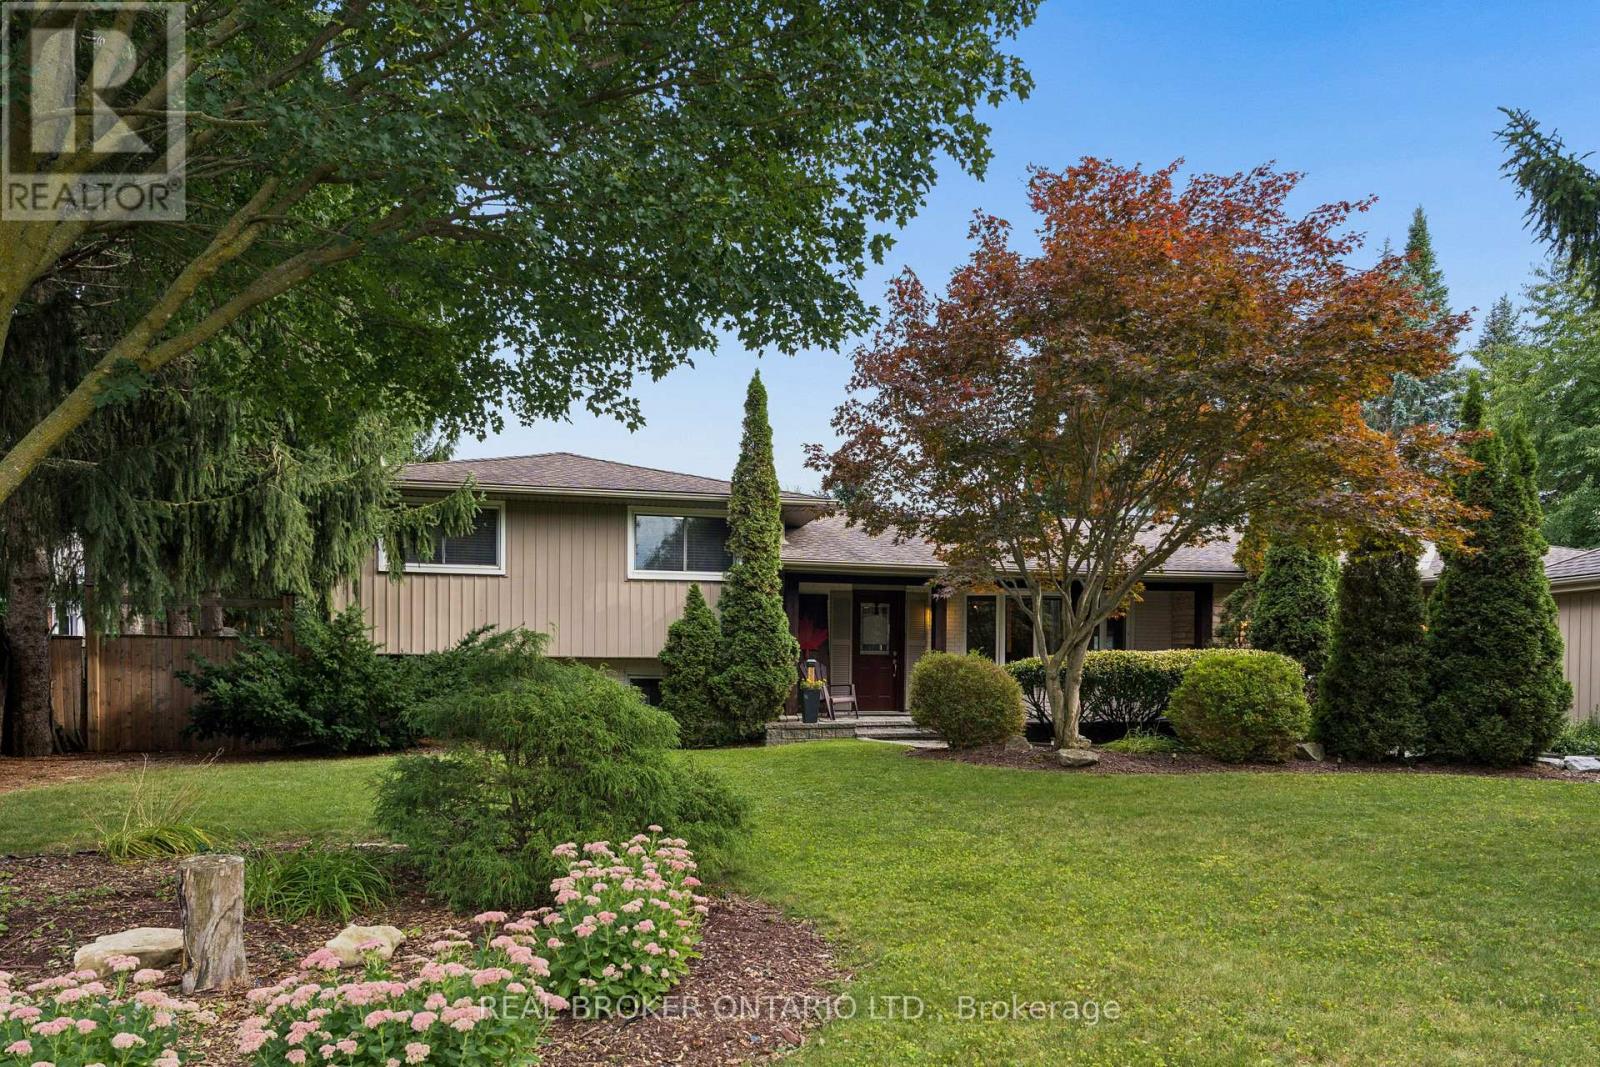
373 Forestlawn Road
Waterloo, Ontario
Space, privacy, and an incredible backyard lifestyle await at 373 Forestlawn Road! Set on a generous 0.36-acre lot in desirable Waterloo, this 3-bedroom, 3-bathroom detached sidesplit offers over 3,000 sq. ft. of finished living space with room for the whole family. The main level featuresa spacious living room with gas fireplace, separate dining room, well-appointed kitchen, bright breakfast area, two generous bedrooms and a 5-piece bathroom. Upstairs, the private primary retreat offers a walk-in closet and ensuite, while a versatile office provides the perfect work-from-home space. The lower level adds a comfortable family room, laundry and 3-piece bathroom, while the fully finished basement offers a largerecreation room and additional storage. Step outside and enjoy your own private backyard oasis, complete with an in-ground saltwater pool, hottub, spacious deck and patio - perfect for summer entertaining, relaxing and making memories. A double attached garage and generous privatedriveway provide plenty of parking. Located in a quiet Waterloo neighbourhood, this unique home delivers exceptional space both inside and out,with a layout designed for comfortable family living and entertaining. A rare opportunity to enjoy an oversized lot and resort-style backyard inthe city! (id:55499)
Real Broker Ontario Ltd.
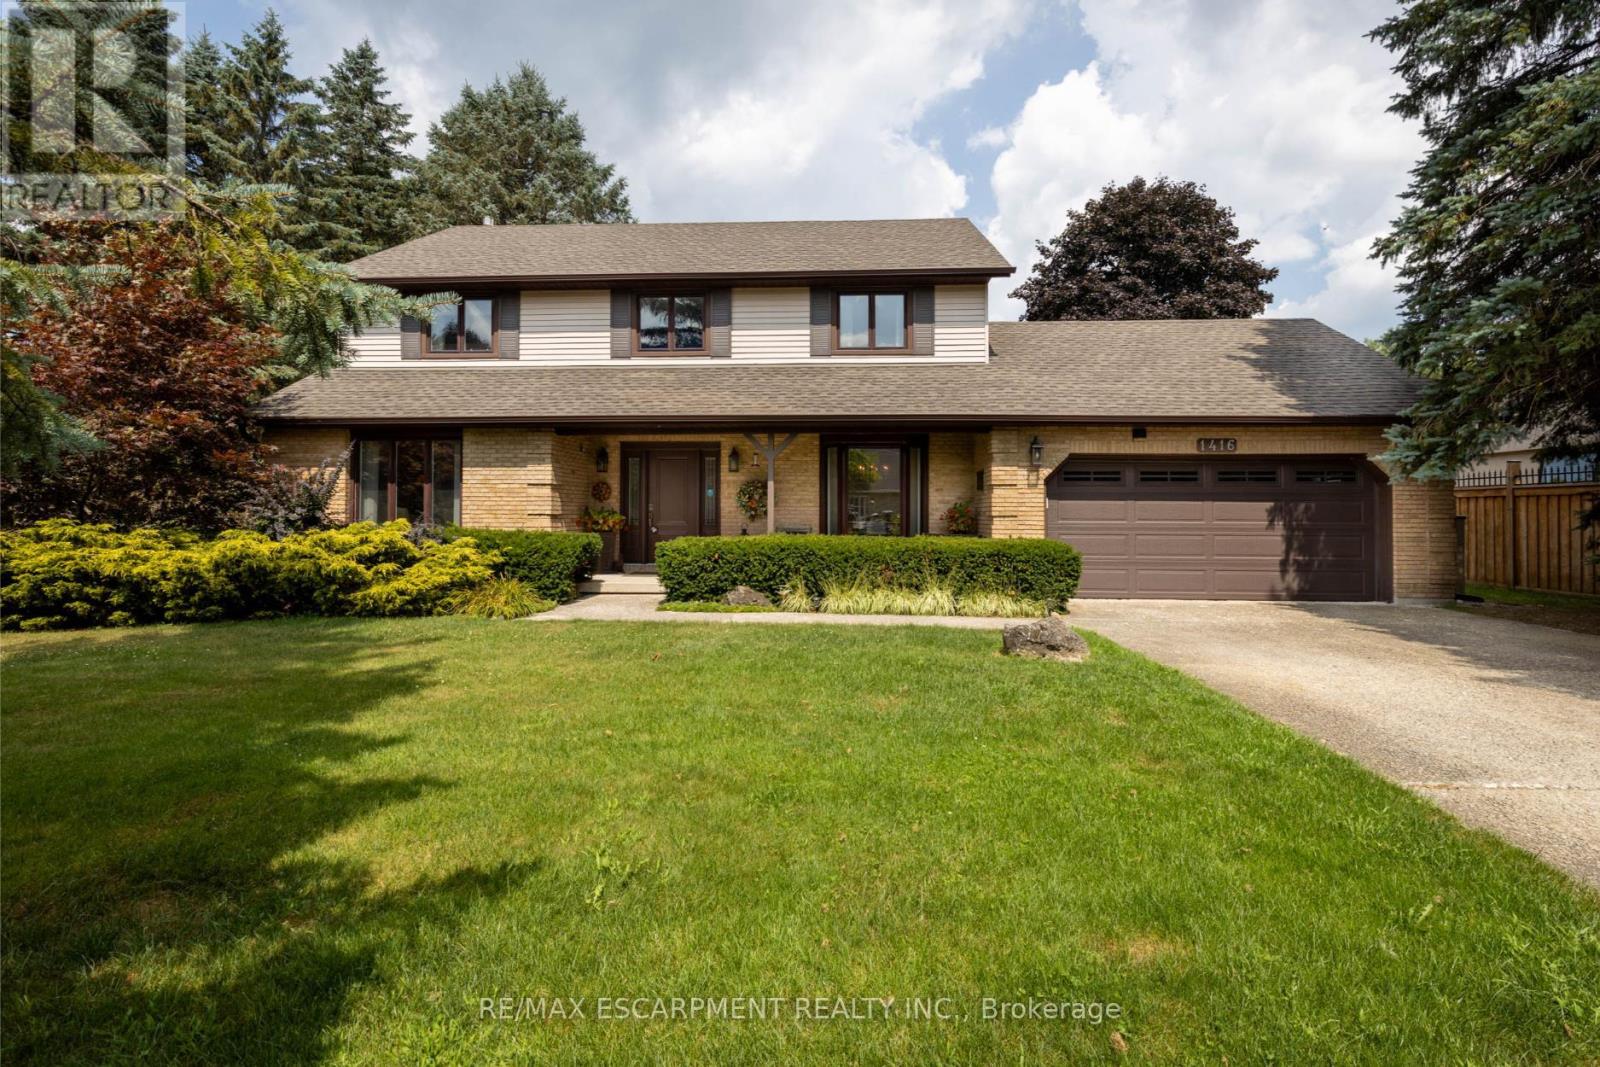
1416 Progreston Road
Hamilton, Ontario
Welcome to this beautifully cared-for residence, featuring 2,361 square feet of well-designed living space in a sought-after neighbourhood of custom-built homes. This property provides outstanding value for a home in Carlisle. Step inside to hardwood floors that flow through the main level, featuring a spacious living room, a separate dining room for formal gatherings and a cozy family room with a gas fireplace - perfect for everyday relaxation. The eat-in kitchen is equipped with a Fisher & Paykel stainless steel fridge, a gas stove, beautiful granite countertops and opens to a bright 3-season sunroom overlooking a serene, private backyard with a deck. The main floor also includes a stylishly updated powder room and laundry room with quartz finishes. Upstairs, you'll find three generously sized bedrooms, including a primary suite with a private ensuite and a second bedroom with ensuite privileges. The finished basement offers a versatile rec room, ideal for entertaining or additional living space. Located just minutes from excellent schools, park, recreation centre, shopping and highway access, this home combines comfort, quality and convenience in a fantastic location. RSA. (id:55499)
RE/MAX Escarpment Realty Inc.
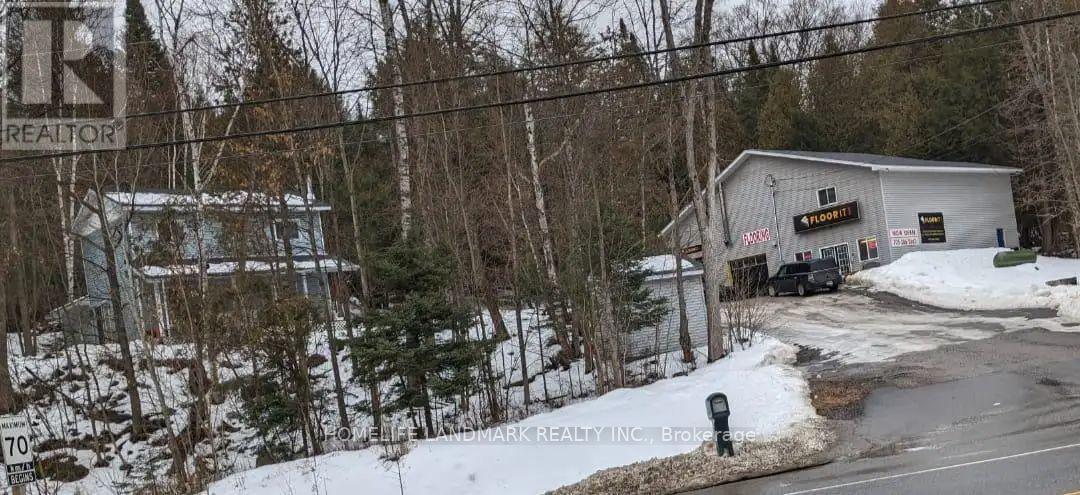
12170 Highway 35
Minden Hills, Ontario
Investment Opportunity or Ideal Live/Work Property! 1260 SF living + 3200 SF commercial. Prime exposure on Highway 35, south of Minden, this unique property offers the perfect combination of residential comfort and commercial potential. Featuring a detached family home and a large commercial shop, this property has previously generated $72,000 per year in rental income, making it an excellent investment opportunity. Motivated seller. The two-storey home offers approximately 1,260 sq. ft. of living space. The main floor features a spacious living room, an open-concept kitchen and dining area with a walkout to the side yard, a large office, and a convenient 2-piece bathroom. The home is heated by electric baseboards and a wood-burning fireplace. Propane heating lines have been installed, although the propane furnace has been removed. Upstairs, you'll find three generously sized bedrooms and a 4-pc bathroom. The primary bedroom includes double closets. The unfinished lower level provides a laundry area, workshop space, and plenty of additional storage. New septic 2022. Drilled well. Needs some TLC. The impressive commercial building offers approximately 3,200 sq. ft. across two levels and was previously operated as a flooring showroom + office. The building features extensive storage on both levels, two service bays with 14-foot ceilings, a customer meeting/showroom area on the main floor, and office space on the second level. Situated on a level 1.7-acre lot, this versatile property is ideally located just minutes from all of Minden's amenities. Whether you're looking to run a business, invest, or enjoy the convenience of living and working on the same property, this exceptional offering delivers outstanding value. Ample on-site parking provides easy access for customers, staff, and residents alike. (id:55499)
Homelife Landmark Realty Inc.
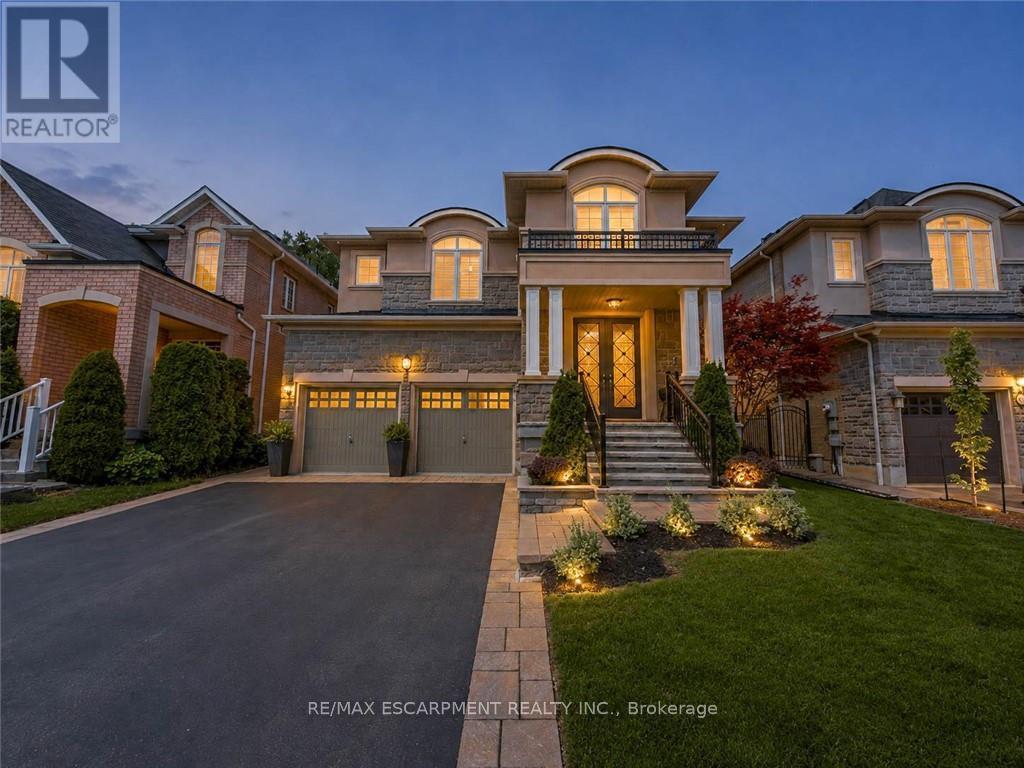
80 Sutherland Crescent
Hamilton, Ontario
Welcome to 80 Sutherland Crescent, an impressive 4-bedroom, 5-bathroom residence located in Ancaster's sought-after Meadowlands community. From its stately stone and stucco exterior to its thoughtfully designed interior, this home offers an exceptional blend of elegance, comfort and functionality. The main level features spacious living and dining areas, a private home office and an inviting family room with a gas fireplace. At the heart of the home is a beautifully appointed kitchen with built-in appliances, generous cabinetry, stone countertops, a large centre island and an adjoining breakfast area overlooking the backyard. Upstairs, the spacious primary retreat offers multiple walk-in closets and a luxurious 5-piece ensuite, while the additional bedrooms provide ensuite or semi-ensuite access. Convenient second-floor laundry completes the upper level. The fully finished basement expands the living space with a large recreation area, wet bar, kitchen facilities and plenty of room for entertaining or extended family. Step outside to your private backyard oasis featuring an in-ground pool, expansive stone patio, covered outdoor dining area, built-in BBQ and beautifully landscaped grounds backing onto a greenbelt. Additional highlights include two gas fireplaces, a double garage, central vacuum, water treatment systems, lawn irrigation and a roof updated in 2022. Conveniently located near parks, conservation areas, shopping and everyday amenities, this remarkable property is designed for both refined living and unforgettable entertaining. (id:55499)
RE/MAX Escarpment Realty Inc.
3 Erie Court
Loyalist, Ontario
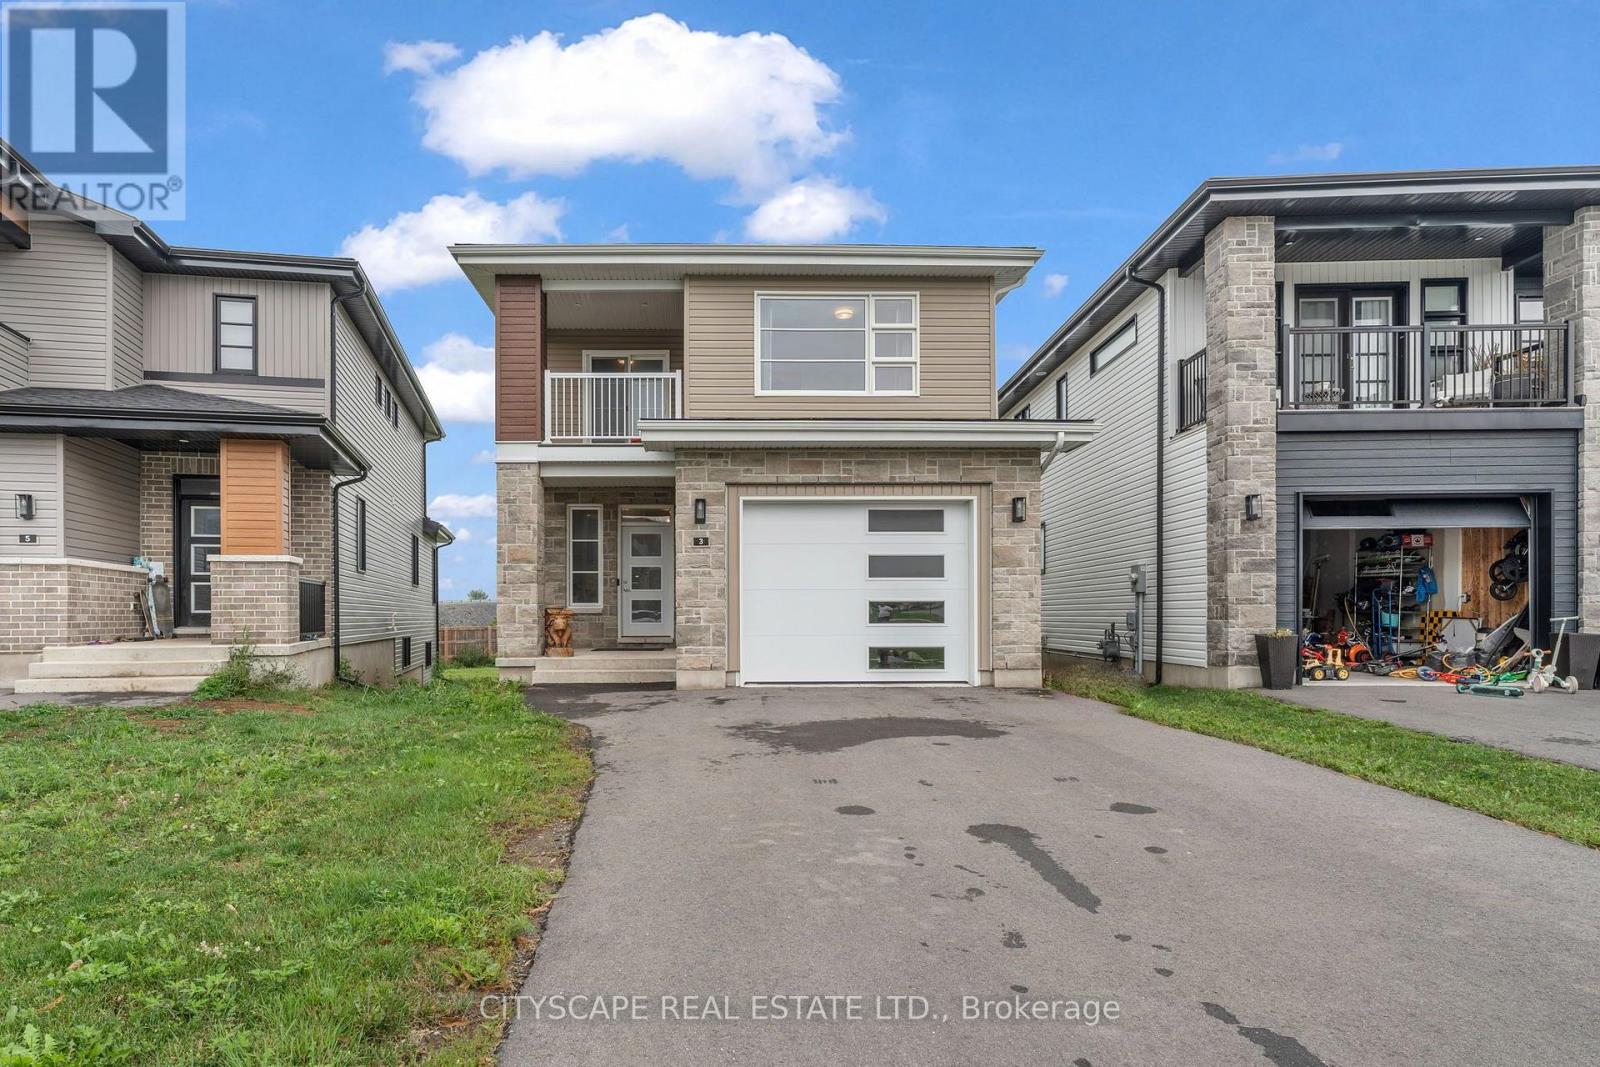
Welcome to 3 Erie Court in the desirable community of Amherstview, just minutes from Kingston. This beautifully maintained home offers approximately 2,025 sq. ft. of thoughtfully designed living space, featuring 4 spacious bedrooms, 3 bathrooms, and a bright, open-concept main floor that is ideal for both entertaining guests and everyday family living. One of the home's standout features is its exceptionally large pie-shaped lot, one of the largest in the neighbourhood, offering ample outdoor space for children to play, future landscaping, or the backyard oasis you've always envisioned. The unfinished basement presents a fantastic opportunity to customize the space to suit your lifestyle, whether you envision a recreation room, home gym, additional bedrooms, or an in-law suite. Situated on a quiet court, this property offers the privacy and peaceful surroundings that homeowners appreciate while remaining close to local amenities, schools, parks, and everything Amherstview has to offer. This is a wonderful opportunity to own a home that combines space, comfort, and incredible potential. (id:55499)
Cityscape Real Estate Ltd.

25 Fire Rt. 296
Trent Lakes, Ontario
Welcome to Good Luck Sunset, a rare four-season waterfront retreat on the peaceful shores of Green's Lake in Trent Lakes. Set on approximately 100 feet of owned waterfront, this beautifully maintained raised bungalow offers over 1,700 sq. ft. of finished living space with breathtaking sunset views and an exceptional waterfront lifestyle just two hours from the GTA.The shoreline is ideal for every generation, featuring a gradual sandy beach entry for young children and deep water off the private dock for swimming, boating, fishing, and exploring the Trent-Severn Waterway. Spend your days kayaking, paddleboarding, or relaxing by the water before ending each evening around the fire pit or soaking in the hot tub under the stars.Inside, the home offers four spacious bedrooms, two bathrooms, an inviting living area with panoramic lake views, and a finished walkout lower level complete with a games room for year-round family enjoyment. Large outdoor entertaining spaces, a lakeside deck, playground, and plenty of room to gather make this a property designed for creating lasting memories.Built on a solid block foundation and designed for four-season use, the home features efficient propane hot water heating, a private well, septic system, and year-round access via a private road.For those seeking investment potential, Good Luck Sunset has been successfully operated as a highly rated short-term rental, offering an excellent opportunity to generate seasonal income while enjoying the property yourself. (id:55499)
Exp Realty

123 Skinner Road
Hamilton, Ontario
Welcome home to 123 Skinner Road in desirable Mountainview Heights, steps to Historic Waterdown Village. This beautifully updated 1,870 square foot townhome has been thoughtfully refreshed for 2026 - leaving nothing to do but move in and fall in love. The main and second levels are freshly painted top to bottom, walls, trim and doors alike, finished with sleek black hardware. Rich new laminate flooring flows throughout and complemented by all-new light fixtures inside and out. Upstairs, two comfortable bedrooms with walk-in closets share a bright family room and stylish four-piece bathroom. The entire third level is your primary retreat, with a spacious walk-in closet, a four-piece ensuite with soaker tub and separate shower and a private balcony overlooking the yard. The heart of the home is the large kitchen with a new fridge, a new stove with convection/air-fry and an island with its own sink and seating; perfect for entertaining. Stay cool all summer with new A/C (2026), plus a new washer and dryer and a cold storage room ready for wine or preserves. The unfinished basement is a blank canvas; let your imagination run wild! Outside, professionally landscaped gardens wrap front to back with side access, complemented by a new deck for summer gatherings. Waterdown offers schools, shopping, parks, YMCA and quick access to Hwy 403/407 and Go Services connecting you within minutes to Oakville, Burlington, Hamilton and the GTA. As an added bonus, the seller is offering a $5,000 cash-back credit to the buyer on closing. The perfect head start for new furniture, decor or whatever to make this home feel like their own. RSA. (id:55499)
RE/MAX Escarpment Realty Inc.
48 James Street
St. Catharines, Ontario
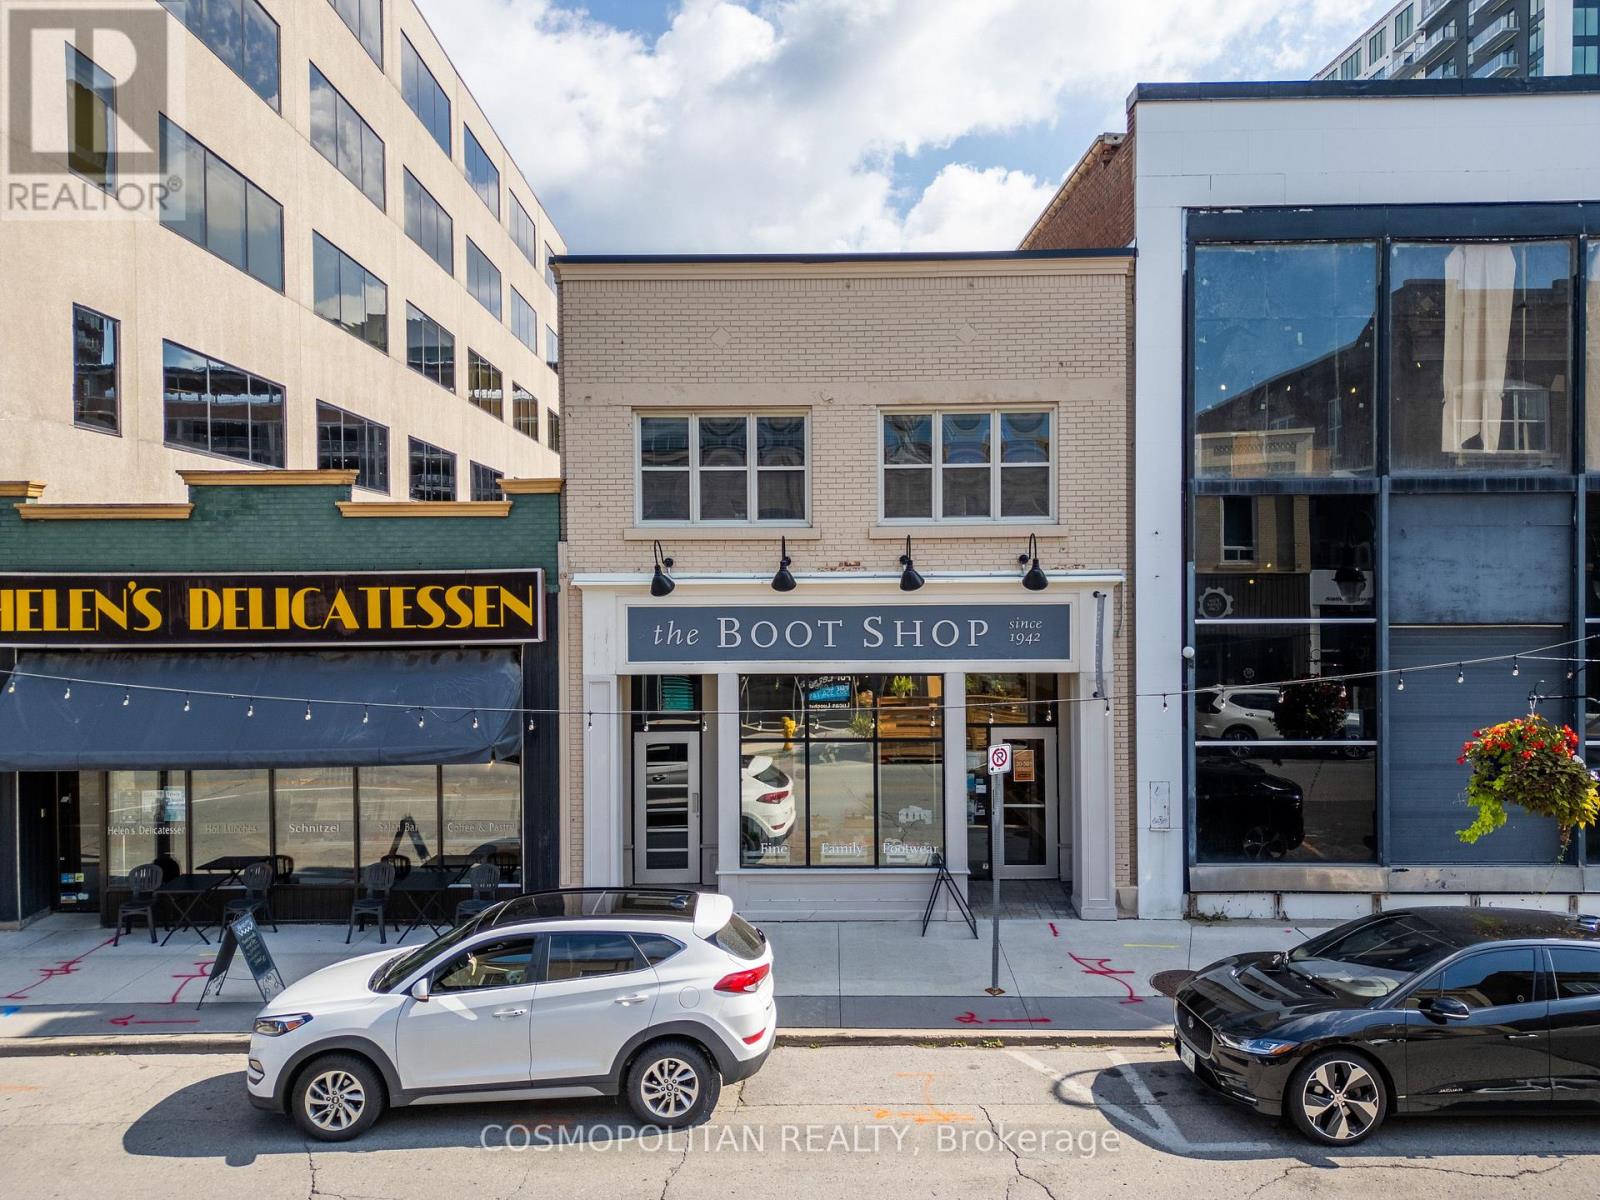
YOUR NEXT OFFICE, RIGHT IN THE HEART OF DOWNTOWN ST. CATHARINES. Offered at $2,100/month +HST all-inclusive, 48 James Street delivers a bright, functional and professional workspace in a location that puts your business in the middle of it all. The space offers a great mix of private offices, a large boardroom, kitchen and private bathroom, with oversized windows bringing in plenty of natural light throughout the day. Whether you're an established business, growing team or professional looking for a polished downtown presence, the layout provides the flexibility and functionality to make it your own. Step outside and you're surrounded by everything Downtown St. Catharines has to offer, including restaurants, cafés, shops, Montebello Park, the FirstOntario Performing Arts Centre and public transit. Convenient highway access makes getting in and out of downtown easy for both staff and clients. Great space. Great location. (id:55499)
Cosmopolitan Realty
1433 Pelham Street
Pelham, Ontario
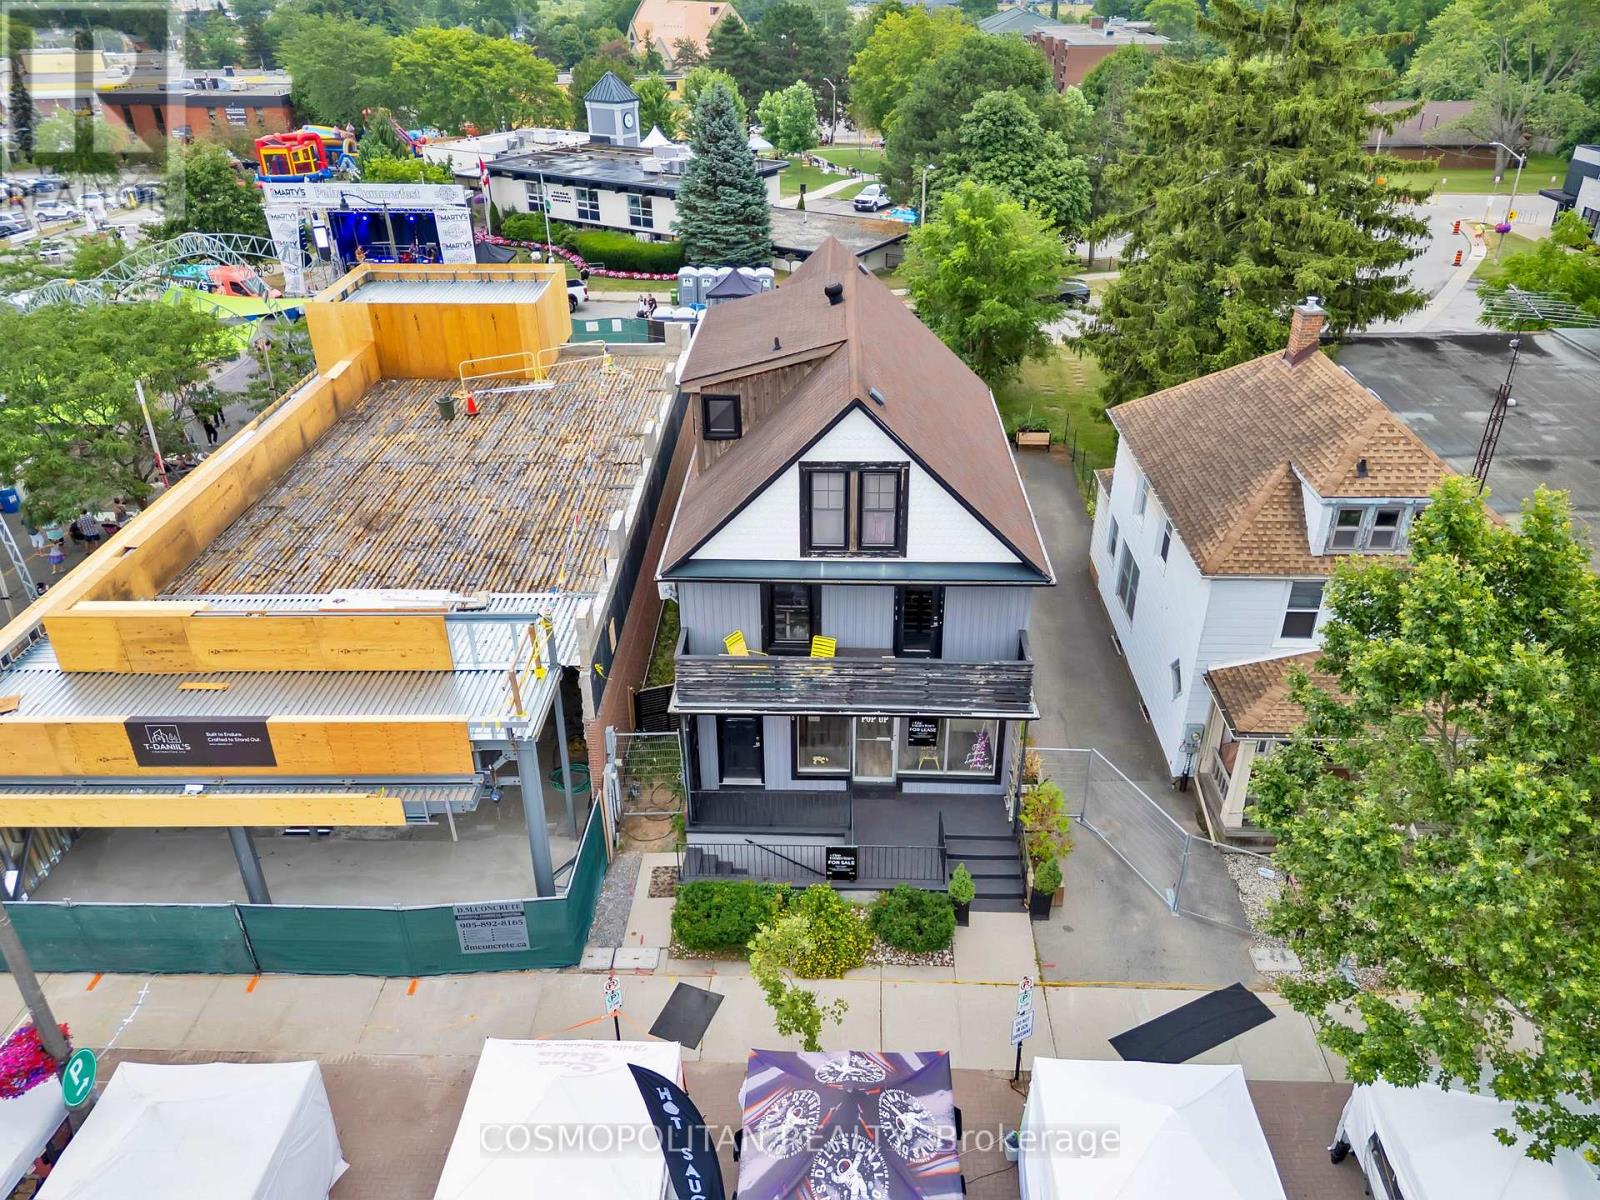
Welcome to the vibrant heart of Fonthill, where investment potential meets small-town charm. Ideally located on Pelham's most sought-after main street, this exceptional mixed-use property presents a rare opportunity to own a premium income-generating asset in one of Niagara's fastest-growing communities.Surrounded by boutique shopping, acclaimed restaurants, and local amenities, this meticulously maintained four-unit building features two commercial storefronts and two residential apartments, including a spacious three-bedroom unit and a one-bedroom suite. Each unit is thoughtfully updated with modern finishes, and the property benefits from separate hydro meters for every unit, providing added convenience and simplified expense management.Backing directly onto Pelham Town Square, the property enjoys exceptional visibility, strong pedestrian traffic, and a prime downtown location. The front commercial space is currently occupied by a popular coffee and bakery, providing immediate rental income while offering future flexibility for investors or owner-operators.Whether you're expanding your investment portfolio or looking for the perfect live-work opportunity, this turnkey property combines stable income, prime location, and long-term upside in the heart of one of Niagara's most desirable communities. (id:55499)
Cosmopolitan Realty

7298 8 Side Road W
Wellington North, Ontario
Discover the perfect blend of privacy and nature on this beautiful 13+ acre property, featuring mature bush, a picturesque small pond, and expansive garden areas ready for your landscaping or hobby farming dreams. Conveniently located between the great communities of Mount Forest and Arthur where you will find all the amenities you need. The well-maintained raised bungalow offers a durable brick and vinyl exterior, 3 spacious bedrooms, and 2 full bathrooms. Enjoy year-round comfort and energy efficiency with a ground source geothermal heating and cooling system. Whether you're looking for a tranquil family home, a recreational property, or a place to enjoy gardening and the outdoors, this unique acreage offers endless possibilities. Surrounded by nature yet offering the comfort of modern amenities, this is country living at its finest. (id:55499)
RE/MAX Icon Realty
245 St Johns Road
Toronto, Ontario
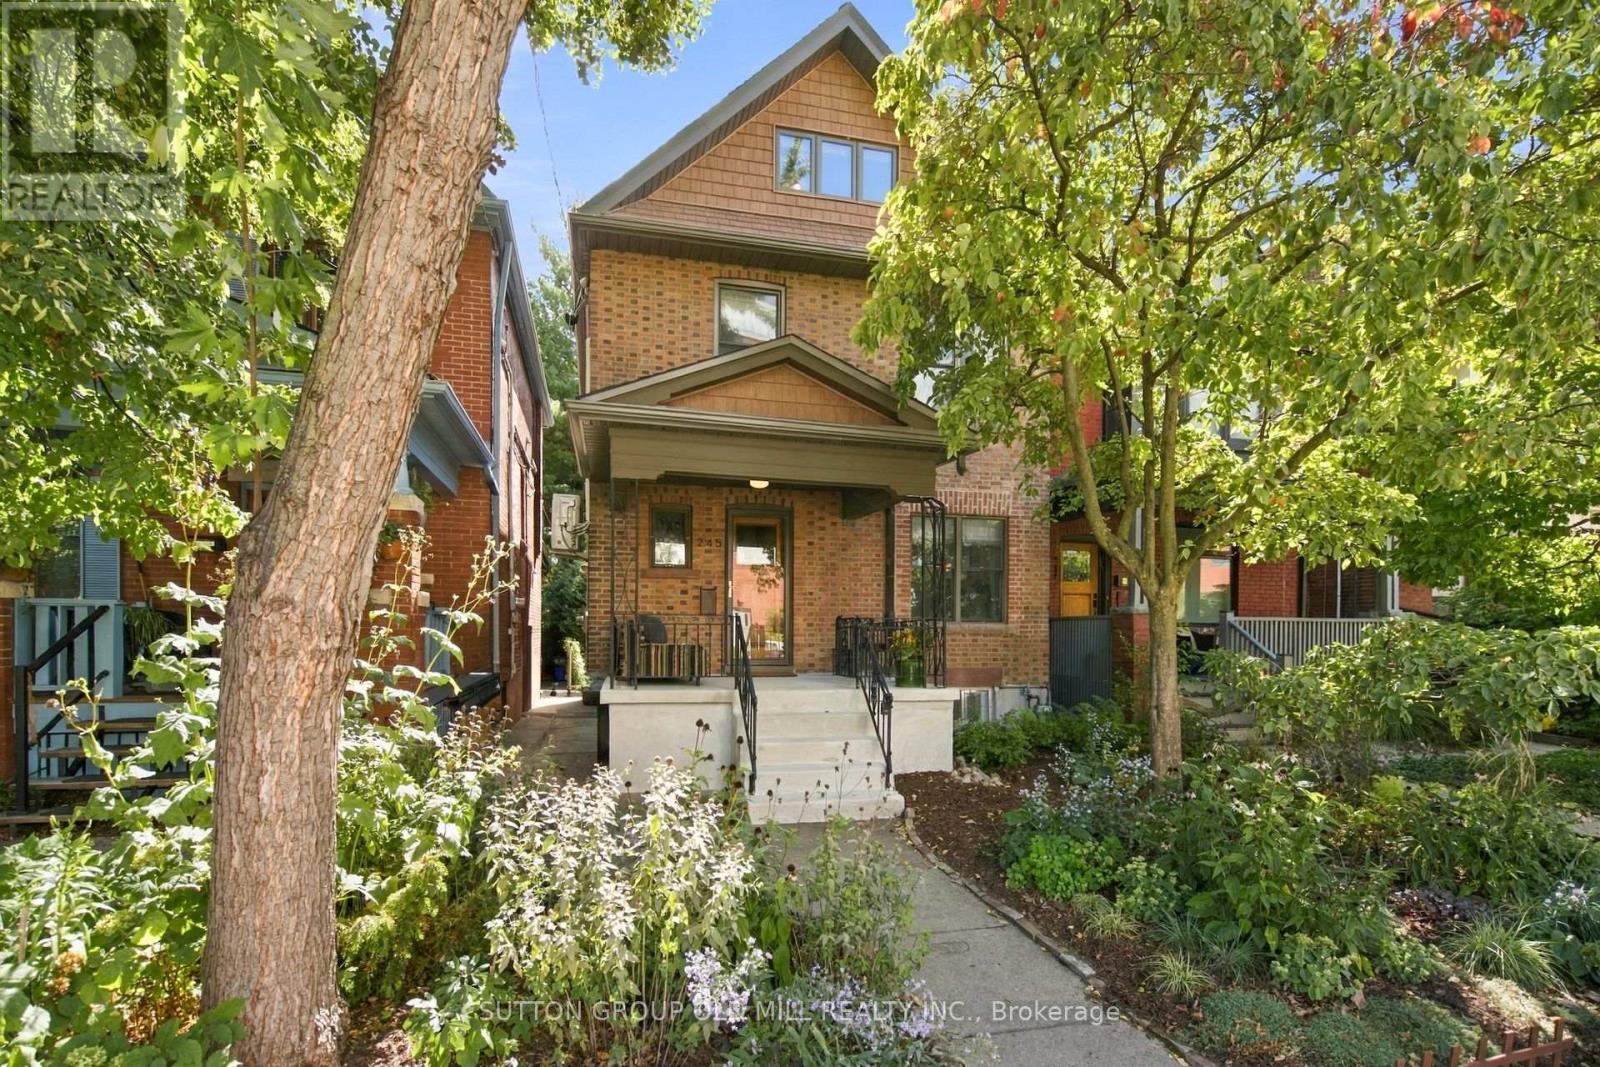
Welcome to this beautifully renovated 2.5-storey detached home, perfectly situated on a generous 25' x 120' lot in the heart of The Junction. Thoughtfully designed with a sophisticated Scandinavian aesthetic, this exceptional home blends timeless style with the comfort and functionality of modern living. The inviting main floor features a warm living room with fireplace, spacious dining room ideal for entertaining, and a convenient 4-pce bath. At the heart of the home is the stunning high-end contemporary kitchen, featuring integrated appliances, sleek cabinetry and a refined, minimalist design that is as functional as it is beautiful. The second floor houses 3 generously proportioned bedrooms which offer plenty of space for family and guests and are complemented by a stylishly renovated main bathroom. The open concept third-floor provides exceptional flexibility, with ample room for a comfortable recreation area, guest room and dedicated home office. The finished lower level extends the living space even further, offering a practical walk-in pantry, home gym and additional office space-perfect for today's work-from-home lifestyle. Step outside to a lovely private backyard, offering a peaceful retreat for morning coffee, summer entertaining or relaxing with family and friends. A rare combination of character, thoughtful renovation, generous living space and a coveted Junction location, all on a beautiful deep lot. Just move in and enjoy! (id:55499)
Sutton Group Old Mill Realty Inc.
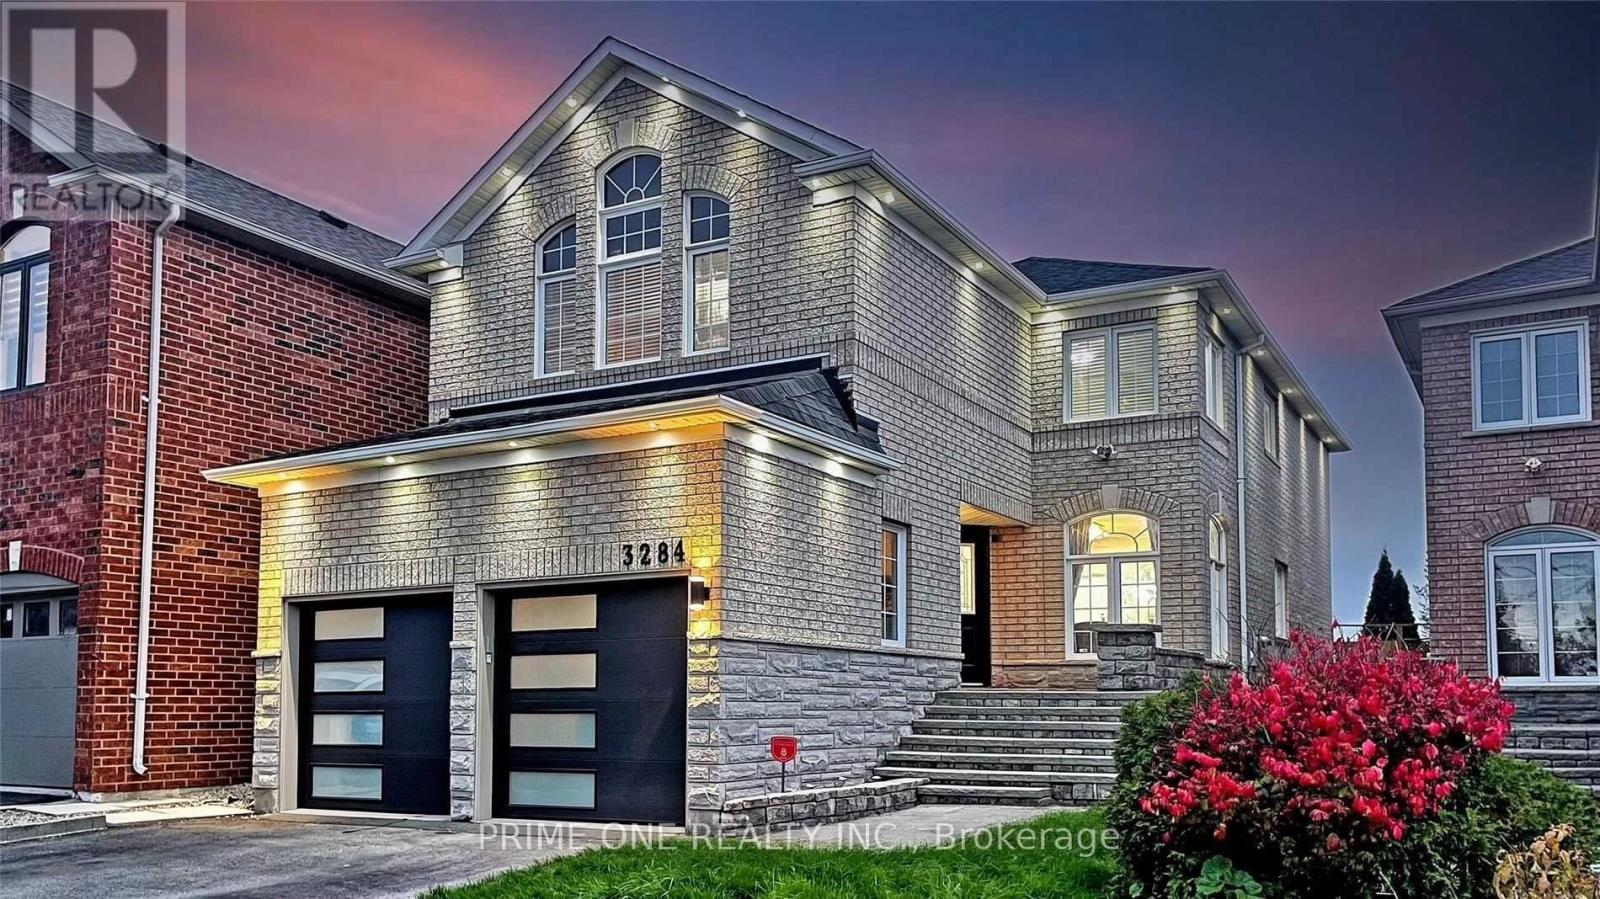
3284 Cactus Gate
Mississauga, Ontario
Furnished Rental and/or Entire-House Rental Options Available at an Additional Cost. Welcome to this beautifully renovated and thoughtfully upgraded detached home, offering modern design, functionality, and comfortable living, backing directly onto a park with no rear neighbours, and beautiful green views. Hardwood flooring throughout and pot lights on the main floor. The bright & spacious living and dining areas create a welcoming atmosphere. A cozy fireplace makes the Family room ideal for relaxing or entertaining. The kitchen features high-end appliances, quartz countertops, custom backsplash, and a stylish centre island. The Breakfast area offers a walk-out to the fully fenced backyard. A wooden staircase with stately runners leads to the four generously sized bedrooms on the second floor. The primary bedroom offers a walk-in closet, his-and-her closets, a 4-piece ensuite, and beautiful backyard and park views. The second bedroom features a walk-in closet and 4-piece ensuite, the other two bedrooms share a 4-piece bathroom. Professionally landscaped front and rear yards with interlocking. Conveniently located close to parks, public transit, Lisgar GO Station, major highways, schools, shopping, restaurants, and everyday amenities. (id:55499)
Prime One Realty Inc.
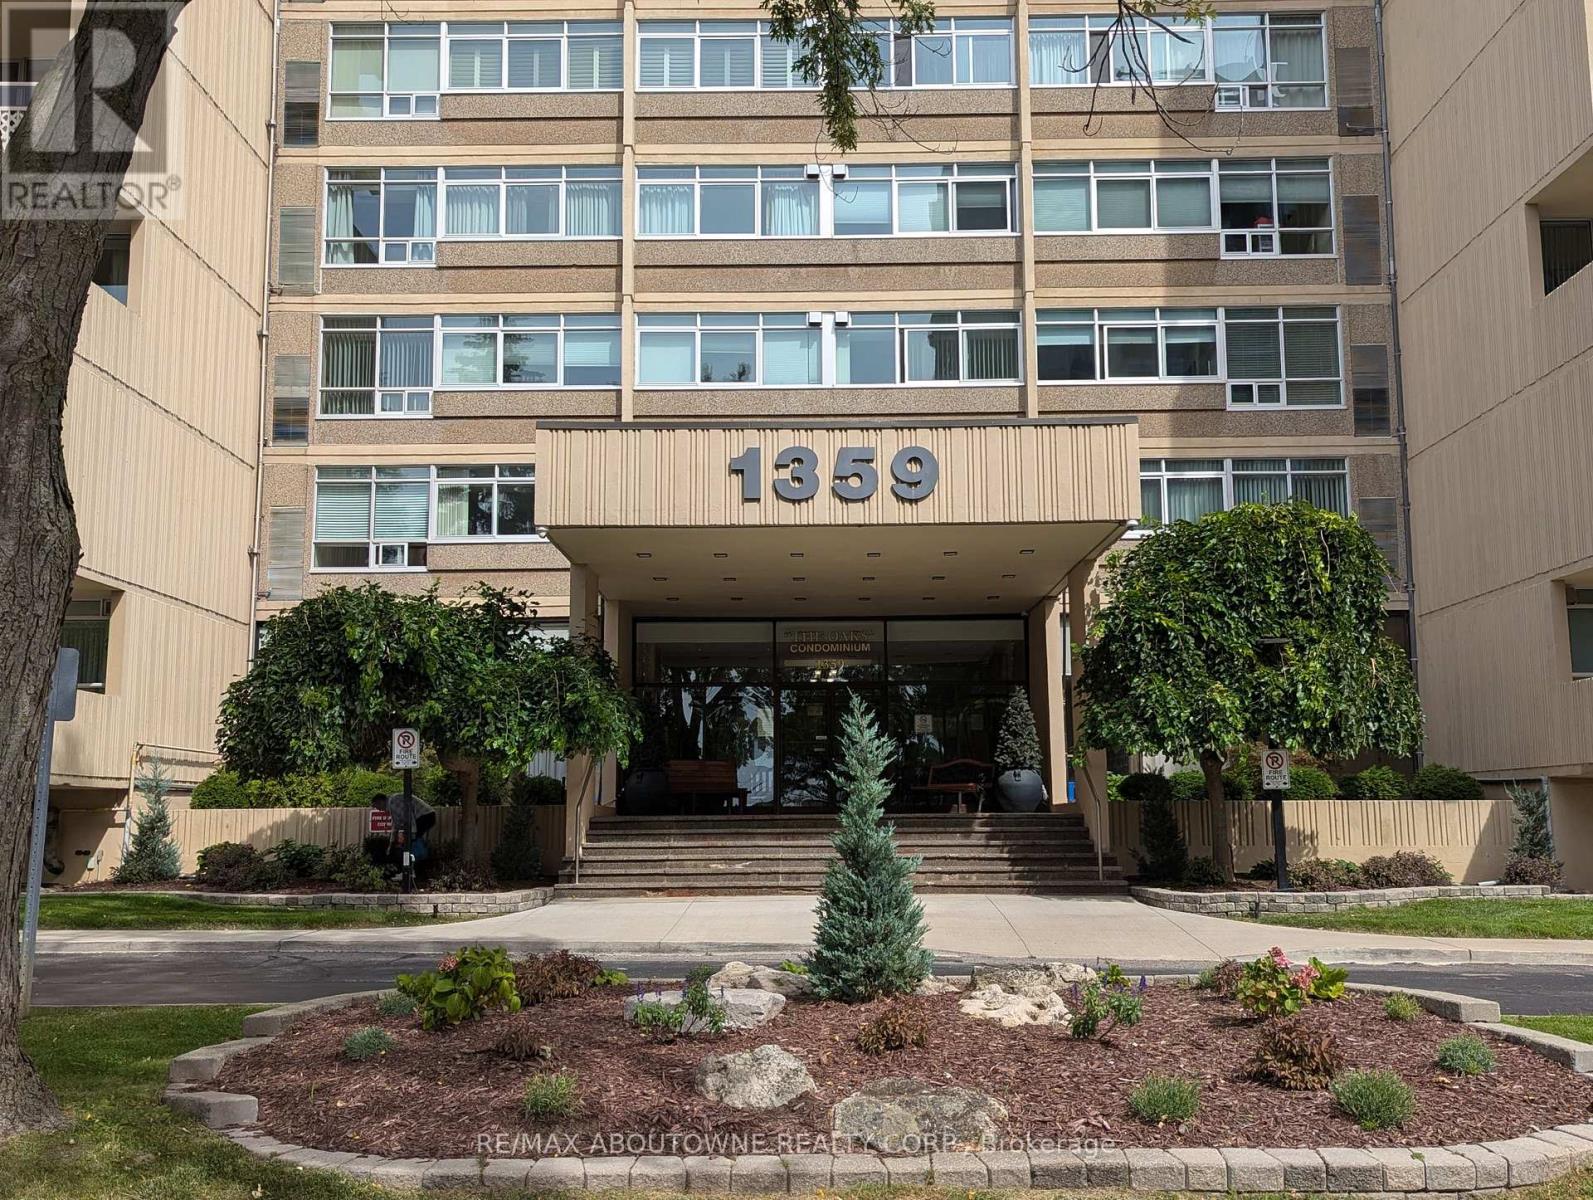
306 - 1359 White Oaks Boulevard
Oakville, Ontario
TLC & RENOVATION OPPORTUNITY - CREATE THE CONDO YOU'VE BEEN DREAMING OF! Welcome to The Oaks Condominium, a highly sought-after community ideally located with Morrison Valley right in your backyard and Agrove Park at your side, offering an exceptional setting surrounded by beautiful walking and hiking trails. This spacious 3-bedroom, (or 2-bedroom + den), approximately 1,200 sq. ft. condo offers an excellent floor plan and plenty of potential - but it does require TLC and renovation. For the buyer with vision, this is an exciting opportunity to transform the existing space into a spectacular, personalized condo suite. The generous layout features a separate dining room and a large, sunken living room with walkout to a spacious balcony - an ideal space for relaxing, entertaining or enjoying the surrounding greenery. The primary bedroom offers a walk-in closet and convenient 2-piece ensuite bath, while the second and third bedrooms feature generous closets and bright windows. Parquet flooring thru-out. Additional features include ensuite laundry and storage, one exclusive underground parking space ( B62) and one private locker (#71). The building offers an impressive array of amenities, including a fitness room, party room, library, indoor pool, sauna, billiards room, golf driving room, woodworking shop and craft room. The beautifully maintained grounds include a charming gazebo and provide a peaceful, welcoming setting. Conveniently located close to the QEW, parks, shopping, GO Transit and public transportation, this is an ideal location for both lifestyle and convenience. Please note: This unit is being offered as a renovation opportunity and requires updating/TLC. Bring your ideas, creativity and vision and create a home that reflects your own style and taste. Non-smoking building. Cats permitted; no dogs. See attached floor plan. Status Certificate has been ordered. (id:55499)
RE/MAX Aboutowne Realty Corp.
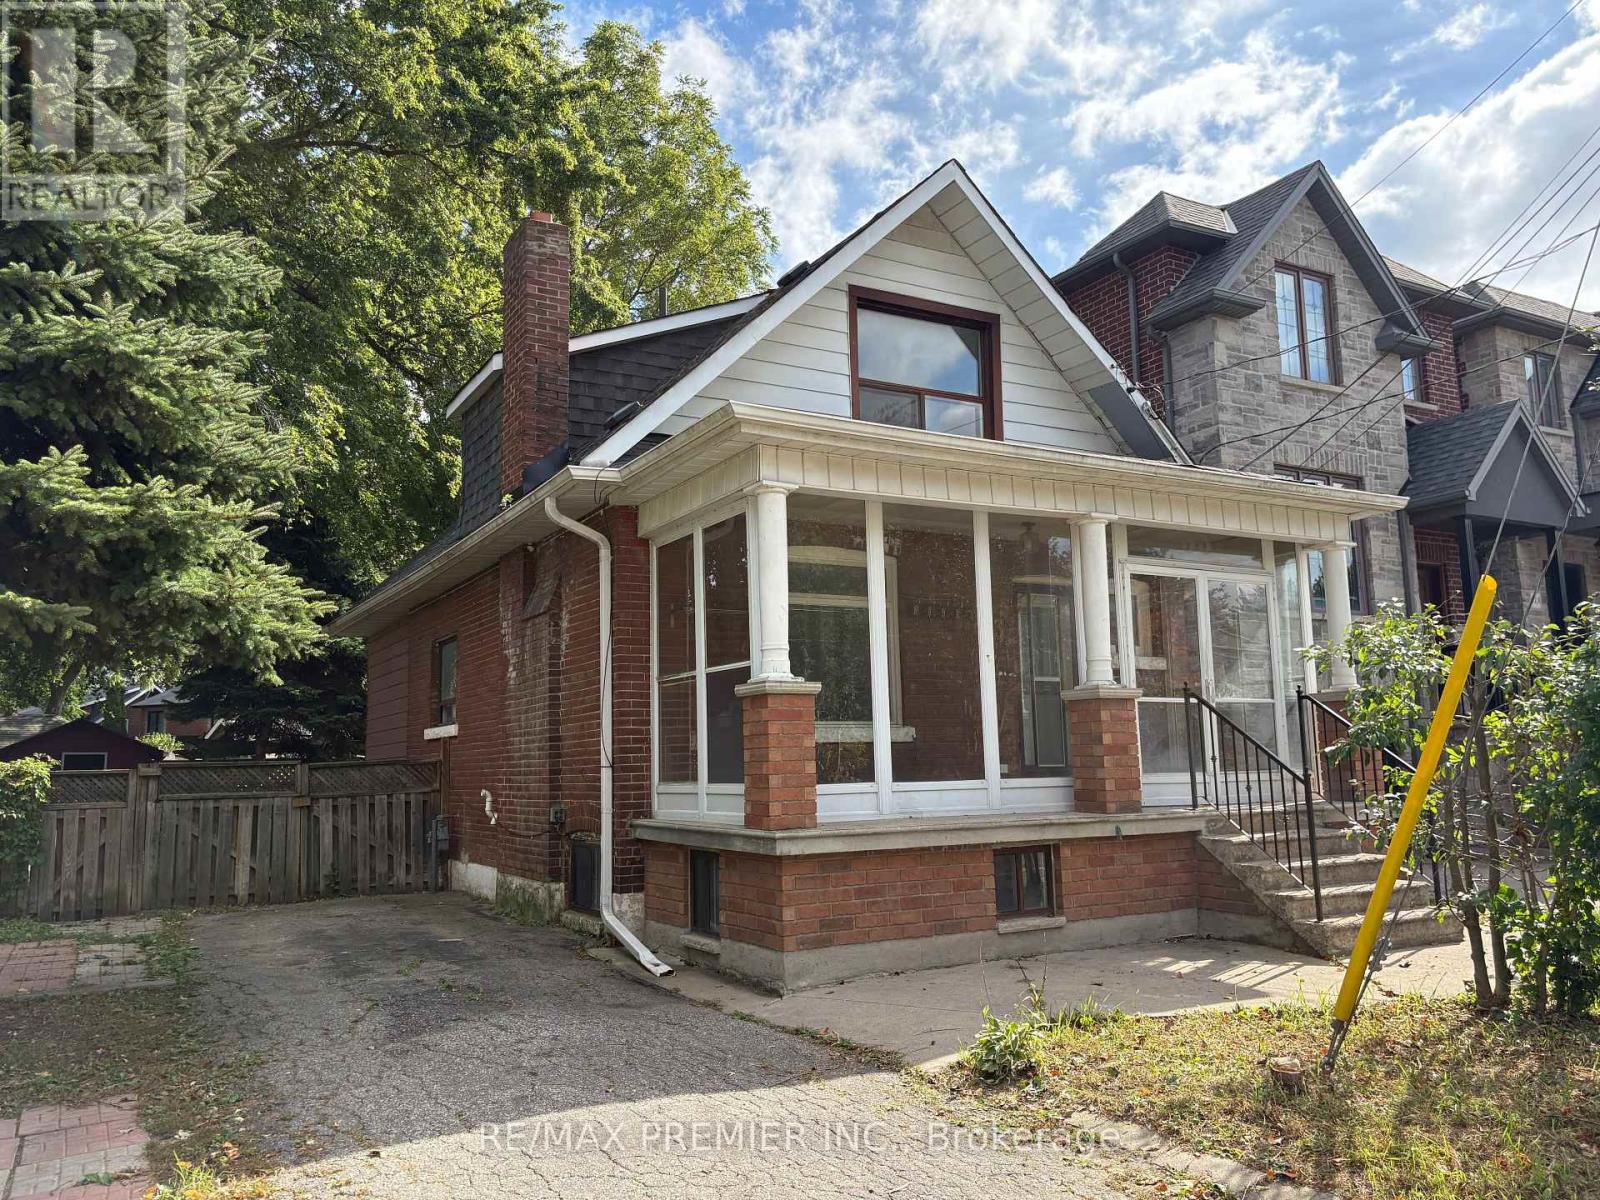
33 Royal York Road
Toronto, Ontario
Welcome to 33 Royal York Road! This charming and well-located 2 + 1 Bedroom Detached home offers a comfortable layout with plenty of space for family living on the main and upper level. Complete with Large fenced Backyard, garden shed and 2 car parking. Ideally situated in a desirable neighborhood close to schools, parks, shopping, restaurants, public transit and major transportation routes. Enjoy the convenience of being close to everything while living in an established residential community. A great opportunity to lease a home in a sought-after location. Move-in ready and waiting for the right tenant! (id:55499)
RE/MAX Premier Inc.
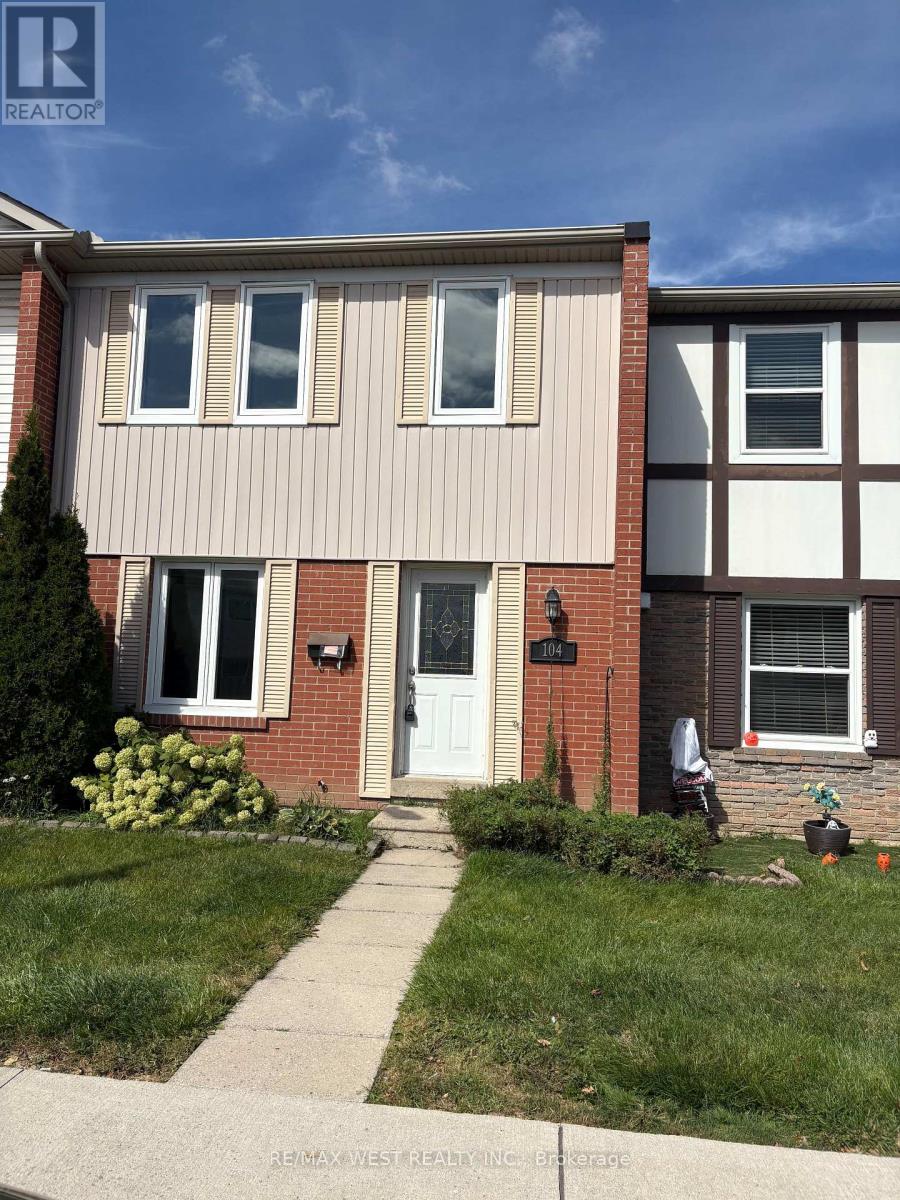
104 - 900 Central Park Drive
Brampton, Ontario
ATTENTION ALL FIRST TIME HOME BUYERS, INVESTORS AND HANDYMEN, THIS IS A RARE OPPORTUNITY TO OWN A GREAT TOWNHOME PRICED $1,000'S BELOW MARKET VALUE. RENOVATED KITCHEN WITH GRANITE COUNTER-TOPS, POT DRAWERS AND PANTRY AREA (NEEDS NEW SINKS AND TAPS), GORGEOUS NEW WIDE PLANK HARDWOOD AND NEW OAK STAIRS, SMOOTH CEILINGS, WROUGHT IRON PICKETS, 3 SPACIOUS BEDROOMS, POWDER ROOM (NEEDS NEW FLOORING), SOME ROOMS NEED CLOSET DOORS, FINISHED BASEMENT (NEEDS NEW DROP CEILING), FUSES HAVE BEEN CHANGED TO BREAKERS, ROOF AND WINDOWS ARE ALL REPLACED IN 2021. CONDO CORP TO INSTALL A NEW FRONT DOOR. (id:55499)
RE/MAX West Realty Inc.
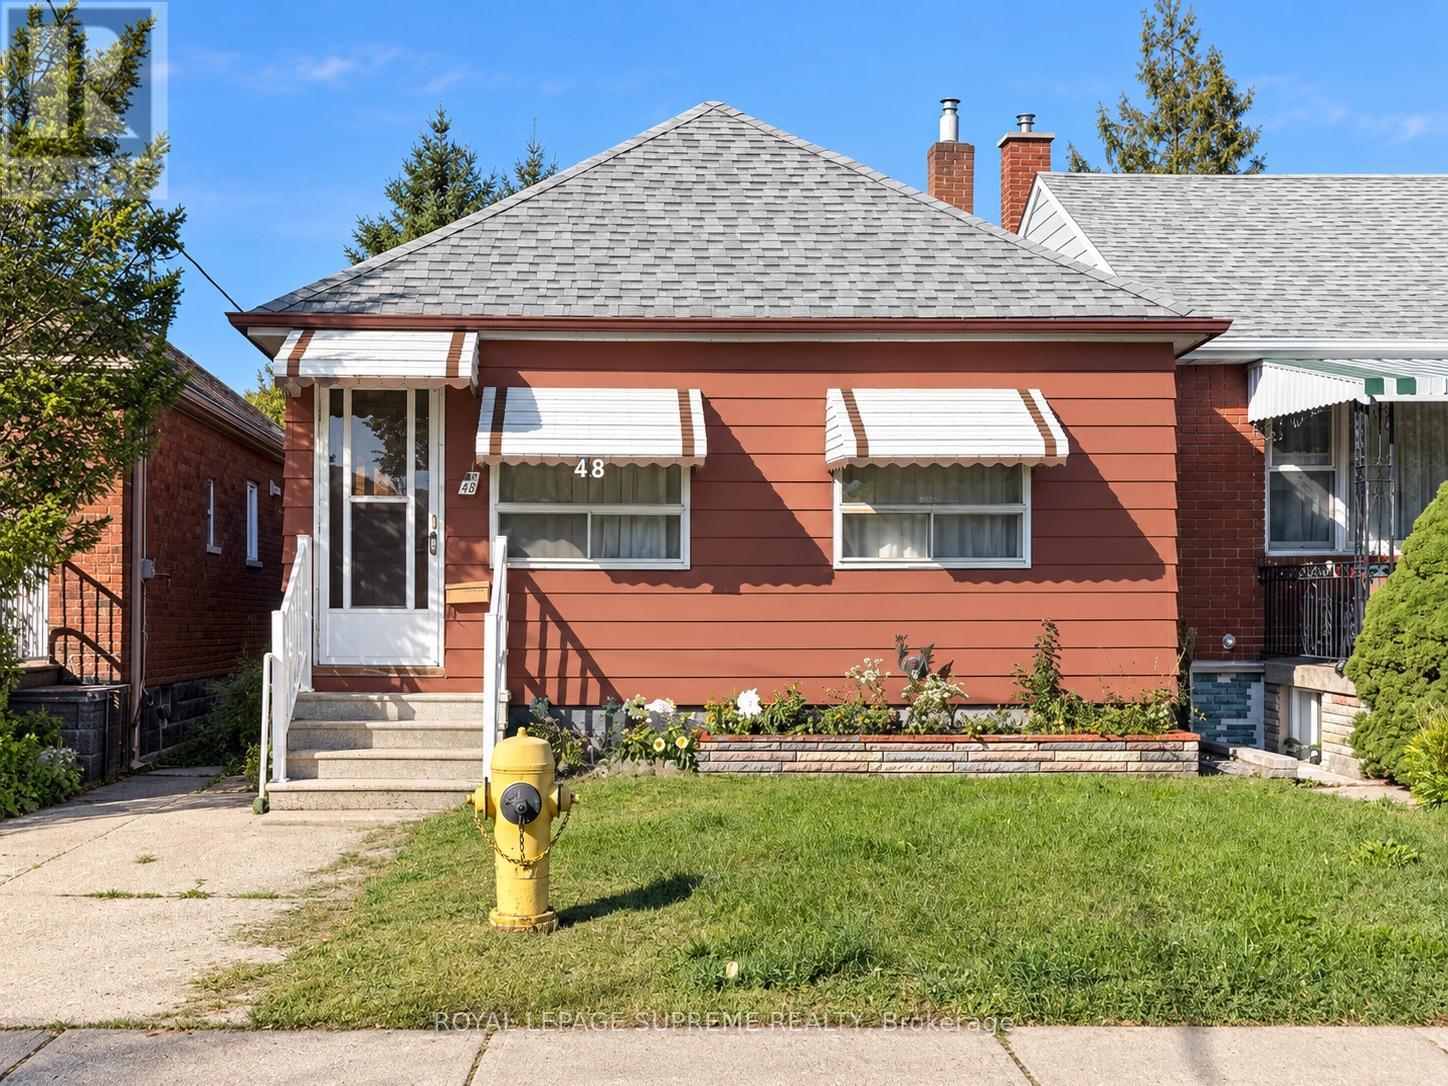
48 Mould Avenue
Toronto, Ontario
Offered For Sale For The First Time! This Detached Bungalow Sits On A Generous Lot With Laneway Access And Offers Incredible Potential For First-Time Buyers, Renovators, Builders And Investors. Move In And Make It Your Own, Renovate, Expand Or Explore Future Laneway Suite Potential, Subject To Municipal Approvals. Laneway Homes Have Already Been Built Along The Street, Highlighting The Exciting Possibilities This Property May Offer. Located On A Quiet Residential Street In The Established Rockcliffe-Smythe Community, Steps To TTC And Minutes To Parks, Schools, Shopping And The Everyday Conveniences Of St. Clair Ave W, With Easy Access To The Junction, Bloor West Village And Runnymede. (id:55499)
Royal LePage Supreme Realty
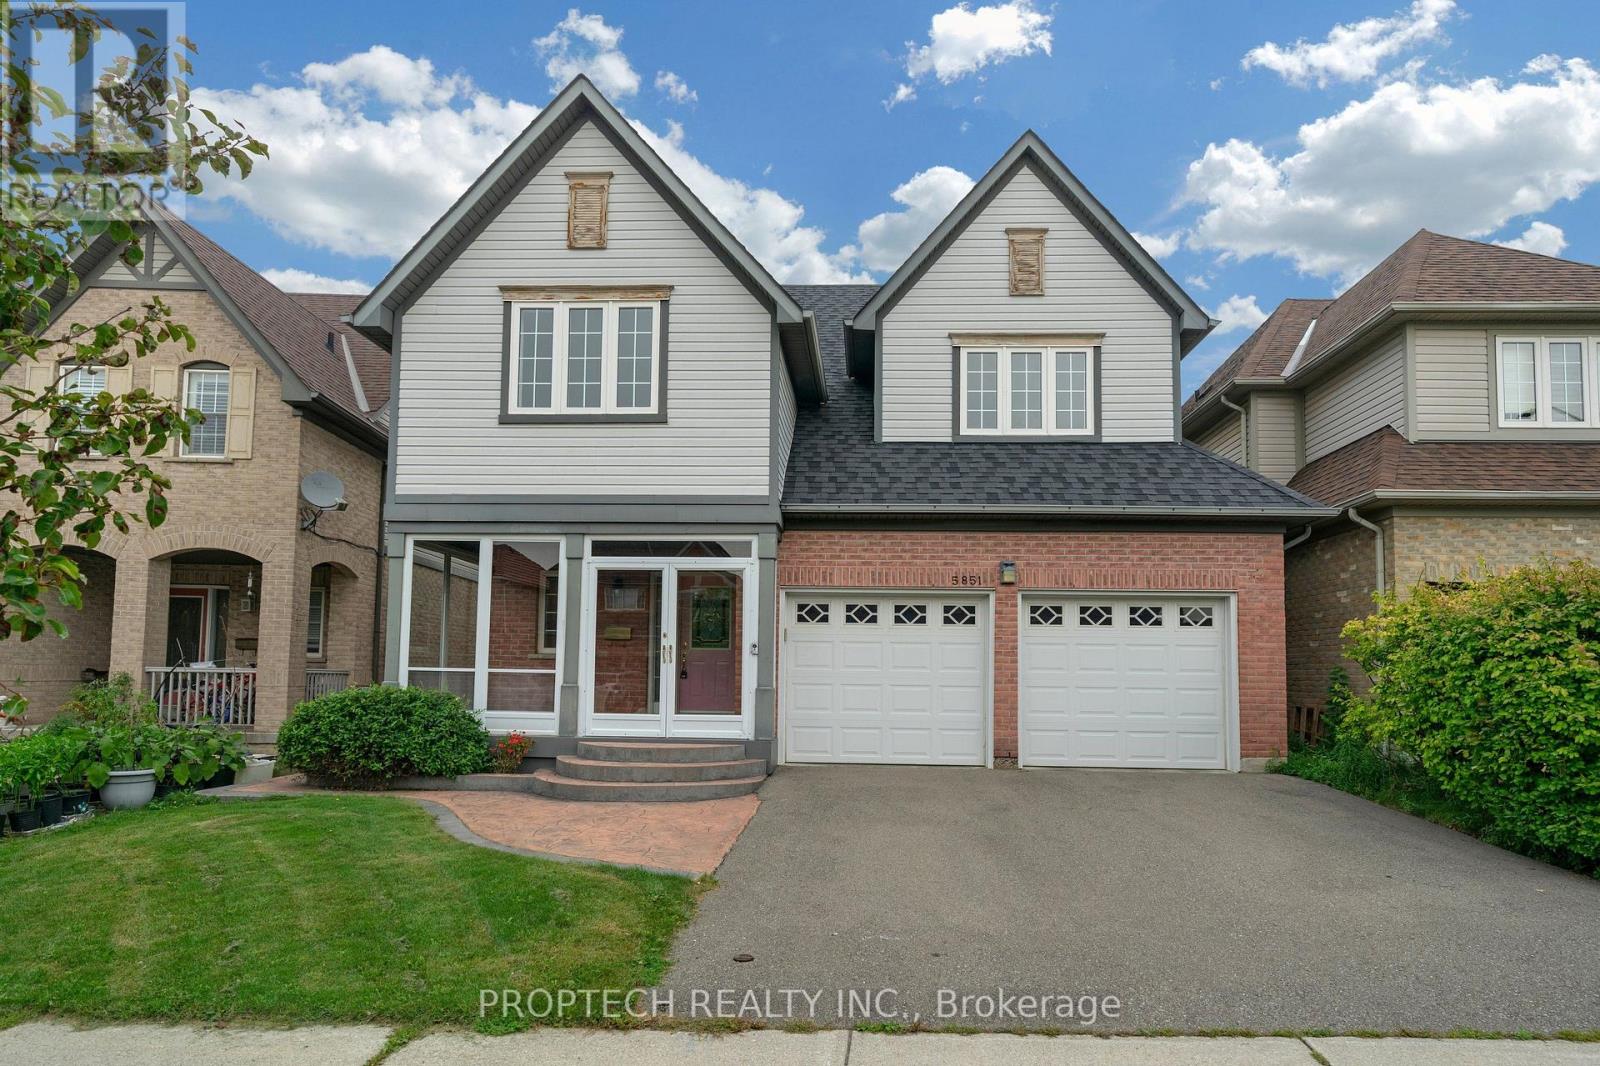
5851 Summerside Drive
Mississauga, Ontario
Welcome to 5851 Summerside Dr, a beautifully maintained, newly painted original-owner home overlooking Trafalgar Common Park! This spacious residence features 9-ft ceilings on the main level, an abundance of natural light, Brand new pot lights, LED lighting fixtures, California shutters, Nest thermostat, and a Skylight on the upper level. The bright kitchen offers a large breakfast area with a walkout to the professionally landscaped backyard. The family room features picturesque park views. Modern Open living and dining room layout, plus a separate main-floor office, offers added privacy and flexibility for working from home. Additional modern conveniences include direct garage access and convenient second-floor laundry. The spacious primary bedroom features double French doors, a large walk-in closet, a 5-piece ensuite, and a separate office/sitting area and overlooks the Park. Three additional generously sized bedrooms offer ample closet space, including a third bedroom with a distinctive vaulted ceiling. This home offers convenient access to schools, parks, public transit, shopping, restaurants, and everyday amenities, and is mere minutes away from Hwy 403 & 407! (id:55499)
Proptech Realty Inc.

5610 Cortina Crescent
Mississauga, Ontario
Welcome to 5610 Cortina Crescent a Turnkey Modern Contemporary Executive Home in the Desirable Grand Highland Community. This Stunning Home offers over 3,100 sq. ft. of Above Grade Space and over 4.400 sq. ft. of Living Space. With 4 bedrooms and 3 full bathrooms on the Upper Level, and a Den on the Main Level it is situated on an Oversized Pie-Shaped Private Lot with No Rear Neighbours. The Fully Finished Basement Apartment features a Builder-Built Separate Entrance, Bedroom and Home Theatre, which can also serve as a Second Oversized Bedroom, with Access from Dual Staircases on the Main Floor and Separate Entrance. The Backyard is Perfect for Entertaining, Featuring a Cedar Solarium, Walkout Deck and Premium Interlocking throughout the Property, creating an Inviting Outdoor Living Space. Enjoy a Double Garage and Oversized Driveway with No Sidewalk, providing Parking for up to 7 vehicles. Extensively Renovated with Over $270,000 in Upgrades: Including a Custom Modern Kitchen and Bathrooms, Caeserstone Counters, Backsplash and Waterfall. Solid Ply and Maple Cabinetry, Italian Hardware and Fixtures, Premium Maple Hardwood Floors an Italian Porcelain tile. Additional Highlights include Two Custom 7.1 home theatres, Smart-Home Technology, Extensive Security Cameras, Pot Lights, Kinetico Water Softener, Reverse Osmosis System, Flat Ceilings and Premium Finishes throughout. Roof (2023), Driveway, Windows and Furnace have also been Updated (2026) .Excellent location: 2-10 Minute Walk to Elementary, Middle, High Schools and Two Future LRT Stops. Approximately 5 Minute Drive to Highway 401/403 and 20 Minutes to Pearson Airport, Toronto and Oakville. A Truly Exceptional Home with Too Many Upgrades to list - Come and See it For Yourself! (id:55499)
Cityscape Real Estate Ltd.
Main & 2nd Floor - 100 Lanark Circle
Brampton, Ontario
Beautiful & Spacious 4-Bedroom, 2.5-Bath Semi-Detached Home in the Highly Desirable Credit Valley Community! Offering approximately 1,800 sq. ft. of well-designed living space, this well-maintained home features hardwood flooring on the main level, a bright open-concept living and dining area, and a modern upgraded kitchen with stainless steel appliances, granite countertops, and ample cabinetry. Separate breakfast area with walk-out to a fully fenced backyard-perfect for outdoor enjoyment and entertaining. Main floor laundry, direct garage access, zebra blinds throughout, and separate temperature controls for the upper and basement levels add comfort and convenience. The second floor features a spacious primary bedroom with walk-in closet and 4-piece ensuite, plus three additional generously sized bedrooms. Ideally located within walking distance to schools, parks, and Brampton Transit, and just minutes from Mt. Pleasant GO Station, shopping, restaurants, and financial institutions. Tenant to pay 70% of utilities. (id:55499)
Century 21 Green Realty Inc.
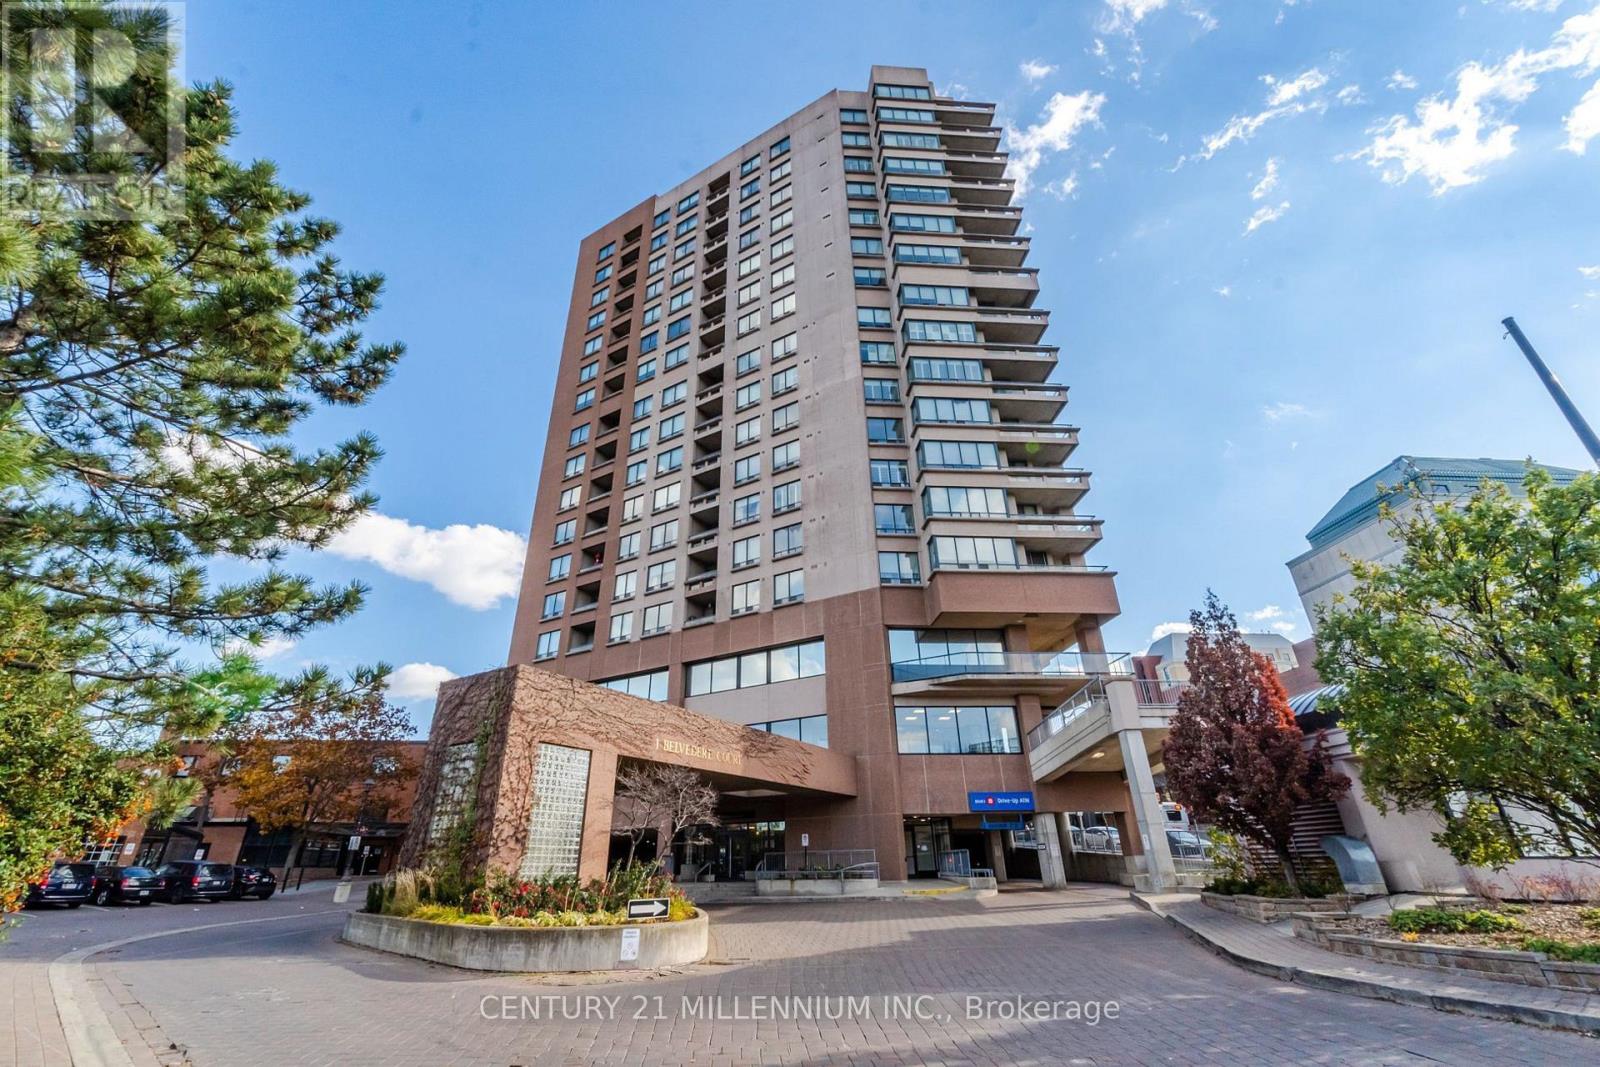
1506 - 1 Belvedere Court
Brampton, Ontario
Welcome to The Belvedere, ideally located in the heart of Downtown Brampton! This spectacular, carpet-free 2-bed, 2-bath suite offers a spacious versatile layout with a separate family room/den, 2 parking spaces & a beautiful south/east-facing views. The bright, open-concept living & dining areas are filled with lots of light & provide an inviting space for both everyday living & entertaining. The modern kitchen features a faux tin ceiling, lots of cabinets, a breakfast area & w/o to the open balcony, complete with durable composite flooring. Enjoy your morning coffee or unwind in the evening while taking in the expansive city views. The fam room/den offers flexibility to be used as a home office, reading area, TV room or additional living space & offers a second walkout, further showcasing the suite's bright, airy feel. The spacious primary bed provides a private retreat, complete with walk-in closet & ensuite bathroom with heated towel rack. The 2nd Bedroom is spacious with a Dbl closet. Two full bathrooms & convenient ensuite laundry, this thoughtfully designed suite offers the space, storage and functionality you've been looking for. 2 car parking is an exceptional bonus for downtown condo living, adding even more convenience for a two-vehicle household or visiting family. The carpet-free interior makes for easy maintenance, while the multiple walkouts, open balcony and desirable south/east exposure allow you to enjoy plenty of natural light and impressive city views throughout the day. Location is truly hard to beat! Situated in the heart of Downtown Brampton, you're just moments from Brampton GO, the Rose Theatre, beautiful Gage Park, Downtown Square, shopping, restaurants, cafés, entertainment and everyday conveniences. Commuters will appreciate the easy access to transit, while the vibrant downtown setting puts recreation, culture and amenities right outside your door. (id:55499)
Century 21 Millennium Inc.
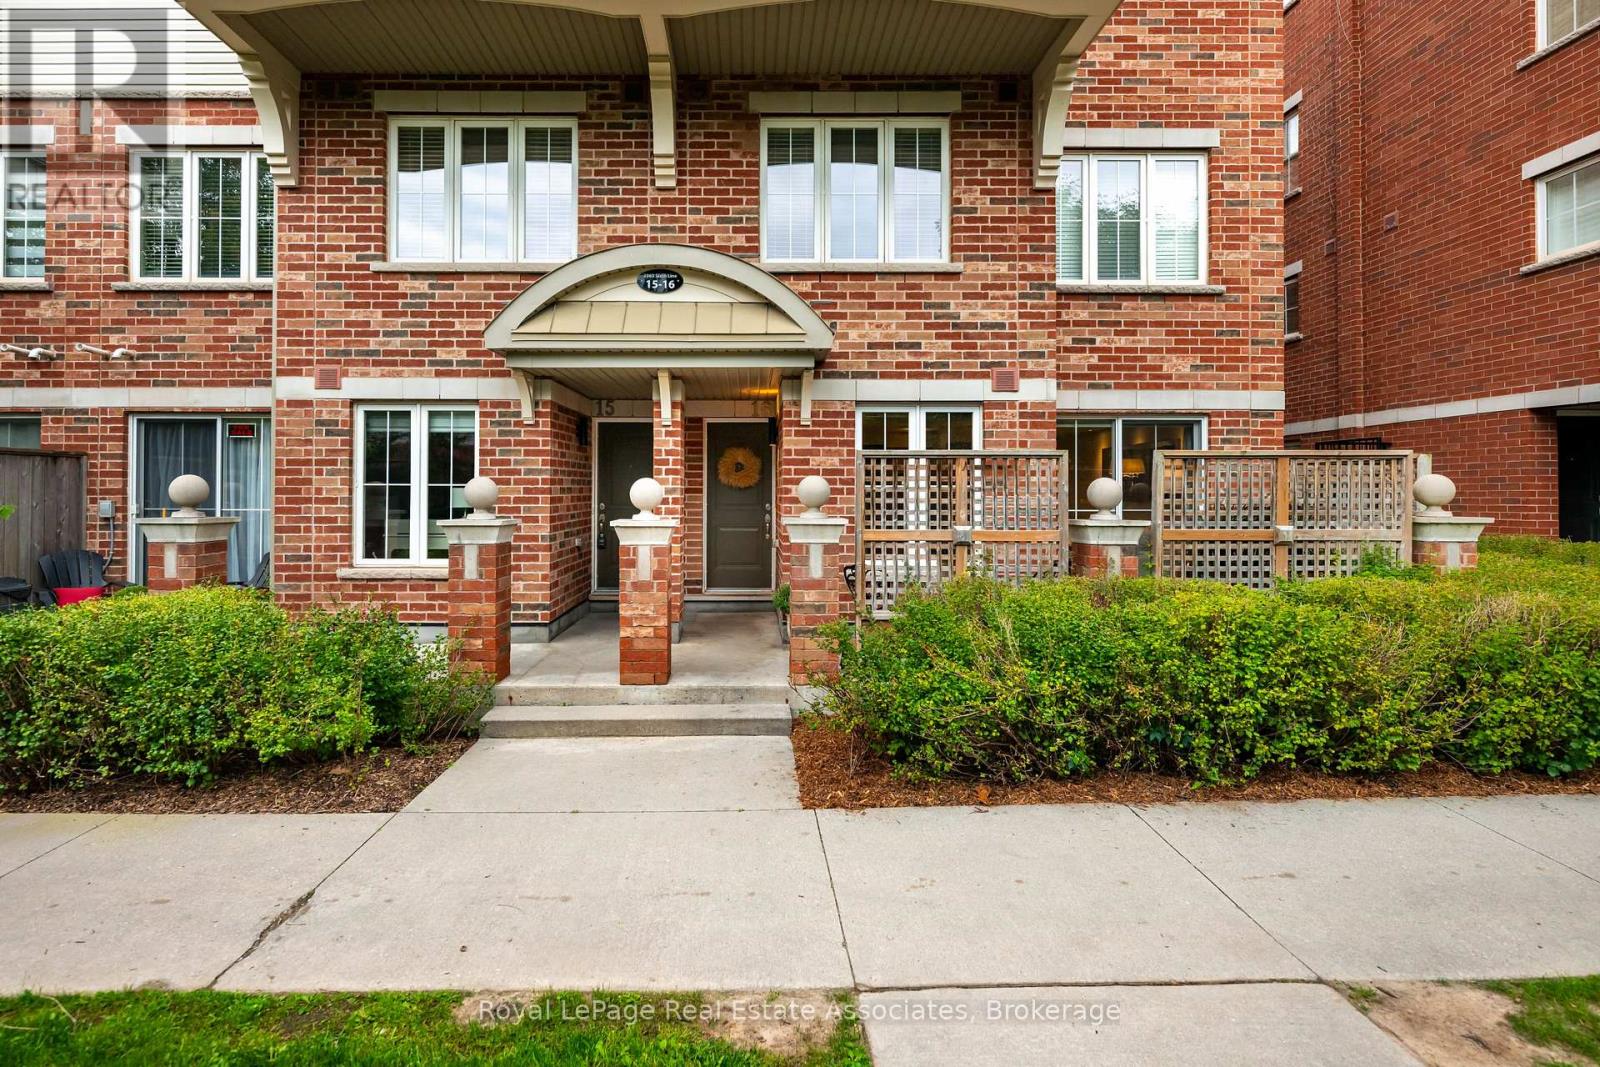
16 - 2563 Sixth Line
Oakville, Ontario
Welcome to Waterlillies Condos at 2563 Sixth Line Suite 16, in Oakville's River Oaks community. This stunning, corner unit, 2-bedroom 2-bathroom Fernbrook condo has the perfect blend of modern elegance & urban convenience. Within walking distance to shopping, restaurants, schools, and, just minutes from the Oakville Hospital, major highways, and public transit, this prime location ensures effortless connectivity. The beautifully maintained grounds feature mature, lush gardens, and picturesque walking paths, while nearby ponds, scenic trails, and ravines invite exploration and outdoor enjoyment. Enter your home and be greeted by a versatile open-concept layout, draped with fresh neutral colours (all new paint '26), brand new luxurious flooring ('26) and a combination of elevated lighting, including pot lights, or the warm natural light spilling in throughout. The kitchen is the heart of the home and is no exception here. The spacious design allows for you to utilize the most important space in your home without fret. Plenty of storage, new appliances (fridge '24, stove '24, dishwasher '26) and a sleek modern look will ensure this becomes your favourite space. Completing the open concept are large living and dining spaces, which lead onto your private balcony, where you can enjoy the peace and tranquility of being an end unit, and fire up the BBQ to dine al fresco. Continue through the home and find 2 well appointed bedrooms. The primary bedroom features a walk-in closet, a 2-piece bathroom and an additional nook that can be used as a nursery, workout space, or second sitting area. The second bedroom is a perfect size for your young ones or overnight guests and thoughtfully tucked away for privacy. Rounding out this part of the home is a full, 4-piece bathroom alongside in-suite laundry with additional storage. Perfect hassle-free lifestyle and move-in ready, this home is ideal for first-time homebuyers, downsizers or investors, alike. Don't miss this Oakville gem! (id:55499)
Royal LePage Real Estate Associates
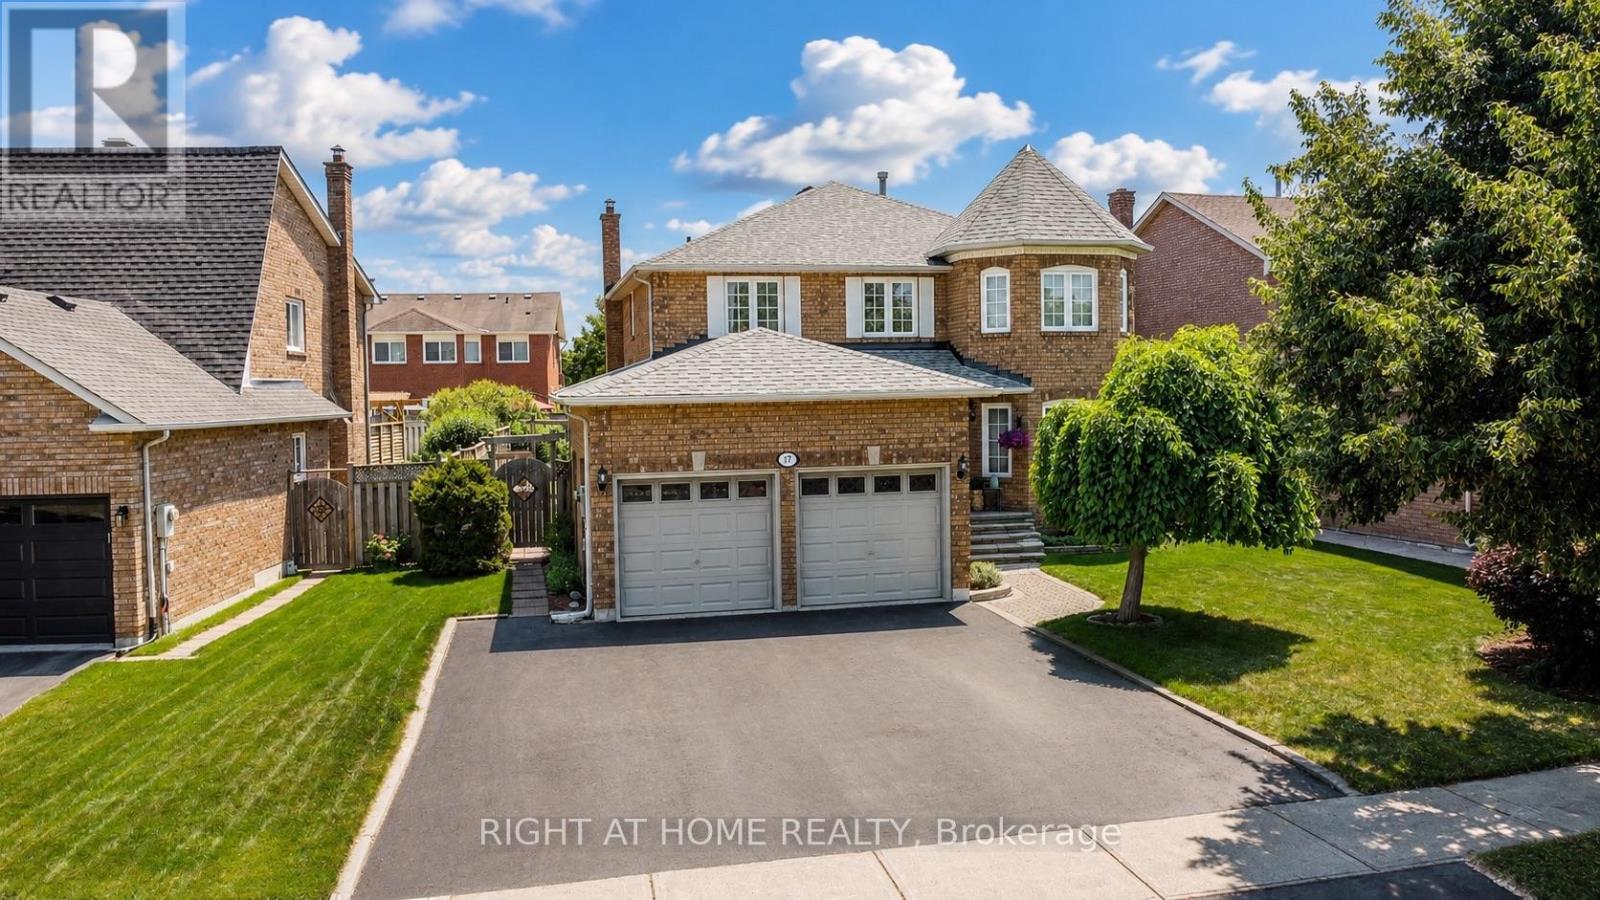
17 Eaton Street
Halton Hills, Ontario
Welcome to 17 Eaton Street on a 62ft wide lot! This beautifully maintained all-brick home offering a rare 4+2 bedroom layout with a fully self-contained in-law suite featuring its own private entrance and interior access to the main home. Perfect for multi-generational living, extended family, guests, or added flexibility. The main floor features beautiful hardwood flooring, formal dining room with French doors, bright living room with large bay window, and inviting family room with wood-burning fireplace and pot lights. Numerous updates provide exceptional value and peace of mind, including NEW ROOF (2024), NEW FURNACE (2020), NEW WINDOWS on the front and both sides (2021), NEW HARDWOOD throughout the main floor (2021), updated electrical outlets and switches (2026), fresh paint throughout much of the main and upper levels (2026), updated bathroom fixtures, wide baseboards, lighting, and a finished basement with laminate flooring and pot lights. Located in sought-after South Georgetown, this home is just steps from Hungry Hollow hiking trails, minutes to the Gellert Community Centre, and within walking distance of shops, restaurants and conveniences along Mountainview Road. The spacious eat-in kitchen offers a pantry and sliding doors leading to a private backyard oasis. Enjoy summer entertaining in the fully fenced yard featuring mature landscaping, multi-level decking and an inground pool with a BRAND-NEW 2026 liner and newer pool pump (2022). Upstairs, the spacious primary bedroom features a walk-in closet and private ensuite, while generously sized secondary bedrooms offer plenty of space for family. A double-car garage and wide driveway with parking for up to five vehicles complete the home. A rare opportunity combining flexible living space, extensive updates, incredible outdoor living and an unbeatable South Georgetown location. (id:55499)
Right At Home Realty
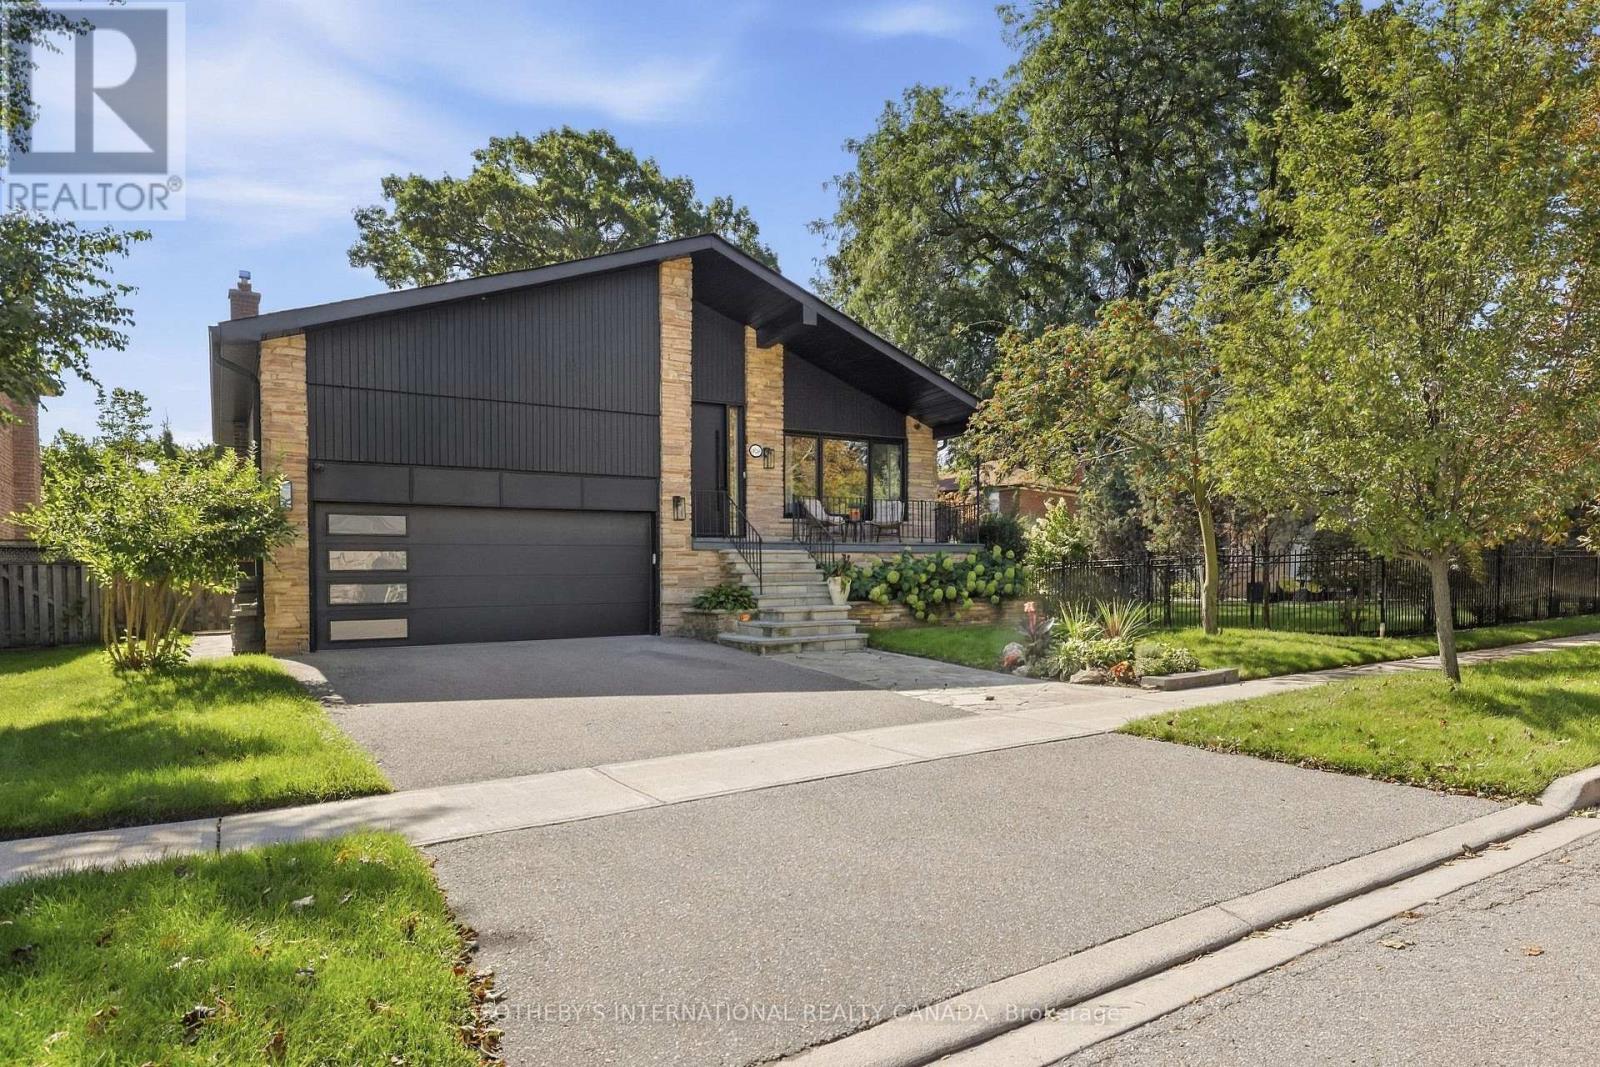
420 Abington Avenue
Mississauga, Ontario
Completely transformed with exceptional craftsmanship and premium finishes, this stunning home has been extensively renovated from top to bottom, offering the perfect blend of luxury, style, and functionality. Set on a beautifully landscaped lot with a spacious backyard designed for both relaxation and entertaining, this turnkey residence delivers privacy, modern design, and an unbeatable location.The thoughtfully designed floor plan is filled with natural light and showcases wide-plank flooring, oversized windows, designer lighting, and elegant quartz countertops throughout the kitchen and bathrooms. The sleek, contemporary kitchen flows seamlessly into the spacious living and dining areas, creating an ideal setting for both everyday living and entertaining. The inviting recreation room is anchored by a charming wood-burning fireplace and a fabulous wet bar, with a walk-out to the professionally landscaped backyard and salt water pool, creating effortless indoor-outdoor living and making this home a true entertainer's dream. The luxurious primary suite offers a spa-inspired ensuite complete with a steam shower, while the finished lower level also features a dry sauna, providing the ultimate at-home retreat.Major renovations completed in 2022 include new flooring, windows, exterior doors, garage door, electrical panel, ceiling speakers throughout the house, and countless designer upgrades. Smart home features include a hard-wired security system with exterior cameras, hard-wired backyard Wi-Fi, and a 240-volt garage outlet capable of supporting two EV chargers. Step outside to your private backyard oasis featuring a spectacular in-ground pool, perfect for relaxing or entertaining.Ideally located just minutes from Sherway Gardens, Port Credit's vibrant waterfront, great schools, public transit, and major highways. A rare offering where timeless design, luxurious finishes, and an outstanding location come together to create an exceptional lifestyle. (id:55499)
Sotheby's International Realty Canada
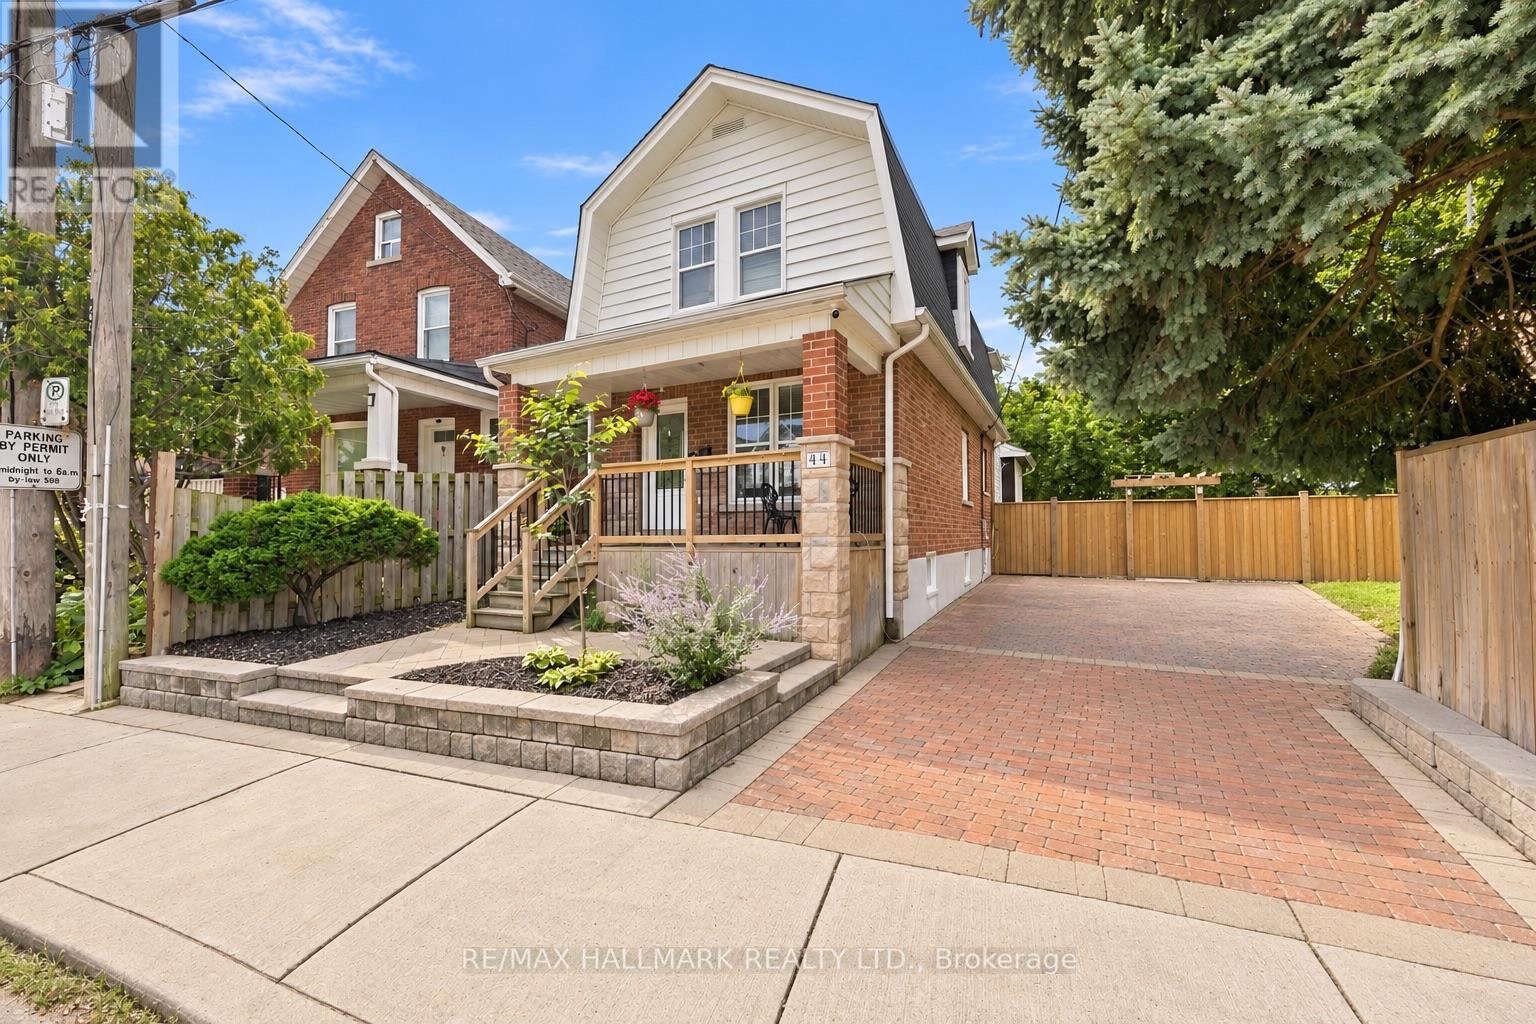
44 Holley Avenue
Toronto, Ontario
This charming detached home is set on an exceptionally wide lot in Toronto's historic Weston neighbourhood. Offering 3+1 bedrooms and 3 bathrooms, this inviting property features a bright open living and dining area, a spacious kitchen with a walkout to the backyard, and a finished basement providing valuable additional living and entertaining space. The private large driveway and generous outdoor space make this a rare find within the city. Conveniently located near schools, parks, shopping, transit, the UP Express and major highways, this is a wonderful opportunity for families, first-time buyers or anyone seeking a detached home with room to grow. (id:55499)
RE/MAX Hallmark Realty Ltd.
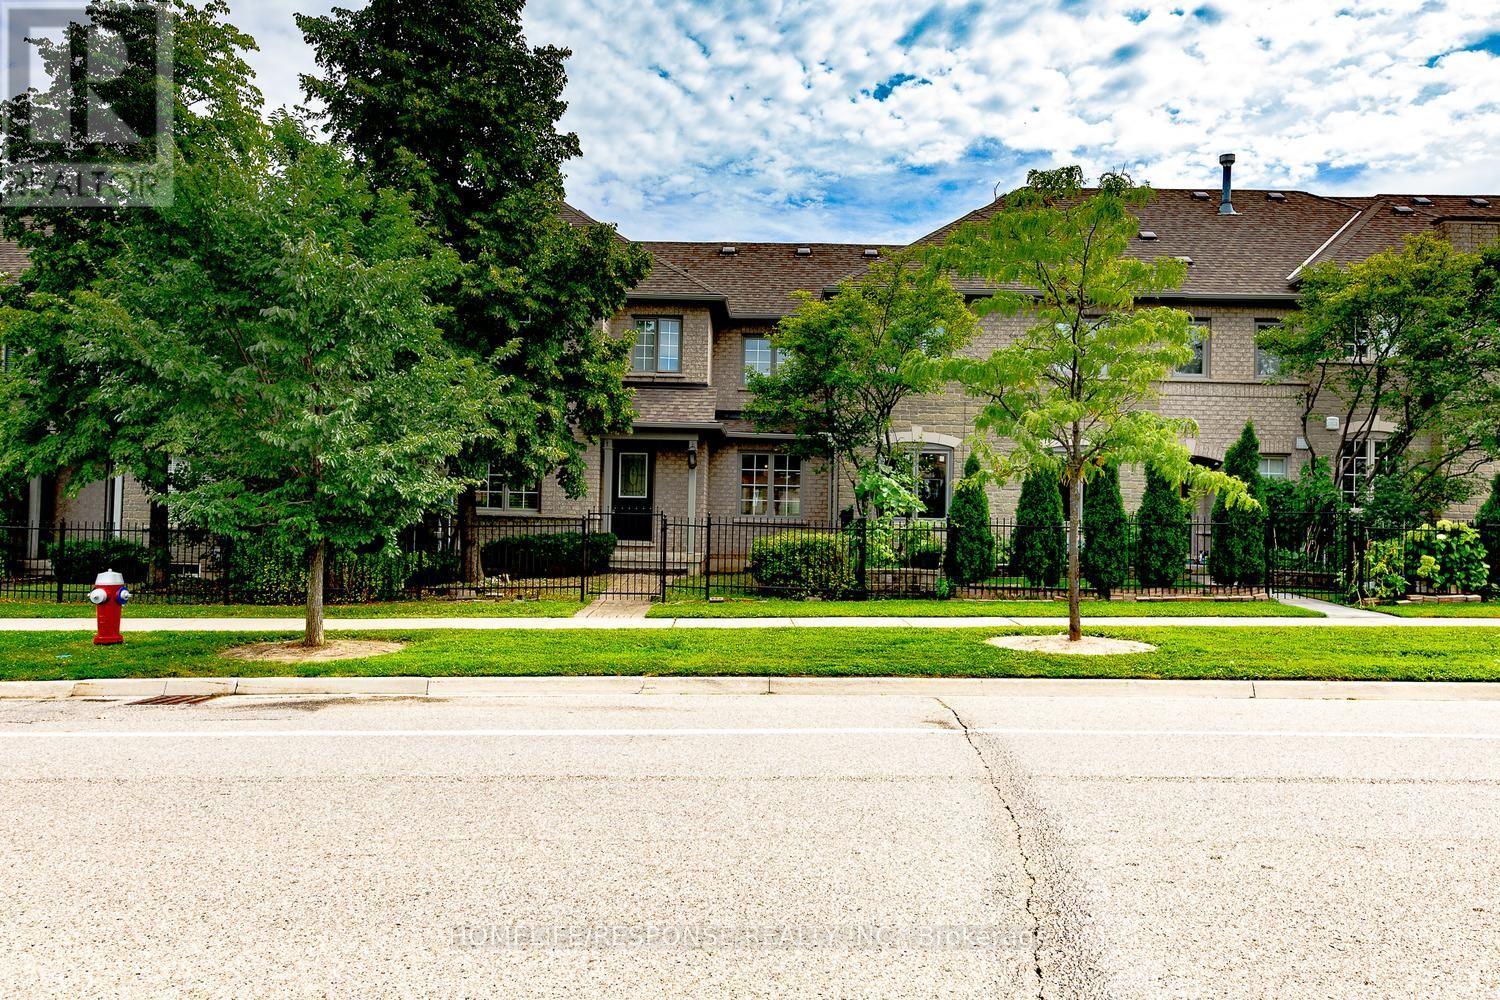
25 - 450 Bristol Road E
Mississauga, Ontario
Welcome to this lovely 3-bedroom, 3 bathroom townhouse in the highly desirable Complex . Walk in to a open-concept main floor featuring hardwood flooring throughout, including the staircase. A convenient 2-piece powder room, main floor closet, and direct access to the attached 1-car garage add everyday practicality. Upstairs, you'll find hardwood flooring throughout and three generously sized bedrooms. The primary bedroom features its own 4-piece ensuite. Located in a family-friendly neighborhood close to schools, parks, transit, major highways, and shopping, this move-in ready home is a fantastic opportunity you won't want to miss. (id:55499)
Homelife/response Realty Inc.

803 - 2095 Prospect Street
Burlington, Ontario
Live where convenience meets comfort! This will puts you in the heart of Burlington. Wake up to peaceful park views from your private balcony before heading out-you're walking distance to the GO Station and minutes from the lakefront trails at Spencer Smith Park. pet-friendly policies make this an stress-free home for professionals and small families alike. Well-maintained building with great amenities. Don't miss out on this unbeatable location! Parking $80/month (id:55499)
Aimhome Realty Inc.
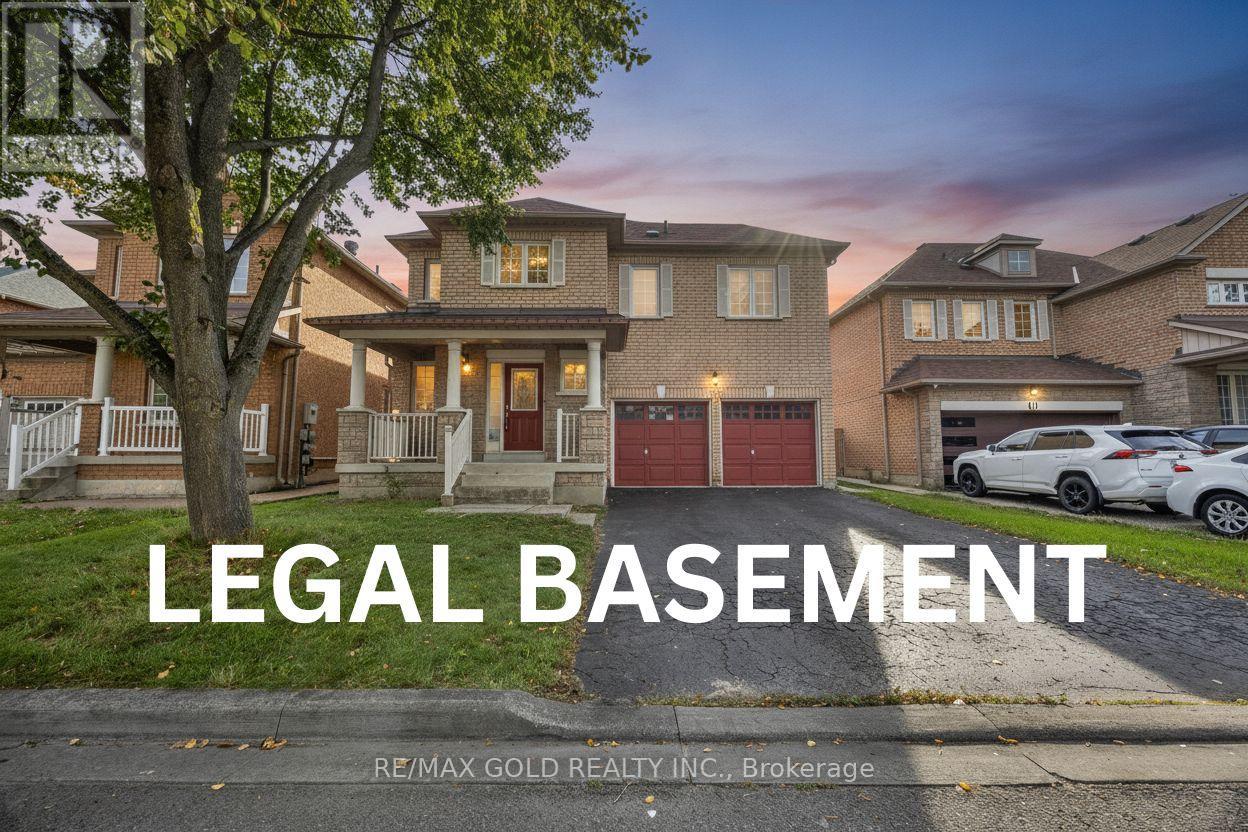
3 Marbleseed Crescent
Brampton, Ontario
This is a beauty you don't want to miss! Double Car Garage Detached Home with LEGAL BASEMENT**Welcome to 3 Marbleseed Cres, a fantastic 3-bedroom, 4-bathroom Detached House offering a great combination of space, functionality and modern living. Featuring a LEGAL Finished basement with a separate entrance, this home provides excellent additional living space and flexibility. The main floor features pot lights, no carpet throughout the home, and a separate family room perfect for relaxing or entertaining. Upstairs, enjoy 3 generously sized bedrooms, including 2 full bathrooms for added convenience. The home also features a double-car garage and Total of 6-car parking, making it ideal for families. Situated on a 45-ft lot and conveniently located close to schools, plazas, shopping, restaurants, transit and numerous amenities, this home is a must-see! (id:55499)
RE/MAX Gold Realty Inc.

1 Algonquin Avenue
Toronto, Ontario
A turn-of-the-century gem in one of the city's most sought-after neighbourhoods, 1 Algonquin Avenue is a rare find - a home that has held its history while gracefully welcoming the present. Original woodwork throughout speaks to the craftsmanship of another era, while the cozy enclosed front porch and grand foyer set a tone of warmth and welcome the moment you step inside. Large principal rooms are made for both everyday living and effortless entertaining, anchored by charming wood-burning fireplaces that cast a glow through the home's most beloved spaces. The thoughtfully designed layout features a proper butler's pantry - a nod to the home's storied past - flowing into a stylish kitchen with stainless steel appliances, quartz countertops and ample storage, plus a main floor powder room for added convenience. Upstairs, five generous bedrooms and two well-appointed bathrooms offer flexibility for growing families, guests or work-from-home life. The third-floor retreat opens onto a private south-facing deck - sun-drenched and serene - perfect for morning coffee or golden hour unwinding. Below, a south-facing perennially planted garden, designed to bloom seasonally, provides a lush low-maintenance sanctuary in the city. With updated mechanicals, timeless bones and its location within steps of High Park, Roncesvalles Village, Lake Ontario, transit and amazing schools, this is a truly special home. (id:55499)
Sutton Group Old Mill Realty Inc.
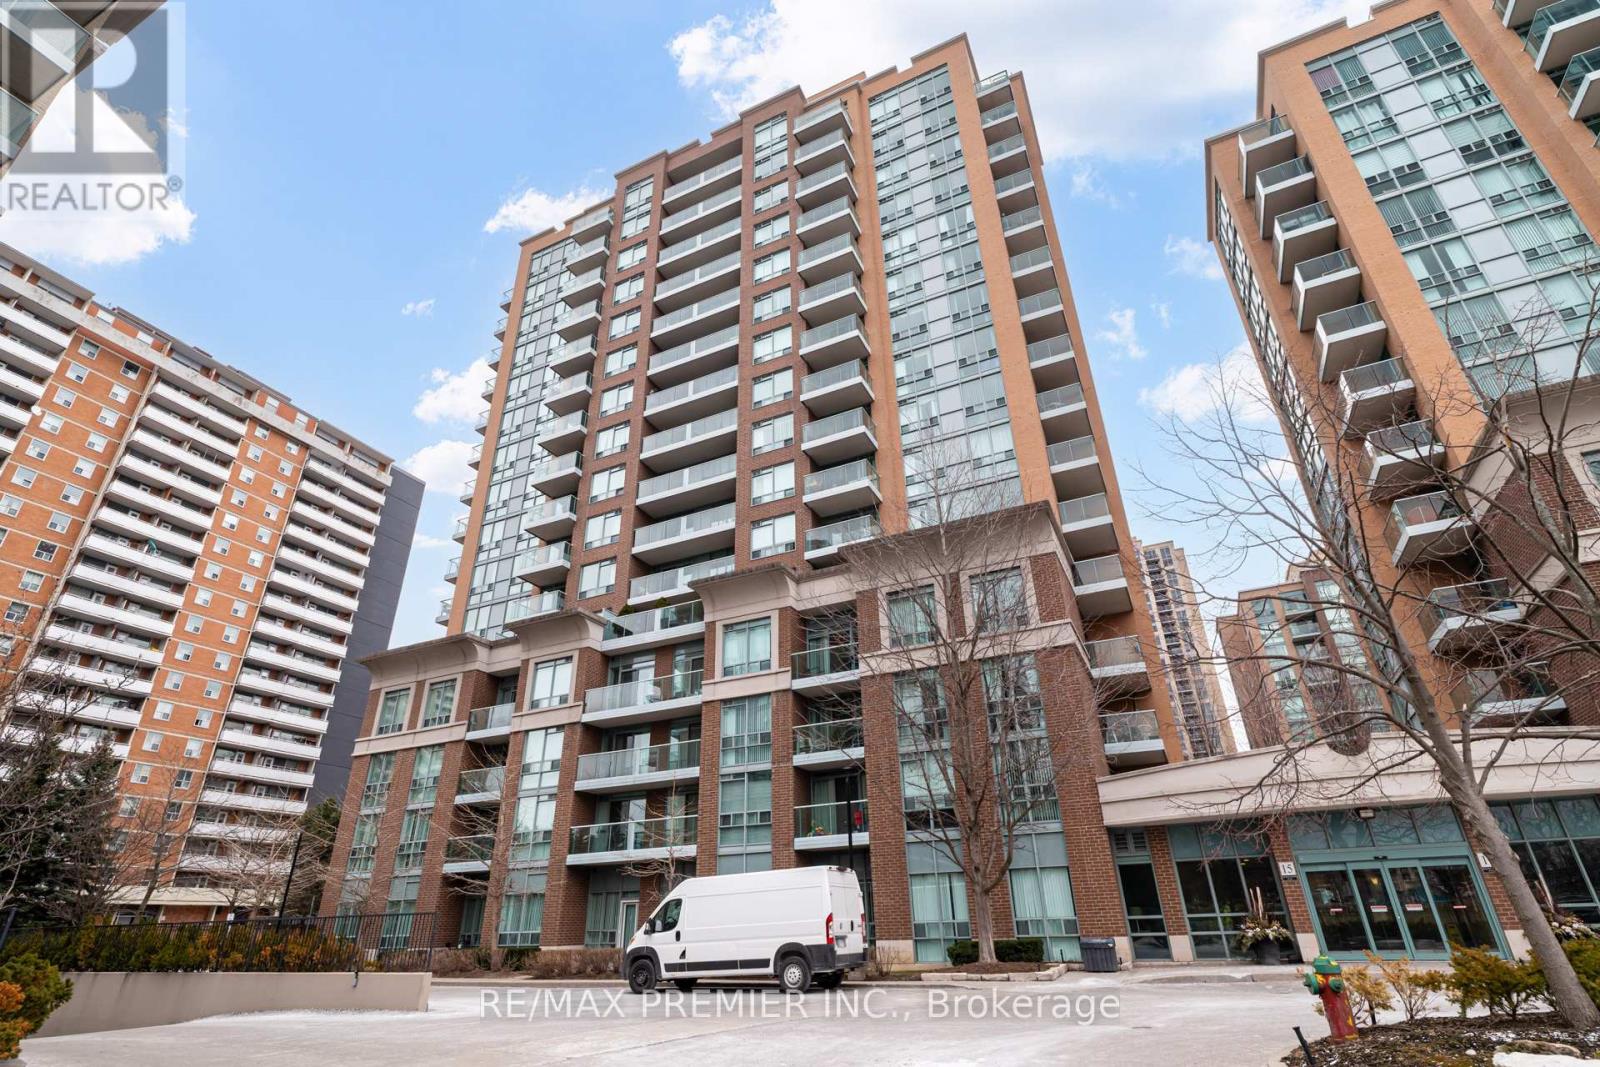
Ph06 - 15 Michael Power Place
Toronto, Ontario
ALL UTILITIES, TWO OWNED PARKING SPOTS AND A LOCKER, ONE FIXED MONTHLY FEE. Top-floor penthouse 1bedroom plus den on the 16th floor with no neighbours above. Maintenance covers heat, hydro, water, central air, building insurance and parking, so monthly costs are predictable. Two owned underground spots (P2), a rarity at this size where most units come with one. Use both, or keep the second for a guest, a second car or future resale value. Owned locker (B2) and ensuite laundry. Bright open-concept living and dining with floor-to-ceiling windows, breakfast bar kitchen, carpet-free, and a private balcony with northwest views. The den works as a home office or guest space. Original kitchen and bath, priced so you can update to your taste and build equity. Steps to Islington subway and GO, with parks and shops nearby and quick access to the Gardiner and QEW. Building amenities include a gym, party room, games room and playground. Motivated Sellers. Offers welcome anytime. (id:55499)
RE/MAX Premier Inc.

11 Elton Crescent
Toronto, Ontario
Nestled in the heart of Long Branch, just one block from Lake Ontario, this charming Tudor Revival home blends timeless character with exceptional versatility. Built in 1941, it showcases beautiful original details including leaded glass windows, hardwood flooring, rich wood trim, and a classic wood-burning fireplace.Currently configured as three self-contained living spaces, this unique property offers outstanding flexibility for investors, multigenerational families, or homeowners seeking supplemental income.The main floor features two bedrooms, a spacious kitchen, combined living and dining room, renovated bathroom (2023), separate laundry, and direct access to the backyard and rear deck. Recently renovated lower level includes a separate entrance, full kitchen, large bedroom, new bathroom, oversized utility/laundry room, and extensive updates throughout.The upper-level is currently configured as a separate suite with a kitchenette (could be converted to mudroom or den), generous bedroom, large living room (would serves as the primary bedroom if converting to a single family home), walk-in closet, spa-inspired bathroom, and private balcony (2005) 200 AMP Service. For those seeking a single-family home, the layout can be easily reconfigured to suit a variety of needs.Set on an impressive 50 x 150 ft lot, the fully fenced backyard features two new stone patios (2025), a new 6-foot privacy fence (2025), and a spacious deck ideal for entertaining. A circular driveway accommodates up to four vehicles and is complemented by an attached garage.Additional updates include a new roof (2021), waterproofing improvements, and numerous interior and exterior enhancements. The upper-level addition was completed in the early 2000s.A rare opportunity to own a distinctive property offering character, flexibility, income potential, and exceptional outdoor space in one of South Etobicoke's most desirable lakeside communities. Carson and Dunlop Home Inspection available upon request. (id:55499)
RE/MAX Condos Plus Corporation
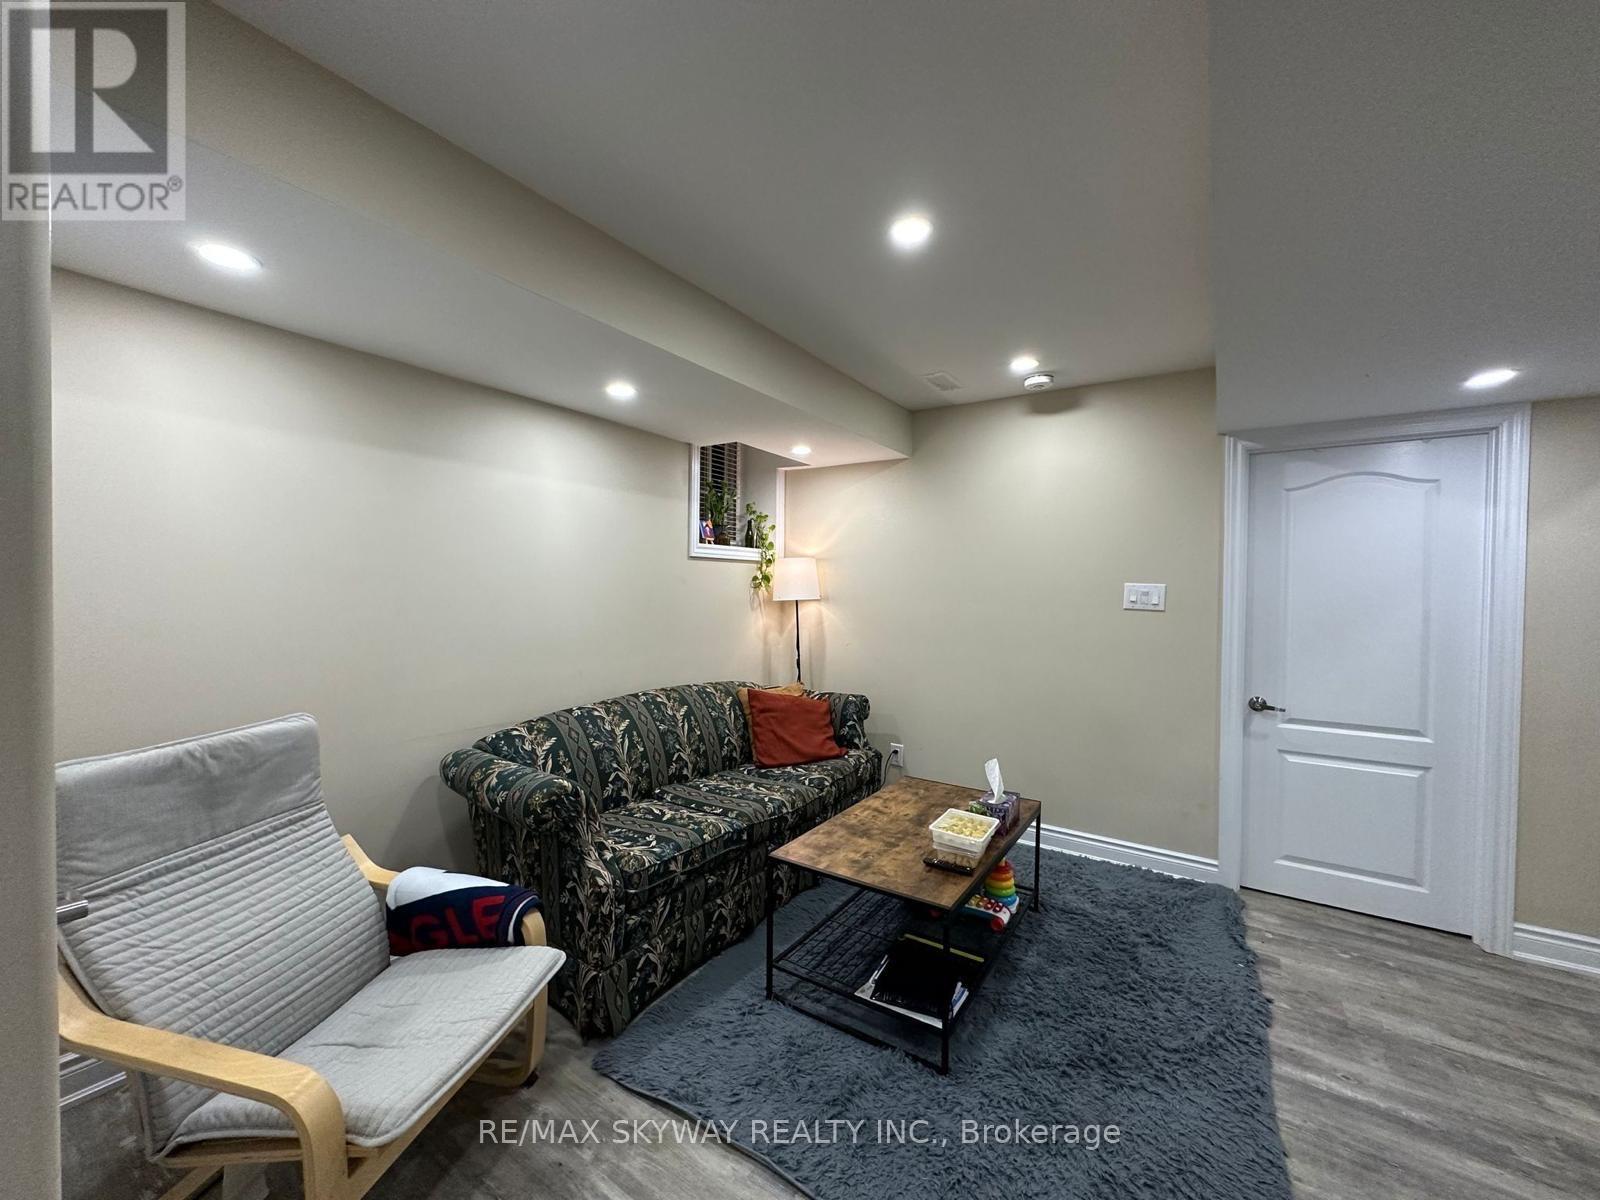
Basement - 71 Vezna Crescent
Brampton, Ontario
Recently completed legal 2-bedroom apartment.. Enjoy a modern kitchen and stainless steel appliances, along with an in-suite washer and dryer for your convenience. The full bathroom offers a quartz surround, and the large bedroom includes a built-in closet and plenty of natural light. in a prime area near Mount Pleasant GO Station, schools, parks, and major highways. Walking distance to transit, Walmart, and other shopping conveniences. Includes one dedicated parking space. Tenant to pay 30% of monthly utilities. (id:55499)
RE/MAX Skyway Realty Inc.
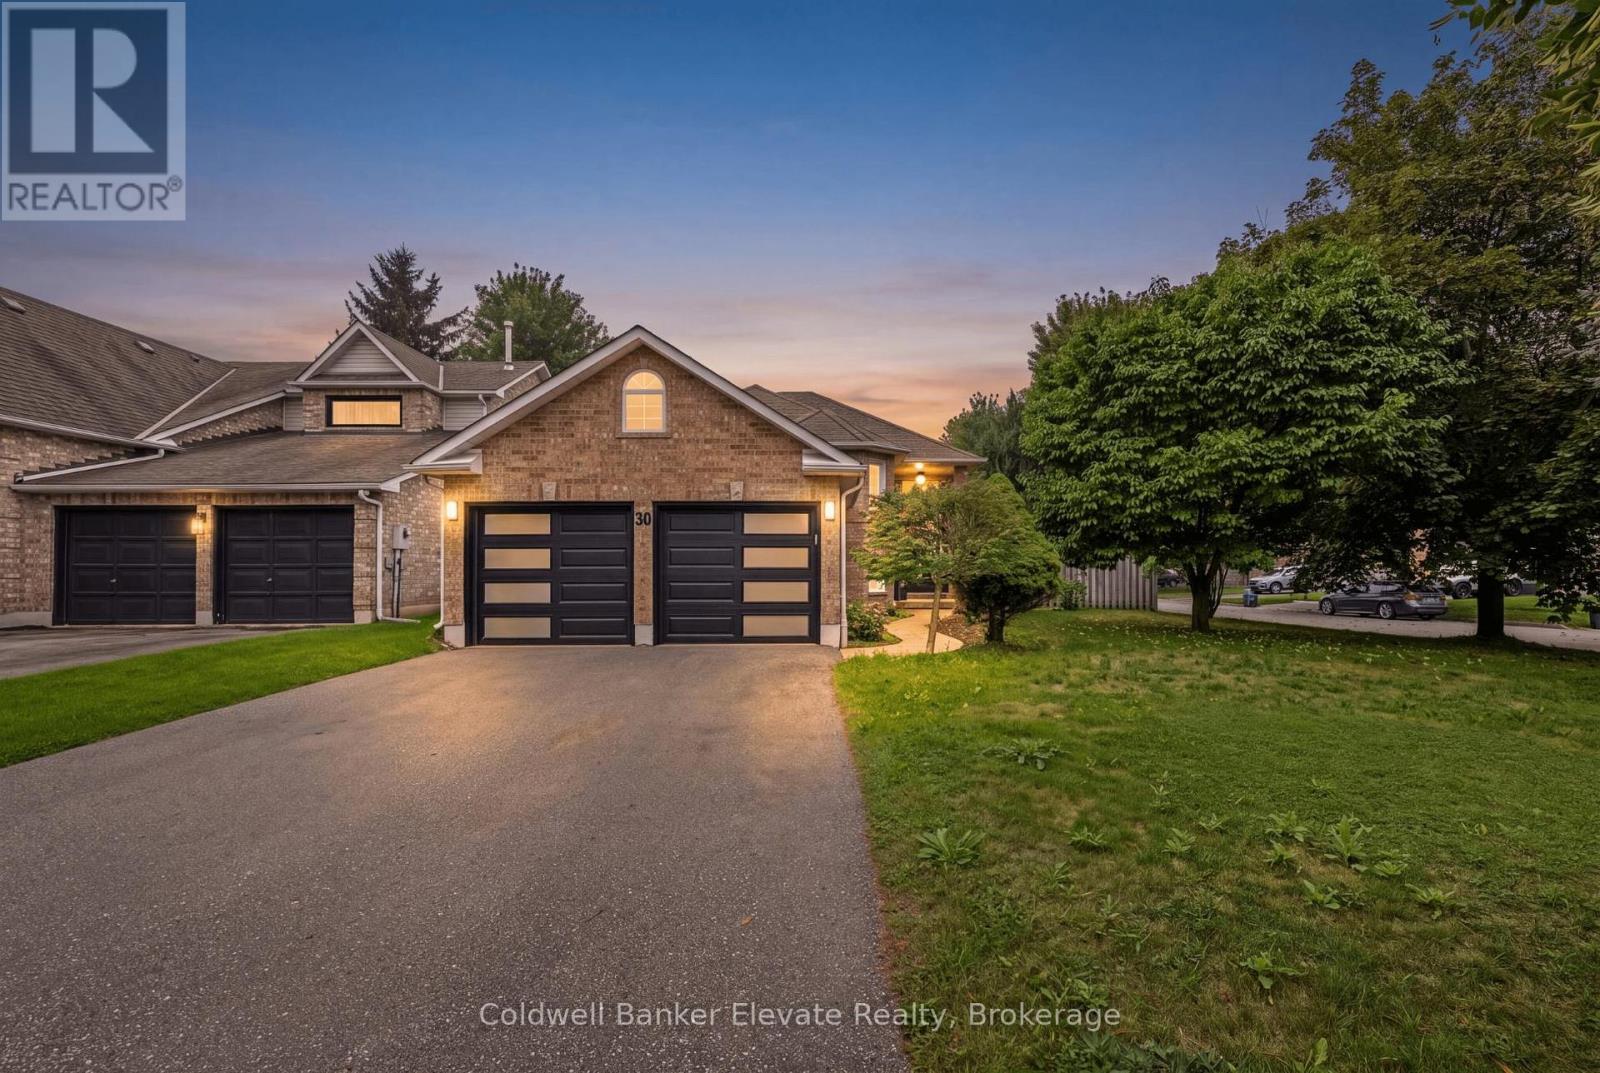
20 Ruddell Crescent
Halton Hills, Ontario
Welcome to 20 Ruddell Crescent-a stunning corner-lot bungalow in desirable Northwest Georgetown where effortless single-story elegance meets your private backyard resort! Bathed in natural light, the open-concept main floor boasts rich hardwood flooring, recessed pot lights, and a chef-inspired kitchen outfitted with custom walnut cabinetry, pull-out pantry storage, granite countertops, stone backsplash, and premium Jenn-Air appliances. The main-floor primary retreat features a generous walk-in closet and semi-ensuite access to the 4-piece bath. Step through the sliding walkout from the kitchen into an entertainer's paradise: a secluded outdoor oasis showcasing a sparkling inground chlorine pool, stamped pattern concrete, mature landscaping, a poolside bar/shed, and a dedicated natural gas BBQ hookup ready for summer staycations. Downstairs, the finished lower level doubles your living space with a huge rec room anchored by a cozy gas fireplace and stone accent wall, a built-in lounge bar with seating, a full 3-piece bathroom, and deep storage. Completed with an attached double-car garage, updated front and garage doors, patterned concrete walkways, central vacuum, and ideal proximity to local schools, parks, Acton, and Highway 7-this turnkey home is built for making memories! (id:55499)
Coldwell Banker Elevate Realty
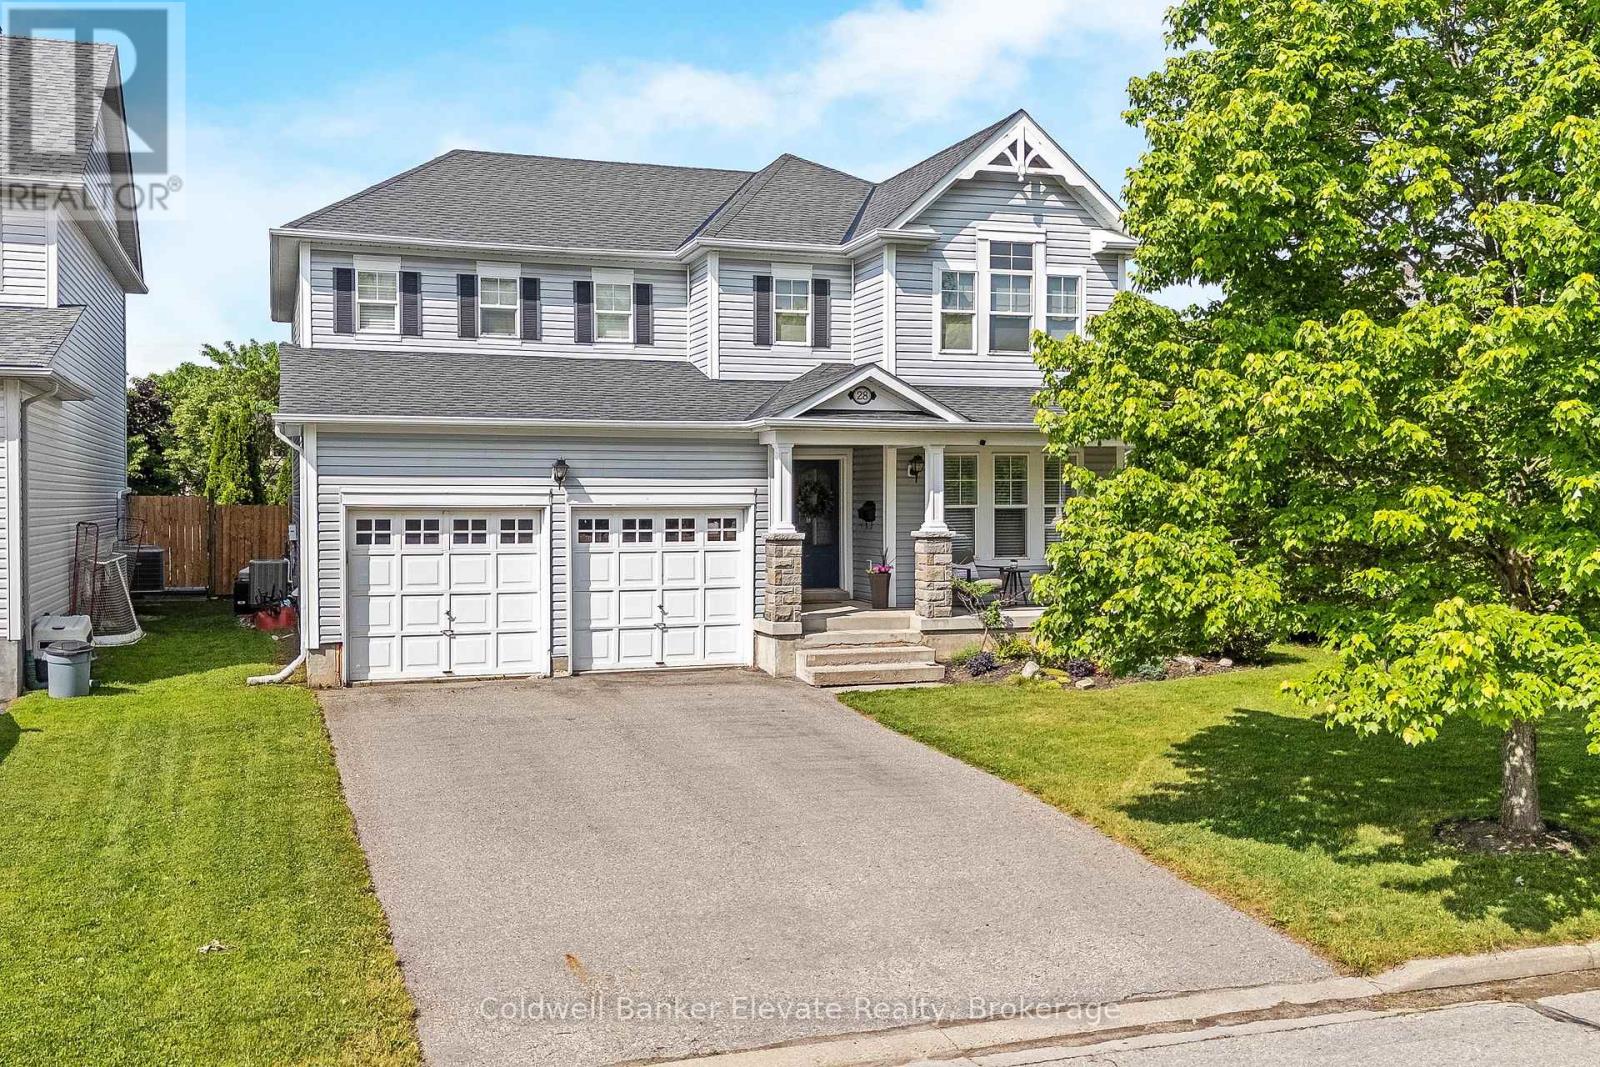
28 Brown's Crescent
Halton Hills, Ontario
Welcome to 28 Brown's Crescent, a well-maintained 4+1 bedroom, 4 bathroom family home situated on a premium corner lot in one of Acton's established neighbourhoods. Built by Monmar Homes, this sought-after Daffodil model offers a functional layout, finished basement, double-car garage, and an exceptional backyard designed for entertaining. The bright main level features hardwood flooring throughout the principal living areas, a welcoming family room, and a spacious living room with a gas fireplace featuring a stone surround and wood mantel. The open-concept design flows into the kitchen with white cabinetry, tile backsplash, stainless steel appliances, and views overlooking the backyard. The adjoining dining area provides a walkout to the covered outdoor living space, while the main floor laundry room offers backyard access and interior entry to the garage. Step outside and discover the true highlight of this property. The covered entertainment deck features recessed lighting, a built-in TV niche, electric fireplace, wood-paneled ceiling, ceiling fan, and gas BBQ hookup. Beyond the deck, the fully fenced backyard showcases a heated inground saltwater pool installed in 2019, complete with a Hayward Pool/Spa heater, landscaped gardens, flower beds, and space for summer entertaining. The upper level offers four spacious bedrooms, including a primary retreat with double French doors, California shutters, his-and-hers closets, and a private 4-piece ensuite with a soaker tub and separate glass shower. Three additional bedrooms and a full family bathroom provide flexibility for growing families. The finished basement extends the living space with a large recreation area, additional bedroom, and 3-piece bathroom. Additional features include built-in blinds throughout, a long asphalt driveway with no sidewalk, 200 AMP electrical service, Lennox air conditioner (2019), Whirlpool owned water softener, and proximity to parks, schools, shopping, and commuter routes. (id:55499)
Coldwell Banker Elevate Realty