
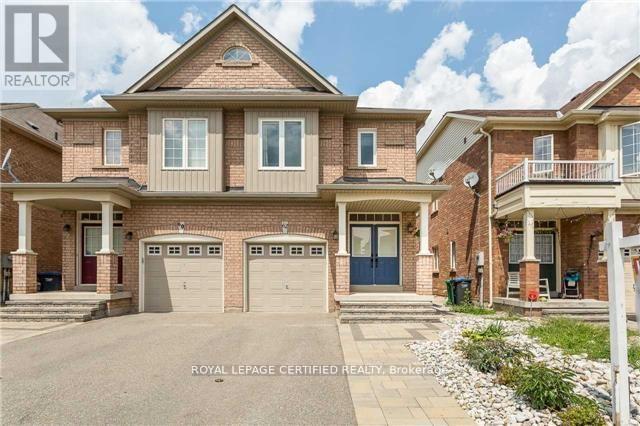
Bsmt - 62 Fandango Drive
Brampton, Ontario
Bright and spacious 1-bedroom basement apartment for lease in the highly desirable Credit valley! Features a private side entrance, open-concept living/dining area, full kitchen with appliances, and a clean 3-piece bathroom. Comfortable bedroom with large window and closet. Enjoy the convenience of private in-unit laundry and 1 dedicated driveway parking spot. Located in a quiet, family-friendly neighborhood just minutes from Mount Pleasant GO Station, Brampton Transit/Züm routes, parks, top-rated schools, grocery stores, and shopping plazas. Ideal for a single professional or couple looking for comfort and convenience. (id:55499)
Royal LePage Certified Realty

486 Hannah Street
Midland, Ontario
Discover this standout 3-Unit investment opportunity in a friendly Midland neighbourhood. This property features modern updates on 3 floors; ***Main Floor: 2 bedrooms/kitchen/bath with direct access to charming, roof-covered front & back porches. ***Second Floor: 2 bedrooms/kitchen/bath featuring a sunny balcony right off the living room. ***Third Floor: 1 studio-style bedroom/kitchen/bath layout. ***Basement: Washer/Dryer, 3 separate water heaters, single shared furnace. Many big-ticket upgrades already done! In 2015 upgraded windows were installed on main & second floors. Refreshed and updated kitchens and bathrooms on the main, second & third floors. Three separate hydro meters, one for each unit, plus an additional hydro meter for the laundry/utility room in the basement. Perfect for multi-generational families or investors. Property is being sold in 'as-is' condition. Buyer to verify and satisfy themselves with respect to current municipal zoning compliance, MPAC designations and Ontario Fire Code requirements. (id:55499)
Royal LePage Terrequity Realty
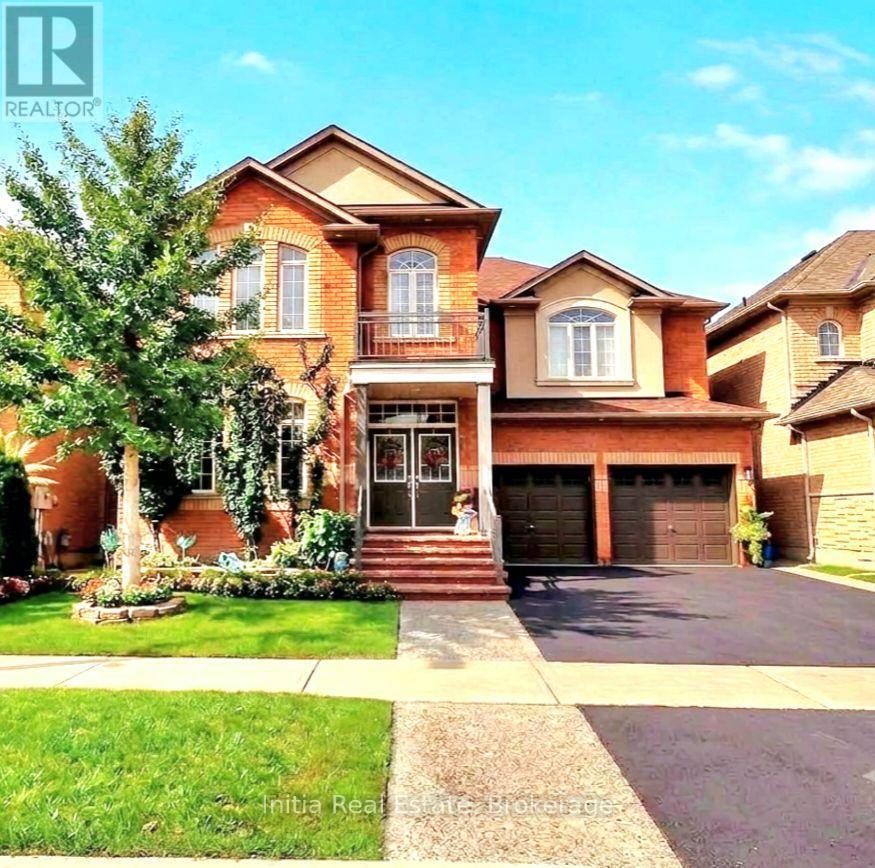
278 Fossil Hill Road E
Vaughan, Ontario
Welcome to Your Dream Family Oasis in Woodbridge!Step into luxury and style with this beautifully 4-bedroom, 4-bathroom family home boasting aprox 3000 sq/f of living space, designed for both comfortable daily living and effortless entertaining. From the moment you enter the grand 2-storey foyer complete with a soaring ceiling and statement lighting, you are greeted by an abundance of natural light, rich hardwood floors, classical architectural pillars, and refined finishes throughout.Key Features & Highlights: * Renovated Chef's Kitchen: A true centerpiece featuring sleek quartz countertops, chic two-tone cabinetry (contrasting modern grey island with classic white uppers), stone waterfall backsplash, under-cabinet lighting, and an expansive breakfast bar perfect for casual morning coffee. * Open Main Level: A seamless transition connects the eat-in kitchen area to a cozy family room anchored by a custom floor-to-ceiling accent wall with an integrated linear fireplace and media integration. * Formal Living & Dining: Coffered ceilings, large arched windows framed with plantation shutters define the spacious formal dining and sitting areas. * Dedicated Home Office: Enjoy working from home in a bright, main-floor private office outfitted with large windows, custom California shutters, and ample natural warmth. * Resort-Style Backyard Retreat: Walk out from the kitchen onto a fully paved stone patio equipped with a covered luxury outdoor lounge gazebo, ambient string lighting, lush privacy greenery, and a tranquil custom stone water feature with a flowing waterfall. * Generous Upper Level: Features 4 spacious bedrooms and well-appointed bathrooms offering plenty of room for growing families or accommodating guests.Located in a highly desirable neighborhood close to top-rated schools, parks, shopping centers, and major transit routes. This home combines modern updates with timeless warmth-schedule your private tour today! (id:55499)
Initia Real Estate
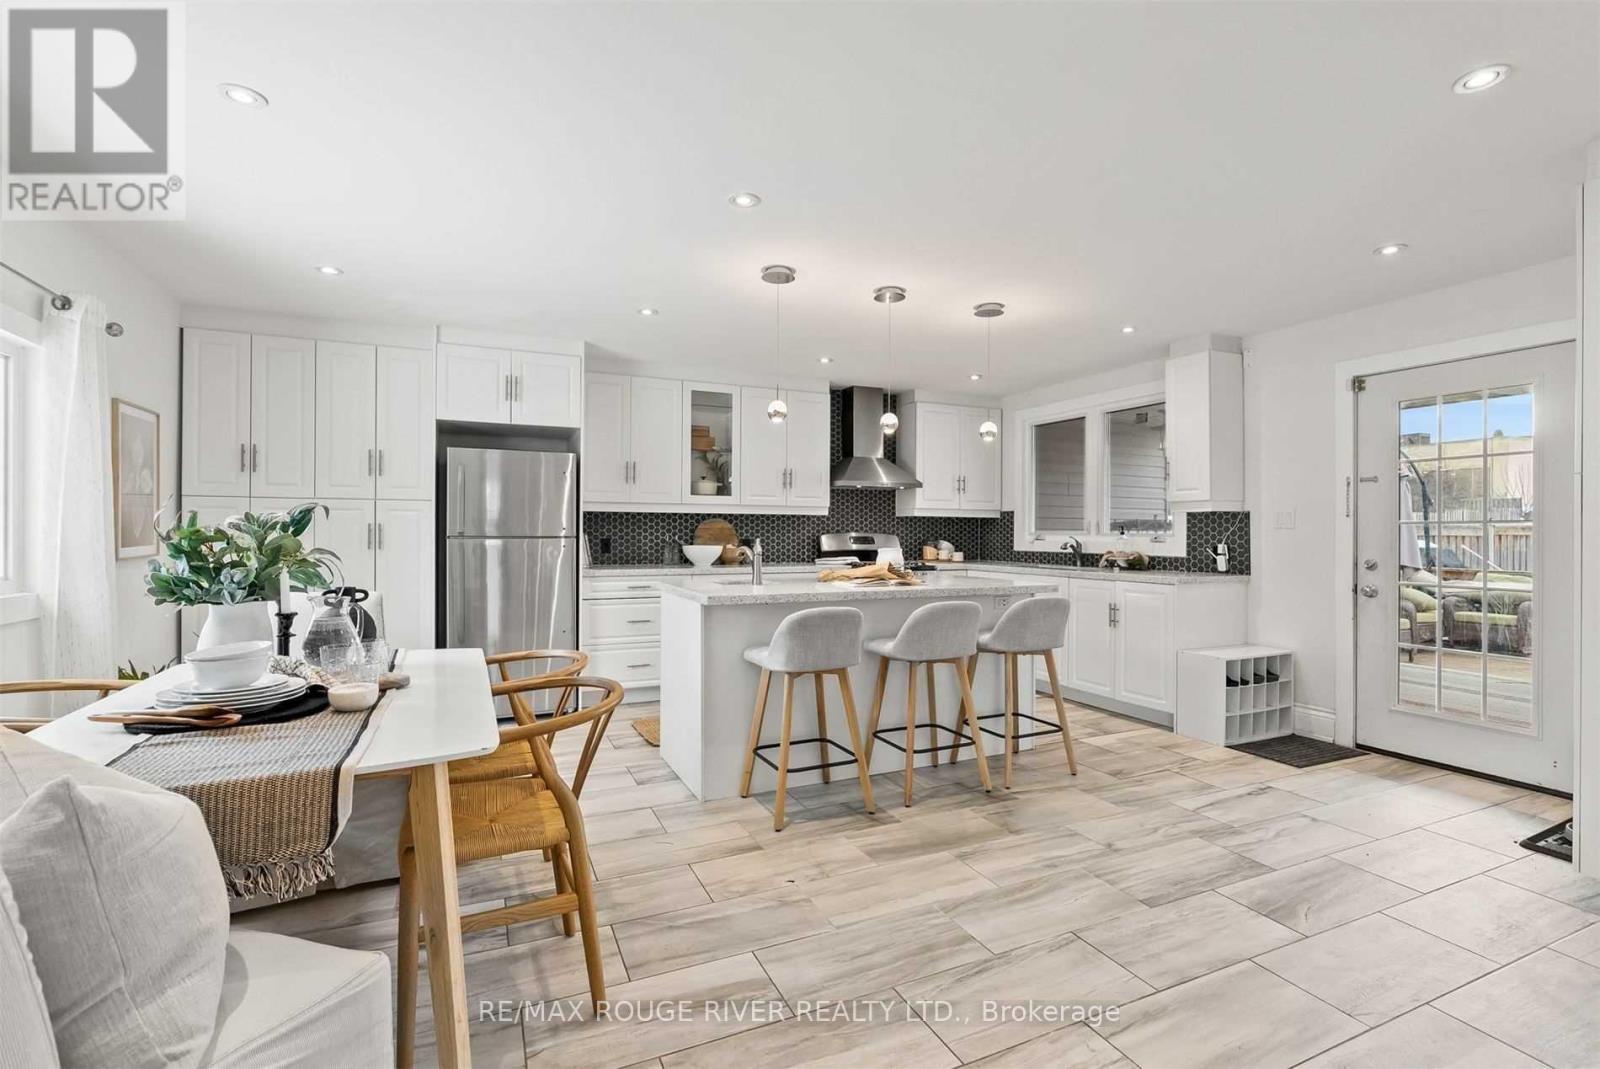
Upper - 131 John Street E
Whitby, Ontario
Legal Duplex Certified By The City. Main Floor Unit Available For Lease In The Heart Of Whitby! Welcome to this stunning, fully renovated 3 bedroom, 3 bathroom main floor unit, offering modern finishes, spacious living, and an unbeatable location. Renovated from top to bottom, this home features beautiful hardwood floors and pot lights throughout. The impressive kitchen is designed for both everyday living and entertaining, featuring quartz countertops, a large island with breakfast bar and second sink, stainless steel appliances, and an abundance of cabinetry for plenty of storage. The spacious primary bedroom features a newly renovated 5 piece ensuite bathroom, creating a bright and comfortable private retreat. Enjoy a large, fully fenced backyard complete with a garden shed for additional storage, perfect for outdoor enjoyment, entertaining, or relaxing. Ideally located in a convenient and central Whitby neighbourhood, you're within walking distance to parks, schools, transit, grocery stores, pharmacies, banks, restaurants, and shops in Downtown Whitby. Just 5 minutes to Highway 401 and Whitby Go Station, making commuting a breeze. (id:55499)
RE/MAX Rouge River Realty Ltd.
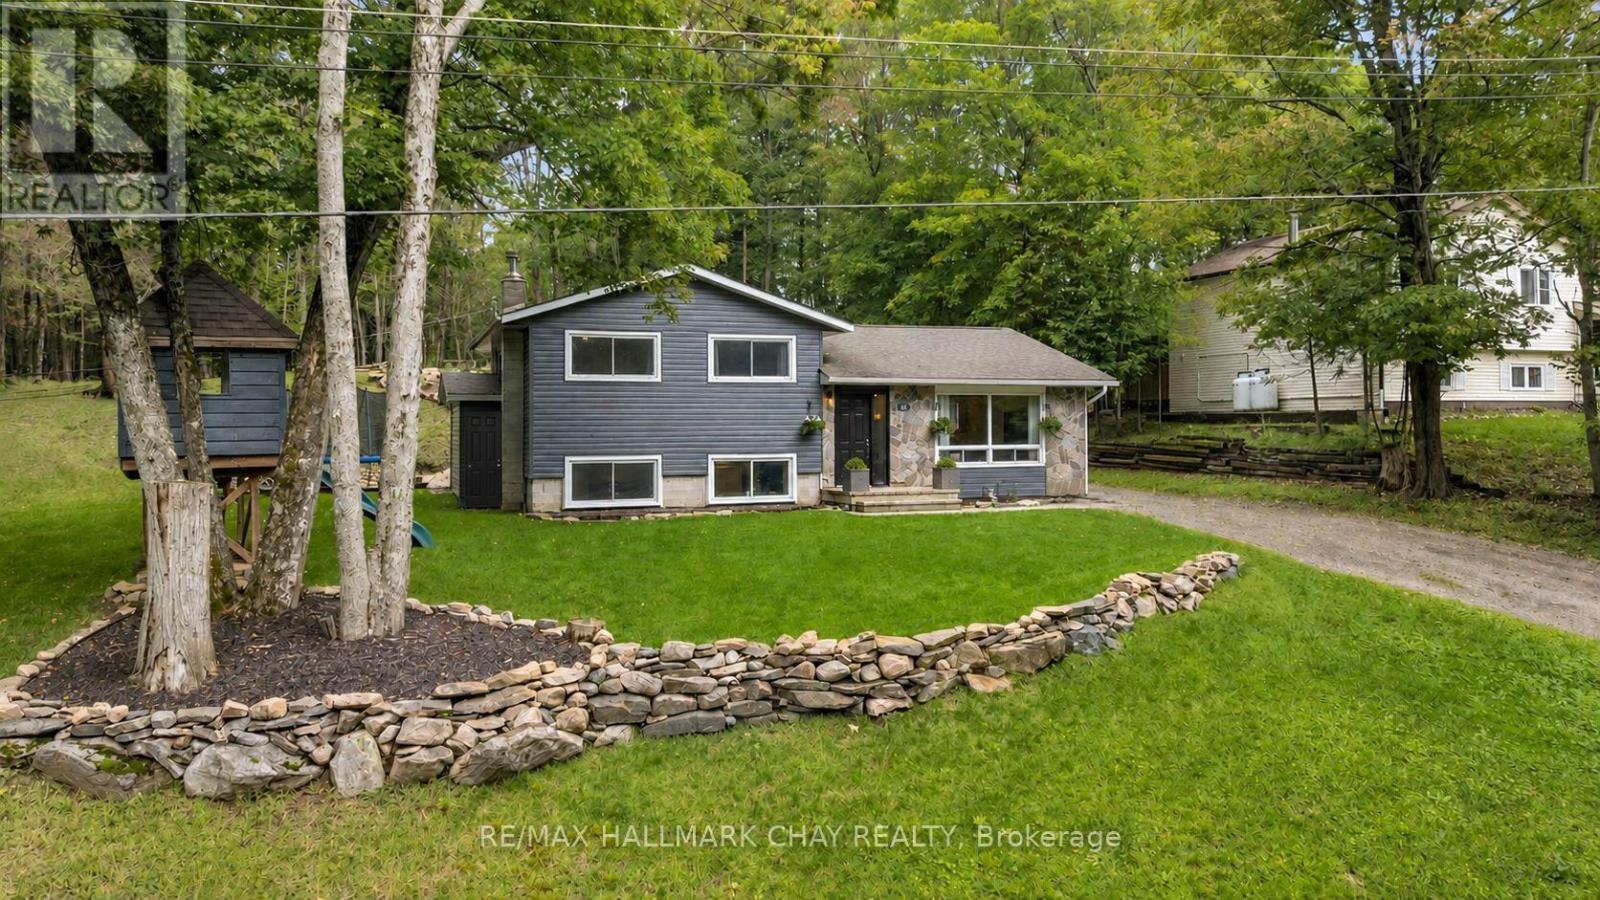
157 Sunnyside Street
Dysart Et Al, Ontario
PRESENTING 157 Sunnyside Street in Haliburton - a beautiful country-like setting with mature trees and forest behind! Situated on just over half an acre on a private, quiet street - and ideally - walking distance to downtown and all key amenities - and minutes to Head Lake with its beaches and parks. This location perfectly blends functionality and everyday convenience with much sought after privacy! From the moment you arrive you will appreciate the curb appeal of this home with natural stone accents, updated siding, and manicured lawns. This spectacular side-split detached home features tasteful neutral decor throughout with strategic wood accents and fresh white details. This home been beautifully updated with a cohesive open floor plan - modern finishes - updated lighting fixtures -flat ceilings with recessed lighting - durable, light coloured vinyl flooring - tile for the high traffic entryway - second level crown moulding, trim and doors. Big ticket items have been taken care of (Furance, AC, some windows, roof). Comfortable oversized living room where you can unwind with family & friends. Gorgeous renovated and updated kitchen - breakfast island, butcher block countertops, abundance of custom cabinetry, s/s appliances and range hood, farmhouse sink, tiled backsplash to the ceiling - all bathed in natural light with windows on all sides, and view of the private rear yard. Dining room flows perfectly to the rear yard for al fresco dining on a summer day. Private upper level with primary (his/her closets) and two generous sized bedrooms, renovated spa-like main bath with modern flat panel cabinetry and custom tiling throughout. Being a side-split design, the lower level continues to be bright with natural light via large above-grade windows. This level offers additional functional living space - rec room, extra bedroom, home office, study zone, gym, media centre - the choice is yours with this incredibly important square footage. Welcome to this turnkey home! (id:55499)
RE/MAX Hallmark Chay Realty
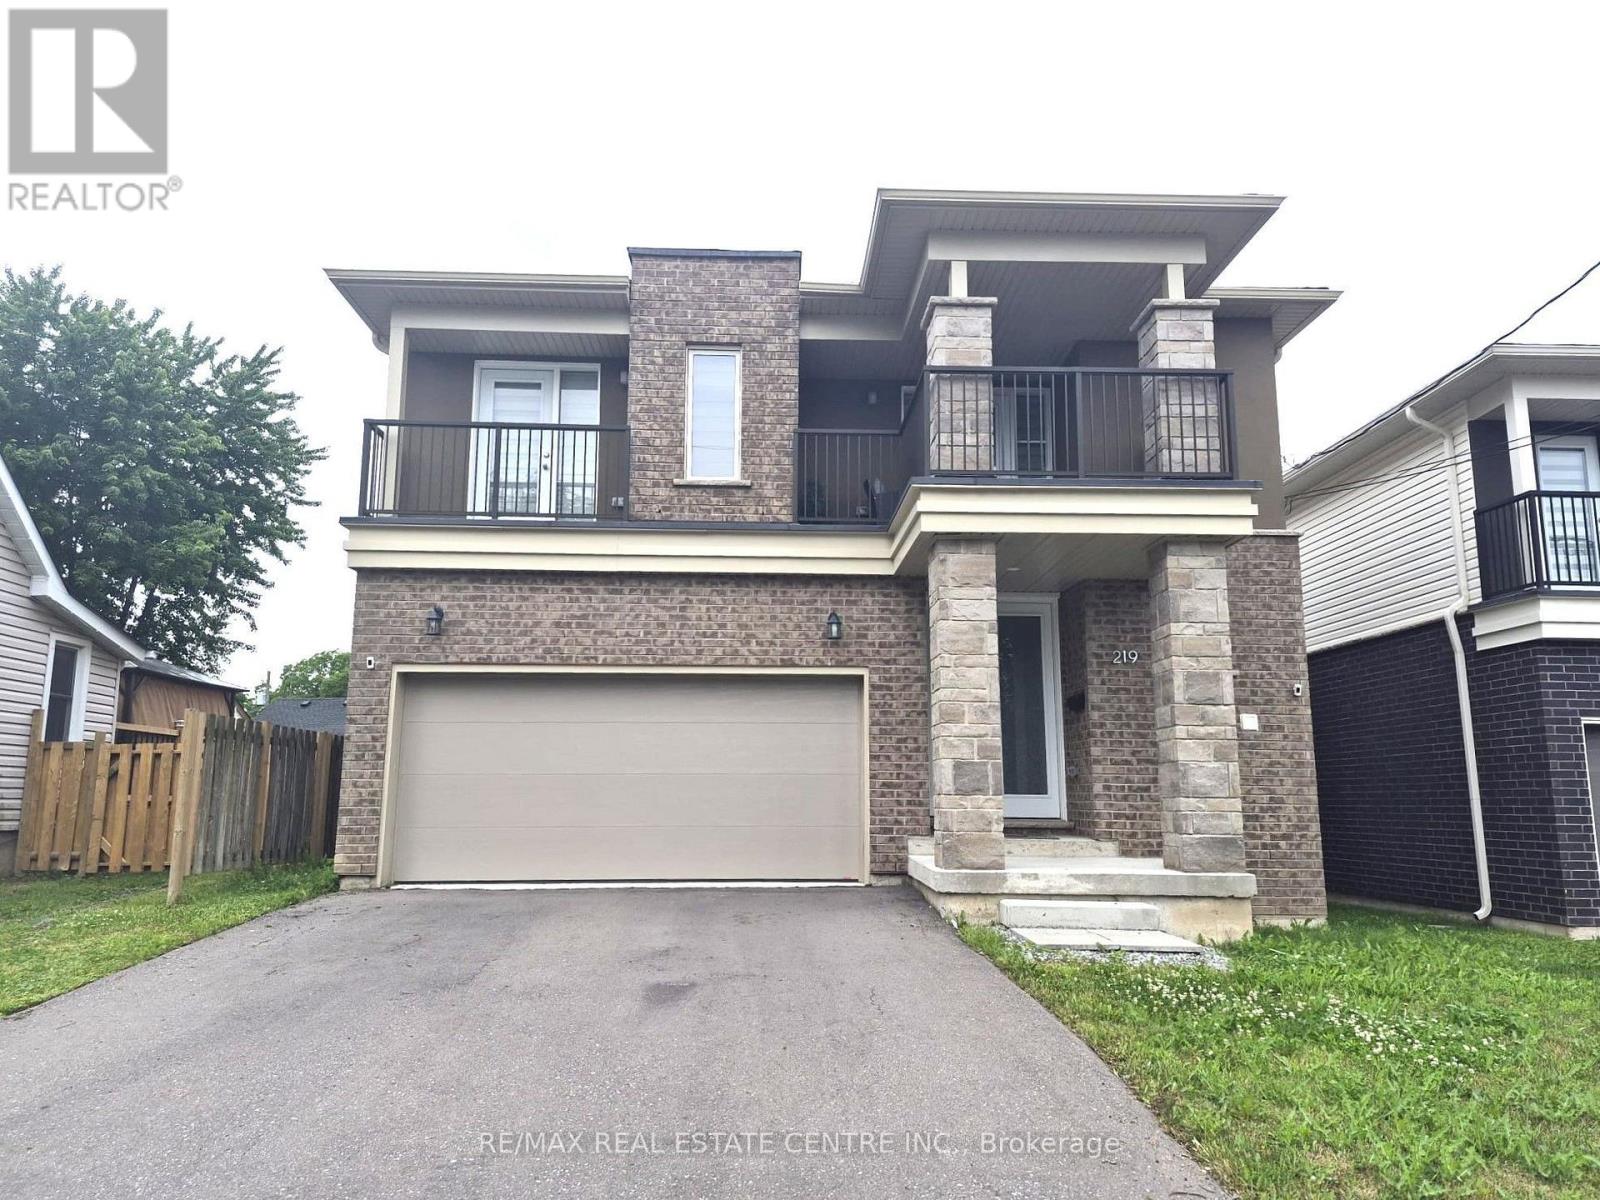
219 Taylor Street
Thorold, Ontario
This Beautiful Modern Elevation Home Features, 3 years new. 9" Ceiling On Main Floor, 4 Bedroom & 4 Bath With 3 Full Bath Upstairs. 2 Master Bedrooms & 2 Bedrooms With Jack & Jill Washroom. Open Concept Great Room Features Hardwood Floor With Elegant White Kitchen Features Stainless Steels Appliances & Built-in Centre Island. You Get 2 Bedrooms with 2 Separate Balconies. Amazing Full Size Bedrooms With Closets & Broadloom Flooring For Comfort Stay On 2nd Floor. 2 Car Garage With 4 Cars Parking On Driveway. Separate Entrance From Builder To Basement For Unit Dwelling Use In Future. Rough-In For Washroom In Basement. TARION Warranties Included. (id:55499)
RE/MAX Real Estate Centre Inc.
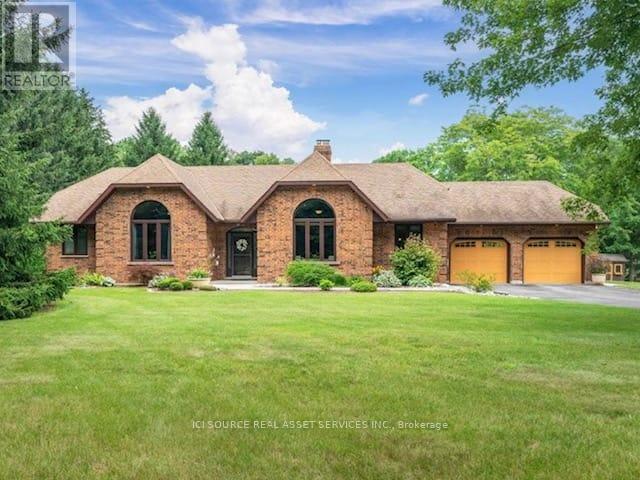
1514 Longwoods Road
Southwest Middlesex, Ontario
Country living at its finest on this stunning 39.31 acres estate, where luxury meets rural charm. This meticulously maintained 3-bedroom, 2-bathroom home seamlessly blends sophisticated design with practical comfort. The heart of the home showcases a gourmet kitchen featuring a generous island, dedicated coffee bar, and premium appliances, perfect for the culinary enthusiast. Entertaining is effortless with your choice of formal dining room or casual breakfast are. The main floor living captivates with its dramatic floor-to-ceiling stone fireplace, enhanced by custom built-in cabinetry and warm engineered walnut flooring. Retreat to the primary suite, where vaulted ceilings create an airy atmosphere, complemented by dual closets and a luxurious ensuite bathroom. Two additional bedrooms and a second 5-piece bathroom complete the main level, along with the convenience of main-floor laundry and direct garage access. The lower level offers versatile living spaces, including an executive office and art studio, flowing into an inviting family room with a propane fireplace. A spacious games room and ample storage enhance the basements functionality. Step outside to your private 39-acre sanctuary, featuring: mature trees and meandering trails, a workshop/barn with hydro and water, dedicated garden sheds and animal barns/shelters. 20 acres of fertile farmland and second driveway access add convenience. Geothermal heating & cooling, municipal water, zoned A1. *For Additional Property Details Click The Brochure Icon Below* (id:55499)
Ici Source Real Asset Services Inc.
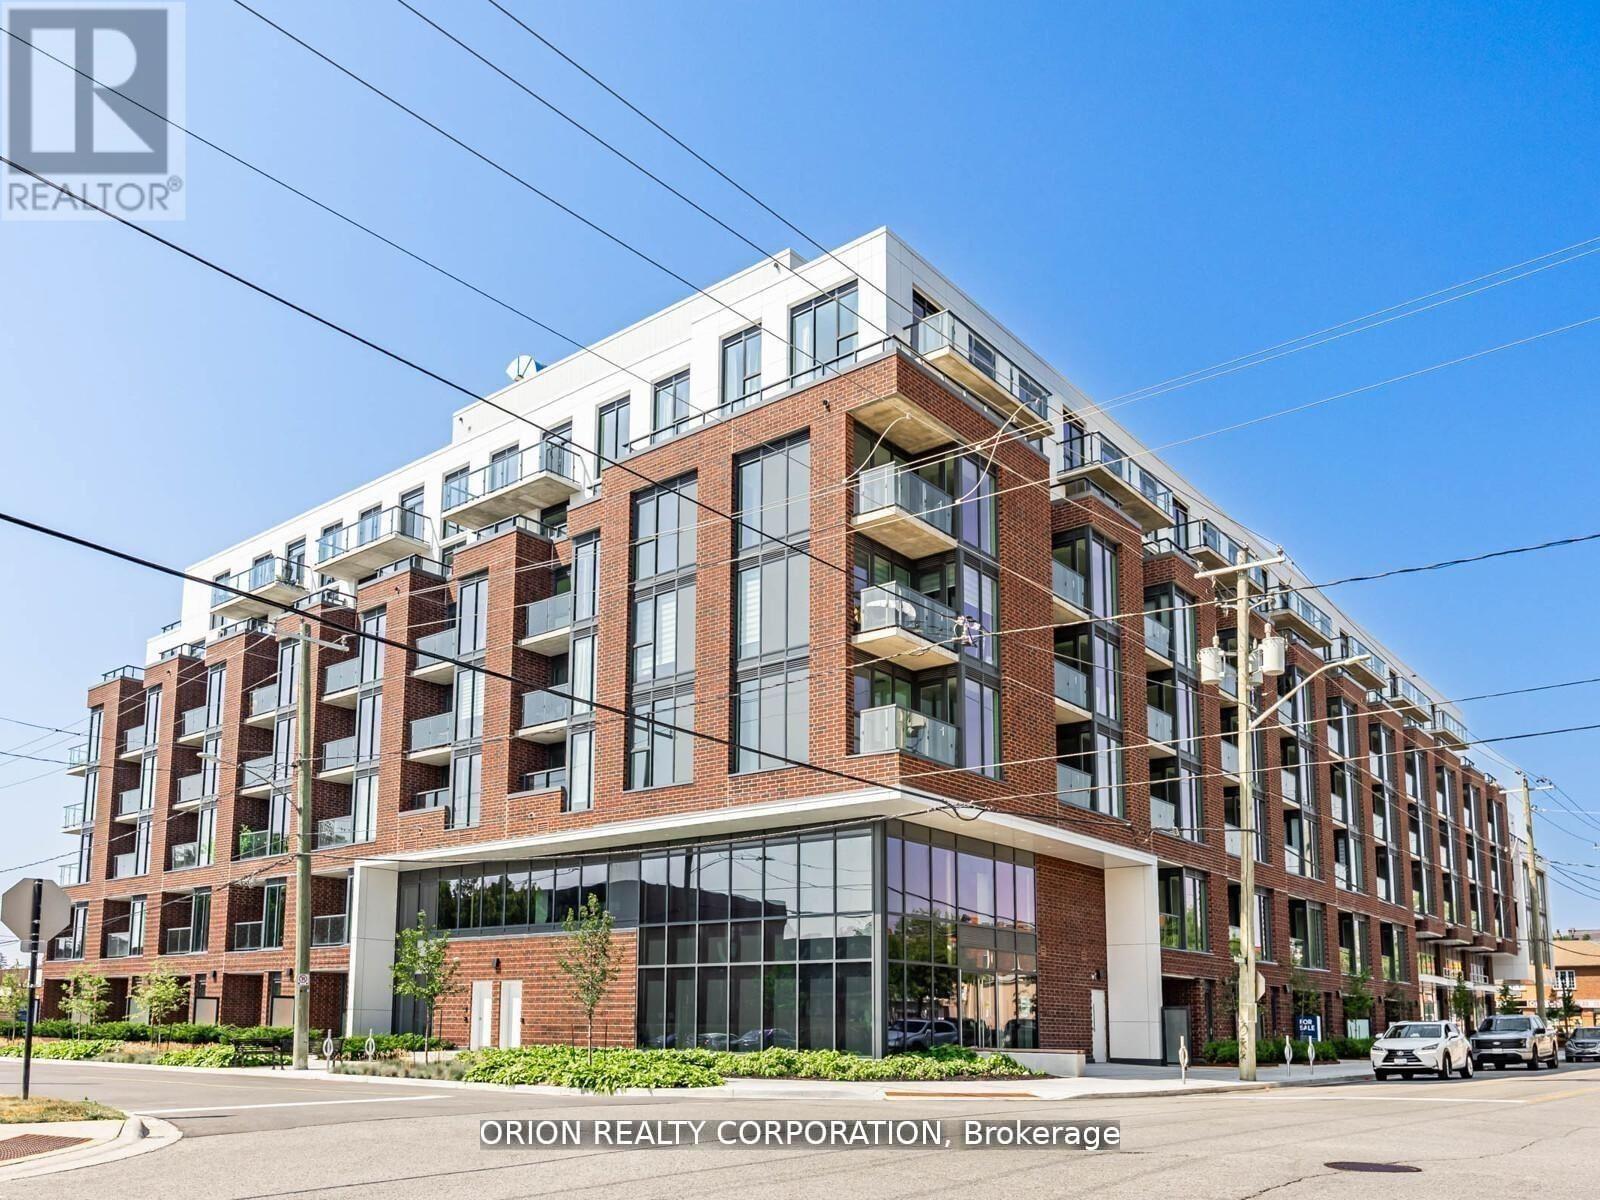
110 - 201 Brock Street S
Whitby, Ontario
Live in the heart of downtown Whitby at Station No. 3 Condos! The Brock Suite delivers 625 sq. ft. of stylish, thoughtfully designed living with 1 bedroom, a spacious den with sliding glass doors, and 2 bathrooms - giving you the flexibility and space you've been looking for. Soak in incredible natural light through floor-to-ceiling windows, then step out onto your private balcony from the living room. The modern kitchen features a large island, quartz countertops, and Smart Home System. Enjoy 1 parking space + 1 locker, plus resort-style amenities including a gym, yoga studio, and party room - all in a vibrant downtown location close to everything Whitby has to offer. Stylish. Spacious. Connected. This is downtown Whitby living done right - and it's waiting for you. (id:55499)
Orion Realty Corporation

2615 - 30 Shore Breeze Drive
Toronto, Ontario
Waterfront Living! Eau Du Soleil Building At Parklawn & Lakeshore. Gorgeous Views Of Lake Ontario& The Toronto Skyline. Functional Layout W/Luxury Finishes, Granite Countertops, S/S Appliances, 2 Sliding Doors To Oversized Balcony. Underground Parking Spot & Locker Close To Elevator. Steps To Ttc And Major Highways, Minutes To Downtown. The Perfect Summer Oasis Awaits, Show Today! (id:55499)
Royal LePage Real Estate Services Ltd.
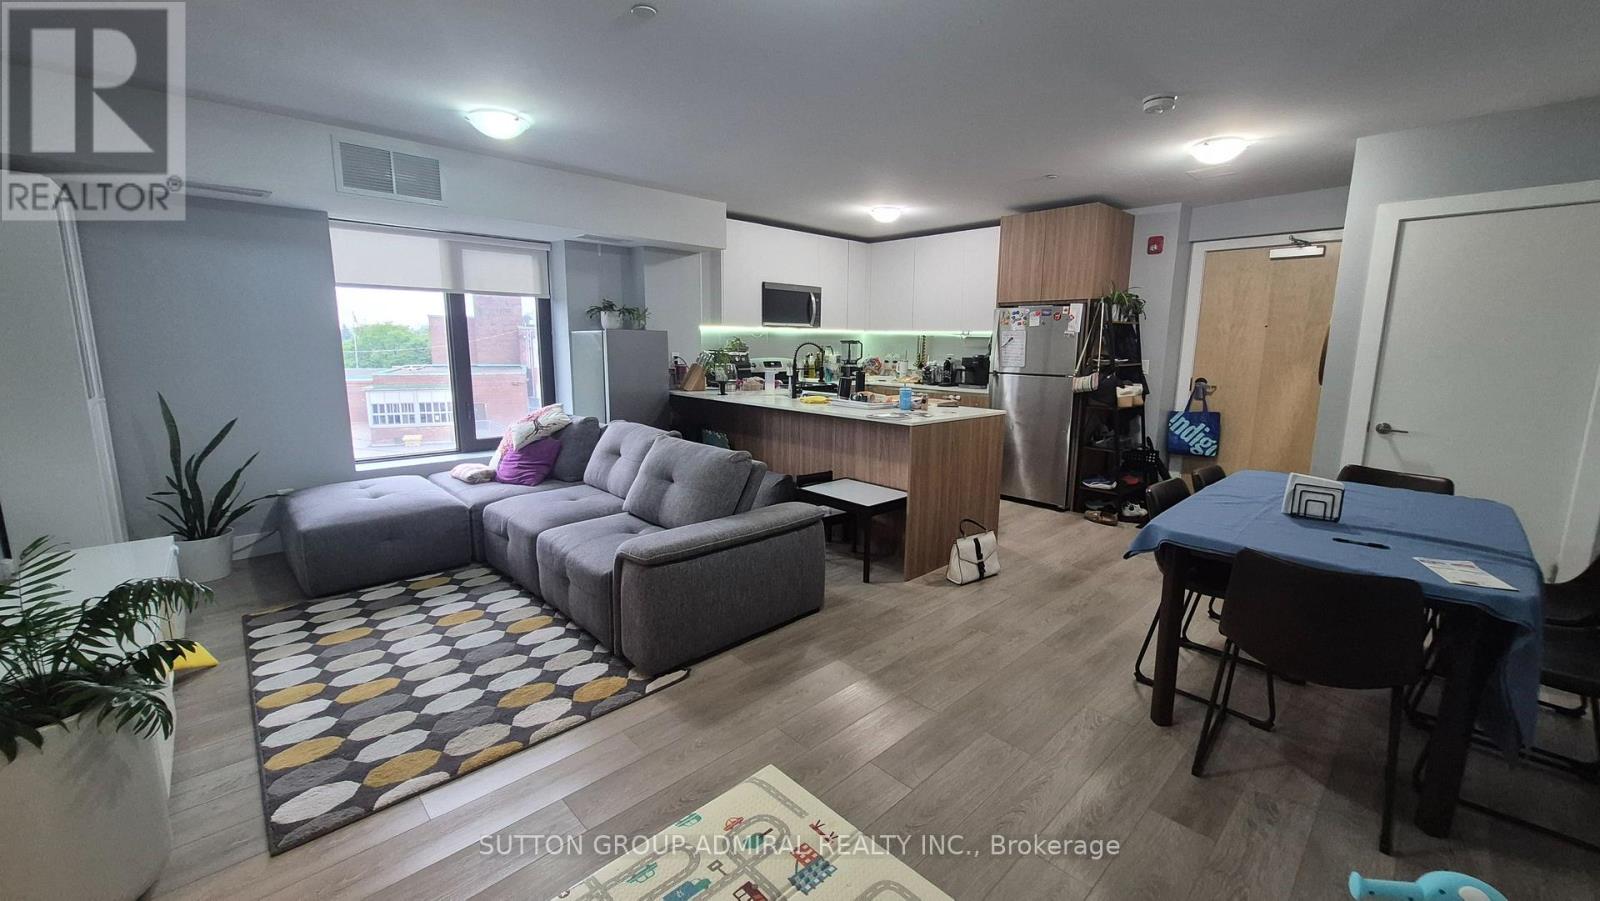
302 - 293 Viewmount Avenue
Toronto, Ontario
Welcome to this bright and modern 3-bedroom, 2-bathroom home featuring a spacious open-conceptlayout designed for comfortable living. The primary bedroom offers a private 4-piece ensuite, while the additional bedrooms are generously sized, making this home ideal for families orprofessionals. The U-shaped kitchen with stainless steel appliances is perfect for everydayliving and entertaining, featuring ample cabinetry, generous countertop space, and a double sink for added convenience. The open-concept living and dining area is filled with naturallight. A private balcony is accessible from the primary bedroom, offering a peaceful space torelax and unwind. Start your morning with a refreshing cup of coffee as you take in the freshair or end your day in the evening breeze as you reflect on the day. This inviting outdoor retreat adds a special touch of comfort and tranquility to your everyday living. Ideallylocated just a short walk to Glencairn Subway Station, with quick access to Allen Road andHighway 401 for an easy commute. Enjoy the convenience of nearby TTC transit, Viewmount Park,schools, shopping, restaurants, and other everyday amenities. Enjoy the 13TH MONTH RENT FREE! (id:55499)
Sutton Group-Admiral Realty Inc.
3195 Cowan Avenue
Innisfil, Ontario
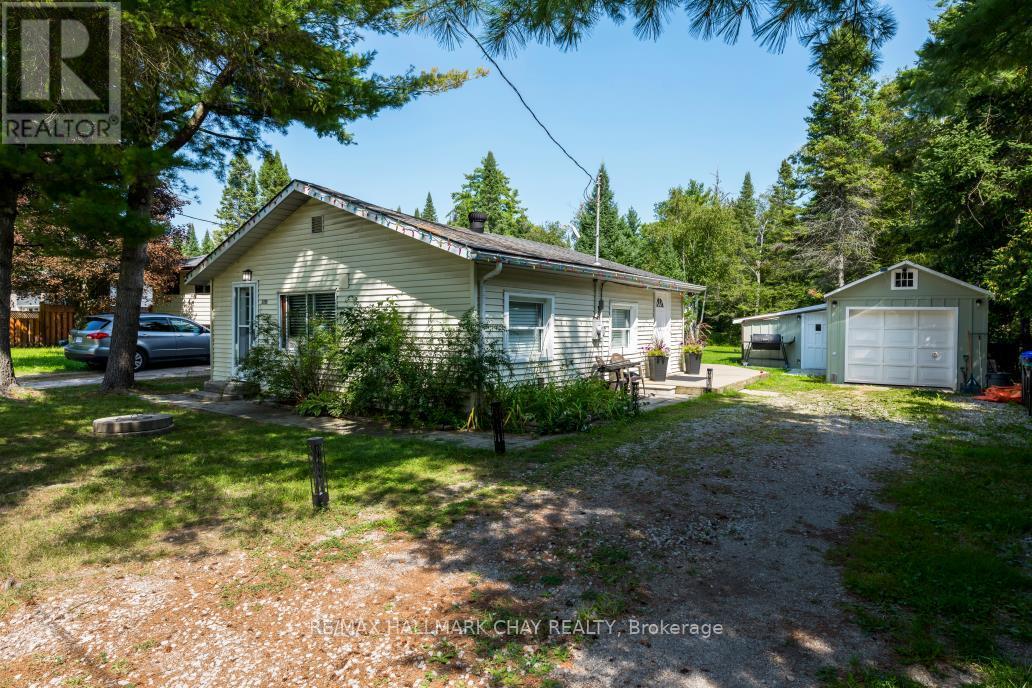
CHARMING 3 BEDROOM HOME ON A PARK-LIKE LOT IN INNISFIL! Welcome to this inviting bungalow offering a wonderful combination of comfort, privacy and outdoor space in a peaceful setting. Situated on an exceptionally deep, approximately 60' x 250' lot with no backing neighbours, this property features a beautiful park-like yard, plenty of parking, a detached garage and an abundance of storage. Inside, the sunlit living room provides a warm and welcoming space to relax, while the kitchen offers a practical open layout. A convenient mud/laundry room with walkout provides easy access to the wrap-around back deck, creating an ideal setting for entertaining, summer dining or simply enjoying the tranquil surroundings. The sprawling property offers endless possibilities for outdoor enjoyment, gardening, recreation and future improvements. Located on a quiet low-traffic court just minutes from Lake Simcoe, Innisfil Beach Park and local beaches, with easy access to boating, trails and other outdoor activities. Enjoy the amenities of Alcona, including shopping, restaurants and services, while being close to Friday Harbour Resort and its waterfront dining, recreation, golf and year-round lifestyle. Convenient access to Highway 400 and Barrie makes this a great location for commuters. Your Serenity Awaits! (id:55499)
RE/MAX Hallmark Chay Realty
166 Krieghoff Avenue
Markham, Ontario
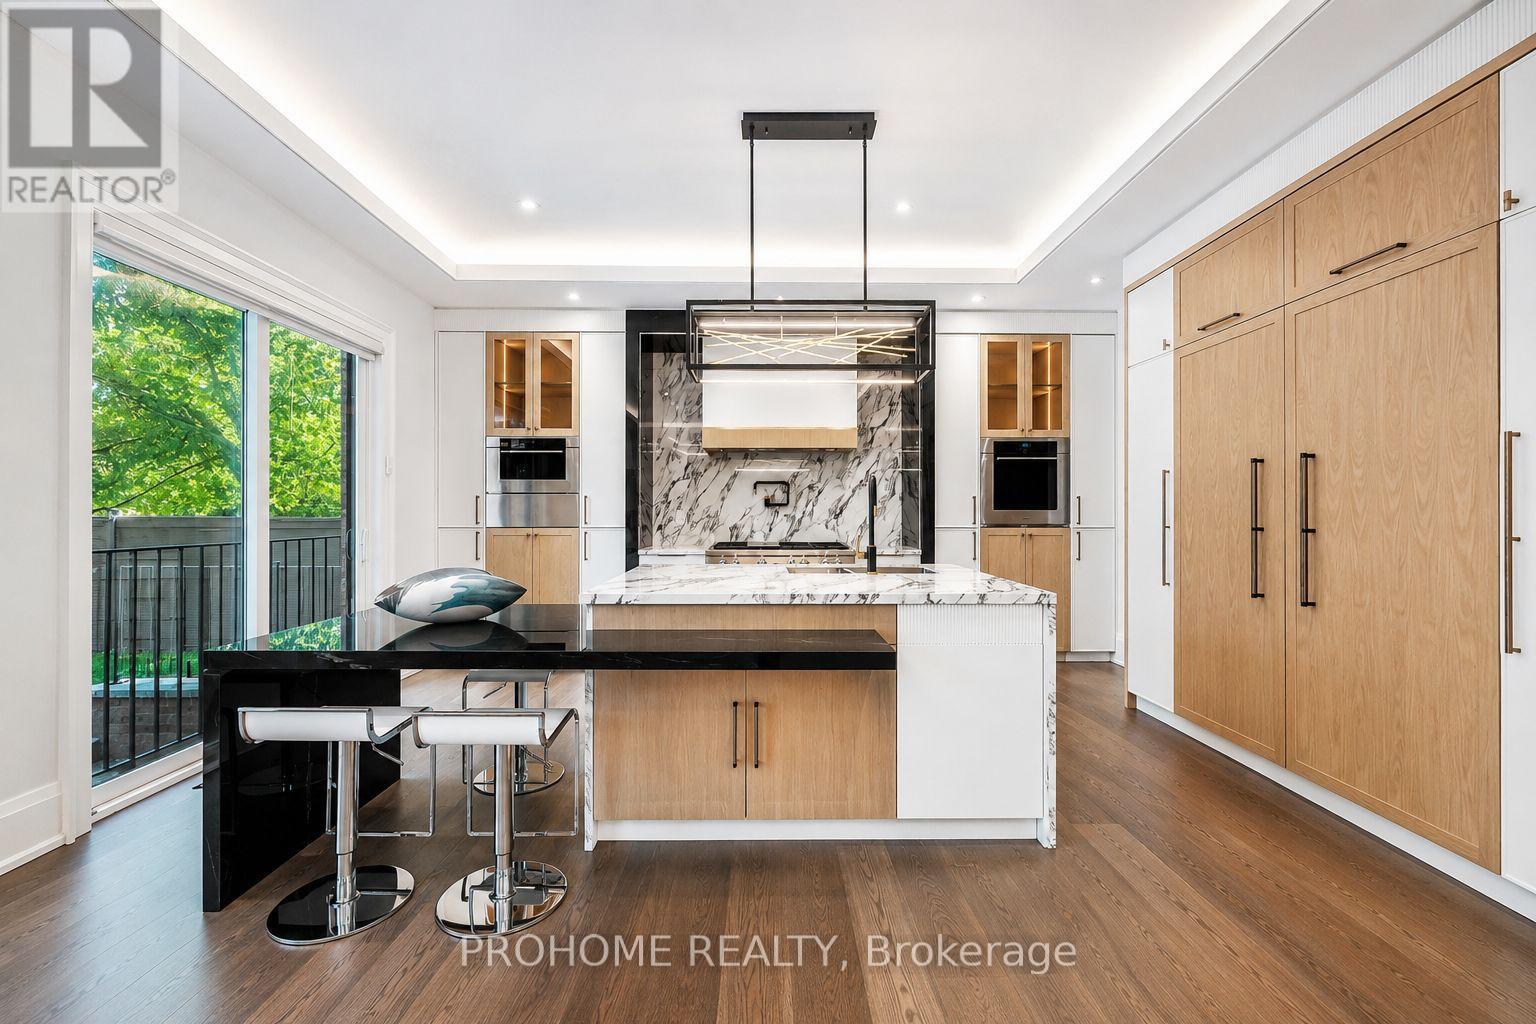
A Masterpiece of Luxury Living in Prestigious Unionville! Brand-new custom residence offering over 6500 sq. ft. of exceptional living space, including approx. 4,460 sq. ft. on the main & second levels plus a beautifully finished 2,065 sq. ft. basement. Featuring 5+2 bedrooms, each with its own ensuite and heated floors, this extraordinary home showcases refined craftsmanship, timeless design, and modern luxury throughout. A grand stone façade and impressive 9' solid mahogany double entrance door open into a magnificent light-filled foyer. Expansive windows and strategically placed skylights highlight designer chandeliers, custom-fabricated slab vanity sinks, elegant white ash hardwood floors, cozy gas fireplaces, and a dramatic red oak mono-stringer open-riser staircase with LED lighting. The gourmet kitchen is equipped with top-of-the-line appliances and complemented by a second wok kitchen, ideal for both everyday family living and elegant entertaining. The luxurious primary suite offers a spacious walk-in closet and a spa-inspired 7-piece ensuite with heated floors and an automatic toilet. A second-floor laundry room adds convenience, while the upper-level sitting area creates a peaceful retreat for reading, meditation, or quiet relaxation. The fully heated walk-up basement is an entertainer's dream, complete with a spacious games room, large theatre room, wet bar/kitchen, and two additional bedrooms. Located in one of Unionville's most prestigious and established communities, close to top schools, parks, Main Street Unionville, boutique shops, restaurants, cultural events, Unionville GO Station, and everyday amenities. A rare opportunity to own a truly exceptional custom home in the heart of Unionville. (id:55499)
Prohome Realty