
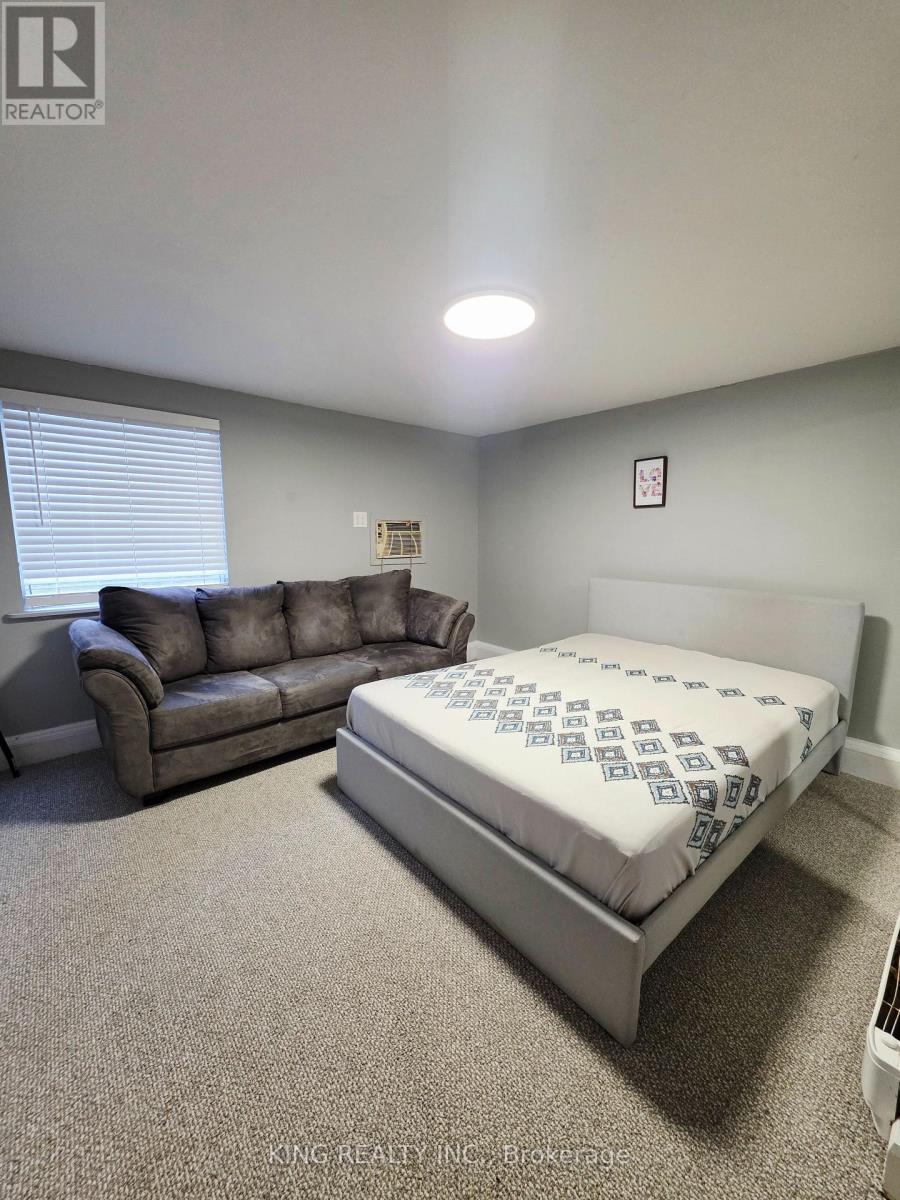
137 Wellington Street
London East, Ontario
EXCEPTIONAL RENTAL OPPORTUNITY IN CENTRAL LONDON! Welcome to this bright and cozy 1-bedroom, 1-bathroom rental unit situated in a highly convenient and accessible location. This self-contained space features a functional layout including a private kitchen, a full washroom, and dedicated on-site parking for 1 vehicle. Perfectly suited for single professionals, students, or couples looking for an affordable, straightforward living arrangement close to downtown. All Utilities are available for an affordable flat rate of just $50/month. Laundry facilities are not currently on-site but installation is open for negotiation. Located steps from local transit, restaurants, and everyday amenities on Wellington St. Don't miss out-schedule your viewing today! (id:55499)
King Realty Inc.

11 Garden Drive
West Lincoln, Ontario
Welcome to 11 Garden Drive, nestled in the highly desirable Wes-Li Gardens community in the heart of Smithville. A bungalow condominium offering the combination of comfort, convenience, and easy, low-maintenance living. At the front of the home, a versatile den provides the perfect space for a home office, guest bedroom, hobby room, or cozy reading retreat. The kitchen offers a functional workspace with plenty of cabinetry for lots of storage and plenty of room to cook your favorite meals. The spacious living and dining room is filled with natural light and features patio doors leading to a private backyard deck, a great place to enjoy your morning coffee, unwind with a good book, or relax with family and friends while taking in the peaceful surroundings. The generous primary bedroom offers plenty of closet space and natural light, while the 4-piece bathroom features a convenient cut-out tub, providing easier accessibility without sacrificing functionality. The partially finished basement adds valuable living space and offers endless possibilities for a recreation room, games room, home gym, or hobby area. You'll also appreciate the abundance of storage space, making it easy to keep seasonal items and treasured belongings neatly organized. An attached single-car garage with inside entry to the laundry room, along with an additional parking space in the driveway, provides everyday convenience and peace of mind. Enjoy the benefits of condominium living, which will give you more time to do the things you love. Located in a quiet, welcoming community, you'll be just minutes from downtown Smithville, shopping, restaurants, parks, walking trails, churches, the library, and community centre. Whether you're looking to downsize, simplify your lifestyle, or enjoy a peaceful community surrounded by wonderful neighbours, 11 Garden Drive is ready to welcome you home. Please note: some photos have been virtually staged. (id:55499)
RE/MAX Escarpment Realty Inc.
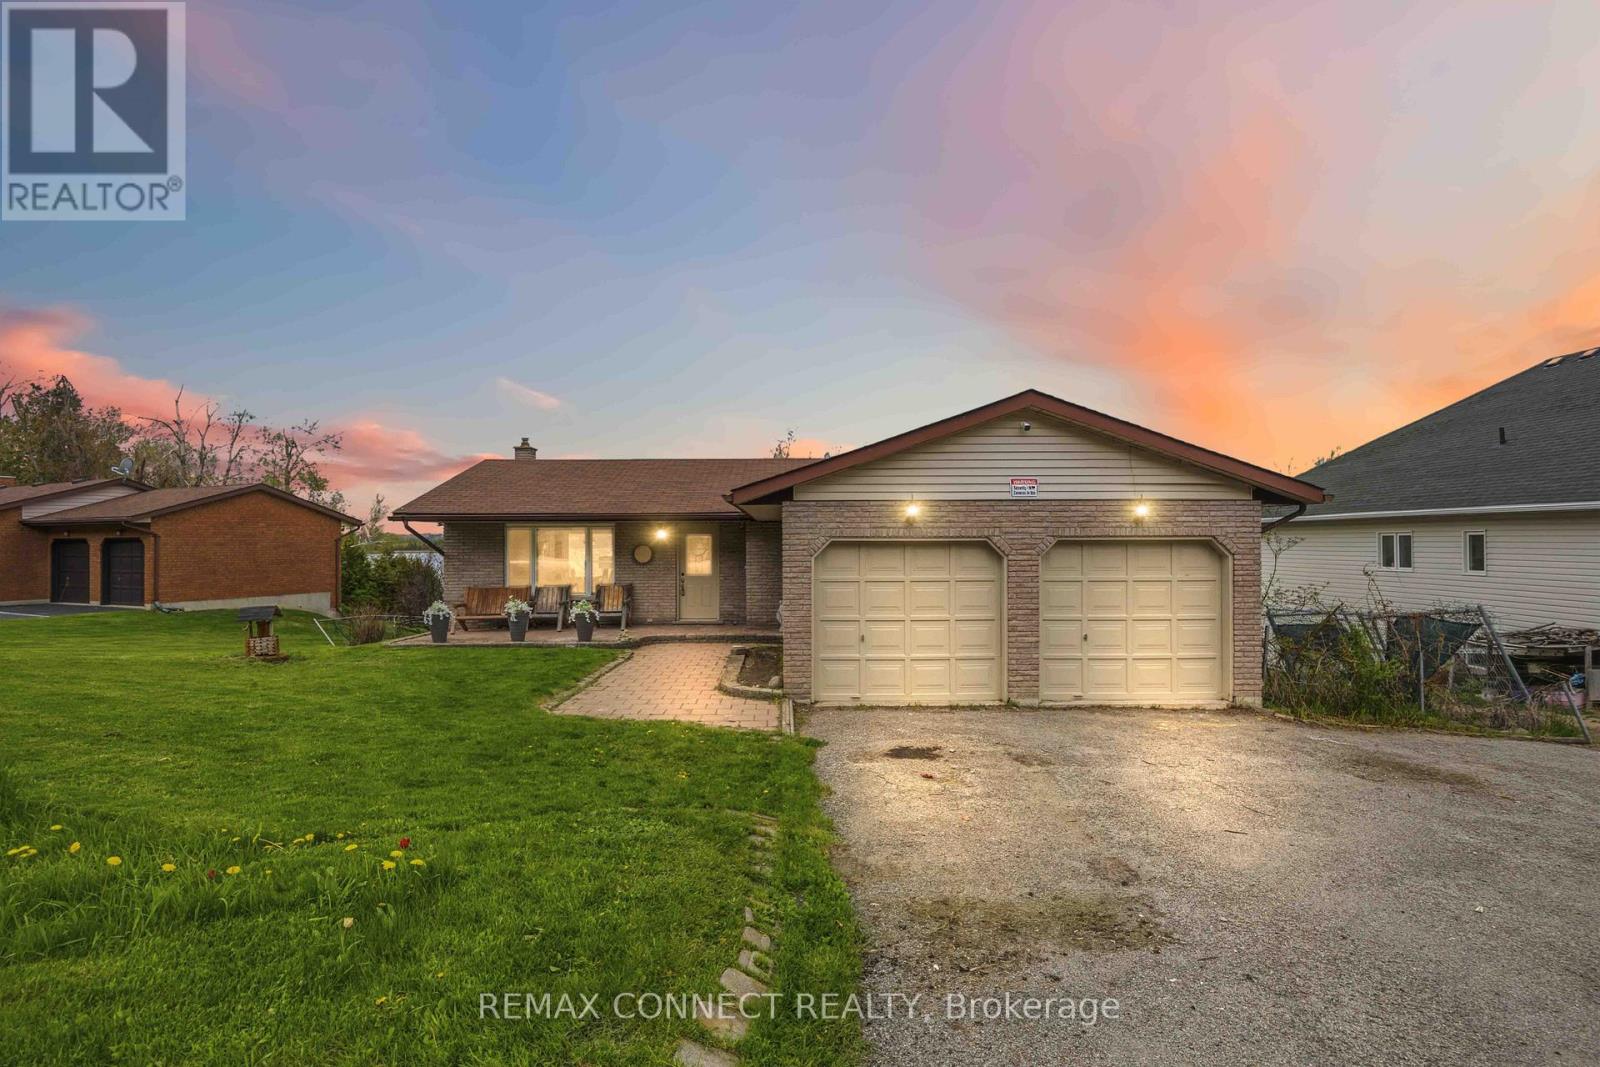
36 Helen Drive
Kawartha Lakes, Ontario
Welcome this charming Omemee bungalow, perfectly positioned on a quiet dead end street and backing directly onto the serene Pigeon River. This property offers the small-town feel where neighbors become friends, yet provides an effortless commute to Lindsay, Peterborough, and the Greater Toronto Area. Enjoy your weekends boating, fishing, or exploring the Trent-Severn Waterway right from your own backyard. It is the perfect blend of peaceful, rural sanctuary and modern commuter convenience. (id:55499)
RE/MAX Connect Realty
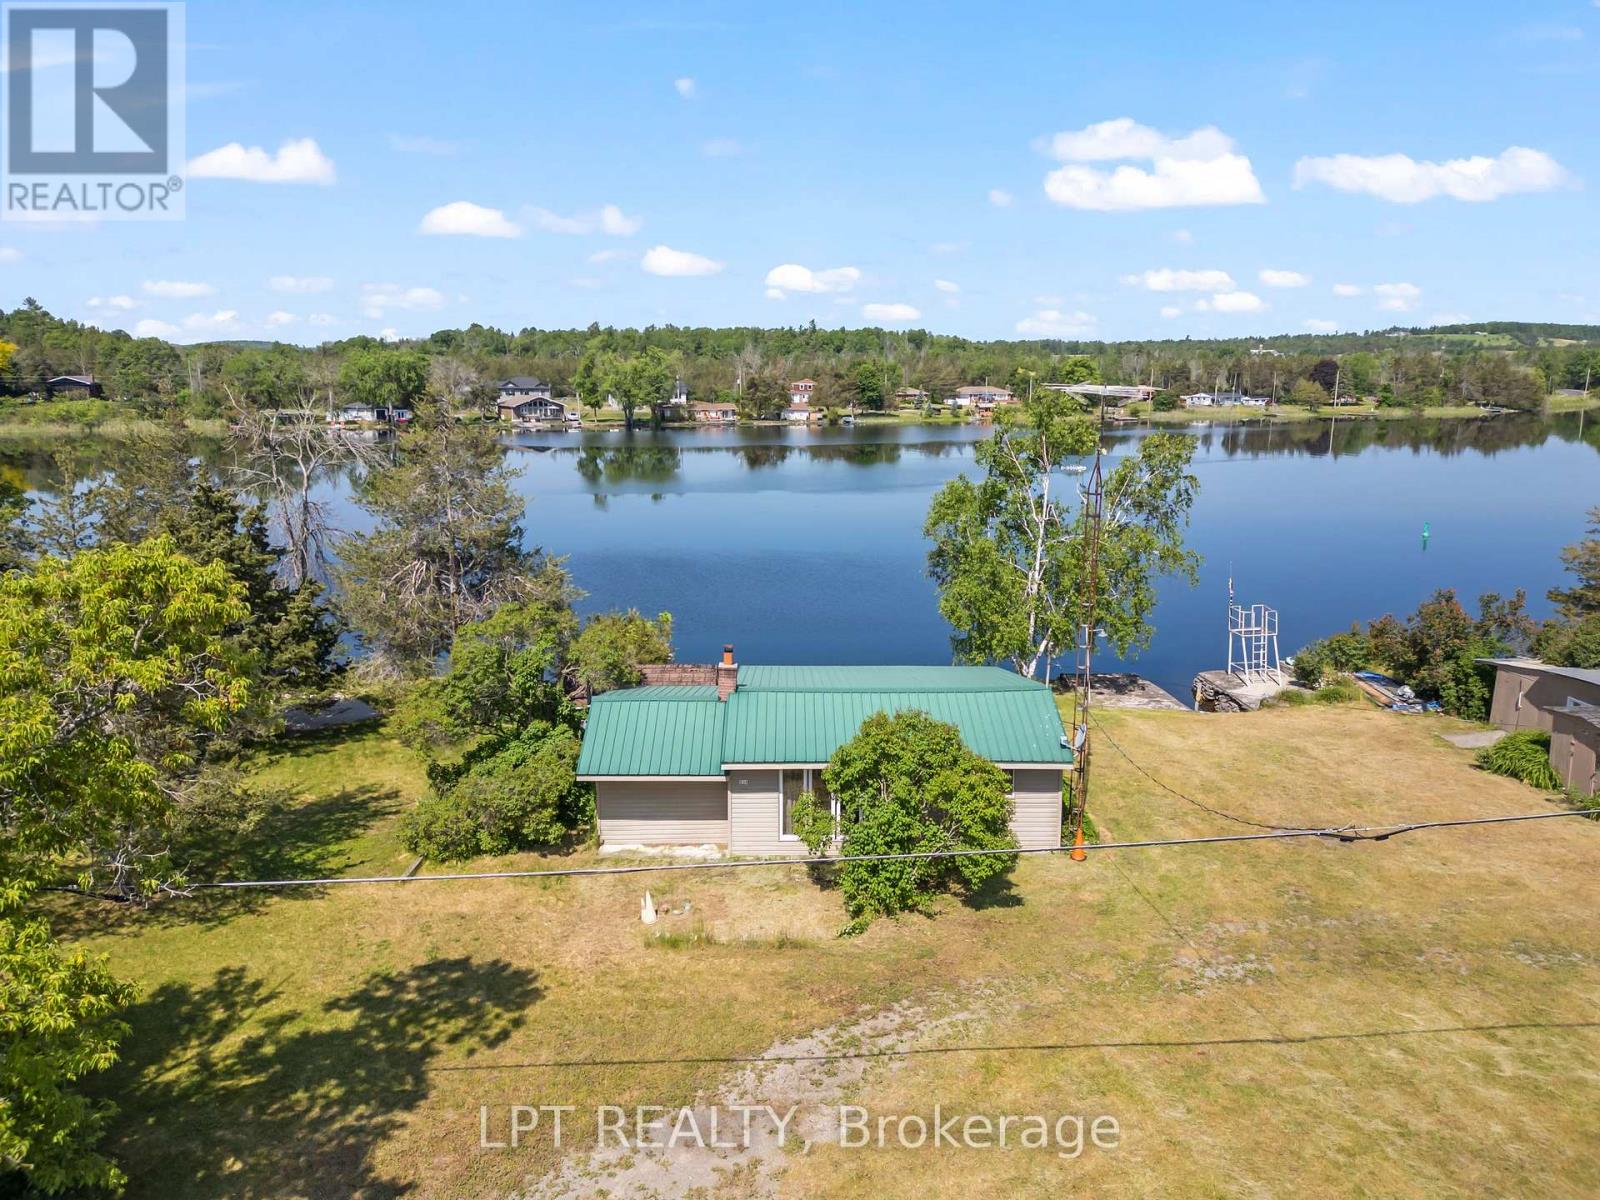
934 County 38 Road
Trent Hills, Ontario
102 Feet of Trent-Severn Waterfront. Private Boat Slip. Under $240K.There aren't many opportunities left to own direct waterfront on the Trent-Severn Waterway at this price, and this one delivers the full cottage experience from day one. Set on 102 feet of protected shoreline just minutes from the vibrant village of Campbellford, this charming 2-bedroom, 1-bathroom three-season cottage is thoughtfully maintained and move-in ready for the season ahead. Whether you're looking for your first waterfront escape, a simpler summer base, or a weekend retreat you can afford this is it. Step inside to find a bright, functional layout with two comfortable bedrooms and a sunroom designed for exactly the kind of slow, unhurried mornings cottage country is made for. Step outside onto the spacious deck overlooking the water, and you'll understand immediately why people fall in love with this stretch of the Trent-Severn. Swim off your own shoreline. Fish from the dock. Your private boat slip puts you directly onto one of Ontario's most celebrated waterways. Evenings, there's a firepit waiting and sunsets over the water that remind you why you made this decision. Steel roof, newer windows, and a large hydro-equipped shed offer serious storage and workshop potential. Septic installed 2009 with all documentation in place. Public boat launch just steps north. Minutes from Campbellford with a full hospital, restaurants, Ferris Provincial Park, and the iconic Ranney Gorge Suspension Bridge. AI-generated concept images have been included to showcase the potential of this cottage. **They are artistic renderings only and do not depict the property's current condition.** License agreement on the Land. (id:55499)
Exp Realty
Lpt Realty
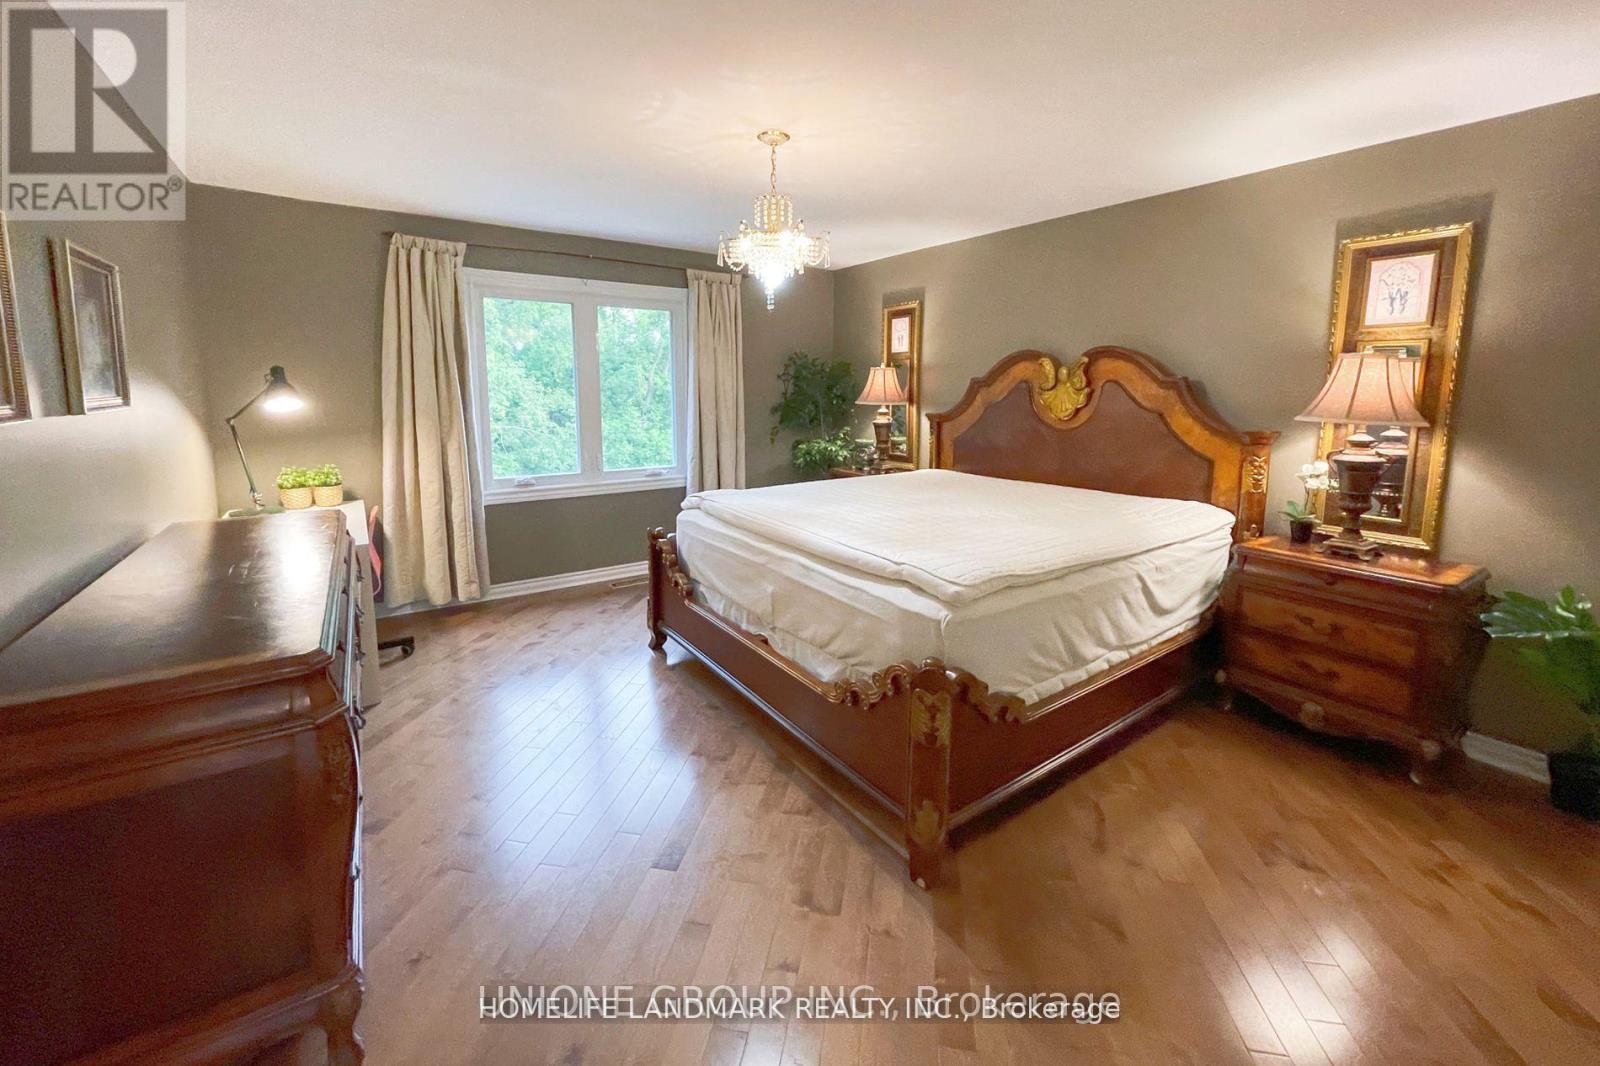
B5 - 2415 Jarvis Street
Mississauga, Ontario
**SECOND FLOOR BEDROOM AVAILABLE**High Speed Internet & All Utilities Included** Welcome to this beautifully maintained, turnkey home in one of Mississauga's most sought-after neighborhoods-Erindale Village. Move right in with everything stylishly furnished, all you need to bring is your suitcase. The available bedroom is exceptionally spacious (approx. 200 sq ft), located on the second floor, facing due south and filled with natural light-a sunlit retreat perfect for brightening even the longest Toronto winters. Designed for hotel-grade luxury and comfort, it features a grand King-size bed outfitted with a premium natural latex mattress for maximum sleep quality. The room is fully equipped with a dedicated study desk, a spacious 6-drawer dresser, and two generous closets offering abundant storage space. Shared bathroom with one other Female UTM Student. The home currently houses four respectful occupants on the second floor: three UTM students and one professional engineer, fostering a quiet, studious, and mature living environment-ideal for a UTM student seeking comfort and focus. Set against a tranquil ravine and Credit River backdrop, the property offers both privacy and serene green views. Enjoy walking distance to the University of Toronto Mississauga (UTM), easy access to public transit, Erindale Park, shopping, dining, and major highways (QEW & 403). This is a rare opportunity to reside in a fully furnished luxury home within Erindale Village-where convenience, comfort, and community come together. **Female UTM Student Only** (id:55499)
Homelife Landmark Realty Inc.
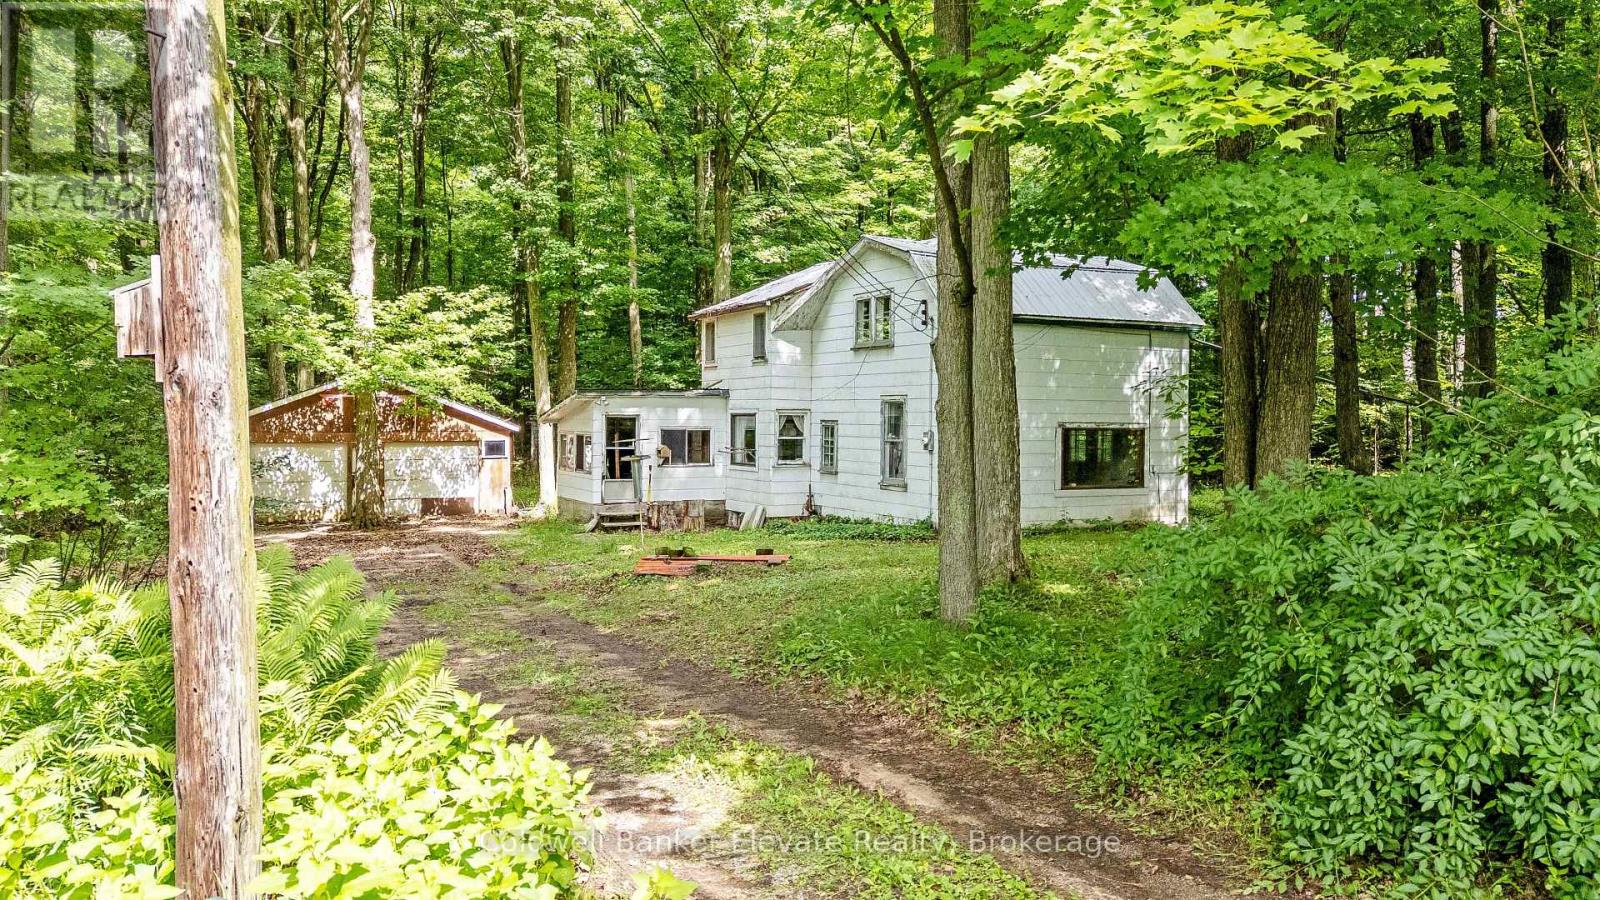
2529 Campbellville Road
Milton, Ontario
Welcome to 2529 Campbellville Road, a rare opportunity to own nearly 2 acres of peaceful, picturesque countryside in one of Campbellville's most sought-after rural communities. Framed by mature trees and serene natural landscapes, this setting delivers the kind of tranquility buyers dream about. The existing 1950 two-storey home is ready for a full renovation, offering an exciting canvas for renovators, contractors or visionaries looking to craft something truly special. Bring your imagination and your ideas, there's incredible potential here! The home also features a main floor bathroom rough-in, providing added flexibility for your future renovation plans. A detached 2-car garage and additional shed add valuable storage and workspace, further enhancing the property's potential. Here, you can enjoy the privacy of rural living while staying close to everything that defines the Campbellville lifestyle. You're just minutes from Crawford Lake Conservation Area, Mountsberg Conservation Area, scenic trails, Country Heritage Park, Woodbine Mohawk Park, Turtle Creek Golf Club and Crosswinds Golf & Country Club. With surrounding conservation lands, mature greenery and convenient access to commuter routes and Milton GO Station, this property offers a blend of natural beauty and accessibility that's increasingly hard to find. Whether you're looking to complete a full renovation, rebuild or invest, this is a unique opportunity to create your dream retreat in a truly stunning Campbellville setting. (id:55499)
Coldwell Banker Elevate Realty
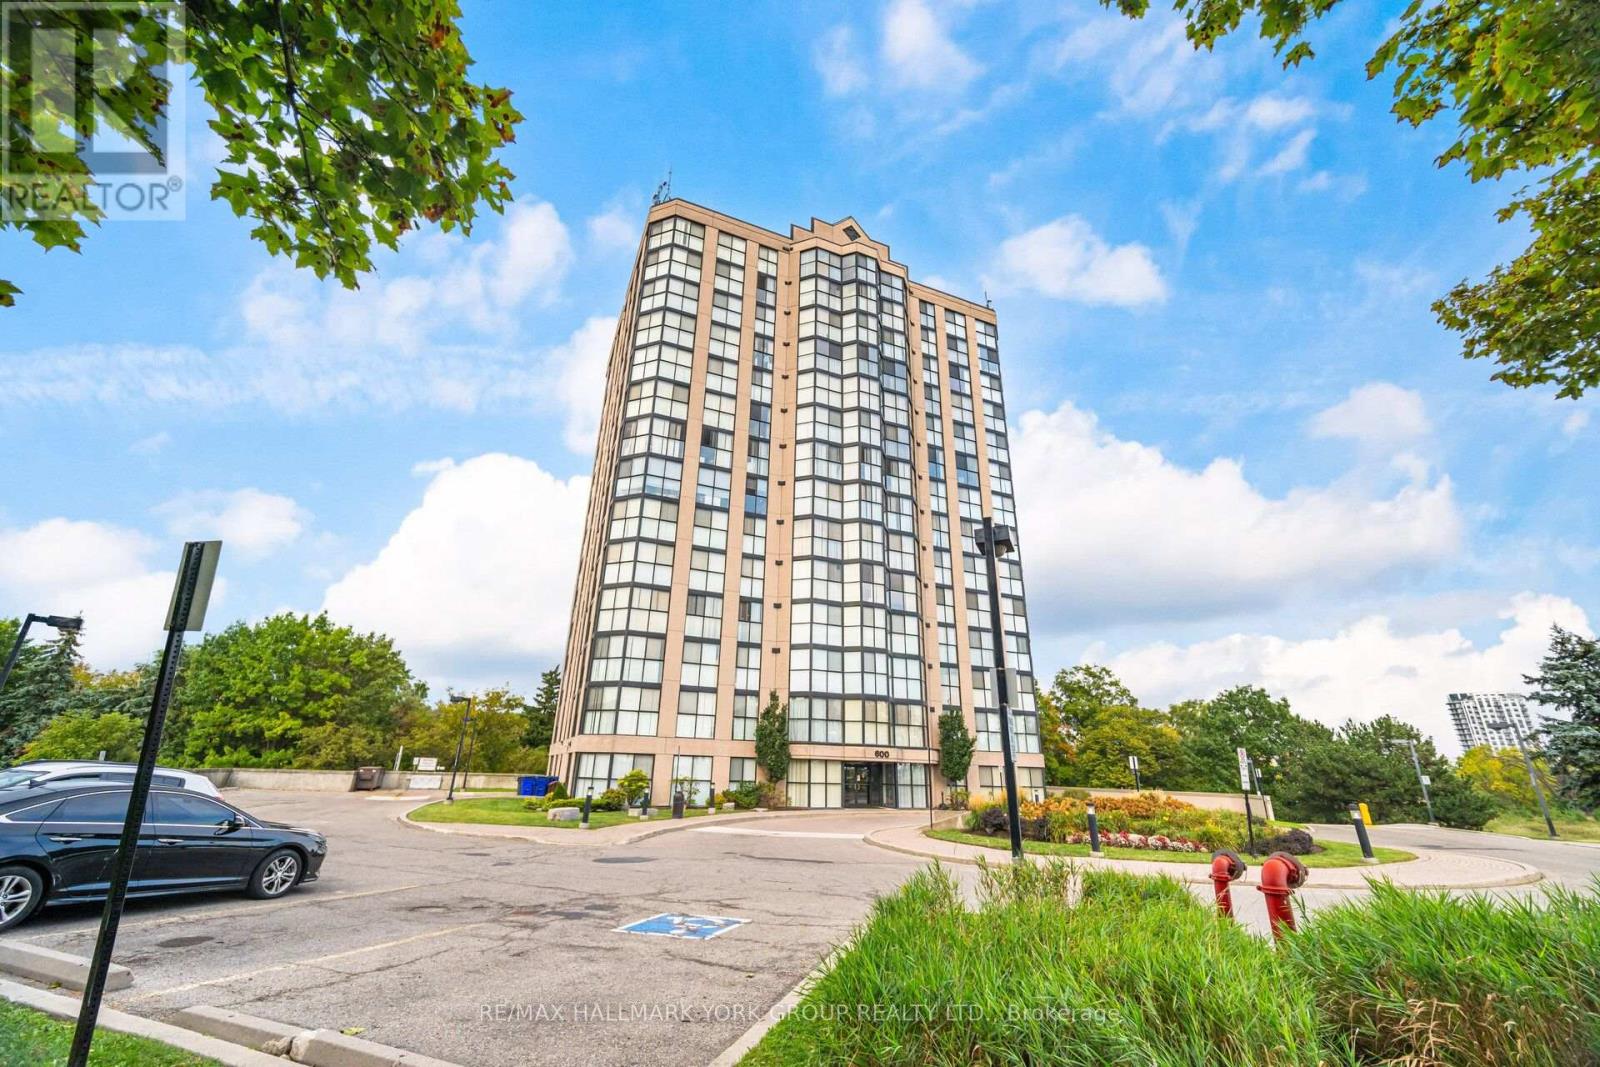
1406 - 600 Rexdale Boulevard
Toronto, Ontario
WOW, just under 1500 sq ft! Largest Condo in this quaint boutique building! Large Rooms, Rare 3 Bathrooms,UPPER PENTHOUSE!, Spectacular panoramic views, floor to ceiling windows, very large Principal bedroom, (could be made into 2!) (id:55499)
RE/MAX Hallmark York Group Realty Ltd.
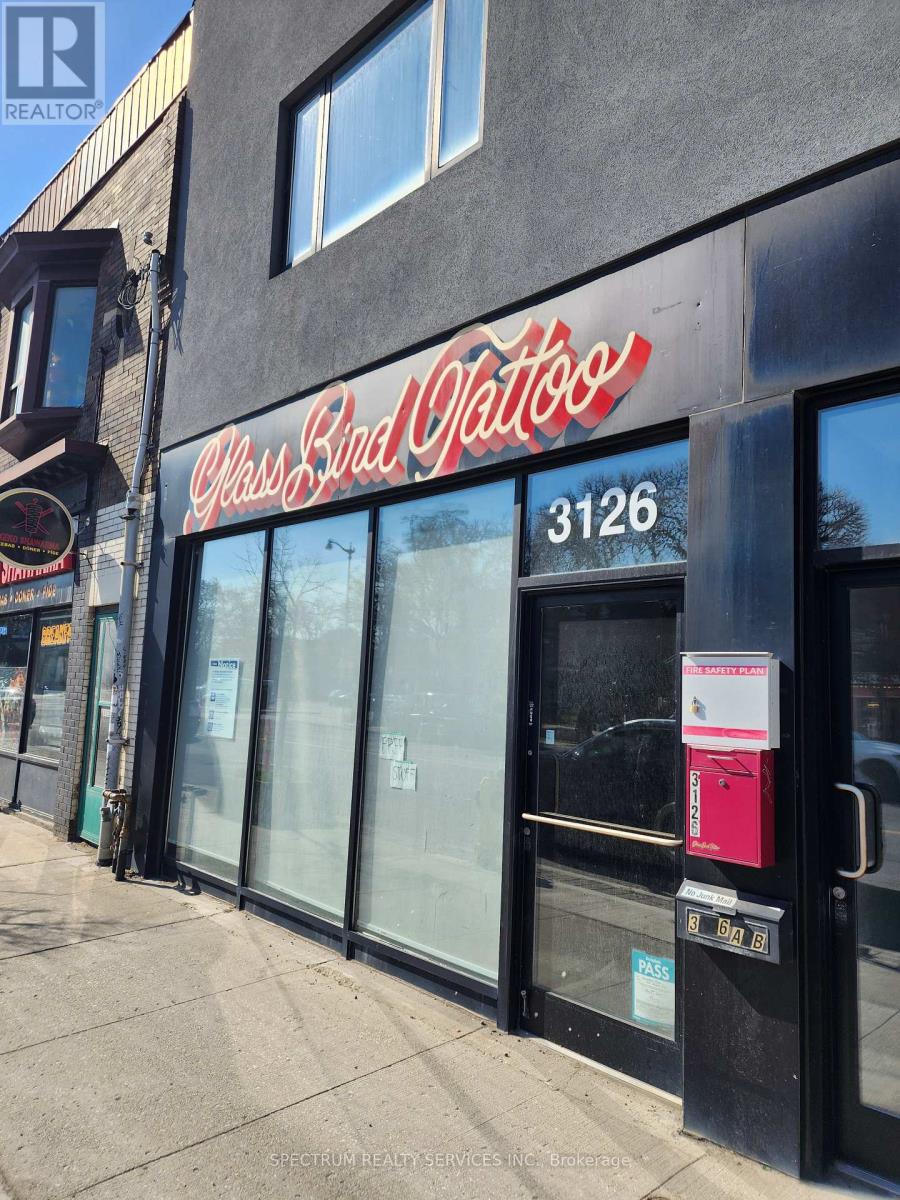
Front Main - 3126 Dundas Street W
Toronto, Ontario
Absolutely stunning commercial space available for rent** Thousands sent on renovation** Great Oversized Windows** Soaring High Ceiling** Wonderful space for office, retail, studio, gallery etc. His Hers washroom** lots of storage** very high pedestrian exposure** Thousand of cars pass by daily** TTC right at your Door** Surround by vibrant community *** restaurant's, salons, retail stores** Truly and opportunity of a life time, You will love this location. One of the cities coolest neighborhoods.** (id:55499)
Spectrum Realty Services Inc.
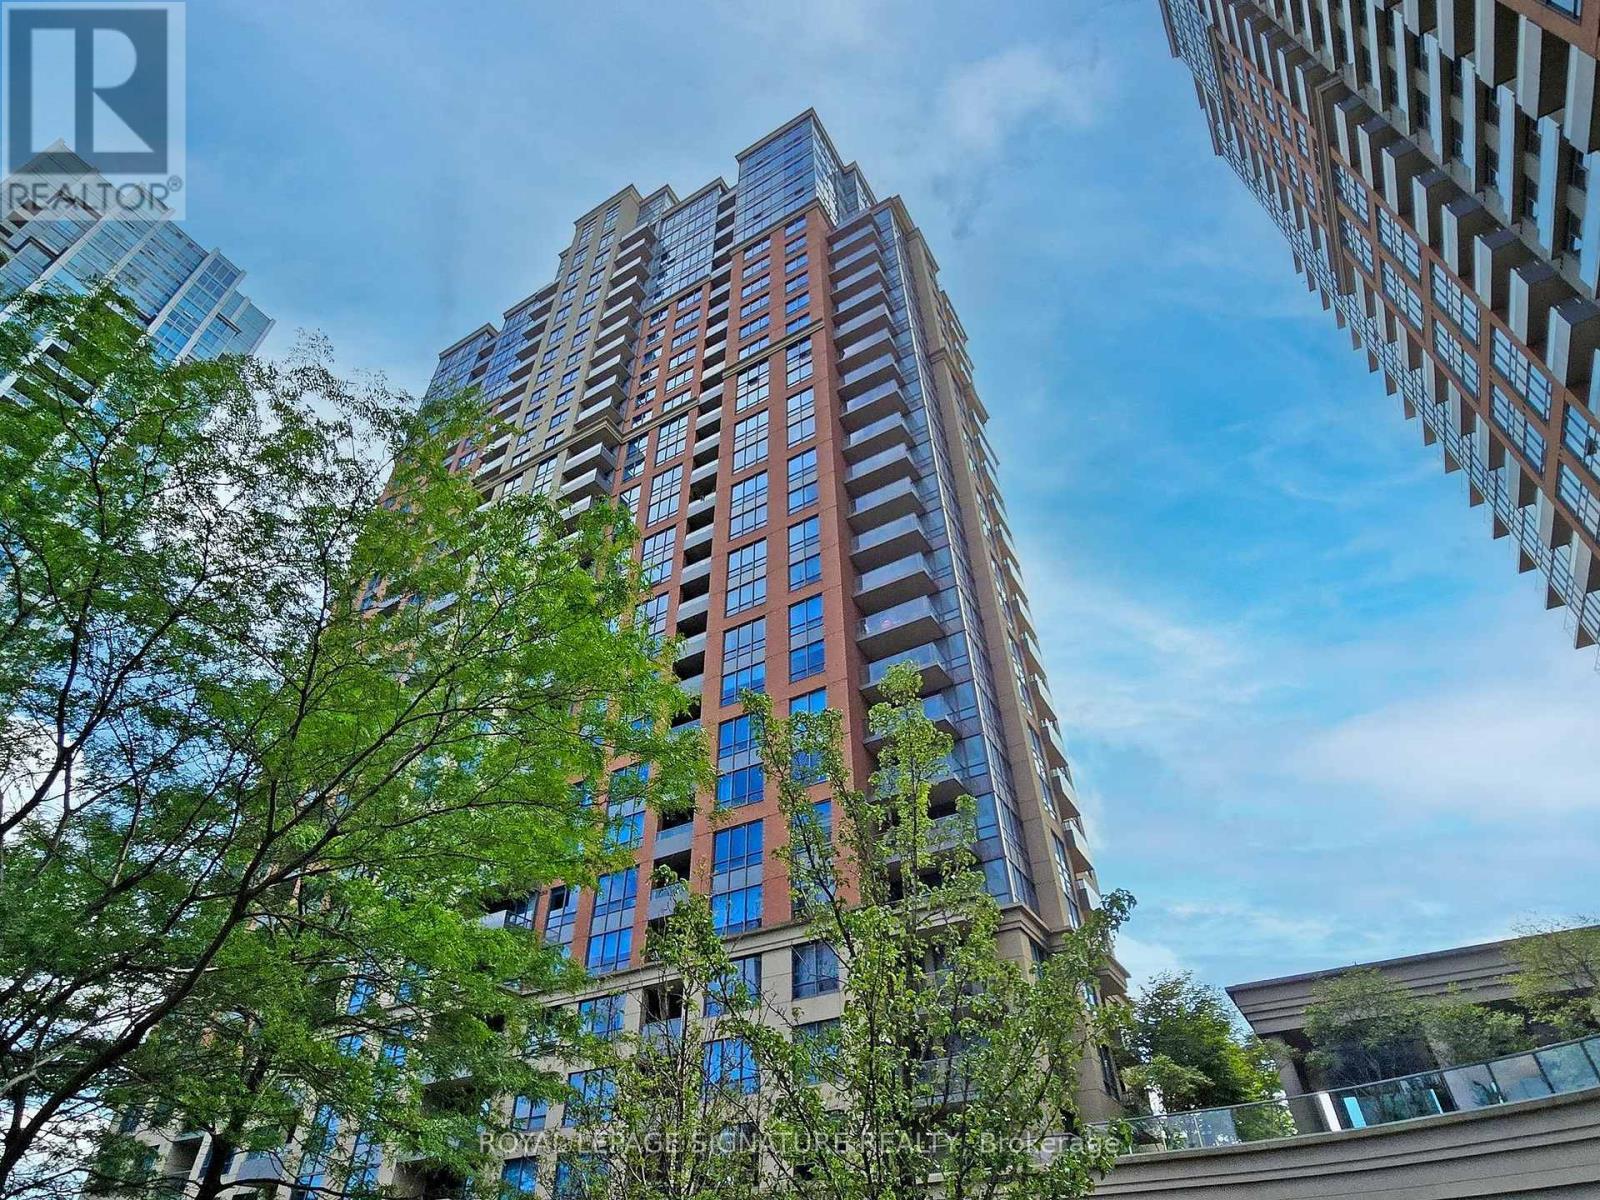
1853 - 25 Viking Lane
Toronto, Ontario
Welcome to unit 1853 at 25 Viking Lane - Tridel Built Nuvo 2| This spacious unit features 2 bedrooms, 2 bath and 843 square feet sun-filled living| Offers an open concept layout with a sought after Split bedroom design| Primary bedroom features a walk in closet and a 4 piece ensuite bath| Gleaming hardwood floors throughout and granite countertops in kitchen| Balcony with beautiful views of Toronto's skyline| Close to all amenities - mins to Kipling station| Featuring new Fridge, Stove, Dishwasher not pictured| (id:55499)
Royal LePage Signature Realty
86 - 100 Dufay Road
Brampton, Ontario
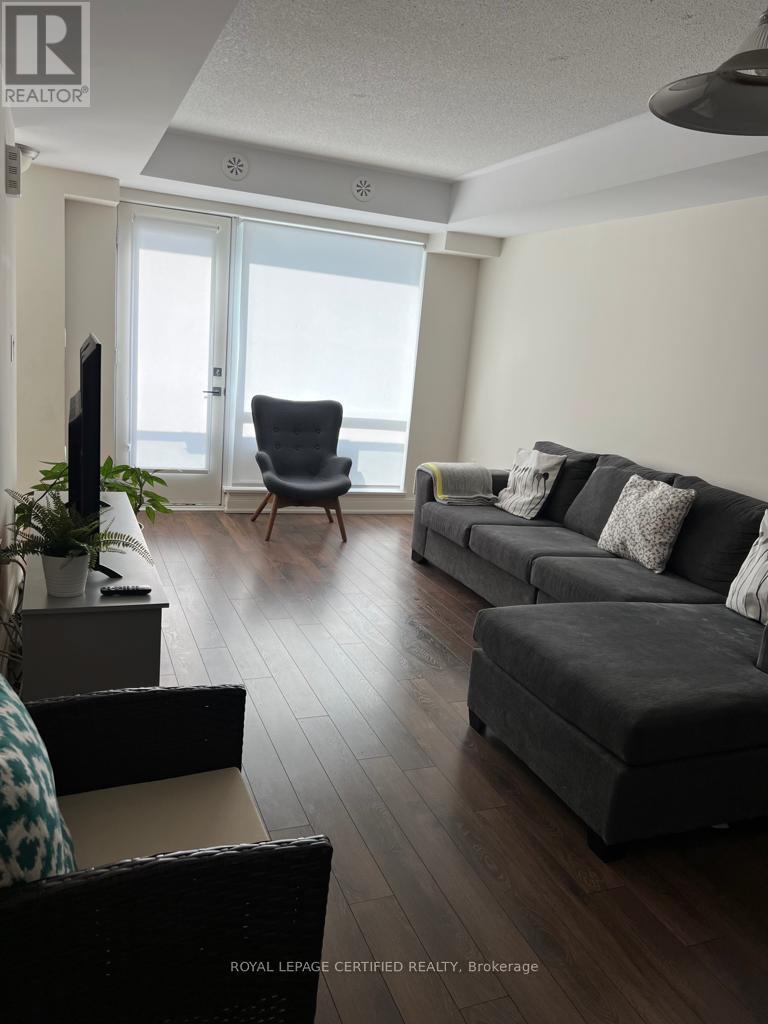
Stunning 2 Bedroom Condo Townhouse For Lease In Mount Pleasant. Spacious Open Concept Kitchen With A Breakfast Bar And Stainless Steel Appliances, Open-Concept. Fabulous Neighborhood. Close To Everything, Mt Please Go Station, Rec Centre, Schools, Longos, Dollarama, Gas Station, & Much More! Show With Confidence. (id:55499)
Royal LePage Certified Realty
185 Bartley Bull Parkway
Brampton, Ontario
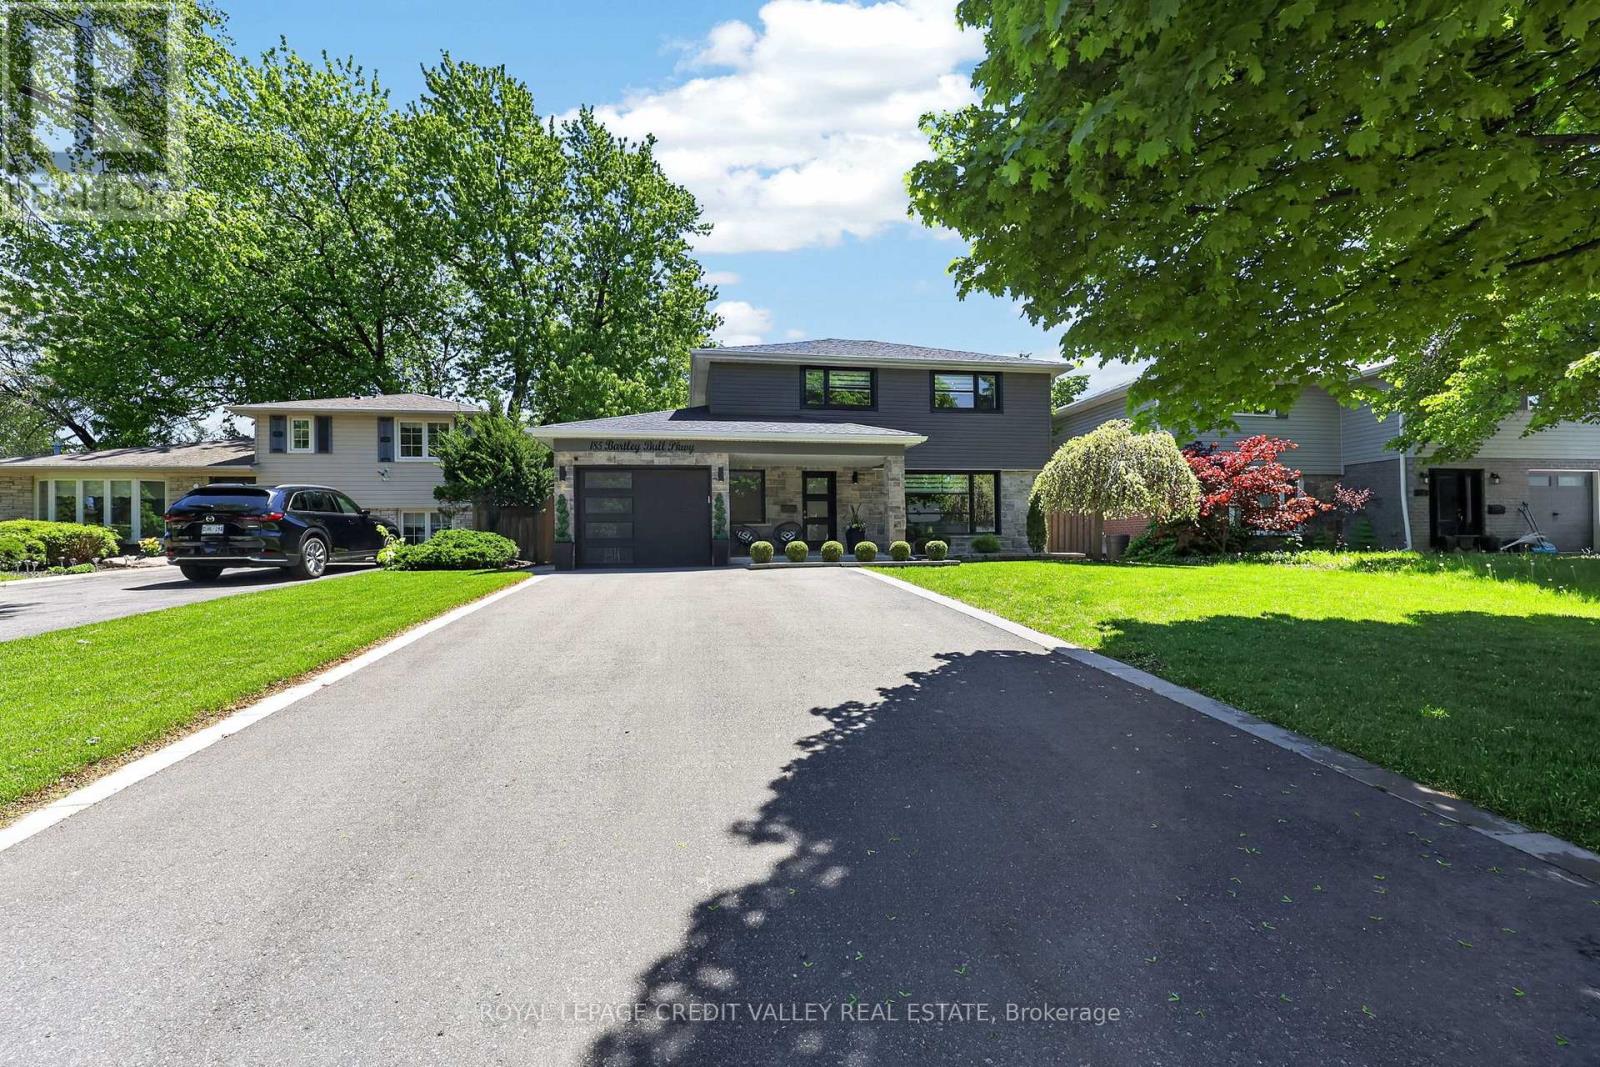
Welcome to 185 Bartley Bull Parkway, located in the highly sought-after Peel Village community of Brampton, Ontario, Canada. This stunning 4-bedroom, 3-bathroom home offers exceptional curb appeal with its brand-new stone frontage beautifully complemented by sleek black vinyl siding, black-framed windows, and modern black garage and front doors - creating a truly sophisticated exterior aesthetic. Step inside to discover a beautifully updated interior featuring gleaming hardwood and stone floors throughout. The custom-designed kitchen is a true showpiece, complete with quartz countertops, stainless steel appliances, new cabinetry, and premium easy-glide drawers designed for both style and functionality. Convenient main floor laundry adds everyday practicality for busy families. Upstairs, you'll find three generously sized bedrooms with hardwood flooring throughout. The spacious primary suite features a stunning 4-piece ensuite bathroom that feels like a private retreat. The fully finished basement has been completed with exceptional attention to detail and high-end finishes., offering additional living space that includes a wet bar and fourth bedroom - ideal for guests, extended family, or entertaining. Step outside into your own private backyard oasis featuring a brand-new inground saltwater swimming pool, separate hot tub, large stone patio, and charming gazebo seating area - the perfect setting to relax and unwind all summer long. The fully fenced yard offers outstanding privacy and a true resort-style experience at home. Situated in a family-friendly neighborhood known for excellent public and Catholic schools, beautiful parks, walking trails, and pathways, this is an incredible opportunity to own a turnkey home in one of Brampton's most desirable communities. Shows 10++! (id:55499)
Royal LePage Credit Valley Real Estate
506 - 21 Park Street E
Mississauga, Ontario
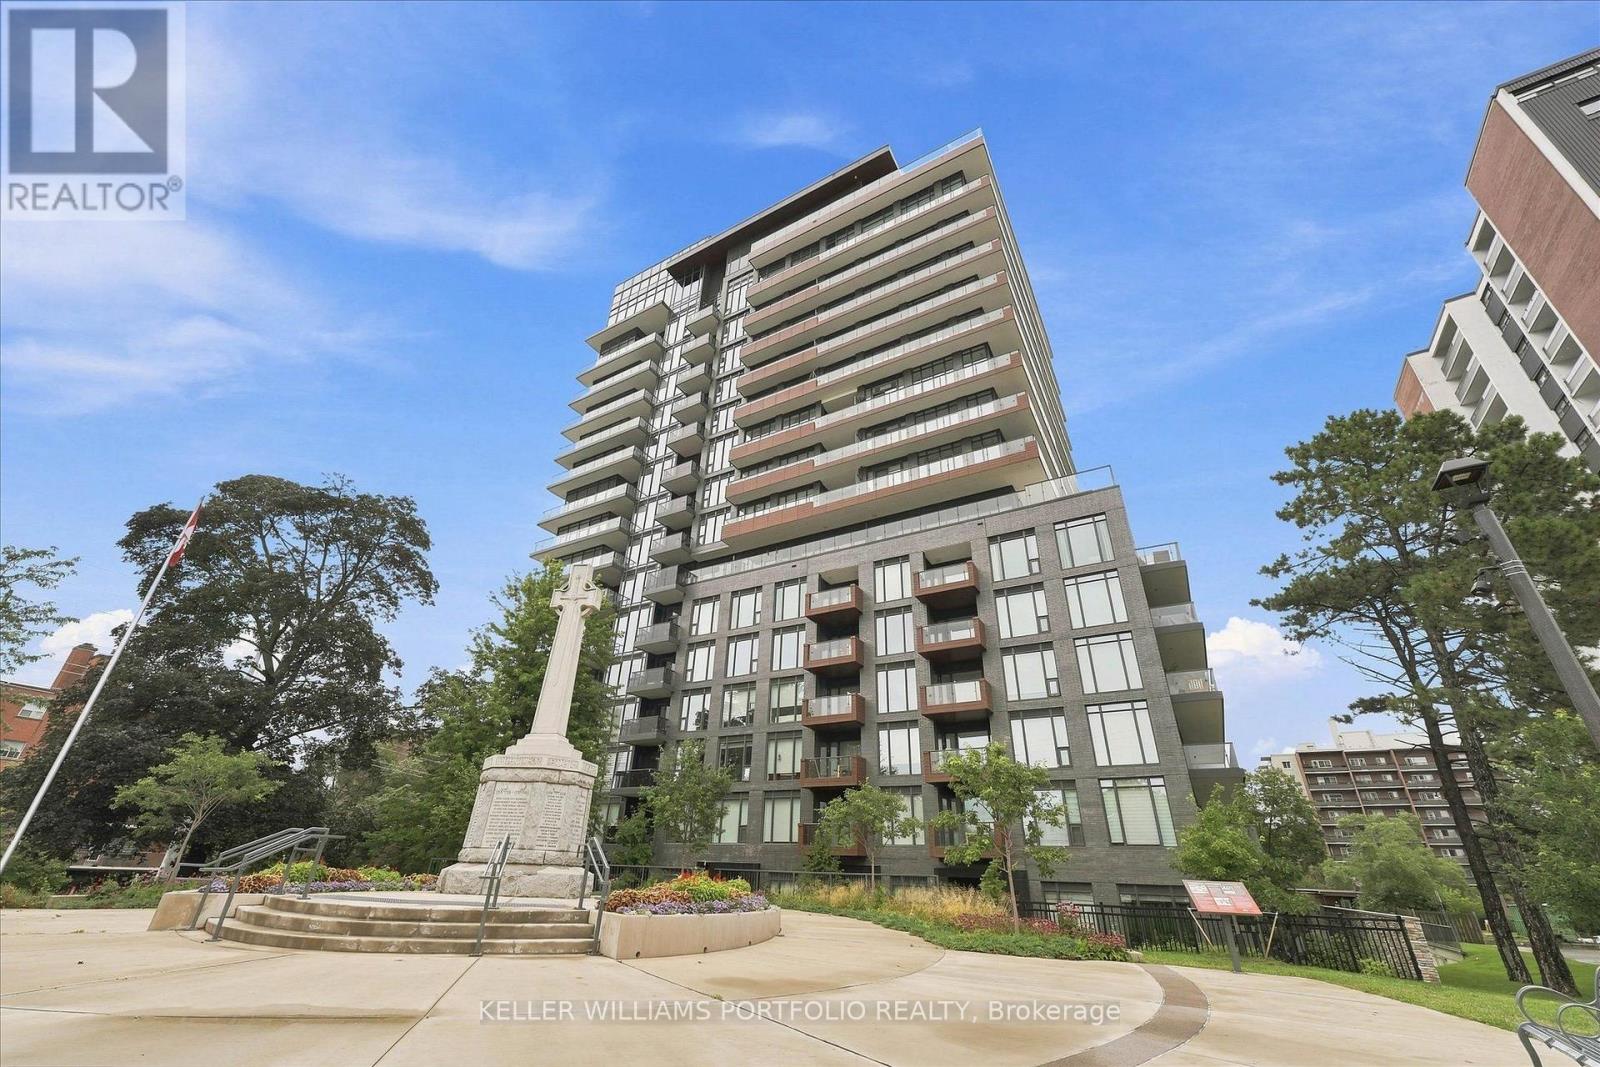
Premium waterfront living awaits at TANU Condos, situated in the highly sought-after heart of Port Credit. This bright and sophisticated 1+Den suite delivers 676 square feet of thoughtfully curated living space, seamlessly elevated by a rare 80 square foot west-facing terrace that captures stunning lake and river views-perfect for evening relaxation or upscale entertaining.. Designed with an emphasis on seamless functionality, the bright, open-concept residence showcases premium finishes across a layout optimized for both refined entertaining and quiet relaxation. The inclusion of a versatile, generously proportioned den provides an ideal environment for a dedicated home office Premium Building Amenities include: concierge, State-of-the-art fitness center, party room and games lounge, meeting room, Dedicated pet spa , a private movie theatre. Situated merely steps from the scenic marina and waterfront trails, this location delivers an unbeatable lifestyle of convenience and leisure. Surrounded by boutique shopping, artisanal cafes, and award-winning dining destinations. Positioned just one block from the Port Credit GO Station, ensuring rapid and dependable access to downtown Toronto for professionals and commuters. (id:55499)
Keller Williams Portfolio Realty
37 Denim Drive
Brampton, Ontario
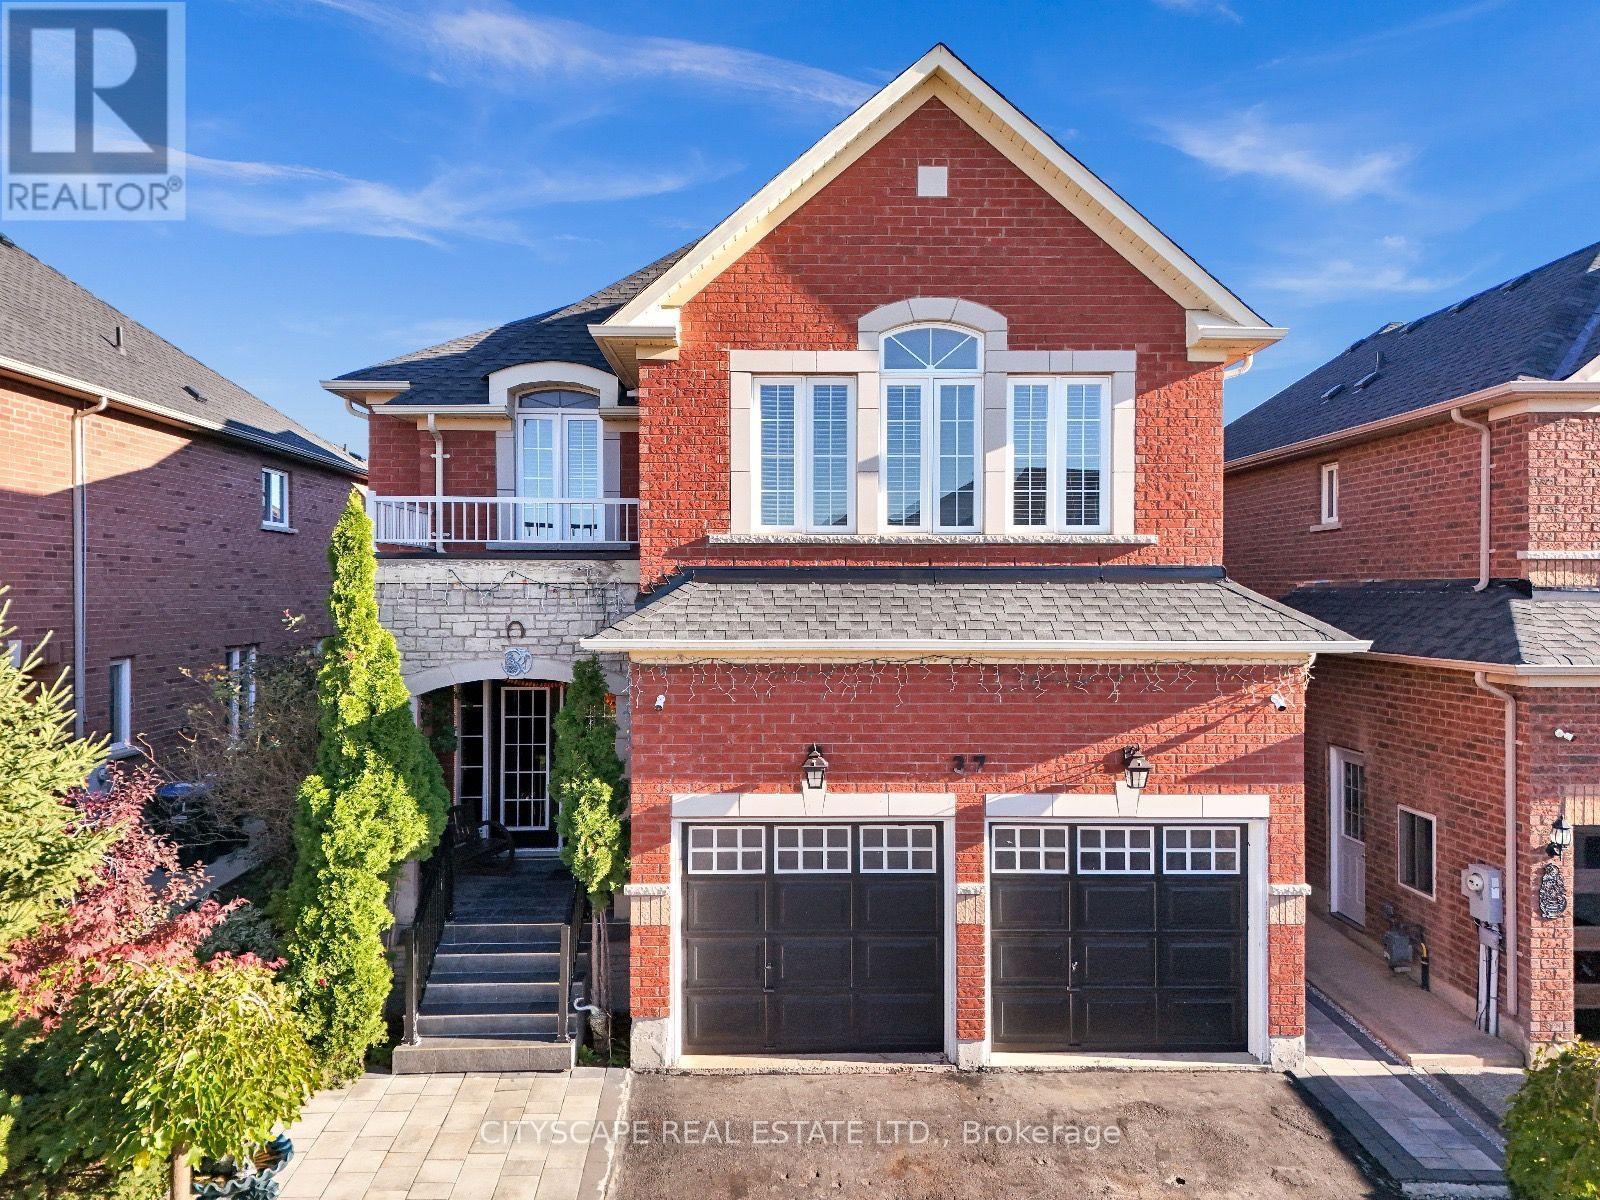
Welcome to Prestigious Castlemore/Bram East community***Over 4,000 sq. ft. of Total Living space, including a fully finished legal basement apartment***WELL maintained two-storey home is perfect for growing families***.Step inside to discover 9-ft ceilings***Elegant hardwood flooring, and a spectacular 18-ft OPEN-TO-ABOVE family room featuring a cozy fireplace that creates an impressive yet welcoming atmosphere. The main floor offers separate living and dining areas, along with a spacious open-concept family room.The upgraded kitchen features a centre island and a bright breakfast area overlooking the private backyard-perfect for family gatherings and outdoor entertaining.The second floor features 4 spacious bedrooms, including a luxurious primary suite complete with a 5-piece ensuite and walk-in closet.****The legal basement apartment is fully finished and completely self-contained, featuring 2 bedrooms, a kitchen, washroom, separate laundry, and a private entrance, making it an ideal opportunity for additional income***Close to top-rated schools, parks, shopping, restaurants, and major amenities, with convenient access to Highways 427 and 410 for an easy commute throughout the GTA.A rare opportunity to own a spacious, elegant, and income-generating home in one of Bram East's most desirable communities. Don't miss it! (id:55499)
Cityscape Real Estate Ltd.
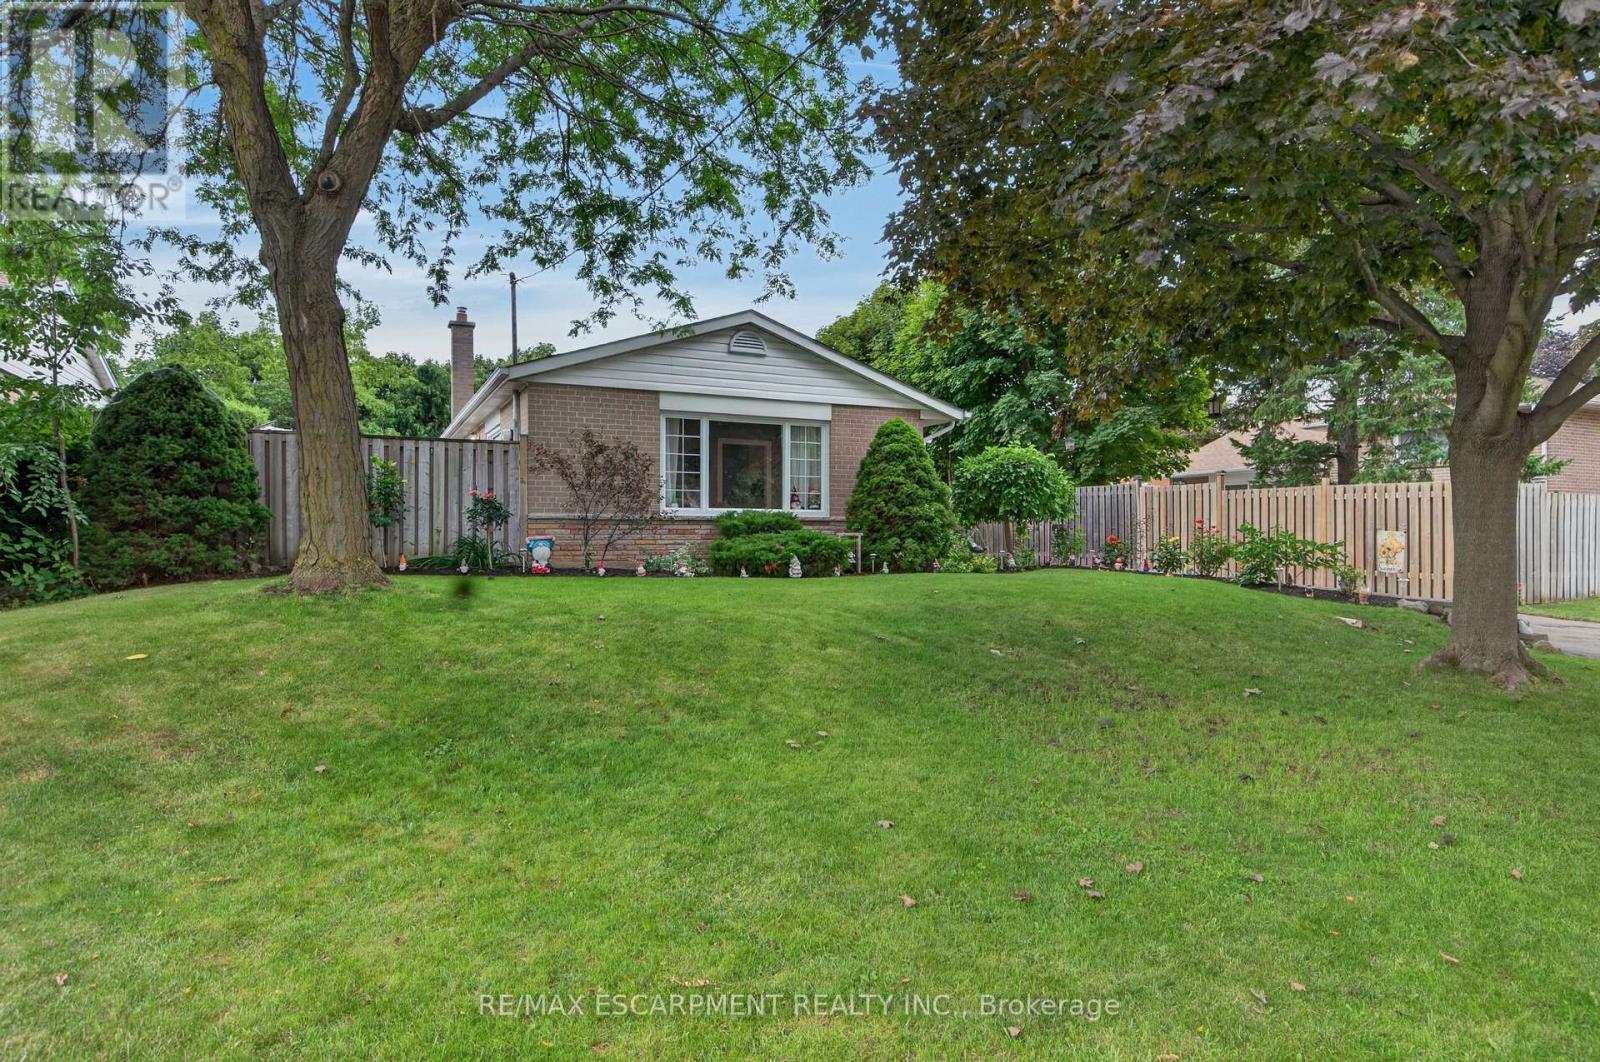
3 Cumbrian Court
Brampton, Ontario
Welcome to 3 Cumbrian Court - true pride of ownership on a quiet, family-friendly court! This turnkey gem offers the perfect blend ofpeaceful living with quick access to local amenities, schools, and transit. The well-maintained carpet free interior includes a finished lowerlevel rec room with gas fireplace. The outdoor space provides a secluded backyard retreat with a private patio area, perfect for outdoor dining.Vehicle owners and hobbyists will love the generous driveway with ample parking space, as well as the versatile detached garage - ideal for secure parking, extra storage, or a dedicated home workshop! (id:55499)
RE/MAX Escarpment Realty Inc.
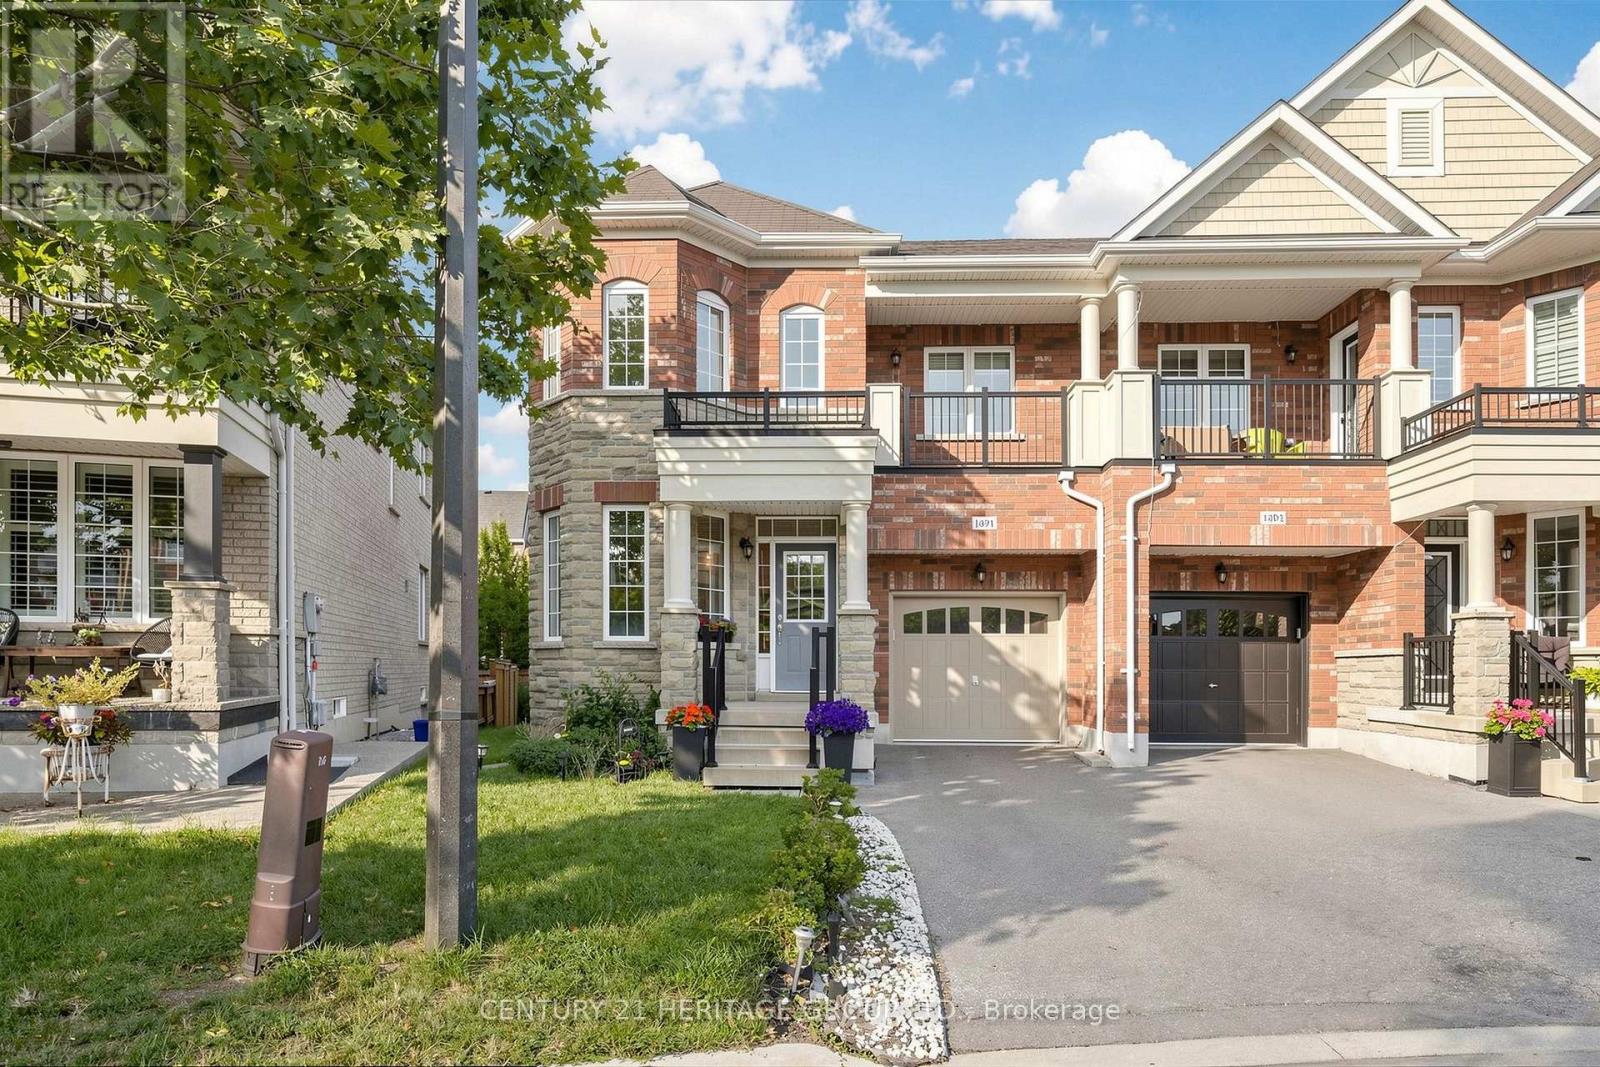
1491 Haws Crescent
Milton, Ontario
Welcome to move-in ready home featuring 4 spacious bedrooms & 3 washrooms. Bright open-concept layout with quartz countertops in the kitchen, ceramic tile flooring, and walk-out to balcony from the family room. Hardwood stairs from the foyer to the second floor and basement, along with hardwood flooring in the family, living and dining areas. Step outside to a private, well-designed backyard, perfect for relaxing or entertaining. With a warm, inviting feel throughout, this home offers a great balance of everyday comfort and flexible living space. Conveniently located just minutes from Milton GO Station, schools, parks, shopping, recreation facilities, and major commuter routes, this is a rare opportunity to own a spacious family home in one of Milton's most desirable communities. (id:55499)
Century 21 Heritage Group Ltd.
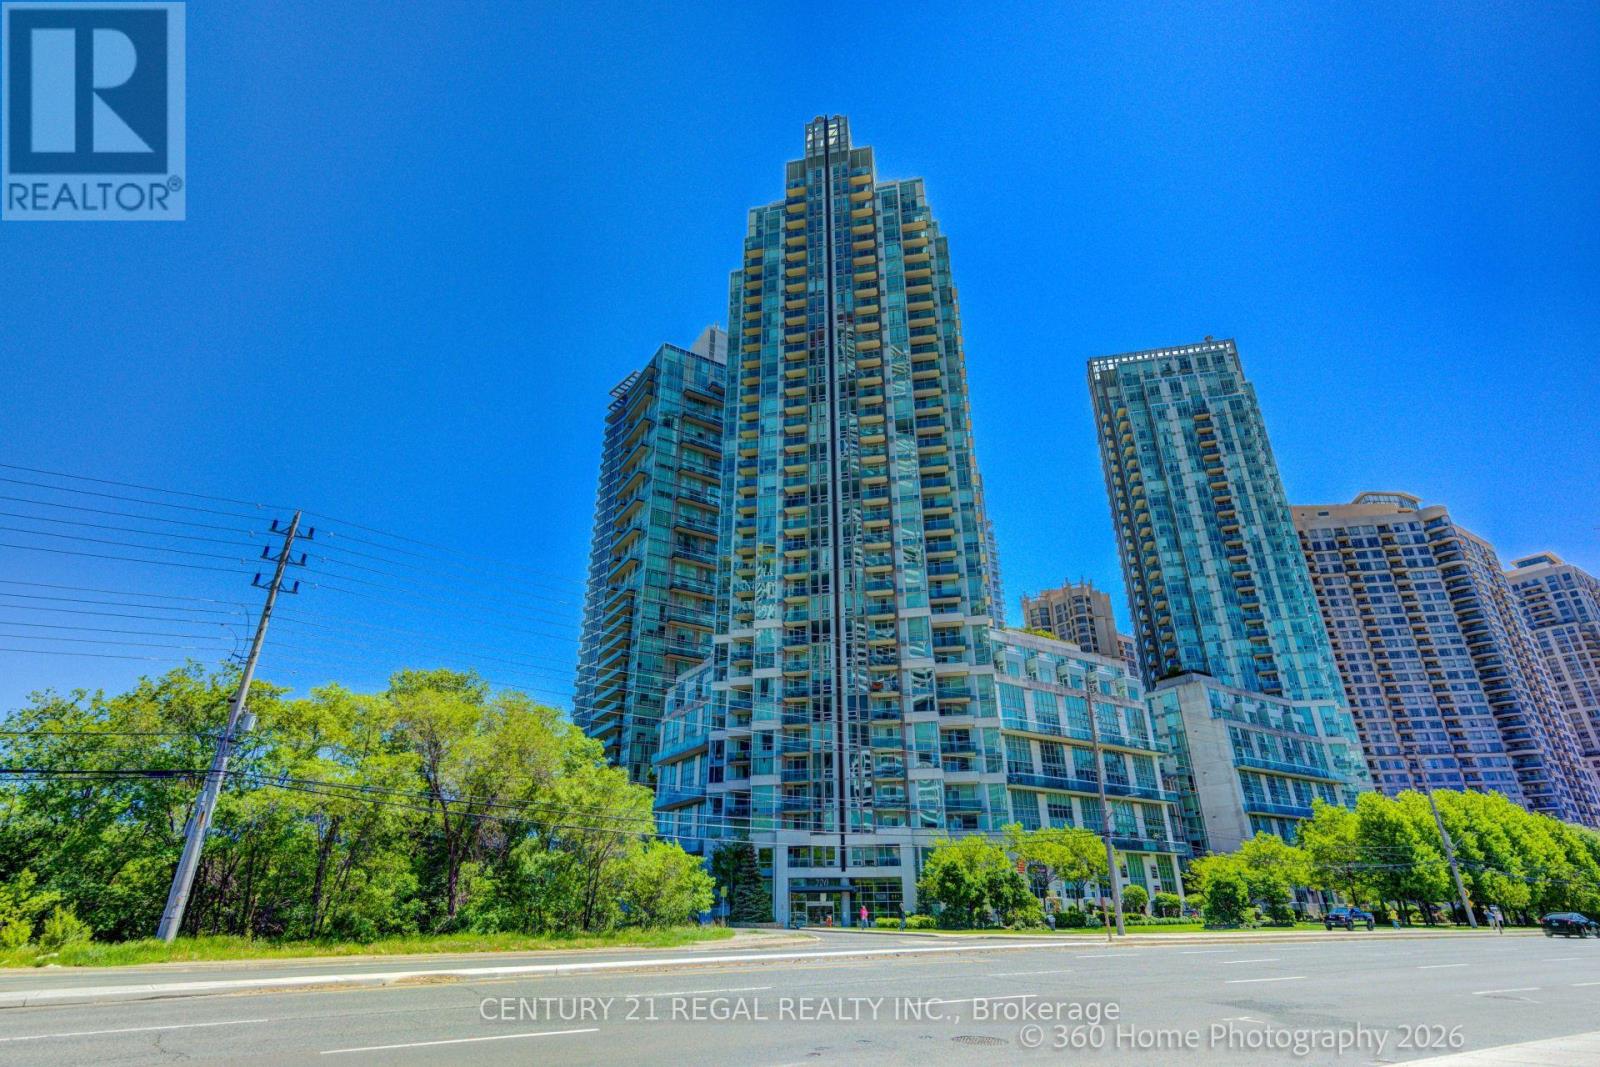
3004 - 220 Burnhamthorpe Road
Mississauga, Ontario
Amazing condo, with breathtaking views of the CN Tower and Lake Ontario. Large Balcony, Hardwood Floors, 4 piece master ensuite. Fantastic Location-Steps away from Square One, Public Transit, Schools and Library and minutes from major highways. (id:55499)
Century 21 Regal Realty Inc.
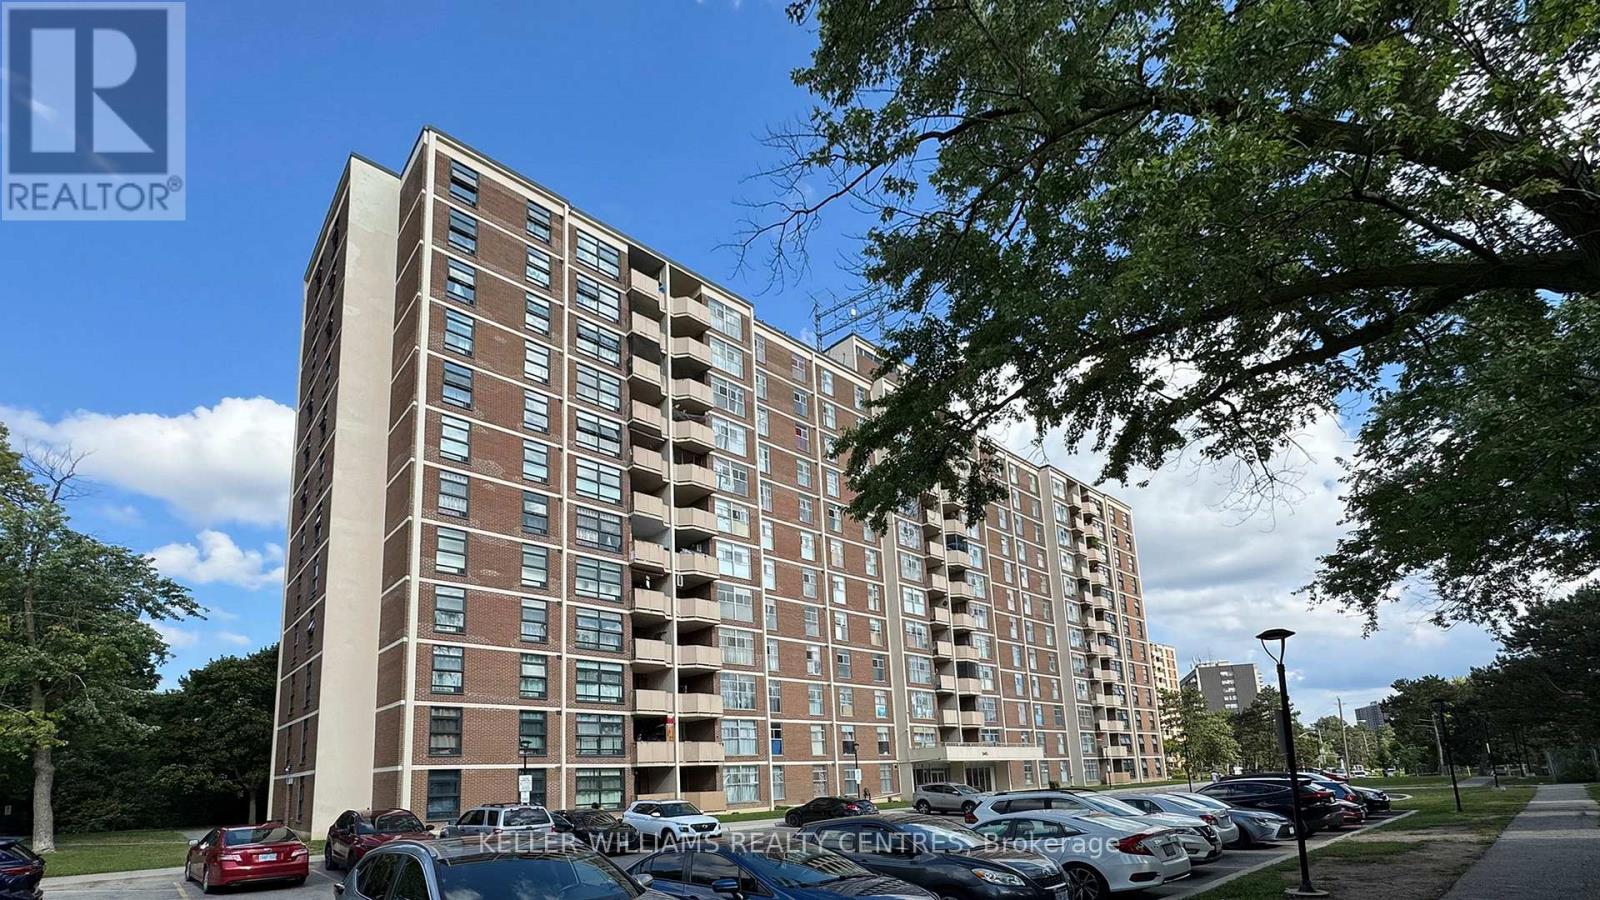
1107 - 345 Driftwood Avenue
Toronto, Ontario
Great opportunity for first time buyers - New windows and balcony door 2026 - new washer/ dryer (not in photos) (id:55499)
Keller Williams Realty Centres
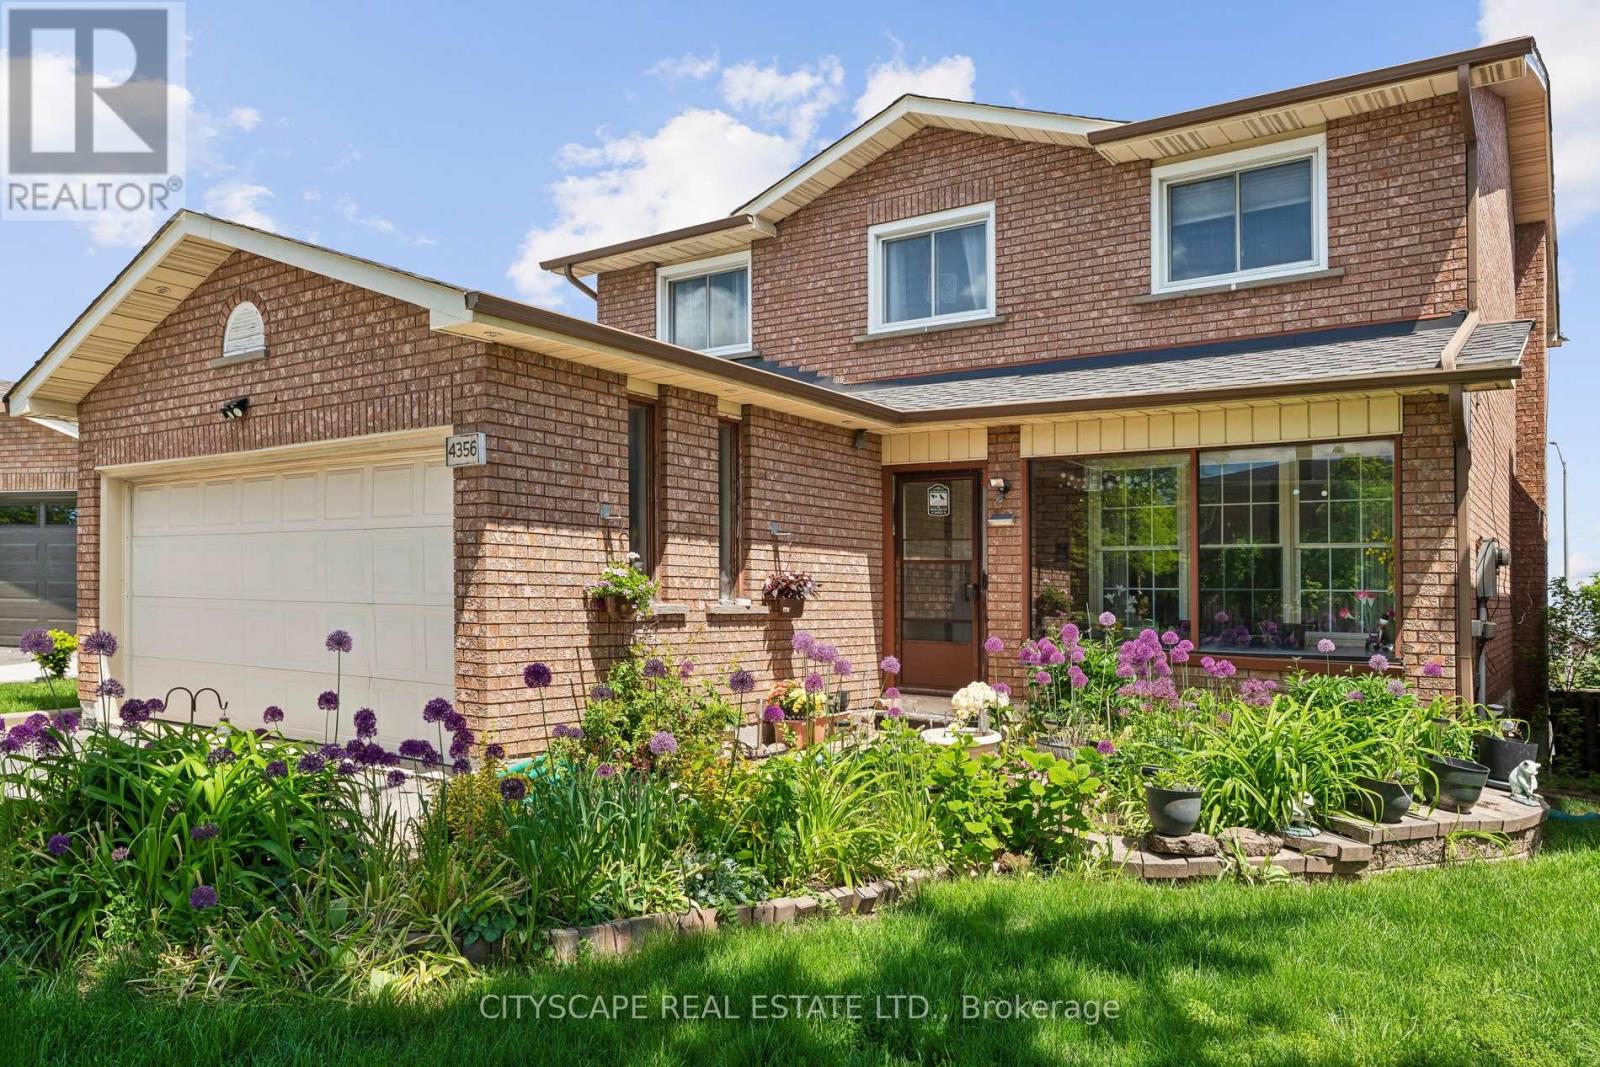
4356 Wakefield Crescent
Mississauga, Ontario
An exceptional opportunity to own this spacious three-level, carpet-free, four-bedroom detached family home situated on a larger-than-average lot in a highly desirable location close to Square One Shopping Centre, Highway 403, and the GO Station. Designed for comfortable family living and entertaining, this home features an upgraded kitchen with a bright breakfast area and walkout to a raised deck overlooking the backyard. Below, the finished walkout basement opens onto a covered patio and offers incredible in-law or second-suite potential with a full bathroom, expansive rec room, cozy wood stove, and custom-built bar. The elegant interior showcases circular oak staircases extending to the basement level, enhanced by custom finishes and a skylight above that fills the home with natural light. The spacious primary bedroom includes a luxurious ensuite bathroom complete with a skylight, Jacuzzi tub, heat lamp and separate walk-in shower. A rare combination of space, functionality, and location - ideal for growing families, multi-generational living, or income potential. (id:55499)
Cityscape Real Estate Ltd.
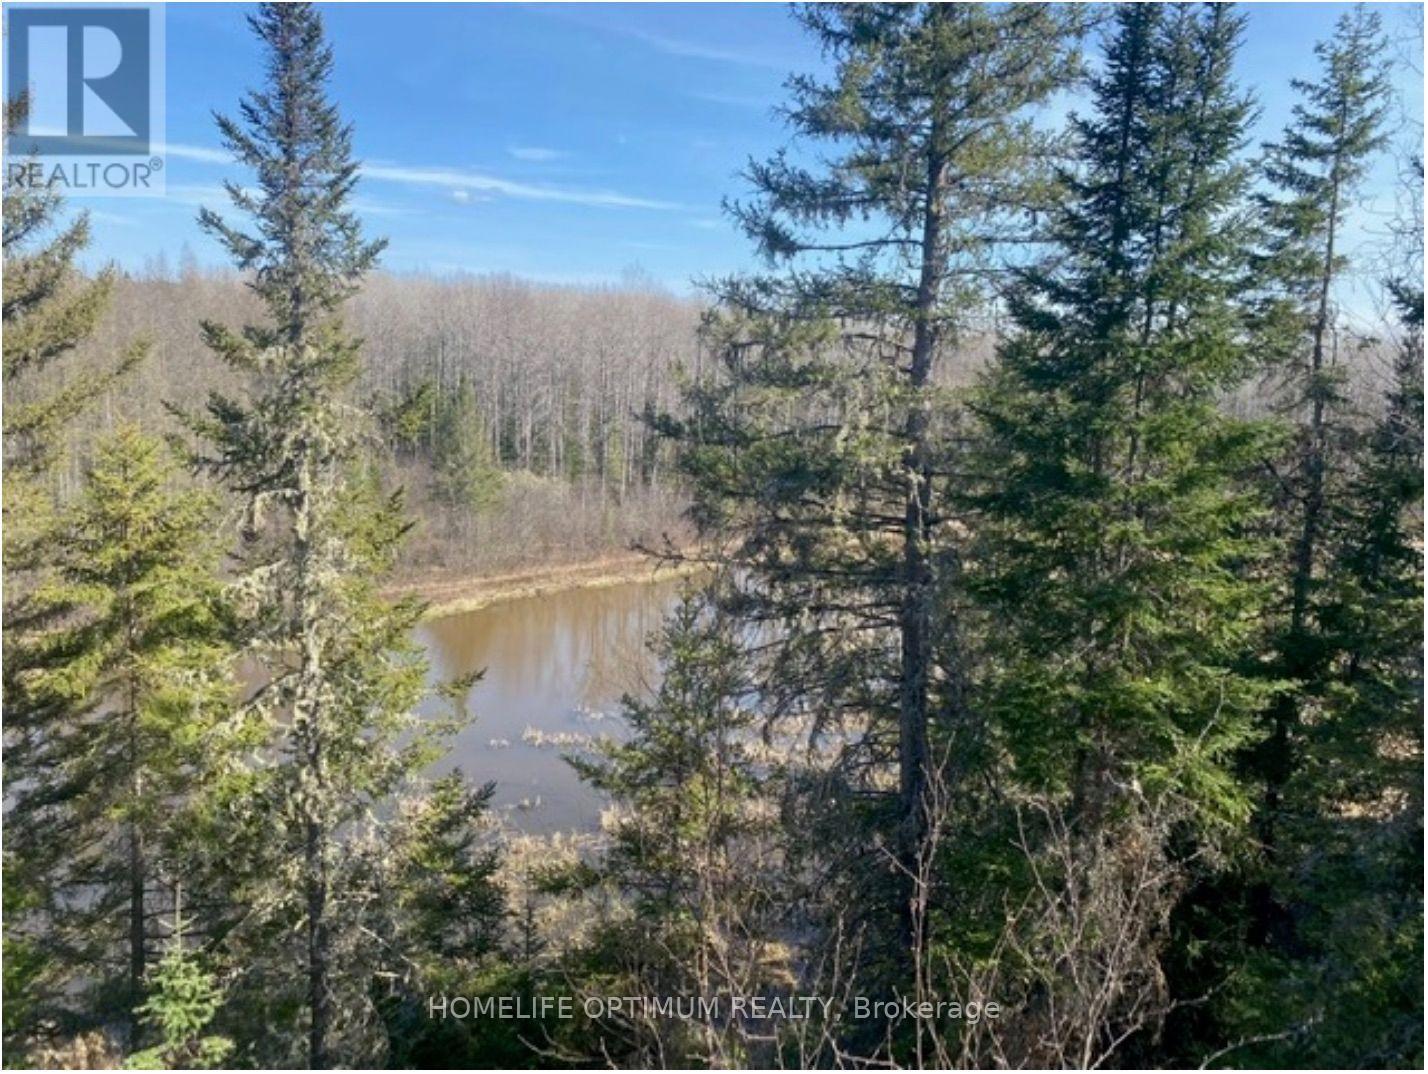
Pcl 10742 Mcgarry
Timiskaming, Ontario
This 33.8 acre property is in McGarry Township just north of the small Town of Virginiatown in Northeastern Ontario. Access to this property is by truck in the non-winter months and by snowmobile in the winter months. Crown Land abuts this property to the west and to the south. The property comes with Surface Rights and Tree rights - Except for pine trees. The property is zones NR (Natural Resources). This zoning allows for a Hunt Camp. (id:55499)
Homelife Optimum Realty
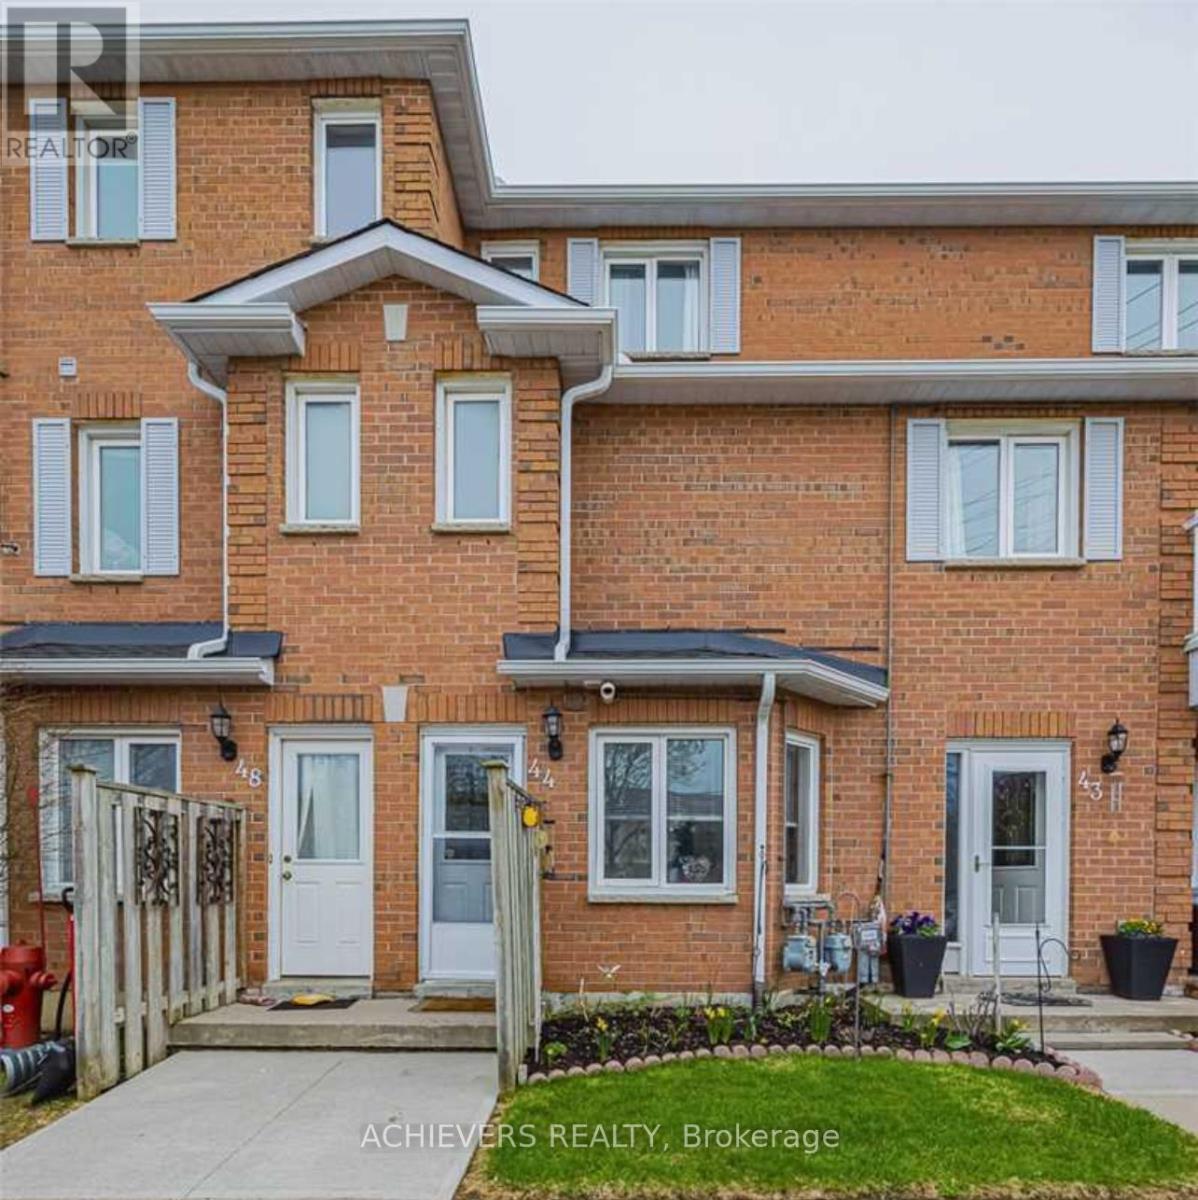
44 - 510 Essa Road
Barrie, Ontario
Welcome To 510 Essa Rd., Unit #44. This beautifully maintained 3-bedroom, 1.5-bathroom condo townhouse is in a highly desirable South Barrie Location! This Bright & Spacious Home Features A Functional Main-Floor Layout Perfect For Entertaining, A Large Living Area, And A Generous Primary Bedroom. Recent upgrades include a new furnace & A/C, a new kitchen quartz countertop, new light fixtures and fresh paint throughout. Enjoy carefree condo living with low maintenance fees that cover internet, cable, water, building insurance, common elements, snow removal, grass cutting, garbage disposal, and one exclusive use of the parking spot - making this an exceptional value with true peace-of-mind living. Unbeatable Location on Essa Rd- just minutes to Highway 400, Barrie South GO Station, restaurants, and Barrie's beautiful waterfront; this home truly has it all.Top-Rated Schools, Parks, Public Transit, Shopping, and Dining. Move-In Ready and a fantastic opportunity for first-time buyers, families, or investors. Don't miss this opportunity - homes like this don't last long! Truly a must-see!! Just move in! Some photos have been virtually staged and/or digitally enhanced to illustrate the property's potential. (id:55499)
Achievers Realty

203 - 302 Essa Road
Barrie, Ontario
Welcome to The Gallery in Barrie, where comfort, convenience, and lifestyle come together. This beautifully appointed 2-bedroom, 2-bathroom suite offers 1,158 square feet of thoughtfully designed living space, plus a generous 14' x 7'8" private balcony-perfect for relaxing or entertaining.The spacious open-concept living area easily accommodates a comfortable living room, a separate dining space, and a well-designed kitchen featuring full-sized appliances, abundant cabinetry, and extensive countertop space for meal preparation.The oversized primary bedroom comfortably fits a king-sized bed and features a large walk-through closet leading to a private 4-piece ensuite. The desirable split-bedroom floor plan places the second bedroom on the opposite side of the suite, providing added privacy for family members or guests. A second full 4-piece bathroom, in-suite laundry, and multiple storage closets complete this functional and inviting home.Step outside to your expansive private balcony, where barbecues are permitted. With plenty of room for outdoor furniture and décor, it's the perfect place to enjoy your morning coffee, unwind after a long day, or entertain friends and family.This suite includes one underground parking space and a private storage locker. Residents enjoy a pet-friendly building with visitor parking, dual elevators, and professionally maintained grounds for worry-free living.As a resident of The Gallery, you'll also enjoy exclusive access to the spectacular 11,000-square-foot rooftop terrace, offering panoramic views of Kempenfelt Bay and an exceptional outdoor space to relax, socialize, and take in the scenery.Ideally located in the heart of Barrie, you'll be just minutes from shopping, restaurants, recreation facilities, scenic walking trails, the waterfront, and the beautiful beaches of Kempenfelt Bay. With Highway 400 only one minute away, commuting couldn't be more convenient. (id:55499)
RE/MAX Hallmark Chay Realty
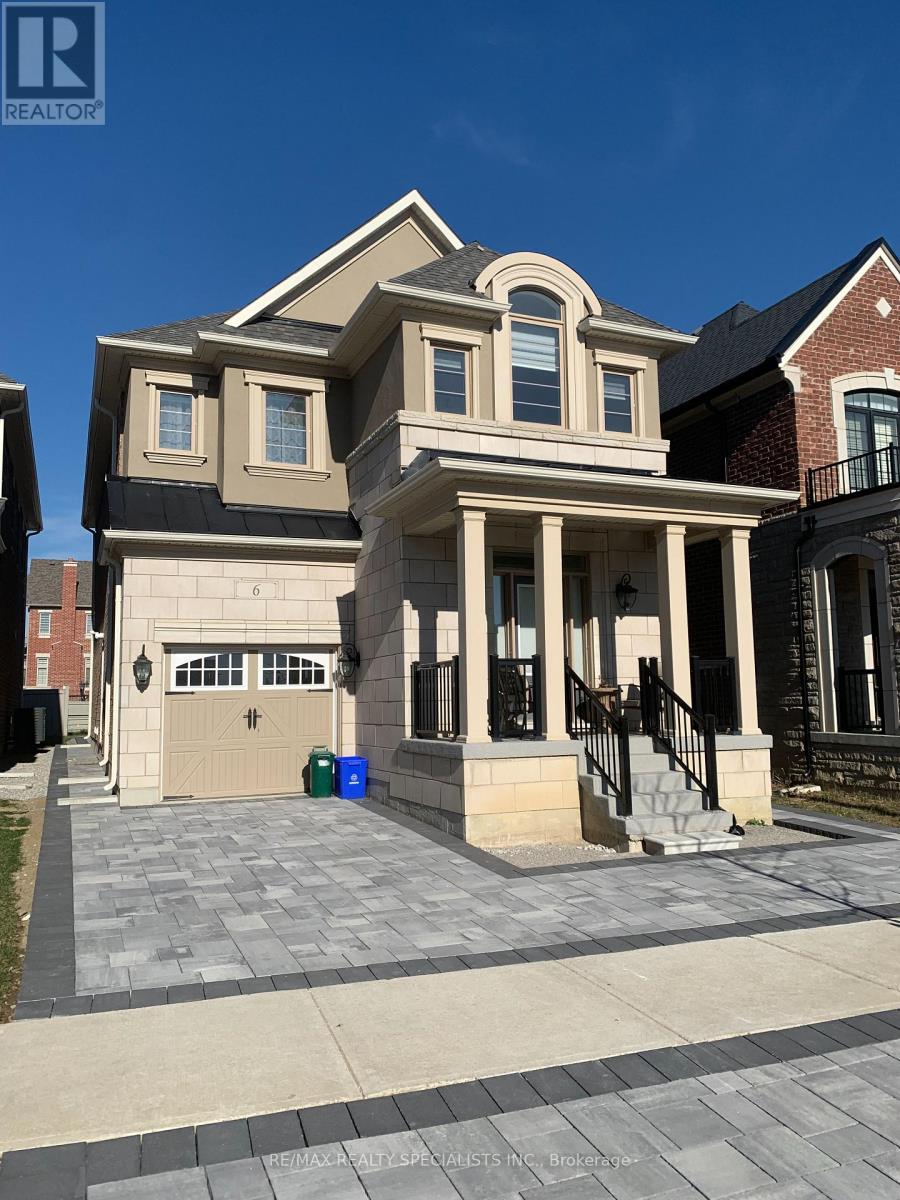
Bsmt - 6 Faust Ridge
Vaughan, Ontario
This Beautifully Finished, Bright, Spacious, And Modern Basement Apartment Is Located In The Prestigious Community Of Kleinburg Summit. Features An Open Concept Living/Dining, Lg Primary Bedroom + Extra Lg Closet, Good Size Second Bedroom, And Tons Of Storage Room (Walk-In Pantry). 3 Pc Bath, Ensuite Laundry, Top Quality Appliances (W/D, Fridge, Stove, Micro), And Separate Entrance. Great Commuter Location Is Close To Hwy 400 & 427 And Close To All Shopping, Vaughan Mills, Wonderland, And Dining. Walking Distance To The Prestigious Safe New Community Of Kleinburg Summit, And Mcmichael Art Gallery, Schools, And School Bus Routes. Quaint Village Of Kleinburg Offers Restaurants, Cafes, Walking Trails & Beautiful Parks. Suitable For A Professional Or Couple. This Unit Is Special And A Must-See Before It's Too Late. (id:55499)
RE/MAX Realty Specialists Inc.
202 - 9973 Keele Street
Vaughan, Ontario
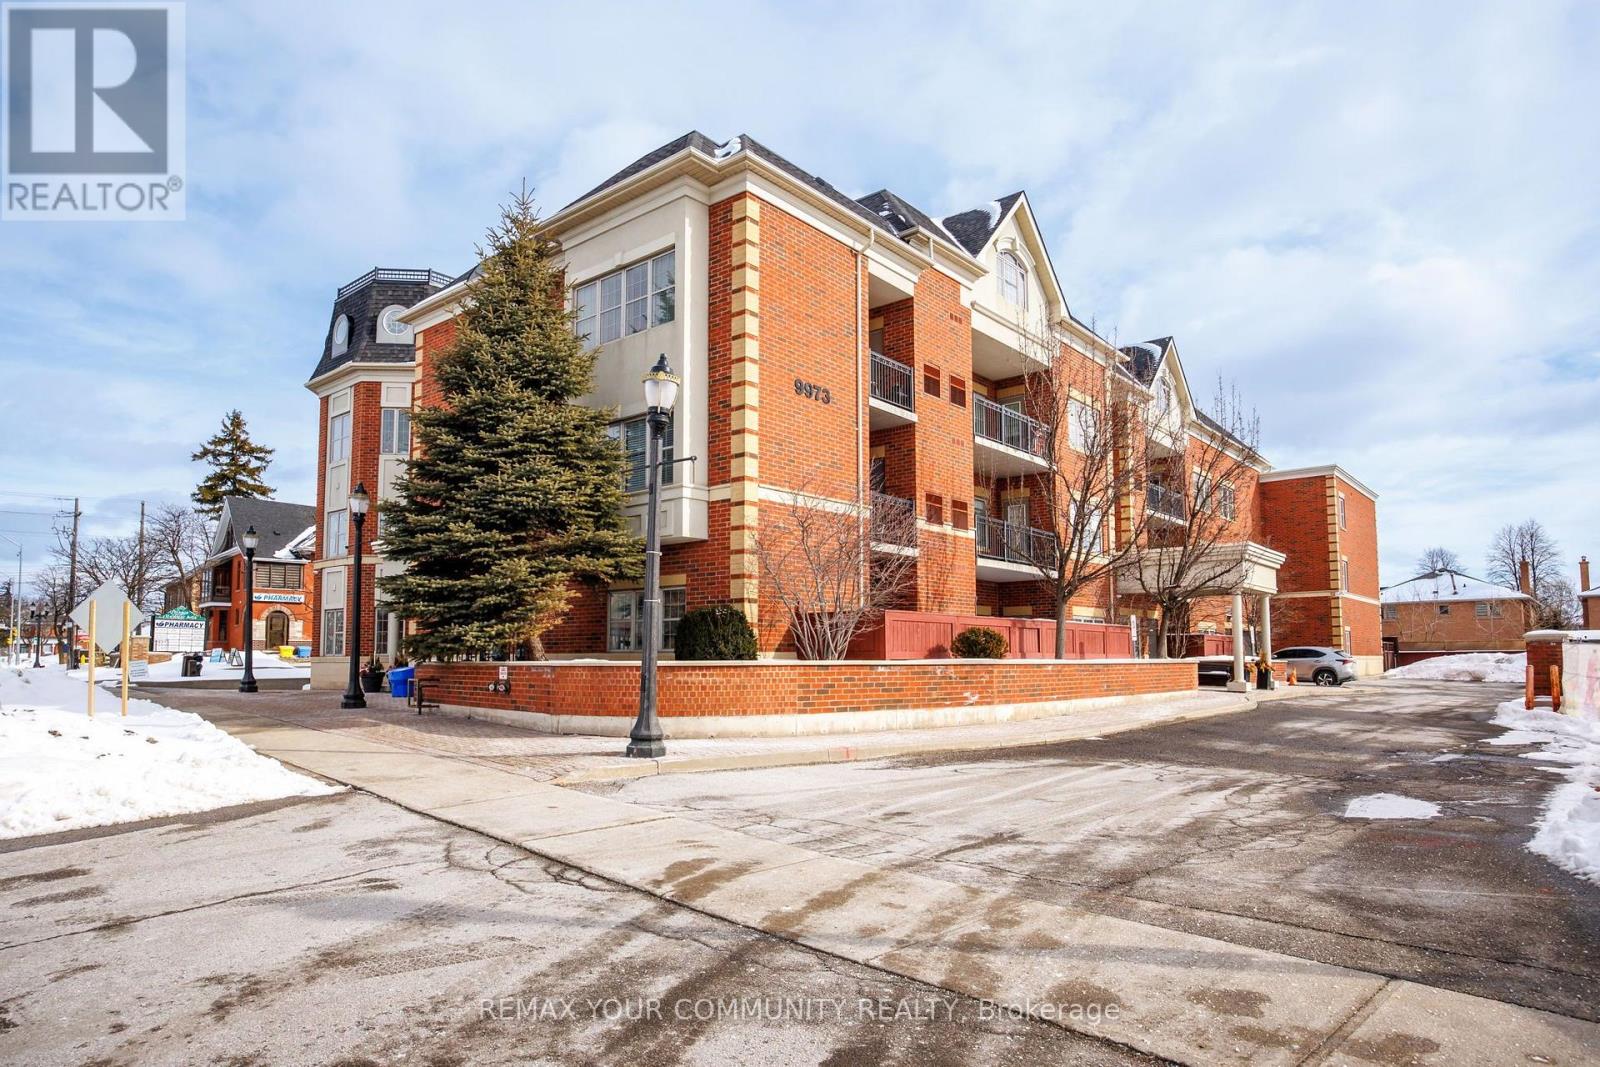
Experience sophisticated Maple living at 9973 Keele Street Condos, a Greenpark-built architectural masterpiece completed in 2010. This is an Elegant And Spacious Suite With 2 Spacious Bedrooms, 2 Baths, And 2 Parking Spots. Boasts An Open Concept Layout And Tons Of Upgrades Throughout. Including 9 Foot Smooth Ceilings, Updated Kitchen With Stainless Steel Appliances, Breakfast Bar, and Quartz Countertops. You Will Love The Spacious Primary With An Ensuite And Large Walk-In Closet. Enjoy a prime location and walking distance to Maple Bakery, Vaughan Mills, Nature's Emporium, library. Commuting is convenient with quick access to Highways 400 and 407, plus the Maple GO Station is just a 12-minute walk away. Seize this unparalleled opportunity-your dreams of a refined lifestyle in the heart of Maple are on the cusp of becoming reality. (id:55499)
RE/MAX Your Community Realty
57 Drover Circle
Whitchurch-Stouffville, Ontario
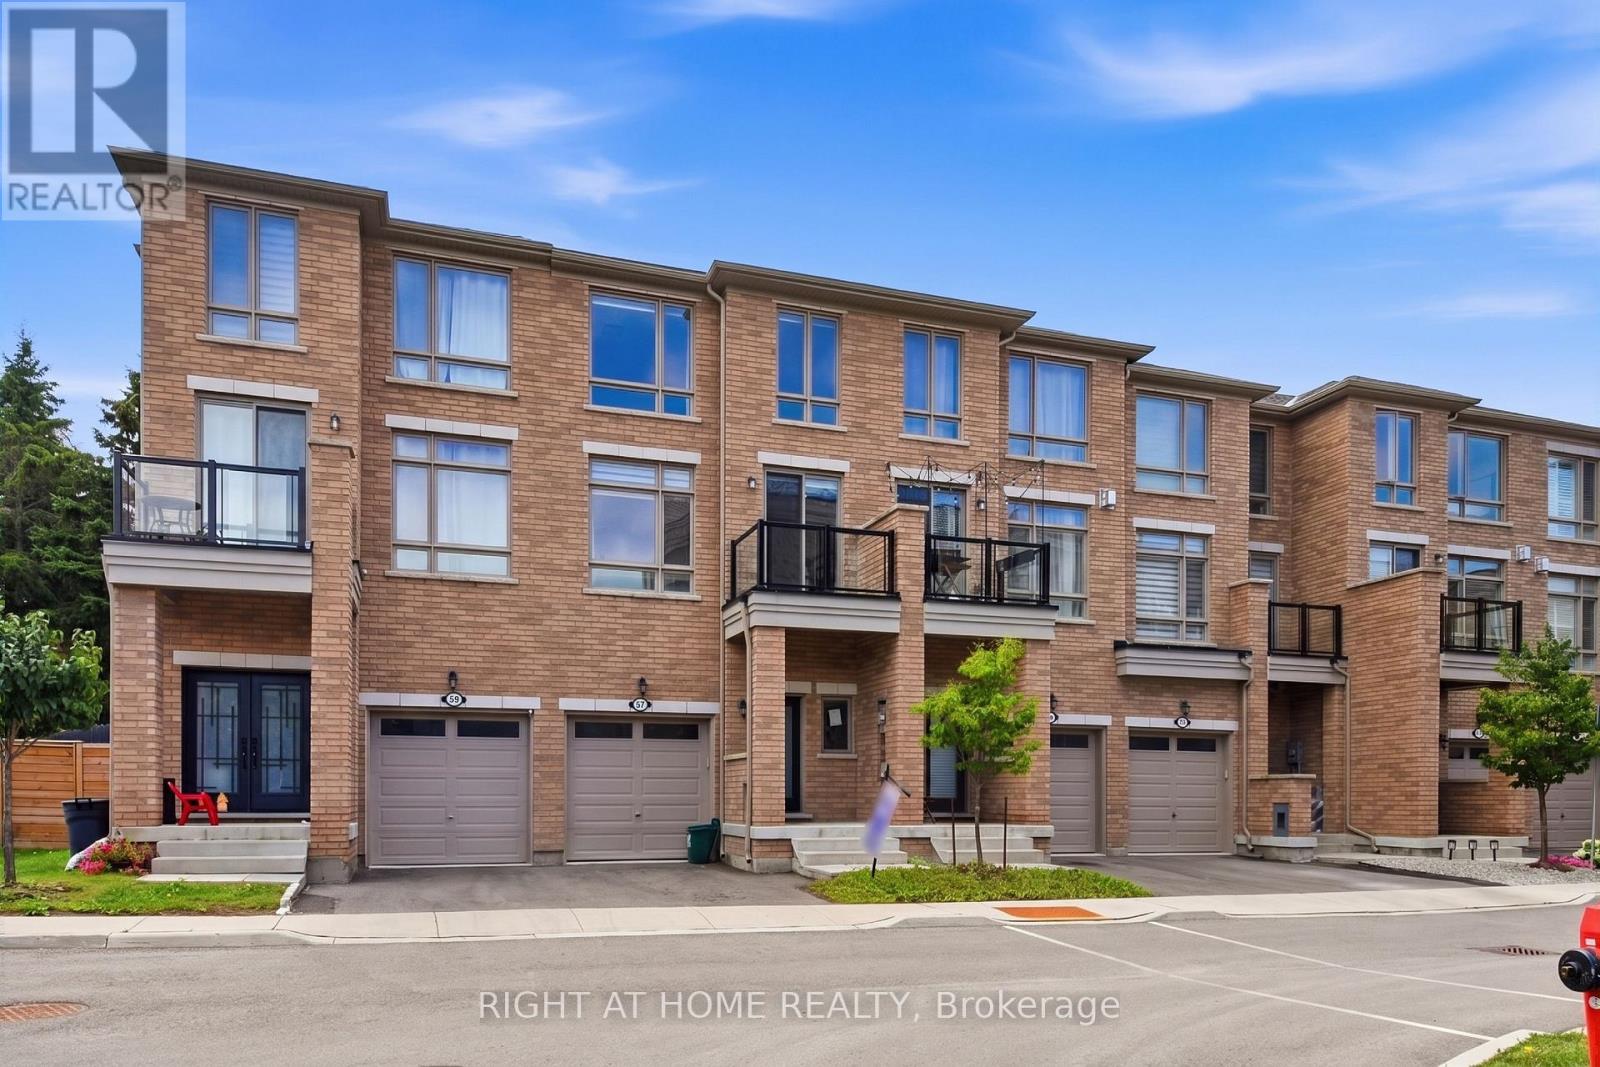
Modern 4-year-old townhome offering luxury, comfort, and style in a top Stouffville community. Bright open-concept layout with pot lights, iron-rod railings, and a chef's kitchen with gas stove and ample counter space. Walkouts to deck and backyard make entertaining easy. Primary suite features a glass-enclosed ensuite and walk-in closet. Energy-efficient build, zebra blinds, close to all amenities. Home is being sold as-is. (id:55499)
Right At Home Realty
15600 Weston Road
King, Ontario
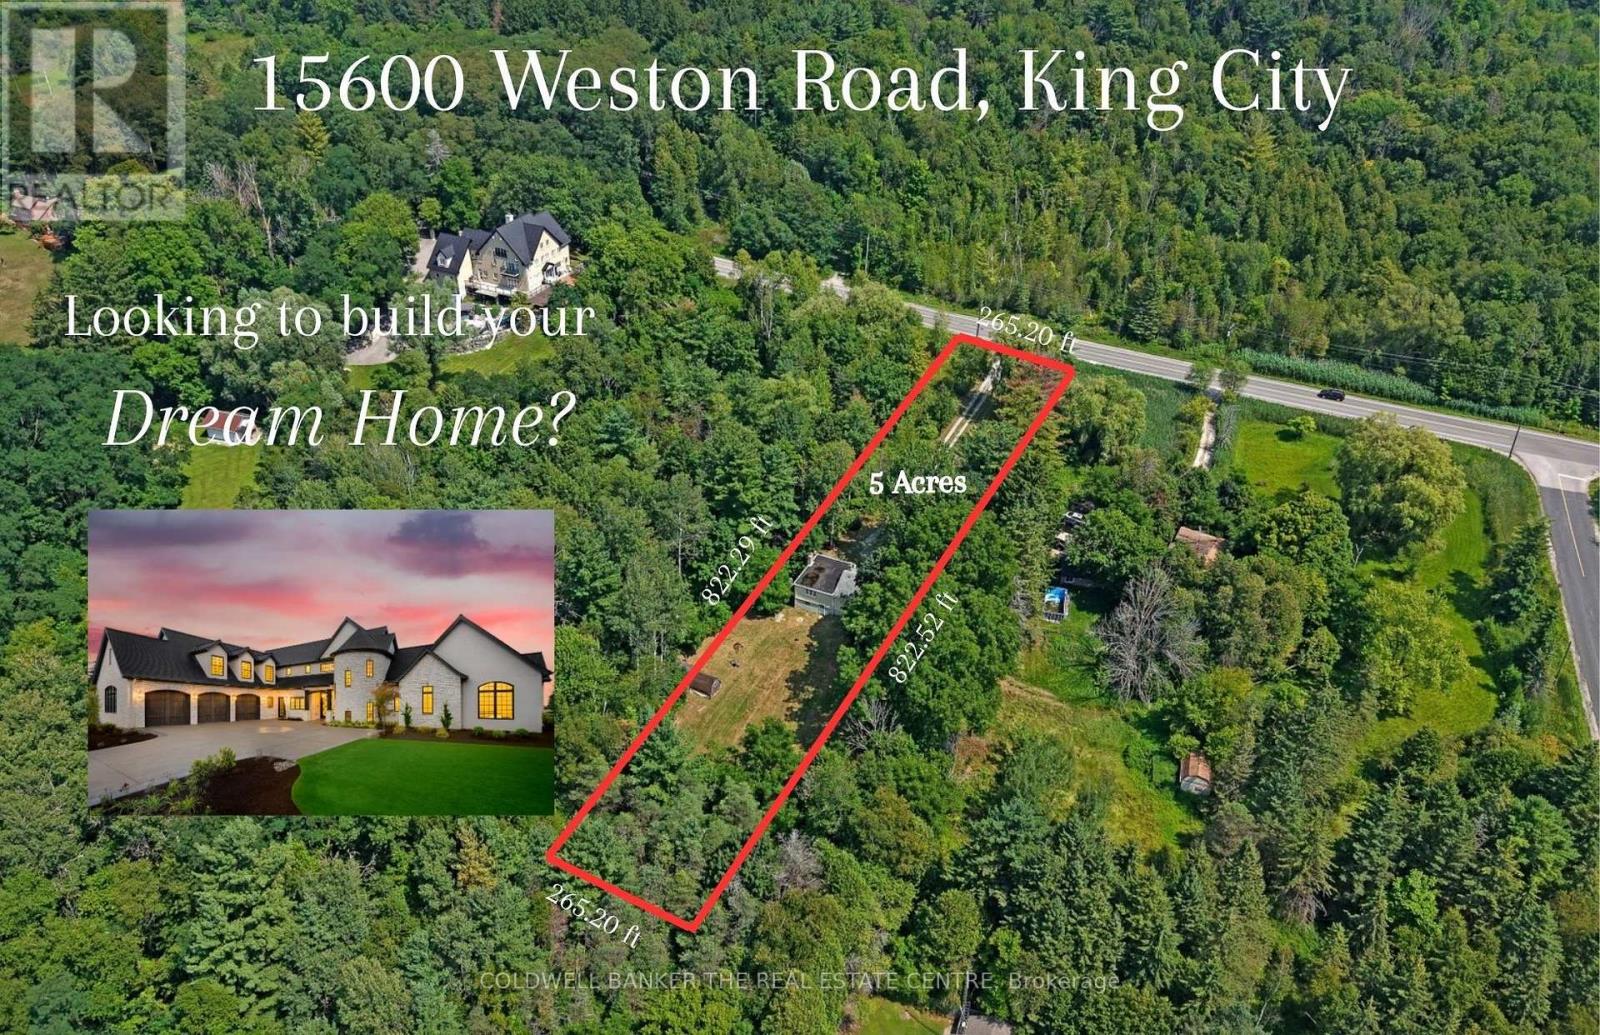
Exceptional Opportunity to Build Your Dream Home on 5 Acres in Happy Valley. Set at the end of a long private driveway in the sought-after Happy Valley area of the Oak Ridges Moraine, this remarkable 5-acre property offers privacy, tranquility and an incredible opportunity to create something truly special. Surrounded by mature forest, winding trails and abundant wildlife, the property feels wonderfully secluded while remaining just minutes from nearby communities, schools and amenities. A stream runs through the property and, with thoughtful restoration, could once again become a beautiful feature of the landscape. A natural basin where a pond previously existed also offers the potential to restore a peaceful water feature and further enhance this already picturesque setting. Mature trees and untouched forest provide an exceptional backdrop for those looking to build a private retreat surrounded by nature. Happy Valley is known for its rolling terrain, lush landscape and protected natural environment, making this a rare opportunity to own a substantial parcel within one of the area's most distinctive settings. Property is being sold for land value only. The existing home is being sold in "as-is, where-is" condition, with no representations or warranties. Pond photos are from previous years and are included to illustrate the property's former appearance and potential. Bring your vision-5 acres, exceptional privacy and a setting like this are increasingly hard to find. (id:55499)
Coldwell Banker The Real Estate Centre
255 Loretta Crescent
Whitchurch-Stouffville, Ontario
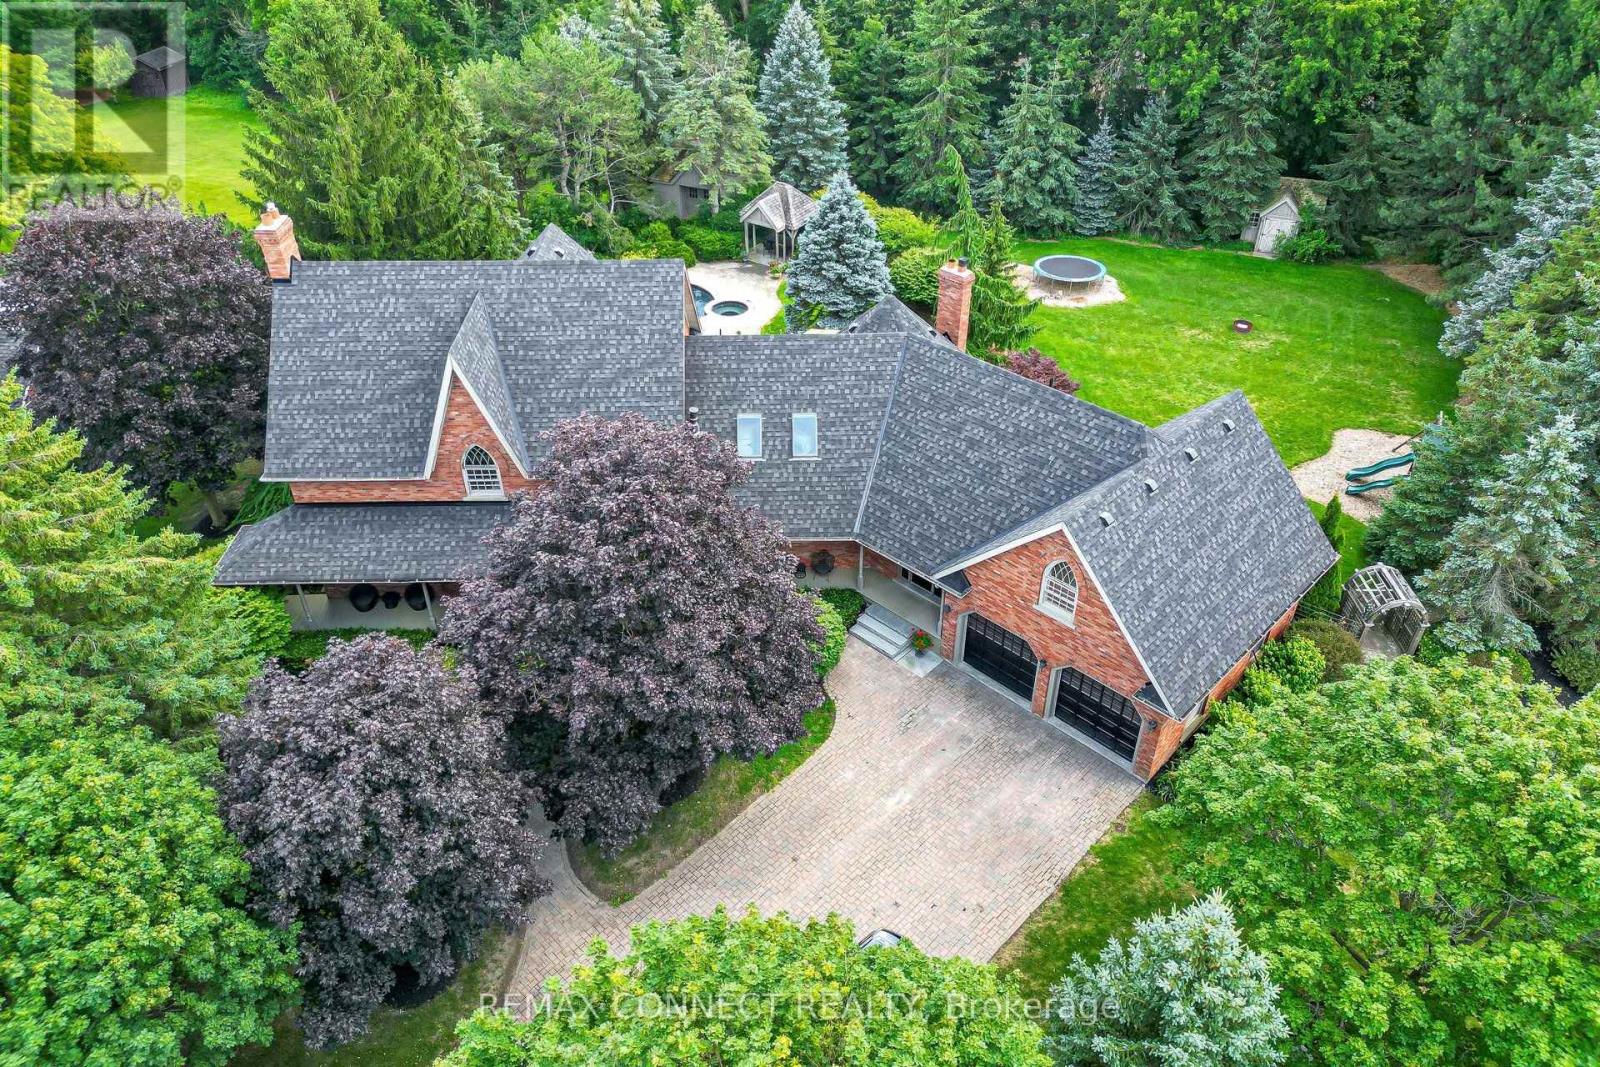
Discover this extraordinary custom-built brick home set on a beautifully landscaped one-acre lot in one of Stouffville's most sought-after neighbourhoods. Offering over 6,400 sq. ft. of finished living space, this well-appointed home provides the perfect balance of space, comfort, and privacy. The main level features spacious principal rooms, including formal living and dining rooms, a private office with built-in bookcases, and a welcoming family room with a wood-burning fireplace and vaulted ceiling. The updated eat-in kitchen offers granite countertops, a large centre island with built-in cooktop, ample cabinetry, and opens to the family room, making it ideal for everyday living and entertaining. A bright sunroom overlooks the backyard and provides a peaceful place to relax. Upstairs, you'll find four generous bedrooms, including a spacious primary suite with a walk-in closet and ensuite bath, as well as a large bonus room that is ideal as a home gym, games room, or additional family space. Second-floor laundry adds everyday convenience. The finished lower level offers excellent flexibility with a second kitchen, family room with fireplace, additional bedroom, sauna, and plenty of space for extended family, guests, or multi-generational living. Step outside to your own private backyard oasis surrounded by mature trees and professional landscaping. The inground pool, spacious patio, and expansive lawn create an ideal setting for relaxing or entertaining. An oversized two-car garage and interlock driveway with parking for up to 10 vehicles complete the property. A rare opportunity to own a quality-built home on a premium one-acre lot, just minutes from the amenities of Stouffville. (id:55499)
RE/MAX Connect Realty

102 - 39 Upper Duke Crescent
Markham, Ontario
Beautiful luxury main-floor condo located in the heart of Downtown Markham! This rare 1-bedroom suite offers direct street access and a private patio, providing the convenience and feel of a townhome. Featuring soaring high ceilings, floor-to-ceiling windows, and a fully equipped kitchen-an uncommon find in a 1-bedroom condo. This well-maintained unit is perfect for first-time buyers, professionals, or empty nesters. This unit is freshly painted with full sized appliances. Heat and water are included in the maintenance fees. Includes 1 underground parking space and 1 locker. Enjoy 24-hour concierge service and an unbeatable location just steps to shops, restaurants, Cineplex, York University Markham Campus, VIVA public transit, GO transit, St. Augustine CHS and with quick access to Highways 404 & 407. Amenities include: gym, golf simulator, theatre, meeting room, guest suites and visitors parking. (id:55499)
RE/MAX Your Community Realty
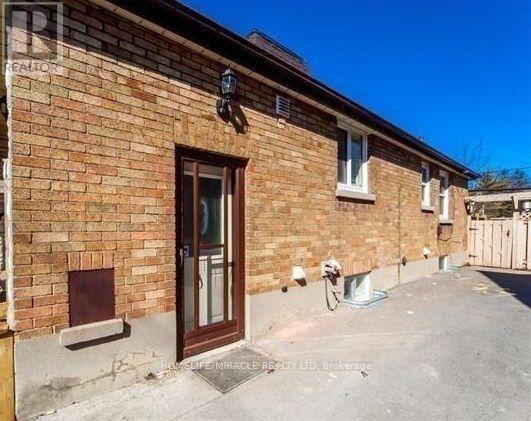
Basement Unit - 97 Central Park Boulevard N
Oshawa, Ontario
Definitely a Must-See! Well maintained and spacious 2-bedroom, 1-bathroom Basement unit available for lease in a quiet, family-friendly neighborhood. This bright and spacious unit features a beautiful kitchen and stainless steel appliances. Additional features include open living area with fire place, in-suite laundry for added convenience. A perfect home for those seeking comfort, style, and a peaceful location. (id:55499)
Homelife/miracle Realty Ltd
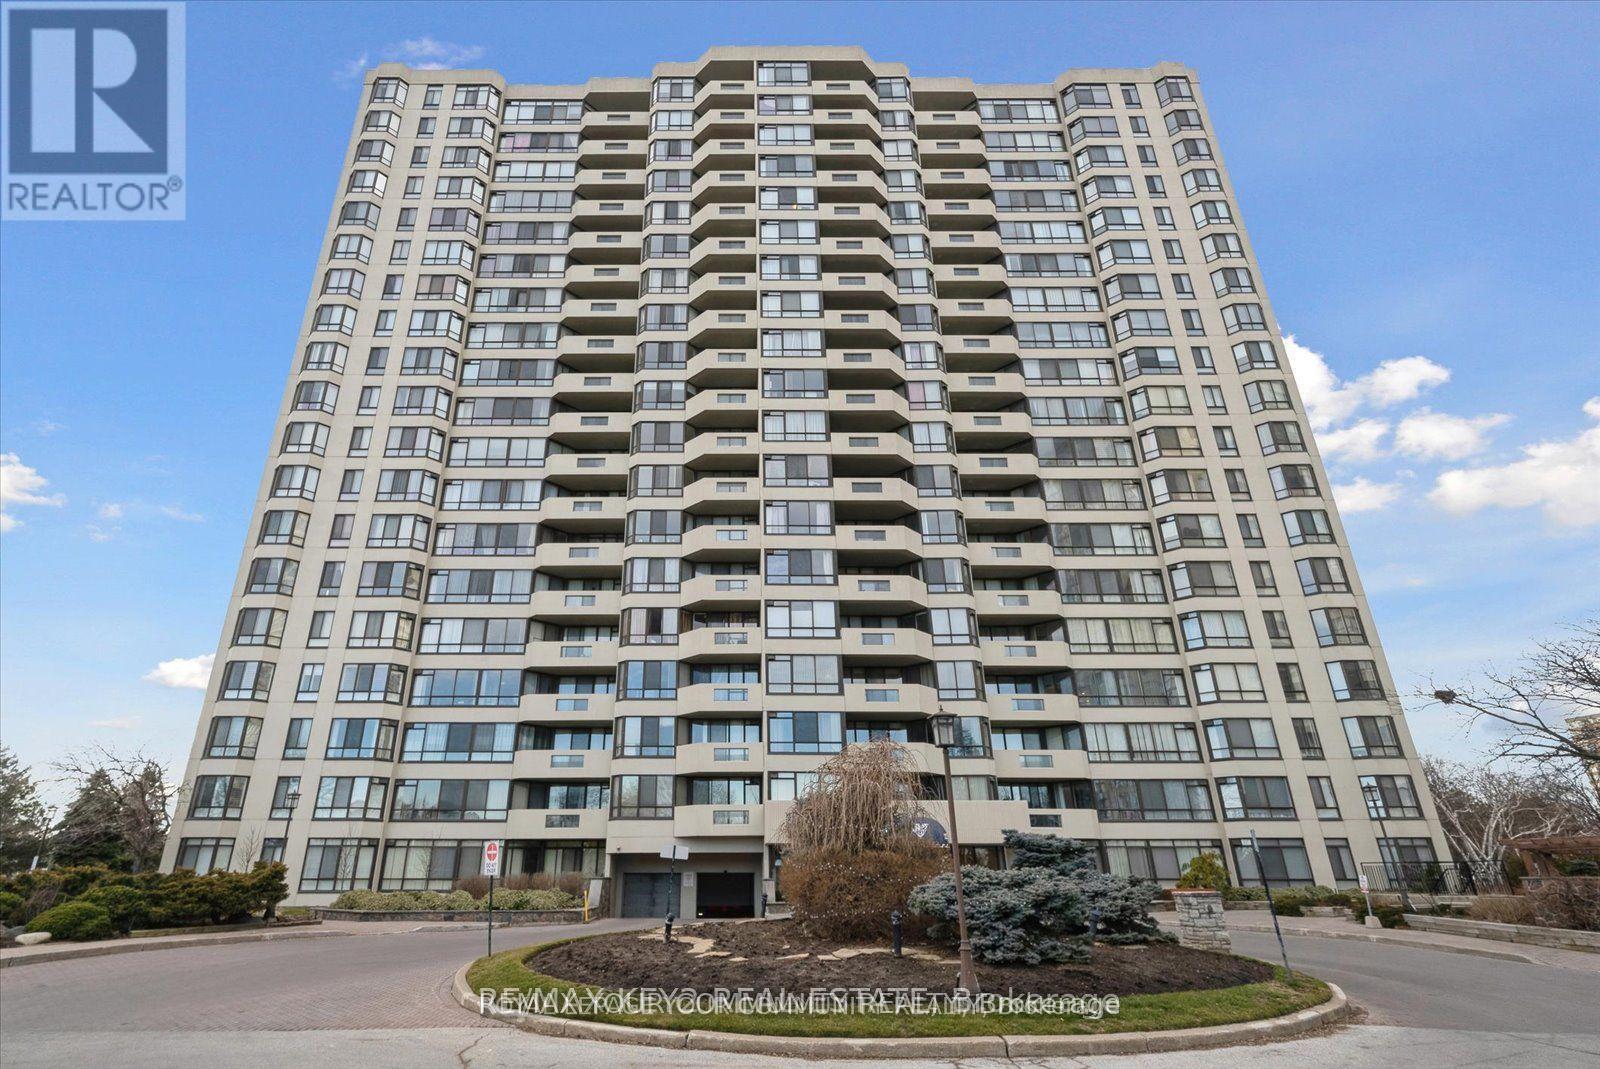
511 - 225 Bamburgh Circle
Toronto, Ontario
Welcome to the stunning, executive condo, prestigious, skylark. Conveniently located in the heart of Toronto. This spacious sweet boasts luxurious lifestyle, featuring an open-concept with natural lights, that floods the interior, creating a warm and inviting atmosphere throughout. Some photos are virtually staged. ALL UTILITIES ARE INCLUDED. (id:55499)
RE/MAX Your Community Realty
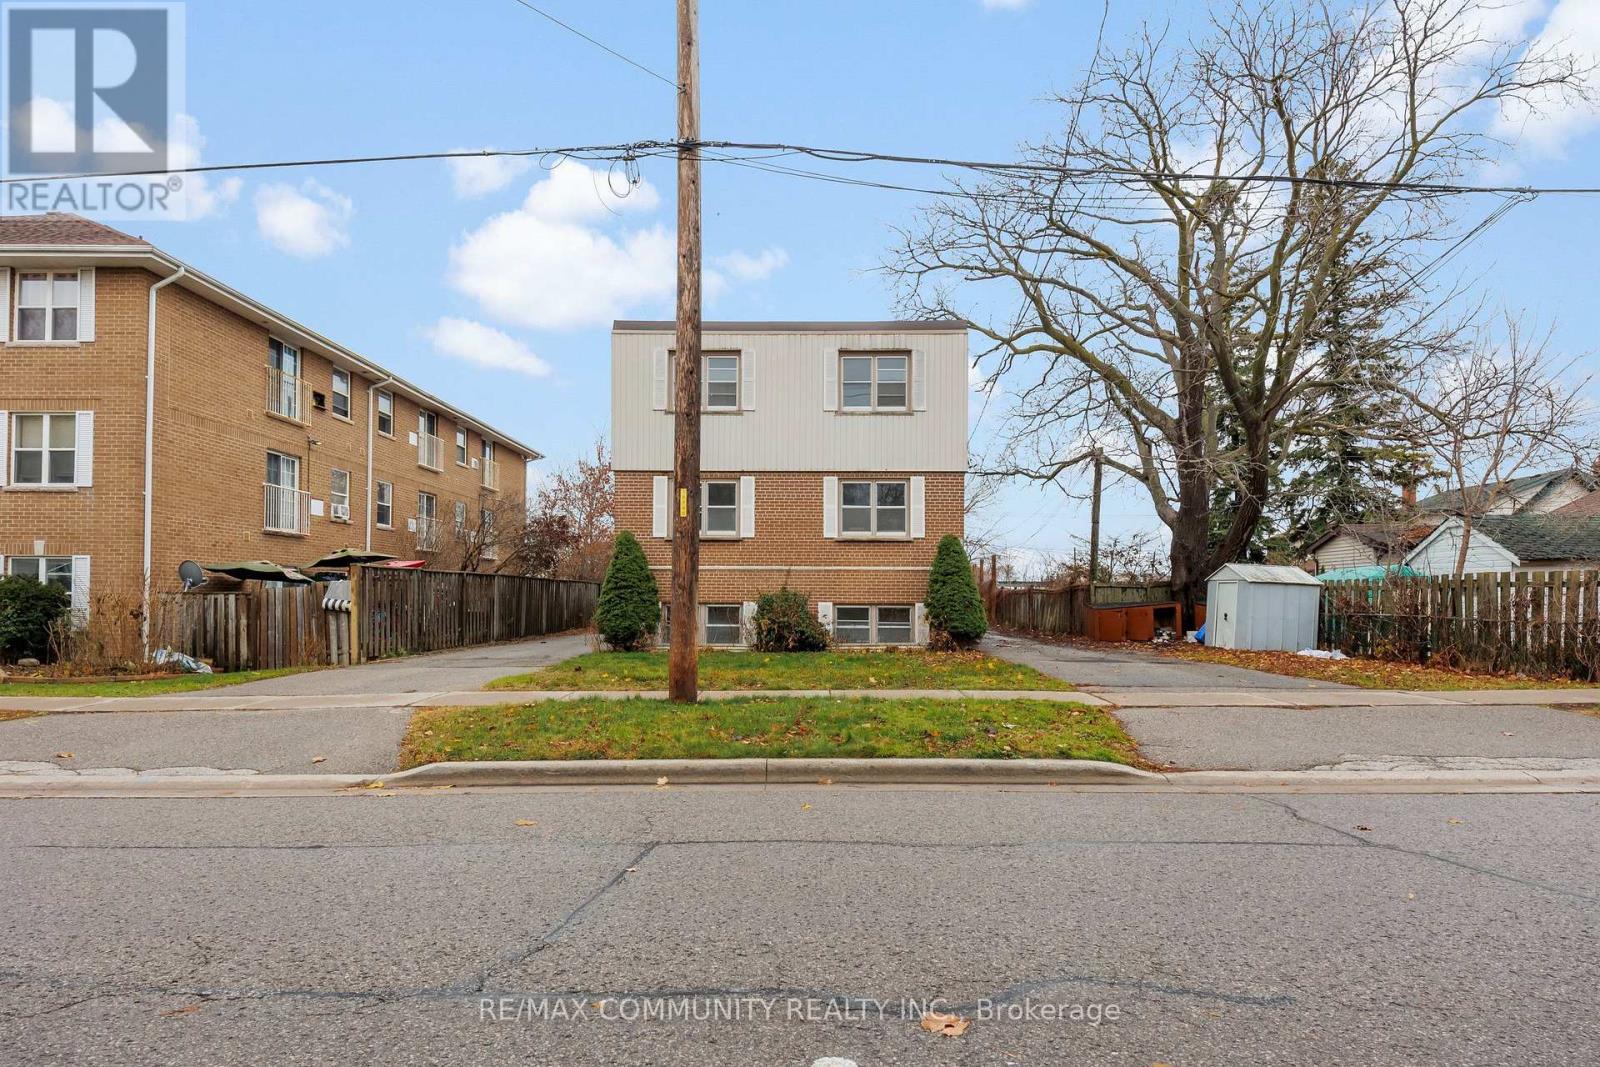
Unit 3 - 383 Buena Vista Avenue
Oshawa, Ontario
Newly renovated 2-bedroom, 1-bathroom unit in a prime downtown Oshawa location, featuringquartz countertops, laminate floors, and brand-new appliances. Conveniently close to schools,highways, and parking. Rent includes all utilities and amenities. (id:55499)
RE/MAX Community Realty Inc.
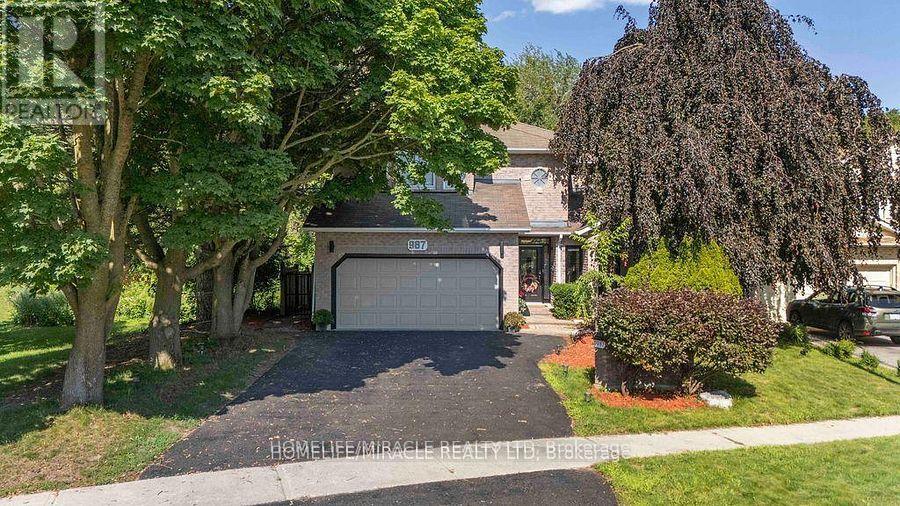
987 Copperfield Drive
Oshawa, Ontario
RAVINE LOT WITH FINISHED WALK-OUT BASEMENT! Beautiful all-brick 4+2 bedroom home backing onto Harmony Valley Conservation with tree-lined ravine views on two sides and no neighbours behind, offering exceptional privacy. Approximately 4,200 sq. ft. of finished living space featuring a gourmet kitchen with granite island, breakfast bar, backsplash, stainless steel appliances, and bright breakfast area with walk-out to a beautifully crafted deck, perfect for entertaining while enjoying the peaceful ravine setting. The sunken family room with gas fireplace is enhanced by huge windows that flood the home with natural light and showcase spectacular views. Main floor also offers separate living and dining rooms, private den, laundry room, powder room, and direct garage access. Elegant curved skylit staircase leads to 4 spacious bedrooms, including a luxurious primary suite with two walk-in closets and a Jacuzzi ensuite. Extensive hardwood flooring, pot lights, crown mouldings, French doors, and wainscoting throughout. Newly finished walk-out basement (2022) features 2 additional bedrooms, a 3-piece bathroom, large recreation/family room, and bright east-facing windows. Prime location close to parks, conservation trails, schools, shopping, transit, and all amenities. (id:55499)
Homelife/miracle Realty Ltd
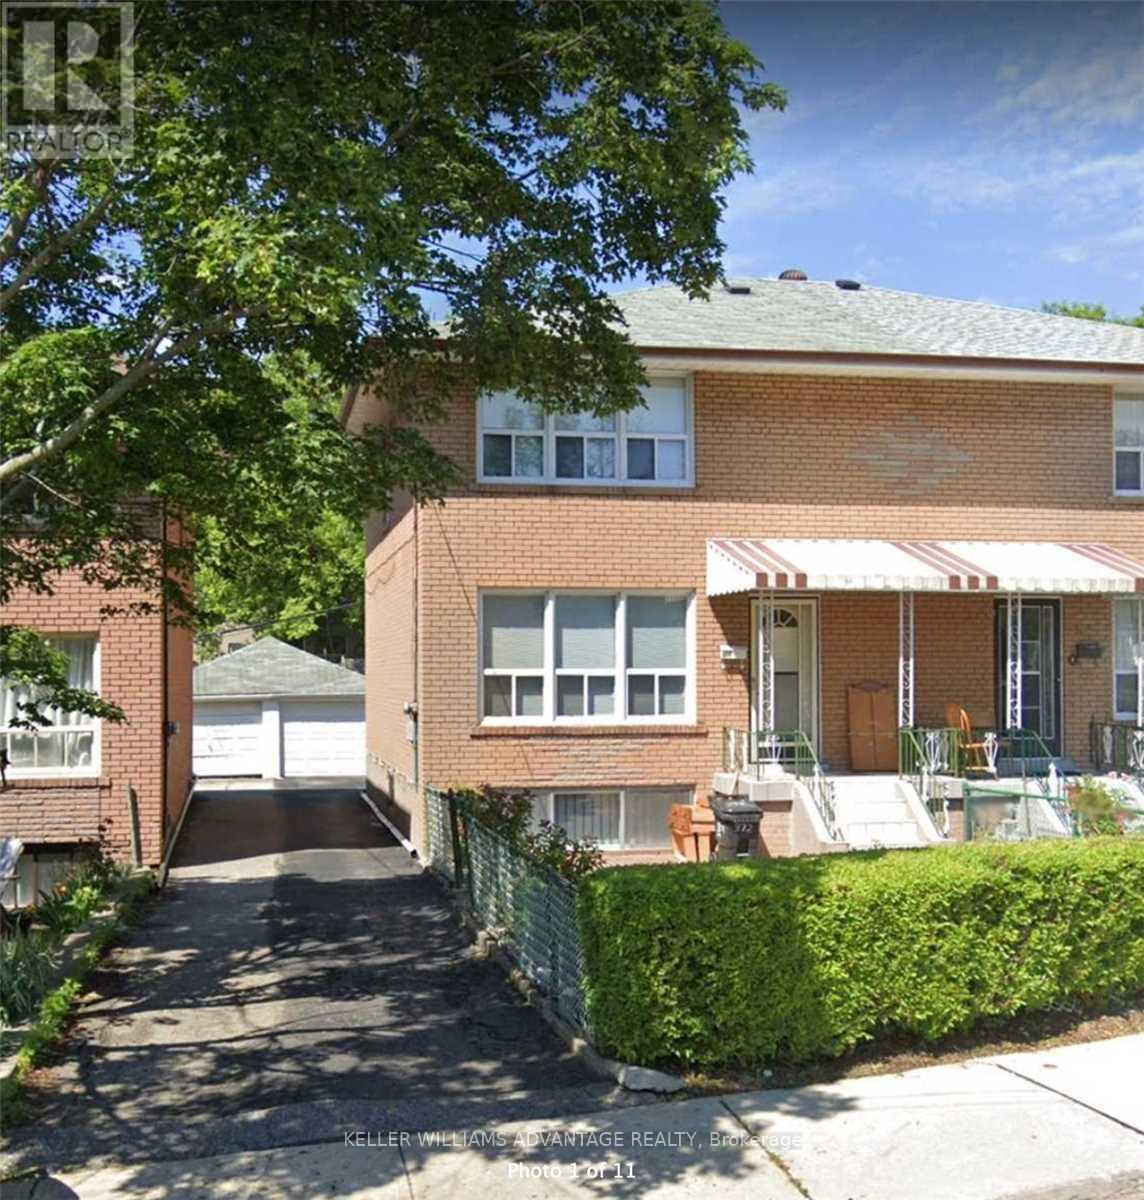
#lower - 372 Highfield Road
Toronto, Ontario
This beautifully renovated 1-bedroom lower-level suite in a fantastic East End location. Bright, comfortable and thoughtfully designed, the suite features a private separate entrance with a walkout to the yard, a spacious open-concept living area, an updated 3-piece bathroom and convenient ensuite laundry. Thoughtful sound insulation adds an extra layer of comfort and privacy, while the large garden and backyard offer a wonderful extension of the living space. Ideally located close to transit, Monarch Park, recreation, the Danforth and Queen Street, with everything you need just minutes away. A beautifully finished, move-in-ready space in a neighbourhood you'll love calling home. Rental includes Hydro, Water and Gas. (id:55499)
Keller Williams Advantage Realty
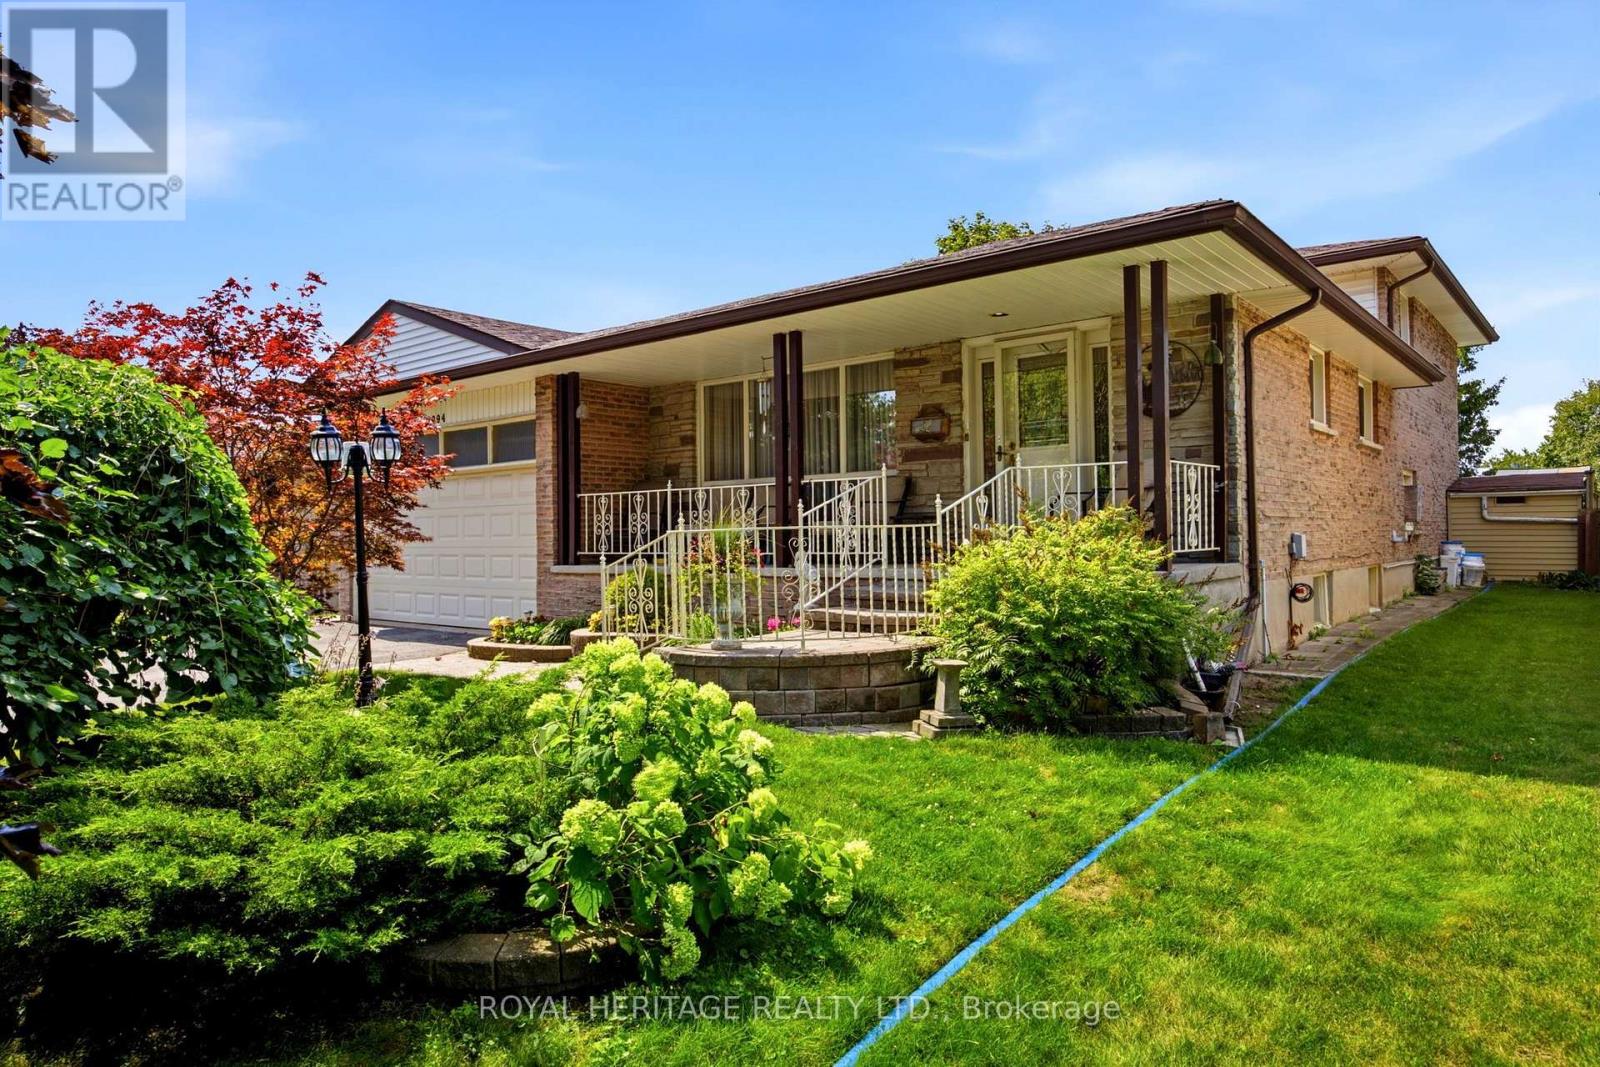
394 Amstel Court
Oshawa, Ontario
Welcome to 394 Amstel Court, nestled in the established O'Neill neighbourhood and perfectly situated on a family-friendly cul-de-sac. Lovingly owned and meticulously maintained, this home immediately conveys a sense of warmth and pride of ownership. From the moment you arrive, the interlocking walkway, beautiful landscaping, and welcoming covered front porch - spanning the full width of the home - create an inviting first impression. The double-car garage and private driveway offer ample parking for family and guests. Step inside to discover a thoughtful multi-level layout designed with both family living and entertaining in mind. With four spacious bedrooms, a four-piece bathroom on the second floor, and a convenient two-piece bathroom on the main level, there is plenty of room for everyone. The main level features an eat-in kitchen and a bright living/dining room combination. The kitchen overlooks the generously sized family room, creating an open and connected space that flows seamlessly to the private backyard retreat. Summer living is at its best here, with a sparkling inground pool surrounded by an expansive interlocking patio - perfect for relaxing, entertaining, and making lasting family memories. The finished basement provides even more living and functional space, featuring a recreation room, laundry room, workshop, and crawl space for additional storage. Offering the perfect blend of comfort, convenience, and tranquility, this home is just minutes from schools, parks, shopping, public transit, Lakeridge Health, and a full range of amenities. A solid, well-located family home with plenty of space to live, relax, and enjoy-don't miss the opportunity to make 394 Amstel Court your own! (id:55499)
Royal Heritage Realty Ltd.
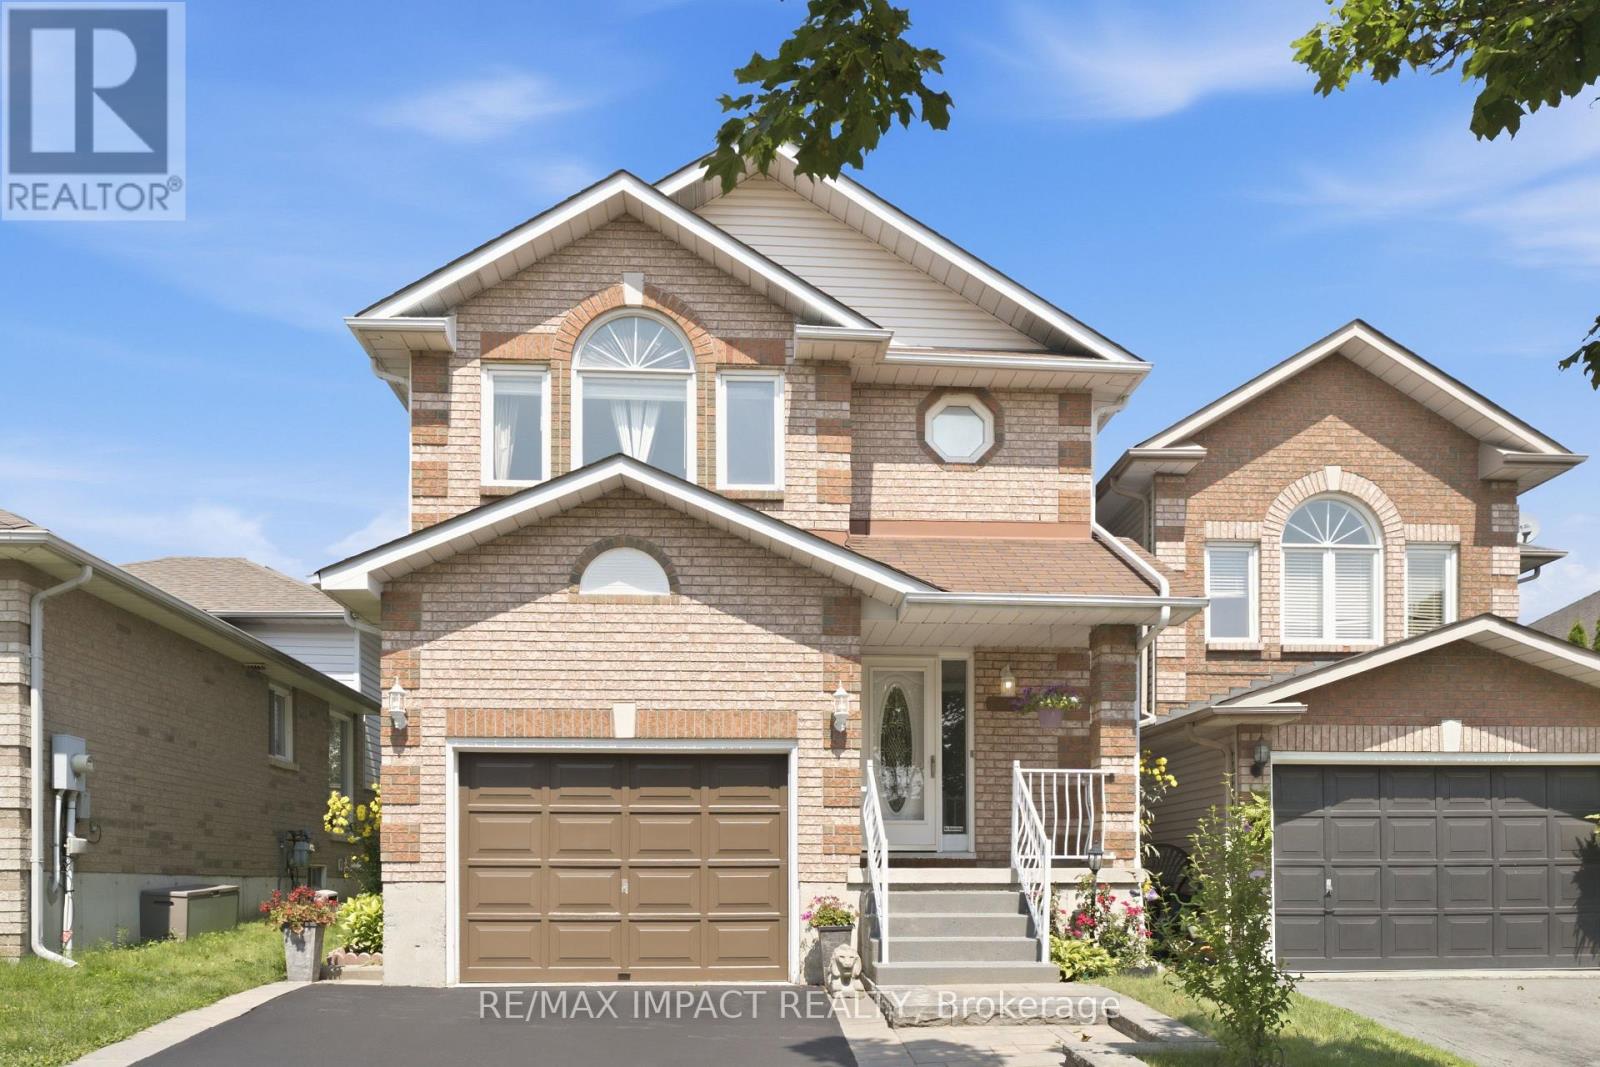
106 Mcfeeters Crescent
Clarington, Ontario
Beautifully maintained 4-bedroom, 3-bathroom family home in a top Clarington neighbourhood. Features recently renovated bathrooms, fresh paint throughout, new laminate flooring, and a finished basement ideal for a recreation room, home office, or additional living space. Major upgrades include a new furnace, hot water tank and AC. Conveniently located close to schools, parks, shopping, public transit, and Highway 401. A fantastic opportunity for first-time home buyers or families looking for a move-in ready home. ** This is a linked property.** (id:55499)
RE/MAX Impact Realty
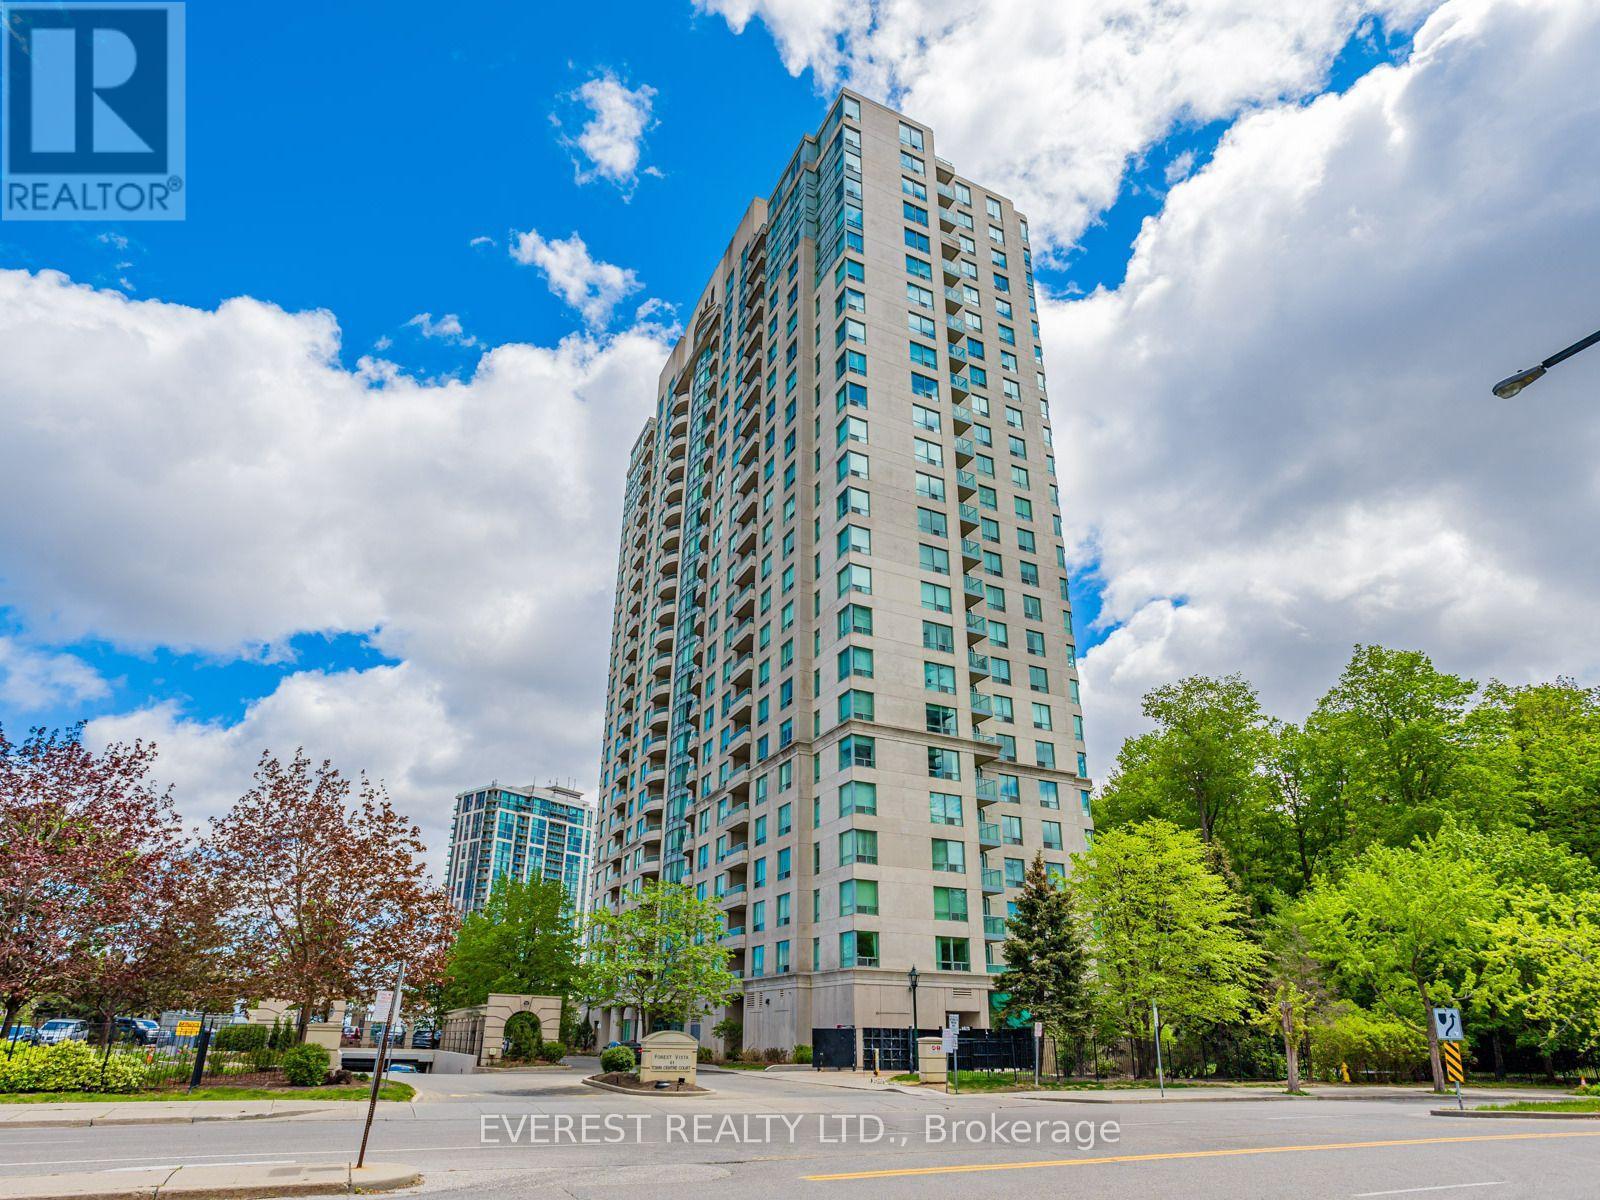
2103 - 61 Town Centre Court
Toronto, Ontario
Welcome to this bright and spacious 2-bedroom, 2-bathroom corner unit with crown molding in a sought-after Tridel-built residence, just steps from Scarborough Town Center. Newer floor and appliances.Offering approximately 950 sq ft of well-maintained living space, this condo features a private open balcony with breathtaking southwest views with a glimpse of the lake. Enjoy top-tier 24-hour concierge service and a full suite of resort-style amenities, including: Indoor pool, billiards & ping pong rooms, fully-equipped gym and a party room. Conveniently located near TTC, Hwy 401, Centennial Recreation Center, Centennial College, 1 bus to U of T Scarborough Campus. Everything you need is just minutes away. Locker and parking included. Don't miss this incredible opportunity to own a condo in the heart of Scarborough! (id:55499)
Everest Realty Ltd.
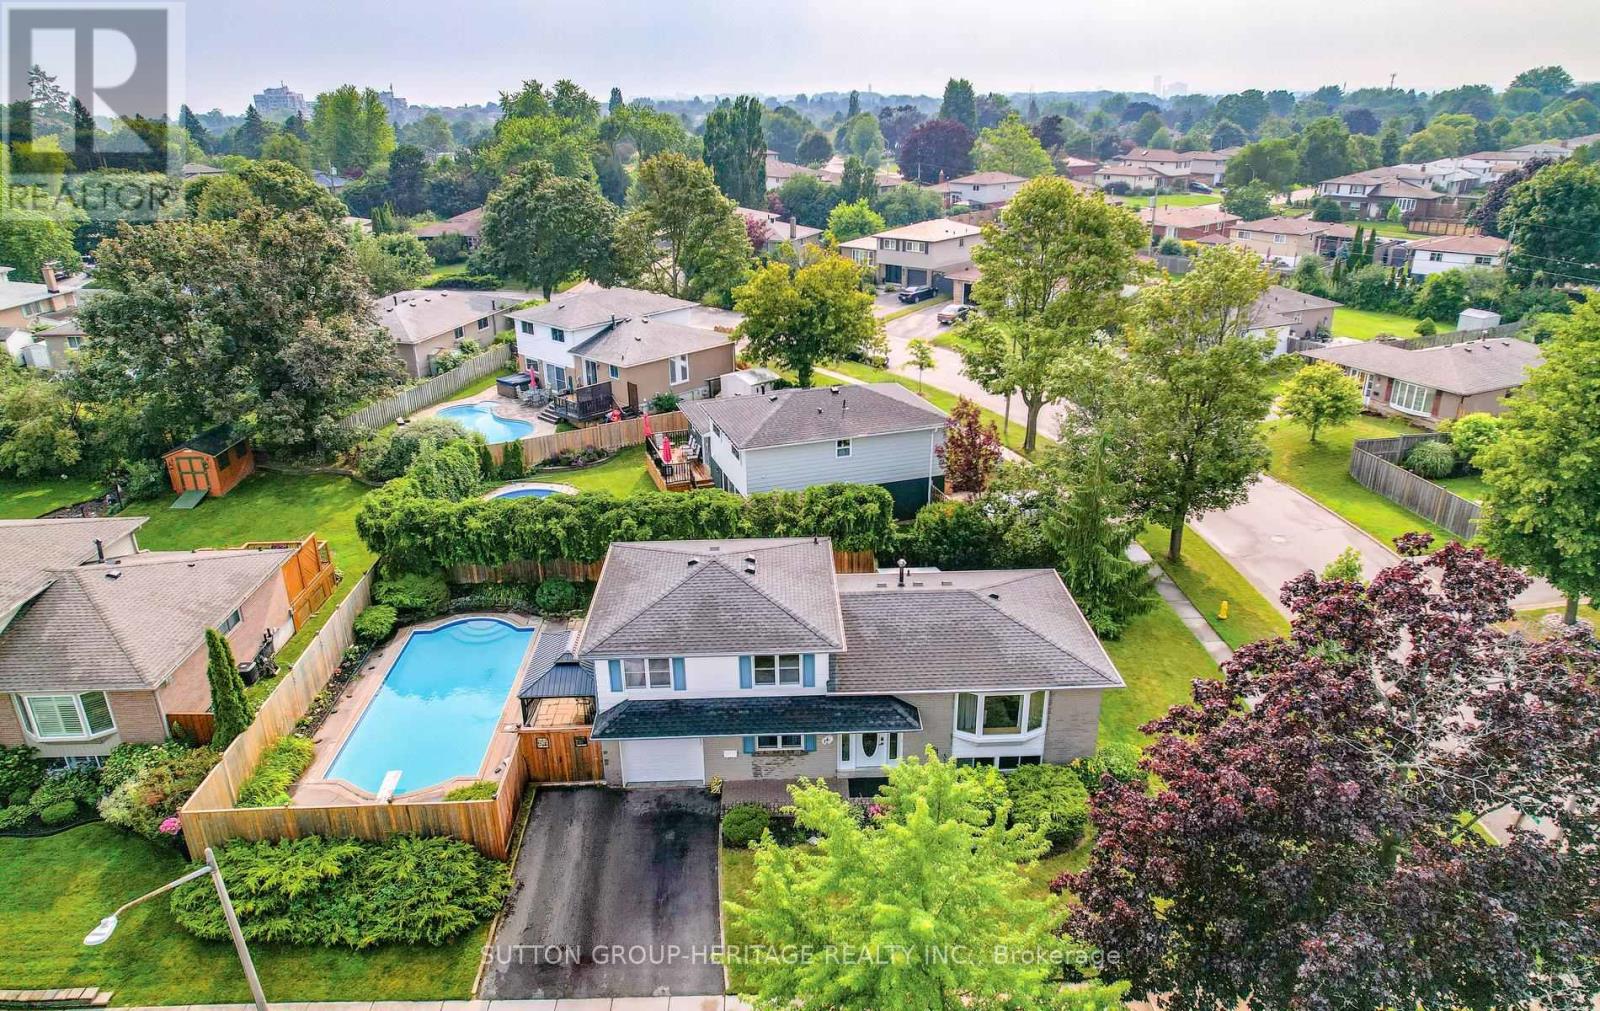
14 Gregory Road
Ajax, Ontario
First-Time Buyers, Downsizers & Investors-Don't Miss This Opportunity! Welcome to this well-maintained 3-bedroom, 2-bathroom sideslpit situated on a quiet street in sought-after South Ajax. Set on a spacious, private corner lot, this home offers a functional multi-level layout with bright principal rooms and a finished basement. Step outside to a backyard built for summer enjoyment featuring an expansive patio, generous green space, and an inground pool-perfect for entertaining family and friends. Recent updates include roof (2019), hardwood flooring (2015), pool filter (2022), hot water tank (2022), pool pump & electrical wiring (2026), gutter guard (2023) and A/C (2024), providing added peace of mind. Ideally located just minutes from the Ajax Waterfront, parks, schools, shopping, GO Transit, Highway 401, and everyday amenities, this home offers exceptional value in one of Ajax's most desirable neighborhoods fantastic opportunity to make South Ajax your home! (id:55499)
Sutton Group-Heritage Realty Inc.
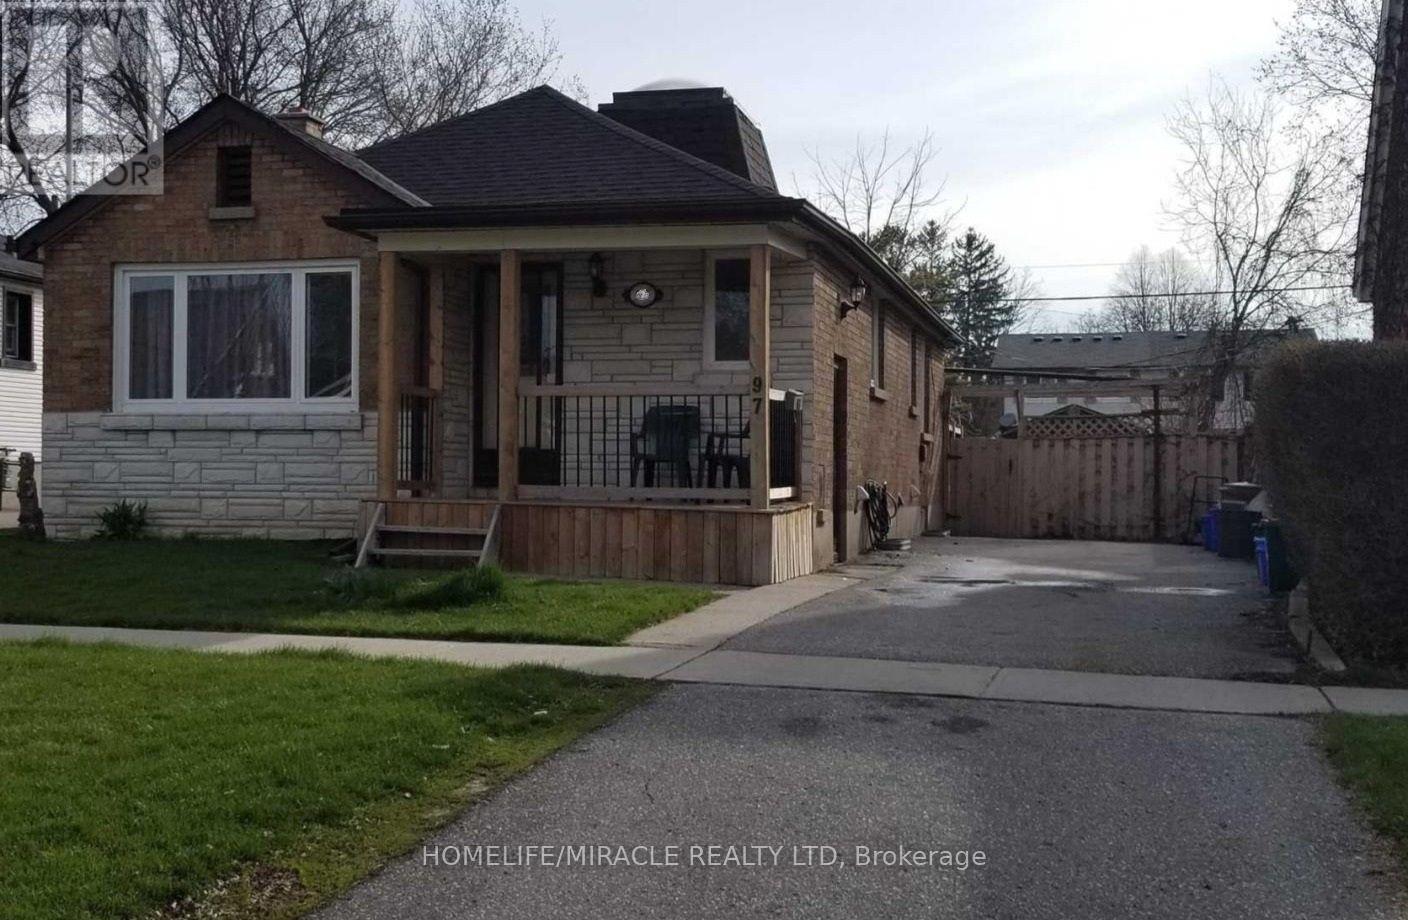
Upper - 97 Central Park Boulevard N
Oshawa, Ontario
Definitely a Must-See! Beautifully renovated 2-bedroom, 1-bathroom main-floor unit available for lease in a quiet, family-friendly neighborhood. This bright and spacious home features a modern kitchen with quartz countertops, a center island, and stainless steel appliances. Enjoy the open living area with pot lights, laminate flooring, and a skylight that fills the kitchen with natural light. Additional features include in-suite laundry for added convenience. A perfect home for those seeking comfort, style, and a peaceful location. (id:55499)
Homelife/miracle Realty Ltd
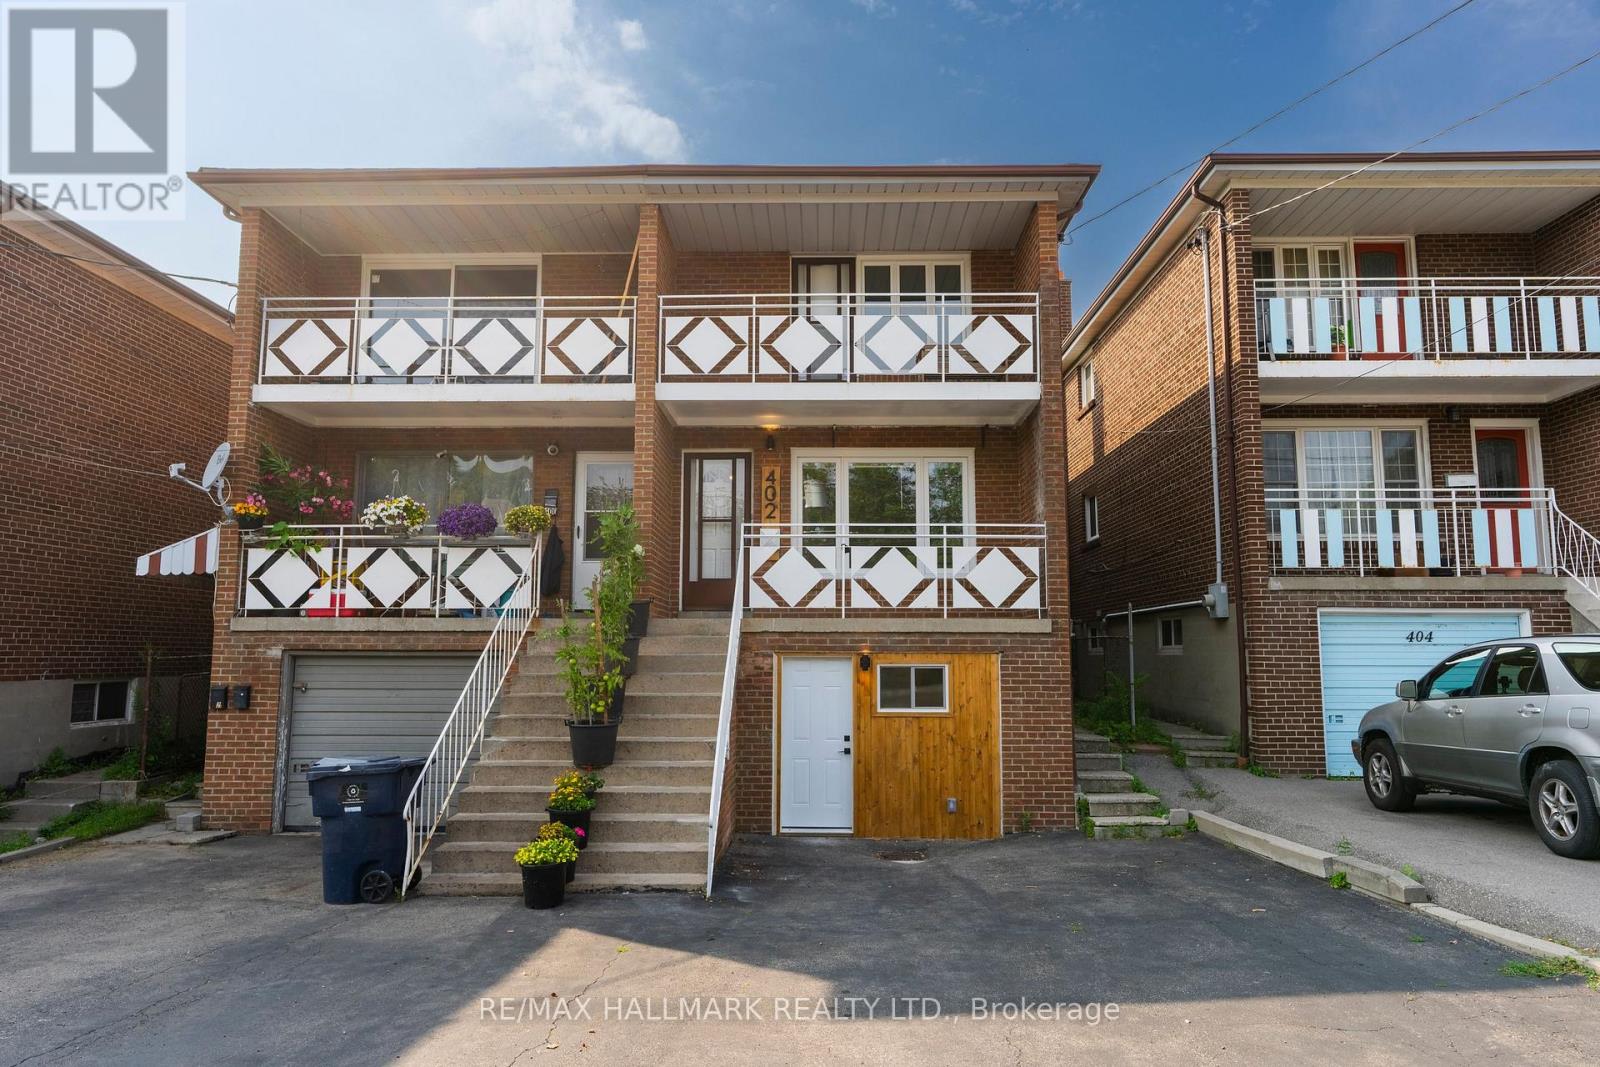
Main - 402 Kingston Road
Toronto, Ontario
Welcome home to this bright and inviting main floor 2 bedroom, 1 bathroom apartment in the heart of The Beach, offering over 800+ sq. ft. of thoughtfully designed living space. Filled with natural light, this charming home blends comfort and convenience with a warm, welcoming feel that is perfect for relaxing or entertaining. Unwind with your morning coffee on the expansive covered front porch that spans the full width of the home, the perfect place to watch the world go by and soak up the friendly neighbourhood atmosphere. Inside, you'll find two spacious bedrooms, a spa-inspired bathroom, and an easy flowing layout that truly feels like home. Large Eat-in Kitchen has stainless Fridge, Stove, and Built-in Dishwasher. Enjoy shared access to a full size washer and dryer, dedicated storage space in the ground level garage, one exclusive driveway parking space, and shared access to the backyard, ideal for summer barbecues, gardening, or simply relaxing outdoors. Located just steps from the Beach Boardwalk, parks, cafés, restaurants, boutiques, and the vibrant shops along Queen Street East, this is a lifestyle you'll love coming home to. With 24 hour TTC service nearby, a direct bus to Woodbine Subway Station, and the streetcar just a short walk away, getting around the city is effortless. Whether you're taking in a lakeside sunrise, enjoying a stroll along the waterfront, or embracing the charm of one of Toronto's most sought after neighbourhoods, this is more than just a rental, it's a place to truly call home. The perfect place to call home ~ Where Beach living begins. (id:55499)
RE/MAX Hallmark Realty Ltd.
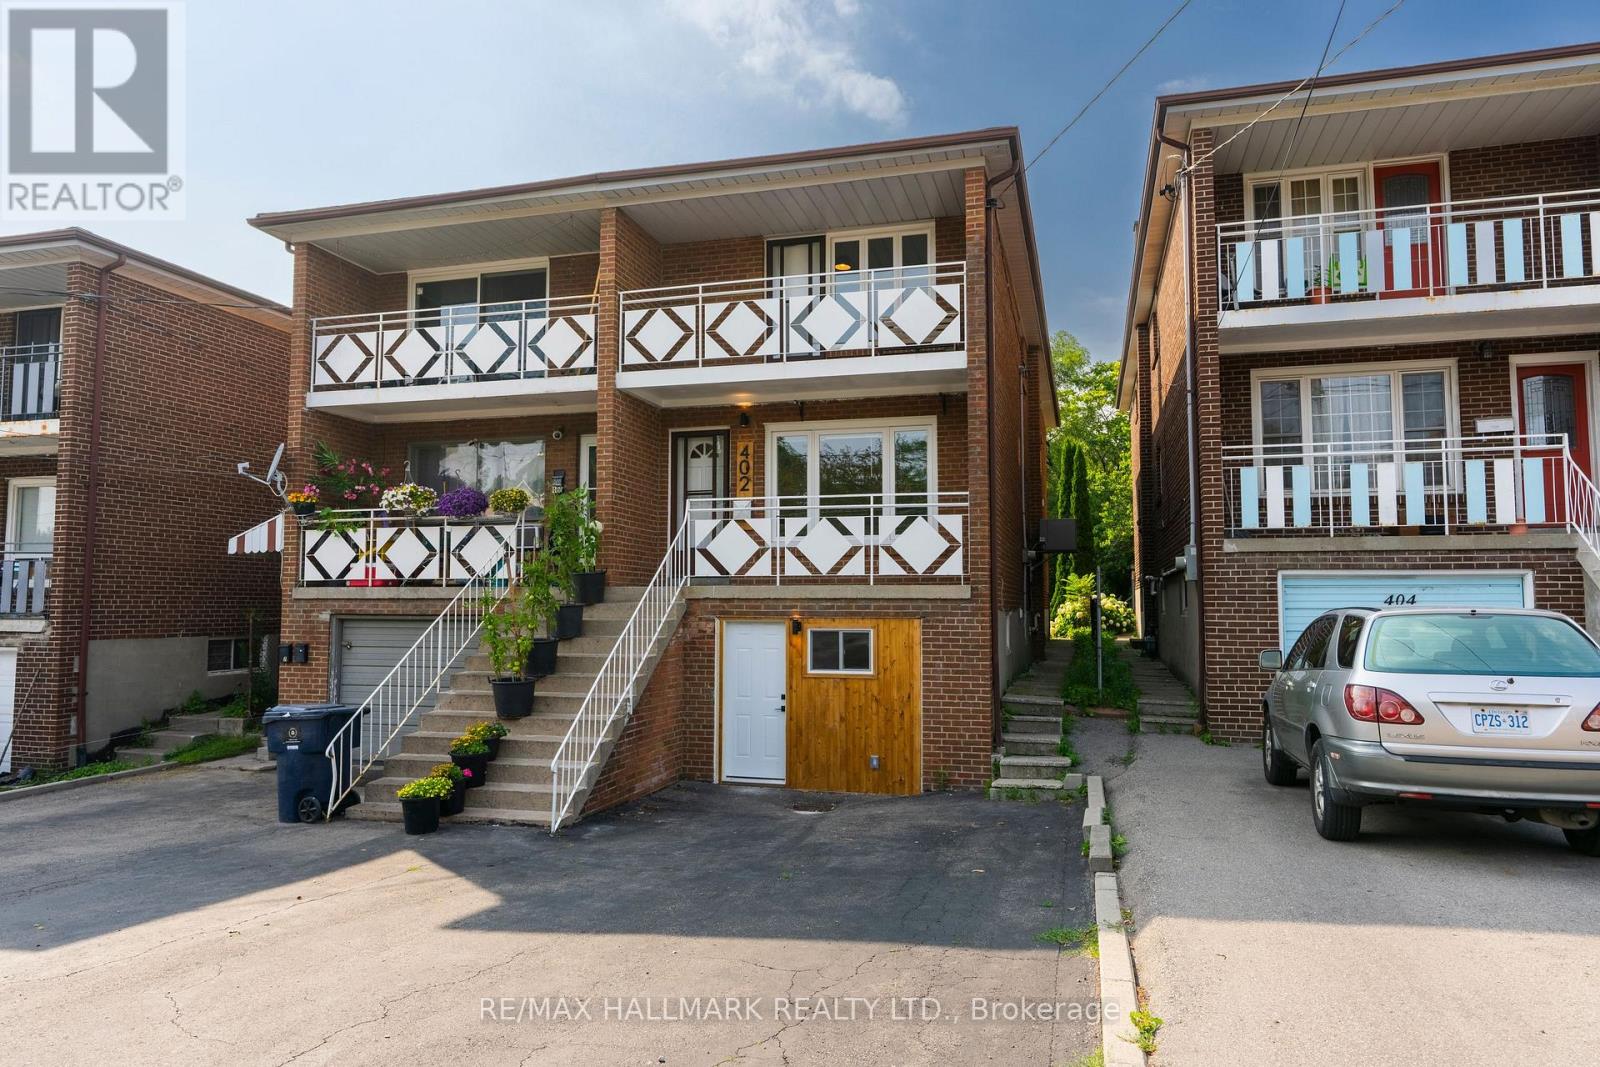
Lower / Bsmt - 402 Kingston Road
Toronto, Ontario
Discover the charm of Beach living in this bright and spacious lower-level bachelor(ette) suite, thoughtfully designed to maximize both comfort and functionality. Offering a generous 7-ft ceiling height, this inviting, sunny & bright unit features approximately 700+ sq. ft. of open-concept living and sleeping space with a separate eat-in kitchen with room to dine, creating a true sense of home. Enjoy the privacy of your own secure side entrance with ample storage beneath the stairs, en-suite full-size washer & dryer laundry room, and a beautifully updated spa-inspired bathroom with a walk-in shower. Best of all, heat, hydro, water and central air are all included, making for easy, affordable living with no surprise utility bills. Step outside to enjoy the shared backyard that's perfect for your morning coffee, an afternoon in the sunshine, or a peaceful yoga session. When adventure calls, stroll or jog to the Beach and Boardwalk, listen to the waves, watch the sunrise over Lake Ontario, or spend the day exploring the cafés, restaurants, boutiques and neighbourhood favourites along vibrant Queen Street East. With 24-hour TTC at your doorstep, a direct bus to Woodbine Subway Station, and the streetcar just steps away, getting around the city couldn't be easier. No parking is included, however, City permit parking may be available. Whether you're starting out, simplifying your lifestyle, or simply want to live in one of Toronto's most beloved neighbourhoods, this bachelor(ette) suite is your opportunity to move in, settle down, and enjoy everything The Beach has to offer. Bachelor(ette) living at its finest ~ Welcome home to #402 (id:55499)
RE/MAX Hallmark Realty Ltd.
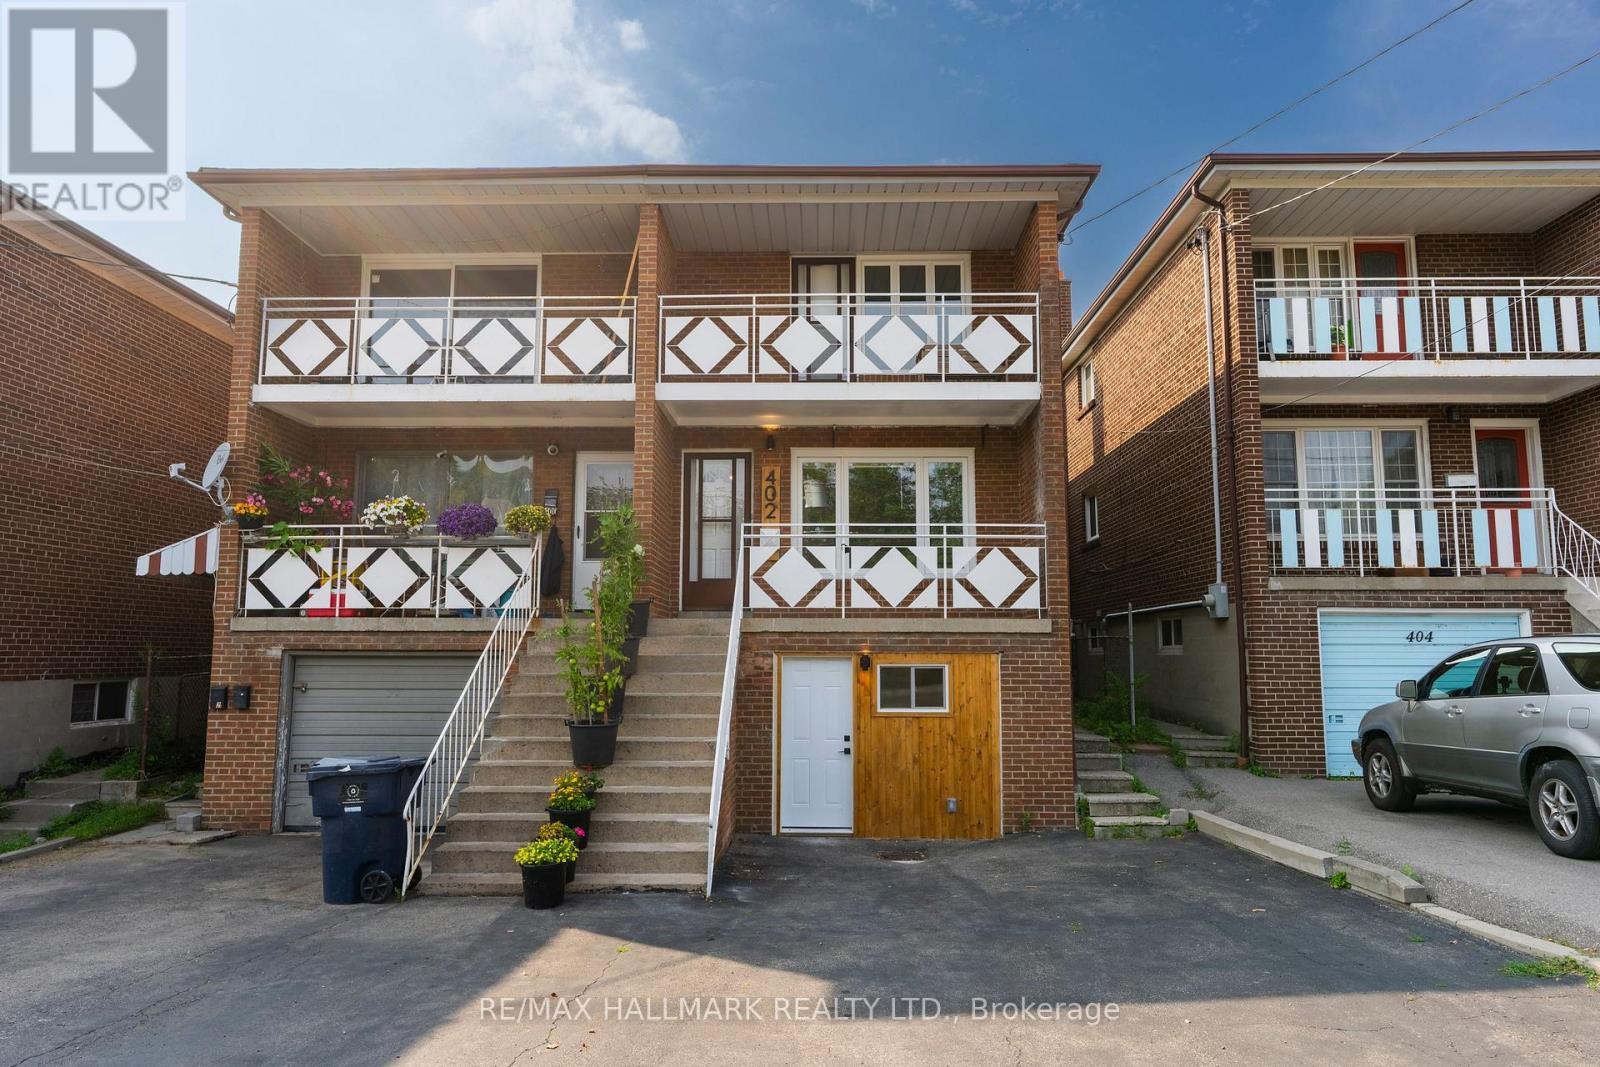
Upper / 2nd - 402 Kingston Road
Toronto, Ontario
Welcome home to this bright and inviting upper level 2nd floor 2 bedroom, 1 bathroom apartment in the heart of The Beach, offering over 900+ sq. ft. of thoughtfully designed living space. Filled with natural light, this charming home blends comfort and convenience with a warm, welcoming feel that is perfect for relaxing or entertaining. Unwind with your morning coffee on the expansive covered balcony that spans the full width of the home, the perfect place to watch the world go by and soak up the friendly neighbourhood atmosphere. Inside, you'll find two spacious bedrooms, a spa-inspired bathroom, and an easy flowing layout that truly feels like home. Large Eat-in Kitchen has stainless Fridge, Stove, and Built-in Dishwasher. Enjoy shared access to a full size washer and dryer, dedicated storage space in the ground level garage, one exclusive driveway parking space, and shared access to the backyard, ideal for summer barbecues, gardening, or simply relaxing outdoors. Located just steps from the Beach Boardwalk, parks, cafés, restaurants, boutiques, and the vibrant shops along Queen Street East, this is a lifestyle you'll love coming home to. With 24 hour TTC service nearby, a direct bus to Woodbine Subway Station, and the streetcar just a short walk away, getting around the city is effortless. Whether you're taking in a lakeside sunrise, enjoying a stroll along the waterfront, or embracing the charm of one of Toronto's most sought after neighbourhoods, this is more than just a rental, it's a place to truly call home. The perfect place to call home ~ Where Beach living begins. (id:55499)
RE/MAX Hallmark Realty Ltd.
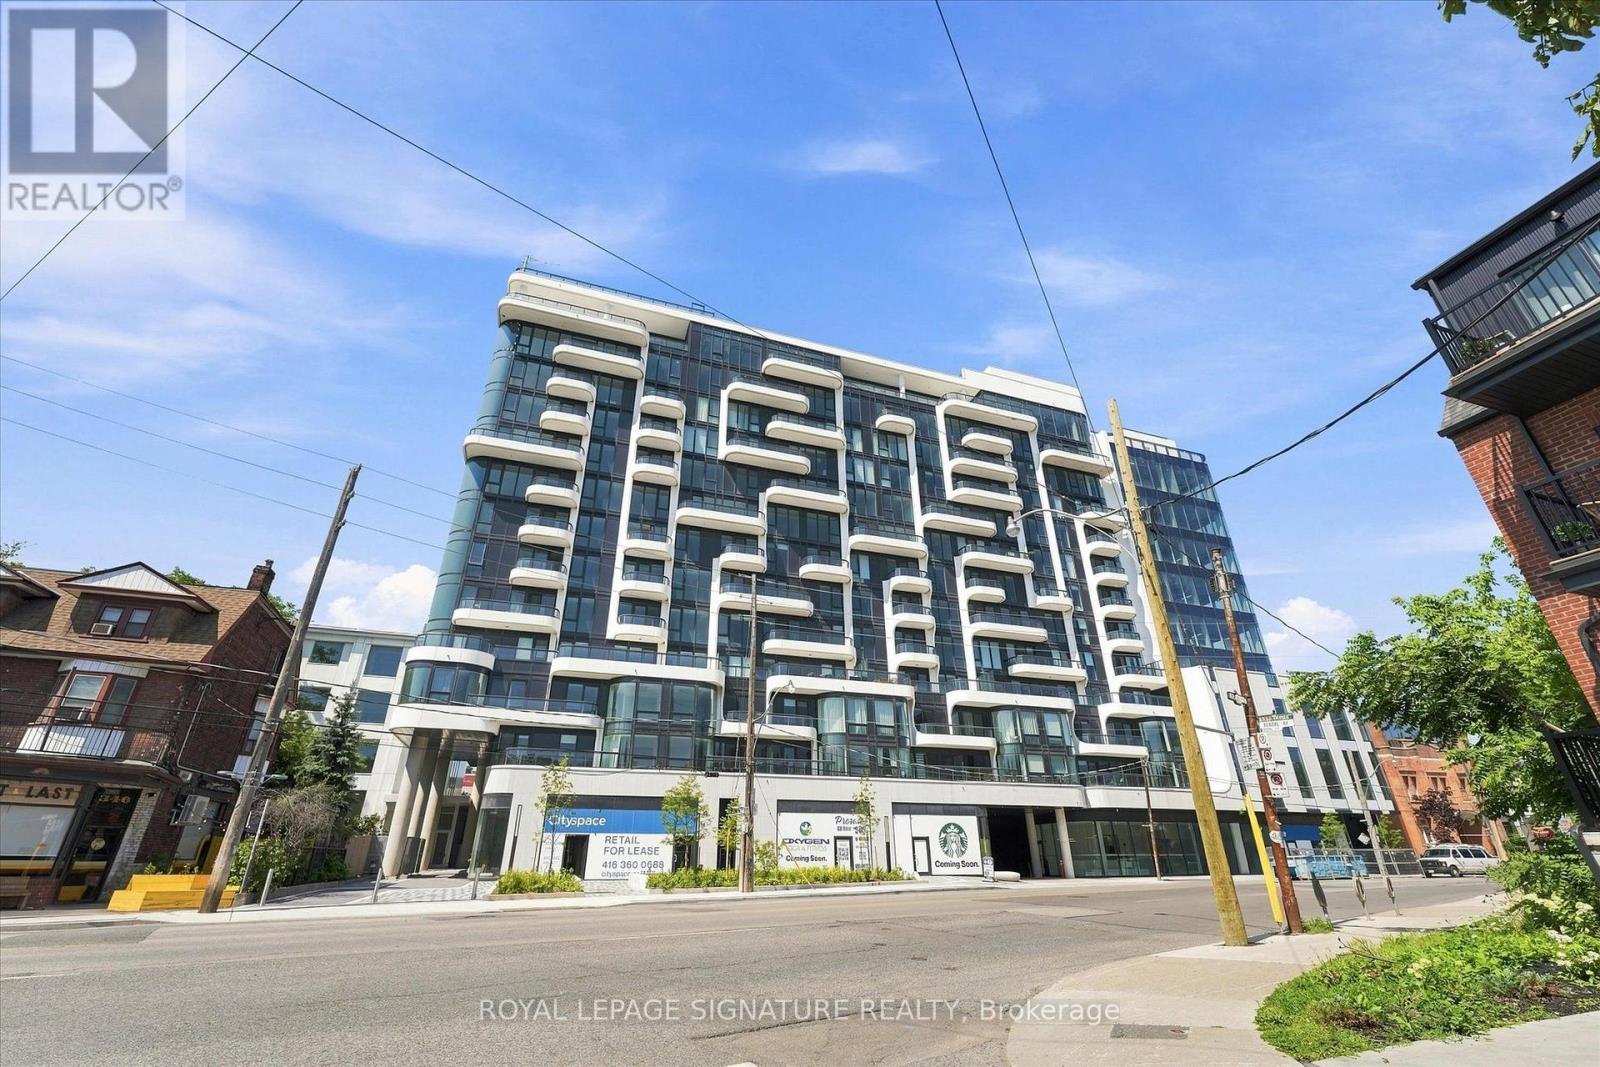
1004 - 322 Dupont Street
Toronto, Ontario
Brand new, never lived in 1 bedroom with locker included at AnX Condos on Dupont near Spadina Ave. This gorgeous luxury condo has an unobstructed, sunny, south-facing view with a spectacular city skyline view and the treetops of the residential streets of The Annex that you can enjoy from the bedroom, living room or your own balcony. Efficient floor plan with no wasted space, 9' ceiling height, floo-to-ceiling windows, engineered wood flooring throughout, and a full 1-year warranty on all new appliances. Ideally located near the Dupont Subway for quick access to downtown Enjoy the thriving Dupont St network of cafes, restaurants, parks, shops, and more or take a short walk to either Yorkville or Bloor St for an endless collection of things to do, no matter what your interests are. Ready for immediate occupancy. No pets or smokers. (id:55499)
Royal LePage Signature Realty
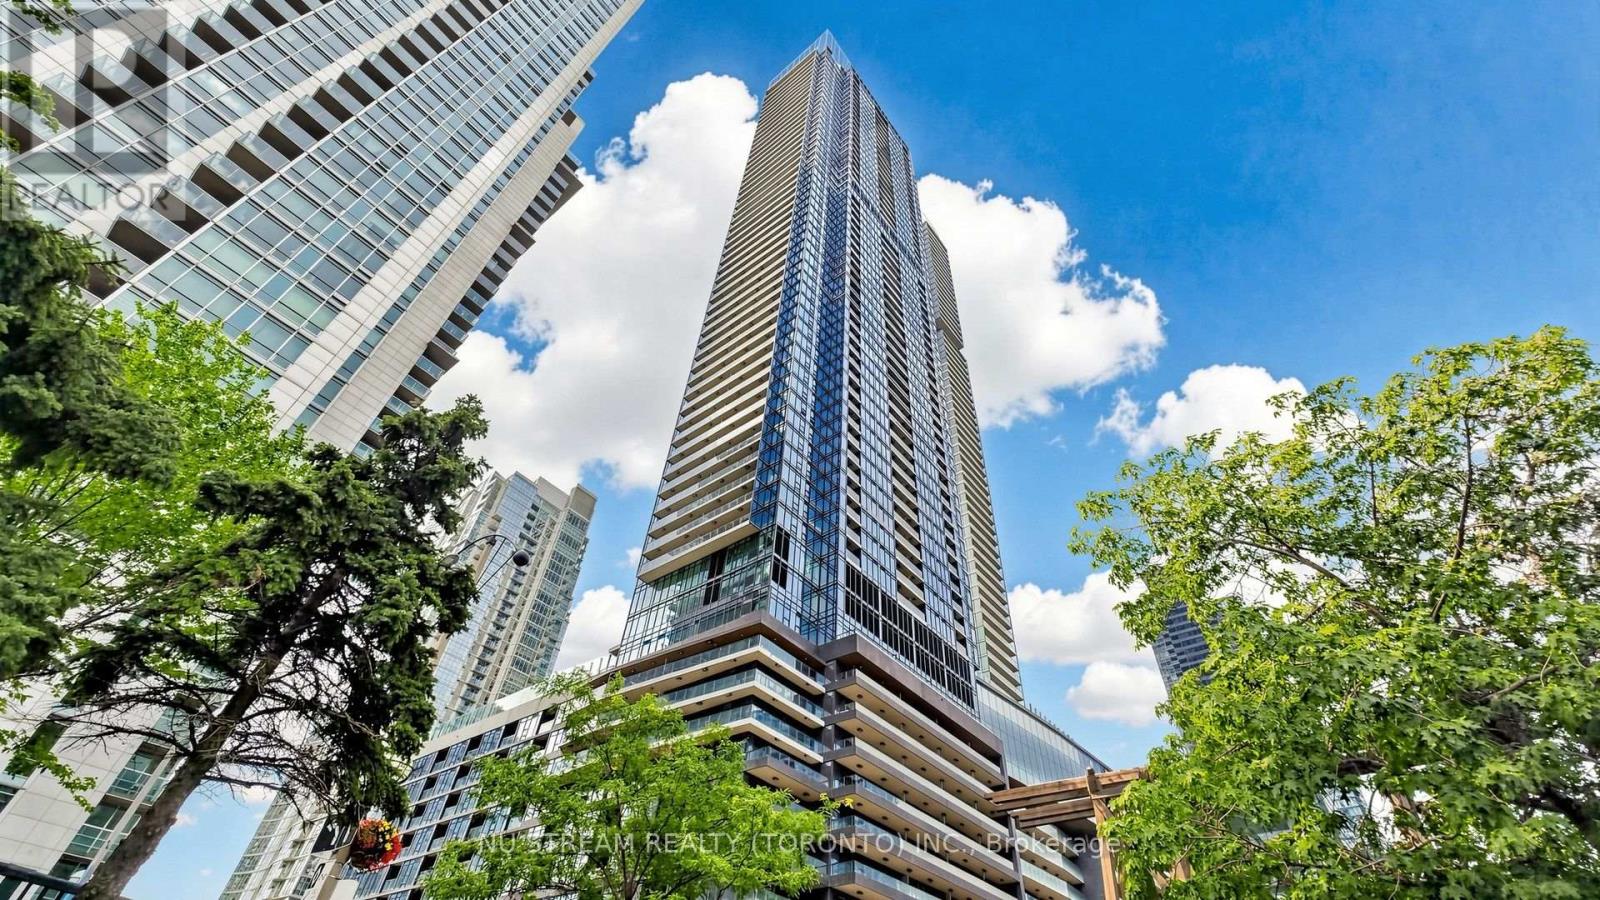
4805 - 3 Concord Cityplace Way
Toronto, Ontario
EV PARKING !!! Welcome to Unit 4805 at Concord Canada House, an exceptional corner unit in the heart of Toronto's Cityplace. This super bright 2-bedroom, 2-bathroom suite offers approximately total 862 SF living space, which is include 692 SF of thoughtfully designed interior area plus a spacious 170 SF balcony. The northwest exposure provides abundant natural light, while the open-concept layout features premium built-in Miele appliances and contemporary finishes. Step outside to enjoy a generous balcony equipped with a ceiling light and heater, making it ideal for relaxing or entertaining throughout the year. Perfectly situated near CN Tower, Rogers Centre, Ripley's Aquarium, Union Station, waterfront trails, restaurants, shopping and public transit, this home offers the best of downtown Toronto living. Residents enjoy access to an impressive collection of amenities, including and indoor pool, fitness centre, sauna, theatre and 24-hour concierge. (id:55499)
Nu Stream Realty (Toronto) Inc.
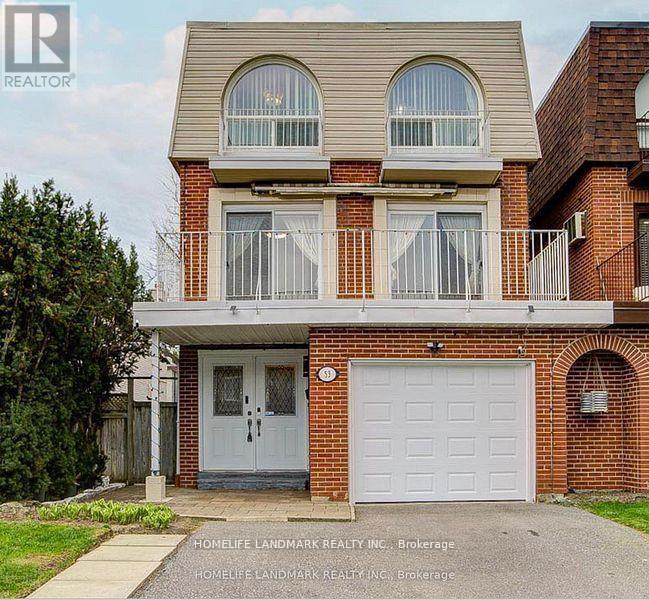
53 Chipwood Crescent
Toronto, Ontario
Well maintained with many upgrates, elegance layout, bright and stunning 3 story home, located at highly demanded areaa in North York. Hardwood floor throughout, beautiful light in the livingroom with attractive floor to high ceiling window, under-mounted lights in kitch babinets, new engineering floor in the basement, moblie remote control system of alarm, interior lights and thermometer. Excellent location : minutes to all amenities: Hwy DVP/404, Seneca College, shopping center with bank, farmacy, NoFrill, restaurants, top-rated schools and more. (id:55499)
Homelife Landmark Realty Inc.
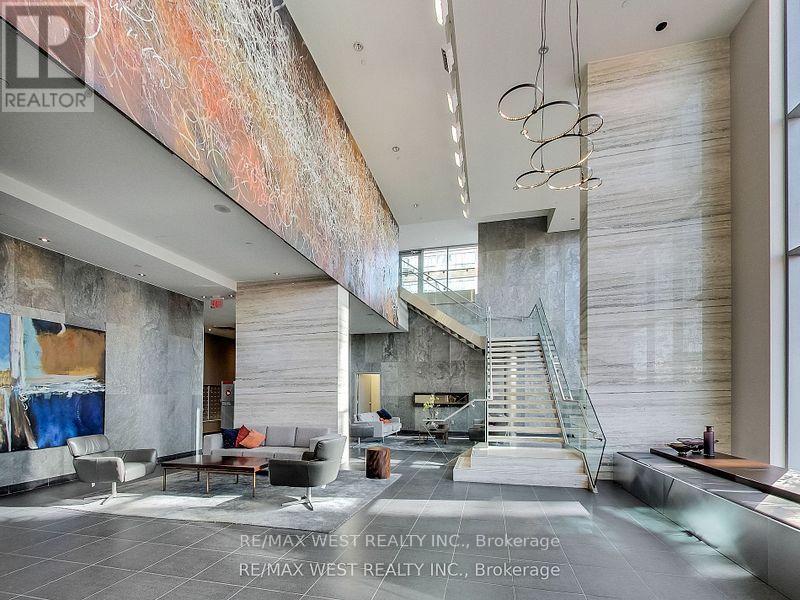
1110 - 15 Iceboat Terrace
Toronto, Ontario
Welcome To The Parade! Start Your Next Best Adventure in Concord Cityplace. Fabulous And Functional One Bedroom With Parking Right In The Heart Of The City. Steps To The Best Of Toronto, Or Stay In and Enjoy The Endless Amenities Of This Stylish Modern Suite With Western Exposures. This Parade Won't Last Long, Come Down For A Look, You Might Never Leave. (id:55499)
RE/MAX West Realty Inc.
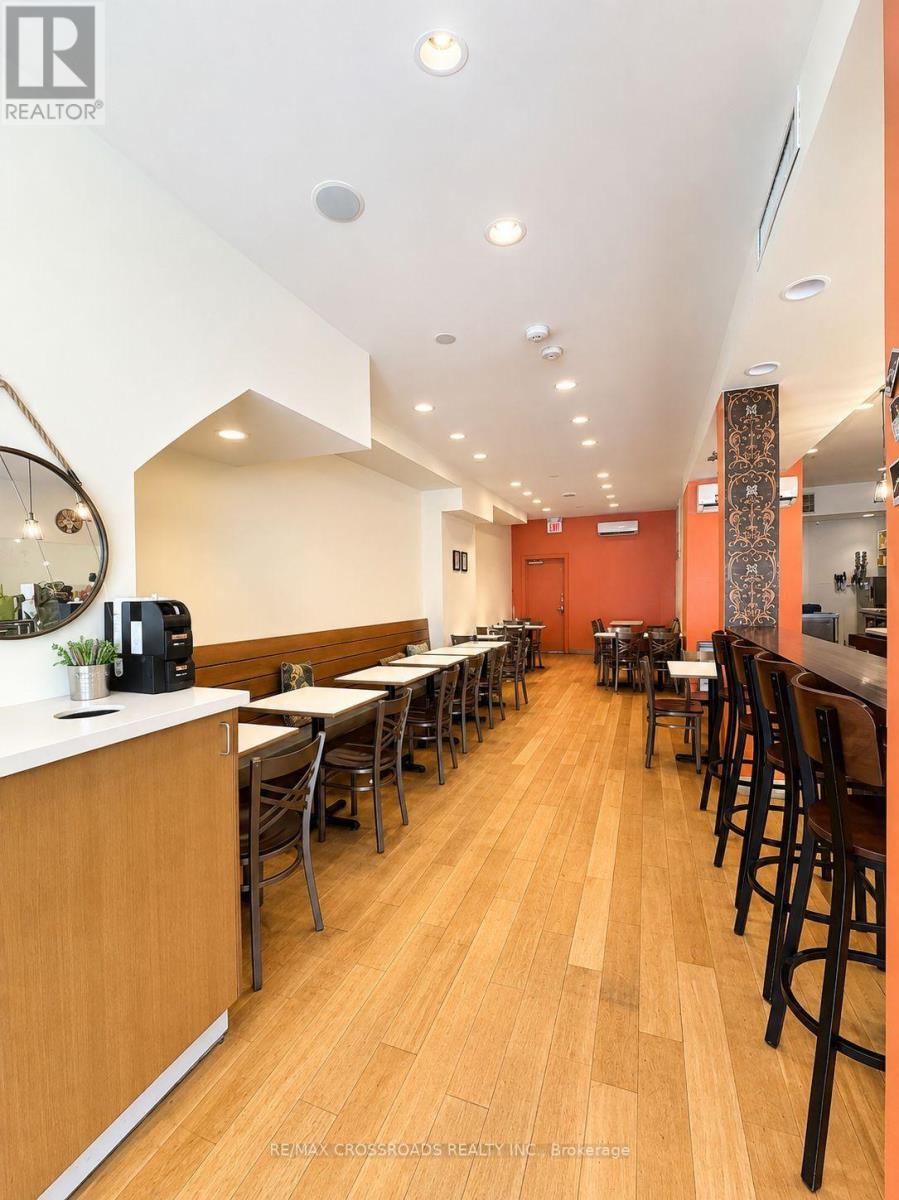
2481 Yonge Street
Toronto, Ontario
Excellent Opportunity to Own a Long-Established and Successful Café! This well-established business features a spacious and inviting interior, along with a private outdoor patio offering additional seating. A Turnkey Opportunity for an Owner-Operator looking to take over a proven and established café business in a great location. (id:55499)
RE/MAX Crossroads Realty Inc.
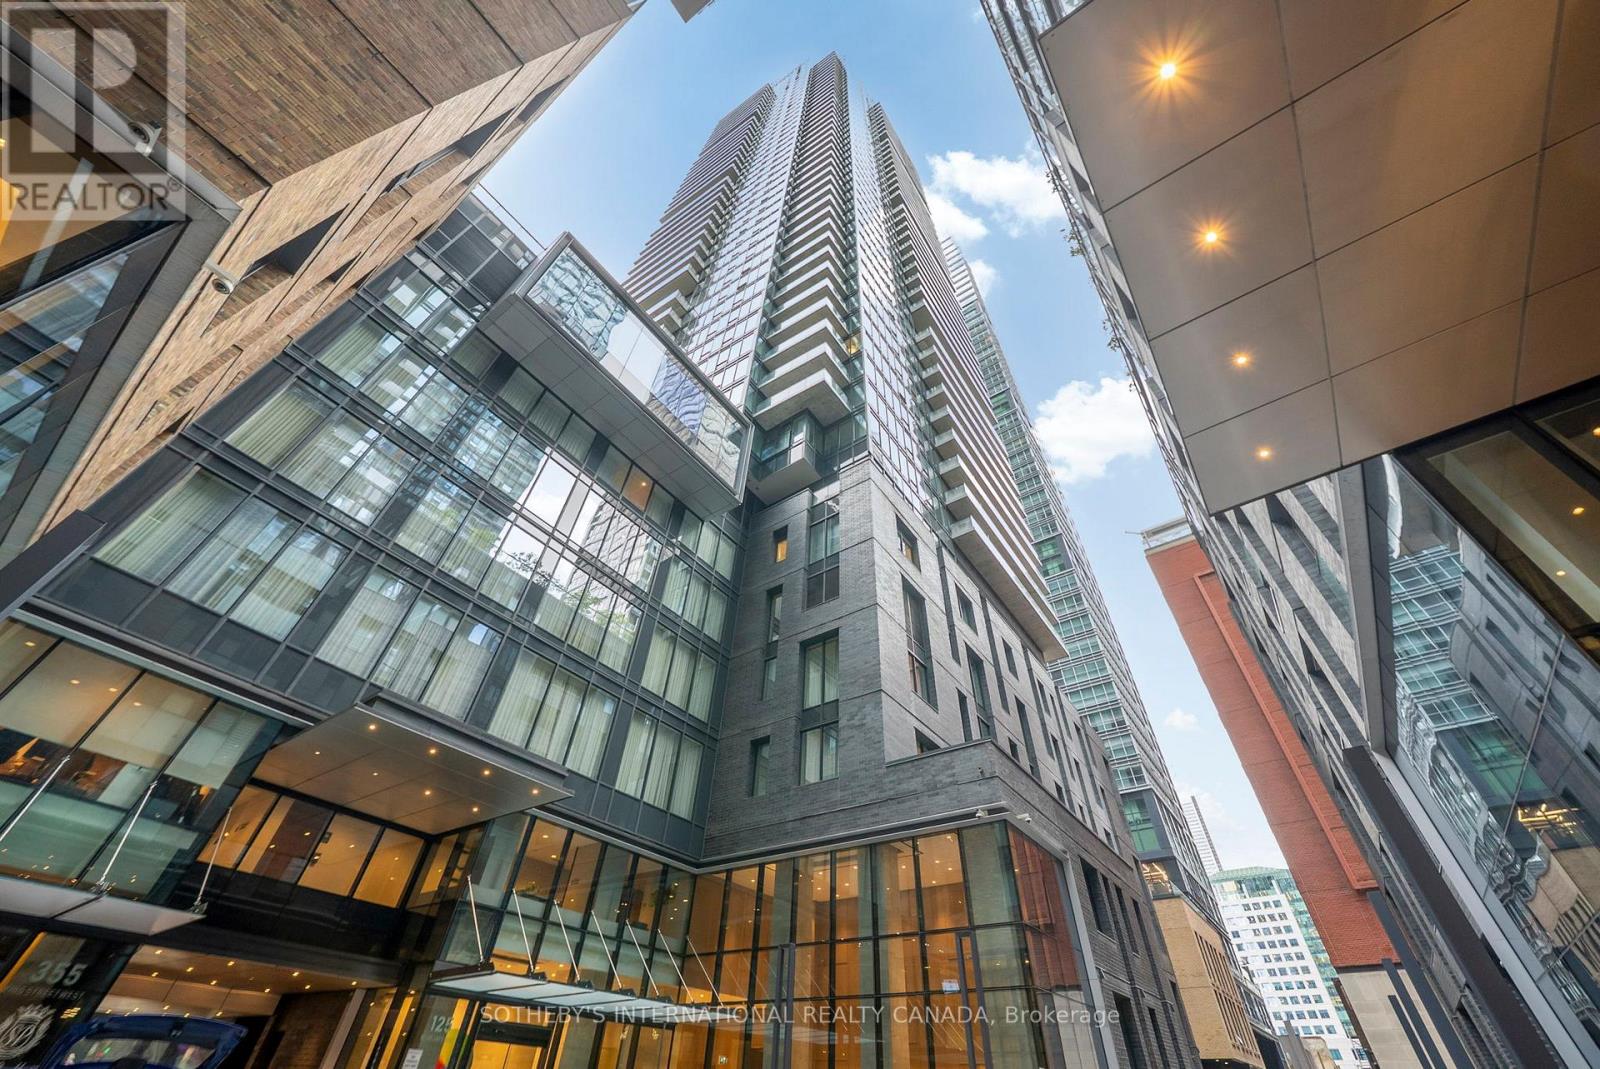
3208 - 125 Blue Jays Way
Toronto, Ontario
Bright & Functional 2-bedroom, 2-bath + Den Corner Suite In The Heart Of Toronto's Sought-after Entertainment District. North-east Facing With 9 Ft Ceilings, Abundant Natural Light And Impressive City Views. Features High-end Finishes And Thoughtfully Designed Interiors Throughout. TTC At Your Door, Steps To The Underground Path And Subway Station. Surrounded By World-class Music Halls, Theatres, Restaurants, Rogers Centre, CN Tower, Ripley's Aquarium And More. Walking Distance To The Financial District. Walk Score 98. Enjoy Exceptional Amenities And 24-hour Concierge. Convenient Parking Space and Locker. More Than Just A Condo - Experience The Best Of Downtown City Living. (id:55499)
Sotheby's International Realty Canada
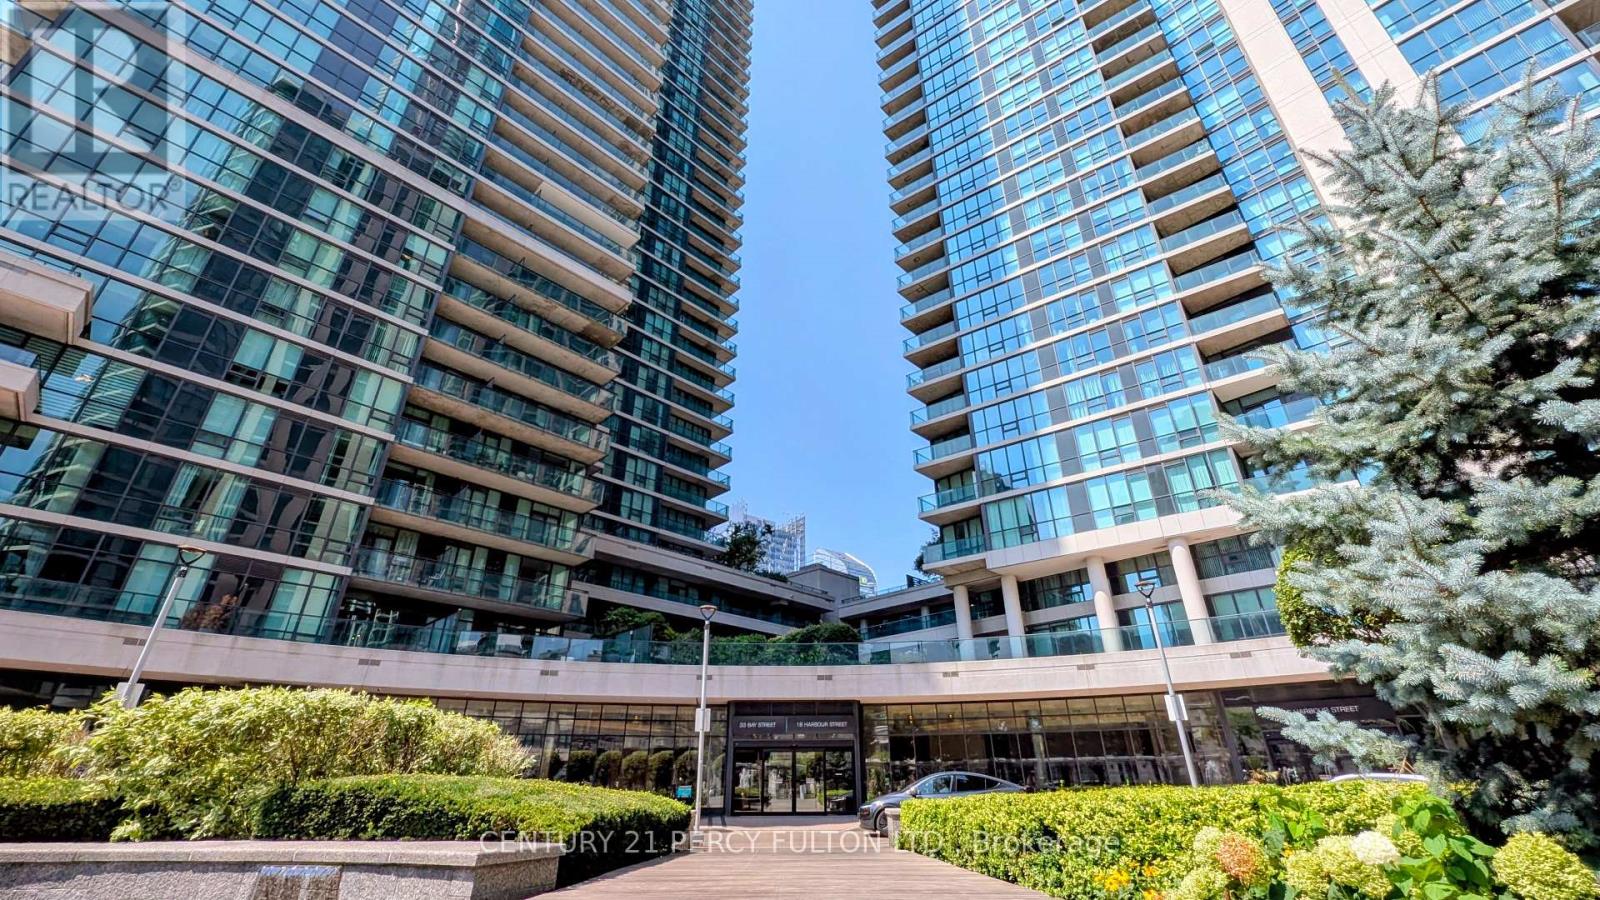
1303 - 33 Bay Street
Toronto, Ontario
Welcome to this bright and spacious 2 Bedroom + Den, 2 Full Bathroom corner suite at the prestigious Pinnacle Centre, ideally located in the heart of Toronto's Waterfront Community. This must-see unit offers a well-designed, functional split-bedroom layout with floor-to-ceiling windows throughout, filling the entire space with natural light and showcasing sweeping northwest views of the city. Enjoy 950 sq ft of interior living space plus an oversized 118 sq ft balcony, the perfect spot for morning coffee or unwinding after a day downtown. The versatile den offers flexibility as workspace, reading nook, or extra pantry space, while the two full bathrooms and generous room sizes make this suite as functional as it is beautiful. Includes one parking space and one locker for added convenience. Residents enjoy access to world-class building amenities, including 24-hour concierge, indoor pool, hot tub, sauna, fully equipped fitness centre, tennis court, squash court, party room, meeting room, and guest suites. Unbeatable central location just steps to Union Station, the PATH network, Financial District, Scotiabank Arena, Harbourfront, and countless shopping, dining, and entertainment options, with quick access to major highways and public transit for an effortless commute. This is your opportunity to live in one of downtown Toronto's most connected and vibrant addresses. (id:55499)
Century 21 Percy Fulton Ltd.
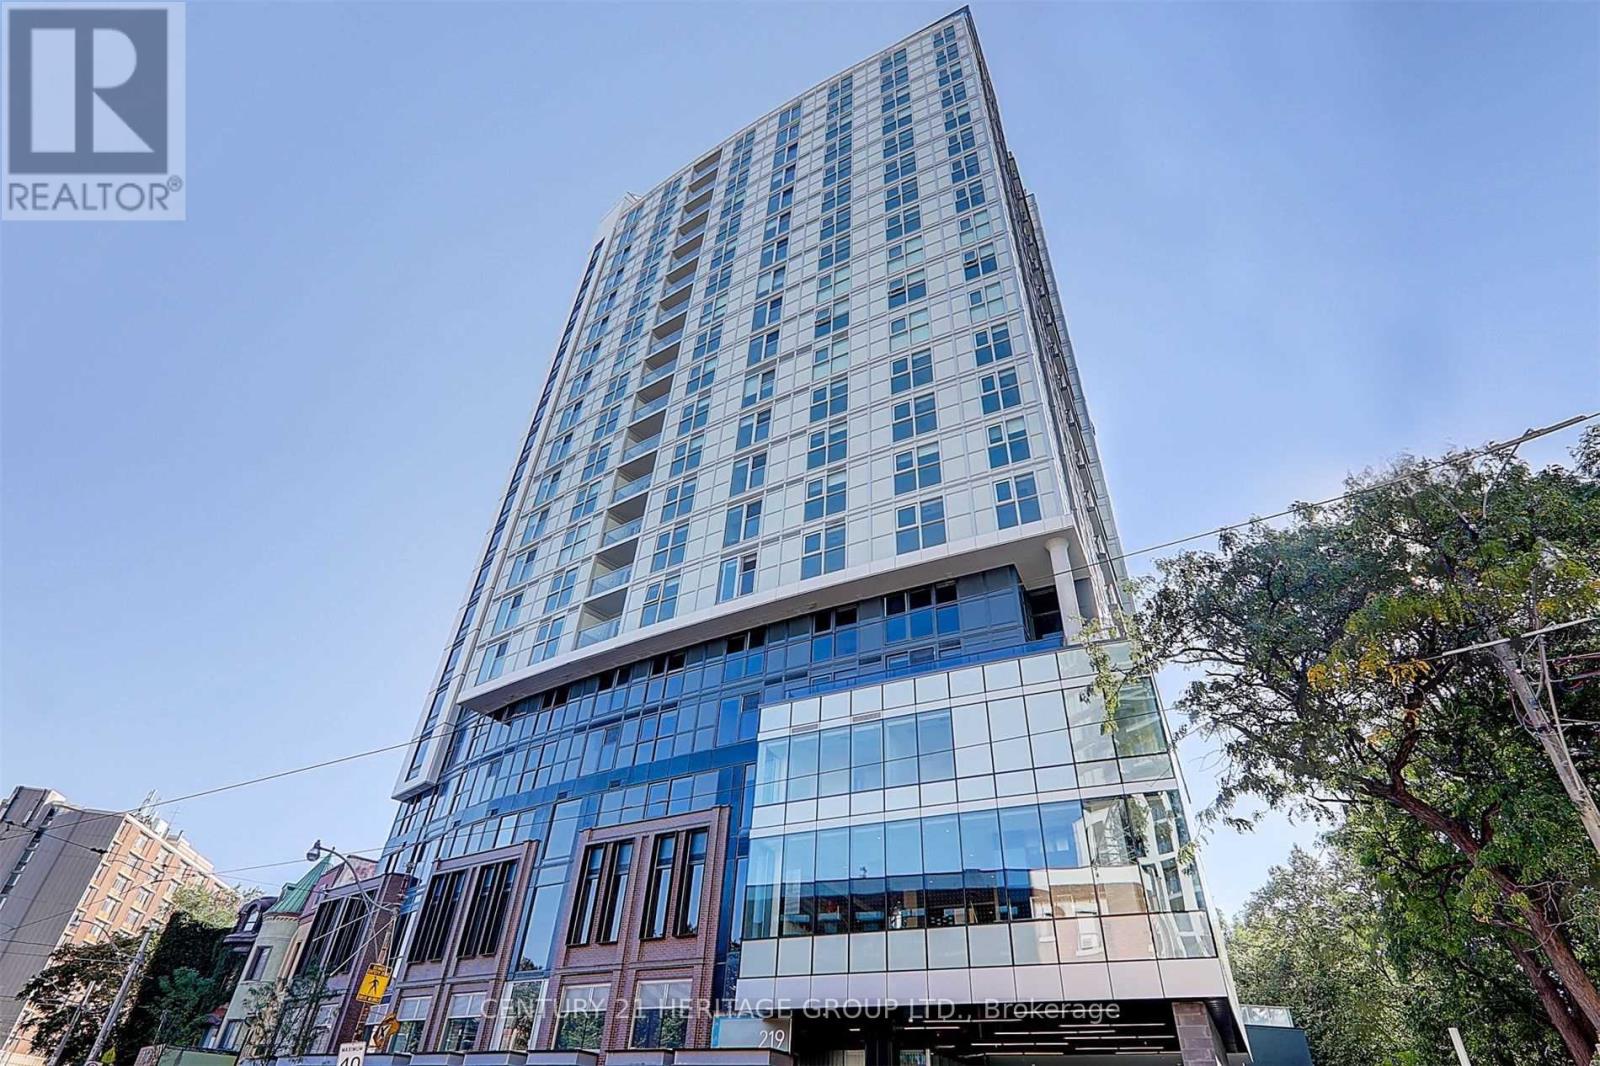
2015 - 219 Dundas Street E
Toronto, Ontario
1 Bed And 1 Full Bathroom At In.De By Menkes , Approxi 500 Sq Ft - An Artistic Nod To Dundas East, Minutes From Ryerson University, And A Short Walk From Dundas Square & All Its Sensory Wonders. In.De Has Been Designed To Meet The Needs Of New Generation Urban Condo Dwellers. Reflecting The Social Atmosphere Of The Neighbourhood, Its Interiors, Whether The Lobby Or Amenity Areas. (id:55499)
Century 21 Heritage Group Ltd.