
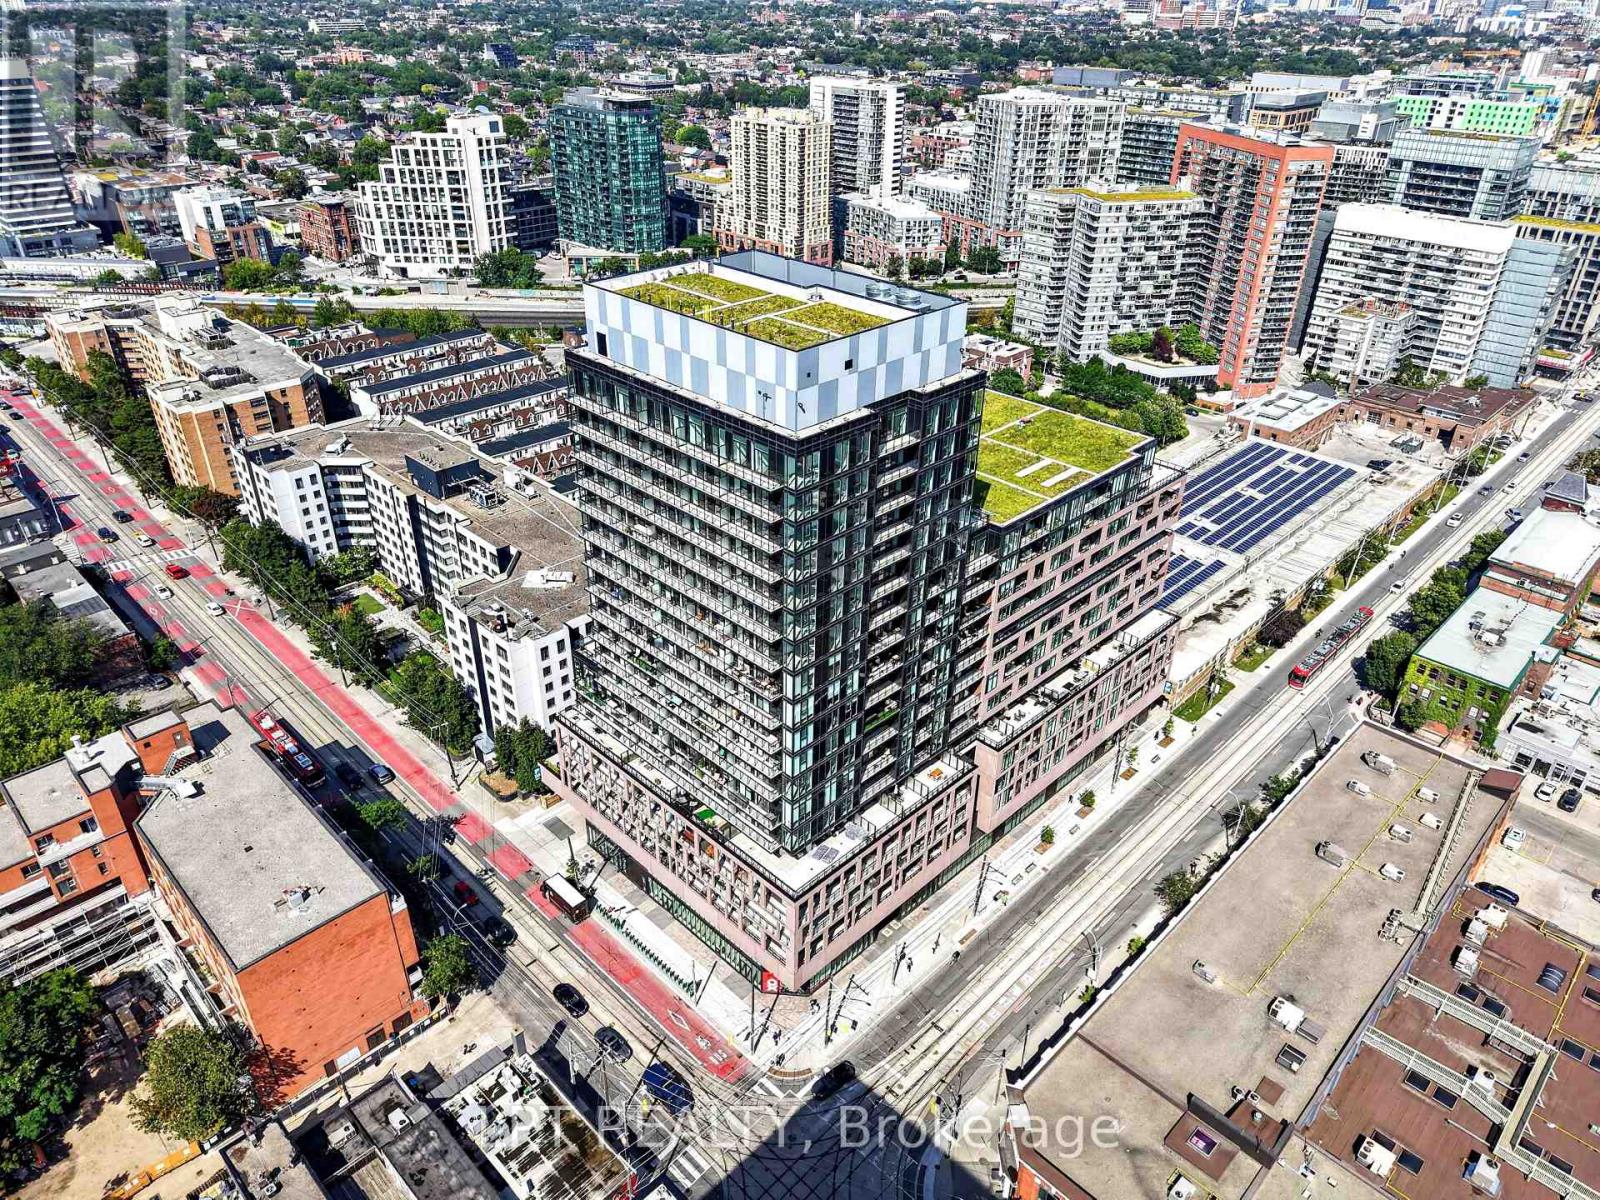
609 - 285 Dufferin Street
Toronto, Ontario
***Public Open House Saturday August 29th From 1:00 To 2:00 PM.*** Welcome To 285 Dufferin St - Modern Urban Living In A Vibrant West-End Community. Discover Contemporary Comfort At 285 Dufferin St - A Stylish, Well Designed Residence Offering Bright Interiors, Quality Finishes And Exceptional Convenience In One Of Toronto's Fastest Growing Neighbourhoods. This Suite Features An Efficient Open Concept Layout, Floor To Ceiling Windows And A Modern Aesthetic Ideal For Professionals, First Time Buyers, Or Investors Seeking Strong Rental Appeal. The Sleek Kitchen Is Equipped With Stainless Steel Appliances, Stone Countertops, And Clean, Modern Cabinetry, Flowing Seamlessly Into A Spacious Living Area Perfect For Relaxing Or Entertaining. Large Windows Fill The Unit With Natural Light, While The Bedroom Provides A Comfortable Retreat With Ample Storage. The Bathroom Showcases Contemporary Fixtures And A Refined, Spa Inspired Design. Additional Den Can Be Used As An Office, Nursery Or Guest Bedroom. Walk Out To Balcony. Residents Enjoy Access To Impressive Building Amenities, Including A Fitness Centre, Rooftop Terrace, Co Working And Lounge Spaces, Concierge And Thoughtfully Curated Common Areas. Located Steps From Liberty Village, King West, Queen West, Transit, Shopping, Dining And Parks, This Address Delivers Unbeatable Walkability And Everyday Convenience. An Unbeatable Opportunity To Own Modern Living, Exceptional Value In The Heart Of The Energetic West End. Don't Miss Out On This Gem! (id:55499)
Lpt Realty
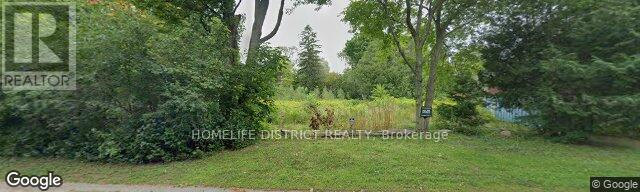
49 Perry Avenue
Clarington, Ontario
RARE LARGE BUILDING LOT IN HAMPTON! An exceptional opportunity to own a spacious and private building lot in the desirable community of Hampton, Clarington. This generous property offers an impressive amount of space and flexibility, making it an ideal setting for those looking to build a substantial custom home. Enjoy the peaceful character of Hampton while remaining conveniently located near schools, parks, shopping, amenities and major transportation routes. A rare opportunity to secure a large building lot in a sought-after Clarington community. (id:55499)
Homelife District Realty
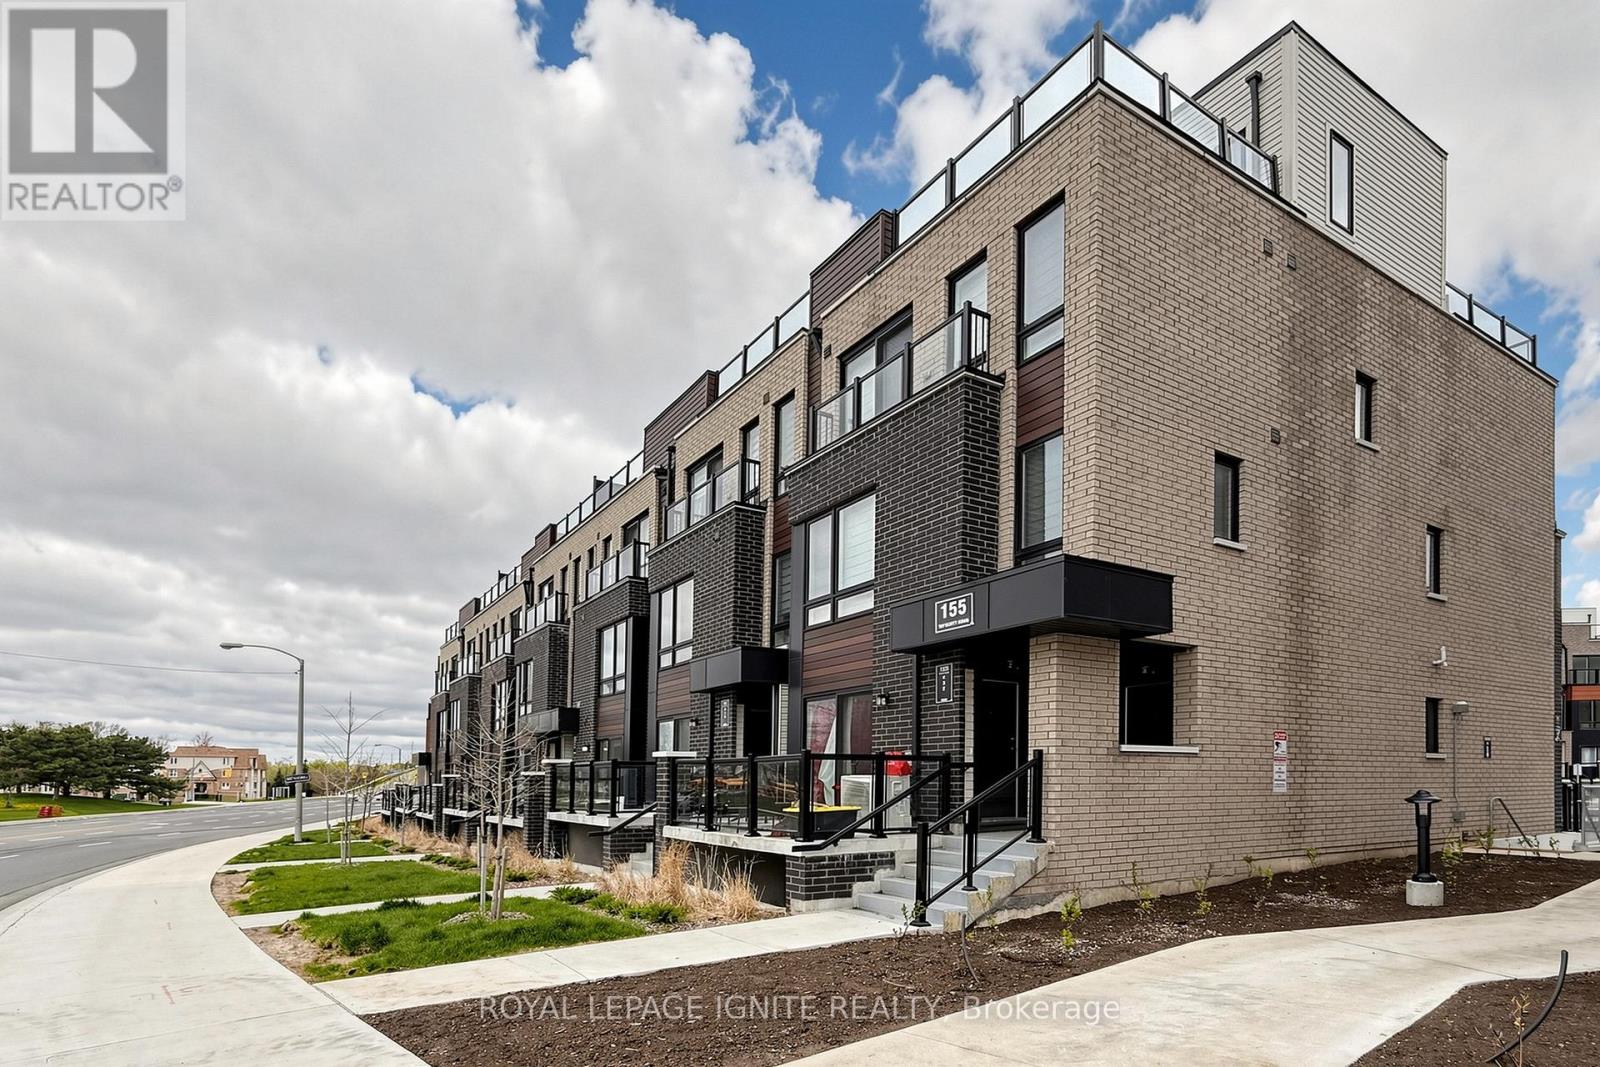
22 - 155 Tapscott Road
Toronto, Ontario
Great Opportunity To Buy This single-story, never-lived-in unit, which offers spacious 2 bedrooms & 1bathroom. 85Sq ft of private terrace. Affordable Living In The Heart of Scarborough. Fantastic opportunity for you to make your next home. This townhouse is best suited for 1st time home buyers and investors. Featuring an open-concept living and dining area, a decent-sized kitchen with stainless steel appliances, kitchens with designer quality cabinetry, and granite countertops. The decent-sized bedrooms include ample closet space. Comes with a designated parking spot and bike storage.Very Close ToMalvern Town Centre, Hwy 401, STC, Centennial College, UofT Scarborough Campus, Public Transit, And Amenities At Door Step. Some Photos were virtually staged. Locker # LEVEL A UNIT 408. Locker is for bicycle storage. (id:55499)
Royal LePage Ignite Realty
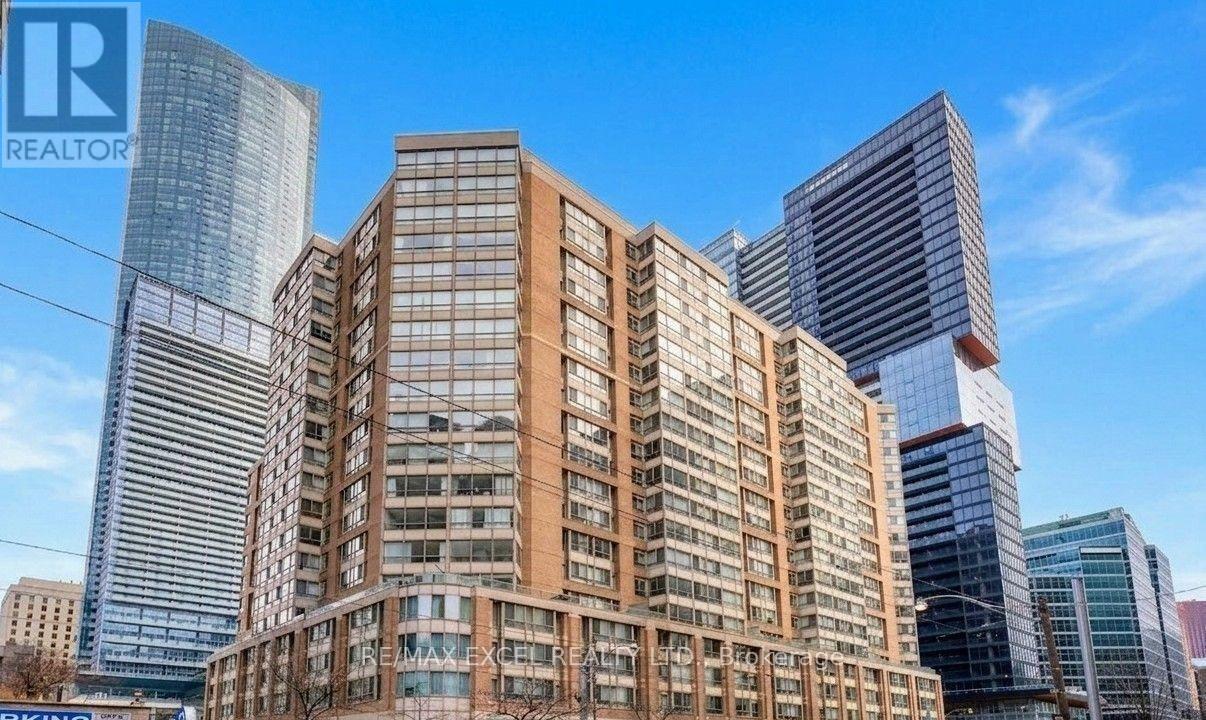
714 - 711 Bay Street
Toronto, Ontario
Luxurious "Liberties" on Bay! 1 Bdrm Plus Solarium Plus Den: 806 Sq.Ft. Gorgeous Engineering Hardwood Floor Throughout. Oversized & Unique Master Bedroom W/walk In Closet. Elegant Condo. Steps to Subway/University of Toronto/Ryerson/Hospitals/Finanical District/Eaton Centre. Extremely Well Managed Building in downtown Core W/24 Hour Security. Rent Includes All Utilities! (id:55499)
RE/MAX Excel Realty Ltd.

4178 Darkwood Road
Puslinch, Ontario
Escape to your private retreat on 5.49 acres of picturesque, tree-lined grounds, where luxury and nature come together. This renovated ranch bungalow offers exceptional privacy, peaceful views and abundant natural light through expansive windows. A wide front porch enhances its curb appeal.The fully renovated main floor (2024) showcases engineered hardwood, quartz counters throughout, new windows and front door, plus modern light fixtures. The chef-inspired kitchen features a breakfast bar with pull-out storage, built-in bar fridge, wall pantry/coffee station and Bosch appliances (2024).The Remote-controlled Maxxmar blinds provide privacy and light control throughout the principal living areas. The open-concept layout offers formal dining and living rooms plus an impressive family room with vaulted ceilings, floor-to-ceiling stone gas fireplace and walk-out to a three-season sunroom overlooking the 36' x 18' in-ground pool with saltwater system. A large raised deck overlooks the pool and grounds, with steps to an expansive concrete pool deck-perfect for relaxing and entertaining.The primary suite features a custom six-door wardrobe and spa-inspired ensuite with freestanding tub, double quartz vanity, makeup area and oversized shower with bench and rainfall shower. Remote-controlled blackout blinds add comfort and convenience.Three additional bedrooms and two bathrooms complete the main level, plus a mudroom, main-floor laundry with new stacked LG washer/dryer (2024) and an oversized attached two-car garage.The finished lower level, with separate entrance, offers excellent multi-generational or in-law potential, featuring a bedroom, full bath, office, family room with fireplace and bonus room.Surrounded by mature trees, this exceptional property also features a pond, fire pit and fenced grounds. Minutes to Highway 401, Campbellville and Hitherfield School-luxurious country living with everyday conveniences close by. (id:55499)
Exp Realty
324 - 448 Burnhamthorpe Road W
Mississauga, Ontario
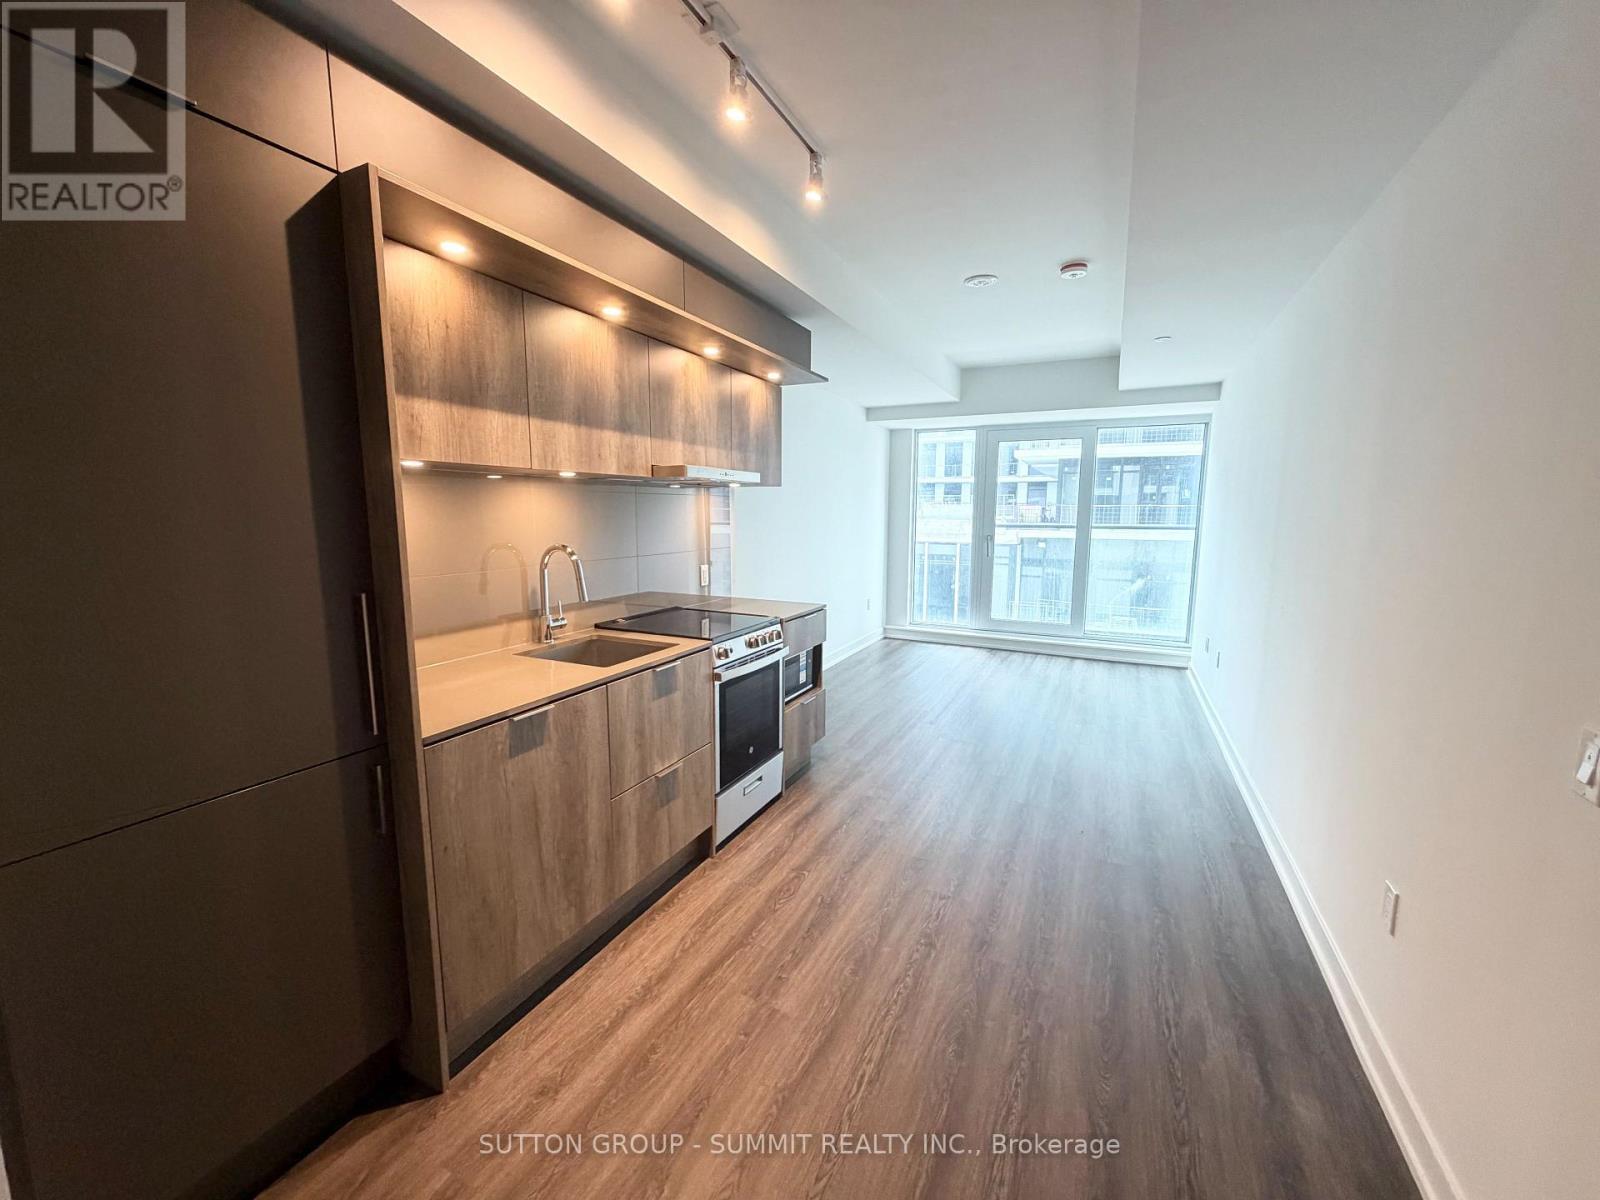
Welcome to this modern studio condo at M City 3 in the heart of Mississauga. Bright and functional layout with floor-to-ceiling windows and a spacious private balcony. Enjoy premium building amenities including a fitness centre, party room, outdoor terrace, and concierge. Unbeatable location steps to Square One, YMCA, restaurants, parks, and trails. Close to schools, public transit, and minutes to Hwy 403 and major highways. Ideal for professionals or small families seeking stylish urban living. (id:55499)
Sutton Group - Summit Realty Inc.
20 John W Taylor Avenue
New Tecumseth, Ontario
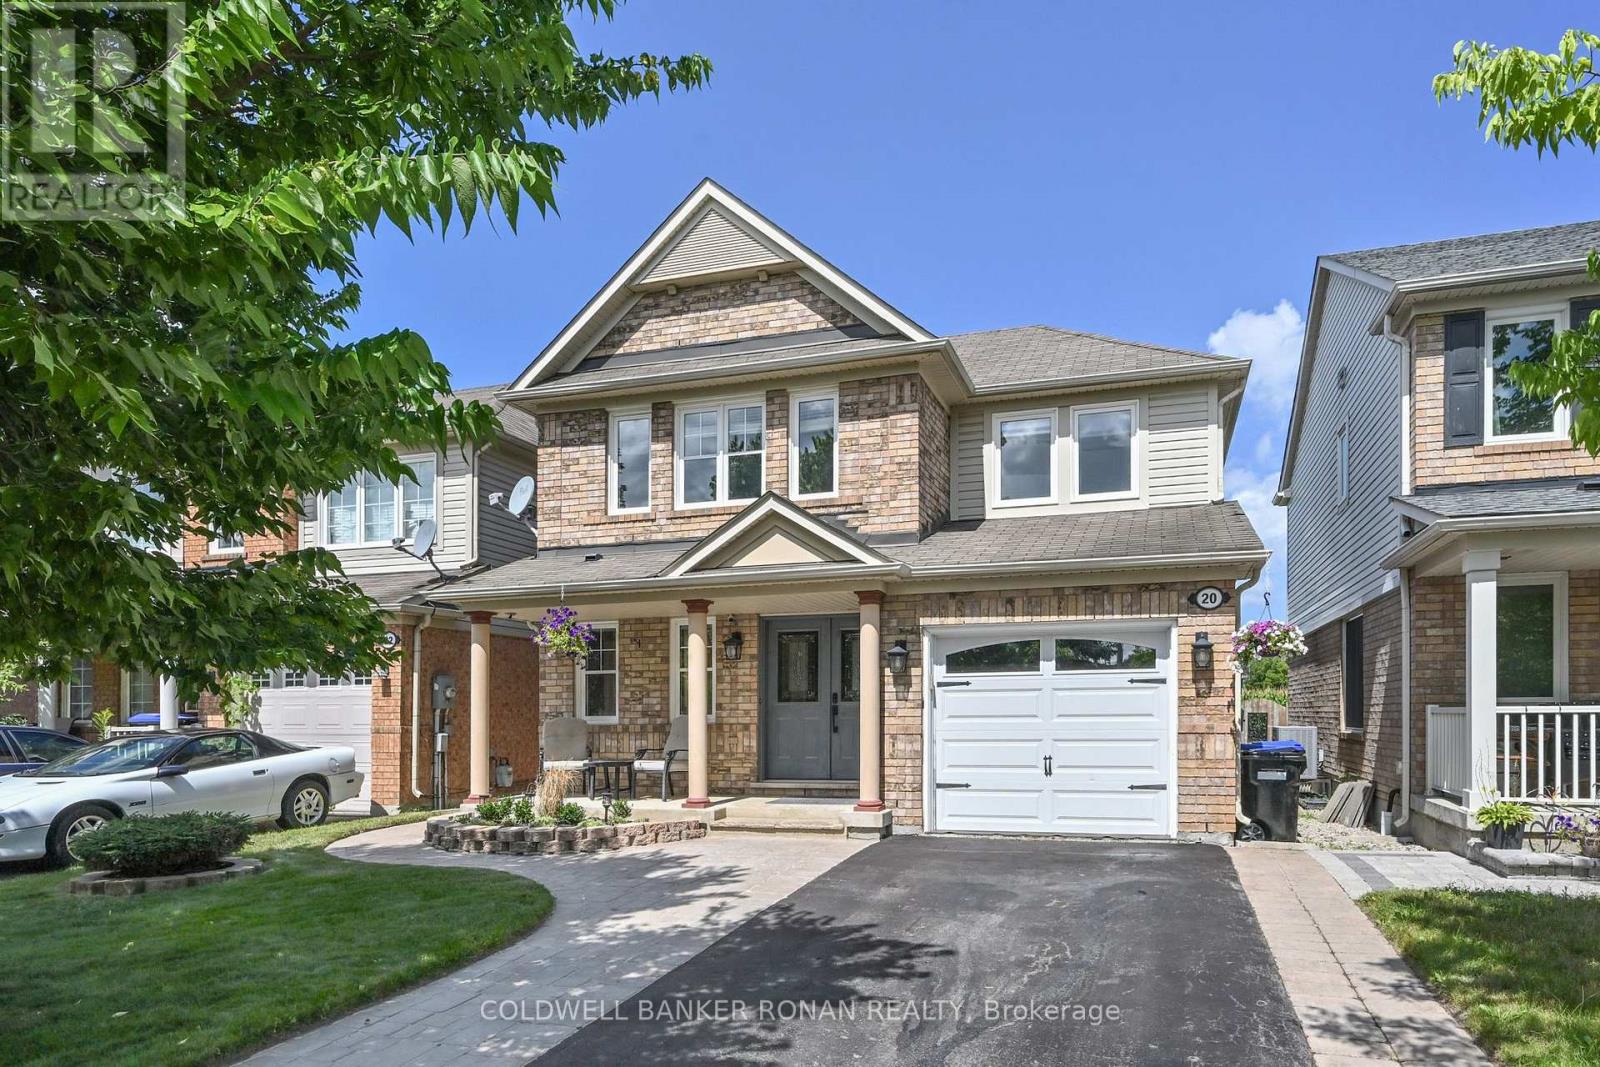
Welcome to this beautifully maintained 2-storey home offering 3 bedrooms, 3 bathrooms, and a fully finished basement. Thoughtfully updated and move-in ready, the home features a carpet-free interior with hardwood, ceramic, and high-end laminate flooring throughout. A brand-new oak staircase adds a stylish touch, while the stainless steel appliances complement the well-appointed kitchen. Step outside to enjoy an entertainer's dream deck overlooking a private, fully fenced yard with no neighbours behind. A garden shed provides additional storage, while the inviting front porch offers the perfect spot to relax and enjoy the neighbourhood. The property also boasts newer windows, an extra-wide driveway finished with professionally installed interlocking stone, and attractive front landscaping that creates excellent curb appeal. Recent mechanical updates include a new high-efficiency tankless water heater with thermal expansion tank. A wonderful combination of comfort, quality updates, and outdoor privacy, this home is ready to be enjoyed! (id:55499)
Coldwell Banker Ronan Realty
2804 - 100 Harbour Street
Toronto, Ontario
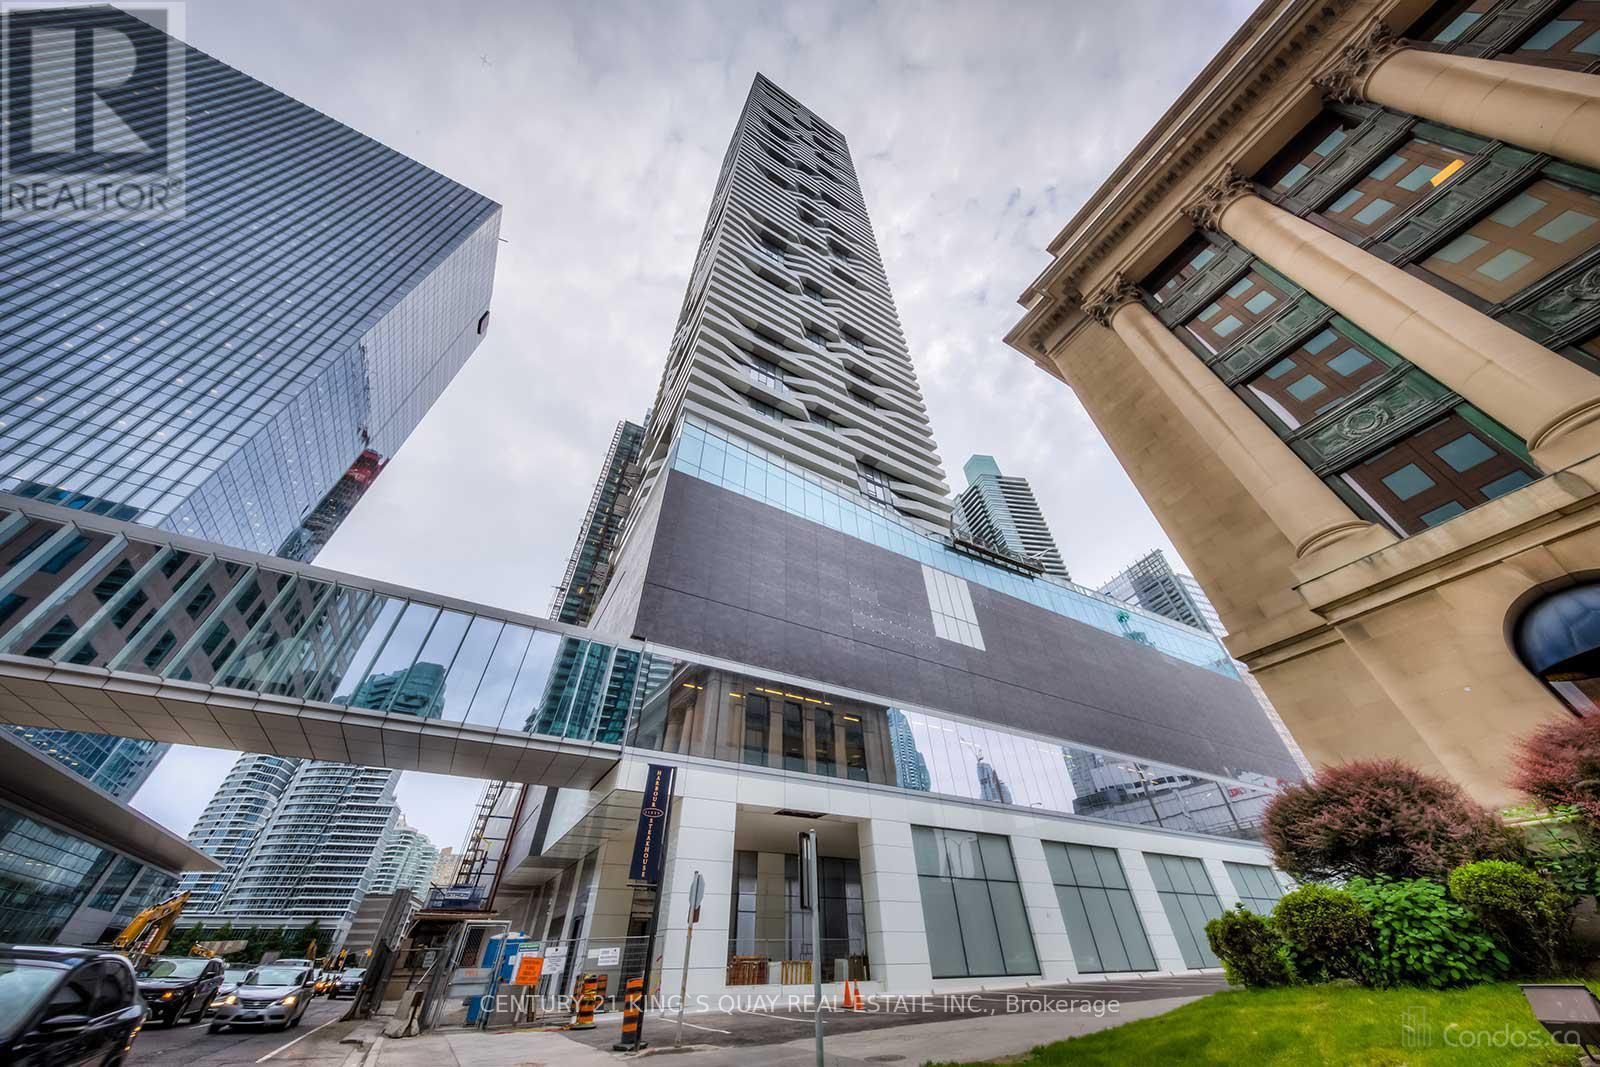
Harbour Plaza Residences located in the Waterfront neighbourhood, was completed in 2018 by Menkes. Resident will enjoy being directly connected to the underground PATH, Maple Leaf Square Mall including Longo's Grocery Store. Free Membership of Pure Fitness Gym, a 30,000 Sq Ft Health Club. This luxury corner unit comes with a huge wrap around balcony with a breathtaking city view. Ceiling to floor windows brings in lots of natural light. 2 split bedrooms, 2 full baths, New laminate floor throughout. Custom-designed kitchen cabinetry, quartz countertop, kitchen island. Other amenities here include a Pool, Common Rooftop Deck as well as Media Room, Meeting/Function Room, Games/Recreation Room, Lounge Areas & Barbecues. Security Guard and Enter Phone System. Tenant Pays Own Hydro. No Pets & No Smoking. (id:55499)
Century 21 King's Quay Real Estate Inc.
412 - 119 Merton Street
Toronto, Ontario
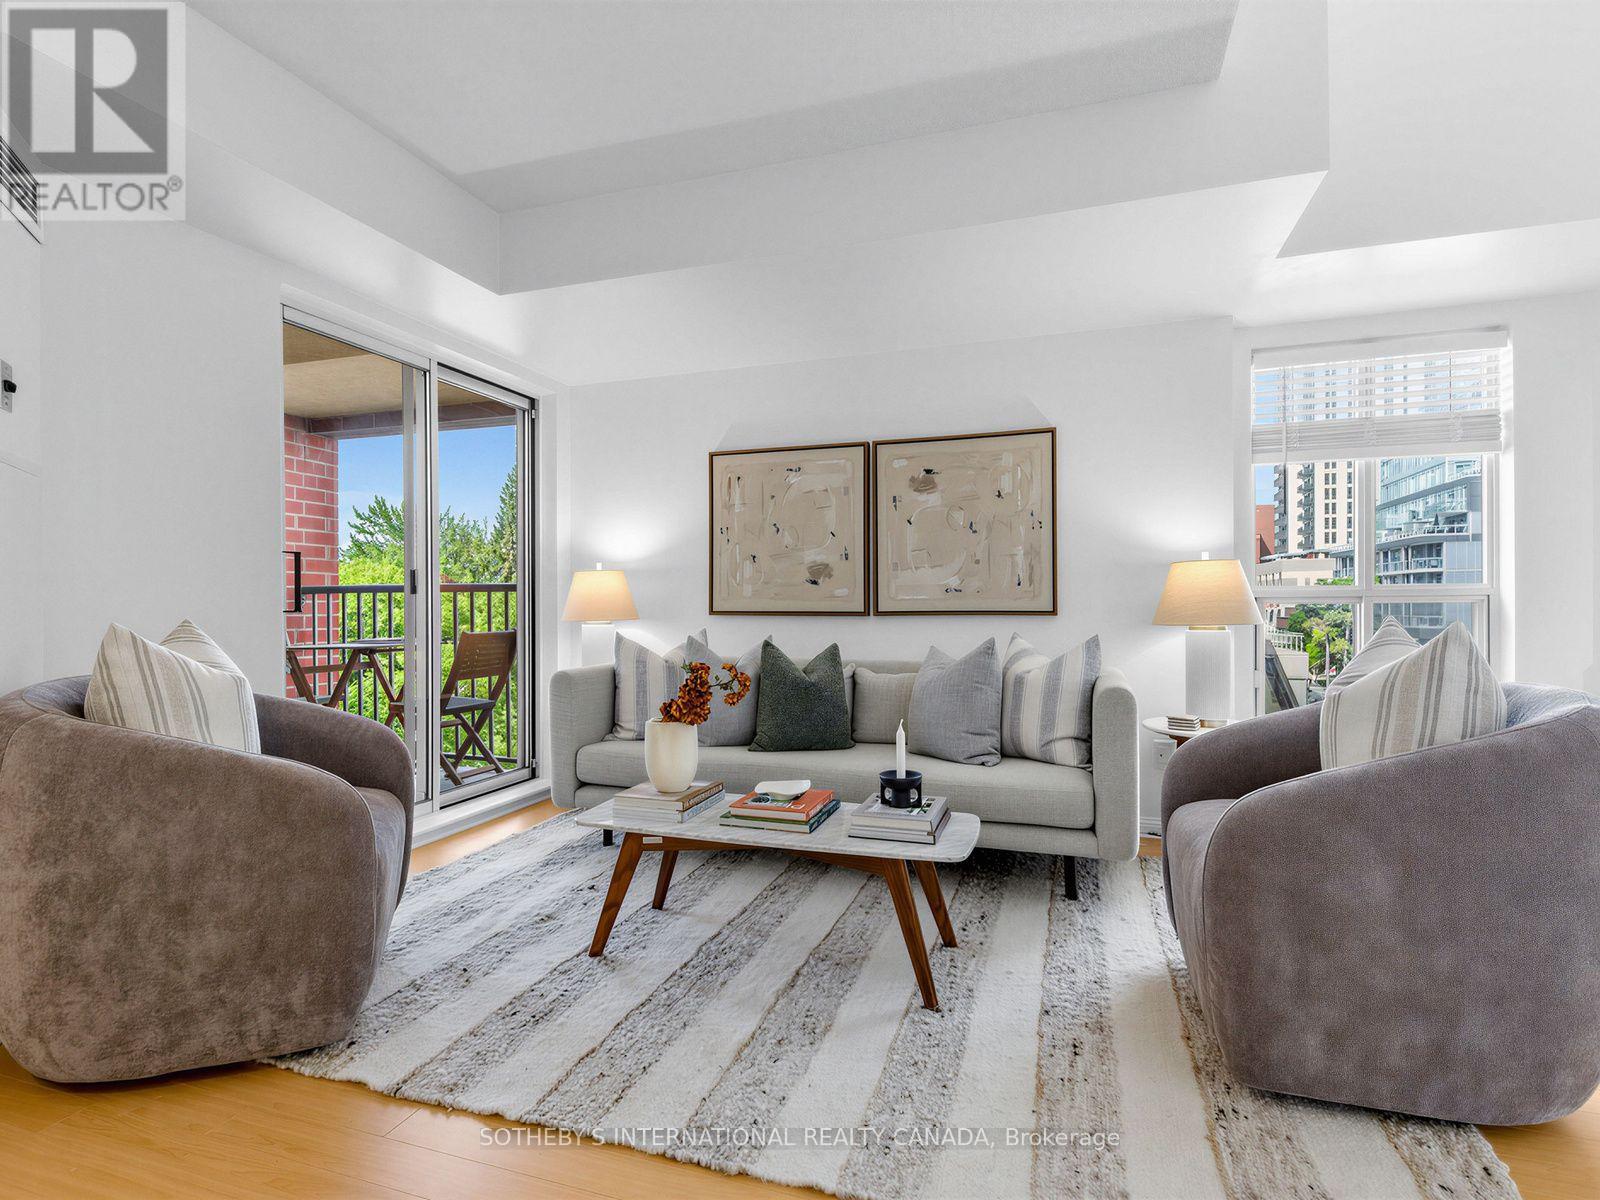
Attention first time home buyers! Welcome to The Metro Lofts! This light-filled, two-storey loft offers 720 sq ft of smart, functional living space in a highly sought-after midtown community. The main floor features a modern kitchen with stainless steel appliances and a breakfast bar, opening onto a bright living area with sunny southwest exposure and treetop views. Step outside onto your own private balcony - the perfect spot for morning coffee. A main-floor powder room keeps the upstairs entirely separate from guests. Upstairs, the bedroom retreat features its own private full ensuite bath. Two bathrooms - including the main-floor powder room - is a rare find in a one bedroom loft, and ideal for anyone who values privacy or hosts overnight guests. Unbeatable location just steps to the Kay Gardner Beltline,ravine trails, and the TTC, with an easy walk to both Davisville and Yonge & St. Clair shops and dining. (id:55499)
Sotheby's International Realty Canada

81 Shuter Street
Toronto, Ontario
Where Heritage Charm Meets Modern Sophistication. This two-storey executive townhome seamlessly blends the timeless elegance of a heritage home with the convenience and luxury of modern condo living, all while offering full Tarion warranty coverage. Boasting 3 spacious bedrooms + den, 1361 sq ft, soaring 10'5" ceilings on main floor & 9'5" on second floor, and expansive principal rooms, this residence is an entertainer's dream. Every detail has been thoughtfully upgraded with bespoke luxury finishes, including custom cabinetry, integrated appliances, and rich hardwood flooring throughout. Enjoy a host of premium building amenities such as a state-of-the-art fitness room, a stylish party, a sprawling terrace, a kids' playroom, and even a pet spa. Situated in the heart of the city, this location is unbeatable! Steps to the Eaton Centre,Financial District, St. Michaels Hospital, TMU, and TTC. Discover city living at its finest! **EXTRAS** Indulge in the ultimate luxury with this exquisitely designed property featuring > Bespoke luxury finishes creating a seamless blend of sophistication and modern living. (id:55499)
Royal LePage Signature Realty
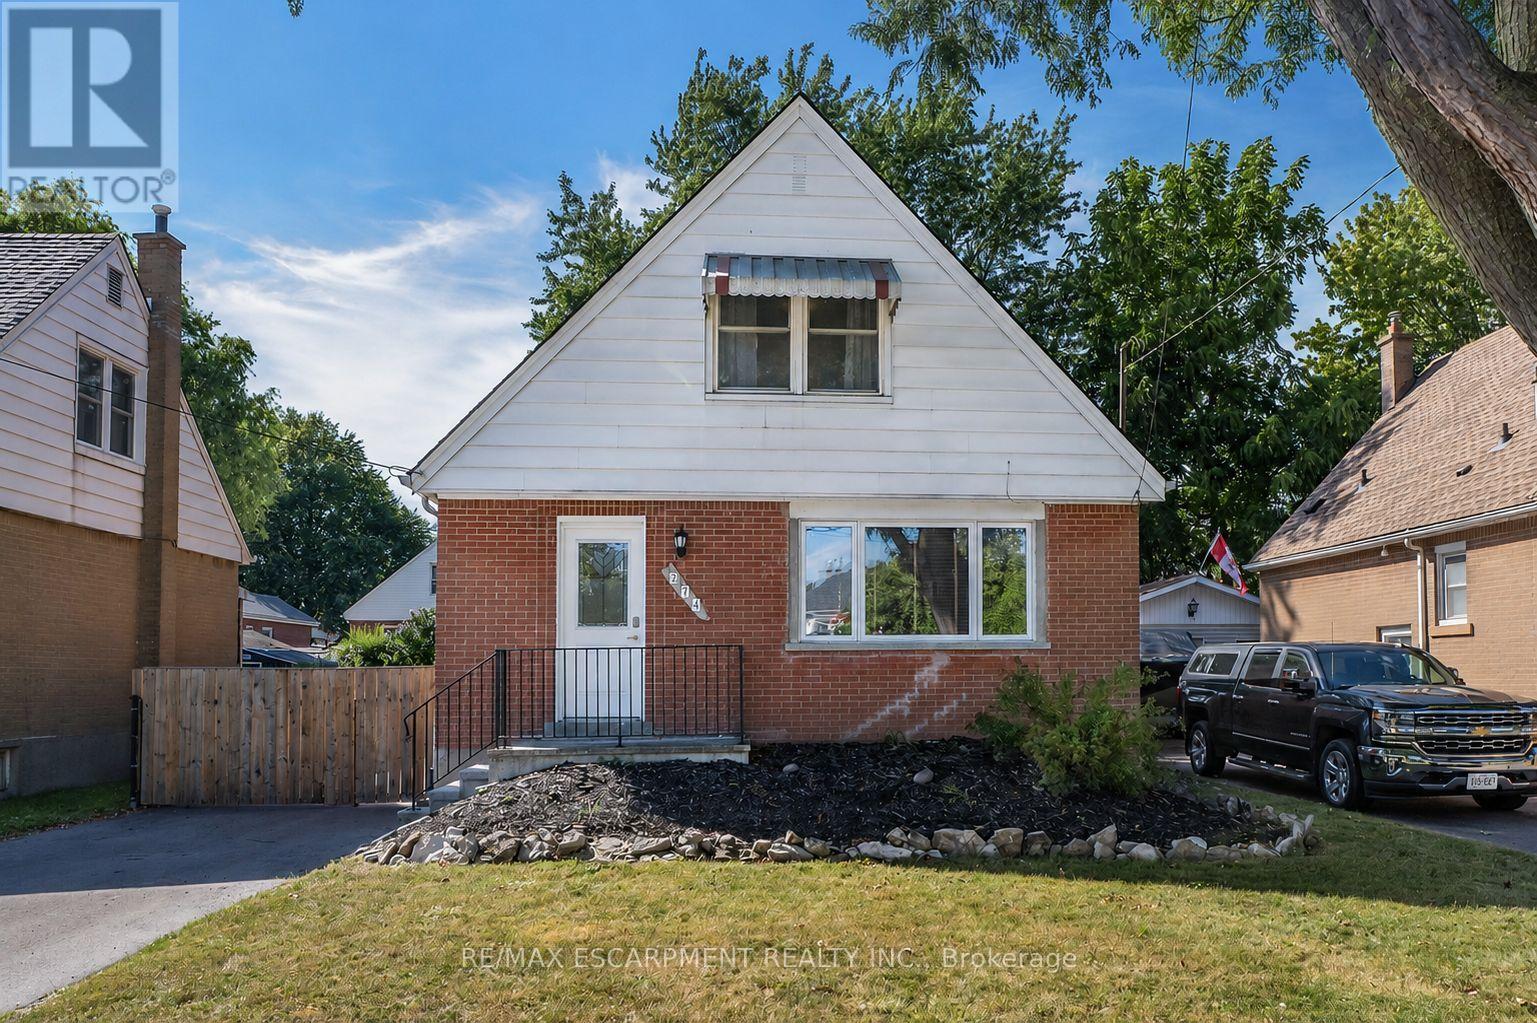
274 East 38th Street
Hamilton, Ontario
Make THIS ONE HOME!!!! Say hello to this turnkey Hamilton Mountain standout on quiet tree-lined street. This renovated 1.5-story beauty combines both character and convenience under one roof. Natural light floods throughout the open concept main floor. The floor plan is ideal for daily family living as well as entertaining. Living room is a great space for family games and movie nights. The renovated kitchen is a highlight with custom modern cabinets, stone counters and room for an island. The main floor is complete with the convenience of a main floor bedroom and a full bath. The 2nd floor offers 2 additional spacious bedrooms. The space does not end there the finished basement offers a large Rec Rm with built in desk perfect for combining family/work/school balance. This floor also offers another full bathroom, laundry and plenty of storage. Outside you will find a long driveway for plenty of vehicle parking or a boat or camper and there is also a single garage perfect for your vehicle or a he/she shed and storage needs. The secluded backyard retreat is sure to impress with large concrete patio for family meals or parties that you will definitely want to host in the above-ground pool for added summer fun. All of this is situated in an ultra-convenient neighbourhood moments from local schools, parks, retail, transit, and commuter routes. Pristine, polished, and ready for you! Peace of Mind Items: Roof (2023), steel garage roof (2018), newly paved driveway, renovated baths & kitchen and freshly painted. This home is waiting for YOU!! (id:55499)
RE/MAX Escarpment Realty Inc.
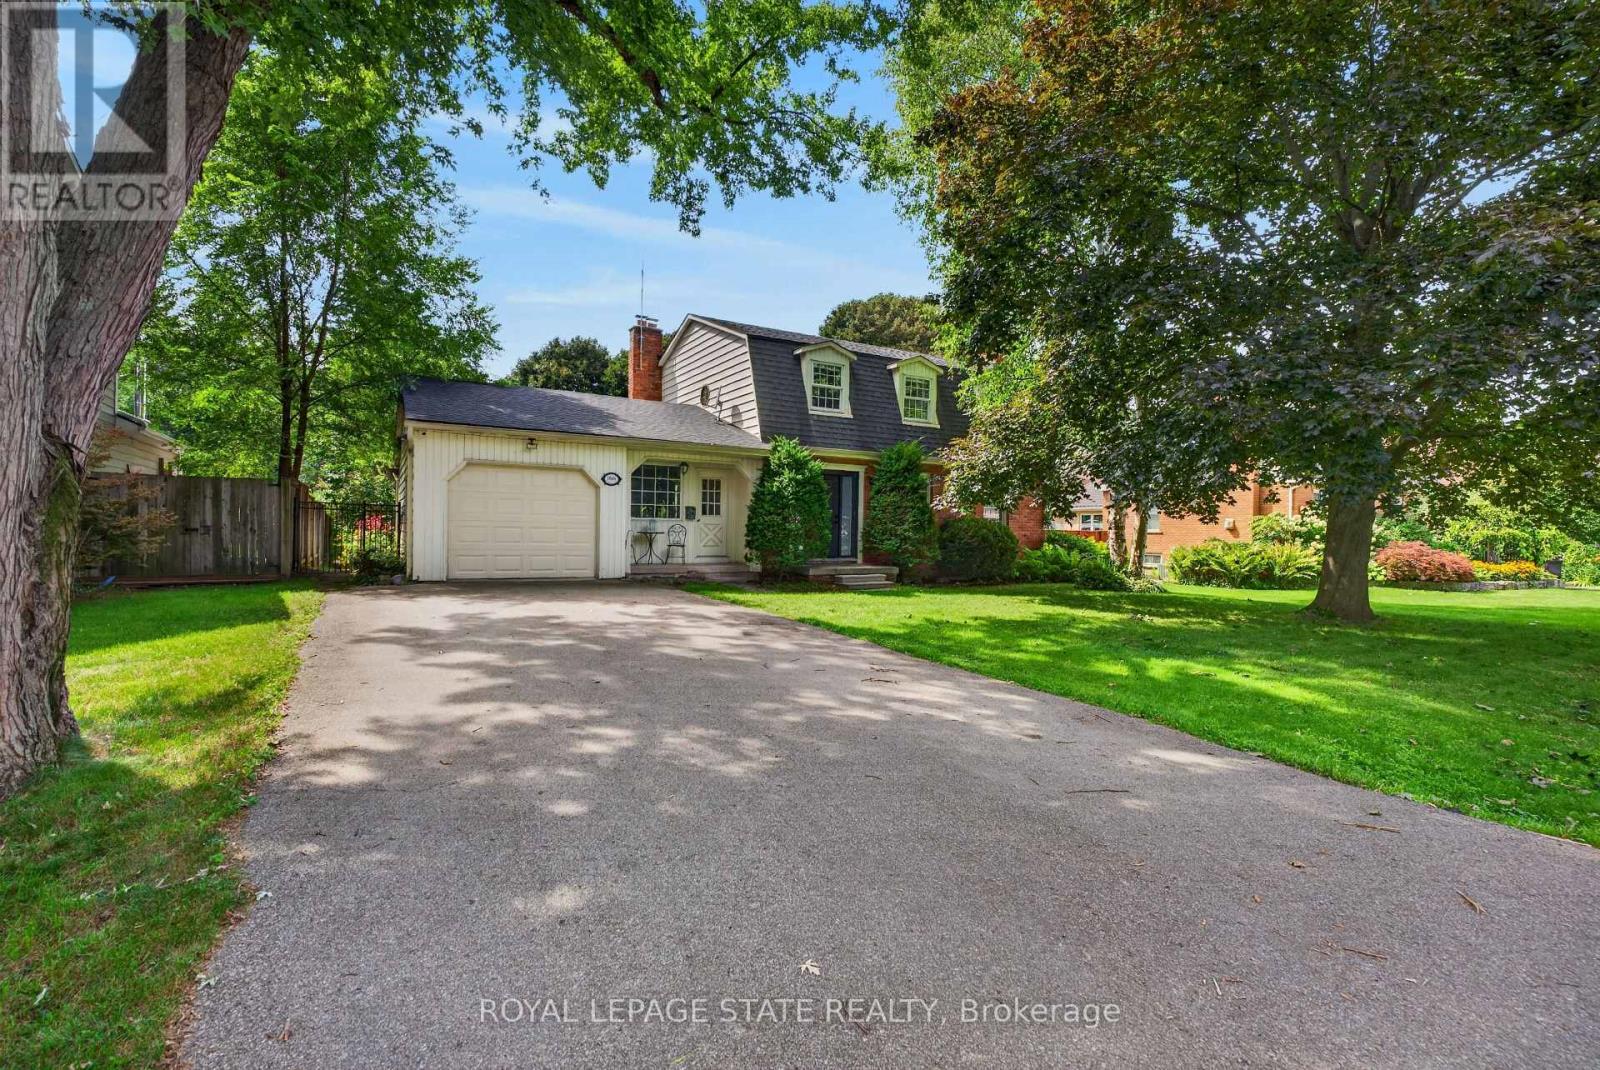
166 Orchard Drive
Hamilton, Ontario
Ready to be impressed in Ancaster! This beautiful 3+1-bedroom and 3-bathroom traditional property could be your today. Perfect for families with kids or looking to start a family, step inside this beautiful home and see the spacious rooms waiting for you to design your dream home, then head to the well maintained kitchen and you will see a gorgeous view of the spectacular backyard large enough for your kids and pet to run around and play. Parking is no problem with its large driveway and attached garage accommodating numerous vehicles. Located in a wonderful community near trails, a community center, local schools, hockey arenas, little league baseball diamond and many more amenities for you and your family. If your looking for the perfect family home, look no further! (id:55499)
Royal LePage State Realty
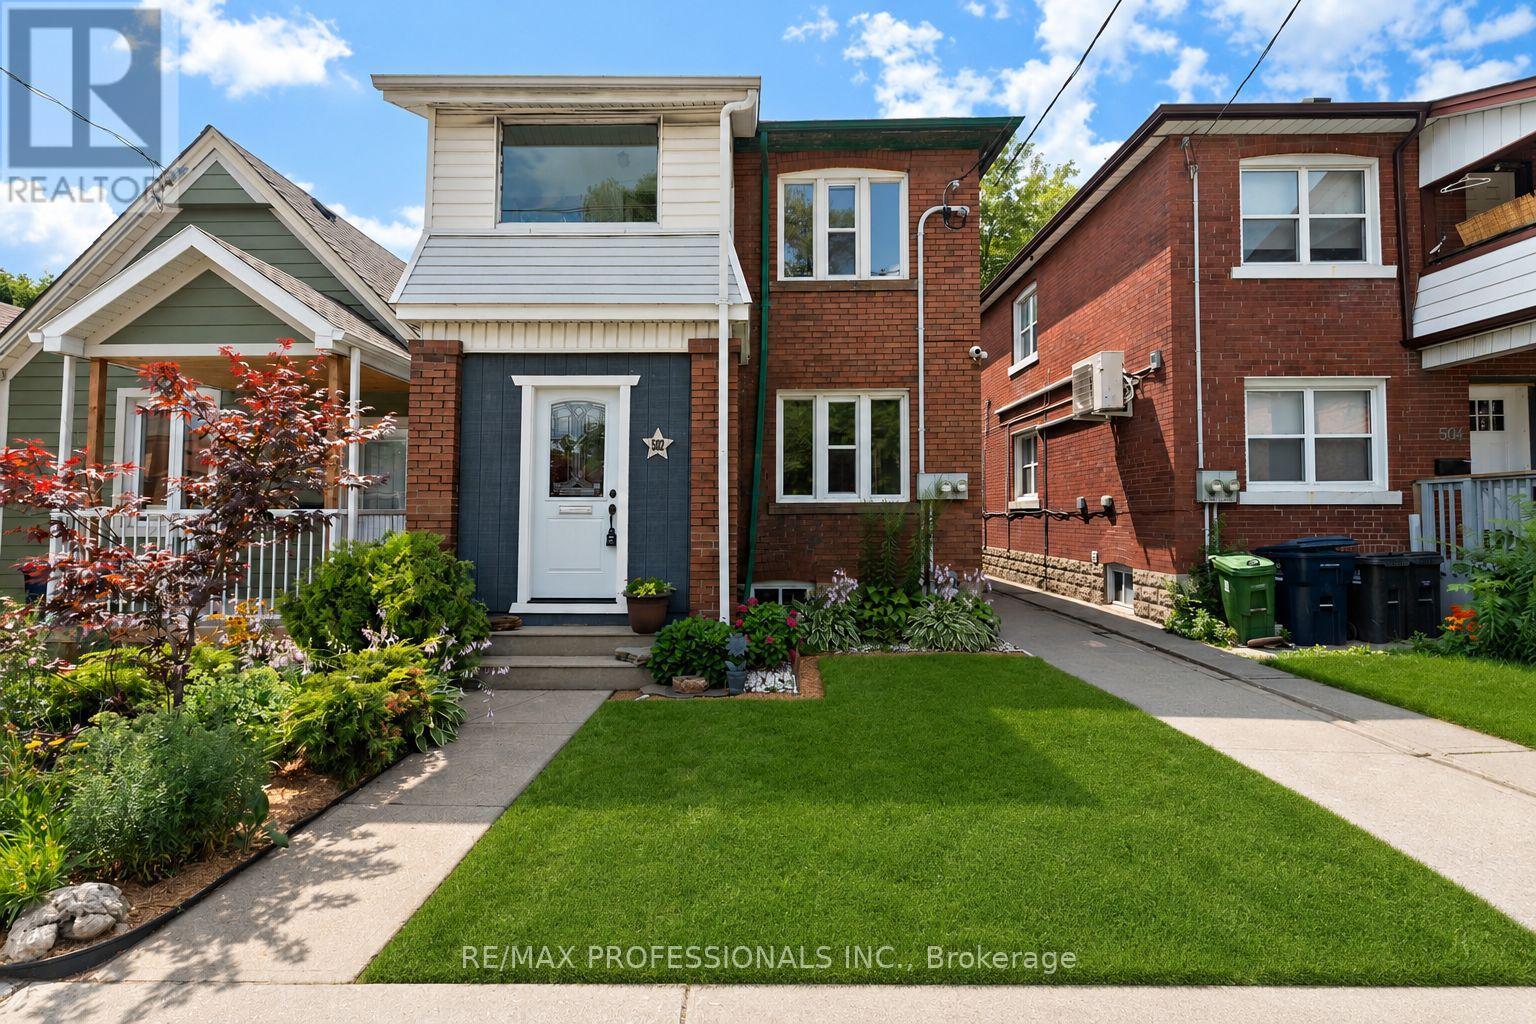
502 Jane Street
Toronto, Ontario
Welcome to this renovated, move in ready and well maintained legal duplex offering an excellent opportunity for homeowners, investors, or multi generational families. This two storey property features two spacious self contained 2-bedroom units, each with its own private entrance, separate basement, laundry, and outdoor living space, providing privacy and flexibility for both owners and tenants.Whether you choose to live in one unit while generating rental income from the other, or rent both units as an investment, this property offers exceptional versatility. Situated on a generous lot with plenty of private rear parking and a newer roof, it is a rare opportunity in one of Toronto's desirable west end neighbourhoods.Ideally located along Jane Street, the home has easy access to Bloor West Village, Baby Point, The Junction, and High Park. Walk to shops, restaurants, cafés, parks, schools, and everyday amenities, with TTC at your doorstep and convenient access to major highways and downtown Toronto. Combining income potential, functionality, and an unbeatable location, this is a fantastic opportunity for both end users and investors alike. (id:55499)
RE/MAX Professionals Inc.
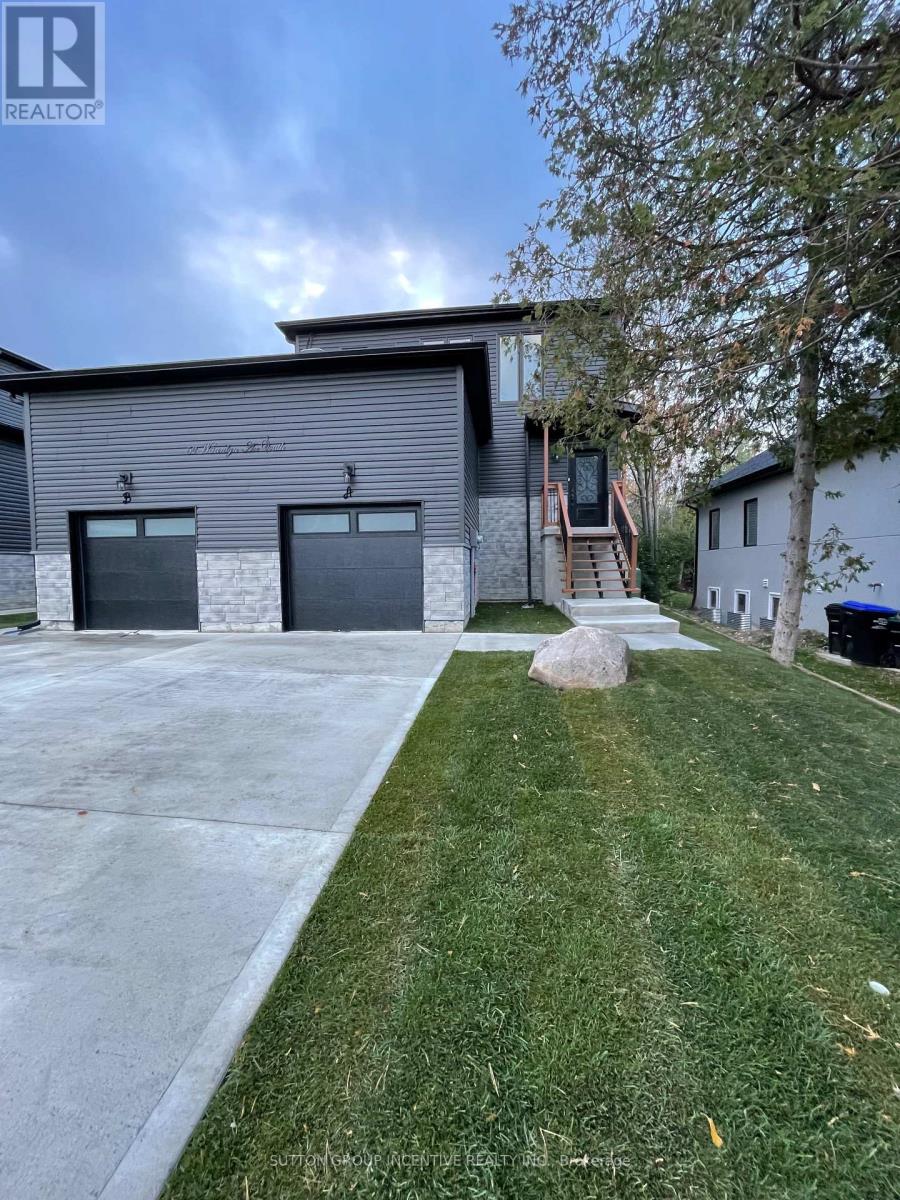
52 Marilyn Avenue S
Wasaga Beach, Ontario
JUST A GREAT PROPERTY ,LIVE IN ONE UNIT AND RENT THE OTHER 2 UNITS (id:55499)
Sutton Group Incentive Realty Inc.
2517 First St Louth Street
St. Catharines, Ontario
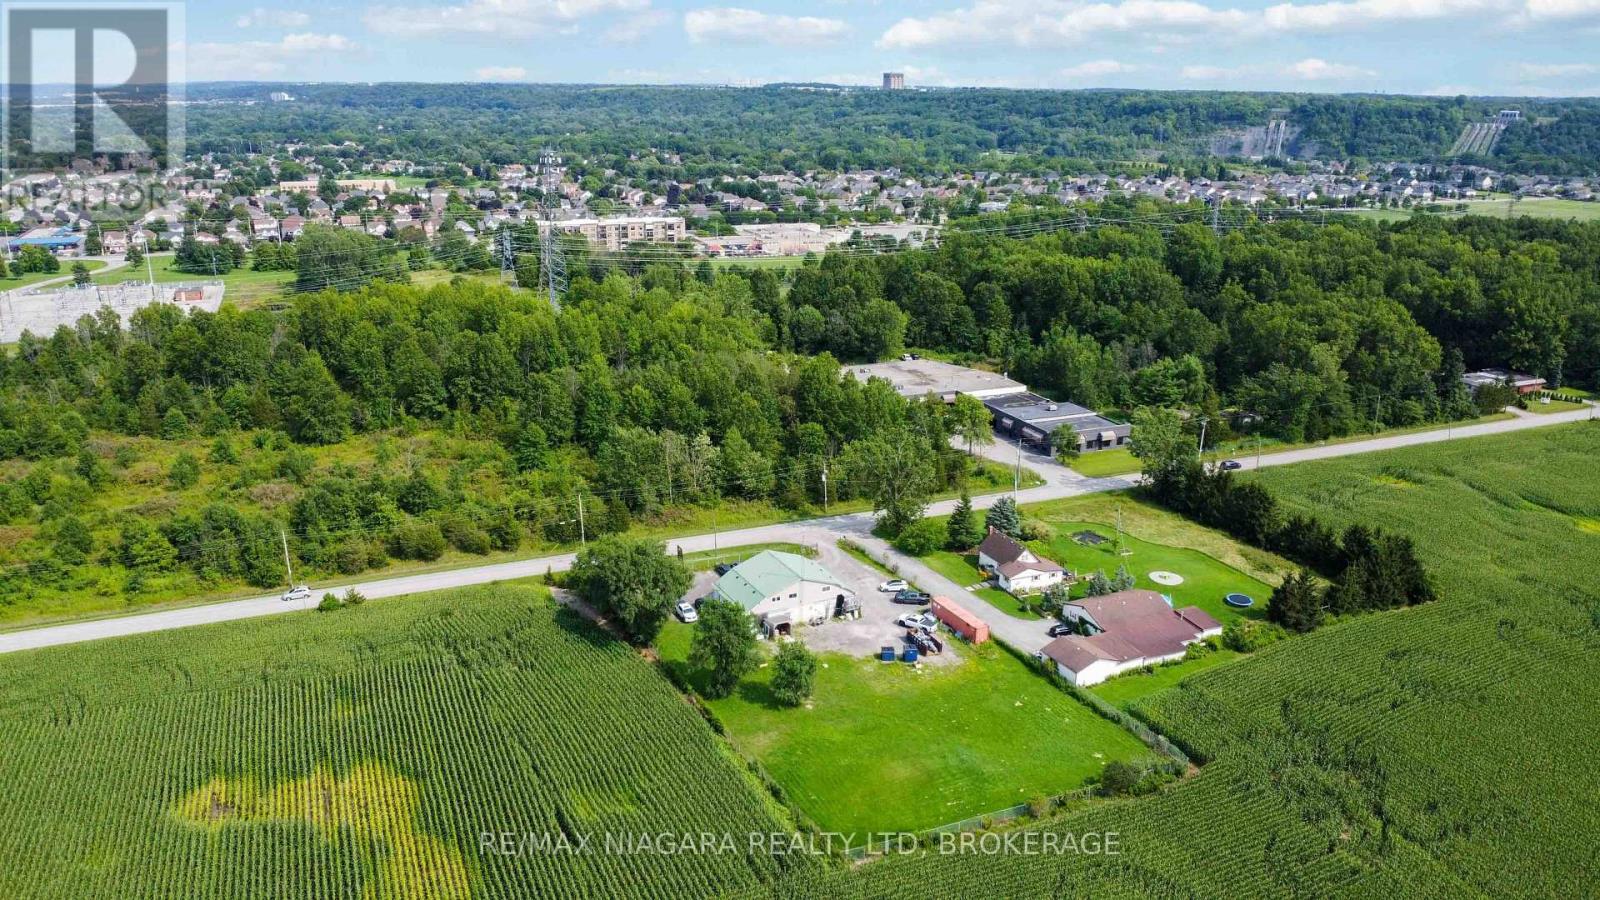
A RARE OWNER-USER OPPORTUNITY IN ST. CATHARINES! Discover the versatility of 2517 First Street Louth, a distinctive 4,622 sq. ft. freestanding building on approximately 1 acre, combining the privacy and space of a rural setting with the convenience of a city address. Ideally suited for a business requiring multiple functions in one location, the property offers an exceptional combination of warehouse/storage, extensive professional office space, fenced outdoor yard and ample on-site parking.The warehouse features drive-in/overhead loading and approximately 8-10 ft. clear height, while the impressive office component includes 7 private offices, an open-concept boardroom/meeting area, kitchenette and washroom. A main-floor kitchen/amenity area with 4-piece bathroom provides additional flexibility. Outside, the secure fenced compound offers valuable space for equipment, contractor vehicles, trailers, materials and outdoor storage, while the property's rural surroundings provide a level of privacy and operational separation rarely found within the city. Located in St. Catharines, approximately 10 minutes from Highway 406 with convenient connection to the QEW, this property delivers an outstanding combination of SPACE, PRIVACY, PARKING & ACCESSIBILITY in the heart of Niagara. OFFICE + WAREHOUSE + FENCED YARD + PARKING : ALL AT ONE ADDRESS. A unique opportunity for an owner-operator seeking room to operate, store, park and grow. Zoned A1 Agriculture with the existing industrial use identified as legal non-conforming. (id:55499)
RE/MAX Niagara Realty Ltd
32 Midnightsun Trail
Brampton, Ontario
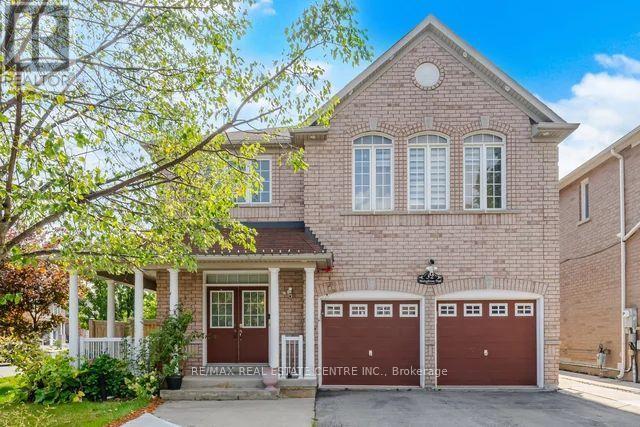
Rare Opportunity to Own this impressive spacious 4+2 Bdrm Detached Home on 53 ft Lot!!! Upgrade kitchen w/Quartz countertop & S/S Appl. Hardwood flooring Thru-out, 9' Smooth Ceilings, Crown Molding, Pto Lights and Gas Fireplace in Family Rm. 4 Spacious Bdrms and 3 Full Washrms upstairs, Oak Staircase, Main Flr Laundry. finished Bsmt w/2 bdrms, luxury features like In Ground Salt Water Pool, Sprinklers, LV EV Charger in Garage, Smart Home and Ring Security features too. Perfect place to call as Home!!!! Being Sold in "As Is, Where is" Condition. (id:55499)
RE/MAX Real Estate Centre Inc.
207 - 10212 Yonge Street
Richmond Hill, Ontario
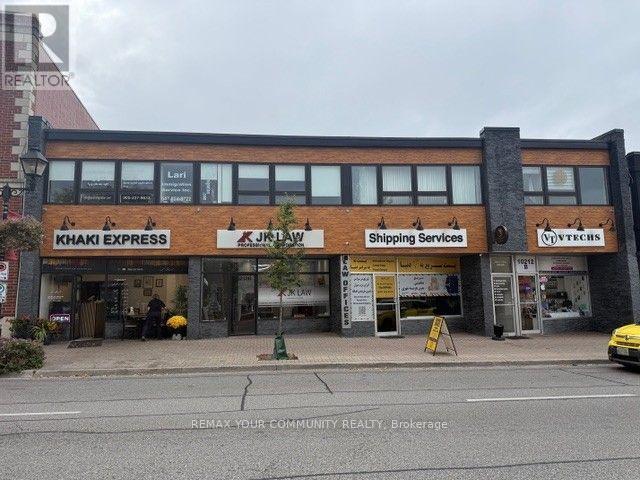
Located on the second floor of a well-maintained professional building in the heart of Richmond Hill, this office unit offers exceptional accessibility from both Yonge Street and the rear parking area, with ample on-site parking available for clients and staff. Situated in a highly desirable location, the space features: A welcoming reception area, a convenient kitchenette, a professional and well-appointed work environment. Ideal for lawyers, accountants, consultants, therapists, and other professionals seeking a turnkey office solution in a prime, easily accessible location. (id:55499)
RE/MAX Your Community Realty
1900 Concession 4 Road
Uxbridge, Ontario
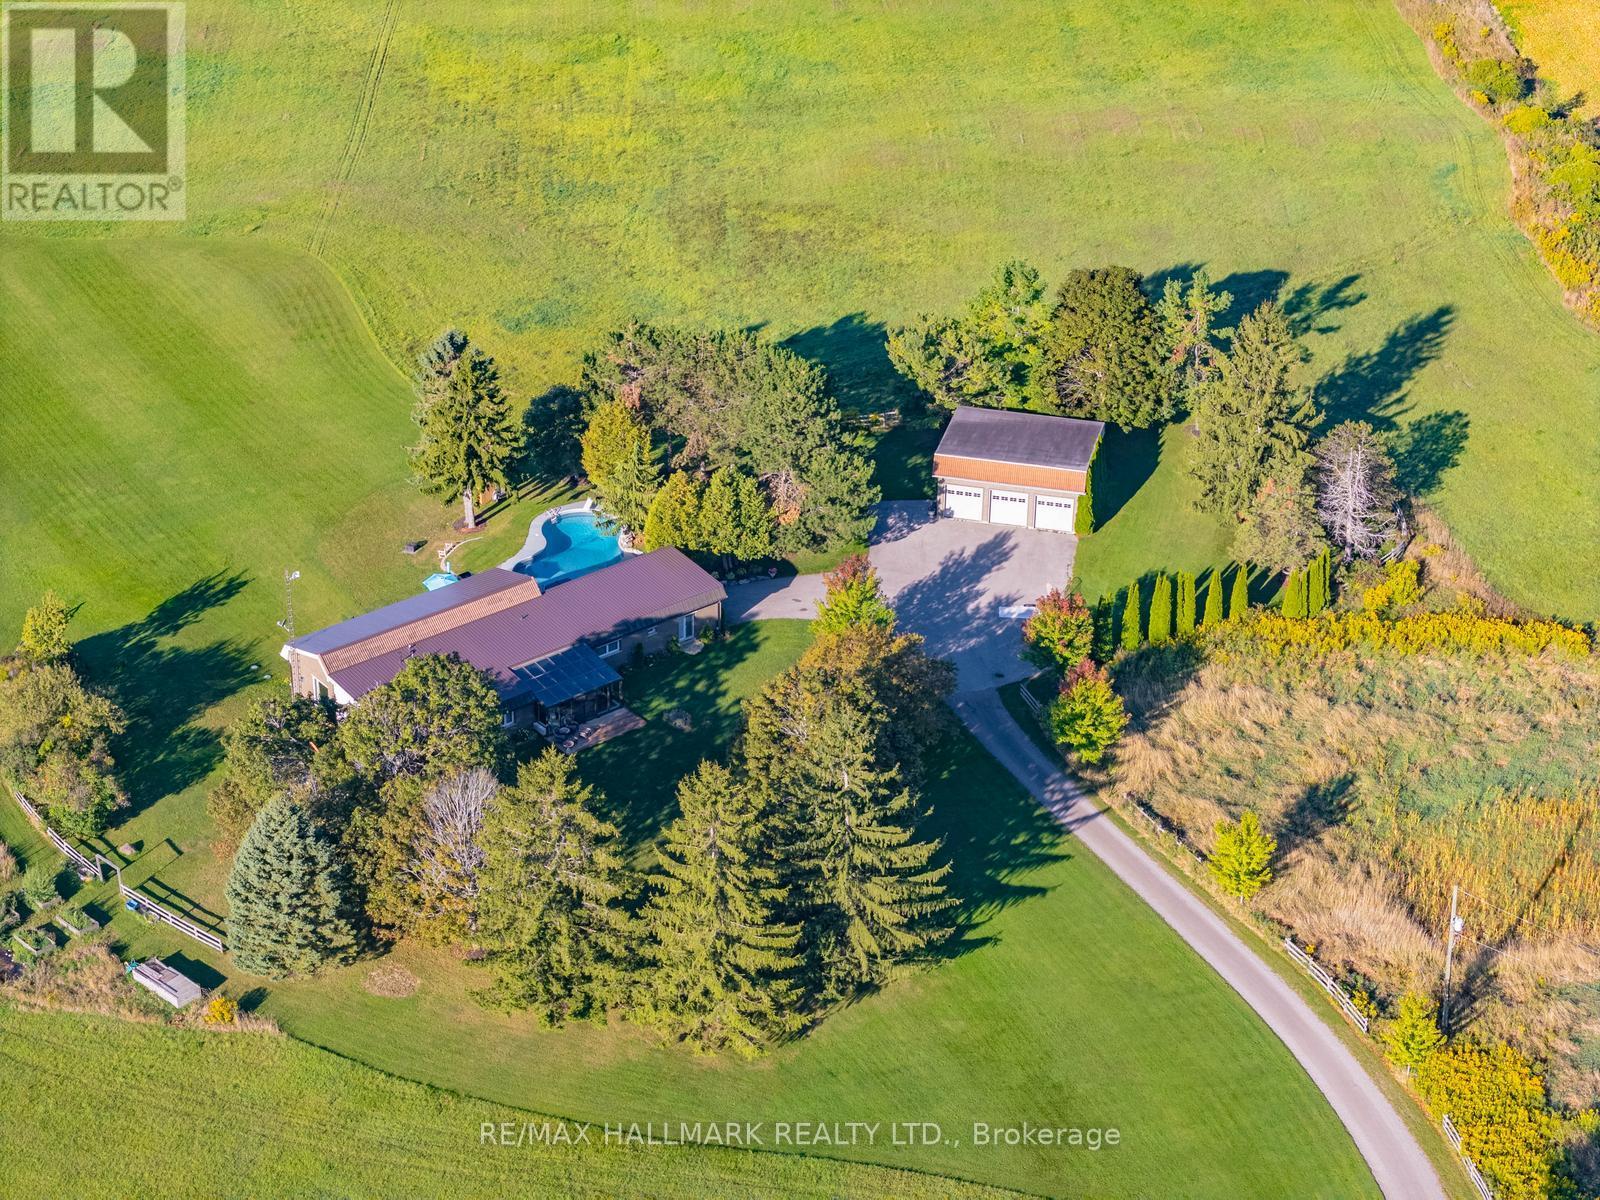
Rolling Hills. Sweeping Views. 50 Private Acres.Set high on 50 private acres, this exceptional country estate offers approximately 4,800 sq. ft. of finished living space, remarkable privacy, and sweeping countryside views near the borders of Stouffville, Uxbridge, and Pickering. A long, winding driveway leads through a picturesque landscape to a home that feels deeply connected to the land, with the Toronto skyline visible in the distance on clear evenings.Inside, the light-filled principal living area features soaring 12-foot ceilings, exposed beams, an antique-inspired brick fireplace, and expansive west-facing windows. The beautifully appointed kitchen offers high-end appliances, European-inspired finishes, and an oversized island ideal for everyday living and entertaining. A glass-railed deck extends the living space outdoors, overlooking the rolling hills and pond below.The primary suite includes a walk-in closet, built-in wardrobe, five-piece ensuite, and walkout to the east lawn. Three additional bedrooms and an updated five-piece bath provide generous space for family and guests.The fully finished walkout lower level features a spacious recreation area, two home offices, a full bath, and a large additional bedroom, all enjoying the same west-facing views.Outside, approximately six acres of maple bush, a seasonal pond, and a charming barn with original paddocks and vintage nameplates reflect the property's rural character. The oversized garage accommodates three large trucks and includes hydro and a rough-in for in-floor heating.A heated in ground pool, hot tub, geothermal heating and cooling, and in-floor radiant heating complete this thoughtfully updated property. Surrounded by Uxbridge countryside, trails, and equestrian amenities, yet within easy reach of Stouffville, Markham, and Pickering, this is a rare combination of land, lifestyle, and location. (id:55499)
RE/MAX Hallmark Realty Ltd.
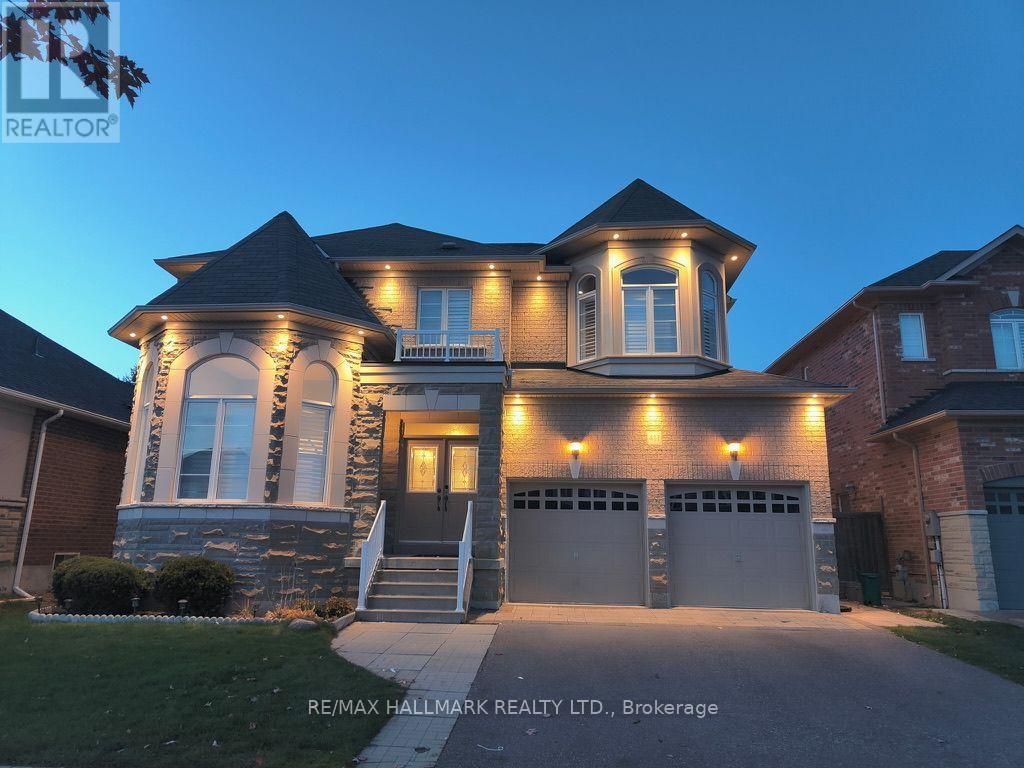
411 Hoover Park Drive
Whitchurch-Stouffville, Ontario
Welcome to this beautifully maintained luxury 4+2 bedroom, 5-bathroom detached home situated on a 49 x 112 ft. lot. featuring a double-car garage and extended driveway with parking for up to 4 vehicles. This spacious home offers exceptional comfort and functionality for the growing family. The homeowners invested well over $100,000 in high-quality upgrades and renovations throughout the home in 2024.The main floor features 9-ft ceilings, hardwood flooring, California shutters, double-door entry and main floor laundry with direct garage access. Large-format tiles were installed throughout the entrance, main hallways, kitchen, breakfast area, bathrooms, mudroom and basement landing. The upstairs hardwood floors were sanded and refinished to match the main floor, creating a seamless look throughout.The fully renovated kitchen features professionally painted cabinetry, new quartz countertops, sinks and faucet, plus brand-new high-end stainless steel appliances, including refrigerator, stove, & dishwasher. The powder room was updated with new vanity, quartz countertop, mirror and light fixture. The primary ensuite was completely renovated with a new walk-in shower, bathtub, floor and wall tiles, toilet, vanity, quartz countertop, cabinetry, mirror, modern lighting and LED strips. Additional upgrades include new quartz countertops and faucets in the two bathroom ensuites with a double-sink vanity in the connecting ensuite, New dining room light fixture, interior family room pot lights, smooth ceilings replacing the original popcorn ceiling, new exterior pot lights and a new roof. The professionally finished basement offers a great room, recreation area, two additional bedrooms and a 3-piece bathroom. Outside, enjoy the fully fenced backyard with interlocking stone, exterior pot lights and shed. Close to schools, parks, the community centre and GO Station. An exceptional opportunity to own a spacious, extensively upgraded home in a highly desirable Stouffville. (id:55499)
RE/MAX Hallmark Realty Ltd.

402 - 7730 Kipling Avenue
Vaughan, Ontario
WELCOME TO 7730 KIPLING AVE, UNIT 402. THIS SPECTACULAR CORNER UNIT FEATURES 2 BEDROOMS AND 2 BATHS! APPROX. 905 SQ FT OF FUNCTIONAL LIVING SPACE AND A SPACIOUS WRAP-AROUND BALCONY! BRIGHT - OFFERS PLENTY OF SUNLIGHT! ENJOY ROOFTOP TERRACE WITH BBQ, PARTY & EXERCISE ROOM! LOCATED IN REXDALE WOODBRIDGE AREA. STEPS TO SHOPS, DINING, TRANSIT AND MINUTES TO ALL MAJOR HIGHWAYS! (id:55499)
Royal LePage Maximum Realty
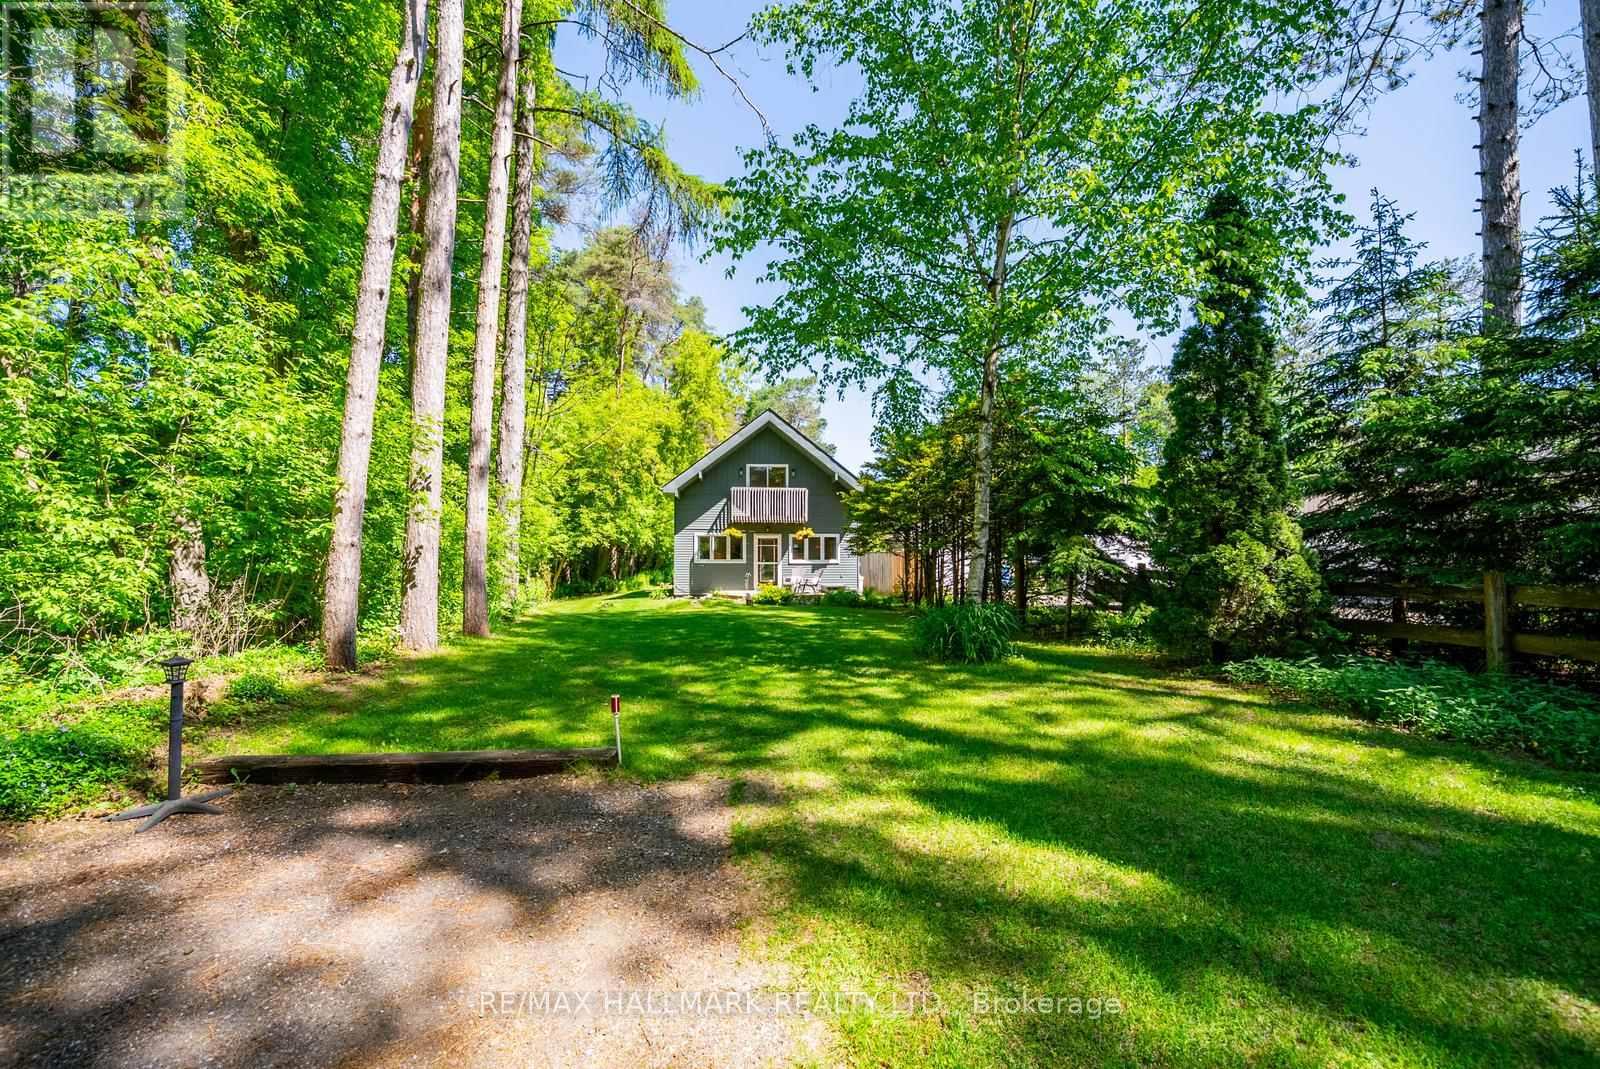
5146 Cherry Street
Whitchurch-Stouffville, Ontario
Set on 1.12 acres and backing directly onto 800 acres of Vivian Forest, this charming cottage style home sits on one of the area's most sought after streets. A true piece of paradise offering tranquility, nature, and a lifestyle that is genuinely hard to find this close to the city. Minutes to Newmarket, Stouffville, and Hwy 404.The home features three bedrooms, two bathrooms, an eat in kitchen with pantry, and a gas fireplace in the living room that heats the home. The main floor includes a bedroom, four piece bathroom, and laundry. Upstairs, the primary bedroom includes a walkout to a private balcony overlooking the trees, a second bedroom, three piece bath, and bonus office space.Outside you will find a newer deck, a workshop, garden shed, and beautifully maintained gardens.Miles of walking trails right from your backyard through Vivian Forest. This property is full of potential for the buyer with vision and a desire to make it their own.A rare opportunity for rural living without sacrifice. (id:55499)
RE/MAX Hallmark Realty Ltd.
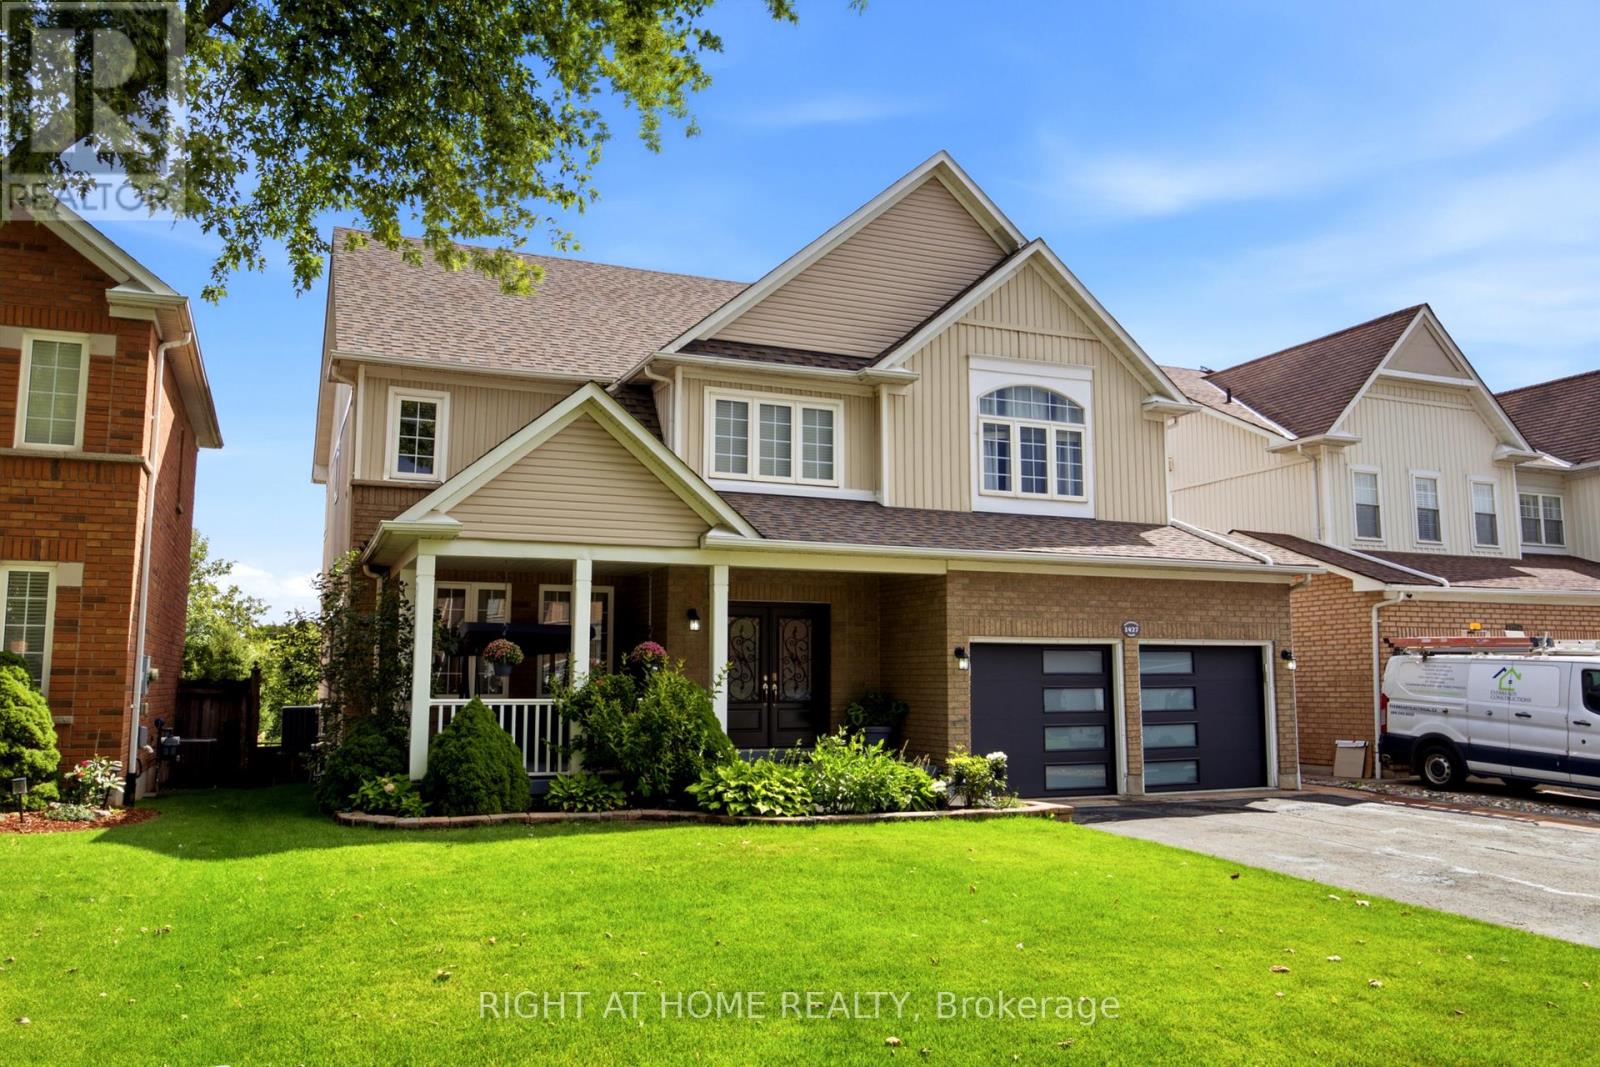
1427 Aldergrove Court
Oshawa, Ontario
Welcome to 1427 Aldergrove Court, an impressive executive home offering approximately **4,577 sq. ft. of finished living space** on a premium 52-ft lot with a private, treed backdrop. A striking curved staircase makes an immediate impression, while hardwood flooring, pot lights, abundant natural light and generously sized principal rooms create an elegant yet comfortable setting for everyday living and entertaining.The main floor offers formal living and dining areas, a spacious family room with a double-sided gas fireplace, plus a separate office ideal for working from home. The generous kitchen features granite countertops, ample cabinetry, a centre island and a bright breakfast area with a walkout to the elevated deck overlooking the beautifully landscaped backyard.Upstairs, the expansive primary retreat offers a sitting area, walk-in closet and 5-piece ensuite, while each additional bedroom enjoys ensuite or semi-ensuite access. The finished walk-out basement adds exceptional versatility with a large recreation area, pot lights, an additional bedroom, 3-piece bathroom and second kitchen-ideal for extended family or multi-generational living.With 4+1 bedrooms, 5 bathrooms, a double garage and parking for six, this beautifully maintained home delivers exceptional space, privacy and functionality in Oshawa's sought-after Taunton community, close to schools, parks, recreation, transit and everyday amenities. (id:55499)
Right At Home Realty
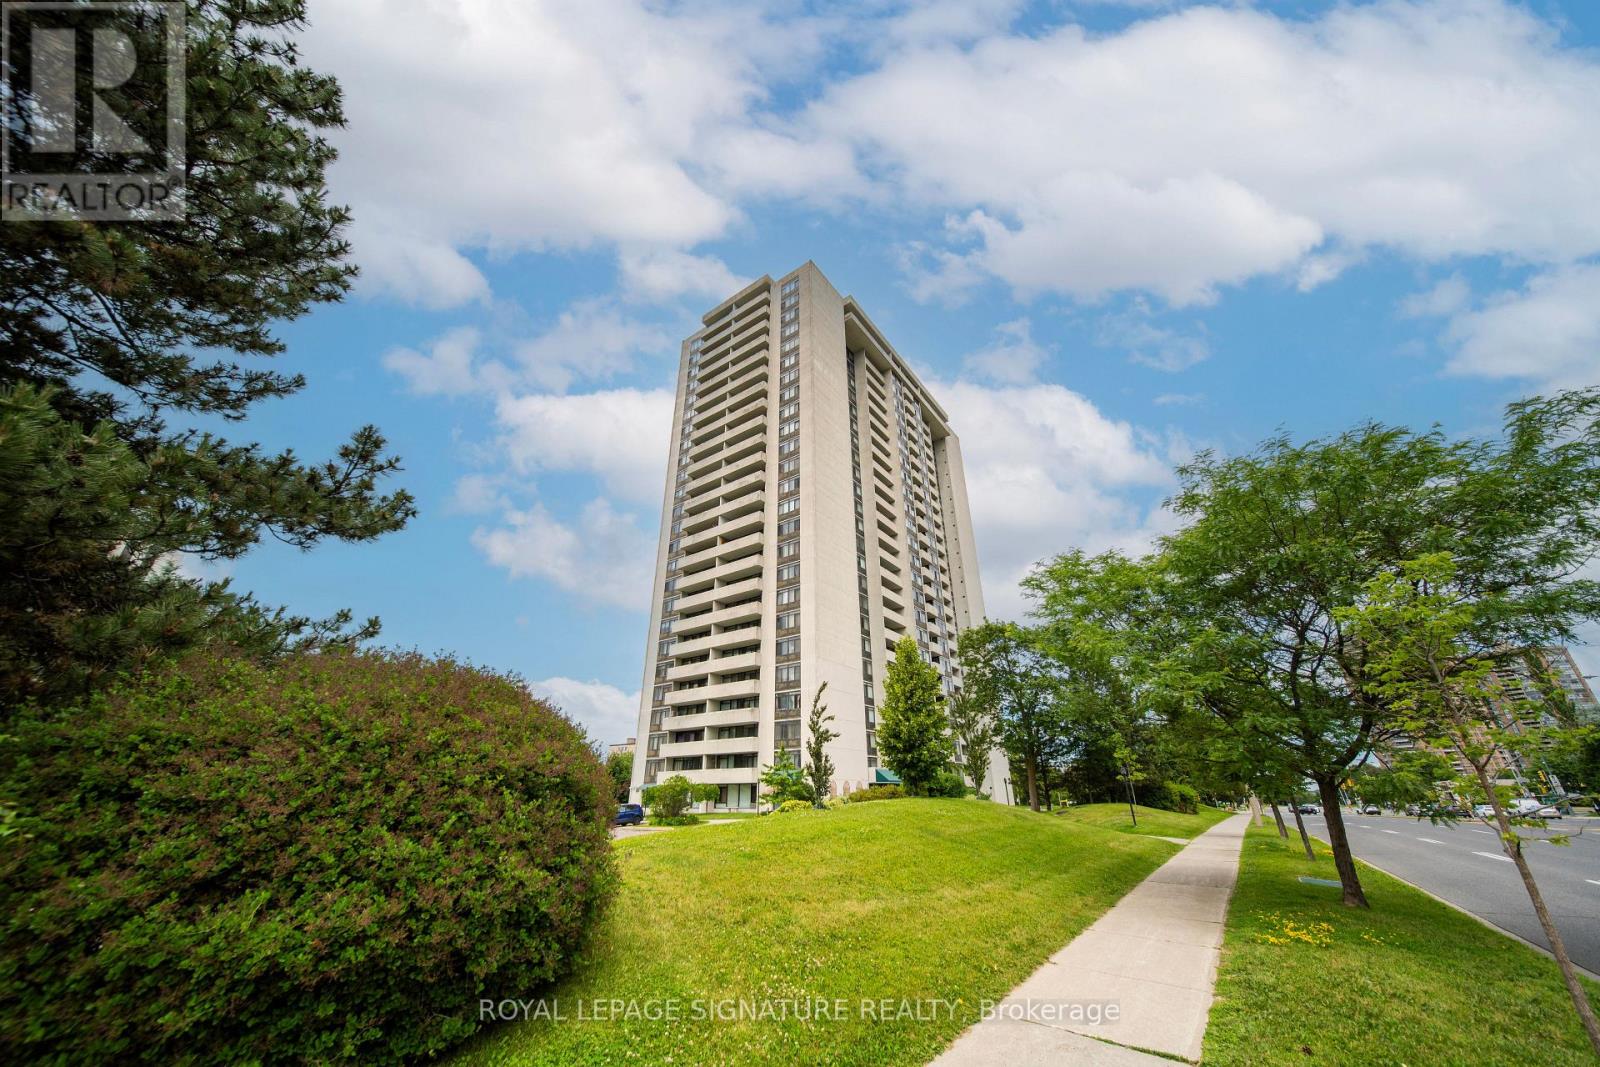
1506 - 3300 Don Mills Road
Toronto, Ontario
Power of Sale Opportunity! Spacious and well-designed 3-bedroom, 2-bathroom condo offering over1,100 sq. ft. of functional living space. The primary bedroom features a walk-in closet and convenient 2-piece ensuite. This bright east-facing suite boasts generously sized principal rooms, a large living and dining area, ample storage, and plenty of natural light throughout. A Practical layout makes this home ideal for families, downsizers, or investors seeking exceptional value.Includes 1 parking space and a rare combination of size, functionality, and affordability.Conveniently located in the established Highpoint Condominium community, close to public transit, shopping, restaurants, schools, parks, and major highways.An excellent opportunity to own a spacious condo in Toronto at an attractive price point. (id:55499)
Royal LePage Signature Realty
1116 - 19 Singer Court
Toronto, Ontario
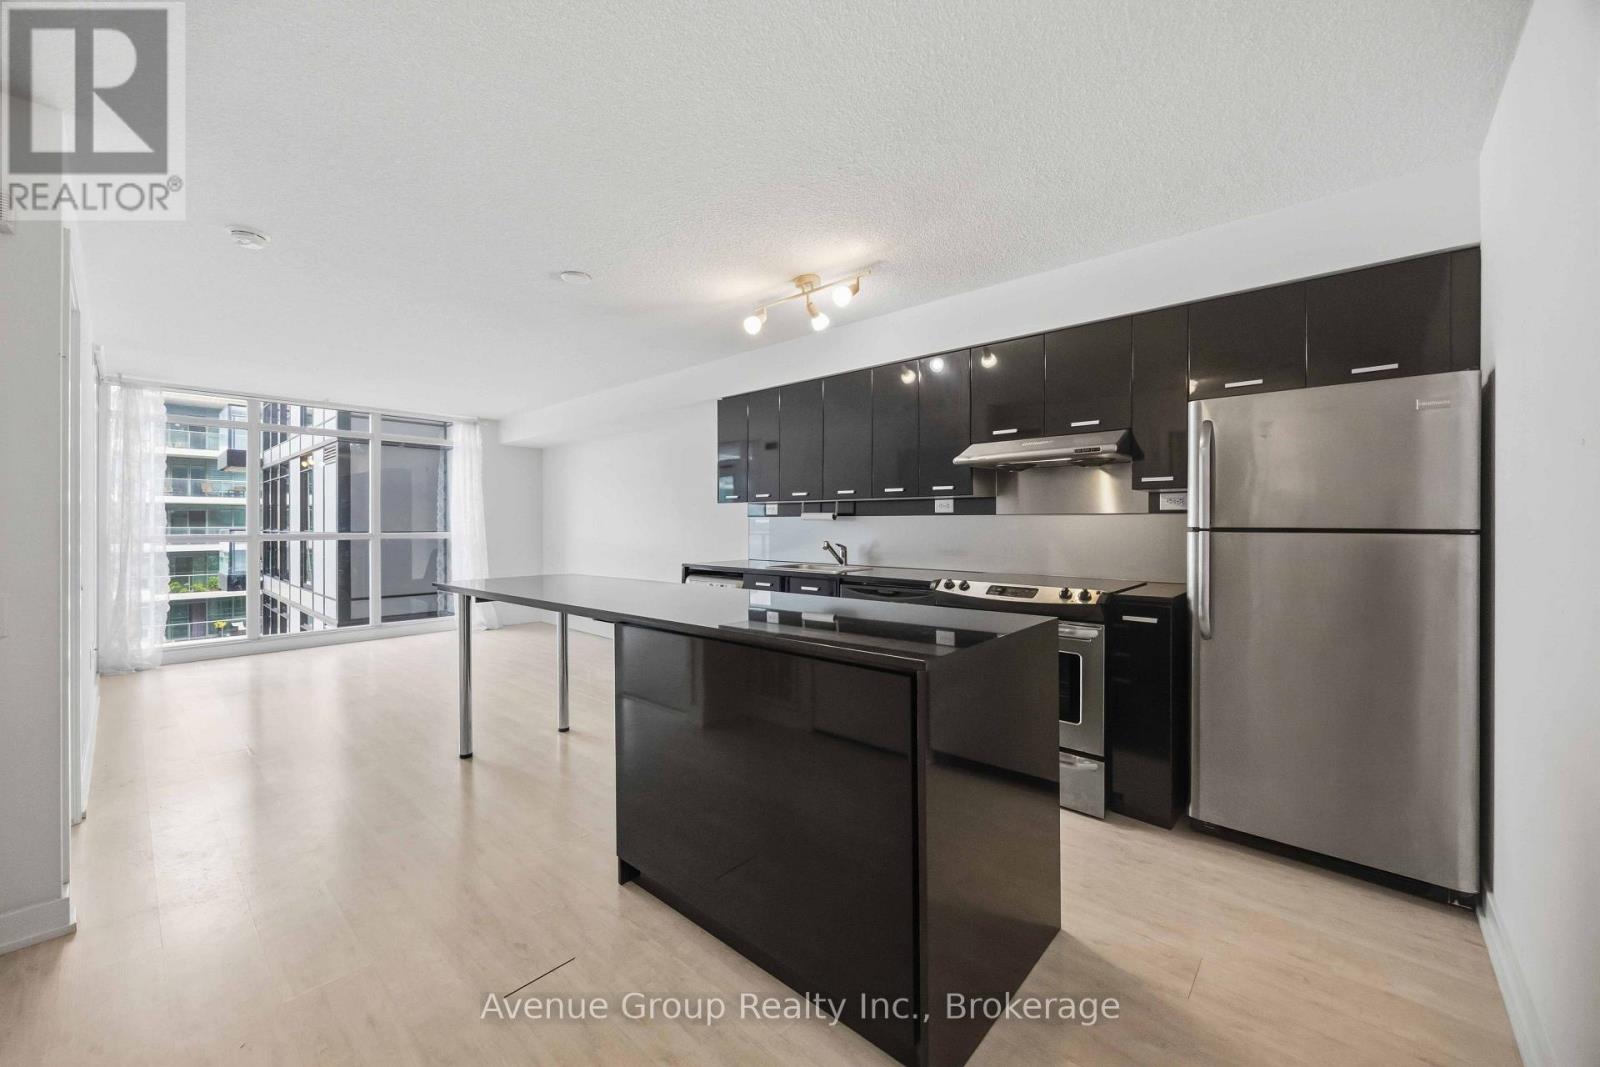
Welcome home to this bright, beautifully maintained 1 bed, 1 bath suite in one of North York's most connected communities! The functional open-concept layout features floor-to-ceiling windows, soaring 9-ft ceilings, and abundant natural light. The modern kitchen impresses with a long centre island perfect for entertaining or everyday living. Enjoy a spacious walk-in closet, and a private balcony too. Resort-style amenities include 24-hour concierge & security, indoor pool, fitness centre, hot yoga studio, sauna/steam room, whirlpool, basketball court, party/games room, billiards & foosball, business lounge, kids room, movie theatre, and outdoor patio with BBQs. This is an unbeatable location being steps to Leslie & Bessarion subway stations, Oriole GO Station, and TTC, with quick access to Highways 401, 404 & the DVP. Minutes to North York General Hospital, IKEA, Fairview Mall, Bayview Village, and more. Don't miss this one! (id:55499)
Avenue Group Realty Inc.
18 Kennedy Drive
Kawartha Lakes, Ontario
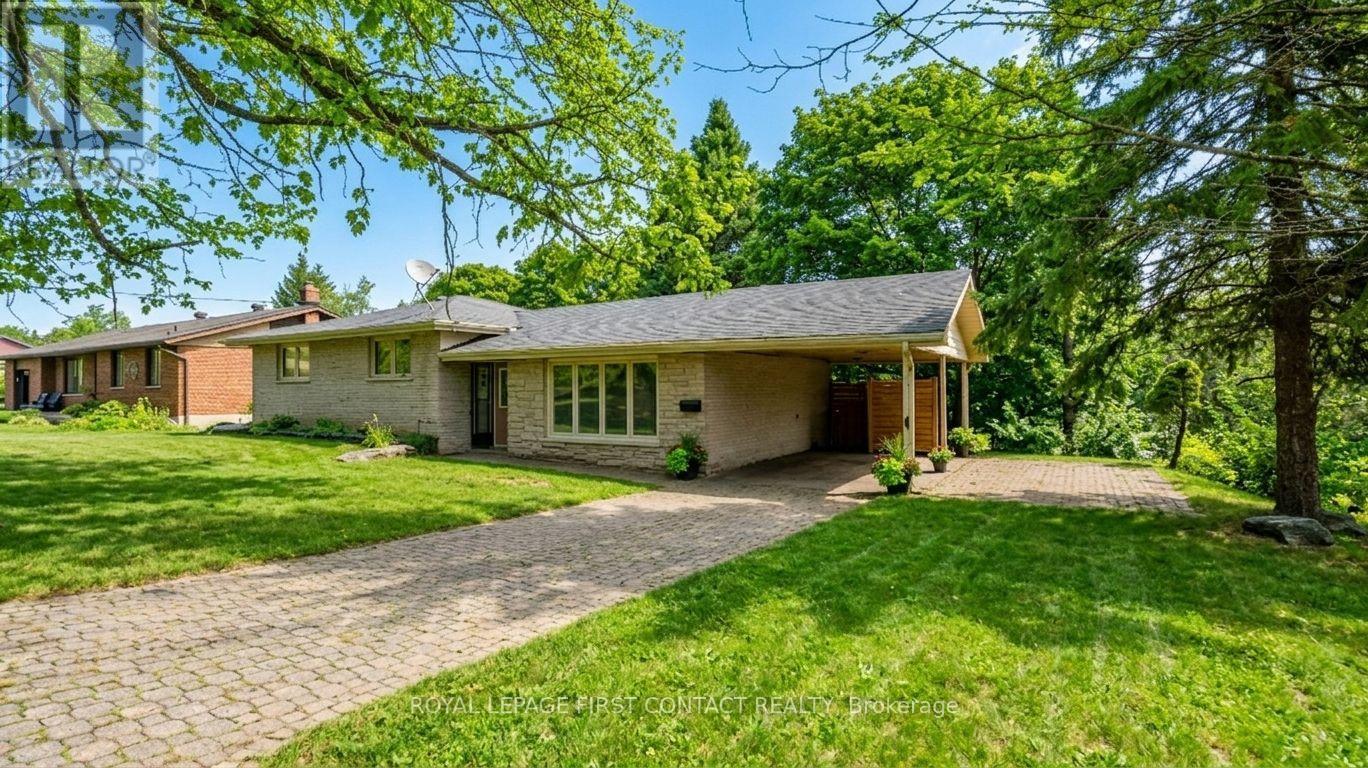
Great opportunity to live in the quaint town of Fenelon Falls! This large home has so much space and is on a huge lot on a desirable street! The side-split home offers a large living room, updated kitchen with separate eating area with walk-out to your deck that overlooks the lovely backyard, plus a nice size primary room with ensuite and 2 other bedrooms that share a second bathroom on the upper floor, plus laundry. The walk out basement includes a good size eat-in kitchen, a huge family room, 3 bedrooms and 2 bathrooms, plus it's own laundry. Walking distance to downtown to enjoy all that Fenelon Falls has to offer! A great home for you and your extended family or a great investment! (id:55499)
Royal LePage First Contact Realty
249 Ladyslipper Drive
Waterloo, Ontario
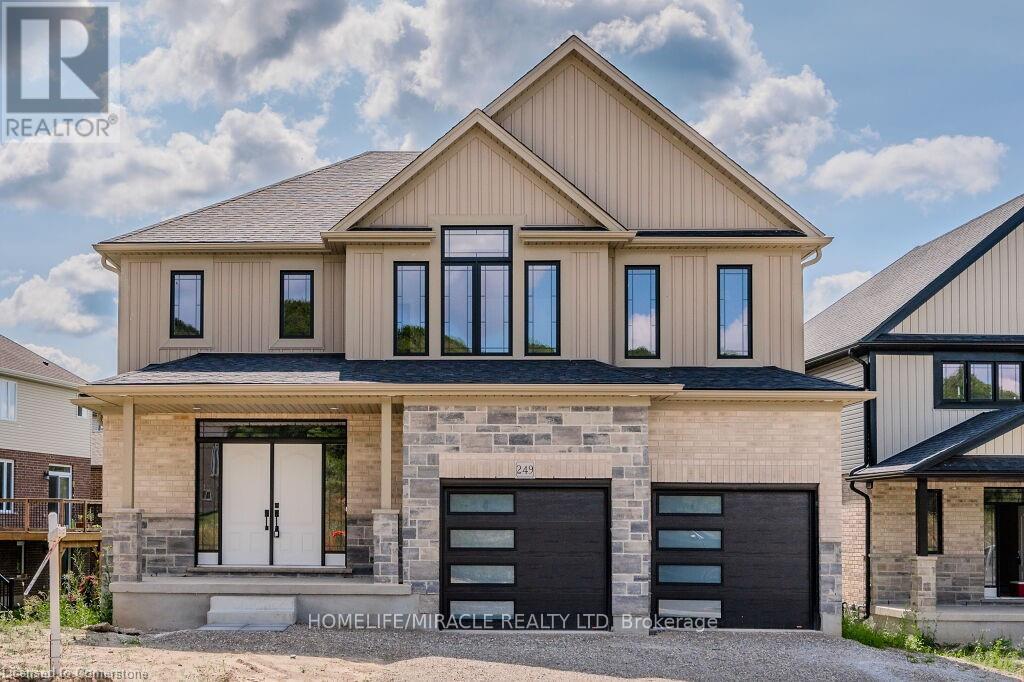
NEW LISTING IN VISTA HILLS - Stunning east-facing home on a premium 80' frontage lot backing onto greenspace. Offering over 3,580 sq. ft., this impressive property features a walkout basement, covered rear porch, 4 bedrooms, and 2 ensuites. A grand double-door entry welcomes you into a thoughtfully designed layout. The main floor includes a private office that can also serve as a formal dining room. The spacious, carpet-free family room opens to an entertainer's dream kitchen with a large island, generous dining area, and a wet bar/butler's prep space. Highlights include quartz countertops and backsplash, 36" upper cabinets, crown molding, under-cabinet lighting, and soft-close cabinetry. A walk-in pantry provides additional storage and convenience. Step out to the covered rear porch and enjoy peaceful views of the surrounding greenspace. The main level also features a quartz-finished powder room, mudroom, and walk-in closet. Upstairs, a vaulted-ceiling family room offers extra living space. The primary suite includes a walk-in closet and a luxurious ensuite with a deep soaker tub, large shower, and linen storage. Bedroom 2 has its own ensuite, while two additional spacious bedrooms complete the level. All bathrooms feature quartz countertops, and the upper-floor laundry room adds everyday practicality. The walkout basement offers excellent future potential. Ideally located just steps from Vista Hills School, parks, trails, shopping, transit, Costco, and more. (id:55499)
Homelife/miracle Realty Ltd

512 First Avenue
Welland, Ontario
Amazing opportunity to own 3+3 bed room semi detached back split 4 level Home with separate finished basement and separate entrance to the lower level located across the street from Niagara College and near shopping and restaurants. Very Good Size Living/dining Area, Upgraded washroom, The lower level with 3 additional bedrooms, kitchen, Full Washroom, Spacious Rec room ,Carpet Free full house , All Bedrooms very good size, Garden shed in the back yard,2Laundry Rooms, very Hot Location close to many Schools, Park, Plaza, Transit, Niagara College etc (id:55499)
RE/MAX Realty Specialists Inc.

135 Kanata Crescent
London South, Ontario
Some homes simply have more to offer-and 135 Kanata Crescent is one of them. Set on a beautifully landscaped lot in an established Southwest London neighbourhood, this fully finished 2-storey has space to spare, personality throughout and a few surprises you won't expect from the curb. Step inside and the first impression is unforgettable-a dramatic two-storey foyer crowned by a striking glass chandelier. With approx. 1,976 sq. ft. above grade plus 825 sq. ft. of finished living space below, there is room here to truly spread out. The main floor flows from a bright living room with electric fireplace to a separate dining room, while the updated kitchen with quartz counters and newer stainless steel appliances sits at the heart of the home, overlooking the sunken family room and its cozy gas fireplace. The sun-filled breakfast nook is made for slow Sunday mornings and opens directly to the backyard. Outside feels like your own little escape-morning coffee under the gazebo, summer dinners on the stamped concrete patio and a fully fenced, landscaped yard with room to simply enjoy being outside. Even the garden shed gets an upgrade here-it's a walk-through! Upstairs, three massive bedrooms await, so nobody gets stuck with "the small room." The primary is a retreat of its own with a huge walk-in closet and spacious ensuite featuring a soaker tub and separate shower, plus a 4-piece family bath. The finished basement delivers 825 sq. ft. with three large finished rooms, a 3-piece bath and loads of storage-movie nights, home gym, office, games room, guest space...why choose just one? No carpet throughout, several replaced windows, main-floor laundry with garage access, double garage and concrete drive round out the package. And that charming front porch? It may just become your favourite spot for that first coffee of the day. Close to schools, parks, shopping, dining and everyday conveniences. Big on space, big on possibilities and anything but ordinary. (id:55499)
Royal LePage Our Neighbourhood Realty
B105 - 112 Union Street E
Waterloo, Ontario
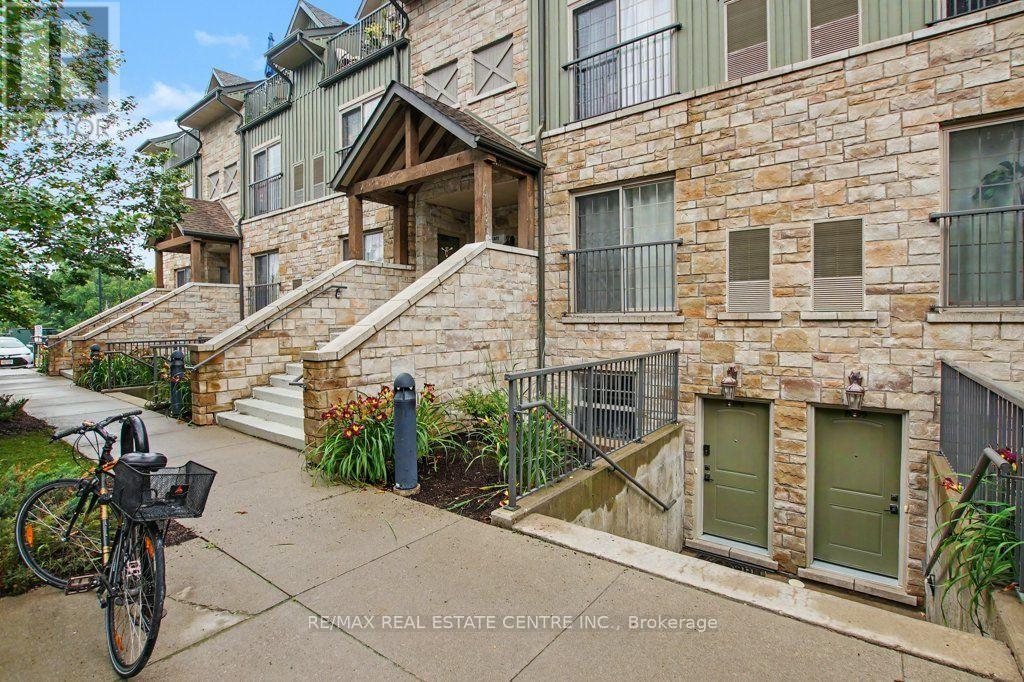
Welcome to Union Crossing in Waterloo, where modern style and everyday convenience come together in this beautifully appointed stacked townhouse. Thoughtfully designed with an open-concept layout, this bright and inviting home offers contemporary finishes and comfortable living in an unbeatable location. The spacious living area flows seamlessly into a sleek, modern kitchen featuring stainless steel appliances, stylish cabinetry, and quality finishes. It's perfect for entertaining or enjoying quiet evenings at home. Durable laminate flooring extends throughout the main living spaces, creating a cohesive and sophisticated feel. The generous primary bedroom serves as a private retreat with a walk-in closet and convenient man door access to the elegant 4-pc bathroom. Additional highlights include in-suite stacked laundry, plus excellent storage with pantry and utility closets. Freshly painted with a newer Dishwasher, over the range microwave and clothes washer & dryer. Owned parking spot number ( 3 ) with this unit. Ideally situated just minutes from Waterloo Town Square, public transit, shopping, dining, parks, and everyday amenities, this home offers exceptional convenience for first-time buyers, professionals, downsizers, or investors alike. Don't miss this opportunity to own a stylish, low-maintenance home in the sought-after Union Crossing community. Move in and enjoy modern living in Waterloo. (id:55499)
RE/MAX Real Estate Centre Inc.

115 - 1680 Evans Boulevard
London South, Ontario
Introducing The LYNX lower interior at STAX by The IRONSTONE BUILDING COMPANY - To Be Built interior stacked townhome offering 1,586 sq. ft. of modern living space with 3 bedrooms and 2.5 bathrooms. Located within STAX, a new community of contemporary stacked townhomes in Summerside , this design combines quality finishes, and low-maintenance living. The open-concept main floor features 9-foot ceilings, luxury vinyl plank flooring, and a spacious layout ideal for everyday living and entertaining. The contemporary kitchen is beautifully finished with hard surface countertops, soft-close cabinetry, under-cabinet lighting, an undermount stainless steel sink, and a waterline rough-in for the refrigerator. Upstairs, the spacious primary suite includes a private ensuite bathroom, while two additional bedrooms offer flexibility for family living, guests, or a home office. A private deck provides the perfect outdoor space to relax or entertain. Additional highlights include a high-efficiency natural gas furnace, central air conditioning, two allocated parking spaces, condominium fees of approximately $215 per month, anticipated Oct 2027 to Jan 2028 occupancy, and the peace of mind of the Tarion New Home Warranty. NOTE :This purchase price is the base price less HST. The HST rebate is subject to Buyers' eligibility and final approval by applicable government authorities. Buyers who do not qualify, or are unable to fulfil all eligibility requirements will be subject to all applicable additional HST on closing. Visit our Presentation Center located at 674 CHELTON ROAD , open Saturdays and Sundays from 12:00 p.m. to 4:00 p.m. (id:55499)
RE/MAX Twin City Realty Inc.

111 - 1680 Evans Boulevard
London South, Ontario
Introducing The Ultra at STAX by The IRONSTONE BUILDING COMPANY - To Be Built end-unit stacked townhome offering 1,771 sq. ft. of modern living space with 3 bedrooms and 2.5 bathrooms. Located within STAX, a new community of contemporary stacked townhomes in Summerside , this design combines quality finishes, and low-maintenance living. The open-concept main floor features 9-foot ceilings, luxury vinyl plank flooring, and a spacious layout ideal for everyday living and entertaining. The contemporary kitchen is beautifully finished with hard surface countertops, soft-close cabinetry, under-cabinet lighting, an undermount stainless steel sink, and a waterline rough-in for the refrigerator. Upstairs, the spacious primary suite includes a private ensuite bathroom, while two additional bedrooms offer flexibility for family living, guests, or a home office. A private partially covered balcony provides the perfect outdoor space to relax or entertain. Additional highlights include a high-efficiency natural gas furnace, central air conditioning, two allocated parking spaces, condominium fees of approximately $215 per month, anticipated Oct 2027 to Jan 2028 occupancy, and the peace of mind of the Tarion New Home Warranty. NOTE :This purchase price is the base price less HST. The HST rebate is subject to Buyers' eligibility and final approval by applicable government authorities. Buyers who do not qualify, or are unable to fulfil all eligibility requirements will be subject to all applicable additional HST on closing. Visit our Presentation Center located at 674 CHELTON ROAD , open Saturdays and Sundays from 12:00 p.m. to 4:00 p.m. (id:55499)
RE/MAX Twin City Realty Inc.

113 - 1680 Evans Boulevard
London South, Ontario
Introducing The Ultra upper interior at STAX by The IRONSTONE BUILDING COMPANY - To Be Built interior upper stacked townhome offering 1,727 sq. ft. of modern living space with 3 bedrooms and 2.5 bathrooms. Located within STAX, a new community of contemporary stacked townhomes in Summerside , this design combines quality finishes, and low-maintenance living. The open-concept main floor features 9-foot ceilings, luxury vinyl plank flooring, and a spacious layout ideal for everyday living and entertaining. The contemporary kitchen is beautifully finished with hard surface countertops, soft-close cabinetry, under-cabinet lighting, an undermount stainless steel sink, and a waterline rough-in for the refrigerator. Upstairs, the spacious primary suite includes a private ensuite bathroom, while two additional bedrooms offer flexibility for family living, guests, or a home office. A private partially covered balcony provides the perfect outdoor space to relax or entertain. Additional highlights include a high-efficiency natural gas furnace, central air conditioning, two allocated parking spaces, condominium fees of approximately $215 per month, anticipated Oct 2027 to Jan 2028 occupancy, and the peace of mind of the Tarion New Home Warranty. NOTE :This purchase price is the base price less HST. The HST rebate is subject to Buyers' eligibility and final approval by applicable government authorities. Buyers who do not qualify, or are unable to fulfil all eligibility requirements will be subject to all applicable additional HST on closing. Visit our Presentation Center located at 674 CHELTON Road, open Saturdays and Sundays from 12:00 p.m. to 4:00 p.m. (id:55499)
RE/MAX Twin City Realty Inc.

109 - 1680 Evans Boulevard
London South, Ontario
Introducing The LYNX lower end at STAX by The IRONSTONE BUILDING COMPANY - To Be Built lower end-unit stacked townhome offering 1,630 sq. ft. of modern living space with 3 bedrooms and 2.5 bathrooms. Located within STAX, a new community of contemporary stacked townhomes in Summerside , this design combines quality finishes, and low-maintenance living. The open-concept main floor features 9-foot ceilings, luxury vinyl plank flooring, and a spacious layout ideal for everyday living and entertaining. The contemporary kitchen is beautifully finished with hard surface countertops, soft-close cabinetry, under-cabinet lighting, an undermount stainless steel sink, and a waterline rough-in for the refrigerator. Upstairs, the spacious primary suite includes a private ensuite bathroom, while two additional bedrooms offer flexibility for family living, guests, or a home office. A private deck provides the perfect outdoor space to relax or entertain. Additional highlights include a high-efficiency natural gas furnace, central air conditioning, two allocated parking spaces, condominium fees of approximately $215 per month, anticipated Oct 2027 to Jan 2028 occupancy, and the peace of mind of the Tarion New Home Warranty. NOTE :This purchase price is the base price less HST. The HST rebate is subject to Buyers' eligibility and final approval by applicable government authorities. Buyers who do not qualify, or are unable to fulfil all eligibility requirements will be subject to all applicable additional HST on closing. Visit our Presentation Center located at 674 CHELTON Road, open Saturdays and Sundays from 12:00 p.m. to 4:00 p.m. (id:55499)
RE/MAX Twin City Realty Inc.
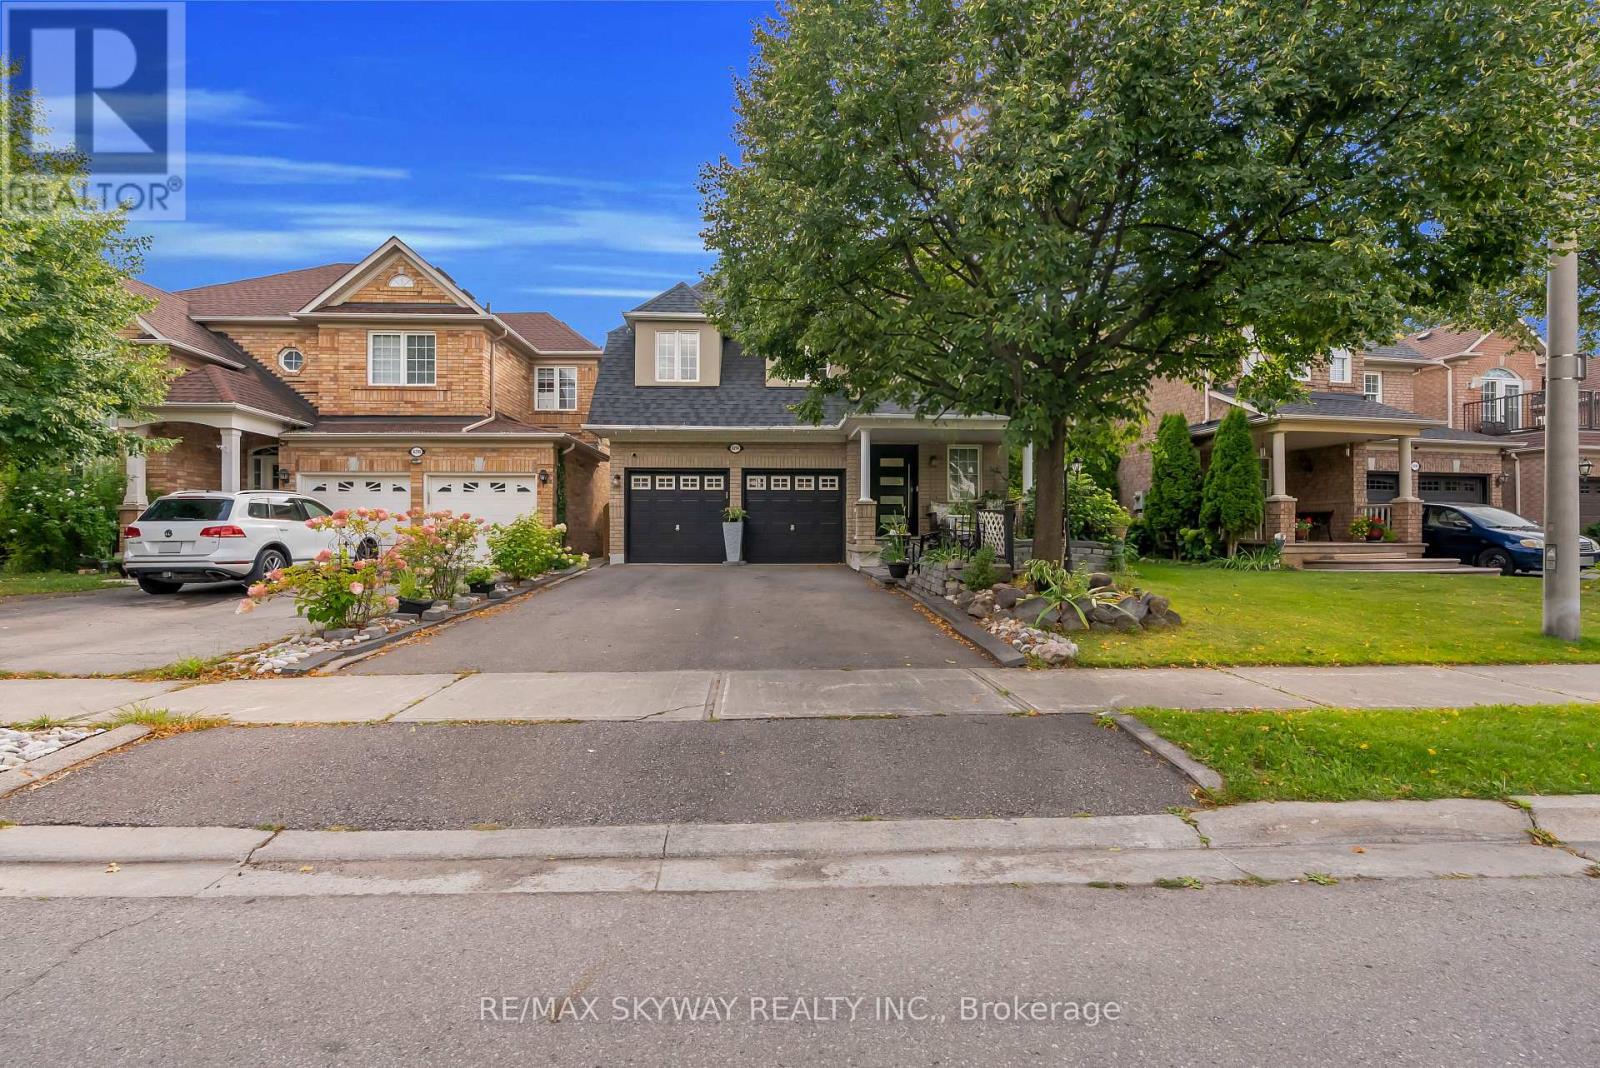
6214 Miriam Way
Mississauga, Ontario
Welcome to this beautifully updated 3+2 bedroom, 4-bathroom home in the highly sought-after Lisgar community of Mississauga! Offering a spacious and functional layout with a double-car garage, this home is ideal for families, multi-generational living, or buyers looking for additional space and flexibility. The main level features bright picture windows, a welcoming living and dining area, and a functional eat-in kitchen with brand-new pot lights and elegant crown moulding throughout the living, dining, family and kitchen areas. The spacious family room provides a comfortable space for everyday family gatherings and entertaining. Upstairs, you'll find three generously sized bedrooms, including a primary bedroom with a private ensuite and relaxing soaker tub. The 2nd and 3rd bedroom are beautifully connected via a Jack and Jill 3 piece bathroom. The finished lower level offers two additional bedrooms and a convenient kitchenette, making it ideal for extended family, guests, a home office, or additional living space. Numerous upgrades add value and peace of mind, including beautiful hardwood flooring, new tiles, a brand-new front door, and recently completed pot-light upgrades. Major mechanical updates include a newer roof, newer furnace, and brand-new air conditioner. Enjoy the convenience of a family-friendly neighbourhood surrounded by excellent amenities, schools, parks, trails and everyday conveniences. Just minutes to Hwy 407, Costco, Walmart, Winners and numerous shopping, dining and recreational options. With its desirable location, spacious layout, extensive updates and versatile finished lower level, this is a fantastic opportunity to own a move-in-ready home in Lisgar. Don't miss this one! (id:55499)
RE/MAX Skyway Realty Inc.
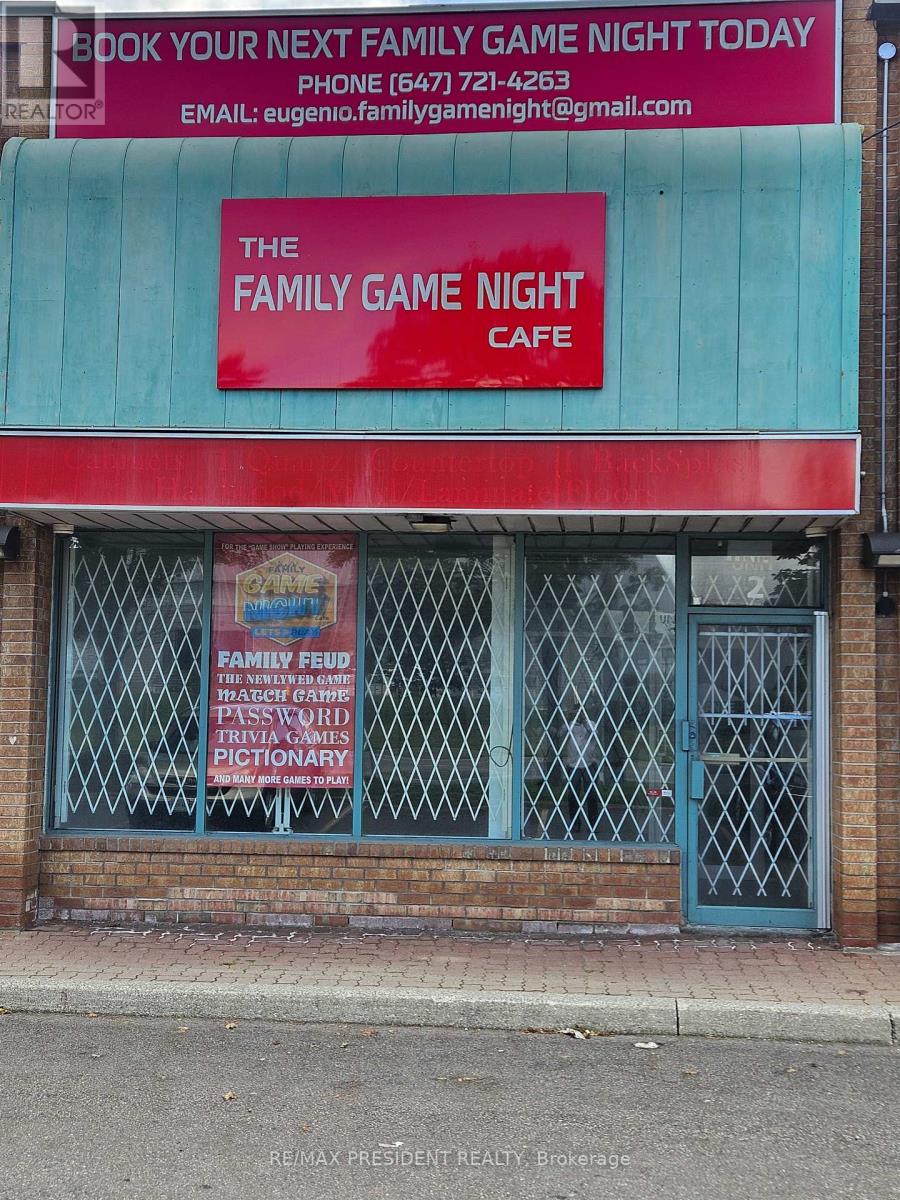
2 - 6923 Steeles Avenue W
Toronto, Ontario
Great Exposure 1400 Sq Ft Main Level, Office, Washroom & Storage Excellent Location Bordering Vaughan, Brampton, Mississauga And Etobicoke, Easy Access To 407/427/401, Heavy Traffic Area, Well Secured Unit With Common Parking,*Vacant*, Available Anytime, Showings With Lockbox At Front Door, Lease $3200 Plus Tmi, multiple usage, High Traffic Area (id:55499)
RE/MAX President Realty
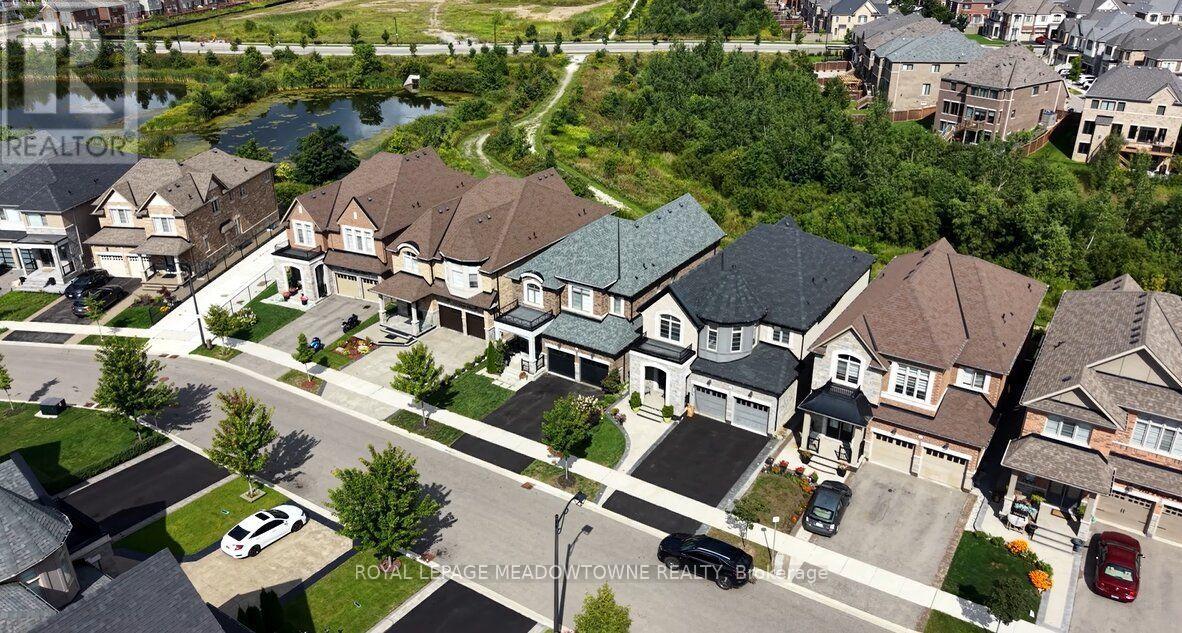
461 Parent Place
Milton, Ontario
There's something special about coming home to a beautiful ravine backdrop. Welcome to 461 Parent Place, over 3700sqft of living space in Milton's Ford neighbourhood, built by Country Homes in 2020 and thoughtfully upgraded throughout. The grand foyer welcomes you through 8' double doors, while 10' main-floor ceilings, flat ceilings, California shutters, hardwood flooring and a hardwood staircase create a polished, inviting interior. The chef-worthy white kitchen features subway tile backsplash, stainless steel appliances, an eat-in area and large dual-toned island, plus direct access to the deck and fully fenced backyard. The open-concept living and dining spaces are made for gathering, with a modern electric fireplace adding warmth to the living room. The primary bedroom offers double walk-in closets and a 5pc ensuite. Bedroom 4 has its own walk-in closet and private 3pc ensuite, complemented by a 5pc main bath and main-floor powder room. The beautiful builder-finished basement is ready to enjoy with an open rec room, comfortable carpet, two bedrooms with larger windows and a 4pc bathroom. A covered private porch, interior garage access through the laundry room, double-car garage and parking for 4 complete the home. If you're looking for a 4+2 bedroom, 5 bathroom detached home for sale in Milton with a finished basement and ravine setting, 461 Parent Place deserves a closer look. Contact us to arrange your private tour. (id:55499)
Royal LePage Meadowtowne Realty
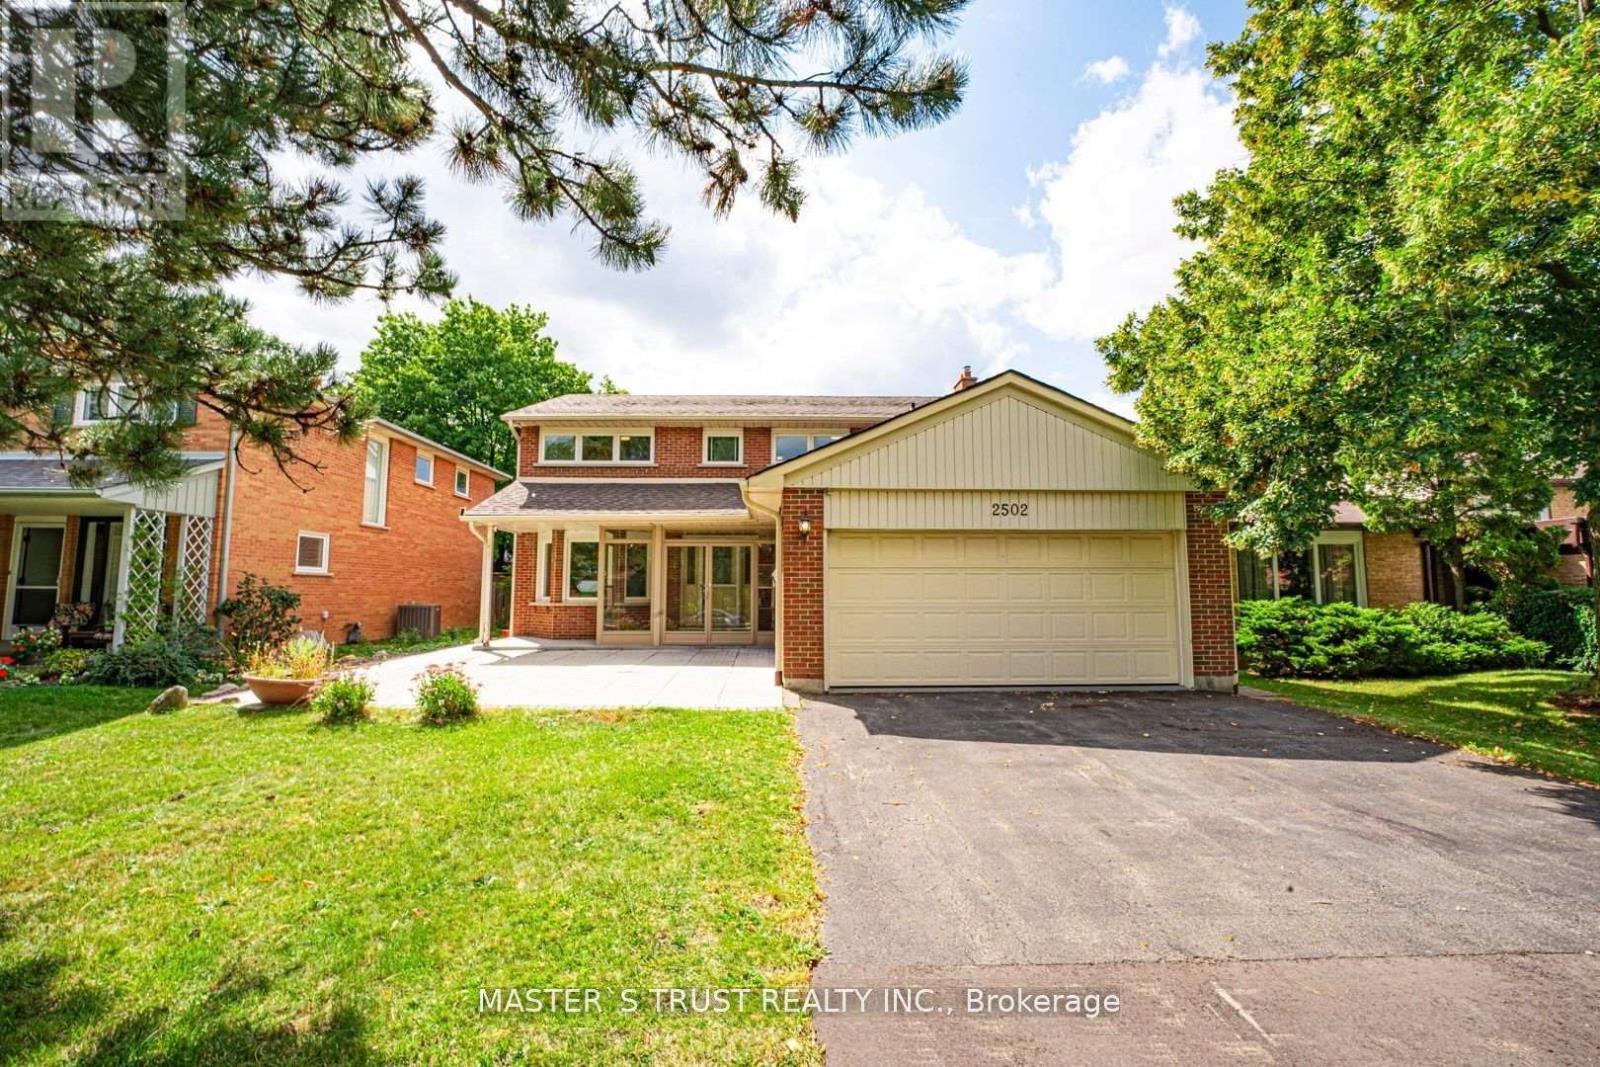
2502 Folkway Drive
Mississauga, Ontario
Beautiful 4+2 Bedroom Family Home Nestled In The Desirable Erin Mills Neighborhood! Many Improvements Over The Years . ''Versatile basement with entertainment area plus a separate section renovated in 2024 featuring 2 bed+1 Bathroom, modern kitchen, private laundry & separate entrance. Great potential for extended family or additional rental income! "Hardwood Floor. Smooth Ceiling. Plenty of Pot lights. Modern Kitchen With Granite Counter Tops, A Large Breakfast Area Which Overlooks The In Ground Pool. Fantastic Spacious Open Concept Layout With Plenty Of Space To Entertain Family & Friends. Spacious Master Bedroom Featuring Lots Of Closet Space & A 3Pc En Suite Bath .Family Oriented Community Just Steps From Trails, Parks, Schools & Transit. Nearby Pheasant Run Park With Its Splash Pad, Skating Rink, Soccer Fields & Basketball Court Is Just Steps Away. Close To Credit Valley Hospital, Erin Mills Town Centre, Clarkson & Erindale Go Stations. Easy Access To Hwys. 403, 407 & Qew. Five Minutes Drive To the U Of T Mississauga. Don't Miss This Opportunity. Please Check It Out. (id:55499)
Master's Trust Realty Inc.
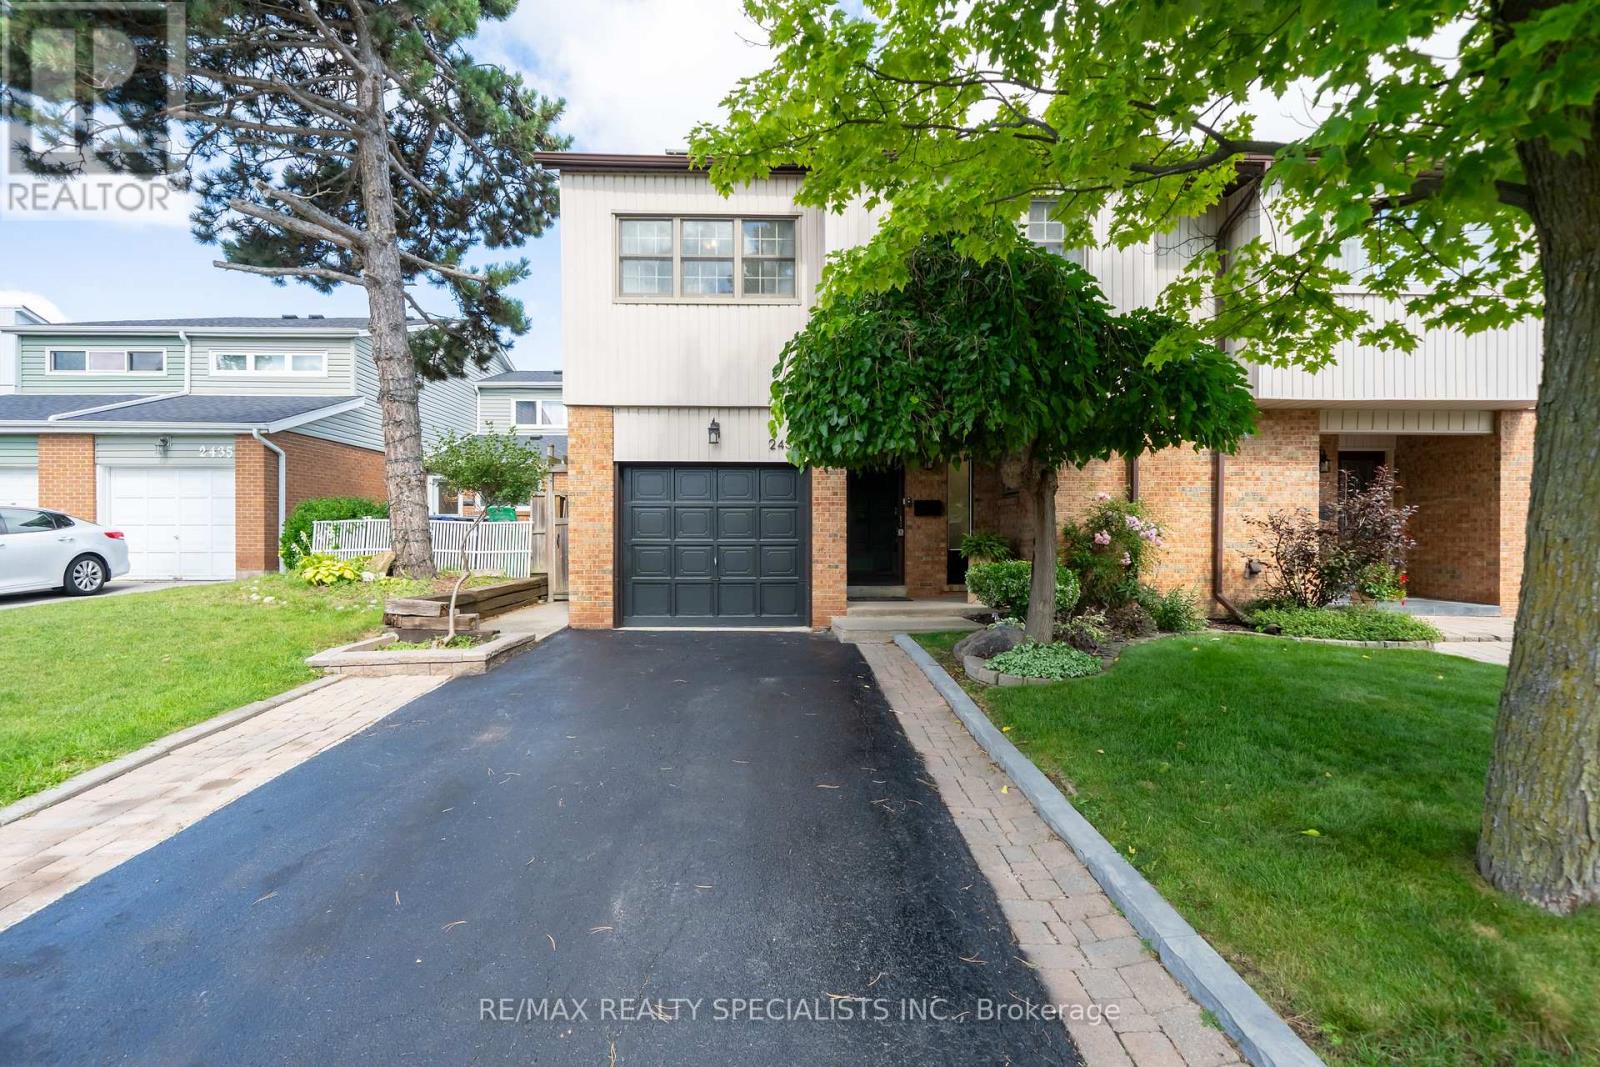
2431 Basswood Crescent
Mississauga, Ontario
Welcome to this beautifully updated 4-bedroom, 2-bathroom home n the highly sought-after Erin Mills community, offering a perfect blend of modern style, functionality and exceptional outdoor living.The open-concept renovated kitchen features stainless steel appliances and seamlessly connects to the dining area, with a walkout to the deck perfect for entertaining or enjoying your morning coffee. The bright and spacious living room showcases cathedral ceilings, and fireplace, creating a warm and inviting space. Four generously sized bedrooms provide plenty of room for the whole family, while the updated bathrooms add modern comfort. Enjoy the incredible 160-ft-deep lot and two walkouts to the backyard, creating an ideal indoor-outdoor connection for family gatherings, entertaining and enjoying the outdoors. Numerous important updates provide peace of mind, including 2021 furnace, 2021 A/C, 2022 tankless hot water heater and 2021 electrical panel. Adding tremendous value is the owned 6 kW solar panel system, which has generated approximately 28.32 MWh over the past three years. Enrolled in a net-metering program, the system generates approximately $1,000 per year in hydro-bill credits/rebates. Located in the heart of Erin Mills, this home is surrounded by walking trails, parks and green spaces, while being conveniently close to Credit Valley Hospital, shopping, restaurants and everyday amenities. Commuters will appreciate easy access to the QEW, 403, 401 and 407, as well as GO Transit, making travel throughout Mississauga and the GTA a breeze. (id:55499)
RE/MAX Realty Specialists Inc.
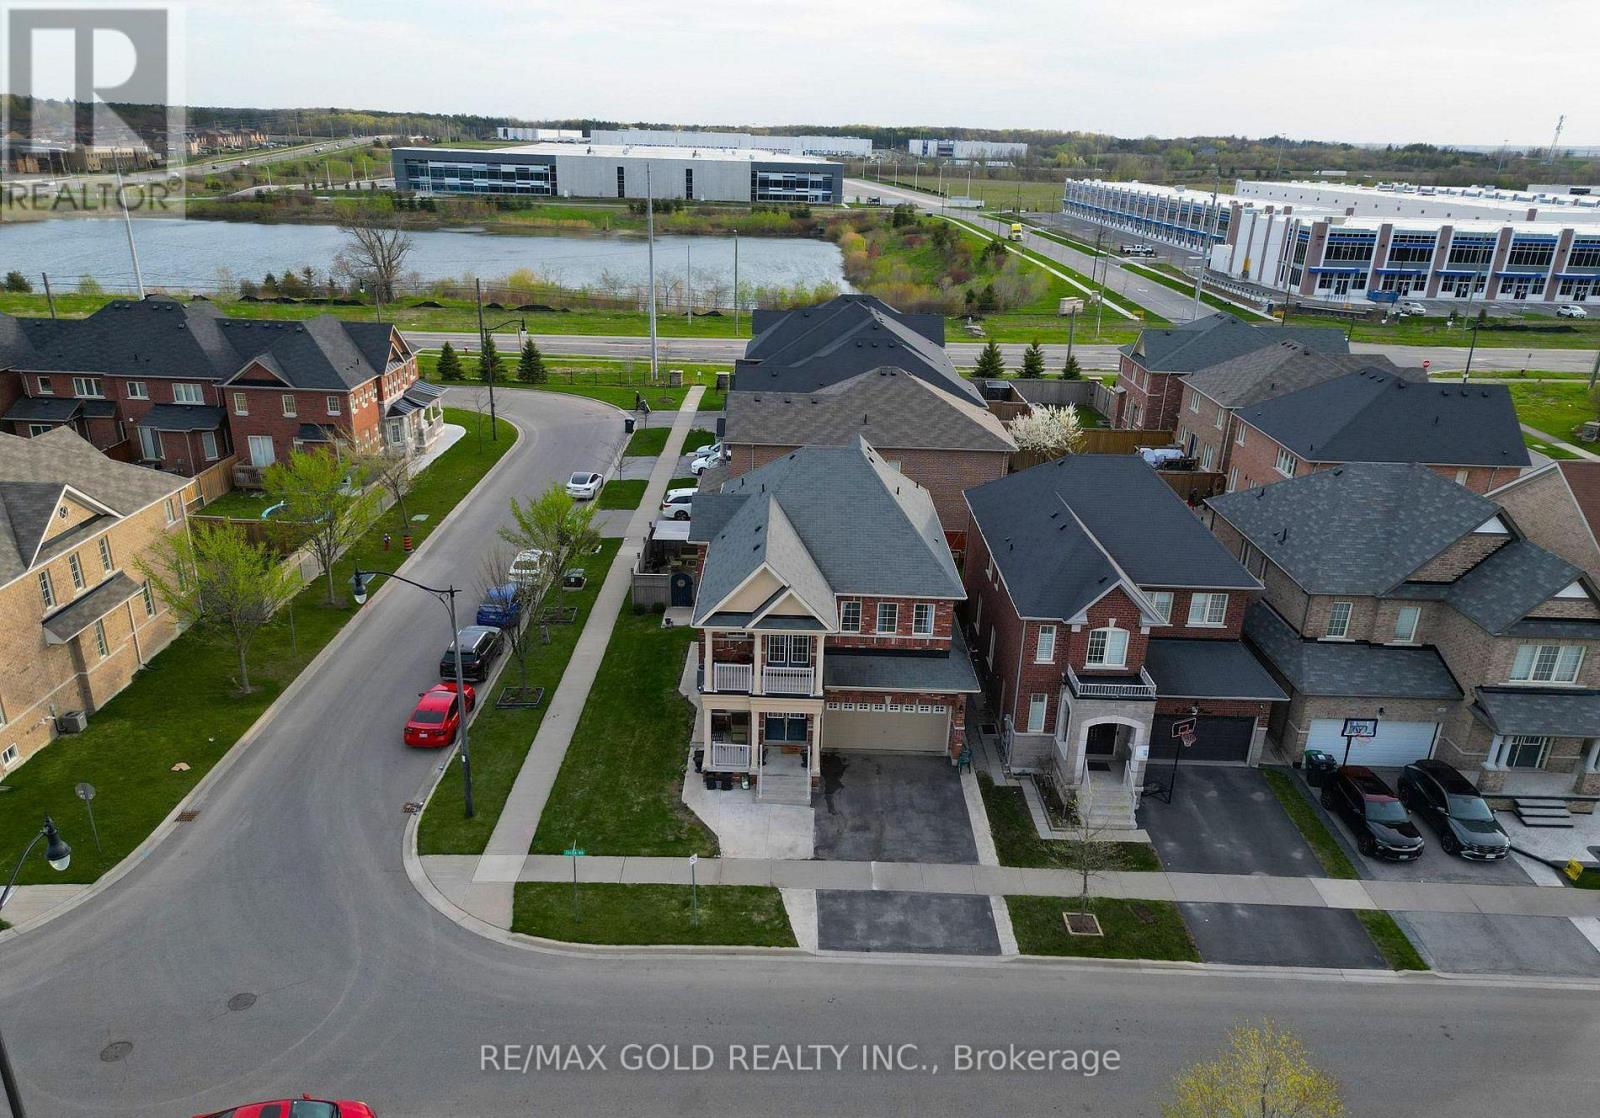
8 Zelda Road
Brampton, Ontario
Wow! Situated on a premium 50-ft+ corner lot, this exceptional upgraded detached luxury home offers abundant natural light, spacious living, and modern elegance. Featuring 4 bedrooms and 3 full bathrooms on the second floor, including 2 primary suites and 2 additional bedrooms with Jack-and-Jill access, every bedroom enjoys convenient access to a washroom. A grand double-door entrance welcomes you into a bright layout with 9-ft ceilings, separate living, dining, and sep family rooms with a cozy fireplace, plus a convenient main-floor powder room and laundry. The beautifully designed kitchen features ample cabinetry, generous counter space, and an ideal layout for family gatherings and entertaining. The backyard is beautifully enhanced with a spacious deck and elegant interlock, creating a luxurious, resort-like outdoor setting that feels like a private 5-star hotel-perfect for relaxing, entertaining, and enjoying unforgettable evenings. The separate builder-provided basement entrance offers excellent future potential. Ideally located close to Highway 410, top-rated schools, parks, shopping, transit, restaurants, and everyday amenities. Beautifully maintained and truly move-in ready, this turnkey home is a rare opportunity in a sought-after Brampton location. Don't miss it! (id:55499)
RE/MAX Gold Realty Inc.
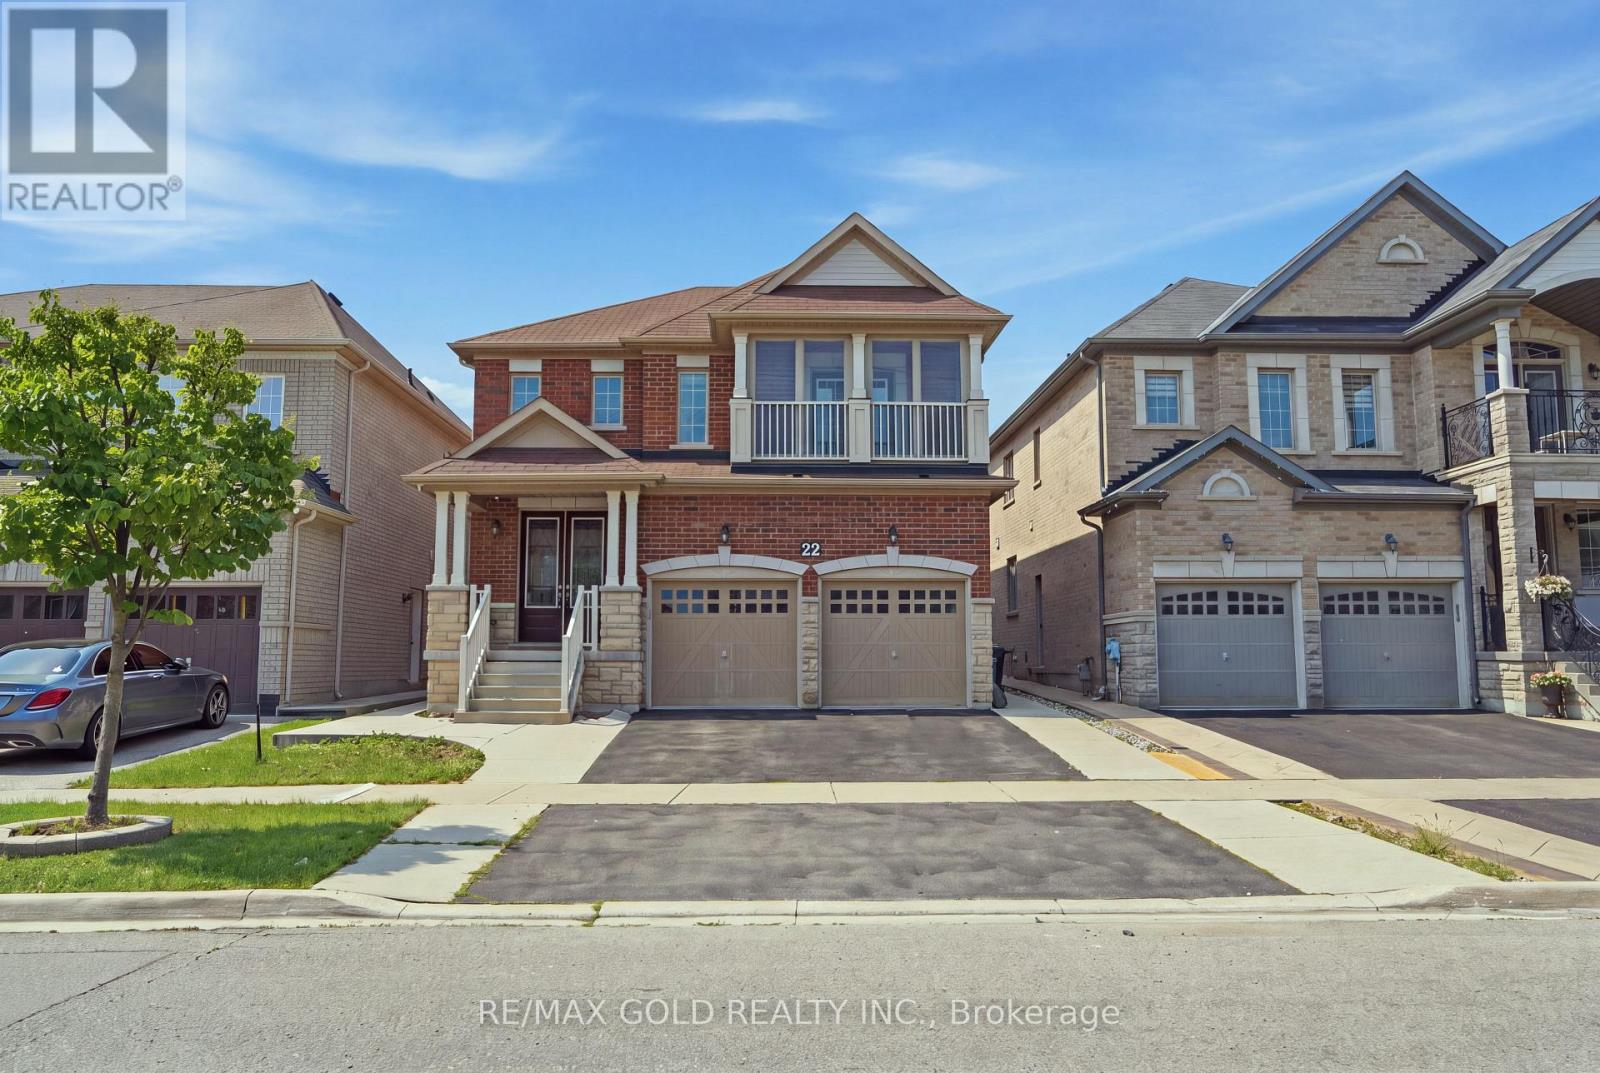
22 Durango Drive
Brampton, Ontario
Welcome to this stunning 4+2 bedrooms **LEGAL BASEMENT** with 5-bathroom. Masterpiece in the prestigious Credit Valley community! This beautifully upgraded home features a functional layout with separate living, dining, and family rooms, a modern kitchen with granite countertops and backsplash, elegant oak staircase, pot lights in family room, premium chandeliers, The spacious primary bedroom offers a walk-in closet with organizers and a luxurious 5-piece ensuite with a soaker tub, while the secondary bedroom features an enclosed balcony for year-round enjoyment. The large backyard is perfect for entertaining and outdoor gatherings. A separate side entrance leads to a finished 2-bedroom legal basement with separate laundry, offering excellent rental potential and additional living space. Much more don't miss it!! (id:55499)
RE/MAX Gold Realty Inc.

141 Whitwell Drive
Brampton, Ontario
Location! Location! Location! Wow! Situated on an impressive 56+ ft wide ravine lot in the highly sought-after Vales of Castlemore community, this absolutely gorgeous detached home offers 5+3 bedrooms and a finished walk-out *LEGAL BASEMENT* with a separate entrance. The second floor features 5 spacious bedrooms of which are 2 Master bed rooms with attached wash rooms and closets, and while the legal basement making it ideal for large families or excellent rental income potential. The main level boasts a spacious living and dining room, a separate family room with walk-out to a stunning deck overlooking the ravine, and elegant modern oak stairs. Loaded with upgrades throughout and showcasing exceptional craftsmanship and premium finishes, this home is truly move-in ready. Conveniently located close to top-rated schools, parks, library, hospital, Chalo FreshCo, McDonald's Plaza, public transit, and all major amenities. A rare opportunity to own a spectacular ravine-lot home in one of Brampton's most desirable neighbourhoods! (id:55499)
RE/MAX Gold Realty Inc.
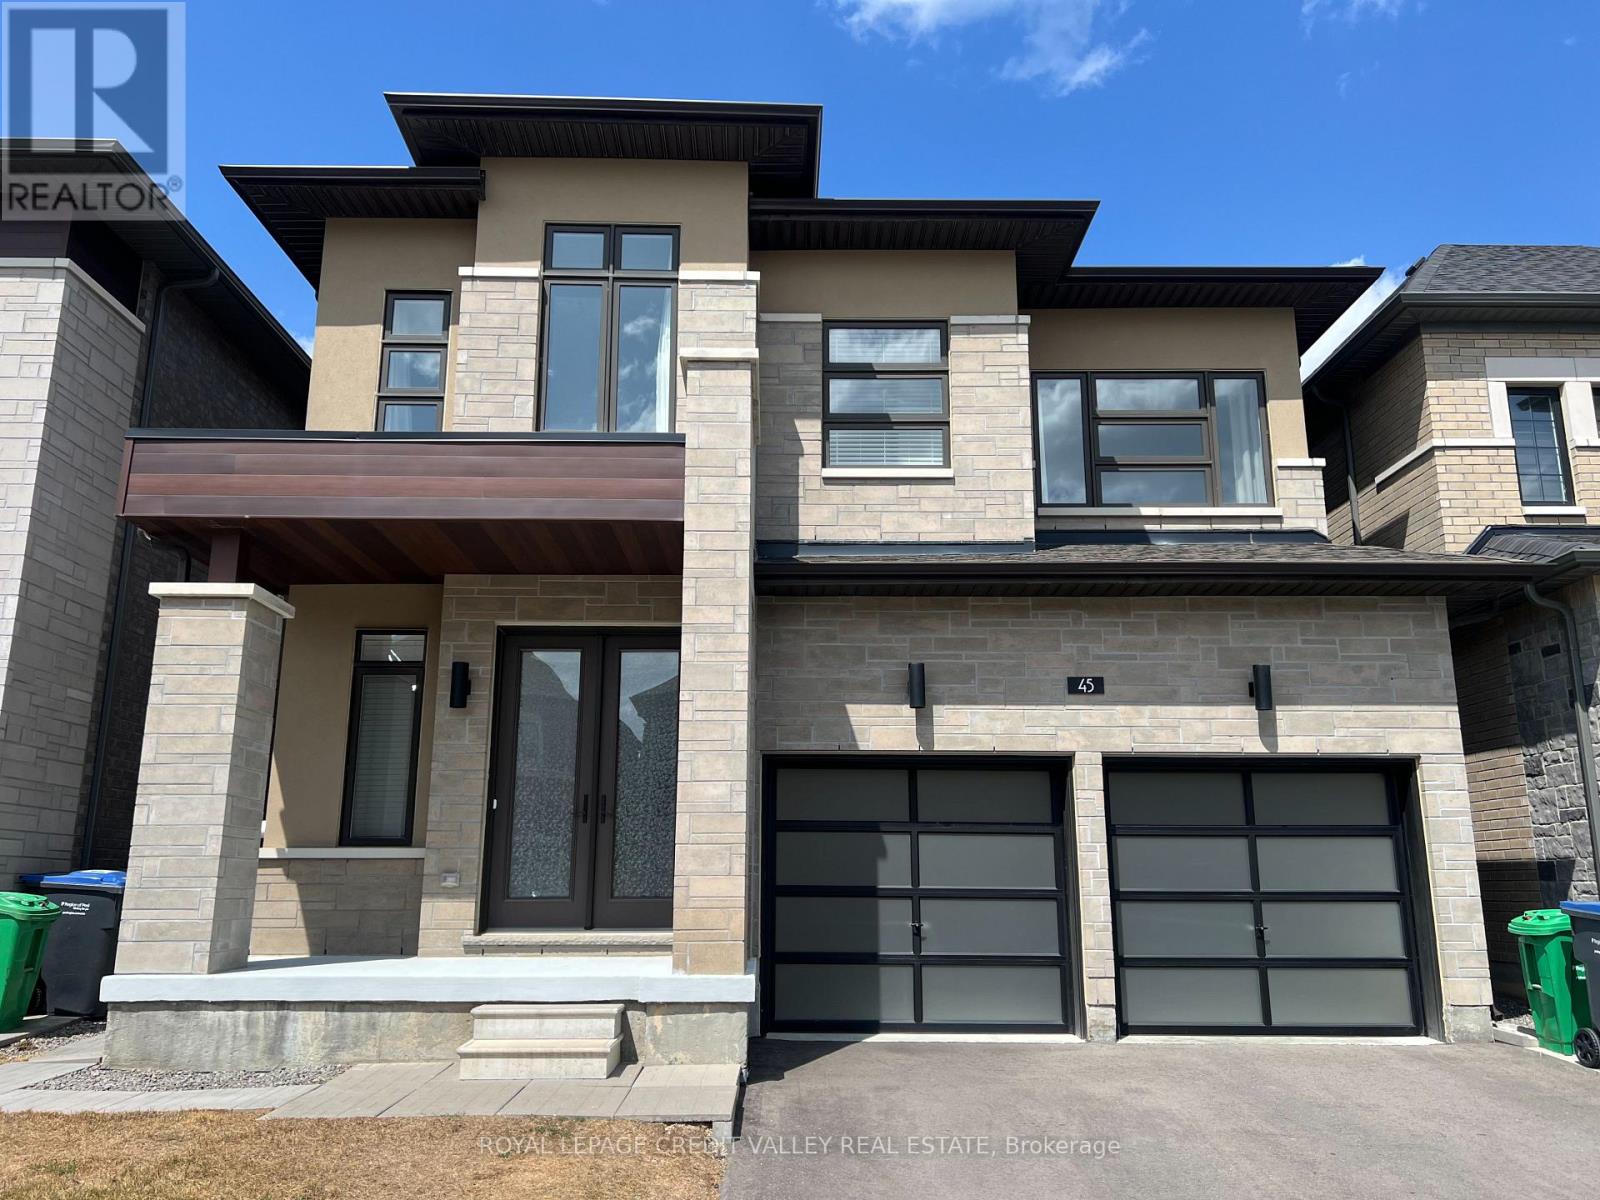
45 Kessler Drive
Brampton, Ontario
Two year old Detached in the Mayfield Village Community! A Four Bedroom, Four Washroom property with 2325sqft of living space available. Tall Double Door Entry provides a welcoming presence to the foyer which is flanked on one side by a wide walk-in coat closet and neatly tucked away powder room and on the other side entry to the double door attached garage. The Foyer leads you up to the main living area with hardwood floors and 9ft plus ceilings, the main living room with a wide window is perfect for your entertainment space with the entrance to the kitchen on the other side. The family room and dining area with the open concept kitchen serves well for day to day living. The kitchen with its large granite counter and island with double undermount sink and plenty of cabinets and stainless steel appliances is a great space for the cook in you!! On the second level the Double Door Entry to the Primary bedroom and double vanity plus a very large walk in closet provides all the comfortable space required. To top it all, the second bedroom too has an ensuite!! The spacious third and fourth bedrooms have large windows giving the whole area a lot of natural light. Main floor laundry makes for very convenient living style. Enclosed backyard provides privacy and space for family and friends!! Close to good schools, shopping plaza, doctor's offices and many such conveniences!! (id:55499)
Royal LePage Credit Valley Real Estate
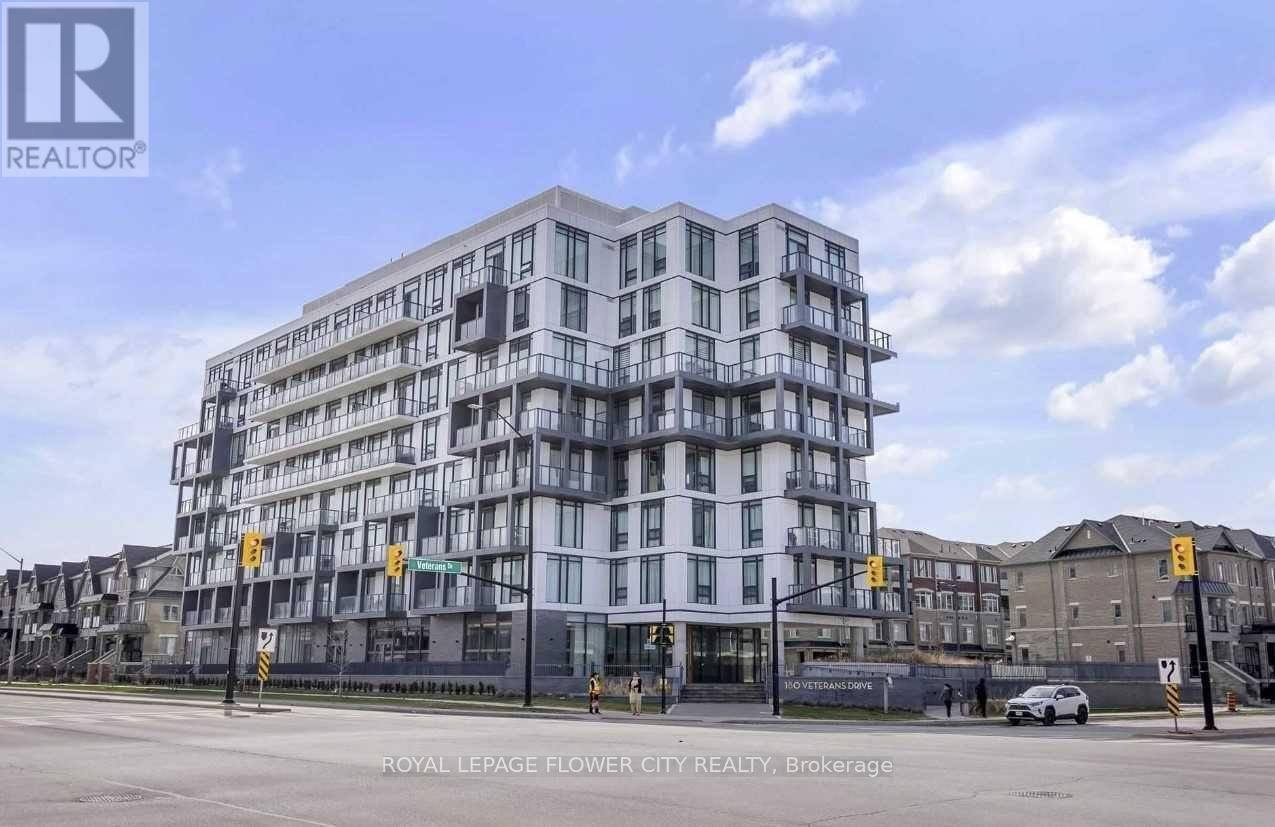
103 - 180 Veterans Drive
Brampton, Ontario
Rare opportunity for end-users or investors! Bright and spacious corner suite offering nearly795 sq. ft., featuring 2 bedrooms, 2 bathrooms, 245 sq. ft. balcony, 9-ft ceilings, floor-toceilingwindows, and high-end appliances. Beautifully landscaped balcony feels like a privatebackyard. Steps to Mount Pleasant GO Station with excellent building amenities including a 24-hour gym, party room, and dining area. Great location, exceptional layout, and move-in ready! (id:55499)
Royal LePage Flower City Realty
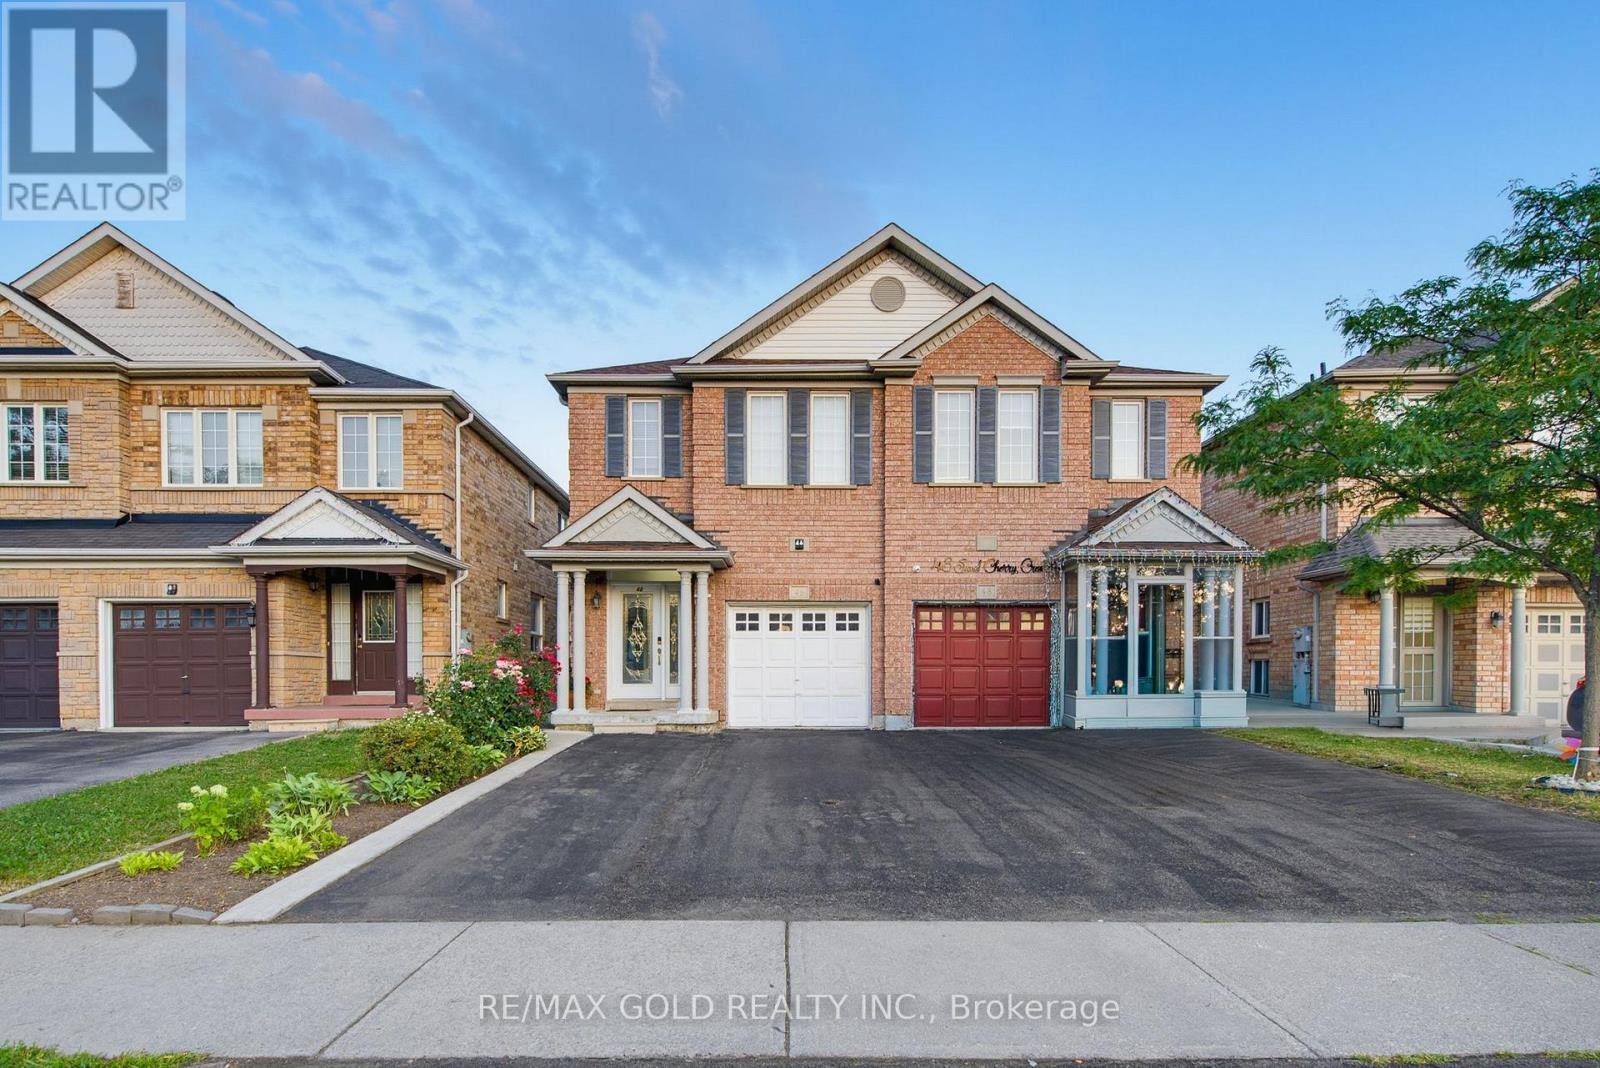
46 Sand Cherry Crescent
Brampton, Ontario
Gorgeous 4+1 Bedroom Semi-Detached Home Featuring A Functional And Spacious Layout! Separate Living Room & Open-Concept Family Room With Walkout To Fully Concrete Backyard & Storage Shed. Modern Eat-In Kitchen With Quartz Countertops, Centre Island & Large Breakfast Area. Hardwood Flooring Throughout Main Floor & Oak Staircase Leading To 4 Spacious Bedrooms. Primary Bedroom Features A 5-Pc Ensuite With Quartz Countertop & Walk-In Closet. 3 Additional Good-Sized Bedrooms With 4-Pc Guest Bath & Large Walk-In Closet. Finished Basement With Separate Entrance Offers Excellent Additional Living Space. Extended Driveway Provides Extra Parking. Beautifully Maintained Home With Modern Finishes And Plenty Of Space For The Whole Family-Don't Miss This Opportunity! (id:55499)
RE/MAX Gold Realty Inc.
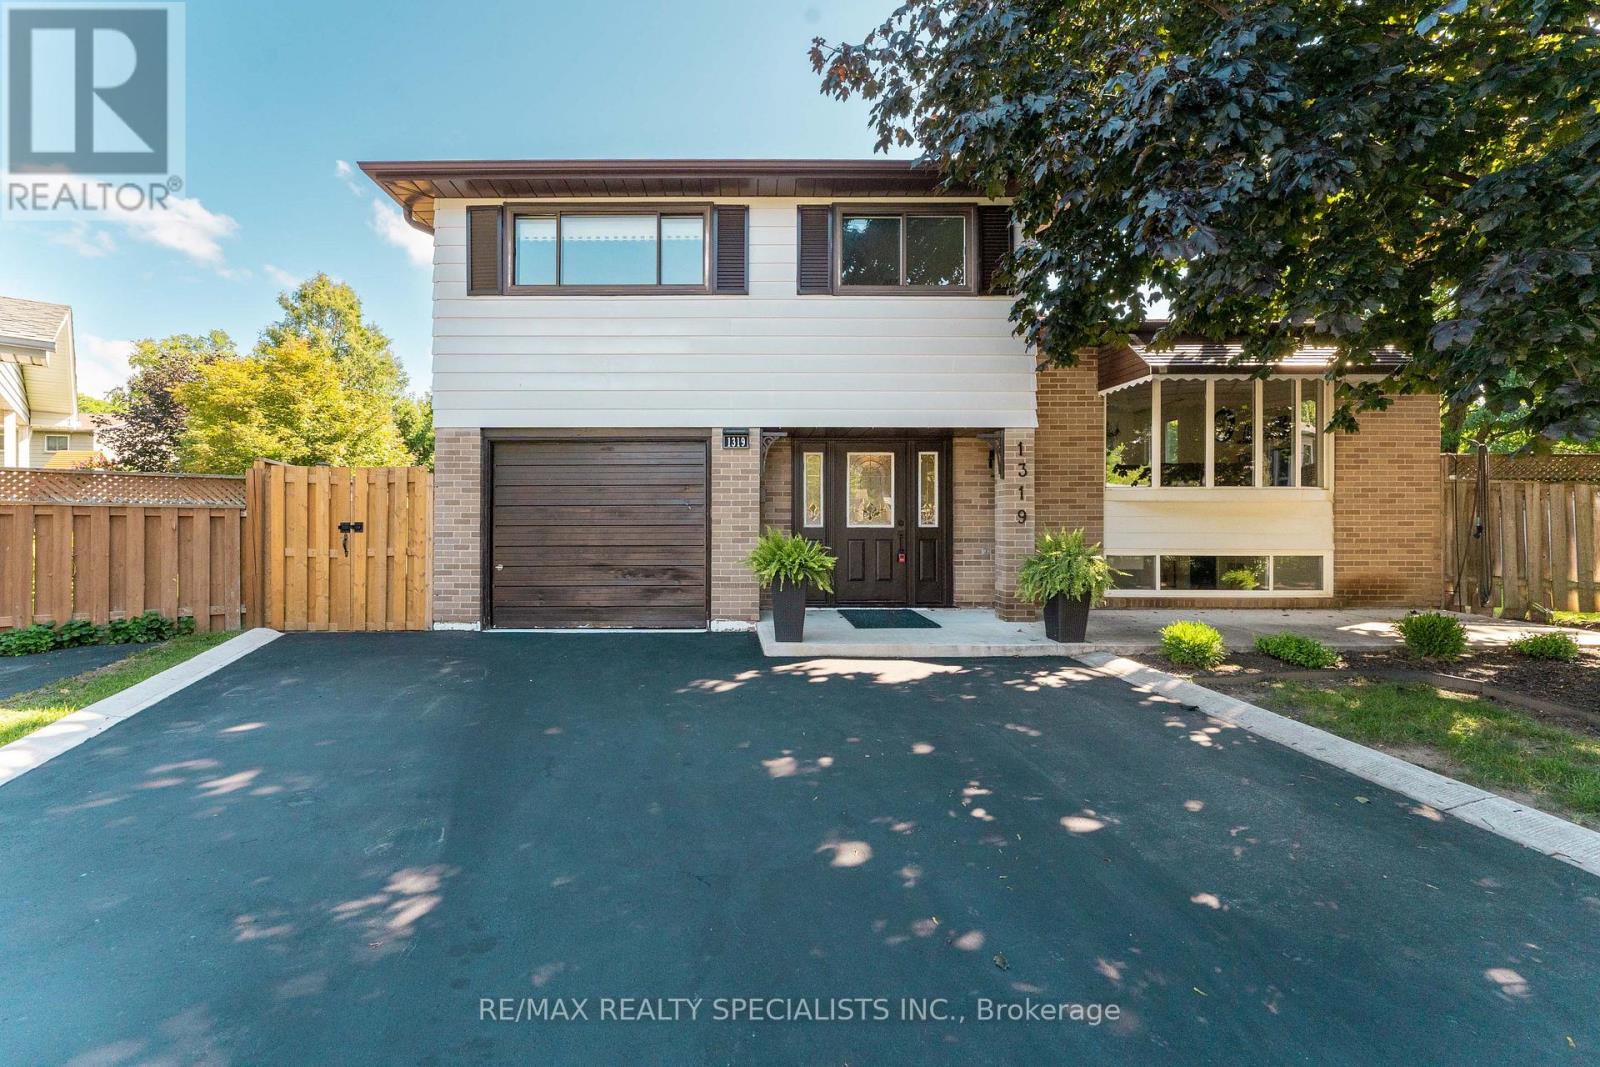
1319 Sherwood Court
Burlington, Ontario
Welcome to 1319 Sherwood Court, Ideally located in the desirable Palmer Community! Situated on a beautiful, quiet court, this spacious 4-level side-split sits on a generous pie-shaped lot and offers plenty of room for the whole family. Featuring 4 bedrooms, a bright open-concept living and dining area, and a separate family room with a walkout to the backyard, this home offers a functional and inviting layout. Step outside to the spacious backyard and large deck, perfect for entertaining, relaxing, or enjoying time with family and friends. The finished basement provides even more living space, along with an abundance of additional storage in the crawlspace, because you can never have too much storage! A wonderful family home with plenty of space to live, entertain and grow. (id:55499)
RE/MAX Realty Specialists Inc.

2249 Glazebrook Circle
Oakville, Ontario
Welcome to this grand executive residence at 2922 sq ft, elegant architectural design with an impressive soaring arched porch façade, aggregate concrete driveway, and manicured landscaping that create exceptional curb appeal. Nestled on a quiet, child-safe private circle street surrounded by creeks, walking trails, and parks. Step inside to bright & spacious 2-storey foyer that opens to a thoughtfully designed main level featuring 9'-ceiling, oversized windows with abundance of natural lights and rich hardwood floor. The inviting living room and separate formal dining room provide elegant spaces for entertaining, while the expansive family room, complete with a gas fireplace and large bow windows overlooking the backyard, offers the perfect setting for everyday relaxation. The gourmet kitchen features granite backsplash & countertops, the spacious breakfast area with walkout to a sunny southeast-facing backyard. Enjoy outdoor living on the professionally built oversized 2-tier deck with bench seating, designed for entertaining and enjoyment. Upstairs, a solid oak staircase with iron pickets leads to the generously sized primary retreat, featuring a walk-in closet and ensuite. 3 additional bedrooms offer excellent space for family, including one with its own 4pc ensuite and walk in closet, other 2 bedroom are very spacious, along with 4pc main bath and convenient laundry room. The professional finished lower-level features laminate flooring, pot lights, and a versatile open-concept layout ideal for family gatherings, recreation, a home office, or casual entertaining. Ideally located within walking distance to top-rated Garth Webb secondary school and elementary schools which both have French Immersion program, scenic trails, parks, and recreation facilities. Just minutes from the new Hospital, approx. 12 minutes to the GO Station, and easy access to QEW, 403, 407. This exceptional home delivers outstanding value, functionality and lifestyle in a premium location! (id:55499)
Royal LePage Real Estate Services Ltd.
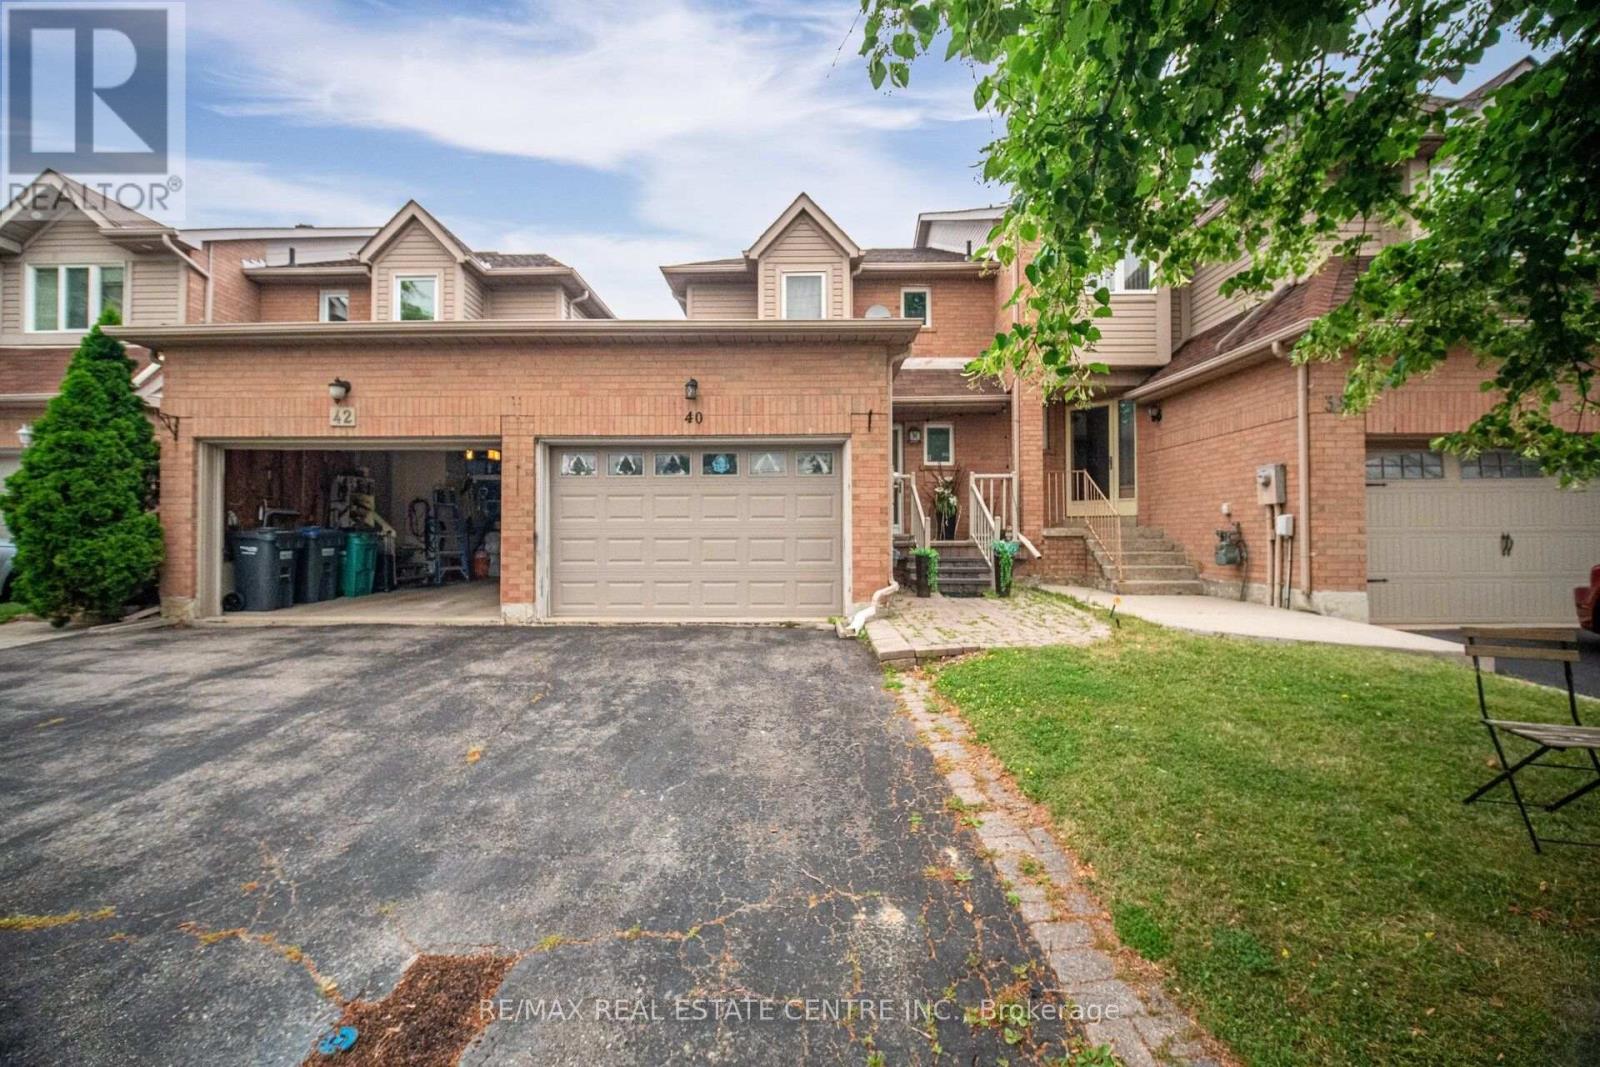
40 Langdale Crescent
Brampton, Ontario
Beautiful freehold townhome offering approximately 1472 sq. ft. in the highly desirable Fletcher's West community of Brampton. Enjoy exceptional privacy with no homes behind. This well-maintained residence features 3 bedrooms and 3 bathrooms, making it ideal for growing families. The main floor offers a bright and functional layout with a combined living and dining room and a separate family room. The open-concept kitchen overlooks the family room and includes a breakfast area, perfect for everyday living. Hardwood flooring on the main floor, ceramic tiles in the hallway, and kitchen. The second floor features a large primary bedroom complete with a 4-piece ensuite and closets. The second and third bedrooms are generously sized, each comfortably fitting queen-sized beds and offering double closets with abundant natural light. A well-appointed 4-piece main bathroom completes the upper level. The 1 bedroom finished basement, features a bright and inviting family room and laundry room, offers excellent in-law suite potential. Additional highlights include a driveway with parking for up to 2 vehicles plus 1 in the garage (total 3 parking spaces). Located in a family-friendly neighbourhood close to schools, parks, and transit, this home is a must-see for those seeking space, functionality, and comfort. (id:55499)
RE/MAX Real Estate Centre Inc.
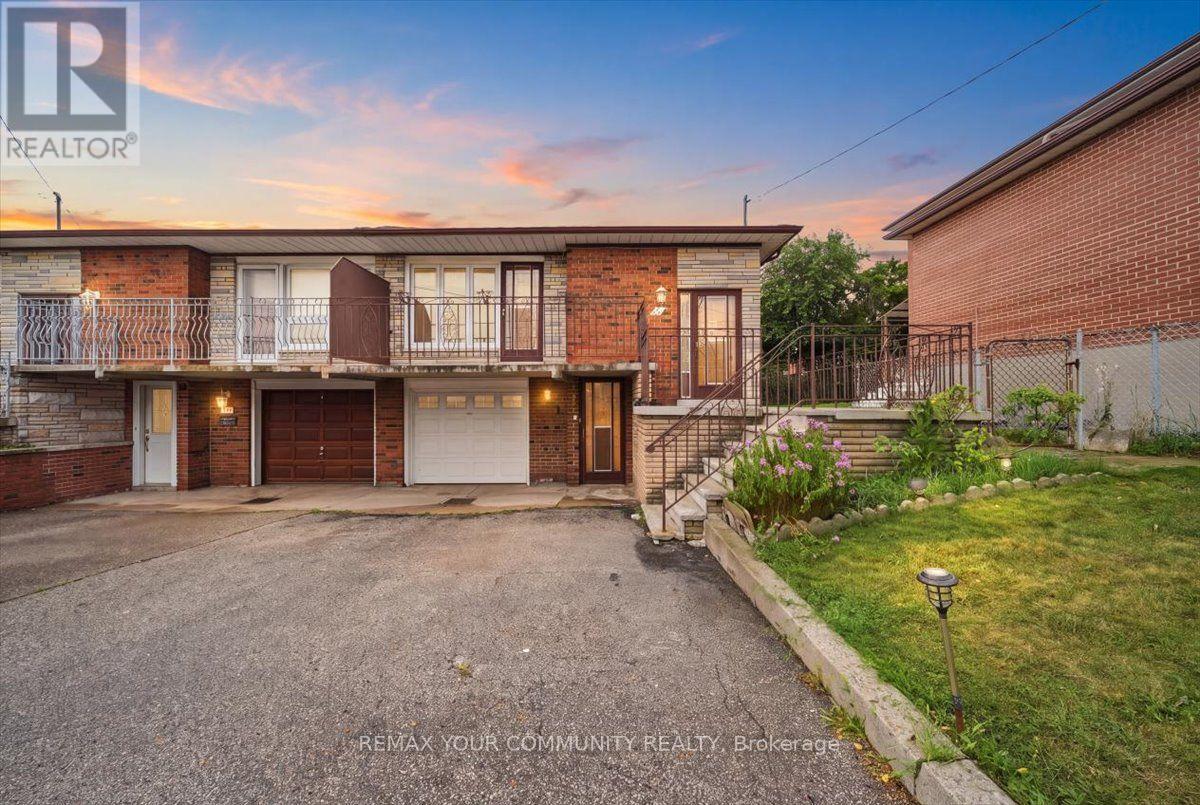
9 Hisey Crescent
Toronto, Ontario
Welcome to 9 Hisey Cres! This spacious semi-detached bungalow offers a fantastic opportunity for investors, first-time buyers, or extended families looking to maximize the potential of a versatile property. Featuring 3 bedrooms on the main level, a finished basement with a separate entrance, and two kitchens, the home offers excellent potential for rental income or multi-generational living. The functional bungalow layout provides comfortable living space with the added benefit of a fully finished lower level. Conveniently located near Jane & Steeles, with easy access to transit, schools, parks, shopping, restaurants, and major highways. A great opportunity to own a property with strong income potential in a well-connected Toronto location! (id:55499)
RE/MAX Your Community Realty