
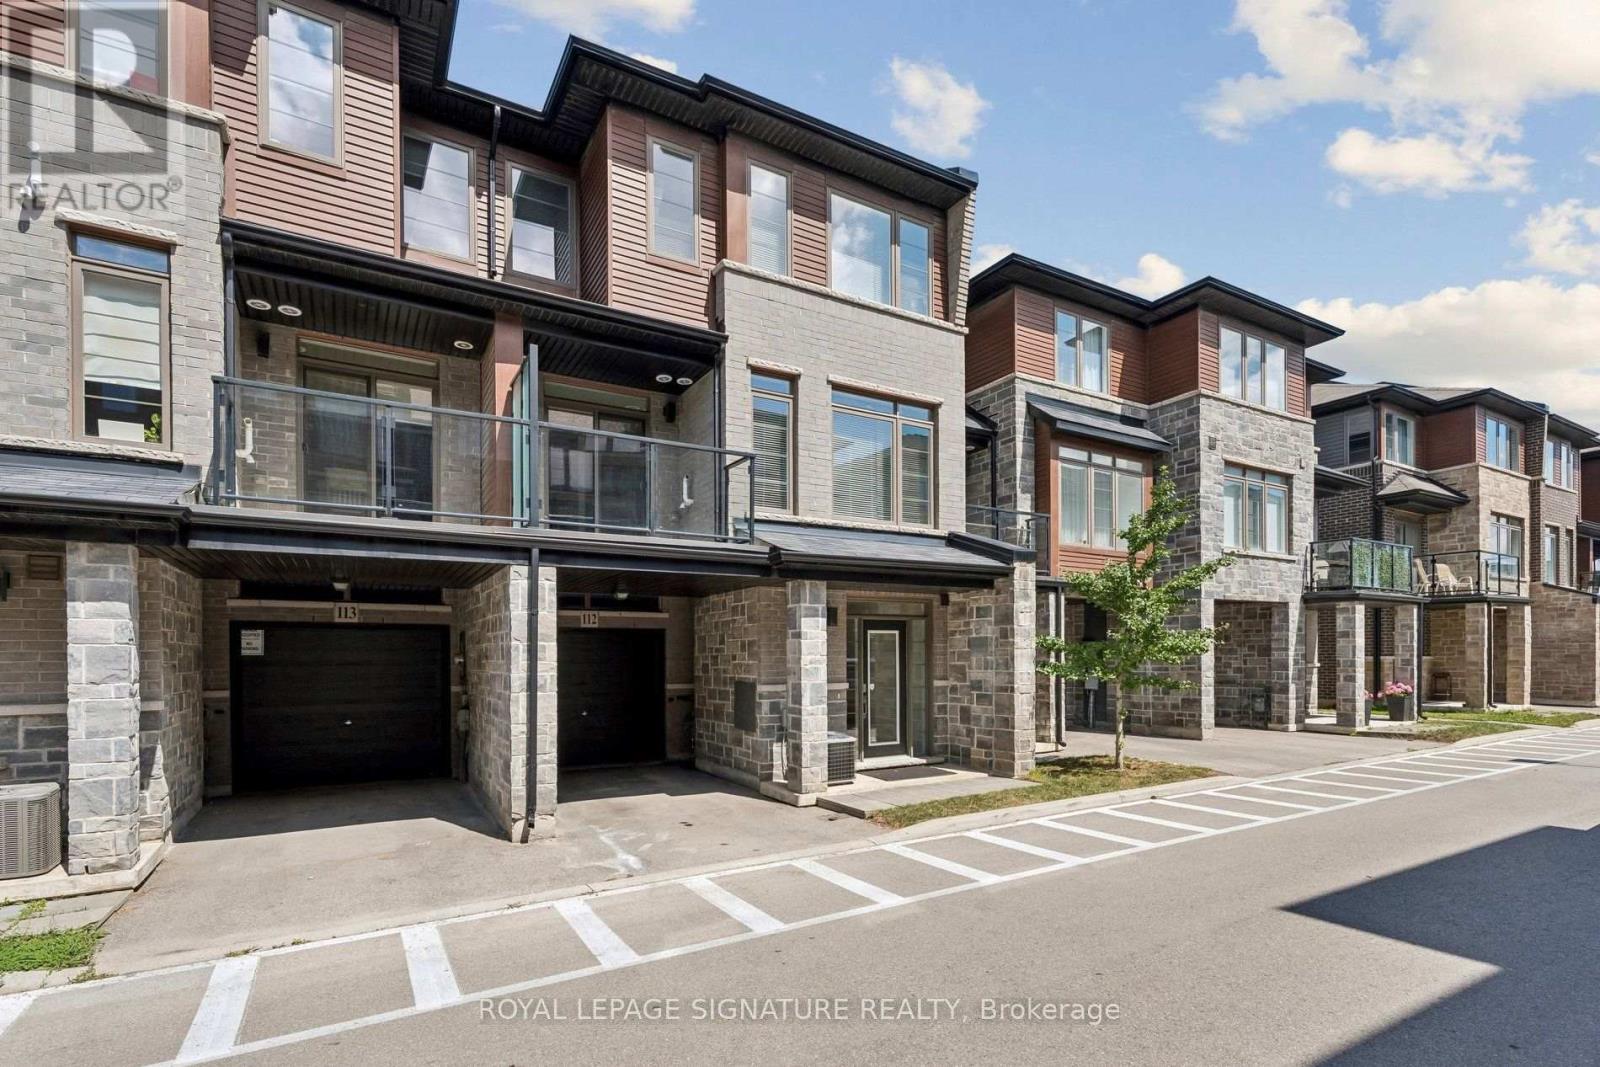
112 - 30 Times Square Boulevard
Hamilton, Ontario
Welcome to this stunning townhome, ideally located in one of Stoney Creek's most desirable communities. Offering 3 generously sized bedrooms, 3 bathrooms, impressive upgrades, and a thoughtfully designed multi-level layout, this home beautifully combines modern style, comfort, and functionality. Step inside to a welcoming ground level featuring 9ft ceilings and a versatile space. A front entry closet, private driveway, and direct interior access to the garage provide added everyday convenience. Upstairs, natural sunlight fills the bright and inviting main living area, where 9ft ceilings, hardwood floors, and upgraded pot lights create a warm atmosphere. The dining room walks out to a spacious balcony, offering a peaceful setting to unwind at the end of the day. The chef-inspired kitchen features upgraded quartz countertops, undermount lighting, ample cabinetry, and additional storage space. A powder room and convenient in-suite laundry complete this level. The third level features hardwood flooring along the landing, 3 generously sized bedrooms, and 2 full bathrooms. The spacious primary retreat offers ample closet space, a cozy reading nook, and a private ensuite bathroom, creating the perfect place to relax and recharge. This beautifully appointed townhome offers modern, comfortable living in one of Stoney Creek's most welcoming communities conveniently located near shopping, grocery stores, schools, parks, restaurants, and everyday amenities. (id:55499)
Royal LePage Signature Realty

406 - 129a South Street
Gananoque, Ontario
Downsize without sacrificing the water. 2 bedroom 2 bathroom Condominium available with flexible possession. Imagine spending the summer by the river with marina access and within walking distance of everything you need to enjoy the beauty and charm of this unique area. Your condo features hardwood and ceramic floors, a chef's dream kitchen with an extended island and added cupboard space, in-suite laundry, an ensuite bathroom with heated floors and most importantly, a panoramic view of the St. Lawrence River with a wraparound balcony to fully enjoy it. Click through the photos or take the tour to see how the outdoors pours into all the bright, airy spaces. Temporary rain keeping you indoors? Slip downstairs to the common room for a game of pool or some social interaction, hit the high-end gym/workout space or simply watch the clouds roll by from your floor to ceiling windows. Walk to the Thousand Islands Playhouse, restaurants and all the cultural panache Gananoque has to offer. Your storage locker is just down the hall for easy access. The perfect setup for years of enjoyment is waiting for you. (id:55499)
Sotheby's International Realty Canada
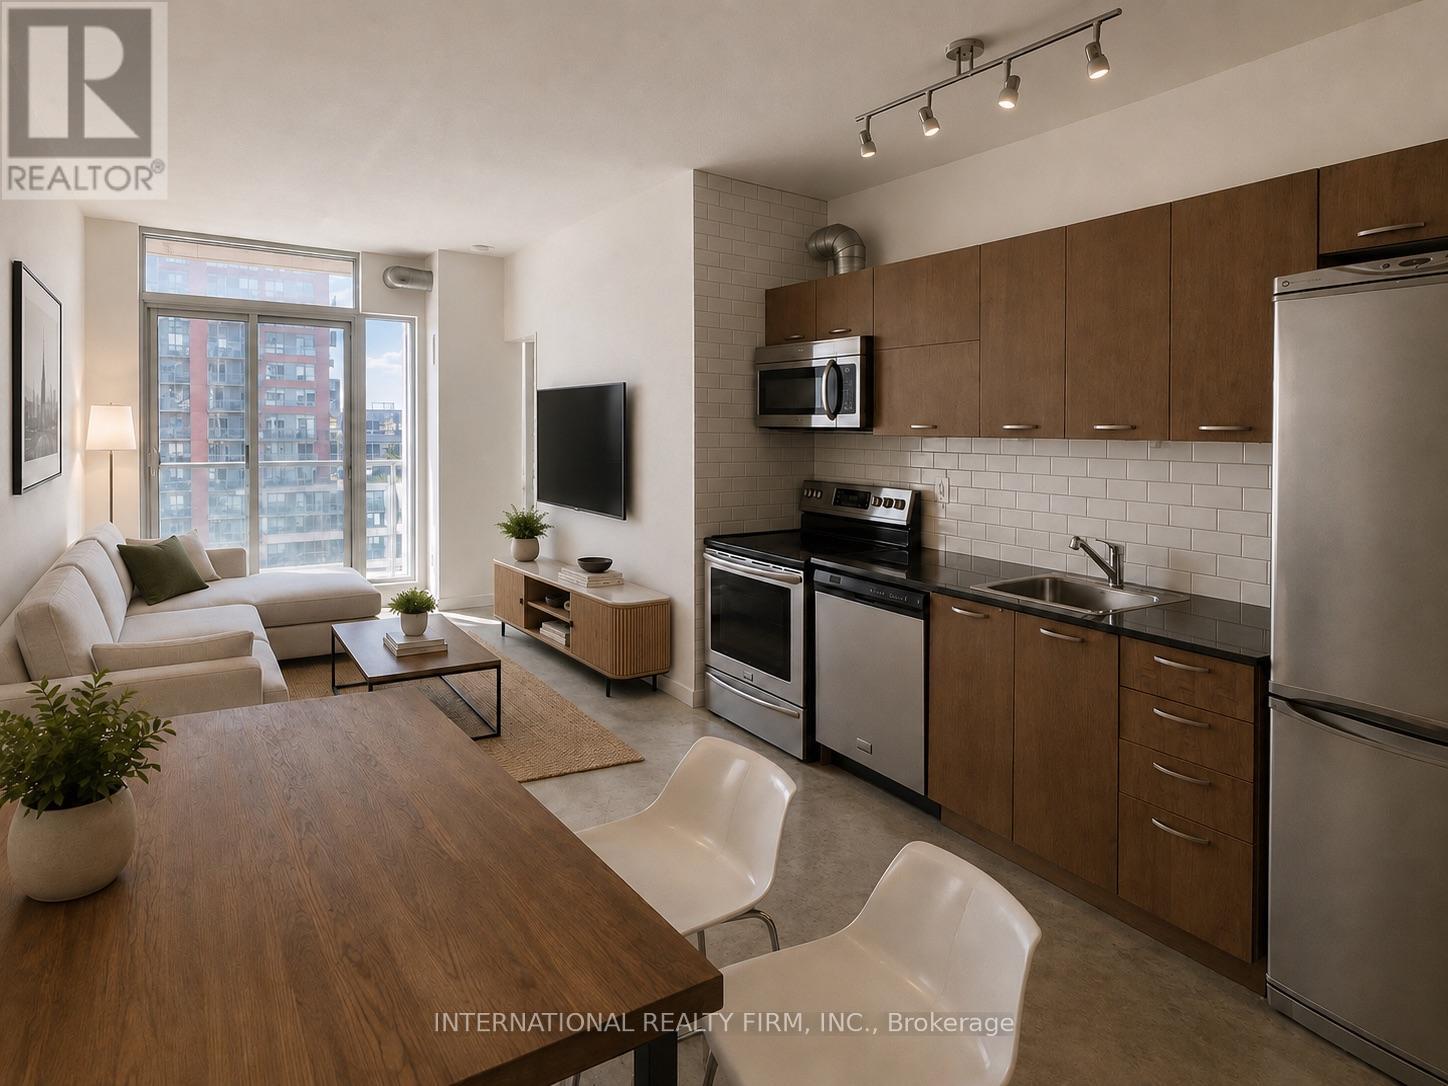
150 Sudbury Street
Toronto, Ontario
Welcome to the Westside Gallery Lofts in the heart of Toronto's Art District and Queen West. This unit is perfect for the buyer who loves to be close to the hustle and bustle. This 1+Den unit boasts 9-ft ceilings and a separate tub and shower with access from both the bedroom and den. Exposed piping and authentic concrete run throughout for that full loft feel, yet it remains cozy enough for the perfect movie night.Enjoy stunning south-facing views overlooking the water, filling the space with natural light and a calm, elevated backdrop to city living. Thoughtfully designed for both style and function, the unit includes a kitchen island with built-in storage, a dedicated kitchen storage unit, and an entry shoe cabinet, offering smart, elegant storage throughout.Steps to grocery, 24-hour TTC, the Drake Hotel, King St W, the waterfront and more. This unit is ideal for any buyer looking to live a sophisticated life. Some furnishings and décor are virtually rendered. (id:55499)
International Realty Firm
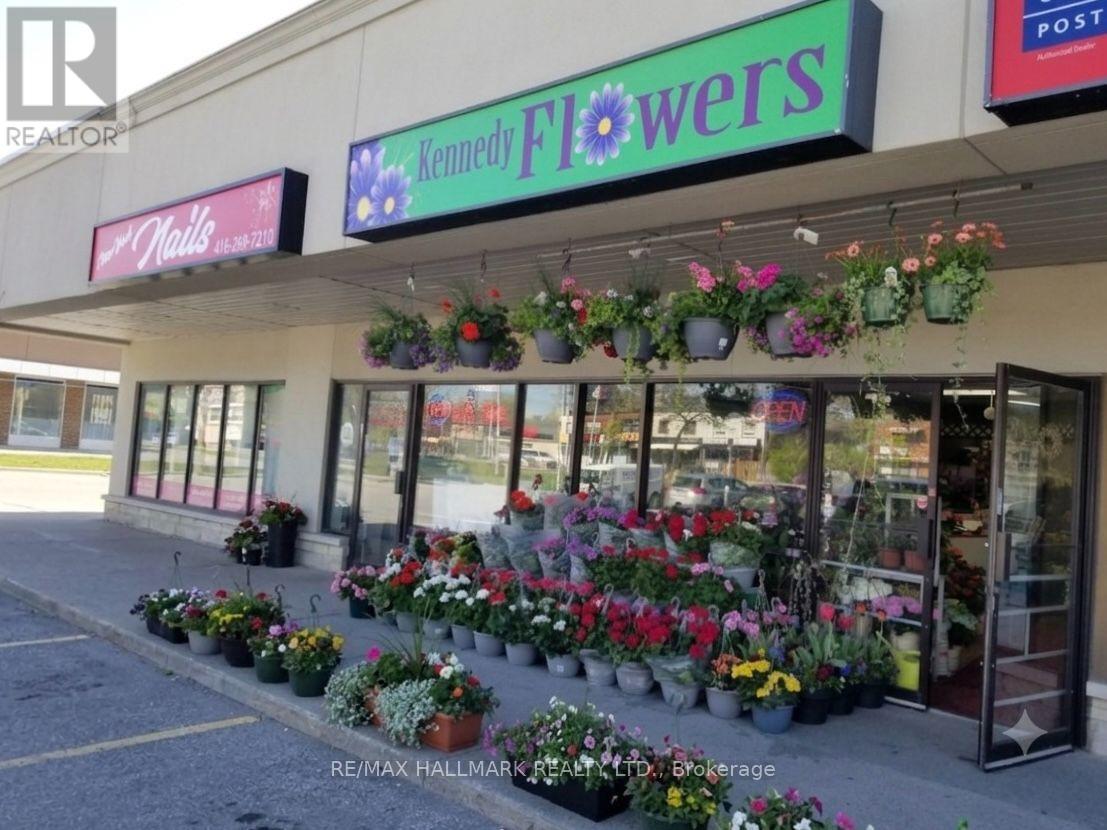
2373 Kingston Road
Toronto, Ontario
Excellent opportunity to own a beautiful, well-established flower shop located near Bluff Park, featuring a loyal and regular customer base. The business is easy to operate with a strong profit margin, fabulous chattels, and equipment-including a spacious walk-in cooler that previously supported wholesale operations, offering substantial potential for revenue expansion. Significant potential for increased sales and growth under the right ownership. (id:55499)
RE/MAX Hallmark Realty Ltd.

50480 Phillips Road
Wainfleet, Ontario
Welcome to this exceptional bungalow set on a private, 4.6-acre partly treed lot with no front or rear neighbours. Designed for both comfortable family living and entertaining, this spacious home features vaulted ceilings and an open-concept main living area that seamlessly connects the living room and kitchen. The main floor offers a spacious primary bedroom with a 5-piece ensuite and patio doors leading directly to the rear deck, creating a wonderful connection to the outdoor living space. Main-floor laundry, additional bedroom, office/den and a 3-piece bathroom provide convenient one-level living. The fully finished basement adds even more living and entertaining space, featuring two additional bedrooms, a family room and games room with plenty of room for gatherings, recreation, or relaxation. Step outside to play pickle ball on your own court or enjoy the expansive rear deck complete with two gazebos overlooking the pool, creating the perfect setting for summer fun and relaxation. The attached 3-car garage includes a specially reinforced floor area designed to accommodate a vehicle hoist, making it ideal for automotive enthusiasts, hobbyists, or those needing additional workshop space. With its generous acreage, mature trees, exceptional privacy, extensive outdoor amenities, and versatile living spaces, this property offers a rare combination of country living, recreation, and convenience. High speed fibre internet available! (id:55499)
Royal LePage NRC Realty
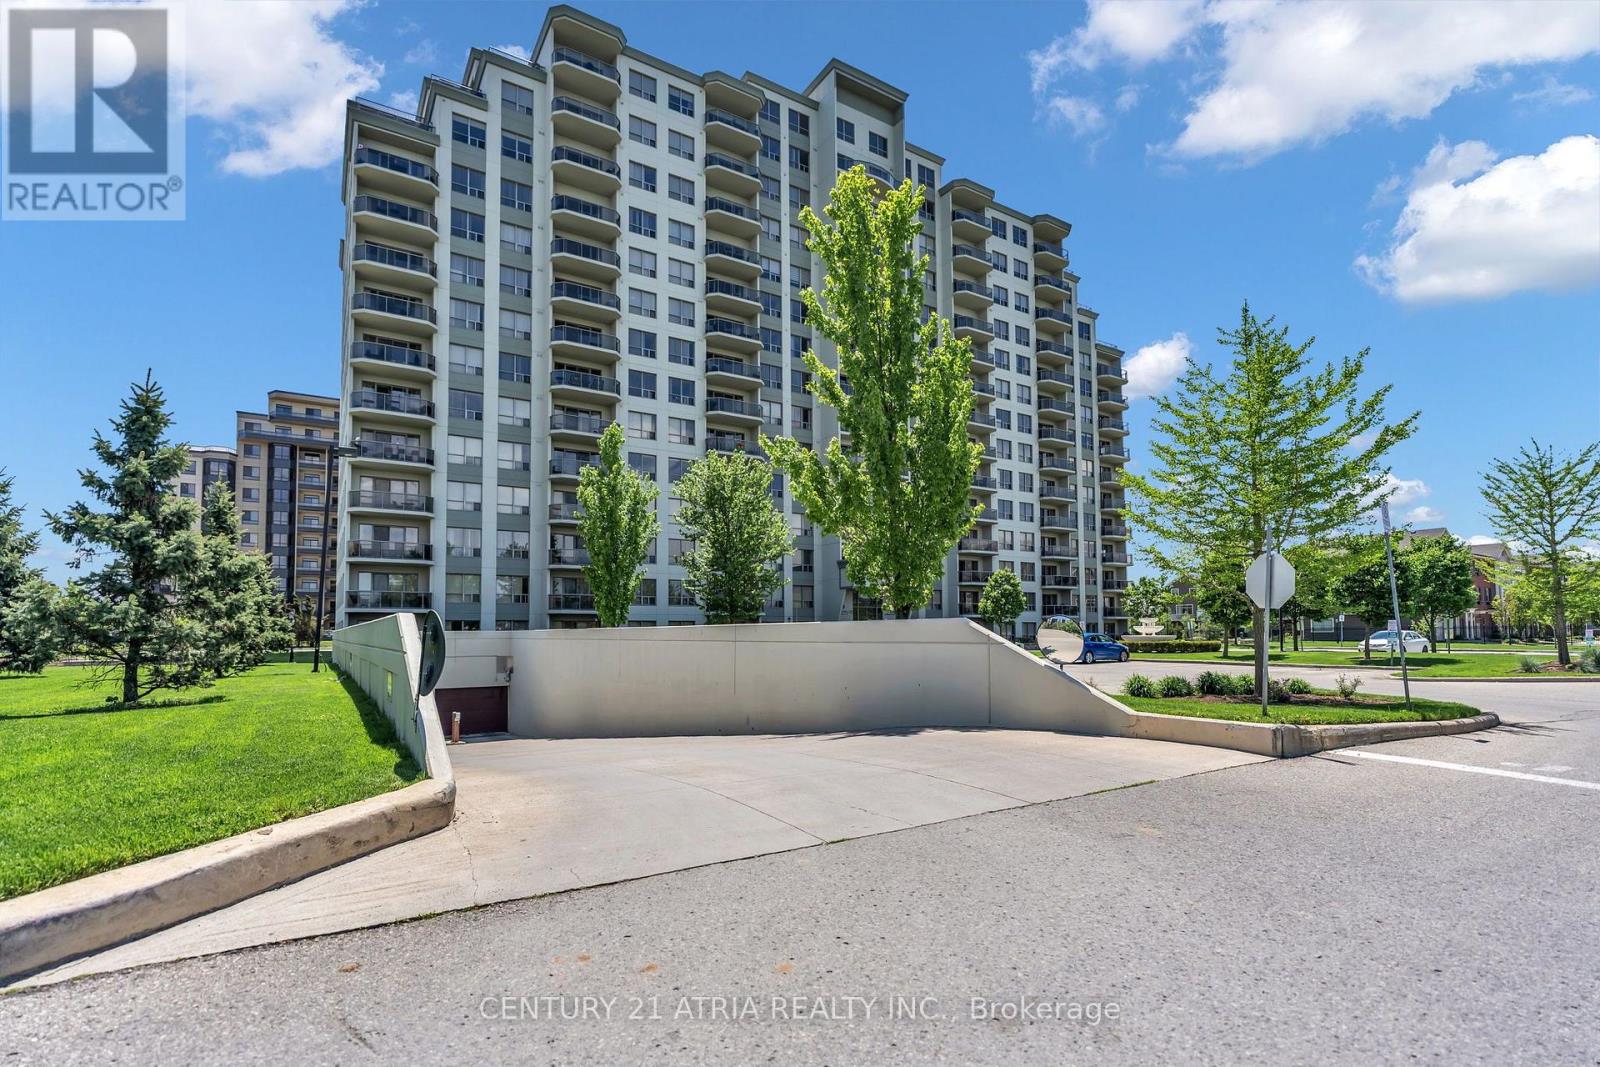
1014 - 1030 Coronation Drive
London North, Ontario
Welcome to this beautifully maintained, open-concept residence at the sought-after Northcliff condominium, ideally located in the desirable Hyde Park neighbourhood. This bright and sophisticated unit is filled with natural light and showcases stunning south-facing views, creating a warm and inviting atmosphere throughout. The thoughtfully designed kitchen features elegant granite countertops, ample cabitnery, a convenient breakfast bar, and a stylish backsplash, offering both functionality and modern appeal. The spacious living area is enhanced by an electric fireplace, while ccrown moulding throughout and quality laminate flooring add a refined finishing touch. Step through to your private balcony and enjoy beautiful soth-facing views of the surrounding skyline -an ideal setting for your morning coffee or evening relaxation. The generously sized bedroom offers a walk-in closet, complemented by the convenience of in-suite laundry. Residences of Northcliff enjoy an impressive array of amenities, including a theatre room, billiards room, fitness centre, and library. Adding exceptional value and convenience, this rare unit includes two underground parking spaces. Ideally located just minutes from shopping, restaurants, parks, recreation, and everyday amenities, this exceptional residence offers a wonderful opportunity to enjoy stylish and convenient condominium living in one of Hyde Park's most desirable communities. (id:55499)
Century 21 Atria Realty Inc.
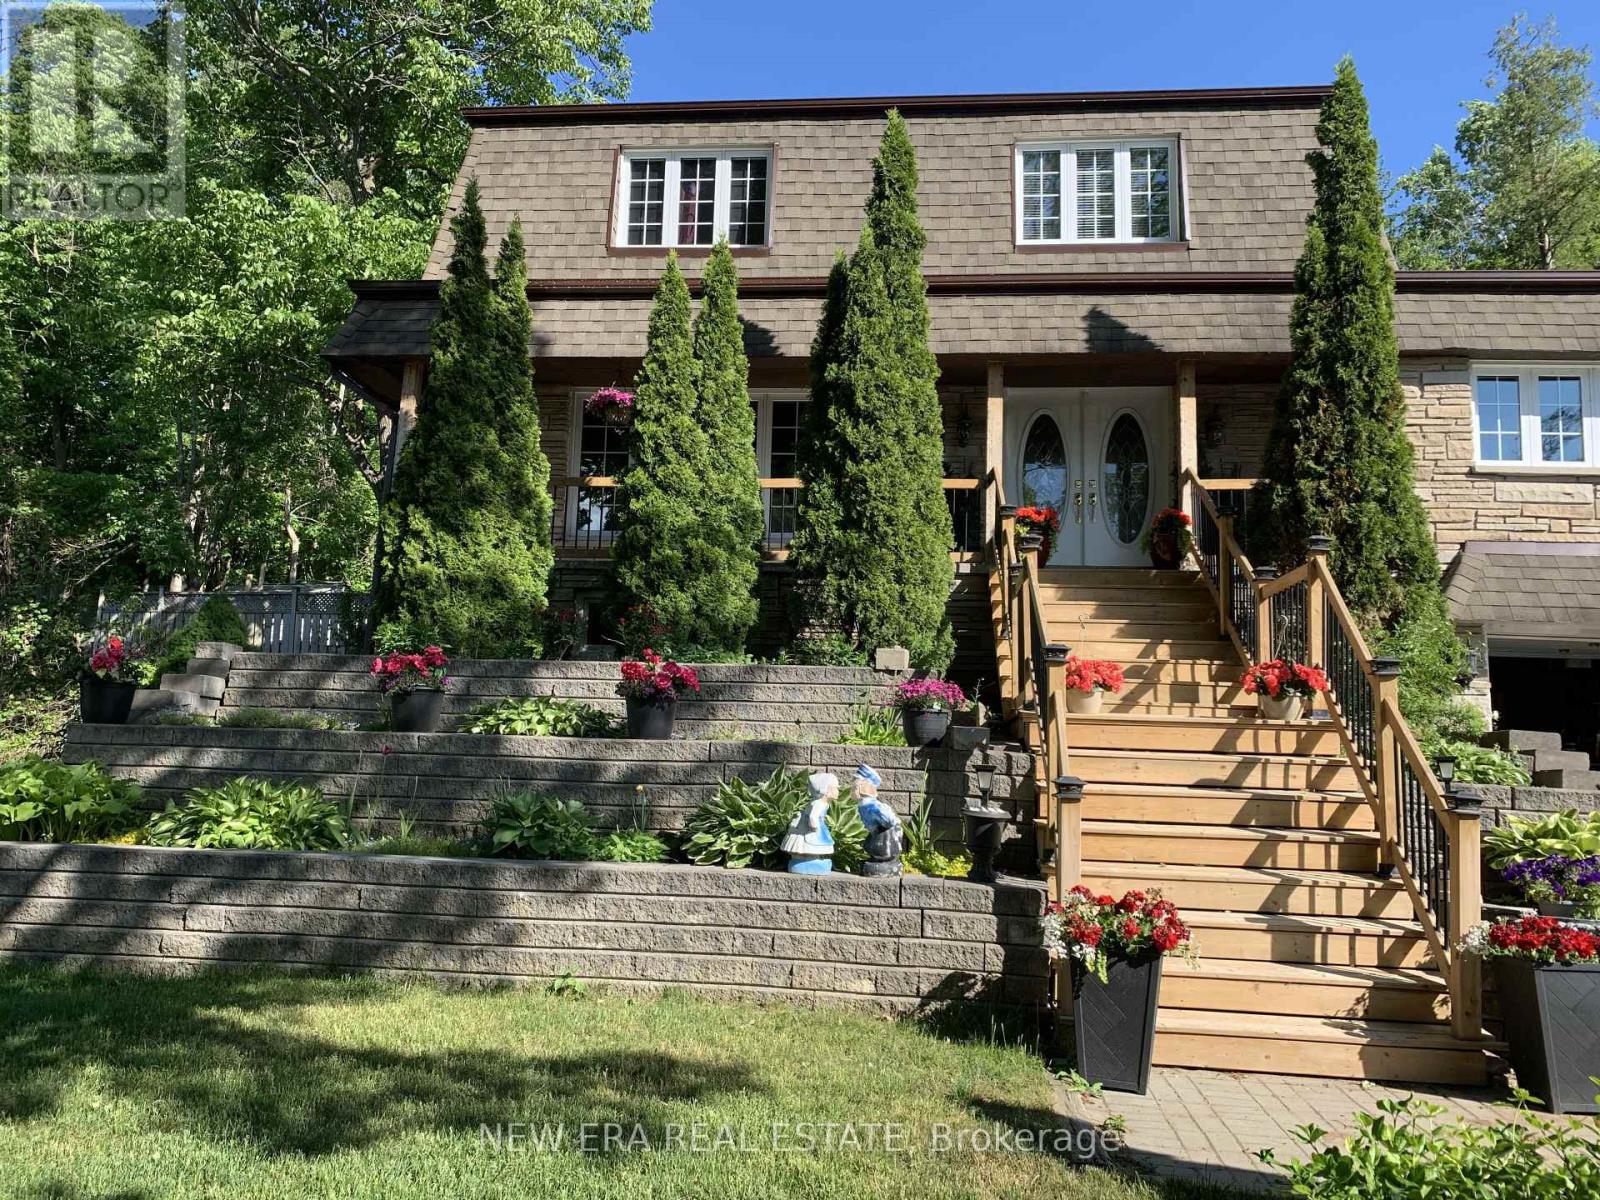
645 Hatton Avenue
Selwyn, Ontario
Welcome to spectacular 645 Hatton Avenue a one of a kind home where there is plenty of room inside & out for everyone who enjoys entertaining, wide open spaces, lake views and recreation. Vacant lot next door adds to privacy with trees in the back. Landscaped with perennial gardens & a creek fed hose for endless water supply to keep them green all summer. Large front porch for taking in the view of Chemong Lake across the street. Everyone is amazed with the original layout & space on every floor 2,600+ sq ft is highlighted with real wood floors. Main floor has a living room, dining room, galley kitchen, breakfast nook, den with wall to wall gas fireplace (currently used as a showstopper additional dining area) and family room with bar with built in fridge and extra wide sliding door to the covered side deck overlooking the lake. A French door opens from den to backyard & hot tub under a gazebo while another sliding door from dining area opens to above ground pool area. The custom kitchen has wall oven and countertop range set into large quartz countertop. All appliances included. This lot is big with a huge backyard with pond & water feature & creek running through. On the second floor are 4 spacious bedrooms with large windows primary bedroom has walk in closet & 2 pc ensuite with sliding doors to an insulated sunroom that has stairs to the backyard. Basement has an in law suite with bathroom with double vanity, walk in shower, loads of storage space and large kitchen. Suitable for multiple family/multigenerational living. There is storage area at the back of the garage that has power that would be suitable for a shop. The home is wired for and includes a portable generator. Great potential for Airbnb. Close to shopping & dining in Bridge north & Peterborough. Close to parks, beaches, boat launch, fishing & year round recreation. High speed fibre optic internet keeps you connected. Book your showing today. (id:55499)
New Era Real Estate
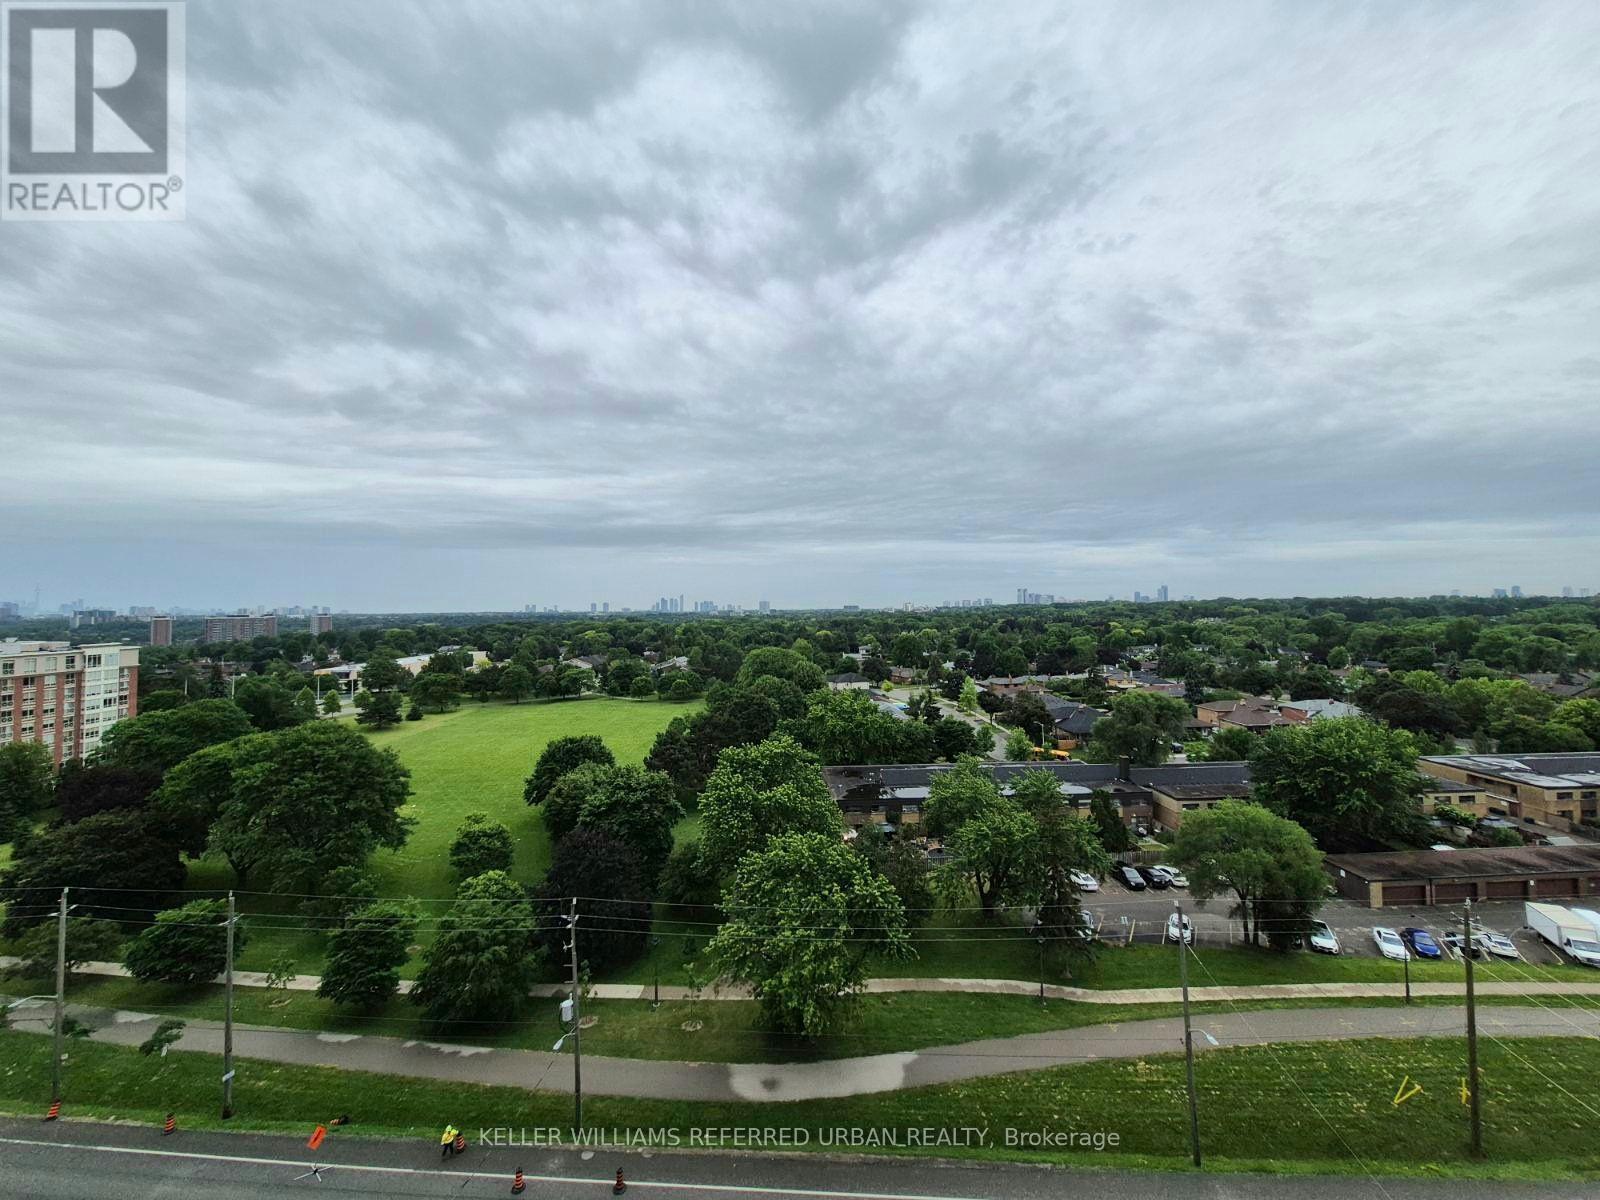
1014 - 4010 Eglinton Avenue W
Toronto, Ontario
Wake up to breathtaking unobstructed south-facing views stretching toward the Toronto skyline. Be the very first to call this stunning, brand-new 1-bedroom condo home. Filled with natural light, the thoughtfully designed open-concept layout features expansive floor-to-ceiling windows in the living area, contemporary finishes, stainless steel appliances, in-suite laundry, a spacious bedroom & a stylish 3-piece bath. Start your day with coffee on your private balcony or unwind in the evening while taking in the peaceful treetop views. Enjoy a premium lifestyle with a 24-hour concierge, fitness centre, yoga studio, rooftop terrace with BBQs, party room, guest suites & visitor parking. Ideally located steps to TTC, the Eglinton Crosstown LRT, shopping, restaurants & parks. A complimentary shuttle to St. Dennis LRT Station is currently available while the station directly in front of the building is being completed. Easy access to Highways 401 & 427 & Pearson Airport. Locker included. (id:55499)
Keller Williams Referred Urban Realty
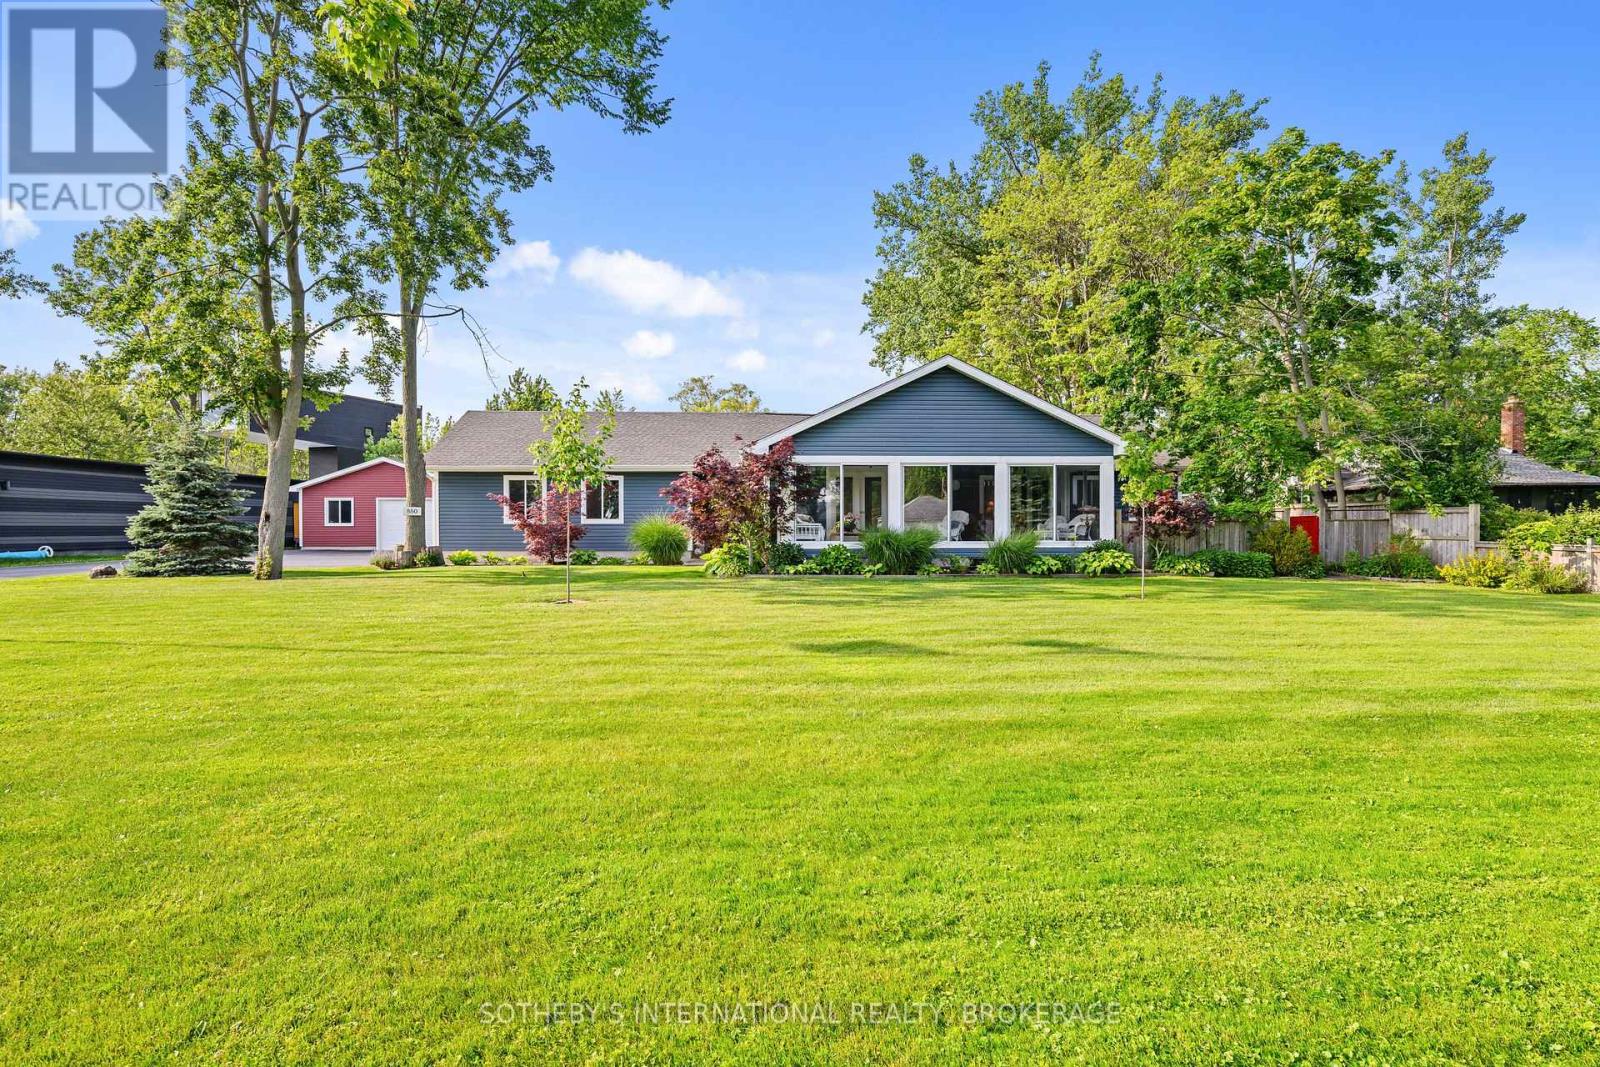
880 Edgemere Road
Fort Erie, Ontario
This Exquisitely Refinished Home Is Ideal For Weekend Retreats Or Year-Round Living. Renovated From The Basement To The Roof, It Boasts Stunning Views, A Spacious Lot, Ample Room For Family And Friends, And The Reliability Of A Well-Constructed Home. The Property Includes A Second Garage (26' x 38' With 100 Amp Service) And Offers Excellent Potential For Lot Severance Or The Addition Of A Second Ancillary Home. Located On A Quiet One-Way Street, It Is Conveniently Close To All Necessary Amenities.With Abundant Storage Throughout, The House Has Been Expertly Rebuilt And Lovingly Restored. Adjacent To The Friendship Trail, This Contemporary Residence At The Edge Of Lake Erie Offers Water Views And Easy Access To Beaches. Nestled In A Deep Courtyard, It Provides Privacy And Comfort, Along With The Luxury Of Proximity To Water And Nature. This Quiet Residential Neighborhood Is Perfect For Both Leisure And Growing Families, Making This An Extraordinary Homeownership Opportunity To Celebrate.The Home Has Been Lovingly Restored, Maintaining All The Style And Glamour Of Its Era. High Ceilings, Wide Solid Wood Baseboards And Trim, And Beautiful French Doors Leading To A Glass-Enclosed Three-Season Porch With Multiple Eight-Foot-Wide Windows All Contribute To Its Charm And Elegance. (id:55499)
Sotheby's International Realty Canada
Sotheby's International Realty
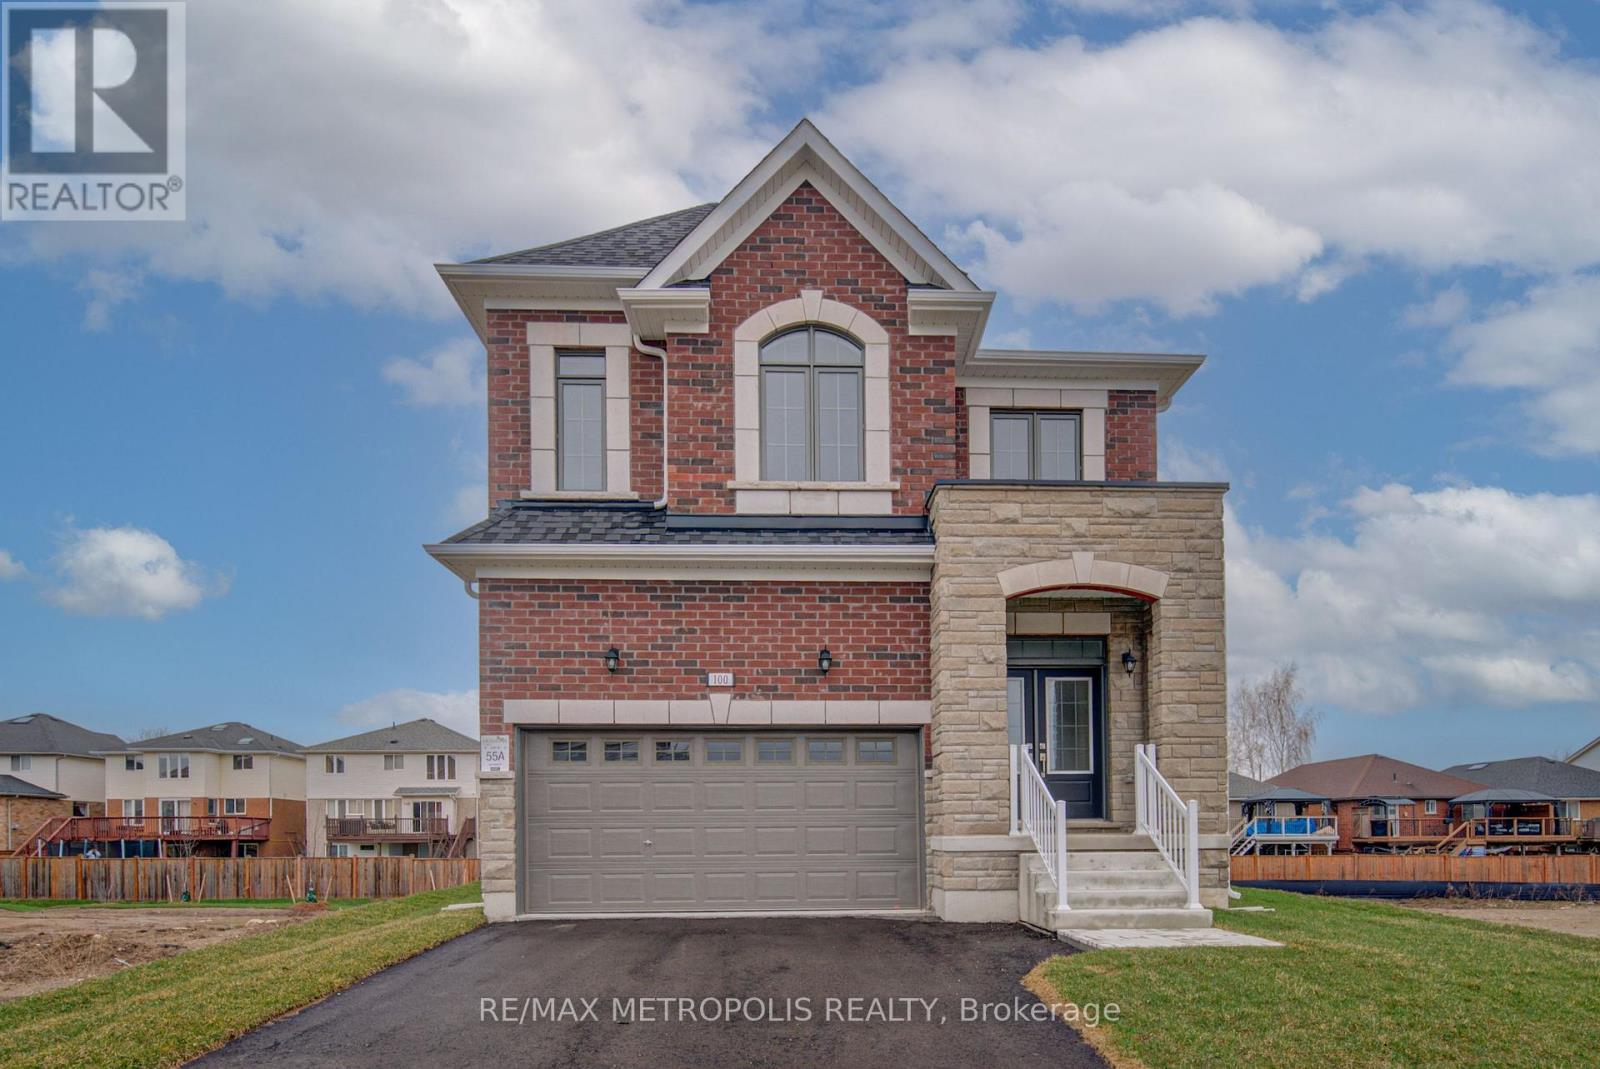
100 Moss Drive
Cambridge, Ontario
Welcome to this beautiful, over 2,300 sq. ft. detached home in the heart of Cambridge ! Never lived in, this stunning brick and stone property offers the perfect blend of style, space, and modern comfort. Ideally located just minutes from Highway 401, with easy access to Brampton in 40 minutes and Mississauga in 30 minutes, its a fantastic spot for commuters. Inside, you'll find a bright and airy open-concept layout with large windows and gleaming hardwood floors, creating a warm and inviting space for family and friends. The modern kitchen is a chefs delight with quartz countertops, a spacious breakfast area, and a walkout to a charming patio perfect for your morning coffee or weekend entertaining. Upstairs, a beautiful stained oak staircase leads to a luxurious primary suite featuring a walk-in closet and spa-like 4-piece ensuite, along with three additional spacious bedrooms and the convenience of upper-floor laundry. Built for todays lifestyle, the home includes a separate basement entrance by the builder, a 200 AMP electrical panel, and large lookout basement windows that fill the lower level with natural light. With its modern features, spacious design, and unbeatable location, this home is ready for you to move in and make it your own ! (id:55499)
RE/MAX Metropolis Realty
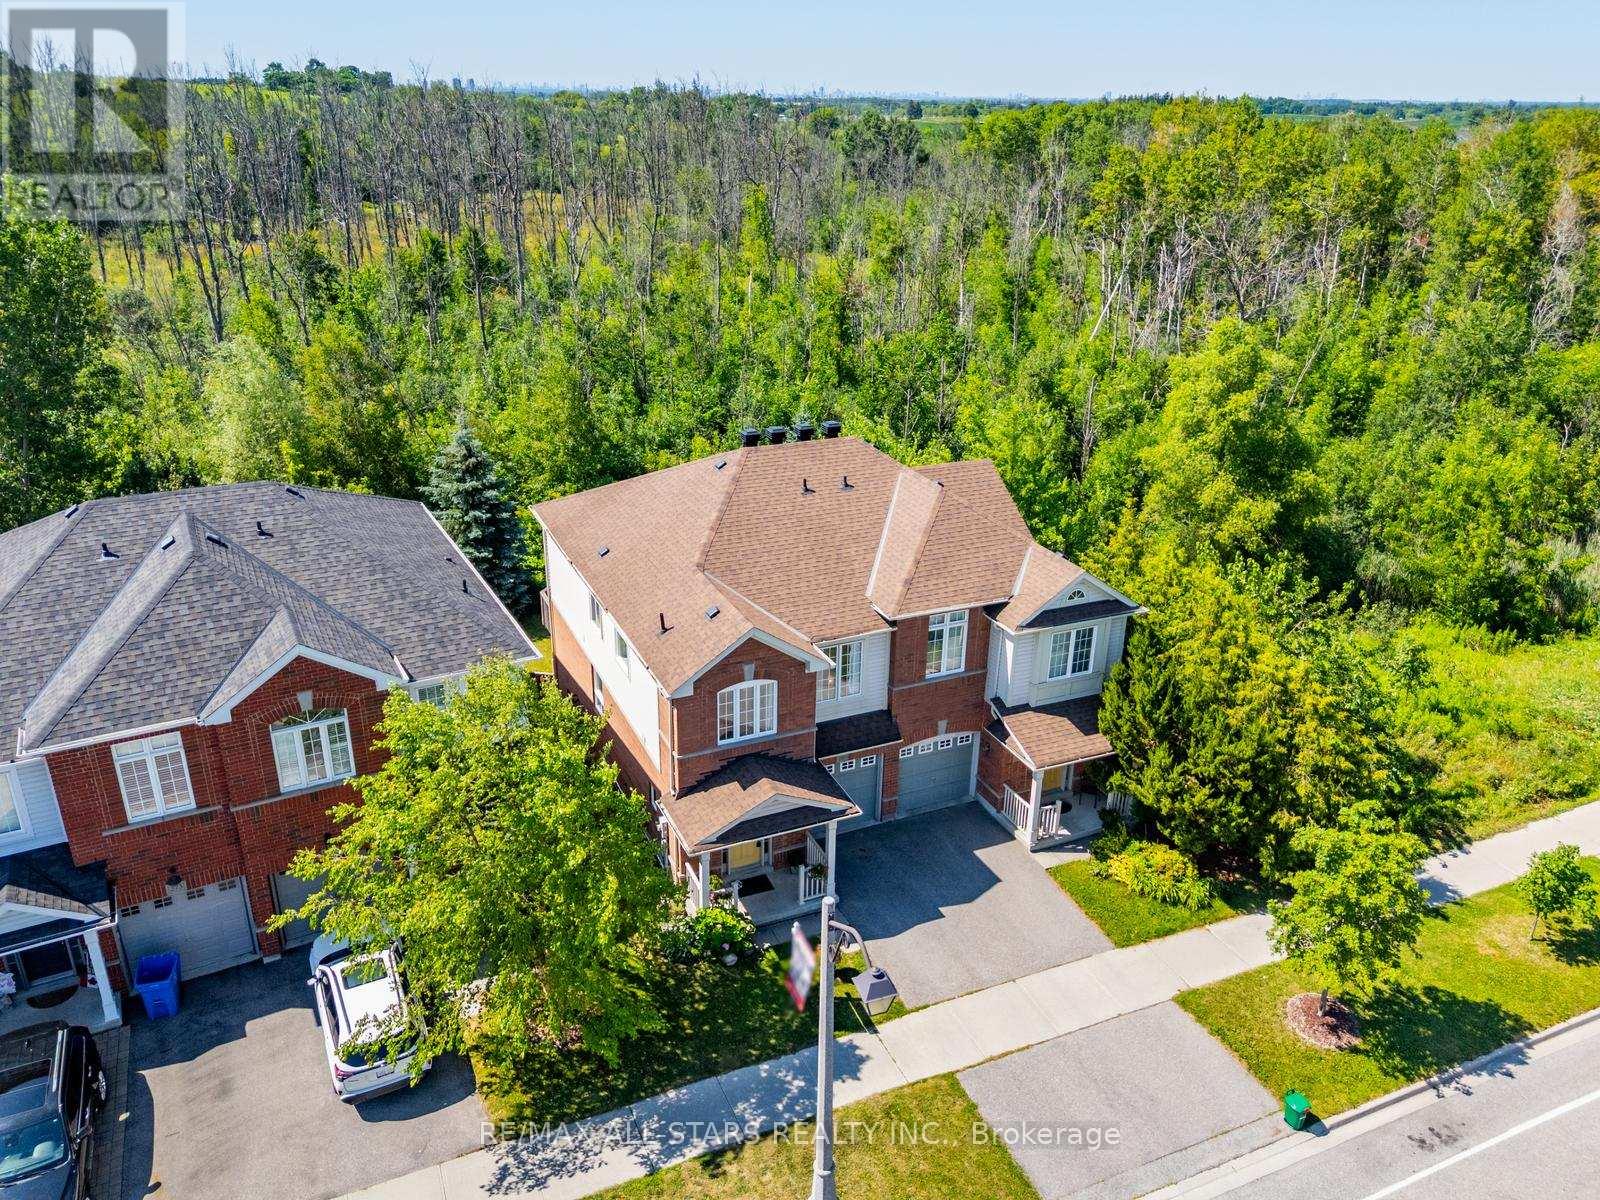
281 Reeves Way Boulevard
Whitchurch-Stouffville, Ontario
It is not often that a home offering both serene forest views and the peaceful sounds of nature comes to market. Set on a premium lot backing onto a lovely park, this property offers a rare opportunity to enjoy a true sense of escape while remaining close to everything Stouffville has to offer.This spacious 4-bedroom home is filled with natural light and gorgeous views of the surrounding greenery. The partially finished walkout basement with a separate entrance offers excellent potential for additional living space, extended family, or an investment opportunity, depending on your needs. Enjoy the outdoors from the large back deck, perfectly positioned to take in the peaceful natural setting. Additional highlights include maple hardwood flooring, new roof in 2021 and brand new broadloom in the lower level. A rare opportunity to enjoy space, privacy, nature, and versatility in a fantastic Stouffville location. (id:55499)
RE/MAX All-Stars Realty Inc.
RE/MAX Hallmark Realty Ltd.
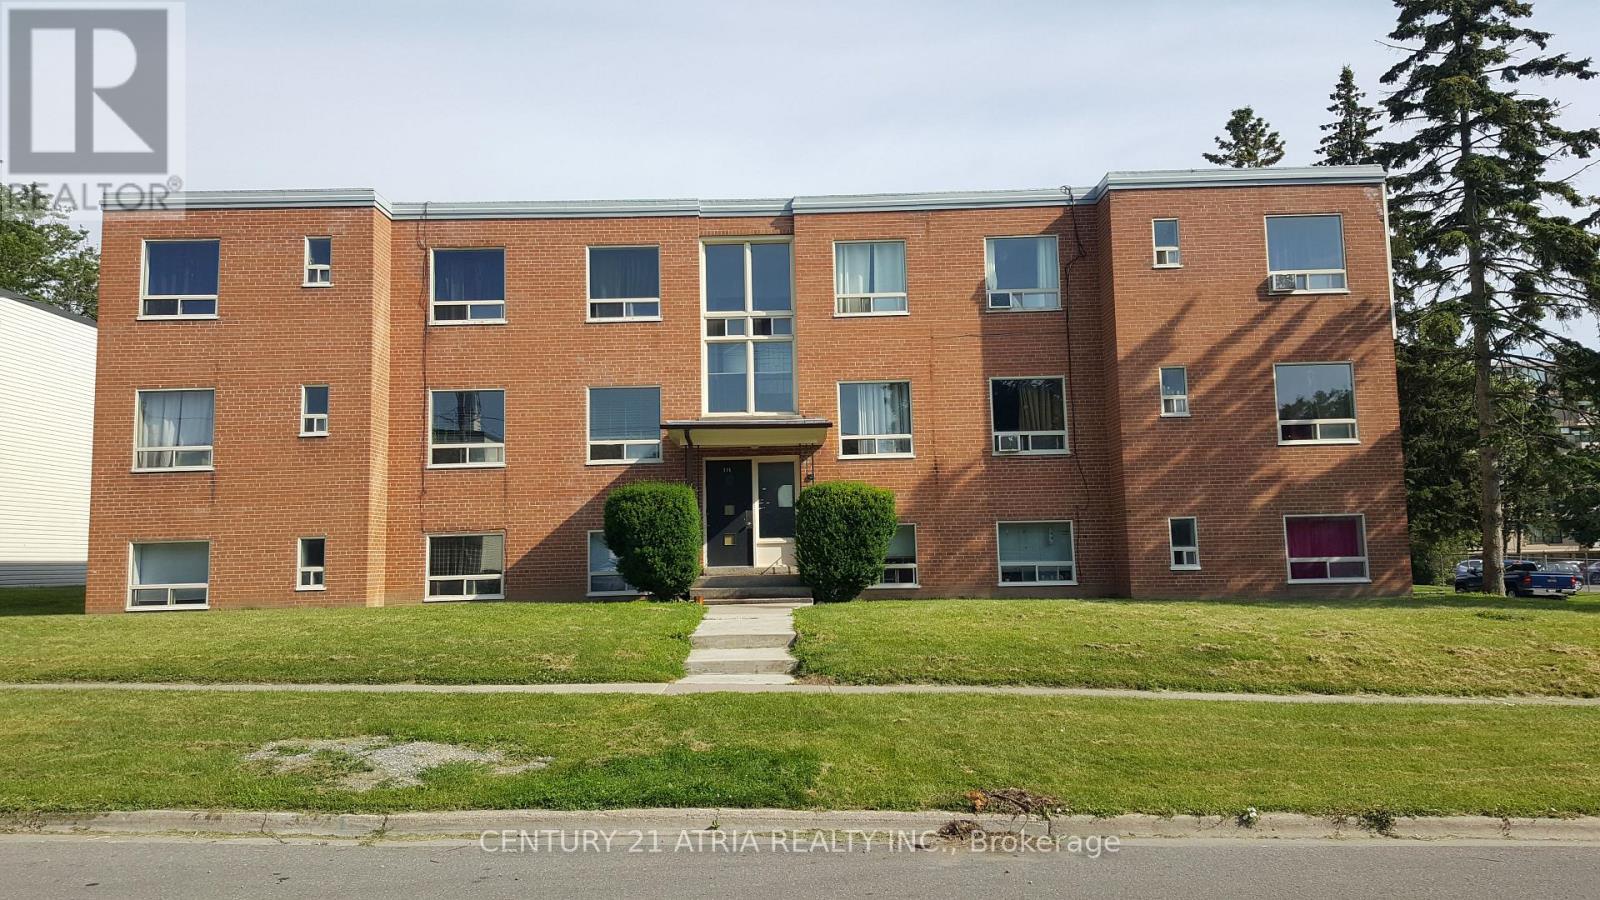
316 Saguenay Avenue
Oshawa, Ontario
12-unit multi-residential investment opportunity in Oshawa featuring 11 two-bedroom units and 1 bachelor on an approx. 0.305-acre site with 12 surface parking spaces. Current residential rents total approximately $204,948/year, with approximately $39,828/year of identified rental income potential as below-market units turn over. All units are separately metered for electricity. 8 units are separately metered for water, with the remaining capable of conversion on turnover. Building systems include a gas boiler installed in 2022, owned hot water equipment, cashless laundry and a fire alarm system.Convenient location approximately five minutes to Highway 401, close to local retail and within walking distance of Oshawa Centre. Buyer to verify all measurements, zoning, income, expensesand property information. (id:55499)
Century 21 Atria Realty Inc.