

27 - 1222 Rose Way
Milton, Ontario
Welcome to Unit 27 at 1222 Rose Way, Milton - a beautifully upgraded, carpet-free townhouse offering 4 bedrooms, 3.5 bathrooms, and stylish living space across three levels. The upgraded kitchen features premium cabinetry, quartz countertops, a marble backsplash, stainless steel appliances, a spacious pantry, and ample storage. High ceilings on the main and second floors enhance the bright, open-concept layout. Thoughtful upgrades throughout include elegant flooring, modern lighting, and designer finishes. The spacious primary bedroom offers a private ensuite and generous closet space, while the additional bedrooms provide flexibility for family, guests, or a home office. Ideally located close to parks, schools, shopping,restaurants, transit, and major commuter routes, this move-in-ready home combines comfort,style, and convenience in one of Milton's most desirable communities. (id:55499)
Royal LePage Real Estate Associates
2422 - 700 Humberwood Boulevard
Toronto, Ontario
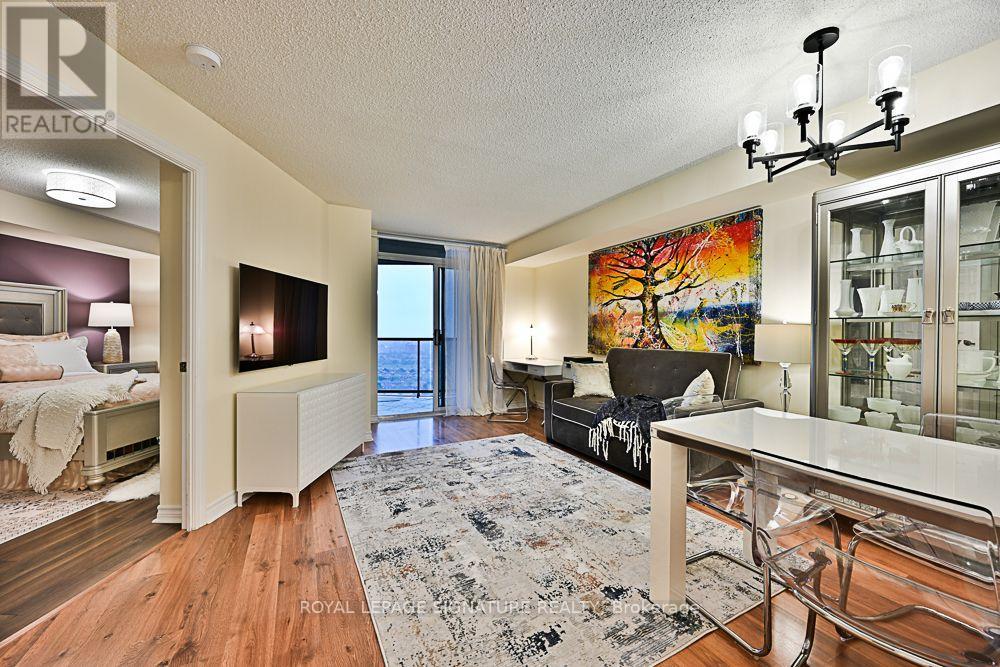
Hello buyers! Please note that all of the Photos are REAL! None are AI or VR generated!! The condo truly is as beautiful as you see in the photos!!! Gorgeous, updated unit at the Mansions of Humberwood. Largest 1 bedroom layout on the floor with 630 sq.f. Oversized balcony with unobstructed beautiful west view. Beautifully upgraded kitchen with quartz counter top & undermount sink. With stainless steel fridge, stove/oven, range hood/microwave. Built-in dishwasher. New modern light fixtures, shower accessories and faucets. Freshly painted, carpet free. Large walk-in closet in bedroom. Parking located on the same level as locker and car wash. Tridel built - one of Toronto's greatest builders. Resort style condo tower offers indoor swimming pool, hot tub, sauna, 2 spacious party rooms, guest suites, billiard and meeting room, tennis court, BBQ area, 24/7 concierge and security. Building has inside free car wash and coin operated tire inflator and vacuum. New charging station for electric cars is also on side. Beautifully landscaped grounds. Located just steps to Humber College, hospital, TTC, Woodbridge mall, casino, racetrack, GO station and new Finch LRT line. Only minutes to Pearson airport and major highways. (id:55499)
Royal LePage Signature Realty
1527 Forestdale Court
Oakville, Ontario
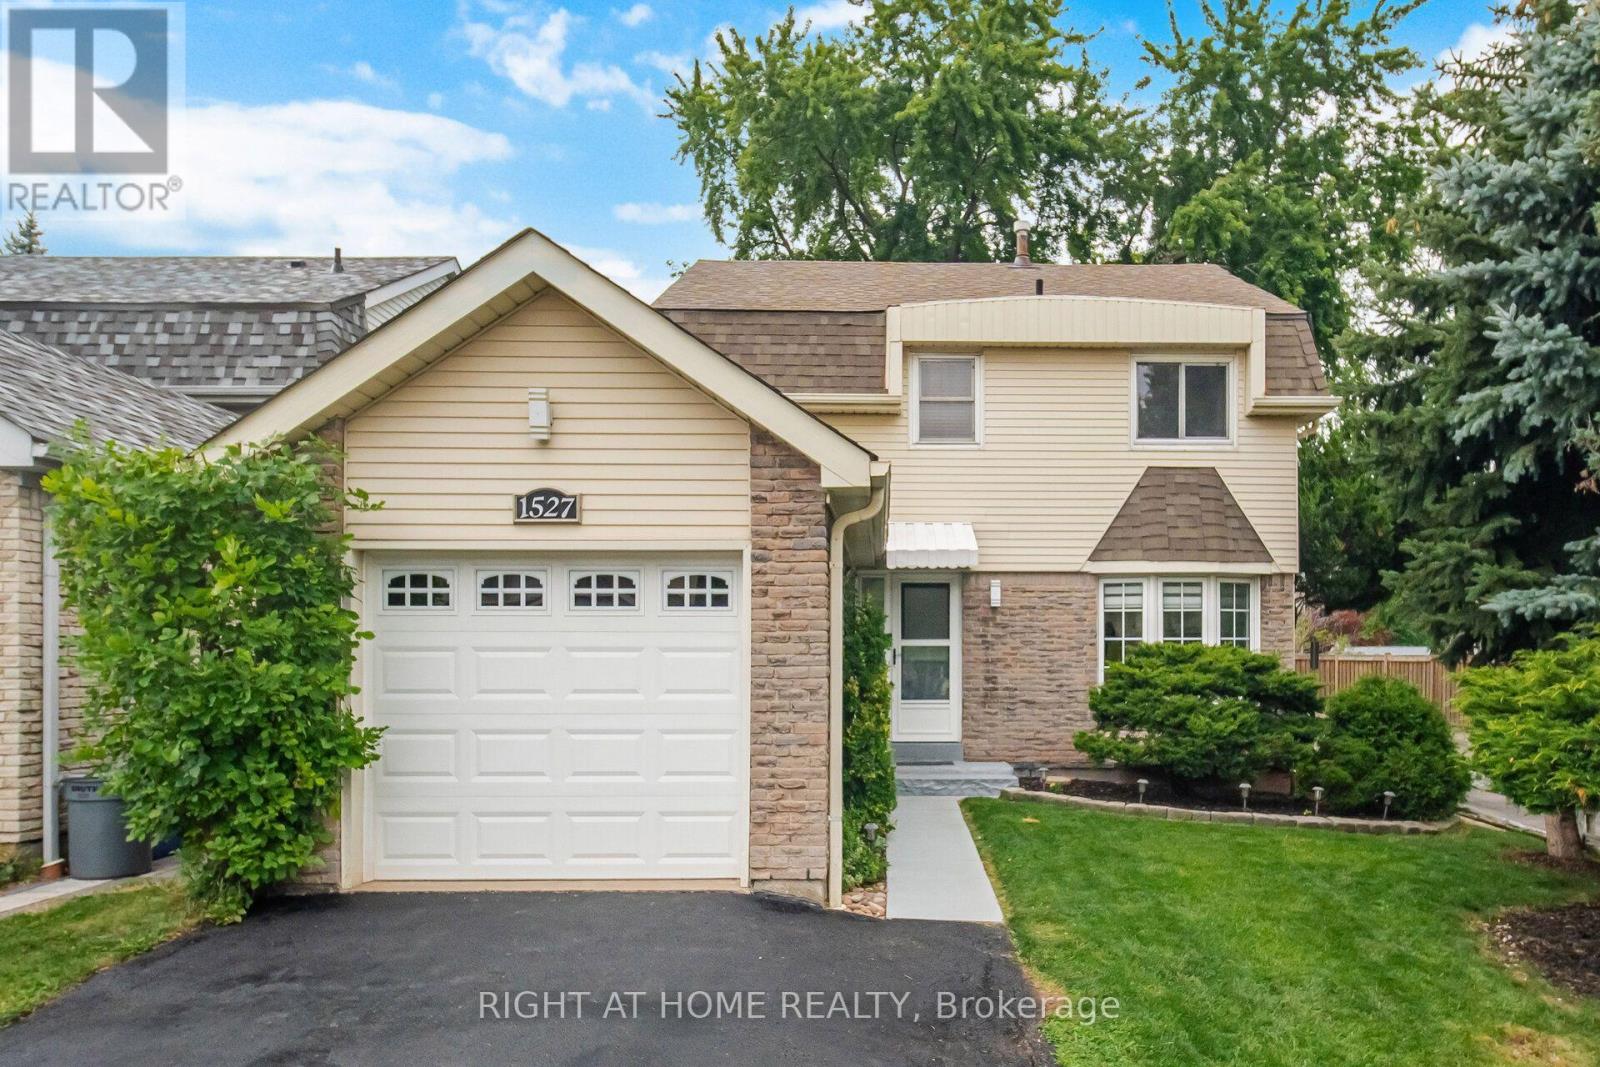
This beautifully upgraded freshly painted 3 bedroom,3-bathroom smoke free, detached home sits in the highly desirable Falgarwood neighbourhood. The main level radiates natural light through large windows and features hardwood and modern zebra blinds. The heart of the home is the stunning, newly renovated white kitchen. It boasts travertine tiles, stainless steel appliances (new refrigerator), a new stainless steel hood vent, and a custom built-in banquet. Upstairs, the hardwood continues into three generously sized bedrooms. The updated 4-piece family bathroom features a recently reglazed tub/shower combo complete with trendy black hardware. A dedicated side door provides a separate entrance to the finished basement. This versatile space includes a large recreation room (currently used as a gym) and a luxurious 3-piece bathroom/laundry combo. The bathroom features a modern walk-in shower with multi-setting hardware, a new vanity, a new toilet, ceramic tile flooring and large LG laundry appliances. New front door insert, keyless entry system and a recently refinished front walkway. Double-car driveway recently resealed. Fully fenced, private outdoor oasis featuring a lovely patio area perfect for relaxing or entertaining. Recently re-sodded lawn, fresh mulch and it's own dedicated vegetable garden for your own homegrown produce. This outdoor space has it's own young apple and mulberry trees. Beautifully maintained, this lovely property is ready and waiting to welcome its next proud owners home. (id:55499)
Right At Home Realty
1 Kirkwood Crescent
Caledon, Ontario
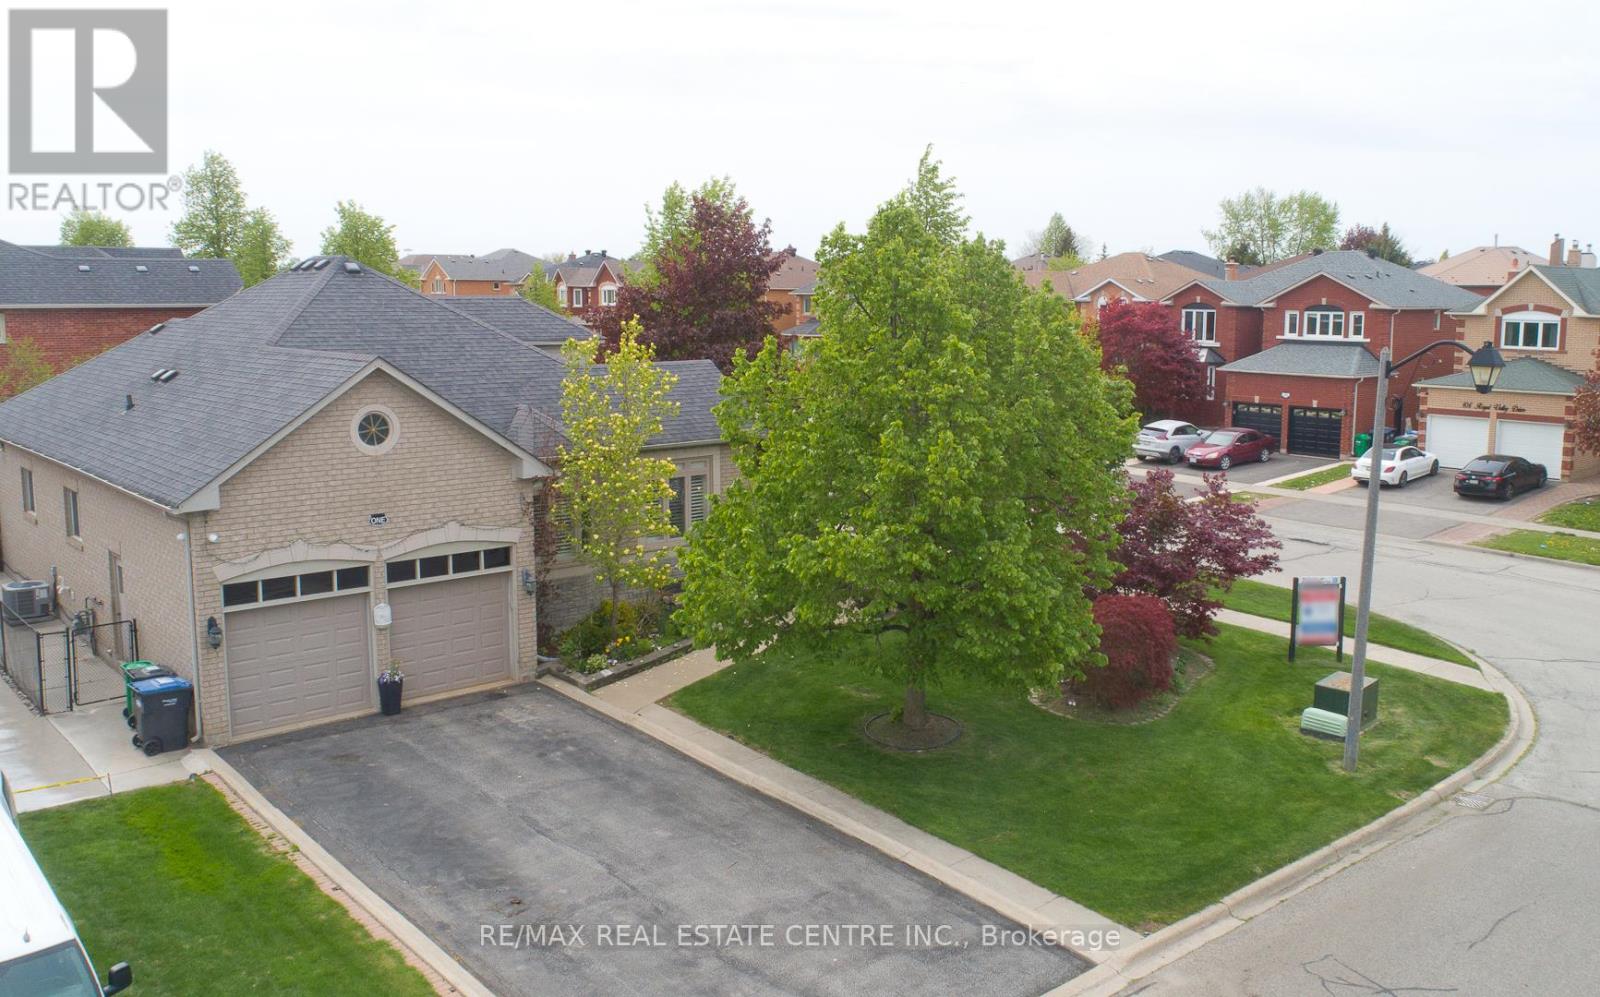
Att : Downsizers , upsizers !!! first time home buyers ,Grab the deal , Welcome to a move in ready ,Corner Detached bungalow under !!! one million in Caledon !!! great neighbourhood..mins away from 410 exit . Looking for more space, more parking and more value in Caledon? This beautiful bungalow delivers it all-without crossing the $1M mark !!! 6 Car parkings , fully upgraded from top to bottom , extra large 69 ft frontage , Covered porch for safety, 17 ft Ceiling above foyer area for the grand look .9 ft ceiling on main floor, modern light fixtures, hardwood floor , pot lights, stone accent wall , Califronia shutters ,sep living and family area with fire place .State of the art spacious Chef delight kitchen with granite counter tops .Huge Master bedroom includes Walk in closet and 5 piece ensuite with porcelein tiles, free standing tub , modern vanity with granite finish.Laundry room for convenience on main level and a second bathroom. Backyard includes custom deck, fruit trees, vegetable garden and much more . Well kept house. Basement is finished with one bedroom , rec room and a bathroom..property upgrades includes Bathrooms ( 2021),hardwood floor in living /family and dining area (2019)Smooth ceiling ,pot lights (2019),New front door and porch (2020),Custom deck ,Sprinkler system, Basement stairs railing (2019),windows , roof , hot water tank owned , recent drive way sealing etc. Staging has been removed , Property is vacant , Closing can be any time . Note: Coop Commission is 2.5 % Plus $1500 Bonus .Thanks (id:55499)
RE/MAX Real Estate Centre Inc.

2590 Ambercroft Trail
Mississauga, Ontario
Located on a premium ravine lot in the highly sought-after John Fraser and St. Aloysius Gonzaga school district, this beautiful home offers an exceptional combination of size, privacy, and location. Pride of Home Ownership. A grand foyer with stunning high ceiling welcomes you into the home where the main floor features large principle rooms including a spacious living room with a beautiful window connecting seamlessly to the formal dining room through and family room with cozy gas fireplace. The generous kitchen combined with breakfast room is equipped with stainless steel appliances, ideal for busy households and walkout to a beautiful deck overlooking the expansive, private ravine backyard. A separate office, main floor laundry with side door. Upstairs, the primary suite showcases a sitting area, walk-in closet, additional closet, 4pc ensuite transformed into a relaxing jacuzzi retreat. Three additional oversized bedrooms and a large family bathroom provide plenty of space for growing families. The finished lower level features a generous rec room with two separate bedrooms complete with closet and 3pc bathroom plus a separate bonus area ideal for a bar or future kitchen. Backs Onto Serene Greenbelt, No Rear Neighbors. Enjoy The Convenience Of Being Minutes From Erin Mills Town Centre, Credit Valley Hospital, GO Transit, And Quick Highway Access (403/407/QEW). Parks, Trails, And Community Amenities Are Just Steps Away, Making This An Unbeatable Location For Families On The Go. Move-In Ready W/ Modern Updates. Don't Miss Your Chance To Own A Home In This Coveted School District Perfect For Raising A Family While Enjoying Everything Mississauga Has To Offer! *Virtual Staging Pictures Included. (id:55499)
Homelife Landmark Realty Inc.
2673 Thorn Lodge Drive
Mississauga, Ontario
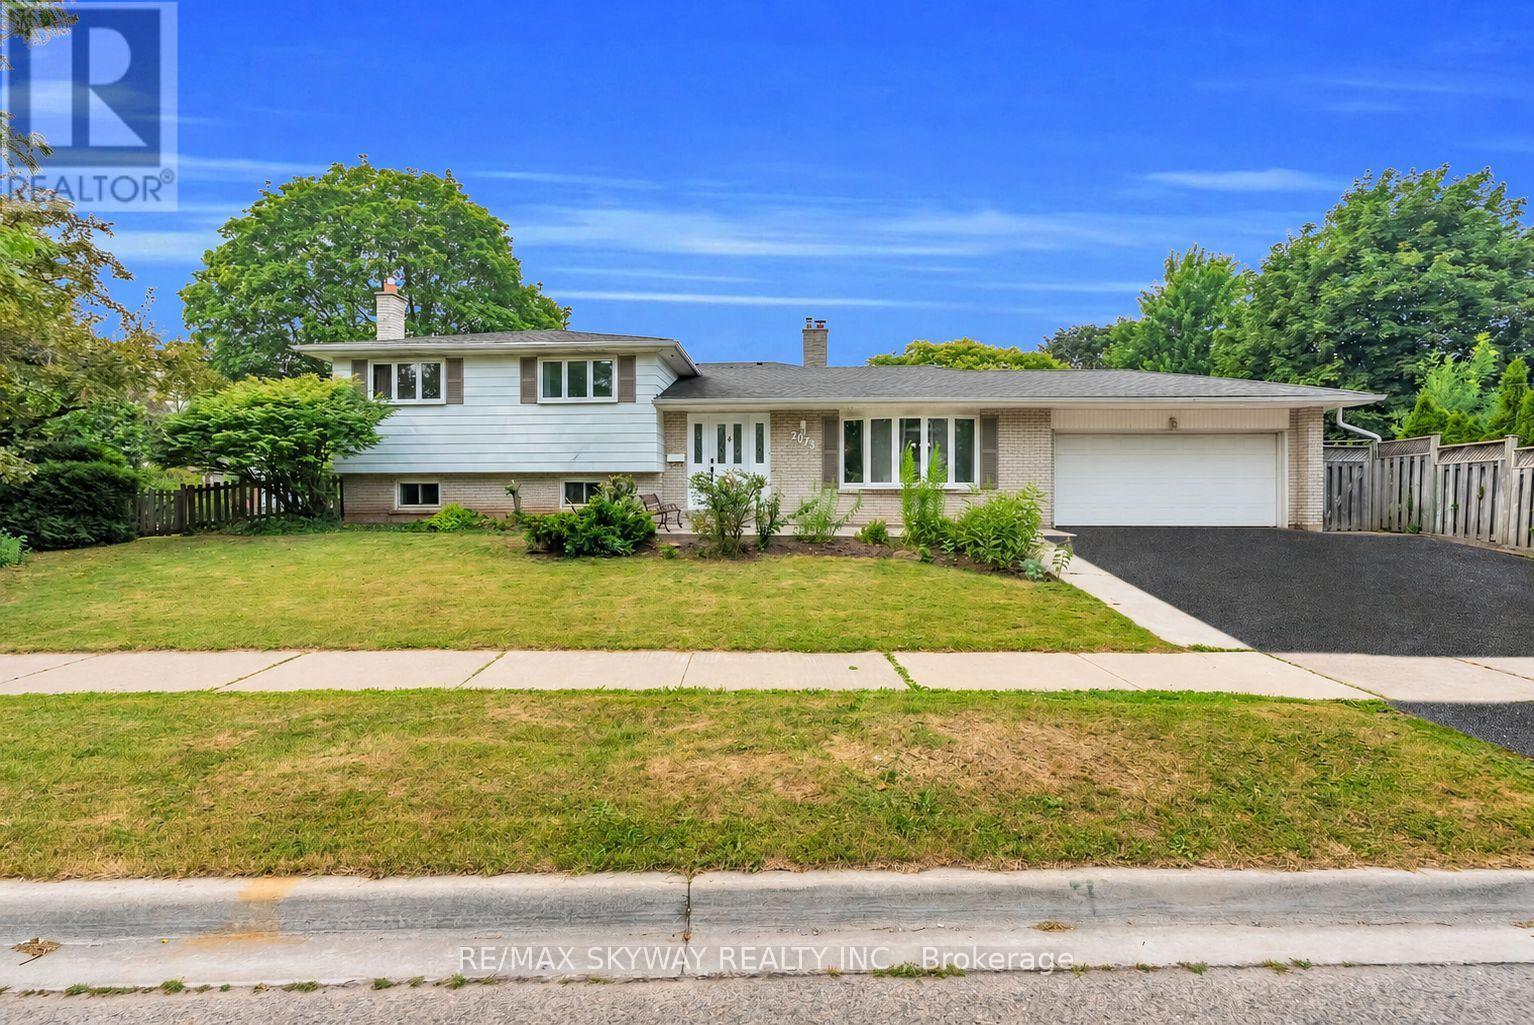
Welcome to this exceptional corner-lot home in the highly sought-after Sheridan Homelands, offering over 2,500 sq. ft. of beautifully finished living space on an impressive 69 x 124 ft. lot. Freshly painted throughout and featuring updated light fixtures, this sun-filled 4-level sidesplit combines timeless charm with modern comfort in one of Mississauga's most desirable family neighbourhoods. The functional layout offers spacious principal rooms, an open-concept living and dining area, and a bright eat-in kitchen with a walkout to the backyard. The generous primary bedroom features convenient semi-ensuite access, while the expansive family room showcases a cozy wood-burning fireplace-perfect for relaxing evenings or entertaining family and friends. The finished lower level includes two additional bedrooms and offers excellent flexibility as a private in-law suite, guest accommodation, home office, or potential income-generating space. Step outside to your own backyard retreat, designed for year-round enjoyment. Enjoy summer days in the above-ground pool, unwind in the hot tub, relax under the gazebo, and take in the peaceful setting-all within the privacy of this oversized lot. Additional highlights include abundant storage, a double-car garage, and an extra-wide driveway with parking for three additional vehicles. Located in the heart of Sheridan Homelands, this home is within walking distance to top-rated schools, parks, playgrounds, and scenic walking trails. Enjoy quick access to Costco, shopping, restaurants, GO Transit, public transit, and major highways including the QEW, Hwy 403, and Hwy 407, making commuting throughout the GTA effortless. A rare opportunity to own a beautifully updated home on a premium corner lot in one of Mississauga's most established and family-friendly communities. (id:55499)
RE/MAX Skyway Realty Inc.
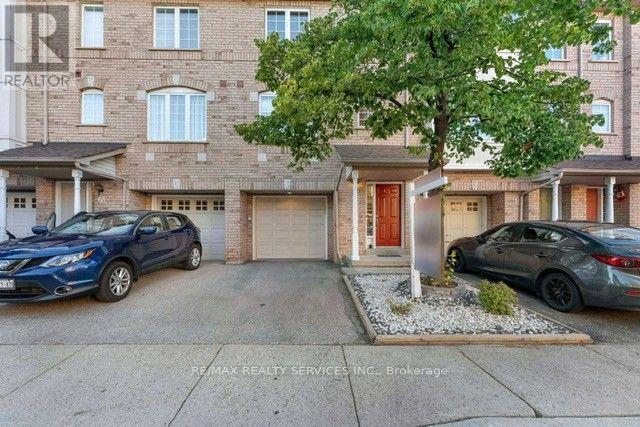
69 - 80 Acorn Place
Mississauga, Ontario
Srunning Condo Townhouse in a Prime Mississauga Location! This beautifully Renovated 3-Bedroom, 2-Bathroom home offers a great family living space in the heart of Mississauga's and family-friendly neighbourhood's. Featuring a bright, open-concept layout and a finished walk-out basement, this home is perfect for first time home buyers or a growing family. The walkout basement provides flexible space ideal for a home office, recreation room, or even a fourth bedroom. Low condo fees make ownership even more appealing. Located just minutes from top-rated schools, parks, Square One Mall, Frank Mckechnie Community Centre & the MiWay terminal. Additional access through Hurontario Street and proximity to the new LRT line and Pearson Airport ensure seamless connectivity. With a kids play area just steps from your door and Huron Park within walking distance, this home truly offers the perfect balance of comfort, convenience and community. A perfect starter home. (id:55499)
RE/MAX Realty Services Inc.

7190 King Street
Caledon, Ontario
**Excellent opportunity** to acquire 10.45 acres in a prime location of Caledon offering endless possibilities, located close to King St and The Gore Rd. This spacious raised bungalow features 2146 sq. ft. of well-designed living space with 4 generous bedrooms and 3 bathrooms.The bright main level offers an open-concept layout with a country-style kitchen overlooking the family room, expansive living and dining areas, and spacious bedrooms. The fully finished walk-out basement includes its own kitchen, washroom, 2 additional bedrooms, and a large recreation area, making it ideal for extended family, multi-generational living, or potential income opportunities. Also, 2000 Sq Ft Barn with 2 large drive in doors. Surrounded by picturesque countryside while remaining conveniently close to major roads and everyday amenities, this exceptional property combines privacy, space, and outstanding future potential. Whether you're looking for a family estate or investment opportunity, this unique Caledon property is one you won't want to miss. (id:55499)
RE/MAX President Realty

98 Sahara Trail
Brampton, Ontario
!!Excellent Location!! ** A Must See House** Welcome to the perfect starter home in the sought-after Springdale district! This immaculate Freehold Townhouse offers the ideal blend of comfort and convenience for first-time buyers and small families. Boasting tons of natural sunlight, All Brick, Bright & Well-Maintained In High Demand Area With 3 Bedrooms, 3 Washrooms , More Spacious Than a Semi.1776 Sq Ft MPAC * BIG FAMILY ROOM ON THE GARAGE WITH FIRE PLACE* EASILY CONVERTED INTO 4TH BEDROOM , And A separate living room, family room, and formal dining room-perfect for both everyday living and entertaining., Close To All Amenities Hwy 410,Transit, And Plazas, Schools, Parks And Brampton Soccer Centre, ***** Don't Miss This Amazing Opportunity***** Watch virtual Tour. (id:55499)
RE/MAX Gold Realty Inc.

1551 Warland Road
Oakville, Ontario
Welcome to 1551 Warland Rd, a stunning custom-built bungaloft in the heart of highly sought-after South Oakville. Nestled just a 5-minute walk from Coronation Park and the serene shores of Lake Ontario, this exceptional residence offers over 5,700 square feet of meticulously finished living space, blending luxury, comfort, and modern convenience. Step inside to discover an inviting main floor where primary rooms exude elegance with coffered ceilings, expansive picture windows flooding the space with natural light, and rich hardwood flooring. The gourmet kitchen is a chefs dream, featuring top-of-the-line JennAir appliances, including dual dishwashers, a gas stove with a custom hoodfan, side-by-side fridge, built-in oven, and microwave. A butlers pantry and servery seamlessly connect the kitchen to the dining room, perfect for effortless entertaining. The bathrooms elevate luxury with quartz countertops, undermount sinks, sleek glass shower enclosures, and heated flooring for year-round comfort. The primary suite, conveniently located on the main level, offers a tranquil retreat with sophisticated finishes and ample space. Downstairs, the lower level impresses with a custom wet bar and wine room, ideal for hosting guests, alongside a dedicated exercise room for your wellness needs. Every detail has been thoughtfully designed to enhance your lifestyle. Step outside to the backyard oasis, where an outdoor patio steals the show with a custom pizza oven, built-in barbecue, and a covered area featuring a cozy fireplace perfect for al fresco dining or relaxing evenings under the stars. Located in one of Oakville's most desirable neighborhoods, this bungaloft combines timeless craftsmanship with modern amenities, all just steps from parks, lakefront trails, and the vibrant South Oakville community. (id:55499)
RE/MAX Your Community Realty
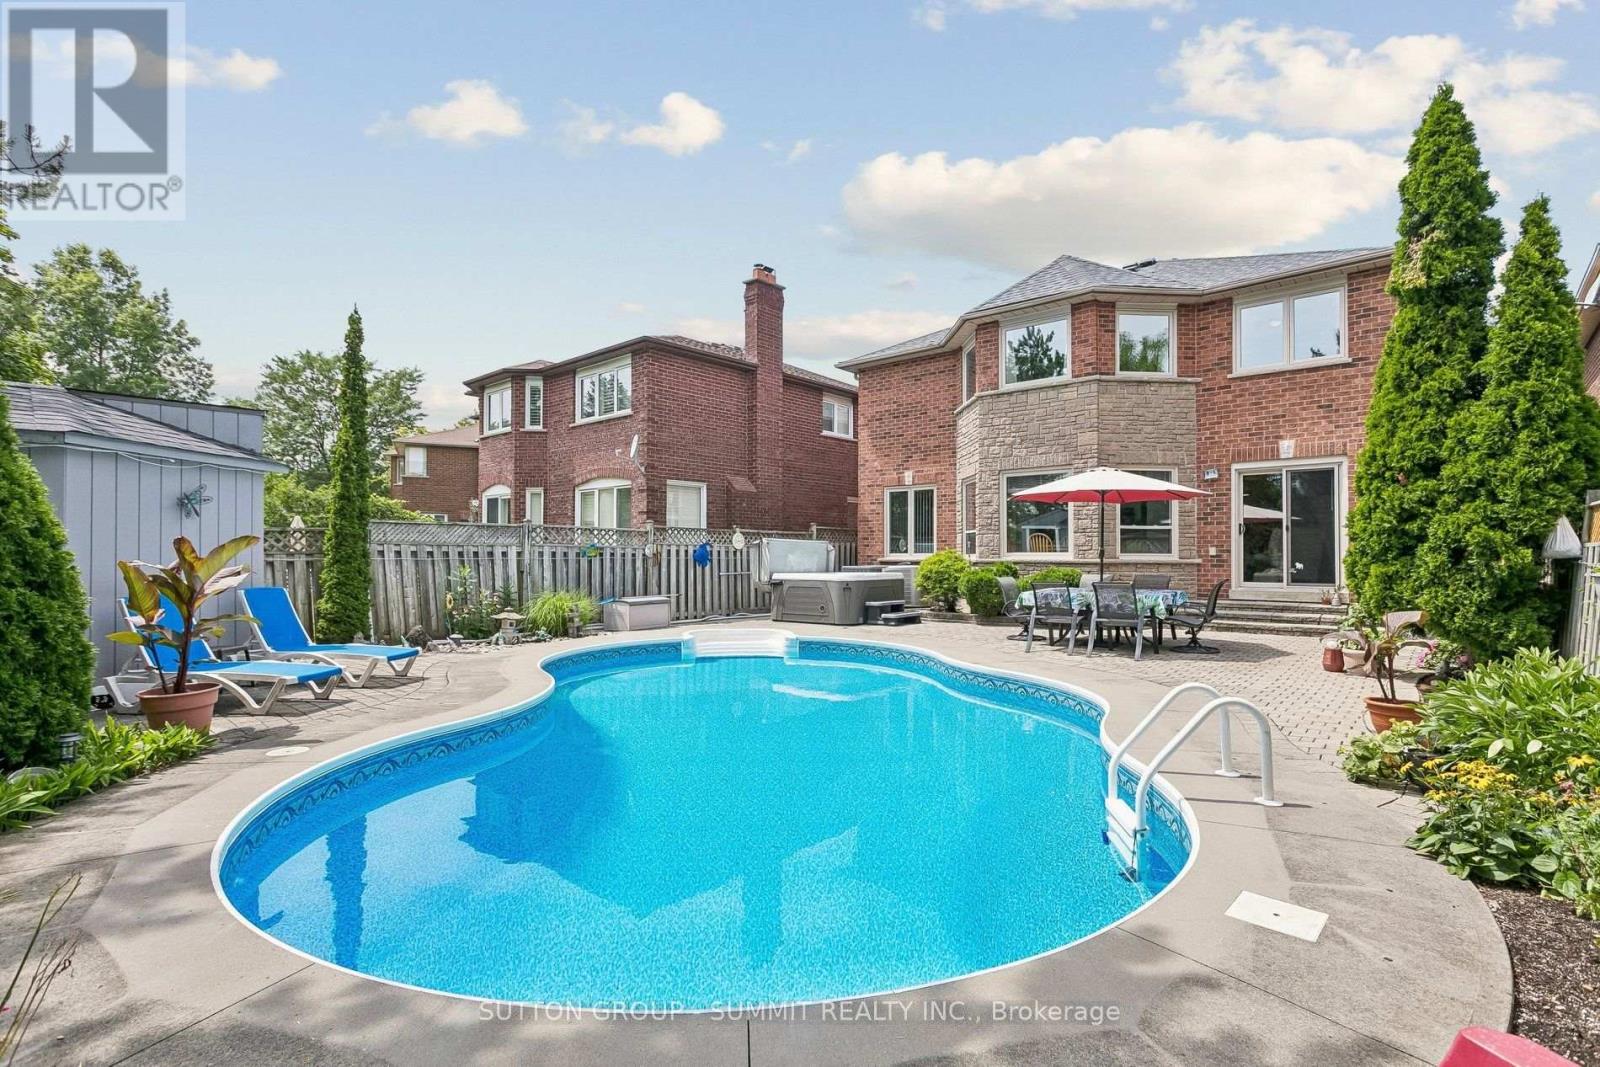
3176 Dovetail Mews
Mississauga, Ontario
Pride of ownership! From the moment you arrive at 3176 Dovetail Mews, the exceptional curb appeal and manicured front landscaping command your attention. Step up to the beautiful, inviting front porch area-the perfect spot to enjoy your morning coffee. Located in one of the most sought-after neighborhoods in Mississauga, this grand detached home has everything a large growing family needs and is spacious enough for multi generational living. As you enter the foyer, you are welcomed by an open-concept living and dining room. The main floor also features a convenient office/bedroom, a laundry room with direct garage access, an upgraded kitchen with an eating area, and a cozy family room complete with a fireplace. Walk out from the main level into a beautifully manicured oasis-like Backyard featuring a heated inground salt waterpool-perfect for entertaining family and friends! This well cared for home boasts four generous-size bedrooms on the second floor. The spacious primary bedroom includes a three-piece ensuite and his-and-hers closets overlooking the private backyard, pool and hot tub. The three remaining upper bedrooms all feature classic hardwood flooring and share a second, upgraded full bathroom. The fully finished lower level offers a versatile recreation room/gym, a separate kitchen, 3pc Bathroom and living area, a cold room, and a dedicated workshop for the handy person in your family. A truly must see! Upgrades: Reno Family Room 2019, Triple Glaze windows and patio door 2020 (except basement windows) Electric Fireplace Napoleon 42" 2020, Hayward Variable Speed Pool Pump 2020 Hayward Sand Filter for Pool 2022, Upstairs Bathroom 2023, Safety Cover for Pool 2023, Aqua Logic Main Circuit Board for Pool 2023, Hydro pool Serenity Hot Tub 2023, Aqua Logic Salt Cell for Pool 2024, Carrier Furnace and Lennox Humidifier 2024, GE Washing Machine 2024, Raypak Heat Pump for Pool 2024, Roof shingles 2025, Liner for Pool 2025, Laundry room 2026, Driveway and Office 2026 (id:55499)
Sutton Group - Summit Realty Inc.

5481 Palmerston Crescent
Mississauga, Ontario
Solid Built Greenpark Home On Quiet Crescent Next To Luxury Homes In Prestigious Credit Mills *Top-Tier School Boundary Including John Fraser Secondary School & St Aloysius Gonzaga (Catholic) Secondary School *Mins To Streetsville Go Station, Hwys 403 & 401, Credit Valley Hospital & Shopping Mall *Present Owner Spent In Over $100,000 On Upgrades & Updates *Fully Fenced Mature Treed Lot *Professionally Landscaped Front, Side & Back With Interlocking Patio, Custom Built Iron Gate & Railing, Pour Concrete Steps *All Principal Rooms W/Windows *Hardwood Floor & Marble Tile Floor Throughout Main Floor *Custom Built Wet Bar W/Custom Lightings, B/I Sink & B/I Fridge *Kitchen W/Large Breakfast Area Walkout To Extended Sundeck *Separated Family Room W/Gas Fireplace, Could Be Used As Home Office/Guest Bedroom *2nd Fl W/3 Good Size Bedrooms All W/Picture Windows *Professionally Finished Walkout Basement With Income Potential/In-Law Suite: Great Room, Fully Equipped 2nd Kitchen, 4th Bedroom & 3pcs Bathroom (Building Permit Approved 2017) *Separated Laundry Room *Cold Cellar *Tons Of Built-In Shelves & Storages *Excellent Well Kept Pets Free Home *Must Be Seen To Be Appreciated. (id:55499)
Royal LePage Signature Realty

61 Grenview Boulevard N
Toronto, Ontario
Gracious Kingsway side-hall home ideally situated on the preferred second block on one of the most sought-after streets in Toronto's South Kingsway neighbourhood. Situated on a premium child-friendly street with one of the area's few sidewalks. Just one block to the subway, vibrant shops, top-rated schools, and the charm of Bloor/Royal York. This beautifully family residence blends classic elegance with modern comfort and showcases exceptional pride of ownership throughout. Step into a bright and inviting interior featuring hardwood floors and a thoughtfully designed open-concept main floor, perfect for both everyday living and entertaining. The spacious living and dining areas are enhanced by two fireplaces, creating warm and welcoming spaces for gatherings. The kitchen is a true highlight, complete with quality finishes, honed limestone accents, and a walkout to a private outdoor dining and summer relaxation. Upstairs, the third-floor primary retreat offers a peaceful escape, featuring a generous walk-in closet and a stylish 3-piece ensuite. Additional bedrooms are well-sized, perfect for family living or home office needs. The finished lower level provides versatile space for recreation, a media room, or guest accommodations, along with ample storage throughout the home. Outside, enjoy professionally landscaped grounds that enhance both curb appeal and outdoor enjoyment. A rare double garage adds convenience and value. This home is offering a seamless blend of character, updates, and functionality. Set on a quiet, tree-lined street in one of Toronto's most sought-after neighbourhoods, this bright and beautiful home is a rare opportunity-truly one of a kind. (id:55499)
RE/MAX Professionals Inc.

129 - 3020 Trailside Drive
Oakville, Ontario
Ideally situated in Oakville's desirable Glenorchy community, this rare 2-bedroom condo townhouse blends modern luxury with incredible outdoor living. Offering 1,101 sq. ft. of refined interior space and 367 sq. ft. of outdoor space, this home features two balconies and a massive rooftop terrace-an entertainer's dream! 10-foot smooth ceilings designed for modern, light-filled living. Upgraded Trevisano kitchen featuring a central island, premium Fulgor Milano appliances, and a stunning porcelain tile backsplash. European laminate cabinetry, soft-close drawers, and a sleek stainless steel undermount sink with a pull-down spray faucet. Striking double-height fitness studio with top-tier cardio and strength equipment. Dedicated indoor and outdoor yoga and Pilates spaces. Residents' lounge featuring a chef's kitchen, private dining room, fireplace lounge, and games room-perfect for hosting or unwinding. Everyday conveniences including a pet wash station, secure parcel storage, and dedicated on-site property management. (id:55499)
Save Max Real Estate Inc.
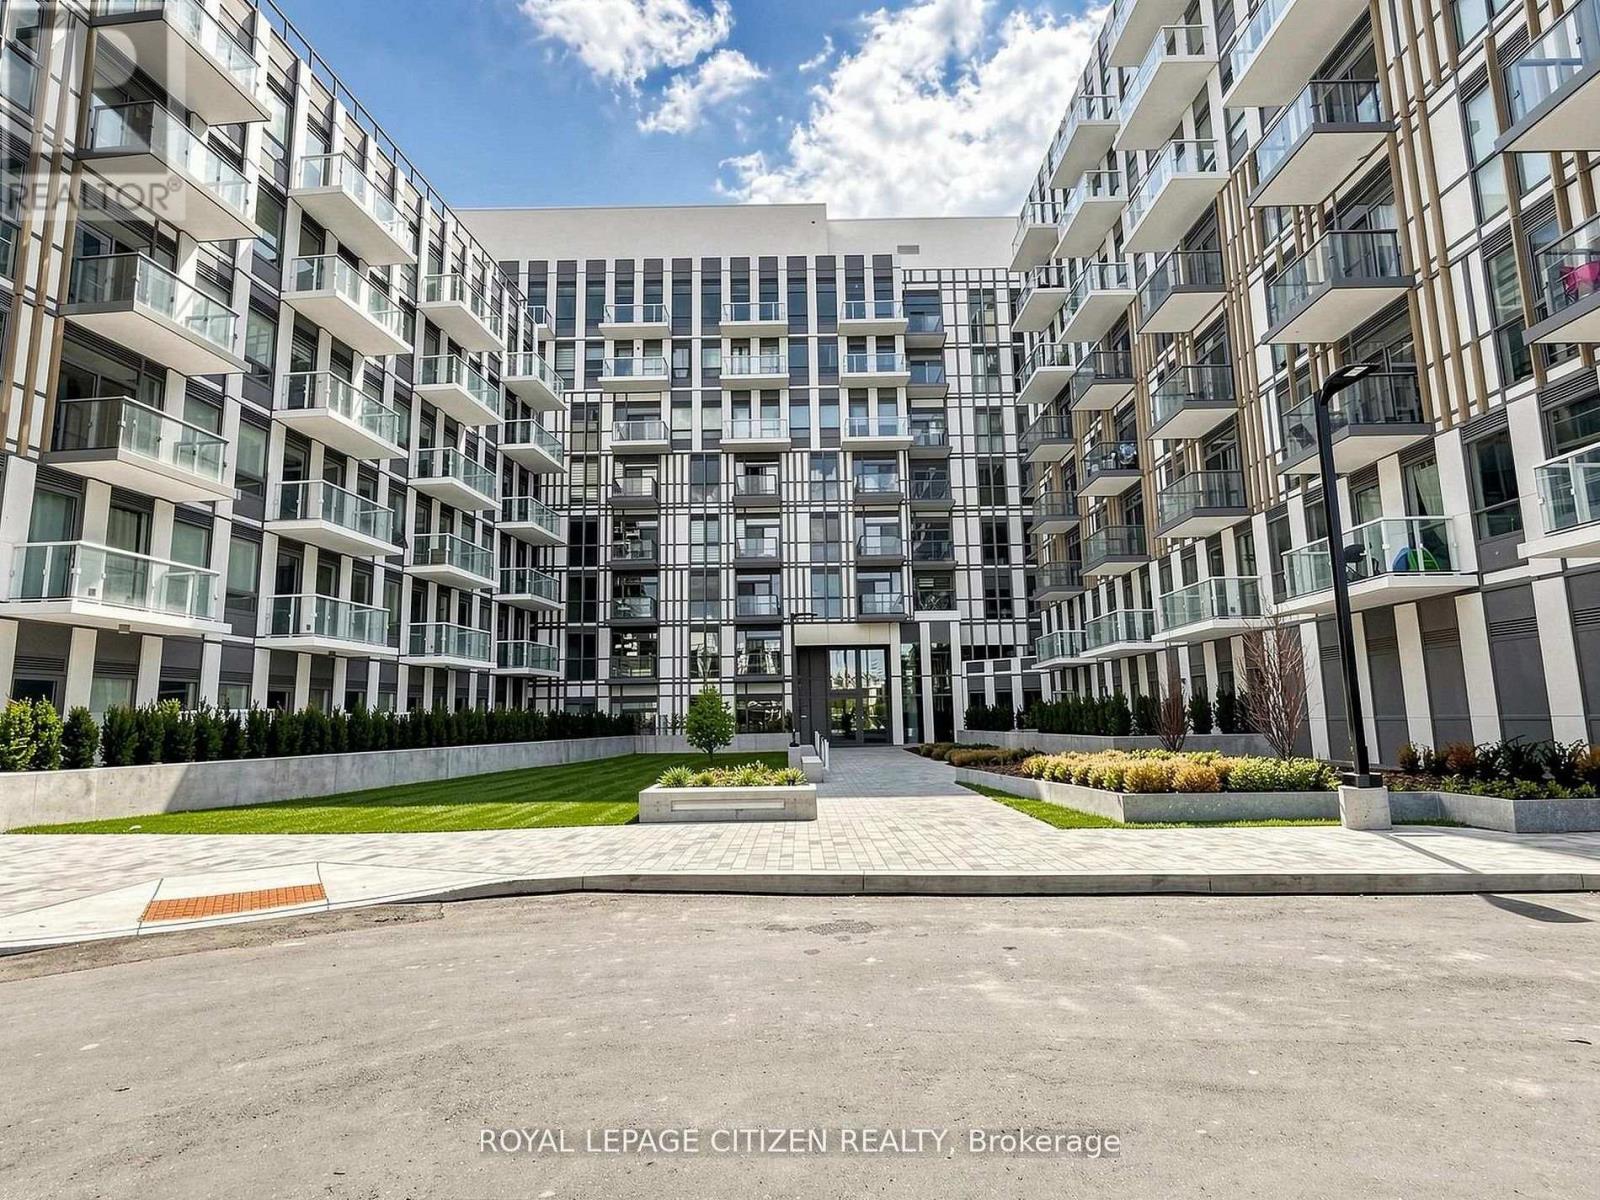
711 - 1005 Dundas Street
Oakville, Ontario
Brand new 2-bedroom, 2-bath suite at The Wilmot Condos by WP Development in desirable Oakville. Offering 755sq ft of thoughtfully designed living space plus and 110sf Balcony off the living room, this unit features an open-concept living and dining area with modern finishes and stainless steel appliances. The functional layout includes a walkout to a private balcony from the living room, perfect for entertaining. The primary bedroom boasts a 3-piece ensuite, complemented by a full 4-piece main bathroom. Includes 1 parking space (Locker available for purchase $6,000). Located in the vibrant Uptown Core at Dundas St. E. & Eighth Line, surrounded by schools, parks, shopping, and dining. Easy access to Hwy 403 and the QEW, and just 35 minutes to downtown Toronto. Close to GO Transit and Oakville Transit. Building features include 24-hour concierge and smart technology throughout. IMPORTATNT: Purchase price has been reduced to reflect the government's "PROPOSED HST REBATE" announcement(conditions apply). (id:55499)
Royal LePage Citizen Realty
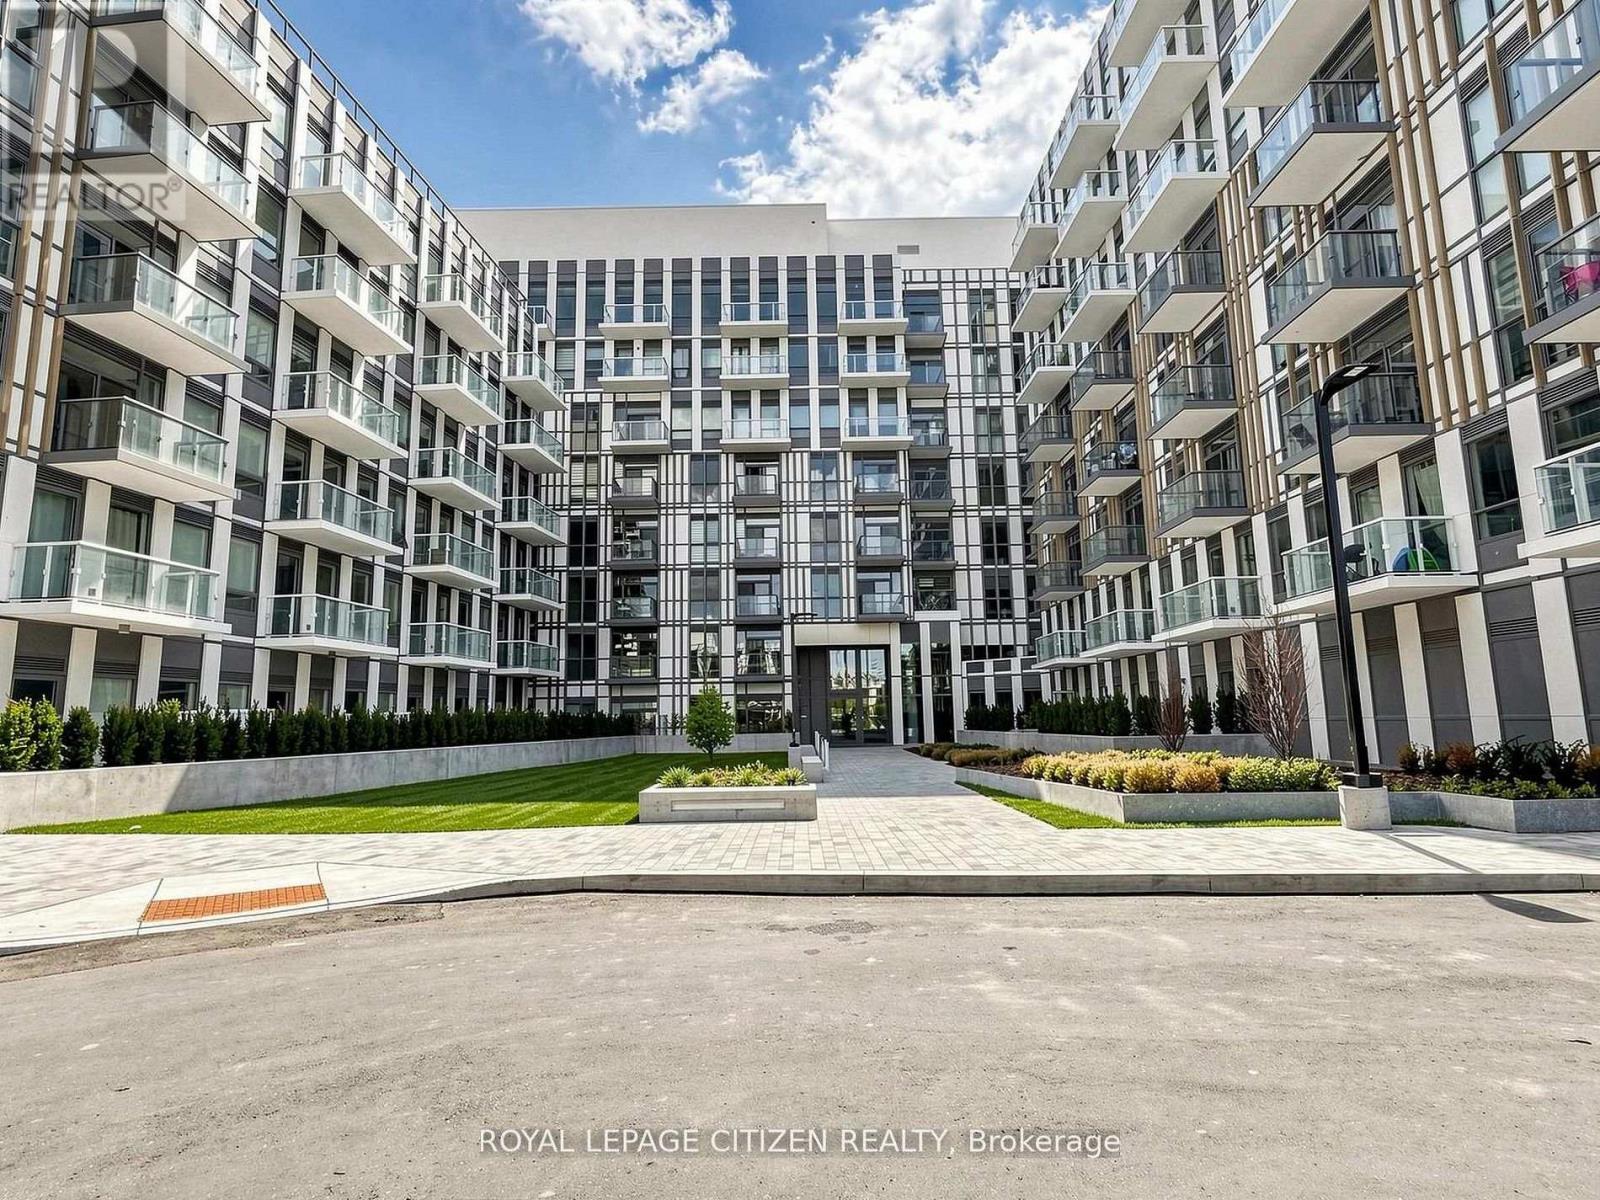
340 - 1005 Dundas Street
Oakville, Ontario
Brand new 3-bedroom, 2-bath suite at The Wilmot Condos by WP Development in desirable Oakville.Offering 930 sqft of thoughtfully designed living space plus two balconies with one balcony offof the living room and the other balcony off of the primary bedroom, this unit features an openconcept living and dining area with modern finishes and stainless steel appliances. The primarybedroom boasts a 3-piece ensuite, and walk-in closet, complemented by a full 4-piece mainbathroom. Includes 1 parking space (Locker available for purchase $6,000). Located in thevibrant Uptown Core at Dundas St. E. & Eighth Line, surrounded by schools, parks, shopping, anddining. Easy access to Hwy 403 and the QEW, and just 35 minutes to downtown Toronto. Close toGO Transit and Oakville Transit. Building features include 24-hour concierge and smarttechnology throughout. IMPORTATNT: Purchase price has been reduced to reflect the government's"PROPOSED HST REBATE" announcement (conditions apply). (id:55499)
Royal LePage Citizen Realty
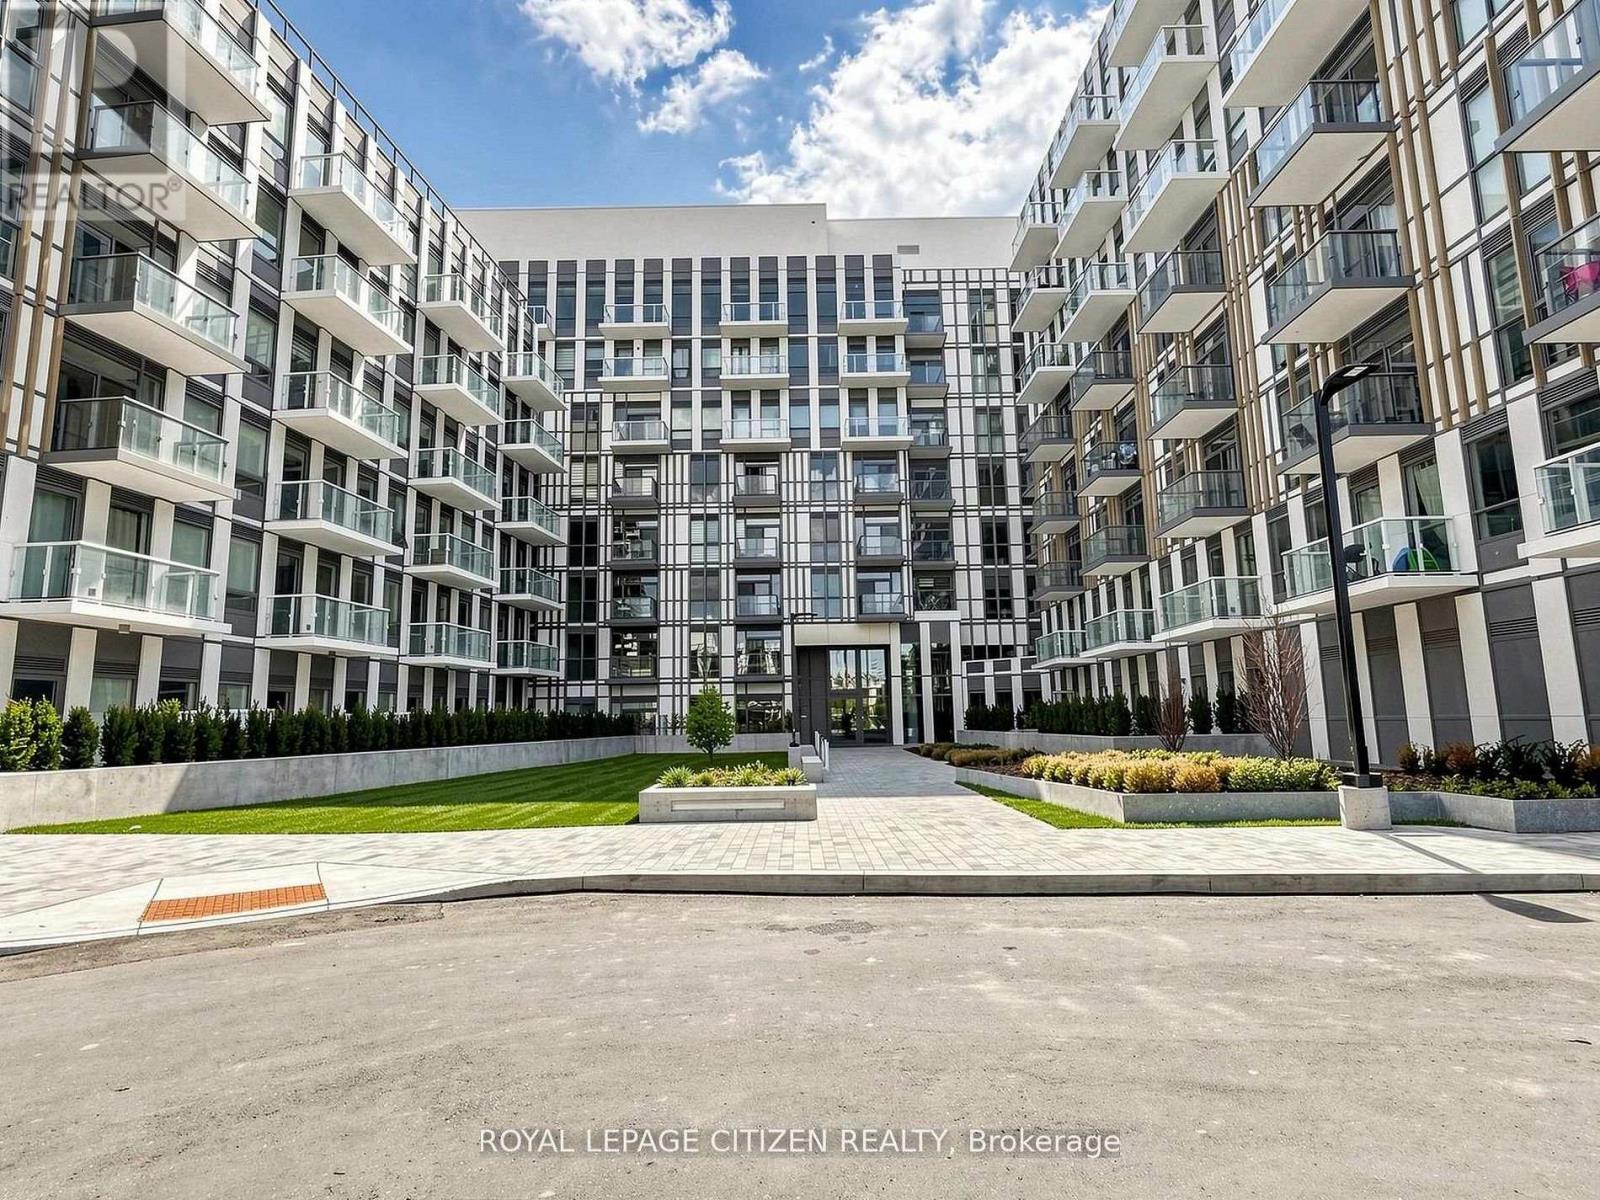
142 - 1005 Dundas Street
Oakville, Ontario
Brand new 2-bedroom, 2-bath suite at The Wilmot Condos by WP Development in desirable Oakville.Offering 680 sq ft of thoughtfully designed living space plus and 200 sf Terrace off the livingroom, this unit features an open-concept living and dining area with modern finishes andstainless steel appliances. The functional layout includes a walkout to a private terrace fromthe living room, perfect for entertaining. The primary bedroom boasts a 3-piece ensuite,complemented by a full 4-piece main bathroom. Includes 1 parking space (Locker available forpurchase $6,000). Located in the vibrant Uptown Core at Dundas St. E. & Eighth Line, surroundedby schools, parks, shopping, and dining. Easy access to Hwy 403 and the QEW, and just 35minutes to downtown Toronto. Close to GO Transit and Oakville Transit. Building featuresinclude 24-hour concierge and smart technology throughout. IMPORTATNT: Purchase price has beenreduced to reflect the government's "PROPOSED HST REBATE" announcement (conditions apply). (id:55499)
Royal LePage Citizen Realty
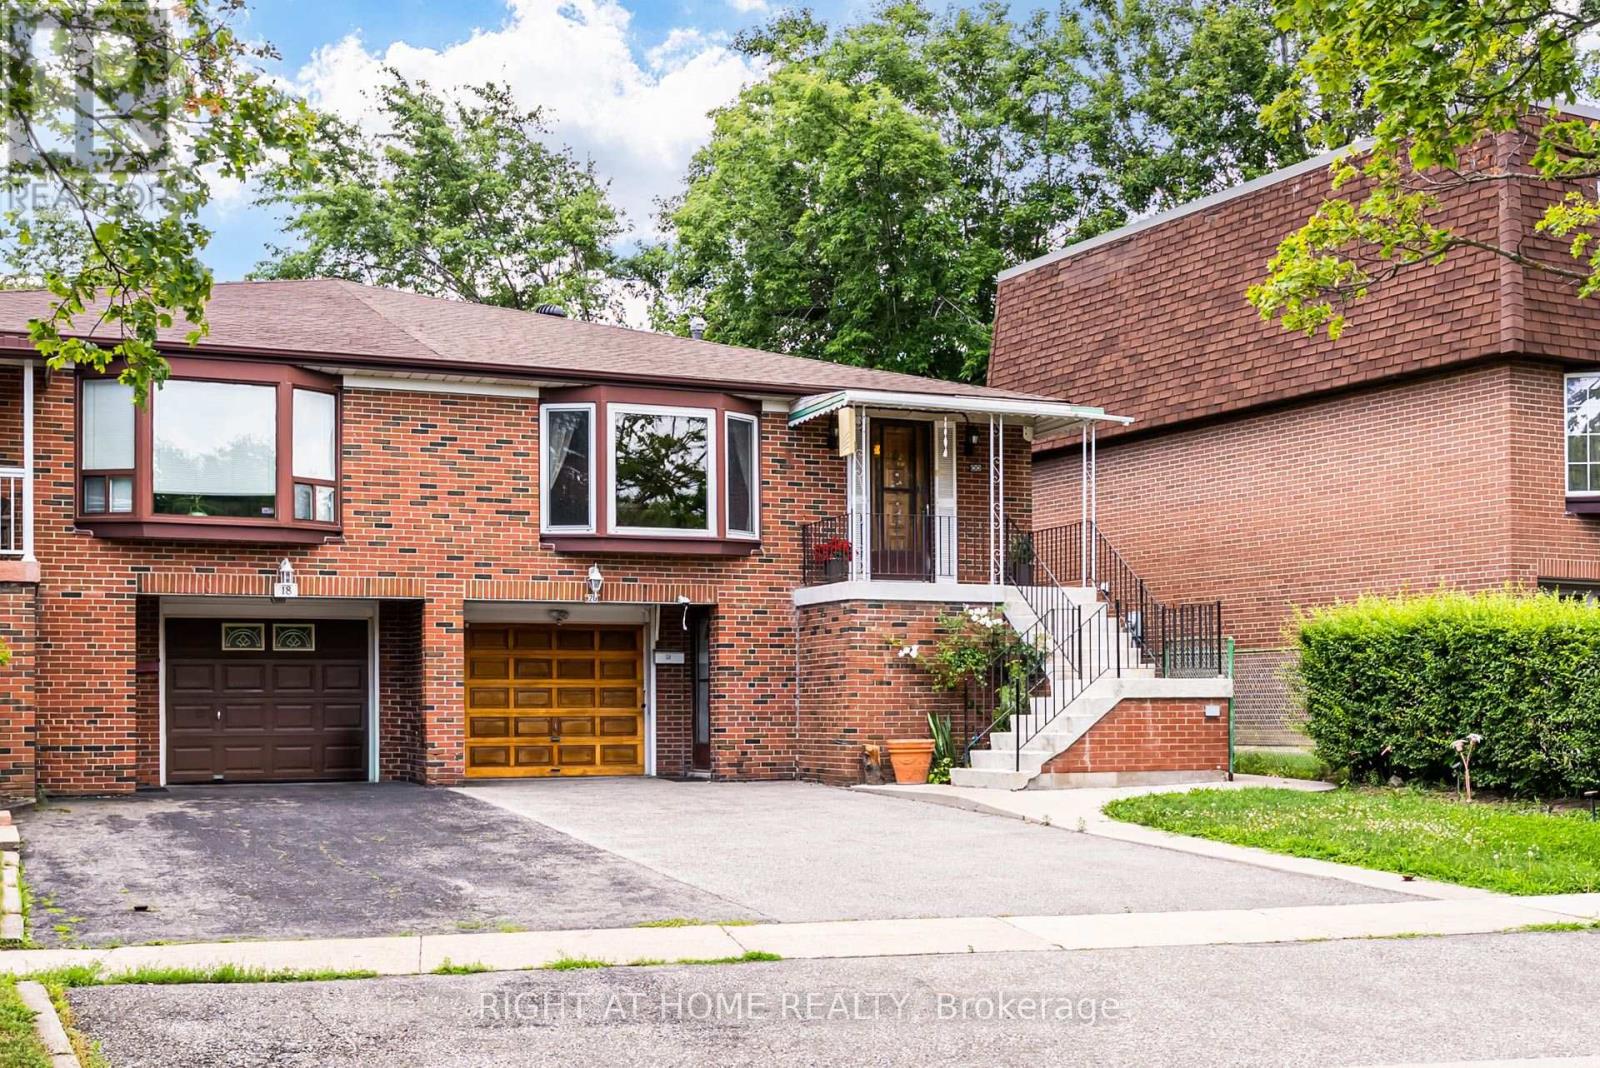
20 Zealand Road
Toronto, Ontario
Prime Etobicoke Opportunity | Spacious Family Home with Incredible Investment Potential, Welcome to 20 Zealand Road, ideally situated in one of Etobicoke's most convenient and family-friendly neighbourhoods. Overlooking beautiful Redgrave Park, this bright and spacious 4-level backsplit offers exceptional versatility with three separate entrances, making it an outstanding opportunity for growing families, multi-generational living, or savvy investors.The thoughtfully designed layout features a large eat-in kitchen, expansive principal living and dining areas, a generous family room perfect for entertaining, three spacious upper-level bedrooms, and a massive ground-level fourth bedroom offering endless possibilities for guests, extended family, or a home office.Whether you're looking for a comfortable family home or an income-generating investment, this property delivers incredible flexibility with ample living space and excellent potential to create separate living areas.Step outside to a private, tree-lined backyard, offering the perfect setting for summer barbecues, gardening, or simply relaxing in your own peaceful outdoor retreat.Ideally located close to parks, top-rated schools, shopping, restaurants, transit, and everyday conveniences. Commuters will appreciate quick access to Highways 427, 401, and 27, while the nearby Eglinton Crosstown LRT provides outstanding connectivity across the GTA.A rare opportunity to own a spacious, well-located home with exceptional lifestyle and investment potential in the heart of Etobicoke. (id:55499)
Right At Home Realty

76 North Riverdale Drive
Caledon, Ontario
Set on a generous 80-foot-wide lot in one of Inglewood's most sought-after enclaves, this beautifully maintained home offers over 3,100 sq. ft. above grade - one of the largest floor plans in the community - plus a newer fully finished walk-out lower level. Sunlight pours through every window, filling the home with warmth and light. The main floor lives large: a gracious living and dining room, an expansive family room with fireplace, and a family-sized kitchen with granite counters and stone backsplash - all wrapped in rich hardwood. A spacious flex room at main floor for home office, or guest room. Step out to a generous deck with stairs down to a private, tree-lined backyard retreat - lush, landscaped, and made for summer evenings. Upstairs, four spacious bedrooms give everyone room to spread out, anchored by a large primary with ensuite. Below, the newly finished walk-out level adds two more bedrooms, with a wet bar, and a bright spacious living space with direct backyard access - ideal for extended family, an in-law suite, a home gym, or a rec retreat. Minutes from top-rated schools, parks, trails, and the charming Village of Inglewood, this is a rare chance to own space, privacy, and comfort in a neighbourhood people wait years to join. Book your showing today. (id:55499)
Elixir Real Estate Inc.
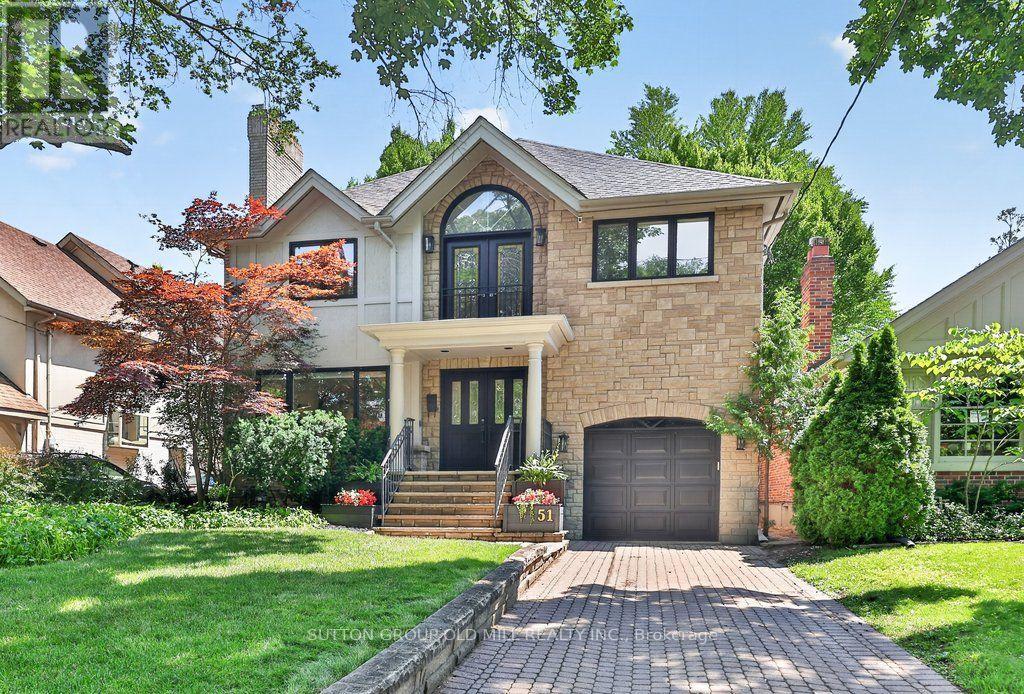
51 Princeton Road
Toronto, Ontario
Welcome to 51 Princeton Road, set on one of the most sought-after streets in The Kingsway! This stunning 4+1 bedroom, 4 bathroom residence delivers elegance from the moment you step inside, with custom-cut Thassos marble in the foyer, herringbone oak floors throughout, and designer lighting that carries an abundance of style from the front entryway to every corner of the home.The open-concept main floor is made for gathering, anchored by a show-stopping chef's kitchen with an oversized waterfall quartz island, premium built-in appliances, a 6-burner gas range, and an extra-large Sub-Zero refrigerator/freezer, plus a convenient walkout to the garage. A seamless walkout leads to your own backyard resort - a private, mature treed-canopy and landscaped yard featuring a sports court, 7-person Arctic Spa hot tub, and separate seating and dining areas with shed, built for year-round enjoyment. Upstairs, a dramatic upper foyer with vaulted ceiling and multiple skylights welcomes you to a light-filled second level. The primary retreat offers a true escape with a spacious walk-through closet, sitting area, and spa-inspired ensuite finished in Carrara marble, alongside 3 additional generously sized bedrooms, all with ample closet space. The finished lower level is a true extension of living space, with brand-new broadloom throughout, an oversized 5th bedroom, a full 4th bathroom, and an abundance of storage - ideal for extended family or an in-law suite. Just moments to Toronto's top west-end schools, the boutiques and restaurants of The Kingsway, the Humber River and trails, TTC transit, some of the city's best golf courses, and easy access to major highways, both airports, and the downtown financial district. A rare opportunity to put down roots in one of Toronto West's most sought-after, family-friendly communities. (id:55499)
Sutton Group Old Mill Realty Inc.
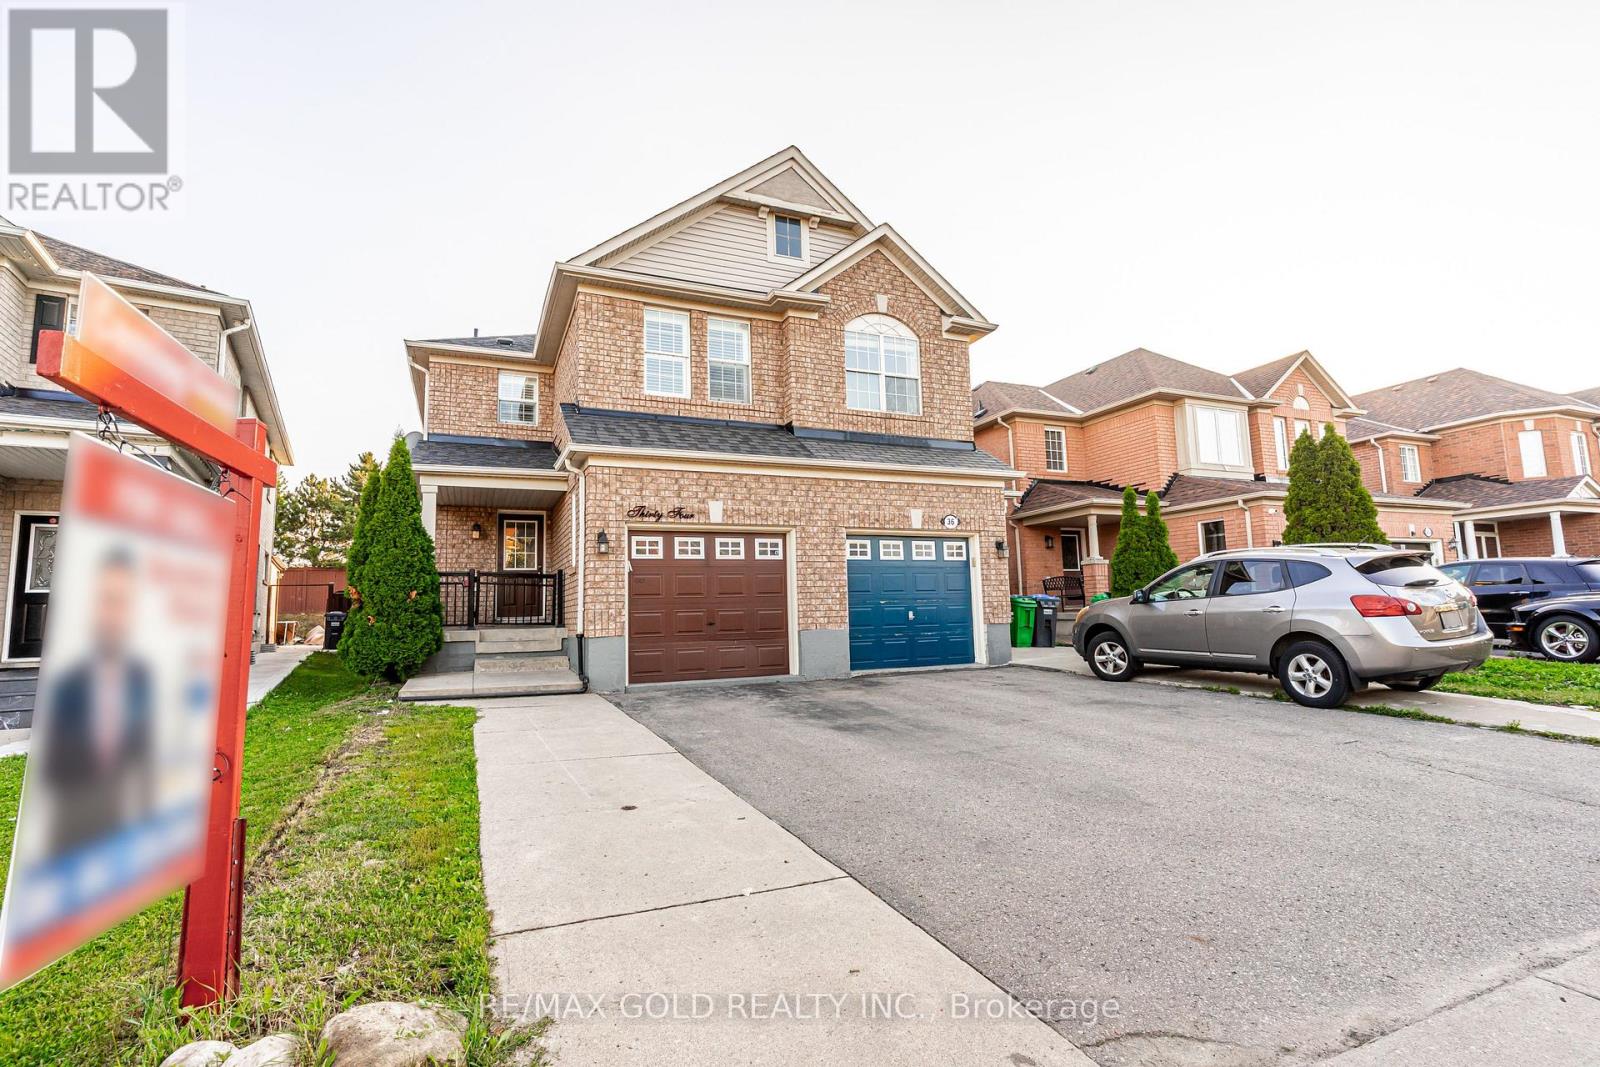
34 Jingle Crescent
Brampton, Ontario
Absolutely Gorgeous!! Welcome to this Beautiful Well Maintained Semi with a unique blend of comfort and style in high prestigious area of Castlemore, Most Desirable Location. House Features Separate Living, Dining, Family Room, and great size Kitchen. Freshly Painted main floor, Hardwood on Main Floor, 3 Spacious Bedrooms include Primary Bedroom W/Ensuite & Walk in closet. Laundry on second floor. The fully finished 1 bedroom basement extends the living space, boasting a bright, open-concept layout. No House at the back. Close to Schools, Park & Shopping Plaza. A Must See !! (id:55499)
RE/MAX Gold Realty Inc.

1010 - 2261 Lake Shore Boulevard W
Toronto, Ontario
Marina Del Rey A Rare Opportunity. Experience Breathtaking, Unobstructed Views Of Lake Ontario And The Toronto Skyline From This Truly One-Of-A-Kind Top-Floor Suite. This Spacious 2 Bedroom + Den, 2 Full Bathroom Residence Features Soaring Ceilings And A Rare Private Balcony, With No Neighbours Above For Ultimate Privacy. Enjoy All-Inclusive Maintenance Fees, Including High Speed Internet And Cable Package. Includes Appliances, 1 Parking Space, And 1 Locker. Resort-Style Living Awaits With 5-Star Amenities: Free Aqua Aerobics and Fitness Classes, A Tennis House League For All Levels, And Access To 11 Acres Of Beautifully Maintained Grounds. Nestled Beside A Yacht Club, Sailing School, And Expansive Parkland, Marina Del Rey Is A City Within A City. Your Urban Paradise Awaits! (id:55499)
Royal LePage Real Estate Services Ltd.
316 - 2119 Lake Shore Boulevard W
Toronto, Ontario
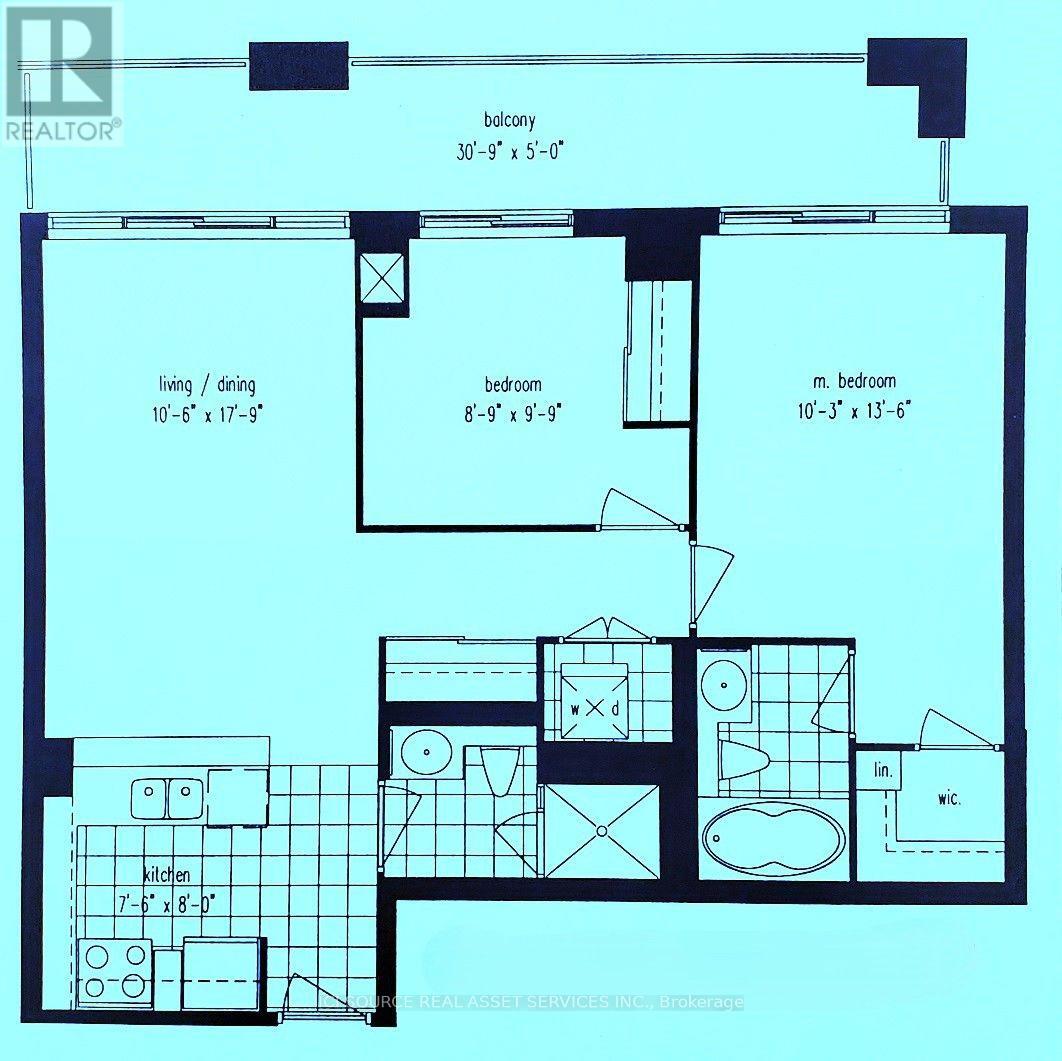
Etobicoke Waterfront/ Humber Bay - 2 Bdrm/ 2 Baths with Parking & Locker - Steps from the lake (Lake Shore Blvd/ Parklawn), the "Waterview-Voyager II Condominium"... Very functional layout on the 3rd floor. Access to the large balcony from each room. Facing the south-west courtyard with a beautifully landscaped garden and a water fall fountain; away from the street... The Building amenities include a gym, swimming pool, rooftop party room and guest suites. Streetcars and Buses at the doorstep. CONDO MAINTENANCE FEE/ MONTH: $961.14 (Incl. All - Hydro, Water, Insurance...) *For Additional Property Details Click The Brochure Icon Below* (id:55499)
Ici Source Real Asset Services Inc.
14 Rodwell Court
Brampton, Ontario
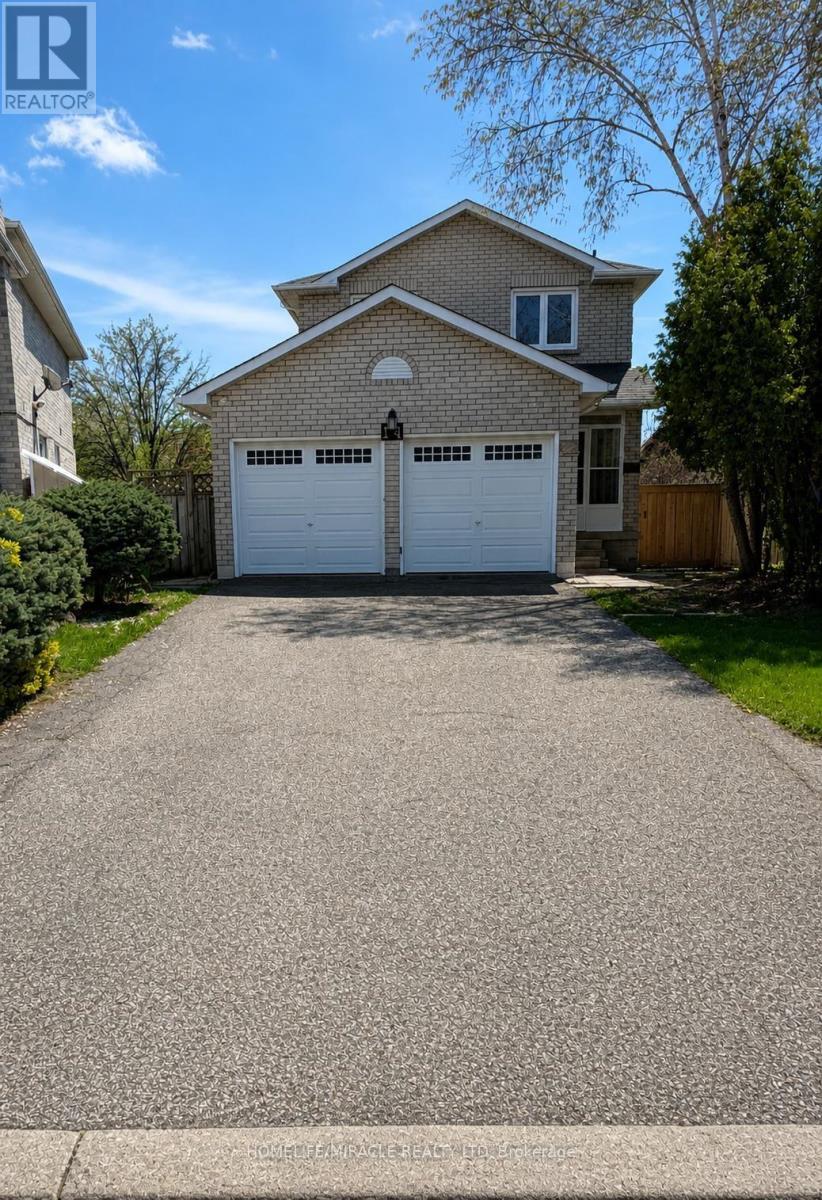
Welcome to this well-maintained 4-bedroom detached home located on a quiet, family-friendly court in Brampton. Situated on a rare oversized pie-shaped lot, this home offers privacy, space, and endless possibilities. The main floor features a bright, open layout, spacious kitchen, generous dining area, and cozy family room-perfect for everyday living and entertaining. Upstairs offers 4 bright bedrooms, including a large primary suite with ample closet space. Brand new Finished legal basement with separate entrance is great for rental income. Another great room with full washroom in basement perfect use as a gym or extended family. Enjoy one of the largest backyards in the area, perfect for summer BBQs, gardening, or future expansion. Double driveway, attached Double garage, minimal traffic, and peaceful surroundings complete this exceptional offering. Elementary school 2 mins walk,(Worship Place- Gurdwara Nanaksar Sahib 800m), Sheridan College nearby Parks and all amenities also. Most accessible place location to highway 407.Idel for family and investors. (id:55499)
Homelife/miracle Realty Ltd