
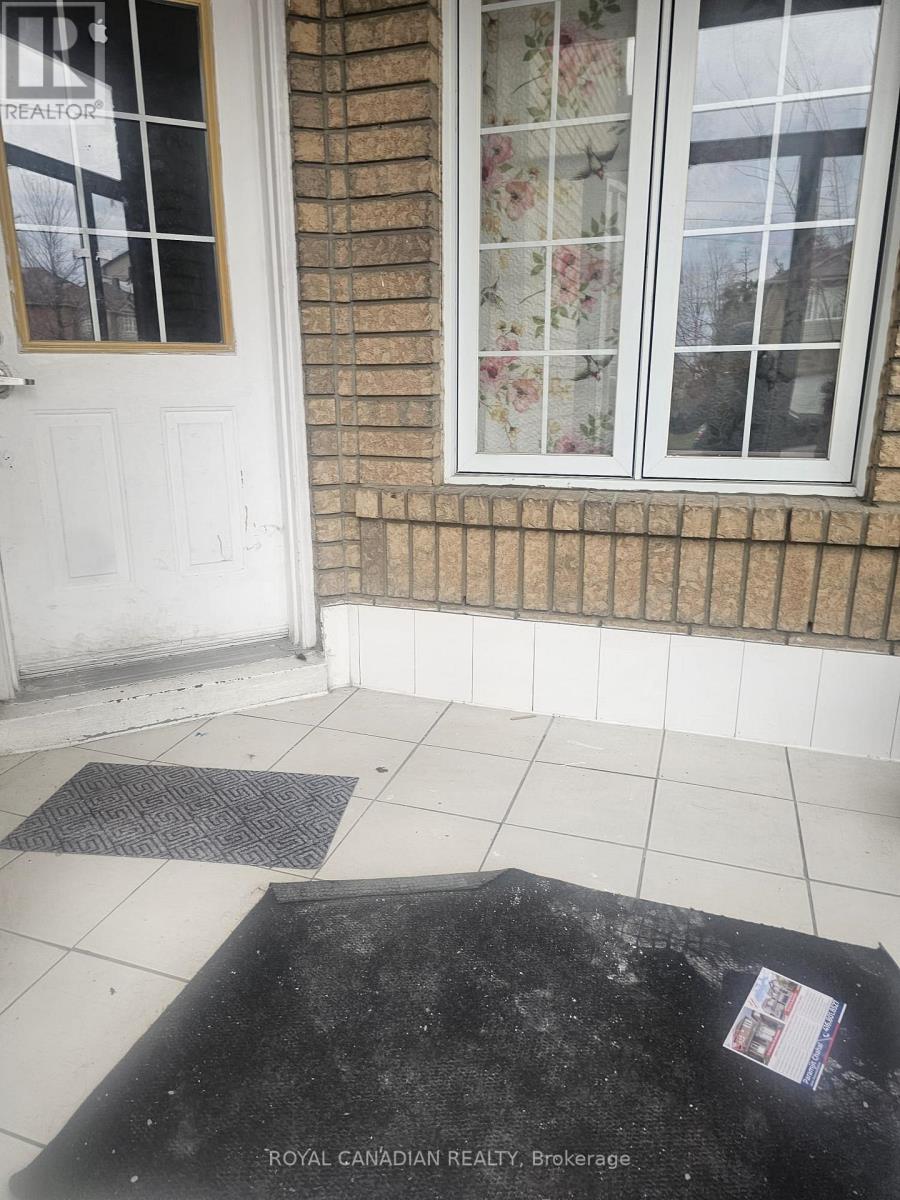
112 Lauraglen Crescent
Brampton, Ontario
Freshly painted 4-bedroom 2 Full Bath upper unit of a semi-detached home, ideally located in one of Brampton's most sought-after neighborhoods on the Brampton and Mississauga border. This bright and spacious home features an open-concept living, dining, and kitchen area, offering a comfortable and functional layout. Conveniently located within walking distance to schools, shopping, public transit, and everyday amenities. Sheridan College and Highways 401 and 407 are just minutes away, making commuting easy. (id:55499)
Royal Canadian Realty
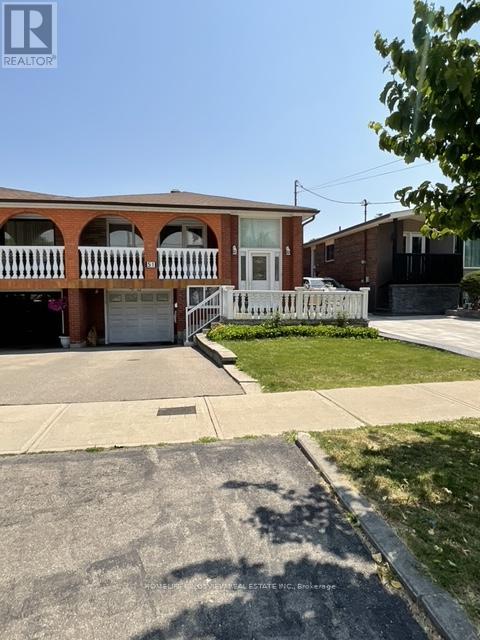
51 Seacliffe Boulevard
Toronto, Ontario
Welcome to this well-built semi-detached raised bungalow in desirable Humber Summit, offering space, flexibility, and excellent potential. This 3-bedroom home features a bright open-concept living and dining area with hardwood floors and a walk-out to a private balcony. The spacious eat-in kitchen is ready for your personal touch. The fully finished lower level adds tremendous versatility with a second kitchen, large recreation room, additional bedroom, and full bath-ideal for extended family, guests, or rental potential. Conveniently located near schools, parks, shopping, transit, and major highways. A solid home with great bones and endless possibilities for buyers ready to make it their own. (id:55499)
Homelife Kingsview Real Estate Inc.
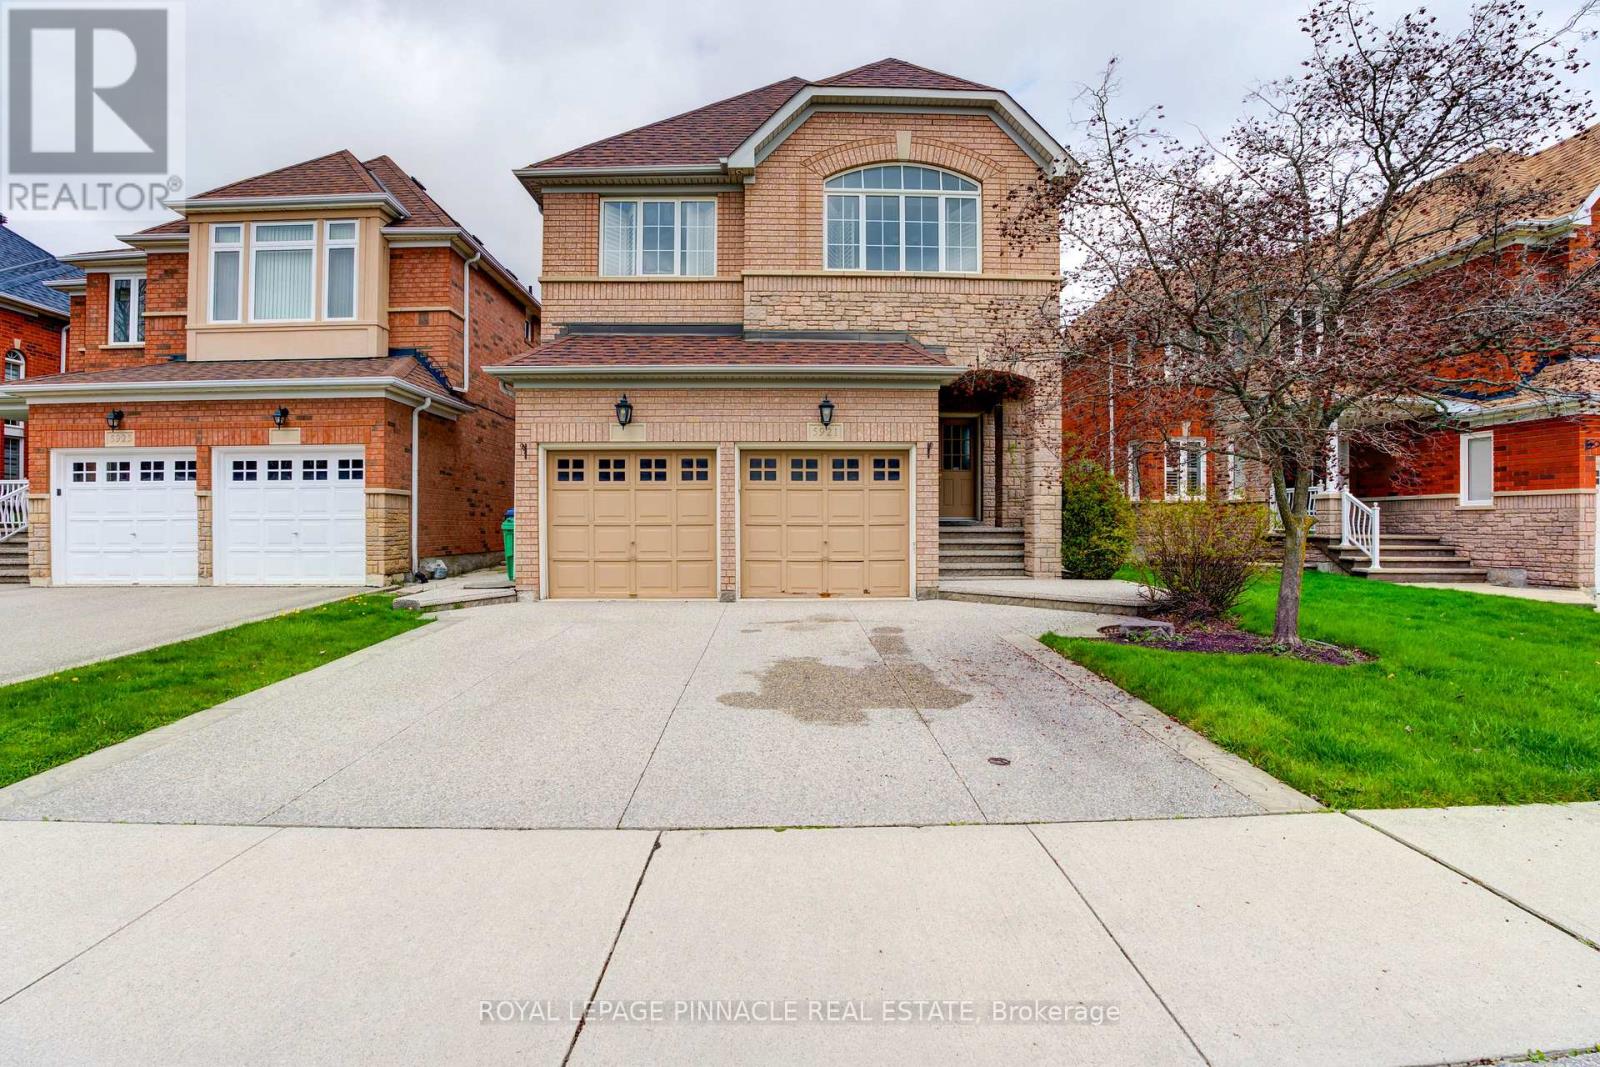
5921 Summerside Drive
Mississauga, Ontario
Spacious & Well-Maintained Basement Apartment Available For Lease In A Highly Desirable Mississauga Neighbourhood! Features A PrivateSeparate Entrance, Bright Open-Concept Living Area, Spacious Bedrooms, Full Washroom, Functional Kitchen, And Shared Laundry. ConvenientlyLocated Close To Schools, Parks, Shopping, Public Transit, Major Highways, And All Essential Amenities. Ideal For Singles, Couples, or Small Families. Tenant To Pay 40% Of All Utilities. No Smoking & No Pets. AAA Tenants Only. Please Attach Rental Application, Credit Report, Employment Letter, Pay Stubs, References & Photo ID With All Offers (id:55499)
Royal LePage Pinnacle Real Estate
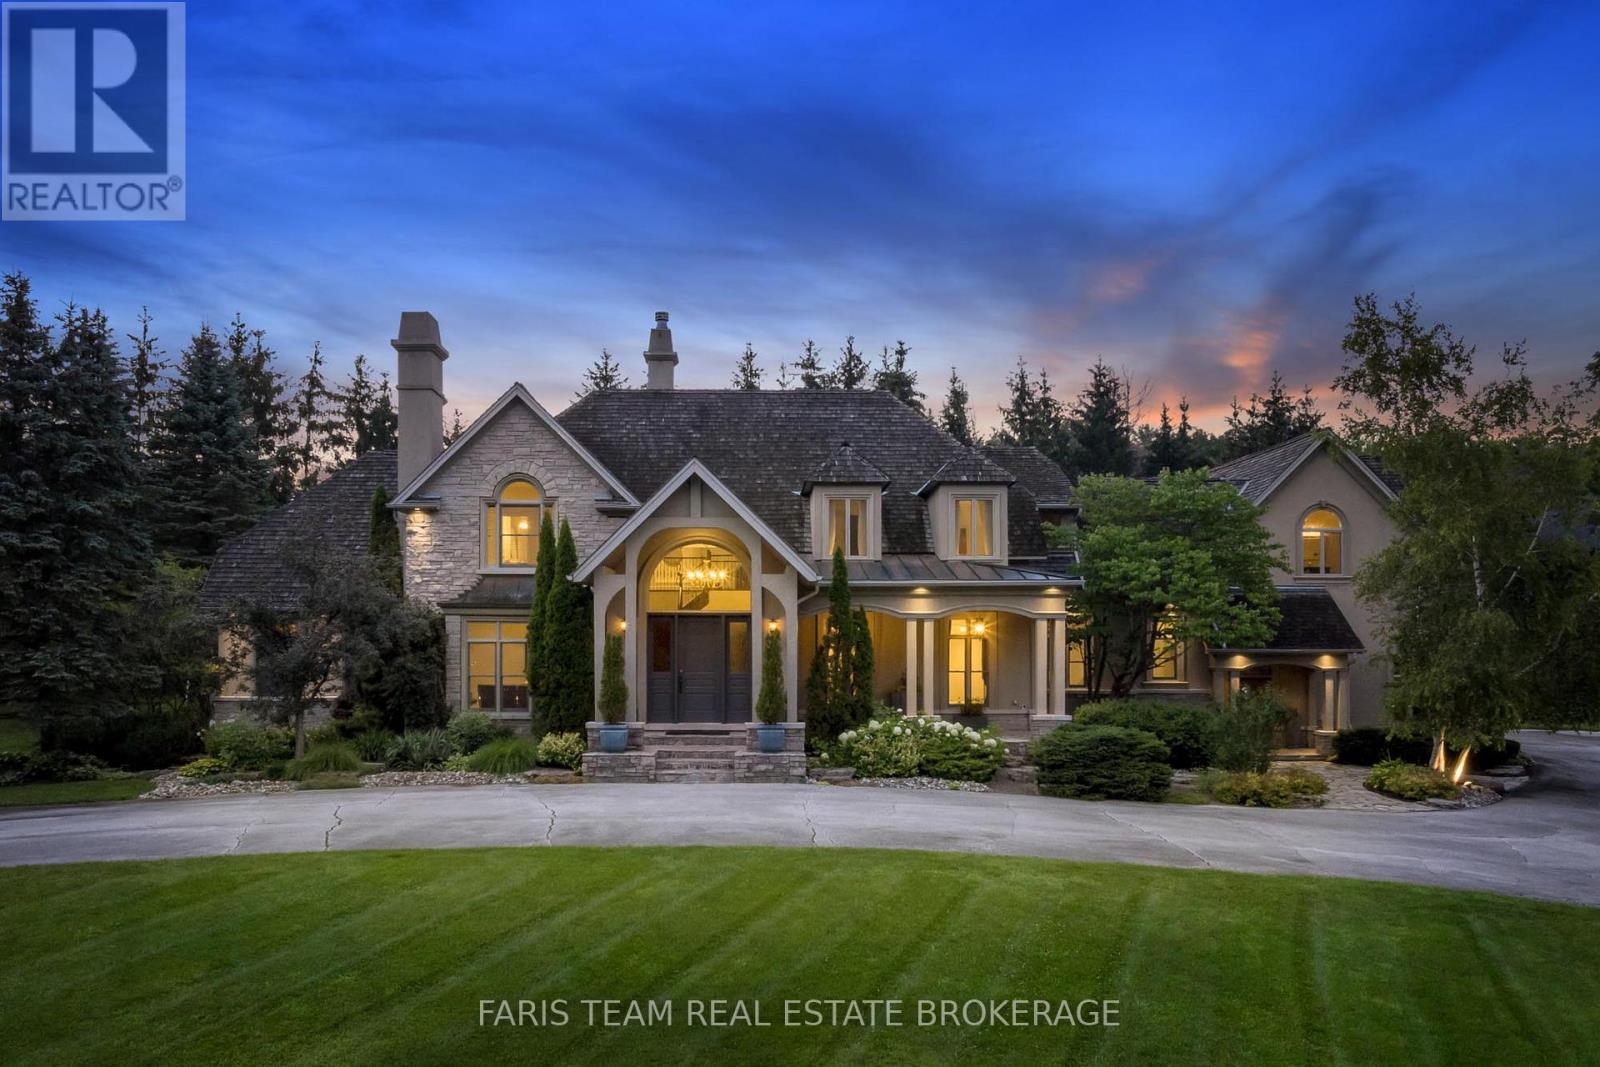
6 Midves Court
Springwater, Ontario
Top 5 Reasons You Will Love This Home: 1) Prestigious Midhurst estate offering nearly two acres of beautifully landscaped property surrounded by mature trees, delivering exceptional privacy and luxury just minutes from Barrie, Highway 400, top-rated schools, and everyday amenities 2) Over 8,700 square feet of luxurious living space, including over 6,000 above grade square feet, thoughtfully designed with soaring ceilings, expansive windows, multiple fireplaces, elegant architectural details, and spacious principal rooms that seamlessly blend grand entertaining with comfortable family living 3) Resort-style backyard retreat showcasing a spectacular saltwater pool with waterfall, approximately 1,500 square feet of outdoor decking, multiple seating areas, a firepit, and beautifully manicured grounds designed for entertaining, recreation, and peaceful outdoor living 4) Exceptional family-focused layout offering five spacious bedrooms, six bathrooms, a luxurious main level primary suite, multiple living and entertaining spaces, an upper level lounge, and a fully finished lower level with radiant heating, dedicated areas for fitness, games, and recreation 5) Luxury finishes and premium upgrades highlighted by a chef-inspired kitchen with Thermador appliances and custom cabinetry, a spa-like ensuite, Sonos sound system, whole-home water filtration, heated epoxy-finished triple-car garage, and an impressive collection of high-end features designed for effortless everyday living. 6,034 above grade sq.ft. plus a finished lower level. *Please note some images have been virtually staged to show the potential of the home. (id:55499)
Faris Team Real Estate Brokerage

57 Wyn Wood Lane
Orillia, Ontario
NEW CONSTRUCTION! HST REBATE IN EFFECT! FULL TARION NEW HOME WARRANTY! Welcome To 57 Wyn Wood In The Thriving Orillia Fresh Towns Community! Be The First To Call This Beautifully Designed Brand-New Home Your Own. Perfect For First-Time Buyers, Downsizers, Or Investors, This Modern Townhome Offers A Functional Layout, Contemporary Finishes, And An Exceptional Lakeside Lifestyle. Featuring 2 Spacious Bedrooms, 2.5 Bathrooms, A Versatile Rec Room, Open-Concept Living And Dining, And A Private Rooftop Terrace With Stunning Views Of Lake Couchiching. The Bright, Modern White Kitchen Complements The Open-Concept Living Space, While Laminate Flooring Throughout Creates A Clean, Contemporary Look And Feel. Large Windows Fill The Home With Natural Light, Providing A Warm And Inviting Atmosphere. Residents Can Enjoy The Community Clubhouse, An Ideal Gathering Space For Entertaining, Celebrating Special Occasions, Or Connecting With Neighbours And Friends. Enjoy The Convenience Of Being Within Walking Distance To Lake Couchiching, Parks, Trails, Grocery Stores, Shops, Restaurants, And Orillia's Vibrant Downtown Core. Explore Local Boutiques, Art Galleries, Dining, The Historic Opera House, And The Popular Farmers' Market. All Just Minutes From Home. (id:55499)
RE/MAX Experts
Spectrum Realty Services Inc.
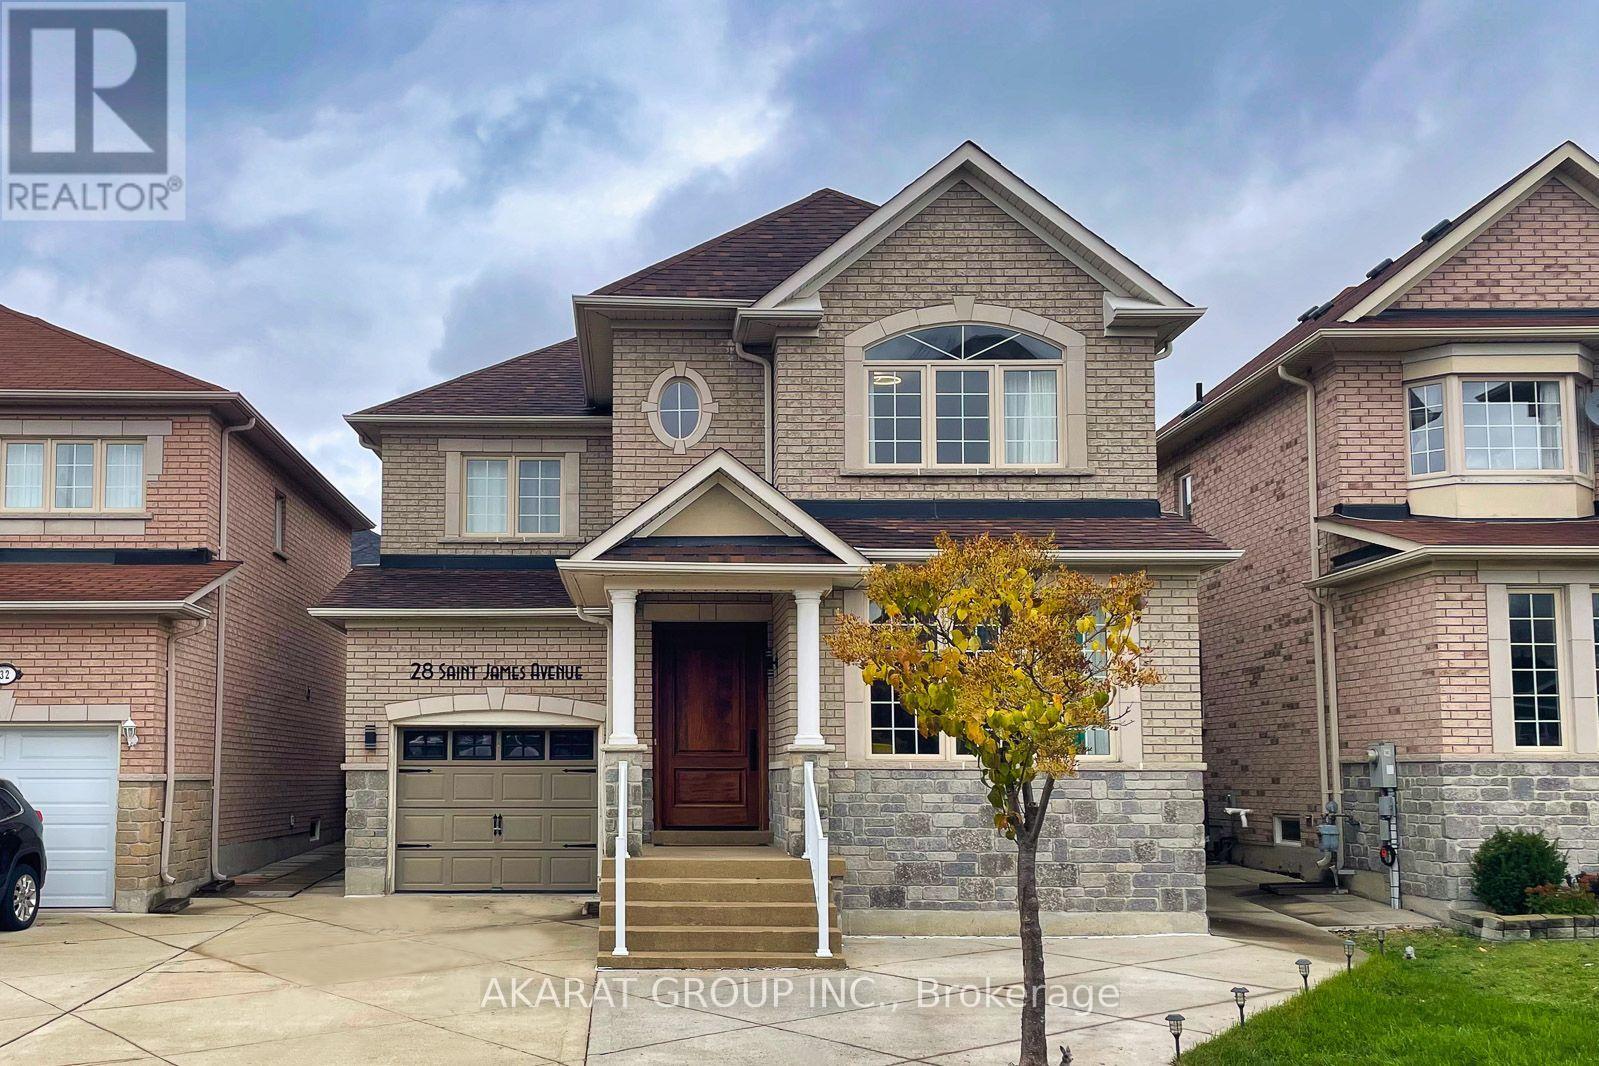
28 Saint James Avenue
Vaughan, Ontario
Welcome to 28 St. James Avenue, nestled in the highly sought-after Vellore Village! This beautifully appointed south-facing residence offers over 2,000 sq. ft. of thoughtfully designed living space, featuring a bright and spacious open-concept layout with 9-foot ceiling. The main level showcases rich hardwood flooring throughout, elegant pot lights, wainscotting and a stunning upgraded kitchen complete with custom cabinetry and granite countertops-perfect for both everyday living and entertaining. The spacious primary suite offers a luxurious retreat with a renovated 5-piece ensuite, providing a perfect blend of comfort and style. The professionally finished basement adds exceptional versatility, featuring an additional bedroom and washroom, along with the flexibility of a second kitchen-ideal for extended family, guests, or additional living arrangements. Step outside to enjoy the private, interlocked backyard, offering a generous outdoor space for summer gatherings, family activities, and entertaining. The Driveway is functionally finished with stamped concrete to provide ample parking for 3-4 Cars in addition to Garage. Perfectly situated just steps from parks and schools, this exceptional home combines a highly functional floor plan with a prime Vellore Village location. A rare opportunity to own one of the neighborhood's most desirable layouts-this one is not to be missed! (id:55499)
Akarat Group Inc.
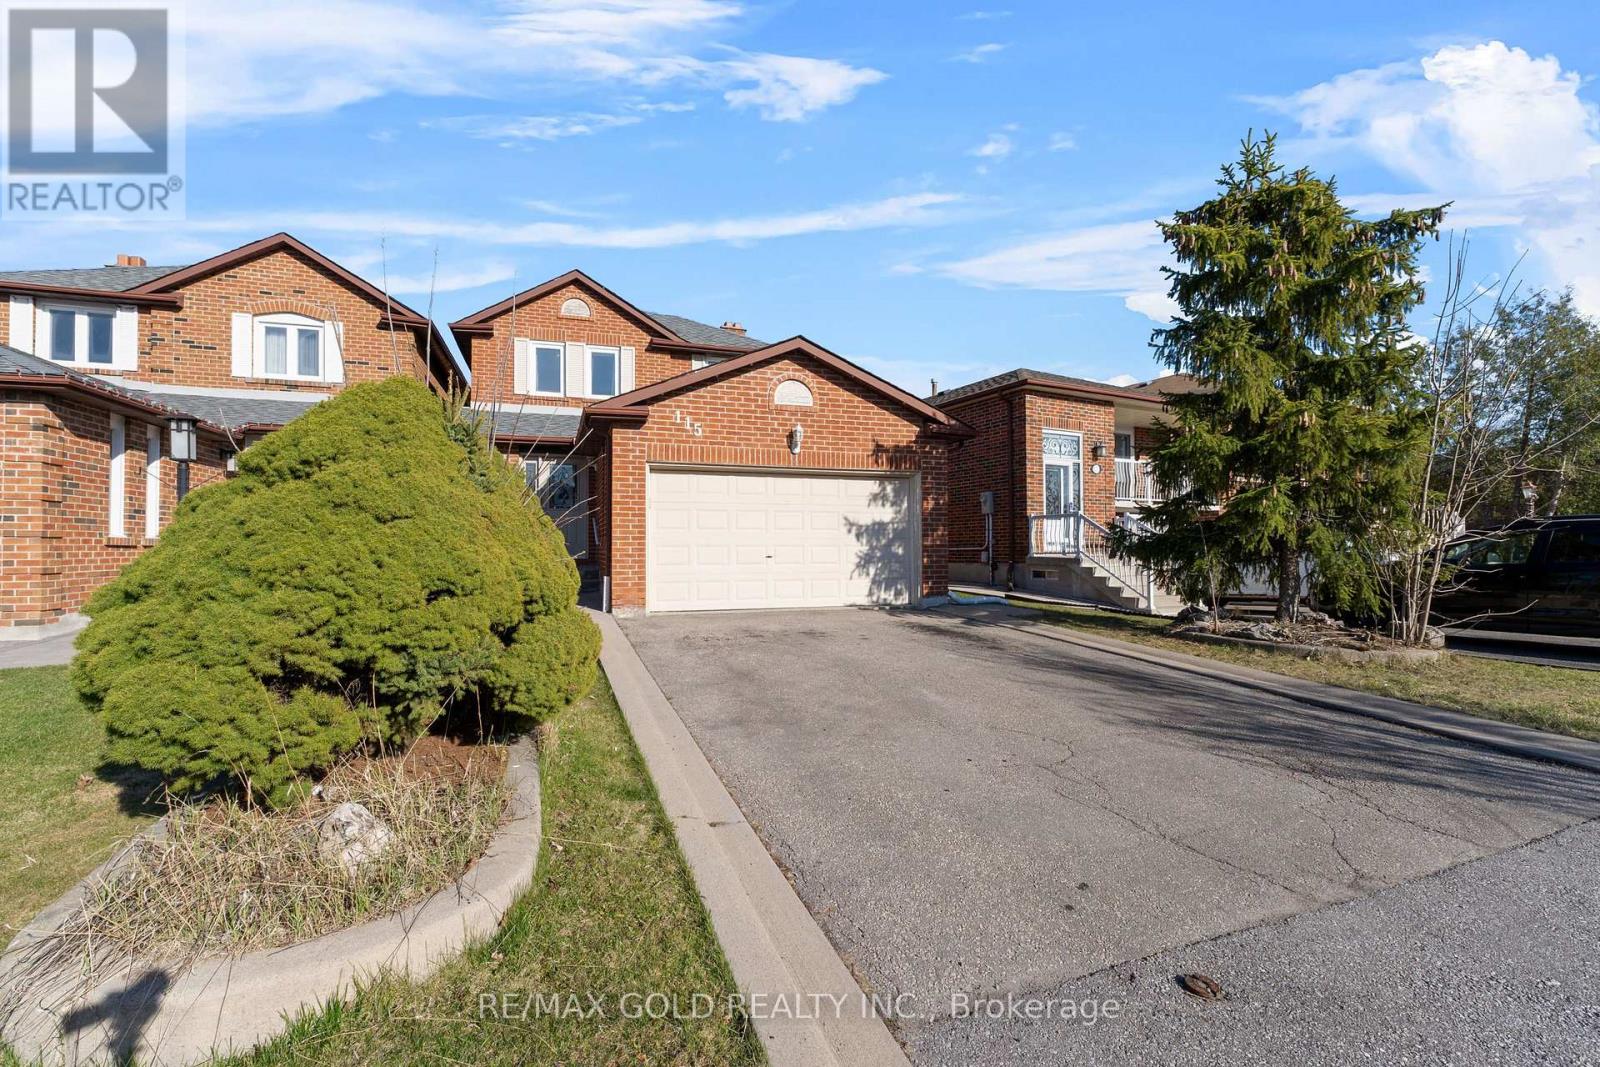
115 Misty Meadow Drive
Vaughan, Ontario
Welcome to 115 Misty Meadow Drive one of the larger 2-storey detached homes on this sought-after street, nestled in the prestigious Ashley Grove community in the heart of East Woodbridge. This spacious and sun-filled family home features a functional open-concept layout with a bright main floor family room and a standout white gourmet kitchen complete with quartz countertops, modern backsplash, pot lights, and a cozy eat-in area perfect for everyday dining. The second level boasts 3 generously sized bedrooms, including a primary suite with a full ensuite, large windows throughout for natural light and ample closet space. The finished basement includes its own washroom, laundry, and rough-ins for a kitchen or wet bar offering excellent potential for extended family use or rental income. Tastefully upgraded throughout with hardwood flooring, crown molding, wainscoting, elegant vanities, freshly painted main floor, and beautifully landscaped grounds that enhance curb appeal. Enjoy the convenience of direct garage access and being just minutes from TTC, highways, shopping, restaurants, movie theatres, business centers, and more. This is the perfect blend of space, style, and location truly a place to call home! (id:55499)
RE/MAX Gold Realty Inc.
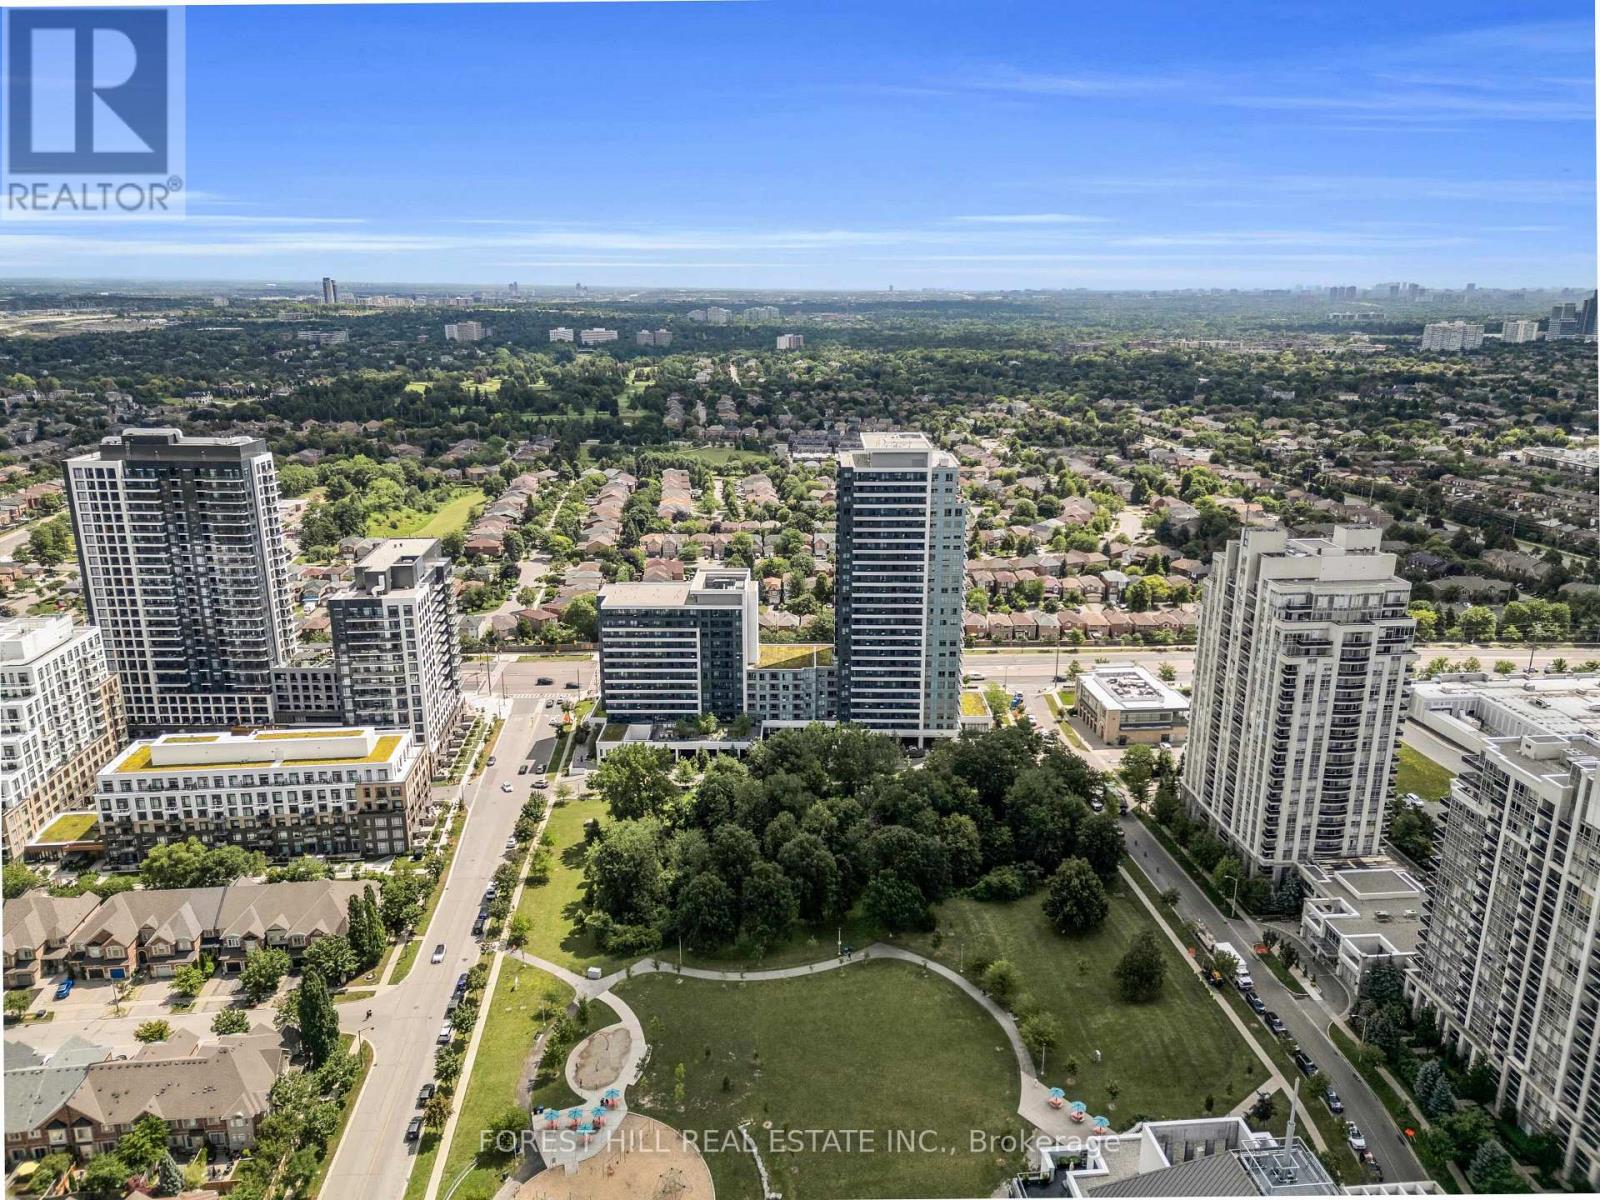
1706 - 7890 Bathurst Street
Vaughan, Ontario
Nestled High Above The City At Prestigious Legacy Park Condos, This Sophisticated 1-Bedroom Plus Den, 2-Bathroom Residence Is Designed For A Lifestyle That Feels Effortless, Elevated, And Connected. Wake Up To Natural Light And Unobstructed South-Facing City Views, Enjoy A Quiet Coffee On Your Private Balcony, And End The Day Watching The Skyline Come Alive From The Comfort Of Home. Inside, The Open-Concept Layout Creates An Inviting Flow Between The Kitchen, Dining, And Living Spaces, Perfect For Everything From Relaxed Evenings To Entertaining Friends. The Upgraded Kitchen Is Anchored By A Custom Island And Finished With Quartz Countertops, Sleek Cabinetry, And An Impressive Amount Of Storage. The Spacious Primary Bedroom Offers A Walk-In Closet And A 4-Piece Ensuite, While The Versatile Den Adapts Easily As A Home Office, Nursery, Guest Room, Or Additional Sleeping Space. Two Bathrooms And Thoughtful Storage Throughout Make Everyday Living As Functional As It Is Stylish. Ideal For Young Professionals, Couples, Young Families, Or Downsizers, This High-Floor Suite Offers Privacy, Flexibility, And Low-Maintenance Living Without Sacrificing Comfort. With Resort-Inspired Amenities Including A Fitness Centre, Sauna, And Rooftop Terrace, Plus Shopping, Dining, Transit, And Major Highways Just Moments Away, This Is More Than A Condo-It's A Place To Settle In, Entertain, Recharge, And Enjoy The Best Of City Living In Vaughan. (id:55499)
Forest Hill Real Estate Inc.
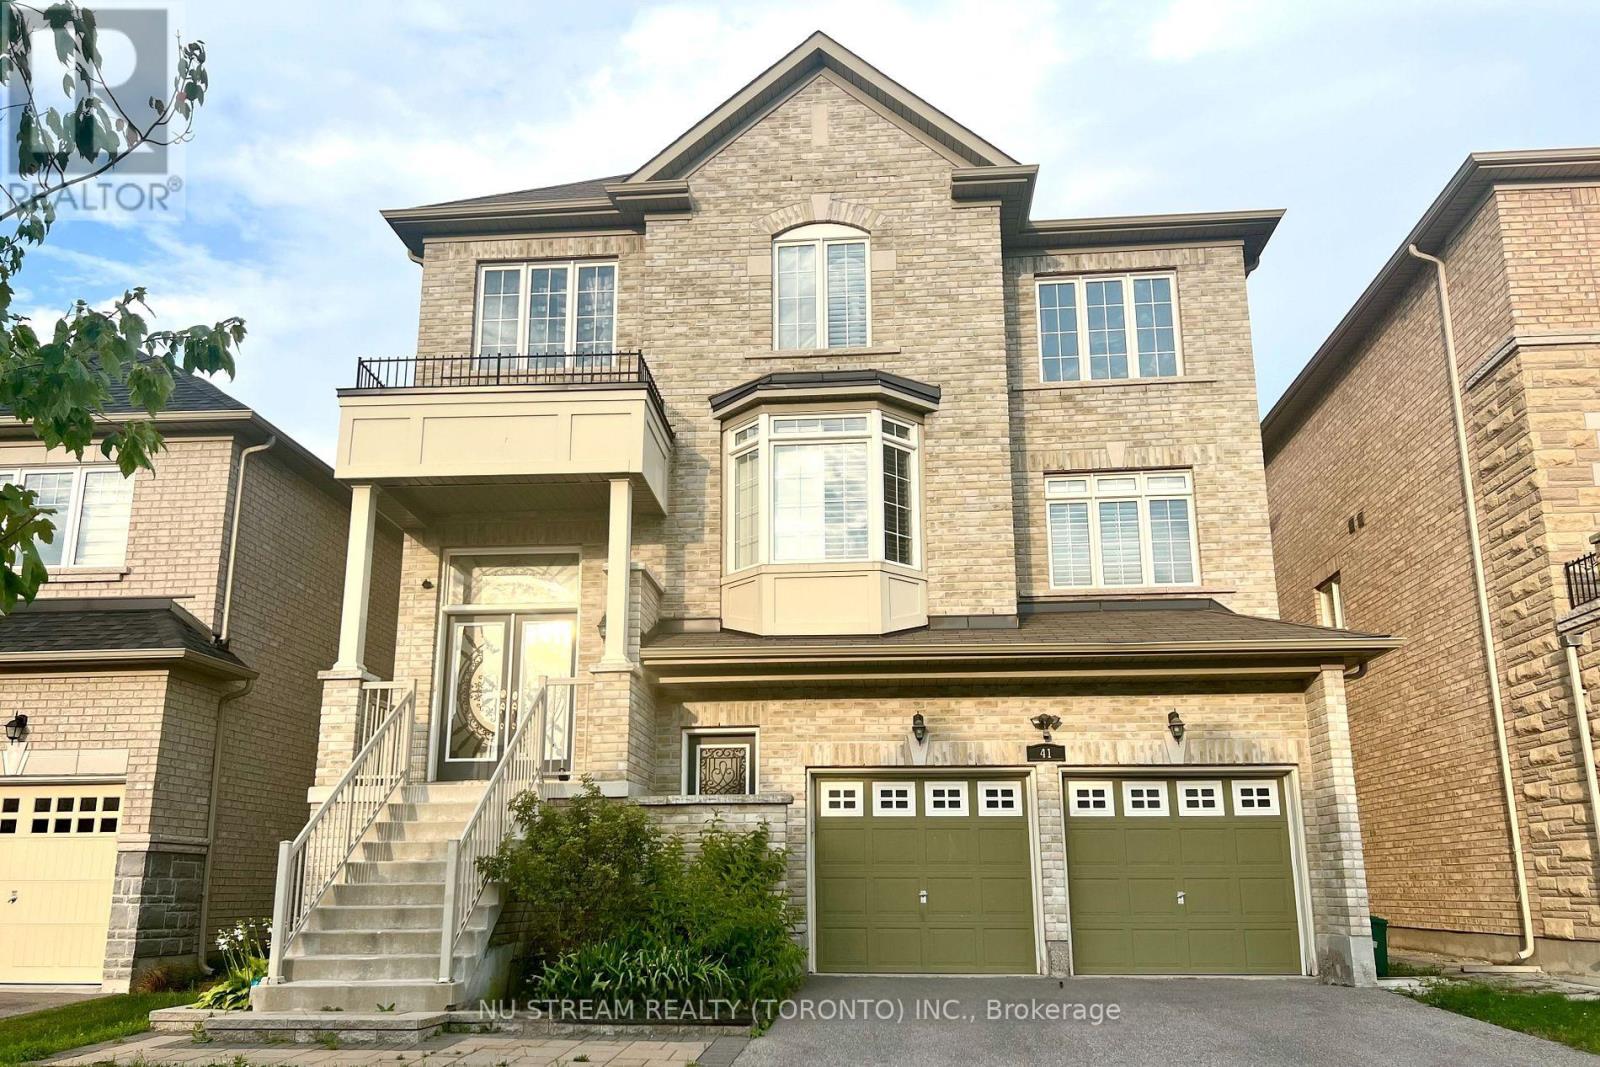
1st&bsm - 41 Begonia Street
Markham, Ontario
Lease Is Only For Ground & Basement Floor Of Detach In Top Ranking School Area. 9 Ft Ceiling On Ground Floor. Direct Entrance From Ground Floor Front Door. Rec Rm With 3 Pcs Bath. Walkout To Deck. Picture Windows In First Floor. Finished Basement W/ Kitchen, Windowed Br And 3Pcs Bath. Huge Deck In Backyard (Shared with Landlord) One Parking Spot will be provided. (id:55499)
Nu Stream Realty (Toronto) Inc.
71 Elmwood Avenue
Brock, Ontario
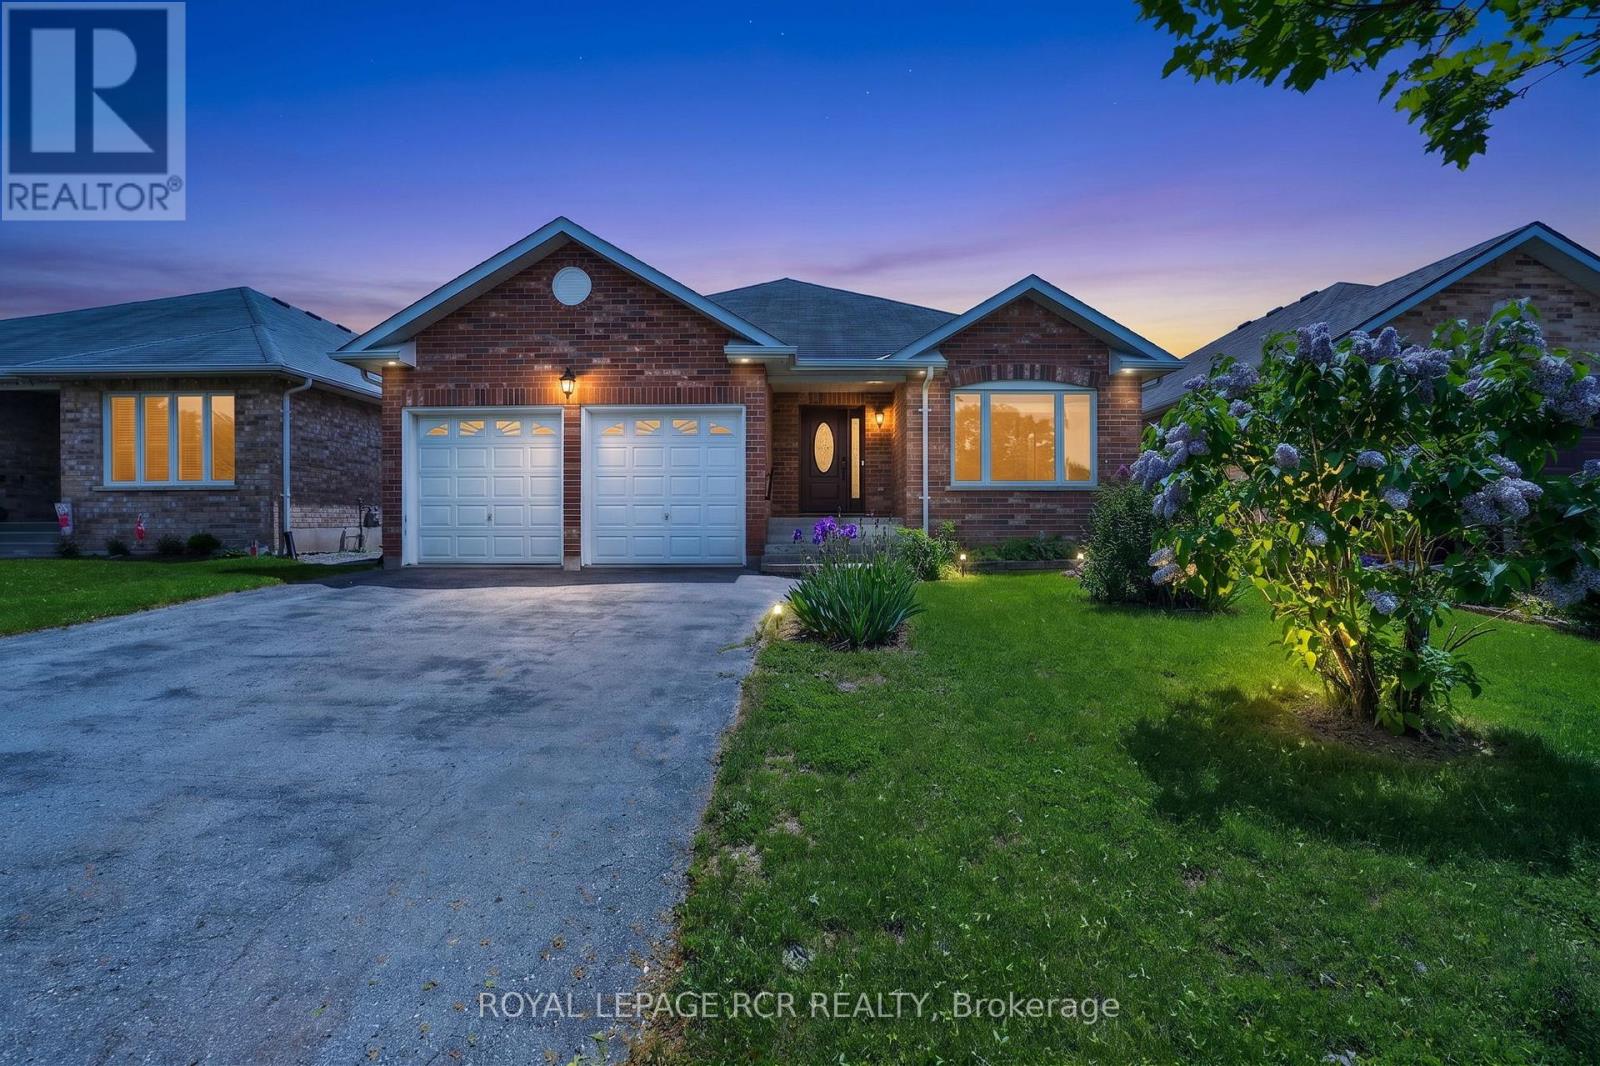
Welcome Home to 71 Elmwood Avenue in the Quiet Lakeside Community of Beaverton. This All Brick 2 Bedroom Bungalow Features a Combined Living and Dining Room with Hardwood Floors as well as a Cozy Family Room with Gas Fireplace. The Open Concept Kitchen and Breakfast Area Open to the Family Room. The Home also Boasts a Large Enclosed Rear Deck Accessible from the Breakfast Area. The Primary Bedroom has a 4 Piece Ensuite and Walk In Closet. The Second Bedroom is Located Next to the Other 4 Pc Bathroom on the Main Floor. The Laundry Room is Close by on the Main Floor with Direct Access to the Double Car Garage. The Basement, a Work in Progress. There is a 2 piece Bathroom, and a drywalled room that needs to be finished off. The rest of the basement is a blank canvas awaiting your decision to finish it in your style or leave it an unfinished space! The Rear Yard is a Quiet Oasis with Multiple Areas for Gardens. All Main Floor Windows Replaced in 2023. (id:55499)
Royal LePage Rcr Realty
Lower - 6 Dalmeny Road
Markham, Ontario
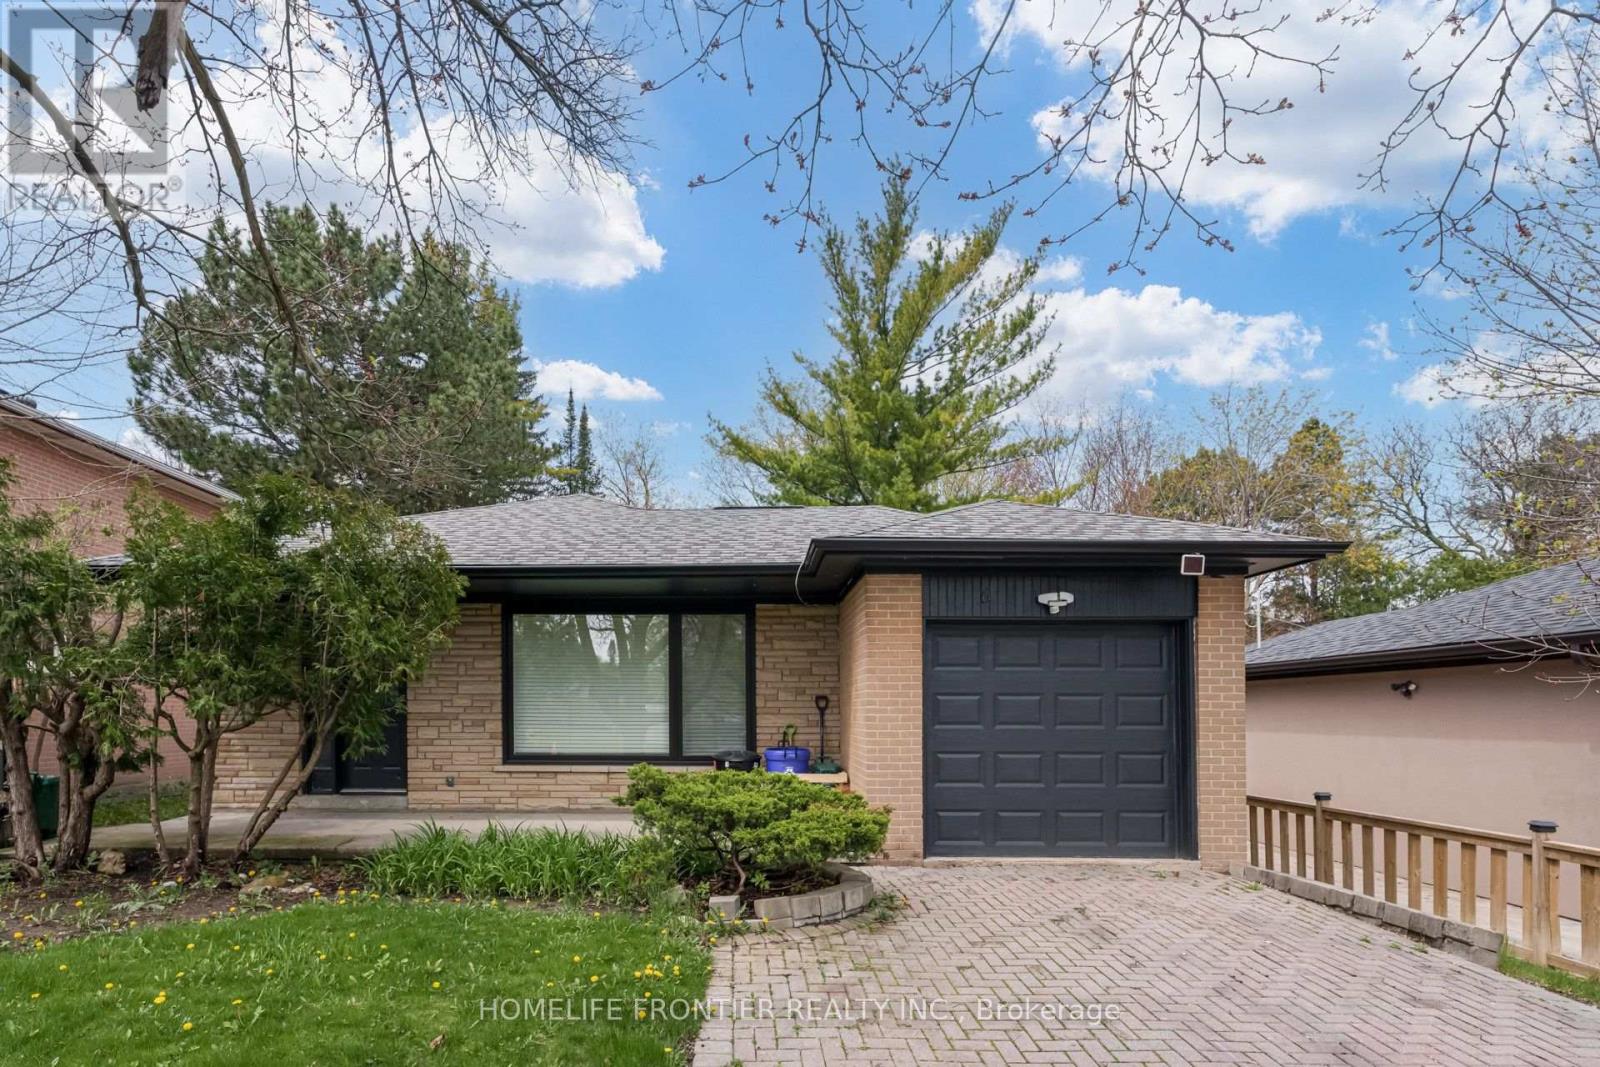
Furnished Modern Newly renovated apartment with 9 feet ceilings, above grade windows, modern vinyl floors & Pot lights throughout, Modern Bathroom, Open Concept Kitchen, steps to TTC. tenant pays 17% of all utilities including internet (approx$100). (id:55499)
Homelife Frontier Realty Inc.
502 - 100 Observatory Lane Se
Richmond Hill, Ontario
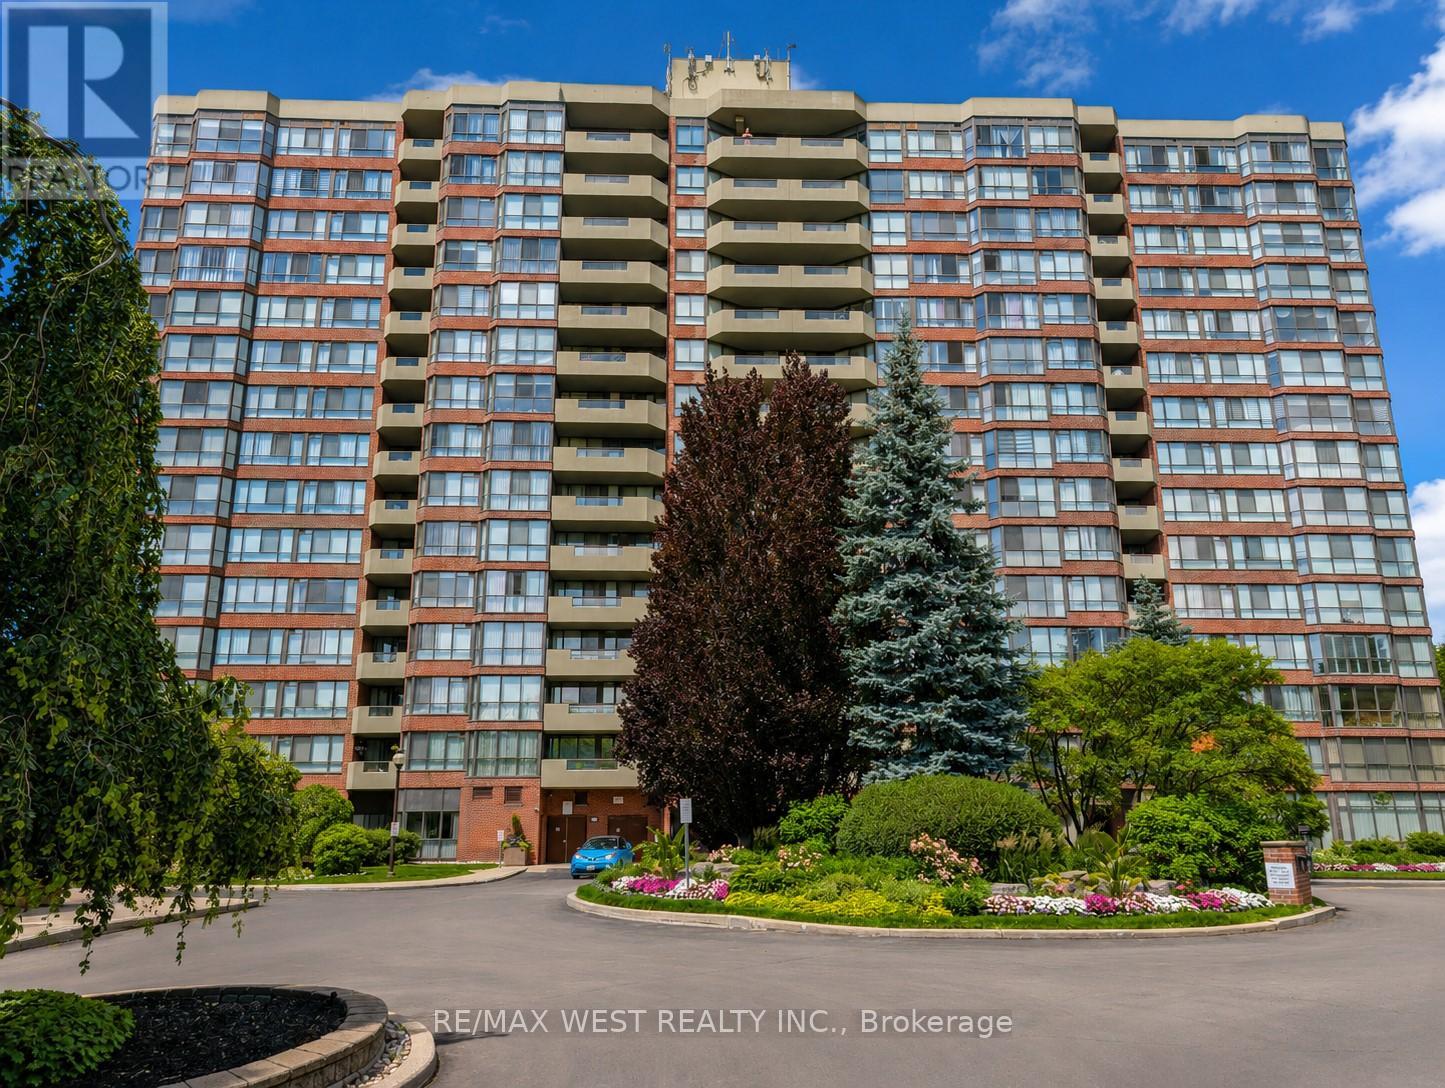
The Observatory Condo - Spacious 2-Bedroom Suite in a Prime Richmond Hill LocationWelcome to this bright and beautifully maintained two-bedroom residence located inthe heart of Richmond Hill, just steps from Hillcrest Mall, public transit, parks,grocery stores, and a variety of restaurants. The thoughtfully designed layoutfeatures a walk-out to a private balcony, ample storage throughout, and a largeprimary bedroom complete with a walk-in closet and a four-piece ensuite bath.Situated in a highly sought-after Tridel-built community, residents enjoy animpressive selection of amenities including an indoor pool, sauna, hot tub, fullyequipped fitness center, tennis court, guest suite, library, party and meetingroom, and games room. This suite includes a fridge, stove, built-in dishwasher,washer and dryer, all existing light fixtures, and electronic window coverings, aswell as parking and a locker. Recent updates include new flooring in the livingarea, a new LG stacked washer and dryer, custom closet organizers in all threeclosets, new baseboards throughout, and new decking on the balcony. Maintenancefees are all-inclusive, excluding property taxes.Experience the perfect combination of comfort, convenience, and quality living atThe Observatory. (id:55499)
RE/MAX West Realty Inc.
14 Montesano Crescent
Richmond Hill, Ontario
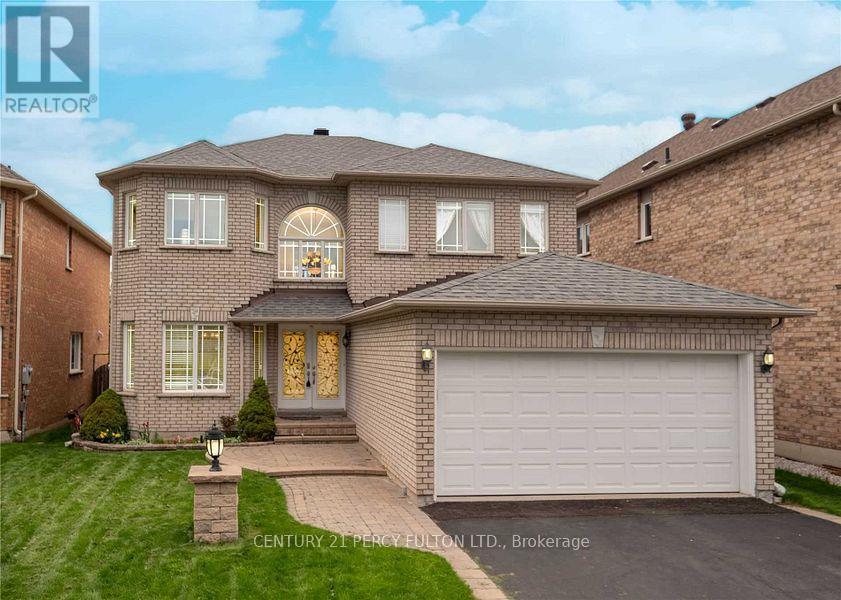
Furnished Family Living Awaits In This Sunfilled 2 Storey Detached Home In This Quiet Cul De Sac Richmond Hill Area. With Open Lookedout Window. 9" Ceiling On Ground Floor With Lots Of Pot Lights. Open Foyer With Circular Staircase To Huge Master Bdrm With W/I Closet And Ensuite Bath. Easy Library Access On Main Floor. Professionally Finished Basement W/Large Rec. Room & Wet Bar. Walking Distance To Christ The King Catholic School. (id:55499)
Century 21 Percy Fulton Ltd.
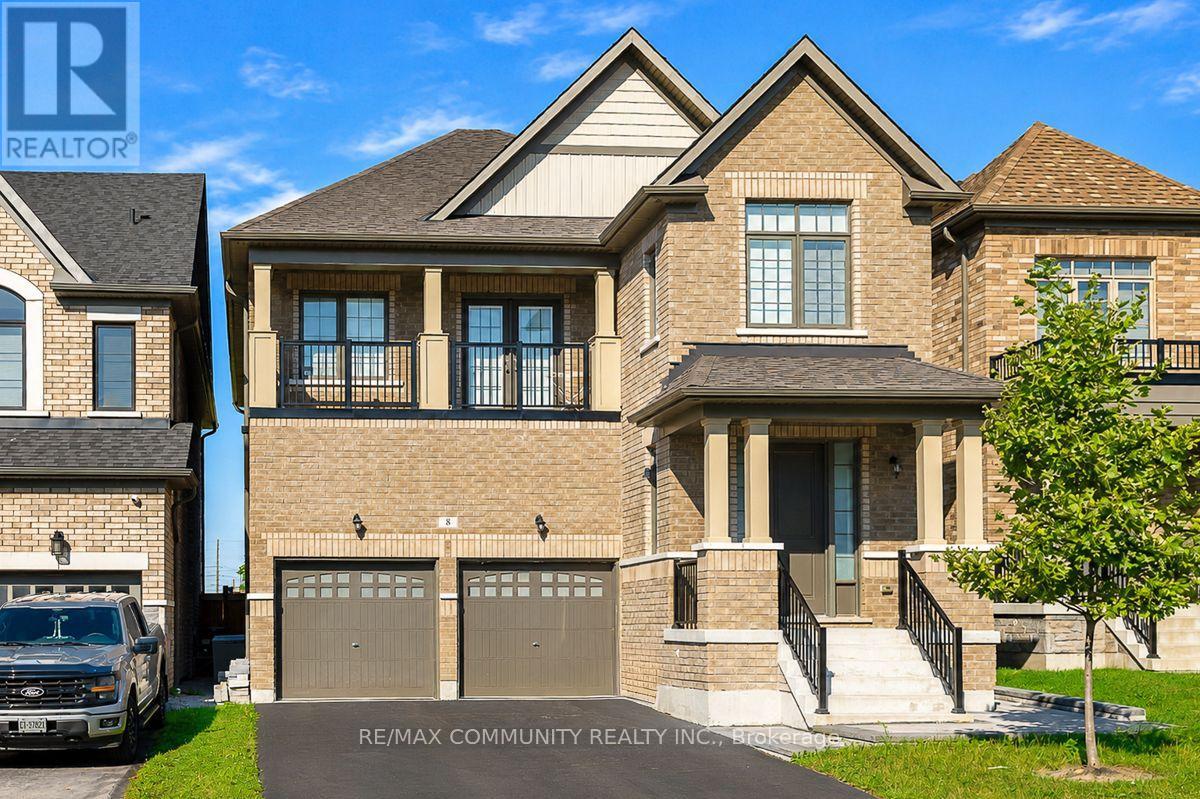
Bsmt - 8 Capstan Court
Whitby, Ontario
Welcome to This Fully Renovated 3 Bedroom, 2 Bathroom Basement Unit In The Highly Sought After Lynde Creek Community in Whitby. Offering Over 1,400 Sq. Ft. of Living Space, This Bright, Open, and Spacious Home Offers Exceptional Finishes and a Layout That Doesn't Feel Like A Basement at all! Step Inside To Discover Top Notch Finishes Throughout, Including Luxury Vinyl Plank Flooring, Quartz Countertops and Backsplash, and Pot Lights Throughout. The Open-Concept Living Space is Perfect for Both Everyday Living and Entertaining, While The Modern, Chef Inspired Kitchen Features Quartz Countertops, Stylish Backsplash, and Stainless Steel Appliances. The Three Spacious Bedrooms Provide Comfort and Privacy, with the Primary Bedroom Featuring a 4 Piece Ensuite and a Large Walk In Closet. Enjoy the Convenience of Your Own Private Entrance and Private Laundry, Along With One Dedicated Parking Spot and Internet Included!!!. Ideally Located Near Des Newman Whitby Park And D'hillier Park, as Well as Colonel J.E. Farewell Public School and West Lynde Public School. Enjoy Easy Access To Shopping, Dining, and Everyday Amenities at Queens Common Shopping Centre, Whitby Town Square, and Whitby Mall. Well-Maintained, Stylish, Bright, and Move In Ready. This Exceptional Basement Unit Offers Comfortable Living in A Desirable Whitby Neighbourhood. DON'T MISS THE OPPORTUNITY TO MAKE THIS BEAUTIFUL HOME YOUR OWN! (id:55499)
RE/MAX Community Realty Inc.

915 Catskill Drive E
Oshawa, Ontario
Never Before Offered For Sale! Welcome To 915 Catskill Drive In Desirable Northglen, Ideally Situated Along The Northwest Border Of Oshawa And Whitby. This Exceptional "Waterford" Model By Country Glen Homes Is A Must-See, Spotless, Pre-Inspected 2,800+ Sq. Ft. Executive Home Featuring 4+4 Bedrooms And Showcasing True Pride Of Ownership Throughout. Situated On A Premium 160-Ft. Pie-Shaped, Irrigated Lot Measuring An Impressive 90 Ft. Wide At The Rear, This Remarkable Property Features A Walkout Basement, No Neighbours Behind, And A Resort-Style Backyard Complete With A Heated 36-Ft. X 18-Ft. Inground Saltwater Pool. The Stunning Curb Appeal Immediately Impresses With Elegant Interlock Hardscaping And Beautifully Manicured Perennial Gardens. Step Inside To Pristine, Gleaming Hardwood Floors And A Thoughtfully Designed Main Level Featuring Elegant French Doors Leading Into The Formal Family Room, A Large Main-Floor Den Perfect For An Executive Home Office, A Formal Dining Room, A Spacious Living Room With A Custom Fireplace, A Large Main-Floor Laundry Room, And A Gorgeously Renovated Eat-In Kitchen Finished With Cambria Quartz Countertops, A Gas Range, And Exceptional Attention To Detail. The Second Level Features A Spacious Primary Bedroom With A Large Walk-In Closet And A Luxurious Five-Piece Ensuite Complete With A Jacuzzi Tub, Along With An Additional Spotless Five-Piece Bathroom. The Finished Walkout Basement Offers Incredible Flexibility For Multigenerational Living, With One Side Featuring One Bedroom, One Bathroom, A Huge Workshop And Storage Area, And A Large Cold Cellar, While The Other Partitioned Side Features Three Bedrooms And Two Additional Full Bathrooms, Providing Excellent Separation And Privacy. Step Outside Into Your Beautifully Landscaped Private Backyard Oasis, Featuring A Stunning Balcony Off The Kitchen, Two Gas Lines For BBQs, Impressive Hardscaping, A Heated Saltwater Pool, An Expansive Rear Yard. This Extraordinary Home Will Not Last! (id:55499)
Century 21 Innovative Realty Inc.
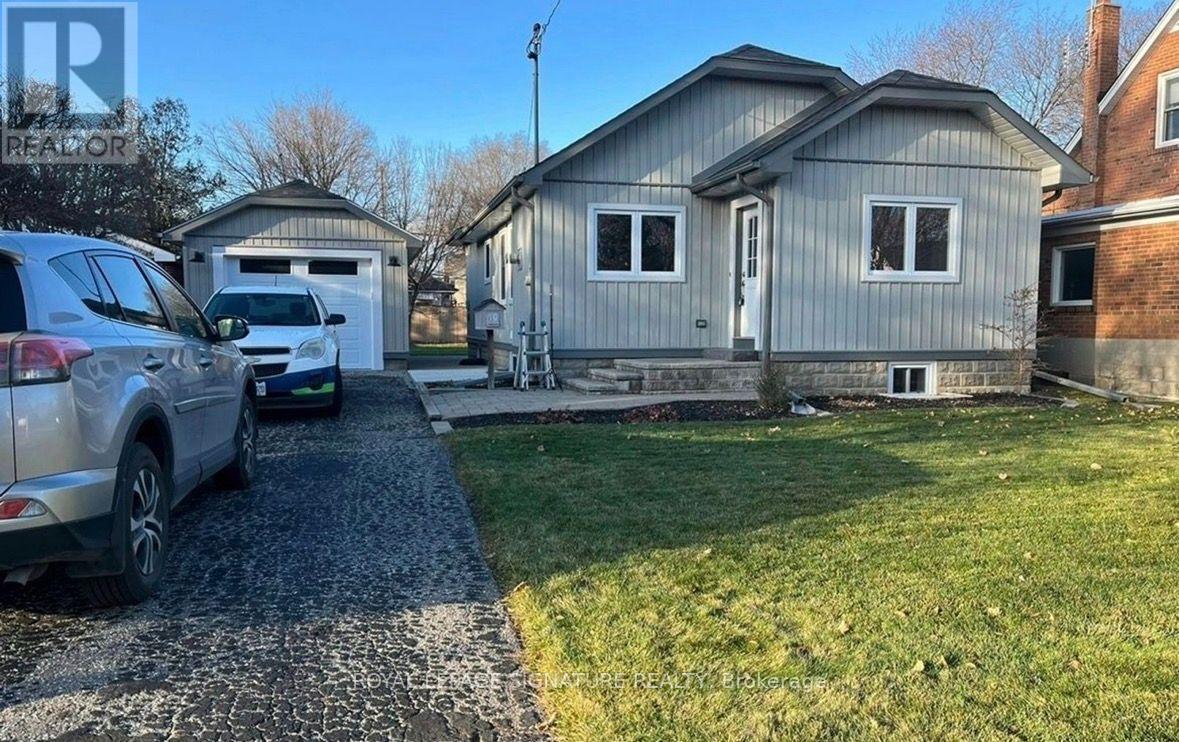
40 Amiens(Main) Road E
Toronto, Ontario
Welcome To This Charming Detached Bungalow Offering One-Level Living In Scarborough Neighborhood. This Inviting 3 Bedrooms, 1Bathroom Home Features An Open- Concept Layout That Seamlessly Connects The Living Room, Dining Area, Breakfast Bar, and Kitchen, Creating A Warm And Functional Space For Everyday Living And Entertaining. Carpet-Free And With Centralized Vacuum For Easier Everyday Maintenance. Lots of Windows That Make The Home Filled With Beautiful Natural Light Throughout The Day. The Primary Bedroom Features A Large Closet And A Pleasant View Of The Backyard. Invite Families And Friends For A Summer BBQ Party And Enjoy Massive Shared Fenced Backyard- Perfect For Relaxing ,Gardening, Outdoor Activities, Or Enjoying Nature. A Spacious Detached Garage And A Long Driveway Provide For Up to 3 Vehicles. Nature Lovers Will Appreciate Being Close To Parks, Ravines, And Trails Surroundings, Offering A Peaceful Escape While Remaining Connected To City Amenities. Conveniently Located Within Walking Distance To West Hill Public School, Centennial College Morningside And University Of Toronto Scarborough. Just Minutes From TTC Bus Stops, Scarborough Town Centre, Scarborough Health Network And Highway 401,Making Commuting And Accessing Everyday Amenities Easy ad Convenient. Tenants To Share Snow Removal And Maintaining Lawn. Tenants Pay 60 %of All Utilities. (id:55499)
Royal LePage Signature Realty
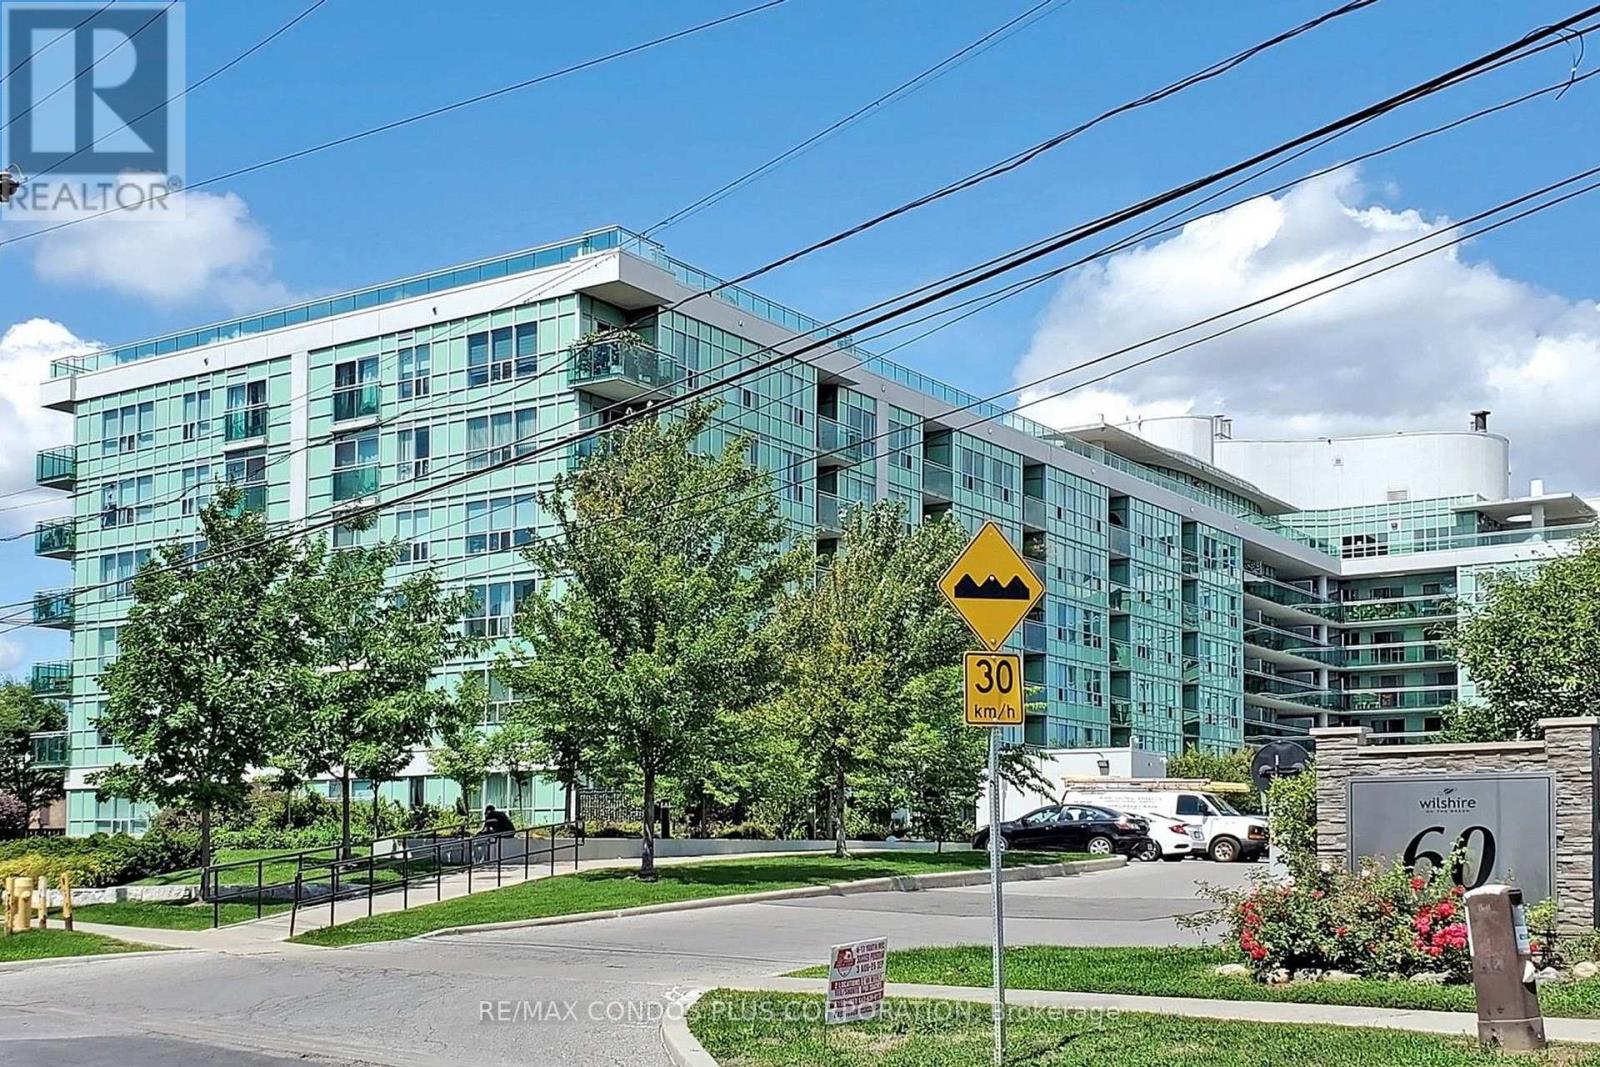
315 - 60 Fairfax Crescent
Toronto, Ontario
Welcome to Wilshire on the Green! Wonderful 2-bedroom featuring a functional open concept layout, nearly 700 sf of interior living space, bright and sunny west-facing balcony, laminate floors in living/dining room, and modern kitchen with large breakfast bar, stone counters, stainless steel appliances, and loads of storage. 1 parking space and 1 locker included. Building is beautifully maintained and offers wonderful amenities, including a fully equipped gym, rooftop patio with BBQ area, party room, and meeting space-perfect for both entertaining and everyday living. Short walk to Warden Station and Eglinton Crosstown LRT, Warden Hilltop Community Center, and Clairlea Park. Minutes to Eglinton Town Centre, Taylor Creek Park, & Cineplex Odeon. (id:55499)
RE/MAX Condos Plus Corporation
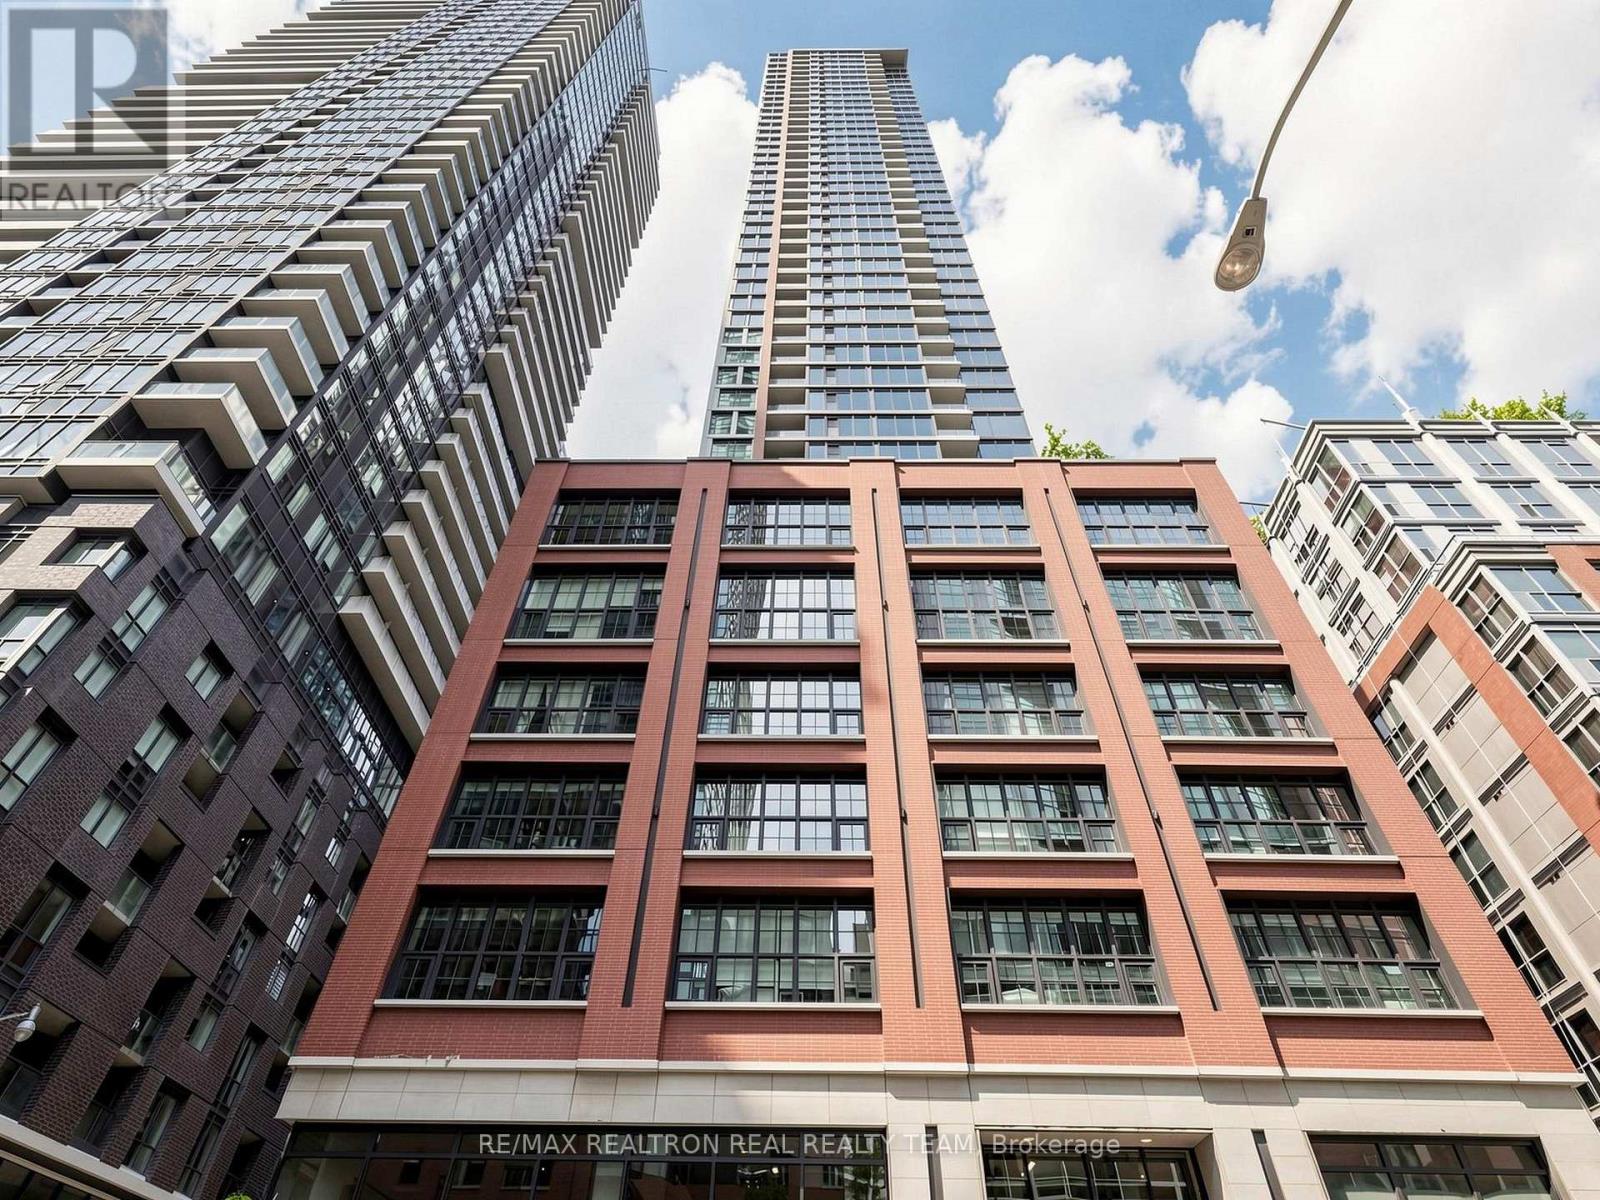
2807 - 55 Mercer Street
Toronto, Ontario
Experience Downtown Living At Its Finest In This Stylish 1-Bedroom Suite At 55 Mercer! Featuring Large Windows, A Bright Open-Concept Layout And Sleek Built-In Stainless Steel Appliances. Enjoy An Impressive Collection Of Amenities Including 24-Hour Concierge, State-Of-The-Art Fitness Centre With Peloton Pods, Yoga Studio, Sauna, Outdoor Basketball Court, Private Dining Room, Guest Suites, Party Room And Outdoor Lounge With BBQs And Firepit. Ideally Located In The Heart Of Toronto's Entertainment District, Steps To King Street Transit, Restaurants, Cafes, Theatres, TIFE Bell Lightbox, Rogers Centre, CN Tower, The financial District And PATH (id:55499)
RE/MAX Realtron Real Realty Team
1812 - 14 York Street
Toronto, Ontario
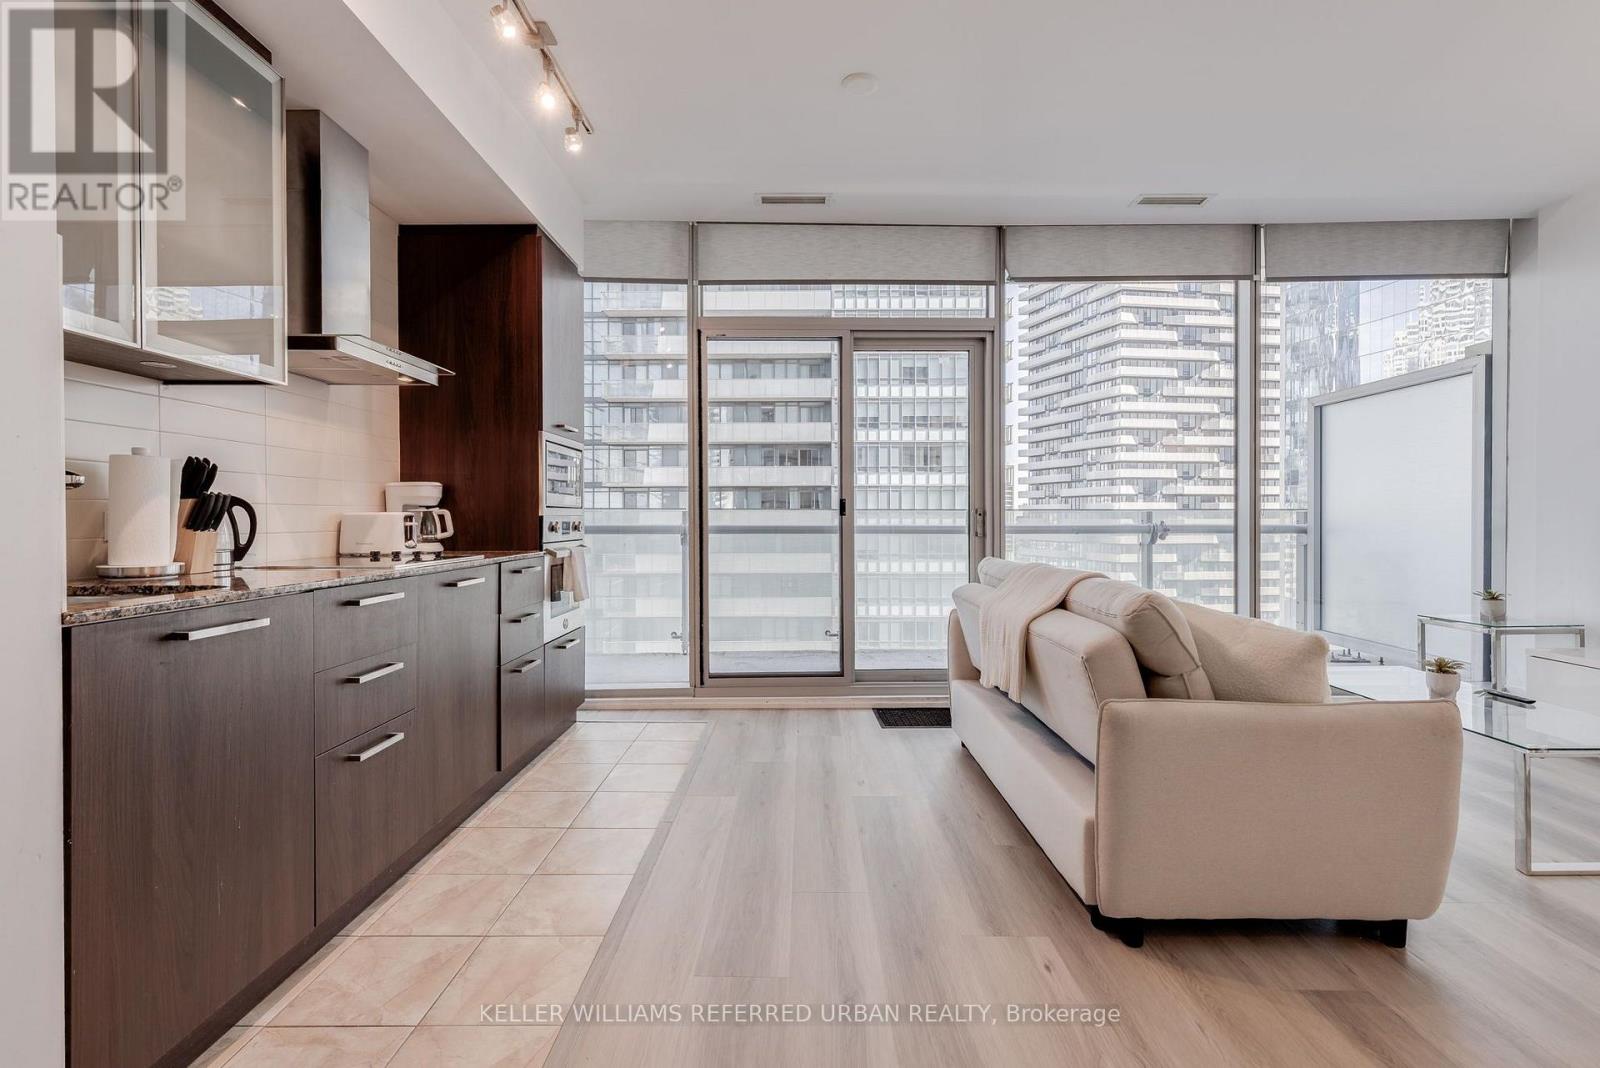
Welcome to ICE Condos! This bright and spacious fully furnished 1-bedroom + study suite offers stylish, turnkey living in the heart of downtown Toronto. Featuring a functional 579 sq. ft. layout, the unit boasts 9-foot ceilings, floor-to-ceiling windows, hardwood floors, a sleek modern kitchen, and stunning city views. A separate study provides the perfect space for working from home or setting up a quiet office.Enjoy direct access to the underground PATH and live just steps from Union Station, Scotiabank Arena, Rogers Centre, the Financial District, Longo's, LCBO, countless restaurants, shopping, the waterfront, and more.Residents enjoy exceptional amenities including a 24-hour concierge, indoor pool, hot tub, cold plunge pool, sauna, fitness centre, yoga studio, business centre, media room, rooftop terrace, and more. Move in and enjoy one of Toronto's most connected and convenient urban lifestyles! (id:55499)
Keller Williams Referred Urban Realty
56 - 193 Mcnicoll Avenue
Toronto, Ontario
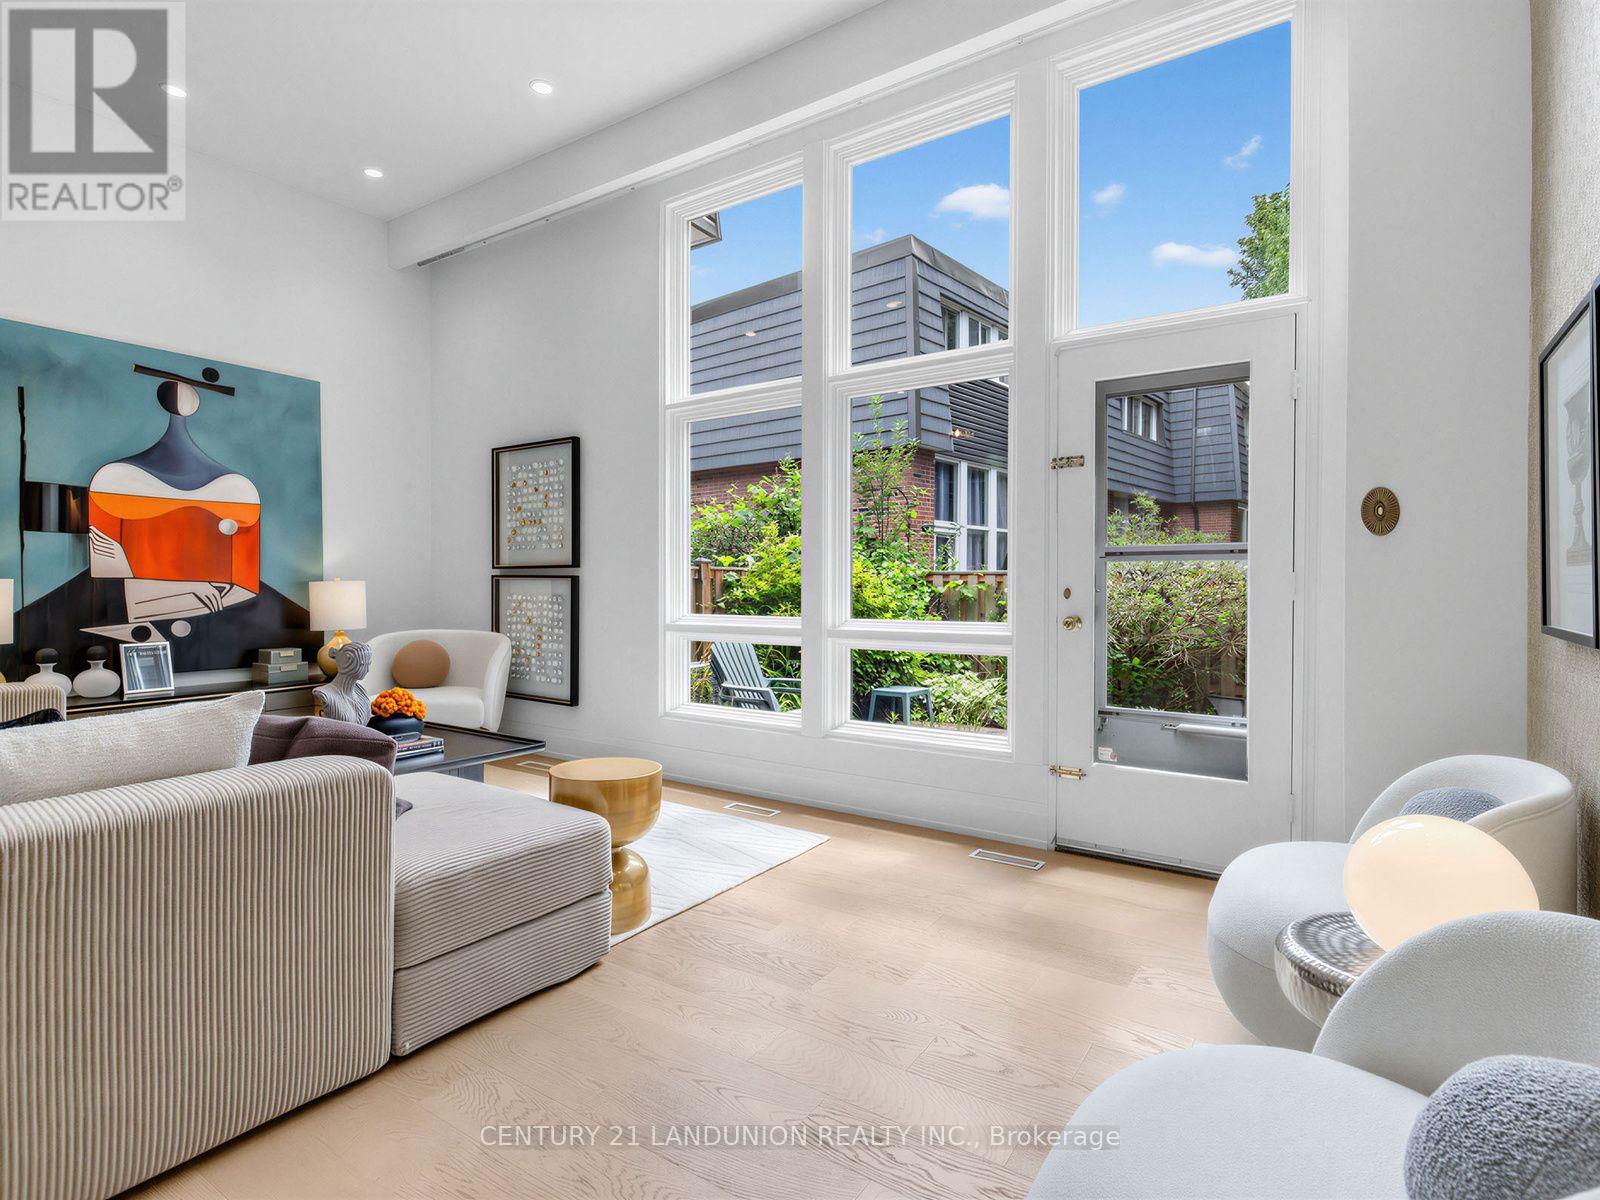
Rarely offered cathedral ceiling model in sought-after Hillcrest Village. Sun-filled two-storey living room w/ full wall of windows, wide-plank oak floors & pot lights throughout. Completely renovated June 2026 by owners preparing it for their own family, over $170K invested, no corners cut. All-new copper wiring (zero aluminum remaining), 200-amp EV-ready panel, ESA certified, fully permitted & inspected. Stunning new kitchen w/ quartz waterfall island, prep sink, induction range & vented hood, 36" fridge, RO water at tap. 3 brand-new full baths plus powder room incl. 4-pc primary ensuite. Multi-level layout w/ finished lower level, walk-out to private fenced patio under mature trees. Garage + 3 driveway spots. Water incl. in maintenance. Vacant, immediate/flexible closing. Steps to TTC, one bus to subway. Top-ranked A.Y. Jackson S.S. & Hillmount P.S. zone, mins to Seneca College, Fairview Mall, Hwy 404/DVP. Truly turn-key, nothing left to do but move in. (id:55499)
Century 21 Landunion Realty Inc.
23 Whitefriars Drive
Toronto, Ontario
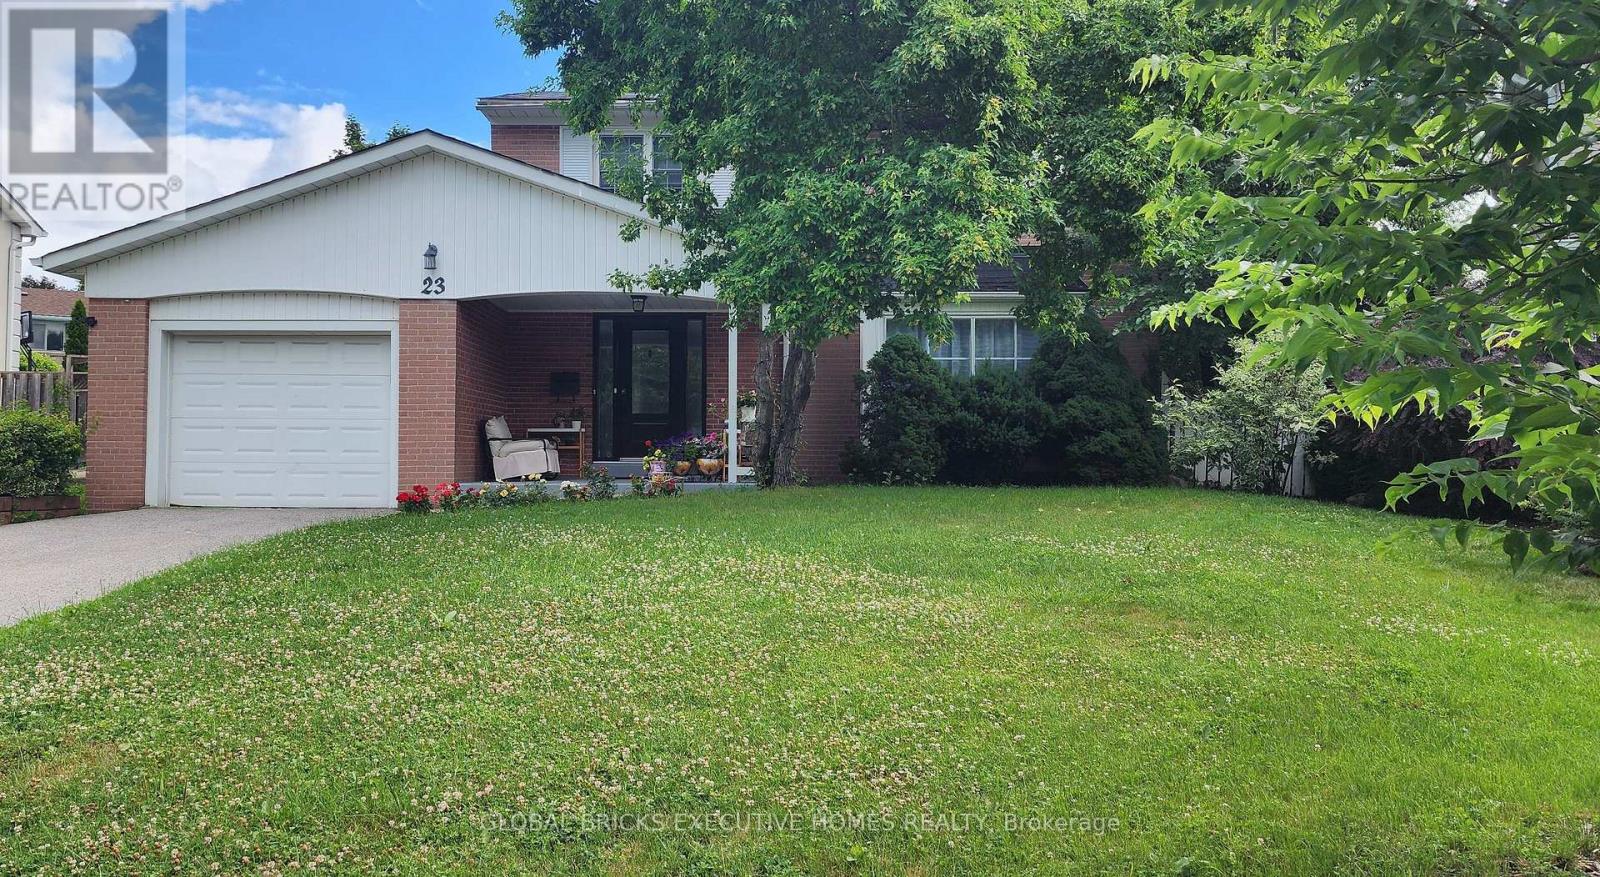
Turnkey Luxury in Prime Underhill! Fully renovated detached home on a rare, oversizedpie-shaped lot overlooking serene parkland. Located on a quiet street, this home blends timeless charm with modern sophistication. The open-concept main floor features a formal living room with a fireplace, a main-floor family room, a powder room, and an inviting front porch. The chef's white kitchen boasts premium marble countertops, stainless steel appliances, and opens to the dining area. The upper level offers 4 spacious bedrooms, including a primary retreat with a private 3-piece ensuite. The finished lower level adds incredible value with a large recreation room and a flexible teen/nanny suite. Enjoy newer windows, an extended driveway, and top-tier upgrades throughout. Walk to parks, ravines, community centres, and elite schools (French Immersion/Private). Exceptional transit options include a direct bus to downtown, nearby TTC, and fast access to DVP/401/404. Minutes to the Shops at Don Mills and Costco. Move in and grow! (id:55499)
Global Bricks Executive Homes Realty
30725 Hockley Road
Mono, Ontario
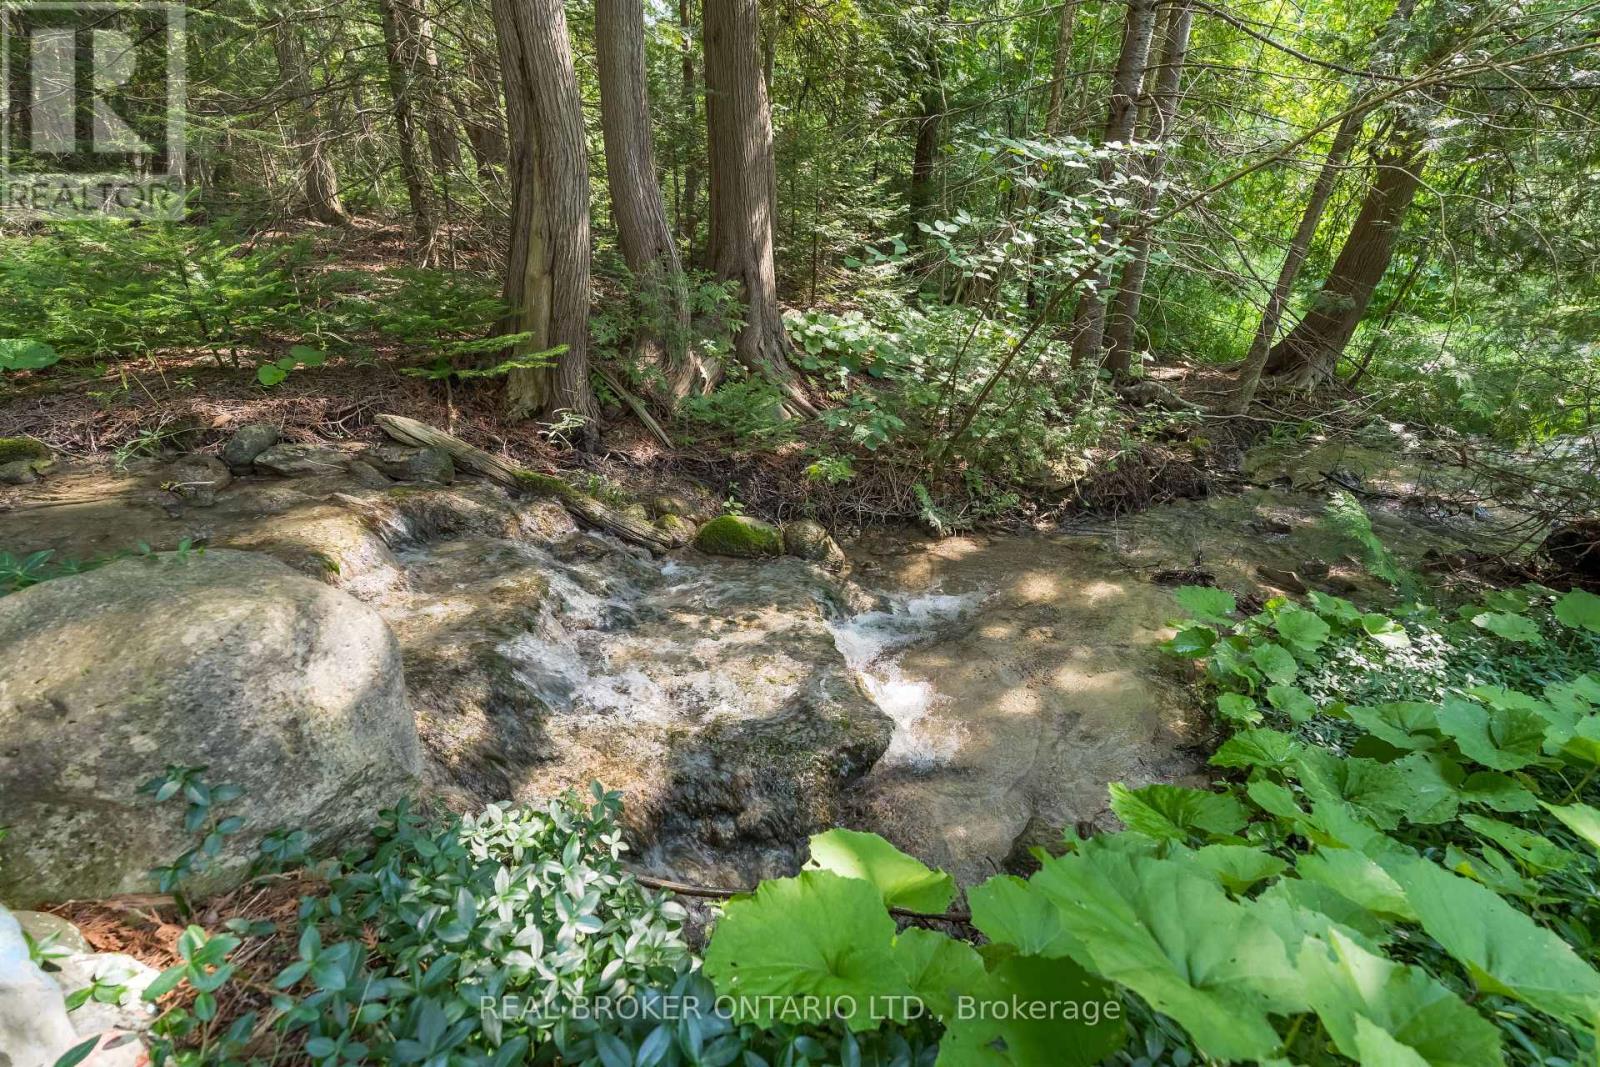
Welcome to 30725 Hockley Road, a rare opportunity to own 2.754 acres in the beautiful rolling countryside of Mono. Surrounded by mature trees and natural beauty, this unique property is made even more special by the Nottawasaga River flowing through the land, creating a peaceful setting for those looking to escape the pace of everyday life.Imagine your own private nature retreat-fish along the river, explore the property, create an outdoor wellness or yoga space, or simply relax and enjoy the sights and sounds of the countryside. For those considering future possibilities, the property may also offer potential for development subject to all required approvals and applicable regulations.Ideally located just minutes from Hockley Valley Resort, with skiing, golf, dining, trails and conservation areas nearby, while still offering convenient access to major routes and the GTA.The property is located within an area regulated by the Nottawasaga Valley Conservation Authority (NVCA) and Niagara Escarpment Commission (NEC). A driveway access application has already been initiated, providing a valuable head start for prospective buyers exploring the property's future potential.A distinctive piece of Mono countryside offering privacy, natural beauty and endless possibilities for the buyer who appreciates land, nature and a truly special setting. The property next door is also available for sale and can be purchased together MLS X13149190 (id:55499)
Real Broker Ontario Ltd.
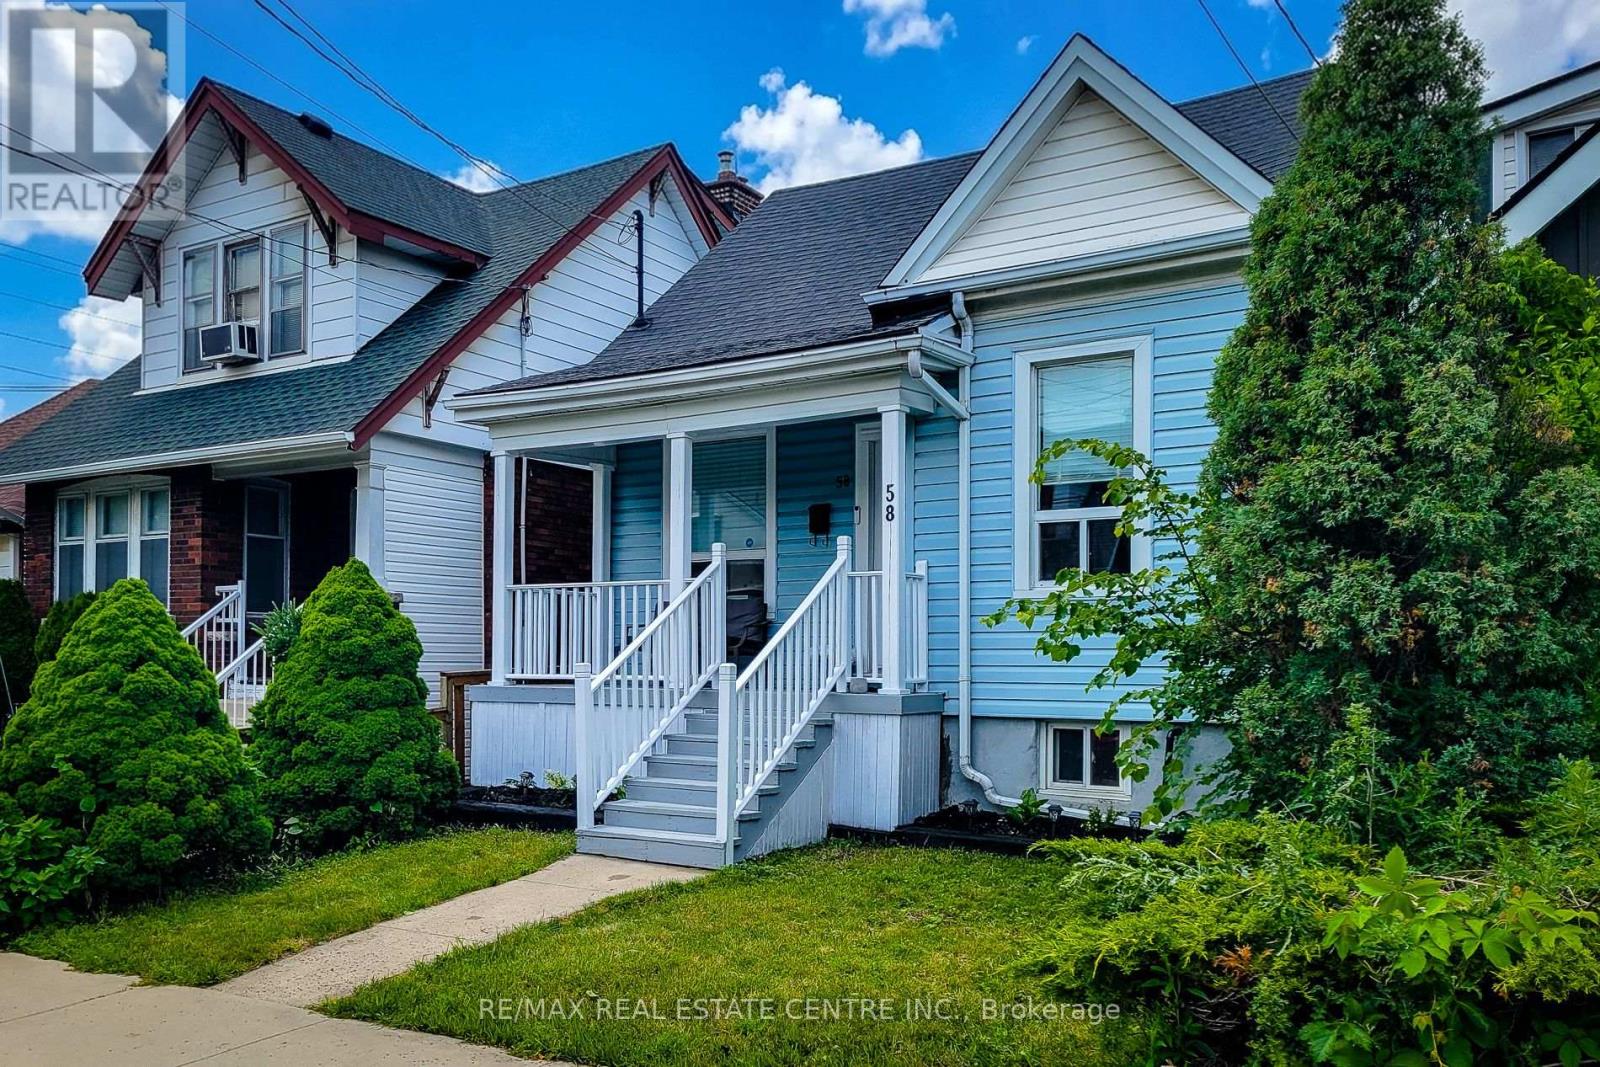
58 East 22nd Street
Hamilton, Ontario
Modernized 3 bedroom bungalow with multiple parking spots at the rear. Basement has possible potential to be an in-law suite- already has separate entrance and bathroom. Detached garage is not currently used for parking- features a kitchenette and 3pc bathroom. A unique and flexible bonus space, separate from the main residence. Comfortable and quiet, maintenance free private backyard. Overall a very cute home with updated finishes, conveniently located close to the hospital and a wide range of amenities. (id:55499)
RE/MAX Real Estate Centre Inc.
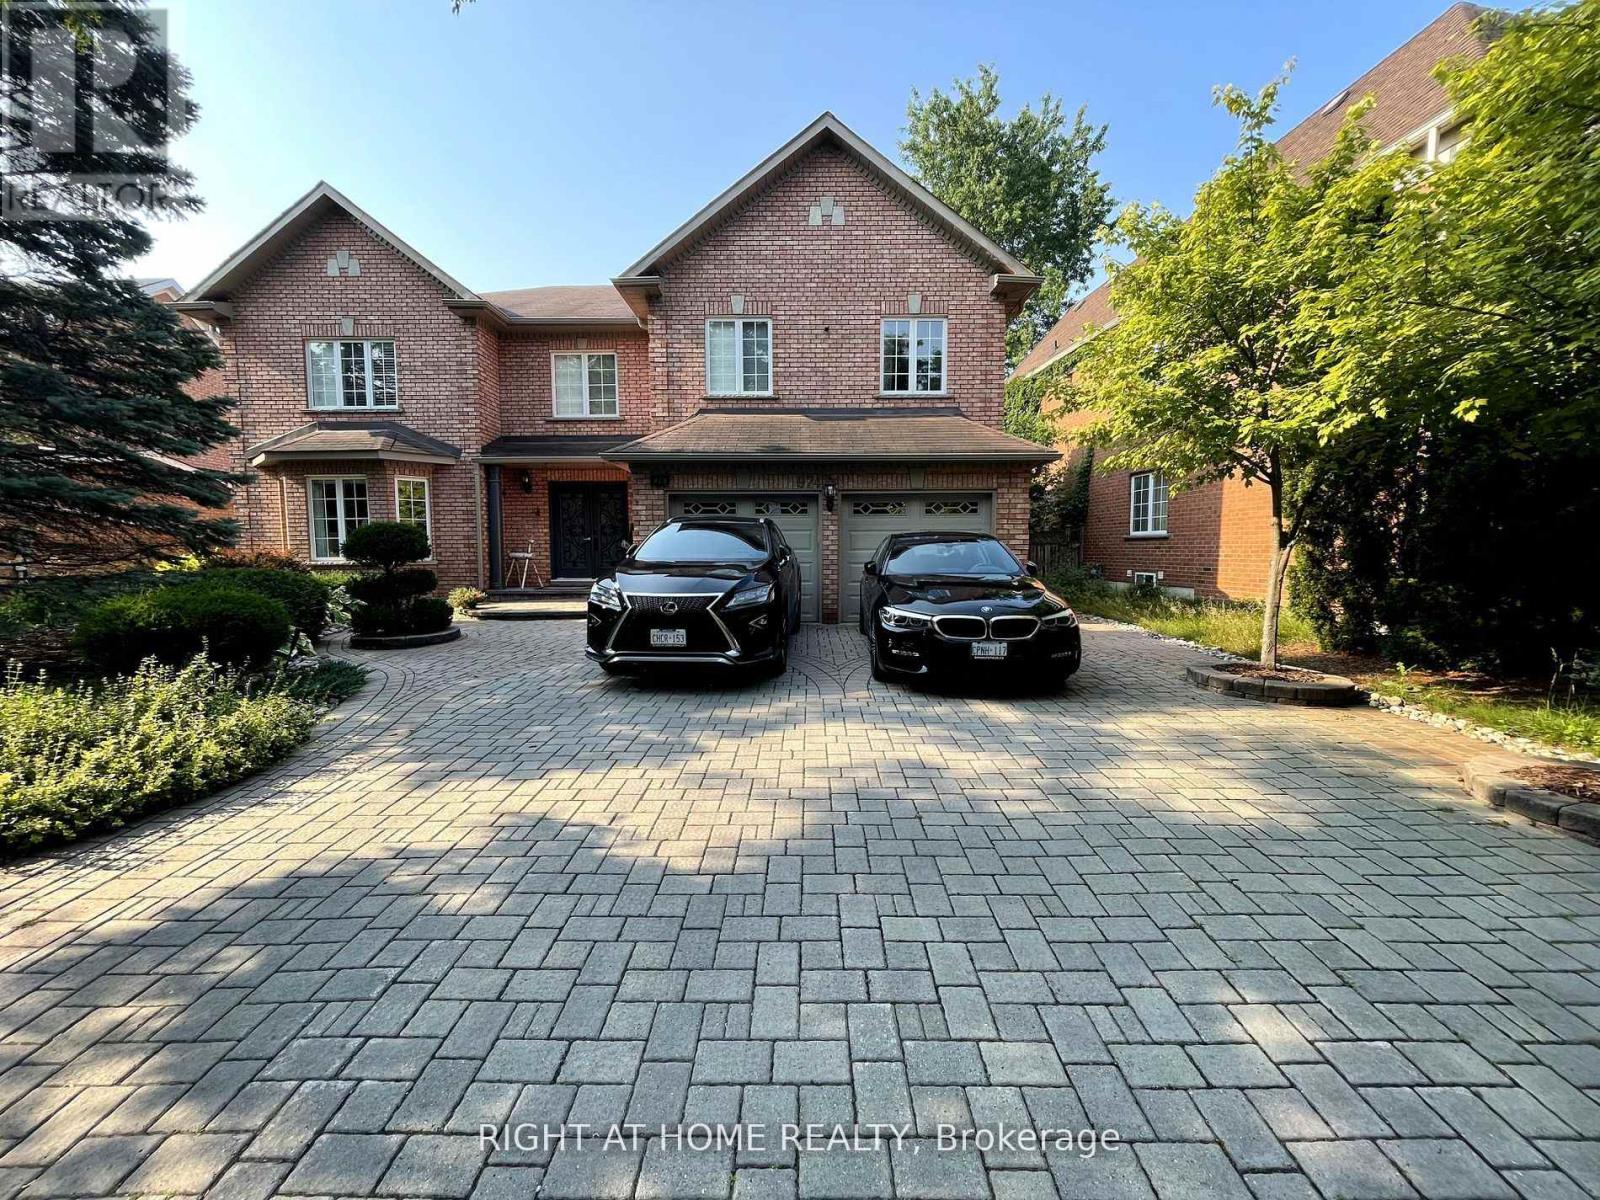
Lower - 974 Creebridge Crescent
Newmarket, Ontario
Only A+++ tenant, please attach schedule A & B, and disclousure (id:55499)
Right At Home Realty
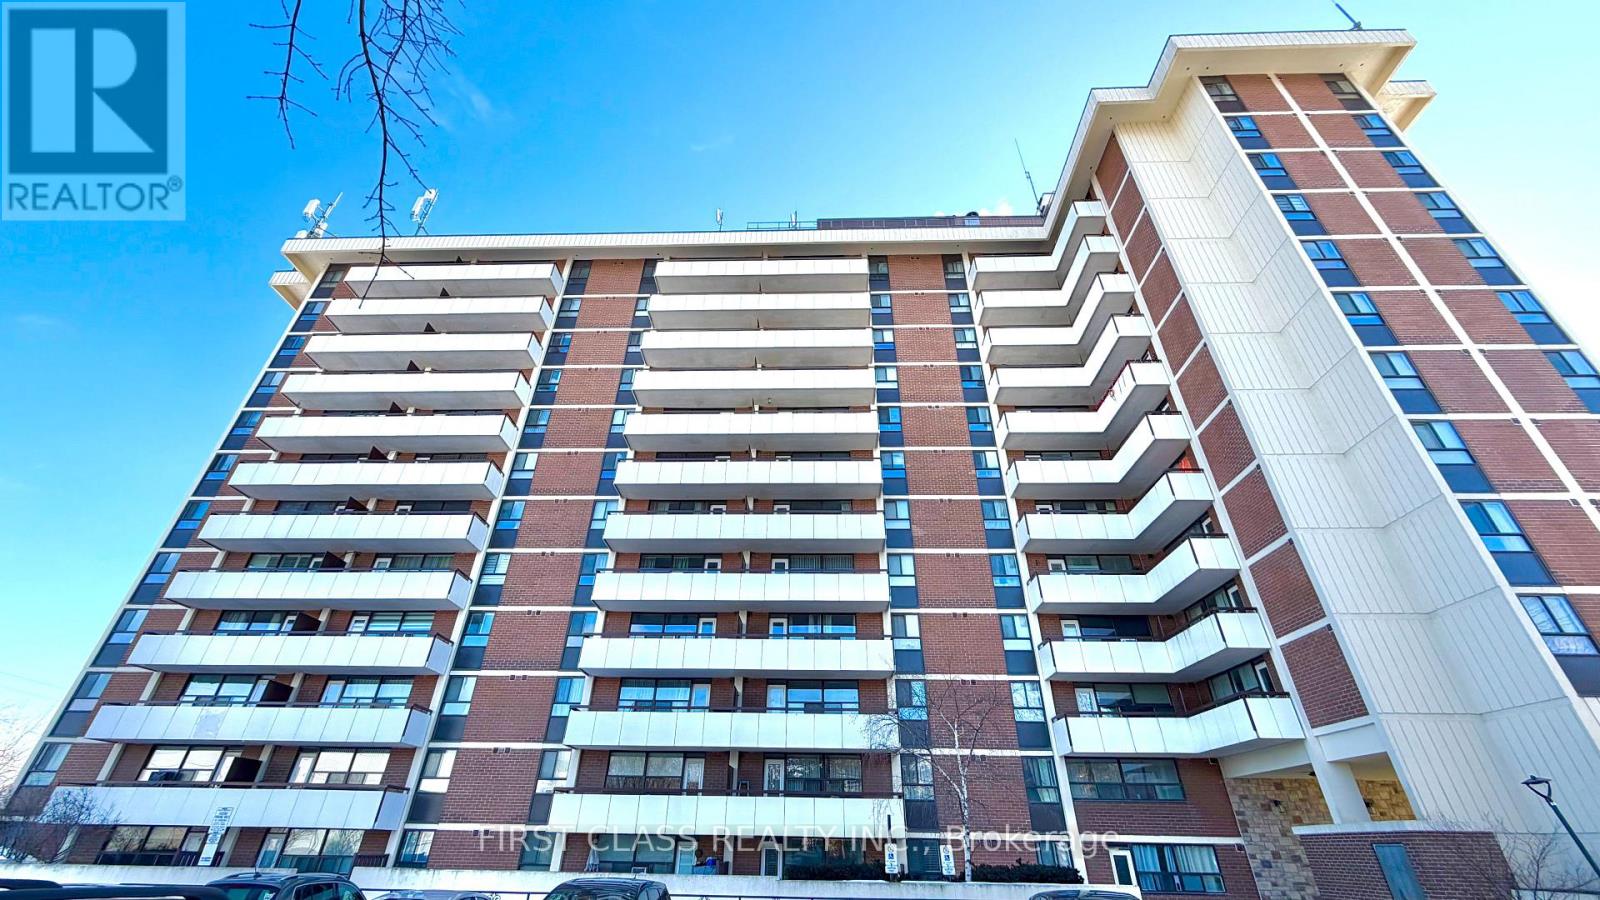
1415 - 541 Blackthorn Avenue
Toronto, Ontario
Spacious 1-bedroom condo offering exceptional value. Newly renovated and freshly painted. Brand new fridge and stove, featuring an open balcony with panoramic views. Conveniently located steps to TTC and the upcoming Eglinton Crosstown (Caledonia Station), and directly across from a shopping plaza. Close to the Kay Gardner Beltline Trail, design district, parks, and major highways. Amenities include an outdoor pool and BBQ area. Newer elevators. Well-maintained building with low maintenance fees. Vacant with flexible closing-move in anytime. (id:55499)
First Class Realty Inc.
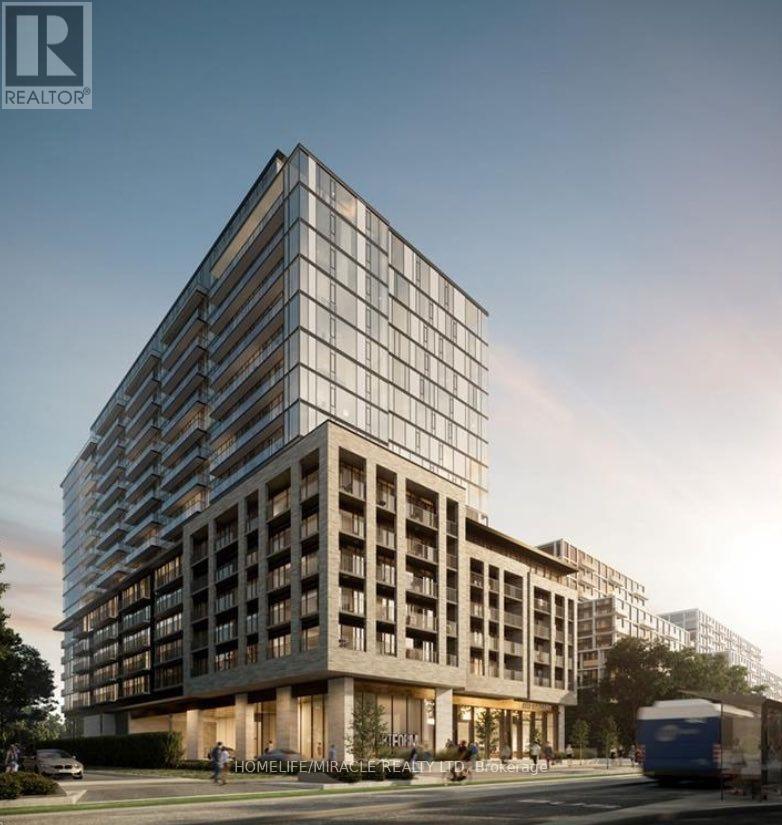
1603 - 86 Dundas Street E
Mississauga, Ontario
Two bedroom condo apartment in very convenient and hot location of Mississauga. Two full washroom, modern kitchen and open concept kitchen and living room. Kitchen is equipt with Morden appliances. Ensuite Dryer and washer. Perfect for small family. Building has 24/7 concierge, gyn, party room, outdoor terrace, lounge, under ground parking. Steps from Cooksville Go and LRT Station. Minuets to Square One Mall, Easy Access to HWY. Close to College, Mall, Plaza, school, HWYS (id:55499)
Homelife/miracle Realty Ltd
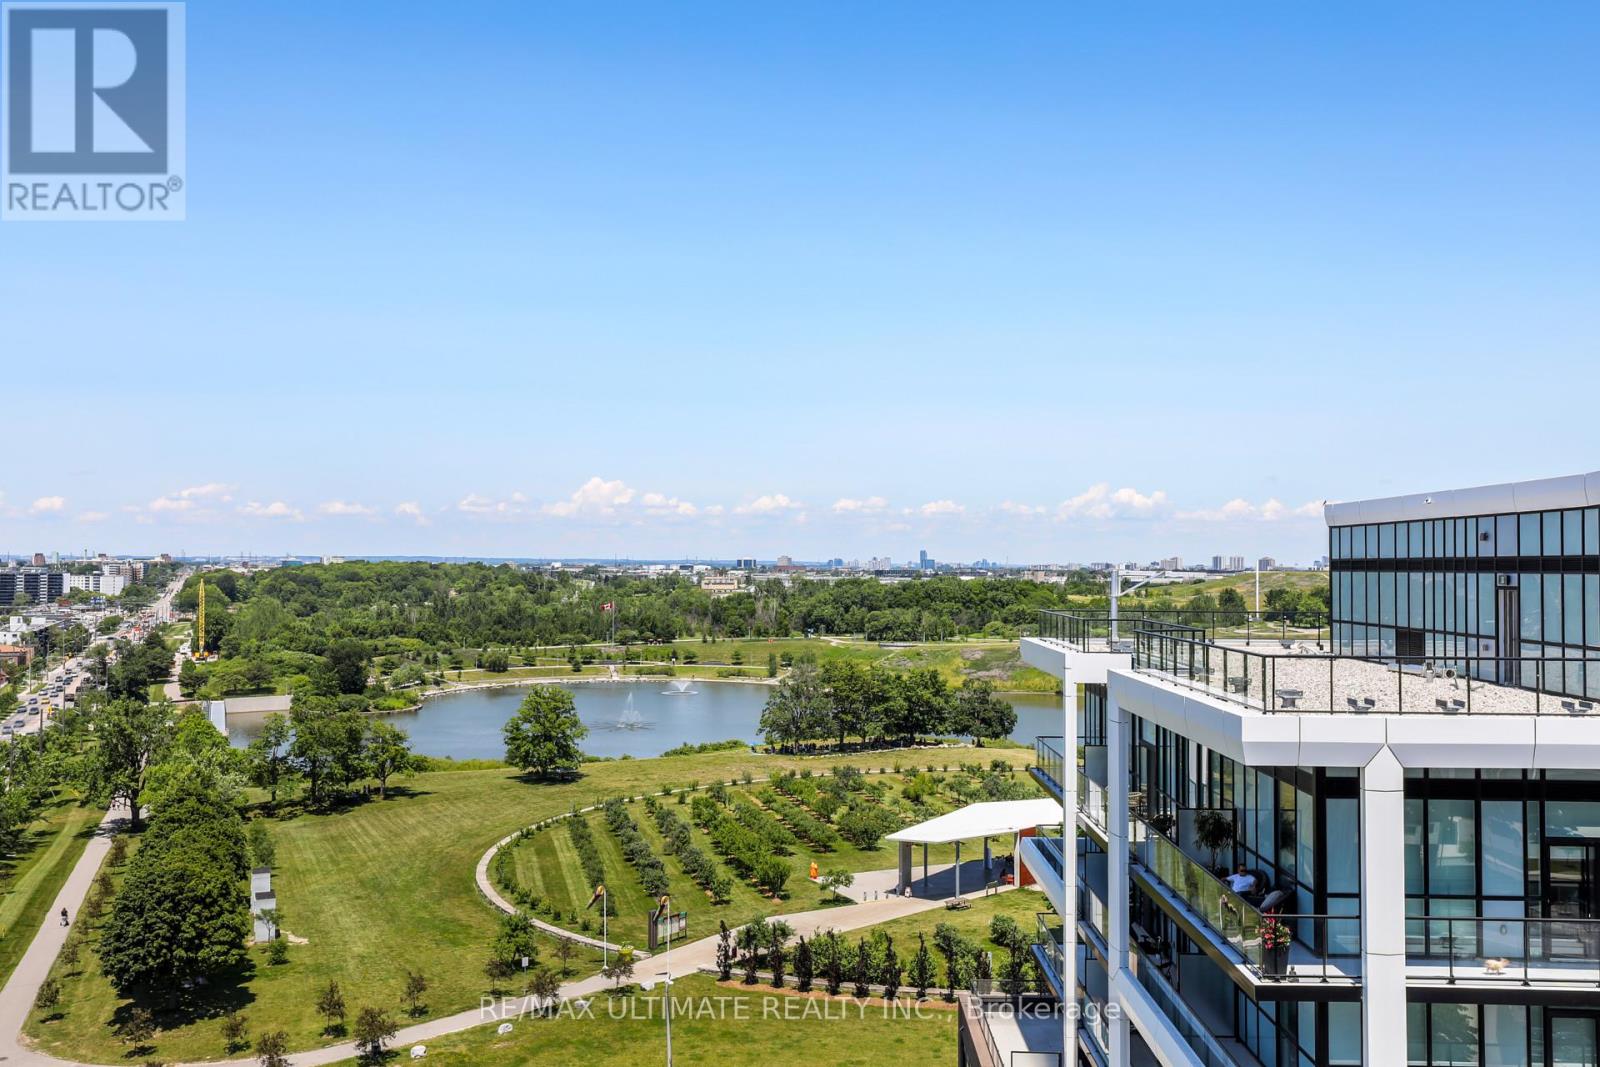
906 - 50 George Butchart Drive
Toronto, Ontario
Bright and spacious 2-bed, 2-bath condo in like-new condition. Floor-to-ceiling windows fill the unit with natural light. Primary bedroom has an ensuite and walk-in closet. Modern finishes throughout. Large north-facing balcony overlooks a pond. Quiet end-of-hall unit for extra privacy. Amenities include gym, yoga studio, party space, dog wash, and 24/7 security. Close to shops, restaurants, TTC, Highway 401, and Downsview Park. The area is growing with new redevelopment. AAA Tenants Please. (id:55499)
RE/MAX Ultimate Realty Inc.
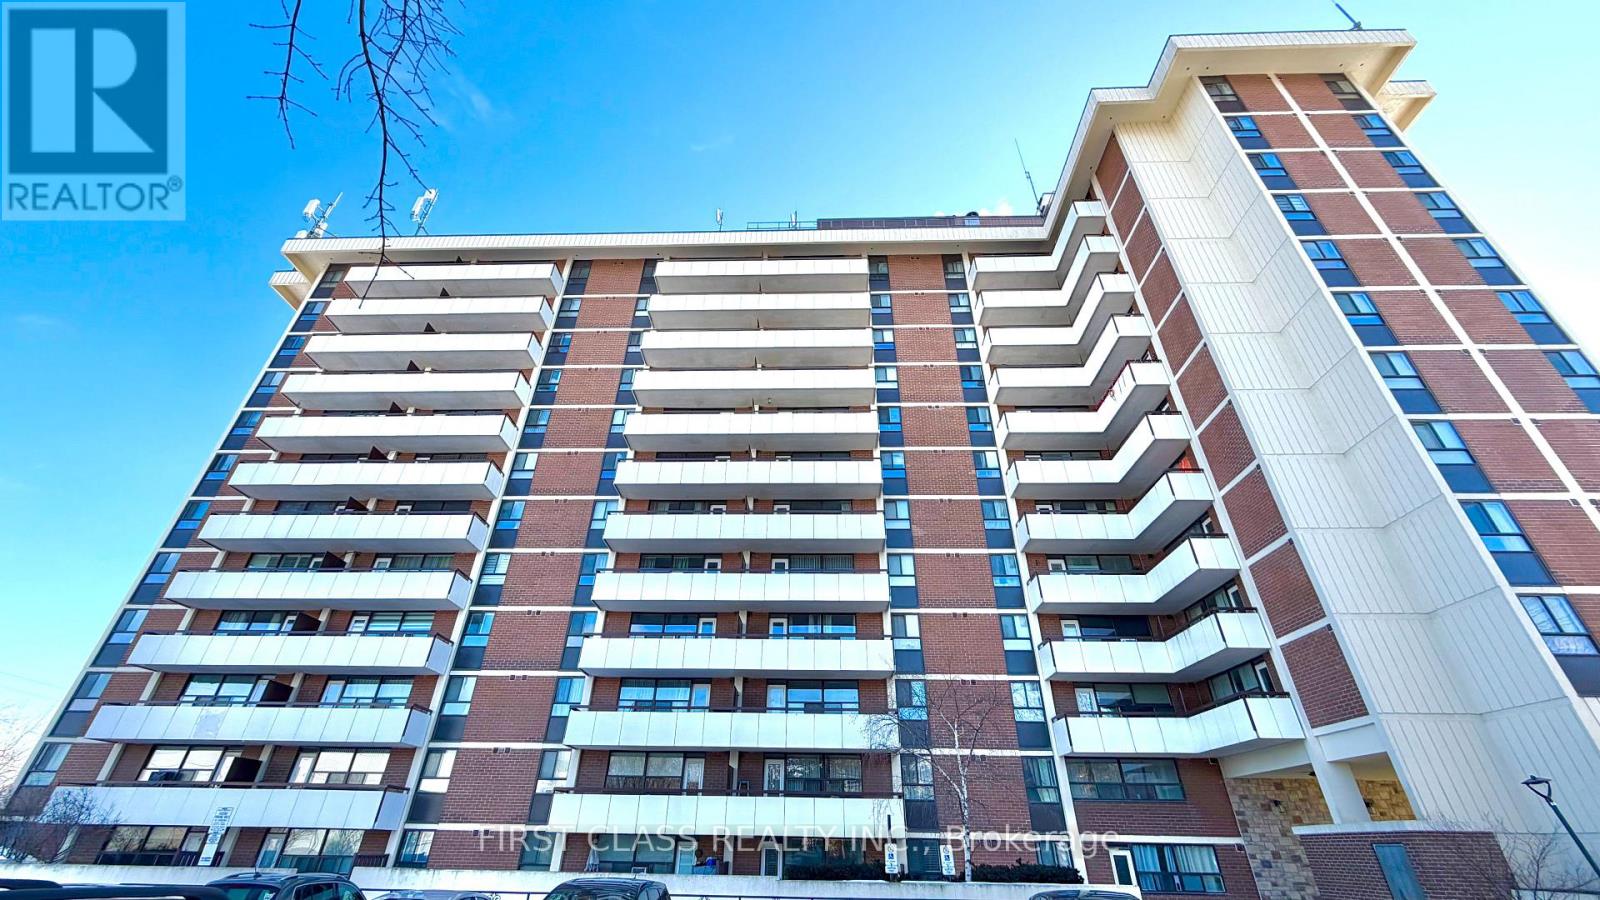
1415 - 541 Blackthorn Avenue
Toronto, Ontario
Spacious 1-bedroom condo offering exceptional value. Newly renovated and freshly painted. Brand new fridge and stove, featuring an open balcony with panoramic views. Conveniently located steps to TTC and the upcoming Eglinton Crosstown (Caledonia Station), and directly across from a shopping plaza. Close to the Kay Gardner Beltline Trail, design district, parks, and major highways. Amenities include an outdoor pool and BBQ area. Newer elevators. Well-maintained building with low maintenance fees. Vacant with flexible closing-move in anytime. (id:55499)
First Class Realty Inc.
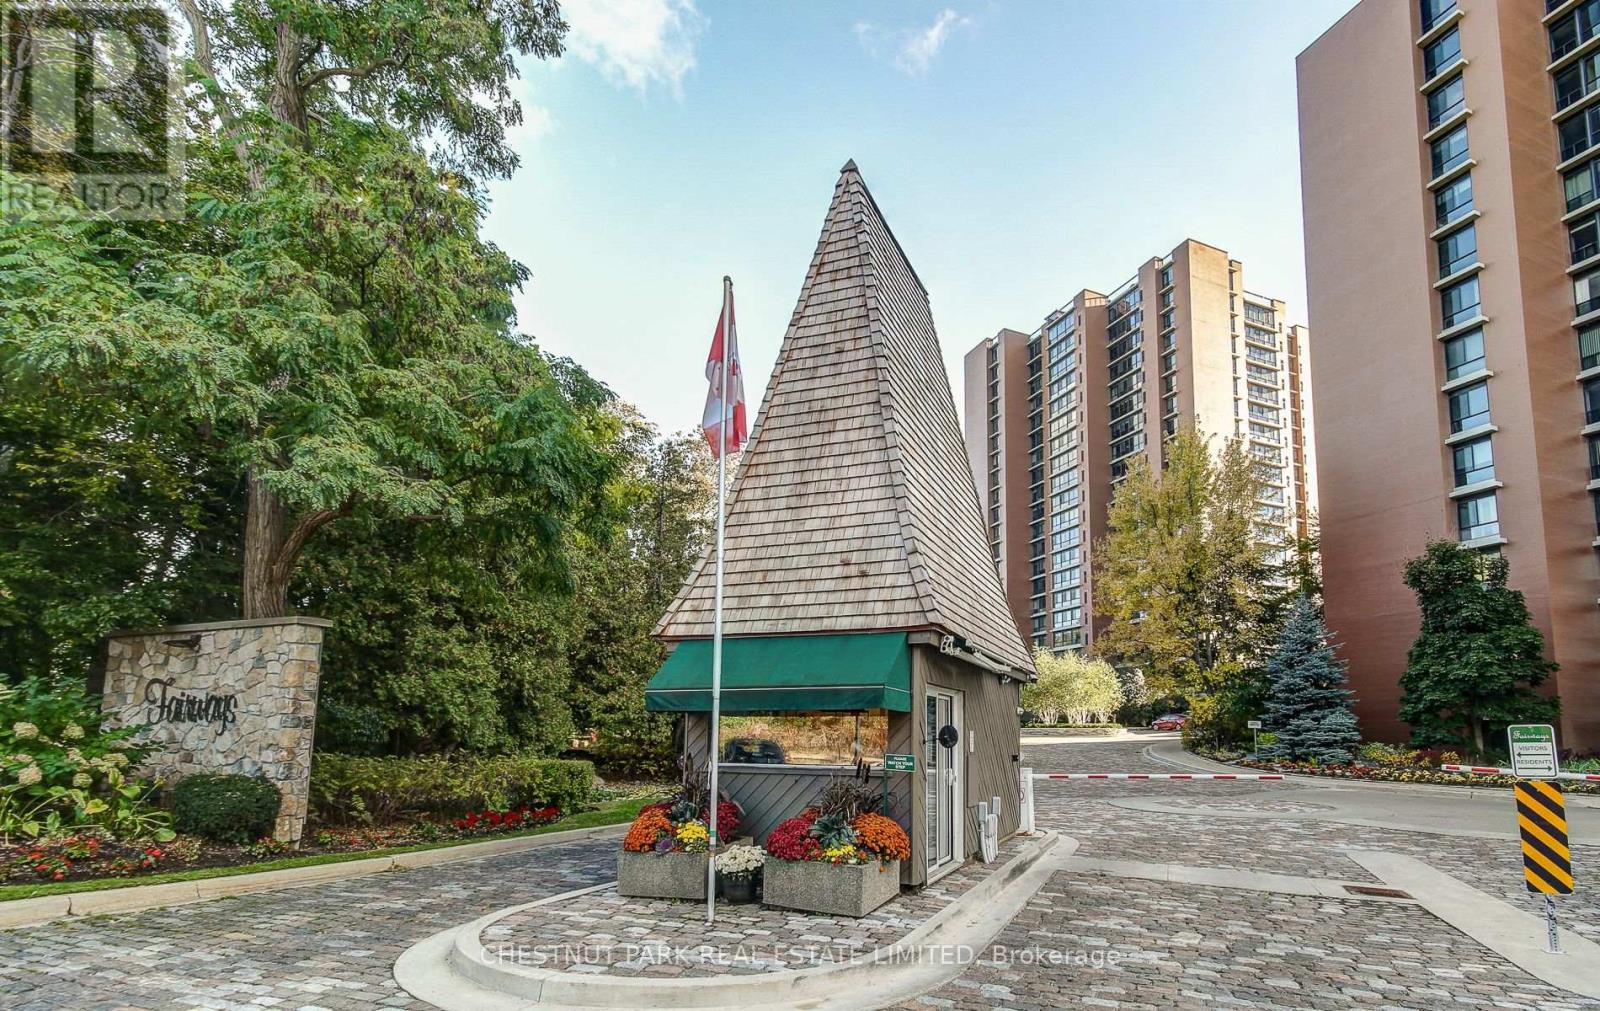
812 - 1400 Dixie Road
Mississauga, Ontario
Step into this 2-bedroom, 2-bathroom suite at The Fairways, with approx 1,365 sq ft of open-concept living. Perfect for an active social life within the community. Oversized, west-facing windows flood the unit with natural light, creating a serene atmosphere that complements its enviable views over Lakeview G.C, pool terrace and gardens. Truly an oasis in the city, nestled on 5.5 acres of beautifully landscaped grounds, this award-winning condo-voted GTA's Condo of the Year in 2021-delivers a true country club lifestyle. Residents enjoy exclusive amenities such as a heated in- ground pool, tennis courts, putting green, shuffleboard, pickleball court, BBQ area, workshop, library, gym, billiards room, sauna, hair salon and car wash facilities. The McMaster Heritage House serves as the perfect venue for special events (ample visitor parking ), while 24-hour security and a weekday concierge offer peace of mind. Conveniently located near major highways, GO Station, Pearson Airport, Sherway Shopping Centre, plus the many restaurants and shops in the Old Village of Port Credit. An easy walk to Marie Curtis Park on the lake. (id:55499)
Chestnut Park Real Estate Limited
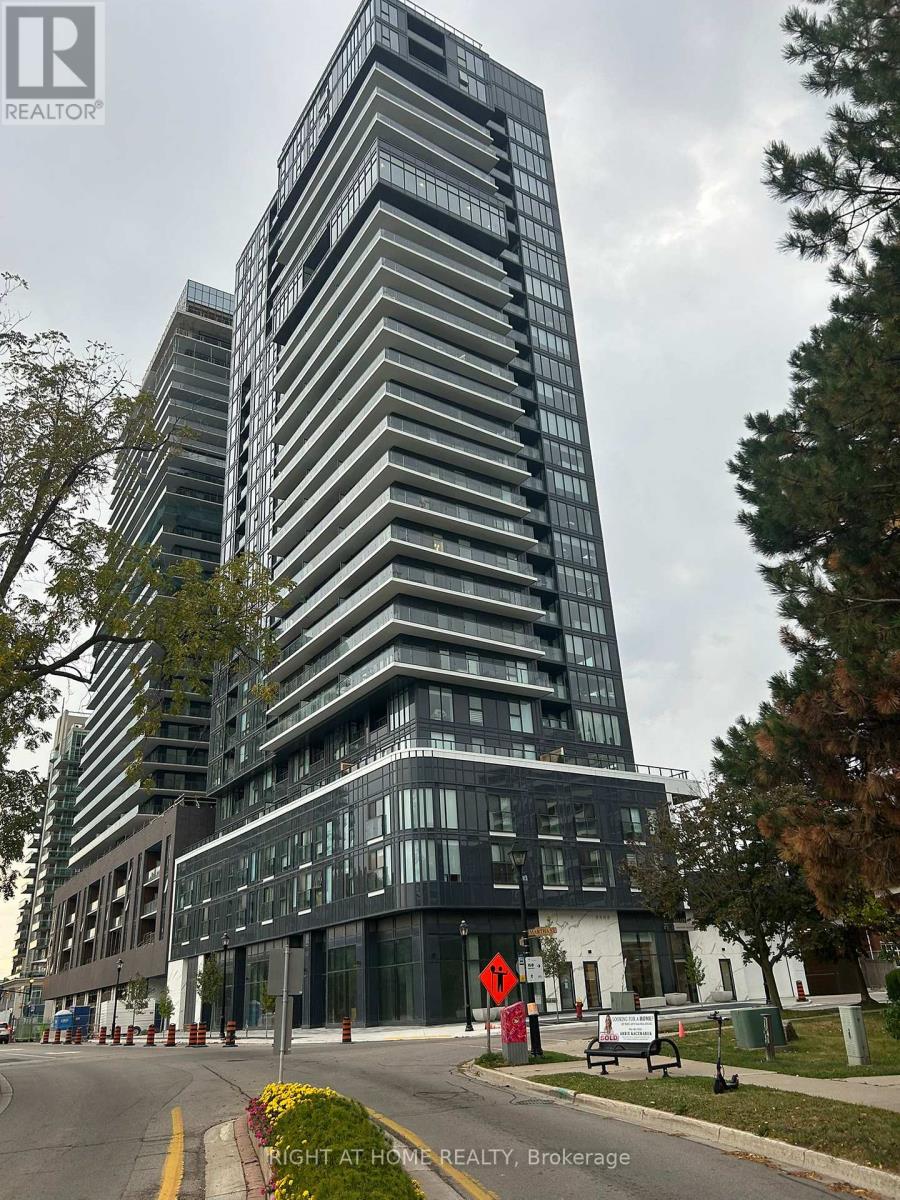
1902 - 370 Martha Street
Burlington, Ontario
Luxurious 2 Bdrms, 2 full bath, Corner condo unit in The Nautique Lakefront Residence in downtown Burlington,Open Concept Kitchen with a built in Appliances,Cozy Living Room with an Amazing waterfront view of Lake Ontario and also an outstanding view of the Escarpment and Walk out to a balcony.Laminate flooring in Living room and bedrooms.Walking Distance To Spencer Smith Park, Restaurants, Coffee Shops, Shopping Centres, GO Station, Public Library. enjoy the indoor and outdoor building amenities. Adi Smart Home Tech Package. Pictures are from previous Listings, Unit is occupied by owner. (id:55499)
Right At Home Realty
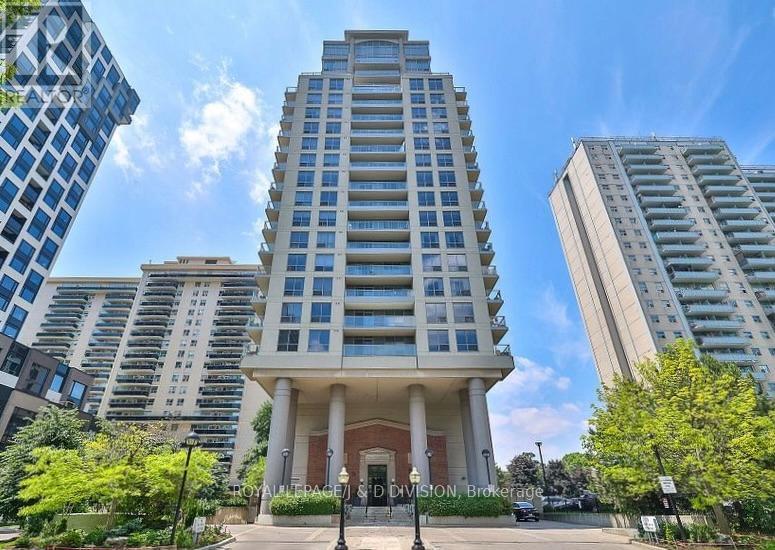
503 - 70 High Park Avenue
Toronto, Ontario
Welcome to this bright and spacious 2-bedroom corner suite in the highly sought-after High Park Condominiums. Offering approximately 765 sq. ft. of well designed living space, this freshly painted apartment features hardwood floors throughout, a functional kitchen with granite countertops and stainless steel appliances, and an abundance of natural light from oversized windows. The open concept living and dining area walks out to a private balcony with beautiful unobstructed North/East views - perfect for outdoor relaxation. Recent upgrades include; fresh new tiles in the bathroom shower, fans with lights in principal rooms & a Murphy bed and desk in the 2nd bedroom. A rare blend of historic charm and contemporary living, High Park Condominiums was thoughtfully developed by Daniels, incorporating the stunning Art Deco facade and lobby of the original 1928 church. Residents enjoy exceptional amenities including a fitness centre, media/theatre room, party room, and beautifully landscaped courtyard with shared BBQ area. Ideally located just steps to High Park, Bloor West Village, The Junction, Roncesvalles, shops, cafes, restaurants, schools, High Park Subway Station, TTC, and the UP Express with direct service to Union Station and Pearson Airport. Includes one parking space and one locker. A truly special opportunity to own in one of Toronto's most distinctive and desirable boutique condominium communities. (id:55499)
Royal LePage/j & D Division
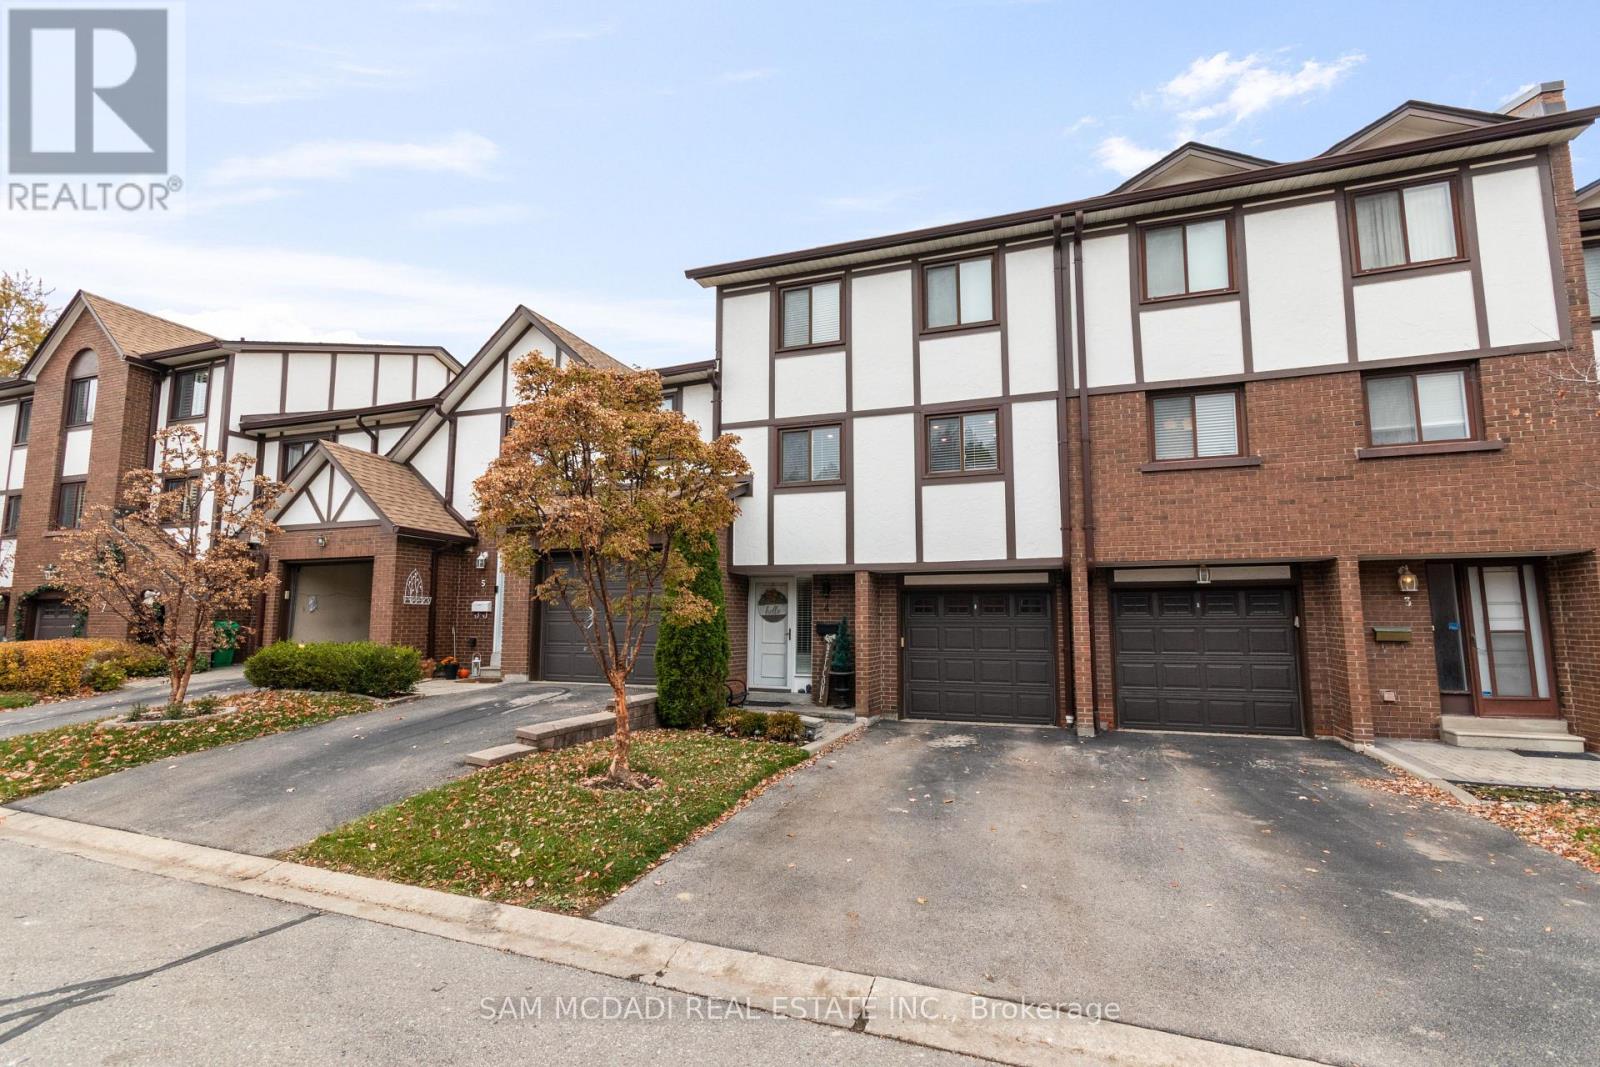
4 - 4230 Fieldgate Drive
Mississauga, Ontario
Location! Location! Location! Welcome to the heart of Rockwood Village, bordering Etobicoke inthe vibrant City of Mississauga. Nestled in a highly desirable and quiet family-friendly complex backing onto detached homes, this beautifully updated and meticulously maintained executive residence offers the perfect blend of space, style, and convenience. Boasting 1,540sq. ft. of bright, open-concept living space, this 3-bedroom, 3-bathroom home impresses from the moment you step inside. The stunning living room features soaring 12-foot cathedral ceilings, dramatic floor-to-ceiling windows that flood the space with natural light, a cozy functional wood fireplace, and a walkout to a private, beautifully patio-ideal for entertaining or relaxing in your own serene retreat. The kitchen and dining level have been thoughtfully redesigned and renovated to remove interior walls, creating a seamless open-concept layout. The updated kitchen showcases SS appliances, ample cabinetry & storage, under mount lighting &stylish backsplash. Pot lights and rich hardwood flooring that flows beautifully through the space-perfect for everyday living and hosting family gatherings. All bathrooms throughout the home have been tastefully updated, offering modern finishes and comfort. The warm and inviting primary bedroom features a walk-in closet with closet organizer and a private ensuite. Two additional generously sized bedrooms offer spacious closets with organizers and sun-filled windows. The finished lower level adds valuable living space with a versatile recreation area and a dedicated laundry area-ideal for a growing family. Enjoy unparalleled convenience with walking distance to Longo's Plaza, schools, transit, parks, and scenic trails. Commuters will appreciate quick access to major highways including Highway's 401, 403, 427 & QEW. This exceptional home truly blends comfort, space, and an unbeatable location-perfect for families seeking a lifestyle of ease and convenience. (id:55499)
Sam Mcdadi Real Estate Inc.
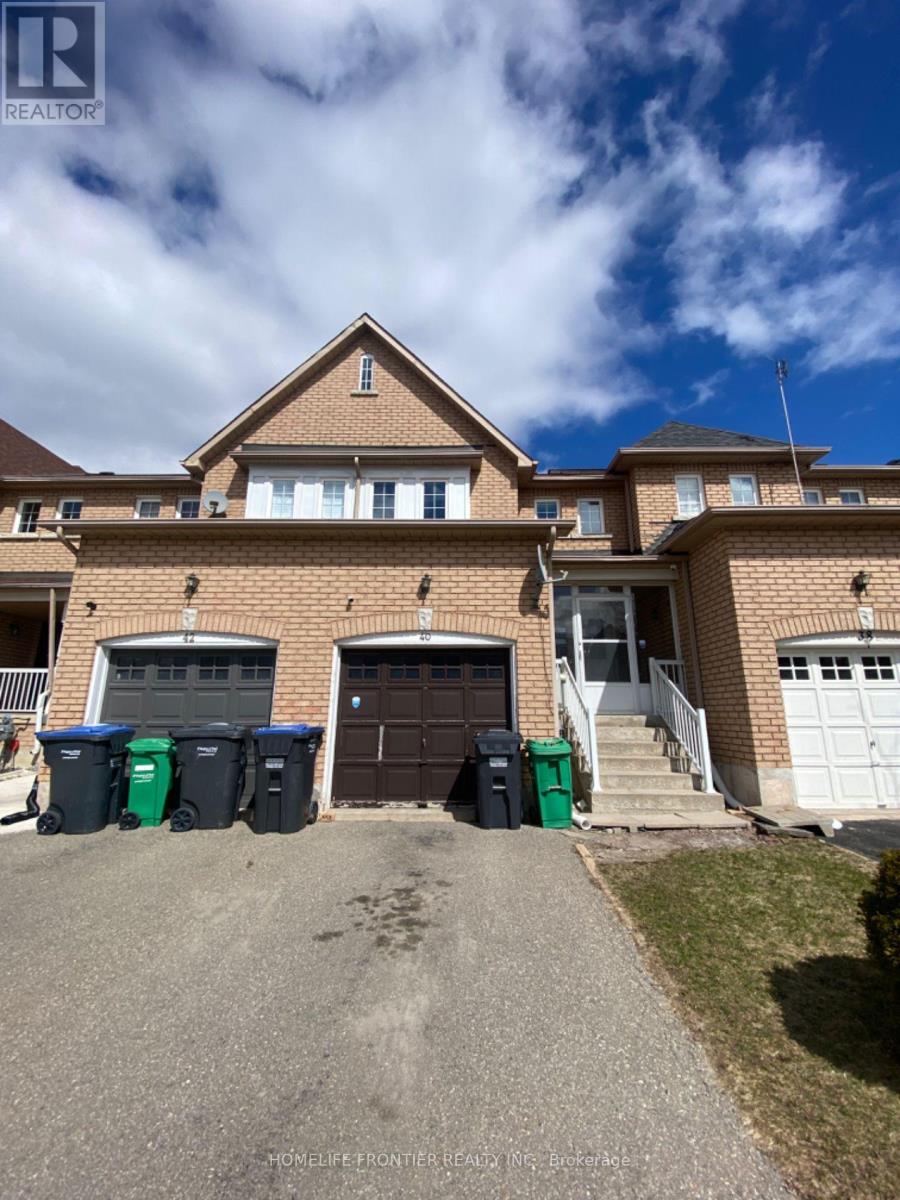
40 Stirrup Court
Brampton, Ontario
Possession Date: September 15th. Property will be professionally cleaned. 3 Bedroom + Den (Private Room in Finished Basement) This home offers an open-concept living space and backs onto a serene greenspace no neighbors behind and direct access to the park from gated backyard. The finished basement includes a den/room, a 3-piece bathroom, and a kitchen, providing added flexibility and comfort. Ideally located with easy access to Williams Parkway and public transit, this home is perfect for families seeking a peaceful, family-friendly neighborhood. Conveniently close to both public and Catholic schools, shopping centers, restaurants, banks, and just minutes from Mount Pleasant GO Station for a smooth commute. ***hot water tank rental & furnace - $191.90 /month ***The legal rent is $3,010.20/month, a 2% discount is available for timely rent payments. Additionally, tenants who agree to handle lawn care and snow removal will receive a $200 monthly rebate. With both discount and rebate applied, the effective rent is reduced to the asking price $2,750/month. (id:55499)
Homelife Frontier Realty Inc.
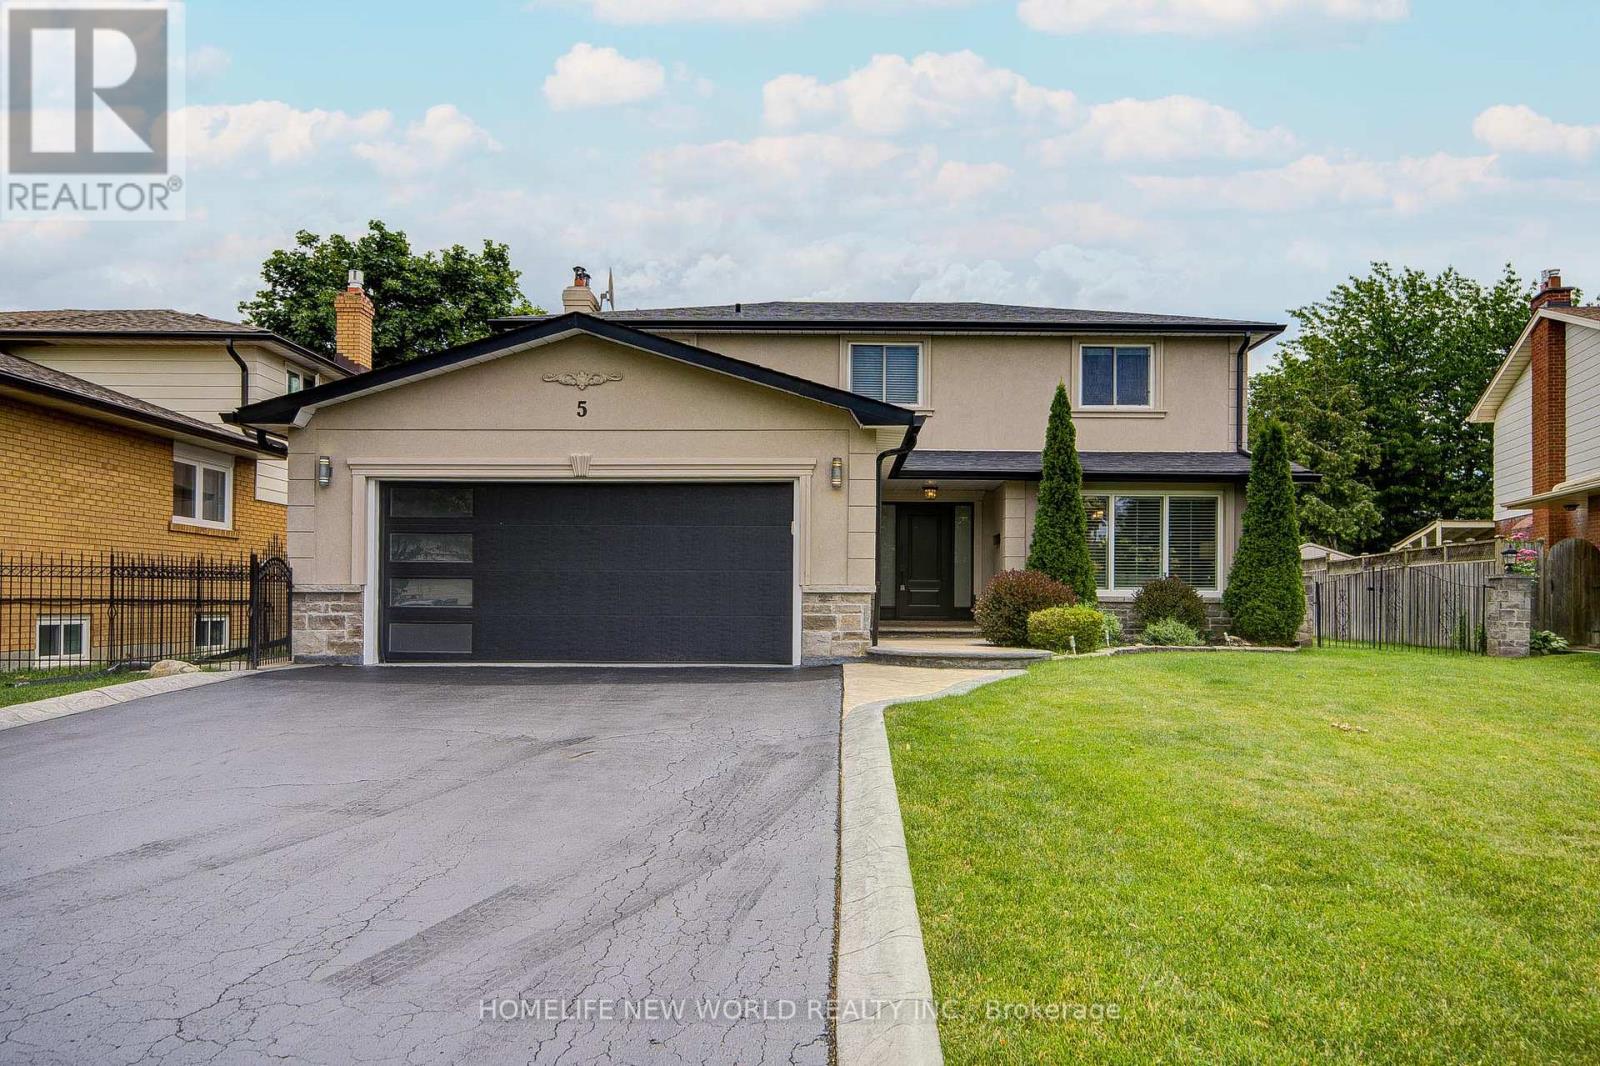
5 Hopedale Court
Mississauga, Ontario
Super convenient location as it is and one of a kind. A shortcut minutes' walk to the Go Station seamlessly connects to your daily Toronto downtown business (approx. 250 Meters east of the property). Don't miss this exceptional, most sought-after, and rarely offered Large lot 62'x118', with a long driveway that parks 6 cars. Lovingly maintained and updated 2-storey, 4-bedroom executive home. Nestled in a peaceful cul-de-sac and child-safe court. And steps from the fabulous, quaint, charming Village of Streetsville, it offers both convenience and prestige. Top-ranked Vista Heights School Area. (id:55499)
Homelife New World Realty Inc.
37 Bedford Estates Crescent
Barrie, Ontario
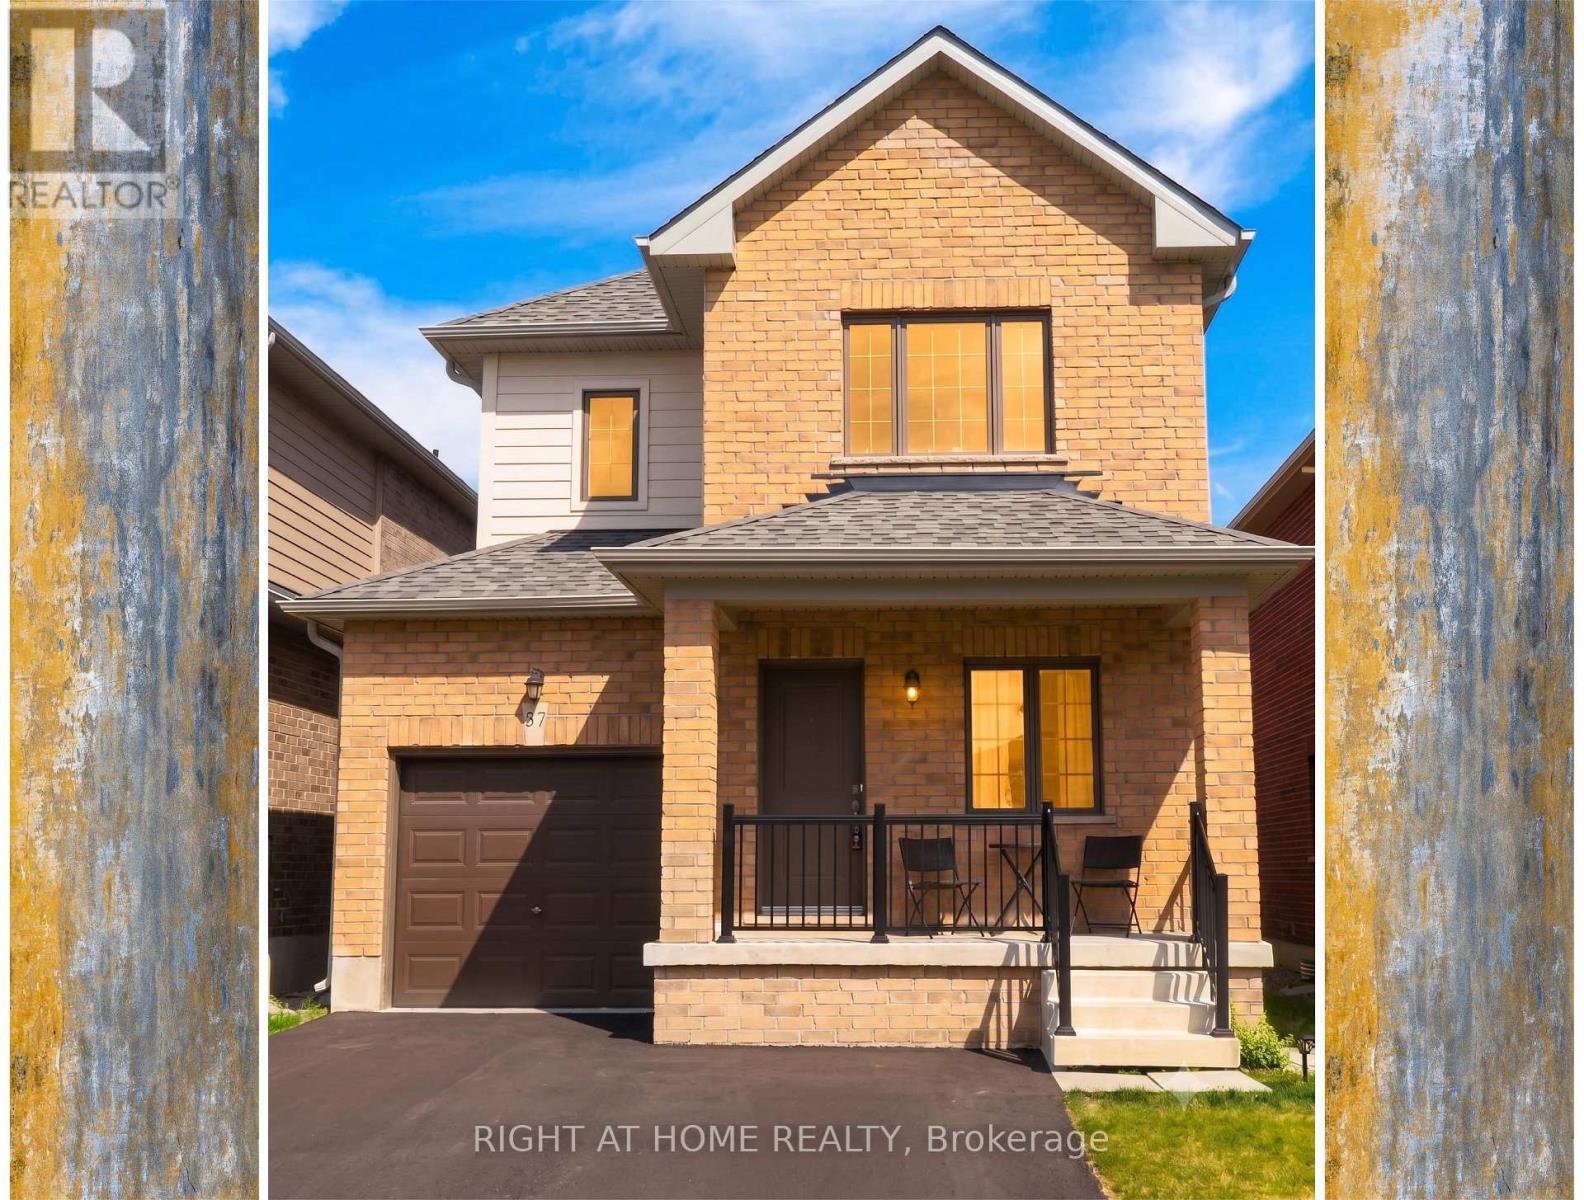
Welcome to 37 Bedford Estates Cres. Nestled on a quiet family-friendly cul-de-sac in Barrie's desirable south end, this beautiful detached home offers the perfect combination of comfort, convenience, and future potential. Featuring 3 spacious bedrooms and a versatile den, 2.5 bathrooms, and open concept living space, this home is ideal for growing families, 1st-time buyers, and those looking to put down roots in a thriving community. The bright and functional main floor boasts impressive 9' ceilings, creating an open & airy atmosphere throughout. The U-shaped kitchen offers plenty of cabinetry and counter space, complete with a breakfast bar that overlooks the dining area-perfect for casual family meals or entertaining guests. From the dining rm, enjoy convenient access to the backyard thru the walkout patio door, extending your living space outdoors during the warmer months. Upstairs, you'll find 3 generously sized bedrooms, including a spacious primary retreat featuring its own private 4pc ensuite bathroom and w/i closet. A second 4pc main bathroom serves the additional bedrooms, while a convenient 2pc powder rm is located on the main level. The large unfinished basement presents incredible potential and serves as a blank canvas for your future vision. Create the ultimate rec room, home gym, additional bedroom, office space, or entertainment area tailored to your family's needs. Situated on a manageable 30' x 84' lot, this home delivers low-maintenance living without sacrificing outdoor enjoyment. Location is everything, and 37 Bedford Estates truly delivers. Enjoy easy access to Hwy 400, the Barrie South GO Station, parks, schools, shopping, restaurants, and everyday conveniences. Commuters will appreciate being just minutes from major transportation routes, while outdoor enthusiasts can take advantage of Barrie's beautiful waterfront, trails, beaches, and recreational amenities. This property offers exceptional value and opportunity for your family. (id:55499)
Right At Home Realty
401 - 95 Barrie Road
Orillia, Ontario
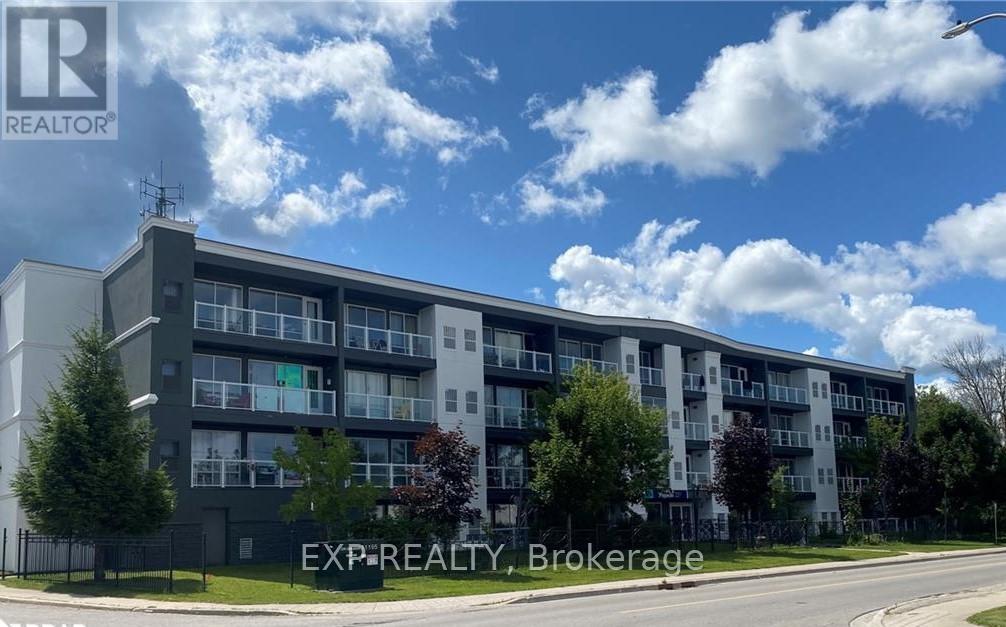
Welcome to 95 Barrie Road, a newer residential building, in a prime location, just minutes away from downtown, the Rec Centre, and many other amenities. This bright and efficient one-bedroom unit boasts modern design and features, including the walkout to a private deck and appliances. On-site laundry services add to the convenience of living here. Tenants are responsible for their individual hydro, gas and water usage, and units are individually metered. Smoke free building and security cameras at entry points. Barrier free units are also available. First and Last month rent is required. (id:55499)
Exp Realty

25 - 2104 Hwy 7 E
Vaughan, Ontario
3,460 sf commercial/industrial condo with EMU zoning. Excellent Highway 7 exposure; located in busy industrial/commercial/retail plaza with diverse retail mix, 200 meters from Vaughan Metropolitan Centre Station - Line 1, with easy access from Highway 7; very generous parking. EMU Zoning allows for wide range of uses (see attached zoning summary). Lockbox for easy showing. (id:55499)
Right At Home Realty
135 Buchanan Drive
New Tecumseth, Ontario
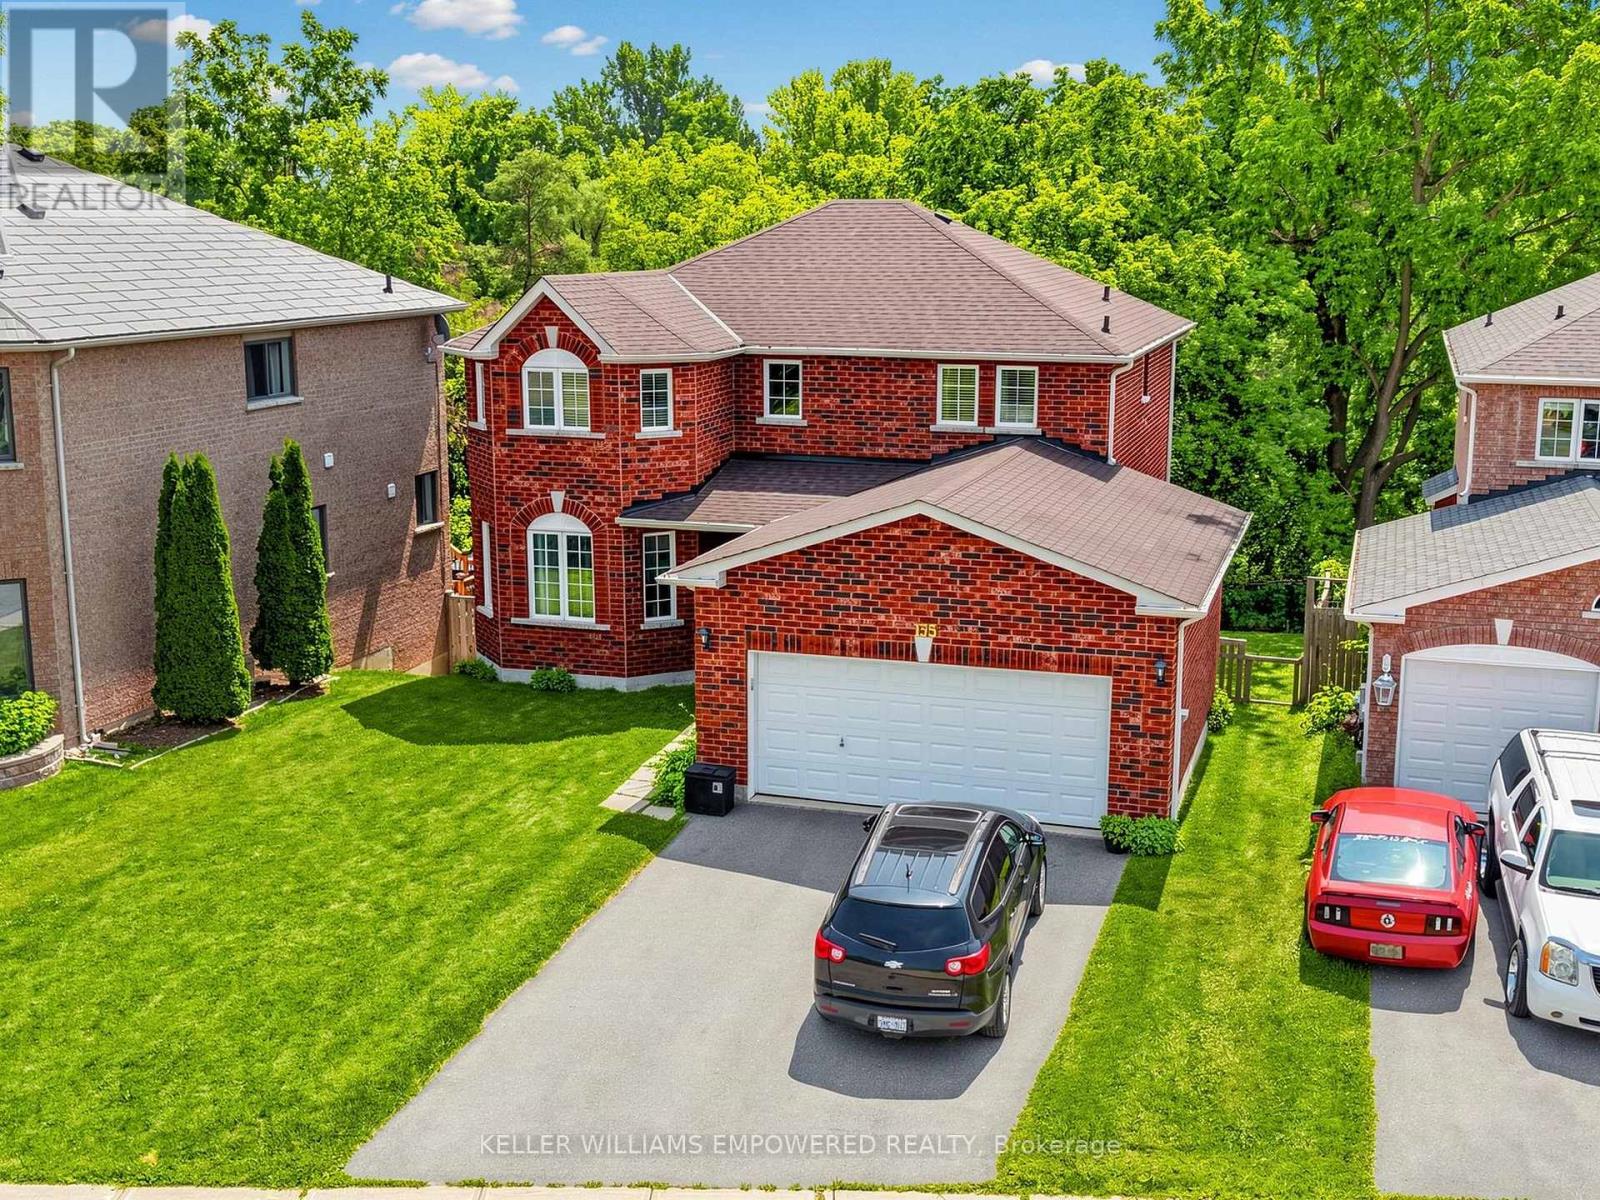
Backing onto conservation with desirable southern exposure, this beautifully maintained home offers the perfect balance of privacy, functionality, and exceptional indoor-outdoor living. Enjoy a fully fenced backyard designed for entertaining, featuring an elevated deck off the kitchen, a walk-out lower level to a second outdoor seating area, and peaceful views with no rear neighbours. Inside, a thoughtfully designed layout offers both formal and casual living spaces. The inviting family room is anchored by a cozy gas fireplace, while the living and dining room provide elegant spaces for entertaining. The bright eat-in kitchen is the heart of the home, featuring extended floor-to-ceiling cabinetry, stainless steel appliances, a tile backsplash, breakfast bar seating, and a sun-filled breakfast area with direct access to the rear deck. The spacious primary retreat overlooks the conservation and features both a walk-in closet and an additional closet for exceptional storage, along with a private ensuite complete with a separate shower and soaker tub. Well-appointed secondary rooms and an additional full bathroom complete the upper level. The finished walk-out lower level offers remarkable flexibility for today's lifestyle. A spacious recreation room with a dramatic floor-to-ceiling stone feature wall flows seamlessly into a well-equipped kitchenette with a centre island, ample cabinetry, seating and adjacent built-in Murphy bed. A dedicated office or study with built-in cabinetry and valence lighting creates the ideal work-from-home space, while an additional multi-purpose room is perfect for a home gym, hobby room, guest space, or playroom. A full bathroom adds even more convenience. This home is situation in an unbeatable location, just minutes from Downtown Alliston, Earl Rowe Provincial Park, golf courses, scenic trails, schools, shopping, dining, and everyday amenities. A wonderful opportunity to enjoy peaceful surroundings without sacrificing convenience. (id:55499)
Keller Williams Empowered Realty
5316 - 195 Commerce Street
Vaughan, Ontario
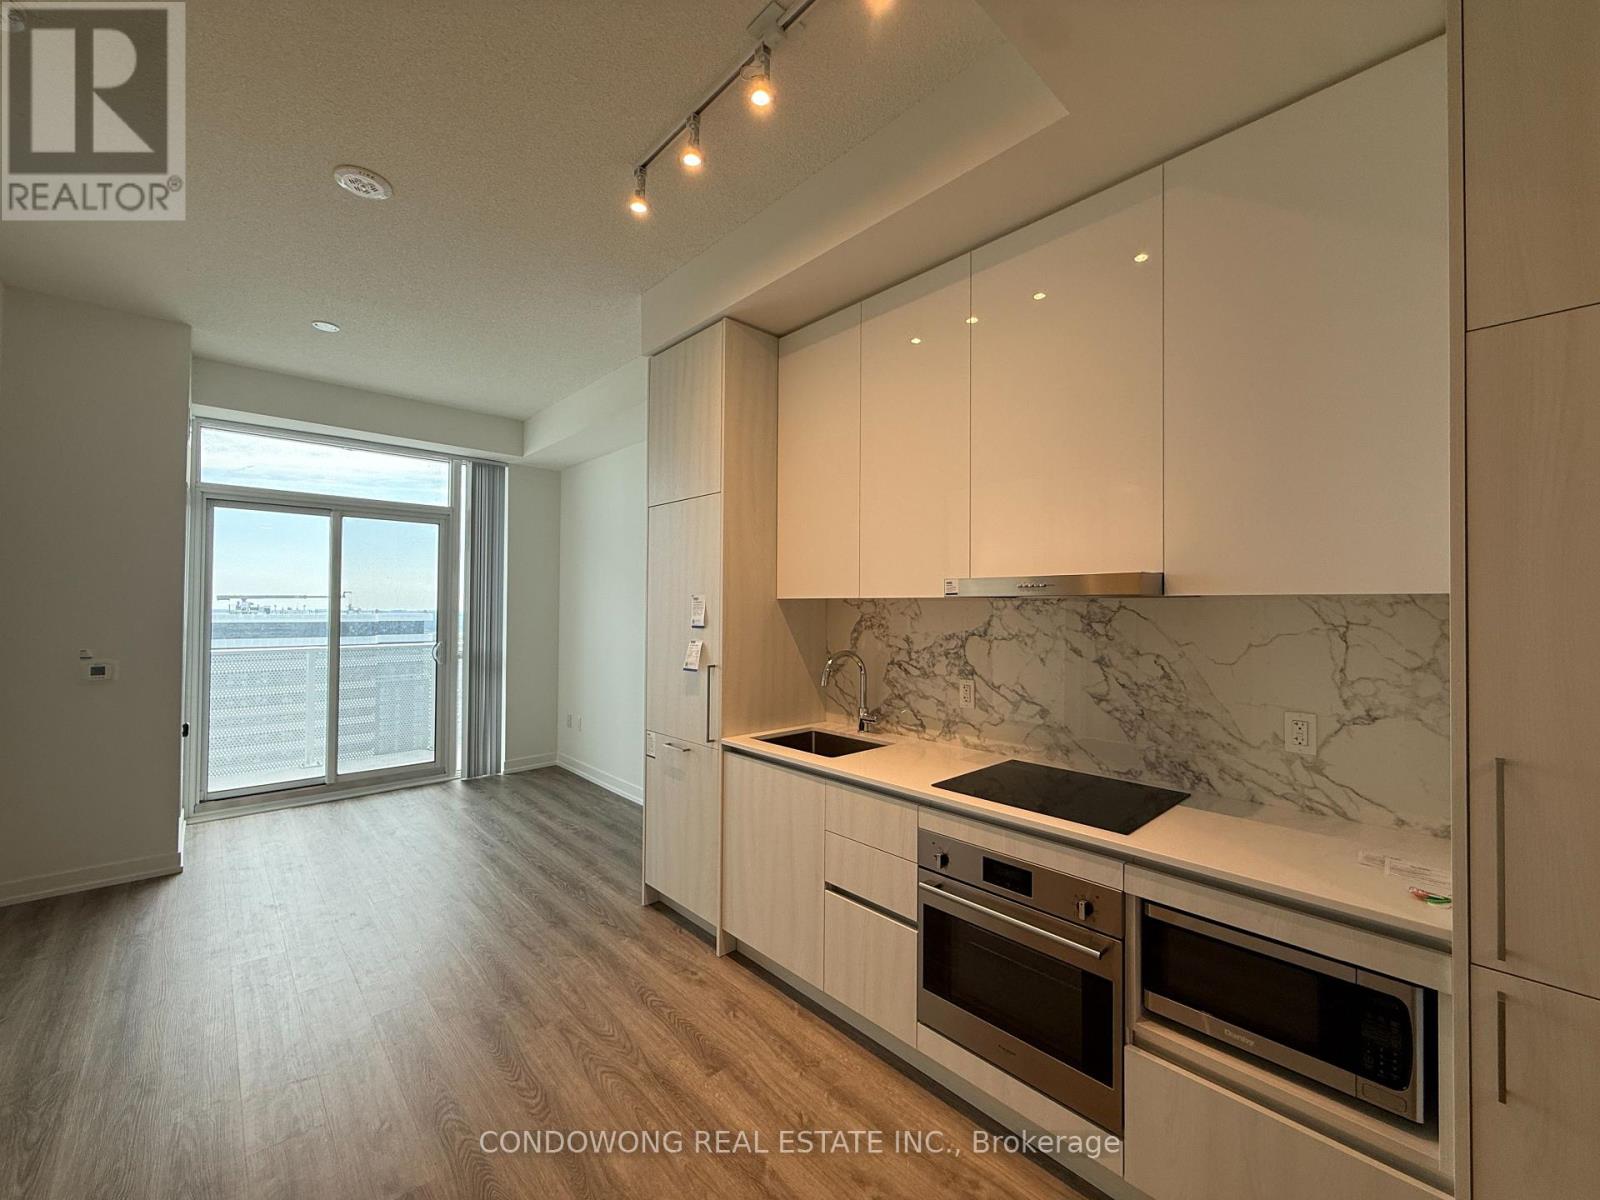
Welcome to this beautiful 1-bedroom, 1-bath condo on the Festival Condos by Menkes. Featuring a smart, open layout, floor-to-ceiling windows, high ceilings, and a balcony, this bright and modern suite offers both comfort and style. Enjoy luxury amenities including a fitness center, sauna, pet spa, rooftop terrace, and more. Ideally located steps from the VMC subway, transit, shopping, dining, York University, and major highways. (id:55499)
Condowong Real Estate Inc.
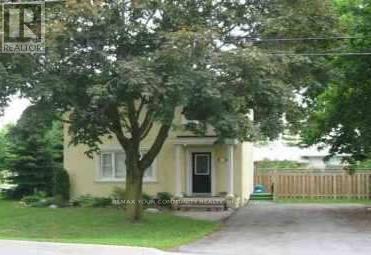
420 Elmwood Avenue
Richmond Hill, Ontario
Welcome to this basement bachelor apartment featuring a private entrance for added convenience. The unit offers a large open-concept great room, providing flexible space for living, sleeping, and dining. Enjoy a private full bathroom and in-suite laundry, making day-to-day living easy and comfortable. Located in a quiet, desirable neighbourhood and close to transit, shopping, restaurants, and all amenities, this unit is ideal for a professional or student seeking a comfortable and convenient place to call home.A great opportunity to enjoy a private, self-contained living space in an excellent location. (id:55499)
RE/MAX Your Community Realty

30 Henderson Crescent
New Tecumseth, Ontario
WOW! Thousands in renovations and upgrades. This home has been lovingly cared for over the years. Located in the south west of Alliston & close to all amenities. This detached home has a double garage with opener and is beautifully landscaped. The front porch is a great spot to enjoy a coffee in the morning even if raining because it is covered and has a rain canopy for extra protection. The front door was replaced & has a side window & the main floor has laminate floors throughout. A combined living and dining room (presently used partially as an office) also has double doors to the main floor family room. Large combined area that is great for family gatherings. There is a gas fireplace and a window that overlooks the back yard. The renovated kitchen is an open concept eating area and it is a cooks dream kitchen with quartz counters, crown moulding, deep double undermount sink & marble backsplash that makes this a bright inviting kitchen. The eating area has a walkout to one of the 2 decks and concrete pad and electricity for hot tub, overlooks the gardens. There are THREE bedrooms on the second floor with a large primary bedroom & a renovated ensuite with a two person shower that is fabulous. The basement is finished with a large recreation room and open concept music room and bar area. There is a cold cellar, utility and laundry room and a craft room with storage. Drive way has recently been resealed. NOTE: a LIST of upgrades and renovations is attached to the MLS and that list is included with the Feature Booklet at the house when you view it in person. (id:55499)
RE/MAX Realty Services Inc.
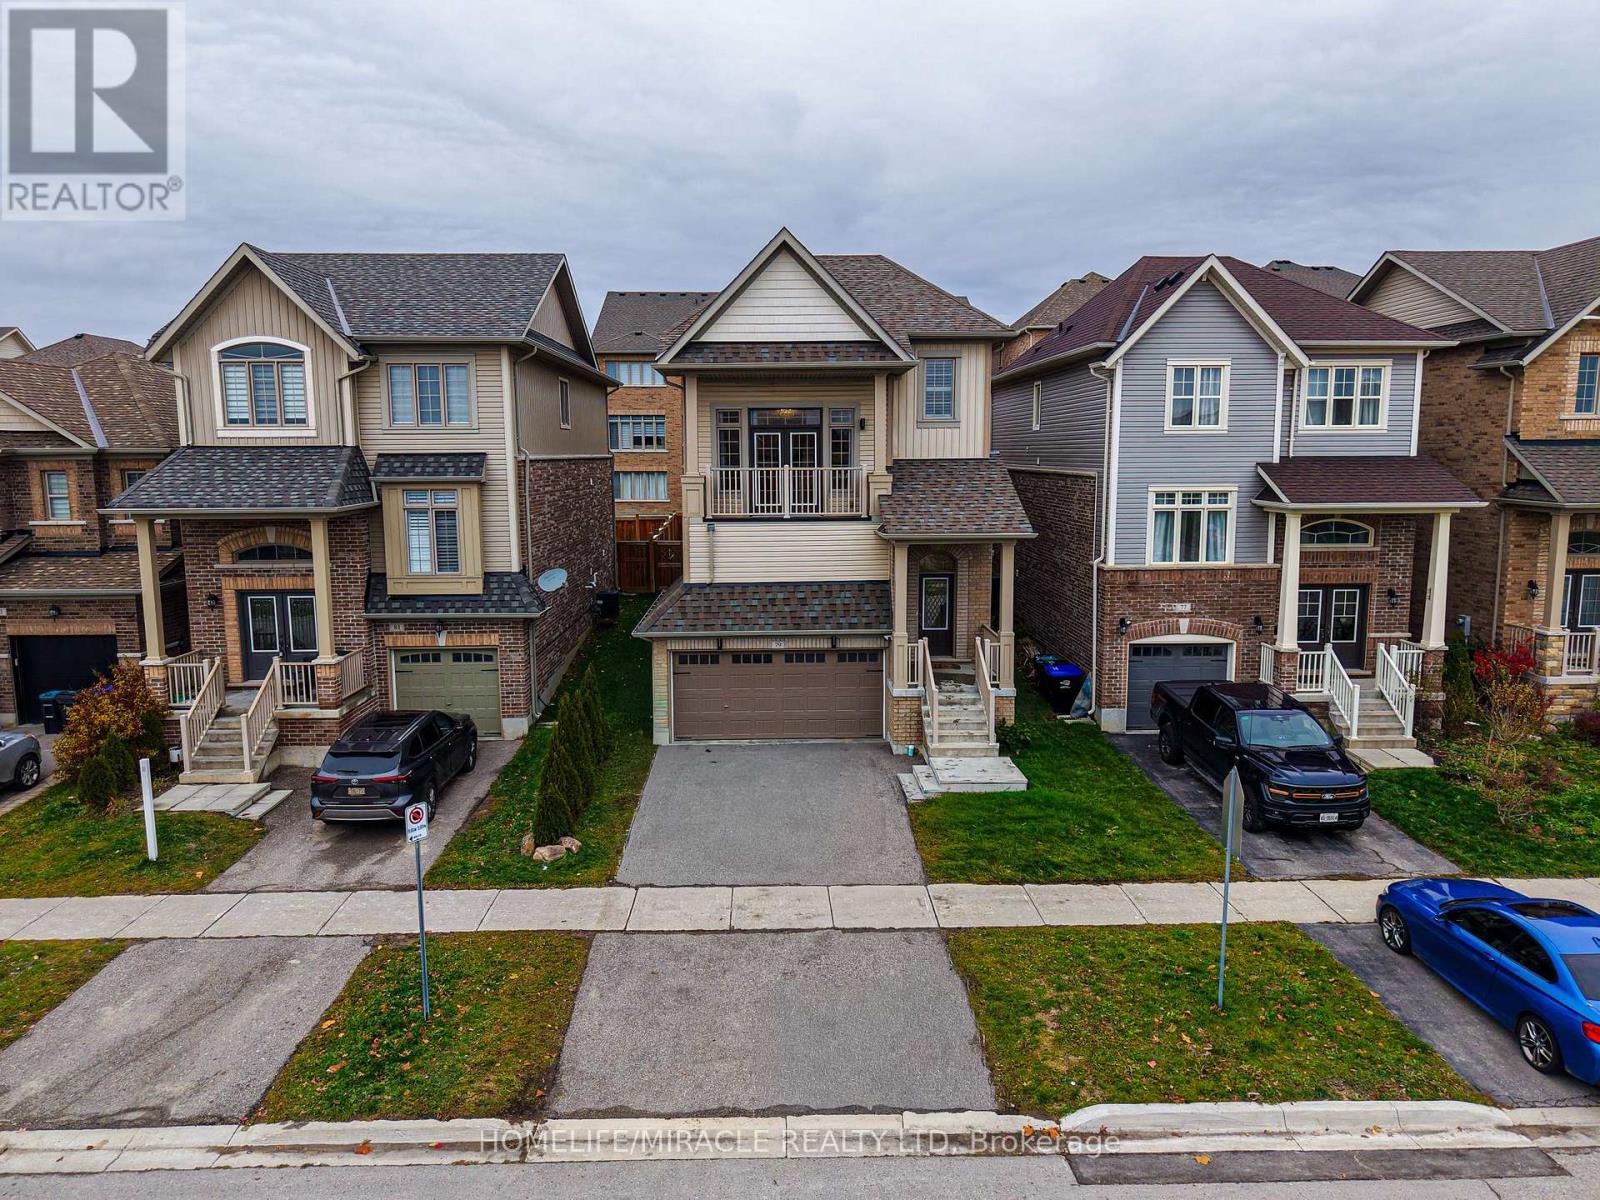
79 Willoughby Way
New Tecumseth, Ontario
Immaculate home in the highly sought after Treetops community. This immaculate Brookfield built home offers a bright and spacious layout filled with natural light, featuring modern finishes and thoughtful design throughout. The inviting open concept main floor is perfect for daily living and entertaining, with a stylish kitchen showcasing quartz countertops, a sleek backsplash, stainless steel appliances, and plenty of cabinet space. Hardwood flooring and pot lights & 9' Ceilings on the main level offering a touch of elegance and warmth to the space. Impressive bonus room with 15 foot ceilings and a private balcony, ideal for unwinding or working from home while enjoying stunning west facing sunset views. The primary bedroom offers a peaceful retreat with a luxurious 4 piece ensuite and walk in closet. This carpet free home also includes a double car garage and a partially finished basement with 9 foot ceilings, Rough-in For Bathroom, offering even more room for future living space. Located within walking distance to a neighbourhood park and elementary school, this home delivers the perfect combination of style, function, and family friendly convenience. (id:55499)
Homelife/miracle Realty Ltd
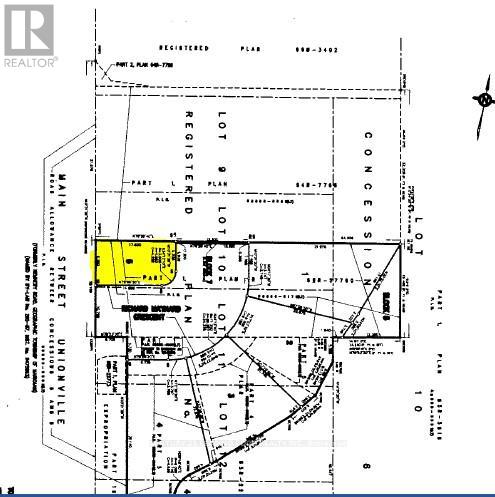
49 Main St. South Unionville
Markham, Ontario
** Motivated Seller ** Calling all builders and investors! Don't miss this exceptional opportunity to acquire a prime lot in a highly sought-after neighbourhood. This fully serviced lot offers the potential for a future detached 2-storey/3-storey home/tiny home and is conveniently located just steps away from the charm of Historic Main Street, where you can enjoy shops, galleries, and dining options. Stroll to the scenic Toogood Pond, and easily access the GO Train, York University, and Downtown Markham.The lot comes with site plan approval for building a detached home, subject to the extension of Richard Maynard Cres. Once the extension is approved and connected to the north end of the existing street, the easement will be removed. It's essential that buyers conduct their own due diligence. Secure your investment in this thriving area today! Land Info Package Available Under Attachments. **Please note that the planning department stated that the land adjacent to 49 Main Street needs to be developed before the road can be built. It is up to the owner of the land to build this road. There is an extra cost of approx. $300k on top** (id:55499)
Century 21 Leading Edge Realty Inc.
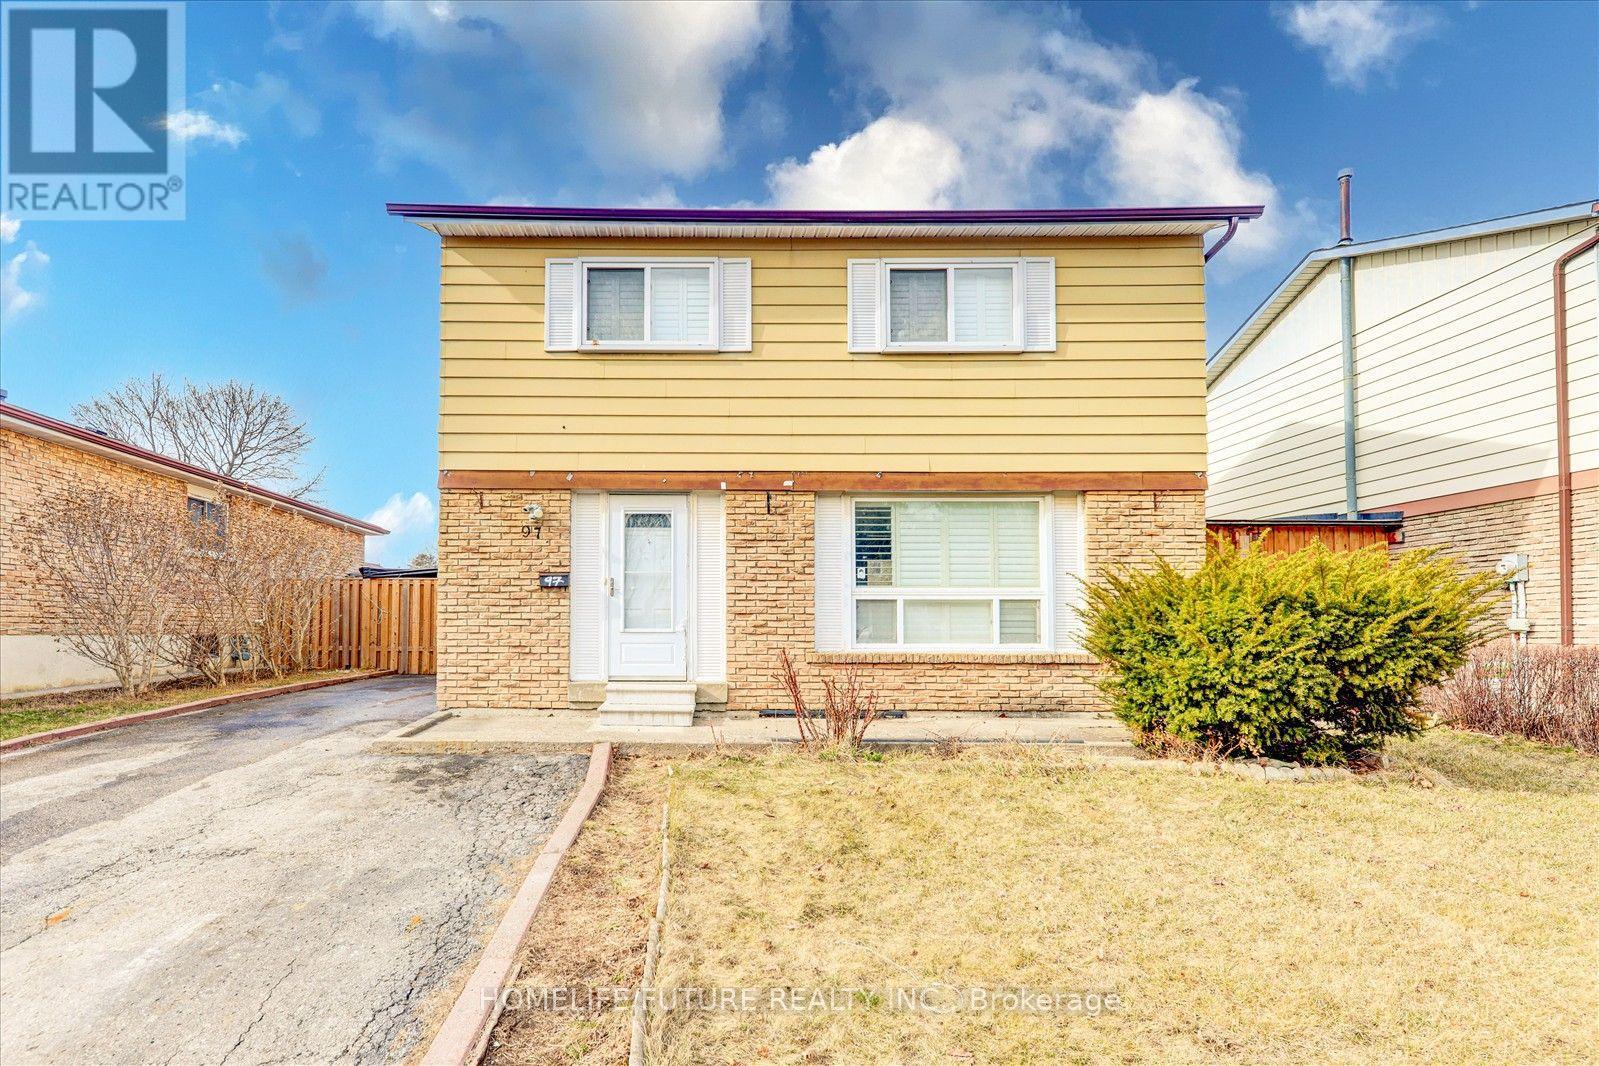
Bsmt - 97 Dunsfold Drive
Toronto, Ontario
Two Large Bedrooms With Ample Space And Natural LightOne Full Modern Washroom With A Bathtub One Powder Room On The Main Floor For Convenience Full Custom Kitchen With Plenty Of Cabinet Storage Separate Living And Dining Areas For A Comfortable Layout Private Washer And Dryer For Exclusive Use Two-Car Parking IncludedSeparate Entrance For Complete PrivacyPrime Location & Accessibility:Multiple 24/7 TTC Routes Within Walking DistanceClose To Top Schools And Colleges, Including Centennial College And The University Of Toronto (Within 10 Minutes)Minutes From Shopping Centers, Including Woodside Mall And Scarborough Town CentreEasy Access To Major Highways, Including Highway 401, Highway 404, Steeles, And TauntonIdeal For Small Families, Professionals, Or Students Looking For A Modern, Well-Connected Rental In A Prime Location. (id:55499)
Homelife/future Realty Inc.
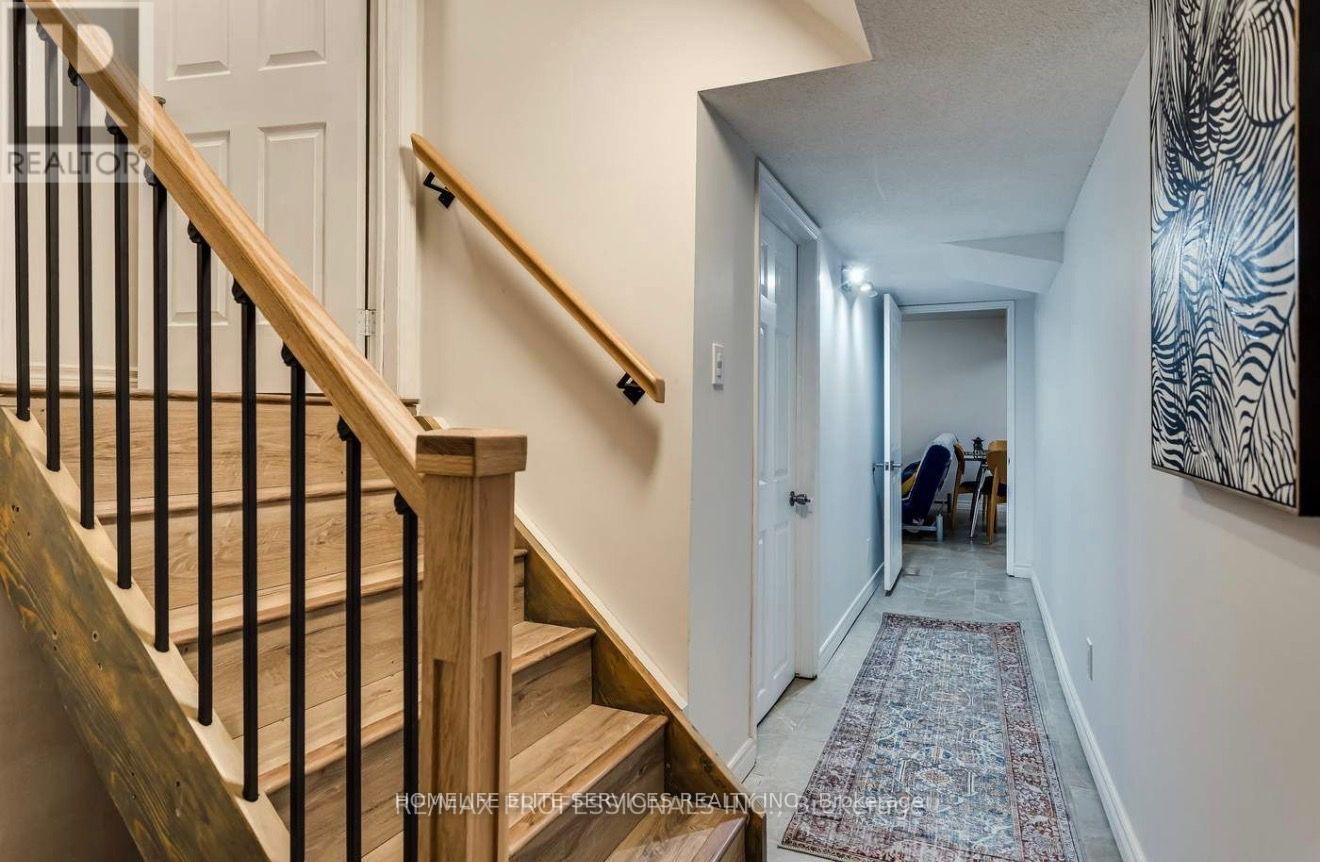
32 Heaver Drive
Whitby, Ontario
Newly renovated, bright, and spacious basement apartment featuring 1 bedroom plus a versatile den that can easily serve as a second bedroom. Situated in the highly desirable Pringle Creek neighbourhood, this open-concept living space offers modern finishes and plenty of natural light. Conveniently located within walking distance to public transit, grocery stores, and parks, with easy access to Highway 401 and nearby schools. (id:55499)
Homelife Elite Services Realty Inc.
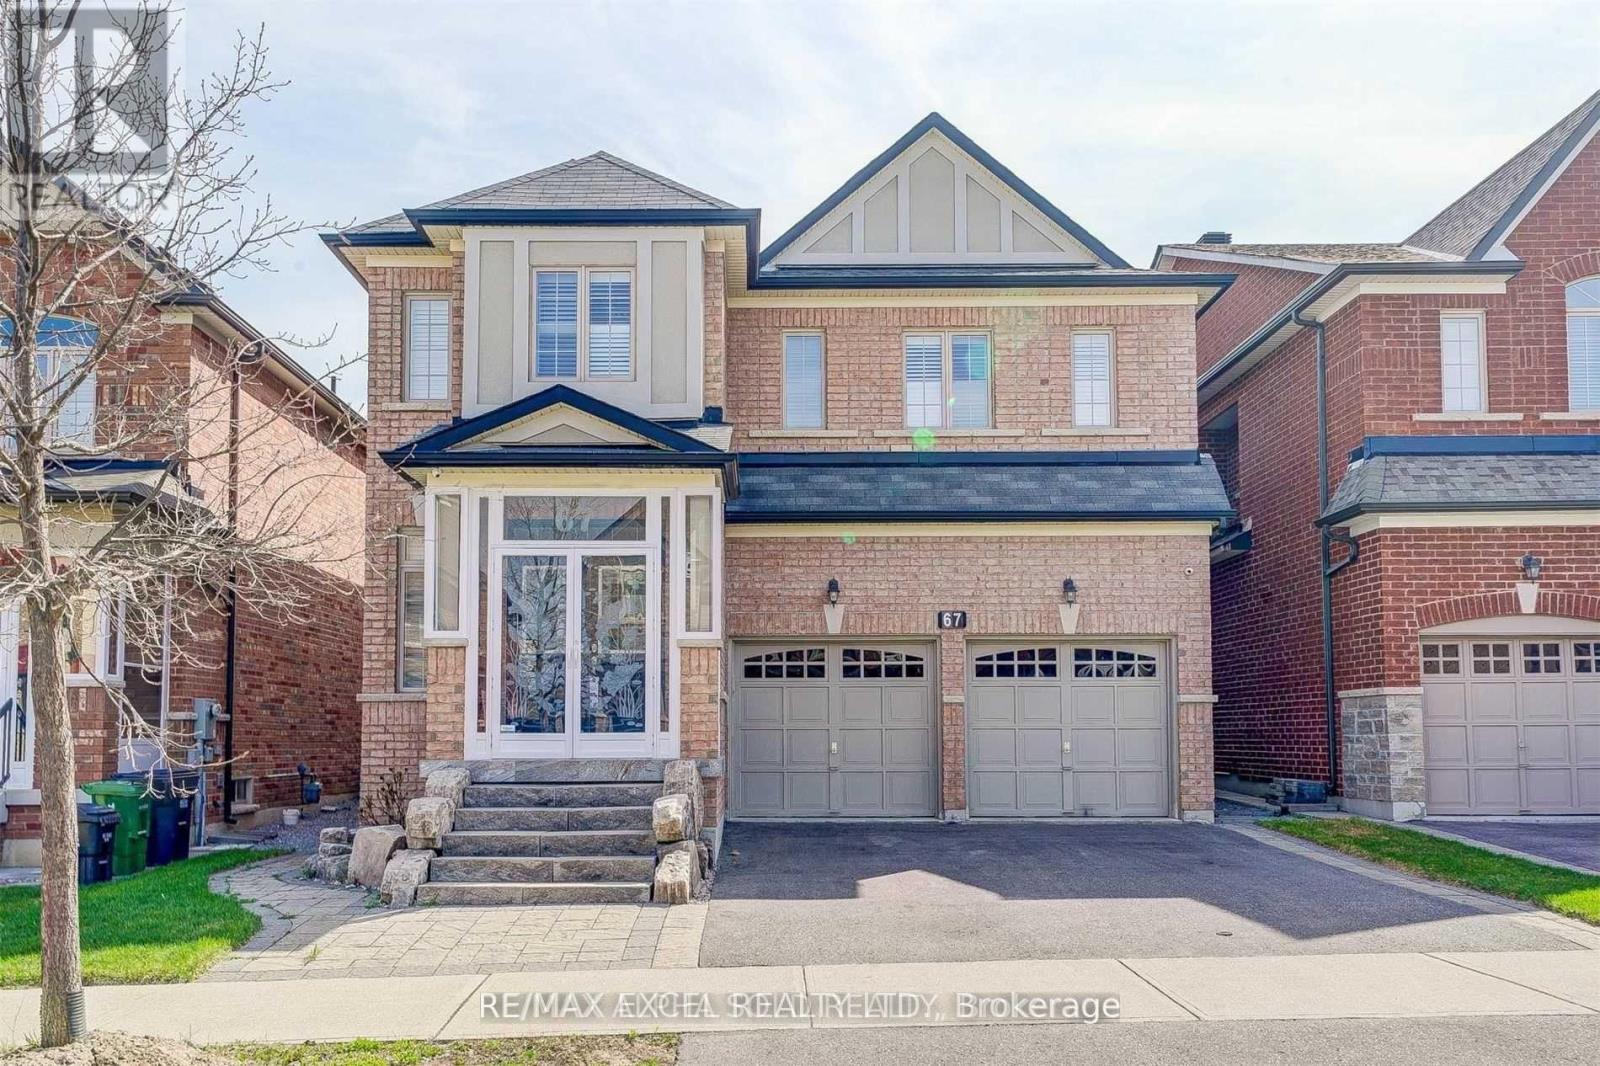
67 Alvin Curling Crescent
Toronto, Ontario
Welcome to this rarely offered, nearly 2,500 sq. ft. 4-bedroom detached home with a 2-car garage in the highly sought-after Milliken community. Offering an exceptional layout designed for modern family living, this bright and spacious home features 9-ft ceilings, hardwood flooring and staircase on the main floor, and a generous open-concept living and dining area with plenty of natural light. The beautifully appointed kitchen features granite countertops, ample cabinetry, and stainless steel appliances, flowing seamlessly into the main living space and creating the perfect setting for family gatherings and entertaining. Upstairs, four generously sized bedrooms provide exceptional comfort, with two private ensuite bathrooms plus a convenient semi-ensuite shared by the third and fourth bedrooms. The second-floor laundry adds everyday convenience and functionality. With its impressive size, family-friendly layout, and 2-car garage, this home offers the space and comfort rarely found in today's rental market. Ideally located near Goldhawk Park, excellent schools, supermarkets, TTC transit, shopping, restaurants, and everyday amenities, with convenient access to major roads and highways. A truly exceptional opportunity to lease a spacious 4-bedroom family home in one of Scarborough's most established and desirable communities. Homes of this size, layout, and location are rarely available for lease. (id:55499)
RE/MAX Excel Realty Ltd.
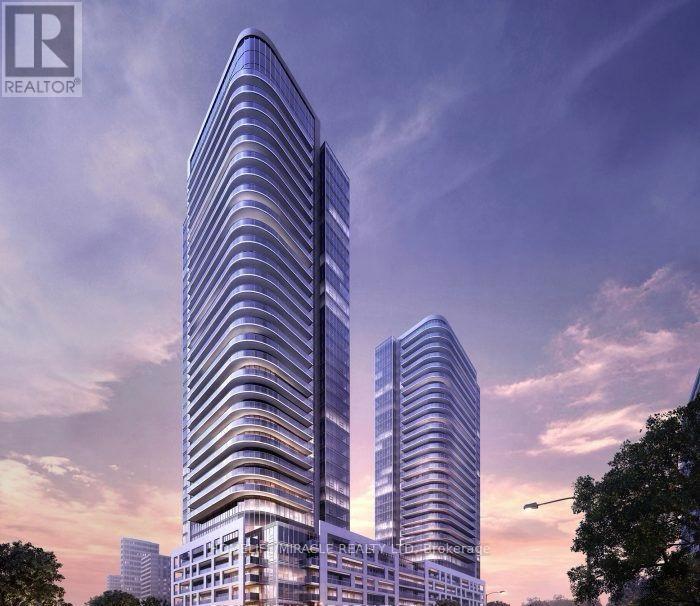
1620 - 2031 Kennedy Road N
Toronto, Ontario
Welcome to K Square Condos, Very new!! Located at Kennedy and Hwy 401! The bright suite features an open concept layout, laminate throughout. Modern kitchen with built-in appliances.9' Ceiling Height, Floor to Ceiling Window, Conveniently located right by the highway entrance, you can hop on and off the 401 easily. Plenty of shopping, restaurants, services, and groceries nearby. STC, U of T Scarborough, Centennial College are a short drive away! Amenities to be completed include a lounge, workspace, terrace and BBQs, gym, security, visitor parking, and more. (id:55499)
Homelife/miracle Realty Ltd
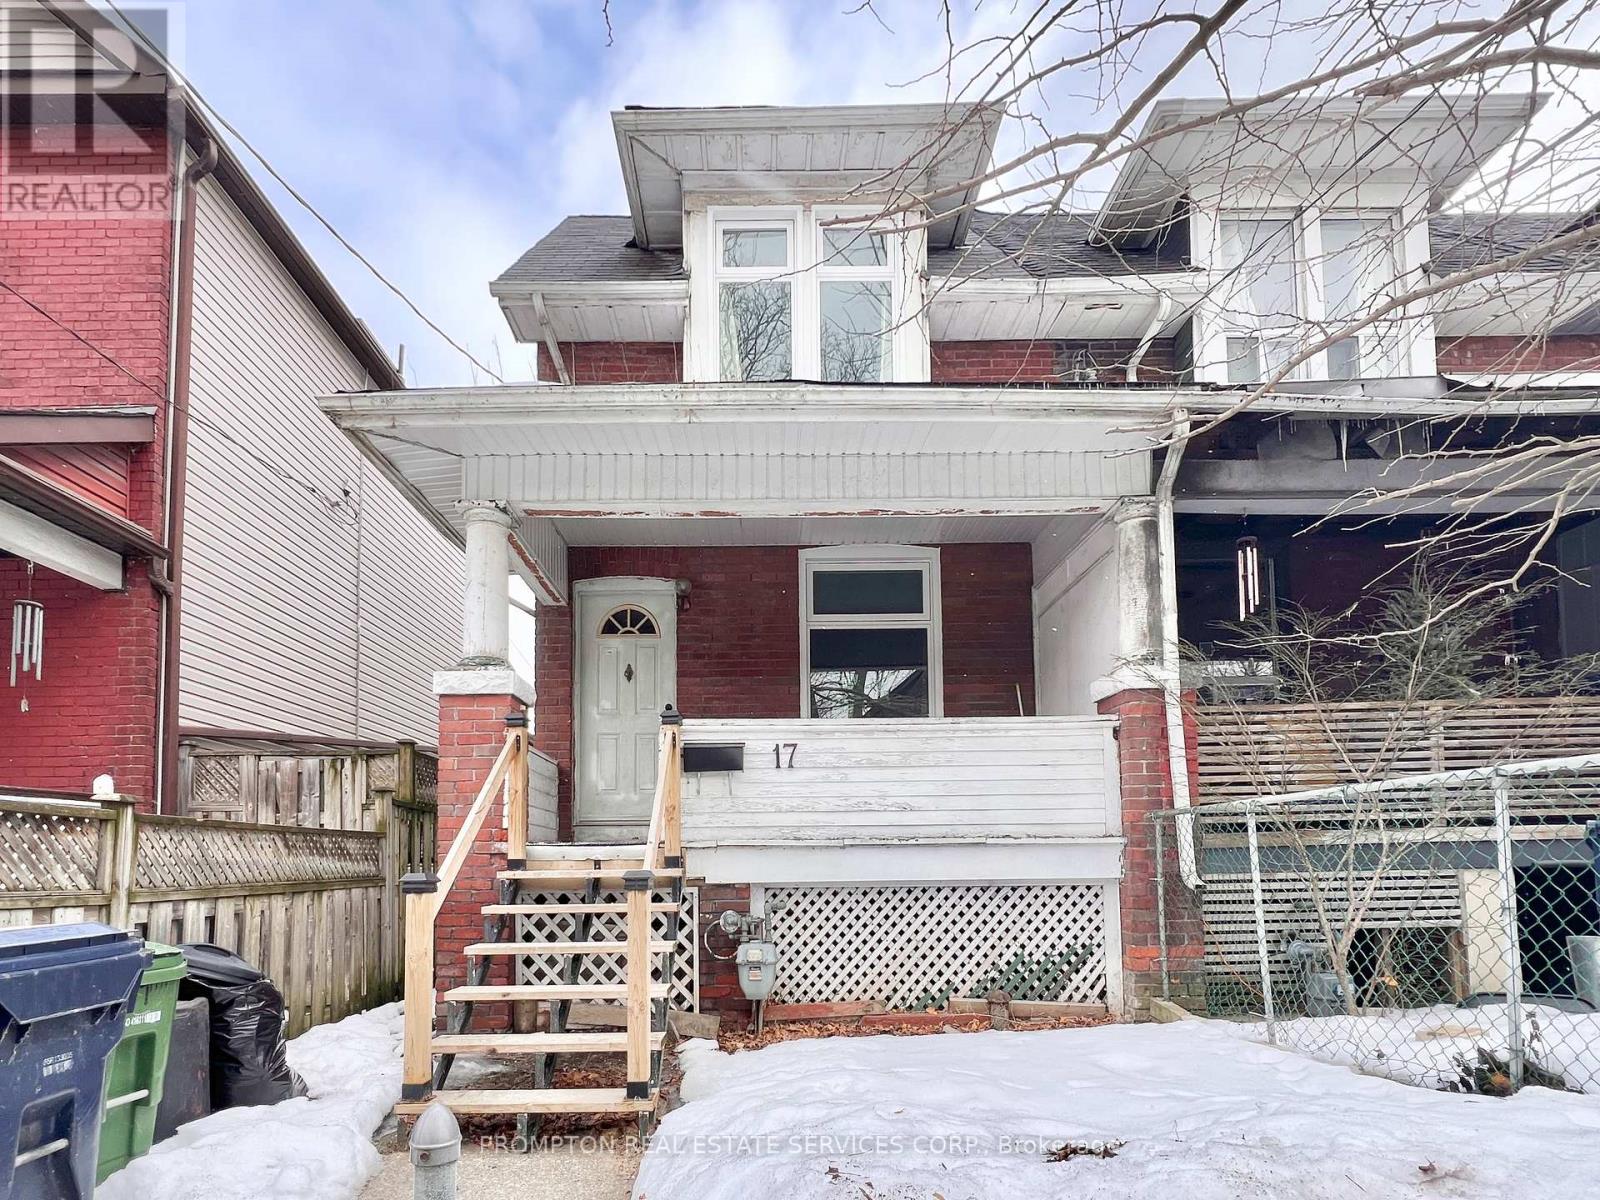
17 Winnifred Avenue
Toronto, Ontario
Welcome to 17 Winnifred Avenue - a renovated 3-bedroom semi-detached home located in South Riverdale, one of Toronto's trendiest and most sought-after family-friendly neighbourhoods! This charming home has higher ceilings, no carpet, and new windows installed last year. On the main floor, you will find a large open concept living area, newer stainless steel kitchen appliances, a separate area ideal for a home office, and a 2-piece powder room. Second floor offers 3 generous bedrooms and a full 4-piece bathroom with a bathtub. An incredibly convenient and enjoyable neighbourhood to live in and just minutes to everything you need! Less than a 5-minute walk to the Queen streetcar line, as well as plenty of great restaurants, cute coffee shops, and boutique stores. Within a 10-minute walk to Leslie Grove Park, fitness studios, various banks, and a selection of supermarkets such as Raise the Root Organic Market, Loblaws, and Fresco. Jimmie Simpson Park and Recreation Centre, Toronto Public Library, Farmboy, Shoppers Drug Mart, and Canadian Tire are also less than 15 minutes on foot. Enjoy easy access to downtown and highways. Be a part of this vibrant, well-connected community and move in immediately! ***Brand New Central A/C just installed*** (id:55499)
Prompton Real Estate Services Corp.