

83 Marion Street
Hamilton, Ontario
Whether you are looking to step onto the property ladder for the first time or seeking the low-maintenance ease of single-level living to downsize in style, this raised ranch semi offers the perfect blend of space, privacy, and location. This layout is connected only at the garage, giving you the quiet atmosphere and independent feel of a detached residence. Step inside to an inviting main level featuring new luxury vinyl plank flooring and a renovated kitchen with modern white cabinets and quartz counters. This thoughtful layout offers 3 spacious bedrooms and an updated main bathroom. Your primary bedroom serves as a true private retreat, complete with patio doors opening directly onto a newer raised deck overlooking your extra deep yard. The lower-level features extra-large above-grade windows filling the space with natural sunlight. It offers an incredible blank canvas for a future rec room, home gym, workshop, or additional living space. Enjoy the peace of small-town living without sacrificing city convenience. You're just 6 minutes from the bustling Upper James & Rymal corridor. Act now to make this house your home. (id:55499)
RE/MAX Escarpment Realty Inc.
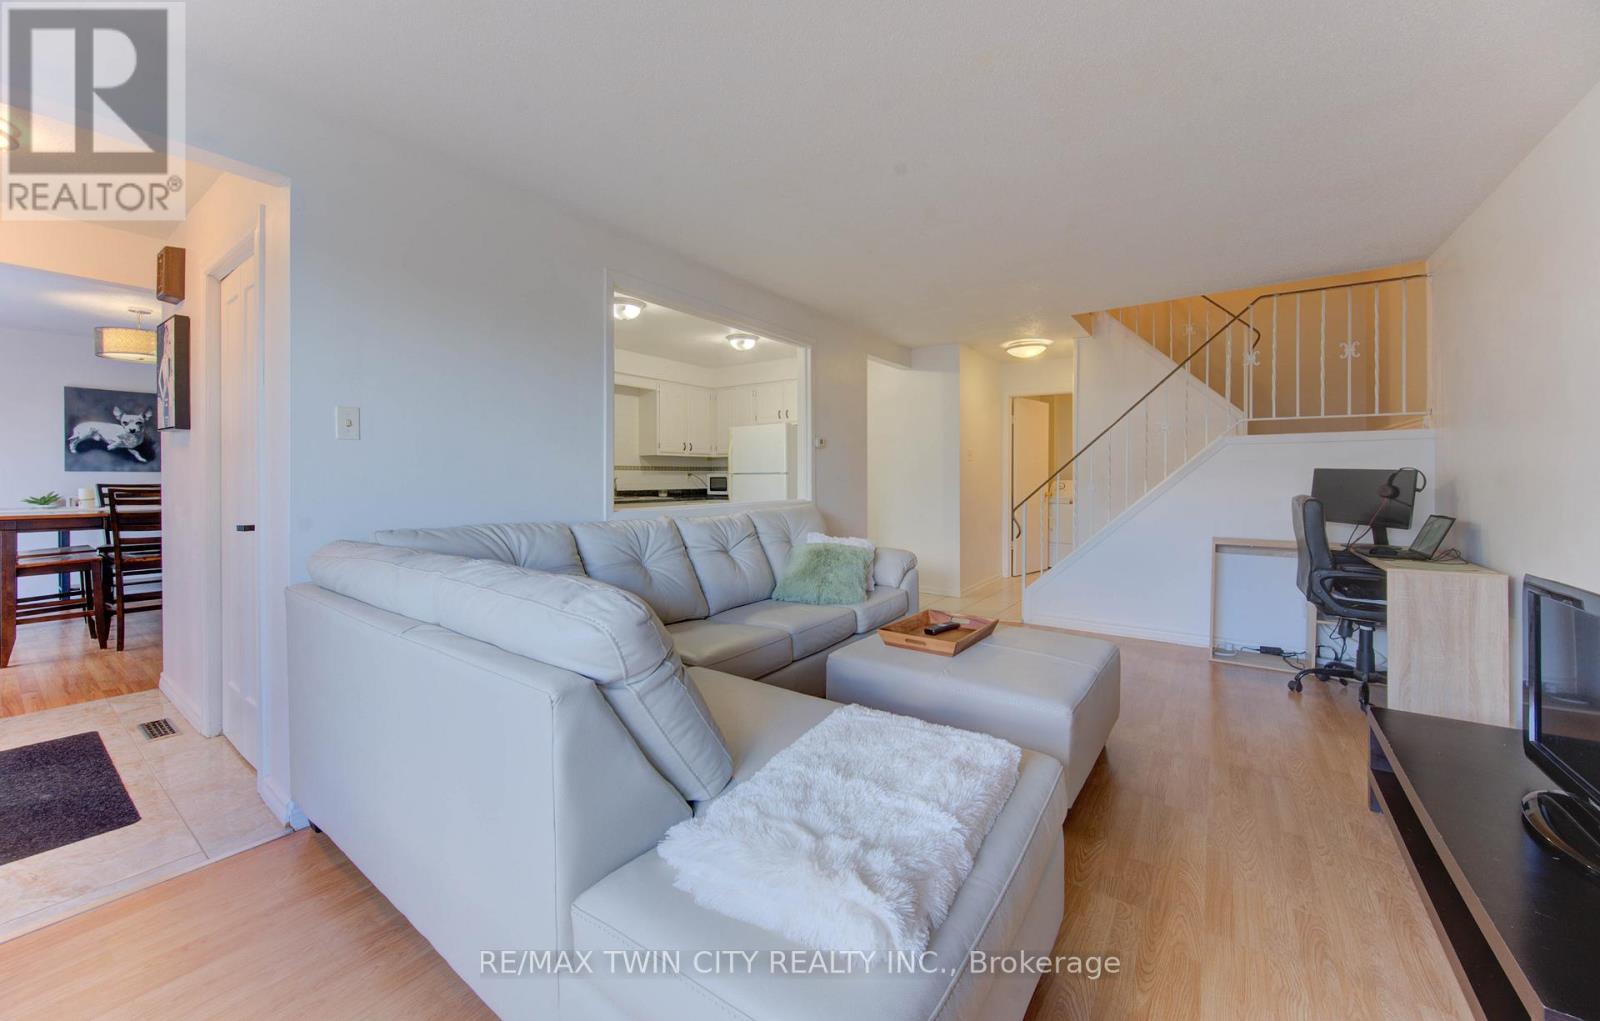
47 - 14 Williamsburg Road
Kitchener, Ontario
Welcome to 47-14 Williamsburg Road - a spacious 3-bedroom townhouse condo offering a functional layout, private fenced yard, covered parking and plenty of room to make your own. The main floor features separate living and dining areas, providing comfortable space for everyday living and entertaining. The bright kitchen offers granite countertops, ample cabinetry and storage, while convenient main-floor laundry and a powder room complete the level. Upstairs, you'll find three generously sized bedrooms and a full 4-piece bathroom with a soaker tub. Need even more space? The partially finished basement adds two additional bonus rooms plus storage - ideal for a home office, gym, playroom, hobby space or whatever fits your lifestyle. Step outside to your own private fenced yard, giving you space to relax, BBQ or enjoy the outdoors right at home. Covered parking adds everyday convenience, while the condo fees include water, building insurance, common elements, parking, property management, roof and snow removal. Conveniently located close to shopping, schools, public transit, parks, everyday amenities and major routes. Three bedrooms. Multiple living spaces. A basement. A private yard. Covered parking. If you've been searching for more space at an approachable price point, this one deserves a closer look. (id:55499)
RE/MAX Twin City Realty Inc.
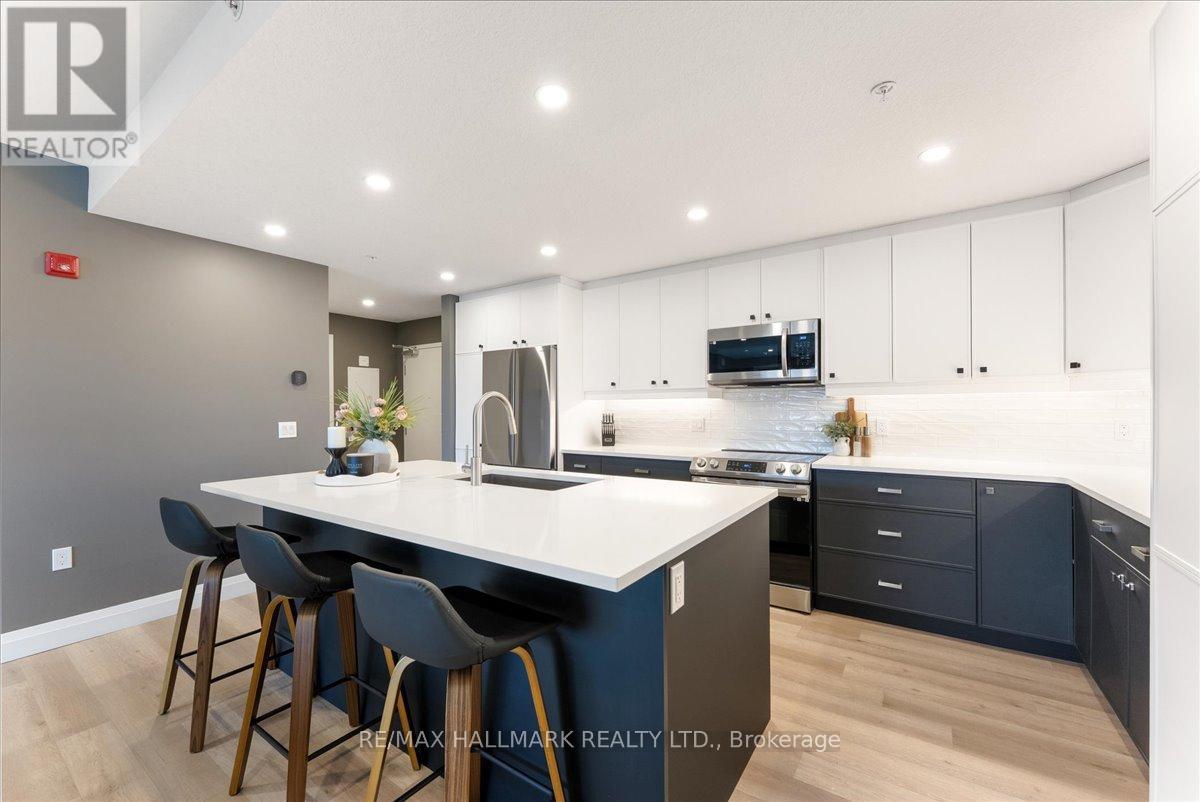
412 - 99b Farley Road
Centre Wellington, Ontario
Welcome to Unit 412 at 99B Farley Road-a beautifully crafted condo built by Keating Construction, nestled in the sought-after Beatty Hallow neighbourhood. This spacious, open-concept unit offers a bright and airy layout with 2 well-sized bedrooms. The large kitchen features ample cupboard and counter space, making it ideal for cooking, entertaining, and everyday convenience. The inviting living room is highlighted by a stylish electric fireplace, creating a cozy focal point to relax and unwind. Step outside to your large private balcony-perfect for enjoying morning coffee or evening sunsets. Being on the top floor means no upstairs noise and an abundance of natural light throughout the day. Enjoy the convenience of surface parking and a well-maintained building known for its friendly, welcoming community. Whether you're a first-time buyer, downsizer, or investor, this home offers both comfort and value. Ideally located just minutes from the hospital and surrounded by scenic walking trails, this property combines everyday convenience with easy access to nature. (id:55499)
RE/MAX Hallmark Realty Ltd.
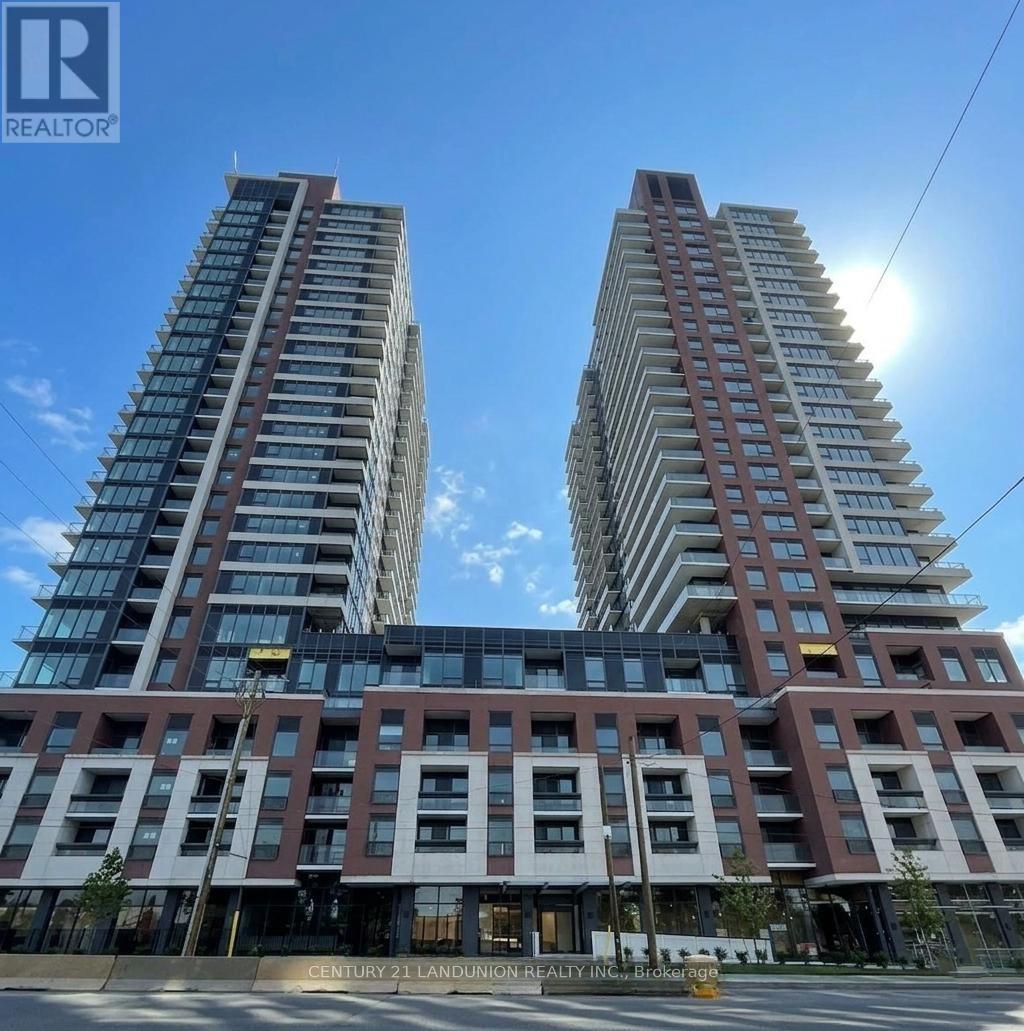
1312 - 4010 Eglinton Avenue W
Toronto, Ontario
Welcome to modern living with this brand-new, never-lived-in 1-bedroom plus den suite at Notting Hill Condos. Thoughtfully designed with a functional open-concept layout with more than 580 sf of interior living space and ideally located with quick access to Highway 401, Pearson International Airport, and downtown Toronto, it places shopping, dining, parks, and everyday conveniences within easy reach. Surrounded by reputable schools and established neighborhood amenities, this property delivers a premier urban lifestyle in a vibrant, growing community. (id:55499)
Century 21 Landunion Realty Inc.
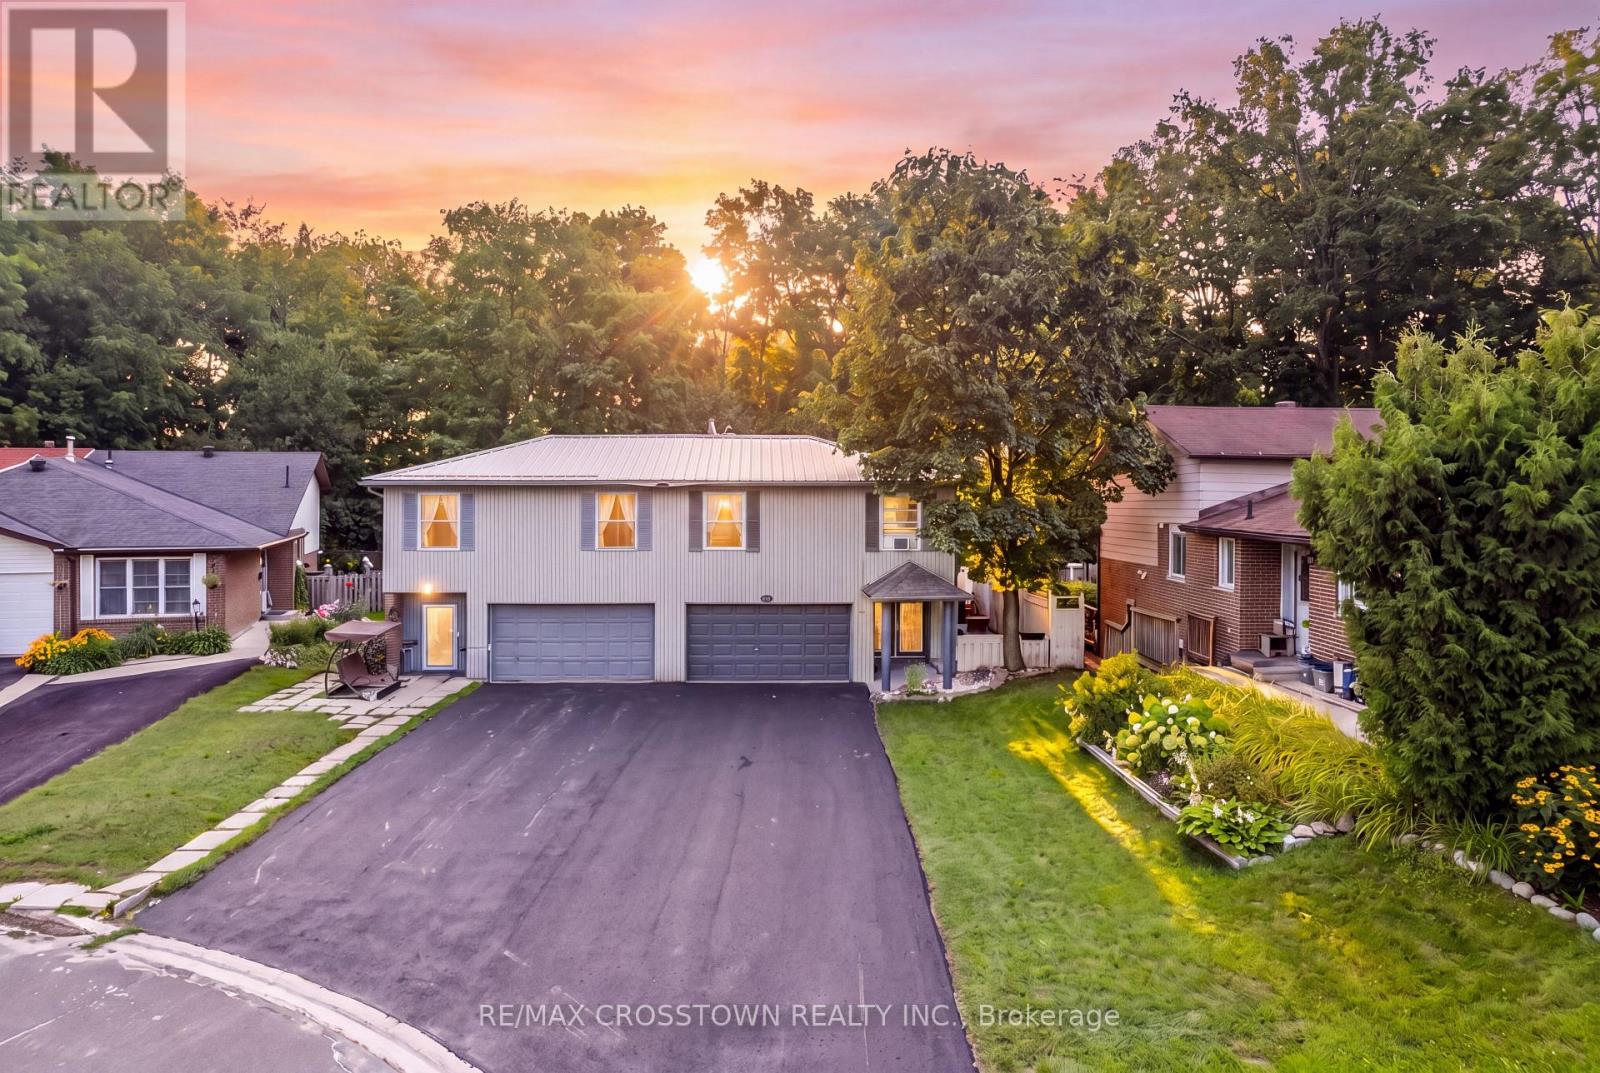
6 Ashdale Court
Barrie, Ontario
Welcome to 6 Ashdale Court, a spacious 3+2 bedroom backsplit tucked away on a quiet court in Barrie's Cundles East neighbourhood. Offering over 1,900 sq. ft. of finished living space, this home provides plenty of room for growing families, multi-generational living or those looking for flexible living space. The bright main level features an open living and dining area and a custom-made kitchen, thoughtfully designed by the homeowner, a custom kitchen maker, with ample cabinetry and functional workspace. Upstairs are 3 bedrooms and a 3-piece bathroom. The finished basement expands the living space with a family room, a second custom-made kitchen, 2 additional bedrooms and another 3-piece bathroom, creating excellent potential for extended family or guests. Outside, enjoy a private, fully fenced backyard designed for summer living with a large wood deck, built-in BBQ area, gazebo and gas-heated above-ground pool with a new liner in 2025. The property backs onto a sports field/playground area, adding to the open feel behind the home. Additional highlights include an attached garage, generous driveway parking, metal roof, forced-air gas heating and central air. Conveniently located close to schools, parks, public transit, shopping and everyday amenities, this is a versatile home in a family-friendly location with space inside and out. (id:55499)
RE/MAX Crosstown Realty Inc.
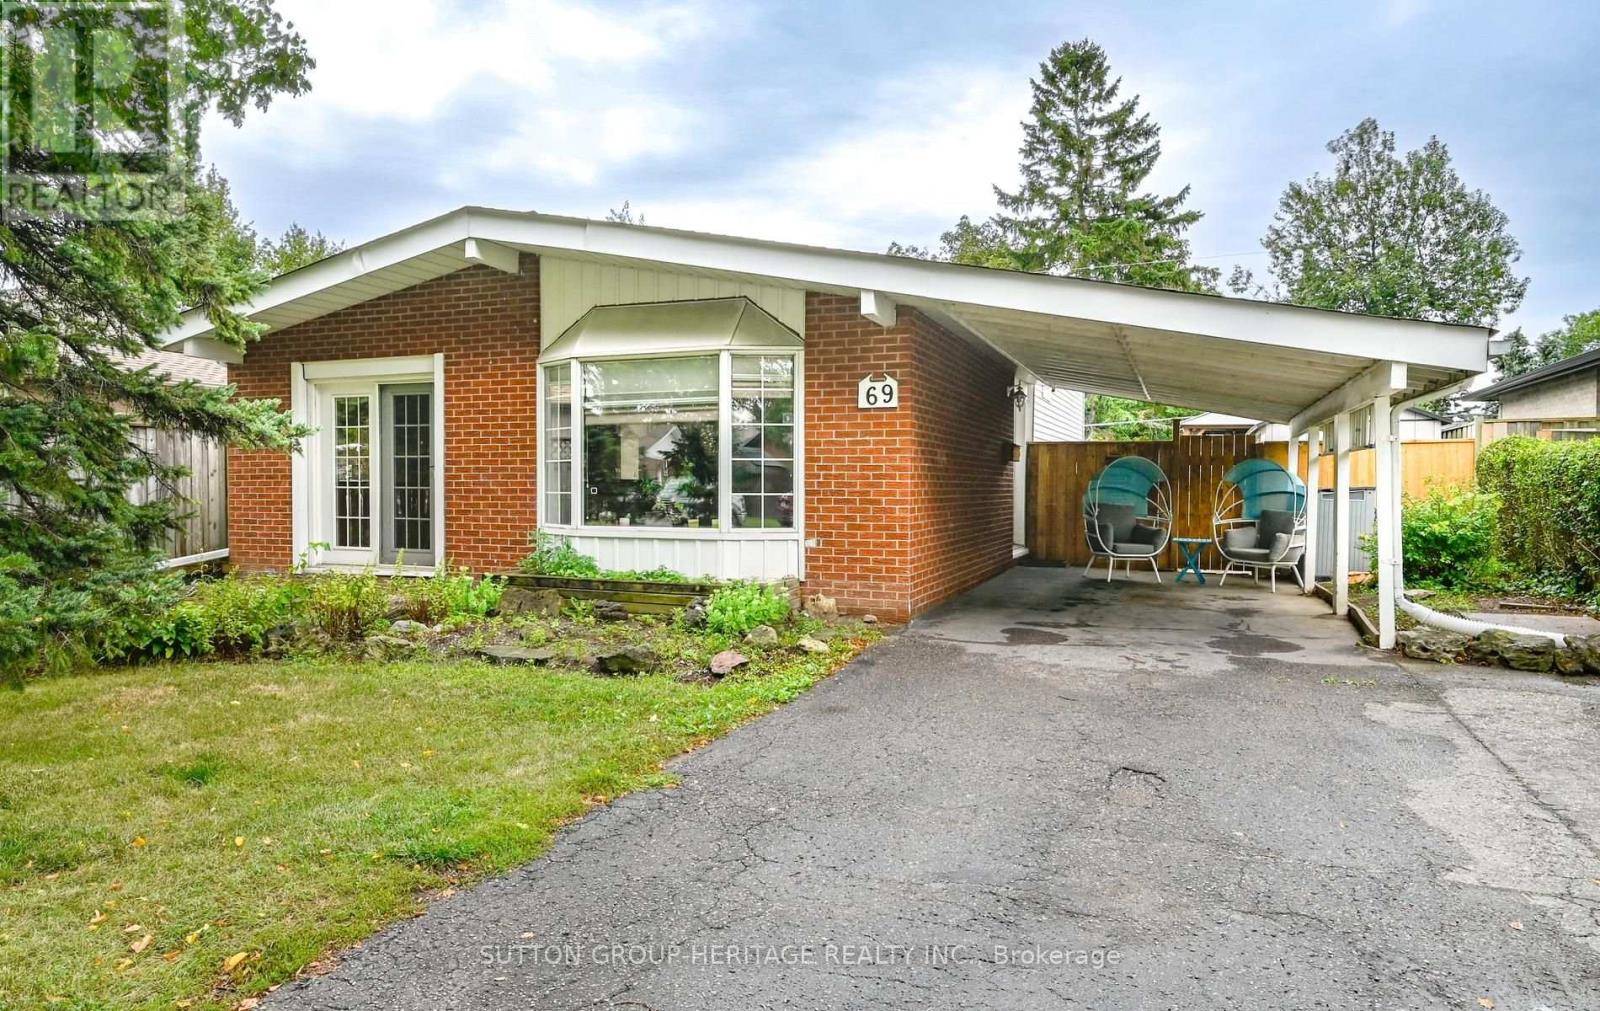
69 Clements Road E
Ajax, Ontario
Exciting opportunity to own a detached home in the heart of South Ajax! Set on a generous 50 x 100 ft lot, this three-bedroom backsplit offers a practical layout with an eat-in kitchen, combined living and dining rooms, hardwood floors in all three bedrooms, and a finished lower-level family room with an above-grade window. Step outside to an exceptional backyard retreat featuring an inground pool and spacious patio area-perfect for summer entertaining, relaxing and making memories at home. Located in the sought-after Southwood Park Public School area, a JK-Grade 8 dual-track school offering both English and French Immersion programs. Enjoy the convenience of walking to the Ajax Community Centre, Ajax-Pickering Hospital, shopping and Ajax's beautiful waterfront trail system. With two bathrooms, central air, a carport and parking for four vehicles, this solid home offers plenty of potential for first-time buyers, buyers seeking more space, renovators or investors looking to update, personalize and build value in one of South Ajax's most established neighbourhoods. (id:55499)
Sutton Group-Heritage Realty Inc.
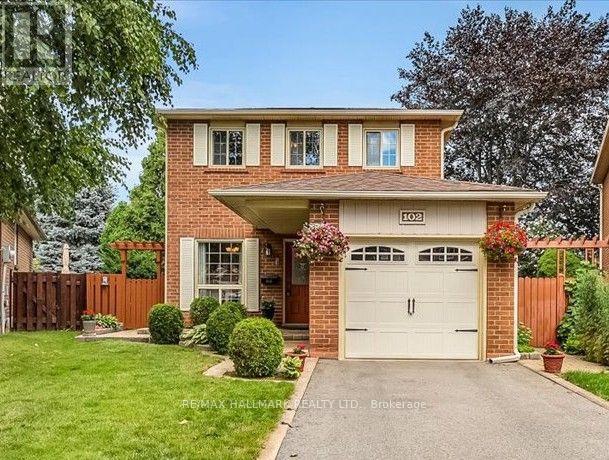
102 Trewartha Crescent
Brampton, Ontario
Welcome to this lovingly maintained and thoughtfully updated original-owner home, tucked away on a peaceful, family-friendly court in sought-after Heart Lake. Exuding pride of ownership throughout, this home offers the perfect blend of comfort, privacy and nature-inspired living. The warm and inviting layout features 3 spacious bedrooms, 2 bathrooms and large principal rooms designed for comfortable family living. Oak hardwood flooring, crown mouldings and chair rails add character, while the updated kitchen offers oak cabinetry, updated hardware, countertop and sink. The fully finished basement provides valuable open living space, a spacious workshop and laundry area, with excellent potential to add another bedroom, bathroom and/or in-law suite, if desired. A brand-new furnace and A/C offer added peace of mind. Set on a mature, beautifully landscaped pie-shaped lot, the backyard is a private and tranquil retreat. Relax beside the soothing waterfall pond or entertain across multiple seating areas and interlocking patios. Thoughtfully planted and landscaped over many years, the beautiful low-maintenance perennial gardens return each season, creating a lush and peaceful setting to enjoy year after year. Just steps from scenic walking trails, parks and the natural beauty of Heart Lake, this quiet, established neighbourhood offers an exceptional lifestyle for families and nature lovers alike. Enjoy peaceful surroundings and easy access to schools, shopping, restaurants, transit and everyday amenities, an ideal blend of nature, convenience and comfortable family living. (id:55499)
RE/MAX Hallmark Realty Ltd.
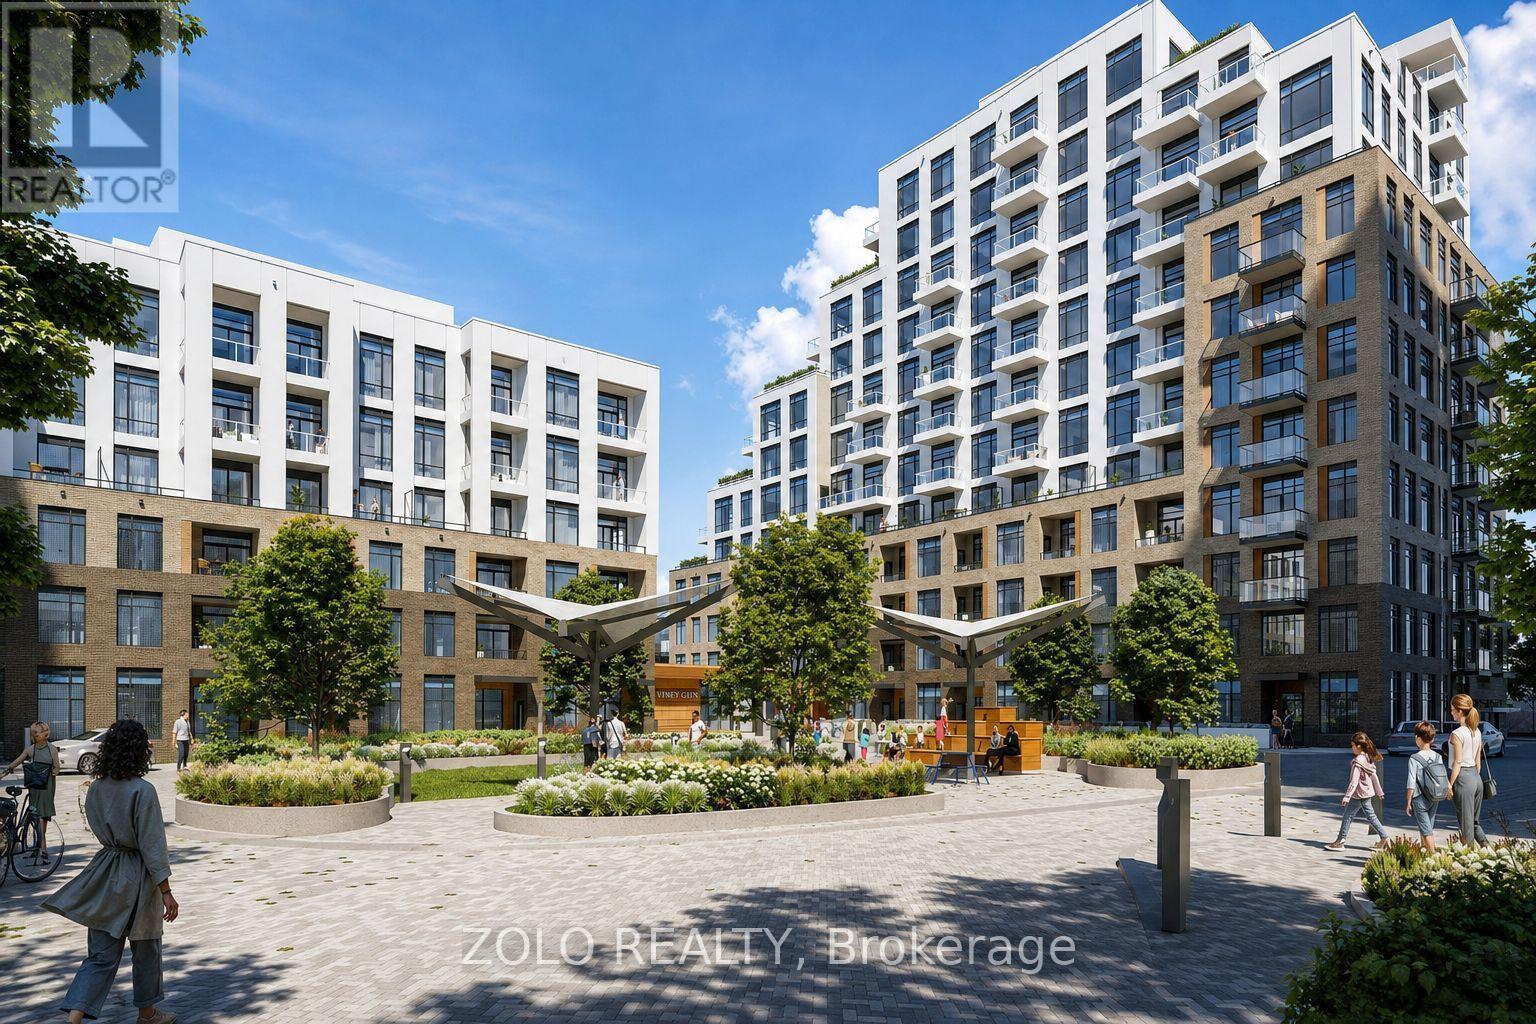
121 - 8 Beverley Glen Boulevard
Vaughan, Ontario
Welcome to this unique dual-entry residence at Boulevard at Thornhill by Daniels, offering 760 sq. ft. of thoughtfully designed interior space plus an approximately 88 sq. ft. private terrace. The versatile one-bedroom-plus-den layout is complemented by access from inside the building and a private, step-free exterior entrance directly from ground level, providing convenient wheelchair access and the feel of a private entrance while retaining all the benefits of condominium living.The contemporary interior features quality finishes, an open-concept layout and thoughtfully designed living spaces. Located in the heart of Thornhill, residents enjoy convenient access to transit, shopping, dining, entertainment, parks and surrounding green space.An impressive collection of amenities includes a basketball court and fitness facilities, a stylish lobby with 24-hour concierge, entertainment terrace and party room, outdoor BBQ lounge areas, a private dog run and dedicated urban gardening plots. (id:55499)
Zolo Realty
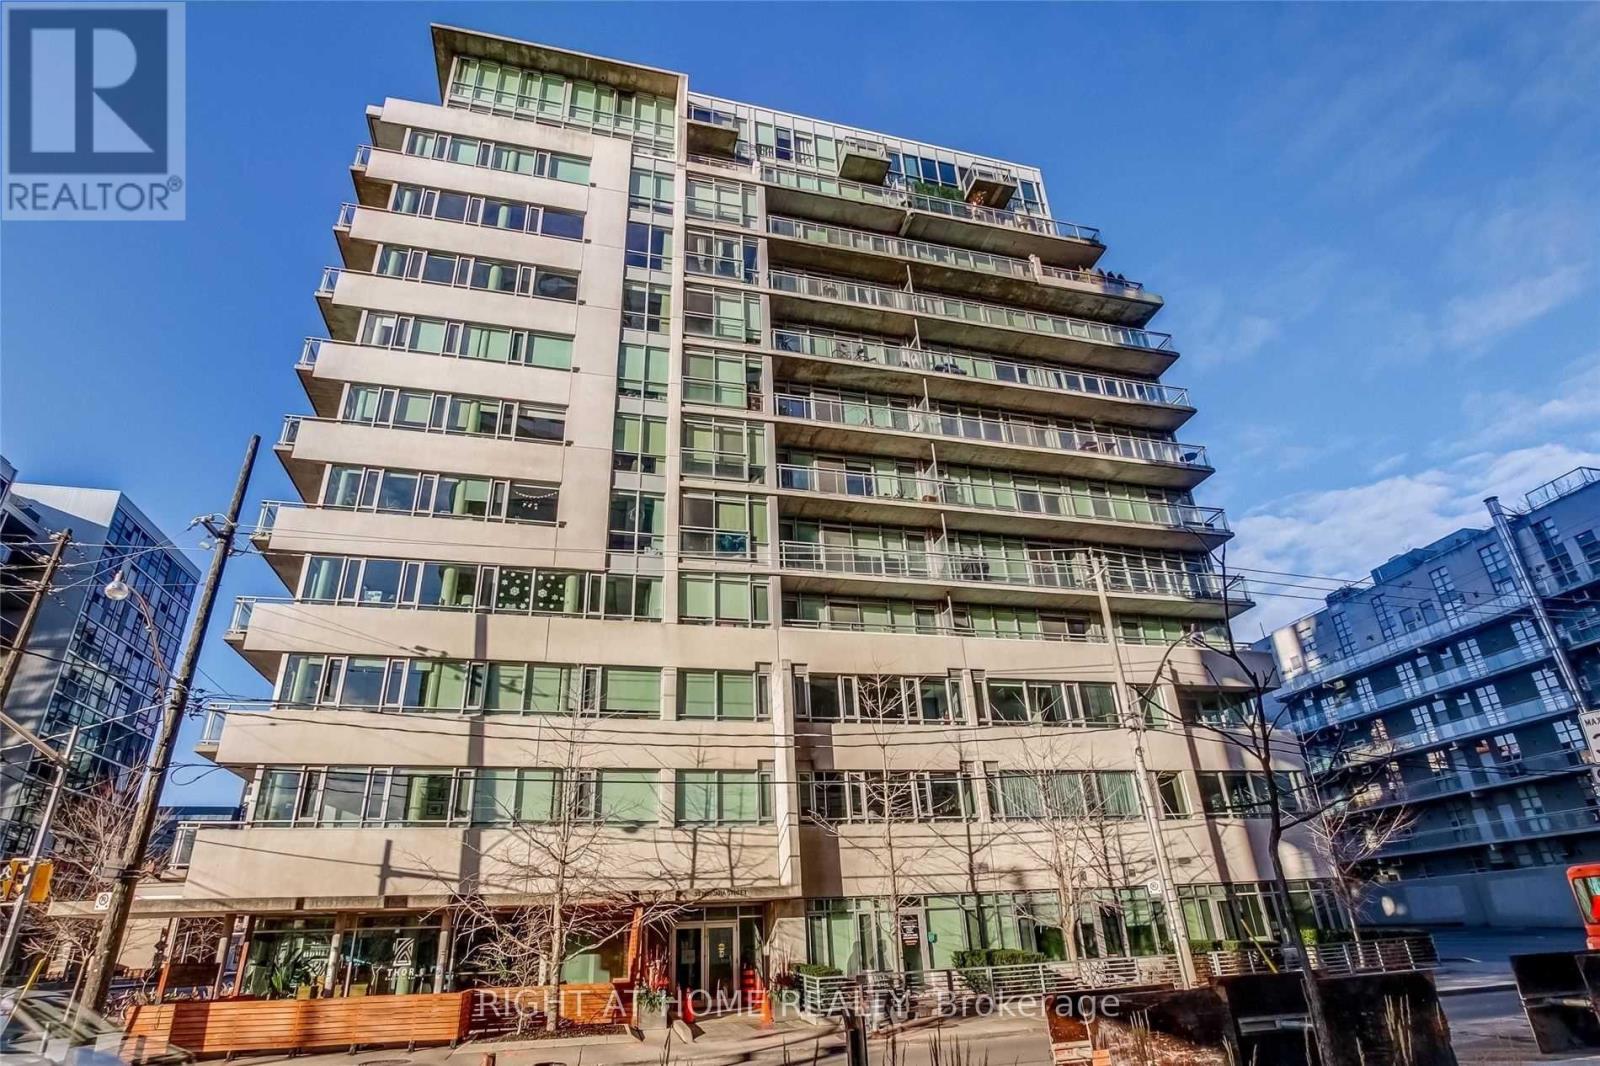
304 - 38 Niagara Street
Toronto, Ontario
Rarely Available Luxury Loft in the Heart of King West! Experience the best of downtown Toronto living in this spacious 1,170 sq. ft. corner suite featuring a highly desirable split 2-bedroom, 2-bathroom layout. Enjoy abundant natural light from the sunny southeast exposure, soaring 9-foot ceilings, and generous storage throughout. Modern kitchen with stainless steel appliances, open-concept living and dining areas, and a private balcony complete with a gas BBQ line. Includes 1 parking space and 1 locker. An exceptional opportunity to live in one of Toronto's most sought-after neighbourhoods, steps to restaurants, cafes, nightlife, parks, transit, and the waterfront. (id:55499)
Right At Home Realty
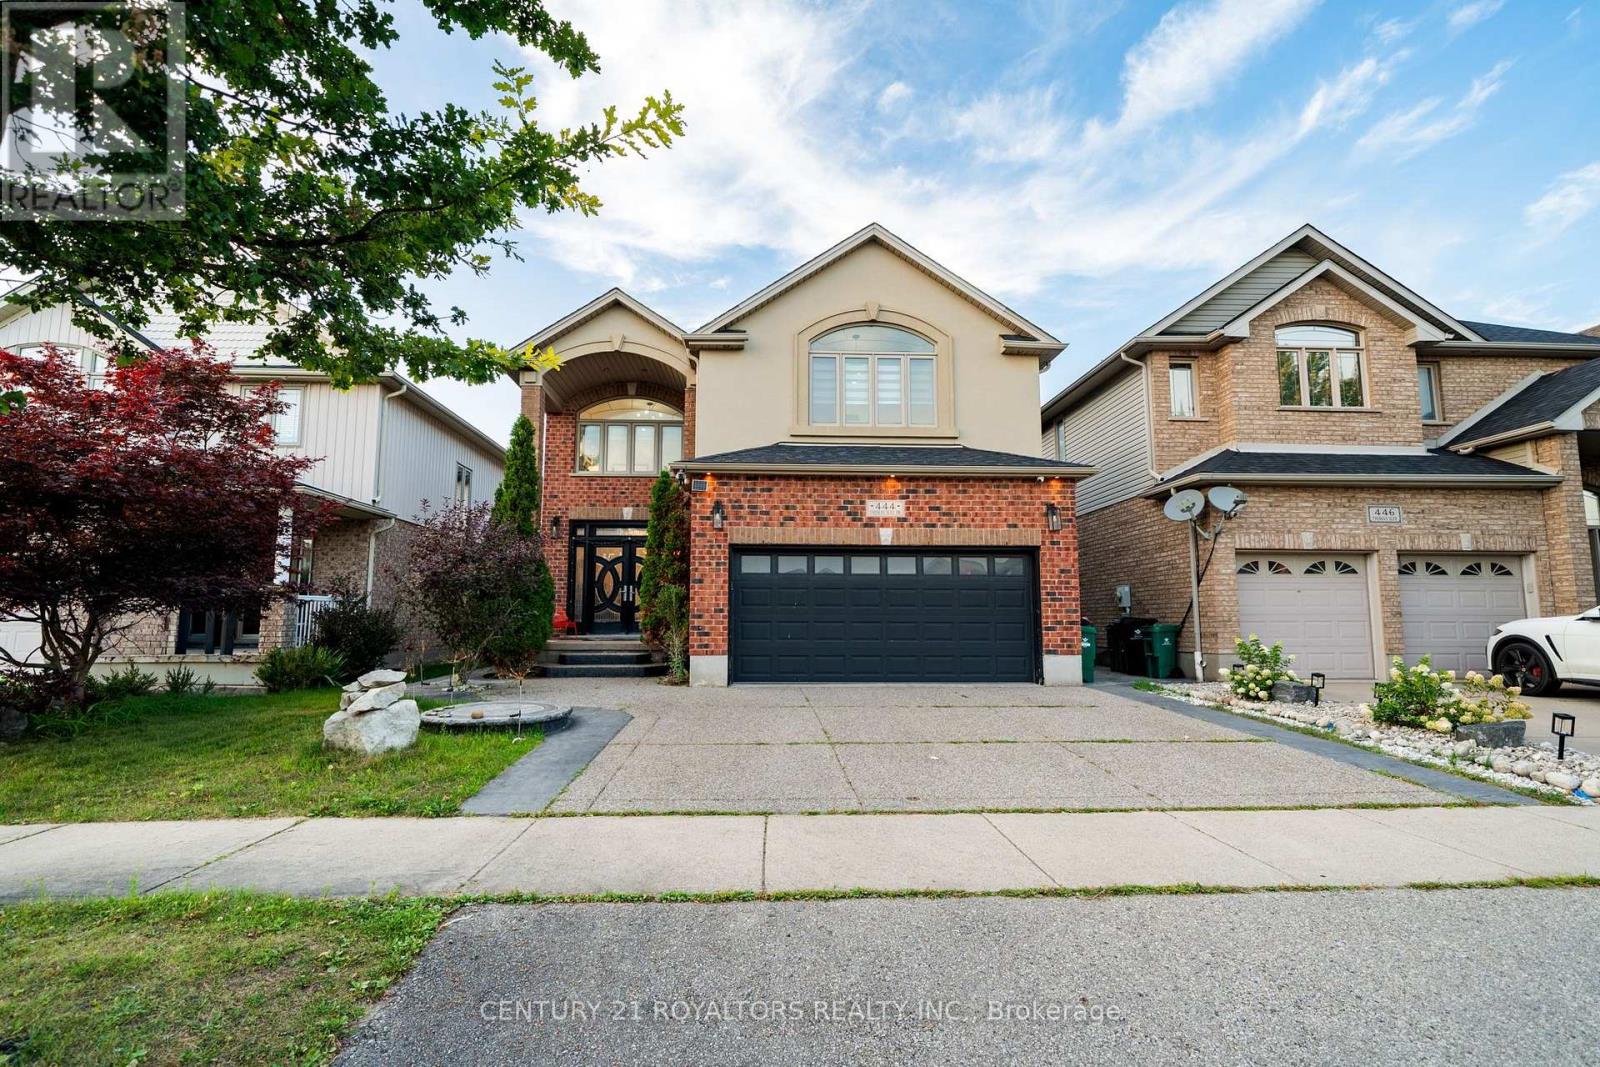
444 Thomas Slee Drive
Kitchener, Ontario
Welcome To This Remarkable Executive Residence, Where Refined Design, Exceptional Quality, And Modern Luxury Come Together. This Impressive 5+3 -Bedroom Home Features A Spacious Double-Car Garage And Has Been Renovated With Premium Materials, Superior Craftsmanship, And Attention To Every Detail. The Gourmet Kitchen Is Designed To Impress, Featuring A Large Quartz Breakfast Island, Premium Cabinetry With Custom Pull-Out Organizers, And Top-Of-The-Line Built-In Appliances. Each Bathroom Has Been Thoughtfully Upgraded With Stylish Finishes And Quality Fixtures. The Spacious Primary Suite Offers A Generous Walk-In Closet With Custom Built-In Organizers And A Luxurious Ensuite Complete With A Jetted Heated Tub, Chroma therapy Lighting, Glass- Enclosed Shower, And Double Vanity. Generously Sized Bedrooms Throughout The Home Provide Excellent Comfort And Include Custom Cabinet Organizers For Added Storage And Convenience. The Basement Offers Outstanding Income Potential, With A City-Approved Second Dwelling Unit Featuring A 2-Bedroom Rental Suite Plus A Separate 1-Bedroom Area For Personal Use. An Exceptional Opportunity To Own A Beautifully Upgraded Executive Home That Combines Luxury, Functionality, Space, And Income Potential In One Outstanding Package. (id:55499)
Century 21 Royaltors Realty Inc.
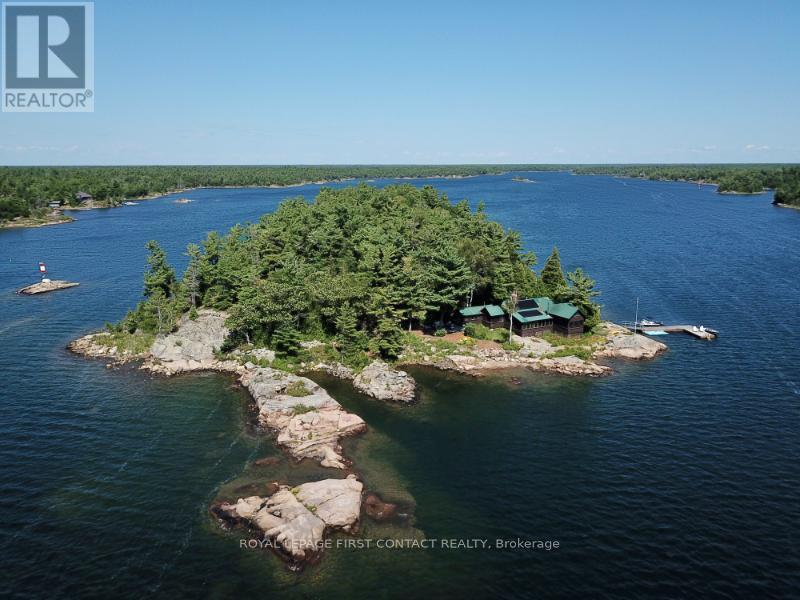
1 A207 Island
The Archipelago, Ontario
A207 Castor Island, quintessential Pointe au Baril retreat offering privacy, incredible west-facing views, and an ideal location near the Pointe au Baril Lighthouse, 5 minutes by boat from the Ojibway Club, 10 minutes from Pointe au Baril Station's marinas, groceries, hardware, LCBO, nursing station and other amenities. Your own 2.08-acre island, this special property captures the best of Georgian Bay cottage living, in the freshwater, granite and windswept pine setting. A beautiful main cottage, 2 sleeping cabins, bath house, and outdoor shower, the property offers 6 bedrooms and 4 bathrooms, providing plenty of space for family & friends. At the heart of the main cottage is an impressive great room surrounded by expansive windows framing gorgeous views toward the open waters.. A granite wood-burning fireplace and modern woodstove add warmth and character, while comfortable living and dining areas and a bar make it a natural gathering place. The bright eat-in kitchen is inviting, with beautiful views, and a welcoming atmosphere that you won't want to leave. An exceptional screened-in porch extends the living space outdoors, a perfect setting for entertaining, or relaxing while enjoying summer breezes and the sounds of the bay. The aluminum framed retractable vinyl windows extend the use of this porch into spring and fall and keep furnishings dry on rainy days. Comfortable outdoor seating throughout the property offer more places to take in the scenery and spectacular sunsets. Explore your own island, swim from the deep-water shoreline, or head out from either of the property's 2 large docks, with capacity for plenty of boats. Laundry adds convenience for extended stays. Castor Island is a true Pointe au Baril cottage ready to be enjoyed for generations with granite shoreline, deep water, multiple cabins, incredible open-water views, and easy access to the Ojibway Club, offering day camp, sailing, tennis, pickle ball, dining, and a vibrant summer community. (id:55499)
Royal LePage First Contact Realty
Royal LePage Locations North
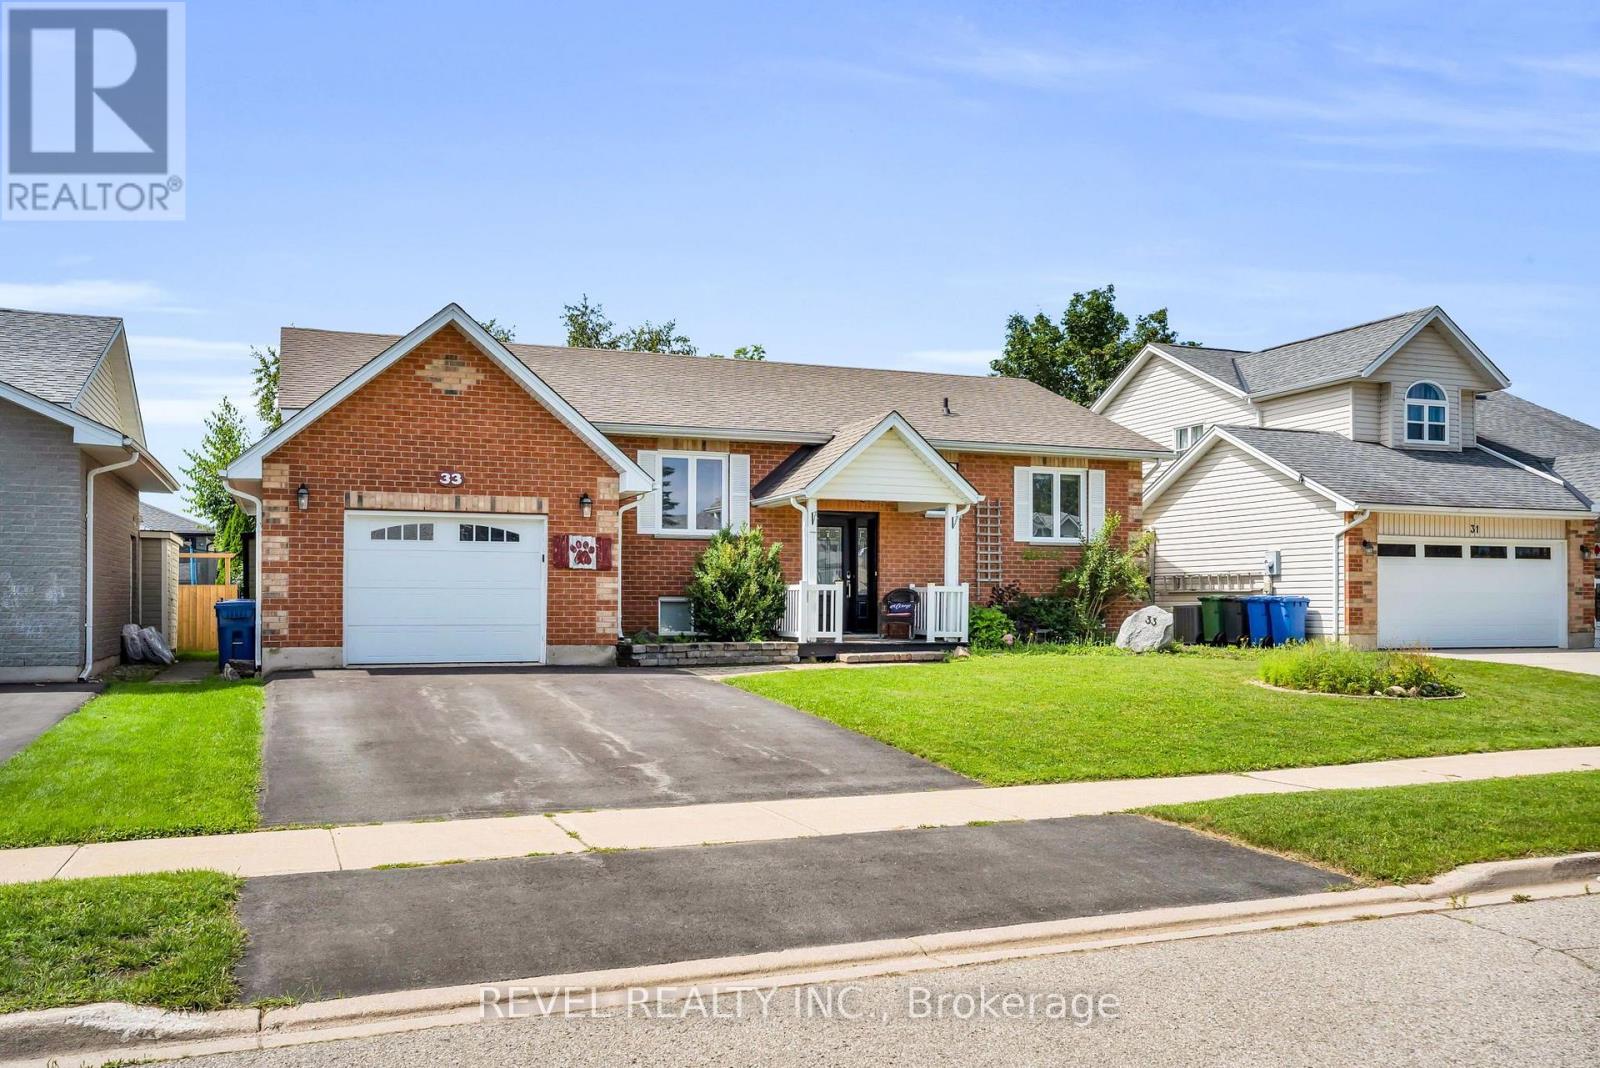
33 Wilson Crescent
Southgate, Ontario
Welcome to 33 Wilson Crescent, a beautifully laid-out raised bungalow nestled in a family-friendly Dundalk neighbourhood. The bright and spacious main floor offers a warm, open-concept layout designed for comfortable everyday living and easy entertaining. The kitchen features a centre island, stylish backsplash and a walk-out to the deck, making it easy to enjoy indoor-outdoor living. Just steps from the kitchen, the dining area is surrounded by large windows that fill the space with natural light and flow seamlessly into the inviting living room.Three well-appointed bedrooms, a convenient 2-piece bathroom and a 4-piece bathroom complete the main floor, with the bedroom windows updated in 2023.Downstairs, the spacious recreation area provides plenty of room for entertaining, relaxing or creating the perfect play space for the kids. The basement also features an additional bedroom with a new window installed in 2026, a 3-piece bathroom and tons of storage space to keep everything organized.Located in a welcoming, family-oriented neighbourhood close to the amenities Dundalk has to offer, this home combines functional living space with a layout designed for the whole family. A great opportunity to make this raised bungalow your own! (id:55499)
Revel Realty Inc.

2 Prospect Lane
Niagara-On-The-Lake, Ontario
Luxury Private community next to Park, Super Quiet, Well maintained neighbourhood. Enjoy the house without worrying about lawn maintenance and snow removal! All Taken care of! This Home Comes with 1 Year Home Warranty Covers Appliances, Plumbing and Electrical. Discover the charm of wine country living at Prospect Lane in Niagara-on-the-Lake, where you can stroll to Ravine Winery for a weekend meal and return home to your executive bungalow town. This enclave offers the perfect way to right-size without compromise, featuring a spacious principal suite with walk in closet and ensuite bathroom, a versatile second bedroom on the main floor *New Fully finished lower level with Two additional bedrooms, bathroom and Kitchenette, Bar, ideal for Relaxing, Entertaining or guests seeking privacy. The open-concept living and dining areas, highlighted by vaulted ceilings and a cozy fireplace, create a bright and inviting atmosphere, while neutral finishes allow you to personalize with ease. With main-floor laundry, a second full bath, and convenient inside garage entry, this home blends comfort, functionality, and the lifestyle of Niagara's celebrated wine region. Don't Miss it! * This Home comes with 1 Year Home Warranty on Plumbing, Electrical and Appliances! (id:55499)
Your Home Sold Guaranteed Realty Specialists Inc

37 Wilson Crescent
Southgate, Ontario
Welcome to 37 Wilson Crescent, a warm and inviting raised bungalow nestled in one of Dundalk's family-friendly neighbourhoods. Designed with everyday comfort in mind, the bright open-concept main floor creates a welcoming space where family and friends can gather with ease.The heart of the home is the spacious kitchen, featuring ceramic tile flooring, a centre island, stainless steel appliances, and an open layout that flows effortlessly into the living room. Filled with natural light, the living room offers durable laminate flooring and a walk-out to the back deck-perfect for enjoying your morning coffee, summer barbecues, or relaxing evenings outdoors.The main floor is complete with three comfortable bedrooms, a 4-piece bathroom, and a convenient 2-piece powder room, offering a functional layout for growing families.Downstairs, the fully finished basement provides even more living space with two additional bedrooms, a generous rec room, a second kitchen, and a bathroom rough-in, offering endless possibilities for extended family, guests, or multi-generational living. A cozy pellet stove adds warmth and character, making this level a comfortable retreat throughout the cooler months.Located in a welcoming neighbourhood known for its parks, schools, and community atmosphere, this home offers the perfect balance of small-town charm and family-friendly living. Whether you're looking for room to grow or a place to create lasting memories, 37 Wilson Crescent is ready to welcome you home. (id:55499)
Revel Realty Inc.
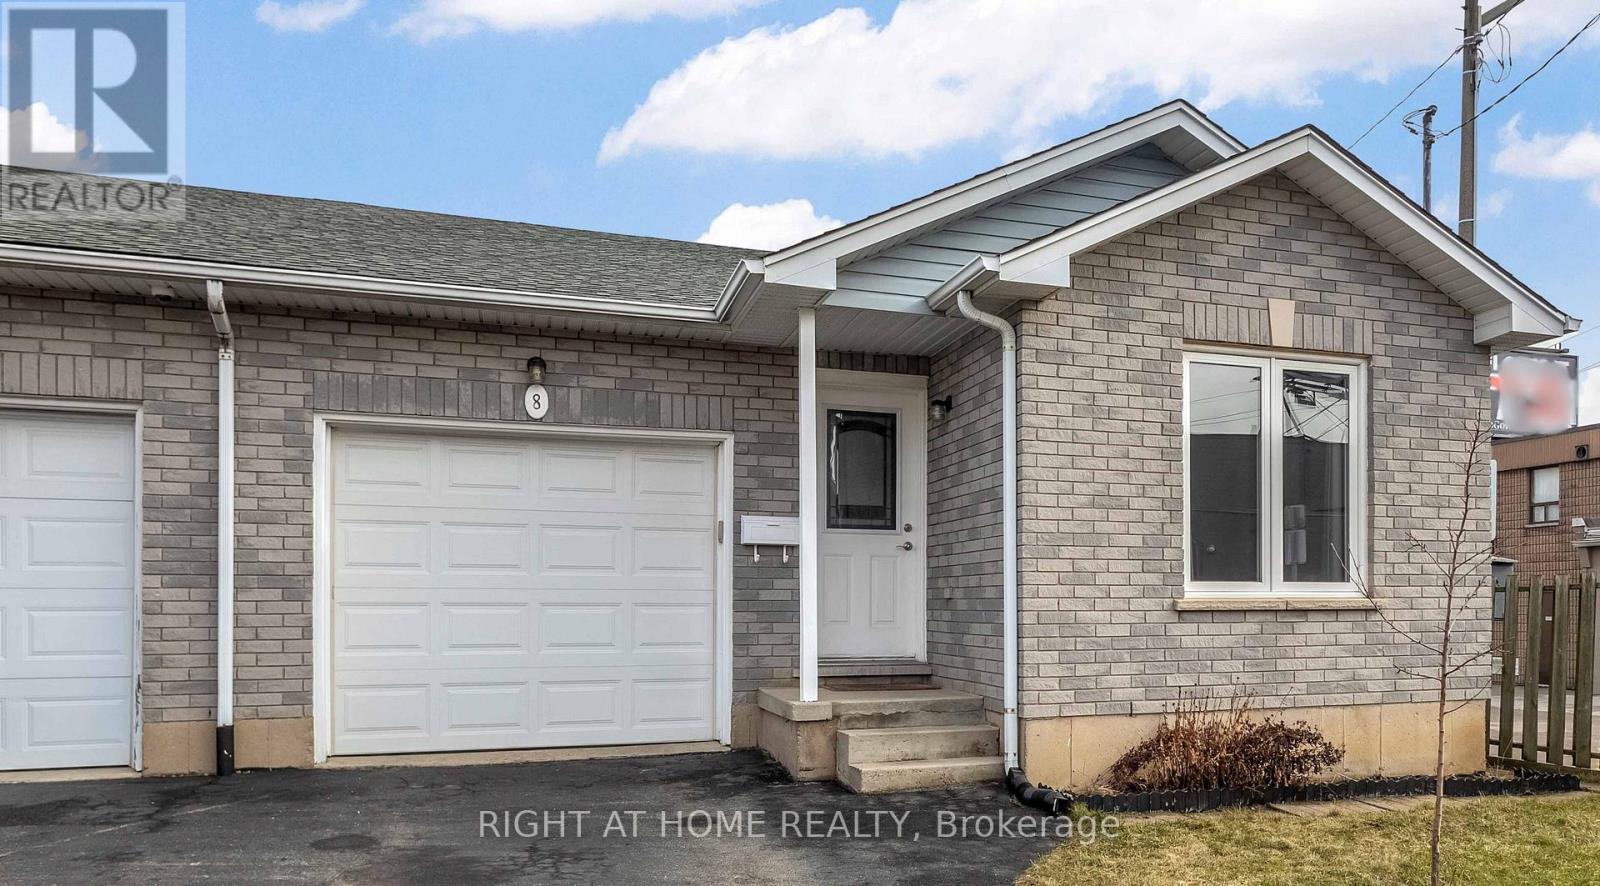
8 Brantdale Avenue
Hamilton, Ontario
Discover this inviting 2-bedroom, 2-bathroom semi-detached bungalow situated on the desirable West Hamilton Mountain. With a fenced yard and convenient side-door access, you can enjoy the outdoor space behind your home in comfort and privacy. Step inside to an open and functional main-floor layout that includes inside entry from the garage, two comfortable bedrooms, and an updated 4-piece bathroom. The lower level, professionally completed in 2022, offers impressive living height and more than 900 sq. ft. of extra living space. This level features a generous recreation room, a modern 3-piece bathroom, dedicated laundry, and a substantial storage area ideal for those needing flexibility and room to grow. Additional features include a single car garage with automatic door opener, a paved driveway, and a new AC unit installed in 2022. The location is exceptionally convenient, with Mohawk College, St. Joseph's Healthcare, parks, the Mountain Brow, and major shopping all within walking distance. (id:55499)
Right At Home Realty
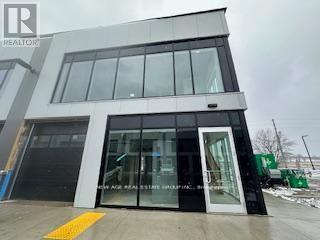
7 - 595 Hanlon Creek Boulevard
Guelph, Ontario
END UNIT! Brand New Office/Commercial Space in South Guelph's Hanlon Creek Business Park. Welcome to 595 Hanlon Creek, an exceptional premium corner unit offering outstanding visibility, modern construction, and flexible usage options. Ideally located just 6 - 8 minutes from Highway 401 and within proximity to Toronto, Hamilton, and Kitchener/Waterloo, this space is perfect for businesses seeking convenience and exposure. This corner unit, facing Downey Road, offers excellent signage opportunities and abundant natural light. Designed to accommodate a wide range of permitted uses, it is ideal for: Office or Showroom, Medical Store or Clinic, Training Facility, Commercial School, Laboratory or Research Facility, Print Shop & Many other commercial and industrial applications. The unit features a drive-in garage door, impressive 22-foot clearance, and a mezzanine-level office space offering additional functional space. EXTRAS: High ceilings, Bright, well-lit interior, front and rear entrance doors. One of the best units in the plaza! Perfect for growing businesses or investors seeking a versatile, high-exposure commercial property in a rapidly developing area! (id:55499)
New Age Real Estate Group Inc.
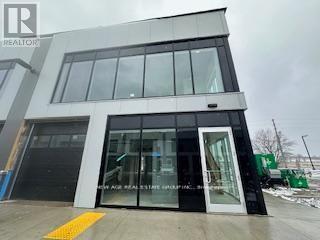
7 (2nd Floor Office) - 595 Hanlon Creek Boulevard
Guelph, Ontario
END UNIT!!! Brand New office space @ 2nd Floor - located in South Guelph's Hanlon Creek Business Park. 595 Halon Creek is 5 minutes from Highway 401 and close to Toronto, Hamilton, and Kitchener/Waterloo. This Premium Corner Unit facing Downey Road has great signage exposure! It is suitable for a wide range of permitted uses, including Showroom, Office, Medical Store, Clinic, Training Facility, Commercial School, Laboratory or Research Facility, and Print Shop. (id:55499)
New Age Real Estate Group Inc.

75 Borers Creek Circle
Hamilton, Ontario
This stunning freehold corner townhouse in desirable Waterdown West offers over 2,300 sq. ft. of beautifully finished living space and showcases more than $50,000 in premium upgrades making it one of the most refined homes in the community. From the moment you step inside, you'll notice the exceptional attention to detail. The ground level features a bright recreation room with walk-out access to the backyard, along with a versatile den that can easily function as a home office or additional bedroom perfect for today's flexible lifestyle. The main level impresses with 9-foot ceilings, oversized windows, and elegant hardwood flooring throughout, creating a bright and open atmosphere. The upgraded interior doors further elevate the home's modern appeal. Designed with both style and function in mind, the chef-inspired kitchen boasts stainless steel appliances, a large granite island, upgraded cabinetry, and sleek modern hardware and fixture ideal for entertaining or everyday living. Thoughtful upgrades such as custom closet organizers and roll-down blinds throughout add both convenience and sophistication. Step outside to your private backyard retreat, professionally landscaped with a custom wood privacy fence and interlock patio perfect for relaxing or hosting guests. Ideally located next to the scenic Borers Creek Trail and just minutes from downtown Waterdown's charming shops and restaurants, this home also offers easy access to parks, trails, Highway 403, and the GO Station. Property additional features includes central vacuum, ethernet installations and cable points all installed by the builder. (id:55499)
Royal LePage Certified Realty
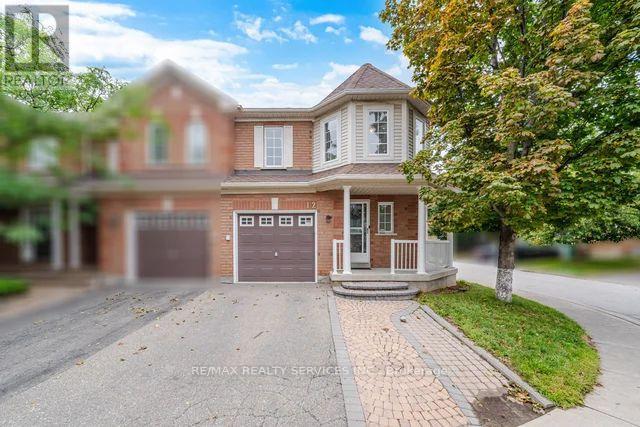
12 - 9900 Mclaughlin Road
Brampton, Ontario
VERY LOW MAINTENANCE FEE!! $164.87 Welcome to this fully renovated townhouse in a desirable, family friendly neighbourhood. The home features a spacious layout with separate family, living and dining area, along with an upgraded kitchen that is perfect for everyday living and entertaining. Upstairs offers three spacious bedrooms and 2 full bathrooms, with plenty of room for the whole family. The fully finished basement provides additional living space with a bedroom, living room and full bathroom, making it ideal for guest, extended family, or a recreation area, also featuring 3 car parking. Conveniently located close to all major amenities, including shopping, schools, parks, transit and everyday essentials, with many amenities within walking distance. With thoughtful renovations throughout and a great family oriented location, this home offers comfort, space and convenience. (id:55499)
RE/MAX Realty Services Inc.
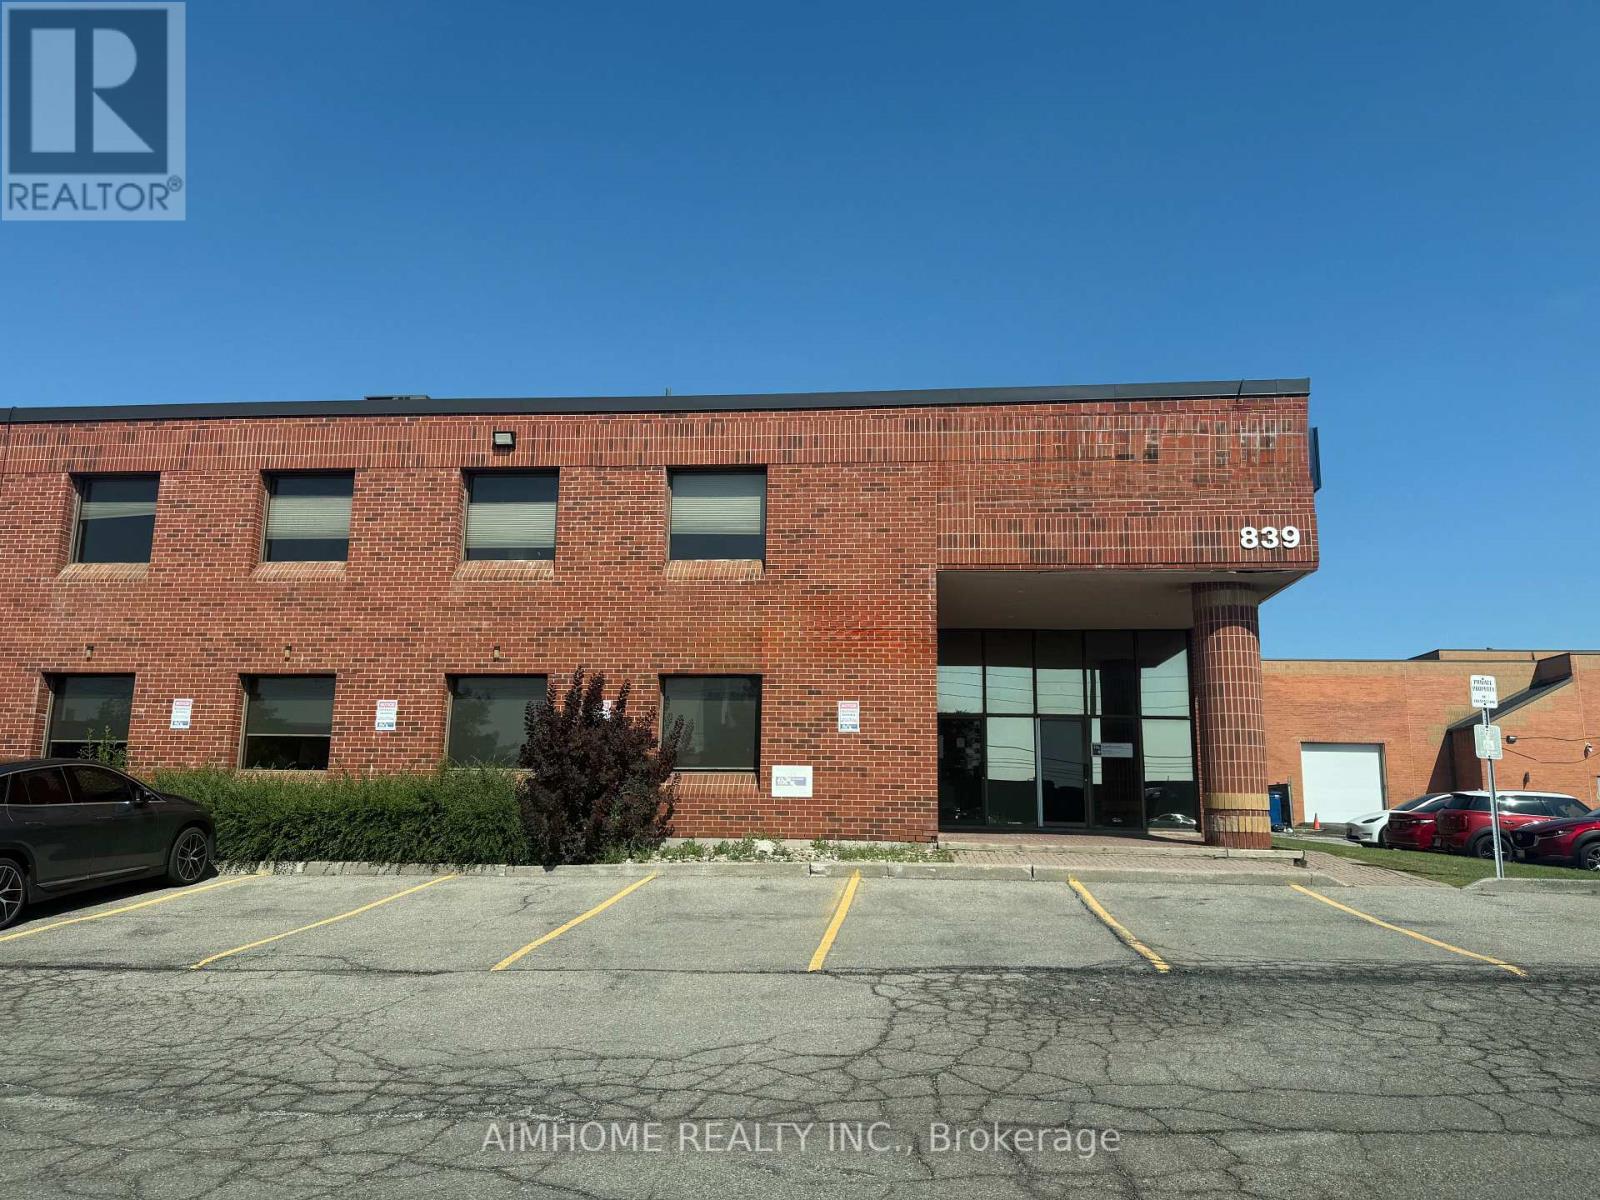
Main Fl - 839 Central Parkway W
Mississauga, Ontario
Sublease Approx. 4,000 sf main floor office space with exceptional exposure along Central Parkway West, highly accessible location with immediate access to 403 & QEW, Close to Erindale GO, public transit, and surrounding amenities. Unit features private entrance, 7 offices (all with windows), 1 boardroom, 3 washrooms, and 1 kitchenette. Rent includes TMI. Tenant to pay own utilities. (id:55499)
Aimhome Realty Inc.
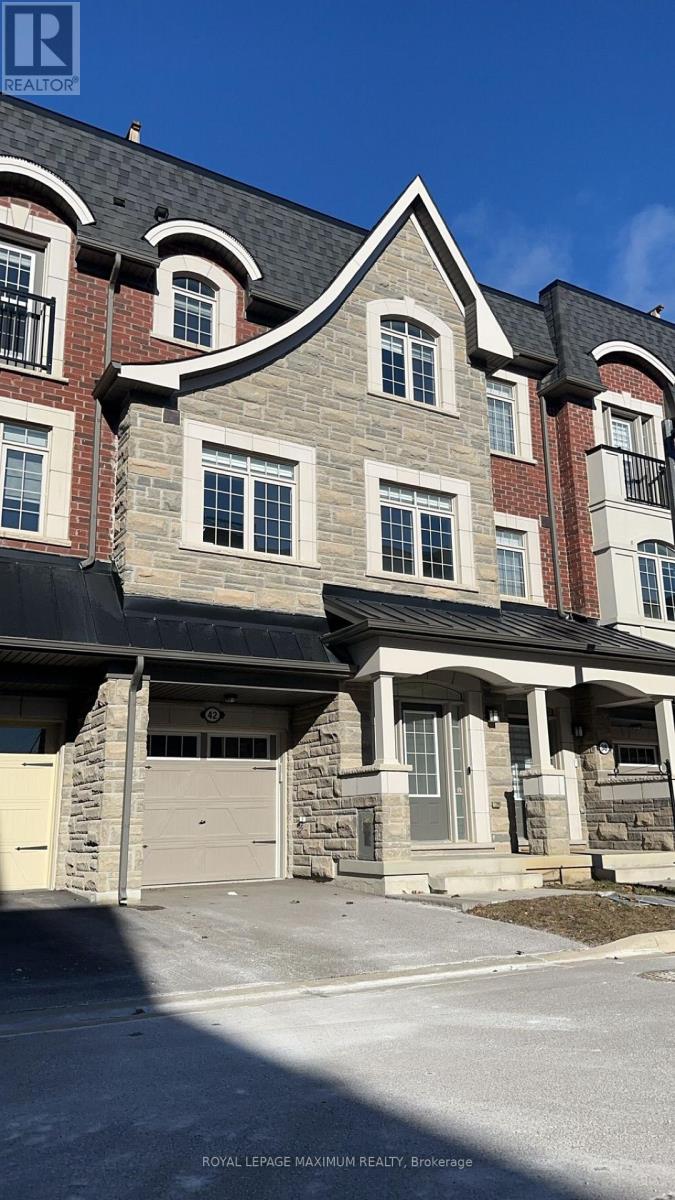
42 Ingleside Street
Vaughan, Ontario
Welcome To This Hidden Gem Located Conveniently On A Private, Tucked Away, Child Friendly Complex In East Woodbridge. This Executive Townhome Does Not Overlook any of the other townhomes, Giving you a Rare to Find Privacy, in both the front and the back of the property. Filled With Professionally Designed Upgrades Throughout & Attention-To-Detail At Every Corner. Hardwood Flooring Throughout! Bright White Kitchen W/Gorgeous Centre Island, Stainless Steel Upgraded Appliances & W/O To Deck. Live & Work From Home W/Main Level Office With a Large Window. Including a Rooftop Terrace. Hardwood Stairs up To the Roof Level. 9' Ceilings on 2 Floors. Check out the 3D Virtual Tour and Drone Videos! Your Clients will love it! Looking for triple AA tenants, will lease fully furnished. (id:55499)
Royal LePage Maximum Realty
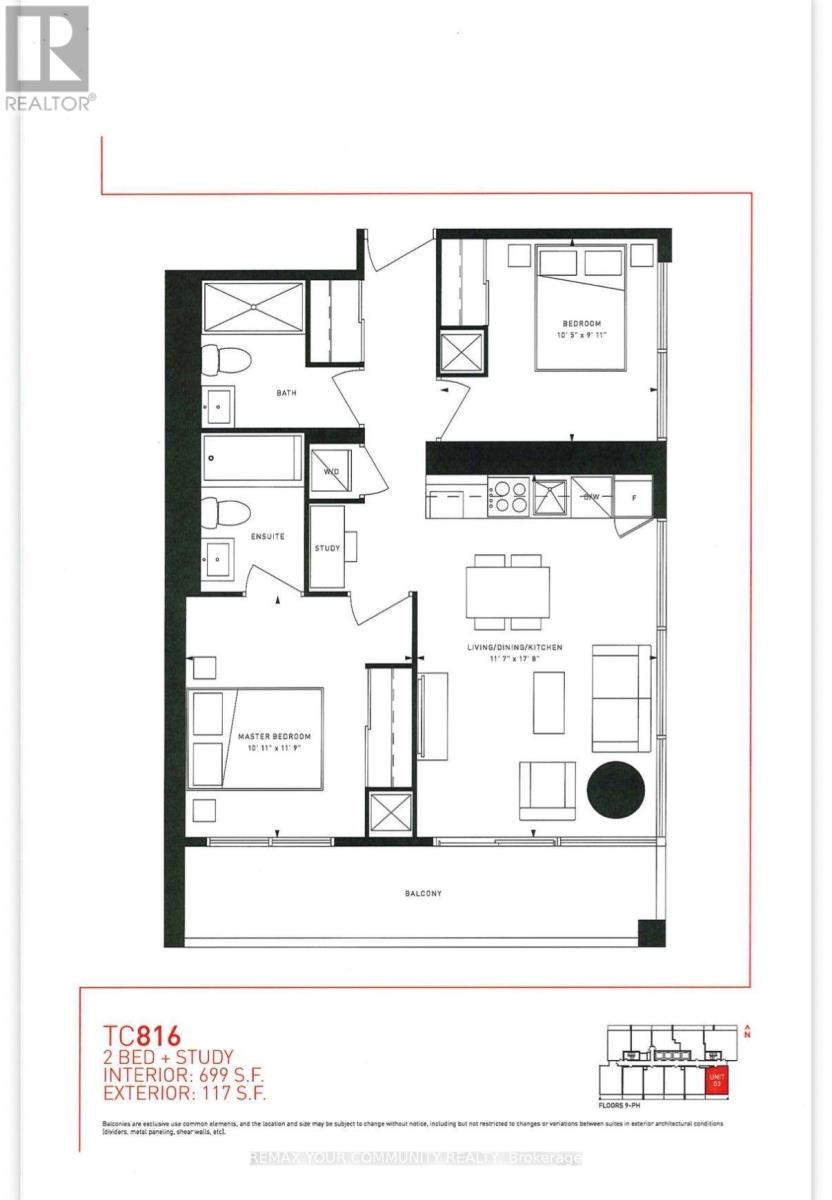
1503 - 898 Portage Parkway
Vaughan, Ontario
Beautifully laid out 2-Bedroom + Study area, 2-Bathroom Corner Unit in one of the area's most desirable locations! This Bright and Spacious suite is surrounded by Big Windows, Filling the home with natural light. Features 2 well-appointed bathrooms, a modern kitchen with quartz countertops, built-in appliances, quality finishes, and laminate flooring throughout. Conveniently located just steps to the subway, public transit, shopping, restaurants, and everyday amenities. Enjoy easy access to Vaughan Mills, IKEA, Costco, Walmart, YMCA, library, community centre, cinema, and major highways including Hwy 7, 400, and 407. A perfect combination of style, comfort, and unbeatable convenience'! (id:55499)
RE/MAX Your Community Realty
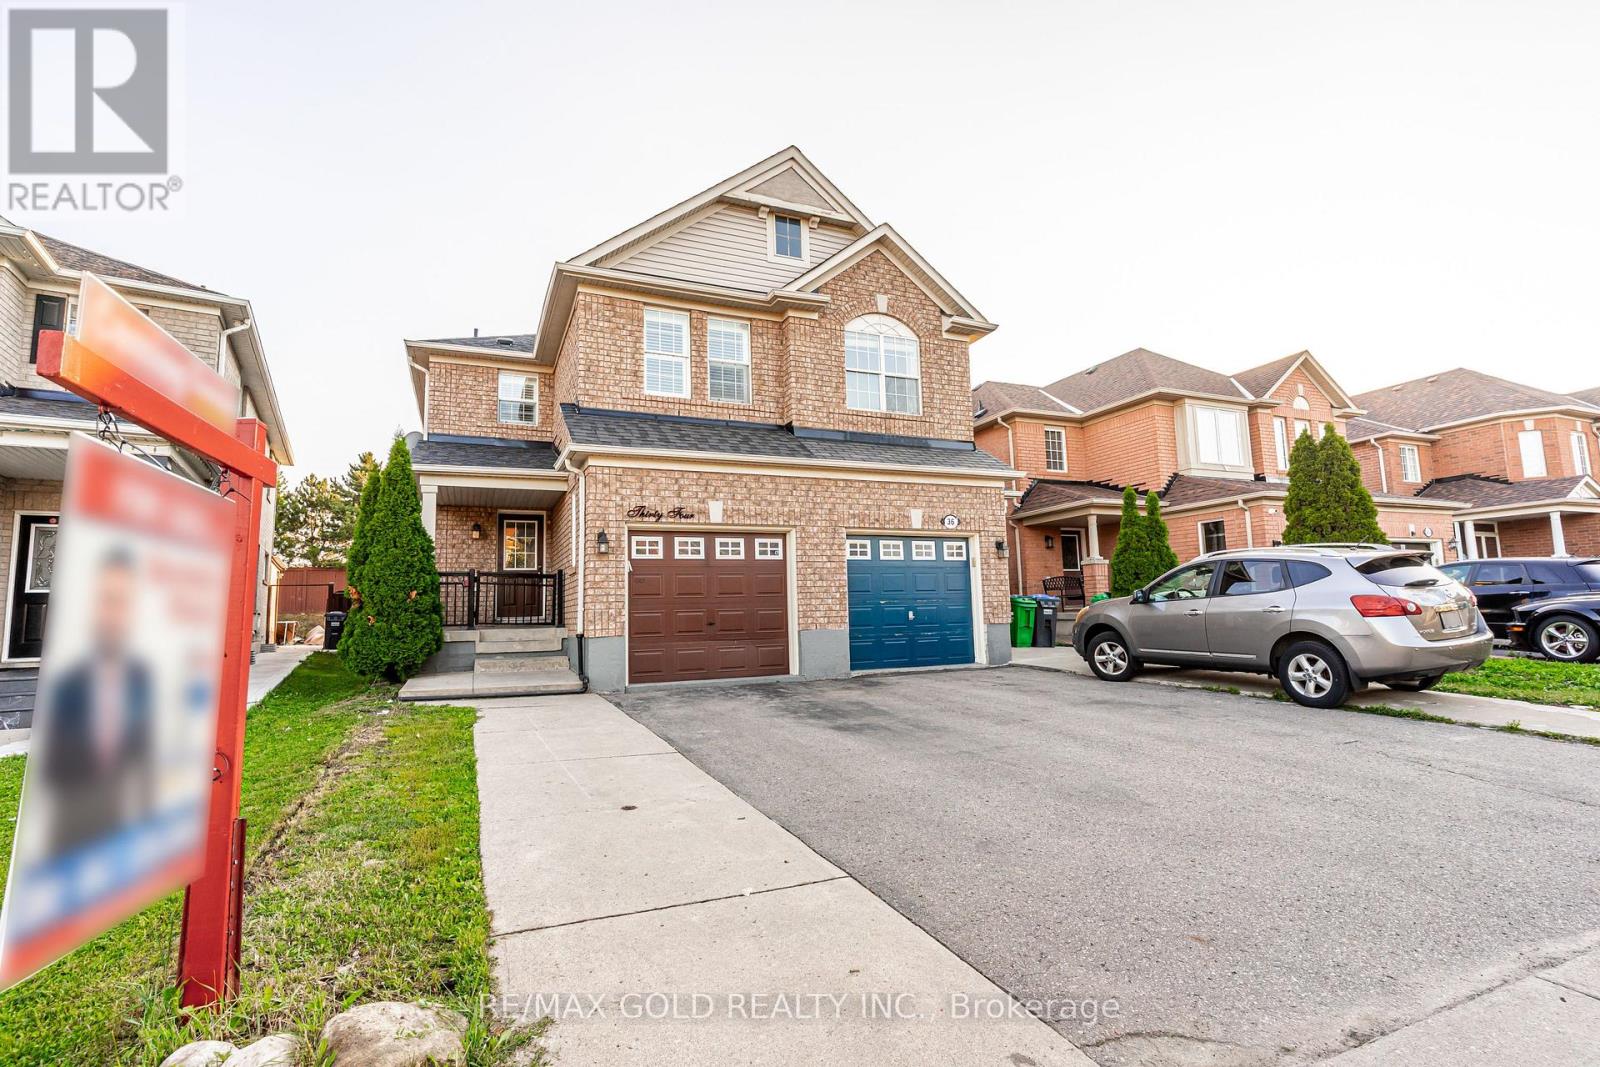
34 Jingle Crescent
Brampton, Ontario
Absolutely Gorgeous!! Welcome to this Beautiful Well Maintained Semi with a unique blend of comfort and style in high prestigious area of Castlemore, Most Desirable Location. House Features Separate Living, Dining, Family Room, and great size Kitchen. Freshly Painted main floor, Hardwood on Main Floor, 3 Spacious Bedrooms include Primary Bedroom W/Ensuite & Walk in closet. Laundry on second floor. The fully finished 1 bedroom basement extends the living space, boasting a bright, open-concept layout. No House at the back. Close to Schools, Park & Shopping Plaza. A Must See !! (id:55499)
RE/MAX Gold Realty Inc.
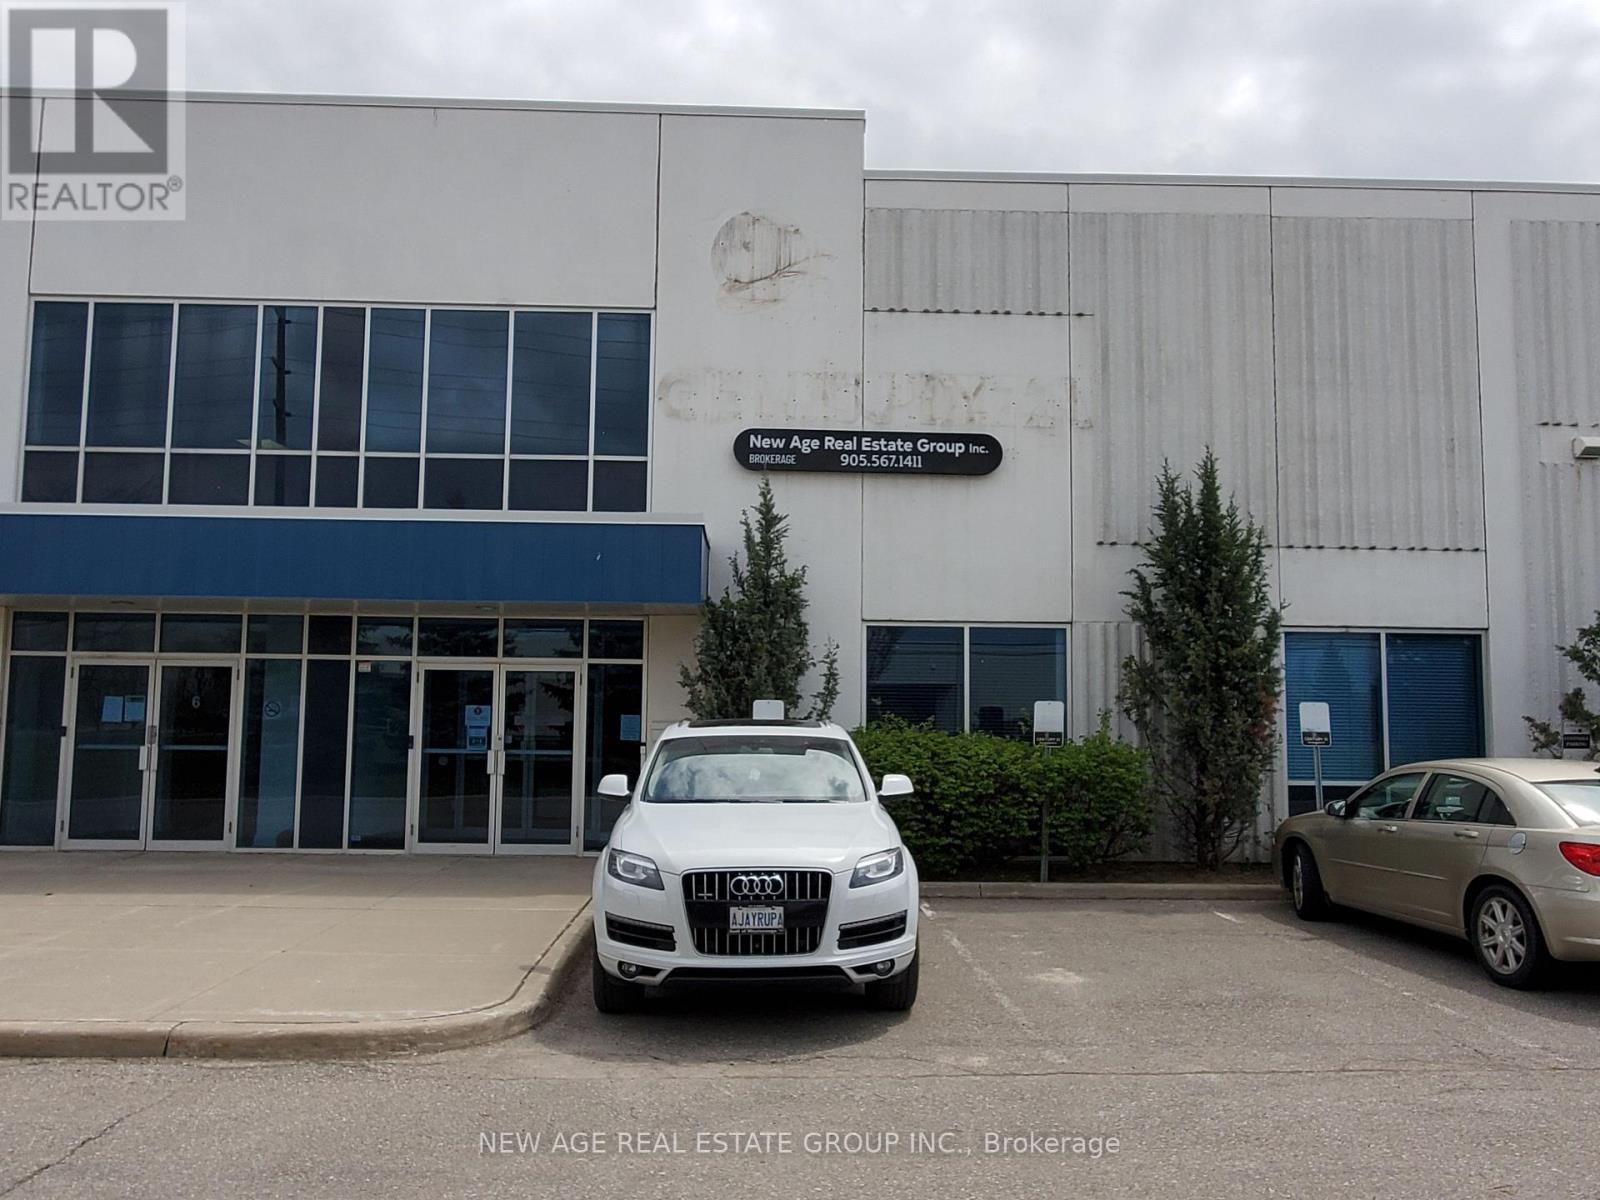
5 - 207 - 15 Brownridge Road
Halton Hills, Ontario
Professional - Spacious - Furnished Offices - Available in a Well-Maintained Business Complex. Different-sized office spaces are available. Common area with Open Hallway, Kitchenette, Boardroom, Reception, and Washrooms. Lots of parking around the building complex. Good For Professionals Businesses Like IT companies, Accountants, Lawyers, Insurance Agents, Realtors, etc. Very Conveniently Located Near Toronto Outlet Mall! Close To James Snow Parkway/Trafalgar/Hwy 401. Fronting On Steeles Ave W, Transit Service - Bus Stop @ Front of the Building (id:55499)
New Age Real Estate Group Inc.
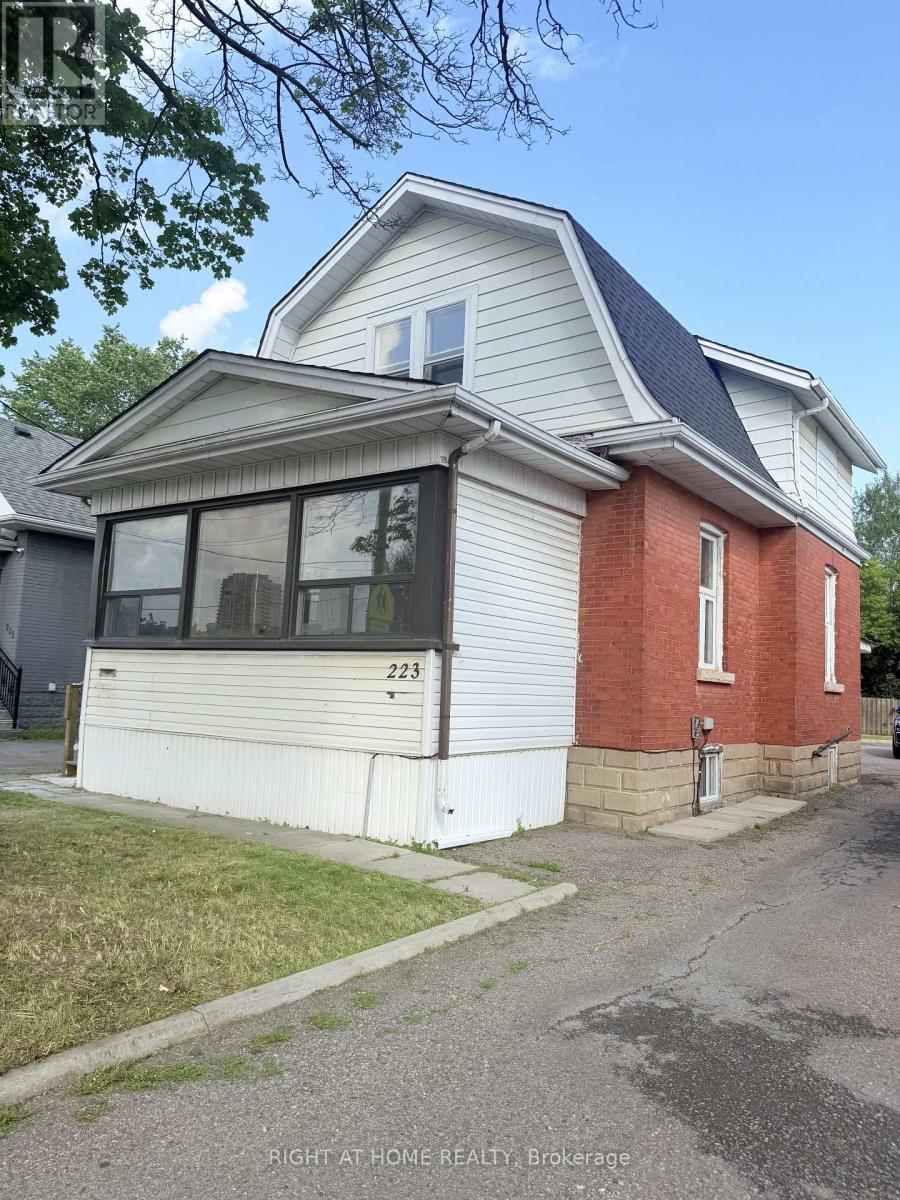
223 Queen Street W
Brampton, Ontario
Exceptional opportunity to own a well-located property on prestigious Queen Street W in Brampton. Situated in a high-demand area surrounded by established professional offices and residential properties, this home offers outstanding convenience and long-term potential. close to downtown Brampton, transits, schools, major highways, shoppings and parks. 2 Bedroom + den on 2nd floor. Sunroom on the ground floor. Brand new roof, new flooring. pot lights. 6+ parking spots. 2 Sheds. R1B zoning, potential use for day care, professional office, tutoring centre, studio space, medical clinic etc. (id:55499)
Right At Home Realty
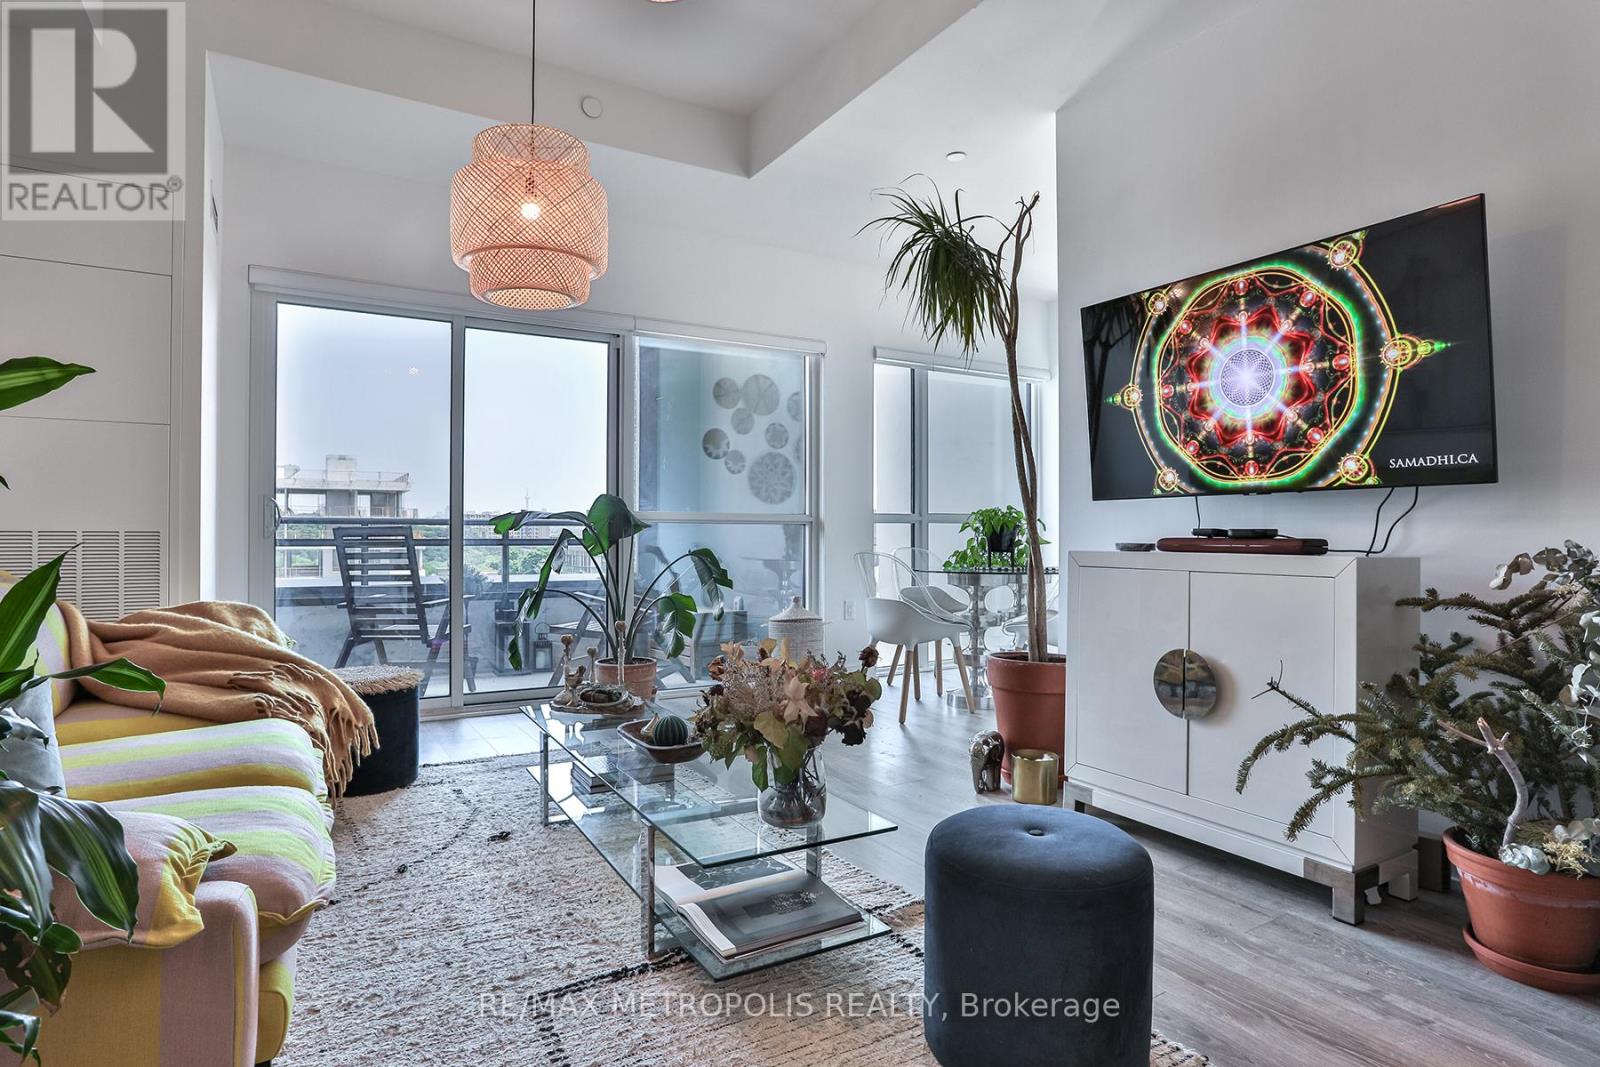
703 - 25 Neighbourhood Lane
Toronto, Ontario
Experience urban living at its finest in this pristine 2-bed + den condo. Nestled at 25 Neighbourhood Lane, this gem offers a spacious layout of almost 1000 sq ft and 9 ft ceilings. Natural light floods the space, complementing the laminate floors and custom blinds, creating an inviting ambiance. The kitchen is a masterpiece of modern design, featuring stainless steel appliances, sleek quartz countertops, and a stylish tile backsplash. The primary bedroom boasts an ensuite and walk-in closet, while the 2nd bedroom and den provide versatile spaces for work or relaxation. Building perks include a fully equipped gym, chic party room, guest suites, and outdoor BBQ area for summer enjoyment. With public transport, shops, dining, parks, and trails nearby, convenience is your constant companion. Make this immaculate condo your urban haven. Great opportunity for professionals, up sizers, downsizers, and investors. The current tenants have maintained the property exceptionally well and have a track record of on-time rent payments. For investors seeking immediate income, tenancy details and payment records are available upon request. Vacant possession may also be available. (id:55499)
RE/MAX Metropolis Realty
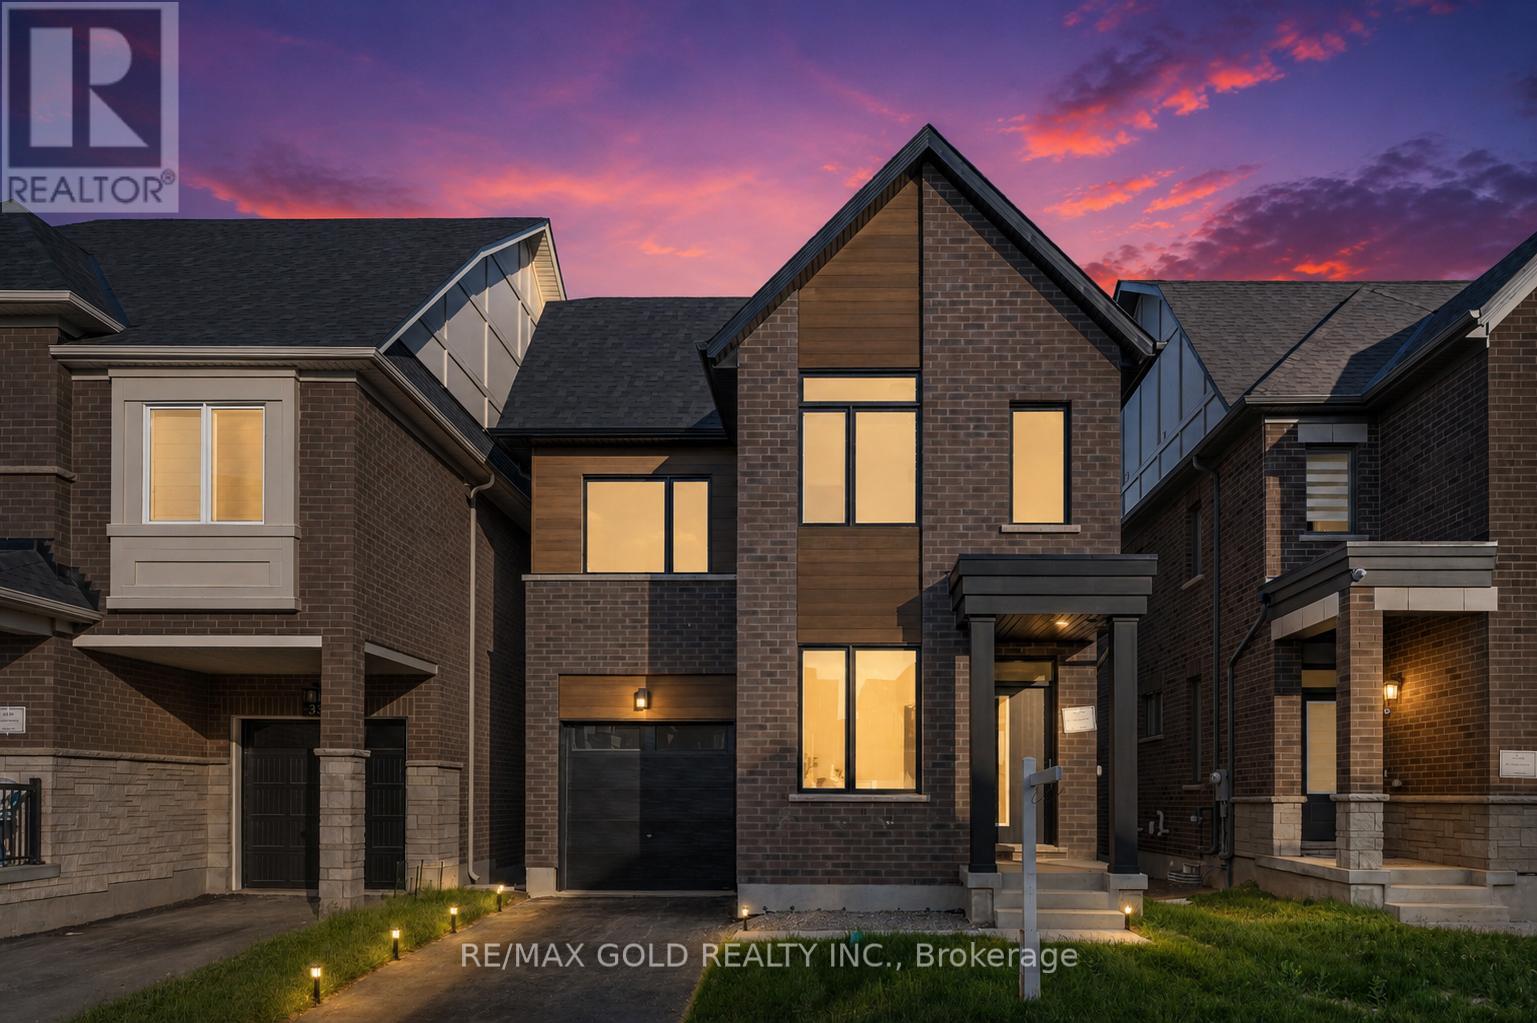
39 Timber Falls Drive
Brampton, Ontario
UNBEATABLE LUXURY VALUE!! This newly built executive masterpiece checks all the boxes for the ultimate family lifestyle: Over 3,500 Sq Ft of pristine living space, 4 premium washrooms, and over $100,000 spent on high-end upgrades! The stunning open-concept layout boasts elegant hardwood flooring, smooth ceilings, and massive windows flooding the home with natural light. The gourmet chef's kitchen is designed to impress with premium quartz countertops, a stylish marble backsplash, high-end stainless steel appliances, and ample cabinetry. Step out to a rare, expansive loft terrace-perfect for relaxing or hosting guests. A massive highlight is the builder-built legal basement featuring a separate entrance; it is fully ready for your finishing touches and just needs a kitchen to start generating high-yield rental income or serve as a premium in-law suite! Perfectly situated in a high-connectivity hub just minutes to the GO Station and Highway 401, offering seamless access to GO Trains and GO Buses. Enjoy ultimate convenience close to major shopping malls, top-rated schools, and beautiful local parks where you can walk and catch stunning views of the golf course. This is the turn-key asset you have been waiting for-don't miss out! (id:55499)
RE/MAX Gold Realty Inc.

27 Michelle Drive
Barrie, Ontario
Updated. Spacious. Family Friendly. This beautifully maintained two-storey home offers the space, flexibility, and comfort today's families are searching for. Bright, welcoming principal rooms create an inviting atmosphere, while the eat-in kitchen offers a walkout to the fully fenced backyard-perfect for everything from busy weekday mornings to summer evenings spent outdoors.The adjoining living room is anchored by a cozy gas fireplace, creating a warm and comfortable gathering space. Upstairs, you'll find the ideal family layout with four spacious bedrooms, including a private primary retreat complete with a walk-in closet and ensuite privilege, giving everyone room to unwind.The fully finished basement extends the home's living space with a recreation room, dedicated fitness or flex area, and a fifth bedroom, offering endless possibilities for guests, a home office, or growing families needing additional space.Outside, the fully fenced backyard is designed for everyday enjoyment, with room for children to play, pets to roam, and family barbecues on the deck. Thoughtful updates, including new shingles (2022) and new double front entry doors (2025), add lasting value and curb appeal. Ideally located close to parks, schools, shopping, golf, and convenient Highway 400 access, this move-in-ready home offers the perfect balance of space, function, and location. (id:55499)
Keller Williams Experience Realty
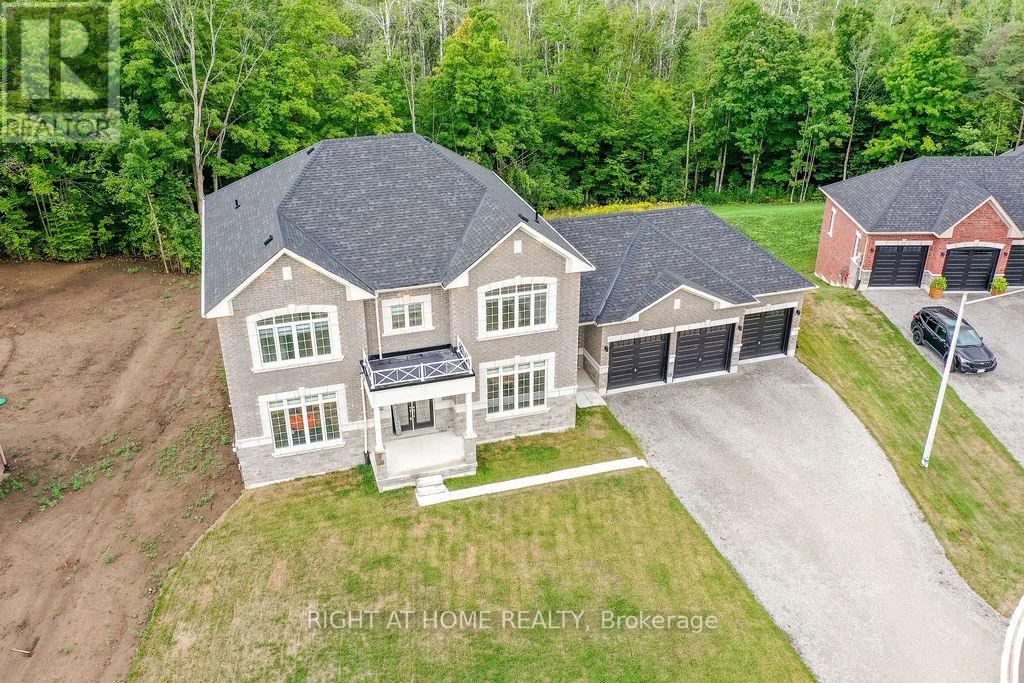
8 Forest Heights Court
Oro-Medonte, Ontario
EXCEPTIONAL LUXURY VALUE | ORO-MEDONTE. Prepare to be impressed! This spectacular Executive Residence delivers the perfect combination of Luxury, Space, Privacy, & breathtaking Natural surroundings. Set on a Premium 1.37-acre lot on a quiet Court, backing onto a beautiful Forested setting, this 3,550sqf. Home offers an extraordinary Lifestyle in one of Oro-Medonte's sought-after Estate Communities. Step inside & experience the WOW factor with soaring 10-ft Ceilings, Elegant formal Living & Dining spaces, a private main-floor Office, & an abundance of Natural Light. At the heart of the Home is an incredible Chef-inspired Kitchen featuring extended-height Custom Cabinetry, high-end Built-in Appliances, walk-in Pantry, stylish Coffee/Servery Station. The bright Breakfast offers a walkout & opens beautifully to the spacious Family Room with cozy Fireplace-perfect for entertaining and unforgettable gatherings. Upstairs, the luxurious Primary Retreat is your private escape, complete with two walk-in closets & a spa-inspired Ensuite featuring a freestanding Soaking Tub & Glass Shower. Three additional oversized Bedrooms, each offer their own Private Ensuite, walk-in closet, & generous windows-a rare and highly desirable feature! Every detail has been thoughtfully upgraded, including 8-ft Doors, Hardwood Floors, Modern Staircase, pot Lights, and 9-ft Ceilings on the Second Level. With the bright 9ft. Ceiling Walk-out Basement value the potential to create your own additional Living or Recreation space. A functional Mudroom, finished Laundry, Powder room, Side entrance, & a 3-car Garage with inside access complete this exceptional Home. Approximately $300,000 in premium upgrades, this is far more than a house-it's a Lifestyle! Enjoy being minutes from Ski Resorts, Trails, Golf, Lake & year-round recreation, while remaining conveniently close to Barrie, Orillia, HWYs 11 N, 400, & the GTA. Vacant with flexible closing available. Come experience yourself-this one is special! (id:55499)
Right At Home Realty
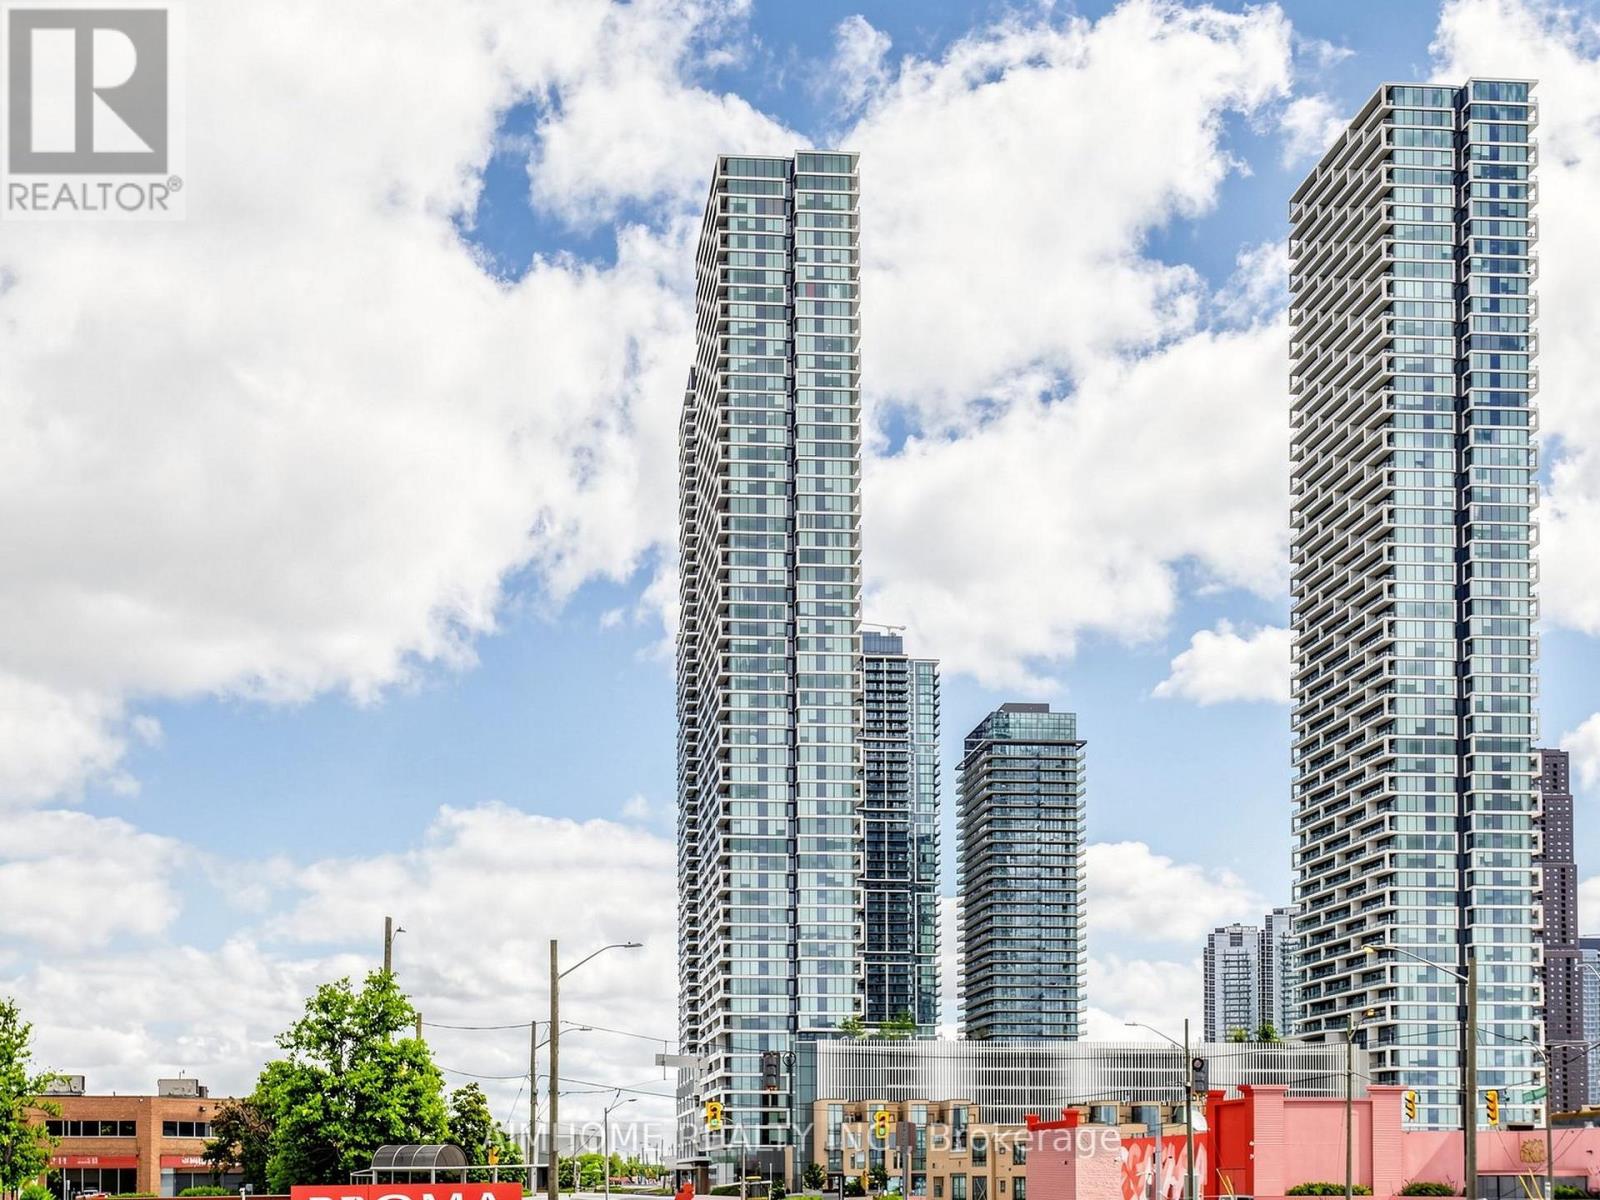
3207 - 898 Portage Pkwy Parkway
Vaughan, Ontario
Welcome To Luxury Living At Transit City! Functional Design 2 Bedroom, 2 Full Bath Suite Located In The Heart OF Vaughan Metropolitan Centre. This Modern Unit Features Floor-To-Ceiling Windows,Fresh Paiting 'An Open Concept Layout, And Panoramic Southern Views Stretching Across The City Skyline. Full of An Natural Light Throughout Wide-Plank Flooring.The Modern Kitchen Offers Sleek Cabinetry, Integrated Appliances, The Primary Bedroom Includes A Private Ensuite Bath And Large Closet, While The Second Bedroom Provides More optional Space privacy, and both bathrooms are finished with modern fixtures. Just steps to the VMC Subway & Bus Terminal, YMCA, shopping CENTRE, parks, and entertainment. MIns access to Hwy 400, Hwy 407, Vaughan Mills, York University, Wonderland and more. Maintenance fees include Rogers high-speed internet and access to the YMCA. (id:55499)
Aimhome Realty Inc.
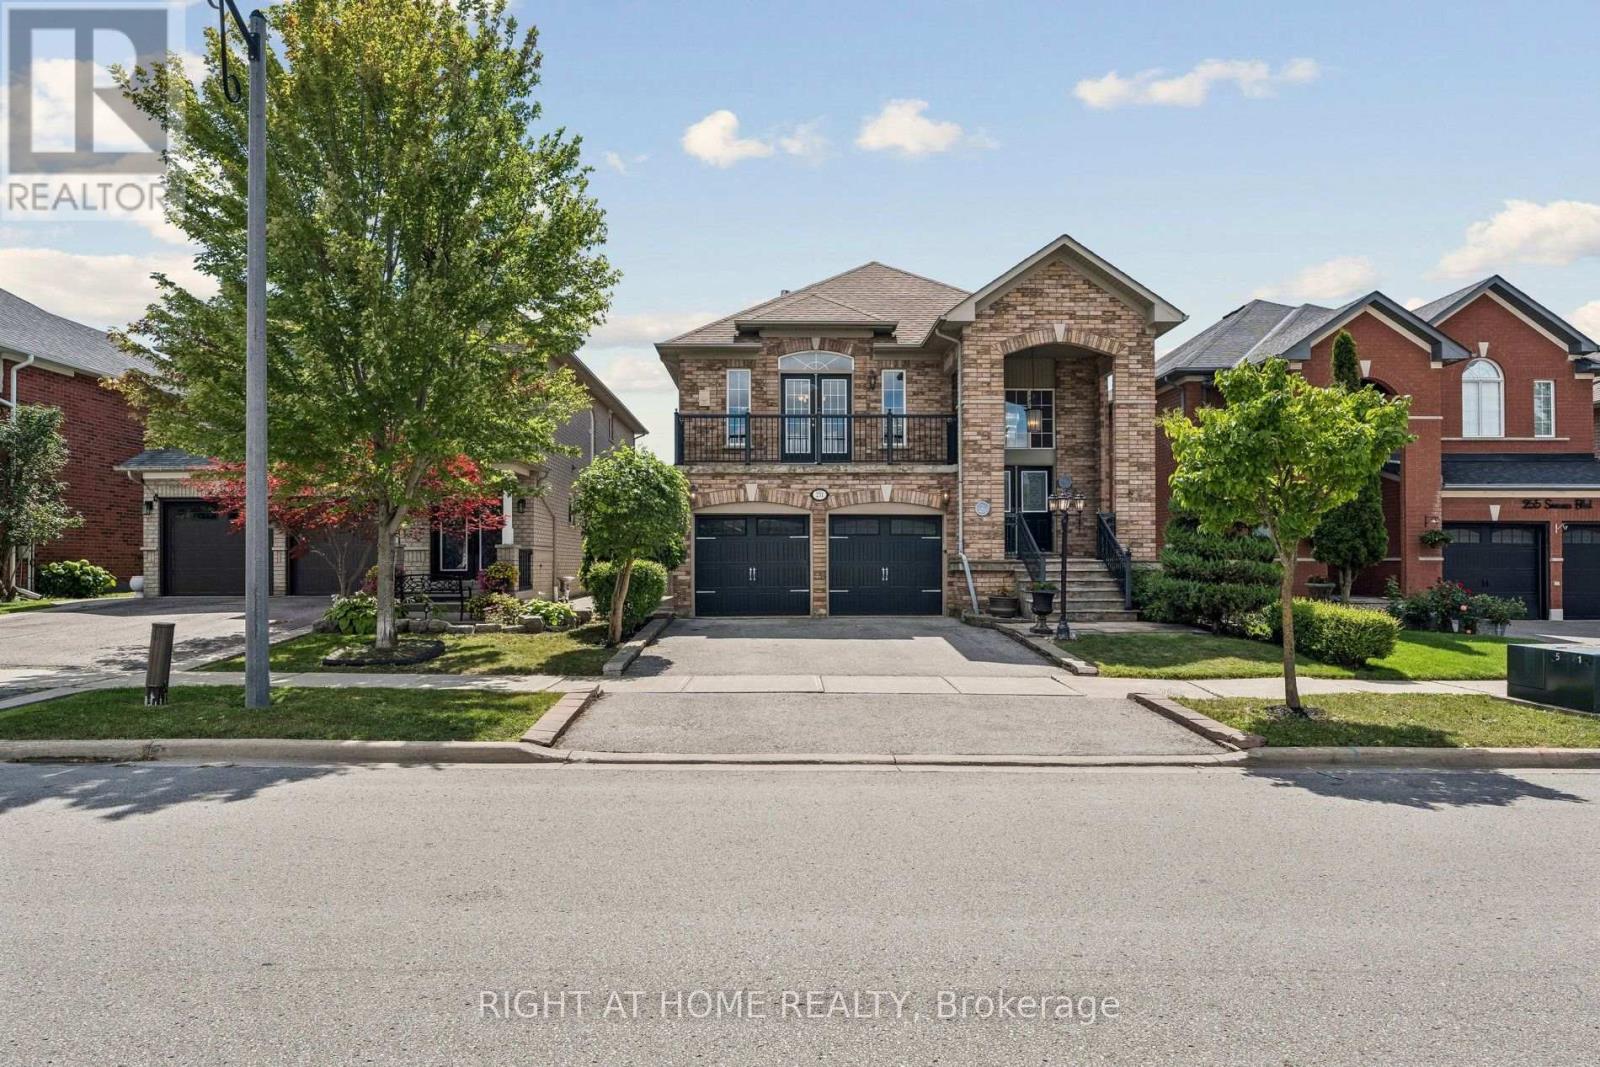
251 Sonoma Boulevard
Vaughan, Ontario
Welcome to 251 Sonoma Blvd, a spacious raised bungalow in the highly sought-after Sonoma Heights community of Vaughan offering approximately 2,800 sq. ft. of finished living space, including an expansive 1,500 sq. ft. main level. Featuring 3+1 bedrooms and a tasteful combination of hardwood and parquet flooring throughout, this well-maintained home offers an ideal layout for families, downsizers, or multi-generational living. The bright family room with fireplace creates a warm and inviting atmosphere, while the oversized eat-in kitchen with walk-out to a private balcony provides the perfect space for everyday living and entertaining. The fully finished walk-out basement features a full kitchen, spacious living area, bedroom, and excellent separate entrance potential - ideal for extended family, a nanny suite, or future rental income opportunities. With its generous layout and flexible living spaces, this home offers exceptional value and endless potential to personalize or renovate over time. Complete with a double built-in garage, private double driveway, and located close to top rated schools, parks, trails, transit, shopping, restaurants, and major highways, this is a fantastic opportunity to own in one of Vaughan's most desirable family-friendly neighbourhoods. (id:55499)
Right At Home Realty
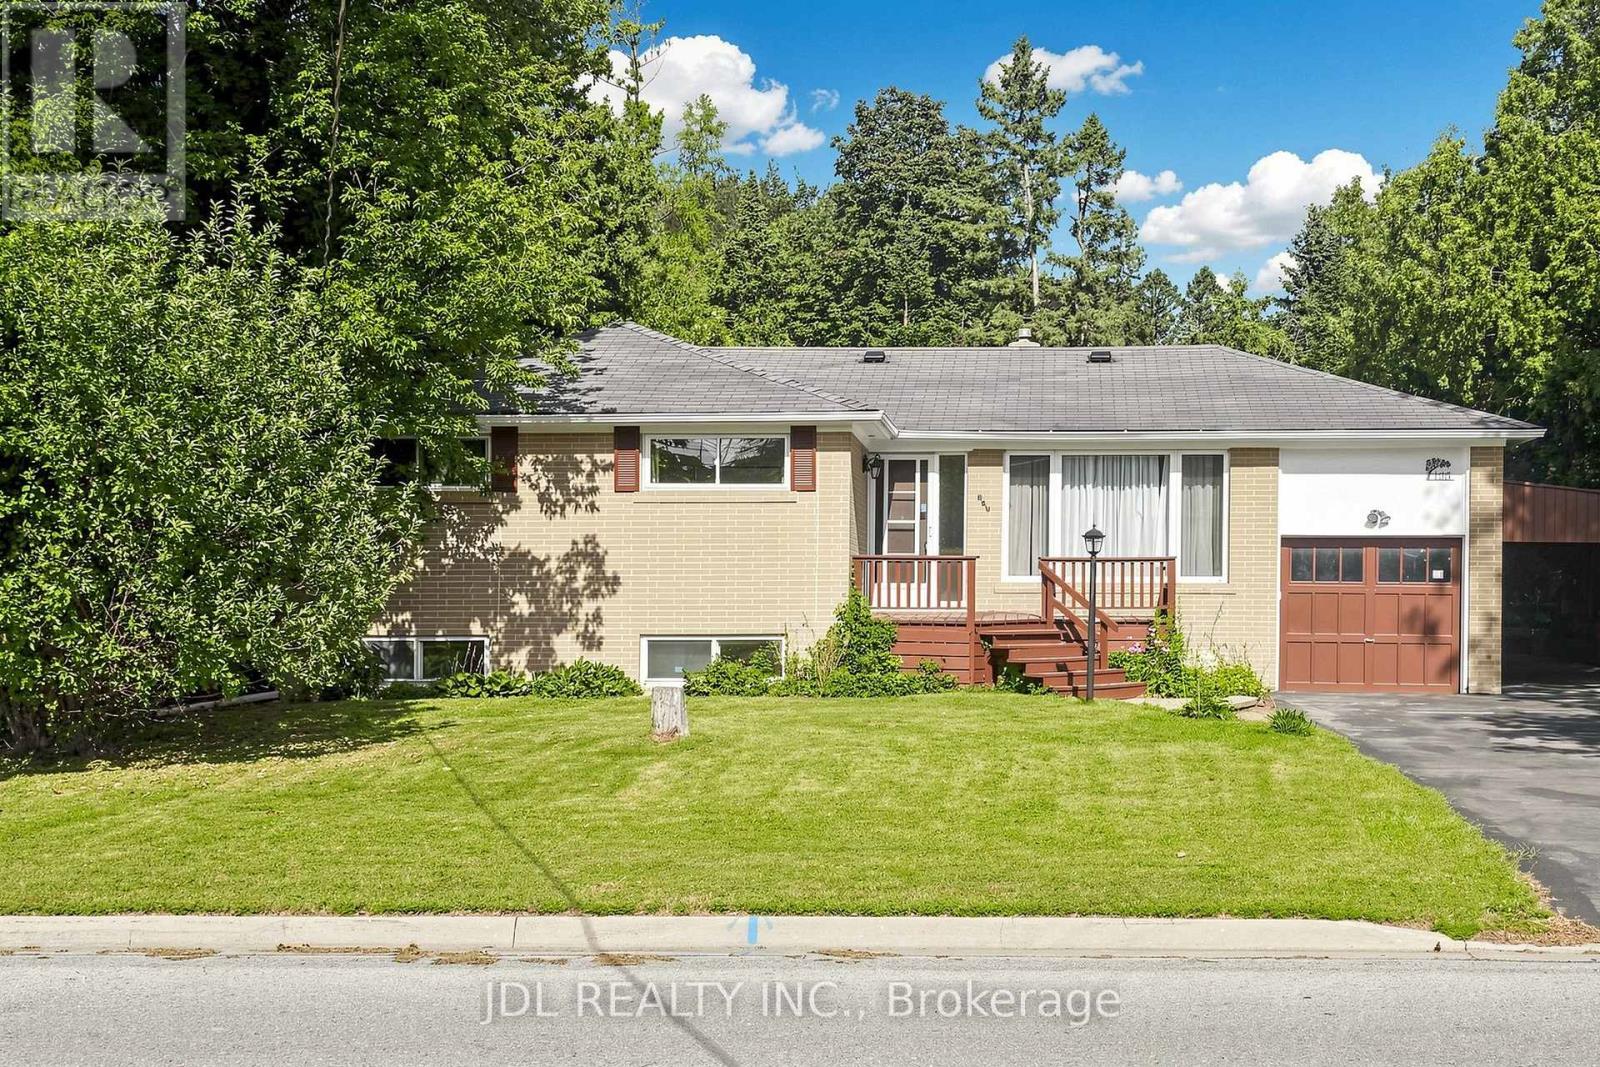
105 Park Avenue
Newmarket, Ontario
Location, Location, Location! Beautifully maintained 2+1 bedroom bungalow situated on a 70-ft-wide, extra-deep lot, backing and siding onto a deep neighbourhood lot and park for exceptional privacy and a peaceful green backdrop. Featuring a newly updated kitchen with hardwood floors, pot lights, ample counter space and walk-out to the deck and beautifully landscaped private backyard. Finished basement offers a spacious family room, 3rd bedroom and 3-piece bathroom with above-ground windows providing plenty of natural light. Extra-deep private driveway with carport and no pedestrian walkway offers ample parking and added privacy. Walk to downtown Newmarket, shops, schools, public transit, Riverwalk Common farmers market, parks and tennis courts. Close to No Frills, Upper Canada Mall and major retailers including Walmart, Costco, Home Depot, Canadian Tire and Real Canadian Superstore. Newly upgraded and thoughtfully improved throughout-an ideal family home in a prime Newmarket location! (id:55499)
Jdl Realty Inc.

Upper - 50 Dickson Hill Road
Markham, Ontario
Spacious & Bright 4-Bedroom Detached Home for Lease! Nestled in a quiet and peaceful rural setting, this beautifully maintained home offers over 4,000 sq. ft. of living space on a generous 0.5-acre lot, providing plenty of room for family living and entertaining. Featuring a great layout with a bright, open-concept living area and a modern kitchen. The unique sunroom, complete with large picture windows, offers beautiful open rural views and a walk-out to the expansive backyard. The spacious primary bedroom is conveniently located on the main floor and features a 6-piece ensuite bathroom. Three additional bedrooms are located on the second floor, each with windows and closets. Conveniently located steps to a bus stop and close to shopping plazas, supermarkets, banks, schools, and other amenities. A wonderful opportunity to enjoy spacious country living with everyday conveniences nearby! (id:55499)
Le Sold Realty Brokerage Inc.
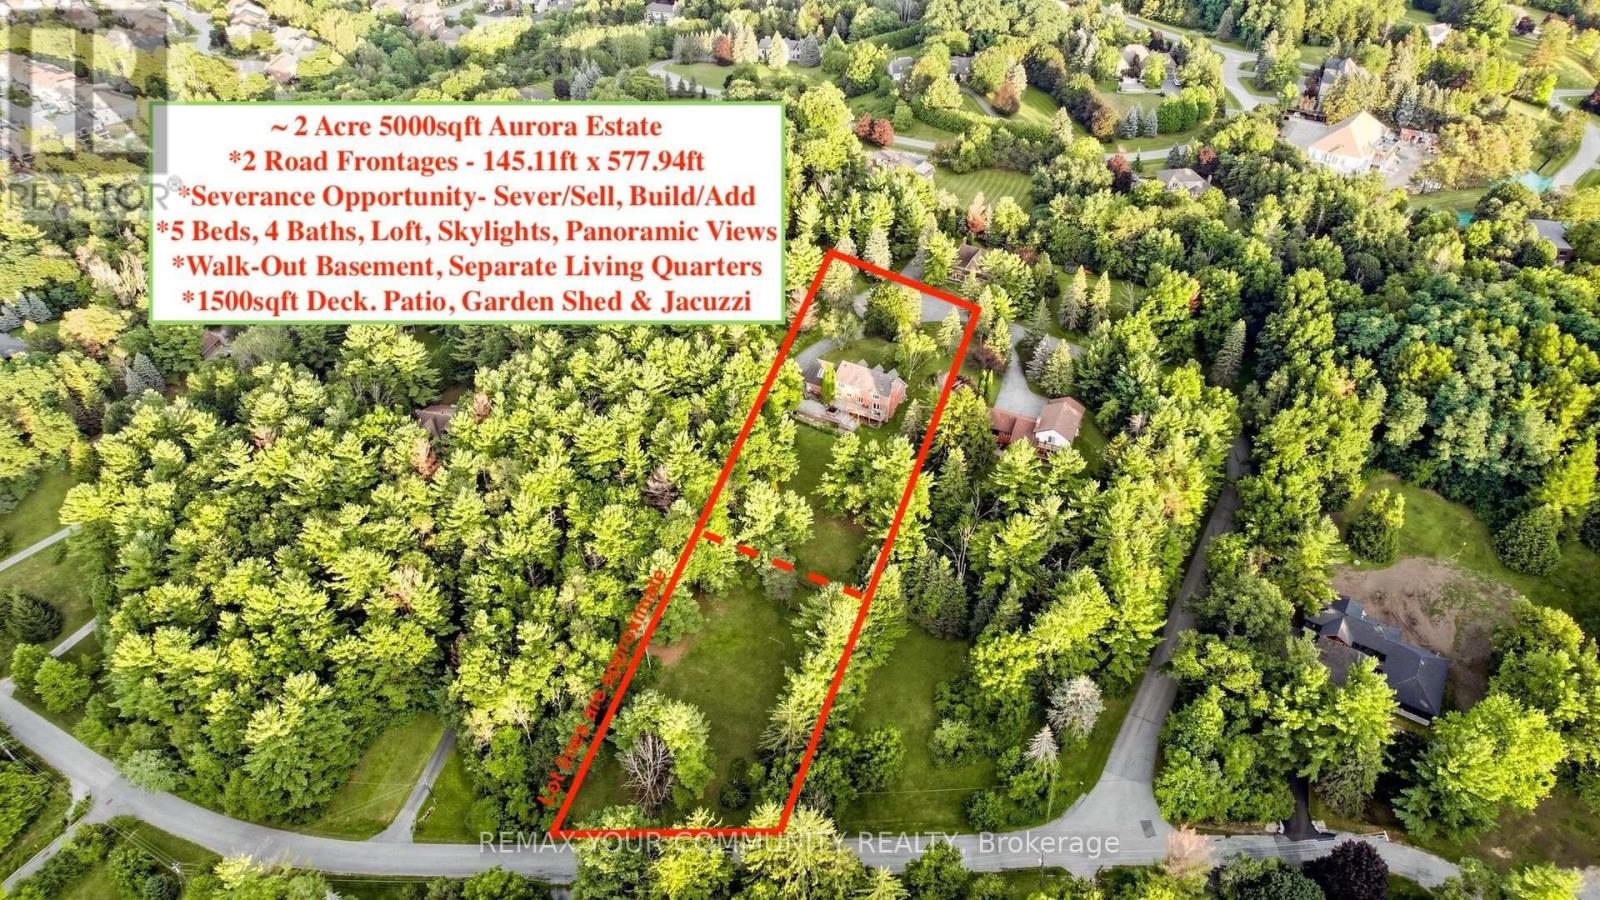
243 Ridge Road
Aurora, Ontario
Private ~2 Acre 5000SQFT Total Aurora Estate. Serene Hilltop Location. Aerial Views of City Lights & Mature Forests All Around. Unparalleled Privacy, Calmness & Serenity. Tucked Away at the Very End of a Private Cul-de-sac with Private Owners-Only Road Access. Exceptional Value In The Highly Renowned Aurora Estates Community Surrounded by Multiple $5M-$10M Neighbouring Estates. The Best Combination of Location, Privacy, Safety & Proximity. Too Many Upgrades to Name. Oversized Tall Garage, Long Driveway Easily Fits 10+ Large Cars. Useable Land & Room to Grow/Add. Build up to 3 ADUs. Back of Property Can Be Severed to Form A New Building Lot to Build a 2nd Home or Simply Sell the Severed Lot. For Reference Smaller Building Lots on Ridge Rd Have Sold $1.215-$3M. Merely the Land Value of the Lots on this Property Severed Could Quite Easily Exceed the List Price. Endless Potential. A Cottage-Like Estate In The City - 60 Seconds from Yonge St & all shopping needs yet Quiet, Tranquil & Private Like There's No One Around. 5 Beds & Private Entry Loft w/ Floor to Ceiling Skylights. 2 Separate Staircases. Main Floor Bedroom Can Be Used As Home Office or Formal Dining Room. 4 Baths: 6Pc Master Ensuite, 5Pc Main Bath, 2 Powder Rooms on Main Floor. Multiple Organic Fruit/Vegetable/Herb Trees & Plants- Tons of Mint (3 Varieties), Tomatoes, Sage, Chives, Potatoes & Pumpkins. Roses, Ontario Flowers, Hibiscus, Tulips & many other Flowers/Trees Surround the Front Yard. Enjoy Pure, Clean 0PPM Water From The Private Well. Full & Comprehensive H20 Filtration System T/O Home & Exterior Hoses Via The Main Filter Presser, UV Light Disinfectant, Softener Salt Tank & Reverse Osmosis System. W/O Basement w/ Glass Sliding Door, Basement Also Accessible From Garage Through Rear Deck. No Rental Items, No Municipal H20 Bills. Reduced Overhead & More Freedom. Truly A Once In A Lifetime Property. Turn-Key For End Users & Oozing w/ Potential for Prospective Investors. A True Gem In The Aurora Estates (id:55499)
RE/MAX Your Community Realty
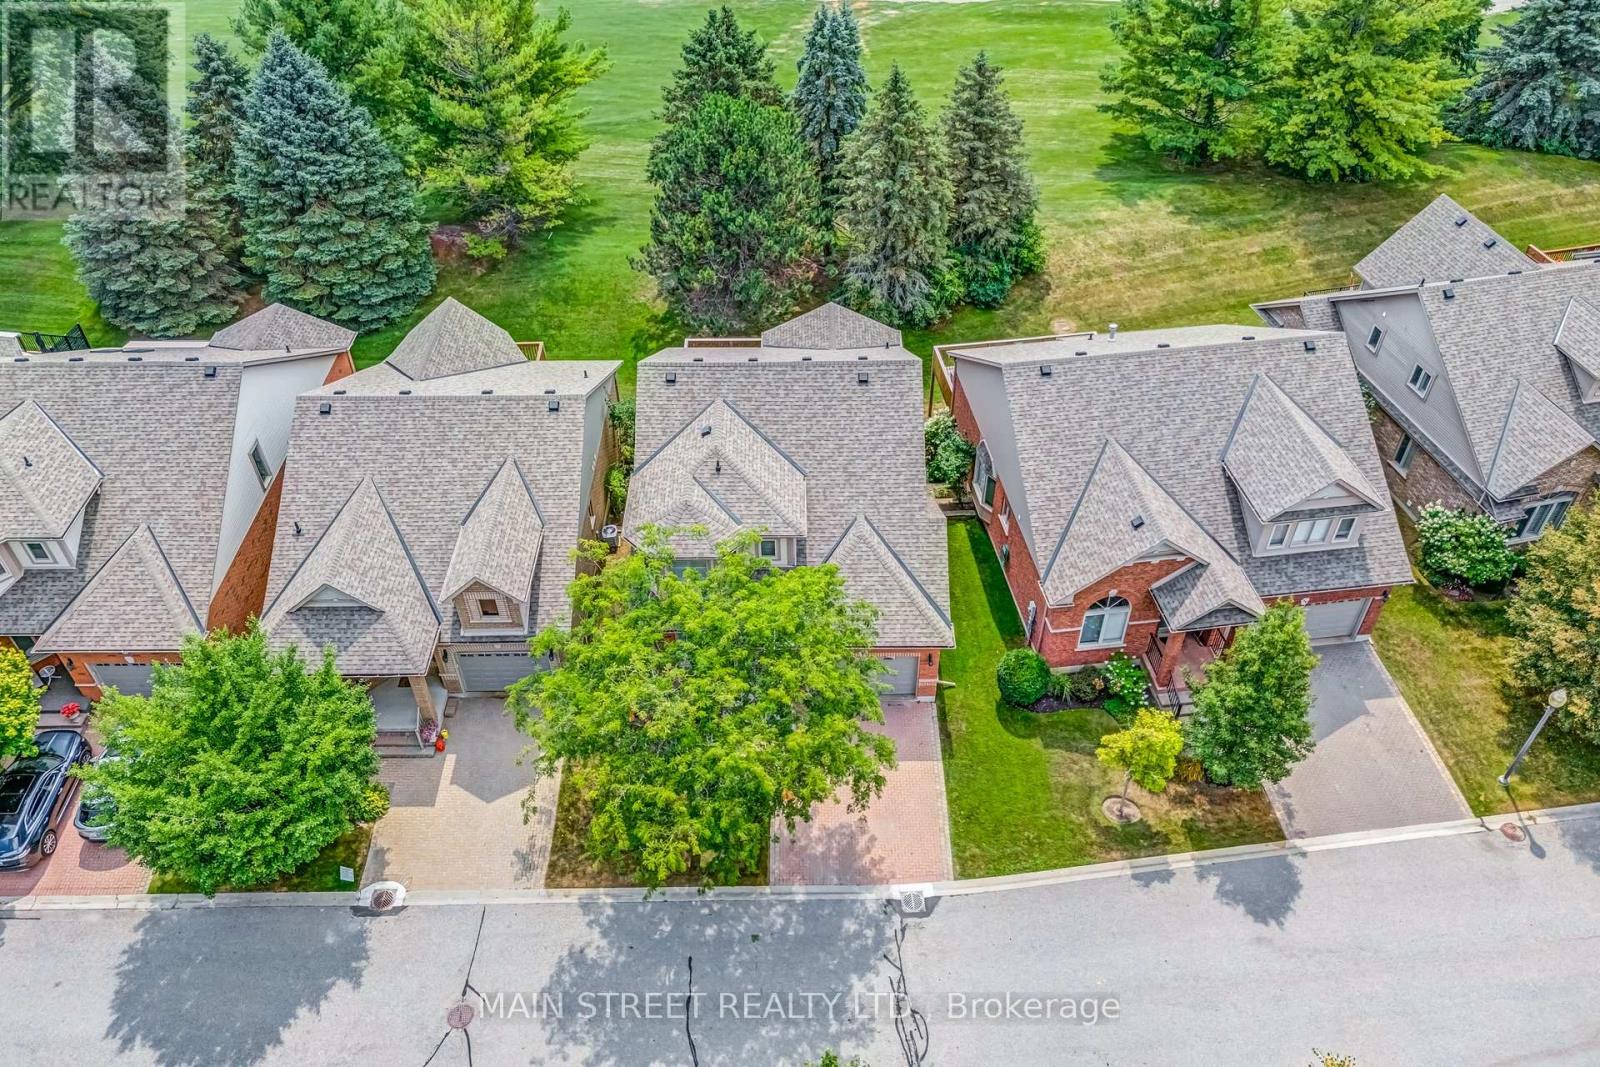
40 Via Amici
New Tecumseth, Ontario
A Rare Gem in the Heart of Briar Hill! Welcome to your forever home in the prestigious and highly sought-after Briar Hill community where luxury living meets serene surroundings. This stunning 2+1 bedroom bungaloft is nestled on a premium, private lot backing directly onto the golf course offering breathtaking views and ultimate privacy. Step inside and feel the warmth and care poured into every corner of this beautifully updated home. From the moment you enter, you will be captivated by soaring ceilings, elegant finishes, and a bright, open-concept layout that is perfect for entertaining or simply enjoying quiet moments. The luxurious main floor primary suite features a large walk-in closet and a newly renovated ensuite bath, complete with oversized windows that frame picturesque golf course views. The renovated kitchen is outfitted with state-of-the-art appliances, stylish cabinetry, and a cozy breakfast area. The inviting great room opens to a newly resurfaced deck, ideal for morning coffee or sunset dinners overlooking the lush greenery. A versatile loft space comes complete with a full closet and 4-piece bathroom - perfect for guests or extended family! Not to be forgotten is the beautifully finished walk-out basement with an additional bedroom, 3-piece bath, expansive recreation area, bonus room, and cold room! Walk directly out to your private patio and immerse yourself in the peaceful natural surroundings. Living in Briar Hill means enjoying a carefree, low-maintenance lifestyle with lawn and ground maintenance handled for you plus, residents have access to a private community centre offering a range of amenities and a vibrant social calendar. This home truly has it all - location, luxury, and lifestyle. Don't miss your chance to own this exceptional property in one of the area's most desirable communities! Your next chapter begins here! (id:55499)
Main Street Realty Ltd.
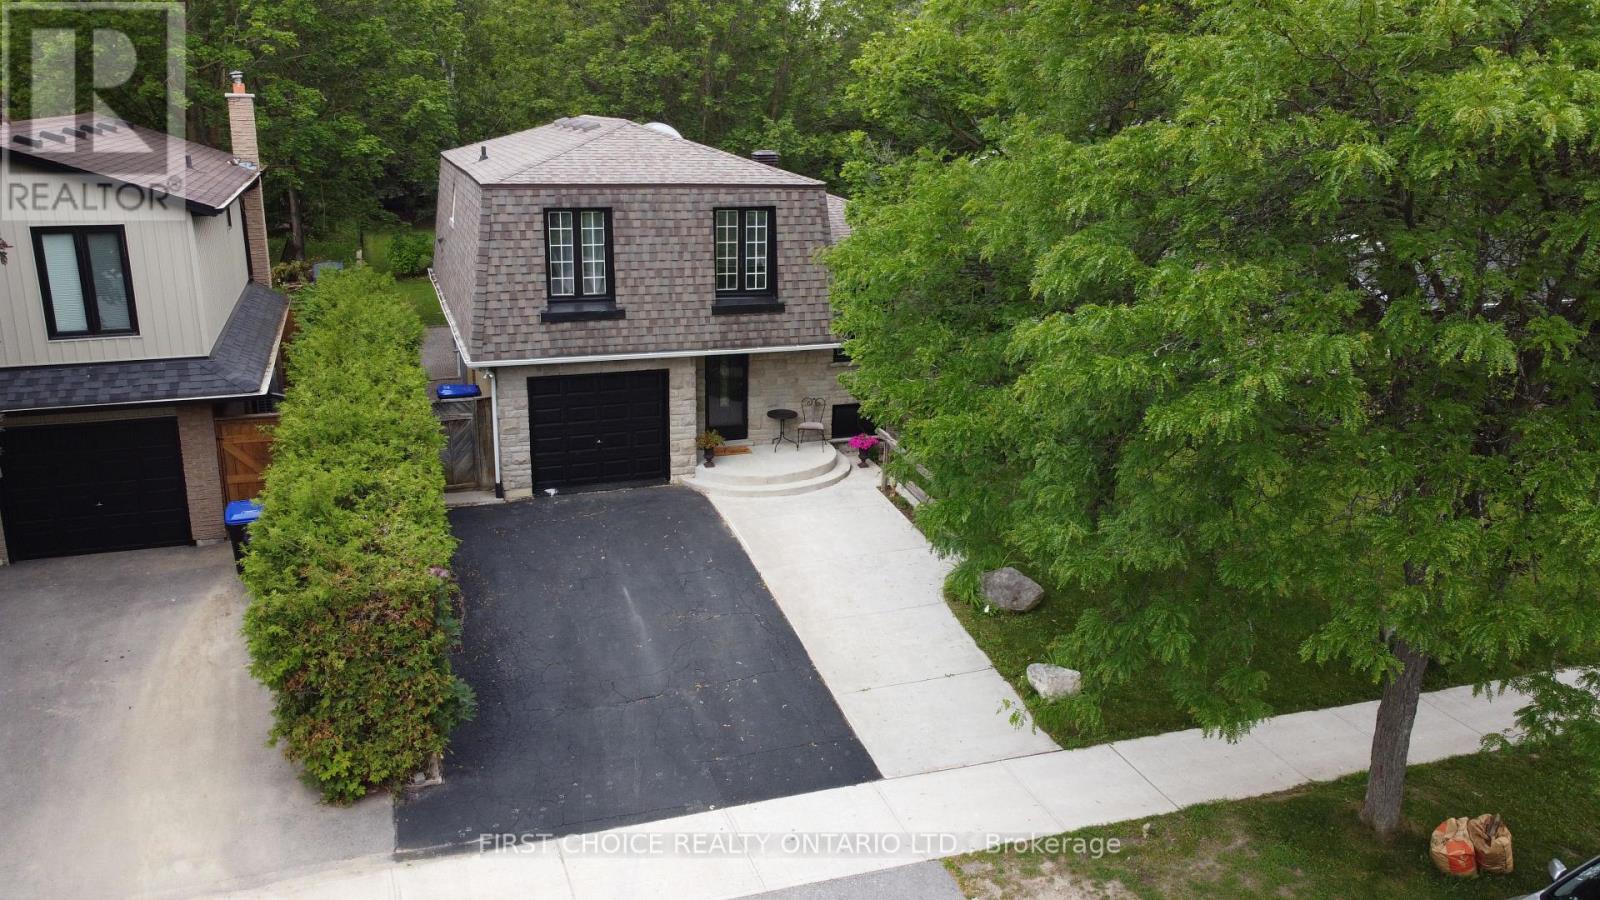
74 The Boulevard
New Tecumseth, Ontario
Vendor is motivated. Get in before the next school year!! Your perfect family home awaits you. Greet your guests in the roomy foyer. This spacious 4-level backsplit offers 1698 sq ft* of living space, 3+1 bedrooms, a family room, an updated kitchen with a granite counter, custom cabinetry, a side counter, a breakfast bar, and a walkout to a large deck on a 200* ft deep lot from the kitchen! The above-grade family room features hardwood floors and a sliding door to the deck & yard. The Primary bedroom shares a semi-ensuite with a soaker tub and upgraded counter. The lower level features a spacious 4th bedroom with a large above-grade window, which can also be your office, theater room, or playroom for your children. Outside, the road appeal is positive, with a sectional garage door, concrete walkway, and stone front. The rear features a brick exterior, a gas BBQ hookup, and lots of deck space. And, you can enjoy your family time on a deep (199 ft) lot. Roof 12 years, Updated kitchen 8 years, new kitchen door 6 years. The kitchen has a gas stove, and the 220 hookup is behind for conversion to electric. Upgraded panel box with 220 amp service*. There is a sub-basement allowing for ample storage of your items. Young ones will love the local park and playground. Primary schools are just a stroll away, as is a park with playground, shopping, Keogh Park, tennis courts, a medical centre, and professional services. The Boulevard is not a through street, allowing for more peace and quiet. This home is heated with a gas forced-air system, and baseboards are still attached and can be used for supplementary heat for specific rooms. Well cared for inside and out. Please note: Floor plans coming shortly. The finished space mentioned is an estimate. (id:55499)
First Choice Realty Ontario Ltd.
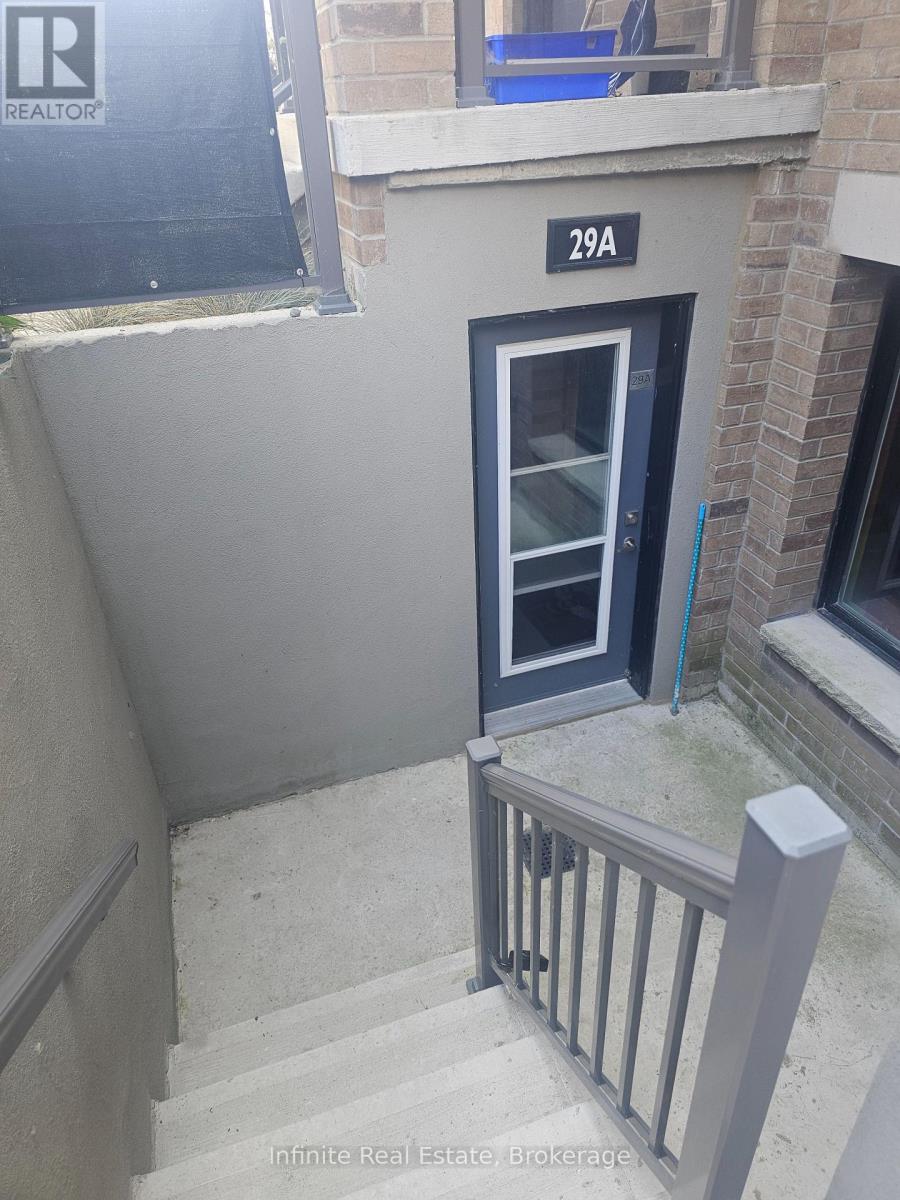
11 - 29 Lookout Drive
Clarington, Ontario
Welcome to elevated waterfront living in Bowmanville. This beautifully upgraded 1-bedroom plus den stacked condo townhome combines contemporary finishes, a thoughtfully designed layout, and private outdoor space in one of the area's most desirable new waterfront communities. Step inside and immediately notice the difference. The bright, open-concept interior has been enhanced with stylish upgrades that give the home a polished, modern feel. The kitchen features sleek stainless steel appliances and flows naturally into the living area, creating an inviting space that feels equally suited to quiet evenings at home or entertaining friends. A separate den provides valuable additional space for a home office, study area, or flexible everyday use, while the well-proportioned bedroom offers a comfortable private retreat. Large windows bring in plenty of natural light and enhance the open, airy feel throughout. Outside, your private partially covered terrace extends the living space and provides the perfect spot for morning coffee, relaxing after work, or enjoying warm summer evenings. Complete with 1 parking space and located just steps from Bowmanville's waterfront, scenic trails and lakeside surroundings, this is more than simply a place to live-it's an opportunity to enjoy a modern waterfront lifestyle in a home that stands apart from the rest. Upgraded. Bright. Versatile. Steps from the lake. Come experience 29A for yourself. (id:55499)
Infinite Real Estate
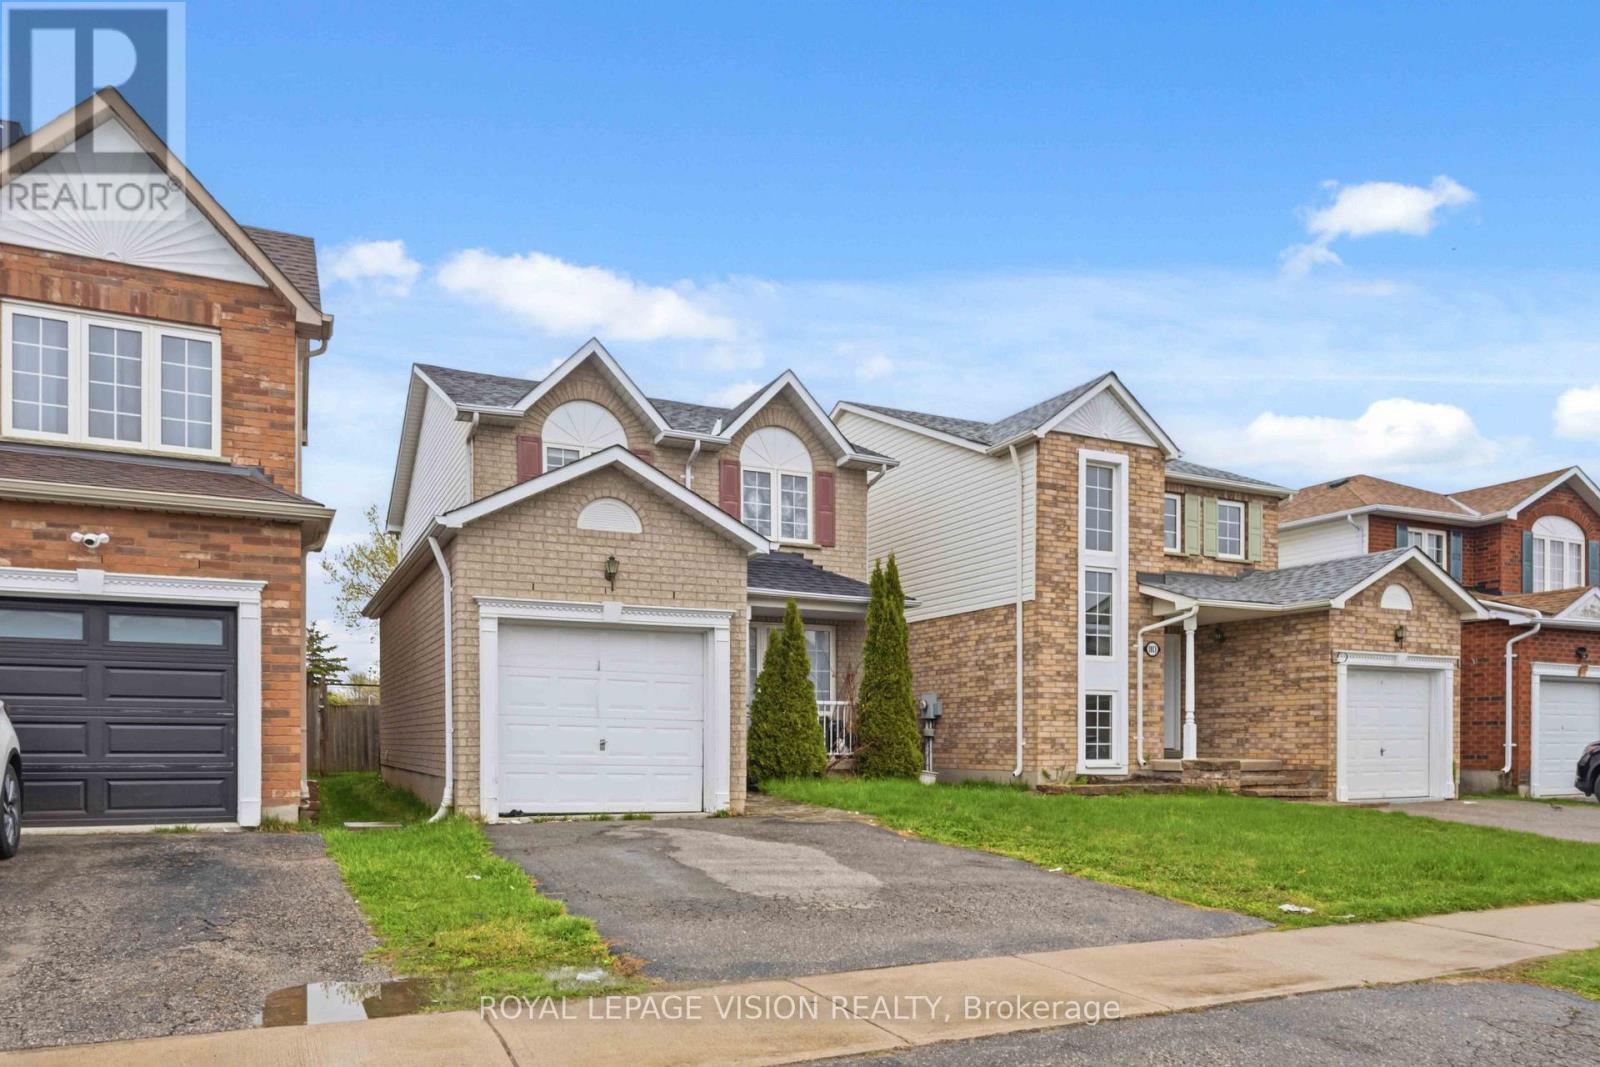
1815 Dalhousie Crescent
Oshawa, Ontario
Welcome to this spacious and freshly updated detached home, perfectly situated in a high-demand North Oshawa neighborhood. Designed for comfortable living and ultimate convenience, this property offers a rare 7-bedroom layout featuring 3 upper-level bedrooms, 1 main-floor bedroom, and 3 basement bedrooms-ideal for larger families or student groups. (id:55499)
Royal LePage Vision Realty
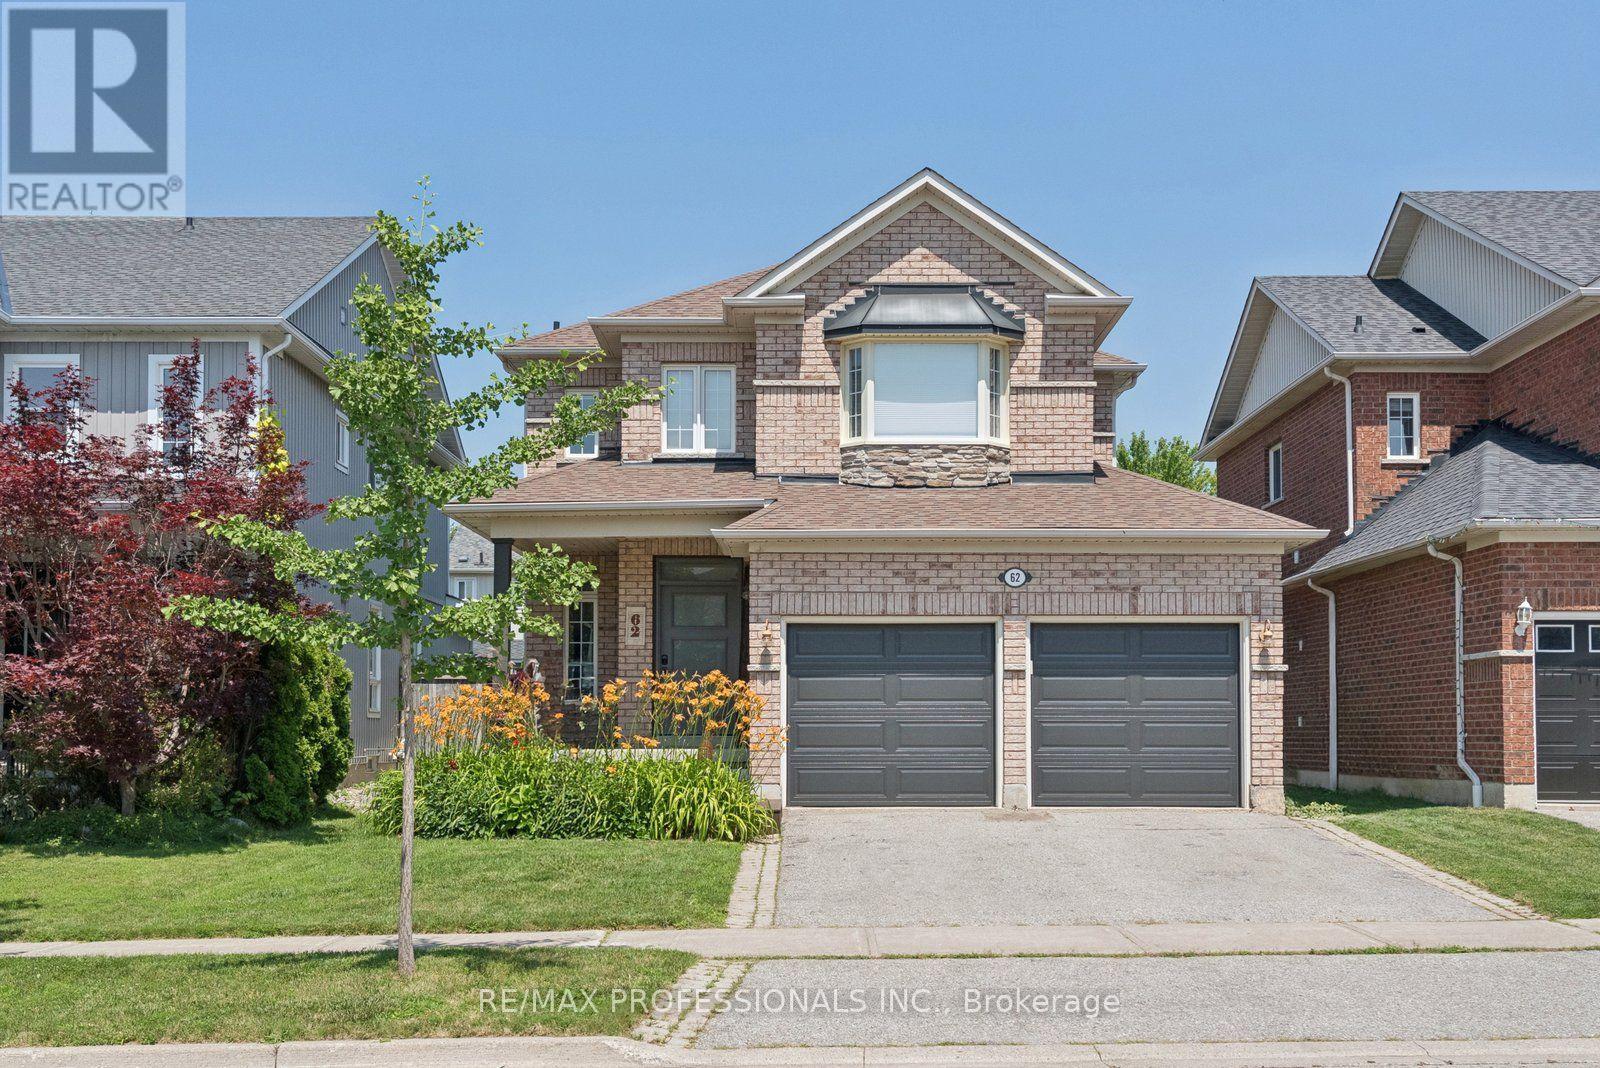
62 Blackfriar Avenue
Whitby, Ontario
Welcome home! Thoughtful design, quality craftsmanship, & everyday family living come together beautifully. Lovingly maintained by the same family for 14 years, this updated 3+1 bedroom, 4 bathroom home has been reimagined to maximize both style & functionality, with smart storage solutions integrated throughout! The heart of the home is the stunning, fully renovated kitchen and dining area featuring quartz countertops, abundant custom cabinetry, a built-in wine fridge, and a beautifully designed serving station with additional cabinetry, glass display cabinets, and a prep sink!Seamless open-concept layout ideal for gathering with family and friends. High-end vinyl flooring and pot lights flow throughout, creating a bright, modern feel. The inviting family room offers custom built-in cabinetry and shelving, while the thoughtfully designed mudroom with garage access keeps daily life organized. Upstairs, every bedroom has been tastefully updated. Spacious primary retreat features a beautifully renovated ensuite complete with a massive walk-in shower and the added convenience of a laundry area right within the ensuite. The third bedroom has been extended and includes a custom built-in closet, offering both style and functionality. A standout feature is the cleverly designed office nook on the upper stair landing transforming unused space into a practical work-from-home area without sacrificing bedroom space. The finished basement adds even more versatility with an additional bedroom, full bathroom, & flexible recreation space ideal for guests, teens, or a home gym. With brand-new garage doors and countless custom upgrades throughout, every detail has been completed with care and attention. Located in the highly sought-after community of Brooklin, close to excellent schools, parks, trails, shopping, and commuter routes, this is a home designed to grow with your family. Simply move in and enjoy. (id:55499)
RE/MAX Professionals Inc.
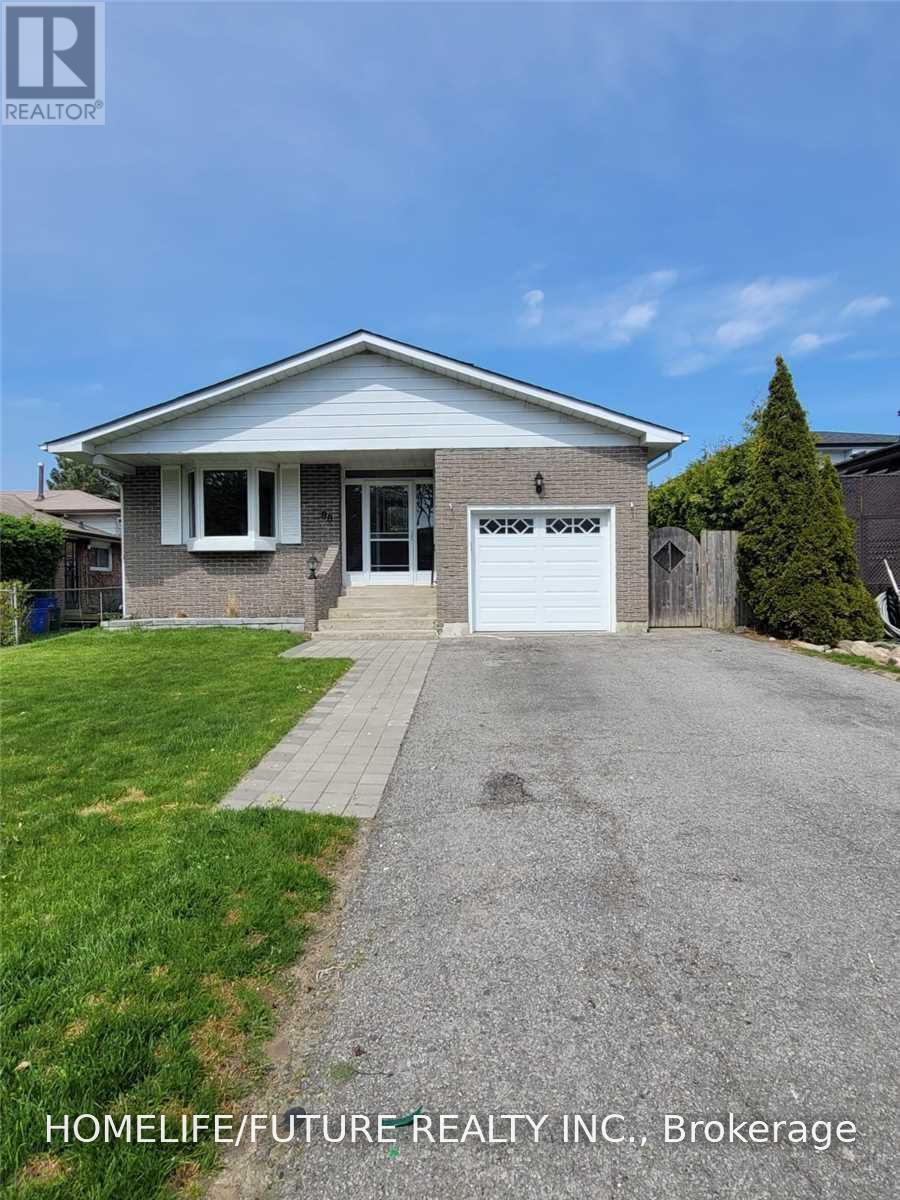
Main - 88 Clover Ridge Drive W
Ajax, Ontario
Gorgeous Bungalow Steps to Ajax Waterfront! This beautiful 3-bedroom, 2-bathroom bungalow issituated on a quiet street in South East Ajax, just steps from the waterfront. Bright andcomfortable living space in a fantastic location. Basement and backyard are not included.Laundry is separate. Tenant is responsible for 70% of all utilities. (id:55499)
Homelife/future Realty Inc.
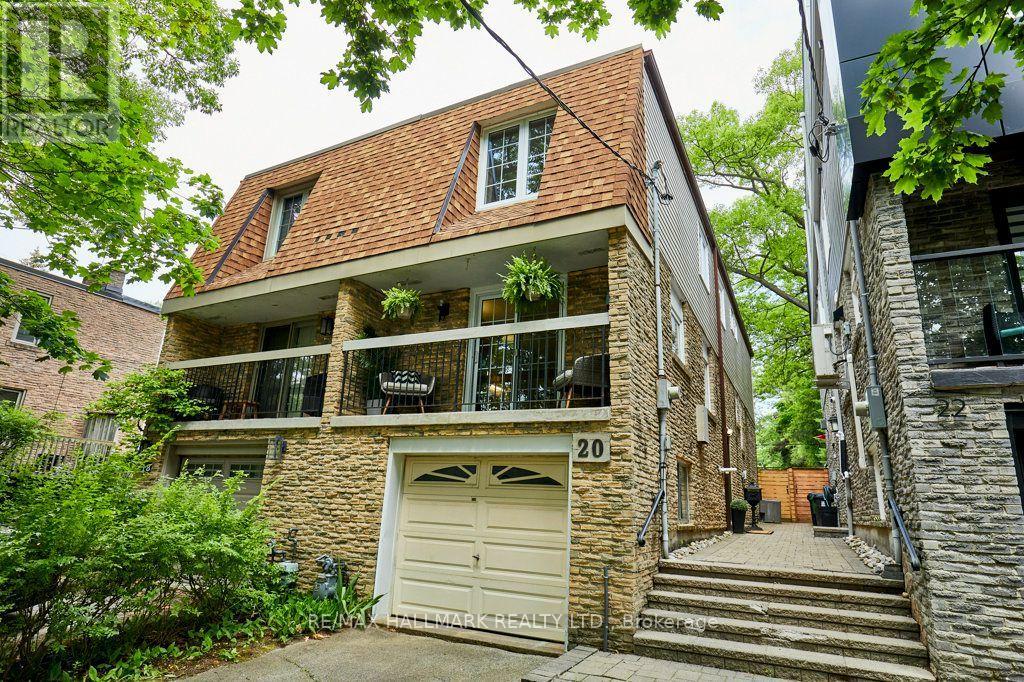
20 Pine Avenue
Toronto, Ontario
Welcome to 20 Pine Ave, a spacious 3-bedroom, 3-bathroom home in the heart of the Beach offering the kind of space, storage, parking and outdoor living that is hard to find in the neighbourhood. The main floor is designed for comfortable everyday living, with a proper front entry and coat closet, a convenient 2-piece powder room, and an open-concept kitchen and dining area featuring stainless steel appliances, a gas cooktop and retractable hood fan. Step out onto the front balcony, perched among the trees, or relax in the oversized living room with hardwood floors, a wood-burning fireplace and walkout to a large entertaining deck and fully fenced backyard. Upstairs, the king-sized primary bedroom features wall-to-wall closets, hardwood floors and its own private ensuite bathroom. Two additional generously sized bedrooms each offer hardwood floors and large double closets, while a proper linen closet provides even more storage. The bright basement features high ceilings and large above-grade windows, making it an ideal space for a family room, home office, gym or playroom.Outside, enjoy a deep 135-foot lot with a spacious fenced yard, private driveway parking for two cars, plus a garage that accommodates an additional vehicle - parking for three in total, an exceptional find in the Beach. Located just steps from highly regarded local schools and within easy reach of Queen Street, the lake and Boardwalk, Kingston Road Village, shops, restaurants, cafés, transit and the YMCA. Located within the Balmy Beach, Malvern and St. Denis school catchments. A rare opportunity to rent a truly spacious family home with exceptional storage, parking and outdoor space in one of Toronto's most sought-after neighbourhoods. Available Oct 1. Utilities extra. (id:55499)
RE/MAX Hallmark Realty Ltd.
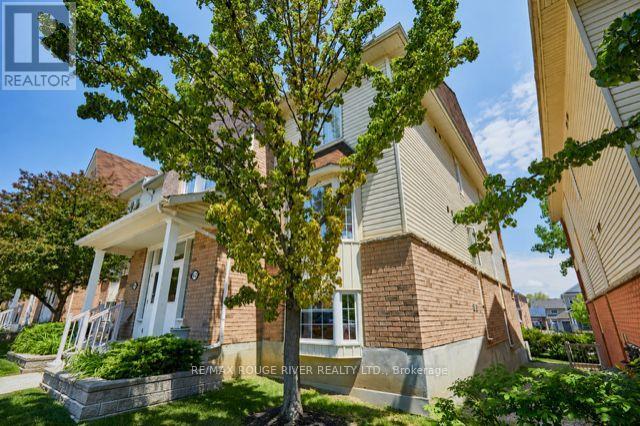
3 - 92 Petra Way
Whitby, Ontario
** BUYER INCENTIVE!! If sold firm by Sept 30, 2026 - Upon successful closing, the Buyer will receive a credit equivalent to THREE MONTHS OF CONDO FEES ($1,227.51) on the Statement of Adjustments. No HST is added to the Buyer credit.** This beautifully renovated end unit townhome has it all.... extra windows & no neighbours beside or above! The bright & modern kitchen features updated cabinets, soft close drawers, quartz counters, commercial style faucet, custom pantry, breakfast bar & a new glass top stainless steel stove (June 2026). Sprawling open concept living/dining area gives way to engineered hardwood flooring, impressive vaulted ceilings & a walk out to the private balcony. Primary bedroom features a walk in closet, semi-ensuite & offers ample room for a king size bed. Rarely found in this building - a walk in closet in second bedroom! The versatile upper level loft leaves opportunity for a family room, 3rd bedroom, play area, office or home gym. Attic space has been opened up to provide additional storage in the loft. Bonus storage room/walk in pantry on main floor. 4pc washroom has undergone recent renovation to include a large vanity & water-durable vinyl flooring. All light fixtures, door handles & hardware recently updated throughout. Professionally painted in 2026. You can throw away your shovels this winter & enjoy 2 parking spaces in the underground heated garage! Well maintained building & great neighbours. Conveniently located close to schools, restaurants, pubs, shopping, rec centre, pool, library & transit. Minutes to Whitby GO Station, 401, 407 & 412. This one checks all the boxes! (id:55499)
RE/MAX Rouge River Realty Ltd.
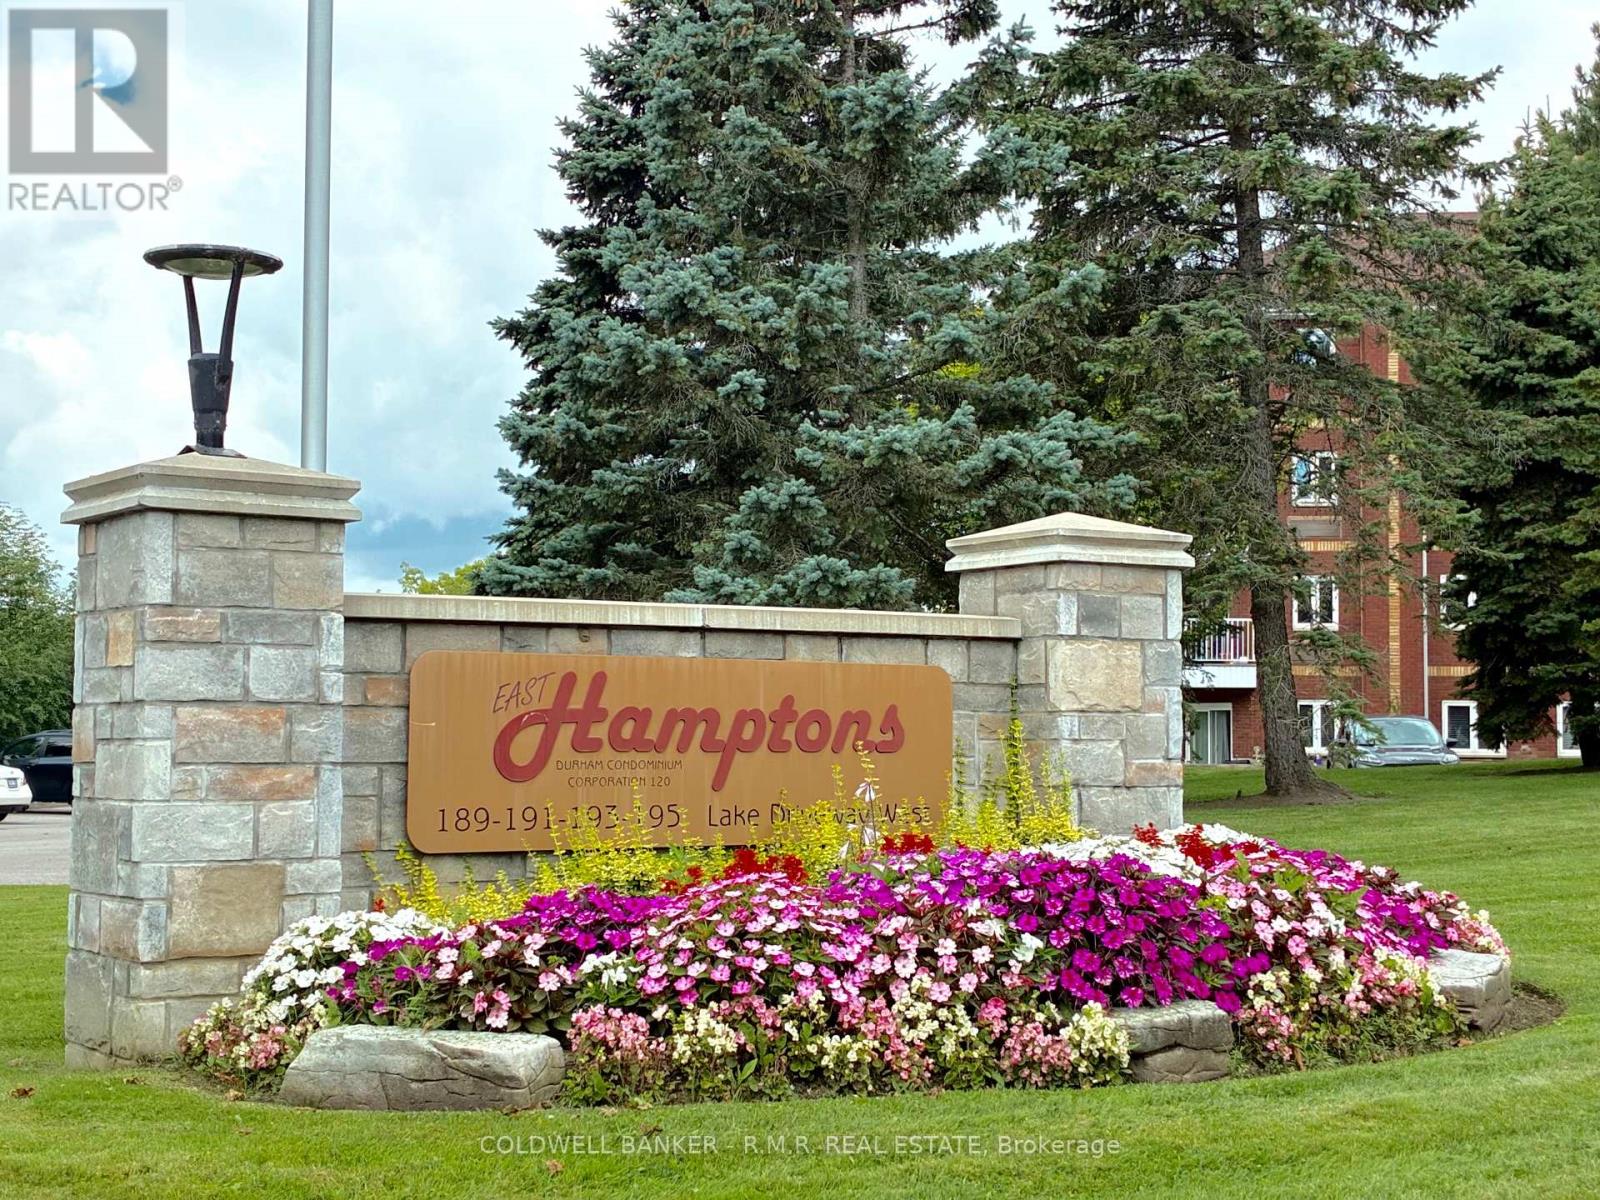
403 - 189 Lake Driveway West
Ajax, Ontario
Welcome to The Coveted "East Hamptons". In a Sun-filled Top-floor Location, this 1-Bedroom, 1-Bath Unit With Private Balcony In The Highly Sought-After Community of South West Ajax Offers a Great Opportunity for You to Call this Cherished Condo Complex 'Home'. Enjoy the Newly-Renovated Interior Lobby & Hallways and Experience its Fantastic Amenities Including an Indoor Pool, Sauna, Exercise Room, Tennis Court, Park & More. This Rare Space Features a Freshly-painted Interior, with Laminate Flooring in the Living/Dining Area, Extended Kitchen Cupboards to the Ceiling And Convenient Ensuite Laundry Complete with Storage. A Southern Exposure Welcomes the Panoramic View from the Balcony, and Ajax Rotary Park, Home of the Waterfront Trail and Nicknamed the "Jewel of Ajax" is just Steps Away. Plenty of Visitor Parking, A Central Courtyard for Outdoor Entertaining, Exceptionally Manicured Grounds and Gardens Galore in a Prime Location that is Close to Everything! Bike Trails, Parks, Shopping, Public Transit, a Hospital, Library, Community Centre, Reputable Schools and Highway 401 to Name Just a Few. One Great Opportunity and The Perfect Place to Call Home! (id:55499)
Coldwell Banker - R.m.r. Real Estate
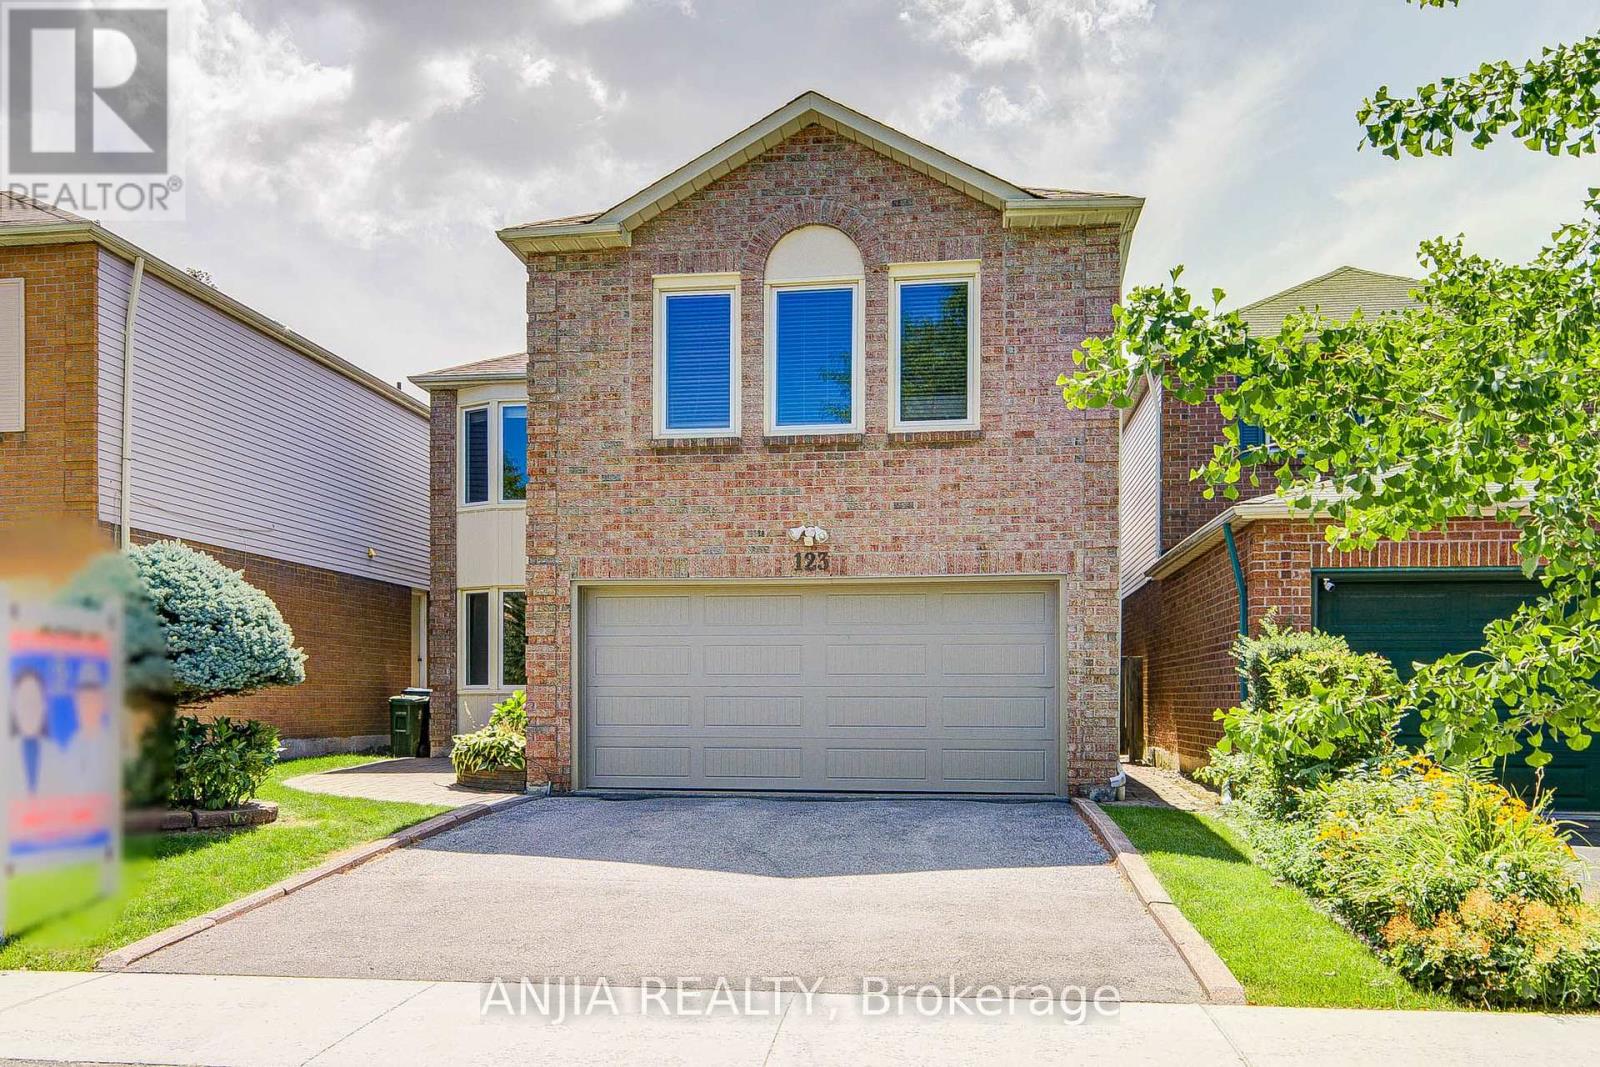
123 Chapel Park Square
Toronto, Ontario
Location! Location! Location! This Wonderful Home Has Been Lovingly Maintained By Its Original Owner. 4+1 Bedrooms, Double Garage Home. Nestled On A Quiet, Family-Friendly Street In The High Sought-after Neighborhood. Filled With Natural Light, This Well-Designed Home Offers A Warm And Inviting Layout. Featuring Hardwood Flooring Throughout And Pot Light On The Main Floor. The Open Concept Kitchen With Upgraded Stainless Steel Appliances. Freshly Painted. Spacious Primary Bedroom Offering Three Double Door Closets Along With An Upgraded 3 Piece Ensuite. Three Additional Generously Sized Bedrooms, Each With Large Window And Closet. Partial Finish Basement Provides Ample Additional Recreational Area. Fully Fenced Backyard With Interlocking, New Roof(2022), New Garage Door(2024). Walking Distance To School, Park, TTC Bus Stop, T&T Supermarket, Pacific Mall, Bank, Restaurant, Etc. A Wonderful Family Home Offering Comfort, Convenience, And An Unbeatable Location! (id:55499)
Anjia Realty
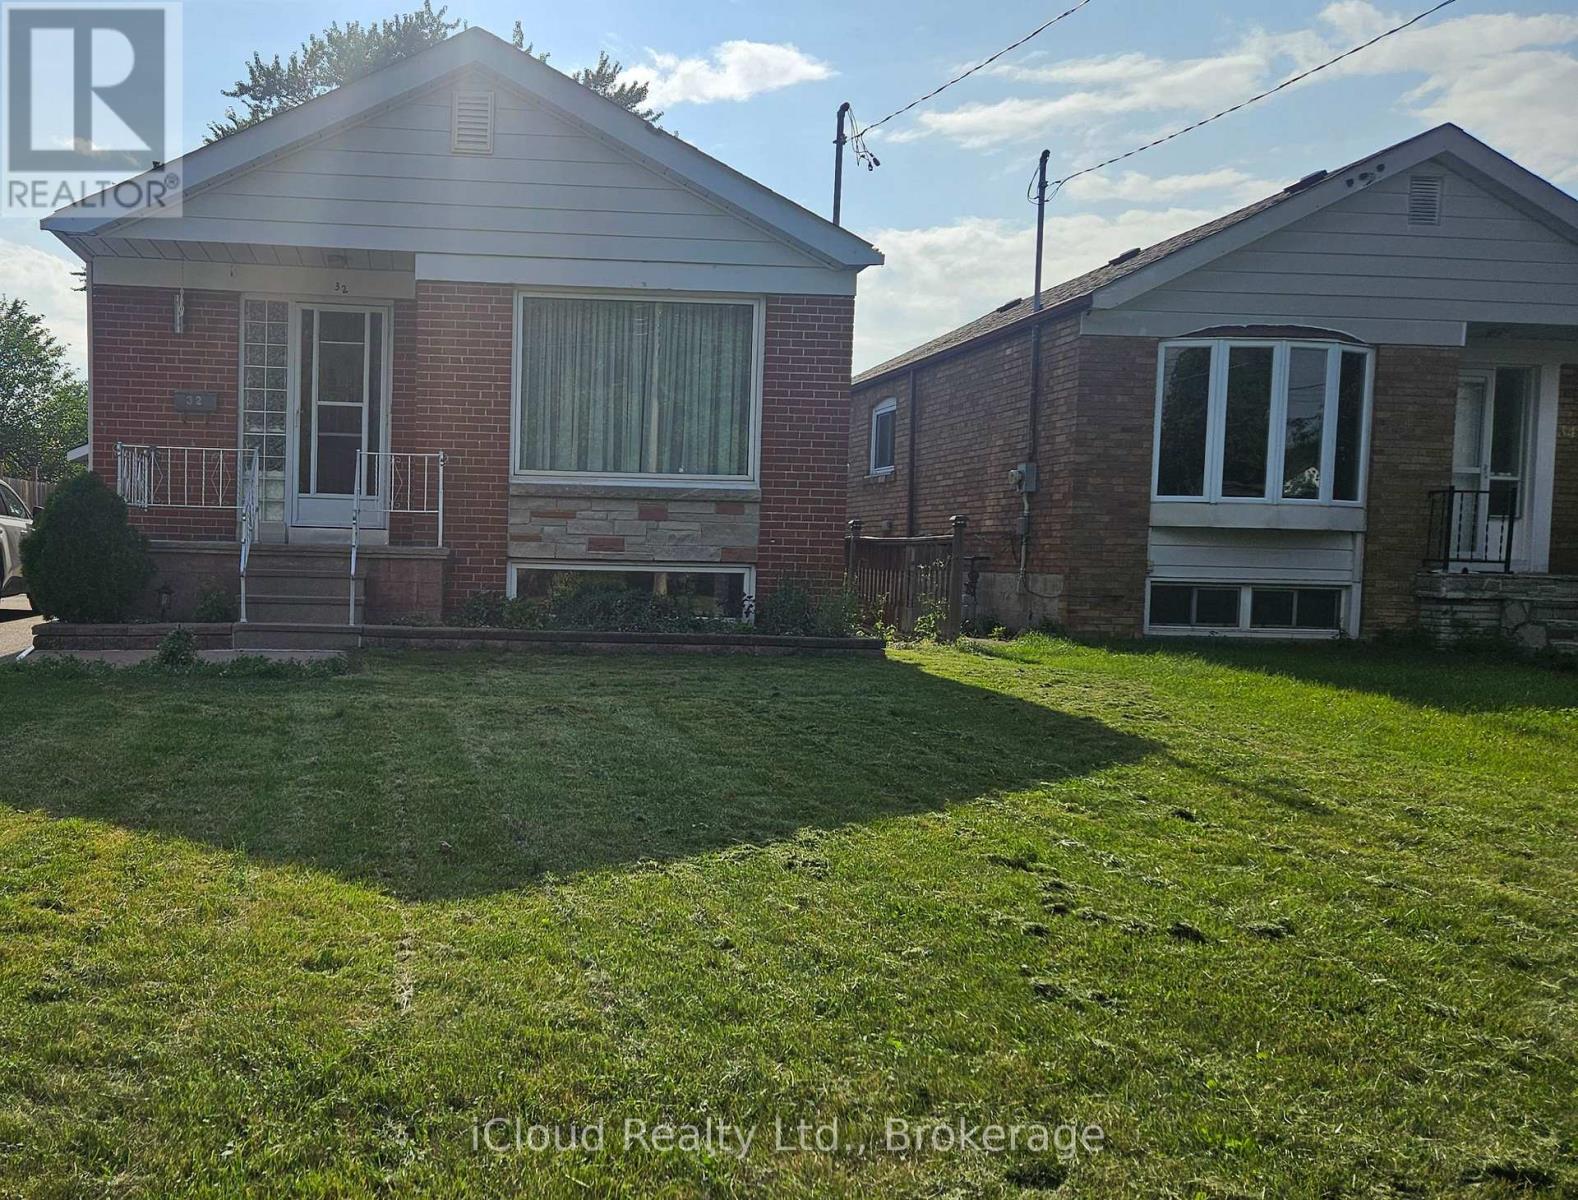
Main - 32 Frey Crescent
Toronto, Ontario
**Main Floor for Lease - 3 Bedrooms** Spacious and well-maintained 3-bedroom main floor of a solid-brick bungalow in the highly desirable Wexford-Maryvale community. Features a bright and functional layout, **separate laundry**, powder room at the front for guests, private driveway parking, and access to a generous backyard with deck and green space. Conveniently located close to parks, schools, shopping, TTC, places of worship, and all essential amenities. Great opportunity to lease a comfortable family home in a sought-after East End neighbourhood. (id:55499)
Icloud Realty Ltd.

48 Highcastle Road
Toronto, Ontario
5 - B E D R O O M S | 5 - B A T H R O O M S | $ 1 5 0 K + U P G R A D E S (2023 - 2026) | MAIN - FLOOR BEDROOM | 2 UPPER - LEVEL ENSUITES | 200 AMP PANEL - EV CHARGER POTENTIAL | Beautifully renovated home beside a school, just off Hwy 401 with quick Neilson Rd access. Renovations include kitchen with walkout to deck, all-new flooring, 2 NEW + 2 RENOVATED BATHROOMS, approximately 120 pot lights, new garage door, RUBBER GARAGE FLOORING, fresh interior/exterior paint, new shutters, new shed and extended driveway accommodating 3 cars. MAIN-FLOOR BEDROOM WITH 3-PC BATHROOM offers convenient one-level living and reduced reliance on stairs. 2 UPPER-LEVEL ENSUITES add exceptional functionality. Open-concept living/dining area features hardwood flooring, wainscoting and abundant natural light. Finished basement with bedroom, kitchen, recreation area and 3-pc bath provides additional living space. Private west-facing backyard with mature trees, Step onto the deck's private patio, where morning coffees and evening cocktails are framed by a picturesque view of the lush, manicured backyard. This enchanting outdoor retreat adds undeniable charm and lifestyle appeal to the home. Steps to school, minutes to Hwy 401, Neilson Rd and all amenities. SEE ATTACHED LIST FOR COMPLETE DETAILS OF UPGRADES. Seller does not warrant the retrofit status of the basement. (id:55499)
Royal LePage Certified Realty

F17 - 1667 Nash Road
Clarington, Ontario
Attention First Time Buyers, Professionals, Empty Nesters and Retirees! Gorgeous 2 level (2nd and 3rd floors) 2 bedroom, 2 full bathroom, loft-style home. Welcome to Parkwood Village, a truly unique townhome community. With a primarily south exposure, this corner unit also offers north and west views with oversized windows and skylights providing beautiful views and abundant warm, natural light. The large eat-in kitchen features stainless steel appliances including a wine fridge, newer quartz countertops, backsplash and a soaring cathedral ceiling. A combined living/dining area with a fireplace makes for the flexible best of everyday living, relaxing and entertaining. The main floor rounds out with a very generously sized bedroom with a double closet and is semi-ensuite to a full, updated bathroom. The upper level is thoughtfully designed with storage, laundry including a newer washer and dryer, a second updated full bathroom and more than enough space to accommodate a primary bedroom, work space or other uses. Tucked in the back of the complex, this home boasts some of the best views in the entire development and is steps away from access to the Courtice Millenium Trail. Spanning several acres, the community features impeccably maintained grounds, walking paths, seating areas, a private dog park, tennis/pickleball courts, heated car wash facilities, a clubhouse with meeting/party room and community BBQs. This is a wonderful lifestyle and opportunity for people who love where they live.Ideally located close to shopping, transit, schools, parks, and minutes to the 401. (id:55499)
Royal LePage Signature Realty
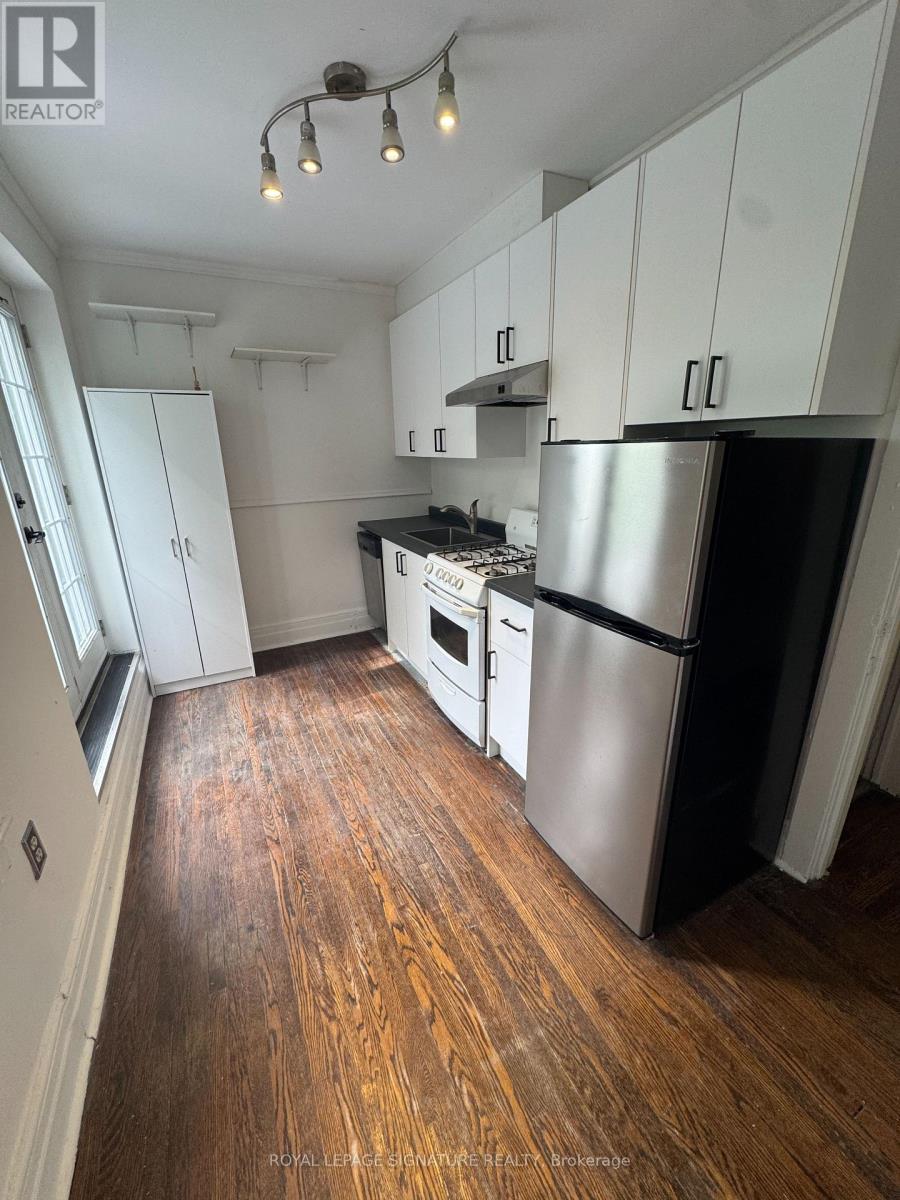
920 Woodbine Avenue
Toronto, Ontario
Welcome To This Delightful 2 Storey Main And Upper Unit For Rent. Large Living Space On MainFloor, Primary Bedroom With Large Bay Window And Two Closets, 2nd Bedroom, Bathroom And KitchenWith Walkout To Private Balcony On 2nd Floor. Shared Laundry-Laundry Room Is Accessed From ASeparate Entrance Located At Rear Of Property. 1 Parking Space Located At Rear Of Property WithAccess From Backyard. $200 for all utilities. Amazing Location: Approx 10 Mins To The Beaches,Mins To Woodbine, Coxwell And Main Street Subway Stations And Shops. (id:55499)
Royal LePage Signature Realty