
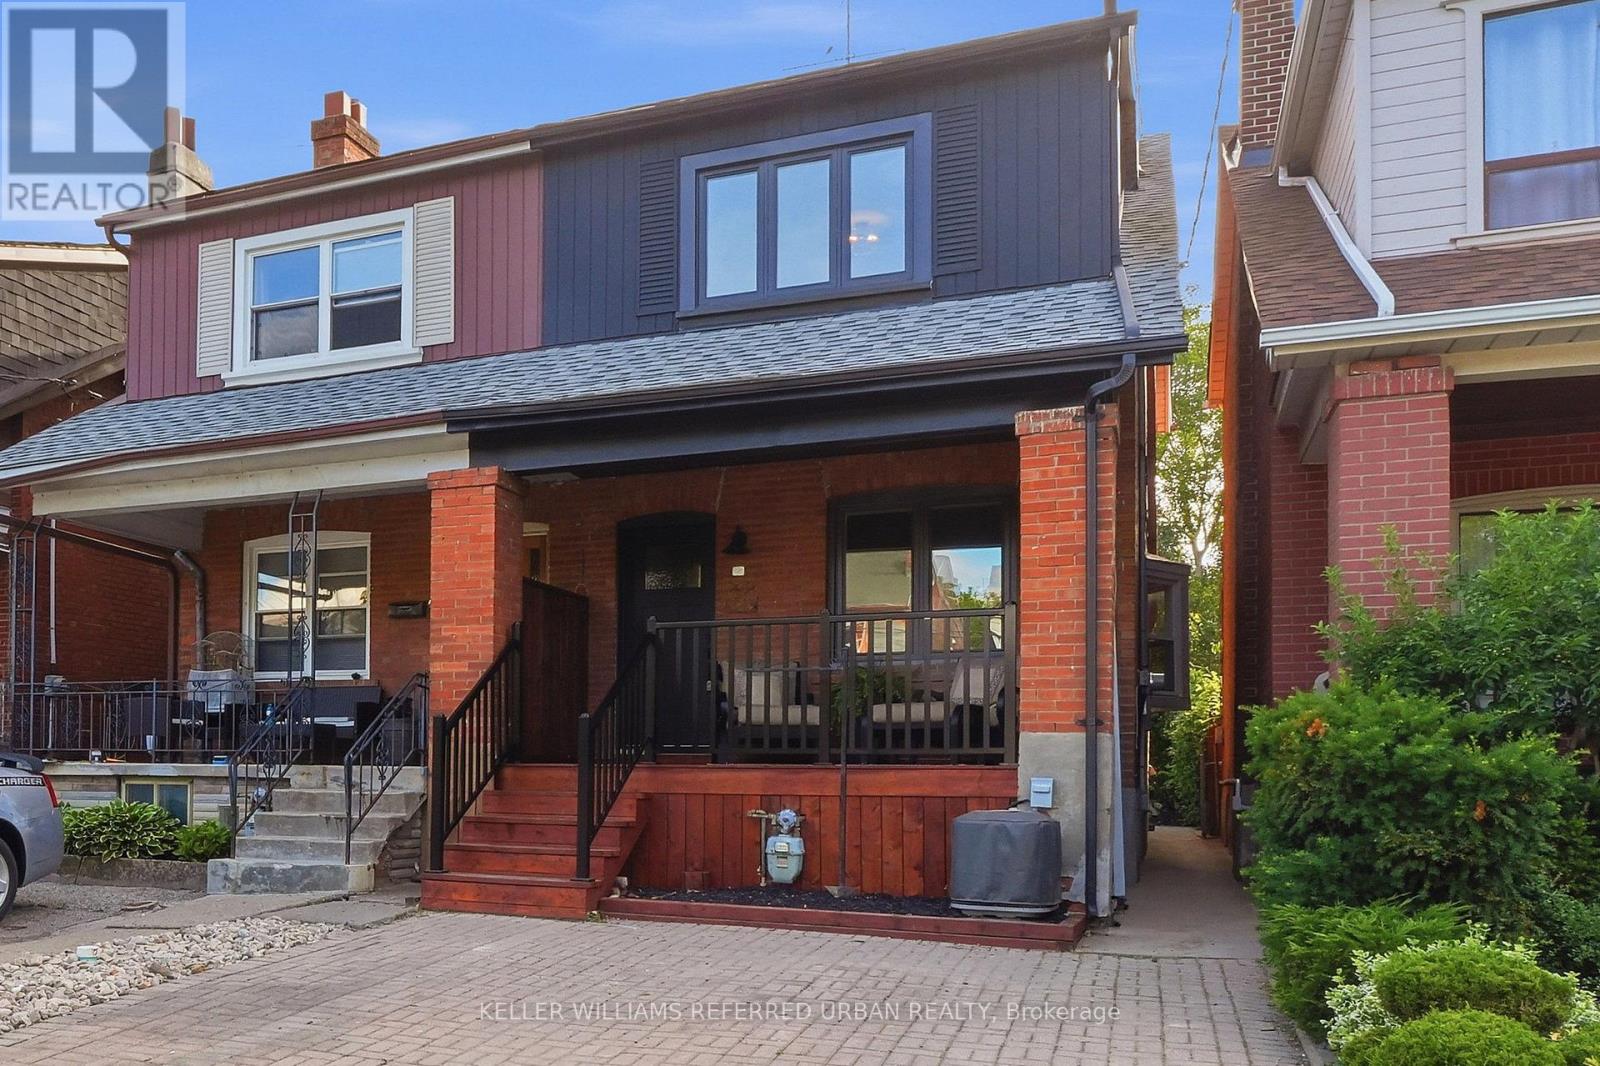
220 Westmount Avenue
Toronto, Ontario
Amazing location just steps to St. Clair, the TTC, parks, schools, shops, and restaurants! This beautifully renovated, move-in-ready home combines modern style, thoughtful updates, and exceptional functionality. The main floor features a bright, beautiful open-concept layout, perfect for everyday living and entertaining. The brand-new kitchen features all-new appliances and flows seamlessly into the living and dining areas. New wood flooring, fresh paint throughout, and pot lights on the main floor create a bright, modern, and inviting atmosphere. Upstairs, the spacious primary bedroom features a brand-new built-in wardrobe, along with two additional generously sized bedrooms and a beautifully updated washroom. The finished basement, with its separate entrance, offers incredible flexibility and features a second kitchen, bedroom, and washroom. Ideal for additional income potential, a nanny suite, or comfortable in-law living.Step outside to enjoy a charming front porch and an exceptionally large, fully fenced backyard surrounded by mature trees, offering wonderful privacy and the perfect setting for relaxing, entertaining, and family gatherings. Legal extra-wide front parking adds even more convenience. Located in one of Toronto's most sought-after communities, this is a rare opportunity to own a beautifully renovated home in an unbeatable location. Perfect for young families, investors, or anyone seeking flexible living space in a vibrant, established neighbourhood. Double brick home, Updated electrical (id:55499)
Keller Williams Referred Urban Realty
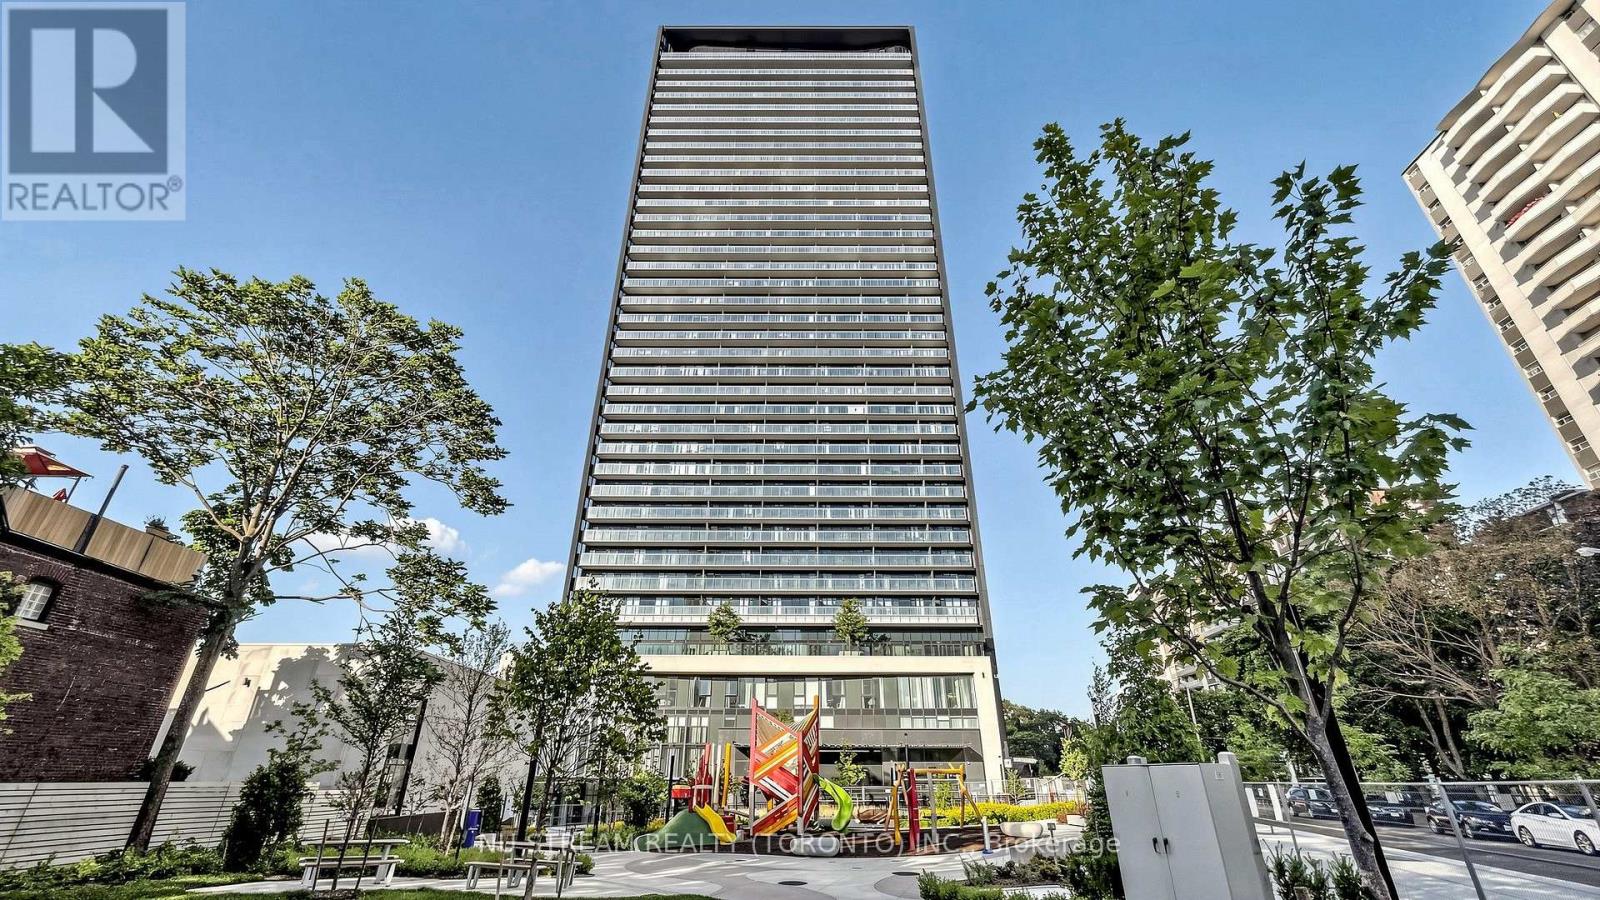
2708 - 575 Bloor Street E
Toronto, Ontario
Via Bloor by Tridel; 2 Split Bedrooms & 2 Full Bathrooms Corner Unit With 780 Square Feet Living Space & Oversized Balcony; 9 Ft Ceiling, Bright And Open Views With Floor-to-Ceiling Windows; Modern Kitchen With Quartz Countertops; Superb Amenities : 24 Hours Concierge, Meeting Rooms With Free Wifi, Exercise Room with Sauna & Hot Tub, Roof Top Pool & BBQ, Theatre and More; Sub-way Station, Public Transit, Shops and Supermarket; One Parking Space And One Locker Are Included, Move In Condition. (id:55499)
Nu Stream Realty (Toronto) Inc.
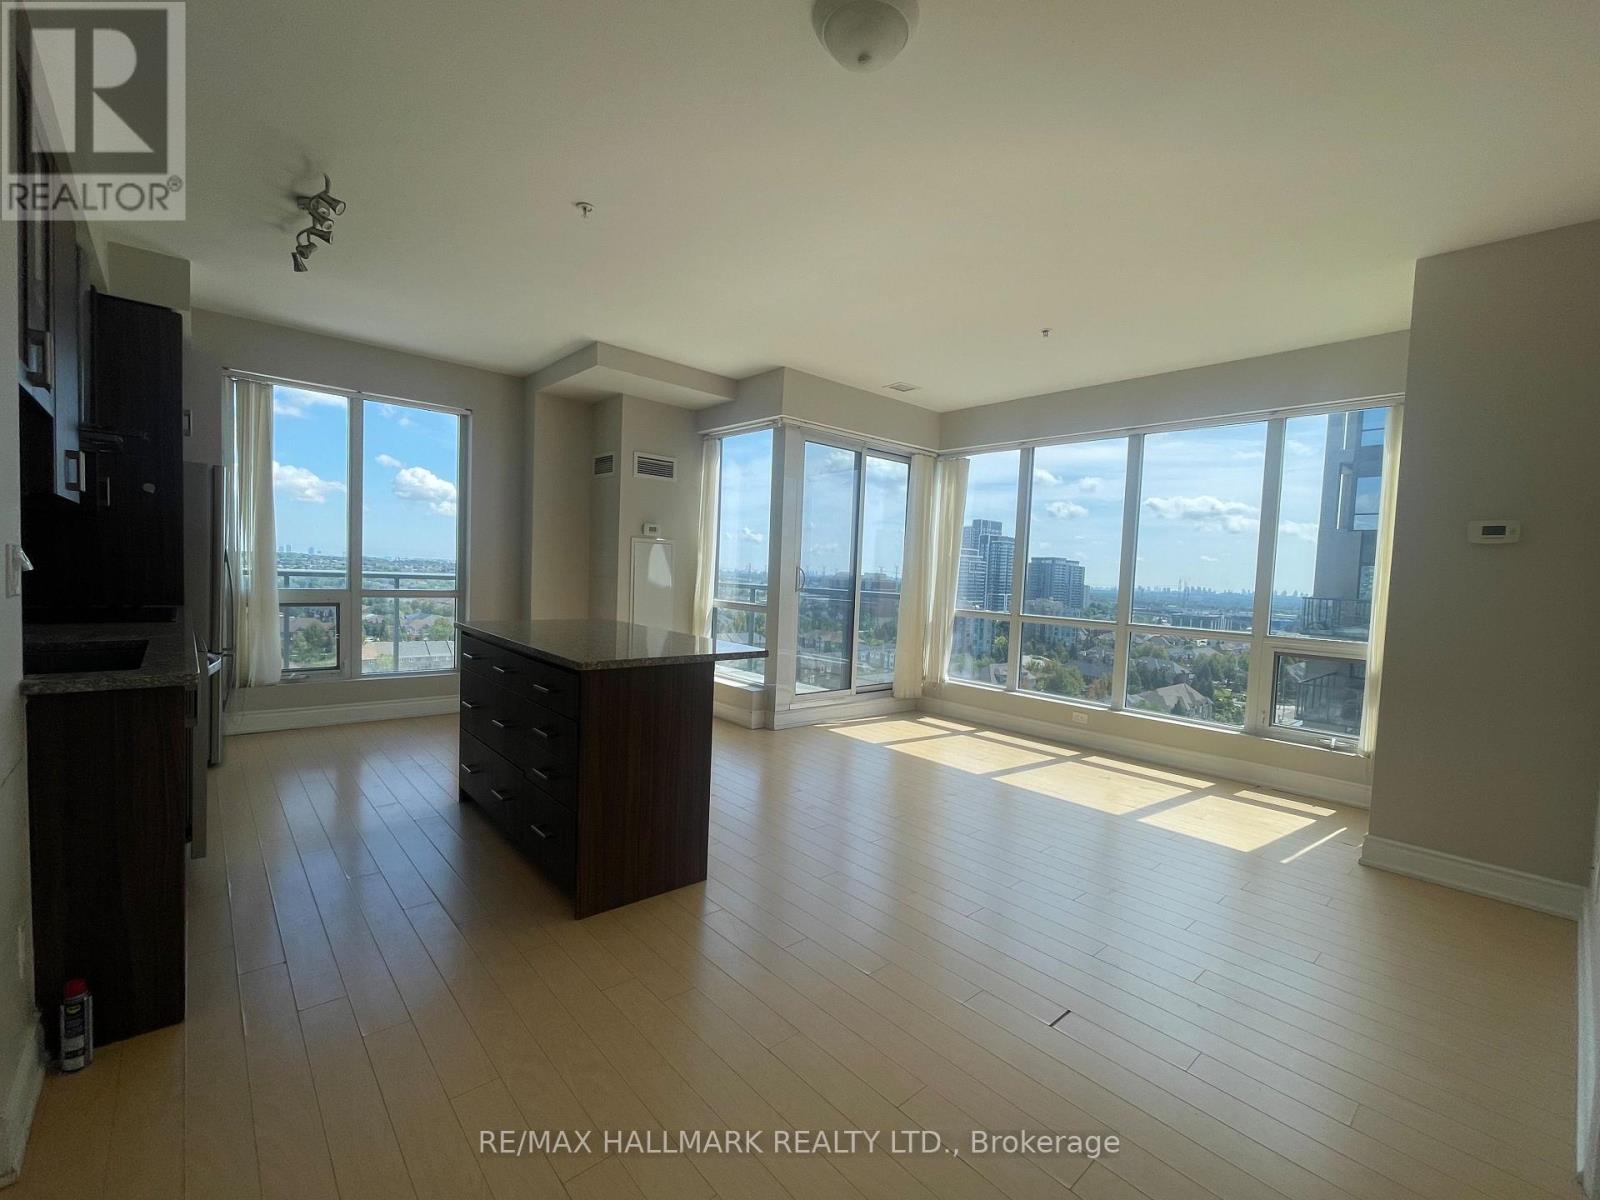
#1608 - 9090 Yonge Street
Richmond Hill, Ontario
Open Un-Obstructed Views from Balcony on High Floor. Corner Unit, South East Open View of the City along Yonge St. The Luxury Condo Living and enjoy this Gorgeous, Spacious 2 Bedrooms 2 Baths. Centrally Located Right In The Heart Of Richmond Hill. Popular Well-known Yonge St. High Demand & Convenience South Richvale Community. Short Distance To Everything: Public Transit, 1Bus To TTC Subway, HWYS 7/407 Access, Hillcrest Mall, Shops, Schools, Daycare, Parks, Restaurant, Theatre, Library, Hospital & Much More... (id:55499)
RE/MAX Hallmark Realty Ltd.
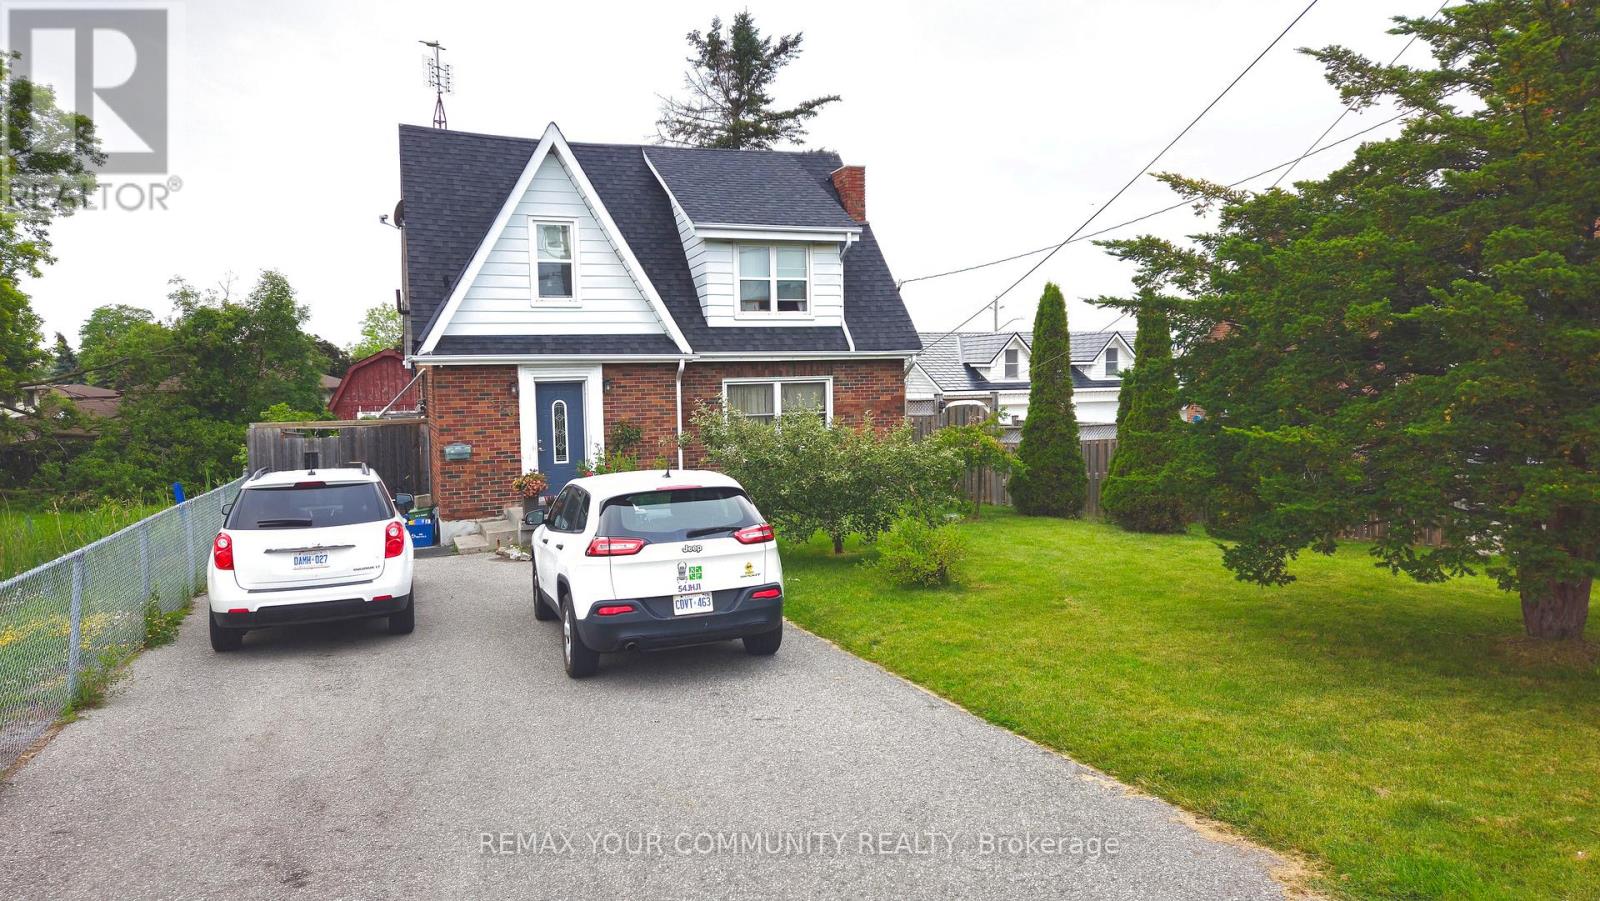
520 Cromwell Avenue
Oshawa, Ontario
Welcome to 520 Cromwell Ave, Oshawa - A rare opportunity to own a detached 3+1 bedroom home with stable rental income and occupancy flexibility. Located on a quiet, family-friendly street, this property features a functional layout, updated kitchen, renovated bathroom, spacious backyard, and comfortable living spaces. Currently occupied by long-term tenants of 5 years who have maintained the home well, paid rent on time, and cover all utilities, this property offers a great opportunity for investors seeking stable and cash-flow friendly rental income. Rental income can offset your monthly mortgage and property tax expenses. For buyers looking to make this their home, tenants are willing to vacate with proper notice, providing flexibility for future occupancy. Conveniently located close to schools, parks, shopping, and transit, 520 Cromwell Ave presents an excellent opportunity to own a detached home in a desirable Oshawa community. (id:55499)
RE/MAX Your Community Realty
302 - 2 Linsmore Place
Whitchurch-Stouffville, Ontario
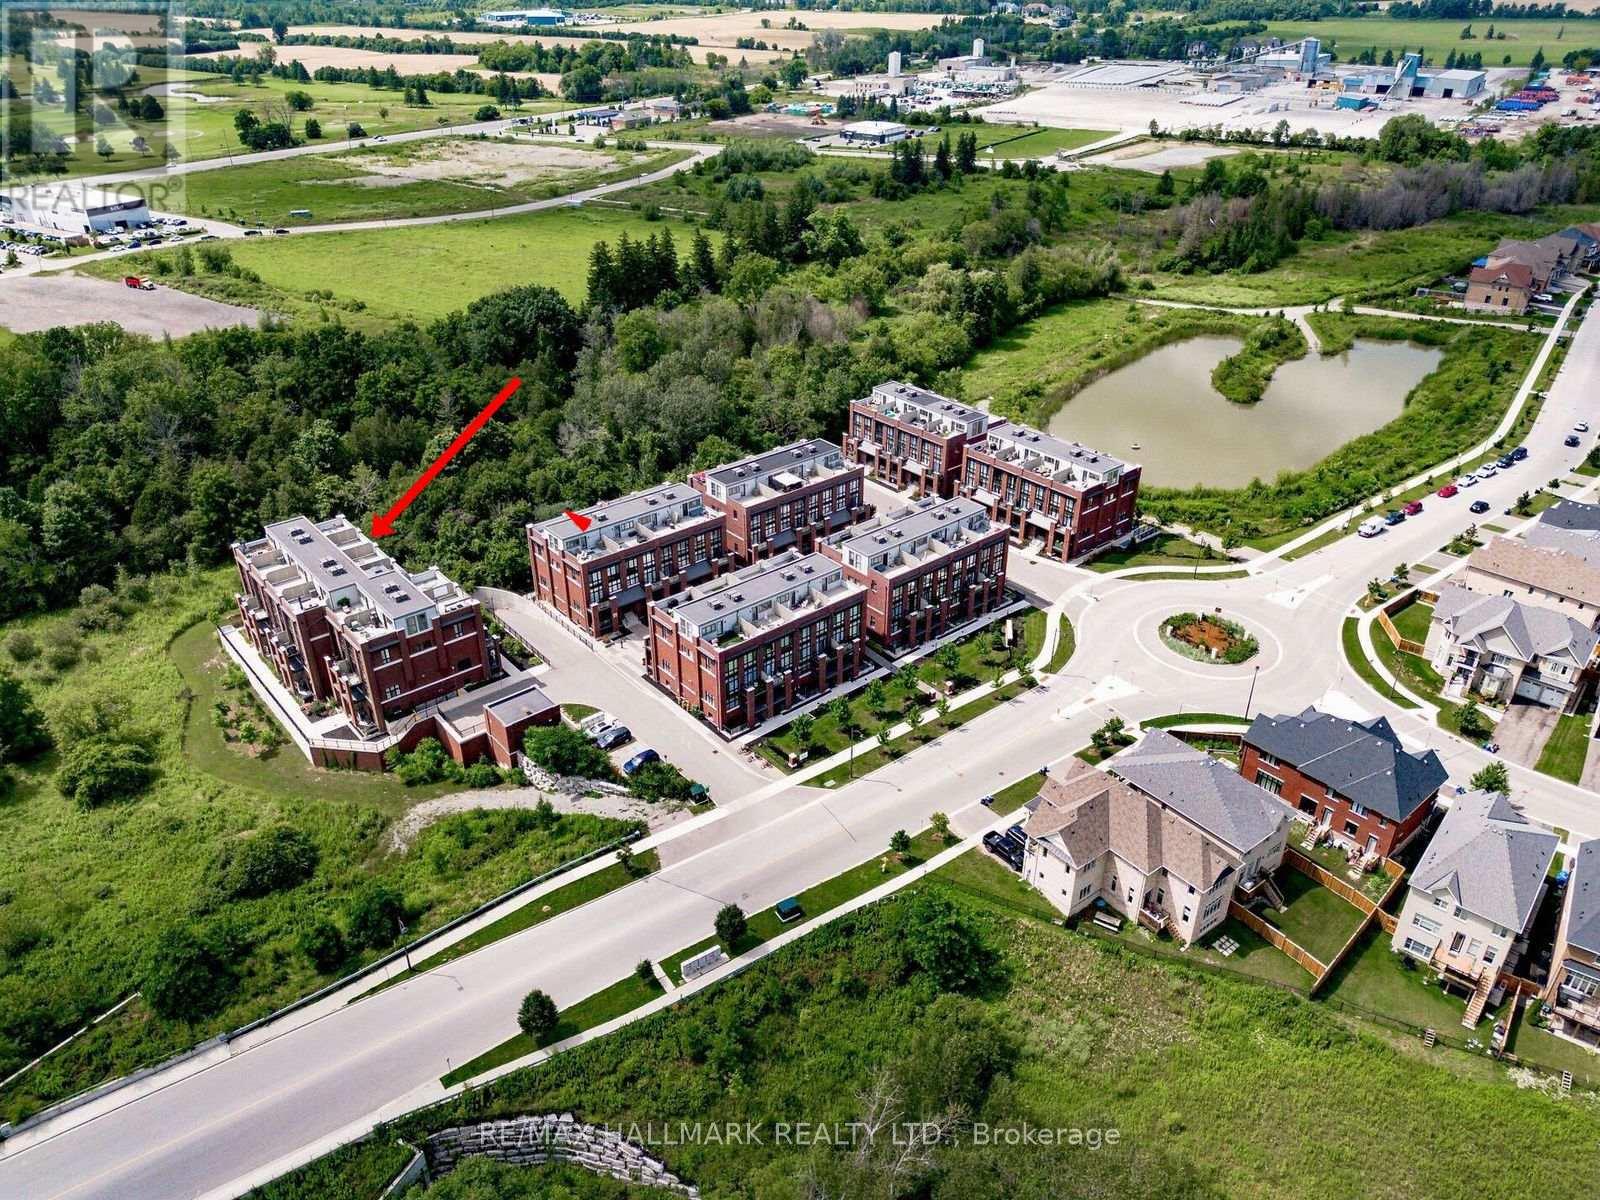
Beautifully upgraded Brighton model located in the award-winning Cardinal Point community at Geranium Vista Flats & Towns in Stouffville. This bright and modern 2-bedroom, 2-bathroom condo townhouse offers just under 1,200 sq ft of stylish, move-in ready living space. Features include 9 ft ceilings, floor-to-ceiling windows on both levels, laminate flooring, upgraded lighting, and views overlooking protected green space. The open-concept main living area includes a contemporary kitchen with quartz countertops, tile backsplash, white cabinetry, and breakfast bar, flowing into the living & dining space with walk-out to a private balcony-perfect for relaxing or entertaining. Upstairs you'll find two spacious bedrooms, convenient laundry closet, and a 5-piece bathroom. The primary bedroom features floor-to-ceiling windows, a walk-in closet, and beautiful green space views, while the second bedroom offers a double closet and the same incredible views. Enjoy an incredible rooftop terrace, providing a private outdoor space to entertain and take in the views without the maintenance of a backyard. One owned parking space and locker included, and high-speed internet is included in the maintenance fees. Ideally located just minutes from Stouffville's growing Main Street, restaurants, cafés, Longo's, Starbucks, shops, and everyday amenities. Convenient access to GO Transit and Highways 404 & 407 for an easy commute to Toronto. Don't miss out on this one! (id:55499)
RE/MAX All-Stars Realty Inc.
RE/MAX Hallmark Realty Ltd.
4502 - 55 Mercer Street
Toronto, Ontario
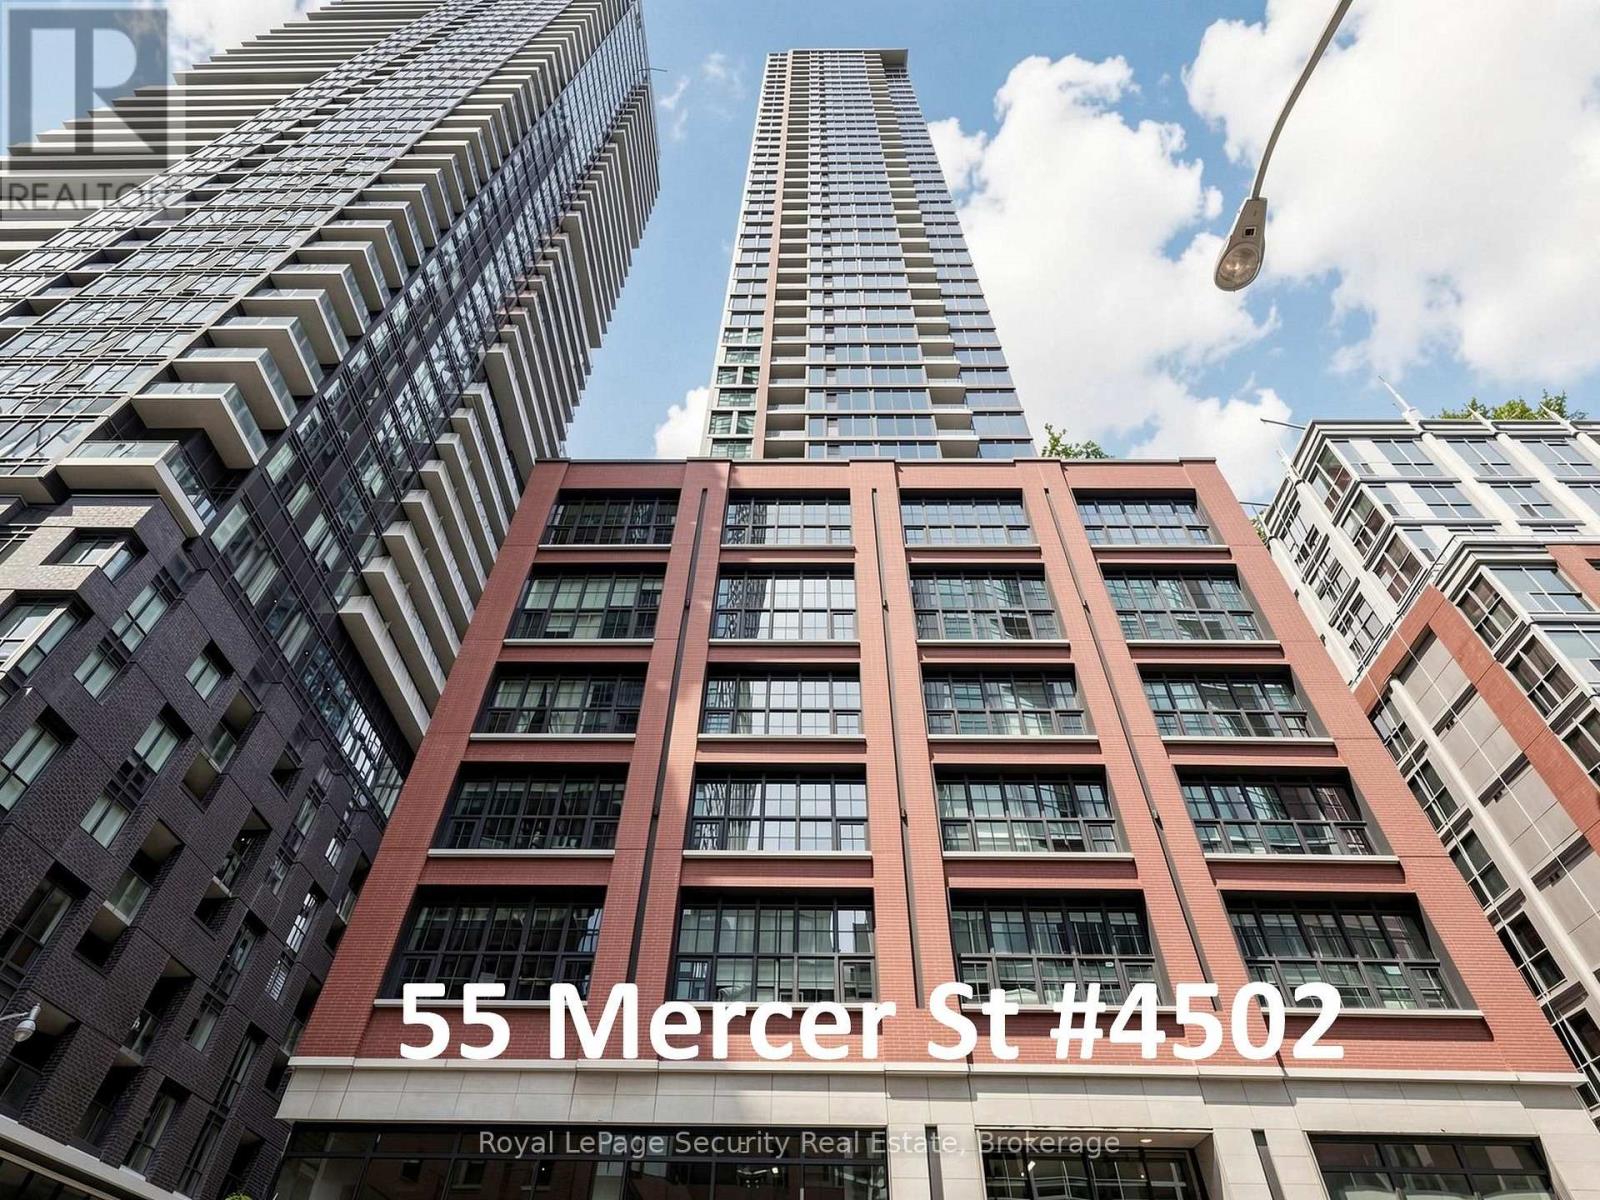
Wow-What a View! Beautiful Unobstructed South Views of Lake, CN Tower, Rogers Centre and Toronto Skyline! Welcome to NO55 Mercer Condos in King West. This Beautiful 3 Bedroom, 2 Full Bathroom, Corner Unit, includes 1 Underground Parking & 1 Underground Locker! Very Clean & Well Kept. Features 9-ft Ceilings, Floor-to-Ceiling Windows, Open Air Balcony-Offering Amazing Views of Toronto's Skyline. This Suite Features Marvelous, Sleek, Modern Kitchen with Quartz Countertops, Backsplash and Built-in Appliances. Very Conveniently Located With-in Walking Distance to the CN Tower, Rogers Centre, Chinatown, Queen West, and Many More Downtown Hotspots. Steps From Public Transportation, Top-Rated Restaurants, and in the King West Entertainment District. Short Walk to U of T, OCAD, and T.M.U (Ryerson), Perfect for Students and Professionals Alike. (id:55499)
Royal LePage Security Real Estate

1641 Brackenrig Road
Muskoka Lakes, Ontario
Your dream cottage awaits on prestigious Lake Rosseau, set on 180 feet of waterfront at the end of peaceful Long Bay, with beautiful western sunset views across the lake. This newer-build, four-season cottage offers over 3,400 sq. ft. of thoughtfully designed living space. The main floor features an open-concept kitchen, living and dining area with soaring 16-foot vaulted ceilings, a gas fireplace and walkout to an expansive 40' x 20' deck overlooking Lake Rosseau - awaiting your custom finish! The custom kitchen includes top-of-the-line built-in appliances, gas range, quartz counters and backsplash, and a large waterfall island with seating for 8 (or more!). Hardwood floors, pot lighting and warm finishes create a comfortable setting for relaxed cottage evenings. The main-floor primary suite offers a walkout to the deck and lake views, a generous walk-in closet and 5-piece ensuite with a separate soaker tub and glass-enclosed shower. The above-grade lower level makes this a true two-storey cottage, with four additional bedrooms, including two with a Jack-and-Jill 5-piece ensuite and a second primary suite with its own full ensuite and walkout to the lake. A spacious laundry room features custom cabinetry and quartz counters, while an additional living and entertaining area includes a wet bar, beverage fridge and walkout to your future screened Muskoka room. Ideally located minutes from Port Carling, the local butcher and all that Muskoka has to offer, this exceptional Lake Rosseau property is a wonderful place to gather, relax and enjoy a luxury cottage life. (id:55499)
RE/MAX Escarpment Realty Inc.
3803 - 395 Square One Drive
Mississauga, Ontario
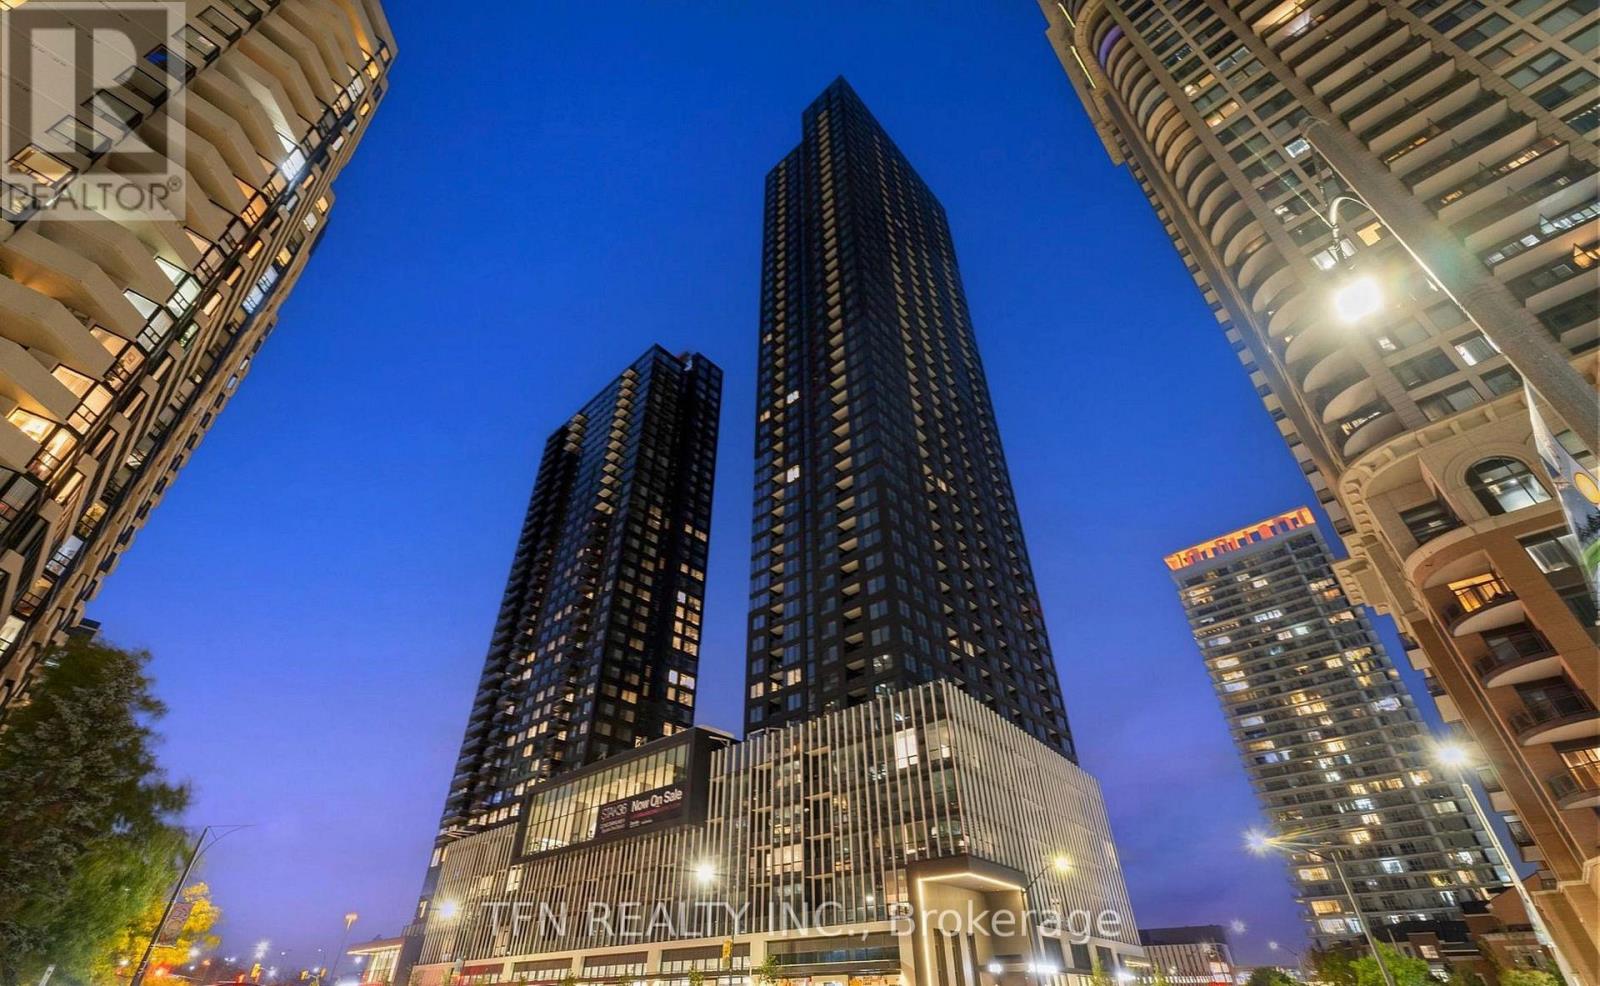
Perched on the 38th floor with sweeping city views, this Elegant Model suite puts you at the top of Mississauga's most connected new address. This 2-bedroom, 2-bathroom home offers 800 sq. ft. of thoughtfully designed interior space plus a 43 sq. ft. balcony and includes one parking spot. This is a brand-new, never-lived-in unit that may qualify for Ontario's temporary expanded HST new-housing rebate - up to $130,000 in savings on eligible purchases for agreements signed between April 1, 2026 and March 31, 2027. Eligibility varies by buyer, so confirm details with your accountant or real estate lawyer. Location: In the heart of Mississauga City Centre, steps from Square One Shopping Centre (Ontario's largest mall), Cineplex Cinemas, Playdium, and Sheridan College's Hazel McCallion Campus. The Living Arts Centre, Mississauga Central Library, and green spaces like Community Common Park and Kariya Park are all nearby. Commuting is effortless with the MiWay City Centre Trans. (id:55499)
Tfn Realty Inc.
2 Purt Court
Barrie, Ontario
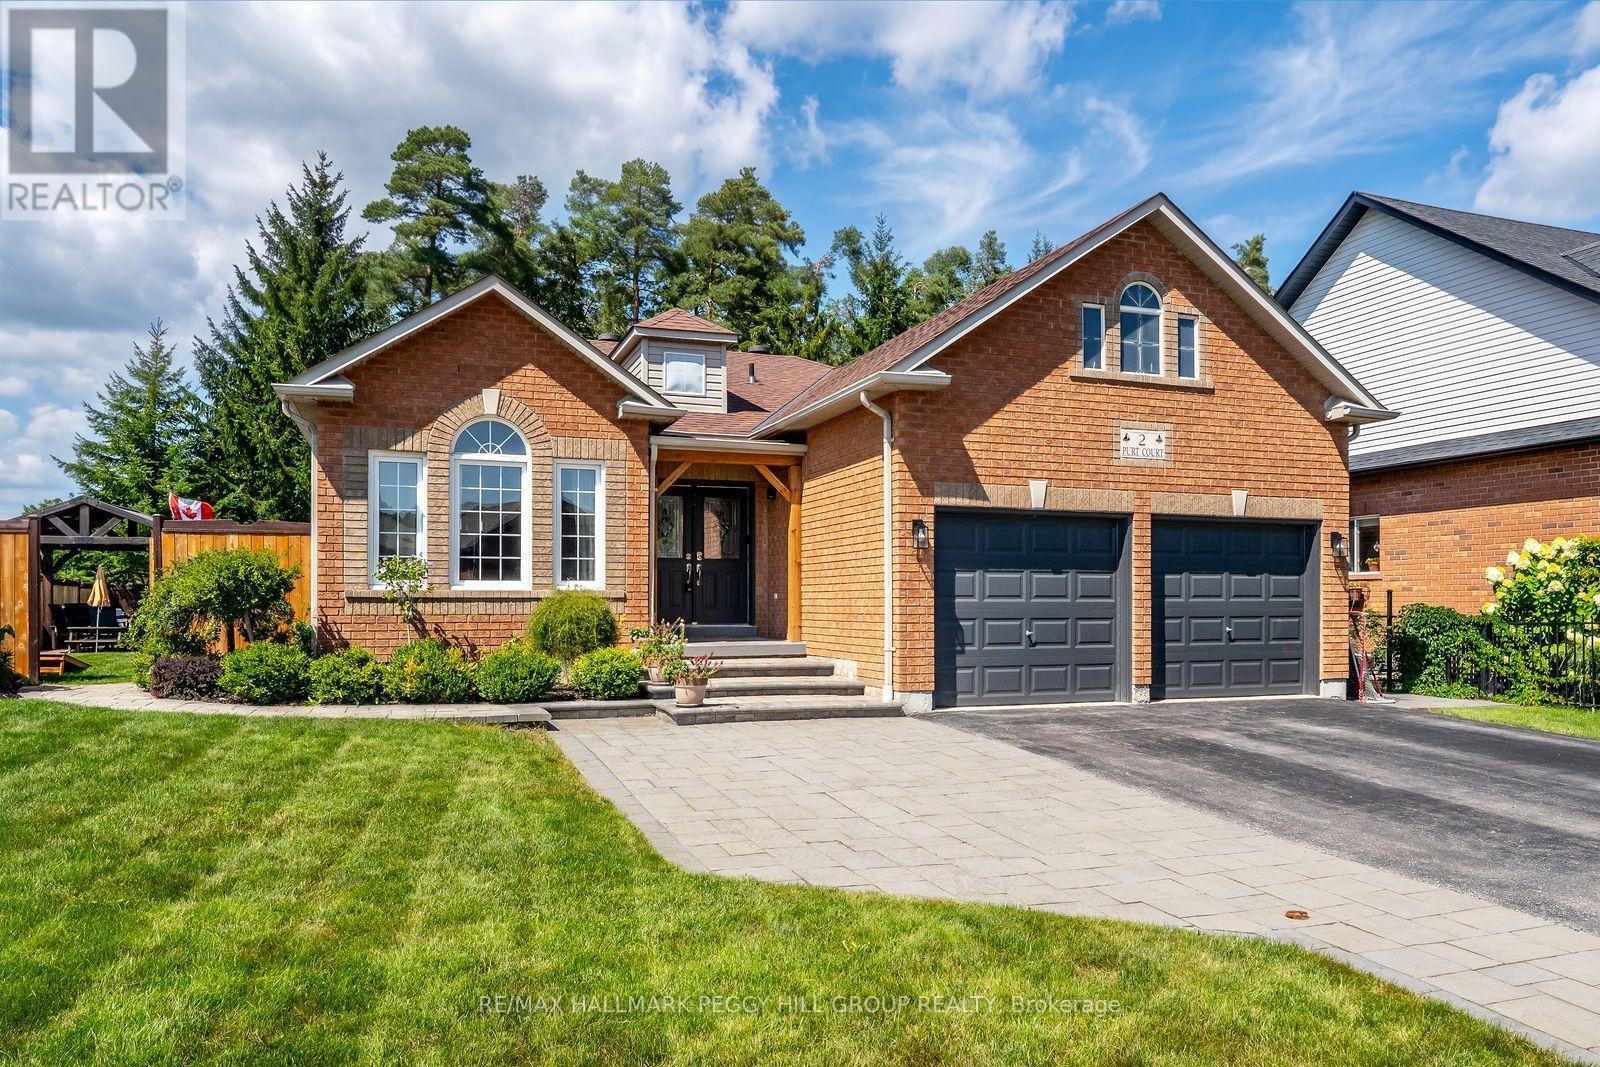
Extensively Upgraded Executive Bungalow With A Resort-Inspired Backyard! Set on a premium corner lot in Barrie's coveted Kingswood neighbourhood, this bungalow is elevated by a spectacular backyard featuring an inground saltwater pool, 8-person hot tub, gazebo, expansive stonework and beautifully landscaped grounds. Notable improvements include a newer pool heater and updated saltwater system, updated fencing, upgraded plumbing and electrical, a renovated kitchen, updated primary ensuite, newer owned water heater, freshly painted main level, repainted front and garage doors, an electric heater in the attached 2-car garage and a widened driveway. Nine-foot ceilings, crown moulding and laminate flooring carry through the principal living areas, with separate living and dining rooms offering defined spaces at the front of the home. The renovated kitchen features quartz countertops, a stone backsplash, stainless steel appliances and extensive cabinetry, opening directly to the family room with a gas fireplace, while the adjoining breakfast area walks out to the pool. The oversized primary bedroom includes a walk-in closet with organizers and an updated 4-piece ensuite with a modern vanity, glass-walled shower and soaker tub. The finished lower level is a major bonus, with a fireplace-centred rec room, separate sitting room, two additional bedrooms, a 3-piece bathroom, pot lights and ample room for a pool table, bar setup, game nights or movie marathons. Beyond the front door, Wilkins Trail is steps away, with the lake, beach, schools, shopping and Barrie South GO all nearby. (id:55499)
RE/MAX Hallmark Peggy Hill Group Realty
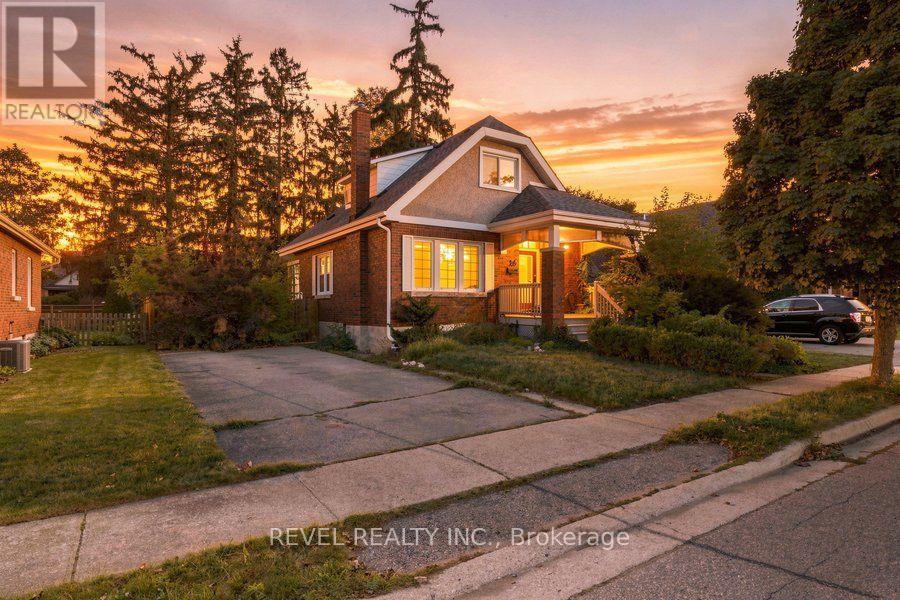
26 Abigail Avenue
Brantford, Ontario
Welcome to 26 Abigail Avenue, an opportunity packed with potential in the heart of Brantford's sought-after Henderson Survey neighbourhood. Built in 1936, this charming 1½-storey home features 3 bedrooms and 2 bathrooms, with plenty of original character and room to make it your own. The main floor includes comfortable living spaces, while the upper level adds additional bedroom space and the partially finished basement provides even more flexibility. Outside, the generous lot includes a backyard with a separate basement entrance, plus a private driveway with parking for two. Located in the James Hillier school catchment and close to the hospital and everyday amenities, this is a fantastic opportunity for first-time buyers, renovators, investors, or anyone looking to get into an established Brantford neighbourhood at an approachable price point. Bring your ideas and discover the possibilities at 26 Abigail Avenue. (id:55499)
Revel Realty Inc.
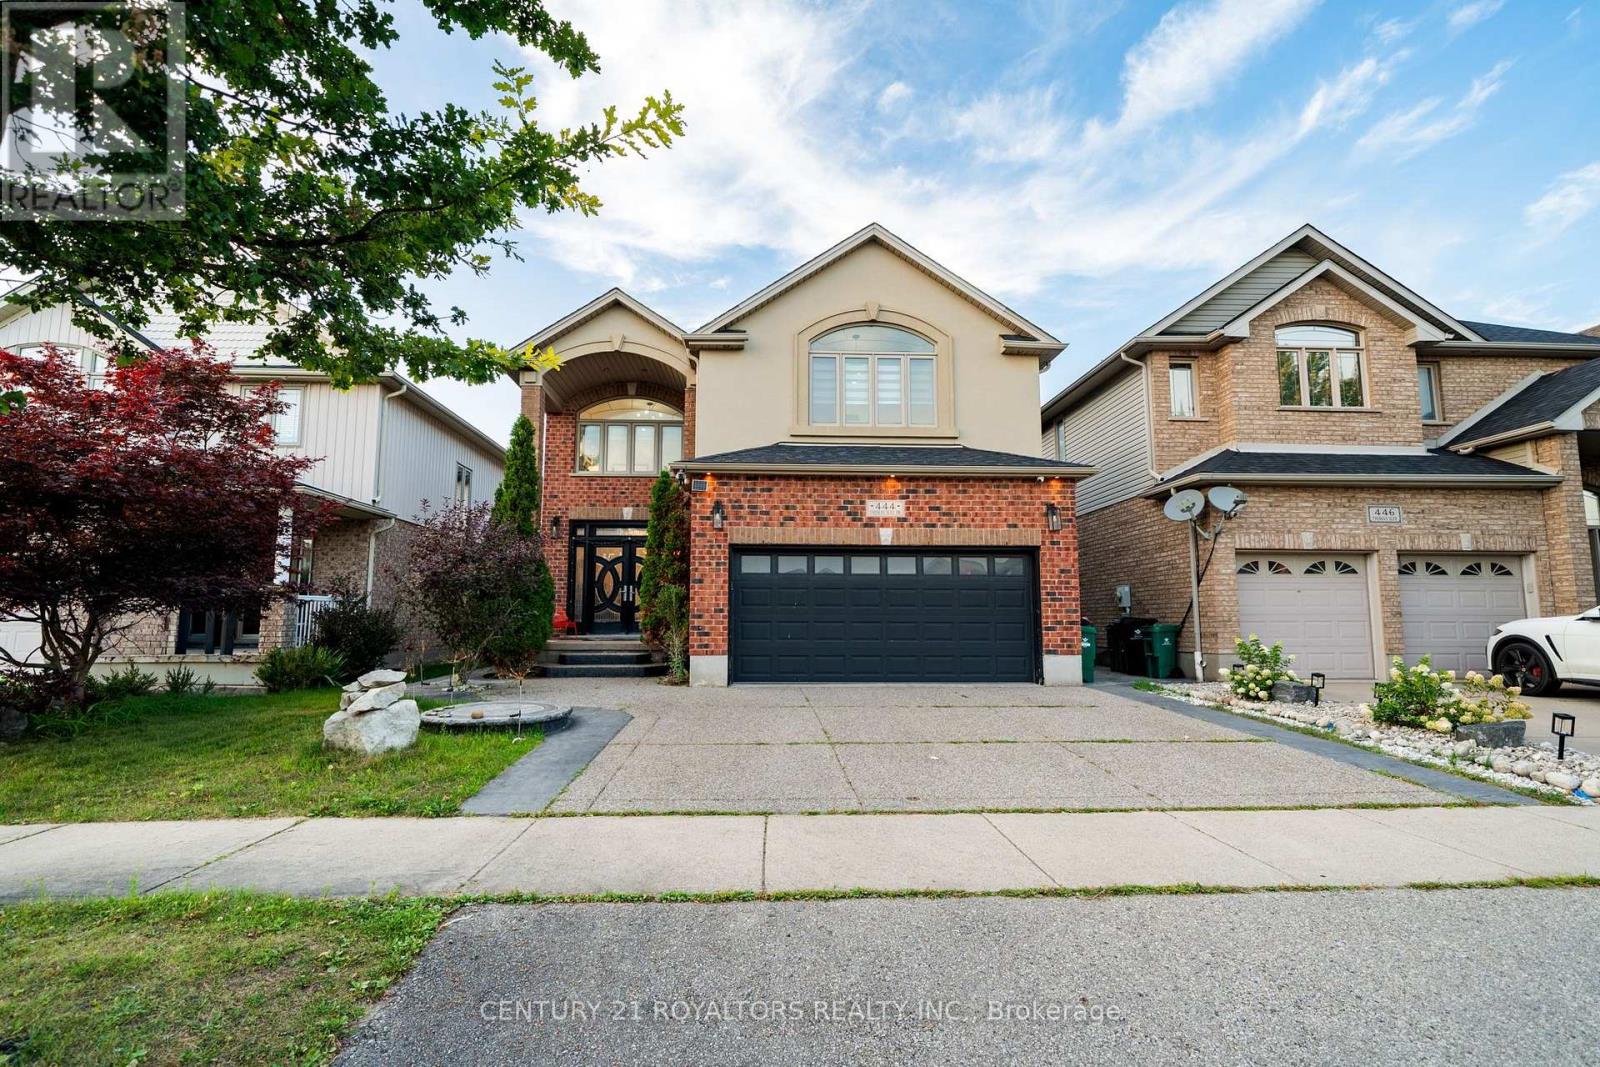
444 Thomas Slee Drive
Kitchener, Ontario
Welcome To This Remarkable Executive Residence, Where Refined Design, Exceptional Quality, And Modern Luxury Come Together. This Impressive 5+3 -Bedroom Home Features A Spacious Double-Car Garage And Has Been Renovated With Premium Materials, Superior Craftsmanship, And Attention To Every Detail. The Gourmet Kitchen Is Designed To Impress, Featuring A Large Quartz Breakfast Island, Premium Cabinetry With Custom Pull-Out Organizers, And Top-Of-The-Line Built-In Appliances. Each Bathroom Has Been Thoughtfully Upgraded With Stylish Finishes And Quality Fixtures. The Spacious Primary Suite Offers A Generous Walk-In Closet With Custom Built-In Organizers And A Luxurious Ensuite Complete With A Jetted Heated Tub, Chroma therapy Lighting, Glass- Enclosed Shower, And Double Vanity. Generously Sized Bedrooms Throughout The Home Provide Excellent Comfort And Include Custom Cabinet Organizers For Added Storage And Convenience. The Basement Offers Outstanding Income Potential, With A City-Approved Second Dwelling Unit Featuring A 2-Bedroom Rental Suite Plus A Separate 1-Bedroom Area For Personal Use. An Exceptional Opportunity To Own A Beautifully Upgraded Executive Home That Combines Luxury, Functionality, Space, And Income Potential In One Outstanding Package. (id:55499)
Century 21 Royaltors Realty Inc.
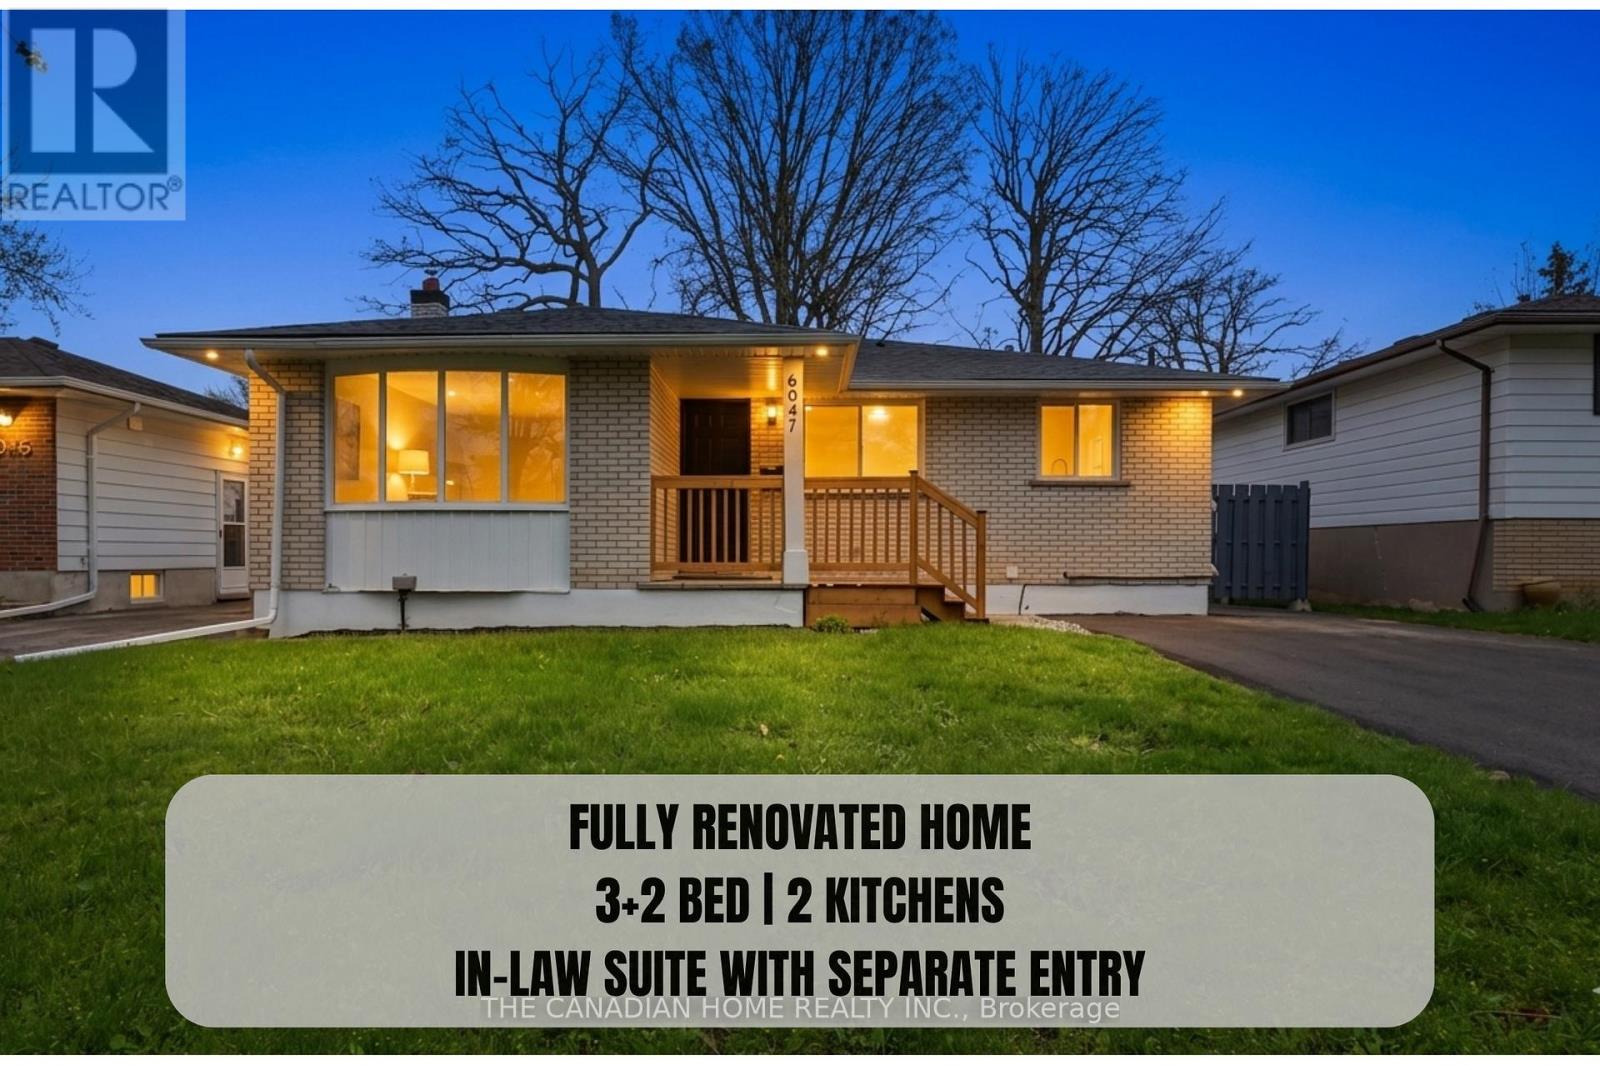
6041 Cadham Street
Niagara Falls, Ontario
Welcome to 6041 Cadham St!! 3 + 2 bedrooms, 2 full bathrooms, & 2 Kitchens, detached bungalow in the highly desirable neighbourhood of Niagara Falls. Situated on a quiet street and set on a generous 50 x 110 ft lot, this turn-key home is ideal for first-time buyers and investors alike. The property has been extensively updated with MODERN, HIGH-END LUXURY FINISHES, featuring new flooring, a modern kitchen with quartz countertops and stainless steel appliances, and fully renovated bathrooms with contemporary finishes.Additional upgrades include new windows (2026), roof (2023), updated electrical panel (2026), newer furnace, fresh paint (2026), updated lighting (2026), and a newly paved driveway (2026). The finished basement includes 2 additional bedrooms and office, bathroom, and kitchen, along with a separate side entrance- offering excellent potential for an in-law suite. Enjoy added privacy with no rear neighbours andbeautiful views of the Niagara Falls skyline. Conveniently located near the QEW, schools, shopping, and all amenities. A perfect blend of modern living and investment potential (id:55499)
The Canadian Home Realty Inc.