
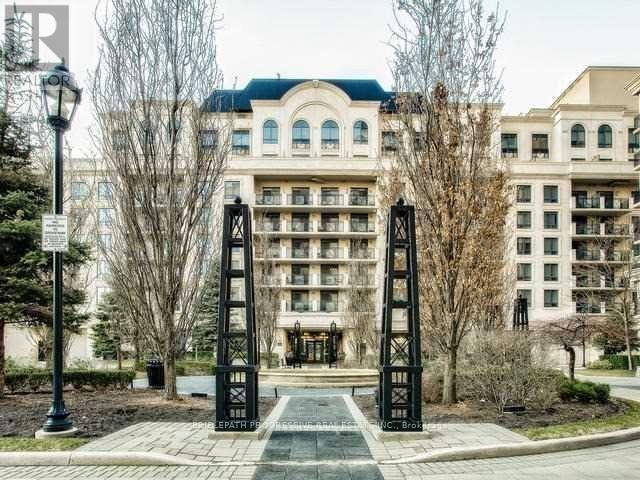
307 - 650 Sheppard Avenue E
Toronto, Ontario
Experience refined elegance in this beautifully appointed two-bedroom residence in coveted St. Gabriel community nestled in the heart of Bayview Village. Developed by the renowned Shane Baghai Luxury Developments, this contemporary home showcases sophisticated finishes, an open concept layout, and abundant natural light. Just steps to upscale BV Mall, shops, dining, Subway / TTC, it offers both convenience and tranquility. Luxury living redefined. (id:55499)
Bridlepath Progressive Real Estate Inc.
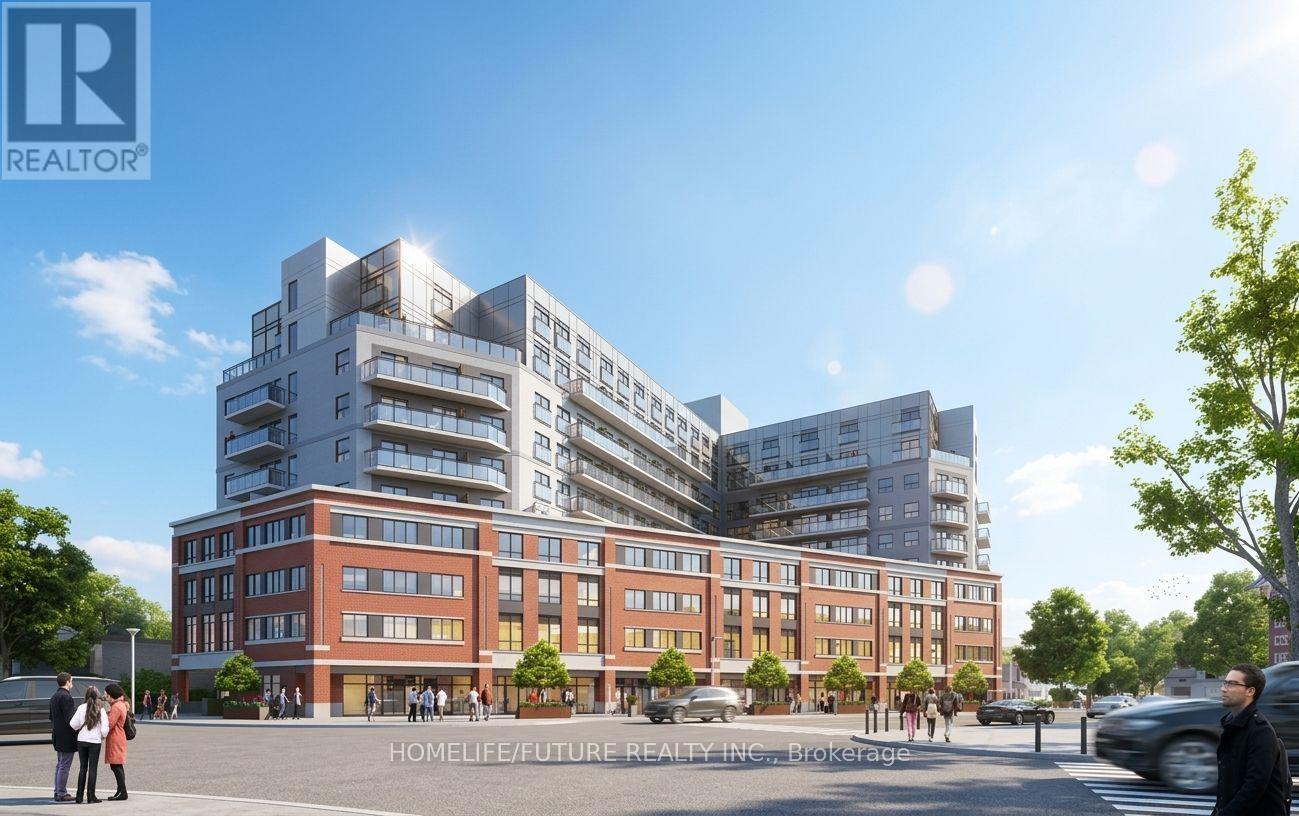
1005 - 652 Princess Street
Kingston, Ontario
Welcome To This Bright And Modern 1-Bedroom Condo Located In The Heart Of Downtown Kingston. Fully Furnished Steps From Queens University. Enjoy An Open-Concept Layout Featuring Large Windows, Sleek Modern Finishes, Stainless Steel Appliances, In-Suite Laundry, And An Abundance Of Natural Light. Whether You're Relaxing Or Studying, This Condo Offers The Perfect Blend Of Comfort And Convenience. Building Amenities Include: Fitness Centre Rooftop Patio With Stunning Views Secure Entry Study Lounges Walk To Shops, Restaurants, Public Transit, And Campus All Just Minutes Away. 2 Lockers, One Locker Combined With Parking. (id:55499)
Homelife/future Realty Inc.
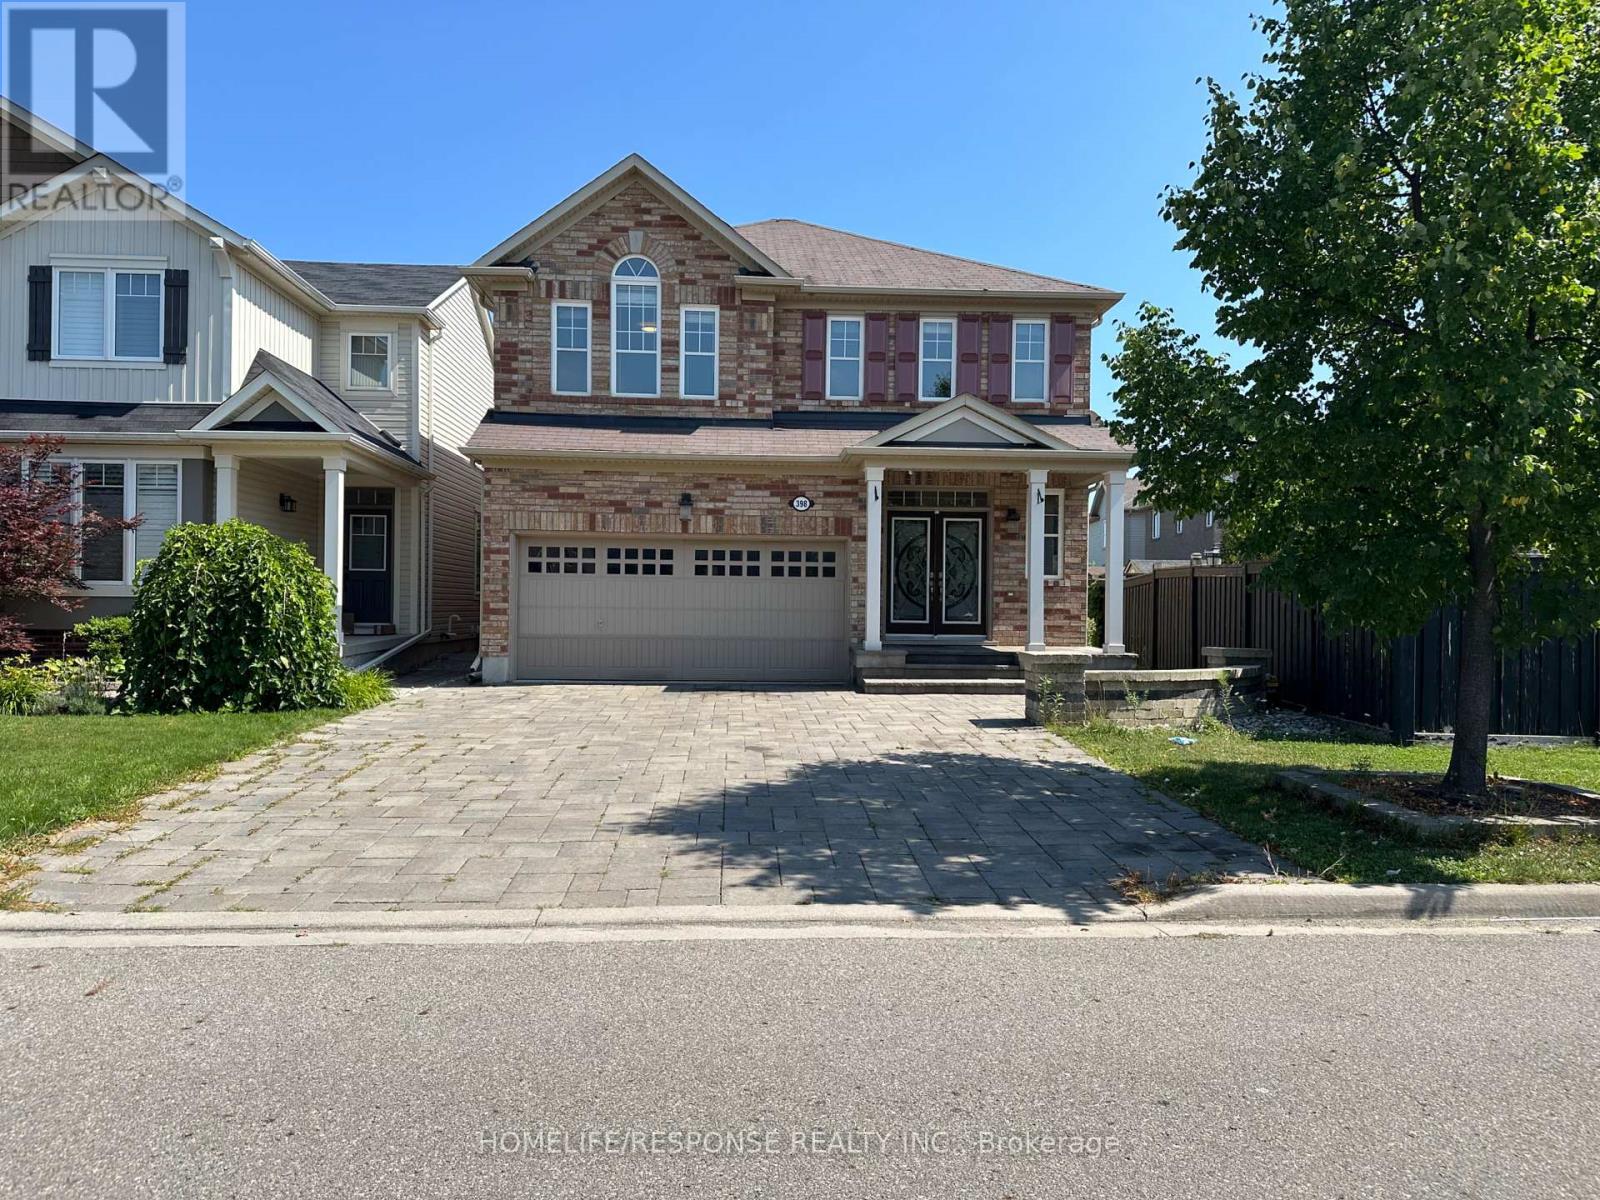
Upper Level - 398 Mcjannett Avenue
Milton, Ontario
Executive Detached House For Rent In Harrison Community in Milton, Executive Kitchen With Extended Cabinets. High-end S/S Appliances And Glass Backsplash. Additional Family Room Upstairs To Entertain Your Guests. Close To Parks, shopping center, and minutes away from Lumen Christi Catholic School And P.L. Robertson Public School Both With Full Time Kindergarten. Call Today To Book an Private Showing Appointment!! (id:55499)
Homelife/response Realty Inc.
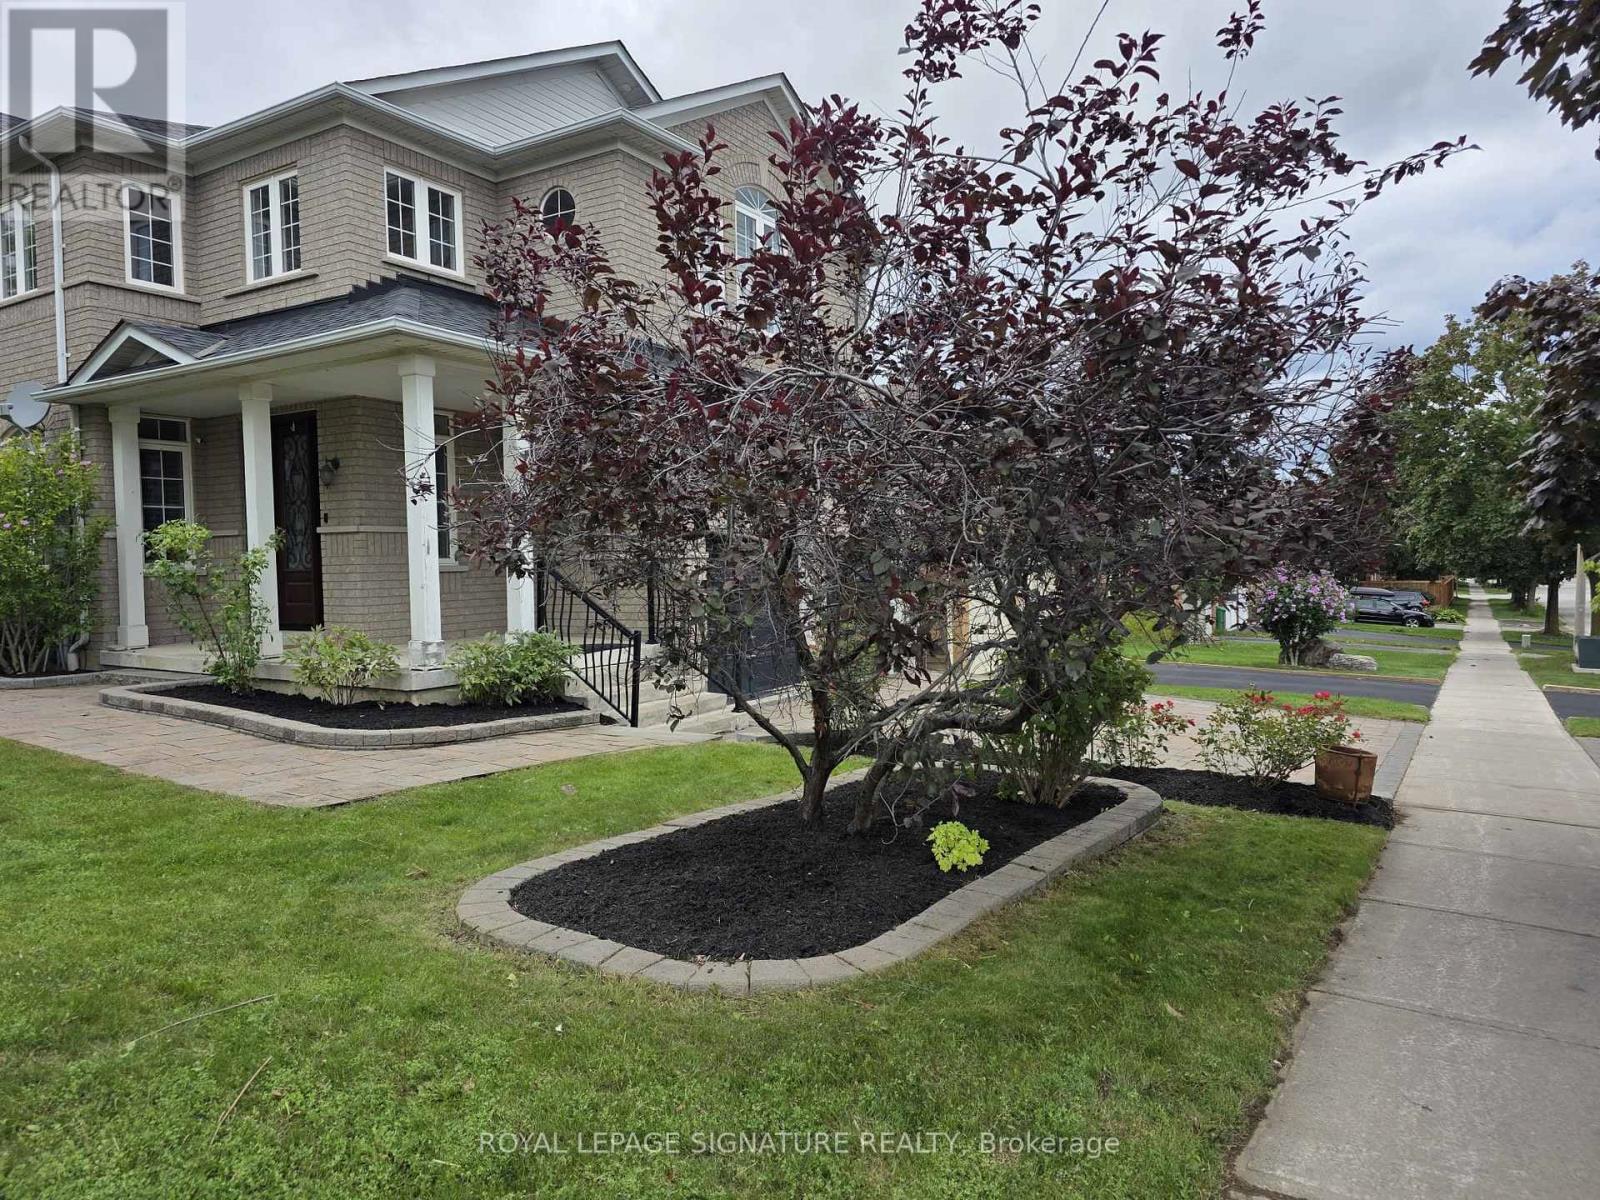
267 Laurentian Avenue
Mississauga, Ontario
Beautifully Appointed Open Concept Detached Paradise Built, 4 Large Bedrooms In Prime MississaugaLocation Close To All Amenities. Hardwood With Oak Stairs/Ceramics, Granite Countertop In Kitchen,Backsplash, S/S Appliances And Gas Stove. 9' Ceilings, Juliette Balcony. Custom Built Closet Organizer.Near Square One/403/Fine Dining & Much More!! (id:55499)
Royal LePage Signature Realty
3005 Mason Drive
Innisfil, Ontario
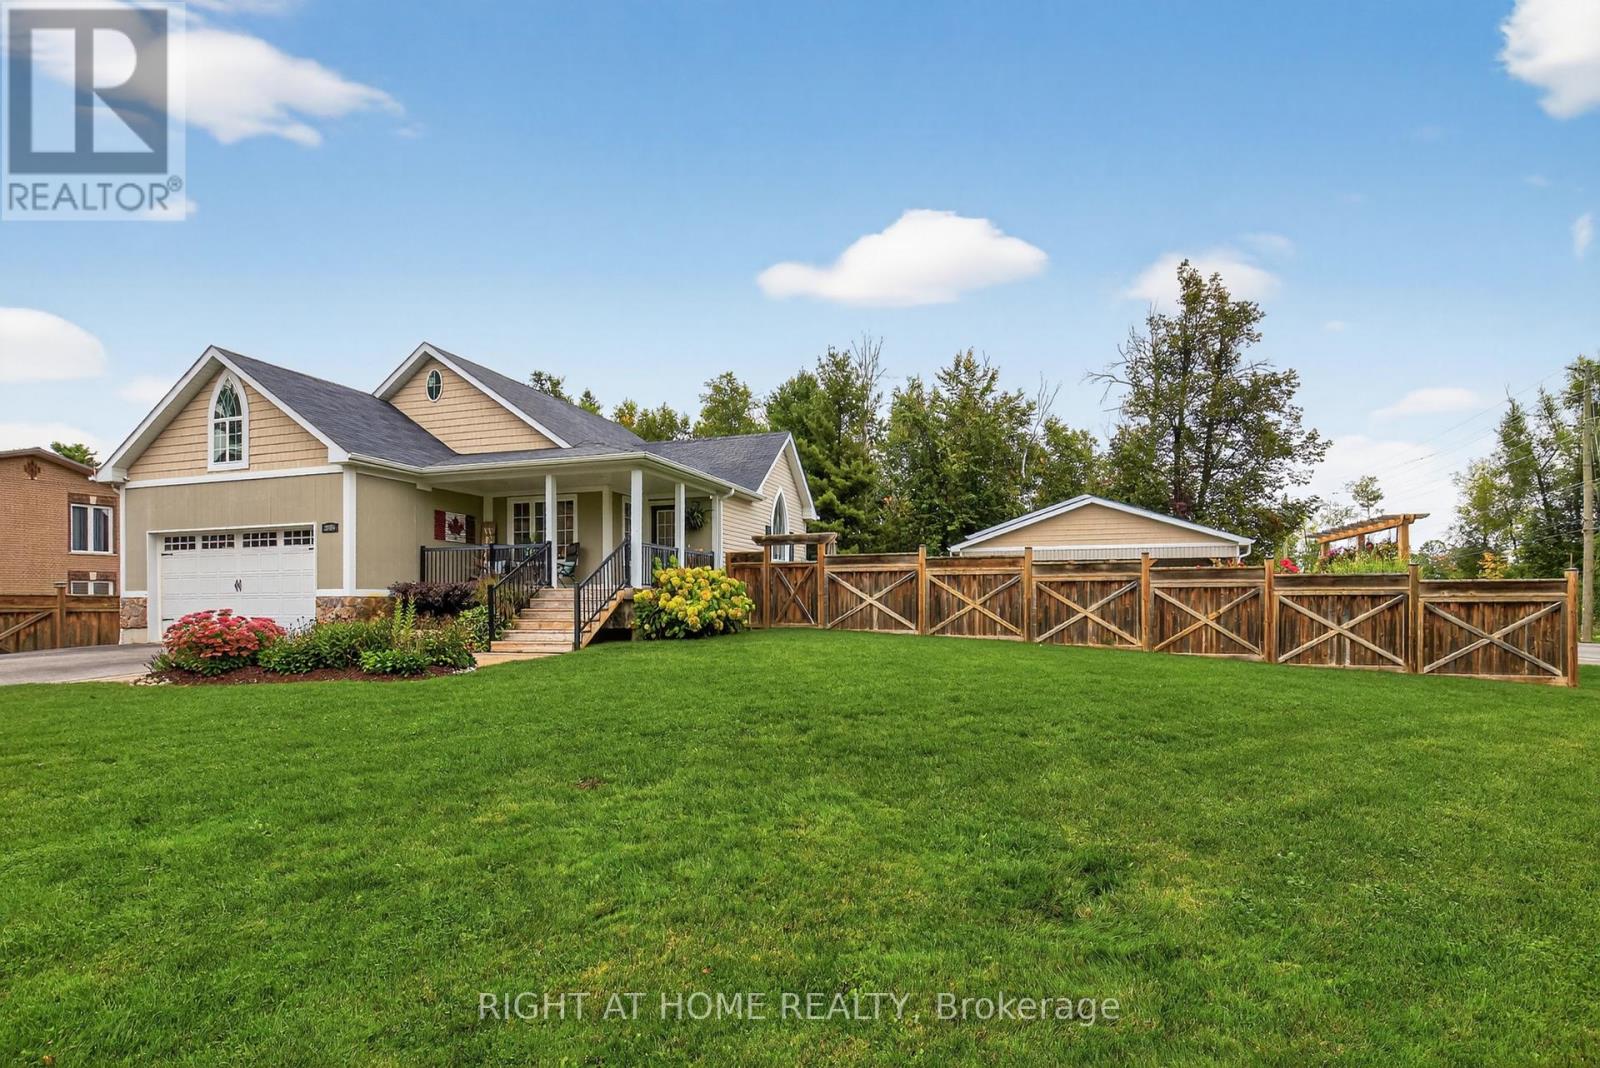
Entertainers delight! Main floor has been completely renovated in 2024. Fresh new kitchen with white shaker cupboards, backsplash, Quartz countertops, new pendant lighting over bold dark blue island, complete with breakfast bar, new stainless steel appliances (gas stove). All new flooring. Master Bedroom features Oasis ensuite bathroom with large walk-in shower, glass doors & two shower heads. Walk-in Closet. Large 100'x150' fully fenced corner lot with 14'x28' saltwater pool. Irrigation system. A shop that dreams are made of. Built in 2018. 30'x60' heated & air conditioned with second driveway, 2 pc bathroom & laundry hook-up. Fantastic space for entertaining. Inside access to double garage. Large unfinished basement with rough-in bathroom. UV water treatment system, water softener & "iron slayer" (do your friends have an iron slayer? I doubt it). Who said you can't have it all? (id:55499)
Right At Home Realty
33 Hammerstone Crescent
Vaughan, Ontario
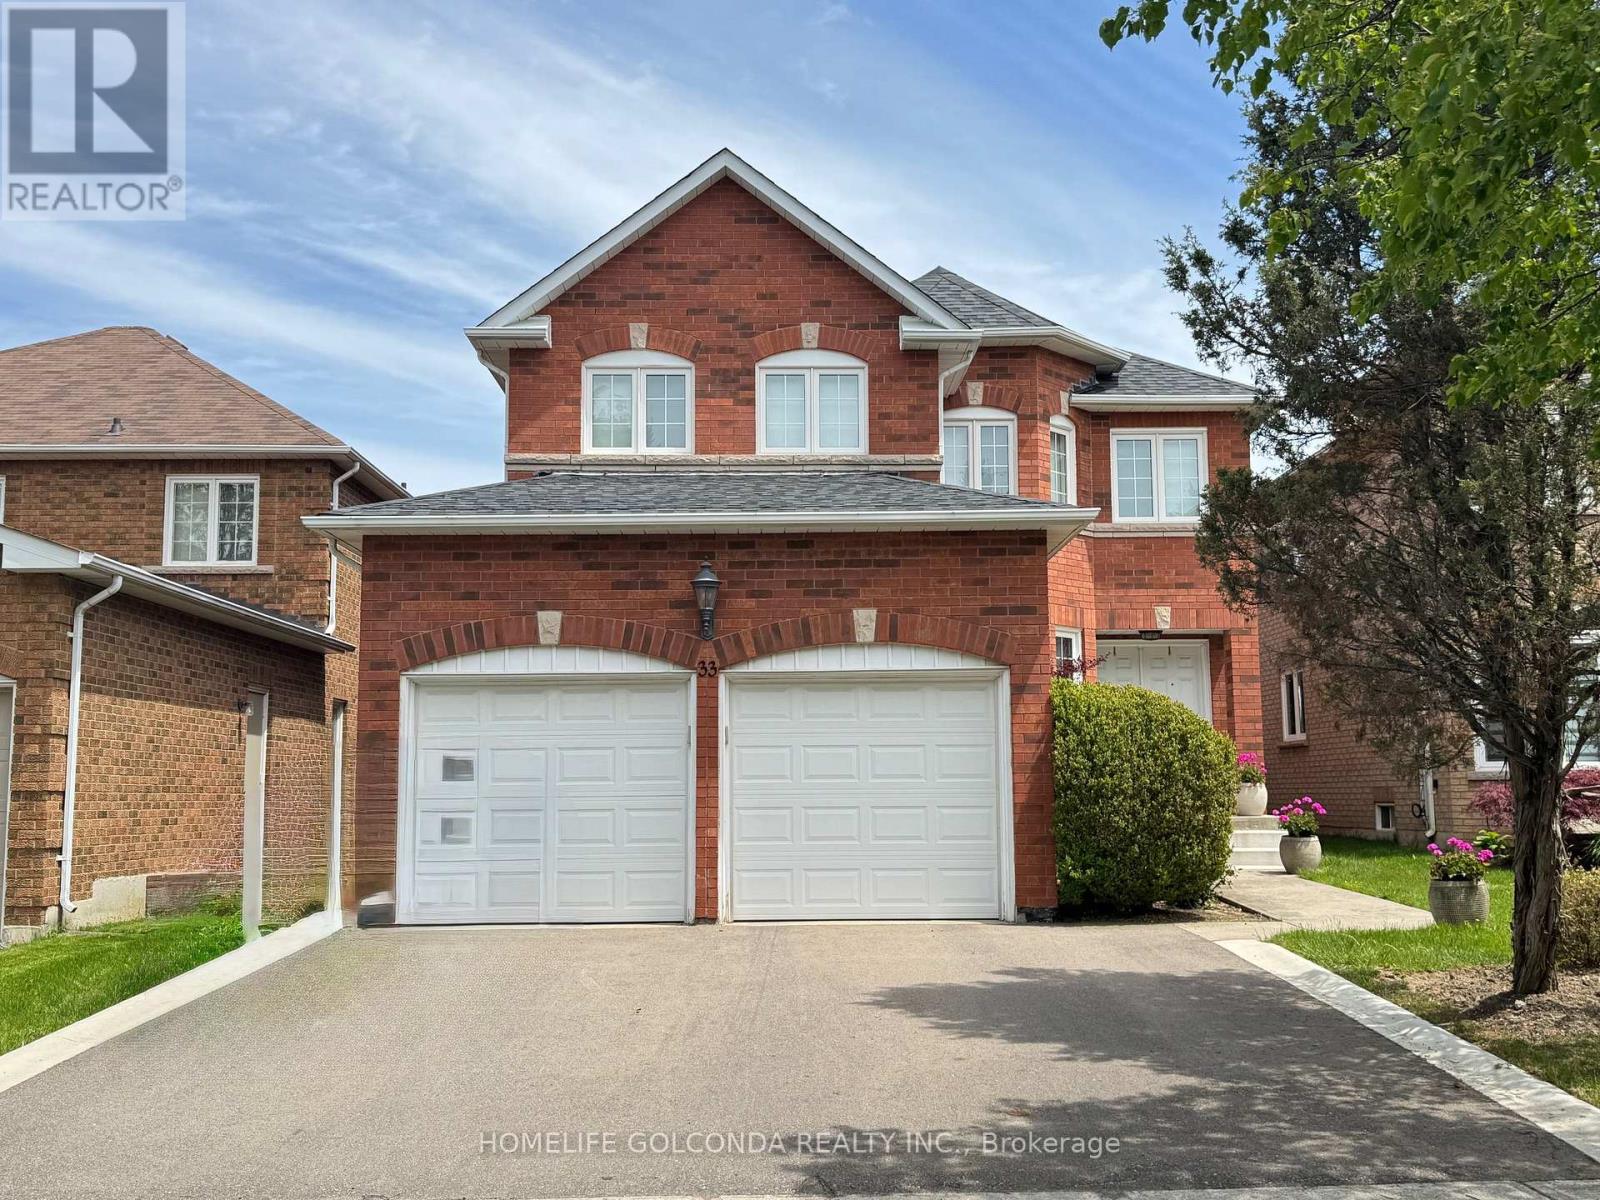
Spacious 2-Bedroom Basement Apartment for Lease! Featuring 2 generously sized bedrooms and 2 full bathrooms, this walk out basement unit offers a separate private entrance, a good-sized kitchen, and a comfortable dining area. Includes 1 driveway parking space. Rent includes all utilities (hydro, water, heat & central A/C). Conveniently located close to highways, shopping, restaurants, and schools. (id:55499)
Homelife Golconda Realty Inc.
Lot 17 Carter's Bay Road
Central Manitoulin, Ontario
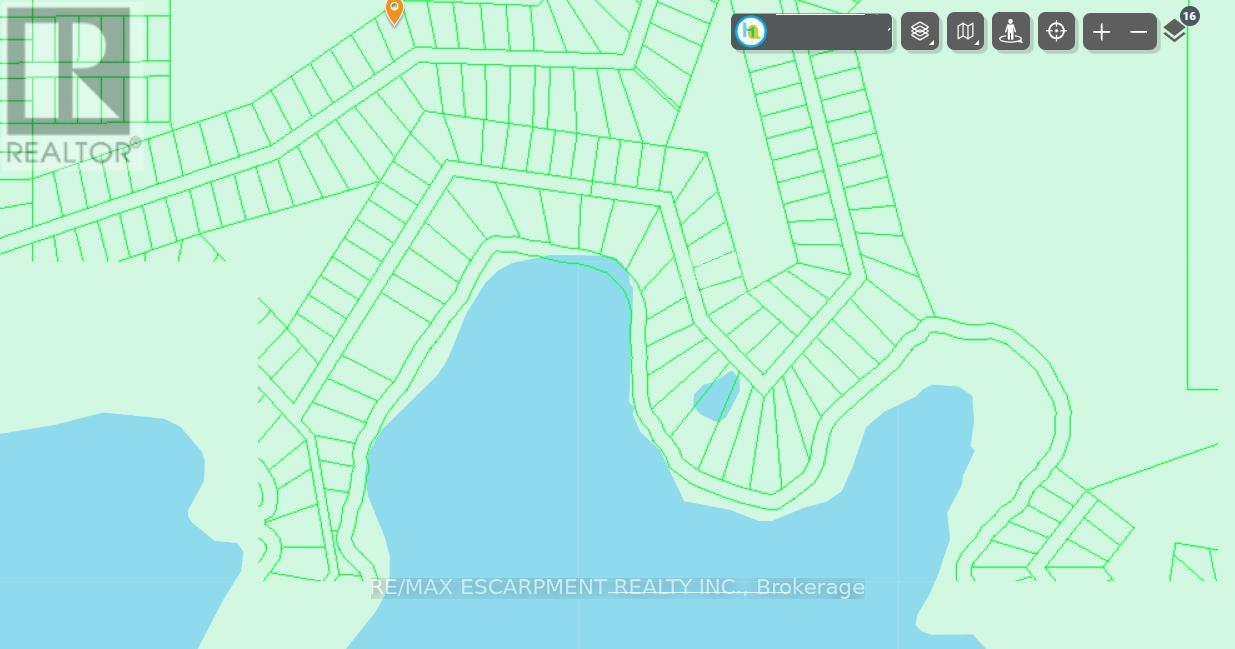
Own a piece of northern paradise! If you're looking for an affordable way to start with a piece of land, look no further. This lot is not buildable yet, but bith inexpensive taxes, you can afford to hold this land so in the future people will marvel at the great price you got it for! (id:55499)
RE/MAX Escarpment Realty Inc.

105 - 7125 Goreway Dr Drive
Mississauga, Ontario
A Rare Opportunity To obtain a Restaurant Business at This Thriving Location! This Unique Restaurant Business With L.L.B.O Is At a Great Location Walking Distance to Westwood Square Mall, With High Density & High Foot Traffic! Lots of high profile businesses on the road & in the vicinity. Restaurant/Bar/Pub business running at this same location for the last 18 years. Great Location, Low Monthly Lease, take it over or change to your own style Restaurant, Lot of possibilities !! (id:55499)
RE/MAX Gold Realty Inc.

66 Maple Street
Tay, Ontario
Welcome to 66 Maple St. This home has everything ... 2 quality garages, 10 car parking in driveway, backs onto forest and park for privacy, beautifully landscaped yard, 3 bedrooms, 2 bathrooms, non smoking home and most big ticket items updated. The handyman will enjoy the fully insulated shop in the one garage and man cave garage is 12' x 20' w a loft (both have hydro). Upstairs are 3 good size bedrooms all painted in soft neutral tones, 4 pc bathroom and linen closet. The main floor boasts a family size eat-in kitchen with maple cabinets and hardwood floors, bright open concept living room with oversized windows overlooking kitchen, 3 pc bathroom, laundry/computer room, cozy den/office area with french doors leading to the expansive backyard. Walking outside you are surrounded by a cozy pet friendly fenced section of the yard boasting a large new deck - BBQ area - gardens and freedom for pets to run plus direct access to the man cave/work shop. This lot is very pretty with all the mature trees, flowering shrubs, perennial gardens which bring a variety of birds for those bird lovers out there ... plus backs onto forest for privacy and only one neighbour on one side. Thousands have been invested in this home to make it simply move-in ready: Furnace 2013, Attic Insulation 2018, Vinyl flooring 2024, Back deck 2024, Ice Shield Heater wire 2026, Paved Driveway 2026, Man Cave/Garage 2018, Shingles on Garage & Lower Roof 2014, Shingles & Vents Top Roof 2018, Sliding Patio Doors 2016, Basement improvements Aug 2026. Picture your family living here ... you won't be disappointed. (id:55499)
RE/MAX Crosstown Realty Inc.
15 Bruce Crescent
Barrie, Ontario
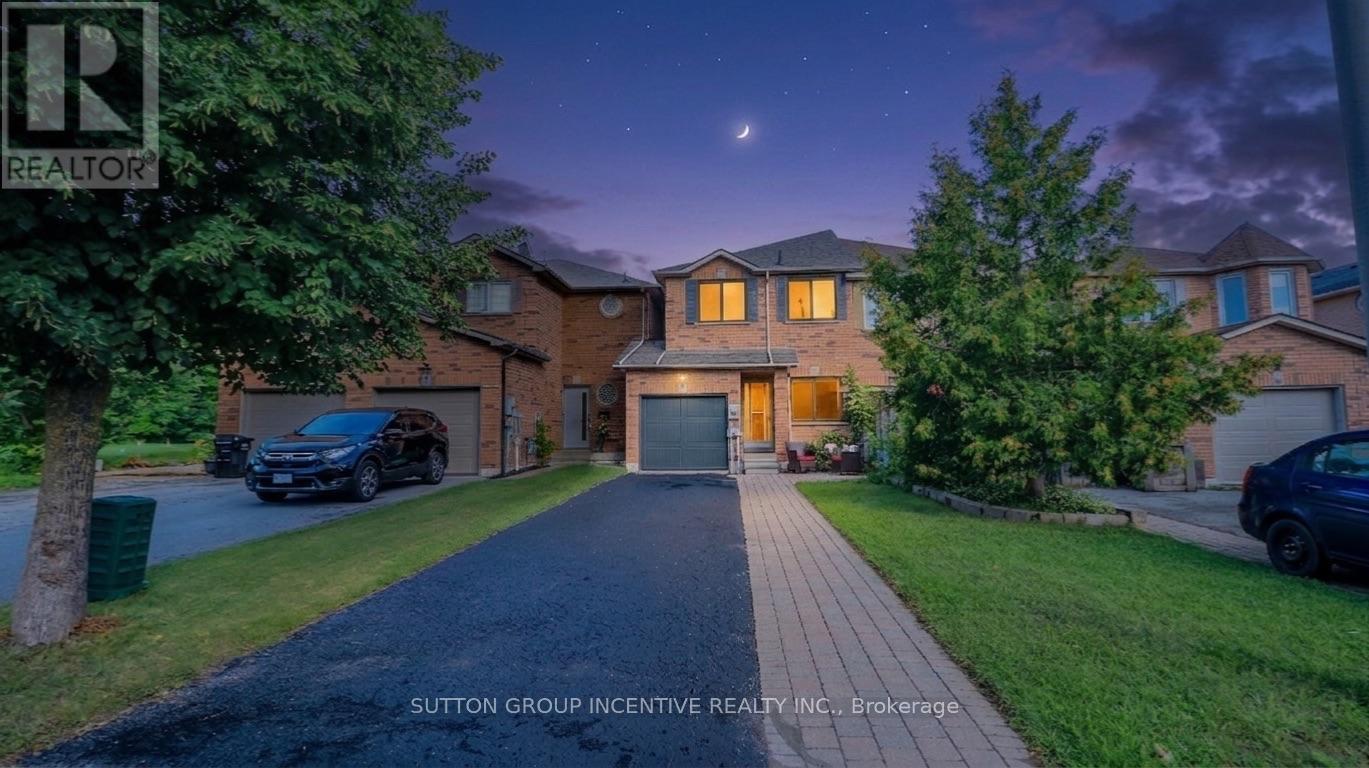
Fantastic, clean, and well-maintained townhome in the sought-after Kingswood area, just minutes from the waterfront, scenic walking trails, and some of the city's top-rated schools. With only one shared wall, this home offers extra privacy and light rarely found in townhome living. The great layout spans 1,475 sq. ft. of finished space with 3 bedrooms and 3 bathrooms, including a convenient powder room on the main floor. Recent upgrades include a kitchen sink, countertop, faucet and backsplash, energy-efficient triple-pane windows that keep utility costs low year-round. This home is unique in that it includes backyard access through the garage. Handy for gardening and yard maintenance. Enjoy a longer driveway with no sidewalk, inside entry to a heated garage with an insulated garage door. Parking is available for 3 or more vehicles. When you step through the entry door you are greeted with 9-foot ceilings and a bright, newly-renovated eat-in kitchen complete with pantry. Next you will love having a main floor 2pc powder room, followed by a large living room with beautiful laminate flooring. As you ascend the stairs you will notice the luxurious feel of brand-new broadloom carpet that continues upstairs. Here you will have a 4 piece bathroom complete with a tub/shower combo and 3 good sized bedrooms. They primary bedroom offers great light, a 3 piece ensuite bath and a walk in closet. The finished basement area adds valuable extra living space, perfect for a rec room, home office, or media area. Outside, enjoy an interlocking stone walkway, established perennial gardens, and a garden shed. Included: 6 appliances (fridge, stove, built-in microwave, dishwasher, washer and dryer) plus water softener, A/C, and rough-in for central vac. Located close to Dock Road Park, Tyndale Park, Wilkens Walking Trail, with many amenities and grocery shopping just minutes away - this is a rare opportunity to own in one of Barrie's most desirable pockets. Photos and video coming soon. (id:55499)
Sutton Group Incentive Realty Inc.
284 Indian Road
Toronto, Ontario
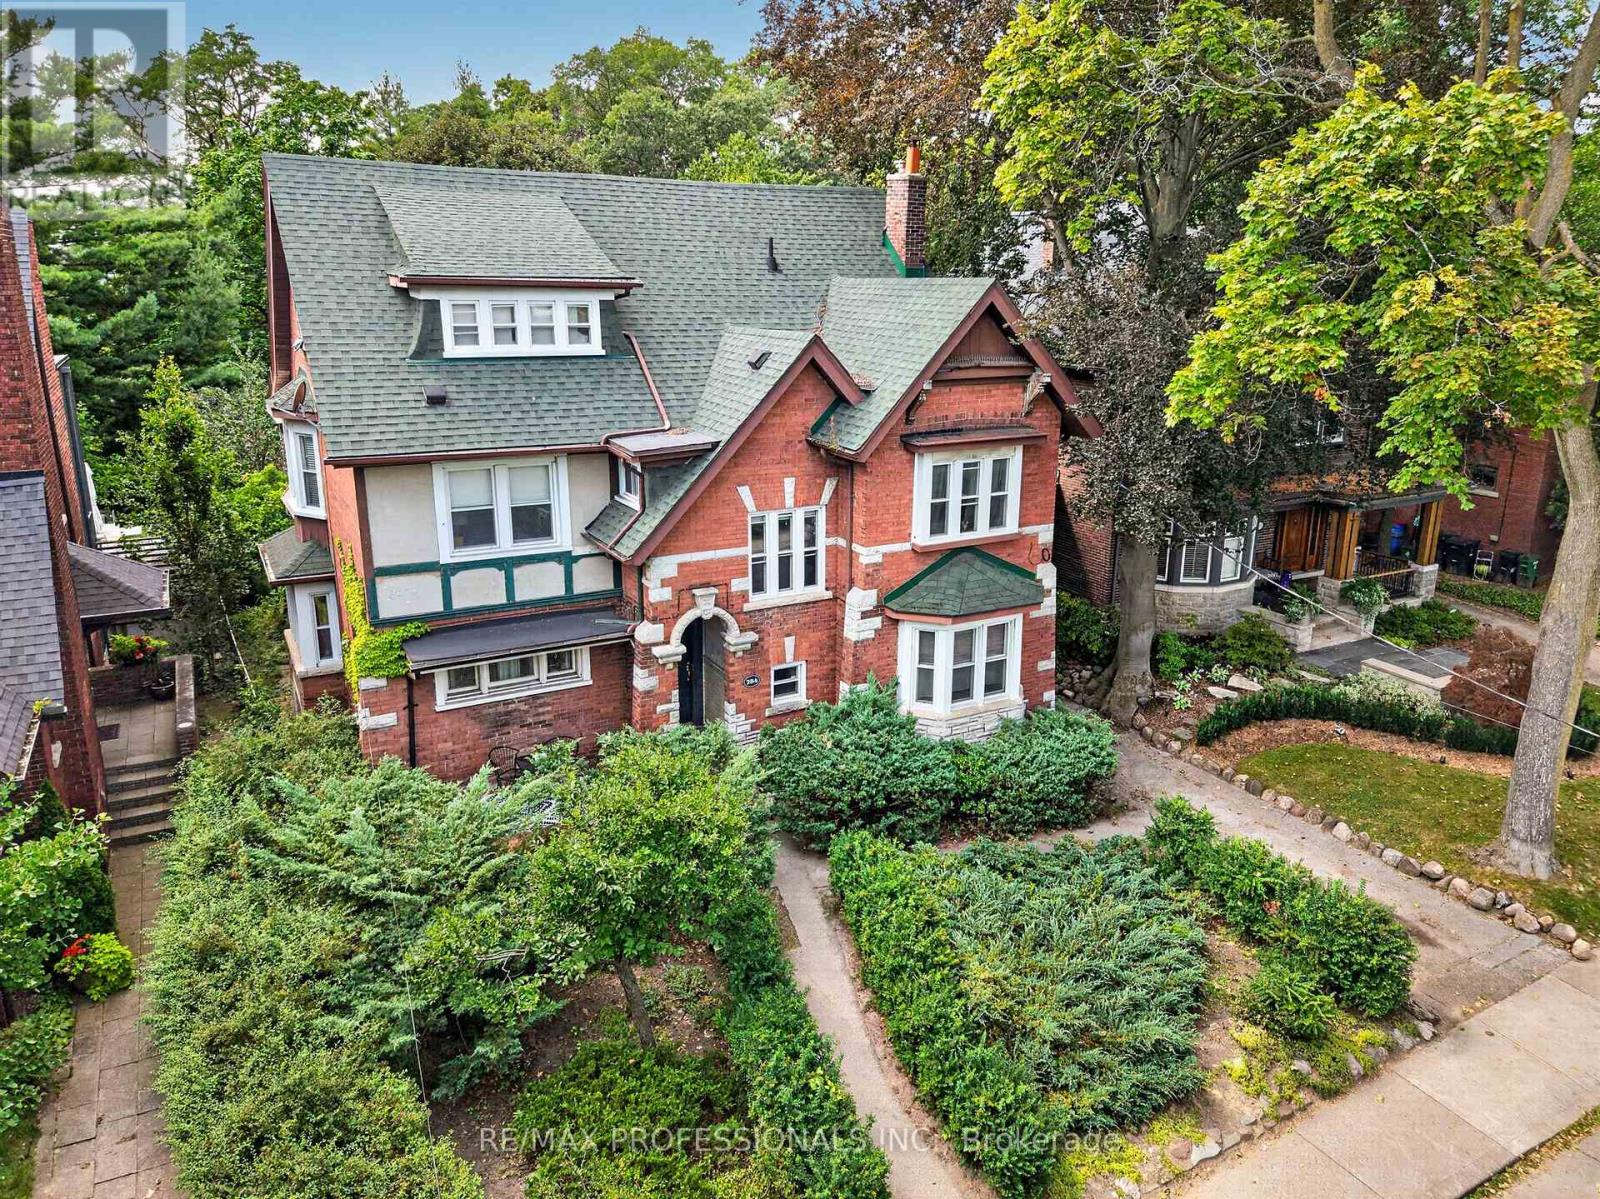
Ideally situated in Toronto's most desirable and established family neighbourhood between High Park and Roncesvalles Village. Located on a desirable street surrounded by mature trees and historic character homes. Largely in original condition, renovate, reimagine and unlock the full potential of this 2 3/4 storey property features three self-contained units, with one currently vacant. This spacious property features a welcoming front porch, front foyer, original millwork and stain glass, a large multi-level Main/Second-floor Apartment with a classic fireplace, bright sunroom and a walkout to private backyard; a Second/Third-floor Apartment with three bedrooms, fireplace and balcony overlooking park-like setting at the rear; and the lower level one-bedroom Apartment, laundry room and storage. Highly walkable and bike-friendly, the location provides easy access to everyday amenities without the need for a car. Just steps from vibrant Roncesvalles Village, exceptional selection of restaurants, cafés, bakeries, boutique shops, excellent schools. High Park, is just a short walk away, offering extensive walking and hiking trails, sports fields, the Zoo, and the renowned spring cherry blossoms. Excellent transit connectivity includes convenient access to Dundas West Station, the Bloor Subway line, Roncesvalles TTC streetcar routes, GO Transit, and the UP Express, providing seamless travel throughout Toronto and beyond. (id:55499)
RE/MAX Professionals Inc.

27 Dunkeld Way
Markham, Ontario
Discover a comfortable, connected lifestyle with 1609 sq/ft of living space at 27 Dunkeld Way. An updated condo townhouse in a welcoming, family-oriented Thornhill community. This well-cared-for home offers three generous bedrooms, two bathrooms, and two parking spaces-an ideal fit for young families, first-time buyers, or those looking to downsize. The bright, functional interior features an updated kitchen, newer windows, new laminate flooring on the upper level, and elegant oak stairs. Additional improvements include the roof, furnace, central air conditioner, and hot water tank, providing added comfort and peace of mind. The private backyard opens directly onto the community greenspace, creating a wonderful setting for children, outdoor entertaining, or quiet relaxation. Residents also enjoy a well-managed, pet-friendly complex with an outdoor swimming pool. Located close to highly regarded schools, parks, playgrounds, community centres, shopping, restaurants, and everyday services, the property offers exceptional convenience. Quick access to Highways 404 and 407, along with York Region Transit, makes travelling throughout the GTA easy. With its practical layout, modern updates, excellent amenities, and sought-after location, 27 Dunkeld Way offers an outstanding opportunity to enjoy life in one of York Region's most established communities. (id:55499)
Century 21 Heritage Group Ltd.
303 Babe's Way
Whitchurch-Stouffville, Ontario
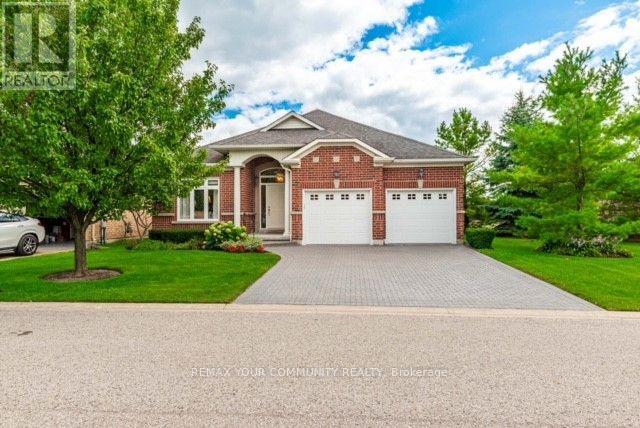
Welcome to the lifestyle you've worked so hard for. Nestled in the award-winning Ballantrae Golf & Country Club adult lifestyle community, this sought-after Doral bungalow offers more than a beautiful home-it offers ease, privacy & the freedom to truly enjoy your next chapter. Set on a rare, oversized lot with a private south-facing view over the pond, 11th fairway & forest beyond, this is the kind of setting that makes every day feel a little more special. Enjoy morning coffee, lunch, dinner and evening wine on the extended patio (complete with a remote awning). Truly Exceptional.Thoughtfully designed for both quiet moments & family gatherings, the home features a spacious Chef's kitchen with stainless steel appliances, extended island & counter space, plus double pantries. Whether hosting family for the weekend or enjoying the quiet rhythm of everyday life, this home delivers space in all the right places.The finished basement adds a large family room with 60" TV, surround sound & a 3-piece bath-perfect for guests. Luxury upgrades throughout. Even the garage is insulated and finished.Discover the freedom to spend your time exactly how you want---on the golf course, at the Recreation & Wellness centre (with pool, gym, and many social activities), or simply enjoying your private backyard sanctuary. MOVE IN and ENJOY RESORT-STYLE LIVING! Flexible closing. Seller will consider a Spring closing. Perfect opportunity for snowbirds!! (id:55499)
RE/MAX Your Community Realty
2848 Mountain Road
Lincoln, Ontario
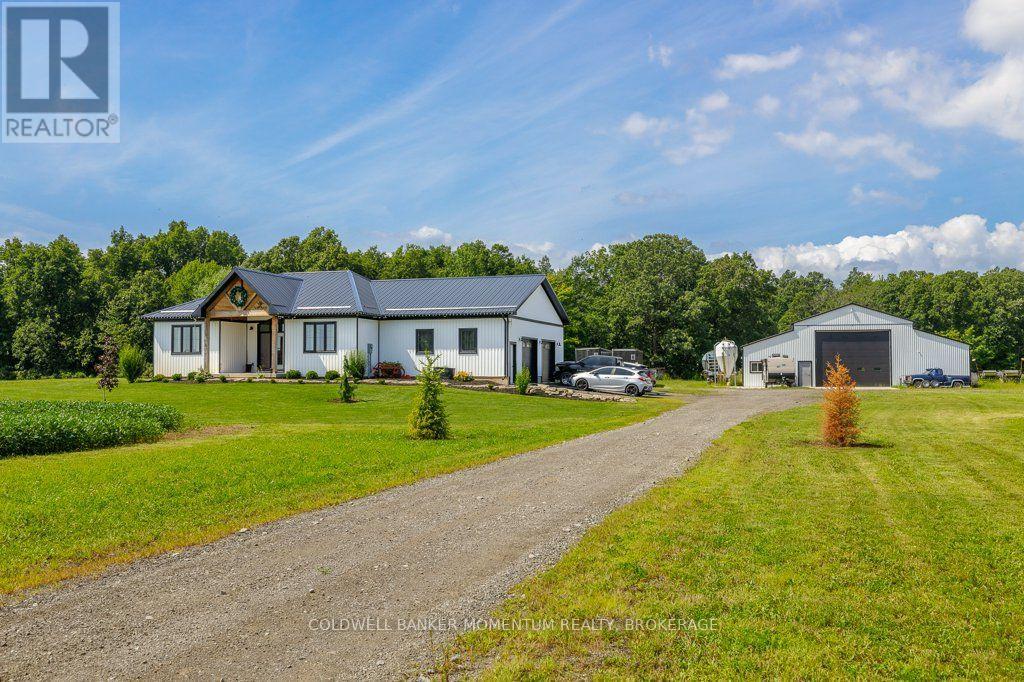
Welcome to 2848 Mountain Road in Lincoln! This gorgeous 90+ acre property is the epitome of quiet country living. This custom home built in 2022 oozes farmhouse charm and boasts 1,727 square feet of one floor living. The open concept floor plan is perfect for entertaining, with large dining and living areas and a 4-seat kitchen island! The main floor is flooded with light from beautiful windows in the foyer and patio door walkout. There are 2 bedrooms and a main floor bath, featuring a custom wine barrel vanity. The master suite (the 3rd bedroom) is a showstopper! The bedroom is a large oasis that leads to the spa-like master bath. The bathroom features a beautiful black free-standing tub and large walk-in shower with beautiful tile work. The unfinished basement is a blank canvas just waiting for you to put your own touch on it. Attached to this gorgeous home is a huge 2.5-3 car garage offering in-floor heating for those cold winter days and nights. Head outside to your Gorgeous 90 acre property with acres of beautiful farmland and wildlife living in the acres of bush and then check out every man's dream...... The heated detached approximately 32'x72' shop which was built in 2021 and which comes with hydro, on demand hot water and in-floor heating. There is also an attached approximate 14'x72' lean-to and an attached approximate 14'x72' Cow barn......a country living luxury. View this amazing property sooner than later as it is one of a kind! (id:55499)
Coldwell Banker Momentum Realty
2848 Mountain Road
Lincoln, Ontario
Welcome to 2848 Mountain Road in Lincoln! This gorgeous 90+ acre property is the epitome of quiet country living. This custom home built in 2022 oozes farmhouse charm and boasts 1,727 square feet of one floor living. The open concept floor plan is perfect for entertaining, with large dining and living areas and a 4-seat kitchen island! The main floor is flooded with light from beautiful windows in the foyer and patio door walkout. There are 2 bedrooms and a main floor bath, featuring a custom wine barrel vanity. The master suite (the 3rd bedroom) is a showstopper! The bedroom is a large oasis that leads to the spa-like master bath. The bathroom features a beautiful black free-standing tub and large walk-in shower with beautiful tile work. The unfinished basement is a blank canvas just waiting for you to put your own touch on it. Attached to this gorgeous home is a huge 2.5-3 car garage offering in-floor heating for those cold winter days and nights. Head outside to your Gorgeous 90 acre property with acres of beautiful farmland and wildlife living in the acres of bush and then check out every man's dream...... The heated detached approximately 32'x72' shop which was built in 2021 and which comes with hydro, on demand hot water and in-floor heating. There is also an attached approximate 14'x72' lean-to and an attached approximate 14'x72' Cow barn......a country living luxury. View this amazing property sooner than later as it is one of a kind! (id:55499)
Coldwell Banker Momentum Realty
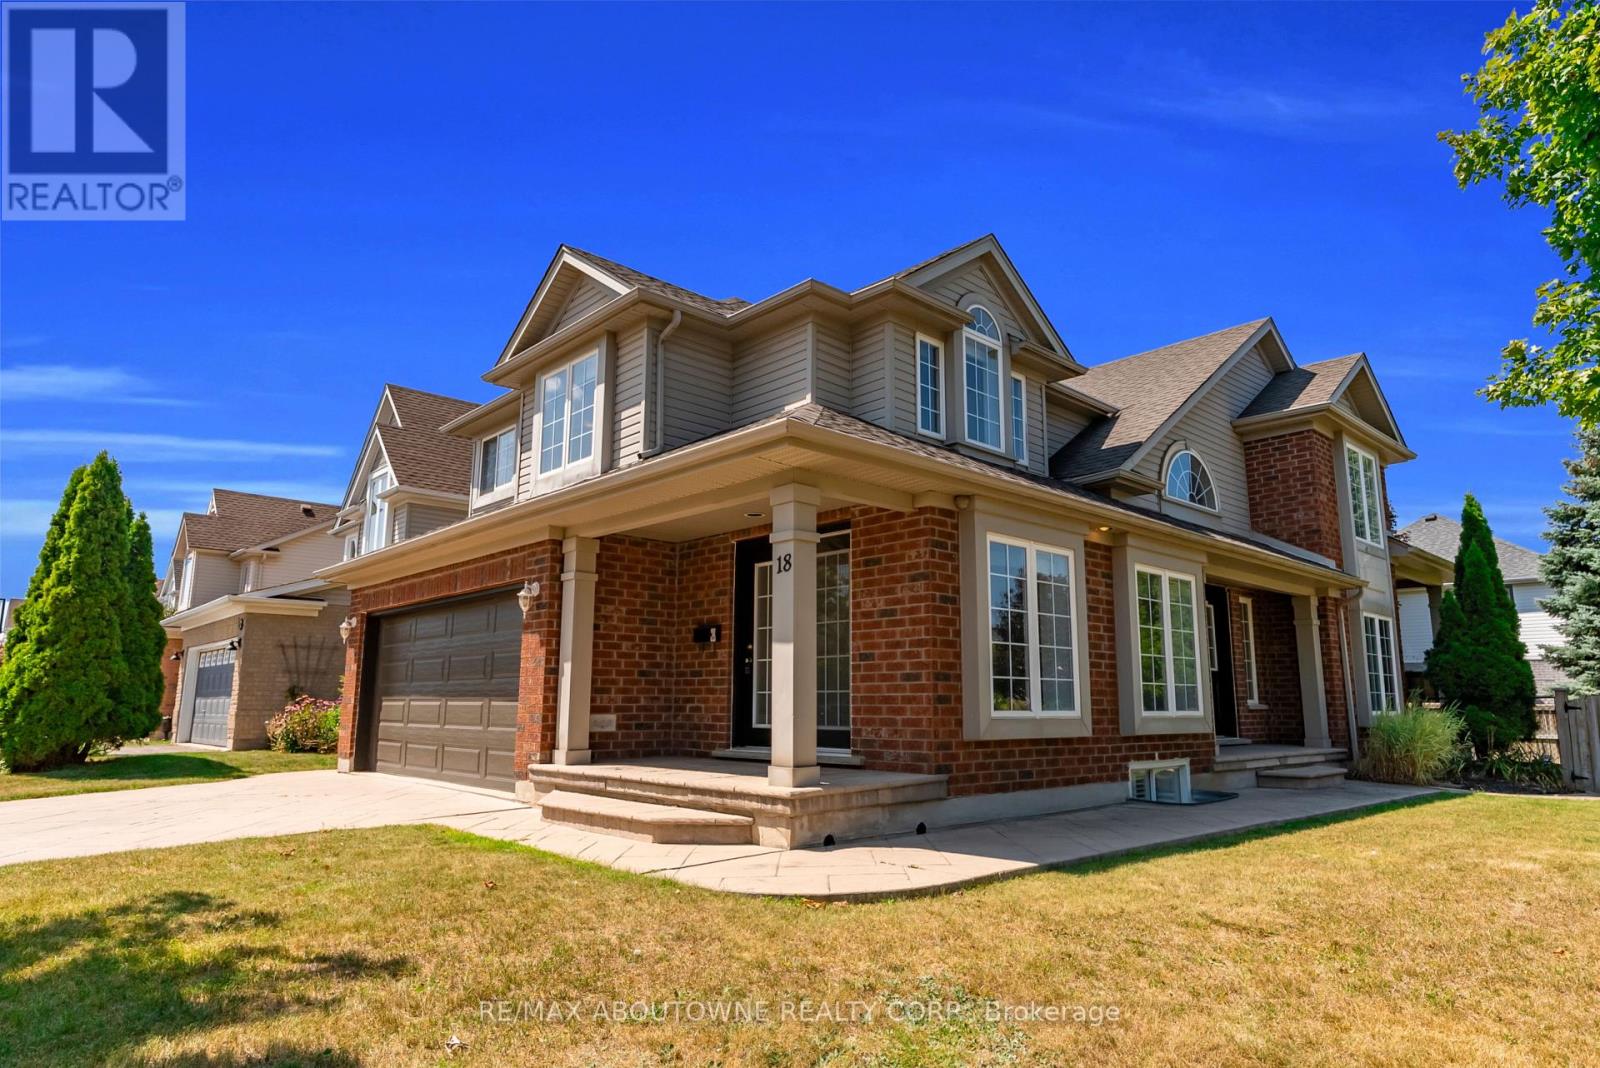
18 Haney Drive
Guelph, Ontario
An impressive corner lot, generous living space and a quiet south-end setting make 18 Haney Drive a home that stands out. With over 3,000 sq. ft. of finished living space, this freshly painted beautifully maintained home offers a thoughtfully designed layout with room to gather, entertain and grow.At the heart of the home is a functional L-shaped kitchen with plenty of workspace, flowing naturally into the dining and family rooms, where a charming double-sided fireplace brings warmth and character to both spaces. Tucked away to the side, the separate living room offers a quieter, more private setting for conversation, reading or relaxing.Upstairs, you'll find 3 generously sized bedrooms along with the convenience of second-floor laundry. The spacious primary bedroom features a private 5-piece ensuite, while an additional 4-piece bathroom offers direct access from one of the secondary bedrooms, adding extra convenience and privacy.The finished basement further expands the home's versatility with a large recreation room, additional bedroom and 3-piece bathroom. Outside, the prominent corner lot gives the home wonderful curb appeal, complemented by a 4-car driveway offering plenty of parking. Major components, including the furnace, air conditioner and roof, have been updated in recent years, providing added peace of mind.The location completes the package-within walking distance to St. Paul Catholic School, Westminster Woods Public School and nearby walking trails, with parks, shopping, restaurants and everyday South Guelph amenities just minutes away.Spacious, versatile and ideally located, 18 Haney Drive offers the room to grow and a place to truly feel at home. (id:55499)
RE/MAX Aboutowne Realty Corp.

12846 County Rd 2 Road
Cramahe, Ontario
Beyond luxury-this extraordinary custom-built bungaloft is tastefully designed, masterfullycrafted and extensively upgraded. Perched atop a scenic hill with panoramic countryside andelevated views toward Lake Ontario. Features 3+1 bedrooms, 5 full bathrooms and exceptionalfinishes.The main floor showcases 10-ft ceilings and a spectacular 20-ft open-to-above foyer withoversized chandelier. Separate living and dining rooms provide elegant entertaining spaces.Living room features a custom stone fireplace wall, built-in cabinetry and brand-new 100-inchTV.The chef-inspired kitchen offers premium cabinetry, high-end appliances, oversized built-inrefrigerator, expansive island, quartz finishes and walk-in pantry. Dining room features acustom-crafted quartz table plus wet bar with sink and 2 wine cellars.Main-floor primary retreat offers a fireplace, custom walk-in closet and upgraded 5-pieceensuite. Second-floor family room features another fireplace and elevated Lake Ontario views.Private main-floor in-law suite offers a separate entrance, second kitchen, open-conceptliving/sleeping area and full bathroom. Buyer to verify permitted use.Highlights include motorized blinds, 200-amp service, massive 3-car garage, Tesla charger anddog-wash station. Area above garage has a separate heat pump; remainder uses propane heat andcentral air. Basement offers 10-ft ceilings, completed framing, roughed-in bathroom and 2entrances.As per Seller, water and hydro hookups near property entrance offer future-developmentpotential, including an additional dwelling or trailer-park use, subject to required municipalapprovals and permits.Minutes to Hwy 401, Colborne, The Big Apple & Victoria Beach. Some photos virtually staged. (id:55499)
RE/MAX Realty Specialists Inc.
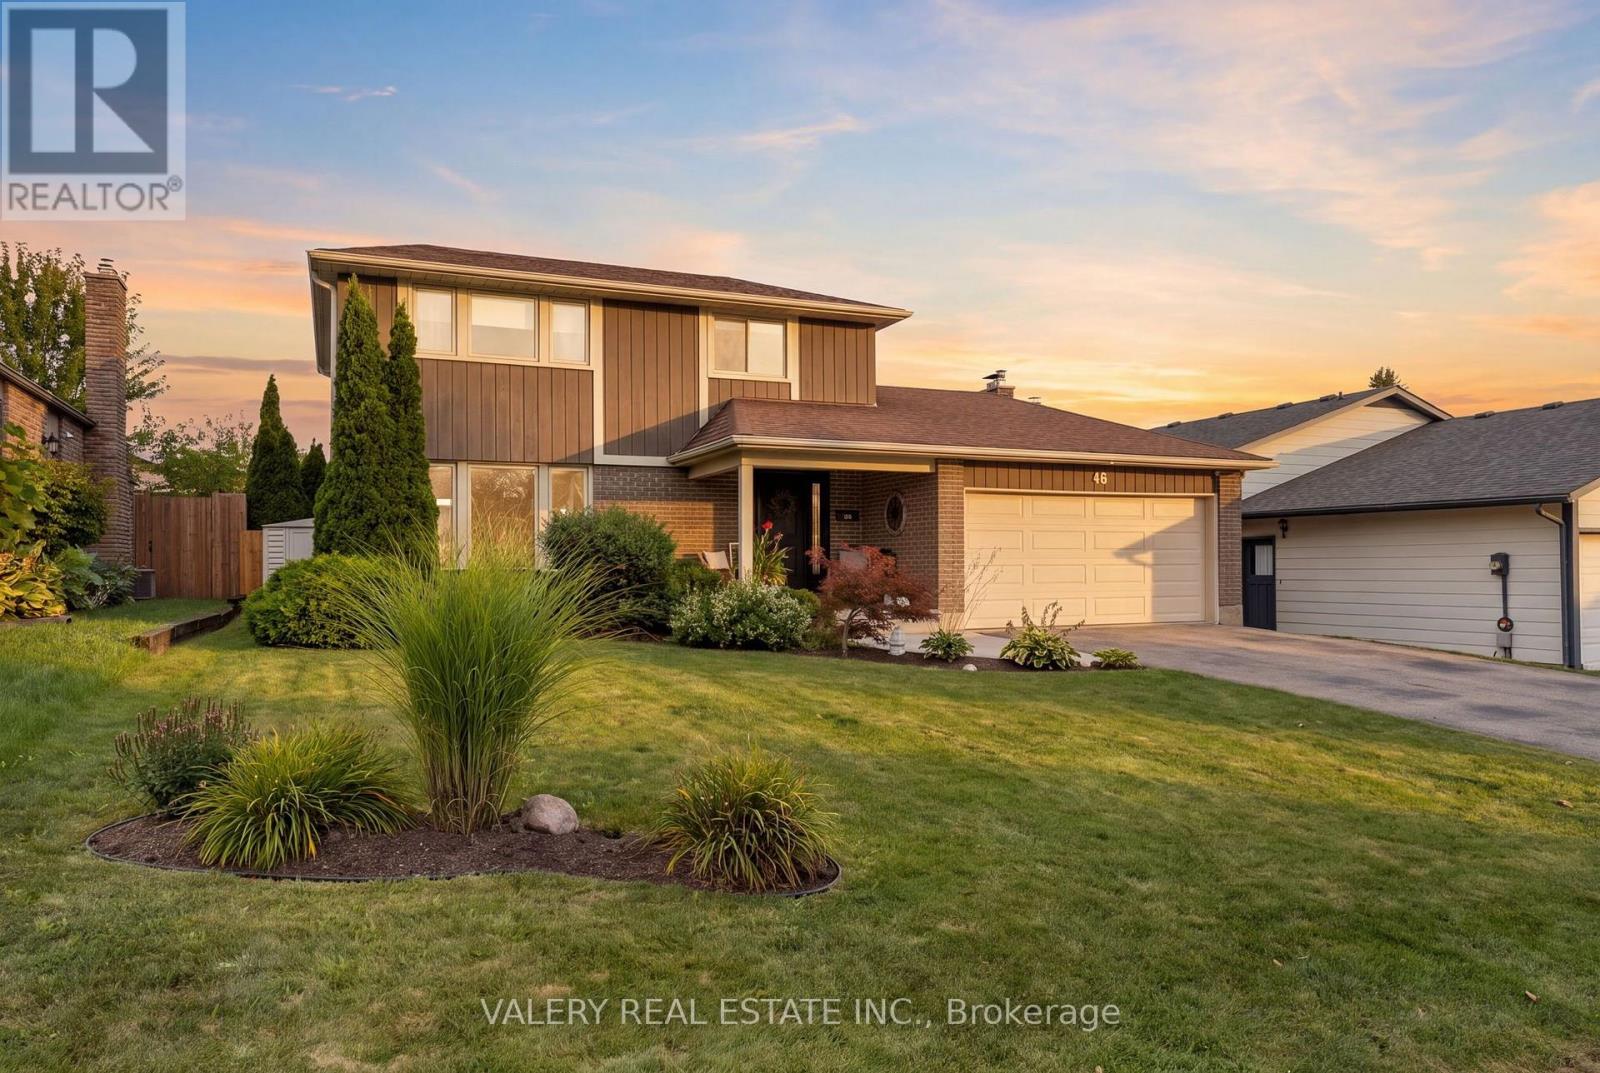
46 Blackwell Drive
Kitchener, Ontario
Welcome to a home that truly checks all the boxes! Warm, cozy and thoughtfully updated, this inviting property offers the perfect blend of modern style, everyday comfort and move-in-ready convenience. From the moment you step inside, you'll appreciate the care and attention that has gone into creating a home that feels fresh, welcoming and ready for its next chapter. The beautifully renovated main floor features engineered hardwood flooring, updated drywall and electrical, a stylish kitchen complete with impressive Monogram and GE Café appliances, and a convenient 2-piece bathroom. Upstairs, the updated bathroom continues the home's modern feel, while the overall layout provides comfortable spaces for the whole family to enjoy. The updates continue outside with a newer front walkway, updated fencing and an updated garage door. This home also offers a newer roof, along with a recently replaced washer and dryer and water softener. Whether you're a first-time buyer, growing family or simply looking for a home where the major work has already been taken care of, this is an opportunity you won't want to miss. Stylish yet comfortable, modern yet inviting, this is the kind of home that feels just right the moment you walk through the door. All that's missing is you-come see it for yourself! (id:55499)
Valery Real Estate Inc.
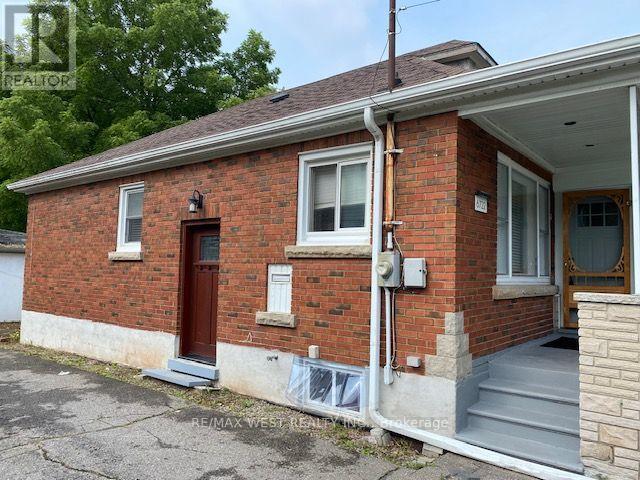
Upper - 6722 Dunn Street
Niagara Falls, Ontario
Spacious 3 bedroom bungalow (main floor only) for lease in a great Niagara Falls neighbourhood. Three bedrooms and one bathroom, home is neat and tidy. Super convenient location close to highway, transit and shopping. Minutes from the falls. Includes one parking spot and use of back yard. (id:55499)
RE/MAX West Realty Inc.
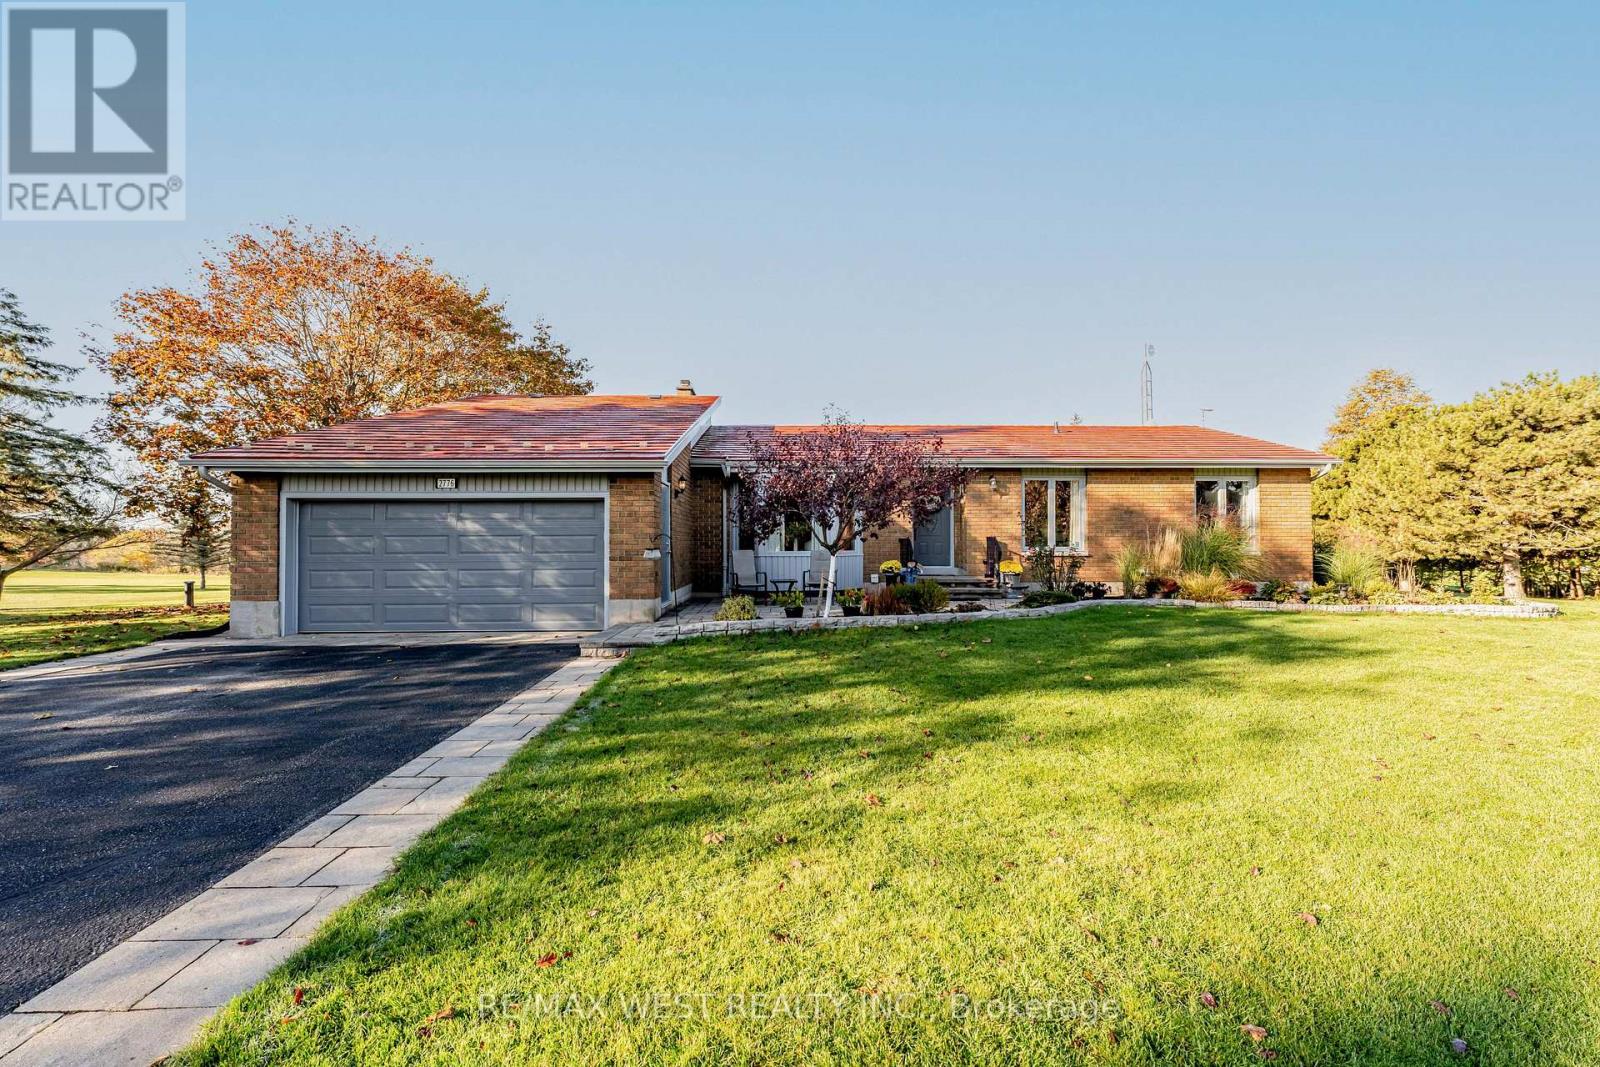
2776 Dalewood Court
Hamilton Township, Ontario
A truly exceptional bungalow where style, comfort, and breathtaking views come together seamlessly. Immaculately maintained and thoughtfully updated with no expense spared, this stunning home backs directly onto the picturesque Dalewood Golf Club-offering serene, year-round views right from your backyard. Step inside to discover gleaming hardwood floors and soaring vaulted ceilings that enhance the bright, open-concept living and dining areas-perfect for both everyday living and entertaining. The beautifully updated kitchen and bathrooms blend modern finishes with timeless design. A separate sunken family room, complete with a cozy fireplace and walk-out to a covered deck, provides the ideal space to relax and unwind. The spacious primary bedroom is a private retreat, overlooking the lush golf course and featuring a stylish 3-piece ensuite. The fully finished walk-out lower level expands your living space with a large recreation room with fireplace, a dedicated workshop, ample storage, and an additional 3-piece bathroom-ideal for guests or extended family. Complete with a double car garage and perfectly manicured lawn and gardens, this home offers the ultimate in curb appeal and functionality. A rare opportunity in a coveted setting-this is one you won't want to miss. (id:55499)
RE/MAX West Realty Inc.

2 Allanton Boulevard
Brantford, Ontario
Welcome to 2 Allanton Boulevard, a fantastic corner-lot home in Brantford's desirable Fairview neighbourhood. Ideally located just steps from schools, parks and green space, this home offers the convenience of a family-friendly community with recreation and everyday amenities close by. Commuters will also appreciate easy access to nearby highways, making getting to surrounding communities and beyond a breeze. Inside, the main floor features a comfortable and functional layout with three bedrooms, a spacious living area and a full bathroom with ensuite privileges. One of the bedrooms also offers direct access to the backyard, creating an easy connection between the indoor and outdoor living spaces. And the backyard is where this home truly shines! The fully fenced yard features a 19' x 38' in-ground pool and generous deck, offering a private space to relax, entertain and enjoy the warmer months. The fully finished basement provides even more flexibility, with a large recreation room, bar area, den and an updated 3-piece bathroom with heated flooring (2026). A walk-up to the backyard adds convenience and opens up possibilities for a guest area, home office, teen retreat or potential in-law setup. With three bedrooms, two full bathrooms, a finished basement, spacious corner lot, in-ground pool and flexible lower-level space, all in a sought-after family-friendly location with convenient highway access, 2 Allanton Boulevard offers the lifestyle and versatility you've been looking for. (id:55499)
Coldwell Banker Community Professionals
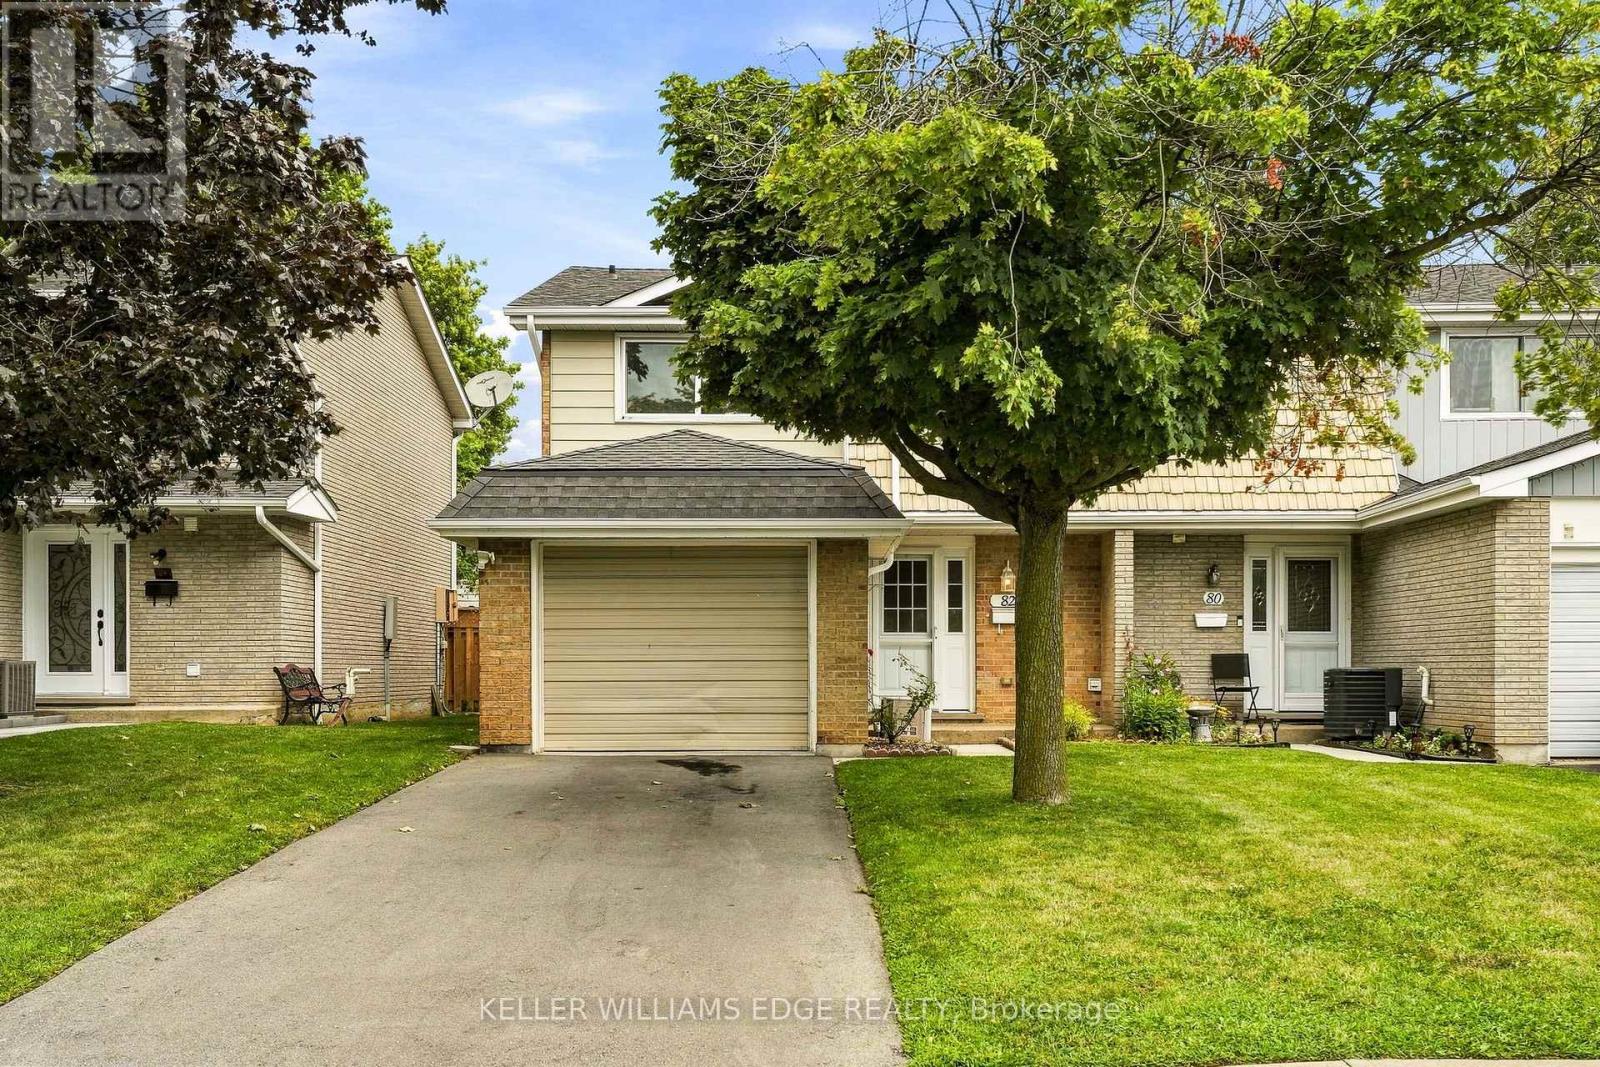
82 St. Andrews Drive
Hamilton, Ontario
Welcome to 82 Saint Andrews Drive, an affordable 3-bedroom, 1.5-bathroom end-unit condo townhome located in Hamilton's convenient Vincent neighbourhood. Offering a functional layout and plenty of living space, this home is an excellent opportunity for first-time buyers, families, downsizers, or investors. The bright and inviting main floor features laminate flooring throughout, a spacious living area, and a well-appointed kitchen. Upstairs, you'll find three generously sized bedrooms and a full 4-piece bathroom. The finished basement provides valuable additional living space with plenty of pot lights, making it ideal for a family room, home office, gym, or entertainment area. As an end unit, the home offers the added privacy of having only one attached neighbour. Low maintenance fees help keep monthly costs affordable, while the location provides easy access to highways, shopping, schools, parks, public transit, and everyday amenities. Move-in ready with plenty of potential to personalize over time, this is a fantastic opportunity to own a spacious 3-bedroom townhome in a convenient Hamilton location at an affordable price. Don't miss your chance to get into the market and make this home your own. (id:55499)
Keller Williams Edge Realty
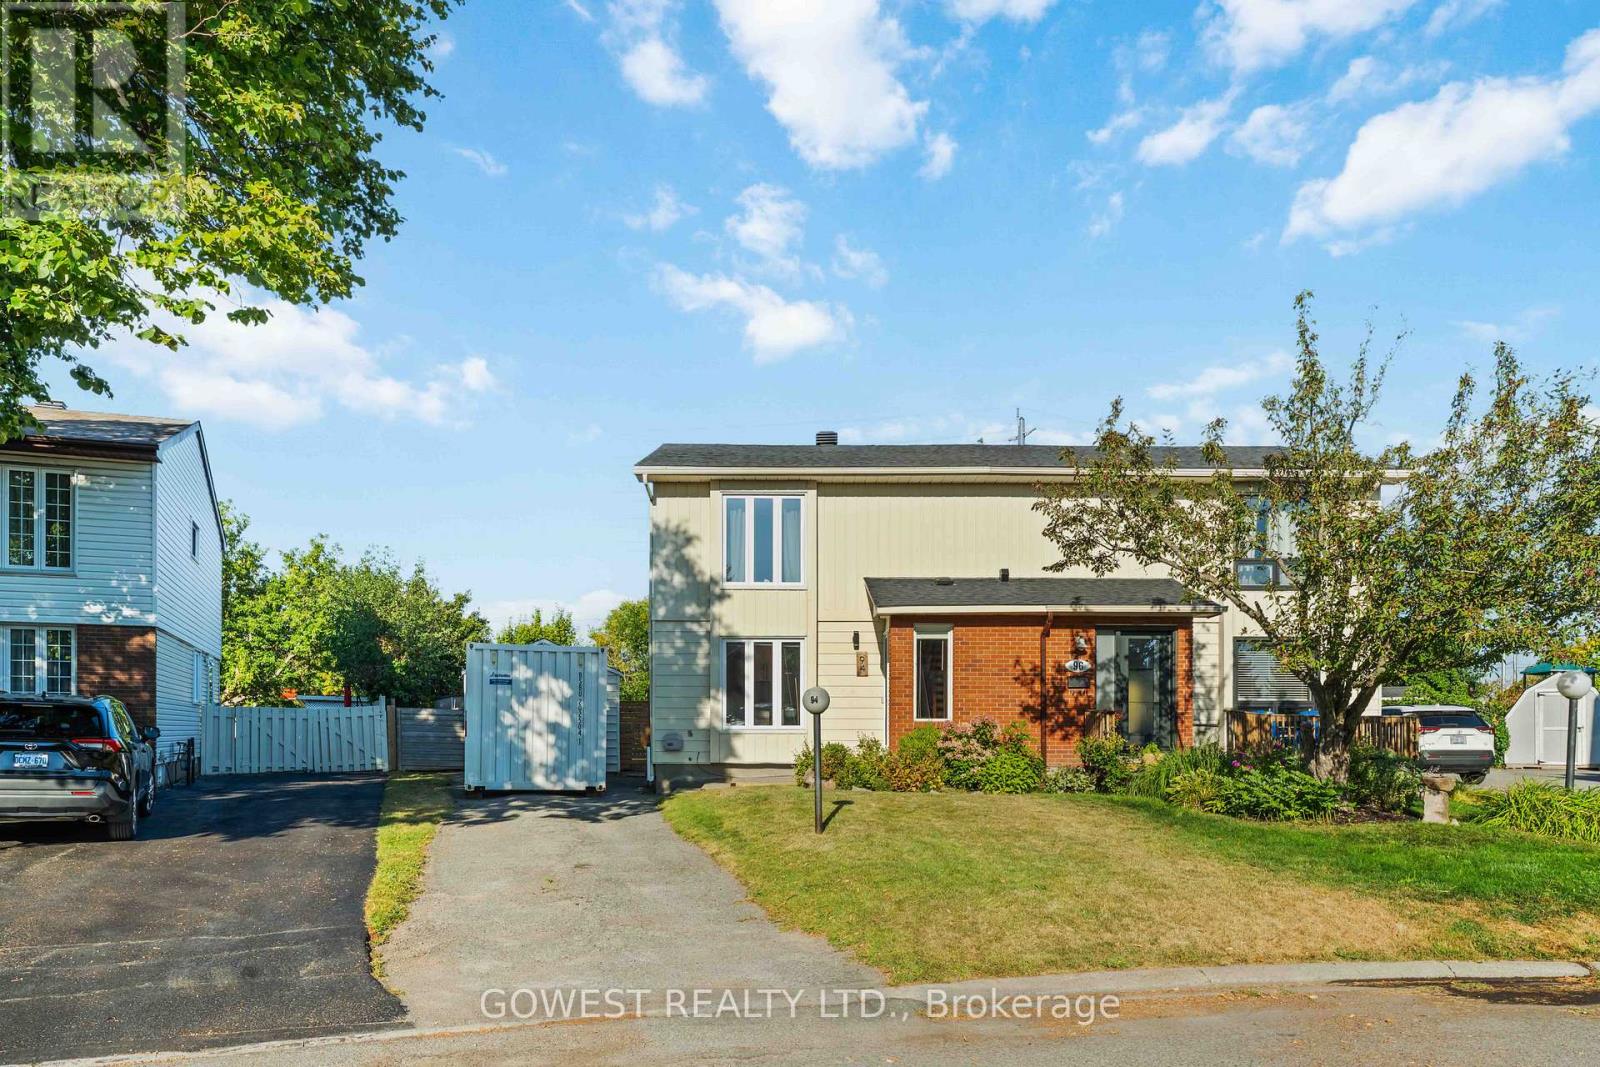
94 Fieldgate Drive
Ottawa, Ontario
Welcome to this well-maintained 3-bedroom, 1.5-bathroom semi-detached home in sought-after Old Barrhaven. Situated on a desirable pie-shaped lot that widens to an impressive 72 feet across the rear, this beautiful property offers a warm and inviting layout, abundant natural light throughout, and a fully fenced, oversized backyard with no rear neighbours. Enjoy the recently updated kitchen and washrooms, all while being just minutes from parks, trails, shopping, transit, and schools.The inviting tiled foyer leads to a bright, recently updated kitchen with modern finishes. The main floor features open-concept living and dining areas filled with natural light, making it the perfect space for entertaining family and friends.Upstairs, you'll find two spacious secondary bedrooms, a large primary bedroom with a walk-in closet, and the main bathroom.The large, partially finished basement offers a separate laundry and storage area, with plenty of opportunity to customize the space to suit your needs. A detached single-car garage adds extra convenience.The expansive backyard features a deck, pergola, and stone patio. Fully fenced, tree-lined, and backing onto no rear neighbours, it provides a private outdoor retreat that's perfect for relaxing,entertaining,family gatherings.This neighbourhood is surrounded by mature trees and is just steps from Greenbank Park and Neil-Nesbitt Park, featuring play structures, a splash pad, swings, green space,soccer fields,a baseball diamond, basketball court, and walking and cycling paths. Located near top-rated schools, Walter Baker Community Centre, shopping, and everyday amenities.Thoughtfully maintained with numerous major updates, including the replacement of the two large front windows and bathroom window (2026), all remaining windows (2013), roof shingles (2018), patio door (2021), and the rental hot water tank (2024), making this home truly move-in ready.A must-see in one of Old Barrhaven's most desirable neighbourhoods! See it today! (id:55499)
Gowest Realty Ltd.
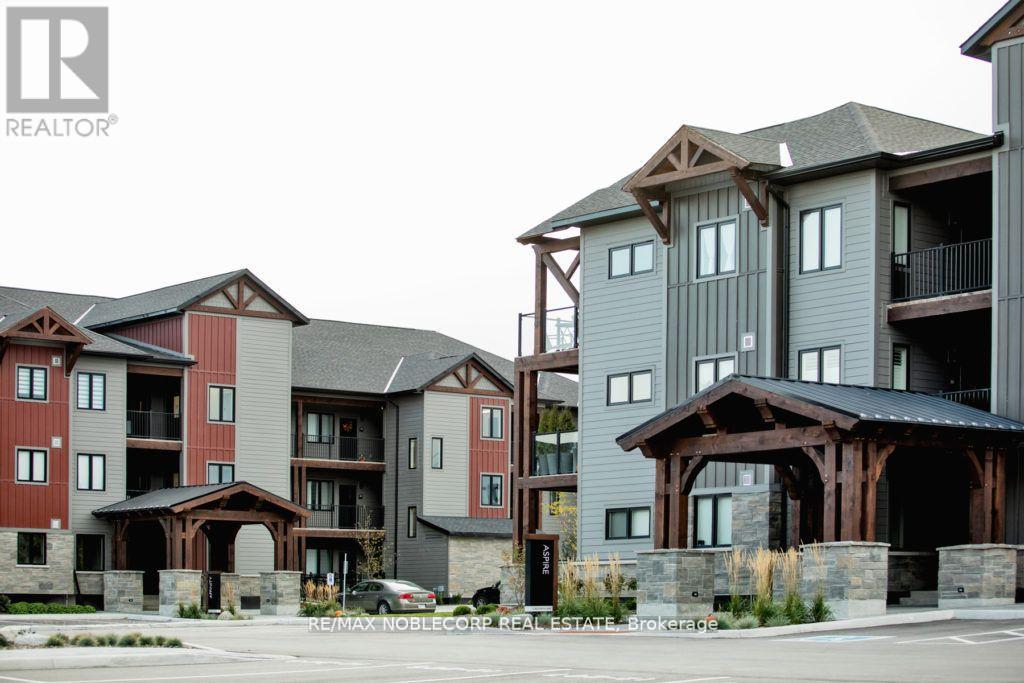
104 - 18 Beckwith Lane
Blue Mountains, Ontario
Welcome to Mountain House at Blue! Experience four-season living in this fully furnished 2-bedroom, 2-bathroom suite at 18 Beckwith Lane, Suite 104, located in the sought-after Mountain House complex in the heart of Blue Mountain, Ontario.This beautifully situated unit offers an exceptional combination of comfort, convenience, and resort-style amenities, making it an ideal opportunity for those looking to lease a home in one of Ontario's most desirable four-season destinations.Located just minutes from Blue Mountain Village, you'll have easy access to restaurants, cafés, shopping, entertainment, skiing, hiking, biking, and other year-round activities. The renowned Scandinave Spa Blue Mountain is also nearby, offering the perfect place to relax and unwind.As a resident of Mountain House, you'll enjoy access to outstanding amenities, including a year-round hot tub, heated indoor pool, and heated outdoor pool. Whether you're relaxing poolside in the summer or enjoying the hot tub after a day on the slopes, this property offers a true four-season resort lifestyle. *Seasonal Rental also Available* (id:55499)
RE/MAX Noblecorp Real Estate