
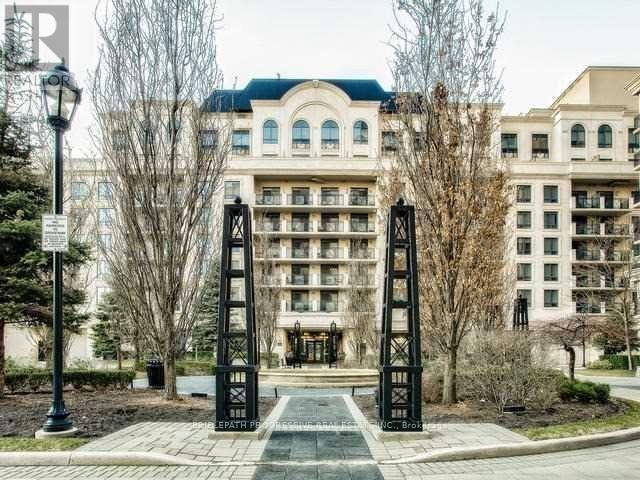
307 - 650 Sheppard Avenue E
Toronto, Ontario
Experience refined elegance in this beautifully appointed two-bedroom residence in coveted St. Gabriel community nestled in the heart of Bayview Village. Developed by the renowned Shane Baghai Luxury Developments, this contemporary home showcases sophisticated finishes, an open concept layout, and abundant natural light. Just steps to upscale BV Mall, shops, dining, Subway / TTC, it offers both convenience and tranquility. Luxury living redefined. (id:55499)
Bridlepath Progressive Real Estate Inc.
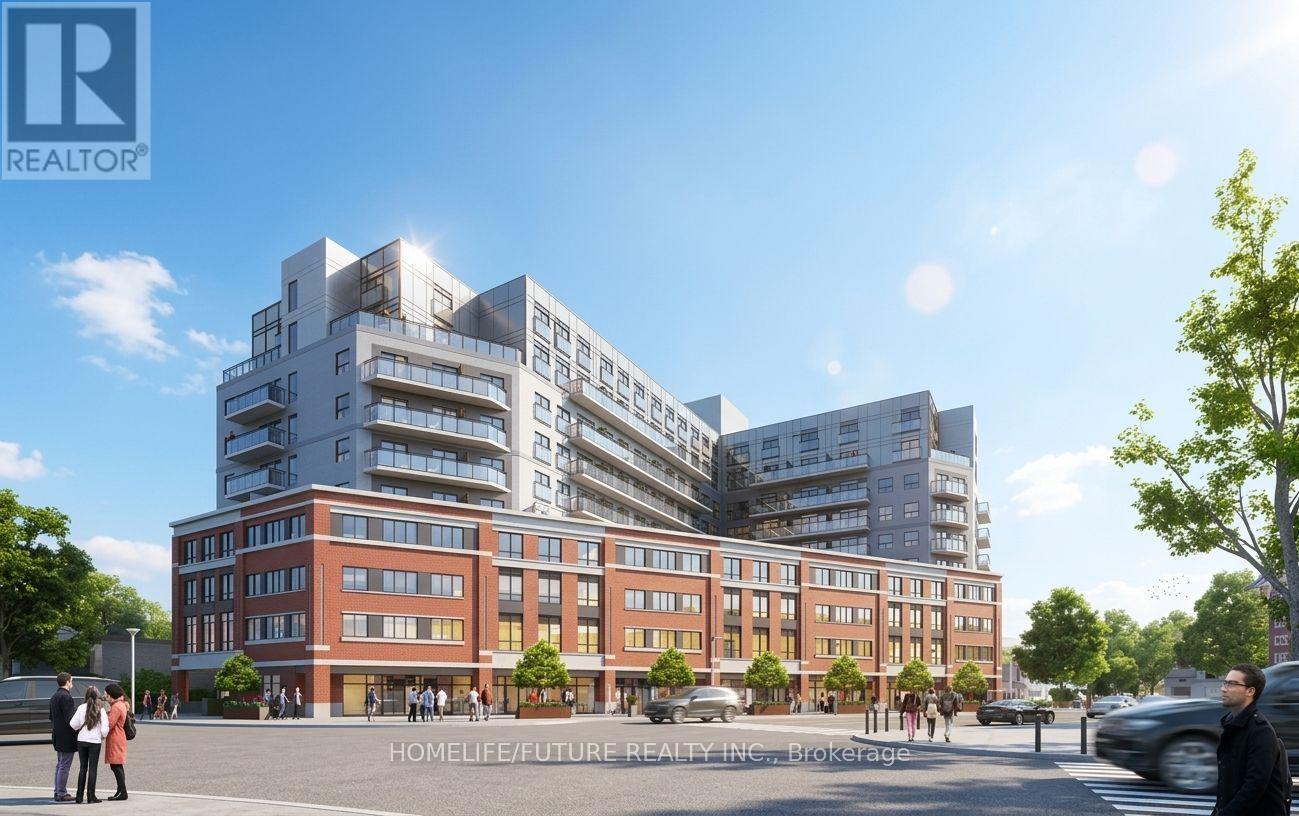
1005 - 652 Princess Street
Kingston, Ontario
Welcome To This Bright And Modern 1-Bedroom Condo Located In The Heart Of Downtown Kingston. Fully Furnished Steps From Queens University. Enjoy An Open-Concept Layout Featuring Large Windows, Sleek Modern Finishes, Stainless Steel Appliances, In-Suite Laundry, And An Abundance Of Natural Light. Whether You're Relaxing Or Studying, This Condo Offers The Perfect Blend Of Comfort And Convenience. Building Amenities Include: Fitness Centre Rooftop Patio With Stunning Views Secure Entry Study Lounges Walk To Shops, Restaurants, Public Transit, And Campus All Just Minutes Away. 2 Lockers, One Locker Combined With Parking. (id:55499)
Homelife/future Realty Inc.
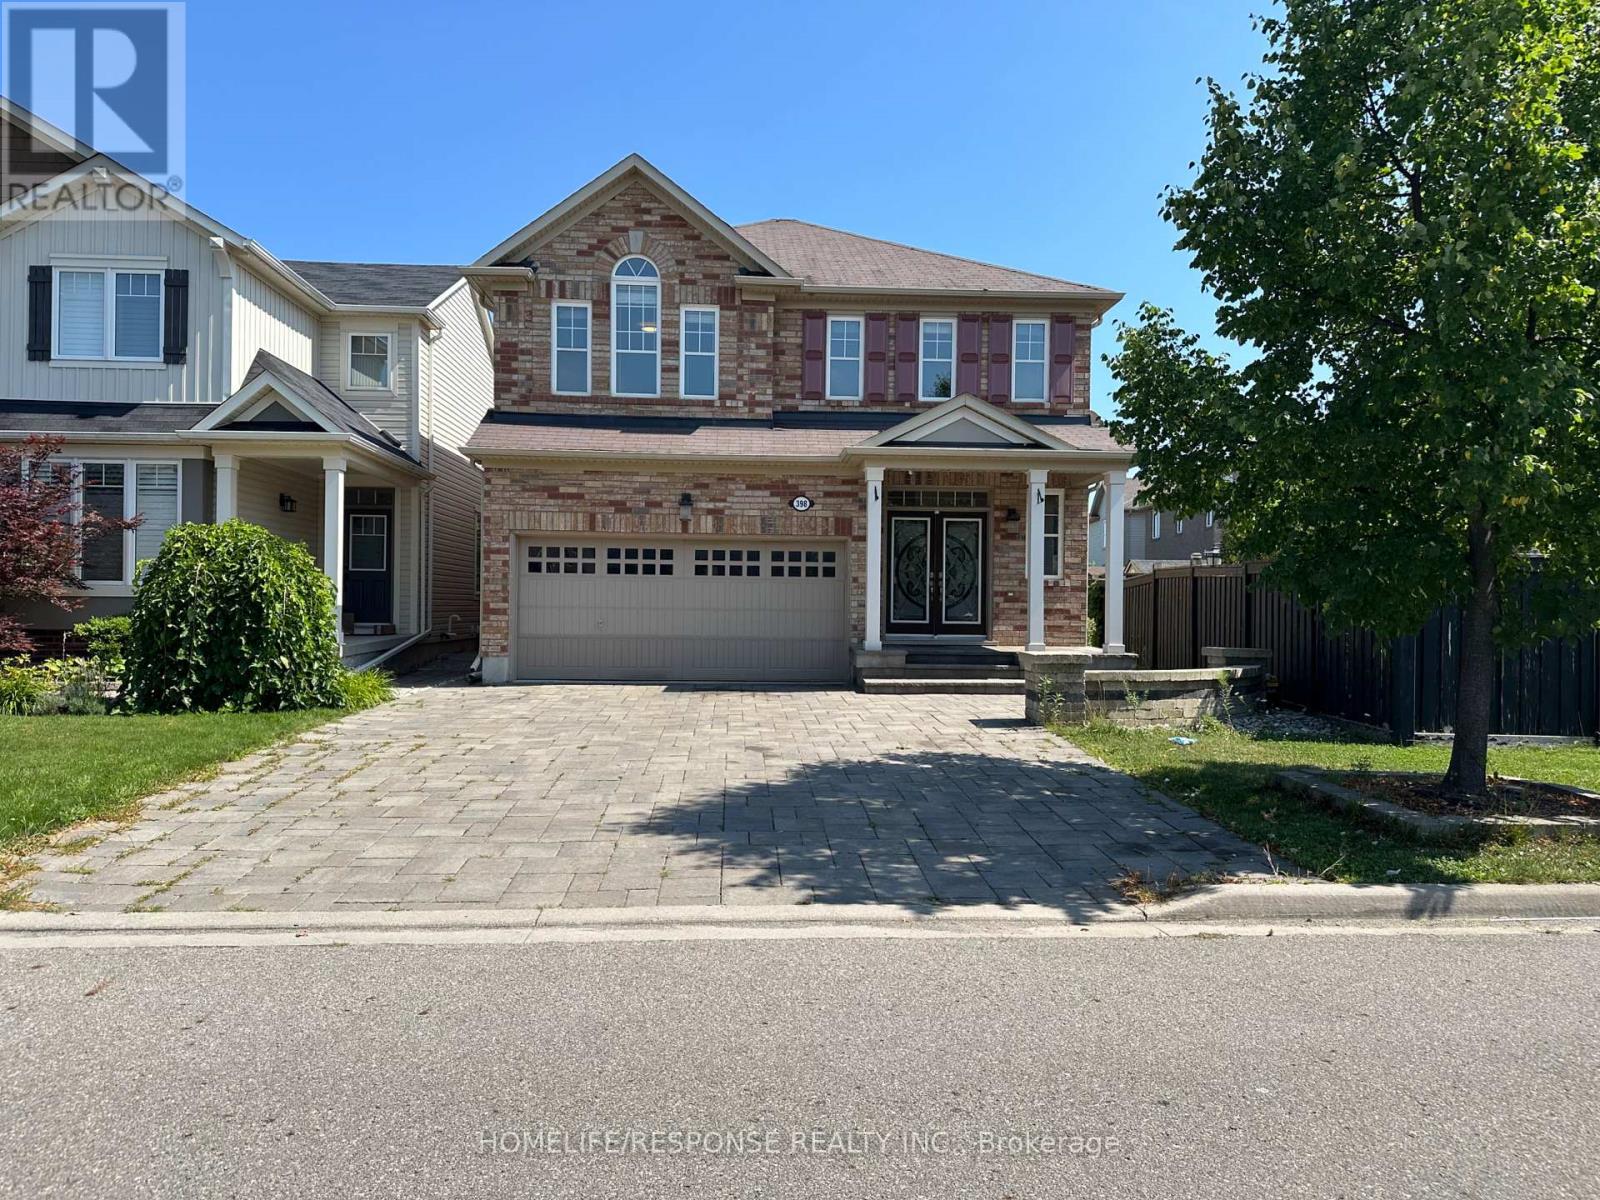
Upper Level - 398 Mcjannett Avenue
Milton, Ontario
Executive Detached House For Rent In Harrison Community in Milton, Executive Kitchen With Extended Cabinets. High-end S/S Appliances And Glass Backsplash. Additional Family Room Upstairs To Entertain Your Guests. Close To Parks, shopping center, and minutes away from Lumen Christi Catholic School And P.L. Robertson Public School Both With Full Time Kindergarten. Call Today To Book an Private Showing Appointment!! (id:55499)
Homelife/response Realty Inc.
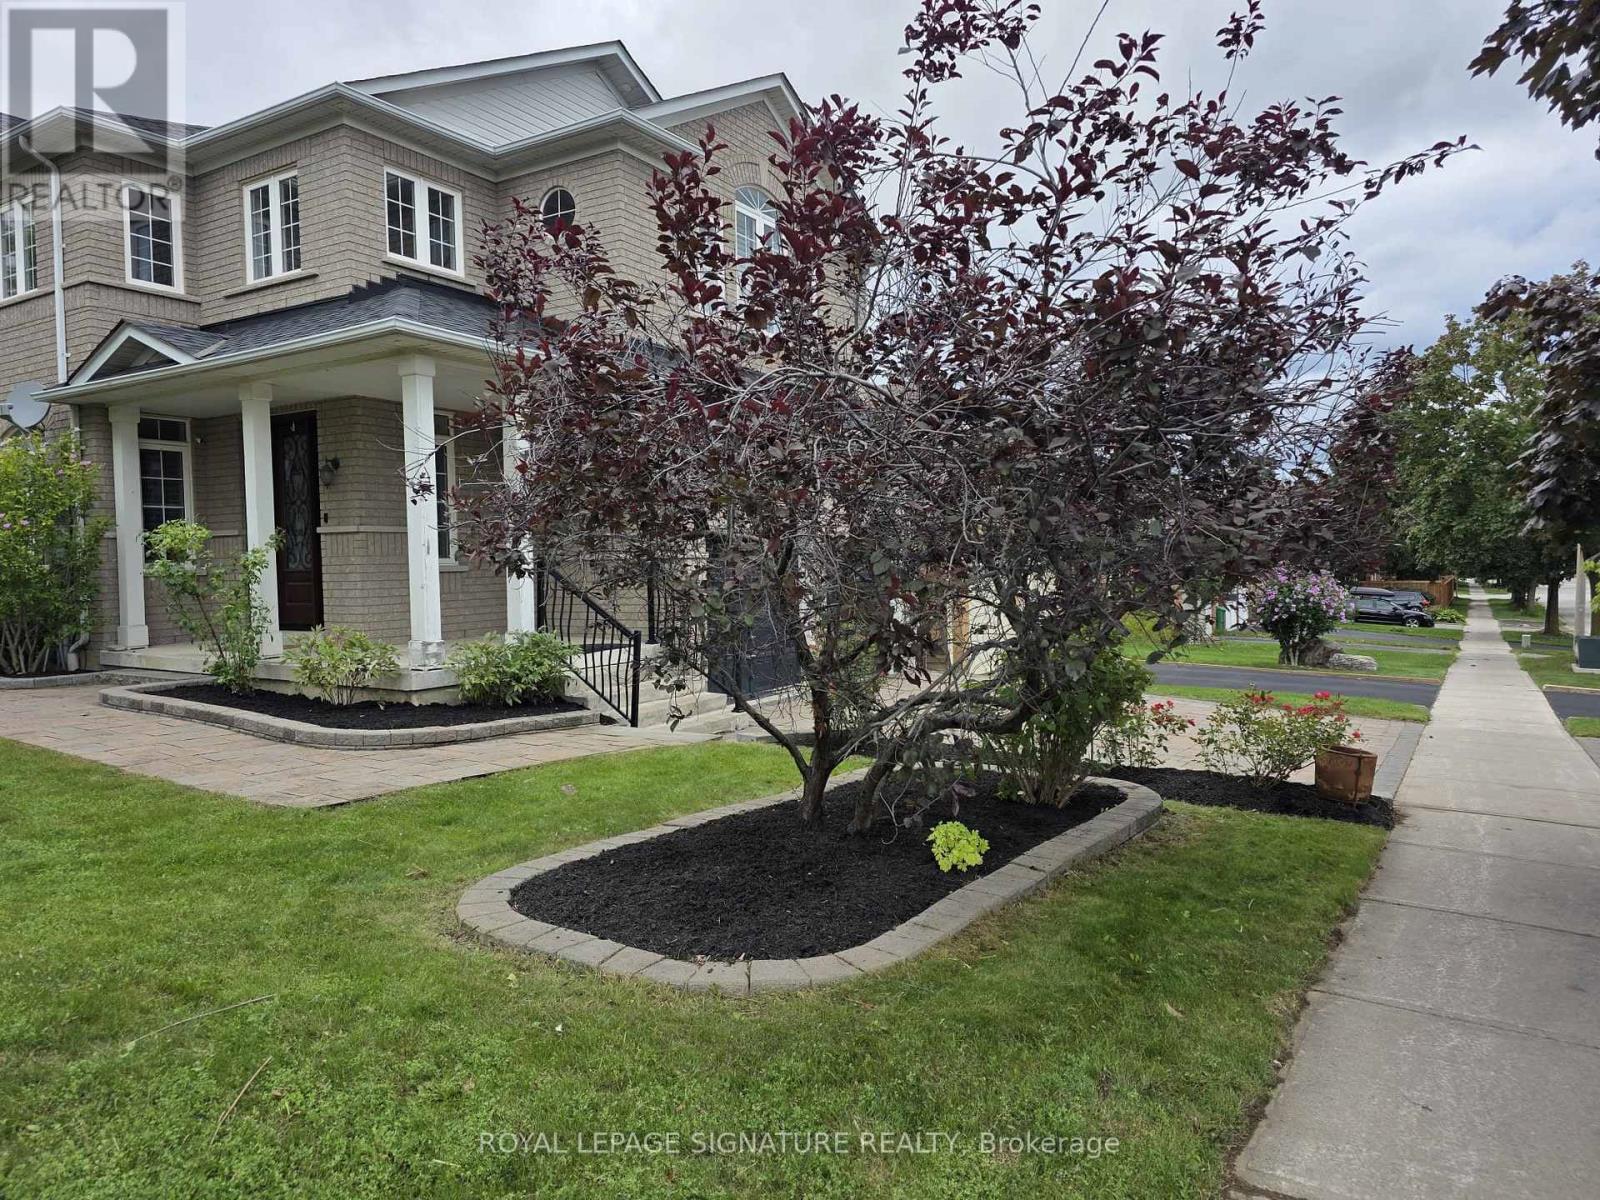
267 Laurentian Avenue
Mississauga, Ontario
Beautifully Appointed Open Concept Detached Paradise Built, 4 Large Bedrooms In Prime MississaugaLocation Close To All Amenities. Hardwood With Oak Stairs/Ceramics, Granite Countertop In Kitchen,Backsplash, S/S Appliances And Gas Stove. 9' Ceilings, Juliette Balcony. Custom Built Closet Organizer.Near Square One/403/Fine Dining & Much More!! (id:55499)
Royal LePage Signature Realty
3005 Mason Drive
Innisfil, Ontario
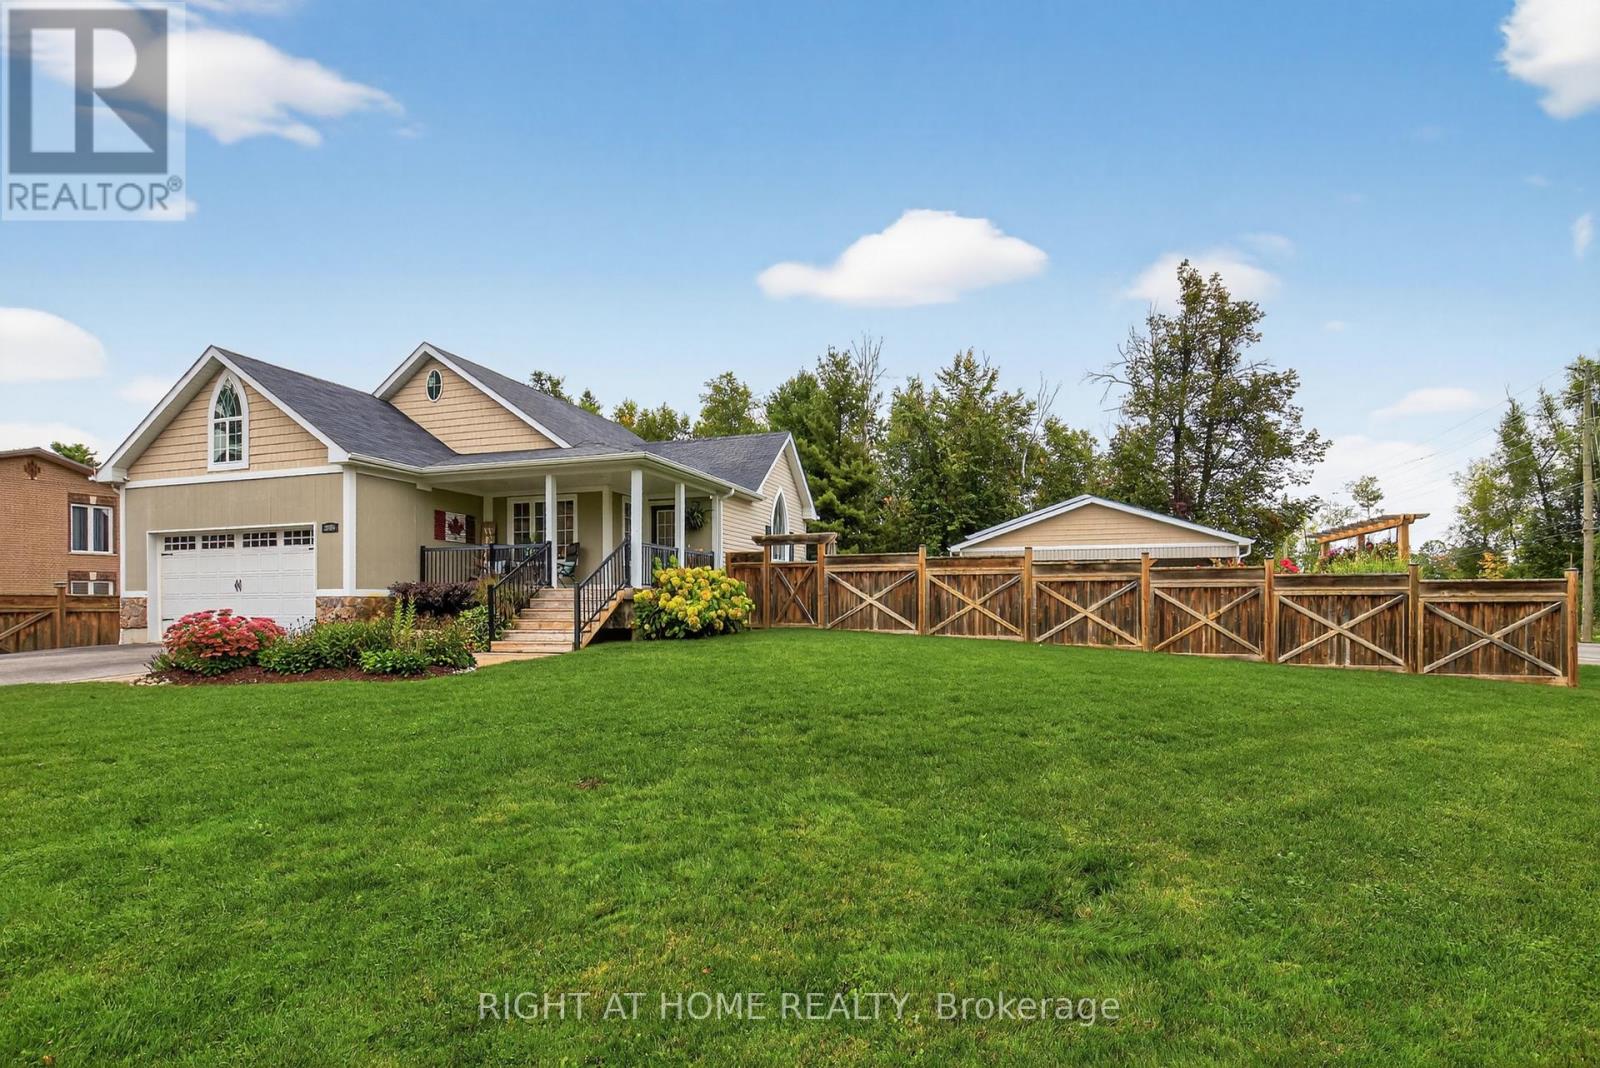
Entertainers delight! Main floor has been completely renovated in 2024. Fresh new kitchen with white shaker cupboards, backsplash, Quartz countertops, new pendant lighting over bold dark blue island, complete with breakfast bar, new stainless steel appliances (gas stove). All new flooring. Master Bedroom features Oasis ensuite bathroom with large walk-in shower, glass doors & two shower heads. Walk-in Closet. Large 100'x150' fully fenced corner lot with 14'x28' saltwater pool. Irrigation system. A shop that dreams are made of. Built in 2018. 30'x60' heated & air conditioned with second driveway, 2 pc bathroom & laundry hook-up. Fantastic space for entertaining. Inside access to double garage. Large unfinished basement with rough-in bathroom. UV water treatment system, water softener & "iron slayer" (do your friends have an iron slayer? I doubt it). Who said you can't have it all? (id:55499)
Right At Home Realty
33 Hammerstone Crescent
Vaughan, Ontario
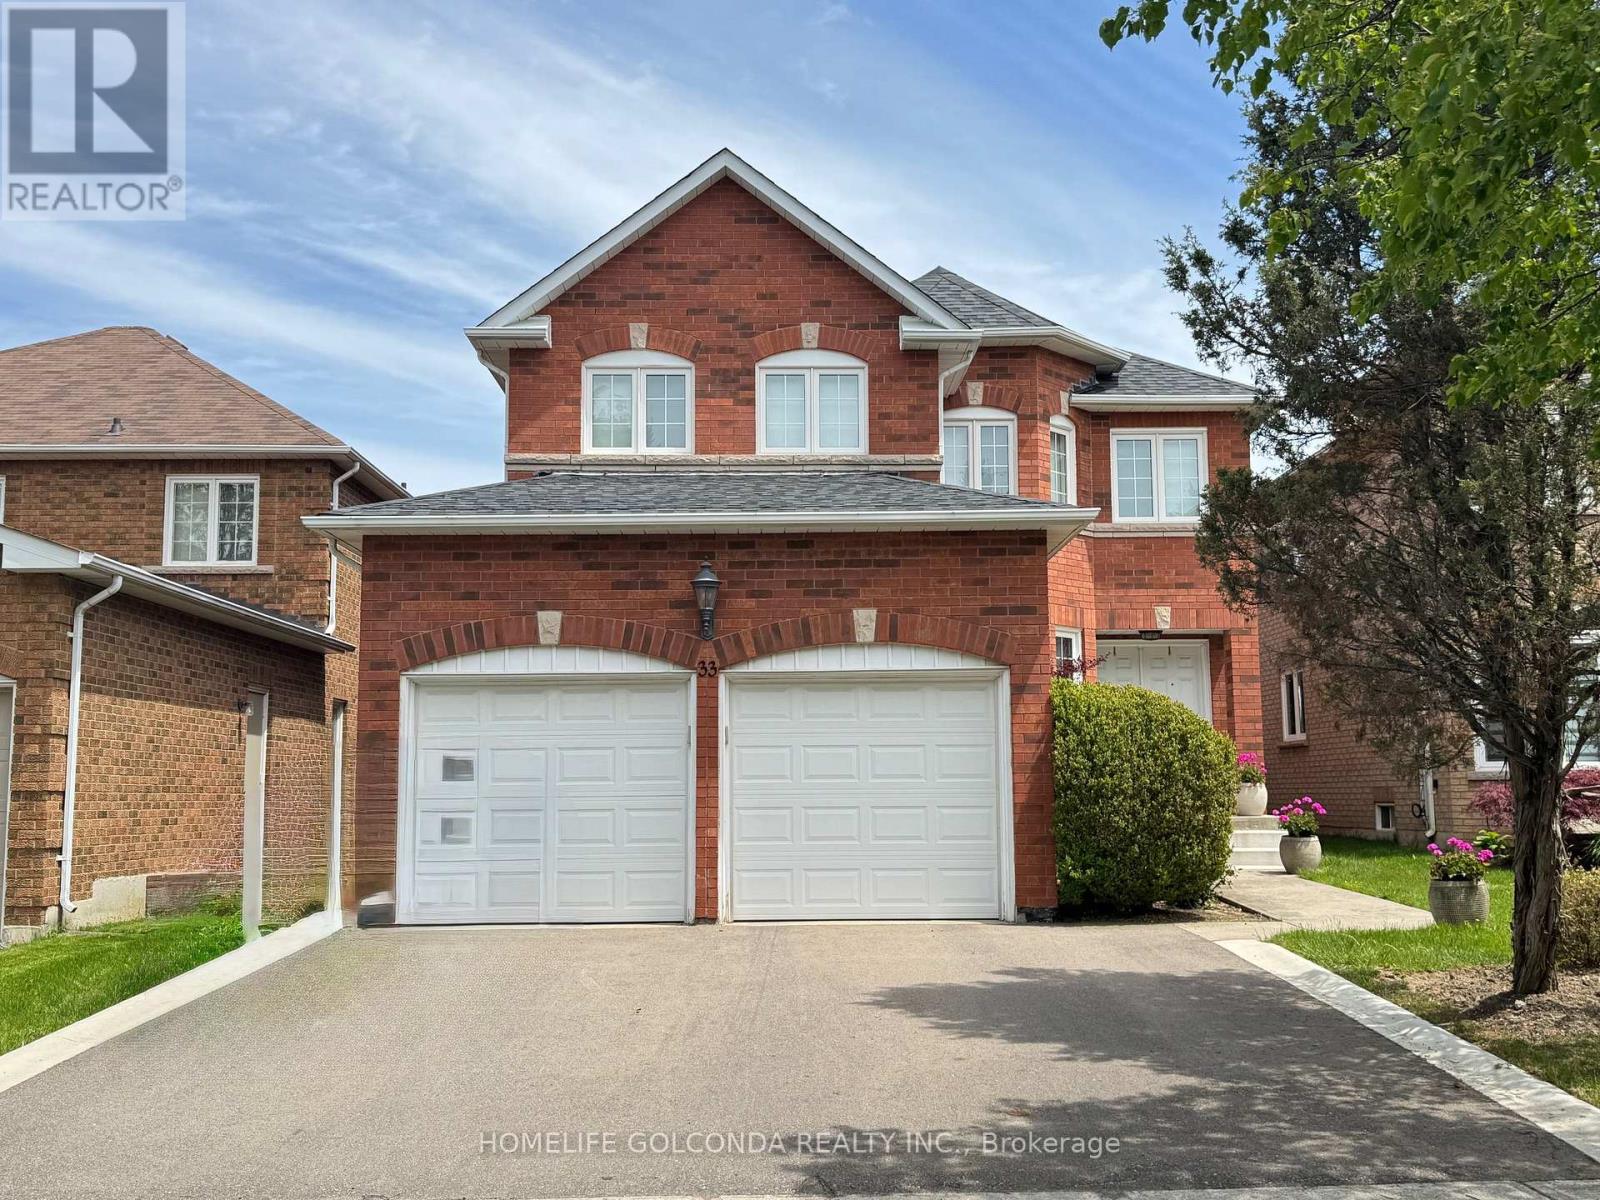
Spacious 2-Bedroom Basement Apartment for Lease! Featuring 2 generously sized bedrooms and 2 full bathrooms, this walk out basement unit offers a separate private entrance, a good-sized kitchen, and a comfortable dining area. Includes 1 driveway parking space. Rent includes all utilities (hydro, water, heat & central A/C). Conveniently located close to highways, shopping, restaurants, and schools. (id:55499)
Homelife Golconda Realty Inc.
Lot 17 Carter's Bay Road
Central Manitoulin, Ontario
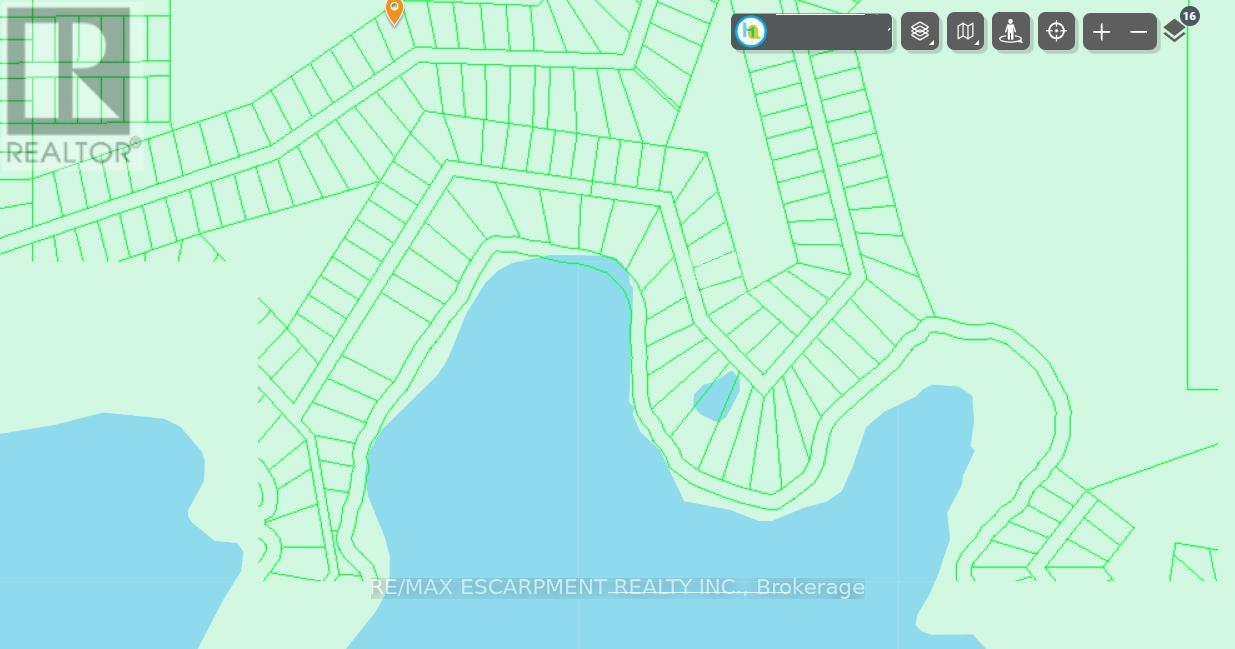
Own a piece of northern paradise! If you're looking for an affordable way to start with a piece of land, look no further. This lot is not buildable yet, but bith inexpensive taxes, you can afford to hold this land so in the future people will marvel at the great price you got it for! (id:55499)
RE/MAX Escarpment Realty Inc.

105 - 7125 Goreway Dr Drive
Mississauga, Ontario
A Rare Opportunity To obtain a Restaurant Business at This Thriving Location! This Unique Restaurant Business With L.L.B.O Is At a Great Location Walking Distance to Westwood Square Mall, With High Density & High Foot Traffic! Lots of high profile businesses on the road & in the vicinity. Restaurant/Bar/Pub business running at this same location for the last 18 years. Great Location, Low Monthly Lease, take it over or change to your own style Restaurant, Lot of possibilities !! (id:55499)
RE/MAX Gold Realty Inc.

66 Maple Street
Tay, Ontario
Welcome to 66 Maple St. This home has everything ... 2 quality garages, 10 car parking in driveway, backs onto forest and park for privacy, beautifully landscaped yard, 3 bedrooms, 2 bathrooms, non smoking home and most big ticket items updated. The handyman will enjoy the fully insulated shop in the one garage and man cave garage is 12' x 20' w a loft (both have hydro). Upstairs are 3 good size bedrooms all painted in soft neutral tones, 4 pc bathroom and linen closet. The main floor boasts a family size eat-in kitchen with maple cabinets and hardwood floors, bright open concept living room with oversized windows overlooking kitchen, 3 pc bathroom, laundry/computer room, cozy den/office area with french doors leading to the expansive backyard. Walking outside you are surrounded by a cozy pet friendly fenced section of the yard boasting a large new deck - BBQ area - gardens and freedom for pets to run plus direct access to the man cave/work shop. This lot is very pretty with all the mature trees, flowering shrubs, perennial gardens which bring a variety of birds for those bird lovers out there ... plus backs onto forest for privacy and only one neighbour on one side. Thousands have been invested in this home to make it simply move-in ready: Furnace 2013, Attic Insulation 2018, Vinyl flooring 2024, Back deck 2024, Ice Shield Heater wire 2026, Paved Driveway 2026, Man Cave/Garage 2018, Shingles on Garage & Lower Roof 2014, Shingles & Vents Top Roof 2018, Sliding Patio Doors 2016, Basement improvements Aug 2026. Picture your family living here ... you won't be disappointed. (id:55499)
RE/MAX Crosstown Realty Inc.
15 Bruce Crescent
Barrie, Ontario
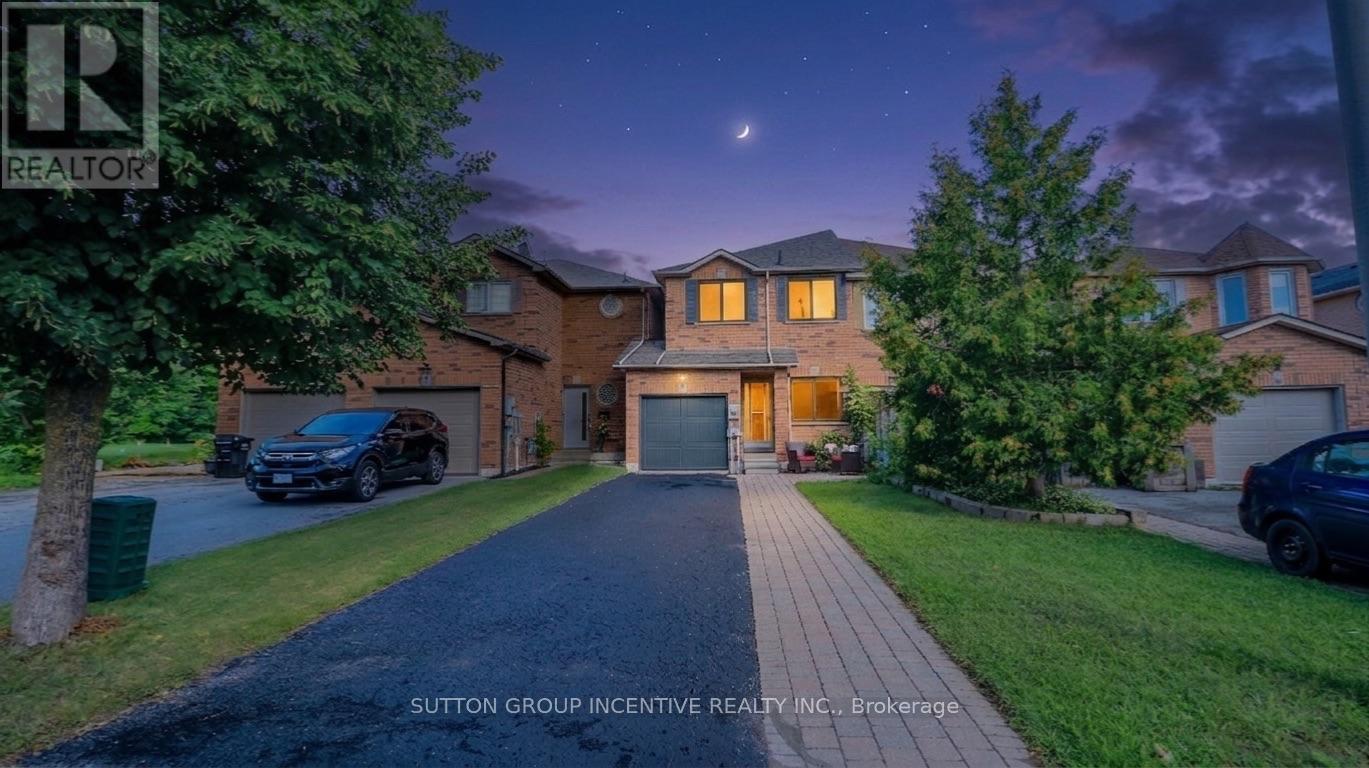
Fantastic, clean, and well-maintained townhome in the sought-after Kingswood area, just minutes from the waterfront, scenic walking trails, and some of the city's top-rated schools. With only one shared wall, this home offers extra privacy and light rarely found in townhome living. The great layout spans 1,475 sq. ft. of finished space with 3 bedrooms and 3 bathrooms, including a convenient powder room on the main floor. Recent upgrades include a kitchen sink, countertop, faucet and backsplash, energy-efficient triple-pane windows that keep utility costs low year-round. This home is unique in that it includes backyard access through the garage. Handy for gardening and yard maintenance. Enjoy a longer driveway with no sidewalk, inside entry to a heated garage with an insulated garage door. Parking is available for 3 or more vehicles. When you step through the entry door you are greeted with 9-foot ceilings and a bright, newly-renovated eat-in kitchen complete with pantry. Next you will love having a main floor 2pc powder room, followed by a large living room with beautiful laminate flooring. As you ascend the stairs you will notice the luxurious feel of brand-new broadloom carpet that continues upstairs. Here you will have a 4 piece bathroom complete with a tub/shower combo and 3 good sized bedrooms. They primary bedroom offers great light, a 3 piece ensuite bath and a walk in closet. The finished basement area adds valuable extra living space, perfect for a rec room, home office, or media area. Outside, enjoy an interlocking stone walkway, established perennial gardens, and a garden shed. Included: 6 appliances (fridge, stove, built-in microwave, dishwasher, washer and dryer) plus water softener, A/C, and rough-in for central vac. Located close to Dock Road Park, Tyndale Park, Wilkens Walking Trail, with many amenities and grocery shopping just minutes away - this is a rare opportunity to own in one of Barrie's most desirable pockets. Photos and video coming soon. (id:55499)
Sutton Group Incentive Realty Inc.
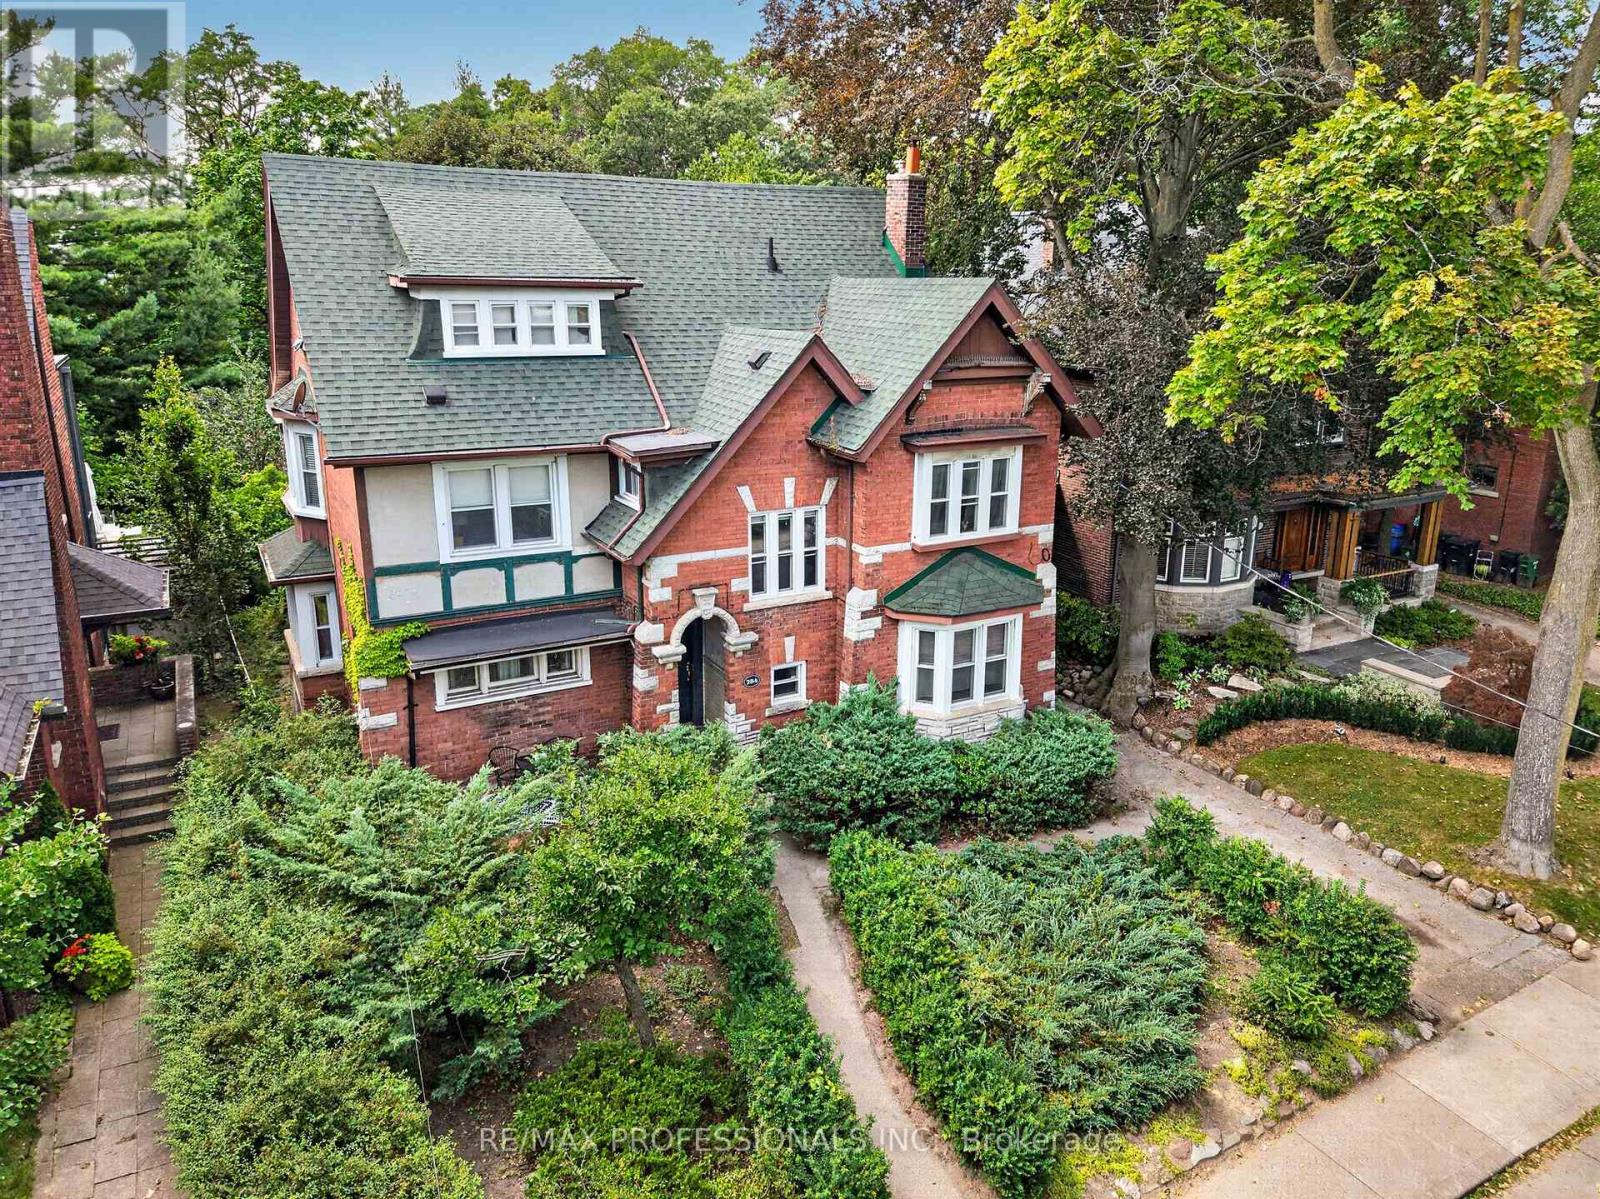
284 Indian Road
Toronto, Ontario
Ideally situated in Toronto's most desirable and established family neighbourhood between High Park and Roncesvalles Village. Located on a desirable street surrounded by mature trees and historic character homes. Largely in original condition, renovate, reimagine and unlock the full potential of this 2 3/4 storey property features three self-contained units, with one currently vacant. This spacious property features a welcoming front porch, front foyer, original millwork and stain glass, a large multi-level Main/Second-floor Apartment with a classic fireplace, bright sunroom and a walkout to private backyard; a Second/Third-floor Apartment with three bedrooms, fireplace and balcony overlooking park-like setting at the rear; and the lower level one-bedroom Apartment, laundry room and storage. Highly walkable and bike-friendly, the location provides easy access to everyday amenities without the need for a car. Just steps from vibrant Roncesvalles Village, exceptional selection of restaurants, cafés, bakeries, boutique shops, excellent schools. High Park, is just a short walk away, offering extensive walking and hiking trails, sports fields, the Zoo, and the renowned spring cherry blossoms. Excellent transit connectivity includes convenient access to Dundas West Station, the Bloor Subway line, Roncesvalles TTC streetcar routes, GO Transit, and the UP Express, providing seamless travel throughout Toronto and beyond. (id:55499)
RE/MAX Professionals Inc.

27 Dunkeld Way
Markham, Ontario
Discover a comfortable, connected lifestyle with 1609 sq/ft of living space at 27 Dunkeld Way. An updated condo townhouse in a welcoming, family-oriented Thornhill community. This well-cared-for home offers three generous bedrooms, two bathrooms, and two parking spaces-an ideal fit for young families, first-time buyers, or those looking to downsize. The bright, functional interior features an updated kitchen, newer windows, new laminate flooring on the upper level, and elegant oak stairs. Additional improvements include the roof, furnace, central air conditioner, and hot water tank, providing added comfort and peace of mind. The private backyard opens directly onto the community greenspace, creating a wonderful setting for children, outdoor entertaining, or quiet relaxation. Residents also enjoy a well-managed, pet-friendly complex with an outdoor swimming pool. Located close to highly regarded schools, parks, playgrounds, community centres, shopping, restaurants, and everyday services, the property offers exceptional convenience. Quick access to Highways 404 and 407, along with York Region Transit, makes travelling throughout the GTA easy. With its practical layout, modern updates, excellent amenities, and sought-after location, 27 Dunkeld Way offers an outstanding opportunity to enjoy life in one of York Region's most established communities. (id:55499)
Century 21 Heritage Group Ltd.