
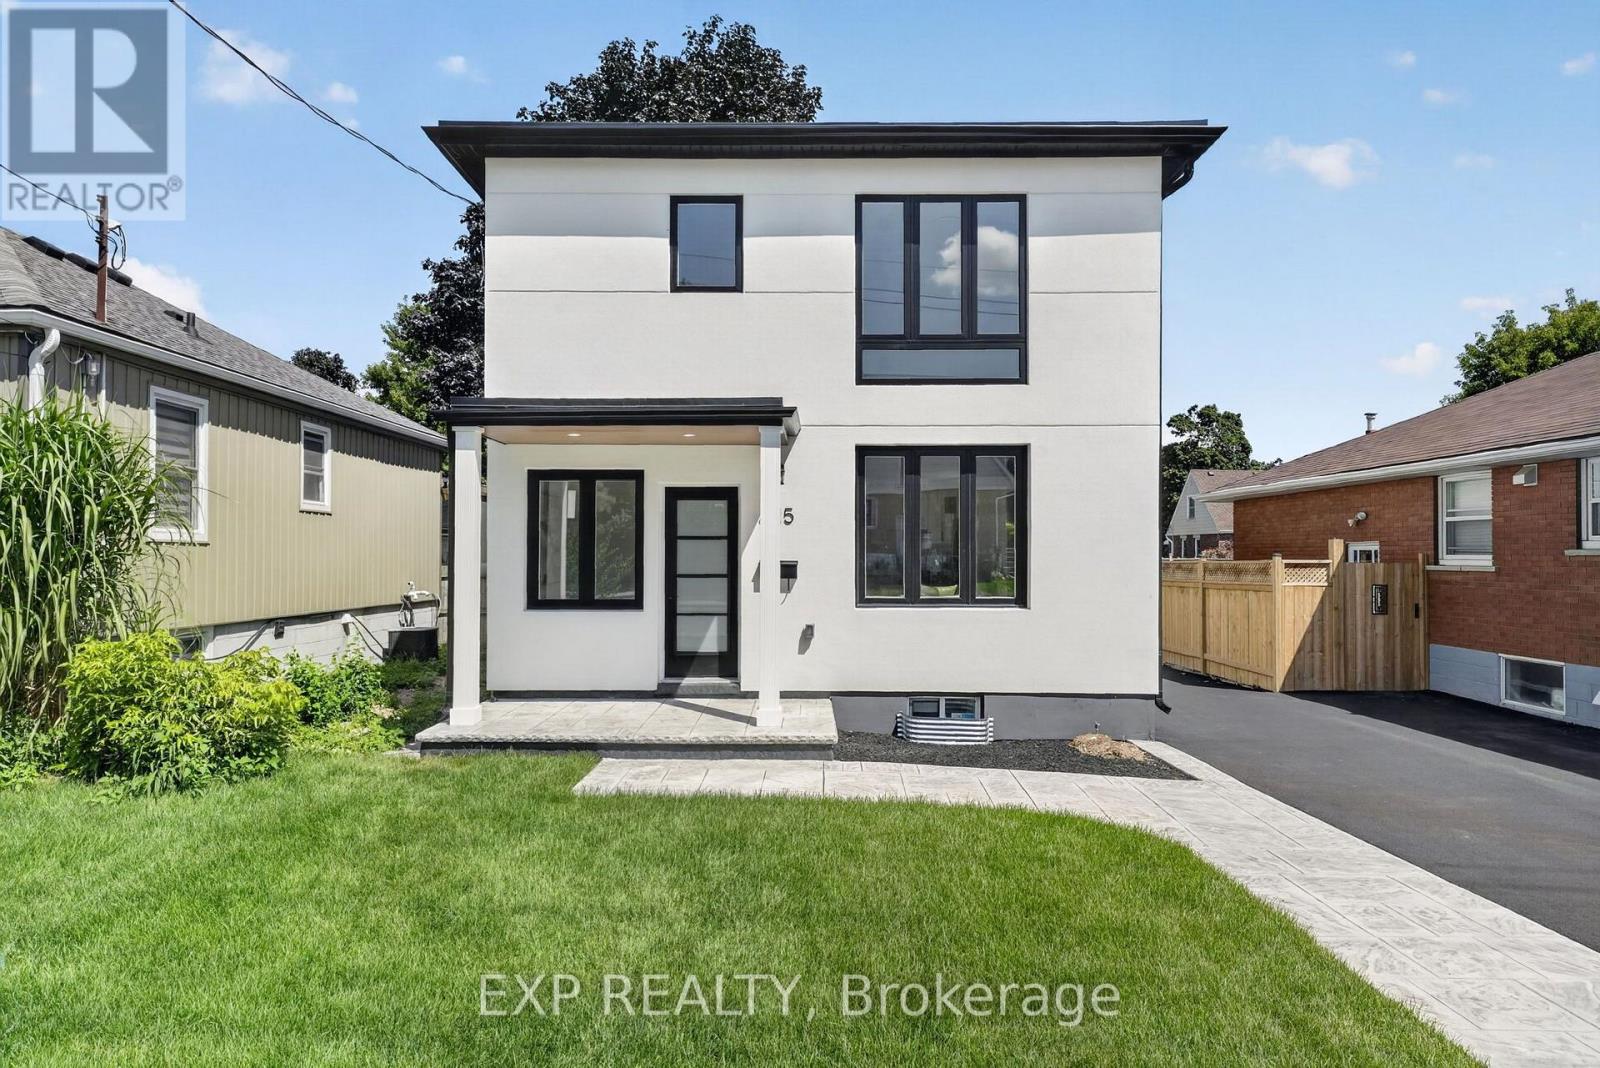
325 Queensdale Avenue E
Hamilton, Ontario
Welcome to this turnkey home, meticulously rebuilt from the studs through a permitted renovation and thoughtfully redesigned with customquality finishes throughout. Situated on a generous 38' x 112' lot, this exceptional residence offers 1,392 sq. ft. above grade plus 597 sq. ft. of beautifully finished basement space, delivering nearly 2,000 sq. ft. of finished living space. Step inside to a bright, open-concept layout featuring wide-plank flooring, oversized windows, designer lighting, and premium finishes throughout. The stunning kitchen is the heart of the home, showcasing quartz countertops, custom cabinetry, sleek black fixtures, a spacious walk-in pantry, and an oversized island perfect for entertaining. The upper level offers 3 generously sized bedrooms, including a beautiful primary retreat with a spa-inspired ensuite featuring a double vanity, oversized glass shower, and elegant designer finishes. A second full bathroom and the convenience of upstairs laundry complete the level. The finished basement provides flexible living space ideal for a family room, home office, gym, or playroom. With 2.5 bathrooms, thoughtfully designed living spaces, and quality craftsmanship throughout, every detail has been carefully considered. Outside, enjoy a fully fenced backyard with a large stamped concrete patio, mature tree, and plenty of space for family gatherings or relaxing outdoors. Completing the home's impressive curb appeal, the new driveway will be professionally paved prior to closing. Offering the quality, style, and peace of mind of an extensively rebuilt home in a mature neighbourhood, this truly move-in-ready property is a rare opportunity you won't want to miss. (id:55499)
Exp Realty
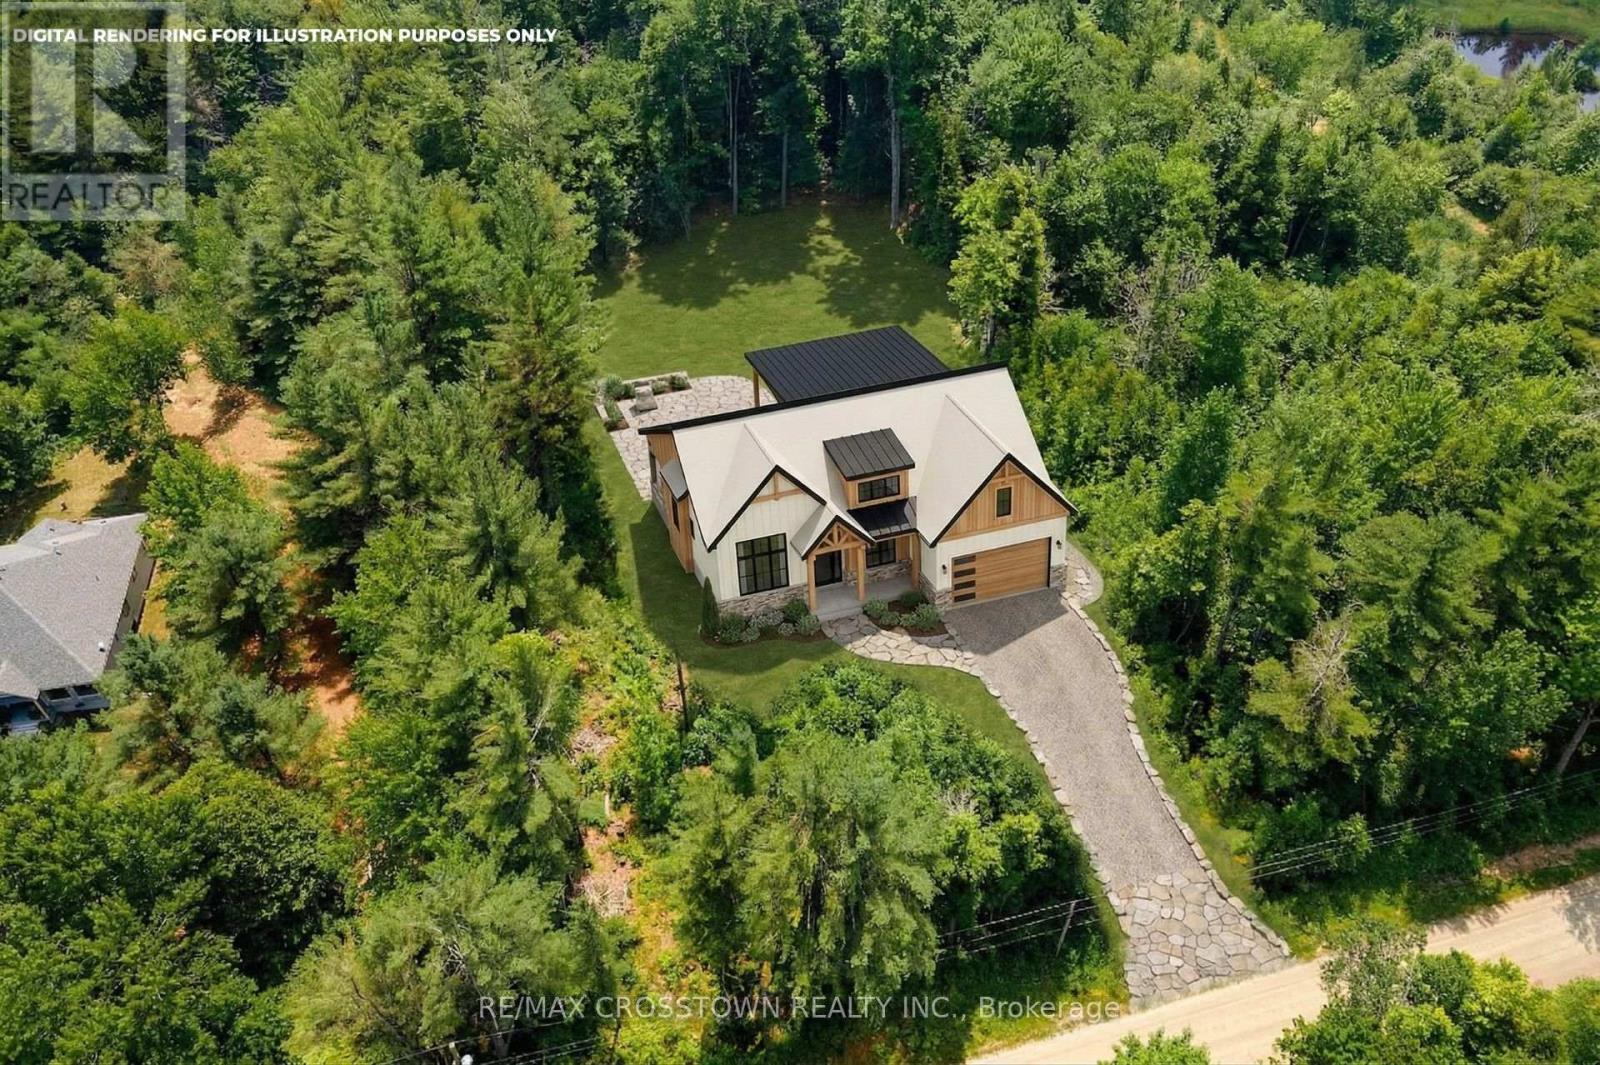
1979 Concession M-N Road
Ramara, Ontario
Build your dream home on this treed 1.83 acre parcel of land on a quiet country road. Property is just outside the quaint town of Washago with shops and restaurants. Enjoy Hiking trails nearby as well as a few options for water access just minutes away. Land has been partially cleared and Hydro is at lotline.Property is zoned rural. All Levies and Development Fees are the responsibility of the Buyer.Please book an appointment to walk the property. (id:55499)
RE/MAX Crosstown Realty Inc.
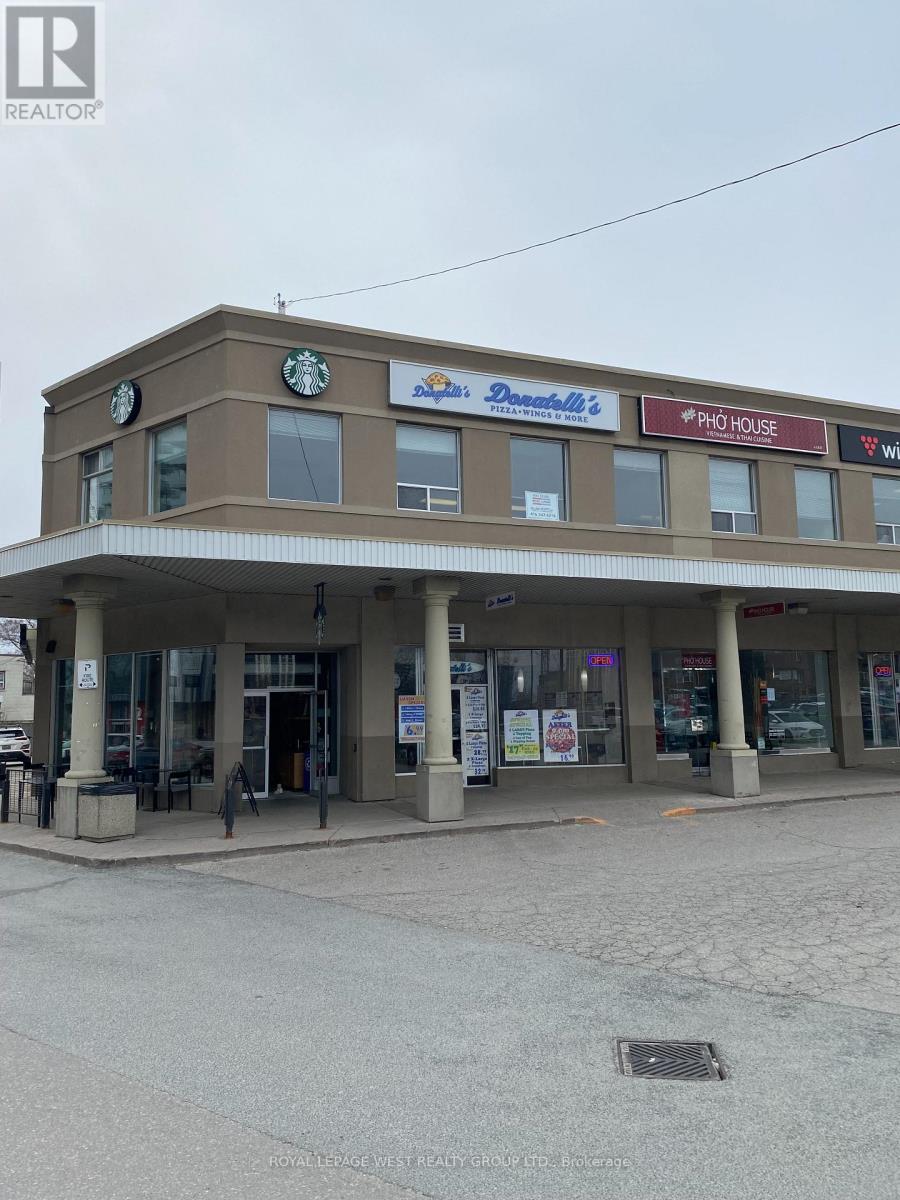
200 - 5230 Dundas Street W
Toronto, Ontario
Open office concept from 4000 sq ft and up to 8900 sq ft --divisible with 5 offices and 2 board rooms, a kitchen, many windows, elevator, and walk up access. 1 Block to TTC, Mississauga transit and go trains. (id:55499)
Royal LePage West Realty Group Ltd.
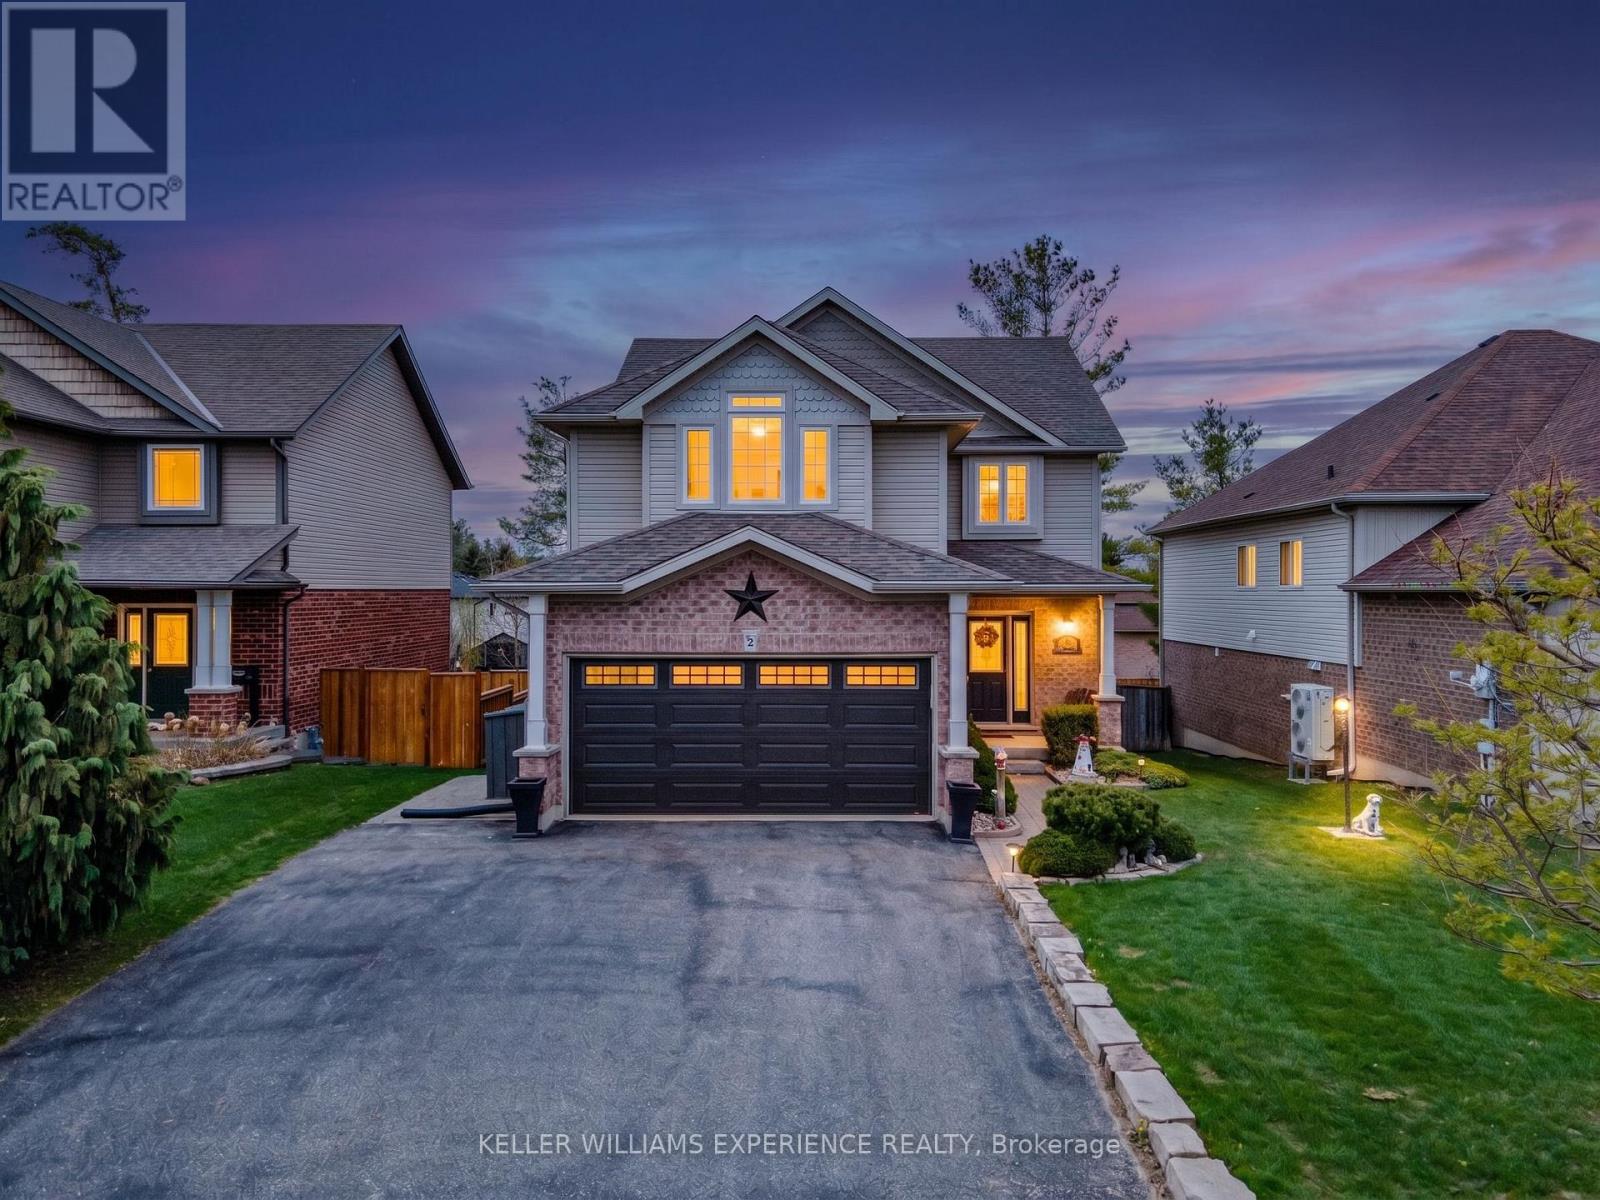
87 Armeda Clow Crescent
Essa, Ontario
ARMEDA CLOW CRESCENT DEVONLEIGH 2-STOREY IN ANGUS | Turn-key residence in Essa Township with top-to-bottom finishes. Main floor features hardwood flooring, a stone gas fireplace, and an upgraded eat-in kitchen with granite countertops and stainless steel appliances leading to a 2-tier composite deck. Upper level provides 4 spacious bedrooms, a 5-piece primary ensuite, and upper-floor laundry. Fully finished basement includes a rec room, 5th bedroom, and 3-piece bathroom-offering an ideal in-law setup for extended guests. Professionally landscaped, fully fenced yard features mature trees, in-ground sprinklers, and sandpoint irrigation. Upgraded mechanics feature a 2025 Generac generator, 2018 furnace/AC, 2019 roof, water filtration system, softener, and Leaf Guard gutters. This versatile layout offers flexible living space just minutes from local schools, parks, shopping, and dining. (id:55499)
Keller Williams Experience Realty
1031 Metro Road
Georgina, Ontario
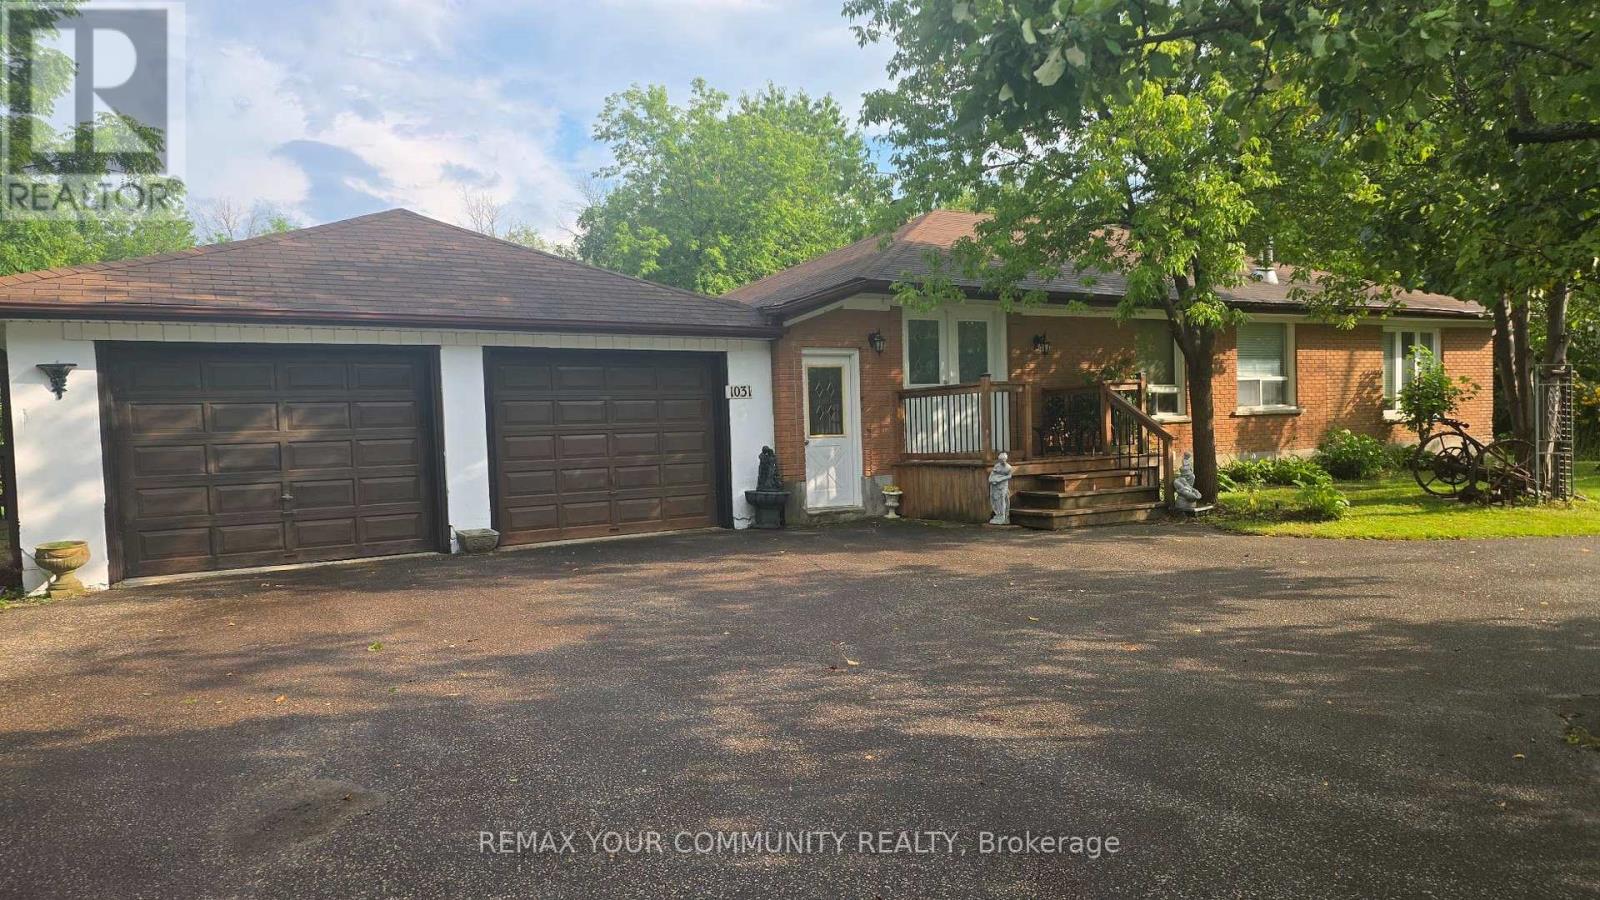
Great opportunity to own a rare ranch-style bungalow, ideally located just a five-minute walk from Lake Simcoe. The property features a four-car tandem garage, a circular driveway with separate entrance and exit, municipal water and sewers, and 200-amp electrical service.Enjoy a private, park-like setting with a fully fenced yard and forest views along the rear, south, and west sides of the property. Move in and enjoy as-is, or renovate as much or as little as you wish to create your dream home. A truly unique property with exceptional potential and privacy-this is a rare find! (id:55499)
RE/MAX Your Community Realty
3607 - 9 Bogert Avenue
Toronto, Ontario
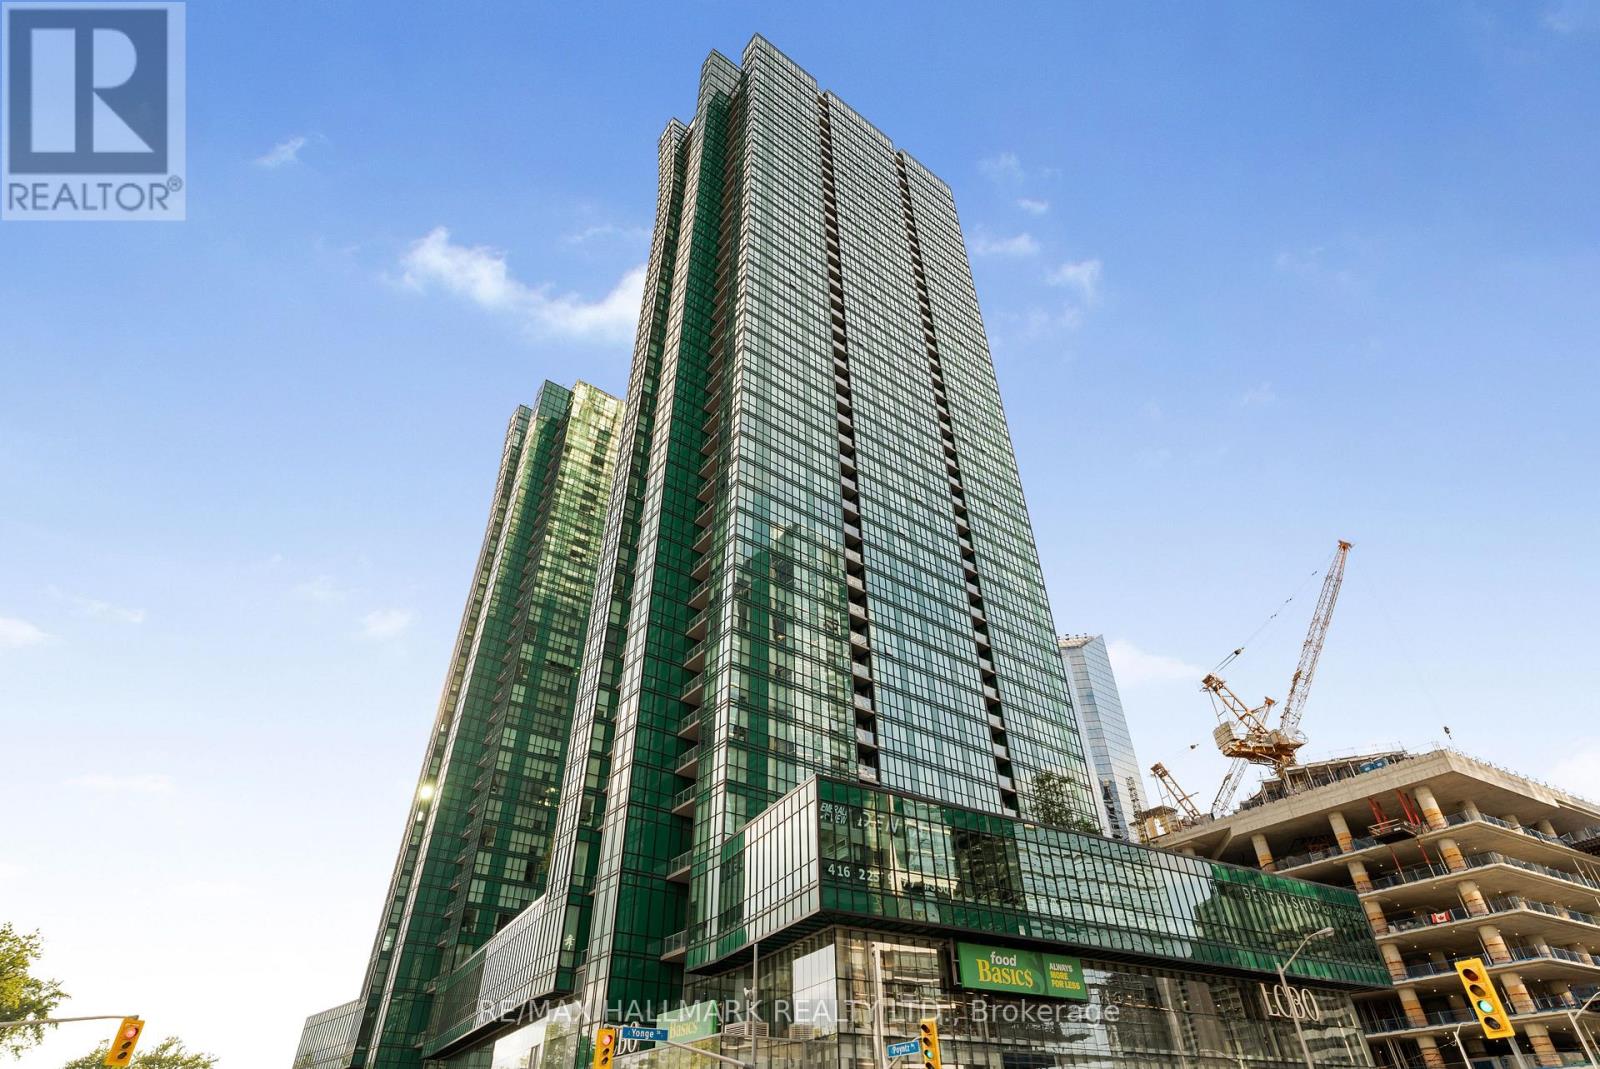
Welcome to an exceptional residence at Emerald Park! Perched high above the city, this stunning 2-bedroom + large den, 2-bathroom suite offers breathtaking, unobstructed northeast views and an abundance of natural light. Floor-to-ceiling windows showcase a spectacular urban panorama, creating a bright, airy and sophisticated living environment. The thoughtfully designed open-concept layout seamlessly connects the living, dining and kitchen areas-perfect for both everyday living and entertaining. The spacious den offers exceptional flexibility. Two well-appointed bedrooms and two full bathrooms provide comfort, privacy and functionality. Enjoy the ultimate in urban convenience with direct access to the TTC subway and connected shopping and grocery amenities, allowing you to get around and run errands without stepping outdoors. Situated at Yonge & Sheppard, you're surrounded by an incredible selection of restaurants, cafés, shops, parks, schools, library, services and everyday conveniences, with easy access to Hwy 401.Parking and locker included. A rare opportunity to enjoy elevated city living, spectacular views and unparalleled convenience in one of North York's most connected locations. Simply move in and experience the best of Emerald Park living! (id:55499)
RE/MAX Hallmark Realty Ltd.
302 - 103 Emerald Street S
Hamilton, Ontario
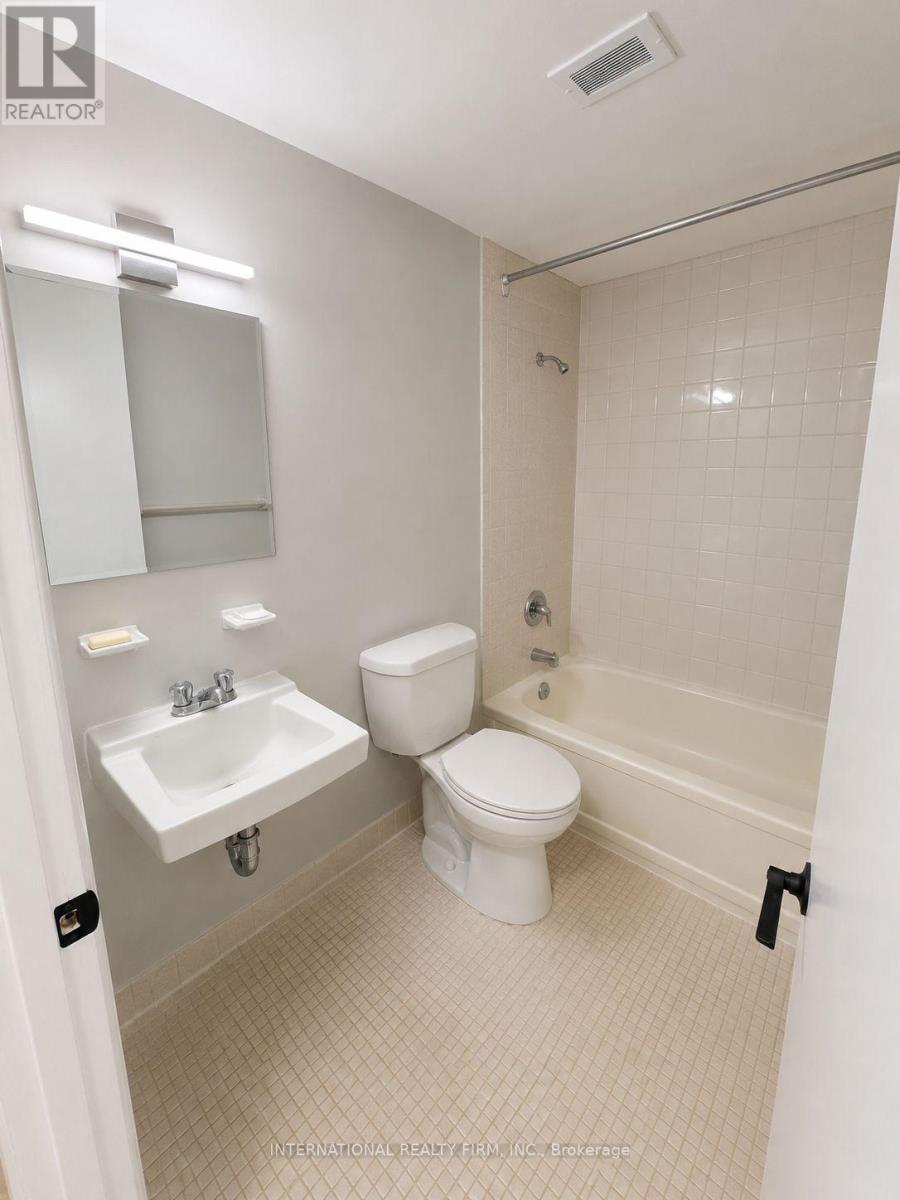
This spacious one-bedroom, one-bathroom apartment offers comfortable living in a secure building and includes a private balcony. Conveniently located near bus stops, grocery stores, and just minutes from downtown Hamilton, the unit provides easy access to everyday amenities and city attractions. The apartment is available for move-in starting April 1, 2026, and is located at 103 Emerald Street in Hamilton, Ontario. The monthly rent is $1,395 plus personal hydro, with $45 for a parking space. A one-year lease is required, along with first month's rent at the time of signing. Please note that the photos provided are representative and are similar to the actual unit. (id:55499)
International Realty Firm
309 - 362 The East Mall
Toronto, Ontario
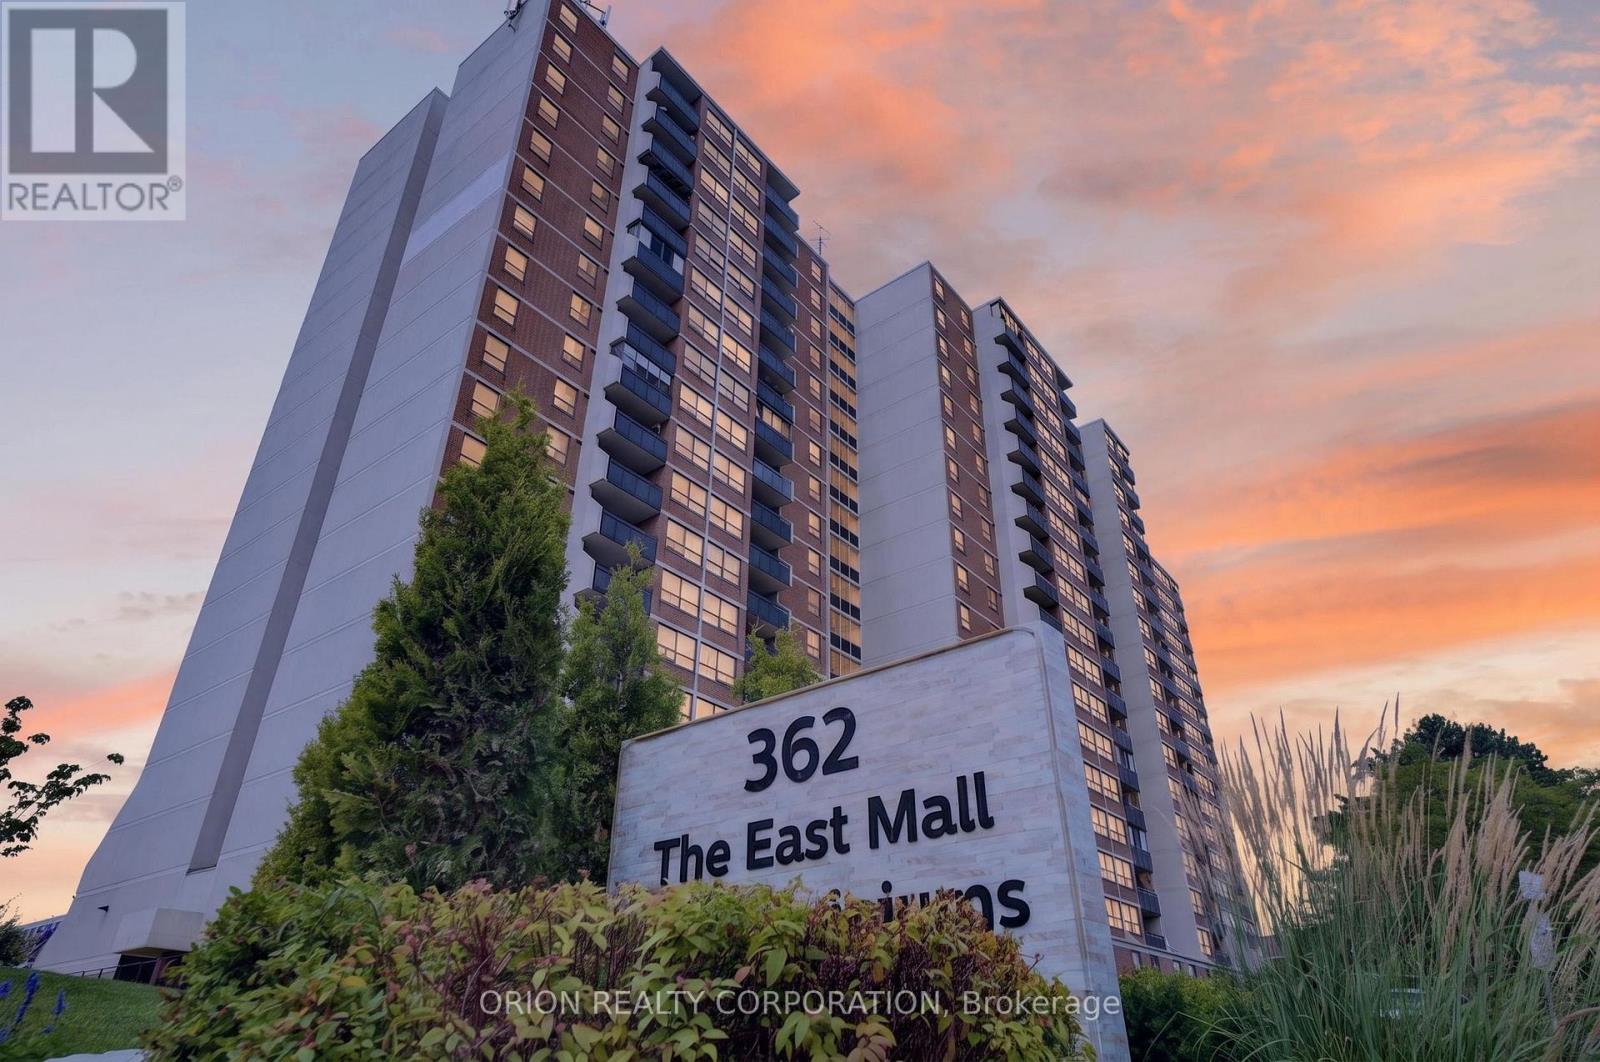
Very bright and spacious 2-bedroom + den, 1.5-bathroom suite in one of Etobicoke's most sought-after neighbourhoods. Featuring a functional open-concept layout, this move-in-ready home offers an eat-in kitchen plus a separate dining area. The den is a separate enclosed room with its own door, offering the flexibility to be used as a third bedroom, home office, guestroom, or additional living space - perfect for a growing family or those working from home. Hardwood flooring throughout. Primary bedroom with walk-in closet, and 2pc ensuite. The suite also offers the convenience of in-suite laundry with a full-size washer and dryer. Over 1000 sq feet of living space, this well-maintained building offers exceptional value with maintenance fees that include water, hydro, heat, air conditioning, cable TV, and internet. Ideally located close to transit, shopping, schools, parks and more. Amenities include indoor and outdoor pool, party/meeting rooms, sauna, squash court, basketball, visitor parking, children's indoor playroom, yoga room and on-site security. A fantastic opportunity for first-time buyers, downsizers, or anyone looking for a spacious, well-appointed home in a convenient Etobicoke location. (id:55499)
Orion Realty Corporation
61 Folcroft Street
Brampton, Ontario
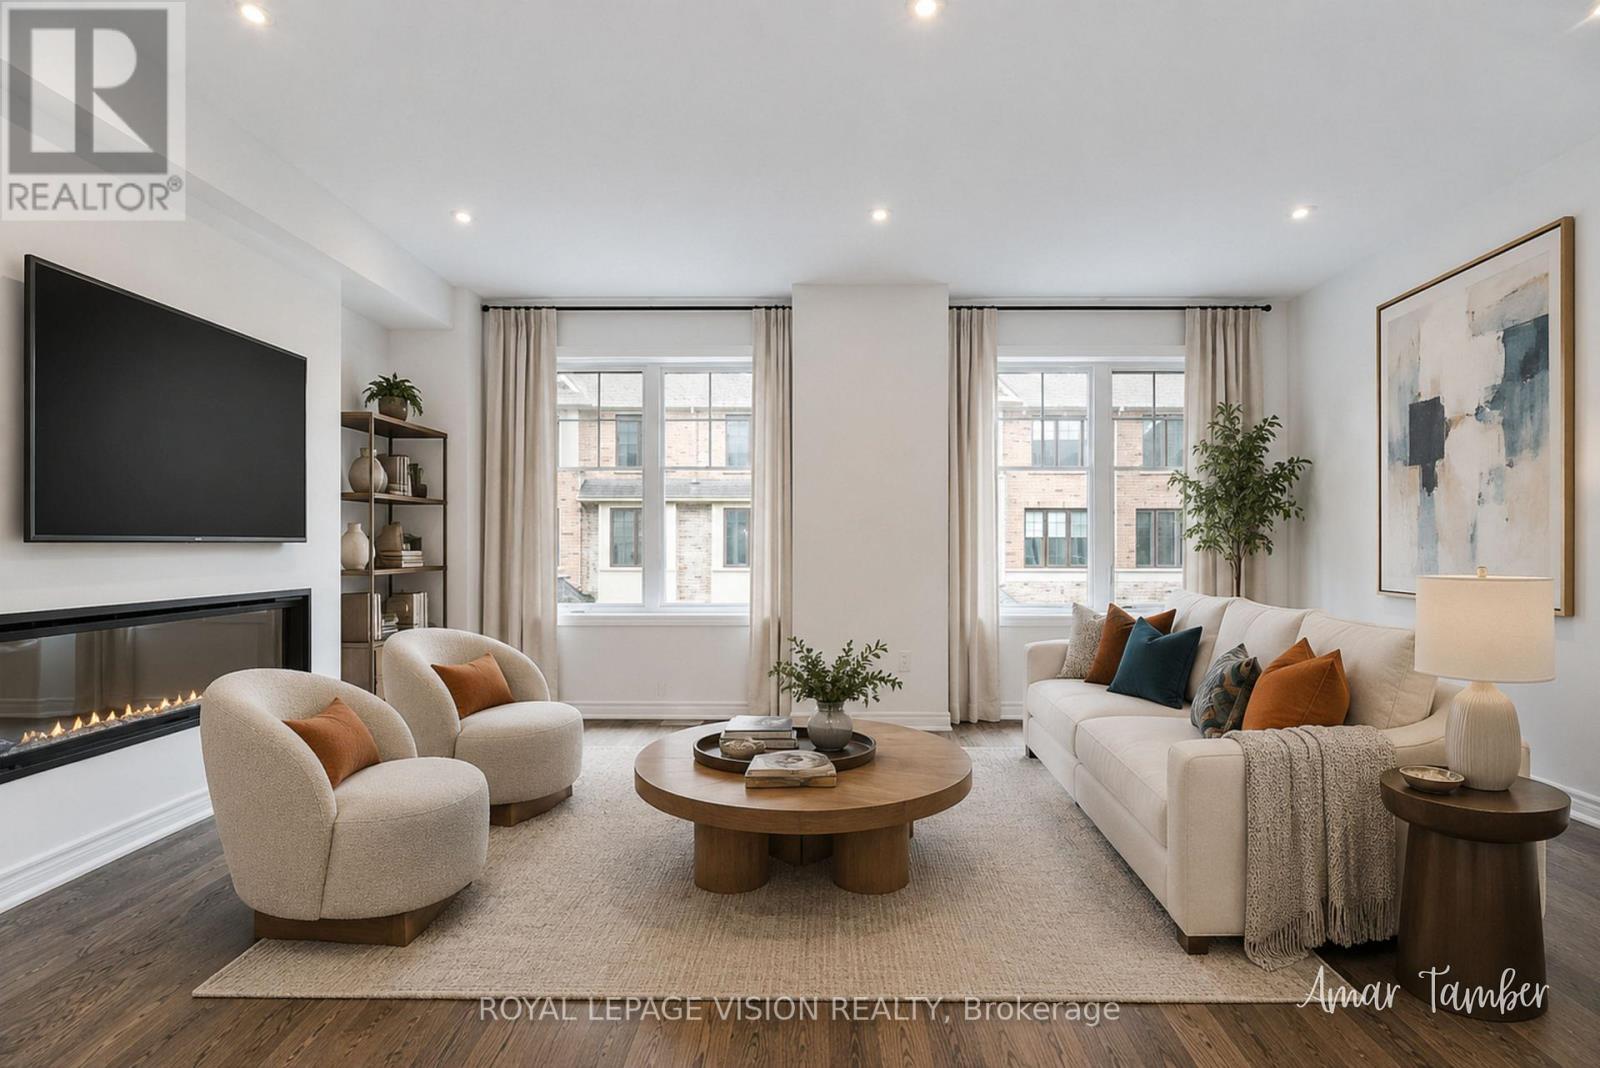
Welcome to this stunning, brand-new townhome by Branthaven Homes where modern design meets everyday comfort. Backing onto a peaceful ravine, this 3-bedroom, 2.5-bathroom home offers a perfect blend of style, space, and serenity.Step inside to discover an open-concept main floor featuring elegant hardwood flooring, soaring 9-foot smooth ceilings, and a cozy built-in electric fireplace that sets the tone for relaxed living. The chef-inspired kitchen is sure to impress, complete with stainless steel appliances, granite countertops, and a spacious center island ideal for cooking and entertaining alike.Enjoy your morning coffee or unwind after a long day on the wooden deck overlooking the tranquil ravine. A bright, versatile den on the ground level offers direct backyard access and makes an excellent home office, playroom, or creative space.Upstairs, the luxurious primary suite is your private retreat, featuring a Juliet balcony, spa-like ensuite, and a generous walk-in closet. Two additional large bedrooms provide plenty of space for family or guests.Perfectly located near top-rated schools, parks, shopping, and everyday essentials, this move-in-ready home offers the lifestyle you've been looking for.***Extras: Backs onto ravine. 9-foot smooth ceilings. (id:55499)
Royal LePage Vision Realty
3196 Ernest Appelbe Boulevard
Oakville, Ontario
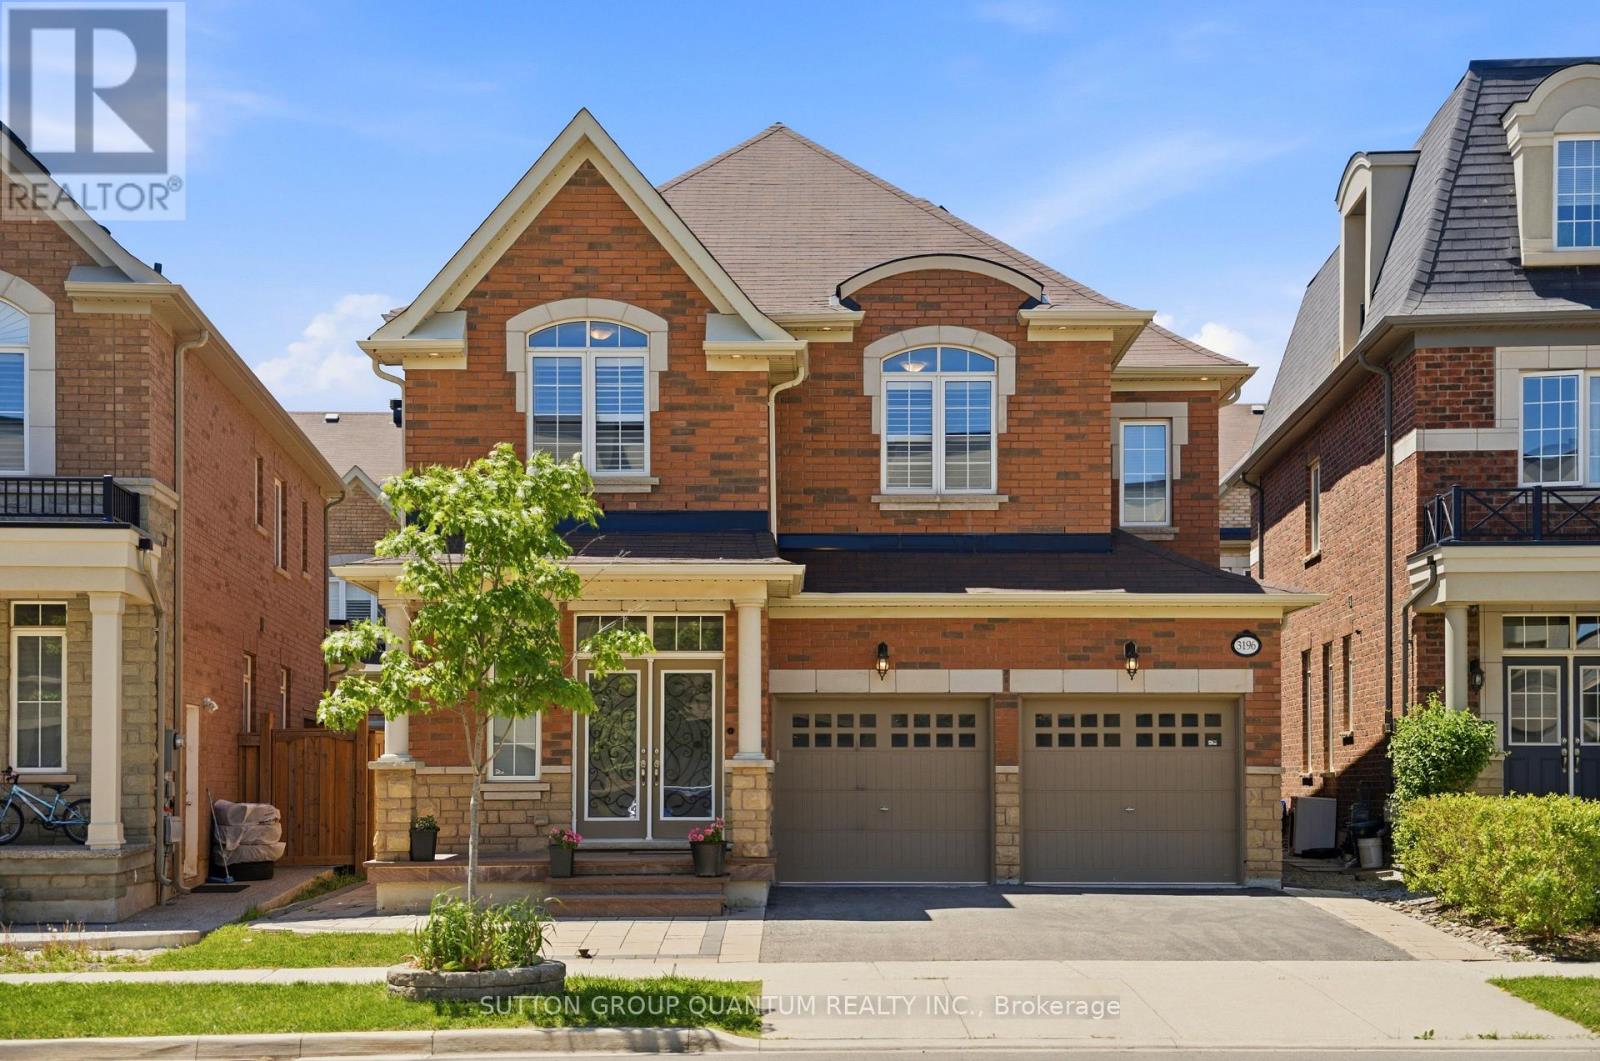
Stunning luxury home. Experience luxury style in this exceptional detached.,four bedroom home, featuring upgrade finishes throughout. From the moment you step inside, you'll be welcomed by a spacious open concept floor plan designed for both entertaining and comfortable family living. The gourmet kitchen is a chef's dream , showcasing, top-of-the-line appliances, custom cabinetry, and a large centre island that serves as the perfect gathering place for family and friends. Retreat to the impressive primary suite, a private oasis complete with a spa inspired ensuite bathroom and a custom walk-in closet. Each additional bedroom is generously sized and offers ensuite privileges, providing exceptional privacy, convenience, and comfort. Custom built in closet, organizers throughout the home maximize both storage and functionality . Designed with entertaining in mind, the outdoor living space features a large backyard, covered porch, and spacious patio area, ideal for hosting some barbecues, outdoor gatherings, or simply relaxing after a long day. This remarkable home offers a perfect blend of elegance, comfort, and modern living. Don't miss the opportunity tp live in this stunning property . Book your private showing today (id:55499)
Sutton Group Quantum Realty Inc.
5 - 5381 Lakeshore Road
Burlington, Ontario
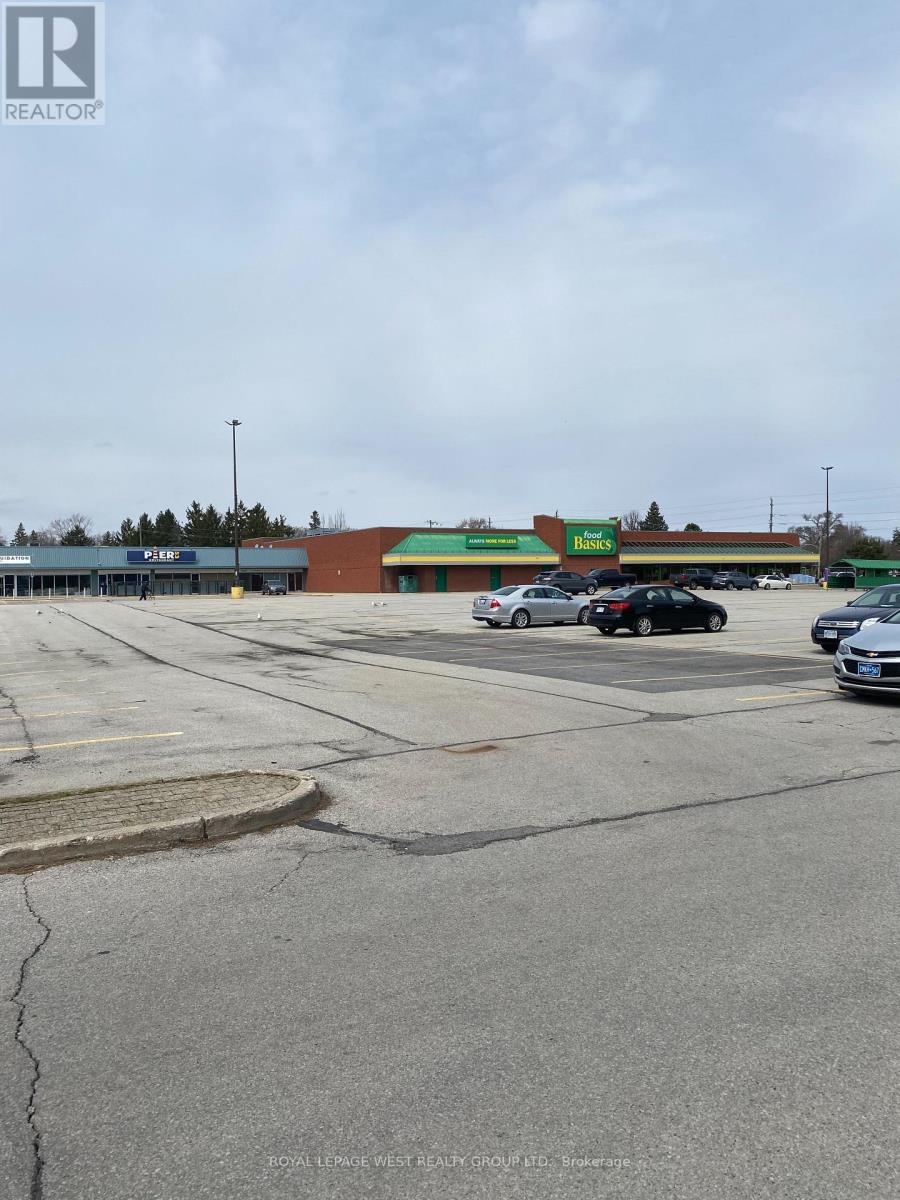
Open Space , size available from 1500 sq ft to 1900 sq ft to 7900 sq ft use as well. Ready For General Retail, No Grocery, Best For Dollar store, Clothing, Appliances join 25 stores in this plaza (id:55499)
Royal LePage West Realty Group Ltd.
107 Allegra Drive
Wasaga Beach, Ontario
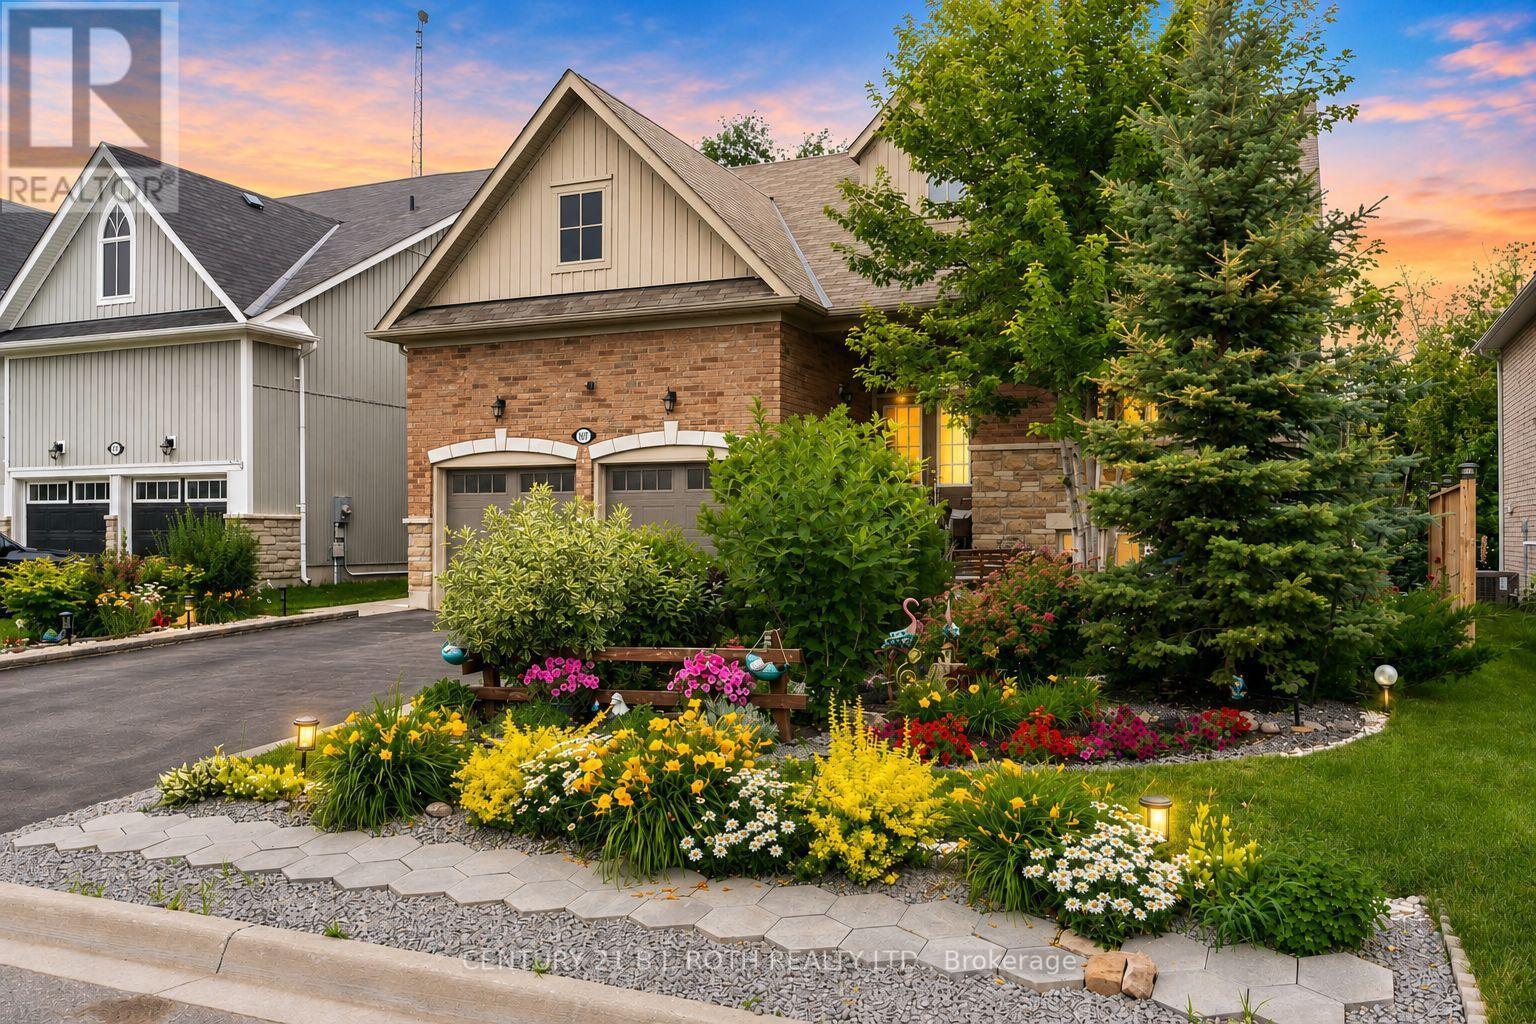
Welcome to 107 Allegra Dr. - A Spacious & Stylish Family Home! This beautifully landscaped property offers over 3,500 sq ft of finished living space, 6 bedrooms, 5 full bathrooms, and incredible in-law potential. MAIN FLOOR: Enjoy an open-concept layout with soaring 16-ft ceilings in the living room, large windows, and a cozy gas fireplace. The kitchen features stainless steel appliances and large island, a bright dining area with a walkout to a private deck overlooking that yard. The main floor also includes a luxurious primary bedroom with spa-like ensuite and walk-in closet, plus a second bedroom and full bath. LOFT: Flooded with natural light, the loft overlooks the main floor and includes two spacious bedrooms and a full bathroom perfect for kids or guests. LOWER LEVEL: Ideal for extended family or multi-generational living, the walkout basement includes a full kitchen, large living area with fireplace, 2 bedrooms connected by a Jack & Jill bath, an additional 3-piece bath, separate laundry, and access to the private backyard with deck and firepit. This home is truly move-in ready and offers comfort, flexibility, and style for any stage of life. NOTE: BRICK FEATURES ON WALLS ARE STICKERS AND CAN BE EASILY REMOVED. (id:55499)
Century 21 B.j. Roth Realty Ltd.
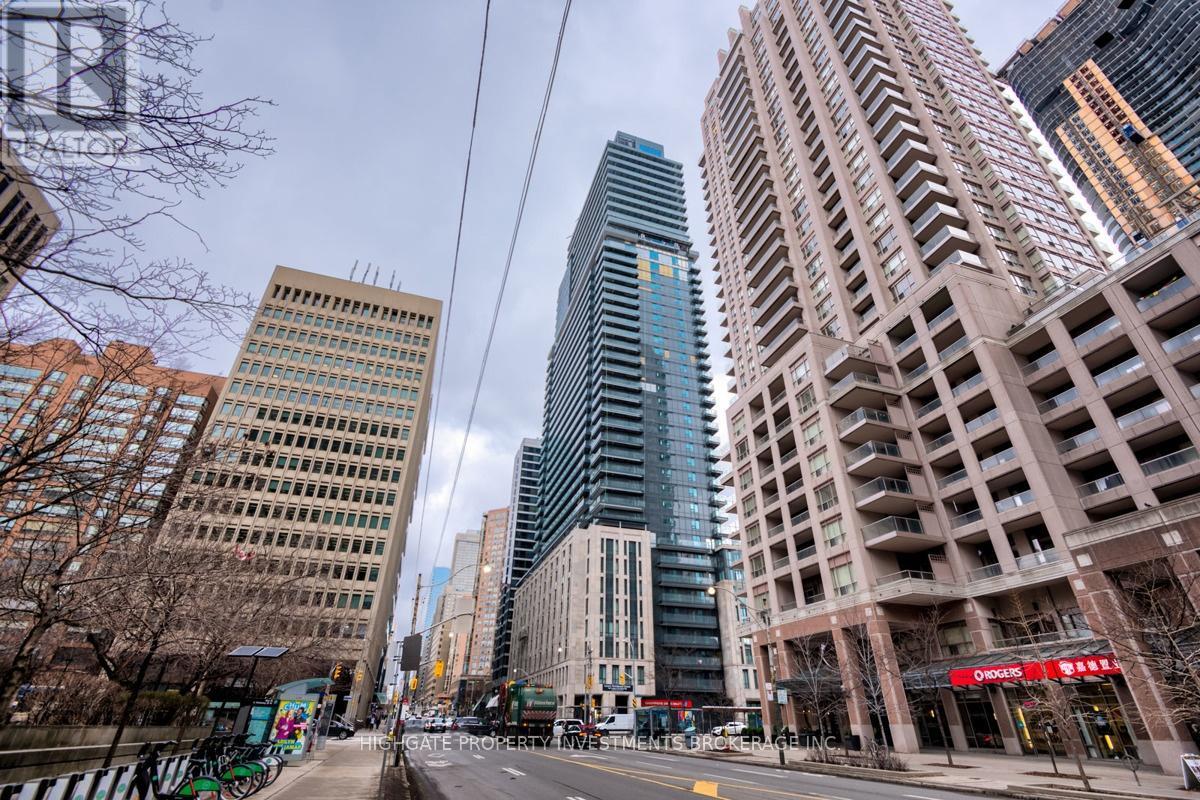
2711 - 955 Bay Street
Toronto, Ontario
Bright & Spacious Bachelor Unit @ Bay/Bloor. Unique Junior 1 Bed Layout, Featuring A Sleeping Area & Living/Dining Room. Check Out The Floorplan! Premium & Modern Finishes Throughout. Great Floorplan. Stunning Kitchen With Integrated Appliances, Backsplash & Tracklights. The Bathroom Includes Tile Flooring, Large Vanity & Full-Sized Bath-Tub. Living/Dining Spaces With Wide-Plank Laminate & Walk-Out To Balcony. Great Area! Steps From Bay/Bloor. Minutes to Transit, Restaurants, Queen's Park, YMCA, Shopping. Well Maintained & Move-In Ready! (id:55499)
Highgate Property Investments Brokerage Inc.
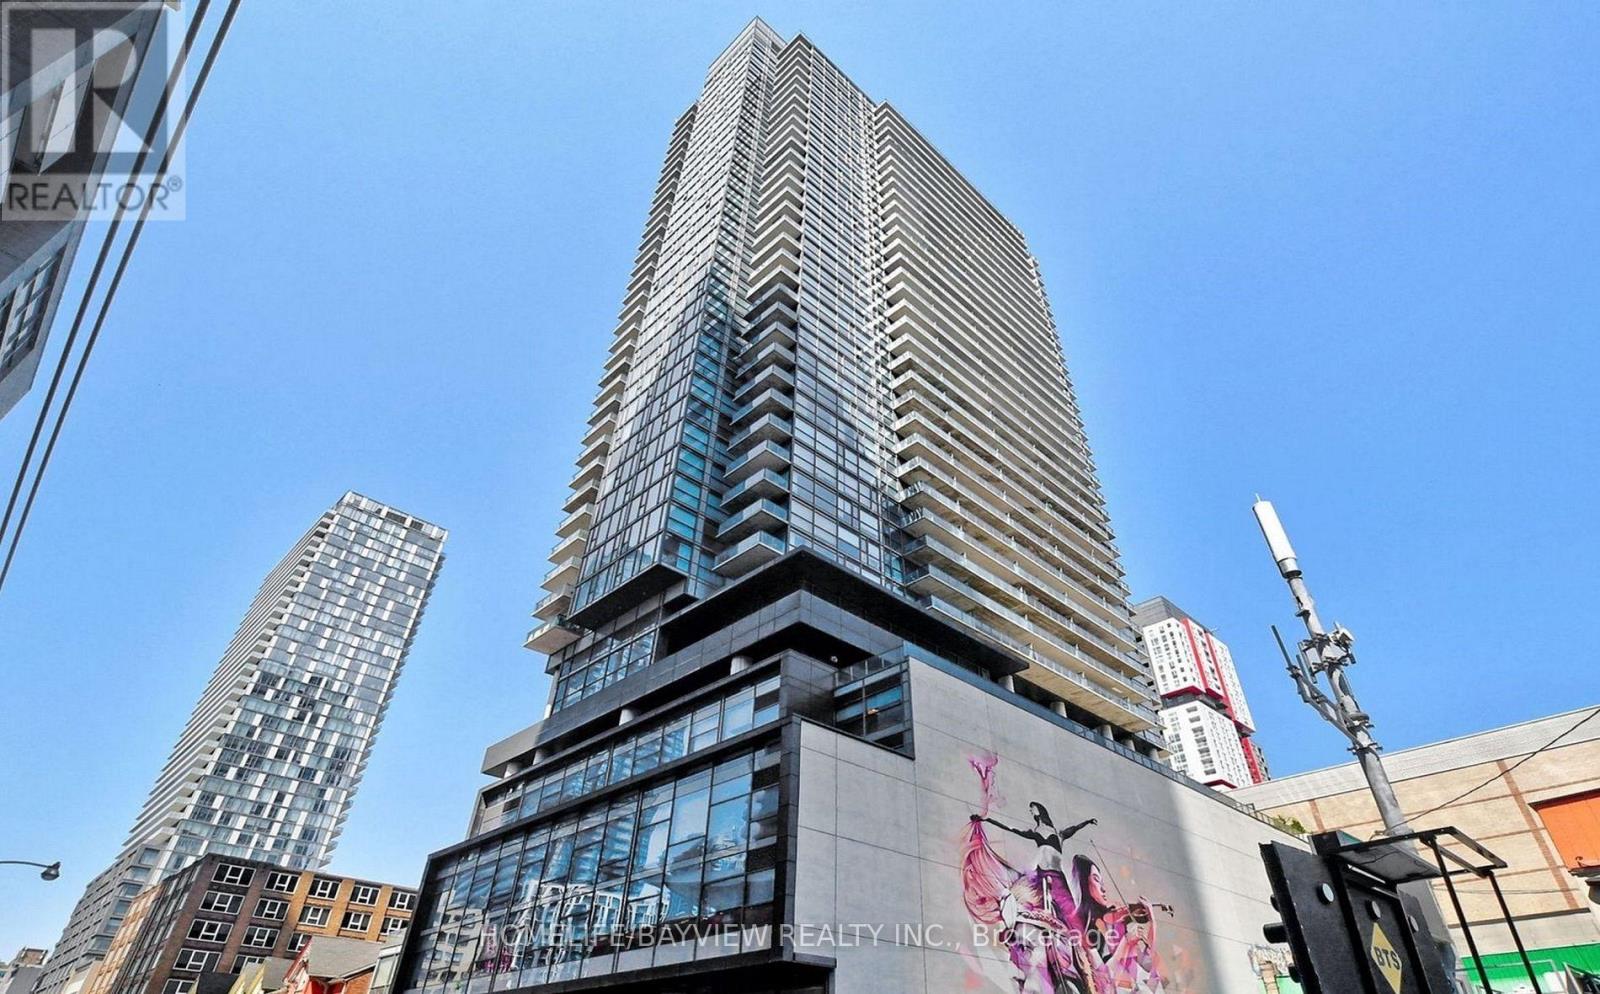
3707 - 290 Adelaide Street W
Toronto, Ontario
Furnished Condo: spacious & practical 1+den on a high floor with clear & panoramic unobstructed east views. In the heart of entertainment district- short walk to financial district. Steps to restaurants, bars, cafes, subway stations, PATH, Roy Thompson Hall, Theatres. Separate den -perfect home office. Long balcony spans the width of the unit. Bedroom closet features organizer. 9ft ceiling. Excellent building amenities: gym, outdoor pool, sauna, rooftop deck & hot tub, virtual golf, billiard, lounge, party room. ** Possible to rent unfurnished as well.** (id:55499)
Homelife/bayview Realty Inc.
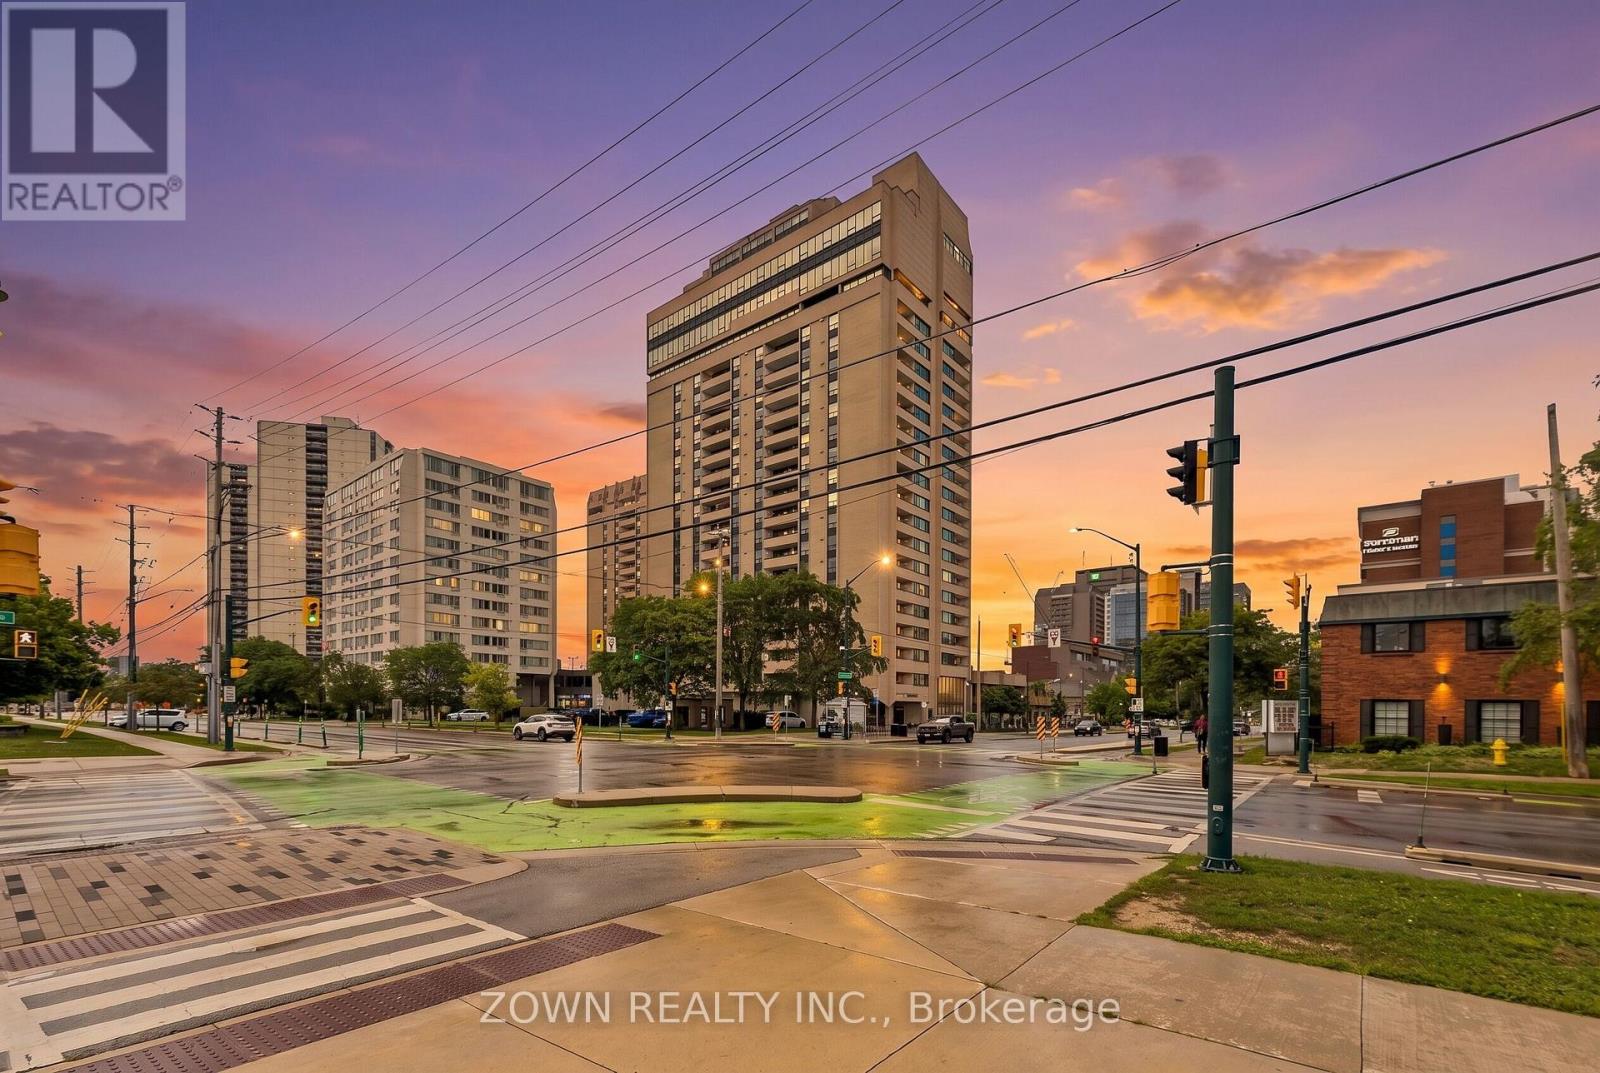
2205 - 389 Dundas Street
London East, Ontario
Ideal for investors, first-time buyers, or those looking for a convenient downtown lifestyle. This well-located apartment is surrounded by an excellent selection of restaurants, entertainment, and nightlife, while major transit routes and everyday amenities are just steps away.The unit features bright, open-concept living and dining area. Sun filled windows fill the space with natural light, . One exclusive parking space is included. Condo fees cover heat, hydro, air conditioning, water, cable and internet. Residents also enjoy a range of amenities, including secure entry, a year-round indoor pool, sauna, party room, fitness room, and an on-site convenience store.A fantastic opportunity to own a comfortable, low-maintenance home in a highly convenient downtown location. (id:55499)
Zown Realty Inc.

46 Sandy Shore Boulevard
Puslinch, Ontario
Muskoka Living on the 401 - commuting distance to the city! Experience exceptional lakefront living in this magnificent 7-bedroom, 4-bathroom residence, ideally situated within an exclusive gated community. The fully renovated main level showcases a designer kitchen with elegant marble countertops, premium finishes, and beautiful hardwood flooring. Expansive windows frame breathtaking lake views from nearly every bedroom and every principal living space, creating a bright and serene atmosphere throughout. Designed for both relaxation and entertaining, the home features a private movie theatre, a dedicated home gym, and impressive five-car garaging. Outdoors, enjoy a private pool, spacious entertaining areas, and a private dock offering direct lake access. Residents also have access to community tennis and pickleball courts. Combining generous proportions, refined finishes, and an outstanding waterfront setting, this remarkable residence offers the ultimate lakefront lifestyle. Luxury Certified. (id:55499)
RE/MAX Escarpment Realty Inc.
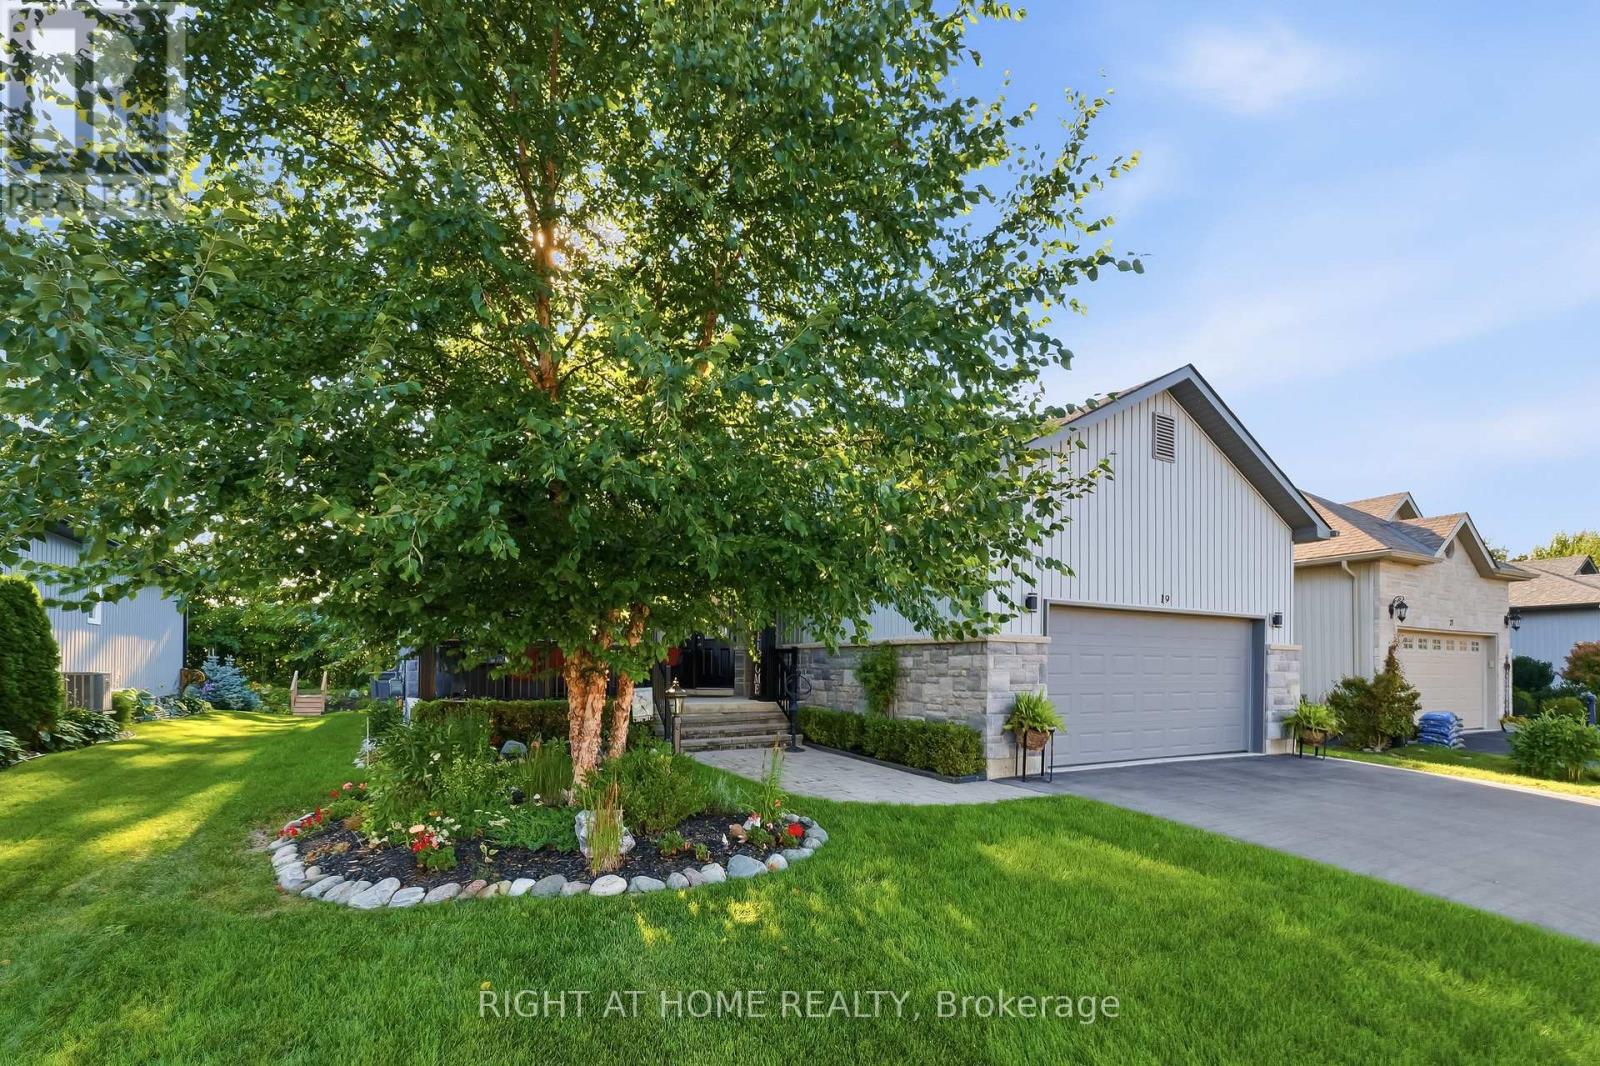
19 Conger Drive
Prince Edward County, Ontario
Welcome to Wellington on the Lake, where comfortable living, beautiful surroundings, and an active community come together in the heart of Prince Edward County. Built in 2016, this beautifully maintained and thoughtfully updated bungalow sits on a premium lot backing onto peaceful farmland and mature trees, offering privacy while keeping the best of Wellington close at hand. From sunrise to sunset, this home makes the most of its exceptional setting. Enjoy your morning coffee on the oversized covered front porch, then settle into the screened-in sunroom or spacious back deck in the evening to enjoy the sunset. Downtown Wellington you will find, boutique shopping, restaurants, churches, Millennium Trail and Wellington Beach are all just a short walk away, putting everything you love about Wellington close to home. Inside, 9-foot ceilings, large windows, and an open-concept layout give the main living areas a bright and spacious feel. The open-concept kitchen, dining room, and living room flow seamlessly together, with a electric fireplace adding warmth and comfort to the main living space. Professionally painted throughout, the home features an updated kitchen complete with quartz countertops, backsplash, soft-close cabinetry, and new stainless-steel appliances, along with laminate and ceramic flooring. It's a welcoming space for everything from quiet mornings to gatherings with family and friends. The main floor offers two bedrooms plus a versatile den, convenient main-floor laundry, and a spacious primary suite with an updated ensuite featuring a walk-in shower. Downstairs, the partially finished lower level adds valuable living space with two additional bedrooms and a full four-piece bathroom, making it an excellent option for welcoming family and friends, creating private guest accommodations, setting up a home office, or enjoying additional hobby space. (id:55499)
Right At Home Realty

19 Stickland Lane
Hamilton, Ontario
Welcome to 19 Strickland Lane in the sought-after Binbrook Heights adult-lifestyle community, where comfort, convenience and maintenance-free living come together. This spacious end-unit offers approximately 2,312 sq ft of total finished living space, with a bright and functional layout ideal for downsizers, retirees and empty nesters.The main level features hardwood flooring throughout the living areas and bedrooms, fresh paint, custom window coverings and convenient main-floor laundry with direct access to the garage. The dining area features a walk-out to an impressive covered side porch, approximately 21' x 9.5', providing a wonderful space to relax or entertain. Enjoy additional outdoor privacy with a walk-out to the fully fenced backyard.The finished lower level adds approximately 967 sq ft of living space and includes a 3-piece bathroom, den area, generous storage and comfortable carpeted flooring. A stair lift provides convenient accessibility to the basement.Recent improvements include a newly completed paved driveway and updated steps throughout the complex. Located within walking distance to FreshCo, Shoppers Drug Mart, banks, medical services and Binbrook Gym. Enjoy the ease of a well-maintained adult-lifestyle community with a low condo fee and an exceptional maintenance-free lifestyle. (id:55499)
Coldwell Banker Community Professionals
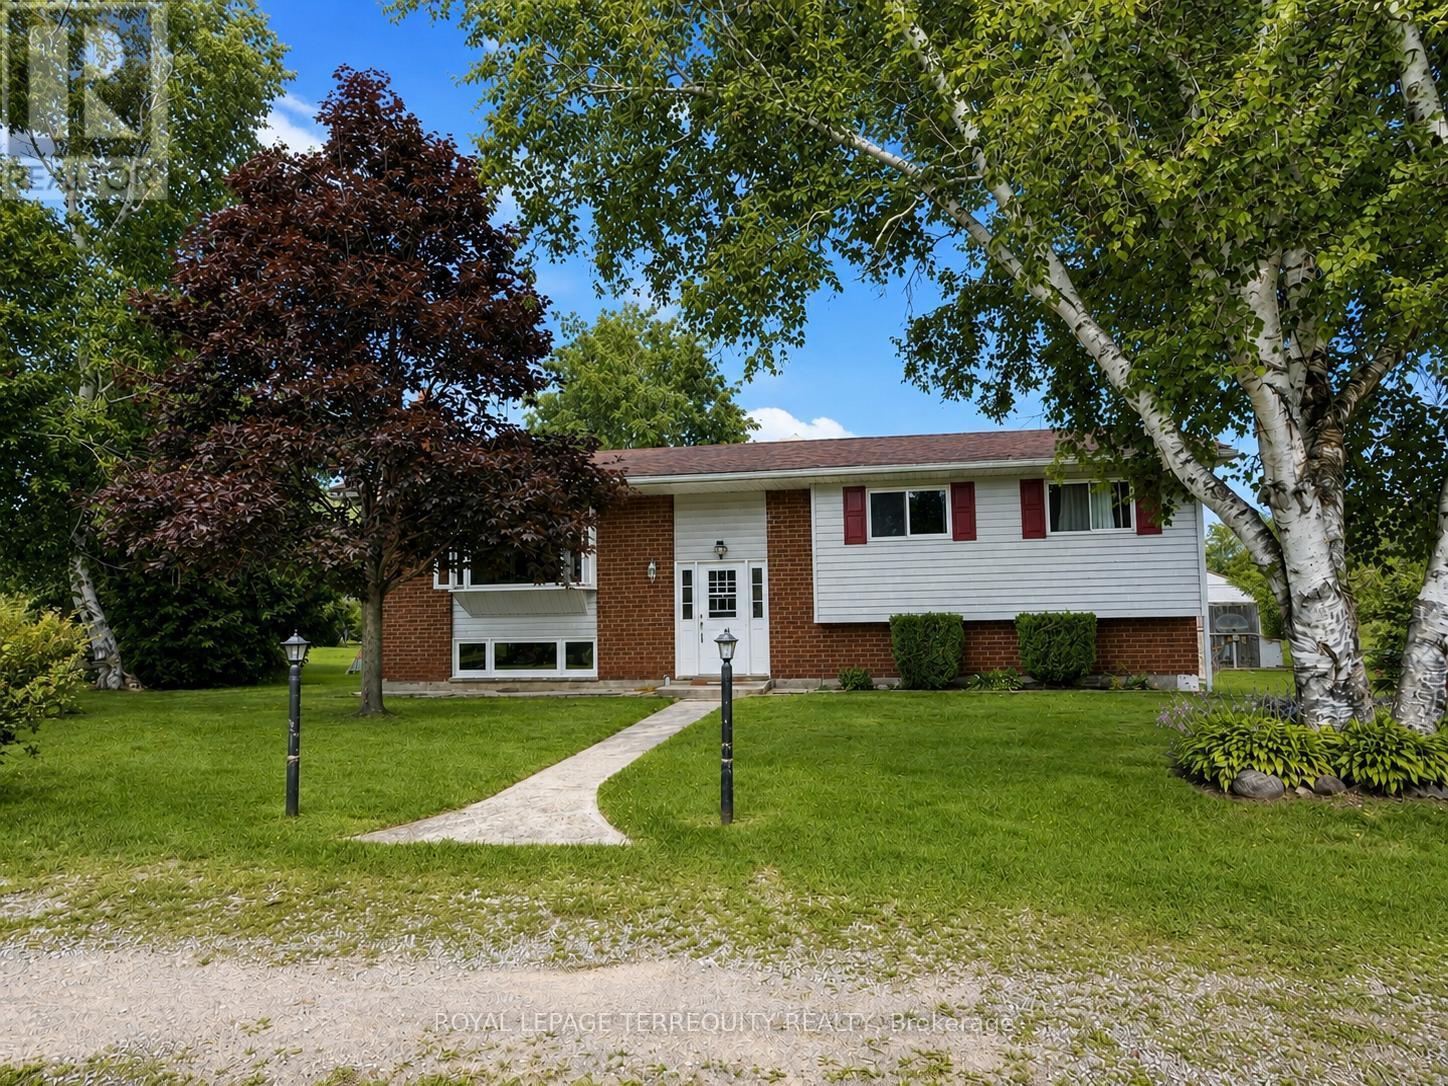
151 Gummow Road
Trent Hills, Ontario
Escape to the peace and privacy of country living on this beautiful 3.22 acre property, just minutes from the charming village of Warkworth. This well maintained raised bungalow offers the perfect blend of comfort, space, and lifestyle, featuring three spacious bedrooms, two bathrooms, and a finished walkout basement ideal for family living, entertaining, or weekend escapes. Walk out from both the kitchen and dining room to a generous 31 x 10 deck overlooking the above ground pool, perfect for summer gatherings and quiet mornings in the countryside. A screened 16 x 12 summer room with hydro adds even more outdoor living space, giving you the perfect place to relax and enjoy the view. Car enthusiasts, hobbyists, and outdoor lovers will appreciate the impressive 33 x 17 garage/workshop complete with a 9000lb hoist and ample space for vehicles, equipment, and toys. If you have been looking for a property that offers acreage, privacy, function, and lifestyle, this is a rare opportunity in a sought after location. Book your showing today! (id:55499)
Royal LePage Terrequity Realty

1746 Old Milford Road
Prince Edward County, Ontario
The first thing you notice at Beaurepaire is what you can't hear. Milford Mill Pond is a protected Conservation Area. No motorboat has permission to cross. Ducks, geese and swans drift past, changing with the season.1.1 acres, roughly 180 feet of west-facing shoreline, and a house built with intention: every principal room and all three bedrooms face west. You don't go looking for the water, it finds you at the kitchen sink, at the dinner table, at your desk.Afternoon light collects in the living room, where the ceiling lifts into a vault and windows open onto the waterview, with motorized awnings and blinds. Dining area and kitchen run alongside and a fireplace is there for the chillier end of the day. Above it, a loft office on its own level, opens over the living room with treetops and sky at desk height offering serenity to your working hours. The primary suite is on the main floor, with walk-in closet and heated-floor ensuite, so the stairs stay optional. A screened porch and covered deck off the main rooms, an attached garage so you never meet February in the driveway, and flower gardens on three sides.Guests get the lower level to themselves: two bedrooms with their own ensuites, a separate family room, and a walk-out to the garden. A studio with double doors faces the water, ready for the easel or the pottery workshop you keep promising yourself.2,728 finished sq ft over three levels. Four-season and self-reliant: propane forced air with central air, on-demand hot water, well with treatment, septic, generator-ready.Walk to the bakery, post office and Mt Tabor Playhouse. Picton in 15 minutes. The sheltered pond is made for a paddle board and winter means skates, skis and plowed paths, offering outdoor recreation in every season.Every evening the west light crosses the pond and fills the rooms built for it. Nothing on this water is in a hurry. Just a calming sanctuary, ready for your personal touch. (id:55499)
Sotheby's International Realty Canada

72 - 166 Deerpath Drive
Guelph, Ontario
Welcome to this stunning and spacious modern 2-storey end-unit townhome offering approximately 2,100 sq. ft. of beautifully designed living space in the heart of Guelph. Featuring 4+2 bedrooms, this home is perfect for growing families or savvy investors. Step inside to a bright, inviting main floor with gleaming floors throughout the hallway and foyer. The stylish kitchen features stainless steel appliances, a center island, a breakfast area, and direct access to the backyard-ideal for entertaining or relaxing outdoors. A convenient main-floor laundry room adds to the home's everyday functionality. Upstairs, the impressive primary suite welcomes you through elegant double doors into a spacious retreat complete with a walk-in closet, large sun-filled windows, and a private ensuite bathroom. Three additional generously sized bedrooms each offer large windows and ample closet space, while plush carpeting adds warmth and comfort throughout the upper level. Conveniently located directly across from visitor parking and the community mailbox. Adding exceptional value is the approximately 800 sq. ft. professionally finished 2-bedroom basement apartment with a private separate entrance. Flooded with natural light, this bright lower-level suite features an open-concept layout, pot lights, large windows, a stylish 3-piece bathroom with a glass walk-in shower, in-suite laundry, a water softener, and a thoughtfully designed floor plan that offers both privacy and comfort-ideal for extended family. Situated in a prime location close to elementary and secondary schools, the University of Guelph, Conestoga College, shopping centers, Costco, parks, the GO Station, and all major amenities. Enjoy quick access to Highway 401 with convenient connections to Cambridge, Kitchener, Hamilton, London, and the GTA. (id:55499)
Royal LePage Real Estate Services Ltd.
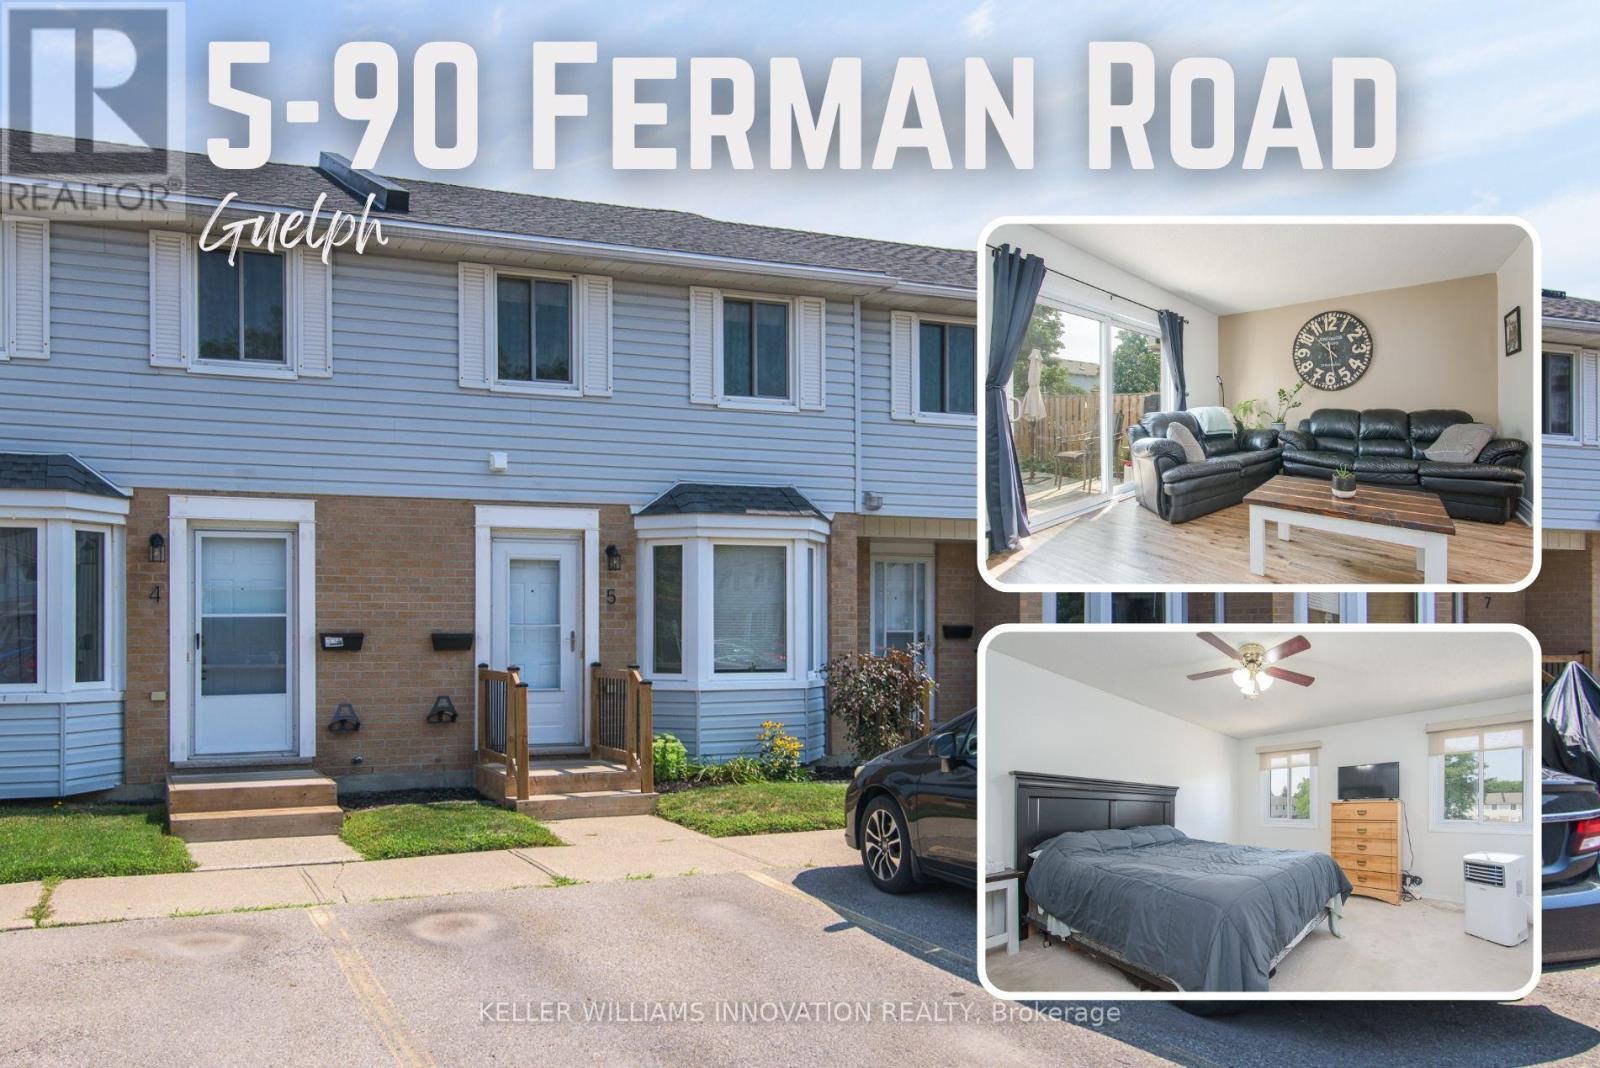
5 - 90 Ferman Drive
Guelph, Ontario
This beautifully maintained & updated 2-bedroom, 2-bathroom condo townhouse offers comfortable living, thoughtful spaces, and a fantastic location close to everyday amenities. Pride of ownership is evident throughout this home, which has been kept in great condition and is ready for you to move in and enjoy. The inviting main floor features a spacious eat-in kitchen with plenty of counter space and room to comfortably prepare everything from quick weekday meals to elaborate family dinners. The bright Living/Dining area provides an ideal space to relax, entertain guests, or enjoy time with family. A convenient slider door provides easy access to your fenced-in, private deck and patio area - the perfect outdoor retreat for morning coffee, summer entertaining, or countless backyard barbecues. The spacious two bedrooms provide comfortable accommodations, while two bathrooms add convenience for families, guests, or those simply looking for extra space. The basement adds even more versatility to the home, with plenty of storage and room to create the space that best suits your lifestyle. Imagine a cozy family movie night, a dedicated home office, hobby area, home gym, playroom, or additional recreation space - the possibilities are yours. The location of this home is close to an abundance of amenities. Costco, Zehrs, local schools, parks, walking trails, shopping, dining, and everyday services are all nearby, making errands and recreation easy and convenient. This property is ideal for families, first time home buyer, downsizers and investors alike. (id:55499)
Keller Williams Innovation Realty
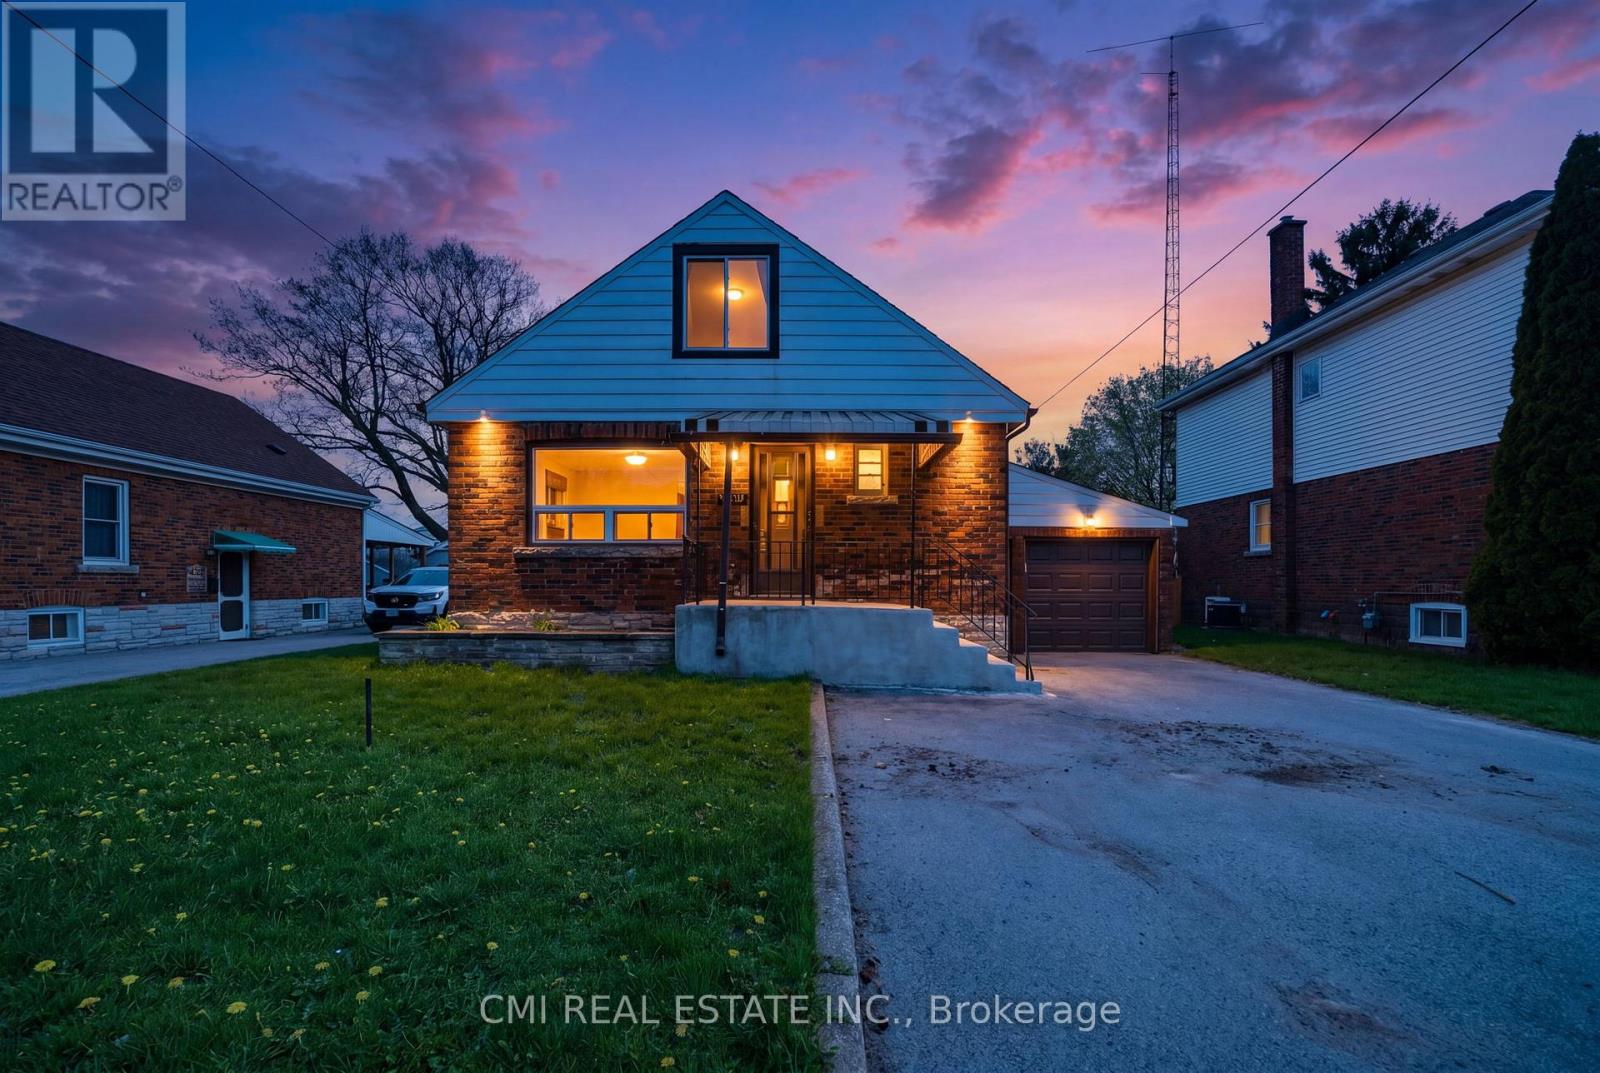
6476 Maranda Street
Niagara Falls, Ontario
Sophisticated & Investment-Centric! Unlock Incredible Potential in Niagara Falls! This versatile 1.5-storey residence offers a rare opportunity for savvy investors or multi-generational families. Configured as a functional duplex, the property features a spacious three-bedroom upper retreat and a private one-bedroom lower suite-each fully equipped with its own kitchen, living area, and bathroom. Whether you choose to maximize rental income or "house-hack" by living in one unit while the other offsets your mortgage, the possibilities are endless. Perfectly positioned for regional growth with rapid access to the QEW, the U.S. border, and local amenities including schools, parks, and shopping. (id:55499)
Cmi Real Estate Inc.
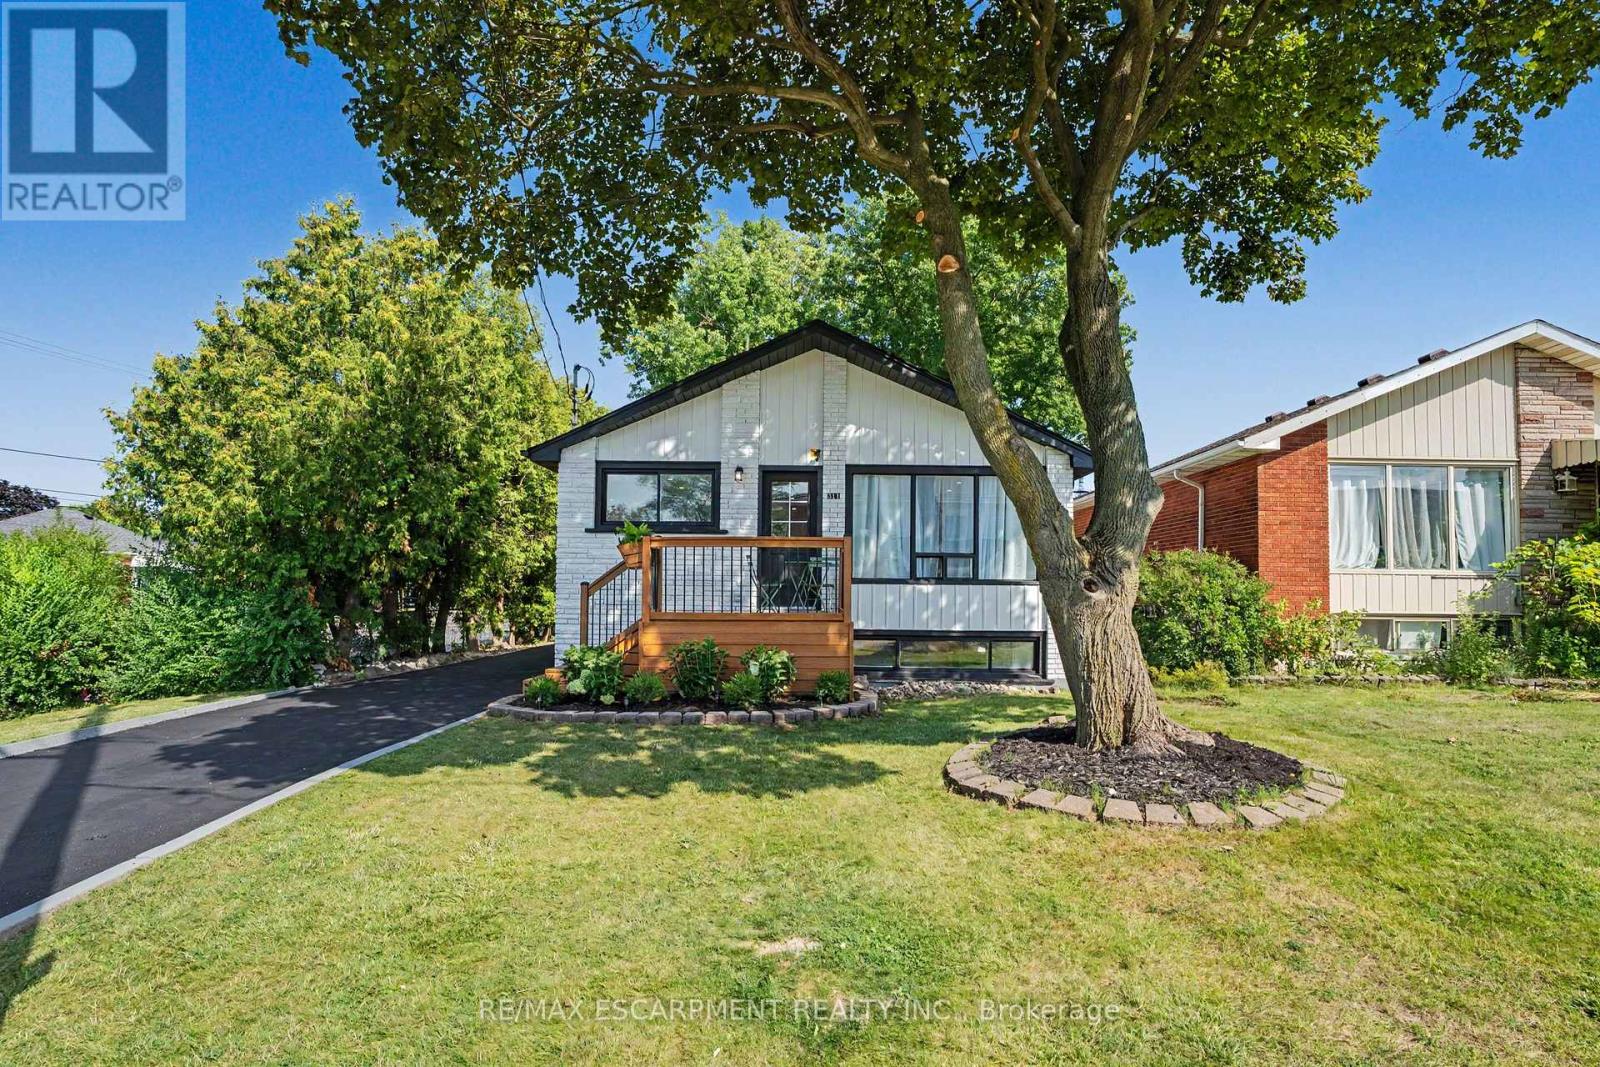
311 East 14th Street
Hamilton, Ontario
Welcome to 311 East 14th St, Hamilton - Legal 2-Unit Bungalow Beautifully remodelled in Hill Park, Hamilton Mountain. Move-in ready. Main floor: 3 bedrooms, 4-piece bath, open-concept kitchen with quartz counters and Backsplash , pot lights, pot filler, and a fireplace with accent shelving. Tons of natural light. Basement: Legal ADU with separate entrance, 3 bedrooms, full bath, custom kitchen, separate laundry. Great for extended family or rental income. Outside: fully fenced backyard, front deck, driveway parking for 3 and a Storage Shed. Close to all schools , 6 Min to Mohawk College, parks, shopping, and transit. Its a turnkey Property for Buyers or Investors. (id:55499)
RE/MAX Escarpment Realty Inc.