
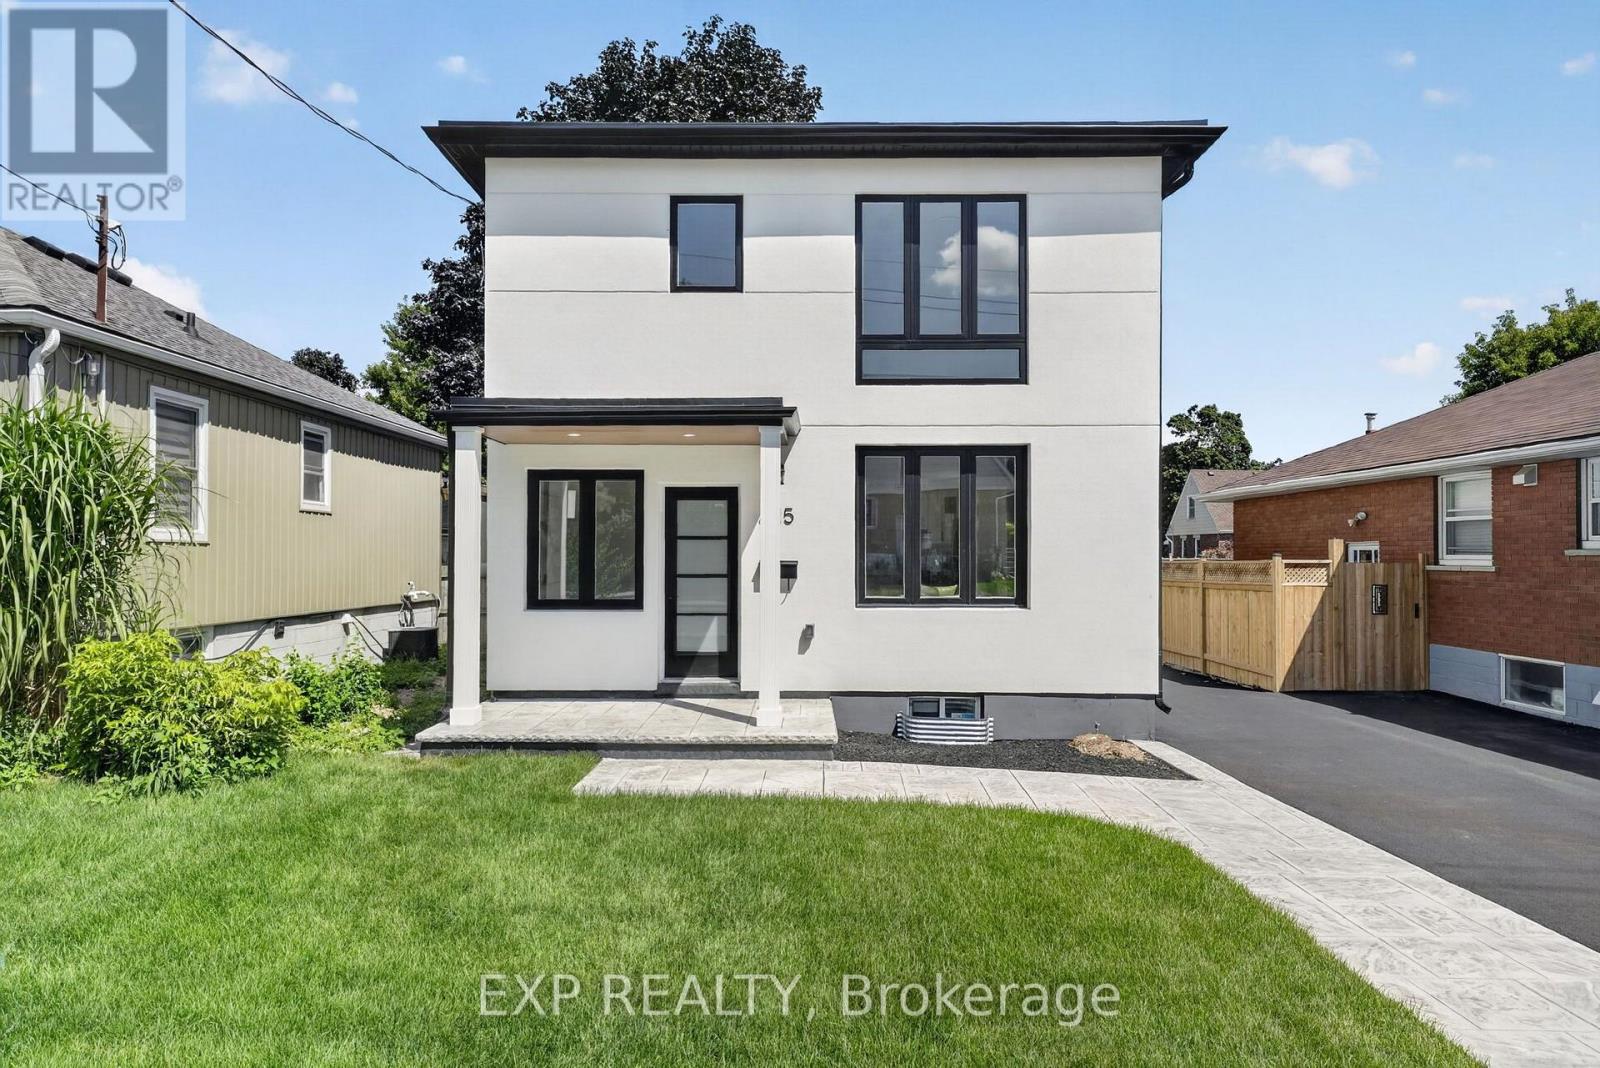
325 Queensdale Avenue E
Hamilton, Ontario
Welcome to this turnkey home, meticulously rebuilt from the studs through a permitted renovation and thoughtfully redesigned with customquality finishes throughout. Situated on a generous 38' x 112' lot, this exceptional residence offers 1,392 sq. ft. above grade plus 597 sq. ft. of beautifully finished basement space, delivering nearly 2,000 sq. ft. of finished living space. Step inside to a bright, open-concept layout featuring wide-plank flooring, oversized windows, designer lighting, and premium finishes throughout. The stunning kitchen is the heart of the home, showcasing quartz countertops, custom cabinetry, sleek black fixtures, a spacious walk-in pantry, and an oversized island perfect for entertaining. The upper level offers 3 generously sized bedrooms, including a beautiful primary retreat with a spa-inspired ensuite featuring a double vanity, oversized glass shower, and elegant designer finishes. A second full bathroom and the convenience of upstairs laundry complete the level. The finished basement provides flexible living space ideal for a family room, home office, gym, or playroom. With 2.5 bathrooms, thoughtfully designed living spaces, and quality craftsmanship throughout, every detail has been carefully considered. Outside, enjoy a fully fenced backyard with a large stamped concrete patio, mature tree, and plenty of space for family gatherings or relaxing outdoors. Completing the home's impressive curb appeal, the new driveway will be professionally paved prior to closing. Offering the quality, style, and peace of mind of an extensively rebuilt home in a mature neighbourhood, this truly move-in-ready property is a rare opportunity you won't want to miss. (id:55499)
Exp Realty
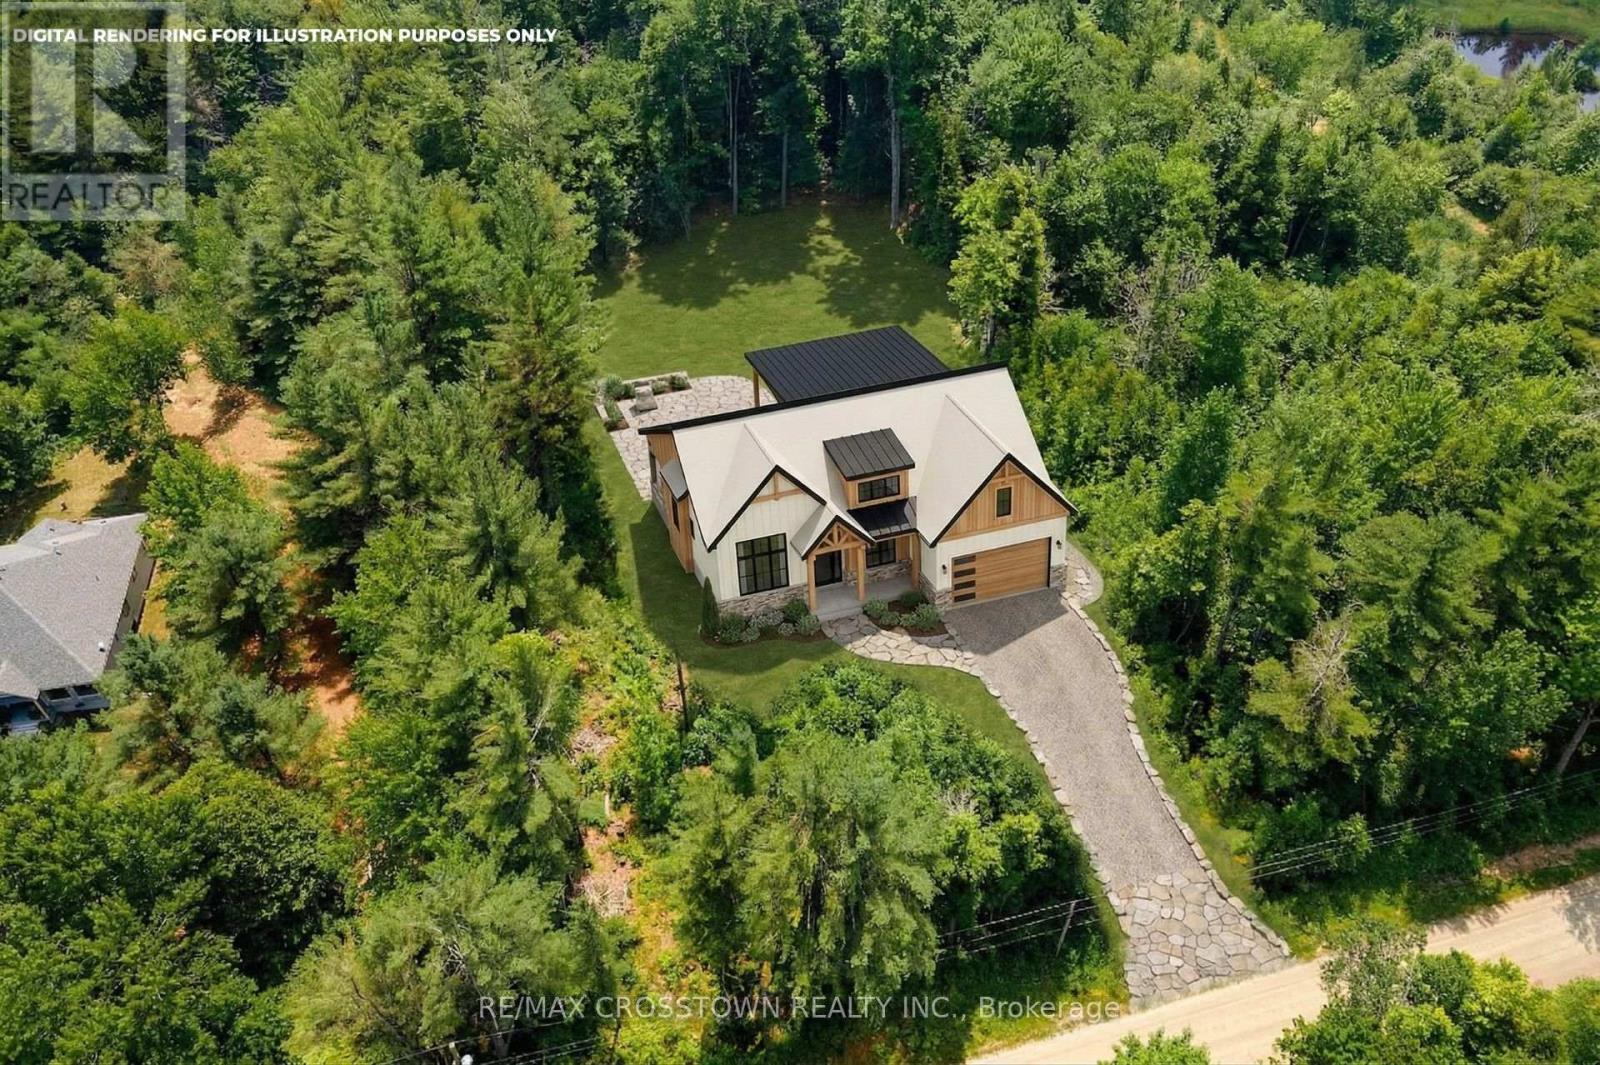
1979 Concession M-N Road
Ramara, Ontario
Build your dream home on this treed 1.83 acre parcel of land on a quiet country road. Property is just outside the quaint town of Washago with shops and restaurants. Enjoy Hiking trails nearby as well as a few options for water access just minutes away. Land has been partially cleared and Hydro is at lotline.Property is zoned rural. All Levies and Development Fees are the responsibility of the Buyer.Please book an appointment to walk the property. (id:55499)
RE/MAX Crosstown Realty Inc.
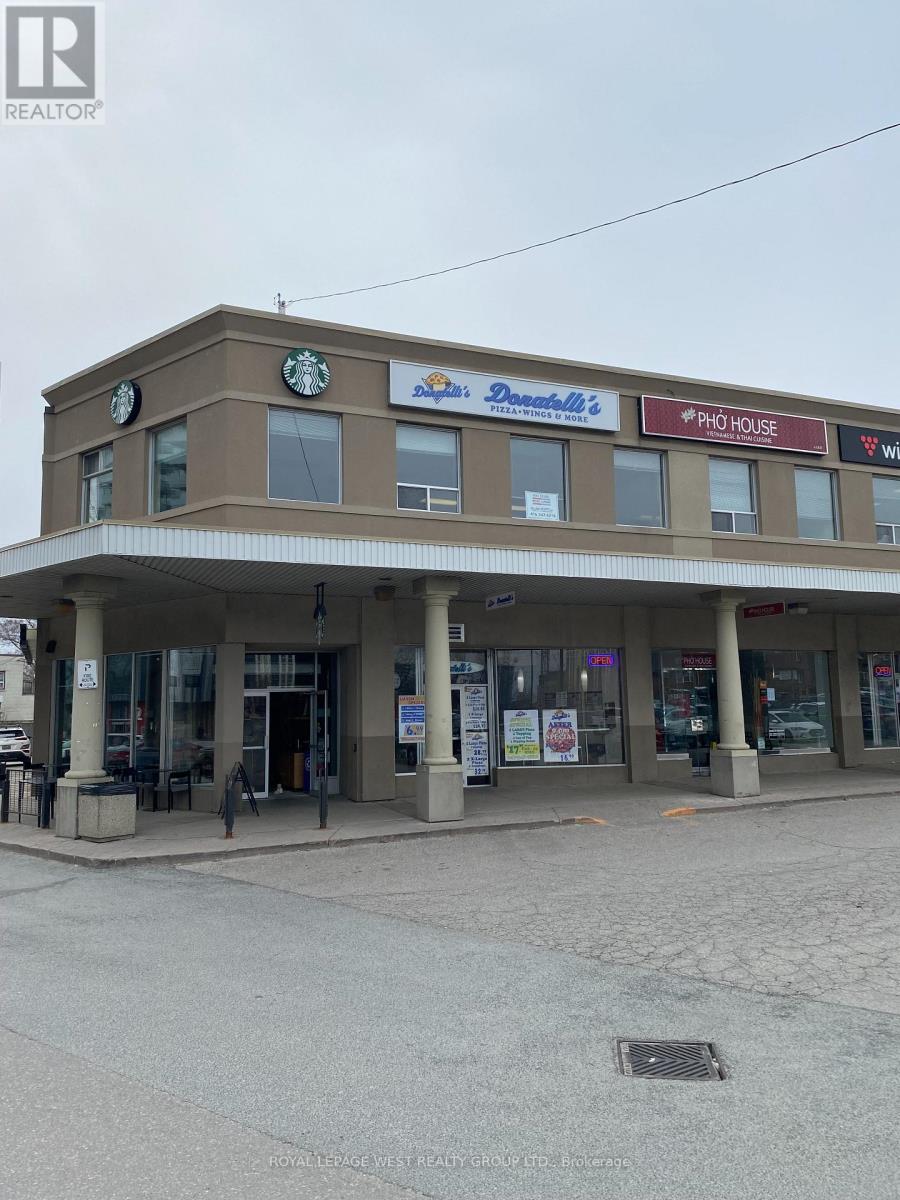
200 - 5230 Dundas Street W
Toronto, Ontario
Open office concept from 4000 sq ft and up to 8900 sq ft --divisible with 5 offices and 2 board rooms, a kitchen, many windows, elevator, and walk up access. 1 Block to TTC, Mississauga transit and go trains. (id:55499)
Royal LePage West Realty Group Ltd.
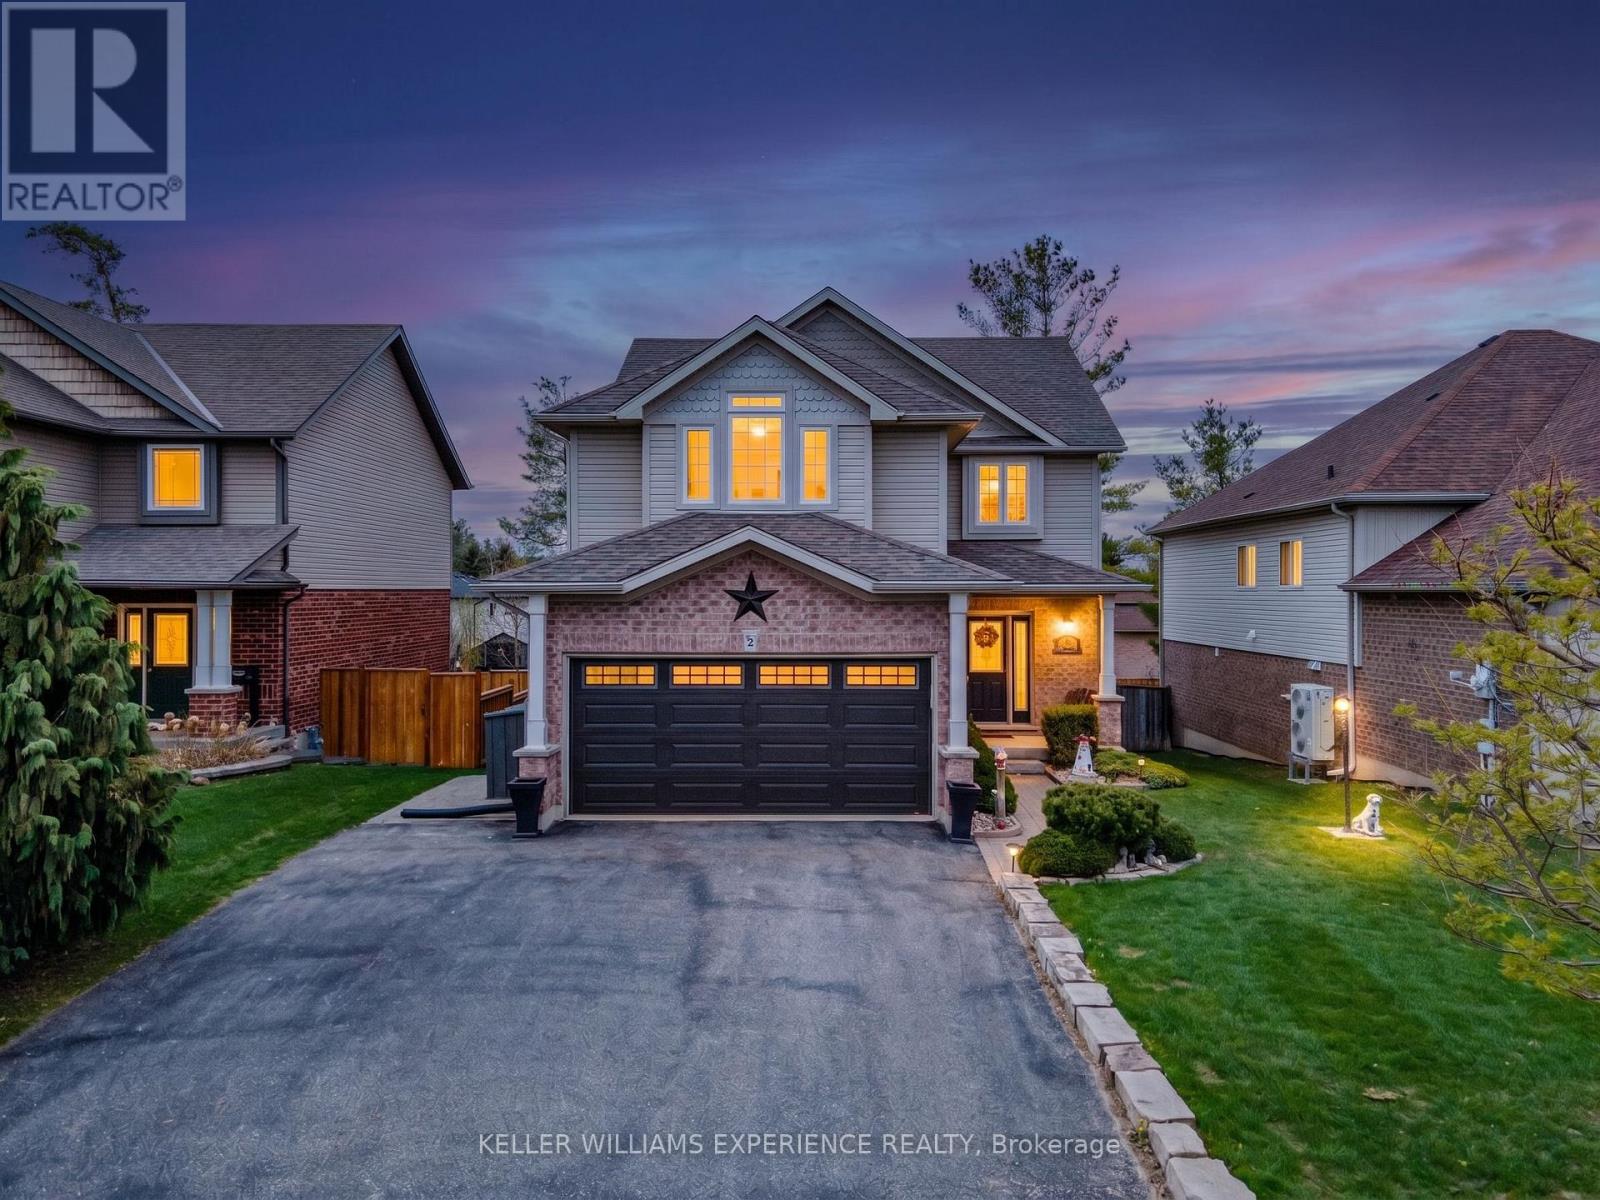
87 Armeda Clow Crescent
Essa, Ontario
ARMEDA CLOW CRESCENT DEVONLEIGH 2-STOREY IN ANGUS | Turn-key residence in Essa Township with top-to-bottom finishes. Main floor features hardwood flooring, a stone gas fireplace, and an upgraded eat-in kitchen with granite countertops and stainless steel appliances leading to a 2-tier composite deck. Upper level provides 4 spacious bedrooms, a 5-piece primary ensuite, and upper-floor laundry. Fully finished basement includes a rec room, 5th bedroom, and 3-piece bathroom-offering an ideal in-law setup for extended guests. Professionally landscaped, fully fenced yard features mature trees, in-ground sprinklers, and sandpoint irrigation. Upgraded mechanics feature a 2025 Generac generator, 2018 furnace/AC, 2019 roof, water filtration system, softener, and Leaf Guard gutters. This versatile layout offers flexible living space just minutes from local schools, parks, shopping, and dining. (id:55499)
Keller Williams Experience Realty
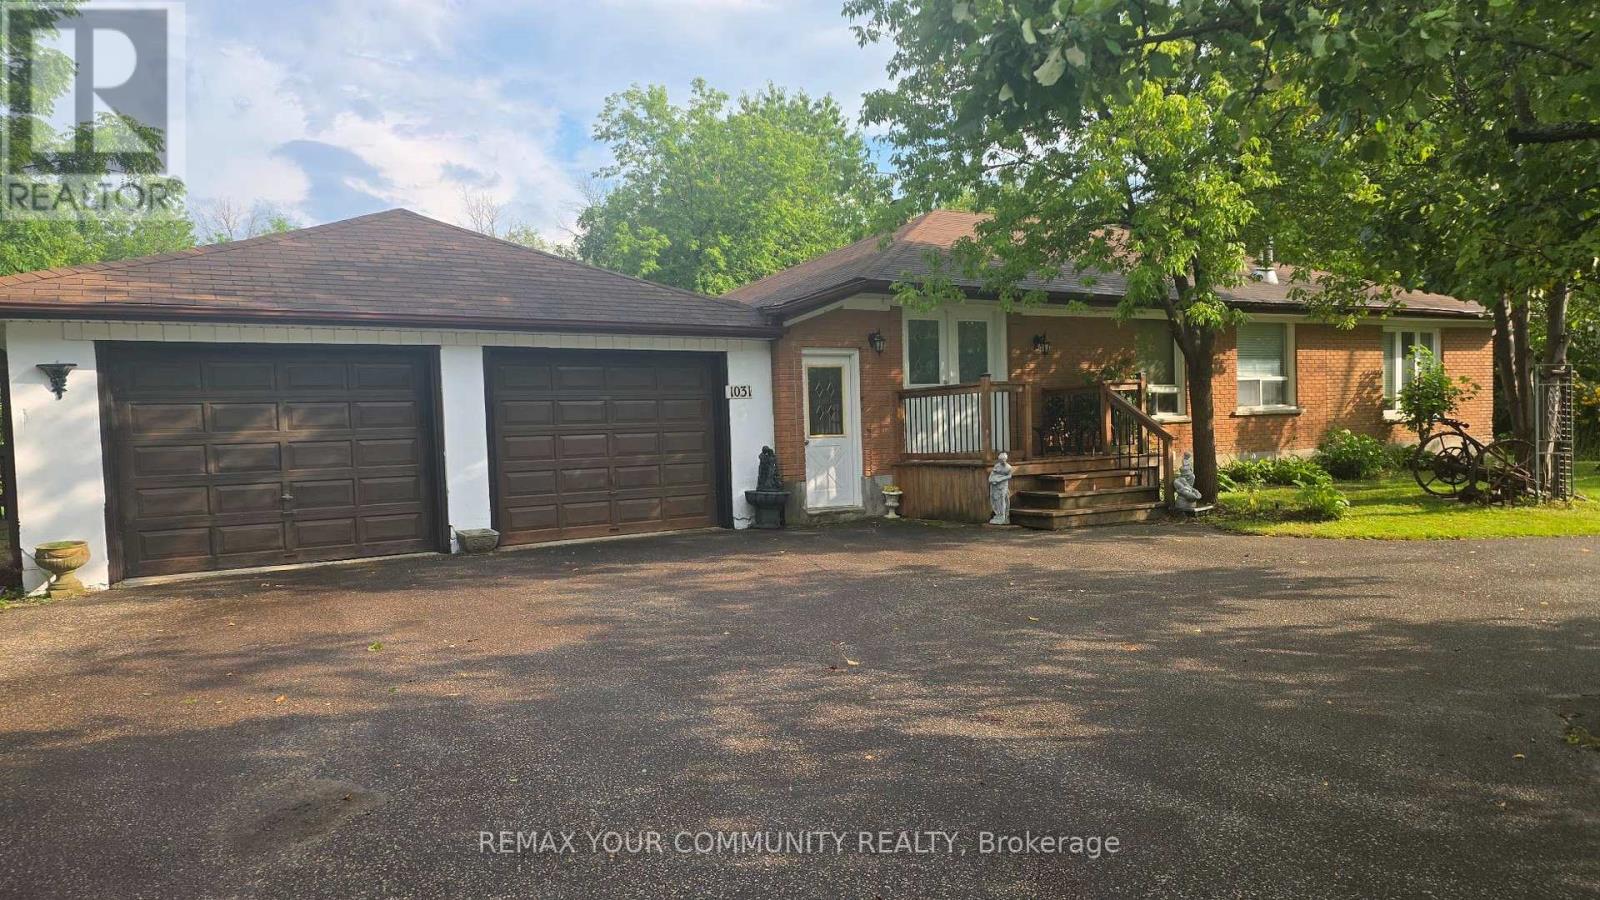
1031 Metro Road
Georgina, Ontario
Great opportunity to own a rare ranch-style bungalow, ideally located just a five-minute walk from Lake Simcoe. The property features a four-car tandem garage, a circular driveway with separate entrance and exit, municipal water and sewers, and 200-amp electrical service.Enjoy a private, park-like setting with a fully fenced yard and forest views along the rear, south, and west sides of the property. Move in and enjoy as-is, or renovate as much or as little as you wish to create your dream home. A truly unique property with exceptional potential and privacy-this is a rare find! (id:55499)
RE/MAX Your Community Realty
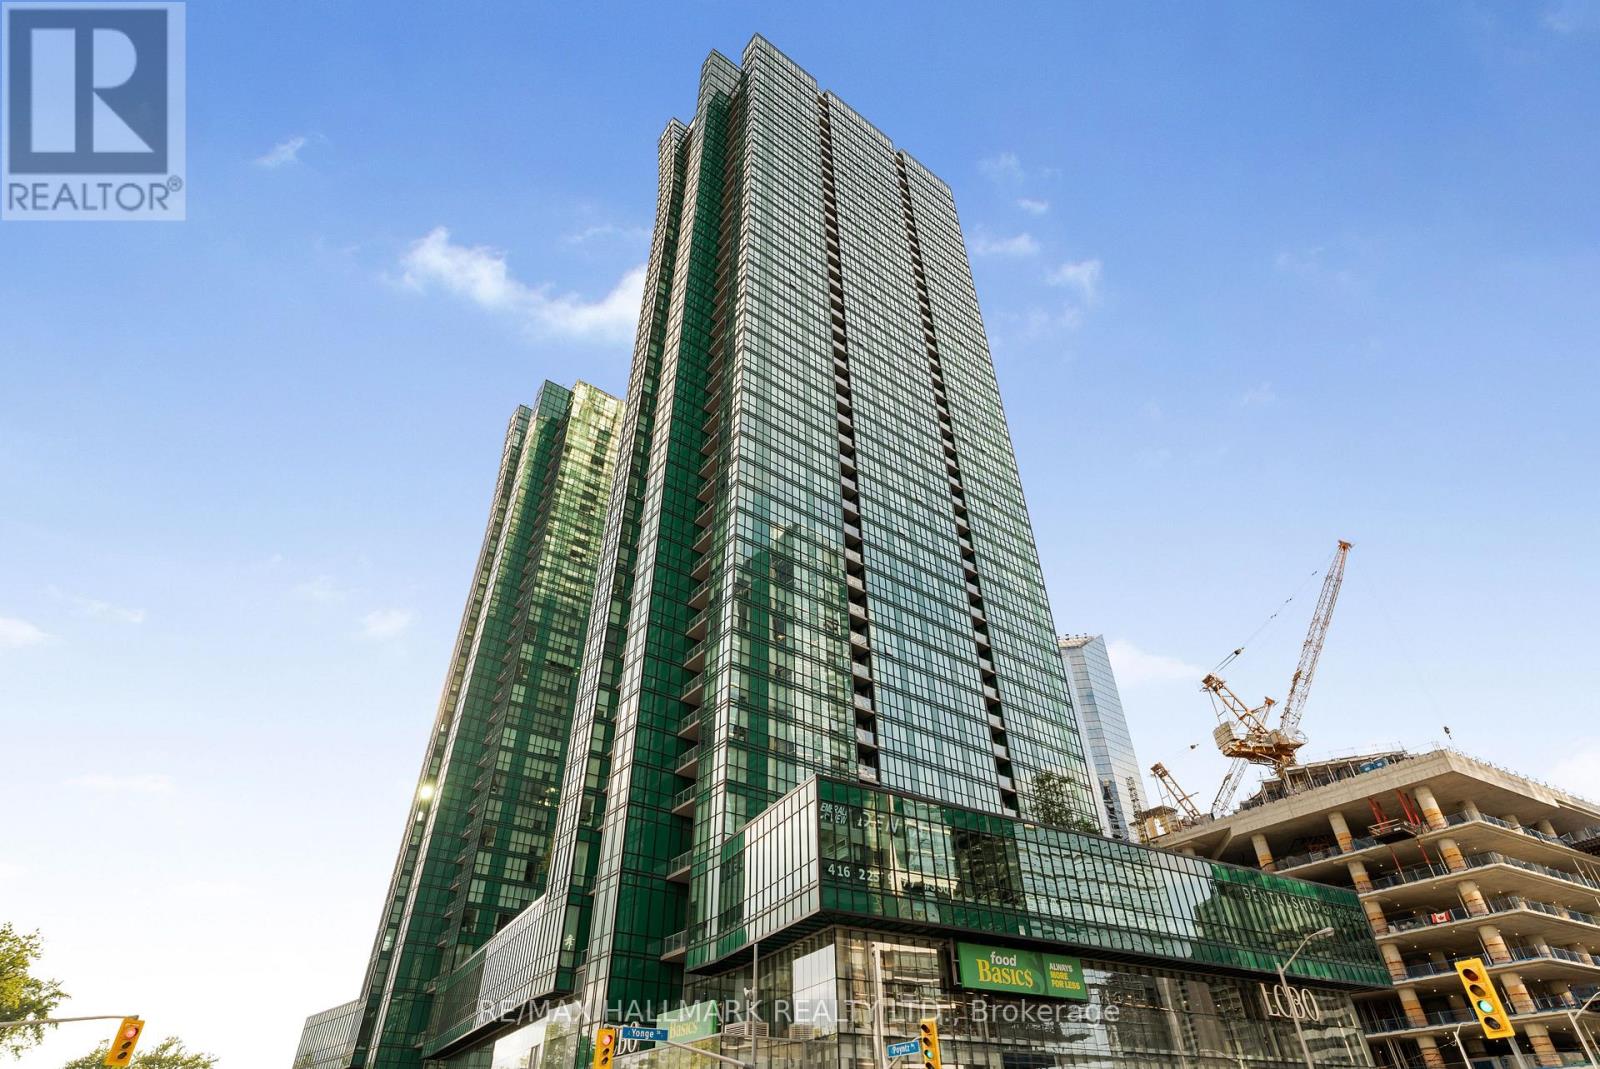
3607 - 9 Bogert Avenue
Toronto, Ontario
Welcome to an exceptional residence at Emerald Park! Perched high above the city, this stunning 2-bedroom + large den, 2-bathroom suite offers breathtaking, unobstructed northeast views and an abundance of natural light. Floor-to-ceiling windows showcase a spectacular urban panorama, creating a bright, airy and sophisticated living environment. The thoughtfully designed open-concept layout seamlessly connects the living, dining and kitchen areas-perfect for both everyday living and entertaining. The spacious den offers exceptional flexibility. Two well-appointed bedrooms and two full bathrooms provide comfort, privacy and functionality. Enjoy the ultimate in urban convenience with direct access to the TTC subway and connected shopping and grocery amenities, allowing you to get around and run errands without stepping outdoors. Situated at Yonge & Sheppard, you're surrounded by an incredible selection of restaurants, cafés, shops, parks, schools, library, services and everyday conveniences, with easy access to Hwy 401.Parking and locker included. A rare opportunity to enjoy elevated city living, spectacular views and unparalleled convenience in one of North York's most connected locations. Simply move in and experience the best of Emerald Park living! (id:55499)
RE/MAX Hallmark Realty Ltd.
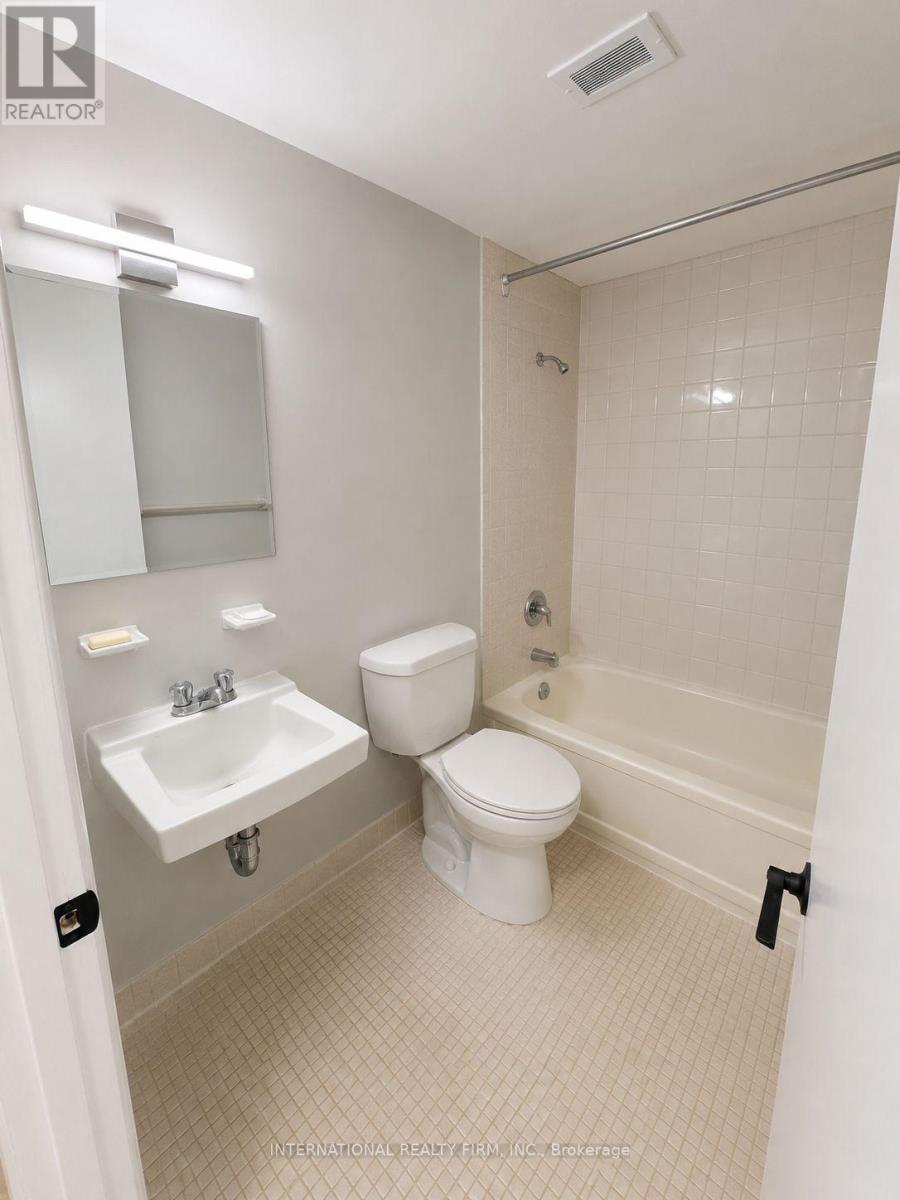
302 - 103 Emerald Street S
Hamilton, Ontario
This spacious one-bedroom, one-bathroom apartment offers comfortable living in a secure building and includes a private balcony. Conveniently located near bus stops, grocery stores, and just minutes from downtown Hamilton, the unit provides easy access to everyday amenities and city attractions. The apartment is available for move-in starting April 1, 2026, and is located at 103 Emerald Street in Hamilton, Ontario. The monthly rent is $1,395 plus personal hydro, with $45 for a parking space. A one-year lease is required, along with first month's rent at the time of signing. Please note that the photos provided are representative and are similar to the actual unit. (id:55499)
International Realty Firm
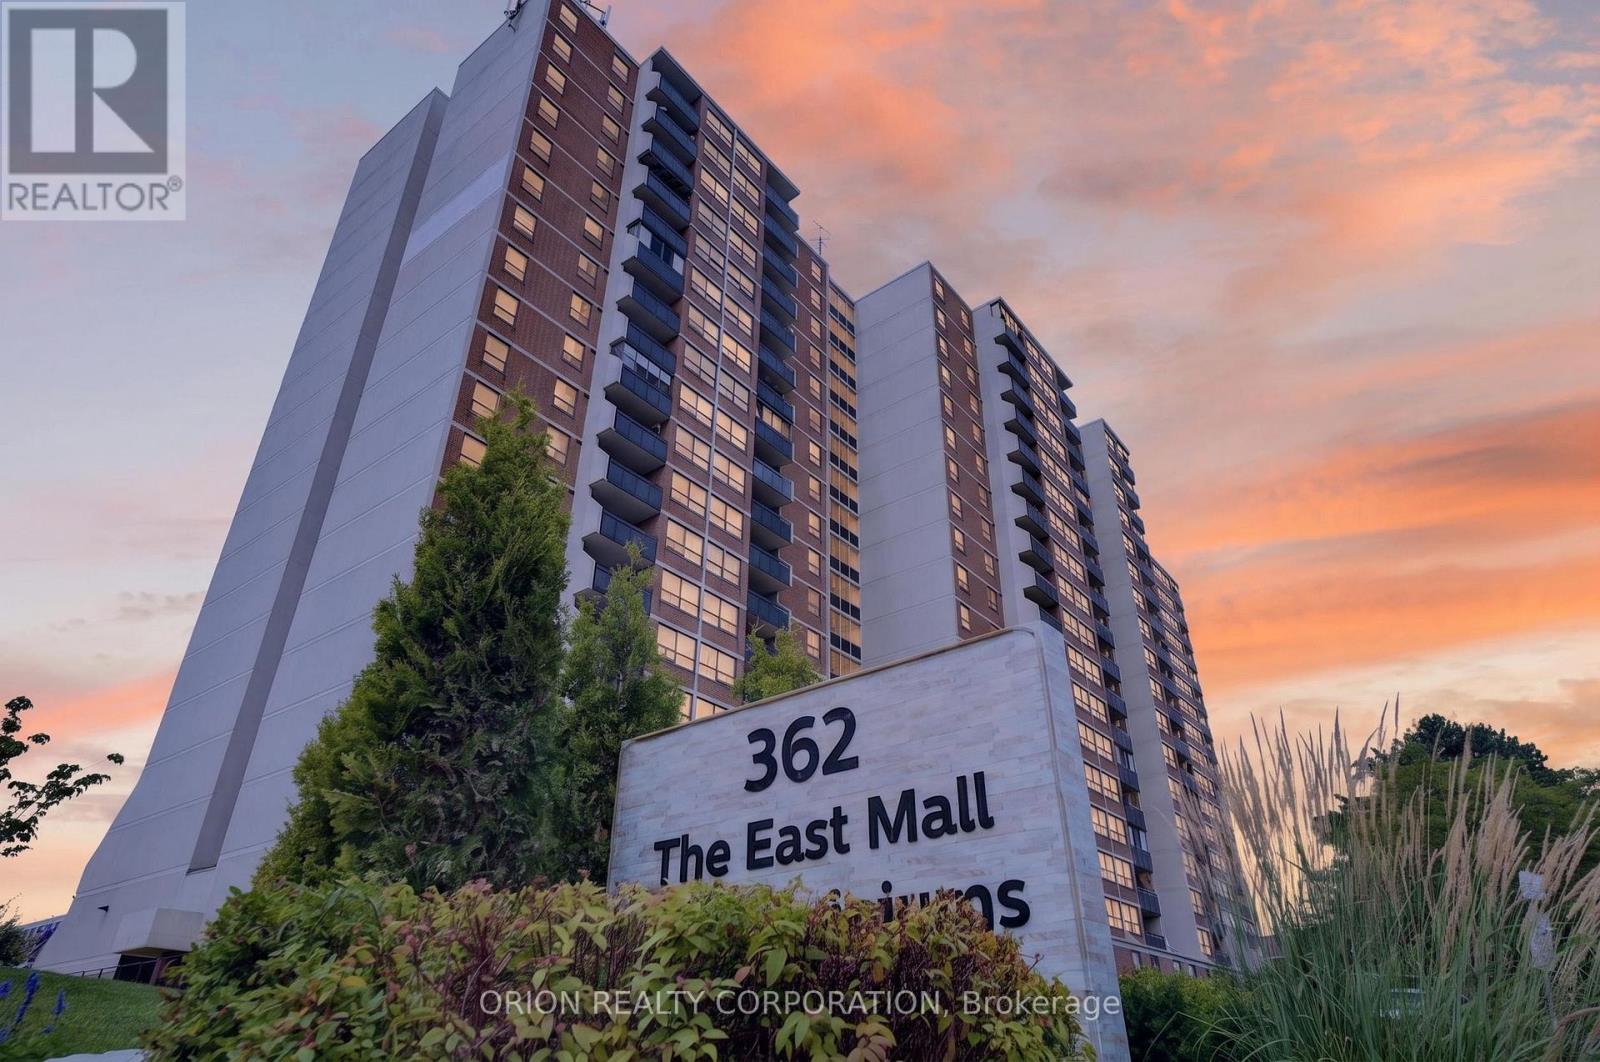
309 - 362 The East Mall
Toronto, Ontario
Very bright and spacious 2-bedroom + den, 1.5-bathroom suite in one of Etobicoke's most sought-after neighbourhoods. Featuring a functional open-concept layout, this move-in-ready home offers an eat-in kitchen plus a separate dining area. The den is a separate enclosed room with its own door, offering the flexibility to be used as a third bedroom, home office, guestroom, or additional living space - perfect for a growing family or those working from home. Hardwood flooring throughout. Primary bedroom with walk-in closet, and 2pc ensuite. The suite also offers the convenience of in-suite laundry with a full-size washer and dryer. Over 1000 sq feet of living space, this well-maintained building offers exceptional value with maintenance fees that include water, hydro, heat, air conditioning, cable TV, and internet. Ideally located close to transit, shopping, schools, parks and more. Amenities include indoor and outdoor pool, party/meeting rooms, sauna, squash court, basketball, visitor parking, children's indoor playroom, yoga room and on-site security. A fantastic opportunity for first-time buyers, downsizers, or anyone looking for a spacious, well-appointed home in a convenient Etobicoke location. (id:55499)
Orion Realty Corporation
61 Folcroft Street
Brampton, Ontario
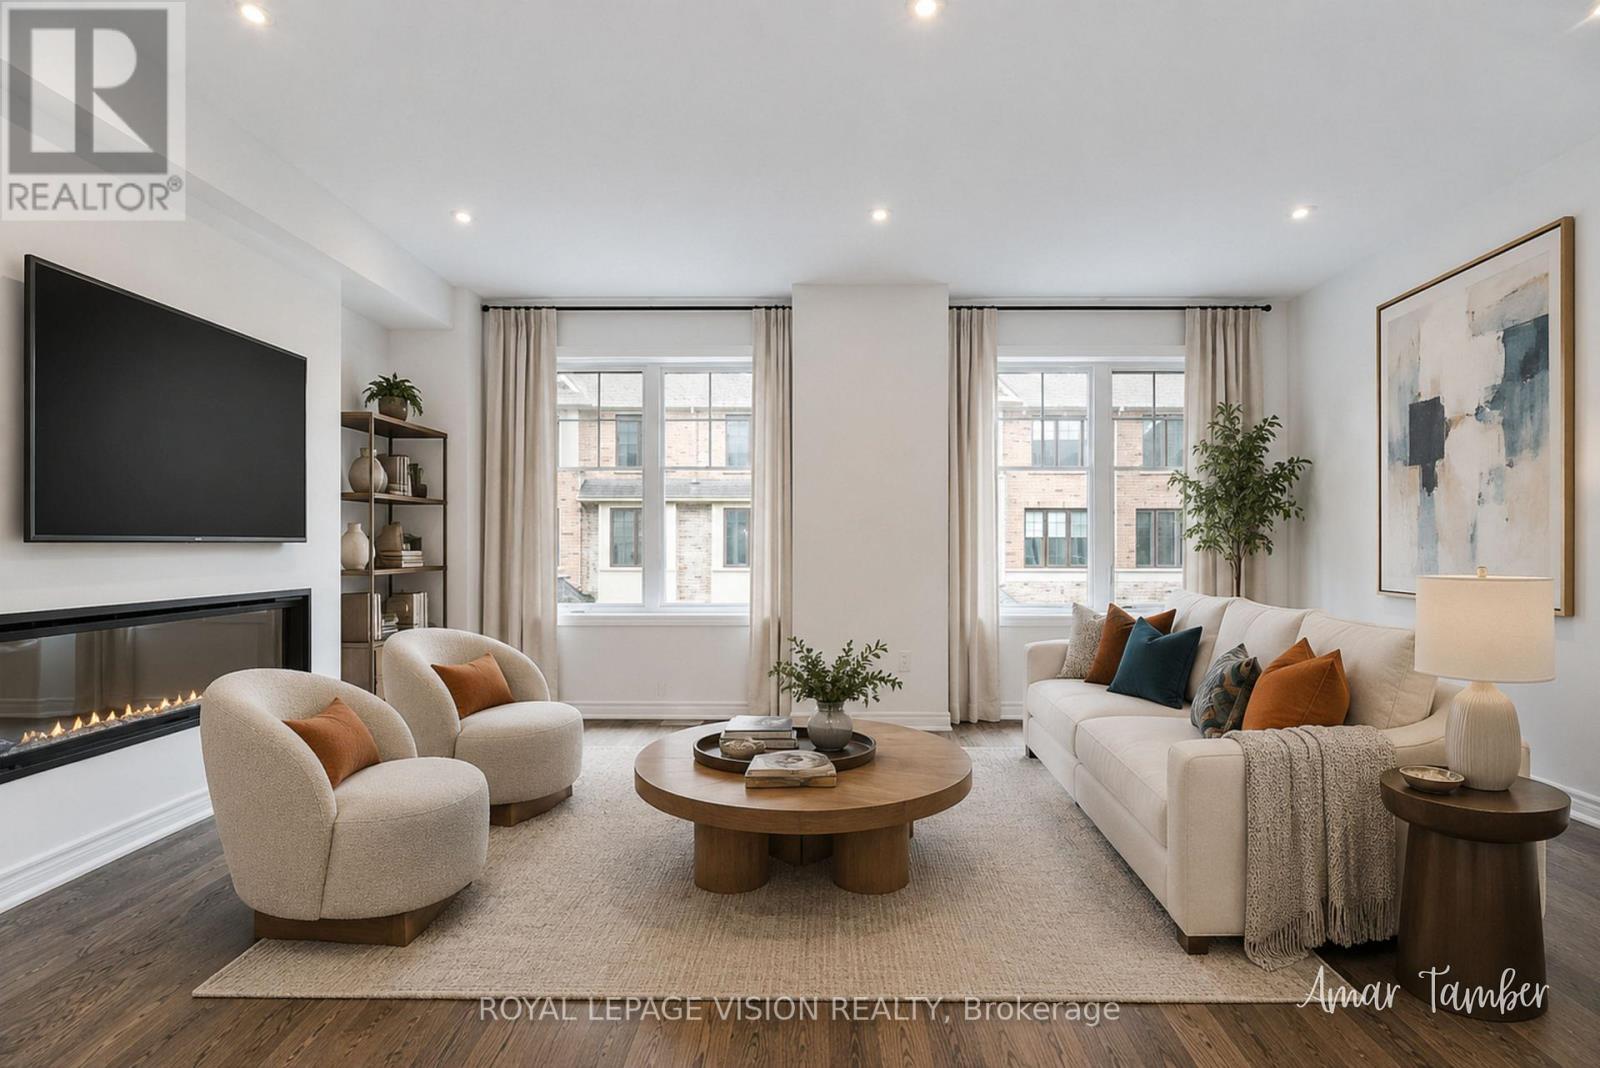
Welcome to this stunning, brand-new townhome by Branthaven Homes where modern design meets everyday comfort. Backing onto a peaceful ravine, this 3-bedroom, 2.5-bathroom home offers a perfect blend of style, space, and serenity.Step inside to discover an open-concept main floor featuring elegant hardwood flooring, soaring 9-foot smooth ceilings, and a cozy built-in electric fireplace that sets the tone for relaxed living. The chef-inspired kitchen is sure to impress, complete with stainless steel appliances, granite countertops, and a spacious center island ideal for cooking and entertaining alike.Enjoy your morning coffee or unwind after a long day on the wooden deck overlooking the tranquil ravine. A bright, versatile den on the ground level offers direct backyard access and makes an excellent home office, playroom, or creative space.Upstairs, the luxurious primary suite is your private retreat, featuring a Juliet balcony, spa-like ensuite, and a generous walk-in closet. Two additional large bedrooms provide plenty of space for family or guests.Perfectly located near top-rated schools, parks, shopping, and everyday essentials, this move-in-ready home offers the lifestyle you've been looking for.***Extras: Backs onto ravine. 9-foot smooth ceilings. (id:55499)
Royal LePage Vision Realty
3196 Ernest Appelbe Boulevard
Oakville, Ontario
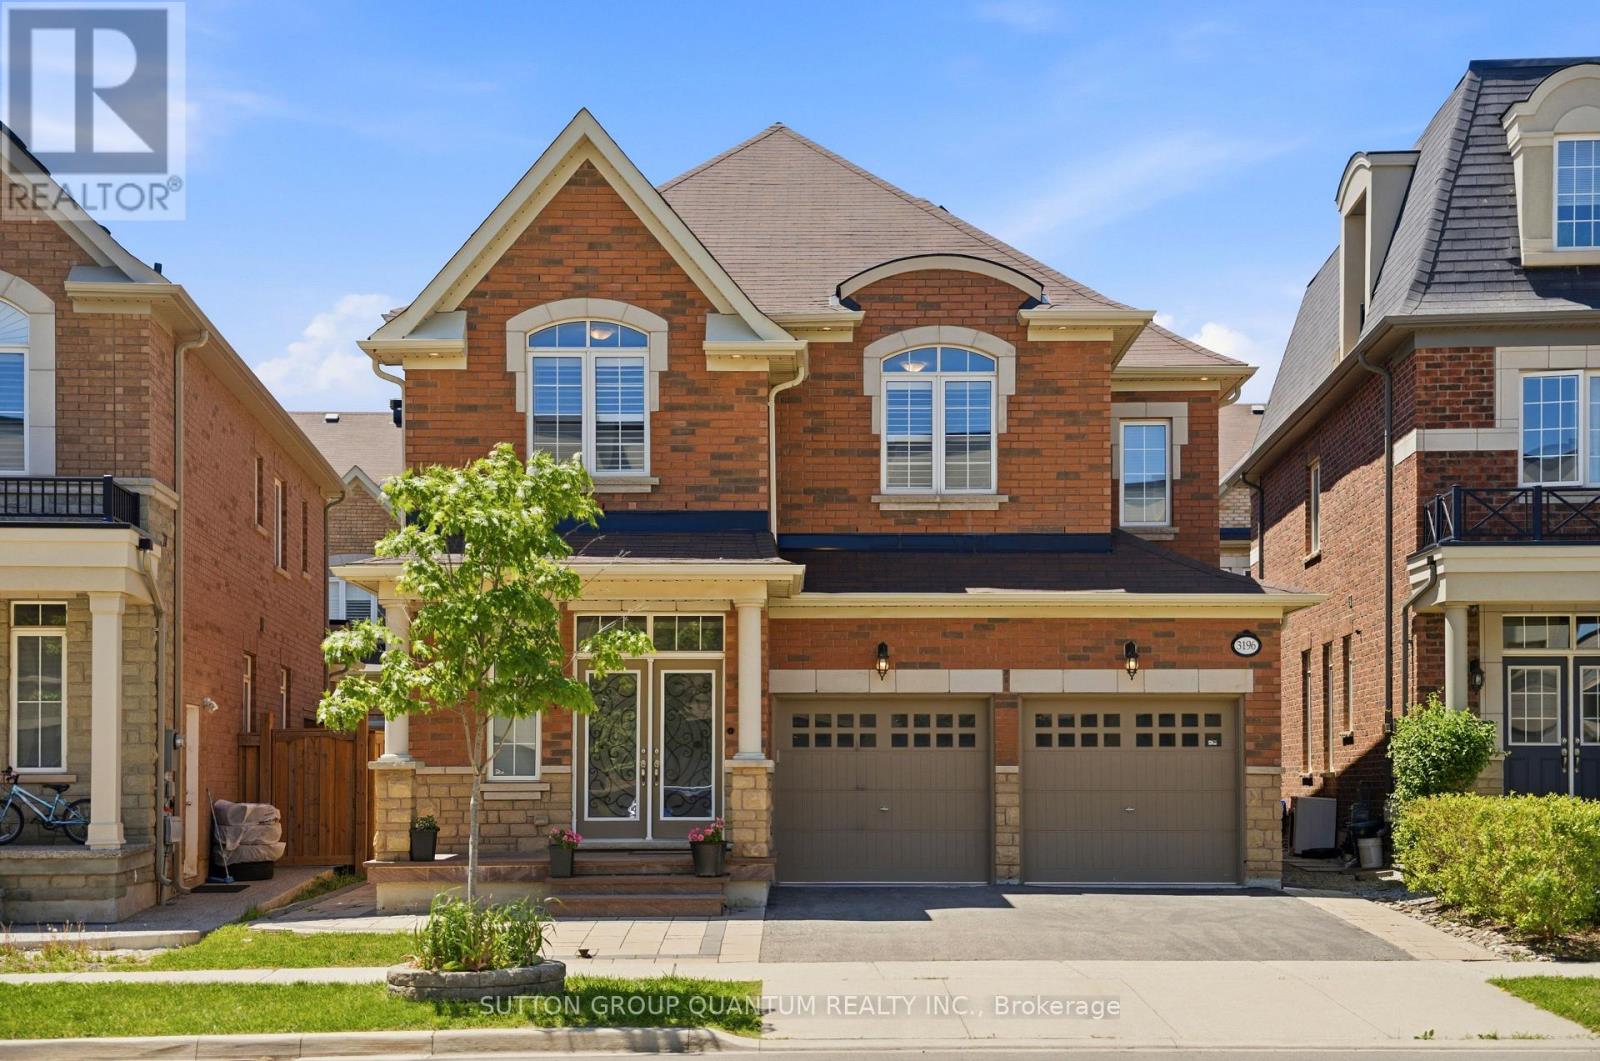
Stunning luxury home. Experience luxury style in this exceptional detached.,four bedroom home, featuring upgrade finishes throughout. From the moment you step inside, you'll be welcomed by a spacious open concept floor plan designed for both entertaining and comfortable family living. The gourmet kitchen is a chef's dream , showcasing, top-of-the-line appliances, custom cabinetry, and a large centre island that serves as the perfect gathering place for family and friends. Retreat to the impressive primary suite, a private oasis complete with a spa inspired ensuite bathroom and a custom walk-in closet. Each additional bedroom is generously sized and offers ensuite privileges, providing exceptional privacy, convenience, and comfort. Custom built in closet, organizers throughout the home maximize both storage and functionality . Designed with entertaining in mind, the outdoor living space features a large backyard, covered porch, and spacious patio area, ideal for hosting some barbecues, outdoor gatherings, or simply relaxing after a long day. This remarkable home offers a perfect blend of elegance, comfort, and modern living. Don't miss the opportunity tp live in this stunning property . Book your private showing today (id:55499)
Sutton Group Quantum Realty Inc.
5 - 5381 Lakeshore Road
Burlington, Ontario
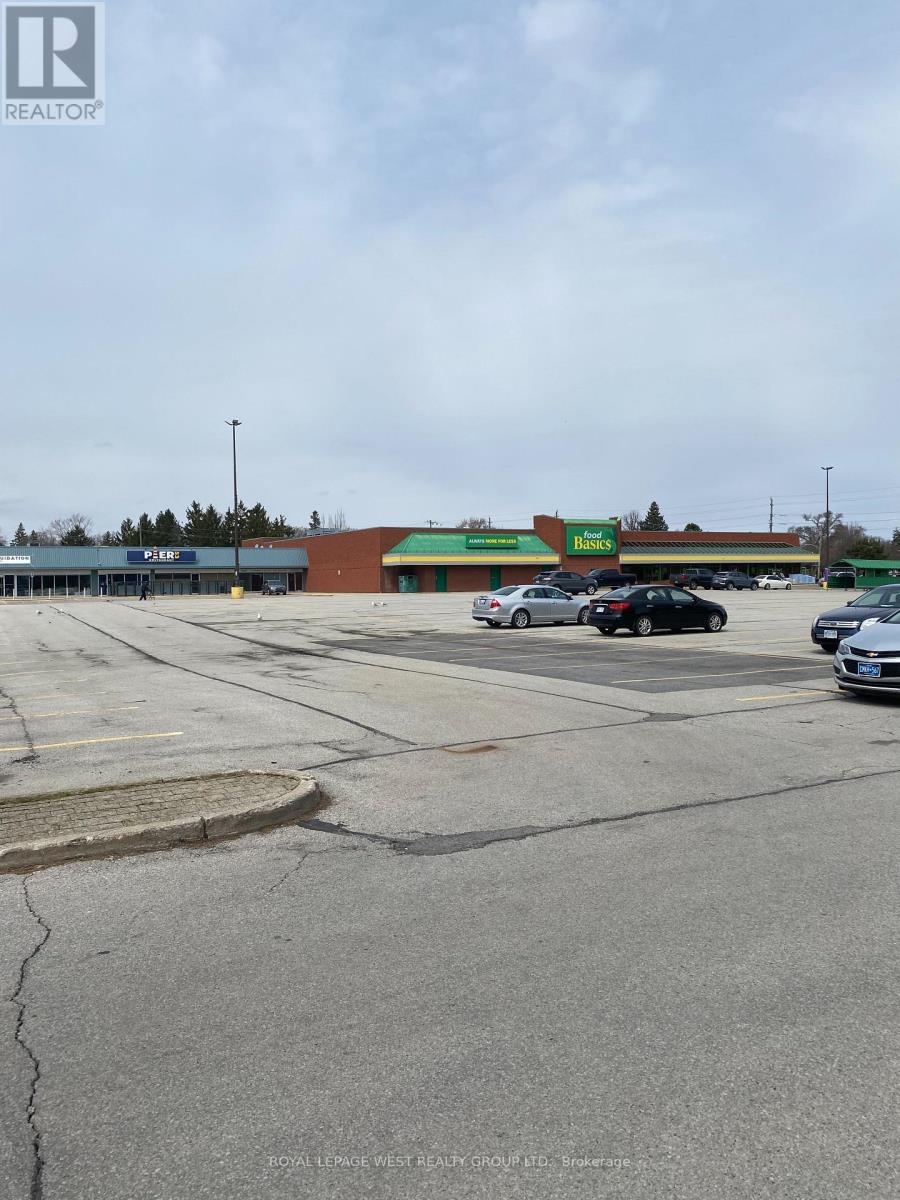
Open Space , size available from 1500 sq ft to 1900 sq ft to 7900 sq ft use as well. Ready For General Retail, No Grocery, Best For Dollar store, Clothing, Appliances join 25 stores in this plaza (id:55499)
Royal LePage West Realty Group Ltd.
107 Allegra Drive
Wasaga Beach, Ontario
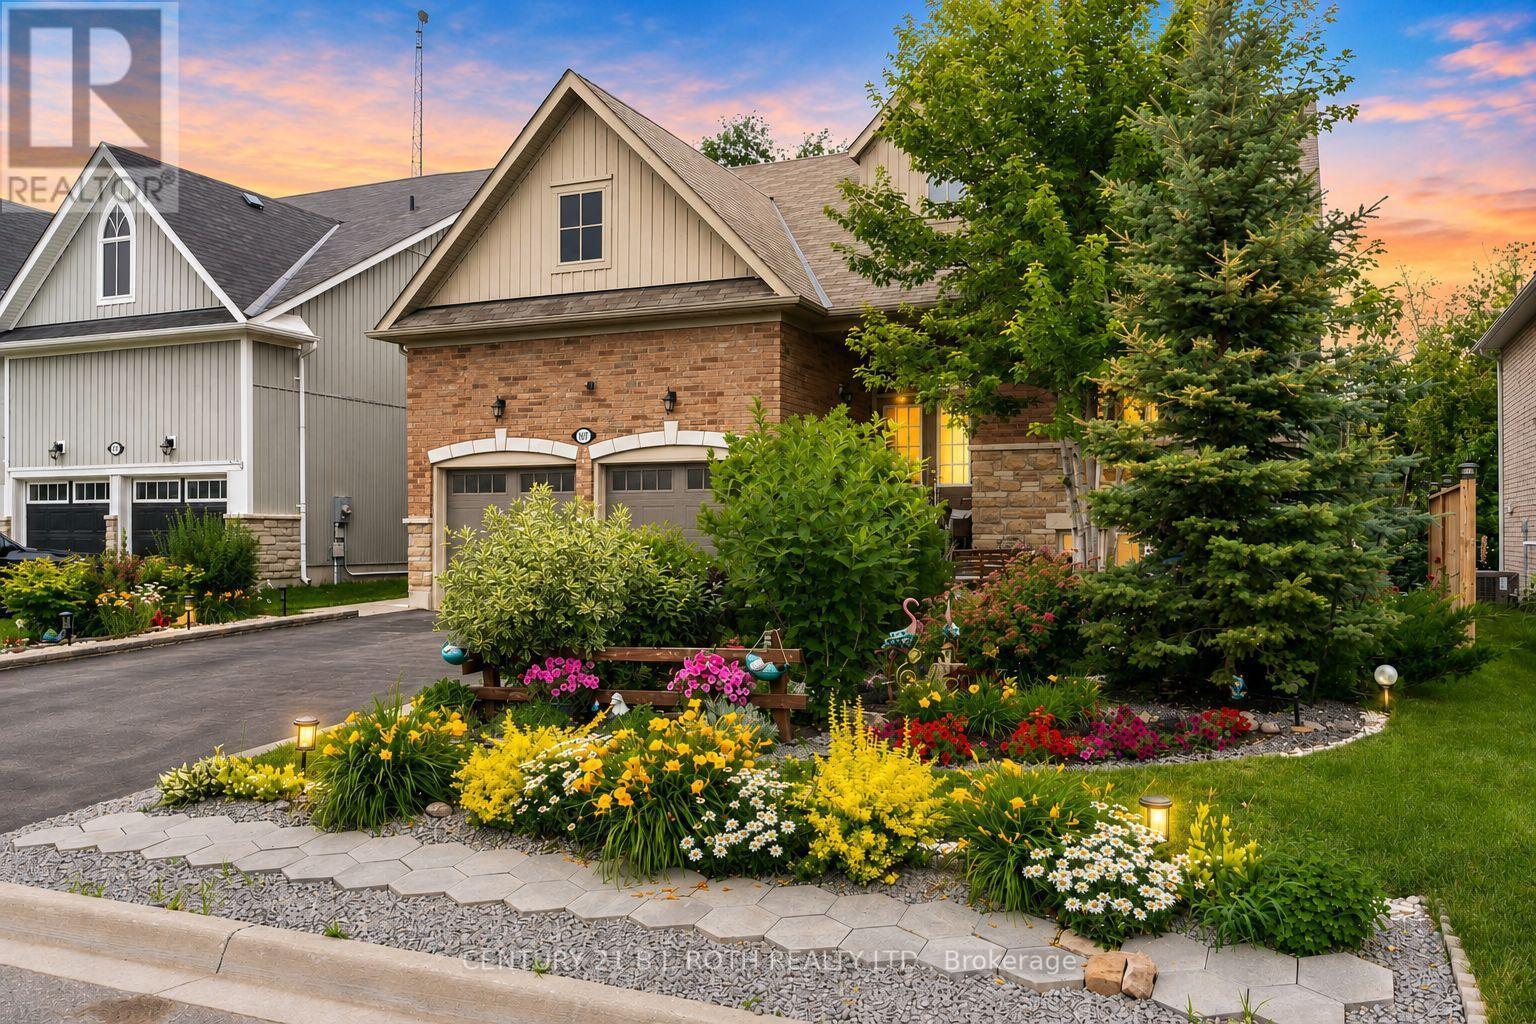
Welcome to 107 Allegra Dr. - A Spacious & Stylish Family Home! This beautifully landscaped property offers over 3,500 sq ft of finished living space, 6 bedrooms, 5 full bathrooms, and incredible in-law potential. MAIN FLOOR: Enjoy an open-concept layout with soaring 16-ft ceilings in the living room, large windows, and a cozy gas fireplace. The kitchen features stainless steel appliances and large island, a bright dining area with a walkout to a private deck overlooking that yard. The main floor also includes a luxurious primary bedroom with spa-like ensuite and walk-in closet, plus a second bedroom and full bath. LOFT: Flooded with natural light, the loft overlooks the main floor and includes two spacious bedrooms and a full bathroom perfect for kids or guests. LOWER LEVEL: Ideal for extended family or multi-generational living, the walkout basement includes a full kitchen, large living area with fireplace, 2 bedrooms connected by a Jack & Jill bath, an additional 3-piece bath, separate laundry, and access to the private backyard with deck and firepit. This home is truly move-in ready and offers comfort, flexibility, and style for any stage of life. NOTE: BRICK FEATURES ON WALLS ARE STICKERS AND CAN BE EASILY REMOVED. (id:55499)
Century 21 B.j. Roth Realty Ltd.