

180 Spring Creek Drive
Hamilton, Ontario
A gem in East Waterdown: 9 yr old Mattamy home in pristine condition. Excellent functional floor plan offers just under 1900 sq feet above grade with 9 ft ceilings on main floor, bright open concept living room and kitchen/dining area, ground floor office or potential bedroom, a separate family room/lounge upstairs. . The upper level is a private sanctuary with the primary bedroom having a sizeable walk-in closet, a full ensuite and access to a private family room or TV area. Laundry is on upper level adjacent to master bedroom. All rooms are generously sized and bathed in natural light. Custom upgrades and touches of luxury include a large granite centre island, designer lighting, quartz counters, ceramic backsplash, stainless steel appliances and hardwood on main level and stairs. The breakfast/dining area flows into an easy maintenance landscaped backyard. The floor plan enables the possibility of side entrance to basement as provided in builder's optional plans. The front garden is professionally landscaped with stone walkway and updated garage door. Basement is unfinished awaiting your personal vision and has a raised ceiling, larger windows and plumbing rough-in. Child friendly location: the Allan Greenleaf elementary school with dedicated child care centre and infant room opening in 2027, Spring creek Learn & Play Childcare, cute Cranberry Hill park, all within easy walking distance. Easy quick access to highways and GO station. Hikers/walkers paradise in nearby Bruce trail and Kerns Park. Waterdown is a safe, affluent community offering a full range of facilities: ample shopping, good schools, wonderful trails and swift commuter access. (id:55499)
Right At Home Realty
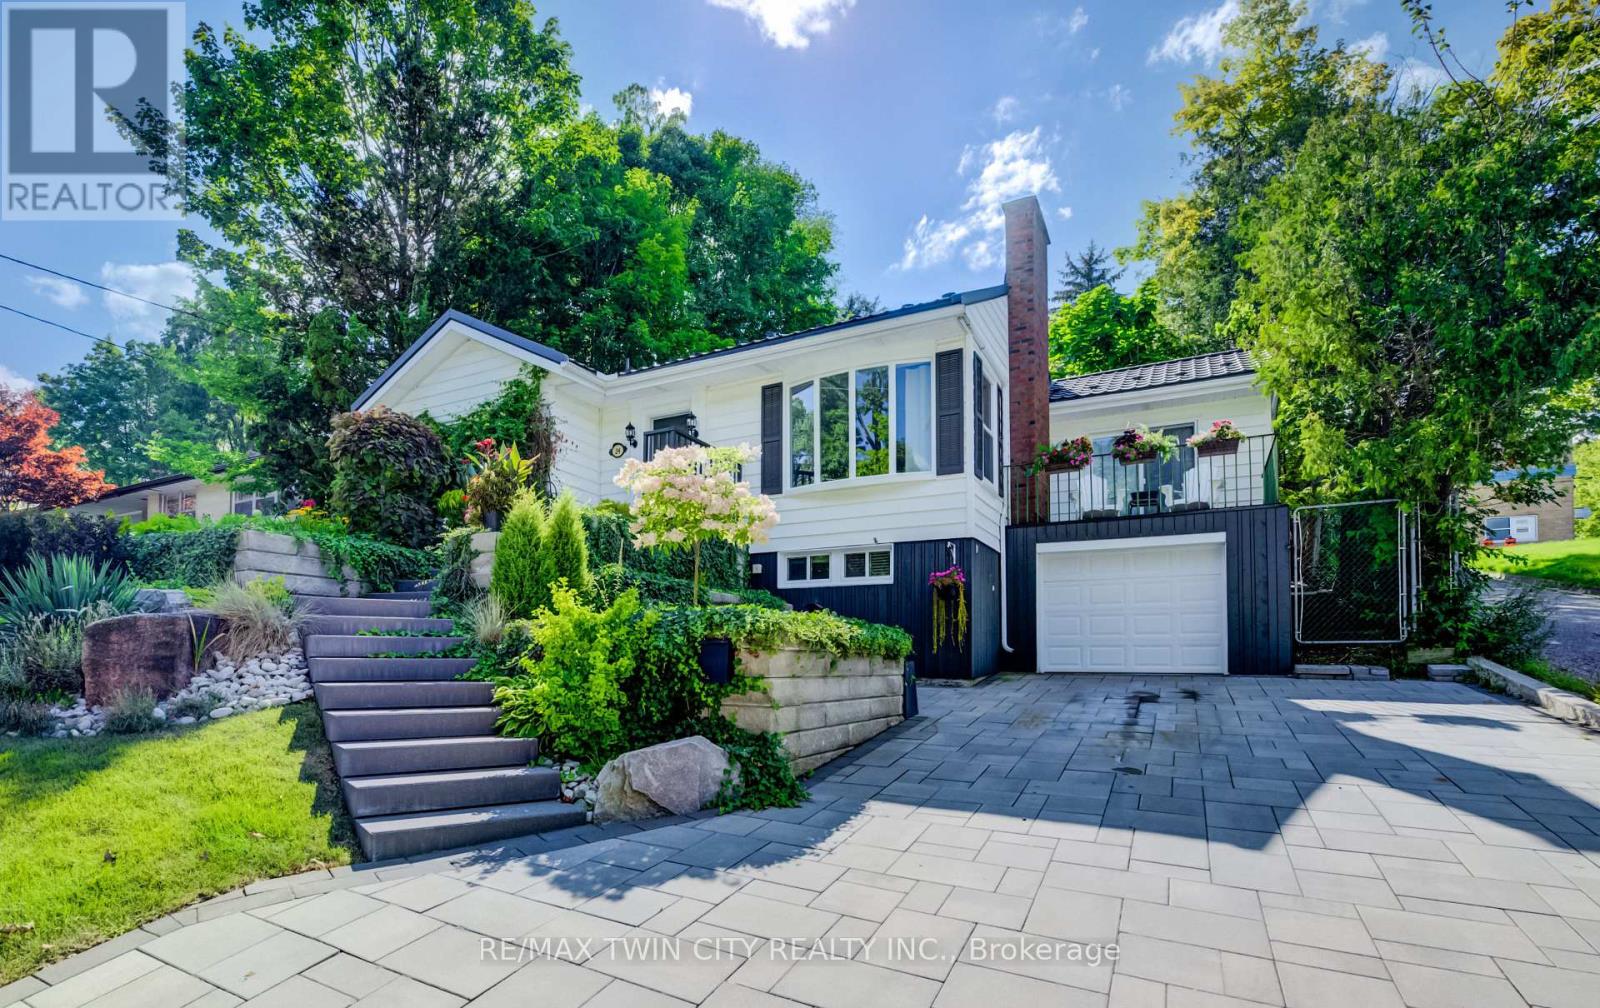
24 Forest Road
Cambridge, Ontario
Welcome to this charming 3-bedroom, 2-bathroom bungalow nestled in a highly desirable West Galt neighbourhood. Filled with warmth, character and natural light, the main floor features a bright and cozy living room with fireplace. The formal dining room is perfect for family gatherings and features direct access to the balcony, an inviting spot to enjoy your morning coffee or relax outdoors. The finished basement offers plenty of additional living space, including an ideal home office area, recreation space, exercise room or possible 4th bedroom. Step outside through the walkout patio doors to a truly stunning backyard retreat featuring an inground pool with a new liner, surrounded by beautiful gardens and exceptional landscaping-a gardener's dream and the perfect setting for relaxing or entertaining. The impressive curb appeal continues with extensive professional landscaping, interlocking concrete driveway and walkways, a metal roof, updated windows, single-car garage and spacious driveway. Located in a sought-after school district with French Immersion option and within walking distance to schools, transit, shopping, restaurants and more. Within steps of Victoria Park. A wonderful opportunity to enjoy bungalow living in one of West Galt's most desirable neighbourhoods. (id:55499)
RE/MAX Twin City Realty Inc.

1004 Bagley Road
Gravenhurst, Ontario
Unlock Endless Boating Adventures From This Picturesque 4 Season Waterfront Retreat On The Historic Trent-Severn Waterway! Stunning Modern Kitchen Featuring Upgraded Cabinetry, Quartz Counters, Quality Stainless-Steel Appliances & Porcelain Tile Flooring Open To The Bright Dining Area W/Recessed Lighting & River Views. Engineered Hardwood T/Out The Main Floor. Beautifully Renovated Main Bathroom With A Spacious Glass Walk-In Shower. Large Primary Bedroom With A Walk-Out To The Sunroom Overlooking The River And A Large Walk-In Closet. Bright Sunroom With Panoramic River Views, Perfect For Relaxing Year-Round. Expansive Deck With Glass Railings Overlooking The River, Complete With A Gazebo For Outdoor Entertaining. Convenient Main-Floor Laundry With New Washer/Dryer. Fully Finished Basement With Separate Entrance Featuring A Cozy Gas Fireplace, Three Additional Bedrooms, And A 2nd Bathroom With A Glass Walk-In Shower. Second Laundry Area In Basement, Ideal For Larger Families Or Guests. Central Air & Generac Whole-Home Backup Generator For Year-Round Comfort & Peace Of Mind. Owned Hot Water Tank. Smart Home Features Including Lighting Switches, Thermostat & Automated Motorized Blinds. Security Camera System For Added Safety & Convenience. Oversized Three-Door Garage Offering Ample Room For Vehicles, Boats, Storage & Hobbies. Detached Shed/Workshop & Dedicated "Man Cave" For Entertainment Space, Perfect For Hosting Family & Friends. Bunkie Life Bunkie With 4 Beds That Comfortably Sleeps Up To Six People, Ideal For Guests Or Extended Family. Woodshed Conveniently Located Beside The Garage. Beautiful Riverfront Setting Offering Exceptional Views With Southern Exposure. Bell Fibe And Lakeland Fiber Available. Paved Driveway With Ample Parking For Over 10 Vehicles! Enjoy Year-Round Living W/Excellent Boating, Fishing, Kayaking, Or Swimming! Quiet Street, Friendly Neighborhood & Close Proximity To Hiking Trails, Snowmobiling Trails, Marinas & All Possible Amenities! (id:55499)
Sutton Group-Admiral Realty Inc.
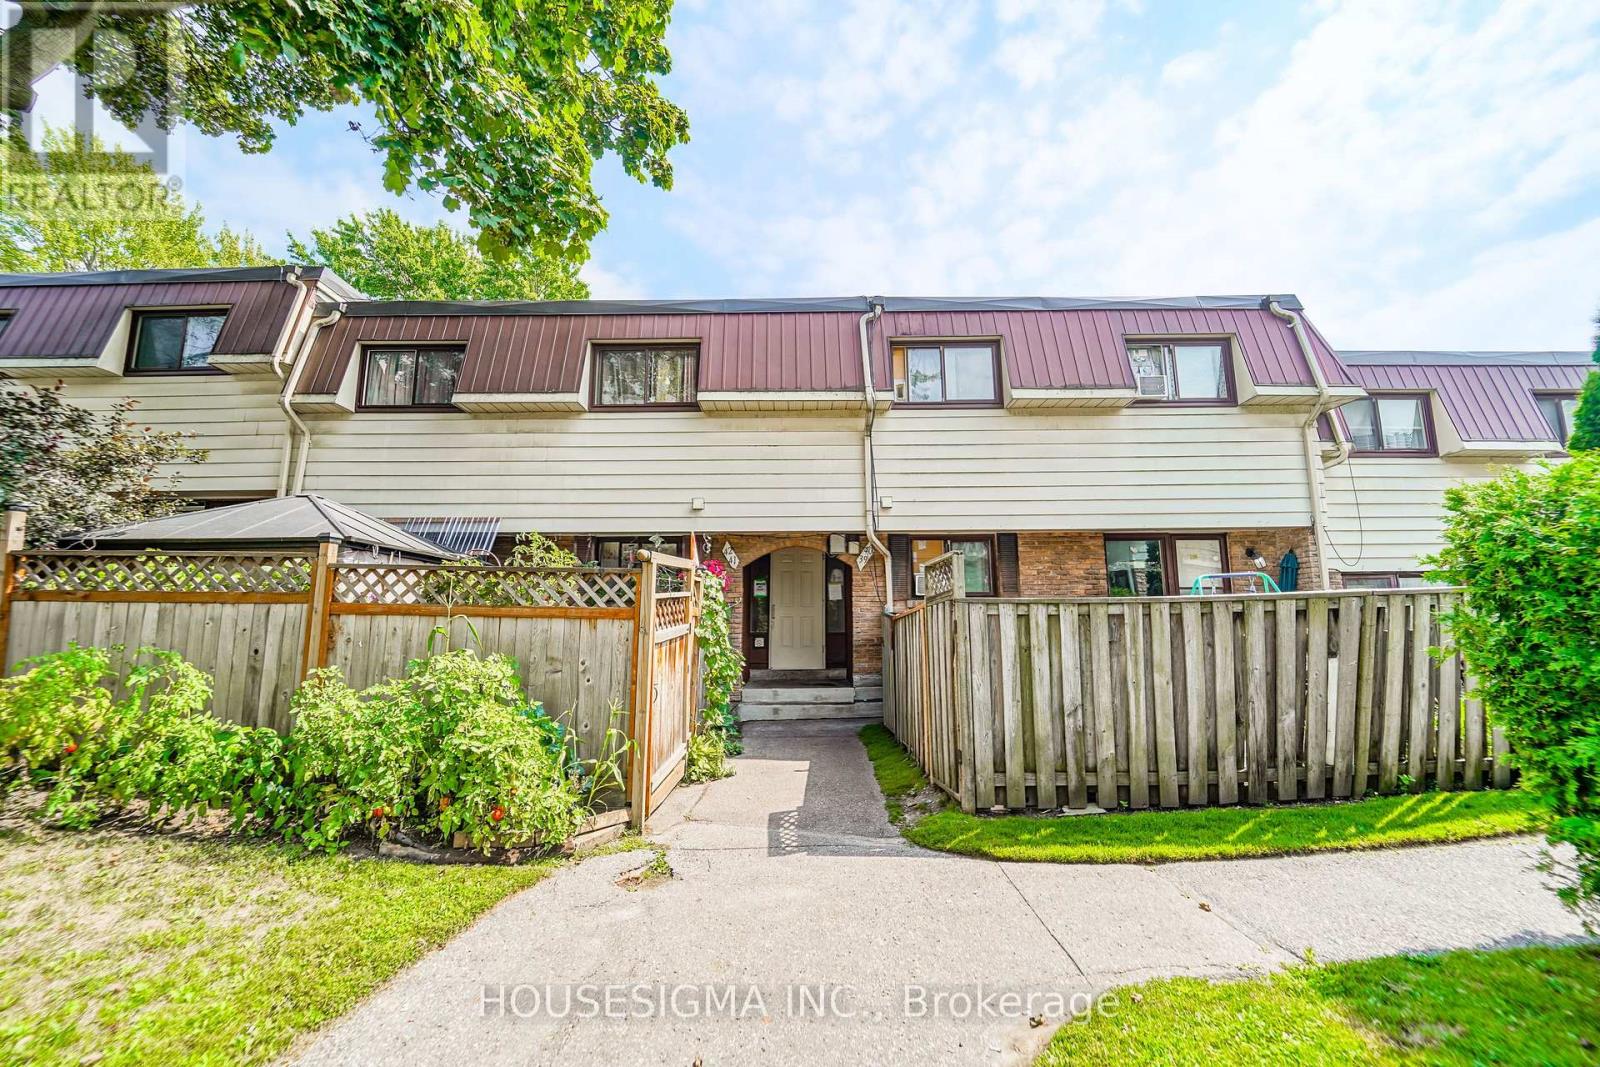
40 - 506 Normandy Street
Oshawa, Ontario
Value meets location. Renovated Clean 2 bed townhome up for lease in central Oshawa. Rent is Inclusive of parking, heat, hydro and water. Perfect for small family or working professionals. Minutes to 401, Oshawa Go Station, Oshawa Centre mall, assembly plant. 2 Bedrooms plus Rec room in basement, Perfect For A Small Family Or Young Couple. Walkout To Your Patio Backing Onto Green Space. No Neighbors Behind You! utilities included. Some pictures are virtually staged. (id:55499)
Housesigma Inc.
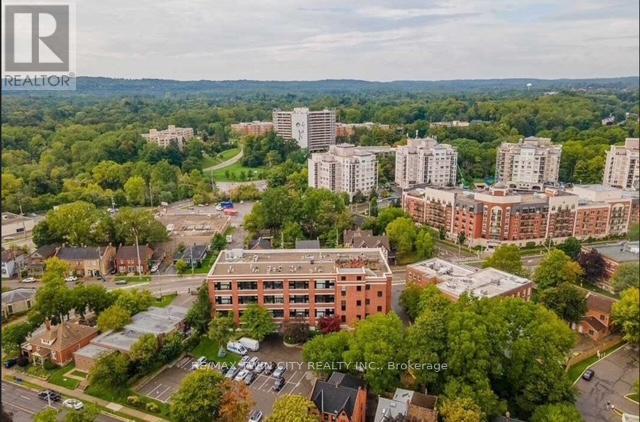
410 - 50 Main Street
Hamilton, Ontario
Welcome to the Mainhattan - a beautifully renovated top floor, 2-storey loft blending modern design with timeless historic charm in the heart of the lovely town of Dundas. Originally home to the historic Bertram & Sons manufacturing company dating back to the early 1900s, this landmark building was later transformed into unique loft condominiums while preserving its rich architectural character and industrial heritage. The award-winning conversion combines authentic historic features with contemporary living, making it one of Dundas' most sought-after condo residences. This bright and stylish unit features an open living space with soaring ceilings, a bright living-room area with large windows, renovated kitchen, stainless steel appliances, and the convenience of in-suite laundry. Upstairs, the loft-style primary retreat features a spacious walk-in closet and private ensuite, while the upper level also provides an inviting space for a home office perfectly suited for today's work-from-home lifestyle. Great amenities offered with this unit and building include underground parking, a private locker, bike storage, and ample visitor parking for family and guests. A rare opportunity to own a piece of Dundas history with modern comfort and design seamlessly combined. Nestled in the heart of Dundas, this sought-after community is known for its charming downtown, boutique shopping, local cafés, restaurants, and vibrant small-town atmosphere. Surrounded by natural beauty, residents enjoy nearby conservation areas, waterfalls, and scenic trails including the renowned Dundas Valley trails and Bruce Trail system. Convenient access to transit, major highways, and surrounding amenities makes this an ideal location for both commuters and outdoor enthusiasts alike. Some photos are virtually staged. (id:55499)
RE/MAX Twin City Realty Inc.
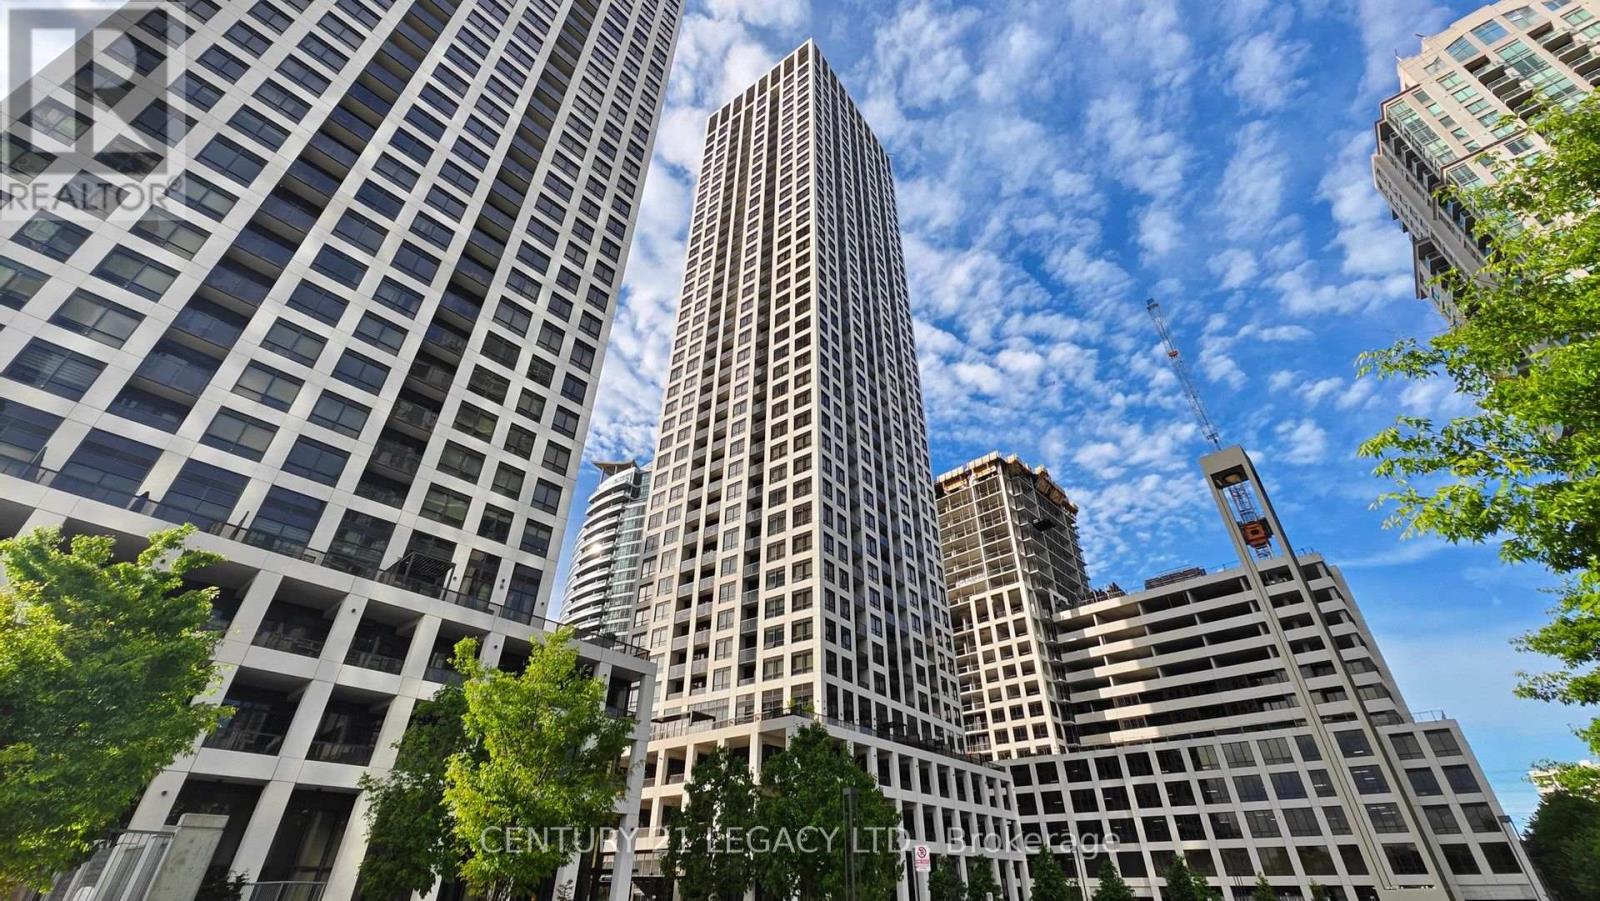
3002 - 30 Elm Street W
Mississauga, Ontario
Welcome to this bright and beautifully appointed two-bedroom corner suite, offering an exceptional blend of style, comfort, and functionality in the heart of Mississauga. Featuring two full bathrooms, one parking space, one locker, and a private balcony with panoramic skyline views, this thoughtfully designed residence is ideal for both end users and investors.The open-concept living and dining area is filled with natural light and provides a welcoming space for everyday living and entertaining. The contemporary gourmet-style kitchen features sleek modern cabinetry, quality finishes, and integrated appliances, creating a stylish and highly functional setting for cooking and hosting.The spacious primary bedroom offers comfortable proportions, a generous closet, and a private ensuite bathroom, complemented by beautiful views. A well-appointed second full bathroom provides added convenience for family, guests, or roommates.Step outside onto the private balcony and take in panoramic views of the Mississauga skyline - the perfect setting for morning coffee, an evening unwind, or entertaining guests.Residents can enjoy access to state-of-the-art building amenities, while the prime central location places you just moments from Square One Shopping Centre, restaurants, parks, public transit, and major highways including the 403, 401, and QEW.An outstanding opportunity to enjoy modern urban living, spectacular views, and exceptional convenience in one of Mississauga's most connected locations. (id:55499)
Century 21 Legacy Ltd.
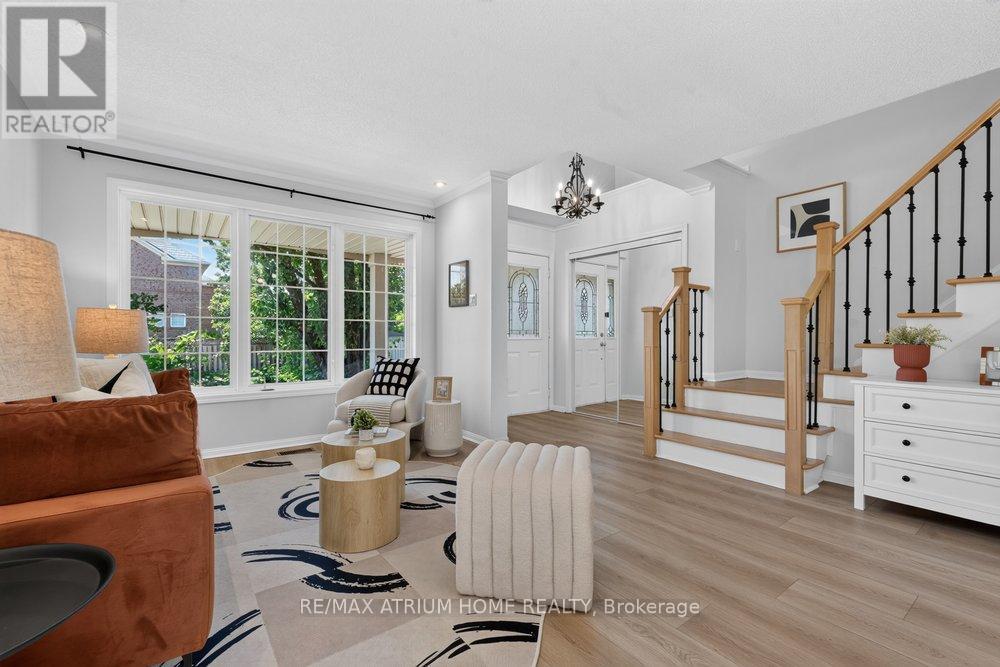
2293 Oakhaven Drive
Oakville, Ontario
A Nice Home Located In The West Oak Trail Community! A Popular Mattamy-Built "South Creek" Model With A Bright Entrance and Natural Light. Good Maintenance & Condition. Approx.1890 Sqf. Cmbnd Lvng Rm & Dnng Rm, Spacious Family Room Open To The Large Eat-In Kitchen. The Kitchen Has A Walk-Out To A Deck & A Bckyrd. Vinly Flooring throughout. Perfect Layout in the Second Floor suite for a Family. Roof, Kitchen, Appliances(2017), Garage Door (2021), New Flooring (2025), Lighting (2025), Furance(2018), Central Vacuum (as is). Minutes' Drive To The Famous 16 Mile Creek, Glen Abbey Community Centre, Top Rated School , Hospital, Major Highways & Other Amenities. MOTIVATED SELLER and MUST SEE ! Thanks For Showing (id:55499)
RE/MAX Atrium Home Realty
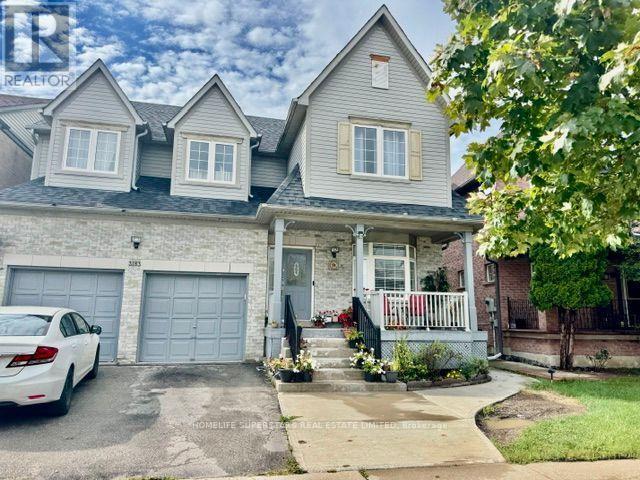
3183 Mcdowell *basement Drive
Mississauga, Ontario
Basement For Two Bedroom And Full Washroom For Lease. Close To Bus Stop , Full Rental Application, Employment Letter, Current Equifax Full Credit Report** First And Last Month's Rent Deposit, 10 Post-Dated And Key Deposit.** No Pets And No Smoking **Current Pay Stubs, Copy Of Id's Needed, Unit For Small Family, 30% Utilities Paid By Tenant. (id:55499)
Homelife Superstars Real Estate Limited

9 Carness Crescent
Georgina, Ontario
**Stunning Turnkey Home in Sought-After Simcoe Landing**Welcome to this exceptional 3+1 bedroom, 5-bathroom all-brick home in the highly sought-after community of Simcoe Landing! Thoughtfully renovated and tastefully decorated, this impressive residence offers over $100,000 in renovations completed in 2022, creating a truly move-in-ready home with stylish finishes and exceptional attention to detail. From the minute you arrive with brand new insulated garage doors, new entry door, and lovely curb appeal, this property does not disappoint! The main level features a beautifully updated kitchen showcasing stunning quartz countertops, and island, upgraded finishes and ample cabinetry, making it the perfect space for everyday living and entertaining. Freshly painted throughout, with upgraded laminate flooring and all-new light fixtures, the home offers a bright, modern and cohesive feel. The spacious den is enhanced by a custom floor-to-ceiling built-in bookshelf, creating an elegant and functional space for a home office, library or formal living room. The completely renovated lower level is an entertainer's dream, featuring a fabulous wet bar and dedicated "man cave," plus a private secondary primary suite complete with a massive walk-in closet and spa-inspired ensuite bathroom - ideal for guests, extended family or the ultimate private retreat. Step outside new French doors to your own beautifully landscaped backyard oasis. Professionally landscaped and designed for relaxation and entertaining, the outdoor space features a new patio, hot tub and sauna - creating a private resort-like setting right at home. With extensive renovations, stylish finishes, exceptional living spaces and a spectacular backyard retreat, this home truly has it all. **Simply unpack and enjoy - this is the one you've been waiting for!** (id:55499)
Exp Realty
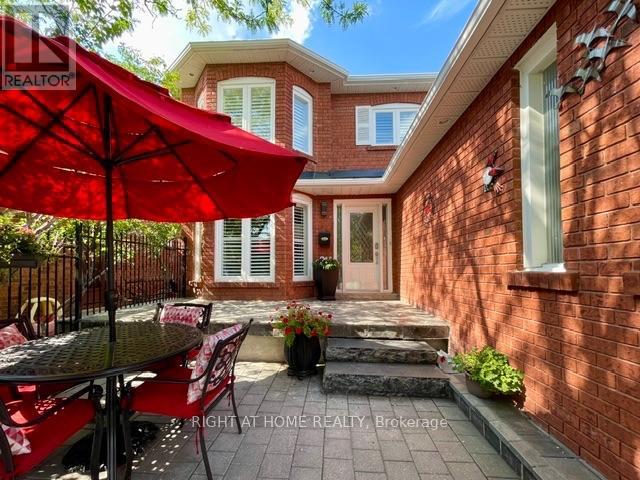
70 Bellona Street
Vaughan, Ontario
Welcome Home!!! Basement Apartment With Separate Entrance With Newly Built Kitchen !!! Beautifully Renovated 2460 Sq. Ft. All Brick....Turn Key Property! Located In High Demand Area Close To Great Schools, Parks, and All Services. Quick Drive To Highway 7, 427, 407 and Pearson Airport. Welcoming Gated Entrance Opens To A Lovely Stone & Interlock Courtyard With A European Flair That Sets The Tone For Your Home! Tastefully Renovated 4+1 Bedrooms With A Huge 5th Bedroom In The Basement Apartment With Side Entrance. Spotlessly Clean Owner Occupied and Never Rented Out As Of Yet. Includes Spacious RecRoom With 2nd Fireplace, A Full Bathroom.Plenty Of Windows Make This Space Pleasing and Can Be Used As Added Rental Income!!!!! Great For In Law Suite Or Extended Family. Recent Upgrades Include Windows Approx. 4 Years Old (No Receipts) , A/C Approx. 4 Years Old(No Receipts) , New Front Door With Beveled Glass Side Panels, Roof Reshingled Y2024 (No Receipts) . Renovated Main Floor Kitchen With Huge Pantry, New Dishwasher, Upgraded Double Garden Doors From Spacious Eating Area To L-Shaped New Wood Deck-Freshly Stained (14.5 x 10' Plus 8' x8") Tastefully Renovated Bathrooms, New Plank Floors in LivingRoom, DiningRoom and FamilyRoom. New Ceramics On Main Floor, Carpet Free!!!!! Situated On A Nicely Landscaped , Private & Fenced Lot In a Great Neighbourhood! Double Interlock Driveway With Interlock Walkways On Either Side Of The Home And Connecting To The BackYard.Includes GardenShed. Ideal Place To Raise A Family!!! Includes Shutters, Crown Moulding, Updated Light Fixtures +++. A Move In Ready Home With Lots Of Natural Daylight Plus A Great FloorPlan!!!!! Includes A Skylight At The Top Of The Oak Staircase For Added Daylight!!!!! Make This Your Home!!!!!! Easy To Show With One Hour Notice Please!!! (id:55499)
Right At Home Realty
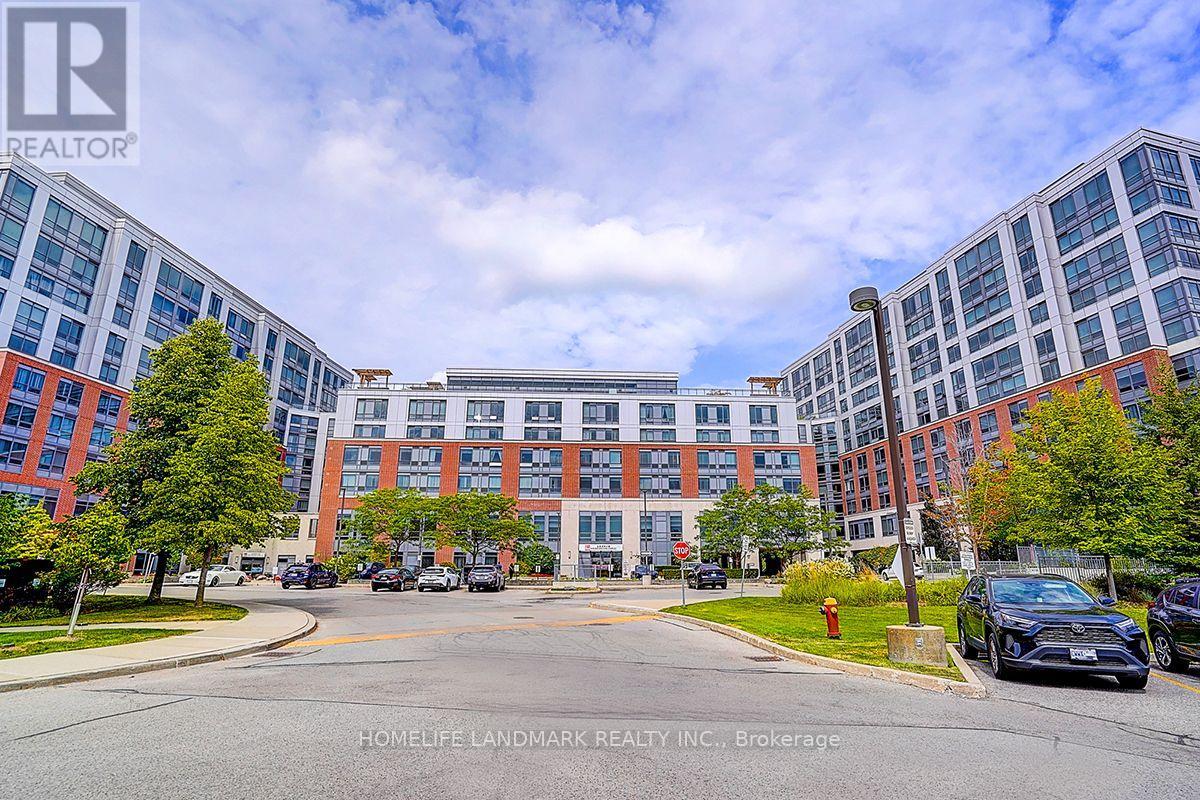
650 - 11211 Yonge Street
Richmond Hill, Ontario
Welcome to Mon Sheong Court, one of Richmond Hill's premier 55+ Life Lease communities, where comfort, convenience, and independent living come together.This bright 1 Bedroom + Den, 1 Bathroom suite features a functional open-concept layout with large windows, laminate flooring throughout, ensuite laundry, and a locker. The versatile den is ideal as a home office, hobby room, reading area, or space for overnight guests. Residents enjoy an exceptional selection of on-site amenities, including a full-service restaurant, medical clinic, Massage therapy, pharmacy, Satellite TV, fitness centre, barber shop, beauty salon, rooftop garden, table tennis, badminton court, karaoke and mahjong rooms, comfortable lounges, and a wide variety of organized social and recreational activities. A 24-hour concierge and on-site emergency response service provide added security and peace of mind. Ideally located along the Yonge Street corridor, Mon Sheong Court offers convenient access to shopping, public transit, parks, and everyday amenities. Maintenance fees include heat, water, heating and cooling, cable TV, and Wi-Fi, providing a truly worry-free lifestyle. Mon Sheong Court is A life lease senior independent living building, and that at least one resident must be 55 years of age or older. Property is being sold on an "As Is, Where Is" basis. (id:55499)
Homelife Landmark Realty Inc.

2 Queen Mary Court
Vaughan, Ontario
NEW PRICE 999,900!!!!!! MOVE IN NOW!!! Welcome To The Luxury Residences At Pebble Creek! Located In A Private Enclave & Surrounded By Beautiful Forested Area. A Tucked Away Oasis With A Gorgeous Private, Roof Top Terrace Over 535 Sq. Ft. To Enjoy The OutDoor Space ! Perfect For Entertaining Or Unwinding To Panoramic Treetop Views Or Watching Beautiful , Peaceful Sunsets! Executive, End Unit TownHome Over 2159 Sq. Ft Of Living Space With Dream Kitchen, 3+1 Bedrooms, 4.5 Bathrooms, Great FloorPlan With High End Finishes. Spacious & Bright Breakfast Area With Walk Out to Balcony (8'x6') and Open To Great Room. Numerous Builder Upgrades Including The Addition Of A Full Bathroom with a Shower on The Ground Floor With A Garden Door Walk-Out To Backyard Which Can Be Used As A 4th Bedroom Or A Pleasant Workspace . Laundry Room Conveniently Located On Bedroom Level, Finished Basement With Built-In Wall To Wall Storage and A Full Bathroom. Flooded With Natural Daylight With A Skylight At The Top Of The Stairwell!!!! The Ravine Model With Revised FloorPlan Attached. Pleasing Decor... Features 9 Foot Ceilings On Ground and Main Floor. Minutes To Vaughan Subway Station, Highway 7, Highway 400, New Hospital & All Amenities. Walk To Bus & Shopping. No Notice Necessary! Show Anytime!!!!! Move In Now!!!!! Better Than New With Nothing To Do!!!!! (id:55499)
Right At Home Realty

1870 Falconwood Way
Pickering, Ontario
Don't miss this Extraordinary, completely renovated bungalow, perfectly positioned on a private cul-de-sac with a protected ravine creek setting offering 2+2 bedrooms and 3 bathrooms. Rich hardwood floors flow throughout. The spectacular great room takes center stage, featuring a soaring cathedral ceiling and pot lights. The spacious primary retreat features a generous walk-in closet and a luxurious renovated five-piece ensuite spa like bathroom, creating a private sanctuary.At the heart of the home is the $175k showstopping custom Monarch kitchen, completely renovated in 2023. This impressive space features high-end stainless-steel Wolf and Frigidaire Professional appliances, luxurious quartz countertops, and an abundance of custom cabinetry and workspace-truly an entertainer's dream. The kitchen walks out directly to a spectacular 12' x 22' Trex composite deck, creating the perfect space for outdoor dining and entertaining.A convenient sunken laundry room adds everyday functionality, with direct access to the garage which adorns new insulated garage doors and programmable openers. The finished lower level offers an entertainer's dream rec room, with open yet defined spaces and full-sized windows that flood the area with natural light and a walkout to the immaculate, private, fully fenced backyard. The basement also includes 2 additional bedrooms, exercise room, storage room and a full bathroom. Outdoor living is exceptional, with approx 550 sq feet of additional decking accessible from the basement, providing another fantastic outdoor living and entertaining area. The backyard also features a 12' x 8' powered shed. Surrounded by nature and privacy while offering exceptional indoor and outdoor entertaining spaces, this impressive home is a rare opportunity to enjoy exceptional craftsmanship and spectacular ravine living in one of Dunbarton's most desirable settings. (id:55499)
Sutton Group-Heritage Realty Inc.

34 Harringay Crescent
Toronto, Ontario
The same family has meticulously maintained this residence. This property is being offered to lease for the first time with brand new stainless steel kitchen appliances and full size washer and dryer. It is a clean, inviting space that offers a comfortable and practical layout, while located in an established, quiet and safe neighborhood with large trees and a beautiful garden. Your own cottage in the city and a great space to enjoy with family. Excellent connectivity with several TTC bus routes nearby; A short drive or bus ride to the Agincourt GO Station, providing a fast and direct commute into Union Station and downtown Toronto; Minutes away from Scarborough Town Centre, Kennedy Commons, and HWY 401. (id:55499)
RE/MAX Hallmark Realty Ltd.
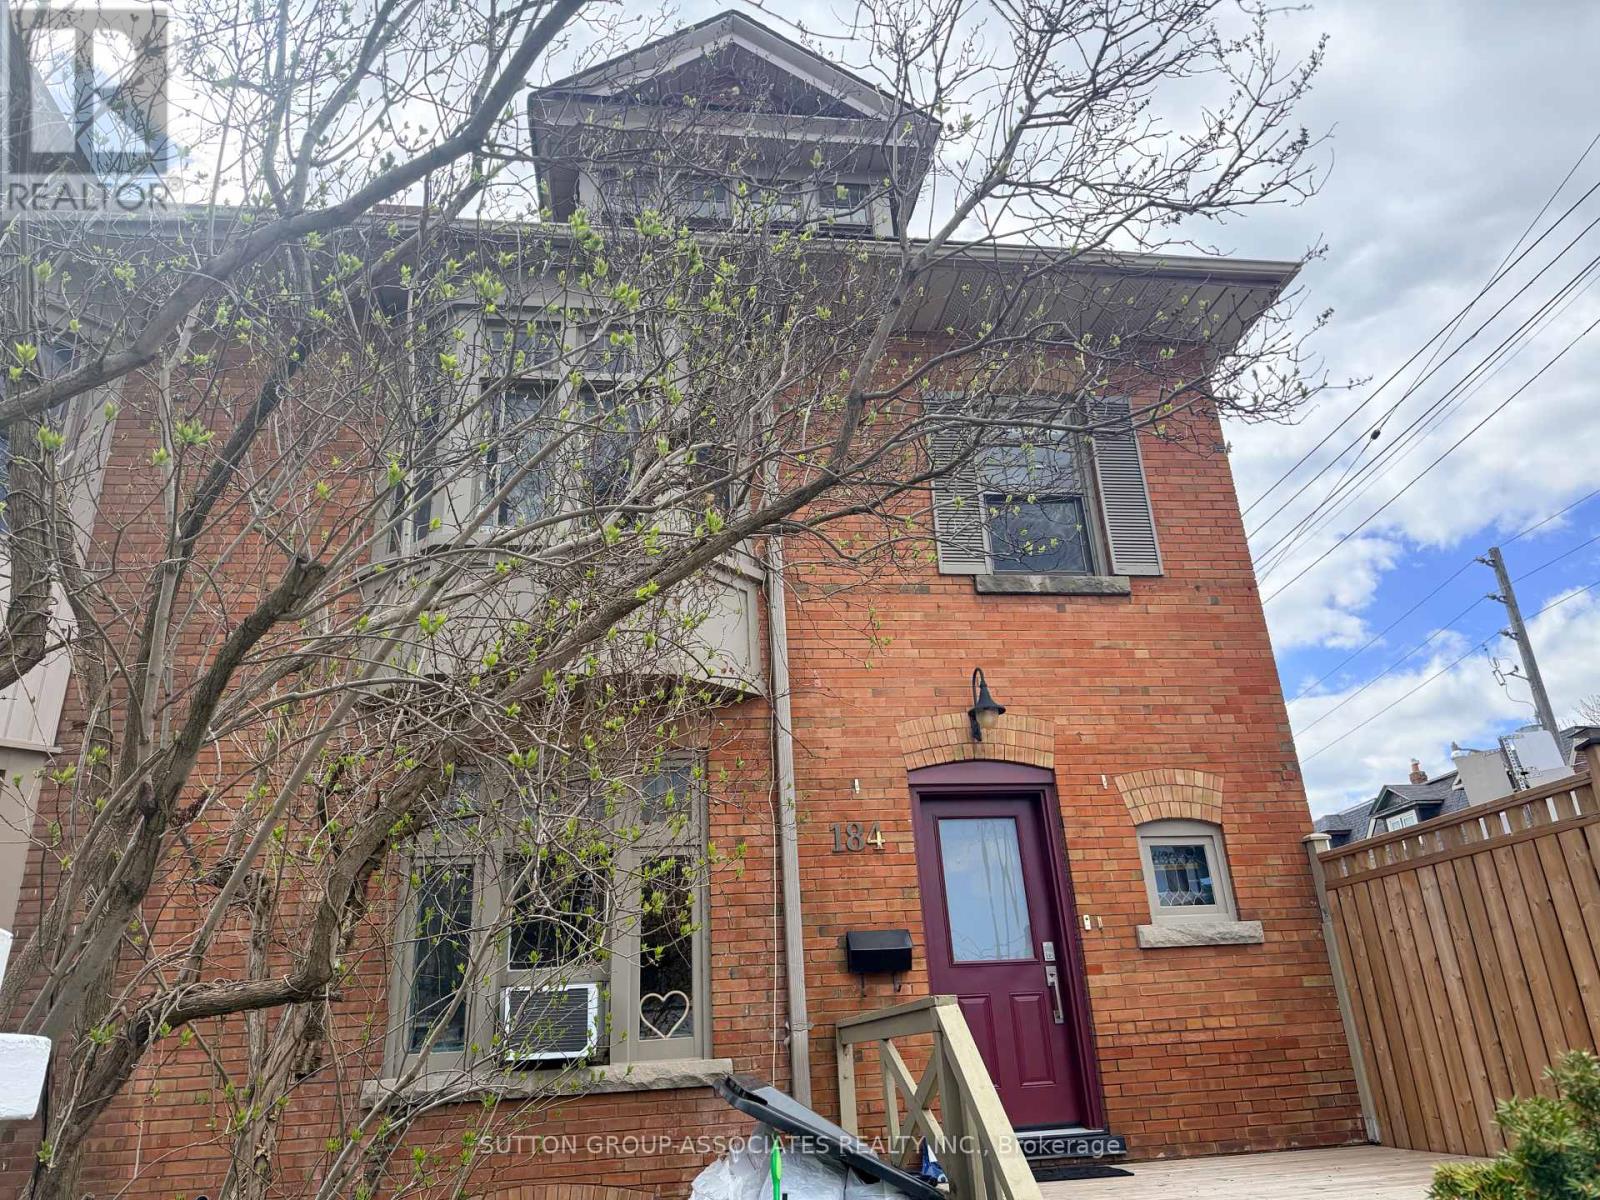
Main - 184 Madison Avenue
Toronto, Ontario
Welcome to The Annex - one of Toronto's most vibrant and sought-after neighbourhoods! This spacious 1-bedroom main-floor unit offers incredible value in one of the city's most walkable and culturally rich communities. Enjoy your own backyard oasis, perfect for relaxing or entertaining, plus 1 parking spot in the garage. This home is ideal for young professionals or couples looking for a comfortable, well-located space to call home. Flat Fee of $150 for utilities. Steps from Bloor-Yonge and Spadina TTC subway stations, commuting across the city has never been easier, with world-class institutions, major hospitals, and endless amenities all within minutes. Stroll to the upscale boutiques and restaurants of Yorkville, explore the indie shops and cafes that define Annex living, or enjoy the countless parks and green spaces nearby. Don't miss your chance to live at the heart of it all - available September 20th. (id:55499)
Sutton Group-Associates Realty Inc.
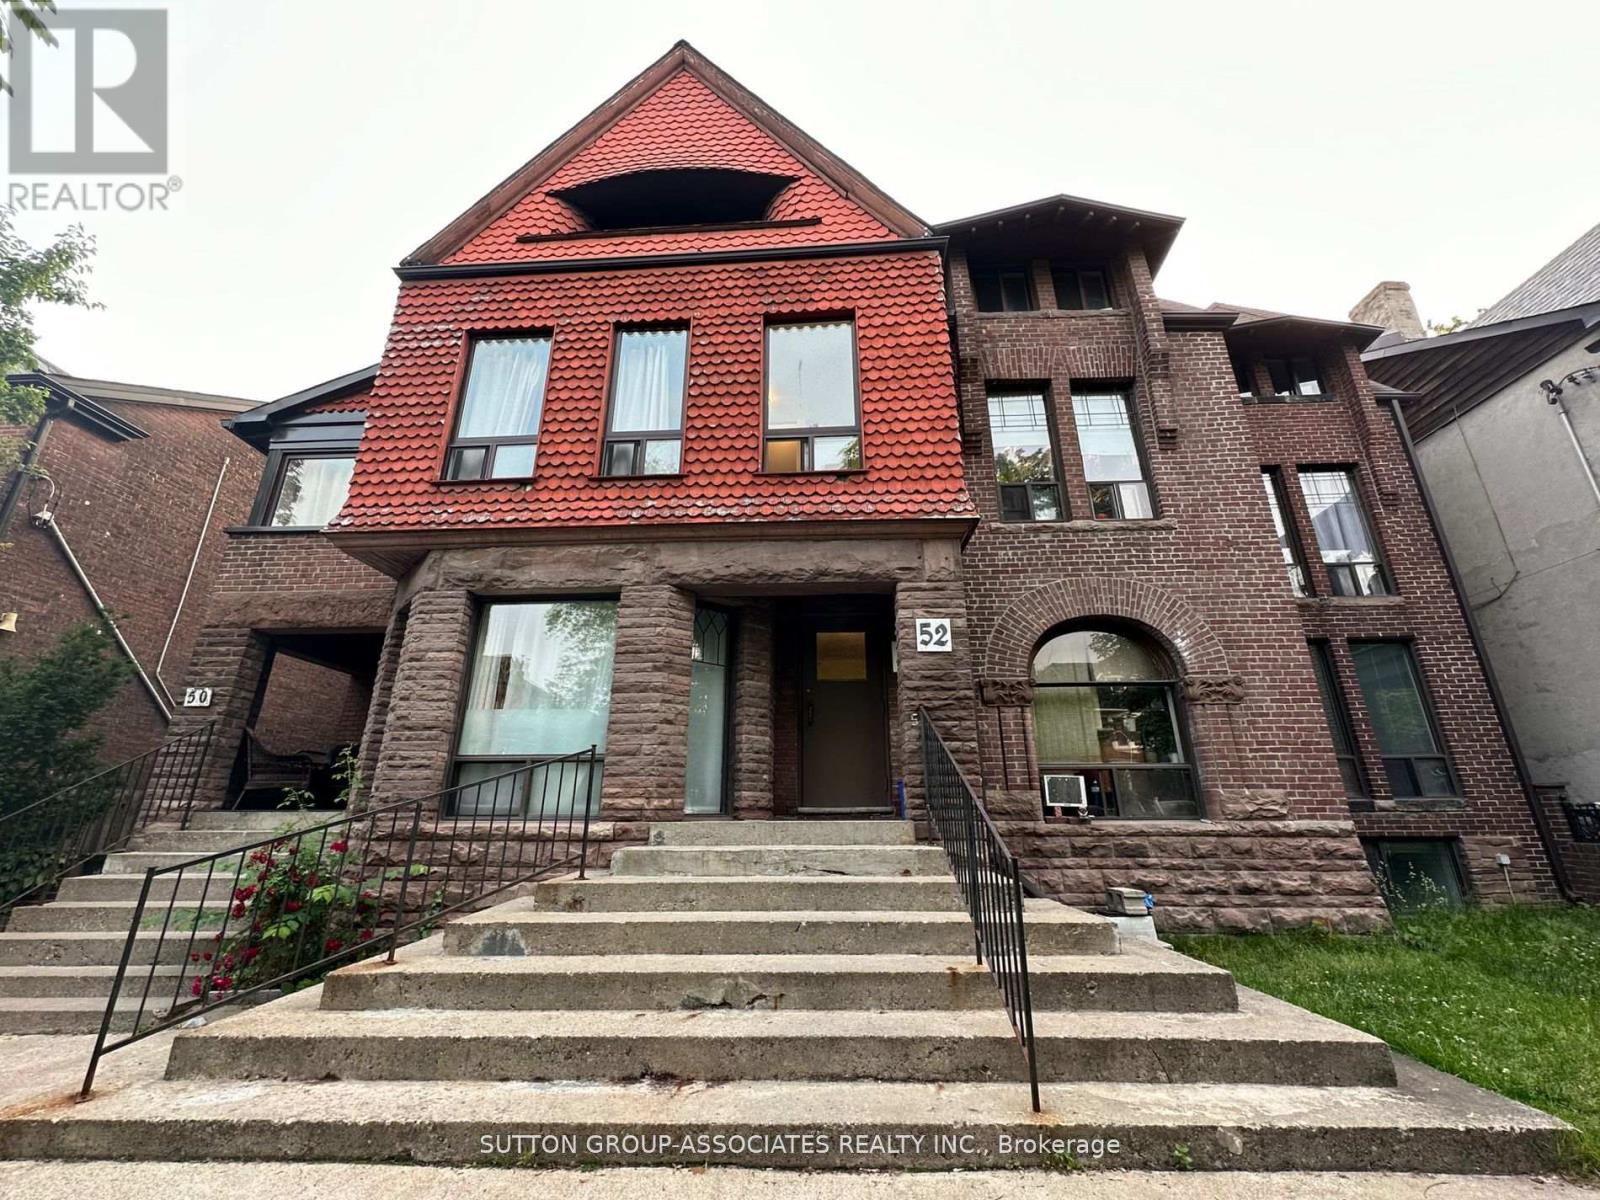
407 - 52 Metcalfe Street
Toronto, Ontario
This is an open concept 1 bedroom. Your chance to live In historic Cabbagetown in a beautiful Victorian style 3-Storey Building.Quiet And quaint street, among other Victorian homes!! Close to Castlefrank Station, Stepsaway from No Frills, TD, CIBC, Shoppers Drug Mart, farmer's market, cafes And restaurants.Only a 30 minute walk To Eaton Centre. (id:55499)
Sutton Group-Associates Realty Inc.
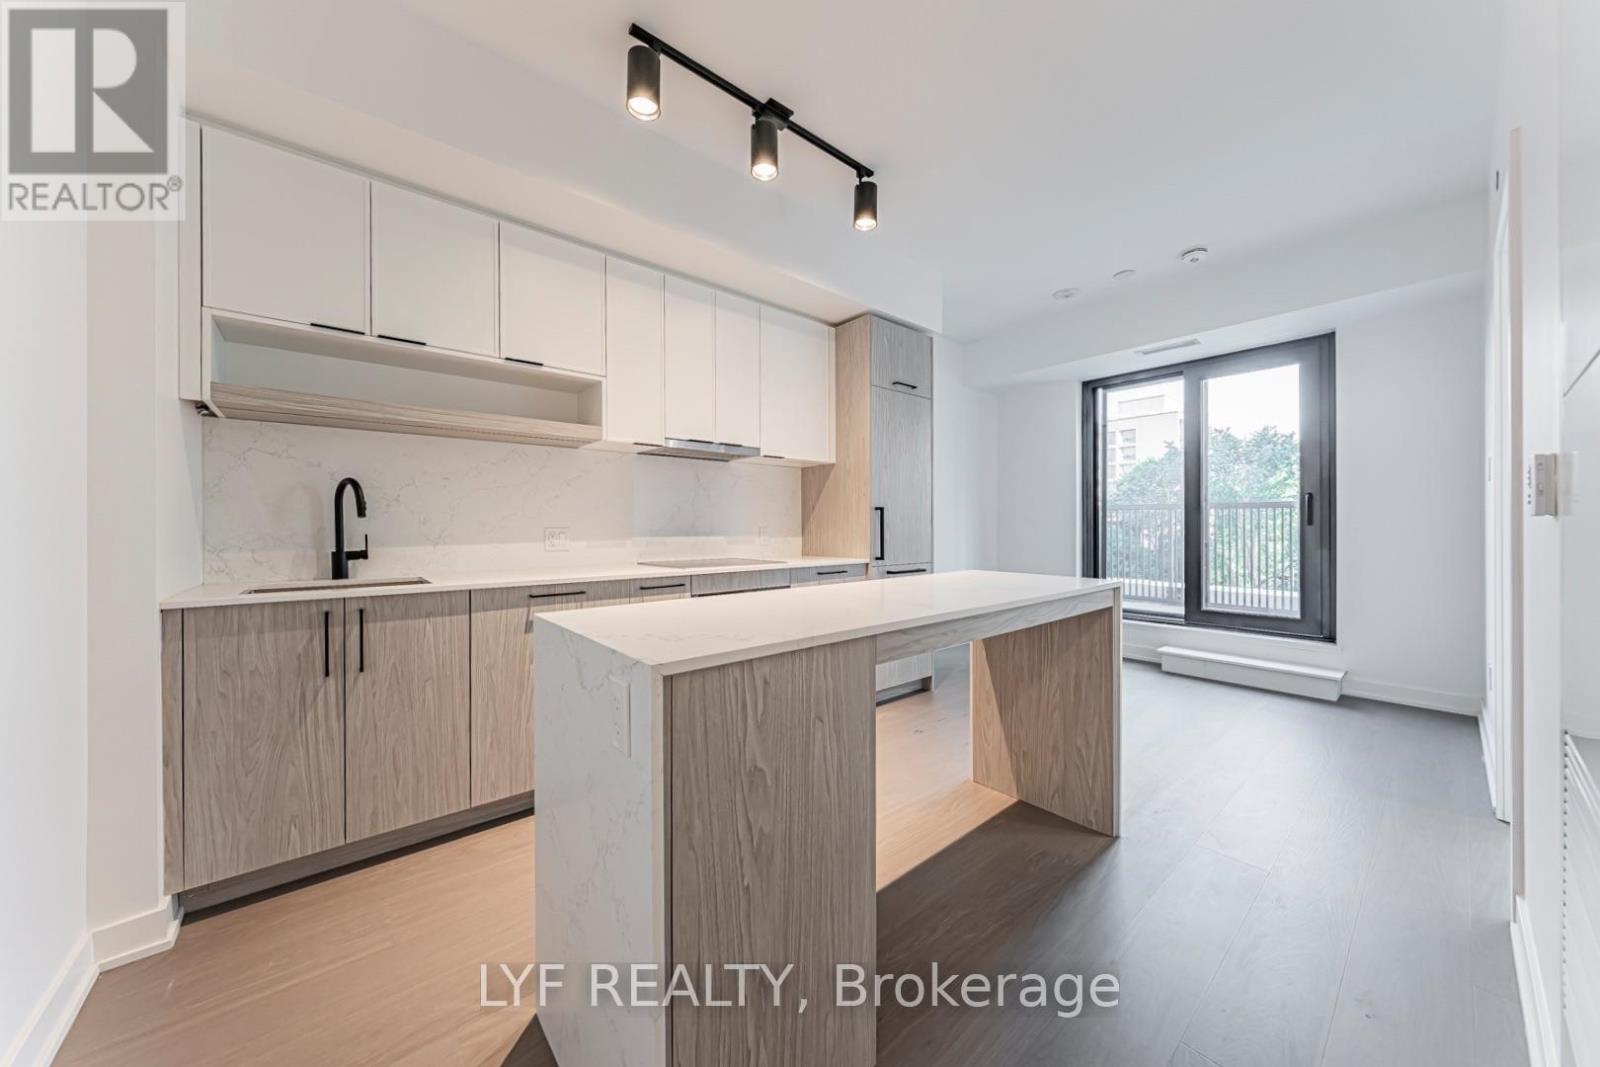
826 - 91 Montclair Avenue
Toronto, Ontario
Welcome to South Forest Hill Condos, situated near Spadina Rd and St Clair Ave West, one of city's most sought-after neighbourhoods. This 2 bedrooms and 2 bathrooms south-east corner suite offers abundant natural light throughout. Engineered hardwood flooring throughout, 9-foot smooth ceilings. Open concept living/dining living space. Modern Kitchen With B/I Appliances and centre island for easy hosting. The primary bedroom features a private 3-piece ensuite bathroom. Enjoy your own private balcony. Convenient Location, steps to Forest Hill Village, public transportation, bars, restaurants, shopping and much more. Close to All Other Daily Essentials. (id:55499)
Lyf Realty
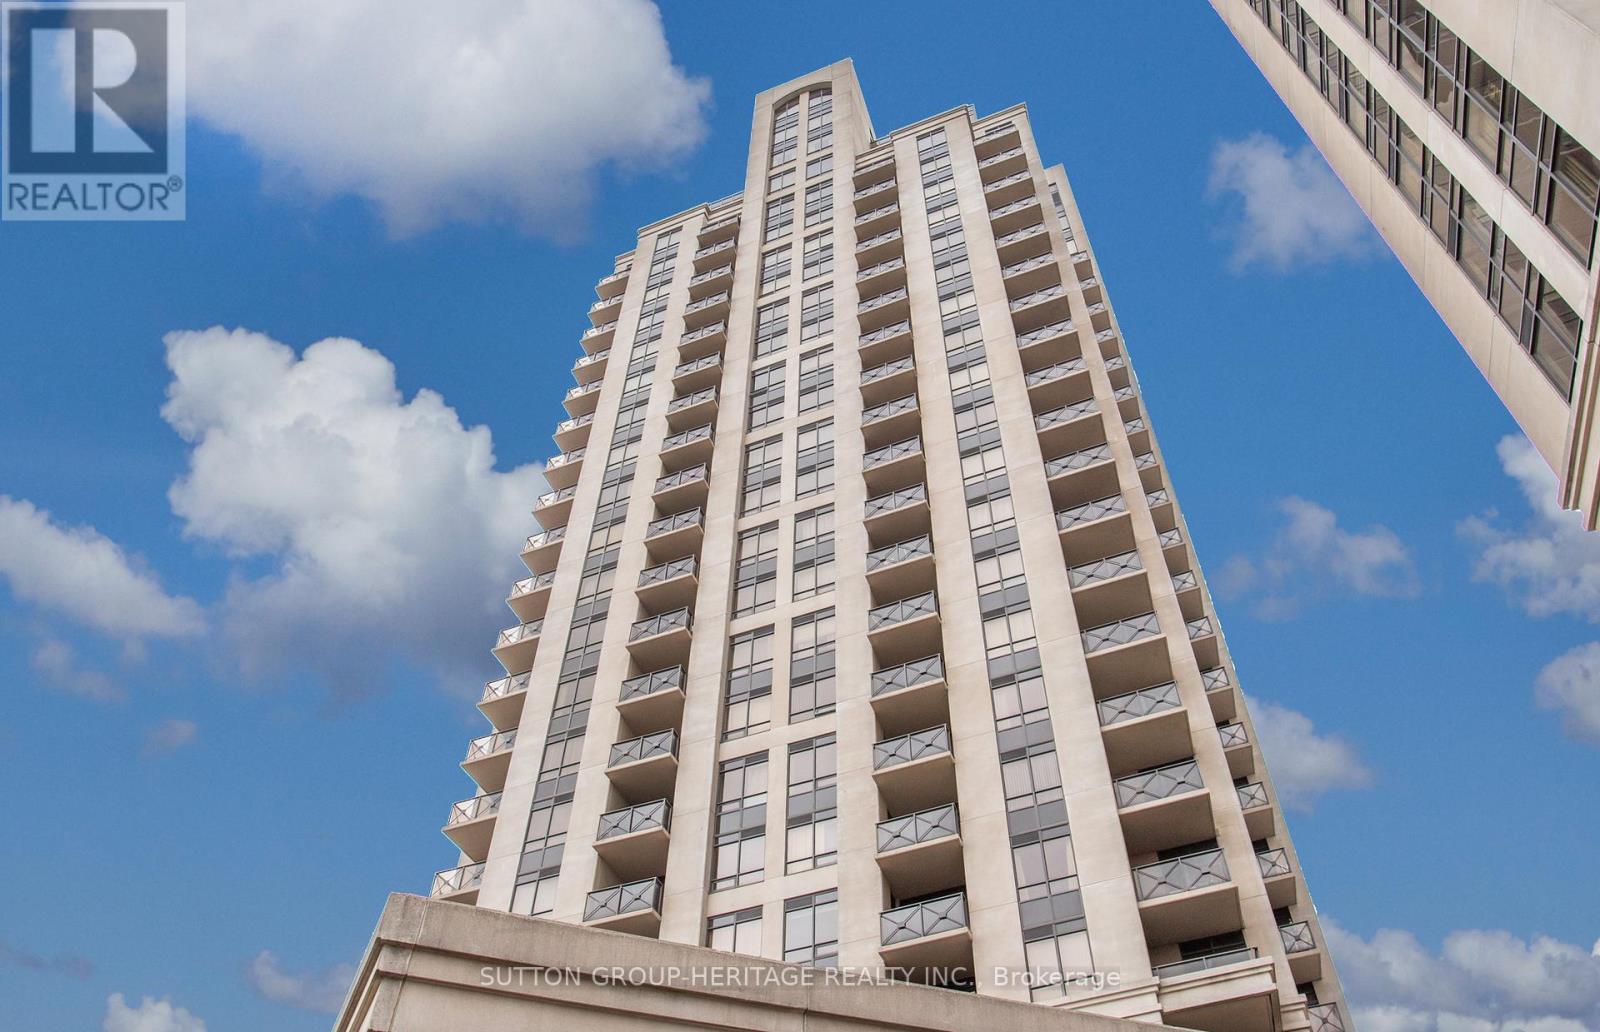
1609 - 133 Wynford Drive
Toronto, Ontario
Bright and spacious 611 sq ft condo suite + large 117 sq ft open balcony in Greenpark's prestigious Rosewood building. Well maintained unit boasts 9 ft ceilings, laminate and ceramic floors. Modern kitchen with stainless steel appliances and granite counters overlooks open concept living and dining area with access to balcony from both living room and bedroom. Tasteful updates include blinds, fresh paint, light fixtures and broad loom in primary bedroom. Exceptional amenities including 24 hour concierge/security, full gym, steam room, guest suites, party and board room s and billiards room, bike locker and EV charging stations. Ideally located steps from the TTC (with downtown express bus), shopping, parks, the Aga Khan Centre and Museum. Quick access to the DVP and Eglinton Crosstown LRT. Just 10-15 minutes to downtown. Unit includes 1 parking space and locker. Comfort and Convenience all in one, nothing left to do but move in!! (id:55499)
Sutton Group-Heritage Realty Inc.

25 Oswald Crescent
Toronto, Ontario
Welcome to this Beautifully upgraded, from Top to Bottom, home, Nestled on a Quiet, Family-Friendly street in one of Toronto's most sought-after neighbourhoods, this bright and spacious 4-bedroom gem offers the perfect blend of modern updates and timeless charm. Step inside and take in the airy open layout, pot lights, and large windows that welcomes the home with natural light. The open-concept living and dining area is perfect for entertaining or relaxing in style, while the updated kitchen offers ample space for both casual meals and lively gatherings - complete with a convenient walk-out to a private backyard. This home has seen hundreds of thousands in renovations, including upgraded windows, wiring, plumbing, and a high-efficiency burner, and a lot More for peace of mind. Just minutes from Yonge and Eglinton subway station, and within walking distance to the Area's Best! *** PLEASE NOTE: Images containing a vehicle or rendered parking space are conceptual composite renderings intended solely to illustrate potential parking possibilities. Any future conversion, construction, or alteration to create parking is subject to local zoning laws, municipal approvals, permitting, and independent buyer verification. *** (id:55499)
Cityscape Real Estate Ltd.
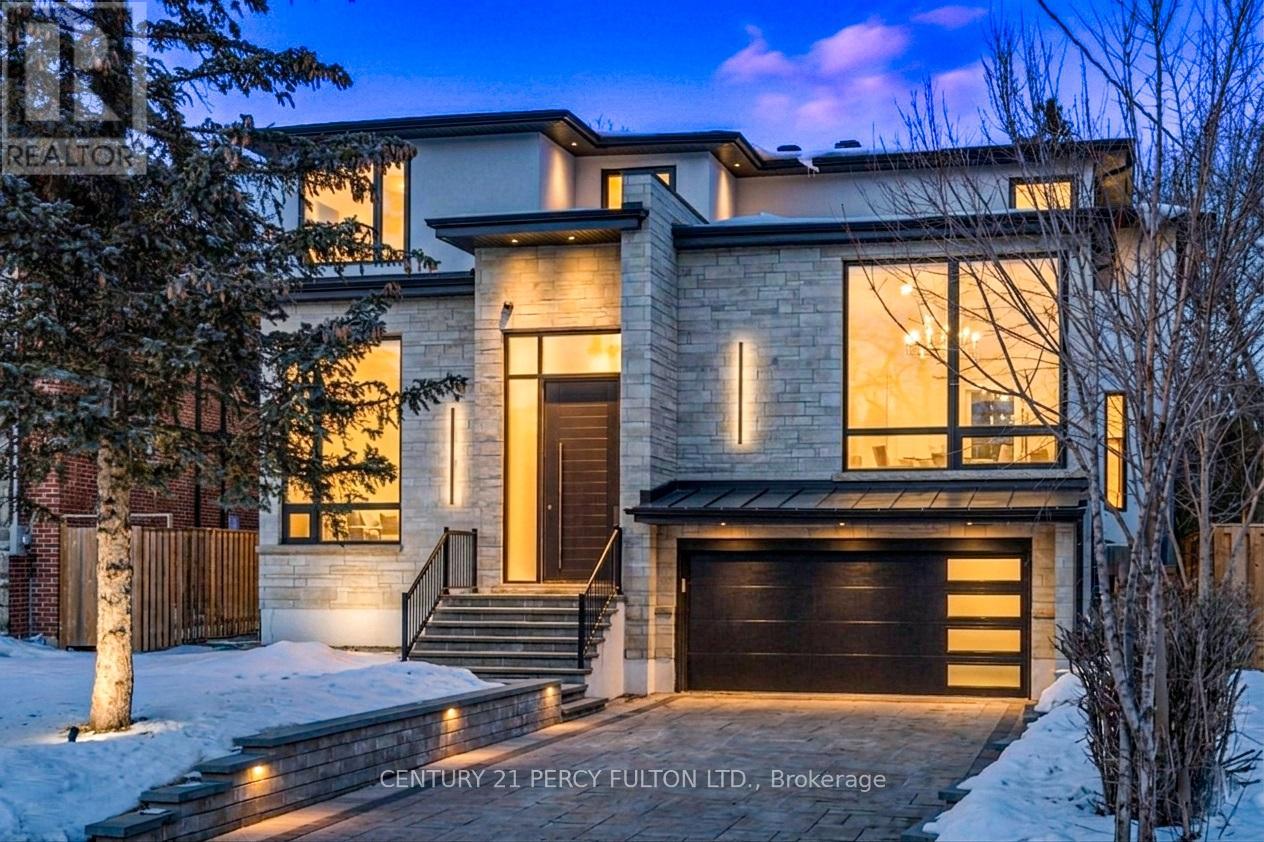
128 Anndale Drive
Toronto, Ontario
Discover an extraordinary custom-built luxury residence in the heart of prestigious Willowdale, offering approximately 4,200 sq.ft. of refined living space above grade on a rare 8,000+ sq.ft. pie-shaped lot (45.23' x 135.94'). Designed with elegance and functionality in mind, this impressive home features dramatic 14-foot ceilings in the living room and office, creating a grand and light-filled atmosphere. The thoughtfully designed layout offers 4 spacious bedroom suites, each with its own private ensuite, providing exceptional comfort and privacy for family living. The gourmet chef-inspired kitchen is equipped with premium Sub-Zero and Wolf appliances and complemented by a second kitchen-perfect for entertaining or extended family living. The fully finished basement features heated floors, a walk-up, and a separate side entrance, offering excellent flexibility for recreation, guests, or potential in-law accommodations. Additional luxury highlights include a heated interlock driveway, smart home integration, built-in Sonos sound system, and triple-layer aluminum windows for superior comfort and efficiency. Ideally located just minutes from Yonge Street, parks, transit, and everyday amenities, and situated within the highly sought-after Earl Haig Secondary School district, this exceptional property offers the perfect blend of luxury, lifestyle, and prime North York location. (id:55499)
Century 21 Percy Fulton Ltd.
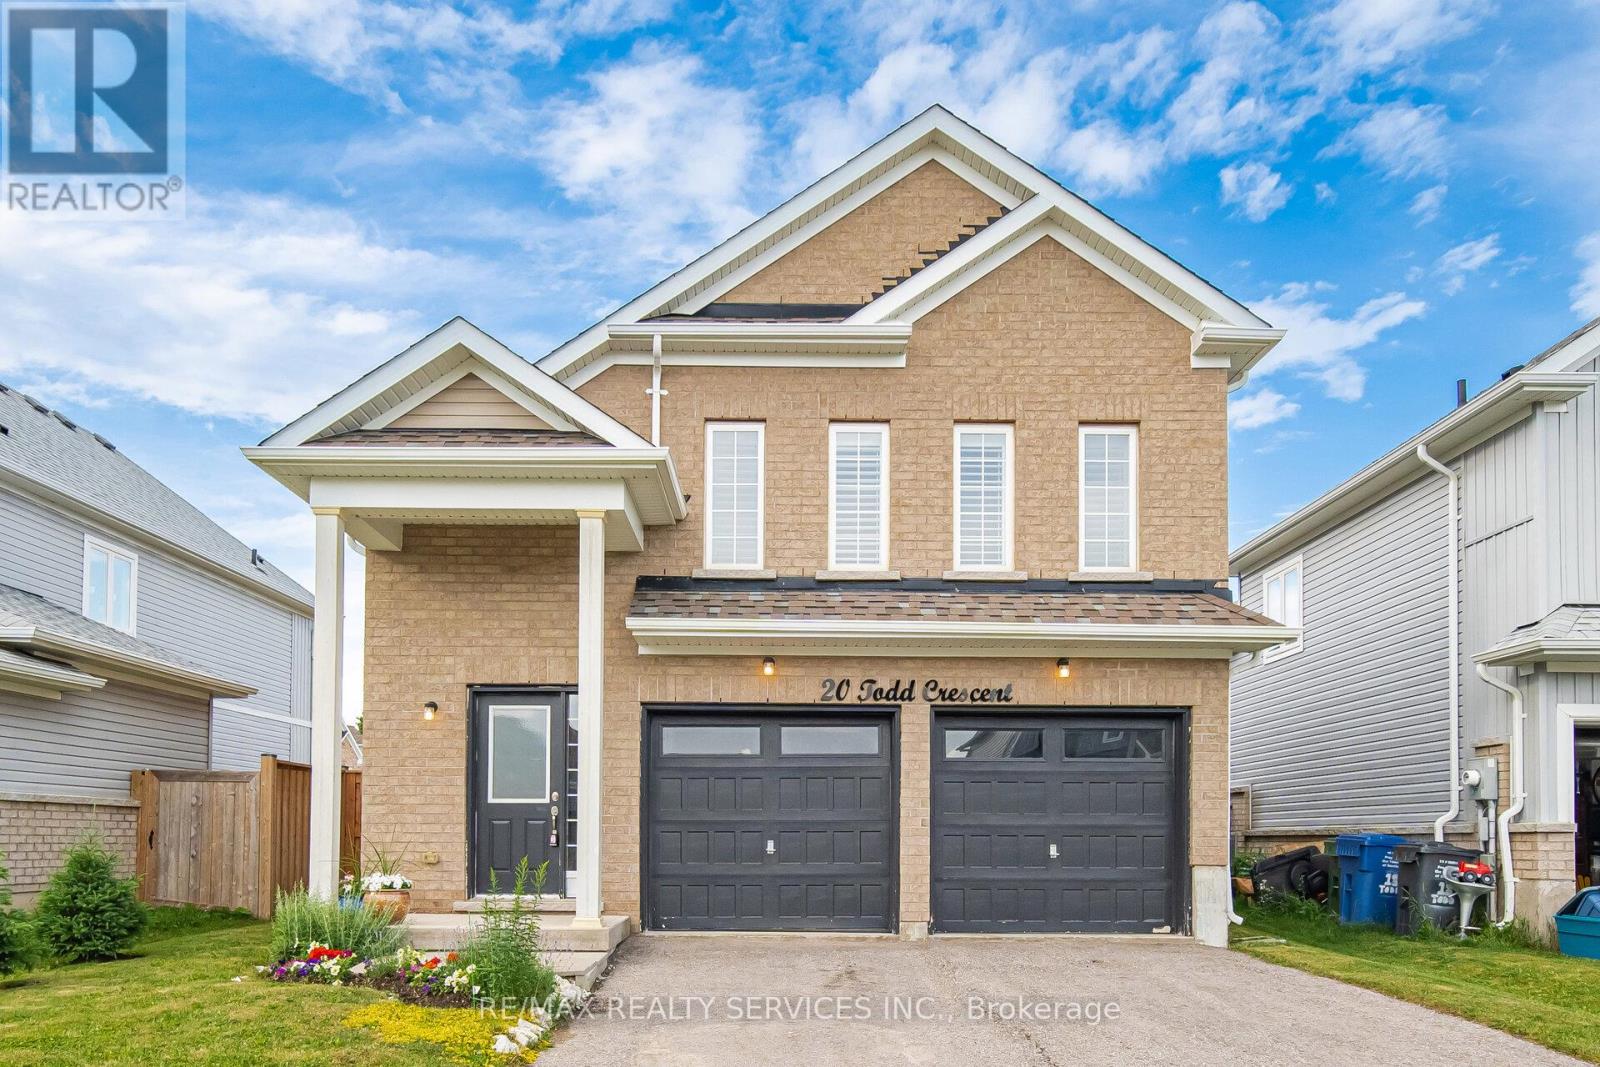
20 Todd Crescent
Southgate, Ontario
Immaculate 3 Bedroom, 2 Bathroom All-Brick Bungalow Located In A Desirable Pocket Of Dundalk! Offers A Functional Open Concept Layout Featuring A Spacious Dining Area Overlooking The Modern Kitchen With S/S Appliances, Gas Stove, Island Mount Range Hood & Extended Breakfast Bar With Additional Seating. Beautiful Wide Plank Flooring Throughout With No Carpet. Bright Breakfast Area Overlooks The Spacious Living Room & WalkOut To The Private Backyard W/ Newer Fence. Generous Primary Features A Walk-In Closet & Ensuite With Walk-In Shower. Two Additional Good Sized Bedrooms Share A Full Bathroom. Crown Moulding, Pot Lights & California Shutters Add A Touch Of Elegance Throughout The Living, Dining & Kitchen Areas. Tastefully Upgraded, Move In Ready & Perfect For Families, Downsizers Or First-Time Buyers! (id:55499)
RE/MAX Realty Services Inc.

27 Arthur Street W
Minto, Ontario
Whether you're looking for a large family home, income producing property or flexible multi unit living arrangement, this property offers space and opportunities rarely seen in 1 home! This impressive 8 bedrooms, 5 bathrooms and 3.5 kitchens offers an abundance of space and flexibility for families, extended families or investors. 3 separate entrances provides 3 distinct living areas. Owner occupies the 3 bedroom 3 bathroom space leaving a 4 bedroom 2 level and the 1 bedroom unit currently set up on Airbnb. The property backs down to the river in the lovely town of Harriston. Property is turn key, updated and modern and will be sold completely vacant *For Additional Property Details Click The Brochure Icon Below* ** This is a linked property.** (id:55499)
Ici Source Real Asset Services Inc.
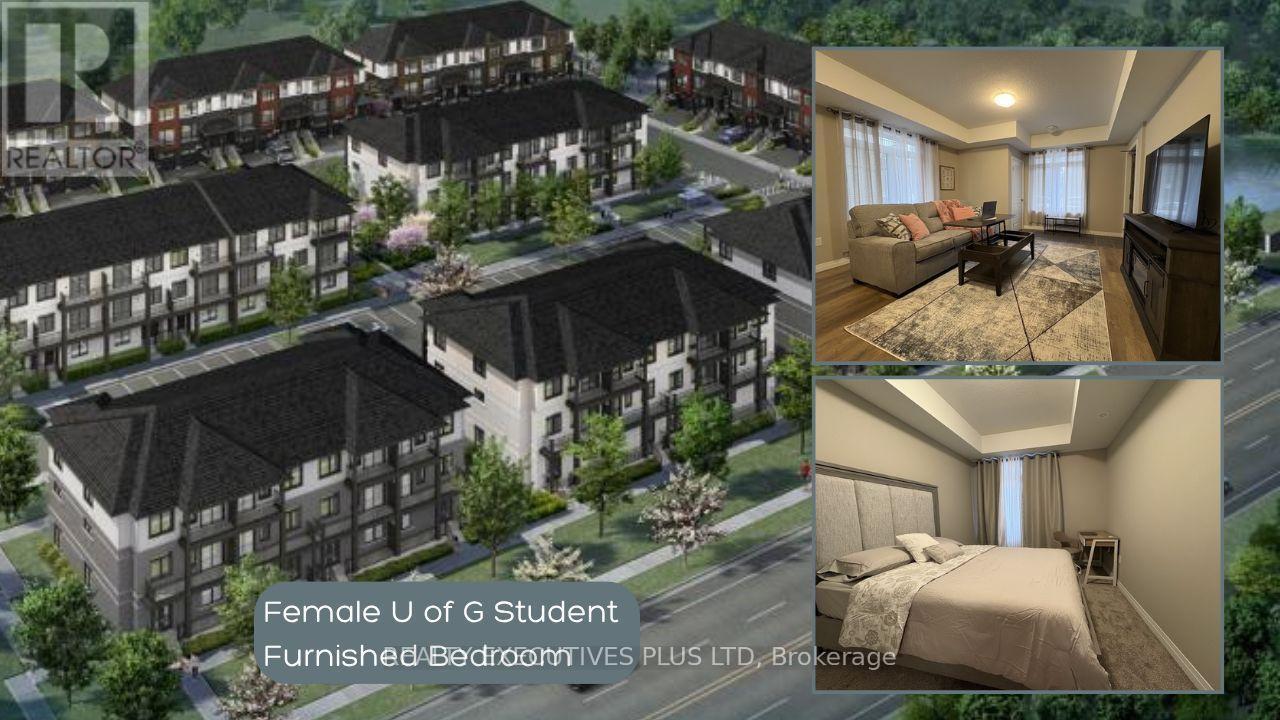
38 Thatcher Drive
Guelph, Ontario
University of Guelph Student? Looking to rent a safe and furnished bedroom with fellow female students? Look no further! This beautiful, brand new one-level townhouse has a third bedroom that is spacious and bright. Just steps from a bus stop to take you right to the University, this unit is part of a townhouse complex that has students in mind. There are multiple outdoor seating areas, BBQ area, and more. Inside the unit, the kitchen boasts a breakfast bar and stainless steel appliances. You would share a 4 piece bathroom with only one other person, and have ensuite laundry right next to the bedroom. Ask your agent to book a private viewing with you today. (id:55499)
Realty Executives Plus Ltd
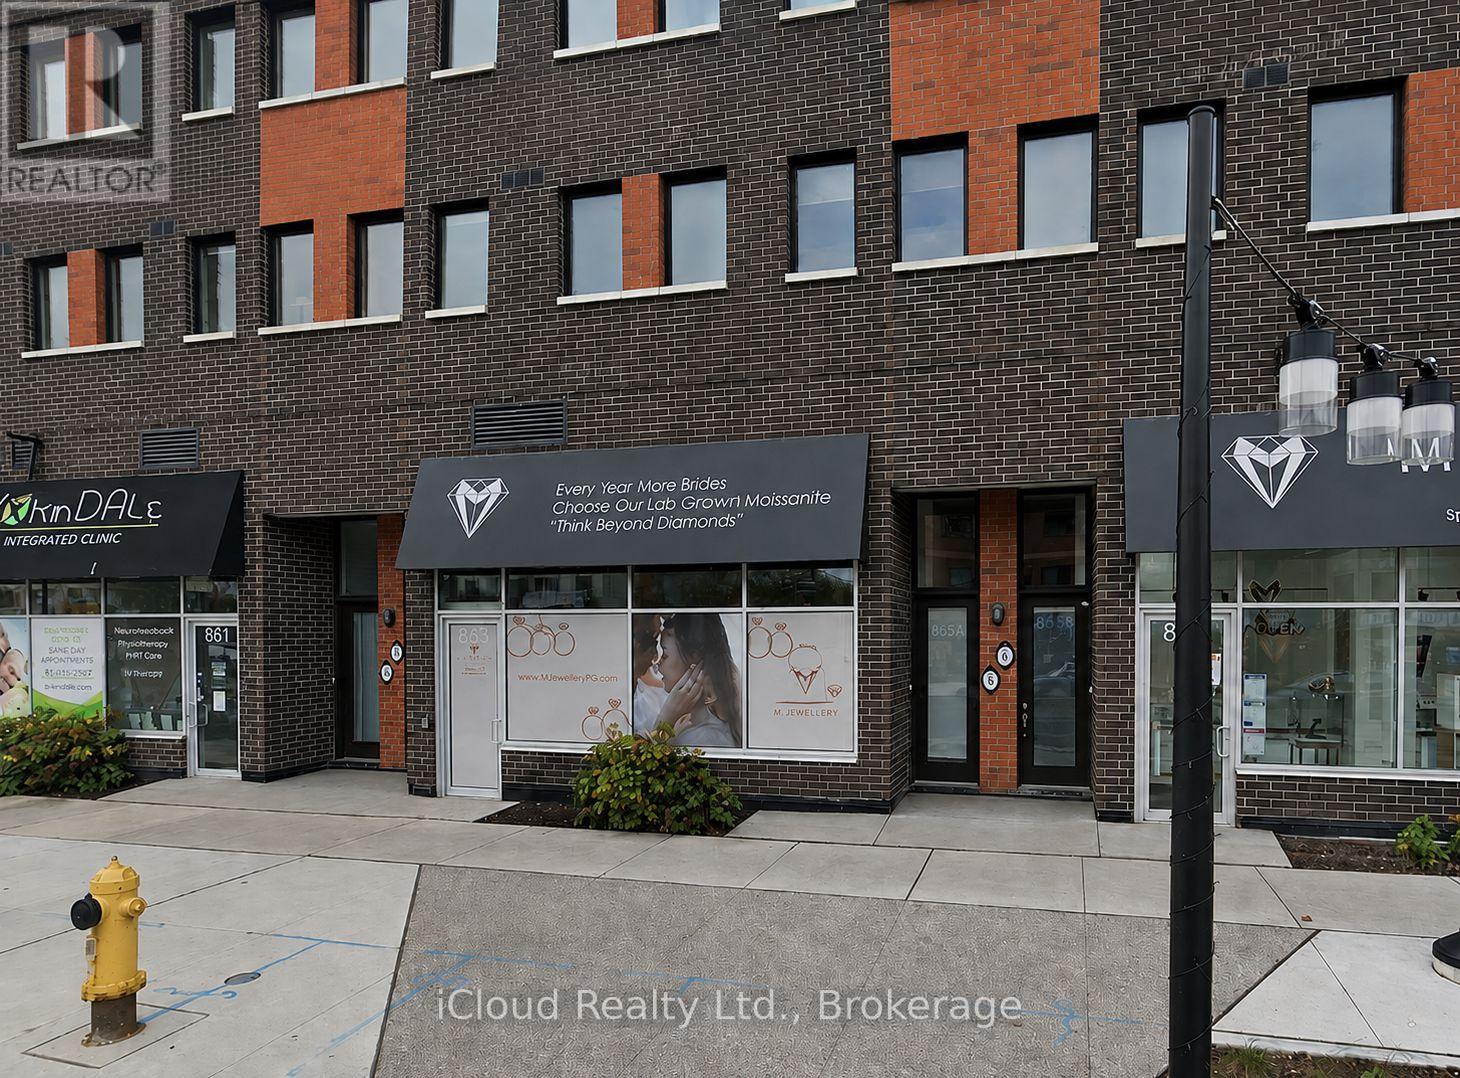
863 Wilson Avenue
Toronto, Ontario
Fantastic Location! Great Exposure For Your Business! 615 SF of Retail Space on Main Level of Wilson Ave. 2 PC Bath, 200 AMP Service. Many Uses Allowed! Suitable for Professional/Medical/Law Office, Many Commercial/Retail Uses: Cafe, Travel Agency, Therapist, Beauty Salon, Artist Studio. Steps to TTC/Subway, Close to Hwy 401/Allen Expressway & Yorkdale Mall. Presently Used As Spa/Salon. Tenant Can Have Use Of Existing Leasehold Improvements. 1 Car Parking For Tenant in Underground. Close Proximity To Humber Regional Hospital, Downsview Park And Yorkdale Mall. Convenient To TTC & Subway & Easy Access To 400 & 401 Hwys. (id:55499)
Icloud Realty Ltd.