

1688 Keppler Crescent
Peterborough, Ontario
Welcome to a custom-built bungalow in one of Peterborough's sought-after west-end neighbourhoods. Thoughtfully designed for comfortable family living, this well-maintained home offers 9-foot ceilings, generous principal rooms, a functional layout, and exceptional versatility. The bright main floor features a spacious living and dining area, an eat-in kitchen with breakfast nook, and three bedrooms, including a primary suite with a walk-in closet and private ensuite. The finished lower level features a separate entrance and adds three additional bedrooms, a large family room, a full bathroom, and abundant storage, making it ideal for growing families, multi-generational living, guests, rental potential, or a home office. Complete with an attached double-car garage and a spacious driveway with parking for up to six vehicles, the home is conveniently located near schools, parks, trails, shopping, and everyday amenities. A rare opportunity to own a spacious and versatile bungalow in a fantastic location. (id:55499)
Century 21 Atria Realty Inc.
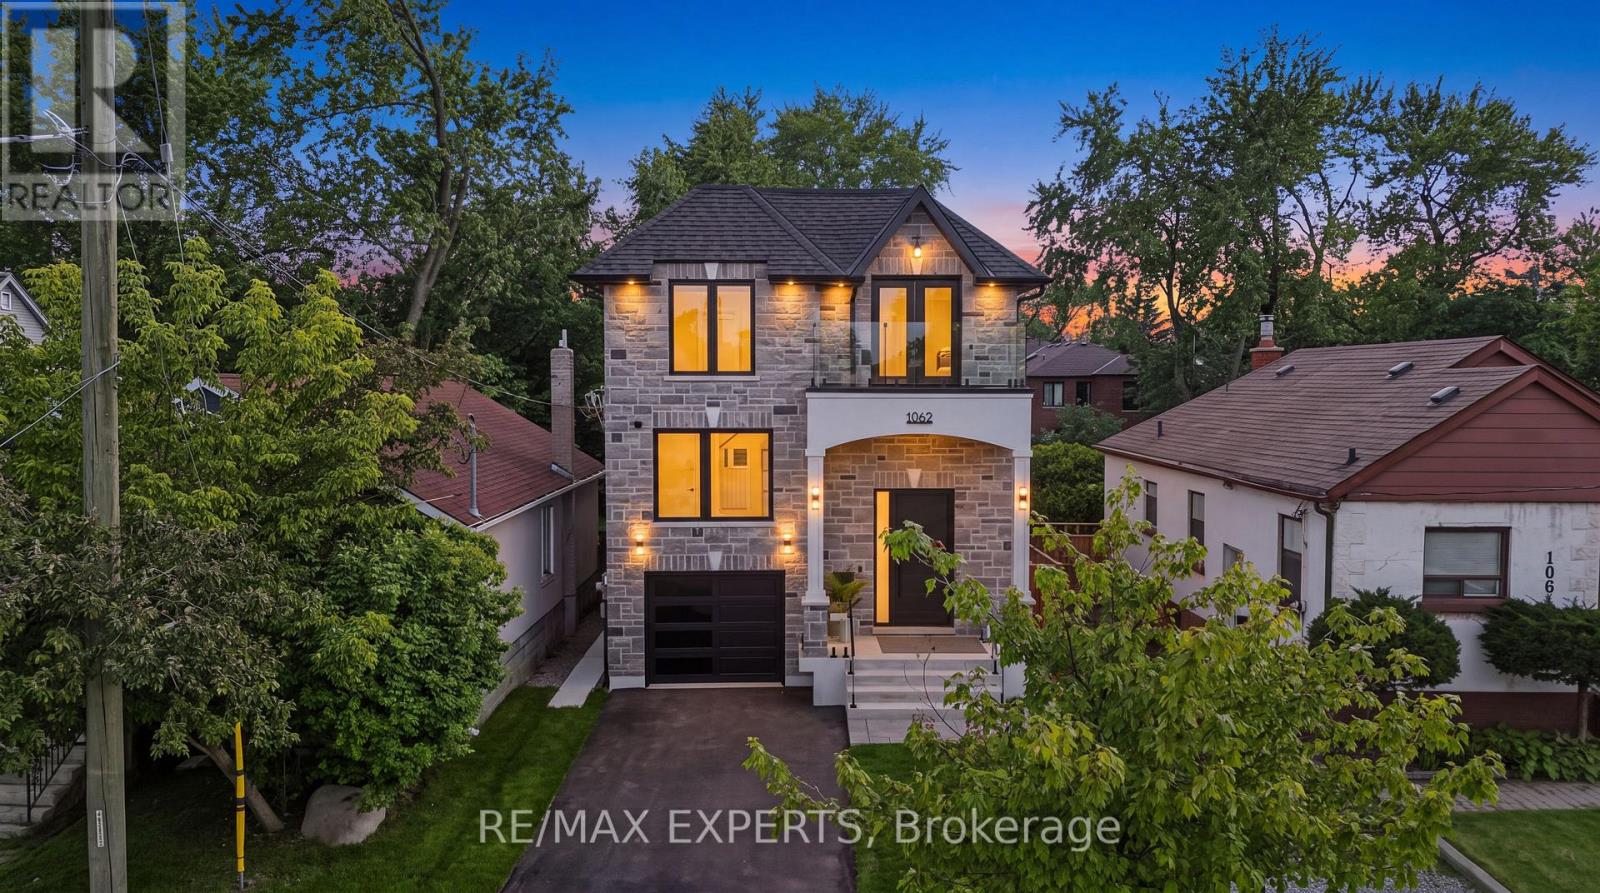
Bsmt - 1062 Alexandra Avenue
Mississauga, Ontario
Welcome to 1062 Alexandra Avenue, a brand-new, never-lived-in legal two-bedroom basement apartment available for lease in the heart of Lakeview, one of Mississauga's most desirable waterfront communities. This beautifully finished unit offers a modern, comfortable living space with a private separate entrance, ideal for tenants looking for quality, convenience, and privacy. The bright interior features pot lights, modern finishes, a full kitchen with appliances, a spacious living area, two well-sized bedrooms, and a beautifully finished bathroom. Enjoy the added convenience of private in-suite laundry located within the basement unit and dedicated parking. Thoughtfully designed with functionality and contemporary finishes throughout, this unit provides everything needed for comfortable everyday living. Ideally located minutes from the lake, Port Credit, parks, schools, shopping, restaurants, public transit, major highways, and with convenient access to Downtown Toronto. (id:55499)
RE/MAX Experts
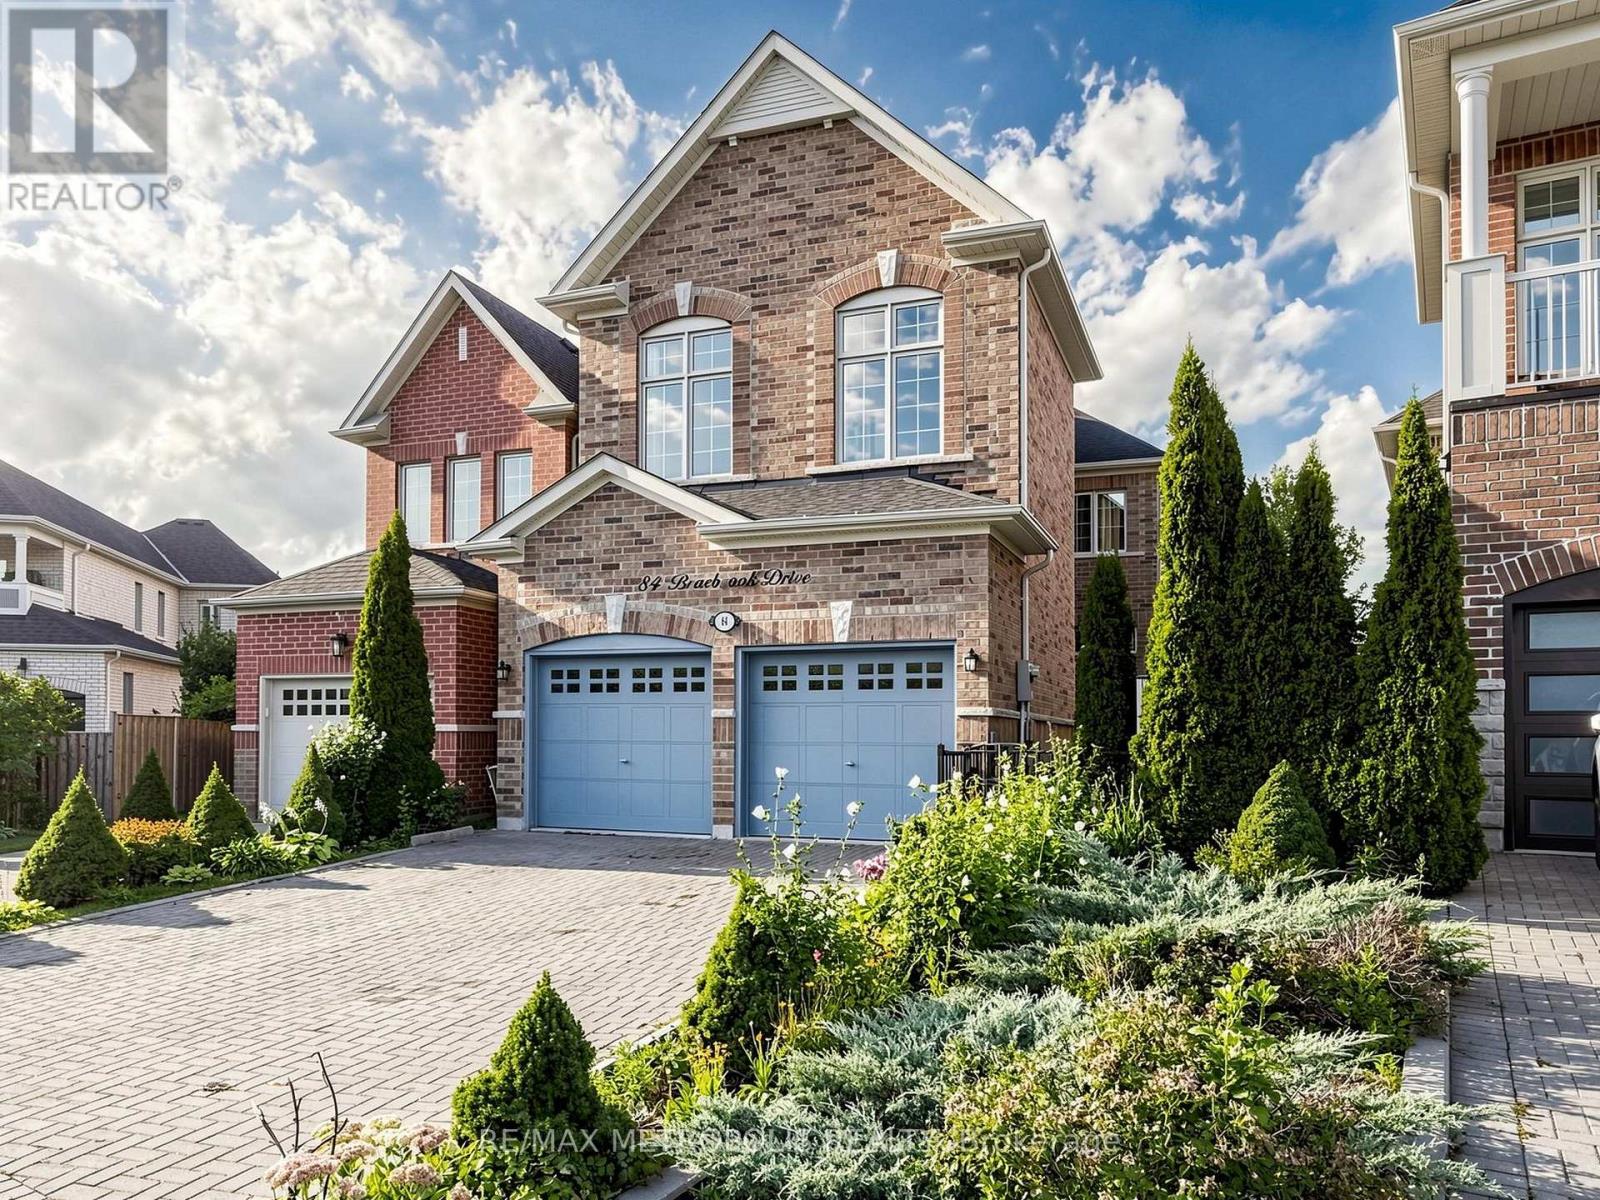
84 Braebrook Drive
Whitby, Ontario
A MUST-SEE! Welcome to 84 Braebrook Drive, an impressive all-brick detached residence nestled in the prestigious Rolling Acres community of Whitby. Situated on a generous lot, this beautifully appointed home offers approximately 2,500-3,000 sq. ft. of refined living space, thoughtfully designed for both elegant entertaining and comfortable family living.The home features 4+2 bedrooms and 4 bathrooms, complemented by a spacious family room, expansive kitchen with breakfast area, and a professionally finished basement offering exceptional additional living space. Recent upgrades include a fully renovated two-bedroom basement with heated floors, a new tankless hot water system, new light fixtures throughout, new flooring in the primary bedroom, a new refrigerator, and a new washer and dryer.The main floor showcases soaring 11-foot ceilings, pot lights, and an inviting three-way fireplace, creating an impressive yet welcoming atmosphere. The luxurious primary retreat features 10-foot ceilings and a beautifully appointed ensuite complete with a glass-enclosed shower and double vanity.Additional highlights include granite kitchen countertops, an interlock driveway, charming front porch, attached garage, and a fully fenced private yard.Ideally located close to parks, schools, shopping, dining, transit, and major amenities, this exceptional residence offers an outstanding blend of luxury, space, comfort, and modern upgrades in one of Whitby's most desirable family-friendly communities. A rare opportunity that truly must be seen to be appreciated! (id:55499)
RE/MAX Metropolis Realty
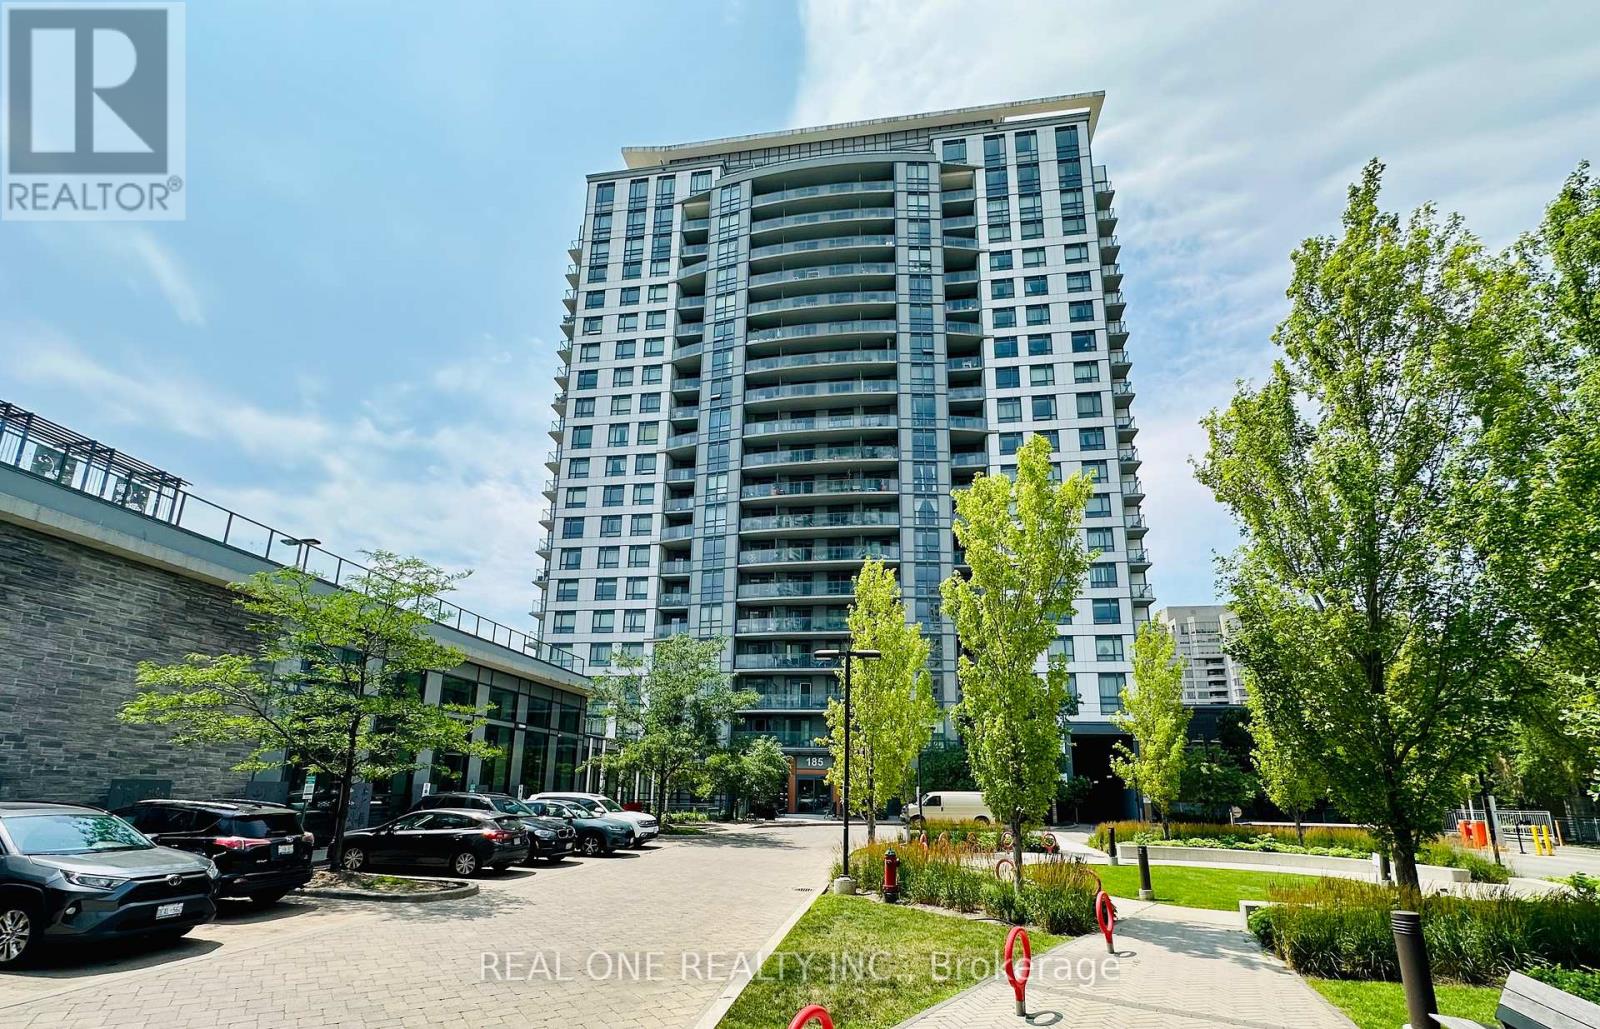
1506 - 185 Bonis Avenue
Toronto, Ontario
Bright & Spacious Corner Unit with Sunny South-West Exposure! Well-designed 2 Bedroom + Large Den, 2 Bathroom suite offering 836 Sq.Ft. plus a 34 Sq.Ft. balcony (870 Sq.Ft. total). Functional split-bedroom layout with a large den, perfect for a home office. Enjoy abundant natural sunlight and unobstructed south-west views. Open-concept living/dining area, granite countertops, laminate flooring throughout, ensuite laundry, and a spacious primary bedroom with a 4-piece ensuite. Excellent location, minutes to Agincourt Mall, TTC, Agincourt GO Station, Hwy 401, schools, library, restaurants, parks and Tam O'Shanter Golf Course. Exceptional amenities include an indoor pool, sauna, fitness centre, rooftop garden, party room, concierge, guest suites and visitor parking. (id:55499)
Real One Realty Inc.
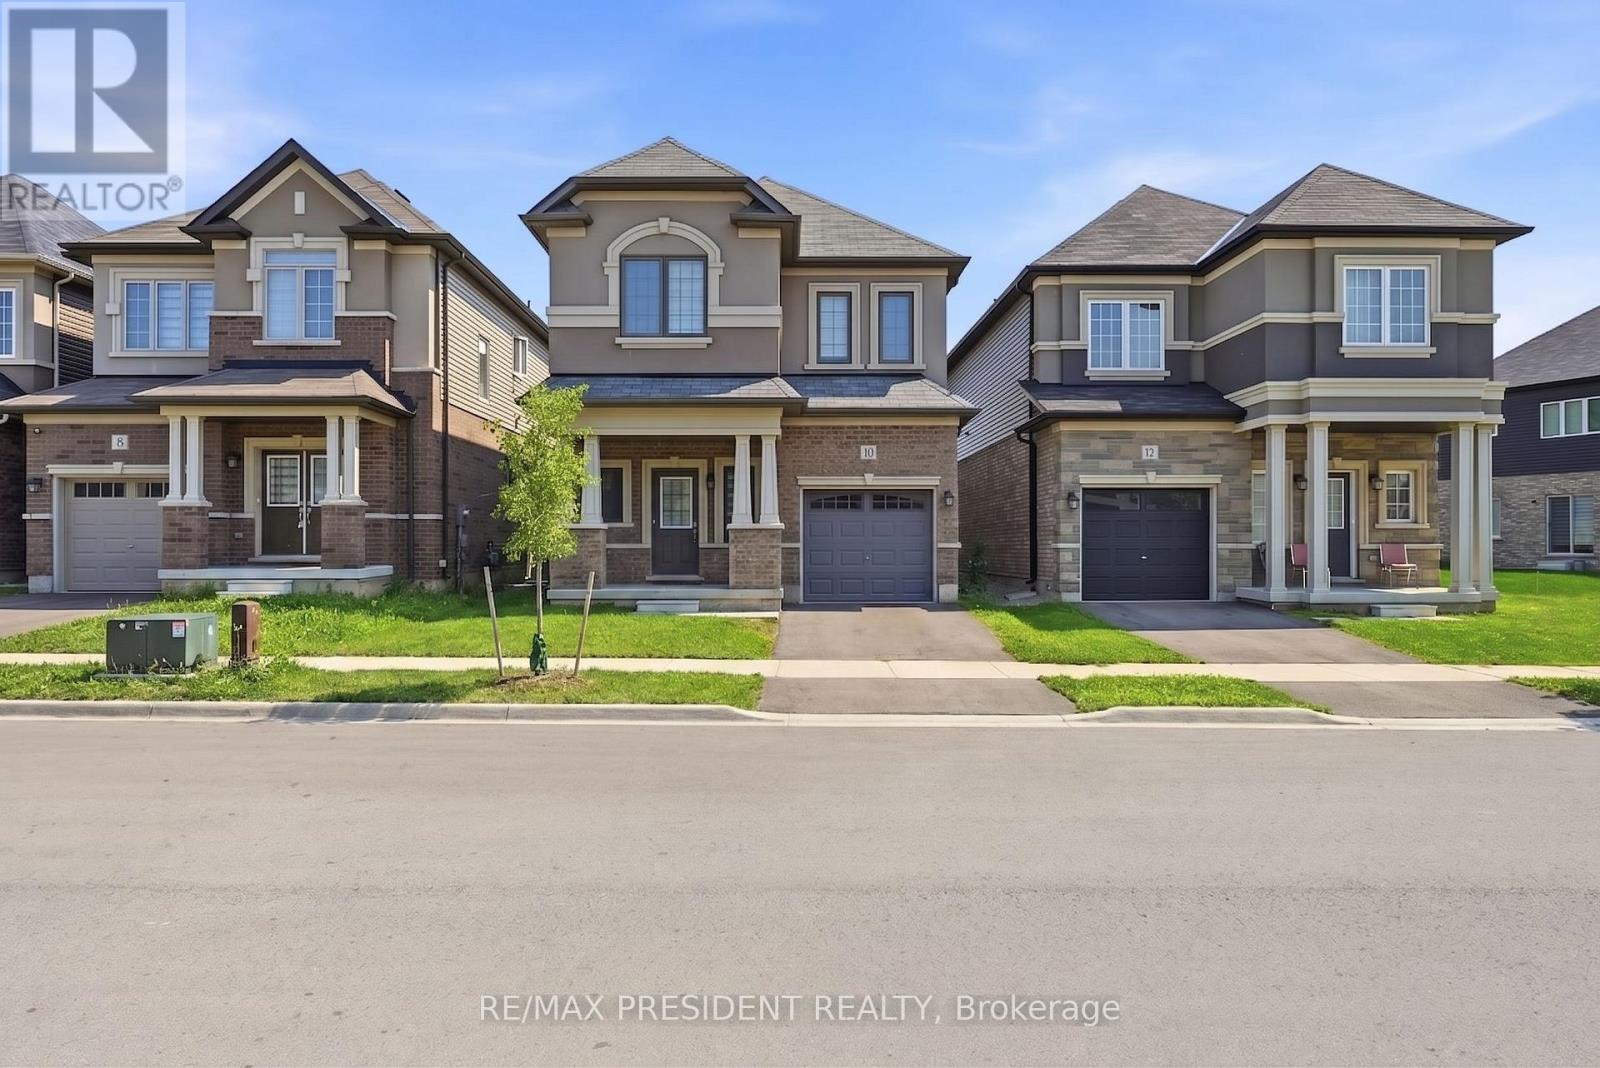
10 Poole Street
Brantford, Ontario
Beautiful Home In A Sought After Community In The Town Of Brantford. This Gorgeous Home Offers 4 Bedrooms, 3 Washrooms, 9 Ft Ceiling On Main Floor, The functionality as well as tasteful design make this home perfect for families. On the lower level, the spacious unfinished basement is awaiting your personal touches!, Tons of light and ample living space. Minutes To Grand River, Highway 403, Downtown Brantford, Brantford General Hospital, Wilfrid Laurier University Brantford Campus, YMCA, Golf Course, Schools, Trails, Parks And Much More...PRICE TO SELL............... (id:55499)
RE/MAX President Realty
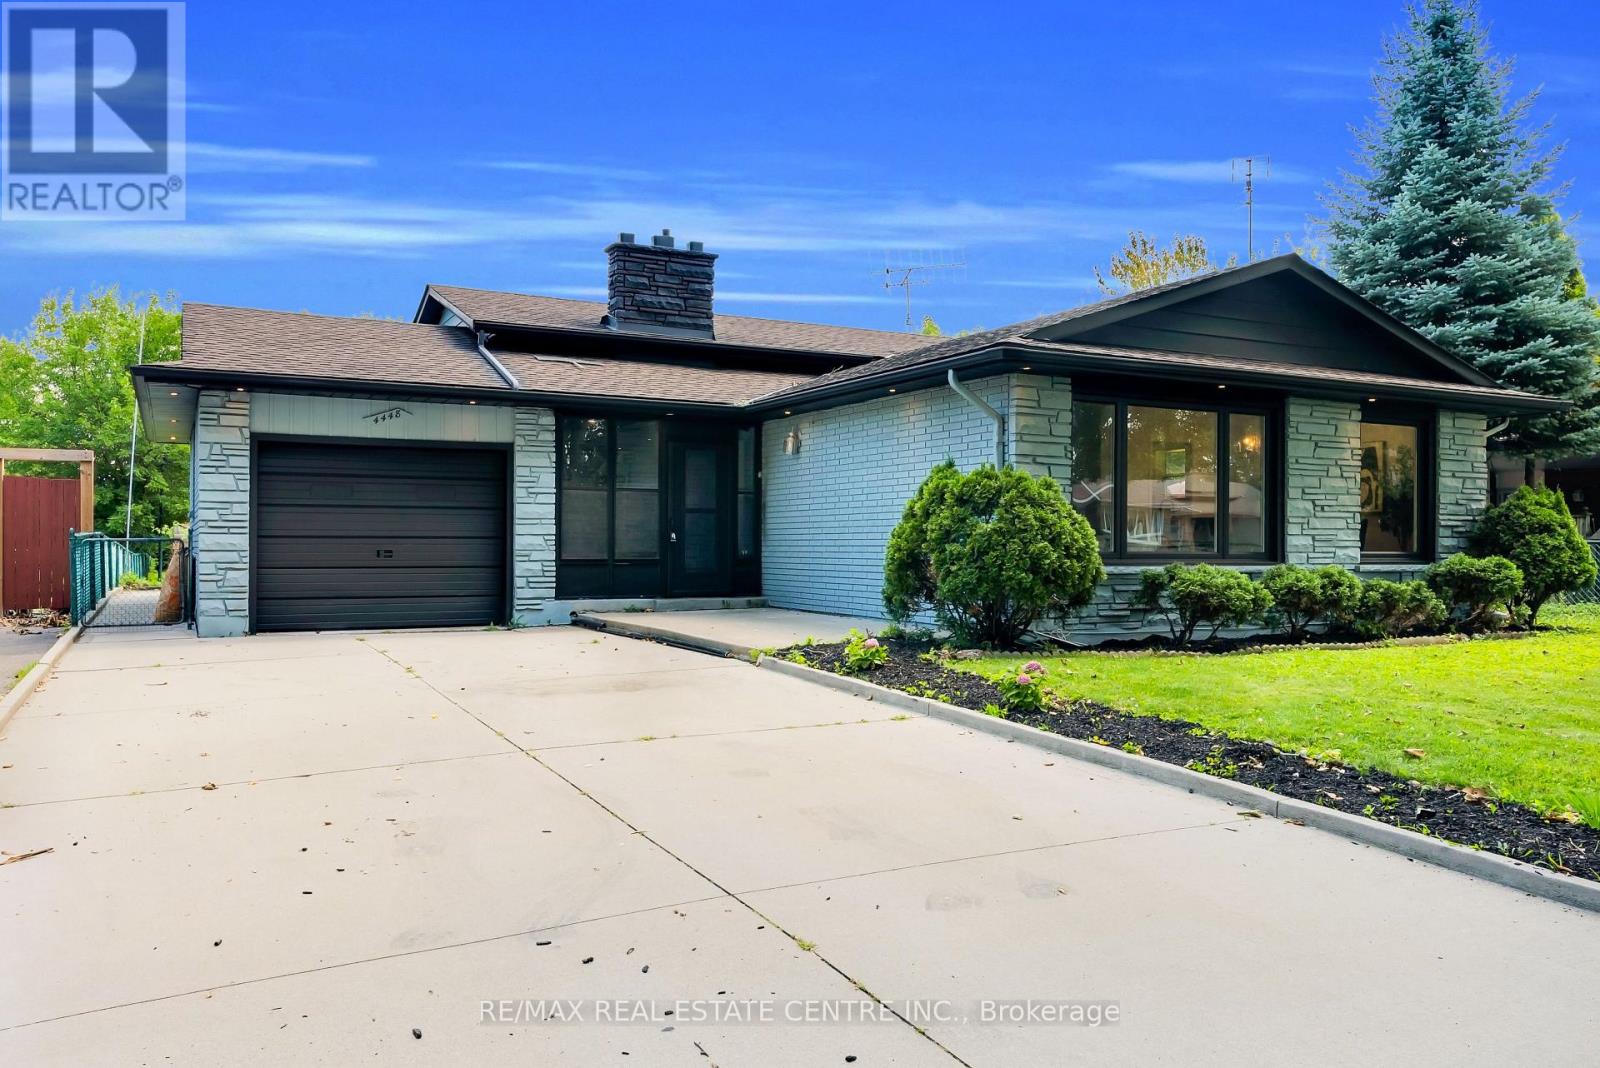
4448 Mitchell Avenue
Niagara Falls, Ontario
Welcome to this beautifully updated 3-bedroom backsplit bungalow situated on an impressive 206-ft deep lot-a rare opportunity offering exceptional outdoor space and plenty of possibilities! The bright and spacious upper level has been freshly painted and features numerous pot lights throughout, a newly renovated kitchen and washroom, and a functional layout perfect for family living. The home also offers a two-level basement apartment complete with a separate kitchen and separate laundry, providing excellent additional living space. Enjoy a huge backyard ideal for entertaining, gardening, or family gatherings, along with plenty of driveway parking. Additional pot lights around the exterior enhance the home's curb appeal and evening ambiance. A fantastic property combining an oversized lot, updated interiors, flexible living space, and ample parking-an opportunity you don't want to miss! (id:55499)
RE/MAX Real Estate Centre Inc.
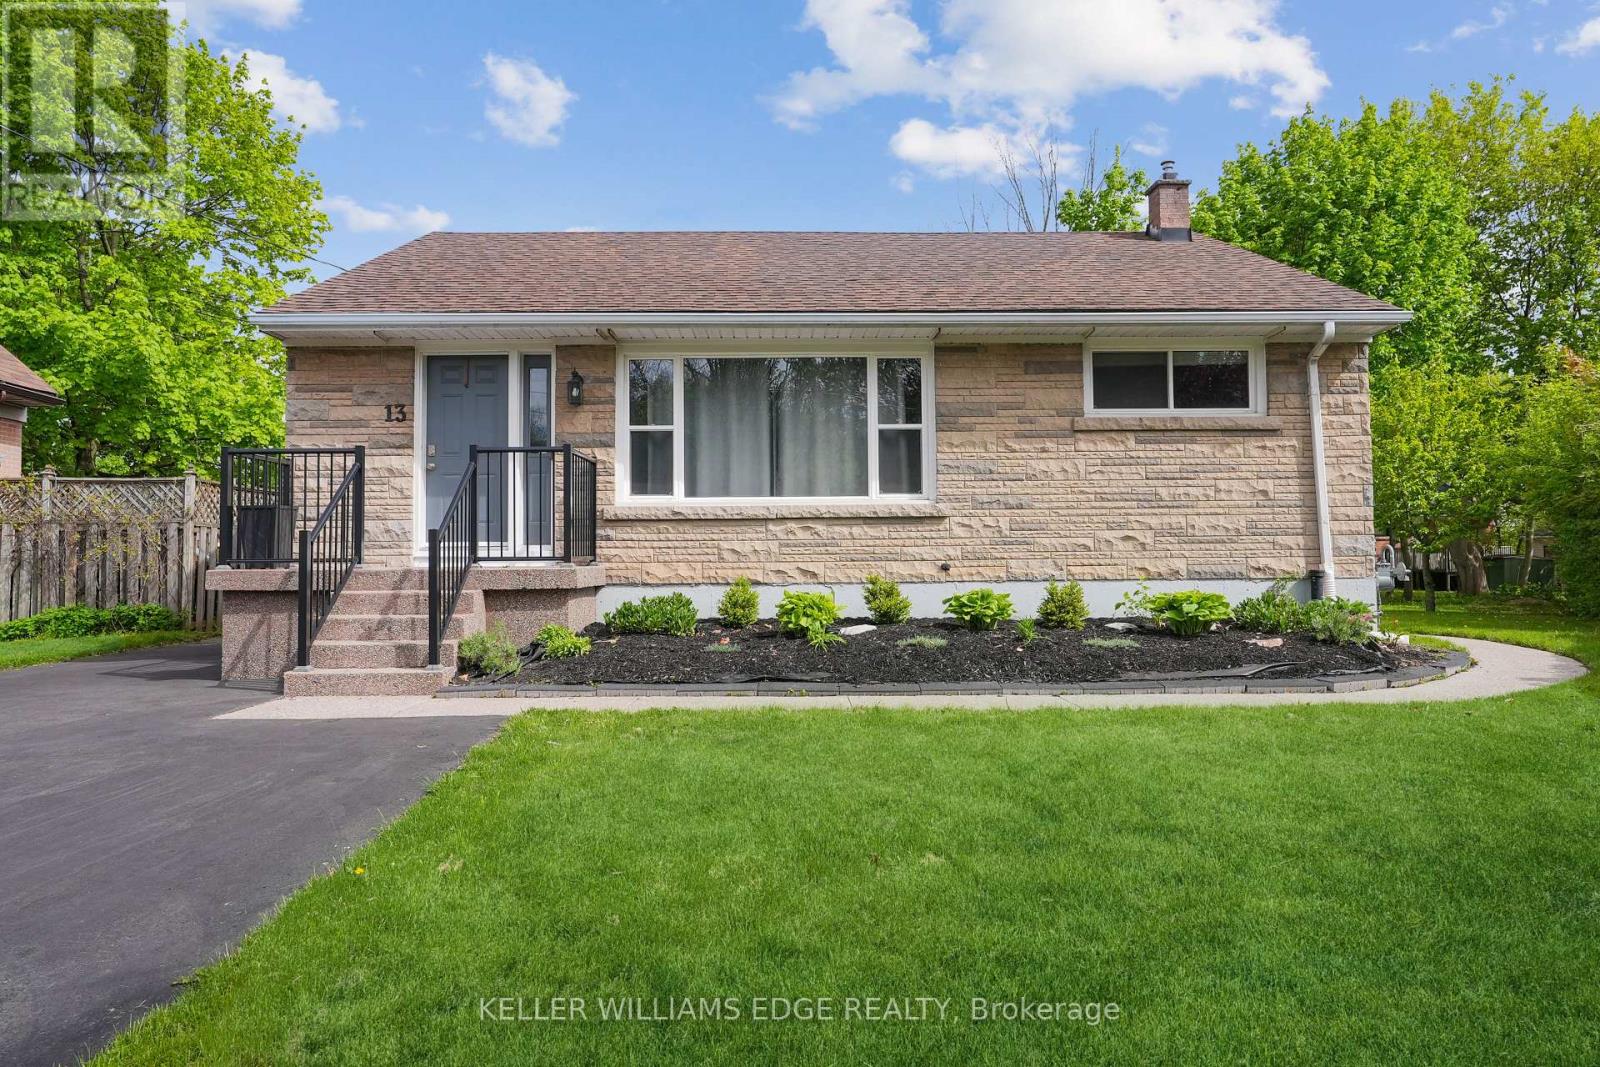
Lower - 13 Beaucourt Place
Hamilton, Ontario
Welcome to Beaucourt Place, this beautiful 2 bedroom, 1 bathroom basement unit is 1,235 sq. ft. Completely renovated in 2021 with vinyl flooring, pot lighting throughout, freshly painted, new trim, baseboards, kitchen cabinets, appliances and more! Enjoy open concept living, with your own laundry room in the unit, along with plenty of storage. Furnace & AC are 2021. 1 Parking spot with the unit located on the right side of the driveway. (id:55499)
Keller Williams Edge Realty
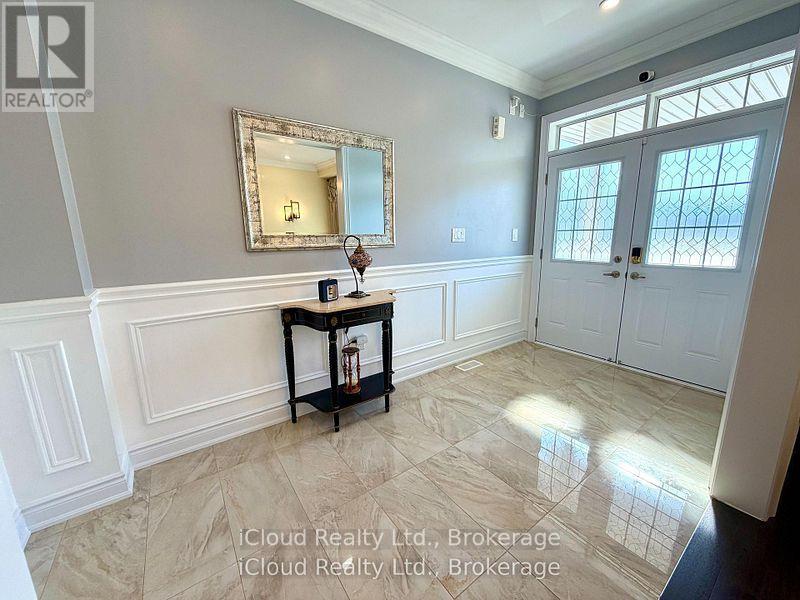
56 Esther Crescent
Thorold, Ontario
Prestigious luxury home with over $250,000 in meticulous upgrades. This stunning 4-bedroom, 4-bathroom residence offers 3,531 sq. ft. above grade on a premium 44-ft lot with no sidewalk and no rear neighbours ensuring privacy and curb appeal. Inside, you'll find all hardwood and premium shiny marble flooring, iron pickets, smooth ceilings, tall doors, upgraded trim, elegant wainscoting, and crown moulding. The custom gourmet kitchen is a chef's dream, featuring a WOLF gas range, Bosch double wall oven & microwave ovens, Bosch fridge and dishwasher, pot filler, stylish backsplash, granite counters, contrast centre island, extended cabinetry, and a walk-in butler's pantry. The spacious family room with built-in shelving, three oversized windows, and a gas fireplace. Enjoy formal entertaining in the separate dining room and productivity in the private main floor den with window & French doors. The smart mudroom offers built-in bench seating and ample storage. Upstairs, discover four generously master room sized bedrooms, each with walk-in closets and ensuite or semi-ensuite access with double sinks vanities. The luxurious primary suite boasts a spa-inspired ensuite with frameless glass shower, soaker tub, private water closet, heated towel rack, Bluetooth mirrors, and a massive walk-in closet like a DEN. A second primary suite offers its own private ensuite with rain shower.Second floor big laundry room includes a double linen closet and tub. Smart home features abound: built-in wall speakers with displays, Wi-Fi garage door openers with cameras and battery backup, digital fan timers, smart switches, smart dual Wi-Fi pot lights, CAT6 wiring, and Gigabit Ethernet. The unfinished basement includes a cold cellar, upgraded windows, and a 3-piece bath rough-in. Additional highlights: 200-amp panel, 3.5-ton A/C, water softener, filtration system, and humidifier. Total of 6 parking spaces. A rare combination of luxury, privacy, and intelligent designcrafted for modern living. (id:55499)
Icloud Realty Ltd.
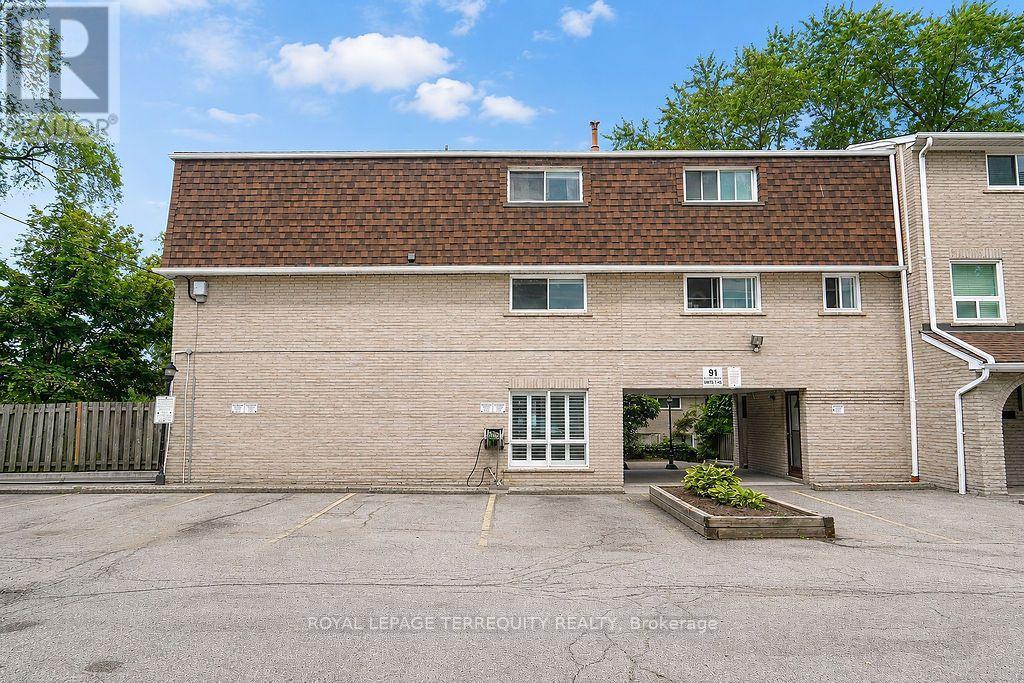
7 - 91 Rameau Drive
Toronto, Ontario
Fully renovated 4-bedroom, 2-bathroom townhome in the highly sought-after Hillcrest Village community. Bright and spacious layout with a private, fully fenced backyard and walk-out. One owned parking space. Excellent location with easy access to TTC, GO Transit, Hwy 404/401, Seneca College, A.Y. Jackson SS, Zion Heights MS, Fairview Mall, groceries, plazas, and numerous amenities. Family-friendly neighbourhood with great schools. Available September 1st for $3,100/month. A must-see! (id:55499)
Royal LePage Terrequity Realty

96 Dawlish Avenue
Toronto, Ontario
An Extraordinary Architectural Masterpiece Offering An Uncompromising Standard Of Luxury, Craftsmanship & Innovation. Situated On A Spectacular 57' X 150' South Facing Lot, This One-Of-A-Kind Custom Residence, Masterfully Designed By Arklab Design & Build W/Sophisticated Interiors By Wise Nadel Design & Professionally Landscaped By John Lloyd Landscape Architect, Every Element Of This Exceptional Home Has Been Thoughtfully Curated To Deliver An Unparalleled Living Experience.The Distinguished Exterior Is Finished W/Indiana Cut Limestone, Highland Slate Roofing, Premium 2" Solid Flagstone, Custom Architectural Metal Work By La Fontain, Railing By Bo Creative, Double-Glazed UV-Rated Aluminum-Clad Weathershield Windows & A Magnificent Custom Pivot Entrance Door Featuring A Solid Brass Rocky Mountain Handle W/Precision German Hardware. Inside, Bespoke Luxury Is Evident At Every Turn, Featuring Bellini Custom Cabinetry, French White Oak Hardwood Flrs, White Oak Staircases, Solid Brass Hardware & Exquisite Custom Marble Mosaic Work Throughout. A Stunning Collection Of Rare Exotic Stone, Including Blue Moon Quartzite, Blue De Savoie, Taj Mahal Quartzite, Bianco Fulmine, Calcite Azul, Dolomite, Nero Marquina, White Opal, Camouflage & Incognitus Quartzite, Creates A Truly Timeless Interior. Designed For Refined Living & Grand-Scale Entertaining, The Resort-Calibre Outdoor Retreat Features A Heated Concrete Pool By Gibson W/UV, Ozone, Chlorine & Cartridge Filtration, 3 Elegant Linear Water Features, A Covered Outdoor Living Area, Custom Outdoor Kitchen By Garden Living, Heated Driveway, Front & Rear Porches & Beautifully Landscaped Grounds. Exceptional Lifestyle Amenities Include A Private Elevator, Climate-Controlled White Oak Wine Cellar By Rosehill Wine Cellar W Capacity For Over 2,000 Bottles, Home Theatre, Gym W/Dry Sauna, Dog Wash, Heated Basement Flrs, Automated Irrigation System & A Fully Integrated Control-4 Smart Home W/Comprehensive Security & Central Media System (id:55499)
RE/MAX Realtron Barry Cohen Homes Inc.

46 Golfdown Drive
Toronto, Ontario
Exceptional Custom-Built Luxury | 2,700 Sq. Ft. | 50 x131 Ft. Lot A rare opportunity to own a truly custom-built residence, completed in 2025 and thoughtfullydesigned from the ground up with exceptional attention to detail, quality craftsmanship, andtimeless modern elegance.Offers aspacious, sophisticated layout with 9-ft ceilings on both the main and second floors and over8-ft ceilings in the basement.The interior features premium hardwood flooring, quartz kitchen countertops, custom vanities,soundproof insulation, and refined contemporary finishes throughout. Five beautifullyappointed washrooms include heated floors, while two modern electric fireplaces create warmthand ambiance.The spacious primary suite offers a walk-in closet and private ensuite, providing acomfortable and luxurious retreat. Two skylights bring an abundance of natural light,complemented by zebra blinds throughout.Perfectly suited for modern family living, the home offers the exceptional convenience of twokitchens and two laundry areas, located on the second floor and in the basement, along with aone-car garage.Expansive Pool-Size BackyardThe outdoor space is truly special, pool-size backyard with ample room for a future swimmingpool, outdoor kitchen, entertaining area, or simply enjoying the privacy of your ownbeautifully landscaped retreat.Surrounded by mature trees and featuring a gazebo and firepit, the backyard offers a rarecombination of space, privacy, and versatility , an ideal setting for summer entertaining orrelaxing with family and friends.Custom-built home offering modern luxury, exceptional craftsmanship, and anextraordinary pool-size backyard ,a rare opportunity to enjoy both elegant indoor living and exceptional outdoor space. (id:55499)
RE/MAX West Realty Inc.
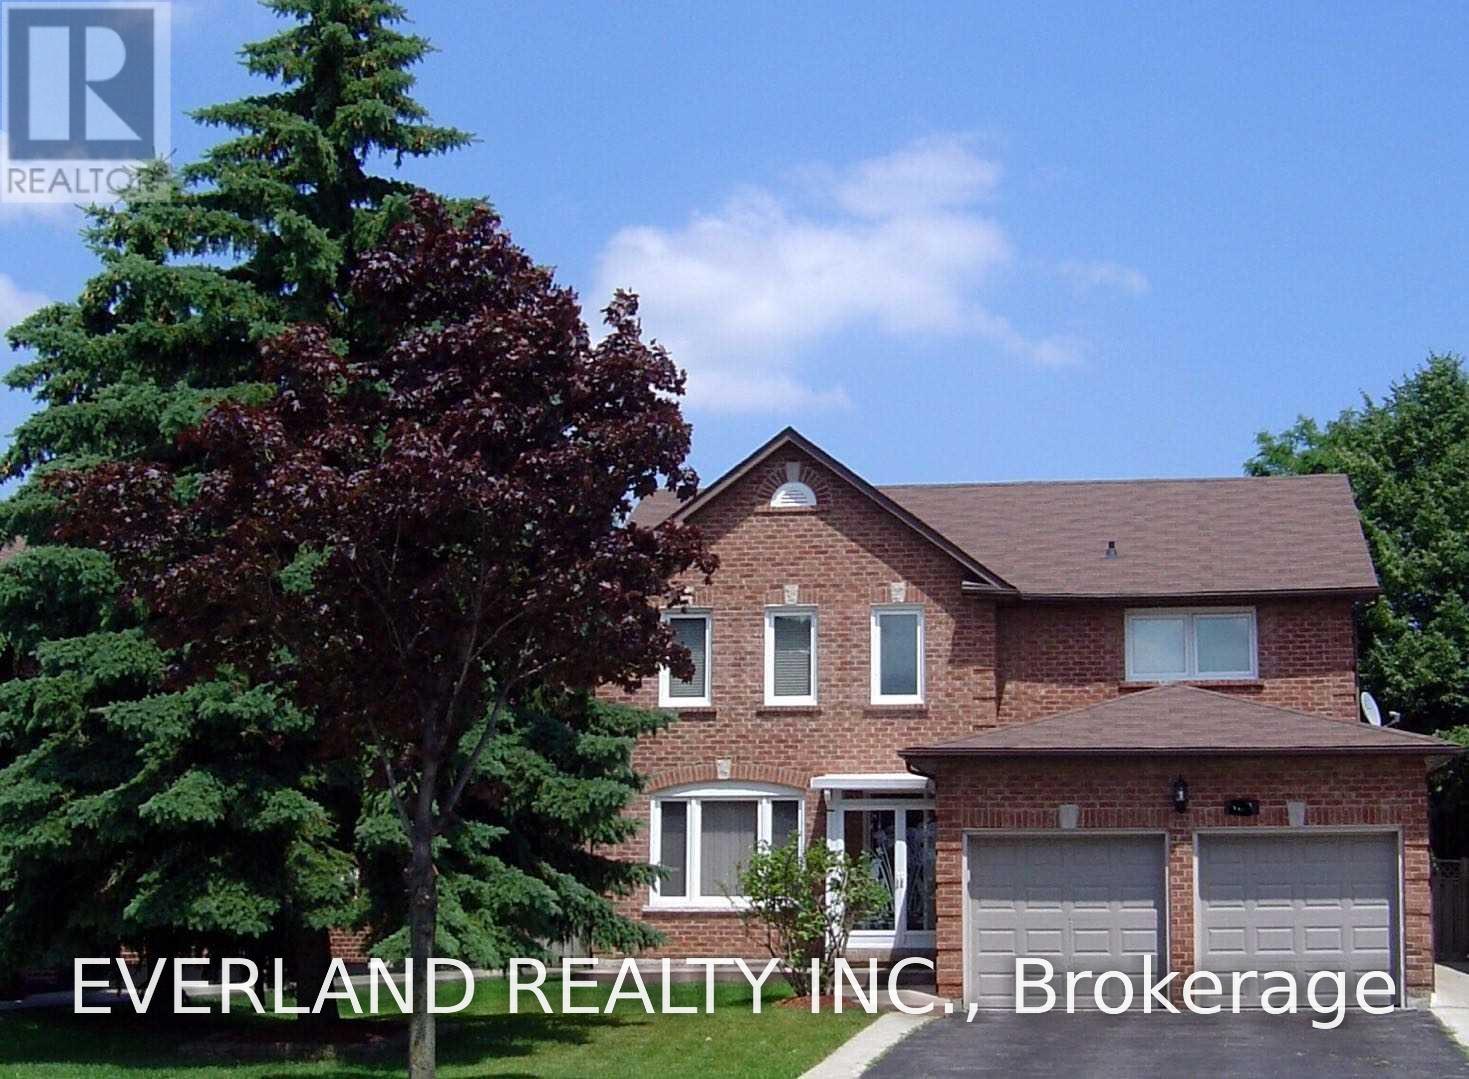
4101 Loyalist Drive
Mississauga, Ontario
Clean, Spacious, Detached House Approx. 2800 Sf, Surrounded By Beautiful, Mature Trees Such As Pine, Maple And Lilac With Well-Maintained Lawn, Hardwood Flooring Throughout The First And Second Floors, Each Of Rooms In A Decent Or Luxurious Size With Either Beautifully Aged Brazilian Cherry Wood Or New Hardwood Flooring Throughout, And Ceramic Flooring In Kitchen Area And Washrooms Bright With Sunlight Via Numerous, Large Windows. (id:55499)
Everland Realty Inc.
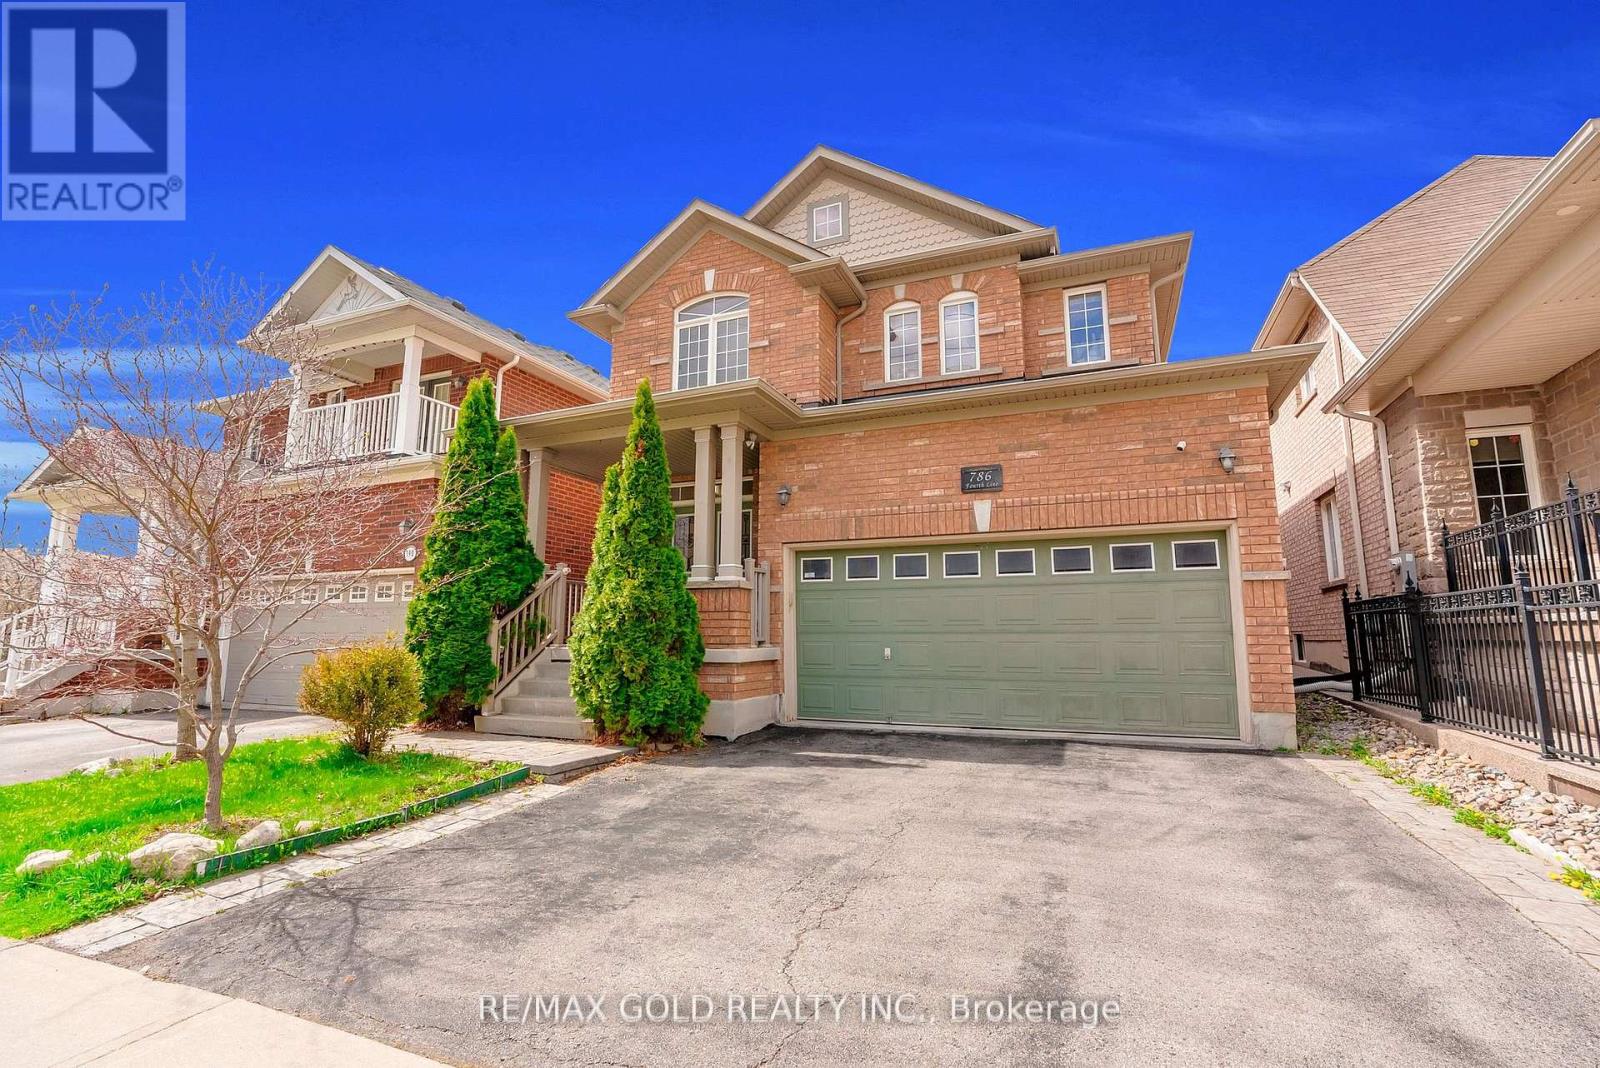
786 Fourth Line
Milton, Ontario
Absolutely Stunning Detached!! Country Homes Built Upgraded W/9Ft Ceiling, Hardwood Staircase &100 Ft Deep Lot. Double Door Main Entrance Takes You To Large Foyer. Formal Living/Dining RoomW/Hardwood Floors & Coffered Ceiling. Open Concept Family Room W/Hardwood Floors, Gas Fireplace& O/Looks To Modern Kitchen W/Granite Counters, Backsplash, S/S Appliances & Large BreakfastArea Taking You To Interlocked Patio In Landscaped Backyard.************* Please click on Virtual Tour to View the Video of the property*************One more camera for the backyard Fully automated thermostat with direct connection to phone High efficiency heat pump with 10 years warranty New tankless water heater with 10 years warranty. (id:55499)
RE/MAX Gold Realty Inc.
Century 21 Leading Edge Realty Inc.

25 Bearwood Drive
Toronto, Ontario
Rare opportunity on a serene cul-de-sac in the coveted Edenbridge-Humber Valley neighbourhood! Completely renovated and redesigned throughout, this stunning 5-bedroom, 5-washroom home combines modern luxury with an incredibly private setting. Soaring ceilings, engineered hardwood throughout, heated floors, exposed brick and a dramatic floating staircase with glass railings! The newly opened-up designer kitchen features premium Miele appliances and flows seamlessly into the spacious living and dining areas. An impressive 3-storey wall of windows overlooks the resort-style backyard with a heated in-ground pool, stone patio and lush, private surroundings. No neighbours directly across, with beautiful ravine and treetop views adding to the sense of privacy! Spacious bedrooms and beautifully renovated bathrooms, including an expanded primary ensuite and walk-in closet, plus added closet space throughout. The lower level features a second kitchenette with dishwasher, wine fridge and mini fridge, plus multiple walk-outs to the backyard! New washer & dryer, new garage door and expanded interlock driveway with integrated lighting. Private drive and garage. Located in the top-rated school district, walking distance to James Gardens and transit, with an easy commute to the city and close proximity to Lambton, Islington and St. George's Golf Clubs! (id:55499)
Royal Team Realty Inc.
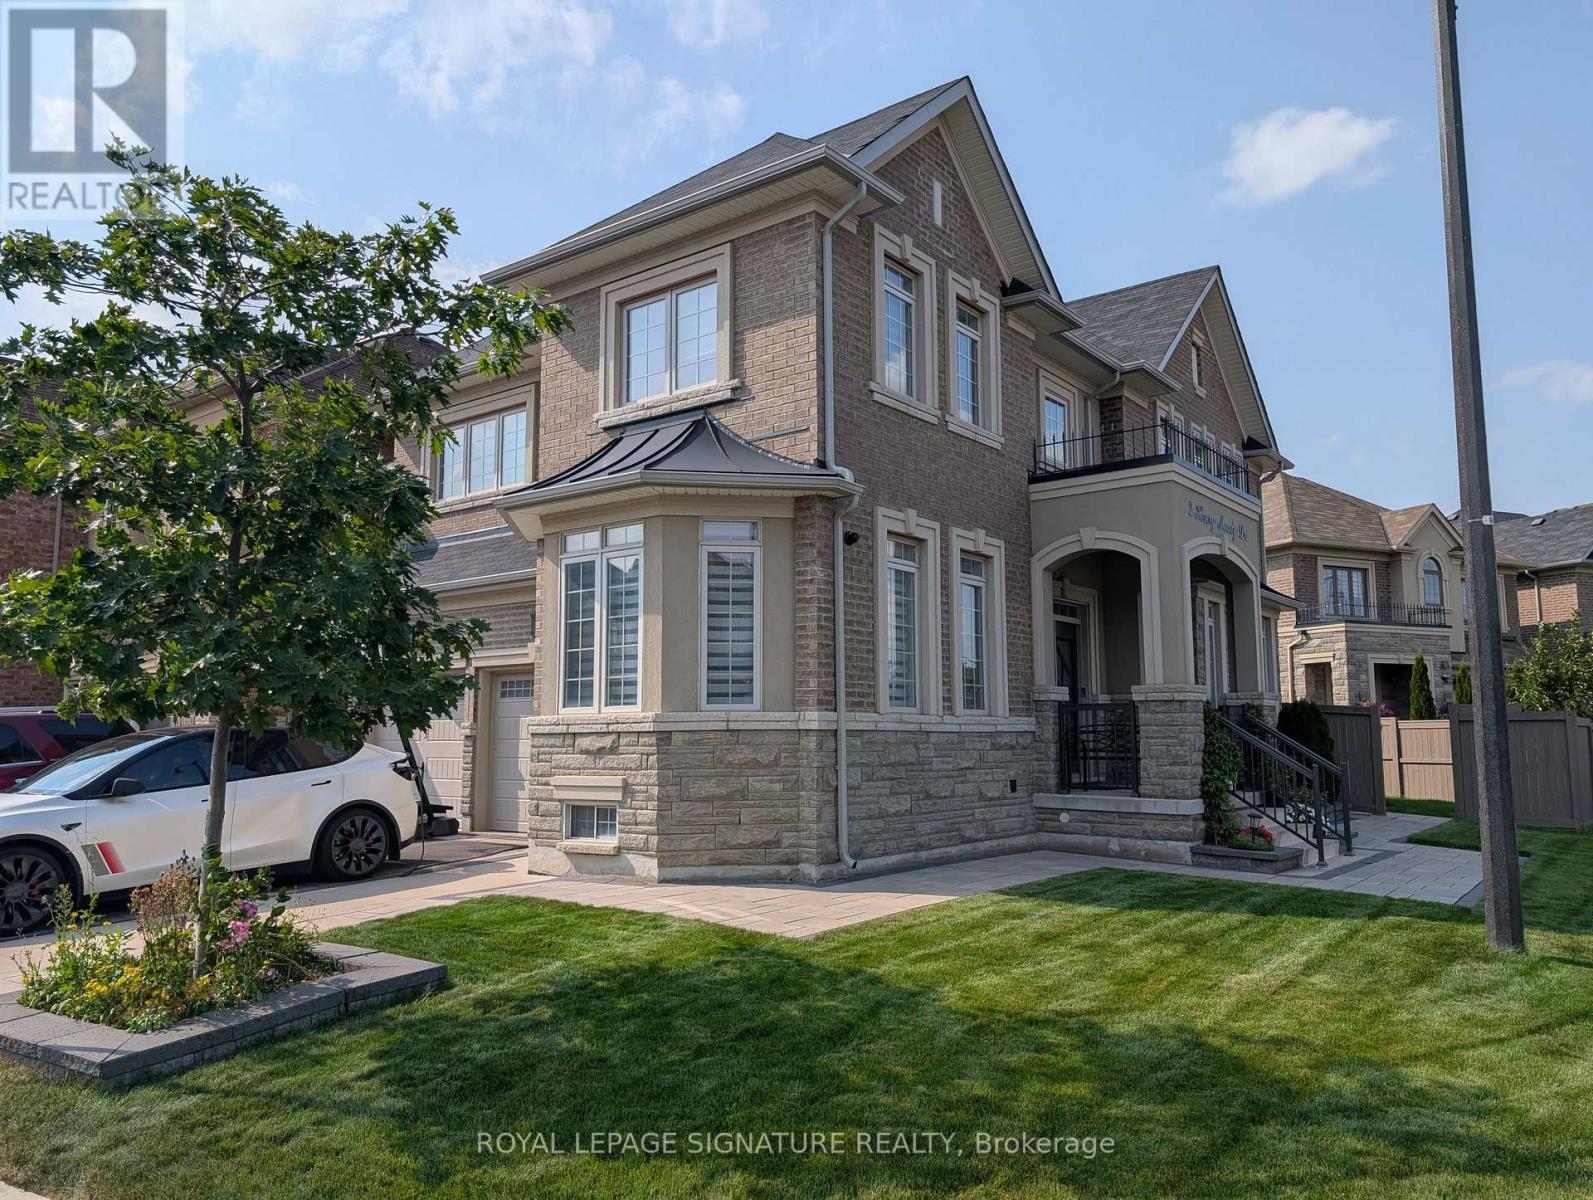
2 Henry Moody Drive
Brampton, Ontario
Welcome to this newly renovated 1-bedroom + den **ALL INCLUSIVE** basement apartment in the desirable Northwest Brampton area. This bright and spacious unit features an open-concept living, a generously sized bedroom, a versatile den, and a modern, spacious kitchen. Enjoy the convenience of private ensuite laundry and a separate private entrance. Ideally suited for a young professional or couple seeking a clean, comfortable, and well-maintained home in a convenient location. Close to schools, shopping centres, public transit, libraries, parks, and other everyday amenities. A fantastic opportunity to enjoy a beautifully updated living space in a sought-after Brampton neighbourhood. (id:55499)
Royal LePage Signature Realty
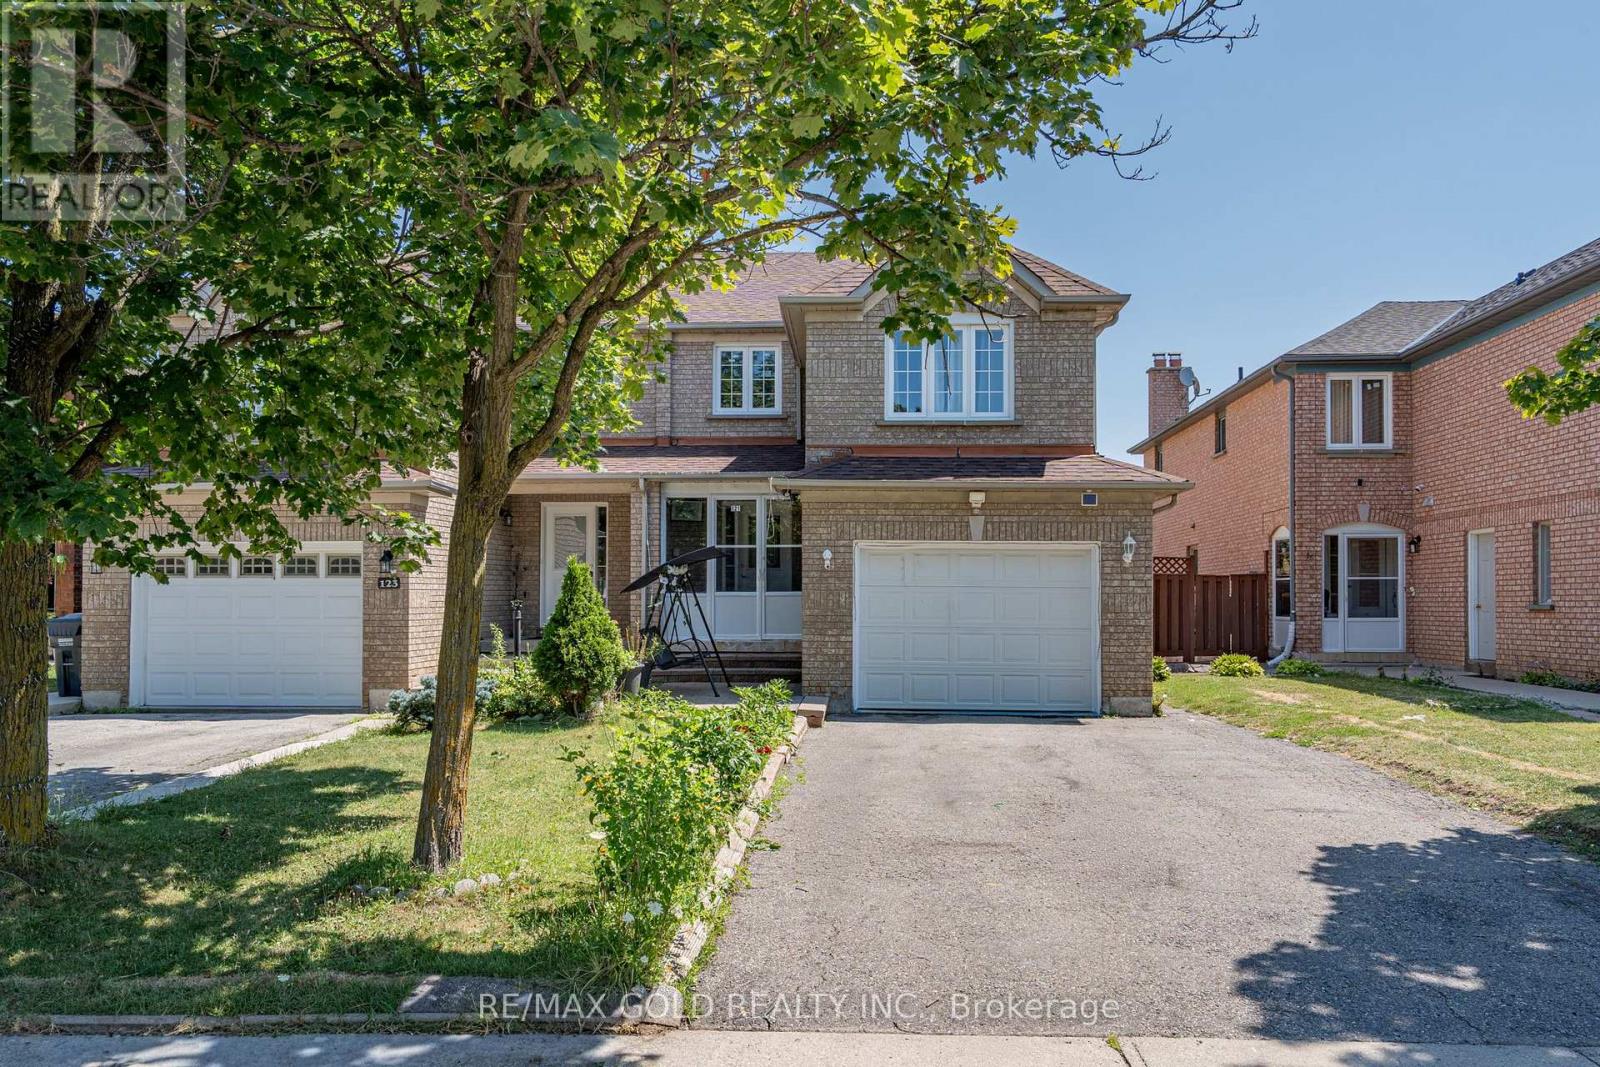
121 Bighorn Crescent
Brampton, Ontario
Stunning carpet-free 3+1 bedroom semi-detached home offering a functional, family-friendly layout in a highly desirable location. This beautifully maintained property features separate living and dining rooms, a spacious family room with a cozy fireplace, gleaming hardwood floors, and a modern chef's kitchen with stainless steel appliances. The generous primary bedroom boasts a private 4-piece ensuite, while the professionally finished 1-bedroom basement provides excellent space for extended family or great income potential. Enjoy an fully private driveway. Ideally located close to top-rated schools, parks, Brampton Civic Hospital, library, shopping, transit, Chalo FreshCo, McDonald's Plaza, Hwy 410, and all essential amenities. Move-in ready and an outstanding opportunity for first-time buyers, growing families (id:55499)
RE/MAX Gold Realty Inc.
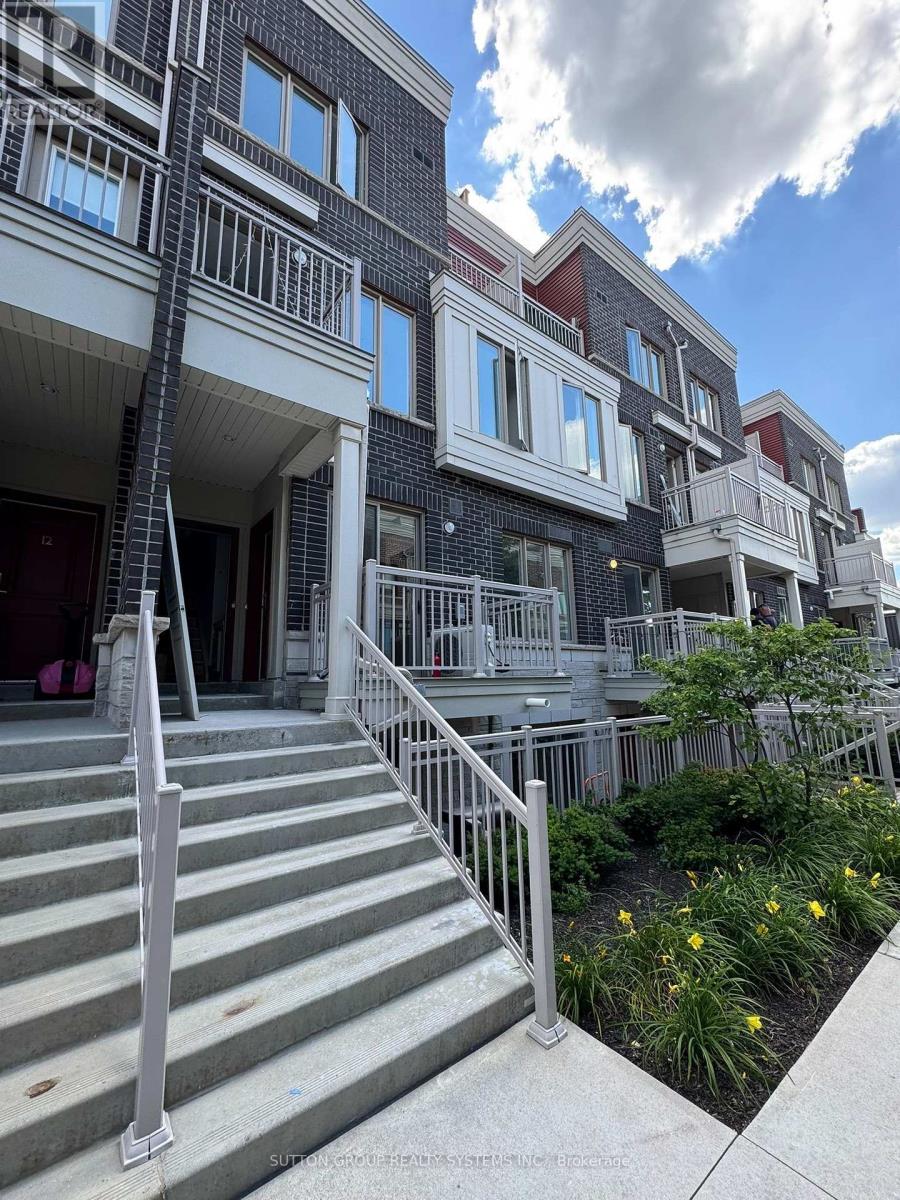
10 - 90 Eastwood Park Gardens
Toronto, Ontario
Spacious 1+1 Br Th At Minto Long Branch Neighbourhood. Steps To Waterfront, Go Train Station, Ttc, Queen St Streetcar,Humber College; Close To Sherway Garden Mall, Entertainment, Park, Library And Dinner; Pictures From Previous Listing. New Floor, New Cabinet. New Paint. Tankless Water Heater $113.20 Per Month. (id:55499)
Sutton Group Realty Systems Inc.

6 Ballerina Gardens
Brampton, Ontario
Rosedale Village gated adult lifestyle living. This much desired community has so much to offer... fantastic club house with large indoor heated pool, exercise room, lounge area, hugh auditorium and much more. Outdoor tennis court, shuffle court, bocce court and a magnificent 9 hole golf course and much more... Welcome to 6 Ballerina Gdns which is a beautiful townhouse in the heart of the villages. This unit is spacious, excellent layout, renovated kitchen (2025) roof was reshingled in 2024, epoxy on garage floor ..perfect in every way. Snow removal & lawn maintenance included in maintenance fee. (id:55499)
Royal LePage Credit Valley Real Estate
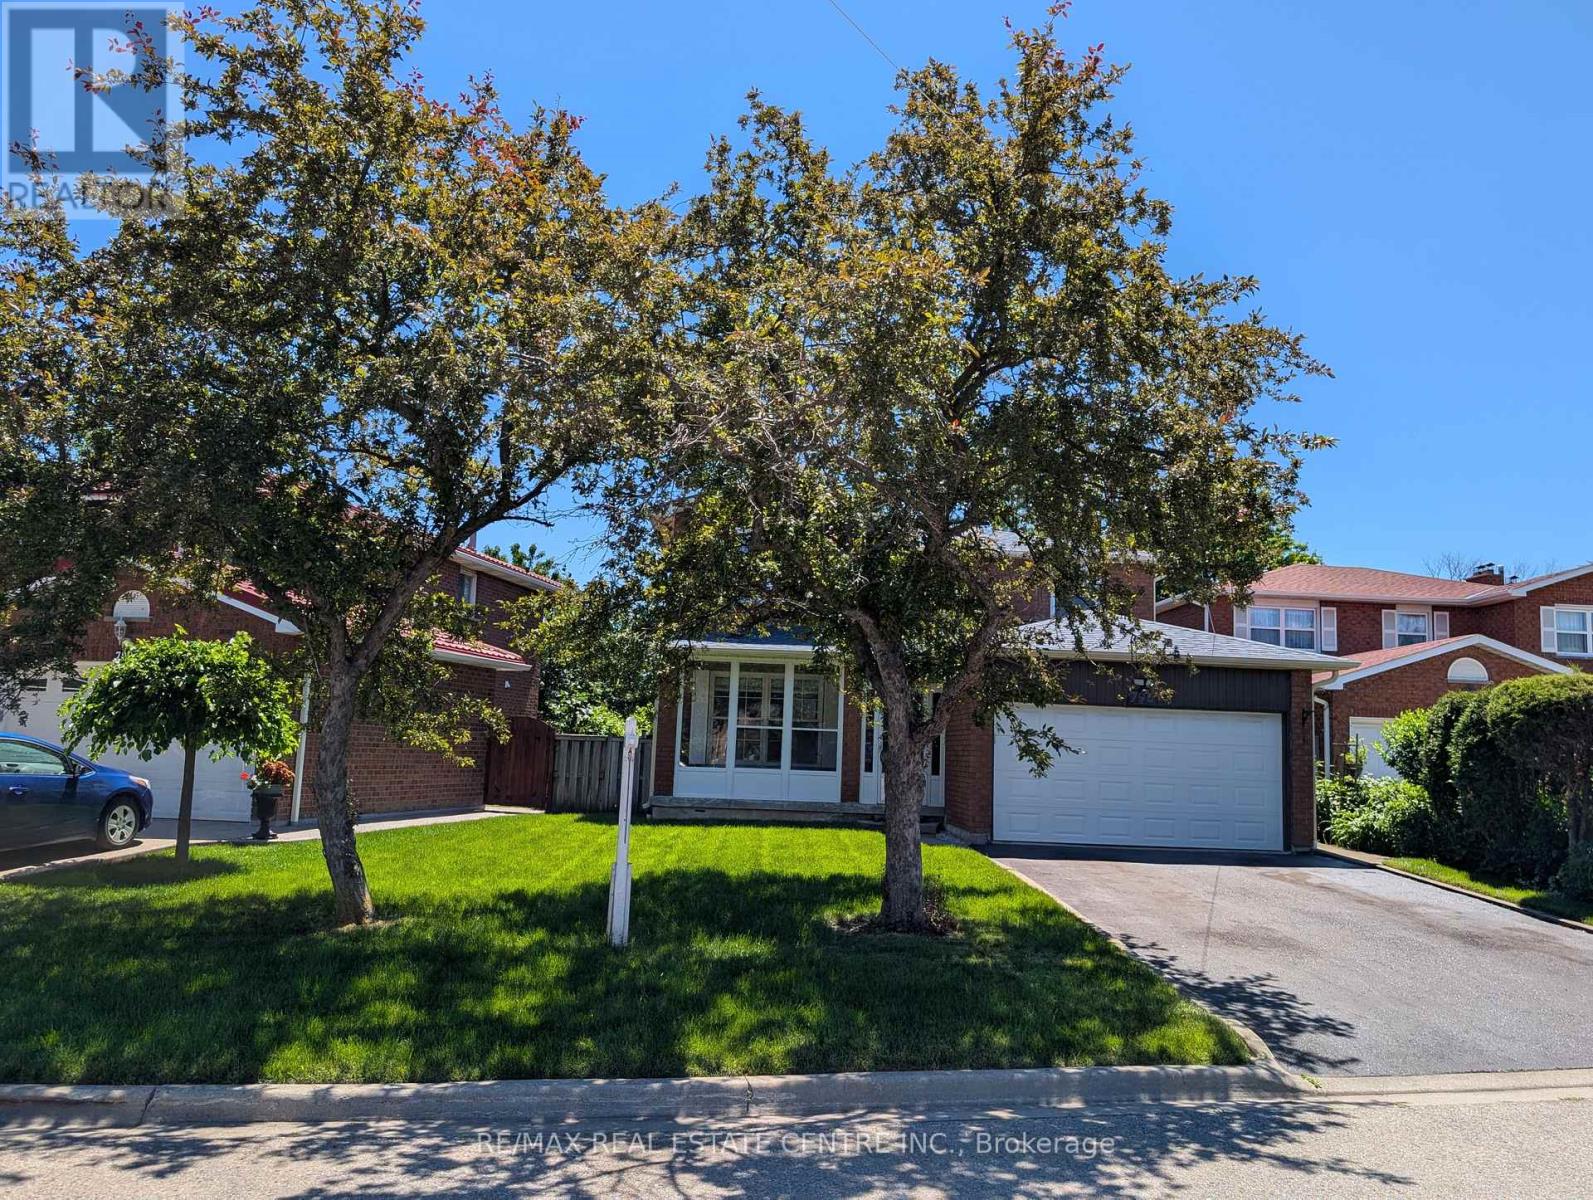
796 Buckingham Court
Mississauga, Ontario
Beautifully renovated detached home nestled on a quiet court in the highly sought-after Creditview community of Mississauga. Rarely offered premium lot with 50 ft front and 105 ft depth. This stunning residence offers 4 spacious bedrooms and 4 modern washrooms, thoughtfully updated with contemporary finishes and quality craftsmanship throughout. Finished basement with huge rec room and 4-pc washroom. Total 2,310 sq ft living area. Bright and inviting living spaces create the perfect setting for both everyday living and entertaining. Families will appreciate excellent schools just minutes away, providing outstanding educational opportunities for children of all ages. Enjoy an active lifestyle in true "park heaven," with three parks and an impressive array of recreational facilities within just minutes of walking.Commuters will love the unbeatable convenience of easy access to public transit, with the nearest street transit stop only a 4-minute walk away and rail transit within easy reach. Added peace of mind comes from nearby safety services, including a fire station, police station, and hospital all within 5 km. A move-in-ready gem in a vibrant, family-friendly neighbourhood - this is the home you've been waiting for! (id:55499)
RE/MAX Real Estate Centre Inc.
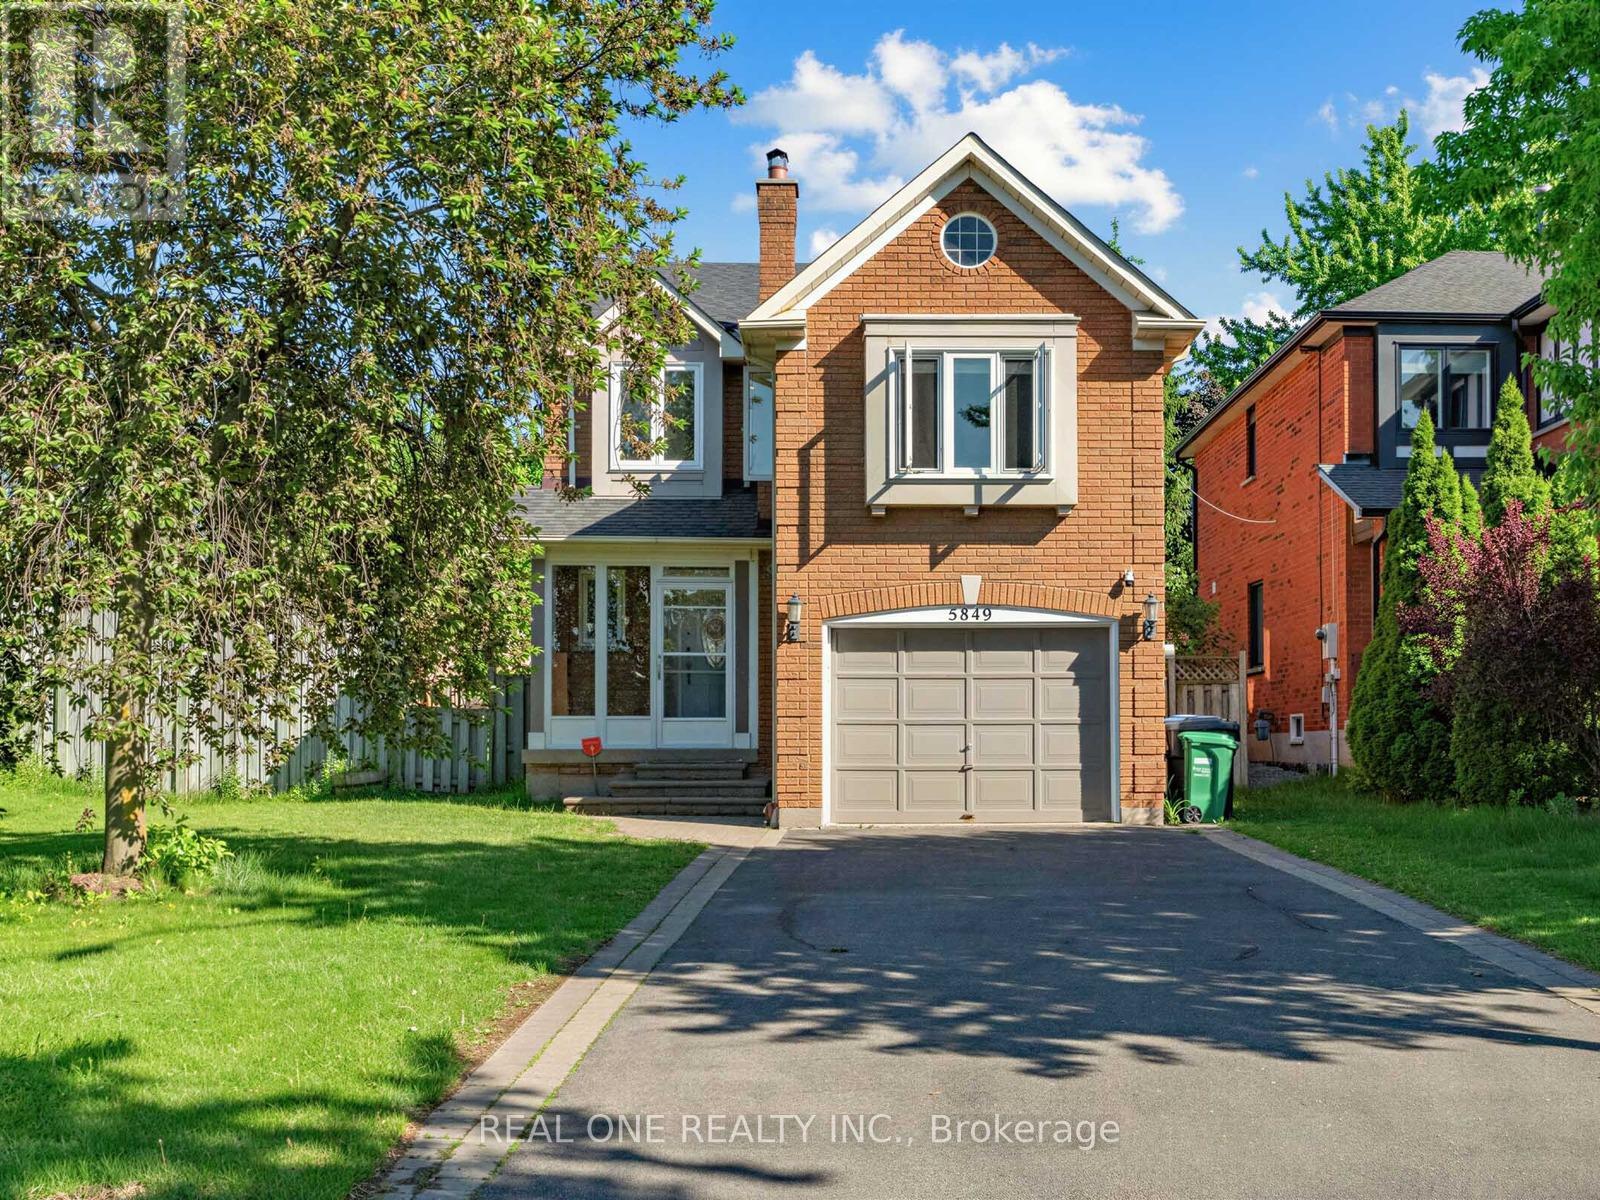
5849 Chorley Place
Mississauga, Ontario
See Virtual Tour. Welcome To This Beautifully Maintained and Upgraded Home In The Highly Sought-After Central Erin Mills Community. Situated On A Premium Corner Lot Offering An Exceptionally Large Backyard and Expansive Side Yard, With An Abundance Of Private And Highly Usable Outdoor Space. The Unique Lot Configuration Provides Significantly More Outdoor Space Than Typically Found In The Neighborhood, Complemented By Sunny South-Facing Backyard Exposure And Exceptional Privacy-Truly One Of The Home's Most Distinctive And Valuable Features. Abundant Space For Outdoor Entertaining, Family Activities And Gardening. This Home Features Parking For Up to 7 Vehicles, Freshly Painted Throughout, Main Floor Laundry, Hardwood Floors, Newly Upgraded Bathrooms And Spacious Principal Rooms. Main Floor Laundry. The Professionally Finished Basement Offers 2 Additional Bedrooms, While The Second-Floor Family Room With Fireplace Could Be Easily Be Converted Into A 4th Bedroom. Located Within One Of Mississauga's Most Prestigious School Districts, Including John Fraser Secondary School, St. Aloysius Gonzaga Secondary School And Thomas Street Middle. Conveniently Close To Shopping, Park, Public Transit Highways 403 & 401 And All Major Amenities. A Wonderful Opportunity For Families Seeking Space, Comfort And An Exceptional Location. (id:55499)
Real One Realty Inc.
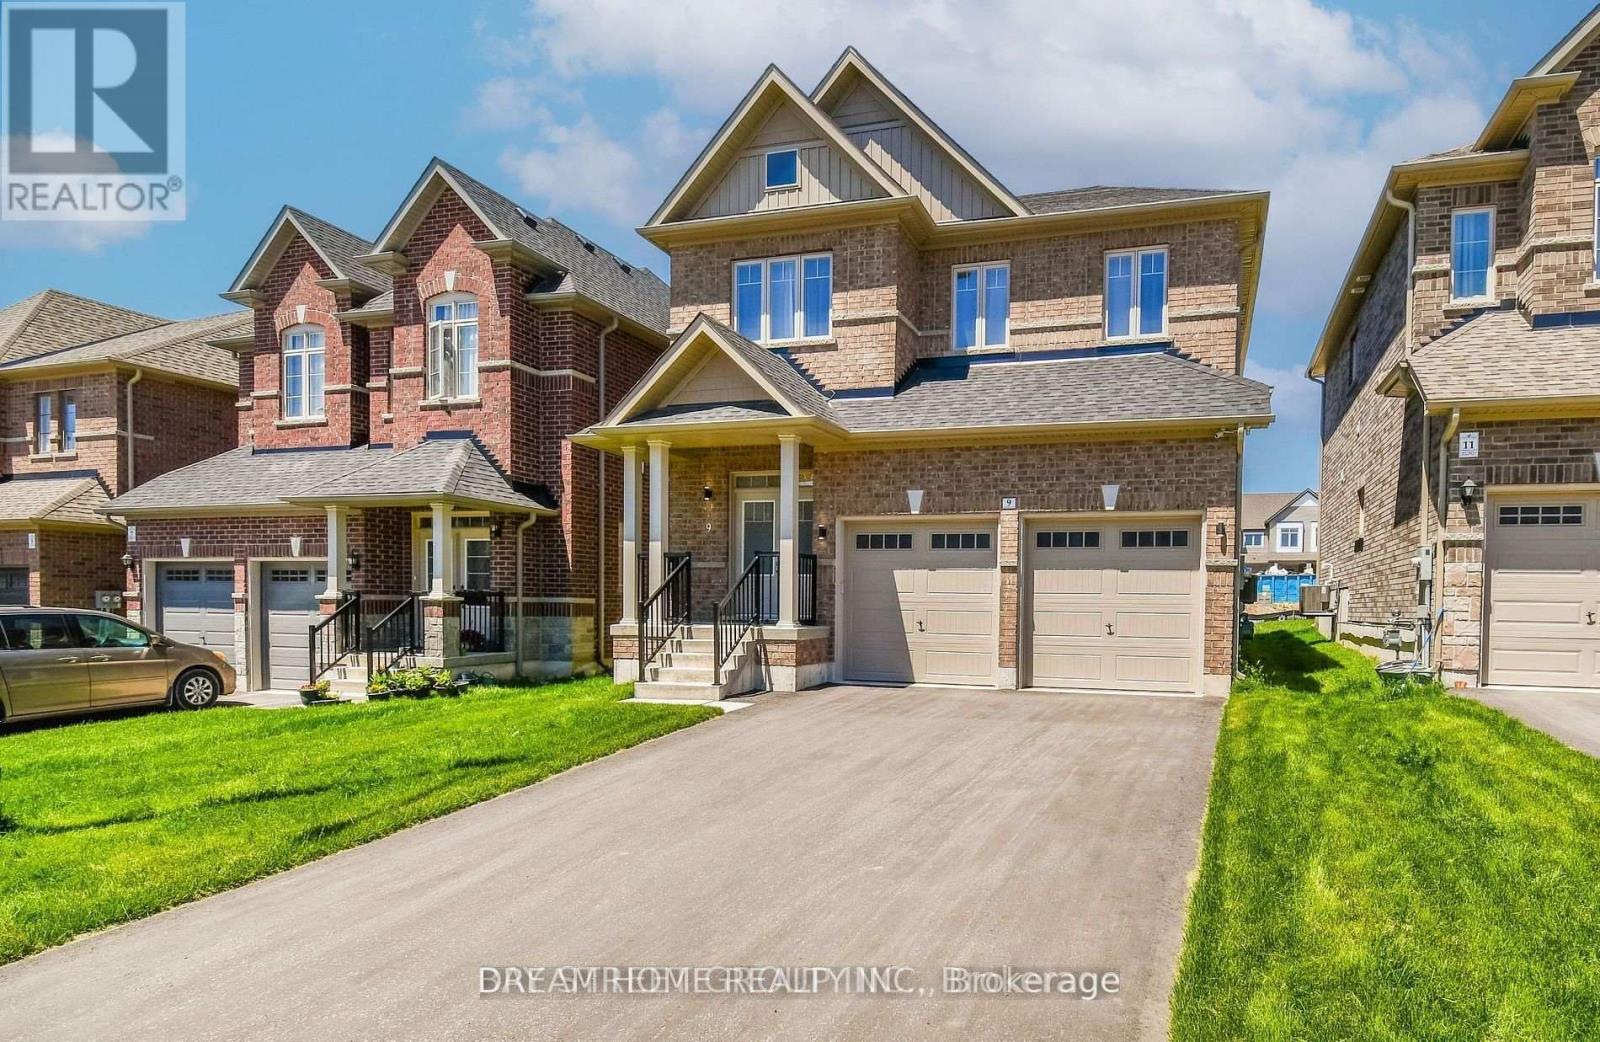
9 Copperhill Heights
Barrie, Ontario
Beautiful 3-year-new detached smart home in the sought-after Copperhill community of Southeast Barrie! Featuring 4 bedrooms, 4 washrooms, 9-ft ceilings on the main floor, a bright open-concept layout and modern kitchen with upgraded S/S smart appliances, pot lights and stylish finishes throughout. Fully finished basement offers additional functional living space, a second laundry set and second fridge. Enjoy a long driveway with no sidewalk, fully fenced backyard, and a smart security/surveillance system with remote access. HWT owned - no rental fee! Conveniently located near Mapleview Dr/Hwy 400, Costco, GO Station, schools, shopping, restaurants, transit and beaches. Furniture shown can stay or be removed. (id:55499)
Dream Home Realty Inc.
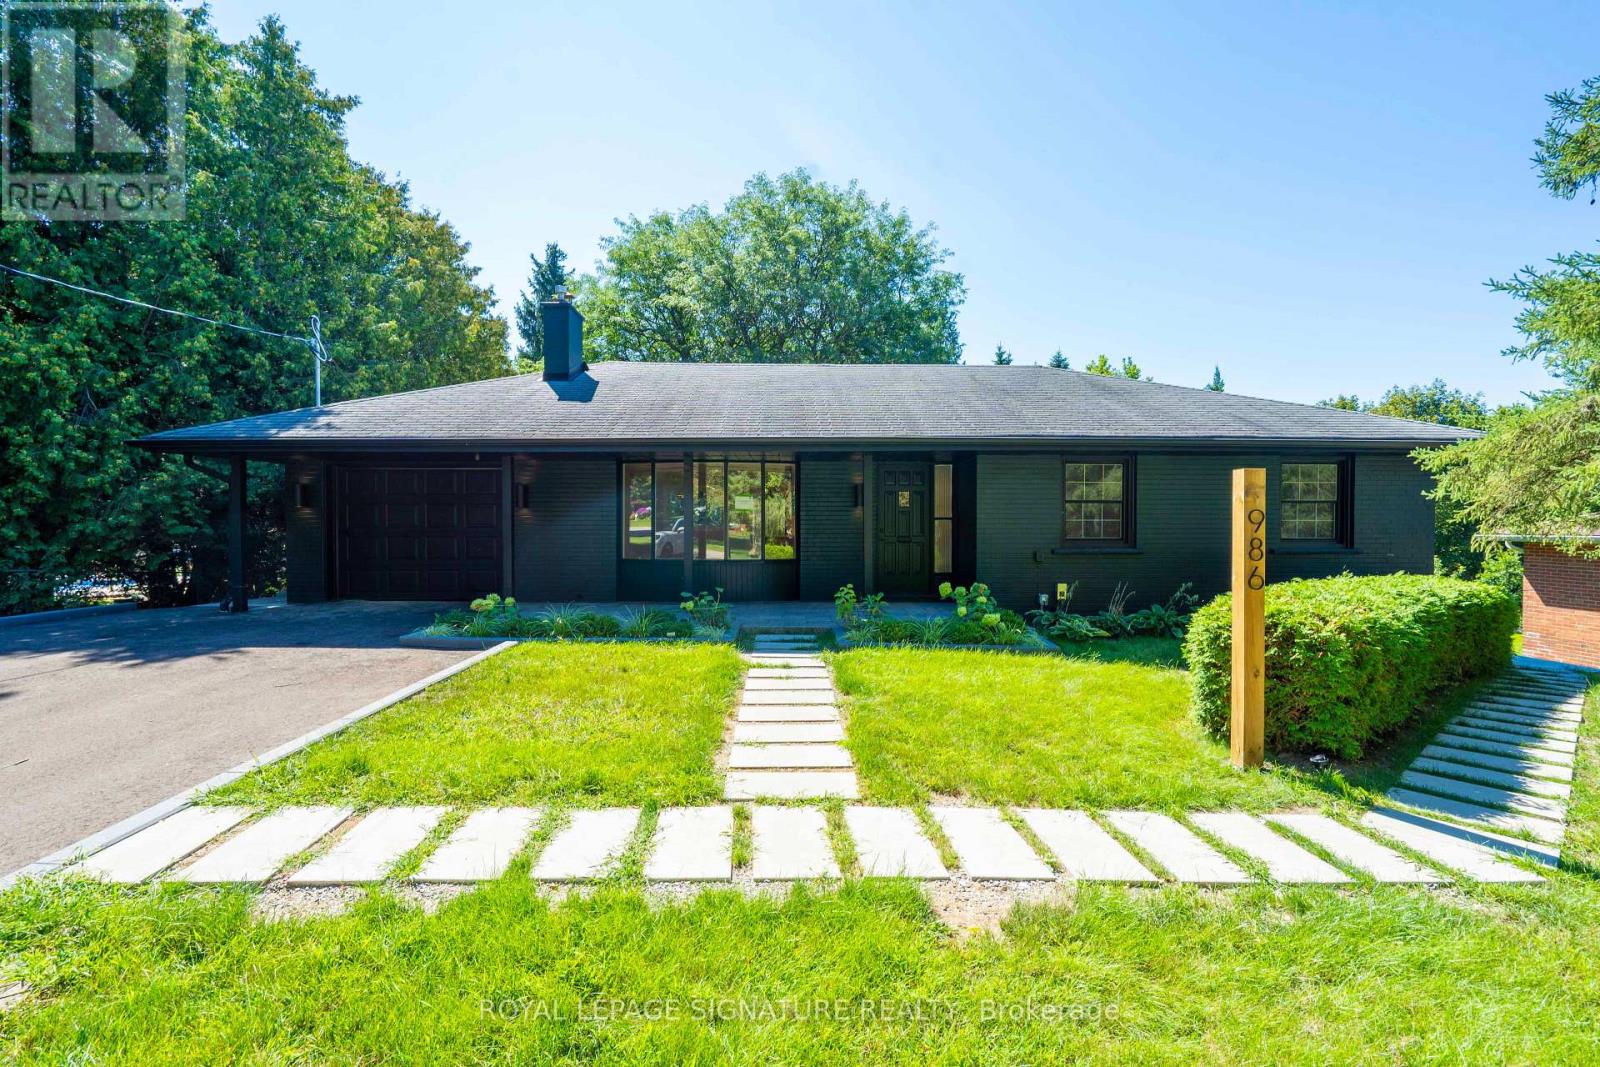
1 - 986 Srigley Street
Newmarket, Ontario
Offered for first occupancy following a comprehensive renovation, this refined three-bedroom main-floor residence combines the ease of bungalow living with the quality and finish of a newly completed home. Natural light flows through the open living and dining areas, anchored by a gas fireplace and a thoughtfully designed kitchen featuring streamlined cabinetry and stainless-steel appliances. Three well-proportioned bedrooms and an elegant bathroom create a calm, functional interior, while the private entrance and absence of shared interior space provide a genuine sense of independence. A private rear deck extends the home outdoors, complemented by access to the shared landscaped backyard and seasonal lawn care provided. The property was professionally designed and completed as a fully permitted three-residence conversion, with enhanced acoustic separation incorporated between homes and clear pride of ownership throughout. Professionally installed Wi-Fi infrastructure includes a dedicated access point serving the residence. On-site EV charging through a 50-amp outlet is available by separate arrangement and at additional cost. Conveniently located near Historic Main Street, Fairy Lake, Riverwalk Commons, Newmarket GO, Southlake Health, parks, schools, and Highway 404. (id:55499)
Royal LePage Signature Realty
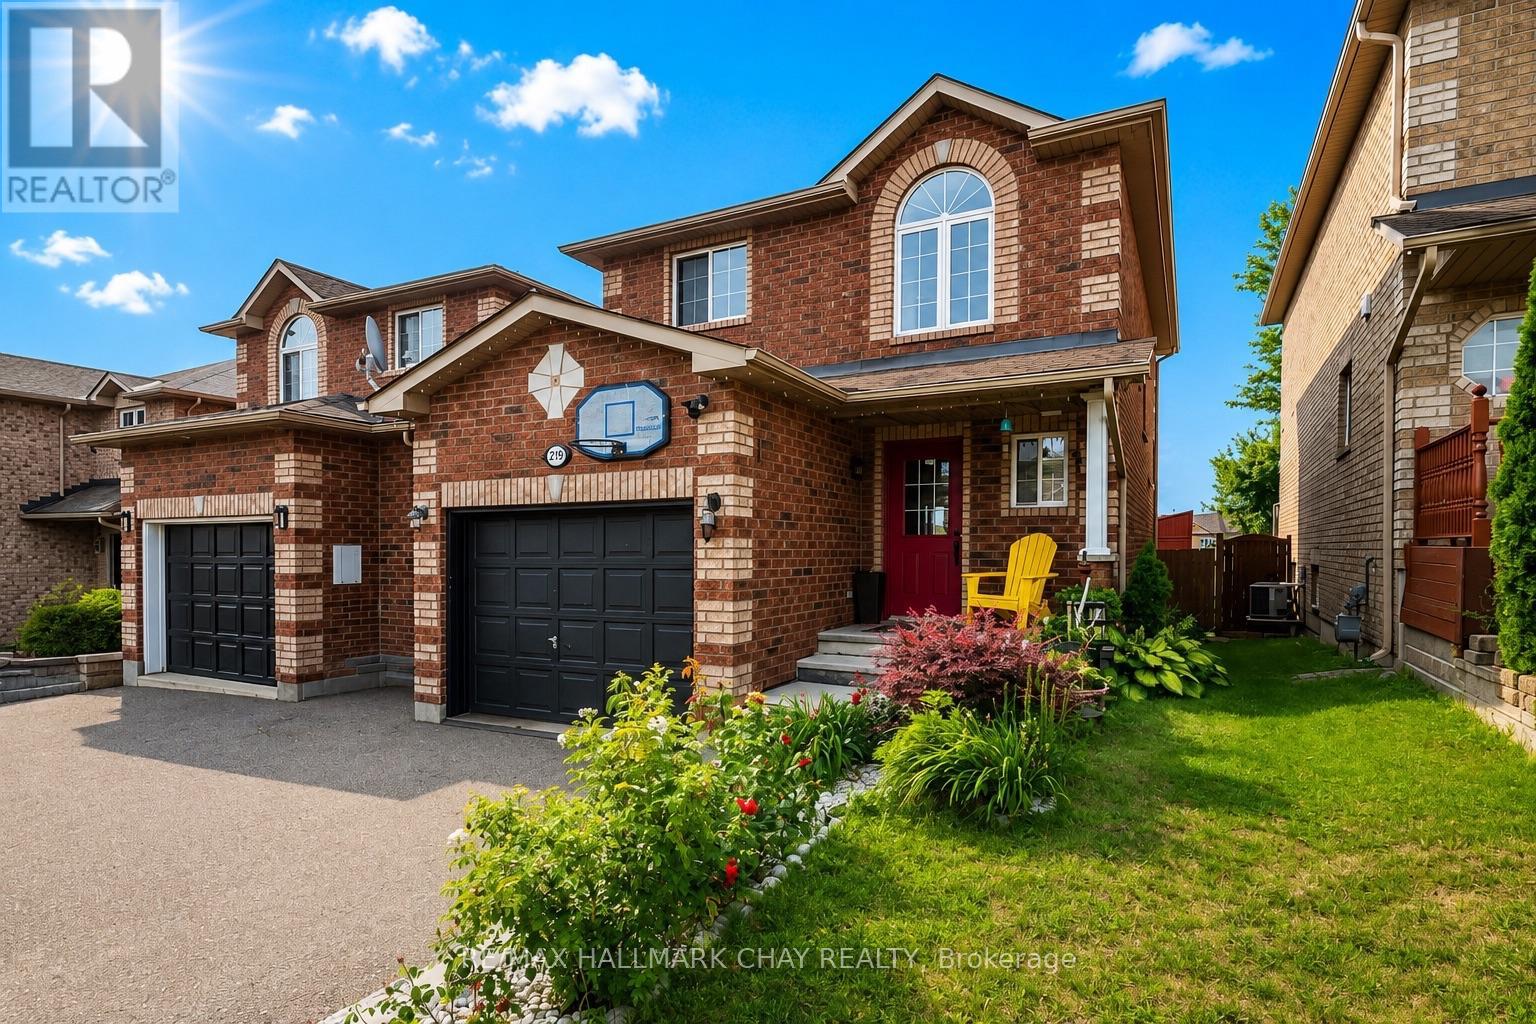
2194 Batters Loop
Innisfil, Ontario
TERRIFIC TWO-STOREY FAMILY HOME IN THE HEART OF ALCONA! Welcome to this spacious 3+1 bedroom, 3 bathroom home offering approximately 1,782 sq. ft. of finished living space, including a mostly finished lower level. The main floor features a large foyer, fully equipped eat-in kitchen with breakfast bar, and an open-concept living and dining area. The generous dining room offers a walk-out to the backyard, while a convenient powder room completes the main level. Upstairs, the spacious primary bedroom features a walk-in closet and semi-ensuite bathroom privileges, along with two sizeable additional bedrooms. The finished lower level provides excellent additional living space with a fourth bedroom, family/rec room, laundry area, and full bathroom. Step outside to a fenced backyard featuring a storage shed and party-sized deck, perfect for entertaining, relaxing, and enjoying summer days. KEY FEATURES include an updated furnace and air conditioner, all-brick exterior, oversized single garage with inside entry, covered front entry, and an extra-wide driveway with no sidewalk for ample parking. AREA HIGHLIGHTS: Fantastic Alcona location close to the waterfront of Lake Simcoe and Innisfil Beach Park. Enjoy nearby parks, schools, shopping, restaurants, and amenities along Innisfil Beach Road, with convenient access to Highway 400 and just minutes to Barrie. A wonderful opportunity for families looking for space, functionality, and an excellent location! (id:55499)
RE/MAX Hallmark Chay Realty
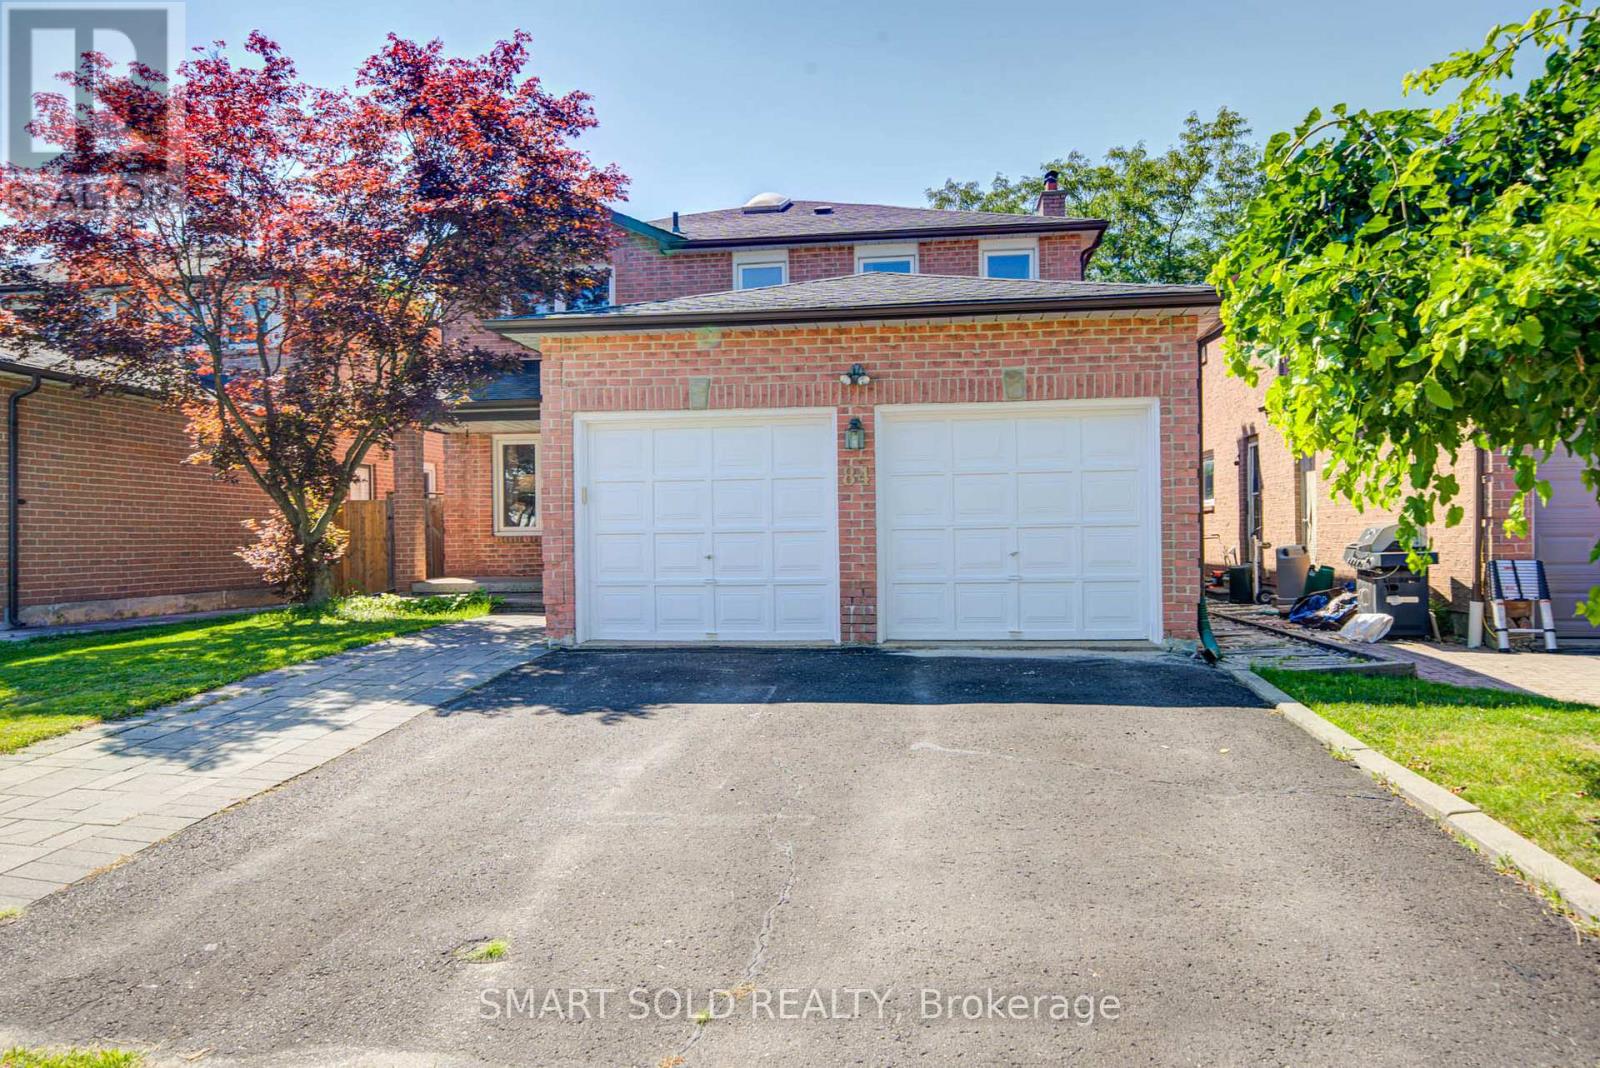
84 O'connor Crescent
Richmond Hill, Ontario
Location! Location! Location! Welcome To This Beautifully Maintained 4-Bedroom Family Home In The Highly Desirable North Richvale Community! Nestled On A Quiet, Family-Friendly Street In One Of Richmond Hill's Safest And Most Established Neighbourhoods, This Bright And Inviting Home Offers A Functional Layout Perfect For Everyday Living And Entertaining.The Sun-Filled Kitchen Has Been Beautifully Renovated With Quartz Countertops, A Stylish Ceramic Backsplash, And Stainless Steel Appliances. Recently Updated Bathrooms Add A Fresh, Modern Touch. A Large Skylight Fills The Home With Natural Light, Creating A Bright And Airy Atmosphere Throughout. Enjoy The Warmth And Character Of Two Fireplaces, Spacious Principal Rooms, And A Finished Basement Featuring A Generous Recreation Room And Wet Bar-Ideal For Family Gatherings, Movie Nights, Or Entertaining Guests.Step Outside To A Private Backyard Surrounded By Mature Hedges, Offering Exceptional Privacy And A Peaceful Setting That Is Rare To Find.Perfectly Situated In One Of Richmond Hill's Most Sought-After Neighbourhoods, This Home Is Located In A TOP-RANKED SCHOOL ZONE, Within Walking Distance To Excellent Public And Catholic Schools, Parks, Community Centres, Scenic Walking & Biking Trails, Shopping, Public Transit, Mackenzie Health Hospital, And Even The Local Police Station-Adding To The Peace Of Mind That Comes With Living In This Safe, Family-Oriented Community. Enjoy Quick And Convenient Access To Highways 400 & 404, Making Commuting Across the GTA Easy.A Wonderful Opportunity To Own A Well-Cared-For Family Home In An Exceptional Location! (id:55499)
Smart Sold Realty
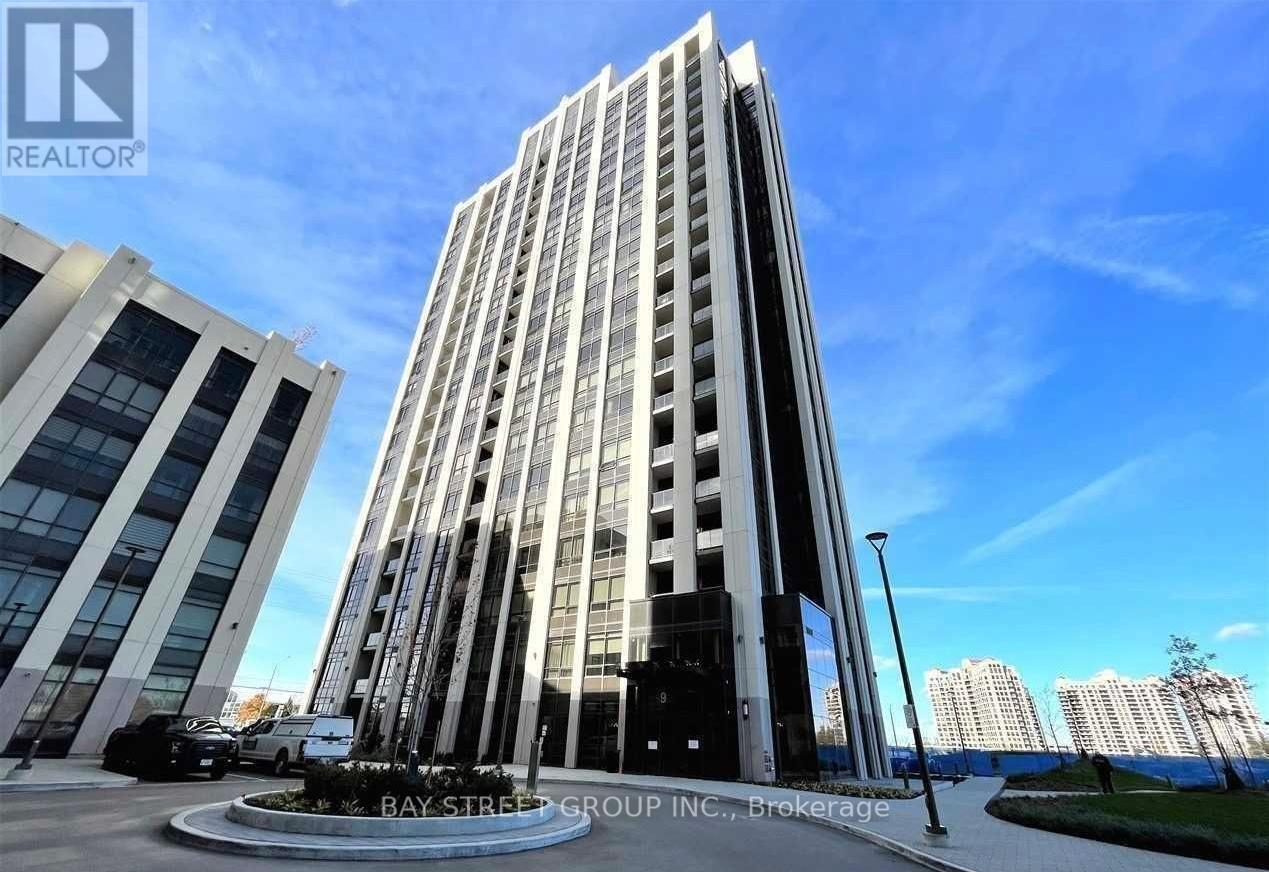
1107 - 9085 Jane Street
Vaughan, Ontario
Luxury 1-Bedroom Condo with Parking & Balcony at Park Avenue PlaceWelcome to this luxury 1-bedroom condo at Park Avenue Place, offering breathtaking unobstructed south-facing views from a private balcony. This bright and modern suite features 9-foot ceilings, expansive windows that fill the space with natural light, and a thoughtfully designed open-concept layout.The contemporary kitchen is equipped with premium stainless steel appliances, a stylish kitchen island, sleek cabinetry, and quality finishes, making it ideal for both everyday living and entertaining. Premium laminate flooring runs throughout the unit, while the elegant bathroom features a modern glass-enclosed shower.This exceptionally clean, well-maintained unit includes one parking spot and is located in one of Vaughan's most convenient communities. Enjoy easy access to Highways 400 and 407, Vaughan Metropolitan Centre TTC subway, GO Transit, Vaughan Mills, restaurants, shopping, and everyday amenities. Residents of Park Avenue Place enjoy outstanding amenities, including a fully equipped fitness centre, theatre room, party room, BBQ area, 24-hour concierge, and more. Built by the renowned Solmar Development Corp., this is an excellent opportunity in a prime Vaughan location. (id:55499)
Bay Street Group Inc.
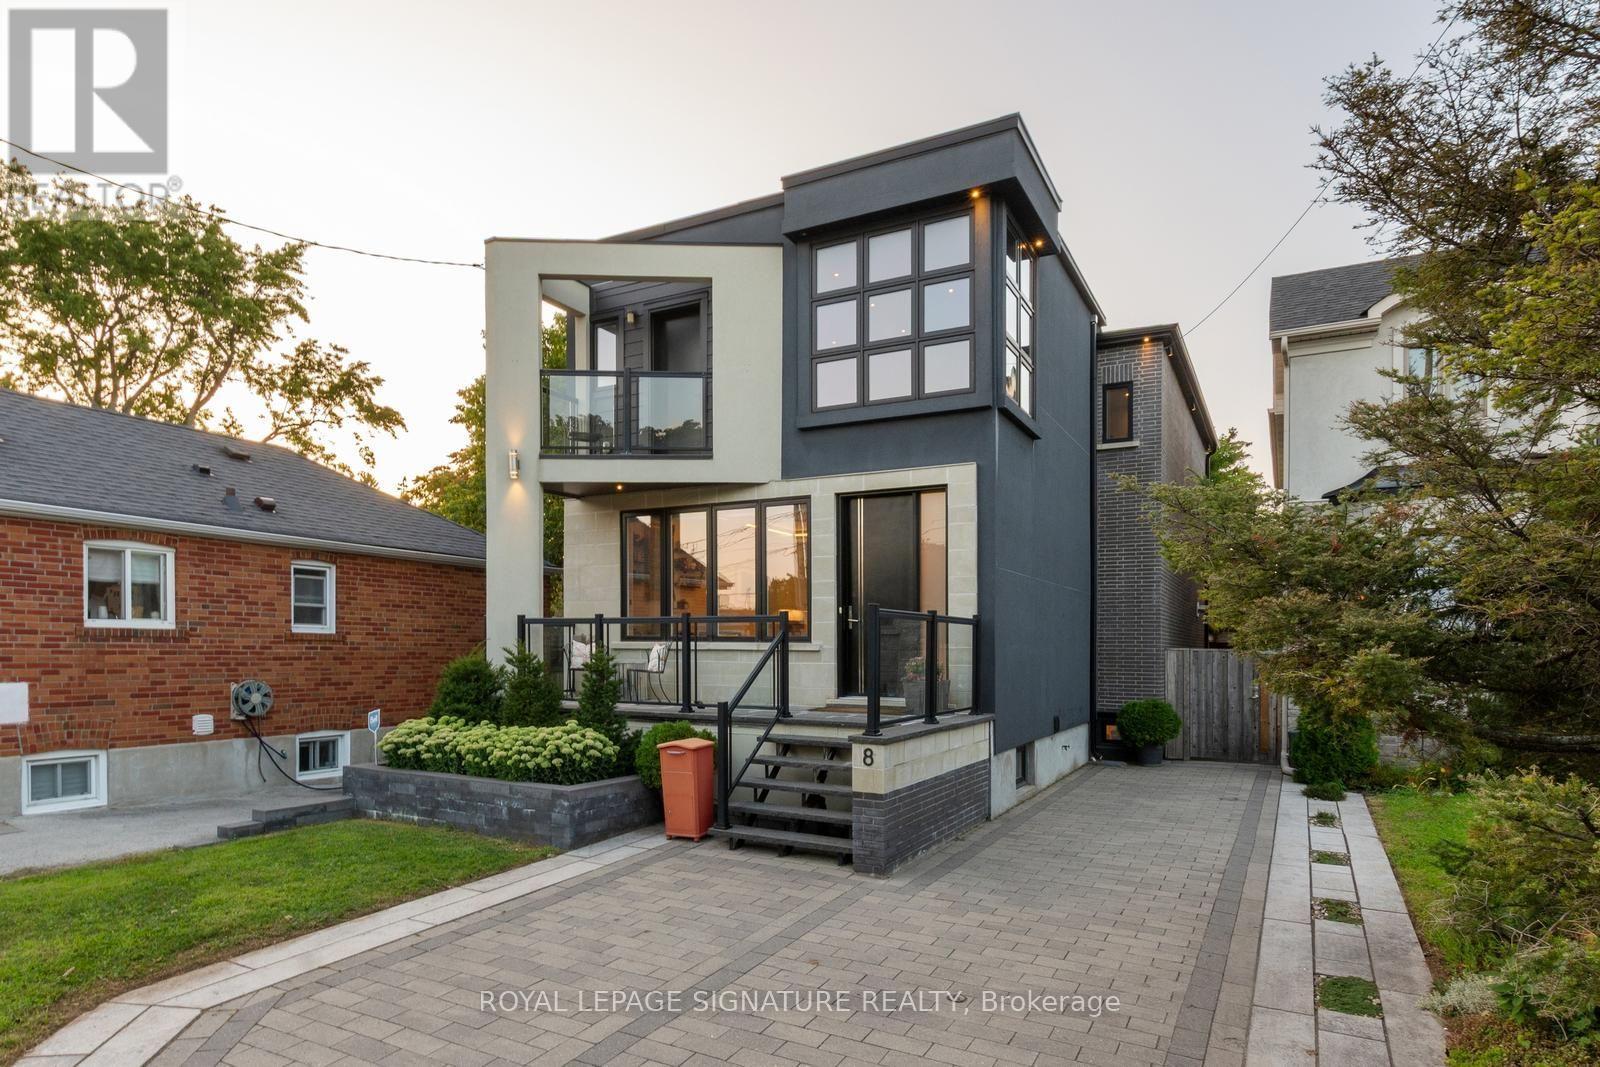
8 Dunkirk Road
Toronto, Ontario
Welcome to this thoughtfully designed and beautifully maintained East York home, where natural light, comfortable living spaces and exceptional outdoor areas come together. This spacious 4-bedroom, 4-bathroom home also offers a 2-bedroom, 2-bathroom lower-level suite, providing incredible flexibility for extended family, guests, additional living space or rental income. The bright main floor features an inviting open-concept layout with large windows overlooking the mature trees of Les Anthony Parkette. The living and dining areas are enhanced by recessed/cove lighting and a striking island fixture. The spacious primary bedroom offers two closets, tinted windows, a private balcony and a beautifully appointed ensuite.The bright lower level has abundant windows and an above-grade feel, with two bedrooms, two bathrooms and its own living/kitchen area. The upgraded kitchen features quartz countertops and backsplash, under-cabinet lighting and heated flooring throughout the basement. With convenient, well-lit alley access and a separate entrance, this space can be used immediately as a private living area or rental suite. Professionally landscaped front and rear yards create exceptional outdoor spaces for relaxing and entertaining. The backyard features a covered rear entrance, cozy seating area, built-in storage benches, garden lighting, outdoor dining area, playhouse and garden shed. The front parking area has also been opened up for easier access and maneuvering. Additional features include a sump pump and skylight in the stairwell.Ideally located near Michael Garron Hospital, East York Civic Centre and its summer farmers market, with Coxwell subway station approximately a 15-minute walk away. A rare combination of character, natural light, versatile living space and beautifully designed outdoor areas, this home offers room to grow, work, entertain and enjoy. (id:55499)
Royal LePage Signature Realty
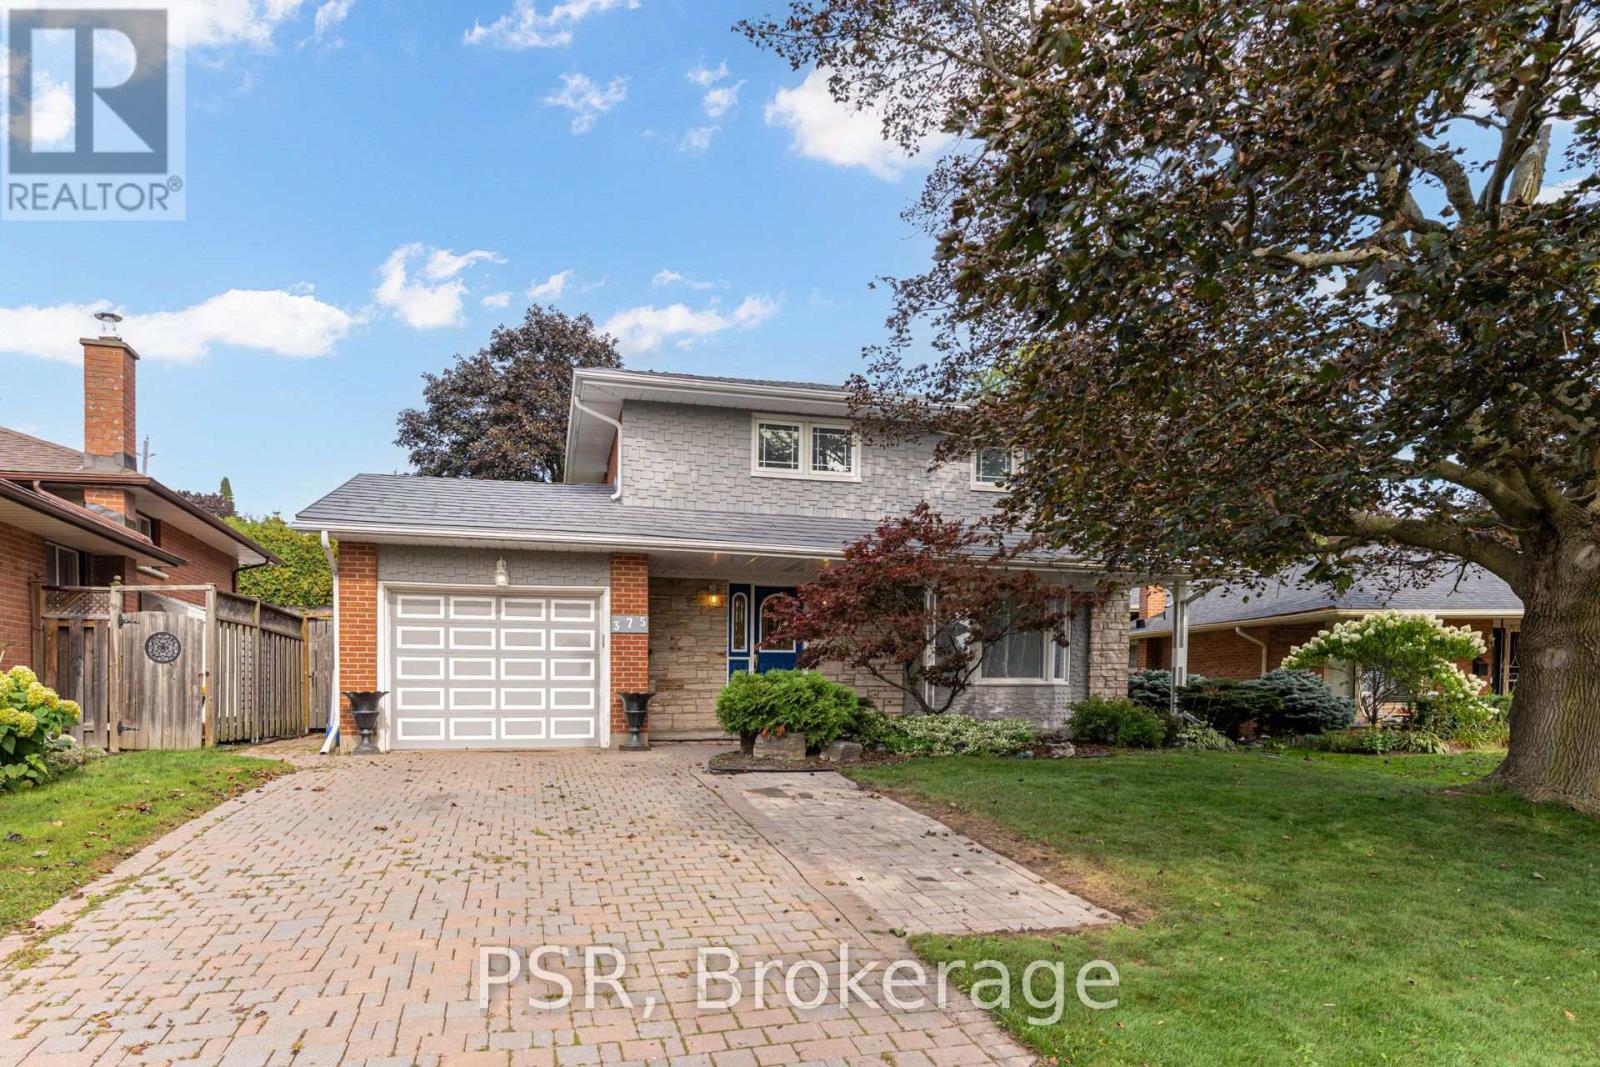
375 Inverness Drive
Oshawa, Ontario
Welcome to 375 Inverness Drive, a beautifully maintained 4-bedroom home that has been cared for, upgraded.and ready to make new memories. Located in a fantastic Oshawa neighbourhood, this home offers a wonderful combination of pride of ownership, quality features and a great family-friendly setting.The home features updated windows, furnace, exterior doors and a durable steel roof. Outside, the property is complemented by beautifully maintained landscaping, an interlock driveway, patio and walkway.Inside, you'll find a spacious finished recreational room, central air conditioning, central vacuum, elegant oak stairs and oak French doors. A wonderful opportunity to own a solid, well-cared-for home in a great Oshawa neighbourhood with many surrounding schools and access to highways. (id:55499)
Psr
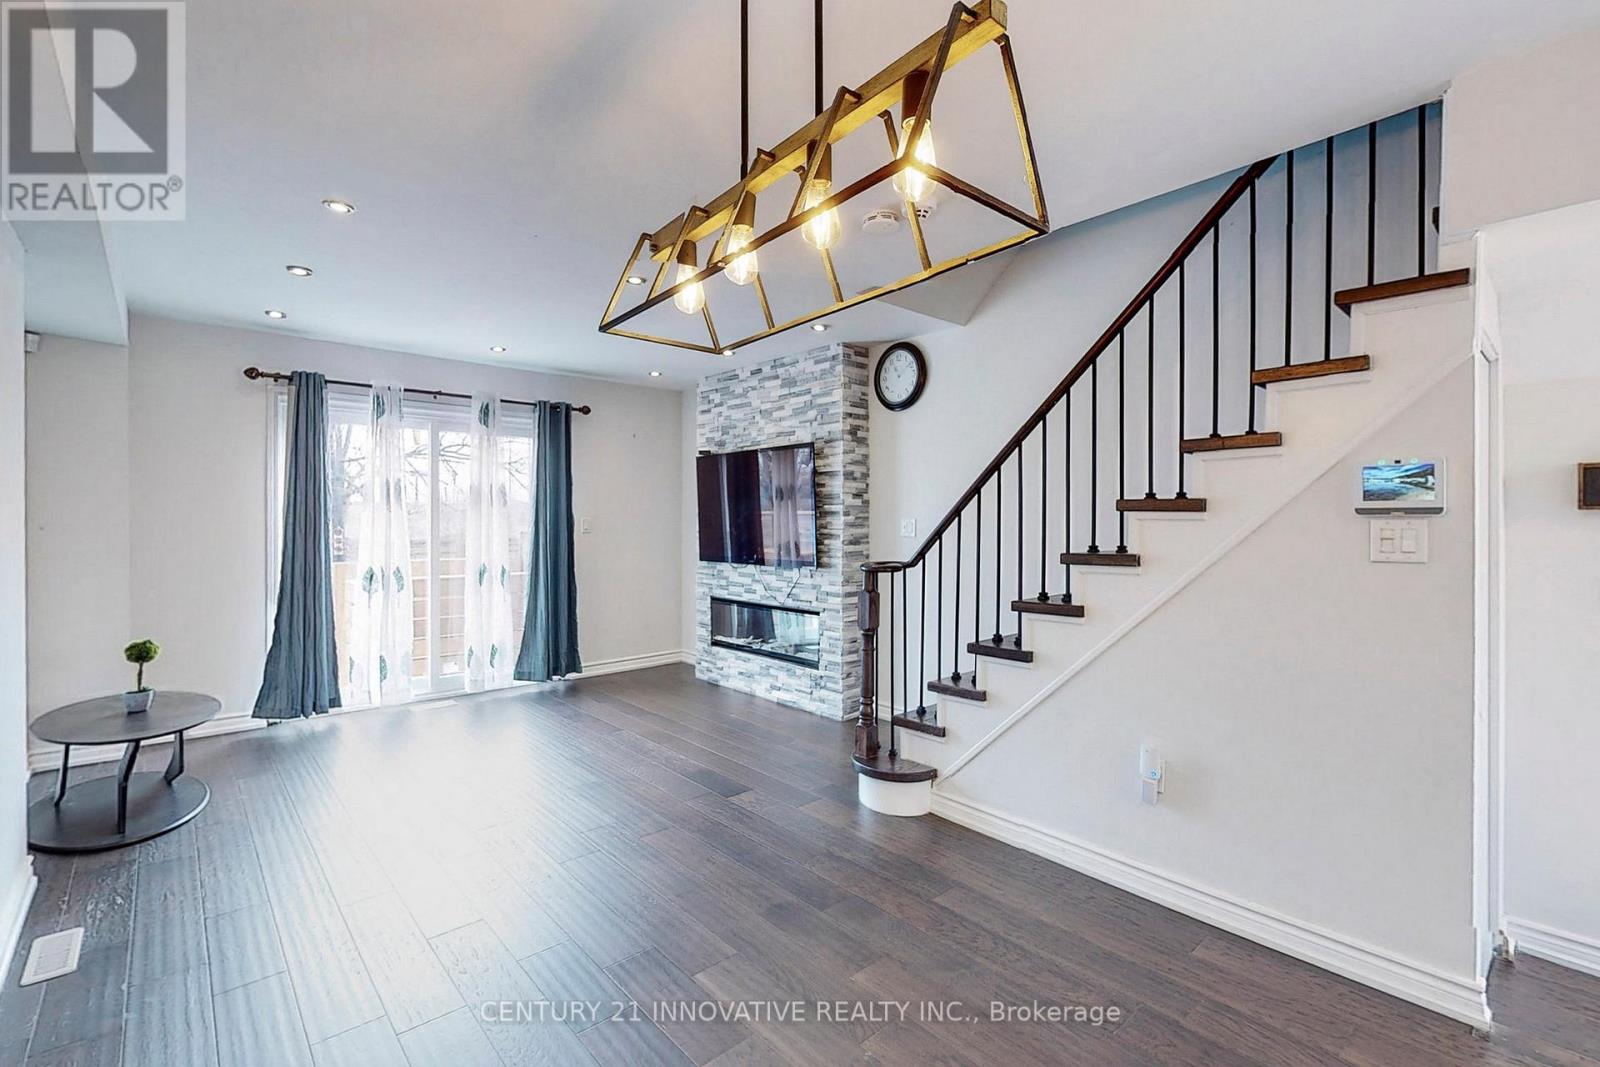
18 - 1635 Pickering Parkway
Pickering, Ontario
Outstanding 3 Bdrm Townhouse Located In Prime Pickering Location. Recently Upgraded Minutes To Hywy. Go & Shop. One Of The Largest Units In The Complex. Bright Liv/Din Room W/Privacy Of A Fenced Backyard. Open Concept Kitchen W/ Granite. 2nd Level W/2 Generous Size Bedrooms And Semi Ensuite. Large Master Bdrm W/Ens And W/O To Balcony! Just Pack And Move In. Upgrades: Truly A Show Piece! Click Virtual Tour For Full Walkthrough (id:55499)
Century 21 Innovative Realty Inc.
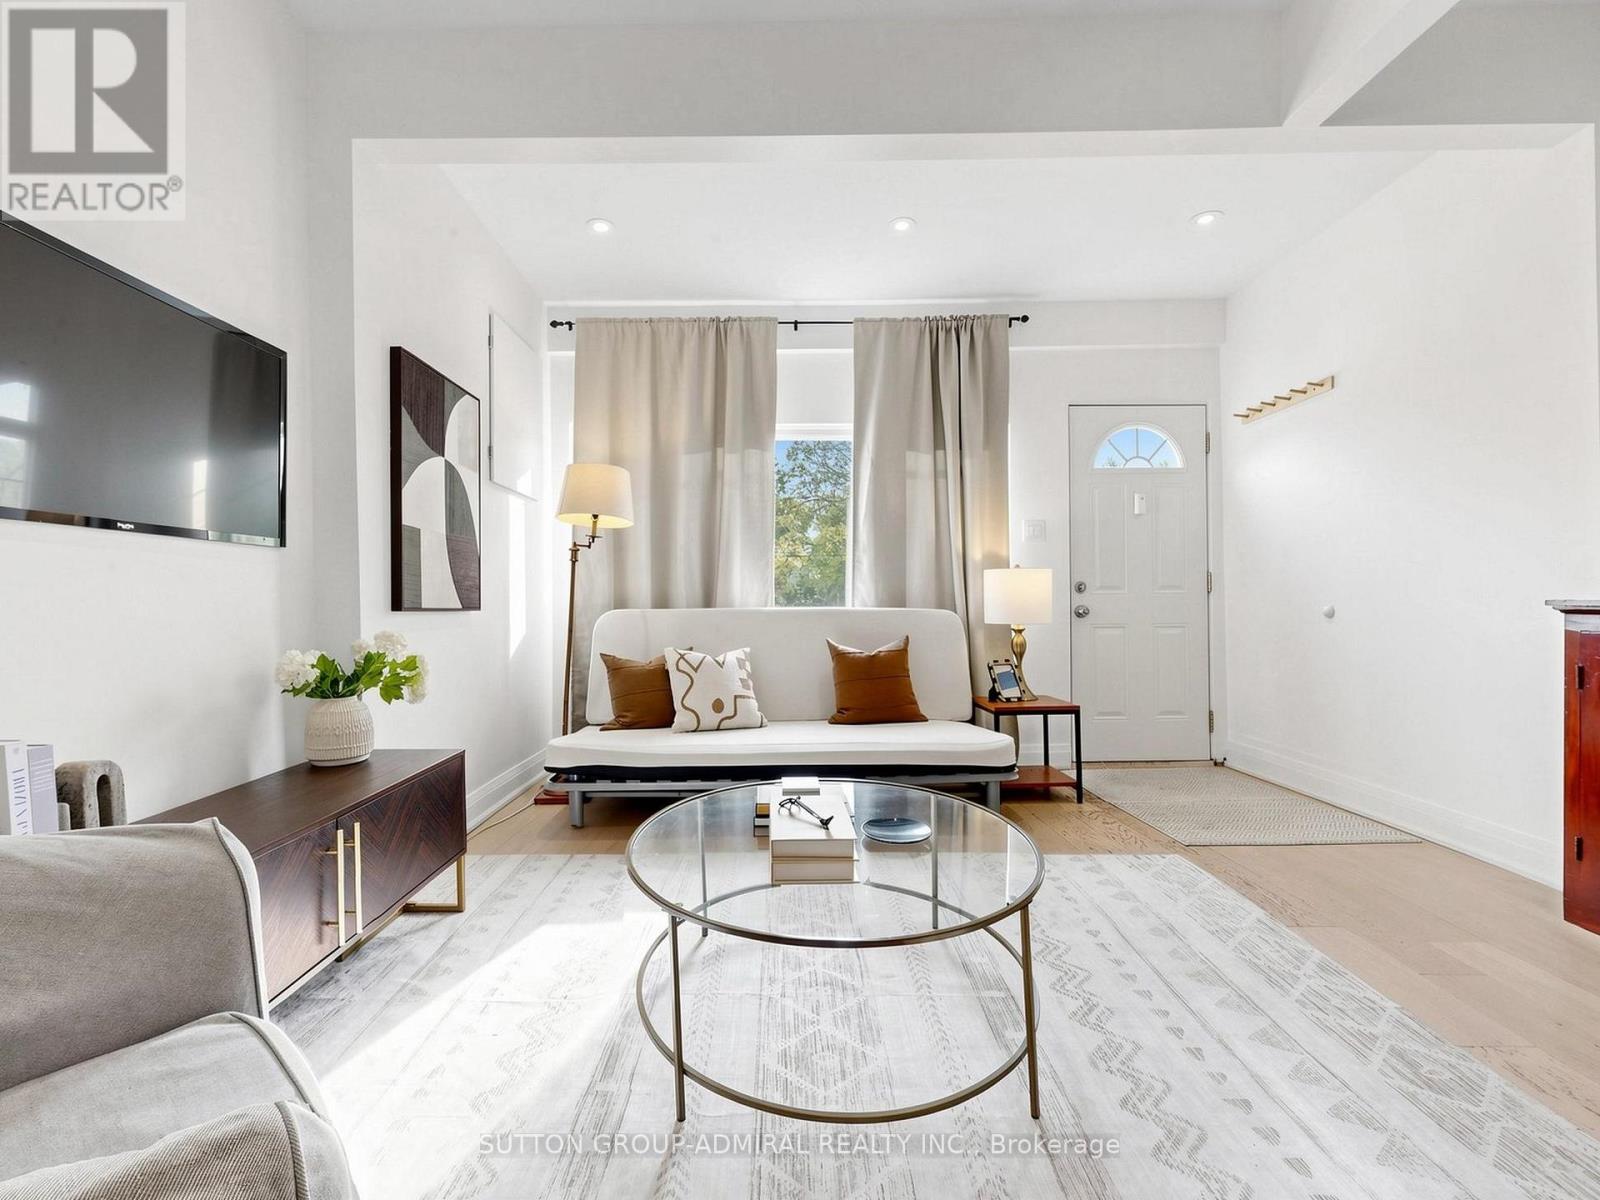
275 Victoria Park Avenue
Toronto, Ontario
Attention First Time Buyers and Renovators/Builders. Priced to sell! This charming 2-bedroom, 1-bath detached home offers excellent potential to renovate, expand, or design and build your own custom residence - this is your opportunity to secure a property in one of Toronto's most desirable east-end neighborhood. Surrounded by ongoing development and custom homes in the area, this property is ideal for those looking to create a modern city home in a location that continues to grow in popularity. Just steps from the lake, waterfront trails, parks, and the vibrant Beaches community, the lifestyle appeal here is undeniable. Perfect for buyers seeking a condo alternative with the added benefit of a private backyard, outdoor entertaining space, gardening potential, and the freedom of detached living - without sacrificing access to the city and local amenities. Enjoy close proximity to Woodbine Beach, Queen Street East cafes and restaurants, Ashbridges Bay, TTC access, schools, parks, and everyday conveniences - all while living in a community known for its charm, walkability, and strong long-term value. Whether you're envisioning a stylish custom build, a thoughtful renovation, or simply looking for more privacy and outdoor space than condo living can offer, this property presents endless possibilities in an exceptional location. (id:55499)
Sutton Group-Admiral Realty Inc.

6 Cragg Crescent
Ajax, Ontario
Welcome to this beautifully maintained home in one of North Ajax's most desirable and established communities. Offering an exceptional blend of comfort, functionality, and future potential, this residence showcases true pride of ownership throughout. Step inside to a bright, thoughtfully designed layout featuring 9-ft ceilings, elegant finishes, spacious living areas, and abundant natural light. The modern kitchen is equipped with stainless steel appliances, a gas stove, and a sunny breakfast area, perfect for everyday living and entertaining. A versatile main-level flex space, upgraded laundry area, and stylish updates throughout further enhance the home's appeal. For added peace of mind, the main floor features upgraded safety windows, offering enhanced security, comfort, and everyday protection. The upper level offers generously sized bedrooms, including two private ensuite bedrooms-an ideal feature for extended families, guests, teenagers, or those seeking additional privacy and convenience. The primary retreat includes a spacious ensuite bath and ample closet space.Situated in a quiet, family-friendly neighborhood, this home is surrounded by parks, schools, walking trails, shopping, public transit, and everyday amenities. With easy access to major commuter routes, the location offers both residential comfort and daily convenience. A rare opportunity to own an exceptional home in one of North Ajax's most sought-after communities. (id:55499)
Royal LePage Peaceland Realty
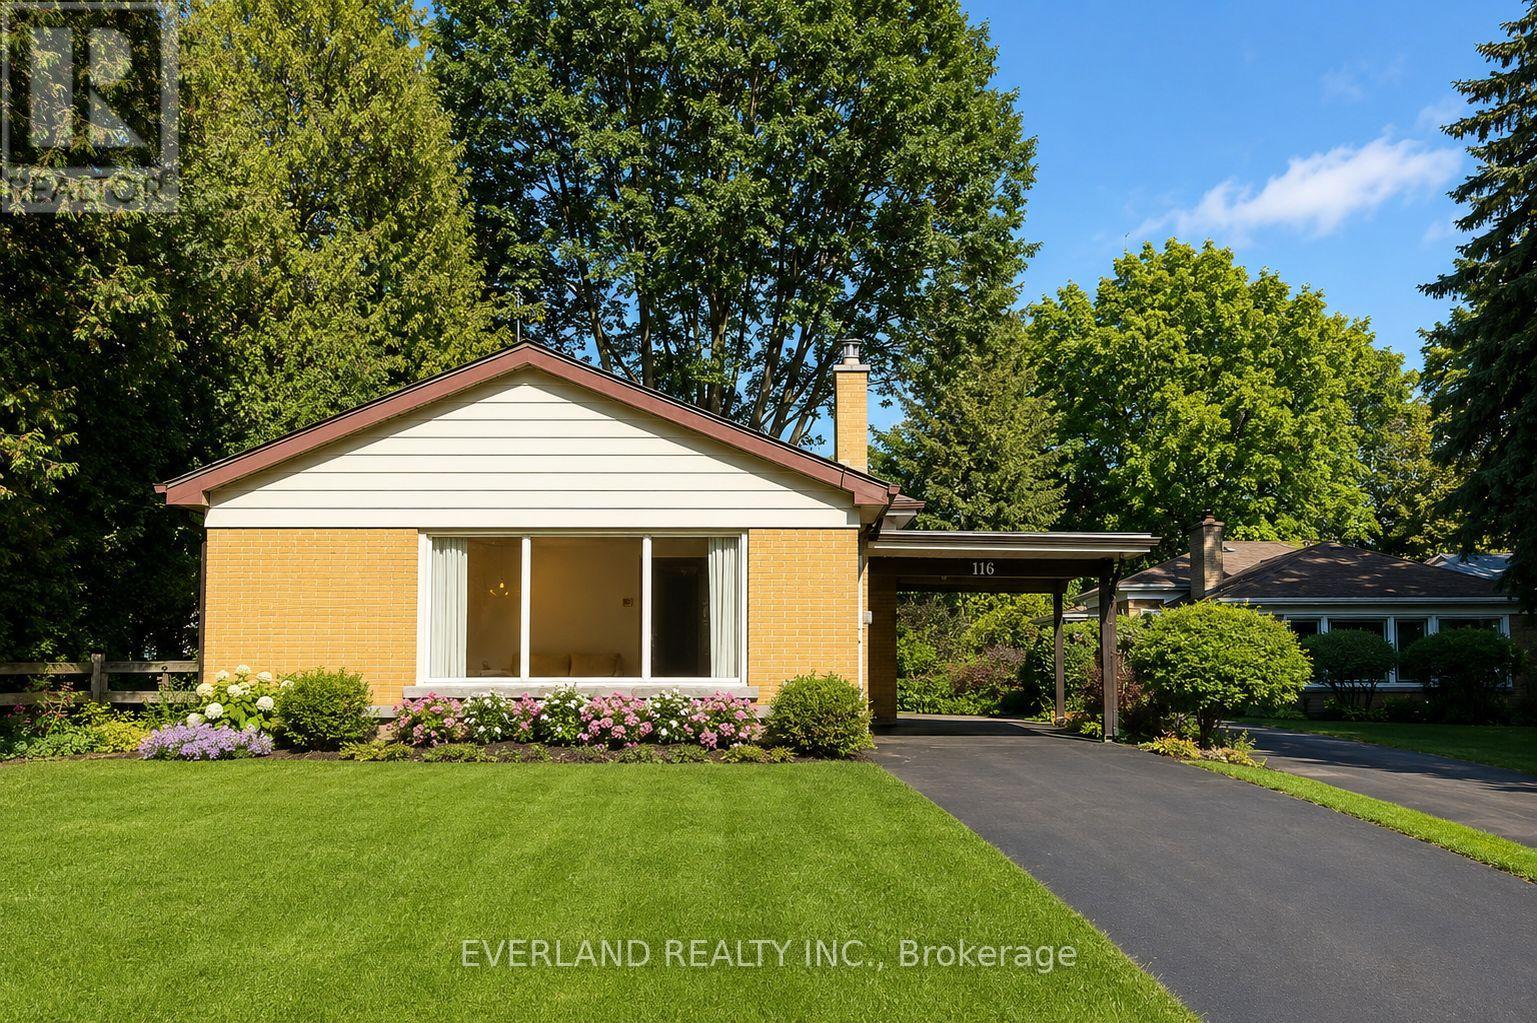
116 Sylvan Avenue
Toronto, Ontario
Discover a rare opportunity to own a beautifully renovated home on an exceptionally large, private lot in a quiet and established Scarborough Village neighbourhood. Thoughtfully updated with more than $300,000 in renovations, this move-in-ready home combines modern living with the space, privacy, and flexibility of an oversized property.The main level features a bright, open-concept layout with new flooring, fresh paint, pot lights, and expansive windows that fill the home with natural light. The renovated kitchen offers contemporary cabinetry, quality countertops, and stainless-steel appliances, flowing seamlessly into the spacious living and dining areas.The lower level adds valuable flexibility with a separate entrance and a self-contained one-bedroom suite-ideal for extended family, guests, an adult child, or potential rental income.Outside, the exceptionally deep lot provides generous private outdoor space and exciting long-term potential for buyers who value land, while allowing you to enjoy the benefits of a beautifully renovated home today.Enjoy the best of both worlds in this peaceful, established neighbourhood, just minutes from the Scarborough Bluffs, Guildwood GO Station, waterfront trails, parks, schools, shopping, and major transit routes. Located within the Elizabeth Simcoe Junior Public School area and close to Guild Park & Gardens and scenic walking trails, the location offers an exceptional blend of nature, community charm, and urban convenience. Guildwood GO Station provides convenient access to downtown Toronto, making this an appealing location for families and professionals alike.Whether you're looking for a move-in-ready family home, multigenerational living, supplemental rental income, or a property with long-term potential, 116 Sylvan Avenue offers a rare combination of a renovated home, an exceptionally large lot, and flexible living space in an established Toronto neighbourhood. (id:55499)
Everland Realty Inc.
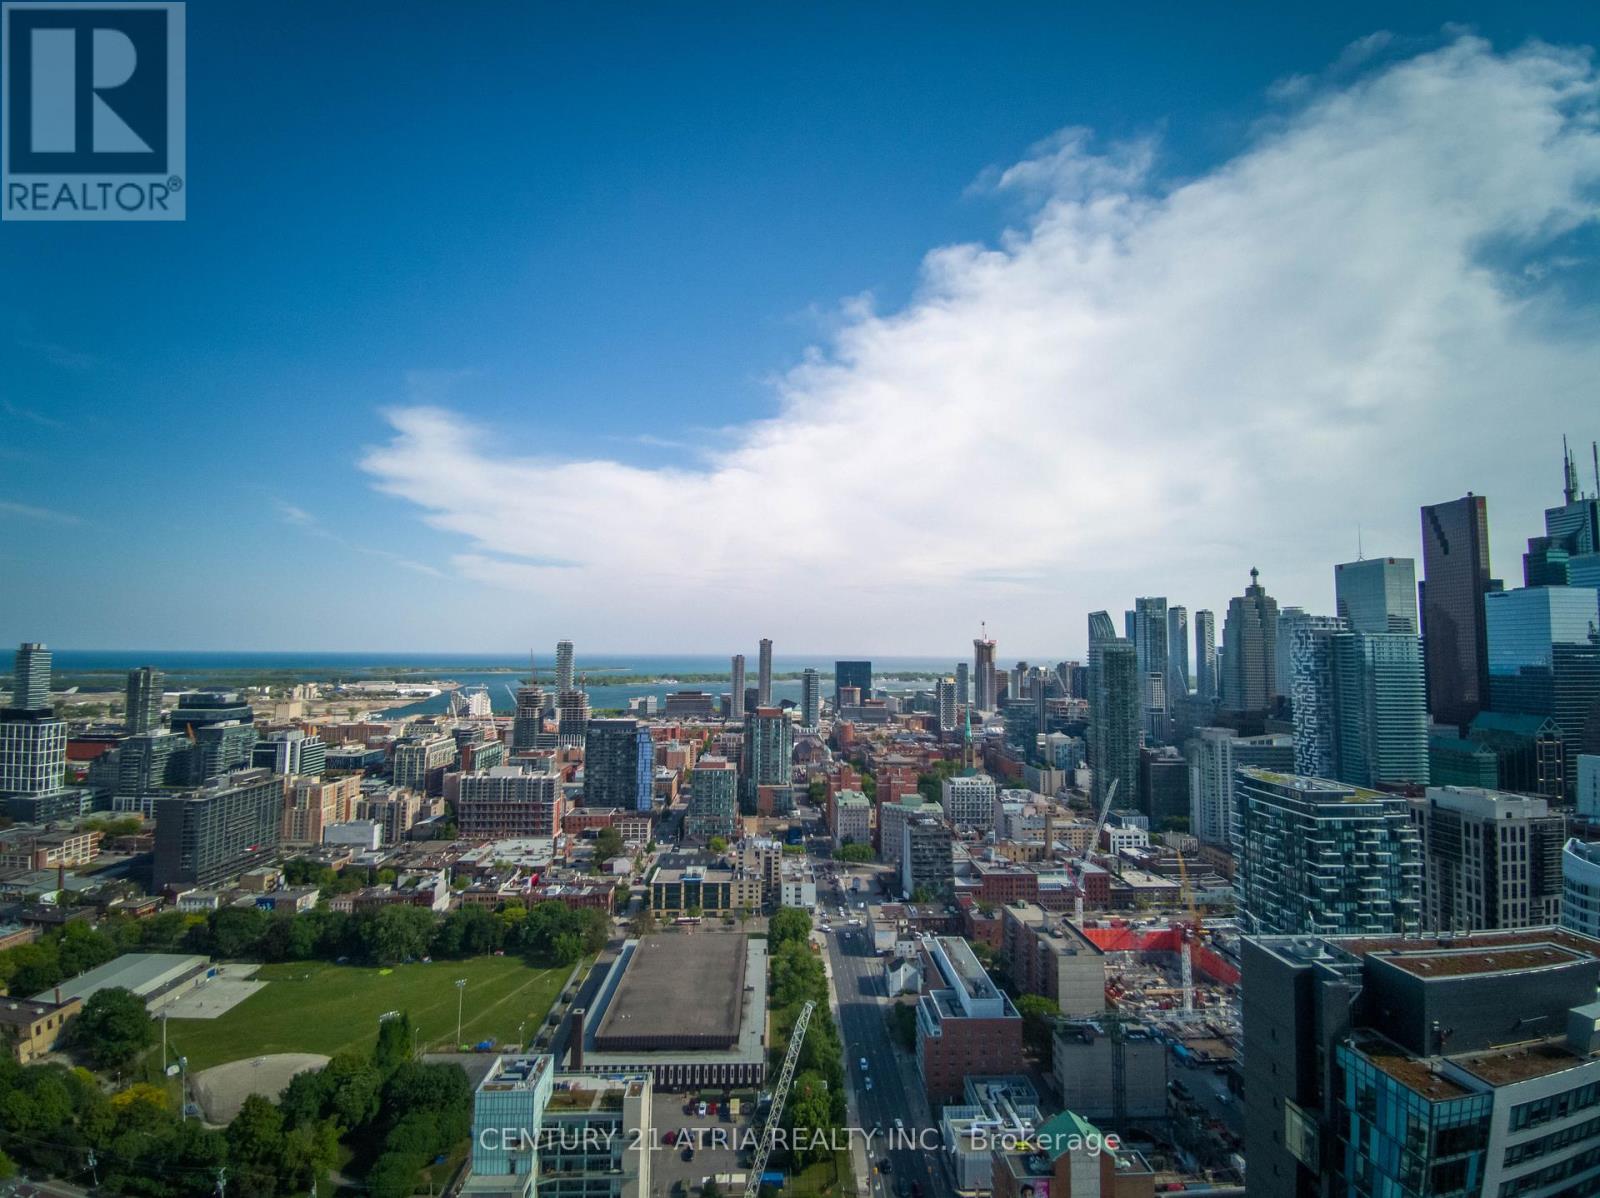
4707 - 181 Dundas Street E
Toronto, Ontario
Unobstructed Breathtaking Lake Views At The Beautiful Grid Condos. Bright, Open-Concept LayoutW/ Wide Plank Laminate Floors, High Ceilings, S/S Appliances & Stone Counters. Floor ToCeiling Windows In Living & Bedroom. Steps To Ryerson & George Brown Campus, Short Walk To Dundas Station And Eaton Centre. Close Proximity To St. Michael's Hospital & St. LawrenceMarket. (id:55499)
Century 21 Atria Realty Inc.
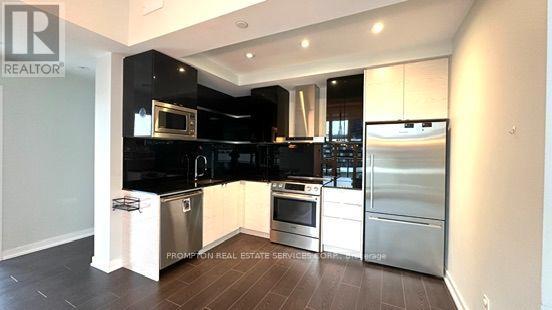
707 - 72 Esther Shiner Boulevard
Toronto, Ontario
Bright & Spacious 2+Den Corner Suite with Parking & LockerWelcome to this bright and spacious 2+Den corner suite, offering approximately 995 sq. ft. of thoughtfully designed living space. Featuring 10-foot ceilings, floor-to-ceiling windows, and a wonderful open-concept layout, this well-maintained unit offers both comfort and style.The modern kitchen flows seamlessly into the living and dining areas, creating an ideal space for everyday living and entertaining. Enjoy panoramic views, laminate flooring throughout, a spacious primary ensuite walk-in closet, and a private balcony.Parking and locker included.Enjoy an unbeatable location just steps from a park and within walking distance to Bessarion and Leslie subway stations, TTC, shops, banks, IKEA, and Canadian Tire. Conveniently located near Highway 401, Highway 404, and the DVP.Building amenities include:Fully equipped gymParty roomRooftop patio24-hour conciergeA fantastic opportunity to enjoy spacious, modern living in a highly convenient location! (id:55499)
Prompton Real Estate Services Corp.
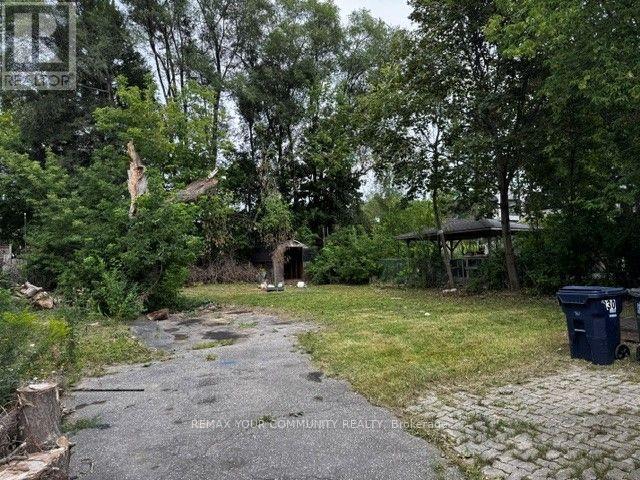
330 Horsham Avenue
Toronto, Ontario
***Wow, Willowdale 50x132 Ft. Prime Location Building Lot-Strong Land Value, Perfect Opportunity for Builders and Developers. Bring Your Plans-This Spot won't Last. High-Value Lot In a Sought-after Area. Build The Home Of Your Dreams In An Established Neighborhood. Benefit From The Excellent Location With Easy Access To Schools, Parks, Transit, Shopping, and Major Highways. Buyers & Buyer's Agent To Verify All Details, Measurements, Property Taxes, and Zoning With The City. Property Sold As Land Value Only. (id:55499)
RE/MAX Your Community Realty
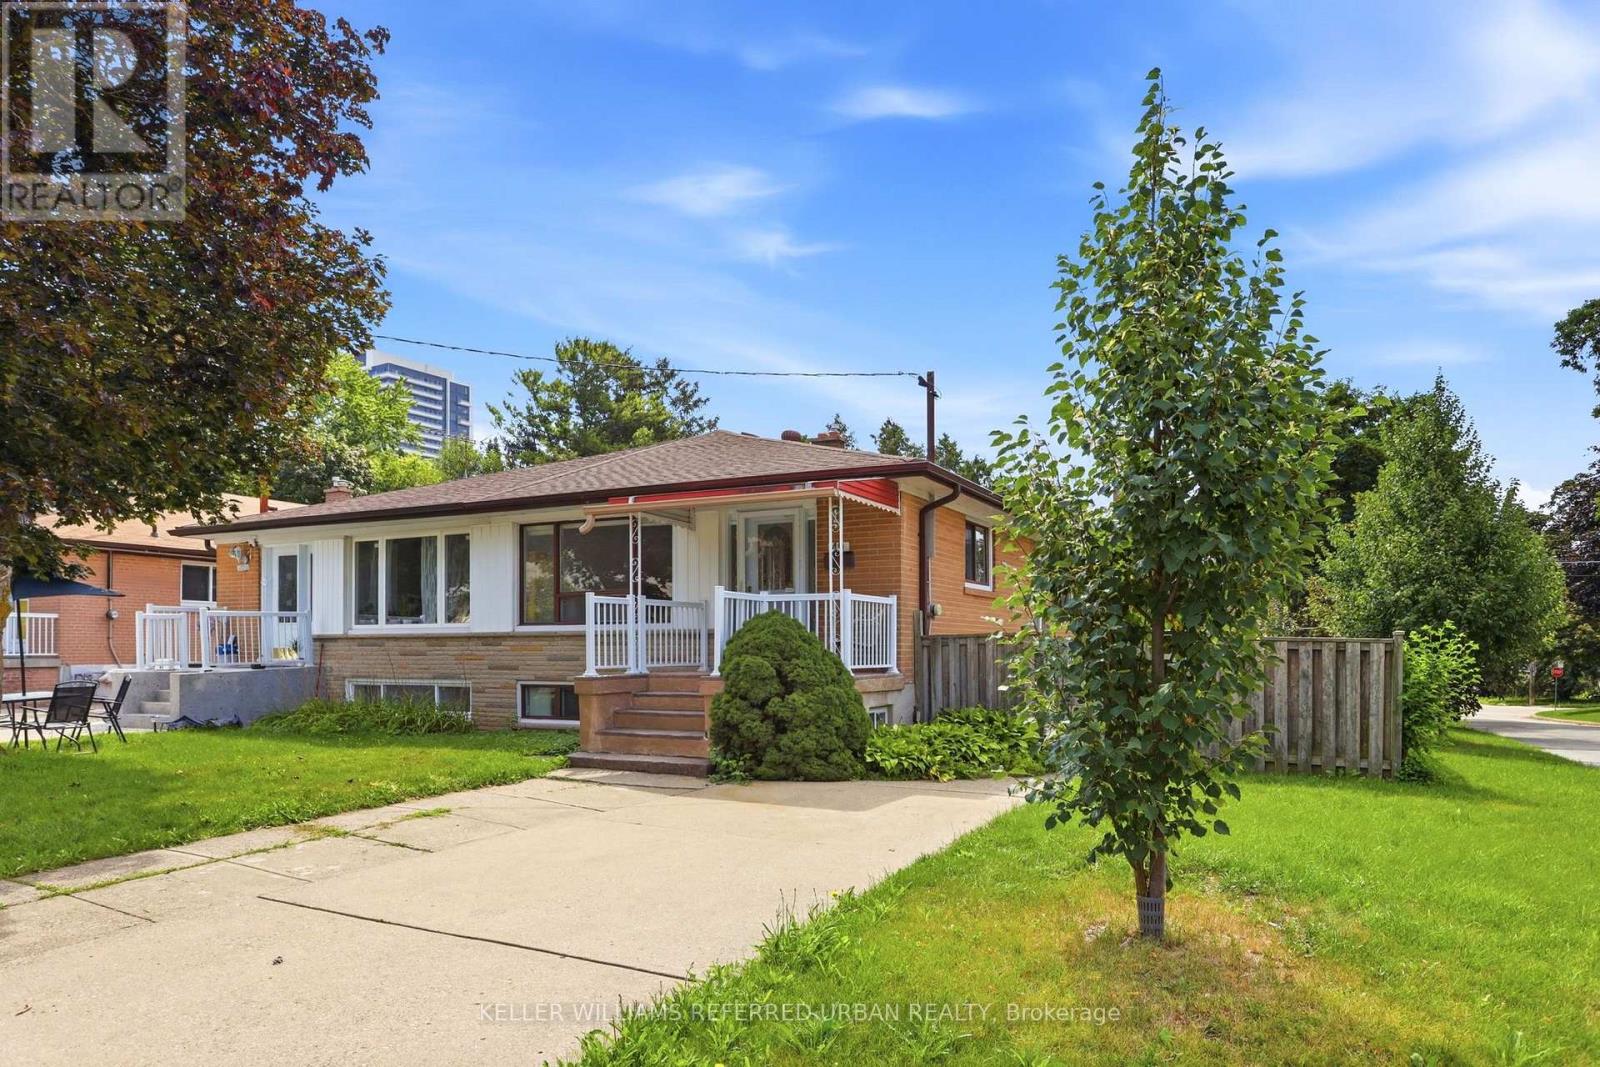
49 Santa Barbara Road
Toronto, Ontario
Tucked away on a quiet, low-traffic crescent yet just a short walk to Yonge Street, TTC, schools and parks, this solid spacious 4-bedroom bungalow home has been lovingly maintained and carefully updated by the same family for over 50 years. This comfortable home is much larger than it appears with generous living spaces. Replaced hardwood floors and through the main level. All four bedrooms are on the main level and offers plenty of flexibility for family, guests and/or home office. Note large closets and updated bath with walk in shower. The lower level is a real bonus and is surprisingly spacious with a separate walk-out to the garden. A second kitchen, bathroom, and large living and dining areas create an easy set up for extended family, teens or potential income. A cozy family room with fireplace is a favourite spot. Outside, enjoy a good-sized fenced yard, private driveway and plenty of room to garden, play and entertain. Concrete patios and walk ways make this an easy yard to maintain. There is lots of house here and tons of great storage space! Walk to Churchill and Willowdale schools, neighbourhood parks, shops, restaurants, Mel Lastman Sq, Library, Aquatic Centre, and all the conveniences of Yonge Street. Move in and enjoy, update further over time, or take advantage of the versatility this property offers. Many recent updates done in 2012. A solid spacious home in a friendly welcoming neighbourhood! (id:55499)
Keller Williams Referred Urban Realty
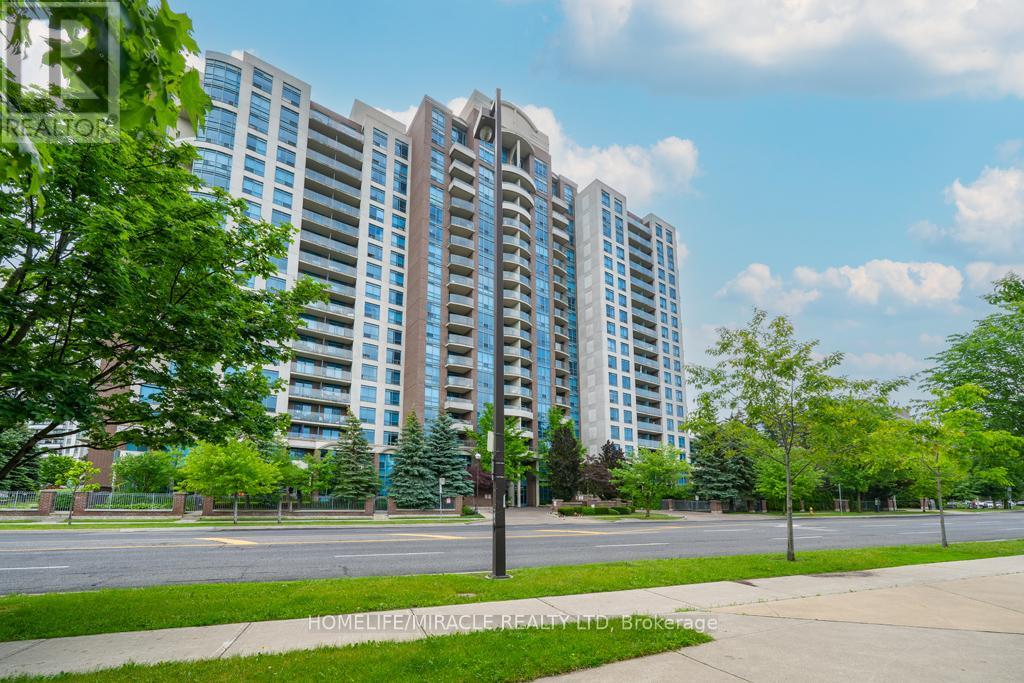
318 - 233 Beecroft Road
Toronto, Ontario
Professionally Renovated One-Bedroom Corner Suite with Parking and Locker Experience the Feel of a Brand-New Condo in the Vibrant Heart of North York. This Bright and Spacious Corner Unit Is Bathed in Natural Light and Beautifully Updated from Top to Bottom. The Stunning Kitchen Features Brand-New Quartz Countertops, New Sink, and New Stainless Steel Appliances Including Fridge, Stove, Dishwasher, and Range Hood, Creating the Perfect Space for Cooking and Entertaining. Enjoy Brand-New High-Quality Laminate Flooring Throughout, Along with a Fully Renovated Bathroom Featuring New Floor and Wall Tiles, a New Vanity, and a Contemporary LED Mirror. Elegant Modern Finishes Enhance Every Space. Situated in One of North York's Most Sought-After Neighbourhoods, You're Just Steps from the TTC Subway, Mel Lastman Square, North York Central Library, restaurants, shopping, and entertainment. Motivated Seller! (id:55499)
Homelife/miracle Realty Ltd
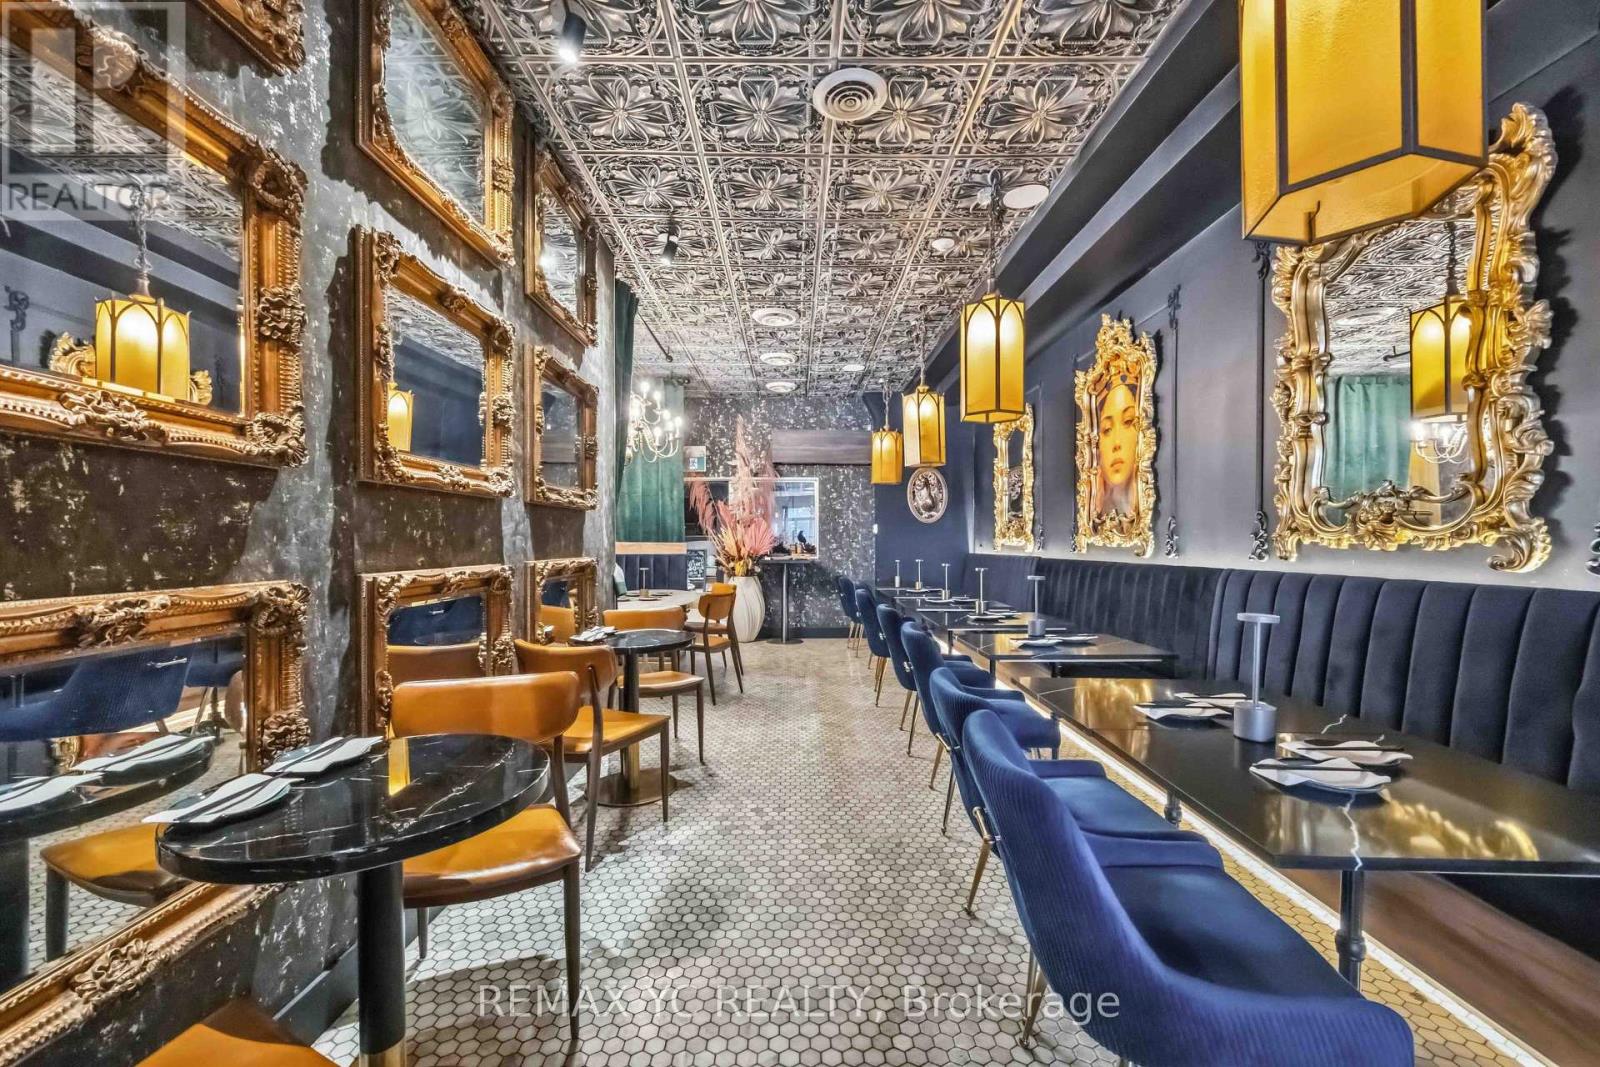
217 Ossington Avenue
Toronto, Ontario
Welcome to one of Toronto's most vibrant hospitality streets, surrounded by established restaurants, cafés, and strong pedestrian traffic. Beautifully renovated 2,000 sq. ft. restaurant featuring a spacious and functional basement. Licensed for 46 indoor seats (40 dining + 6 bar), plus a 10-seat patio. Features an open-concept kitchen with a separate prep area, commercial exhaust hoods, a walk-in cooler, three-phase electrical service, and a full lineup of commercial kitchen equipment. High ceilings and modern finishes throughout create a bright and inviting atmosphere. Includes a covered single-car garage with convenient rear loading access. Well-maintained building with a supportive landlord and an attractive lease in place. (id:55499)
RE/MAX Yc Realty
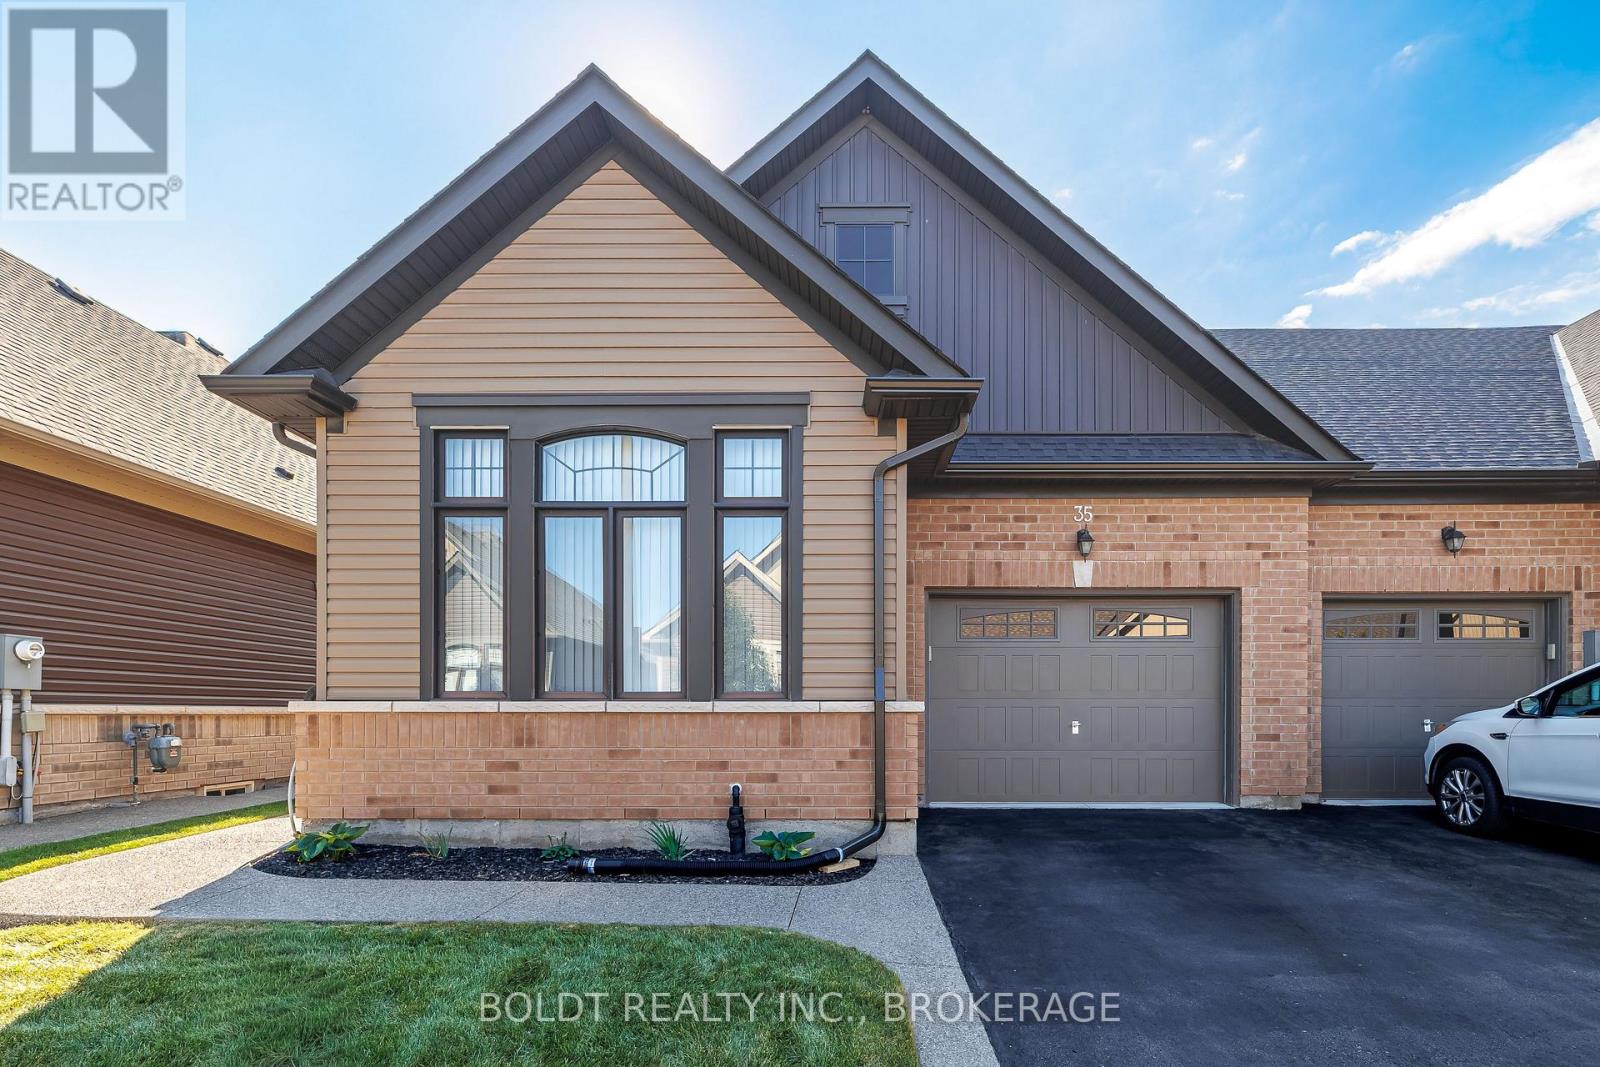
35 Cosmopolitan Common
St. Catharines, Ontario
Welcome to this lovely, well-maintained 2-bedroom bungalow townhome in Cosmopolitan Common, built in 2019 and offering 1,884 sqft of finished living space. With 1,225 sqft above grade and an additional 659 sqft of finished lower-level space, this bright and inviting home offers a functional open-concept design ideal for comfortable, low-maintenance living. The main level features stylish laminate flooring throughout and an abundance of windows that fill the home with natural light. The spacious kitchen offers ample cabinetry and counter space, along with a large centre island overlooking the open-concept living and dining areas. The living room showcases a vaulted ceiling and sliding patio door providing easy access to the impressive rear wood deck. The generous primary bedroom features a vaulted ceiling, walk-in closet and beautiful 4-piece ensuite complete with double sinks and a glass walk-in shower. A second bedroom, additional 4-piece bathroom and convenient main-floor laundry with washer and dryer complete the main level. The finished lower level provides additional living space boasting a generous family room, 2 piece bathroom and plenty of storage. Step outside and enjoy the expansive 13.5' x 27' rear deck, added in 2022, featuring a 19' x 12' gazebo that provides a wonderful covered and shaded area for relaxing or entertaining. The 1.5-car garage includes an automatic door opener and convenient inside entry. A side entrance with coat closet leads to the driveway via an attractive exposed aggregate walkway, added in 2023. Condo fees of $170/month include snow removal and grass cutting. Ideally located in a convenient north St. Catharines neighbourhood close to shopping, restaurants, grocery stores, parks and everyday amenities. Enjoy nearby walking trails and the Welland Canal, with convenient access to public transit, the QEW and major routes throughout St. Catharines and the Niagara Region. (id:55499)
Boldt Realty Inc.
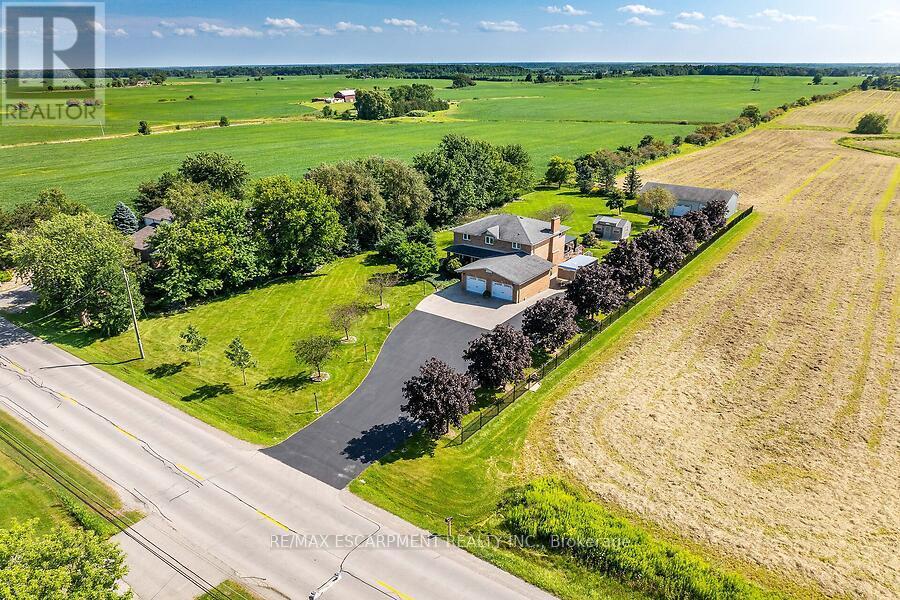
2265 Binbrook Road
Hamilton, Ontario
Welcome to this custom-built, all-brick, 2167+ sq ft one-owner home, lovingly maintained and upgraded, situated on an impressive 140' x 312' lot in Binbrook. The spacious main floor offers separate dining and family rooms, with the family room featuring a cozy natural gas fireplace. The custom de Boer kitchen is designed for both everyday living and entertaining with granite countertops, custom backsplash, corner sink, coffee bar area and centre island with prep sink. Patio doors lead to a south facing 38' x 18' deck with covered gazebo overlooking the gardens. Upstairs, the primary bedroom features a walk-in closet and private ensuite with curbless walk in shower, complemented by two additional bedrooms and a full main bathroom. The finished lower level adds even more living space with a custom built-in bar, great room, den and large pump/utility room with convenient walk-up access to the double-car garage. Standout features of this property are the two impressive outbuildings. One has been beautifully finished as a craft/hobby complete with hydro and built-ins, while the other 50' x 30' outbuilding with heat and hydro offers exceptional space for the car enthusiast, collector, hobbyist or workshop. Bonus: natural gas, hardwood flooring, solid oak staircases, vinyl windows and a 6,000-gallon cistern. A rare opportunity to enjoy a custom home, exceptional outdoor space and outstanding outbuildings on a spectacular Binbrook property! (id:55499)
RE/MAX Escarpment Realty Inc.
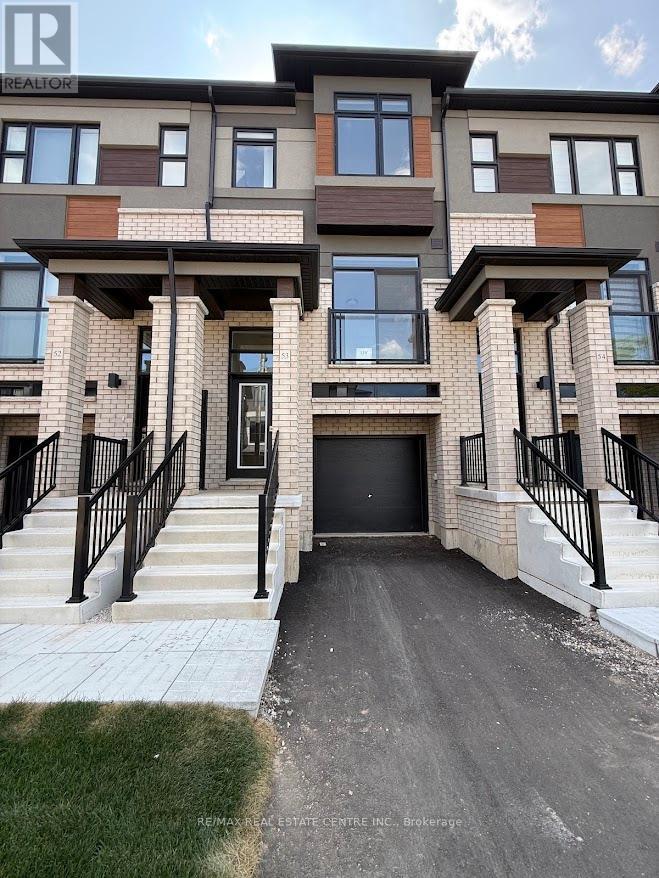
53 - 313 Conklin Road W
Brantford, Ontario
Welcome to this stunning brand-new, never-lived-in corner freehold townhouse in Brantford's prestigious and highly sought-after Electric Grand community, where modern luxury meets the tranquility of nature. Perfectly positioned on a premium walk-out ravine lot backing onto lush green space, this bright and spacious offers over 1,400 sq. ft. of beautifully designed living space with exceptional privacy, breathtaking views, and an abundance of natural light. Featuring 3 generous bedrooms, 3 stylish bathrooms, soaring 9-foot ceilings, elegant laminate flooring, and a sleek contemporary kitchen complete with quartz countertops, designer cabinetry, and brand-new stainless steel appliances, this home is designed for both comfort and sophistication. Enjoy seamless indoor-outdoor living with walkout access to a private balcony overlooking the green trees, while the spacious primary suite boasts a walk-in closet and a luxurious private ensuite. The finished walk-out lower level provides versatile additional living space with direct garage access, and thoughtful extras such as window coverings, main-floor laundry, and premium finishes throughout make this home completely move- in ready. Ideally located in family-friendly West Brant, just minutes from parks, scenic trails, the Grand River, top-rated schools, shopping, Wilfrid Laurier University, and Highway 403, this is a rare opportunity to lease a spectacular new home that offers the perfect blend of elegance, privacy, convenience, and an exceptional lifestyle. (id:55499)
RE/MAX Real Estate Centre Inc.
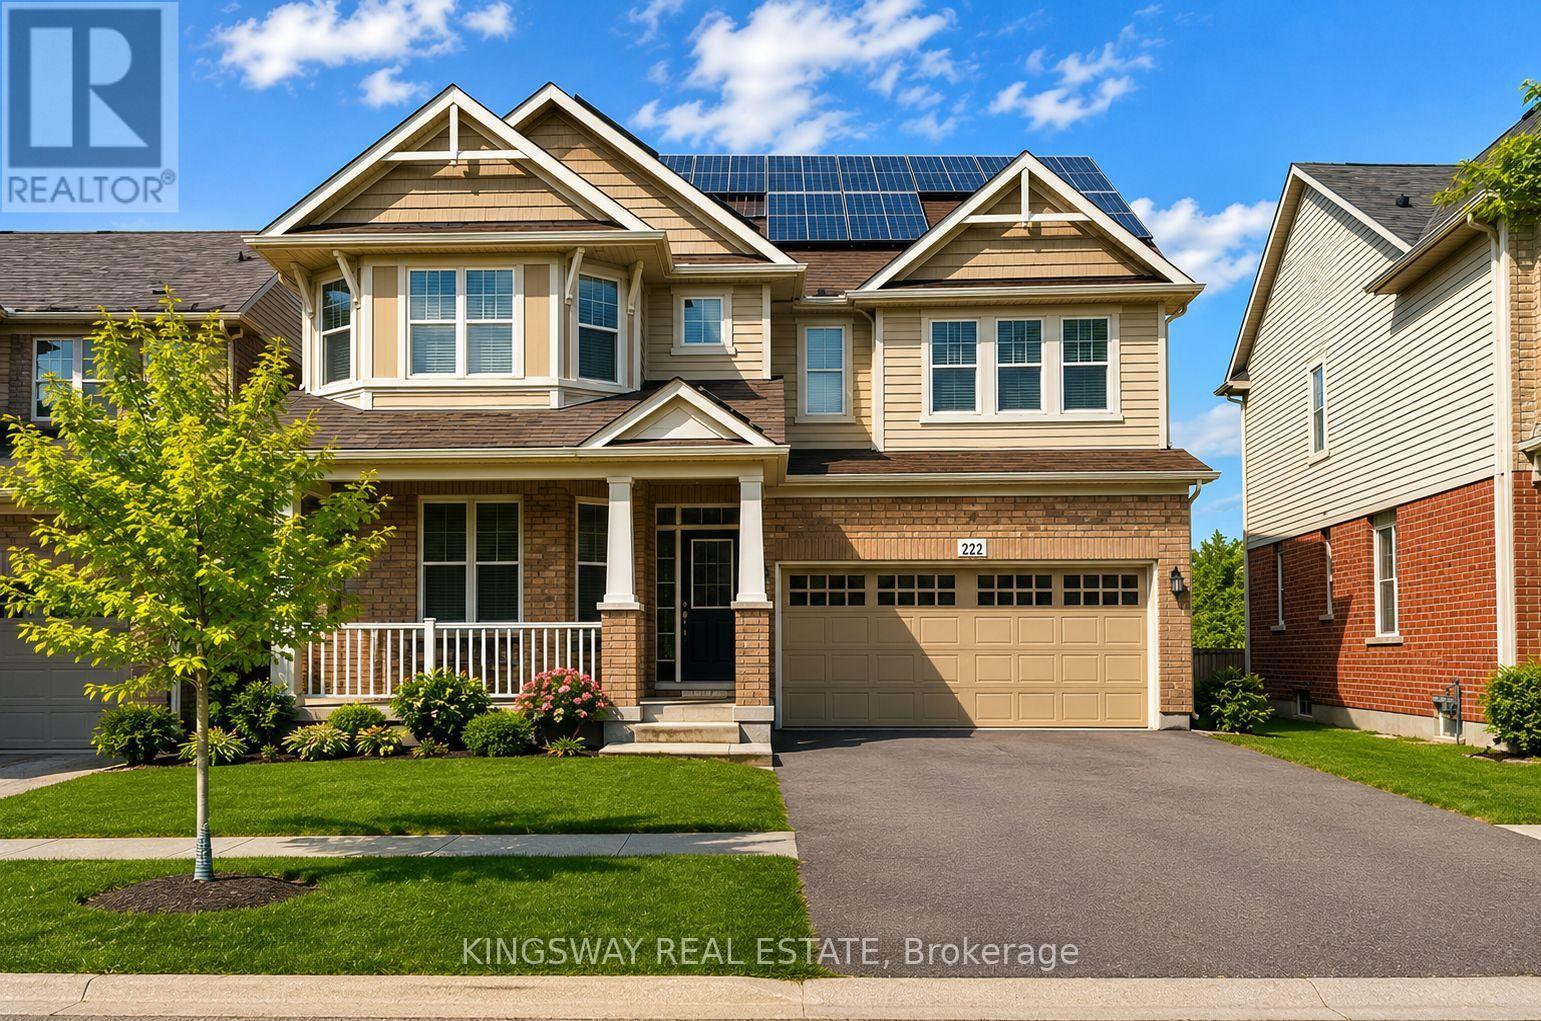
222 Baldwin Drive
Cambridge, Ontario
LOOK NO FURTHER AS THIS IS THE BEST DEAL IN HESPELER!!!! An Amazing Superbly Kept Property on a 43' Wide Lot. One of THe Most Popular Riverside Model With a Great Family Friendly Layout. !!! JUST ~ 3500 SQ FT OF FINISHED SPACE INCLUDING AN IN-LAW SUITE + EXTRA INCOME FROM THE SOLAR PANELS!!!! Absolutely Stunning!! A Fully Finished Perfectly Laid Out Family Home With 5 Bedrooms & 5 Washrooms Including a Fully Finished In-Law Suite. Large Mattamy's -Riverside- Model (Over 3500 Sq Ft Of Finished Space) 2460 + 1050 Sq.( Ft Finished Basement. Located In The Sought After Community Of Millpond Surrounded By All Large Homes. Features An Inviting Front Porch. Meticulously Kept Spectacular Bright & Open Concept Layout With Large Principal Rooms. 9' HIGH CEILINGS ON MAIN . Modern wood Flooring In The Living, Dining & Great Room. Gorgeous Large WHITE E/I Kitchen with a Centre Island,Custom Backsplash. Upgraded GAS Stove. Upgraded Brand New Broadloom on the StairCase. Upper Level With 4 Large Bedrooms All With W/I Closets, Huge Primary Bedroom With A Walk in Closet Plus a Sweater Closet. Huge Ensuite With a Soaker Tub & A Stand Up Shower. Upg. Convenient 2nd Floor Laundry Room With Upgraded Vanity & Tub. RARE 3 Full WashRooms Upstairs. Walk out from dinette to a huge Two Tier deck. Fully Fenced Backyard With a Super Large Shed. Fully Finished Look Out Basement with a Gym Plus An In-Law Suite With A Huge Great Room < Kitchen With A Hot Plate , 5th Bedroom & A Full 3 Pce Washroom. A Walk In Pantry + Extra Storage. Great Millpond Location Where You Can Walk to 3 Parks, 2 Schools, The River & TRail System, Within A few Minutes Away From Hwy 40, Hespeler 's Quaint Yet thriving Downtown Core With Restaurants & Family Friendly Events. @@@Top 4 pictures are virtually done for Illustration Purpose@@@. (id:55499)
Kingsway Real Estate
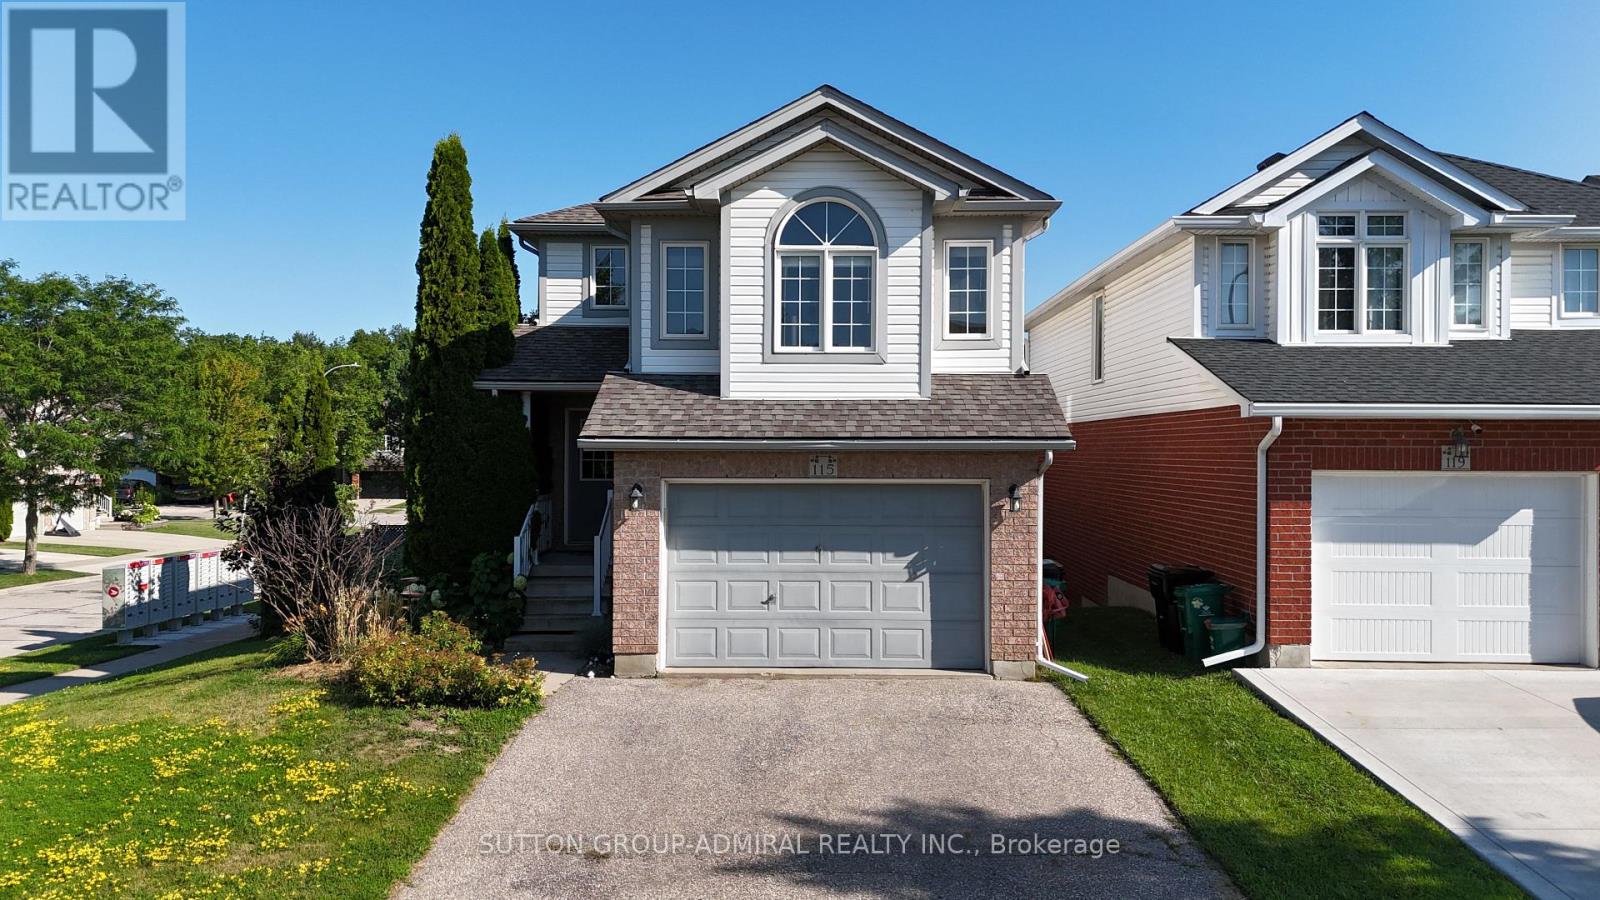
115 Peach Blossom Crescent
Kitchener, Ontario
Welcome to this bright and spacious 3-bedroom home, ideally situated on a desirable corner lot offering more outdoor space than many neighbouring properties. The main level features an open-concept kitchen and dining area flowing into a comfortable living room with direct access to the backyard-perfect for everyday living and entertaining. Step outside to enjoy a large deck with a BBQ area and a fenced yard featuring a children's playground and plenty of room to relax. A generously sized family room located between the main and second levels provides flexible space for movie nights, a home office or a playroom. Upstairs, you'll find three comfortable bedrooms, including a spacious primary bedroom with a walk-in closet. With its functional multi-level layout, abundant natural light, attached garage and family-friendly outdoor space Finished basement w/ separate washroom. This home offers comfort, versatility and exceptional potential. (id:55499)
Sutton Group-Admiral Realty Inc.
6 Seymour Street S
Havelock-Belmont-Methuen, Ontario
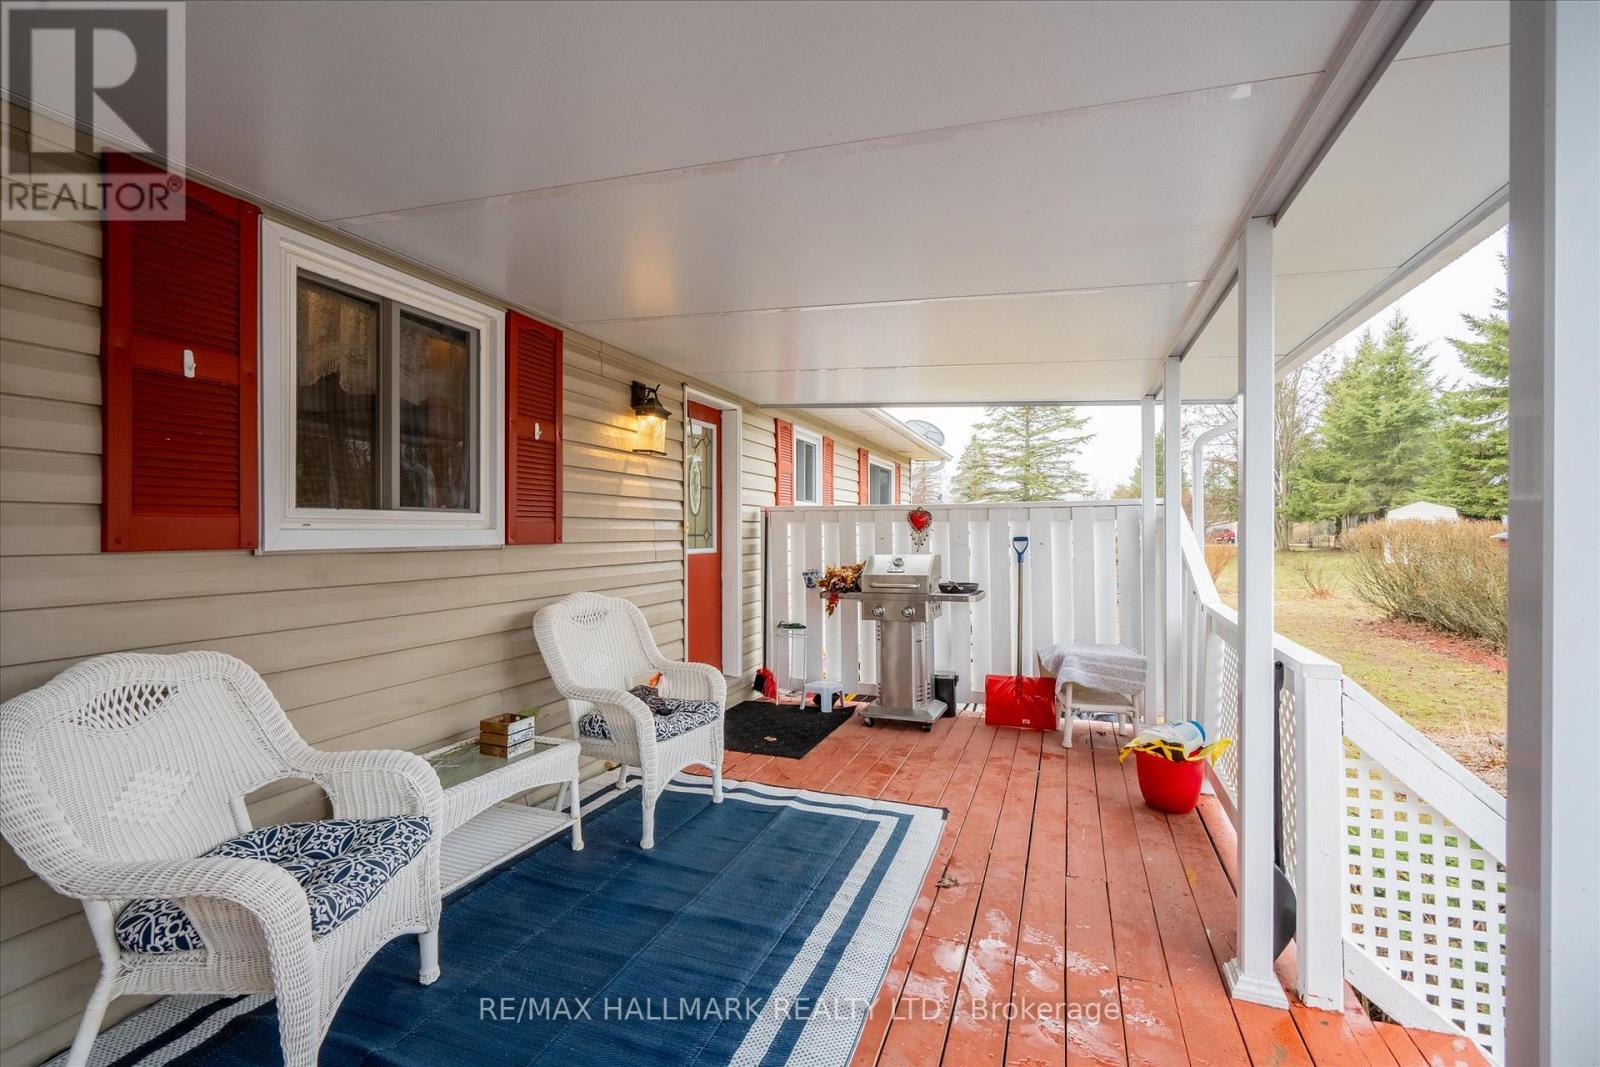
Come home to 6 Seymour St in the peaceful cottage country of Havelock. This community is ONE of "90 Vibrant ParkbridgeLifestyle Communities in 6 provinces coast to coast". Nicely updated and lovingly cared for by the current homeowners, thisbungalow is MOVE-IN READY! As the "original park owner's detached home" it was designed for both beauty and function inmind. Enjoy the clubhouse's party room activities from games, live music, to seasonal events, many outdoor pursuits, golfcourses, great shopping and dining! Updates include windows 2019, roof 2020, broadloom 2023, energy efficient heat pumpand appliances 2023, reverse osmosis water purification system and many more shown on the attached feature sheet. Seeingthere has only been two owners, the monthly fees are low. Also, PROPERTY TAXES are INCLUDED in FEES of $392 permonth ... (Breakdown: Lease Fees $342.39 plus Property Taxes $49.61 per month tax incl). Maintenance include: water,garbage, recycling and property maintenance and snow clearing of common areas. Conveniently located in the County ofPeterborough, minutes to beautiful Round Lake, Belmont Lake and Crowe Lake. Nine minutes to downtown Havelock andfifteen minutes to Campbelford, near all amenities! This home is a must see, book your showing today! (id:55499)
RE/MAX Hallmark Realty Ltd.
131 Samuel Drive
Wellington North, Ontario
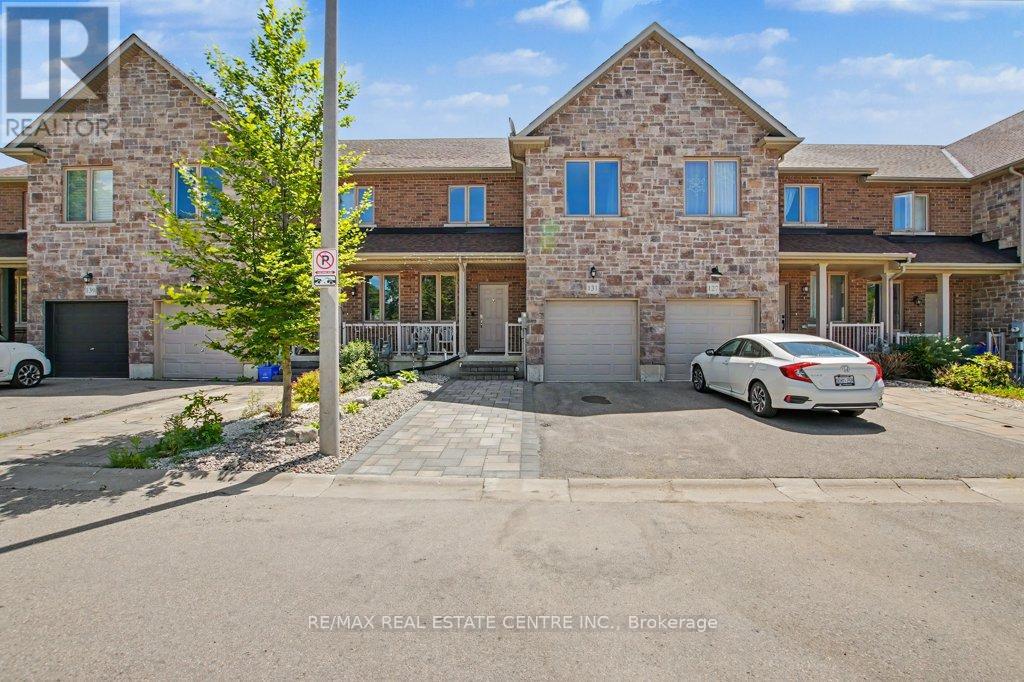
This is the home you've been waiting for. Thoughtfully built with a desirable layout and double walls between units, this move-in-ready home features fresh upgrades throughout. The bright, open-concept main floor includes a kitchen and living area with new pot lights, a gas fireplace, and a walkout to a fully fenced, low-maintenance backyard with AstroTurf and a spacious deck for relaxing or entertaining. The well-designed kitchen offers generous counter space and a centre island, while a dining room and 2-piece powder room complete the main level. Upstairs, the primary suite includes a walk-in closet and a 4-piece ensuite with a walk-in shower. Two additional bedrooms and the main 4-piece bathroom complete the upper level. The fully finished basement, built with DRI core subflooring for added warmth, dryness, and comfort, includes a wet bar/counter area, a 4-piece bathroom, laundry room, and extra storage. An attached single-car garage with inside entry, plus two driveway spaces, provides parking for three vehicles. Arthur, Ontario-known as "Canada's Most Patriotic Village"-offers historic charm, the local Silver Fox Distillery, outdoor escapes, military heritage, trails along the Conestoga River, nearby marsh conservation areas, and family dining at Chuck's Roadhouse. This beautiful, quiet community is also just 19 minutes from Fergus and its Walmart Supercenter. (id:55499)
RE/MAX Real Estate Centre Inc.
450 York Road
Guelph, Ontario
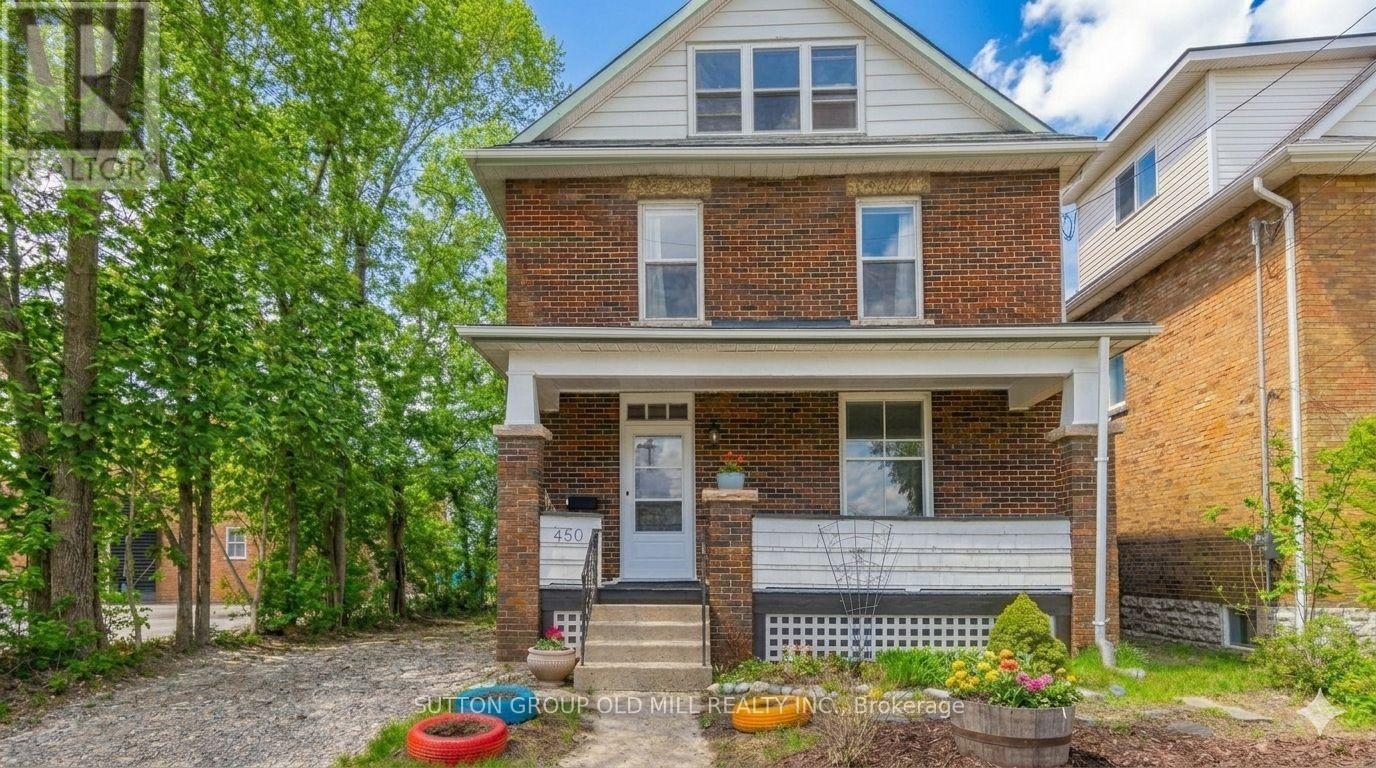
Welcome to St. Patrick's Ward, one of Guelph's most beloved and tight-knit communities. Consistently ranked among Canada's safest cities, Guelph offers the perfect balance of small-town charm and modern convenience, with easy access to the GTA. Just steps from the Eramosa River, parks, trails, the farmers' market, and Guelph's vibrant downtown, this is the kind of neighbourhood where families put down roots for generations. Nearby charming towns, conservation areas, and outdoor destinations make weekend adventures effortless. This solid double-brick, 3-bedroom home features high ceilings, abundant natural light, hardwood floors throughout, main-floor laundry, updated electrical (approximately 5-6 years ago), an upgraded service pipe to the city line, and a fully fenced backyard. A massive attic provides exciting future potential for a playroom, retreat, home office, or additional bedroom. (Attic picture A.I. generated)What truly sets this property apart is its unique mixed residential/commercial zoning. Whether you're an entrepreneur looking to operate a business from home, an investor seeking flexibility, or a homeowner who values privacy, this property offers options rarely found at this price point. The commercial zoning beside the property means no immediate residential neighbour on one side, creating a surprisingly private setting and an exceptionally quiet backyard oasis. Although located on a main road, the home itself feels remarkably peaceful, offering a level of privacy and quiet enjoyment that must be experienced in person. With GO Transit and VIA Rail nearby, excellent schools, and the University of Guelph minutes away, 450 York Road is an outstanding opportunity for families, first-time buyers, investors, and entrepreneurs alike. (id:55499)
Sutton Group Old Mill Realty Inc.
5847 Summerside Drive
Mississauga, Ontario
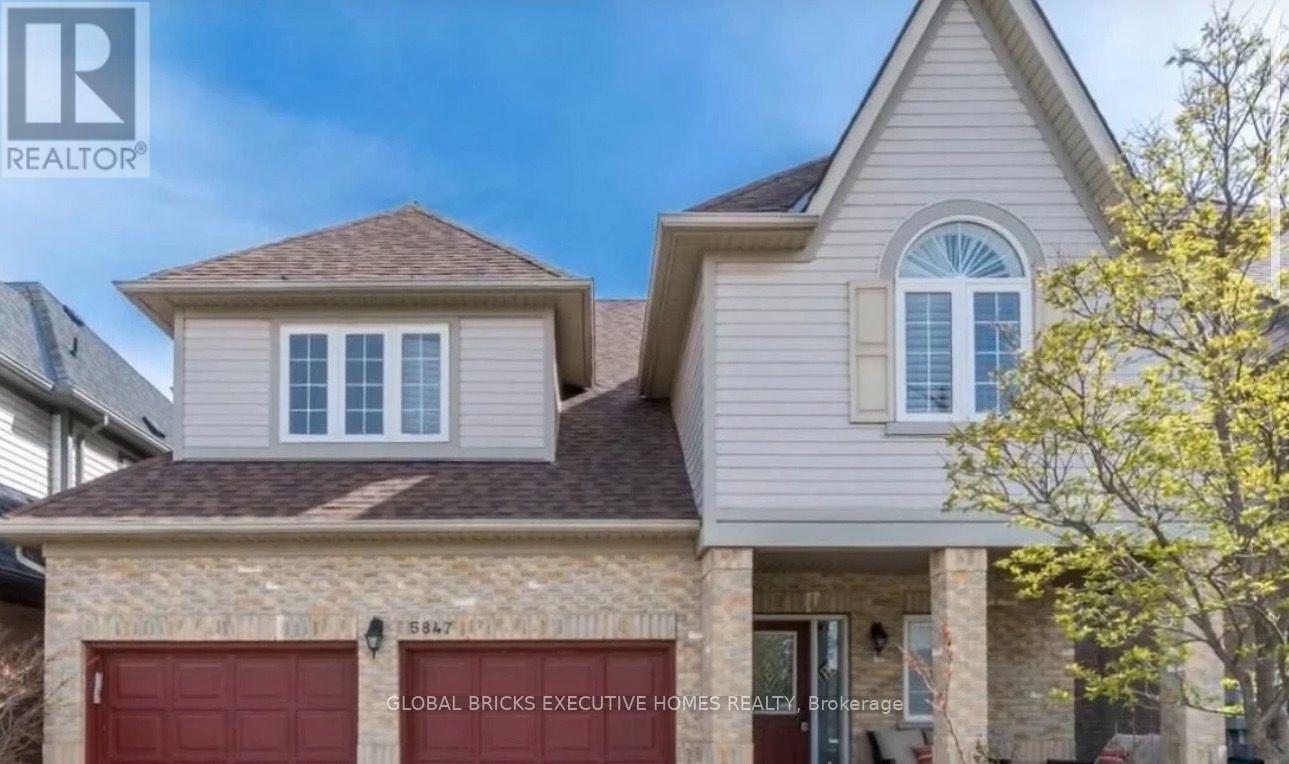
Experience luxury and comfort in this spacious 7,000+ sq. ft. home, ideal for families, professionals, students,newcomers, and international visitors. Whether you're relocating from the Middle East, studying in Canada, or lookingfor a comfortable temporary residence, this fully furnished home offers a true turnkey living experience. Enjoybrand-new beds and premium mattresses throughout the home, along with high-speed Wi-Fi internet included at no extracost, allowing you to simply move in and enjoy. Don't even need tenant insurance. The home features a brand-new airconditioning system and a brand-new electric hot water heater, ensuring reliable climate control and 24/7 hot wateryear-round. Conveniently located with quick access to Highways 401, 403, and 407, just minutes from Streetsville GoStation and approximately 10 minutes from Toronto Pearson International Airport.Flexible rental terms are available for 2, 4, or 6 months (or longer). No income verification or credit report isrequired for qualified tenants who pay rent in advance. 15 days, 1 month rentals can contact as well. (id:55499)
Global Bricks Executive Homes Realty
255 Macdonald Street
Caledon, Ontario
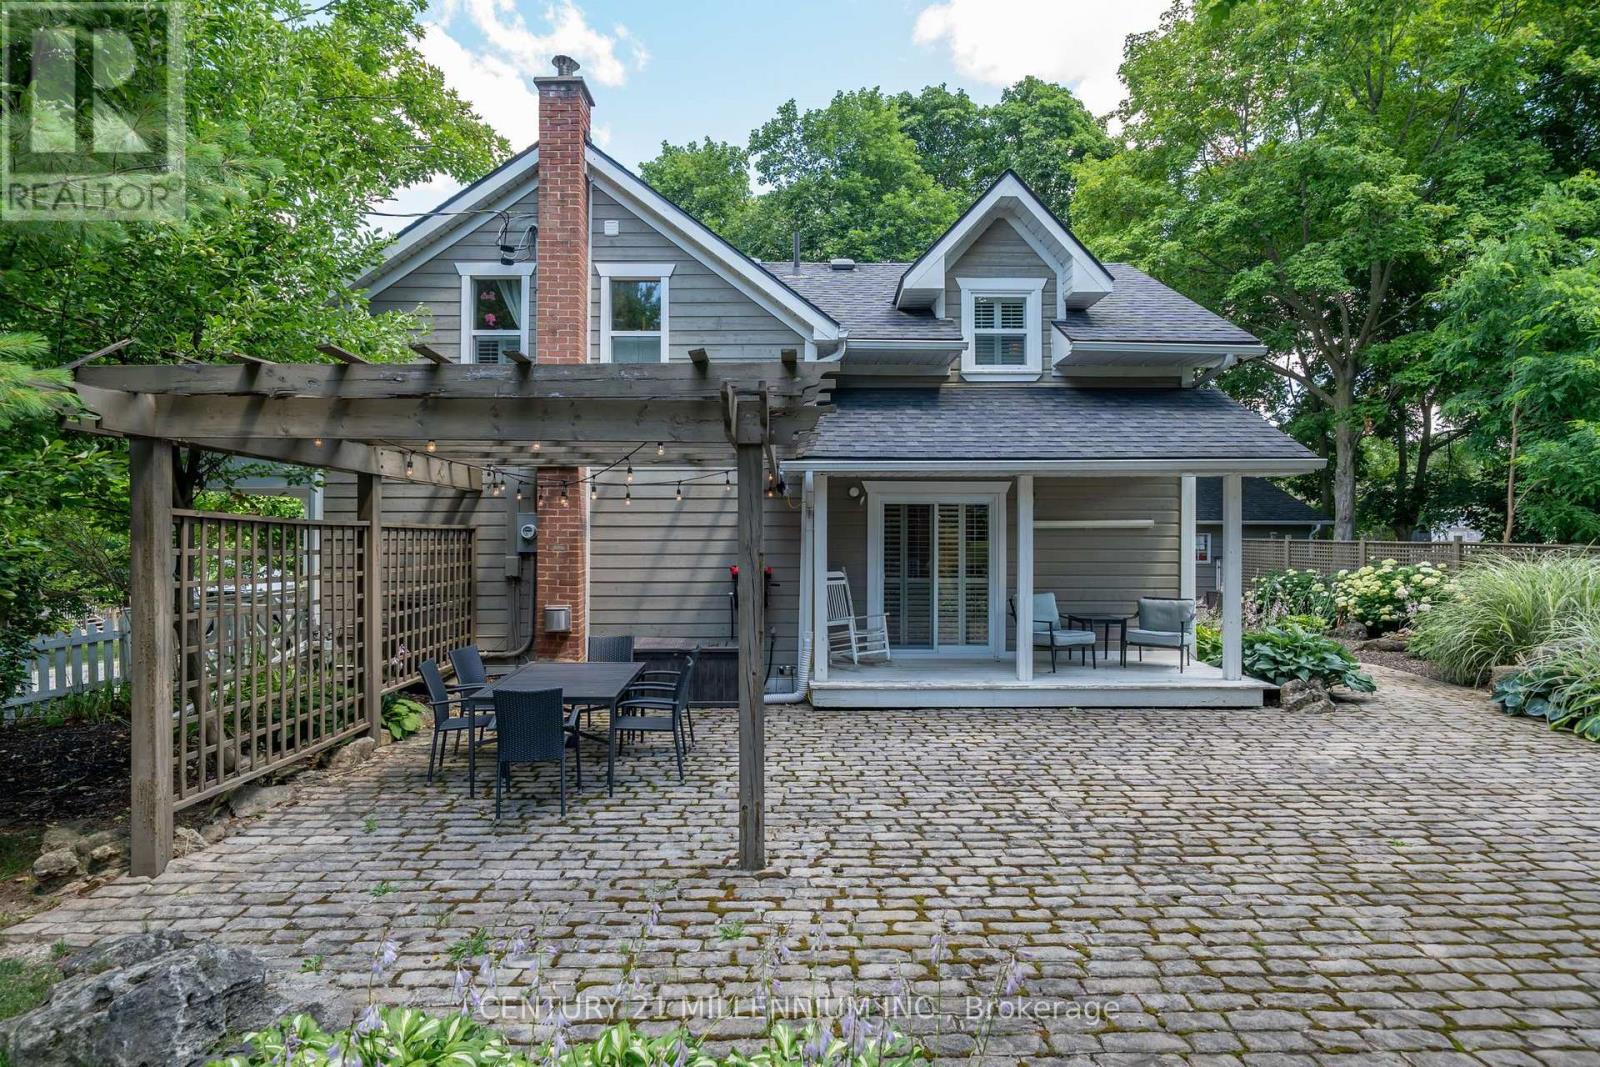
Timeless character meets sophisticated, effortless living in this beautifully curated 3bdrm, 2.5 bath century home. Beyond it's classic white-picket fence appeal, this exceptional residence offers a rare combination of heritage charm, designer sensibility and modern-day comfort, all within easy commuting distance of the city. A private garden oasis unfolds beyond the home, where lush perennial gardens, mature greenery and meandering cobblestone pathways create an enchanting sense of escape. The beautifully appointed outdoor spaces invite long summer evenings beneath the pergola, illuminated by atmospheric patio lighting and designed for memorable al fresco dining under the stars. A thoughtfully placed children's play structure ensures the garden is as functional for family life as it is beautiful. Inside, natural light floods the interiors, reflecting off crisp white walls and highlighting the warmth of rich hardwood and timeless tile flooring. The heart of the home is an inviting eat-in kitchen, beautifully appointed with a generous center island, breakfast bar and granite countertops. Powder-room, laundry area add a layer of practical luxury, while multiple walk-outs seamlessly connect the interior to the garden beyond. The sitting room is both elegant and welcoming, anchored by a sophisticated gas fireplace that creates an inviting focal point for quiet evenings and relaxed gatherings. An adjoining flexible room offers exceptional versatility equally suited to a refined dining room or additional lounging space. Upstairs the serene primary suite offers a private 3-piece en suite, complimented by two additional bedrooms and a beautifully finished 4-piece bath. This is a home with soul. Lovingly maintained and thoughtfully enjoyed over the years, it is not simply a property it is an invitation to slow down, entertain beautifully, raise a family and create a life rooted in community. A distinctive century home with enduring appeal, ready for it's next chapter. (id:55499)
Century 21 Millennium Inc.
1423 Courtleigh Trail
Oakville, Ontario
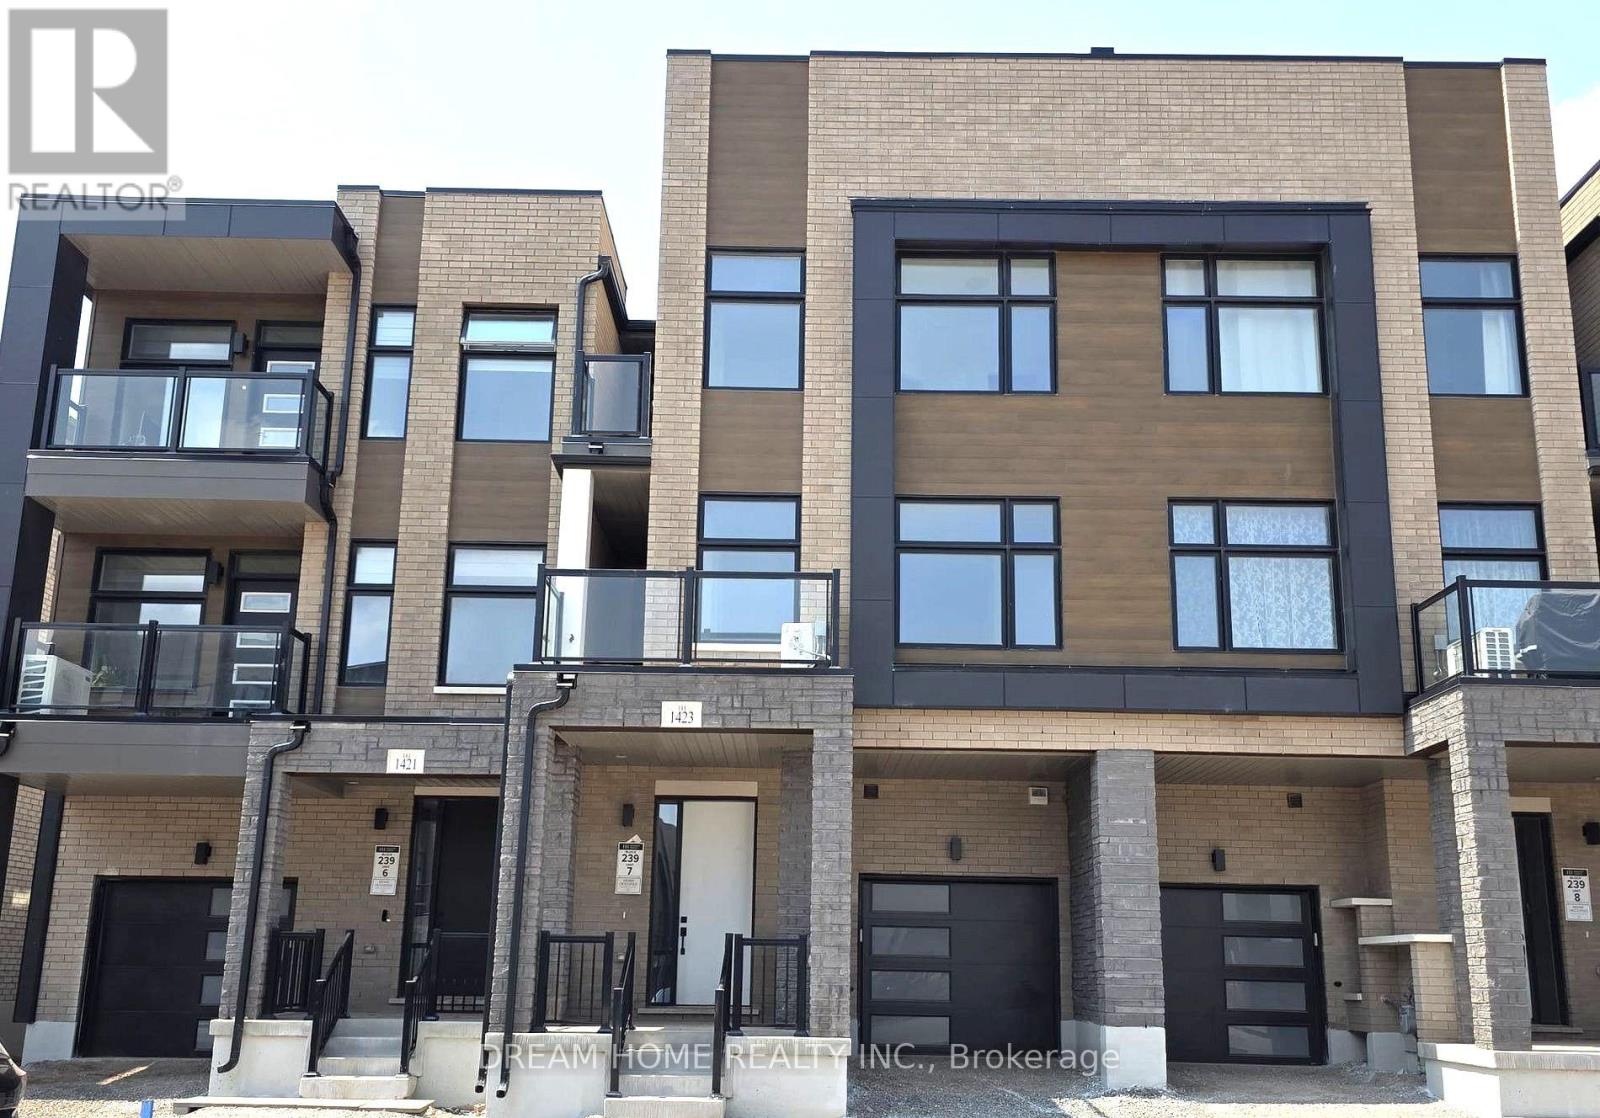
Welcome to this stunning, nearly-new (1-year-old) 3-storey townhome in Oakville's highly sought-after Joshua Meadows community! Offering nearly 1,700 sq. ft. of bright, functional living space, this home features an expansive living room perfect for entertaining, 3 spacious bedrooms, and 3 modern bathrooms. Enjoy the everyday convenience of upper-level bedroom laundry. Situated in a prime, family-friendly neighbourhood close to top-rated schools, Oakville Trafalgar Memorial Hospital, shopping, dining, and effortless transit access via HWY 403, 407, and QEW. An ideal home for growing families and professionals alike. Move in and enjoy! (id:55499)
Dream Home Realty Inc.