

1688 Keppler Crescent
Peterborough, Ontario
Welcome to a custom-built bungalow in one of Peterborough's sought-after west-end neighbourhoods. Thoughtfully designed for comfortable family living, this well-maintained home offers 9-foot ceilings, generous principal rooms, a functional layout, and exceptional versatility. The bright main floor features a spacious living and dining area, an eat-in kitchen with breakfast nook, and three bedrooms, including a primary suite with a walk-in closet and private ensuite. The finished lower level features a separate entrance and adds three additional bedrooms, a large family room, a full bathroom, and abundant storage, making it ideal for growing families, multi-generational living, guests, rental potential, or a home office. Complete with an attached double-car garage and a spacious driveway with parking for up to six vehicles, the home is conveniently located near schools, parks, trails, shopping, and everyday amenities. A rare opportunity to own a spacious and versatile bungalow in a fantastic location. (id:55499)
Century 21 Atria Realty Inc.
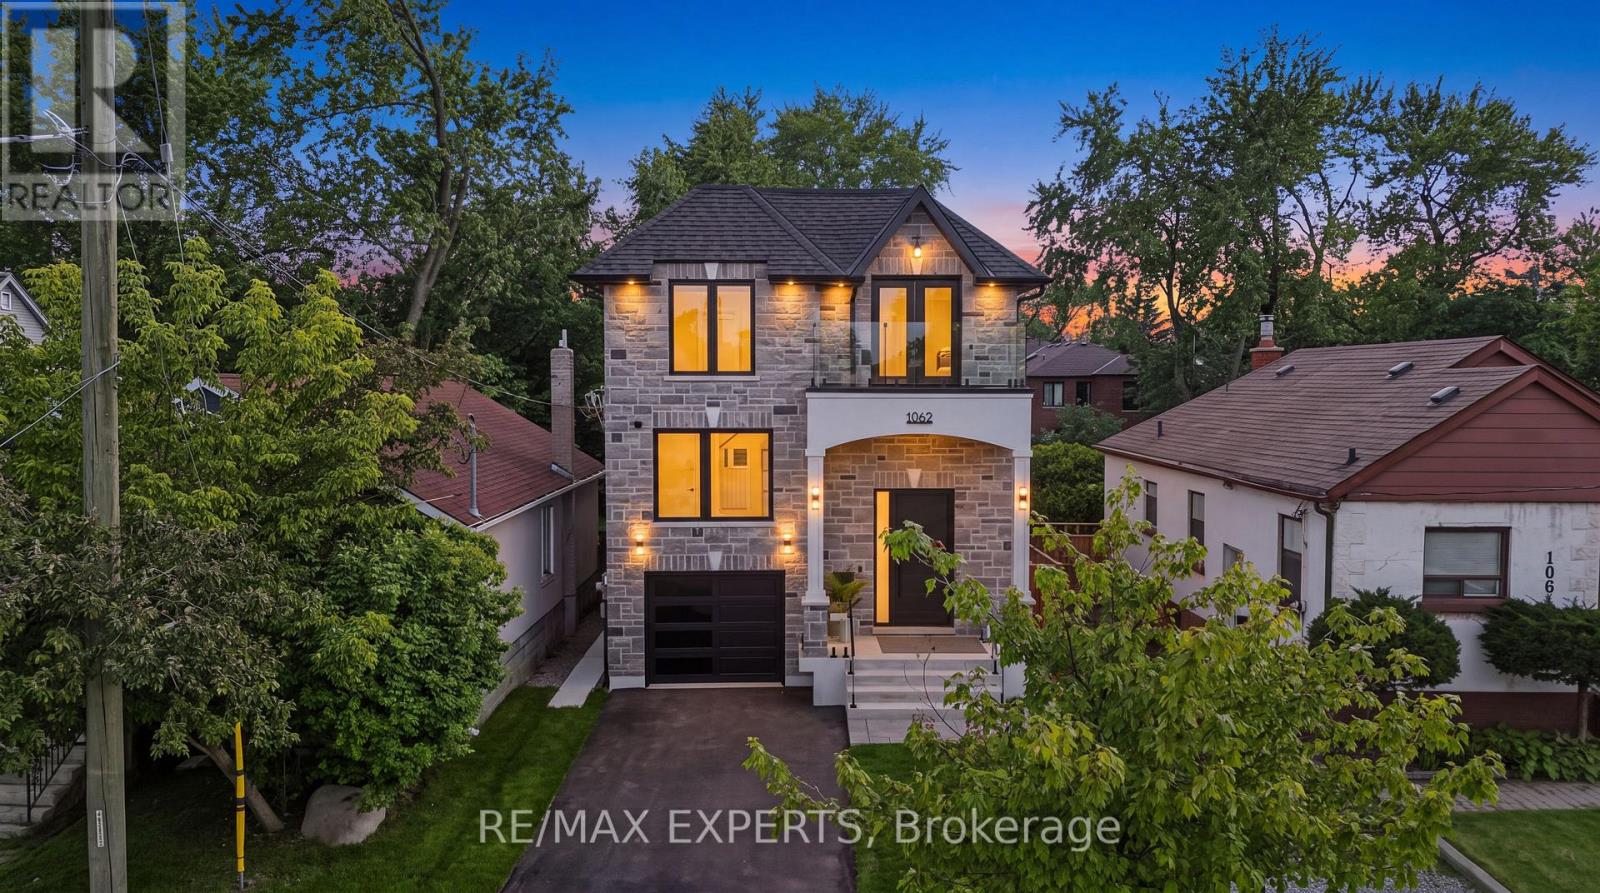
Bsmt - 1062 Alexandra Avenue
Mississauga, Ontario
Welcome to 1062 Alexandra Avenue, a brand-new, never-lived-in legal two-bedroom basement apartment available for lease in the heart of Lakeview, one of Mississauga's most desirable waterfront communities. This beautifully finished unit offers a modern, comfortable living space with a private separate entrance, ideal for tenants looking for quality, convenience, and privacy. The bright interior features pot lights, modern finishes, a full kitchen with appliances, a spacious living area, two well-sized bedrooms, and a beautifully finished bathroom. Enjoy the added convenience of private in-suite laundry located within the basement unit and dedicated parking. Thoughtfully designed with functionality and contemporary finishes throughout, this unit provides everything needed for comfortable everyday living. Ideally located minutes from the lake, Port Credit, parks, schools, shopping, restaurants, public transit, major highways, and with convenient access to Downtown Toronto. (id:55499)
RE/MAX Experts
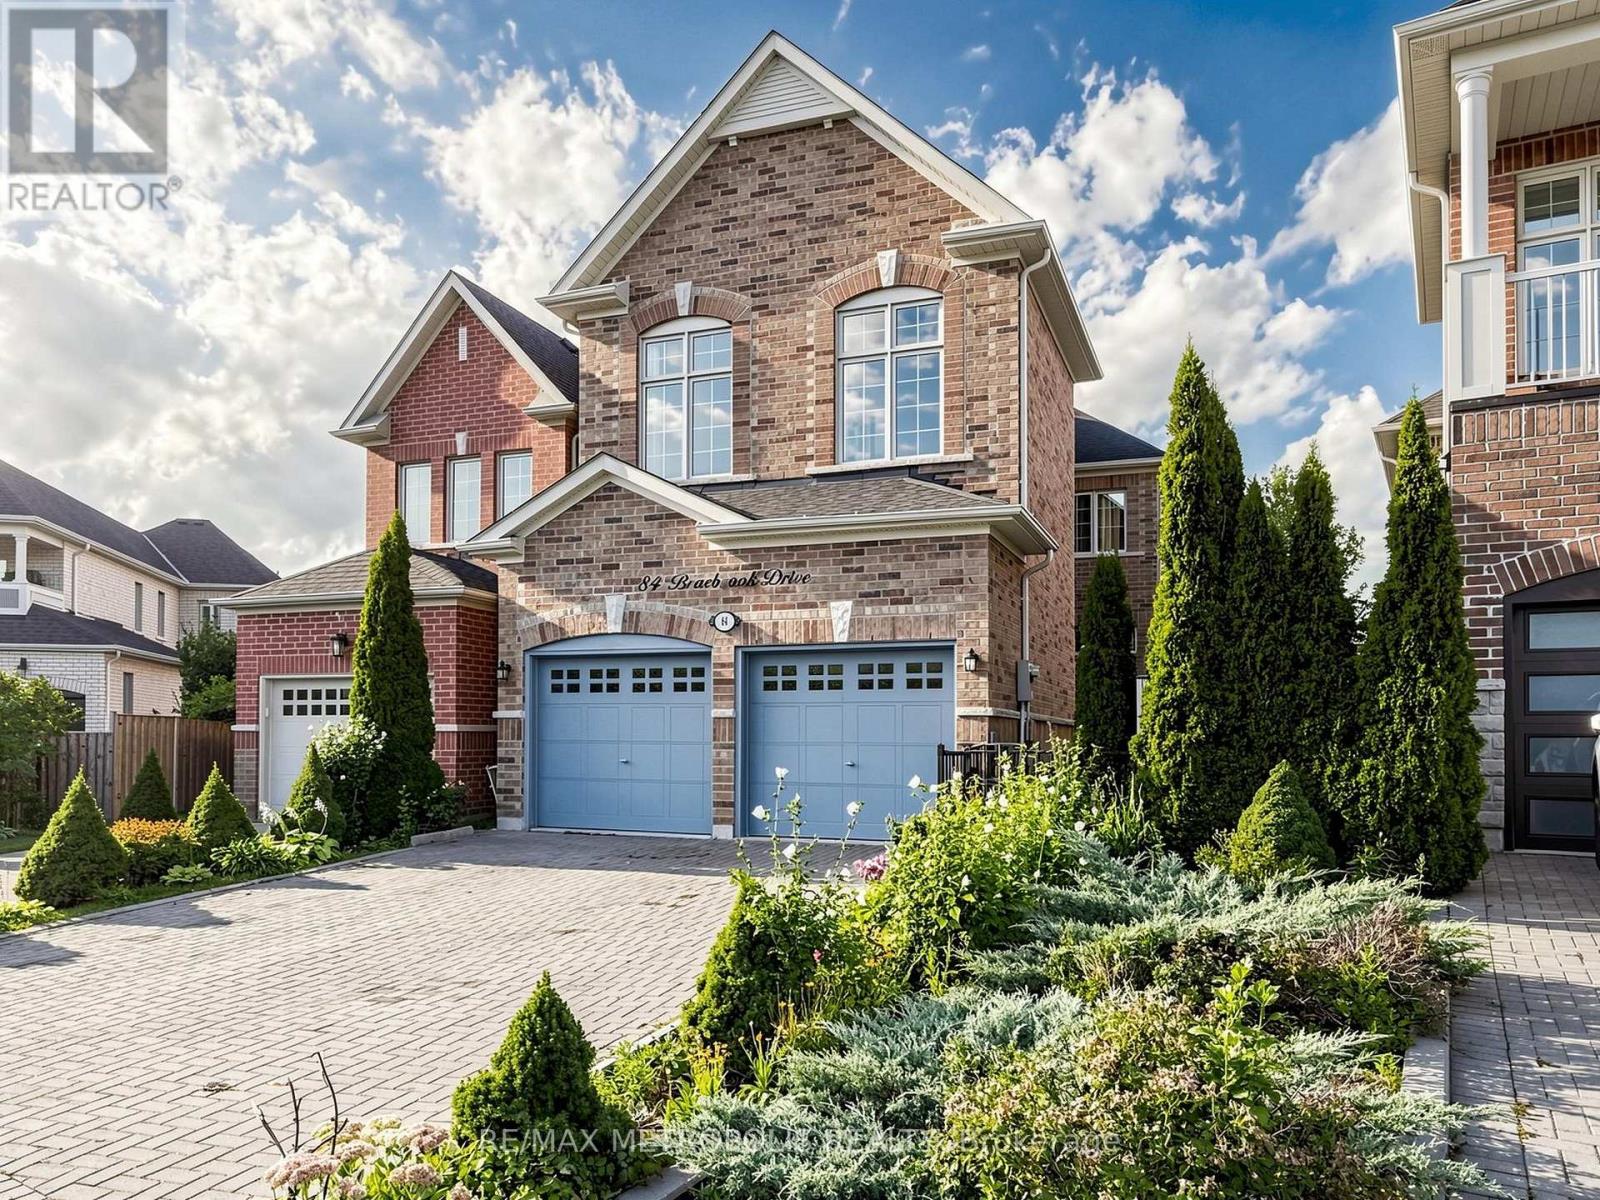
84 Braebrook Drive
Whitby, Ontario
A MUST-SEE! Welcome to 84 Braebrook Drive, an impressive all-brick detached residence nestled in the prestigious Rolling Acres community of Whitby. Situated on a generous lot, this beautifully appointed home offers approximately 2,500-3,000 sq. ft. of refined living space, thoughtfully designed for both elegant entertaining and comfortable family living.The home features 4+2 bedrooms and 4 bathrooms, complemented by a spacious family room, expansive kitchen with breakfast area, and a professionally finished basement offering exceptional additional living space. Recent upgrades include a fully renovated two-bedroom basement with heated floors, a new tankless hot water system, new light fixtures throughout, new flooring in the primary bedroom, a new refrigerator, and a new washer and dryer.The main floor showcases soaring 11-foot ceilings, pot lights, and an inviting three-way fireplace, creating an impressive yet welcoming atmosphere. The luxurious primary retreat features 10-foot ceilings and a beautifully appointed ensuite complete with a glass-enclosed shower and double vanity.Additional highlights include granite kitchen countertops, an interlock driveway, charming front porch, attached garage, and a fully fenced private yard.Ideally located close to parks, schools, shopping, dining, transit, and major amenities, this exceptional residence offers an outstanding blend of luxury, space, comfort, and modern upgrades in one of Whitby's most desirable family-friendly communities. A rare opportunity that truly must be seen to be appreciated! (id:55499)
RE/MAX Metropolis Realty
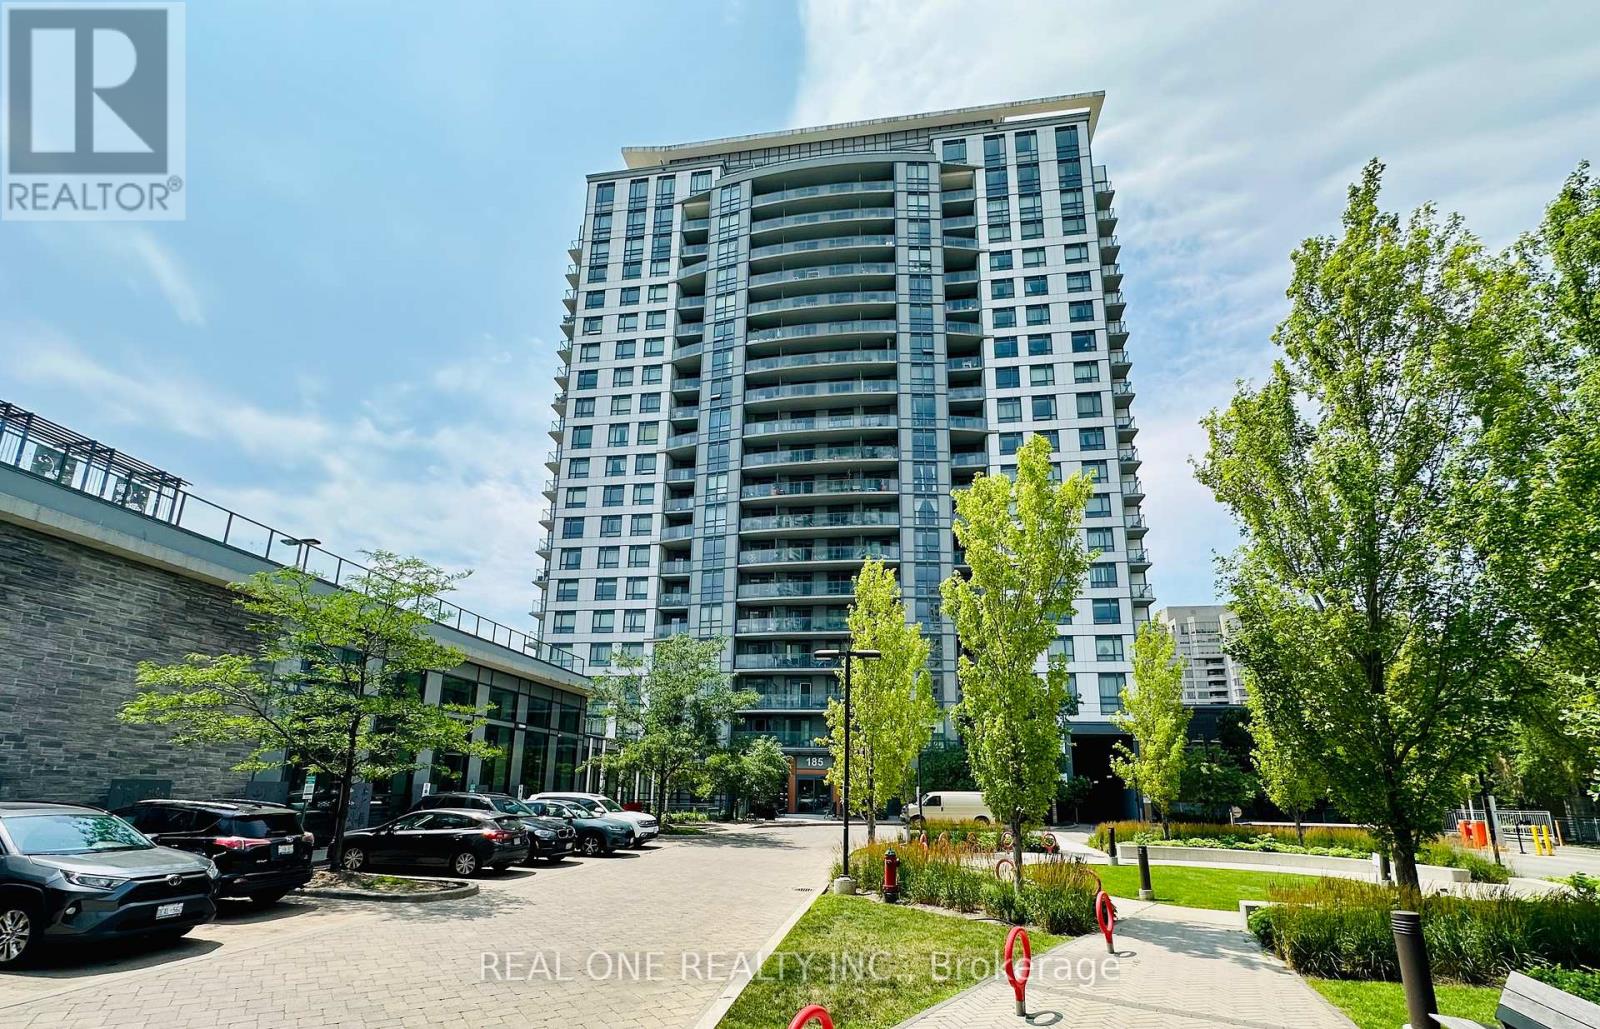
1506 - 185 Bonis Avenue
Toronto, Ontario
Bright & Spacious Corner Unit with Sunny South-West Exposure! Well-designed 2 Bedroom + Large Den, 2 Bathroom suite offering 836 Sq.Ft. plus a 34 Sq.Ft. balcony (870 Sq.Ft. total). Functional split-bedroom layout with a large den, perfect for a home office. Enjoy abundant natural sunlight and unobstructed south-west views. Open-concept living/dining area, granite countertops, laminate flooring throughout, ensuite laundry, and a spacious primary bedroom with a 4-piece ensuite. Excellent location, minutes to Agincourt Mall, TTC, Agincourt GO Station, Hwy 401, schools, library, restaurants, parks and Tam O'Shanter Golf Course. Exceptional amenities include an indoor pool, sauna, fitness centre, rooftop garden, party room, concierge, guest suites and visitor parking. (id:55499)
Real One Realty Inc.
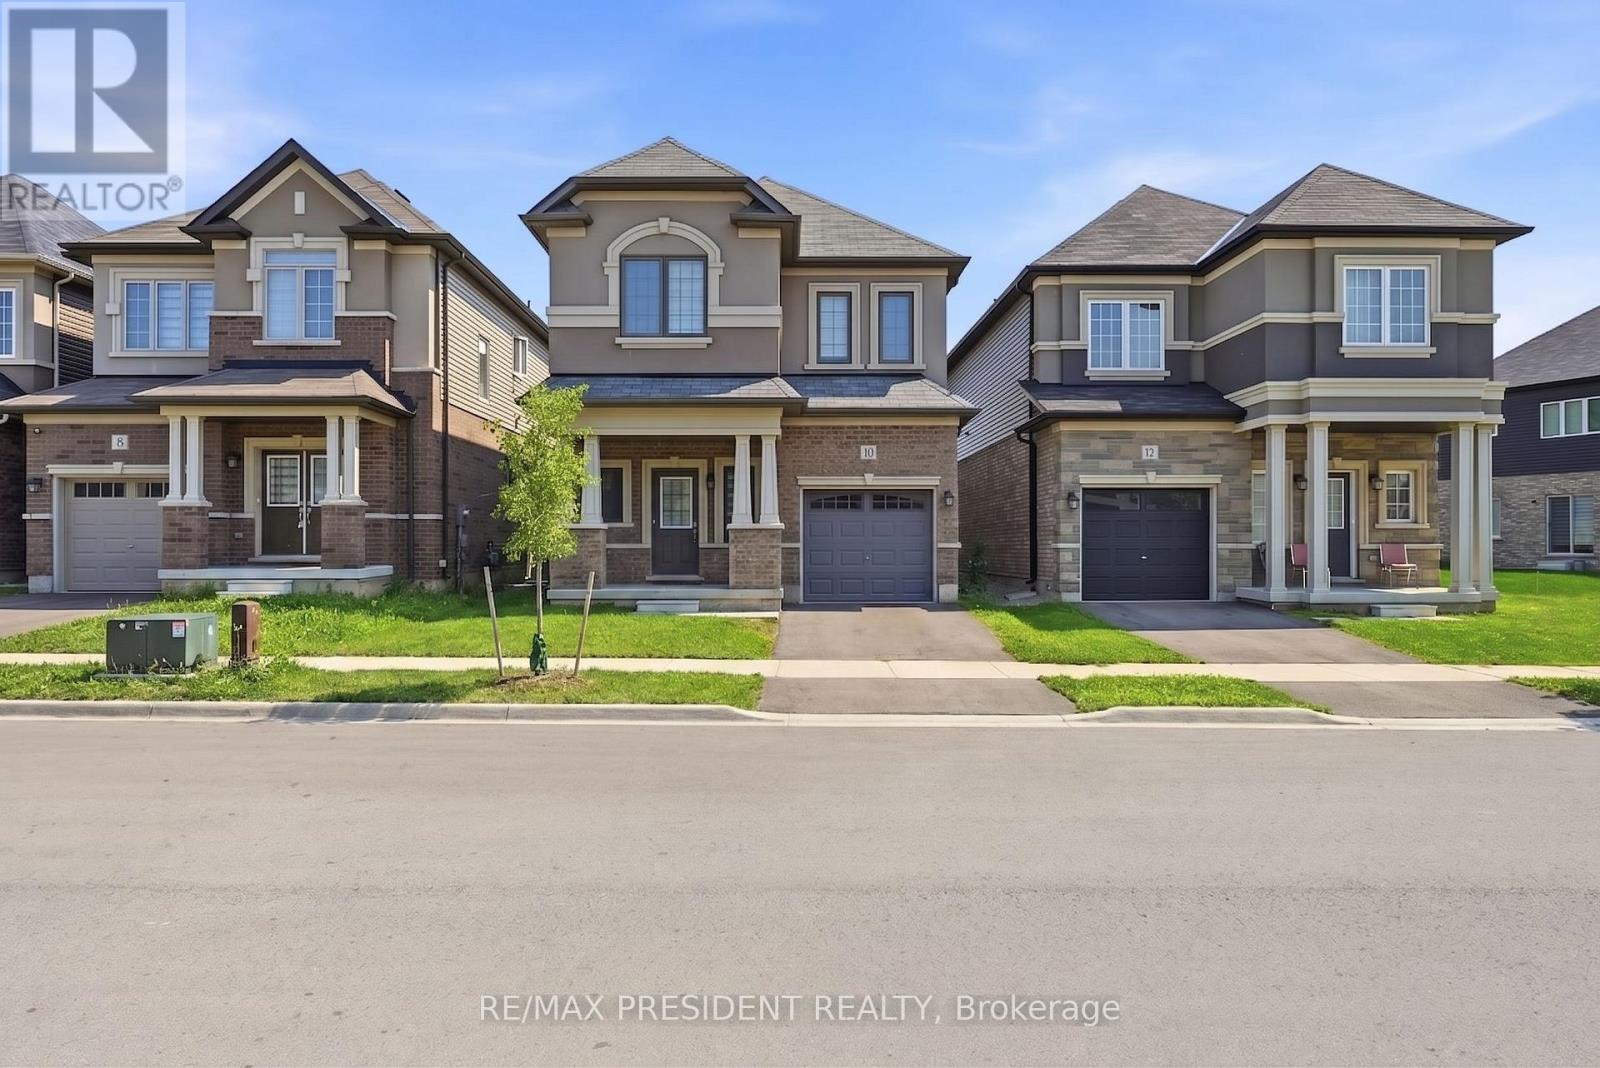
10 Poole Street
Brantford, Ontario
Beautiful Home In A Sought After Community In The Town Of Brantford. This Gorgeous Home Offers 4 Bedrooms, 3 Washrooms, 9 Ft Ceiling On Main Floor, The functionality as well as tasteful design make this home perfect for families. On the lower level, the spacious unfinished basement is awaiting your personal touches!, Tons of light and ample living space. Minutes To Grand River, Highway 403, Downtown Brantford, Brantford General Hospital, Wilfrid Laurier University Brantford Campus, YMCA, Golf Course, Schools, Trails, Parks And Much More...PRICE TO SELL............... (id:55499)
RE/MAX President Realty
4448 Mitchell Avenue
Niagara Falls, Ontario
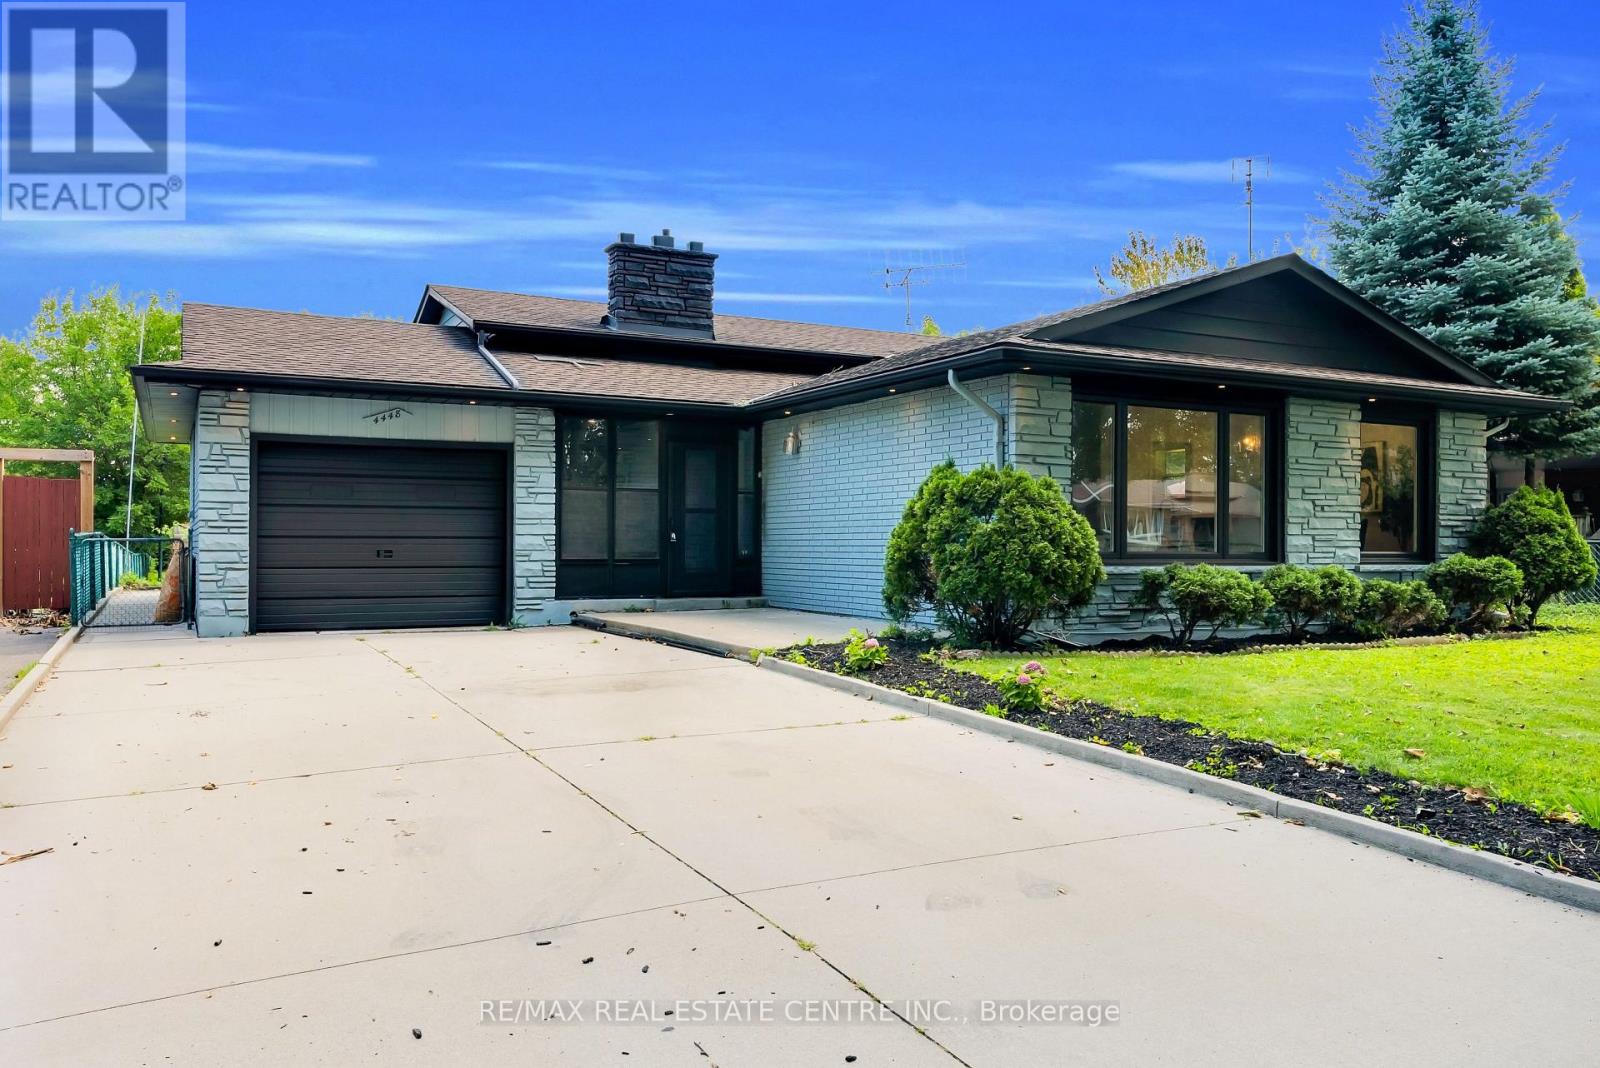
Welcome to this beautifully updated 3-bedroom backsplit bungalow situated on an impressive 206-ft deep lot-a rare opportunity offering exceptional outdoor space and plenty of possibilities! The bright and spacious upper level has been freshly painted and features numerous pot lights throughout, a newly renovated kitchen and washroom, and a functional layout perfect for family living. The home also offers a two-level basement apartment complete with a separate kitchen and separate laundry, providing excellent additional living space. Enjoy a huge backyard ideal for entertaining, gardening, or family gatherings, along with plenty of driveway parking. Additional pot lights around the exterior enhance the home's curb appeal and evening ambiance. A fantastic property combining an oversized lot, updated interiors, flexible living space, and ample parking-an opportunity you don't want to miss! (id:55499)
RE/MAX Real Estate Centre Inc.
Lower - 13 Beaucourt Place
Hamilton, Ontario
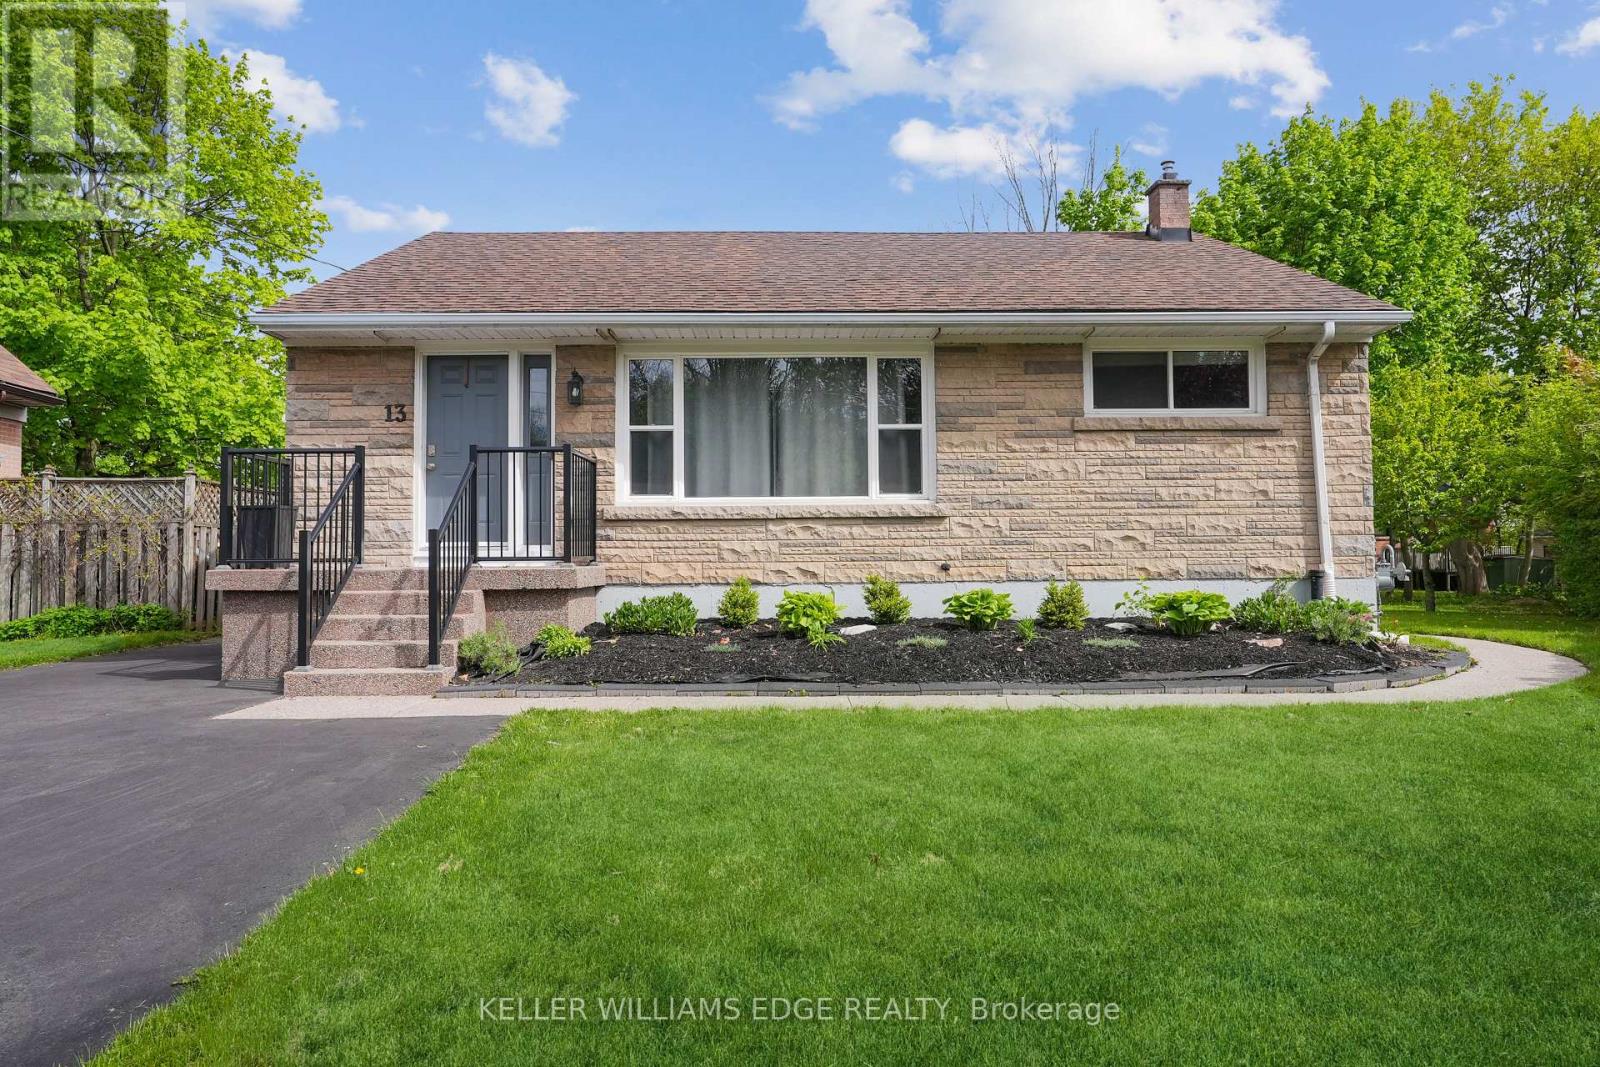
Welcome to Beaucourt Place, this beautiful 2 bedroom, 1 bathroom basement unit is 1,235 sq. ft. Completely renovated in 2021 with vinyl flooring, pot lighting throughout, freshly painted, new trim, baseboards, kitchen cabinets, appliances and more! Enjoy open concept living, with your own laundry room in the unit, along with plenty of storage. Furnace & AC are 2021. 1 Parking spot with the unit located on the right side of the driveway. (id:55499)
Keller Williams Edge Realty
56 Esther Crescent
Thorold, Ontario
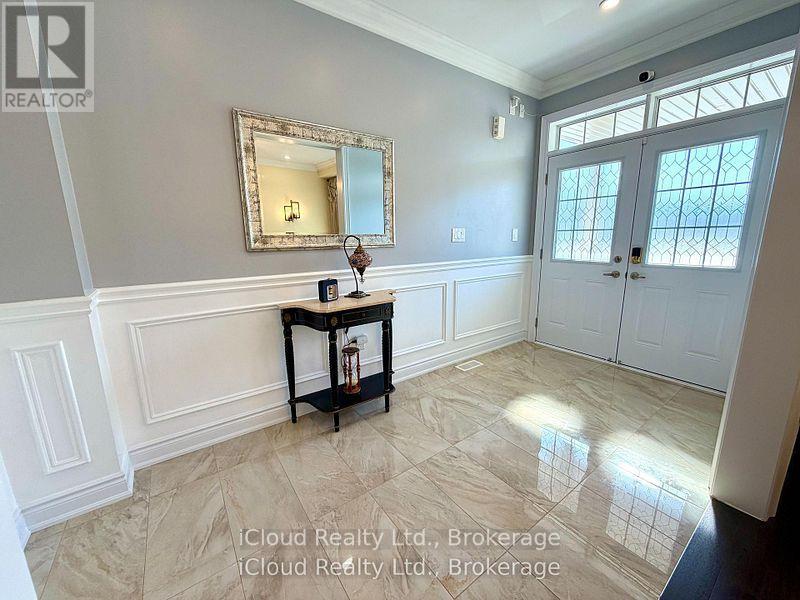
Prestigious luxury home with over $250,000 in meticulous upgrades. This stunning 4-bedroom, 4-bathroom residence offers 3,531 sq. ft. above grade on a premium 44-ft lot with no sidewalk and no rear neighbours ensuring privacy and curb appeal. Inside, you'll find all hardwood and premium shiny marble flooring, iron pickets, smooth ceilings, tall doors, upgraded trim, elegant wainscoting, and crown moulding. The custom gourmet kitchen is a chef's dream, featuring a WOLF gas range, Bosch double wall oven & microwave ovens, Bosch fridge and dishwasher, pot filler, stylish backsplash, granite counters, contrast centre island, extended cabinetry, and a walk-in butler's pantry. The spacious family room with built-in shelving, three oversized windows, and a gas fireplace. Enjoy formal entertaining in the separate dining room and productivity in the private main floor den with window & French doors. The smart mudroom offers built-in bench seating and ample storage. Upstairs, discover four generously master room sized bedrooms, each with walk-in closets and ensuite or semi-ensuite access with double sinks vanities. The luxurious primary suite boasts a spa-inspired ensuite with frameless glass shower, soaker tub, private water closet, heated towel rack, Bluetooth mirrors, and a massive walk-in closet like a DEN. A second primary suite offers its own private ensuite with rain shower.Second floor big laundry room includes a double linen closet and tub. Smart home features abound: built-in wall speakers with displays, Wi-Fi garage door openers with cameras and battery backup, digital fan timers, smart switches, smart dual Wi-Fi pot lights, CAT6 wiring, and Gigabit Ethernet. The unfinished basement includes a cold cellar, upgraded windows, and a 3-piece bath rough-in. Additional highlights: 200-amp panel, 3.5-ton A/C, water softener, filtration system, and humidifier. Total of 6 parking spaces. A rare combination of luxury, privacy, and intelligent designcrafted for modern living. (id:55499)
Icloud Realty Ltd.
7 - 91 Rameau Drive
Toronto, Ontario
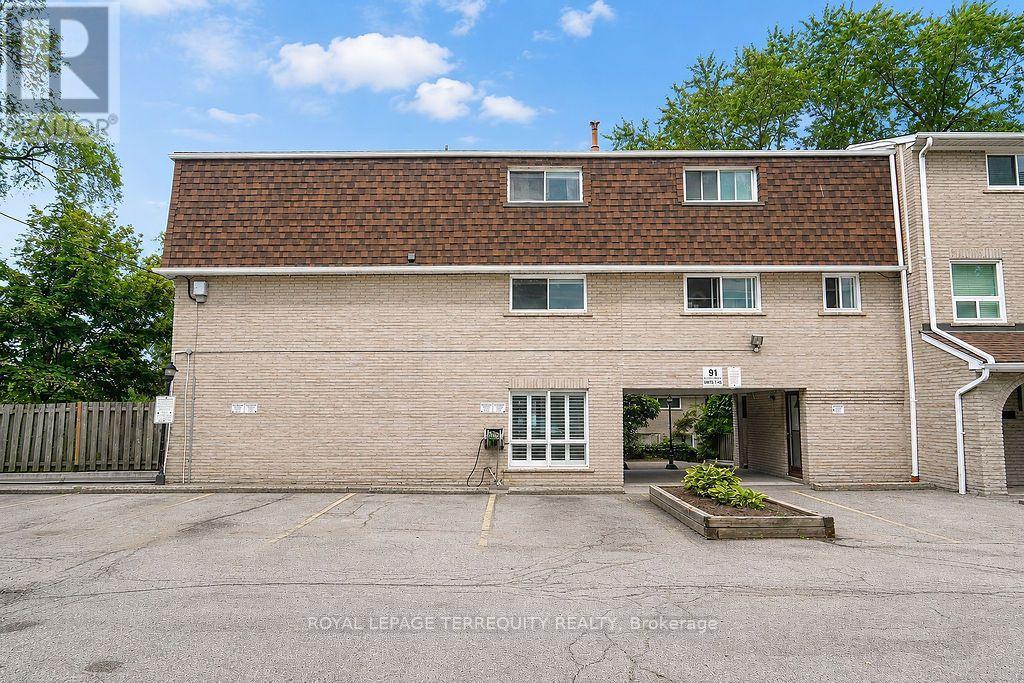
Fully renovated 4-bedroom, 2-bathroom townhome in the highly sought-after Hillcrest Village community. Bright and spacious layout with a private, fully fenced backyard and walk-out. One owned parking space. Excellent location with easy access to TTC, GO Transit, Hwy 404/401, Seneca College, A.Y. Jackson SS, Zion Heights MS, Fairview Mall, groceries, plazas, and numerous amenities. Family-friendly neighbourhood with great schools. Available September 1st for $3,100/month. A must-see! (id:55499)
Royal LePage Terrequity Realty

96 Dawlish Avenue
Toronto, Ontario
An Extraordinary Architectural Masterpiece Offering An Uncompromising Standard Of Luxury, Craftsmanship & Innovation. Situated On A Spectacular 57' X 150' South Facing Lot, This One-Of-A-Kind Custom Residence, Masterfully Designed By Arklab Design & Build W/Sophisticated Interiors By Wise Nadel Design & Professionally Landscaped By John Lloyd Landscape Architect, Every Element Of This Exceptional Home Has Been Thoughtfully Curated To Deliver An Unparalleled Living Experience.The Distinguished Exterior Is Finished W/Indiana Cut Limestone, Highland Slate Roofing, Premium 2" Solid Flagstone, Custom Architectural Metal Work By La Fontain, Railing By Bo Creative, Double-Glazed UV-Rated Aluminum-Clad Weathershield Windows & A Magnificent Custom Pivot Entrance Door Featuring A Solid Brass Rocky Mountain Handle W/Precision German Hardware. Inside, Bespoke Luxury Is Evident At Every Turn, Featuring Bellini Custom Cabinetry, French White Oak Hardwood Flrs, White Oak Staircases, Solid Brass Hardware & Exquisite Custom Marble Mosaic Work Throughout. A Stunning Collection Of Rare Exotic Stone, Including Blue Moon Quartzite, Blue De Savoie, Taj Mahal Quartzite, Bianco Fulmine, Calcite Azul, Dolomite, Nero Marquina, White Opal, Camouflage & Incognitus Quartzite, Creates A Truly Timeless Interior. Designed For Refined Living & Grand-Scale Entertaining, The Resort-Calibre Outdoor Retreat Features A Heated Concrete Pool By Gibson W/UV, Ozone, Chlorine & Cartridge Filtration, 3 Elegant Linear Water Features, A Covered Outdoor Living Area, Custom Outdoor Kitchen By Garden Living, Heated Driveway, Front & Rear Porches & Beautifully Landscaped Grounds. Exceptional Lifestyle Amenities Include A Private Elevator, Climate-Controlled White Oak Wine Cellar By Rosehill Wine Cellar W Capacity For Over 2,000 Bottles, Home Theatre, Gym W/Dry Sauna, Dog Wash, Heated Basement Flrs, Automated Irrigation System & A Fully Integrated Control-4 Smart Home W/Comprehensive Security & Central Media System (id:55499)
RE/MAX Realtron Barry Cohen Homes Inc.

46 Golfdown Drive
Toronto, Ontario
Exceptional Custom-Built Luxury | 2,700 Sq. Ft. | 50 x131 Ft. Lot A rare opportunity to own a truly custom-built residence, completed in 2025 and thoughtfullydesigned from the ground up with exceptional attention to detail, quality craftsmanship, andtimeless modern elegance.Offers aspacious, sophisticated layout with 9-ft ceilings on both the main and second floors and over8-ft ceilings in the basement.The interior features premium hardwood flooring, quartz kitchen countertops, custom vanities,soundproof insulation, and refined contemporary finishes throughout. Five beautifullyappointed washrooms include heated floors, while two modern electric fireplaces create warmthand ambiance.The spacious primary suite offers a walk-in closet and private ensuite, providing acomfortable and luxurious retreat. Two skylights bring an abundance of natural light,complemented by zebra blinds throughout.Perfectly suited for modern family living, the home offers the exceptional convenience of twokitchens and two laundry areas, located on the second floor and in the basement, along with aone-car garage.Expansive Pool-Size BackyardThe outdoor space is truly special, pool-size backyard with ample room for a future swimmingpool, outdoor kitchen, entertaining area, or simply enjoying the privacy of your ownbeautifully landscaped retreat.Surrounded by mature trees and featuring a gazebo and firepit, the backyard offers a rarecombination of space, privacy, and versatility , an ideal setting for summer entertaining orrelaxing with family and friends.Custom-built home offering modern luxury, exceptional craftsmanship, and anextraordinary pool-size backyard ,a rare opportunity to enjoy both elegant indoor living and exceptional outdoor space. (id:55499)
RE/MAX West Realty Inc.
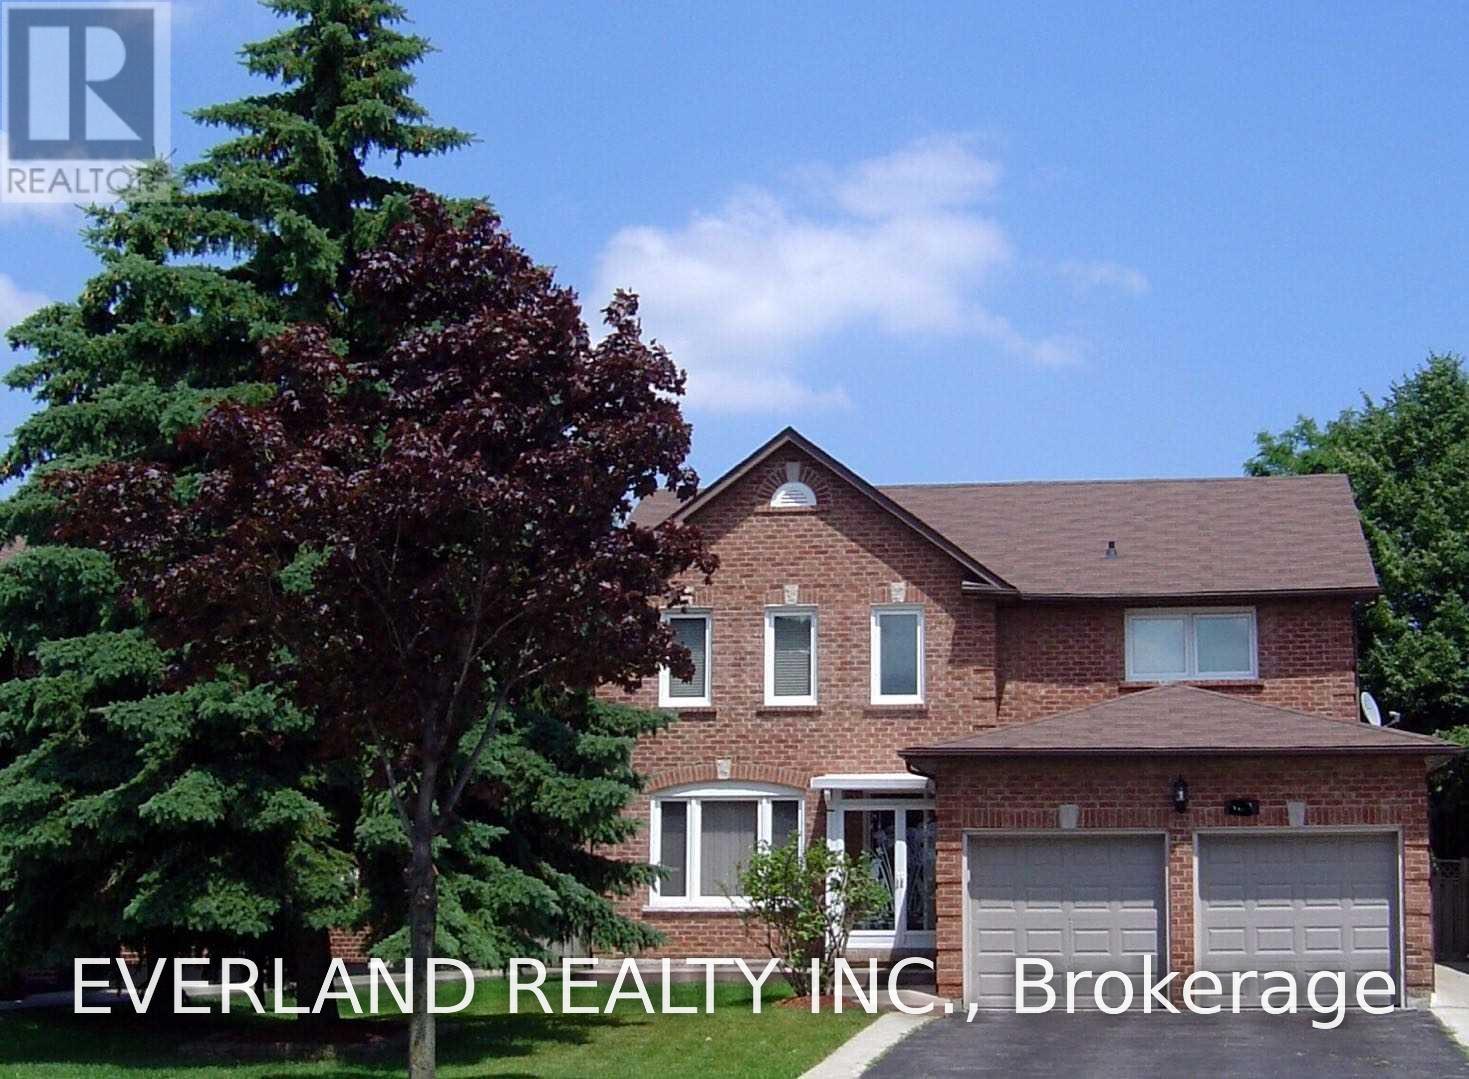
4101 Loyalist Drive
Mississauga, Ontario
Clean, Spacious, Detached House Approx. 2800 Sf, Surrounded By Beautiful, Mature Trees Such As Pine, Maple And Lilac With Well-Maintained Lawn, Hardwood Flooring Throughout The First And Second Floors, Each Of Rooms In A Decent Or Luxurious Size With Either Beautifully Aged Brazilian Cherry Wood Or New Hardwood Flooring Throughout, And Ceramic Flooring In Kitchen Area And Washrooms Bright With Sunlight Via Numerous, Large Windows. (id:55499)
Everland Realty Inc.