
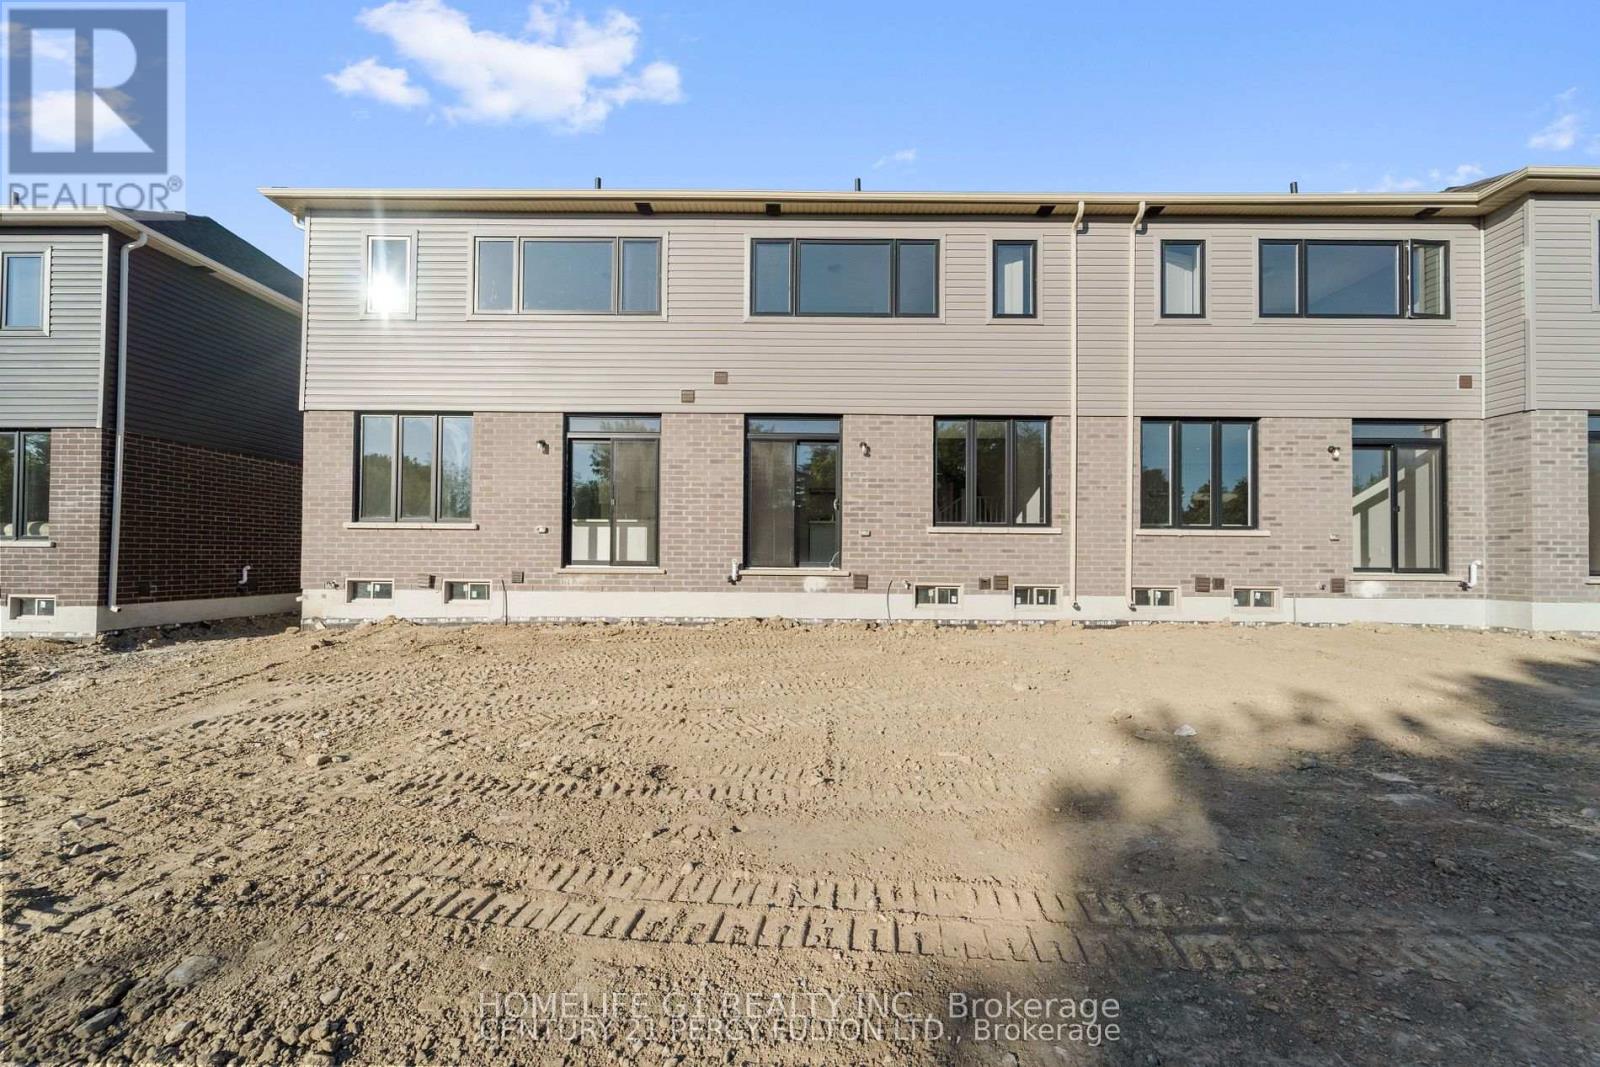
35 Watts Mews
Kawartha Lakes, Ontario
Welcome to Brand-New, Never-lived, 2-storey Townhome by FernBrook Homes, located in Lindsays highly sought-after North Ward Community. 3 Bedroom & 3 Bathroom Carpet Free * Laminate Floors Main & Second Floor *Lots of Natural Light *Kitchen with Quartz Counters & Stainless Steel Appliances *9 foot ceilings on Main *Living Room walks out to Backyard *Oakwood Stairs * Master Bedroom with 4pc ensuite *Lots of Natural Light * Entrance to the Garage * Close to Scugog River and surrounded by nature, parks, and picturesque hiking trails, 5 minutes to the hospital, and close to Pioneer Park, HWY 401 & More. (id:55499)
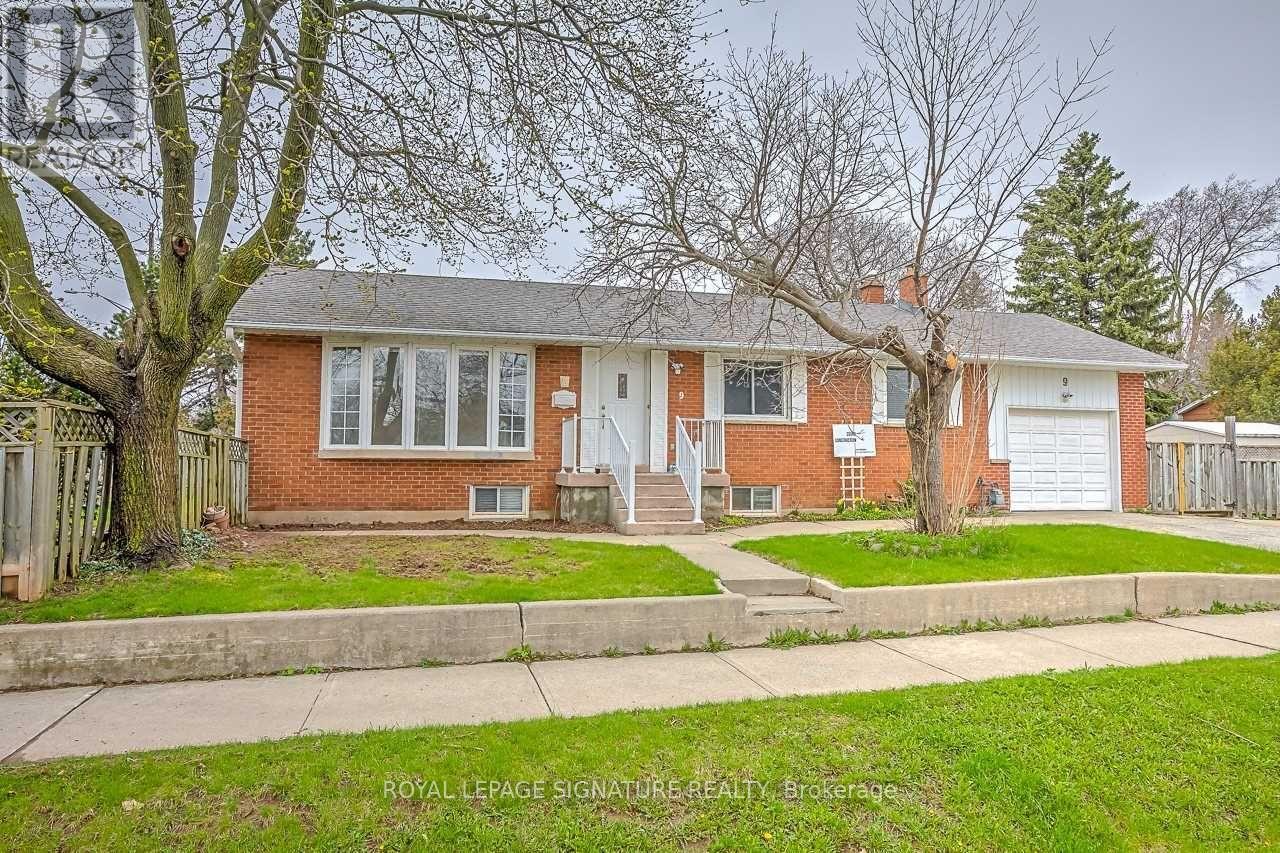
Bsmt - 9 Ridge Drive
Oakville, Ontario
Three spacious bedrooms, a private backyard and parking for two in Oakville's College Park. Set directly across from the golf course, this inviting lower-level suite at 9 Ridge Drive features an eat-in kitchen updated approximately six years ago and laundry exclusively for the suite. There's room for a table in the kitchen, a spot to unwind outside and a storage shed to keep seasonal gear tucked away. Two tandem driveway spaces are included. Sheridan College and Oakville Place are just minutes away, and a bus route on the street makes getting around easy, with convenient access to Oakville GO and the QEW. Tenant pays 40% of utilities. (id:55499)
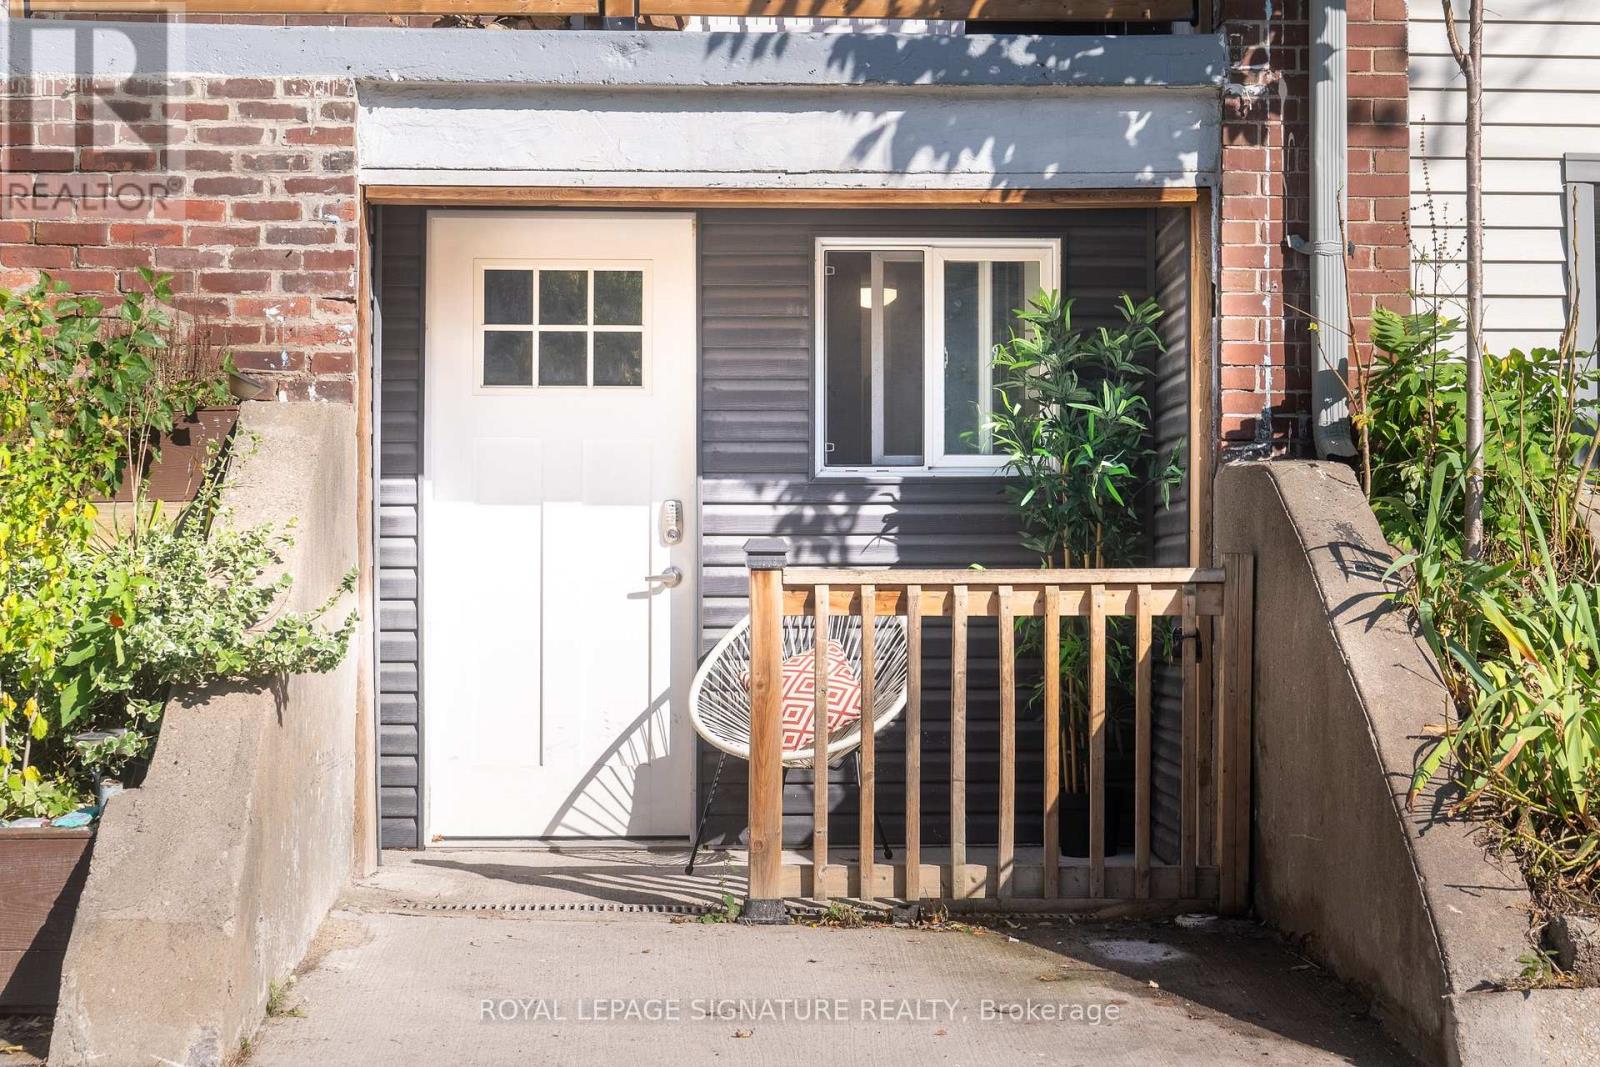
Lower - 695 Woodbine Avenue
Toronto, Ontario
Comfort, character and a great location! This 1/BED, 1/BATH, lower-level suite features exposed brick, high ceilings and a private street-level entrance with walkout access. Newly painted interiors, a 3/PCE newly renovated bathroom and a dedicated in-suite laundry room with a laundry sink and added storage offer everyday comfort and convenience. Walk out to your very own front private patio where you can sit and have your morning bevey. Ideally located close to the beach, schools and TTC, including the Gerrard streetcar, making commuting and exploring the city easy. A great fit for students, professionals or couples seeking a comfortable space in a well connected neighbourhood! Utilities are flat rate depending on number of occupants. Street Parking available right at front door. Some Photos are virtually staged to show its potential. (id:55499)
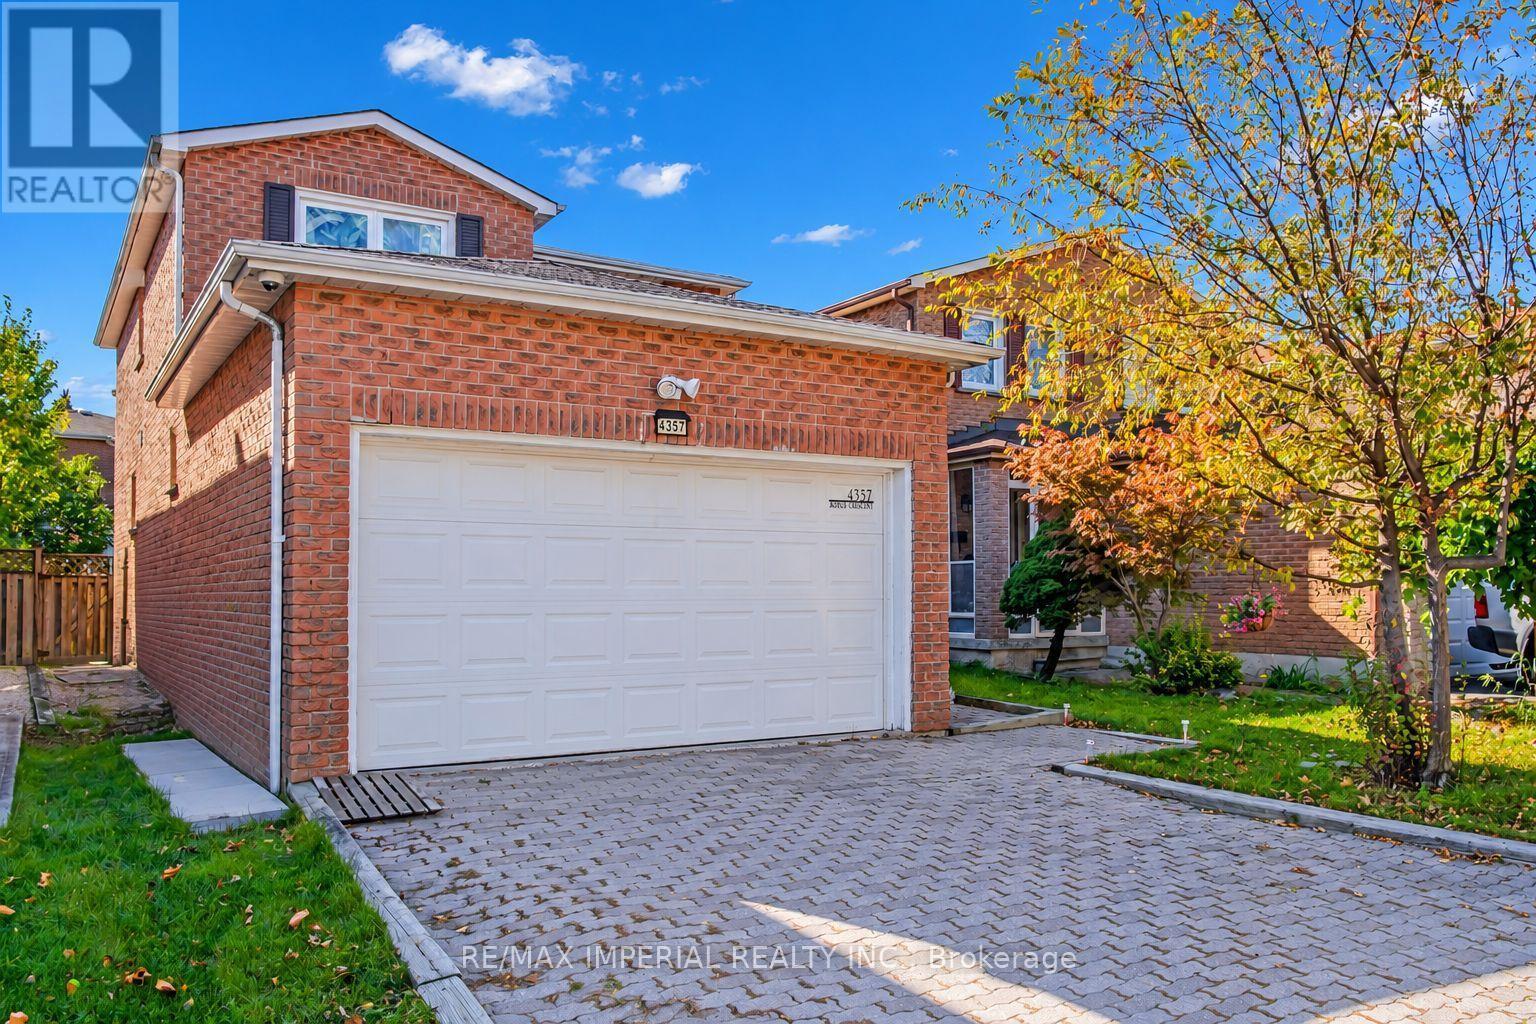
4357 Jenkins Crescent
Mississauga, Ontario
Fantastic opportunity for first-time buyers and investors in a high-demand Mississauga pocket! This well-maintained, all-brick detached home sits on a quiet, tree-lined street with no sidewalk and a super-long driveway for ample parking. Located minutes from Square One, Highway 403, and top-rated schools including St. Francis Xavier SS (IB), Bristol Road MS (Pre-IB/French Immersion), St. Matthew, and Huntington Ridge PS. Inside, the sun-filled main level features a spacious open-concept layout with a combined living and dining area highlighted by elegant French doors. The large kitchen boasts a generous breakfast area with sliding doors that lead out to a deep, beautifully proportioned backyard. Facing southwest, this private outdoor space receives a wealth of natural sunshine throughout the day--perfect for family gatherings. Upstairs features three good-sized bedrooms, highlighted by a generously sized primary suite featuring dual windows and a private ensuite. A second full washroom is shared by the remaining two bedrooms. Downstairs, a fully finished basement expands your living space with an extra recreation room, a separate bedroom, and a 3-piece bath. Key updates include a furnace (2019), A/C (2 years), and a laundry set (2-3 years old with a 5-year warranty). Absolutely turn-key condition--just move in and enjoy! (id:55499)
19 Marshall Street
Barrie, Ontario
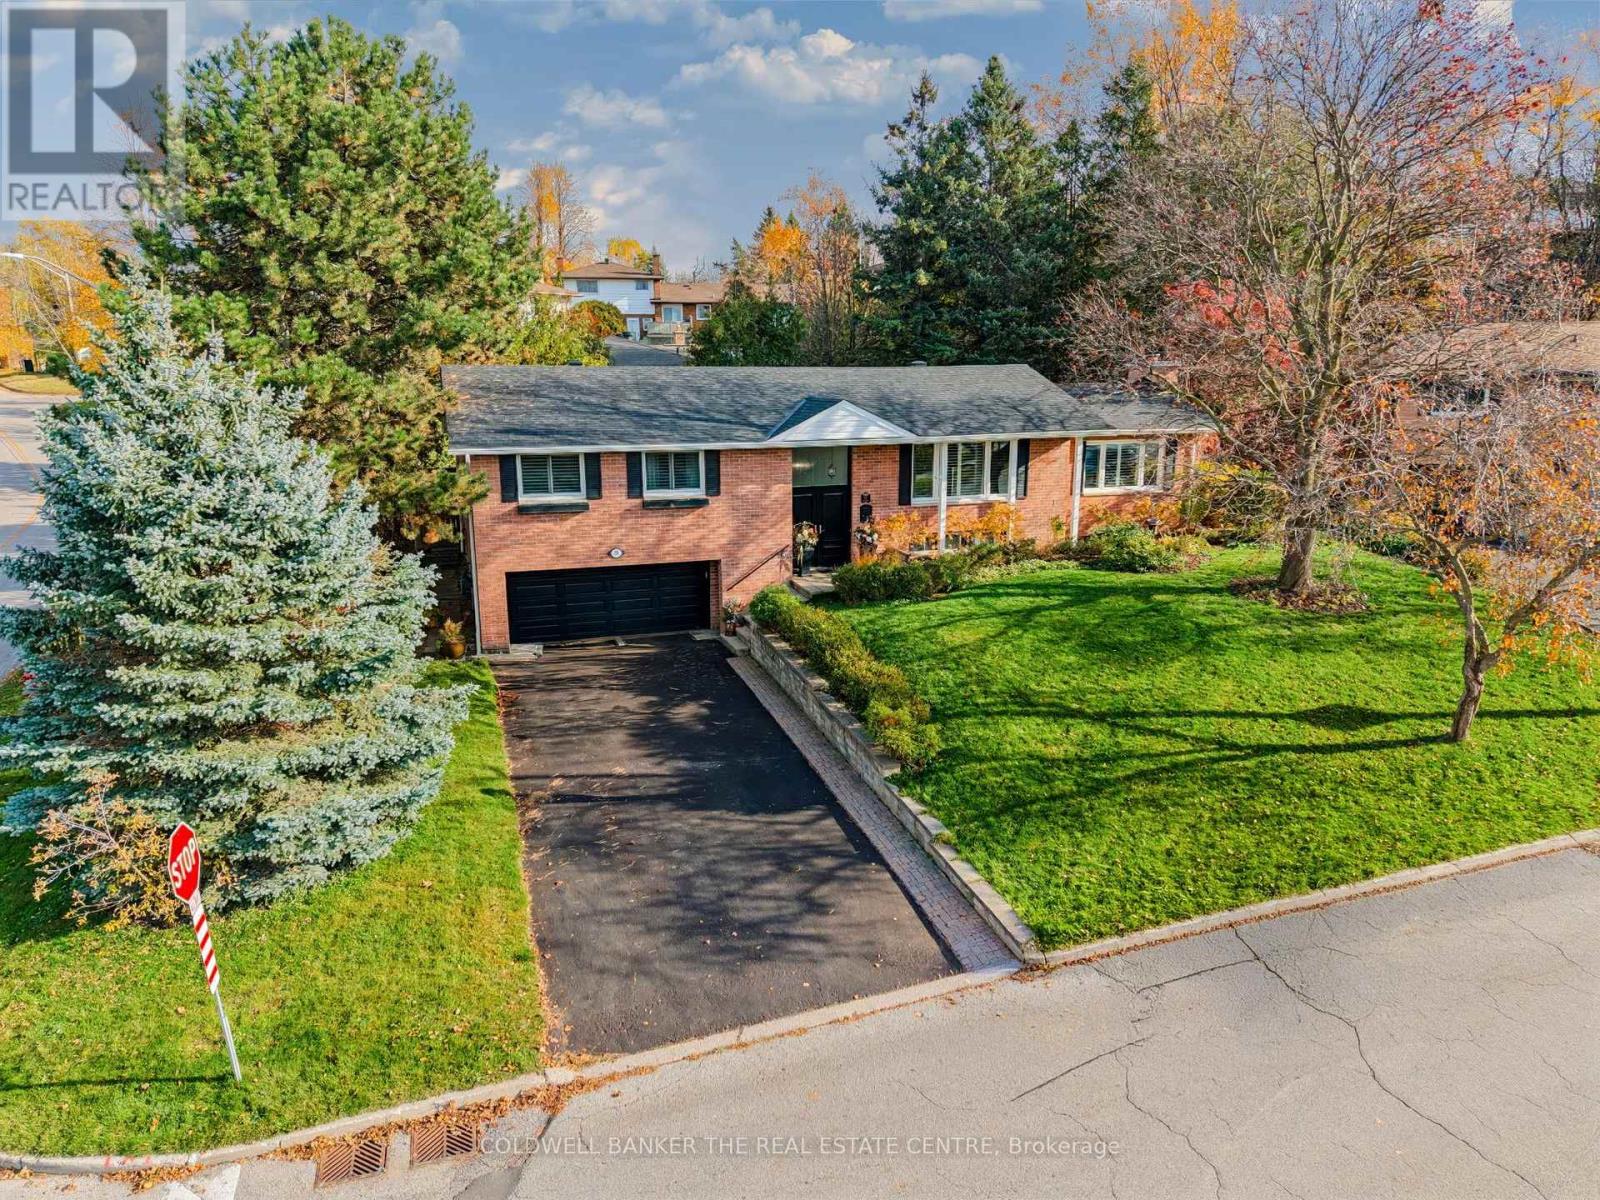
Captivating new listing in Allenndale Heights offering a sprawling ranch style raised bungalow with UNIQUE main level vaulted ceiling with skylight ~ Living/Family Room graced with a stunning brick FIRE-PLACE, walk out to the lush private yard and built in floor to ceiling shelving units. Step into an open high ceiling entrance way with access to both upper and lower levels, allowing for convenient and versatile living for larger families. Three upper level bedrooms with 5 piece bathroom and lower level spaces offering a 4th bedroom near the 3 piece bathroom. NEWER upgrades include: Roof (with transferable warranty 2023), skylight, appliances, New Furnace and Hot water Tank (2025) & double door main entrance, a welcoming feature, as is the large front picture window with views of the mature yard, graceful canopy of trees and landscaped gardens. This large and updated home will be sure to check off lots of needs + wants boxes on your list. Granite counters, back-splash, re-finished hardwood floors, built-in shelving, mostly finished lower level with an additional Separate walk-out and full baths on both levels. Amazing and private back yard widens at the back with patio, mature trees, landscaped privacy, a sanctuary of natural wonder as you enjoy your spacious decks, surrounded by stacked stone walls, garden shed, HOT TUB and garden areas. (id:55499)
204 - 89 Westwood Road
Guelph, Ontario
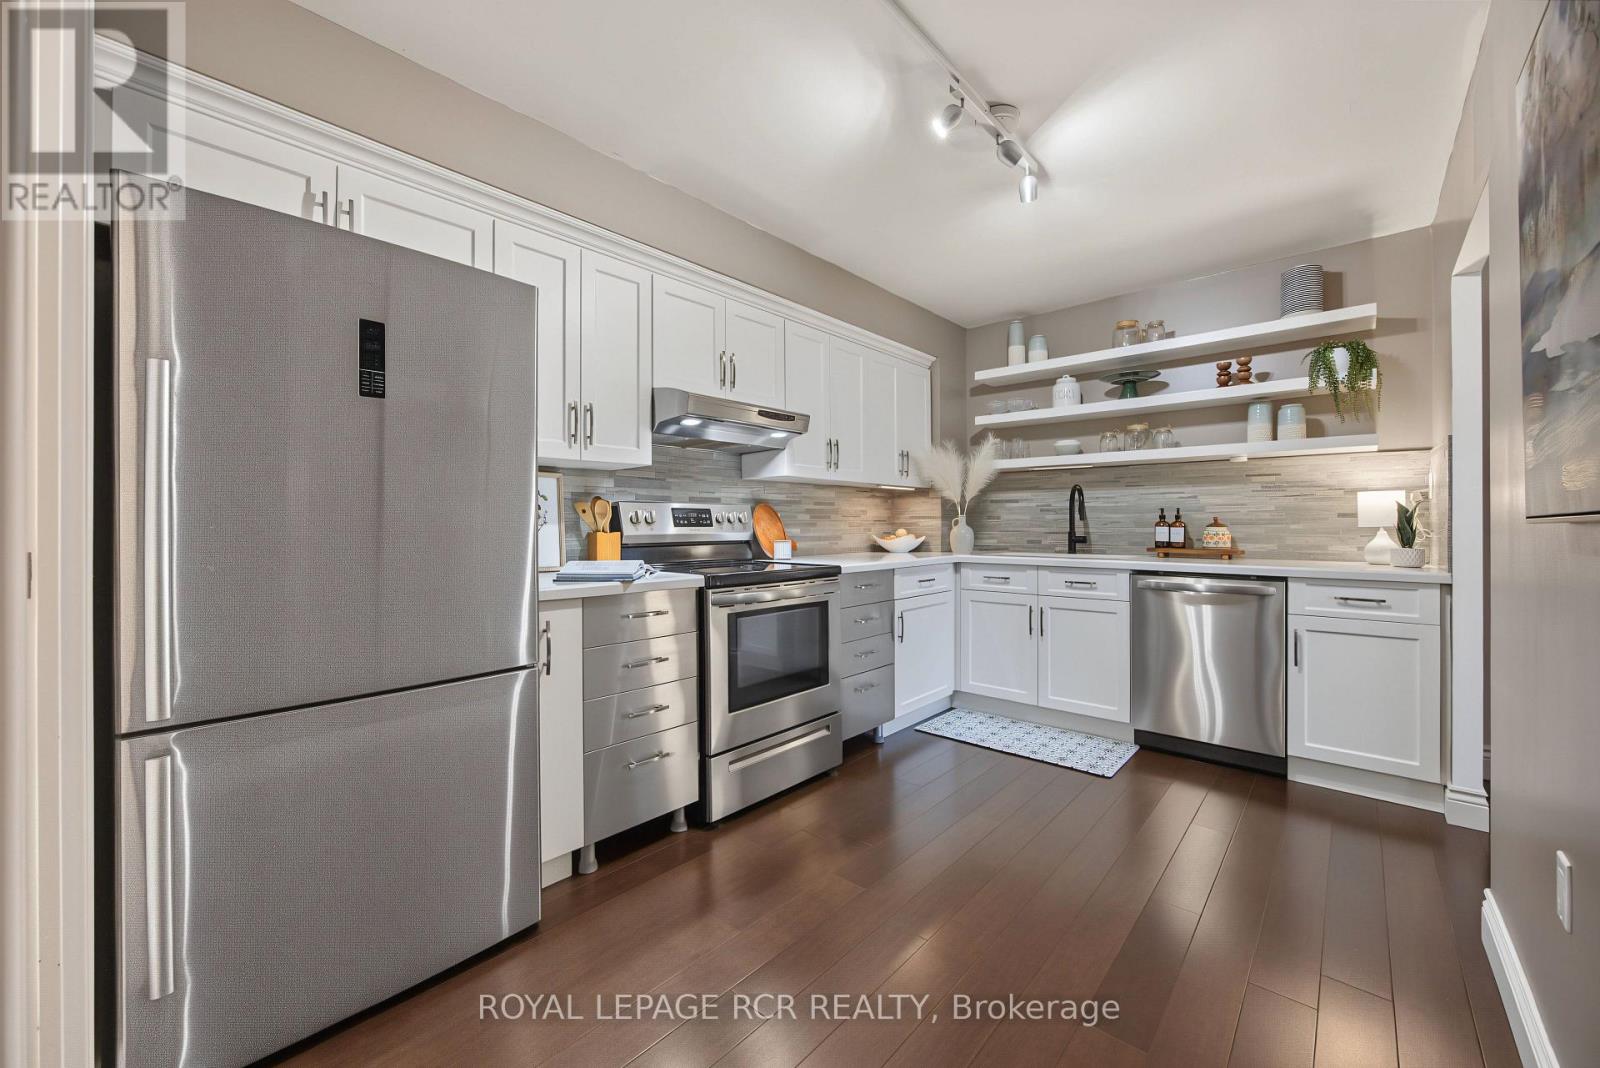
Welcome to Parkview East - Spacious Condo Living with Exceptional Amenities in West Guelph! Nestled in Guelph's desirable Willow West neighbourhood, this spacious 945 sq. ft. second-floor condo offers 2 bedrooms, an updated 5-piece bathroom & a bright, functional layout. The gorgeous kitchen features stainless steel appliances, including a dishwasher, & stylish quartz countertop. Connected to the kitchen is a laundry room with washer & dryer, offering additional storage & pantry potential. Enjoy relaxing on the open balcony overlooking the beautifully maintained grounds, mature trees & park across the street...featuring tennis courts & a splash pad, too! Two parking spaces included. One underground parking space that comes with the unit, plus an additional surface space available for you to use. A bonus feature is the convenient in-garage car wash with spray hose, saving you big bucks & making vehicle cleaning easy year-round! The building offers an impressive array of accommodations, such as an outdoor swimming pool, hot tub, sauna, exercise room, billiards & games room, outdoor BBQ area & a large party room with kitchen. Elevators provide added mobility. Exceptional value with condo fees including heat, hydro, gas & hot water! Built in 1981, Parkview East has stood the test of time & is a testament to pride of ownership, with a notably clean, well-maintained & continually updated environment. Handily located close to shopping, restaurants, grocery stores, pharmacies, public transit, parks, walking trails & recreational facilities. Willow West Mall, Silvercreek Parkway, Costco, West End Community Centre, theatres, dining & entertainment...it's all just a short drive away. An excellent opportunity for first-time buyers, downsizers or investors seeking spacious living, outstanding amenities & convenience in West Guelph. Come & discover everything Parkview East has to offer! (id:55499)
4008 Highland Park Drive
Lincoln, Ontario
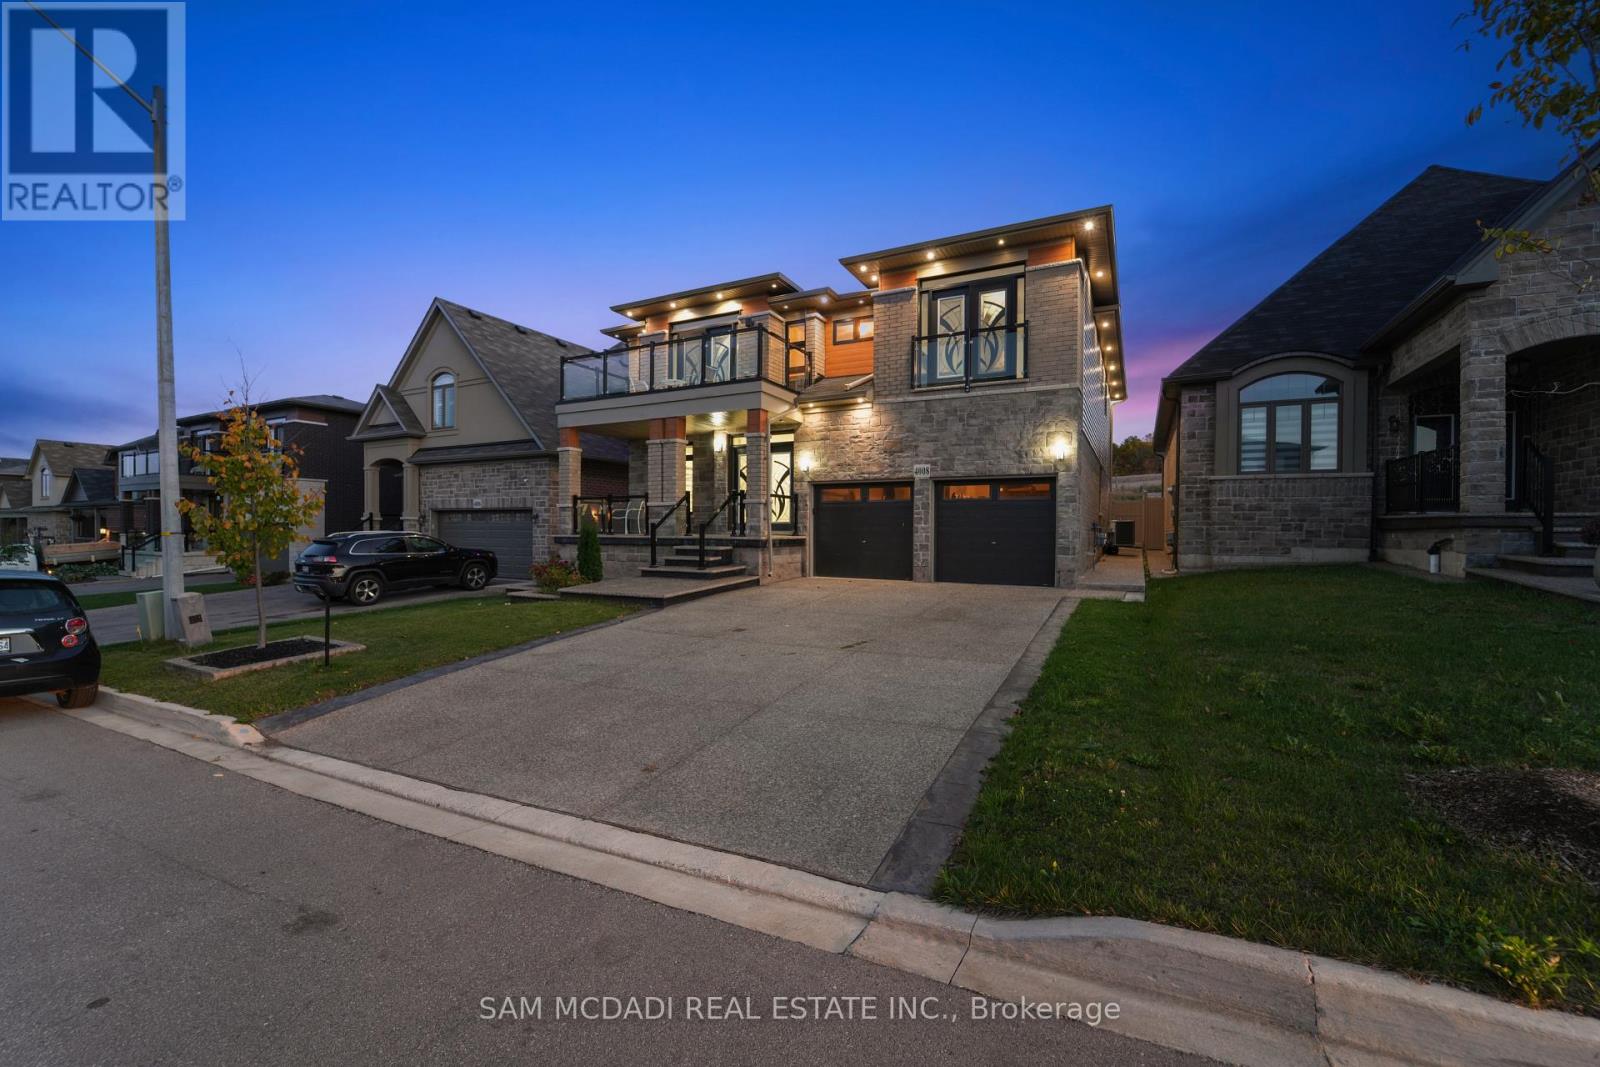
Discover A Perfect Blend Of Luxury, Comfort, And Functionality In This Custom-Built Masterpiece By Losani Homes, Offering Over 4,500 Square Feet Of Finished Living Space. Designed With Modern Living In Mind, This Exceptional Home Welcomes You With Soaring Nine-Foot Ceilings, Ambient Pot Lighting, And Rich Hardwood Floors That Flow Throughout. The Open-Concept Main Level Seamlessly Connects The Elegant Living And Dining Areas With A Chef-Inspired Kitchen Featuring Quartz Countertops, Premium Stainless Steel Appliances, And Ample Cabinetry-Ideal For Entertaining Or Everyday Family Life.Upstairs, The Home Features Six Spacious Bedrooms, Each With Its Own Closet For Exceptional Storage And Privacy. The Primary Suite Serves As A Private Sanctuary With A Spa-Like Five-Piece Ensuite Complete With A Soaker Tub, Glass-Enclosed Shower, And Dual Vanity. Two Additional Bedrooms Enjoy Private Ensuites, While Two More Share A Beautifully Designed Jack-And-Jill Bathroom. A Main-Floor Room With French Doors Offers Flexibility As A Home Office Or Guest Bedroom.The Professionally Landscaped Exterior Combines Modern Architecture With Timeless Elegance, While The Private Backyard With No Rear Neighbours Creates A Peaceful Retreat For Outdoor Gatherings Or Relaxed Evenings.The Fully Finished Basement Is A Standout Feature-A Complete, Spacious In-Law Suite Designed For Multi-Generational Living Or Rental Income. It Includes Two Large Bedrooms, A Full Kitchen, Generous Living Space, And A Modern Three-Piece Bathroom. Whether You Choose To Enjoy Half For Your Own Use And Rent The Other Half, Or Lease The Entire Lower Level, The Possibilities Are Endless.Every Detail Has Been Carefully Considered To Deliver A Refined Lifestyle Experience. Located In One Of Lincoln's Most Desirable Neighbourhoods, This Home Embodies Luxury, Practicality, And Exceptional Value. (id:55499)
4008 Highland Park Drive
Lincoln, Ontario
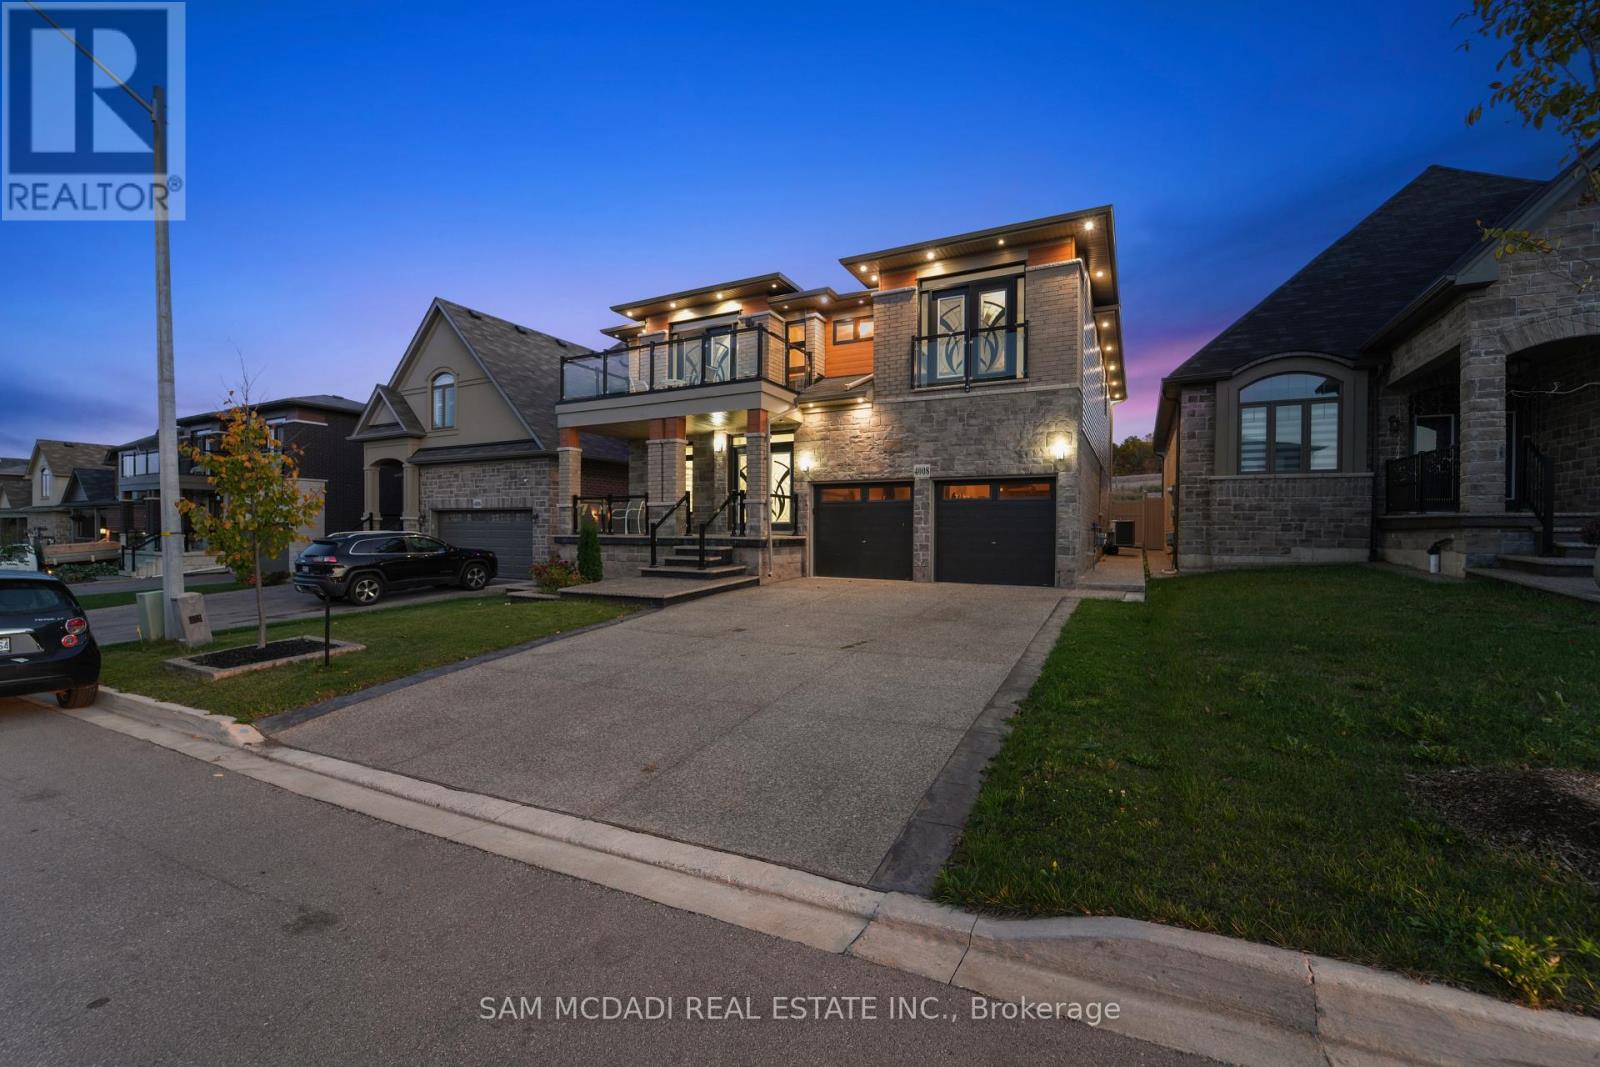
Discover A Perfect Blend Of Luxury, Comfort, And Functionality In This Custom-Built Masterpiece By Losani Homes, Offering Over 4,500 Square Feet Of Finished Living Space. Designed With Modern Living In Mind, This Exceptional Home Welcomes You With Soaring Nine-Foot Ceilings, Ambient Pot Lighting, And Rich Hardwood Floors That Flow Throughout. The Open-Concept Main Level Seamlessly Connects The Elegant Living And Dining Areas With A Chef-Inspired Kitchen Featuring Quartz Countertops, Premium Stainless Steel Appliances, And Ample Cabinetry-Ideal For Entertaining Or Everyday Family Life.Upstairs, The Home Features Six Spacious Bedrooms, Each With Its Own Closet For Exceptional Storage And Privacy. The Primary Suite Serves As A Private Sanctuary With A Spa-Like Five-Piece Ensuite Complete With A Soaker Tub, Glass-Enclosed Shower, And Dual Vanity. Two Additional Bedrooms Enjoy Private Ensuites, While Two More Share A Beautifully Designed Jack-And-Jill Bathroom. A Main-Floor Room With French Doors Offers Flexibility As A Home Office Or Guest Bedroom.The Professionally Landscaped Exterior Combines Modern Architecture With Timeless Elegance, While The Private Backyard With No Rear Neighbours Creates A Peaceful Retreat For Outdoor Gatherings Or Relaxed Evenings.The Fully Finished Basement Is A Standout Feature-A Complete, Spacious In-Law Suite Designed For Multi-Generational Living Or Rental Income. It Includes Two Large Bedrooms, A Full Kitchen, Generous Living Space, And A Modern Three-Piece Bathroom. Whether You Choose To Enjoy Half For Your Own Use And Rent The Other Half, Or Lease The Entire Lower Level, The Possibilities Are Endless.Every Detail Has Been Carefully Considered To Deliver A Refined Lifestyle Experience. Located In One Of Lincoln's Most Desirable Neighbourhoods, This Home Embodies Luxury, Practicality, And Exceptional Value. (id:55499)
170 Mcnay Street
London East, Ontario
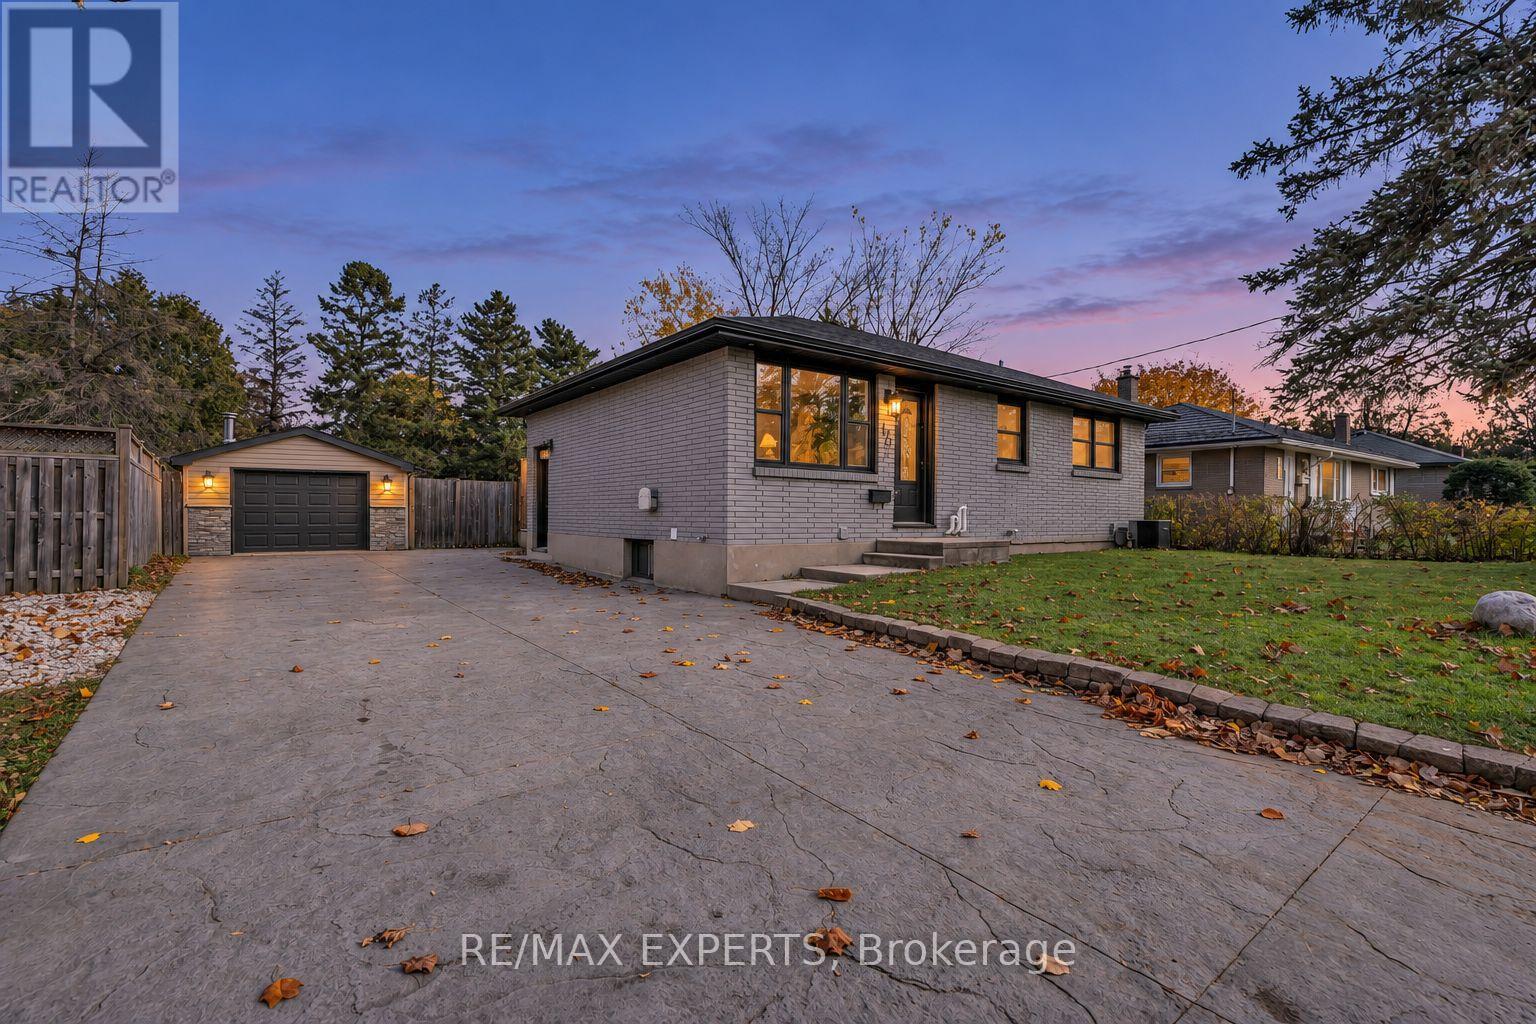
This must-see bungalow at 170 McNay St offers 3+1 bedrooms and 2 bathrooms. The main floor and basement have been renovated with new flooring, tile, fresh paint, bathrooms and updated kitchens. The main floor features an open-concept kitchen and living area. The brand-new kitchen offers plenty of cabinetry and stainless steel appliances, while the bright living room features a custom electric fireplace and pot lights. This level also includes a four-piece bathroom and a washer and dryer for everyday convenience. One bedroom offers direct access to the backyard through sliding glass doors. The finished basement offers flexible space for extended family or guests, with an open-concept kitchen and living area, an additional bedroom, and its own washer and dryer. The spacious backyard offers a large lawn framed by mature trees, a generous deck with a covered seating area for outdoor dining, and a hot tub on a separate covered patio beside the detached garage. A double-wide driveway provides ample parking. Whether you're searching for your first home, your next investment, or a property with great potential, this could be the right home for you. Book your showing today and make this beautiful bungalow yours! (id:55499)
7 Stauffer Road
Brantford, Ontario
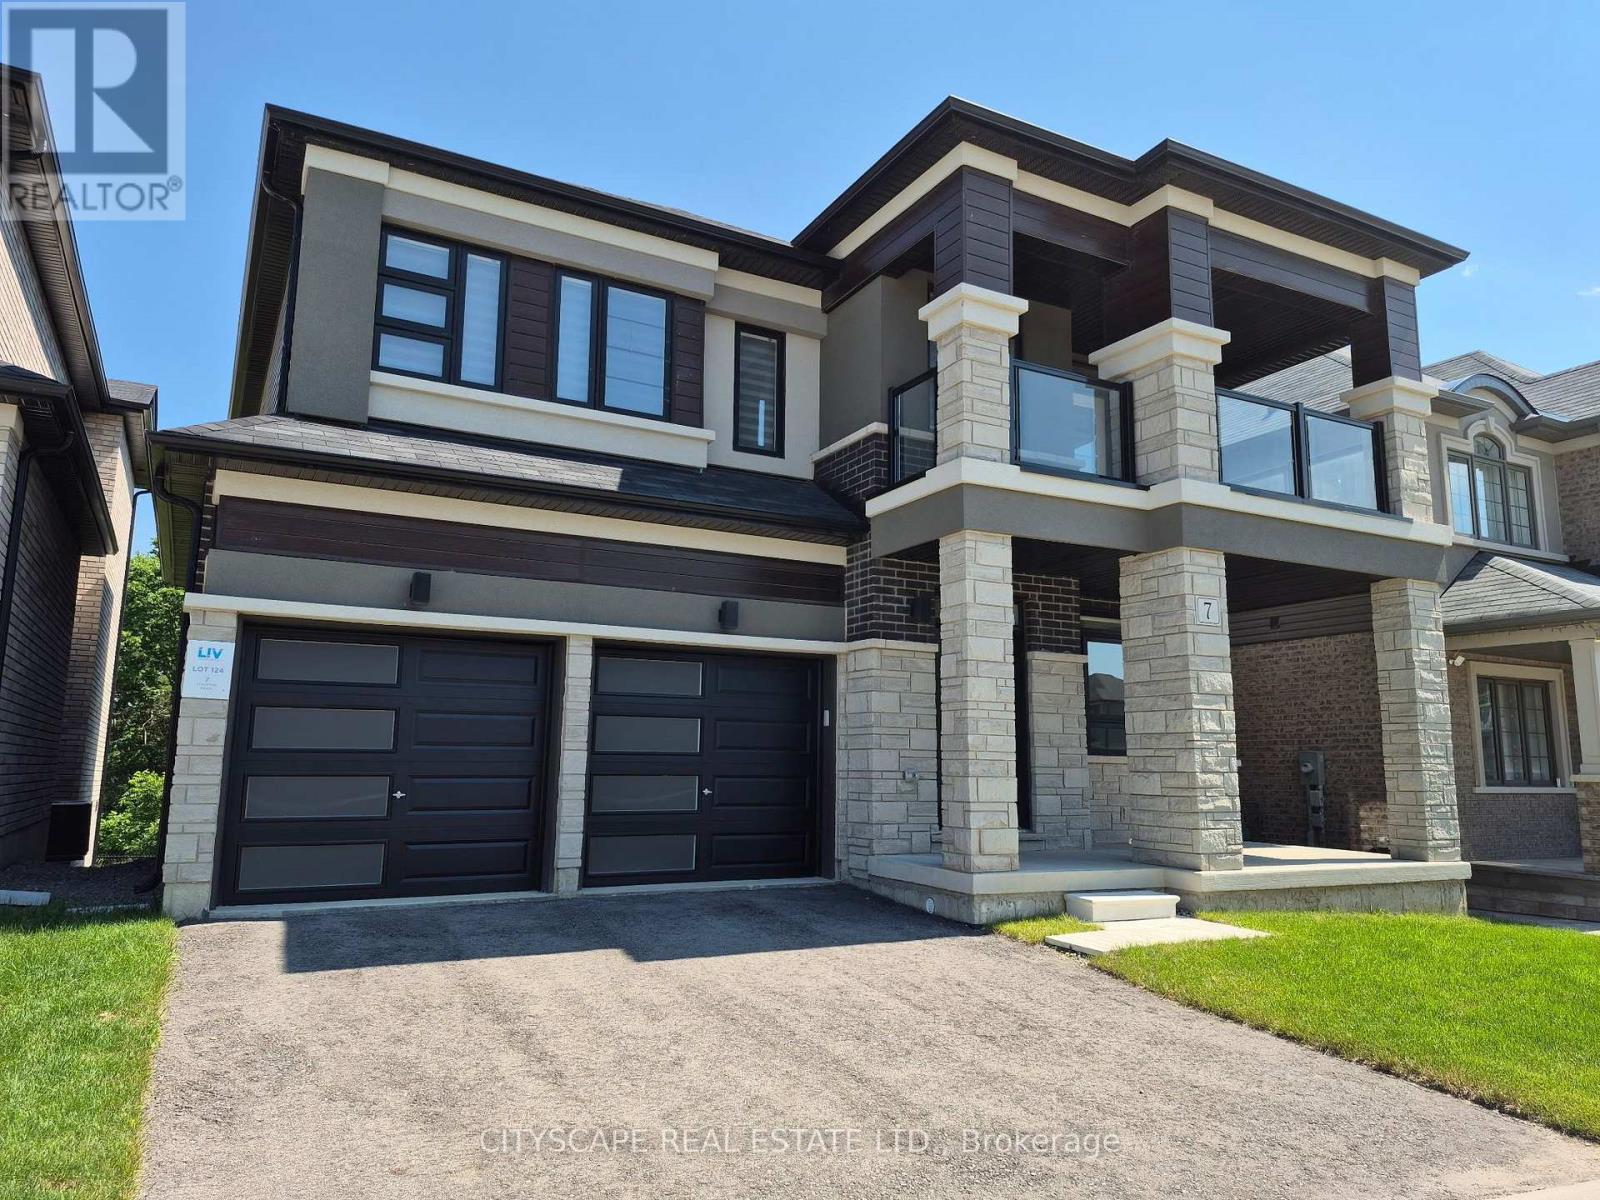
A Home To be Proud of! Stunning Executive 4 Bedroom, 3.5 Bath, 2 Car Garage with Separate Entrance Walk out Basement 4 year new Home! Breathtaking Highly Desirable Open Concept Main Floor Layout Encapsulating the Living Room, Dining Room and Gorgeous Bright Modern Kitchen which Comes Complete with Stainless Appliances, Double Undermount Sink with Pull Down Faucet, Beautiful White Cabinets, Quartz Counters and a Massive Oversized Kitchen Island! Beautiful Hardwood throughout the Main Floors and comes complete with a Gas Fireplace. The Timeless Dark Oak Staircase leads you upstairs to the 4 Generous Bedrooms. The Huge Primary Bedroom boasts Double Walk-in Closets and a 6 Piece Ensuite Retreat with Double Sink, Glass Stand-up Shower and Soaker Tub to Enjoy a glass of wine after a long day. Every Bedroom Room comes with either an Ensuite or a Semi-ensuite! Also boasting an Ultra-convenient Second Floor Laundry Room. Treat your family to this incredible home! Watch the Video! Modern Luxury at it's finest! Every Bedroom comes Complete with Walk-In Closet! Modern Zebra Blinds Throughout. The Double Car Garage Walks into Mud Room For your Convenience & Comfort! Too much to list! Even better in person! (id:55499)
7 Stauffer Road
Brantford, Ontario
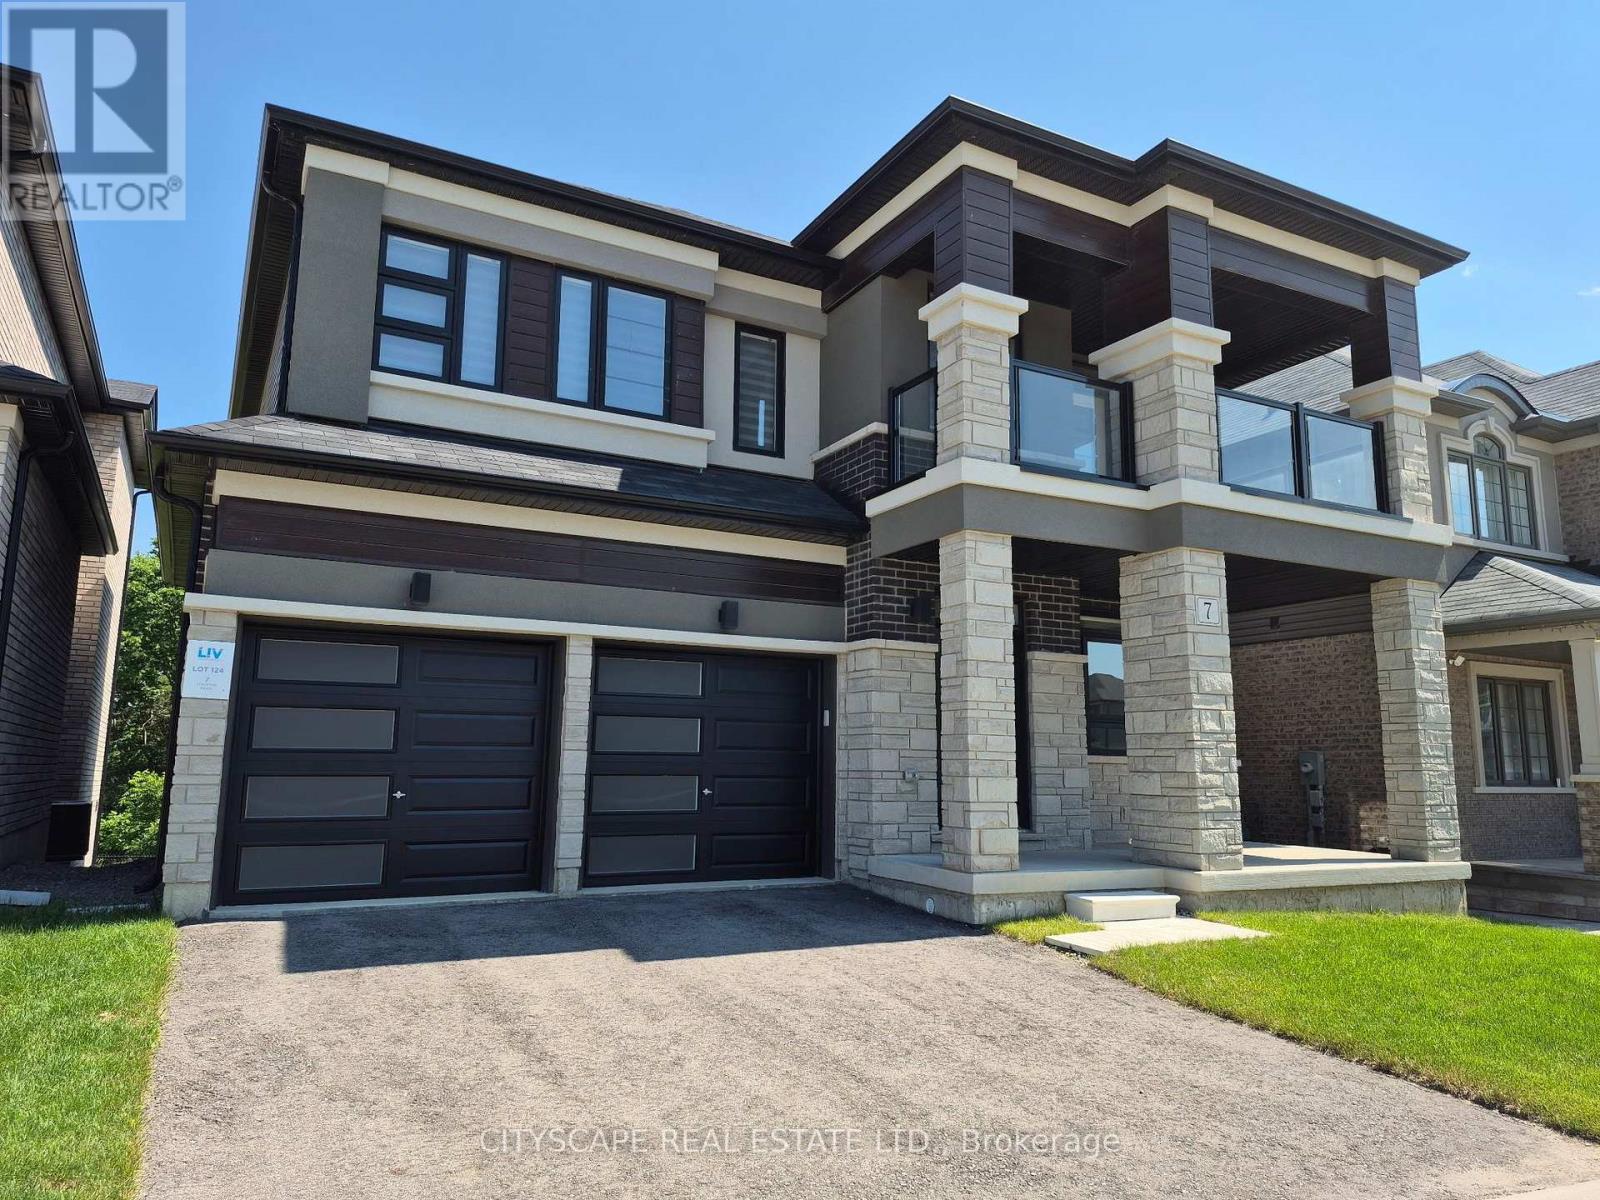
A Home To be Proud of! Must See! Stunning Executive 4 Bedroom, 3.5 Bath, 2 Car Garage with Separate Entrance Walk out Basement 4 year new Home! Breathtaking Highly Desirable Open Concept Main Floor Layout Encapsulating the Living Room, Dining Room and Gorgeous Bright Modern Kitchen which Comes Complete with Stainless Appliances, Double Undermount Sink with Pull Down Faucet, Beautiful White Cabinets, Quartz Counters and a Massive Oversized Kitchen Island! Beautiful Hardwood throughout the Main Floors and comes complete with a Gas Fireplace. The Timeless Dark Oak Staircase leads you upstairs to the 4 Generous Bedrooms. The Huge Primary Bedroom boasts Double Walk-in Closets and a 6 Piece Ensuite Retreat with Double Sink, Glass Stand-up Shower and Soaker Tub to Enjoy a glass of wine after a long day. Every Bedroom Room comes with either an Ensuite or a Semi-ensuite! Also boasting an Ultra-convenient Second Floor Laundry Room. Modern Luxury at it's finest! Every Bedroom comes Complete with Walk-In Closet! Modern Zebra Blinds Throughout. The Double Car Garage Walks into Mud Room For your Convenience & Comfort! Too much to list! Even better in person! Treat your family to this incredible home! Watch the Video! (id:55499)
179 Bellamy Road N
Toronto, Ontario
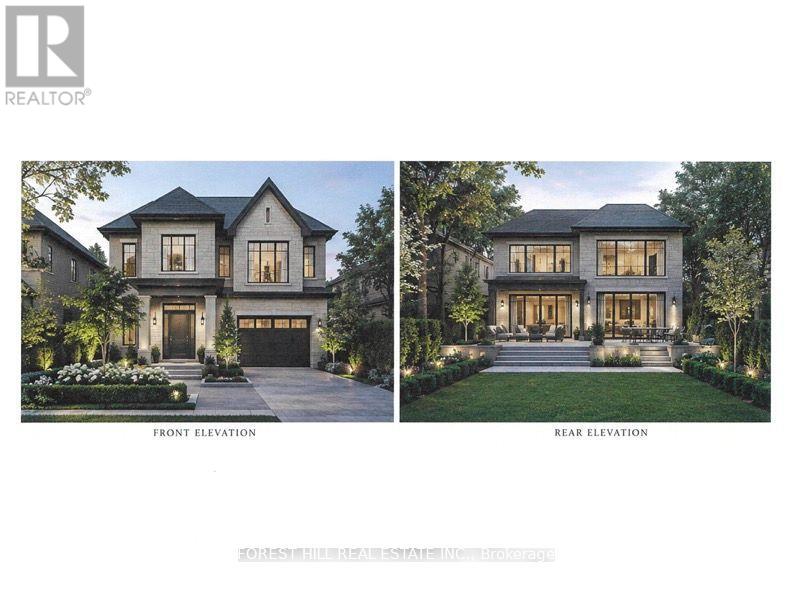
What a glorious opportunity here!! Property has been subdivided with approvals for 2 lots and 2 homes to be built. Existing home is totally renovated in 2025 and turn key ready! Addresses are 179 and 181 Bellamy Road North. House is tenanted. Do not walk lot without appointment. Interior showings can be arranged. Home is being sold in as is condition. See all attachments for property information. Vacant possession is possible or tenants will stay if wanted. **Main photo is a rendering for visual effect only and not a representation of what can be built. Any construction is subject to architects drawings and city approvals. (id:55499)