
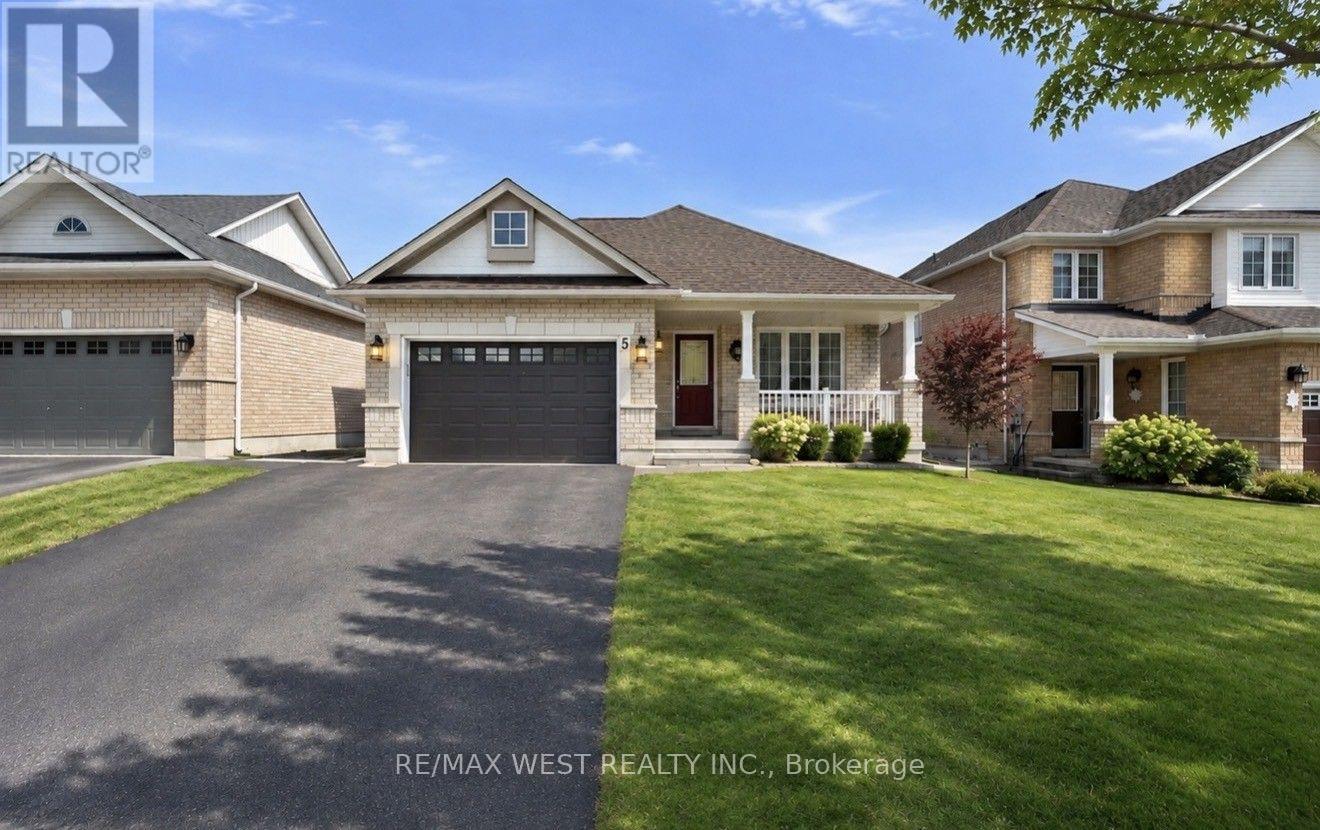
5 Lady May Drive
Whitby, Ontario
Welcome To This Bright & Spacious Bungalow Situated On A Large, Mature Lot In The Highly Sought-After Rolling Acres Community! Featuring A Functional & Open-Concept Layout, Generously Sized Living & Dining Areas With A Cozy Fireplace, And A Newly Updated Kitchen. Soaring Vaulted Ceilings & Sun Tunnels Fill The Home With An Abundance Of Natural Light, Creating A Warm & Inviting Atmosphere. Ideally Located Just Minutes From Shopping, Parks, Schools, Everyday Amenities & Highway 407. Perfect For Families Or Those Seeking The Comfort & Convenience Of Bungalow Living. (id:55499)
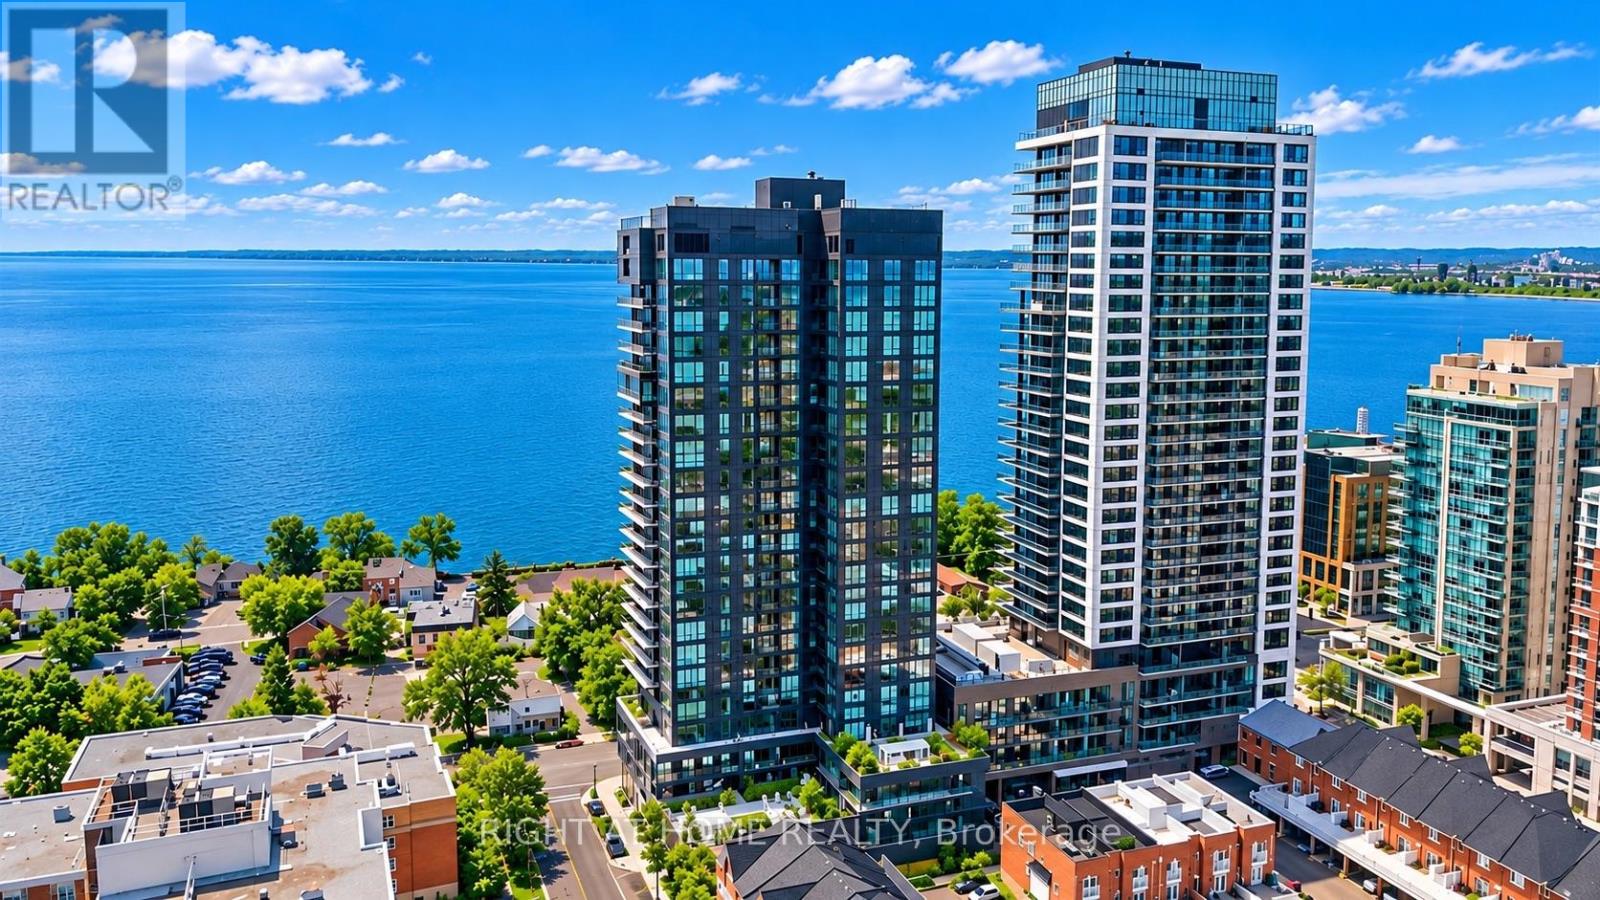
909 - 370 Martha Street
Burlington, Ontario
Experience Elevated Waterfront Living at Nautique Lakefront Residences! Welcome to Unit 909, a brand-new suite in the heart of downtown Burlington. Offering 552 sq. ft. of thoughtfully designed living space plus a 44 sq. ft. private balcony, this stunning residence perfectly blends contemporary elegance, comfort and convenience. Desirable west-facing exposure and expansive floor-to-ceiling windows flood the suite with natural light while offering beautiful sunset views. The bright, open-concept layout features a sleek European-inspired kitchen with Corian countertops, integrated appliances and sophisticated designer finishes, seamlessly flowing into the living and dining area. The spacious primary bedroom offers double closets, while the beautifully appointed 4-piece bathroom showcases modern finishes and refined craftsmanship. Includes 1 underground parking space and 1 storage locker. Residents enjoy an exceptional collection of resort-inspired amenities, including a spectacular 20th-floor Sky Lounge with indoor and outdoor seating and fire pits, an outdoor swimming pool, fitness centre, yoga studio and an elegant 4th-floor terrace with outdoor bar and lounge areas. Just steps from Spencer Smith Park, Brant Street Pier, scenic waterfront trails, boutique shopping, exceptional restaurants, cafés and year-round entertainment. Convenient access to public transit, major highways and the Burlington GO Station makes commuting effortless. An exceptional opportunity to enjoy luxury condominium living in one of Burlington's most desirable waterfront communities. (id:55499)
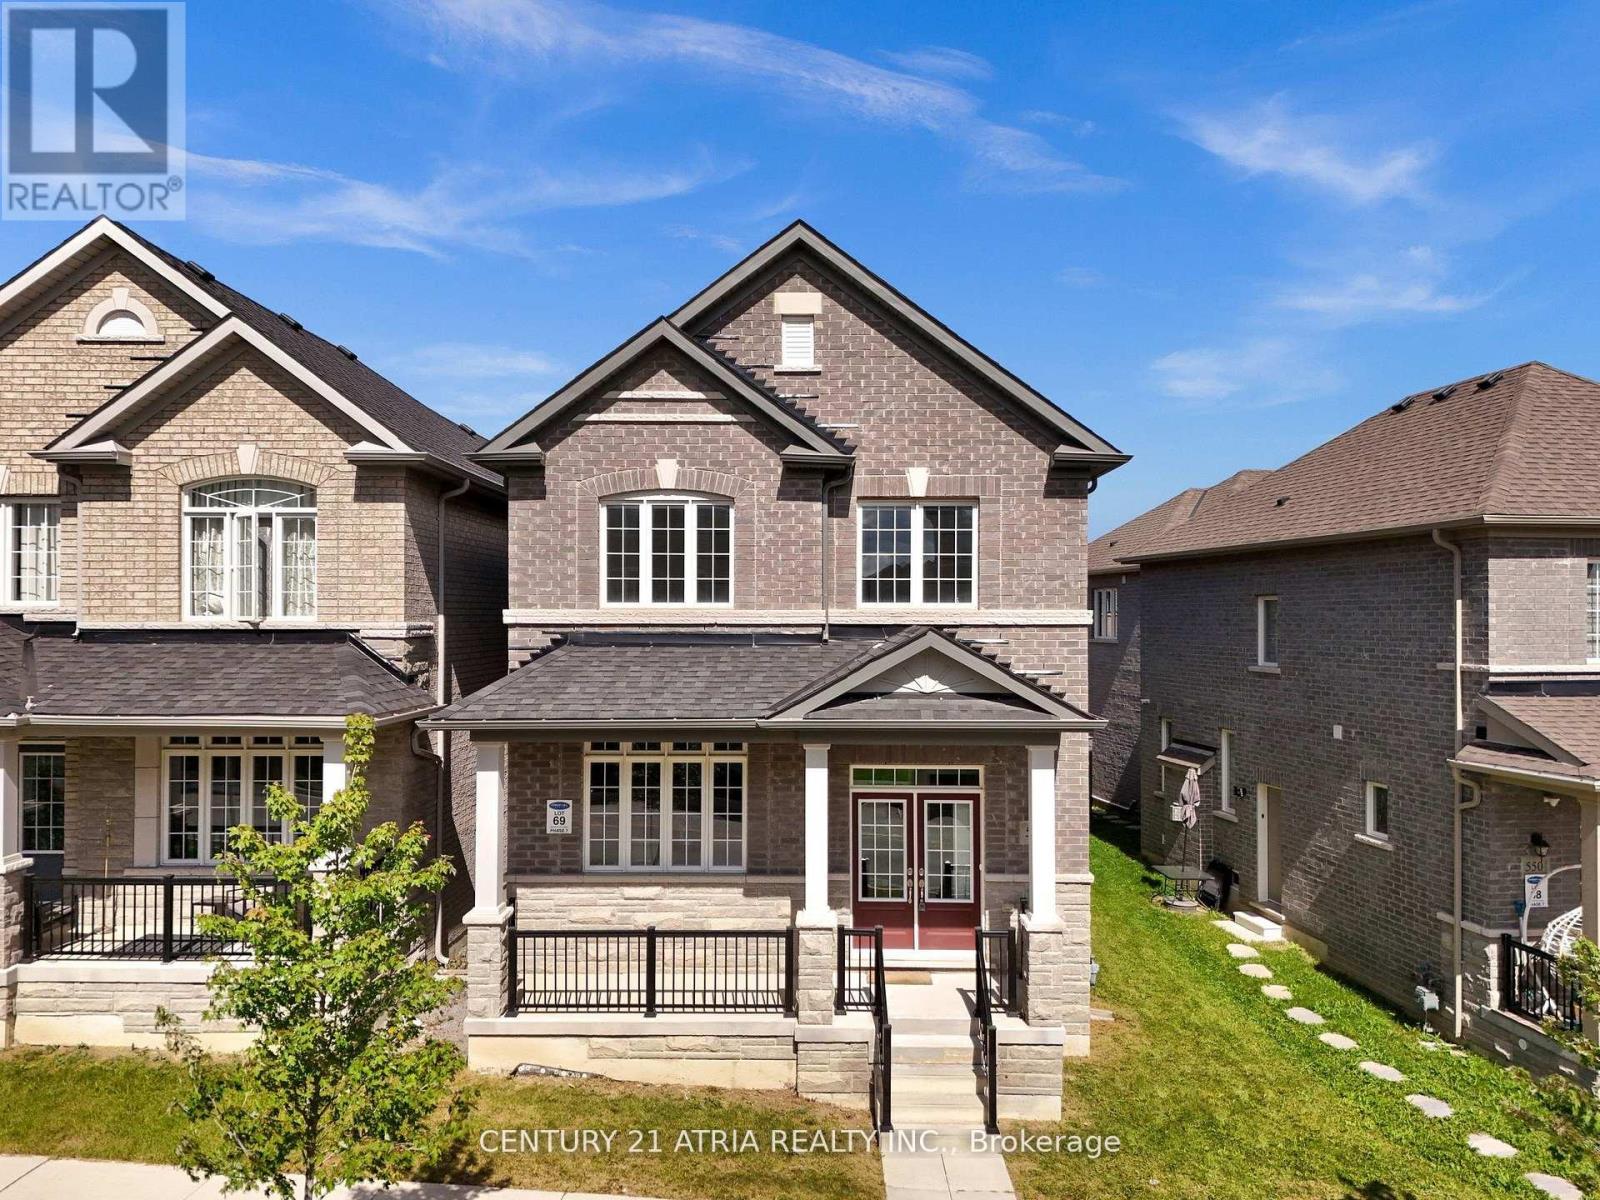
548 White's Hill Avenue
Markham, Ontario
Your Search Stops Here! This Beautiful Home Is Located In A Great Family Friendly Neighbourhood & Is Available For Immediate Occupancy. Welcome to this beautiful 4-bedroom, 2.5-bathroom home featuring a bright and spacious open-concept layout with plenty of natural light throughout! The main floor boasts 9-foot ceilings, elegant hardwood flooring, and a modern kitchen complete with custom cabinetry and stunning quartz countertops. Designed for both comfortable family living and entertaining, this home offers the perfect blend of style and functionality. Conveniently located close to top-rated schools, parks, public transit, Highway 407, shopping centres, healthcare facilities, and all essential amenities. A fantastic place to call home! (id:55499)
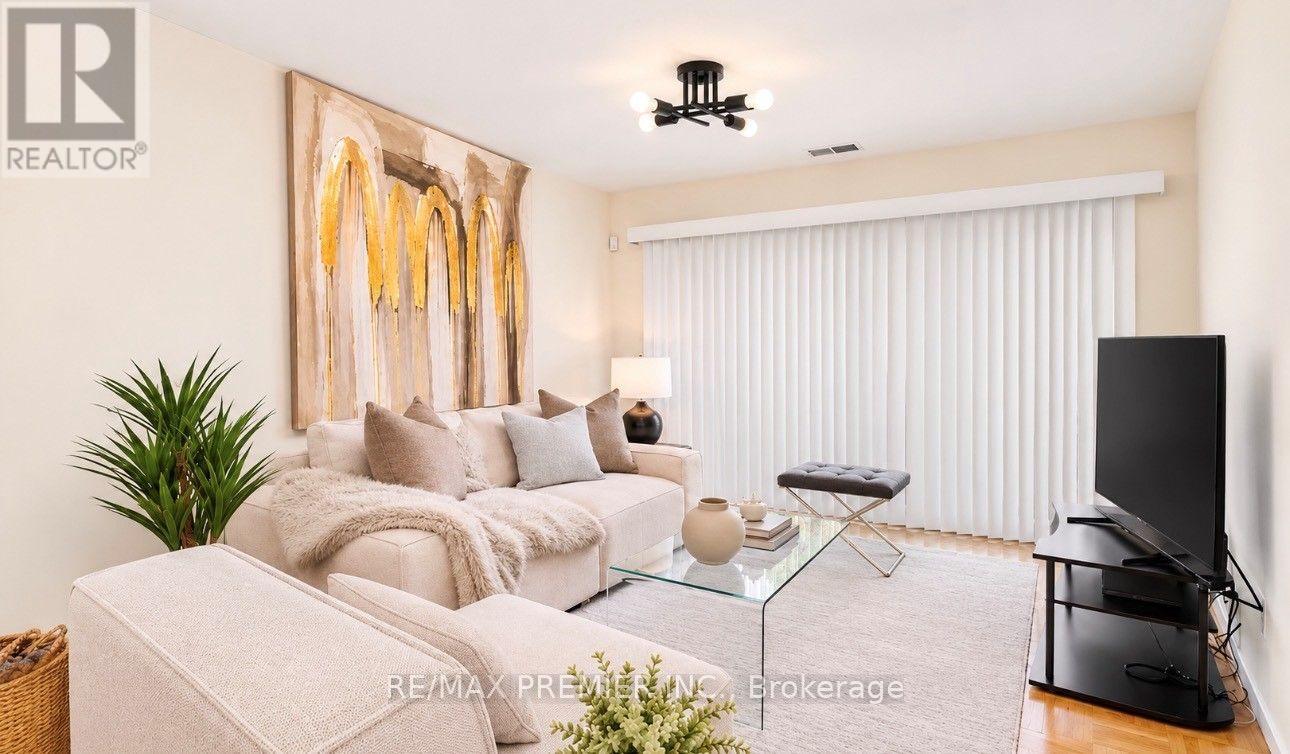
602 - 1400 The Esplanade N
Pickering, Ontario
Welcome To This Exceptional 3-Bedroom, 3-Bathroom Condo Townhouse In One Of Pickering's Most Coveted Gated Communities. Offering Over 1,600 Sq. Ft. Of Thoughtfully Designed Living Space Across Three Storeys, This Tridel-Built Gem Delivers The Space And Feel Of A Detached Home With The Ease Of Condo Living. The Bright, Open-Concept Main Floor Features Generous Principal Rooms, Gorgeous Flooring Throughout, And A Layout Perfect For Entertaining Or Everyday Family Life. Three Well-Proportioned Bedrooms Provide Flexibility For Families, Remote Workers, Or Downsizers Who Refuse To Compromise On Space. Enjoy The Security And Community Of A 24-Hour Gated Complex, Plus The Convenience Of Underground Parking And A Warm, Friendly Neighbourhood Atmosphere. Step Outside And You're Already There - Pickering Town Centre, The GO Station, Library, Recreation Centre, And Medical Centre Are All Within Walking Distance. Highway 401 Is Just Minutes Away For Effortless Commuting Across The GTA. This Is Your Chance To Own A Spacious, Well-Built Townhome In The Heart Of Pickering. Don't Miss It. (id:55499)
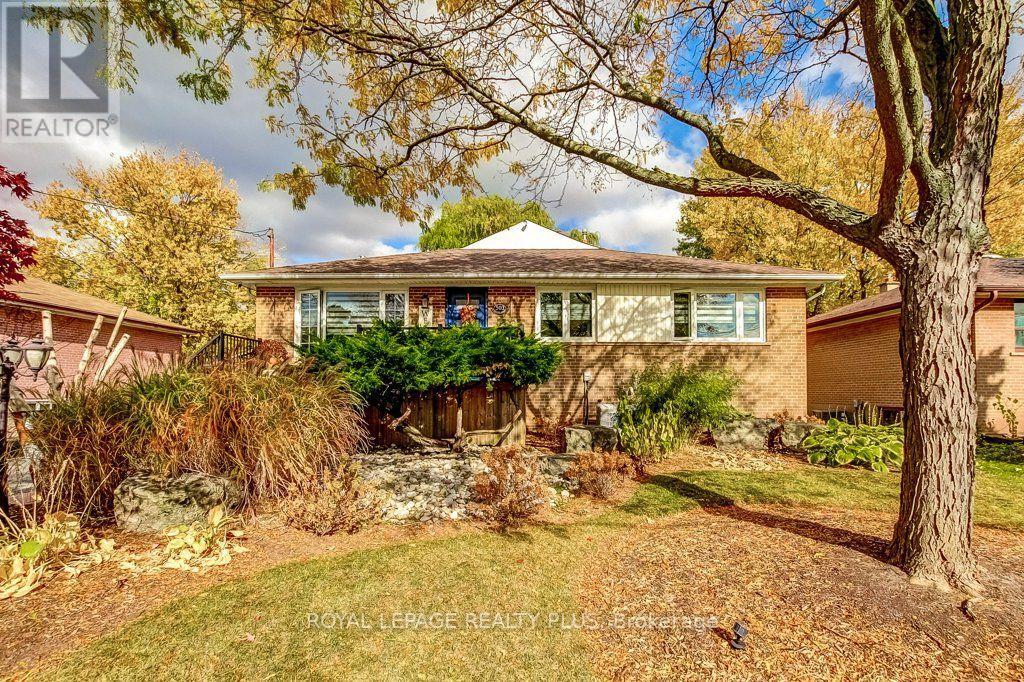
503 Valley Drive
Oakville, Ontario
Wow! Meticulously cared for and beautifully updated, this impressive 3+2 bedroom home in Bronte West offers refined finishes and inviting spaces for everyday living and entertaining. A custom kitchen anchors the home, while thoughtful details throughout-including a walk-through primary closet-bring style, comfort and function together. The welcoming lower level extends the living space with two generously sized bedrooms and an oversized recreation room featuring a gas fireplace. Whether you're hosting family, enjoying a movie night or accommodating overnight guests, there's room to settle in and feel at home. Outside, the backyard's peaceful creek side setting and spacious vaulted gazebo offer a little Muskoka in the city. Garage is fully insulated. Property has irrigation. Enjoy quiet mornings, summer dinners and relaxed evenings surrounded by nature. Set on a quiet street with a generous lot, this property offers a beautiful home to enjoy today and space to explore your vision for the future. Move in and savour the setting, or consider the possibilities for your forever home, subject to applicable approvals. A special Bronte West property you won't want to miss! (id:55499)
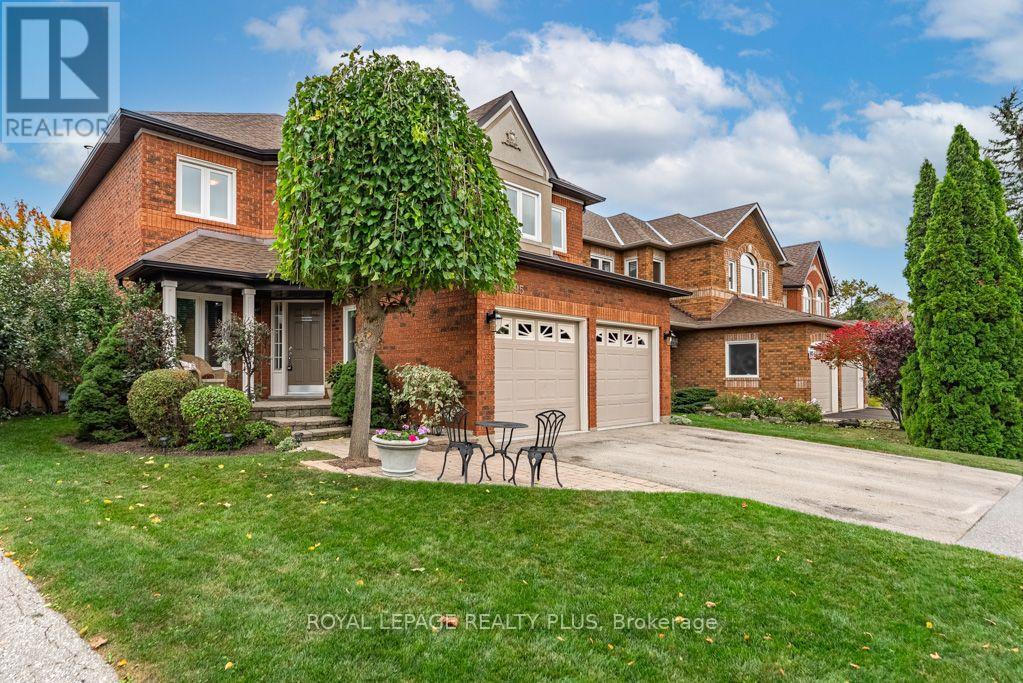
6795 Gracefield Drive
Mississauga, Ontario
Welcome to 6795 Gracefield! A truly remarkable home that has fabulous curb appeal & is Meticulously Maintained! Features a great layout for a family looking to grow in this much Coveted Mississauga Neighbourhood. A combined living/dining room are perfect for entertaining! Main floor family room is perfect for those movie nights around the fireplace. The Chef's kitchen is ideal with plenty of cupboard space and a walk-out to the updated deck overlooking the greenspace! Four generous sized rooms and two full baths compliment the second floor. Looking for privacy on a quiet street? THIS IS IT! Enjoy your backyard with no neighbours or school behind you! Ambiance in the evening with fence lighting and a hot tub to enjoy those star filled nights! (id:55499)
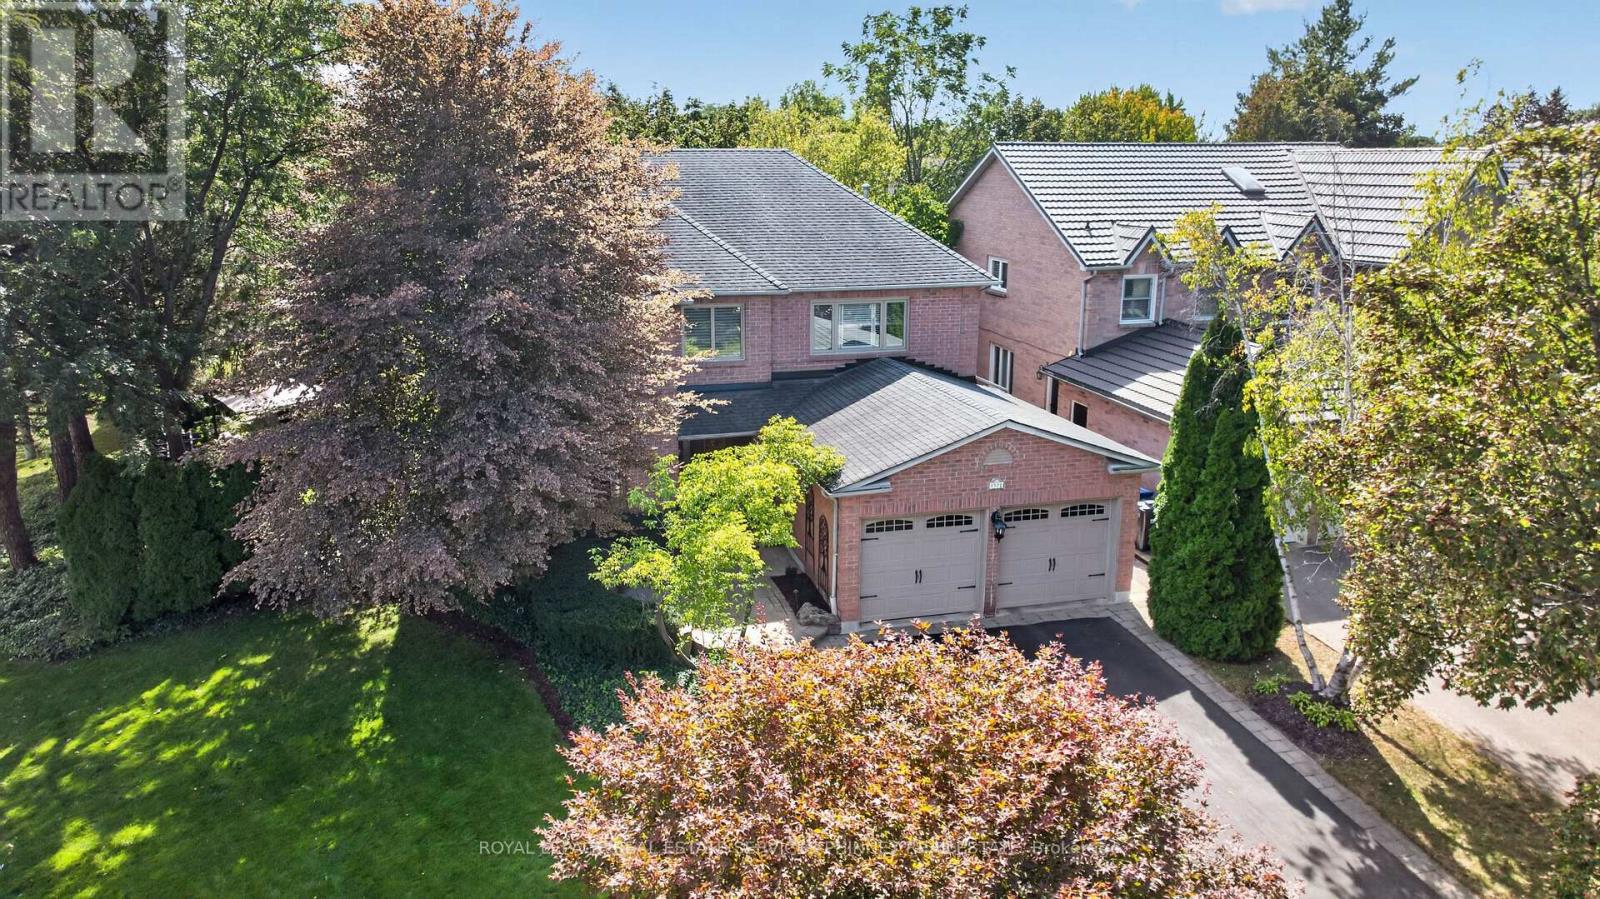
1572 Flamborough Circle
Mississauga, Ontario
An exceptional family lifestyle awaits in sought-after East Credit! Perfectly positioned across from a beautiful park with two playgrounds and tennis courts, this impressive 4-bedroom residence combines an unbeatable family-friendly setting with extraordinary indoor and outdoor entertaining spaces. Nestled among mature trees and lush landscaping, the home boasts impressive curb appeal, a classic brick exterior and a double-car garage. The thoughtfully designed main floor features generous principal rooms, including separate living, dining and family rooms, a spacious kitchen and dedicated home office, offering wonderful flexibility for everyday living and entertaining. Upstairs, four generously sized bedrooms provide plenty of room for the whole family. The expansive primary retreat features a walk-in closet and oversized 5-piece ensuite, creating a peaceful escape at the end of the day. Finished basement, featured in West of the City! Designed with entertaining in mind, this one-of-a-kind space features a dedicated band area, dance stage and movie lounge, creating the ultimate setting for unforgettable gatherings. Step outside and discover a spectacular backyard oasis that feels like your own private resort. Surrounded by mature greenery, the beautifully landscaped grounds feature an intimate inground pool that can be heated for a relaxing spa-like soak, expansive stone patios, a gazebo, outdoor firepit and swing set. Whether hosting summer celebrations, gathering around the fire or enjoying a quiet evening under the stars, this backyard truly has something for everyone. Ideally situated close to excellent schools, scenic trails, River Grove Community Centre, Streetsville's charming shops and restaurants, Heartland Town Centre, GO Transit and major highways. A truly special home designed for making memories, celebrating life's moments and enjoying every season! (id:55499)
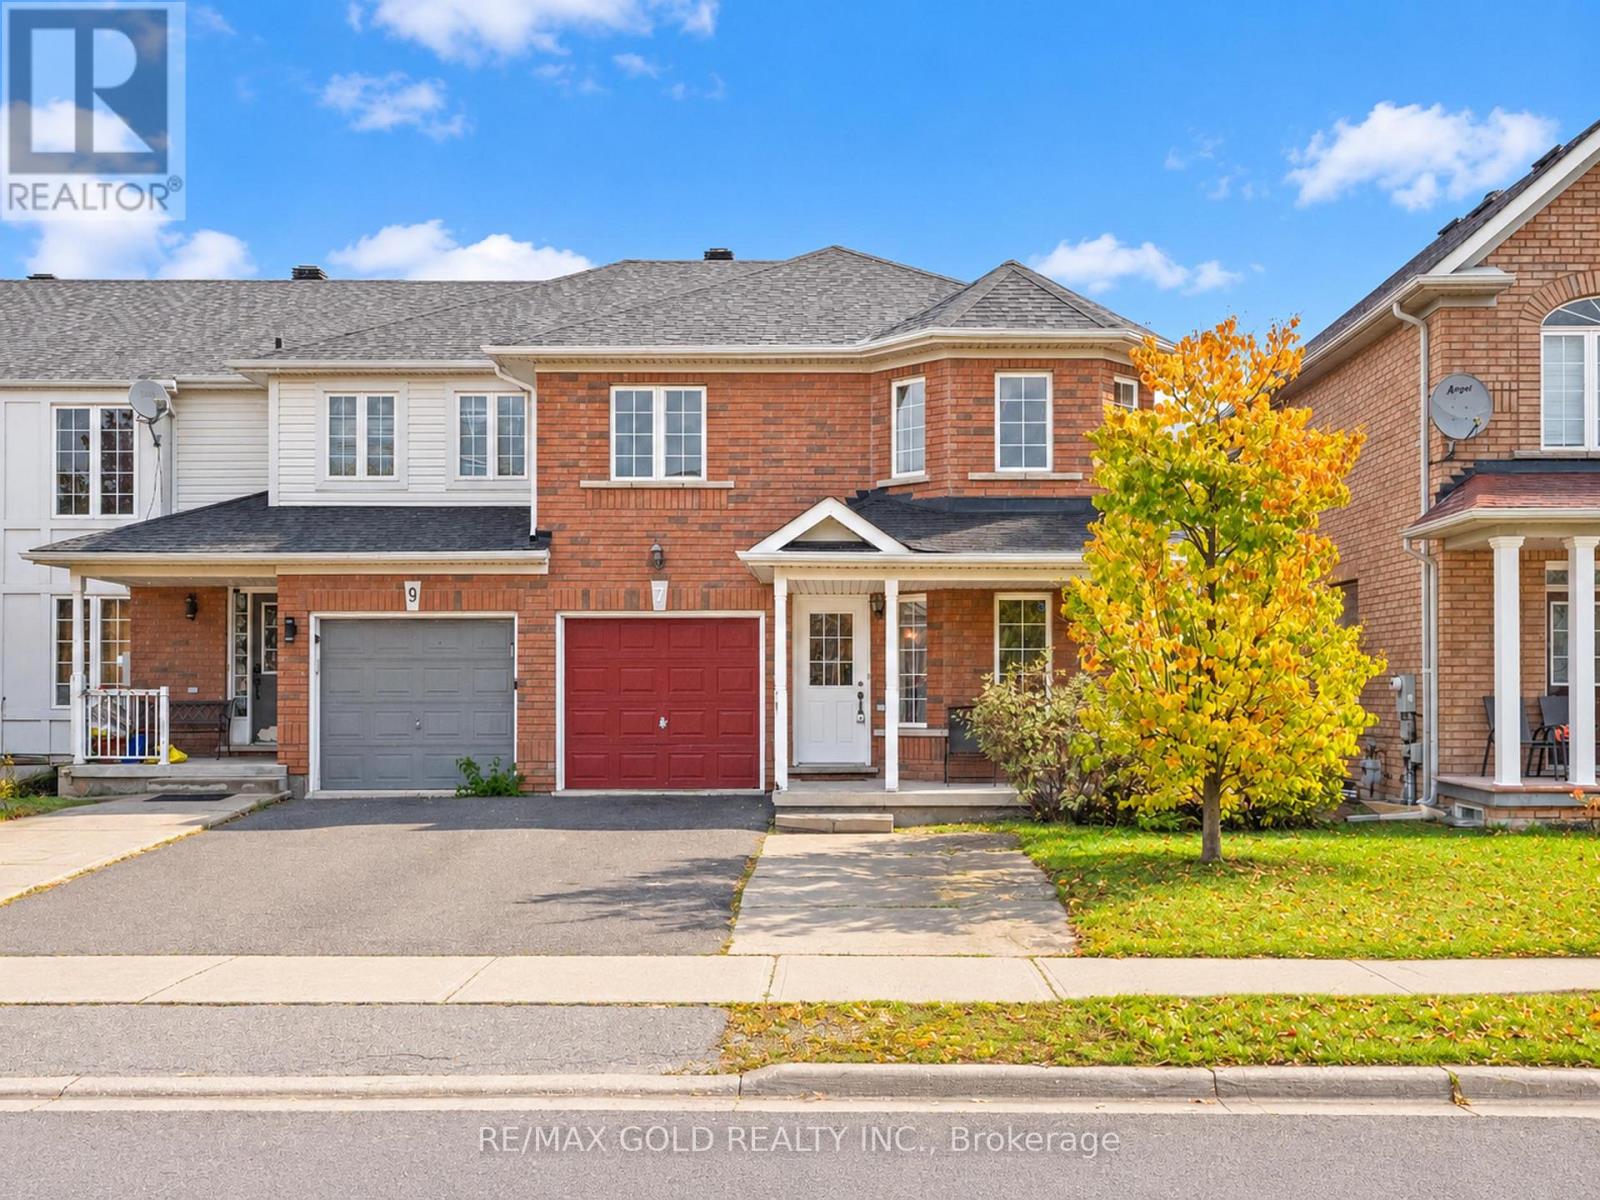
7 Frostbite Lane
Brampton, Ontario
Welcome to 7 Frostbite Lane, Brampton. This Corner Lot is One of the Biggest Townhouse in The Area Boost 2019sqft MPAC. Main Floor Features Formal Living/Dining/Family Rooms Freshly Paint. Upstairs Home Comes With 4 Spacious Bedrooms & 2 Full Bath. Basement is Finished with 2 Huge Bedrooms & a Full Bath. This Home Have Potential For a Big Family. Close to Plazas, Banks, Hospital, Schools & Much More. (id:55499)
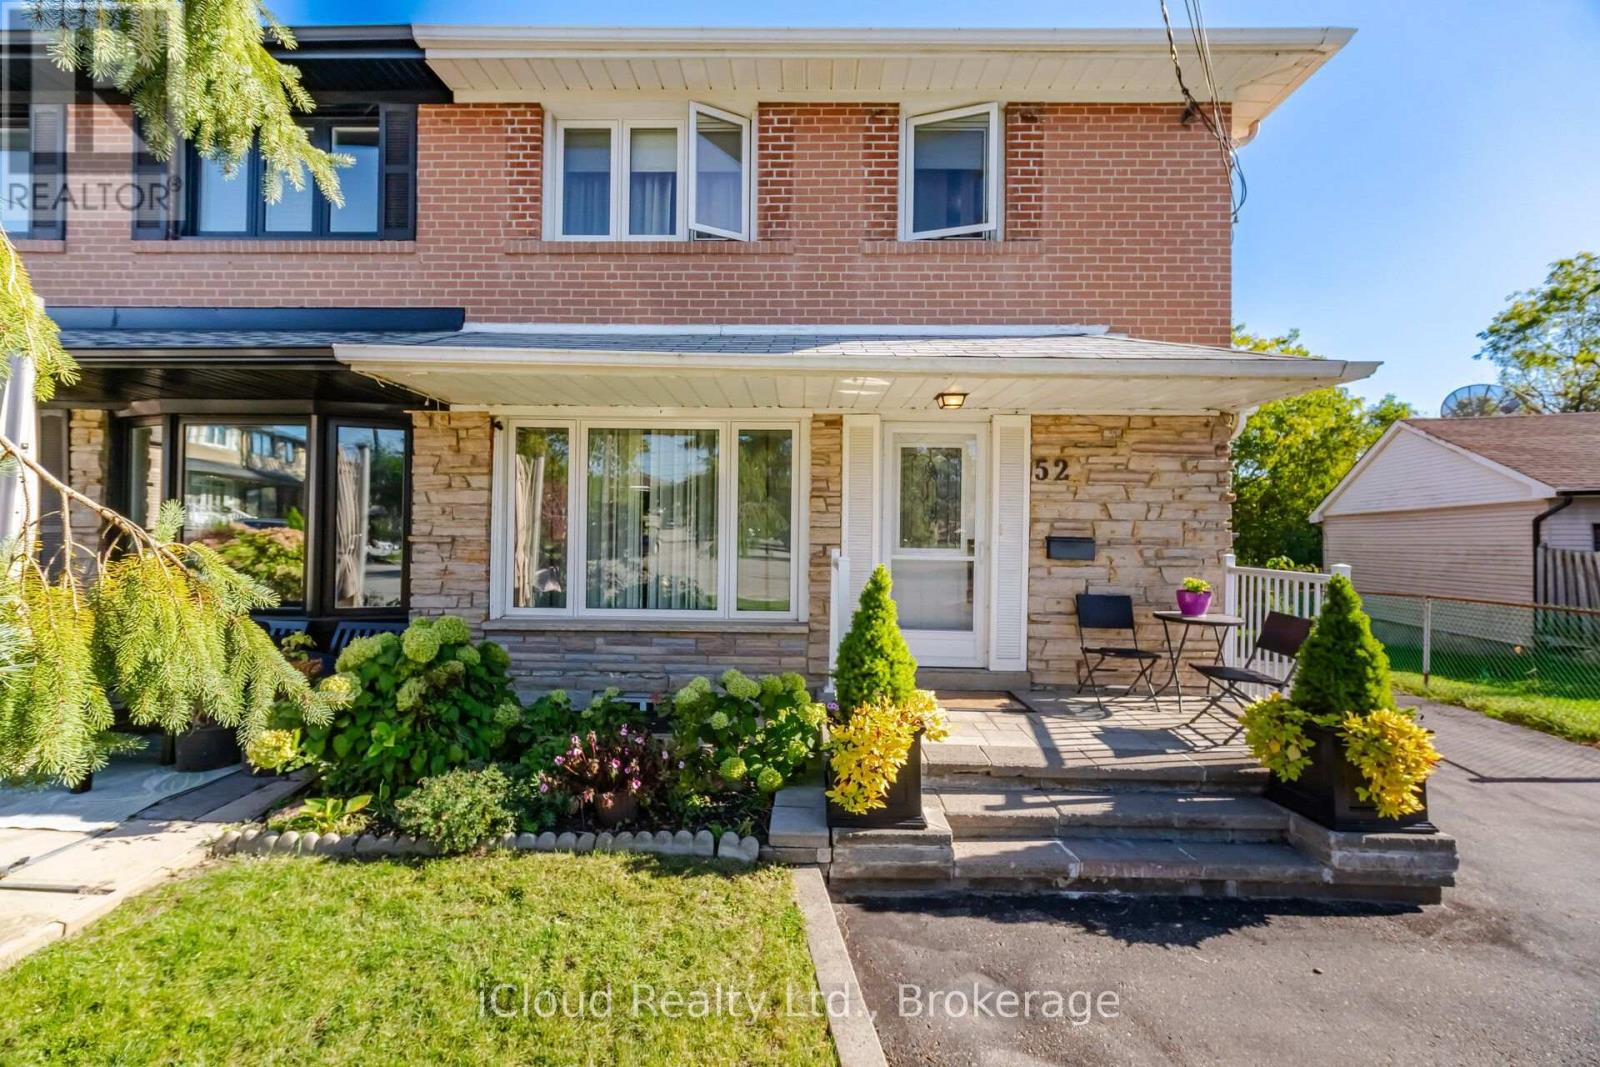
52 Bengal Court
Toronto, Ontario
Enjoy Large Almost 1700 Sq ft Home and Ready to Move in a Bright Open Concept Home on a Beautiful Ravine Lot On A Quiet Cul-De-Sac And Family Friendly Neighbourhood. 4 Spacious Bedrooms, Open Concept Living/Dining With Updated Open Concept Kitchen with granite countertops and Stainless Steel Appliances. Beautiful ravine view from Family Room with large windows with a Gas Fireplace. Basement with Separate Entrance including den/bedroom,laundry room; Cantina/Cold Room; partially Finished Basement Kitchen. Large Utility Room can be Converted to a Rec/Room or Workshop. Lots of parking to accommodate friends and family; Close to downsview Park, Public Transit;Schools, Shops, Major Highways. Walk To Schools, Park, One Bus To York University & Subway. Don't miss opportunity to show your clients. (id:55499)
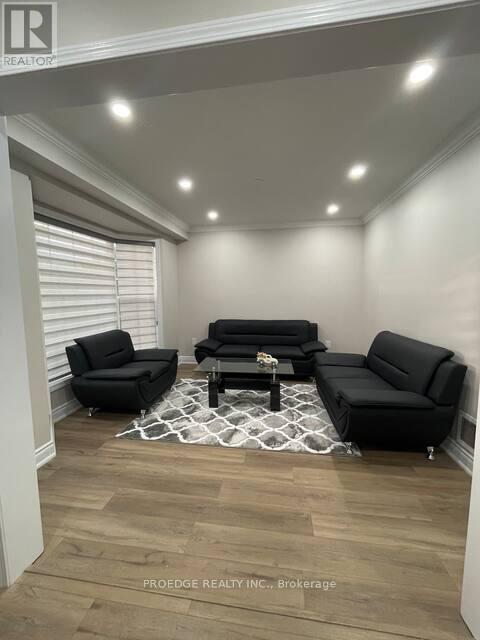
2357 Falkland Crescent
Oakville, Ontario
Upper Portion only Basement and the poo not included. Beautiful 3 Bedroom House On Premium Pie-Shaped Private Lot With No Houses Behind! Beautifully Landscaped Inground Saltwater Pool W/Waterfall & Pool Shed. Hw Floor & Gas F/P In Living Rm. Eat In Kitchen O/Looking Backyard. Finished Basement W/Separate Side Entrance, Rec Room,4th Bedroom & Washroom. Excellent Location Of West Oak Trails Close To Oakville's New Hospital.!! . Stove (id:55499)

1608 - 1333 Bloor Street
Mississauga, Ontario
Welcome to the Much coveted Applewood Place! Bordering Etobicoke, it is about the location and this renovated Unit that is ready for you to move in! 770 Sq. Ft. of open living space. A fabulous new chef inspired kitchen with quartz countertops, valance lighting, and new appliances! New flooring in the living/dining with a walkout to your west facing balcony with unobstructed west views & beautiful sunsets! Updated 4 pce bath and In-suite Storage Locker. New Thermostat & Freshly Painted! Fees include heat, hydro, AC, Wi-Fi, Cable (Rogers Infinity) and unlimited internet. Fabulous amenities including 24 hr Concierage, rooftop, indoor pool, sauna, fitness centre, tennis & pickleball courts, party room. guest suite, working woodshop! The best location in Mississauga! Steps to shopping, one bus to subway, close to Dixie Go Train, Square One, Parks, and Schools, HWYS 403/410/QEW & 427! Don't miss this unit! (id:55499)
25 Garratt (Room) Boulevard
Toronto, Ontario
Luxury room in a house for lease, good size .. with ensuite bathroom, sharing kitchen with all professional male occupants, all utilitites included. except internet. Very convenient and close to all area shops and transit. $50 extra for parking if required. (id:55499)
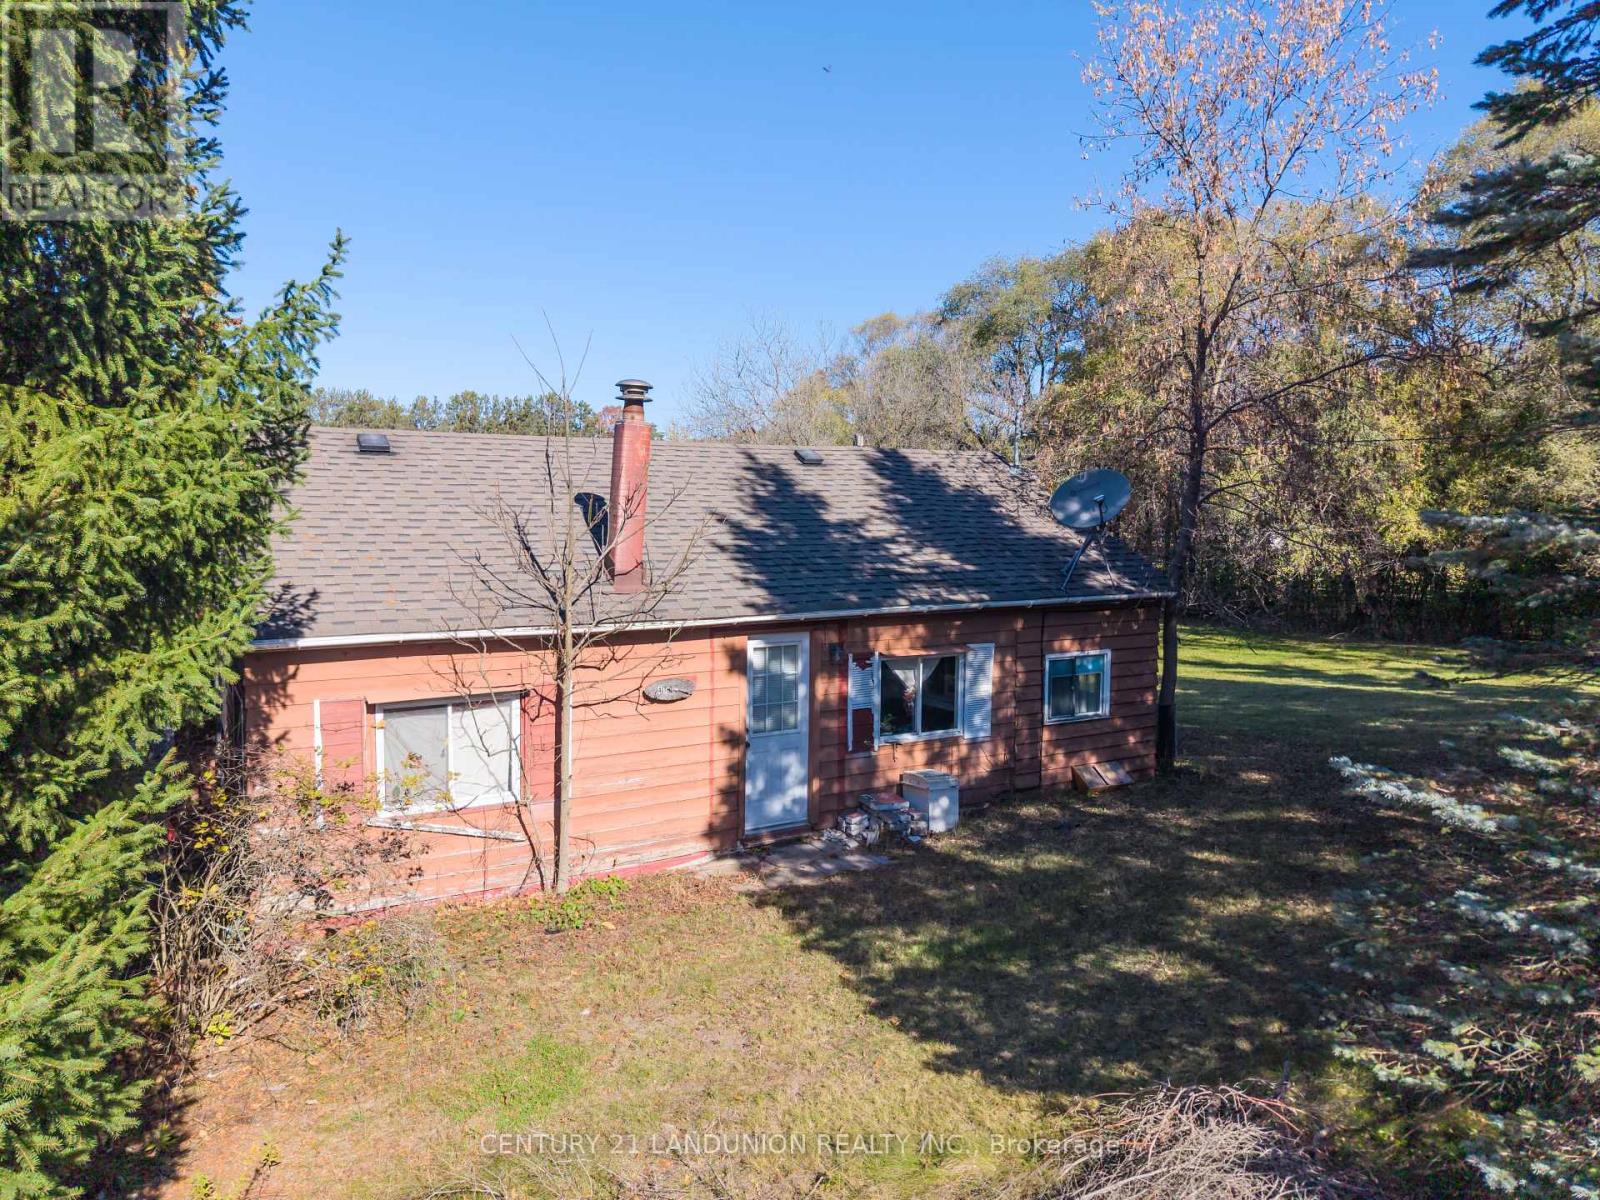
4192 Vivian Road
Whitchurch-Stouffville, Ontario
A remarkable 5.1-acre (165.01 by 1353.64 = 220,724.53 sq ft) private property is a seamless blend of nature and everyday living, and just beyond the backyard is a huge natural forest with winding trails and incomparable scenery so you can enjoy the changing seasons and live in harmony with the natural world. Attention: exceptional opportunity to build your dream home with future potential. The main house is located at the southern end of the property. The family room is bright, spacious, and full of natural light. A central dining area connects the family room, kitchen, bedrooms, and bathroom. Both bedrooms include closets, with windows that frame the beautiful natural surroundings. The kitchen and bathroom are fully functional and well-equipped. There is a garage capable of accommodating two vehicles and a storage building, both located to the west of the main residence. The storage building provides a vast amount of space with electricity, and the roof was newly replaced last year. The basement is walkable upright. The well and septic tank are both functioning normally. The septic tank was cleaned three years ago, and the heating system was installed two years ago. This rare exceptional estate is conveniently located within minutes of Hwy 404, Aurora, Whitchurch-Stouffville, Newmarket, GO Train, top-rated York region schools and all amenities. A gas line is available beside the road. (id:55499)
Homenet Realty Inc.
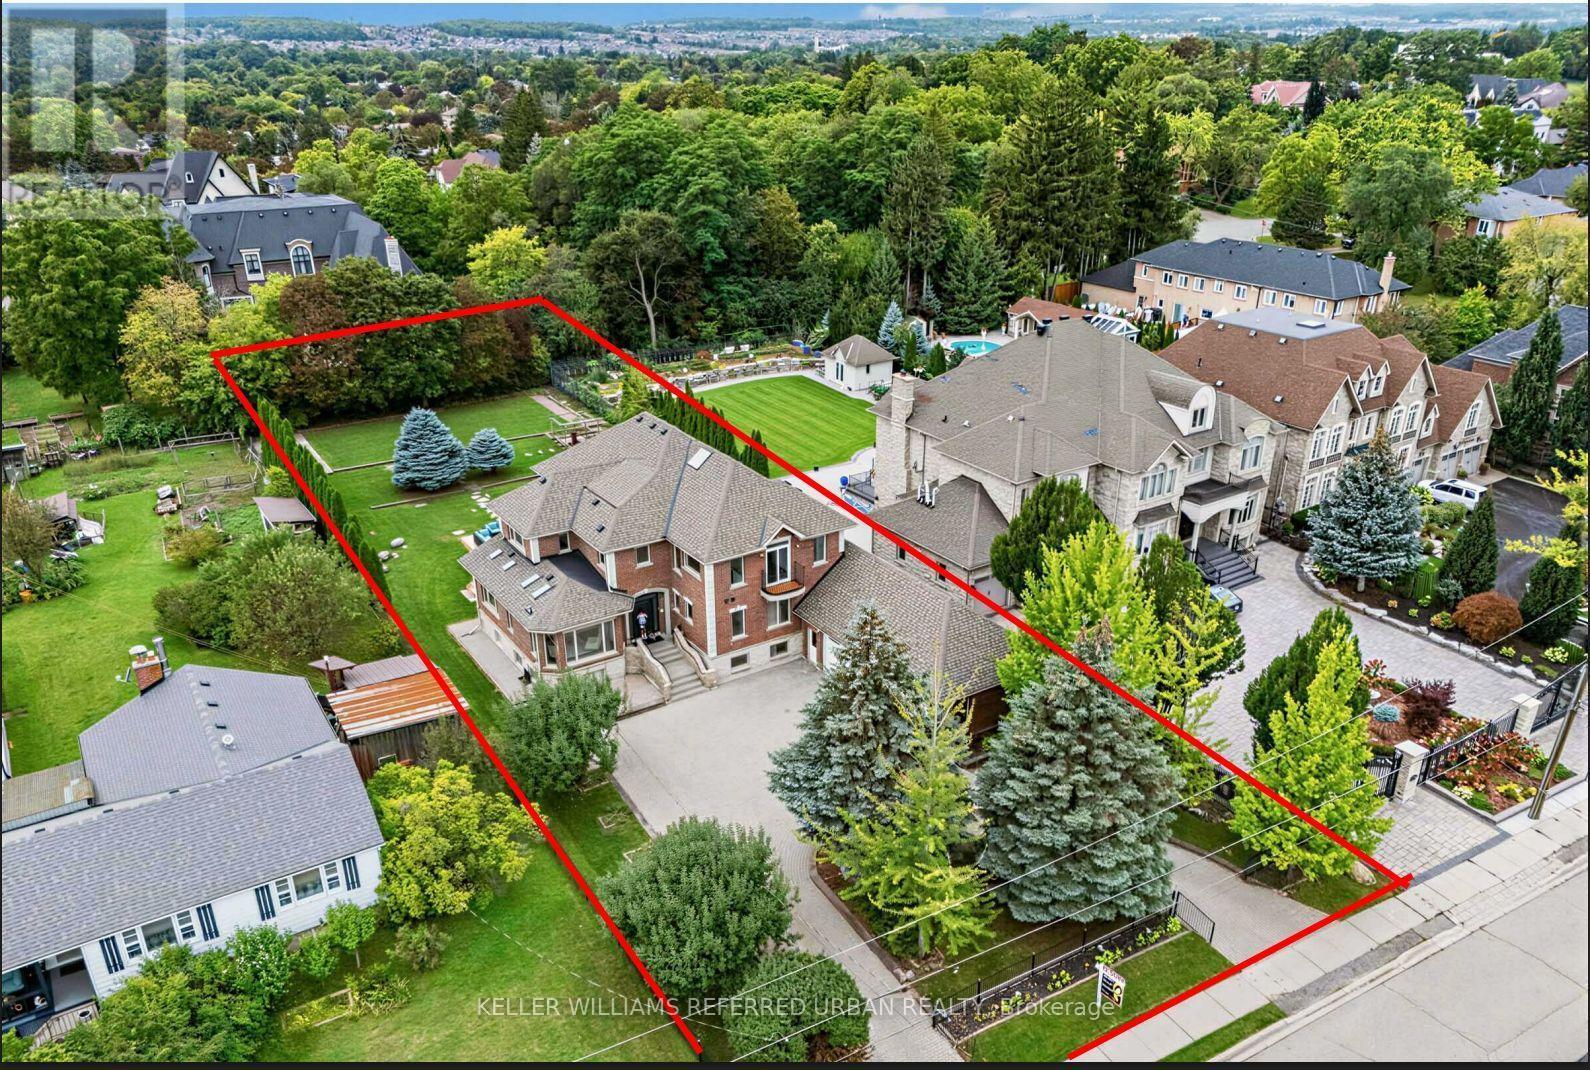
18 Yongeview Avenue
Richmond Hill, Ontario
***MOTIVATED SELLER & Bring your reasonable offer -------- Original Owner's Home on 85 ft x 255 ft(Premium Land) and Interior Reno'd(2024. SPENT $$$$)***Welcome to This Exceptional, & B-E-A-U-T-I-F-U-L Residence, Custom-Built By the Original Homeowner as Family Residence, Set on a Rare/Premium Land 85 ft x 255 ft -- UNIQUE/Premium Land With A 3-Car Garage & Circular Driveway, Offering Apprx 4500sf. Ft (Main and 2nd Floors) & over 7,000 sq.ft of Luxurious Living Space Including a Basement With a Multi Access & Multi Level Perfect for Multi-Family Living ***STUNNING/unique Layout and LUXURIOUS LIFESTYLE ---Exceptionally Built and Recently Renovated (2024), You are welcomed To An Expansive Interiors Designed for both Sophisticated Entertaining and Comfortable Family Living--A Grand Foyer Featuring Timeless Open Concept, Super Bright W/ Natural Sunlight and Multiple Skylights Thru-out, A Wood-Beam Vaulted Family Room, Sun-Filled Contemporary Kitchen W/ Ceiling High Cabinetry is a Culinary Dream*** Separate Prep Kitchen is A Highly Valuable Bonus Feature*** Generous Counter space & Centre Island, Seamlessly Connected to A Grand Dining Area. Expansive Windows Thru-out Captures Beautiful Views of the Surrounding Greenery and Fill All Principal Rms W/ Abundant Natural Light***Main Floor Bedroom (also Can Be Used as An Office) Provides Refined Retreat and Sophistication W/ an Oversized Ensuite. The Upper Level Offers a Serene Primary Suite With a Spa-Inspired New Ensuite(2024), and a private balcony overlooking deep-greenery backyard. The additional bedrooms are Well-Sized and Super Bright, Ensuring Ultimate Privacy and Comfort. The fully finished basement has a full kitchen, a gym room, Well-Sized Bedrooms---Great Flexibility for Family, Guests and Multigenerational Living***A Private Oasis, A Resort Style Backyard Awaits W/A Large, New Entertaining Deck, Expansive Landscaping Surrounded By Mature Greenery-Ideal For Both Large-Scale Entertaining & Everyday Family Enjoyment. (id:55499)
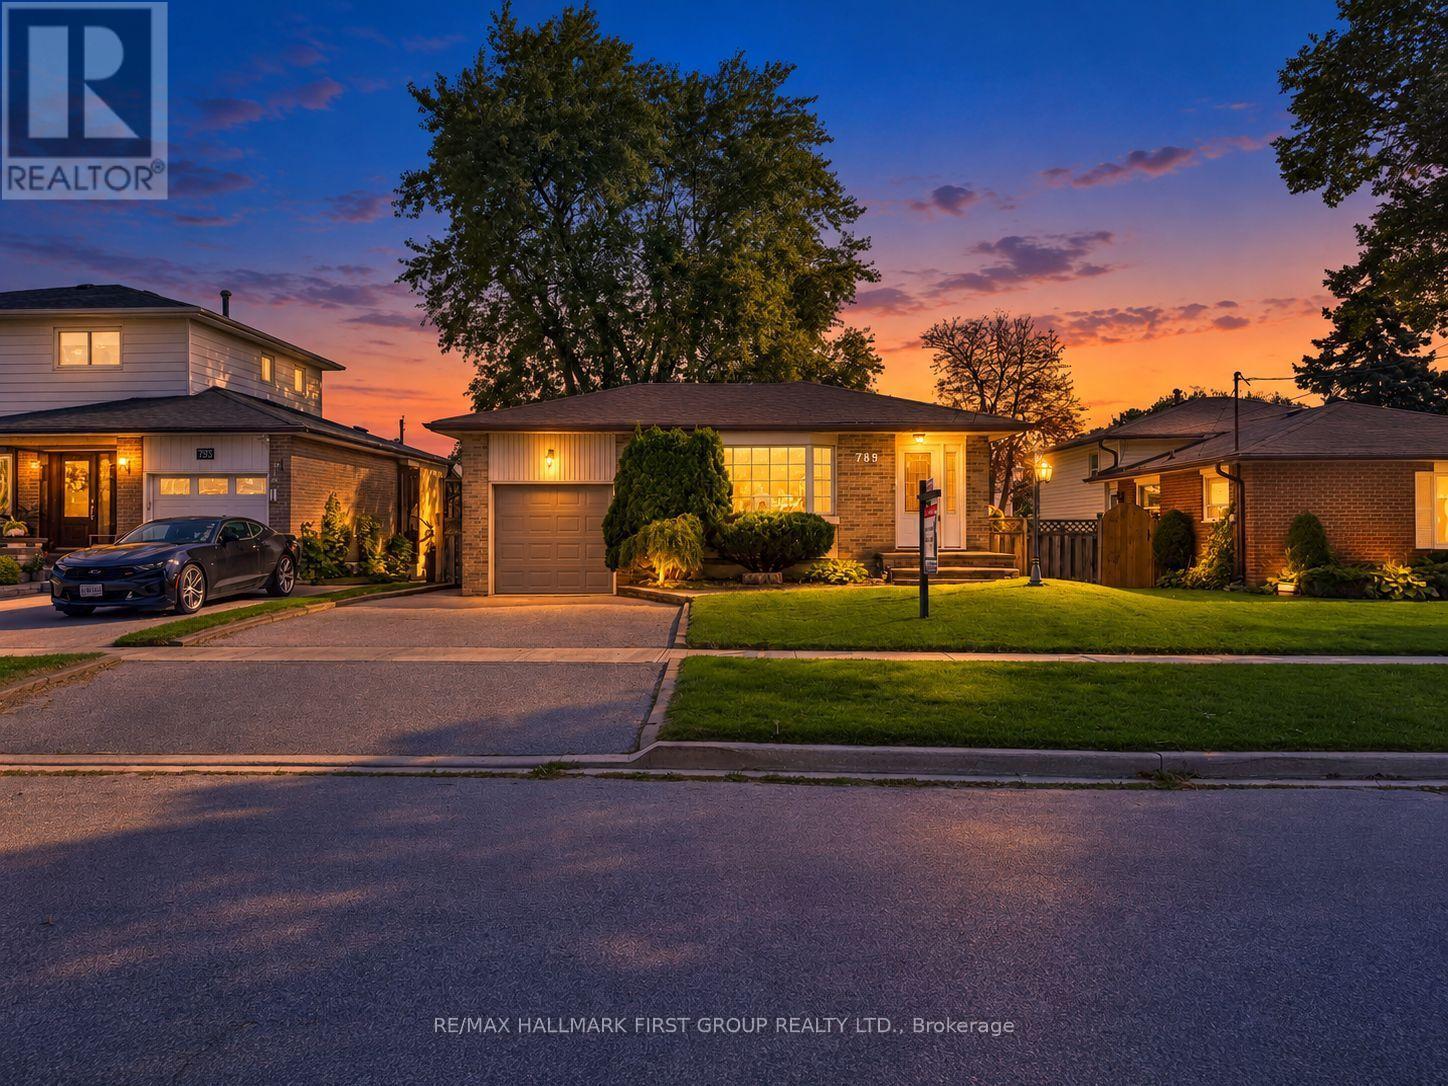
789 Hillcrest Road
Pickering, Ontario
Well-Maintained Detached Bungalow W/ Garage In West Shore Offering 3+2 Bedrooms And 2 Kitchens. Bright And Spacious Main Floor With Hardwood Flooring, Three Full-Size Bedrooms, And An Eat-In Kitchen. Separate Side Entrance Leads To A Large Recreation Room, Second Kitchen, And Two Additional Bedrooms, Providing Flexibility For An In-Law Suite Or Potential Future Income. Plenty Of Parking And A Good-Sized Lot. Recent Updates Include The Roof And Dishwasher In 2023, Air Conditioning Replaced Within The Last Three Years, And A New Sump Pump In 2026. Conveniently Located Near Highway 401, The GO Train, Parks, Schools, Shopping, And Other Amenities. (id:55499)
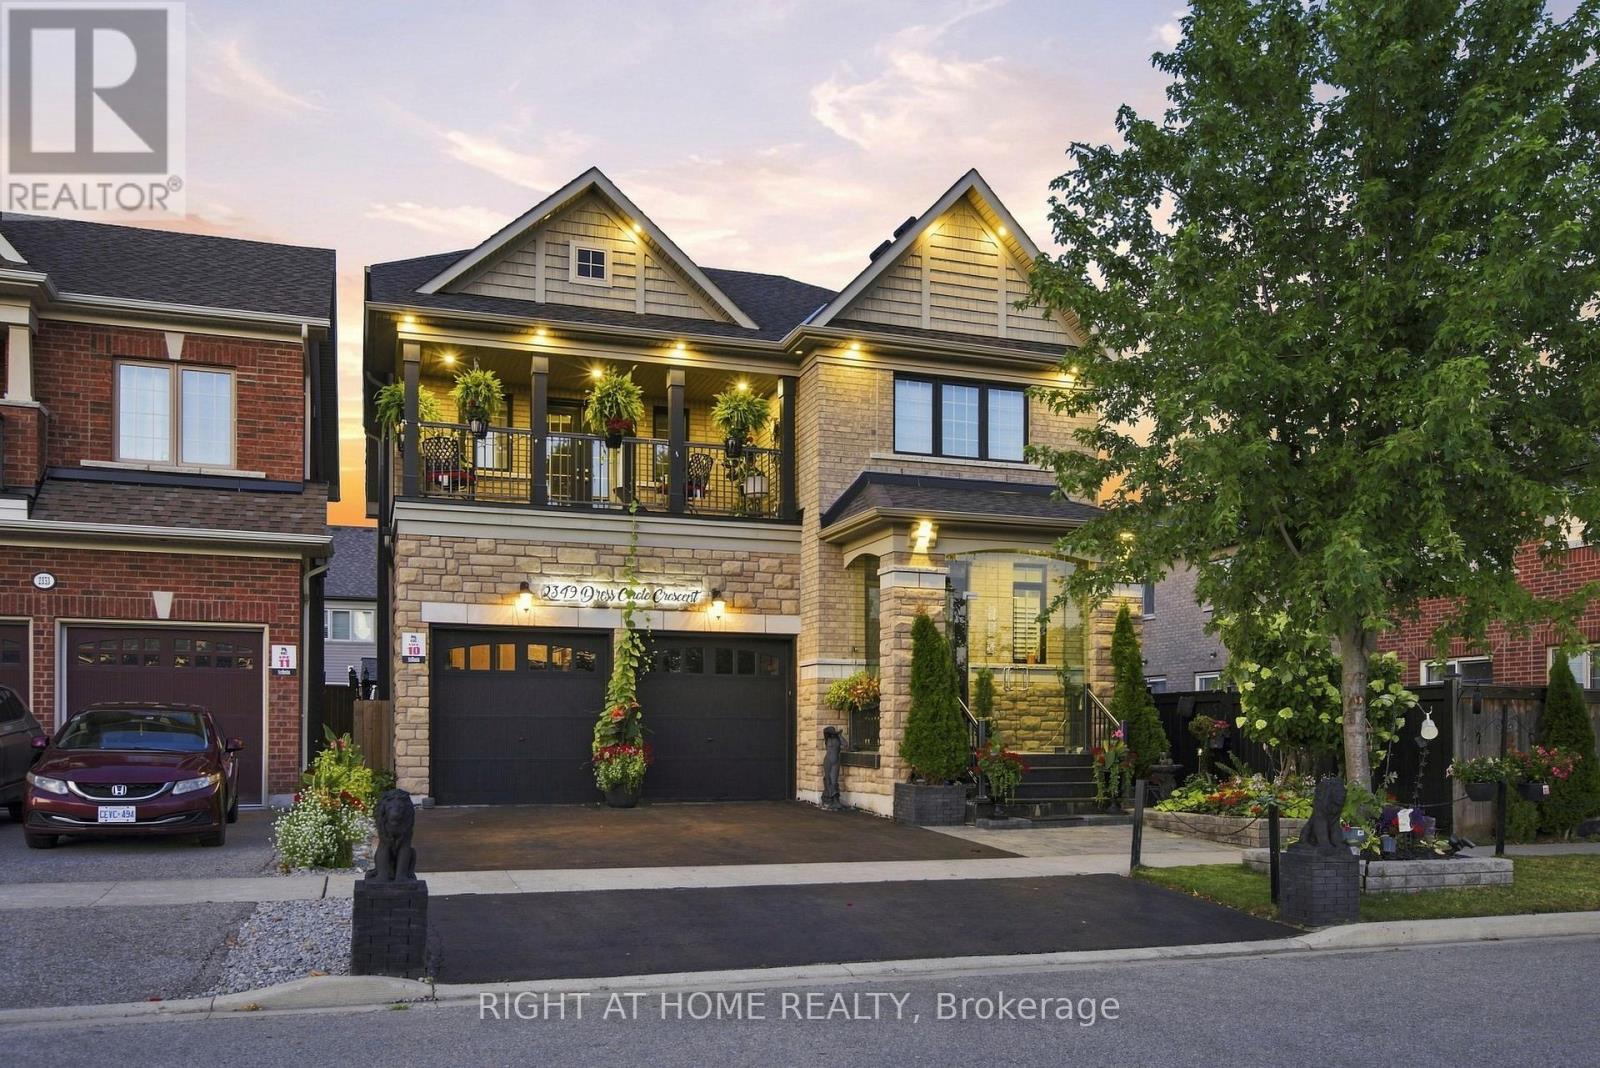
2349 Dress Circle Crescent
Oshawa, Ontario
Gorgeous 9 Year Old Tribute Built Detached Home With 4 Beds, 5 Bath And 2 Car Garage, In The Prestigious Windfields Area, Over 3100 Sq Ft On The Main Floor And 1200 Sqft Of Living Space In The Basement Apartment. 11 ft ceilings on the Main Floor. Completed W/U Bsmt With 3 Beds, Kitchen, Bath, Laundry! Upgraded Handrails/Pickets, Upgraded 12 inch Crown Moulding Throughout Main Floor, Wainscotting Throughout Main Floor And Basement. Hardwood Floors throughtout. Designer Kitchen With Build In Frigidaire Appliances, Large Island, Beautiful 2 Inch Quartz Countertop With Deep Double Sink. California Shutters Throughout The Main Floor Windows. Central Vaccum. Upgraded Stand Up Shower Second Floor. (id:55499)
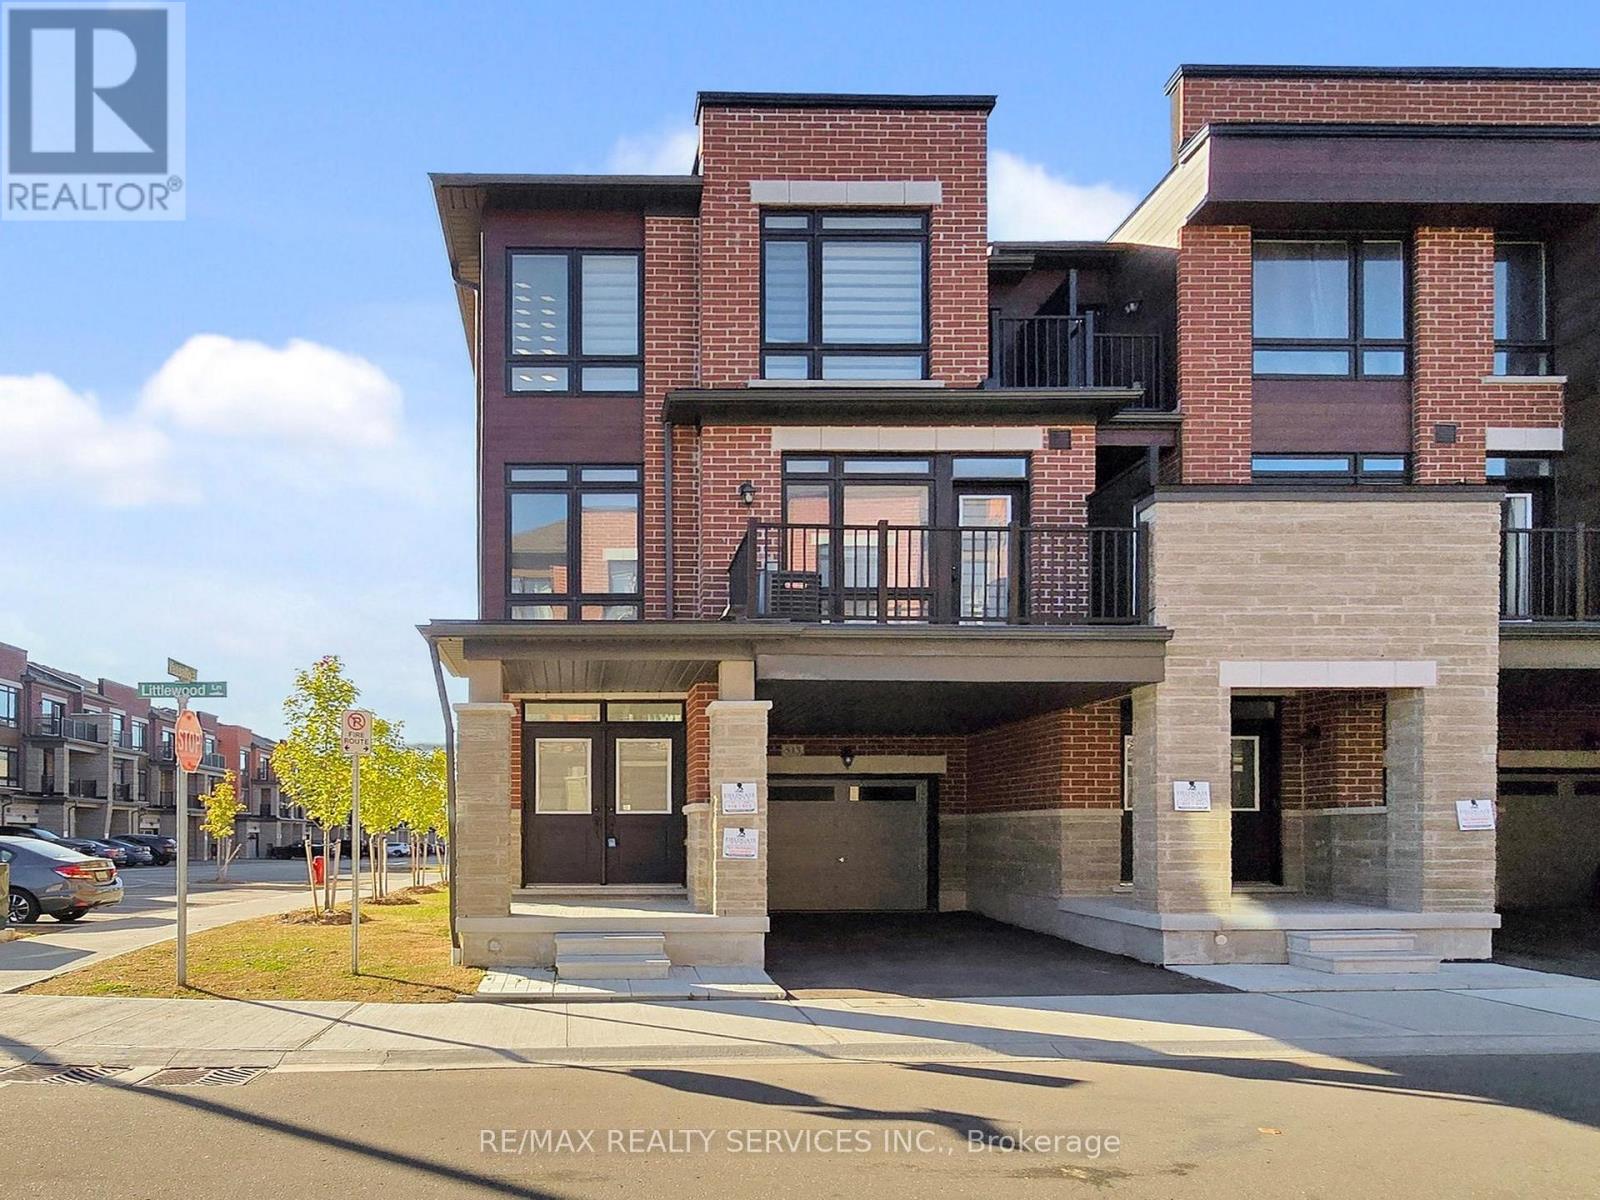
513 Littlewood Lane
Ajax, Ontario
Must See! Welcome to this beautifully appointed end-unit townhouse in Ajax - the Kingley model by Fieldgate Homes, offering 1,705 sq. ft. of thoughtfully designed living space with 3 bedrooms, 3 bathrooms, and a versatile flex area. As a true corner unit with no neighbour on one side, it lives like a semi-detached, filled with natural light throughout. A double-door entry opens to a welcoming foyer and flexible space ideal for a home office or study nook. The open-concept main floor features hardwood flooring, a bright living and dining area with walkout to a large balcony, and a modern kitchen with oversized island, breakfast bar, eat-in area, and stainless steel appliances. A powder room and main-floor laundry with upgraded front-loading machines add everyday convenience. Upstairs offers three spacious bedrooms and two full baths, including a primary retreat with his & hers closets, a private balcony, and an ensuite with glass shower. The unfinished basement provides excellent potential for future recreation space or storage. Complete with a single-car garage, private covered driveway, and low-maintenance exterior, this home sits in a quiet, family-friendly neighbourhood minutes to Salem Road, Hwy 401, Bayly Street, schools, shopping, dining, transit, parks, and recreation. Adding to the appeal, a brand-new park is planned for summer/fall 2027 at the southwest corner of Lord Dr. & Danks Ridge Dr., just steps away - the perfect blend of comfort, style, and location. (id:55499)
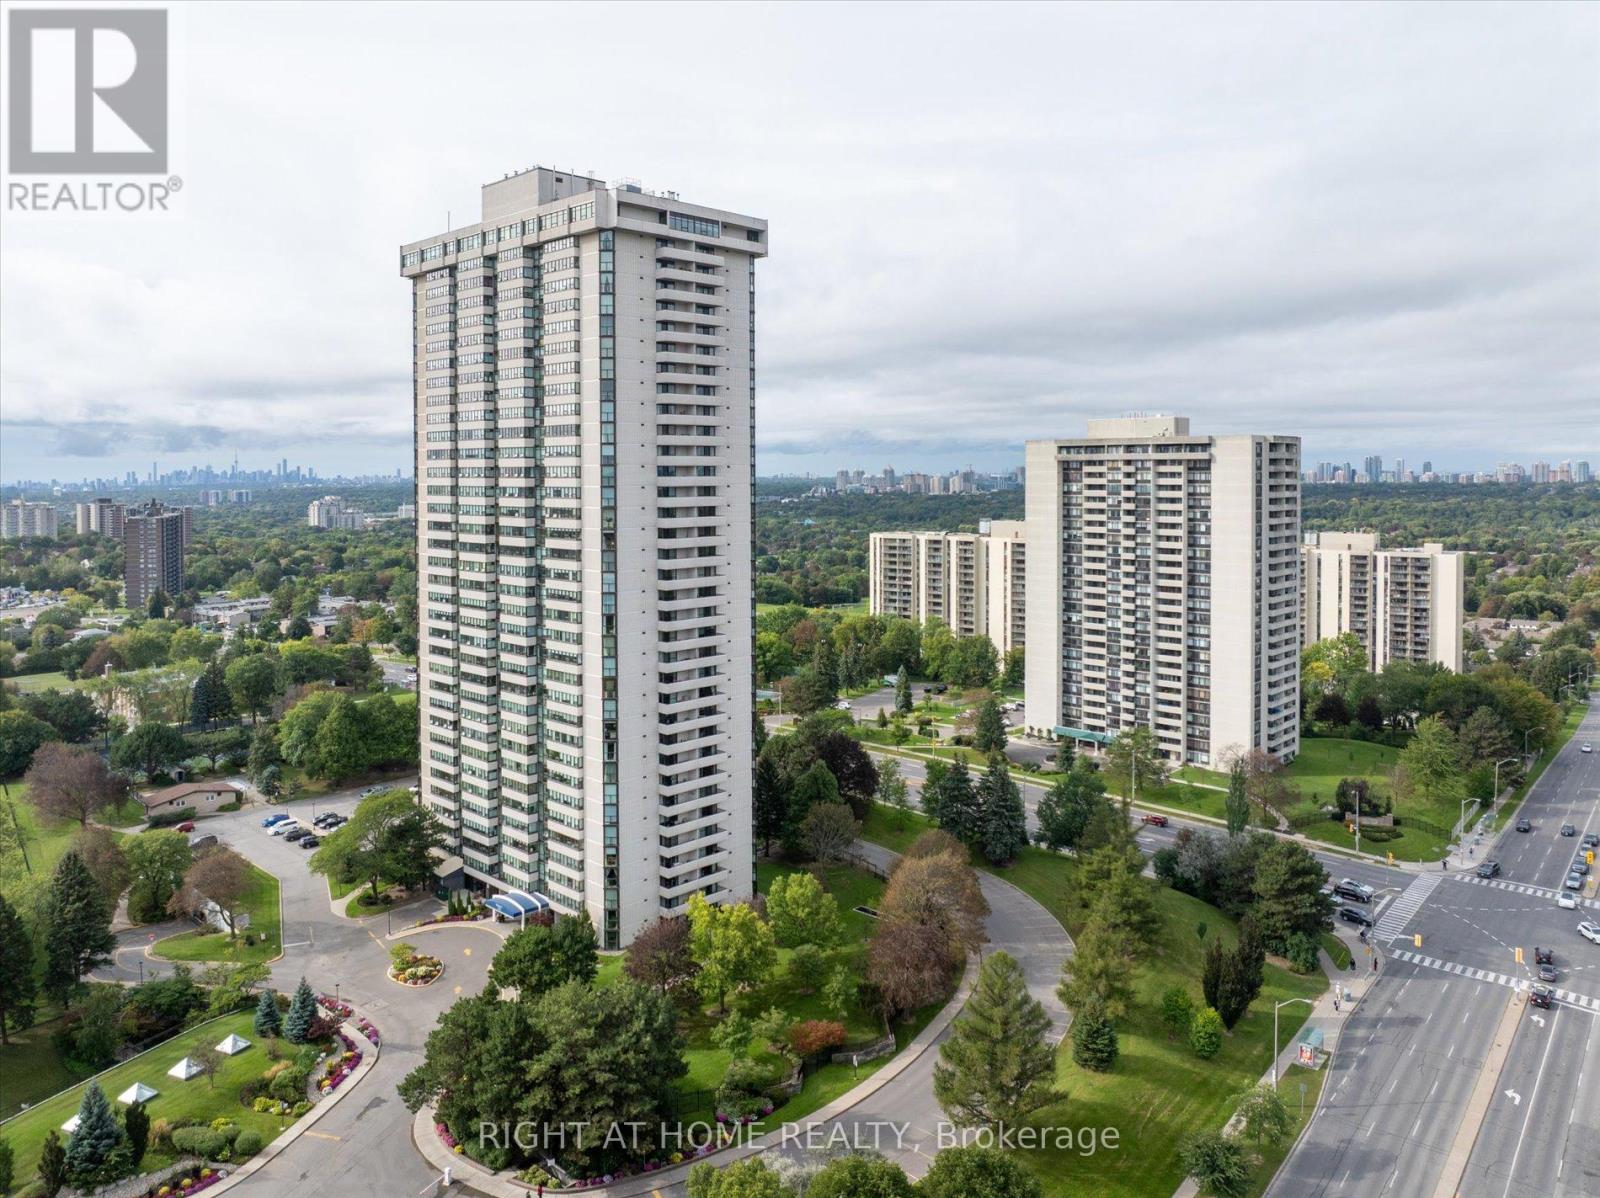
2202 - 3303 Don Mills Rd
Toronto, Ontario
This spacious condo spans roughly 1,600 sq ft, with 2 bedrooms plus a den that can be used as a third bedroom or family room, and 2 renovated full bathrooms. The den has its own closet, balcony and privacy. Unobstructed west views bring in afternoon light and evening sunsets. The extended living and dining room has space for a full dining table and a proper sitting area. The kitchen is separate and private, keeping cooking out of the living space, with granite counters and pot lights. The primary bedroom has a beautiful bay window, a walk-in closet, and a 3-piece ensuite. The second bedroom connects to a bright solarium space that can be used as a home office. Carpet-free, with ensuite laundry and a brand new washer, an ensuite storage room, and tandem parking for two cars, right next to the elevator for easy trips with groceries. Maintenance covers heat, hydro, water, central air, cable TV, internet and a home phone line. This building has only 8 suites per floor and 4 elevators and is a gated community with a 24-hour gatehouse, a newly renovated lobby and hallways, indoor and outdoor pools, tennis and squash courts, a fitness centre, sauna, golf simulator, library, billiards and card rooms, and landscaped gardens with walking trails. TTC at the door, shopping across the street, and minutes to Fairview Mall, Seneca College, and Highways 404 and 401. (id:55499)
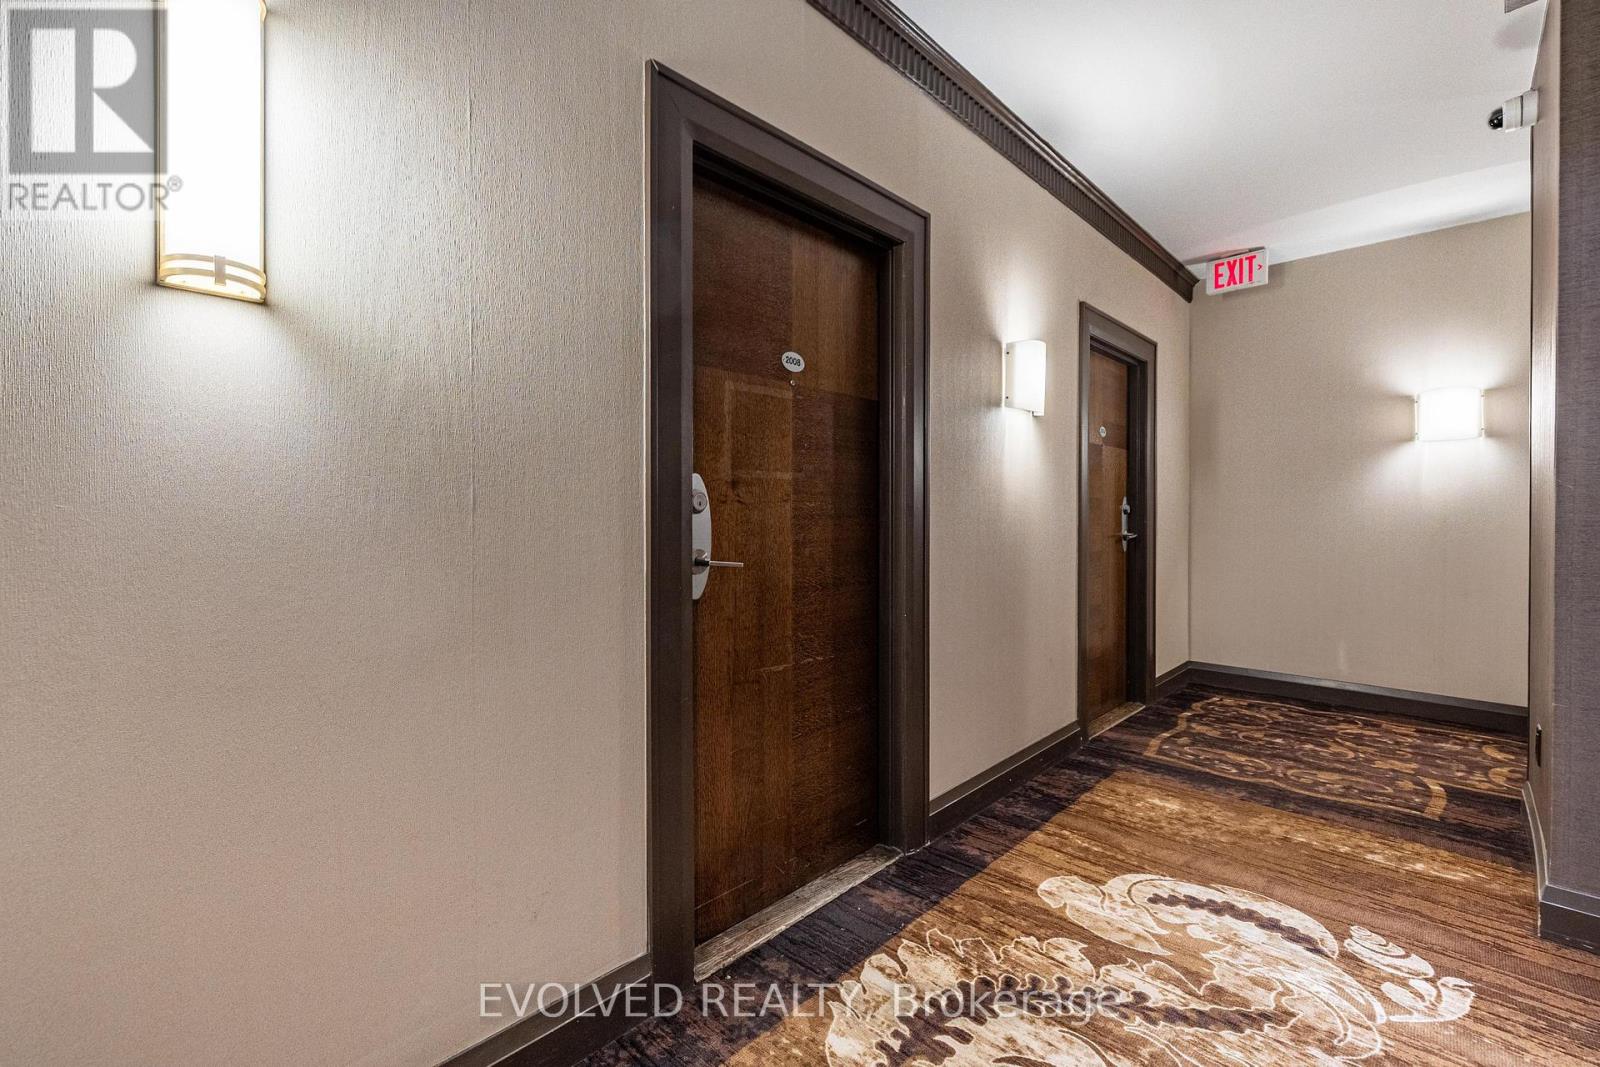
2008 - 2 Rean Drive
Toronto, Ontario
Welcome to a charming LOWER PENTHOUSE, ONE plus ONE unit in Toronto's sought-after Bayview Village. Thoughtfully upgraded, this lower penthouse re-imagines the original solarium by integrating it into a large, flexible bedroom space. The spacious bedroom now offers a serene retreat with a renovated 4-piece ensuite, complete with a jacuzzi bathtub. In addition, a separate den-enhanced with French doors-can easily serve as a second bedroom. With 9-foot ceilings and hardwood floors in living room and dining room, the home is bright and inviting with functional layouts. The kitchen has been upgraded with extra cabinets and newer appliances , all bathroom fixtures have been replaced with new ones. The home is well-maintained, offering plenty of closet storage. Enjoy beautiful south-facing views that fill the space with natural light. Plus, you're just a short walk from Bayview Village's shops, restaurants, parks, and the Bayview subway station, making commuting effortless. With fantastic amenities-including an indoor pool, sauna, gym, and more, This is a fantastic opportunity to make this prime location your home. Parking and locker is very close to Elevator lobby. Maintenance fee includes all utilities :) Unit is 792sqf per Mpac.(Seller added main solarium to the master bedroom to have a larger bedroom) (id:55499)
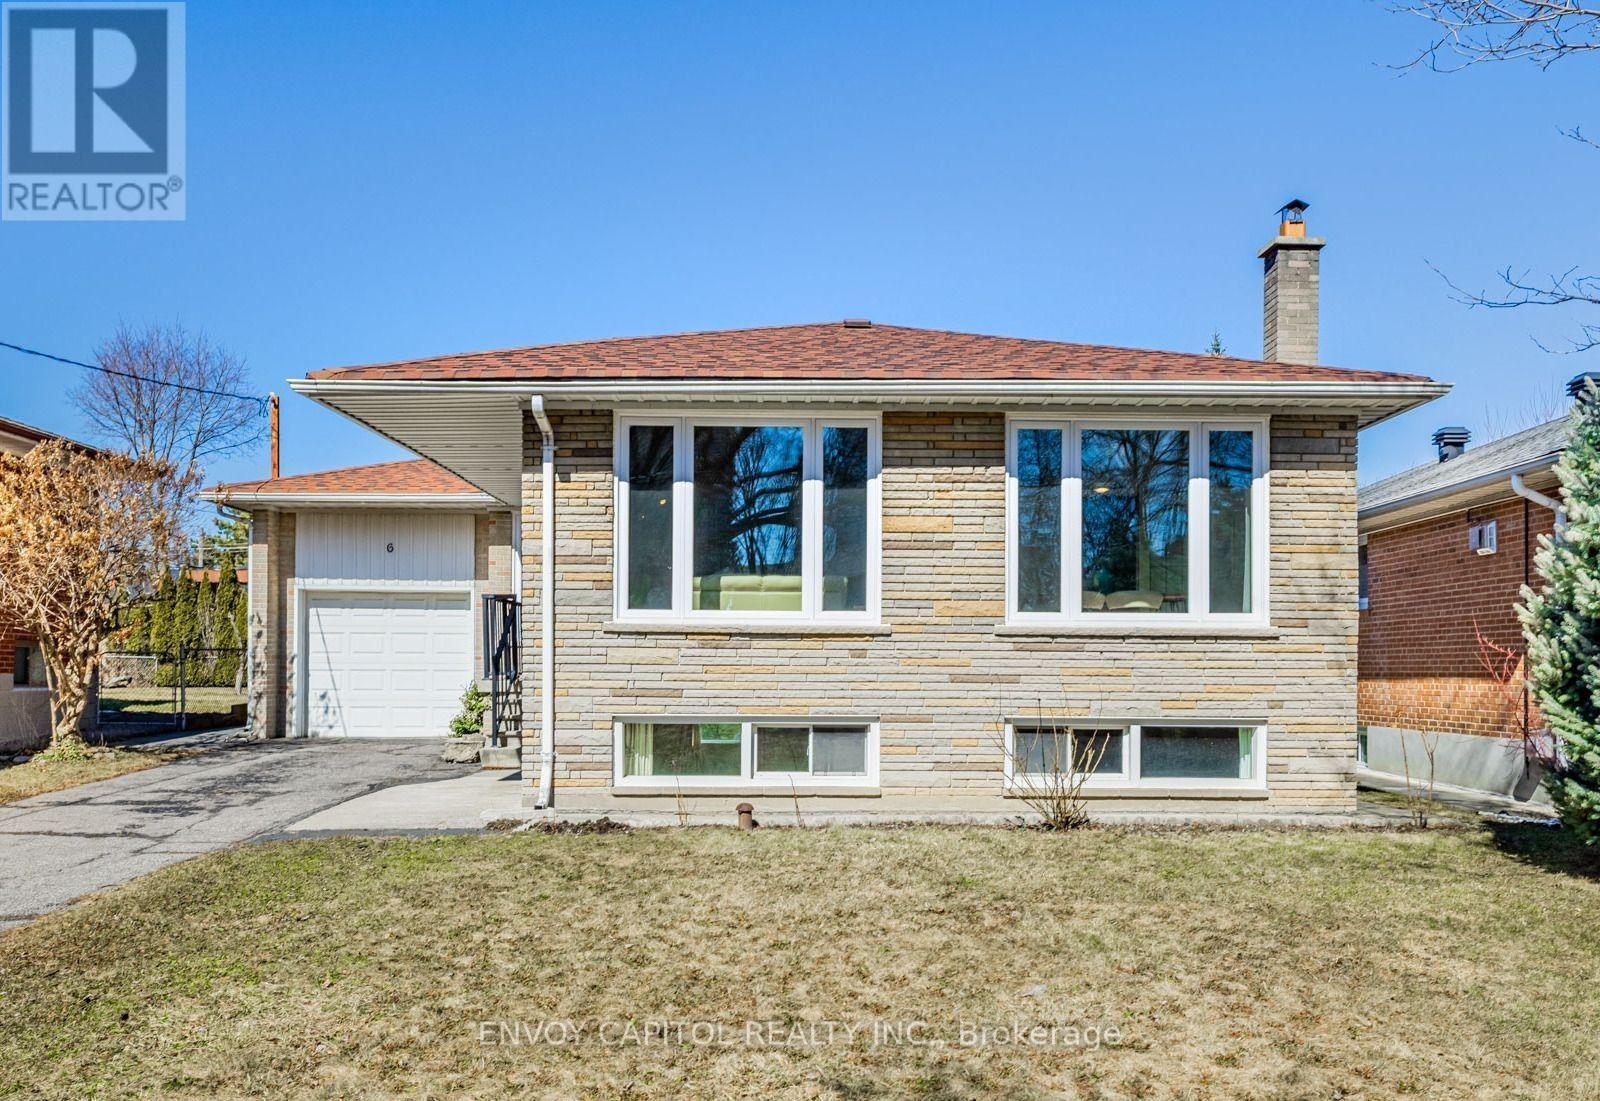
Basement Bachelor - 6 Arrowstook Road
Toronto, Ontario
Charming bachelor unit (basement) located in the highly sought-after Bayview Village community. This light-filled unit is both functional and exceptionally convenient location just steps to shopping, parks, restaurants, ravines, TTC bus routes, Bessarion Subway Station, Highway 401, and more. Separate Entrance from side of the house and shared laundry with the other basement unit. Situated in a family-friendly neighbourhood and within the highly regarded Earl Haig School district. No Parking (id:55499)
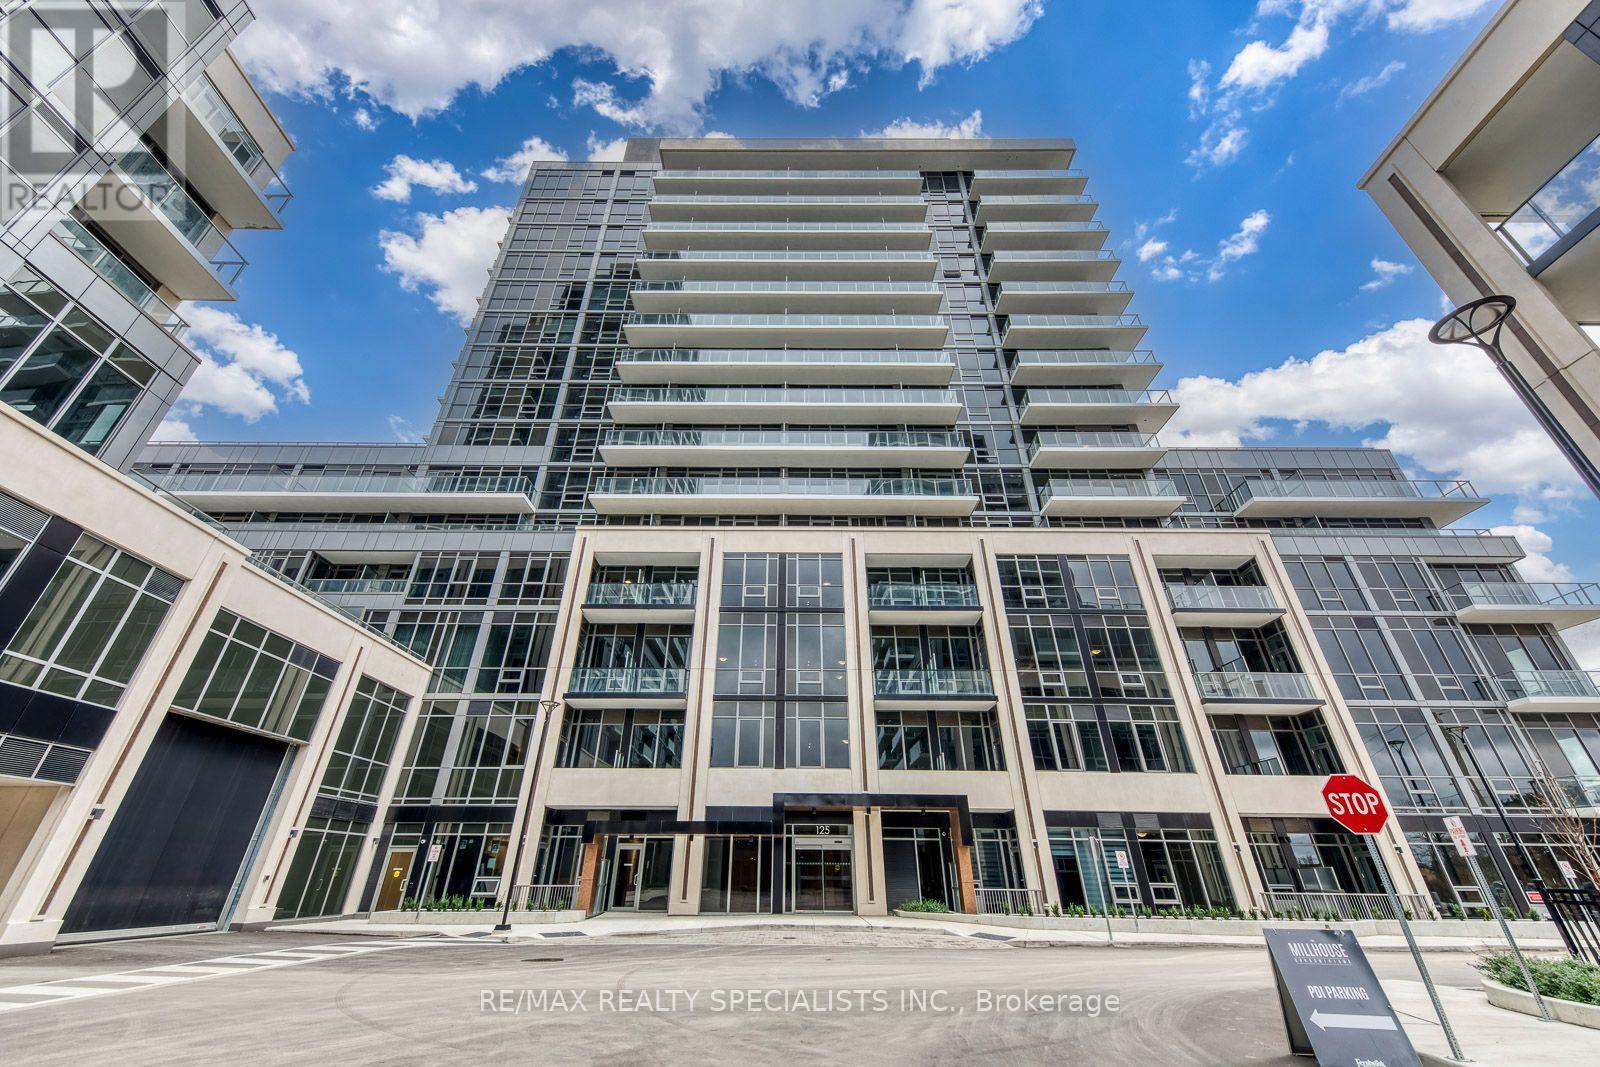
306 - 125 Nipissing Road
Milton, Ontario
Be the first to live in this stunning, brand-new, never-before-occupied 1-bedroom suite at the prestigious Millhouse by Fernbrook Homes. Thoughtfully designed with contemporary finishes and a bright, functional layout, this beautiful residence offers the perfect blend of style, comfort and convenience. Enjoy the benefits of a pristine, never-lived-in home, complete with one underground parking space and one storage locker. Residents can indulge in an impressive collection of premium amenities, including a 24-hour concierge, outdoor pool, fully equipped fitness centre, yoga studio, co-working spaces, party room, games room, BBQ areas and more. Ideally situated in a sought-after Milton location, just minutes to Highways 401 and 407,Milton GO Station, shopping, restaurants, parks, schools and Milton District Hospital. Experience modern condominium living at its finest in this exceptional new residence! (id:55499)
2086 Brays Lane
Oakville, Ontario
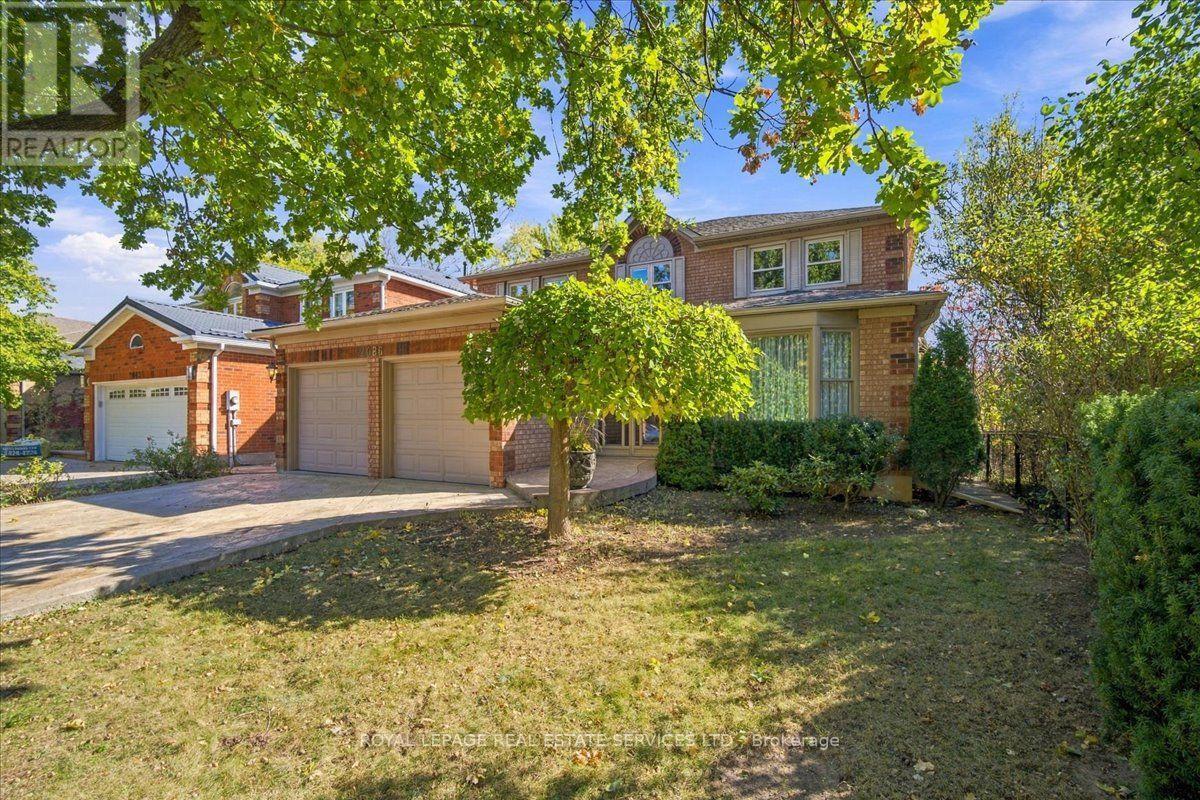
Surround Yourself in Nature! Welcome to this exceptional executive family home in Oakville's sought-after Glen Abbey community, backing & siding onto a beautiful RAVINE! Offering 2,705 sq. ft. plus finished basement, this 4+1 bedroom, 3.5 bathroom residence combines elegant living spaces with a stunning natural setting.A grand foyer with elegant curved staircase creates a memorable first impression. The spacious living & dining rooms are ideal for entertaining, beautifully appointed with NEW stunning chandelier & wall sconces.The inviting main floor family room features a cozy gas fireplace with stone façade, wood wainscotting & new broadloom. Swing-door access leads to the spacious kitchen, complete with wood cabinetry, stainless steel appliances and a walk-in pantry. Open to the large breakfast area, perfect for everyday family living. Access backyard via patio doors. Upstairs, retreat to the oversized primary suite featuring double-door entry, a walk-in closet & 4-piece ensuite with soaker tub & separate shower. Three additional generously sized bedrooms& a full main bathroom complete the second level, providing ample space for family & guests. The finished basement offers excellent versatility for multigenerational living, featuring a kitchenette with fridge & microwave, a separate bedroom with two closets, a 3-piece bathroom, an expansive recreation room complete with gas fireplace & wet bar. Embrace the beautiful outdoor setting, featuring an expansive deck, plus a covered area, perennial gardens, all overlooking the ravine-facing backyard, an idyllic setting for outdoor entertaining, dining & relaxing. Enjoy beautiful fall evenings, surrounded by nature. Ideally located close to parks, scenic trails, highway access, top rated schools, shopping and everyday amenities, this is an exceptional opportunity to enjoy the space, comfort & natural beauty of one of Oakville's most established family-friendly neighbourhoods. (id:55499)
127 Orchard View Boulevard
Toronto, Ontario
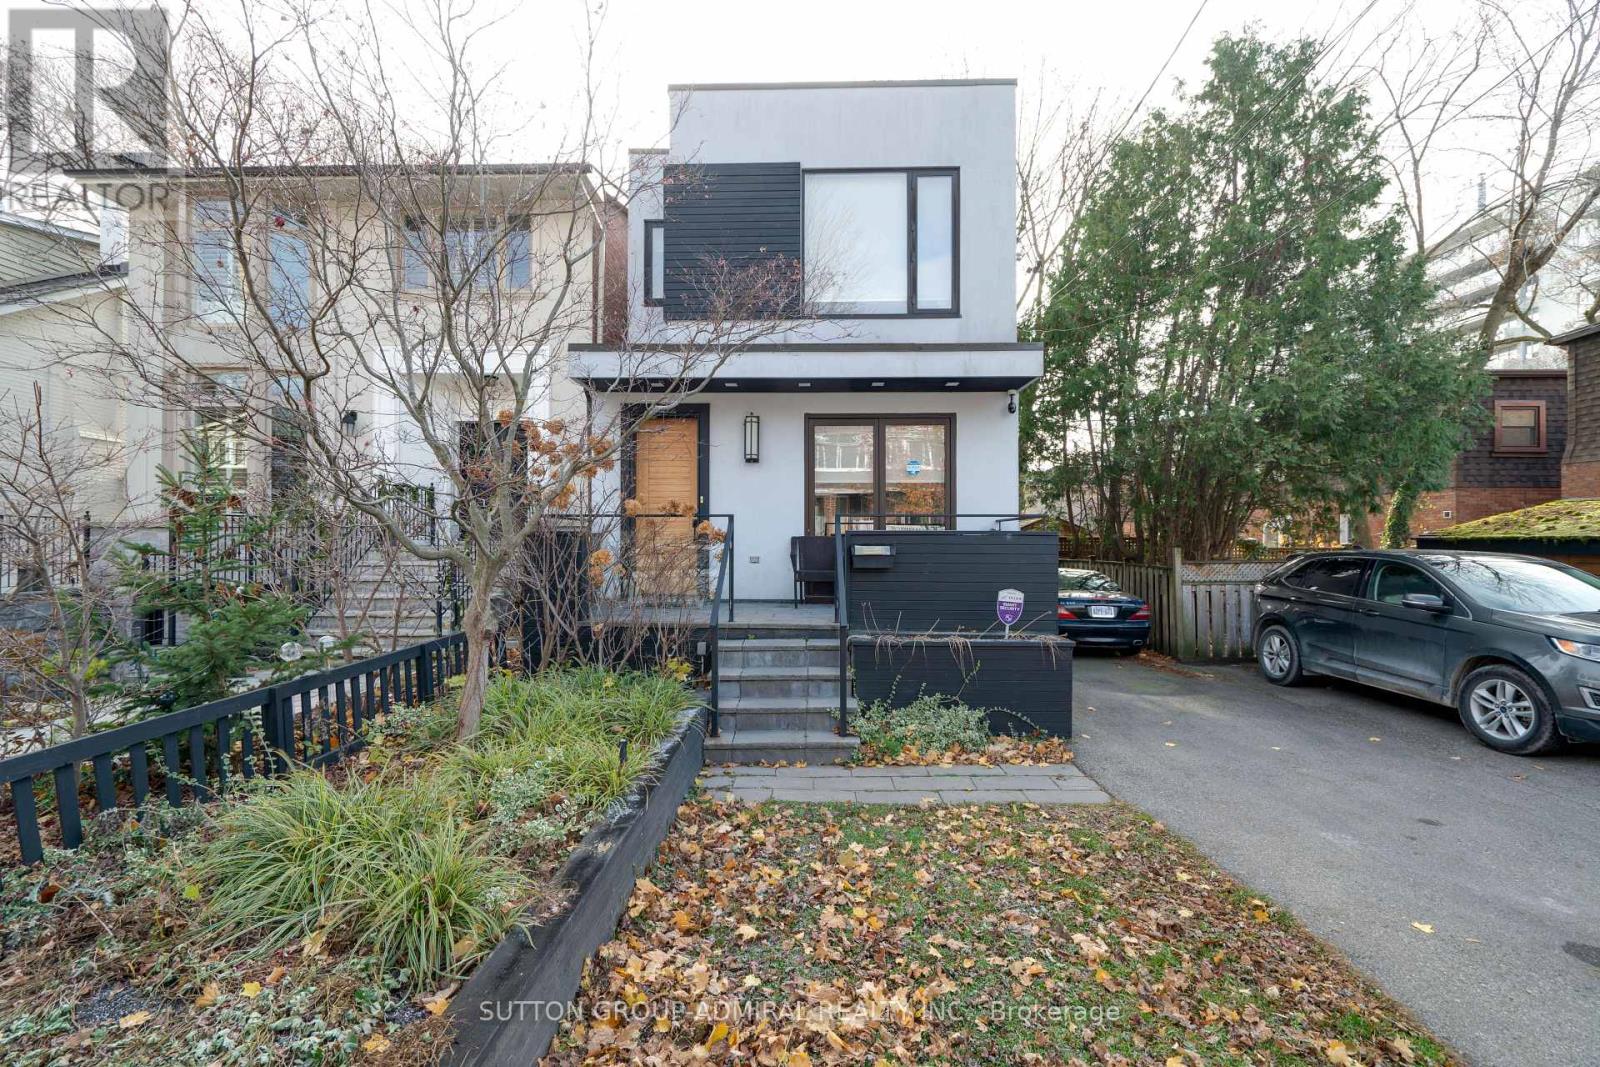
Welcome to 127 Orchard View Boulevard, a beautifully renovated detached home in the heart of Toronto's highly sought-after Yonge & Eglinton neighbourhood! Offering the perfect blend of modern elegance, comfort and functionality, this stunning 3+1 bedroom, 4 bathroom home features a bright, open-concept layout ideal for both everyday living and entertaining. At the heart of the home is a beautifully renovated kitchen featuring a large centre island, stainless steel appliances and stylish finishes, seamlessly flowing into the inviting principal living areas. The thoughtfully designed interior offers a wonderful balance of style and practicality, with comfortable spaces for the entire family. The finished lower level provides valuable additional living space, complete with an extra bedroom or den, perfect for guests, extended family or a home office. Step outside to your own private backyard oasis featuring an inground swimming pool, creating the perfect setting for summer entertaining, family gatherings or simply relaxing in your own peaceful retreat. Ideally situated in one of Midtown Toronto's most desirable and walkable neighbourhoods, just moments from the vibrant shops, restaurants and cafes along Yonge Street, excellent schools, parks and convenient transit. A rare opportunity to enjoy the comfort and privacy of detached living, beautifully updated interiors and resort-inspired outdoor space in a prime Midtown location. An exceptional place to call home! (id:55499)
149 Willowbrook Drive
Welland, Ontario
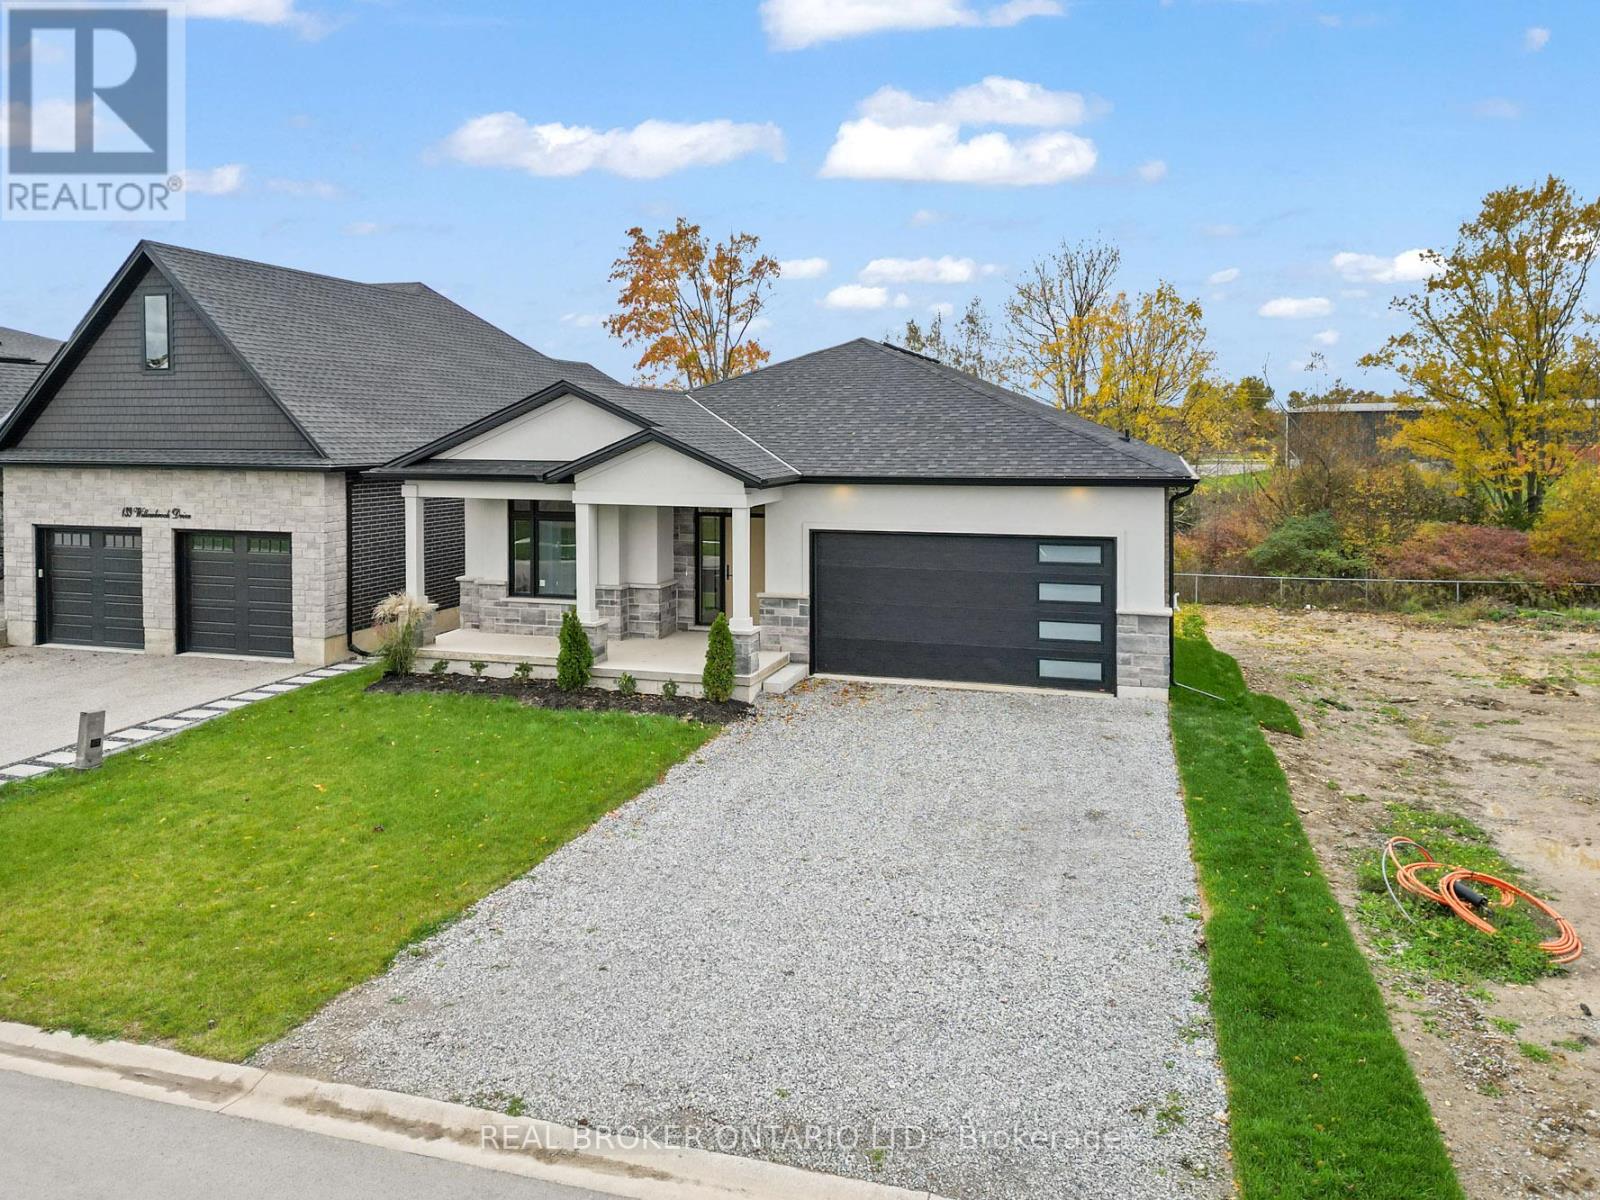
Situated in one of Welland's most prestigious neighbourhoods, this brick bungalow offers luxury living with unmatched craftsmanship and a serene ravine lot backdrop. Built with precision and attention to detail, this home features nearly 3500 sq. ft. of finished living space and showcases top-of-the-line finishes, a bright open-concept layout and seamless indoor-outdoor living.The main floor features hardwood floors throughout, spacious bedrooms, including a primary suite with a walk-in closet and elegant ensuite, plus an additional office or den perfect for working from home. The chef-inspired kitchen flows effortlessly into the great room with 10ft ceilings, opening to a covered balcony that overlooks the tranquil ravine-an ideal setting for morning coffee or evening gatherings. Additional highlights include three full bathrooms, main floor laundry, and a double car garage. The walk-out basement extends the living space with large, fully finished areas, oversized windows that flood the space with natural light, and direct access to the backyard - perfectly blending indoor comfort with the beauty of the ravine setting. Located in the highly desirable Vanier Estates community, this home embodies refined living, modern comfort, and exceptional build quality in one of Welland's most beautiful settings. (id:55499)