
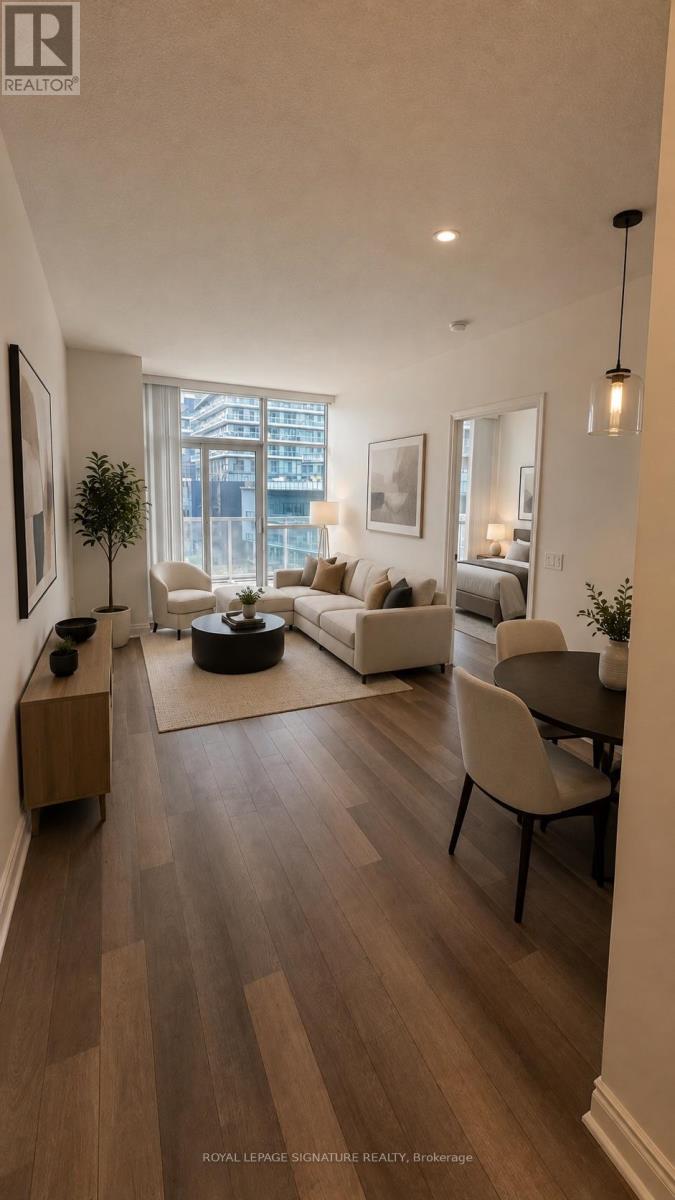
430 - 80 Marine Parade Drive
Toronto, Ontario
Discover lakeside living in this luxurious condo, well maintained one-bedroom, one-bath condominium located in the heart of Mimico. This bright and spacious suite features floor-to-ceiling windows and a generous L-shaped balcony with breathtaking views of the lake.Enjoy the tranquility of waterfront living with direct access to the shoreline and the scenic Waterfront Trail, perfect for walking, jogging, or cycling. Residents have access to premium building amenities, including an indoor swimming pool, and rooftop terrace. One underground parking space and one locker are included. (id:55499)
Royal LePage Signature Realty
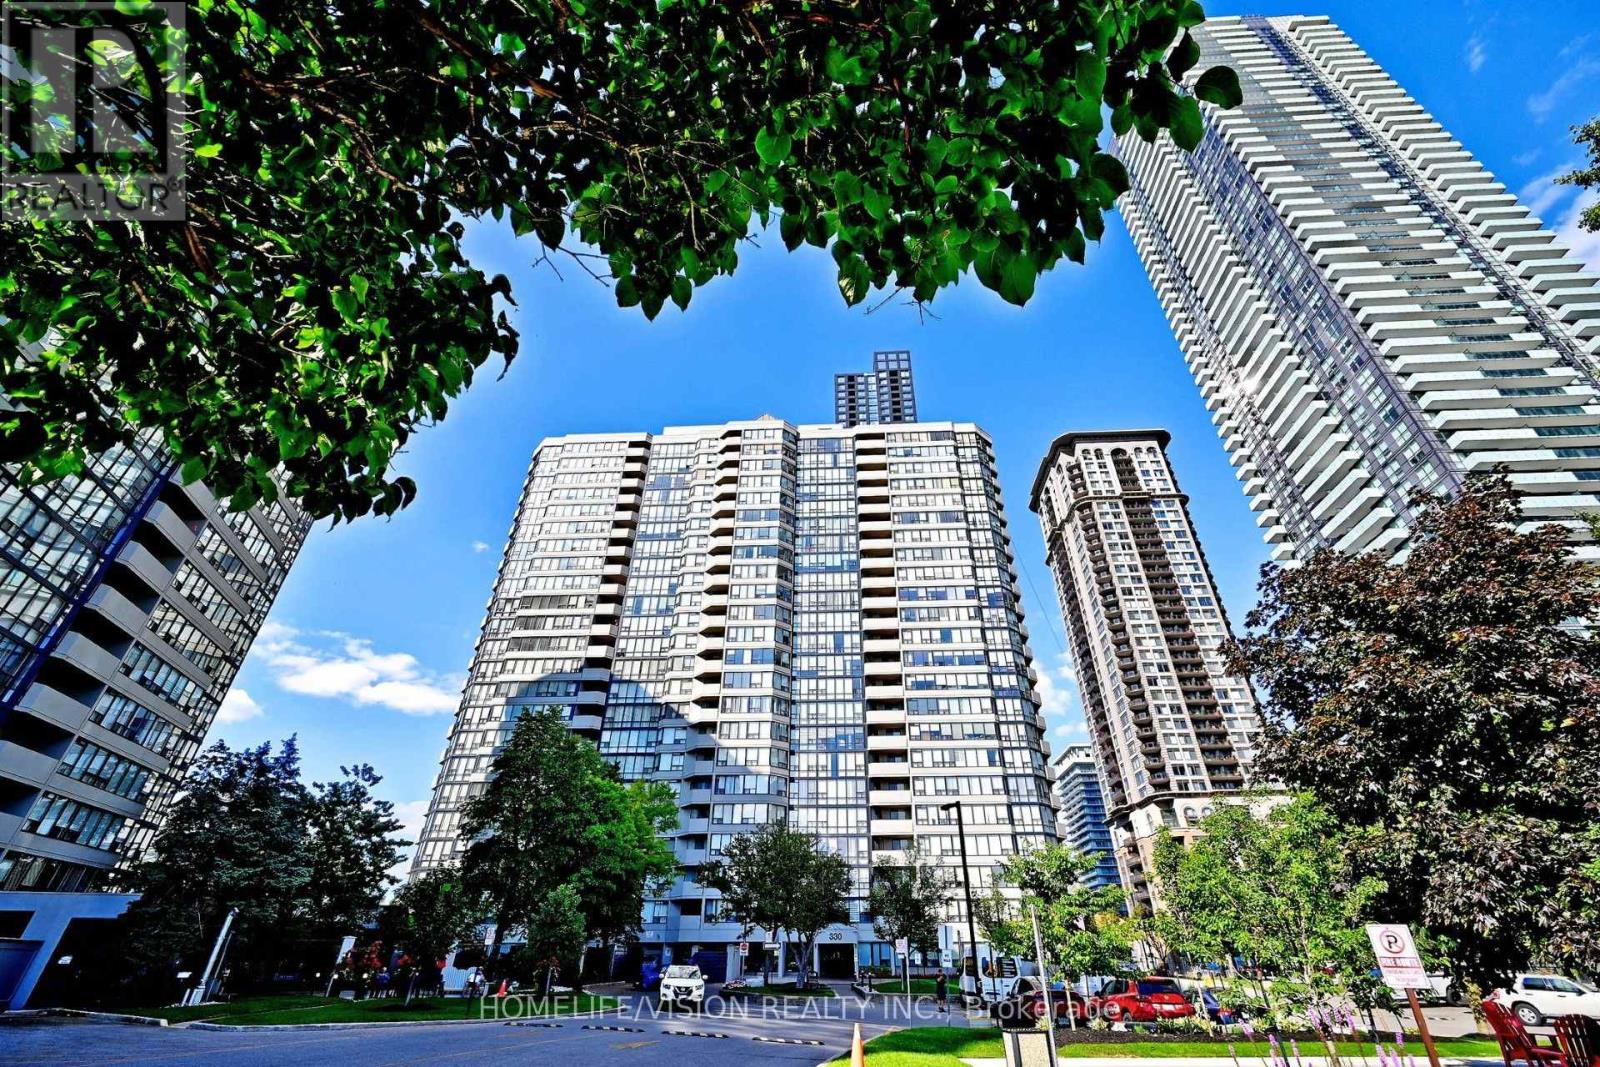
306 - 330 Rathburn Road W
Mississauga, Ontario
Do not miss this rarely offered bright & spacious 2 Bedroom plus den condo unit. One of the most efficient floor plan in the whole building. The unit offers all your need such as; large covered balcony, a sun-filled solarium, 2 XL bedrooms, walk in closet, spacious laundry room and more. Upgraded over the years. Featuring a recently updated kitchen with Quartz Counter top, new sink and new hood fan(2026). The unit comes with one underground parking space (2 tandem parking available) and one large corner locker. Live without monthly bills! Maintenance fee covers all utilities such as; Heat, Hydro, Water, High Speed Internet, AC and Cable TV. Worldclass amenities including an indoor pool, fitness centre, squash court, basketball court,tennis court, guest suites, reading room, visitor parking. Unbeatable location just steps to Square One, restaurants, YMCA, movie theatre, transit, and bus terminal right at your door. A fantastic opportunity to enjoy vibrant city living with incredible amenities and convenience. (id:55499)
Homelife/vision Realty Inc.
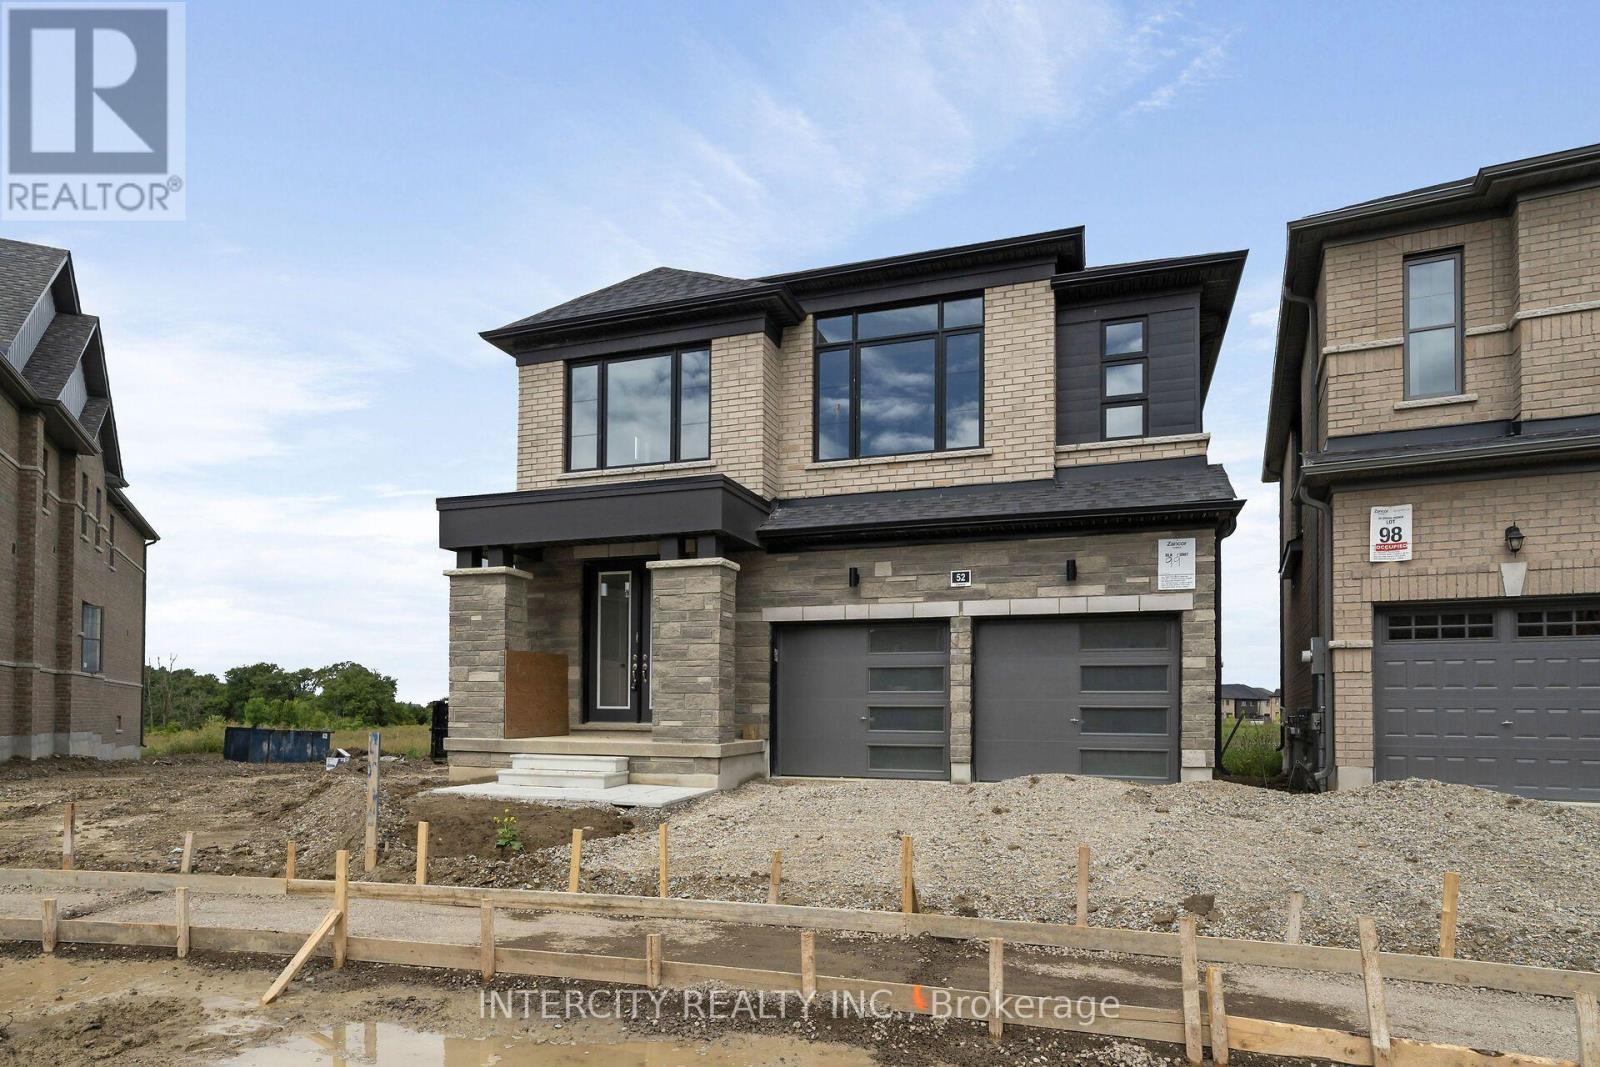
Lot 99 - 52 Speers Avenue
Caledon, Ontario
Purchase Price is Net Price of HST Rebate ** If applicable and qualified. Zancor Built Magna Model Elevation C Modern Design, a remarkable residence offering 2,444 square feet. 4 Bedroom, 3.5 bathroom, Double car garage, Walk out Deck to rear pie shaped Lot backing onto Park/ Future School. This exceptional home presents an ideal blend of contemporary design, high-quality finishes, and thoughtful attention to detail, making it the perfect choice for those seeking luxury, comfort, and style. (id:55499)
Intercity Realty Inc.
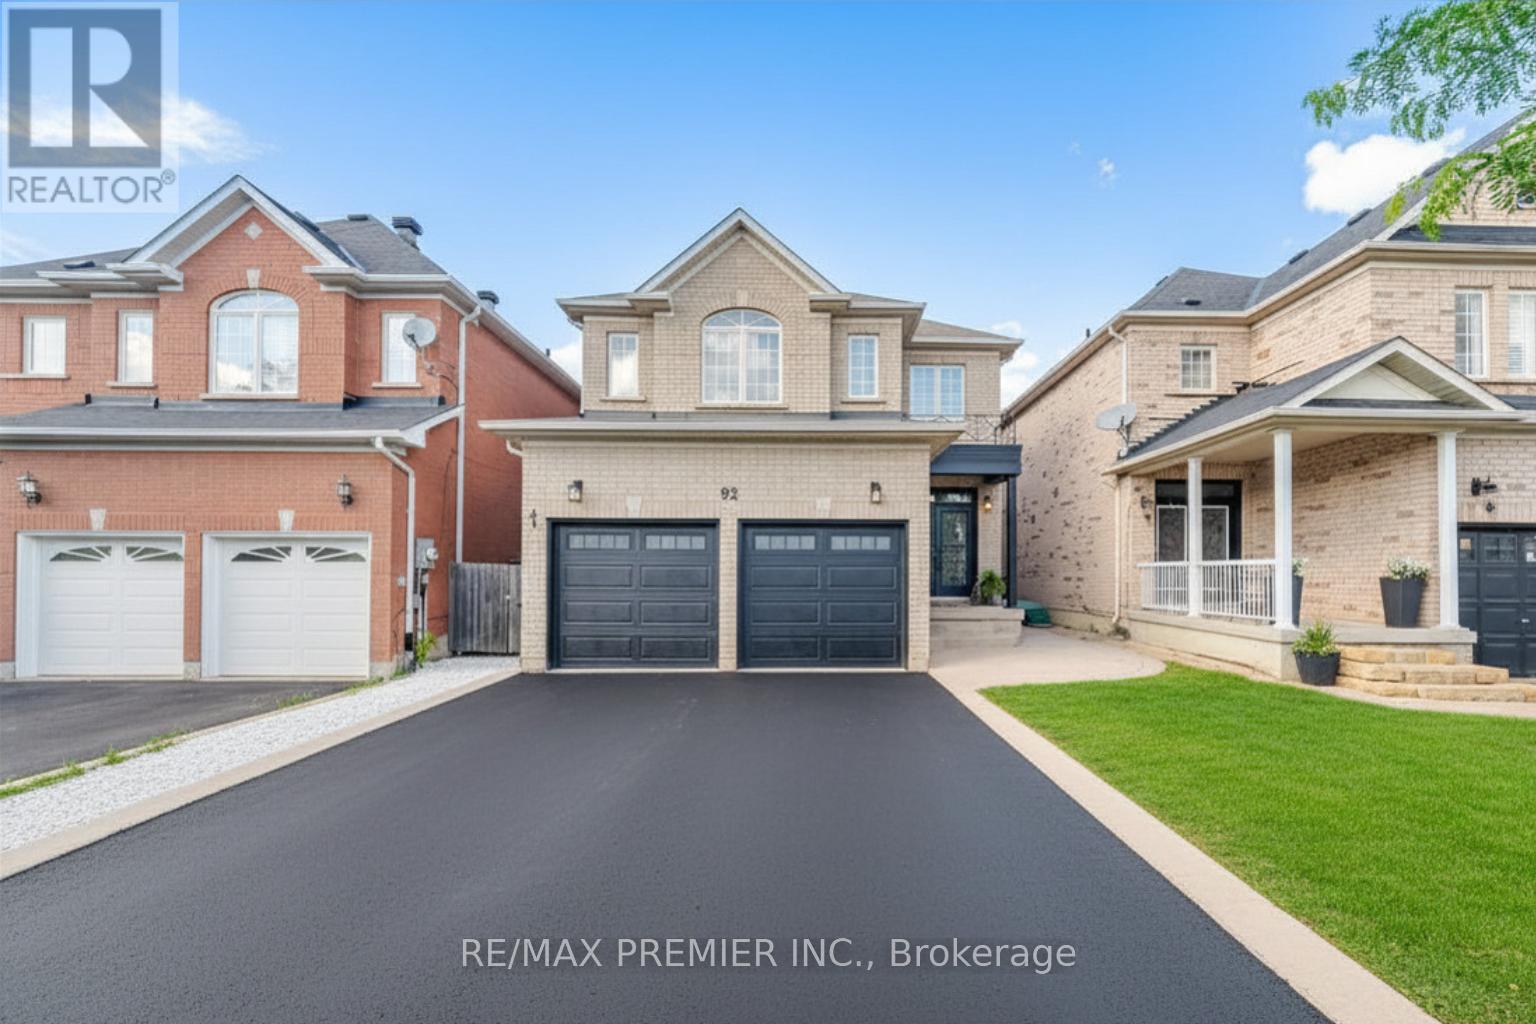
92 Headwater Road
Caledon, Ontario
Welcome to this stunning, fully renovated two-storey family home in the heart of Bolton, where modern luxury meets exceptional functionality. Completely transformed from top to bottom, this impressive four-bedroom residence showcases quality craftsmanship and premium finishes throughout. Step inside to discover a bright, open-concept layout featuring brand-new hardwood flooring throughout, creating a seamless flow between living spaces. The beautifully redesigned kitchen is the heart of the home, boasting elegant quartz countertops and backsplash, a breakfast bar with fluted paneling, abundant workspace for cooking and entertaining, and plenty of cabinet space. Every bathroom has been thoughtfully updated with contemporary finishes. The luxurious primary retreat offers the ultimate spa-like experience with a stunning 5-pc ensuite complete with a free-standing tub, oversized shower with glass enclosure and luxurious rain head, expansive walk-in closet designed to impress. The fully finished basement adds valuable living space and versatility, complete with new waterproof laminate flooring and an additional three-piece bathroom-perfect for a recreation room, home office, gym, or guest accommodations. Outside, enjoy your own private backyard oasis featuring an above-ground pool, spacious patio area, and a large shed for additional storage. Parking is never an issue with a double-car garage, including epoxy floors and a driveway that comfortably accommodates four vehicles. Located in a desirable Bolton neighbourhood close to schools, parks, shopping, and all amenities, this turnkey home offers the perfect blend of style, comfort, and convenience. Simply move in and enjoy everything this beautifully renovated home has to offer. (id:55499)
RE/MAX Premier Inc.
1366 Wilson Avenue
Mississauga, Ontario
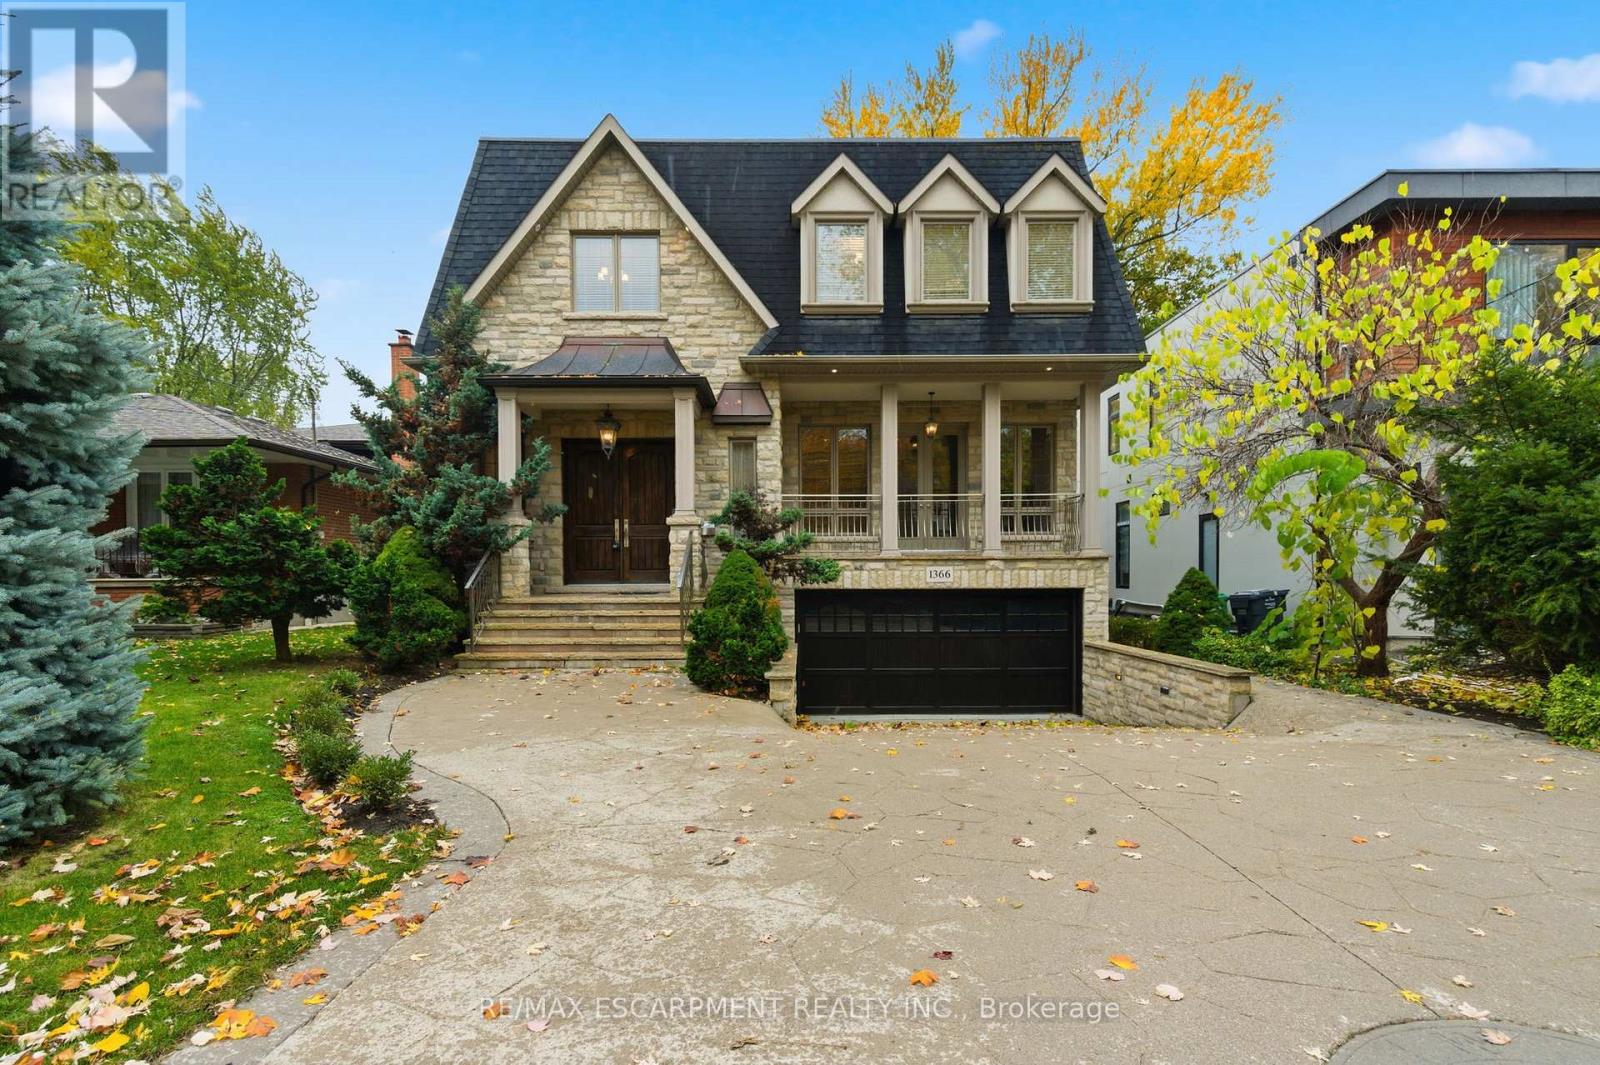
An exceptional executive rental offering space, privacy and refined living in the heart of prestigious Mineola. Set on a quiet, tree-lined street, this custom-built European-inspired residence offers more than 4,100 sq. ft. of beautifully finished living space, combining timeless craftsmanship with the comfort and functionality of a modern family home. A natural stone exterior with distinctive copper accents introduces an equally impressive interior, where soaring ceilings, oak flooring and detailed custom millwork create a warm and sophisticated setting. Formal living and dining rooms provide elegant spaces for entertaining, while the chef-inspired kitchen features custom cabinetry, stone countertops and generous workspace for everyday living. The main level opens directly to a private, professionally landscaped backyard with a large deck-an inviting extension of the home for outdoor dining, entertaining or simply enjoying the peaceful surroundings. Upstairs, the spacious primary suite offers a private retreat complete with a spa-inspired ensuite, walk-in closet and balcony. Three additional generously sized bedrooms provide ample space for family, guests or a home office. The fully finished lower level adds exceptional flexibility with heated floors, a second kitchen, recreation room and separate walkout. With full in-law suite capabilities, it is ideally suited to extended family, guests or those seeking additional private living space. Located in one of Mississauga's most established and sought-after neighbourhoods, the home is surrounded by Mineola's signature mature tree canopy and is conveniently close to highly regarded schools, parks, the Lake Ontario waterfront and the shops, restaurants and cafés of Port Credit Village. For tenants seeking the scale and privacy of a custom residence without the commitment of ownership, 1366 Wilson Avenue presents a rare opportunity to lease an exceptional home in one of South Mississauga's most desirable communities. (id:55499)
RE/MAX Escarpment Realty Inc.
31 Fontainebleu Road
Brampton, Ontario
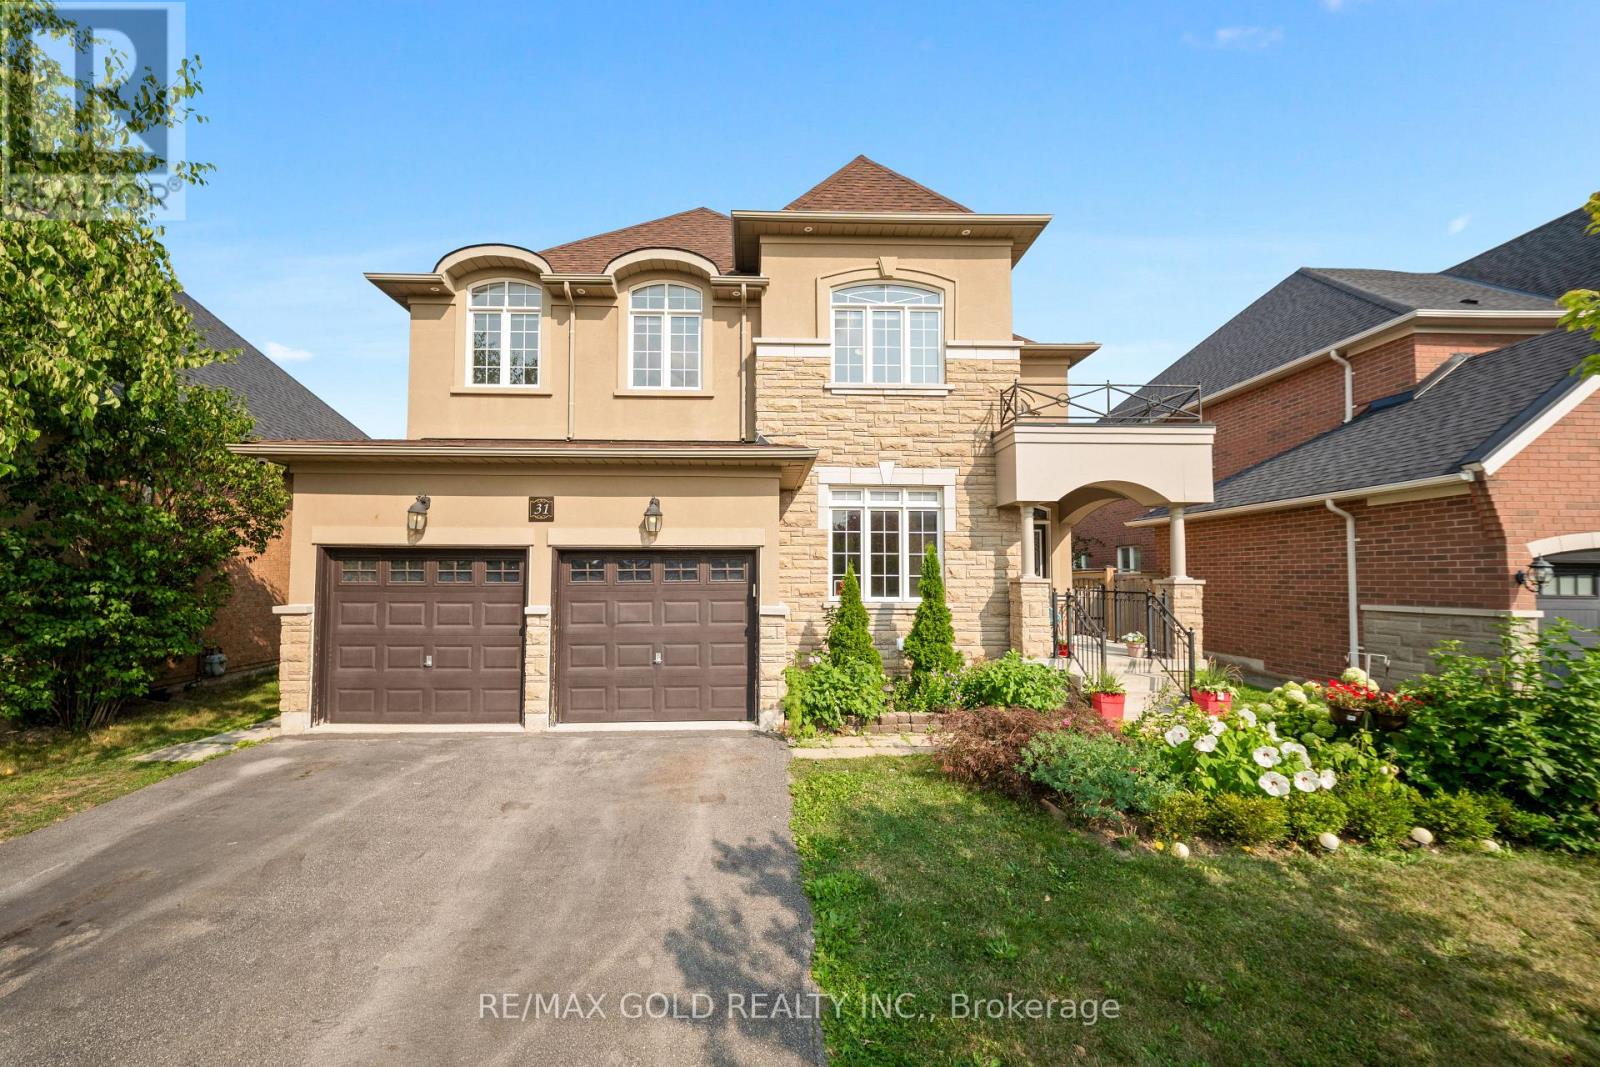
Welcome To This Exceptional 5-Bedroom Residence In The Prestigious Vales Of Castlemore, Offering Over 3,650 Sq. Ft. Plus A Finished Basement. Thoughtfully Upgraded Throughout, This Home Combines Timeless Elegance With Modern Comfort. Step Through The Grand Double-Door Entrance Into A Bright & Spacious Main Floor Featuring Separate Living & Dining Rooms, Rich Maple Hardwood Flooring And A Stunning Custom Gourmet Kitchen. Designed For Both Everyday Living And Entertaining, The Kitchen Features Top-Of-The-Line Stainless Steel Appliances, Porcelain Tile Flooring, A Grand Centre Island And A Convenient Walk-Through Servery. The Finished Basement Offers Even More Versatile Living Space, Ideal For Entertaining, Recreation Or Extended Family. Set On A Generous Lot With Impressive Curb Appeal, The Beautiful Stone, Brick & Stucco Exterior Creates A Striking First Impression. An Exceptional Opportunity To Own A Spacious, Upgraded Home In One Of Brampton's Most Sought-After Communities! (id:55499)
RE/MAX Gold Realty Inc.
239 Driftwood Avenue
Toronto, Ontario
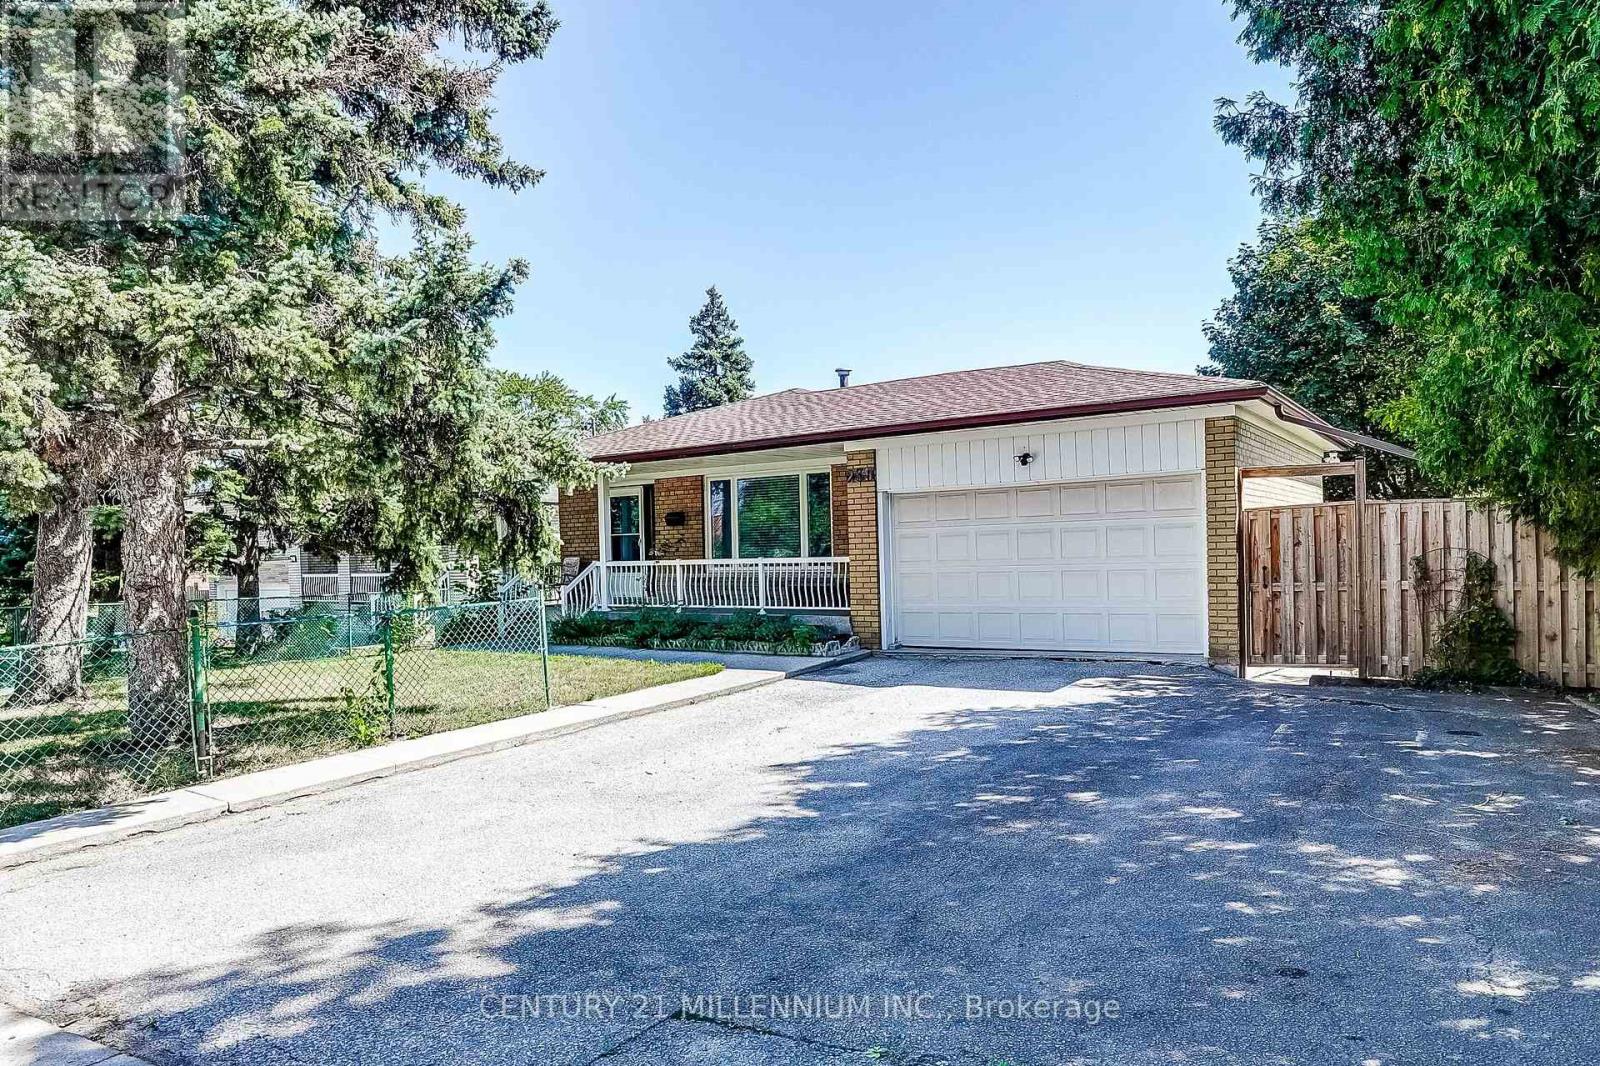
Welcome to 239 Driftwood, a very nicely maintained detached raised 4-bedroom bungalow with a large front porch to watch the neighbourhood, with a 1.5 car garage & parking for 3 cars in the driveway. This long-time family home offers hardwood & ceramic floors throughout the main level, updated vinyl windows, a primary bedroom with 2-piece ensuite, and main 4-piece main bathroom with bidet. There is a side entrance leading to a finished basement with a 2nd kitchen & family room with wood stove (as is), a large cantina/cold cellar, rec/sewing room, large laundry/utility room and 3-piece bathroom. The backyard is spacious enough for a large garden, a side yard with patio and a garden shed to store outdoor tools. (id:55499)
Century 21 Millennium Inc.
904 Toletza Landing
Milton, Ontario
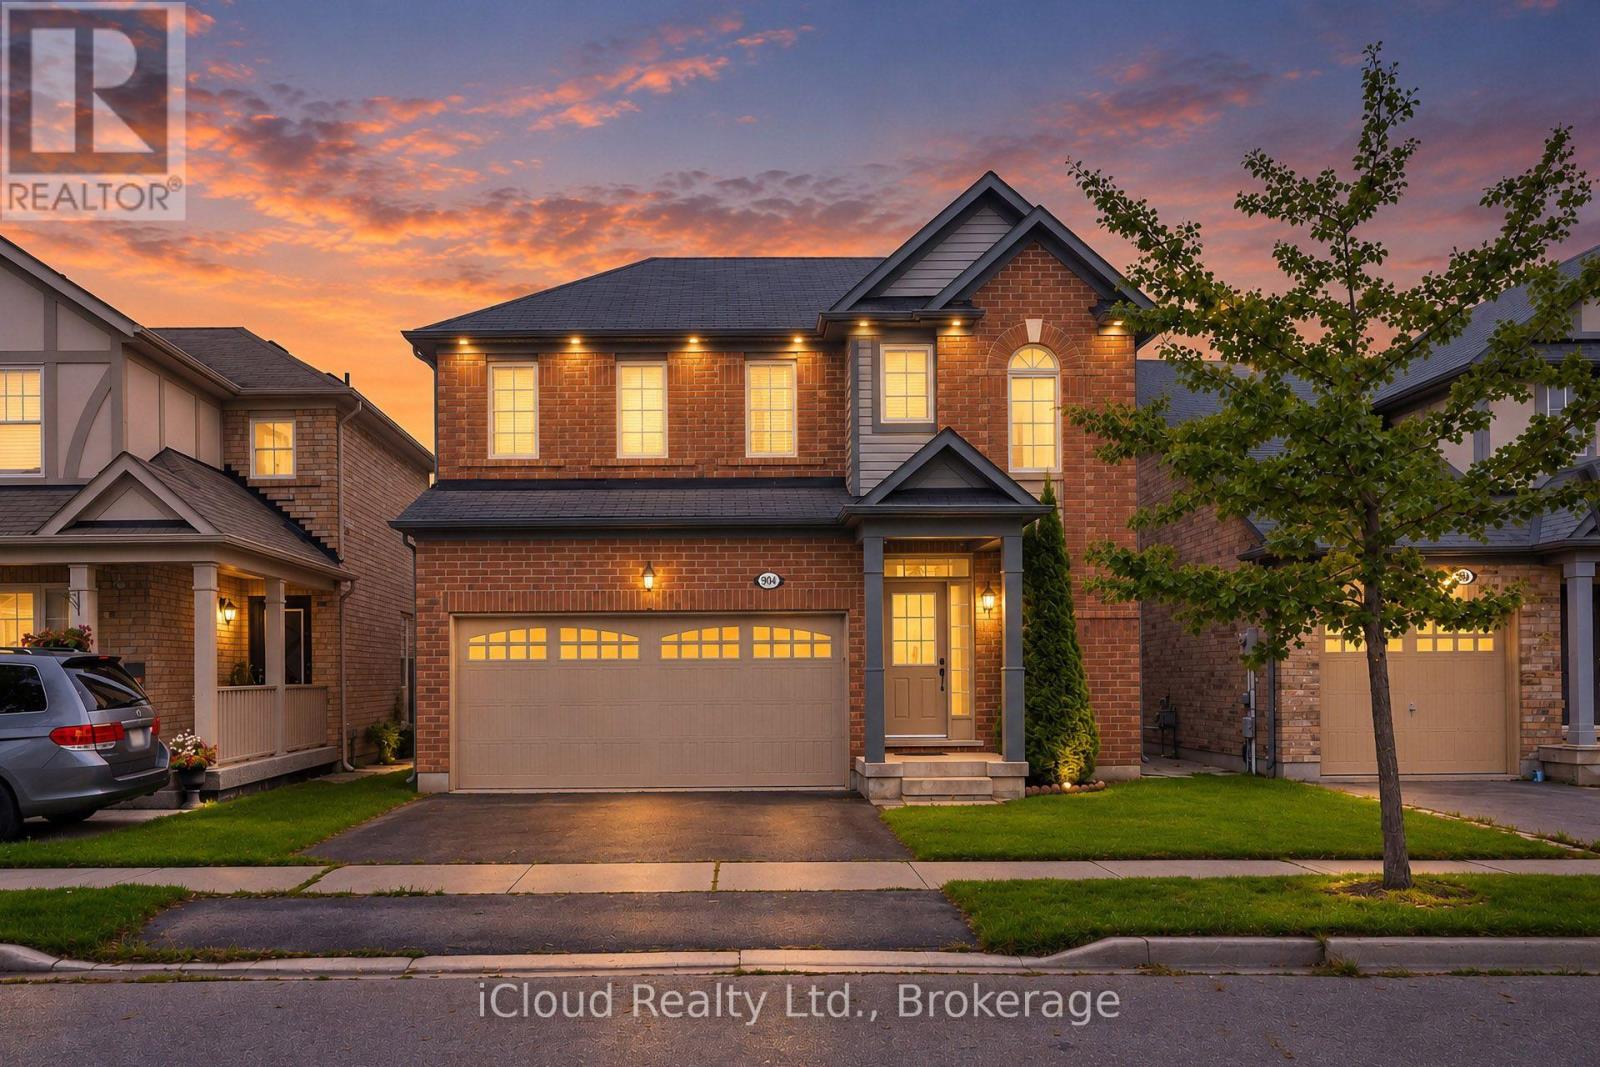
Welcome to this beautifully maintained 3-bedroom, 3-washroom home located in a desirable and family-friendly neighbourhood of Milton. This clean and well-cared-for property has been freshly painted and thoughtfully upgraded, offering a comfortable and inviting living space for families and first-time buyers alike. Enjoy a convenient location close to schools, parks, grocery stores, banks, shopping and other everyday amenities. With its well-maintained interior, functional layout and excellent neighbourhood setting, this home offers a wonderful combination of comfort, convenience and value. A great opportunity to own a move-in-ready home in a vibrant Milton community. Don't miss the opportunity to make this property your new home! (id:55499)
Icloud Realty Ltd.

227 - 95 Dundas Street W
Oakville, Ontario
Welcome to modern condo living in Oakville's prestigious Glenorchy community! Situated in Mattamy's cutting-edge Smart Building, this upgraded 1-bedroom + den suite offers exceptional style, comfort, and flexibility. Located on the 2nd floor floor with a large, courtyard-facing balcony, it's perfect for enjoying peaceful mornings or relaxing evenings.The thoughtfully designed open-concept layout features 9-foot ceilings, wide-plank flooring, and expansive windows that bring in abundant natural light. The sleek kitchen boasts stainless steel appliances, quartz countertops, and a stylish tile backsplash-ideal for cooking and entertaining.The spacious den can easily be converted into a second bedroom, guest room, or home office to suit your lifestyle. Smart home features include a wall-mounted tablet to manage temperature, lighting, and security, along with keyless entry and lobby video monitoring-all designed for modern, connected living.Included is one underground parking space and a convenient main-floor locker. This unbeatable location is steps from top-rated schools, shopping, trails, parks, and major highways-offering both convenience and community in one of Oakville's most desirable neighborhoods. (id:55499)
Right At Home Realty
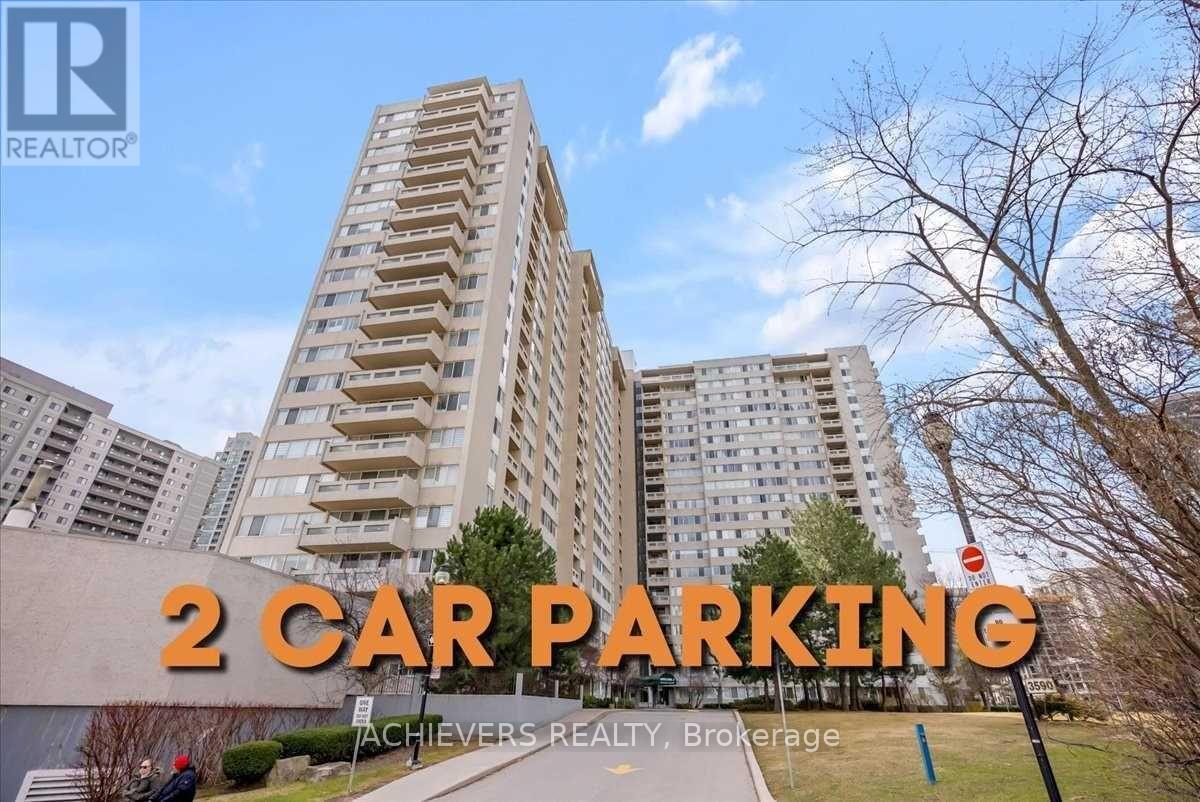
507 - 3590 Kaneff Crescent
Mississauga, Ontario
Located in the heart of Mississauga next to the 403 Freeway, near Square One Mall and other amenities. One of the largest corner units, with a wide, private L-shaped balcony. This property has two parking spaces, a locker, and big windows that let in lots of light. Gourmet kitchen in a well-kept apartment with semi-open concept, pot lights, quartz counters, a backsplash, and stainless steel appliances. Accent TV walls are one of the highlights. The YMCA gym, public transportation, food shops, library, and art centre are all within easy walking distance. Utilities such as heat, hydro, and water are included in this well-kept building. (id:55499)
Achievers Realty

94 - 445 Ontario Street S
Milton, Ontario
Three storeys, two terraces, and zero shortage of space. This modern townhome in Milton's Abbeys on the Sixteenth community gives you nearly 1,600 sq. ft. of bright, functional living space in a location that puts nature and everyday convenience within easy reach. Built by Bucci Homes, the home features 3 bedrooms, 3 bathrooms, 2-car parking including an attached garage, and bonus basement space ideal for a home office, gym, hobbies or storage. The open-concept main floor features 9-ft ceilings, large windows, modern flooring and a stylish kitchen with stainless steel appliances, gas stove and breakfast bar. Step outside to your private terrace with a gas BBQ line-because dinner tastes better outside. Upstairs, a separate family room offers another place to spread out and opens onto a second private terrace. The top floor keeps the bedrooms tucked away, including a spacious primary with walk-in closet and 4-piece ensuite, plus two additional bedrooms and another full bathroom. The best part? You're surrounded by some of Milton's best outdoor spaces, including 16 Mile Creek, Sam Sherratt Trail and the Niagara Escarpment, while still being close to the GO Station, Hwy 401 & 407, schools, parks, shops, restaurants and everyday essentials. Modern, spacious and just a little more interesting than your average townhome. Love the furniture? The sellers are also open to selling the home fully furnished for an additional negotiated price. (id:55499)
New Era Real Estate
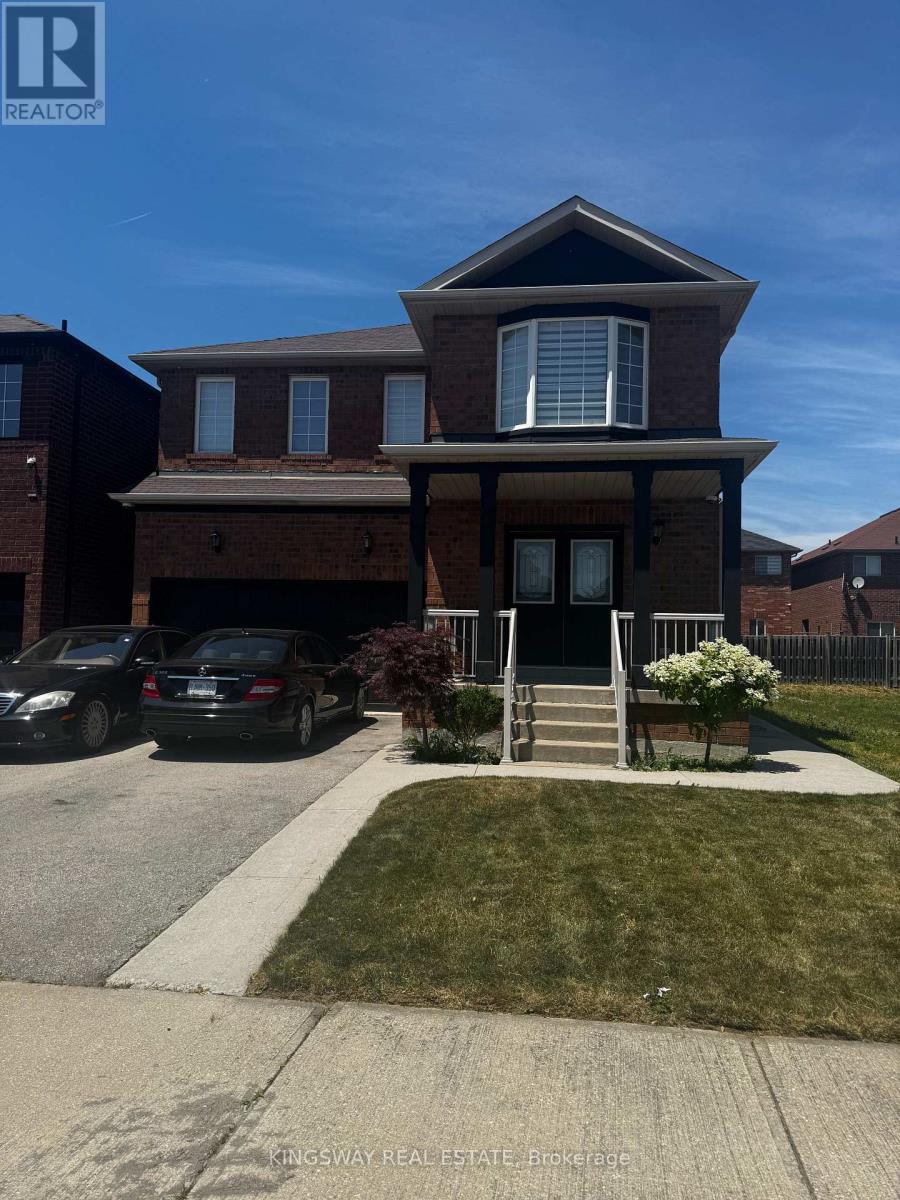
20 Dawes Road
Brampton, Ontario
Welcome to this bright and spacious 3 bedroom, 2.5-bathroom detached home in a family-friendly Brampton neighbourhood. The home features two full bathrooms on the second floor, including a private ensuite and walk-in closet off the primary bedroom, a second full bathroom with a spacious double vanity, plus a convenient powder room on the main floor. Additional bedroom with walk-in closet is also included. The home includes the main and upper levels. Home includes spacious backyard with BBQ and deck. Private driveway with 4 parking spots available. Conveniently located close to schools, parks, trails, grocery stores, restaurants, shopping and everyday amenities, this is a wonderful opportunity to lease a full home in a welcoming, family-oriented community. **EXCLUDED: BASEMENT, 4th BEDROOM AND GARAGE, THERE WILL BE NO ADDITIONAL TENANTS, THESE ARE CURRENTLY USED FOR STORAGE** (id:55499)
Kingsway Real Estate